
5 Bedroom Detached House for sale in Hampshire
 2
5
2
2
5
2
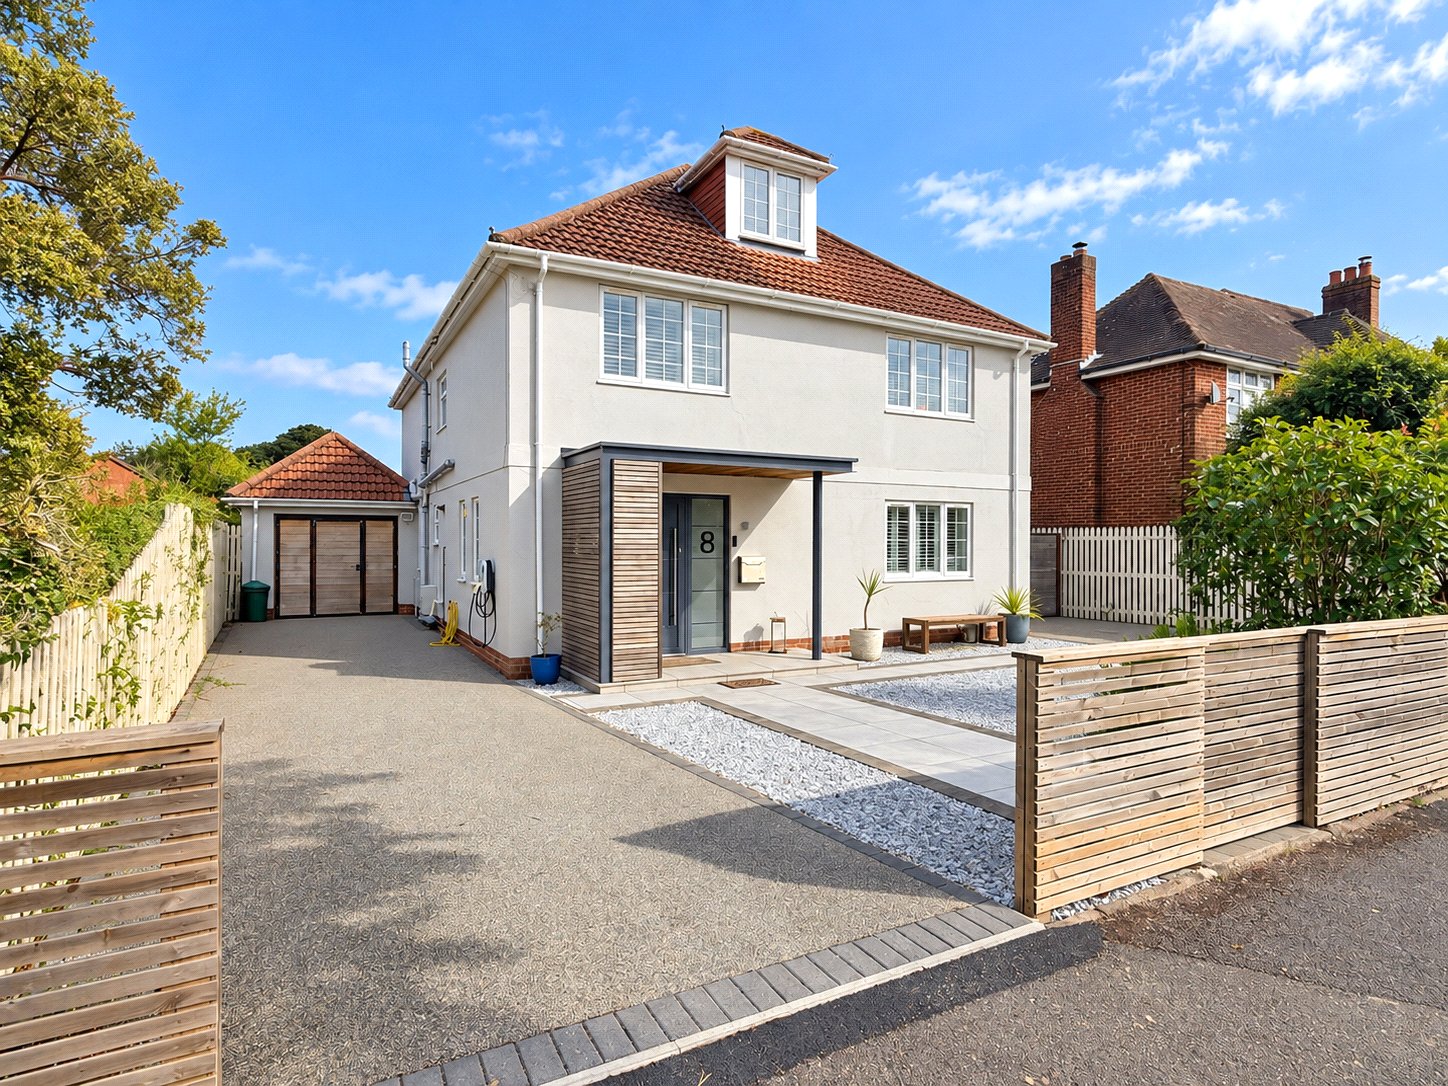
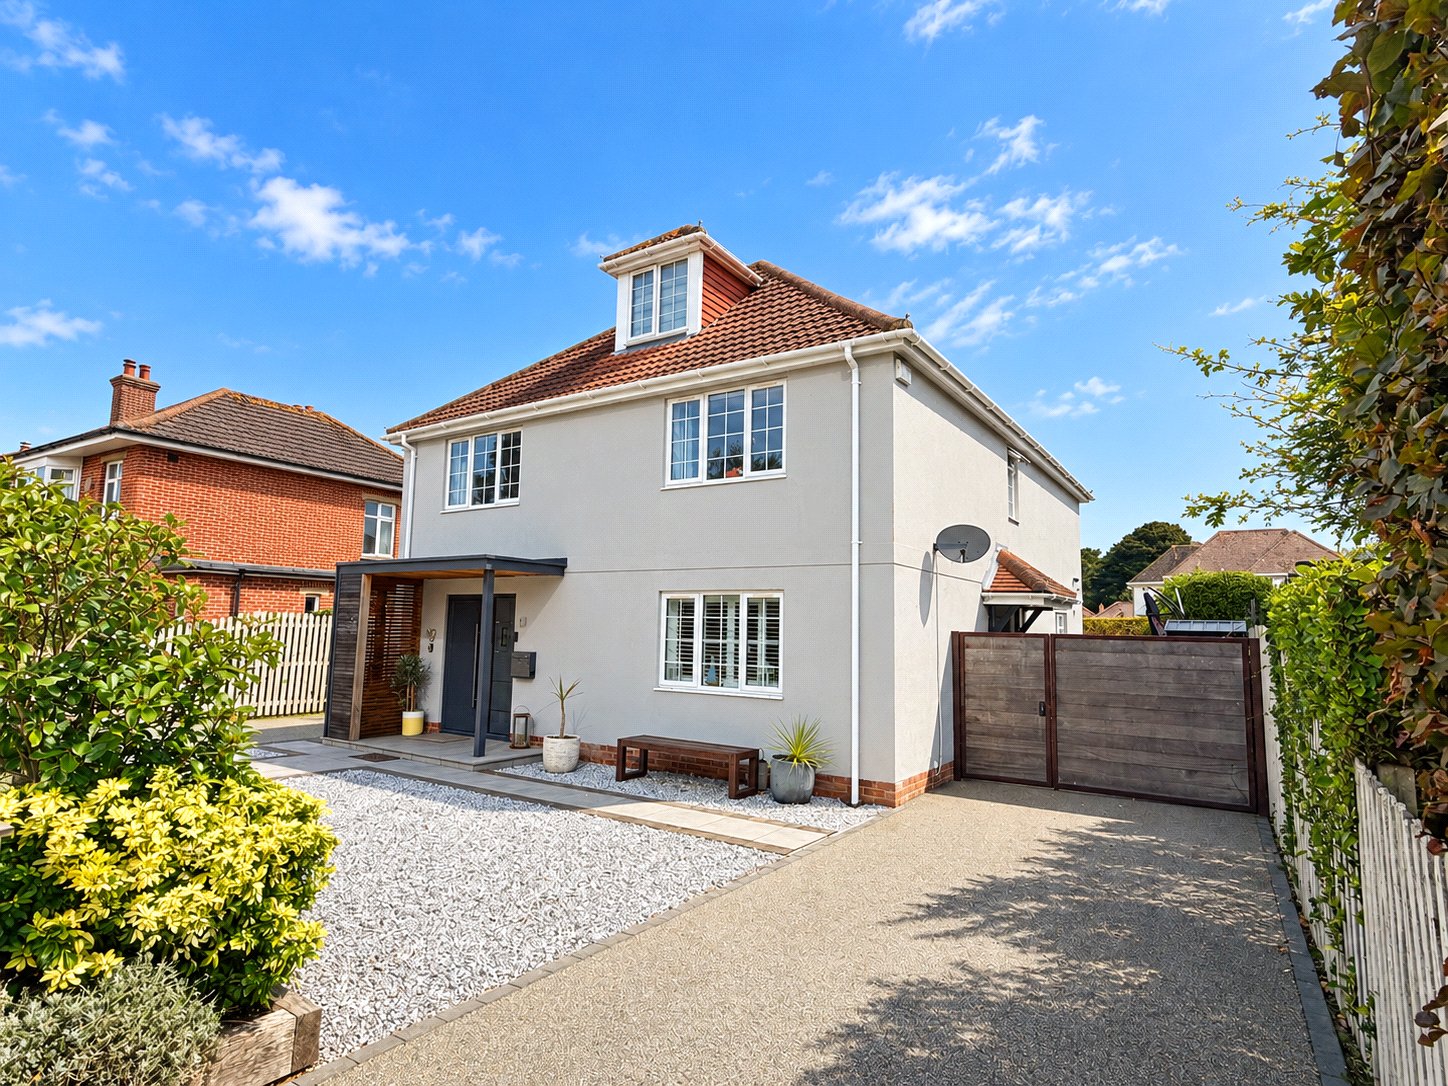
The property is approached via a paved pathway, with two separate driveways providing generous off-road parking and access to the garage.
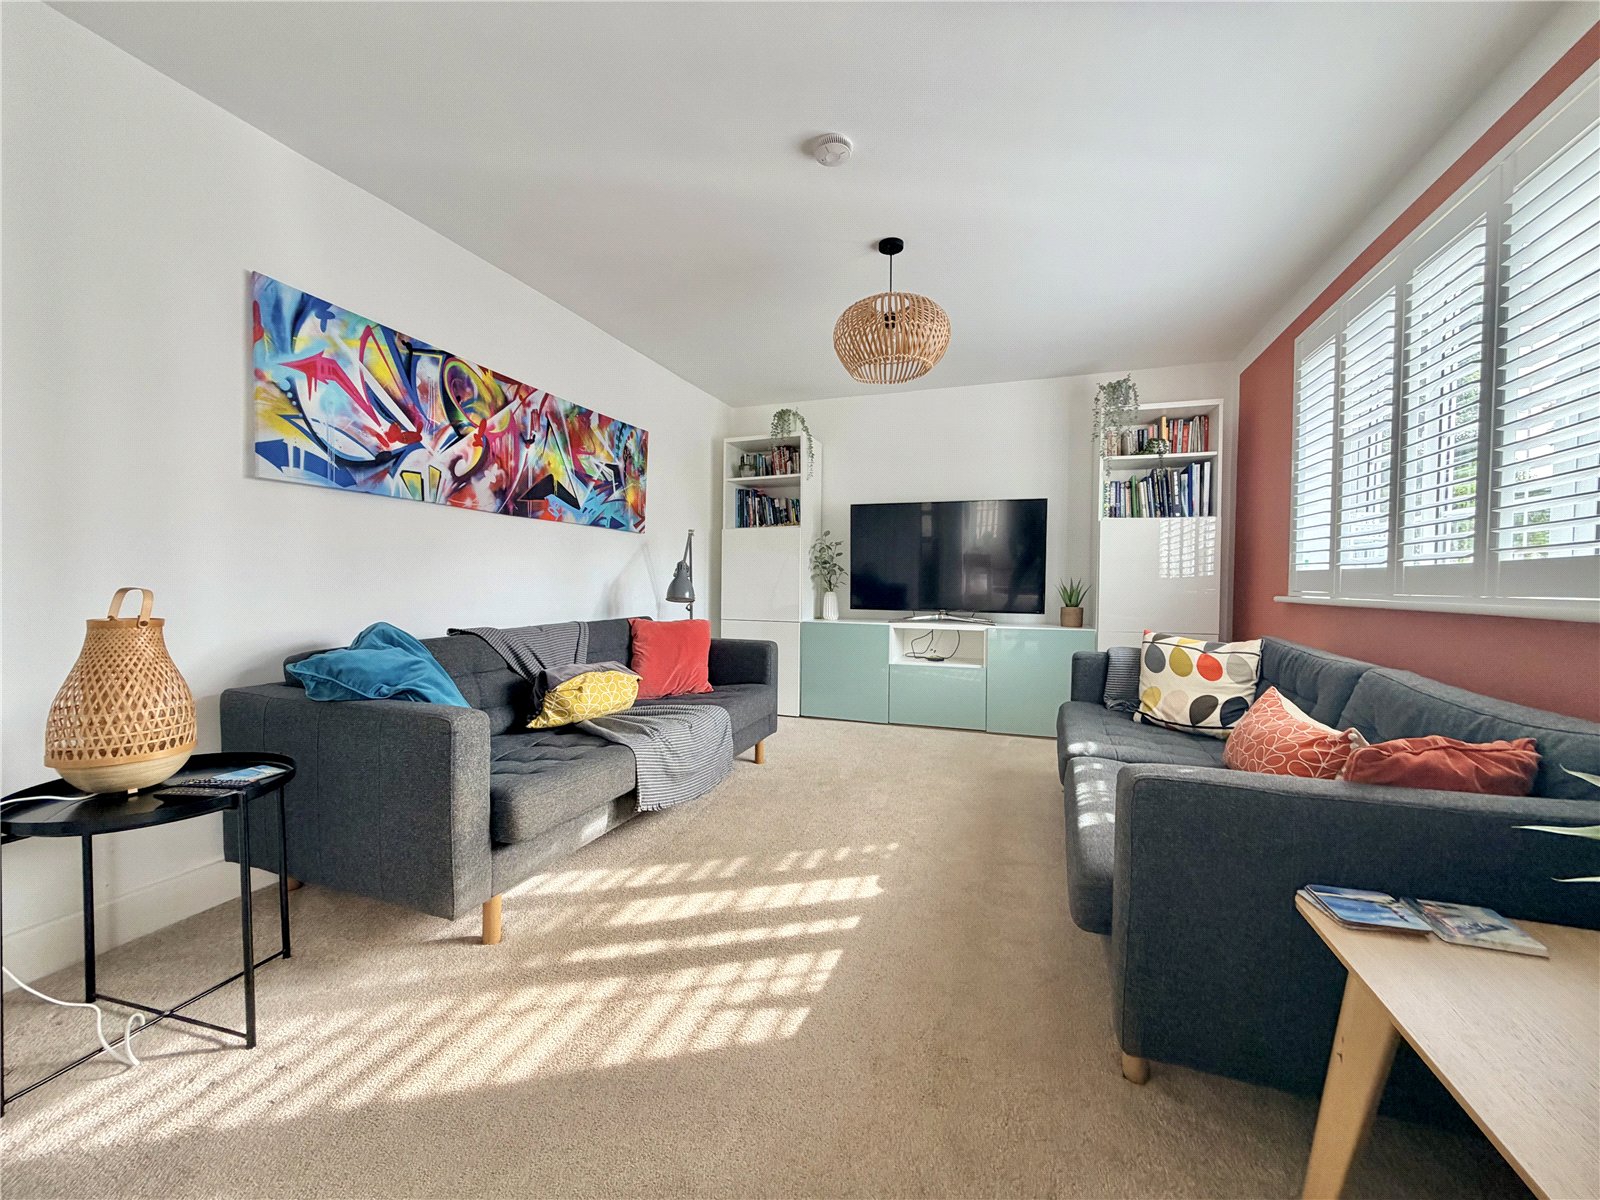
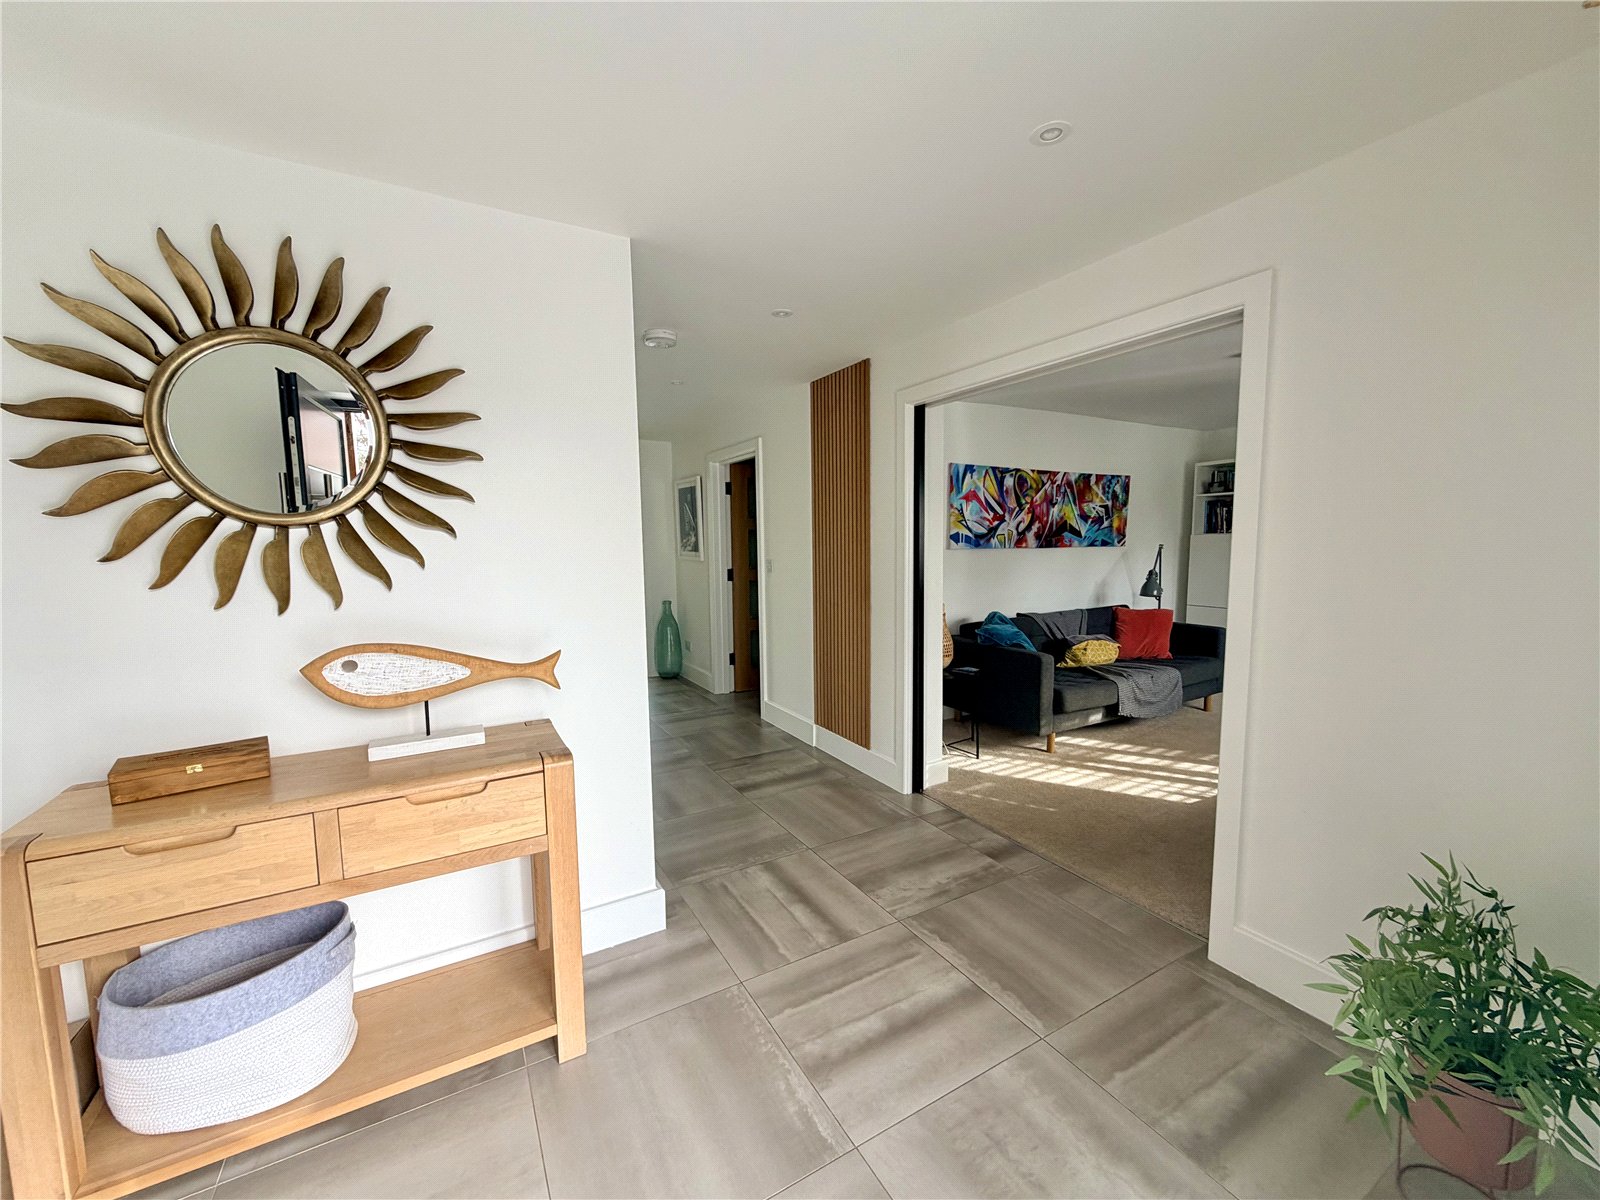
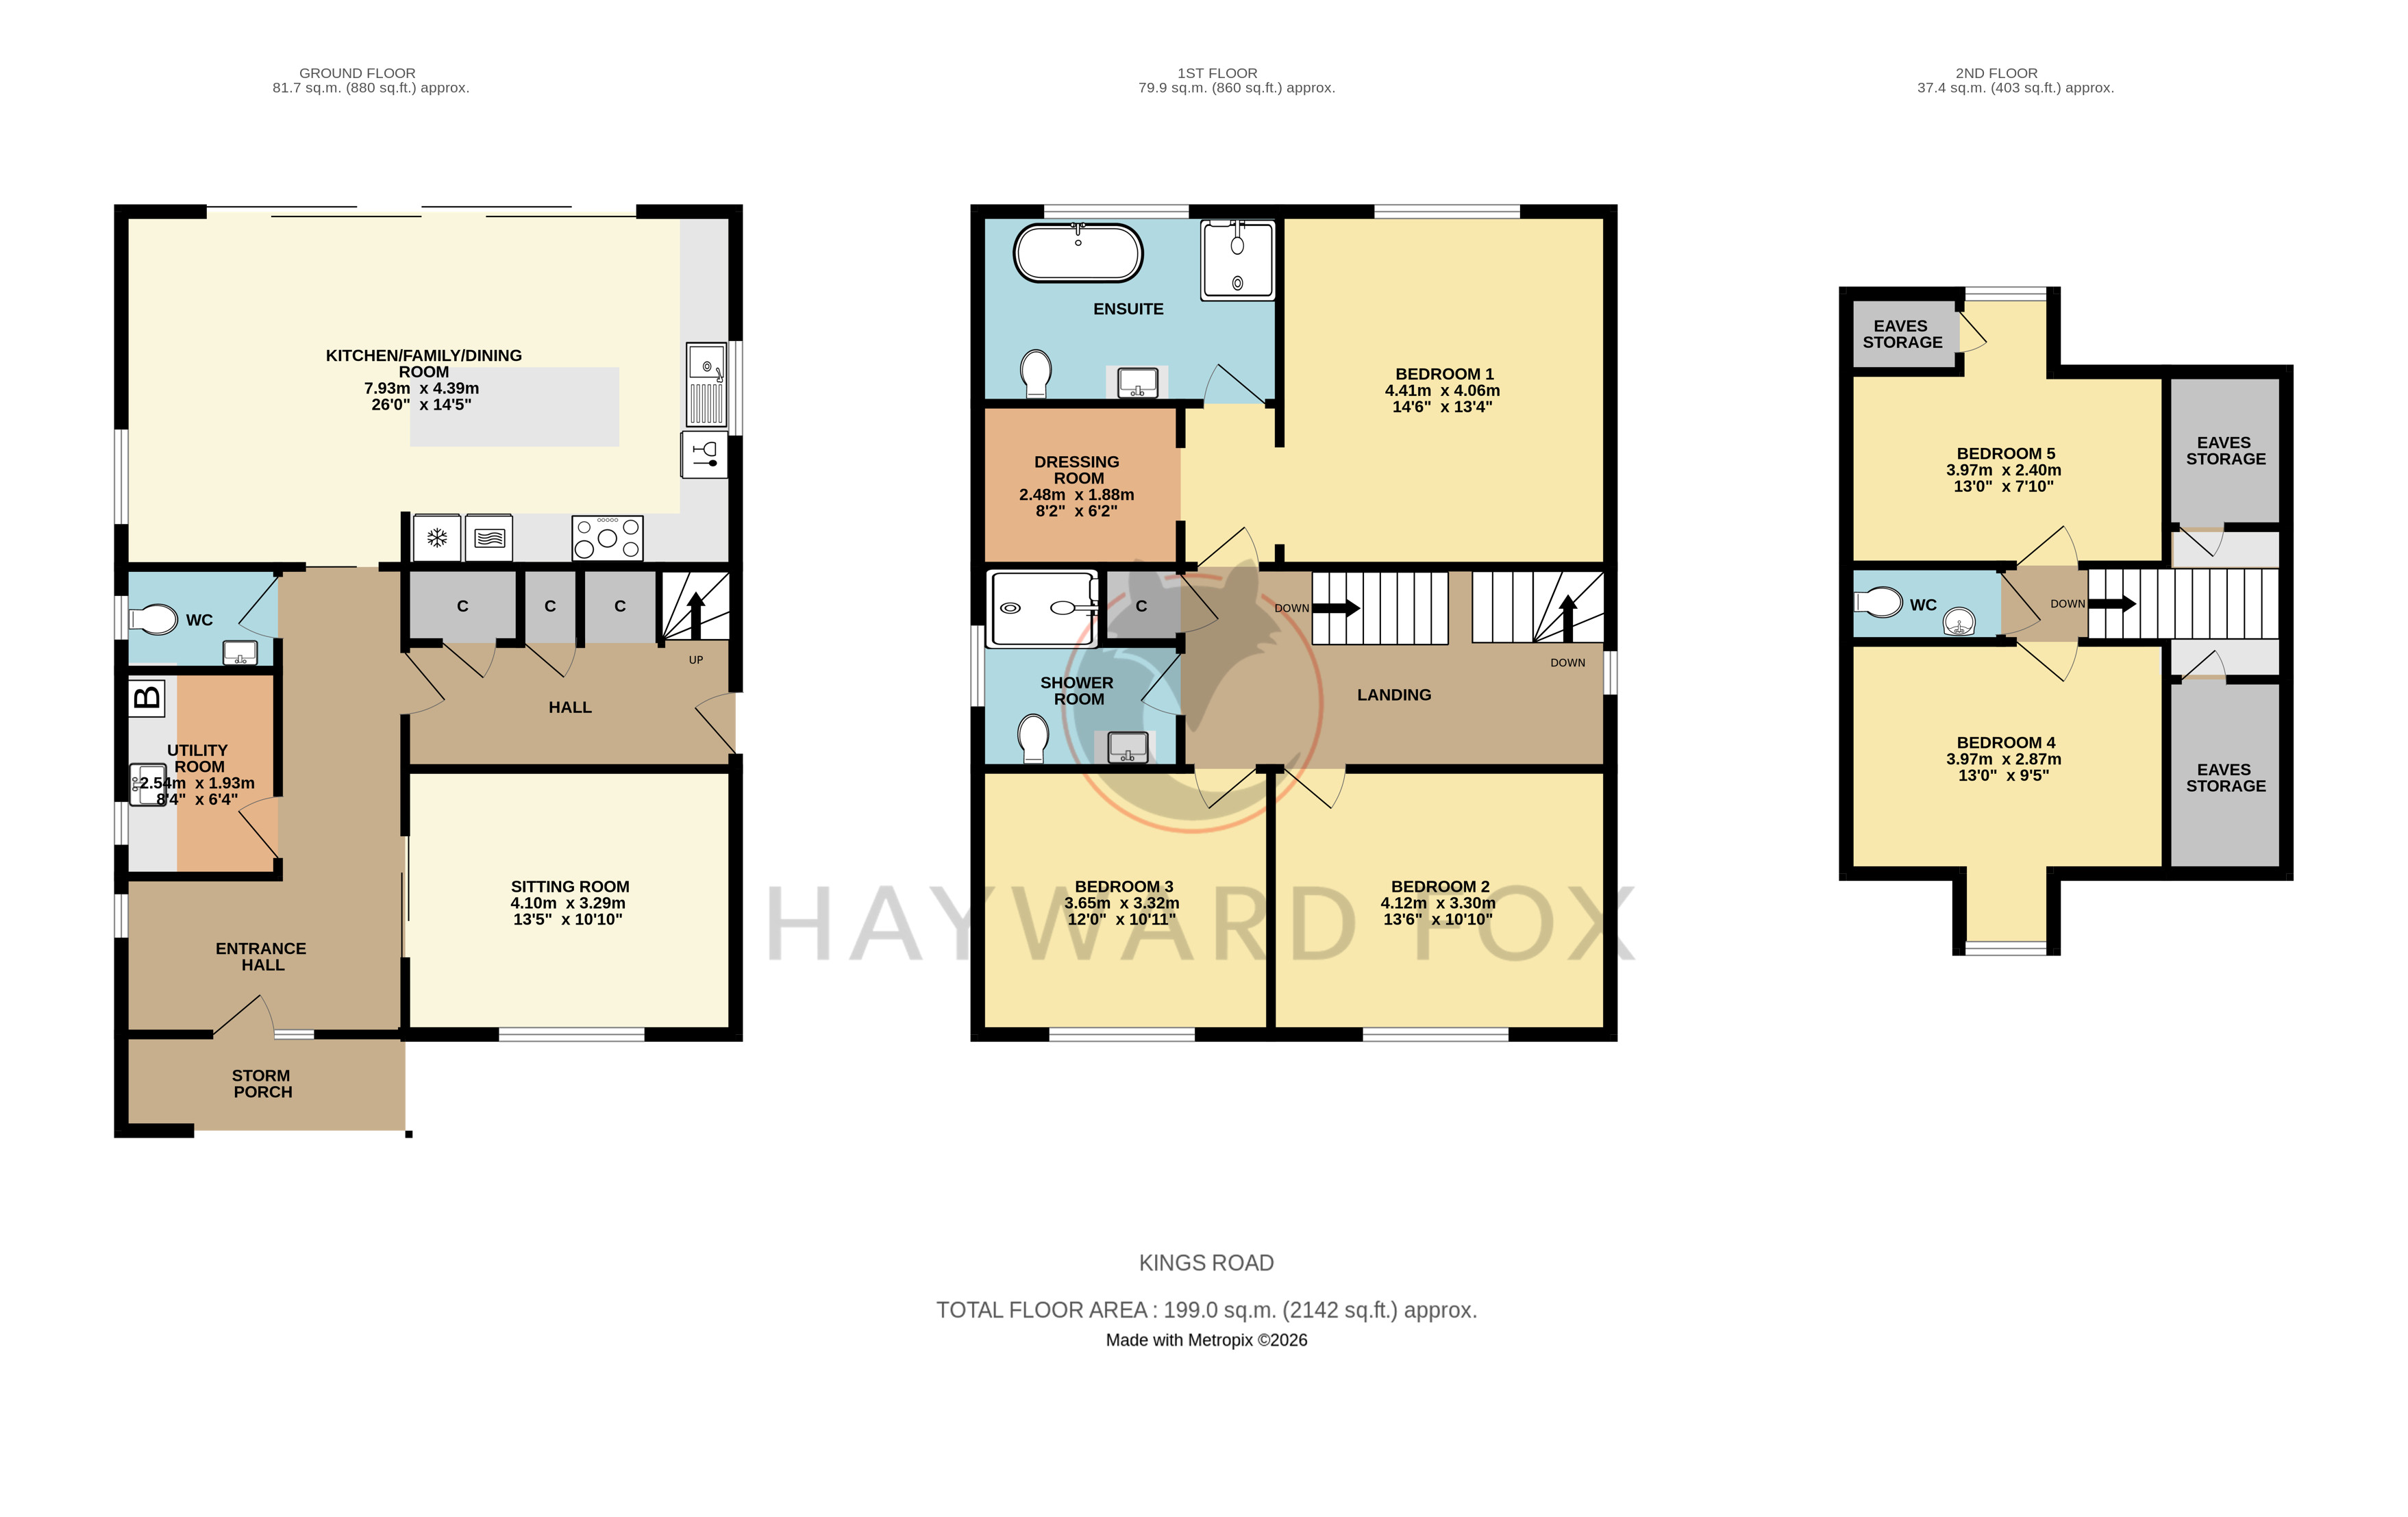
An entrance porch with double-glazed door opens into the spacious reception hall. Double pocket doors lead to the separate sitting room/snug, providing a comfortable and more intimate reception room away from the principal open-plan living space.
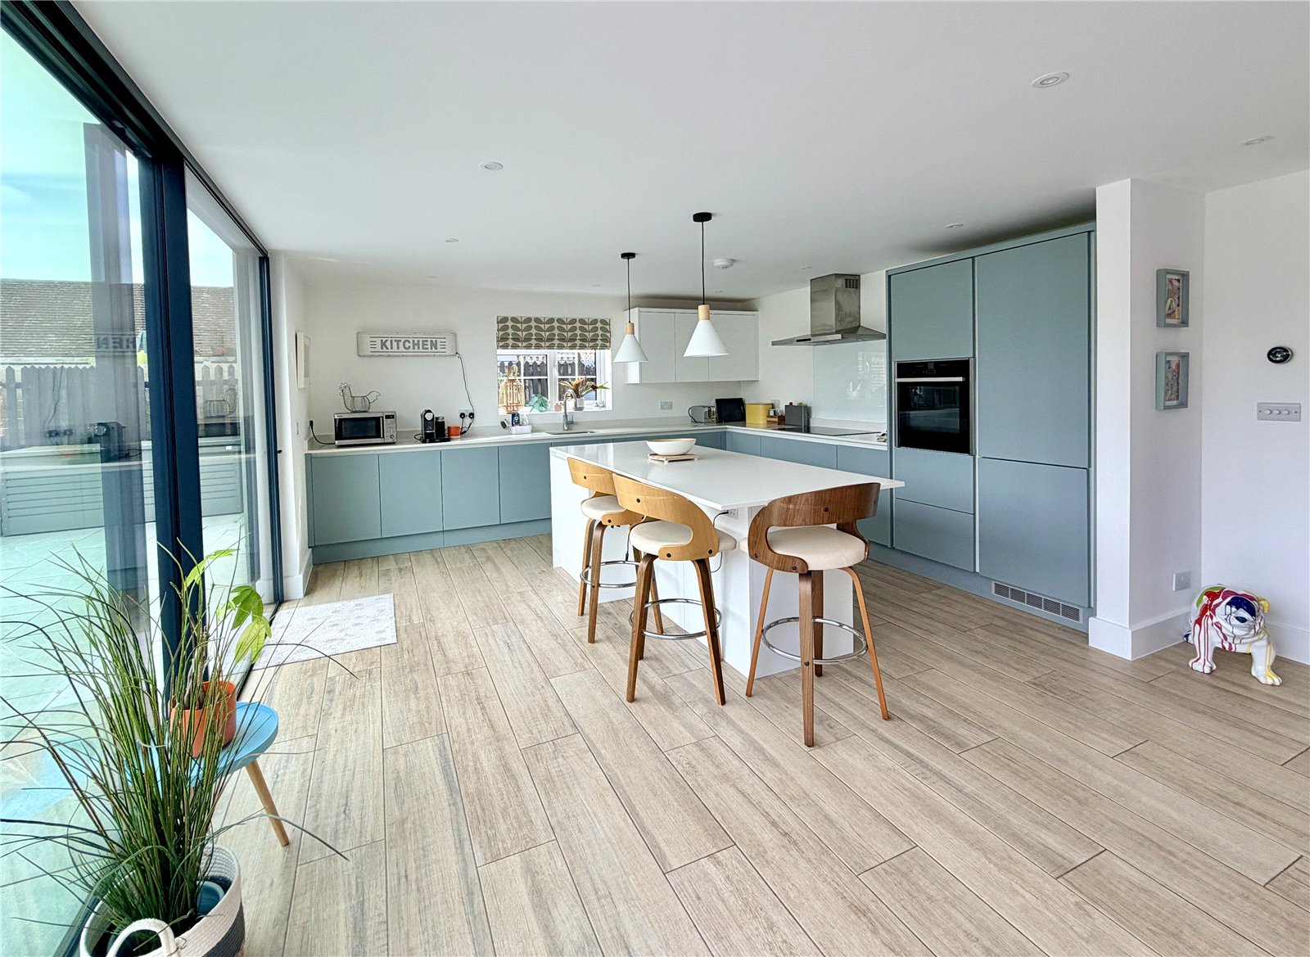
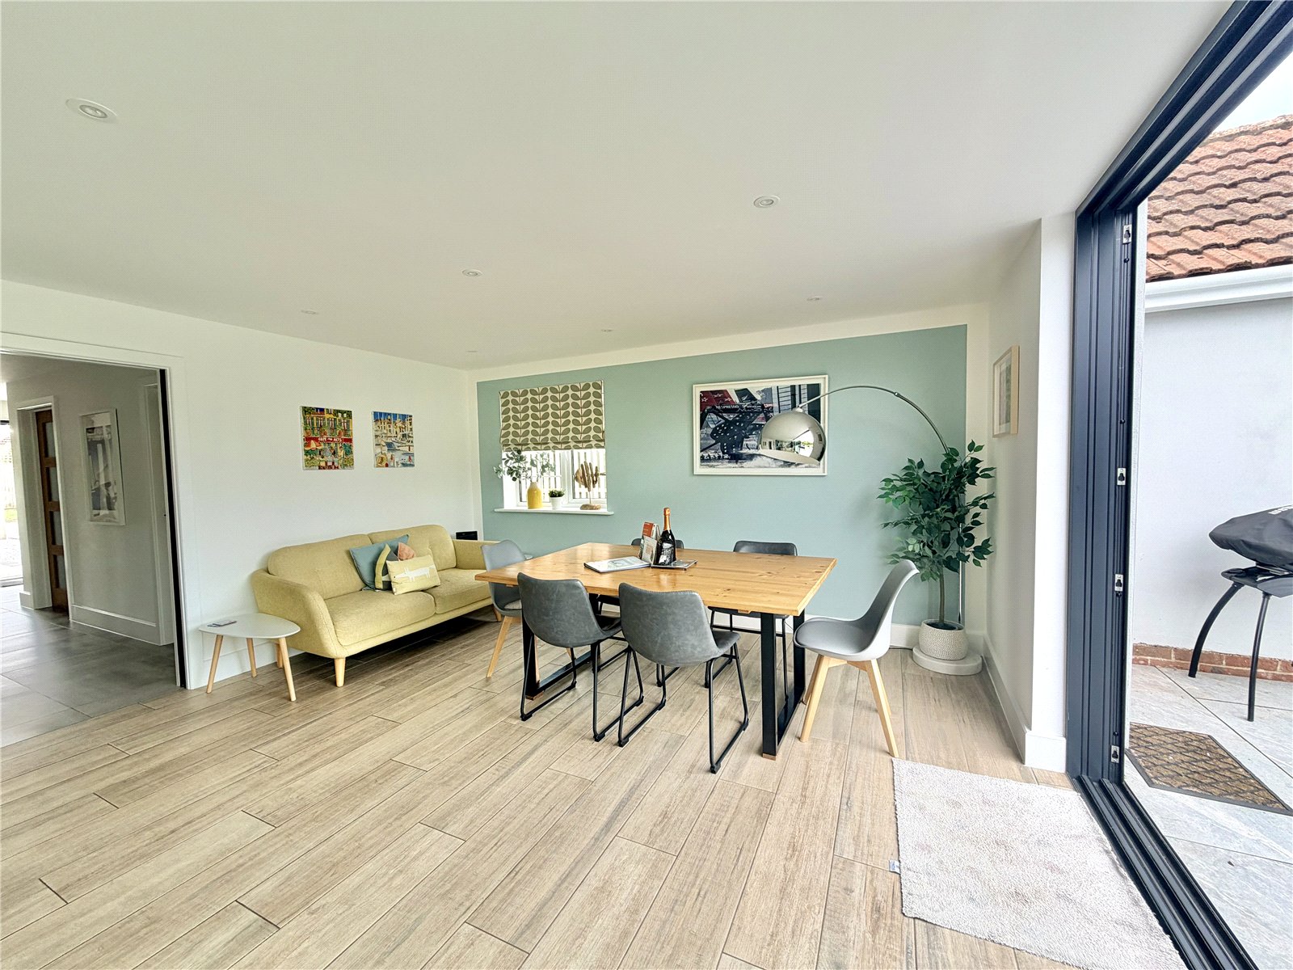
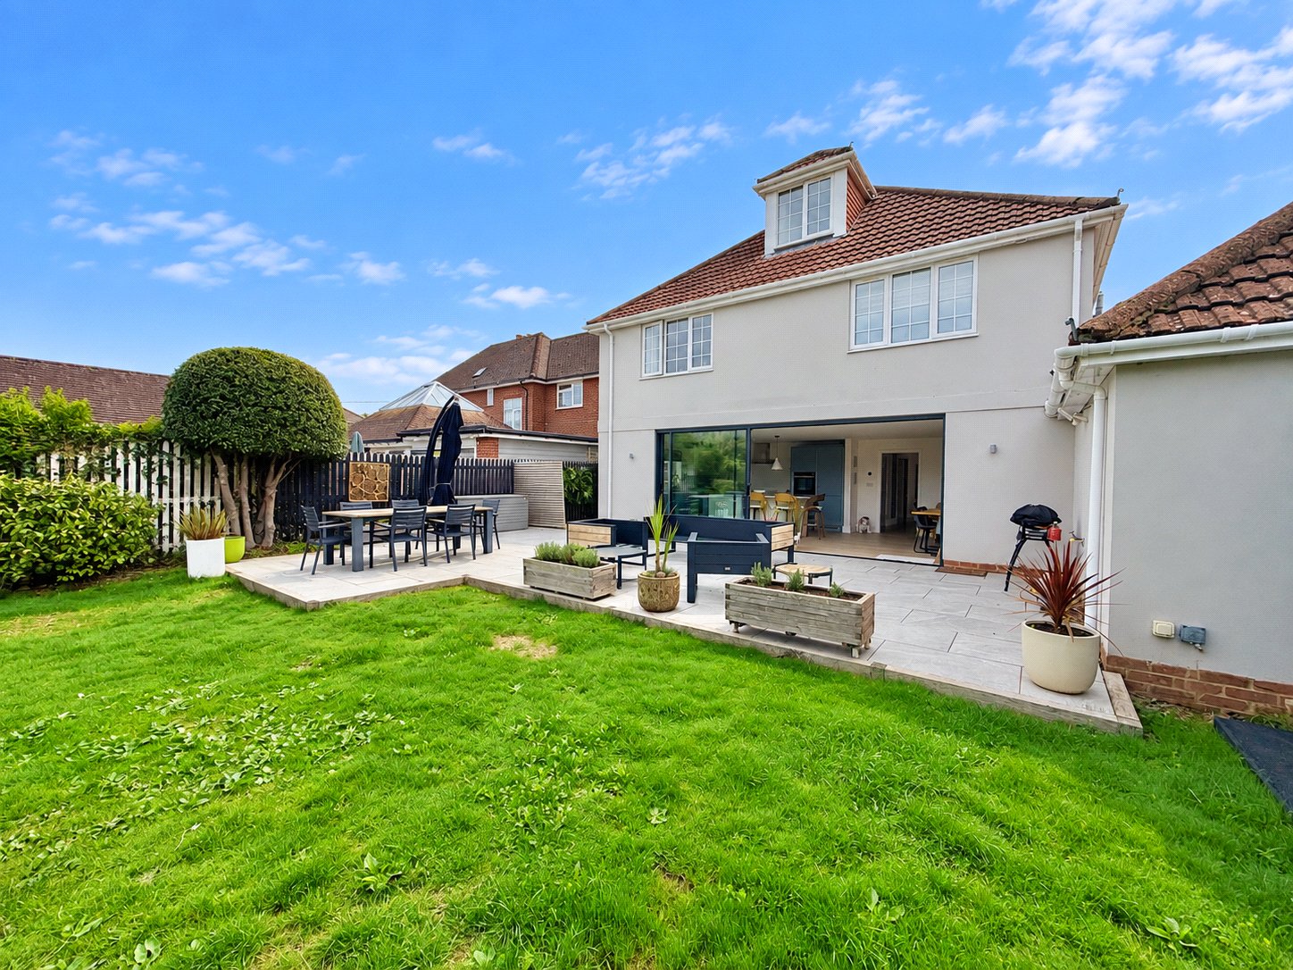
A further pocket door opens into the outstanding kitchen/dining/living room, undoubtedly one of the defining features of the property. Large floor-to-ceiling sliding glazed doors extend across the width of the room, flooding the space with natural light and providing direct access onto the rear terrace and garden.
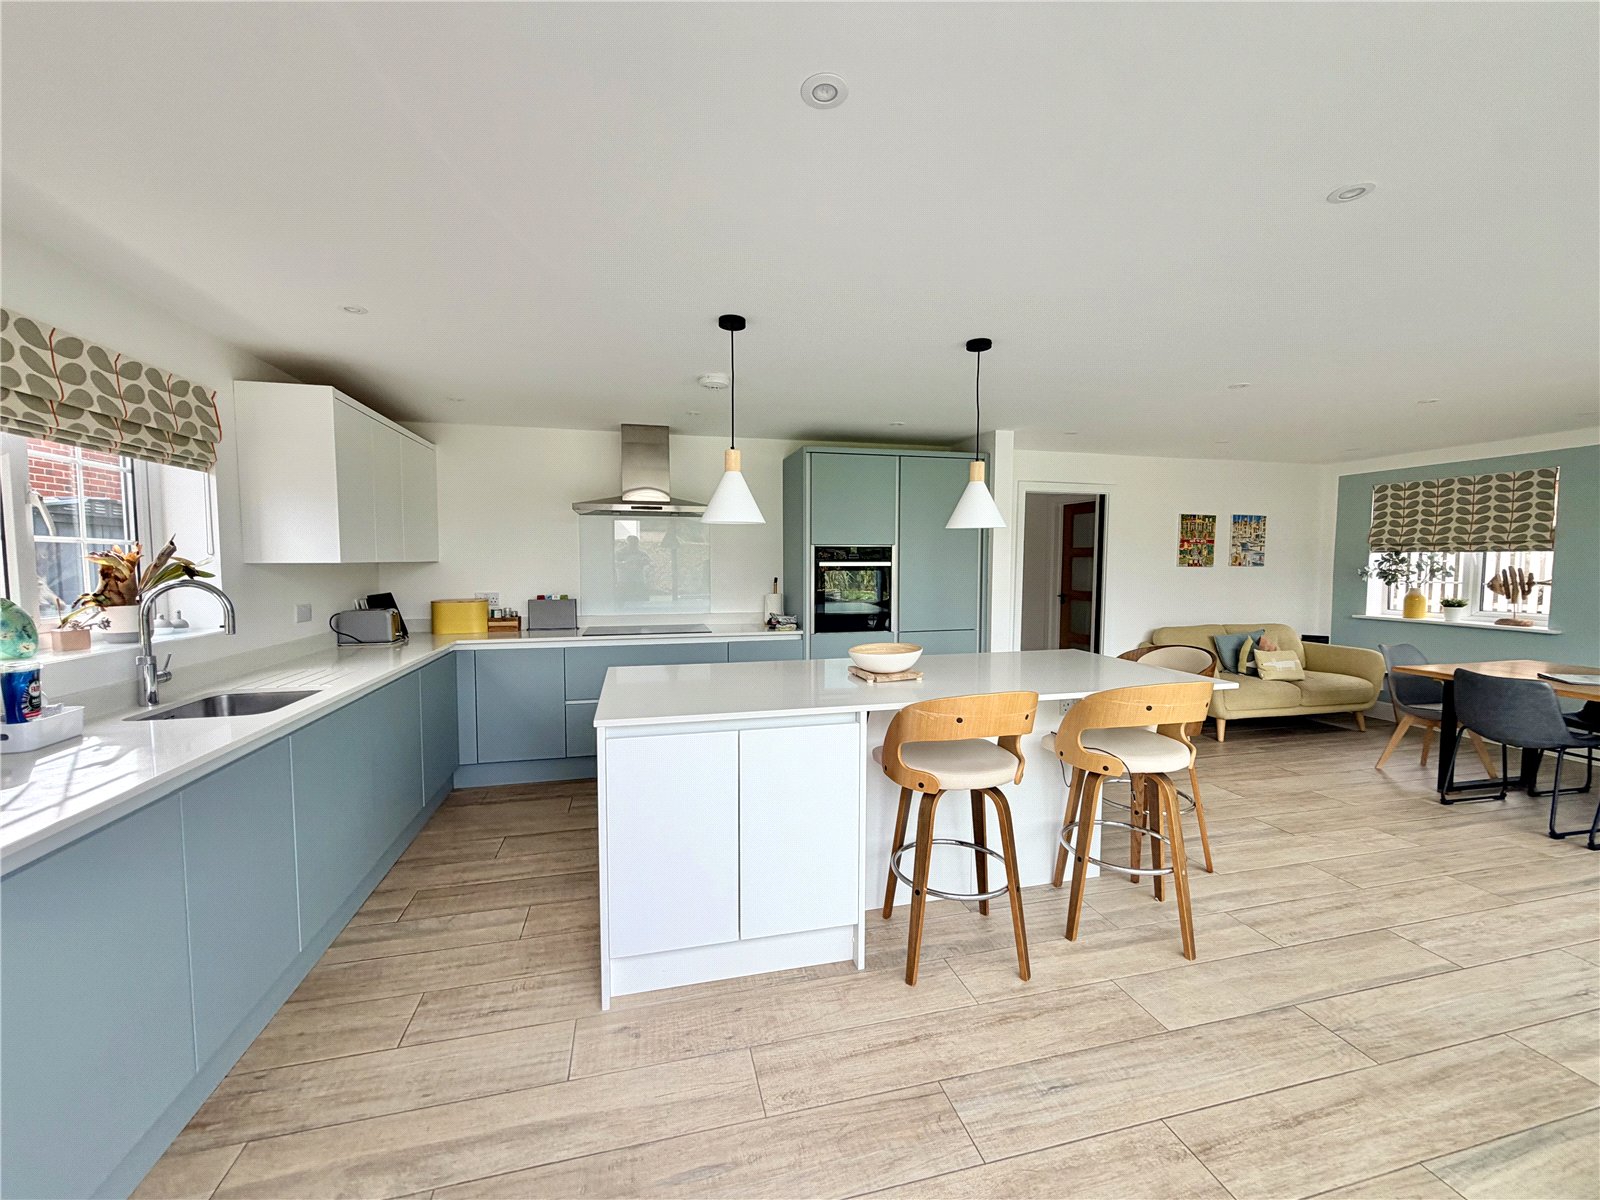
The kitchen is comprehensively fitted with a contemporary range of units and integrated appliances including a fridge/freezer, oven, induction hob with extractor canopy, dishwasher and sink unit. A substantial central island incorporates a breakfast bar and provides additional preparation and storage space.
Beyond the kitchen is ample space for both a generous dining table and comfortable seating area, creating a wonderfully sociable room equally suited to everyday family life and entertaining.
Also on the ground floor is a useful utility room with space and plumbing for a washing machine and tumble dryer, together with a cupboard housing the gas-fired boiler. There is also a separate cloakroom with WC and wash basin.
An inner hallway provides useful storage cupboards beneath the staircase, together with a side entrance door, with stairs rising to the first floor.
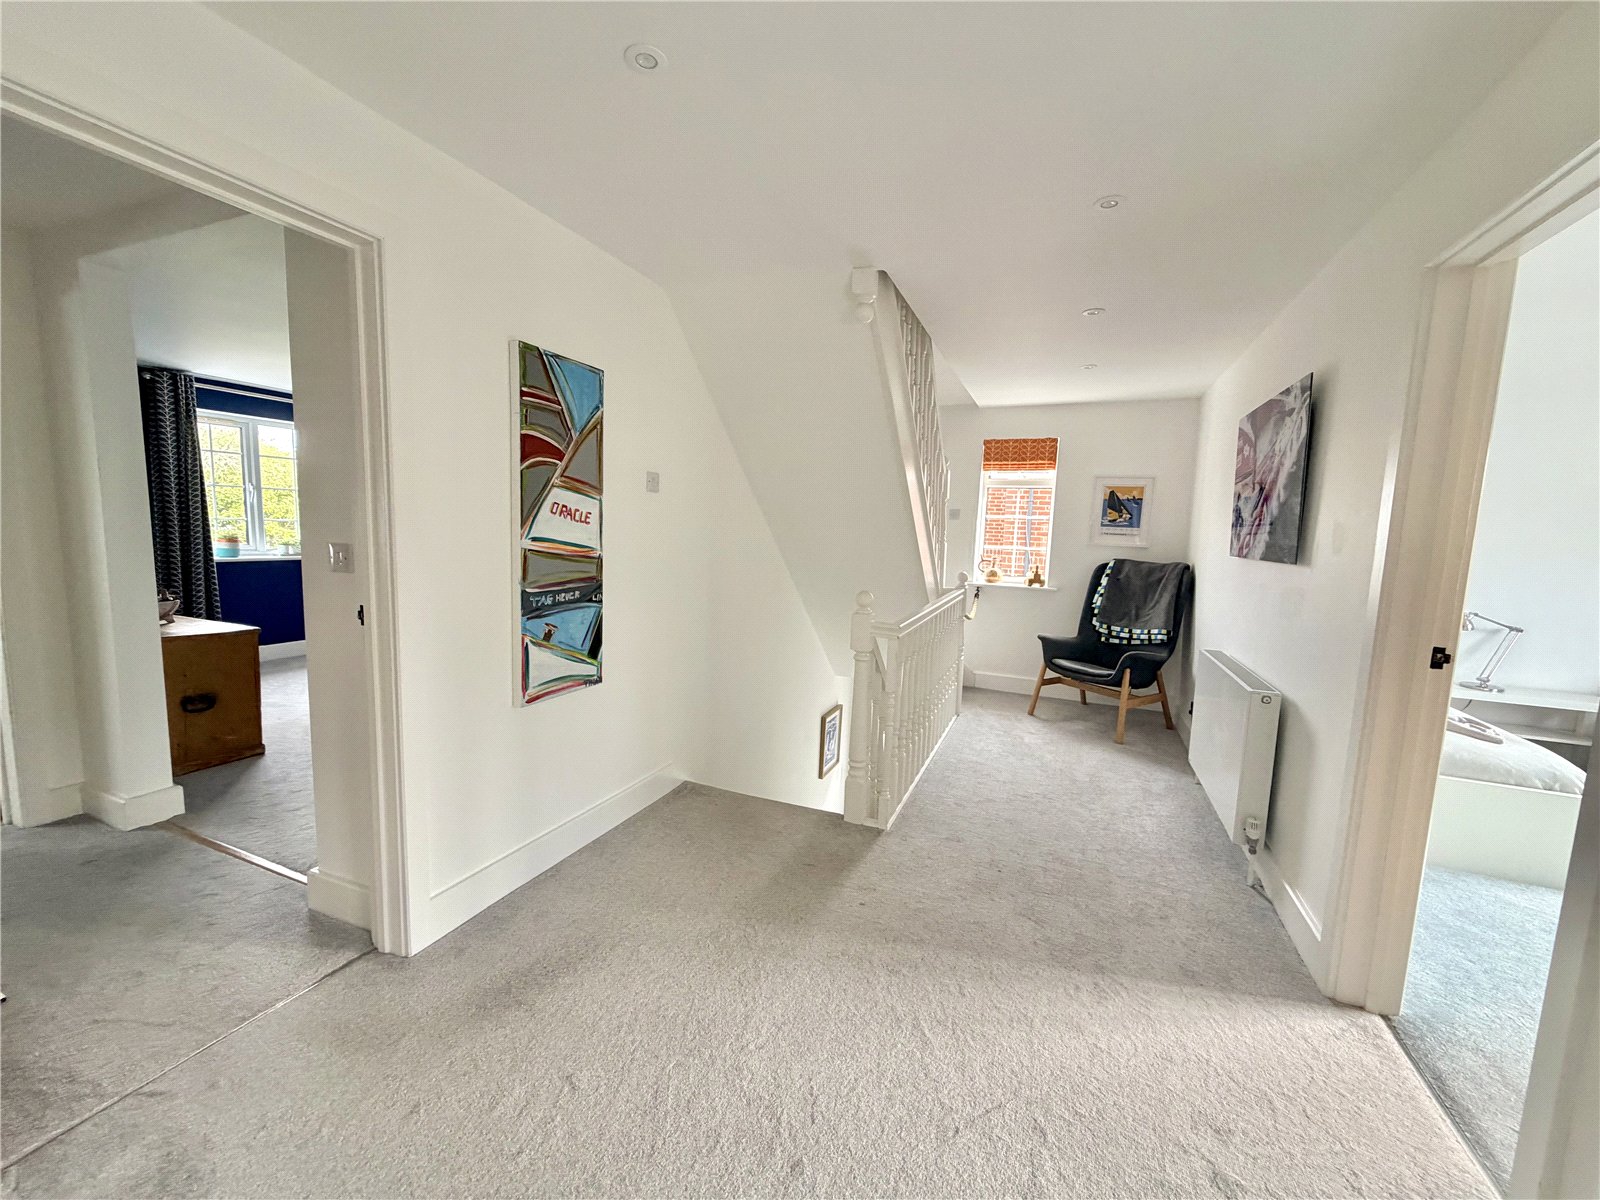
First Floor - The staircase opens onto a generous landing with an airing cupboard and stairs continuing to the second floor.
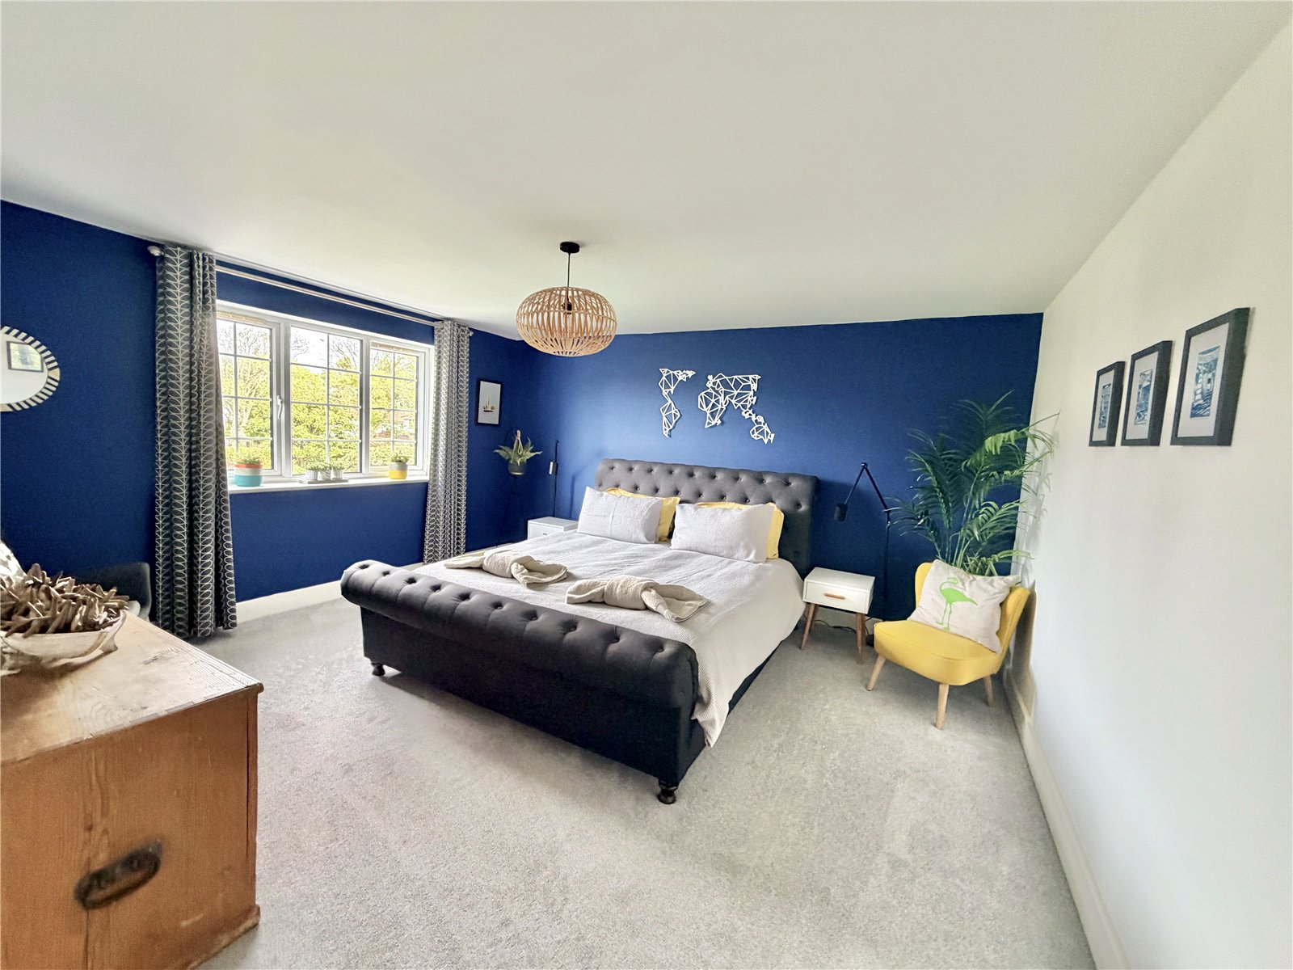
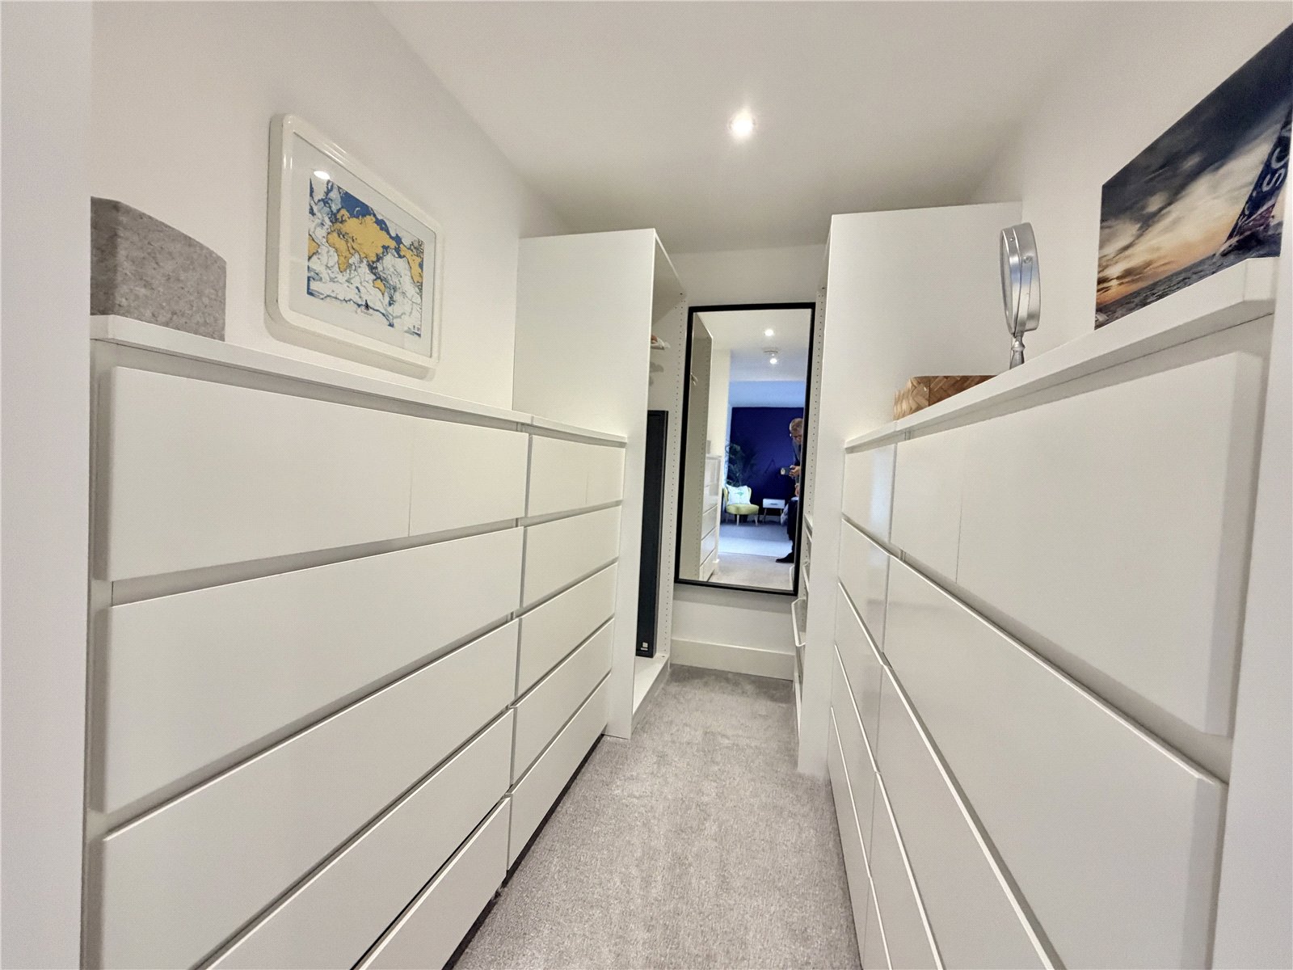
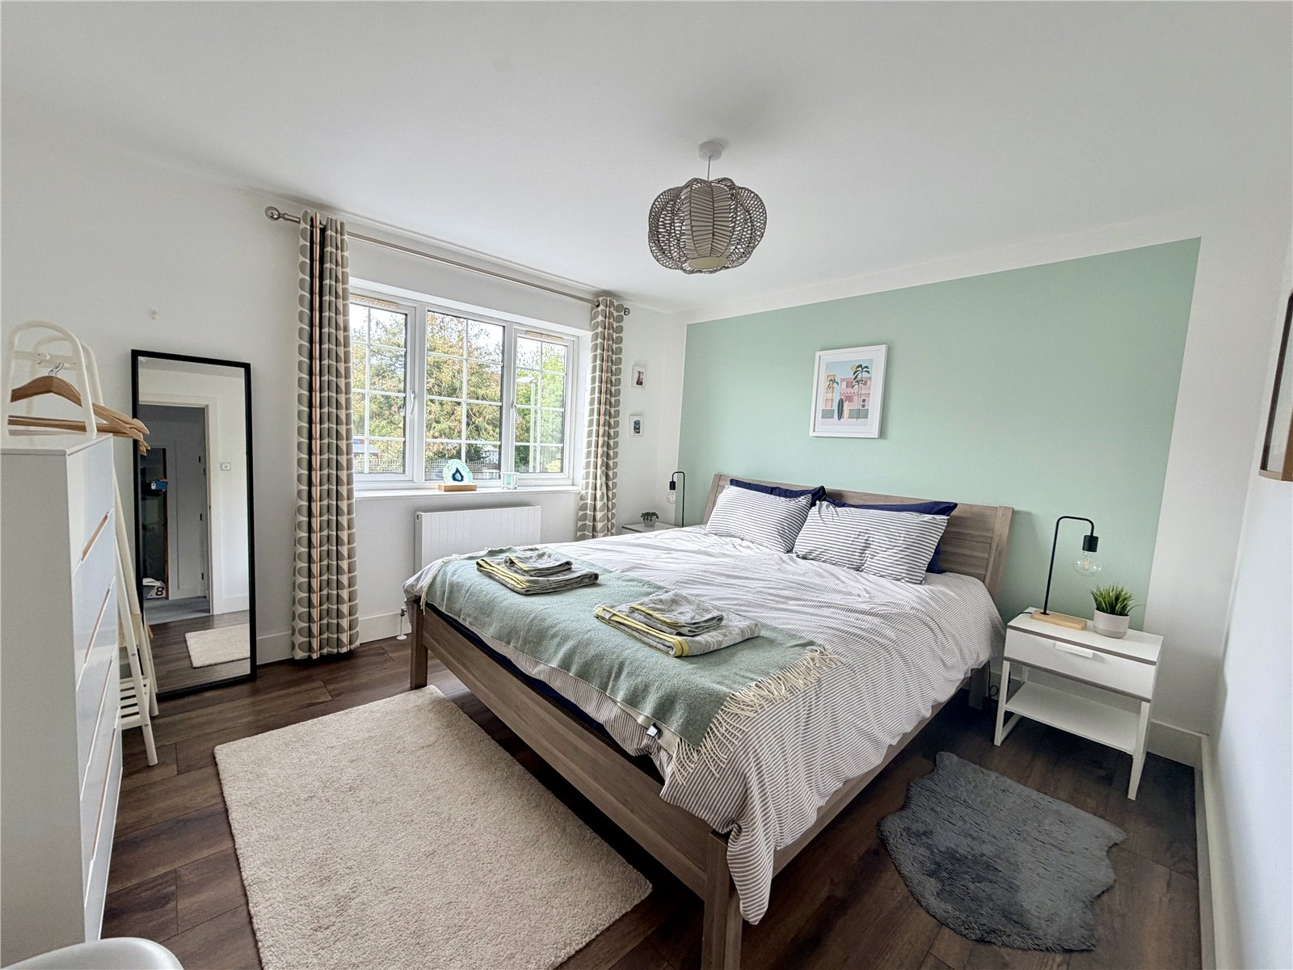
The impressive principal bedroom suite is a particular feature, approached through a small entrance area with a walk-in wardrobe before opening into the spacious bedroom.
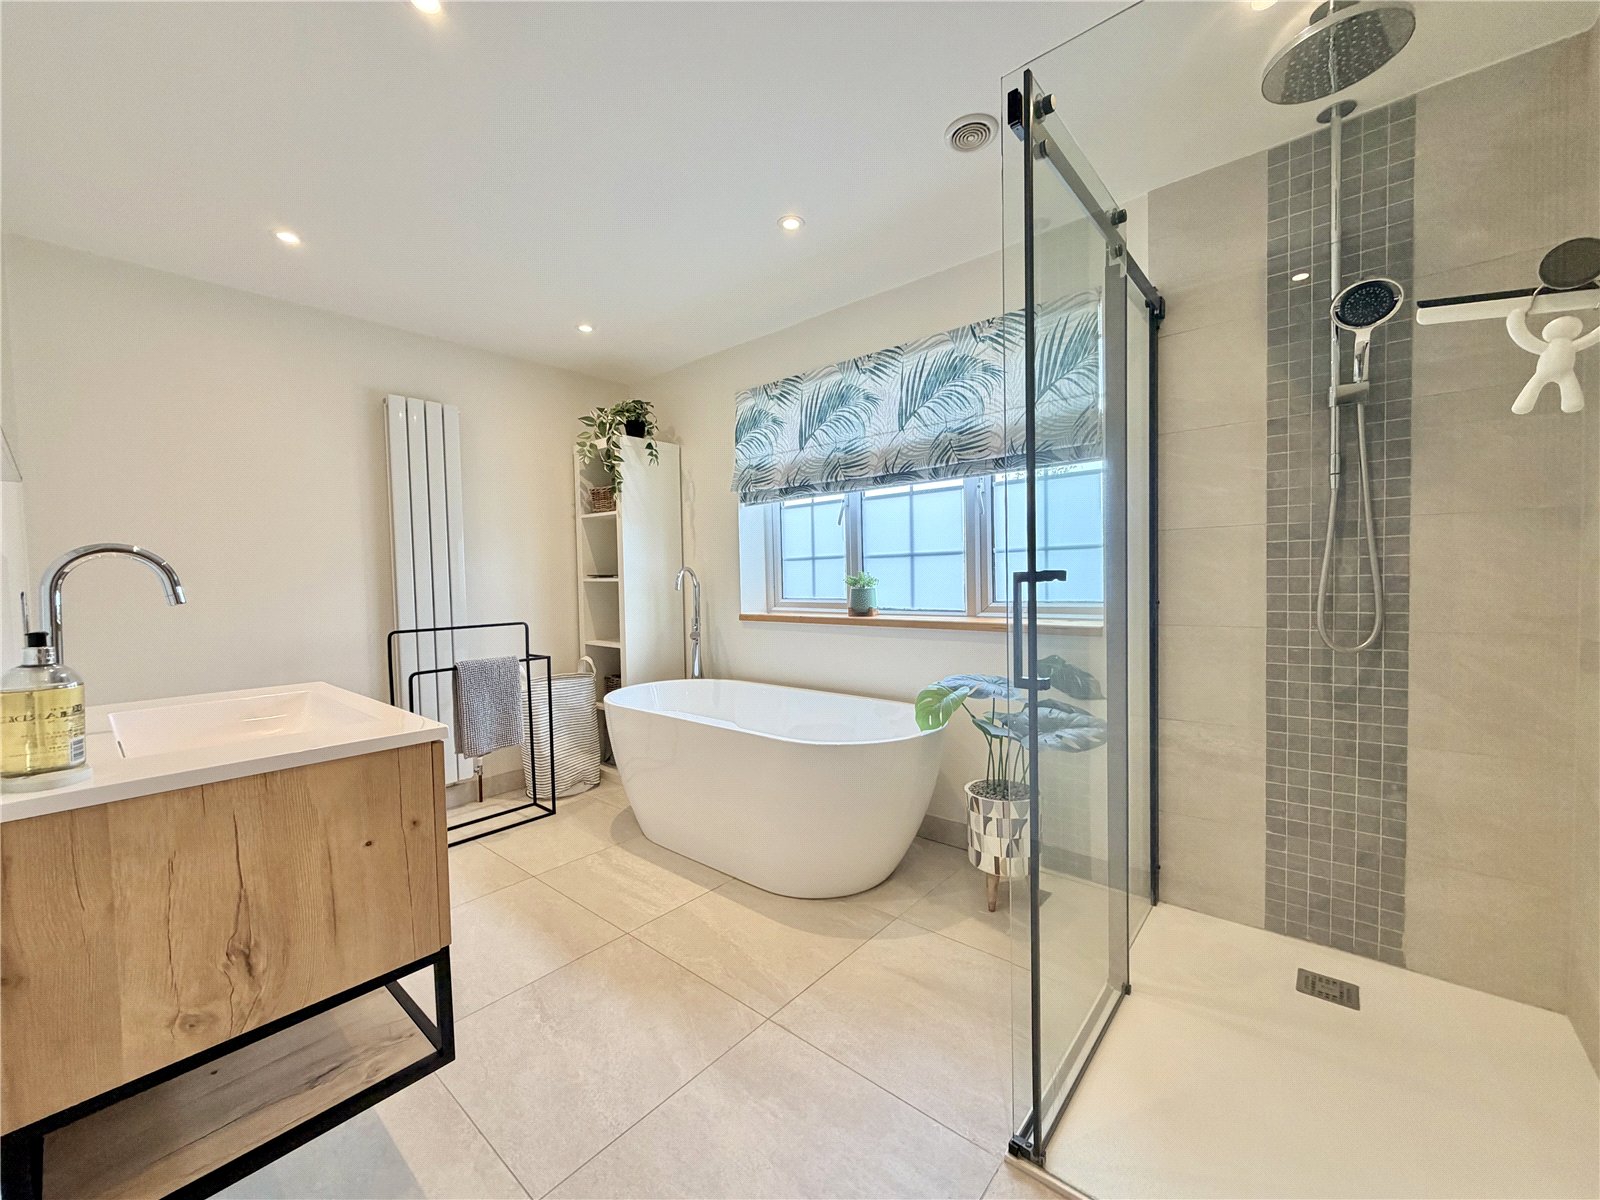
The elegant en-suite bathroom is beautifully appointed with a freestanding bath, walk-in shower, vanity wash basin and WC with concealed cistern.
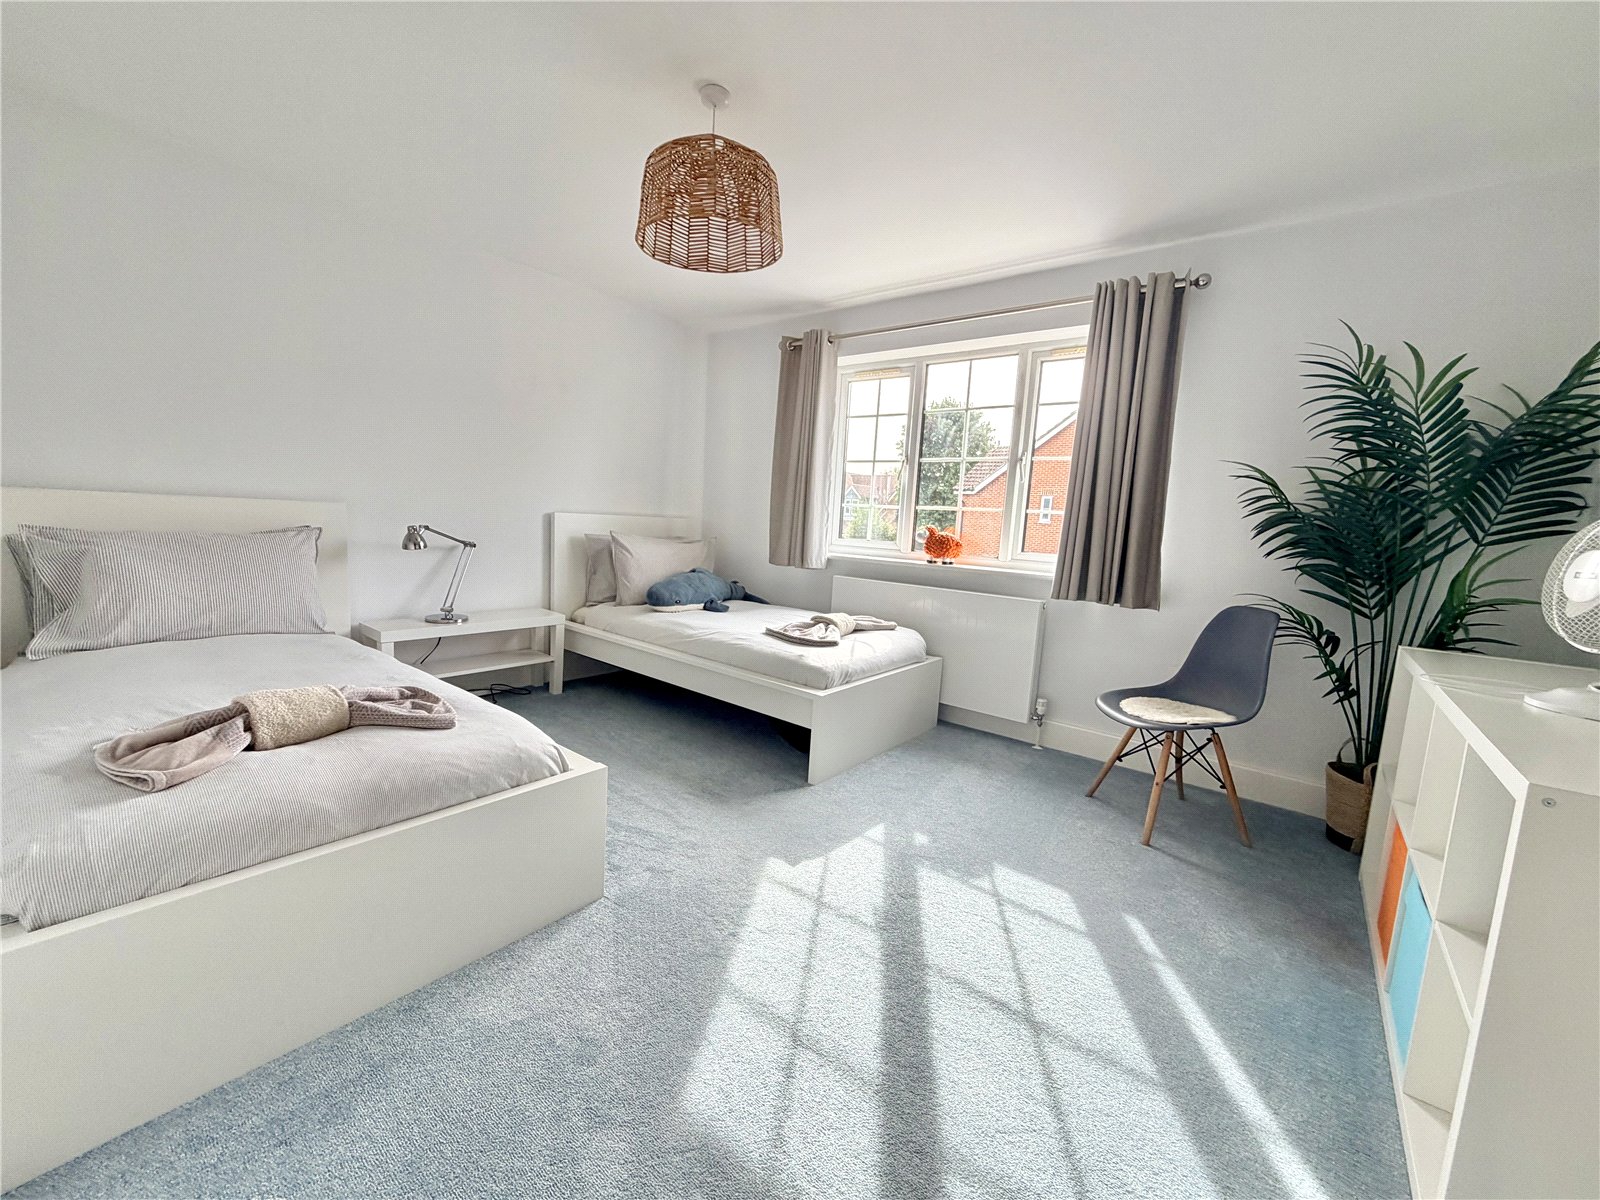
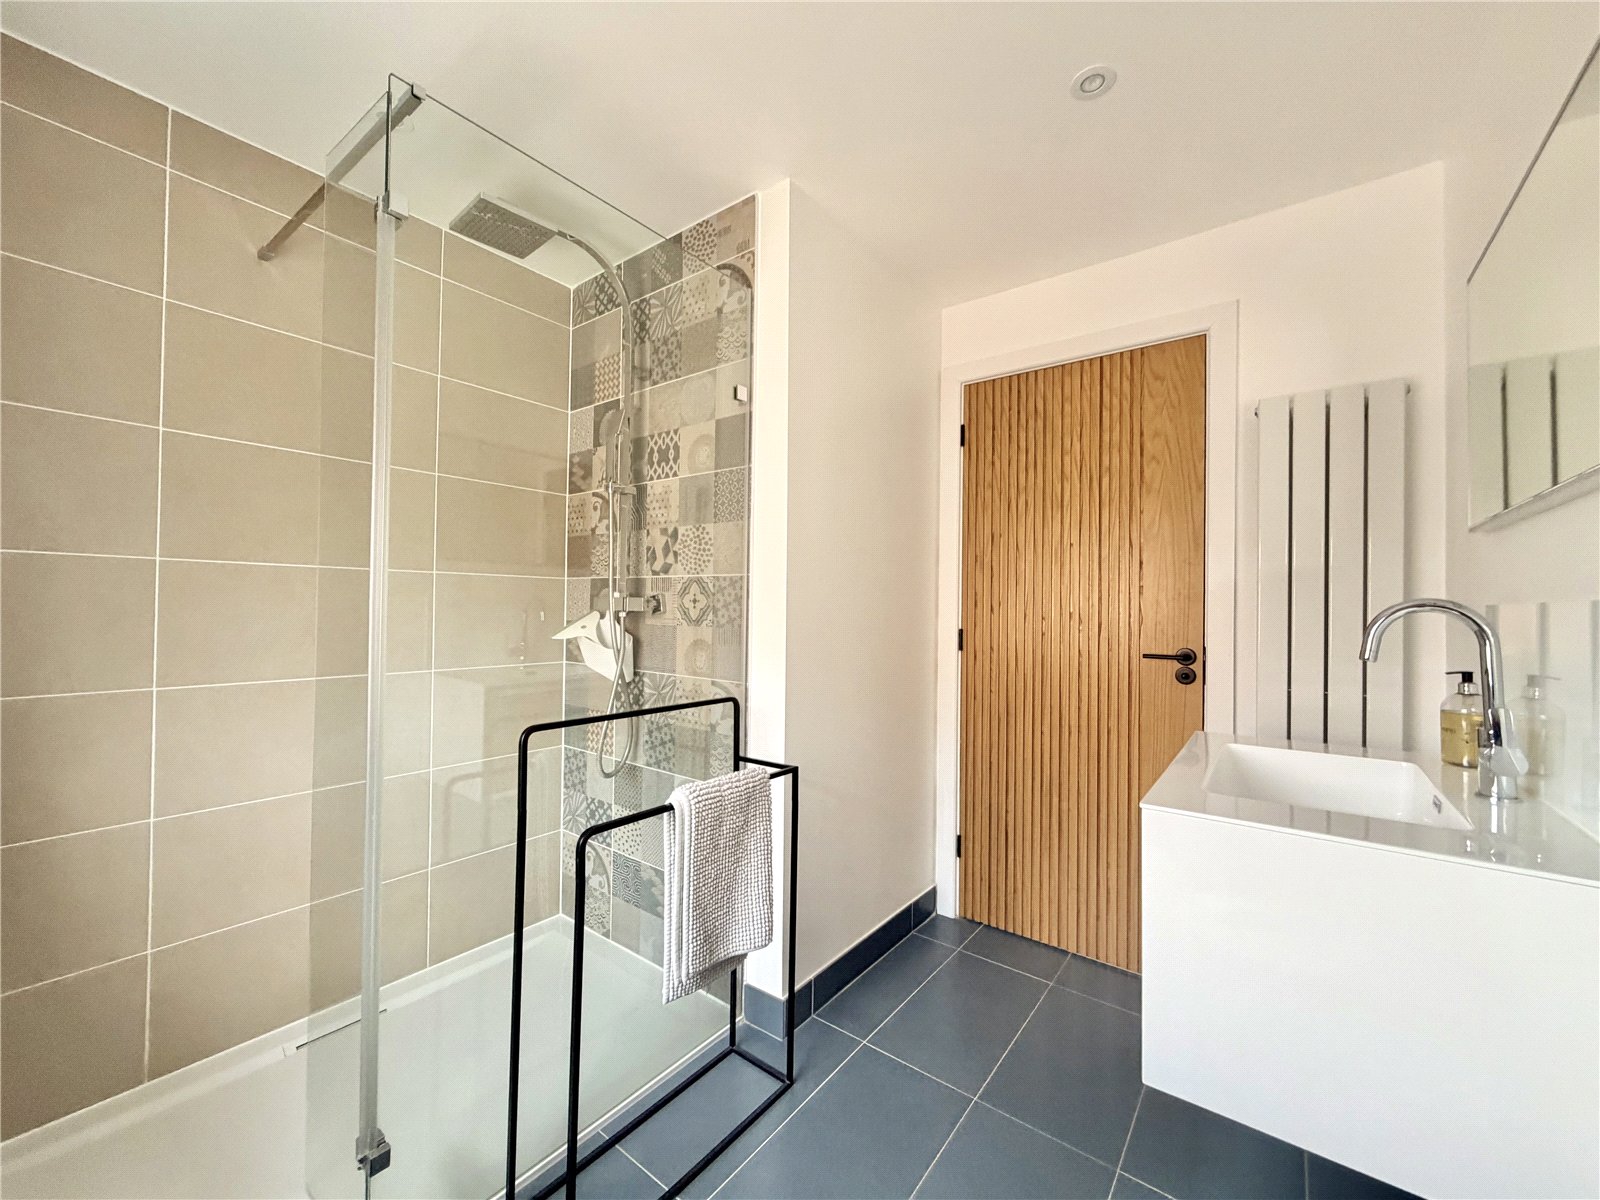
There are two further generous double bedrooms on this floor, both served by a contemporary shower room comprising a walk-in shower, vanity wash basin and WC with concealed cistern, complemented by fully tiled walls.
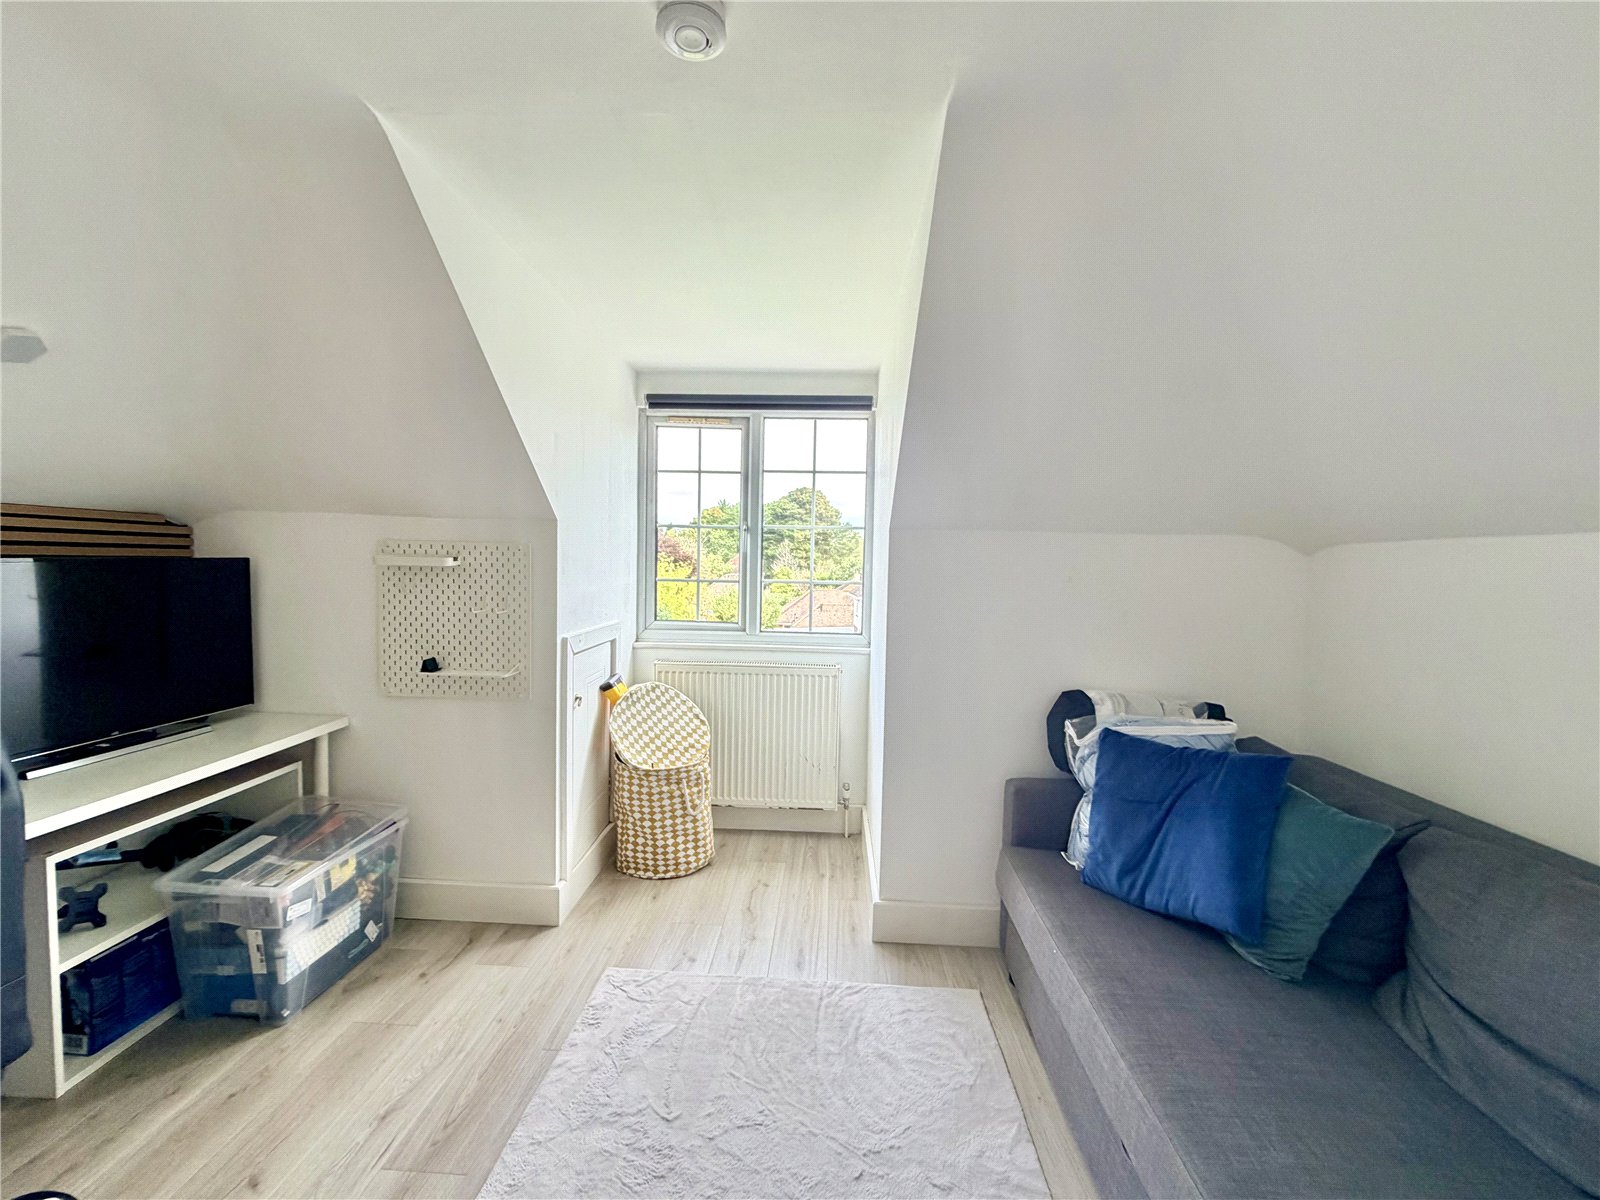
The second floor provides two further bedrooms, offering excellent flexibility for a growing family, guest accommodation or home office space. These rooms are served by a separate cloakroom with WC and wash basin.
Outside - The front boundary is enclosed by horizontal fencing with two separate vehicular access points.
One driveway provides ample off-road parking, an EV charging point and access to the single garage, which benefits from power, lighting and a personal door leading to the rear.
The second driveway provides valuable additional parking, with gates opening to a further useful storage area.
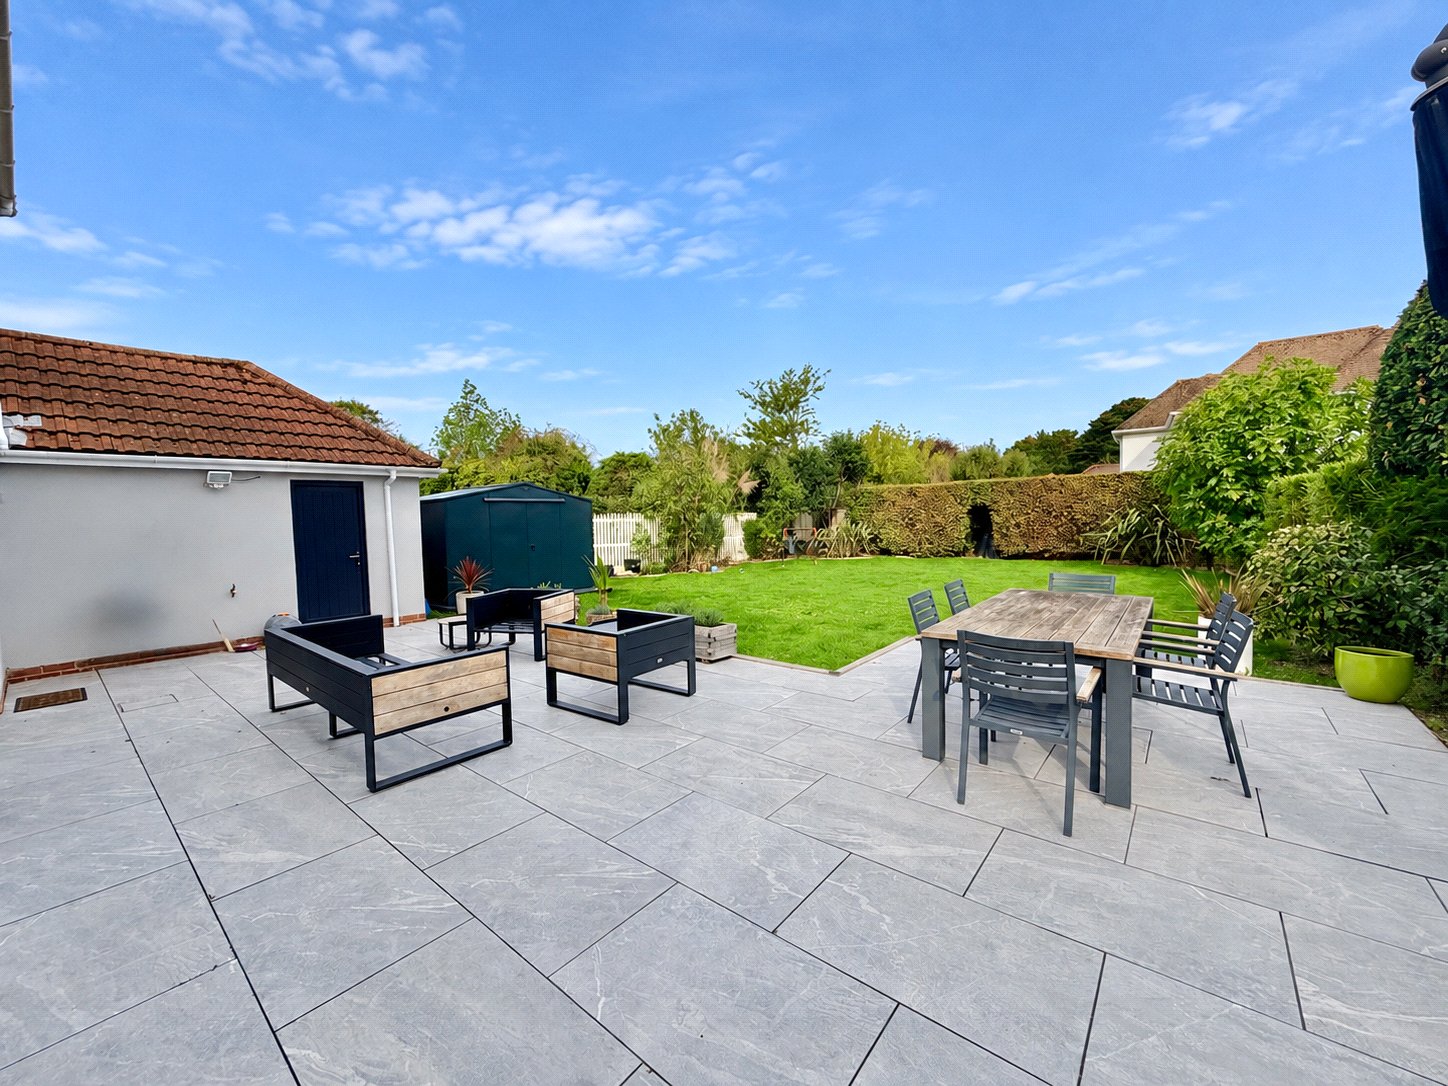
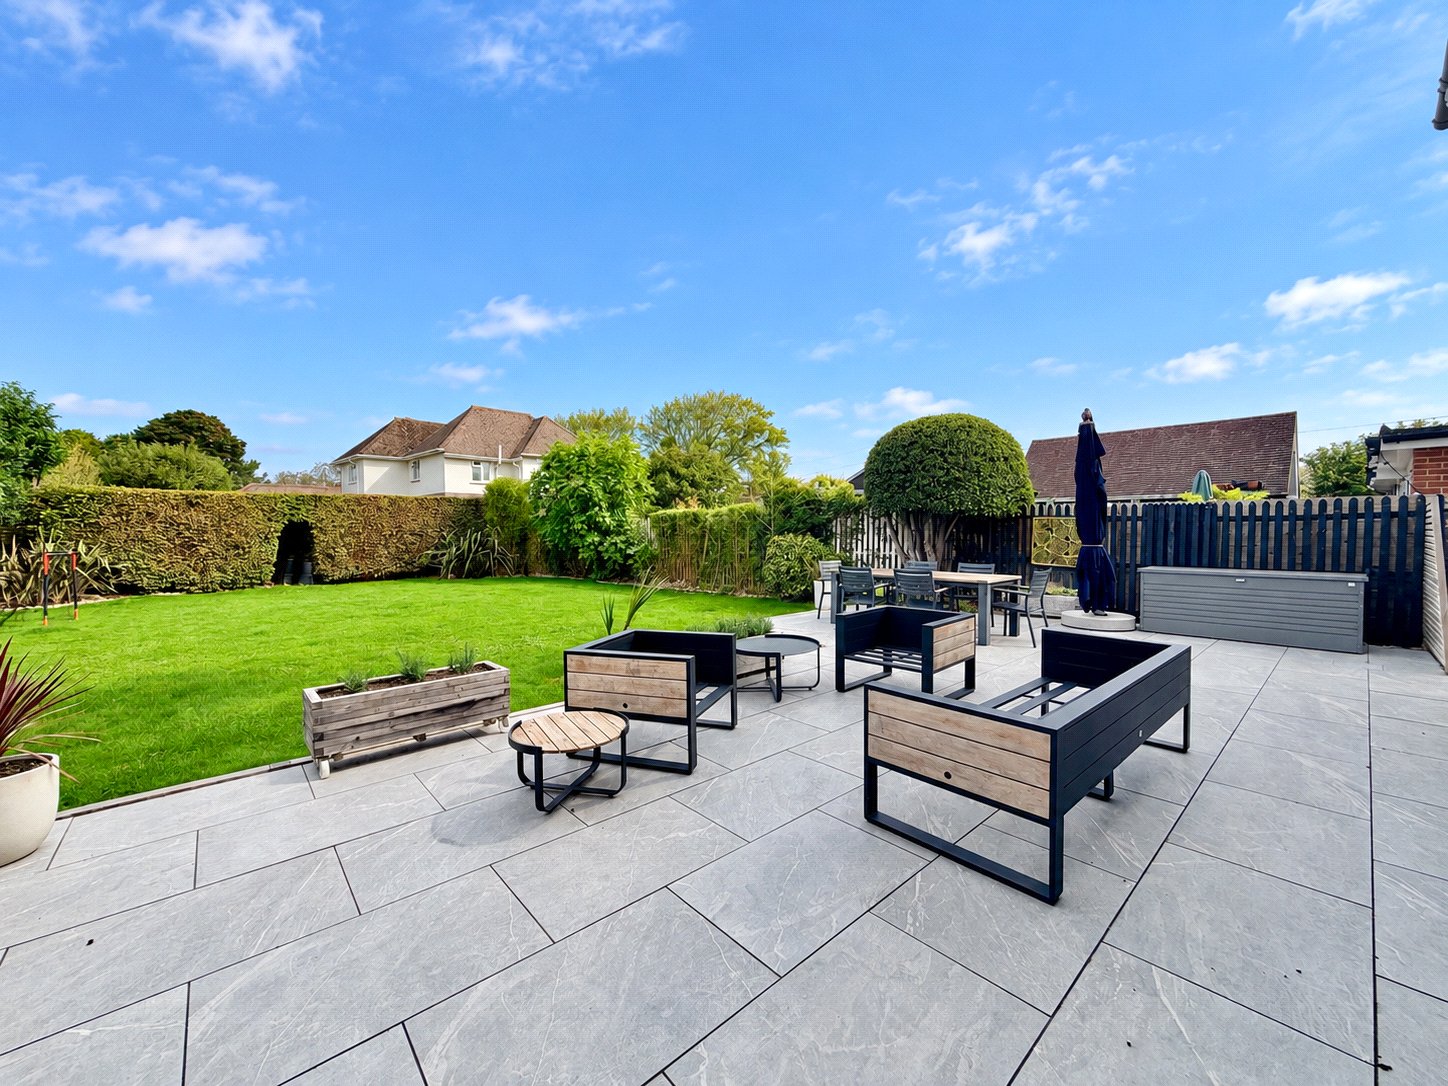
The rear garden is another outstanding feature of the property. A wide terrace extends immediately across the rear of the house and is accessed directly from the open-plan kitchen/dining/living room, creating a superb setting for outside dining and entertaining.
Beyond the terrace is a generous area of lawn enclosed by mature hedging and fenced boundaries, providing an excellent degree of privacy and a safe and attractive environment for family life.
Location - Lymington's attractive Georgian High Street is within easy reach and offers an excellent selection of independent and boutique shops, cafés, bars and restaurants, together with the popular weekly Saturday market. The town is renowned for its sailing heritage, with the picturesque Town Quay, Lymington River, yacht clubs, marinas and Yacht Haven all contributing to its distinctive coastal character.
Families are particularly well served by a choice of local schools for all ages, including nearby primary schools and Priestlands School, while Brockenhurst College is also easily accessible.
The New Forest National Park, with the open forest approximately five minutes away by car. Miles of ancient woodland, heathland and open countryside provide wonderful opportunities for walking, cycling, horse riding and other outdoor pursuits.
Lymington also benefits from railway connections via Brockenhurst, which provides a mainline service to London Waterloo, while the road network gives convenient access towards Southampton, Bournemouth and the wider South Coast.
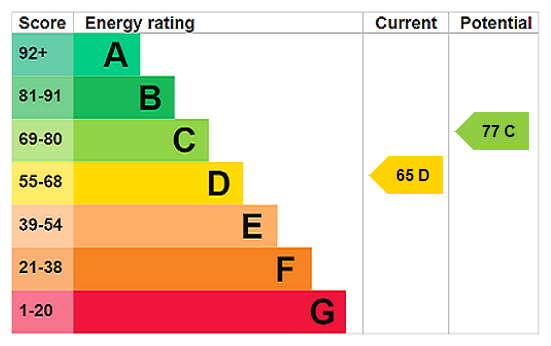
Council Tax – E EPC Rating - D
Important Information
- This is a Freehold property.
- EPC Rating is D
Property Ref: LYM260189
Similar Properties
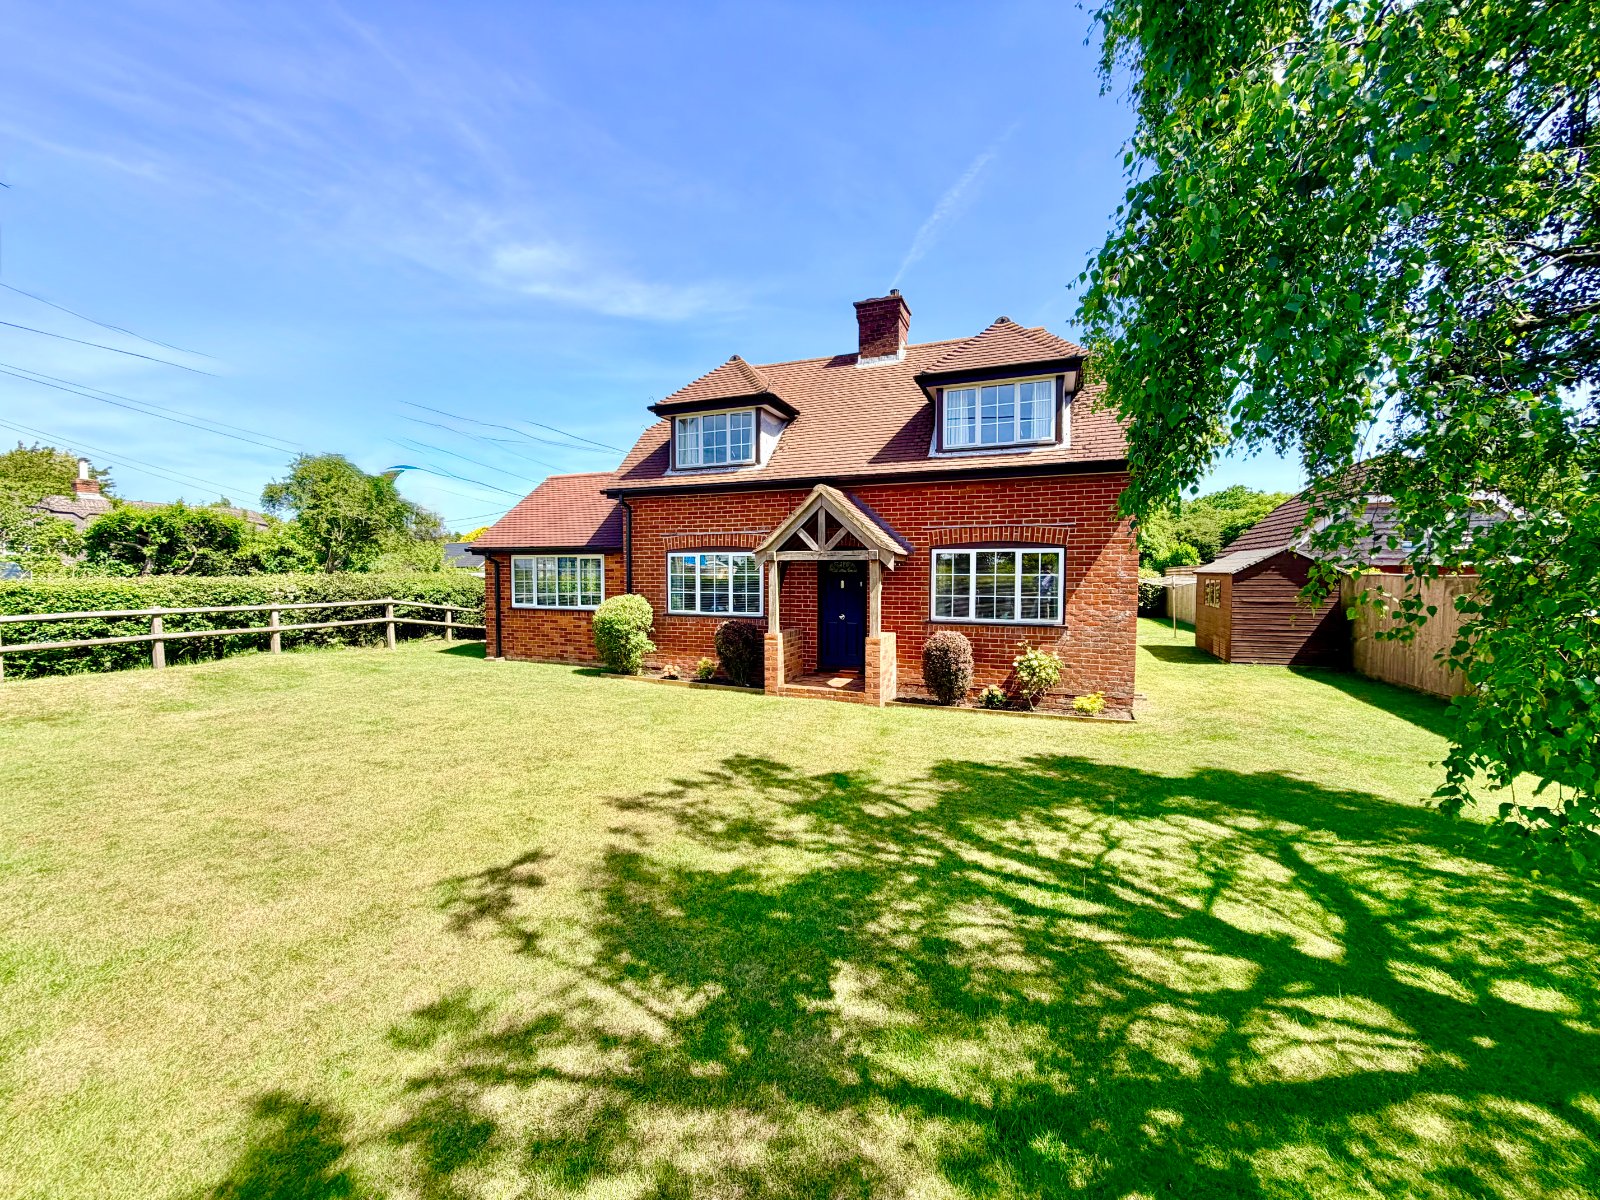
4 Bedroom Detached House | Guide Price £925,000
Occupying a truly exceptional position adjacent to the open expanse of the New Forest, this charming and substantial fam...
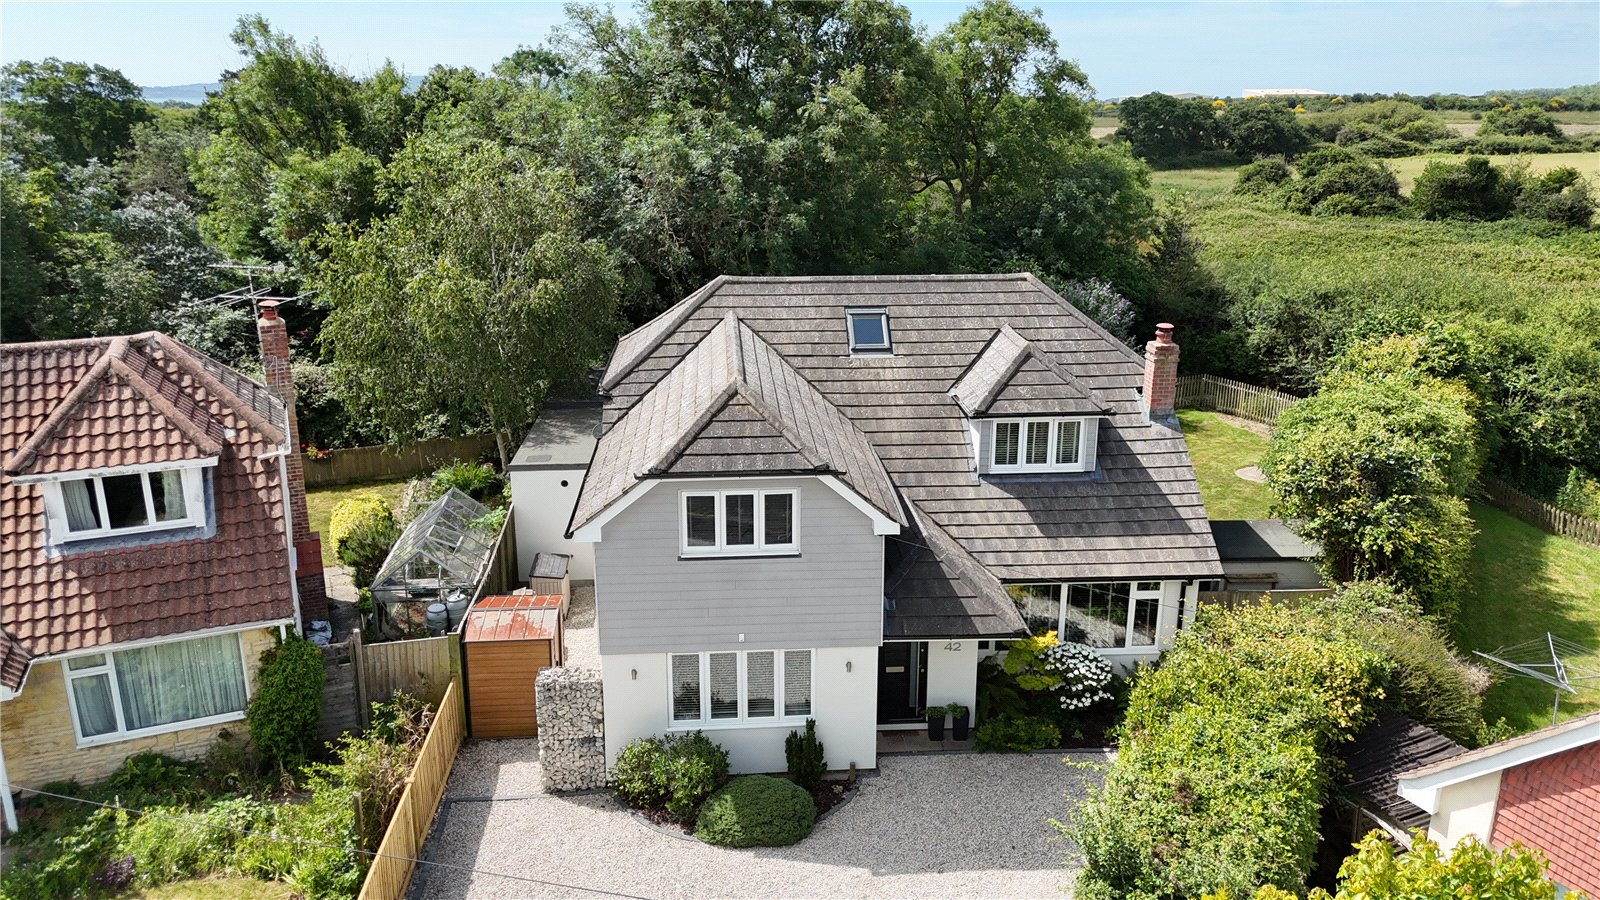
5 Bedroom Detached House | Guide Price £915,000
42 Newbridge Way occupies a peaceful position at the head of a quiet cul-de-sac, offering spacious and versatile accommo...
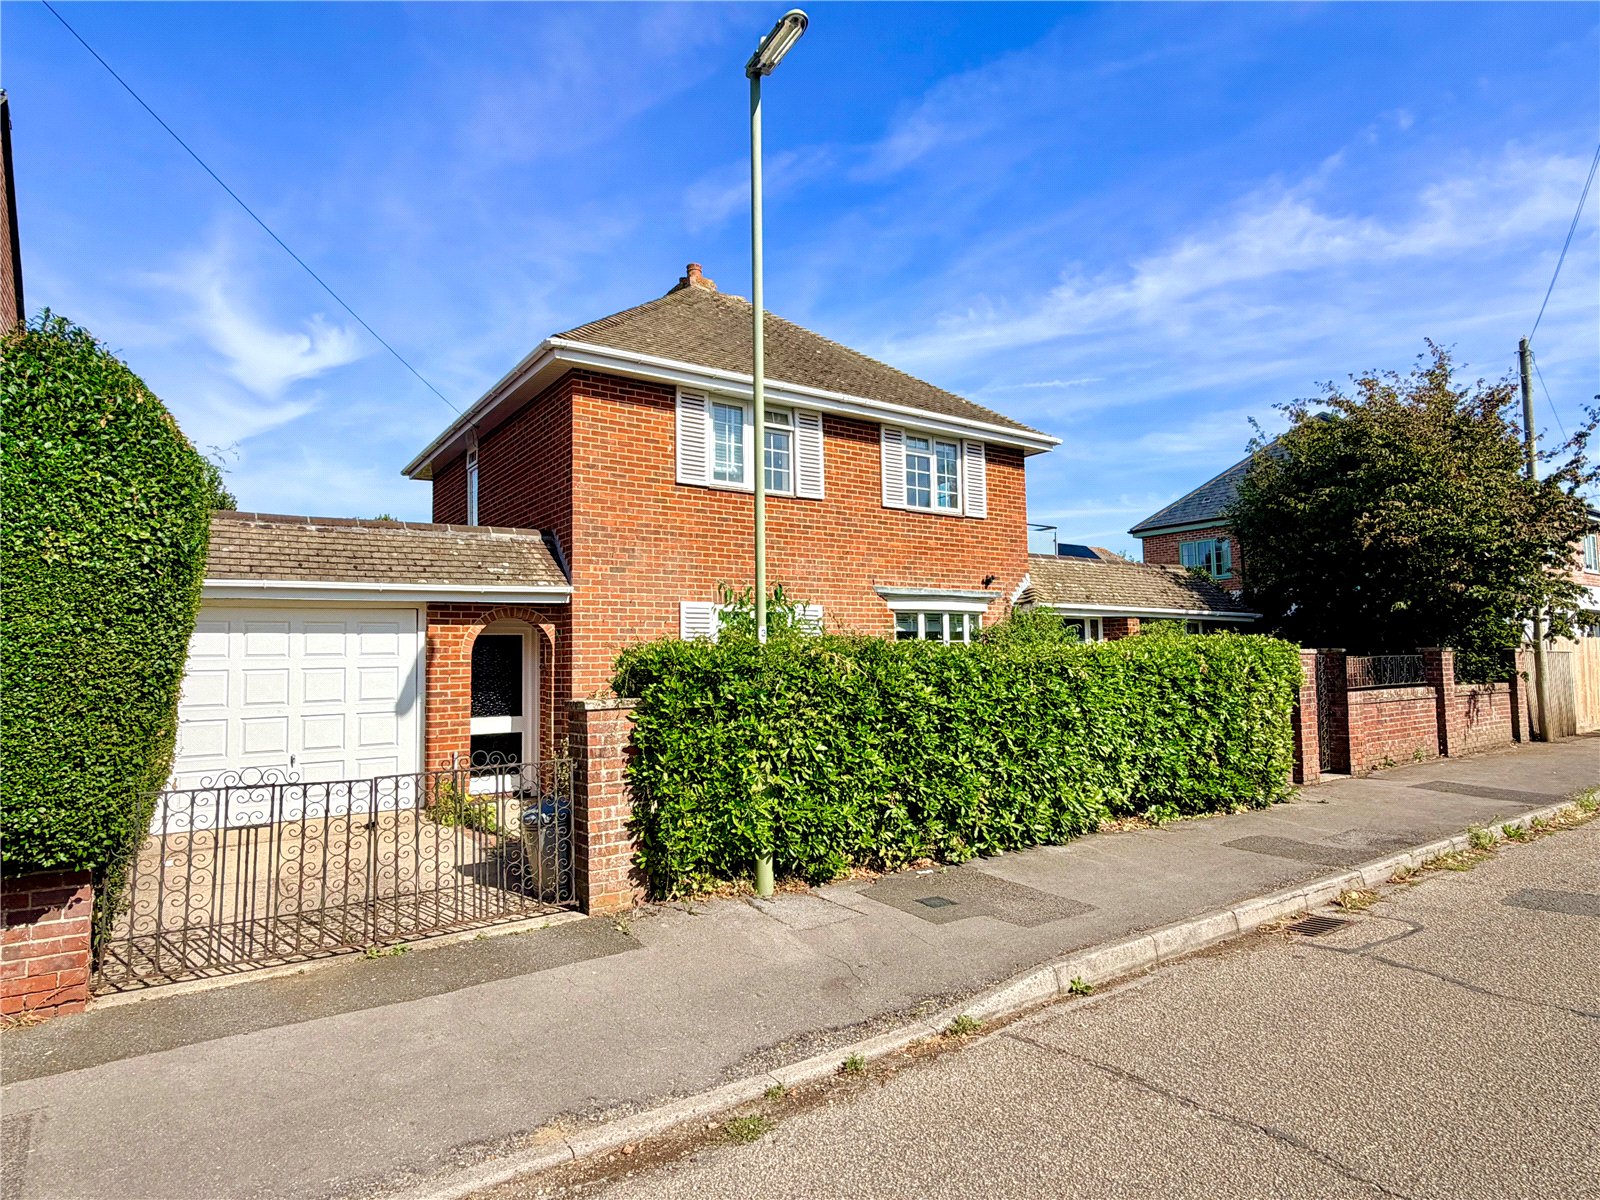
3 Bedroom Detached House | Guide Price £895,000
Bourne House offers a rare opportunity to acquire a spacious and beautifully presented detached home, providing three do...
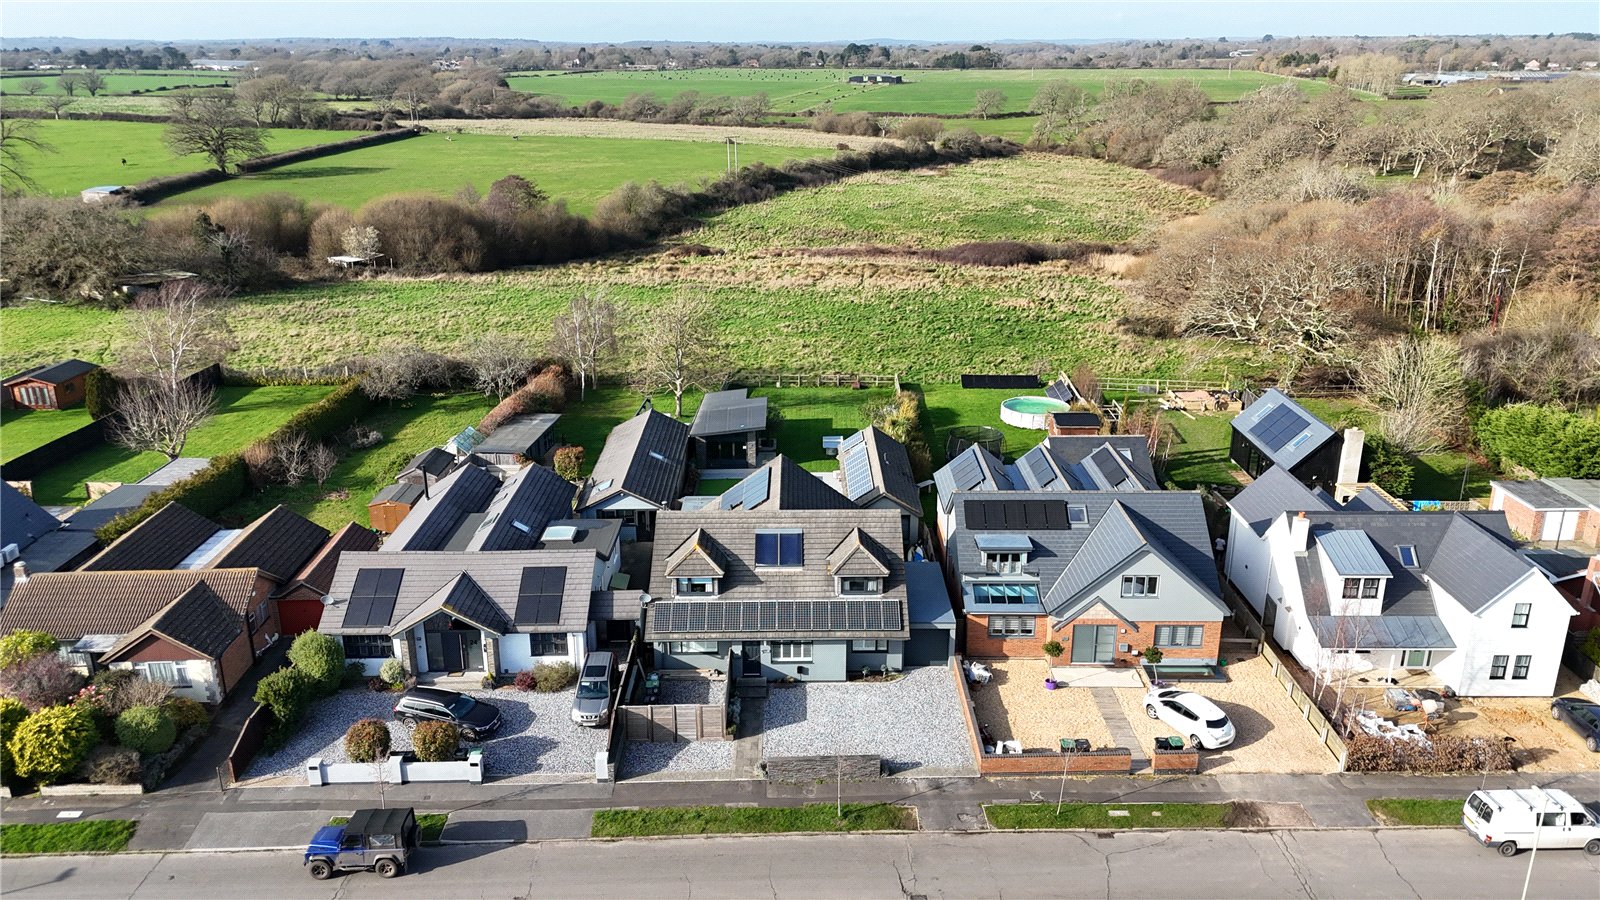
5 Bedroom Detached House | Guide Price £1,250,000
22 Cowley Road is a stunning, carefully designed contemporary home, showcasing a wealth of individual features and an ex...
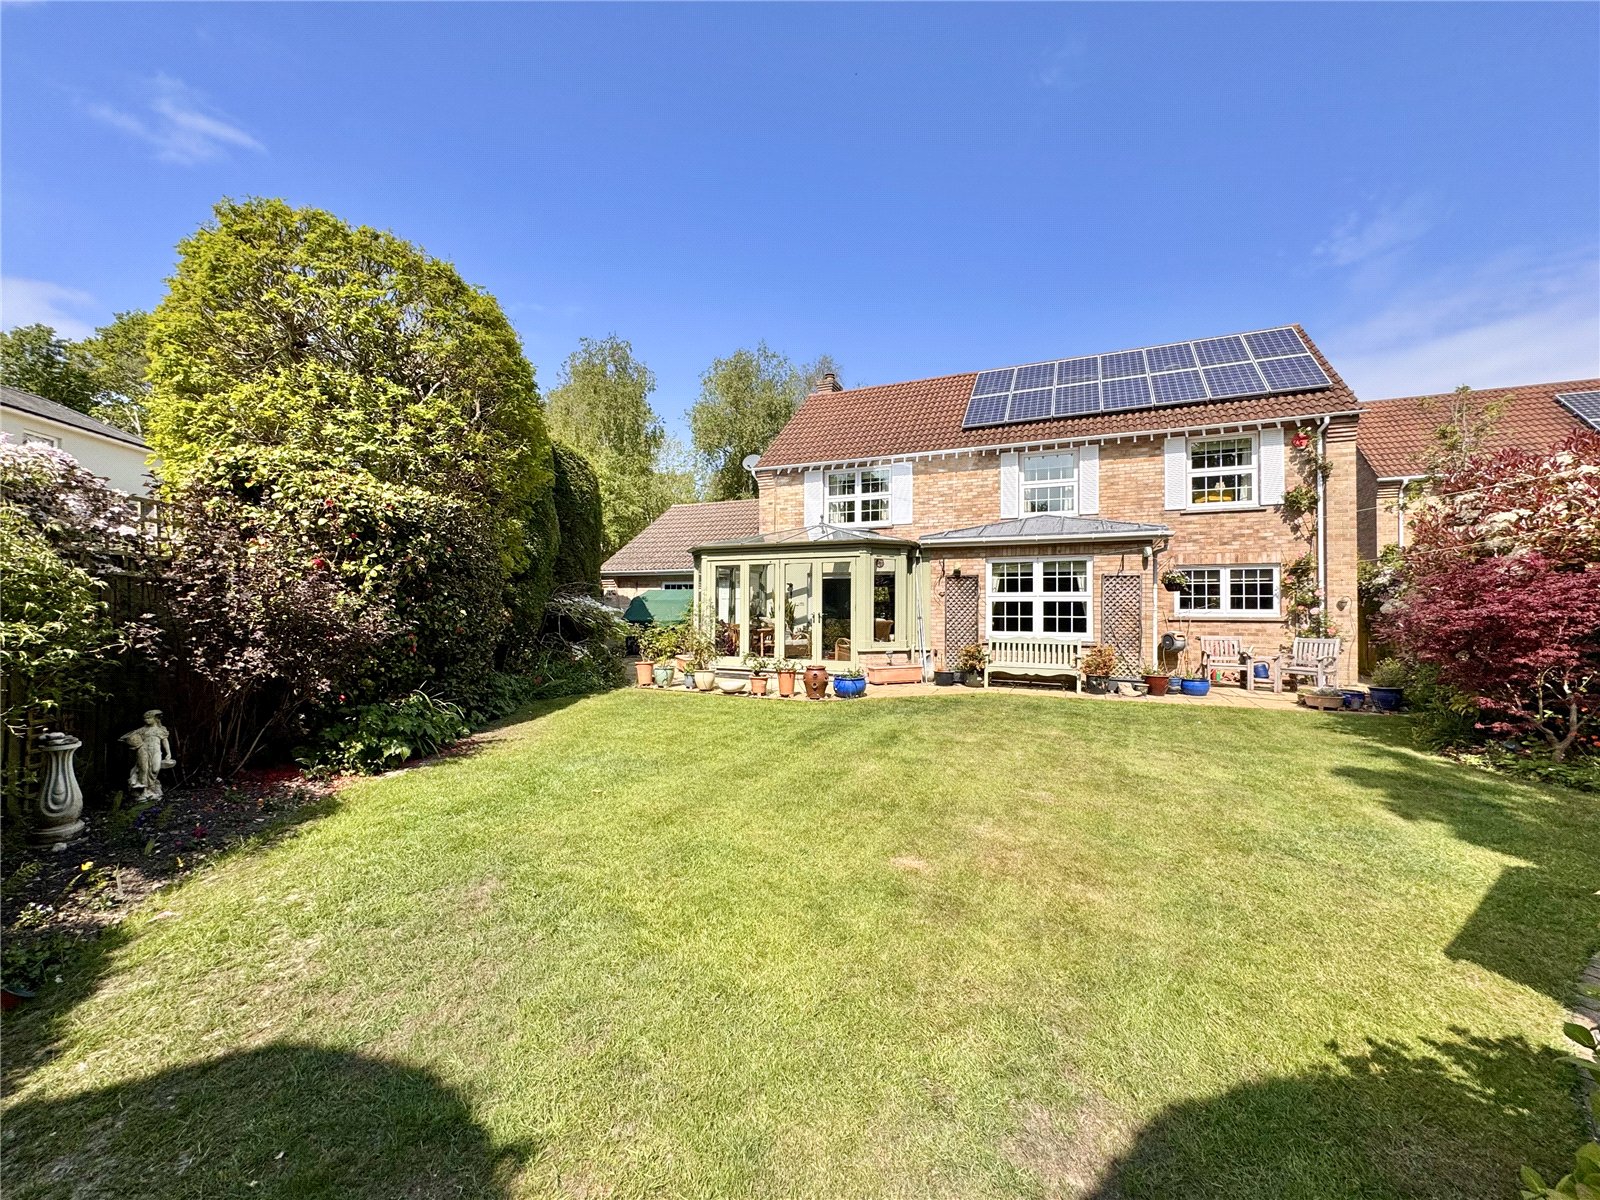
4 Bedroom Detached House | Guide Price £1,295,000
Vacant Possession with no Forward Chain. Kingsfield enjoys a highly desirable residential setting on the southern fringe...
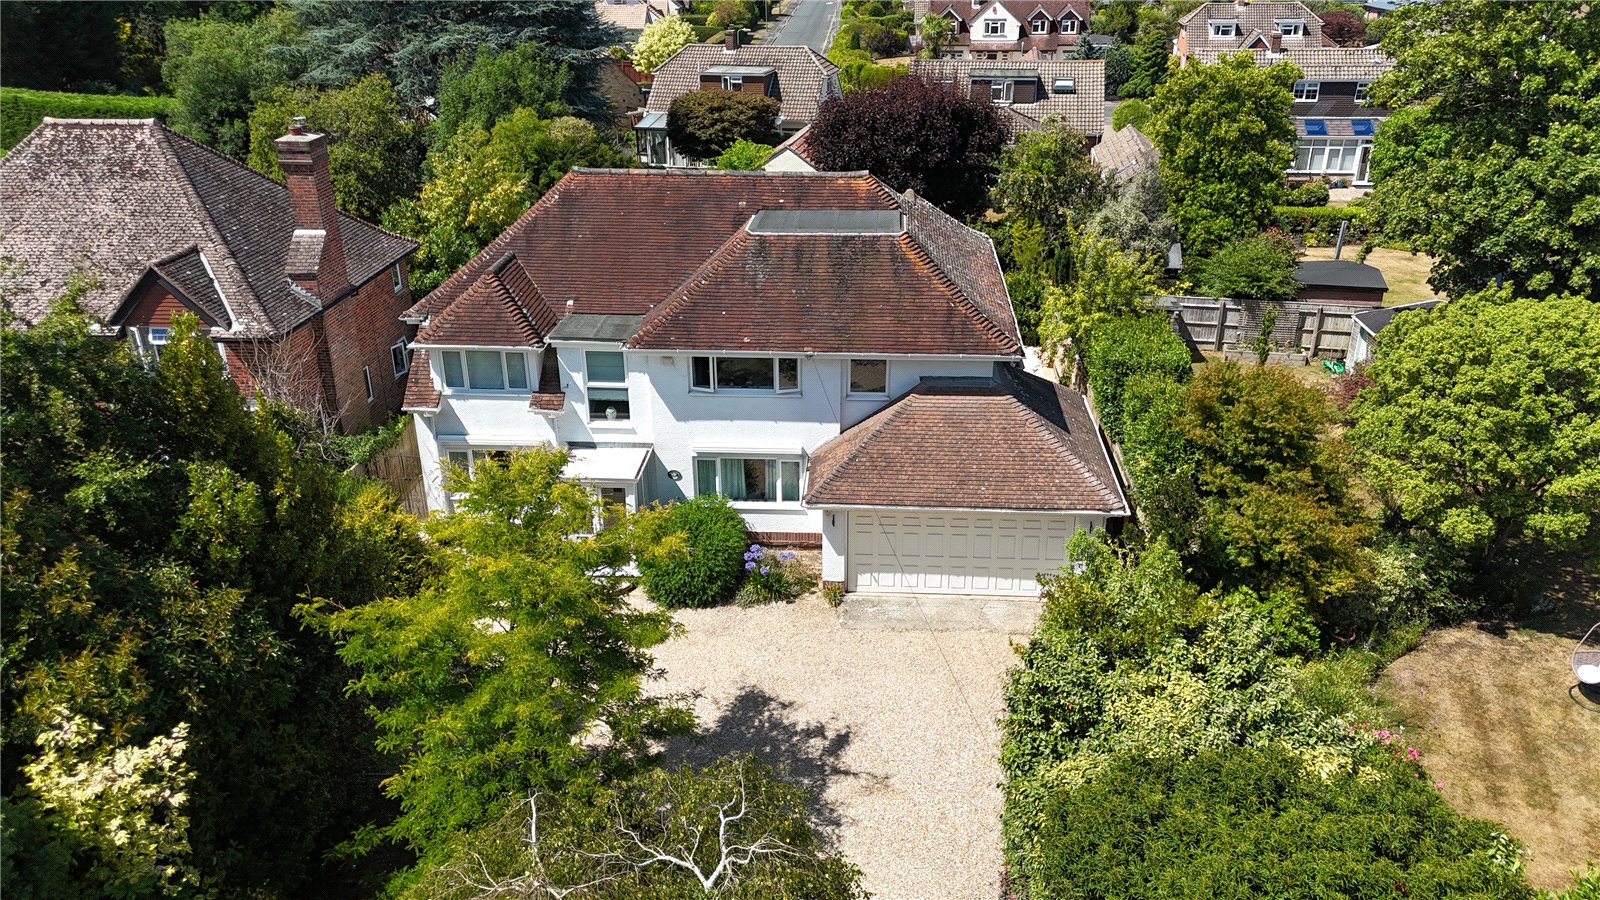
5 Bedroom Detached House | Guide Price £1,650,000
A substantial detached house which has recently undergone an extensive programme of modernisation, remodelling and exten...

Hayward Fox (Lymington)
85 High Street, Lymington, Hampshire, SO41 9AN
How much is your home worth?
Use our short form to request a valuation of your property.
Request a Valuation
