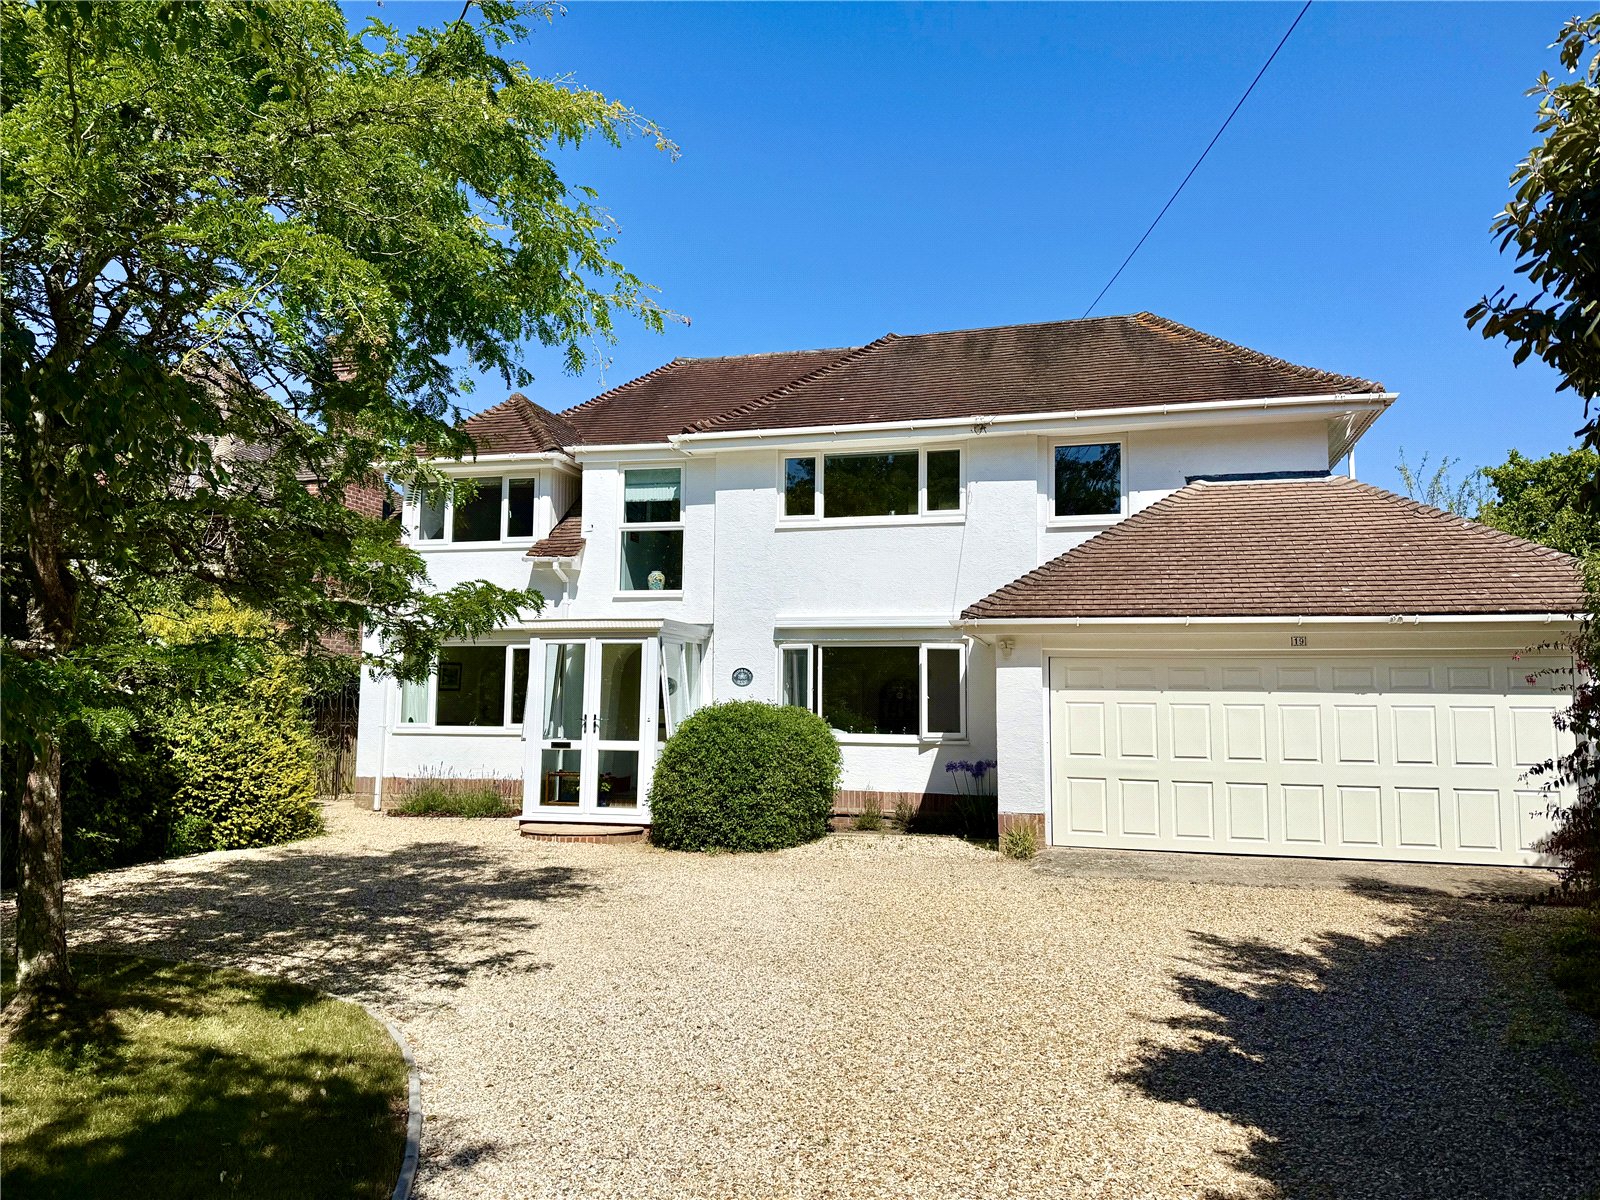
- A Substantial Detached House
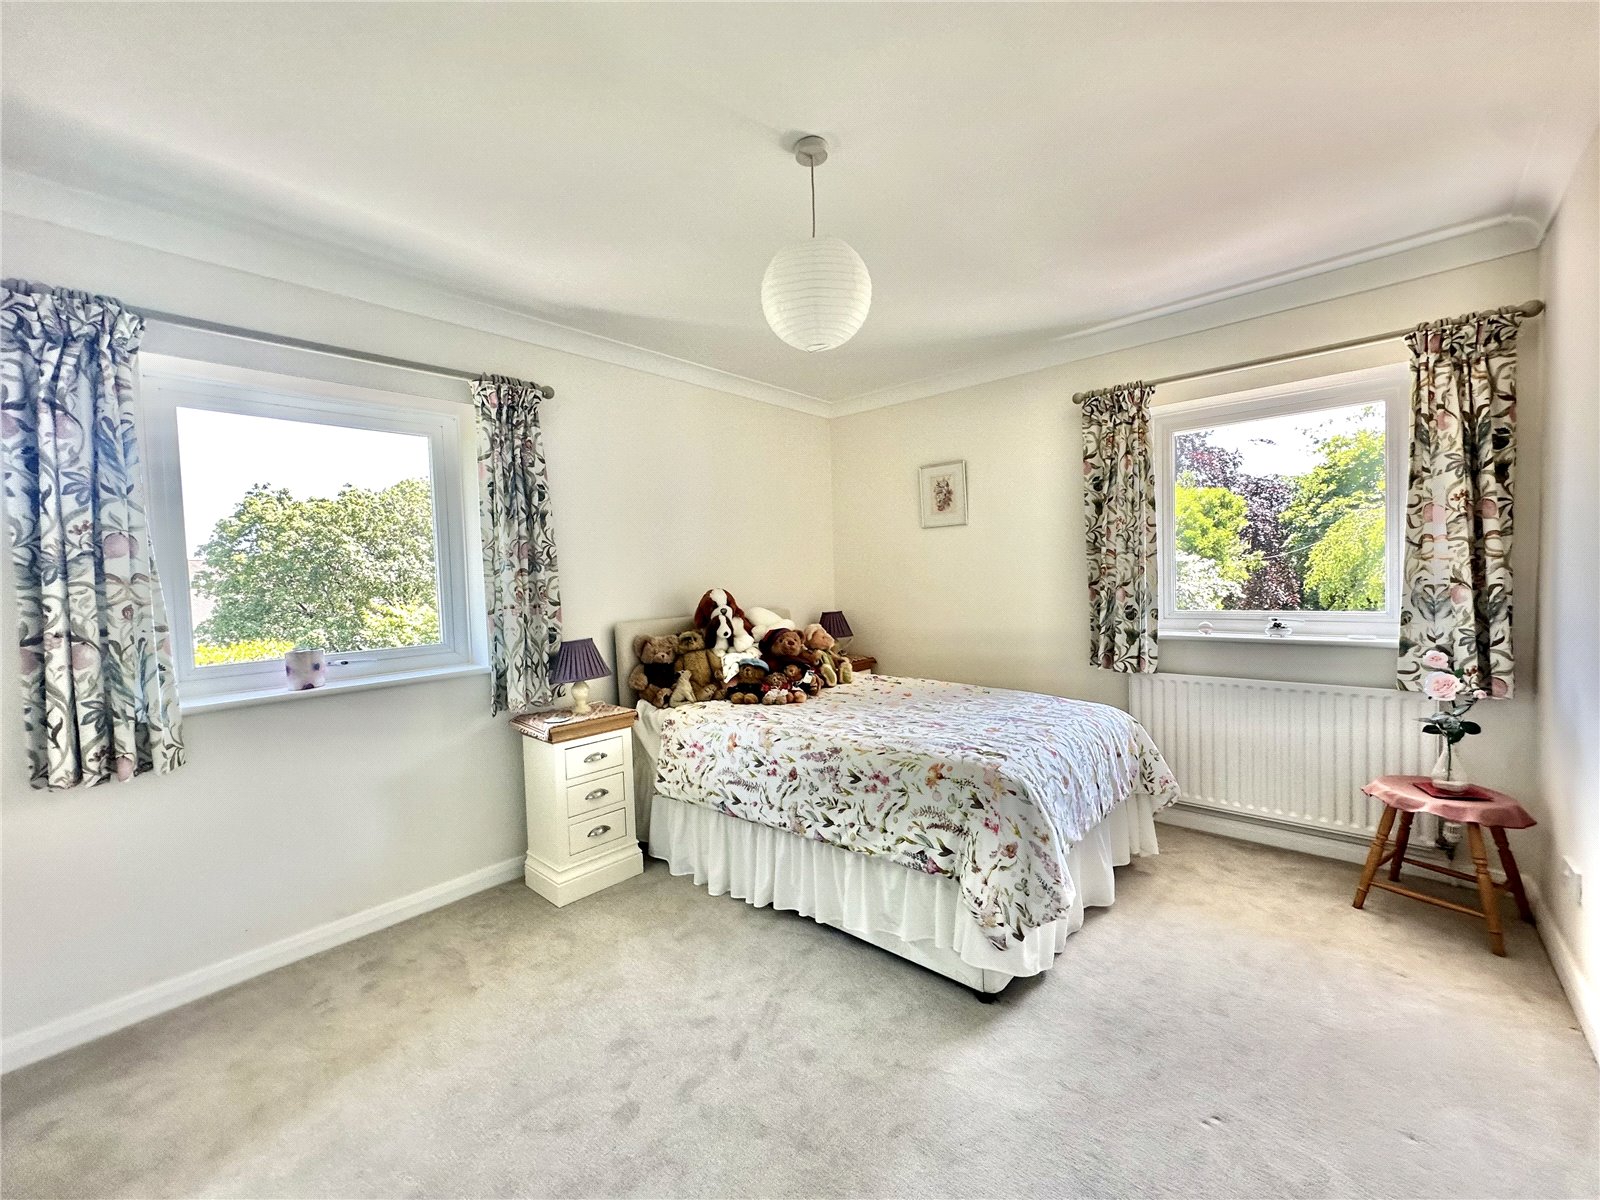
- Five Bedrooms
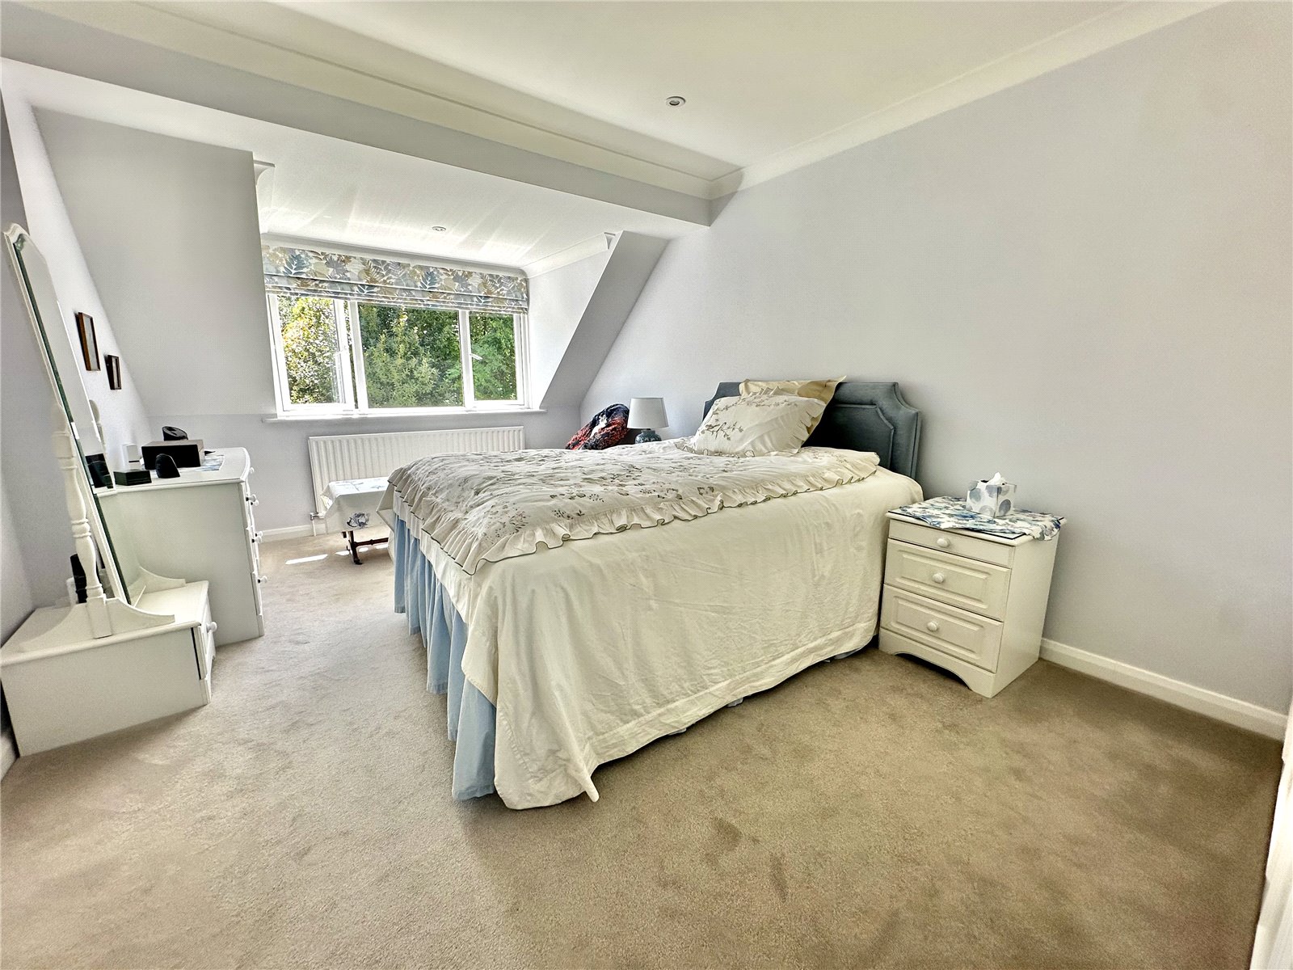
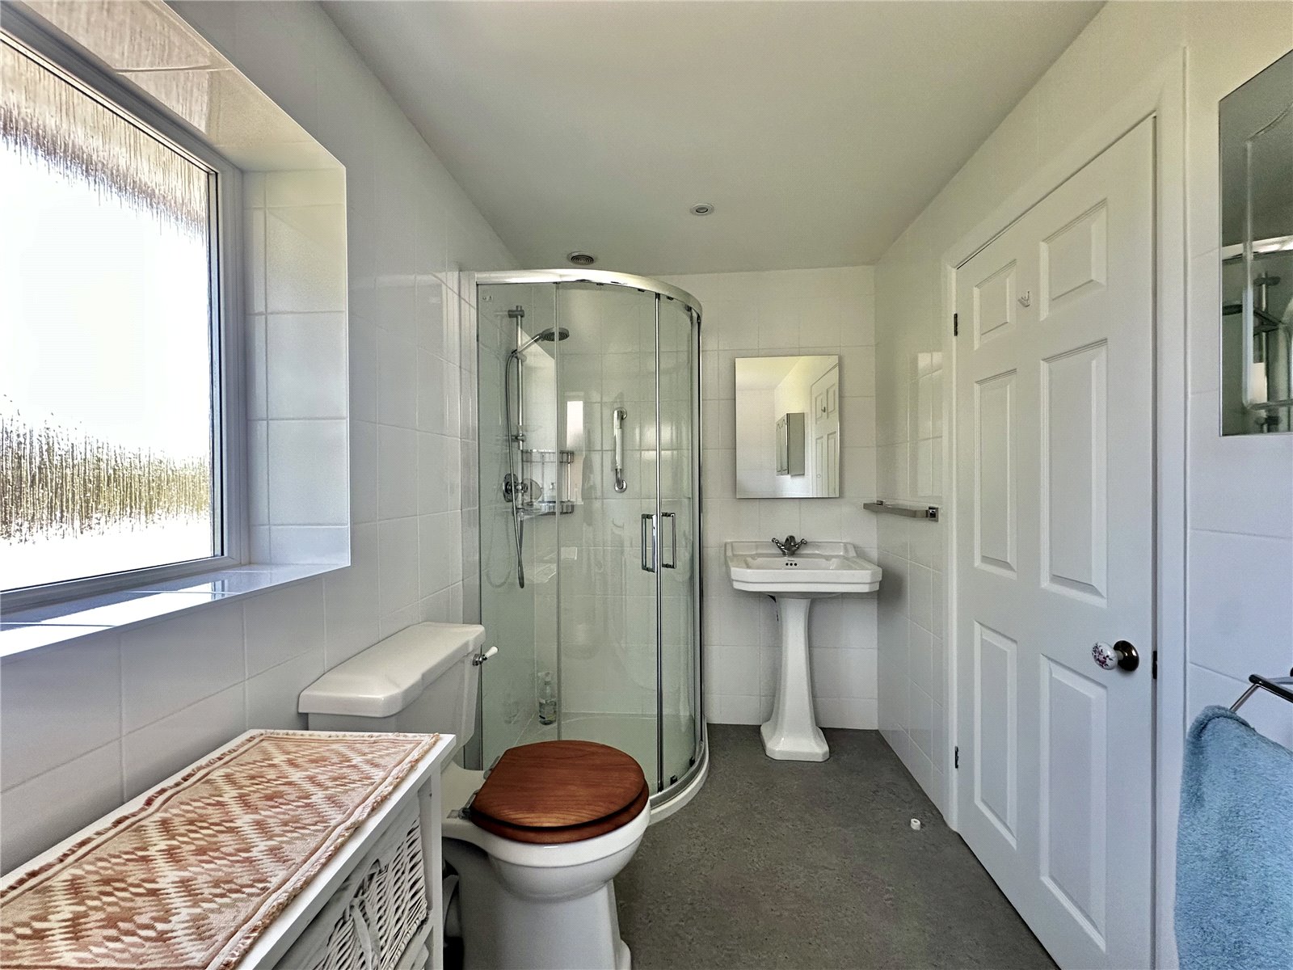
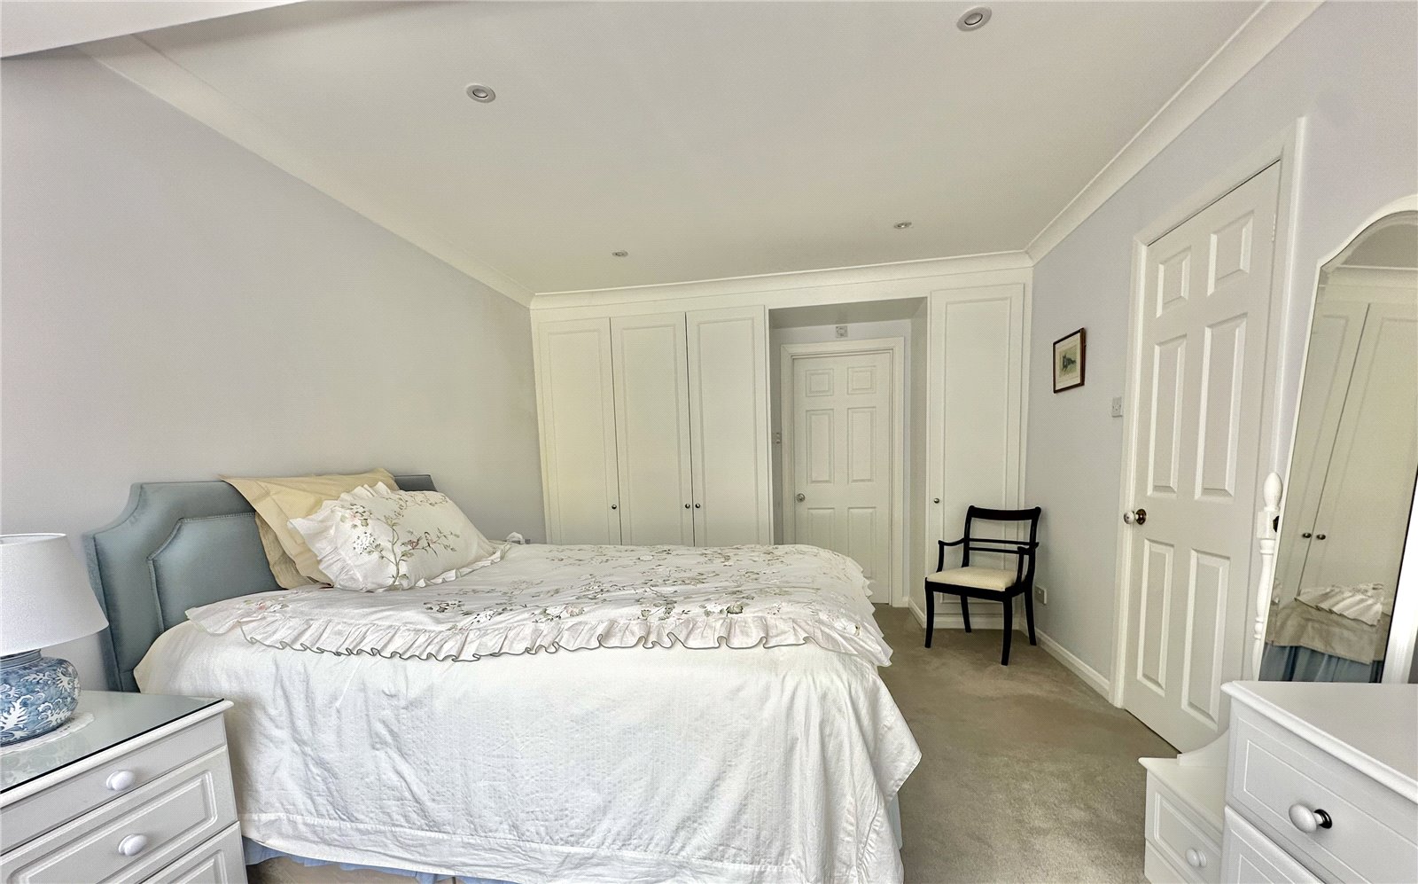
- Main Bedroom with En-Suite Shower Room
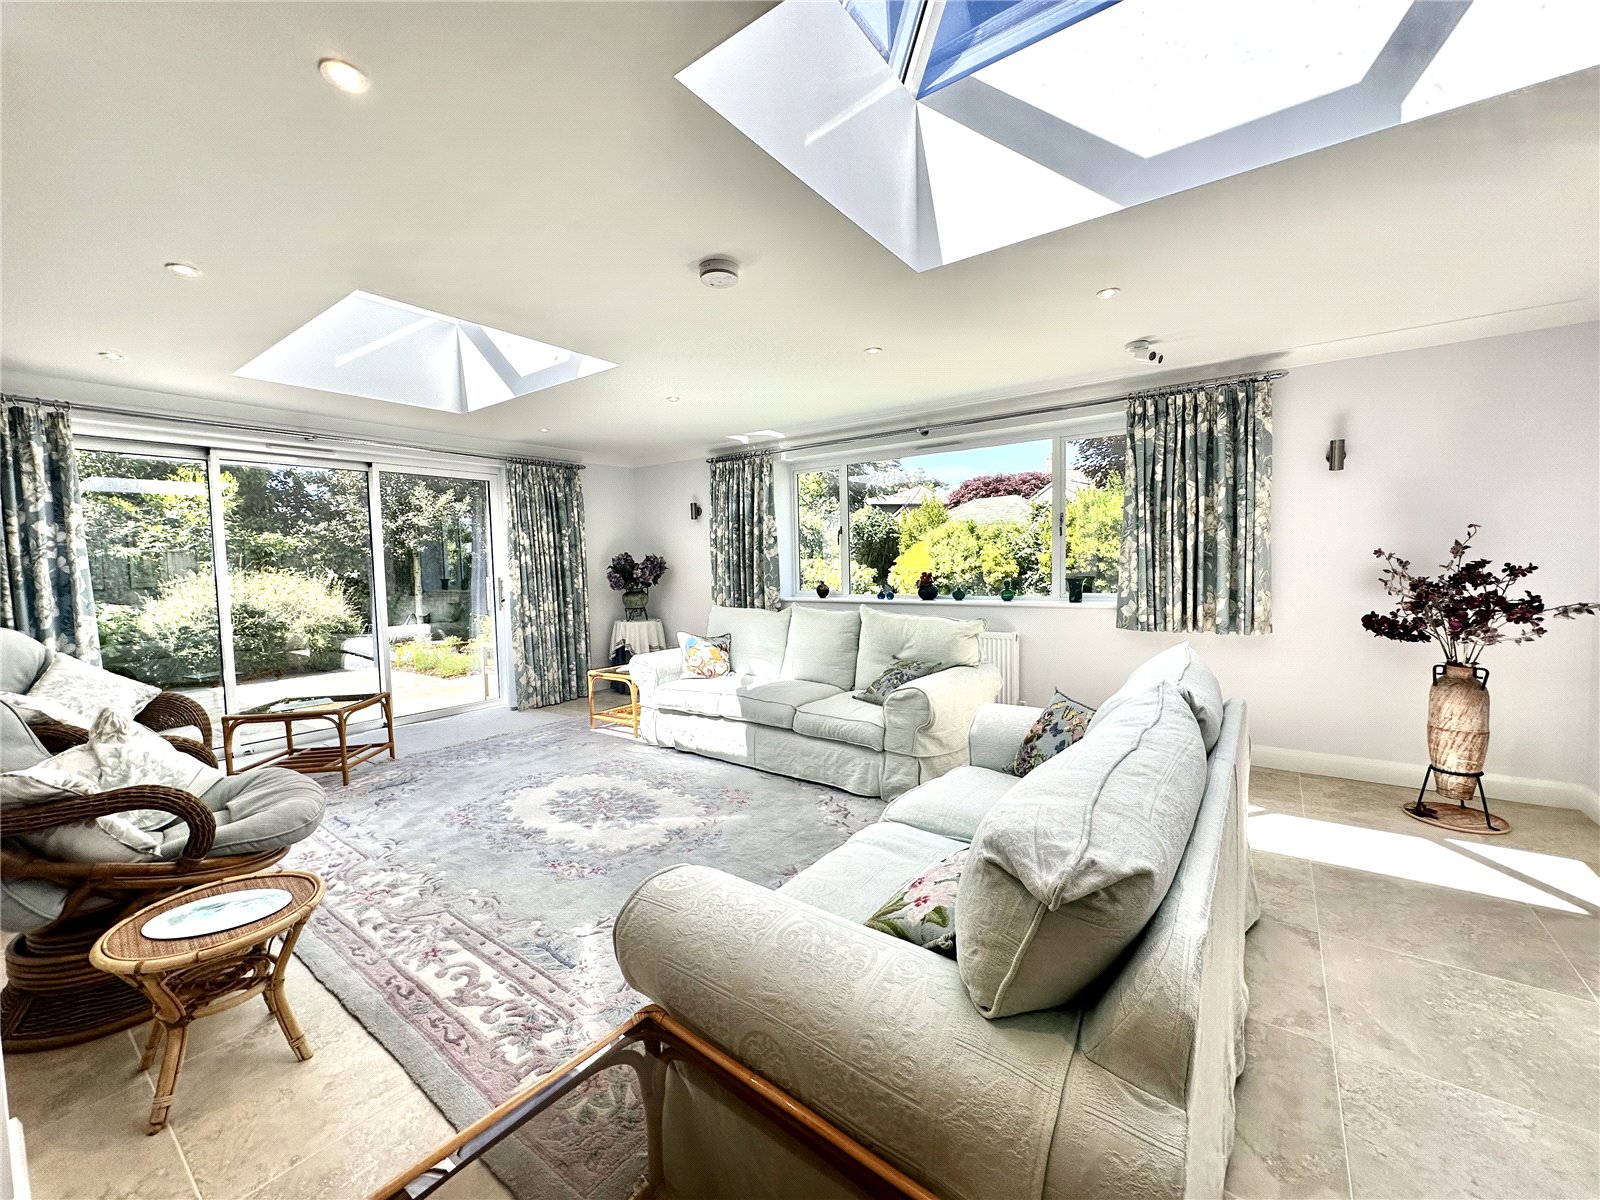
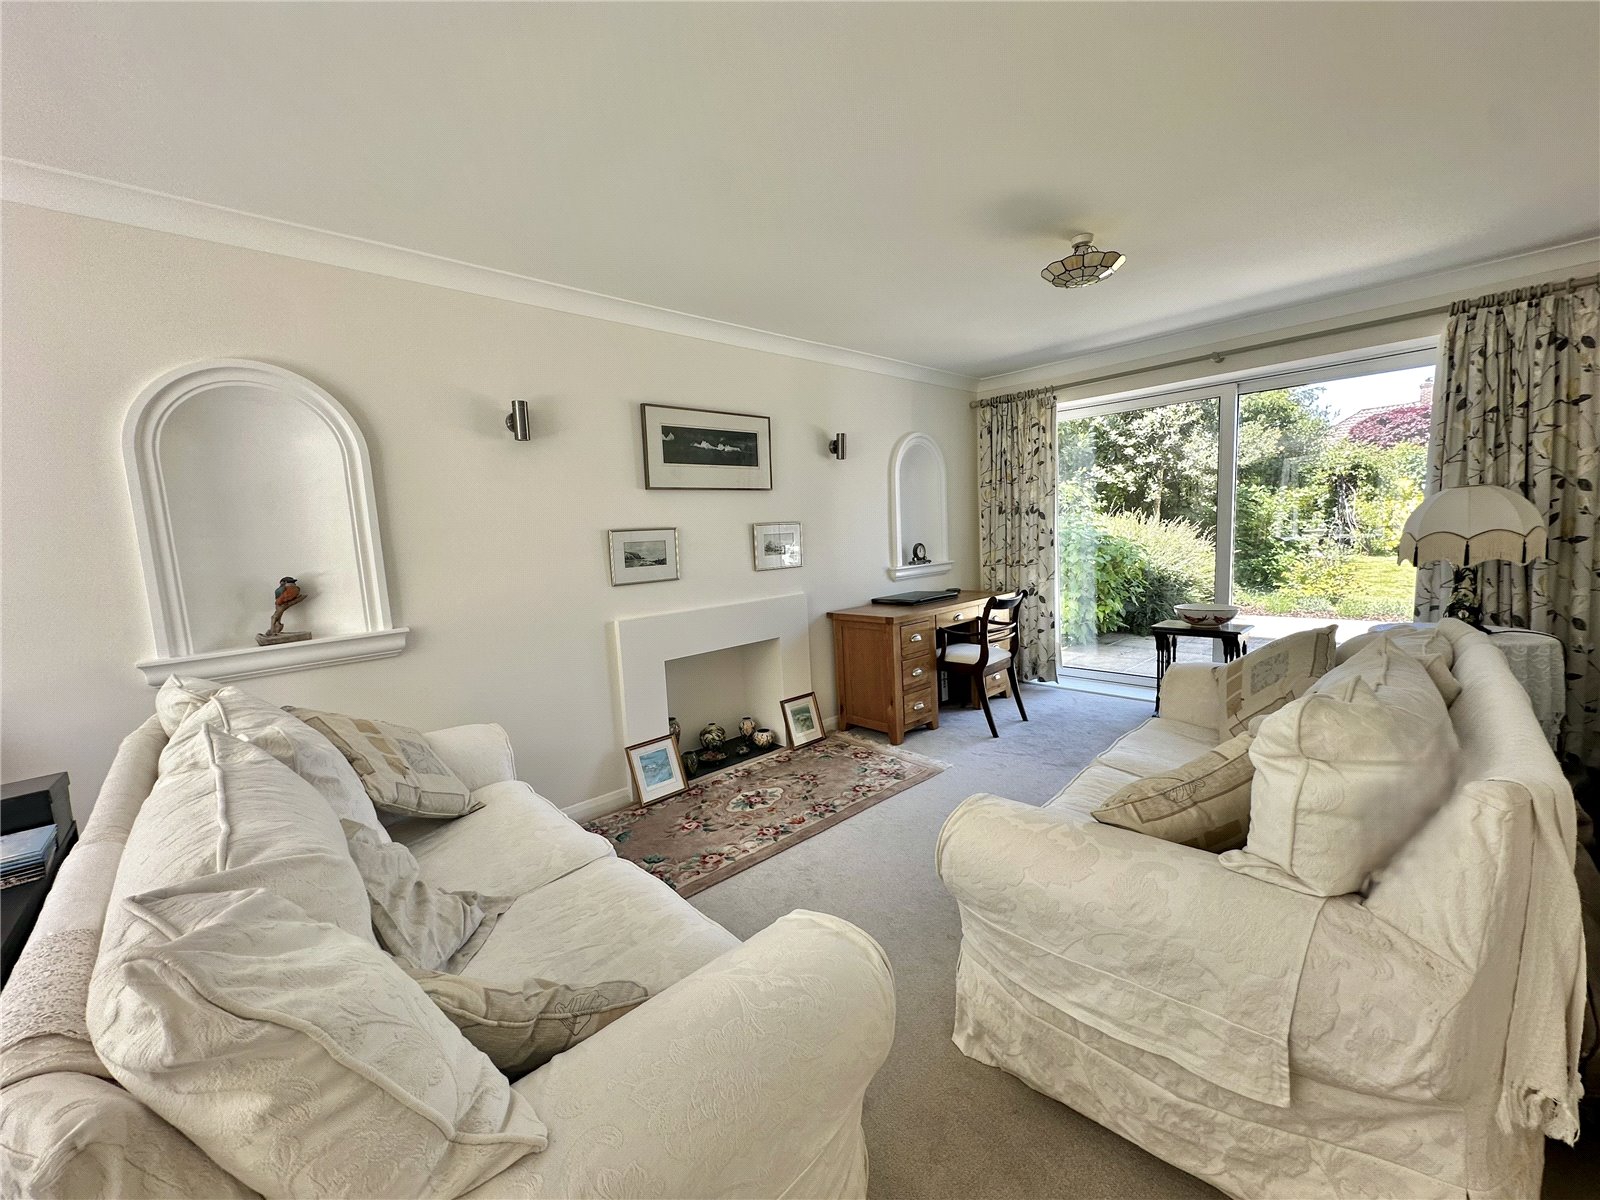
- Three Light and Airy Reception Rooms
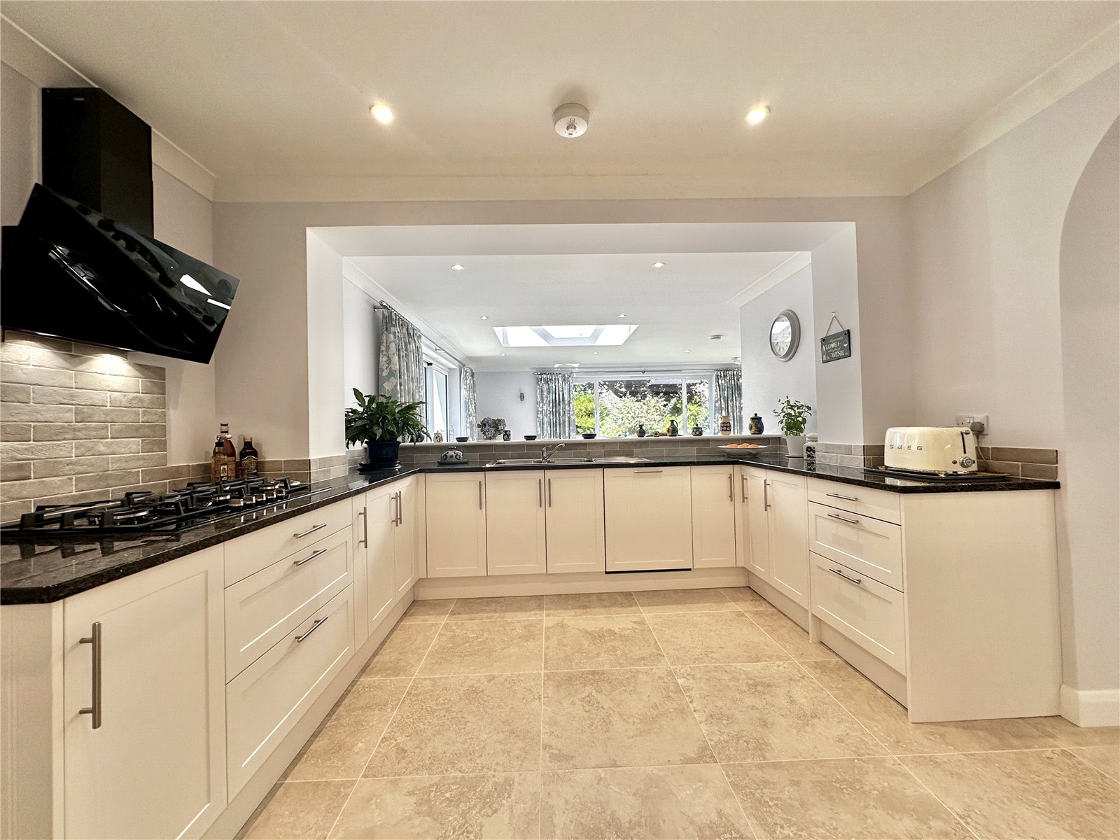
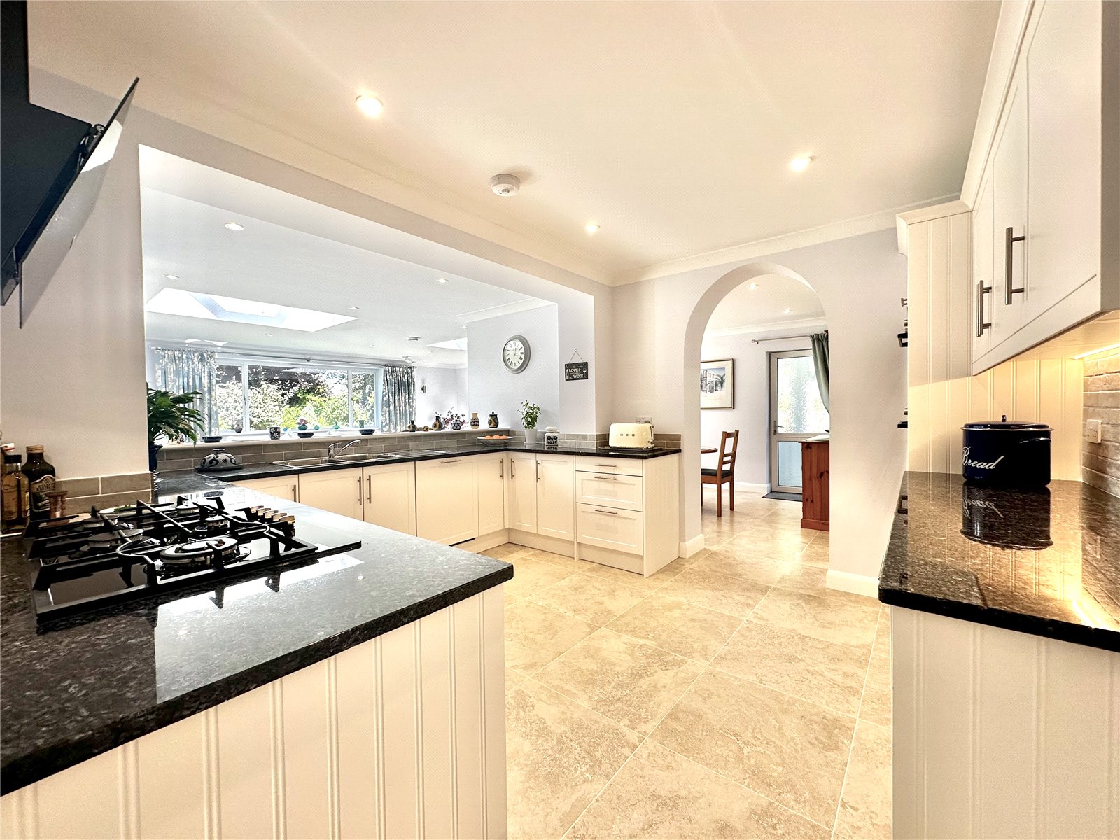
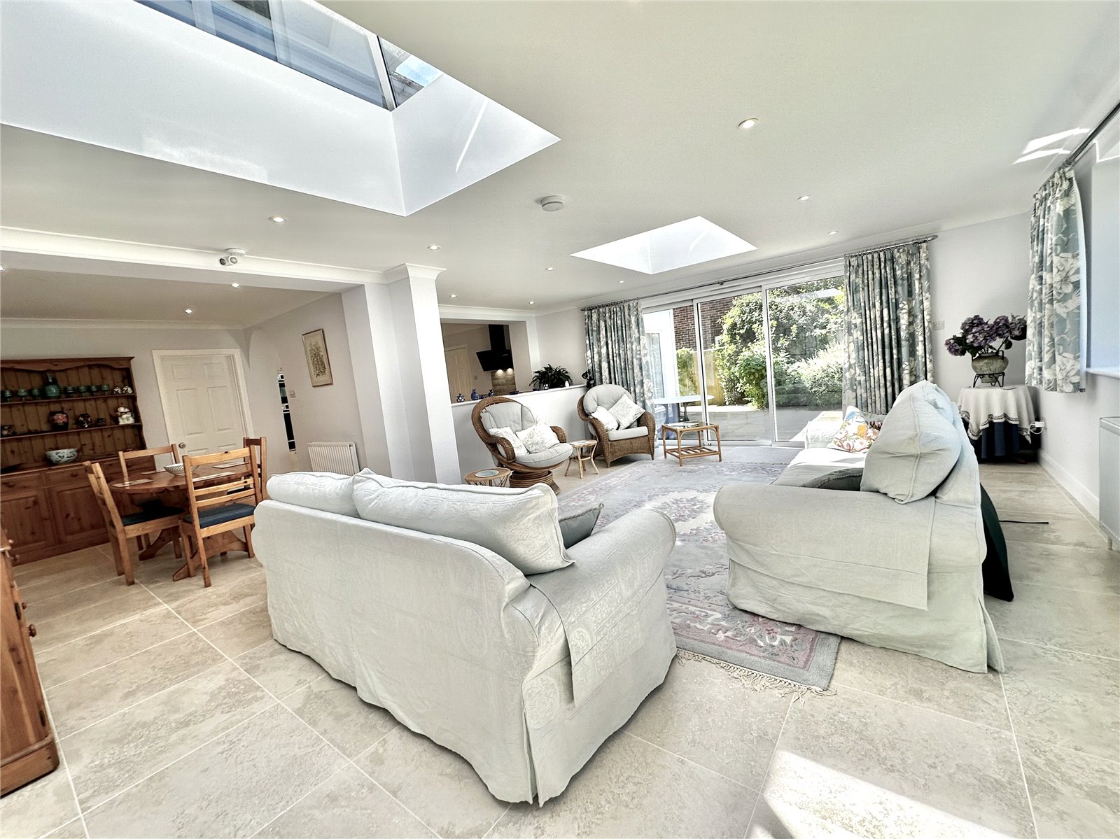
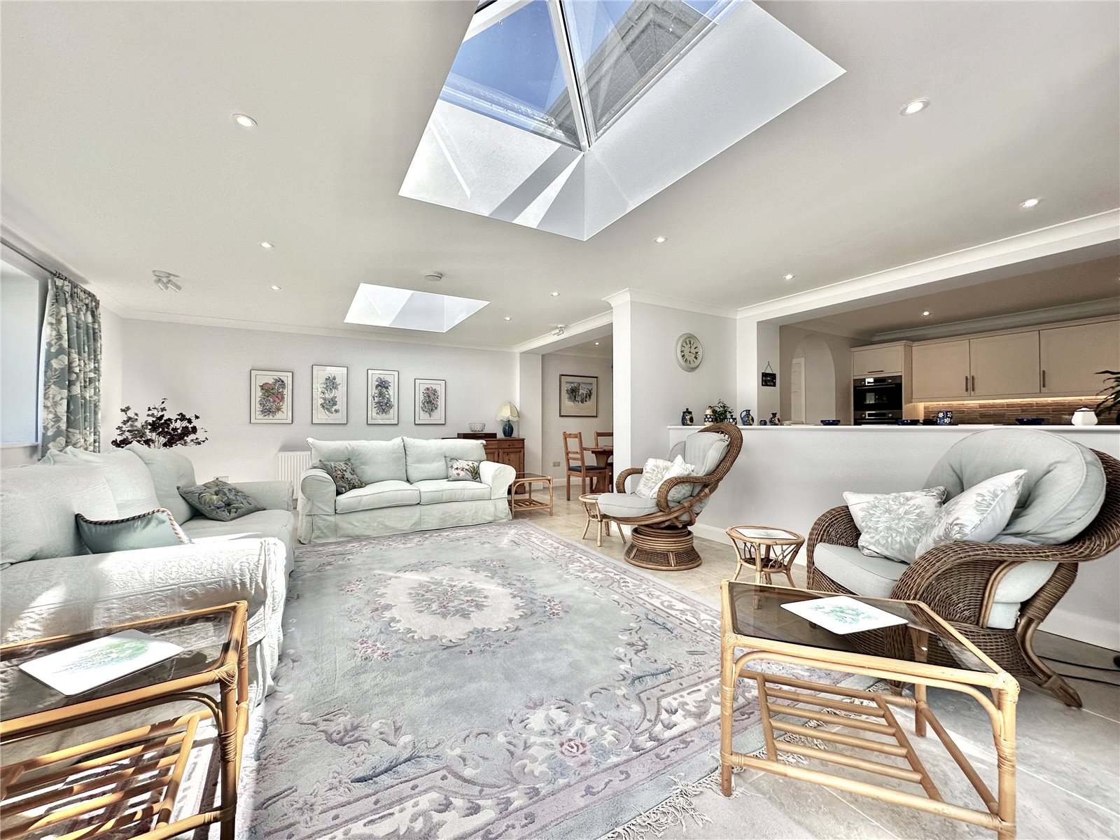
- Stunning Kitchen/Dining and Garden Room
- Ample Parking and Integral Double Garage
- Garden and Plot Extending to ¼ Acre
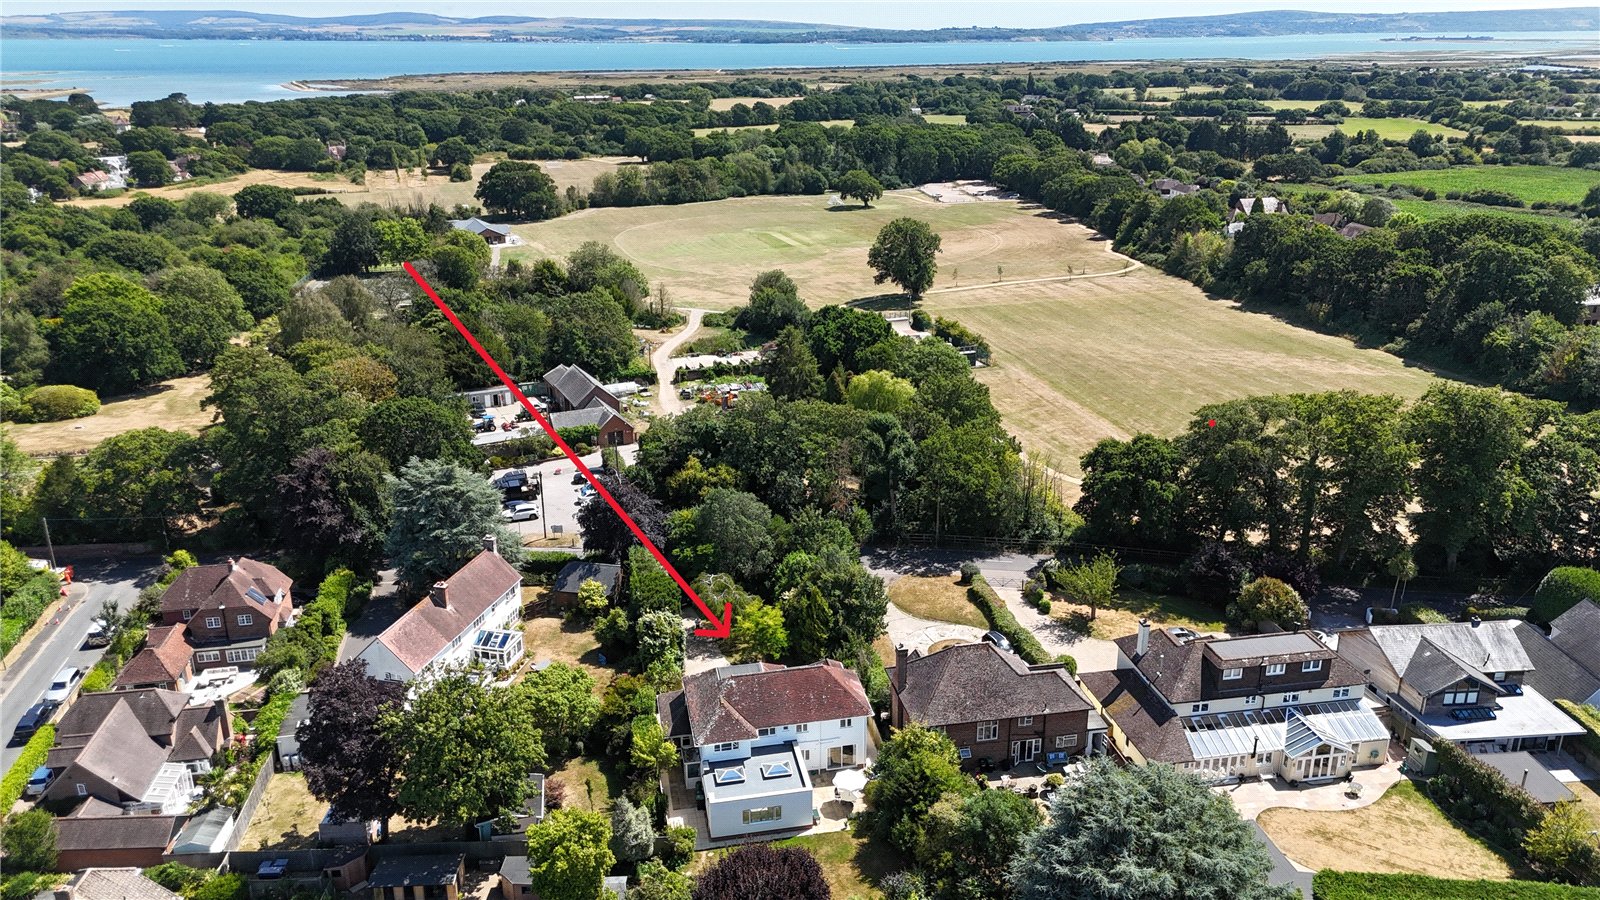
- Offering Complete Privacy
- Set Back from the Road
- Sought After and Popular Location

This property listing is now SSTC
5 Bedroom Detached House for sale in Hampshire
 3
5
2
3
5
2
THE ACCOMMODATION COMPRISES:
(All measurements are approximate)
Double Glazed Entrance Door to
Reception Porch
Hall
Stairs to first floor with storage cupboard under, radiator.
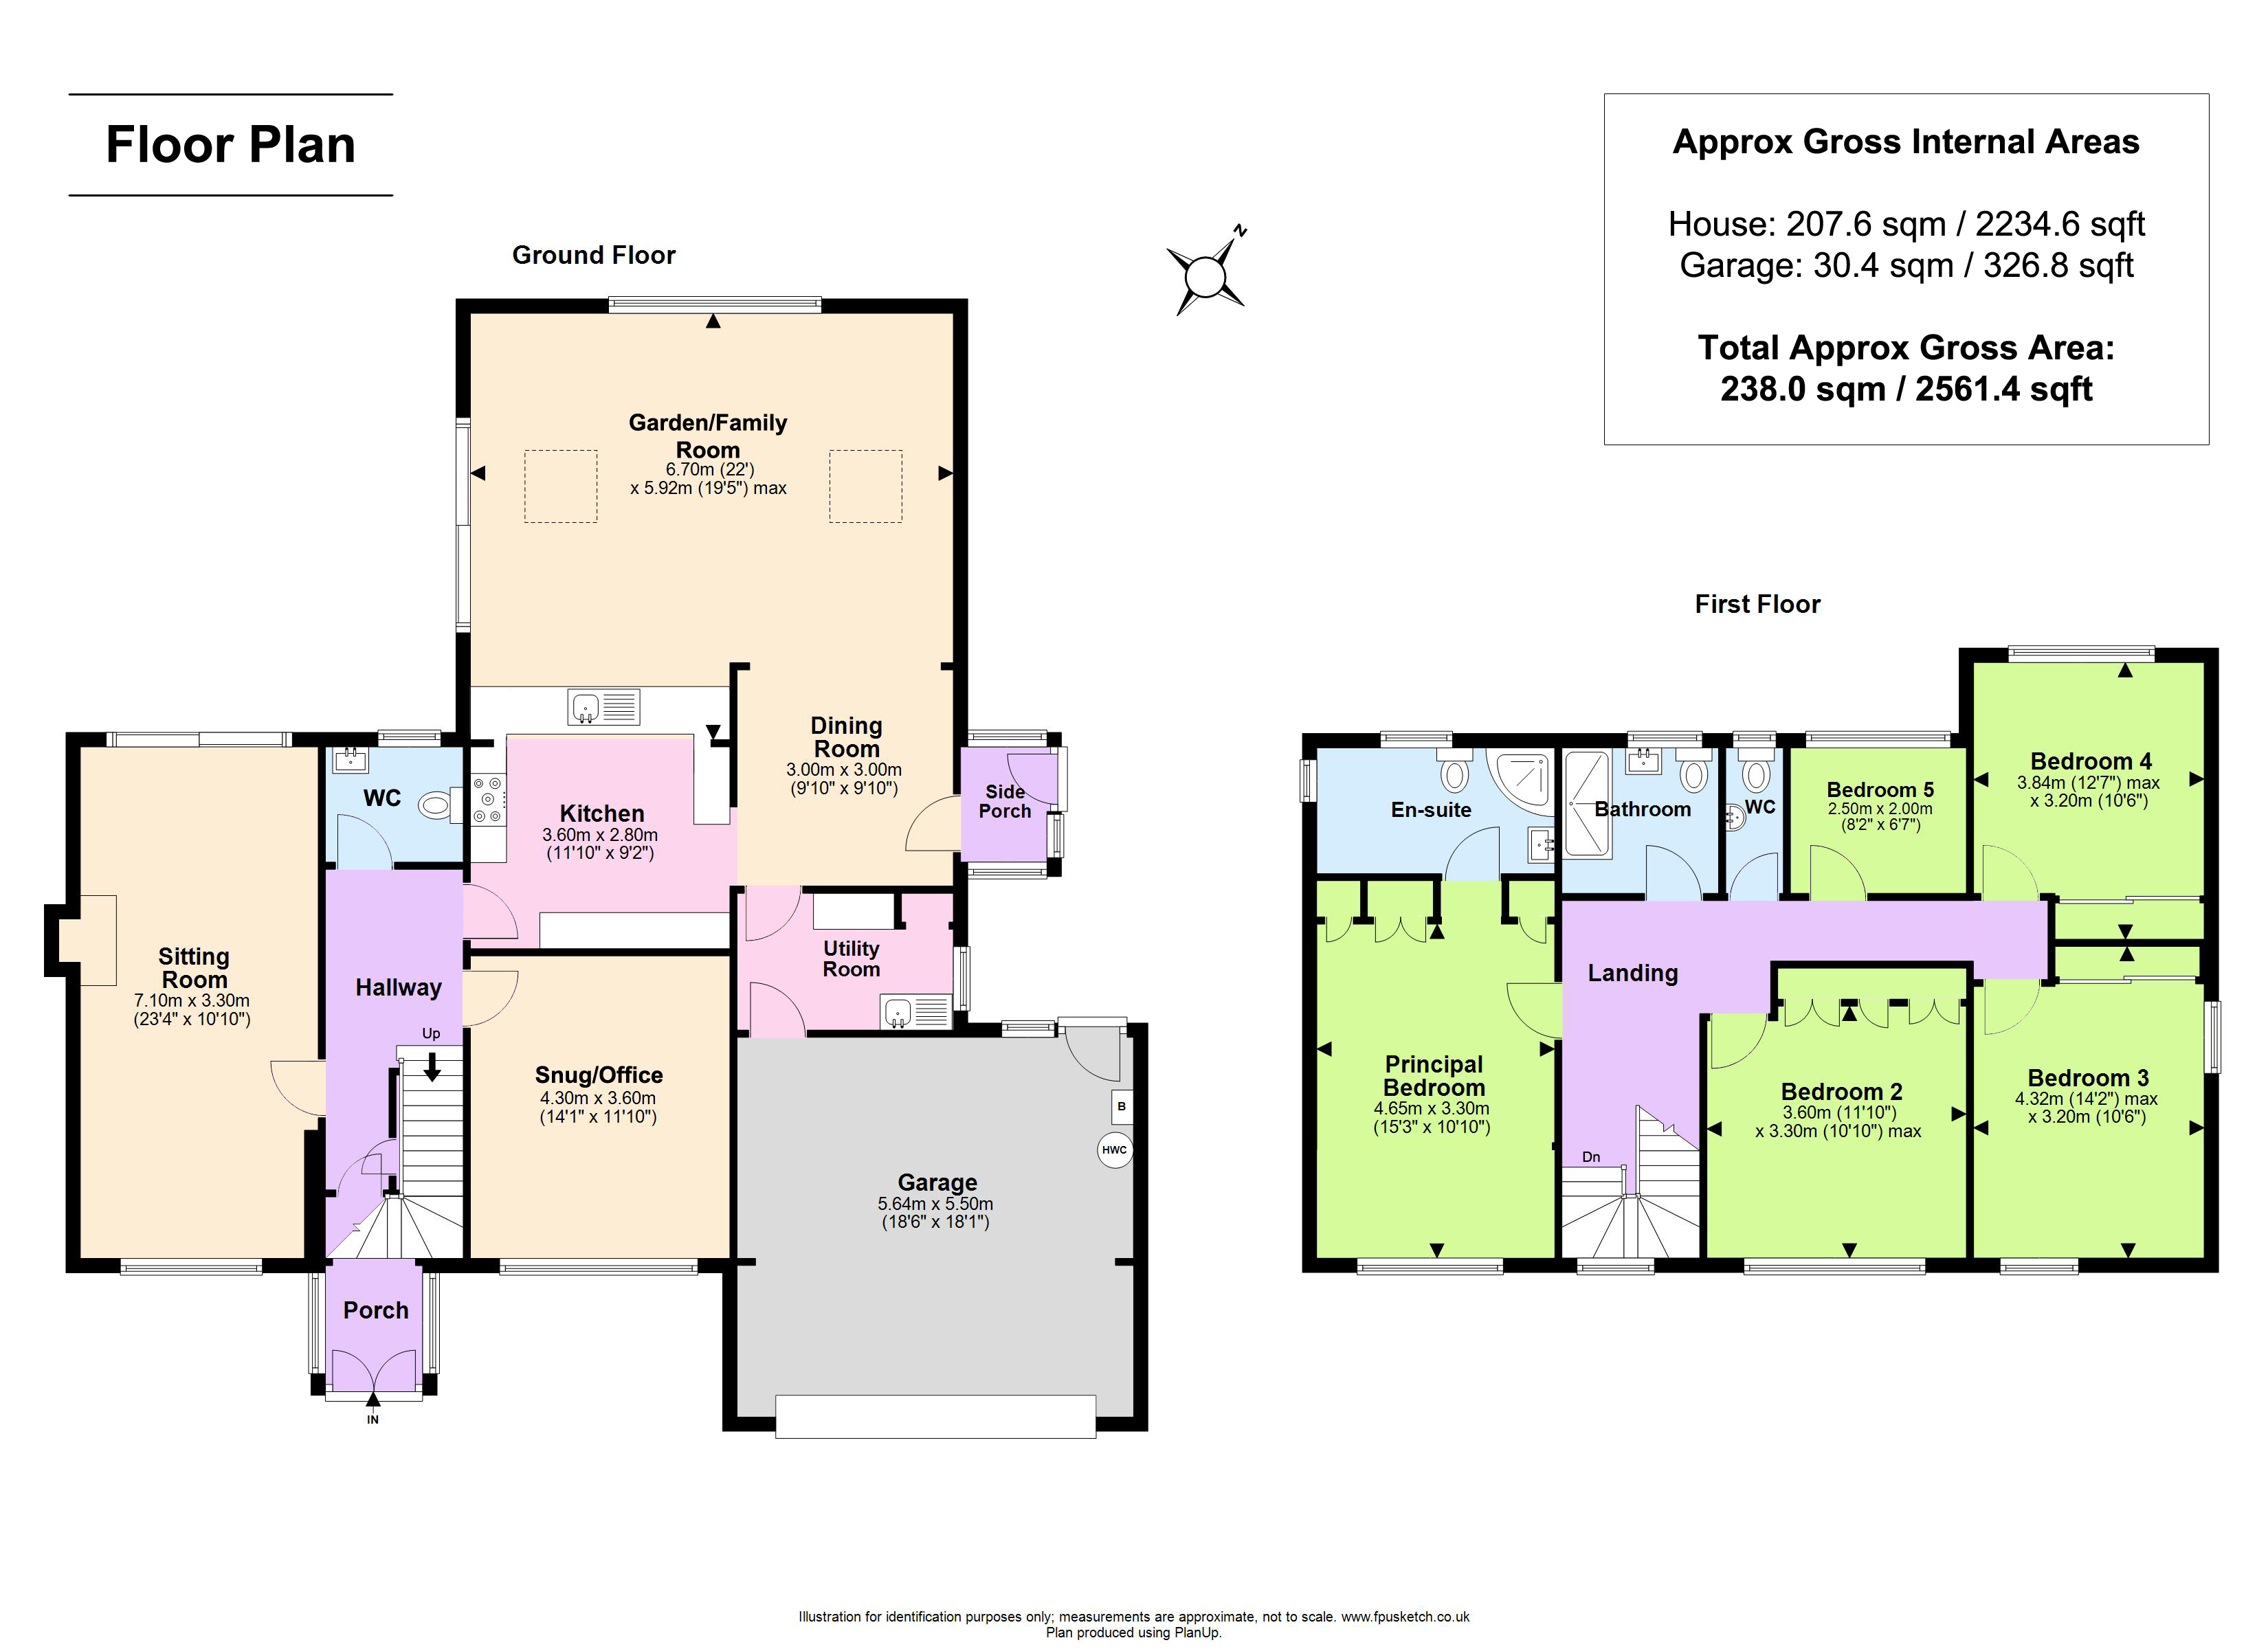
Sitting Room 23’4 x 10’10
Recess fireplace currently blocked with display niches to either side, radiator, double glazed sliding door to terrace and garden.
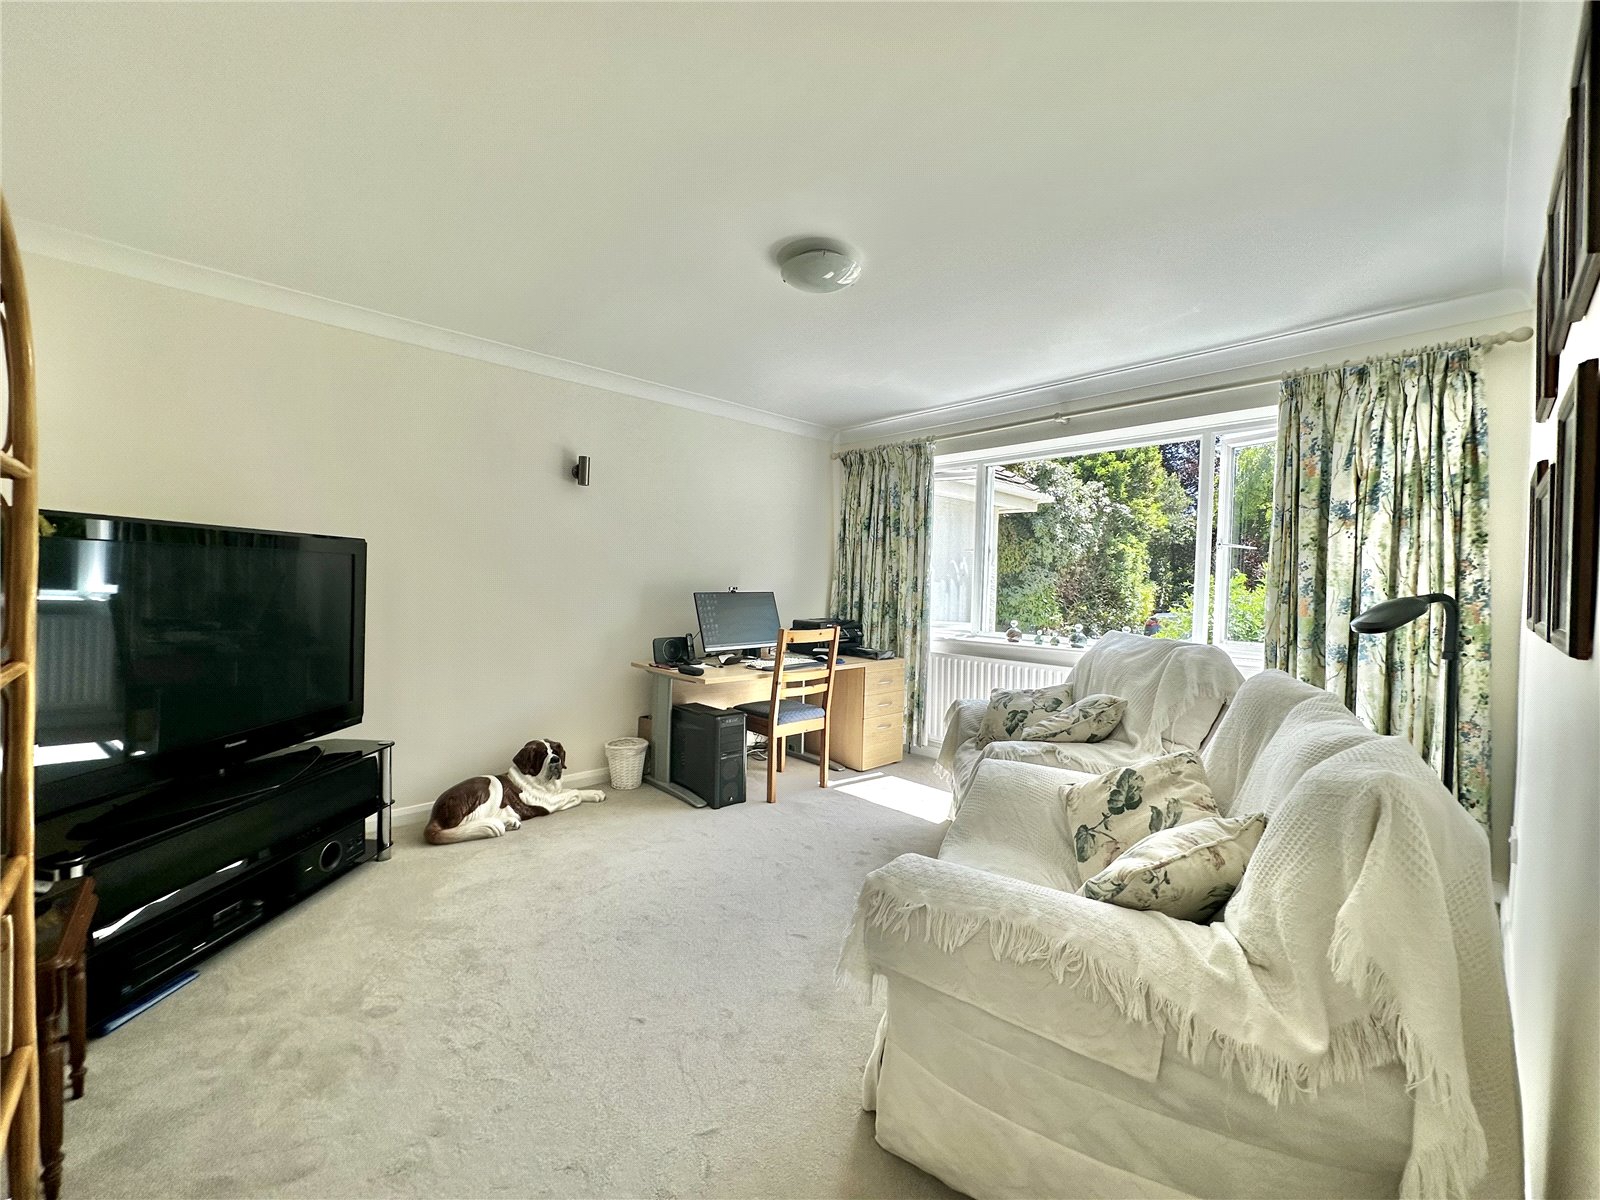
Snug/Office 14’1 x 11’10
Radiator. A useful additional reception room.
Kitchen 11’10 x 9’2
Attractively fitted with floor standing and wall mounted cupboards and drawers with Granite worktop, double bowl single drainer sink, five ring gas hob with extractor canopy over, integrated combination oven, single oven and warming drawer, integrated dishwasher, fridge, opening to Family/Garden Room arch to
Dining Area 9’10 x 9’10 – Radiator, door to
Garden/Family Room 22’ x 19’5
Sliding doors to terrace, two radiators, twin lanterns. A superb light and airy room leading to the garden.
Utility Room
Sink unit, space and plumbing for washing machine, tumble dryer, fridge freezer and a range of storage cupboards, radiator, tiled floor and door to Double Garage.
Cloakroom
Wc, wash basin, radiator and tiled floor.
Rear Lobby
Tile floor, leading to
First Floor
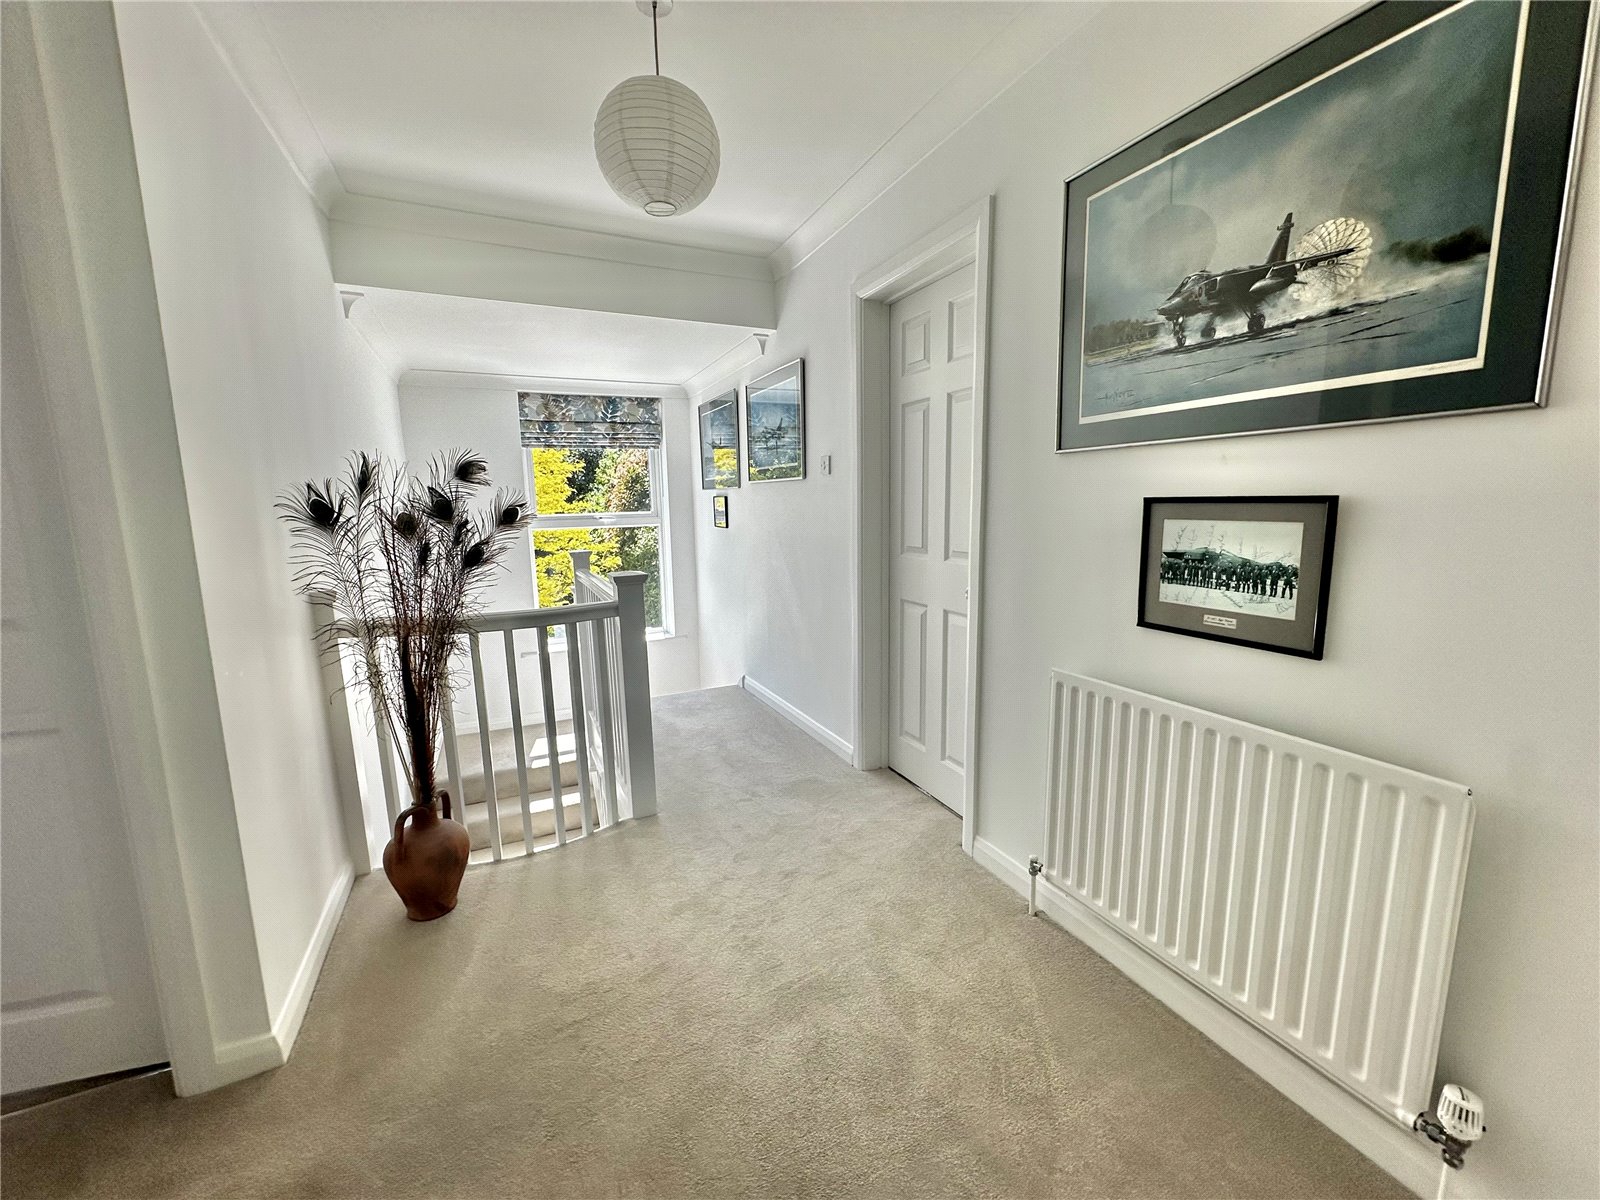
Landing, trap to roof space with pull down ladder with access to large storage space, radiator.
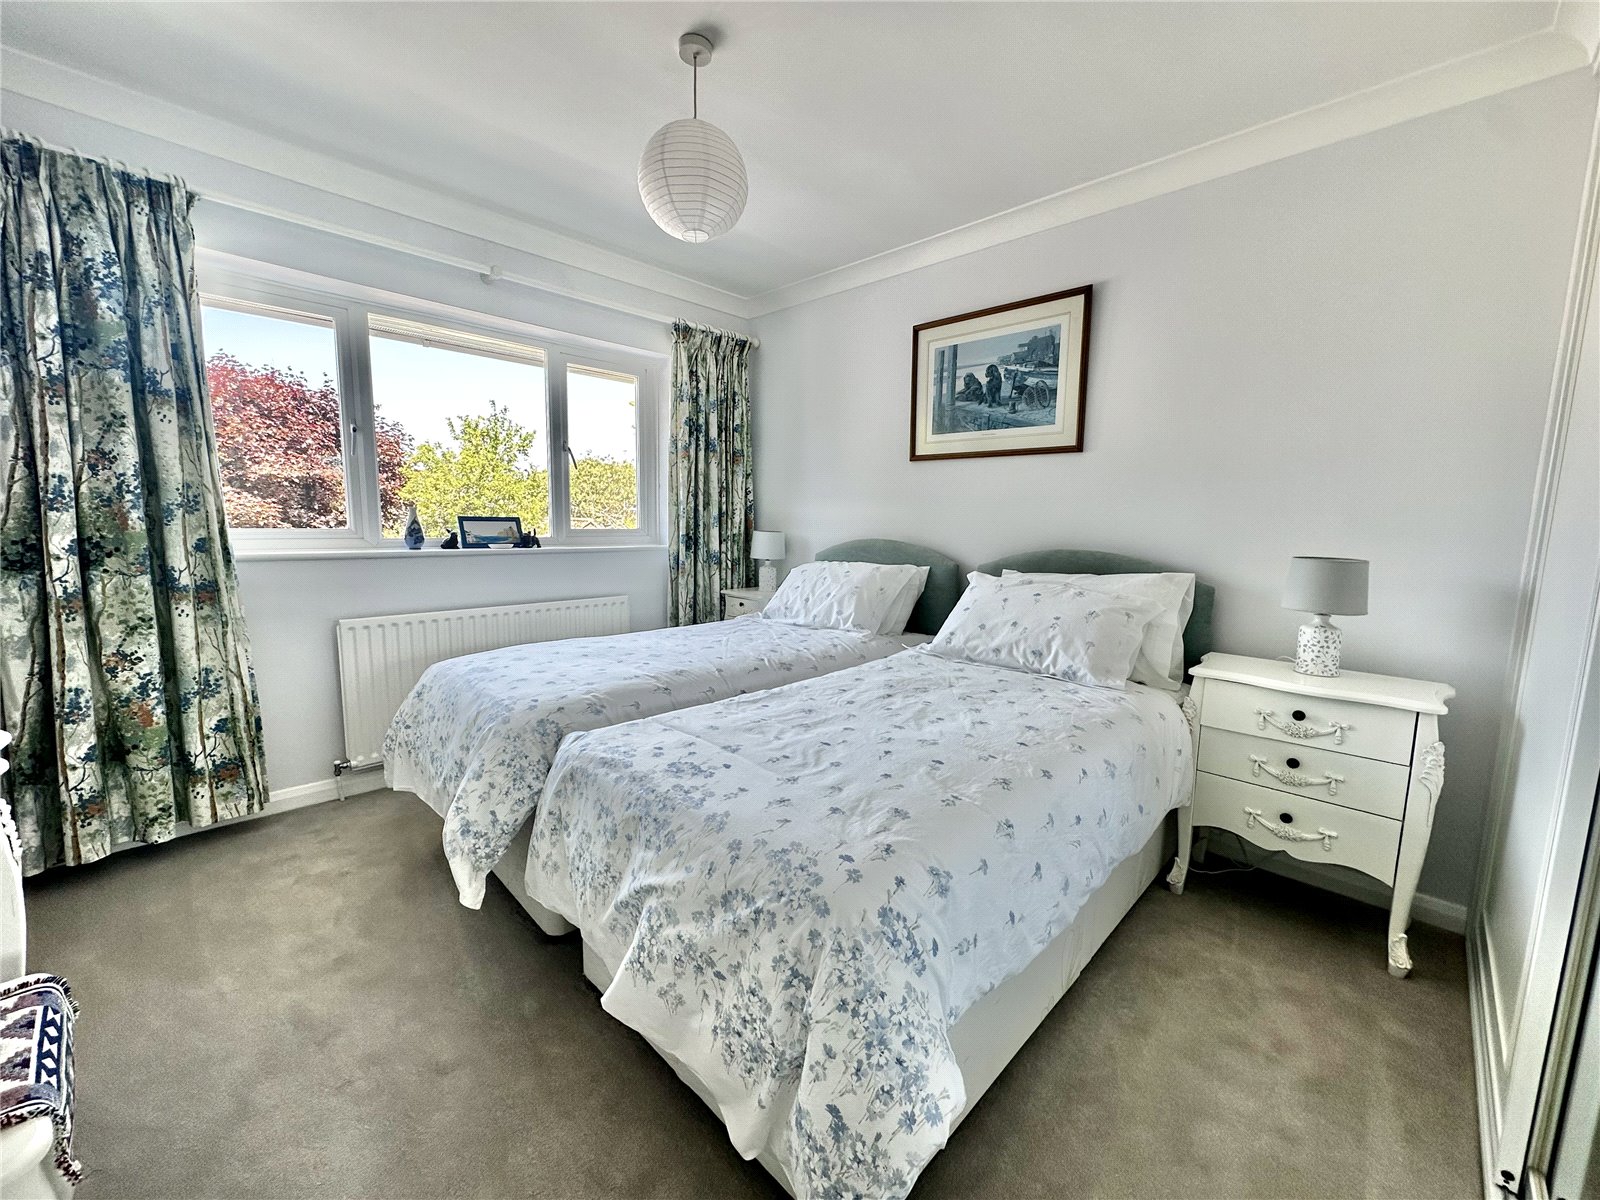
Bedroom One 15’3 x 10’10
Radiator, a range of wardrobe cupboards and door to
En-Suite Shower Room
Shower cubicle with mains shower, vanity basin, wc, twin radiators, pleasant aspect to the front over mature gardens.
Bedroom Two 11’10 x 10’10
A range of wardrobe cupboards, radiator, aspect to the front over mature gardens.
Bedroom Three 14’2 x 10’6
Radiator and wardrobe cupboards.
Bedroom Four 12’7 x 10’6
Radiator, wardrobe cupboards.
Bedroom Five/Hobbies Room 8’2 x 6’7
Radiator.
Shower Room
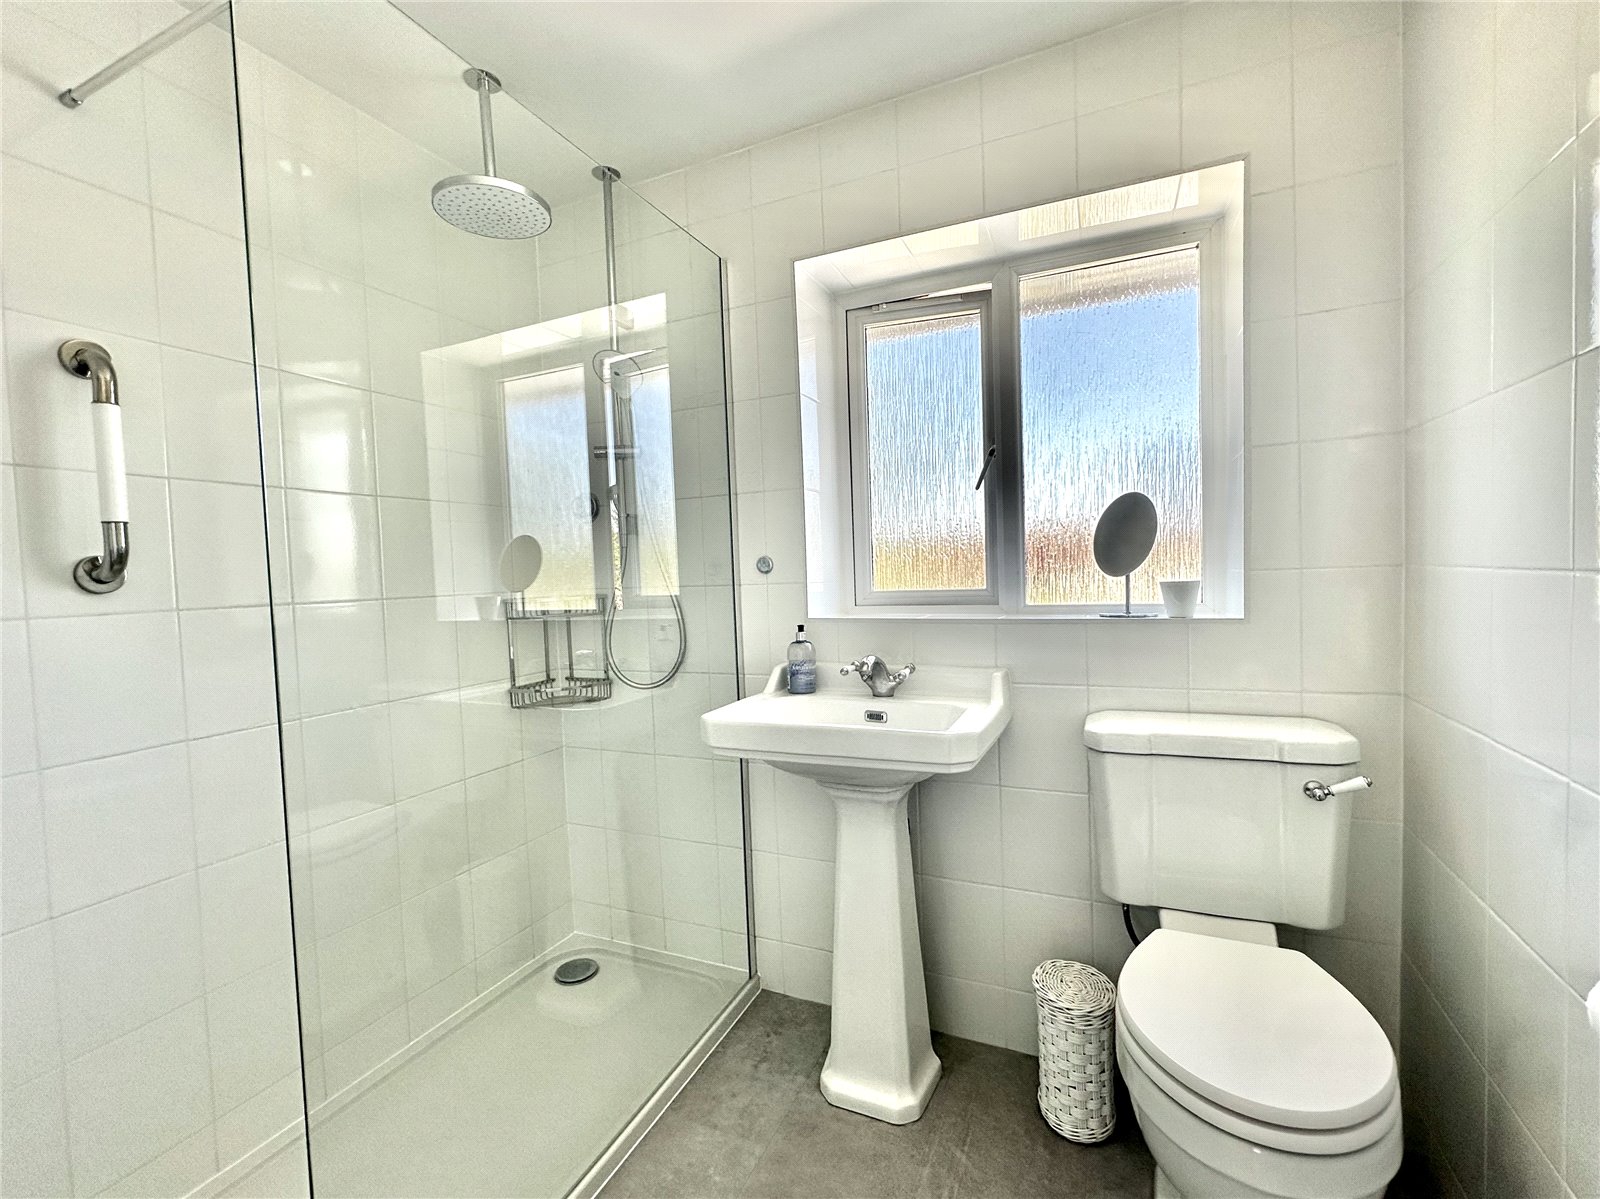
Large walk in shower cubicle with mains shower including rain shower head, wc, wash basin, radiator, fully tiled walls, towel rail.
Cloakroom
Wc and wash basin.
Outside
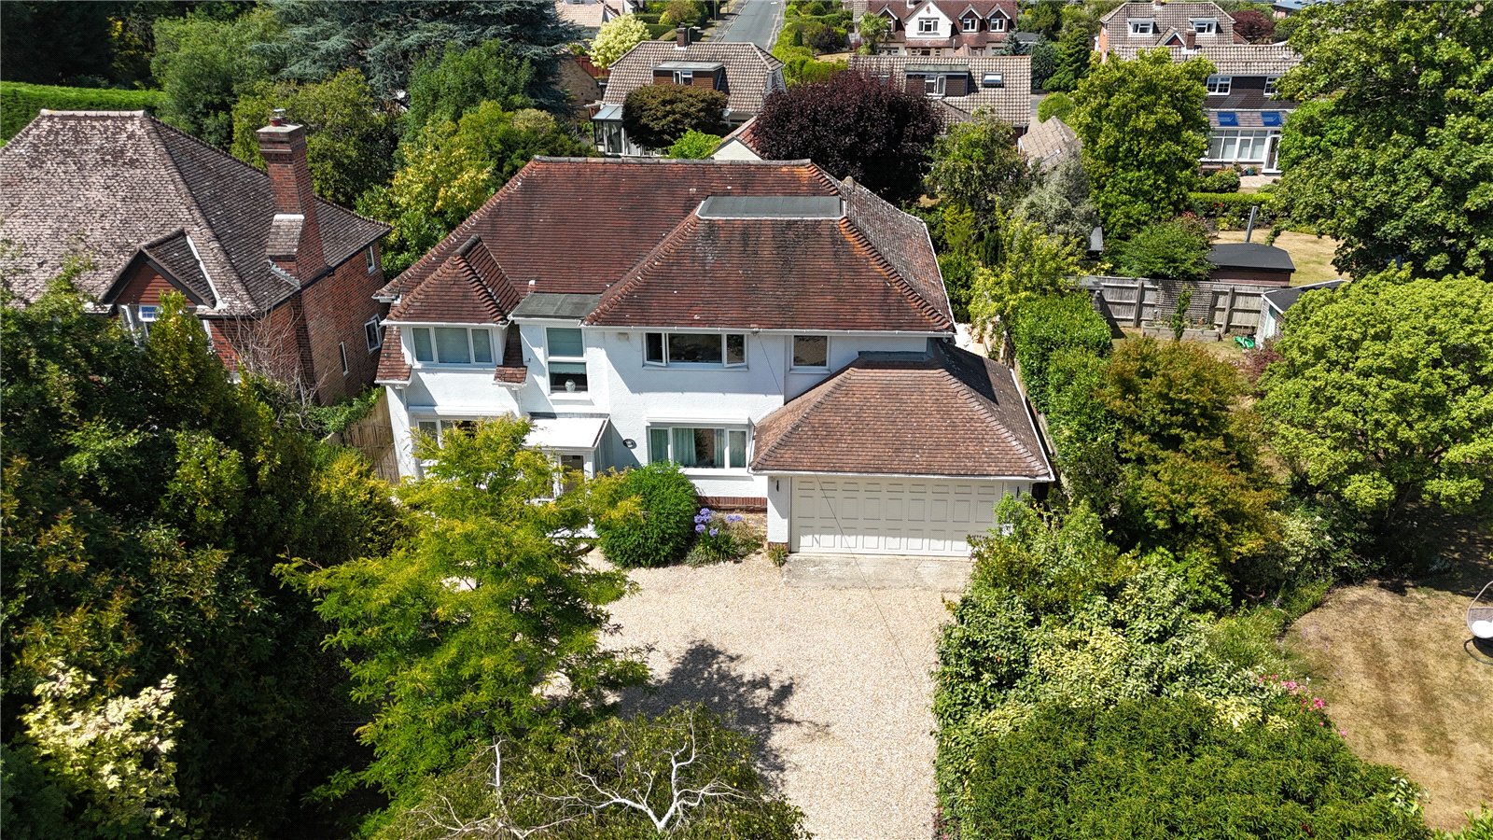
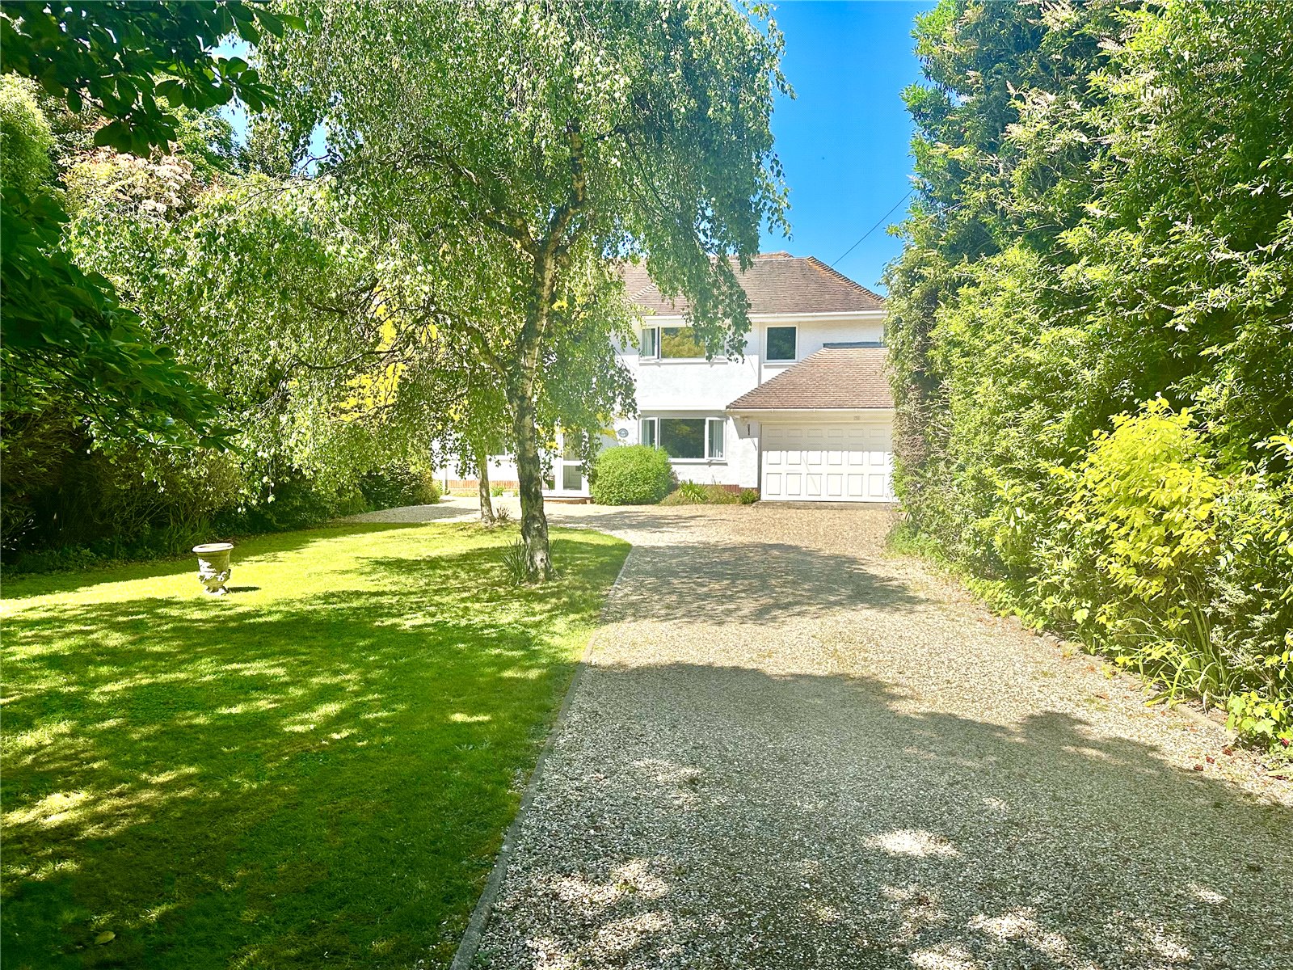
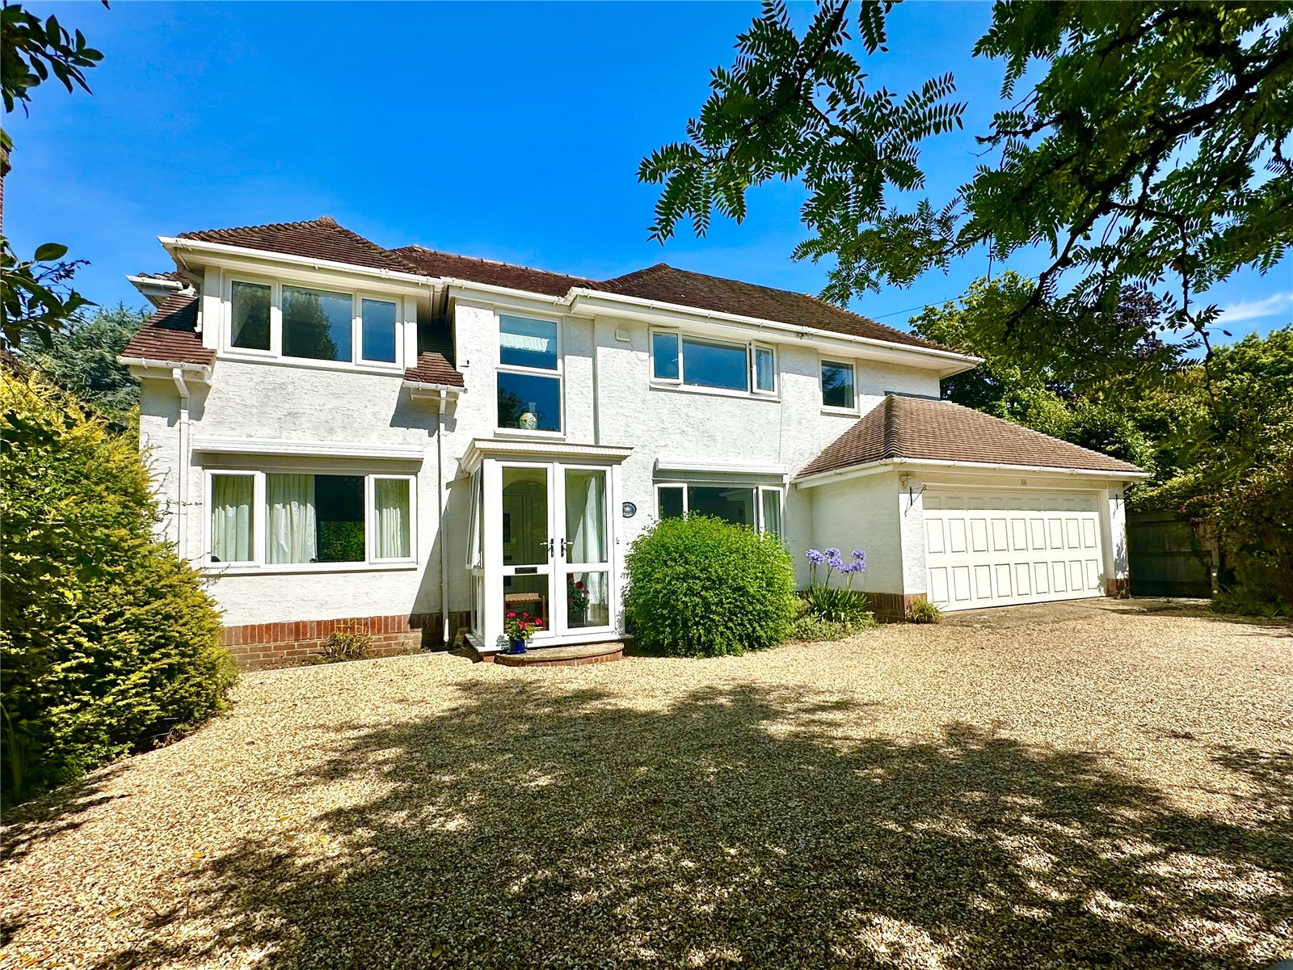
To the front the property is approached via a good size gravel driveway leading to the Garage with turning and parking area, the rest of the front garden is principally lawned with established borders, mature shrubs and trees being set well back from the road.
Integral Double Garage 18’6 x 18’1
Electric up and over door, power and light, wall mounted gas fired boiler and pressurized water system.
Gates to either side of the property provide access to the
Rear Garden
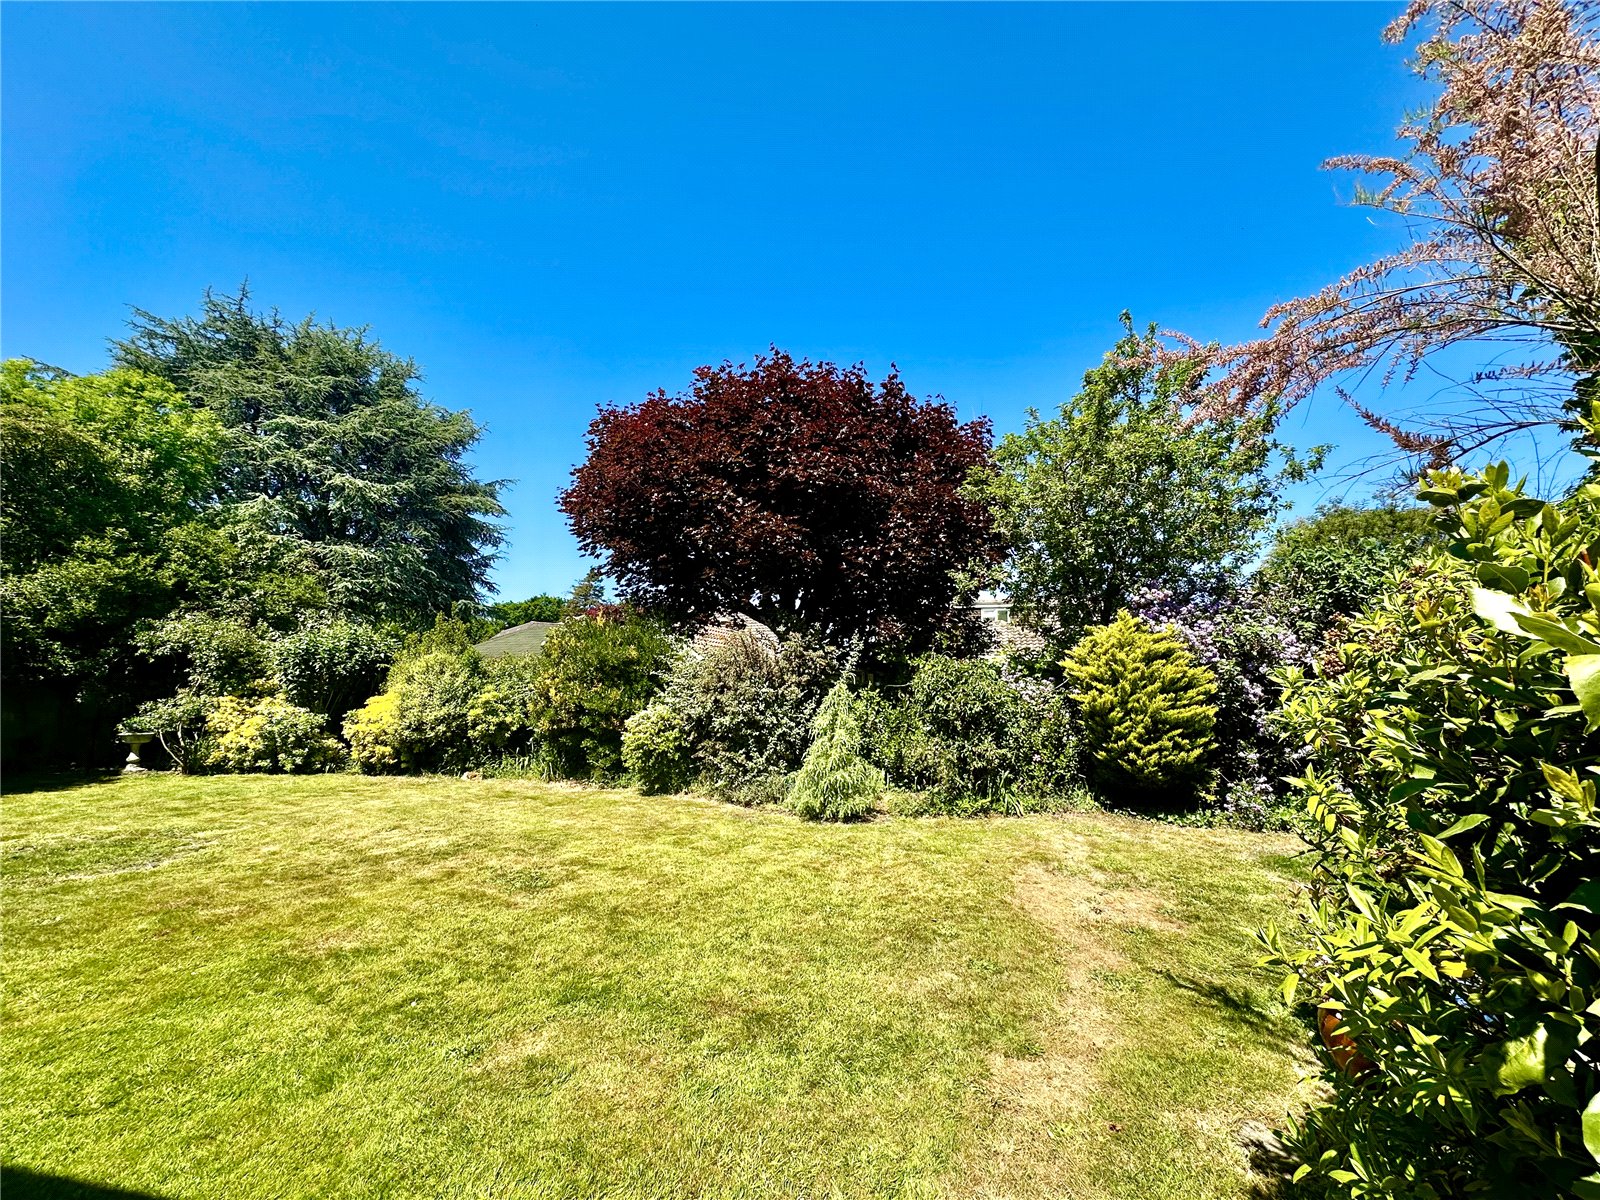
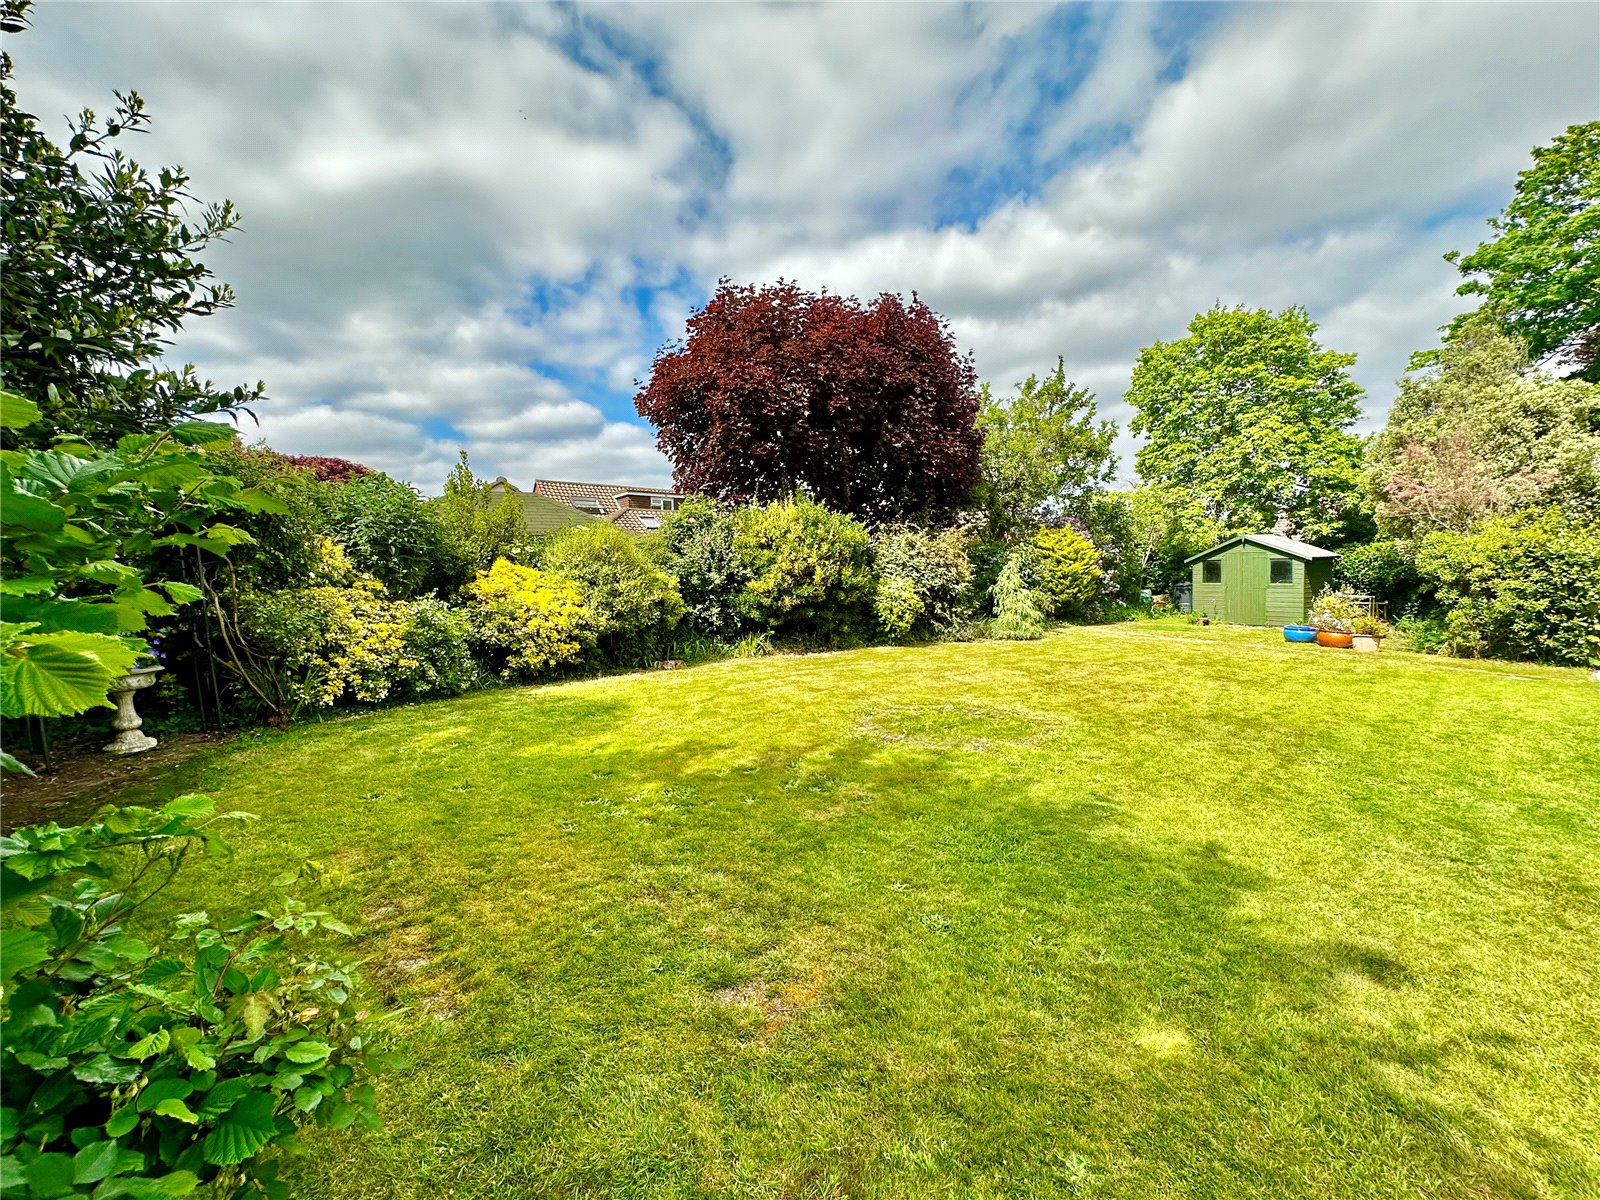
An attractive feature of the property with terrace adjacent to the Garden Room and Sitting Room being a good size and leads onto a large area of lawn with established beds and borders providing complete privacy and having the benefit of a north westerly aspect enjoying the majority of the days sun, good size Timber Shed.
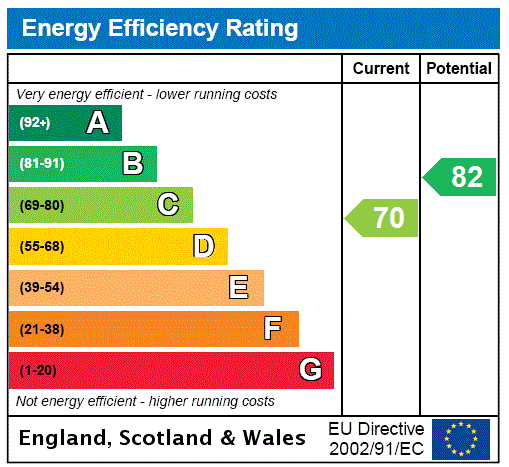
Council Tax - G EPC Rating - D
VENDOR SUITED
Important Information
- This is a Freehold property.
- EPC Rating is C
Property Ref: LYM250125
Similar Properties
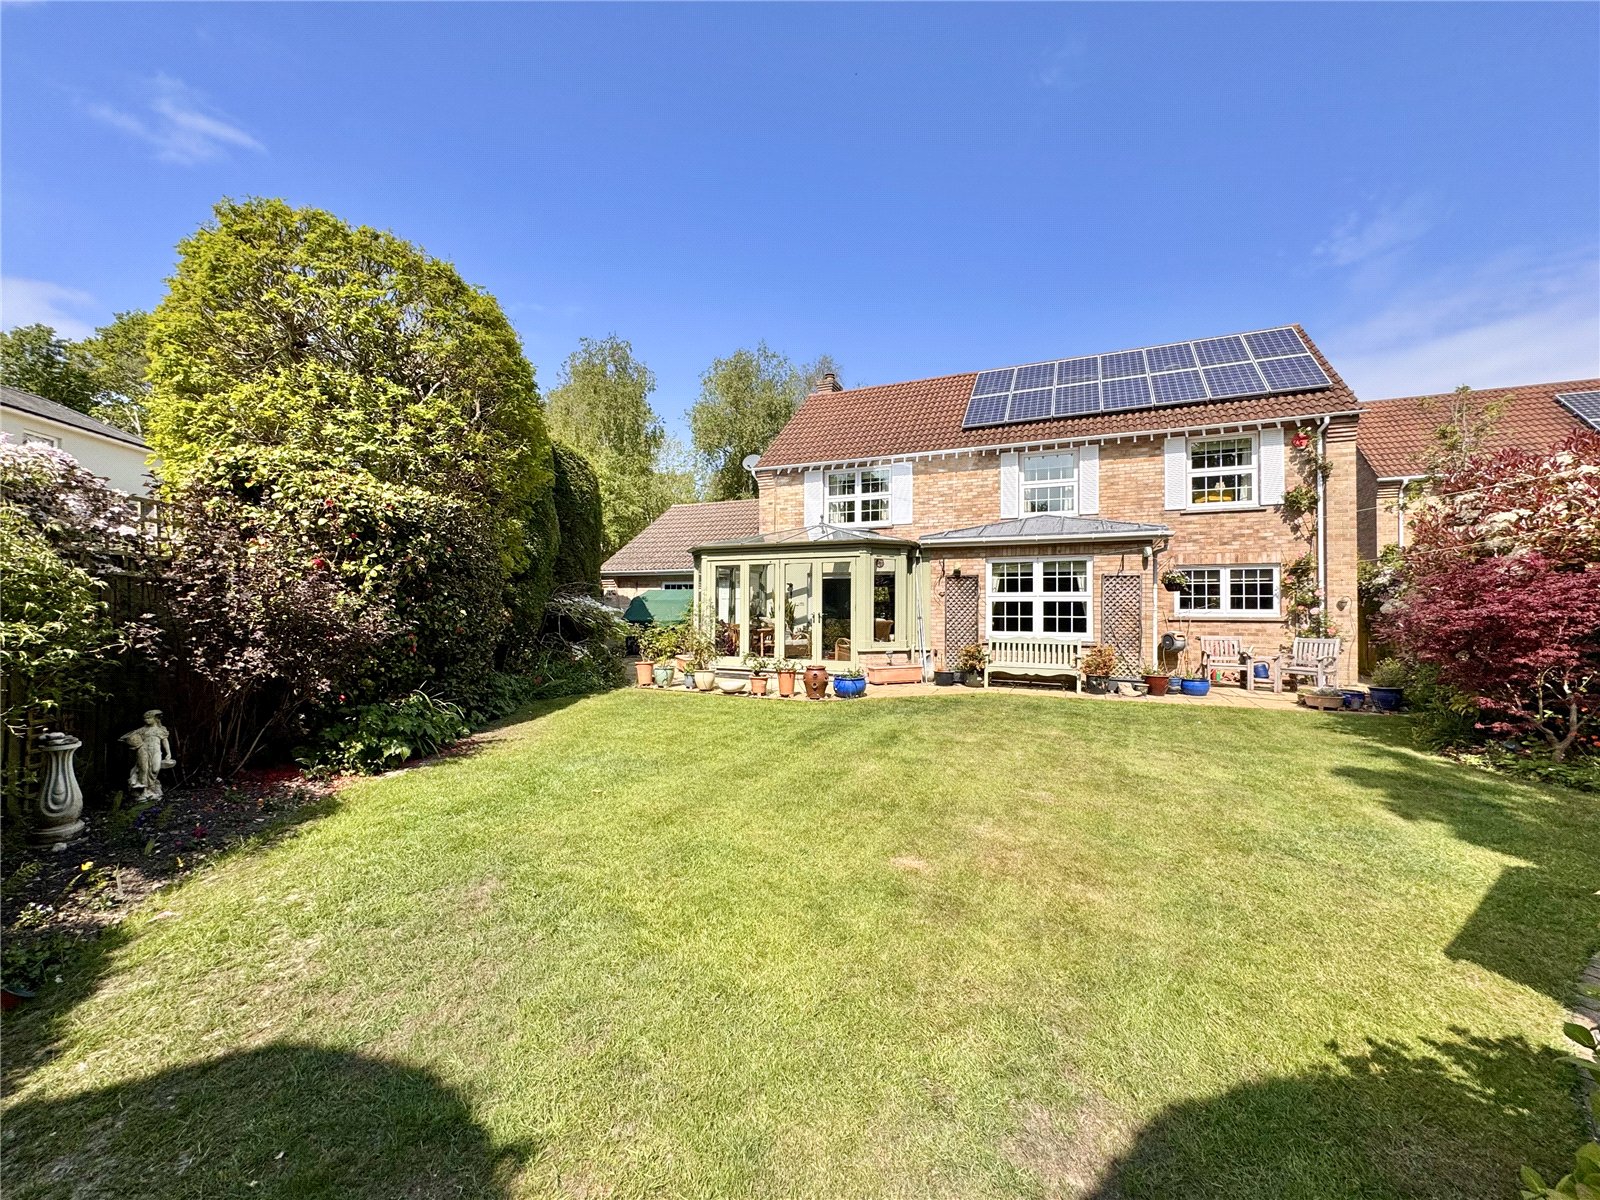
4 Bedroom Detached House | Guide Price £1,295,000
Vacant Possession with no Forward Chain. Kingsfield enjoys a highly desirable residential setting on the southern fringe...
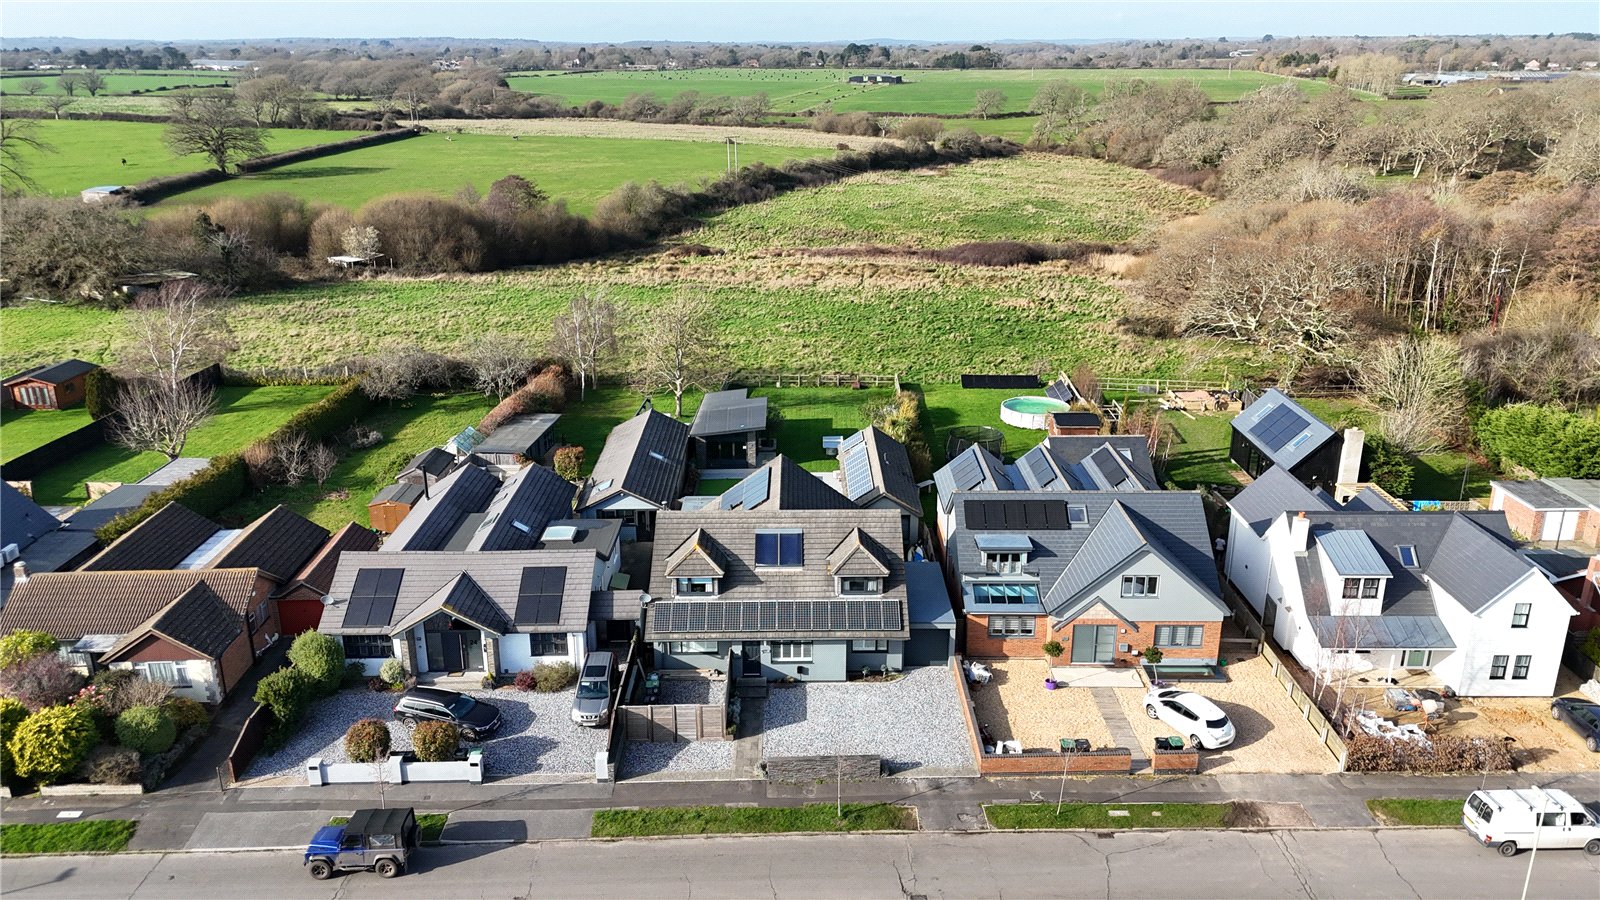
5 Bedroom Detached House | Guide Price £1,250,000
22 Cowley Road is a stunning, carefully designed contemporary home, showcasing a wealth of individual features and an ex...
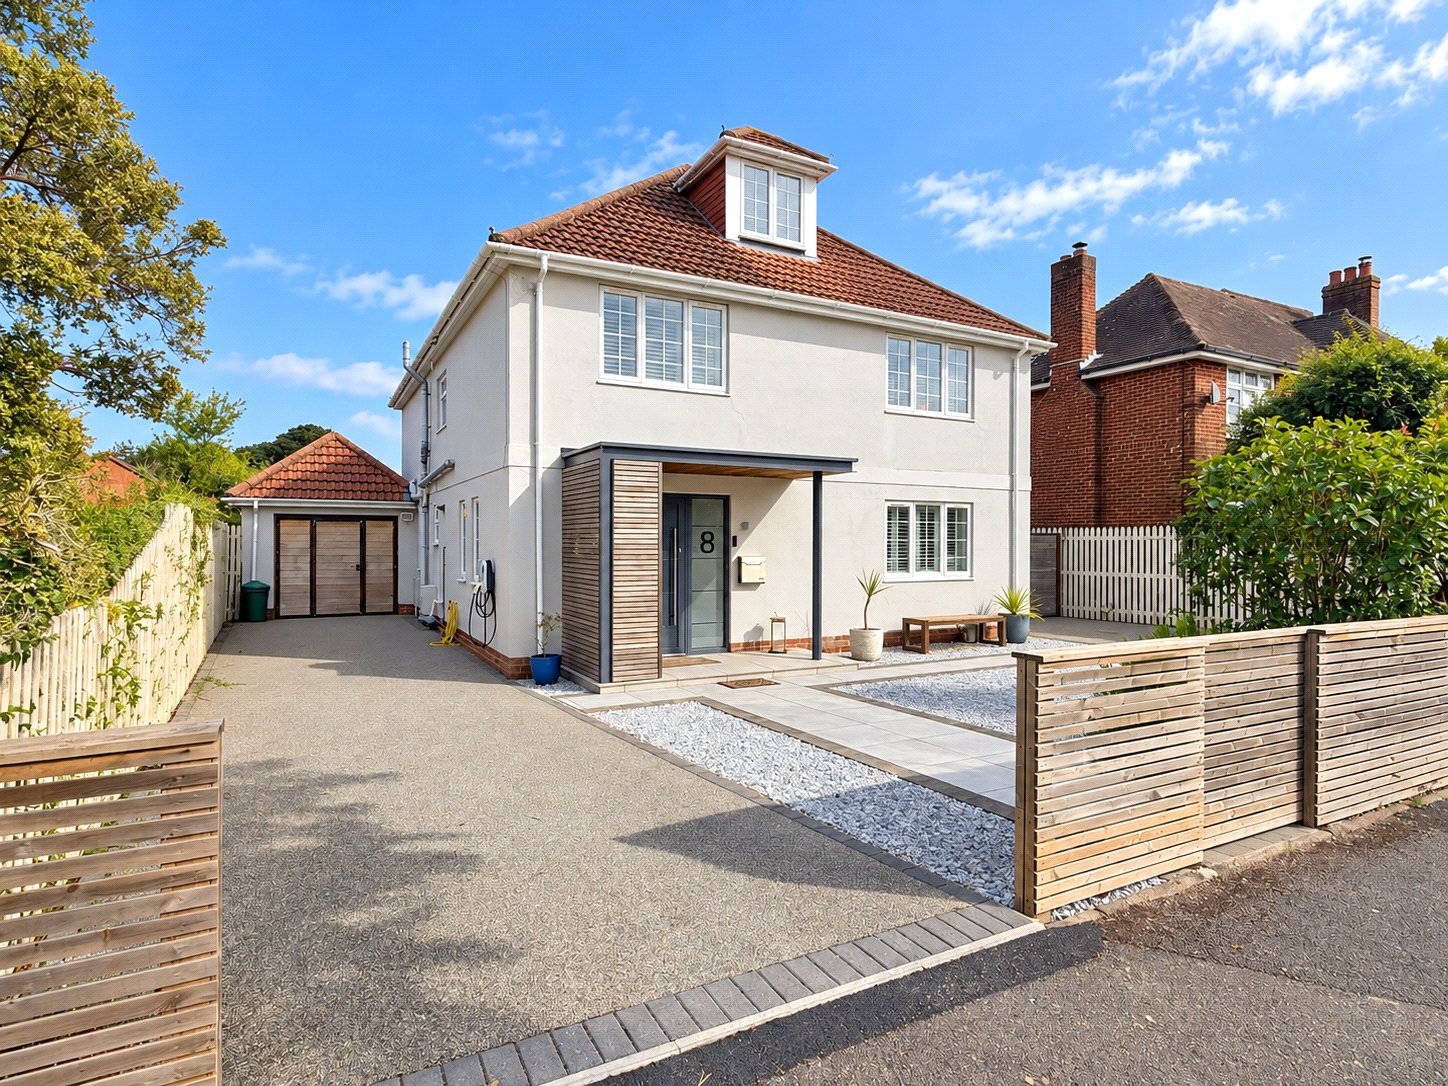
5 Bedroom Detached House | Guide Price £1,100,000
8 Kings Road is a stunning five bedroom family home, beautifully remodelled and extended to create an exceptional balanc...
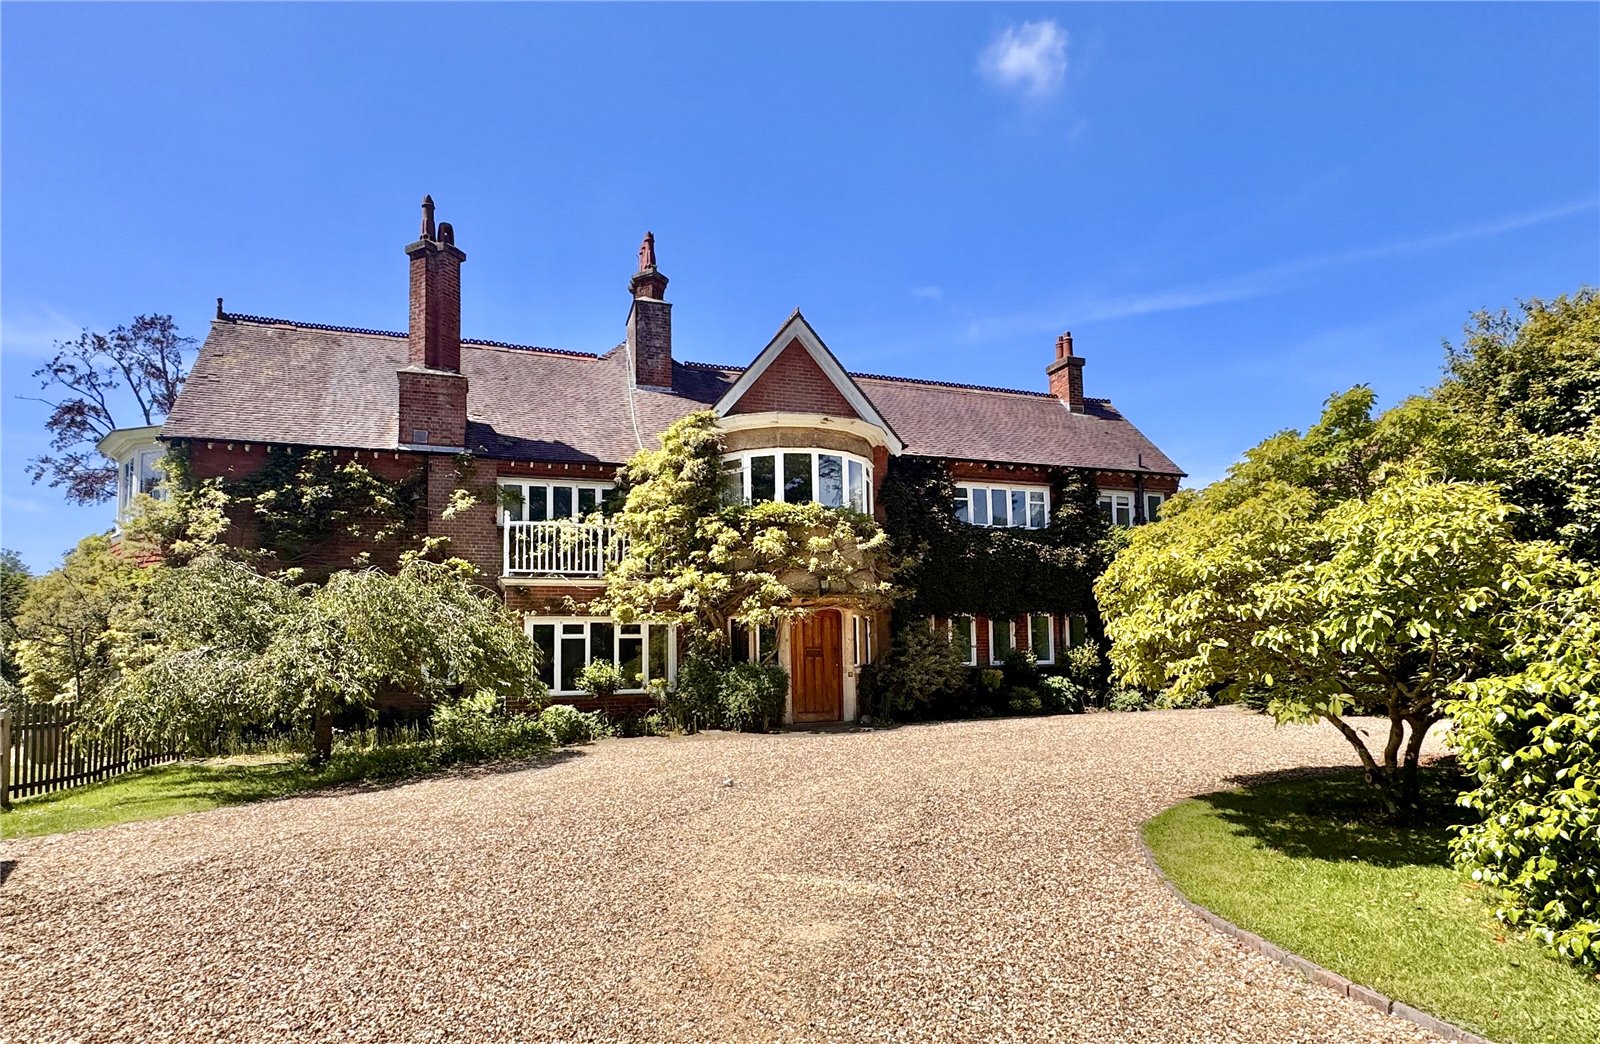
7 Bedroom Semi-Detached House | Guide Price £1,895,000
Hurstly forms the major part of this impressive country house offering spacious well proportioned high ceilinged accommo...
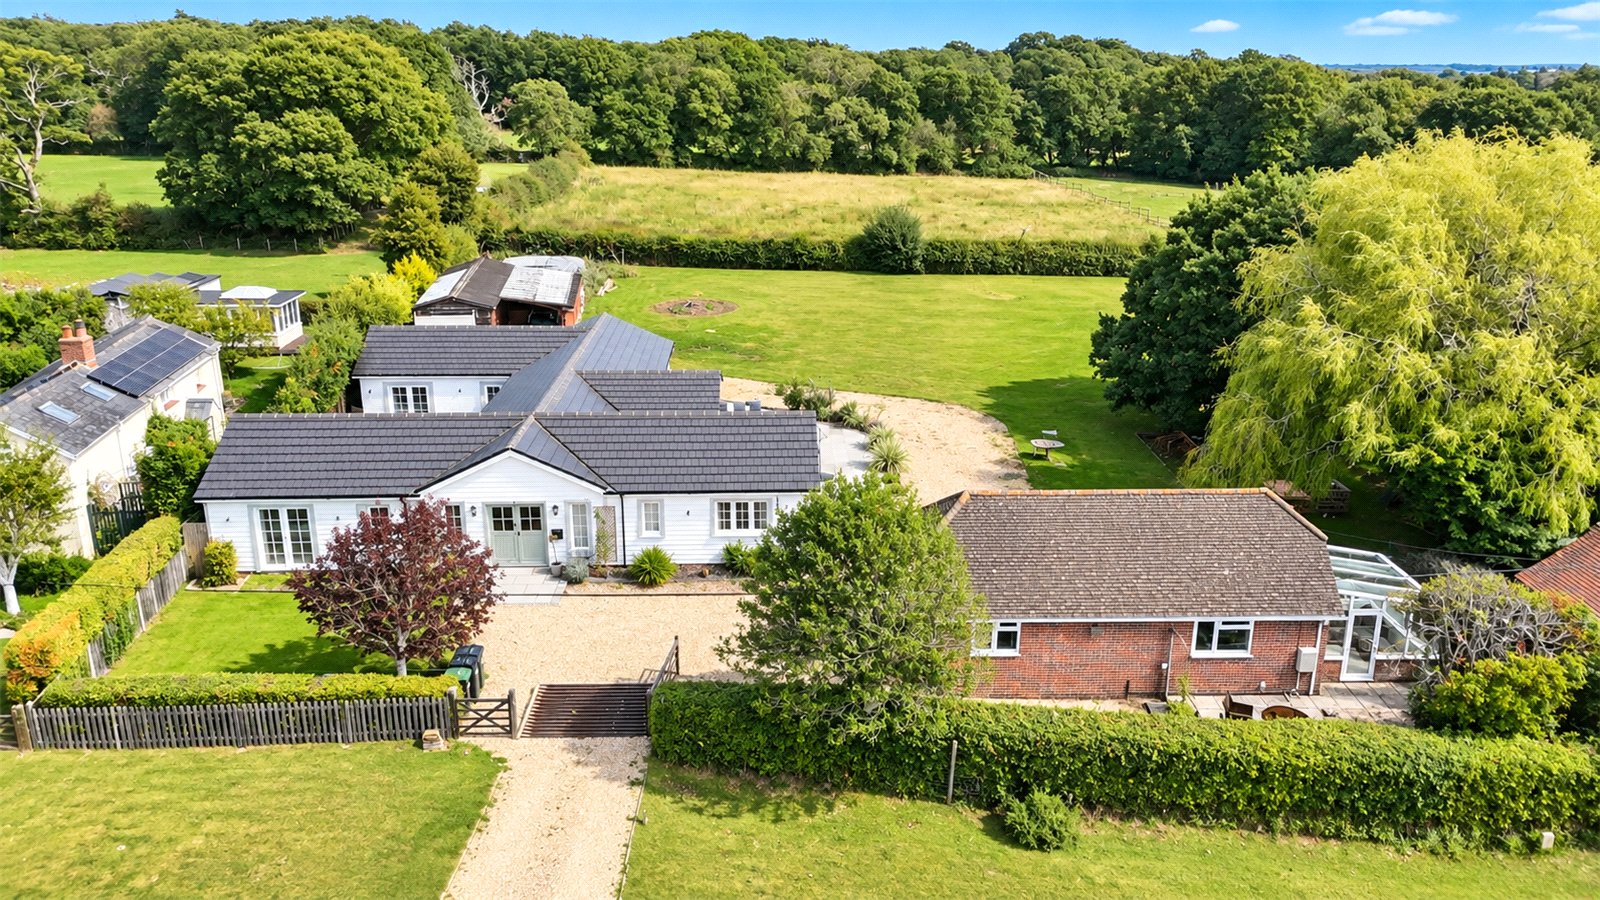
6 Bedroom Detached Bungalow | Offers in excess of £1,895,000
Broom Cottage is an exceptional and unusually spacious single-storey ranch-style residence, occupying a wonderfully priv...

Hayward Fox (Lymington)
85 High Street, Lymington, Hampshire, SO41 9AN
01590 675424
How much is your home worth?
Use our short form to request a valuation of your property.
Request a Valuation
©2026 The Guild of Property Professionals. All rights reserved.
Terms and Conditions |
Privacy Policy |
Cookie Policy |
Complaints Policy |
Members Login
The Guild of Property Professionals Trading Address: 121 Park Lane, London W1K 7AG. GPEA Limited.
Registered in England & Wales.
Company No: 02819824.
Registered Office Address: The Old Courthouse, 60A London Road, Grantham, NG31 6HR.
VAT Registration No: 180897859

