
7 Bedroom Semi-Detached House for sale in Lymington
 3
7
4
3
7
4
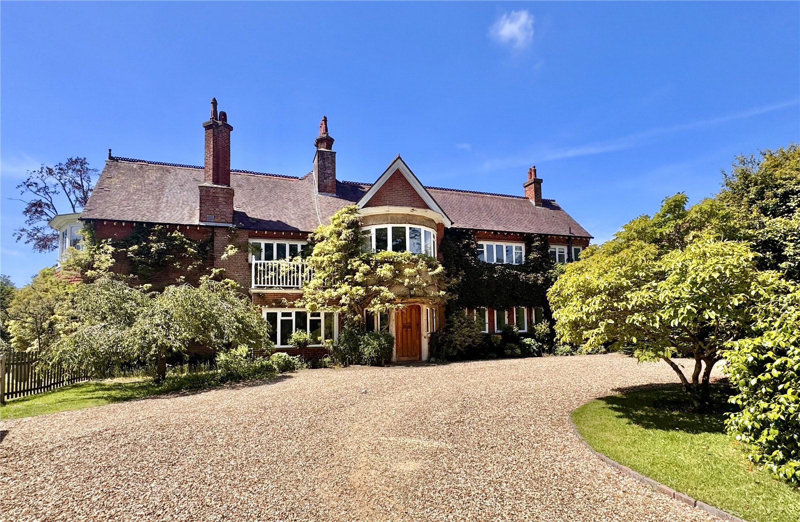
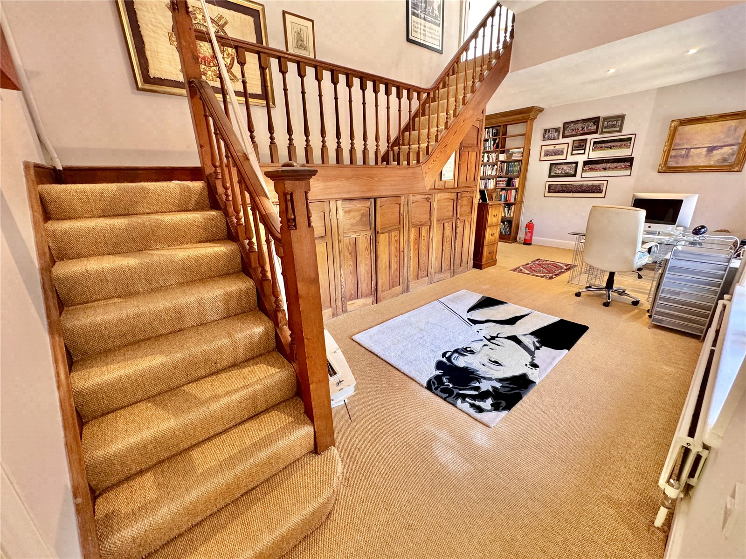
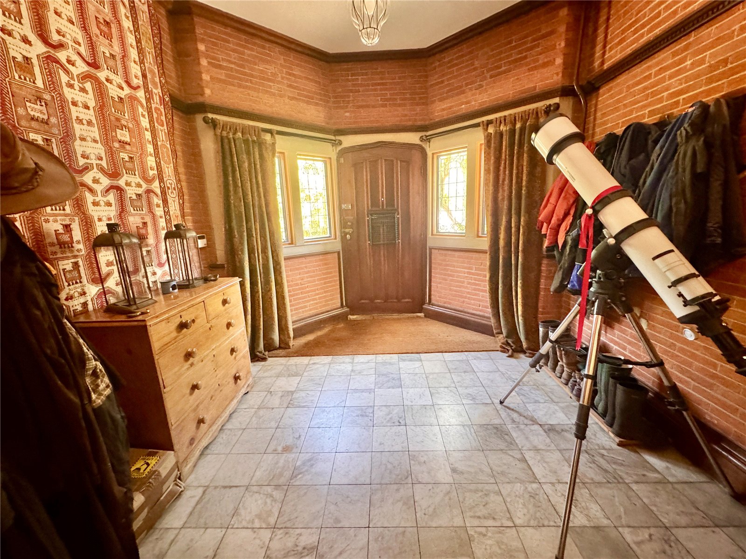
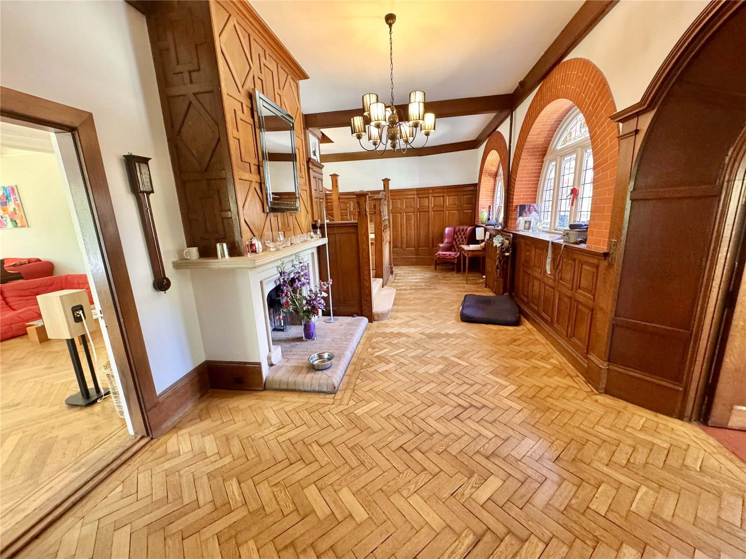
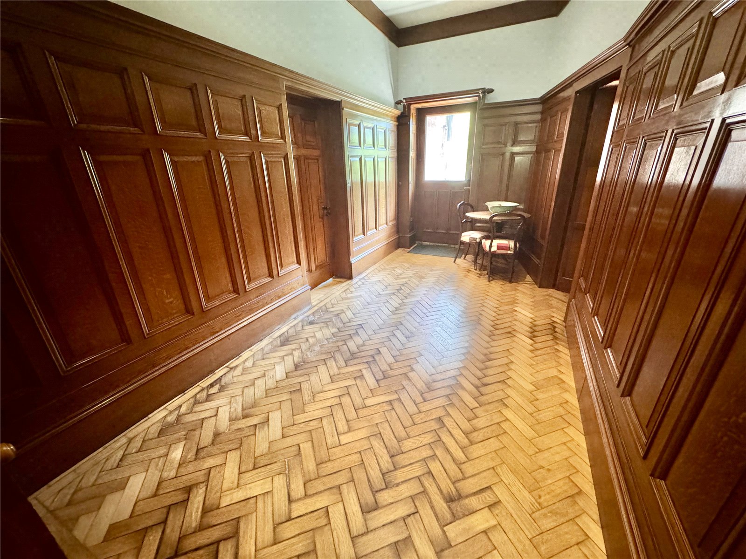
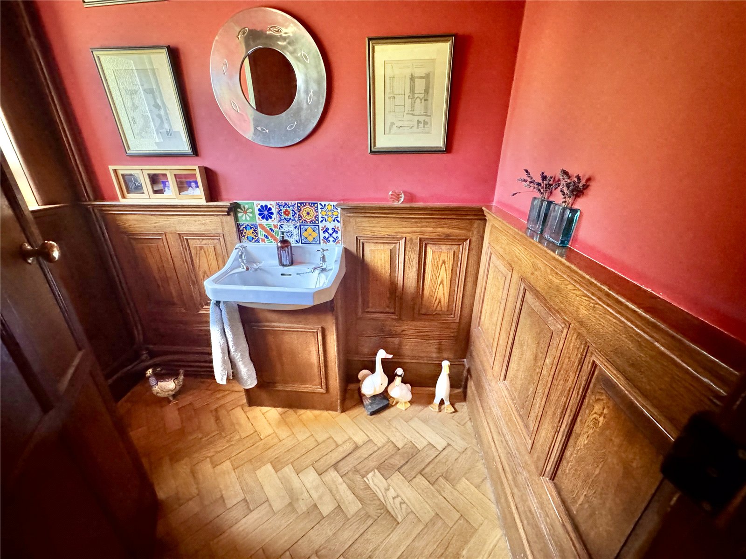
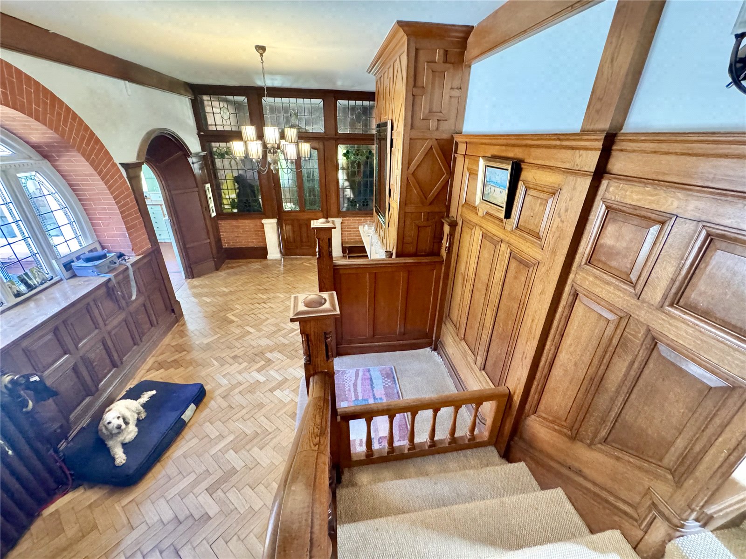
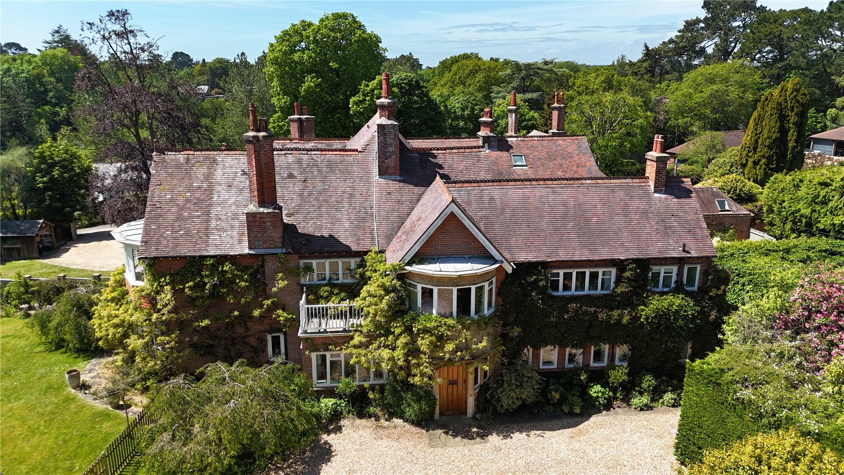
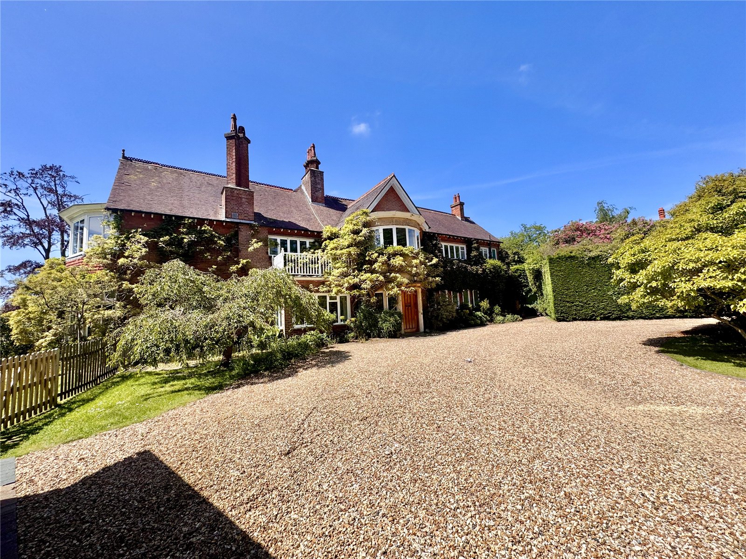
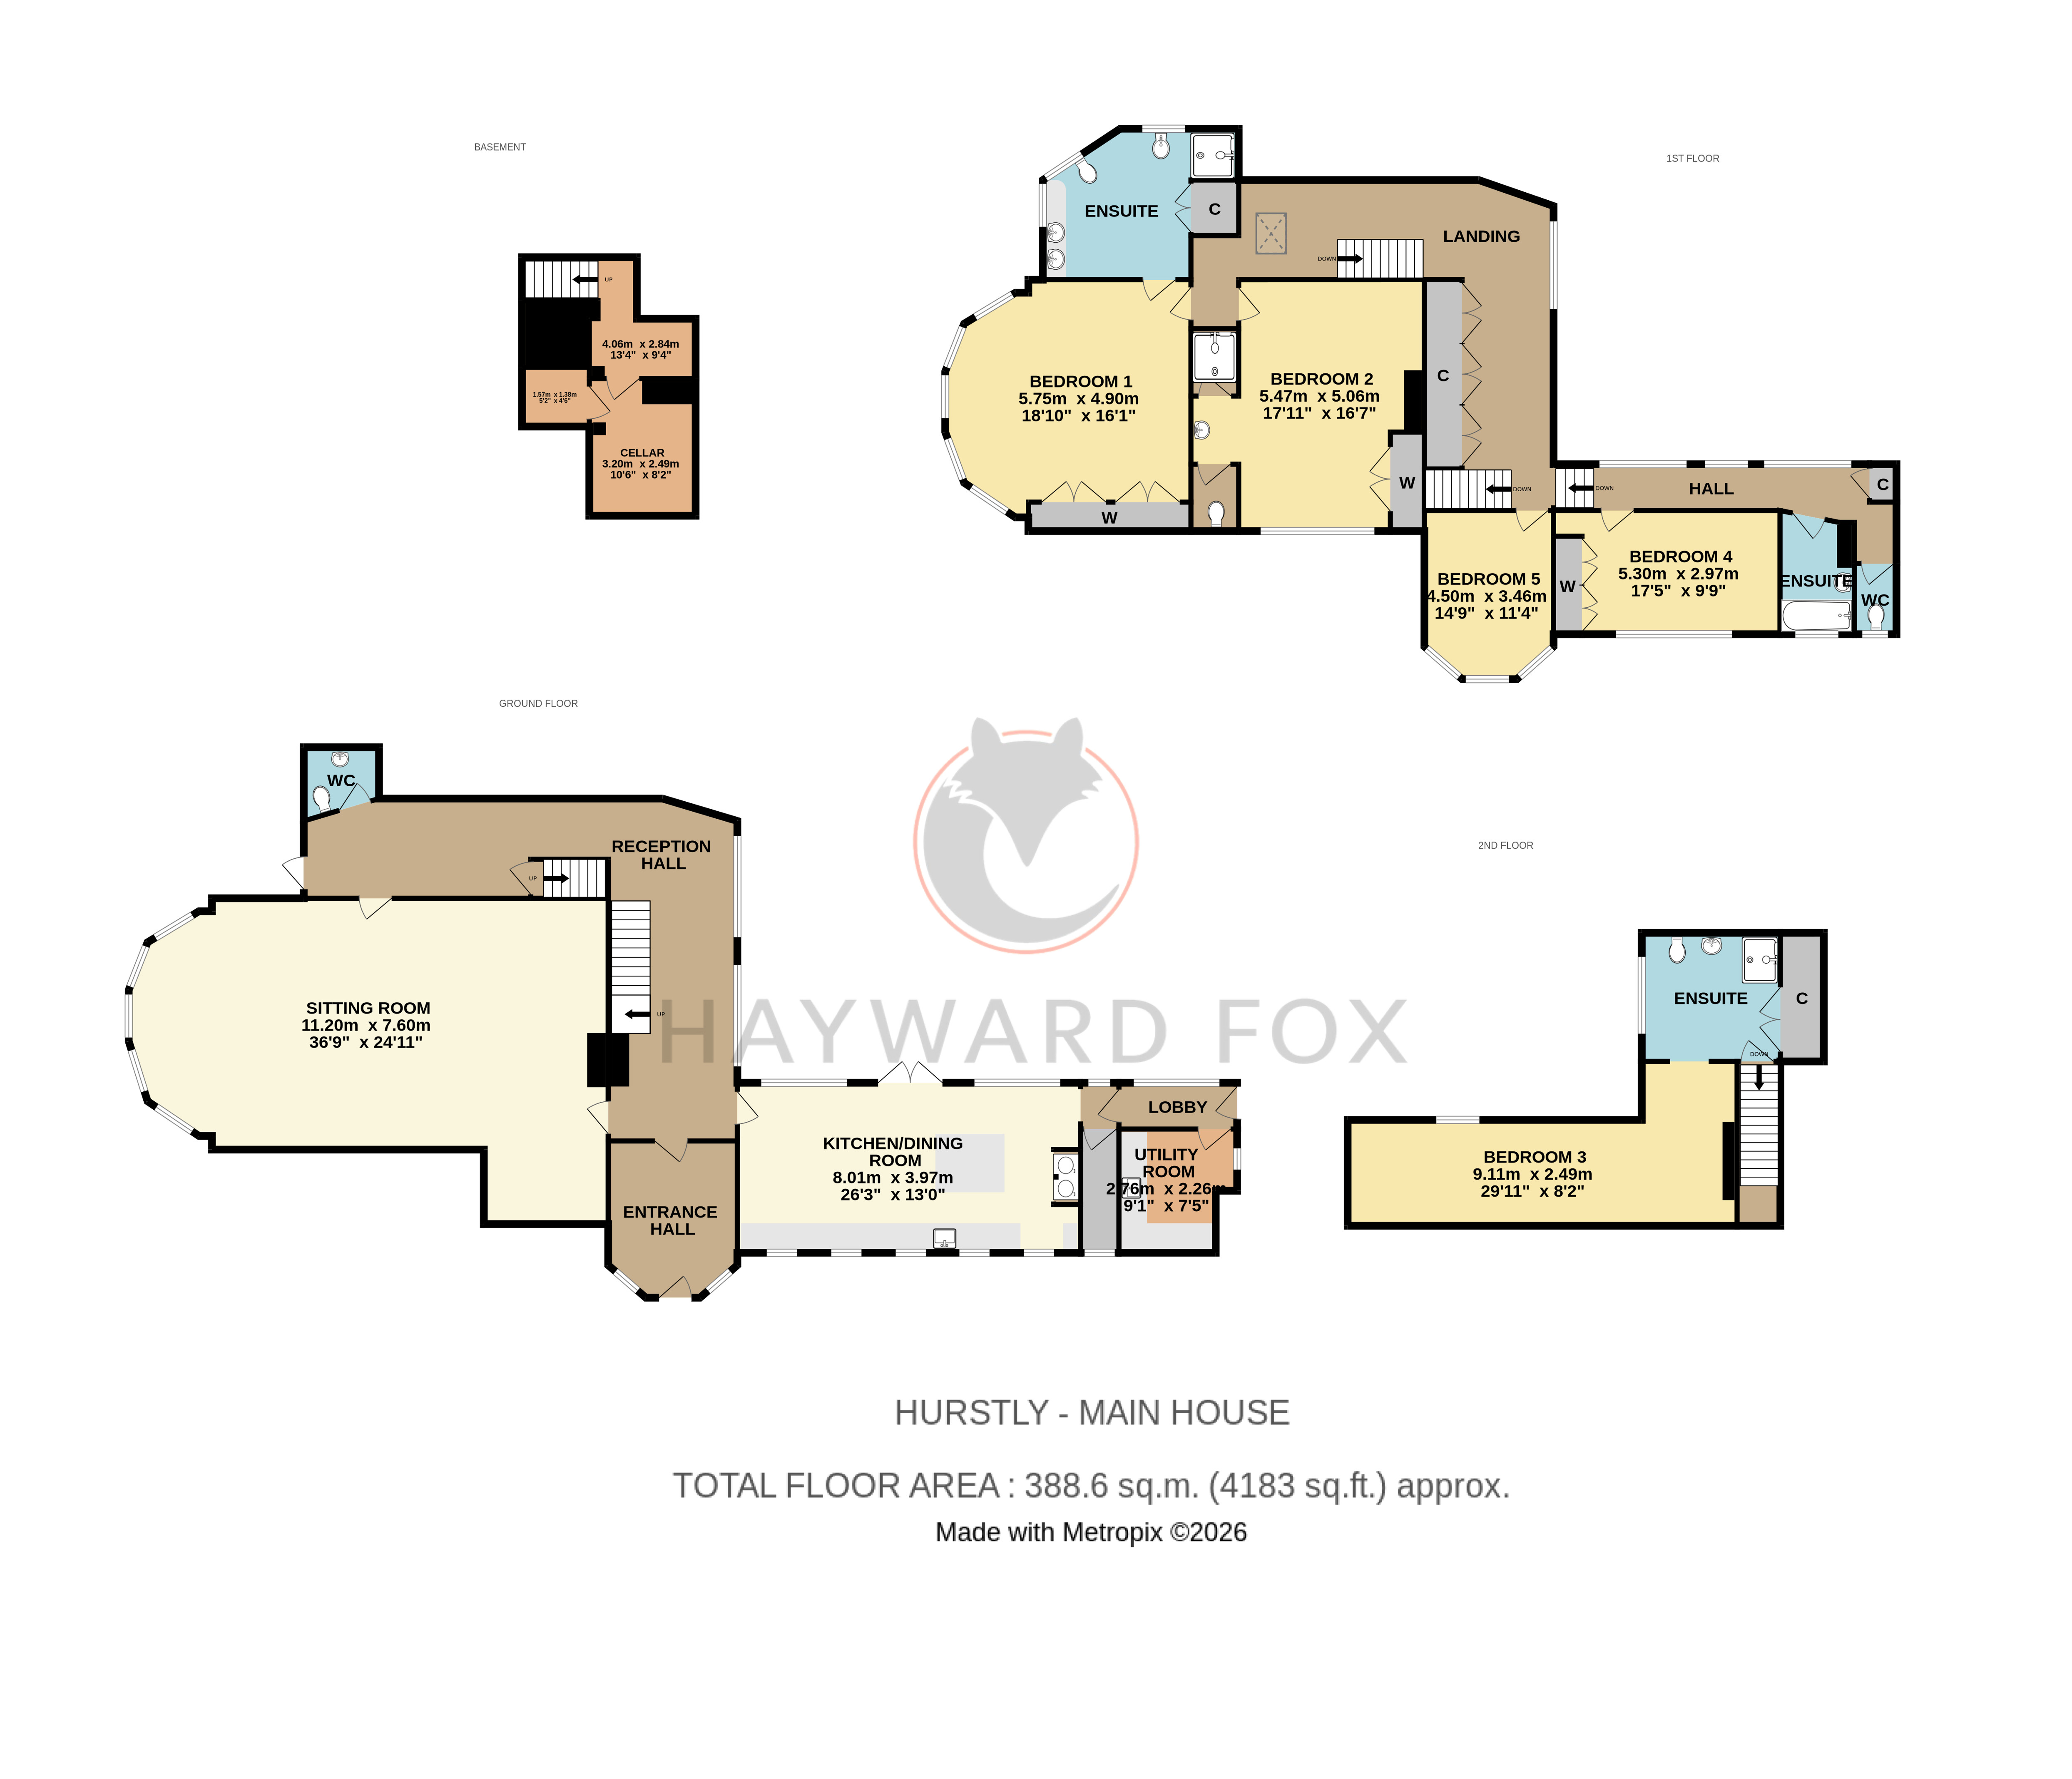
The accommodation is approached via a striking entrance vestibule opening up into the magnificent hall with feature minster style fireplace and wooden sweeping staircase, wood panelled walls and herringbone flooring with matching period stained glass windows. A panelled cloakroom is accessed from the hallway as is the sizeable dry cellar.
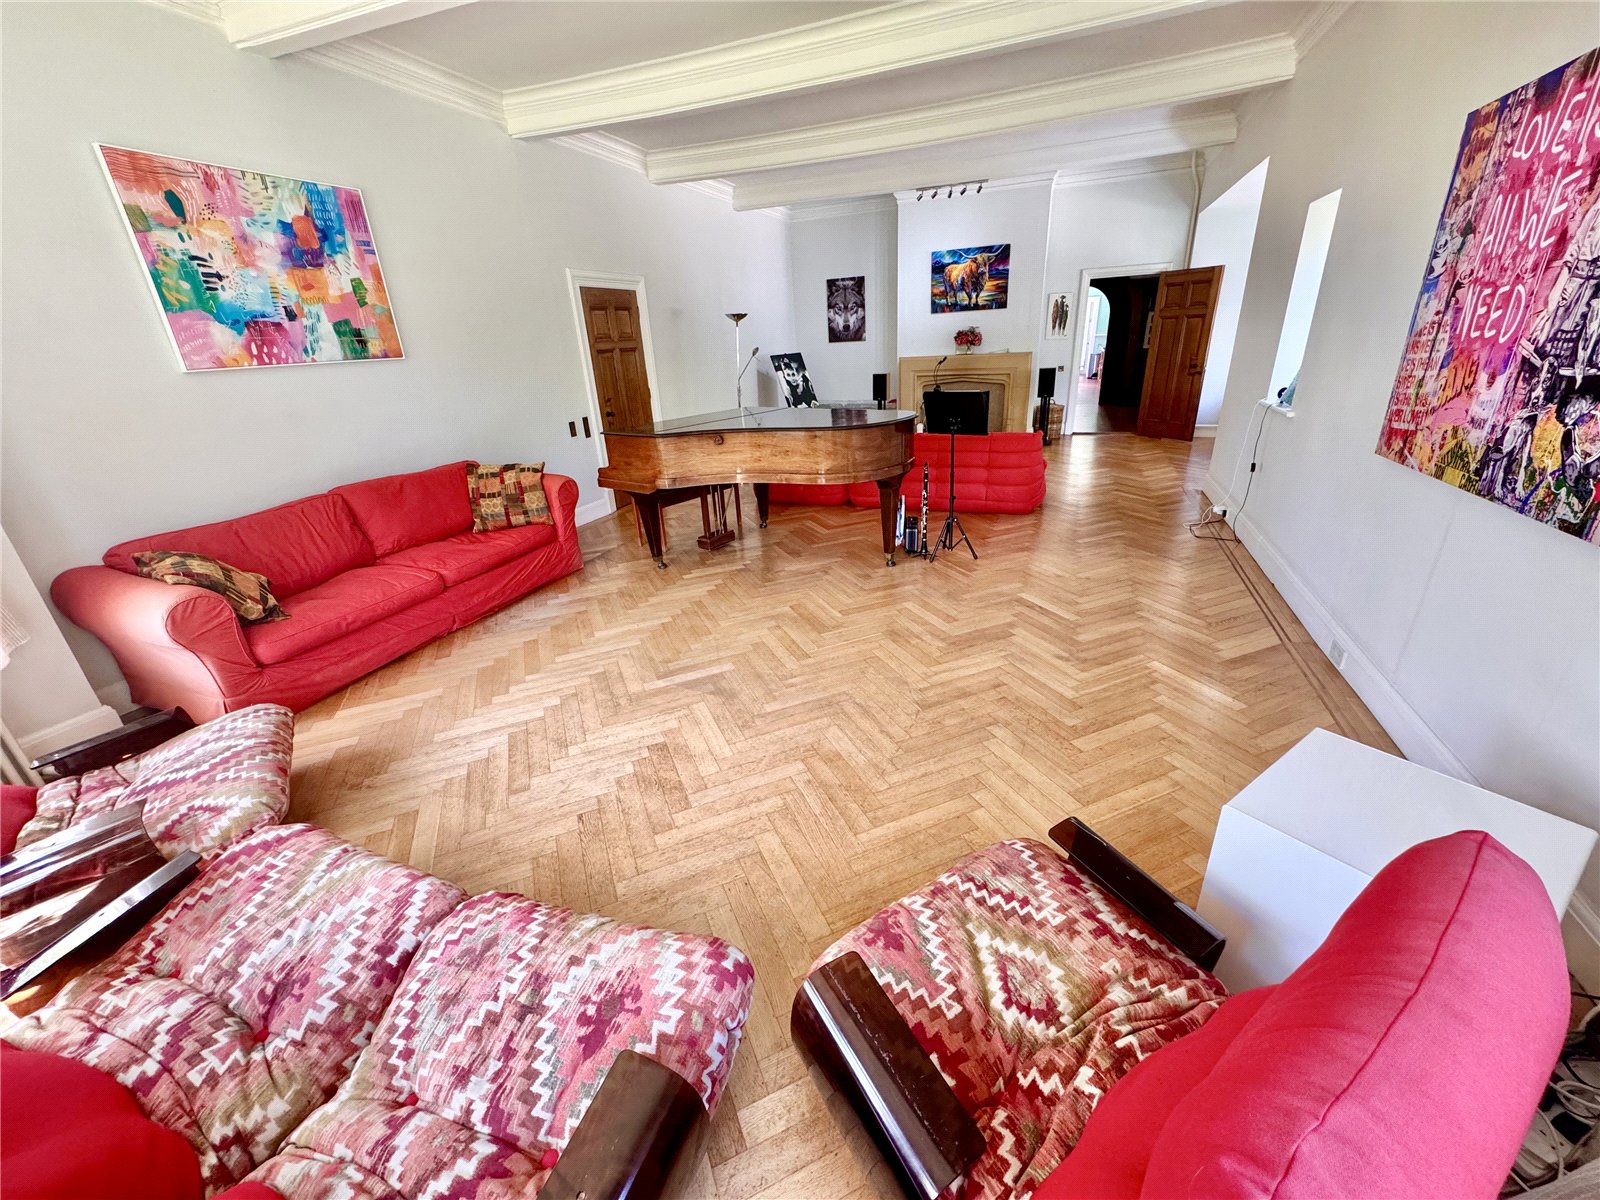
The expansive drawing room offers a bright southerly aspect and is a superb entertaining space with a curved bay window overlooking the gardens and a minster style fireplace at one end with bench seating and further box bay forming a dining area.
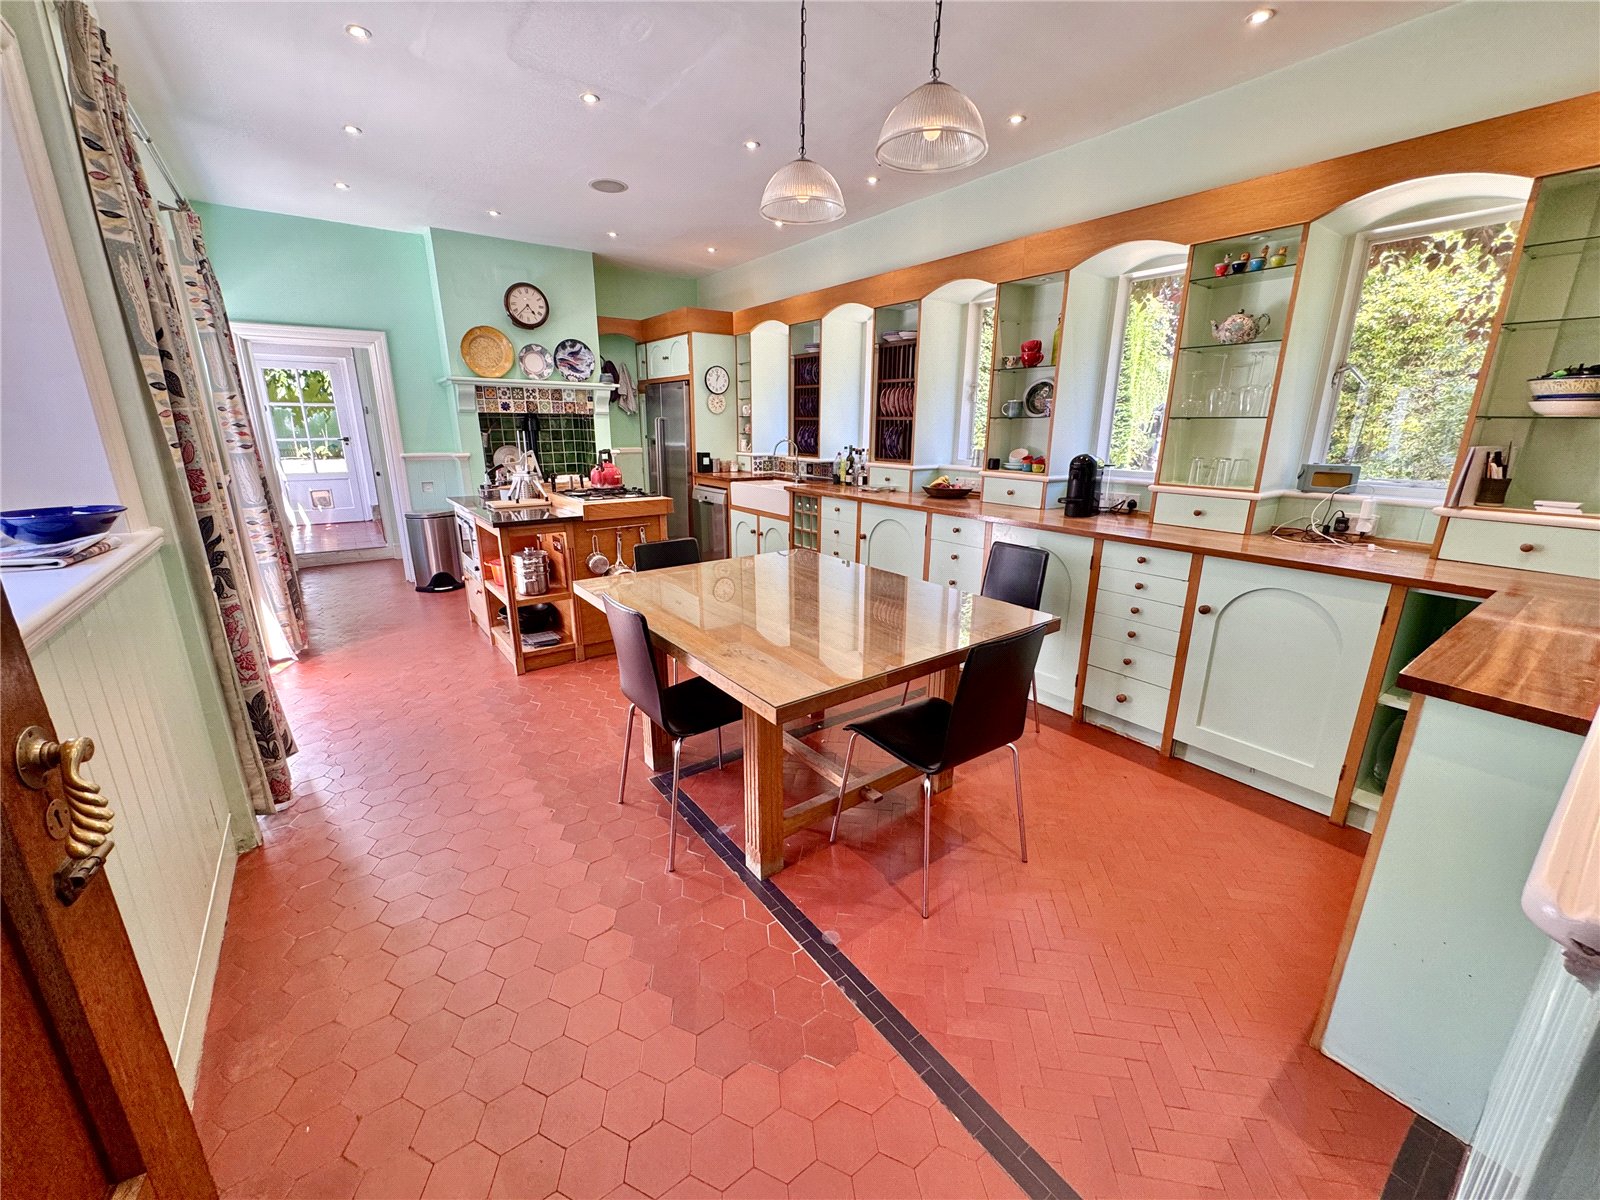
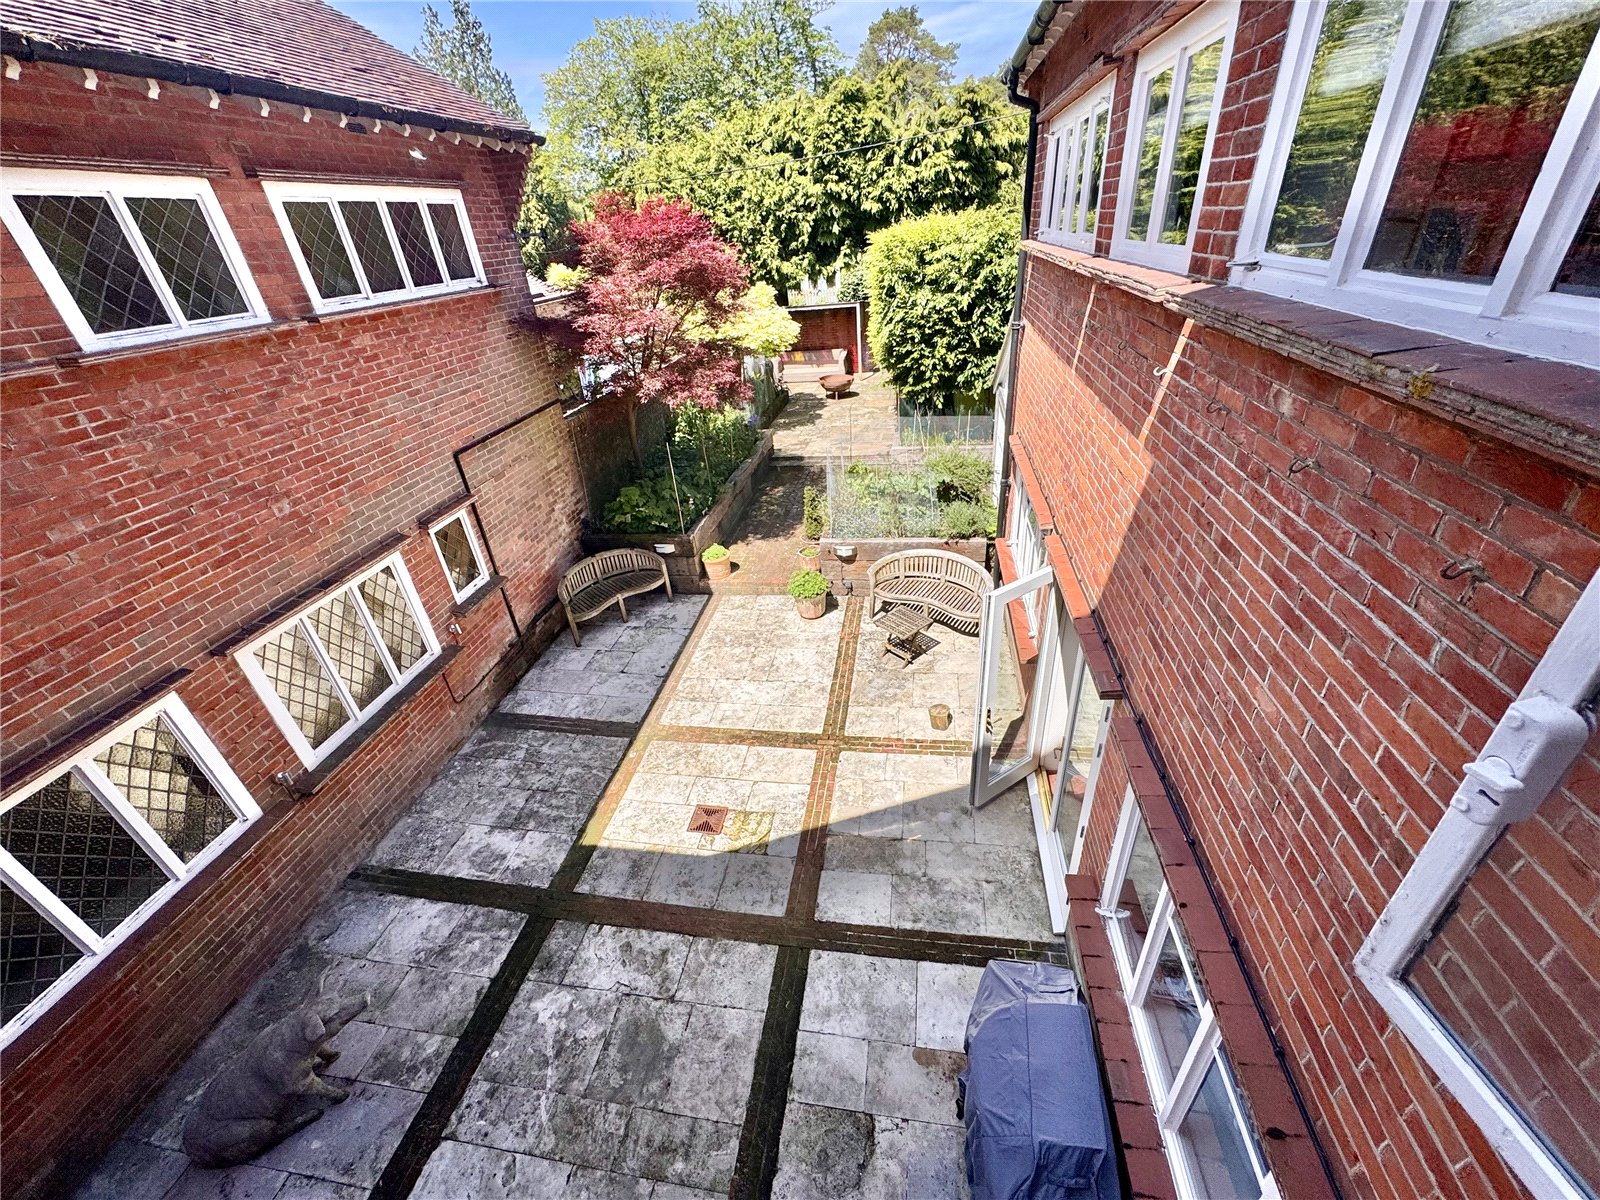
The kitchen/breakfast room has a welcoming feel, completed in Shaker style cabinetry with central island unit with butcher’s block and two ring traditional gas Aga to one end and Belfast sink. The kitchen overlooks the fully enclosed central courtyard and the rear lobby gives access to a useful utility/laundry room and separate larder with door to the courtyard.
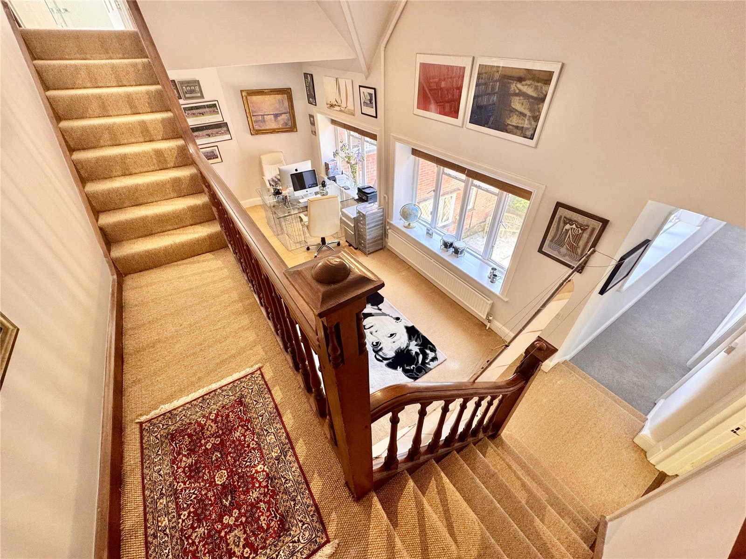
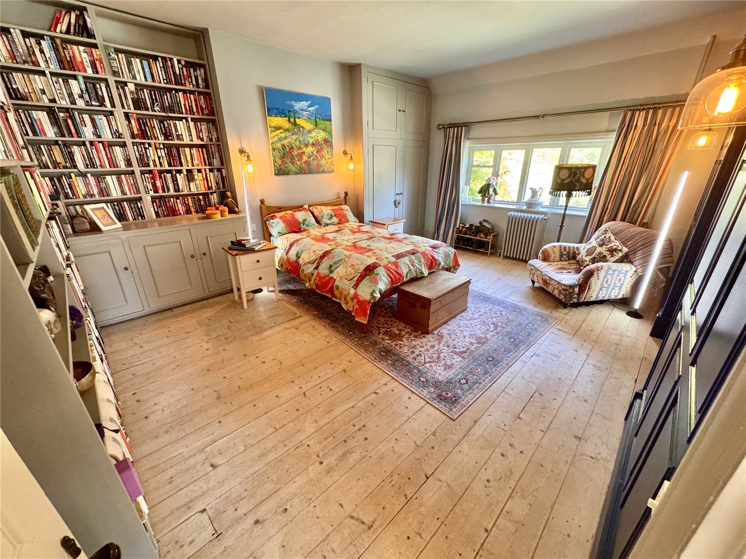
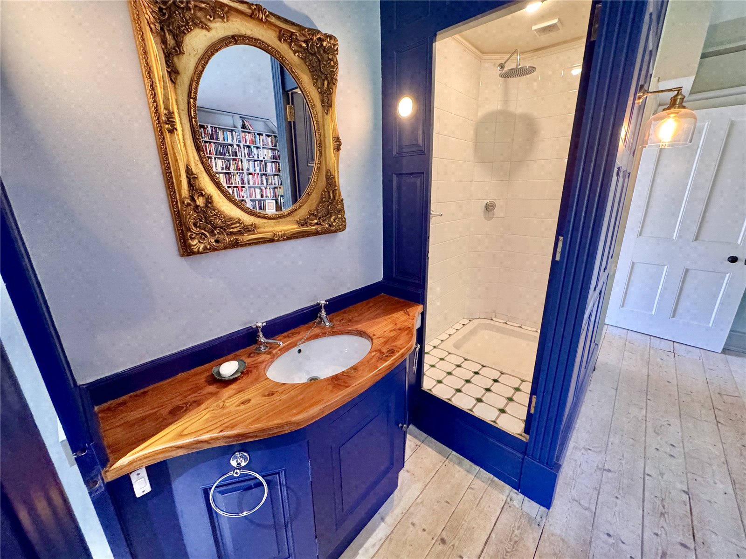
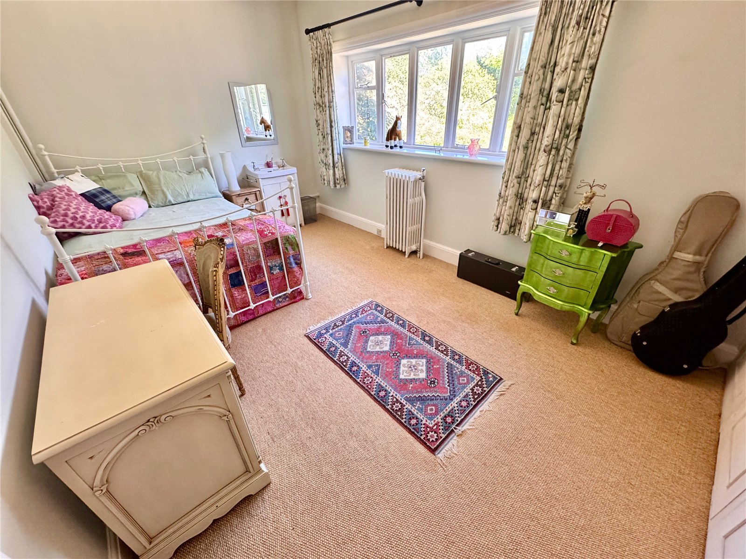
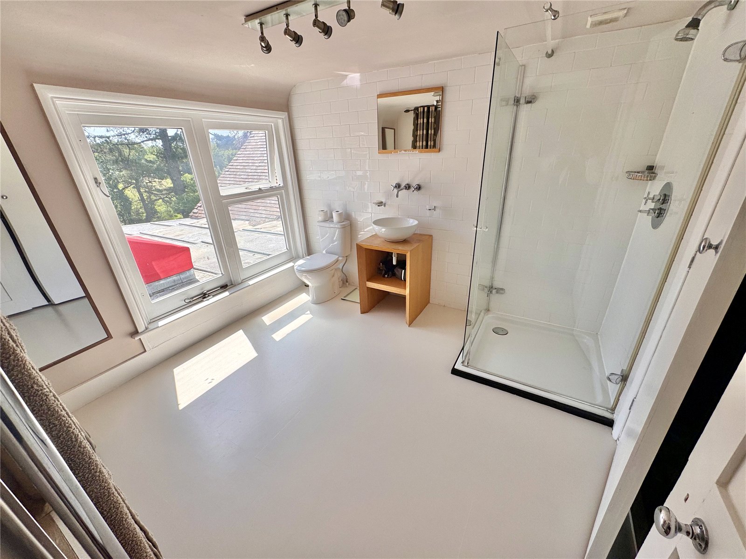
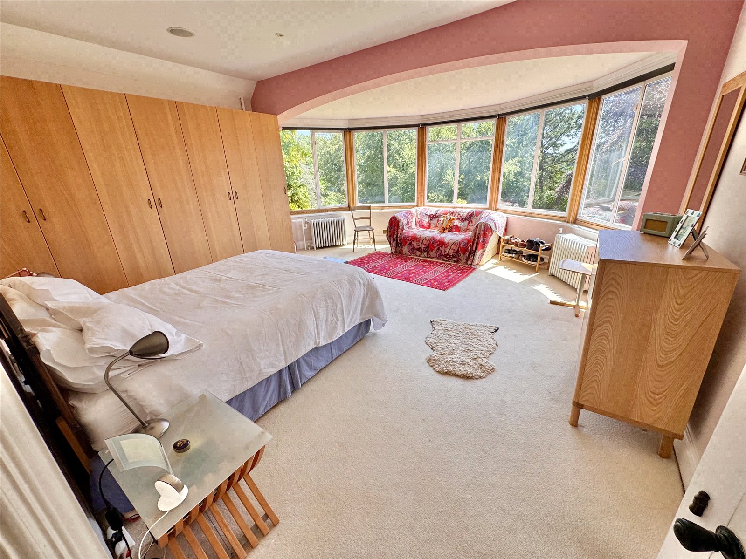
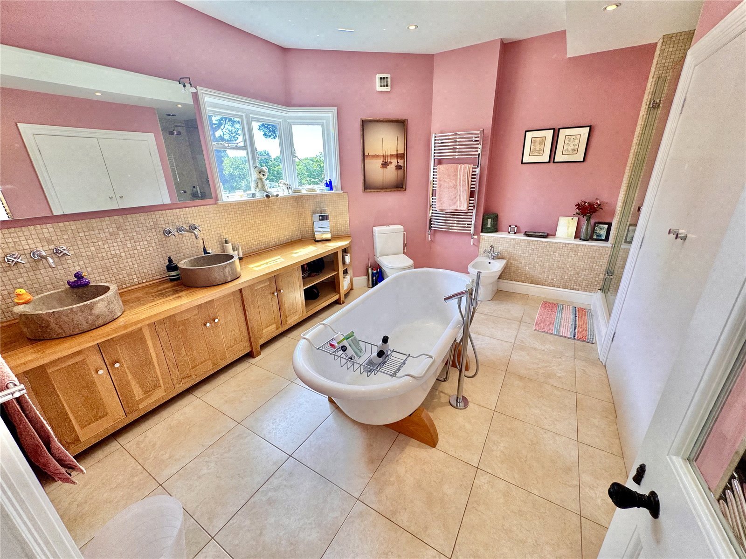
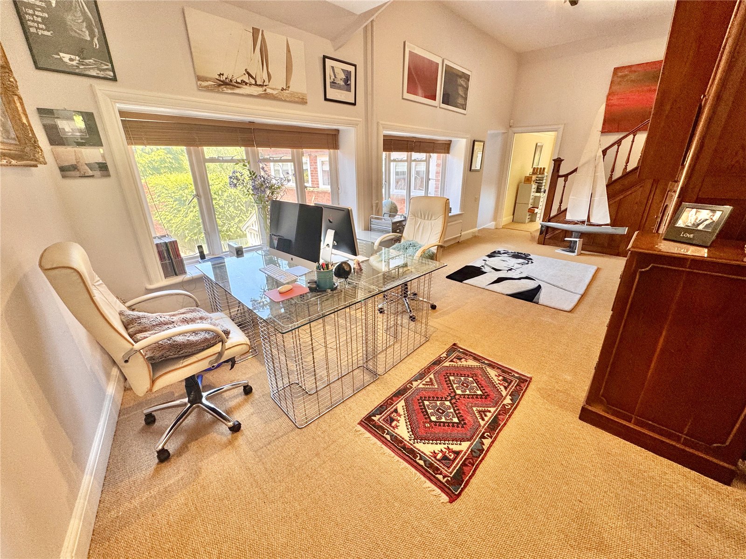
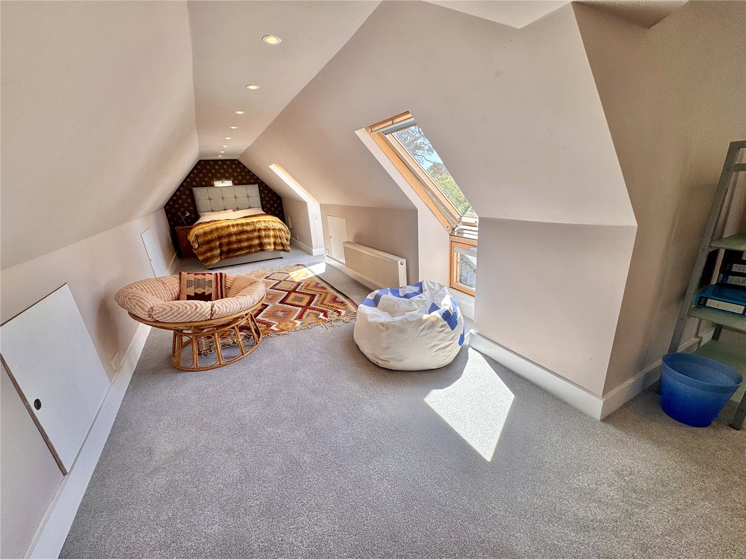
Upstairs the huge first floor landing doubles as a wood panelled study area with built in book shelving. The main bedroom enjoys a large curved window overlooking the gardens and grounds and has an adjoining luxurious en-suite bathroom with freestanding bath, walk in shower and twin basins. On this floor are a further three double bedrooms, one with en-suite facilities, together with an independent bathroom and separate cloakroom. The second floor provides a spacious bedroom with adjoining shower room.
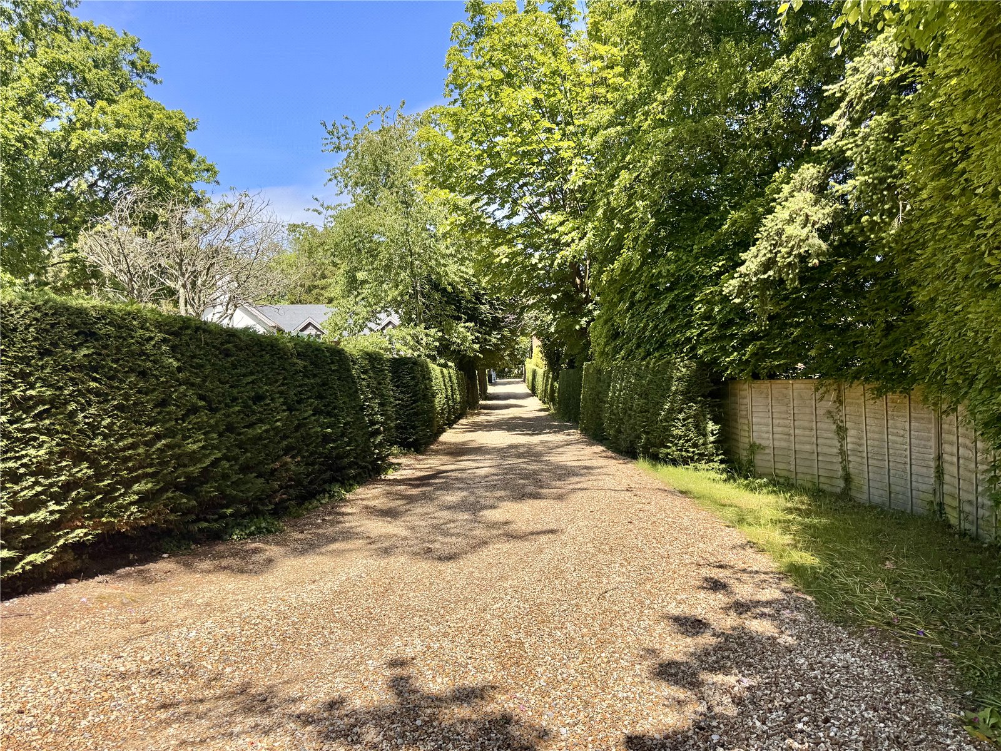
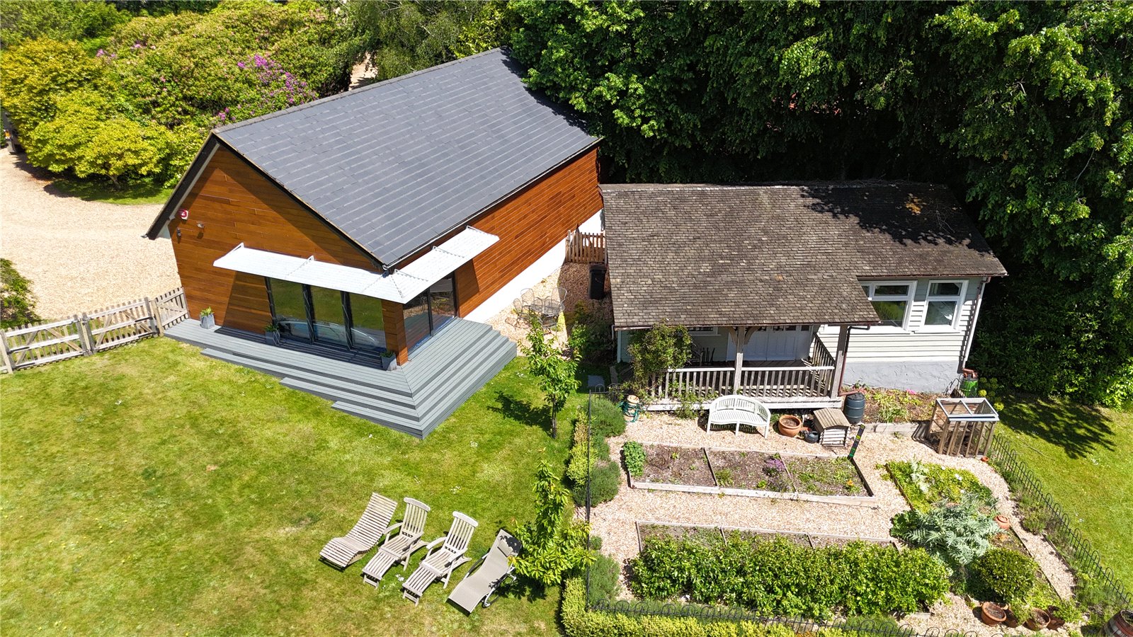
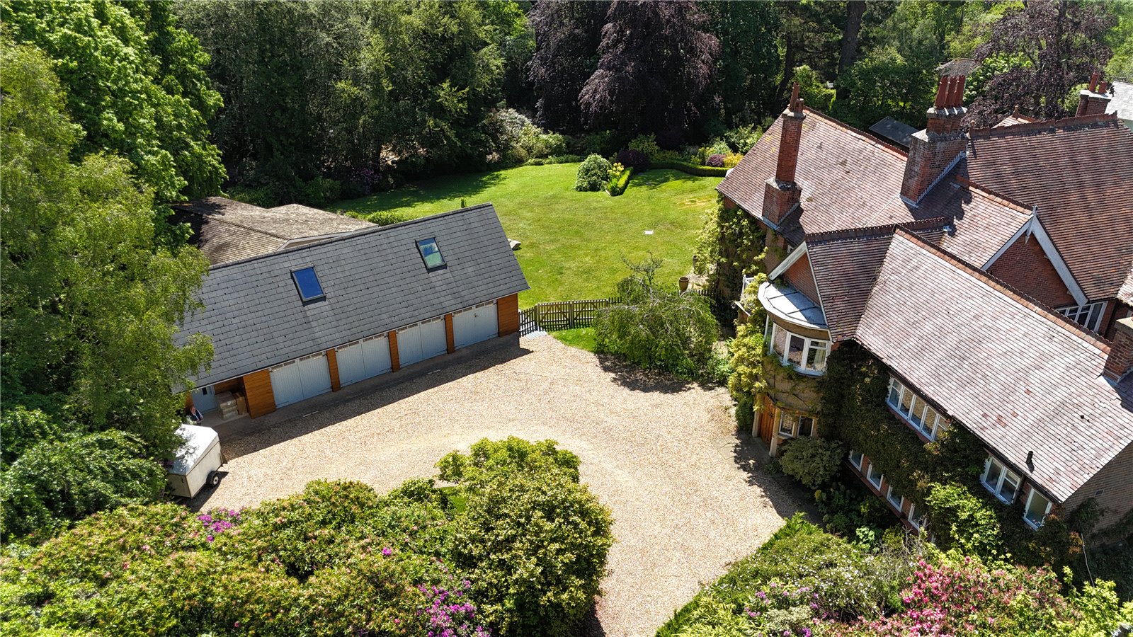
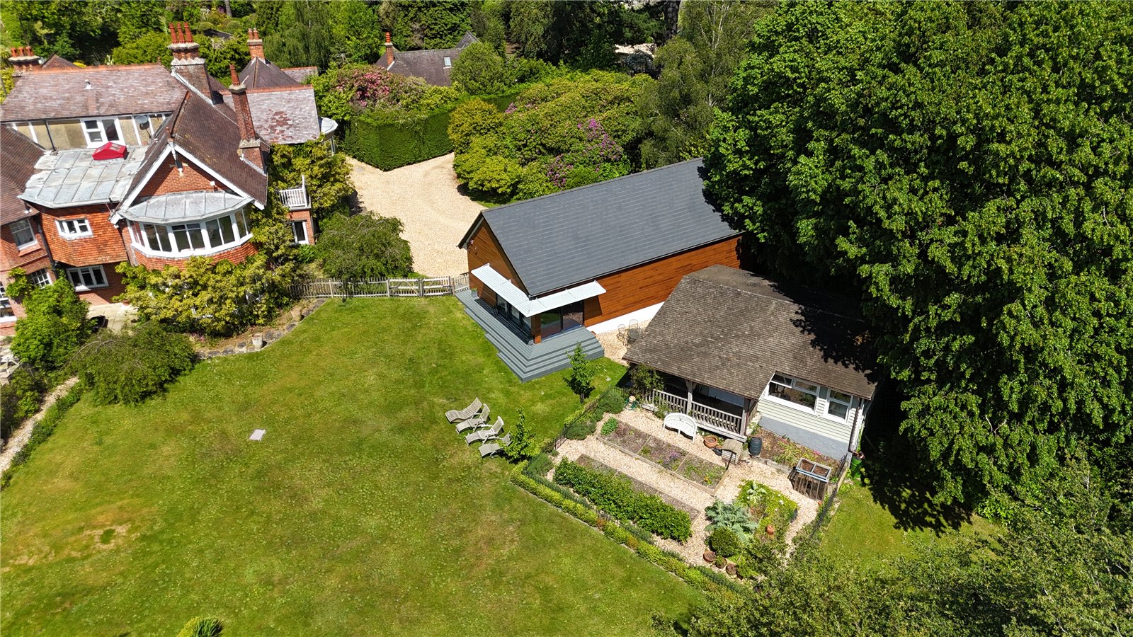
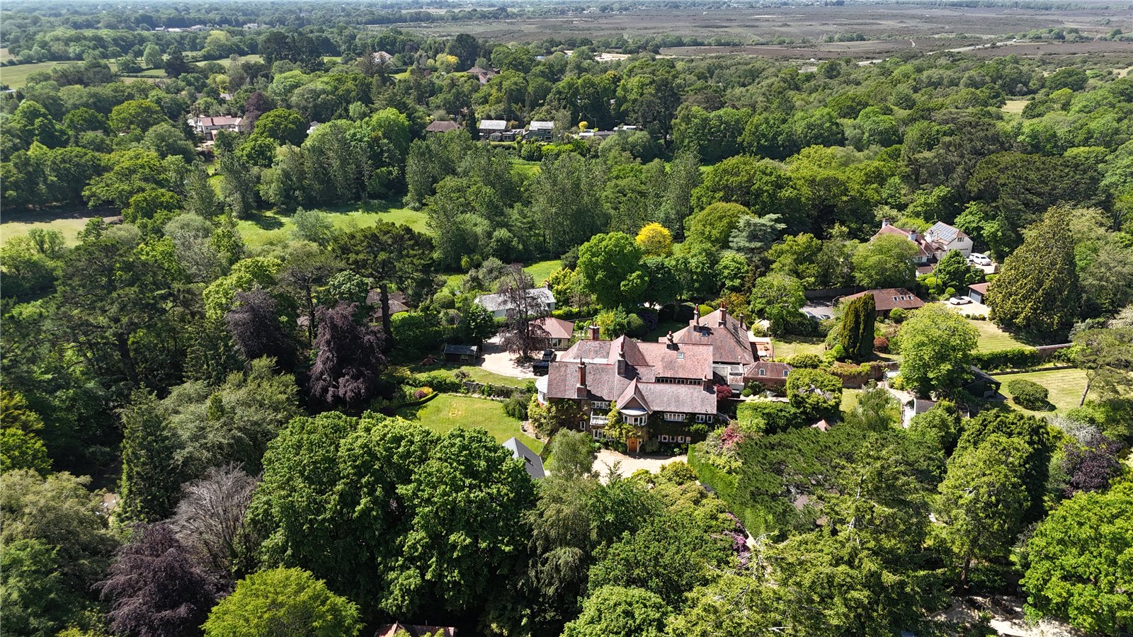
Grounds – Extensive private grounds comprise a sweeping lawn surrounded by well stocked beds including vegetable garden. This leads to a tree lined lower area currently used as a smallholding opening onto generous private meandering mature woodland.
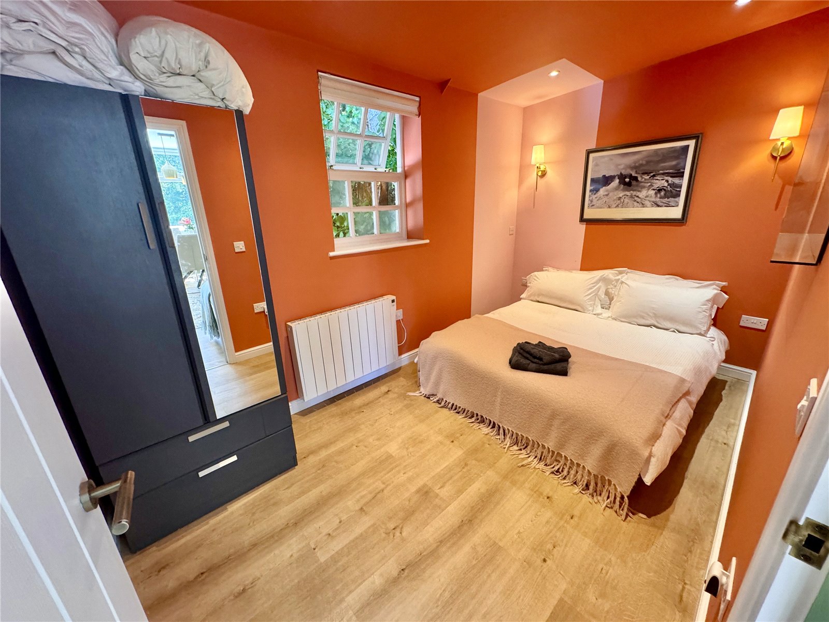
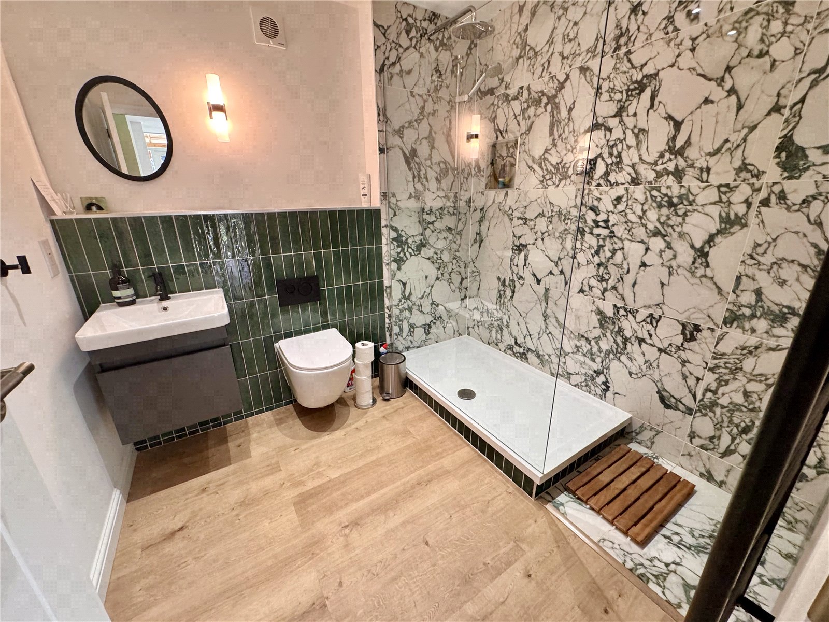
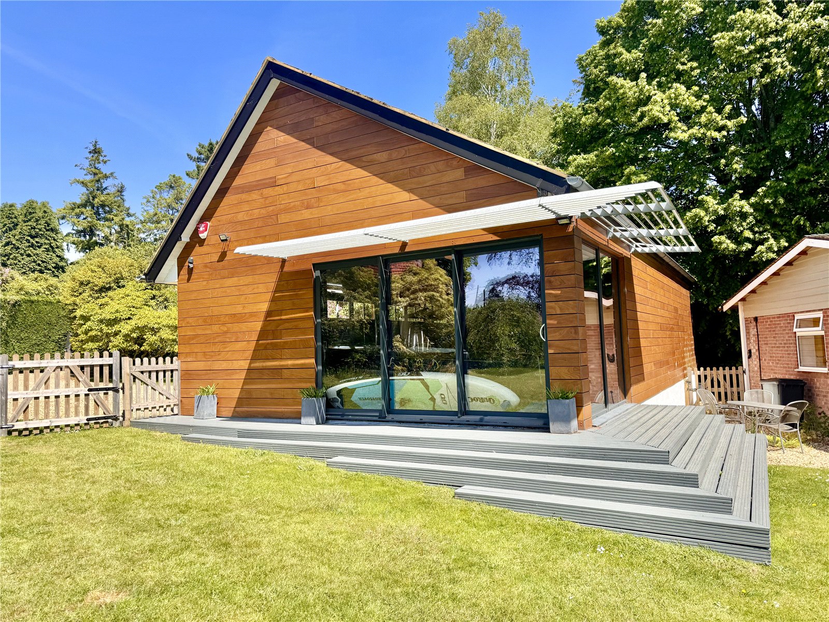
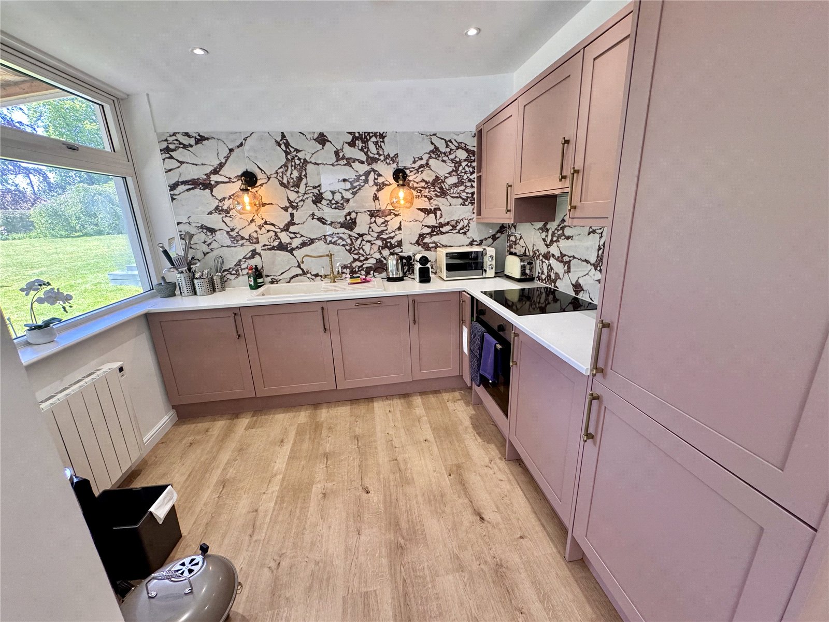
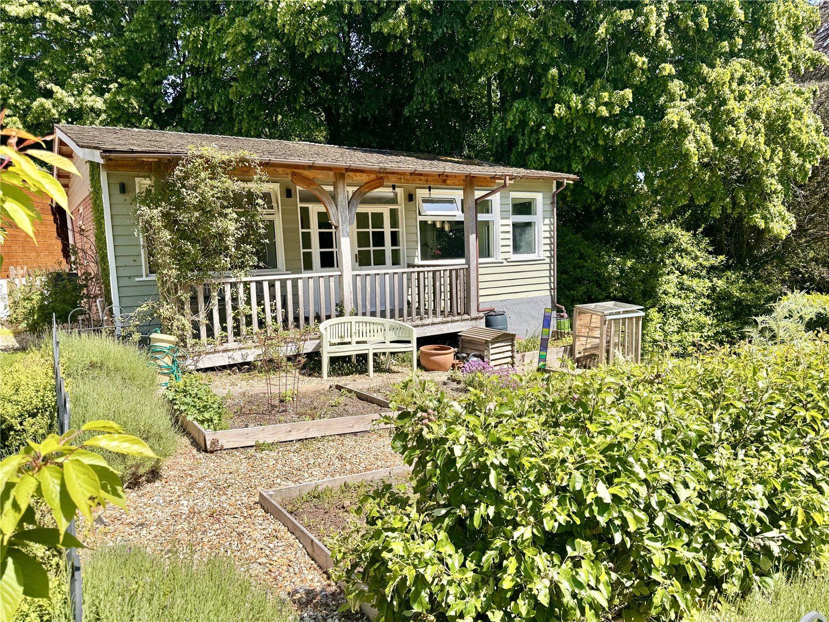
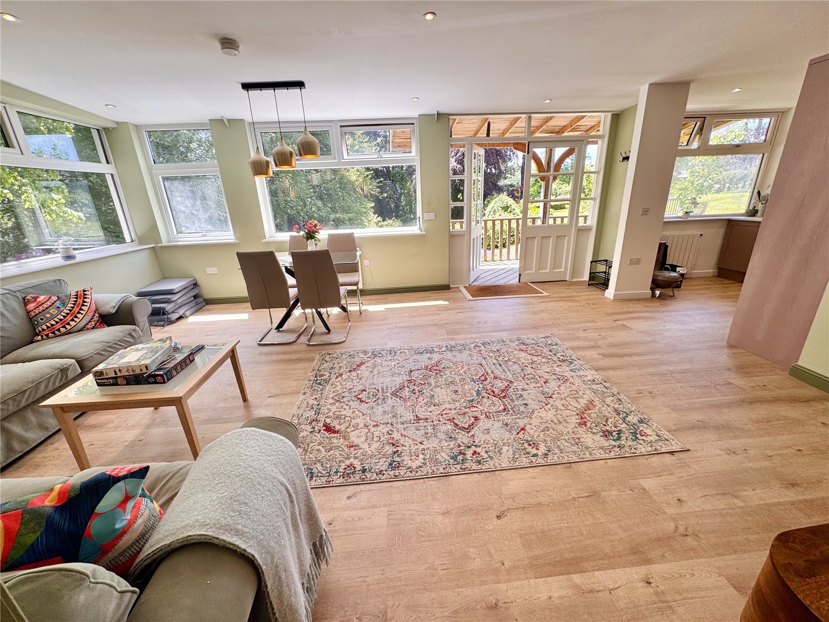
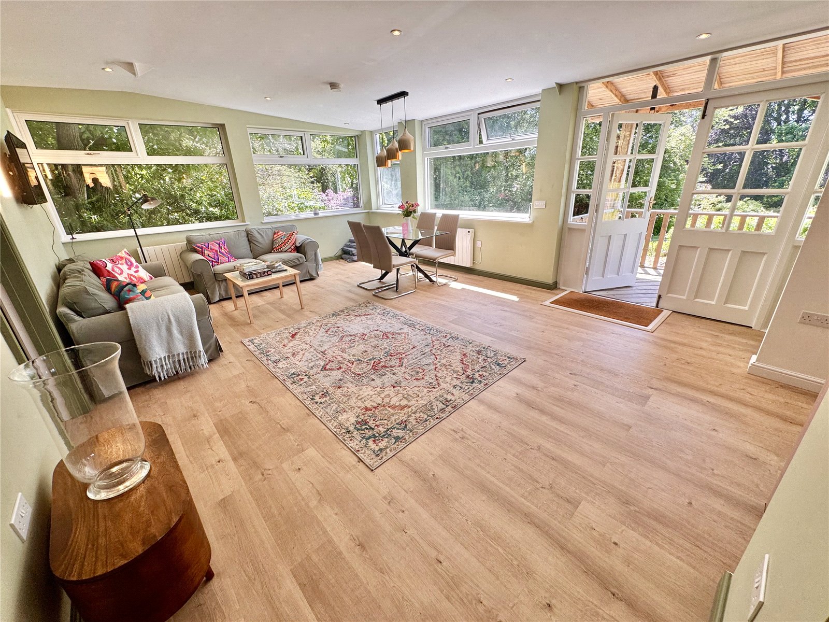
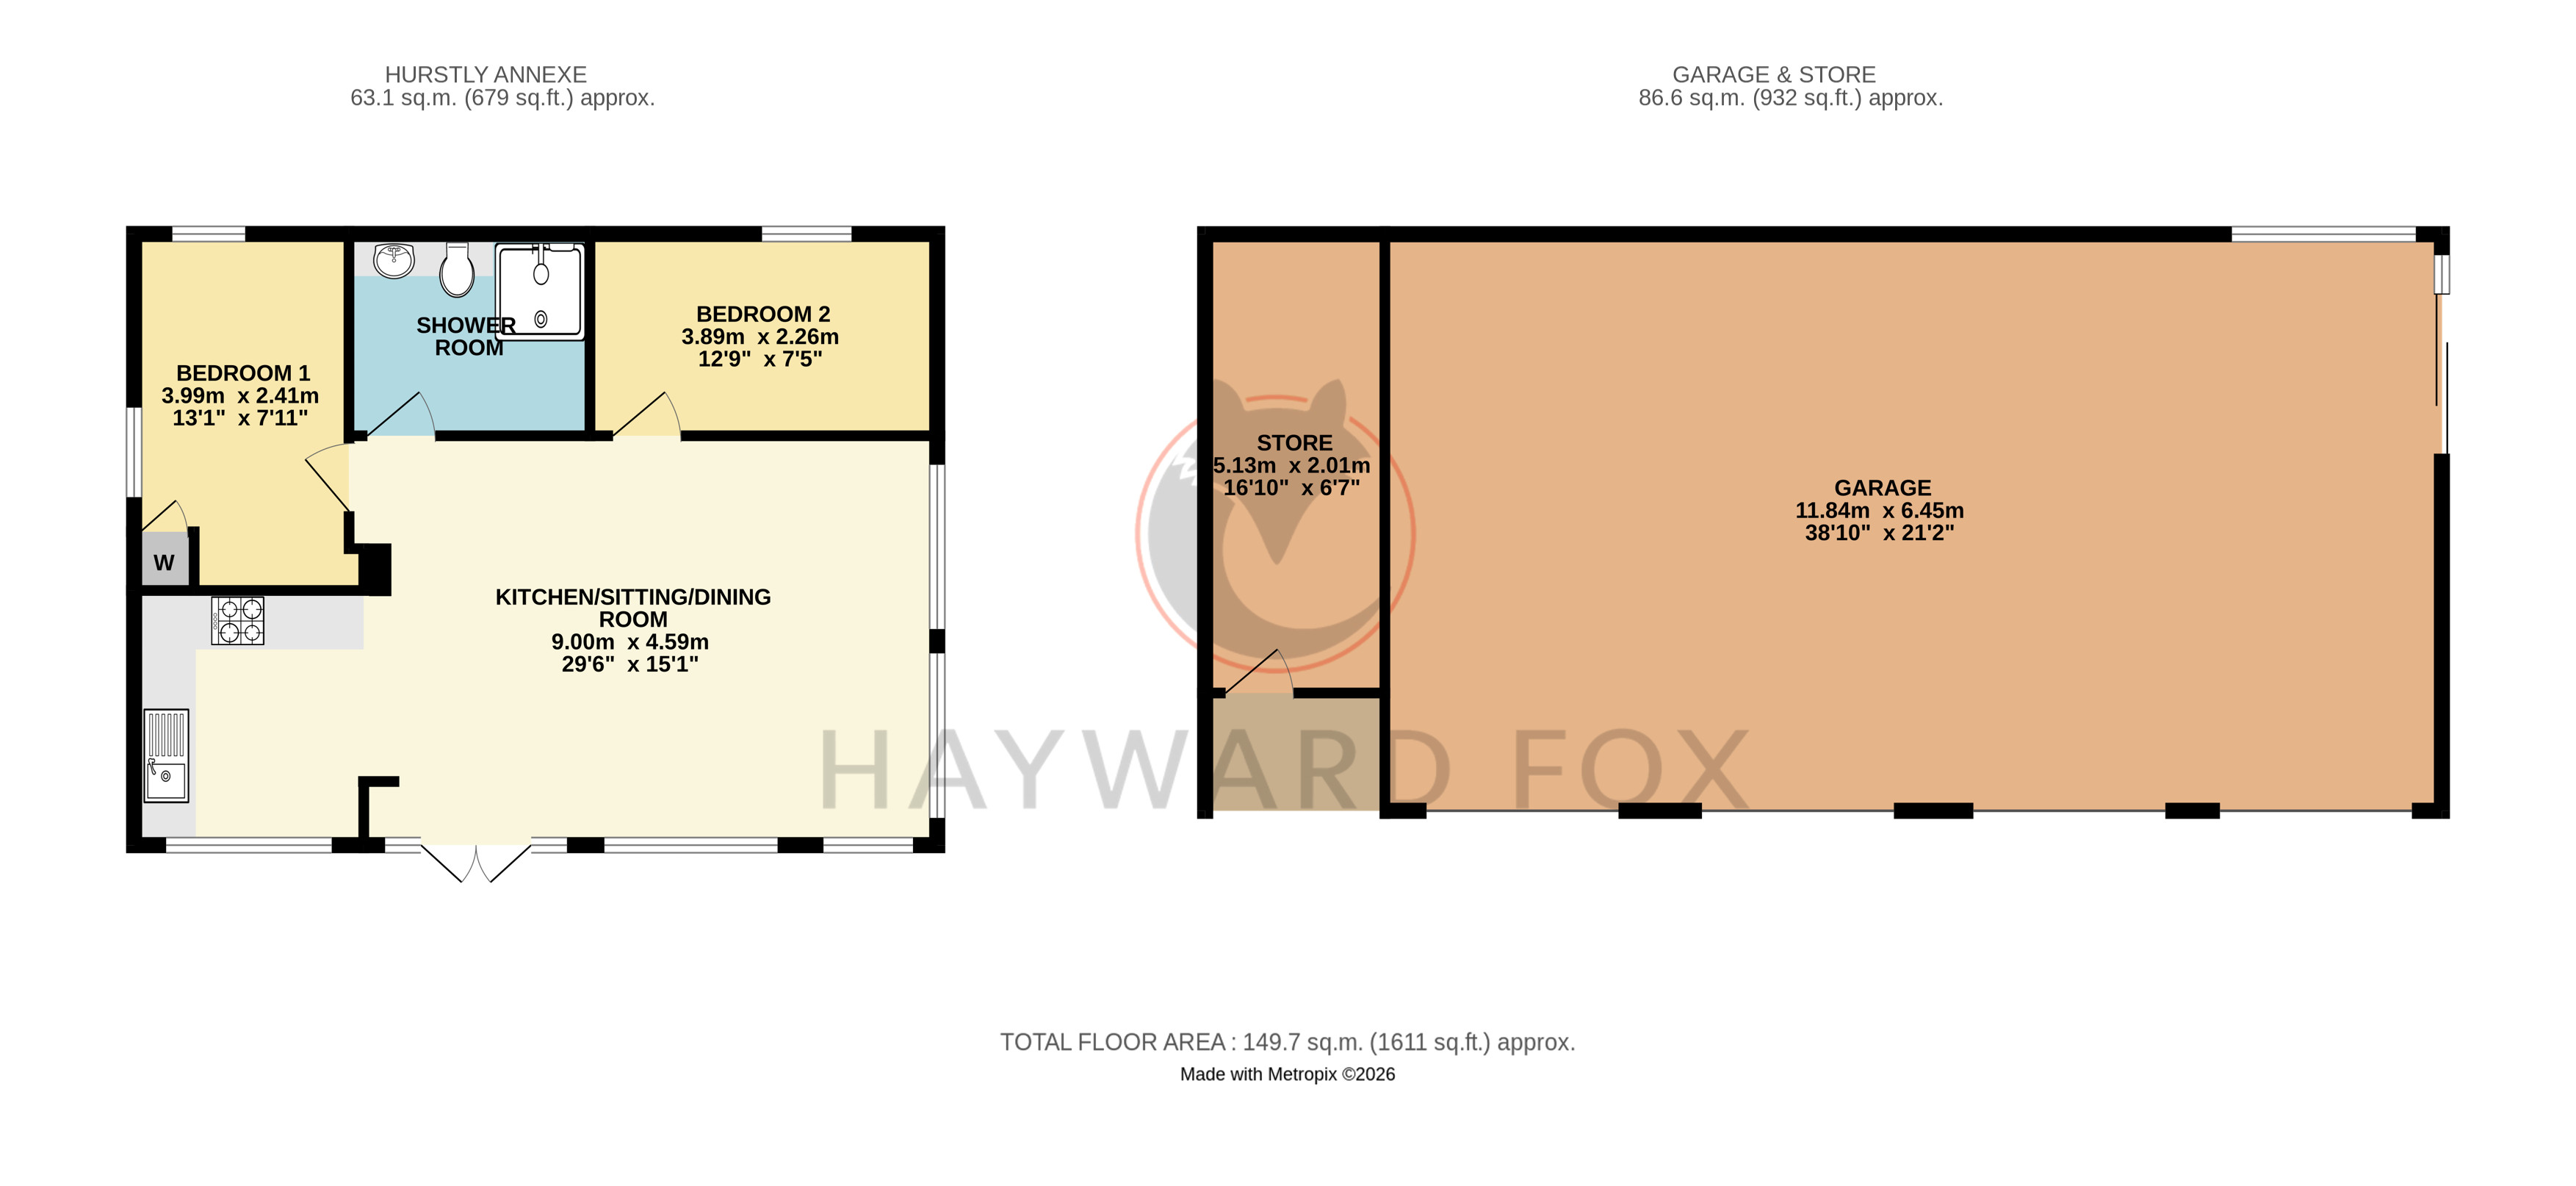
Annexe – The impressive two bedroom annexe completed in 2024 comprises a fully fitted kitchen, large bright sitting/dining room, together with two double bedrooms and shower room.
Garage – The newly constructed garage block is a superb standalone building, especially for motor enthusiasts, featuring four bays (two of which contain hydraulic car lifts, allowing six vehicles to be stored safely). The building has a high vaulted ceiling, with Velux windows giving excellent natural light, together with glazed double doors onto the garden and a sink with hot and cold water. To one end is an integral garden store.
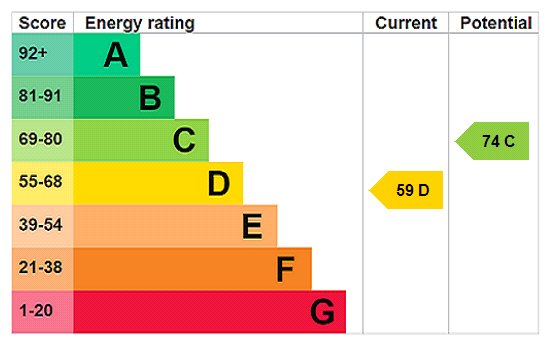
Council Tax – G EPC Rating – D
Important Information
- This is a Freehold property.
- EPC Rating is D
Property Ref: LYM260122
Similar Properties
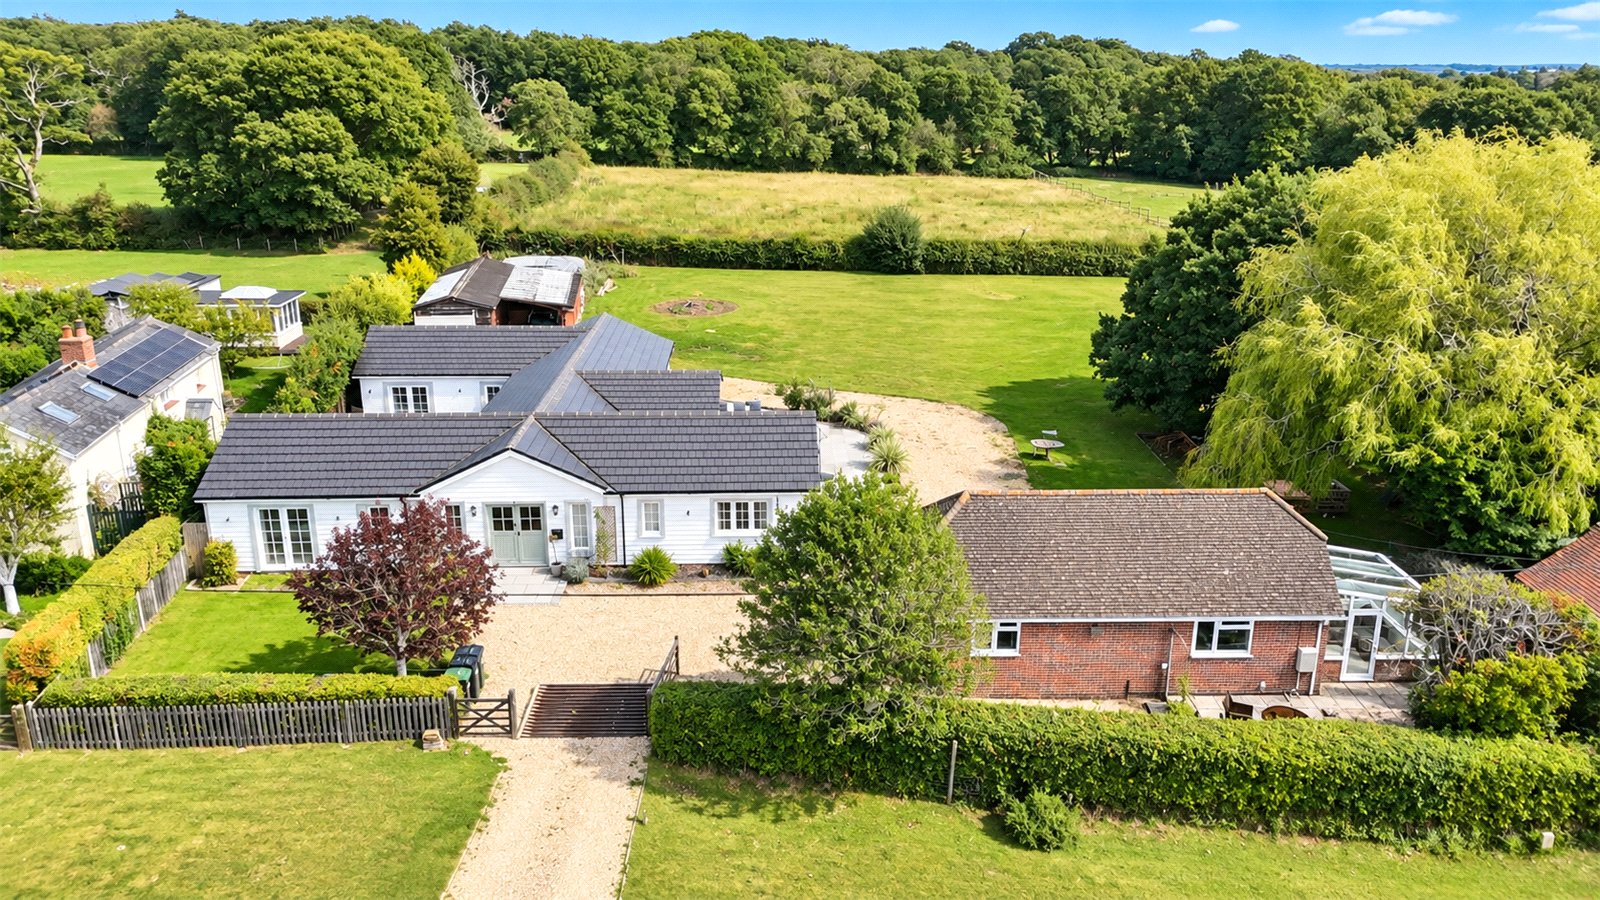
6 Bedroom Detached Bungalow | Offers in excess of £1,895,000
Broom Cottage is an exceptional and unusually spacious single-storey ranch-style residence, occupying a wonderfully priv...
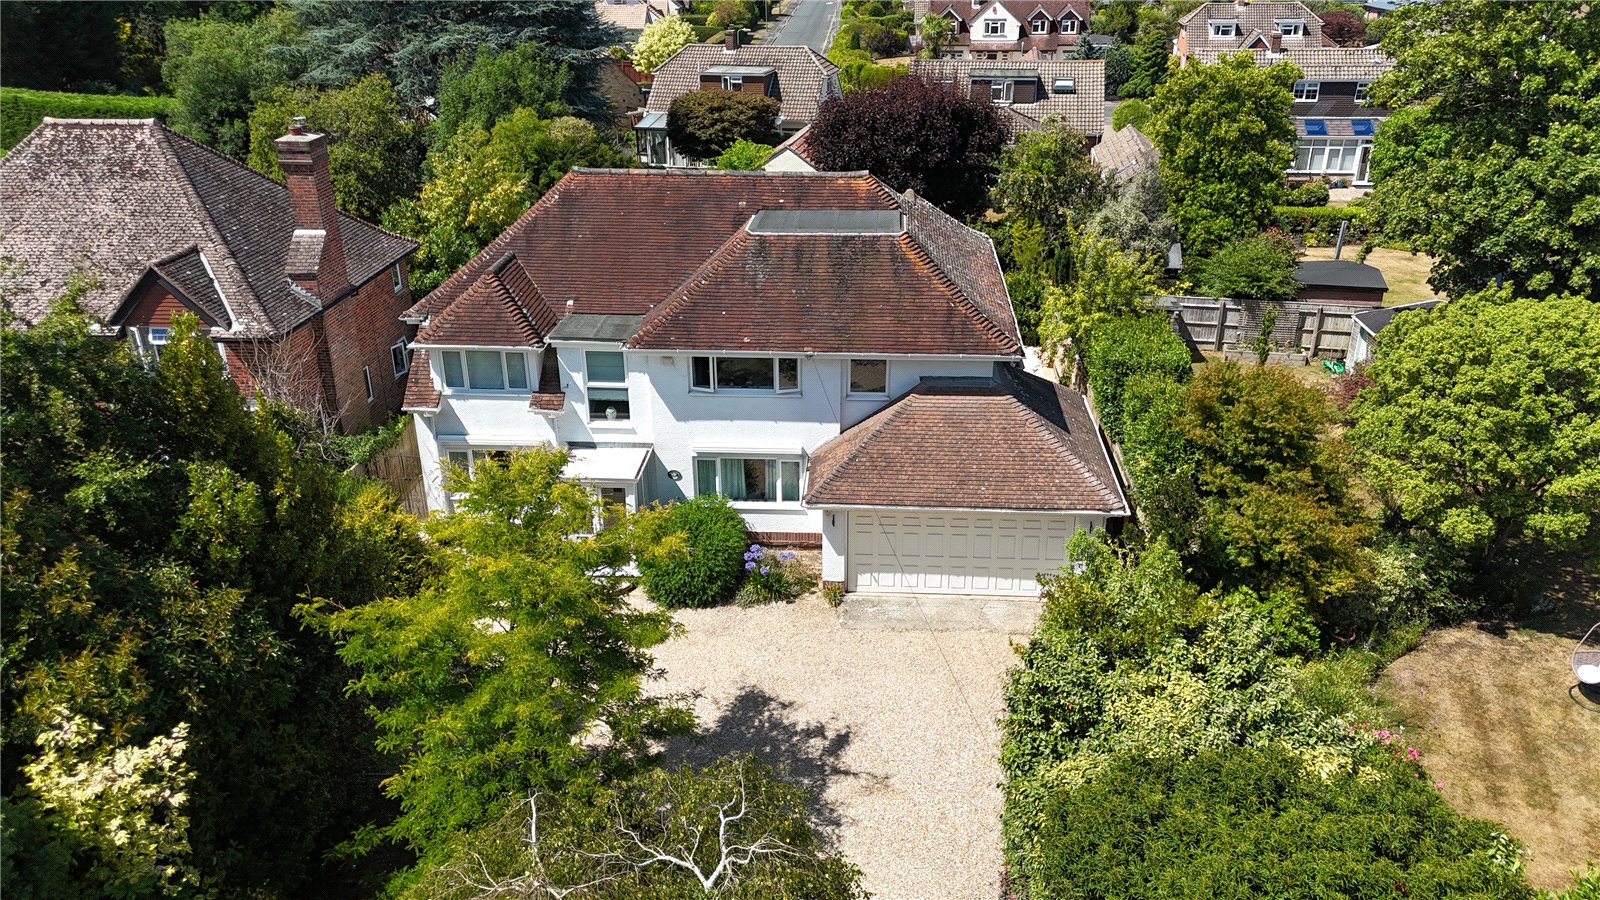
5 Bedroom Detached House | Guide Price £1,650,000
A substantial detached house which has recently undergone an extensive programme of modernisation, remodelling and exten...
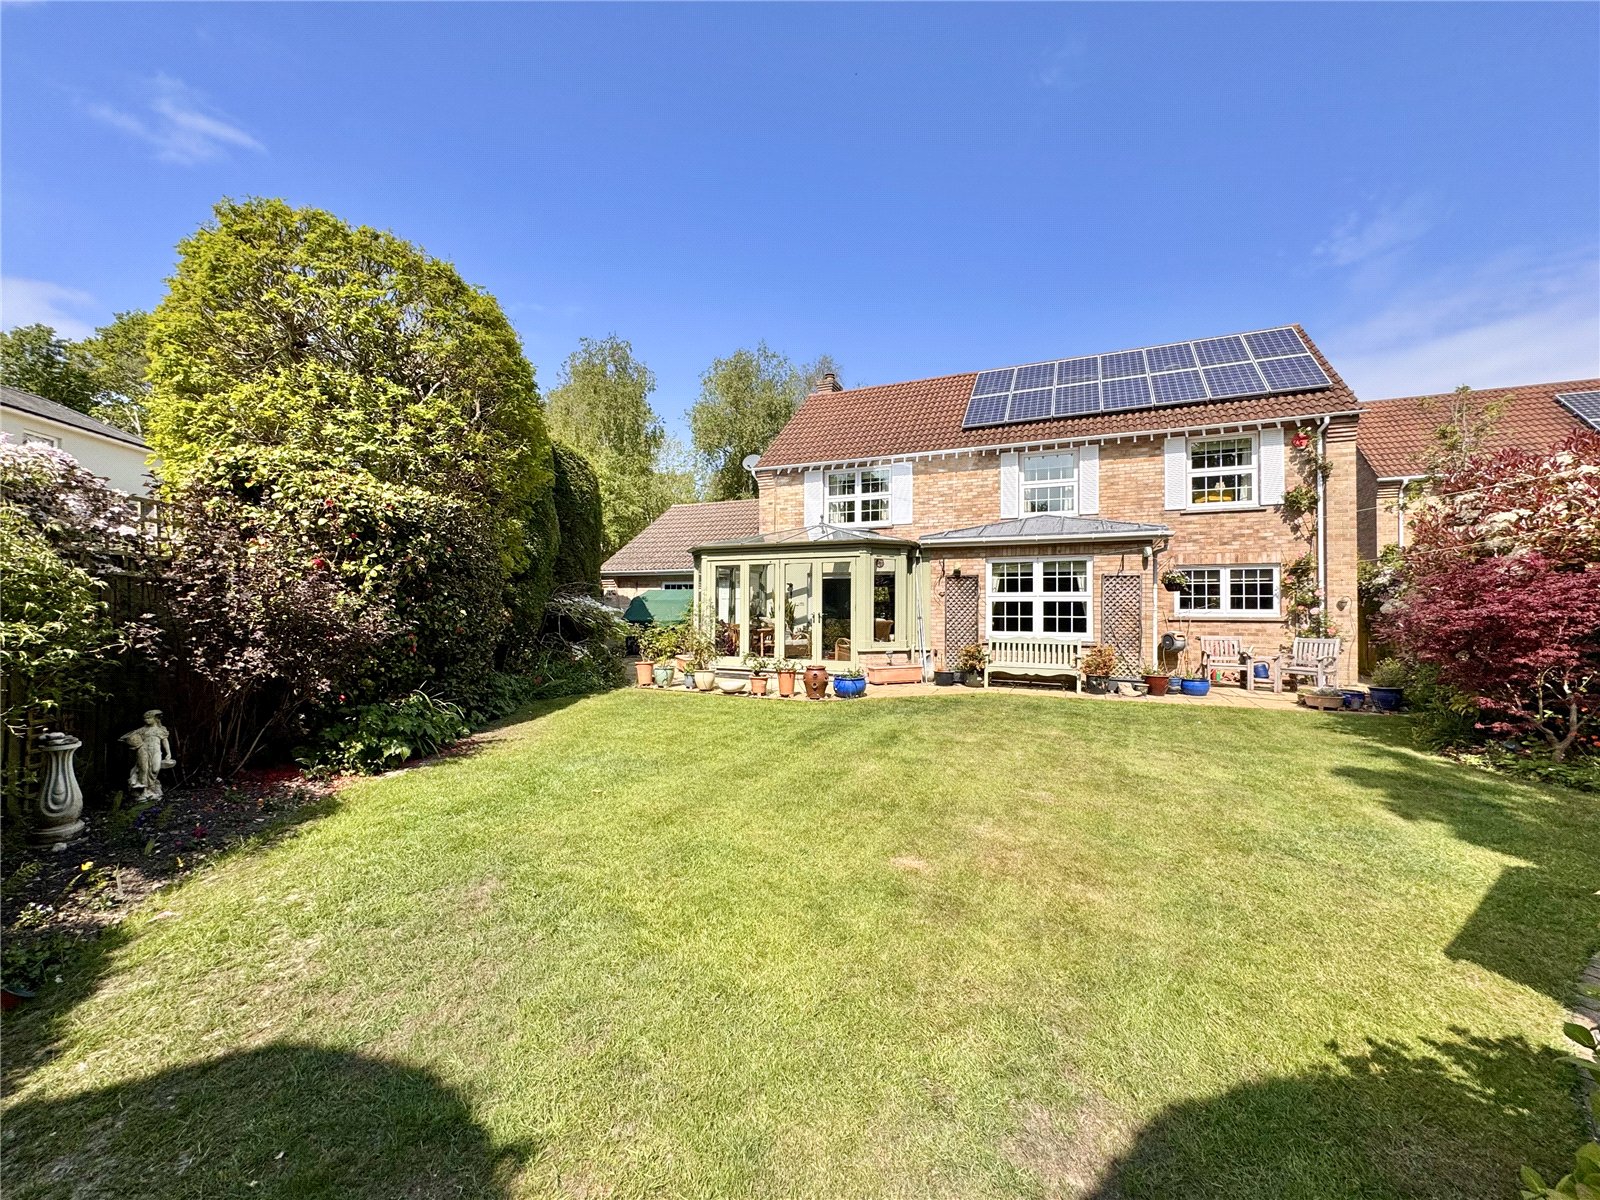
4 Bedroom Detached House | Guide Price £1,295,000
Vacant Possession with no Forward Chain. Kingsfield enjoys a highly desirable residential setting on the southern fringe...

Hayward Fox (Lymington)
85 High Street, Lymington, Hampshire, SO41 9AN
How much is your home worth?
Use our short form to request a valuation of your property.
Request a Valuation
