- Modern Detached Deceptively Spacious Bungalow
- Well Presented & Flexible Accommodation
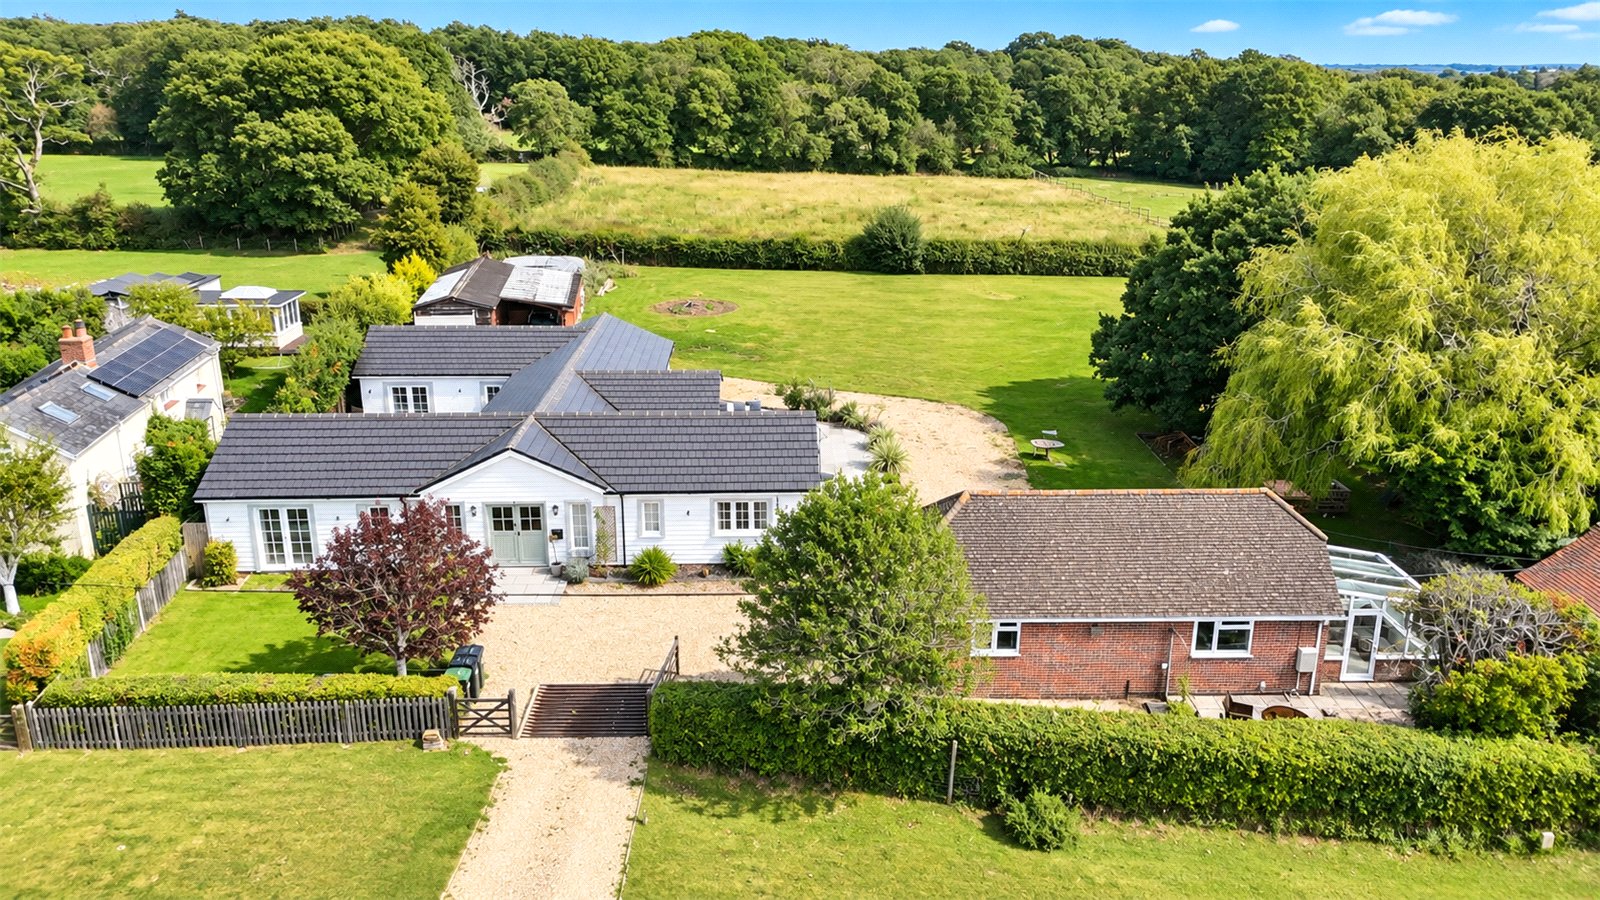
- Excellent Detached Self-Contained Annexe
- Ideal for Dependent Relatives or Holiday Accommodation
- Superb Completely Screened Plot Extending to Just over One Acre
- Extensive Driveway Parking
- Large Detached Barn/Garage with Adjoining Car port Plus Two Integral Garages
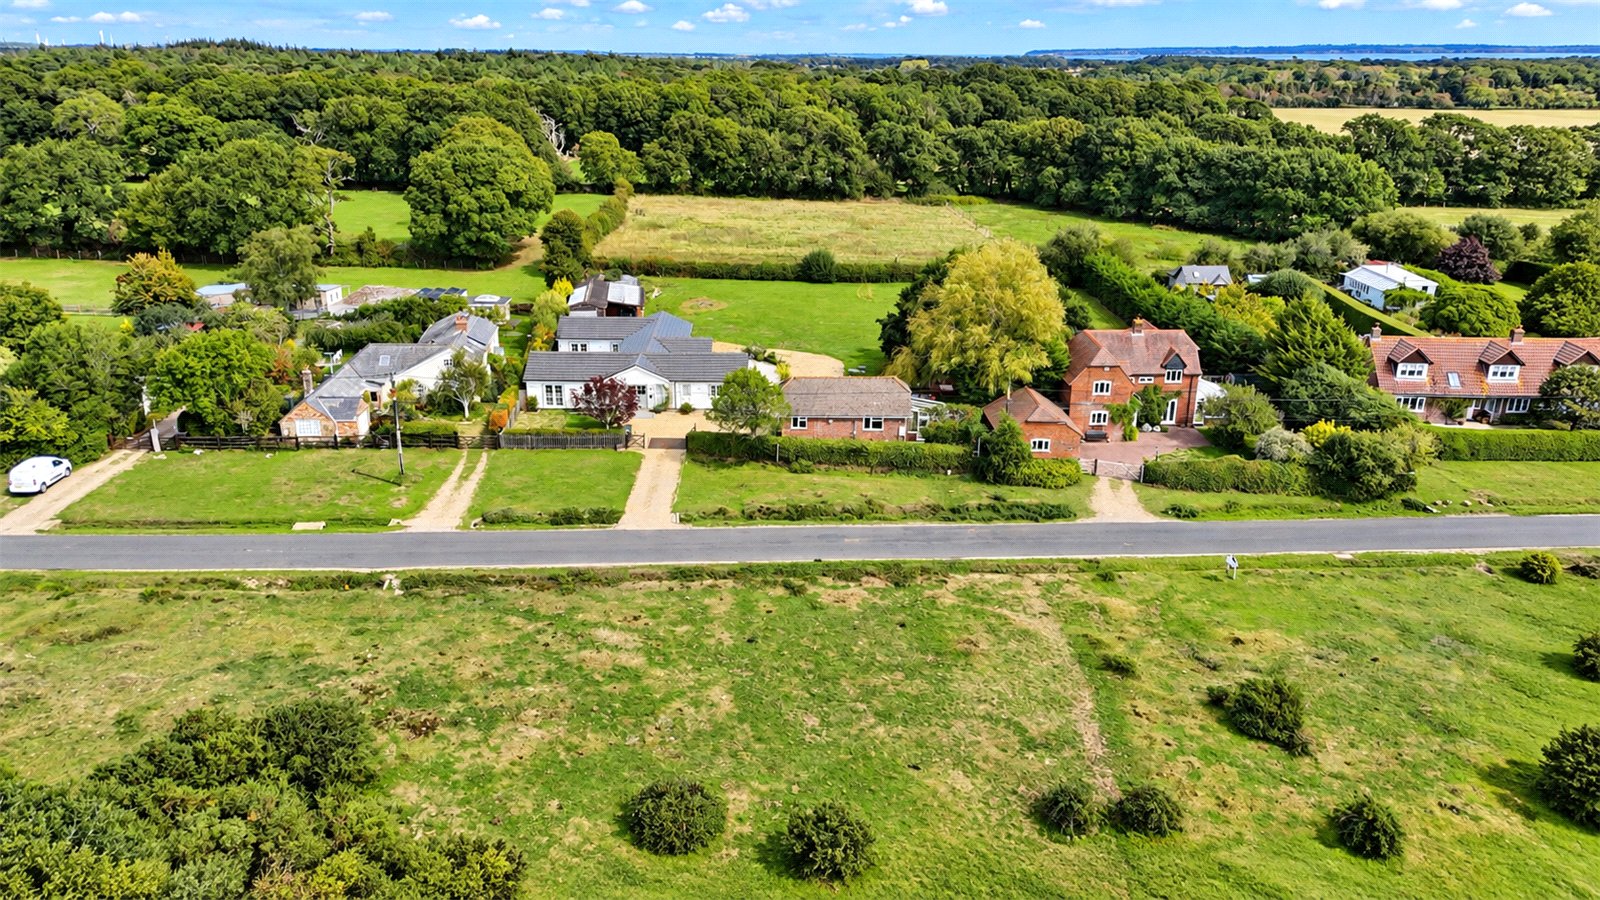
- Superb Location Fronting & Overlooking the Open Forest with Fields to Rear
- Popular New Forest Hamlet
- Two Nearby Popular Public Houses, Post Office & Stores

6 Bedroom Detached Bungalow for sale in Brockenhurst
 4
6
3
4
6
3
THE ACCOMMODATION
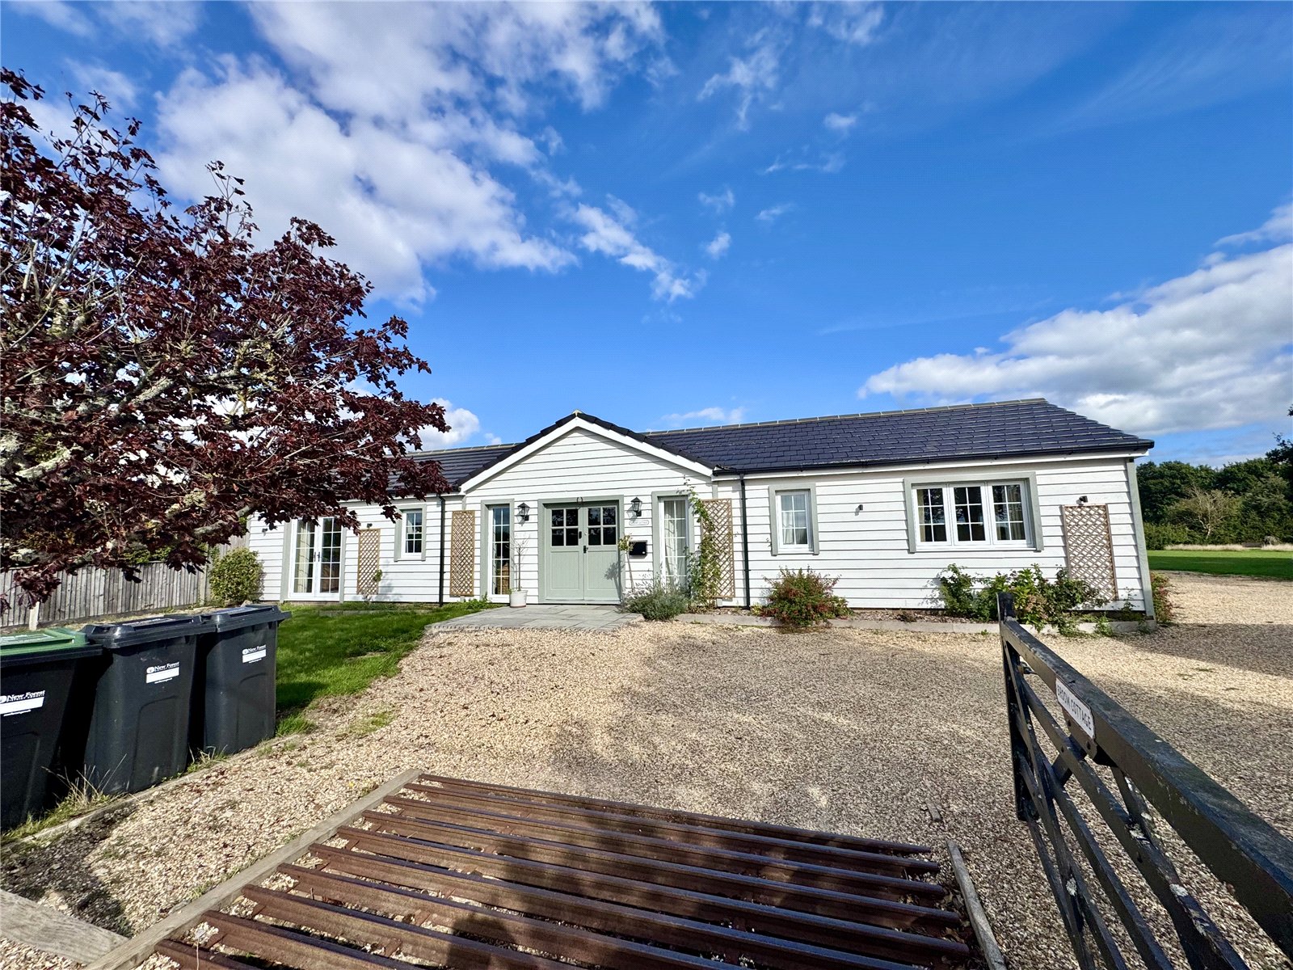
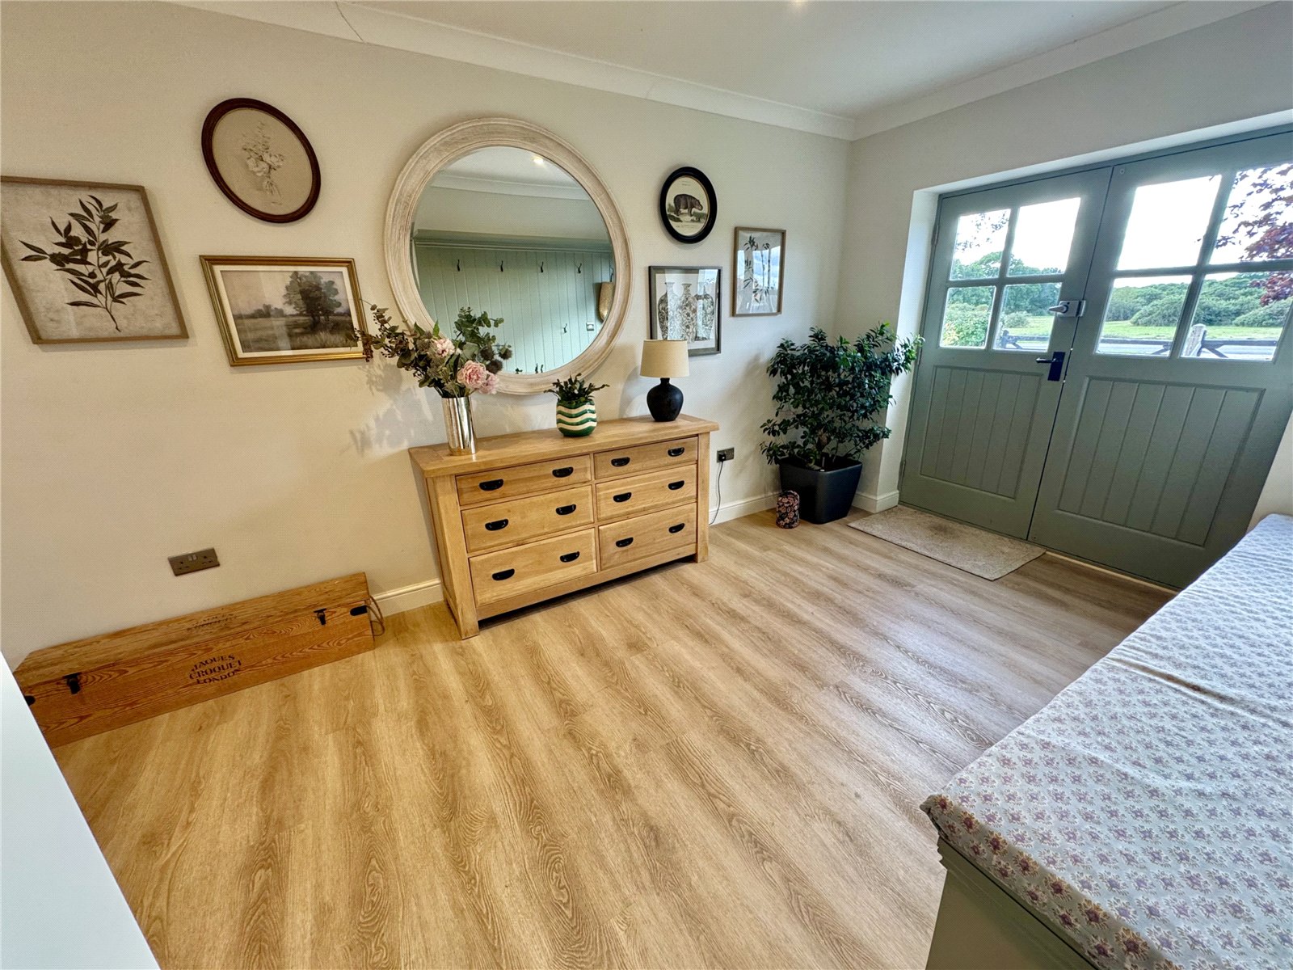
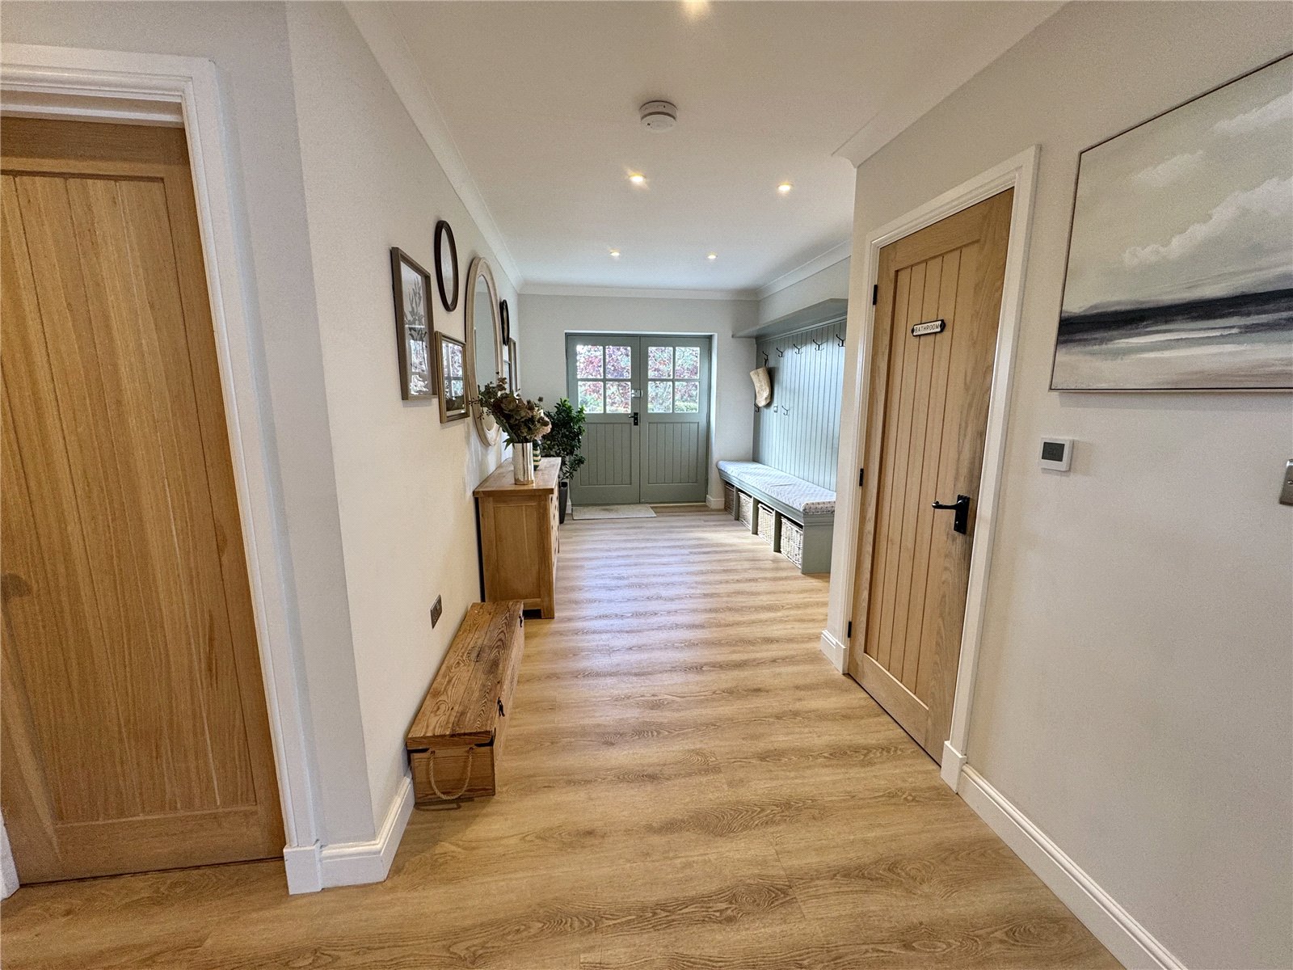
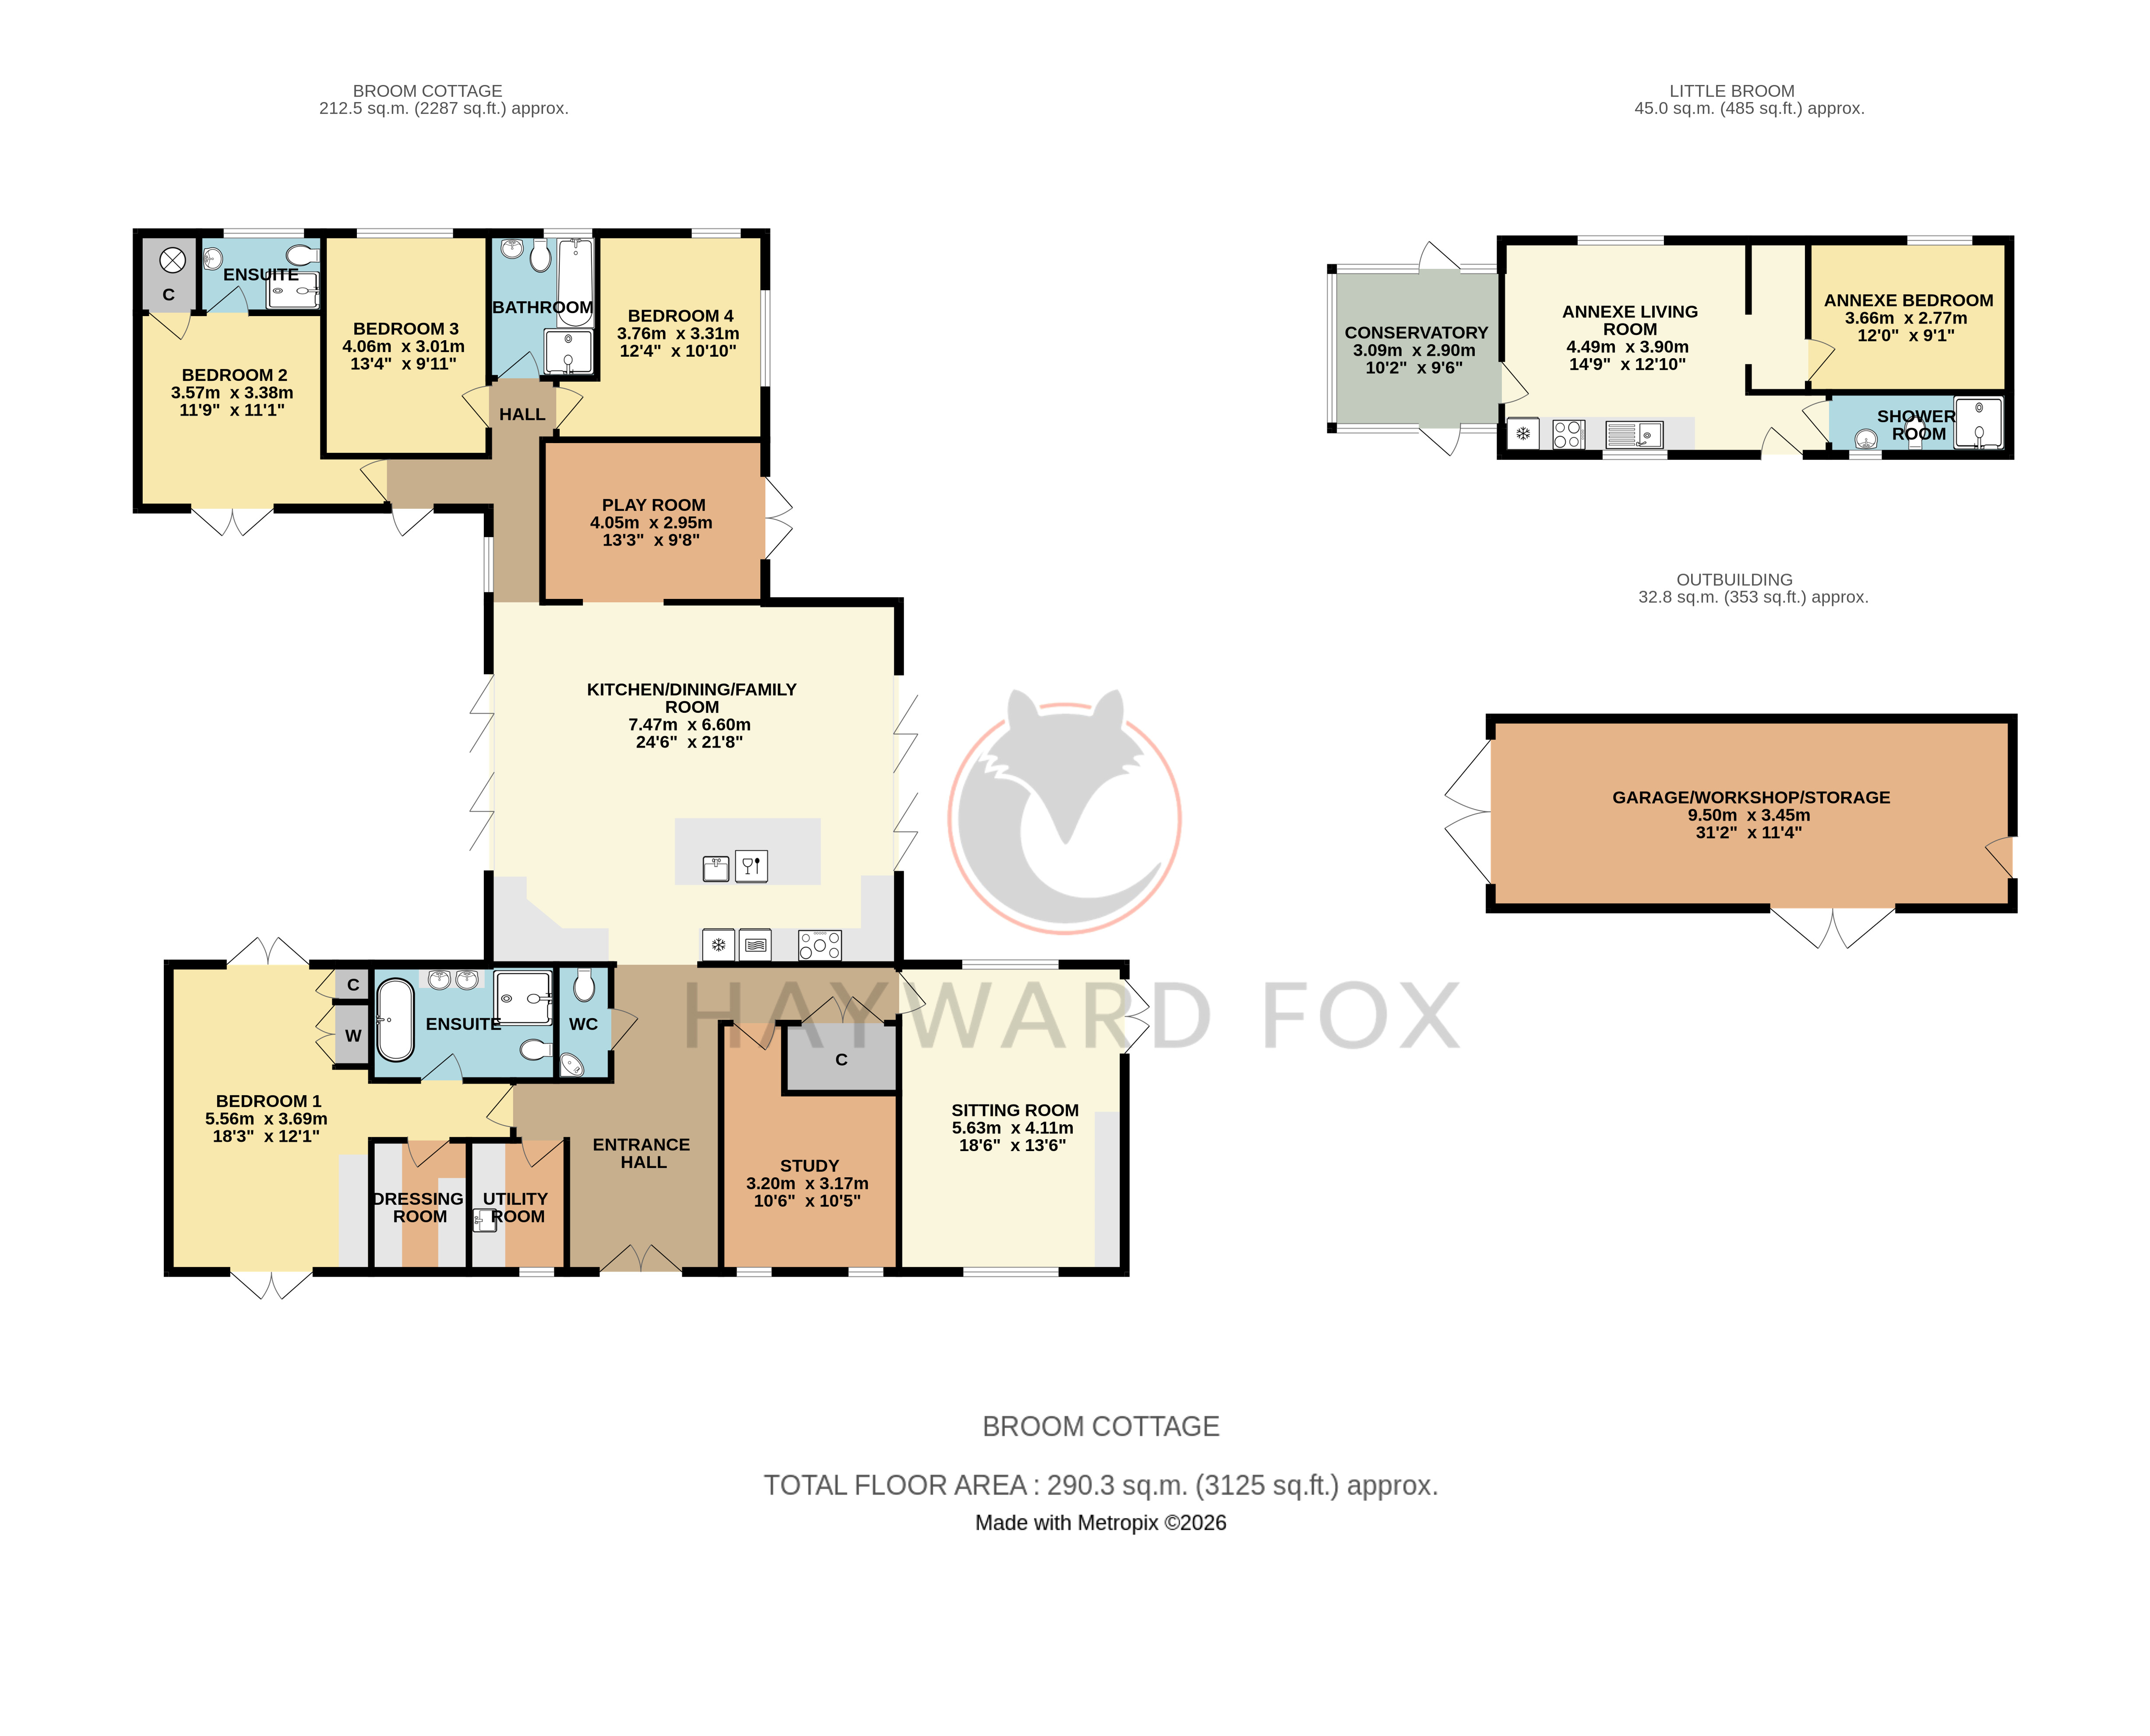
A pair of impressive double wooden entrance doors with glazed upper sections open into a generous entrance hall, immediately providing a wonderful first impression and offering superb views across the open forest to the front.
A cloakroom is conveniently positioned off the entrance hall and includes a concealed-cistern WC and corner wash hand basin with mirror above.
Kitchen / Living / Dining Room
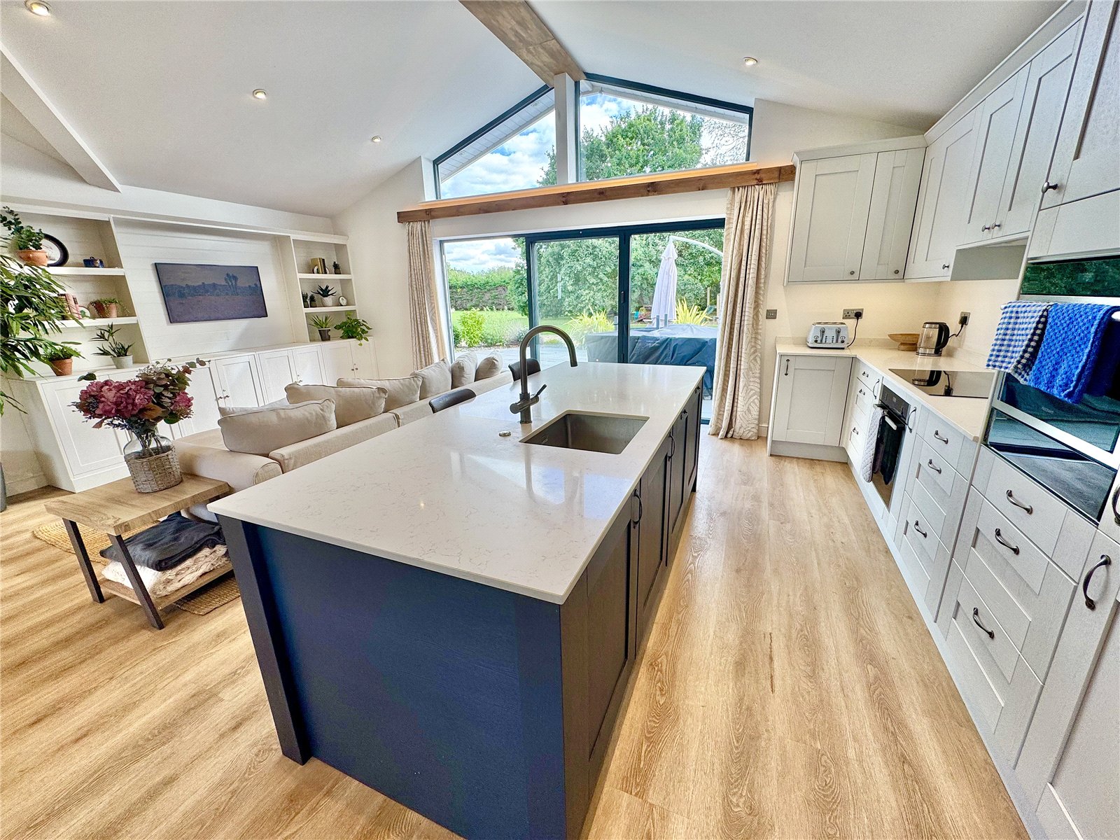
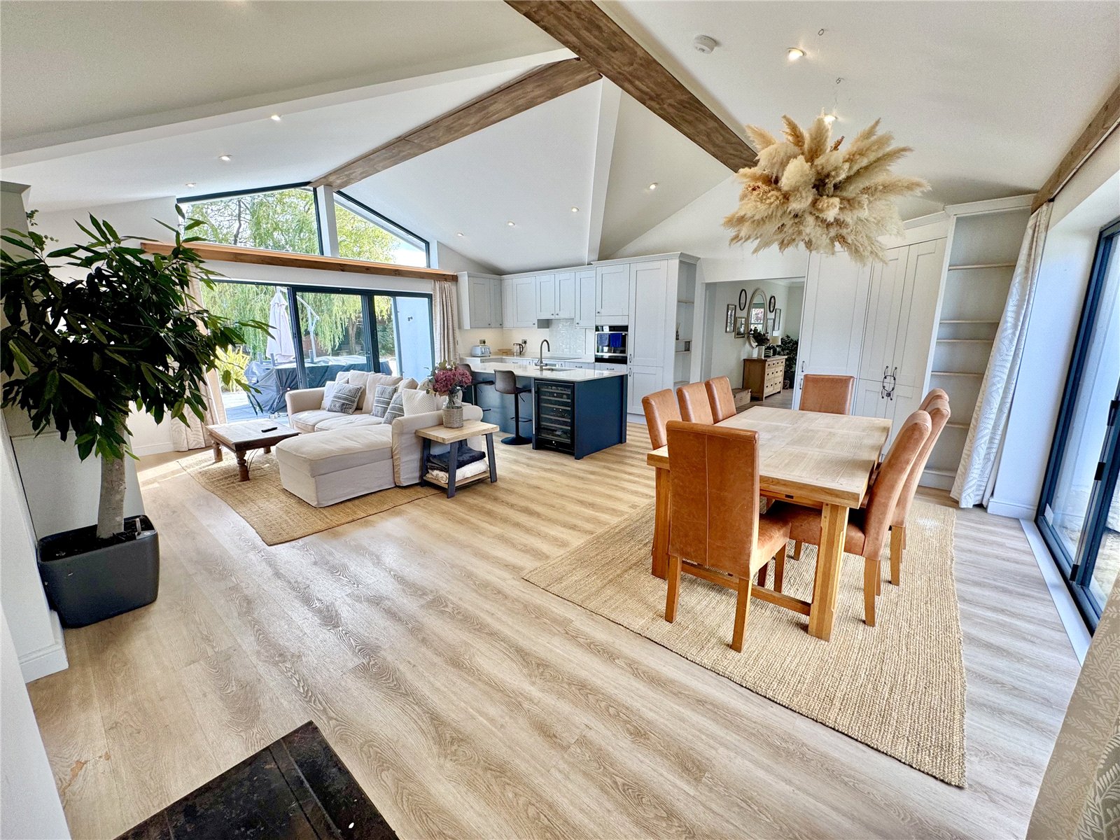
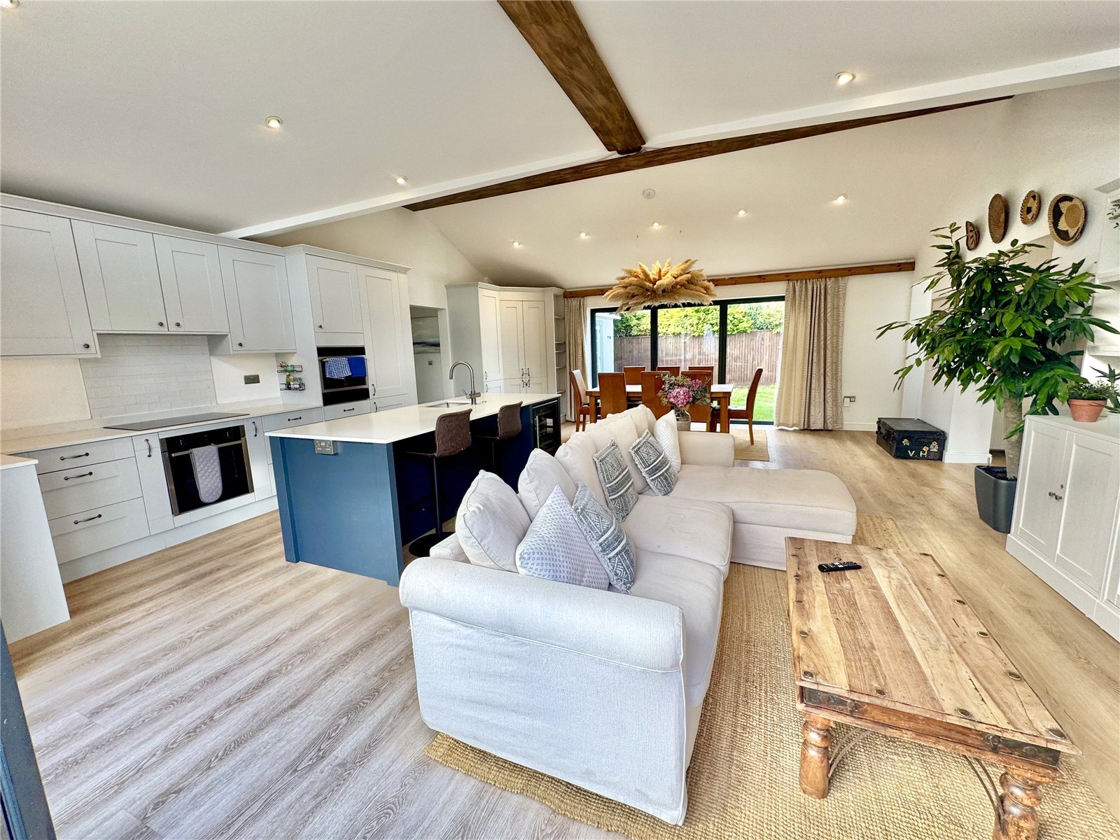
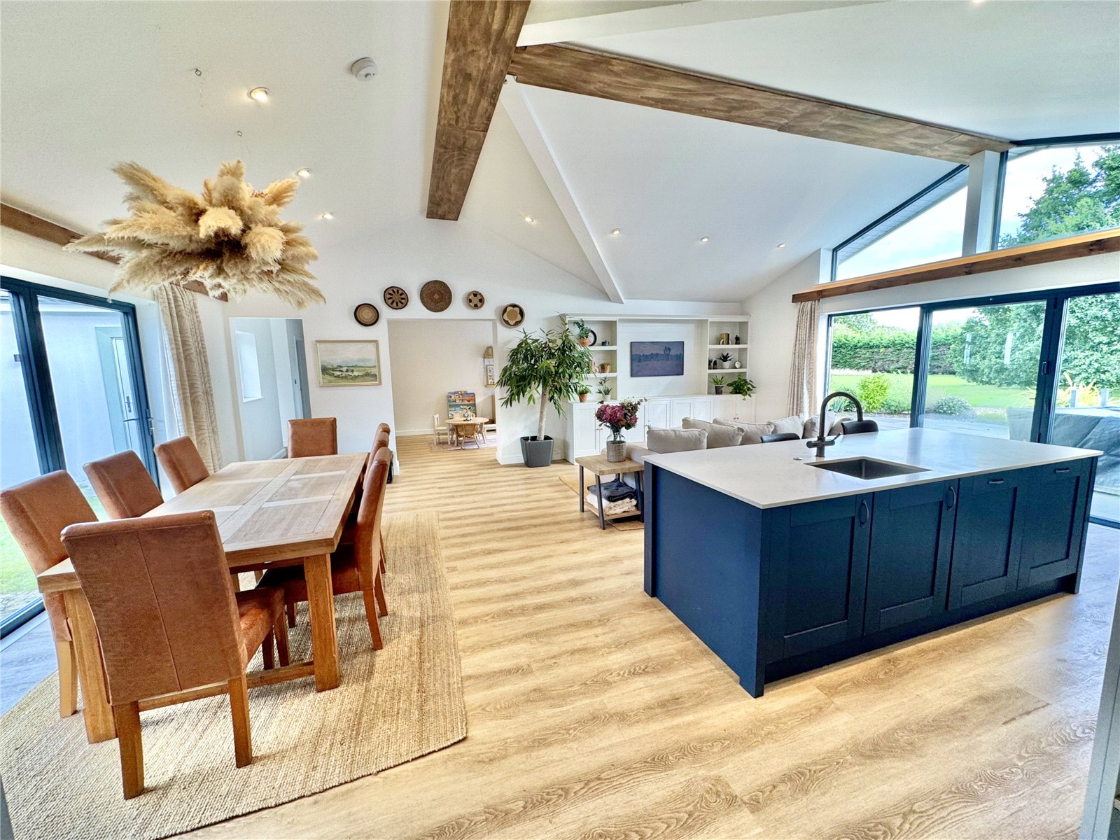
The outstanding open-plan kitchen, living and dining room is undoubtedly the principal feature of the house. Designed around a dramatic vaulted ceiling with inset lighting, the room enjoys an abundance of natural light from two sets of patio doors and creates a superb space for both everyday family living and entertaining.
The well-appointed kitchen incorporates an extensive range of floor-standing and wall-mounted cupboards and drawers beneath Quartz work surfaces. Integrated appliances include an oven, additional oven, five-ring induction hob, large larder fridge and dishwasher, together with a pull-out bin store.
A central island/peninsula provides further storage and incorporates a sink unit with mixer tap.
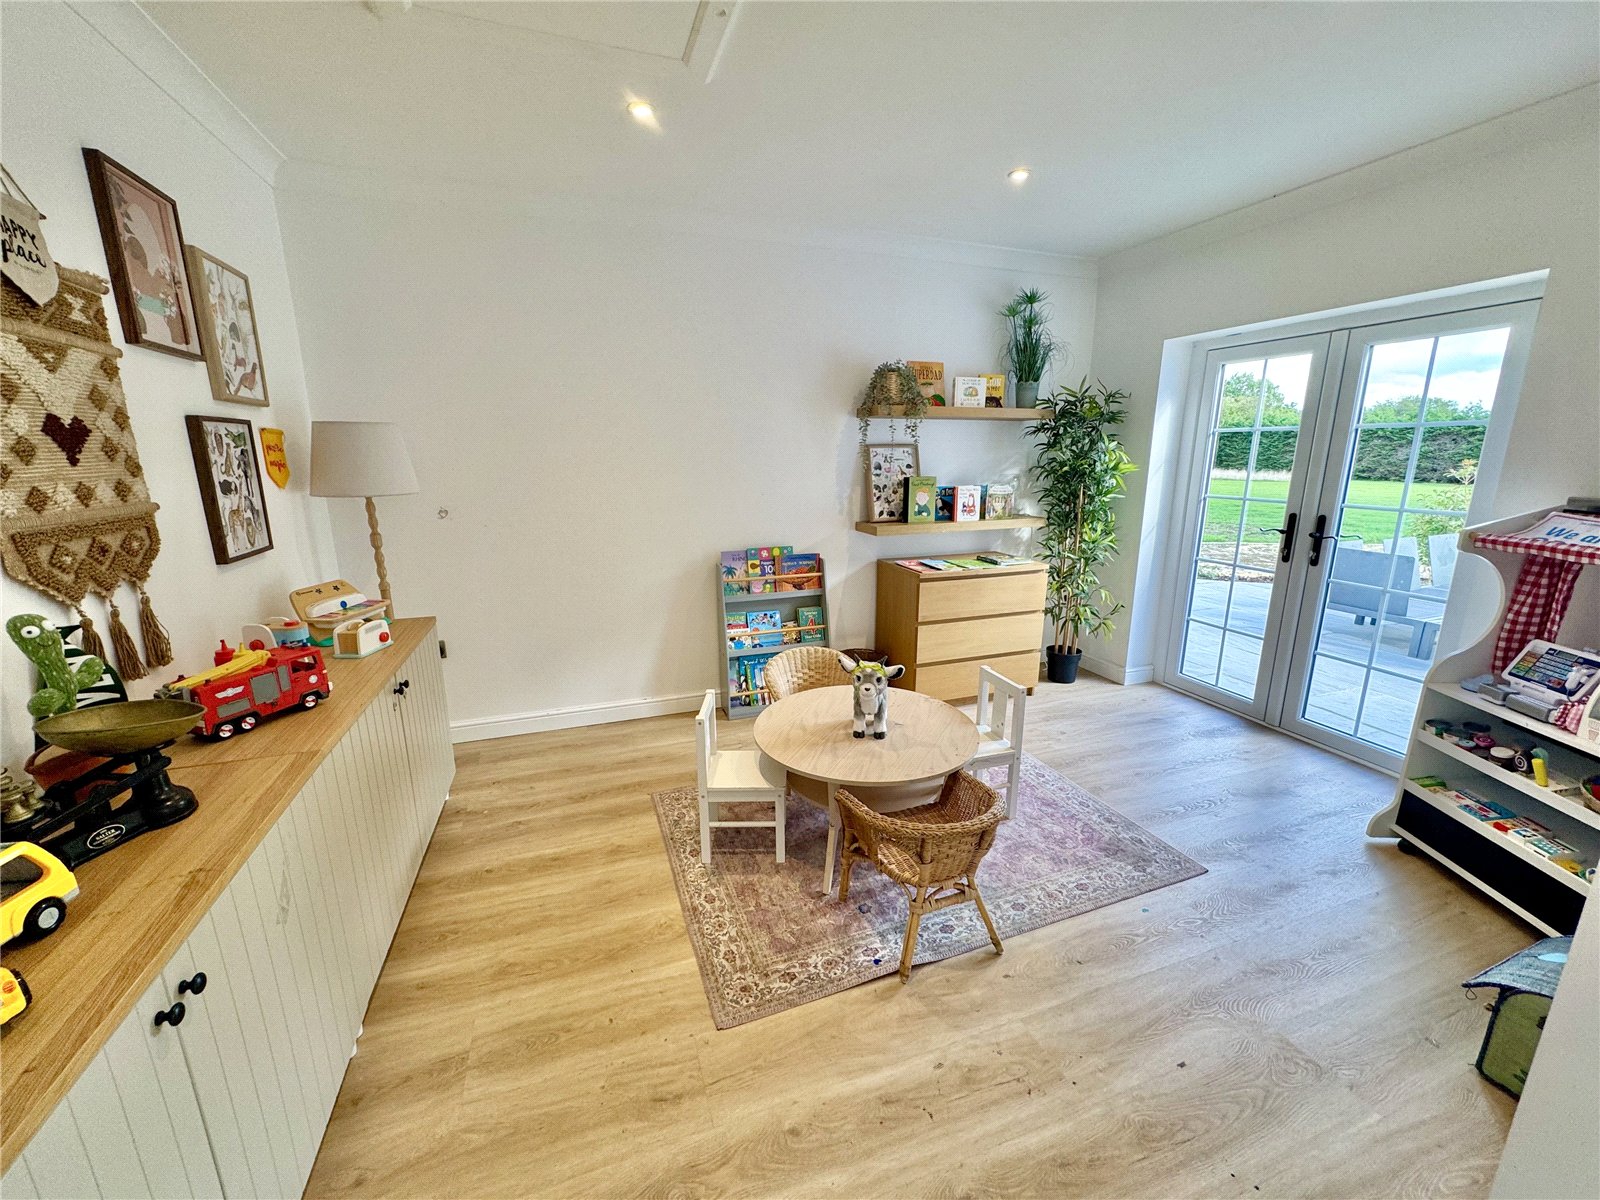
The living area features fitted cupboards and shelving with provision for a wall-mounted television, while oak-effect laminate flooring flows throughout the room. An attractive archway leads through to a versatile playroom or potential study, with double doors opening onto the rear garden.
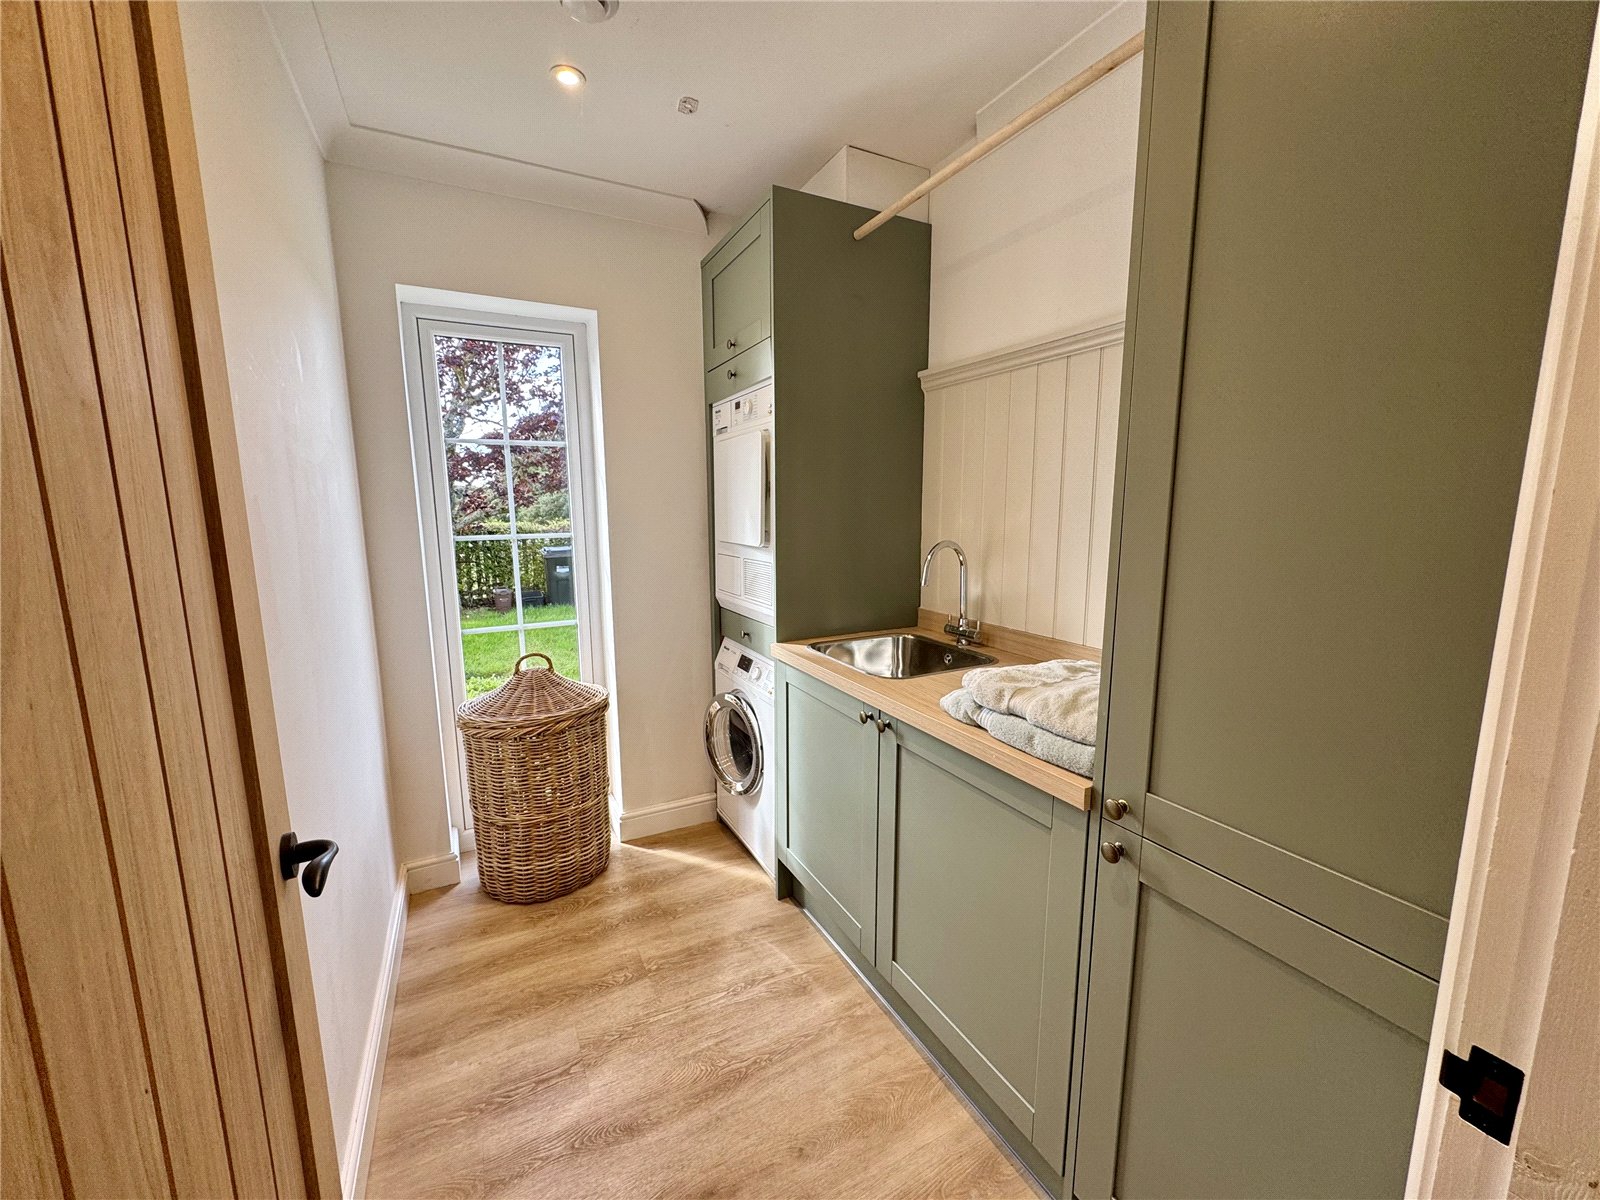
Utility Room - The separate utility room is fitted with a Miele washing machine and tumble dryer, sink unit and useful storage cupboards.
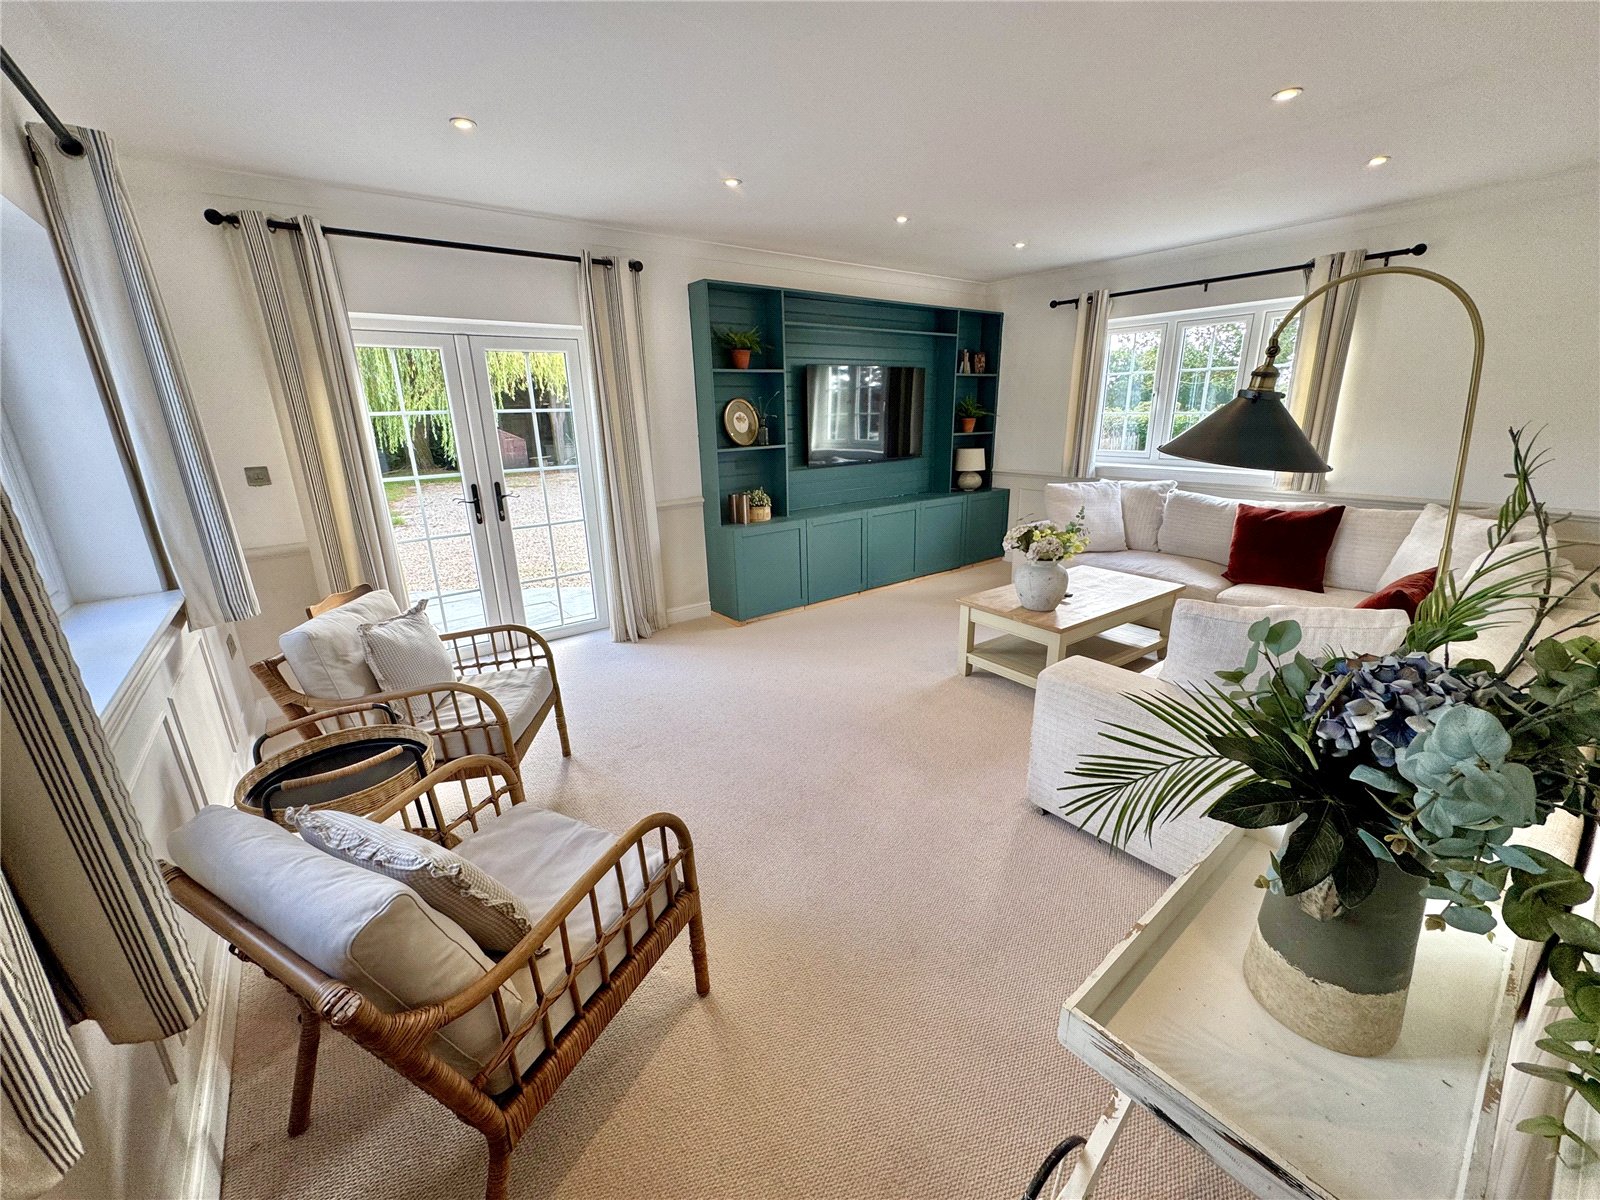
Sitting Room & Study - The impressive triple-aspect sitting room enjoys lovely views towards the open forest from the front window, together with double doors opening onto a side patio and a further window overlooking the rear garden.
The room features part-panelled walls, display units and provision for a wall-mounted television, creating a comfortable and elegant secondary reception room. A separate study provides an ideal home-working space.
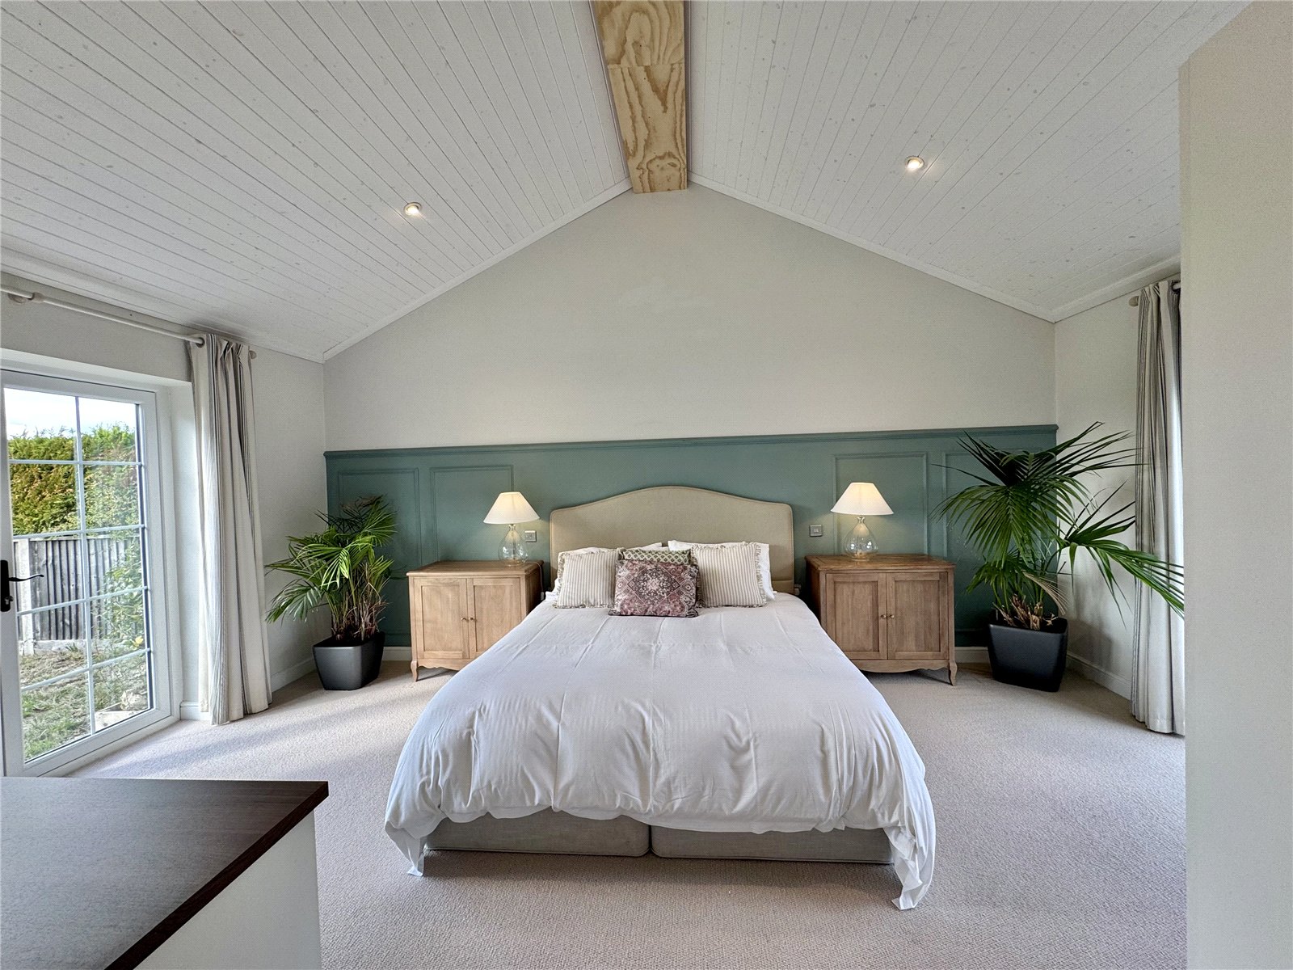
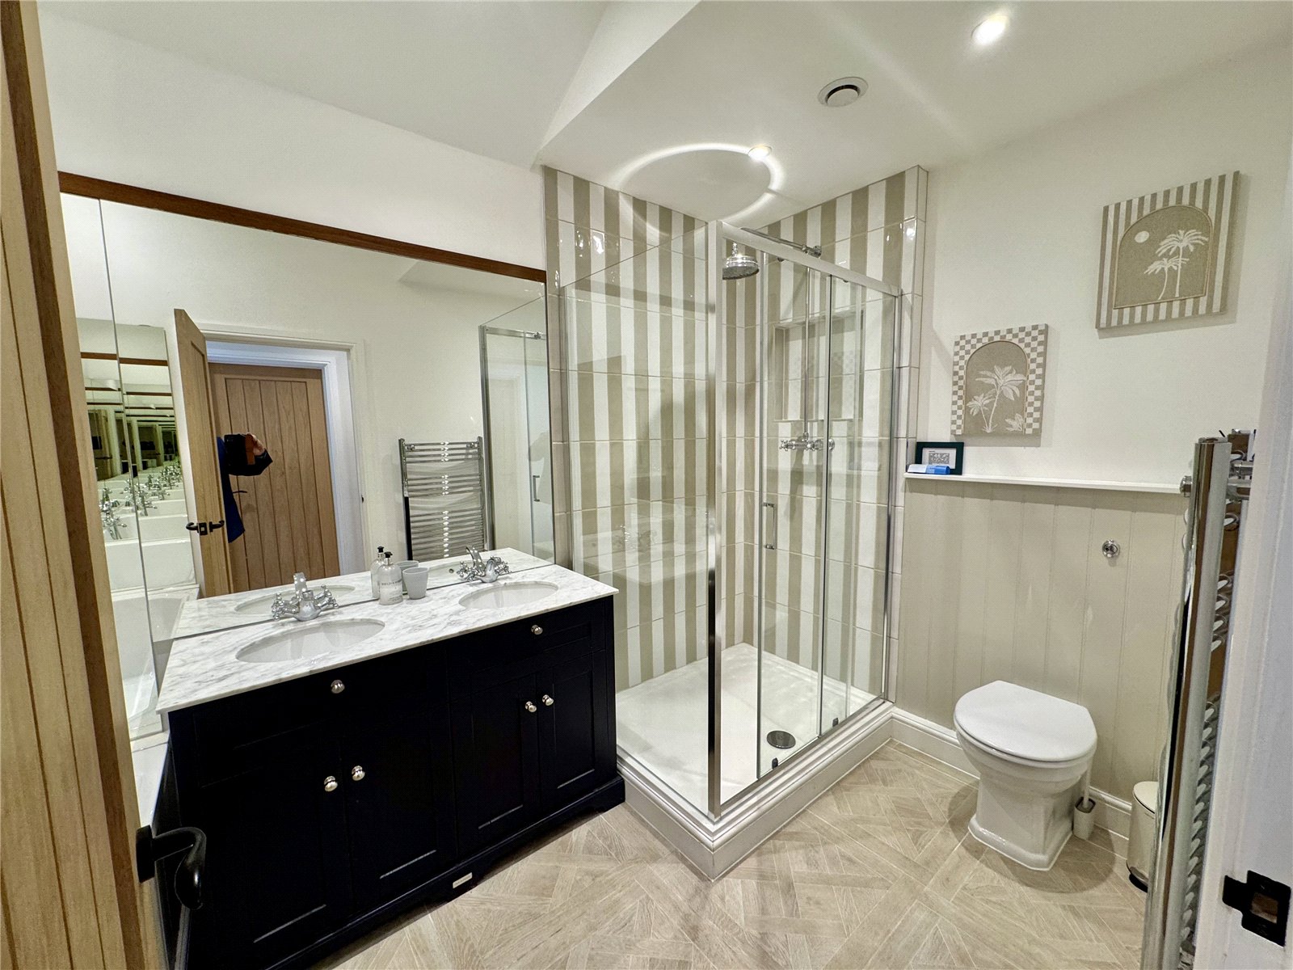
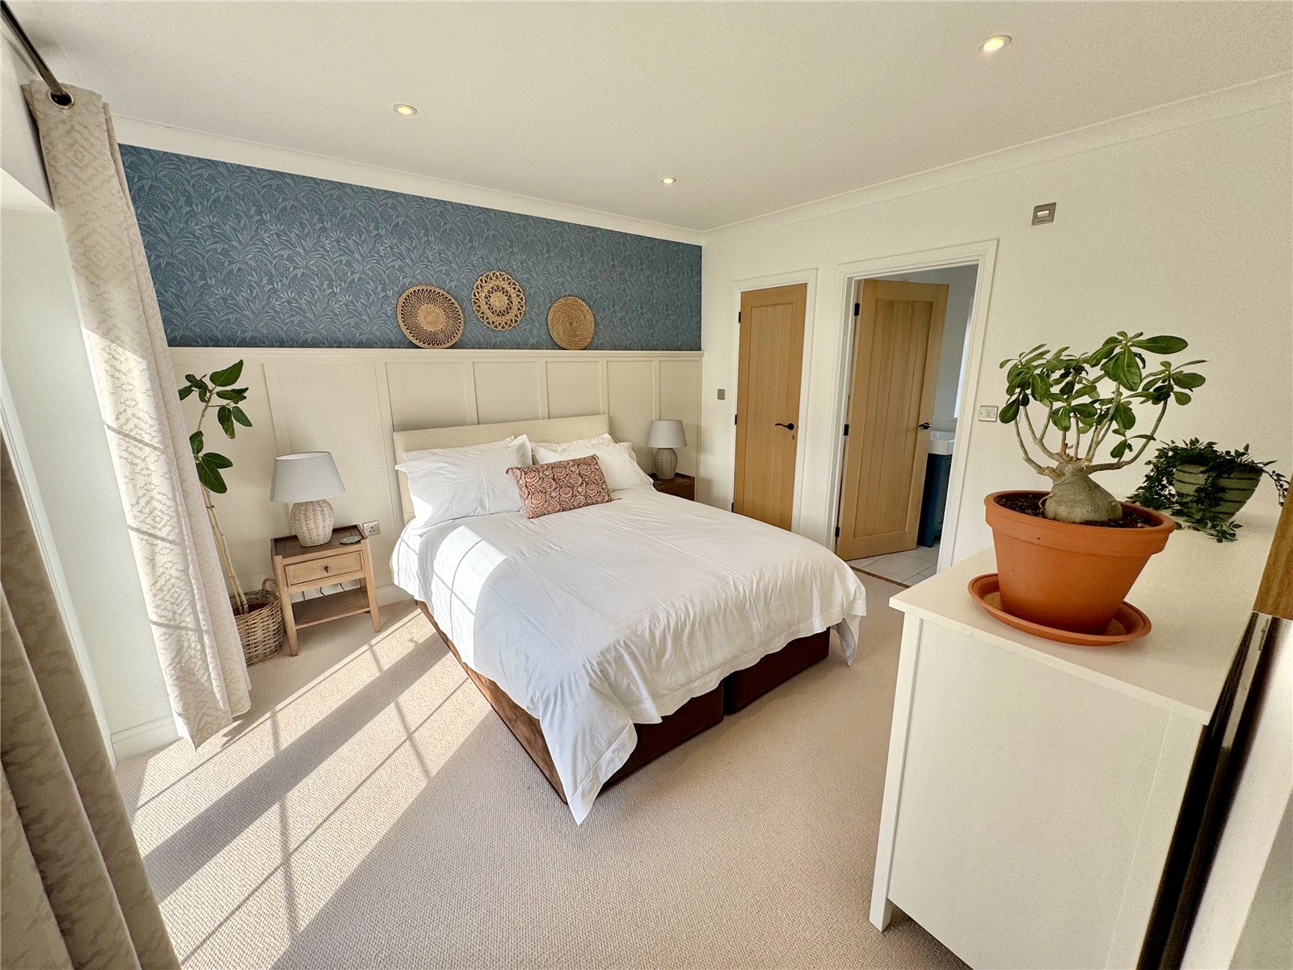
Principal Bedroom Suite - The superb principal bedroom is particularly impressive, featuring a high vaulted ceiling, inset lighting and attractive part-panelled walls. Two sets of double doors open towards both the front and rear, with the front doors taking full advantage of the property's superb views across the New Forest. Fitted furniture includes a dressing table and wardrobes, leading through to a dedicated dressing room and luxurious en-suite bathroom.
The bathroom features a panelled bath with mirrored surround, l twin wash-basin vanity unit with Quartz surface and cupboards beneath, a large walk-in shower with overhead shower and concealed-cistern WC.
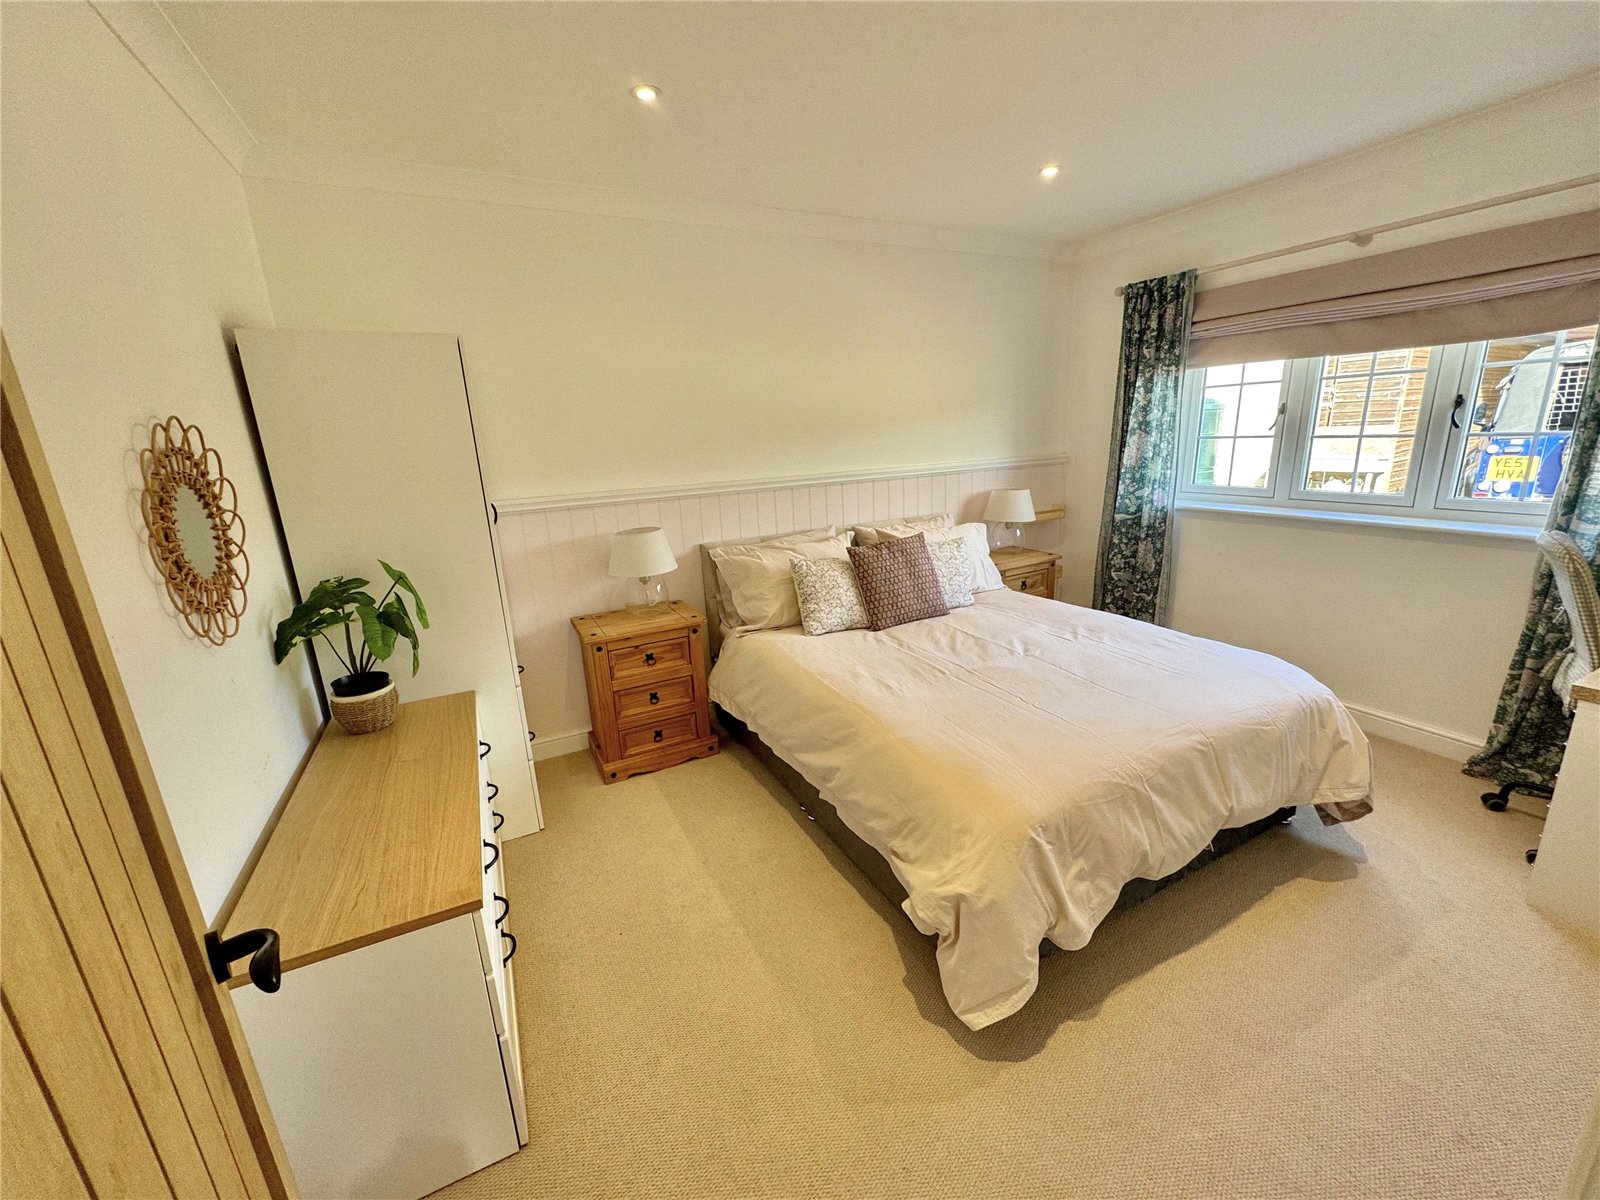
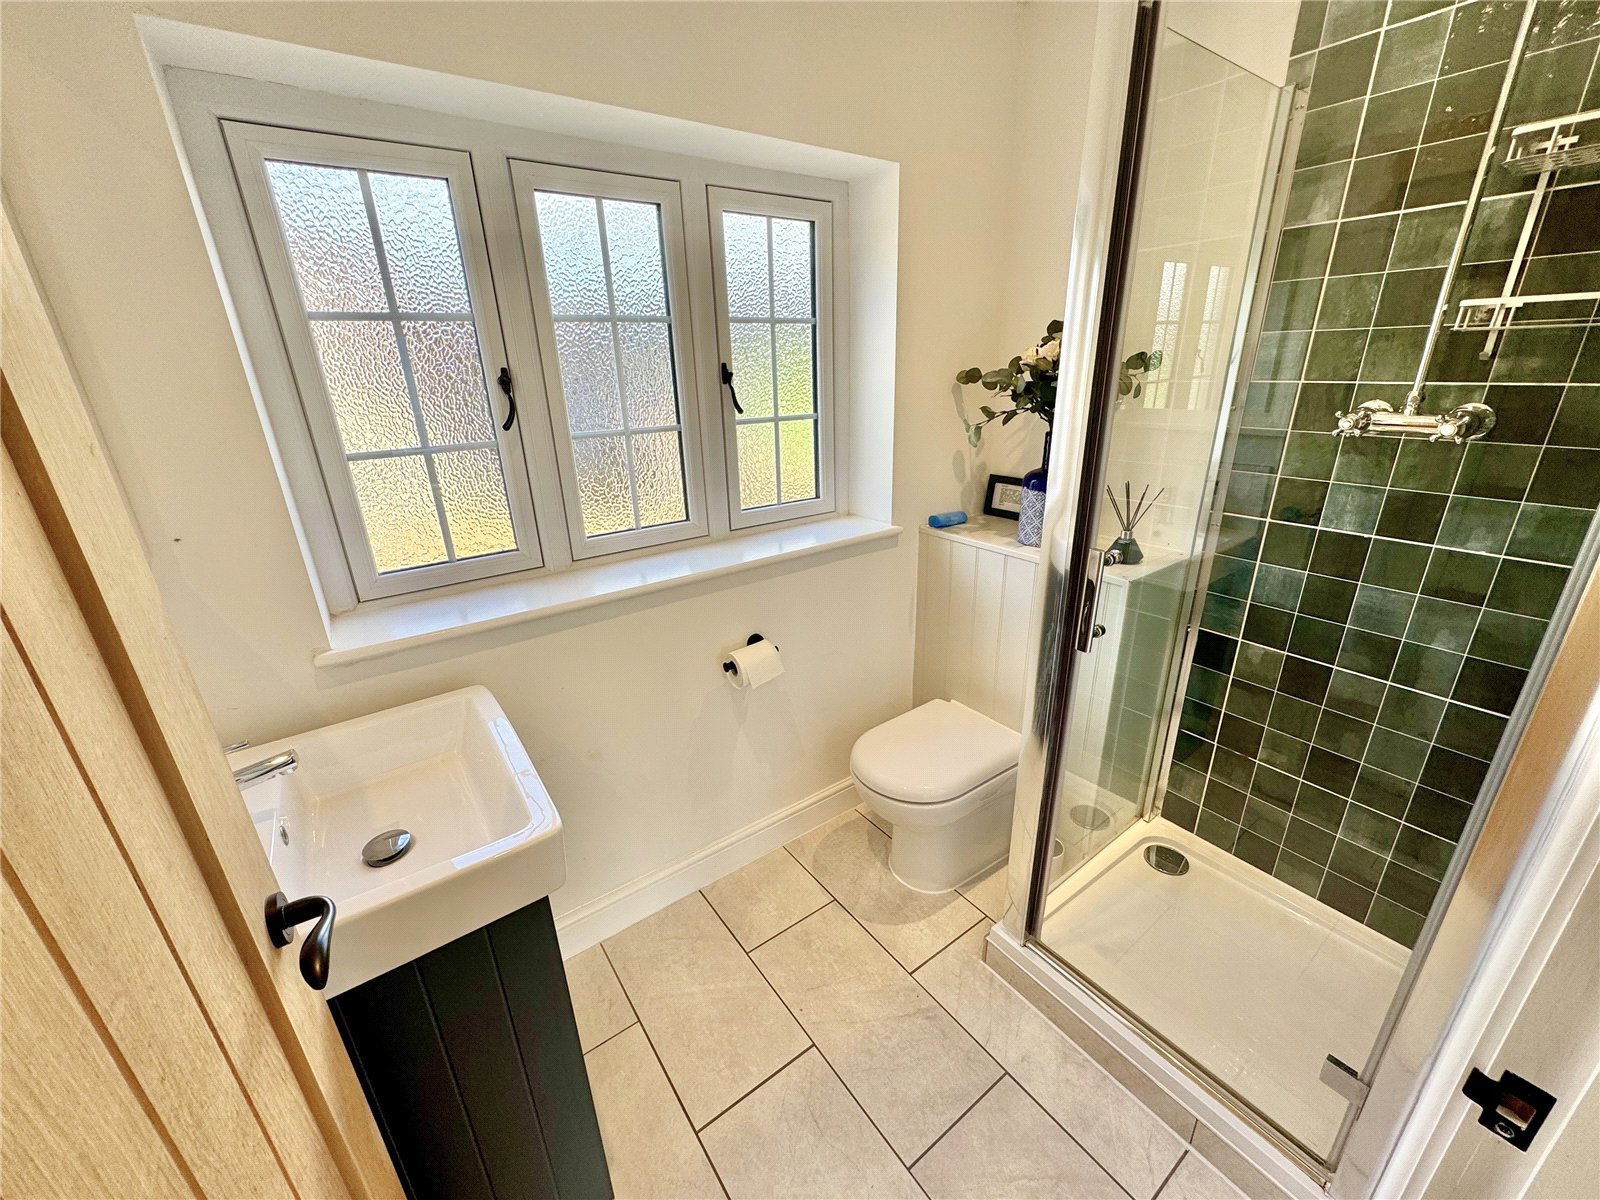
Guest Bedroom - The guest bedroom enjoys double patio doors overlooking the central courtyard, together with fitted wardrobe storage and a private en-suite shower room comprising a glazed shower enclosure with mains shower, concealed-cistern WC and wash basin with storage beneath.
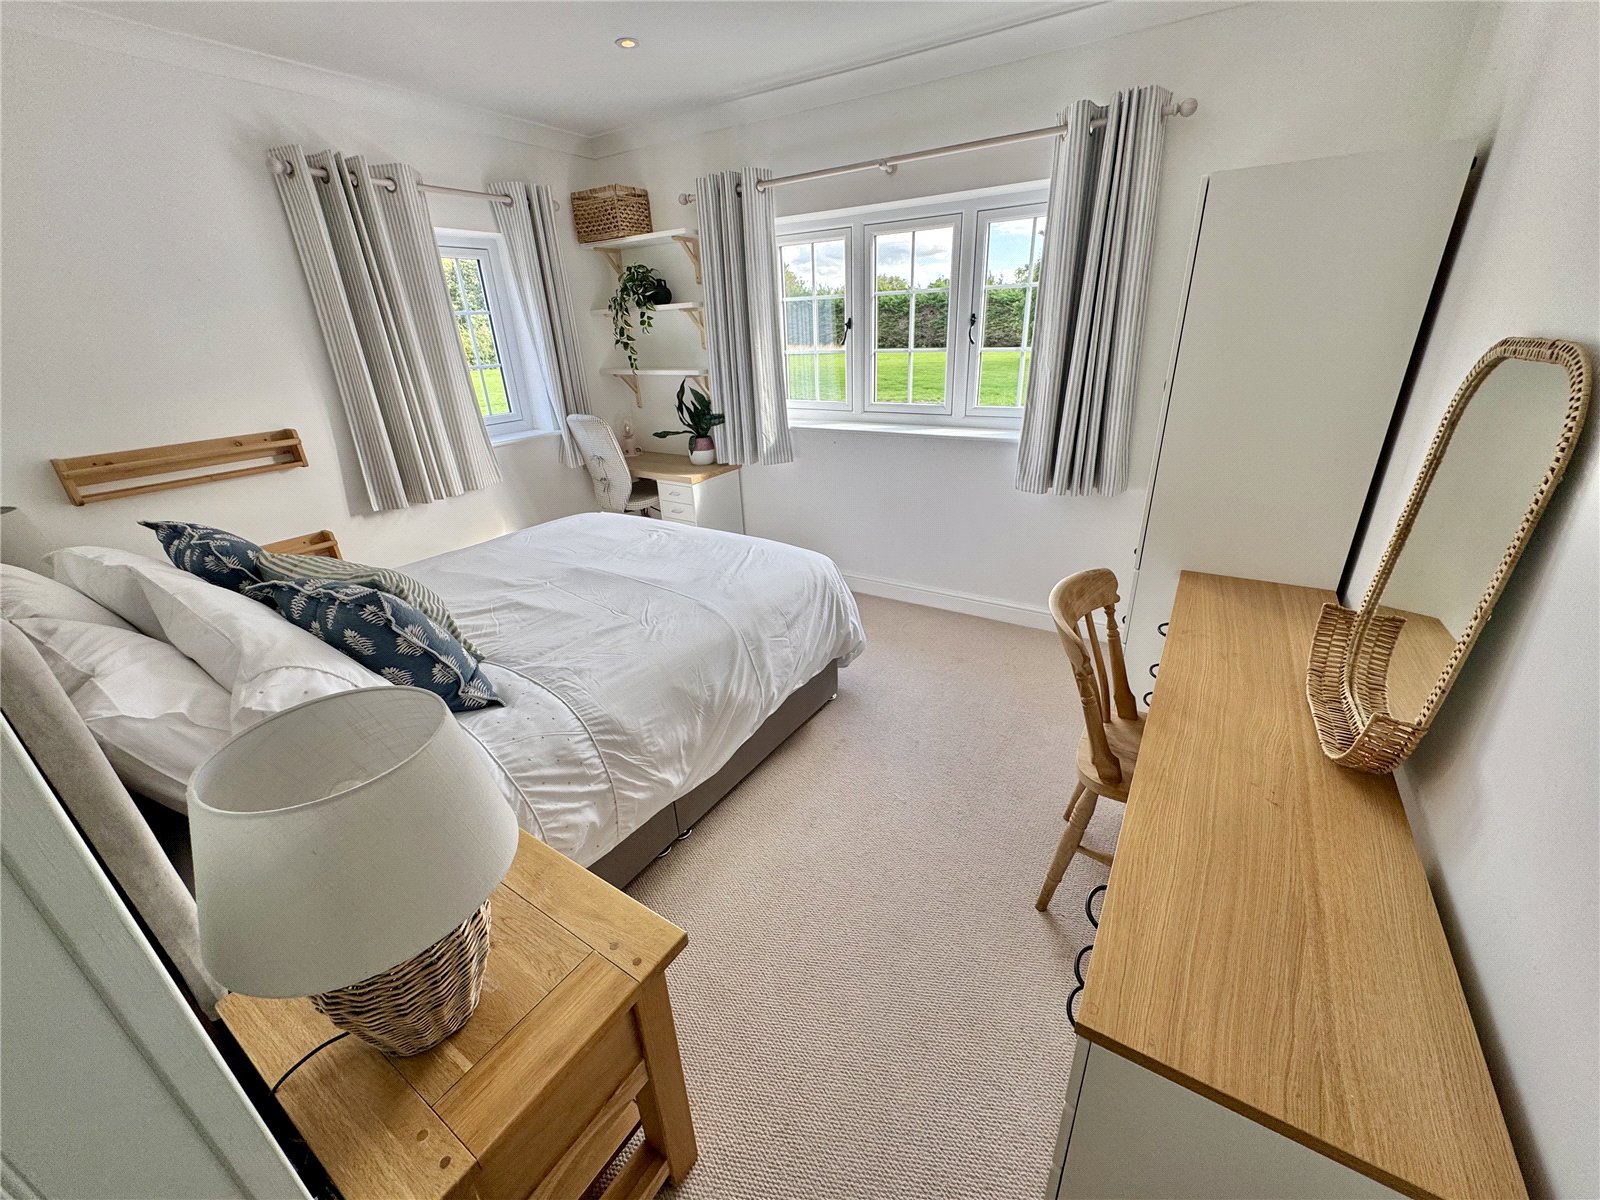
Bedrooms Three & Four - Bedroom three is accessed from the rear hallway and enjoys part-panelled walls and views across the rear garden. Bedroom four is a well-proportioned double-aspect room, also overlooking the garden.
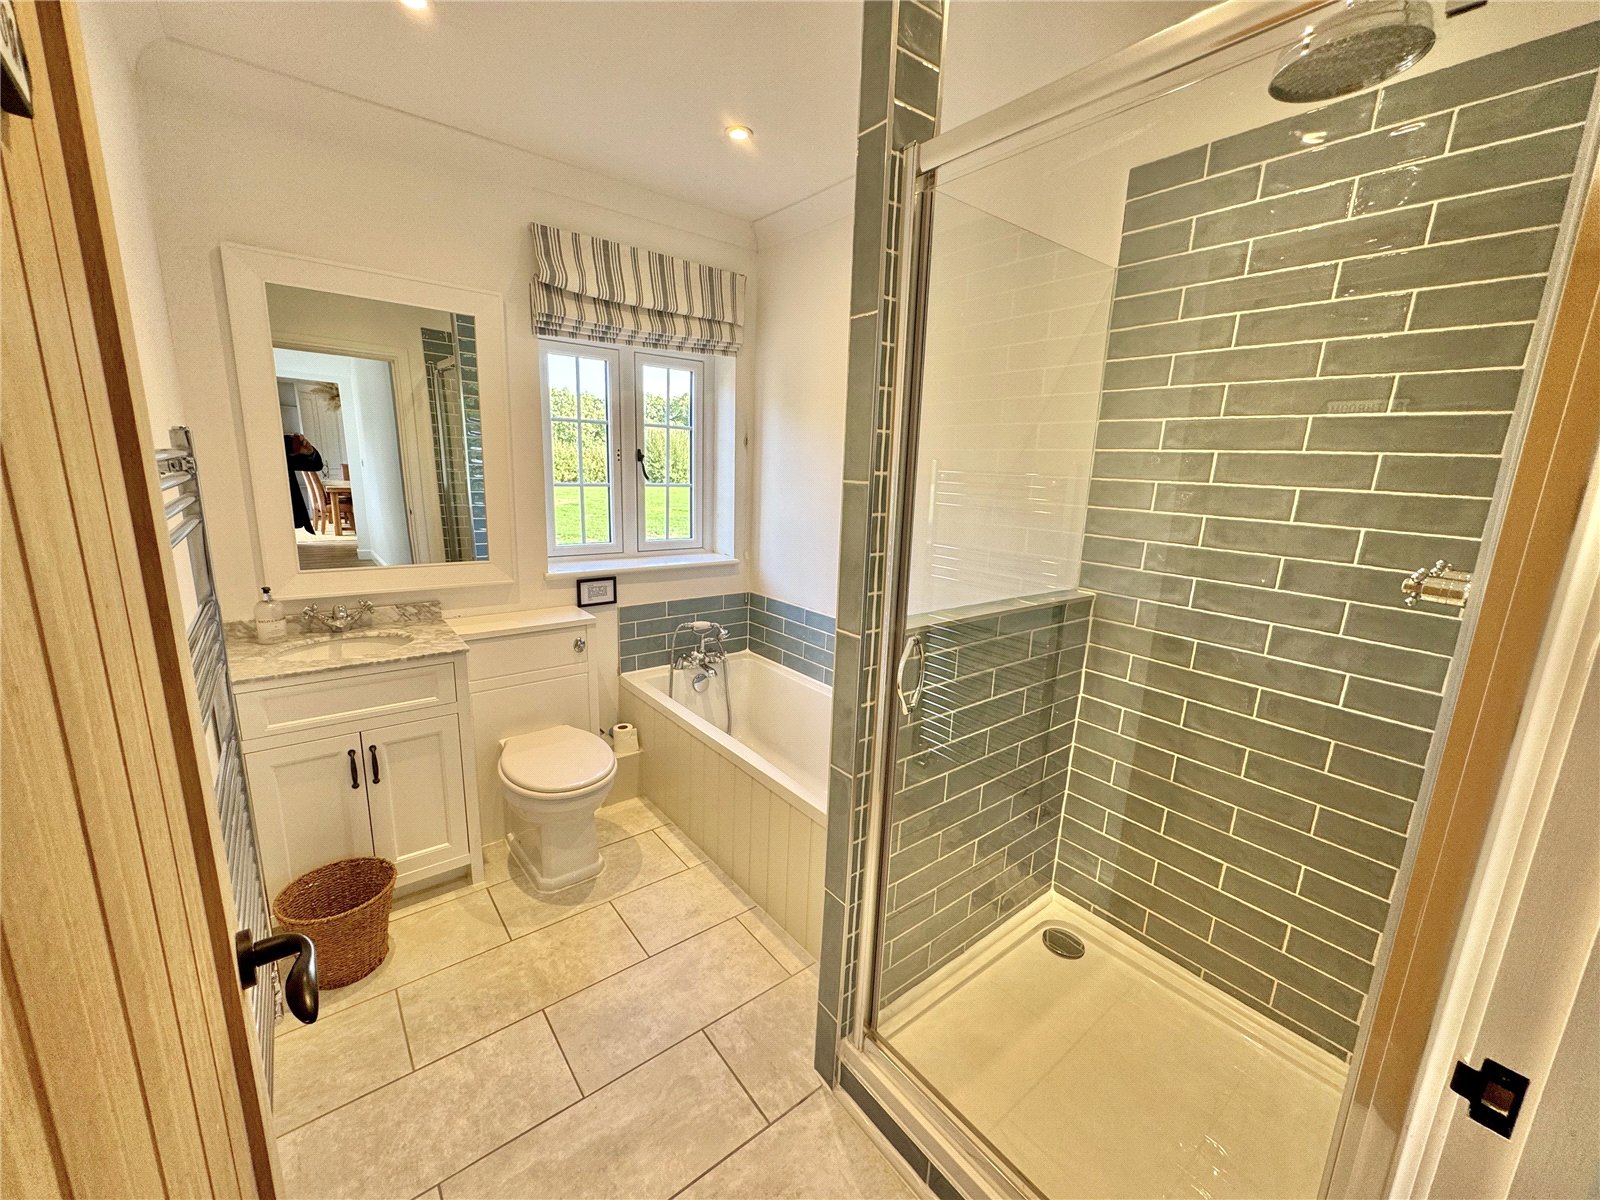
The family bathroom is positioned between the two bedrooms and comprises a panelled bath with tiled surround, concealed-cistern WC, wash basin with Quartz surround and storage cupboards beneath, together with a separate tiled shower cubicle with glazed screens.
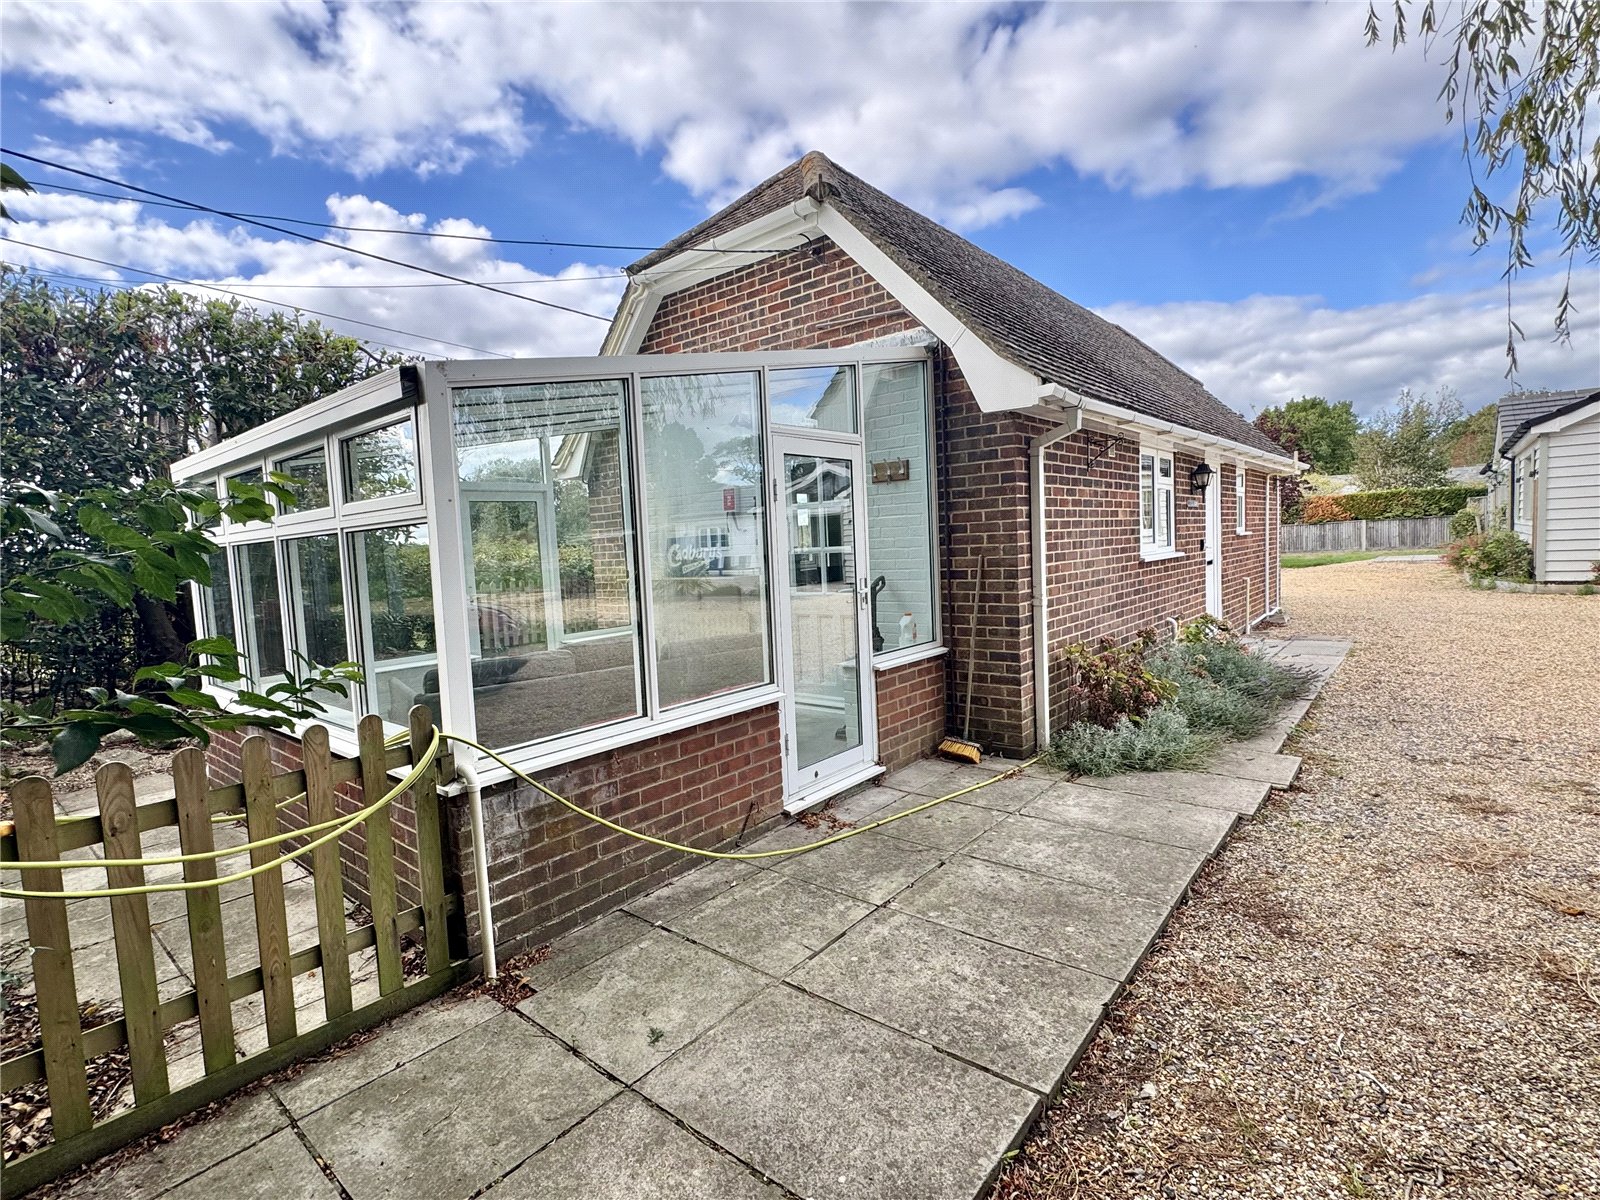
DETACHED ANNEXE - A particularly useful feature of Broom Cottage is the detached annexe, providing excellent flexibility for a variety of uses.
The accommodation comprises a living room with kitchen area, conservatory, bedroom and shower room. This versatile space could provide ideal accommodation for dependent relatives, visiting family and friends, a home office or ancillary accommodation, with potential for holiday letting subject to the appropriate consents.
OUTSIDE
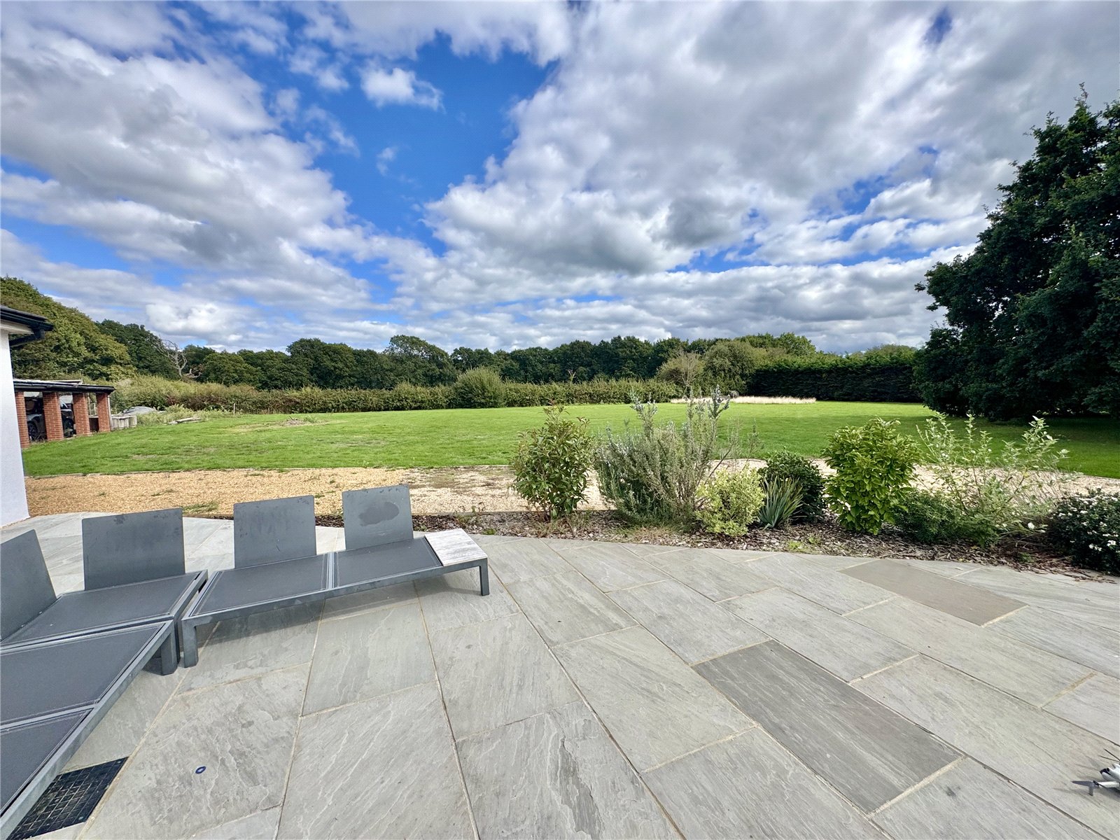
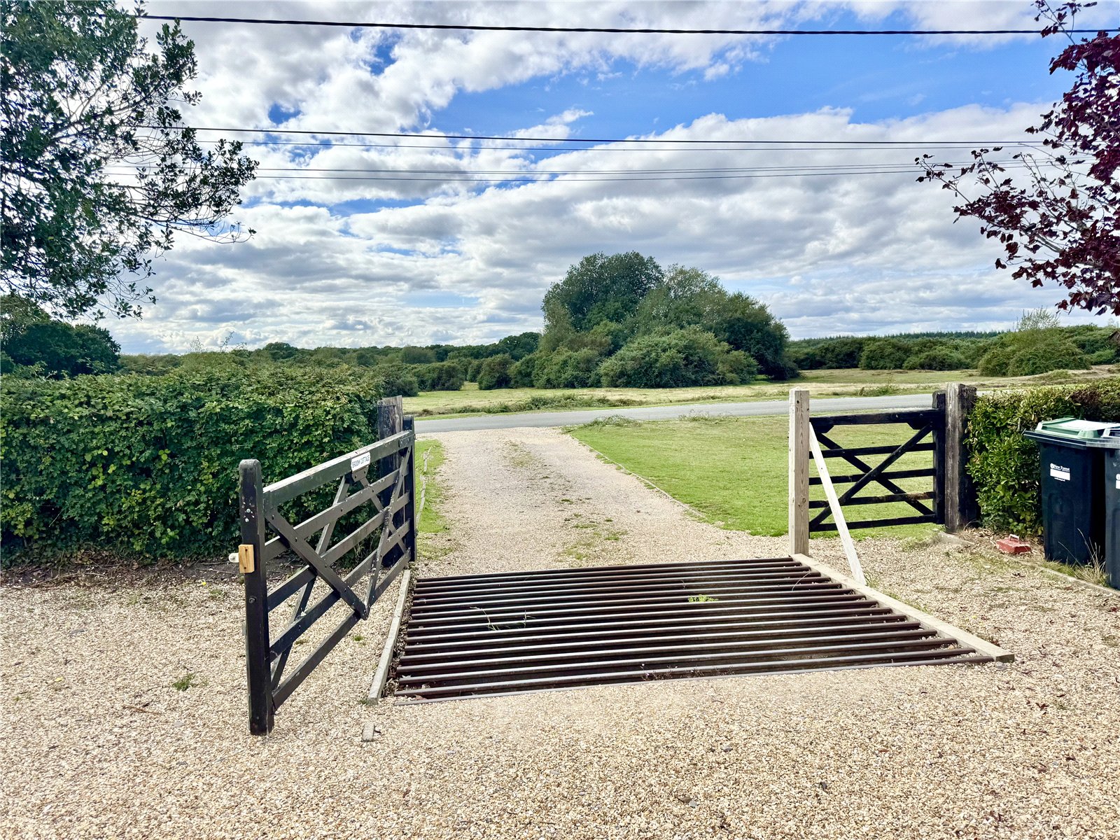
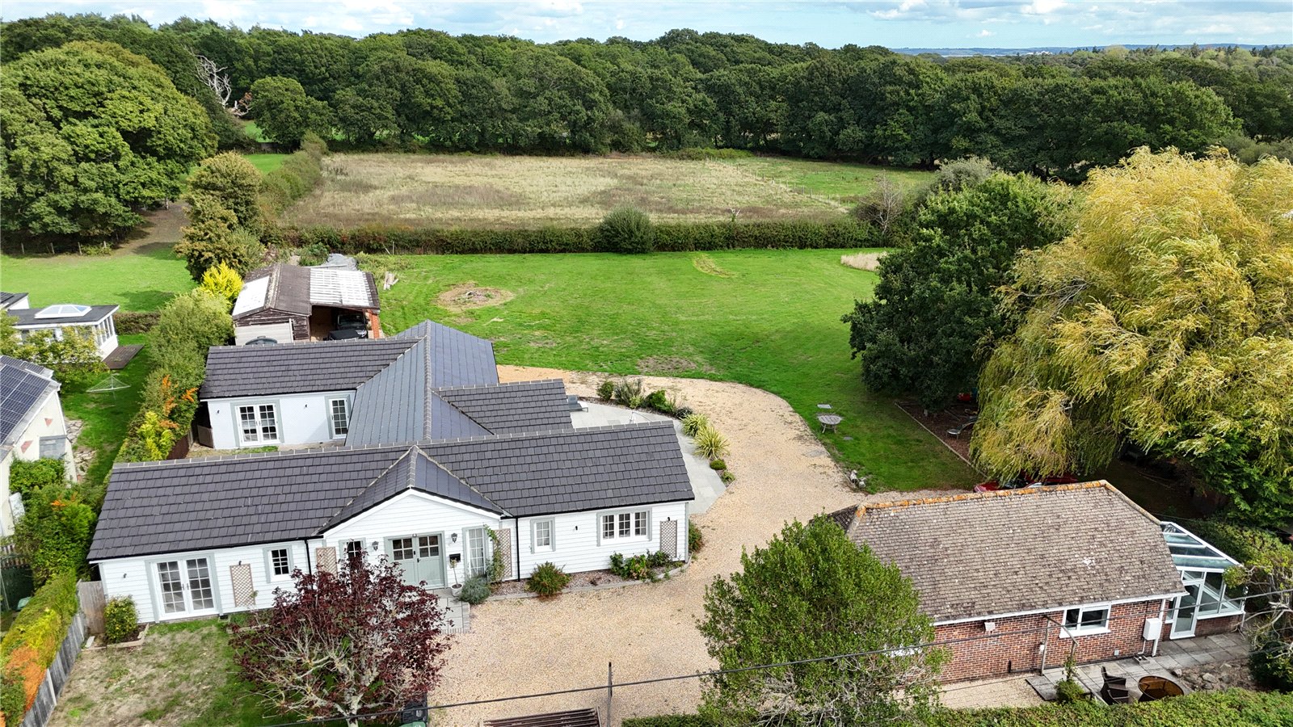
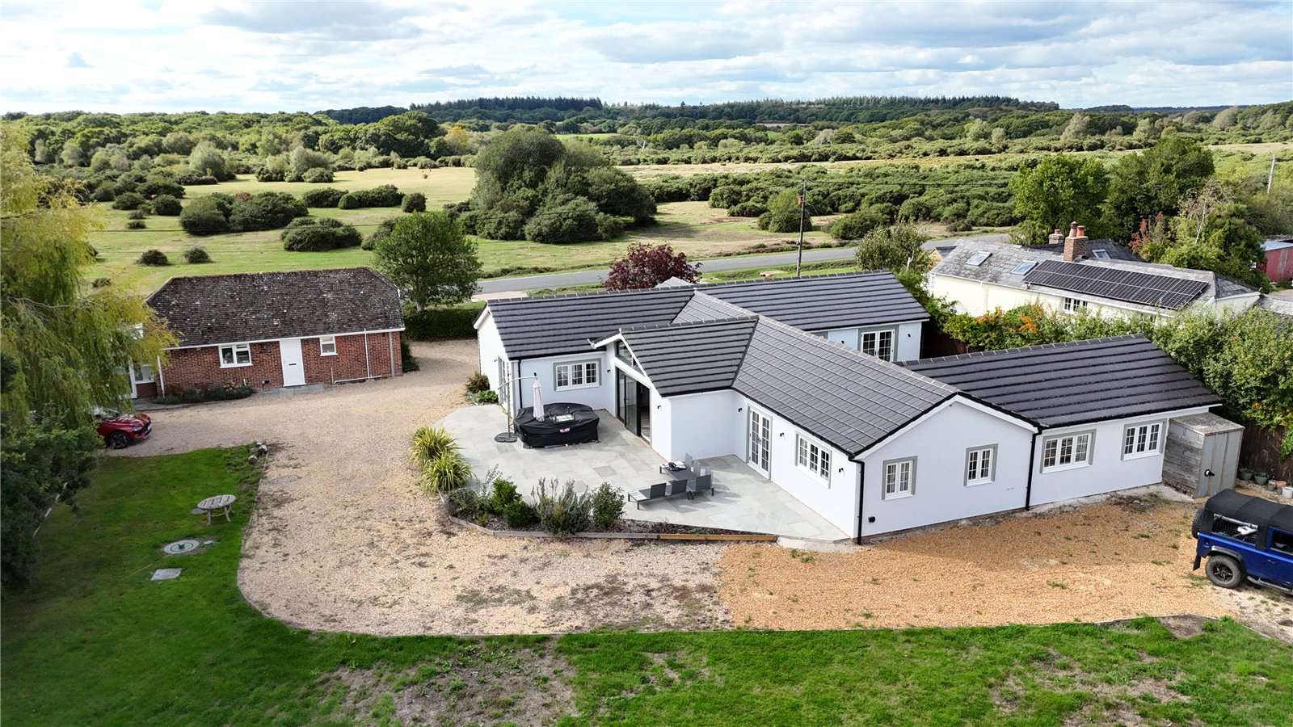
The property is approached through a five-bar gate and over a cattle grid, leading onto a gravel driveway providing extensive parking and access to the annexe. The driveway continues around to the rear of the property where there is a substantial outbuilding providing garage, workshop and storage facilities, together with a double carport. To the south side of the house is a large flagstone terrace, providing an excellent area for outdoor dining and entertaining. Beyond this lies a generous expanse of lawn, enclosed by established hedging and mature boundaries.
The gardens are a particular feature of the property, being exceptionally secluded and private, while the direct access to the open forest provides an increasingly rare opportunity to enjoy the New Forest literally from the doorstep.
LOCATION - Broom Cottage occupies a highly desirable rural position in East Boldre, surrounded by the unique landscape of the New Forest and enjoying a particularly strong connection with the open forest.
The property is ideally placed for those seeking a peaceful country lifestyle while remaining within easy reach of the popular coastal town of Lymington, renowned for its attractive Georgian High Street, independent shops, cafés, restaurants, Saturday market and sailing facilities on the Solent.
The historic village of Beaulieu is also close by, with its attractive village centre, River Beaulieu, renowned motor museum and extensive surrounding countryside. The nearby New Forest provides an exceptional range of recreational opportunities, including walking, cycling, horse riding and riding across the extensive network of forest tracks and open heathland.
The area also offers excellent opportunities for sailing and water-based activities, with the Solent and the coast readily accessible from Lymington and nearby villages. For commuters, there are rail services from Brockenhurst, providing connections towards Southampton, Winchester and London, while the M27 is accessible to the north.
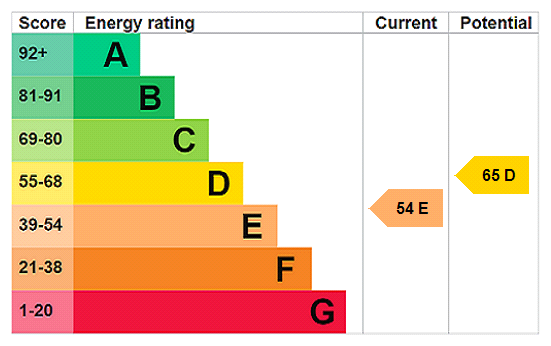
Council Tax – G EPC Rating - E
Services
A sewage treatment plant has been installed
Mains Water and Oil Fired Central Heating.
BT Phone and Broadband connected via fibre optic cable.
Important Information
- This is a Freehold property.
- EPC Rating is E
Property Ref: LYM260154
Similar Properties
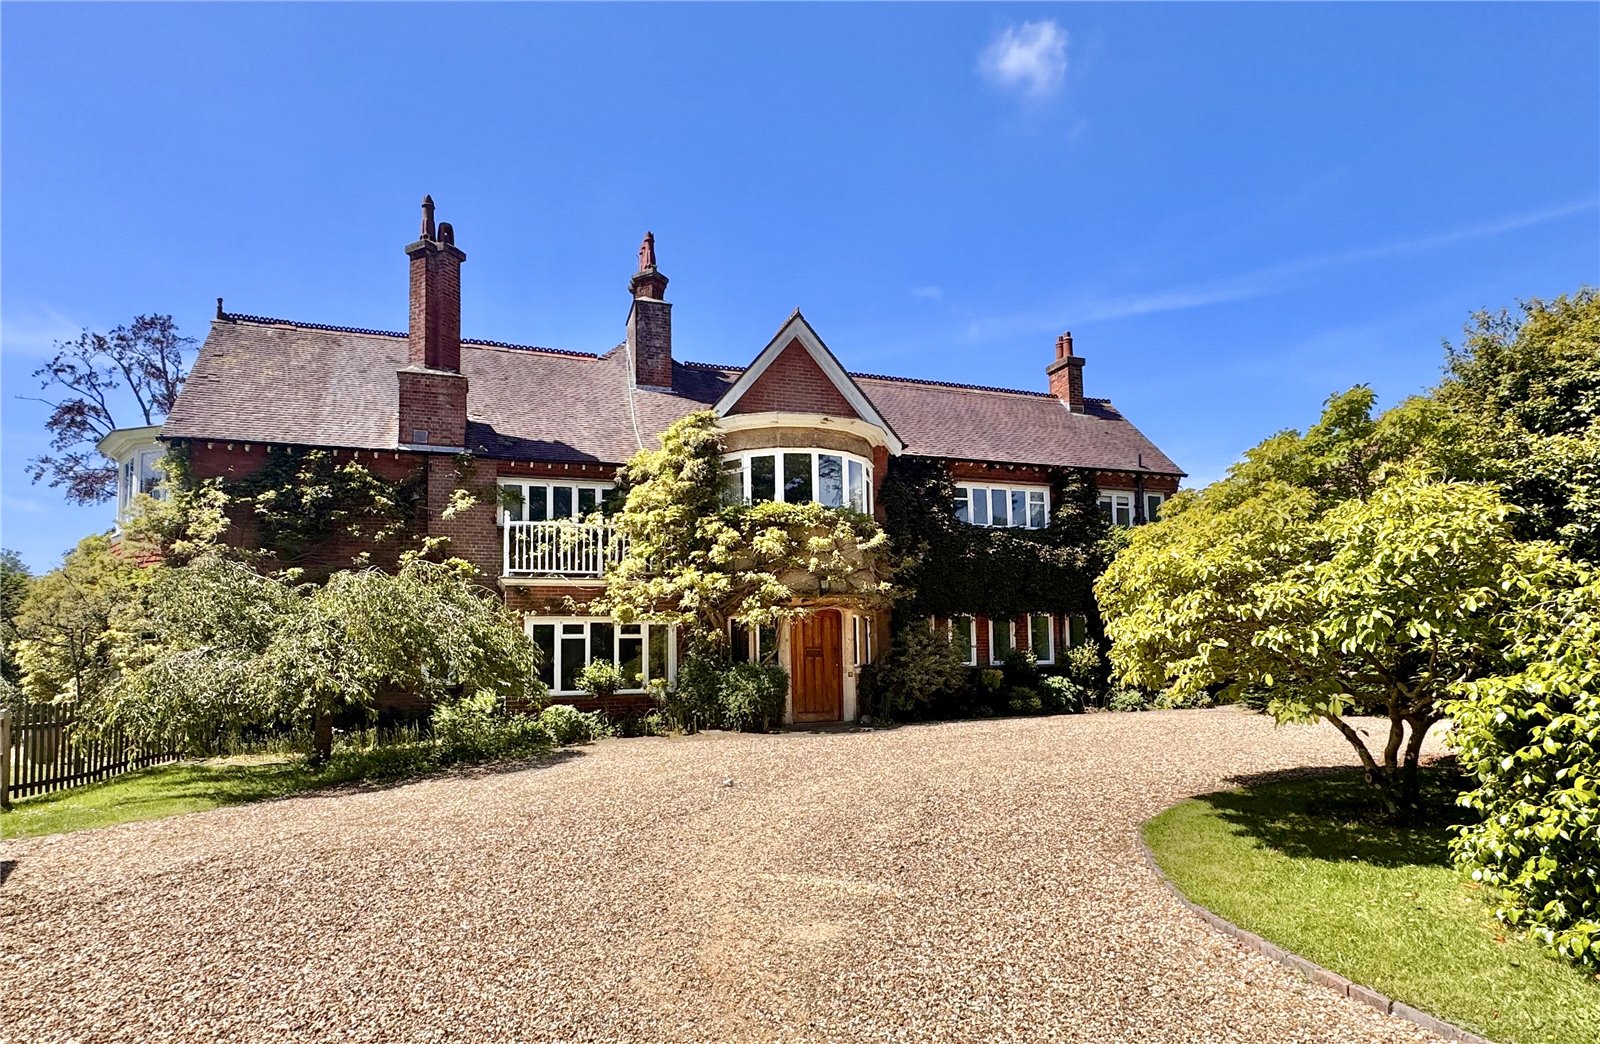
7 Bedroom Semi-Detached House | Guide Price £1,895,000
Hurstly forms the major part of this impressive country house offering spacious well proportioned high ceilinged accommo...
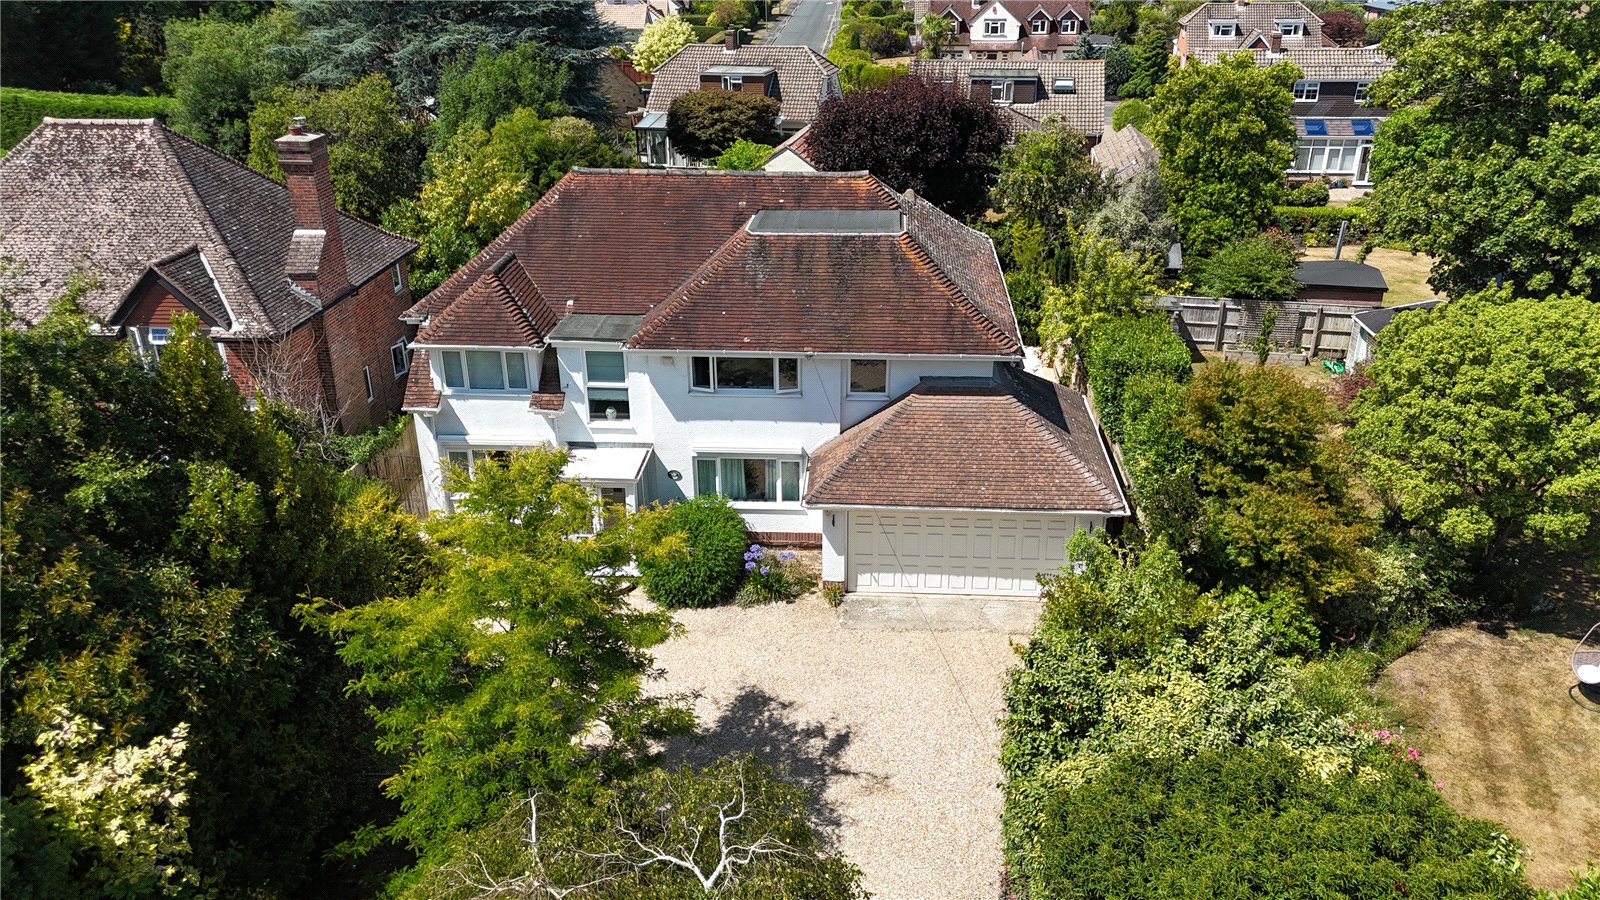
5 Bedroom Detached House | Guide Price £1,650,000
A substantial detached house which has recently undergone an extensive programme of modernisation, remodelling and exten...
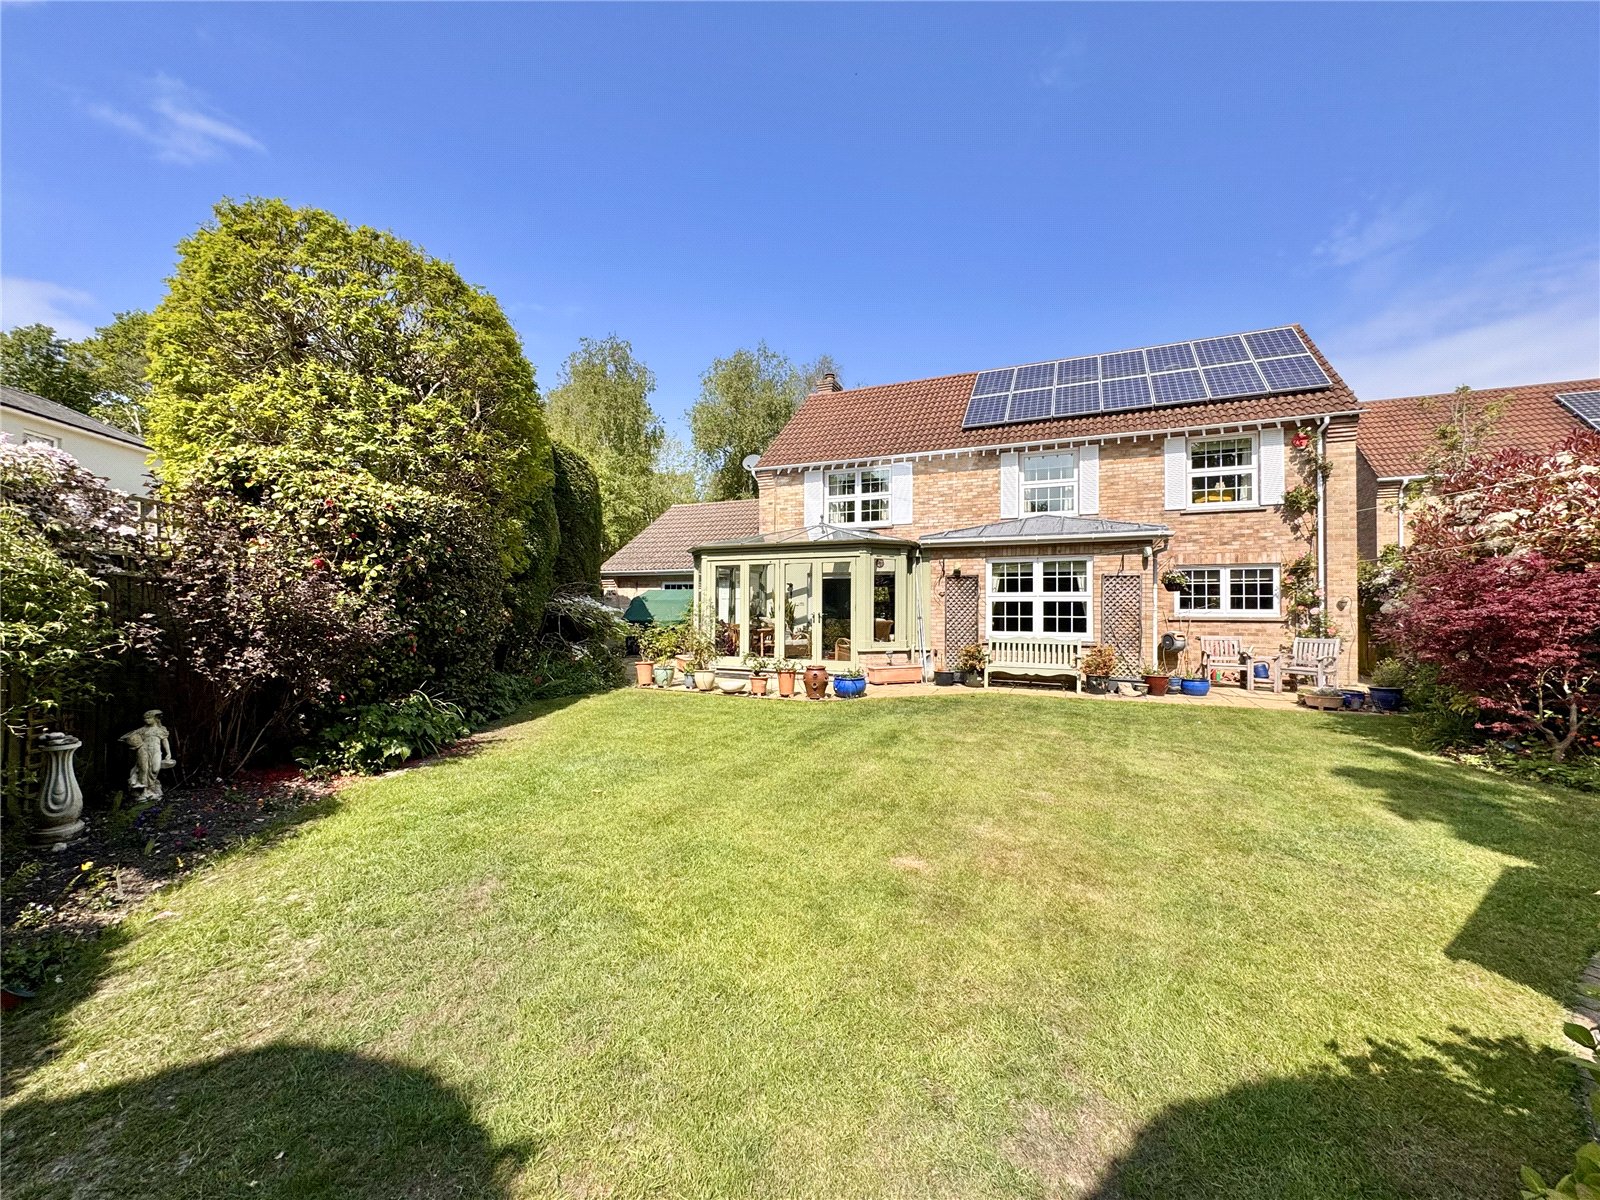
4 Bedroom Detached House | Guide Price £1,295,000
Vacant Possession with no Forward Chain. Kingsfield enjoys a highly desirable residential setting on the southern fringe...

Hayward Fox (Lymington)
85 High Street, Lymington, Hampshire, SO41 9AN
01590 675424
How much is your home worth?
Use our short form to request a valuation of your property.
Request a Valuation
©2026 The Guild of Property Professionals. All rights reserved.
Terms and Conditions |
Privacy Policy |
Cookie Policy |
Complaints Policy |
Members Login
The Guild of Property Professionals Trading Address: 121 Park Lane, London W1K 7AG. GPEA Limited.
Registered in England & Wales.
Company No: 02819824.
Registered Office Address: The Old Courthouse, 60A London Road, Grantham, NG31 6HR.
VAT Registration No: 180897859

