
4 Bedroom Detached House for sale in Hampshire
 2
4
3
2
4
3
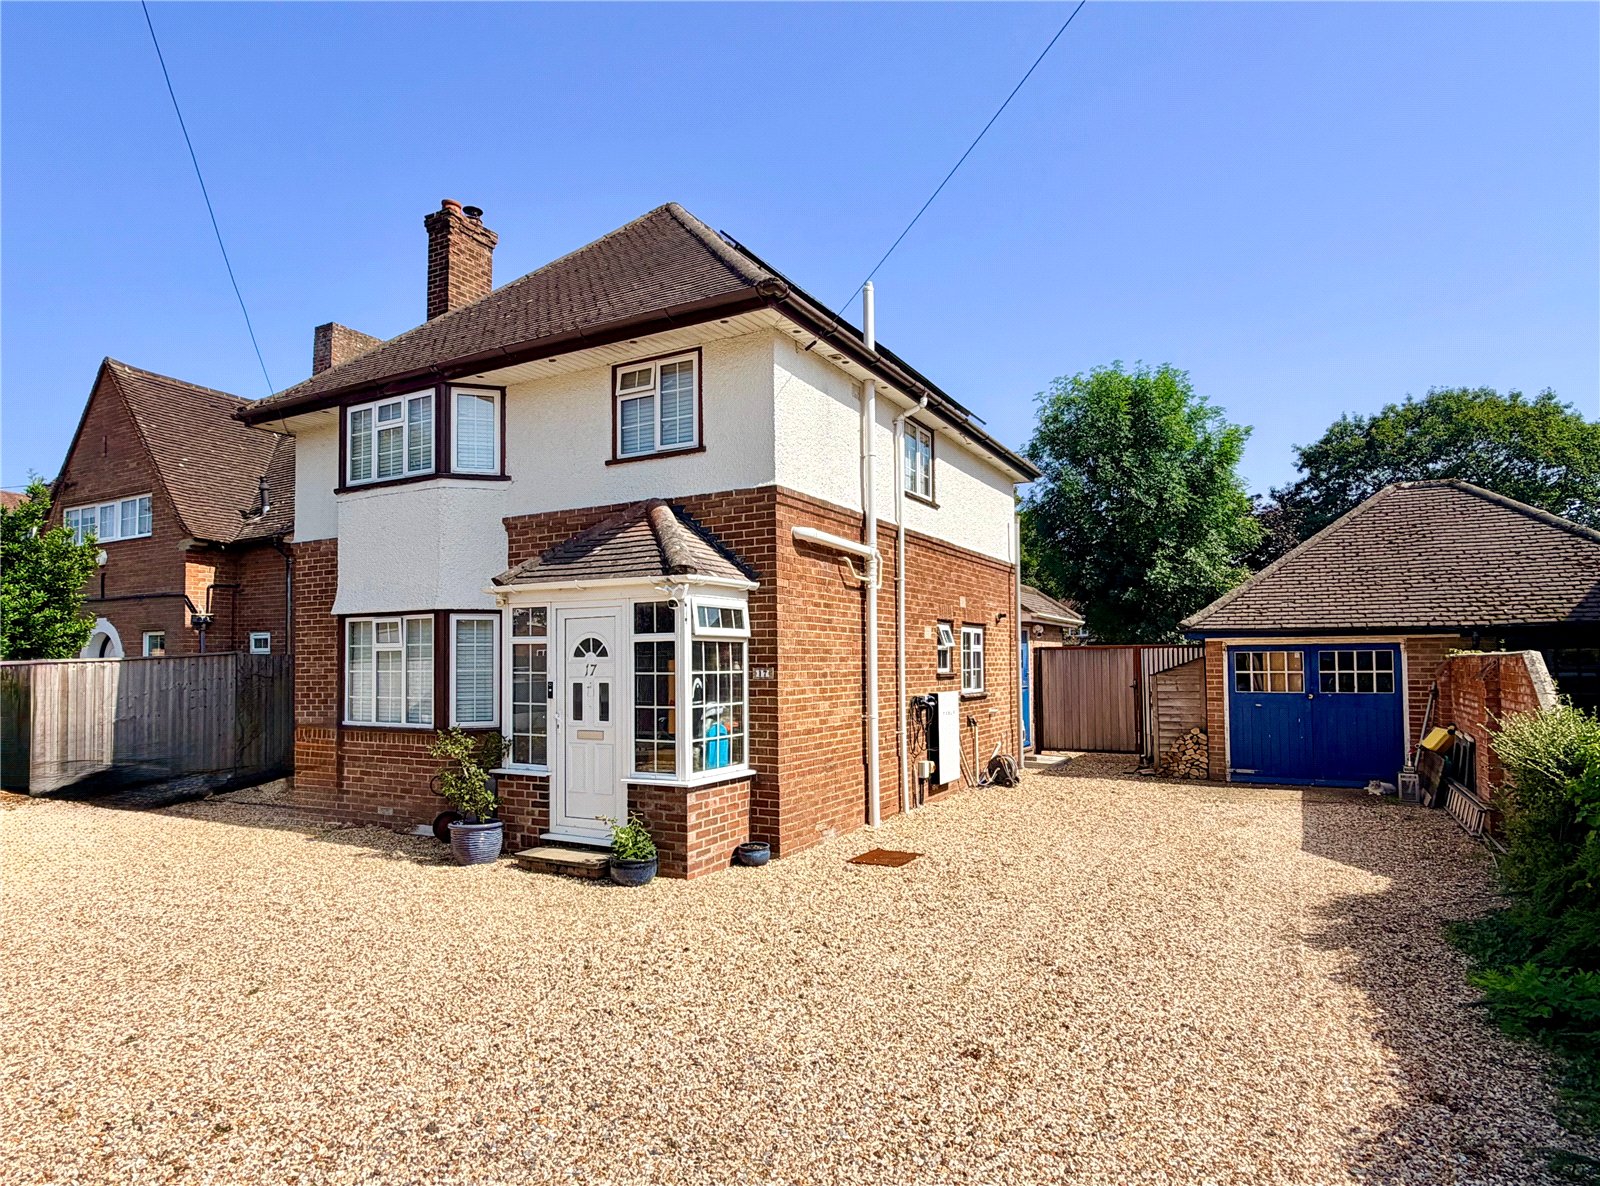
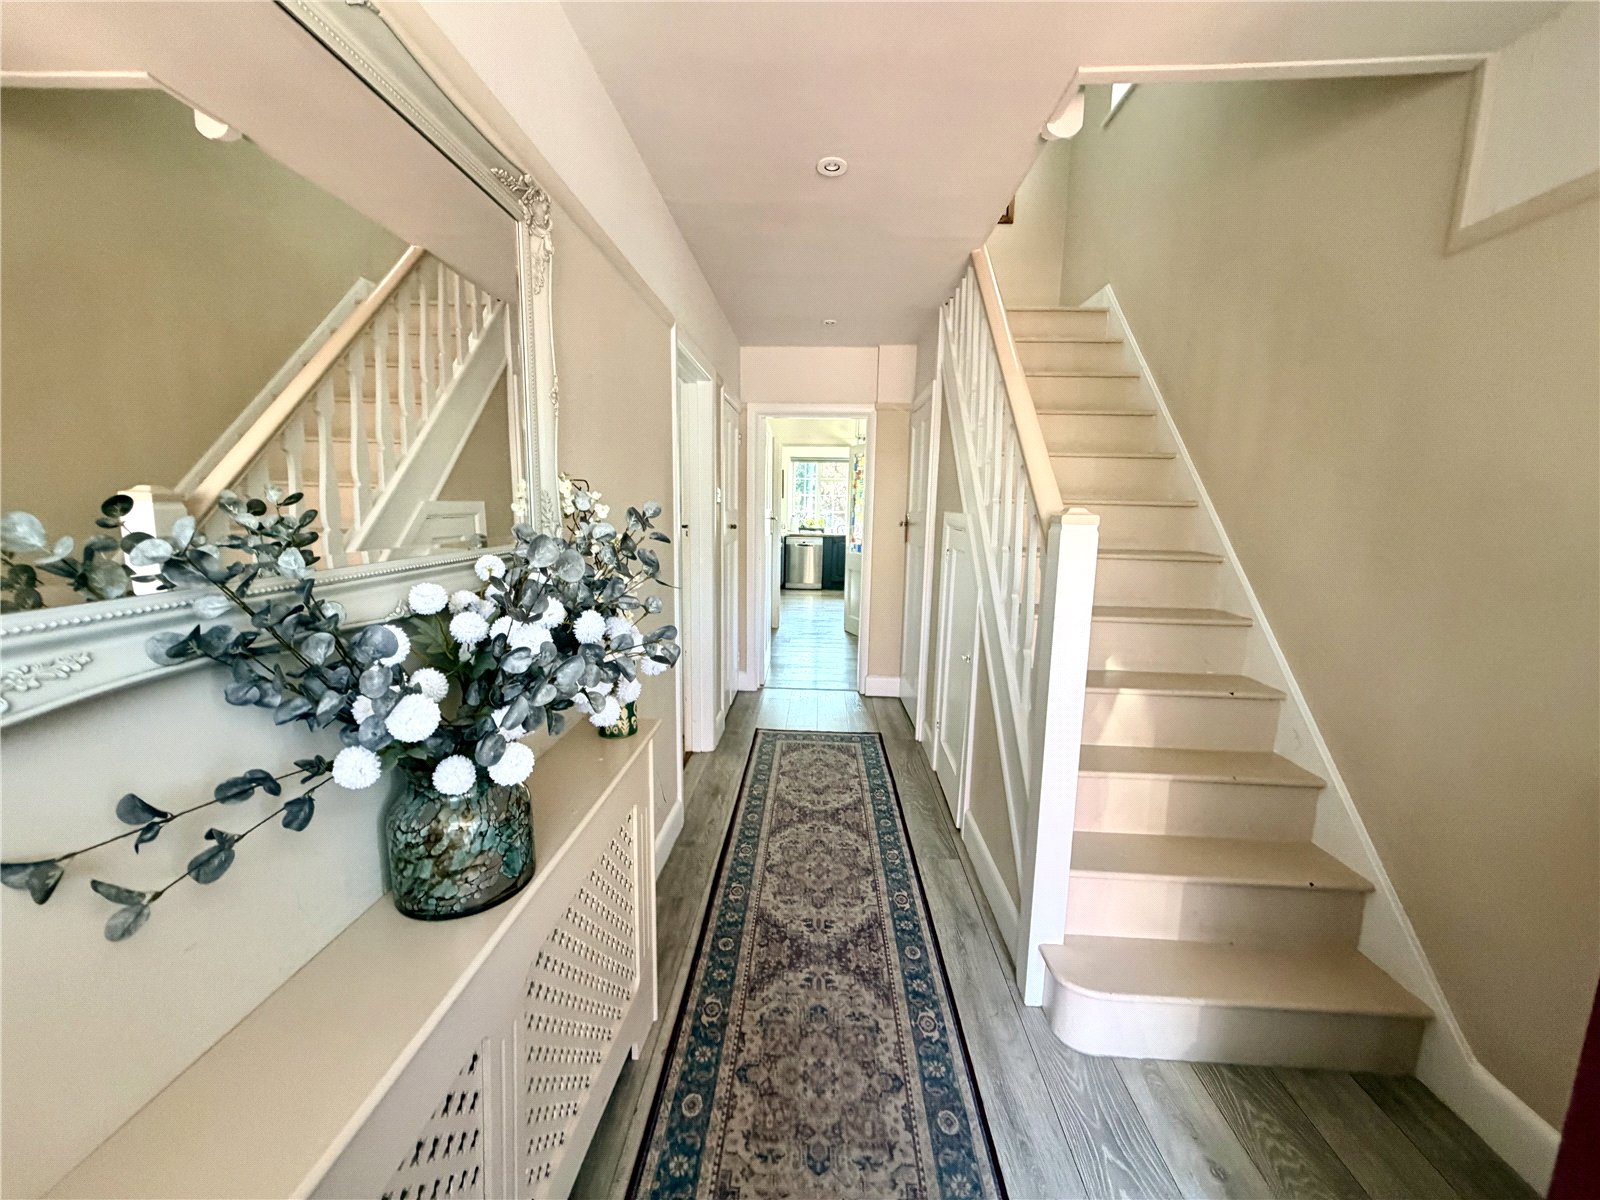
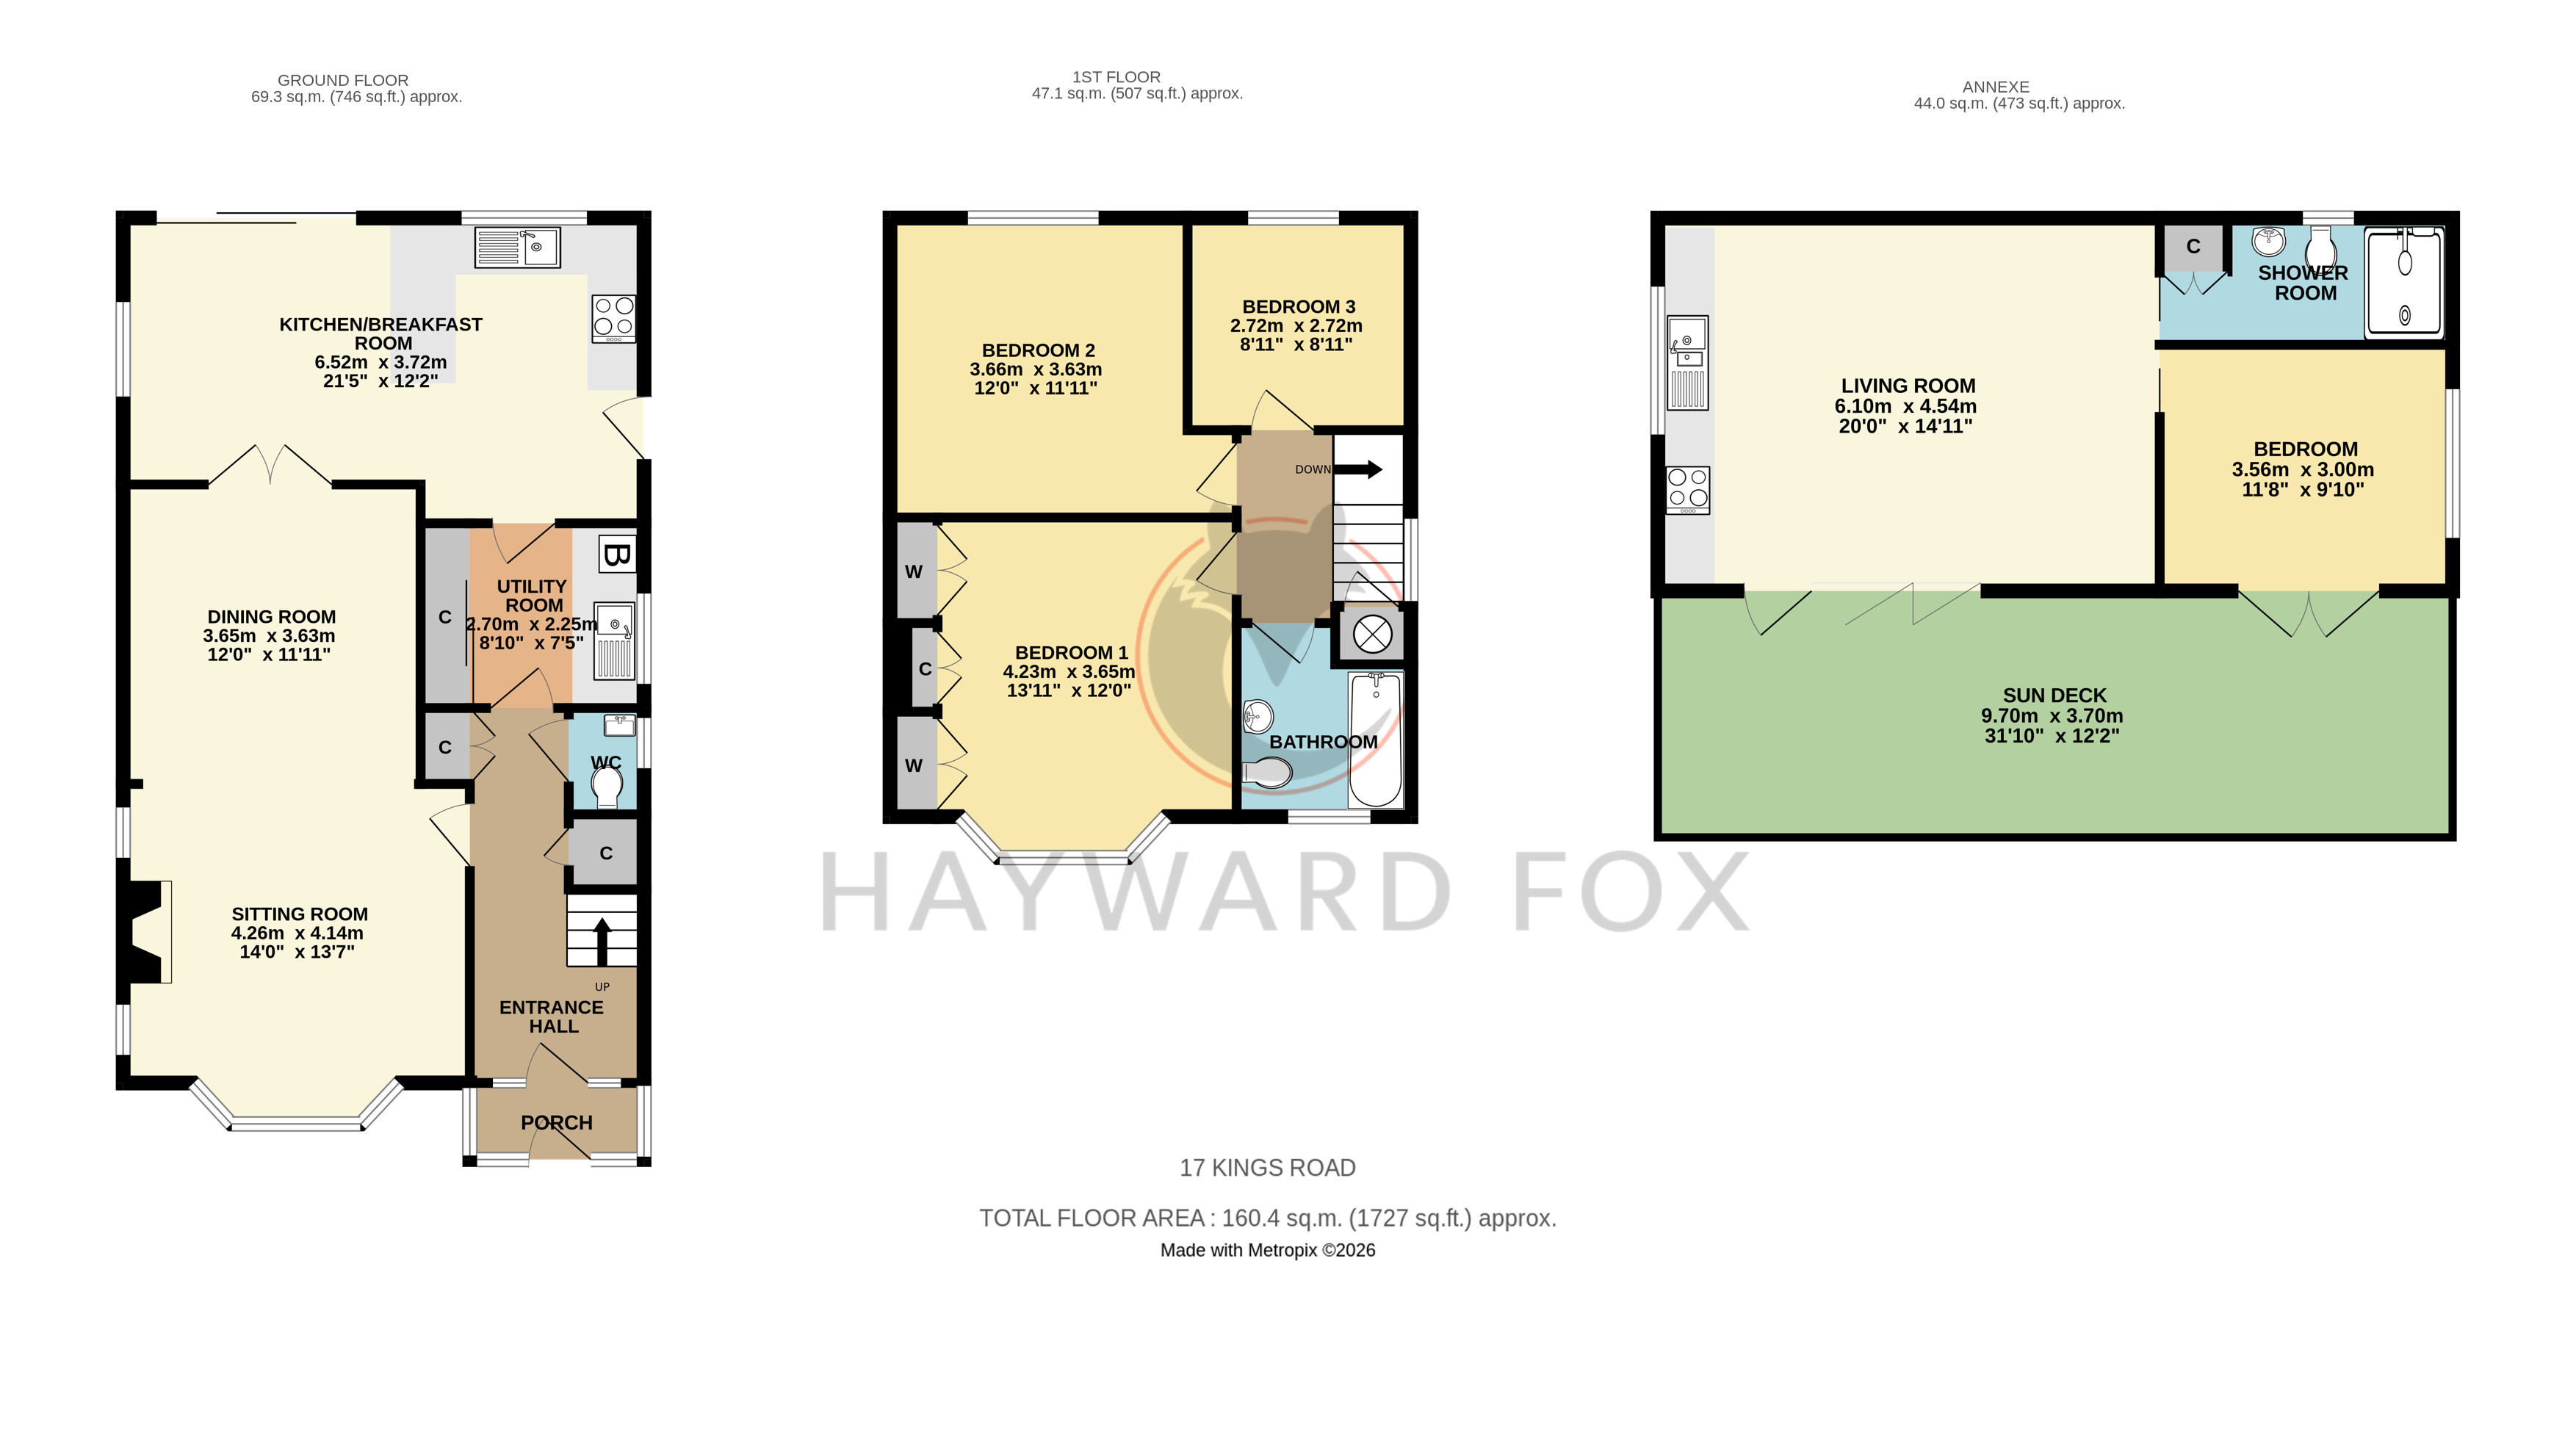
The property is approached via a gravel driveway providing ample parking for numerous vehicles, as well as space for a dinghy, RIB, or trailer. An entrance porch leads into a welcoming reception hall with stairs rising to the first floor.
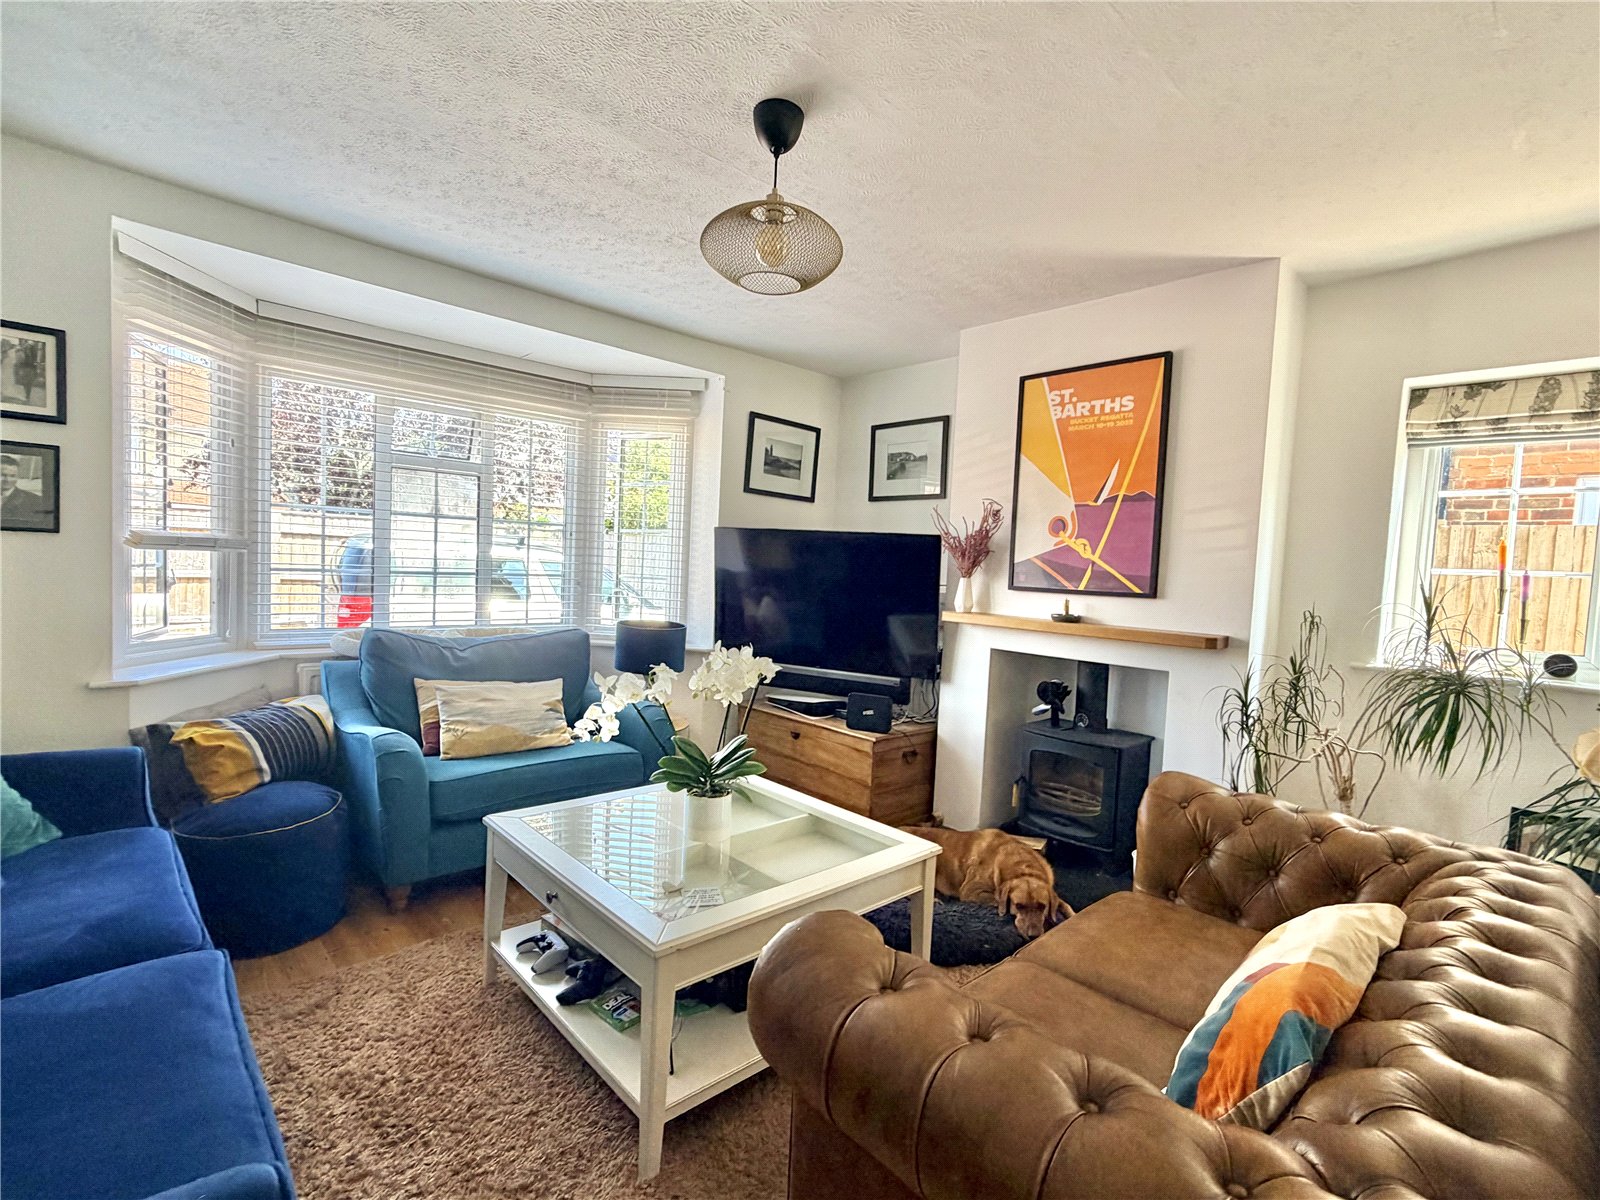
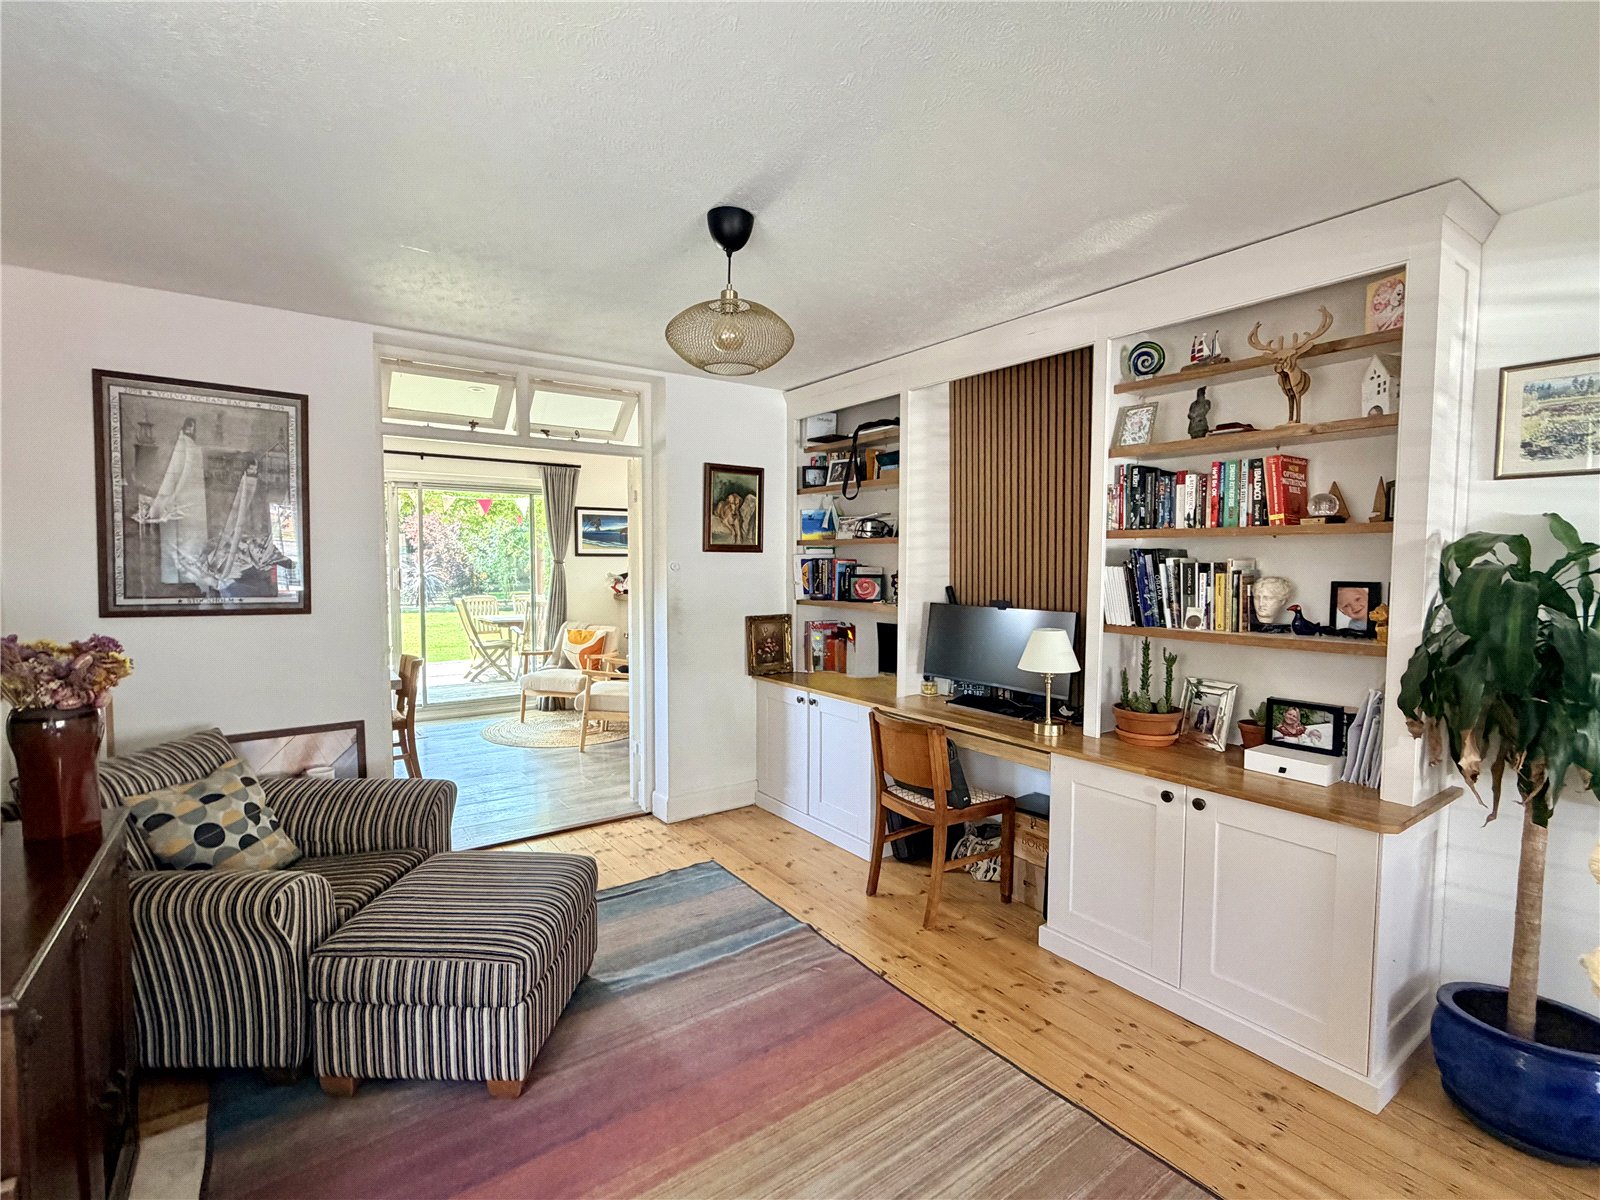
The sitting room featuring a bay window to the front and a wood-burning stove creating a warm focal point. This room flows seamlessly into a study area with stripped wooden flooring, fitted shelving, storage cupboards, and a built-in desk, making it ideal for home working.
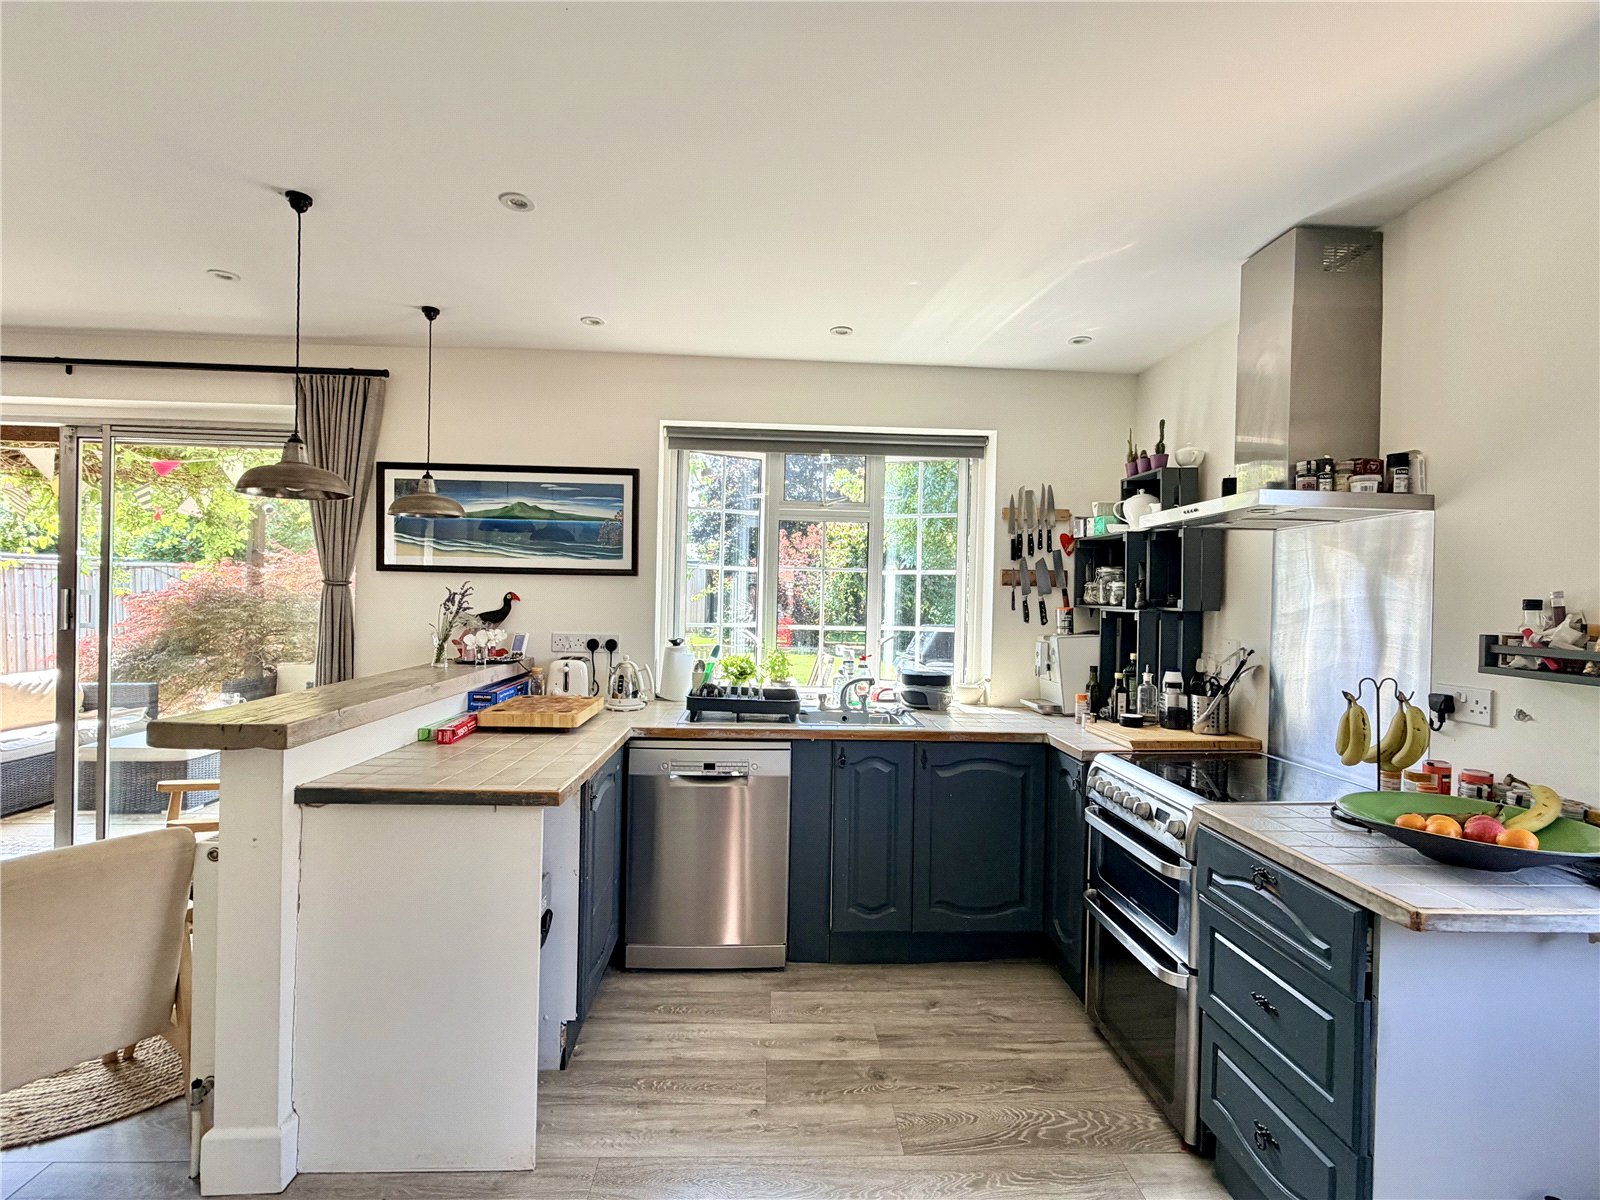
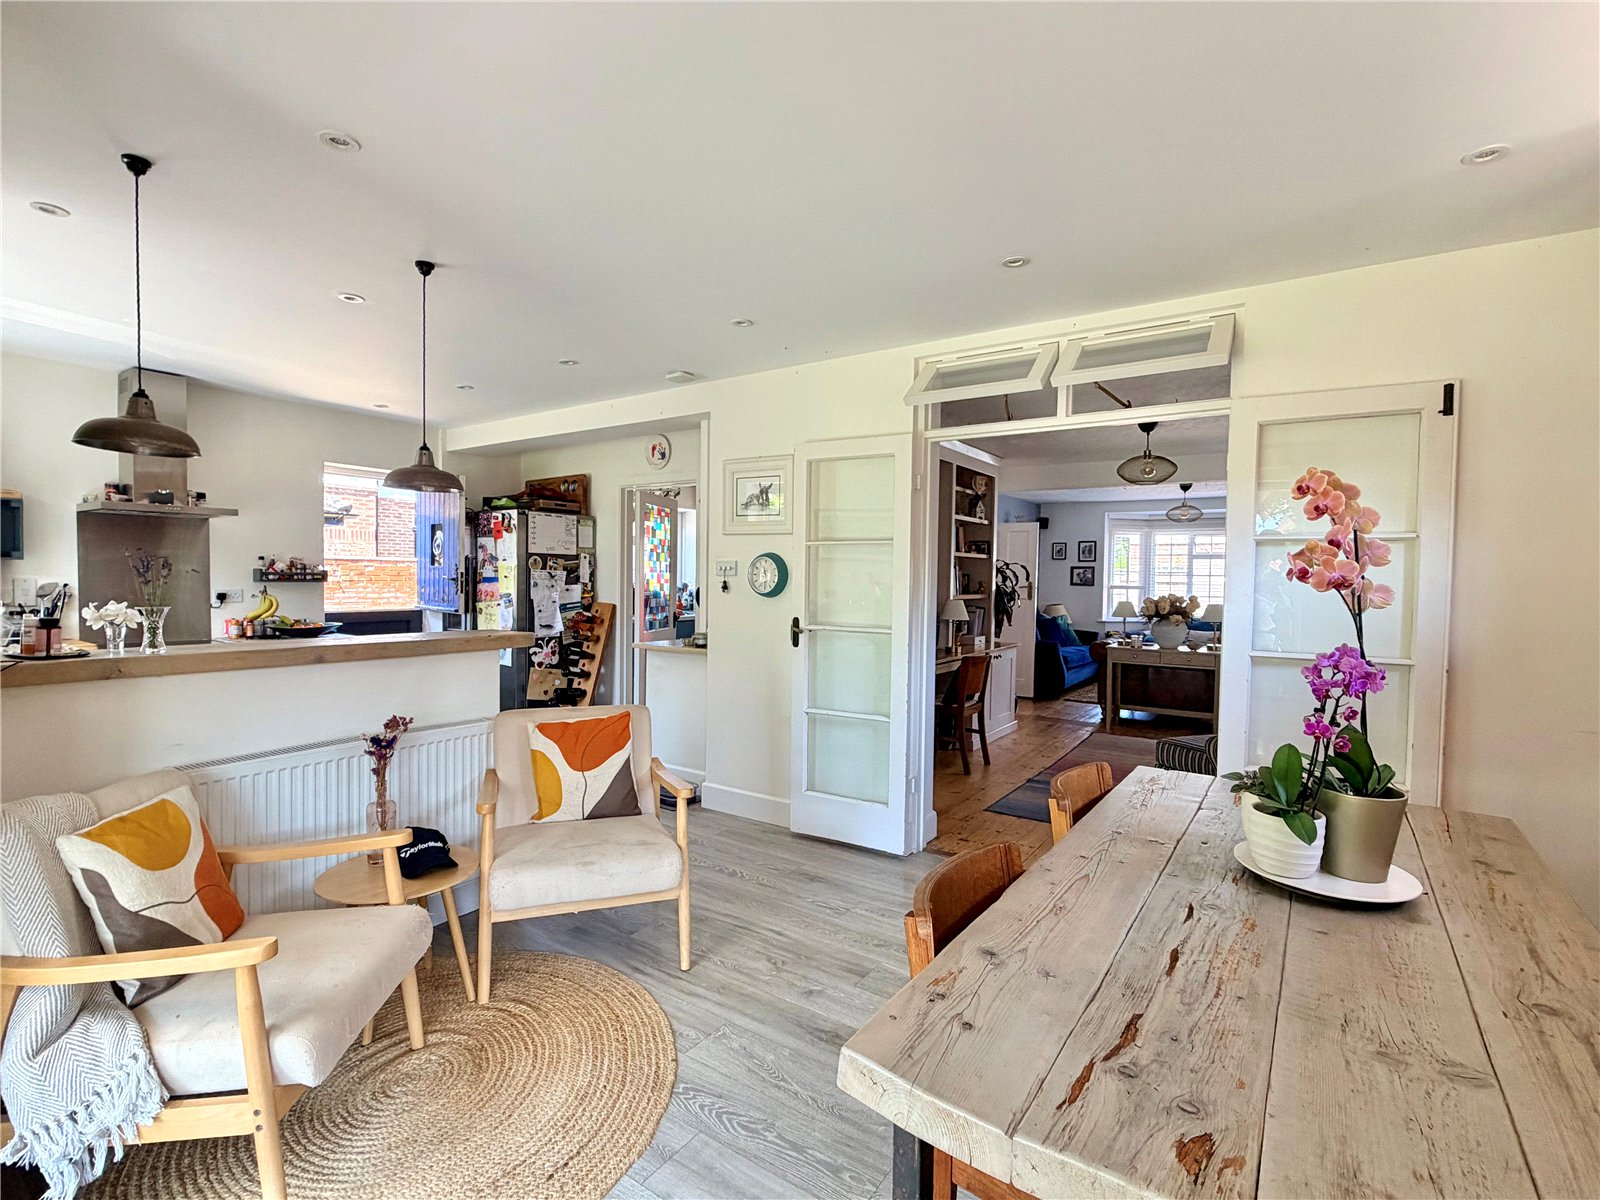
Double doors lead through to the kitchen/dining room, which enjoys direct access to the garden and provides an excellent space for family living and entertaining.
The kitchen is fitted with a range of cupboards and drawers, together with space for a dishwasher and cooker. The dining area benefits from sliding doors opening onto the terrace, while a useful utility/pantry provides additional storage and access back to the hallway. A cloakroom completes the ground floor accommodation.
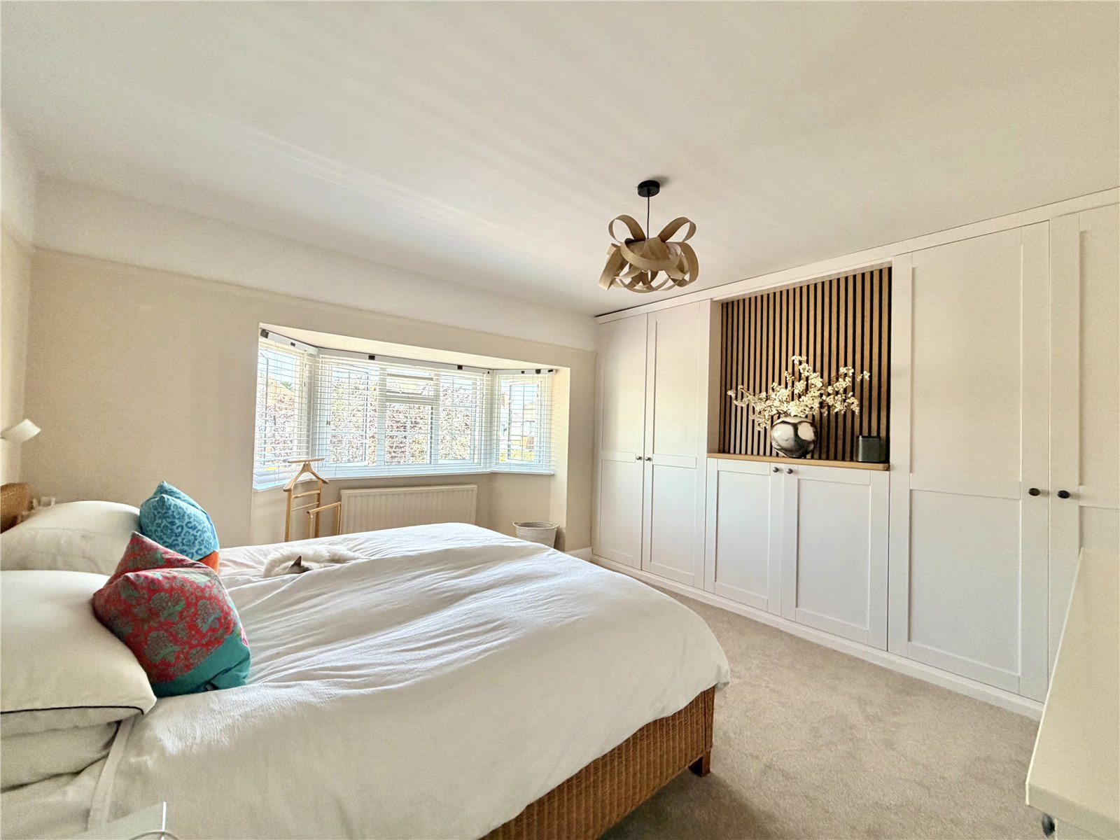
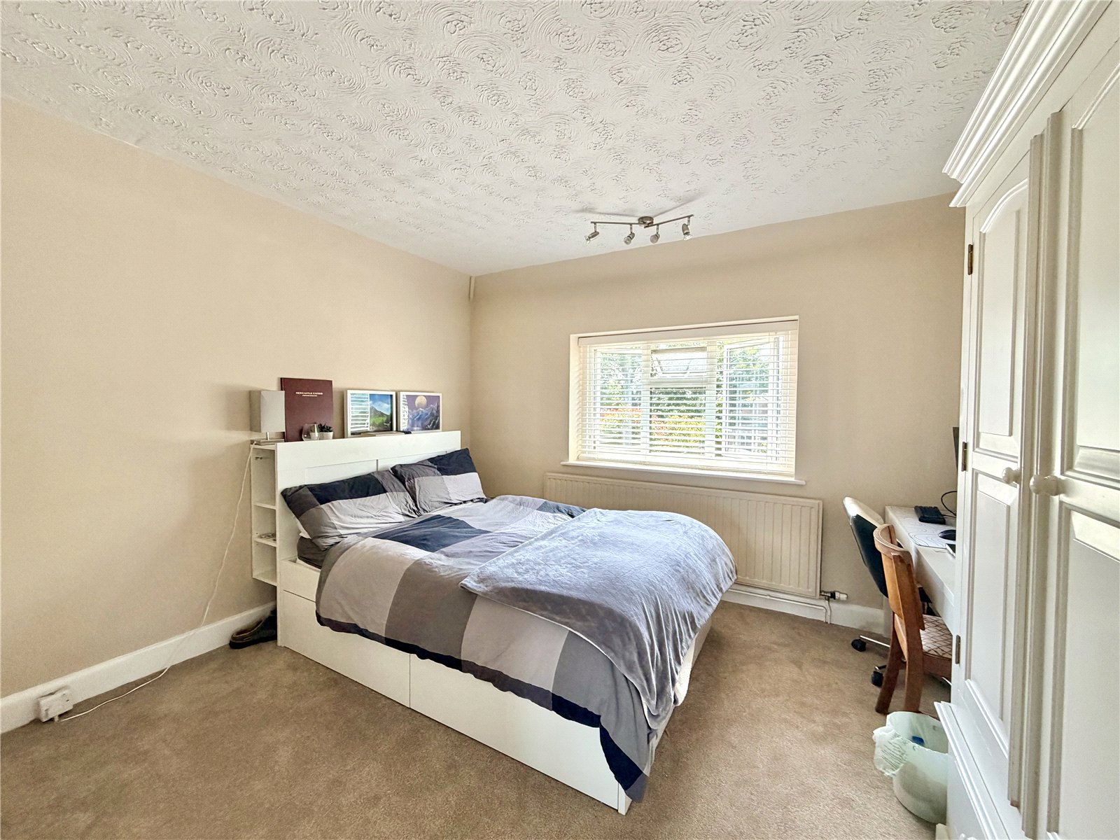
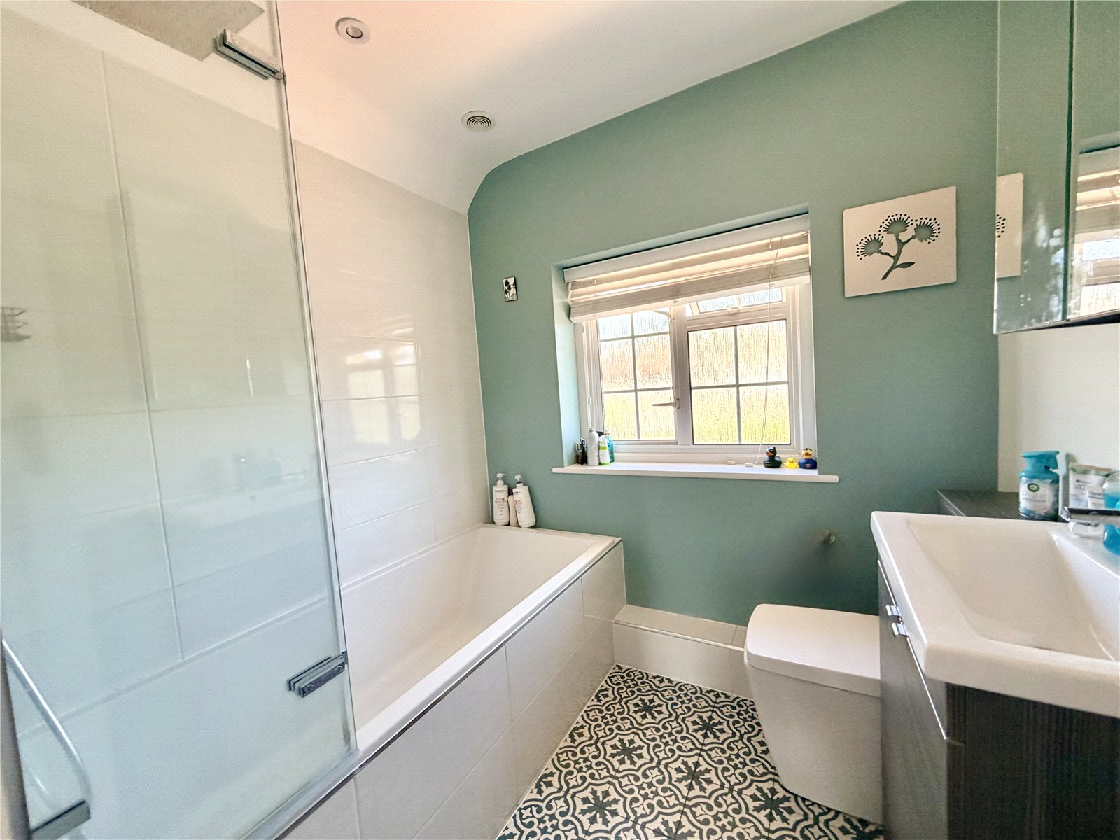
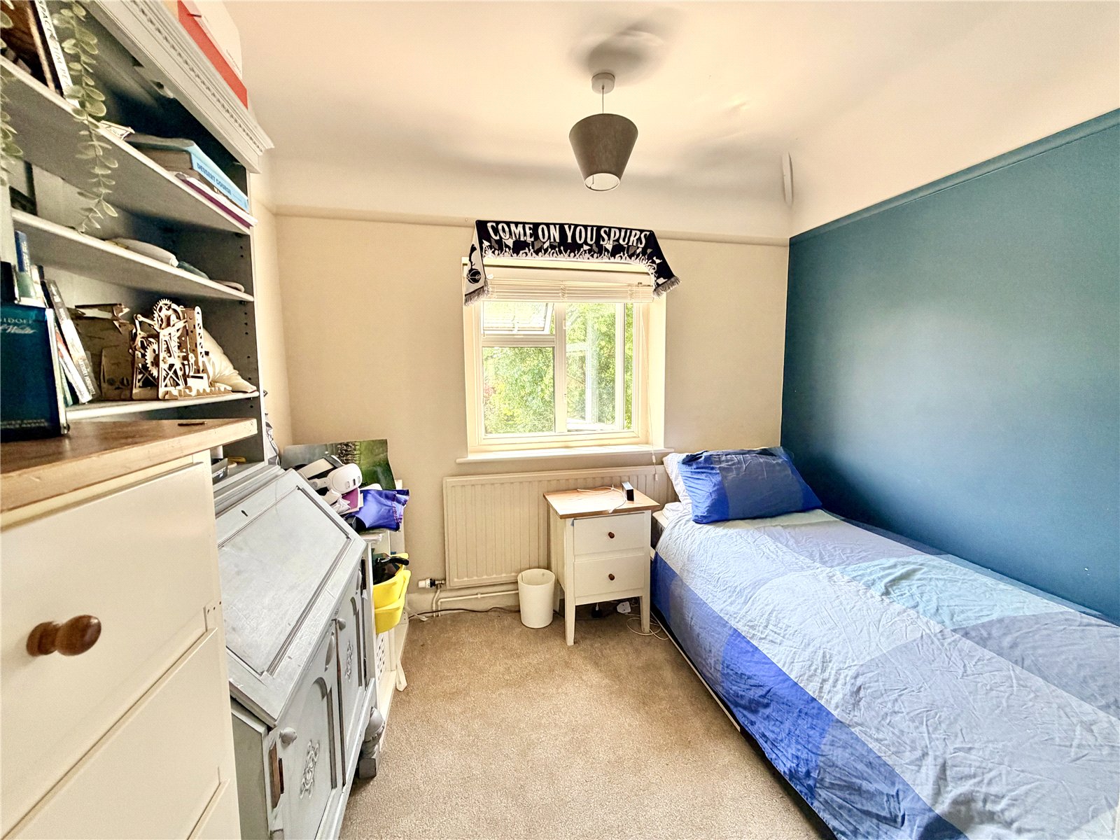
To the first floor, the landing provides loft access and serves three bedrooms. The principal bedroom is a generous room with a bay window and fitted wardrobes, while the second bedroom enjoys a pleasant outlook over the rear garden. A third bedroom also overlooks the garden. These rooms are complemented by a stylish family bathroom featuring a bath with overhead rainfall shower, vanity basin, WC, and attractive tiled walls and flooring.
Externally the front driveway provides extensive parking and access to a single garage, while gateways to either side of the property and an electric vehicle charging point add further practicality.
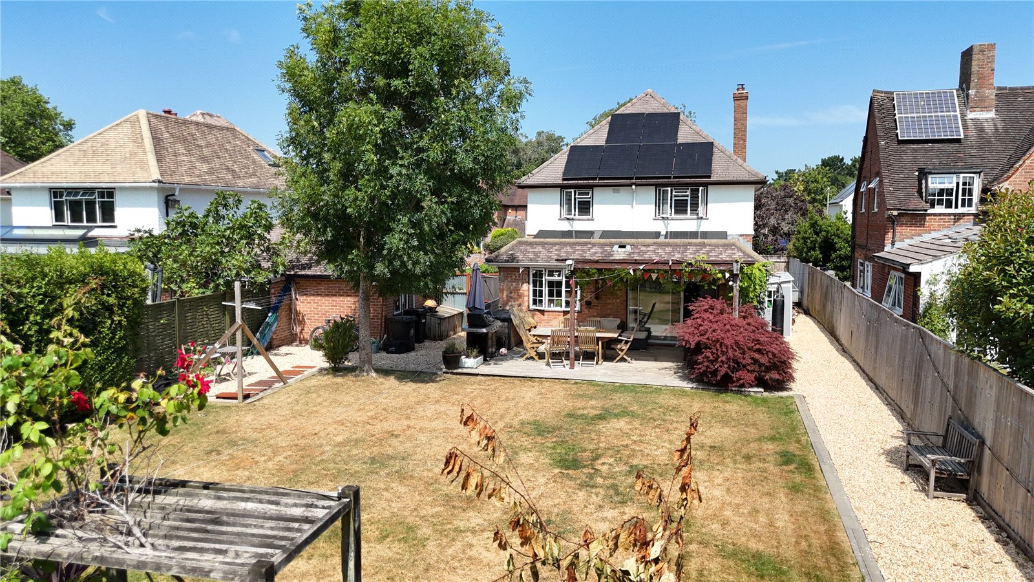
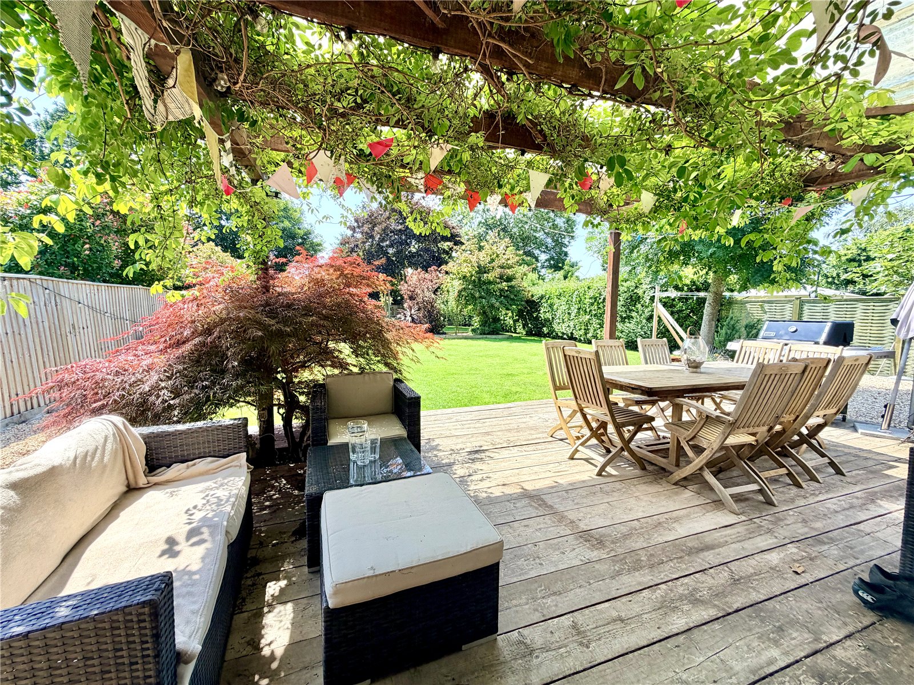
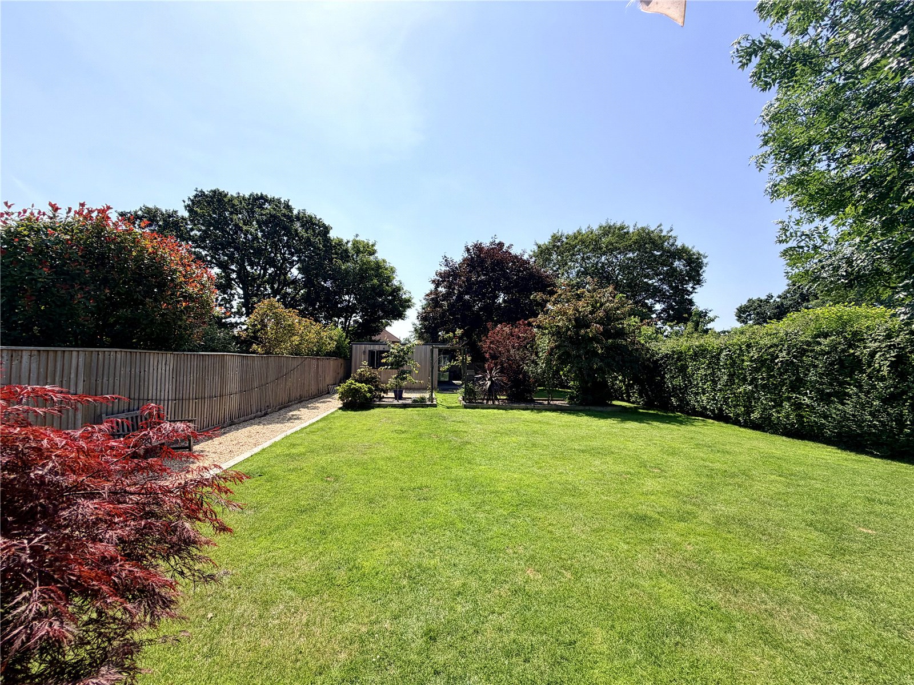
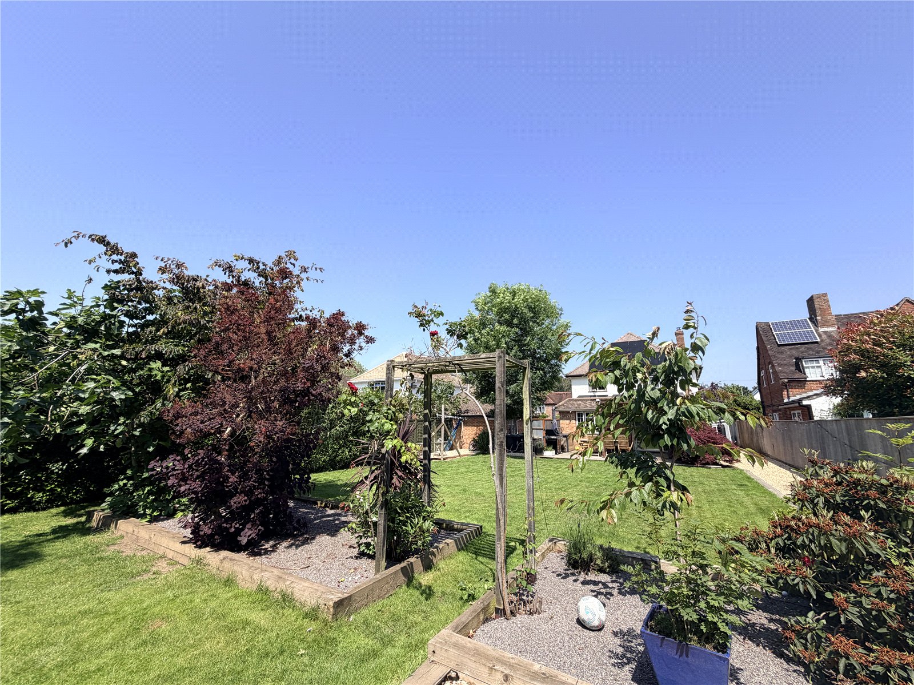
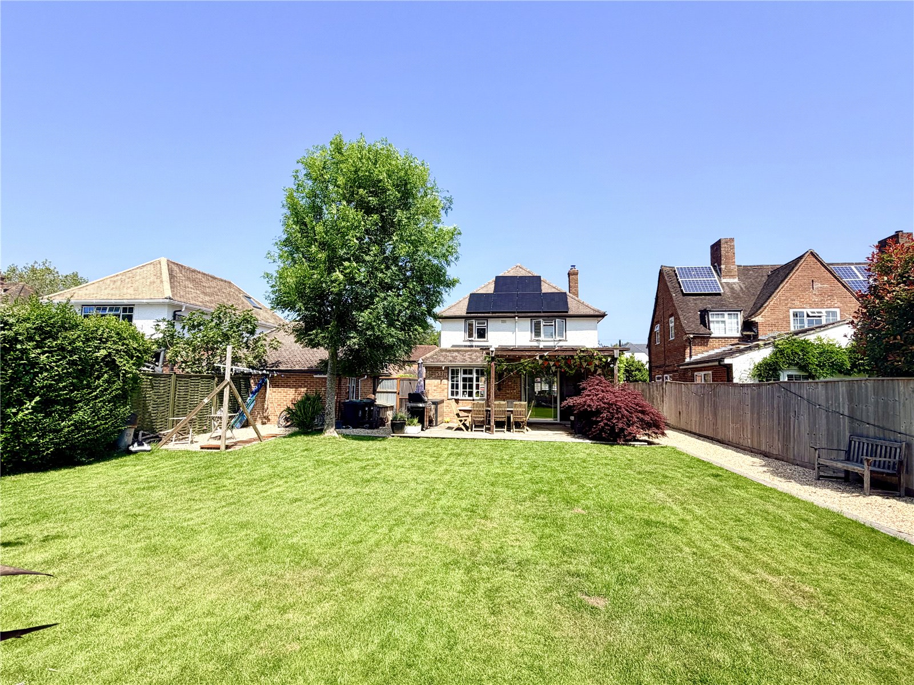
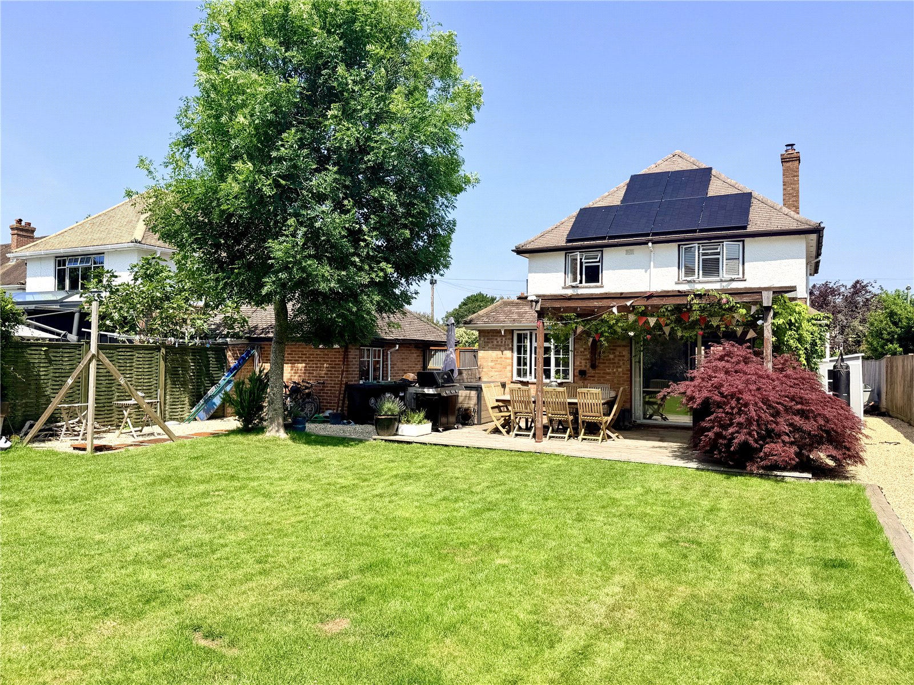
The rear garden is a particular feature, enjoying a sunny southerly aspect and extending across a generous plot. A large decked terrace with pergola creates a wonderful outdoor entertaining area, ideal for al fresco dining, complete with external power points.
Beyond lies a substantial lawn with central planting bed, mature boundaries, and a gravel pathway leading to the annexe.
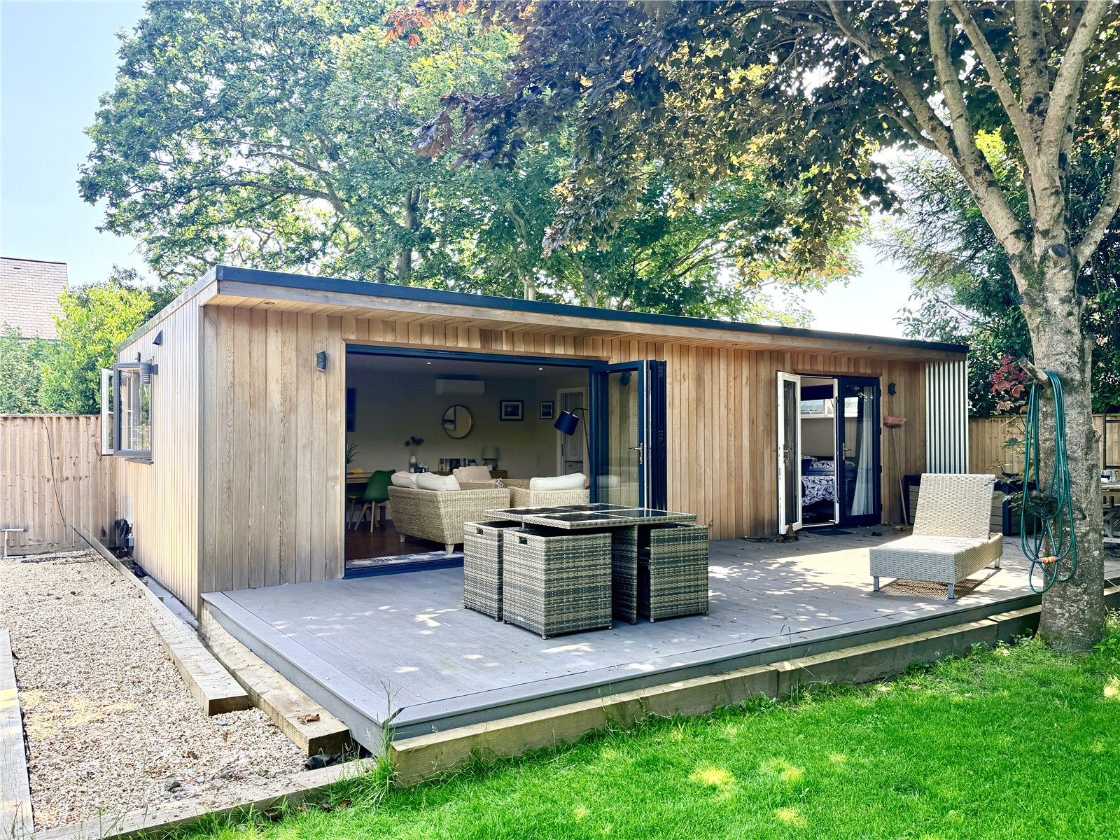
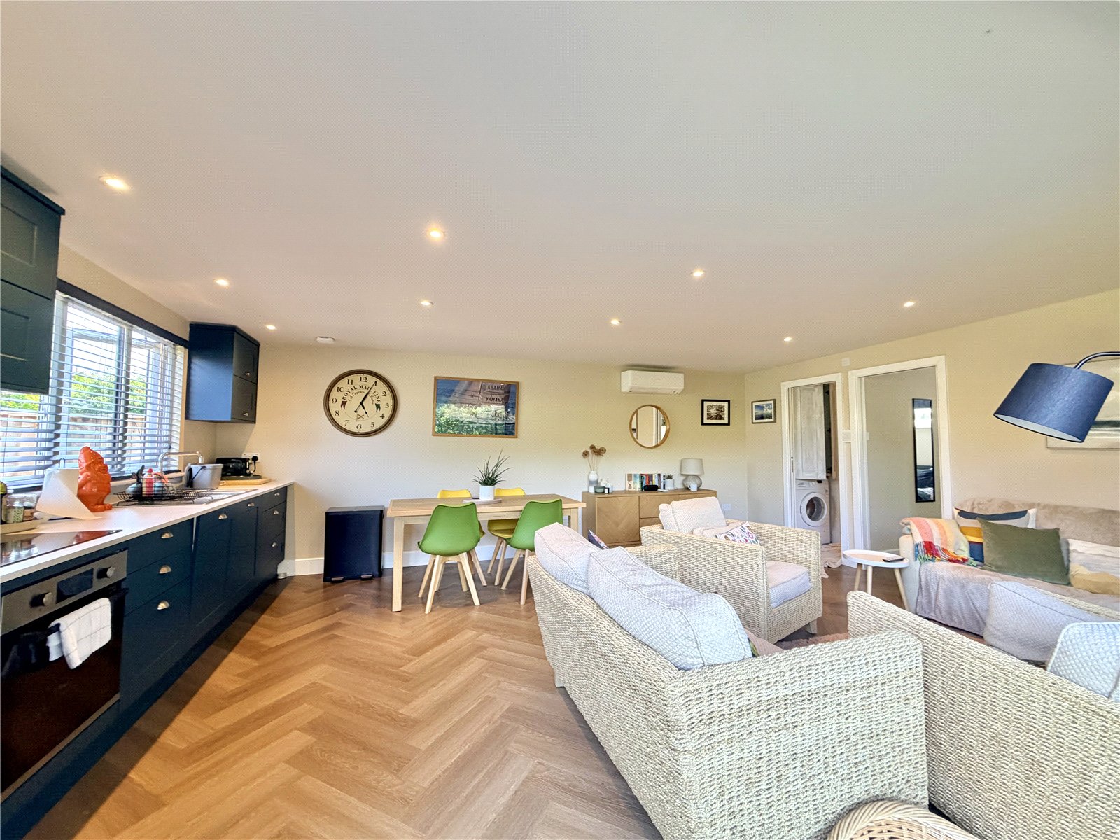
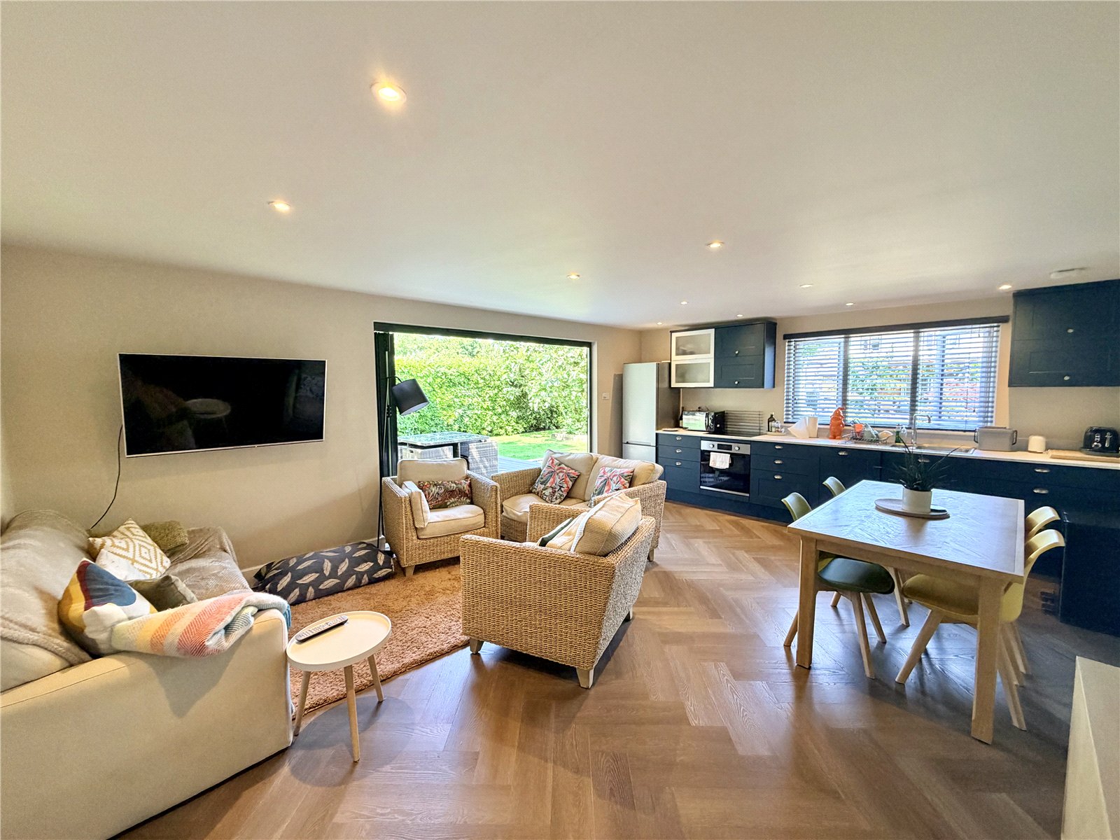
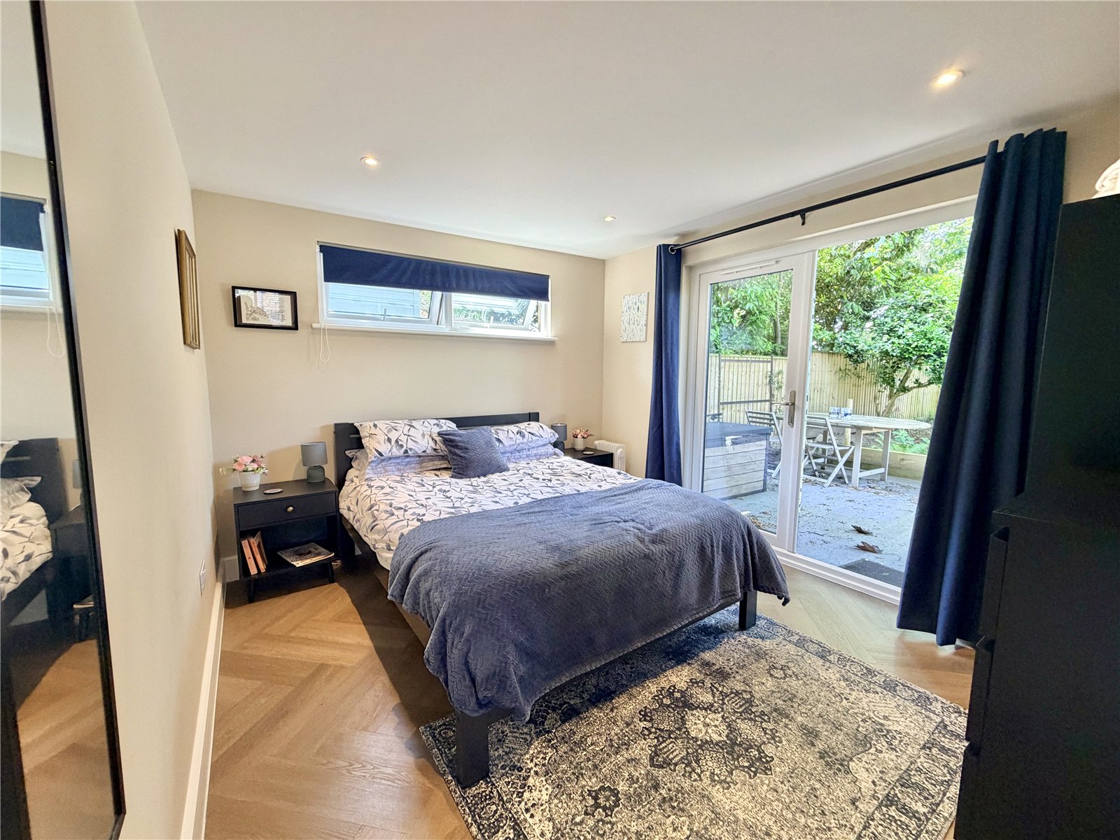
Constructed in 2024, the multi room annexe provides luxury accommodation. Finished to a high standard throughout, it comprises an open-plan kitchen/living area with a range of fitted units, induction hob, oven, Quooker tap, integrated dishwasher, and space for a fridge/freezer. Herringbone flooring runs throughout, while bi-fold doors open onto a private terrace.
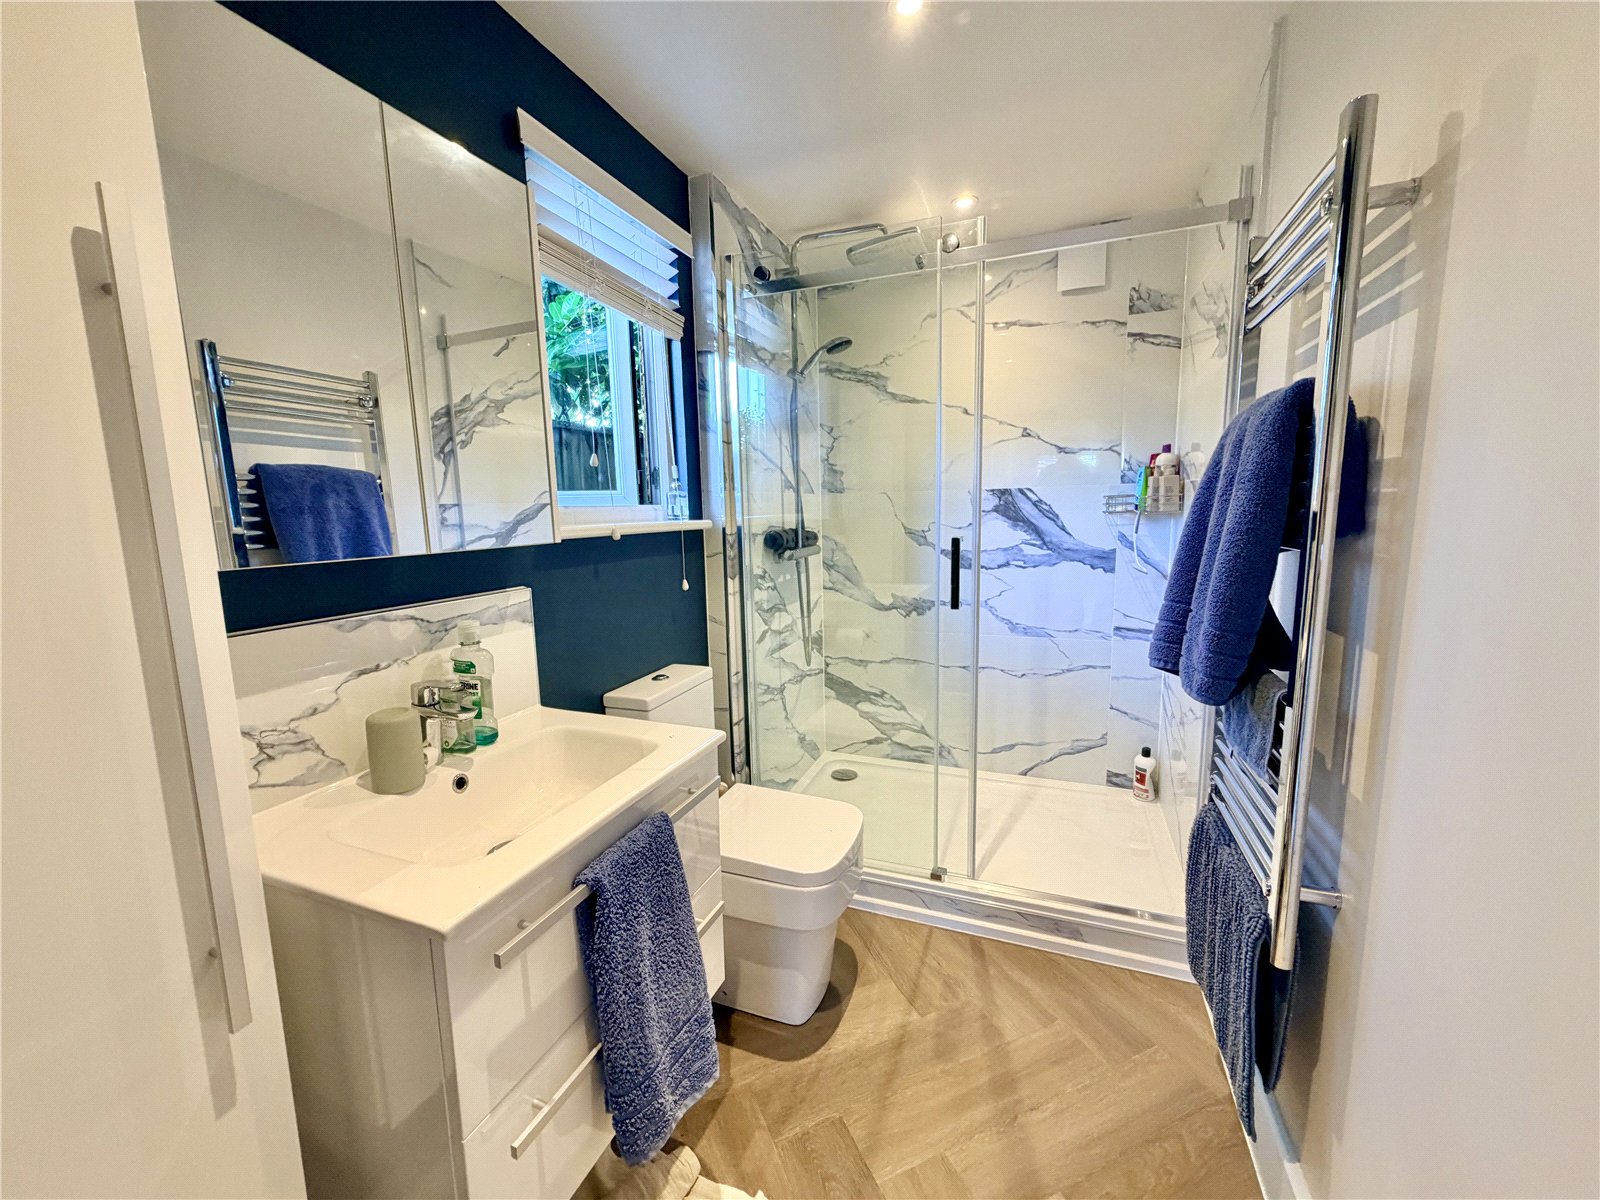
A separate double bedroom with pocket door and direct access to the terrace is served by a stylish shower room with walk-in shower, wash basin, WC, and a utility cupboard housing the hot water cylinder and plumbing for a washing machine. Air conditioning further enhances the comfort of this impressive space. A heat pump air conditioning unit offers year round climate control, energy efficiency and lower running costs.
Note: the property also has the benefit of Solar Panels.
Location
Kings Road occupies a highly desirable position within easy walking distance of local schools, making it particularly attractive for families. Lymington town centre is also within easy reach and offers an excellent range of independent boutiques, cafés, restaurants, supermarkets, and community facilities, together with its renowned Saturday market.
Lymington is widely regarded as one of the South Coast's premier sailing centres, with its marinas, yacht clubs, and access to the Solent. The nearby sea wall and coastal paths provide superb opportunities for walking and enjoying the surrounding coastline.
To the north lies the stunning New Forest National Park, offering miles of open countryside for walking, cycling, and riding. Nearby Brockenhurst provides a mainline railway station with direct services to London Waterloo in approximately 90 minutes, while both Southampton and Bournemouth airports are within easy reach.
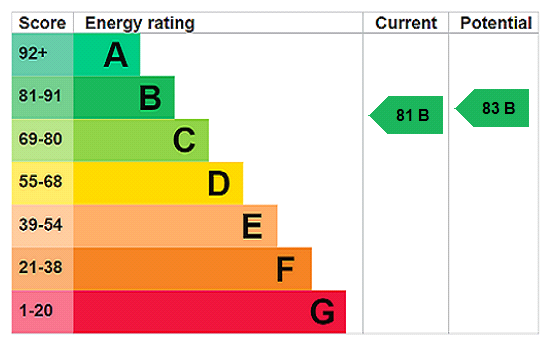
Council Tax – E EPC Rating - B Annexe - C
Important Information
- This is a Freehold property.
- EPC Rating is B
Property Ref: LYM220334
Similar Properties
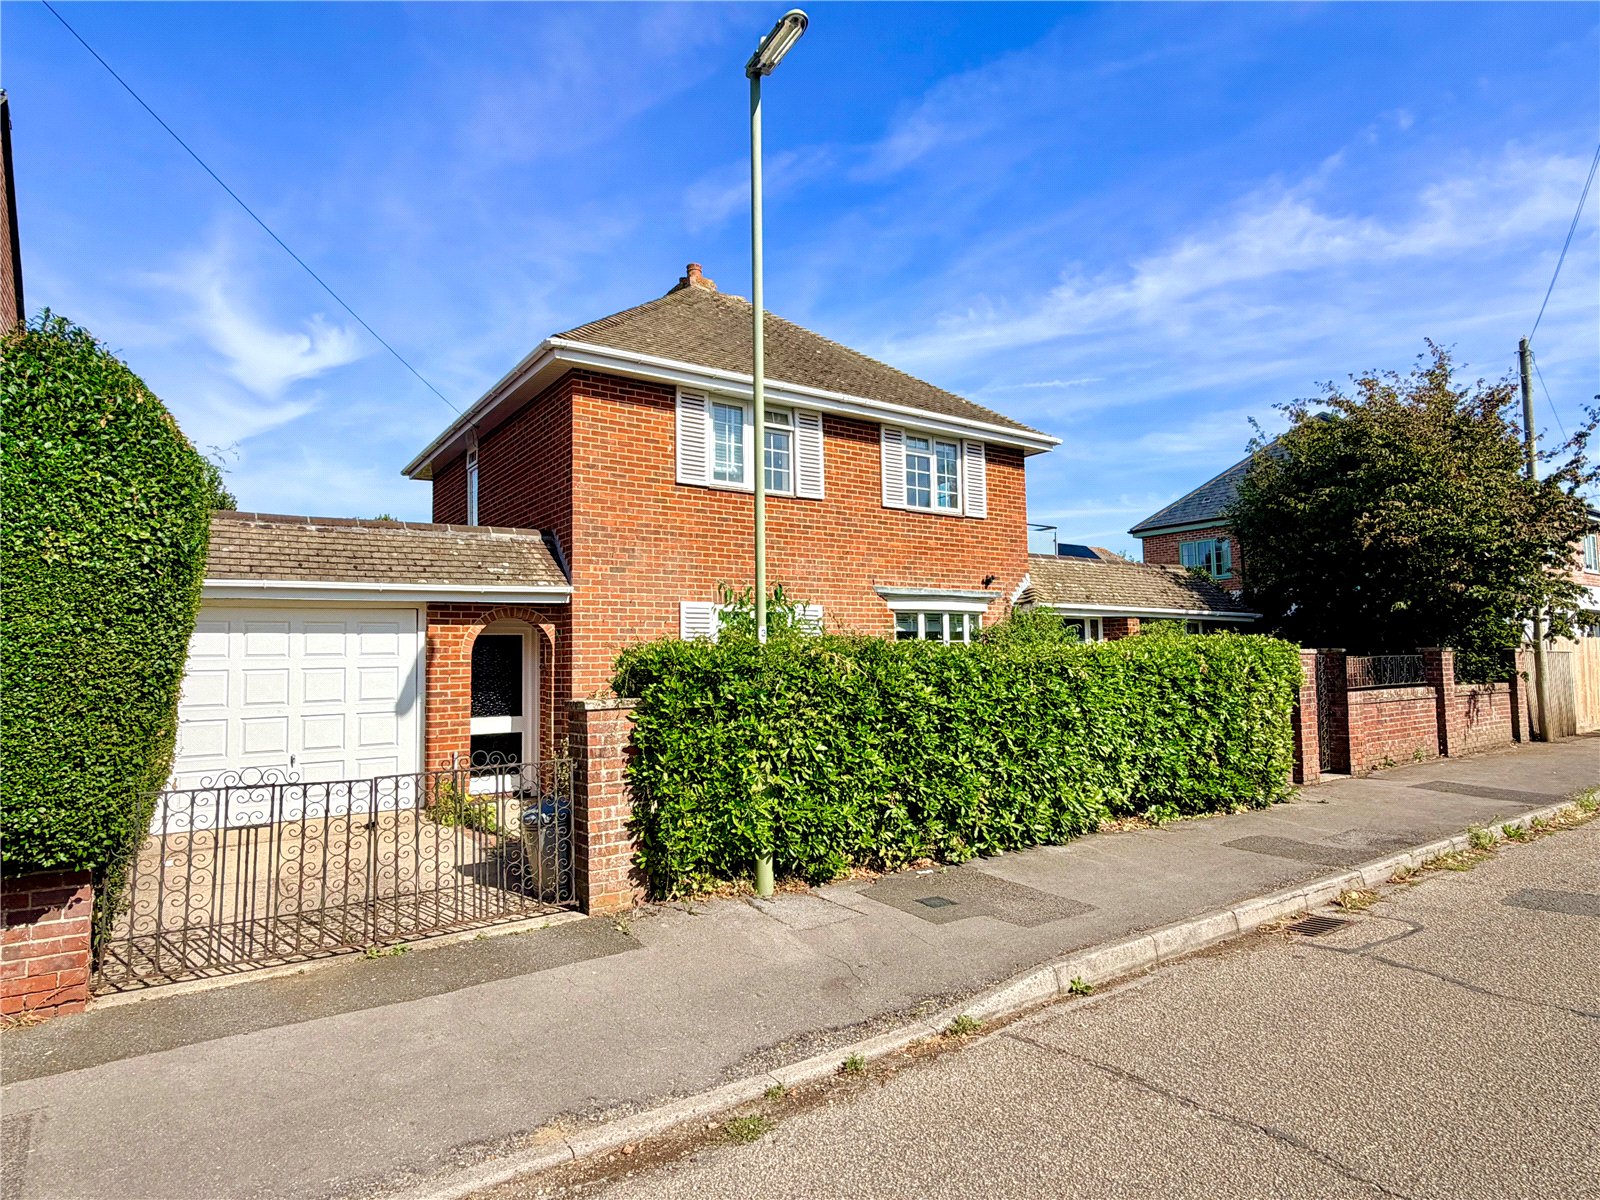
3 Bedroom Detached House | Guide Price £895,000
Bourne House offers a rare opportunity to acquire a spacious and beautifully presented detached home, providing three do...
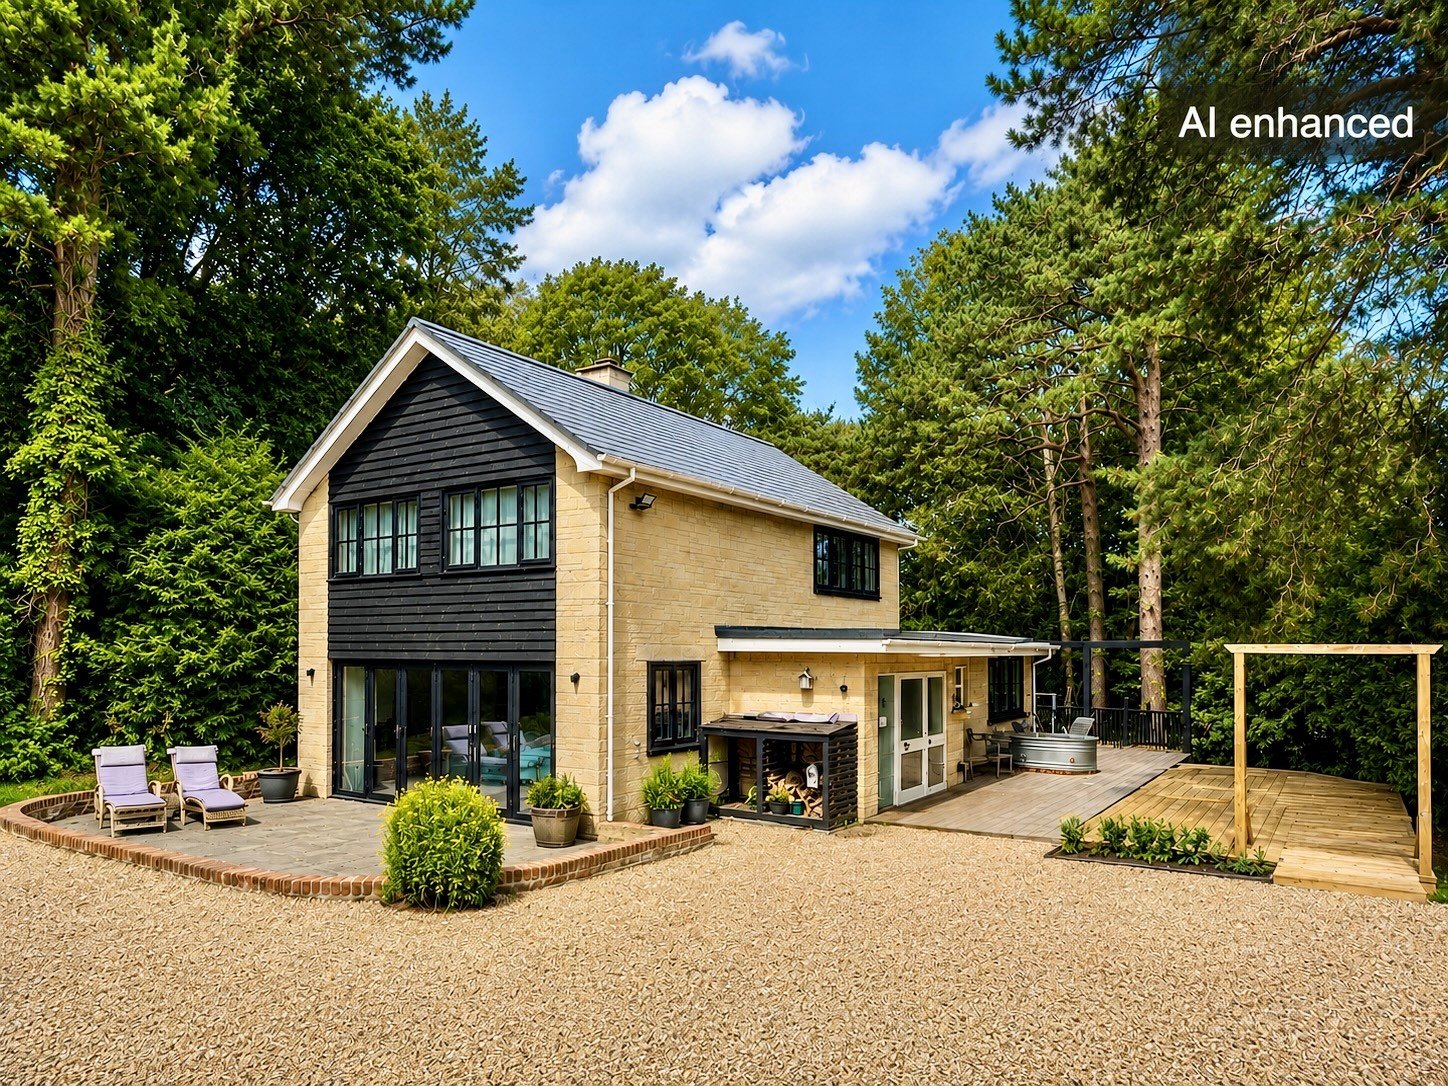
3 Bedroom Detached House | Guide Price £875,000
Amberwood occupies a truly exceptional position, tucked away at the head of a quiet cul-de-sac and approached via a priv...
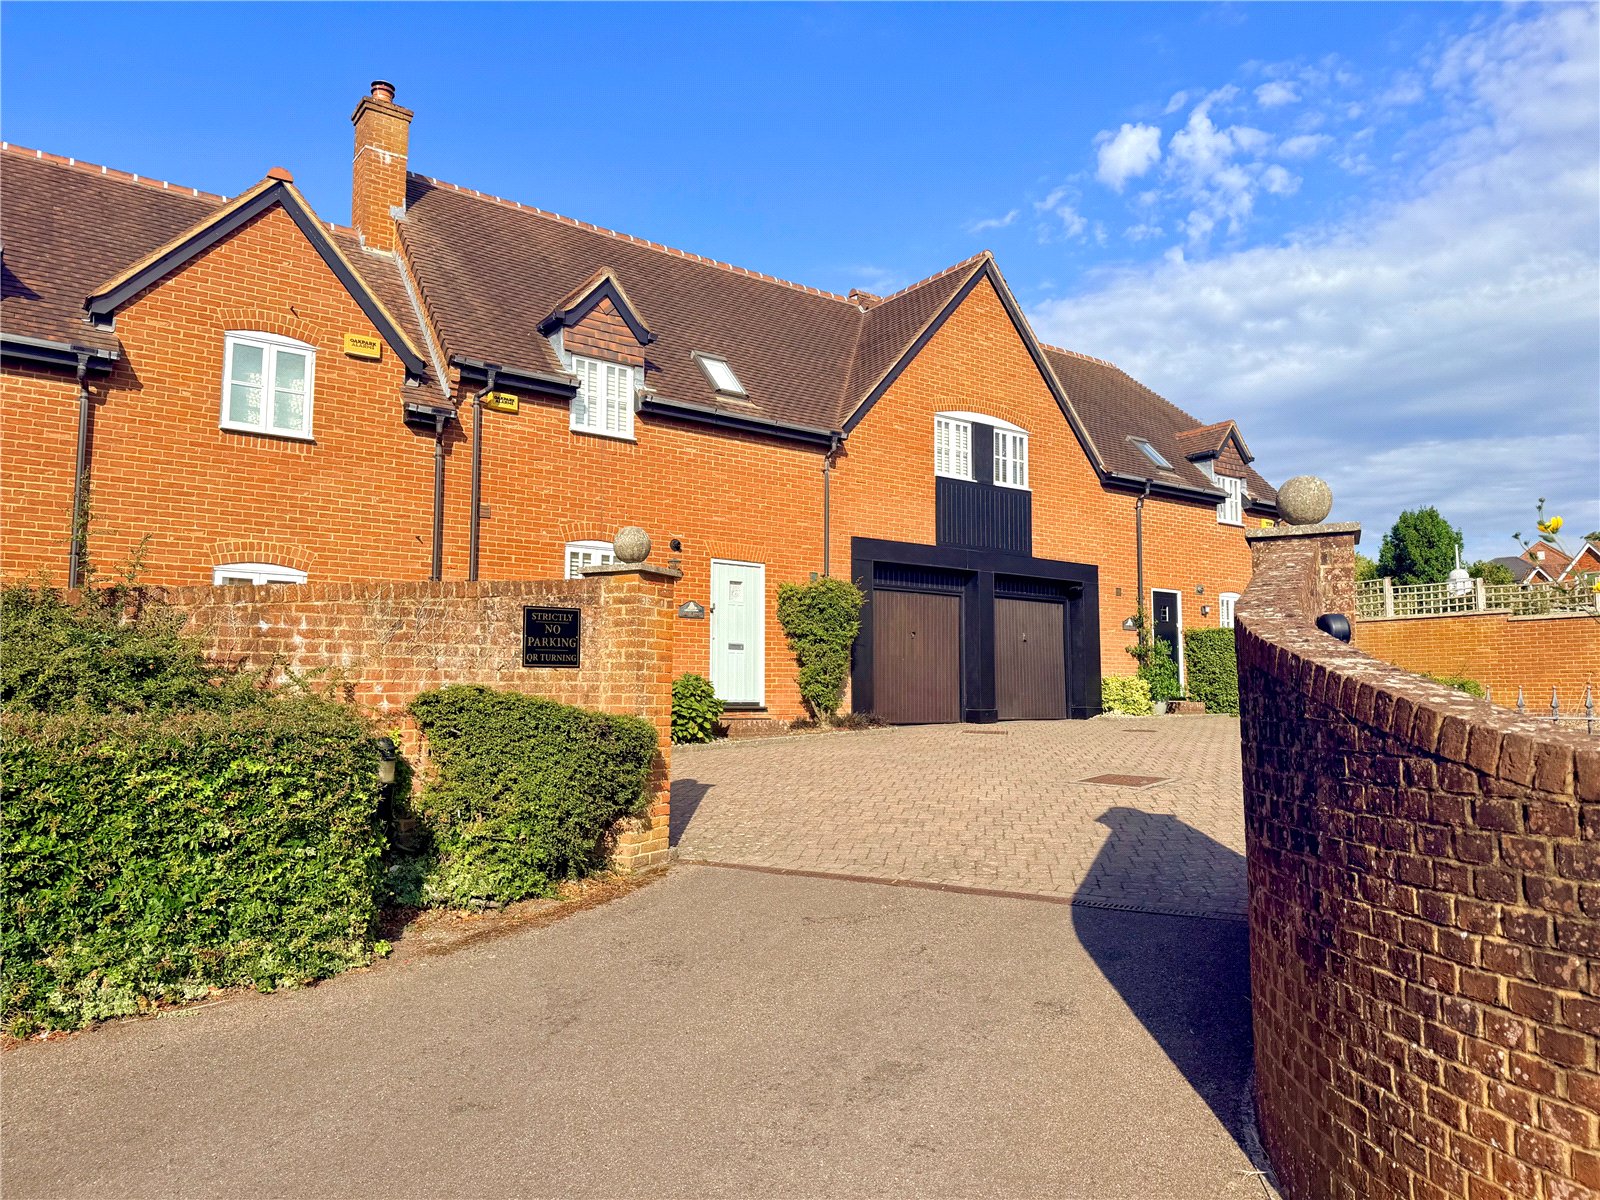
3 Bedroom End of Terrace House | Guide Price £860,000
Endeavour is a beautifully presented three bedroom, three bath/shower room mews house forming part of a charming and pea...
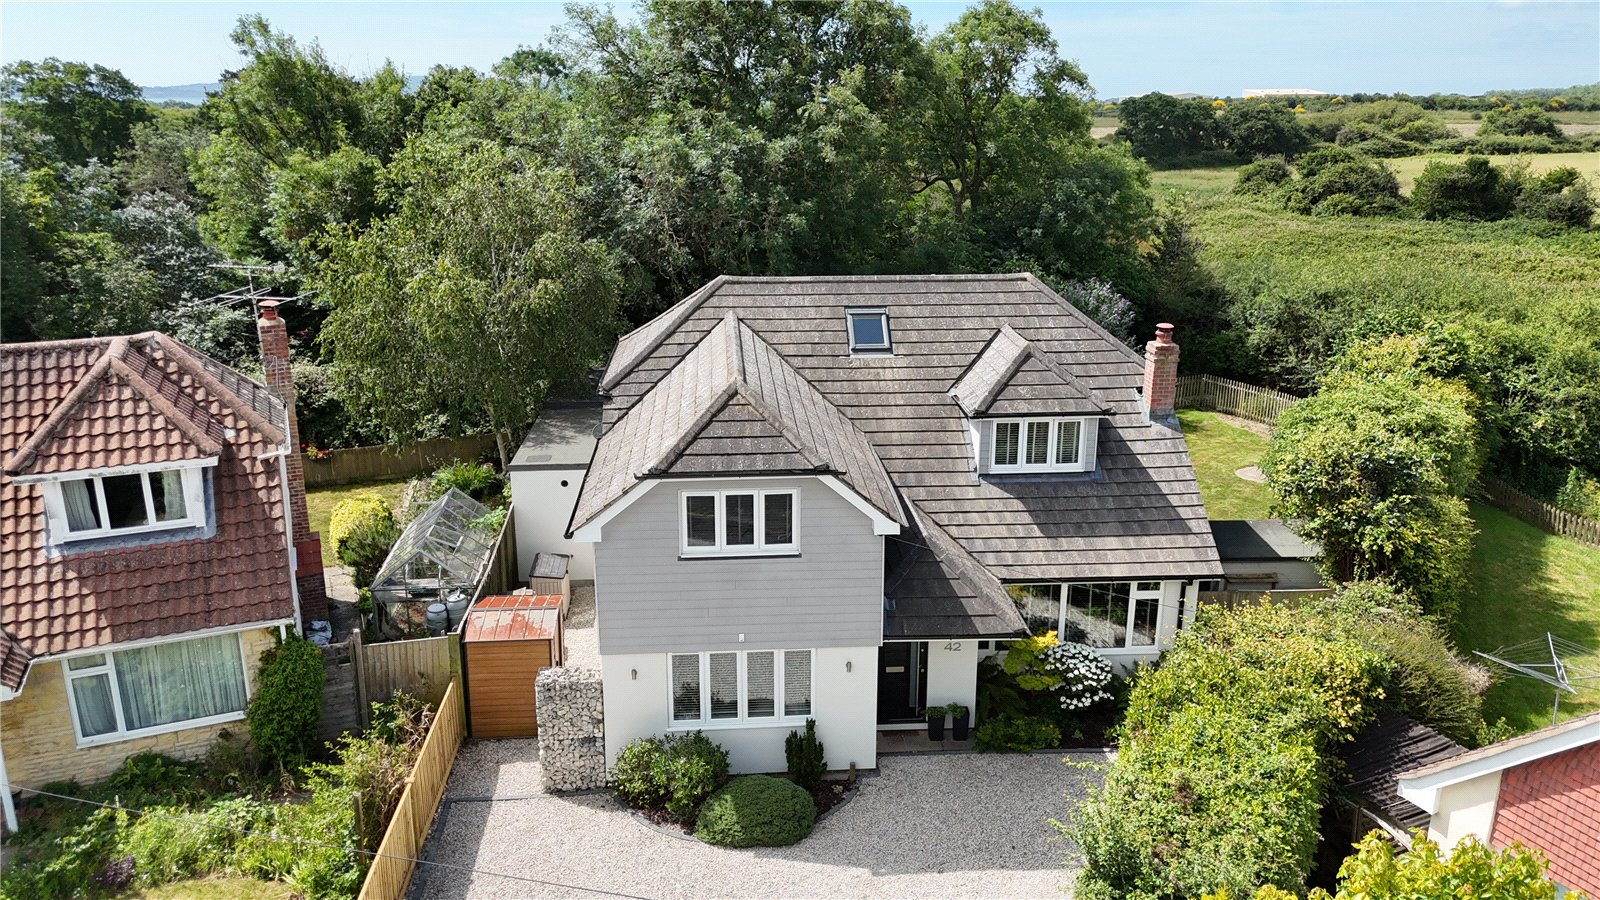
5 Bedroom Detached House | Guide Price £915,000
42 Newbridge Way occupies a peaceful position at the head of a quiet cul-de-sac, offering spacious and versatile accommo...
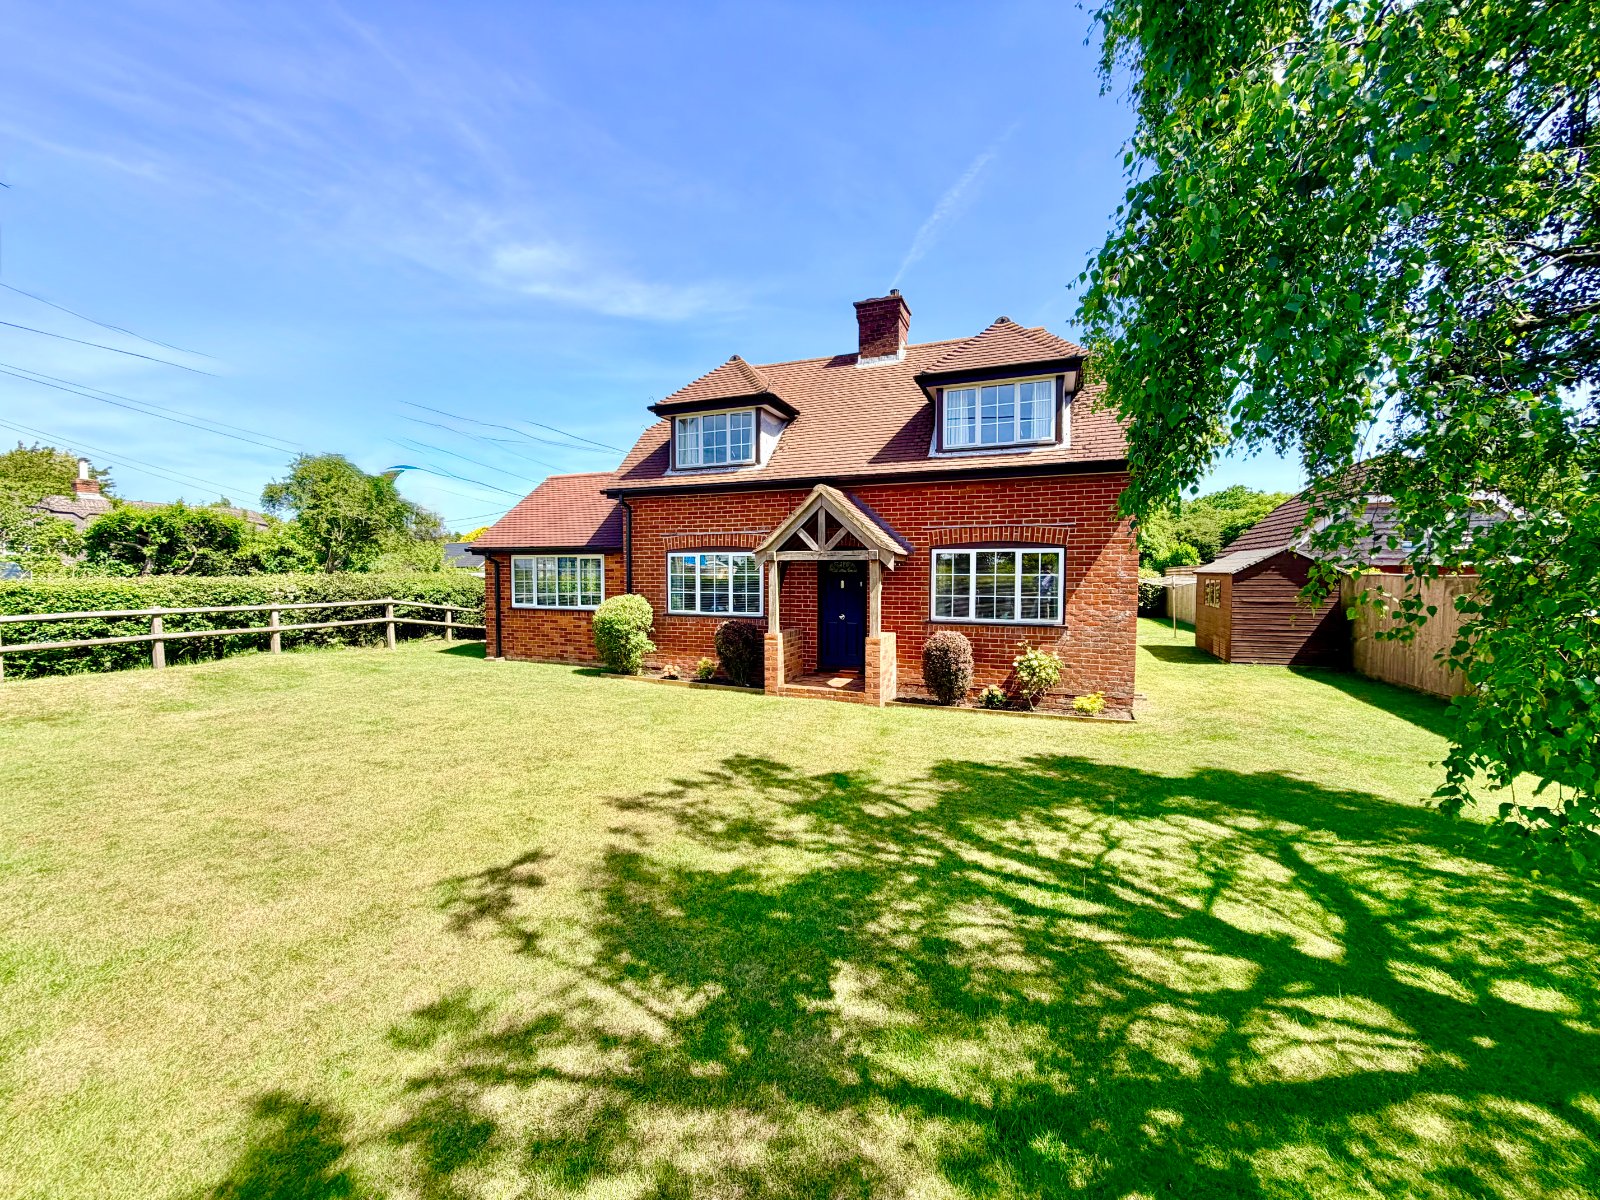
4 Bedroom Detached House | Guide Price £925,000
Occupying a truly exceptional position adjacent to the open expanse of the New Forest, this charming and substantial fam...
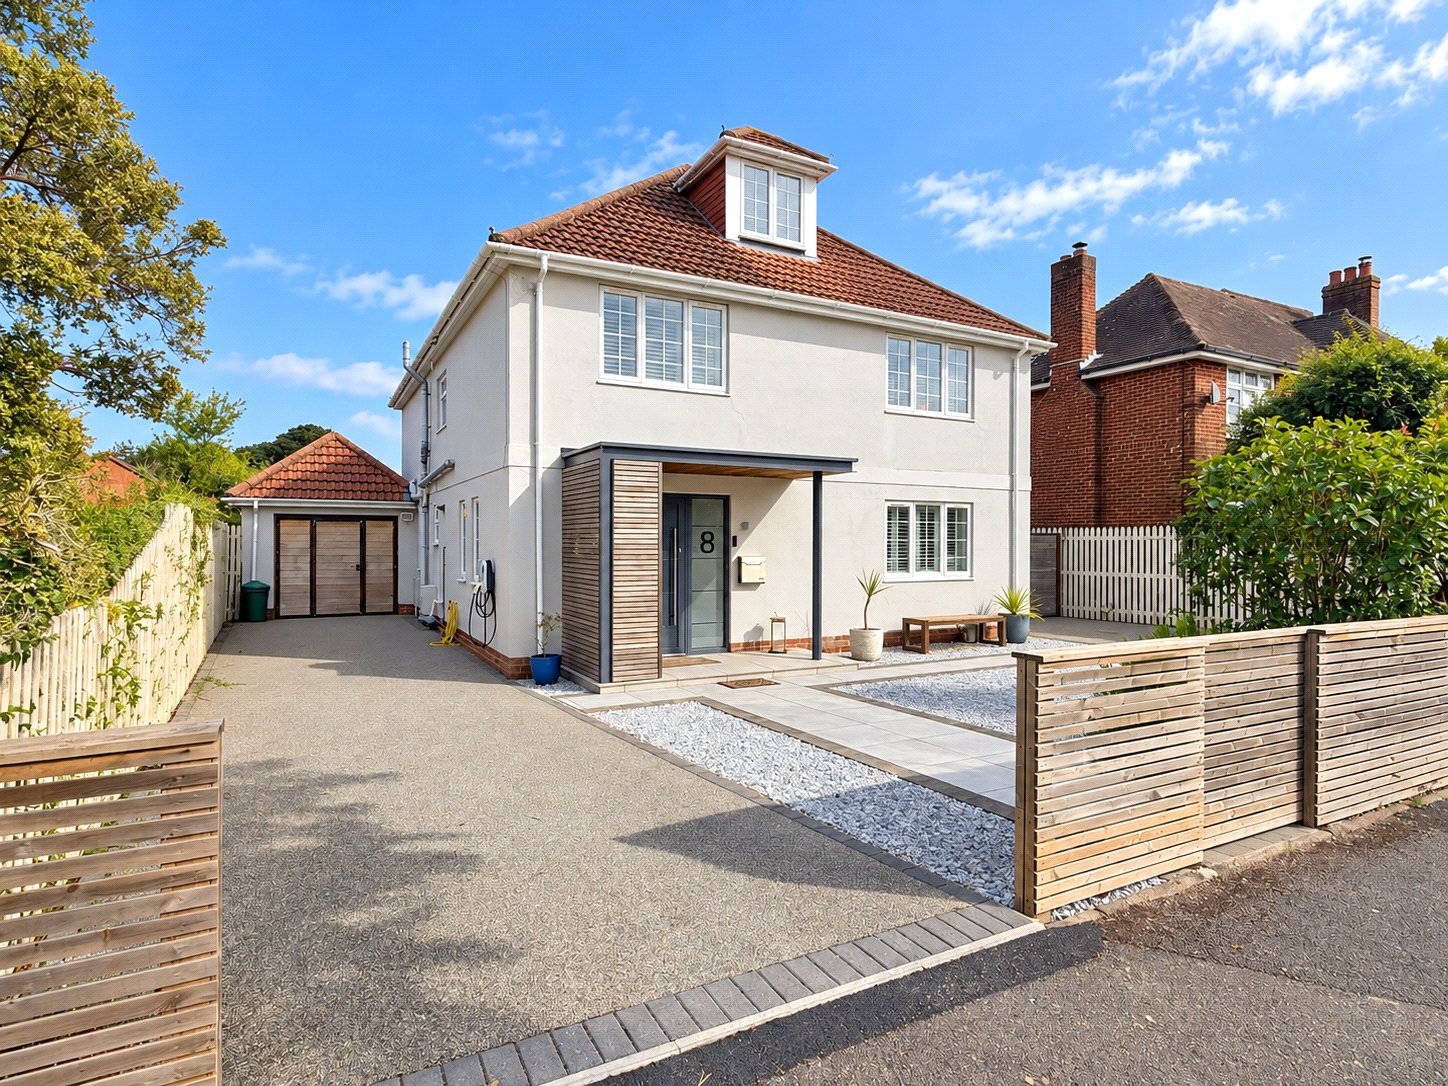
5 Bedroom Detached House | Guide Price £1,100,000
8 Kings Road is a stunning five bedroom family home, beautifully remodelled and extended to create an exceptional balanc...

Hayward Fox (Lymington)
85 High Street, Lymington, Hampshire, SO41 9AN
How much is your home worth?
Use our short form to request a valuation of your property.
Request a Valuation
