
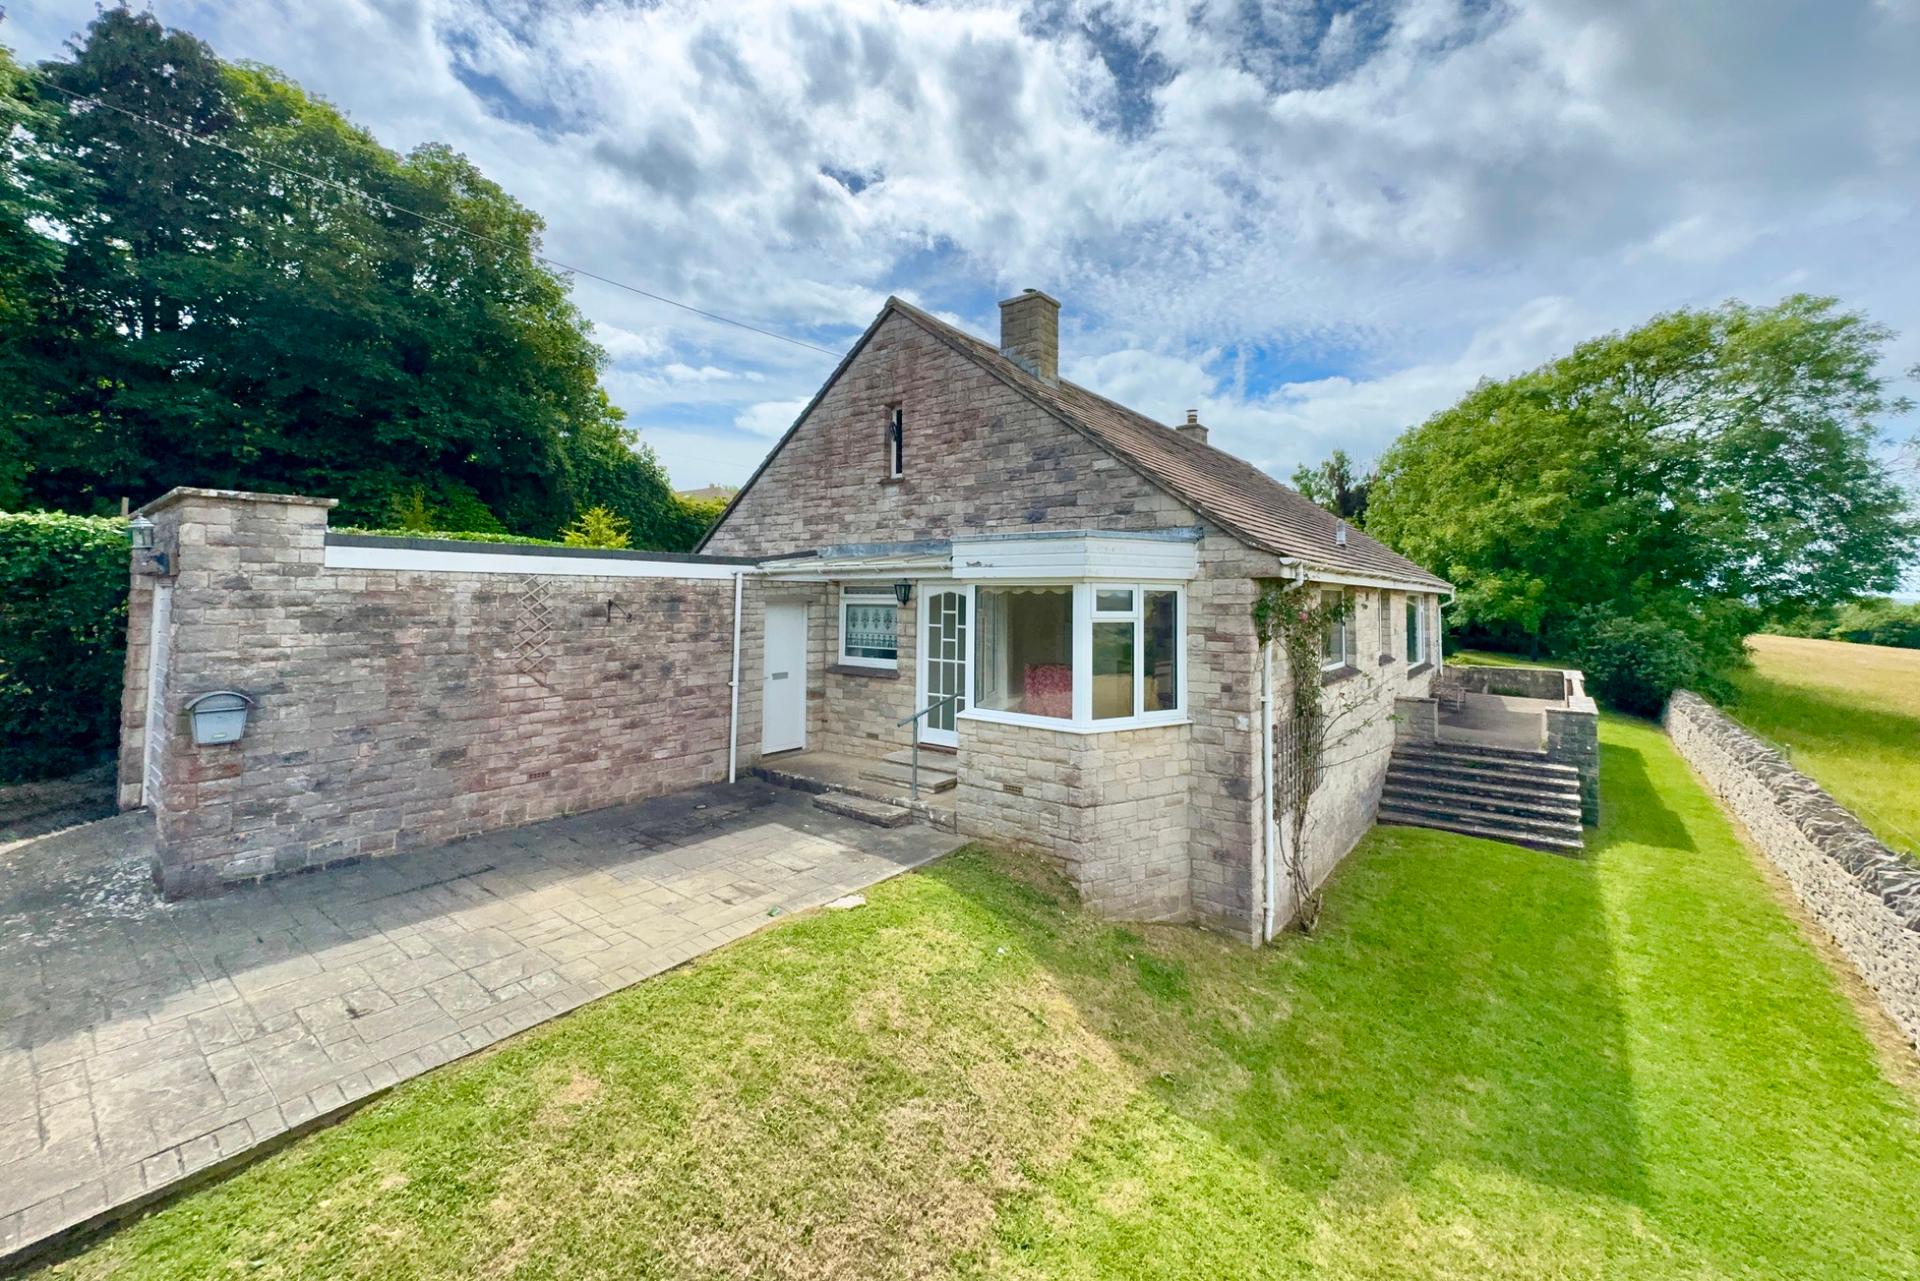
- DETACHED PURBECK STONE BUNGALOW IN SUPERB RURAL LOCATION
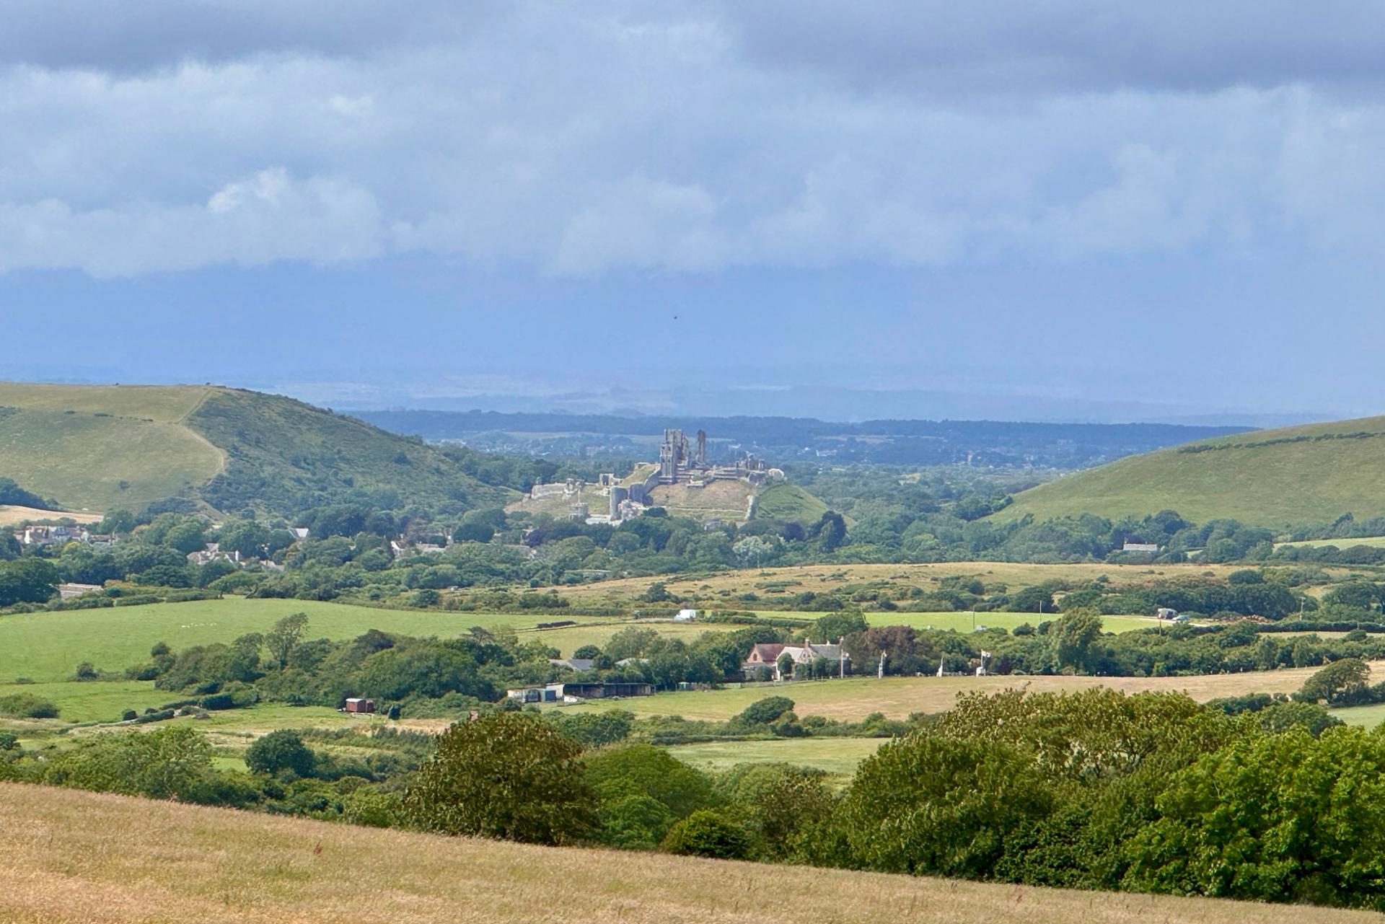
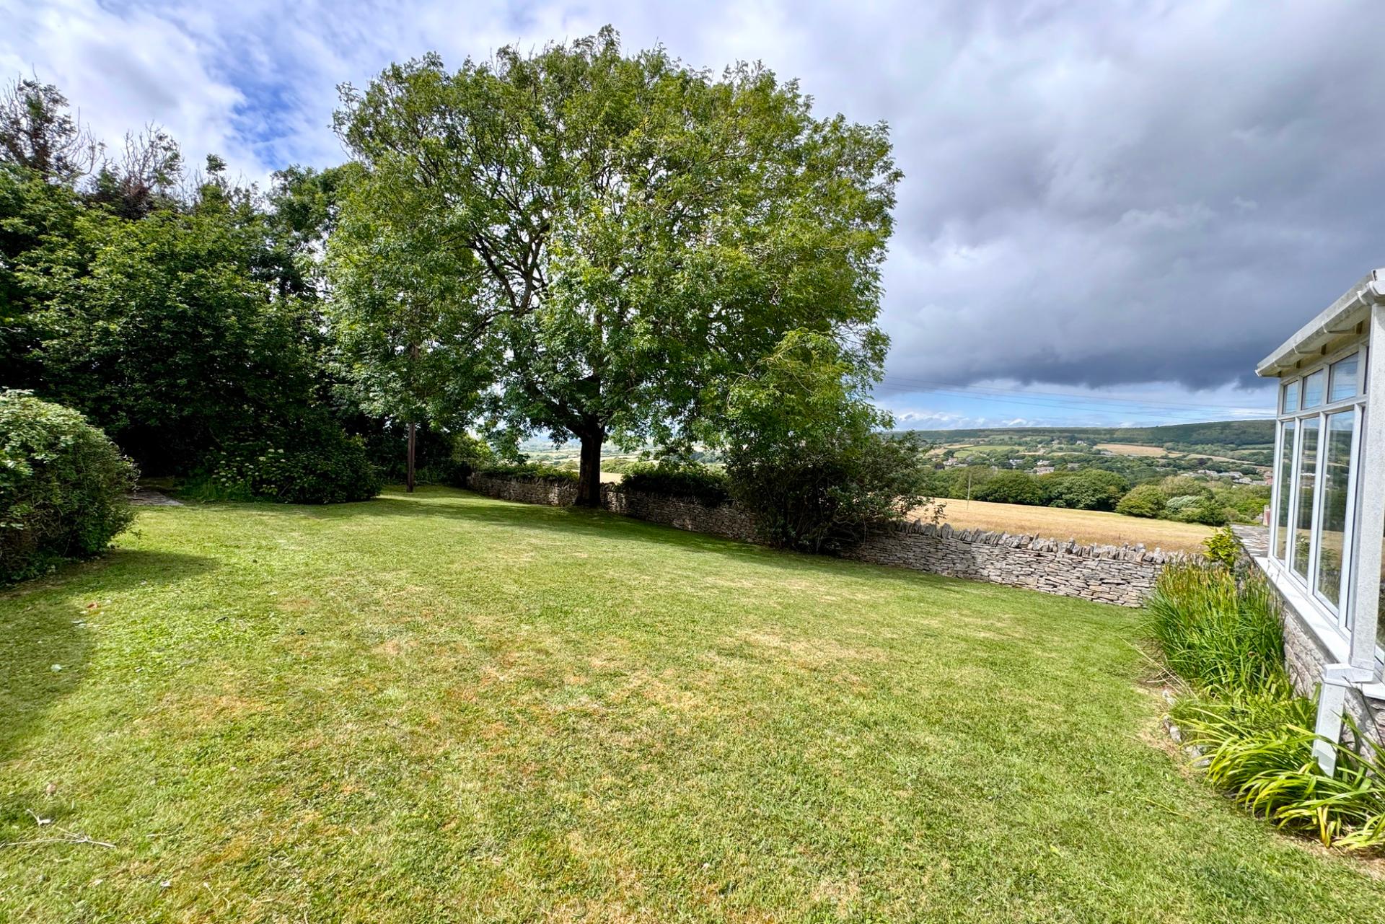
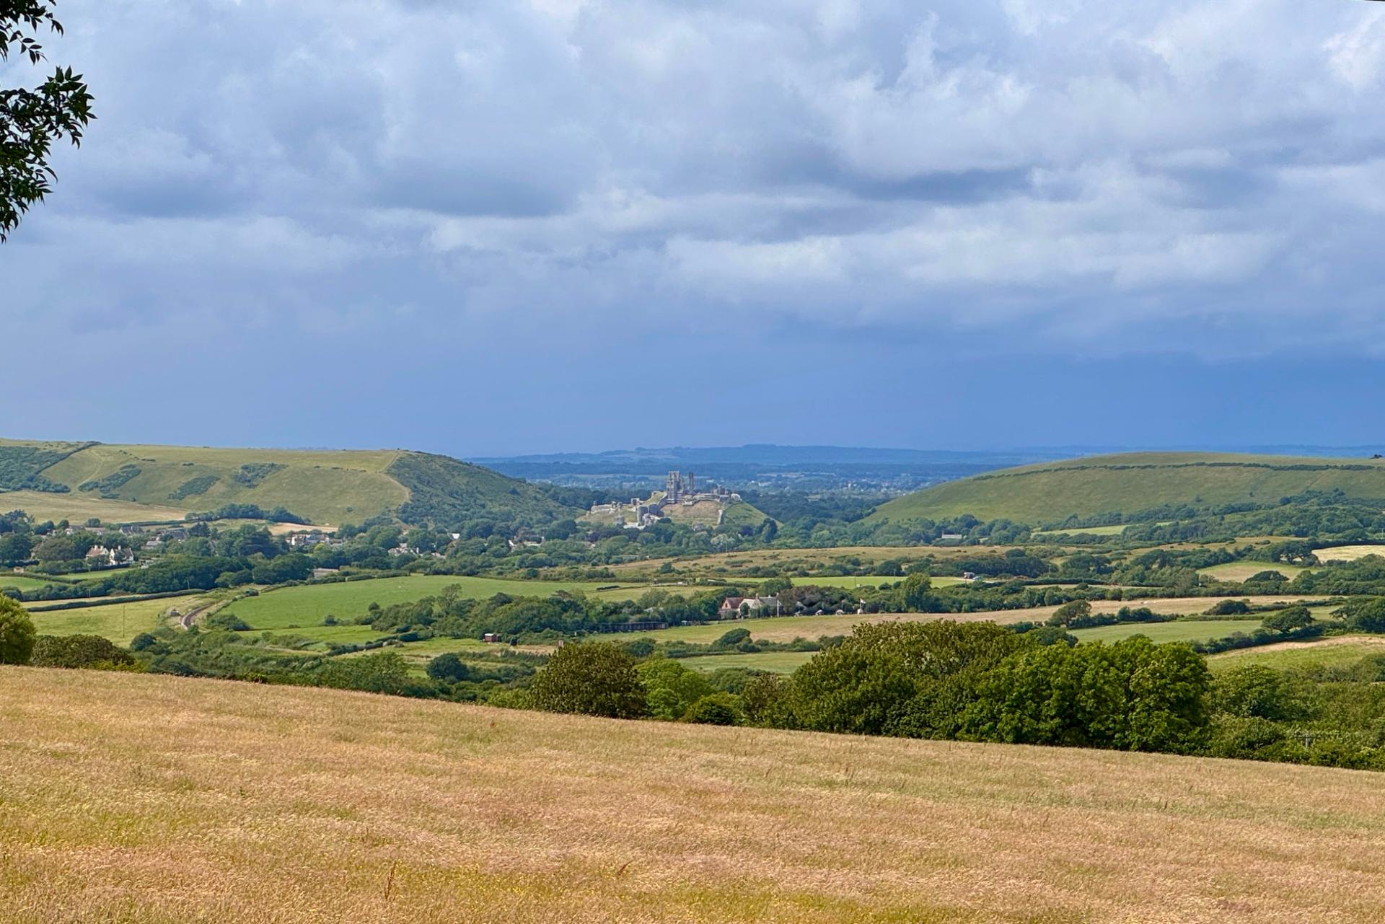
- GARDENS SURROUND THE PROPERTY ENJOYING VIEWS OF THE PURBECK HILLS AND CORFE CASTLE
- CLOSE TO THE HERITAGE STEAM RAILWAY STATION
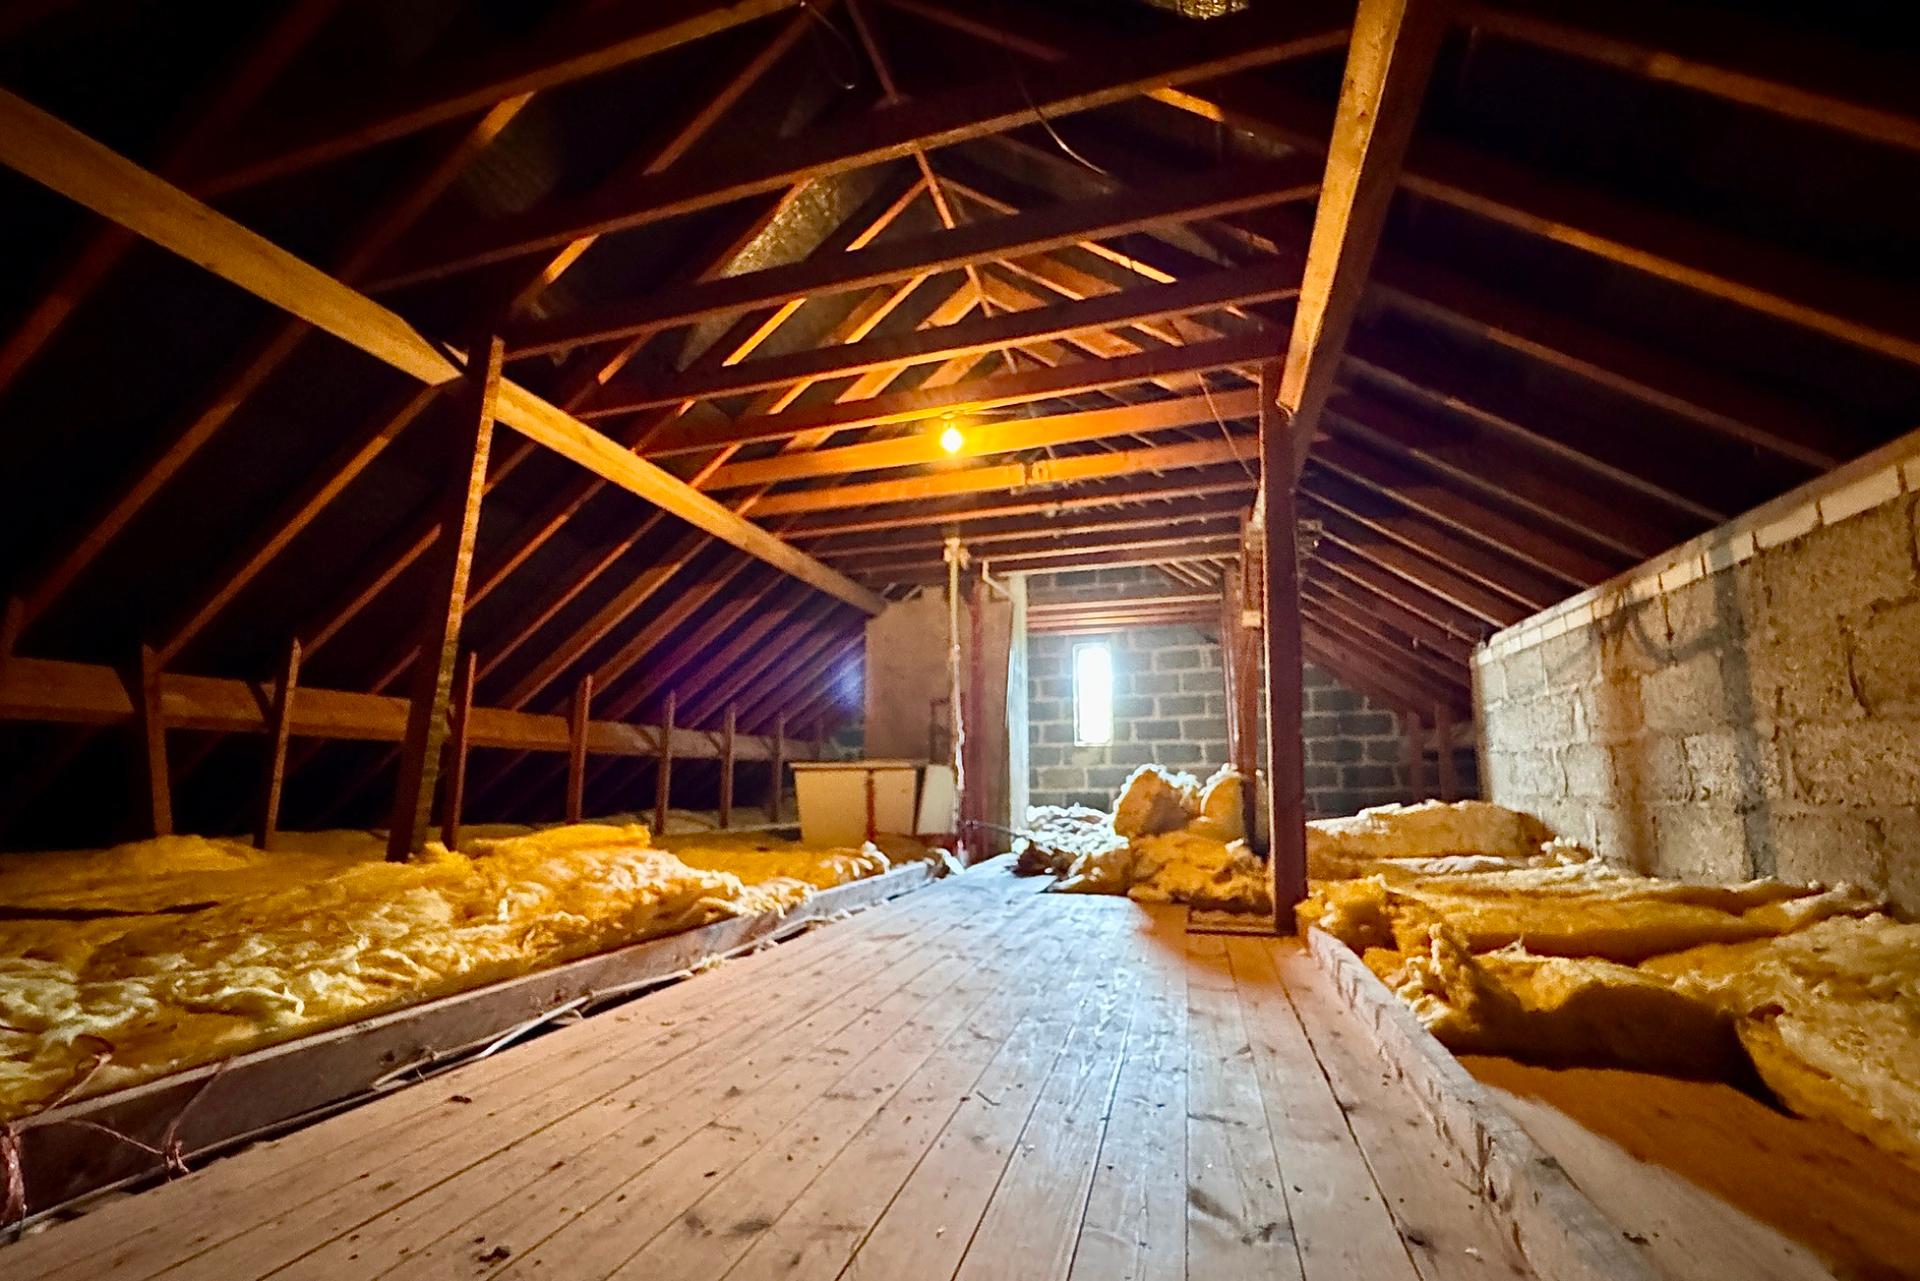
- LARGE LOFT WITH POTENTIAL TO CREATE FURTHER ACCOMMODATION, STPC
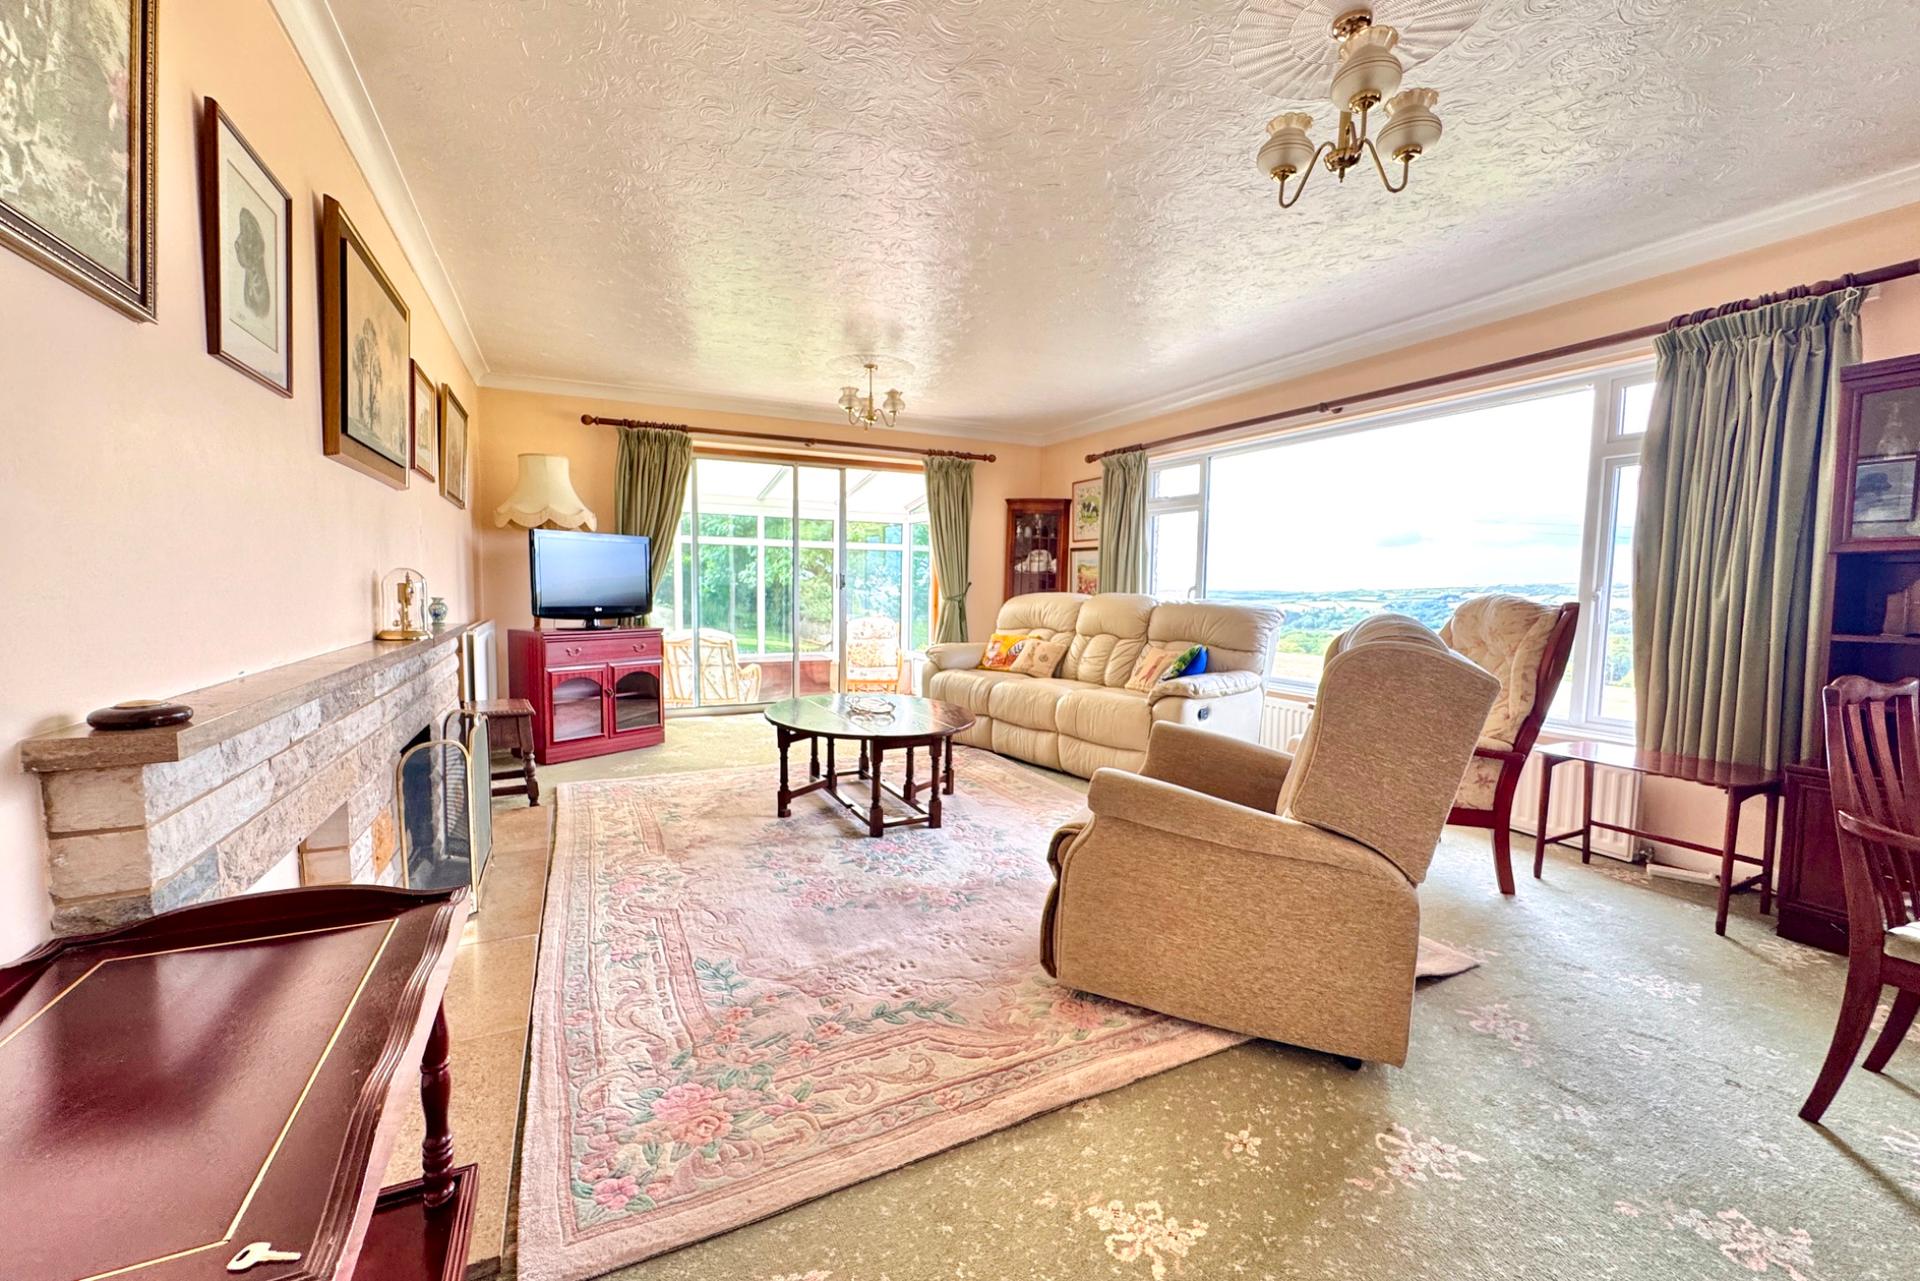
- GENEROUSLY SIZED DUAL ASPECT LIVING ROOM WITH DINING AREA LEADING OFF
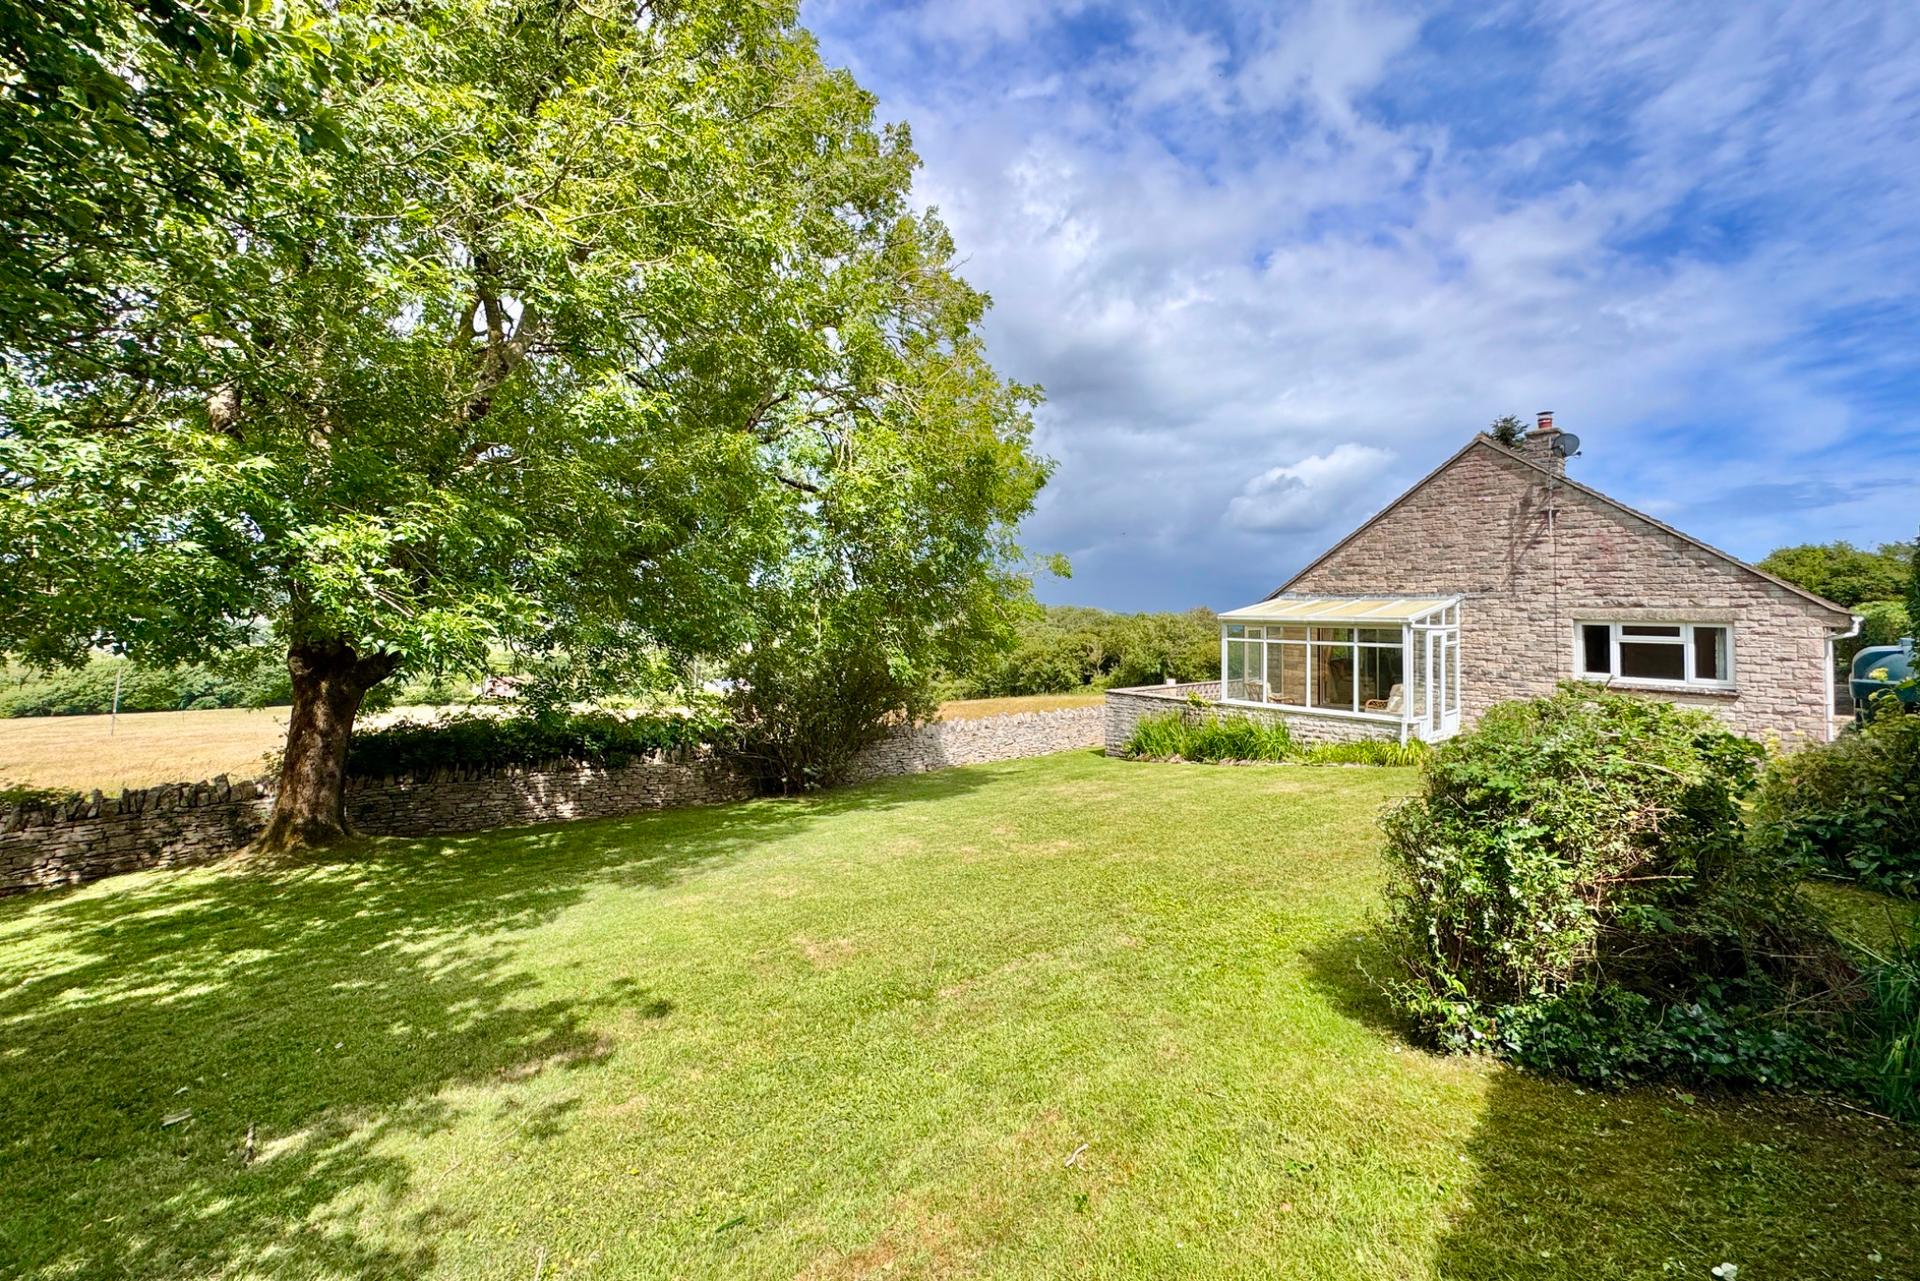
- CONSERVATORY
- LARGE KITCHEN
- 3 BEDROOMS, PRINCIPAL BEDROOM EN-SUITE
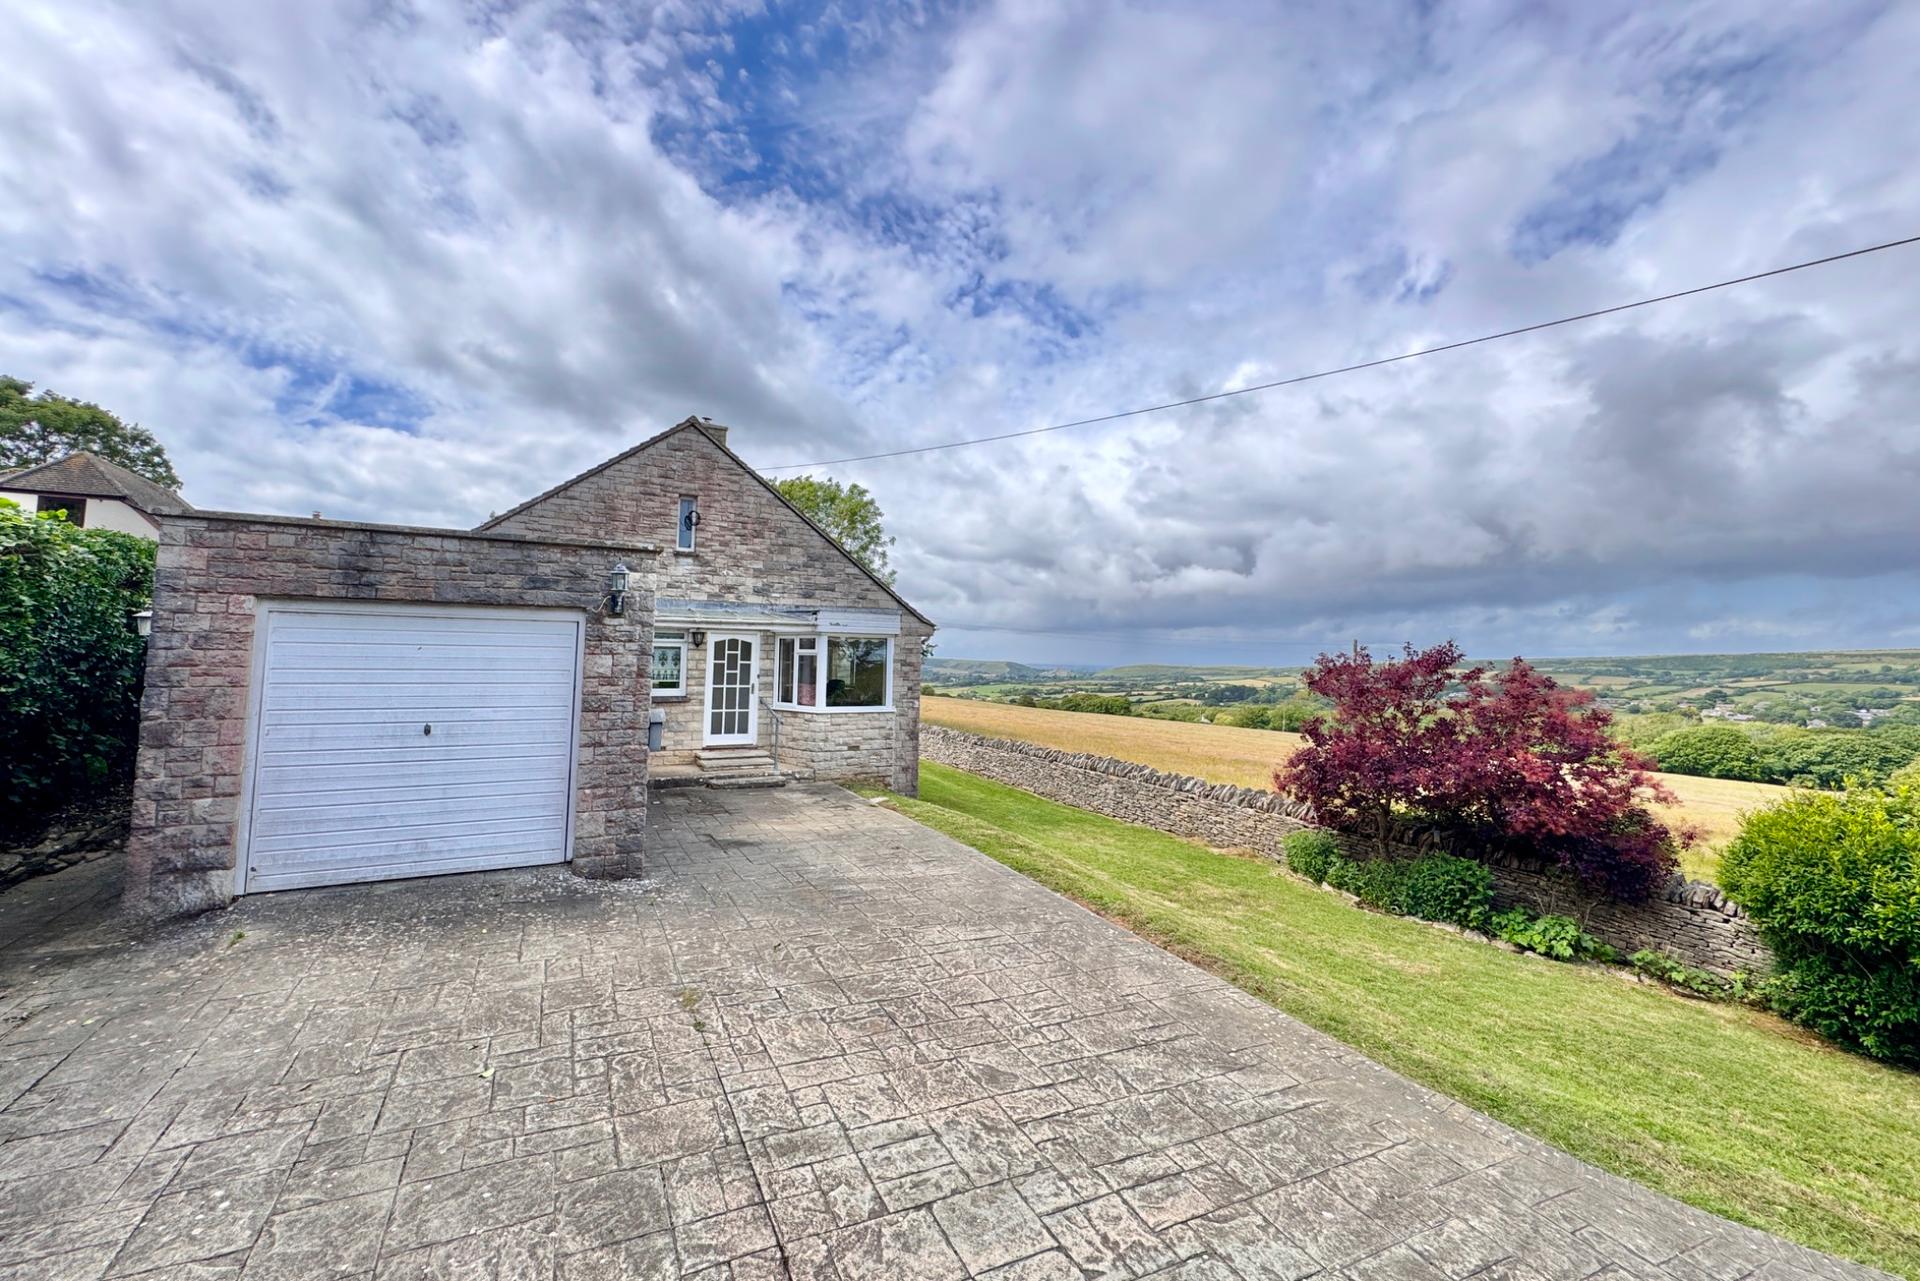
- GARAGE & PARKING FOR SEVERAL VEHICLES
- NO FORWARD CHAIN

3 Bedroom Bungalow for sale in Harmans Cross
 2
3
2
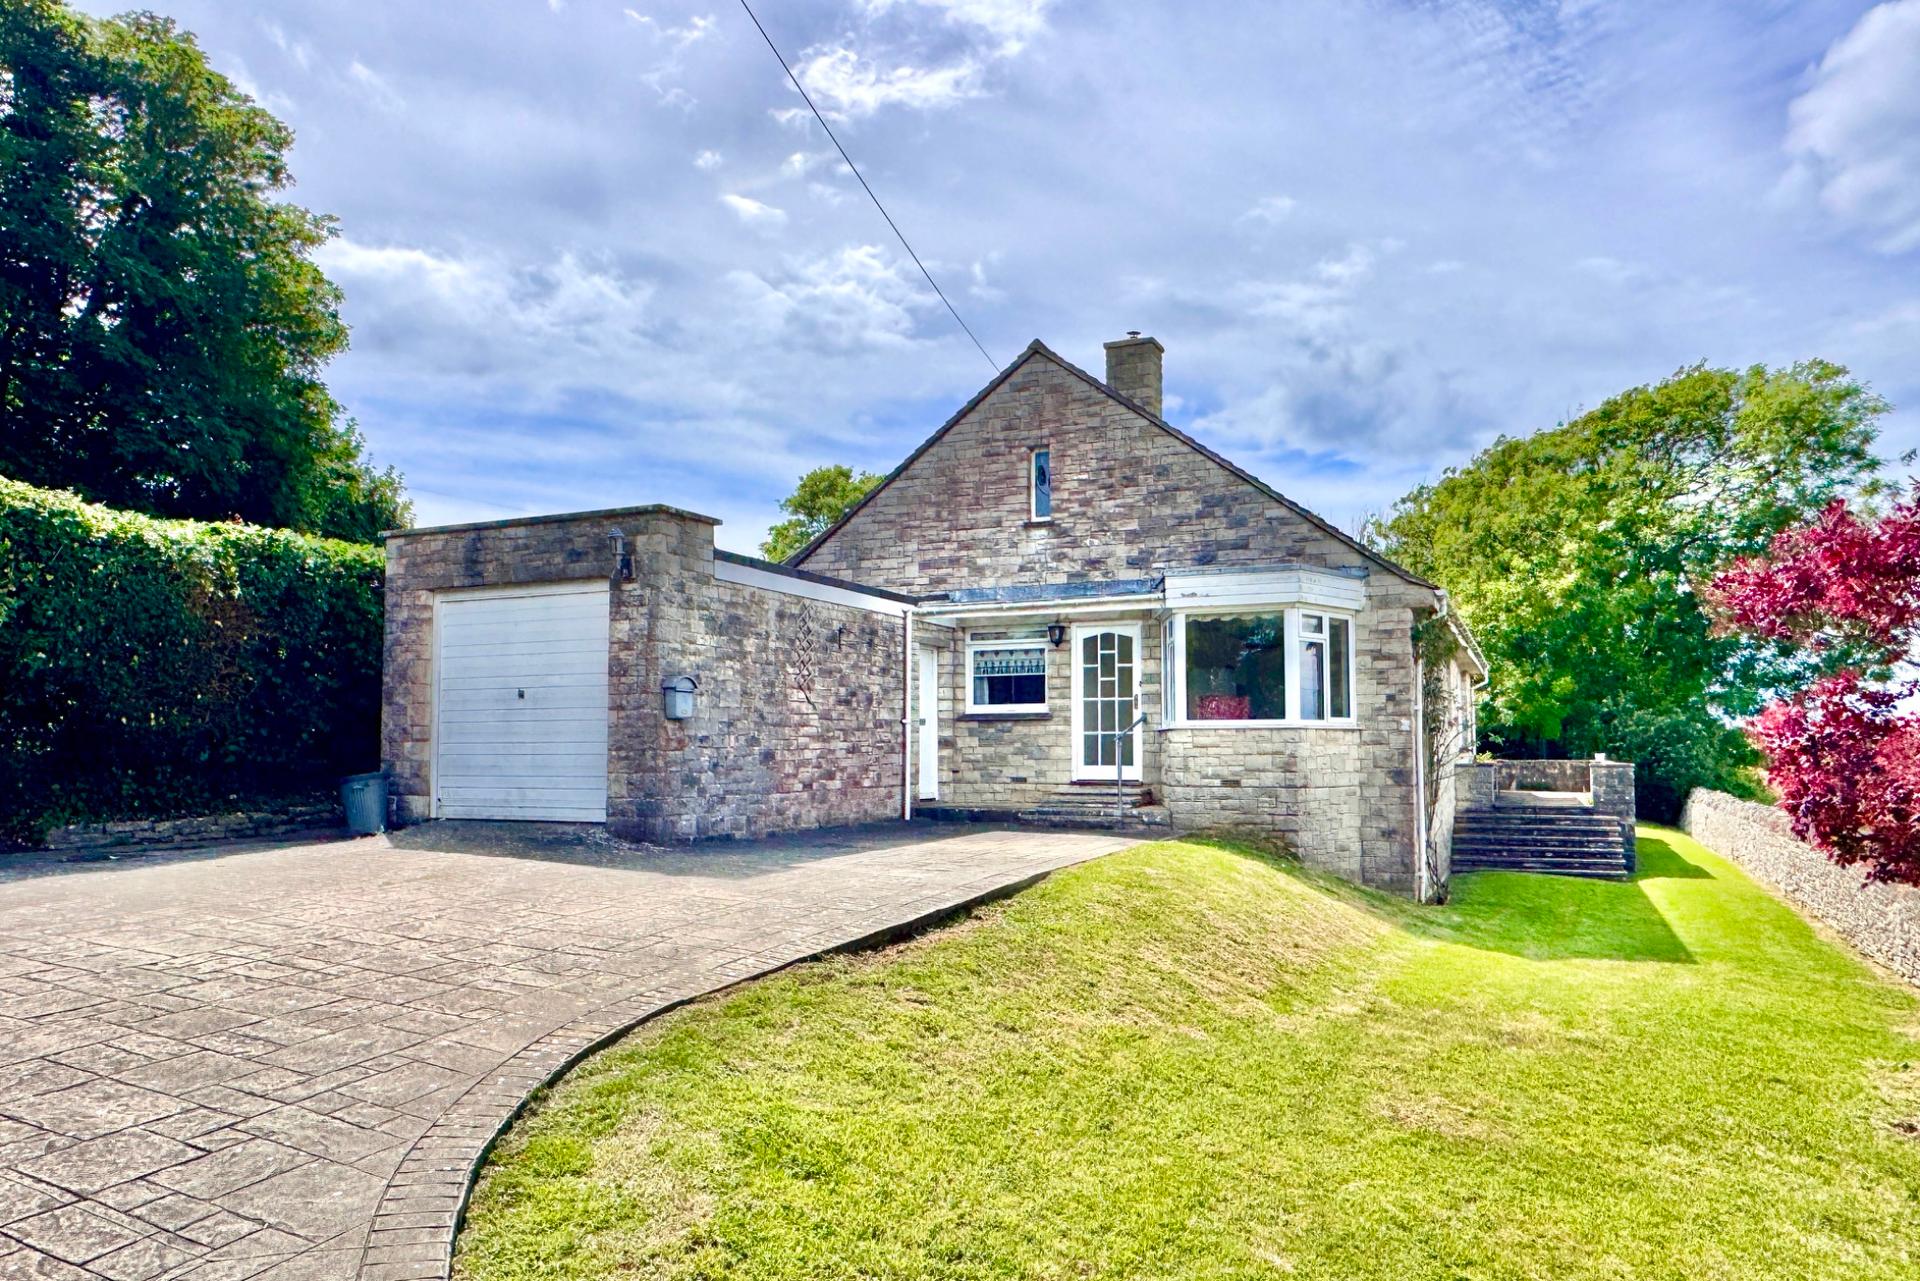
This detached bungalow is well situated in a fine rural position on the outskirts of the villages of Langton Matravers and Harmans Cross, with the heritage steam railway station nearby. Standing on a good sized plot, the gardens surround the property to enjoy the outstanding open countryside views to Corfe Castle and the Purbeck Hills.
Glenview was built during the 1970s and is of traditional cavity construction with external elevations of Purbeck stone under a pitched roof covered with tiles.
The spacious and versatile family accommodation has been arranged for the principal rooms to enjoy the superb countryside views. There is a generous loft area, which has potential for conversion to provide further accommodation, subject to Building Regs and Planning Consent.
Haycrafts Lane lies between the villages of Langton Matravers and Harmans Cross in the heart of the Isle of Purbeck, some 2.5 miles from the seaside resort of Swanage and a similar distance from the historic village of Corfe Castle. The market town of Wareham is some 8 miles distant and has mainline train service to London Waterloo (approx 2.5 hours). Much of the surrounding area is classified as being of Outstanding Natural Beauty and incorporates a World Heritage Coastline.
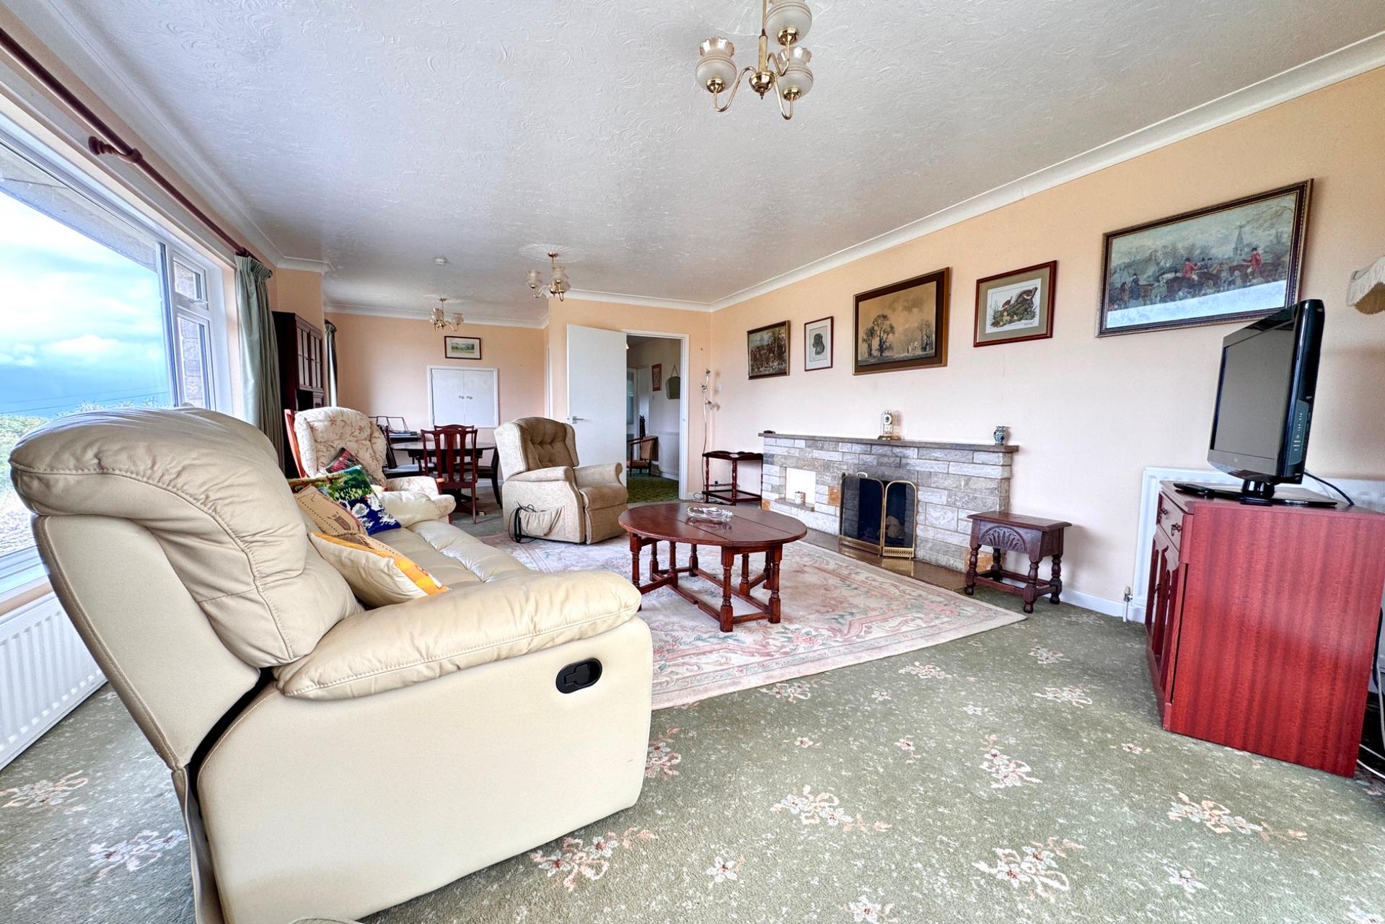
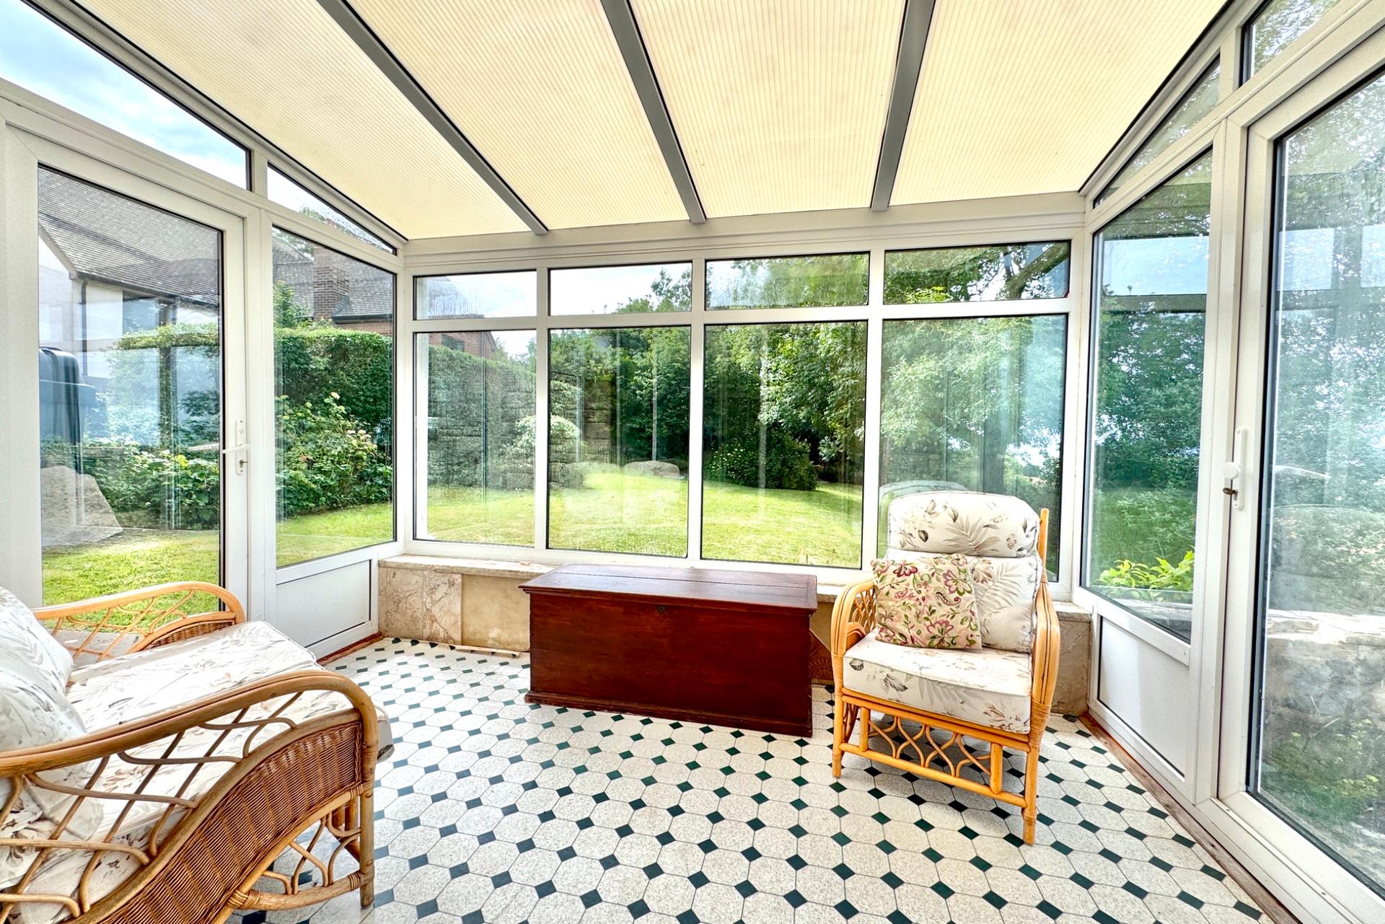
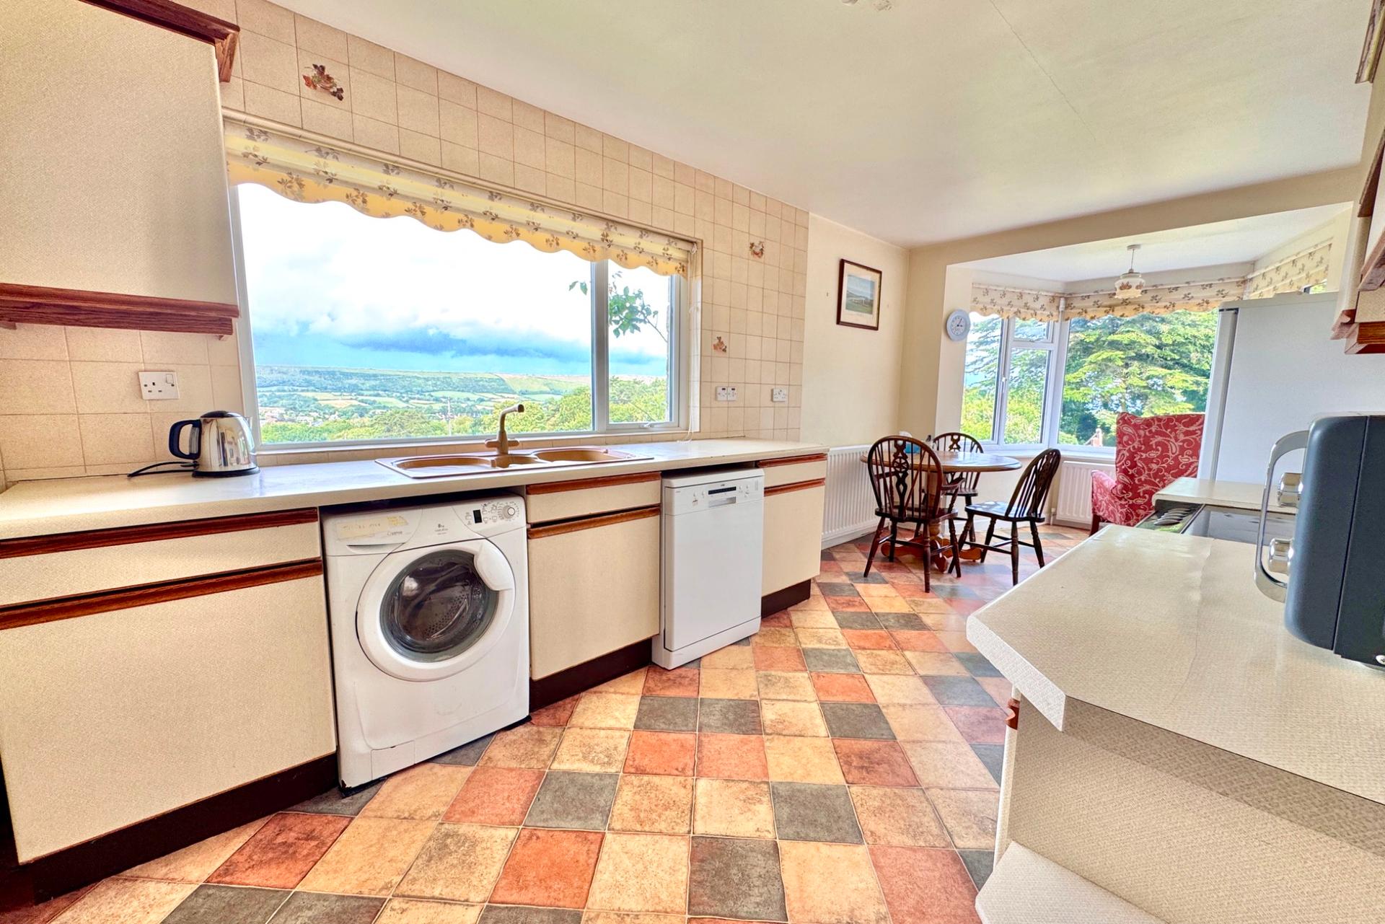
The entrance hall is central to the accommodation and welcomes you to Glenview. The generous dual aspect living/dining room commands panoramic views of the Purbeck Hills to Corfe Castle, and has a feature fireplace. Double glazed sliding doors lead to the conservatory with access to the garden harmoniously blending the indoor/outdoor living space. The good sized kitchen is also dual aspect with similar views and is fitted with a range of light units, contrasting worktops, spaces for cooker, washing machine and fridge and door to the front garden and driveway.
Living Room 6.06m x 4.39m (19'11" x 14'5")
Conservatory 3.63m x 2.62m (11'11" x 8'7")
Dining Area 2.76m x 2.11m (9'1" x 6'11")
Kitchen 5.75m excl bay x 3.78m max (18'10" excl bay 12'5" max)
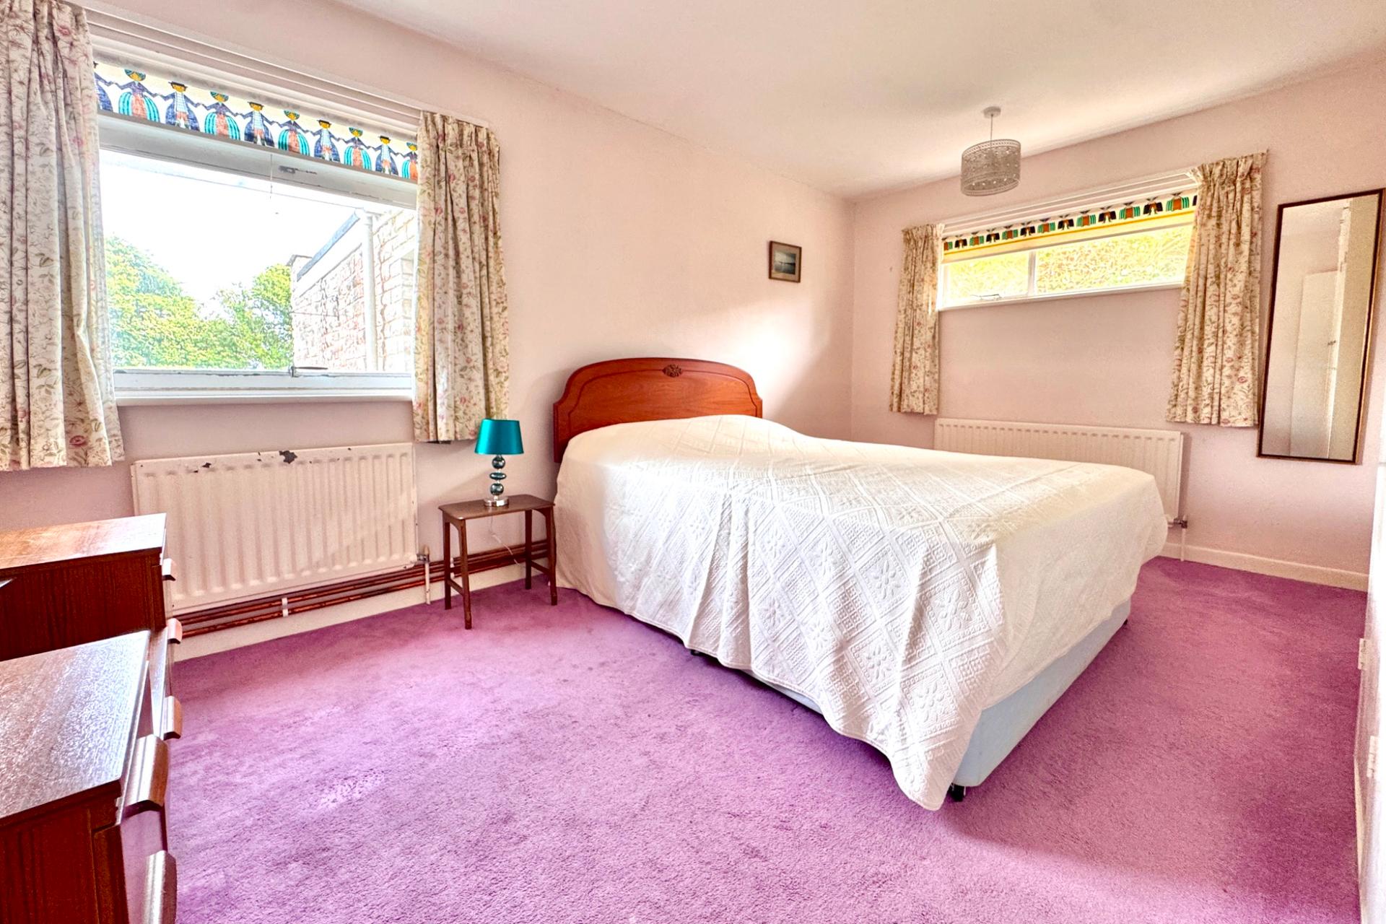
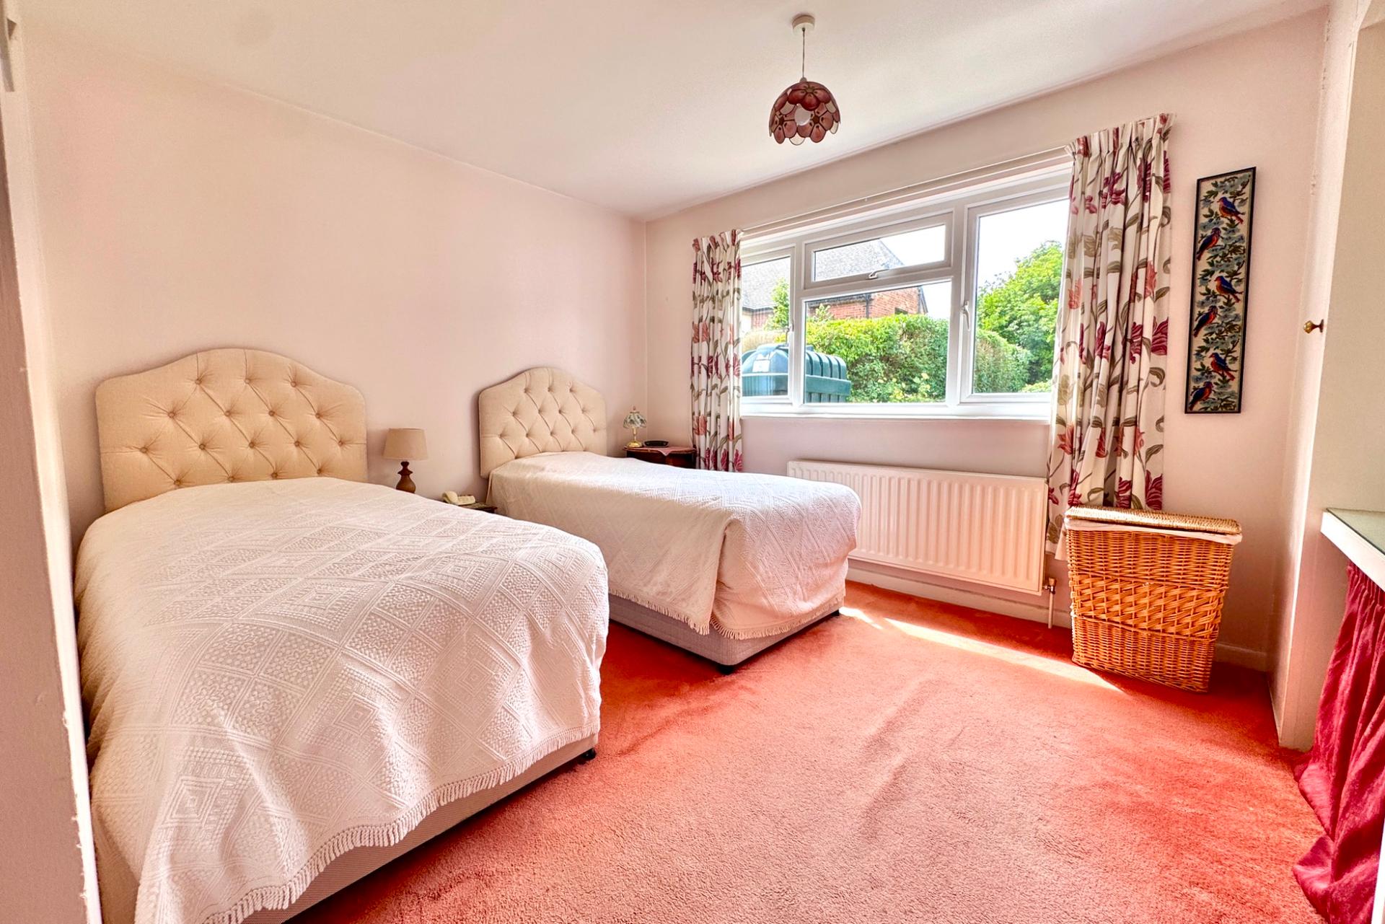
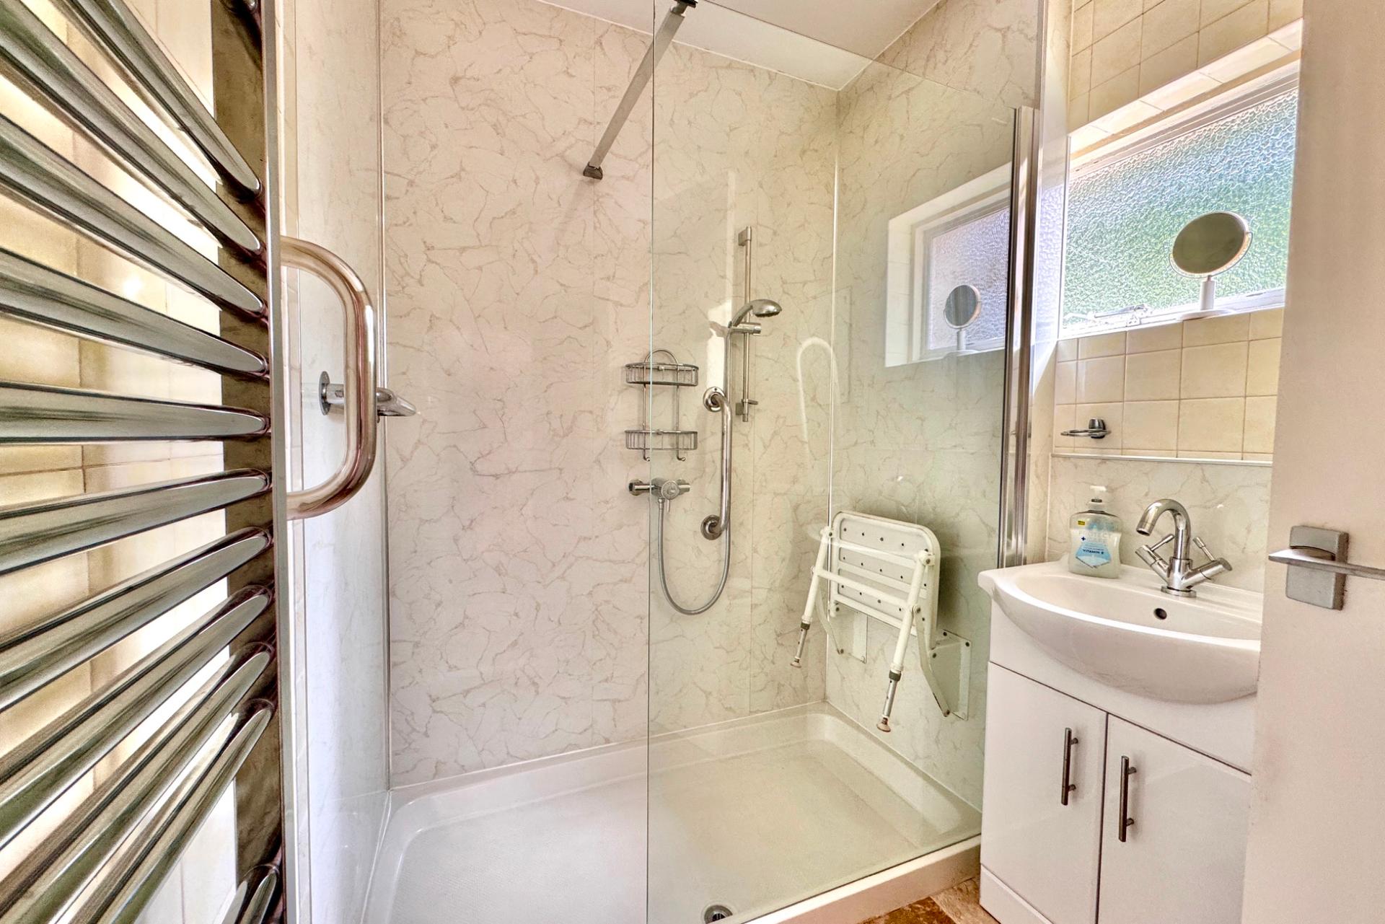
There are two double bedrooms, both with fitted wardrobes. The principal bedroom faces West and has good countryside views. It has the benefit of an en-suite bathroom. Bedroom two is at the rear of the property and Bedroom 3 is a large single. Both are served by a shower room. This completes the accommodation.
Bedroom 1 6.06m x 3.01m excluding entrance recess (19'11" x 9'10") excluding entrance recess
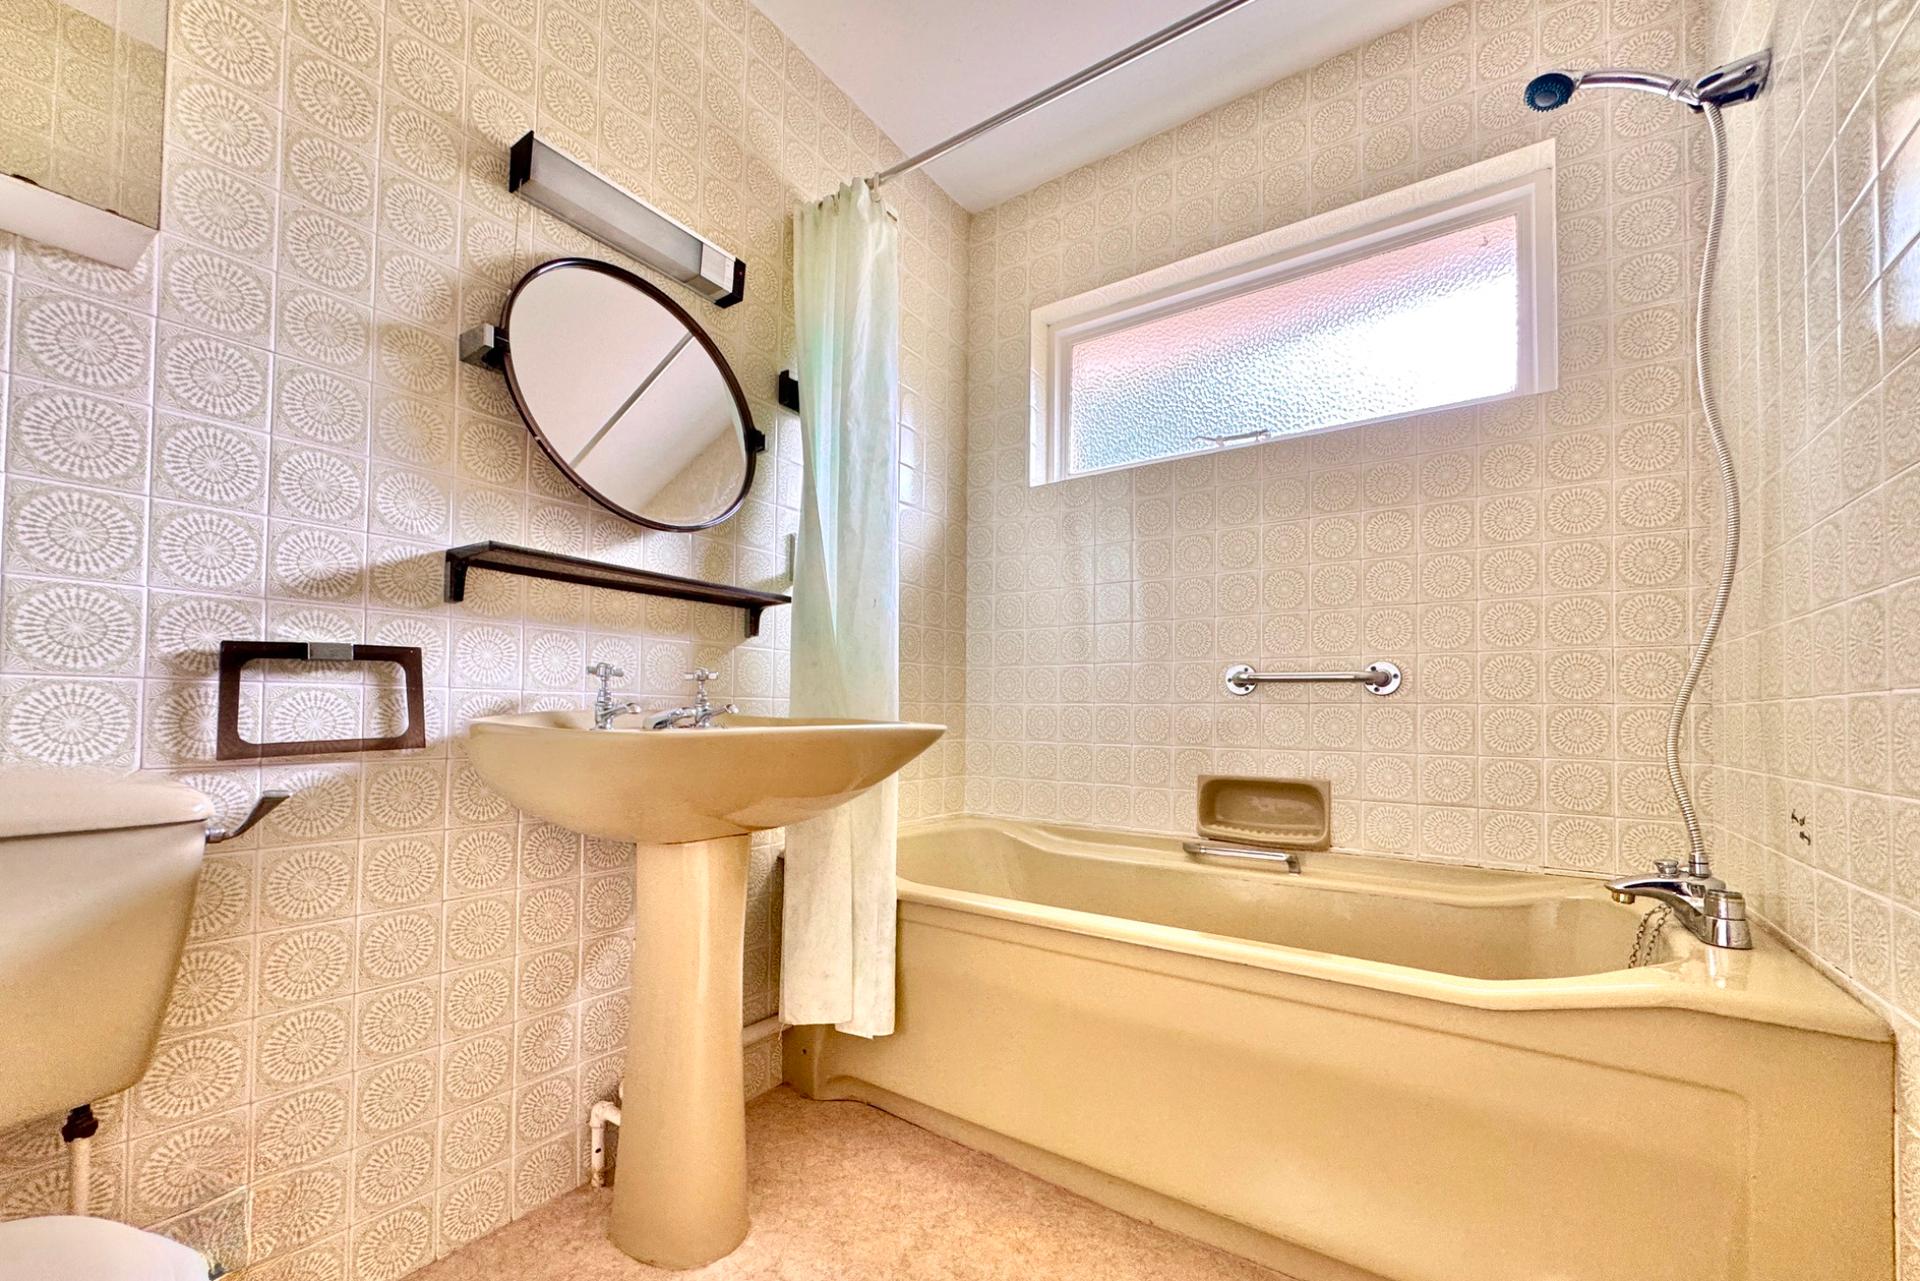
En-Suite Bathroom 2.36m x 1.66m (7'9" x 5'5")
Bedroom 2 4.49m x 3.35m max (14'9" x 11' max)
Bedroom 3 2.39m x 2.09m (7'10" x 6'10")
Shower Room 2.1m x 1.64m (6'11" x 5'4")
Outside, the property is approached by a wide driveway providing parking for several vehicles and leads to the attached garage. The private gardens surround the property, mostly bound by stone walling with lawns, mature trees and shrubs.
Garage 6.1m x 2.73m (20' x 9')
All viewings must be accompanied and these are strictly by appointment through Corbens 01929 422284. The post code for the property is BH19 3EE.
Council Tax Band F - £4,070.75 for 2026/2027
Property Ref HAR2316
Important Information
- This is a Freehold property.
- This Council Tax band for this property is: F
Property Ref: CSWCC_708173

Similar Properties
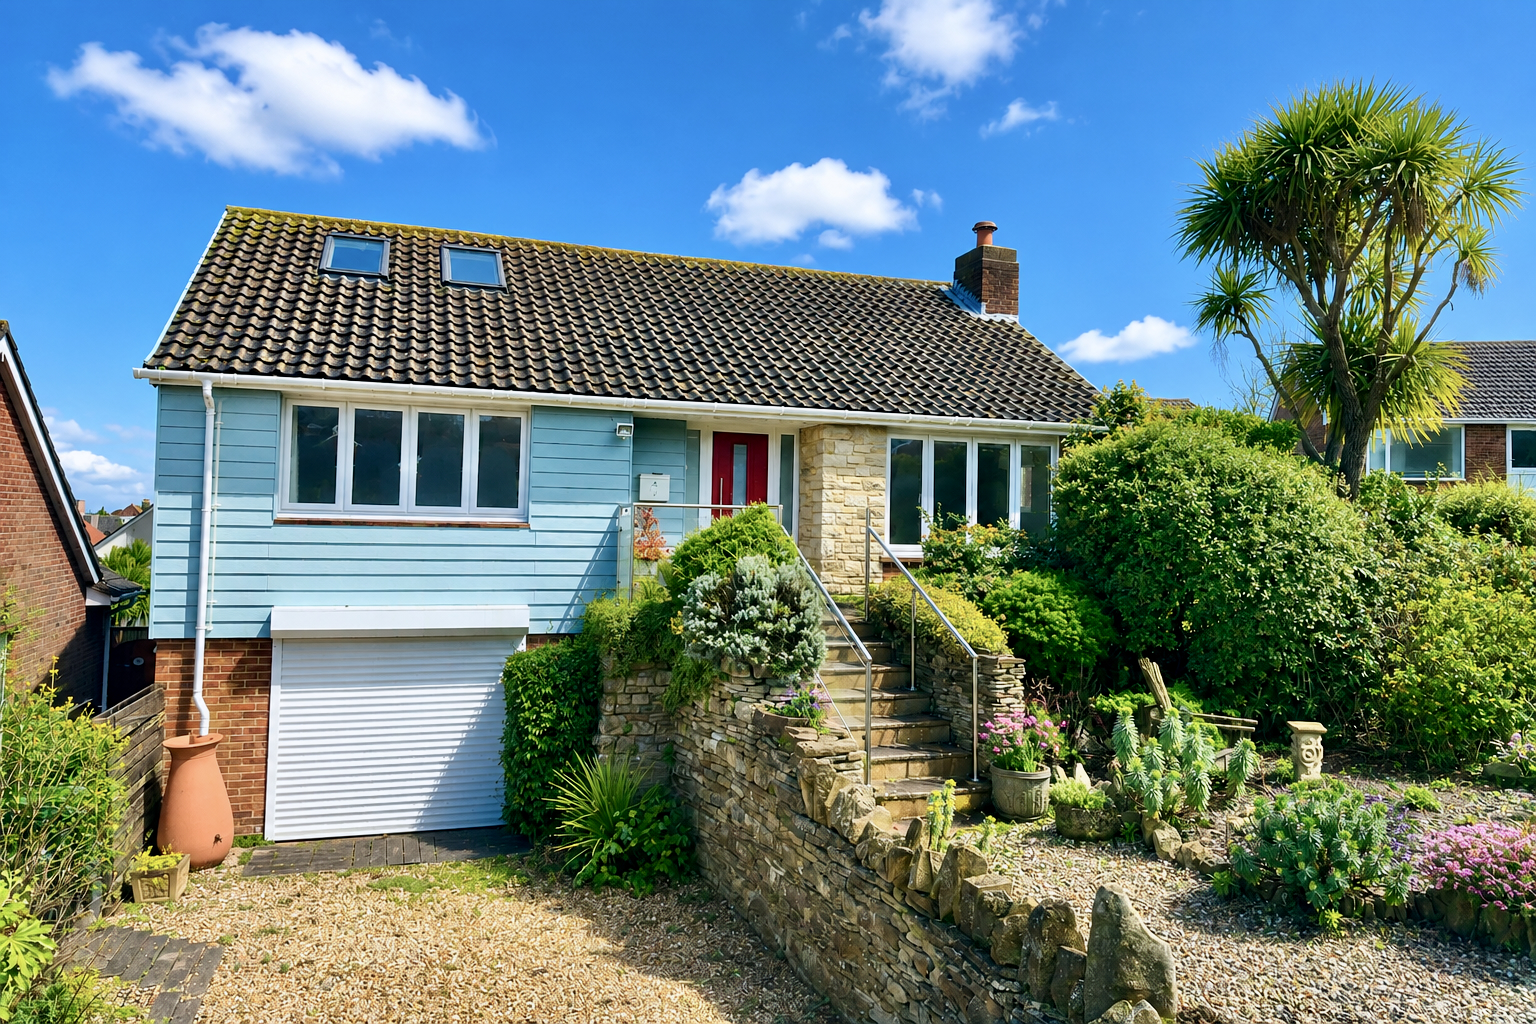
4 Bedroom Detached House | Offers in excess of £725,000
Superior detached family residence situated in a sought-after residential location, approximately two thirds of a mile f...
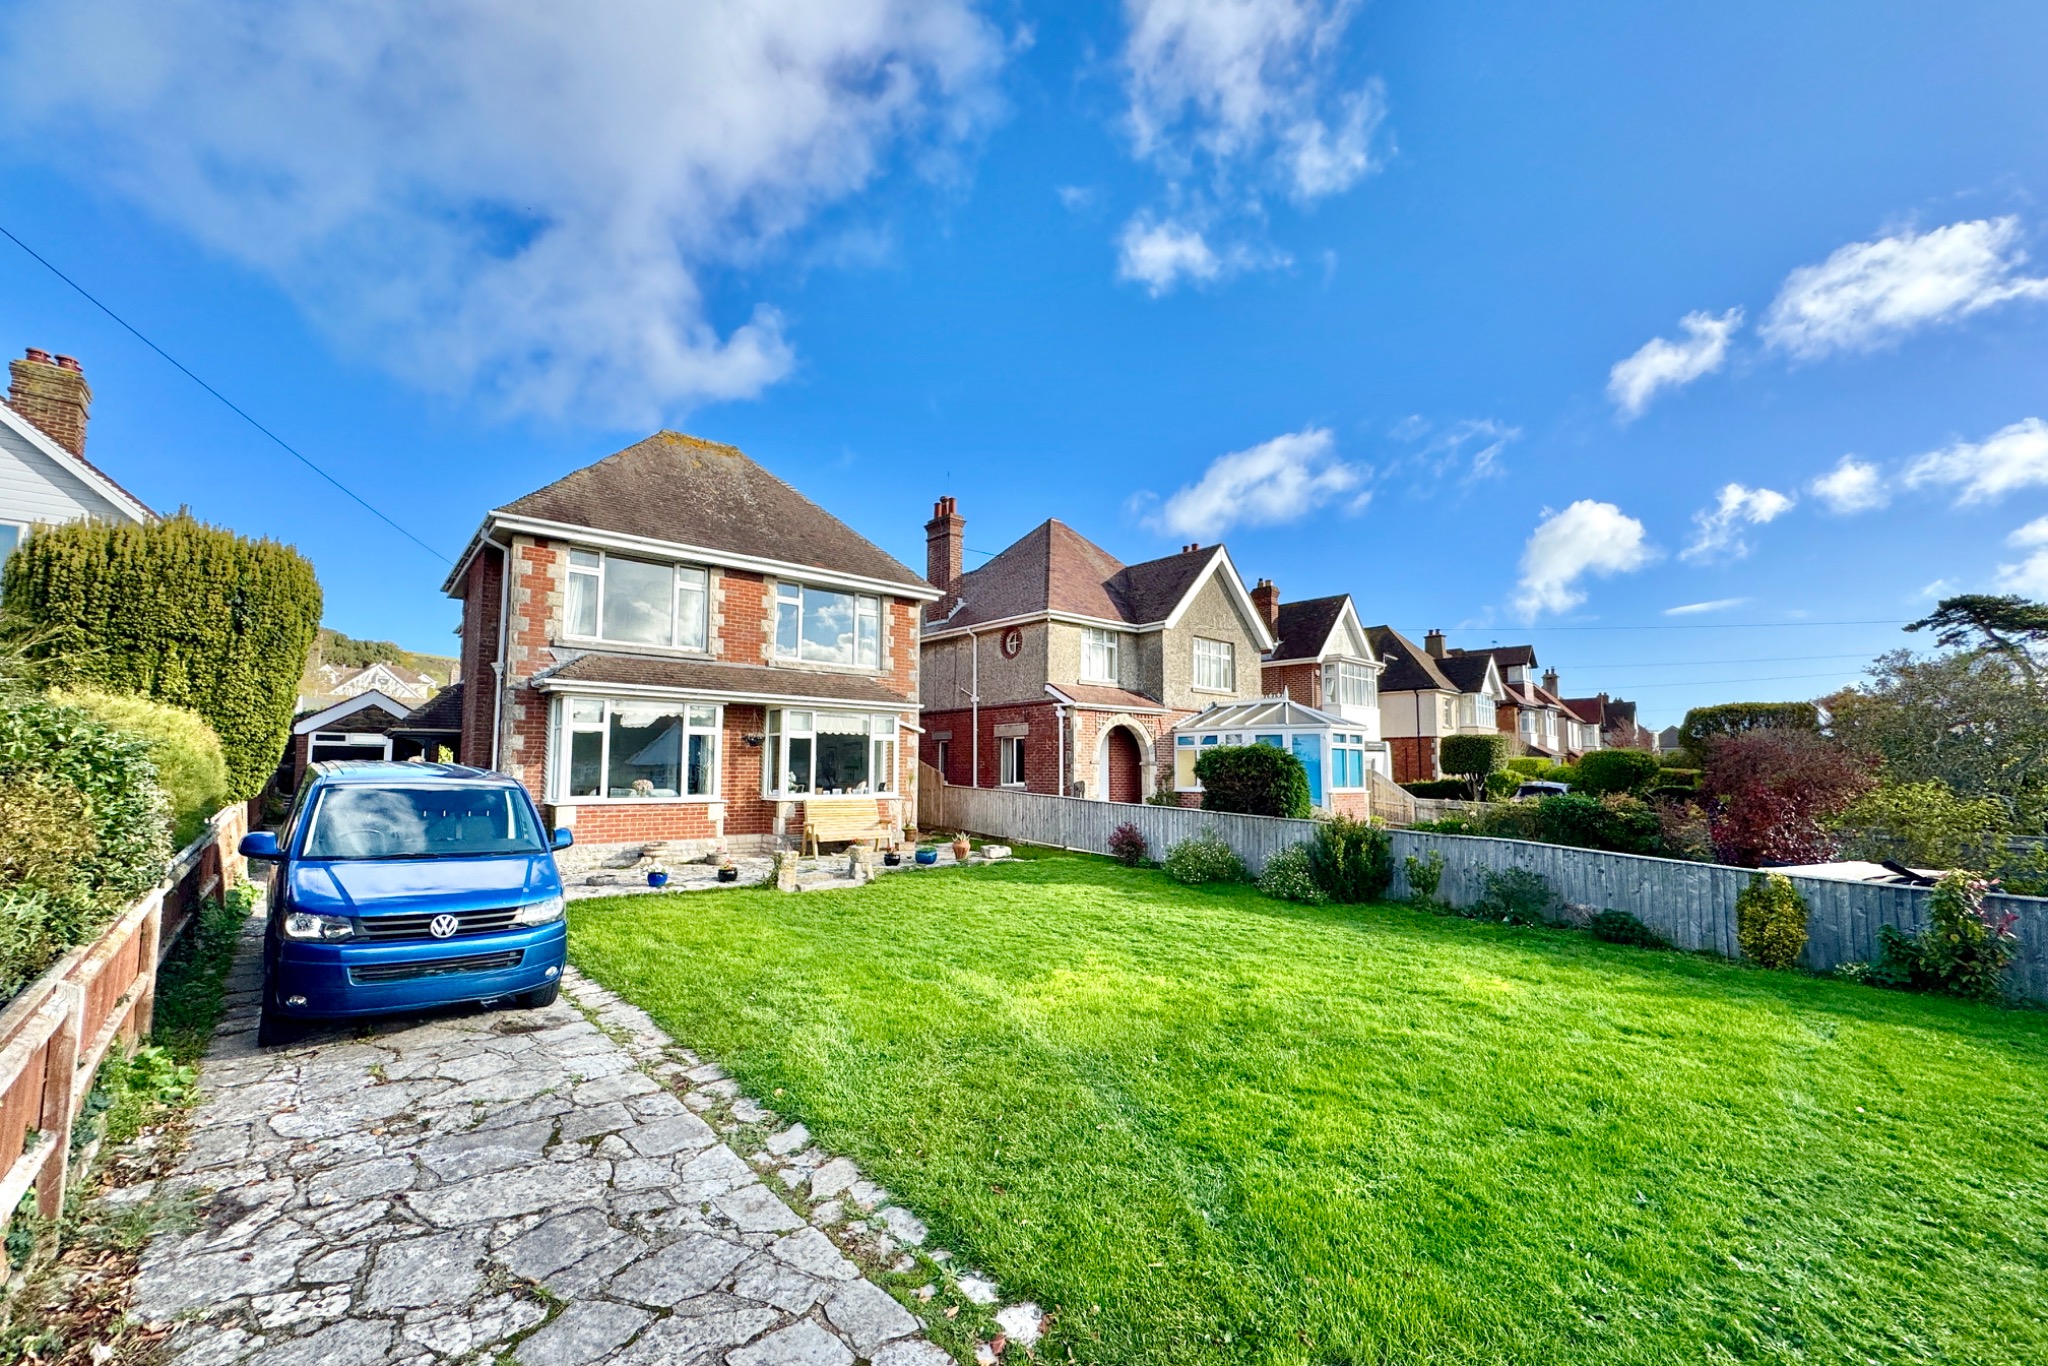
5 Bedroom Detached House | £725,000
This substantial detached family house stands in a popular residential area on the northern outskirts of Swanage approxi...
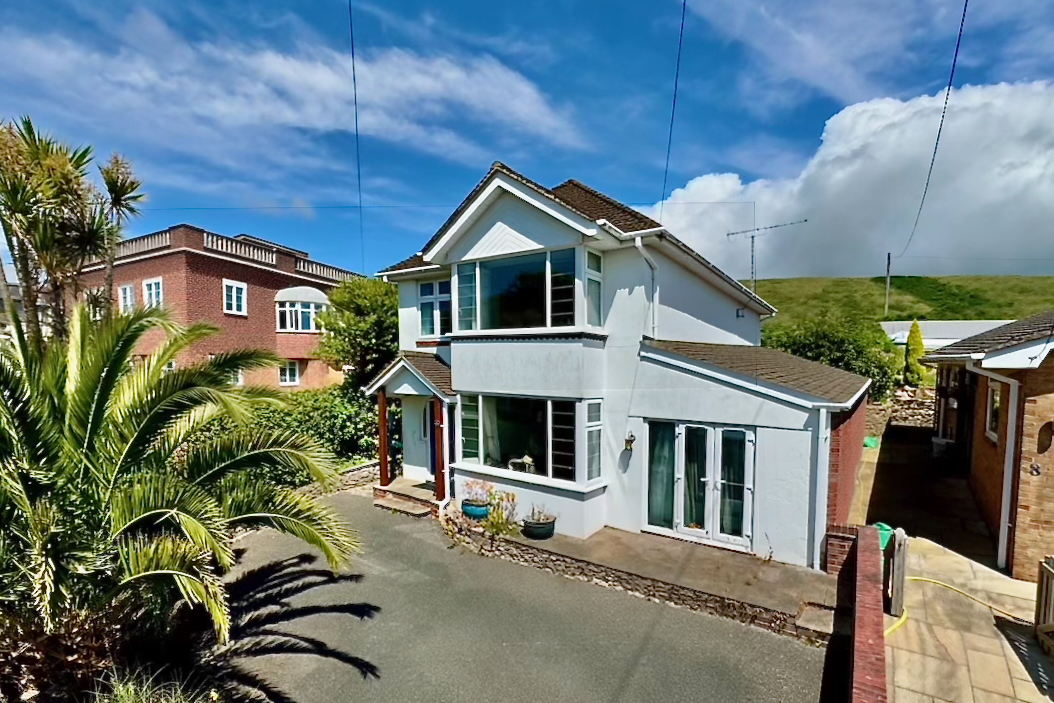
4 Bedroom Detached House | £699,500
Substantial detached family home at North Swanage, within easy reach of open country, the Jurassic coastal path and beac...
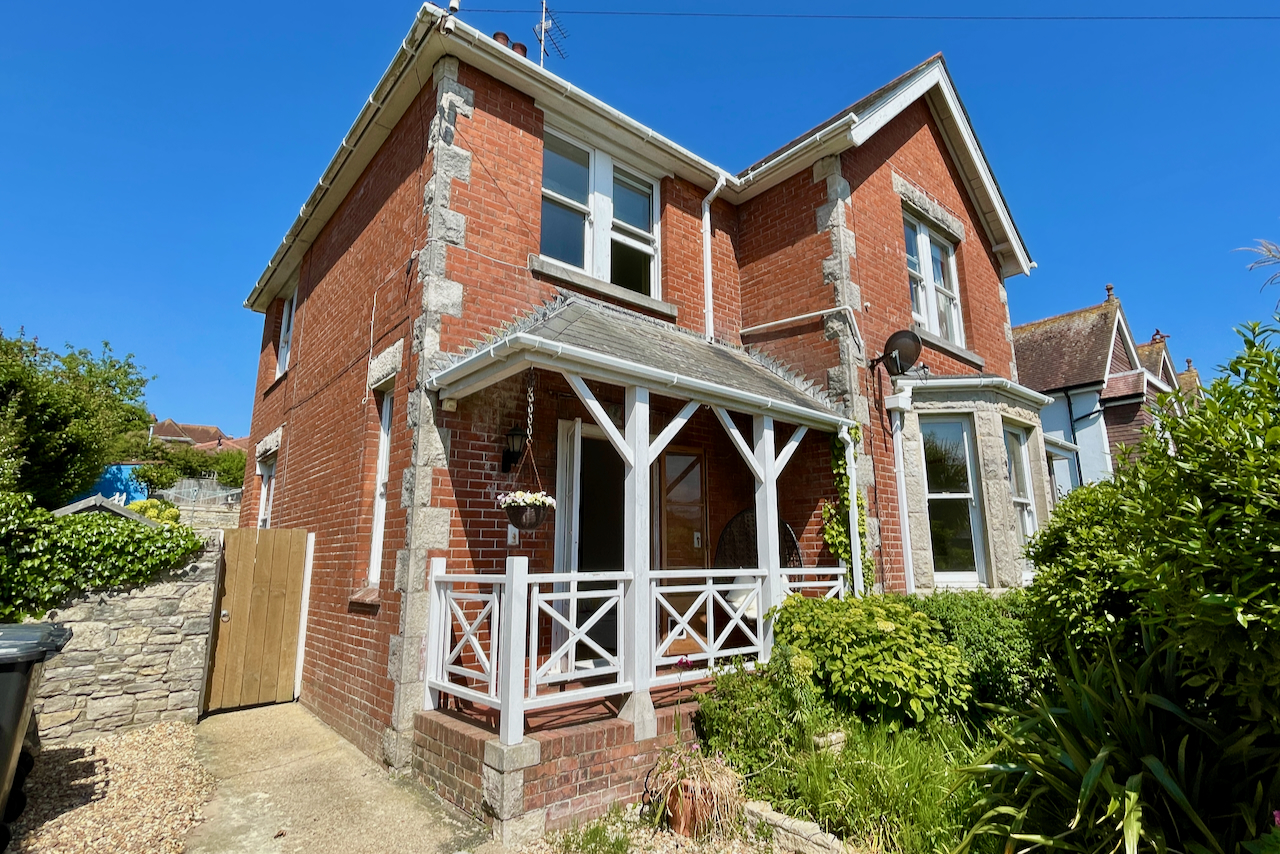
4 Bedroom Detached House | £740,000
NO FORWARD CHAIN - Large detached family home enjoying a pleasant southerly aspect and views across the valley to open c...
4 Bedroom Detached House | £750,000
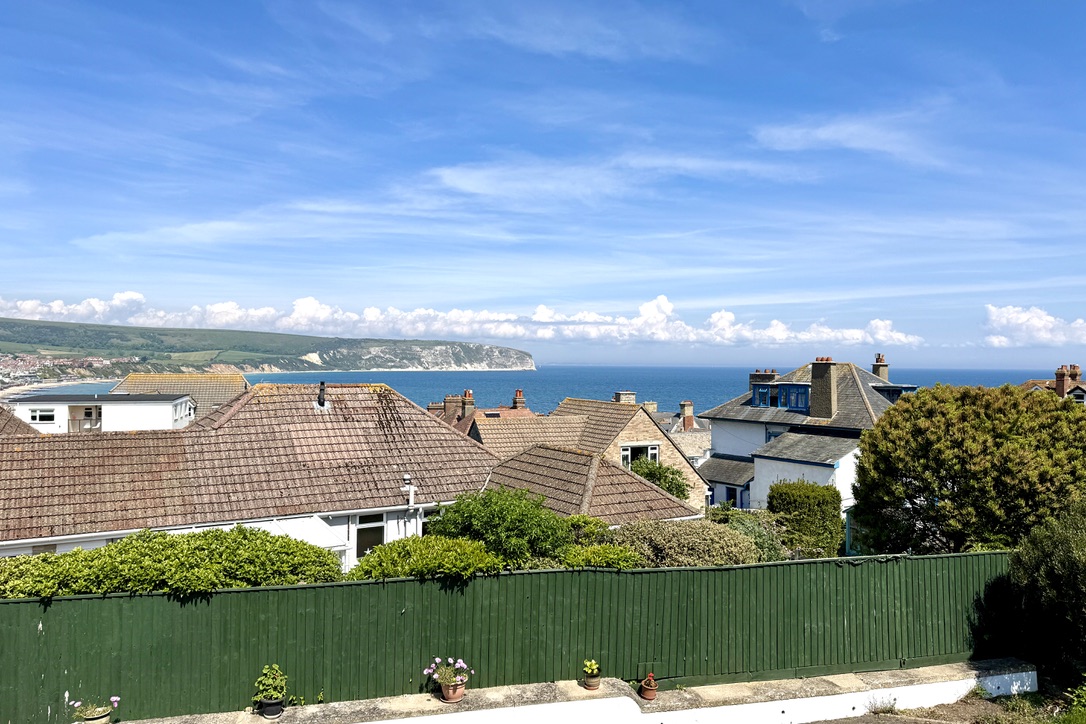
Attractive detached family house with impressive views across the town to Swanage Bay, Ballard Down and the Hampshires c...
3 Bedroom Detached House | £750,000
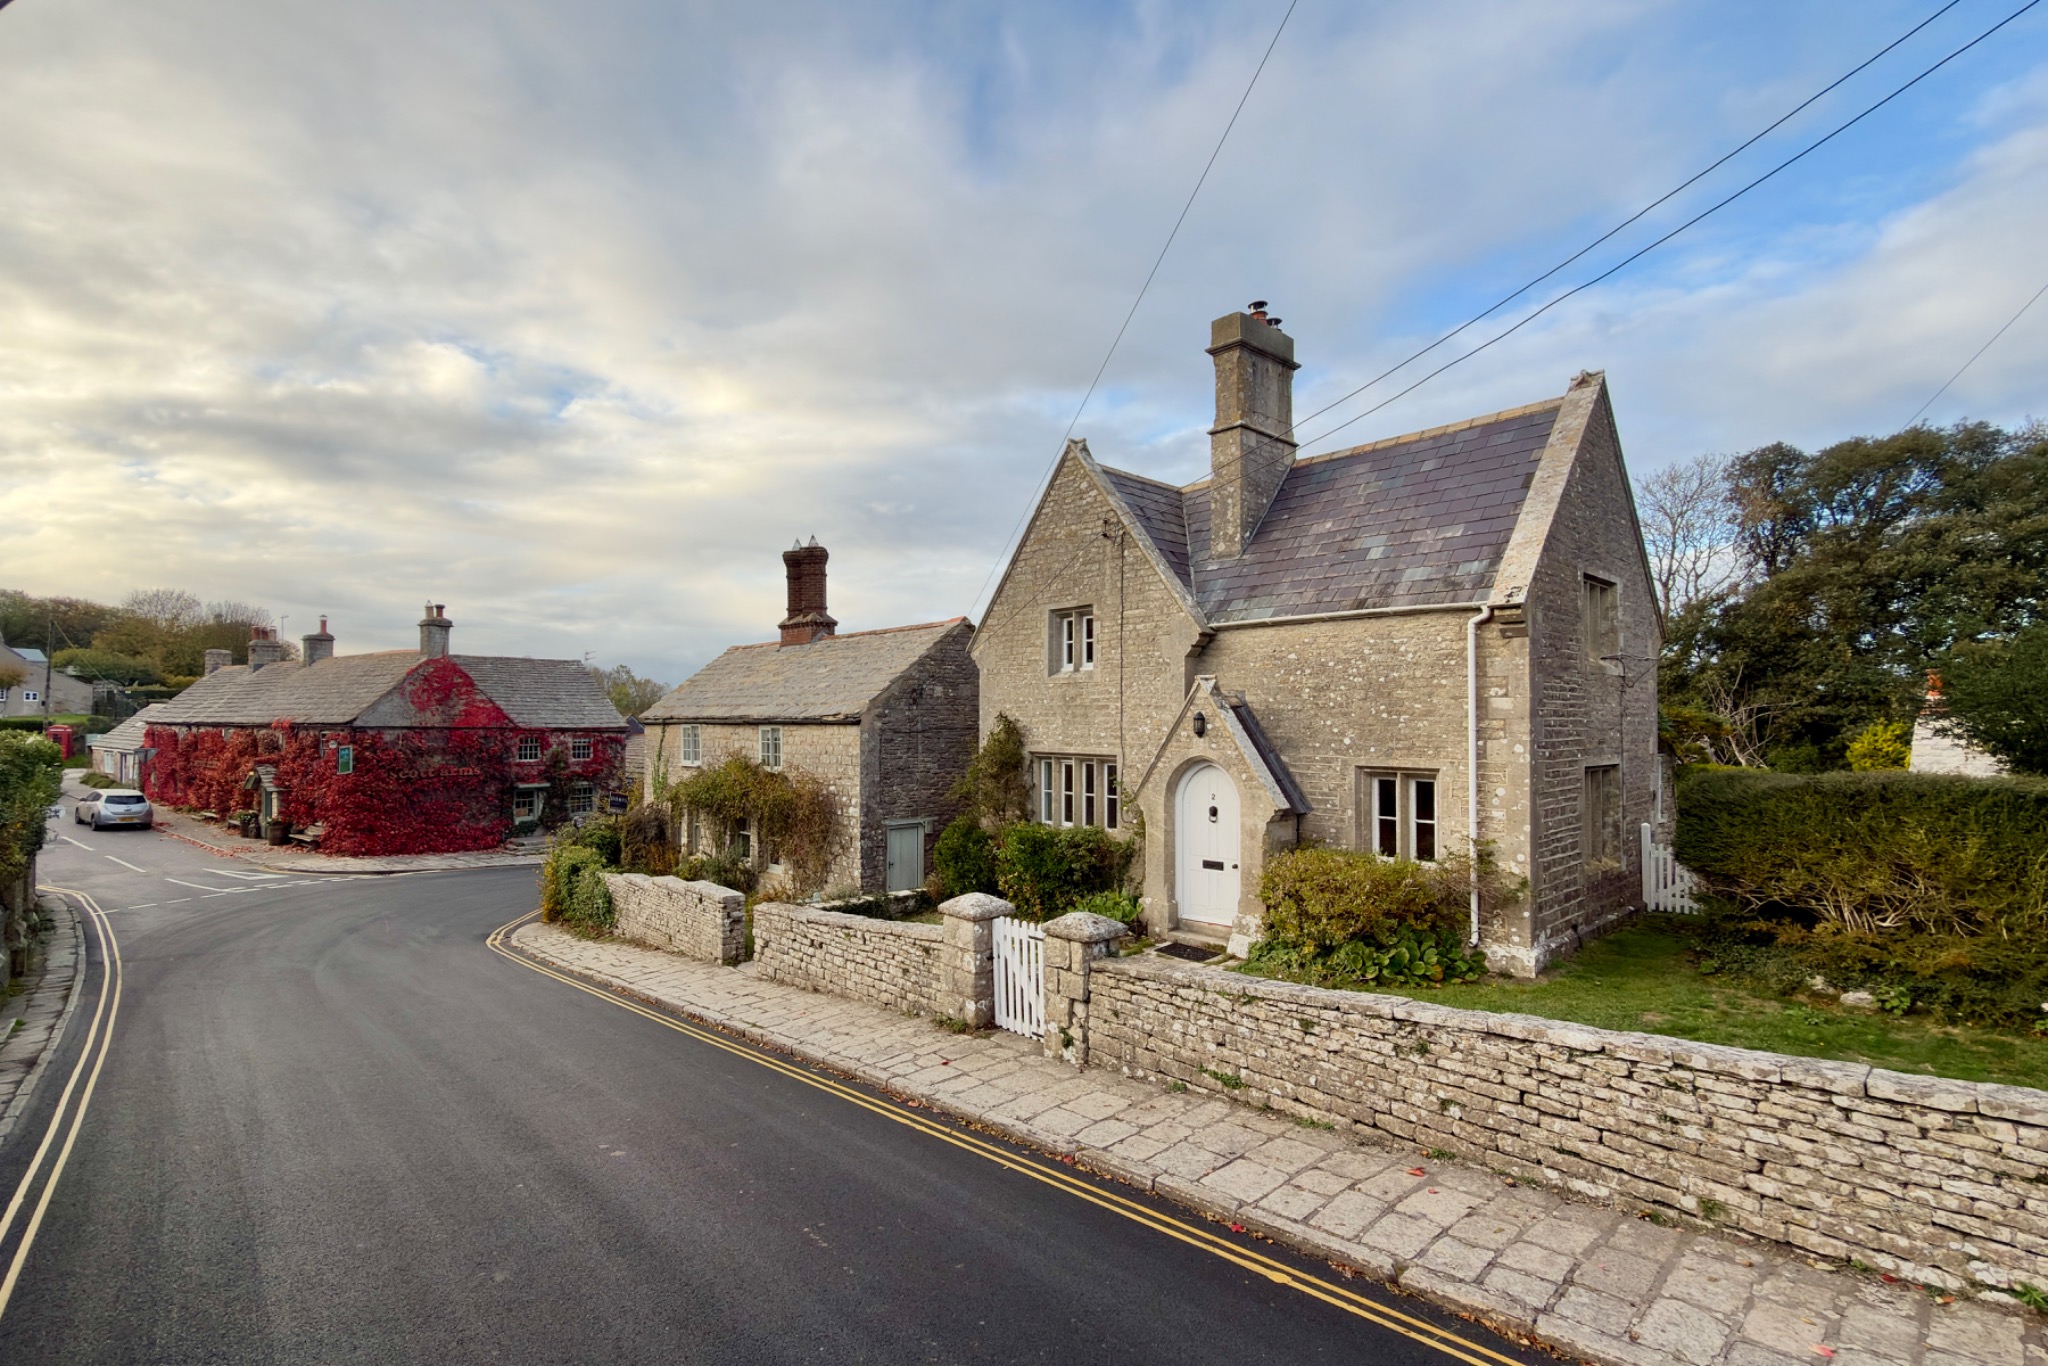
This superior Grade II Listed Purbeck stone cottage is situated in the centre of the sought after and most picturesque v...

How much is your home worth?
Use our short form to request a valuation of your property.
Request a Valuation
©2026 The Guild of Property Professionals. All rights reserved.
Terms and Conditions |
Privacy Policy |
Cookie Policy |
Complaints Policy |
Members Login
The Guild of Property Professionals Trading Address: 121 Park Lane, London W1K 7AG. GPEA Limited.
Registered in England & Wales.
Company No: 02819824.
Registered Office Address: The Old Courthouse, 60A London Road, Grantham, NG31 6HR.
VAT Registration No: 180897859

