
5 Bedroom Detached House for sale in Harrogate
 2
5
4
2
5
4
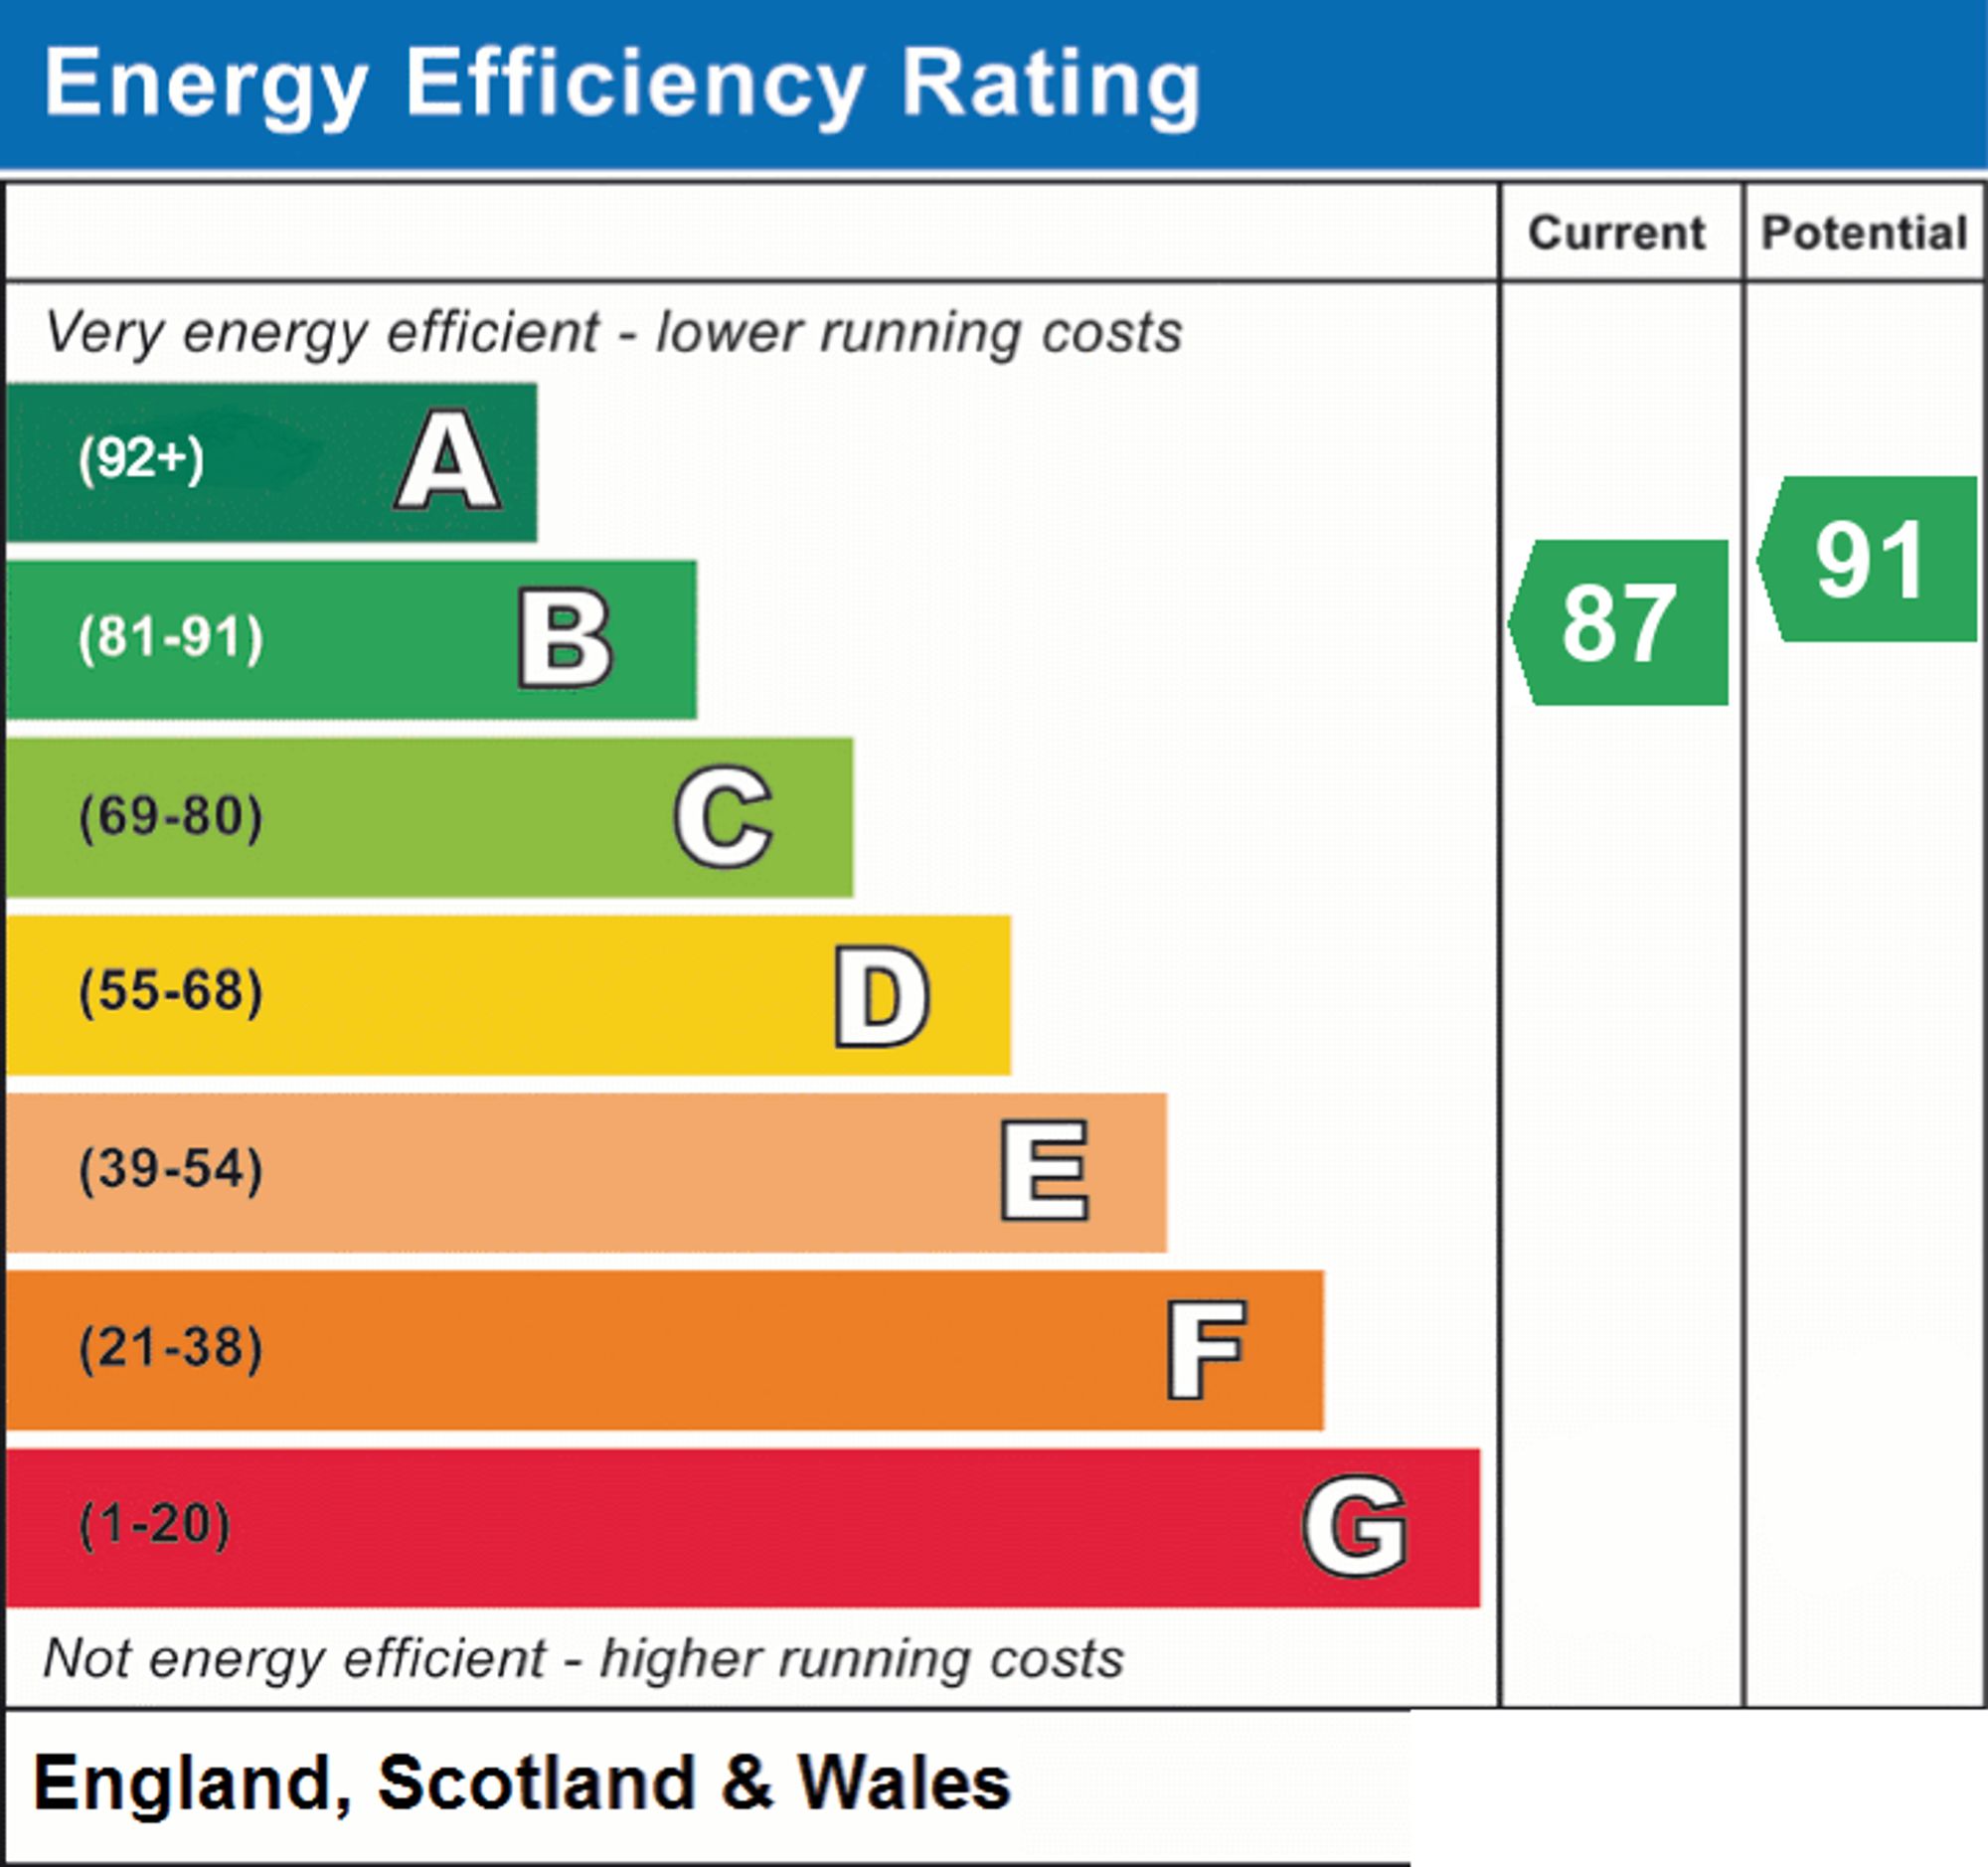
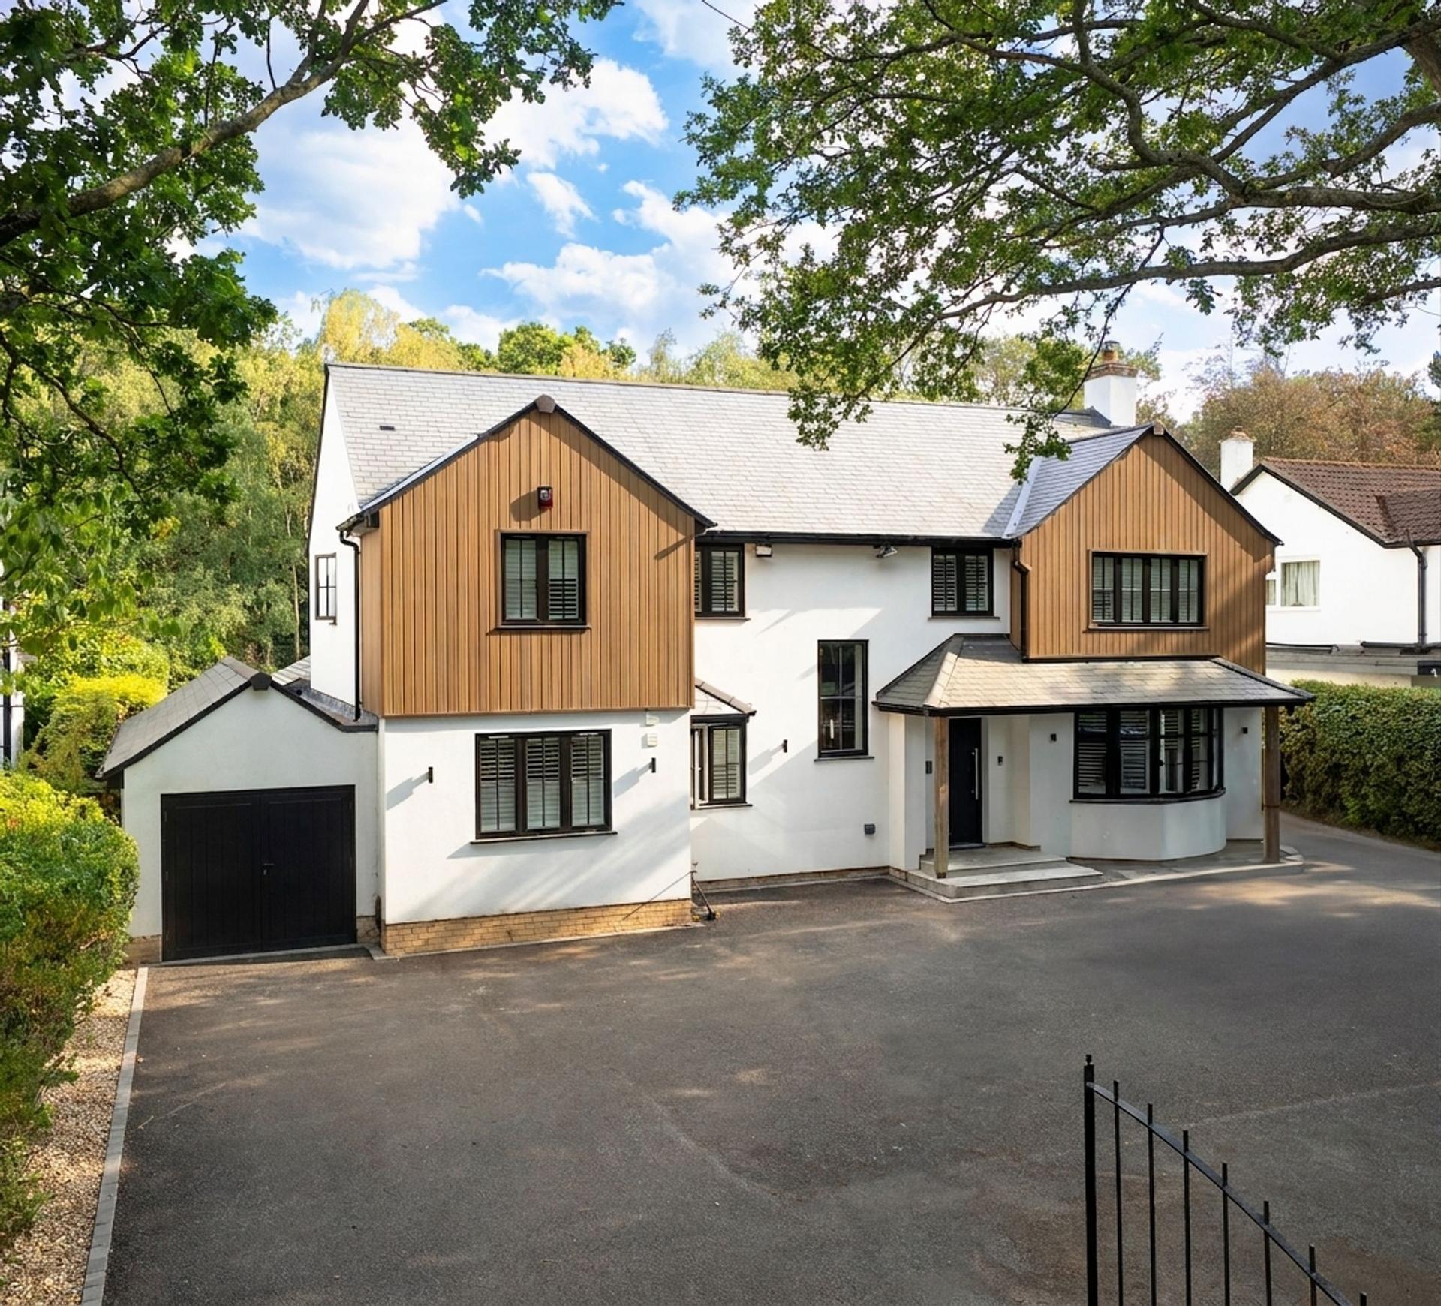
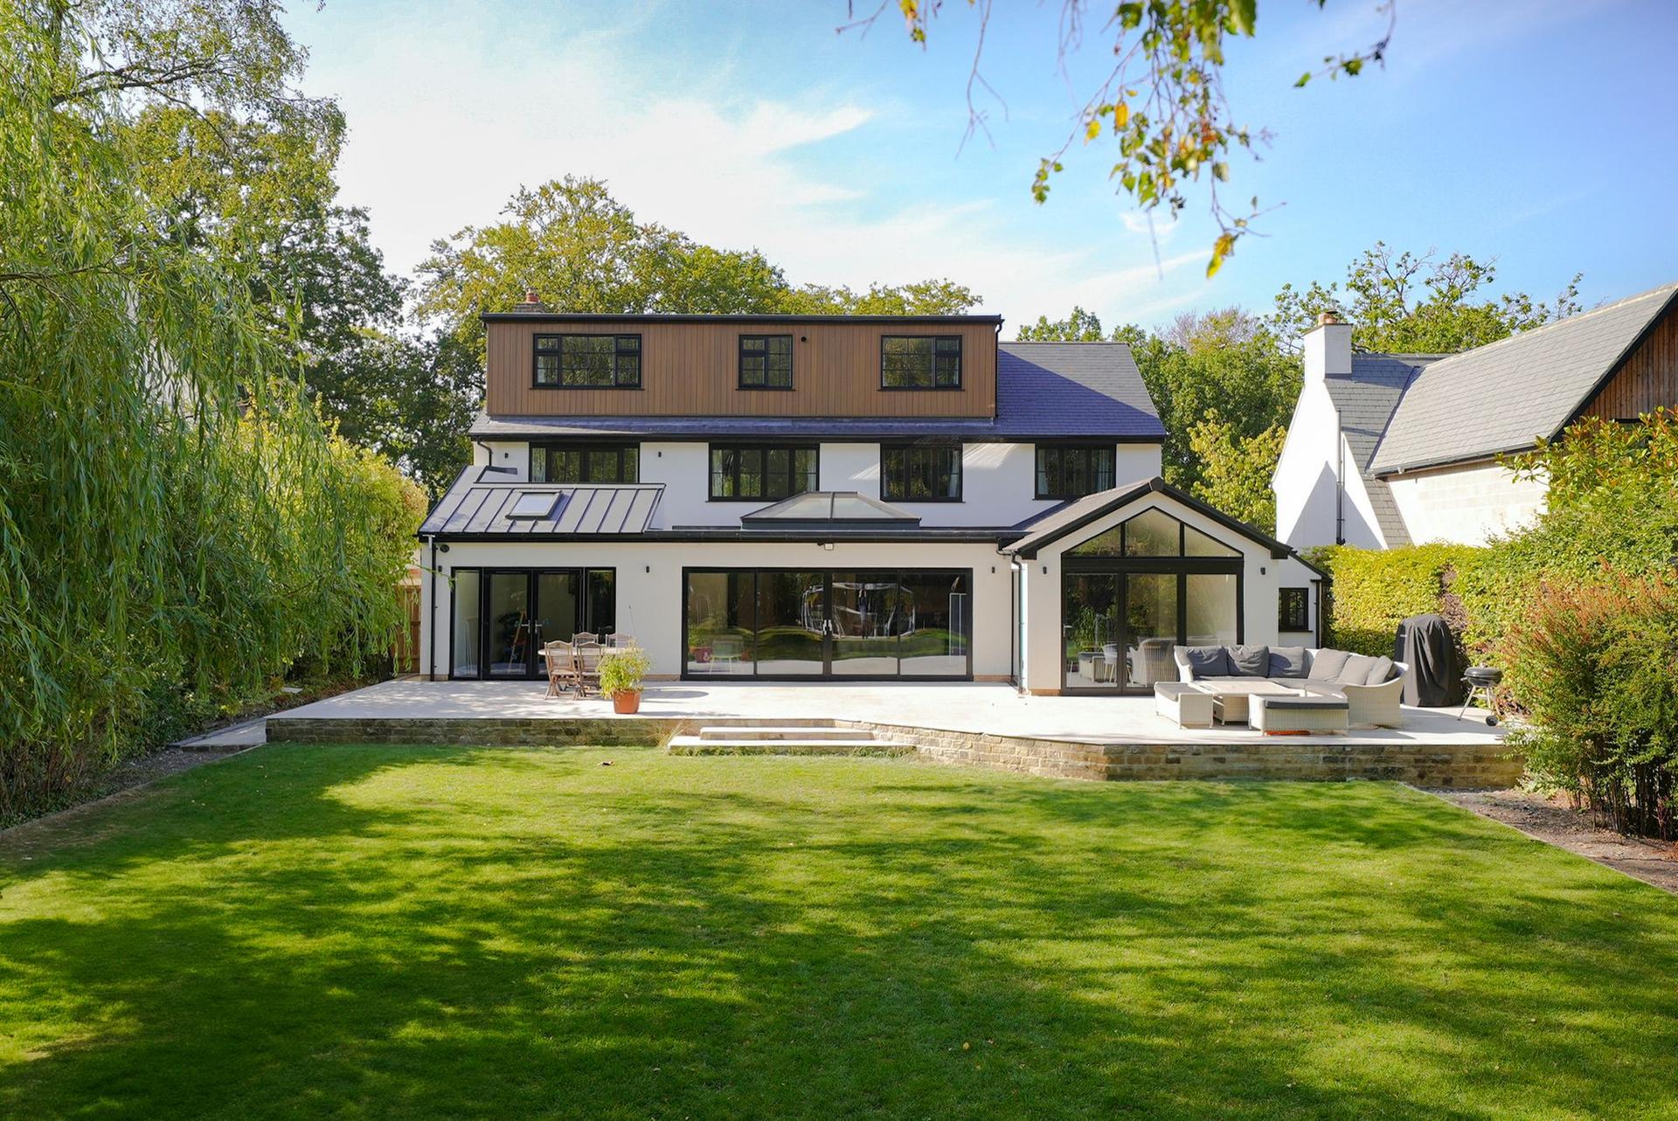
An outstanding five/six-bedroom detached family home occupying a particularly generous and private plot in a sought-after position on Hookstone Drive. The accommodation extends to almost 3,500 square feet, including integral garaging, and has been comprehensively remodelled and significantly extended to create an exceptional contemporary home with a superb open-plan living kitchen at its heart and wonderful gardens adjoining mature woodland to the rear. The extensive renovation has also placed considerable emphasis on energy efficiency, resulting in an impressive high B-rated EPC.
ACCOMMODATION
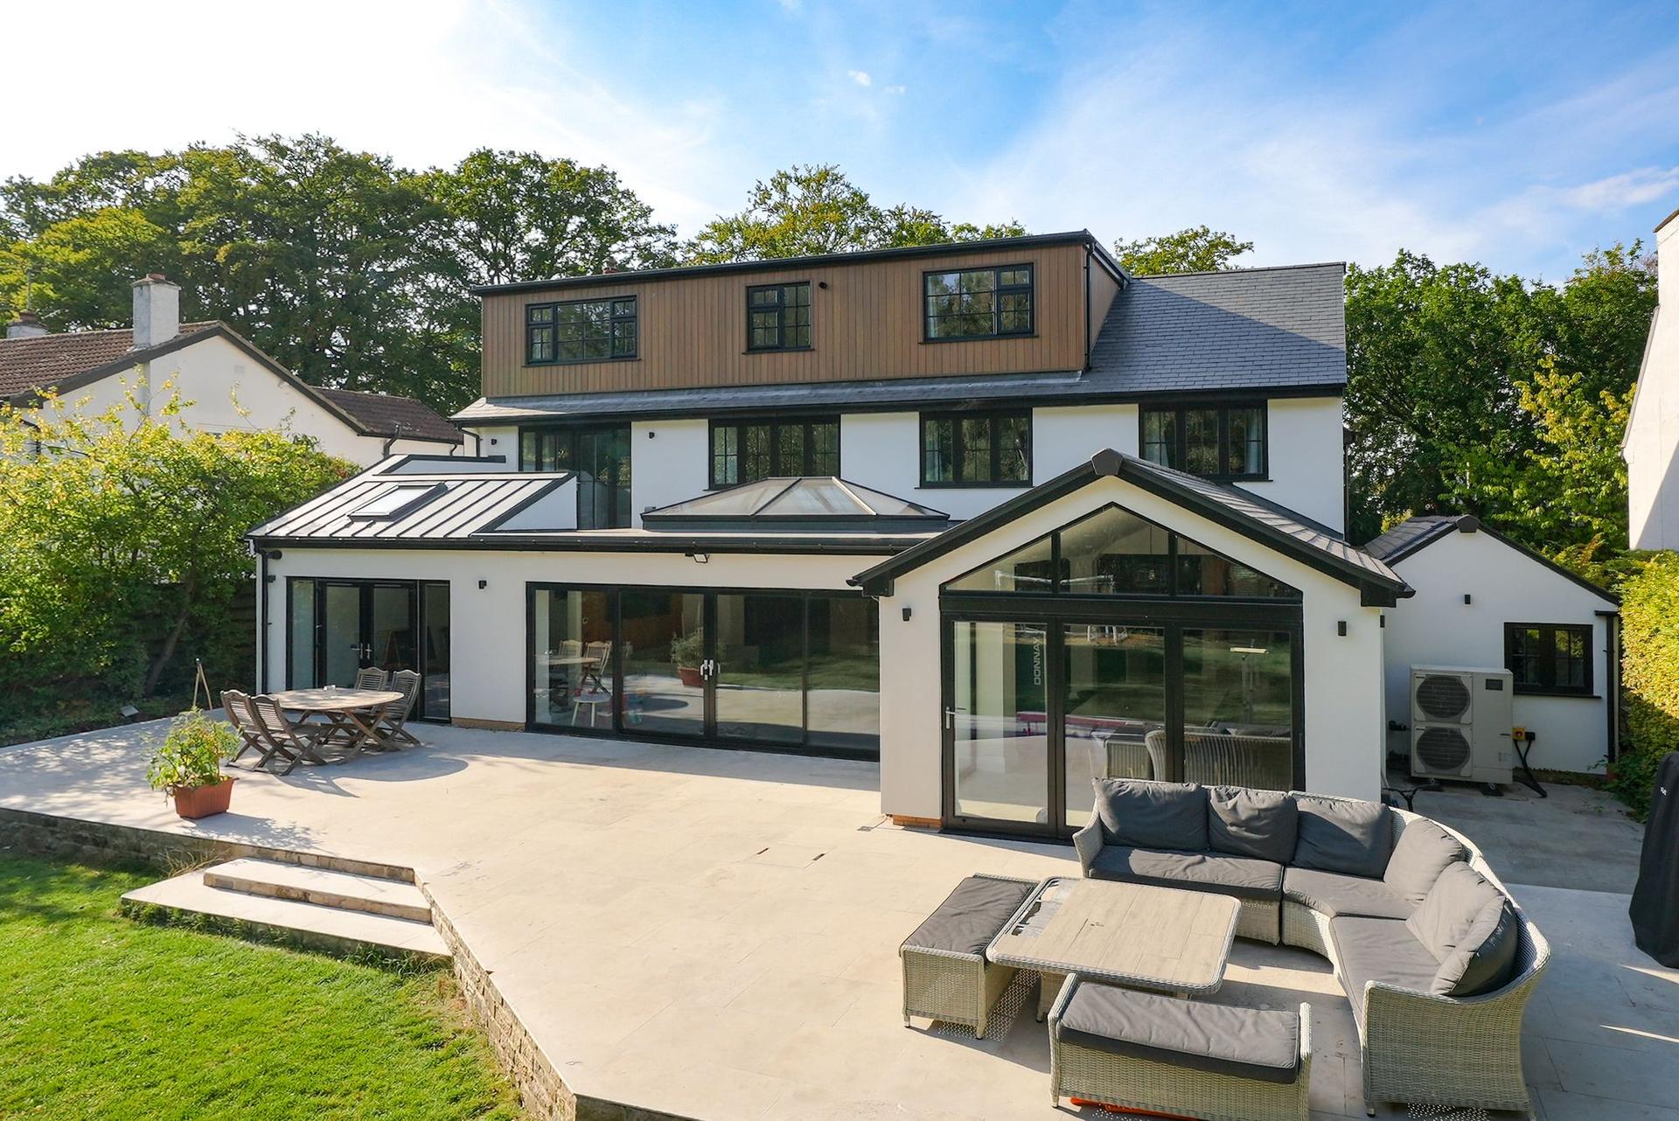
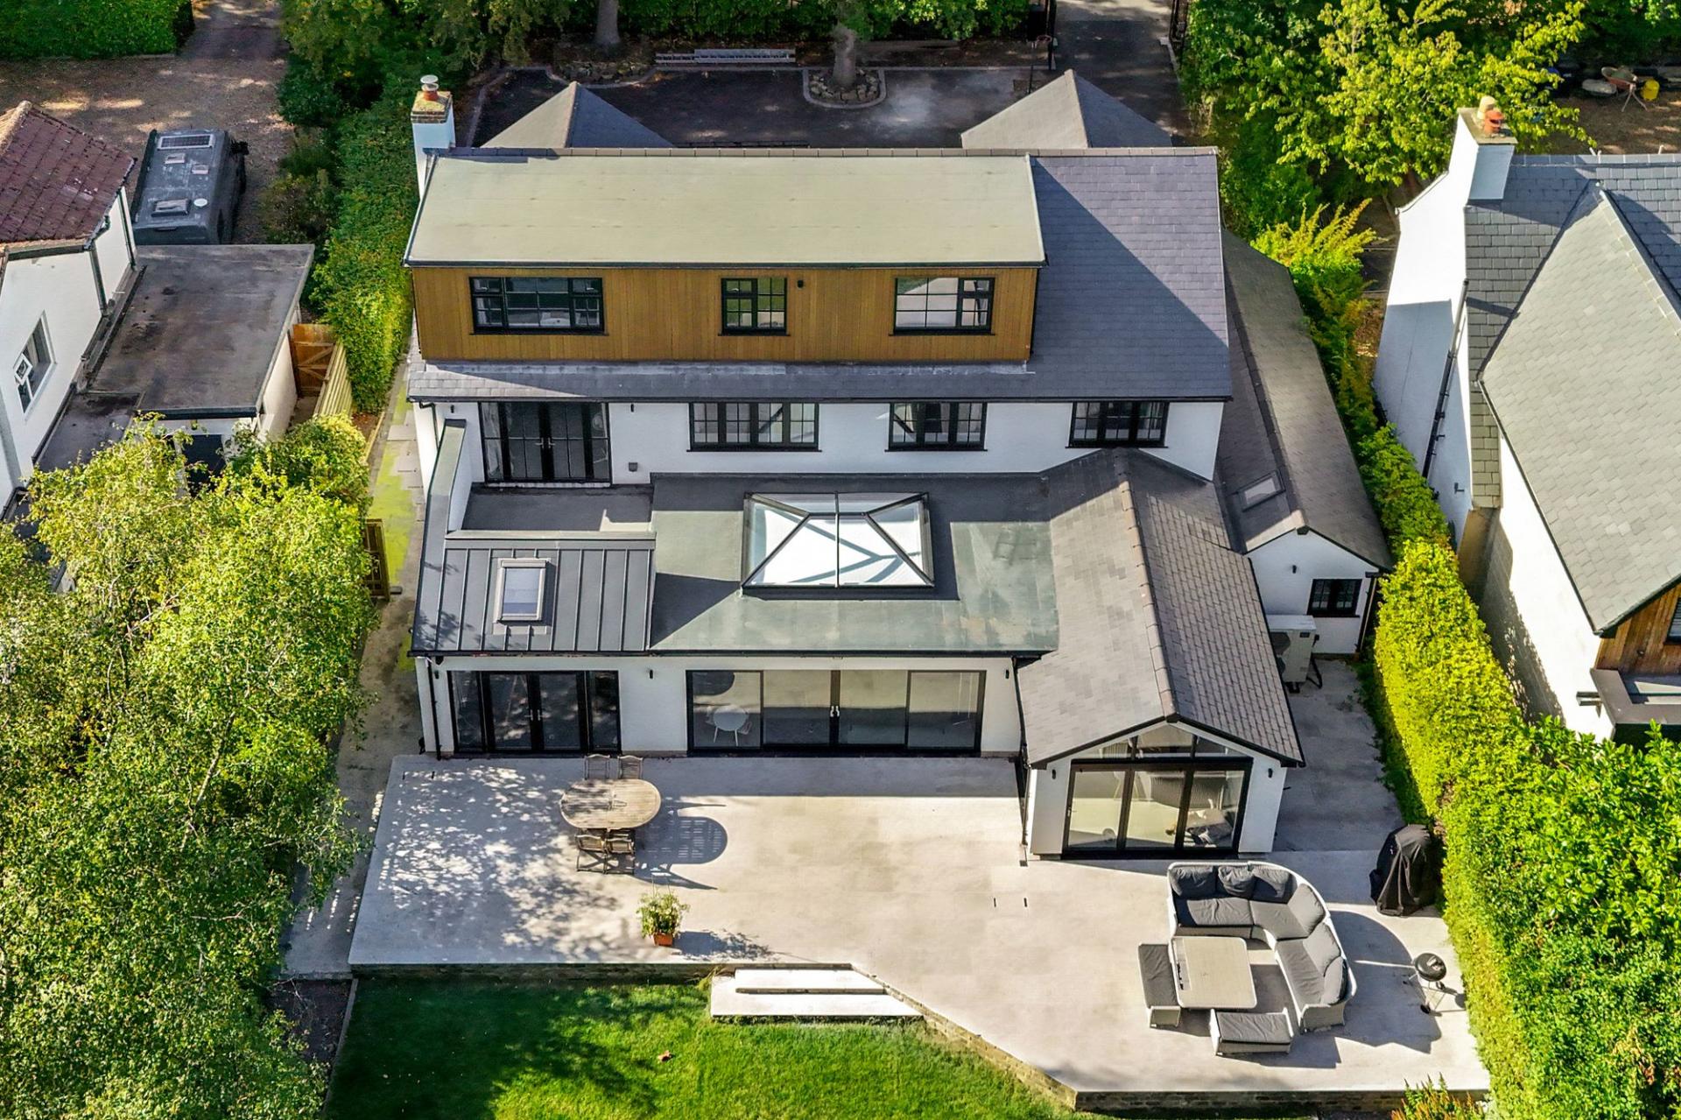
The property provides exceptionally spacious and versatile accommodation arranged over three floors and has been finished to an impressive standard throughout. As part of the comprehensive renovation, the house has been externally clad with additional insulation and benefits from an air-source heat pump providing heating and hot water.
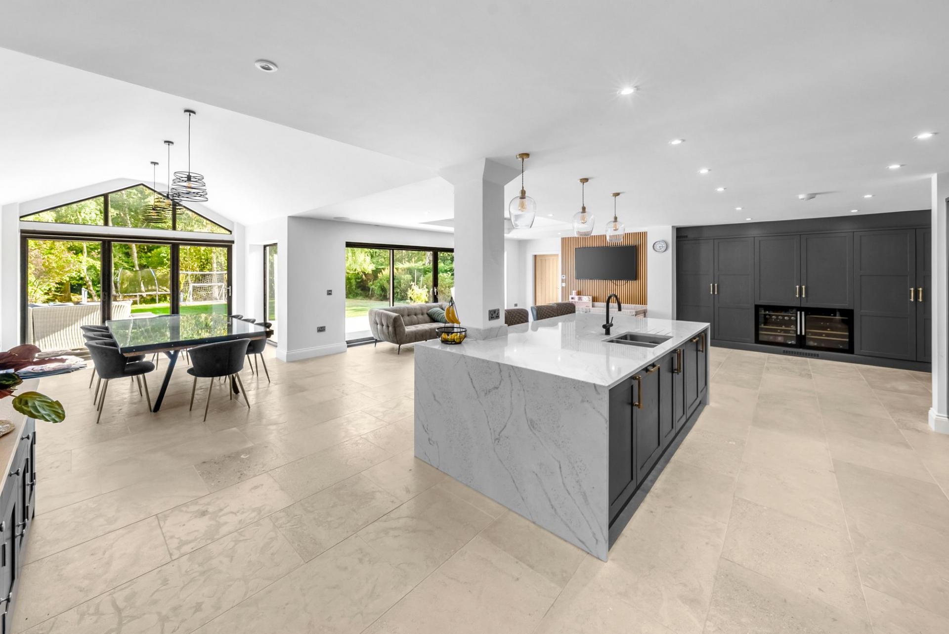
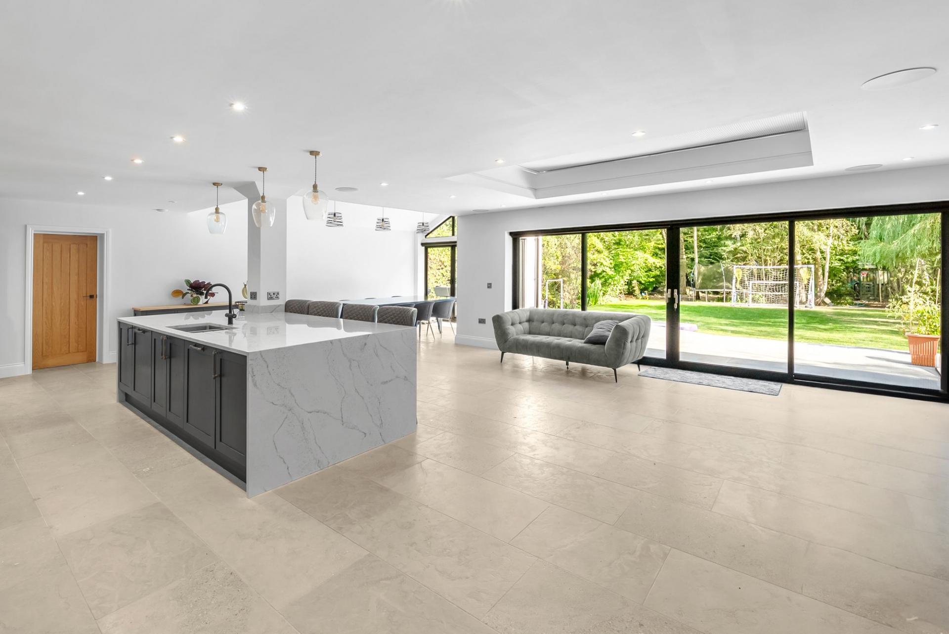
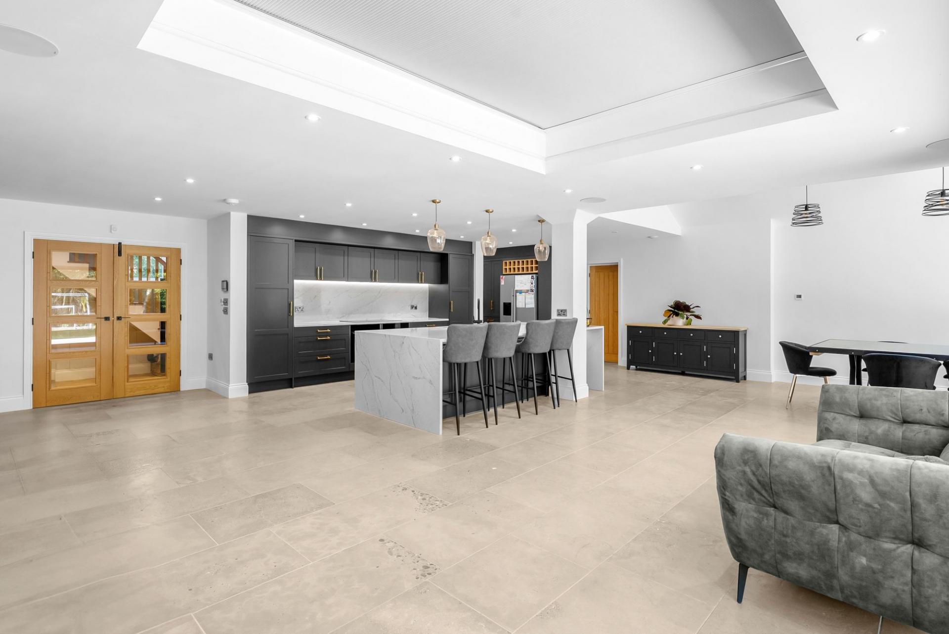
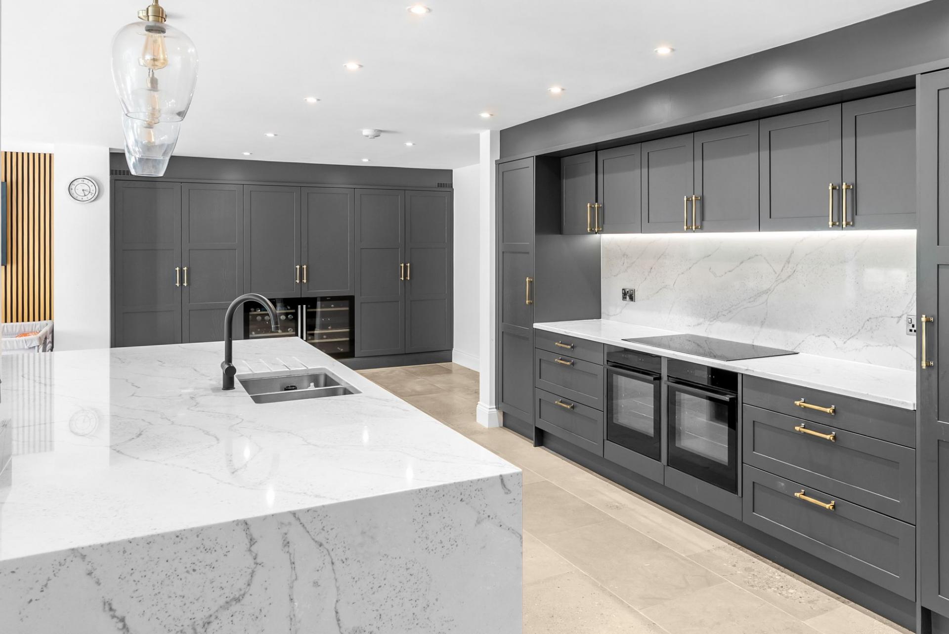
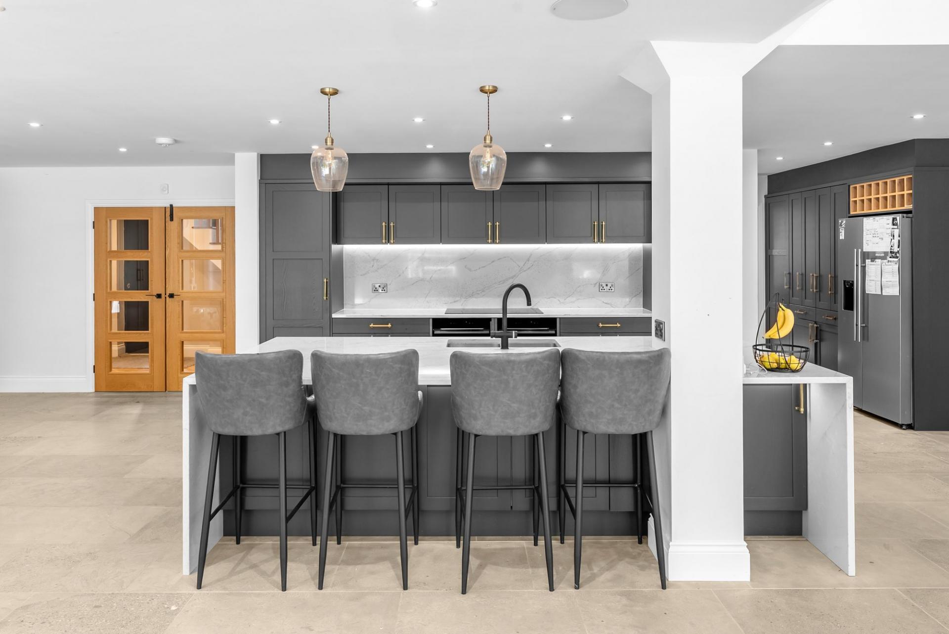
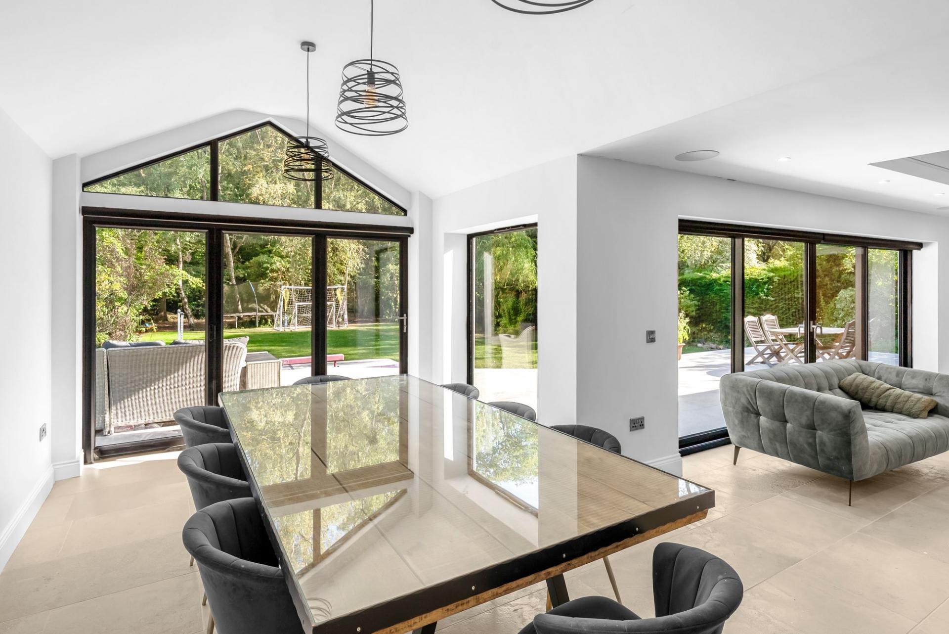
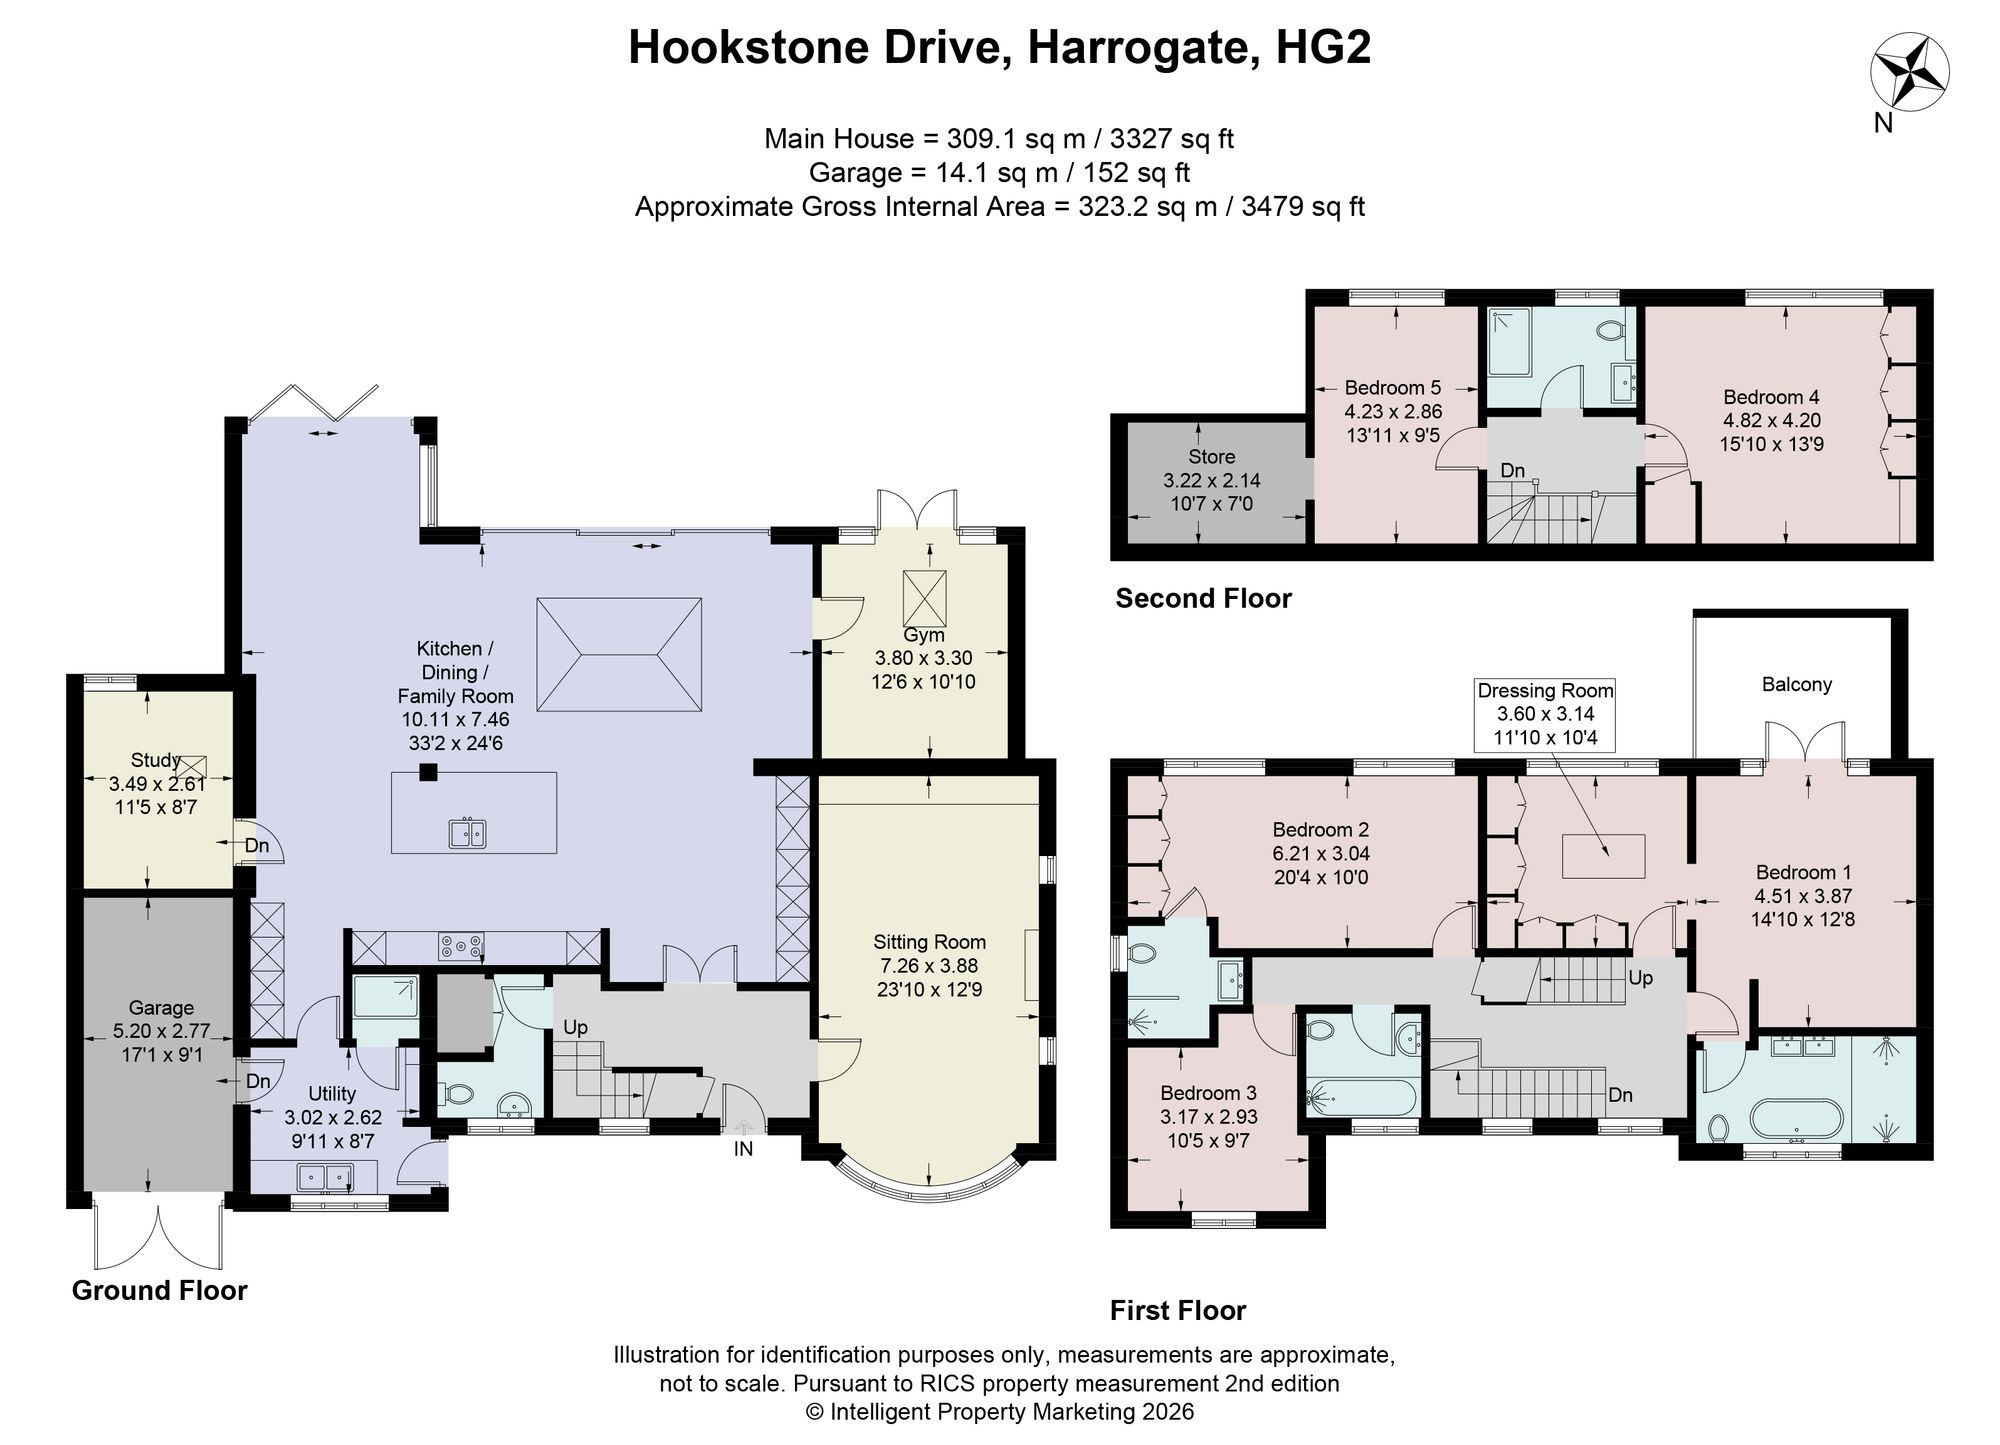
The fully underfloor-heated ground floor is centred around the exceptional family living kitchen, an outstanding open-plan space extending to over 33ft in length and providing clearly defined kitchen, dining and living areas. The kitchen itself is fitted with an extensive range of contemporary units complemented by quartz work surfaces and a substantial central island, together with a comprehensive range of integrated appliances. Large areas of glazing, including sliding doors, a striking glazed gable and an impressive glass roof lantern above the main living kitchen space, flood the room with natural light and provide a wonderful outlook over and direct access onto the rear gardens. Integrated speakers provide a further addition to this impressive entertaining and family space.
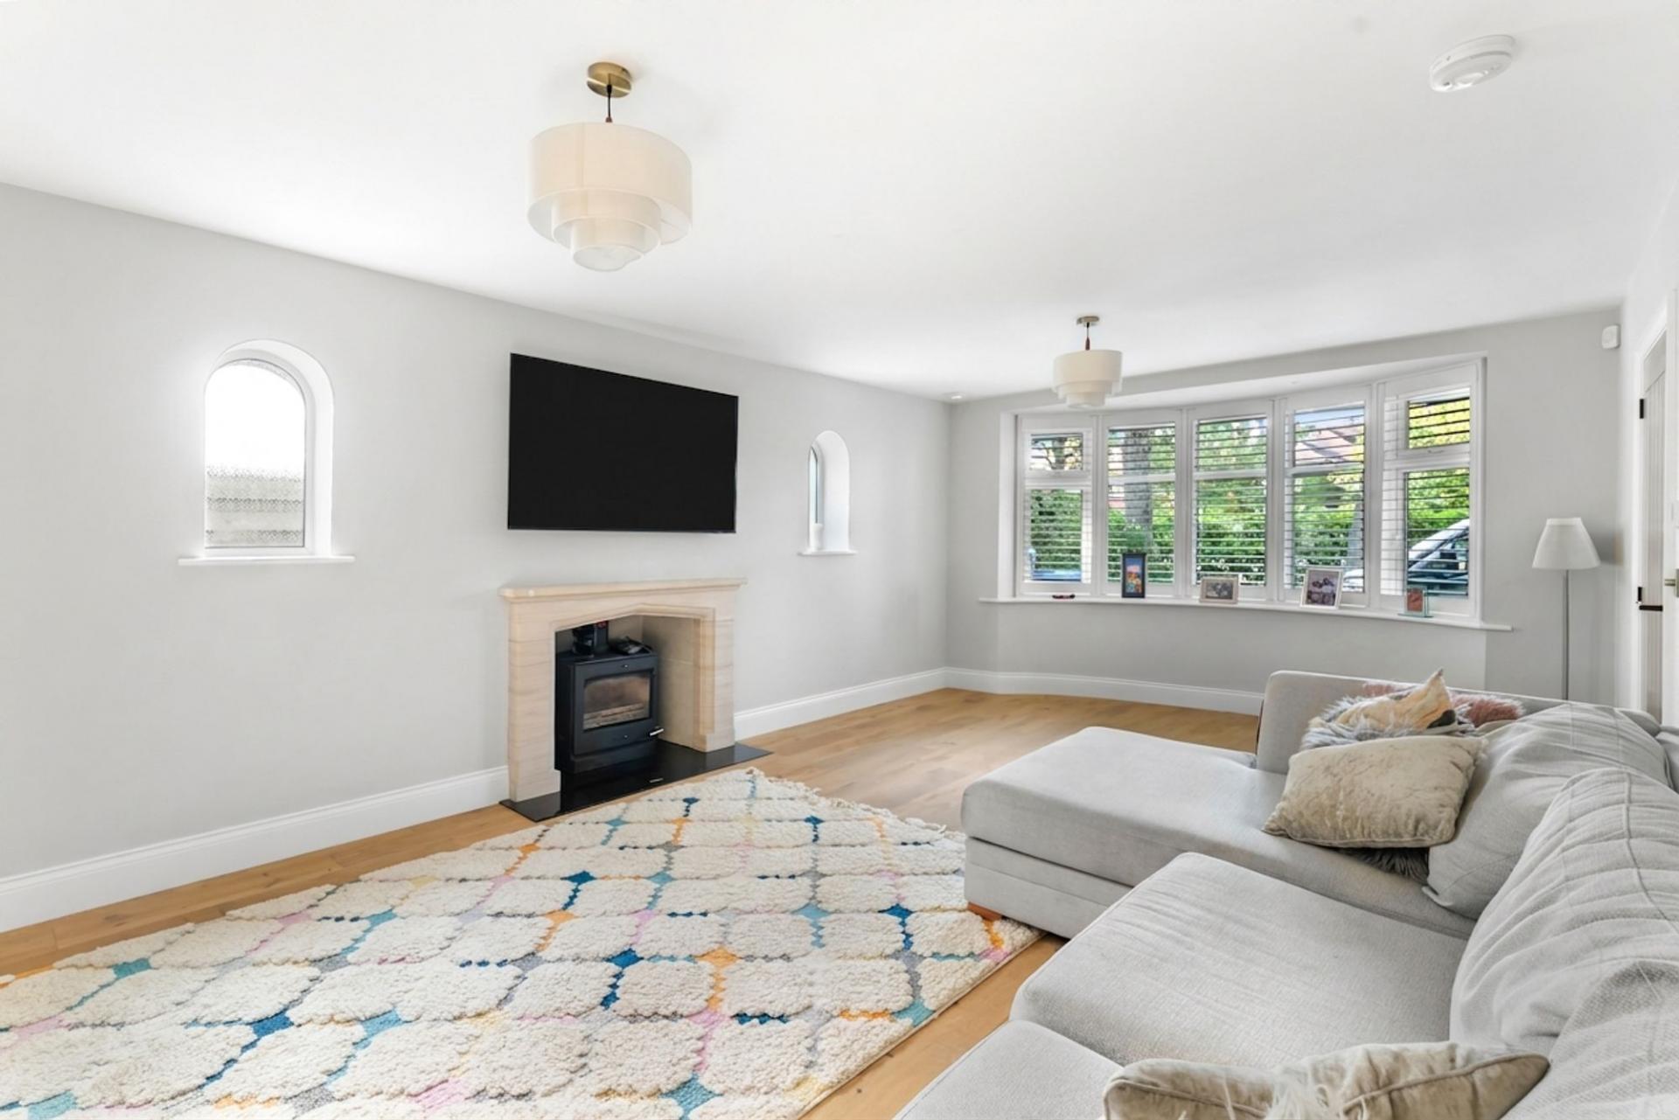
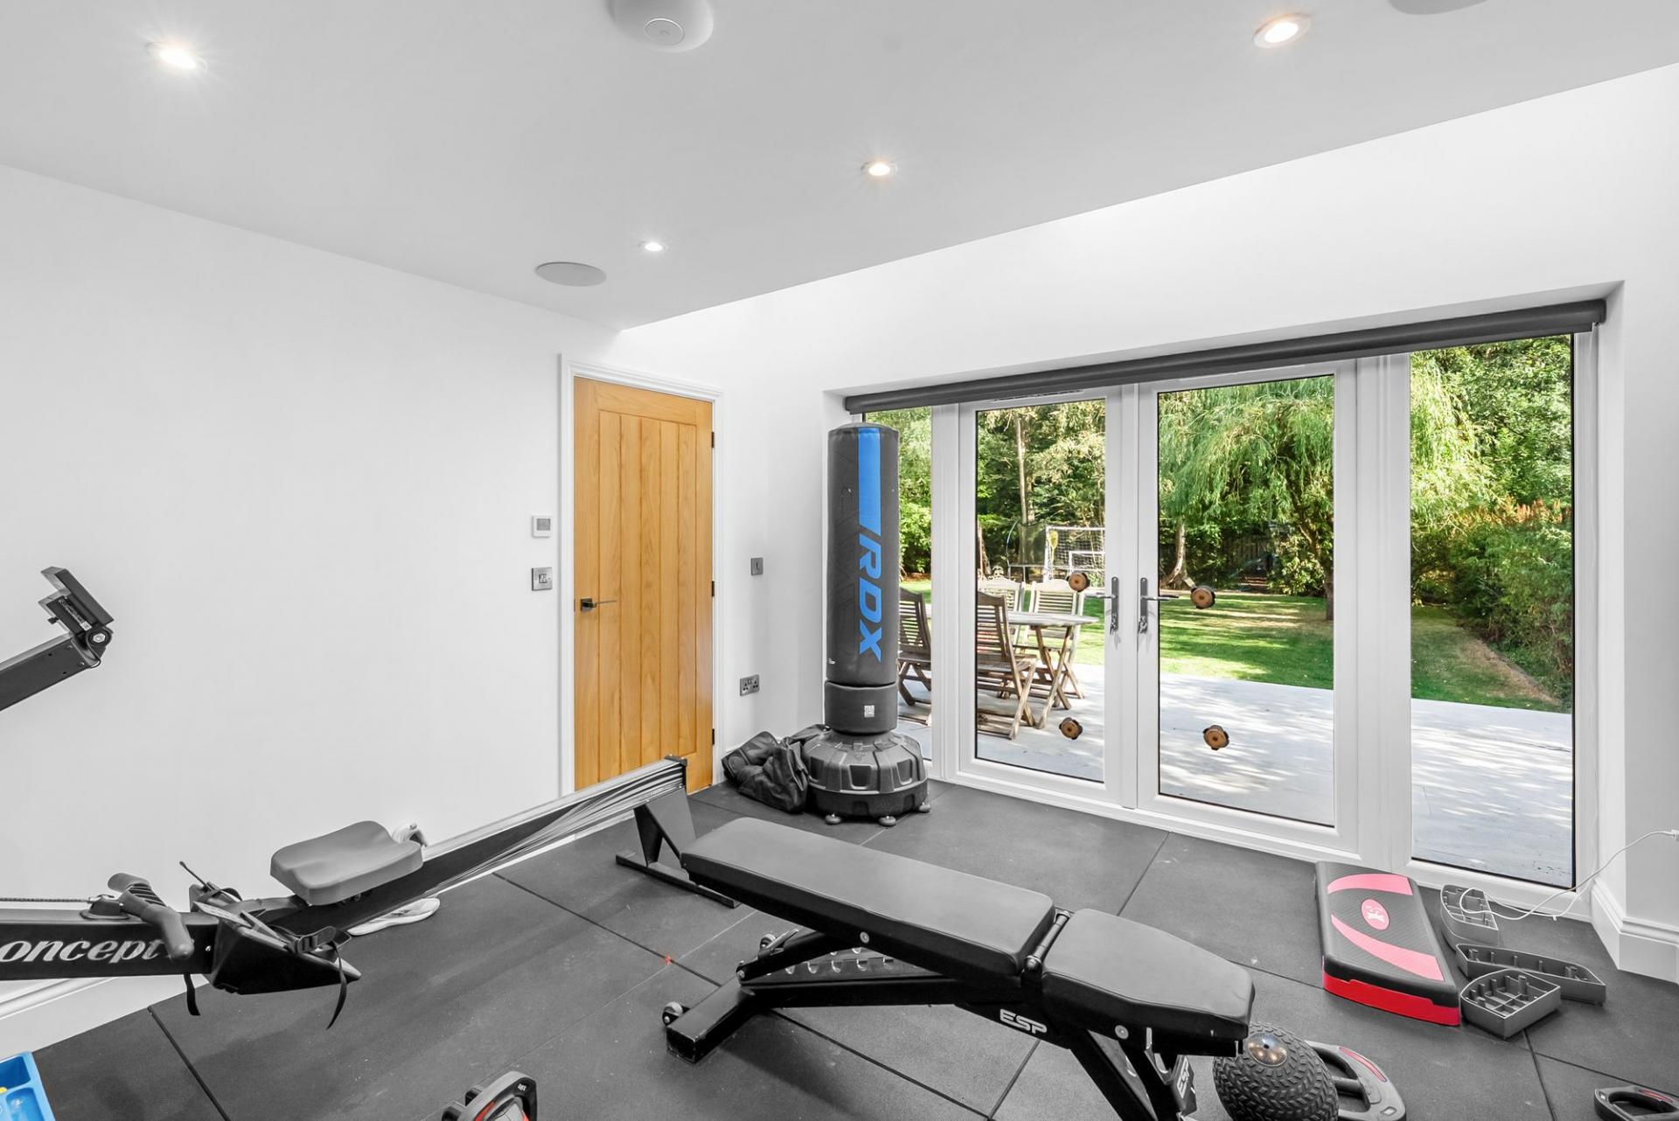
The generous sitting room is positioned to the front of the house and features a wide bay window together with a fireplace and wood-burning stove. There is also a separate study, ideal for those working from home, whilst an additional room overlooking the rear garden is currently used as a gym but could equally provide a further reception room, playroom or snug. The gym also benefits from integrated speakers.
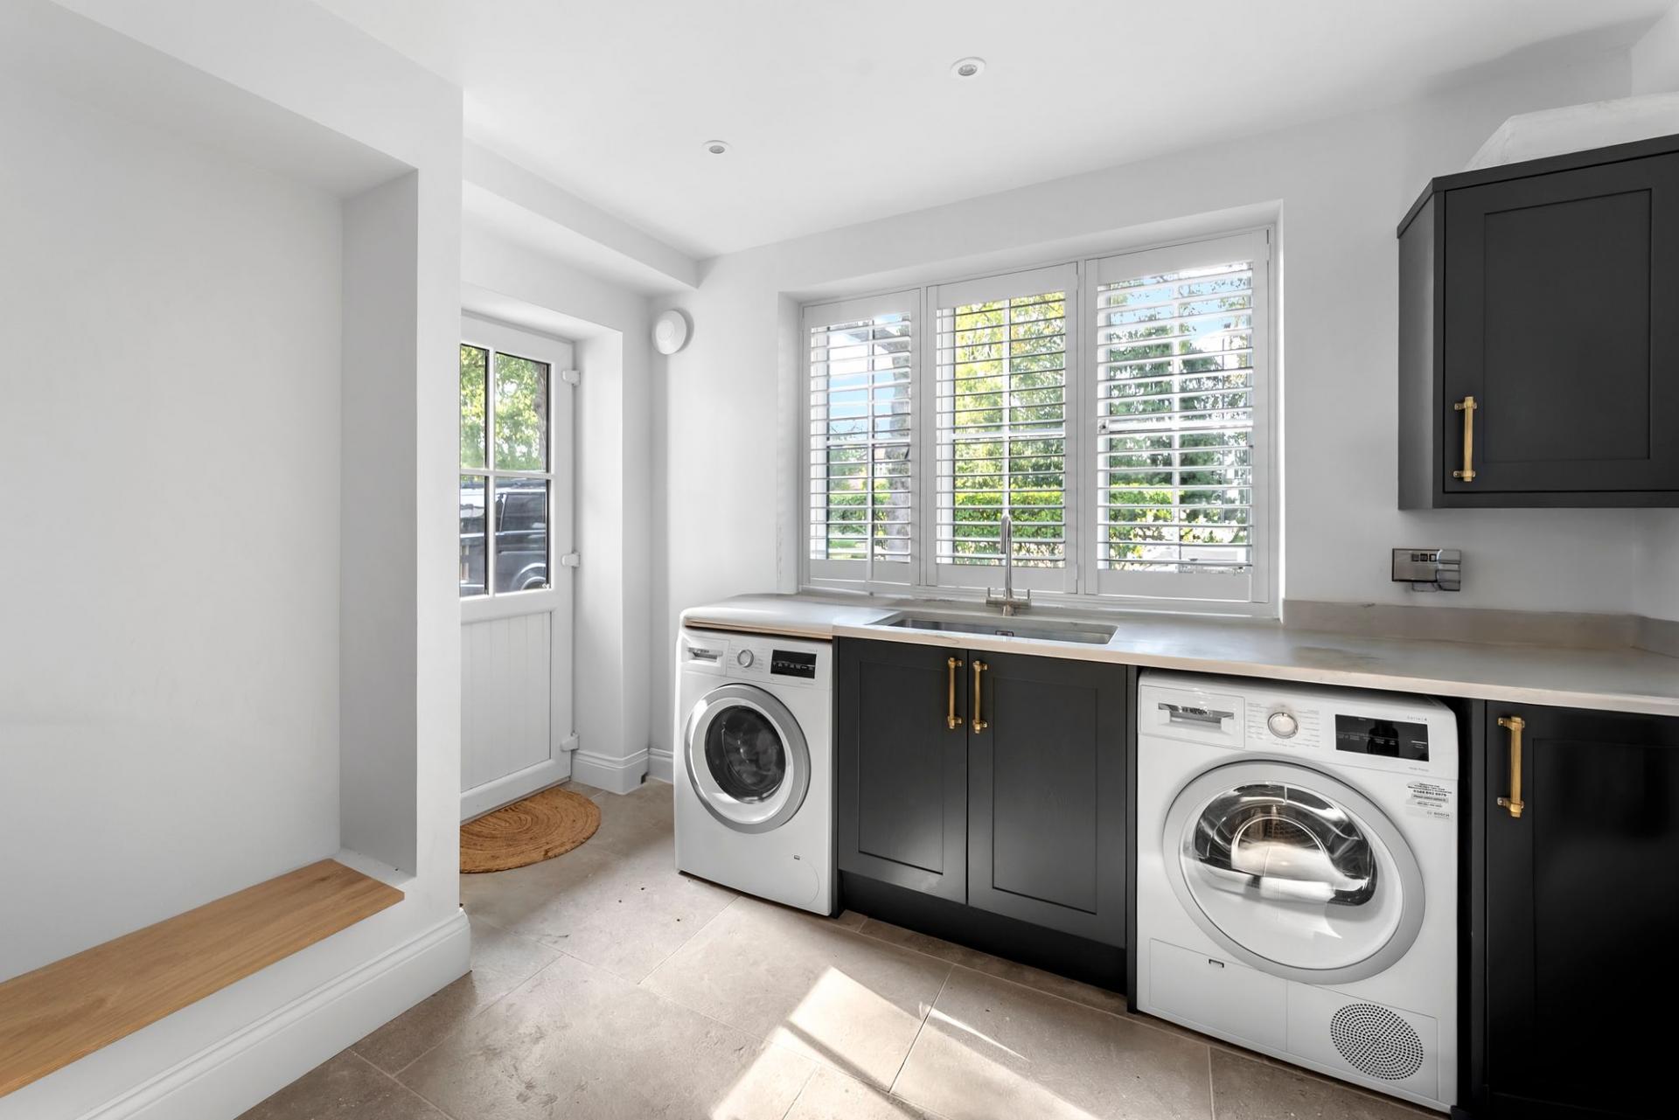
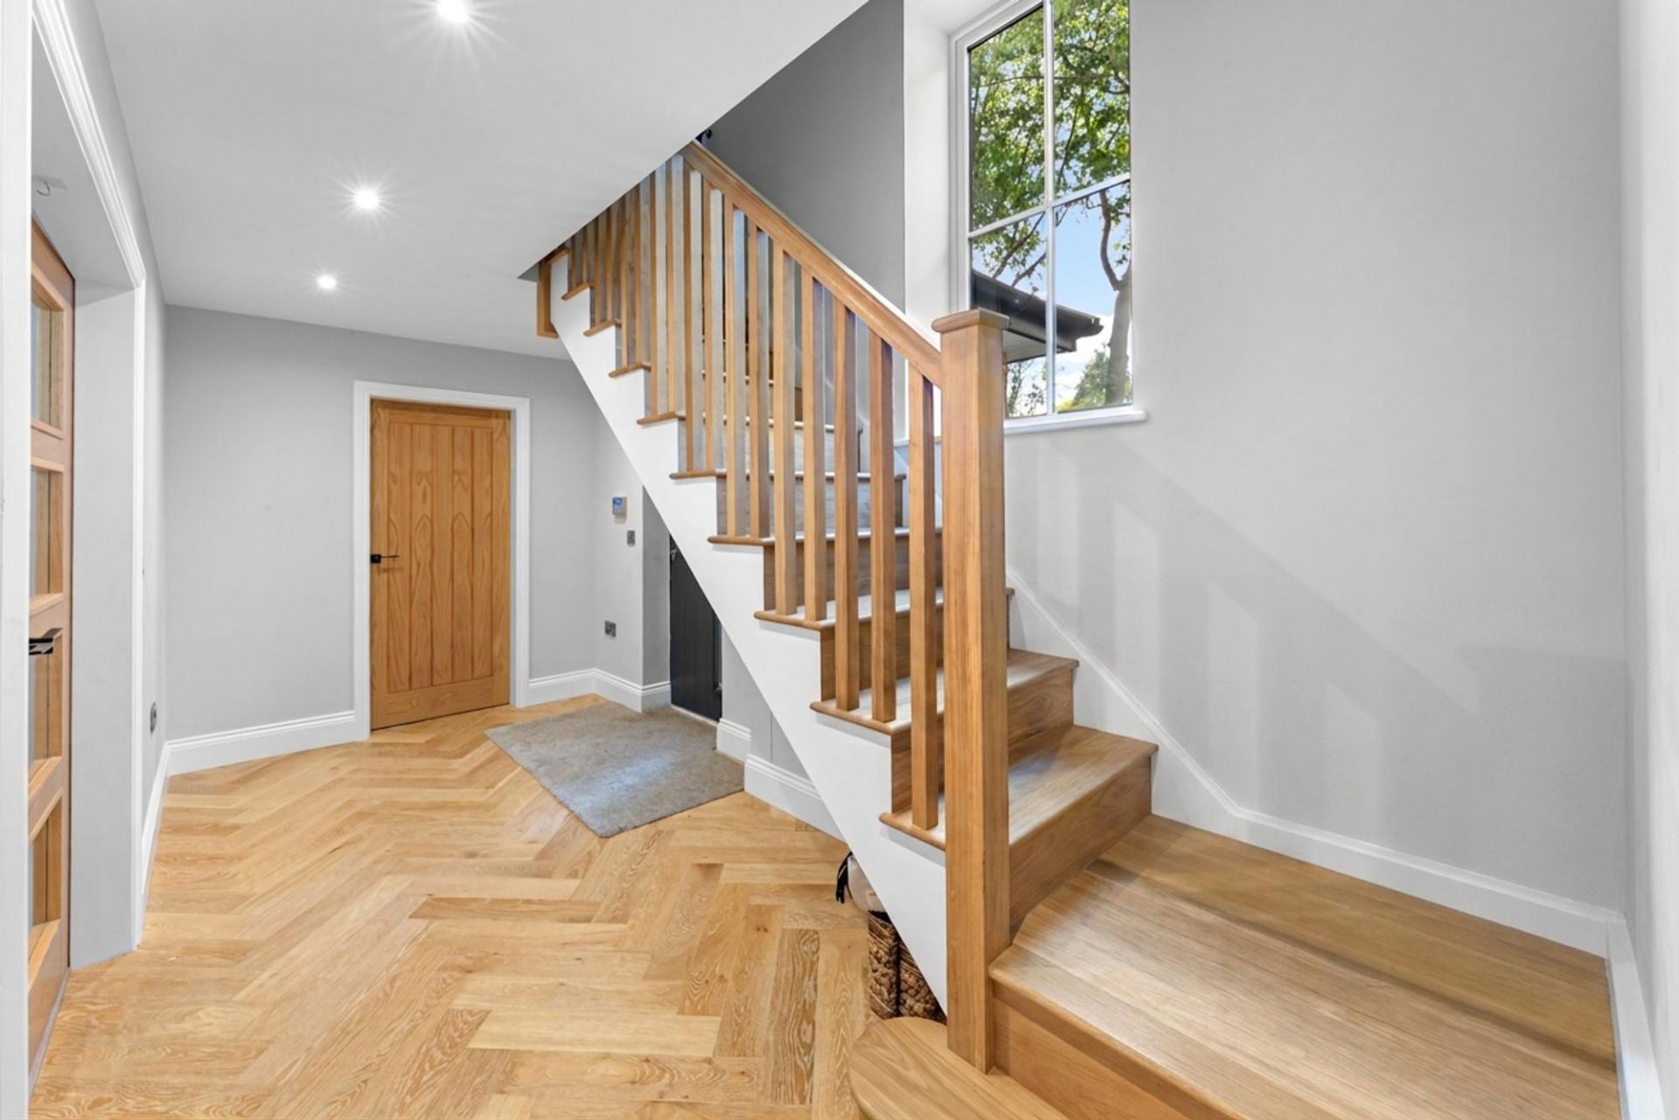
Practical accommodation includes a well-appointed utility room with a separate shower directly off it, whilst a guest WC is conveniently positioned off the reception hall. The ground floor also benefits from direct internal access to the integral garage.
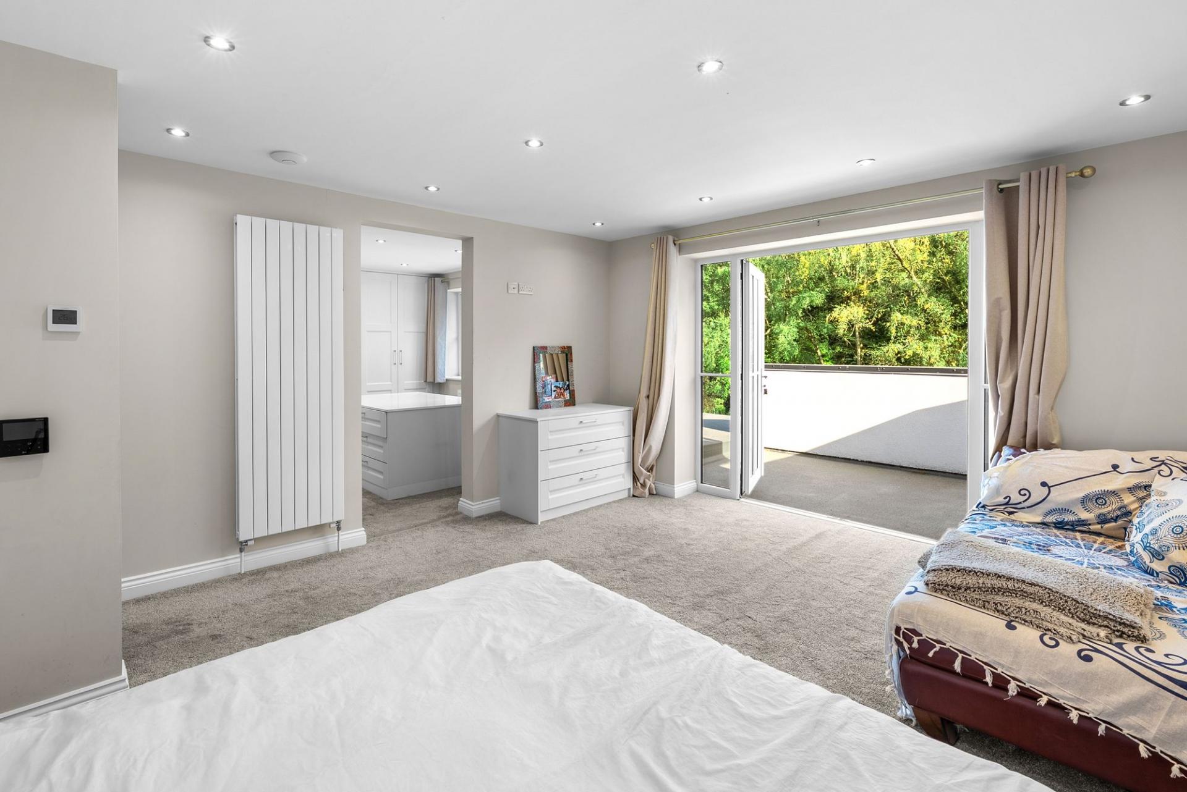
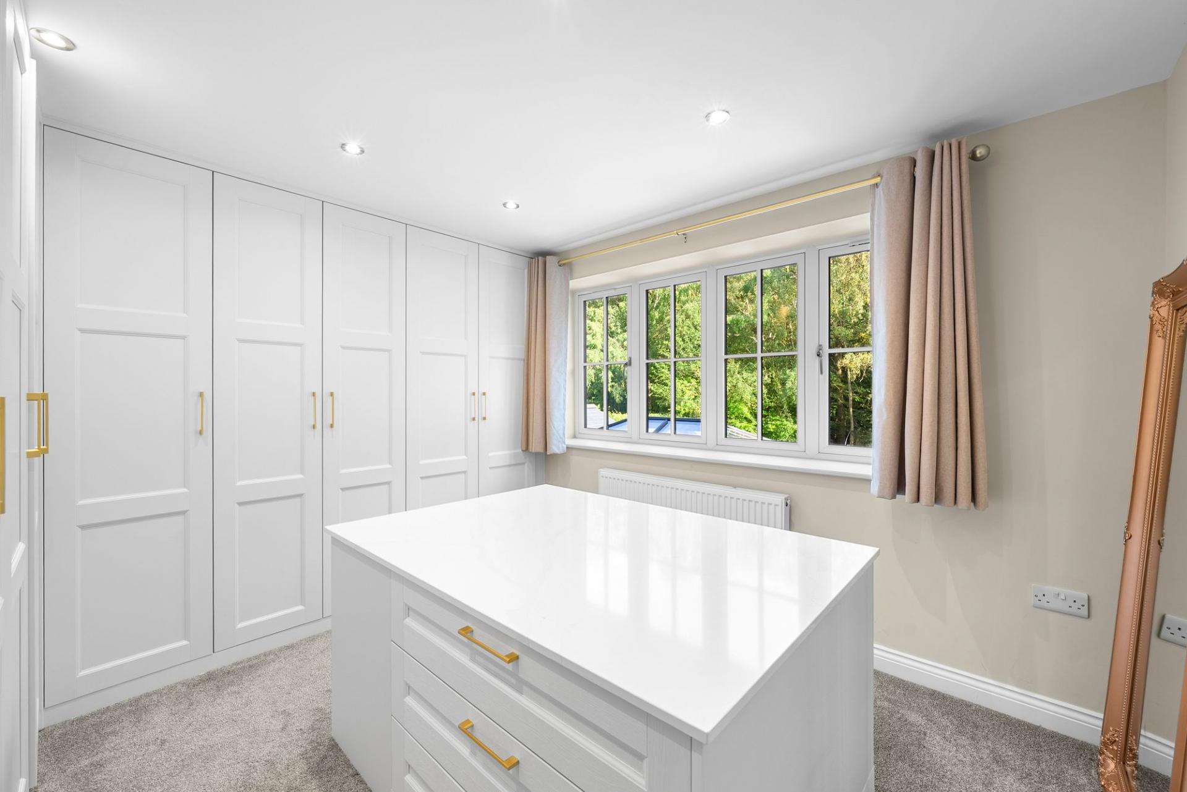
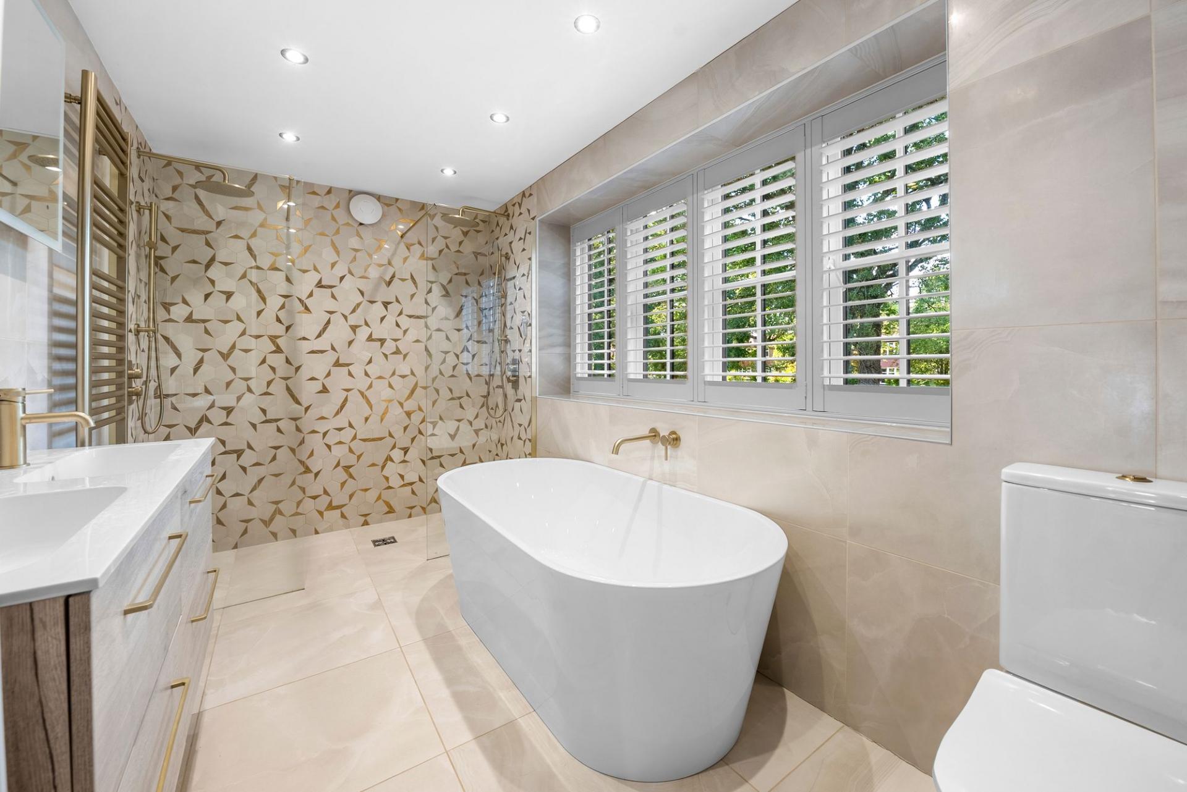
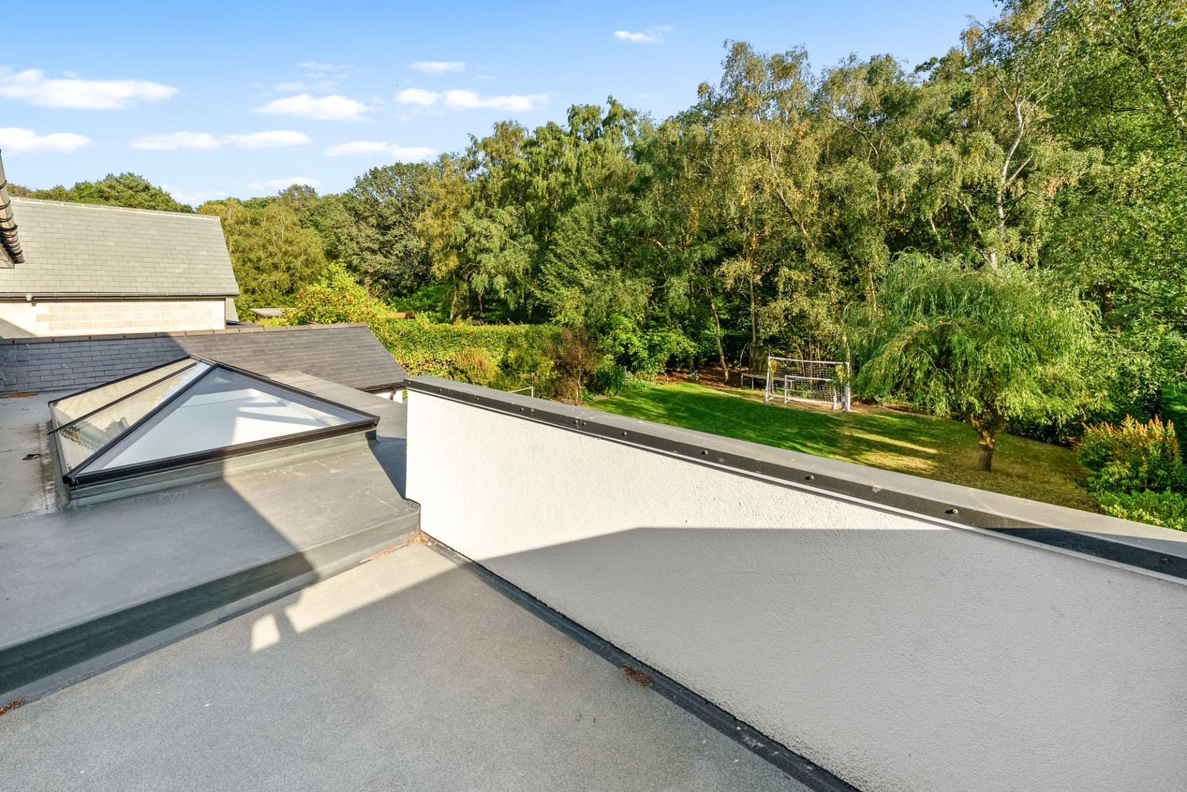
To the first floor is an impressive principal bedroom suite comprising a generous bedroom with doors opening onto a private balcony overlooking the rear garden, together with a substantial dressing room, fully fitted with an extensive range of wardrobes and storage, and a beautifully appointed en-suite bathroom with freestanding bath and separate shower. Importantly, the dressing room also has independent access from the landing and could therefore be utilised as a potential sixth bedroom, if required, adding further flexibility to the accommodation.

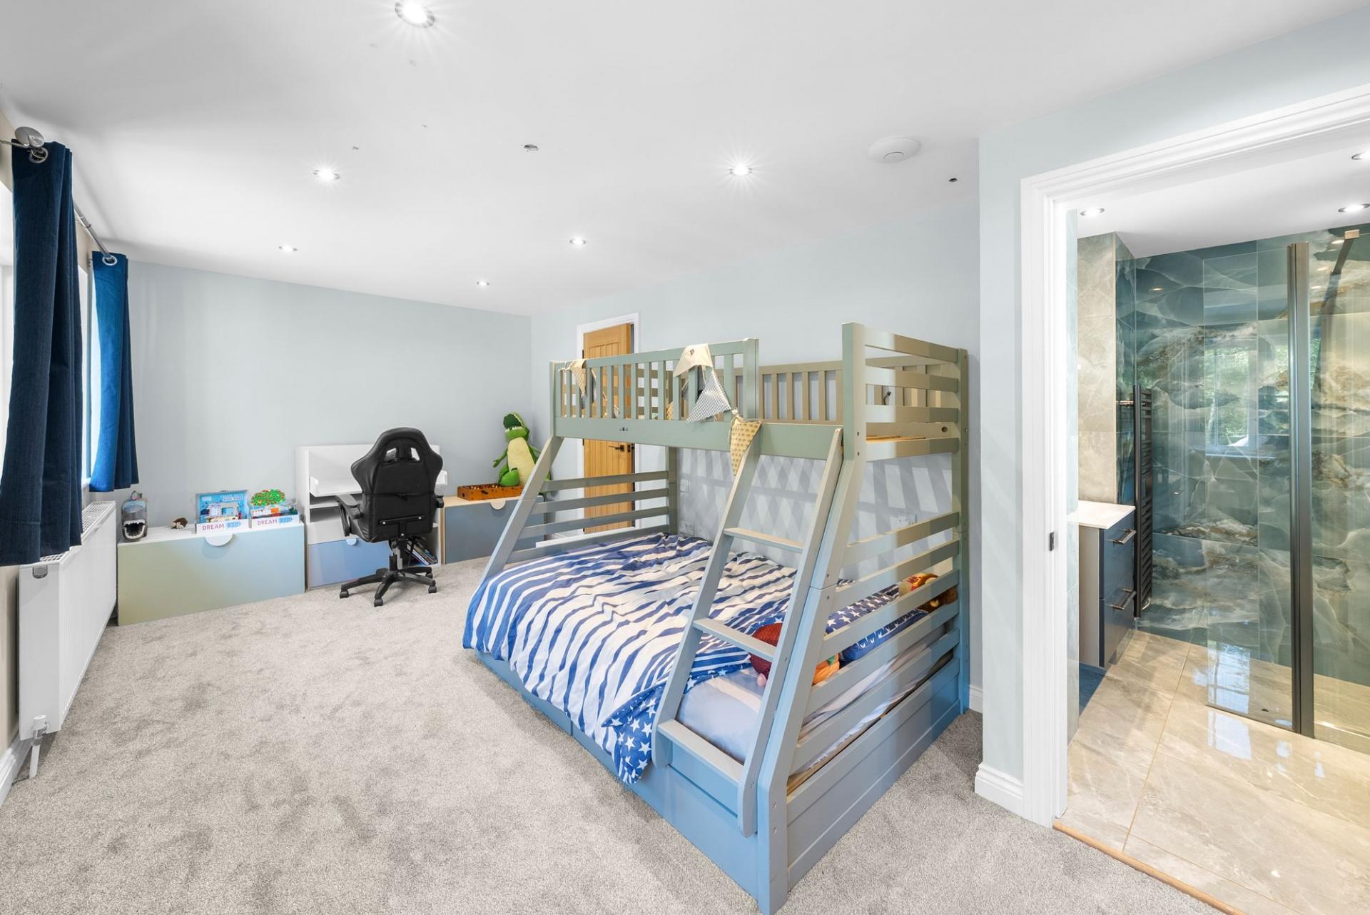
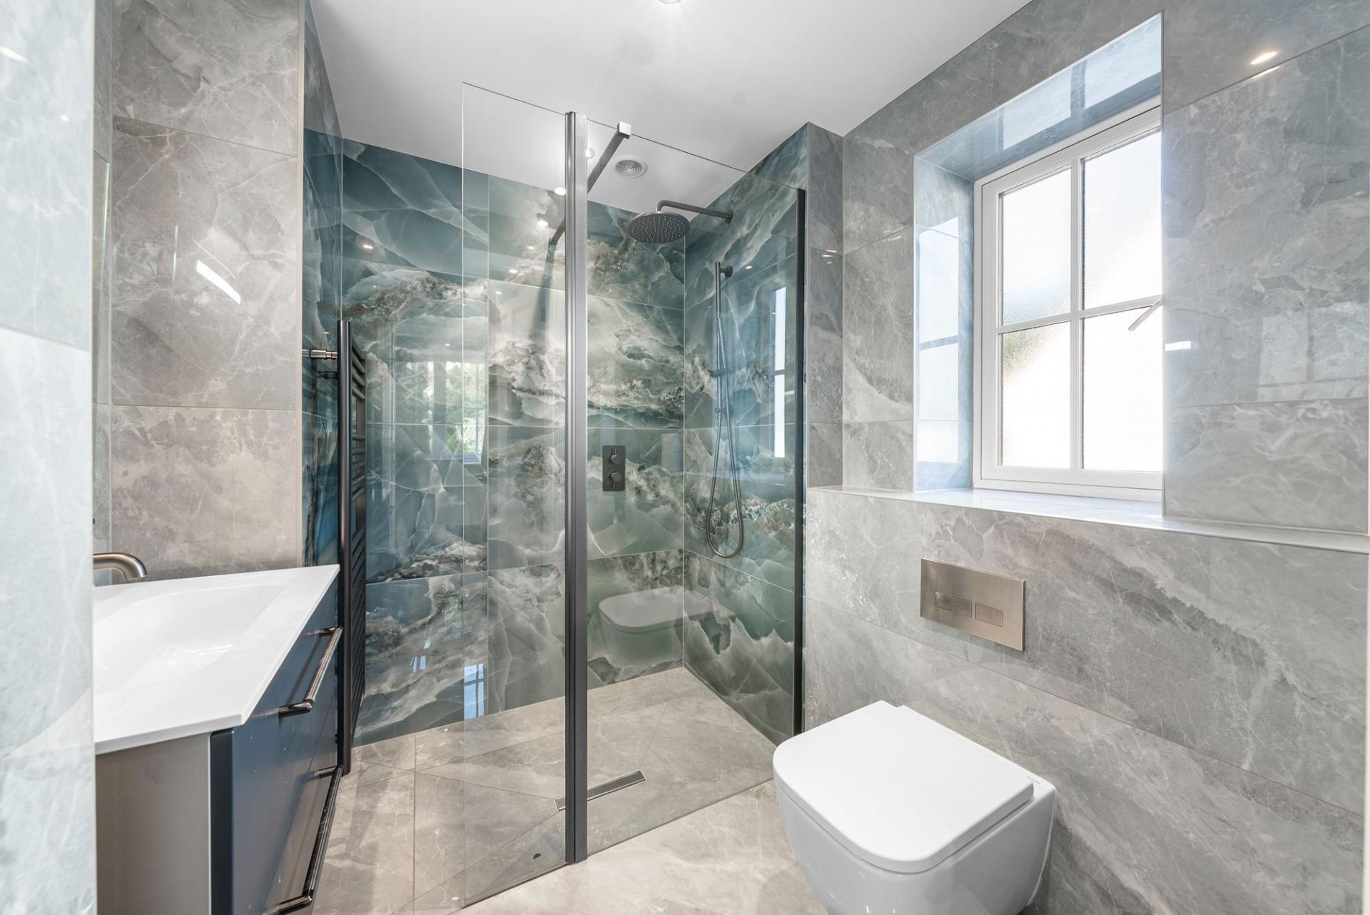
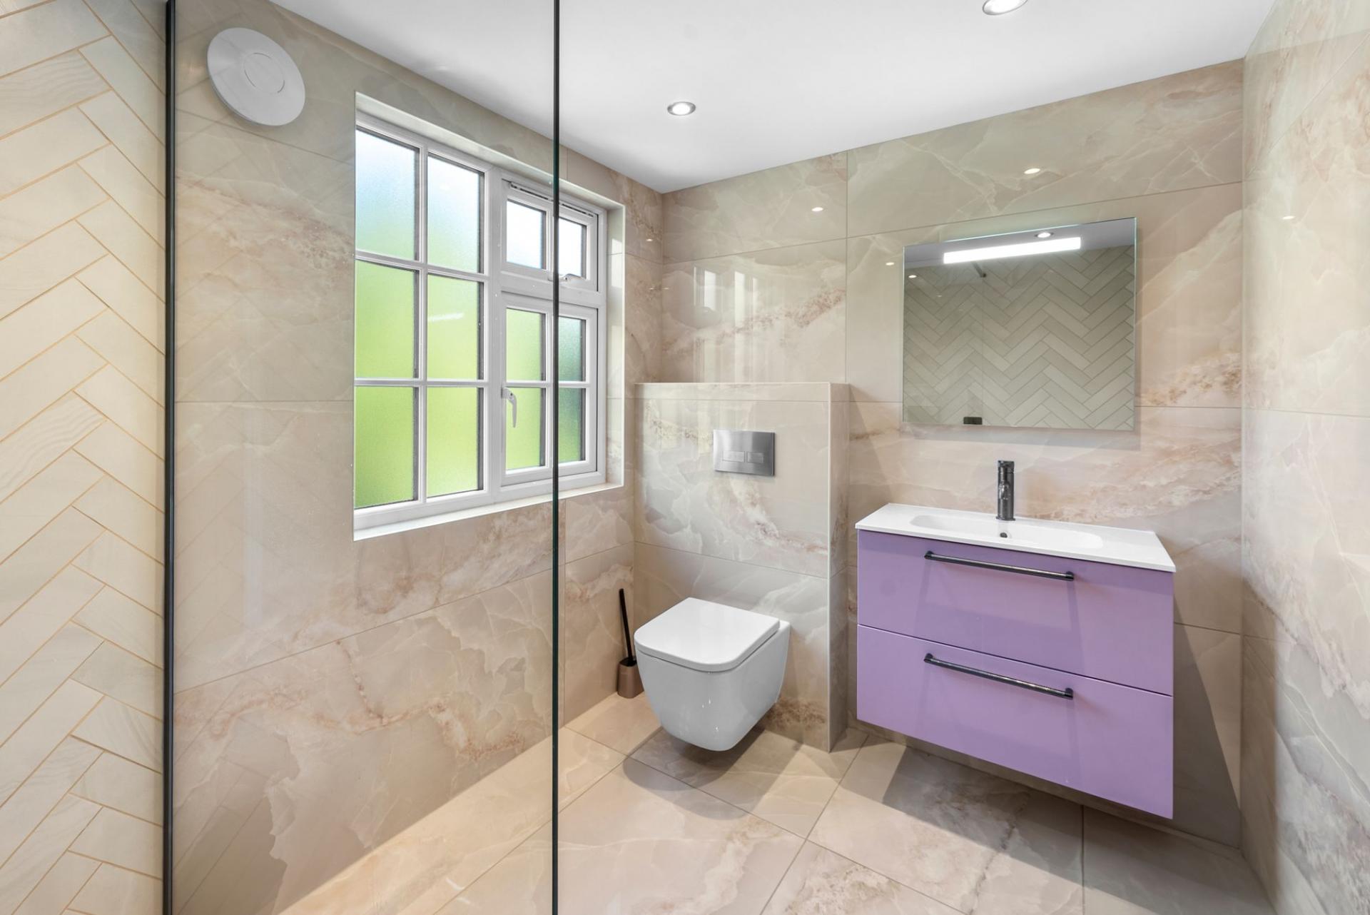
There are two further bedrooms on this floor, one with its own en-suite shower room, together with the family bathroom.
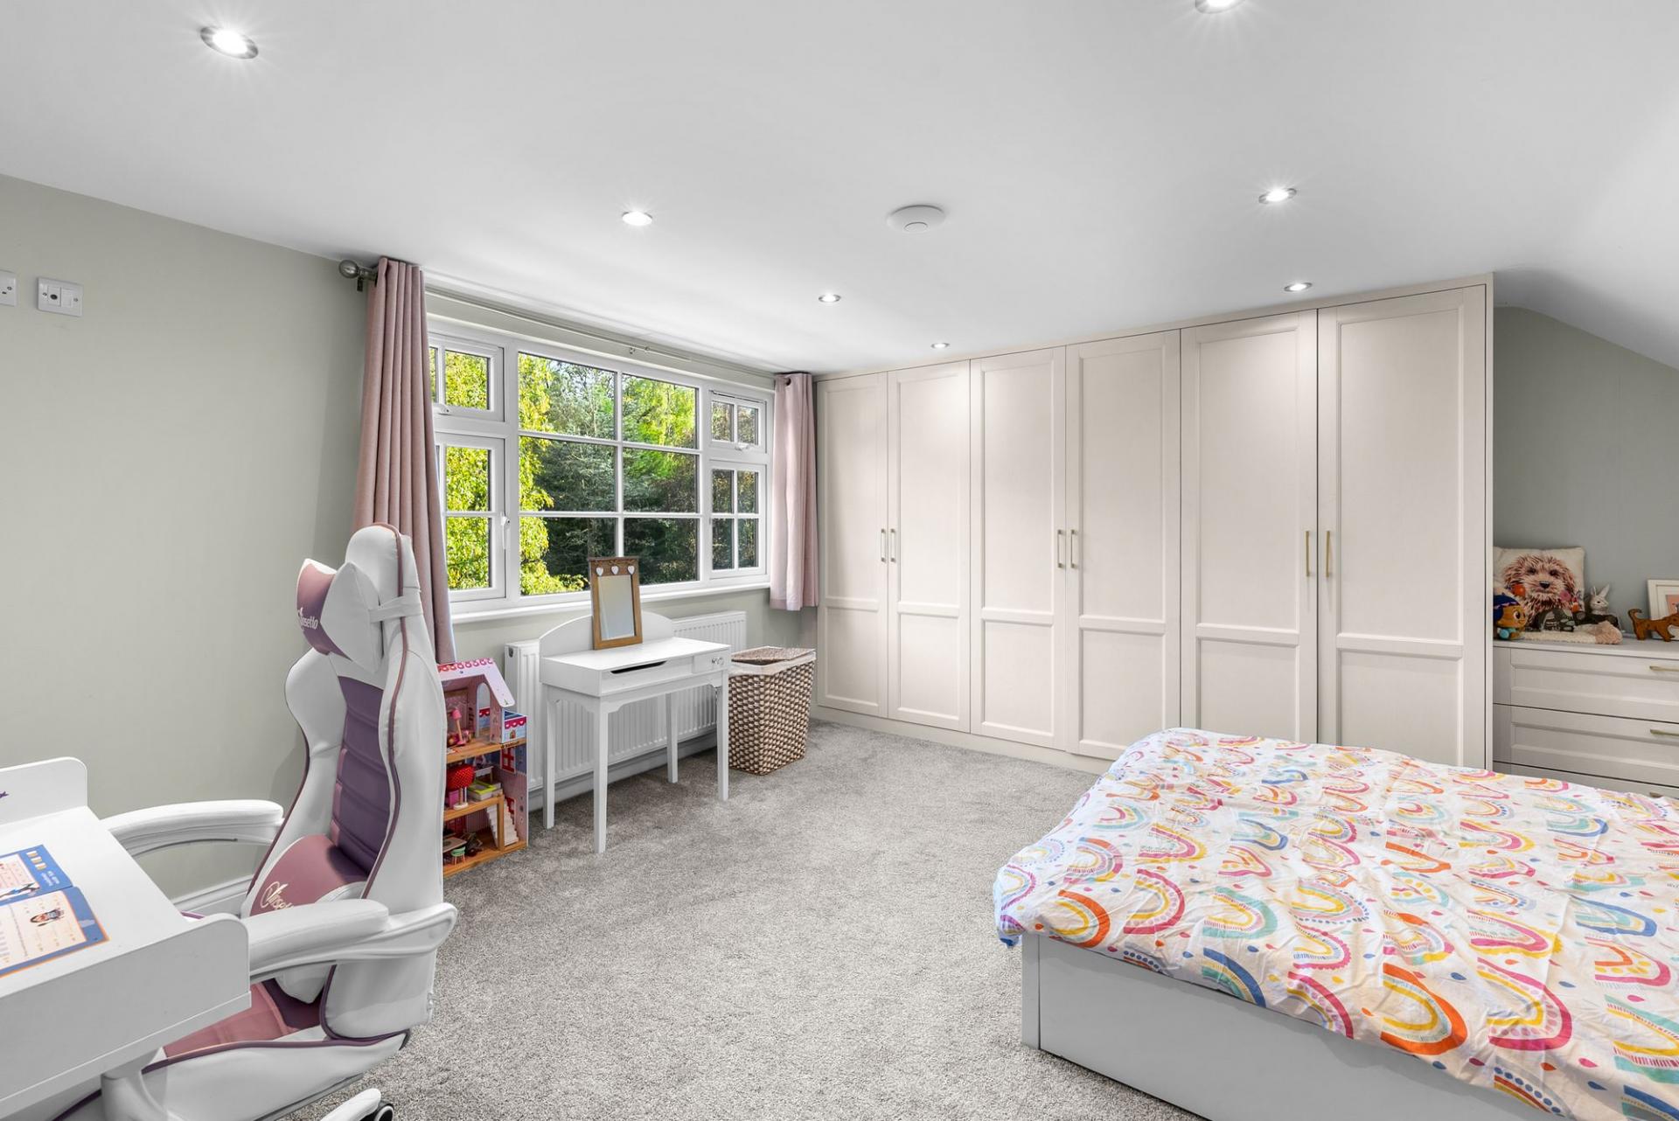
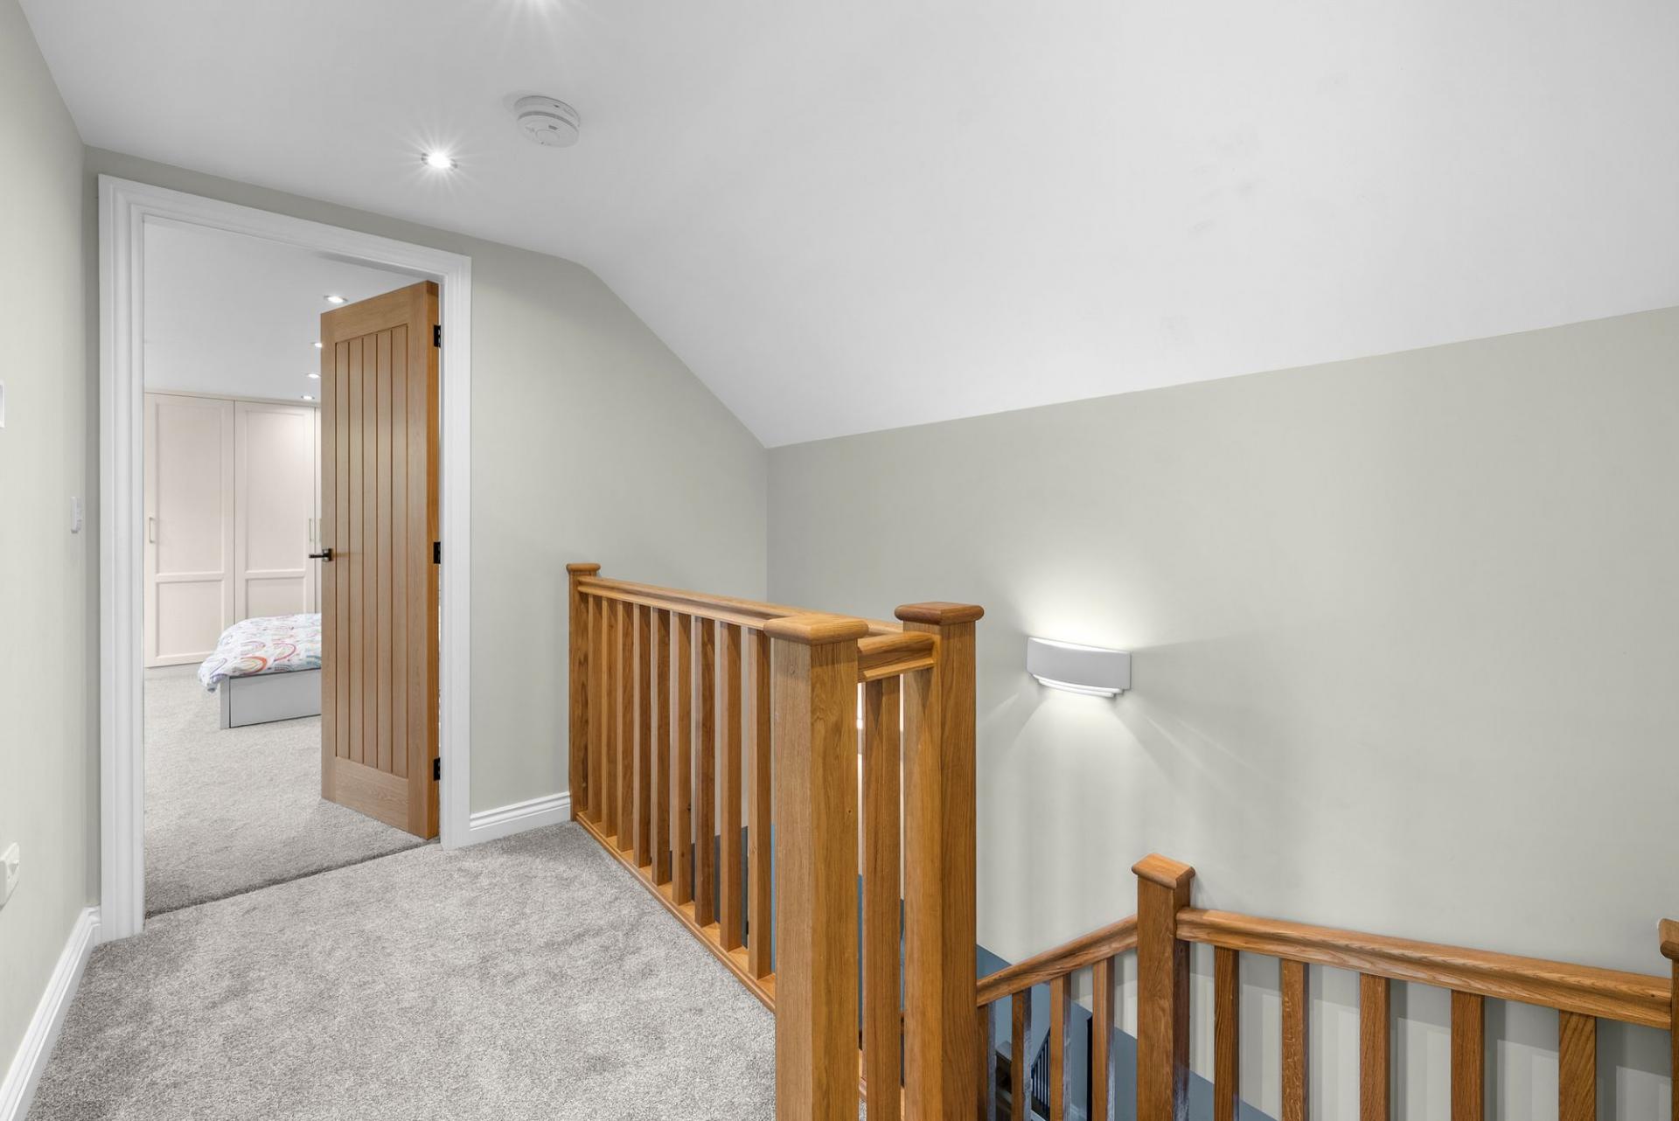
The second floor provides two additional double bedrooms and a further shower room, making this an excellent arrangement for older children, guests or those requiring additional flexible accommodation. There is also useful storage at this level.
OUTSIDE
40 Hookstone Drive occupies a particularly generous plot which is undoubtedly one of the property’s principal attractions. To the front, the house is approached through gates onto a substantial driveway providing ample off-street parking and access to the integral garage. An EV charging point provides a useful addition, whilst security is enhanced by a house alarm and a system of five CCTV cameras.
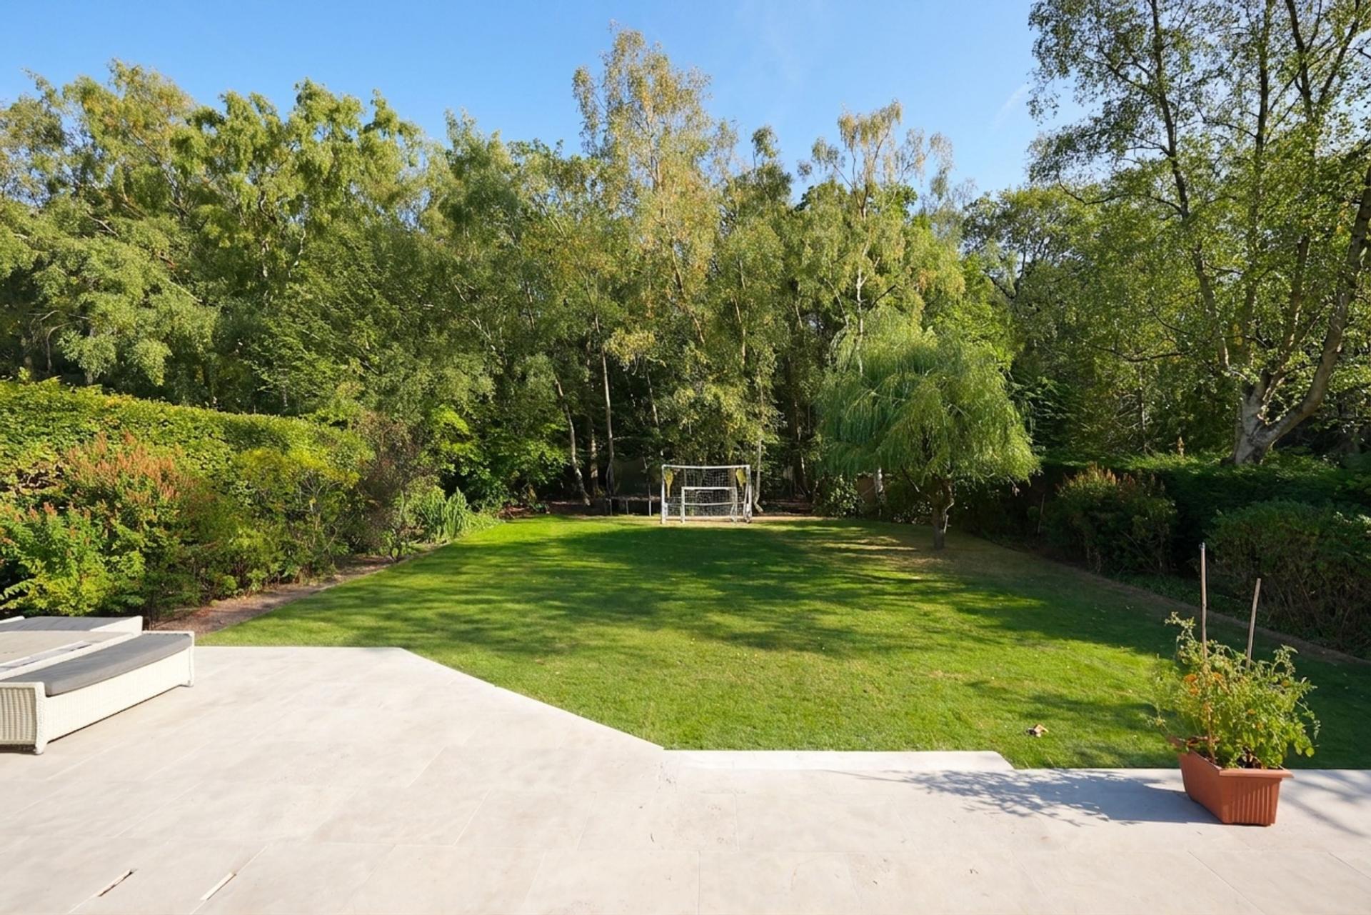
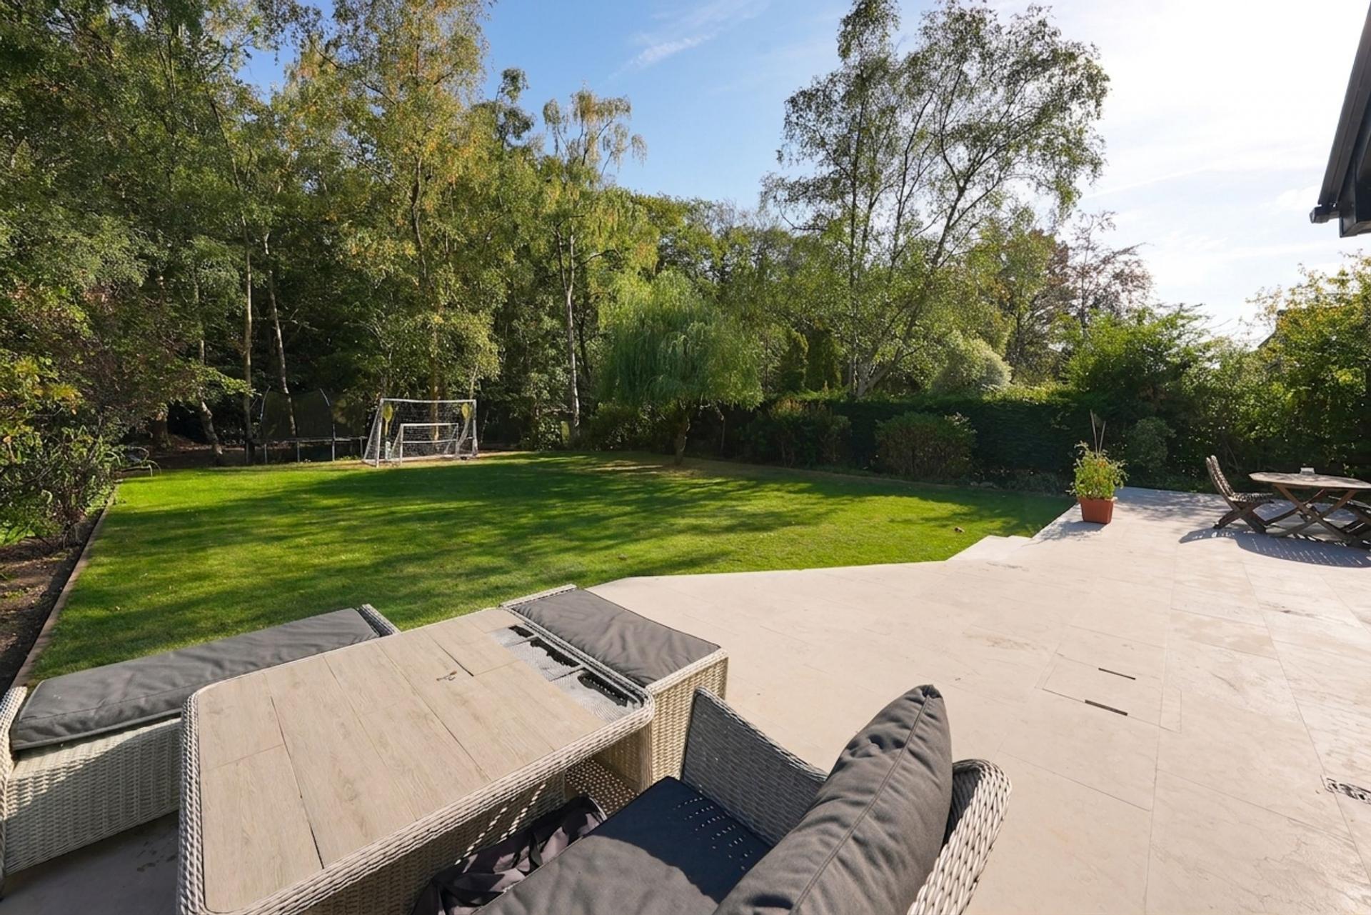
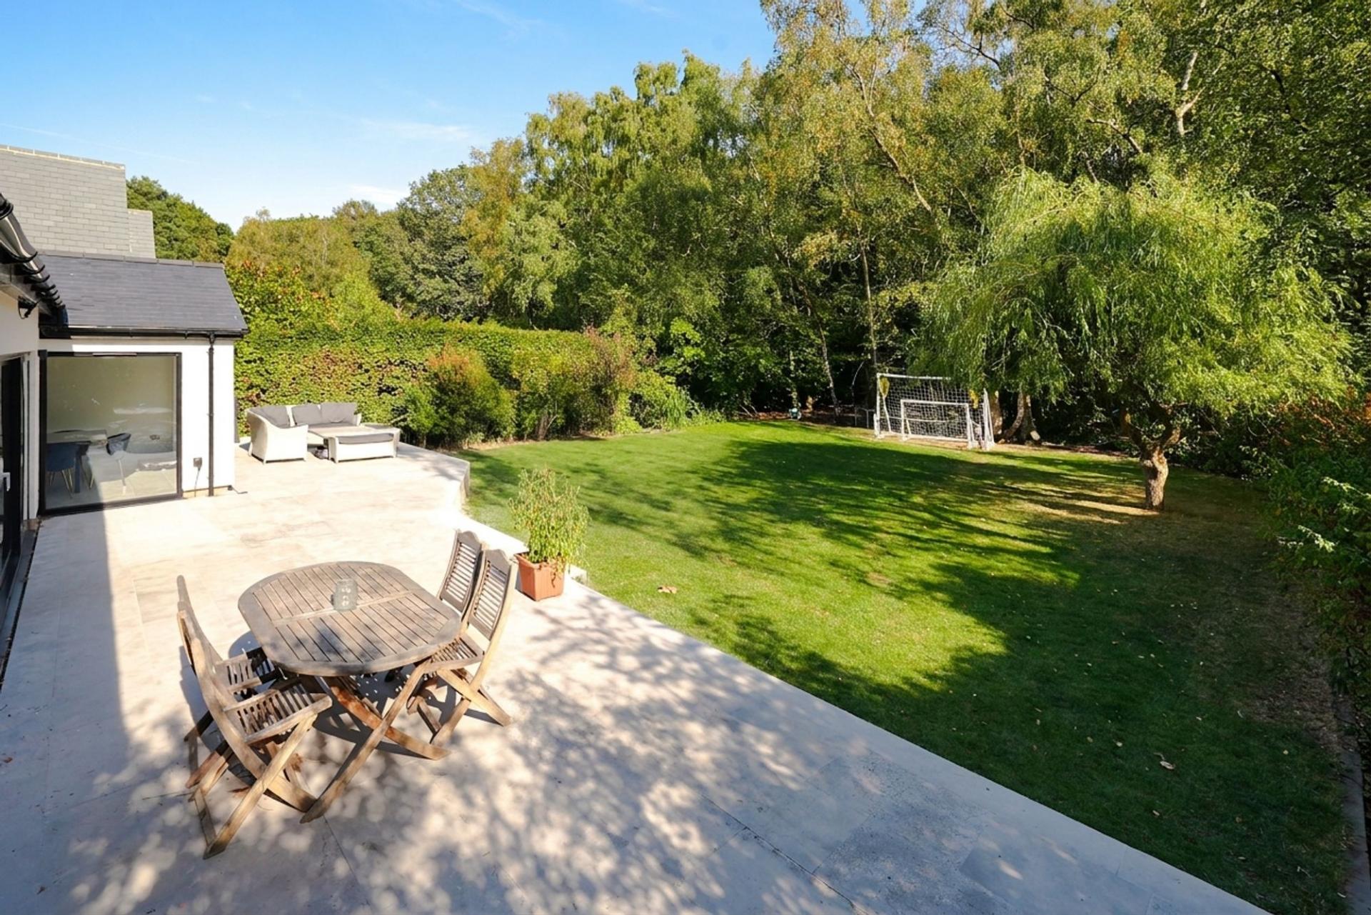
The rear gardens are a particularly impressive feature, extending a considerable distance behind the house and enjoying an excellent degree of privacy. Immediately adjoining the property is a large paved terrace, providing superb space for outdoor dining and entertaining and accessed directly from the principal living areas.
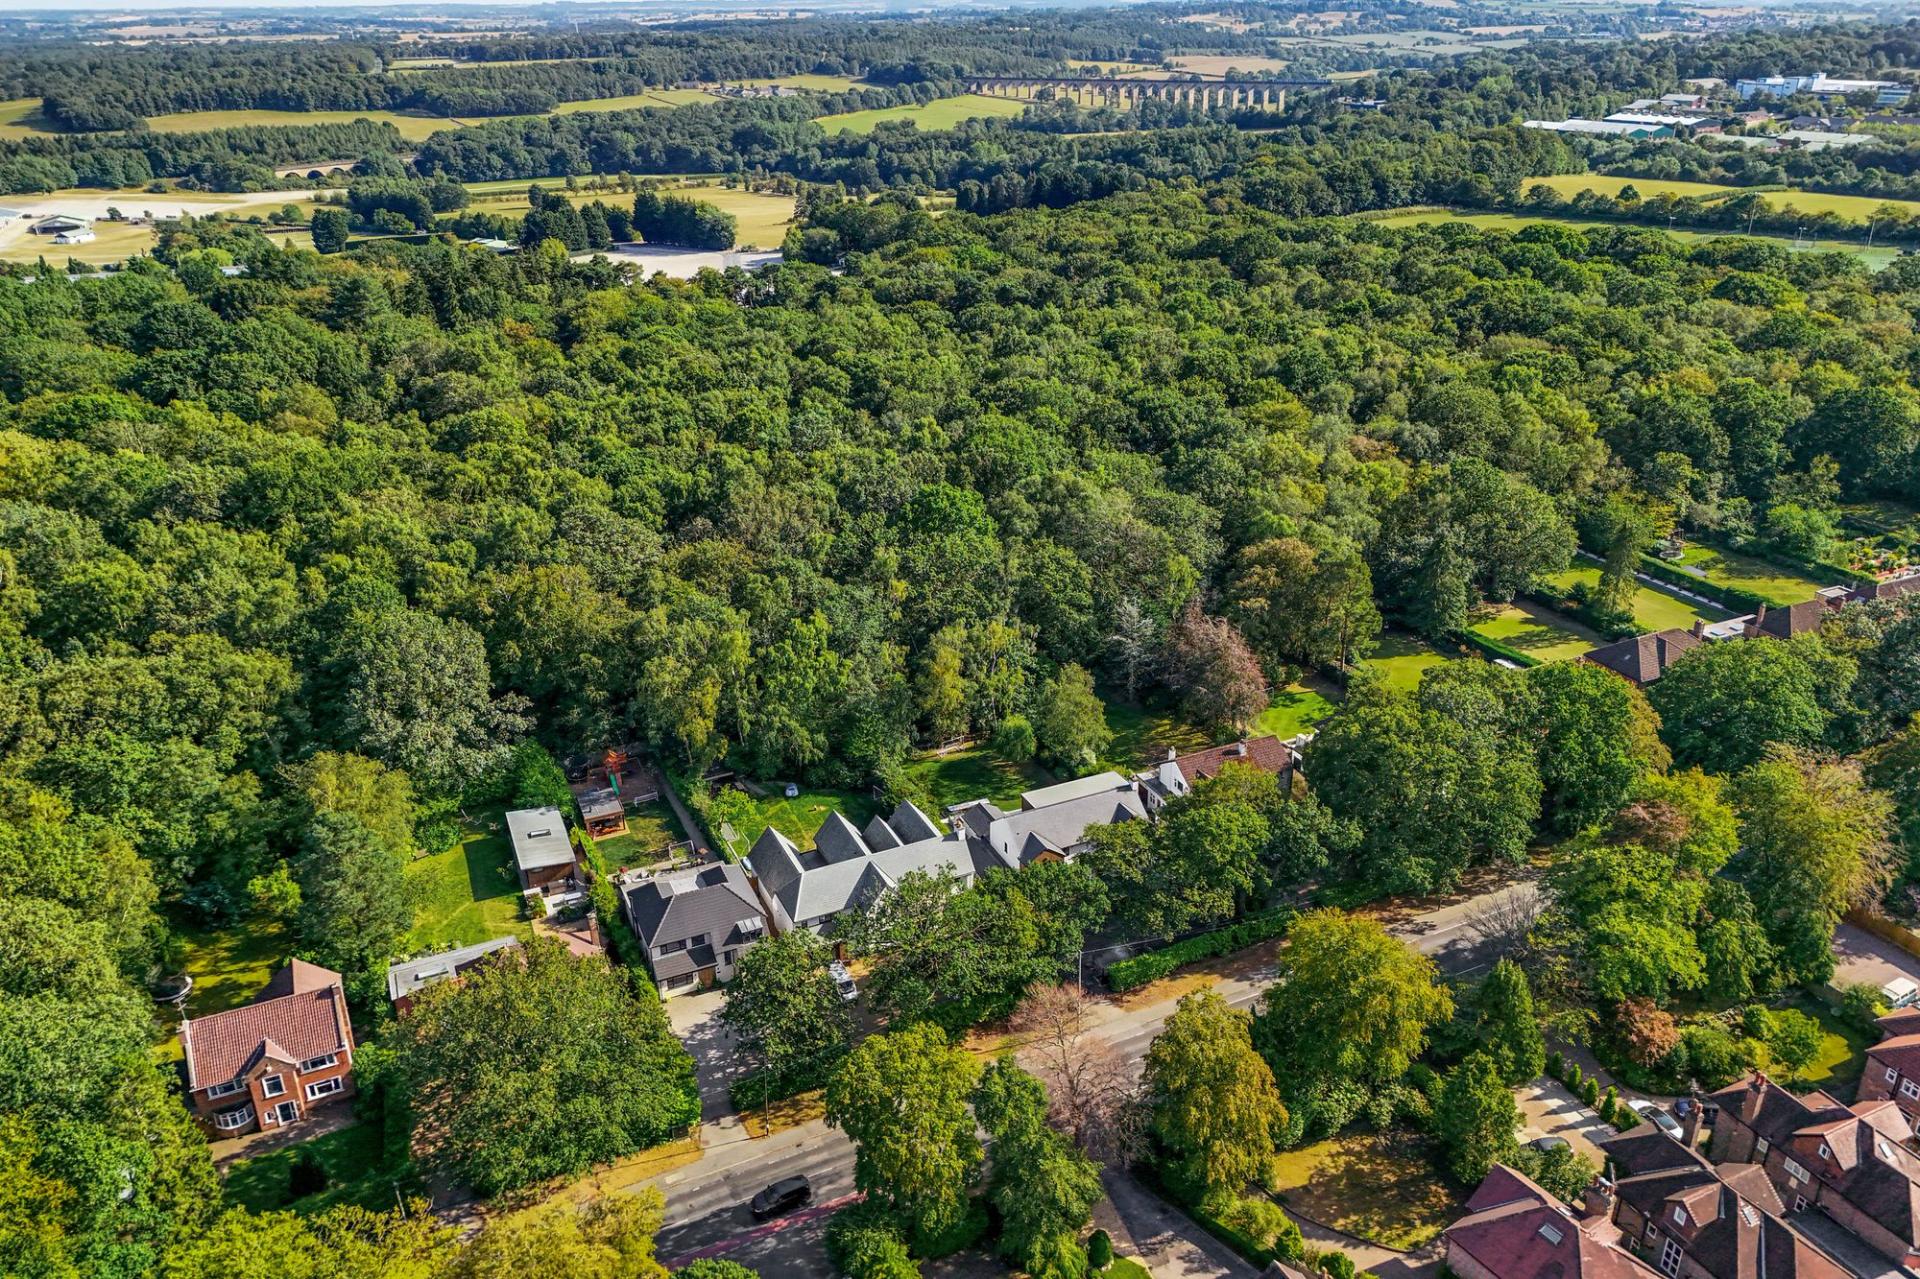
Beyond the terrace is an extensive lawn surrounded by mature hedging, trees and established planting. Towards the far end, the garden becomes more wooded and informal, creating a wonderful natural play area and providing a particularly attractive backdrop to the property. The mature woodland adjoining the rear further enhances the sense of privacy and seclusion.
Important Information
- This is a Freehold property.
- This Council Tax band for this property is: G
- EPC Rating is B
Property Ref: a0f1ee29-1ecf-4ba8-b09a-2abfc2299328
Similar Properties
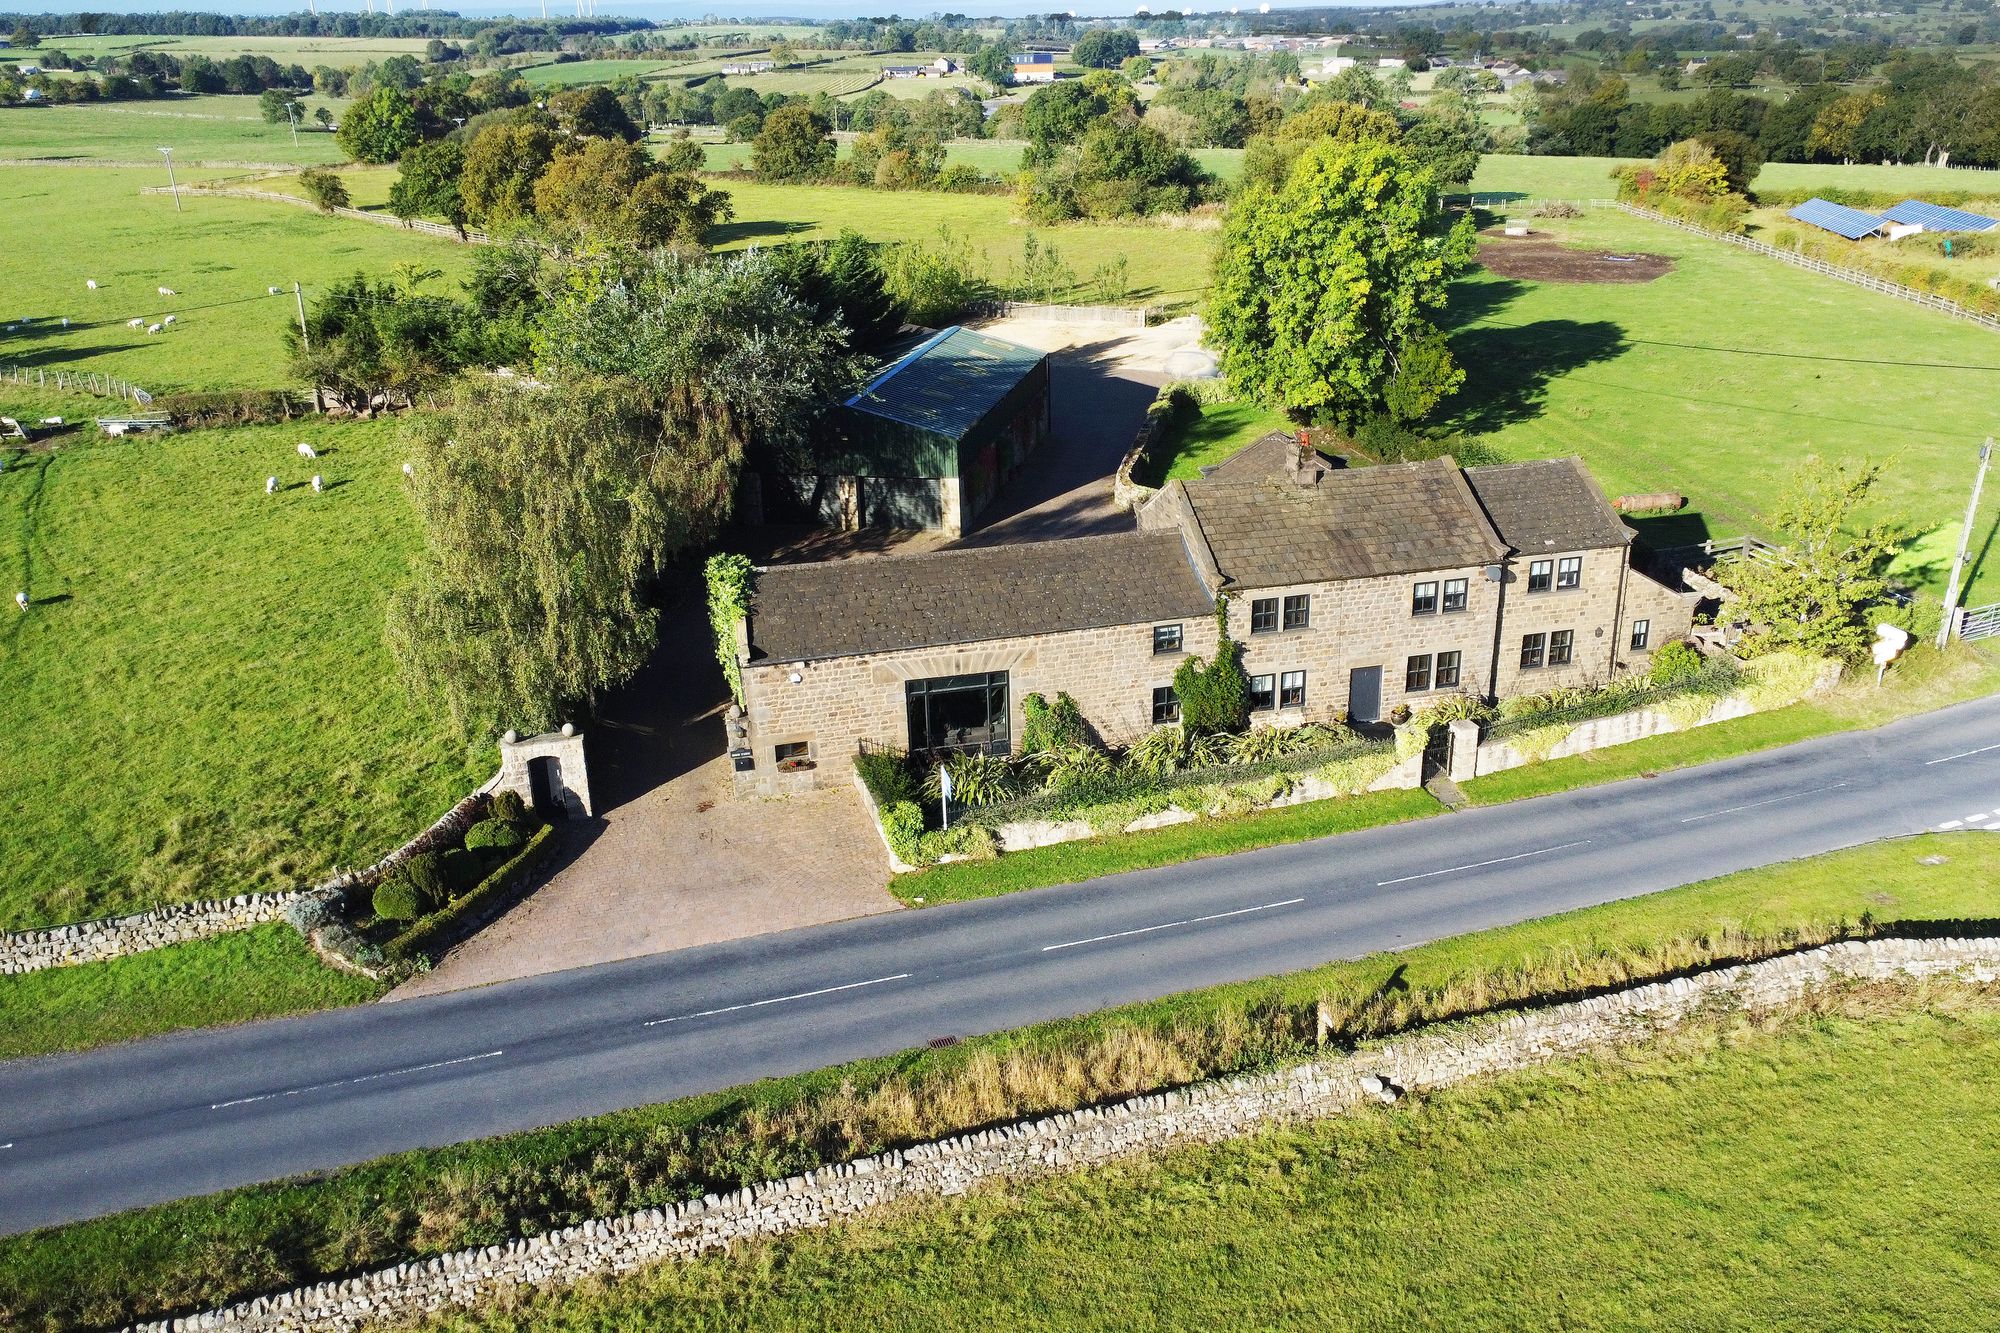
Rowden Lane, Hampsthwaite, HG3
5 Bedroom Detached House | Offers Over £1,500,000
An exceptional five-bedroom detached house set within approximately 4.6 acres of landscaped gardens, paddocks & equestri...

6 Bedroom Detached House | £1,475,000
A stunning six-bedroom detached family home which has been extensively remodelled to now offer the perfect mix of flexib...
5 Bedroom House | £1,395,000
Westholme is an exceptional detached Arts & Crafts residence, occupying a prestigious position on the highly regarded Ha...
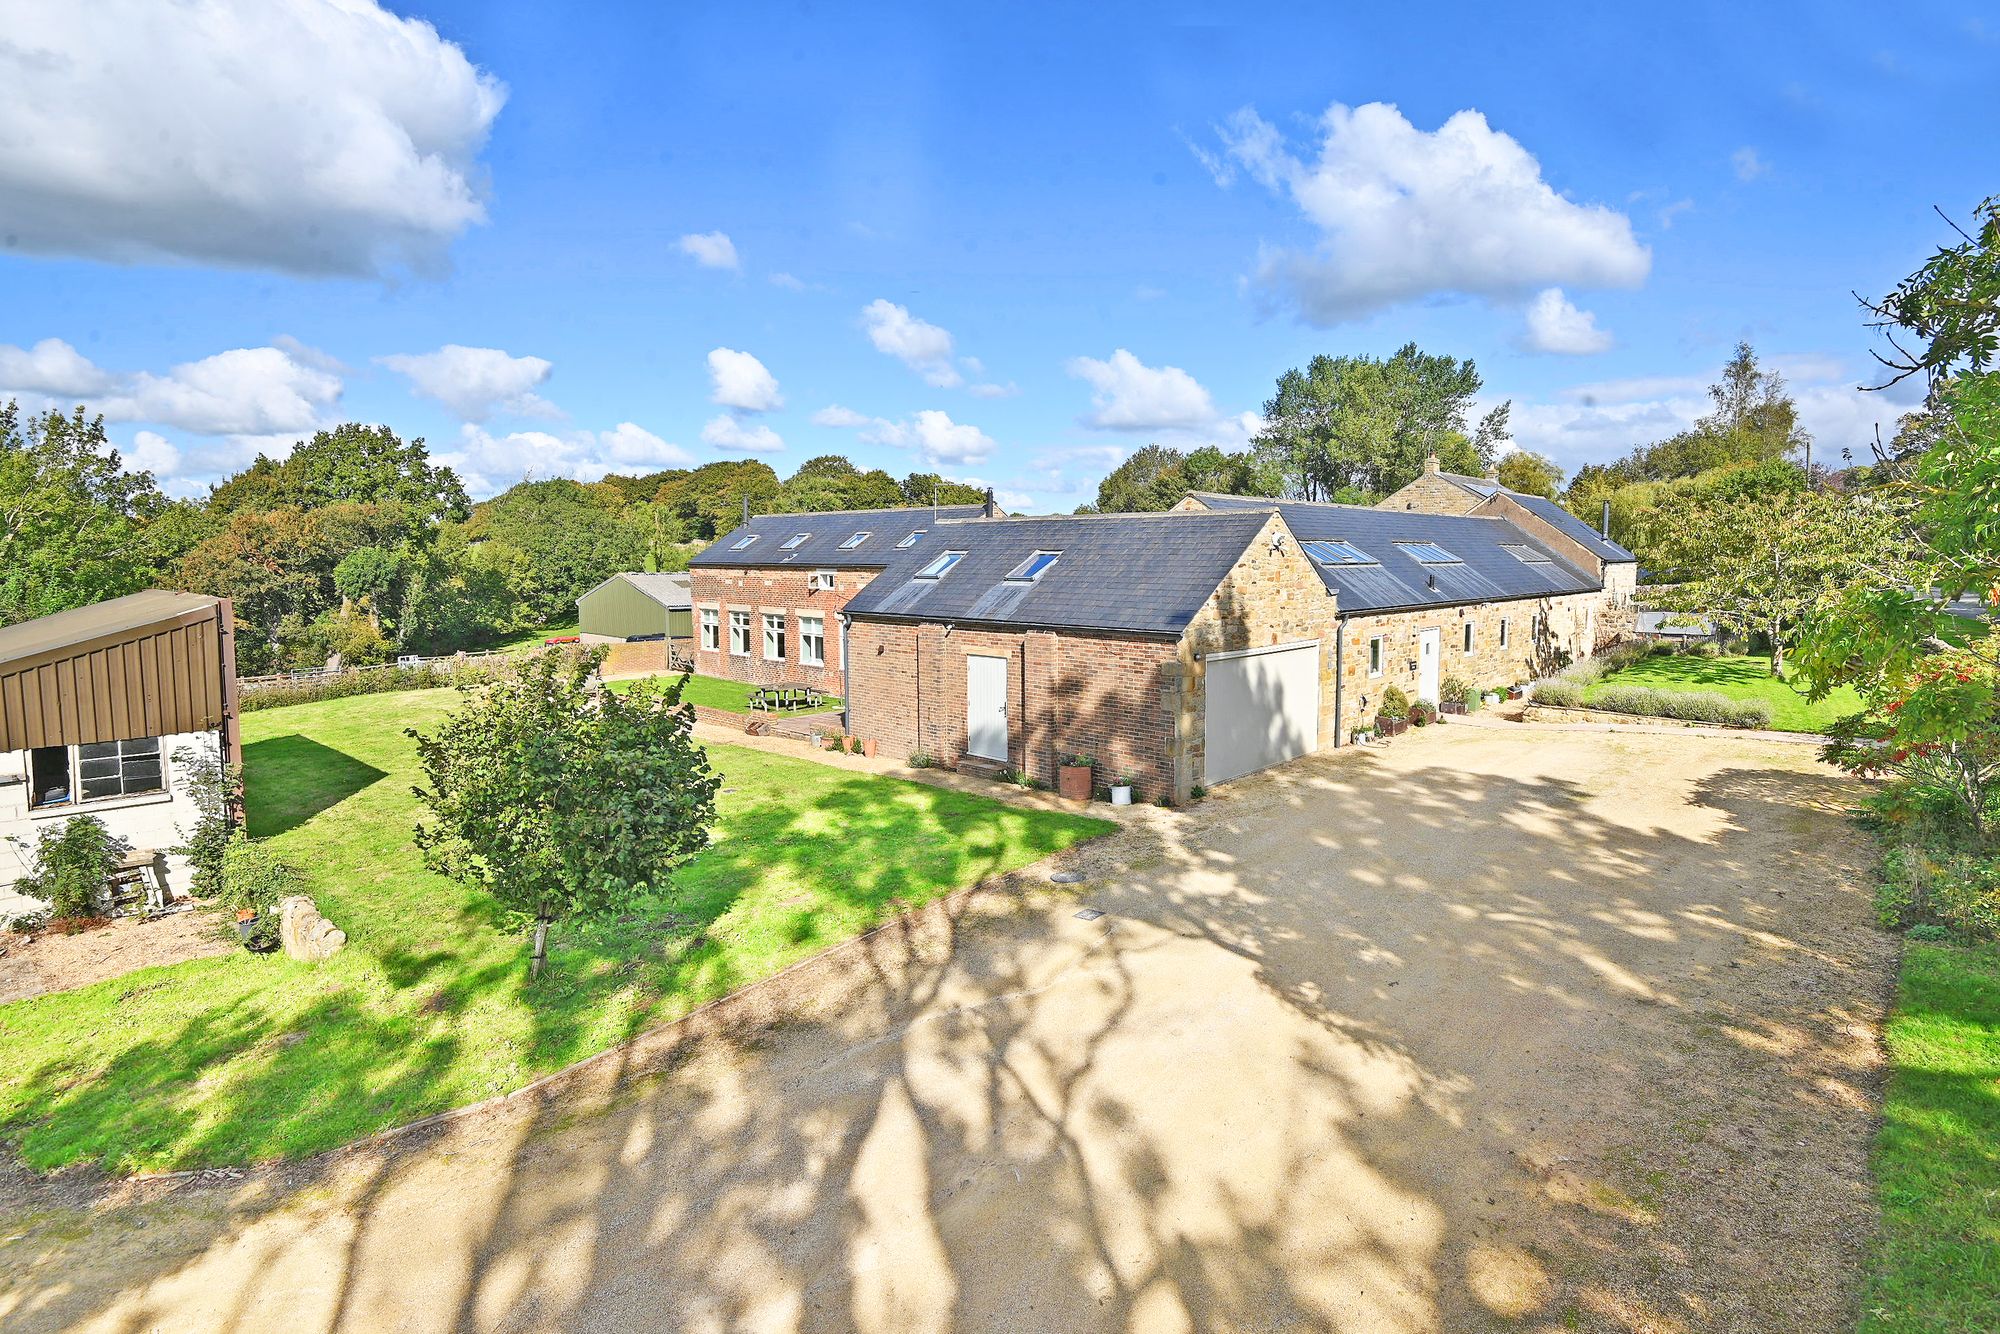
5 Bedroom Barn Conversion | £1,650,000
A substantial barn conversion with land in a rural setting. This substantial barn conversion offers generous, flexible a...
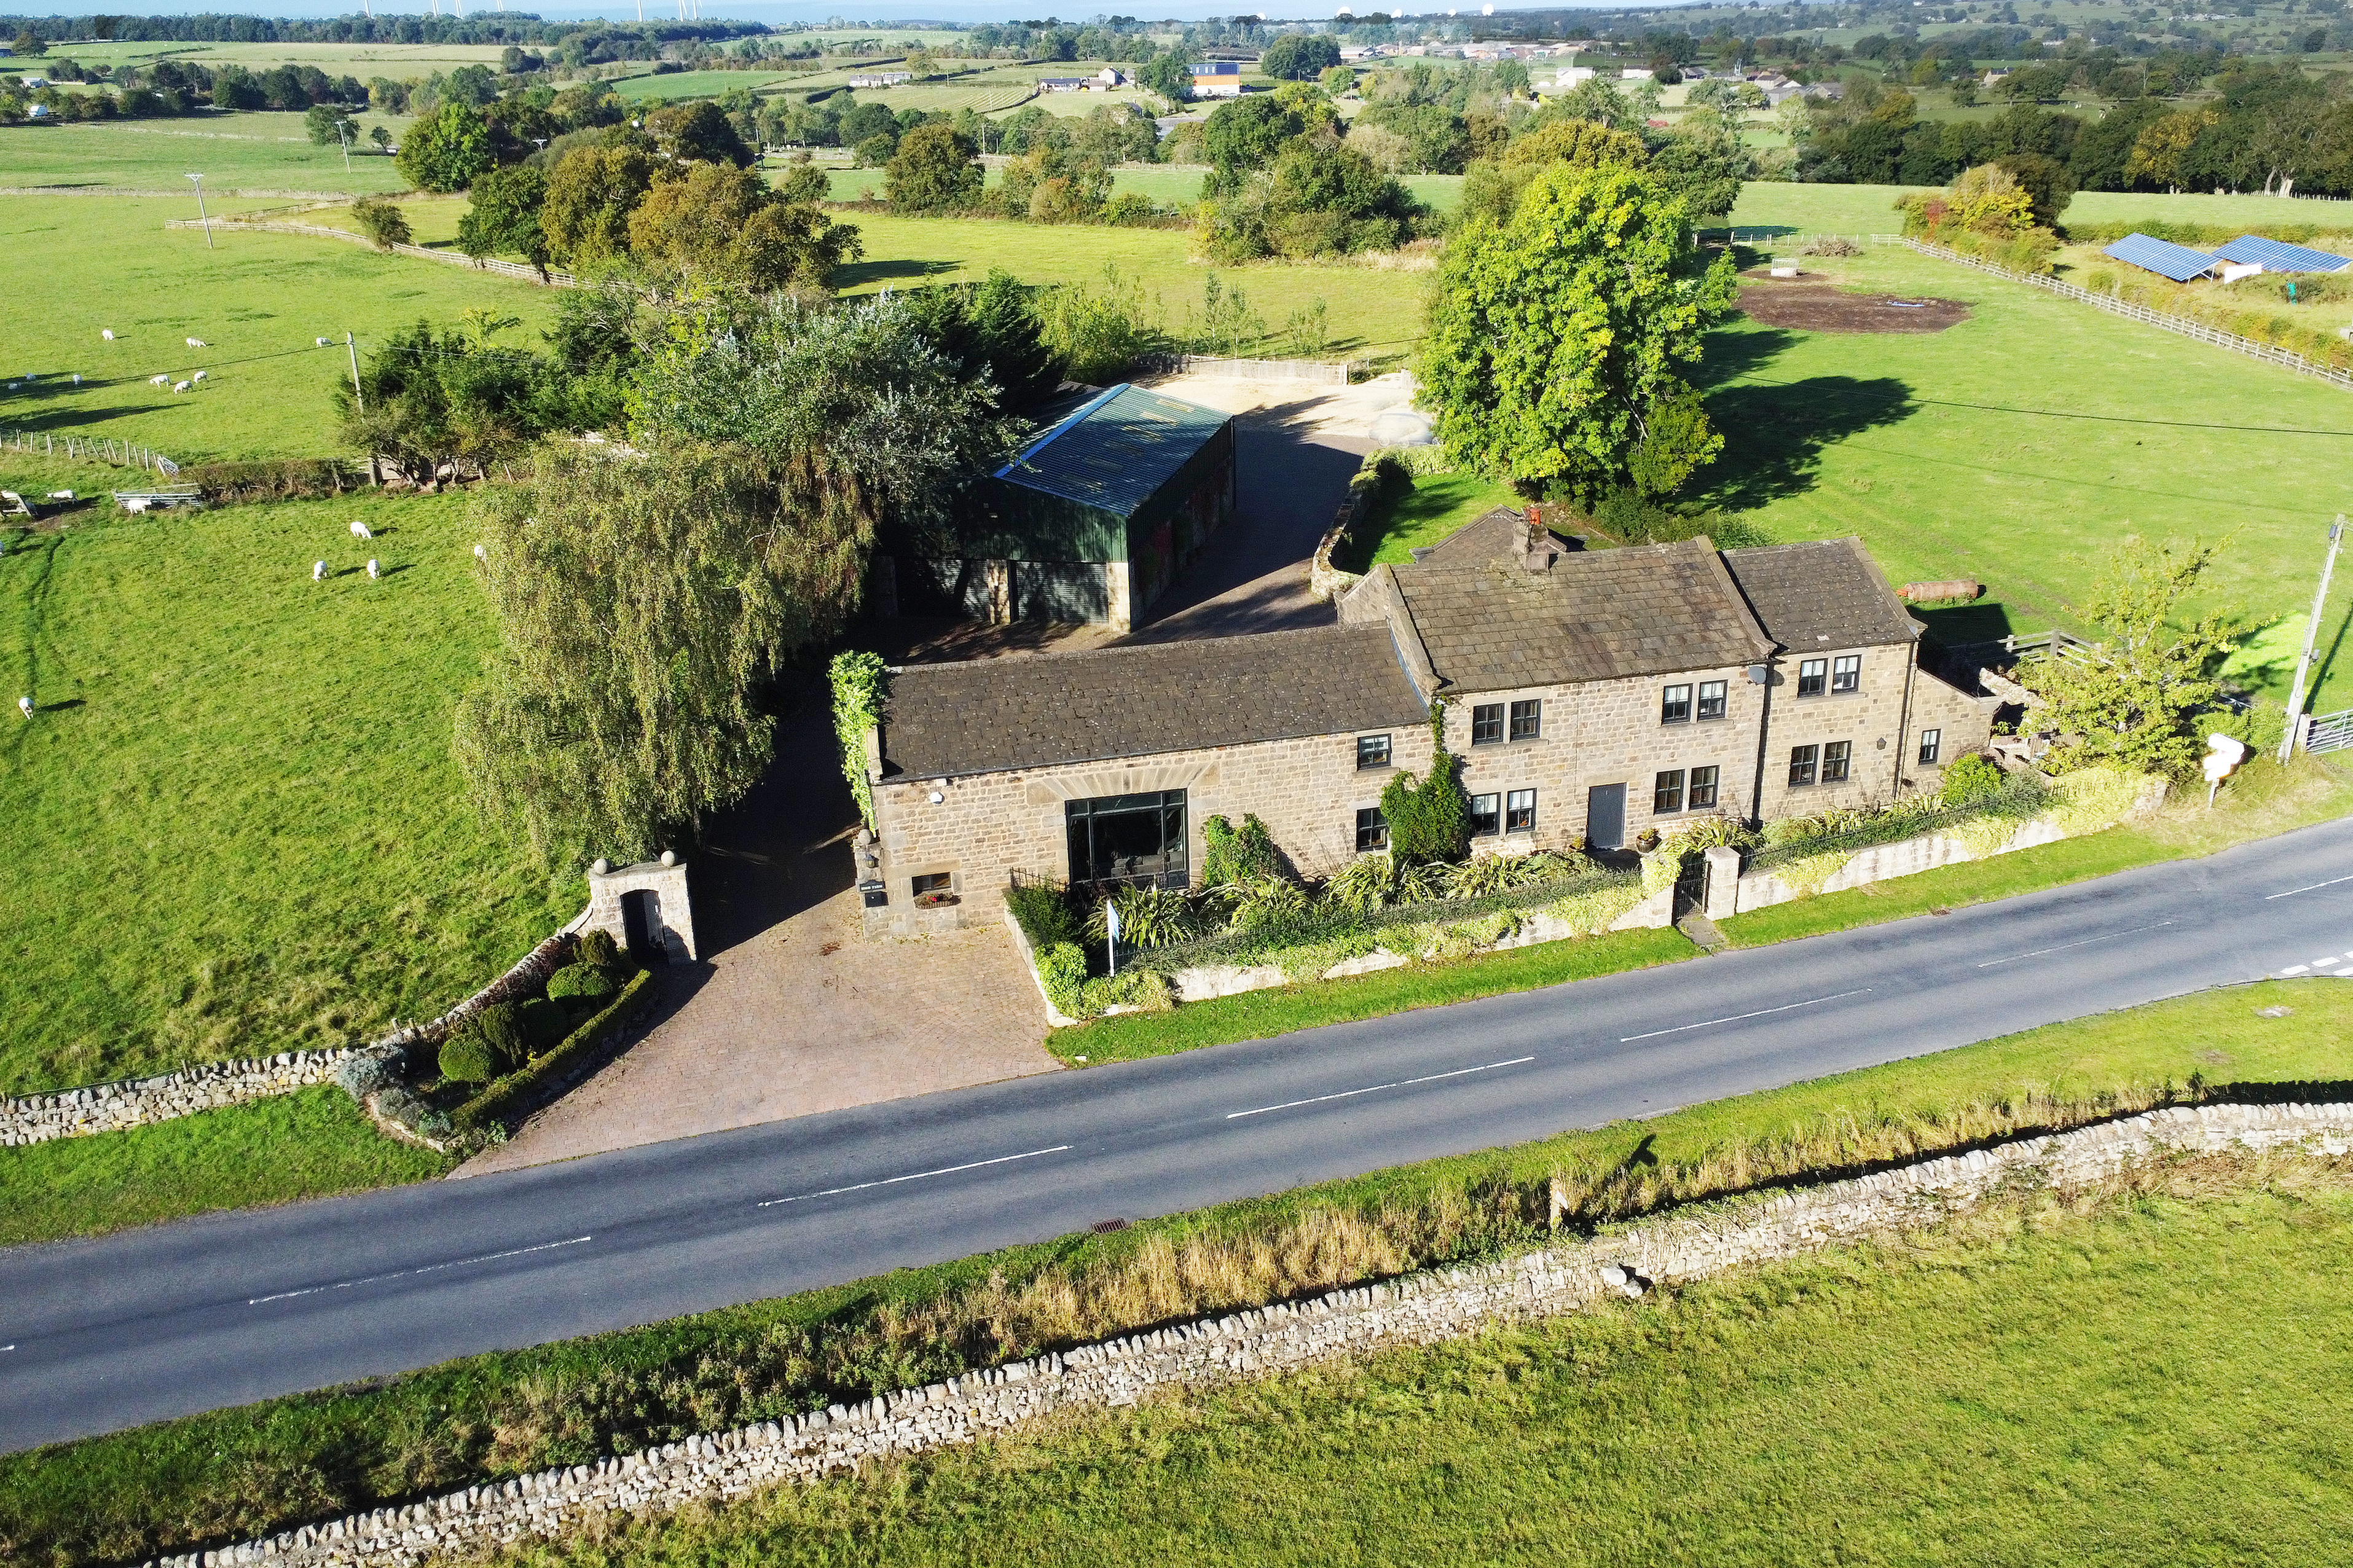
Rowden Lane, Hampsthwaite, Harrogate
5 Bedroom Barn Conversion | Guide Price £1,695,000
An exceptional five-bedroom detached house set within approximately 4.6 acres of landscaped gardens, paddocks & equestri...
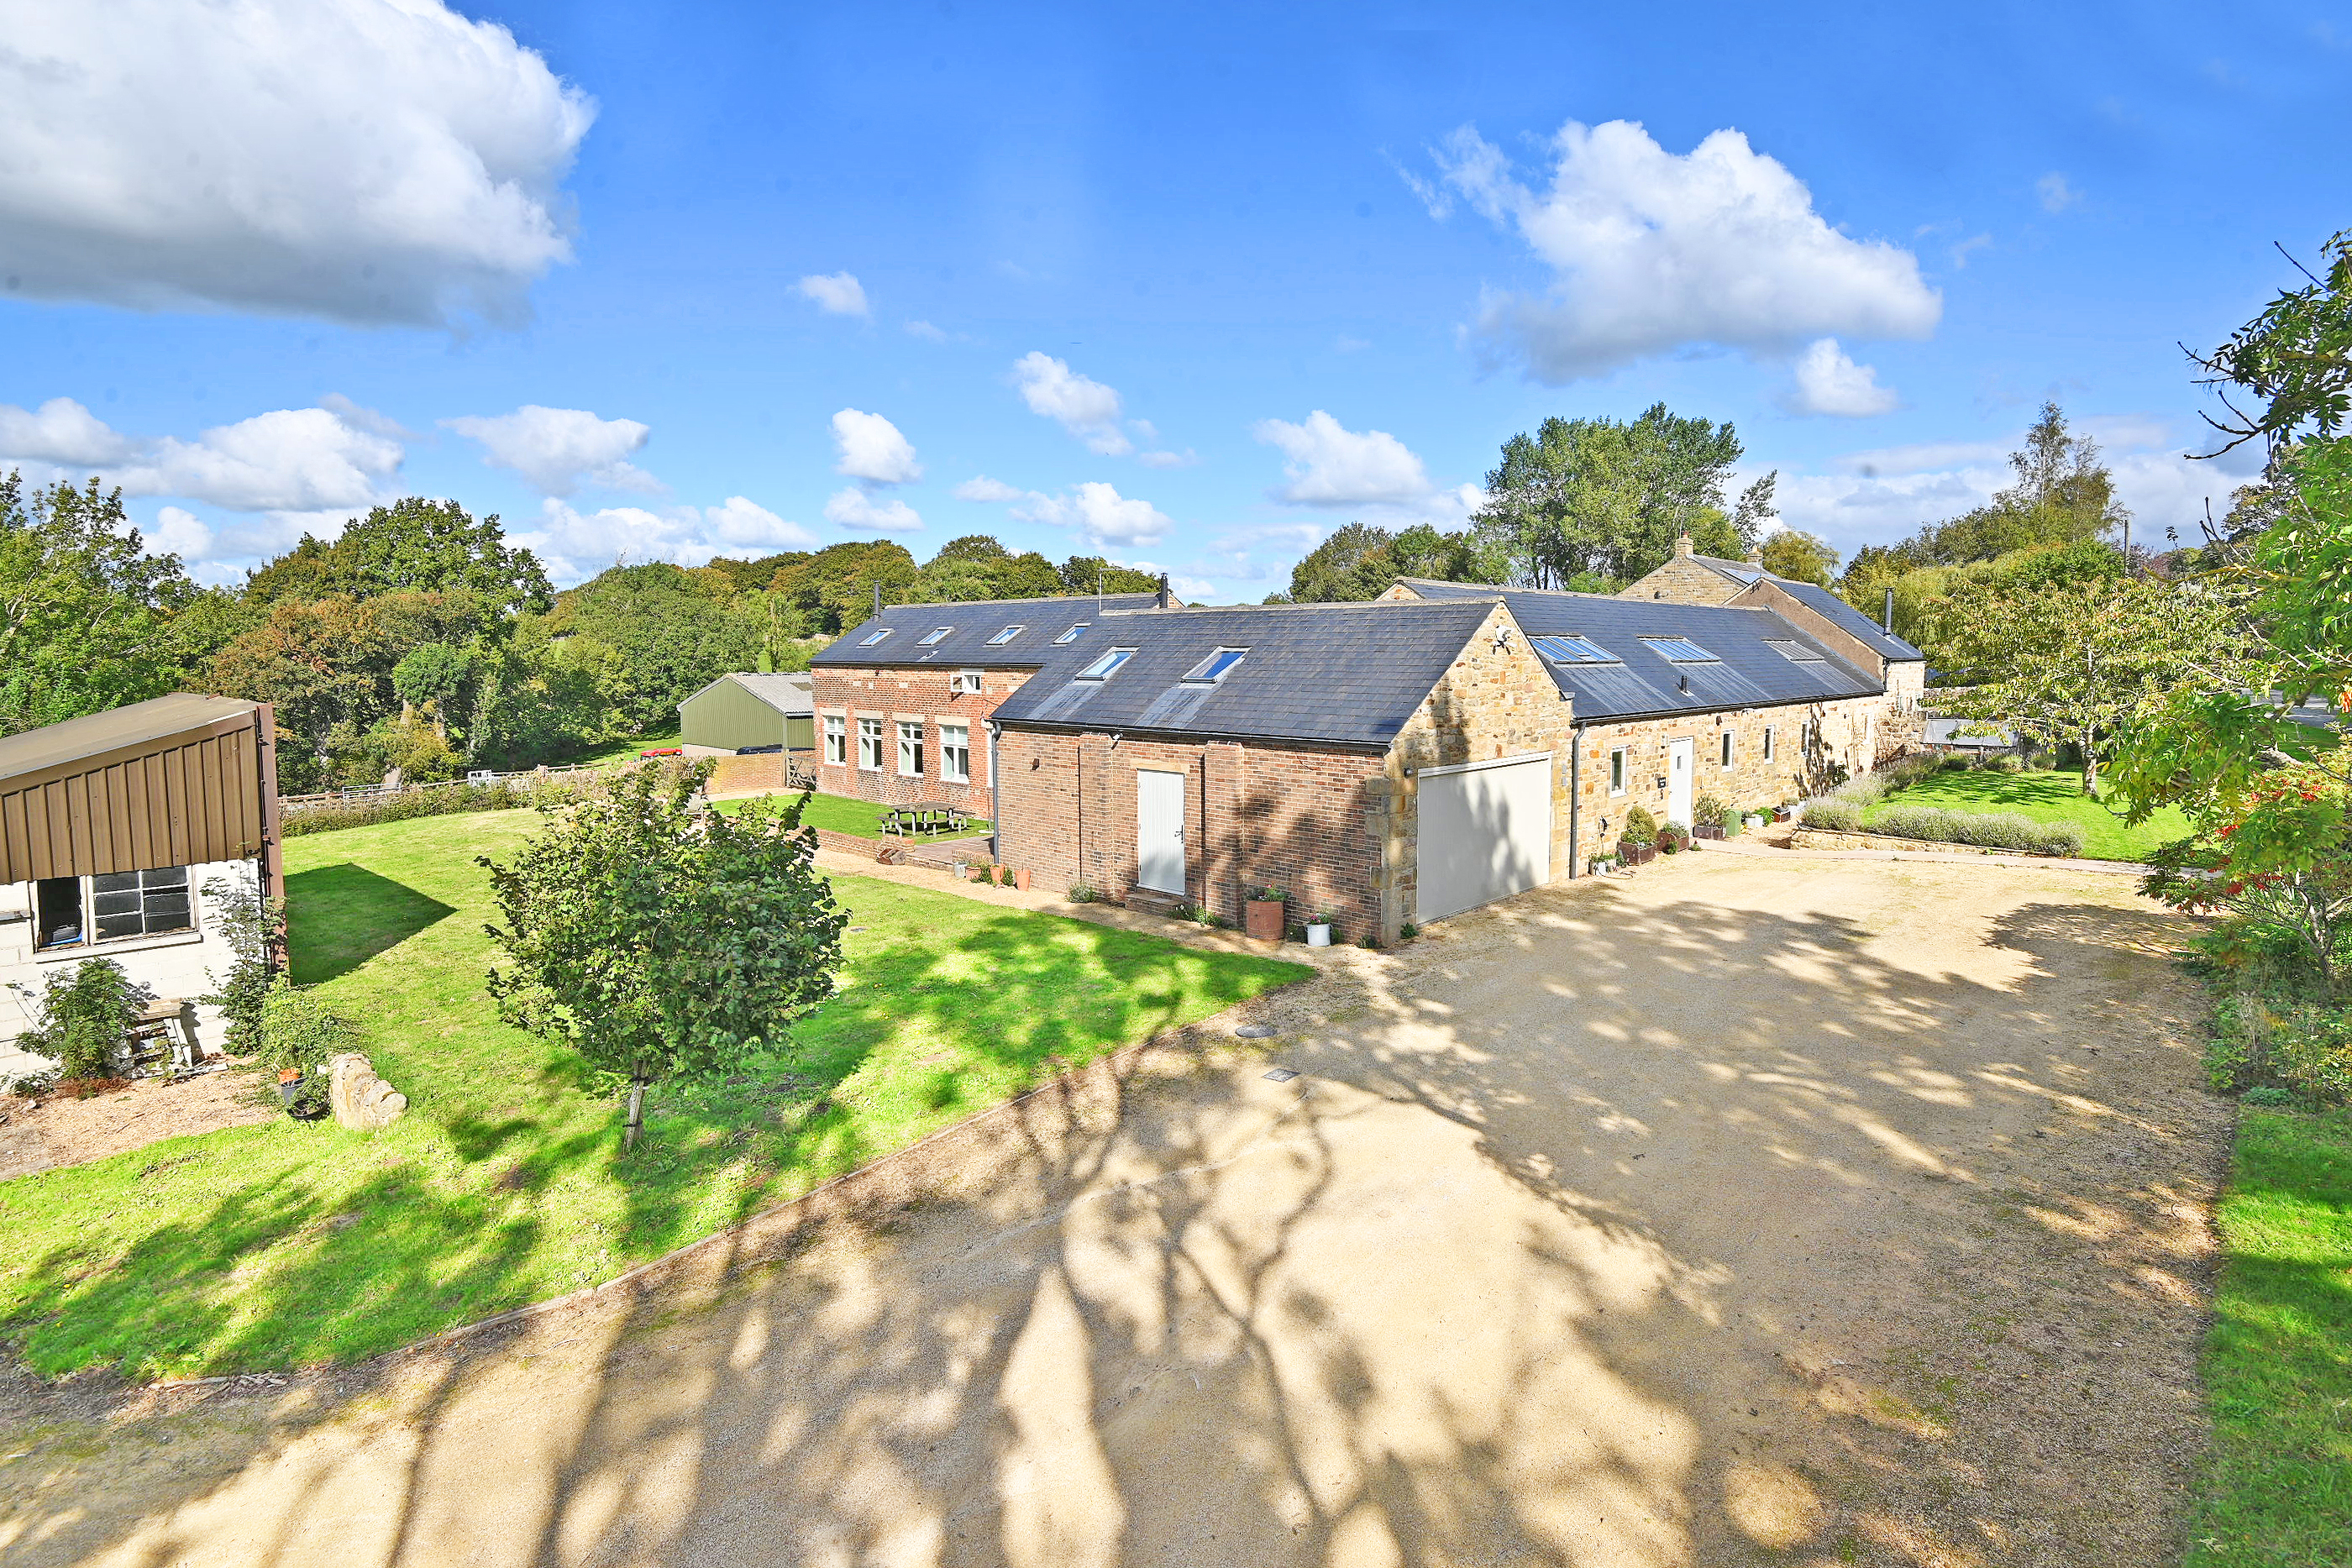
5 Bedroom Barn Conversion | £1,700,000
A substantial barn conversion with land in a beautiful rural setting. This stunning and substantial barn conversion offe...

Verity Frearson (Harrogate)
Harrogate, North Yorkshire, HG1 1JT
How much is your home worth?
Use our short form to request a valuation of your property.
Request a Valuation
