- Substantial Four Bedroom Family Home
- Potential To Extend To The Side & Rear 'STP'
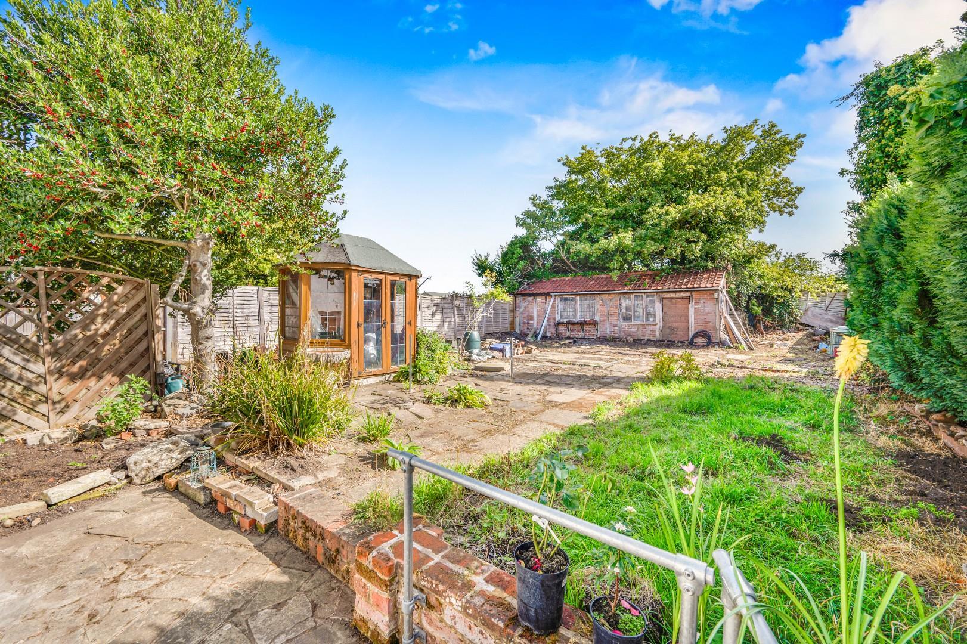
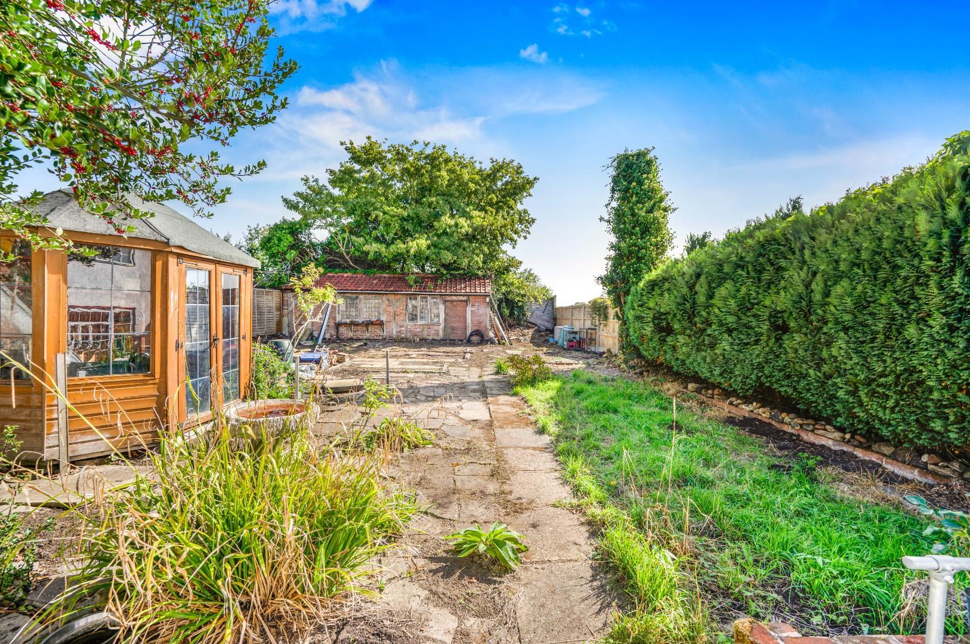
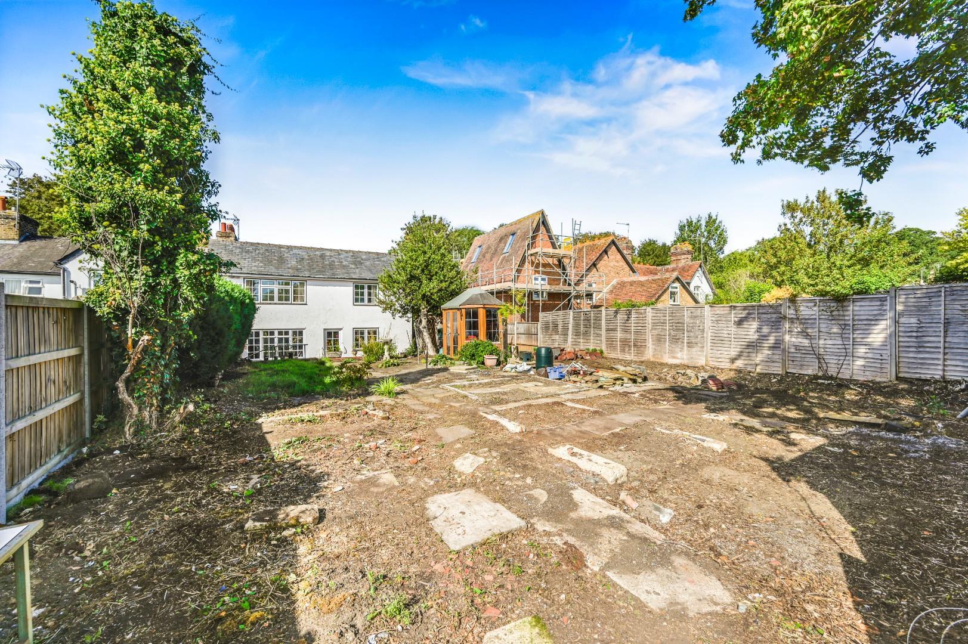
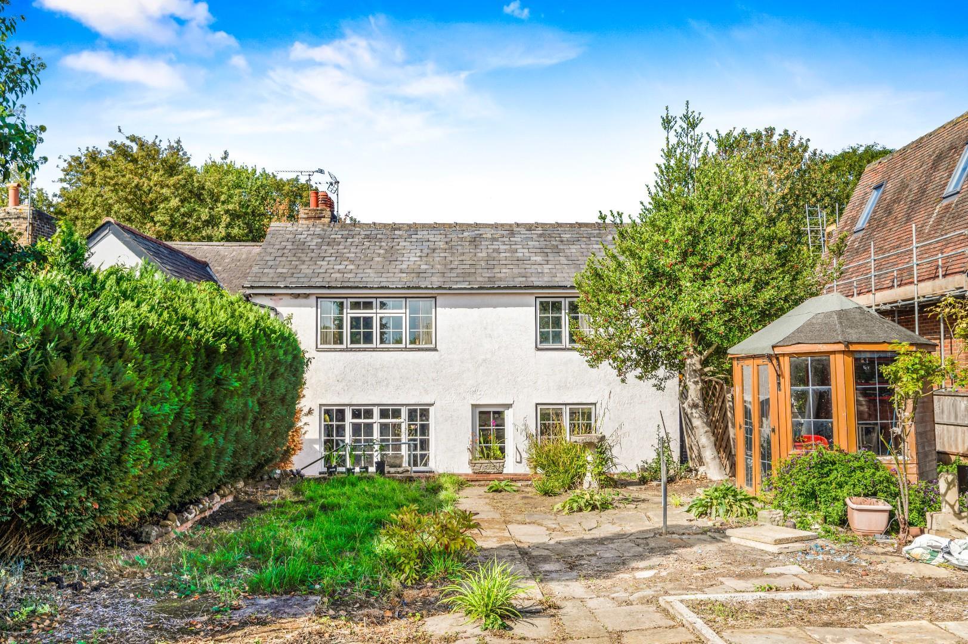
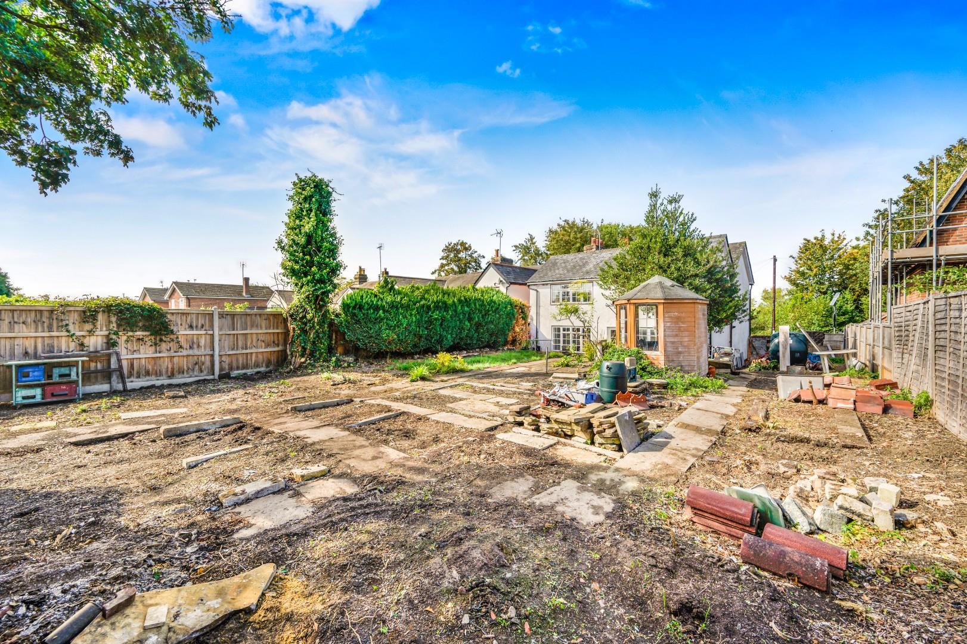
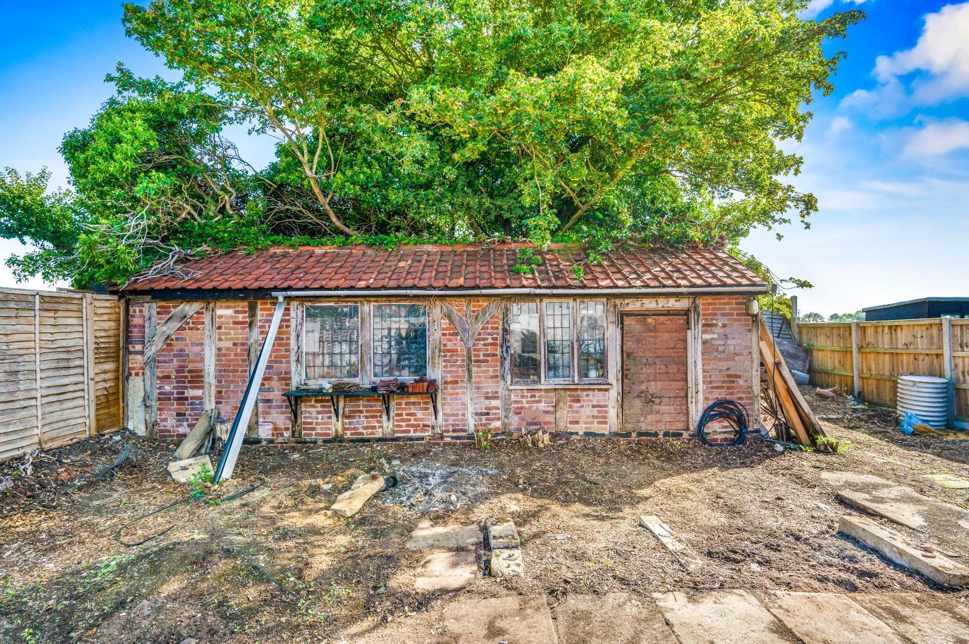
- Generous Rear & Side Garden With Outbuilding
- Two Reception Rooms
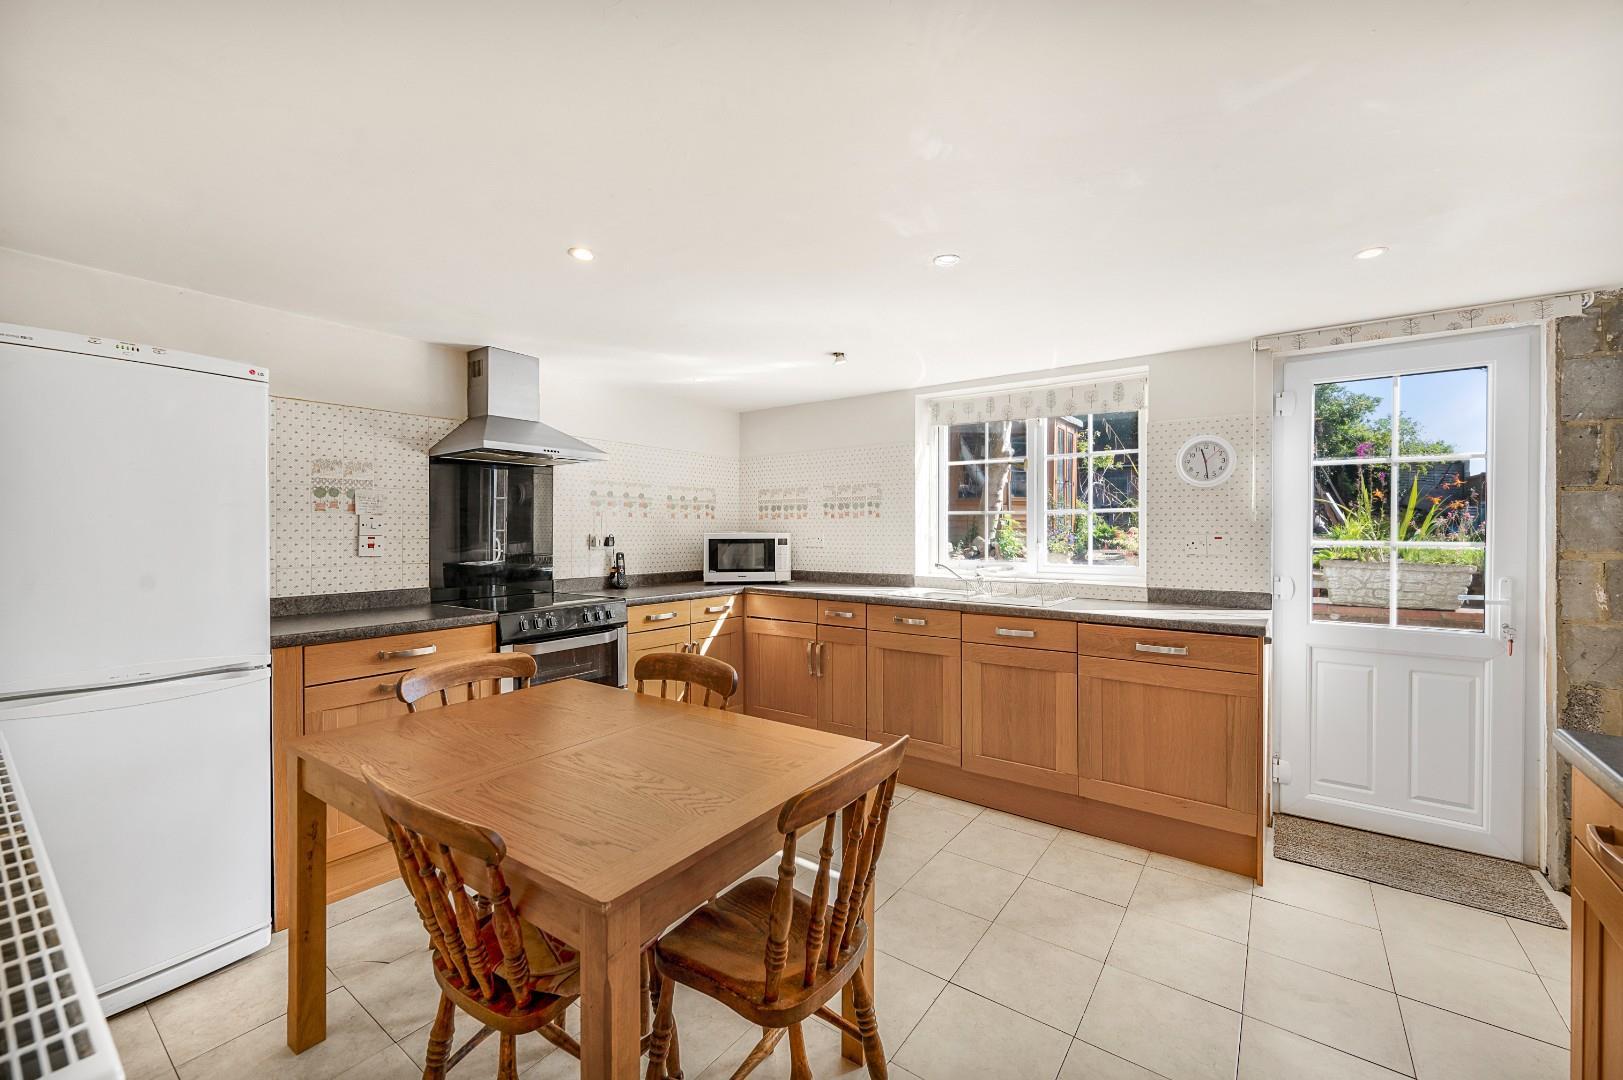
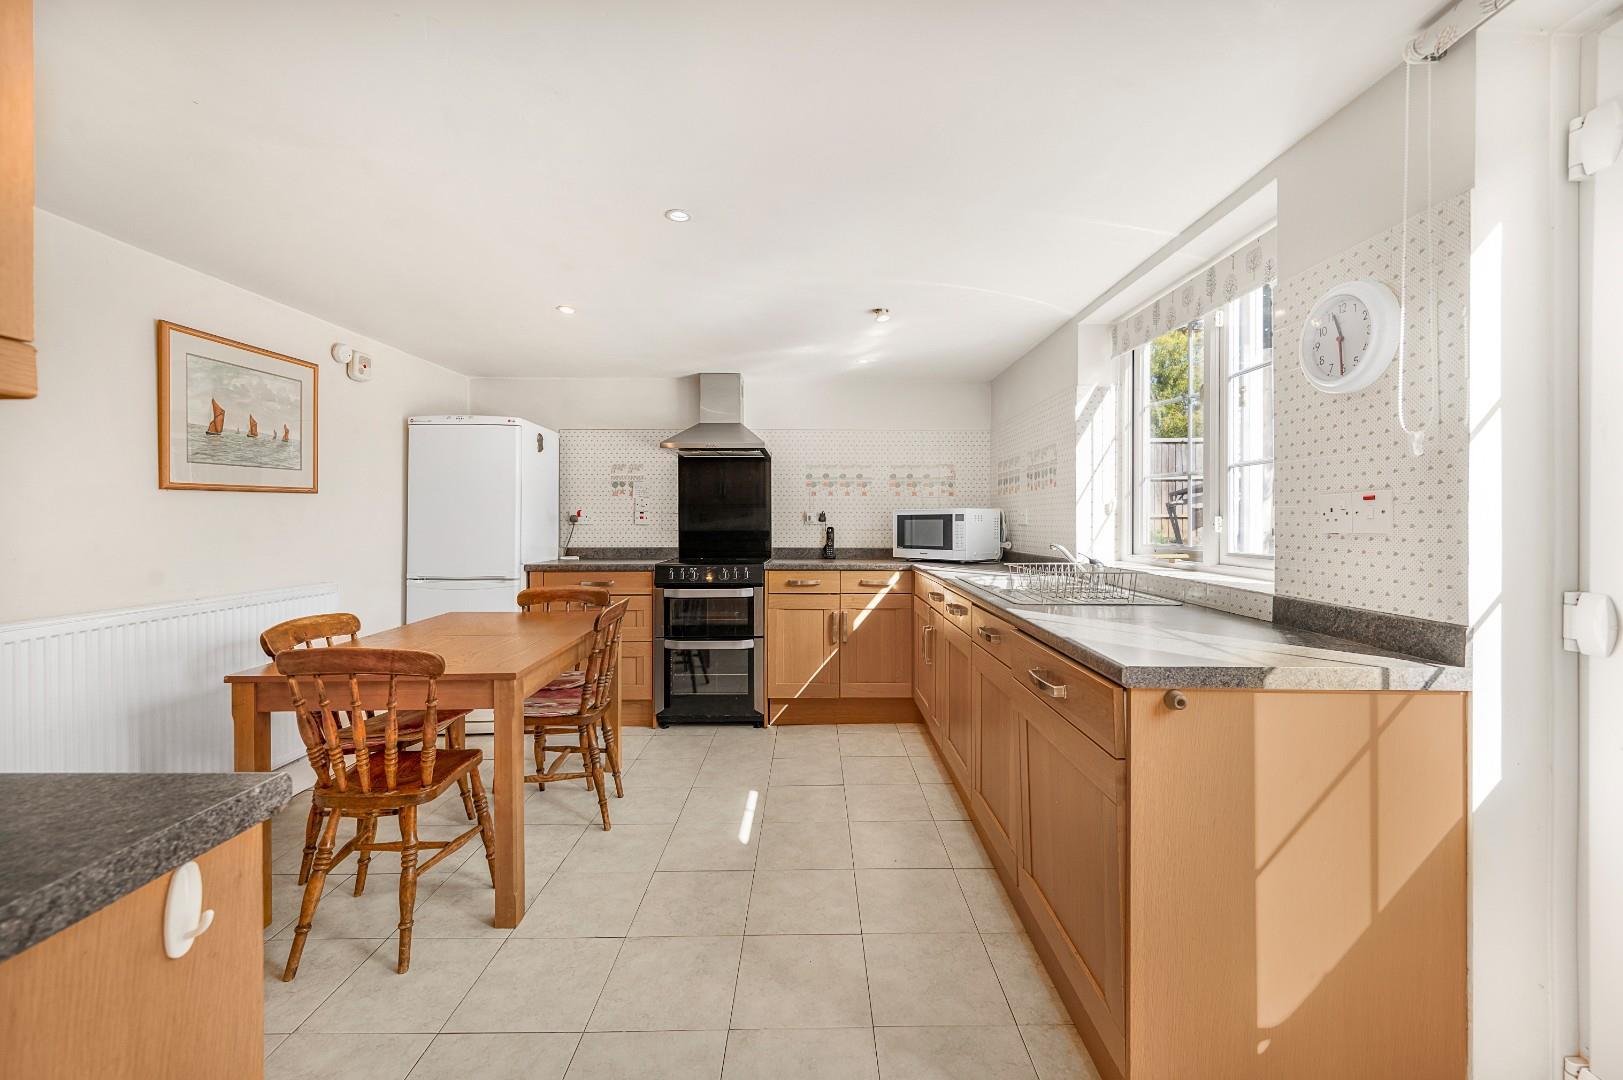
- Kitchen/Breakfast Room
- Bathroom Area, En-Suite, Shower Room/Utility & W.C
- Driveway Parking For Various Vehicles
- Highly Sought After Village
- In Need Of Full Refurbishment
- ***NO ONWARD CHAIN***

This property listing is now SSTC
4 Bedroom End of Terrace House for sale in Hatfield Broad Oak
 2
4
3
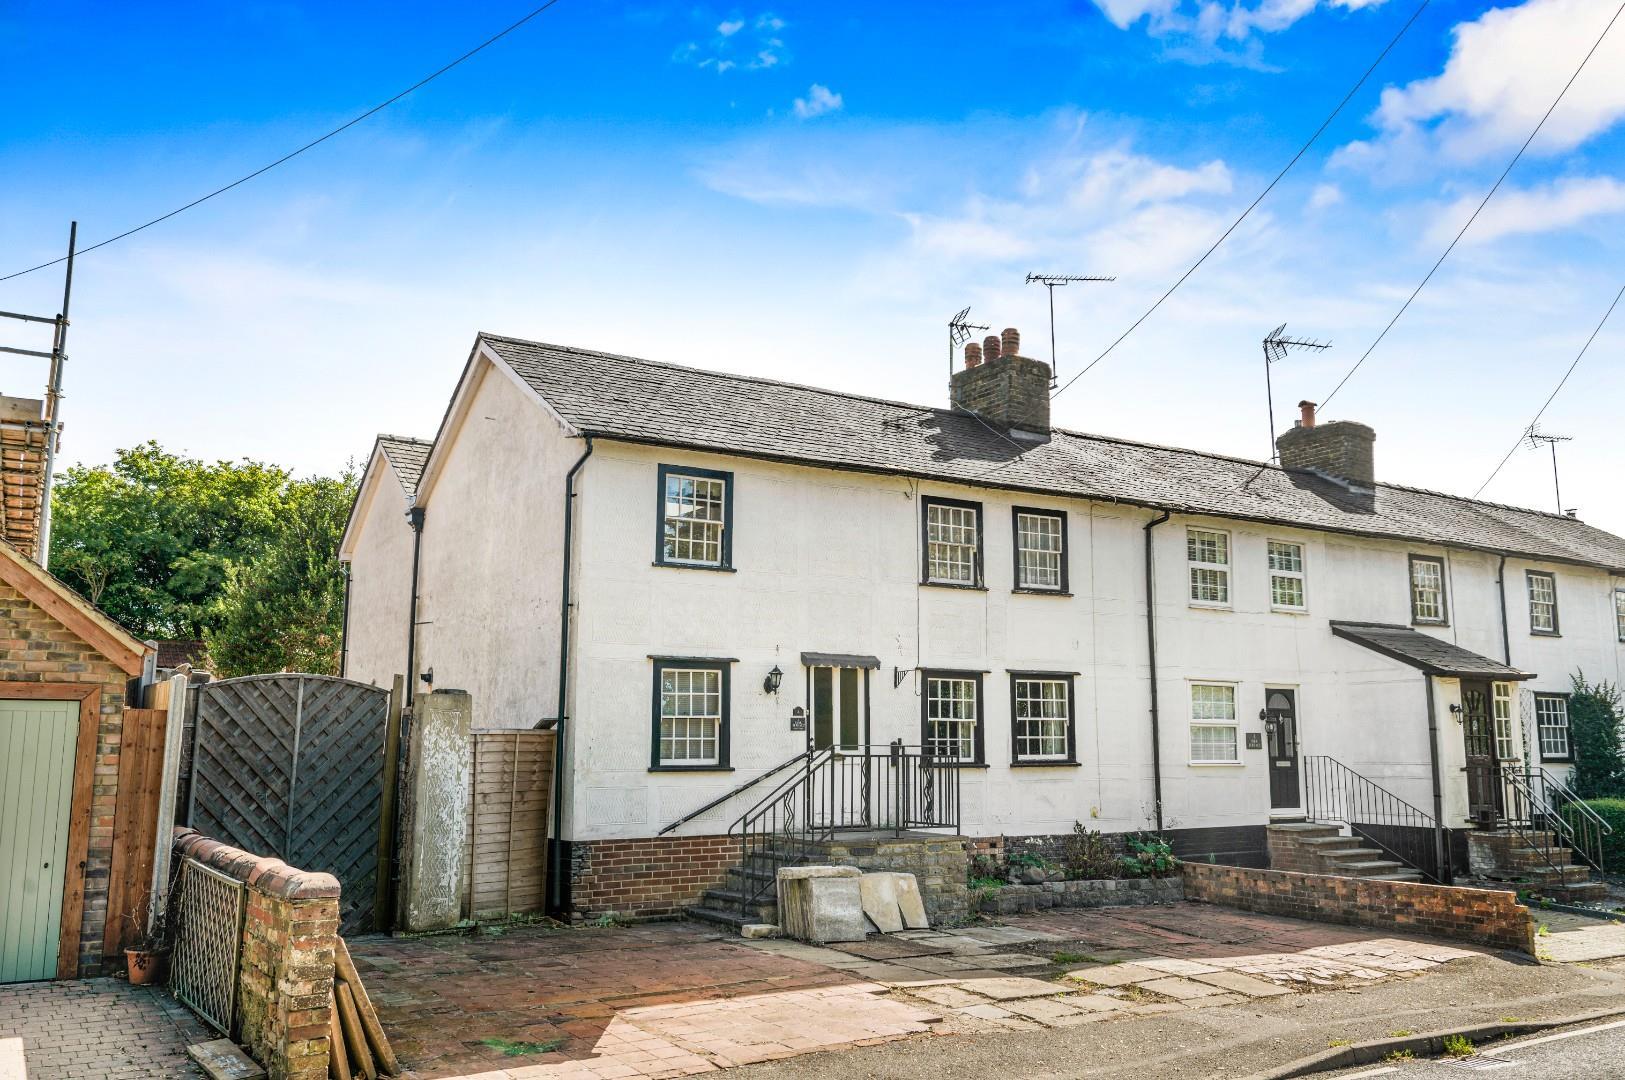
Nestled on Dunmow Road in the charming village of Hatfield Broad Oak, this end terrace house presents a remarkable opportunity for those seeking a project to transform a property into their dream home. Spanning an impressive 1,738 square feet, the residence boasts four spacious bedrooms and three bathrooms, making it ideal for families or those who enjoy having extra space.
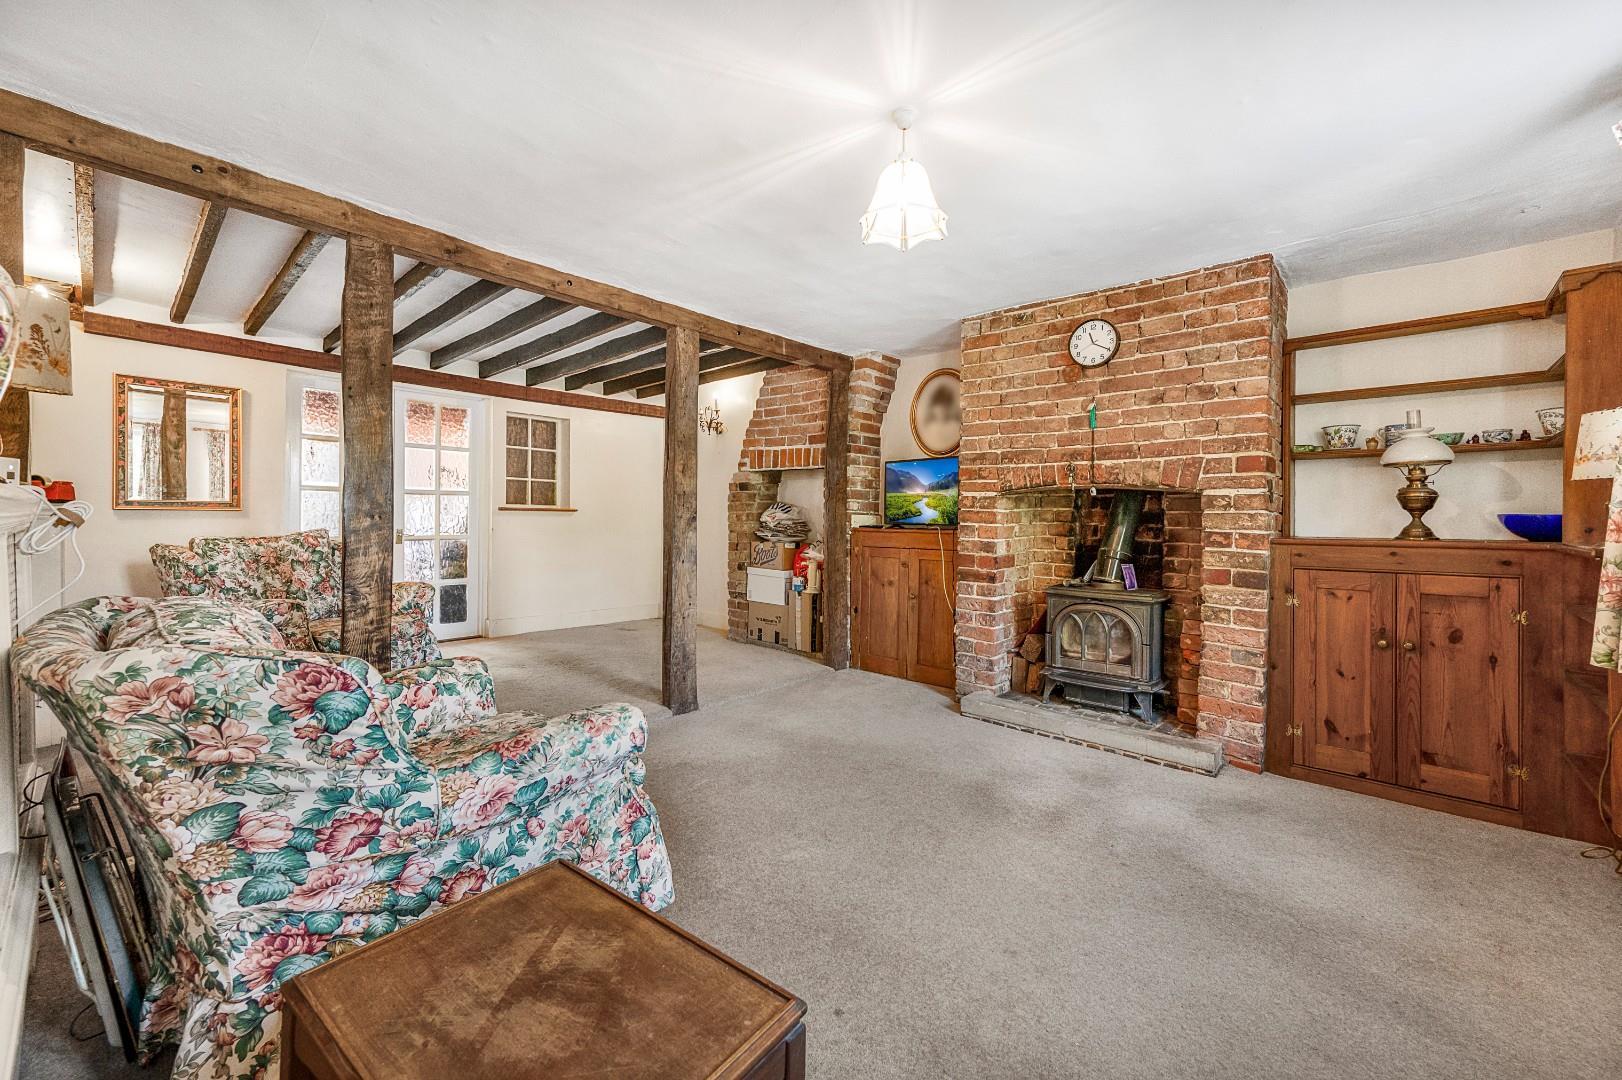
Upon entering you are greeted by a wonderful entrance hall, off of this you will find two inviting reception rooms that offer versatility for both relaxation and entertaining. The kitchen/breakfast room provides a welcoming space for family meals and gatherings. The generous side and rear plot not only enhances the outdoor appeal but also presents potential for extension, subject to planning permission, allowing you to tailor the property to your specific needs.
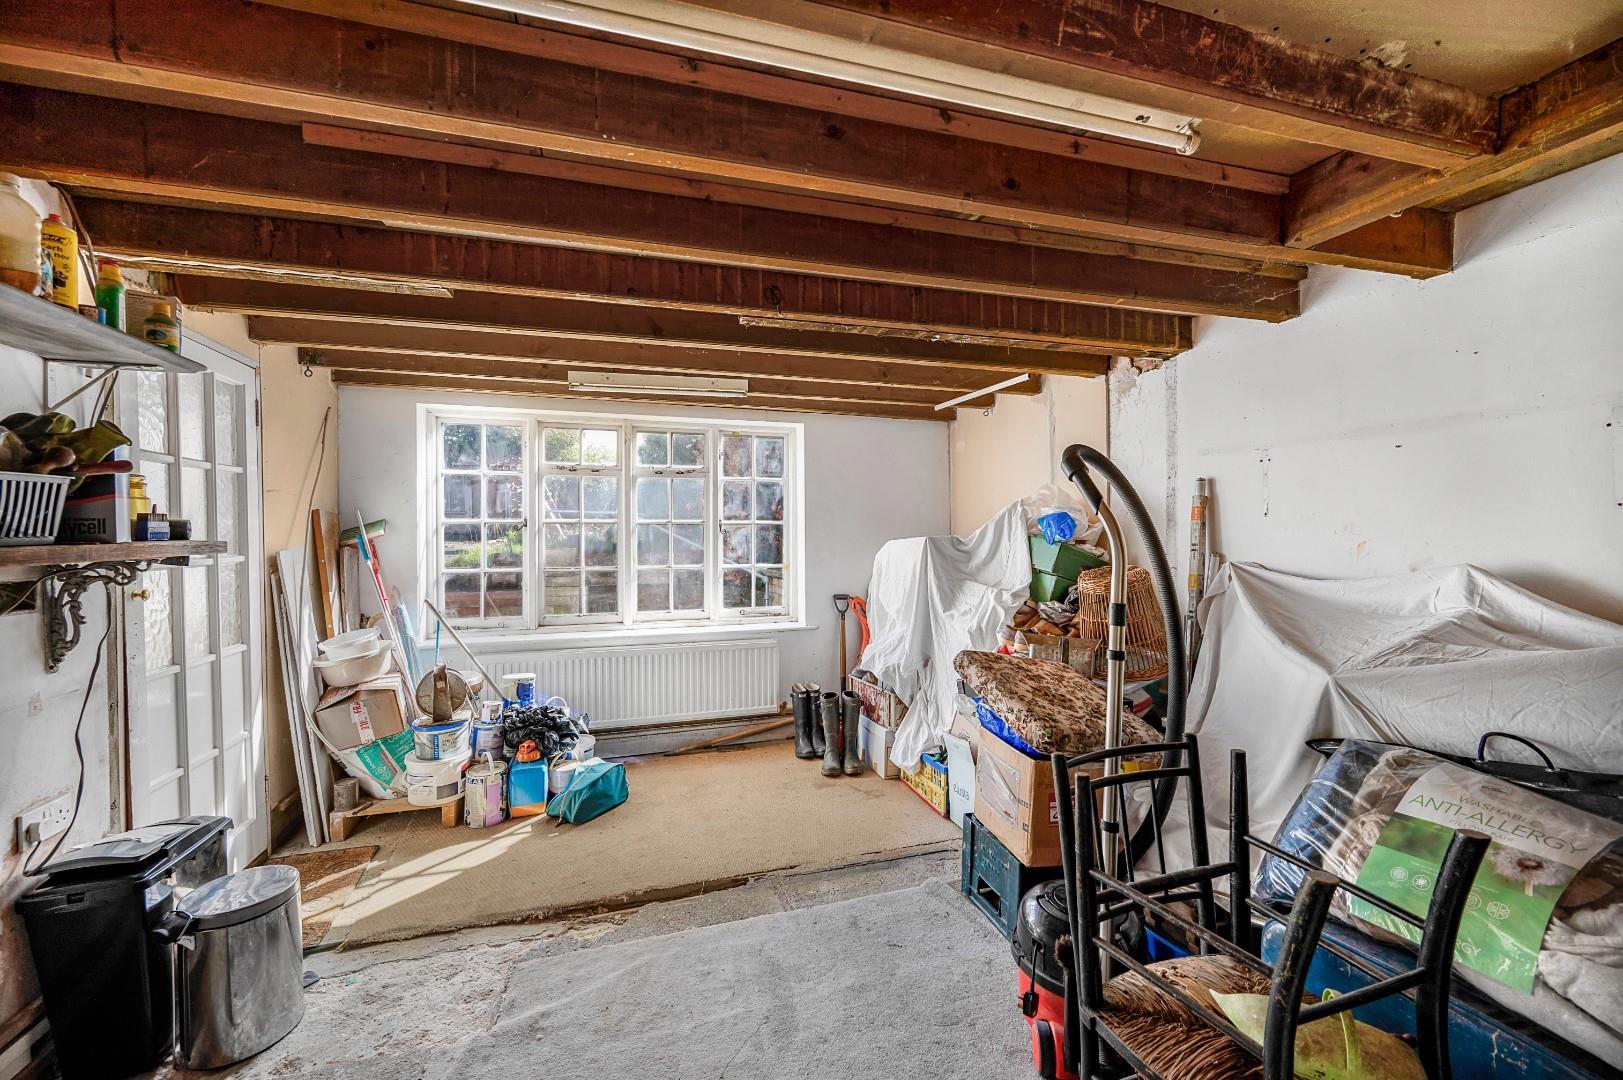
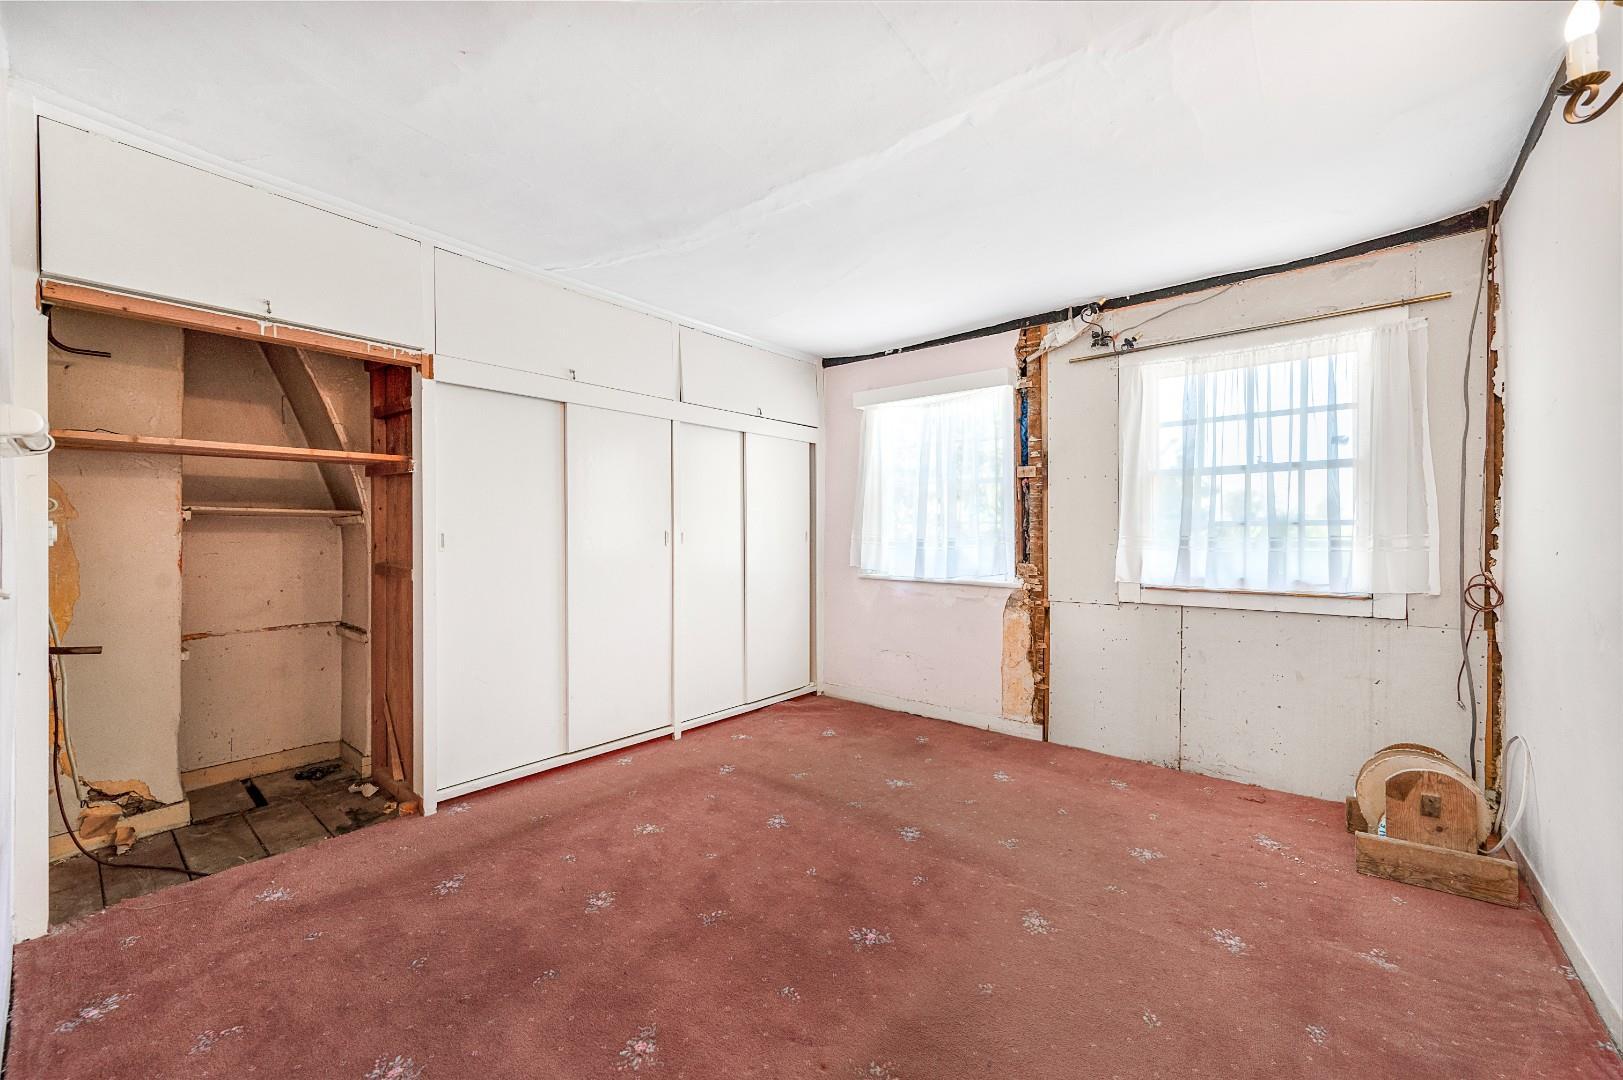
While the house is in need of a full refurbishment, this offers a blank canvas for creative minds to re-imagine the interiors and exterior to their taste. Additionally, the property includes parking for up to three vehicles, a valuable feature in today's market.
This property is perfect for those looking to invest in a home that they can truly make their own in a picturesque setting backing onto farmland. With its ample space and potential for enhancement, this house on Dunmow Road is a rare find in Hatfield Broad Oak. Don't miss the chance to explore the possibilities that await within these walls. ***NO ONWARD CHAIN***
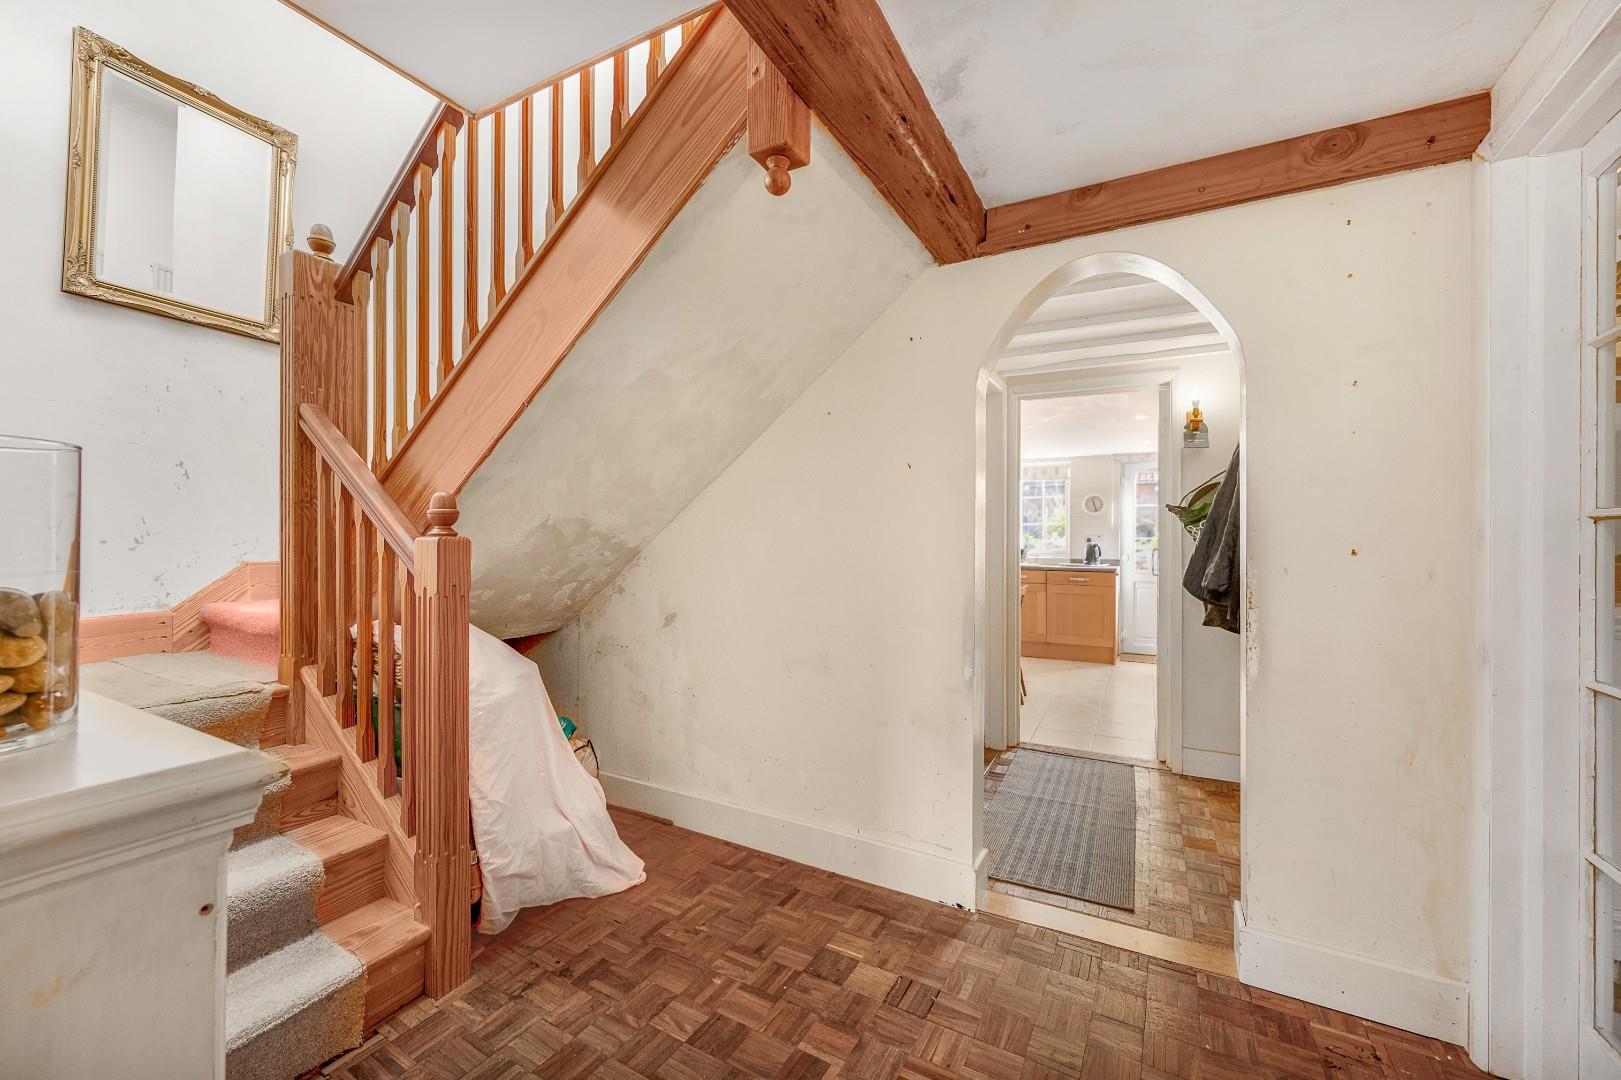
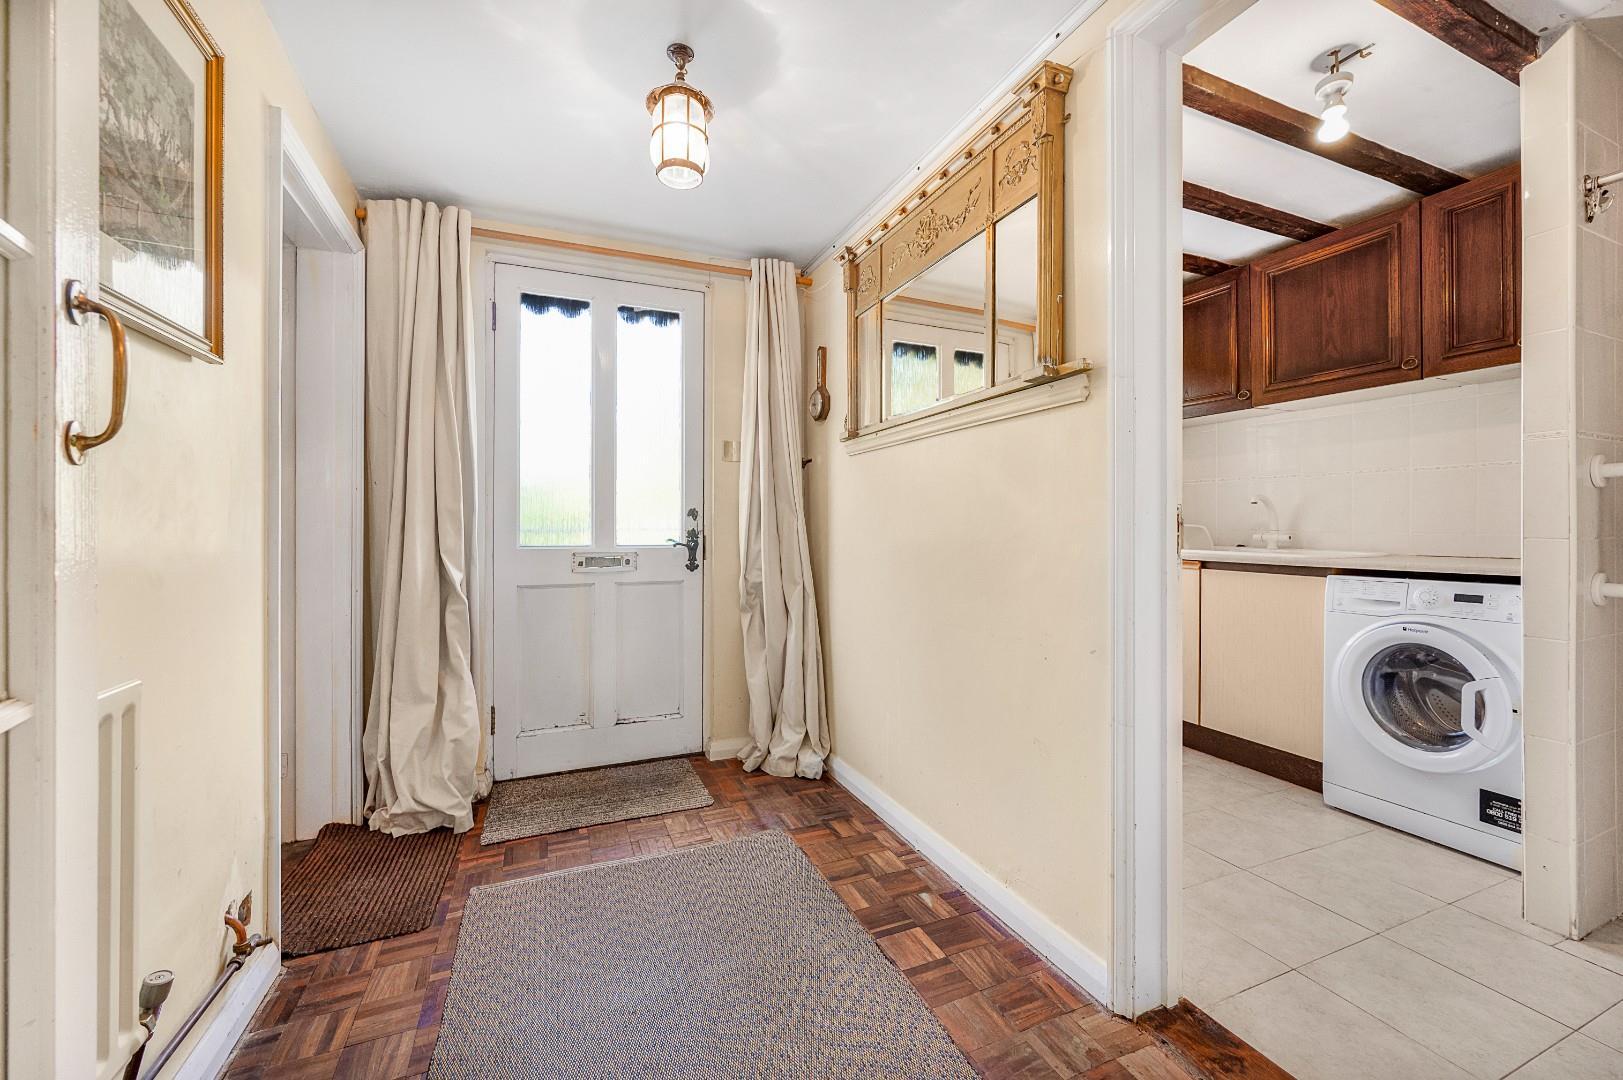
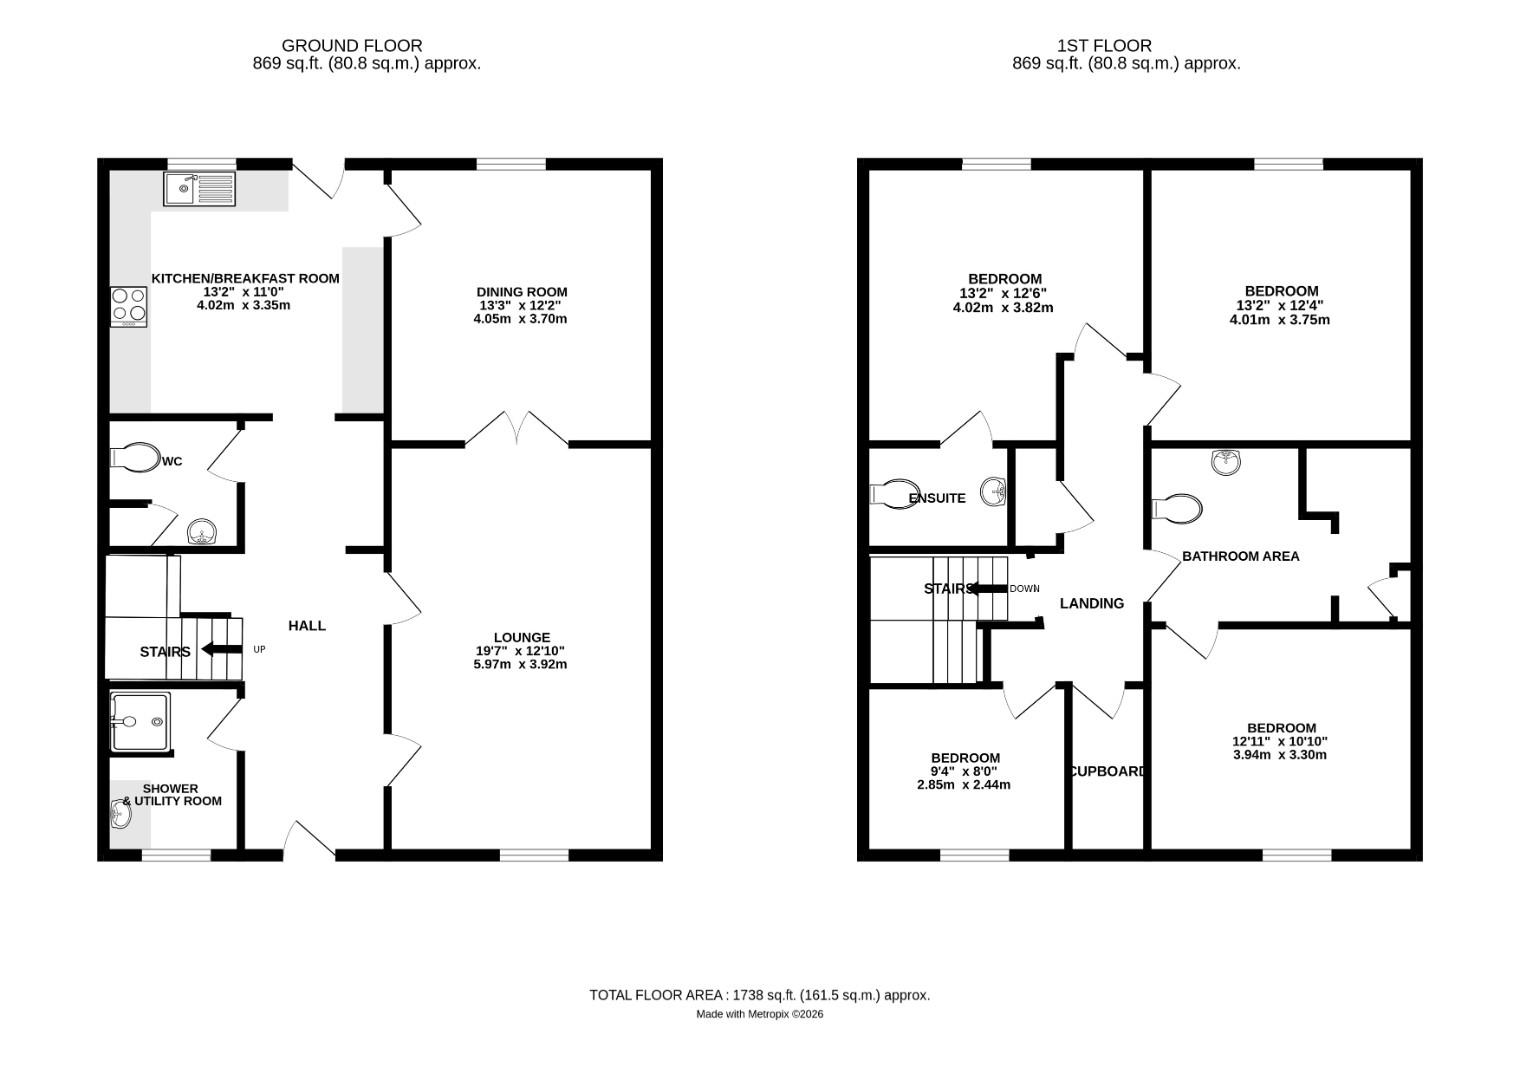
Entrance Hall - Entered via front door, stairs rising to first floor landing, doors leading to:-
Lounge - 5.97 x 3.92 (19'7" x 12'10") - Window to front aspect, brick built fireplace, double doors leading to:-
Dining Room - 4.05 x 3.70 (13'3" x 12'1" ) - Window to rear aspect, door leading to kitchen/breakfast room.
Kitchen/Breakfast Room - 4.02 x 3.35 (13'2" x 10'11") - Window to rear aspect, door to rear aspect leading to rear garden, fitted with a range of base level units with working surface over, inset one and half bowl sink and drainer unit, space for freestanding cooker, extractor fan, space for fridge/freezer.
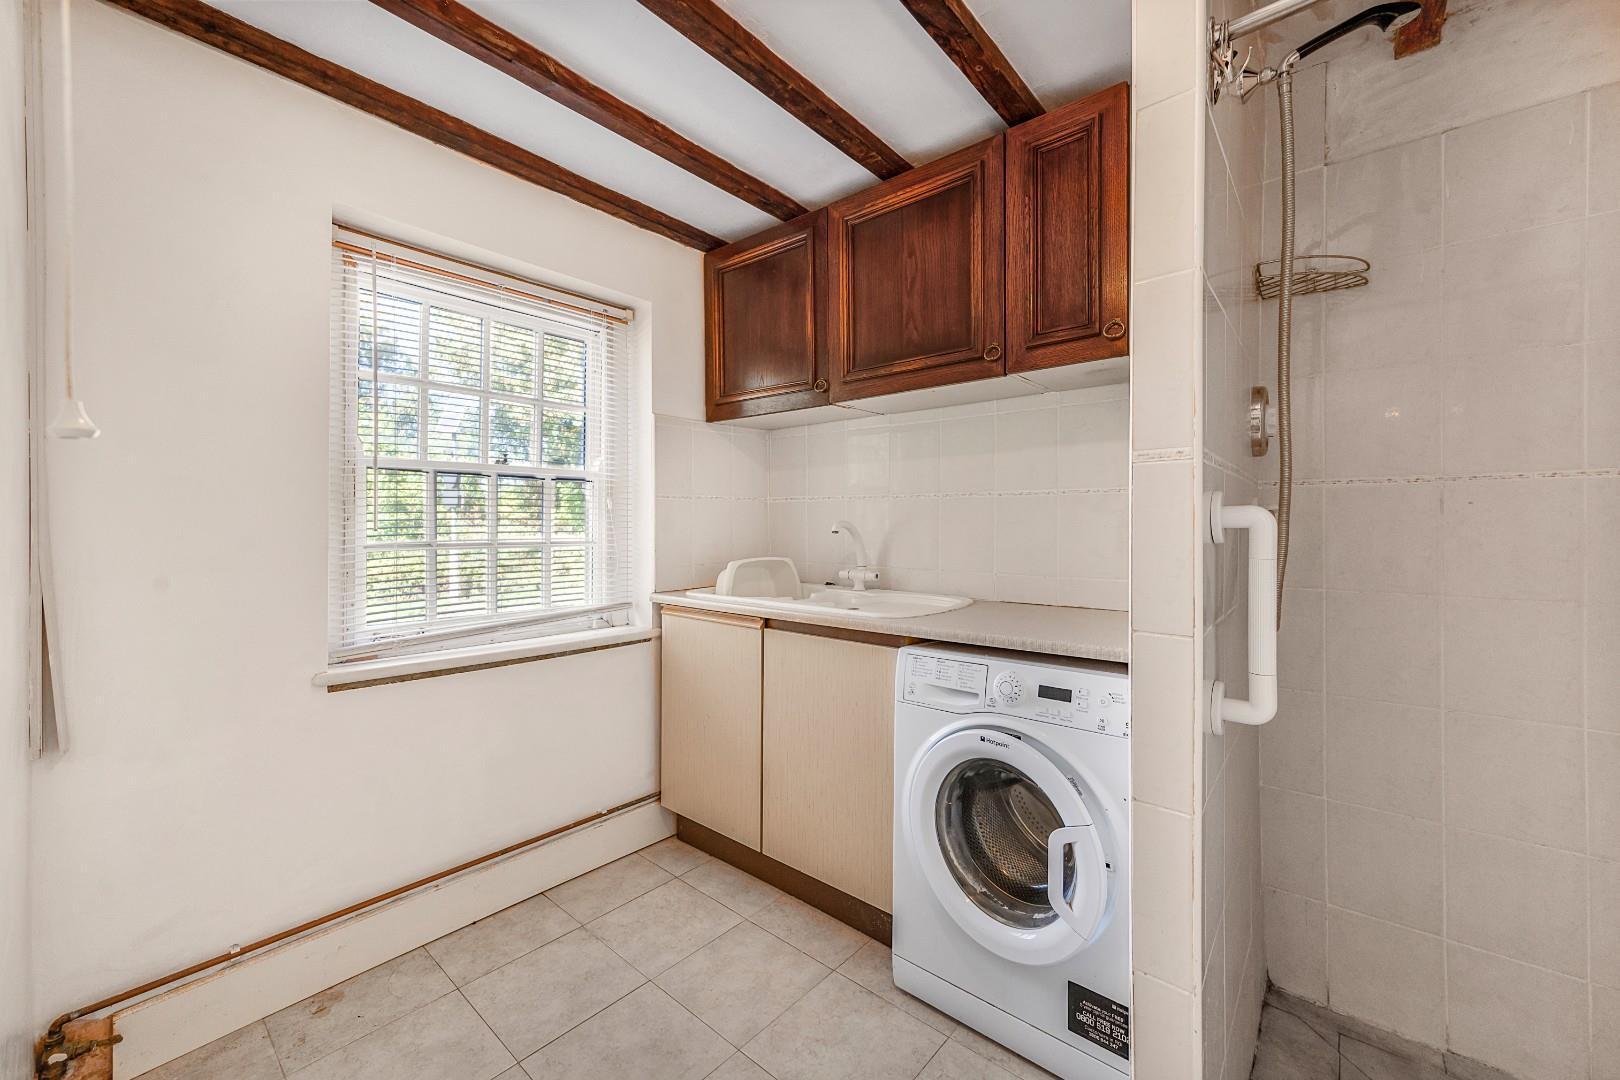
Shower Room/Utility - Window to front aspect, fitted with a range of eye and base level units with working surface over, inset sink and drainer unit with mixer tap, space for washing machine,e fully tiled shower.
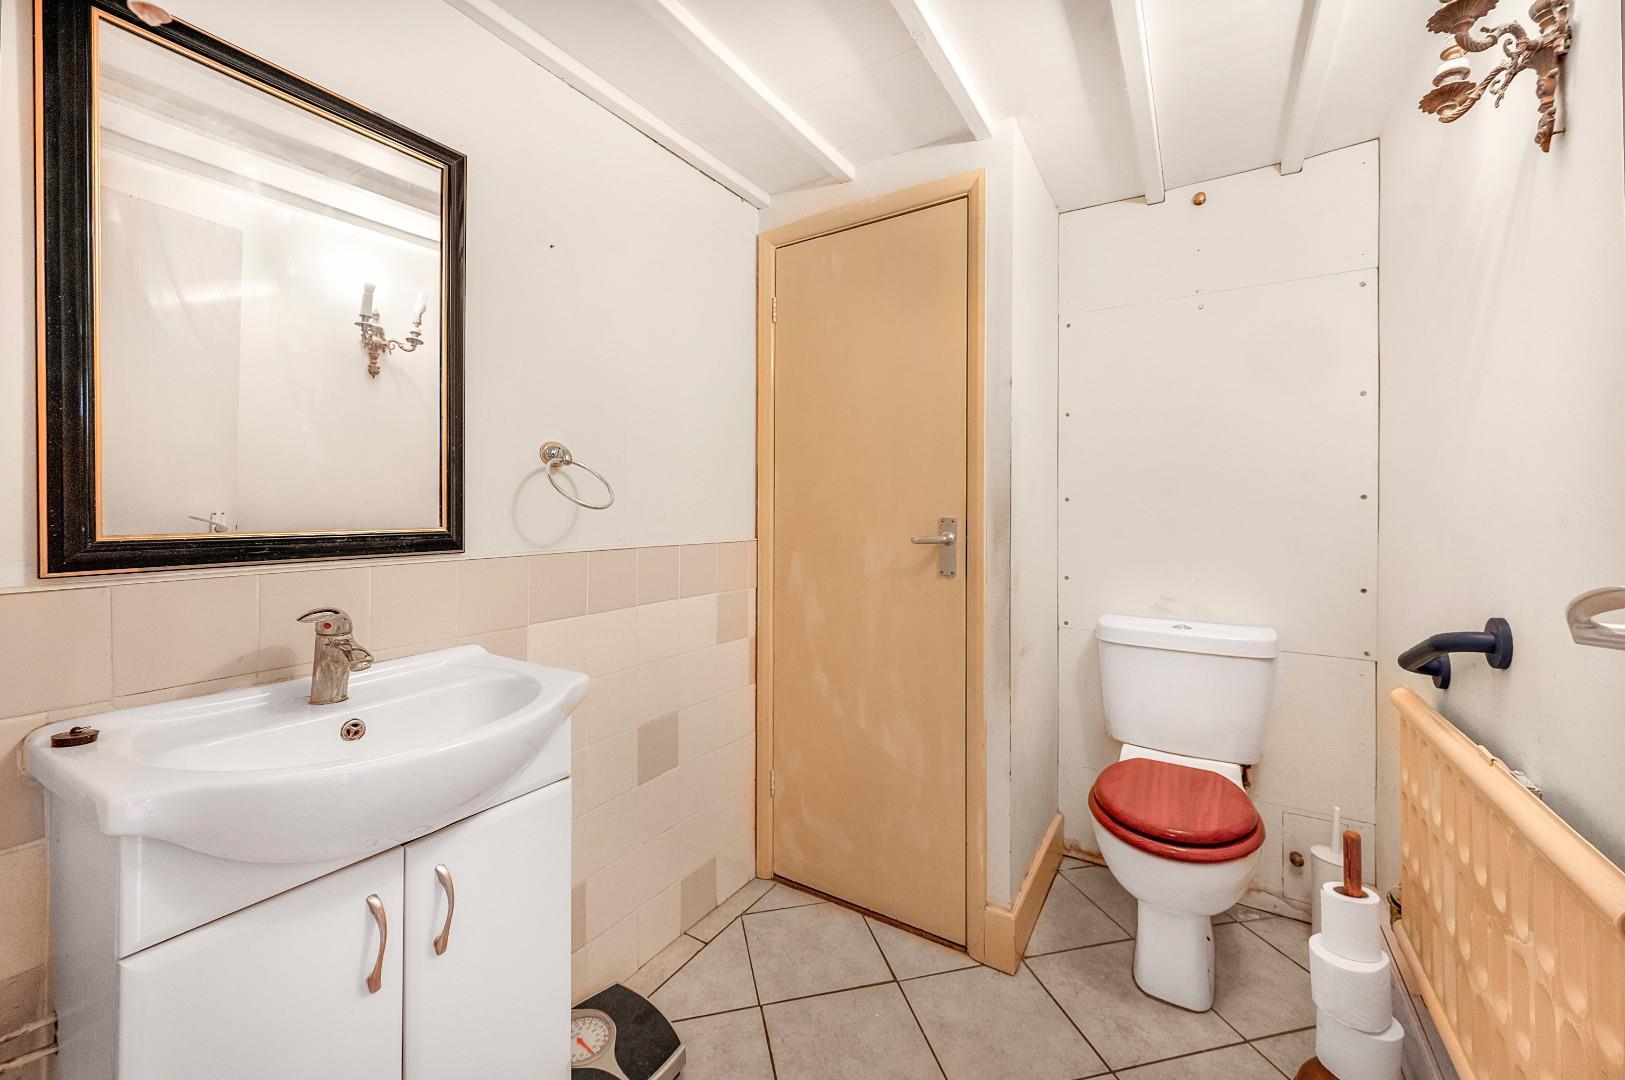
W.C - Fitted with a low level W.C, wash hand basin with vanity unit.
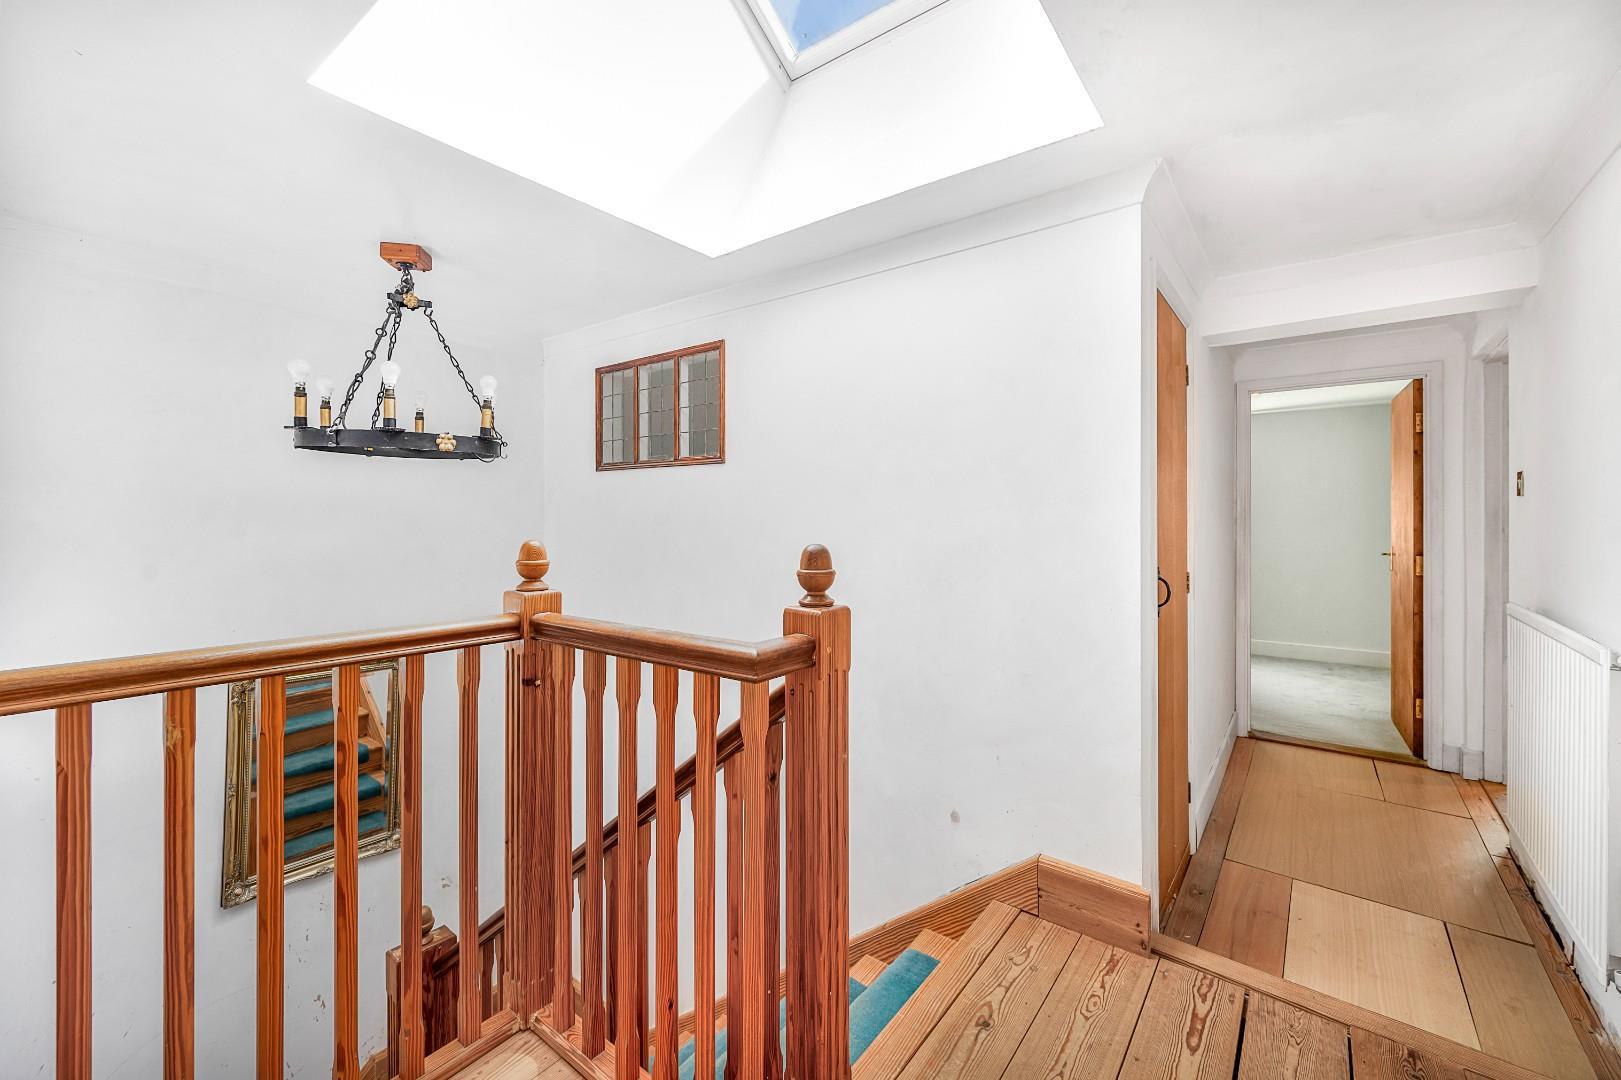
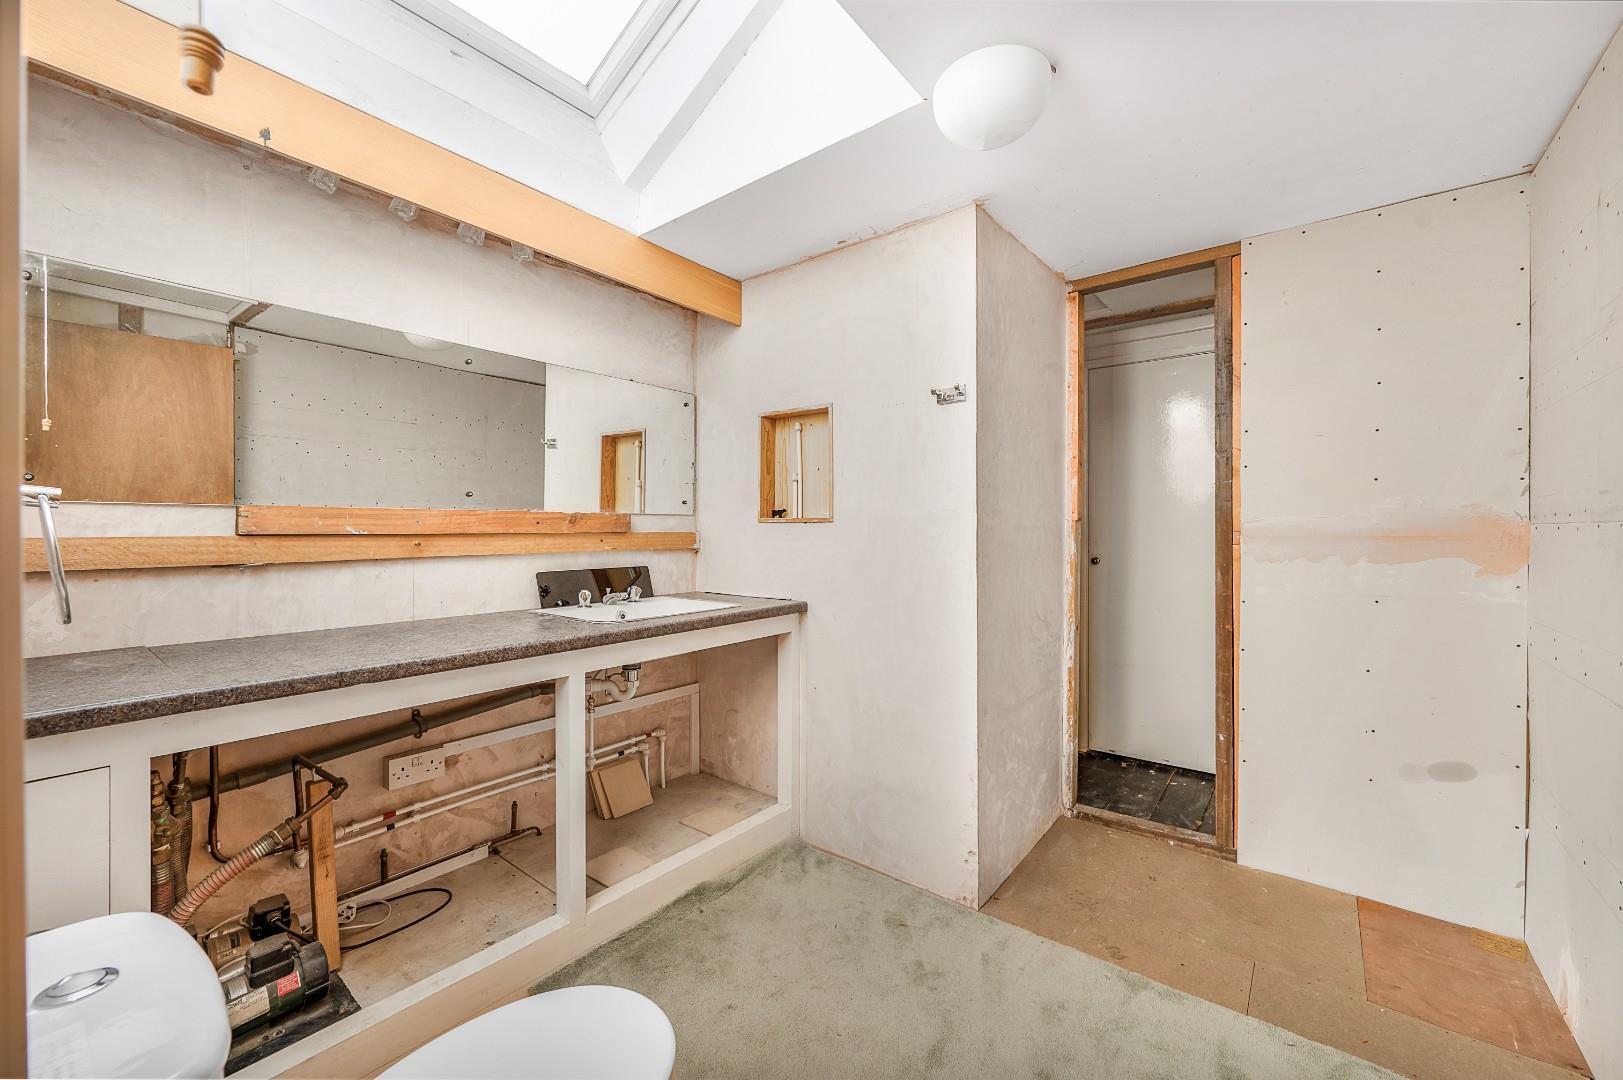
First Floor Landing - Sky lantern, two storage cupboards, doors leading to:-
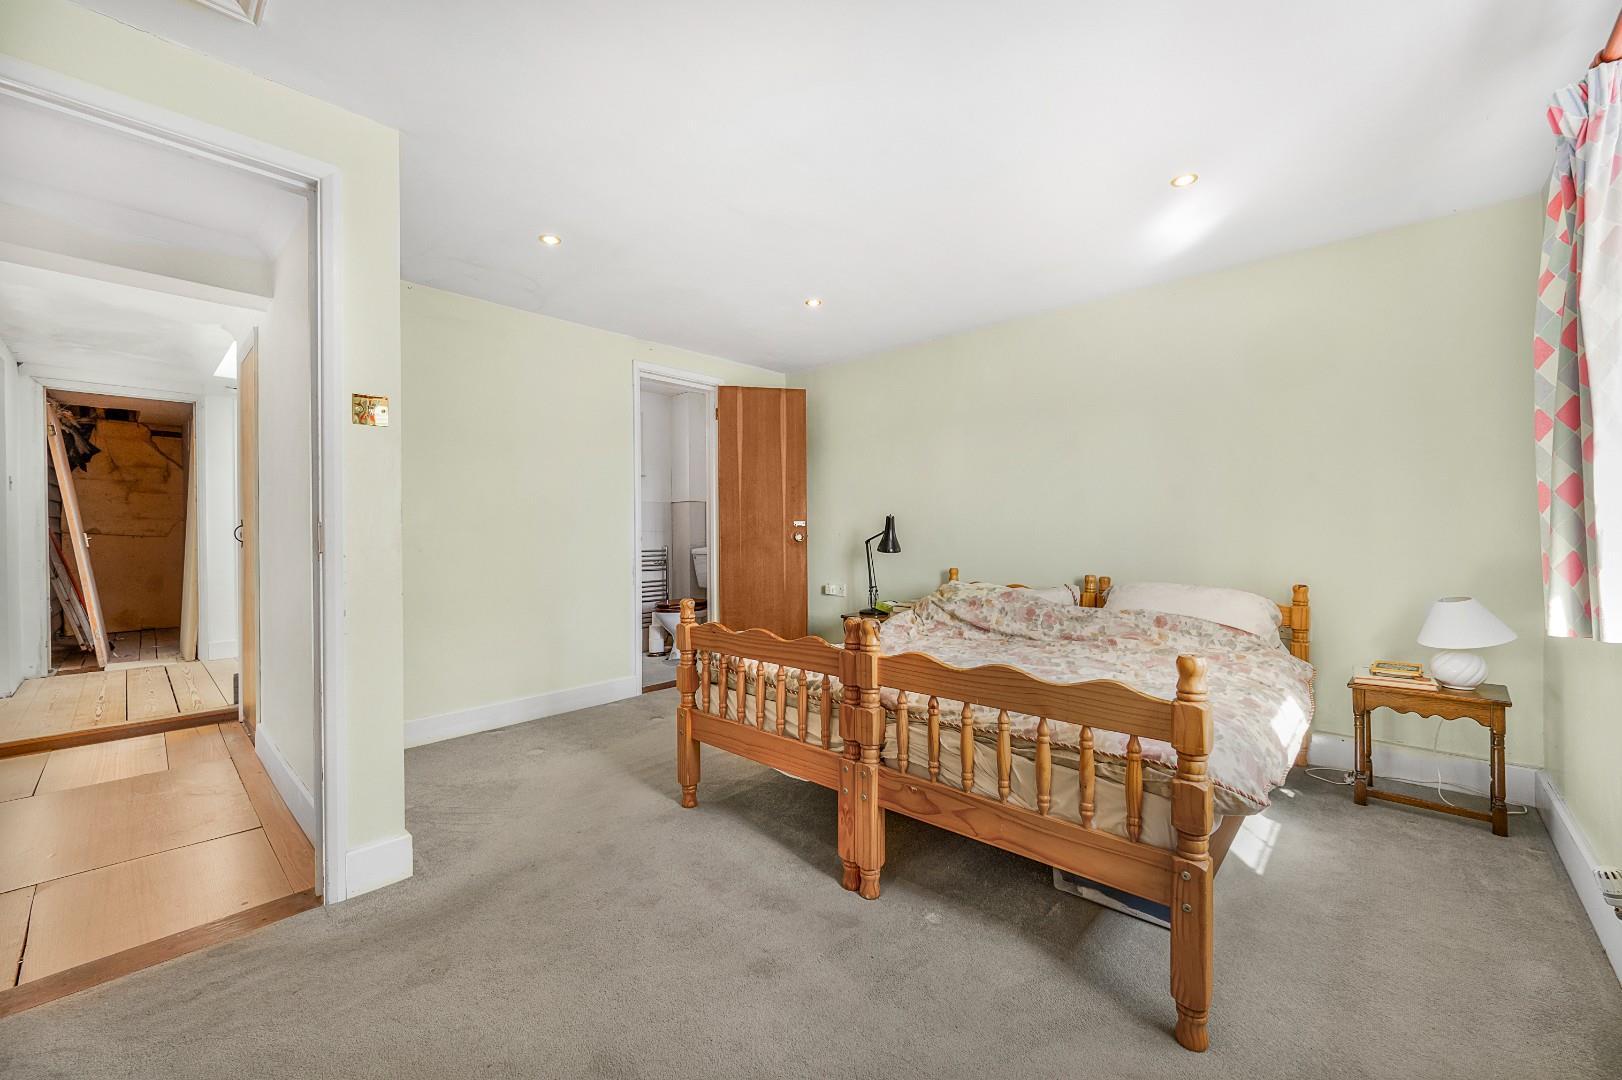
Bedroom One - 4.02 x 3.82 (13'2" x 12'6" ) - Window to rear aspect, door leading to:-
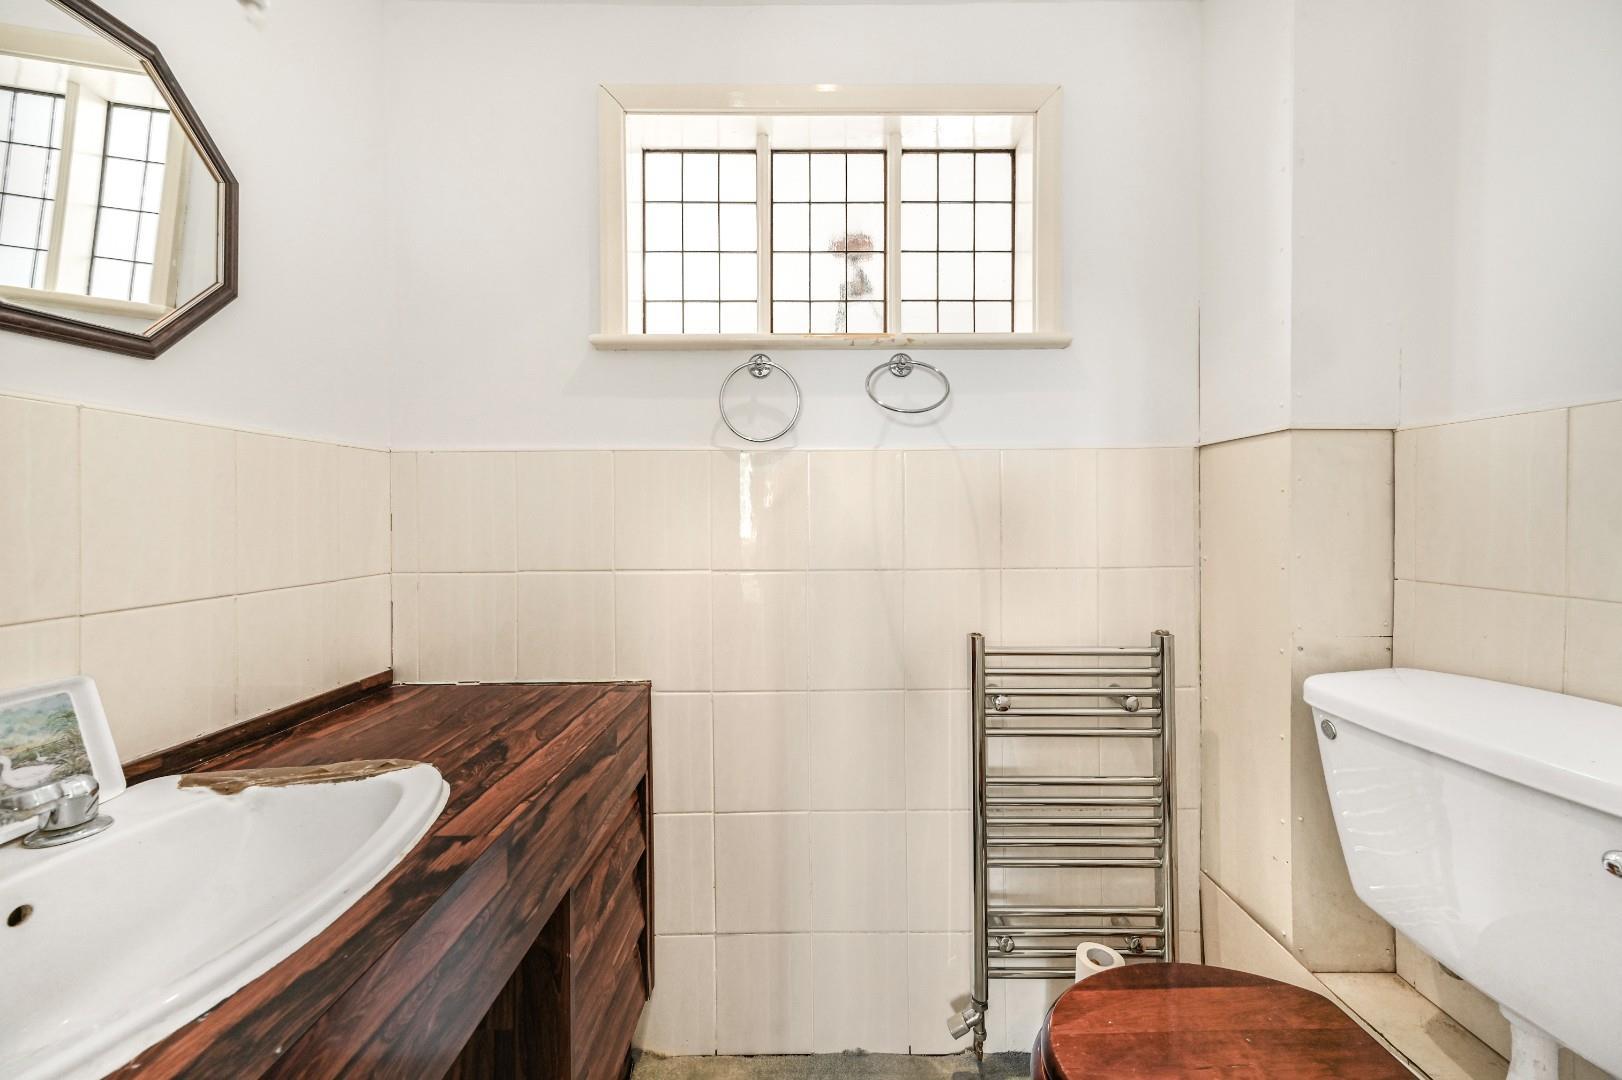
En-Suite - Window looking into a landing, low level W.C, wash hand basin. heated towel rail.
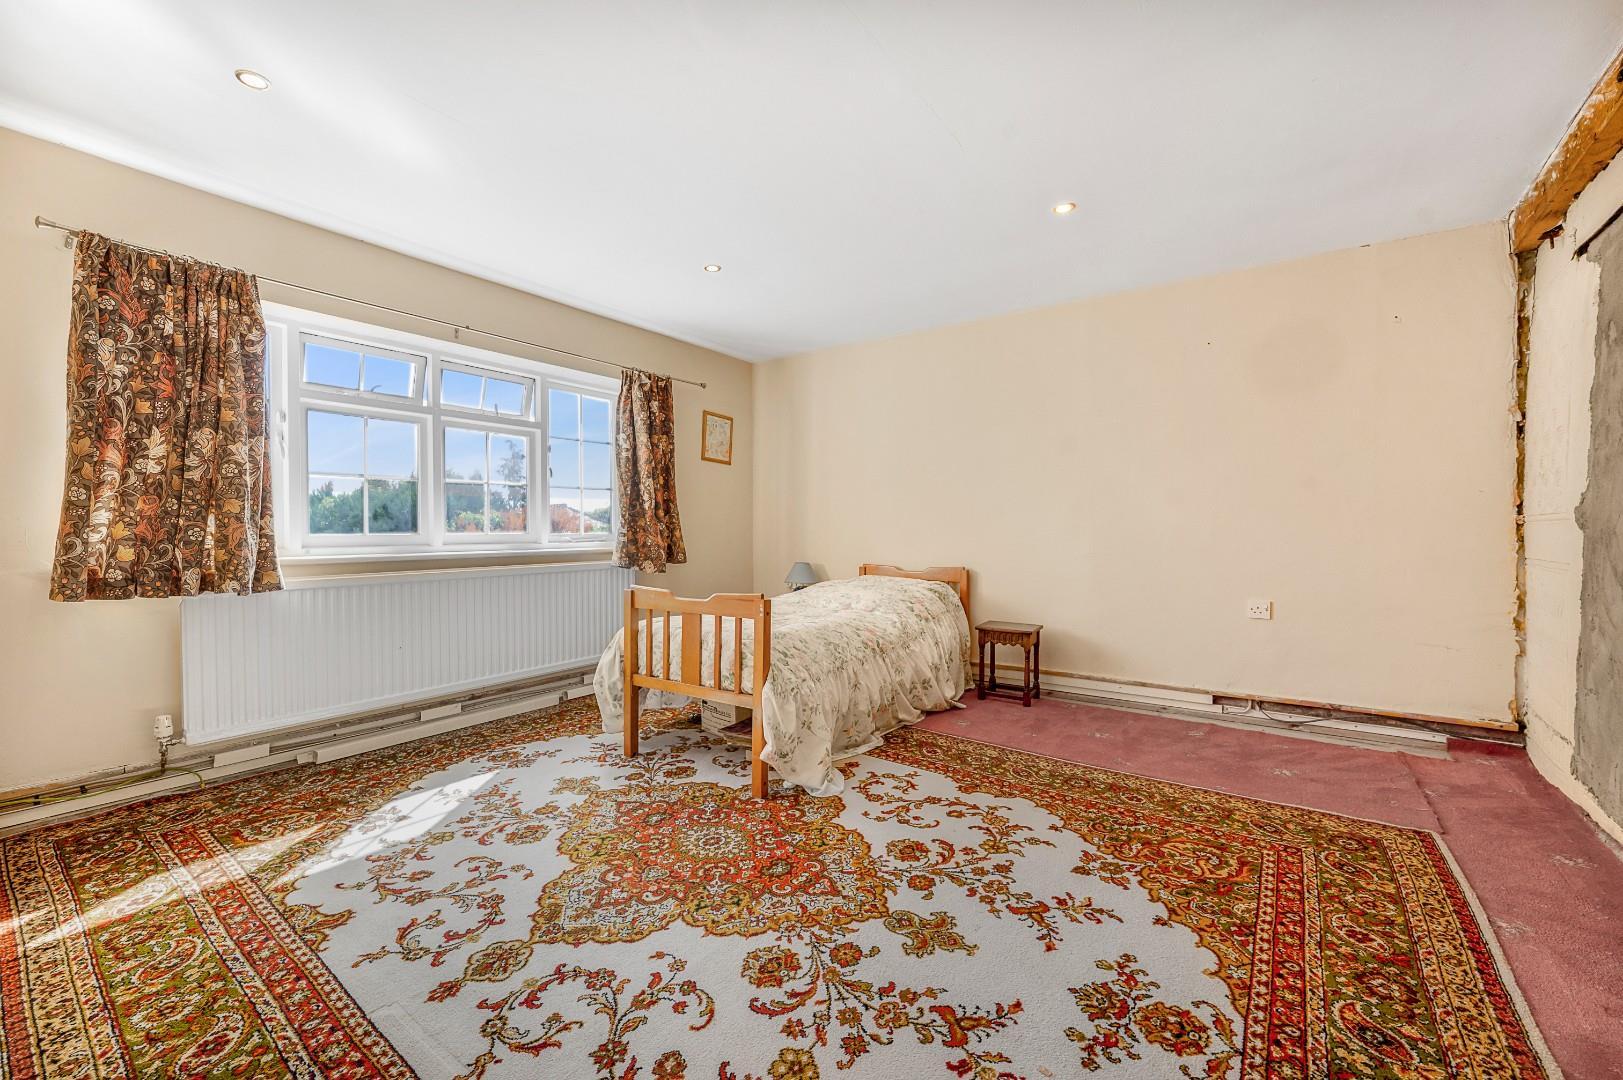
Bedroom Two - 4.01 x 3.75 (13'1" x 12'3") - Window to rear aspect.
Bedroom Three - 3.94 x 3.30 (12'11" x 10'9") - Window to front aspect, range of fitted wardrobes.
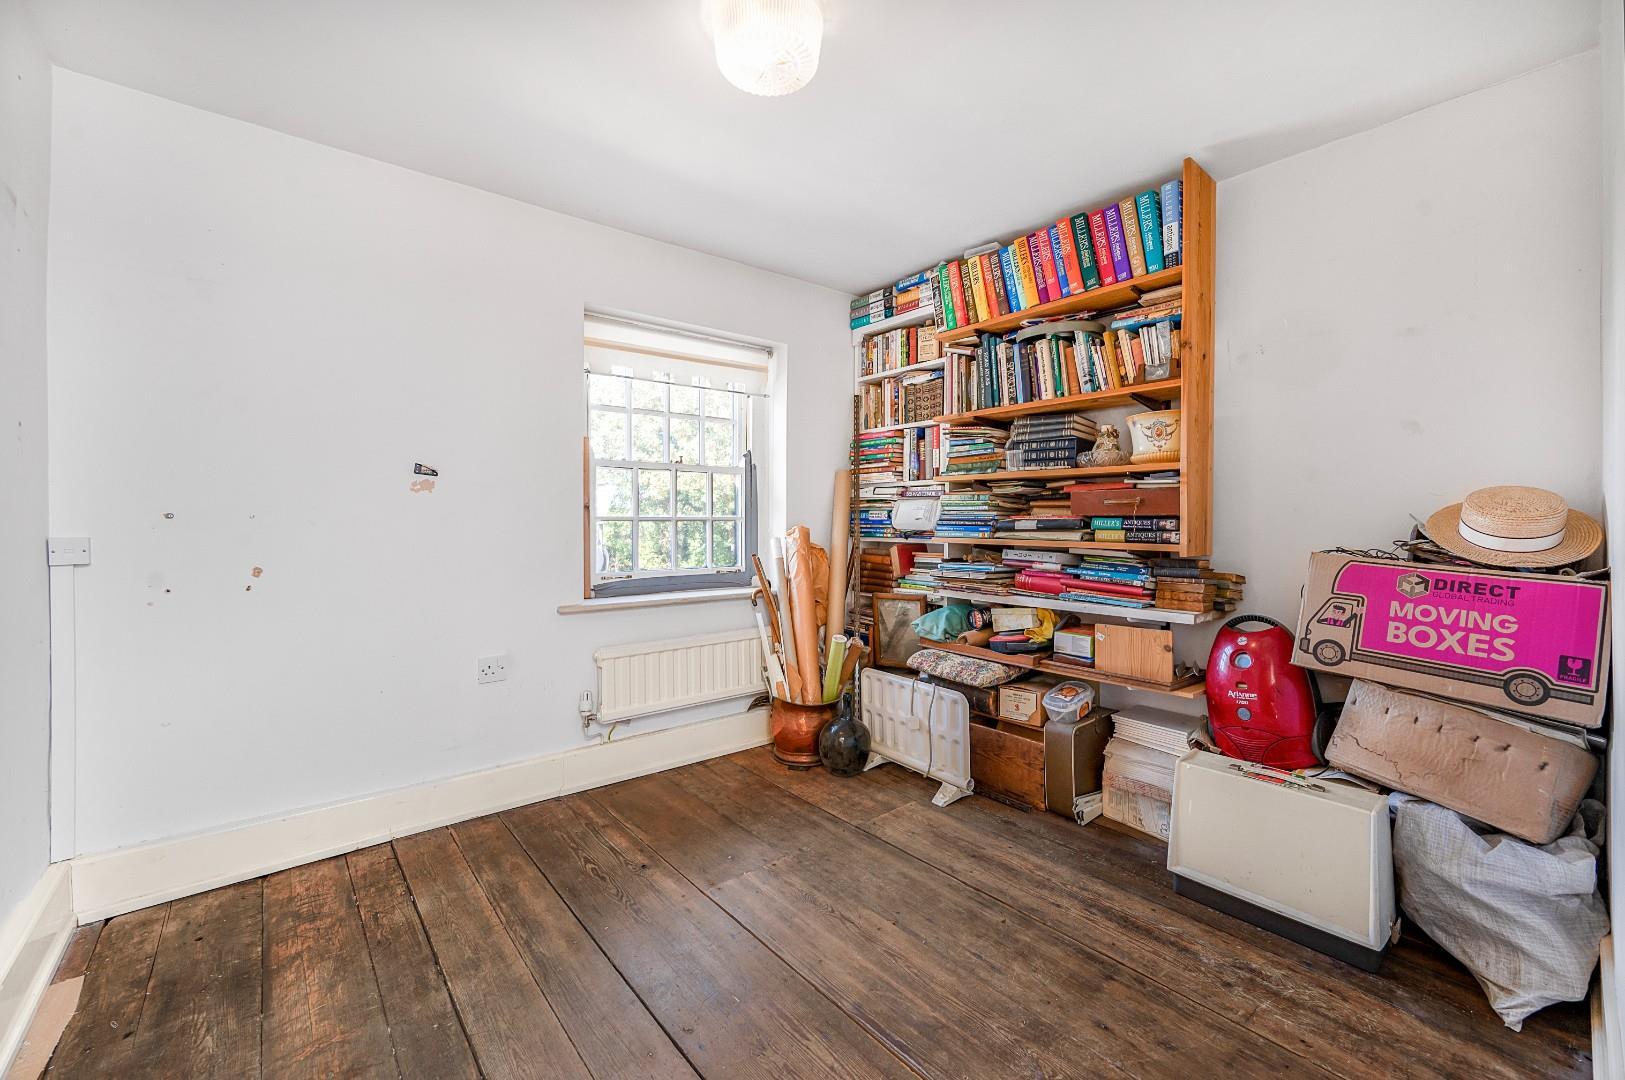
Bedroom Four - 2.85 x 2.44 (9'4" x 8'0" ) - Window to front aspect.
Bathroom Area - Low level W.C, wash hand basin, door to storage cupboard.
Side & Rear Garden - The Property sits on a wonderful size plot with a generous side area. There is huge potential for extensions to both side and rear 'STP'. At the foot of the garden is a brick built outbuilding great to use as a workshop or potential to convert into a separate annex with the relevant planning permission.
Driveway Parking - Suitable for various vehicles.
Property Ref: 34956546
Similar Properties
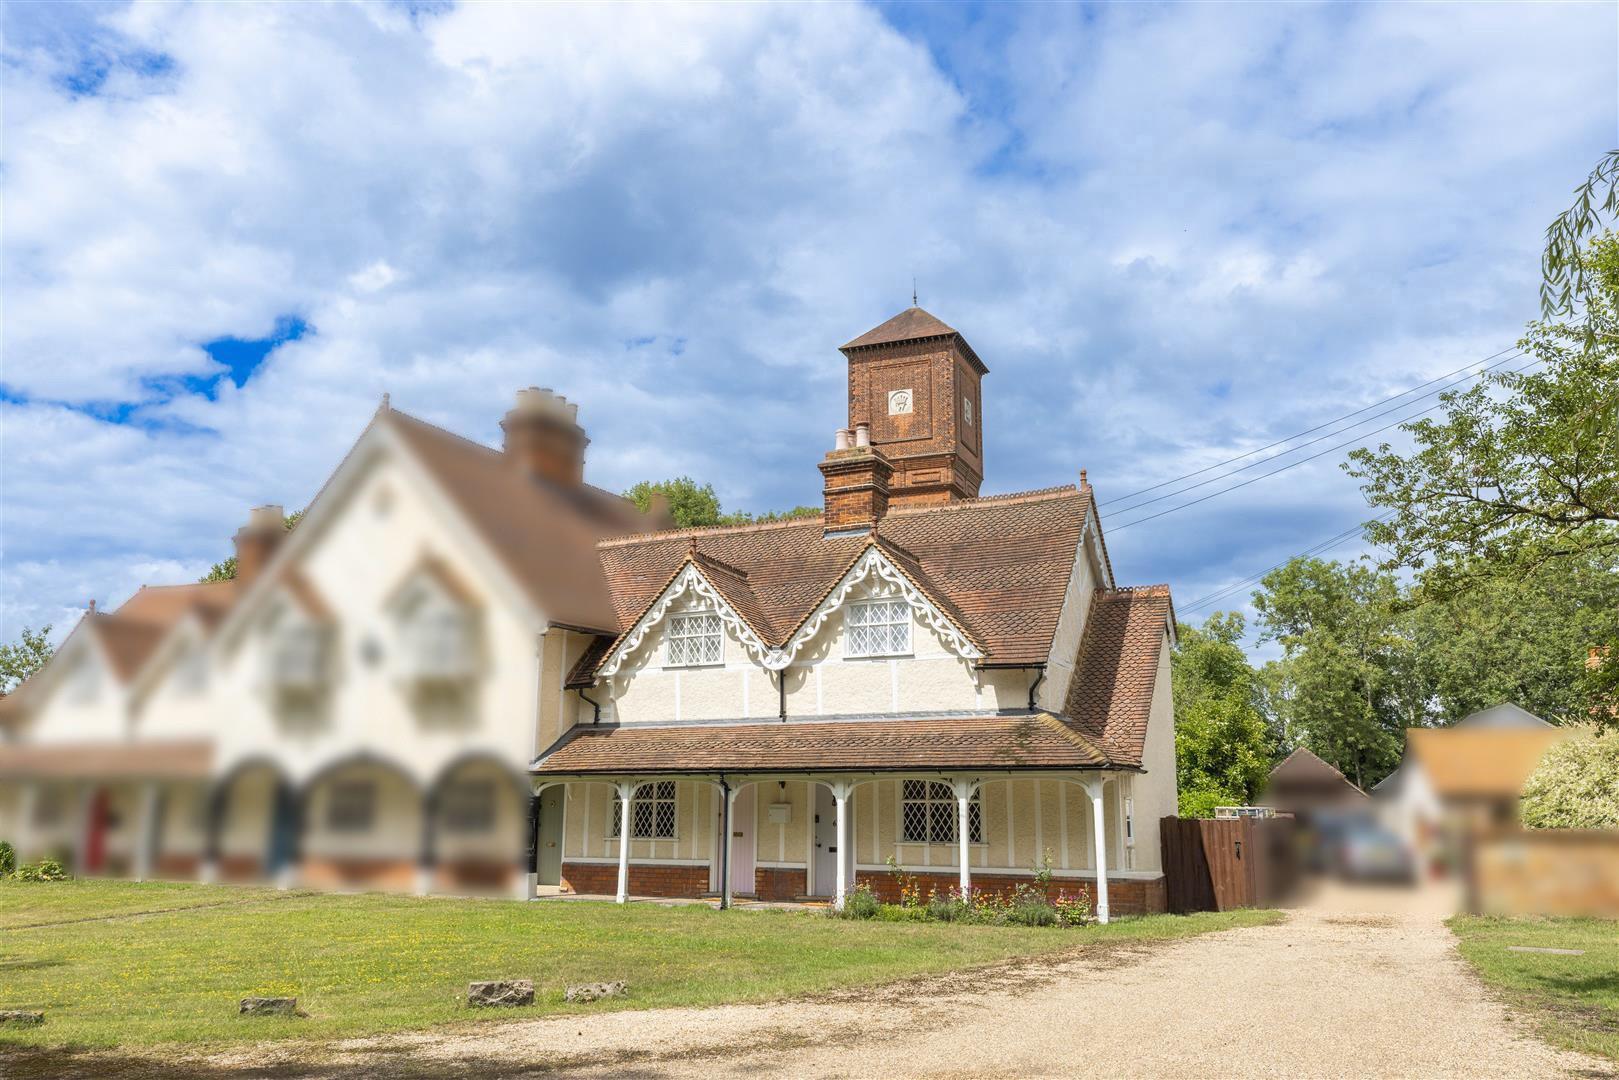
Stable Yard Cottages, Little Easton, Essex
3 Bedroom Cottage | Offers Over £500,000
*** NO ONWARD CHAIN*** This traditional end terraced Grade II Listed cottage is located in a scenic hamlet on the outski...
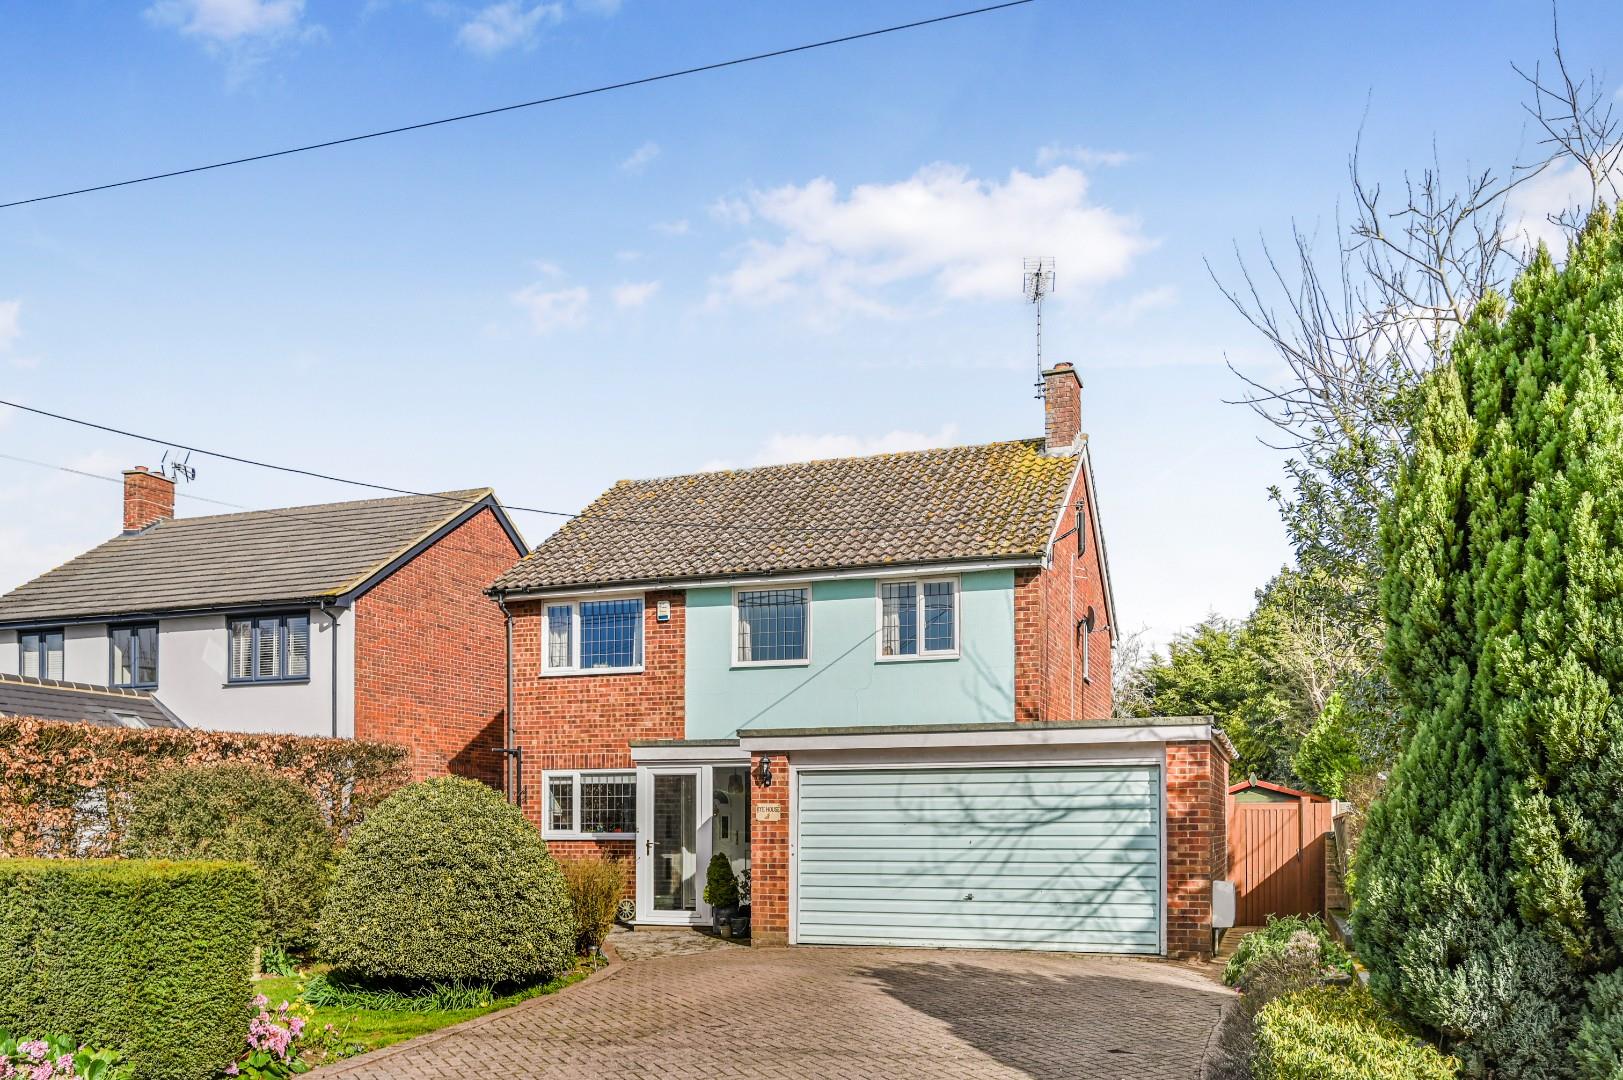
Bannister Green, Felsted, Essex
4 Bedroom Detached House | Offers Over £500,000
Nestled in the charming area of Bannister Green, Felsted, Dunmow, this exquisite detached house offers a perfect blend o...
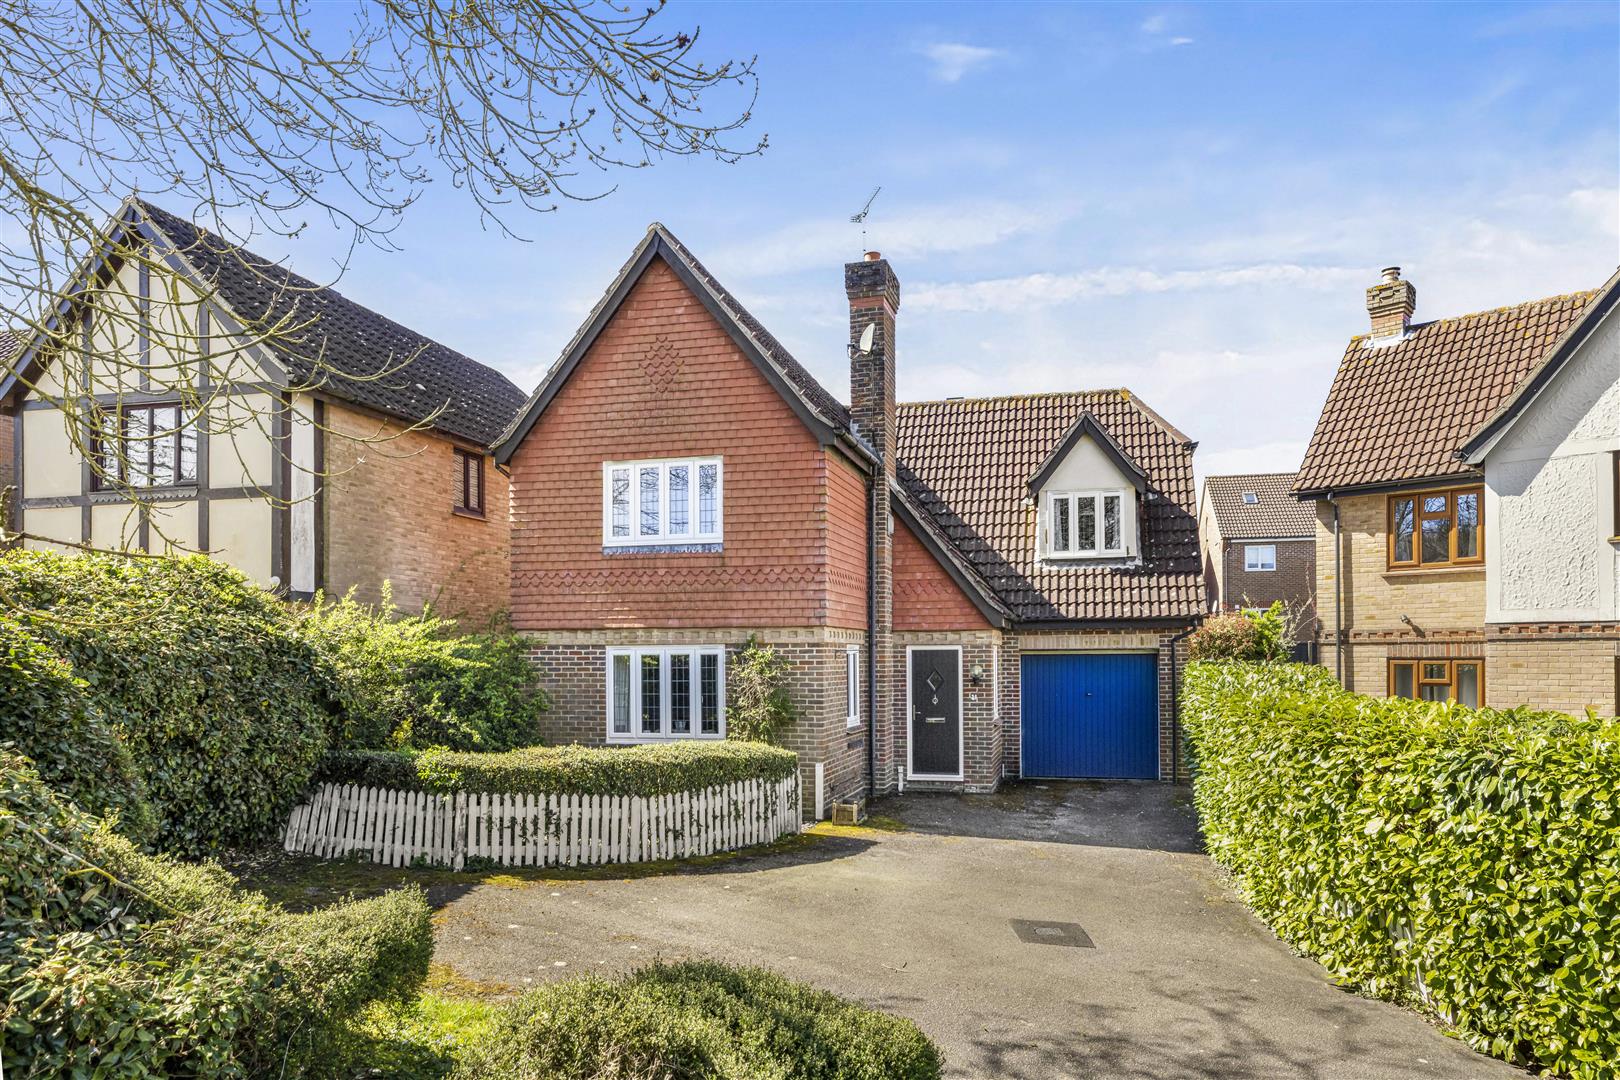
4 Bedroom Detached House | Offers Over £500,000
*** NO ONWARD CHAIN*** Nestled in the charming town of Dunmow, this delightful detached house offers a perfect blend of...
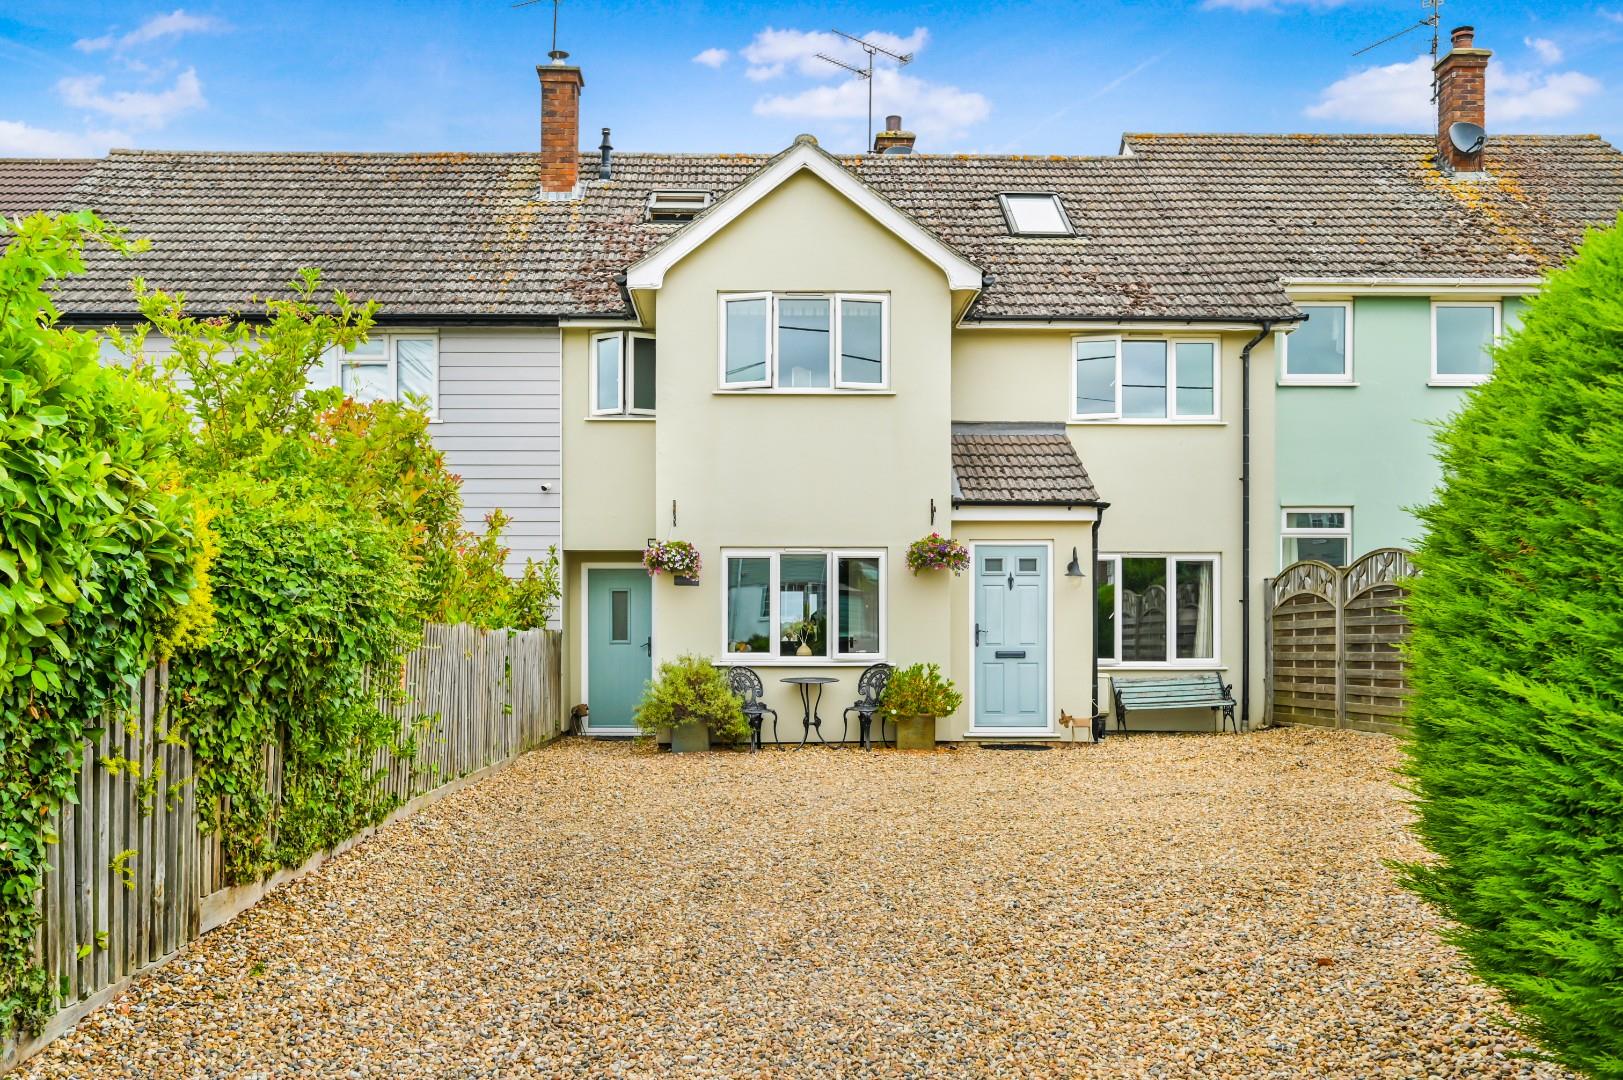
The Endway, Great Easton, Dunmow
5 Bedroom Terraced House | Offers Over £525,000
Located in the heart of the highly sought after village of Great Easton, this spacious five bedroom family home enjoys d...
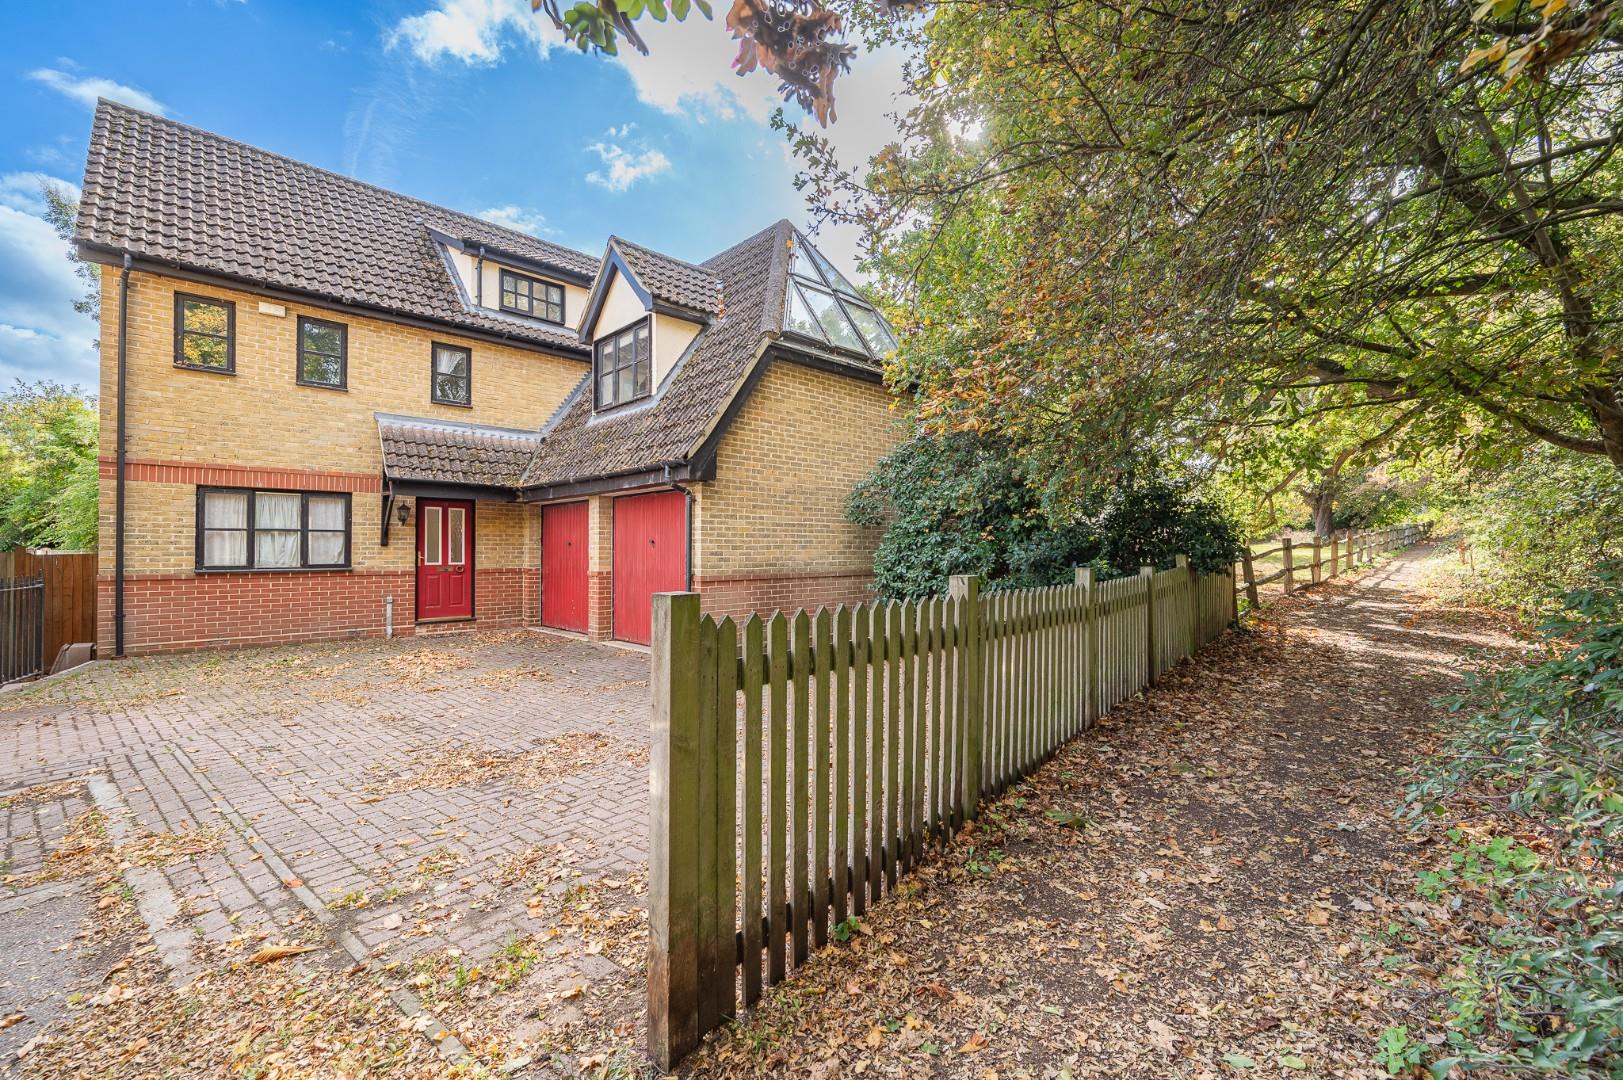
6 Bedroom Detached House | £525,000
Located overlooking the wonderful Bluebell Woods is this six bedroom detached family home in walking distance to the tow...
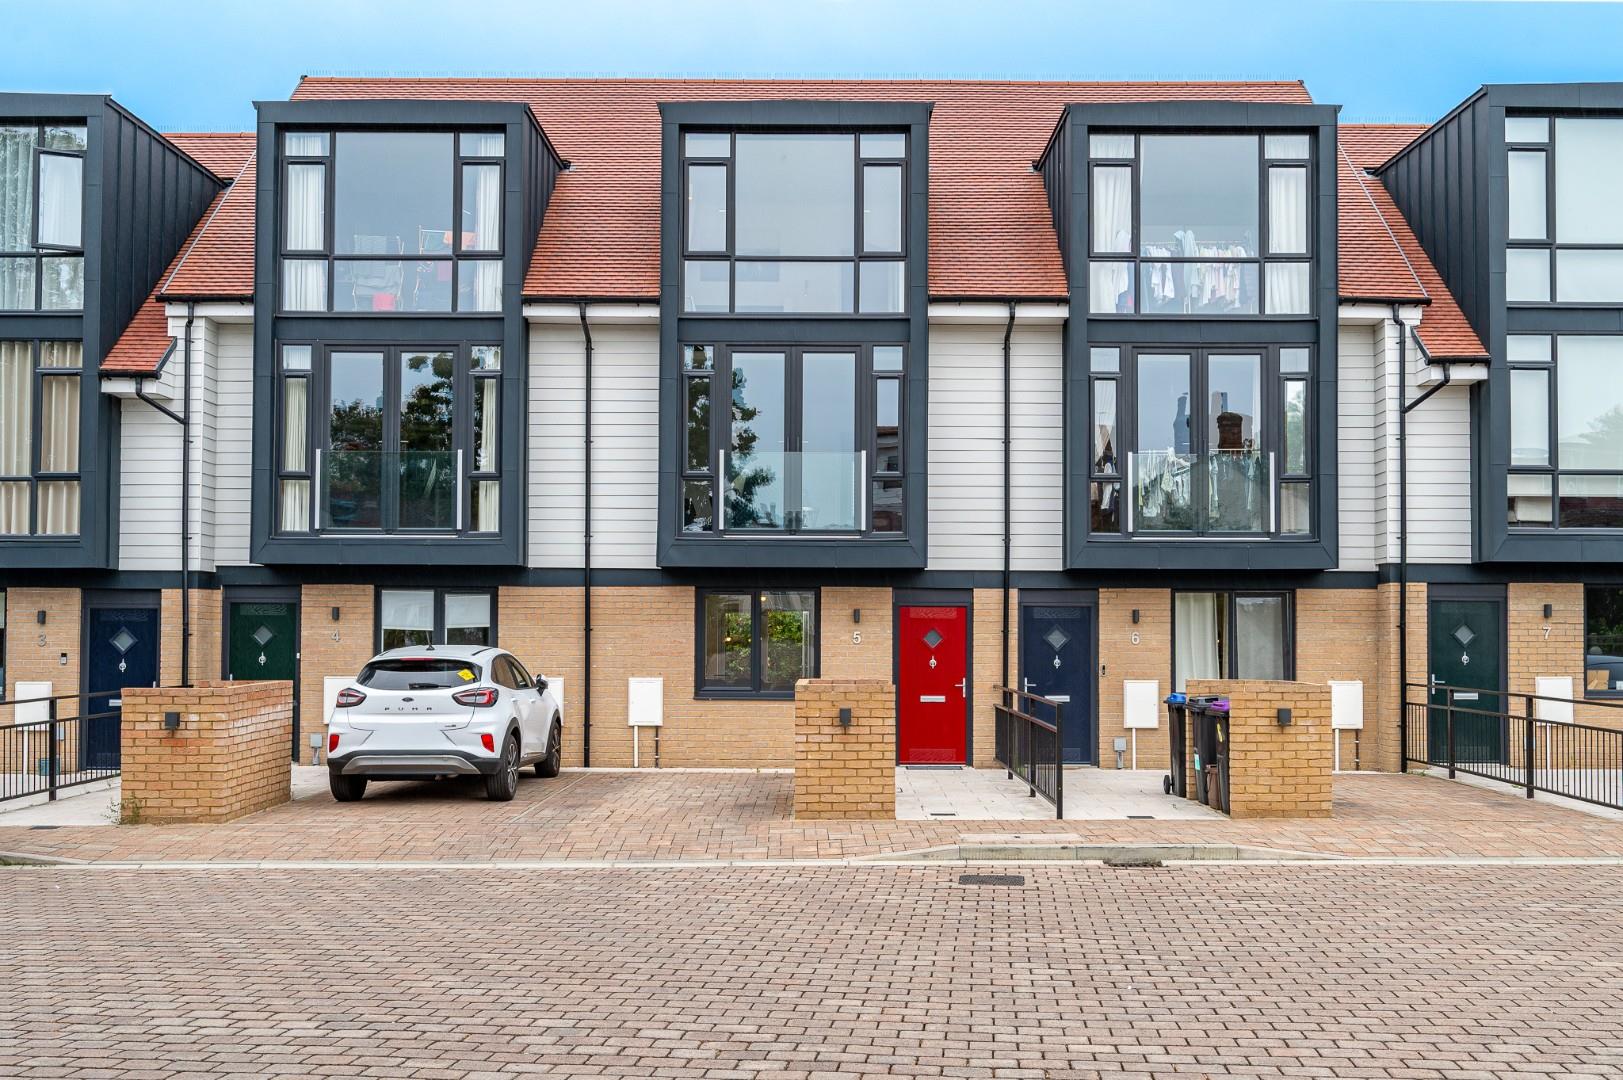
Christie Close, Bishop's Stortford
3 Bedroom Town House | Offers Over £535,000
Situated within a private close and just a short walk from Bishop's Stortford town centre and mainline railway station,...

Daniel Brewer Estate Agents (Great Dunmow)
51 High Street, Great Dunmow, Essex, CM6 1AE
01371 856 585
How much is your home worth?
Use our short form to request a valuation of your property.
Request a Valuation
©2026 The Guild of Property Professionals. All rights reserved.
Terms and Conditions |
Privacy Policy |
Cookie Policy |
Complaints Policy |
Members Login
The Guild of Property Professionals Trading Address: 121 Park Lane, London W1K 7AG. GPEA Limited.
Registered in England & Wales.
Company No: 02819824.
Registered Office Address: The Old Courthouse, 60A London Road, Grantham, NG31 6HR.
VAT Registration No: 180897859

