- FOUR-BEDROOM DETACHED FAMILY HOME IN A SOUGHT-AFTER CUL-DE-SAC
- BEAUTIFULLY PRESENTED
- TASTEFULLY DECORATED
- RECENTLY REFURBISHED GROUND-FLOOR PRINCIPAL BEDROOM & SHOWER ROOM
- FITTED KITCHEN, LOUNGE AND CONSERVATORY
- DRIVEWAY PARKING, GARAGE AND PRIVATE ENCLOSED REAR GARDEN
- CLOSE TO LOCAL SCHOOLING
- COUNCIL TAX BAND C
- FREEHOLD
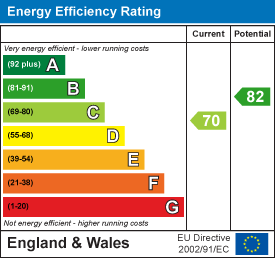
- EPC C 71

4 Bedroom Detached House for sale in Helston
 1
4
2
1
4
2
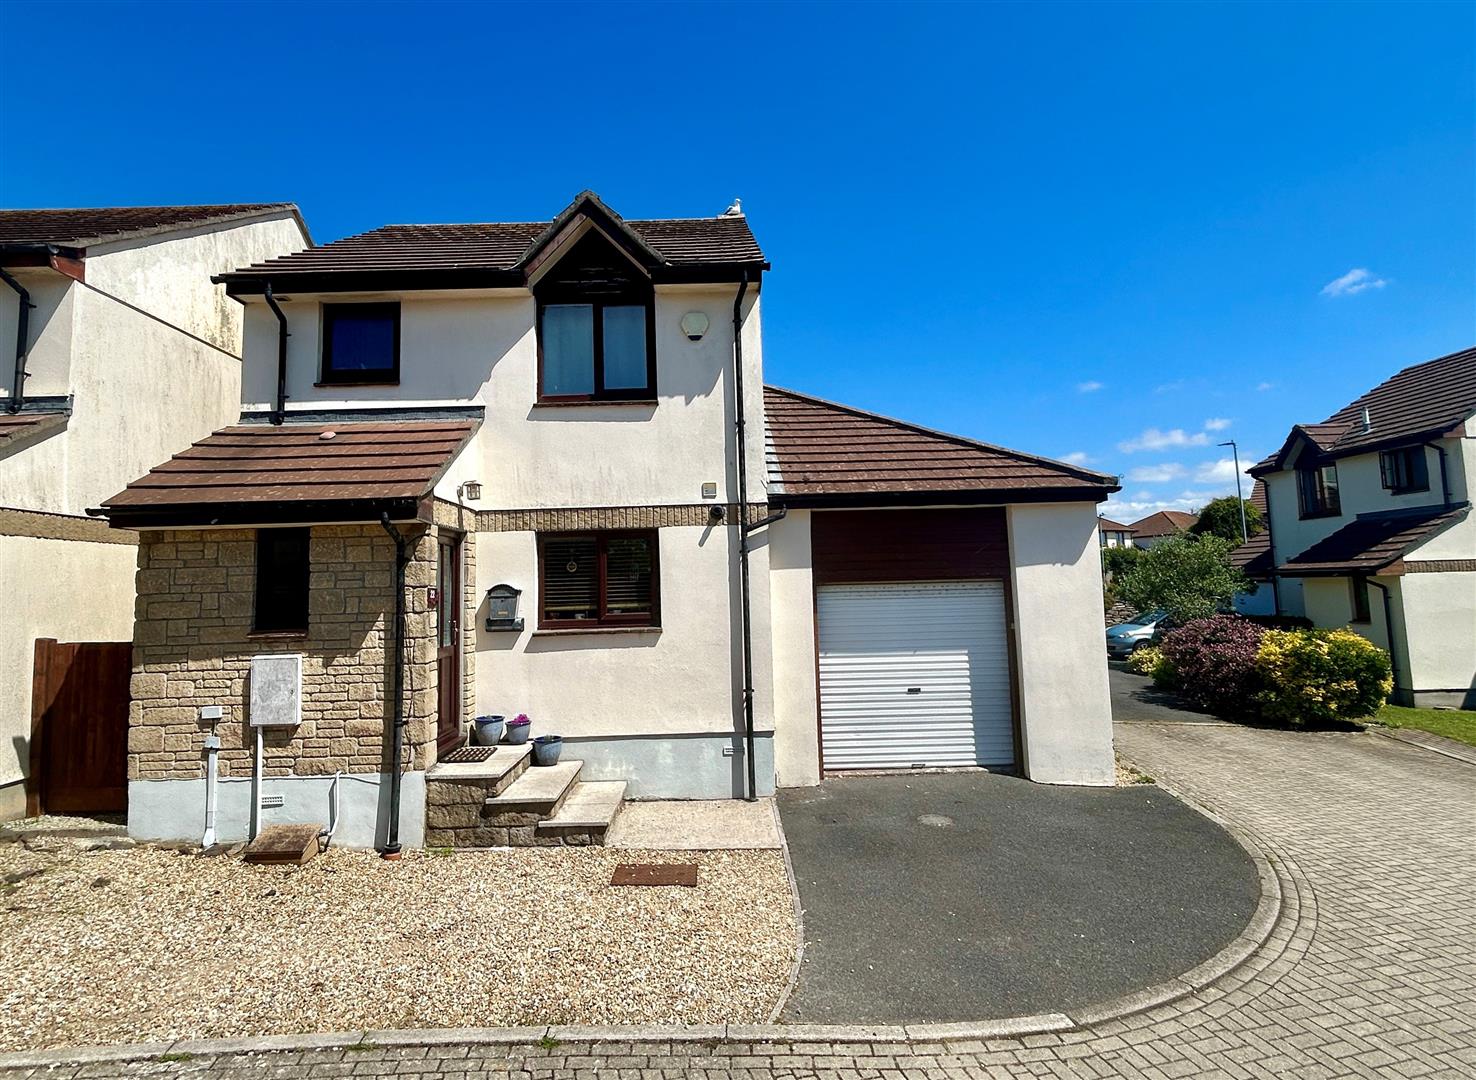
A beautifully presented and versatile four-bedroom detached family home, presented in good order and situated within a highly regarded residential cul-de-sac in the popular market town of Helston.
Benefiting from mains gas central heating and double glazing, the property enjoys a convenient location close to well-regarded schools, local amenities and attractive countryside walks.
Offering flexible accommodation, the ground-floor principal bedroom and newly appointed ground floor shower room which may particularly appeal to purchasers seeking multi-generational living arrangements or space for a dependent relative.
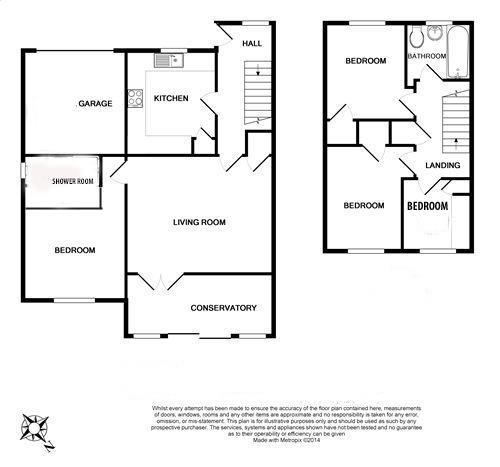
The well-proportioned accommodation comprises an entrance hallway, fitted kitchen, comfortable lounge, conservatory which would seem ideal as a dining area, recently refurbished bedroom and shower room completed to a high specification and finish. To the first floor are three further bedrooms and a family bathroom.
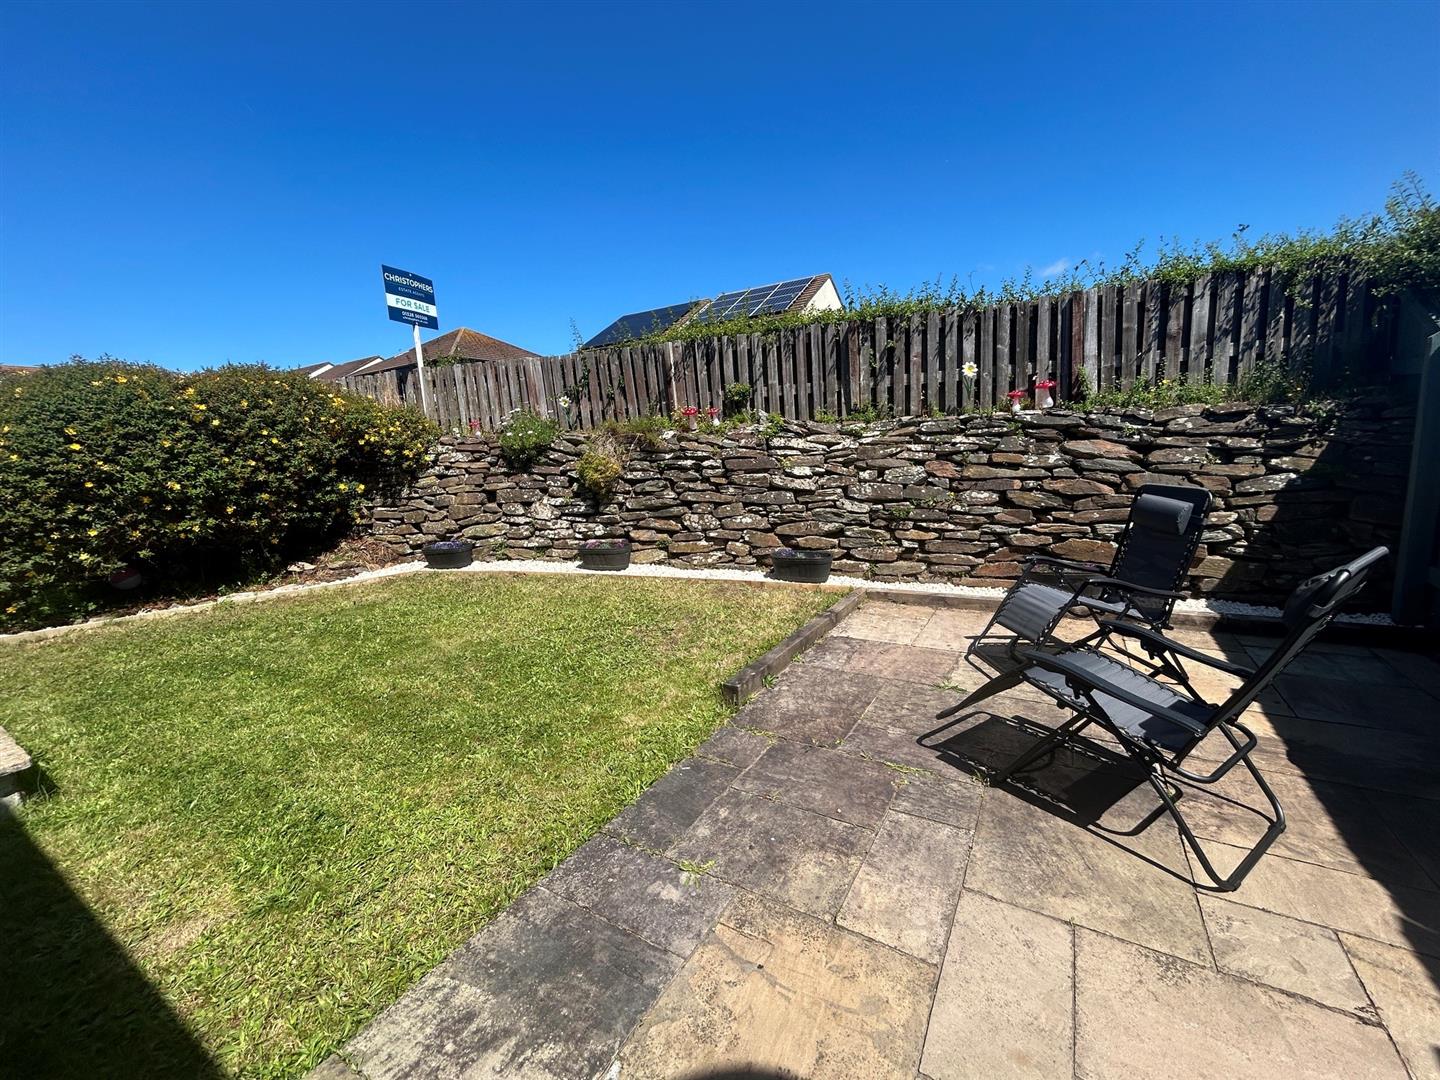
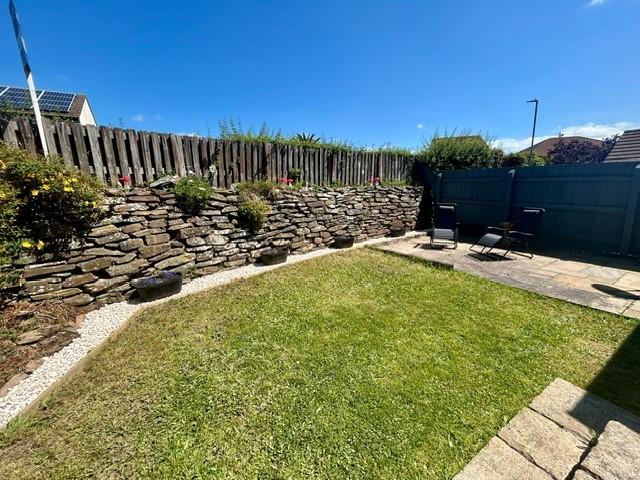
Externally, the property benefits from a driveway providing off-road parking and access to the garage. To the rear, the enclosed garden enjoys a good degree of privacy and provides an attractive outdoor space for relaxation and entertaining.
The town of Helston is the gateway to the Lizard Peninsula with its stunning feature coves and cliff top walks. It is a bustling market town providing facilities that include national stores, health centres, cinema and a leisure centre with indoor swimming pool. There are a number of well regarded primary schools, a secondary school and a university campus that can be found in the nearby town of Falmouth which is some twelve miles distant.
The Accommodation Comprises (Measurement Approx) -
Half Glazed Door To -
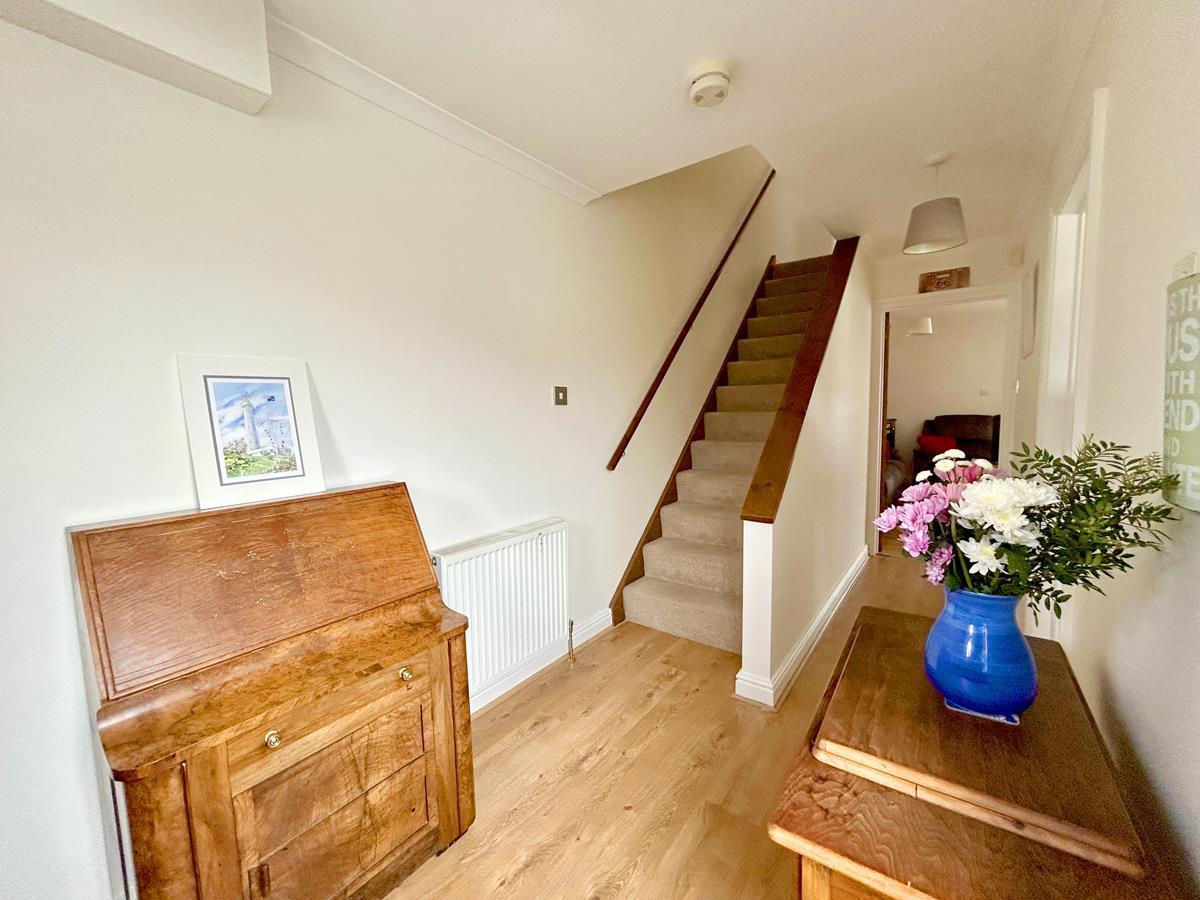
Entrance Hallway - A welcoming entrance with window to the front aspect, radiator, stairs to first floor and doors to :
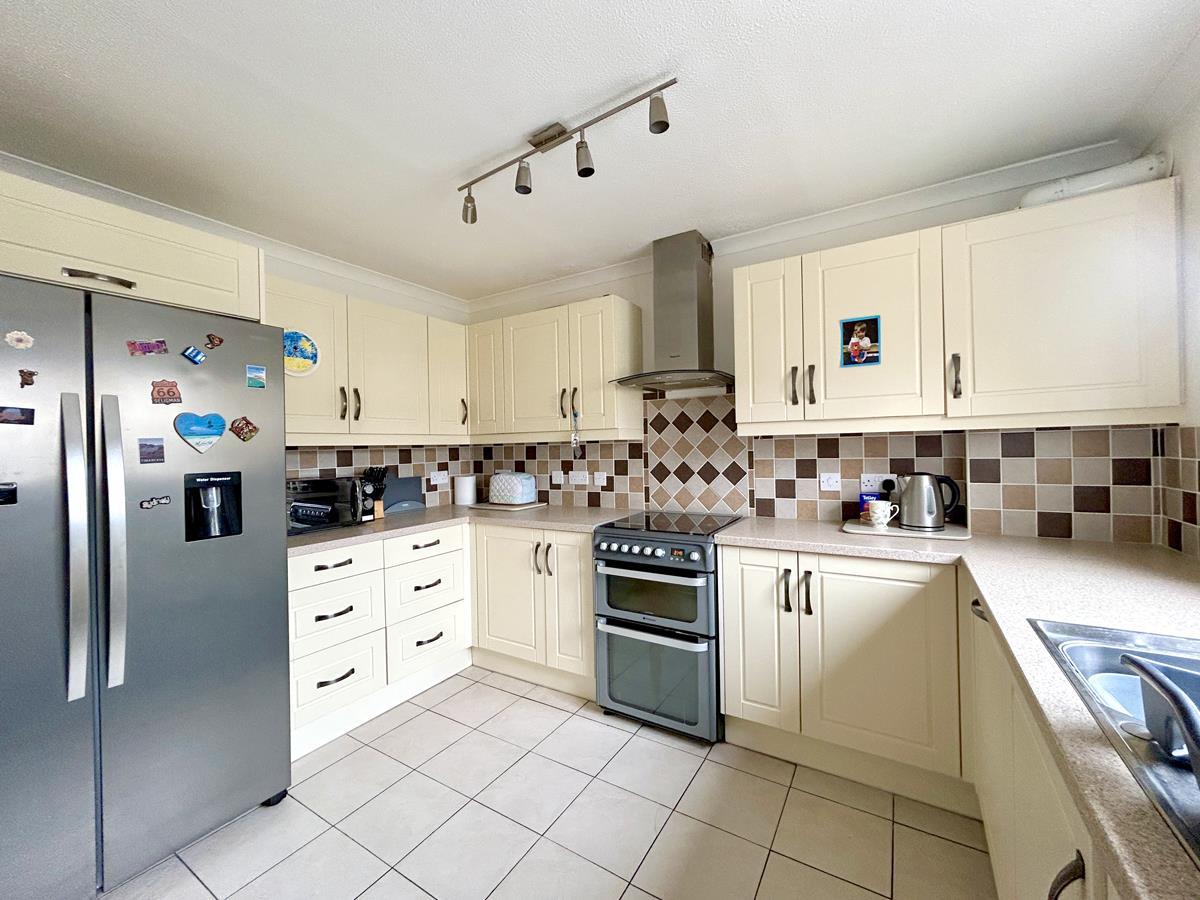
Kitchen - 3.51m x 2.90m (11'6" x 9'6") - Fitted with an attractive range of cream shaker-style wall and base units, complemented by granite-effect work surfaces incorporating a stainless steel sink and drainer with mixer tap and attractive tiled splashbacks. Integrated appliances include a washing machine, dishwasher and cooker hood, whilst space is provided for a range-style cooker and American-style fridge freezer and radiator. A window to the front elevation provides natural light, and the room is further enhanced by tiled flooring.
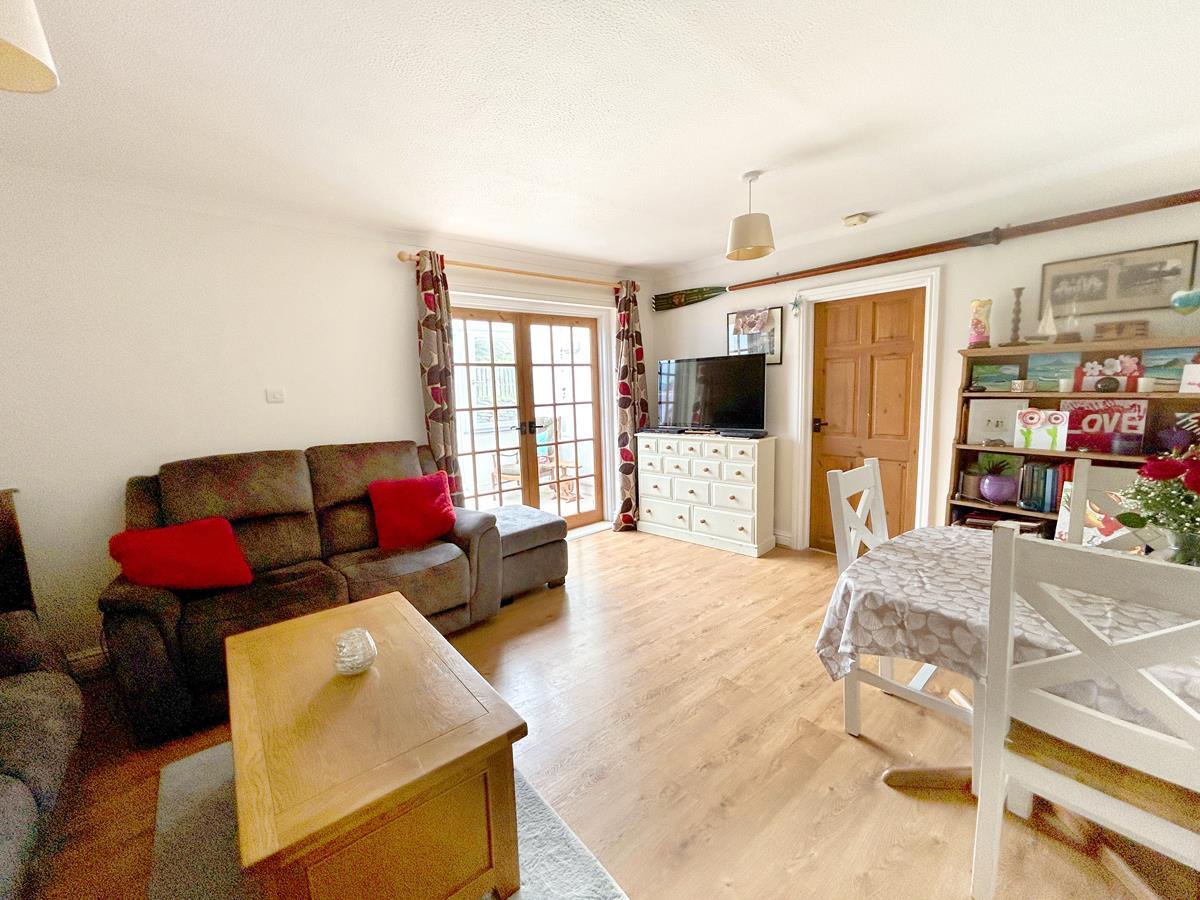
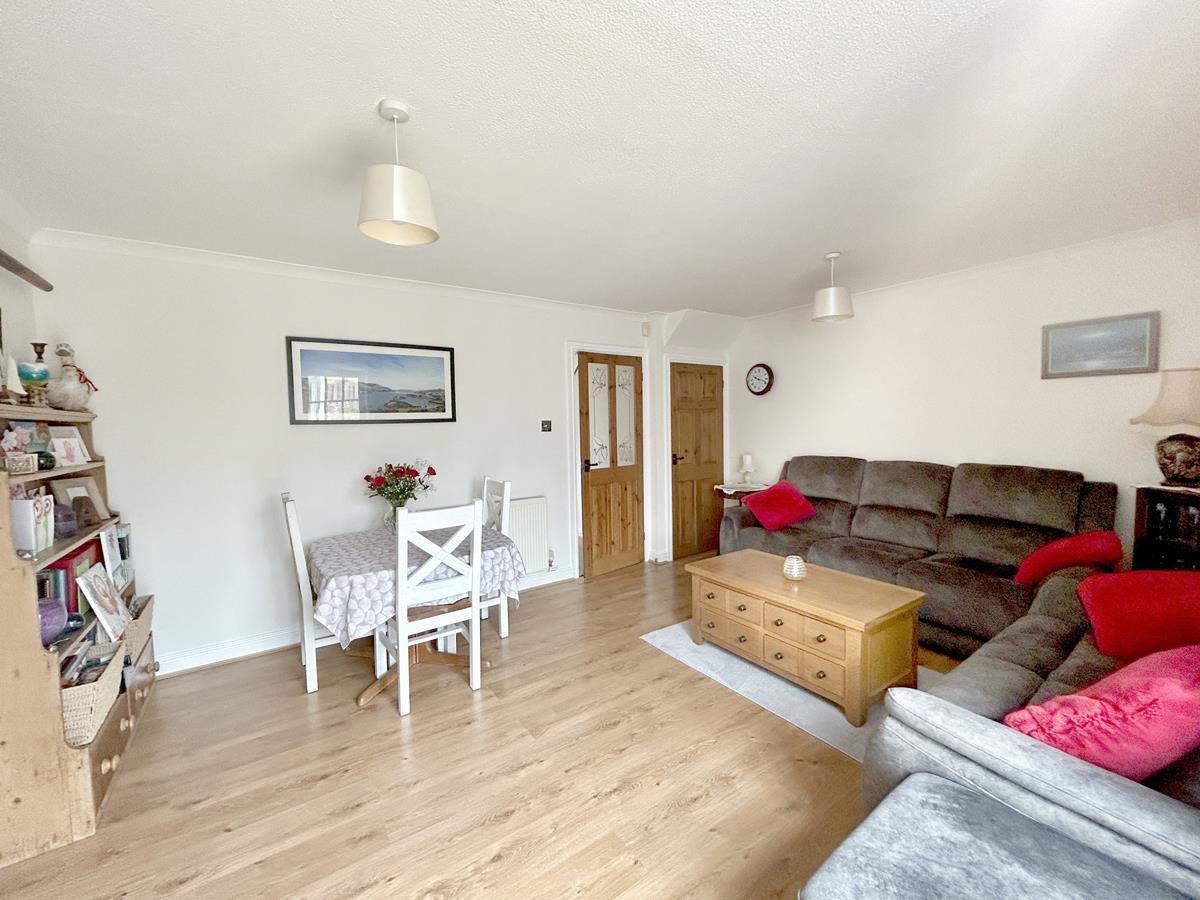
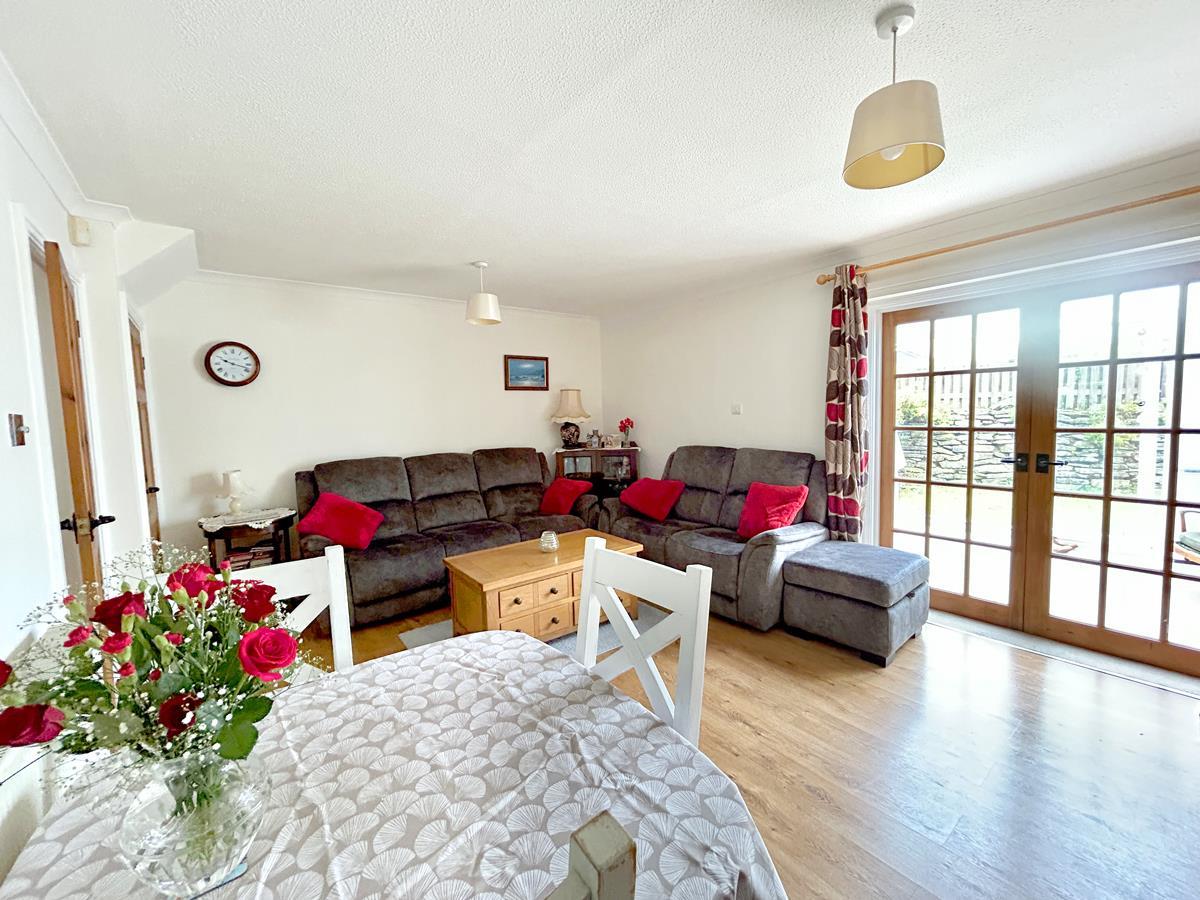
Lounge - 4.95m x 3.89m (16'3" x 12'9") - A pleasant room, radiator, understairs storage cupboard and doorway that leads into the generous conservatory and further door to:
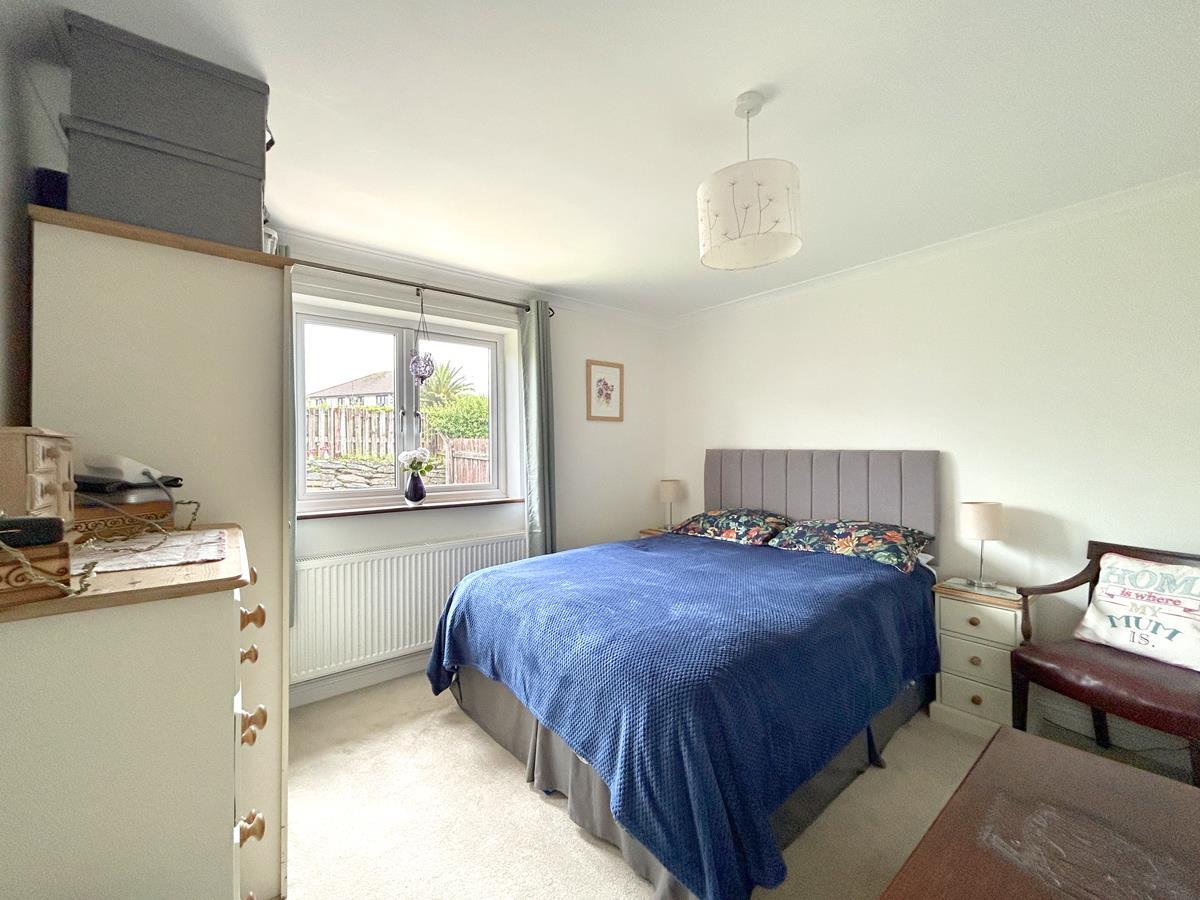
Master Bedroom - 3.42mx 3.03m (11'2"x 9'11") - Having a window to the rear aspect, radiator and a loft hatch to storage area with pocket door leading to a recently refitted ground floor shower room.
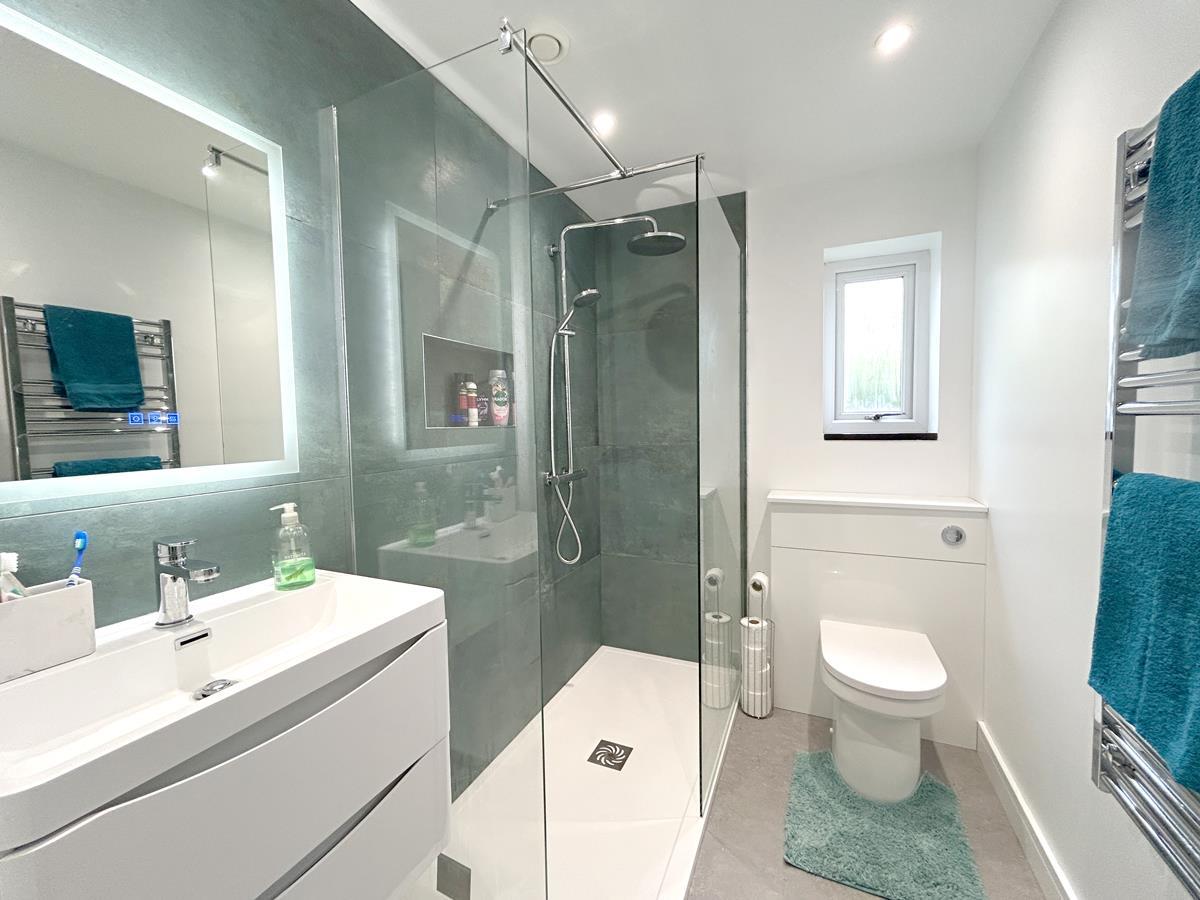
Shower Room - Being recently refurbished and beautifully appointed, the bathroom features a generous walk-in tiled shower enclosure with a Vado Velo rainfall shower head and separate handheld shower attachment. A wash hand basin is set within a vanity unit with useful drawer storage beneath, complemented by an illuminated mirror with demister function and Bluetooth connectivity above. There is a dual-flush WC with a concealed cistern, a chrome electric ladder-style heated towel radiator, luxury vinyl tile (LVT) flooring, an extractor fan, recessed downlighters, and an obscure-glazed window to the side aspect.
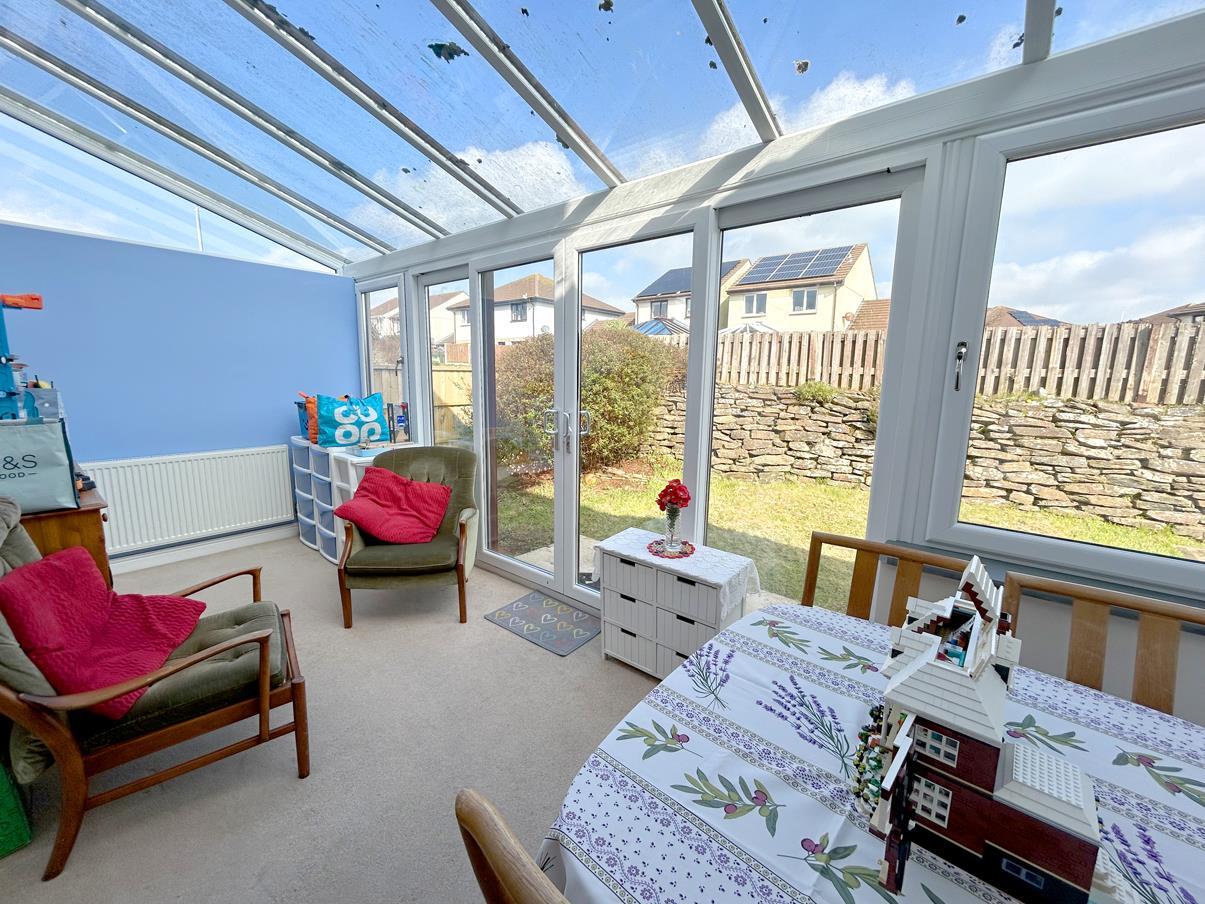
Conservatory - 5.26m x 2.21m (17'3" x 7'3") - Having sliding doors out onto the rear garden and two radiators.
From The Hallway Stairs Rise To -
First Floor -
Landing - With loft hatch to roof space and doors to
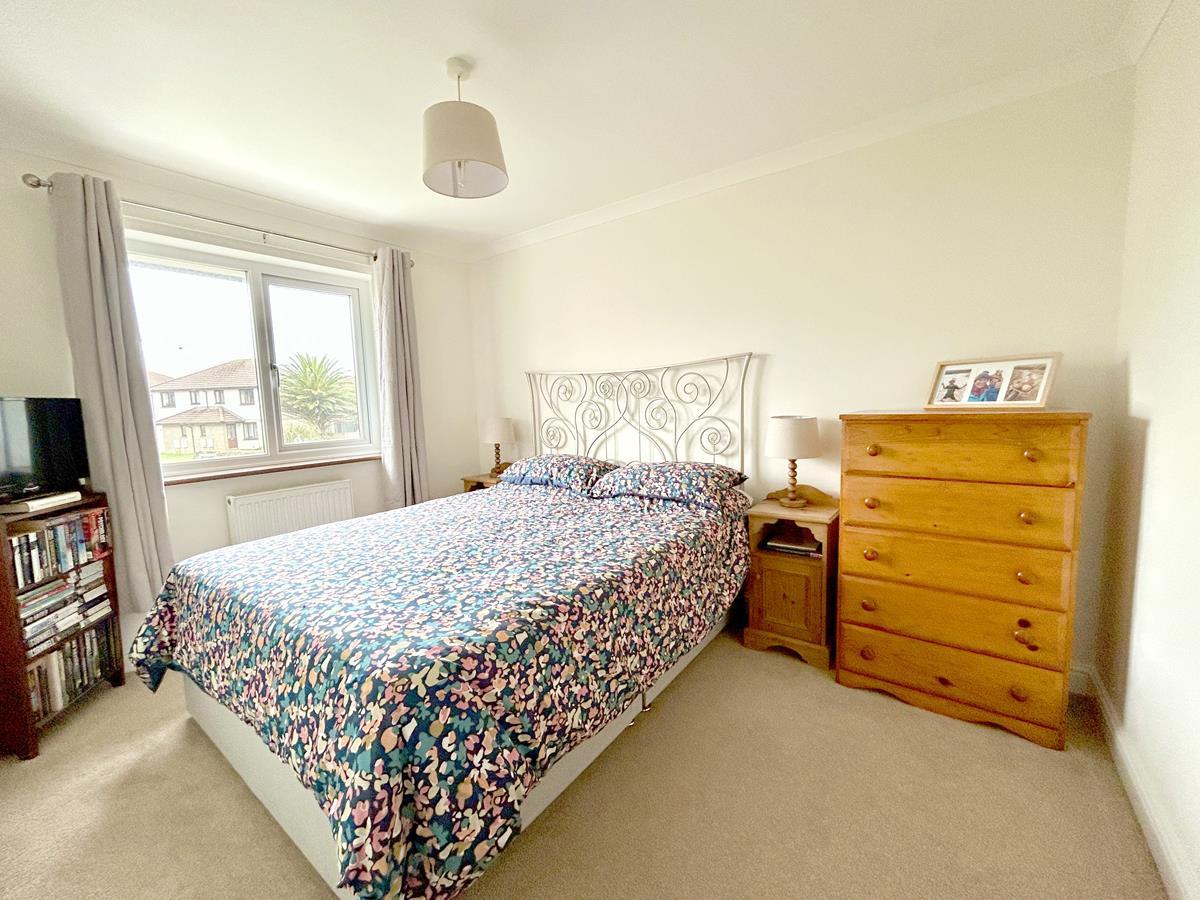
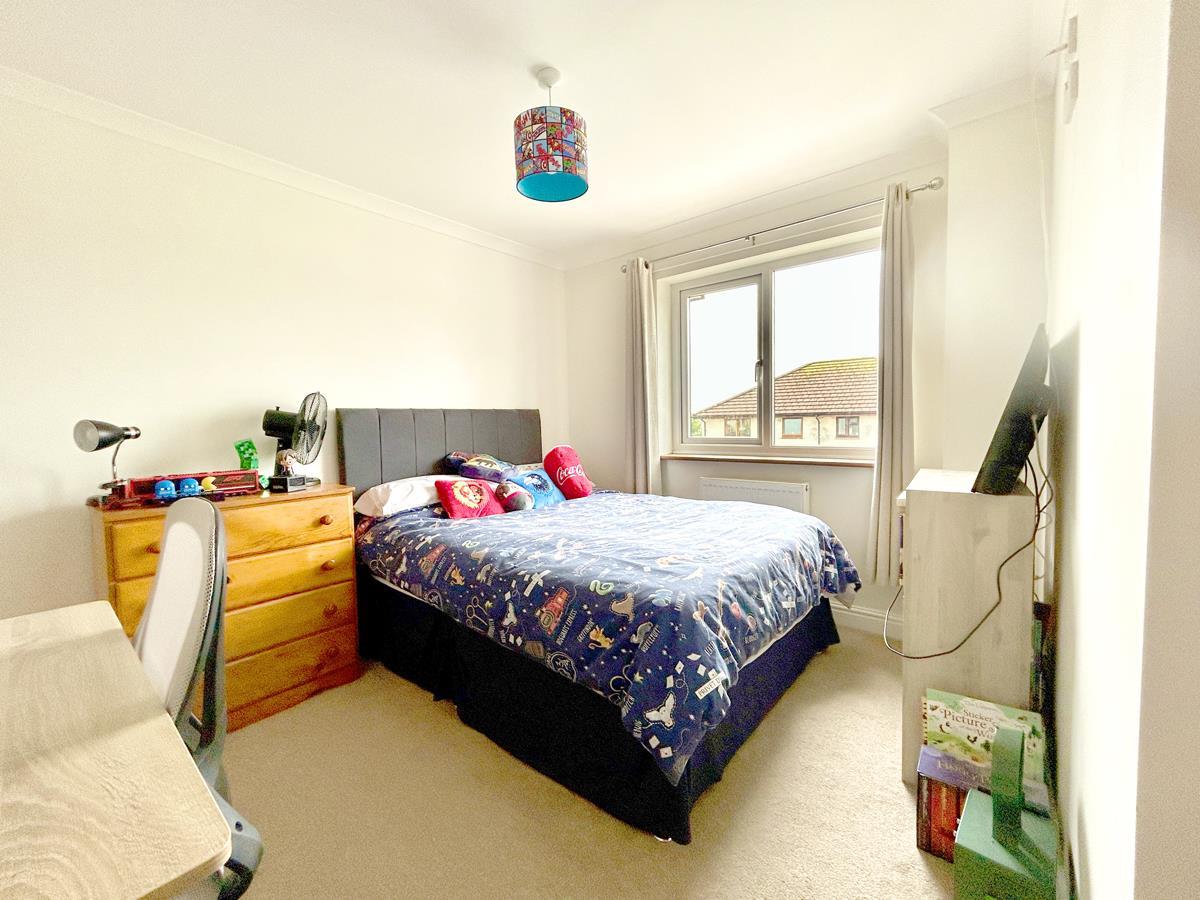
Bedroom Two - 3.20m x 2.72m (10'6" x 8'11") - Having built-in wardrobes, radiator and a window to the front aspect.
Bedroom Three - 3.66m x 2.59m (12' x 8'6") - Having a built-in wardrobe, radiator and window to the rear aspect.
Bedroom Four - 2.29m x 2.36m (7'6" x 7'9") - Having a window to the rear aspect and radiator.
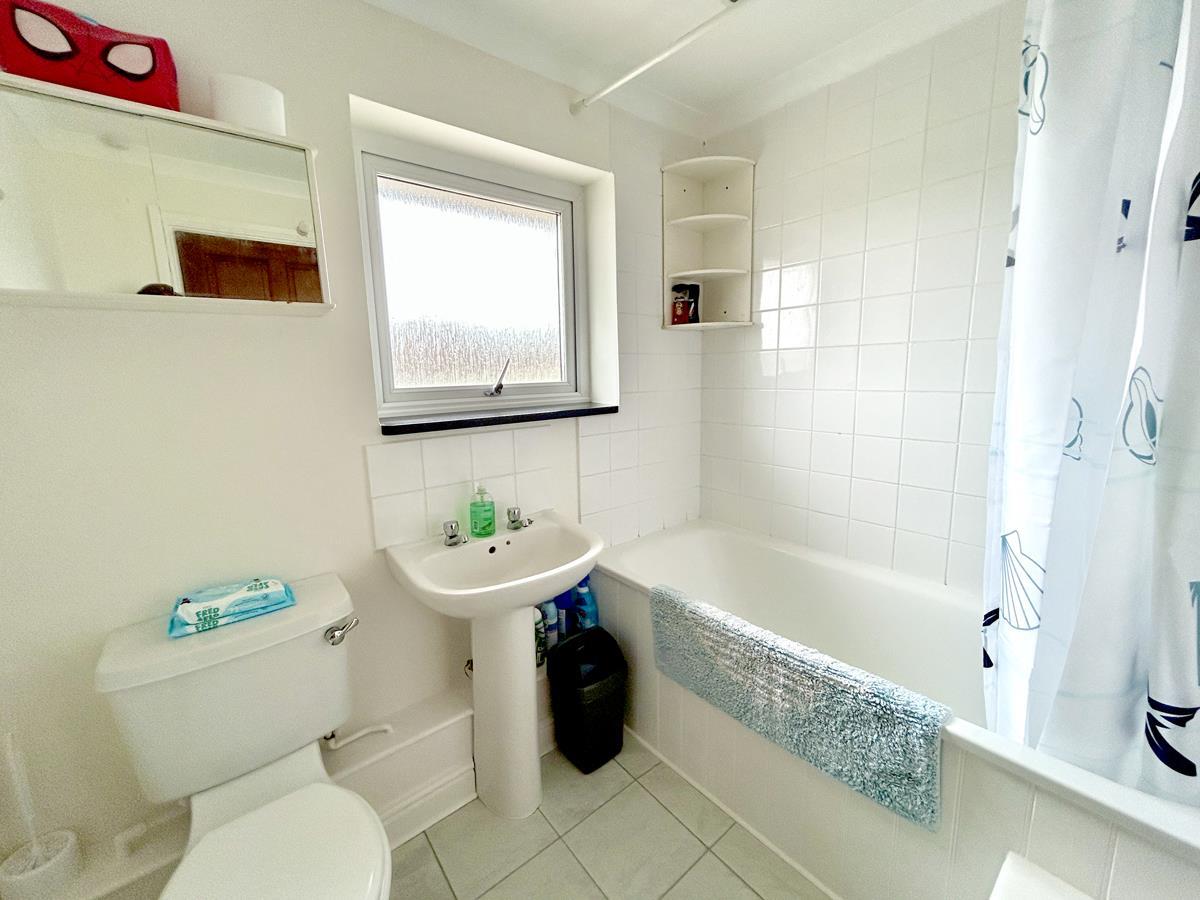
Bathroom - Having laminate tiled effect flooring, panelled bath with shower over and shower rail, heated towel rail, close coupled w.c., pedestal wash hand basin and window to the front aspect.
Outside - To the front there is a driveway with parking that leads to the
Attached Garage - 4.42m x 3.43m (14'6" x 11'3") - Having electric roller door, eaves storage, sink unit. Purchasers should confirm this garage is suitable for their vehicle.
Garden - To the rear the garden is nicely enclosed and offers good degrees of privacy. It has a mixture of hard landscaped and lawned areas, beds housing plants and shrubs, there is a patio seating area and glazed doors lead back to the conservatory.
Services - Mains electricity, water, drainage and gas.
Council Tax - Council Tax Band C.
Mobile And Broadband - To check the broadband coverage for this property please visit -
https://www.openreach.com/fibre-broadband
To check the mobile phone coverage please visit -
https://checker.ofcom.org.uk/
Anti Money Laundering Regulations - We are required by law to ask all purchasers for verified ID prior to instructing a sale.
Proof Of Finance - Purchasers - Prior to agreeing a sale, we will require proof of financial ability to purchase which will include an agreement in principle for a mortgage and/or proof of cash funds.
Date Details Prepared - 24th June 2026.
What3words - resolved.shipyards.cobbles
Property Ref: 34772553
Similar Properties
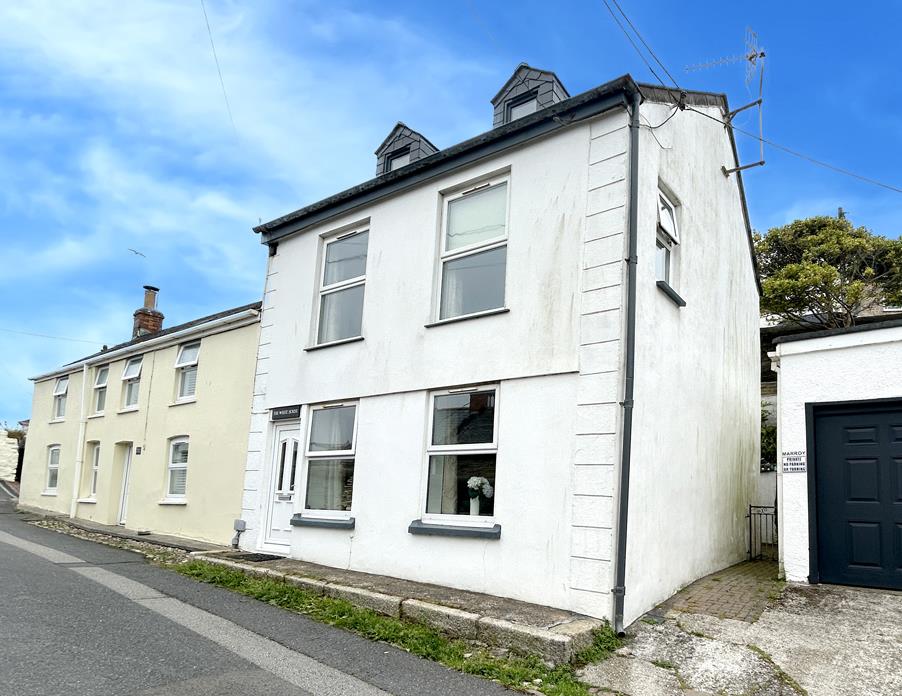
3 Bedroom Semi-Detached House | Guide Price £375,000
An opportunity to purchase a beautifully presented three bedroom character cottage situated a short stroll from the harb...
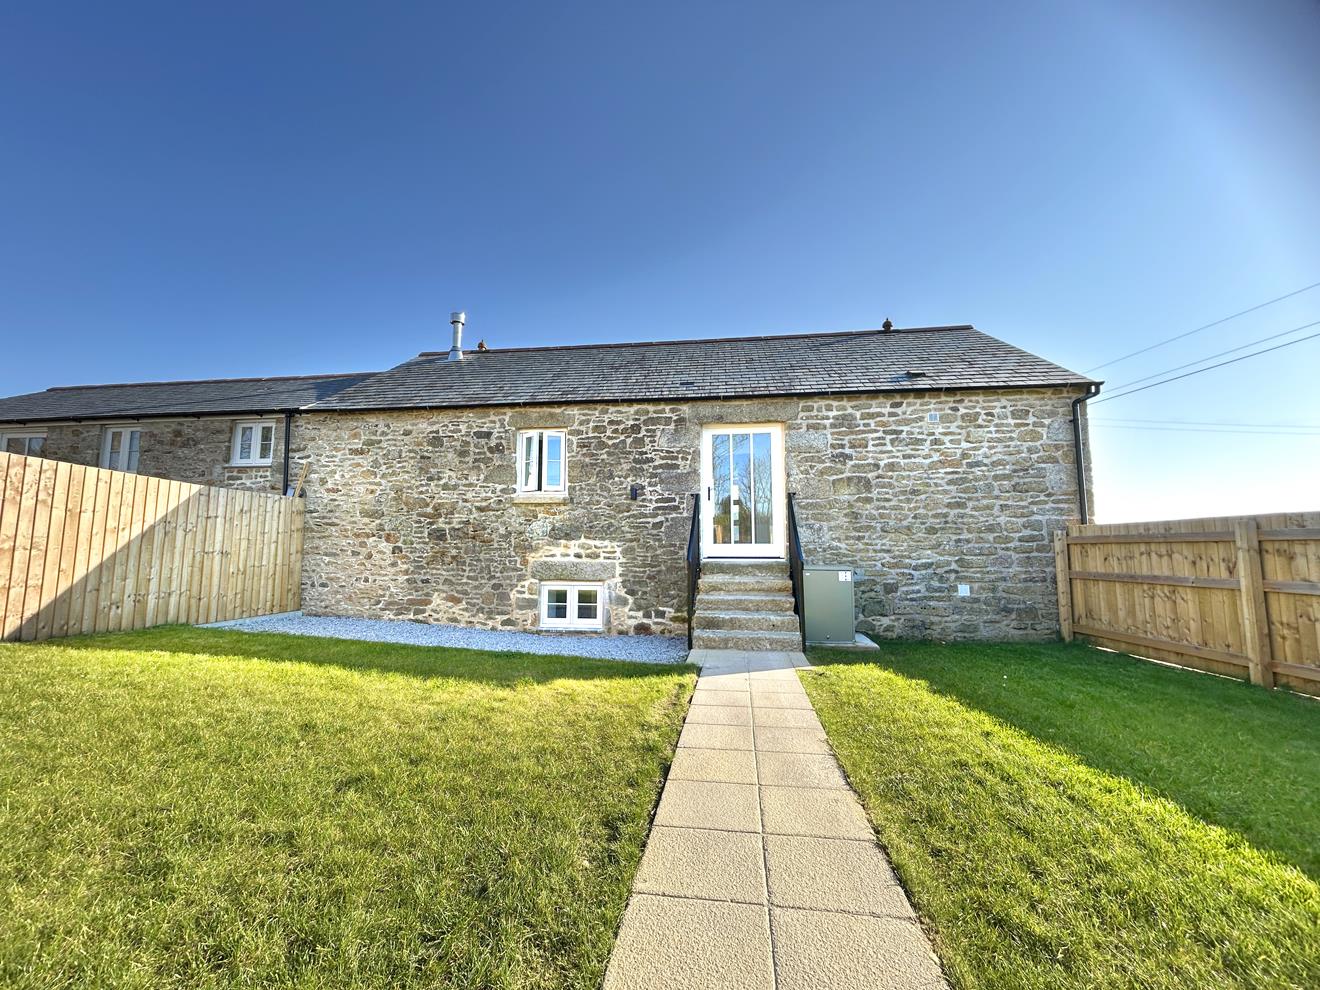
3 Bedroom Barn Conversion | Guide Price £375,000
An exceptionally well restored and thoughtfully designed, reverse level three bedroom barn conversion situated in the ha...
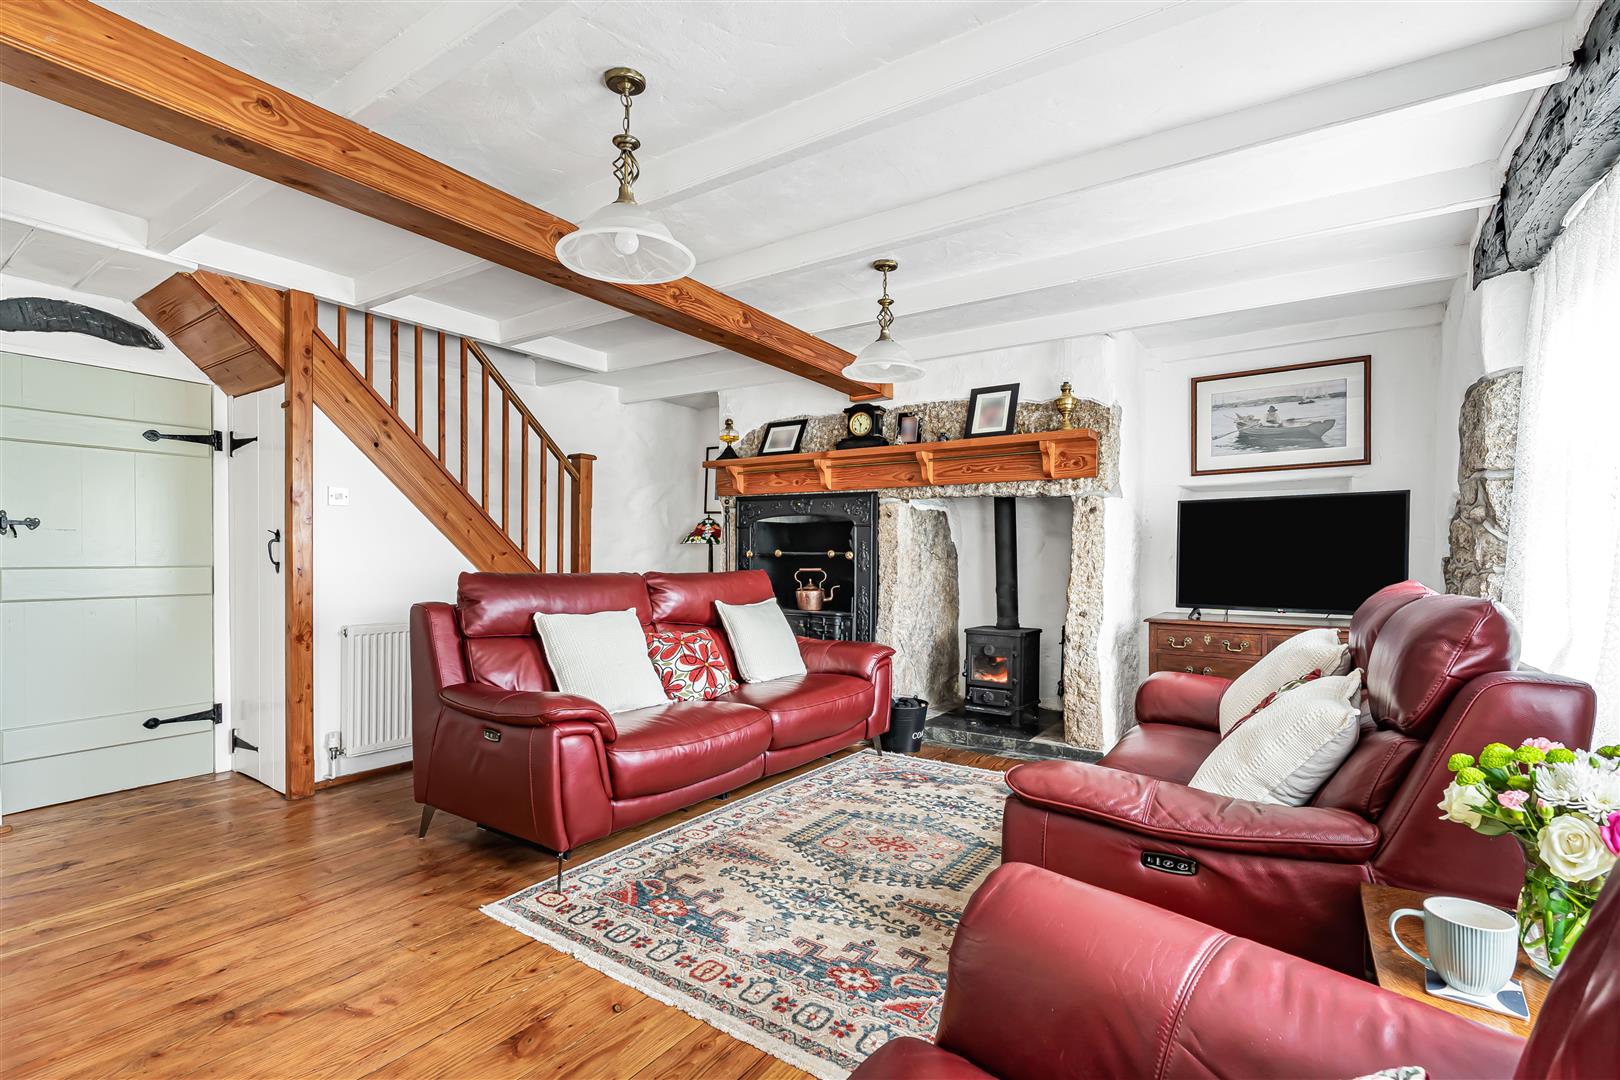
4 Bedroom Cottage | Guide Price £375,000
Situated in the roadside Cornish hamlet of Carnebone, is this four bedroom, spacious, 19th Century semi-detached cottage...

Loe Bar Road, Porthleven, Helston
1 Bedroom Detached House | Guide Price £385,000
An opportunity to purchase a unique, one bedroom detached Grade II listed former net loft perched above Porthleven beach...
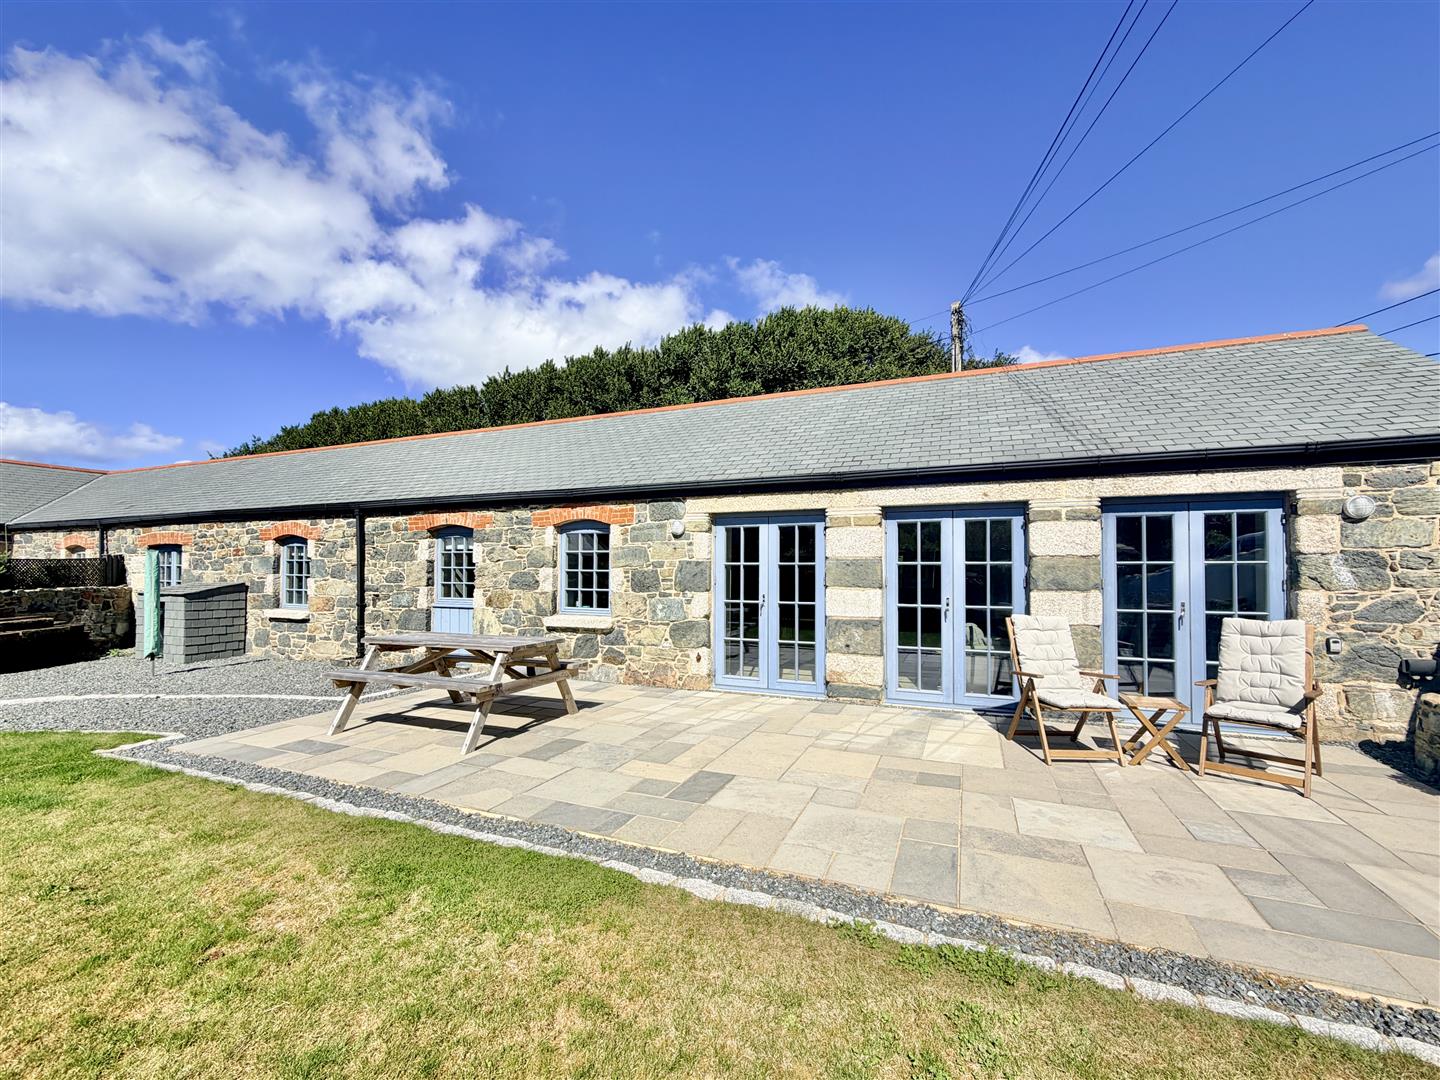
2 Bedroom Barn Conversion | Guide Price £385,000
A beautifully restored and exceptionally stylish barn conversion in an outstanding rural setting at Predannack on the Li...
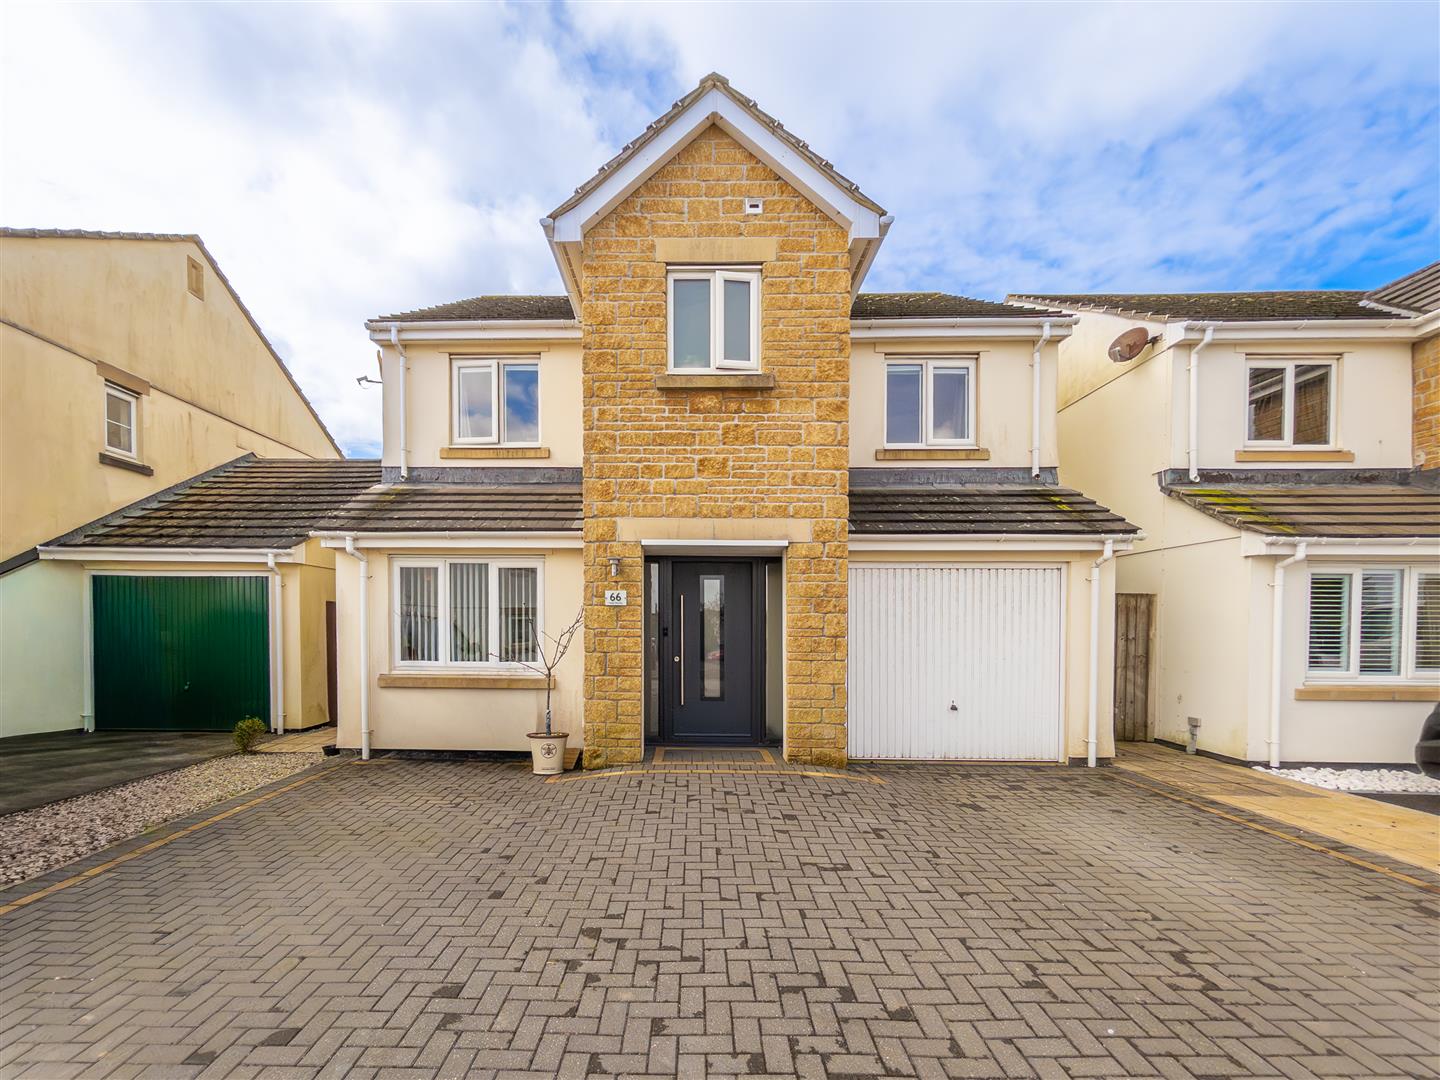
4 Bedroom Detached House | Guide Price £390,000
A stylish four bedroom detached home offering generous, flexible accommodation, a stunning kitchen diner, a lovely garde...

Christophers Estate Agents Porthleven (Porthleven)
Fore St, Porthleven, Cornwall, TR13 9HJ
01326 573737
How much is your home worth?
Use our short form to request a valuation of your property.
Request a Valuation
©2026 The Guild of Property Professionals. All rights reserved.
Terms and Conditions |
Privacy Policy |
Cookie Policy |
Complaints Policy |
Members Login
The Guild of Property Professionals Trading Address: 121 Park Lane, London W1K 7AG. GPEA Limited.
Registered in England & Wales.
Company No: 02819824.
Registered Office Address: The Old Courthouse, 60A London Road, Grantham, NG31 6HR.
VAT Registration No: 180897859

