- BEAUTIFULLY PRESENTED BARN CONVERSION
- LOVELY RURAL SETTING
- STYLISH OPEN-PLAN LIVING SPACE
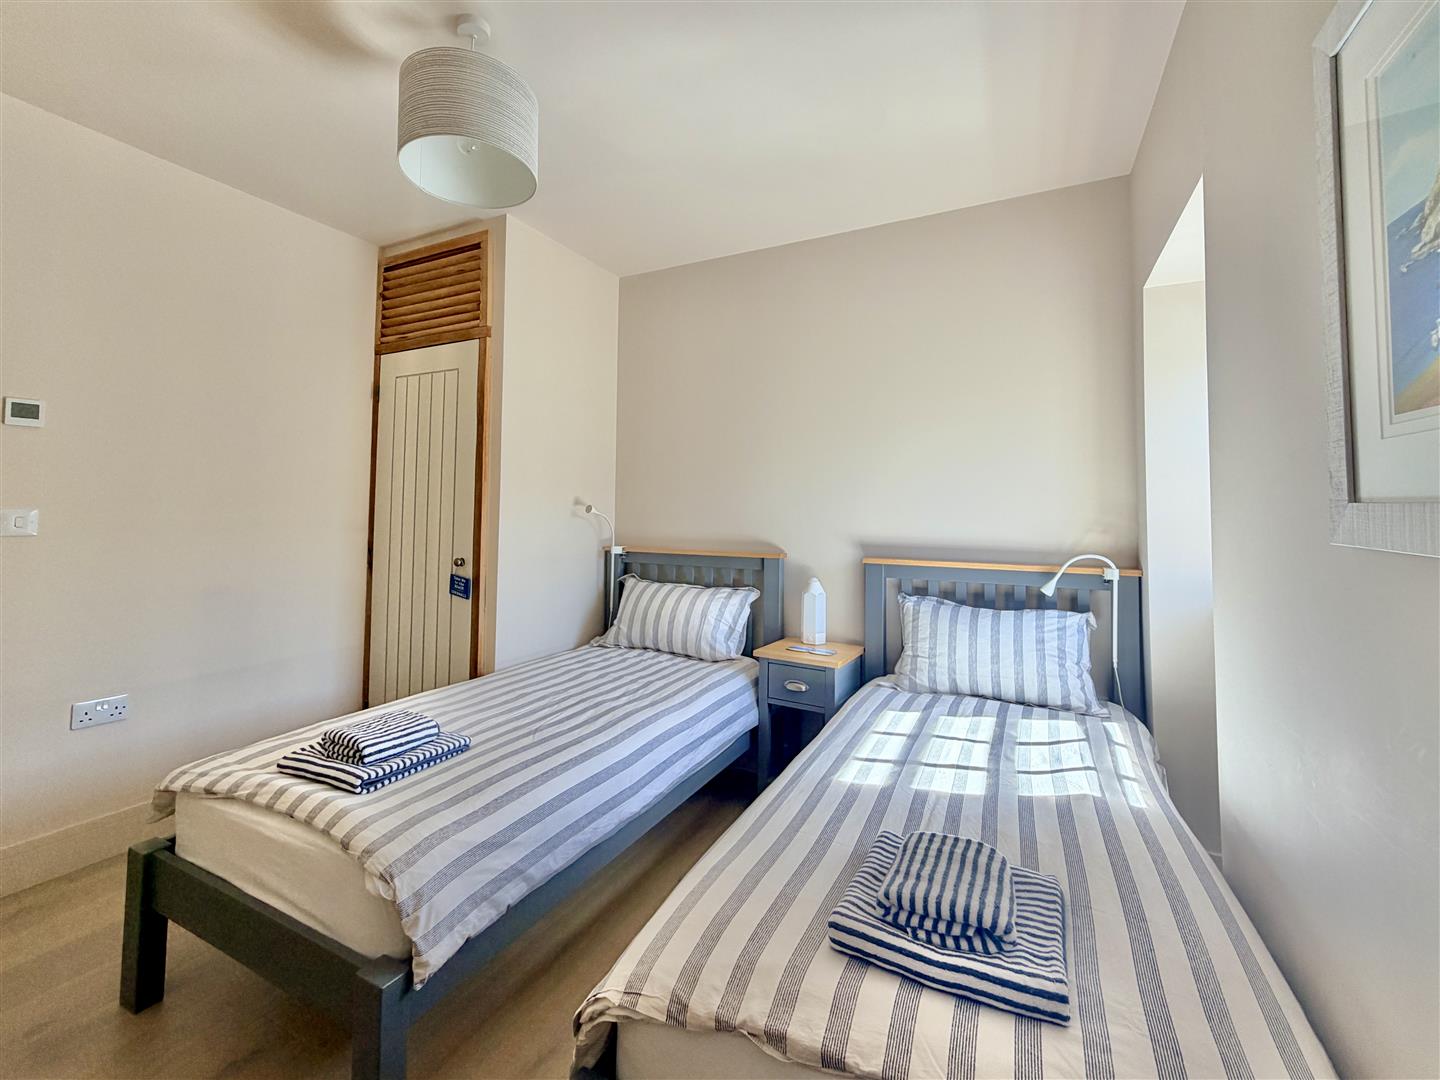
- TWO DOUBLE BEDROOMS, MASTER WITH EN-SUITE
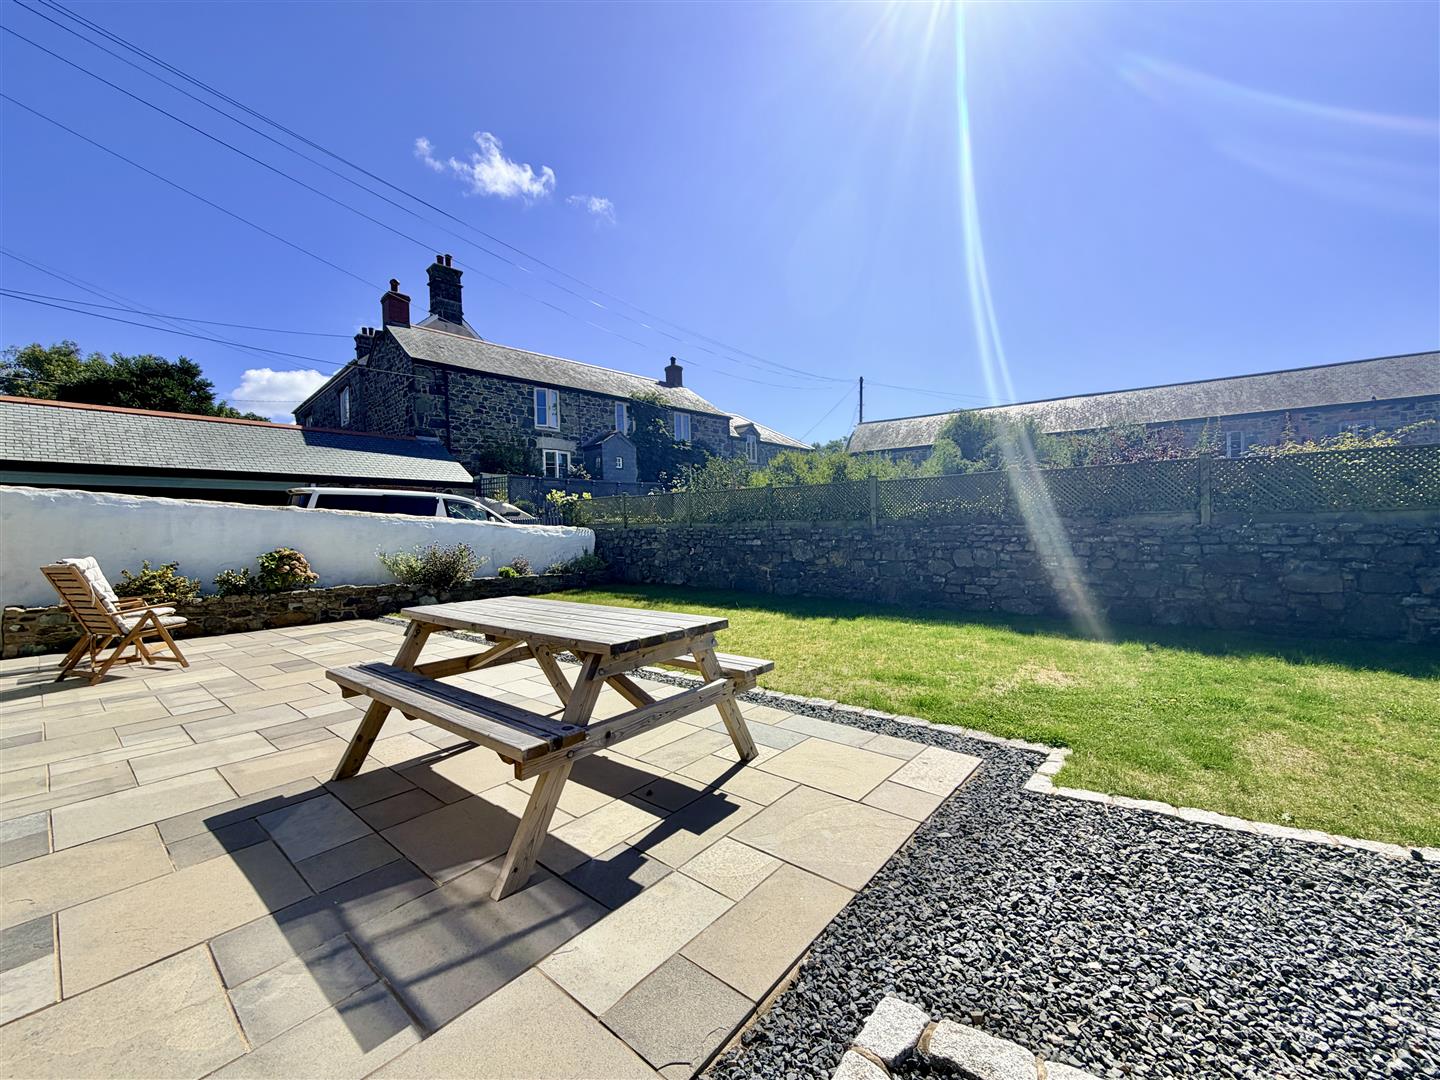
- GENEROUS LOW-MAINTENANCE GARDEN
- GARAGE AND ALLOCATED PARKING
- IDEAL HOLIDAY LET, SECOND HOME OR RETIREMENT PROPERTY
- FREEHOLD
- COUNCIL TAX C
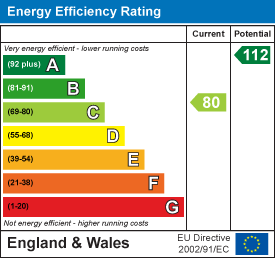
- EPC C80

2 Bedroom Barn Conversion for sale in Mullion
 1
2
2
1
2
2
A beautifully restored and exceptionally stylish barn conversion in an outstanding rural setting at Predannack on the Lizard Peninsula. Combining character with sophisticated contemporary interiors, this exceptional single-storey property offers an enviable coastal lifestyle, with wonderful walks and spectacular coastline close by.
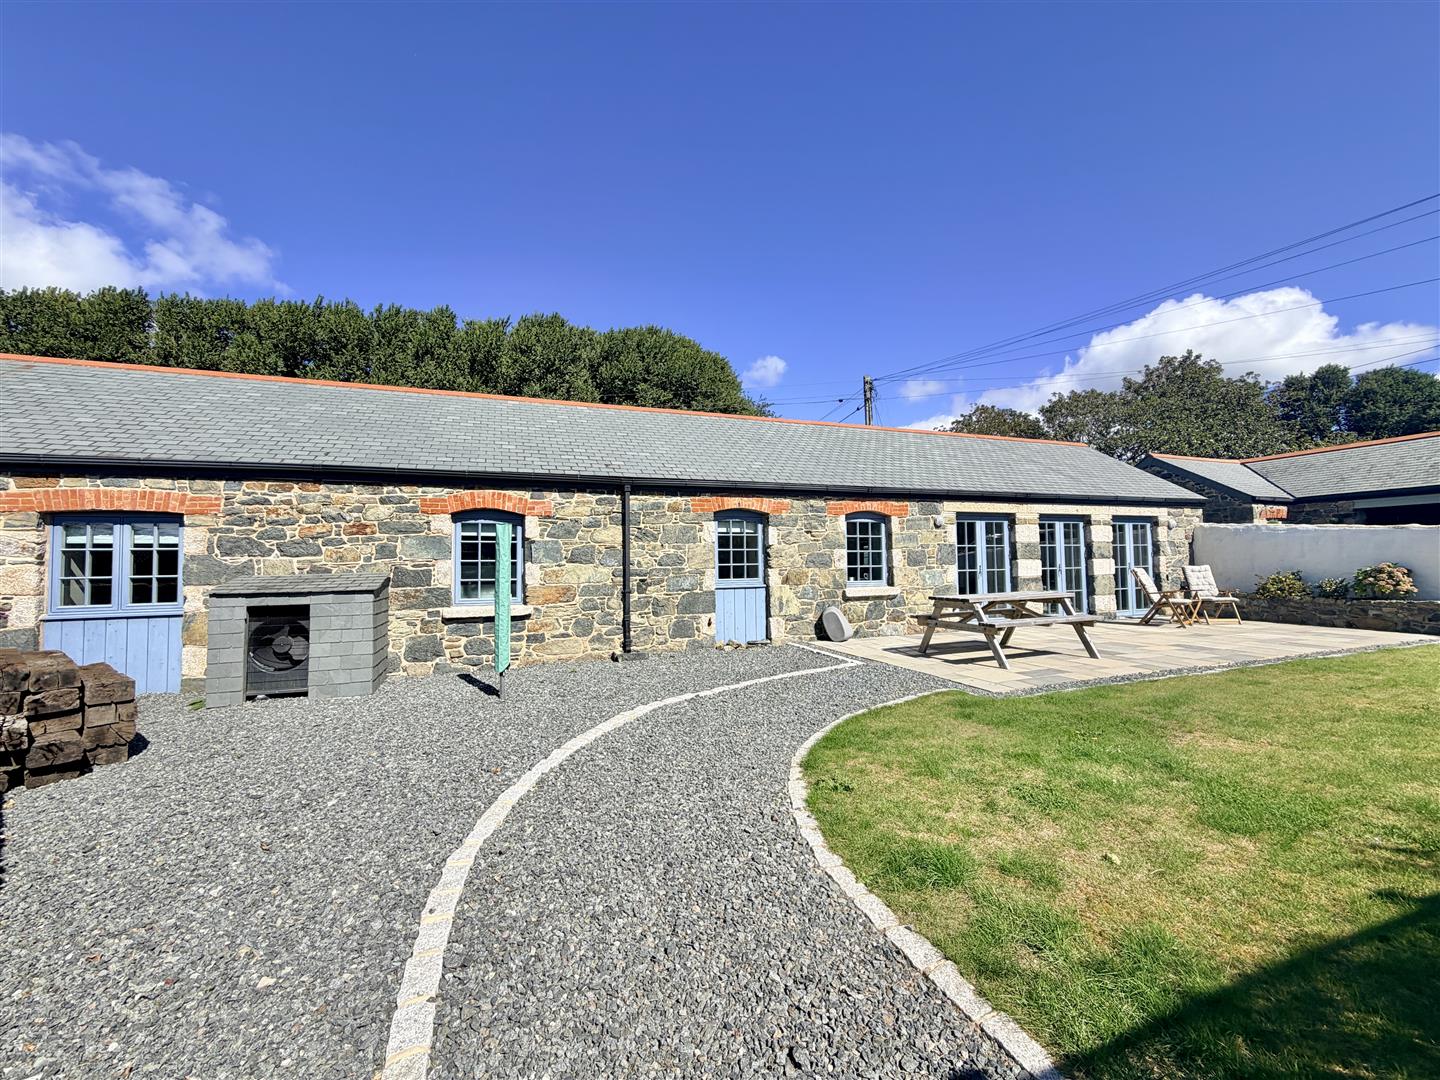
Set within an attractive complex of sympathetically converted former farm buildings, within a Conservation Area, the property has been finished to an exceptionally high standard. Exposed stonework and a beautiful slate roof create an elegant and attractive exterior, while inside the accommodation is sophisticated, stylish and beautifully presented throughout.
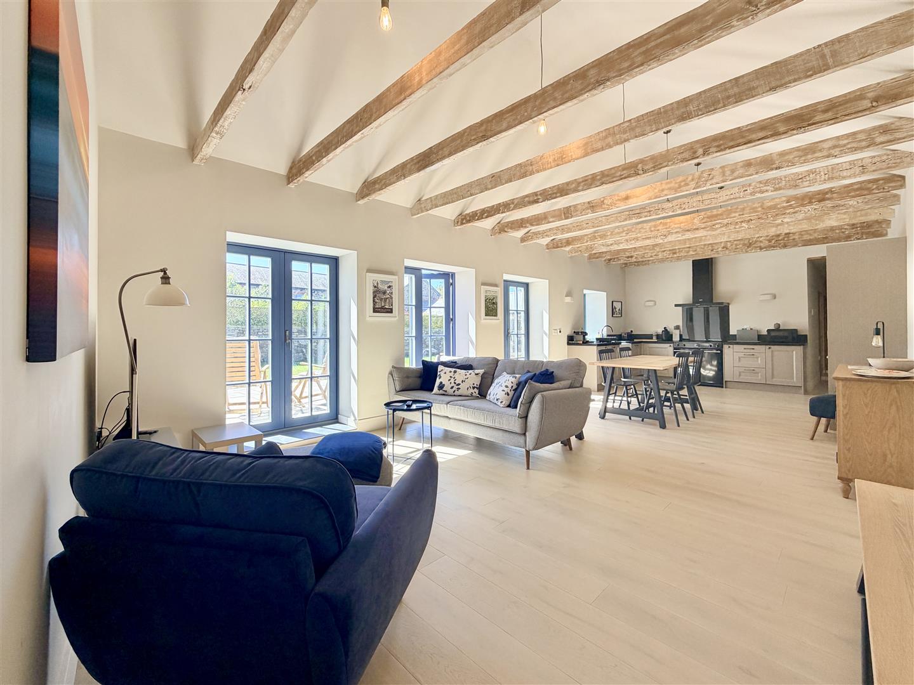
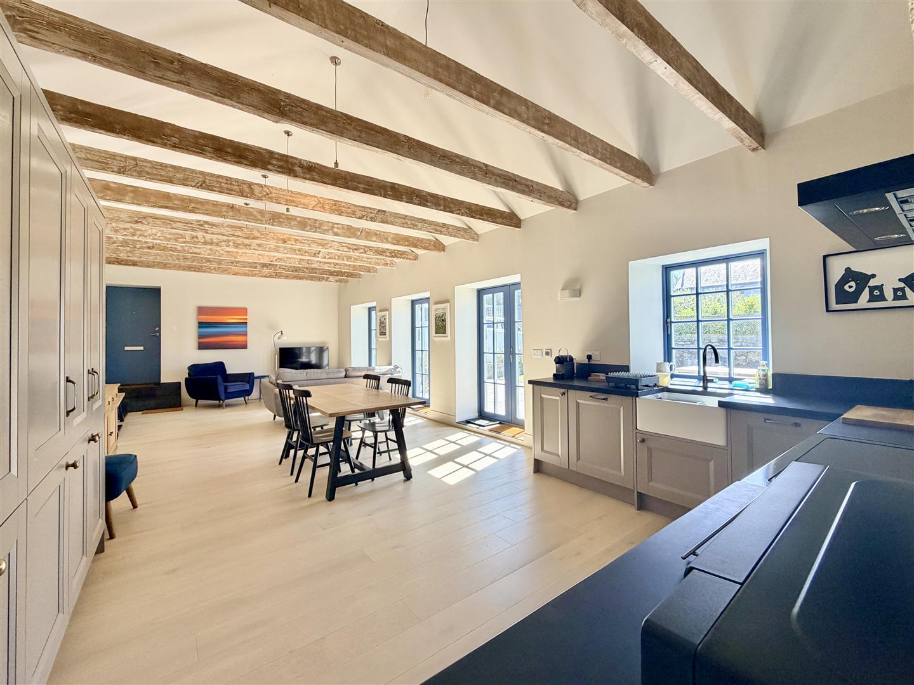
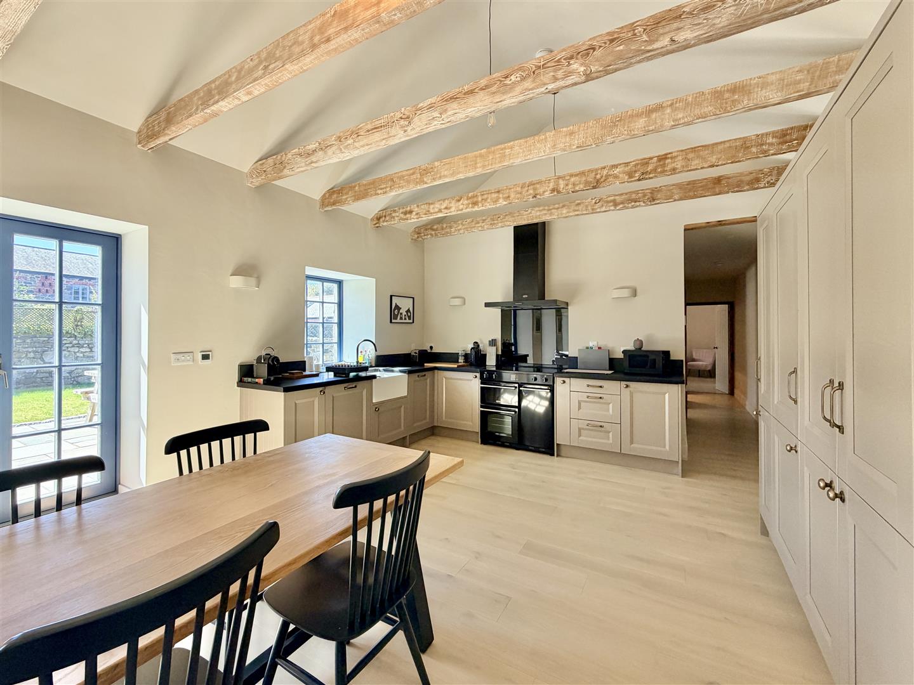
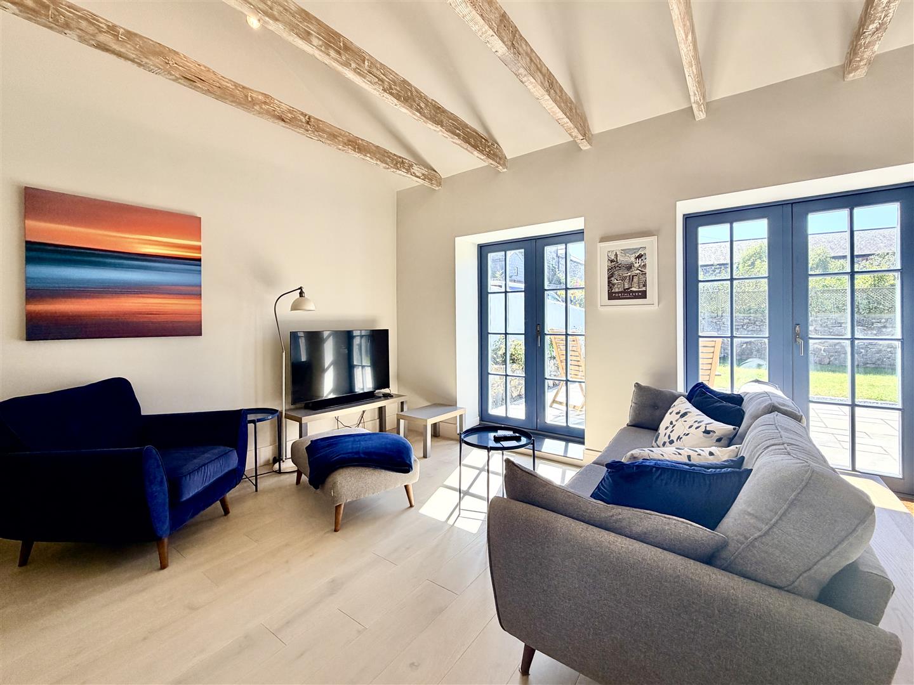
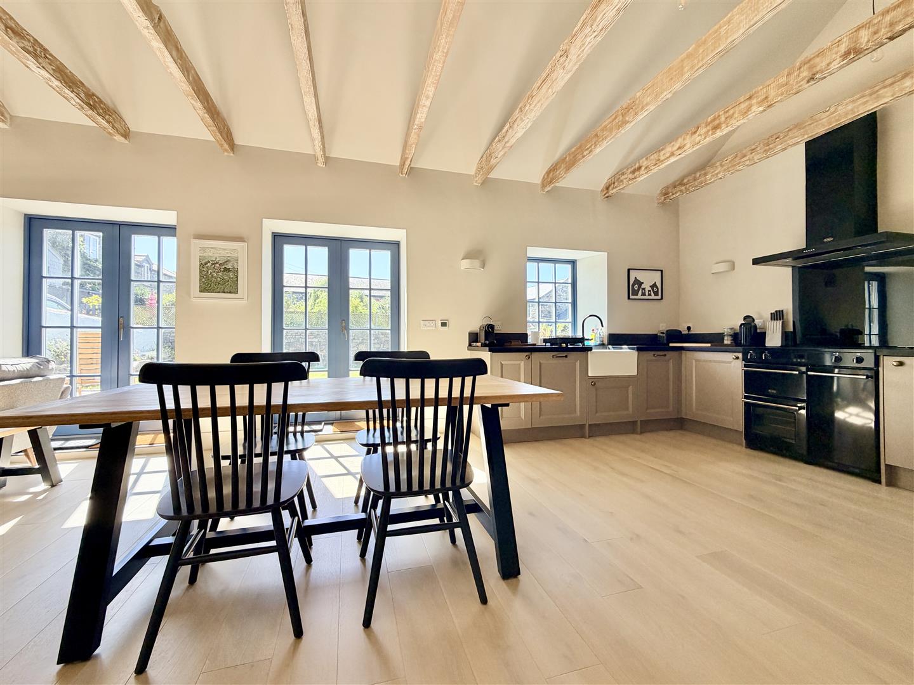
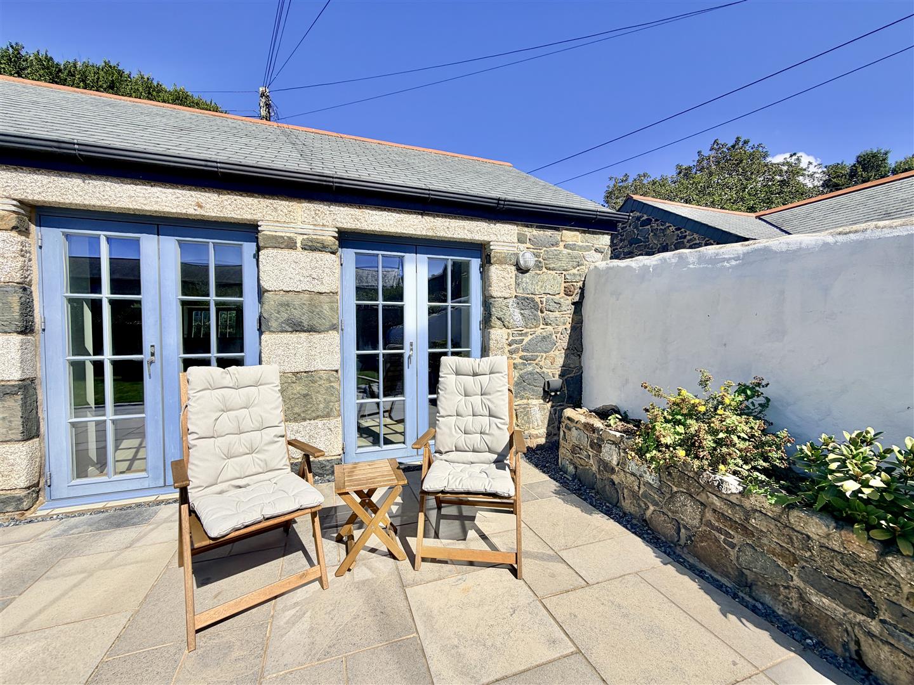
The impressive open-plan living space provides plenty of room for cooking, dining and relaxing, with a beautifully fitted dove grey kitchen featuring an elegant larder cupboard and integrated appliances. Three sets of French doors open onto the garden, creating a wonderful connection between the living space and the outdoors.
There are two double bedrooms, including a stylish master bedroom with en-suite shower room, together with a family bathroom incorporating a cleverly designed utility area. The property benefits from an energy efficient air source heat pump and zoned underfloor heating throughout.
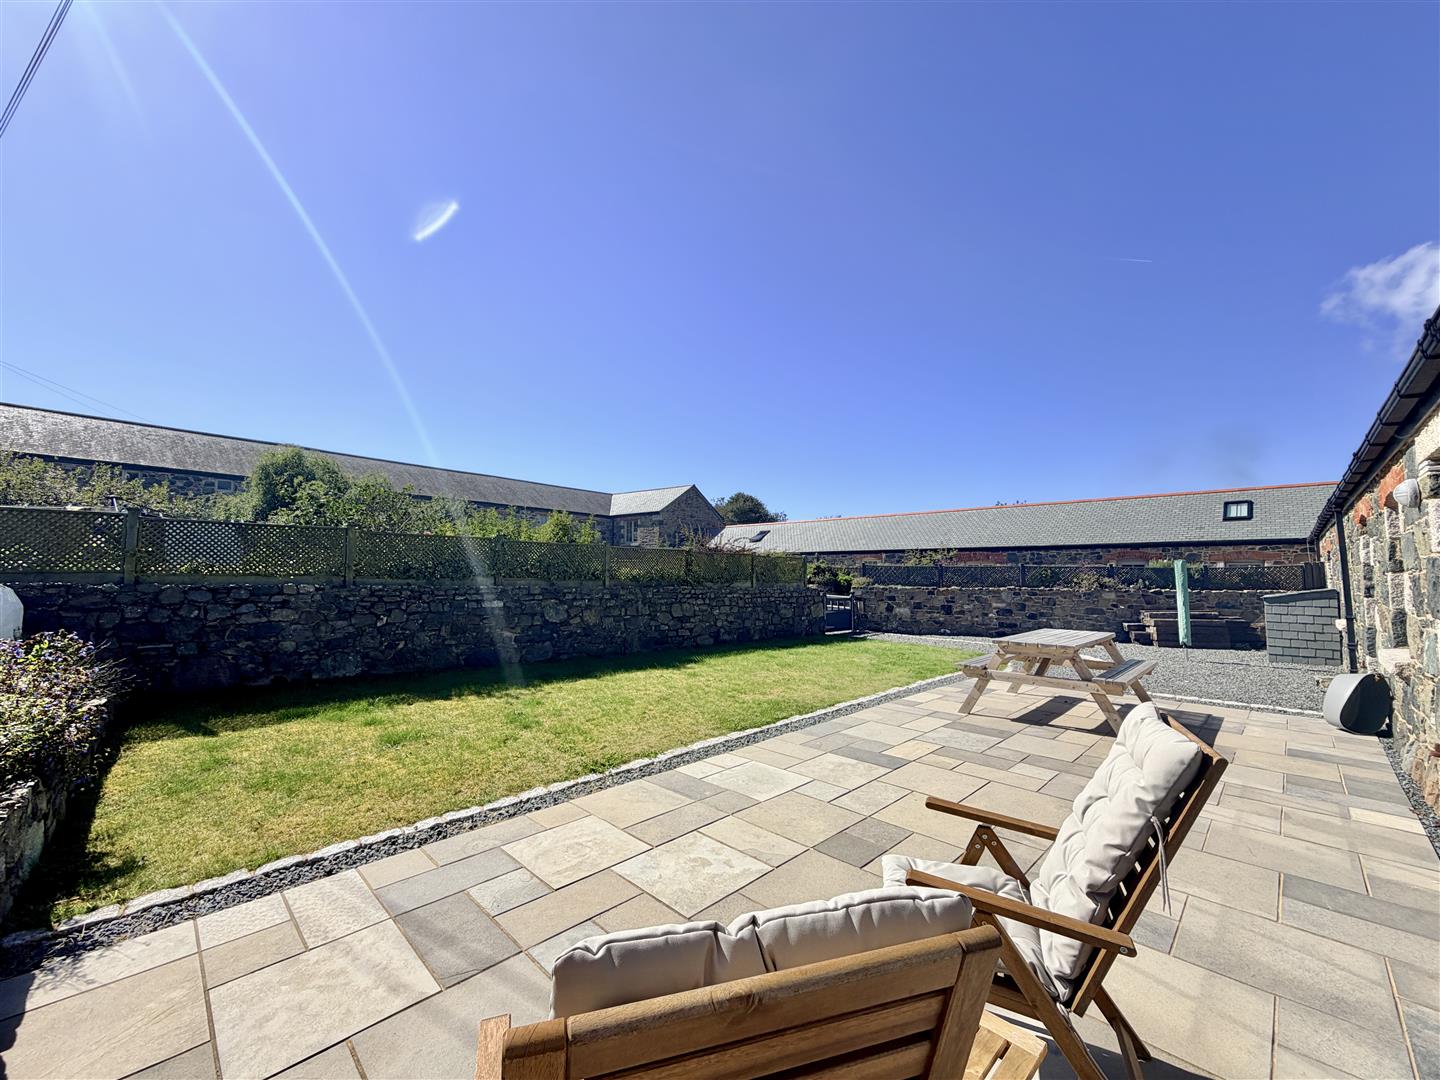
Outside, the level garden is both generous and easy to maintain, with a substantial patio, level lawn and gravelled area, perfect for alfresco dining and relaxing in the sunshine. The property also benefits from a garage in the adjacent block as well as allocated parking.
This beautiful property would make an exceptional second home or a stylish and manageable home for an active retirement.
With the spectacular Lizard coastline, wonderful walks and beautiful beaches all close by, this is a property that offers not simply a beautiful home, but a truly enviable Cornish lifestyle.
Predannack is a wonderfully peaceful and unspoilt rural location on the western side of the Lizard Peninsula, surrounded by open countryside, heathland and some of Cornwall's most breathtaking coastal scenery. It is a place that feels wonderfully removed from the everyday, yet remains within easy reach of the popular villages of Mullion and The Lizard, with Helston providing a wider range of everyday amenities.
For those who love the outdoors, the location is particularly special. Wonderful walks can be enjoyed from the area, with the surrounding countryside and coastal landscape offering spectacular scenery, fascinating geology, rare flora and abundant wildlife.
The spectacular South West Coast Path is easily accessible, opening up miles of dramatic coastline, secluded coves and beautiful beaches. The famous Kynance Cove, Lizard Point and Kennack Sands are all within easy reach, while the beaches and coastal scenery around Mullion provide endless opportunities for swimming, walking, wildlife watching or simply enjoying the beauty of this remarkable corner of Cornwall.
Closer to home, Mullion offers a village community with shops, caf?s, pubs and everyday facilities, while the historic market town of Helston is approximately 8 miles away and provides a comprehensive range of shopping, schooling and leisure facilities.
For those looking for a home where walking, nature, fresh air and the coast are part of everyday life, this is a truly special setting. Whether enjoyed as a peaceful second home, a successful holiday retreat or a comfortable base for an active retirement, this beautiful barn conversion offers the opportunity to embrace the very best of the Lizard Peninsula.
The Accommodation Comprises (Dimensions Approx) -
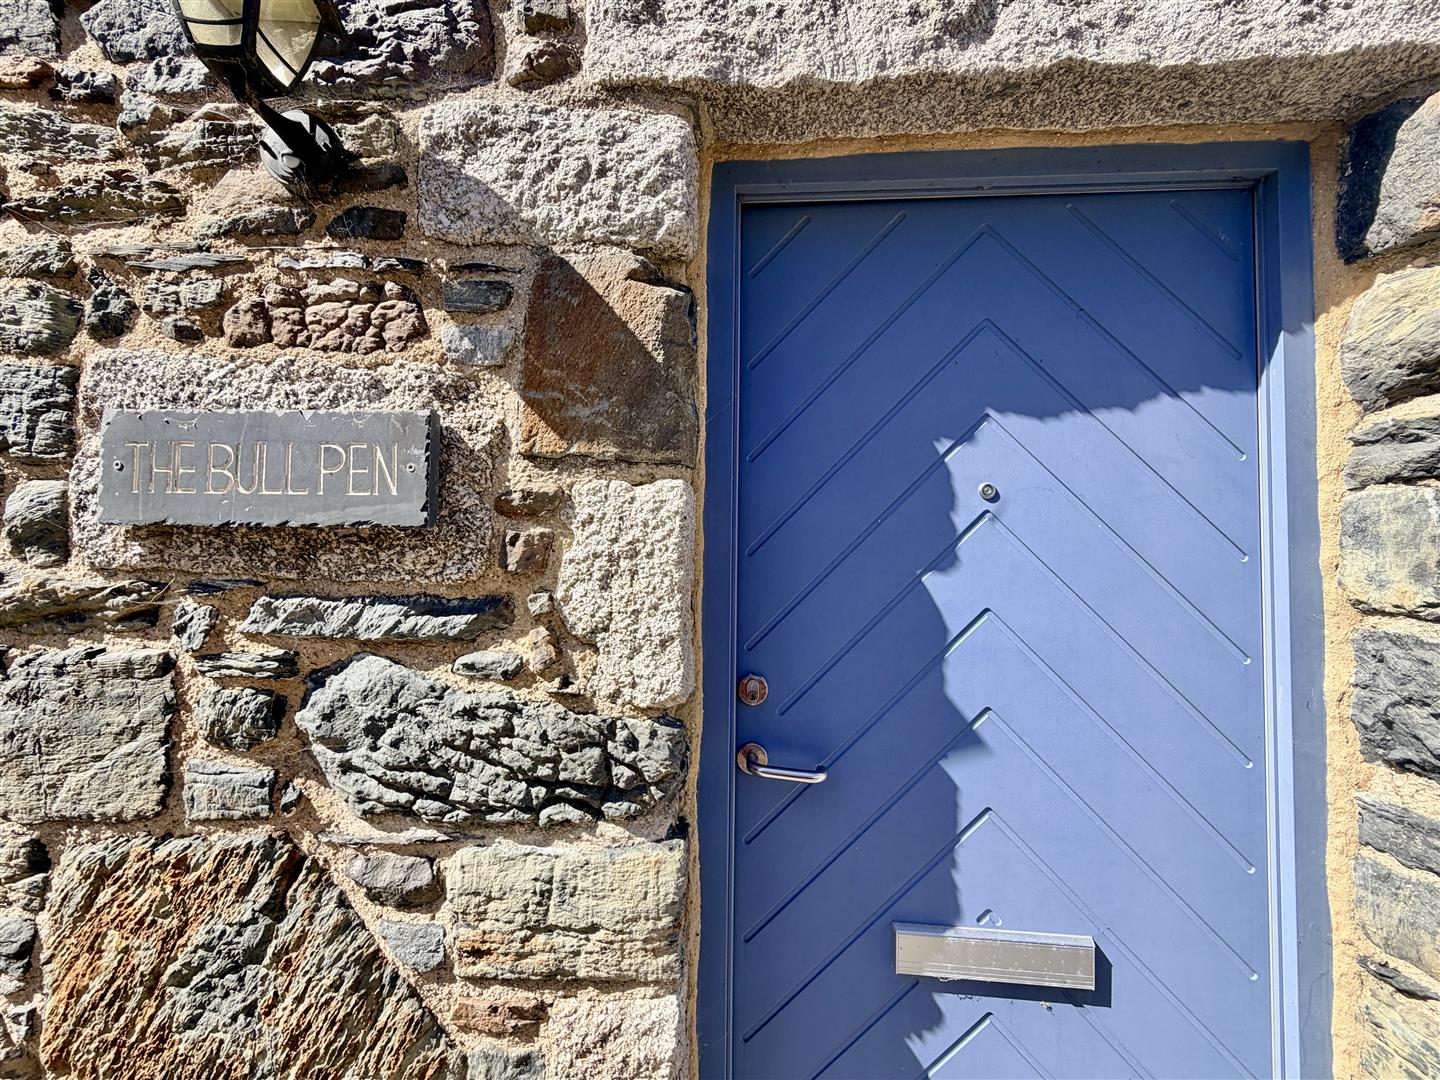
Entrance Door - With step down to
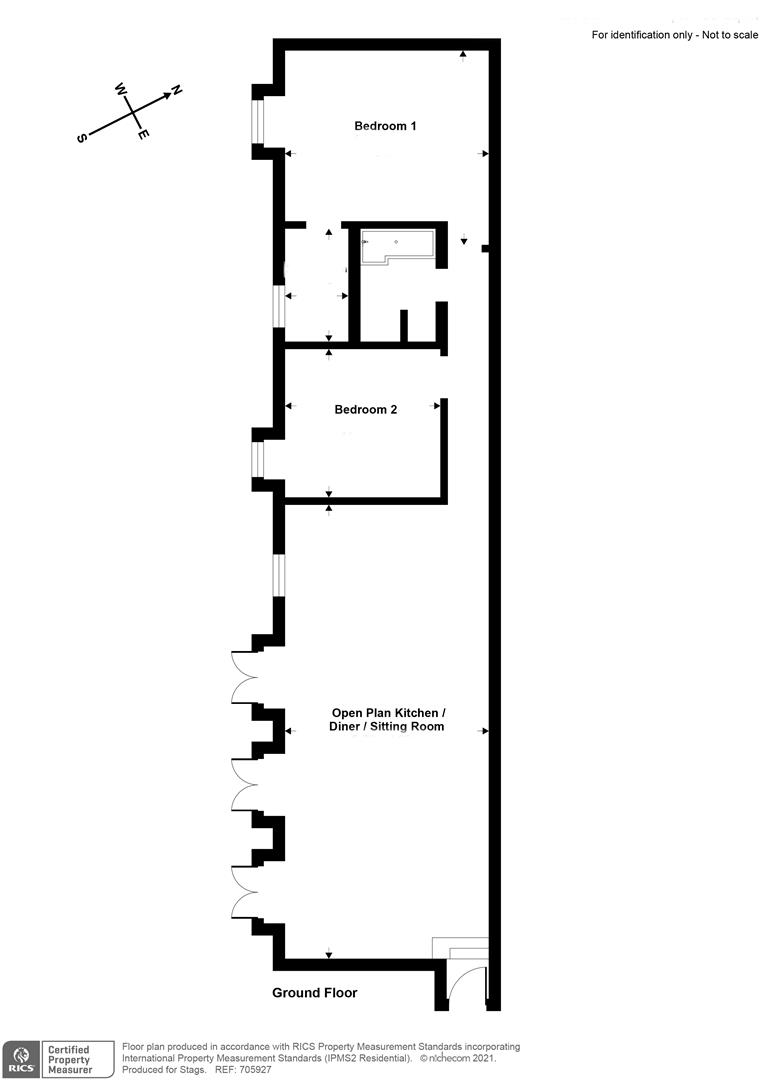
Lounge / Dining Room / Kitchen - 9.80m x 4.39m max measurement (32'2" x 14'5" max m - A fabulous light filled open plan modern living space with contemporary wood flooring, striking exposed timber beams and three bespoke French doors which open out in invitingly onto the rear sun terrace. There is a coat hanging rail and bespoke pendant lighting.
Kitchen Area - 4.39m x 3.48m (14'5" x 11'5") - A beautifully appointed bespoke fitted kitchen with wonderful polished slate working top surfaces, with matching up-stands, incorporating a Rangemaster Belfast sink with inset drainer and a 'flexi' hose mixer tap over. There is a an electric range cooker with an induction hob and Belling chimney style hood, whilst integrated appliances include a dishwasher and fridge freezer. There are a useful range of base cupboards and drawers, including a sliding recycling unit and a wonderful bespoke dresser with a versatile range of shelves, storage baskets and a cutlery tray. Stylish wall lights.
Inner Hallway - 5.49m in length (18' in length) - With recessed spotlighting, opening to open plan kitchen / dining room / lounge and doors off to the family bathroom and both bedrooms.
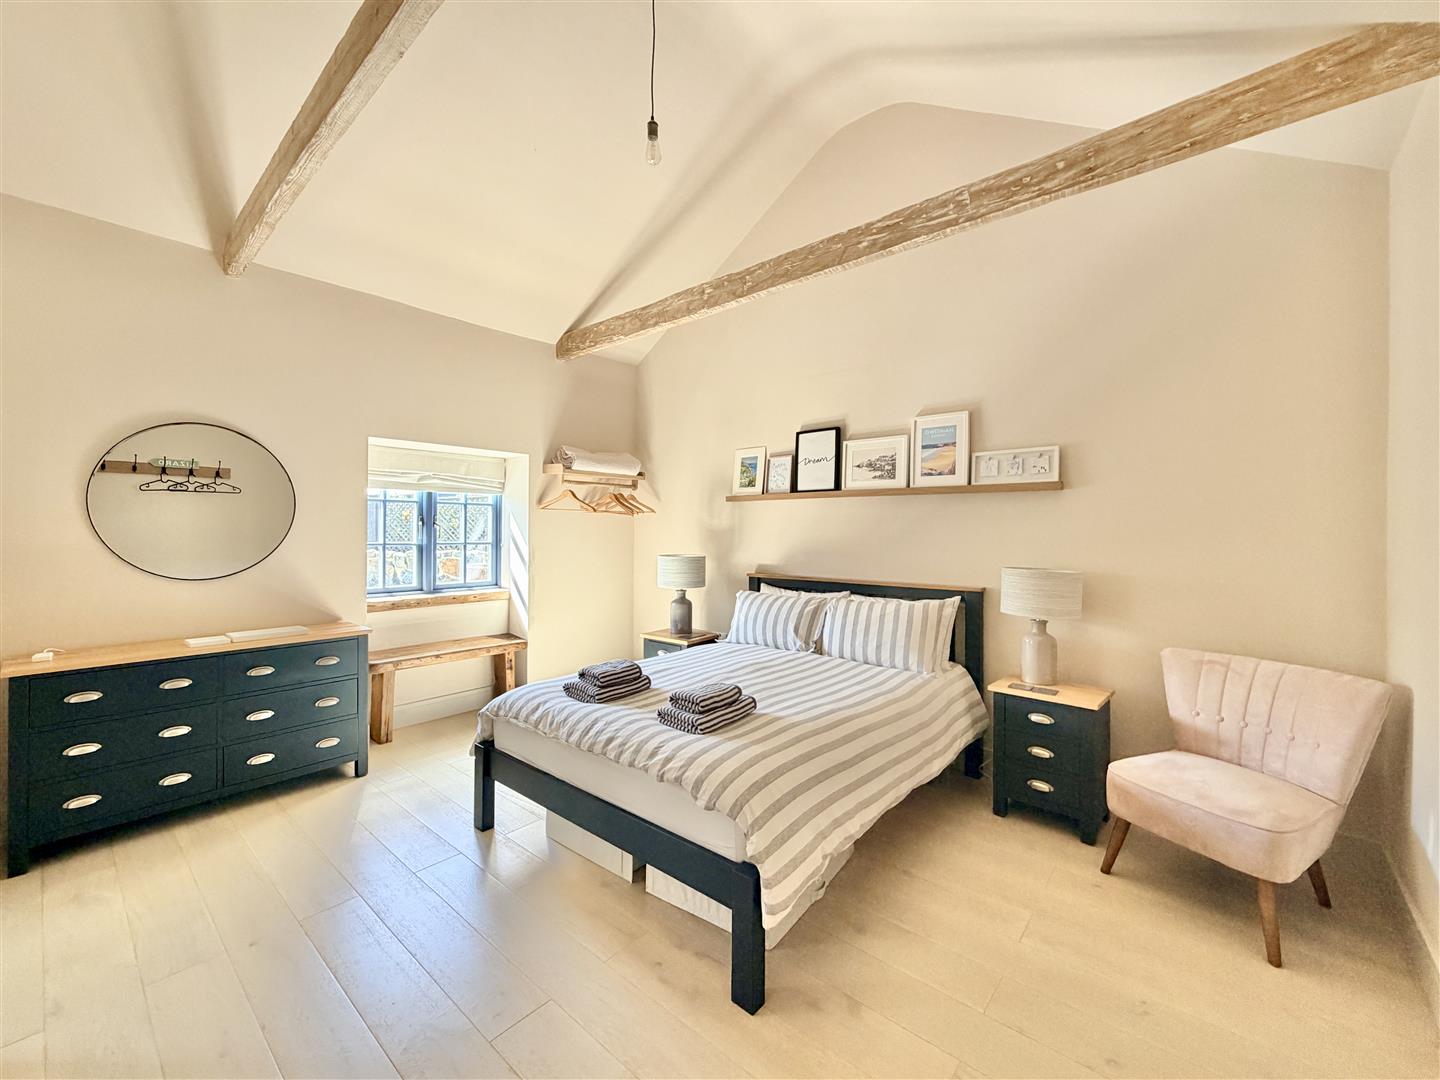
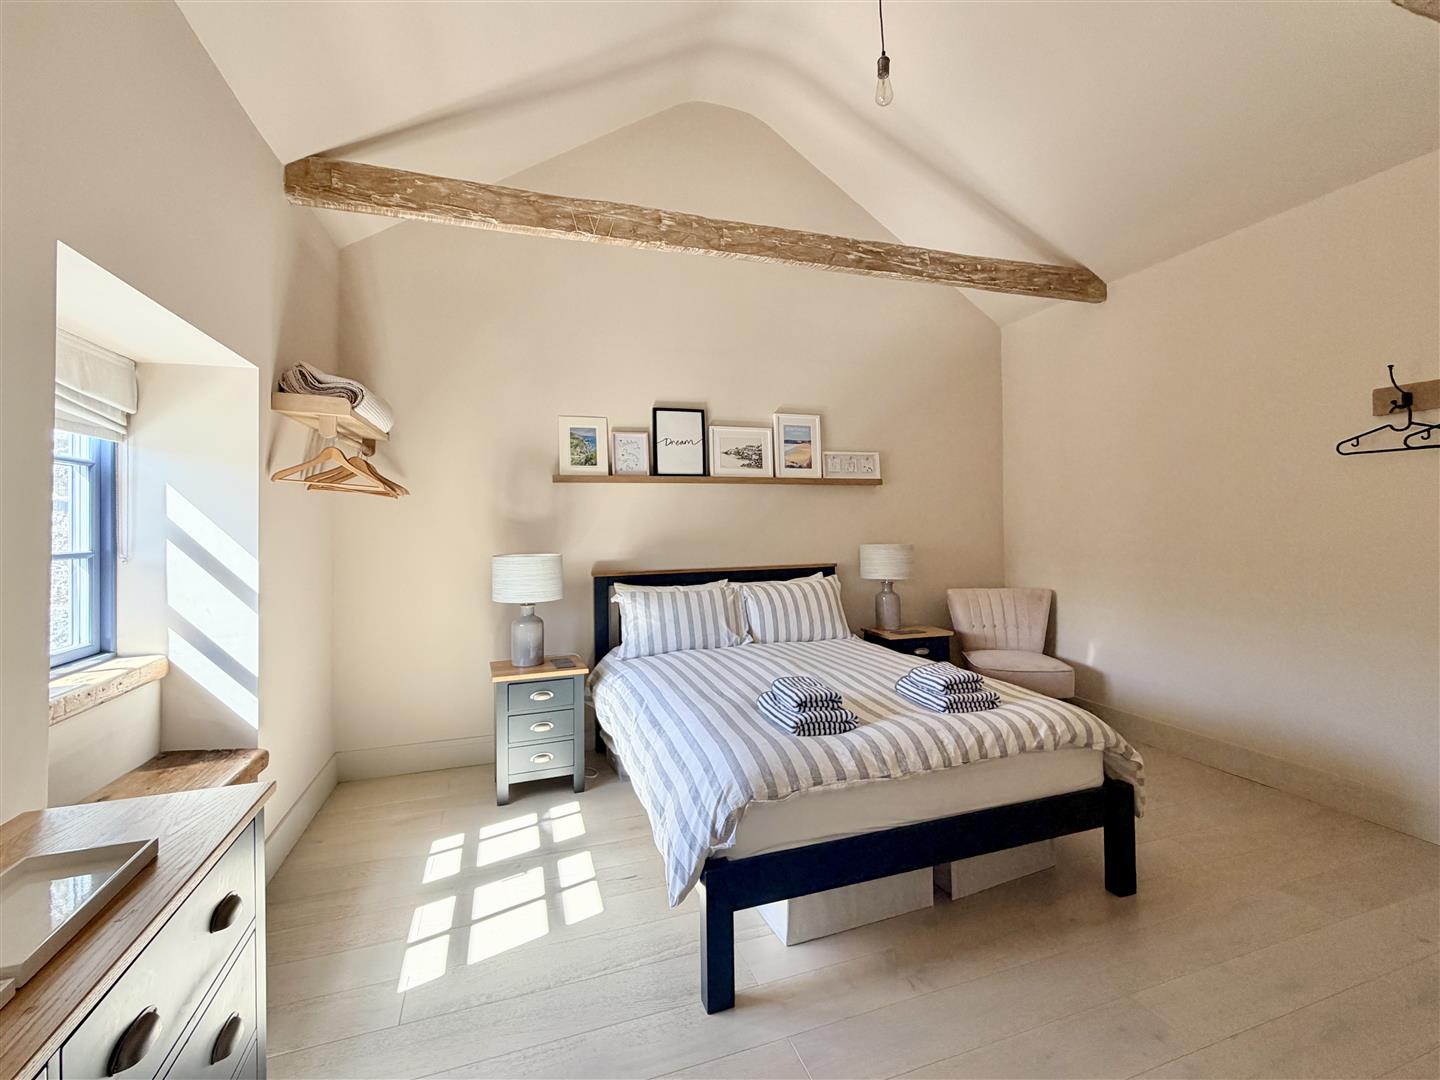
Bedroom One - 4.39m x 3.71m plus door recess (14'5" x 12'2" plus - Lovely double bedroom with vaulted ceiling, exposed timber beams, window to rear aspect, bespoke wooden ladder to loft hatch and door to:
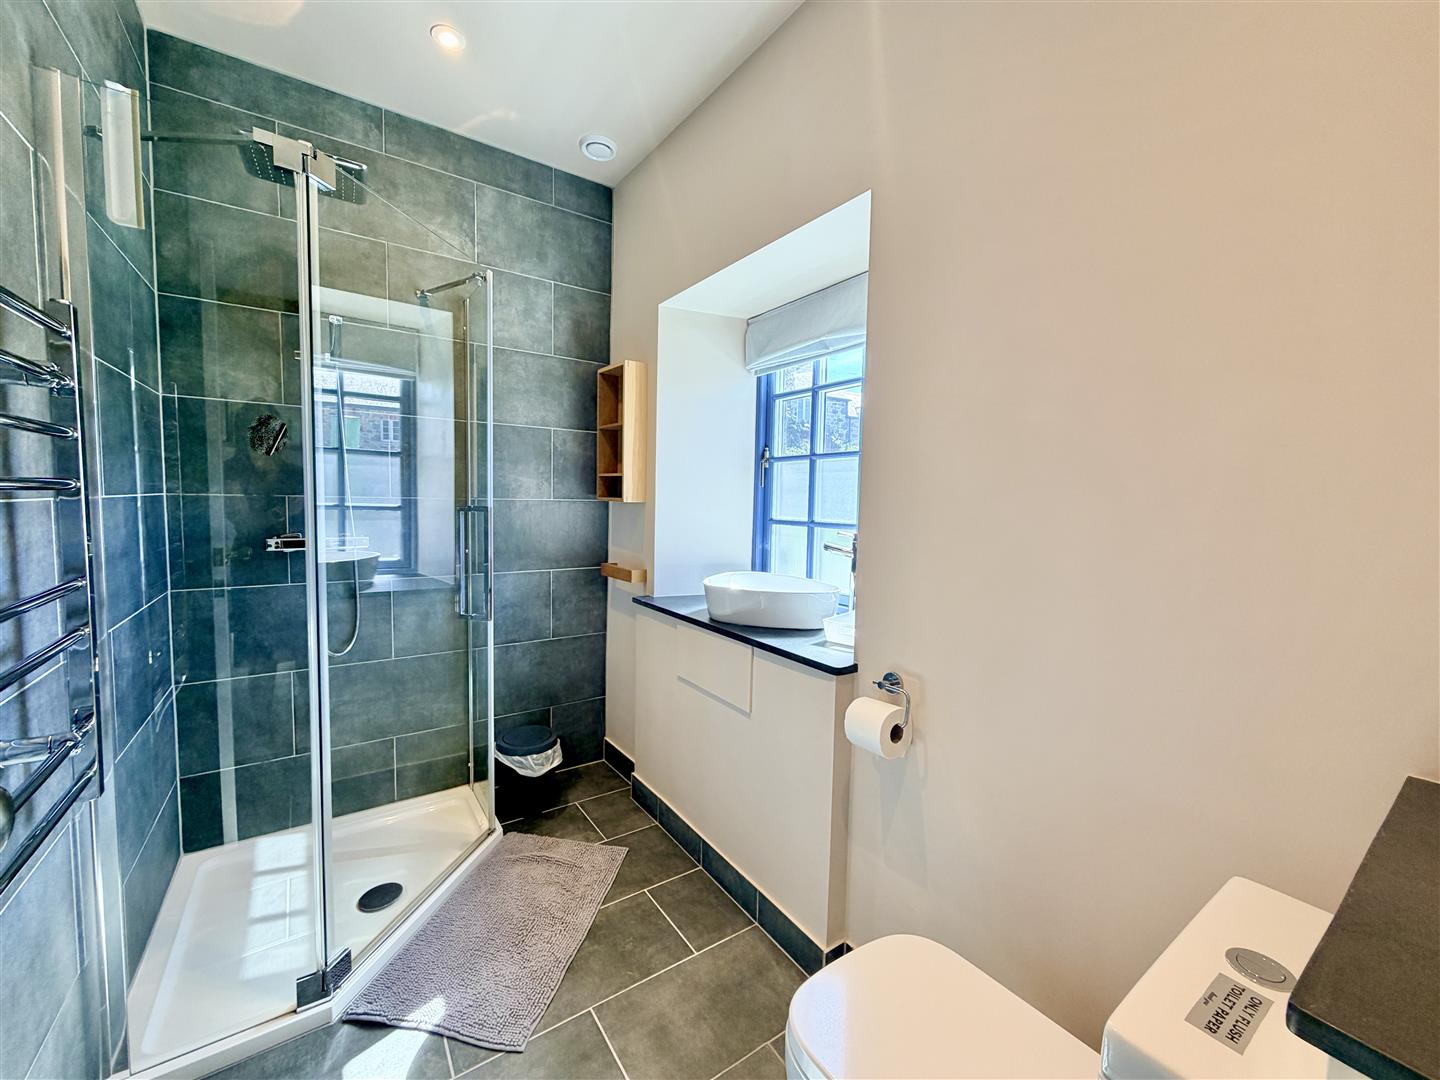
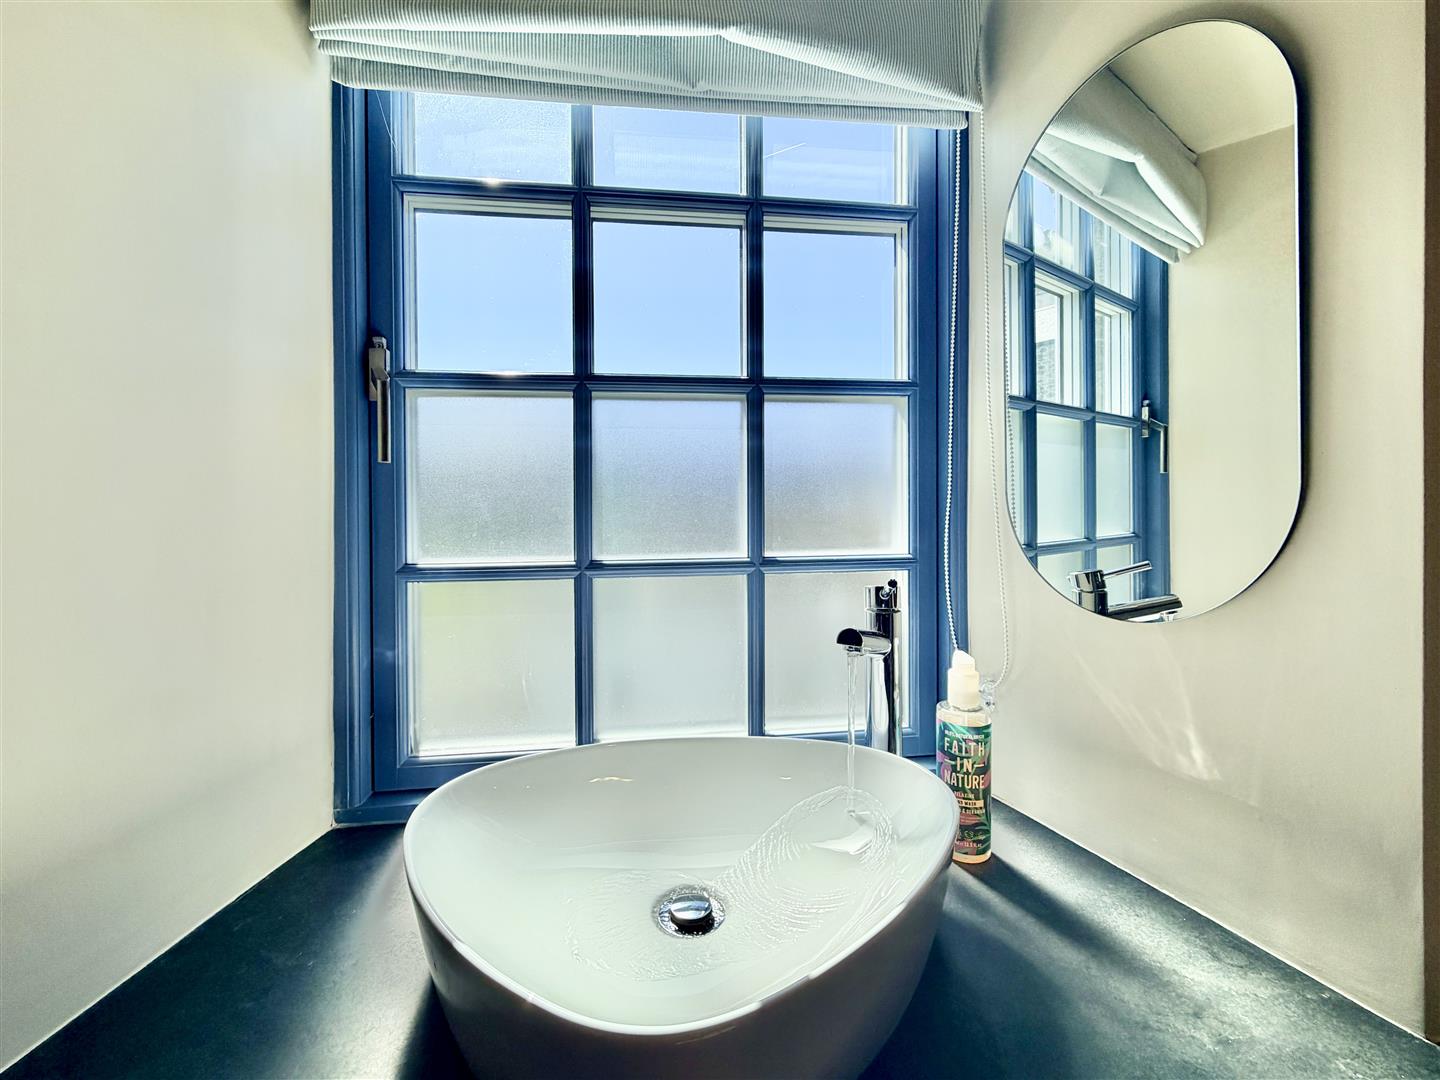
En Suite - With a stylish contemporary suite comprising a low-level w.c, a crafted heart shaped ceramic wash hand basin set atop a slate cill and a glass corner shower cubicle with a tiled surround, playing host to a thermostatic shower with shower attachment and a 'Rainforest' style drencher head. There is authentic slate floor tiling, recessed lighting, partially tiled walls, an extractor and a half-frosted window to the rear aspect.
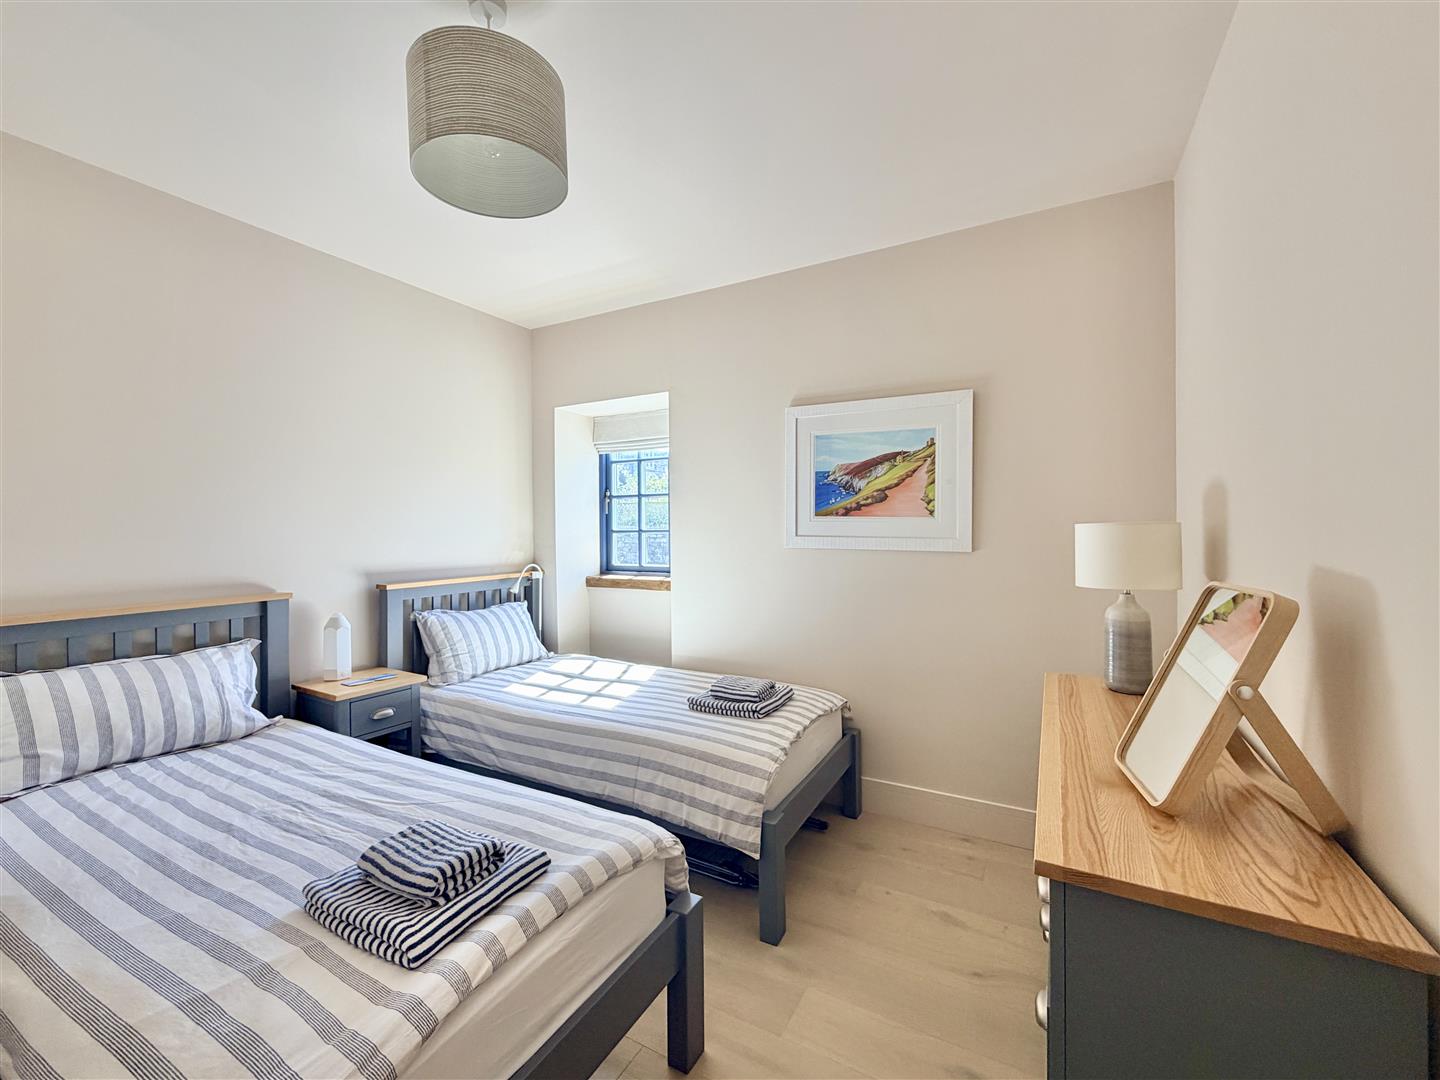
Bedroom Two - 3.25m x 3.18m inc built-in cupboard (10'8" x 10'5" - Double bedroom with a window to the rear aspect and a built-in cupboard housing the Air Source heating plant & water cylinder.
Bathroom - A luxuriously appointed fitted suite with a low-level w.c, pedestal wash hand basin with mixer tap over and a 'P' shaped bath with modern tiled panel and surround, a glass shower screen and a thermostatic shower with shower attachment and a 'Rainforest style' drencher head.
Outside - Three impressive French doors open out onto the sun terrace which enjoys a southerly outlook and is an ideal place in which to sit out, relax and unwind. The rear garden is neatly enclosed with local stone walling with a feature raised bed housing plants and flowers. This leads onto a well tended lawned area, beyond which a stone chipped pathway leads to the entrance gate and beyond to the vaulted entrance to the development and the adjacent parking and garage.
Garage - 5.18m x 3.48m (17' x 11'5") - With roller door, power and light, separate allocated parking area.
Agents Note One - We are advised that the contents may be available to purchase by separate negotiation.
Agents Note Two - The owners advise us that following heavy rainfall in January 2026, the property's drainage system was fully re-engineered and redirected to eliminate future risk. Impacted areas were restored to as-new condition. Further details available upon request.
Agents Note Three - The owners advise us that a maintenance agreement will come into effect upon full completion of the development (estimated to be around October 2026) at a guidance cost of circa ?100 per annum.
Agents Note Four - The owners advise us that parking in front of the garage and a separate designated space forms part of the Freehold and that the access to the garages is shared over communal land
Services/Utilities - Mains electricity, water. Private drainage.
Anti-Money Laundering - We are required by law to ask all purchasers for verified ID prior to instructing a sale.
Council Tax - Council Tax Band C.
What3words - owned.callers.singles
Mobile And Broadband - To check the broadband coverage for this property please visit -
https://www.openreach.com/fibre-broadband
To check the mobile phone coverage please visit -
https://checker.ofcom.org.uk/
Proof Of Finance - Purchasers - Prior to agreeing a sale, we will require proof of financial ability to purchase which will include an agreement in principle for a mortgage and/or proof of cash funds.
Flood Risk - River & Sea Very Low Surface Water Very Low.
Date Details Prepared. - 4th September 2026.
Property Ref: 34937033
Similar Properties

Loe Bar Road, Porthleven, Helston
1 Bedroom Detached House | Guide Price £385,000
An opportunity to purchase a unique, one bedroom detached Grade II listed former net loft perched above Porthleven beach...
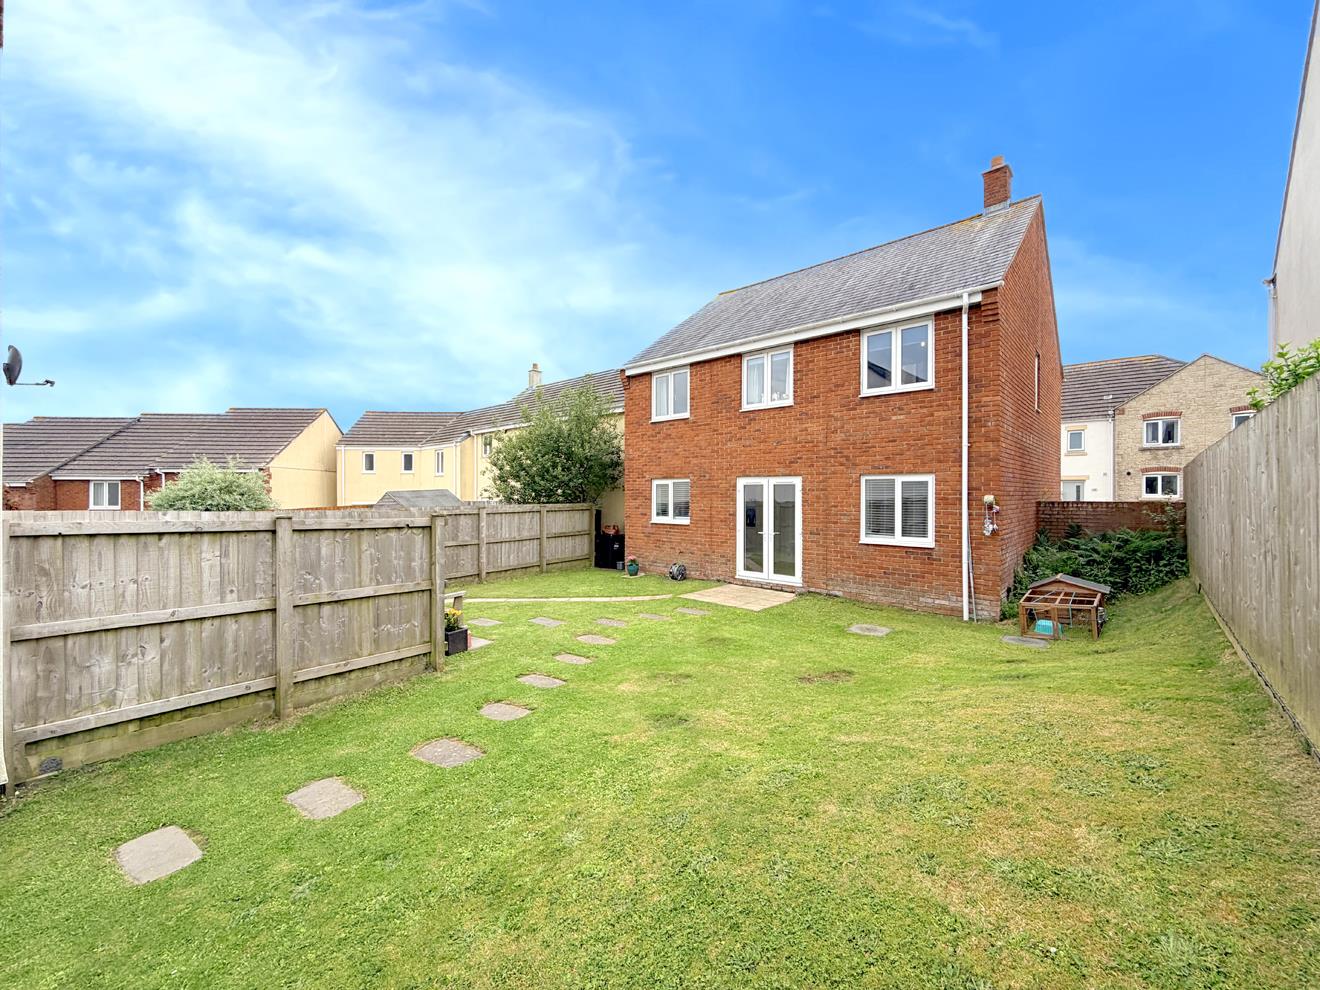
4 Bedroom Detached House | Guide Price £380,000
FOUR BEDROOM DETACHED HOME WITH TWO GARAGES AND A GREAT GARDENA spacious and versatile four bedroom detached family home...
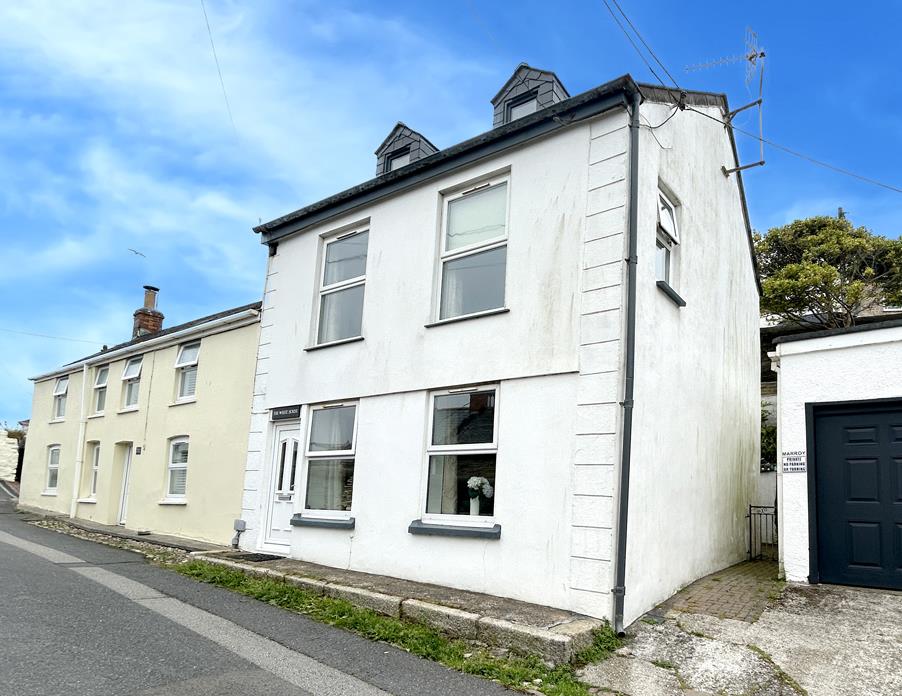
3 Bedroom Semi-Detached House | Guide Price £375,000
An opportunity to purchase a beautifully presented three bedroom character cottage situated a short stroll from the harb...
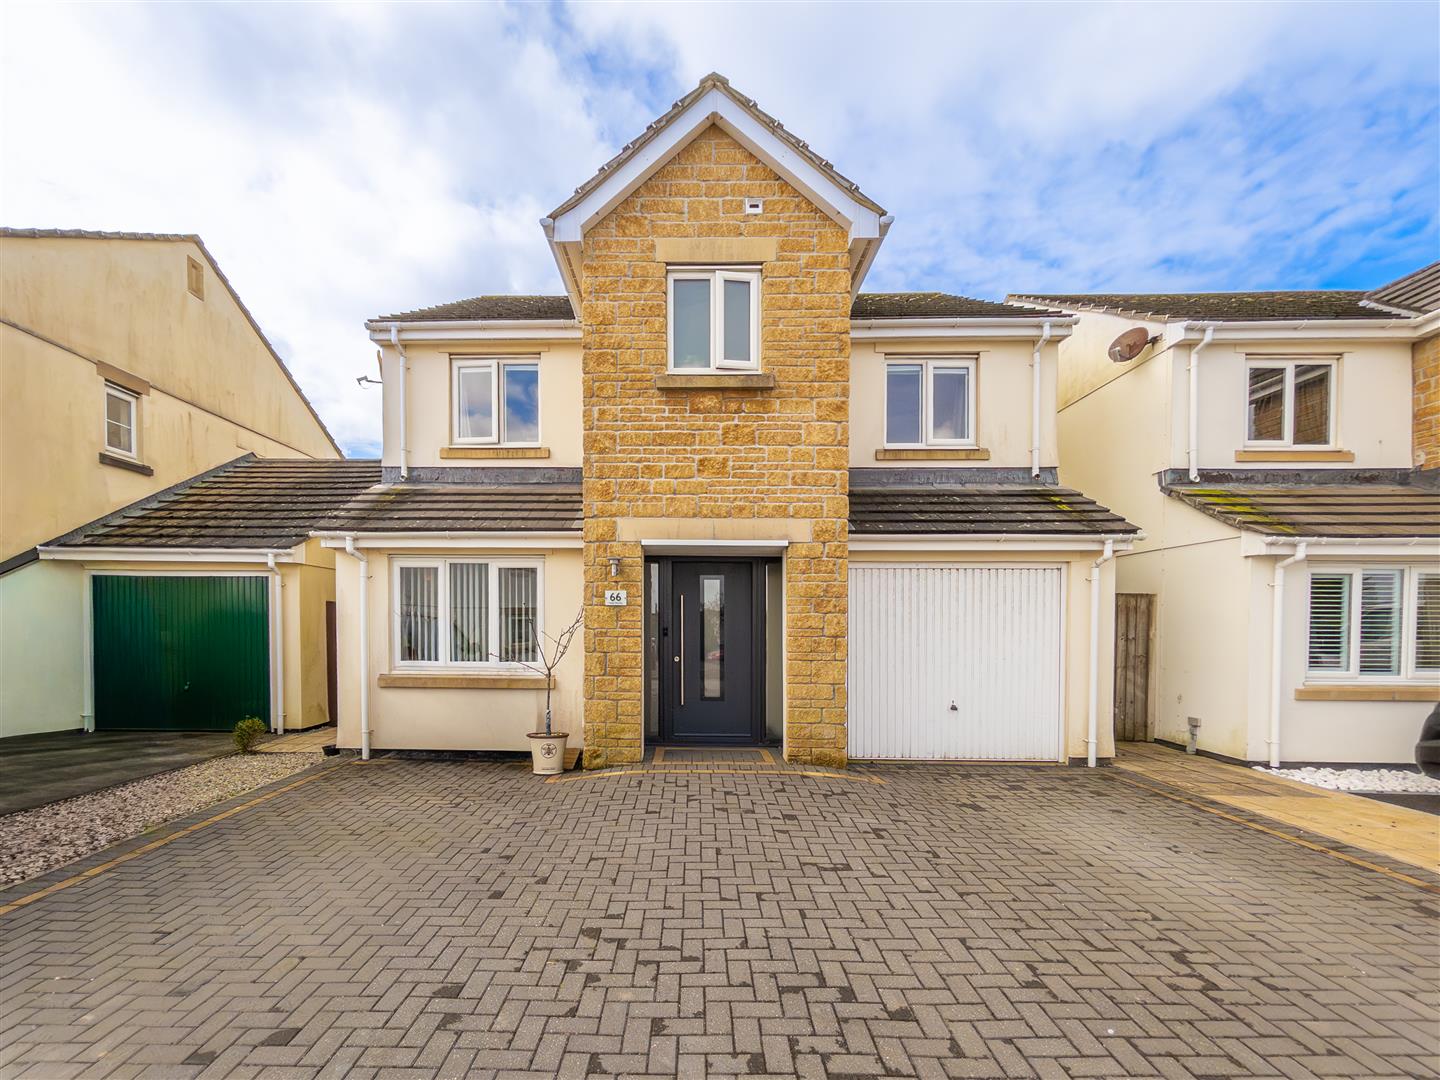
4 Bedroom Detached House | Guide Price £390,000
A stylish four bedroom detached home offering generous, flexible accommodation, a stunning kitchen diner, a lovely garde...
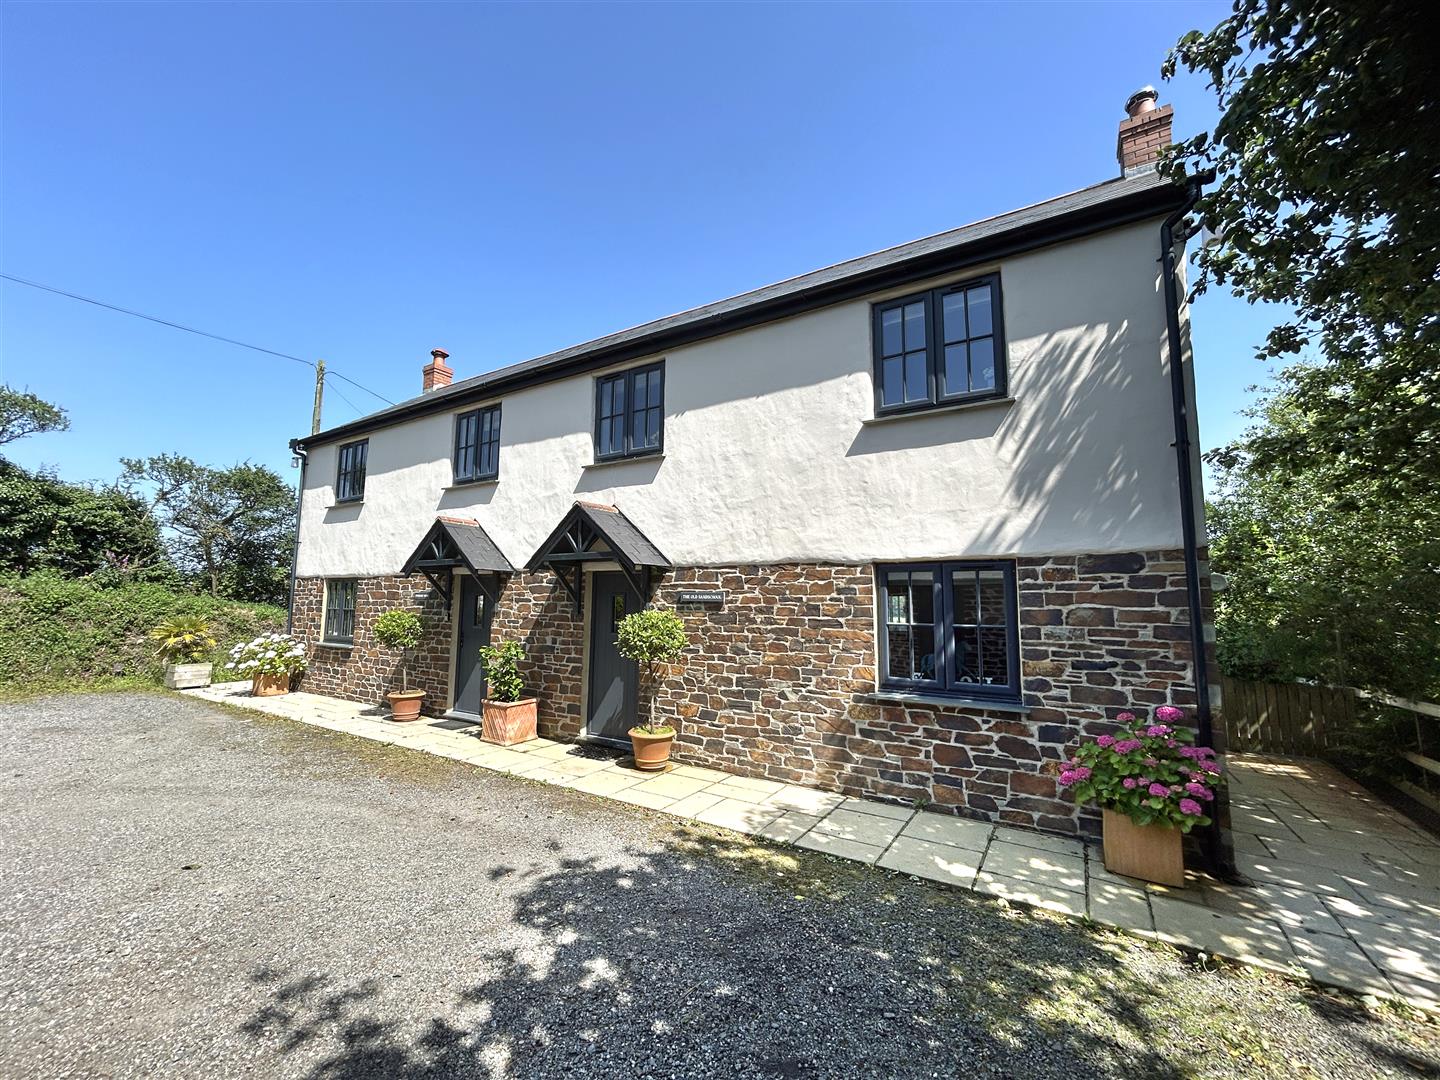
3 Bedroom Semi-Detached House | Guide Price £395,000
An excellent opportunity to acquire this beautifully presented three-bedroom semi-detached property, enjoying a superb r...
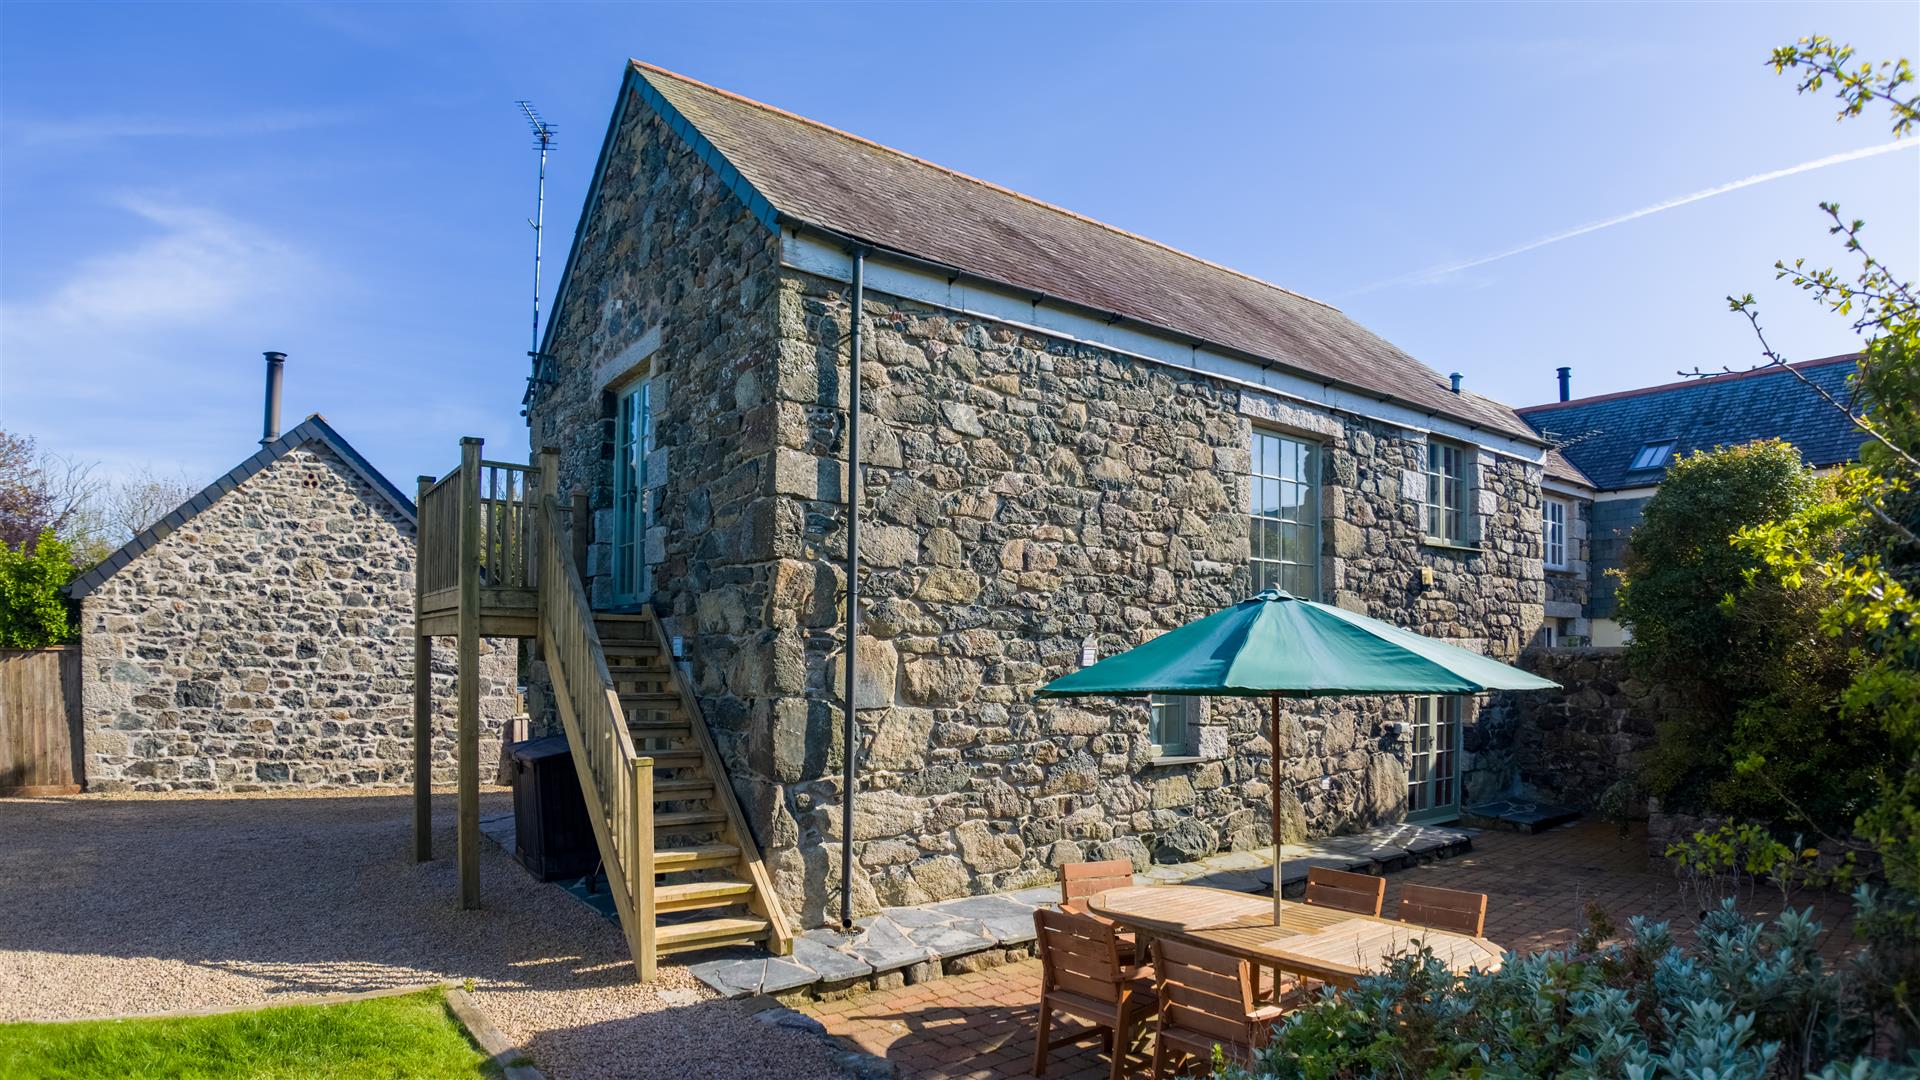
3 Bedroom Barn Conversion | Guide Price £395,000
This appealing, stone fronted, three bedroom reverse-level barn conversion is situated in a tucked away location within...
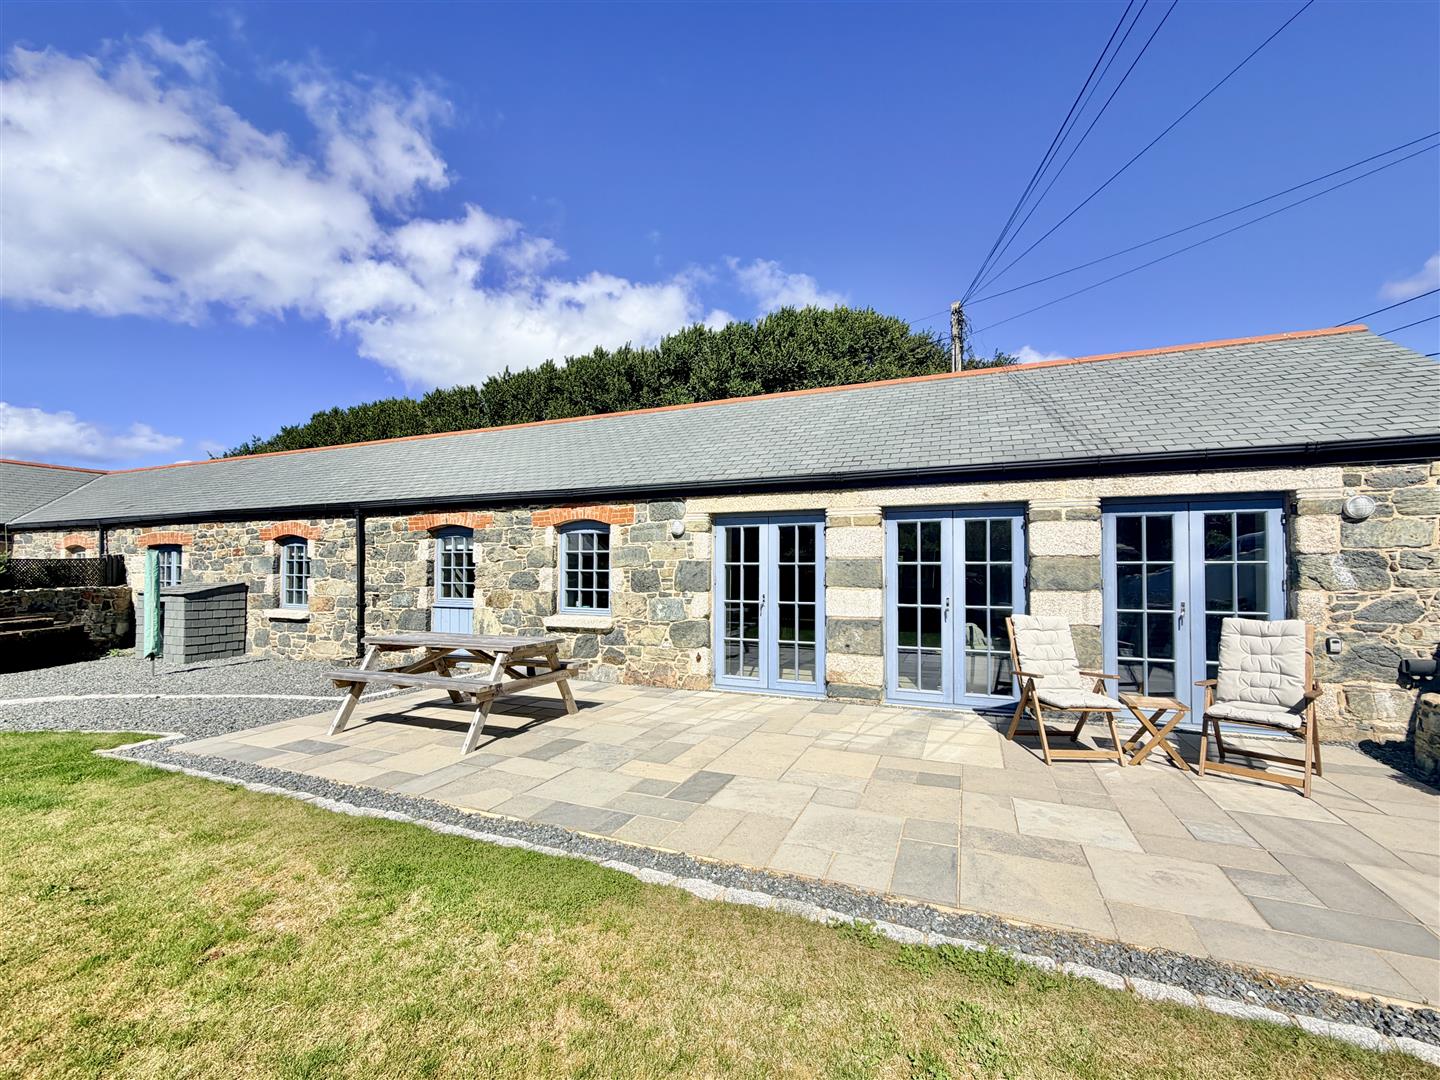

Christophers Estate Agents Porthleven (Porthleven)
Fore St, Porthleven, Cornwall, TR13 9HJ
01326 573737
How much is your home worth?
Use our short form to request a valuation of your property.
Request a Valuation
©2026 The Guild of Property Professionals. All rights reserved.
Terms and Conditions |
Privacy Policy |
Cookie Policy |
Complaints Policy |
Members Login
The Guild of Property Professionals Trading Address: 121 Park Lane, London W1K 7AG. GPEA Limited.
Registered in England & Wales.
Company No: 02819824.
Registered Office Address: The Old Courthouse, 60A London Road, Grantham, NG31 6HR.
VAT Registration No: 180897859

