- FOUR-BEDROOM SEMI-DETACHED COTTAGE
- FULL OF CHARM, CHARACTER AND PERIOD FEATURES
- BEAUTIFULLY PRESENTED AND EXTENDED
- FAR-REACHING COUNTRYSIDE VIEWS
- SPACIOUS KITCHEN/DINER AND INVITING LOUNGE
- INGLENOOK FIREPLACE
- GARDEN & AMPLE PARKING
- FREEHOLD
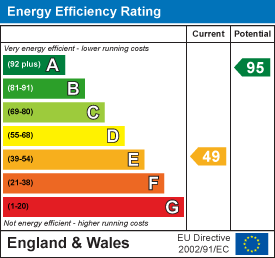
- EPC E49
- COUNCIL TAX BAND B

4 Bedroom Cottage for sale in Laity, Wendron
 1
4
2
1
4
2
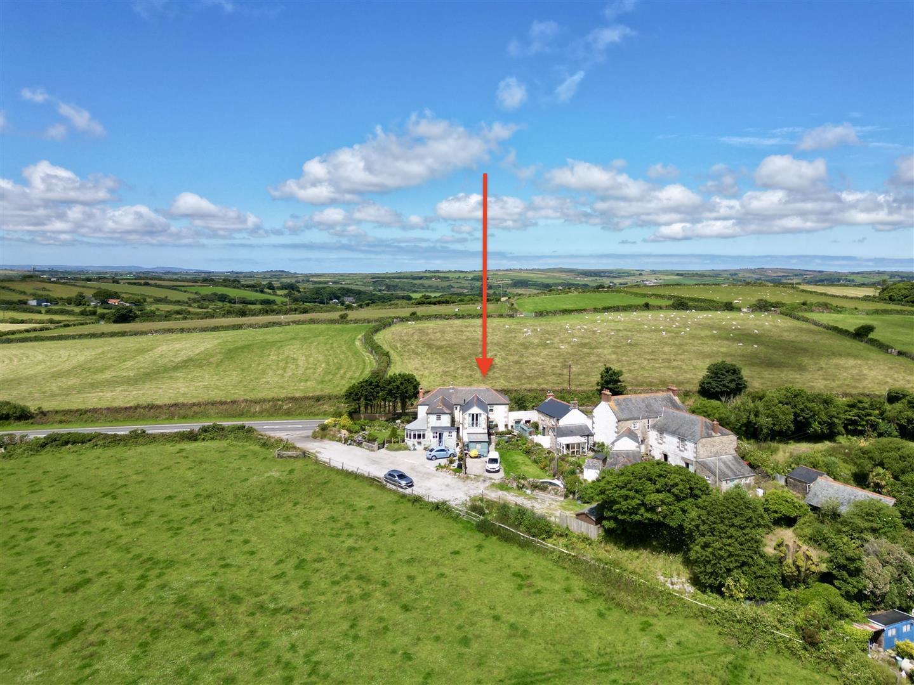
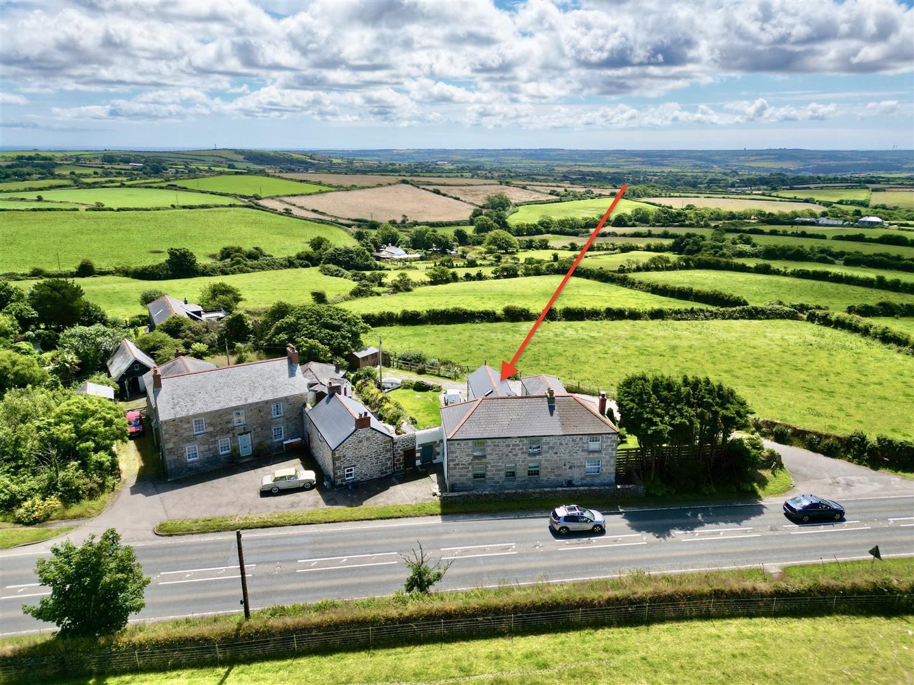
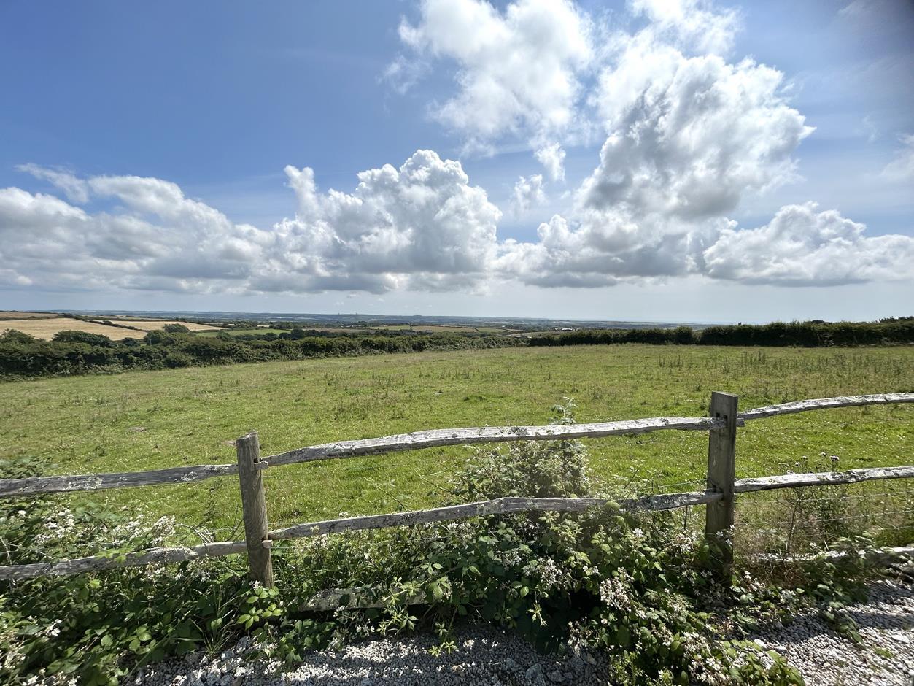
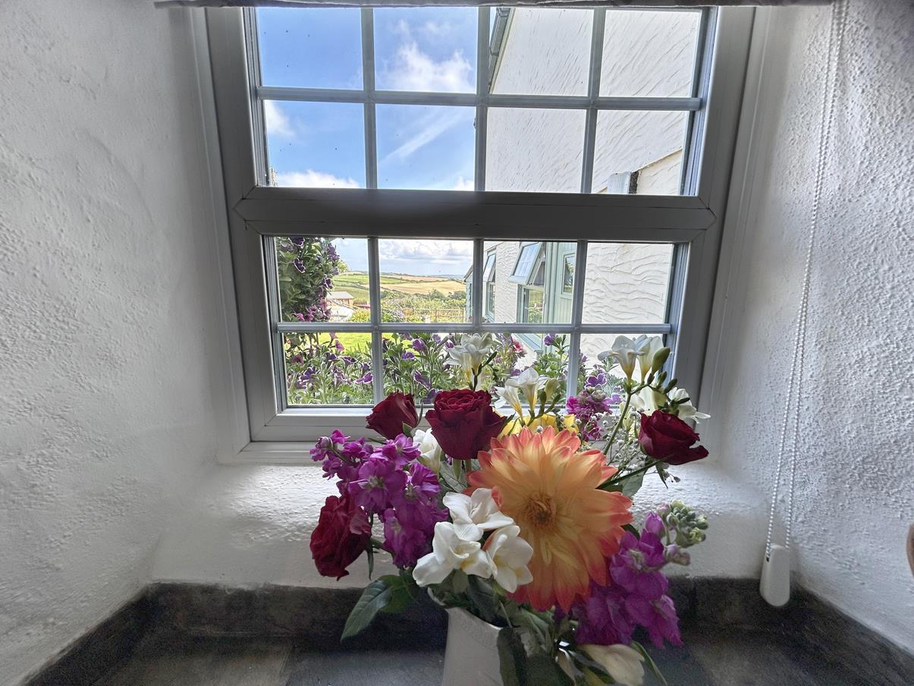
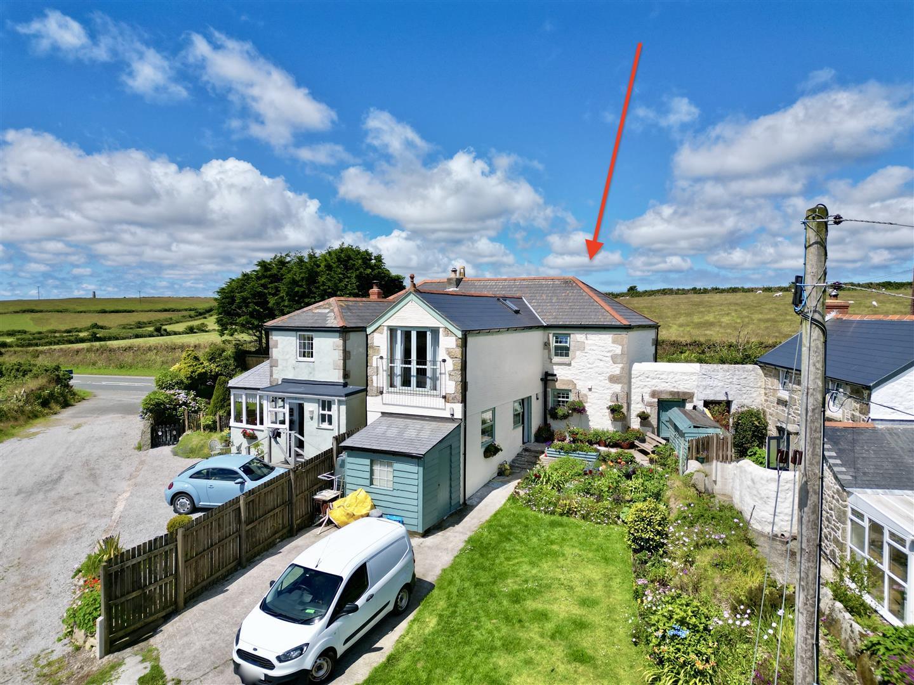
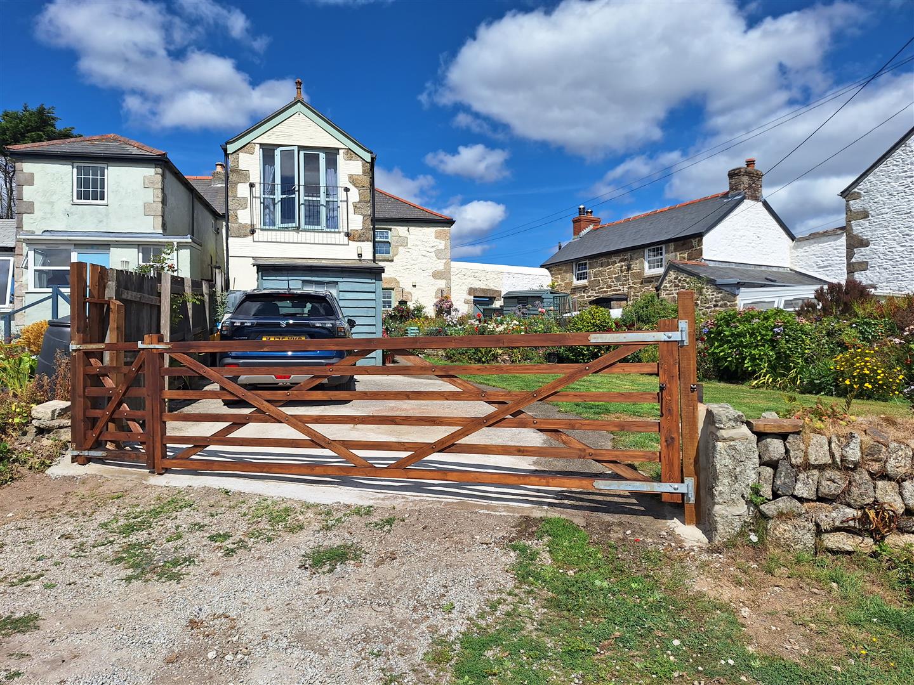
Situated in the roadside Cornish hamlet of Carnebone, is this four bedroom, spacious, 19th Century semi-detached cottage of immense charm and character. Greatly enhanced and extended by the current vendors, the residence is beautifully presented and enjoys far reaching views over open countryside and sea glimpses.
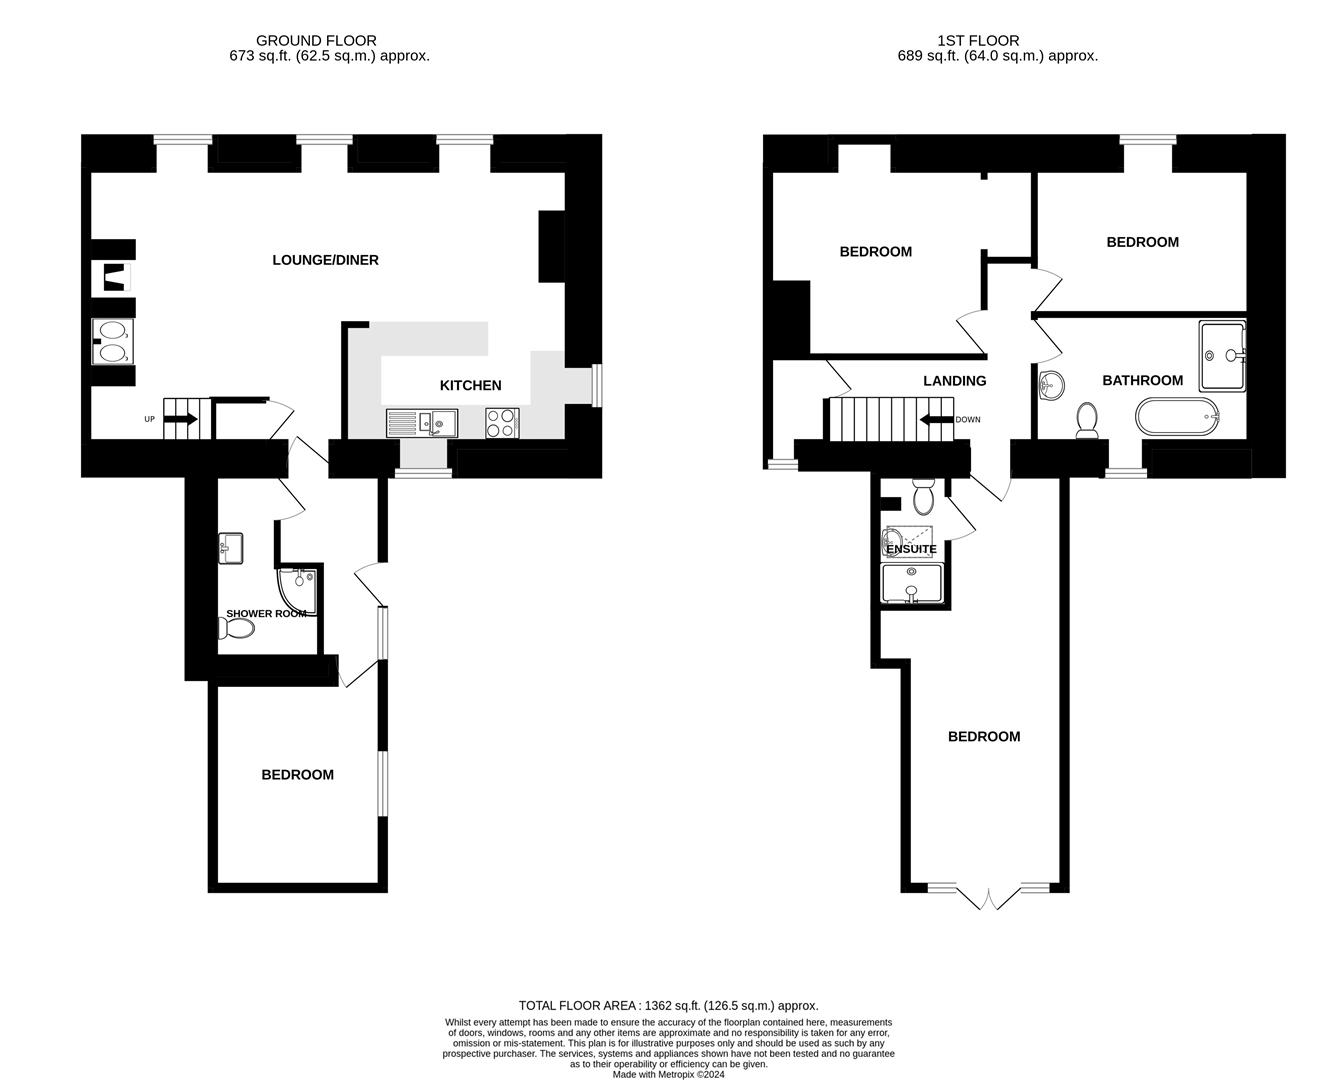
In brief, the accommodation comprises an entrance area, shower room, bedroom four, lounge and, completing the ground floor, a kitchen/diner. On the first floor is a bathroom and three bedrooms, the master of which boasts an en suite shower room. To the outside is a pleasant garden and parking area for a number of vehicles.
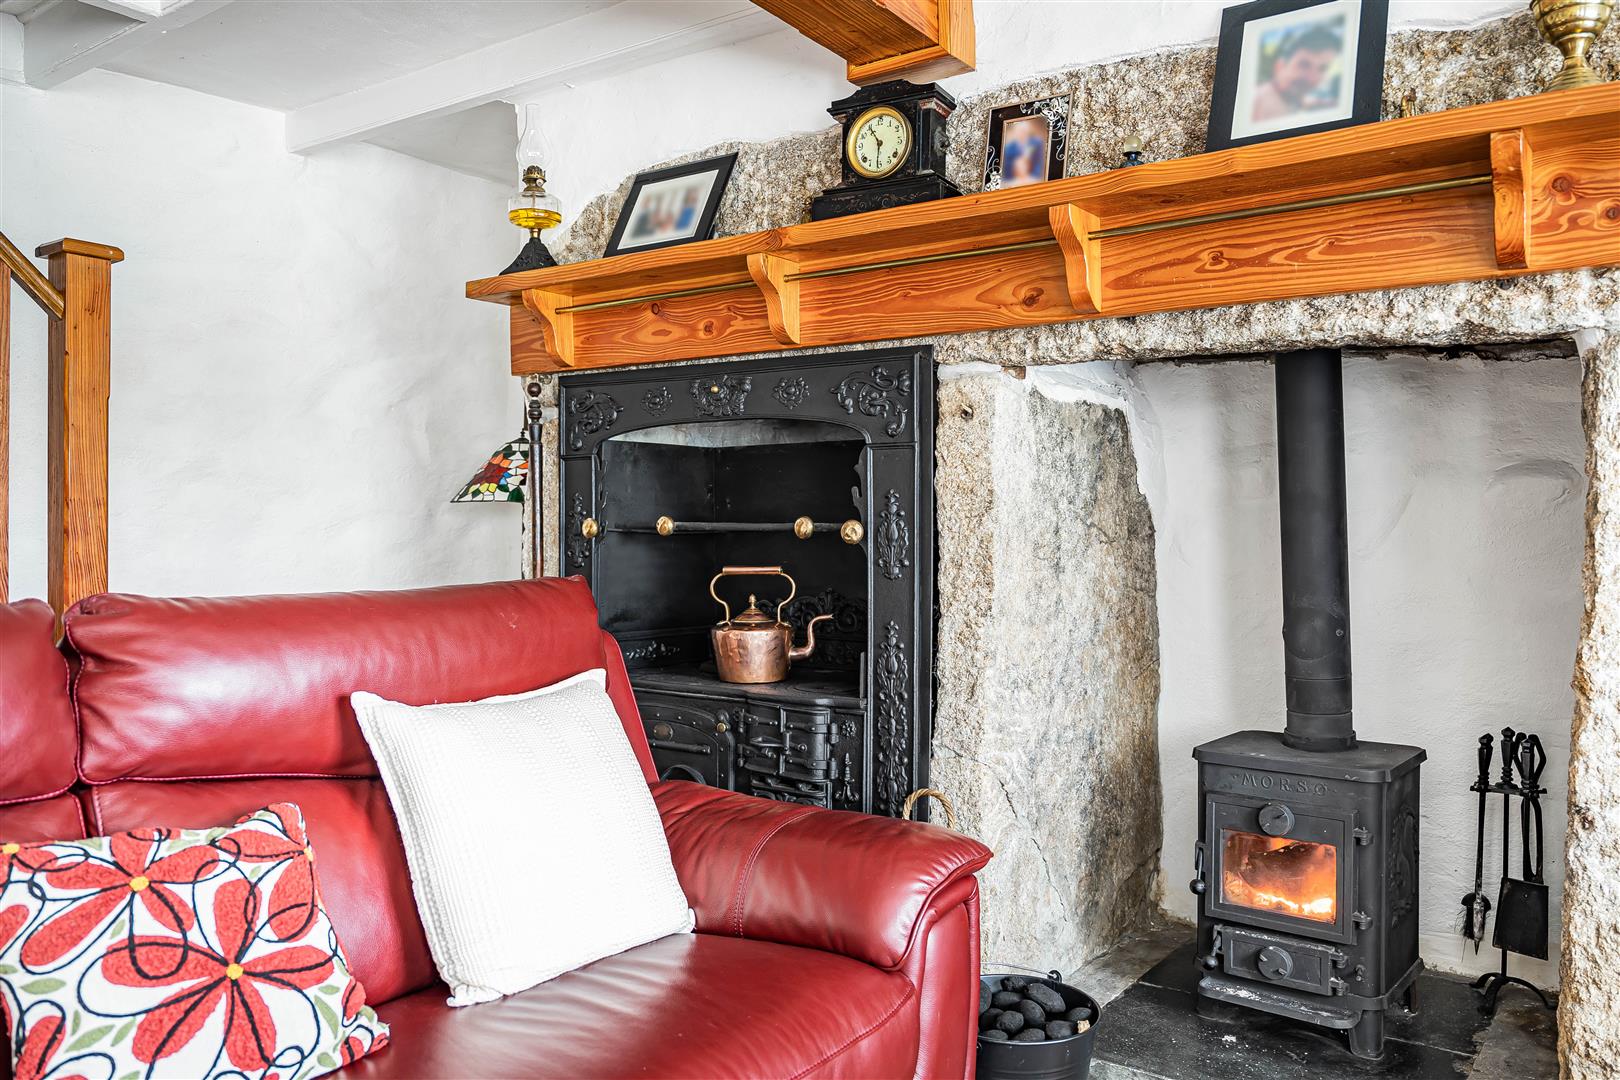
The residence benefits from oil fired central heating and double glazing, the vendors also advises us that some of the road facing windows are triple glazed. A real feature of the property is the impressive inglenook fireplace in the lounge.
Laity is a small hamlet a short drive from the bustling market town of Helston which has many amenities. These include national stores, health centres, cinema and a leisure centre with indoor pool. There are a number of well regarded primary schools and a secondary school with sixth form college whilst a university campus can be found in the nearby port town of Falmouth which is some ten miles distant. The property is well located with a road link to Falmouth and the county capital of Truro some fourteen miles away which has a mainline railway station with regular services to London Paddington.
The Accommodation Comprises (Dimensions Approx) - Door to -
Entrance Area - With tiled floor, door to bedroom four, door and step up to lounge, door to -
Shower Room - Comprising close coupled W.C., shower cubicle and a pedestal washbasin. There is space for a washing machine and the room houses the boiler. There are partially tiled walls.
Bedroom Four - 3.58m x 2.74m (11'9" x 9' ) - With outlook to the side.
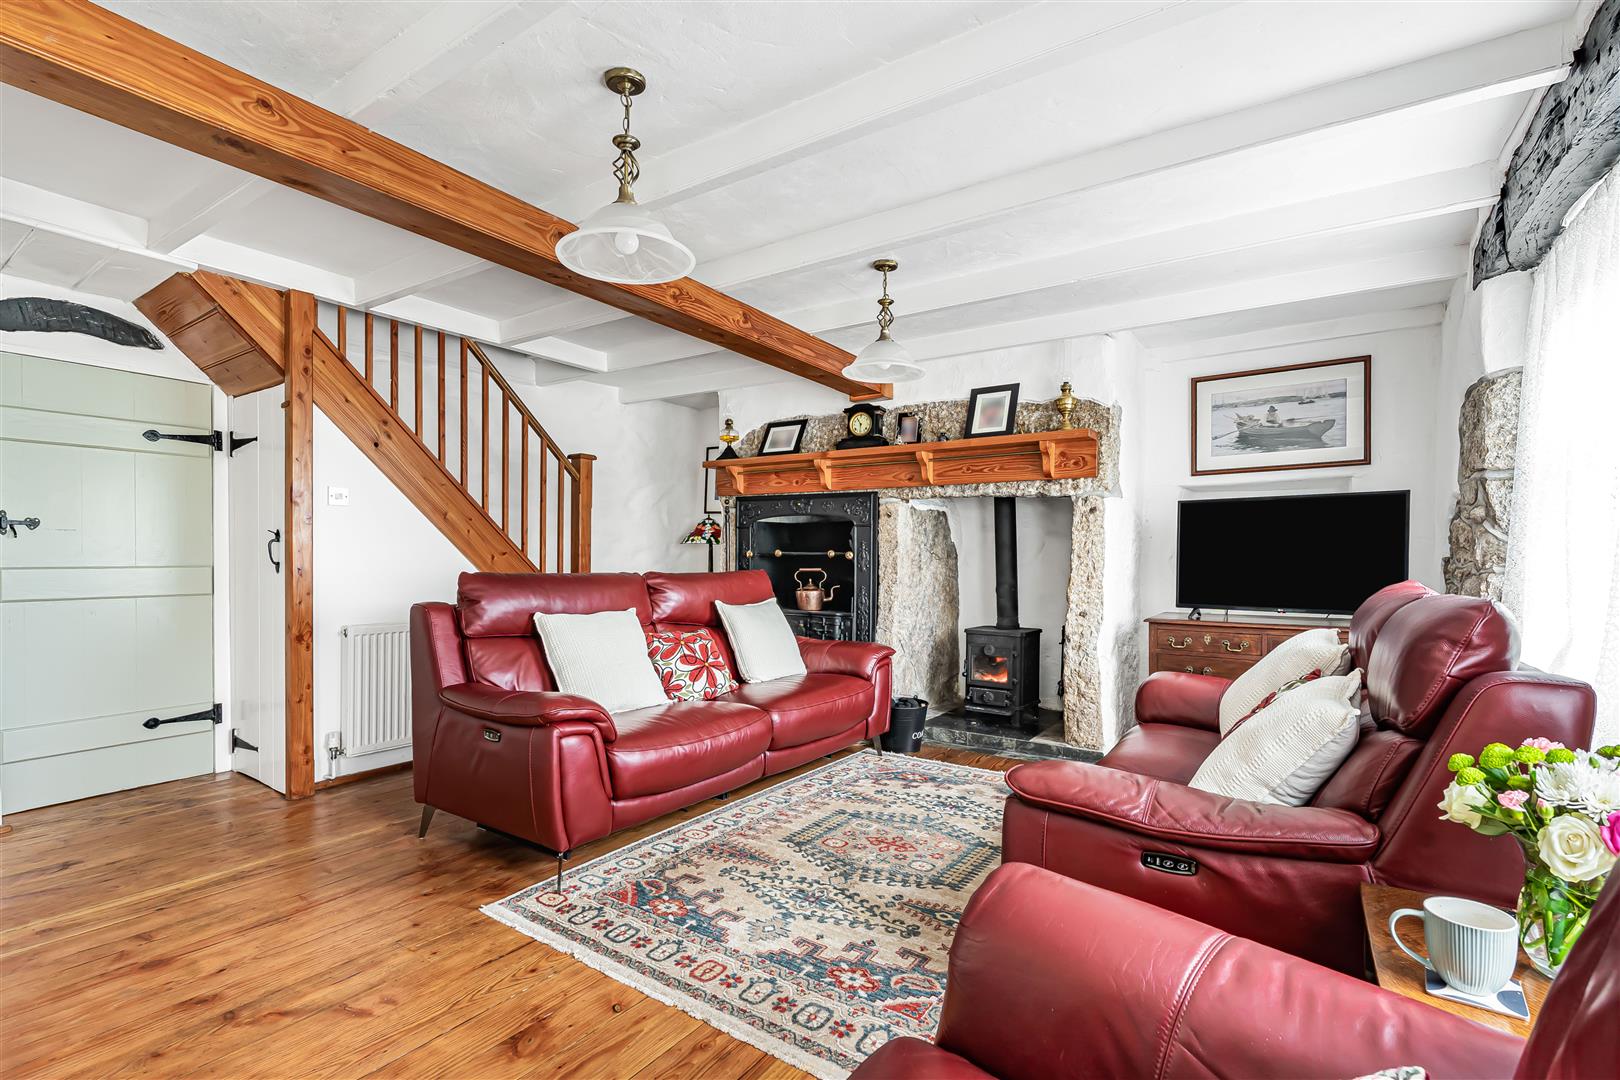
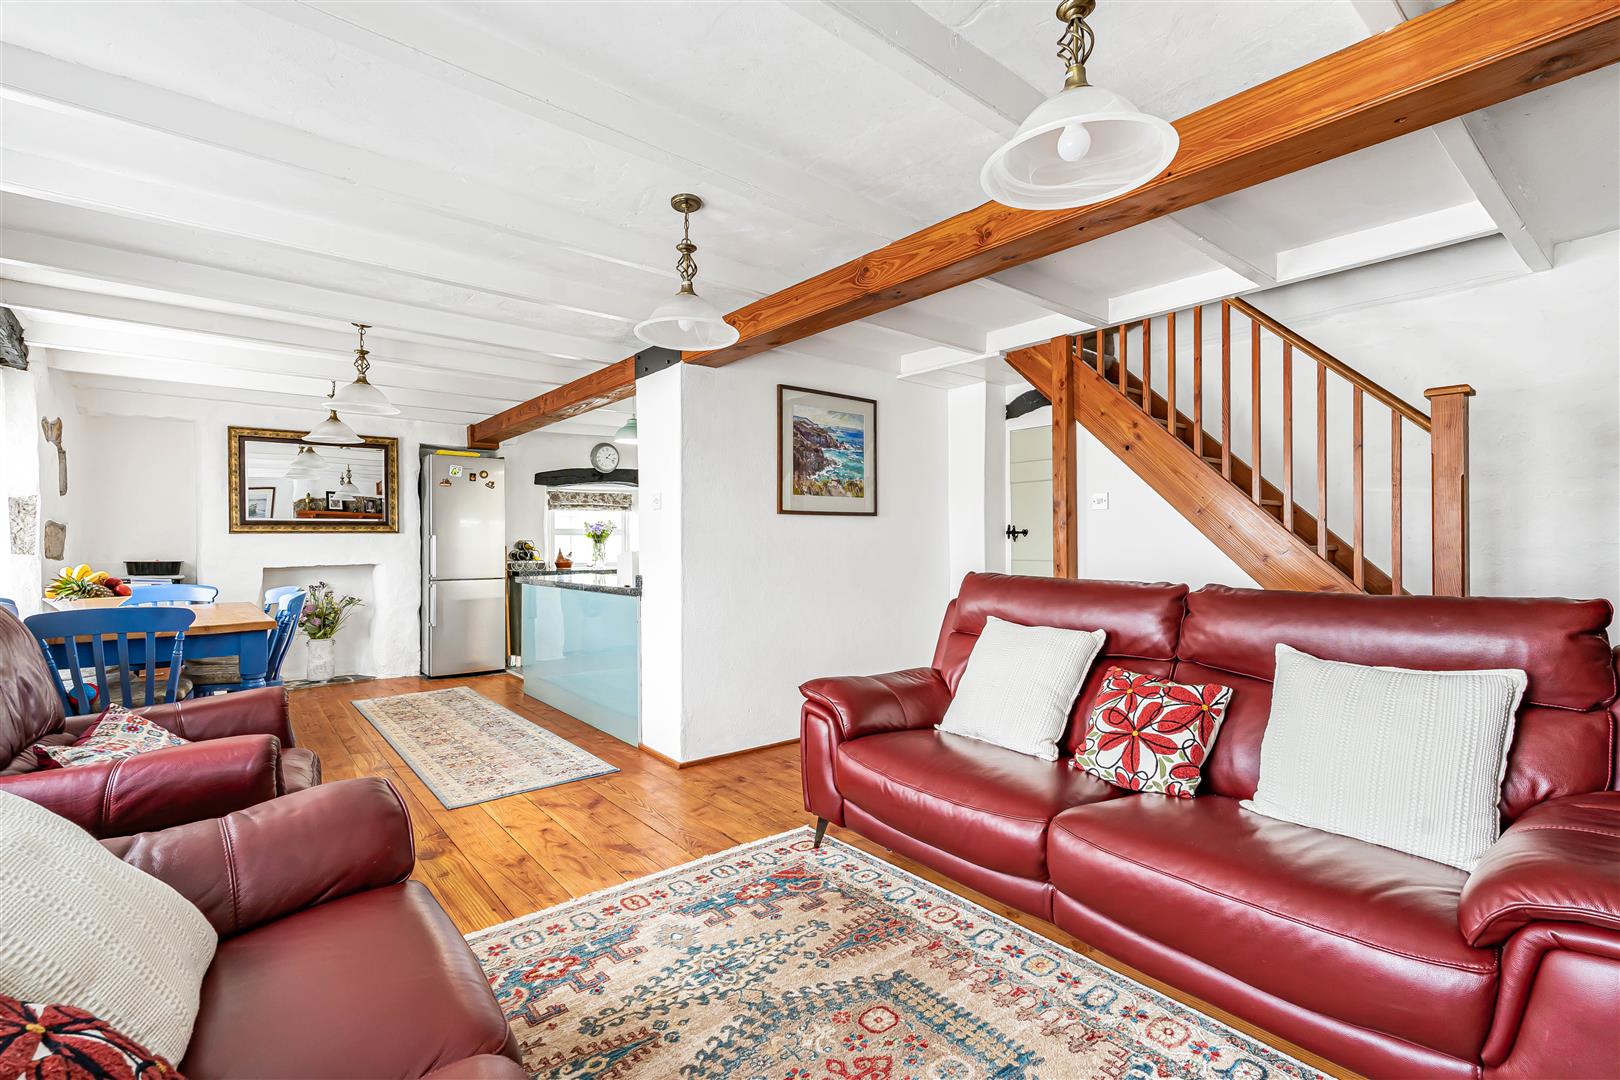
Lounge - 4.19m x 3.73m (13'9" x 12'3") - With an impressive feature inglenook fireplace which acts as a focal point for the room with stone hearth housing a multi fuel burner and a decorative Cornish range stove which is not in working order. Beamed ceiling. There is an outlook to the rear and opening to -
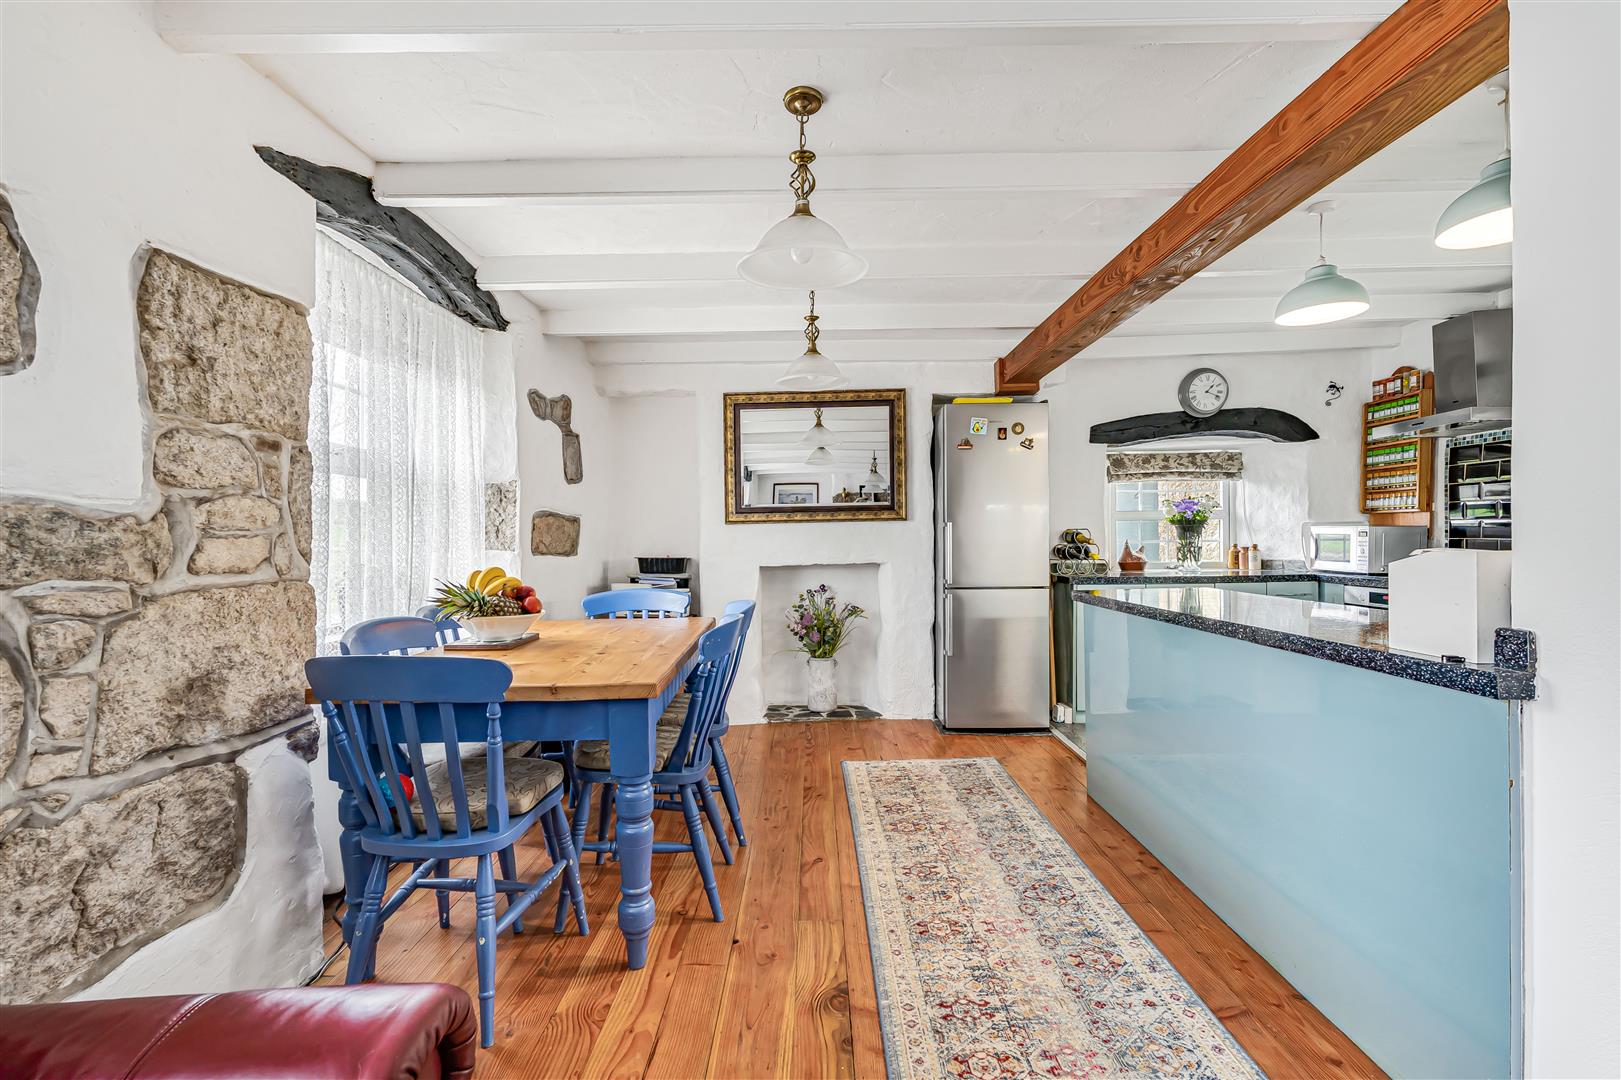
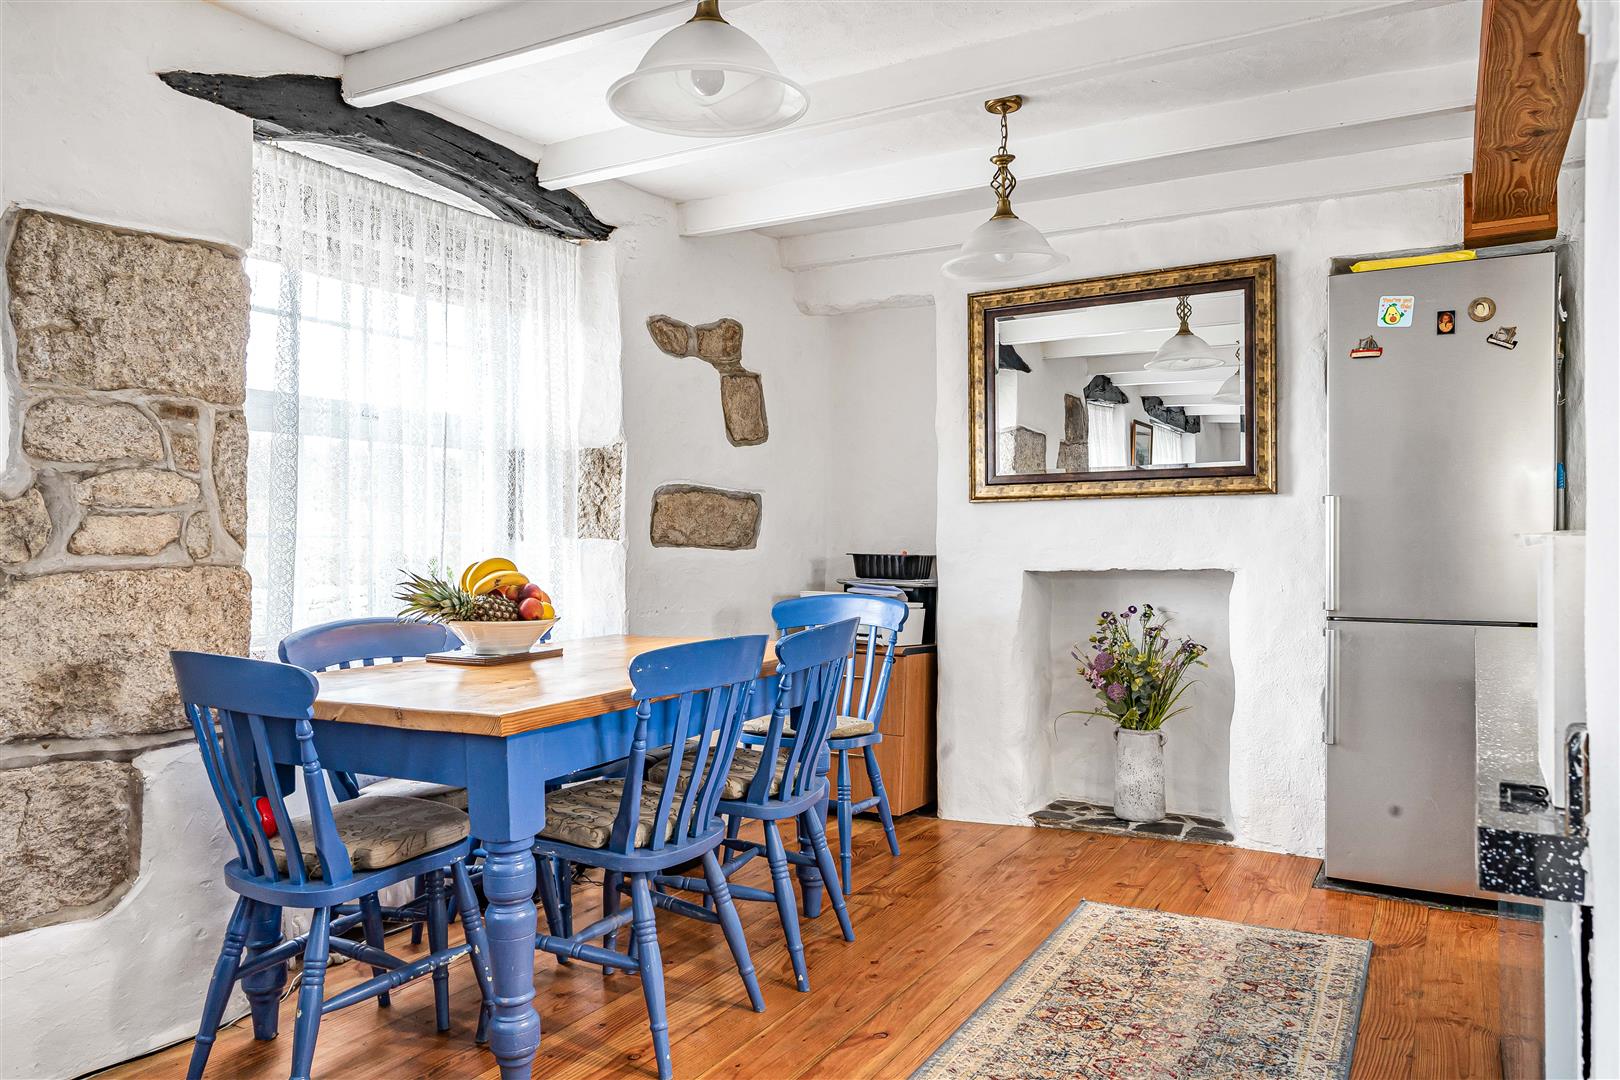
Kitchen/Diner - 4.88m x 3.73m (16' x 12'3") - With outlook to the front and with a former fireplace with tiled hearth. The room has a beamed ceiling.
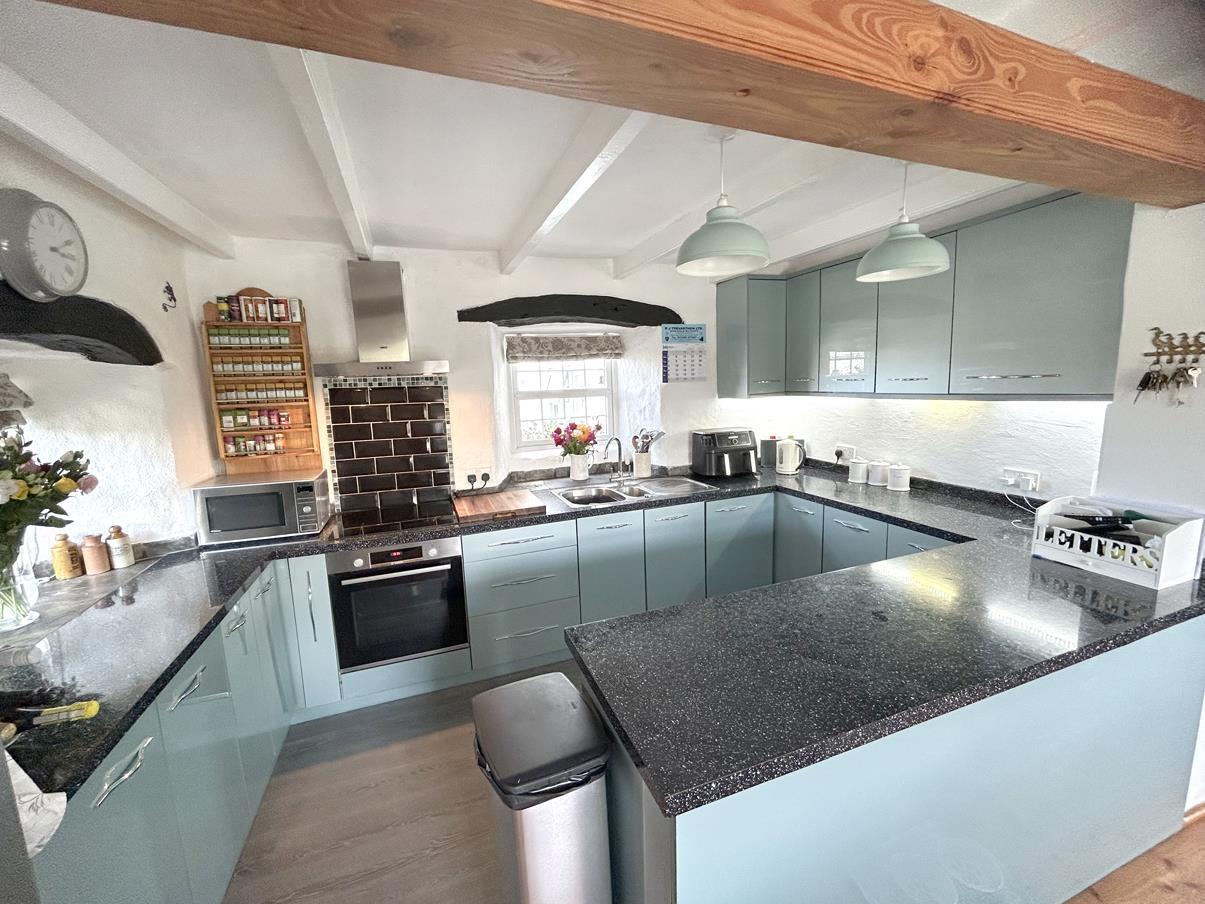
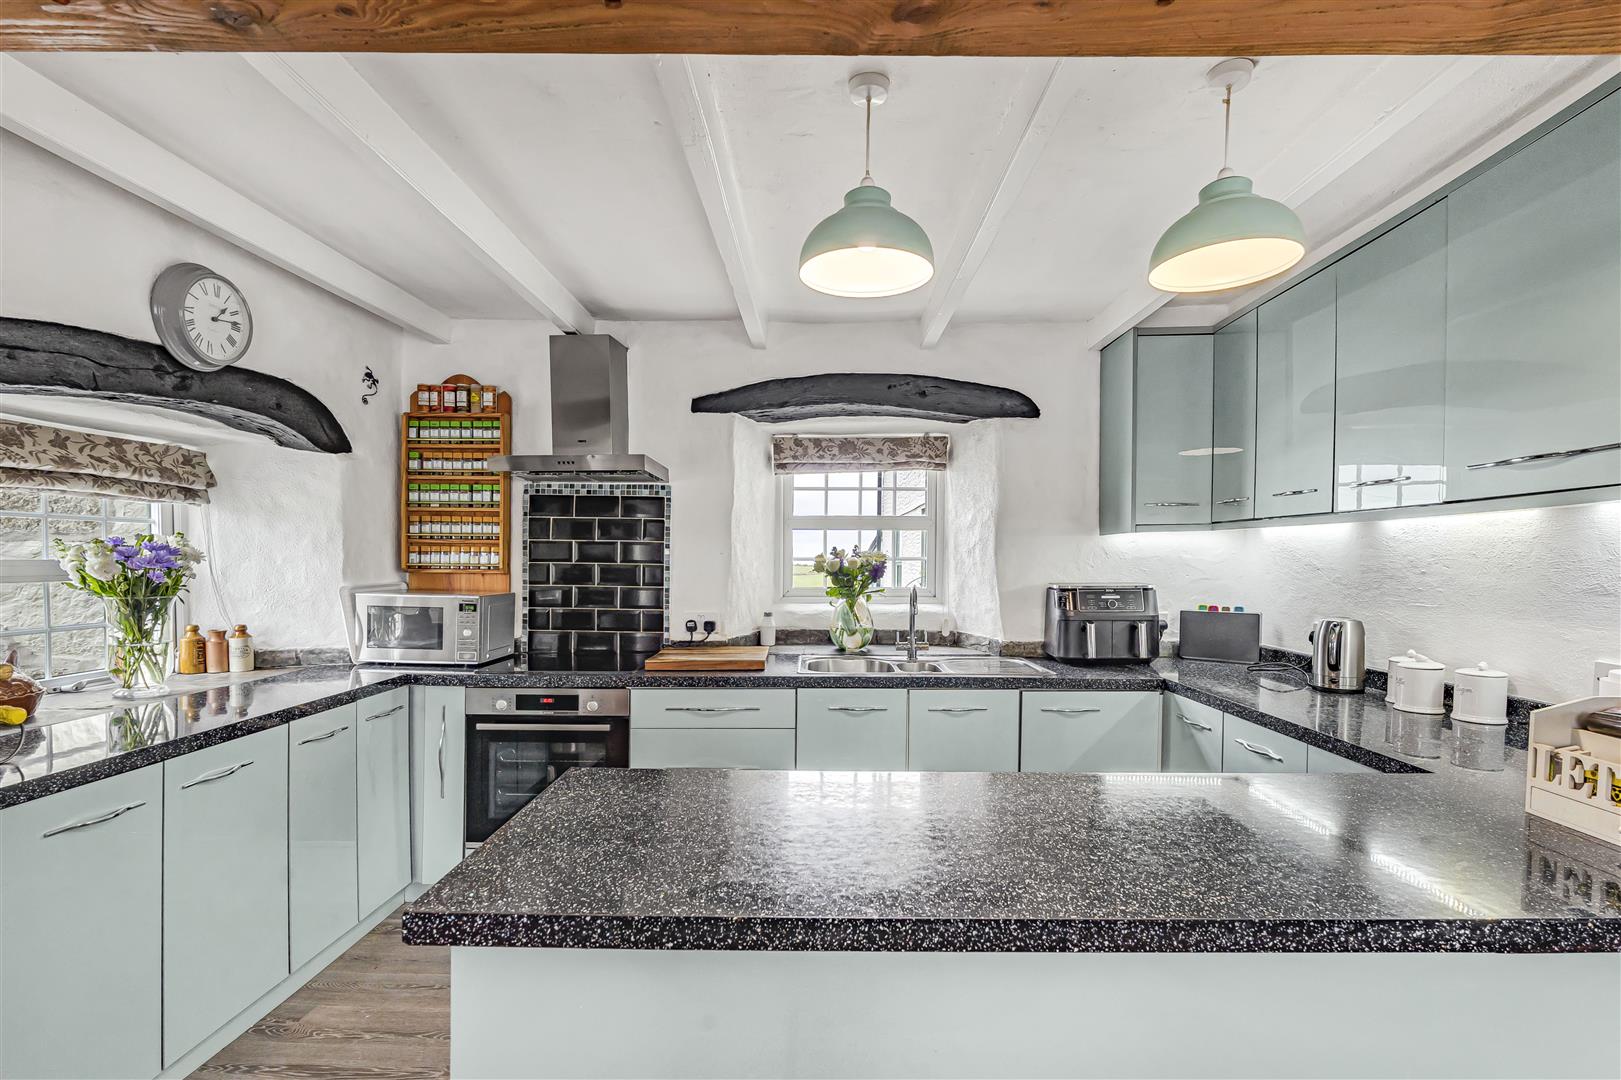
Kitchen Area - Comprising working top surfaces incorporating a one and a half bowl sink unit with drainer and mixer tap over, cupboards and drawers under and wall cupboards over. There is a built-in oven, induction hob and hood over. The room is dual aspect and has a beamed ceiling.
Stairs & Landing - With doors to all bedrooms, airing cupboard and door to -
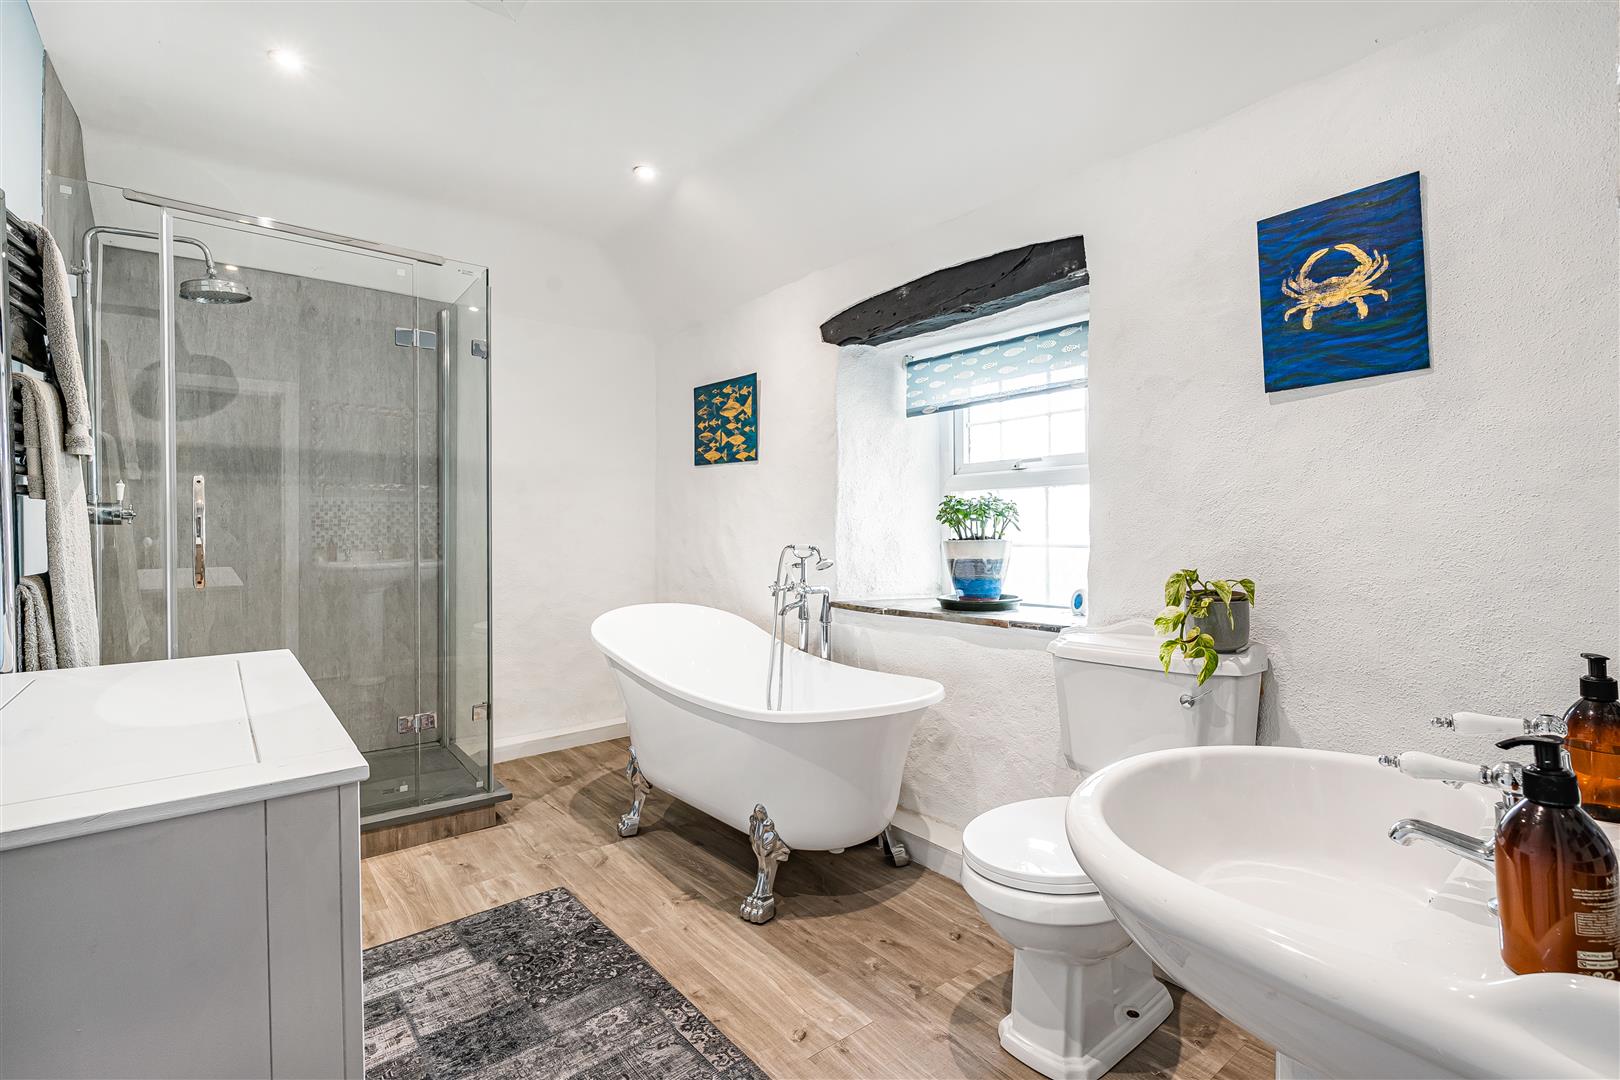
Bathroom - A suite comprising roll top bath with both mixer tap and flexible shower hose over, close coupled W.C., pedestal washbasin and a shower cubicle. There is a towel rail, access to the loft and a frosted window.
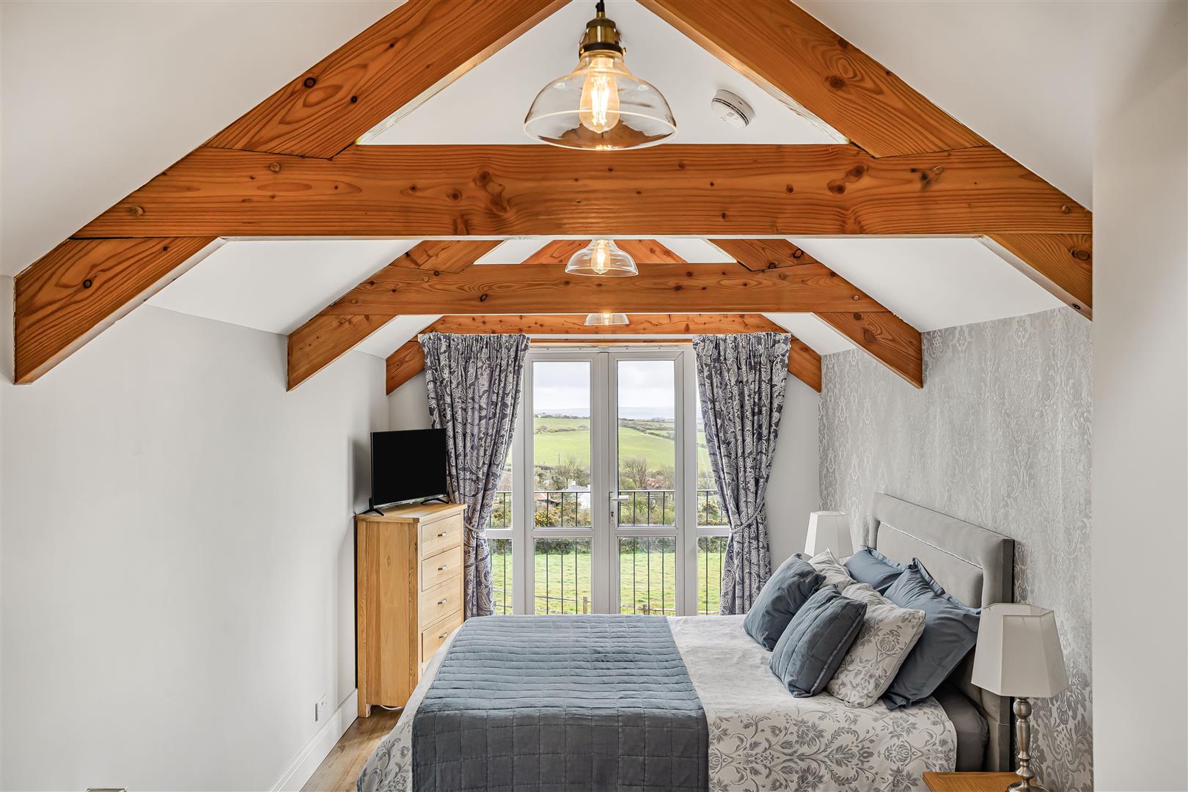
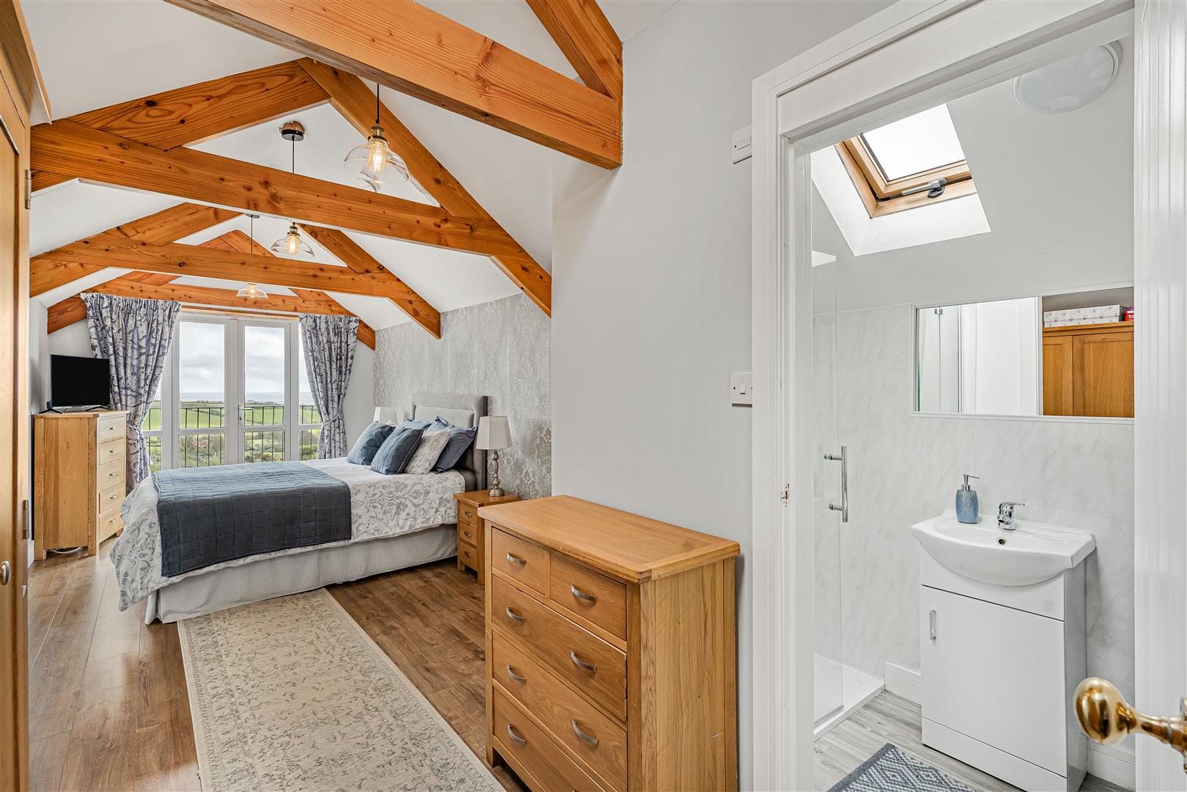
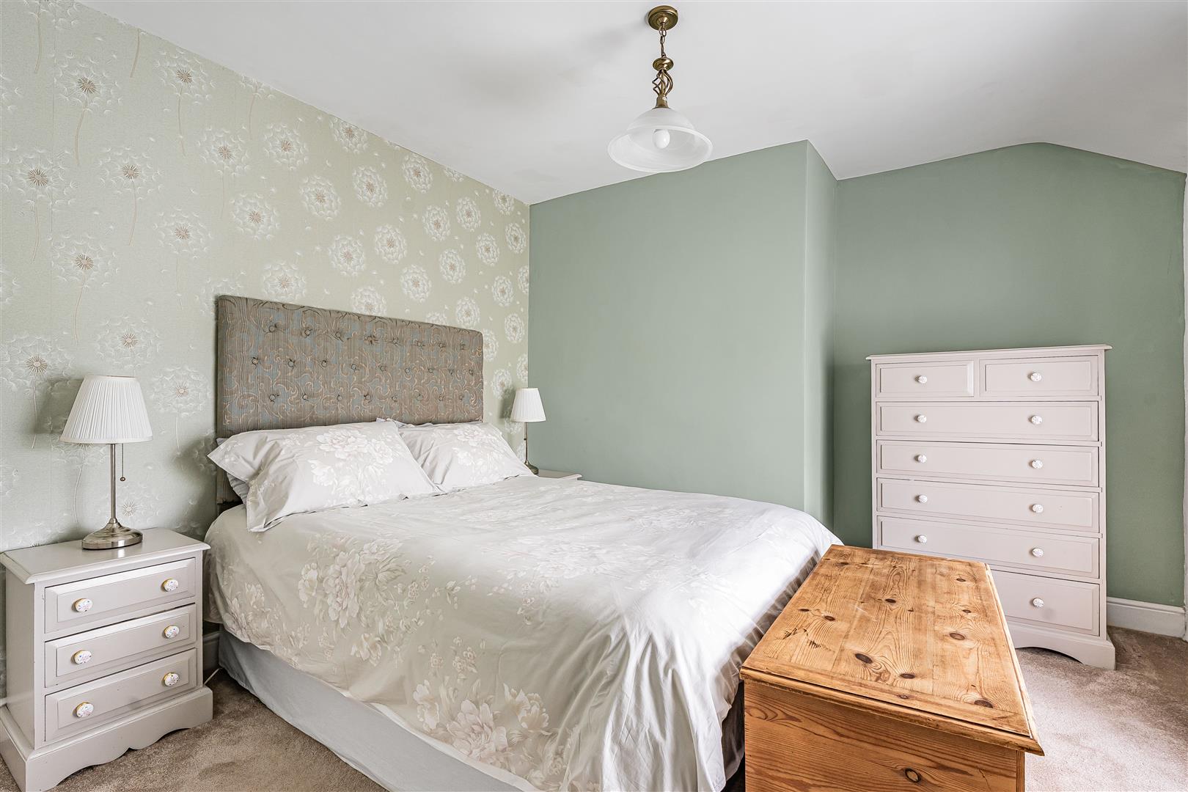
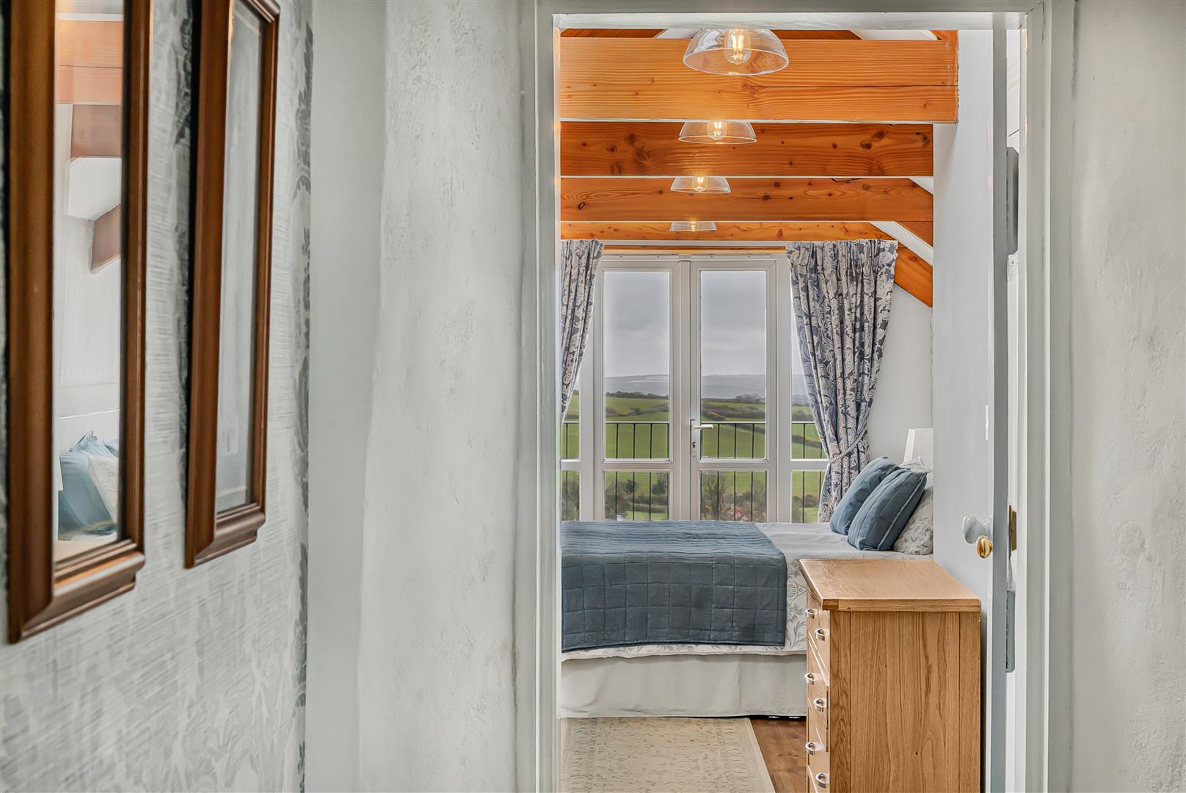
Bedroom One - 7.32m x 2.74m narrowing to 1.98m (24' x 9' narrowi - An impressive vaulted room with beamed ceiling, Juliette balcony to take full advantage of the far reaching views over the Cornish countryside and the sea in the distance. There is a skylight and door to -
En Suite - Comprising close coupled W.C., washbasin with mixer tap and a shower cubicle. The room has a skylight and a vaulted beamed ceiling.
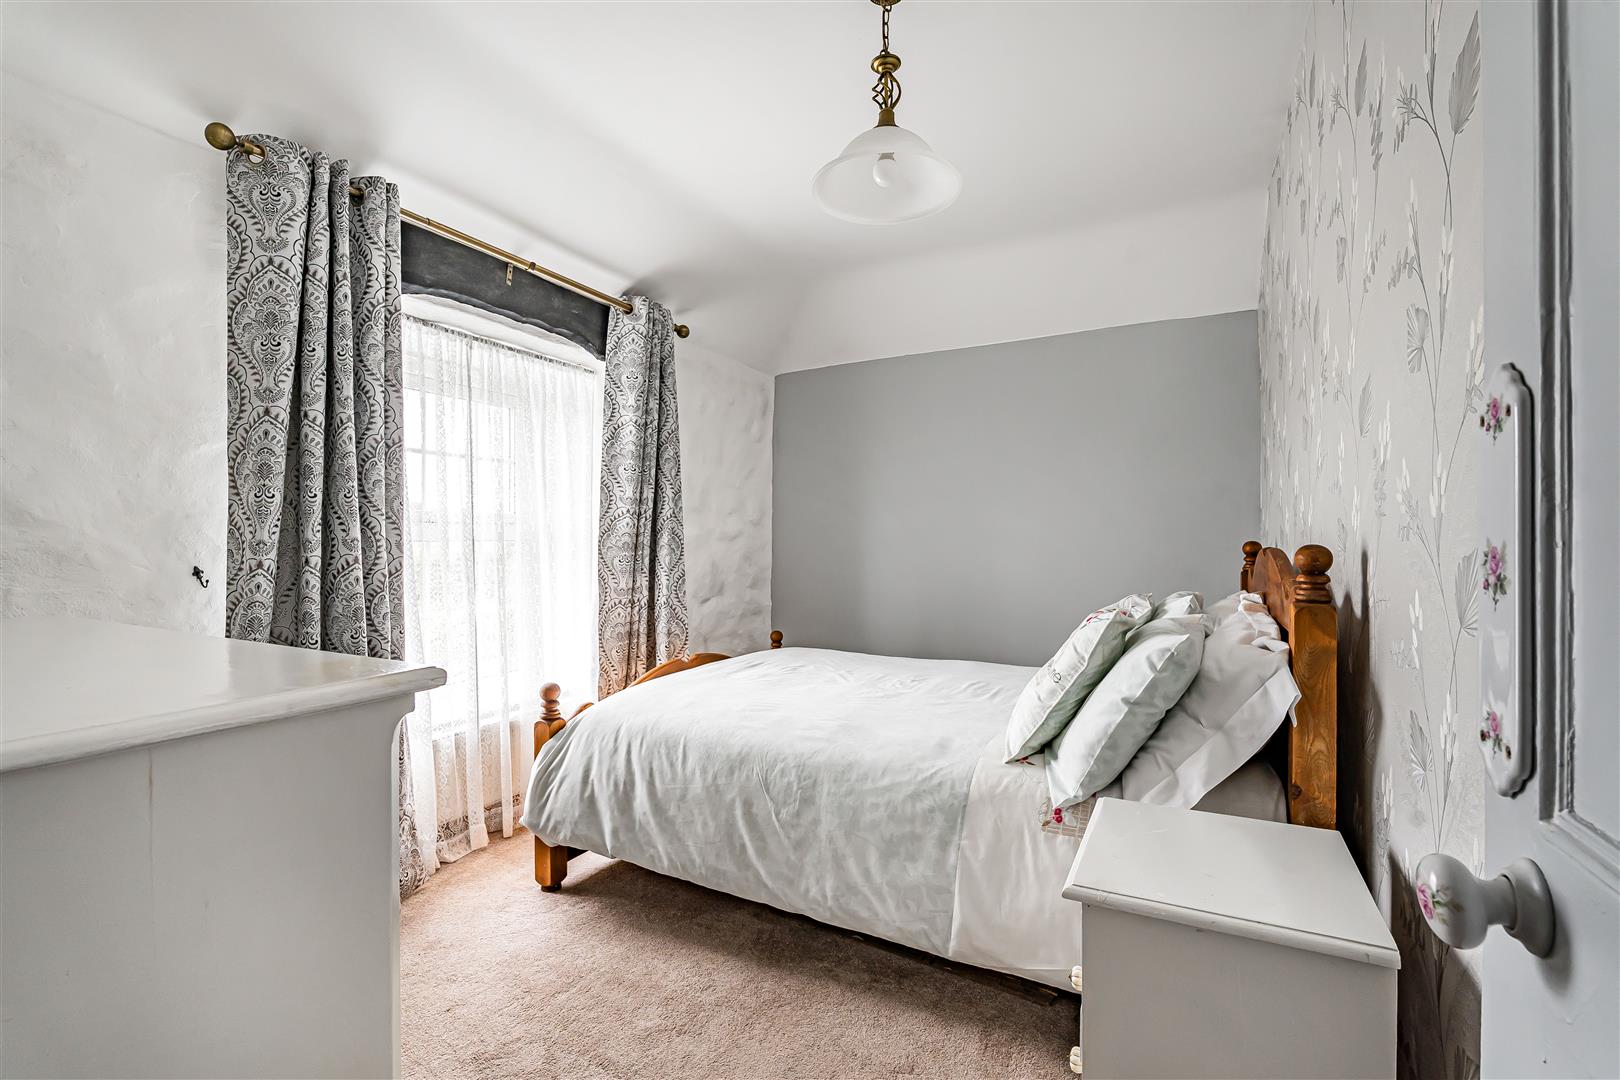
Bedroom Two - 3.51m narrowing to 2.90m x 3.35m (11'6" narrowing - With outlook to the rear, over the road and across to open countryside.
Bedroom Three - 3.73m x 2.44m (12'3" x 8' ) - Looking over the road towards open countryside.
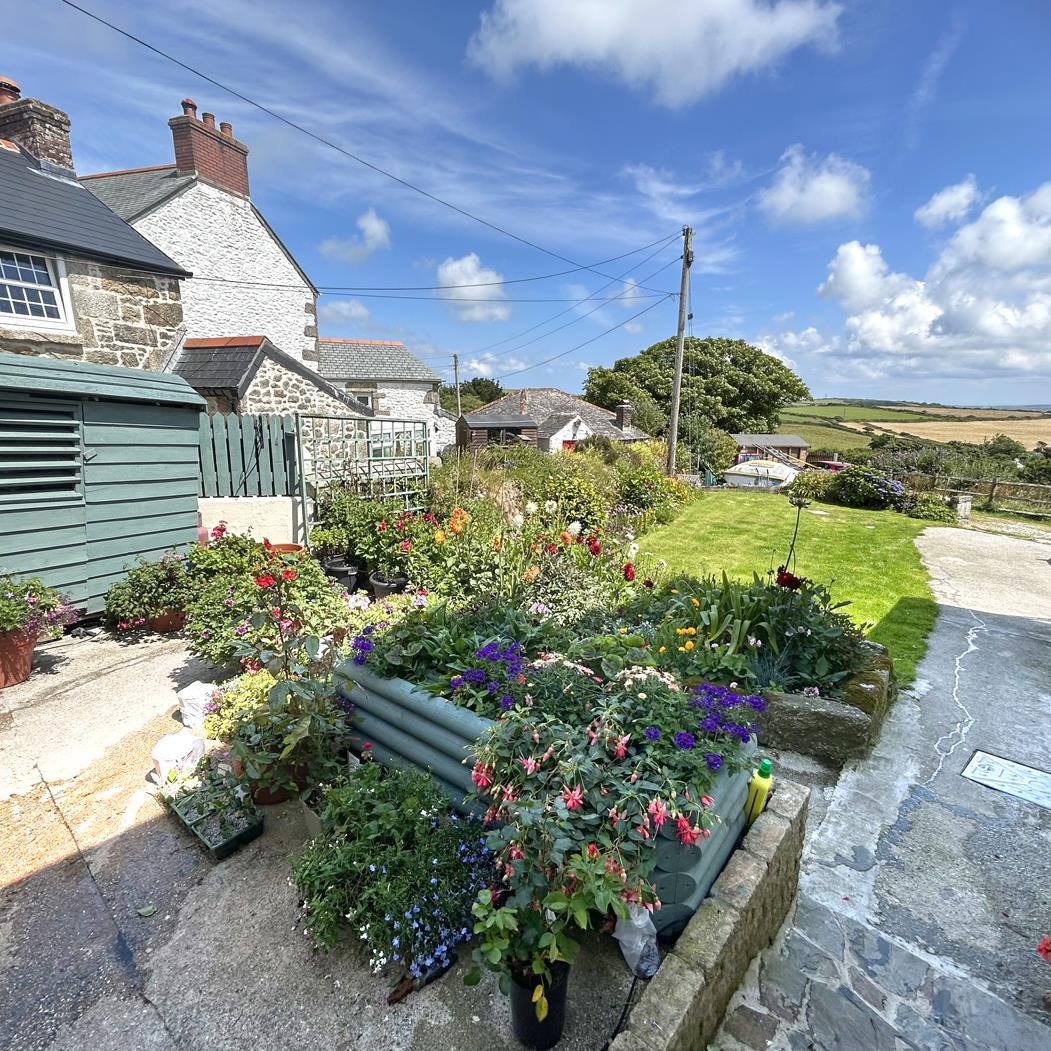
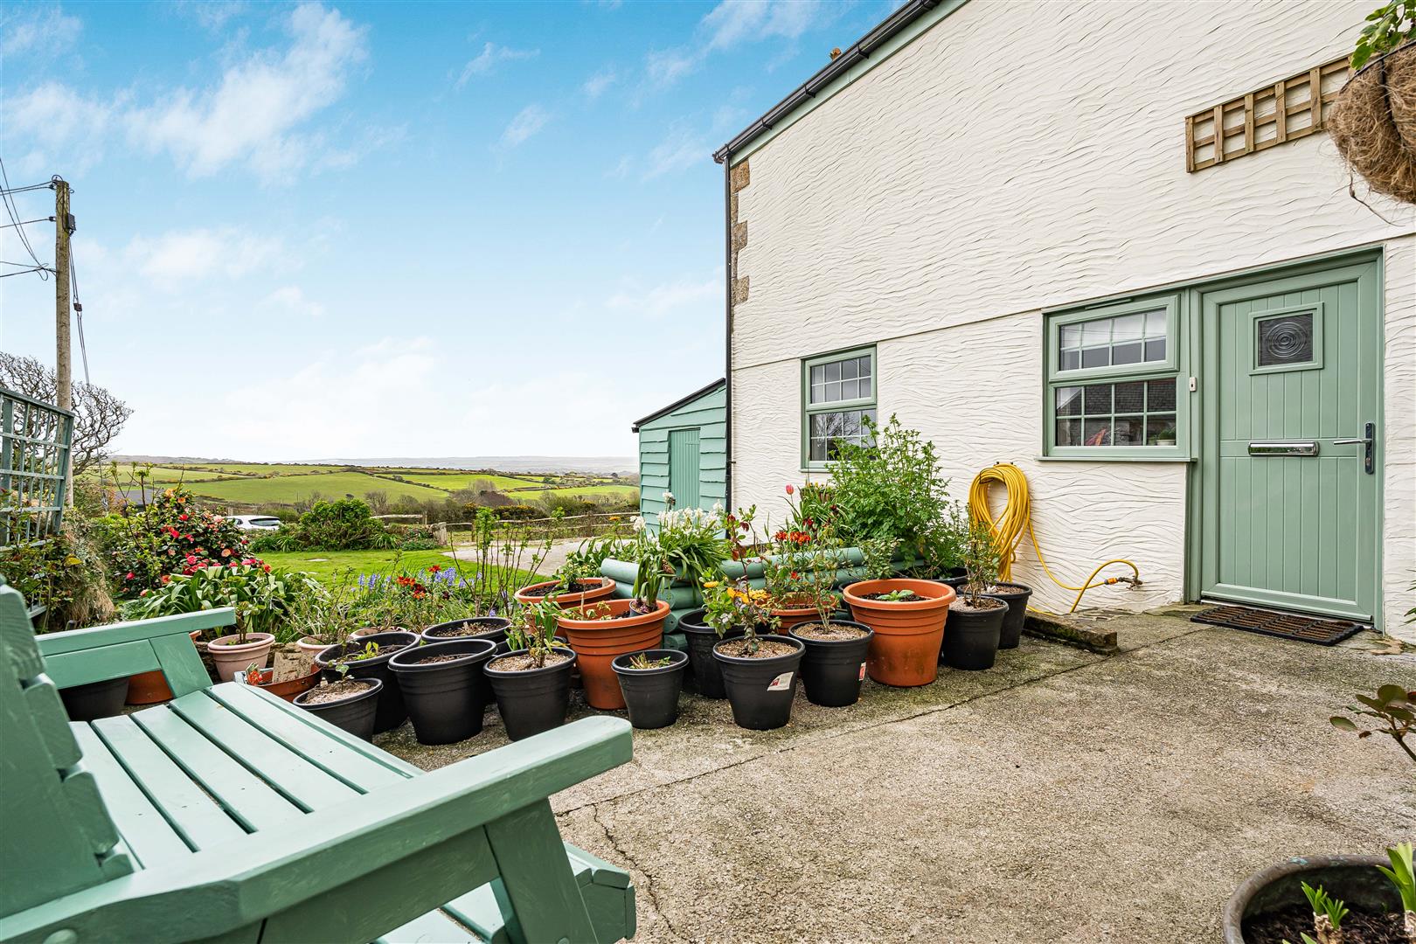
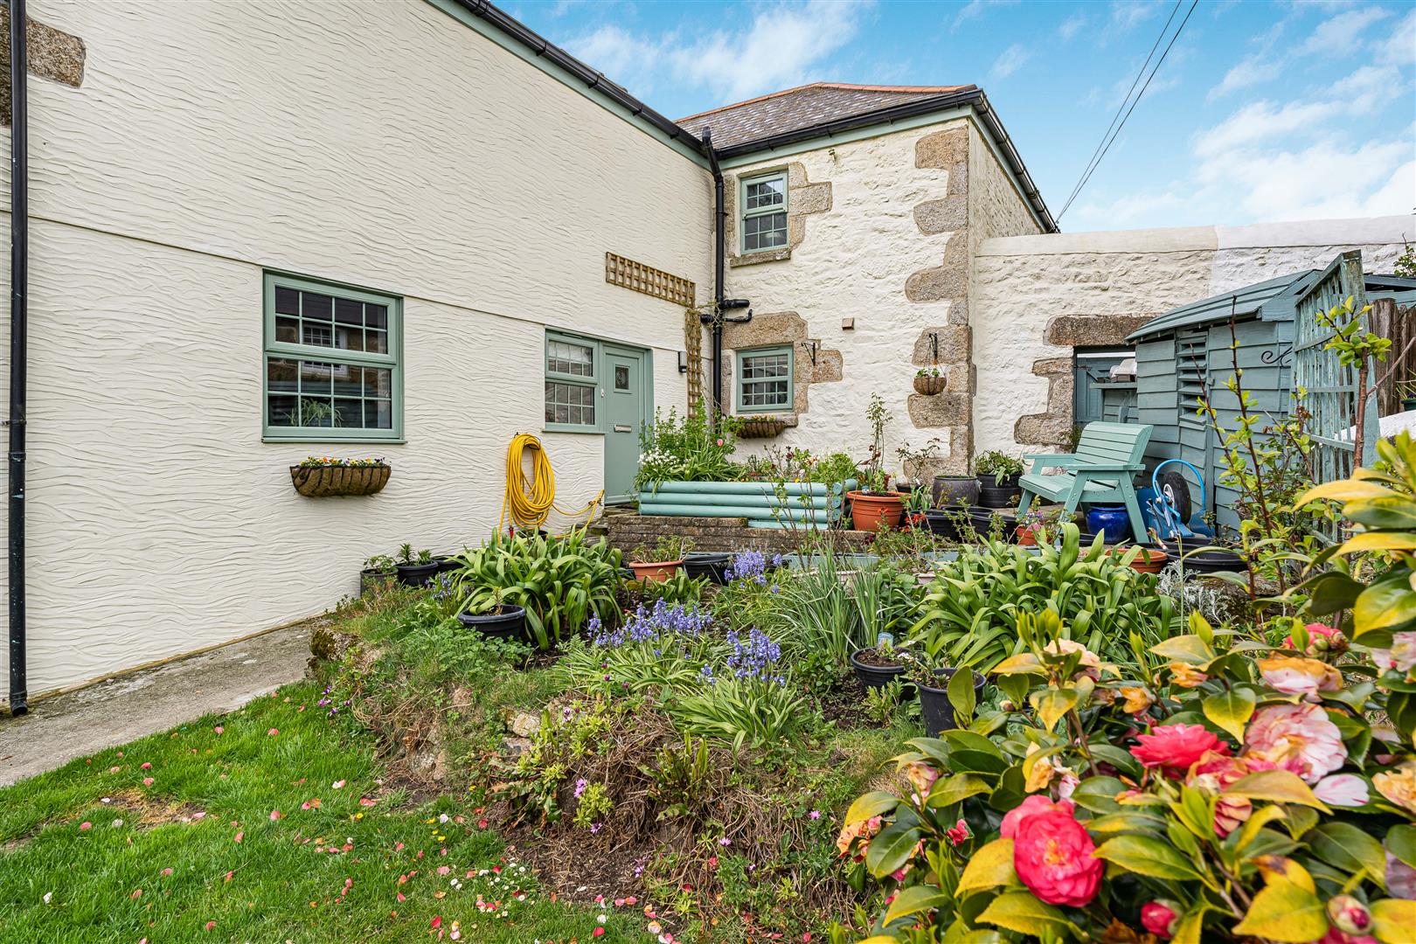
Outside - To the outside of the property is a pleasant garden with an area which would seem ideal for al fresco dining with established plants and shrubs. There is parking for a number of vehicles. Fine views can be enjoyed from the garden across open countryside.
Agents Note One - We are advised that the property has private drainage.
Agents Note Two - We are advised that there is a small area which is flying freehold which the owner hopes to rectify shortly.
Agents Note Three - The residence is situated within a small roadside hamlet near to the A394 Helston to Falmouth road.
Agents Note Four - We are advised that the property is accessed via a private lane which the residence has a right of way over and contributes to the shared costs of the upkeep of this private road.
Services - Mains electricity and water.
Flood Risk - River and Sea - Very Low
Surface Water - Very Low
Date Details Prepared - 19th June 2026.
Mobile And Broadband - To check the broadband coverage for this property please visit -
https://www.openreach.com/fibre-broadband
To check the mobile phone coverage please visit -
https://checker.ofcom.org.uk/
What3words - hungry.sheds.sonic
Anti-Money Laundering - We are required by law to ask all purchasers for verified ID prior to instructing a sale
Proof Of Finance - Purchasers - Prior to agreeing a sale, we will require proof of financial ability to purchase which will include an agreement in principle for a mortgage and/or proof of cash funds.
Property Ref: 34775269
Similar Properties
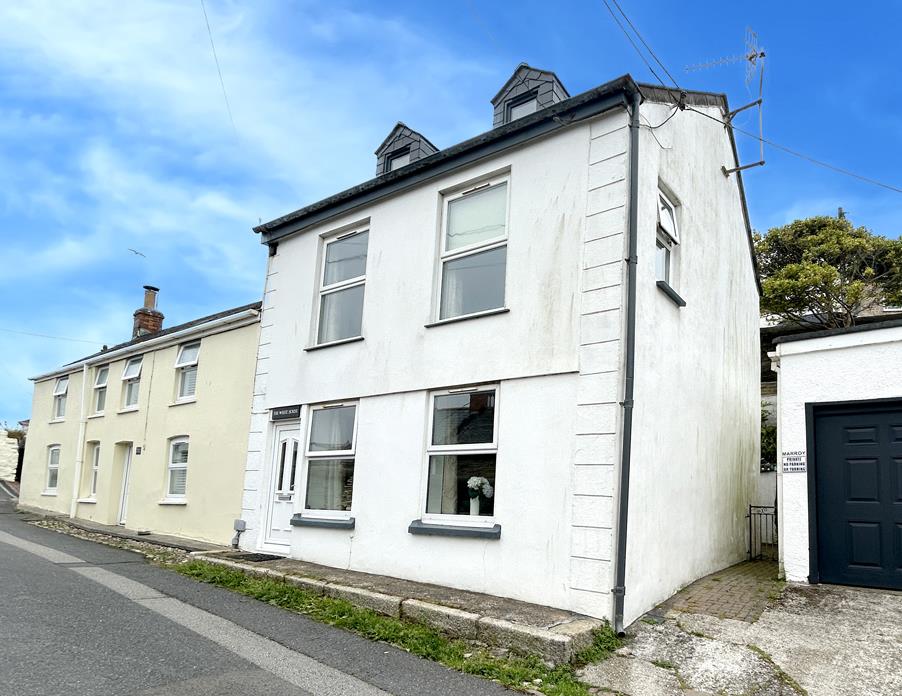
3 Bedroom Semi-Detached House | Guide Price £375,000
An opportunity to purchase a beautifully presented three bedroom character cottage situated a short stroll from the harb...
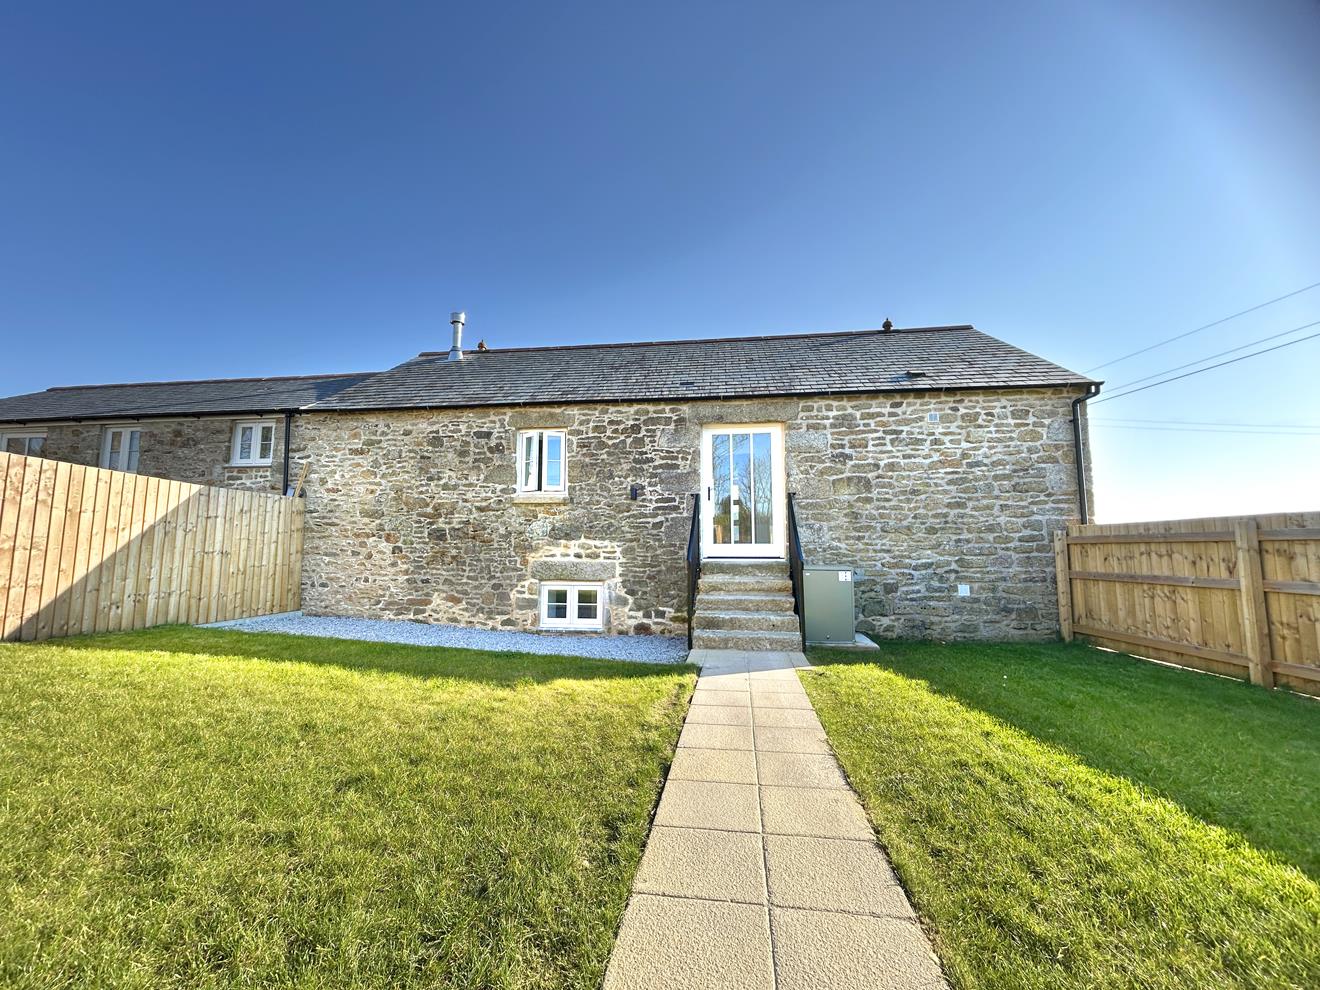
3 Bedroom Barn Conversion | Guide Price £375,000
An exceptionally well restored and thoughtfully designed, reverse level three bedroom barn conversion situated in the ha...
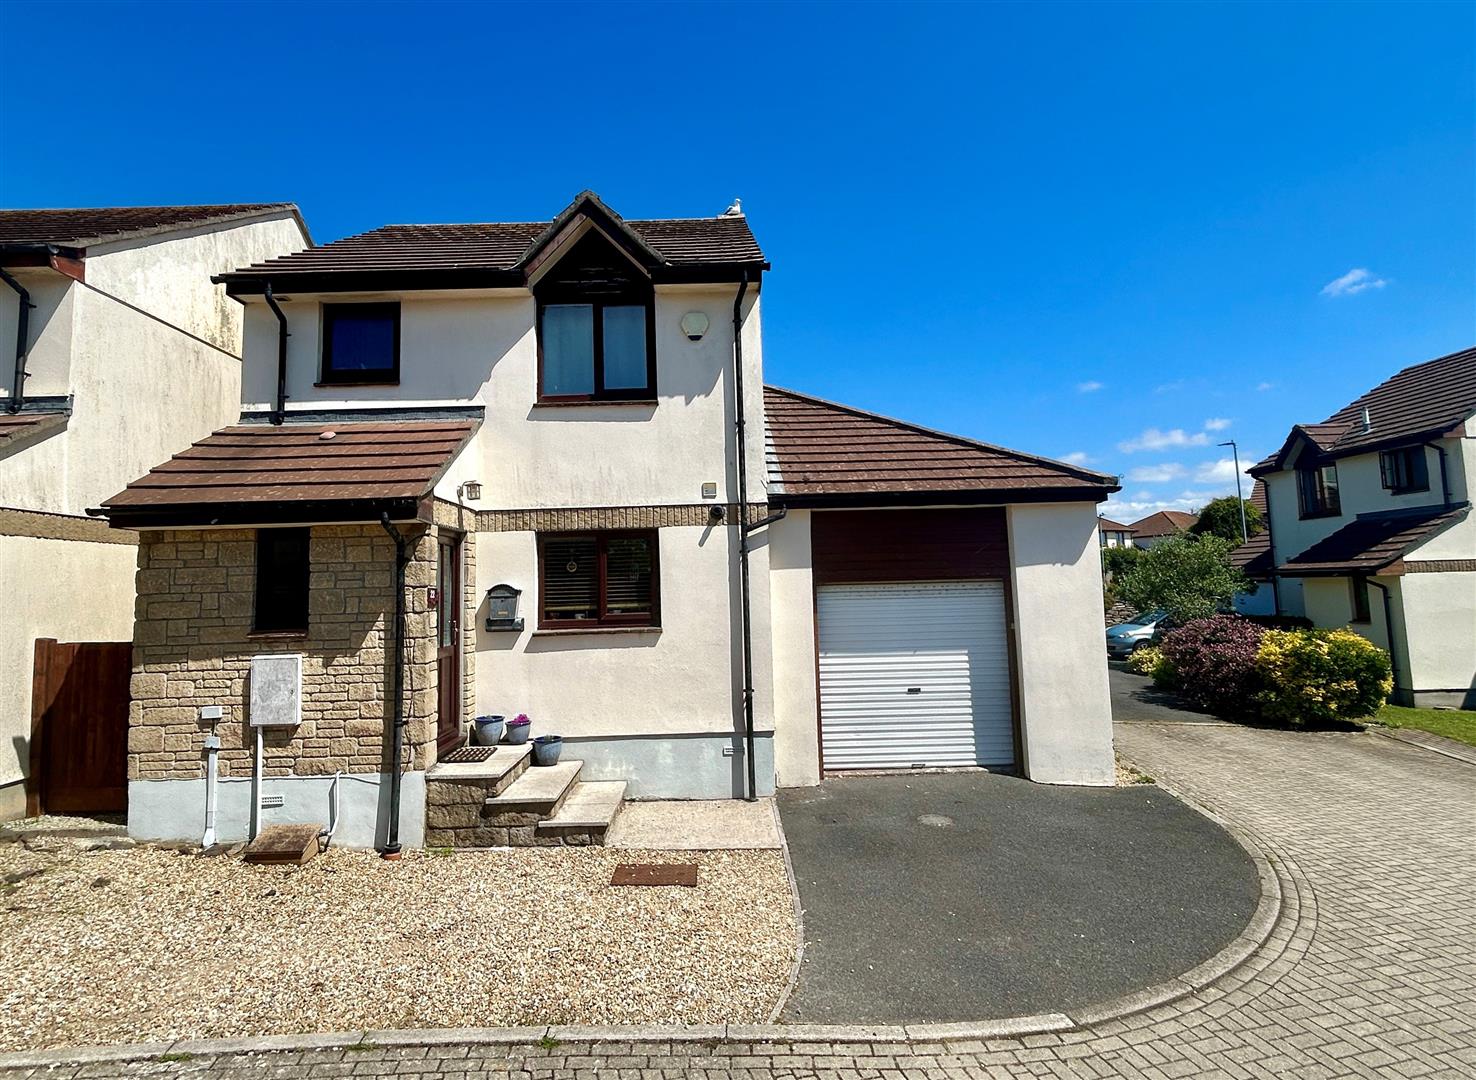
4 Bedroom Detached House | Guide Price £375,000
A beautifully presented and versatile four-bedroom detached family home, presented in good order and situated within a h...

Loe Bar Road, Porthleven, Helston
1 Bedroom Detached House | Guide Price £385,000
An opportunity to purchase a unique, one bedroom detached Grade II listed former net loft perched above Porthleven beach...
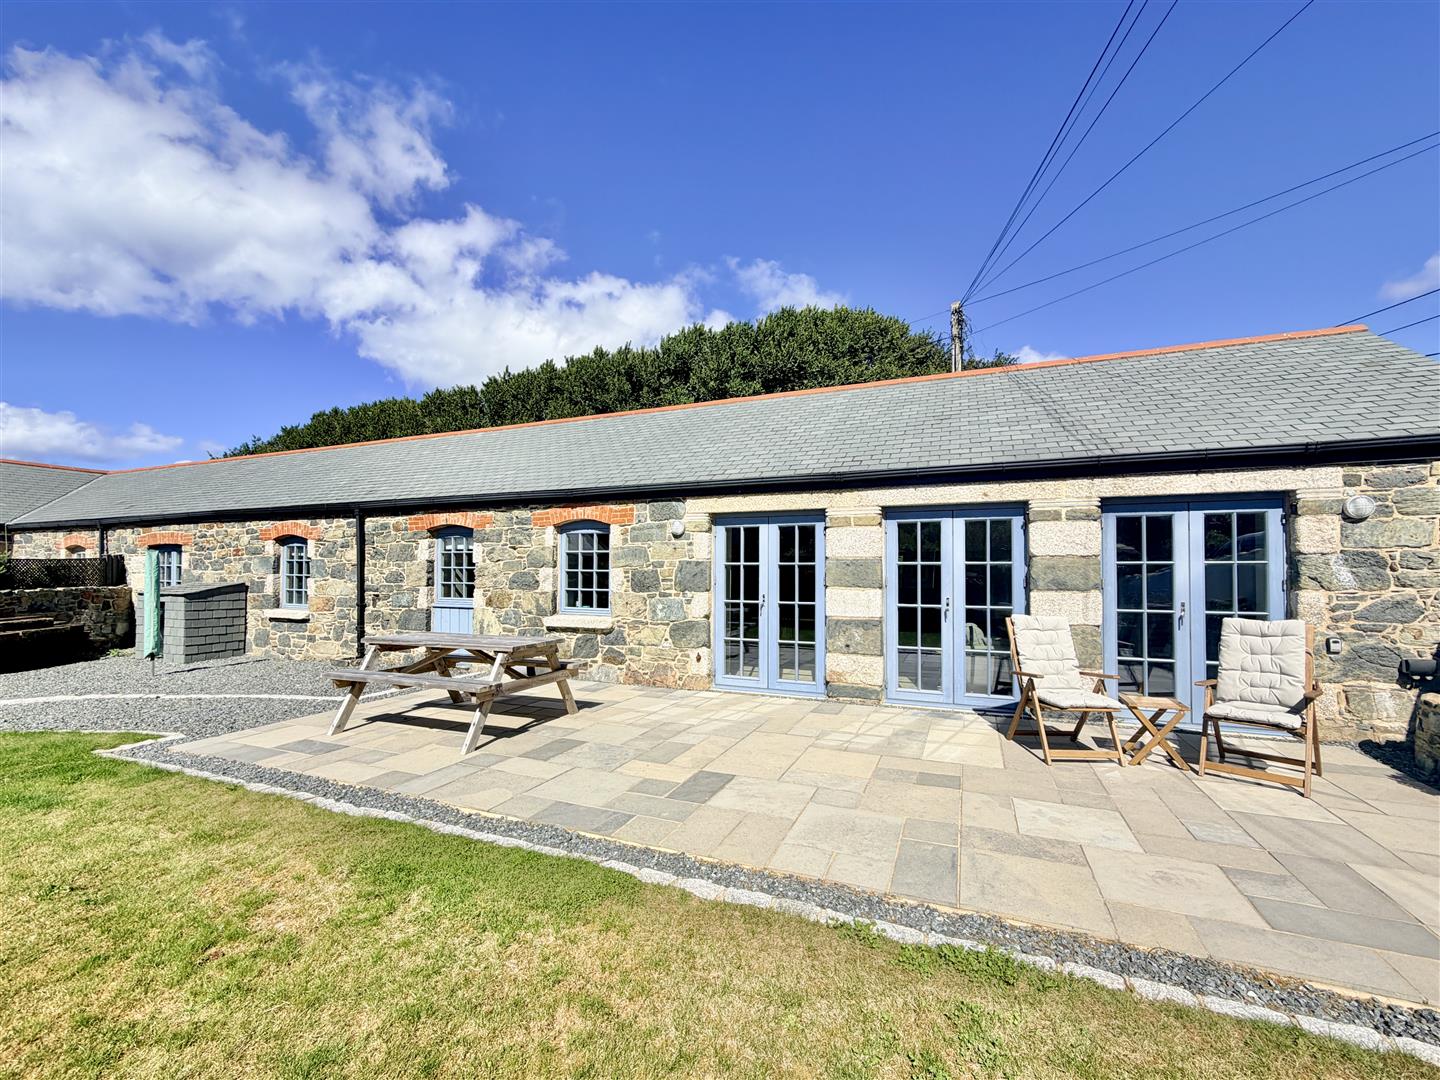
2 Bedroom Barn Conversion | Guide Price £385,000
A beautifully restored and exceptionally stylish barn conversion in an outstanding rural setting at Predannack on the Li...
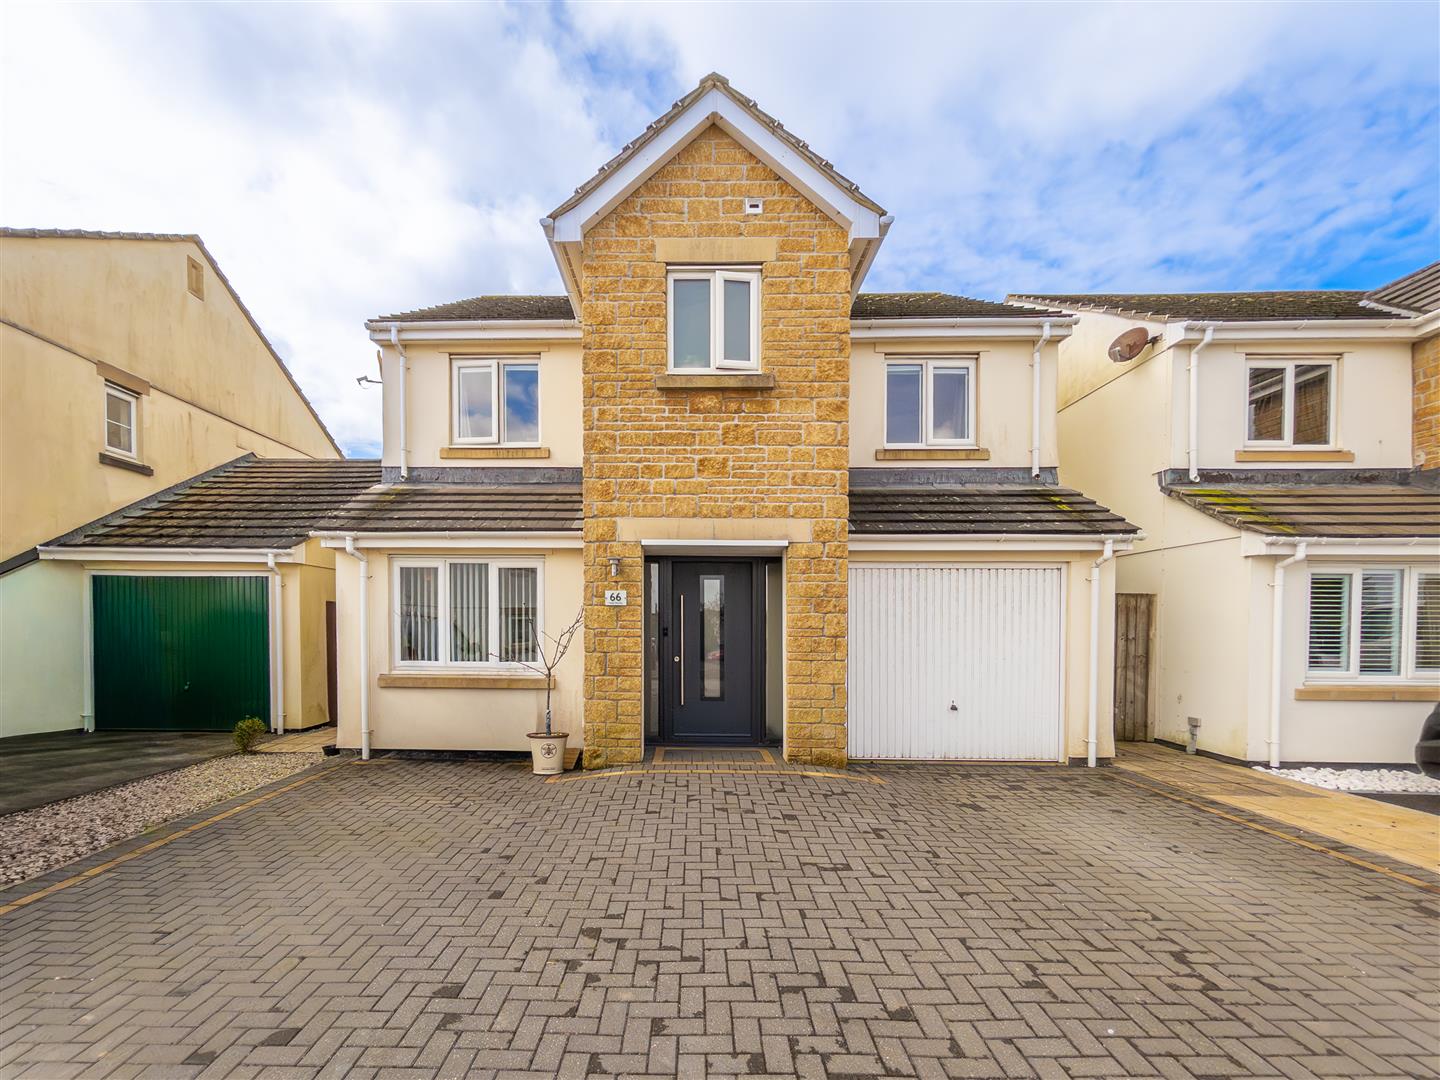
4 Bedroom Detached House | Guide Price £390,000
A stylish four bedroom detached home offering generous, flexible accommodation, a stunning kitchen diner, a lovely garde...

Christophers Estate Agents Porthleven (Porthleven)
Fore St, Porthleven, Cornwall, TR13 9HJ
01326 573737
How much is your home worth?
Use our short form to request a valuation of your property.
Request a Valuation
©2026 The Guild of Property Professionals. All rights reserved.
Terms and Conditions |
Privacy Policy |
Cookie Policy |
Complaints Policy |
Members Login
The Guild of Property Professionals Trading Address: 121 Park Lane, London W1K 7AG. GPEA Limited.
Registered in England & Wales.
Company No: 02819824.
Registered Office Address: The Old Courthouse, 60A London Road, Grantham, NG31 6HR.
VAT Registration No: 180897859

