- GORGEOUS CHARACTER COTTAGE
- TUCKED AWAY CLOSE TO HELSTON TOWN CENTRE
- STYLISH AND COSY ACCOMMODATION
- TWO DOUBLE BEDROOMS
- PRETTY GARDENS
- USEFUL OUTSIDE LAUNDRY ROOM AND STORAGE
- COUNCIL TAX BAND B
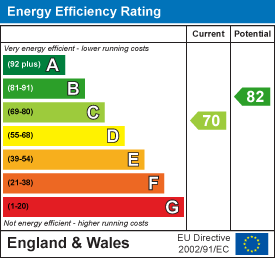
- EPC C70
- FREEHOLD

2 Bedroom Cottage for sale in Helston
 1
2
1
1
2
1
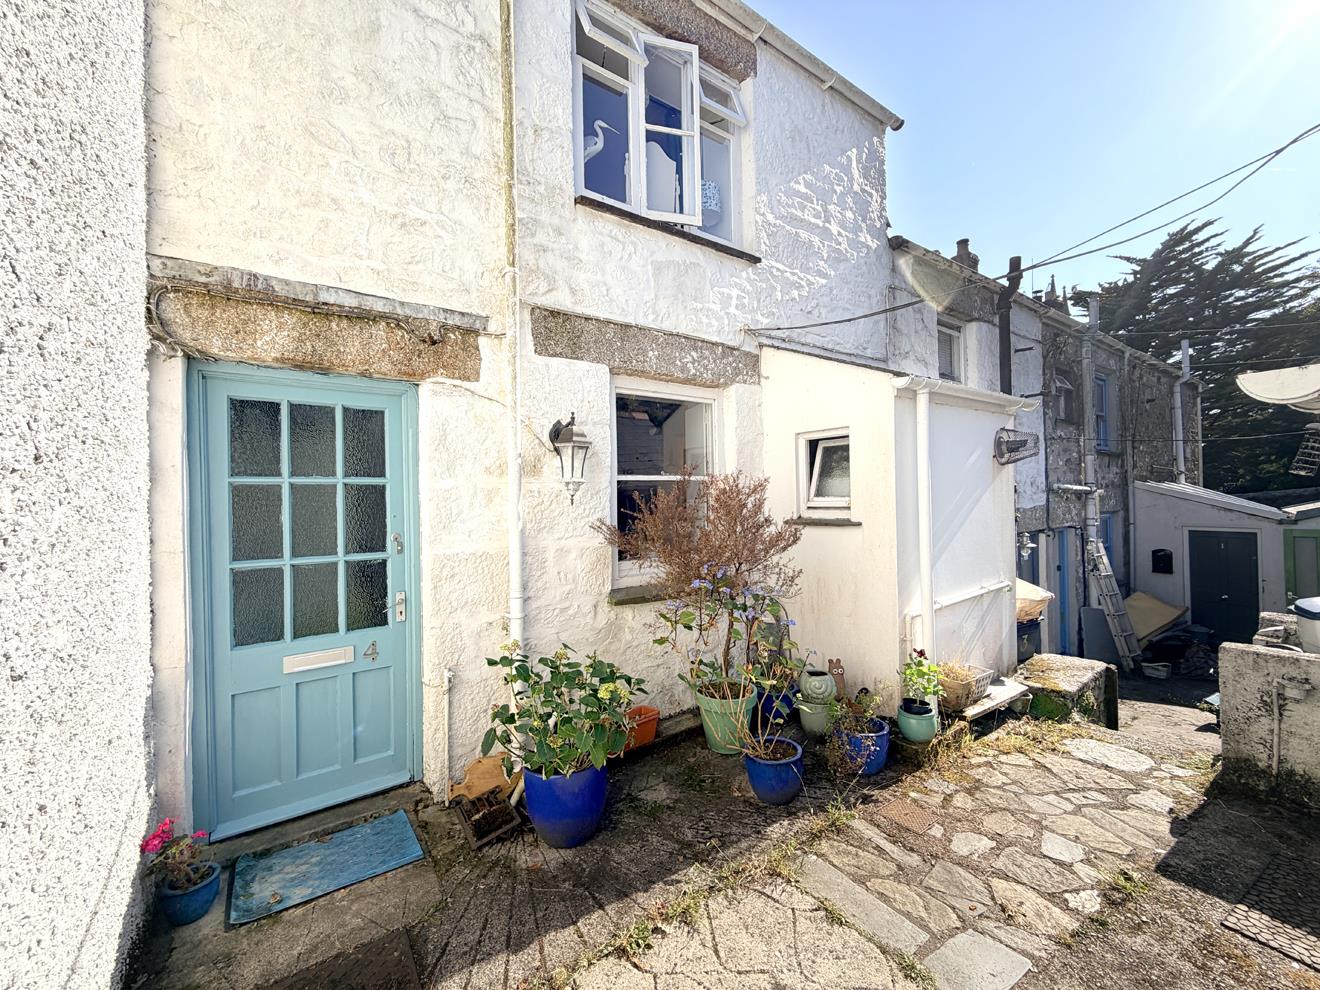
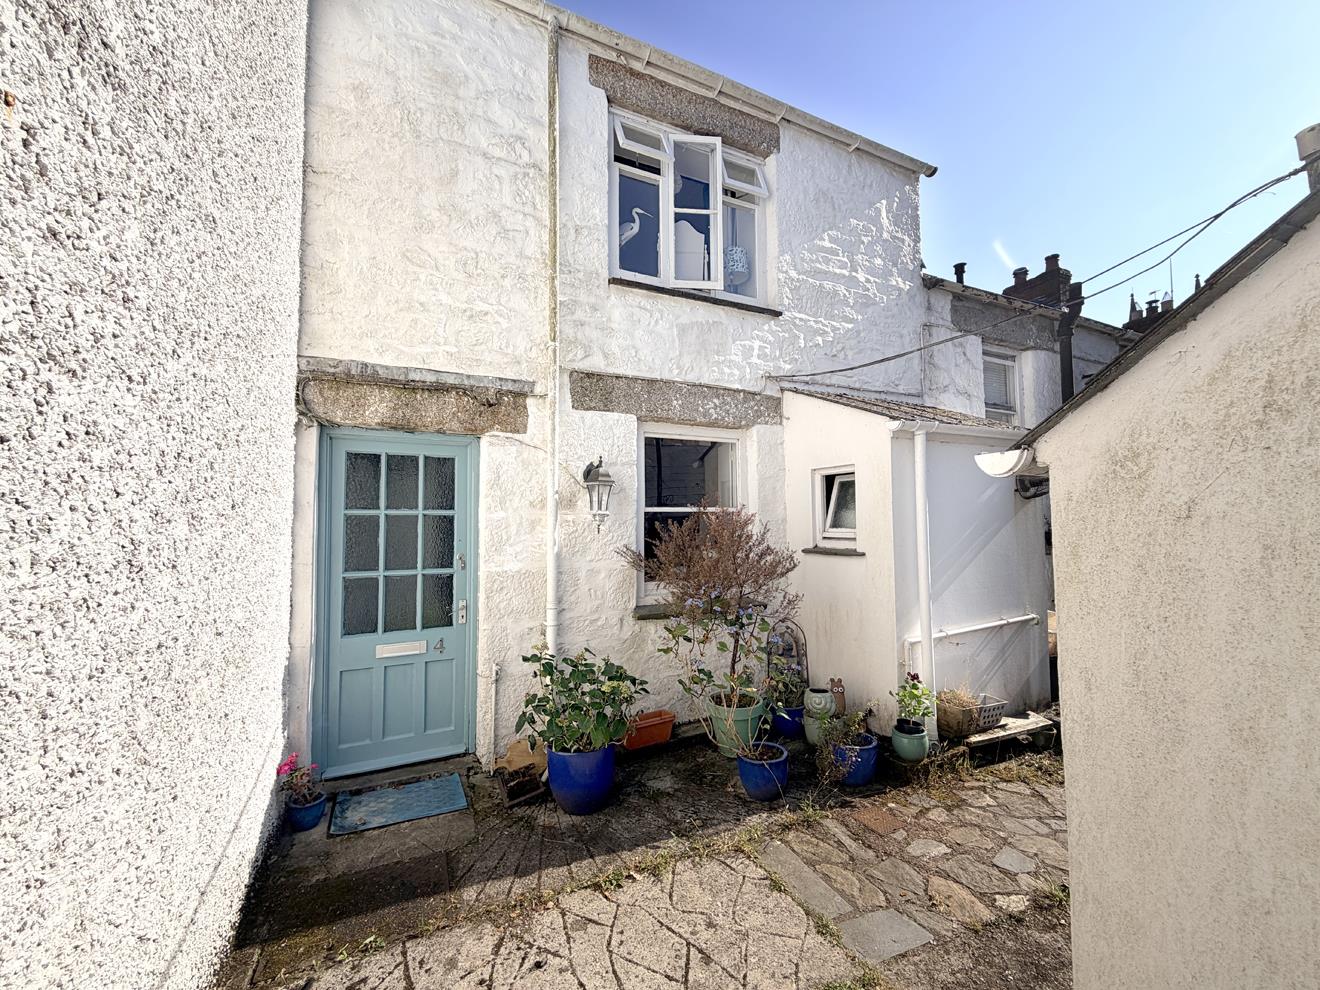
Tucked away yet within easy walking distance of Helston town centre, this gorgeous cottage offers a wonderful combination of character, style and convenience.
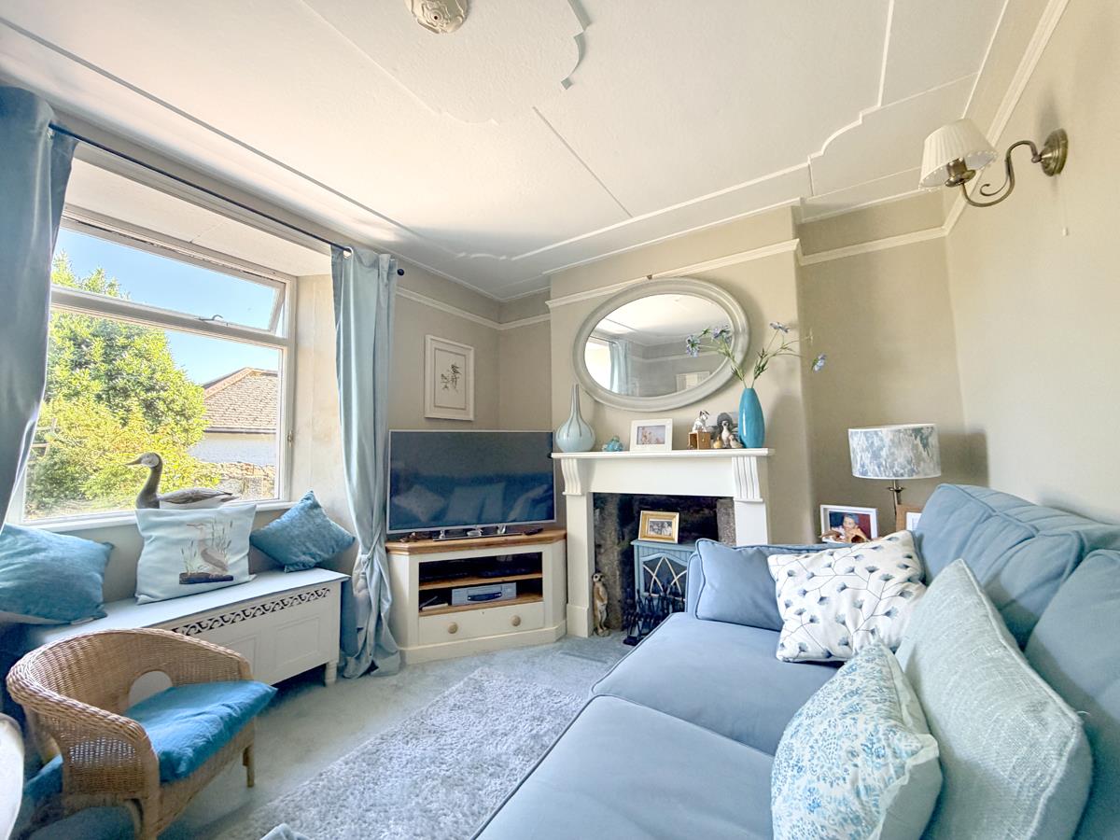
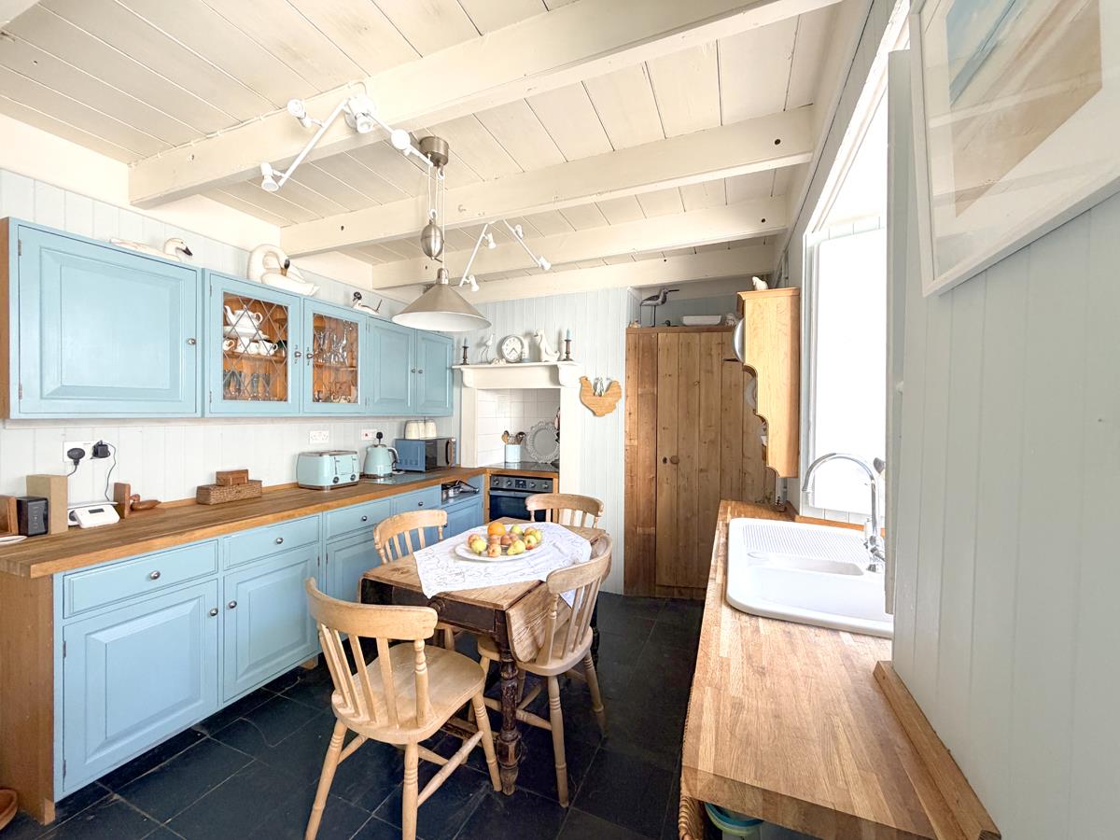
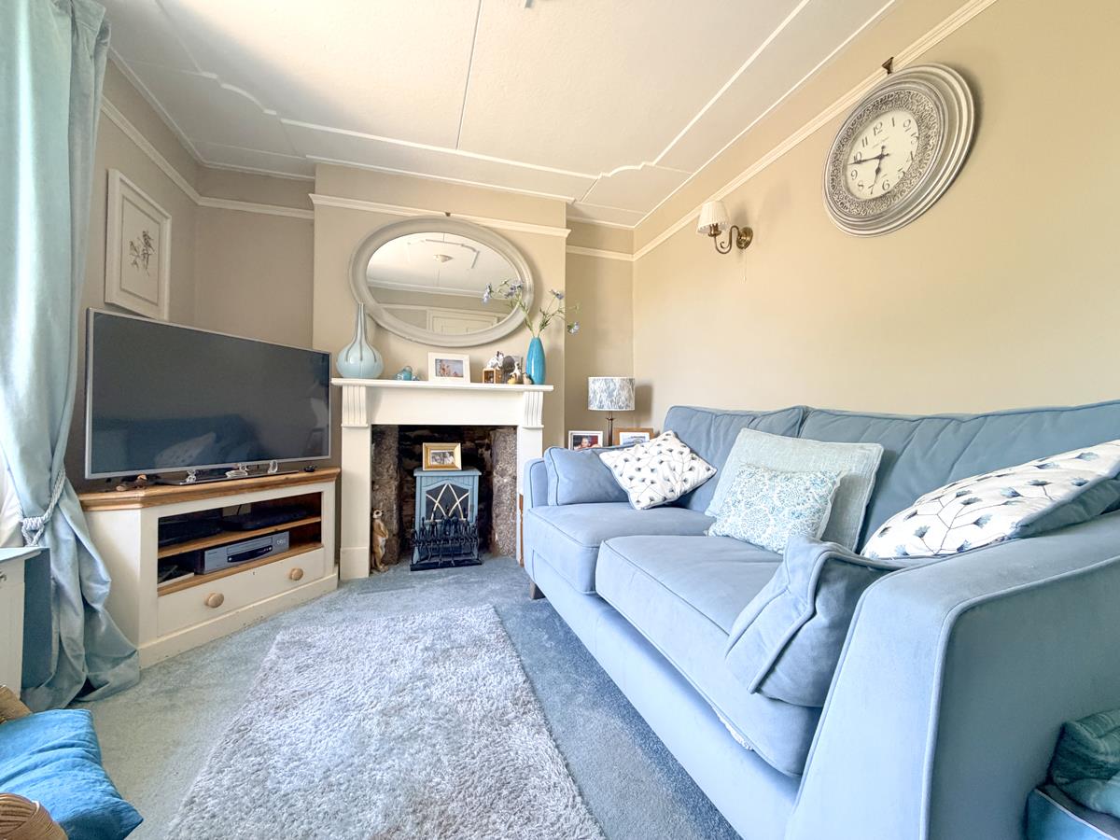
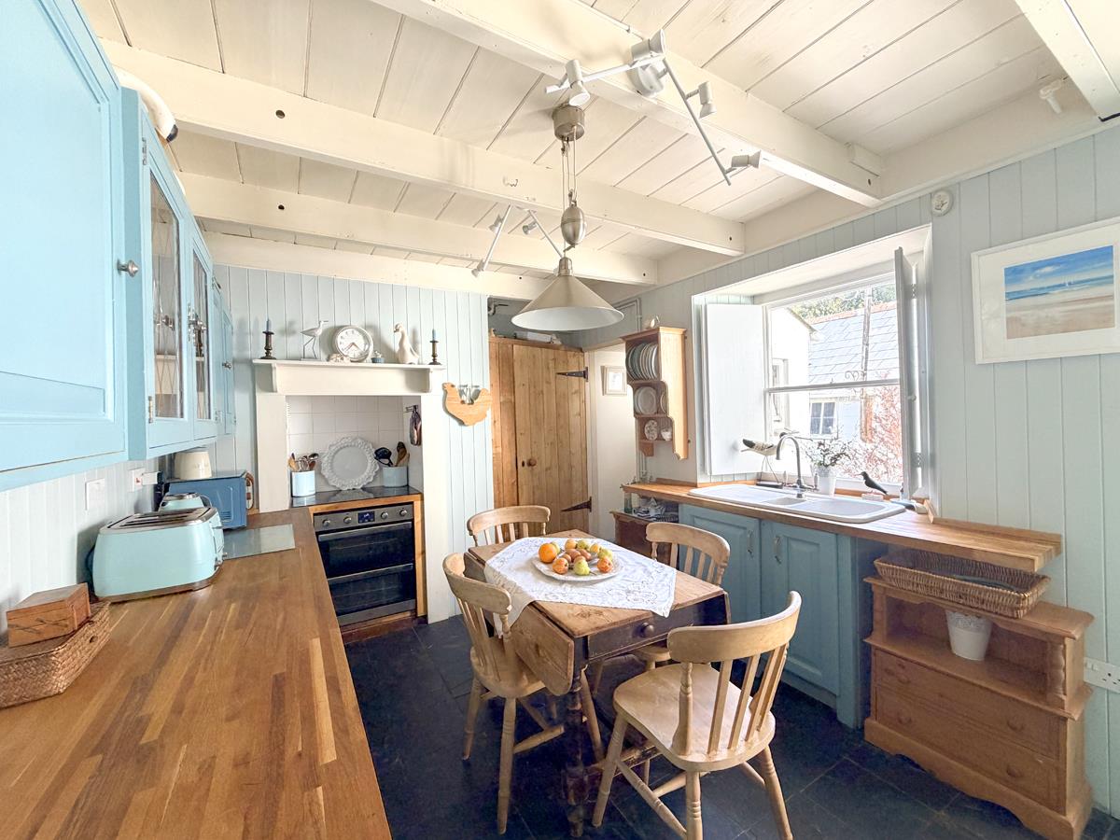
From the moment you step inside, there is a lovely feel to the property, with beautifully presented accommodation that is both stylish and inviting. The cosy sitting room is a particularly attractive space, featuring a charming picture window overlooking the pretty cottage style garden, while the traditional style kitchen/breakfast room has been beautifully finished with painted cabinetry and a ceramic sink.
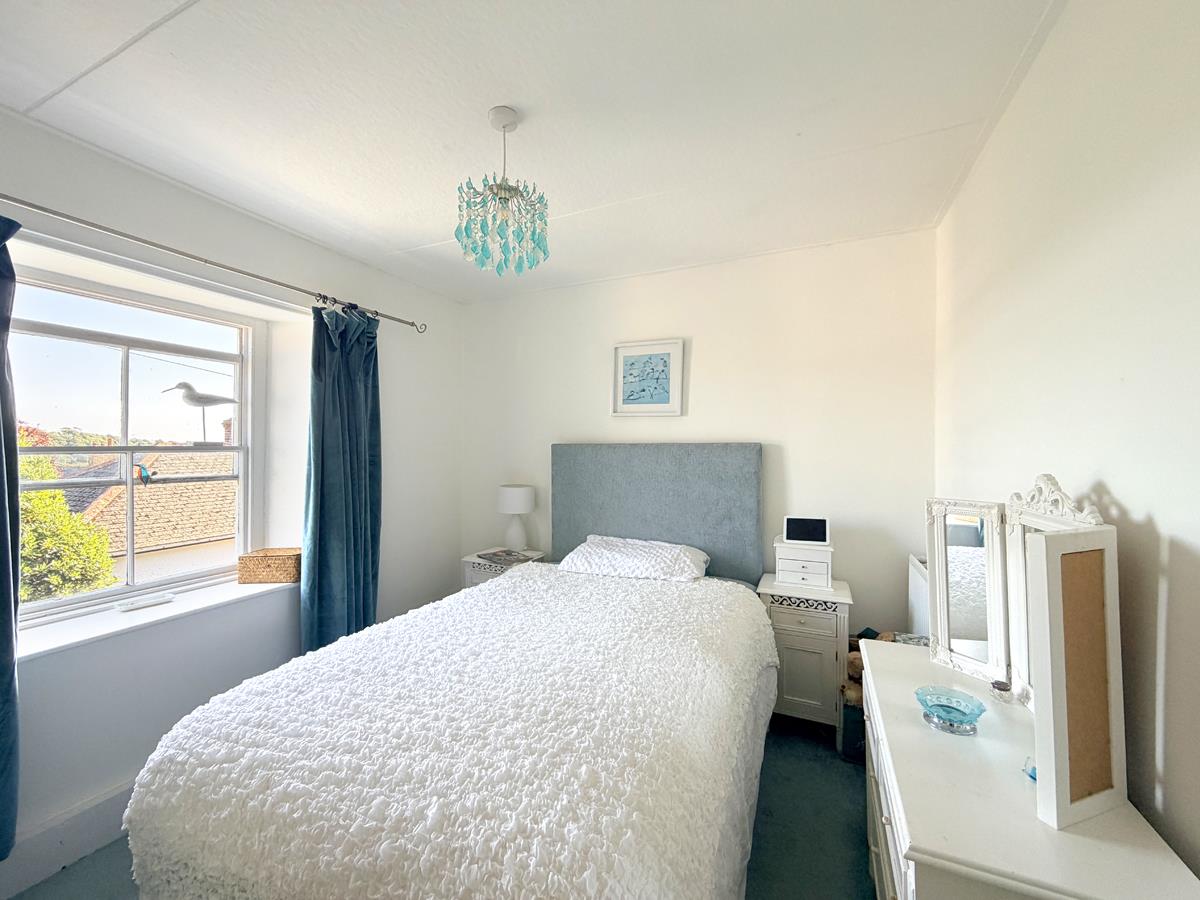
Upstairs, there are two comfortable double bedrooms and a family bathroom, providing well-proportioned accommodation that would suit a variety of buyers.
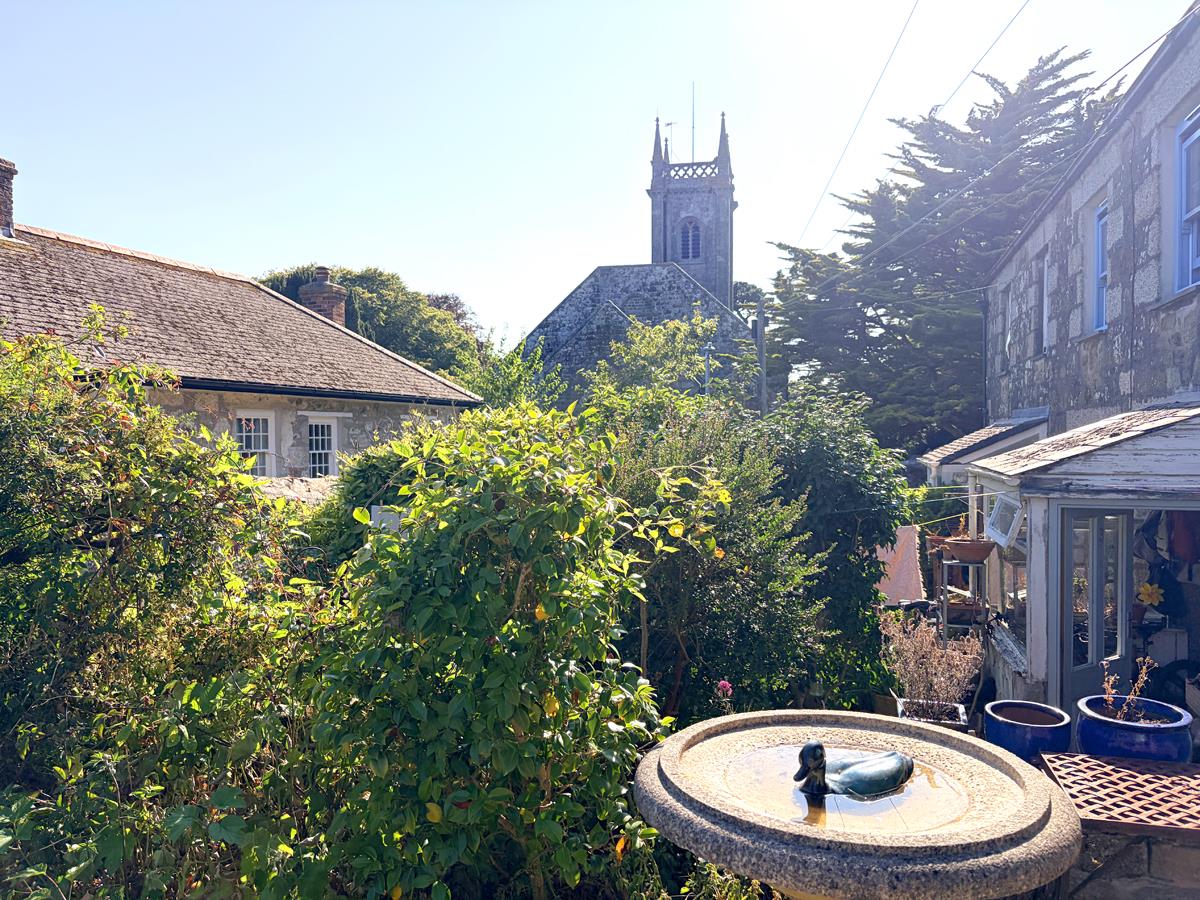
The gardens are a real feature, with the pretty cottage style garden to the front enjoying a lovely outlook towards St Michael's Church. To the rear, a courtyard style area provides useful additional outdoor space, along with an outside laundry room and bike store, offering excellent practical storage.
This is a truly lovely cottage in a convenient yet tucked-away position, ideal for first time buyers, those looking to downsize or anyone seeking a stylish and characterful home within easy reach of the town centre.
The Accommodation Comprises (Dimensions Approx) -
Door To -
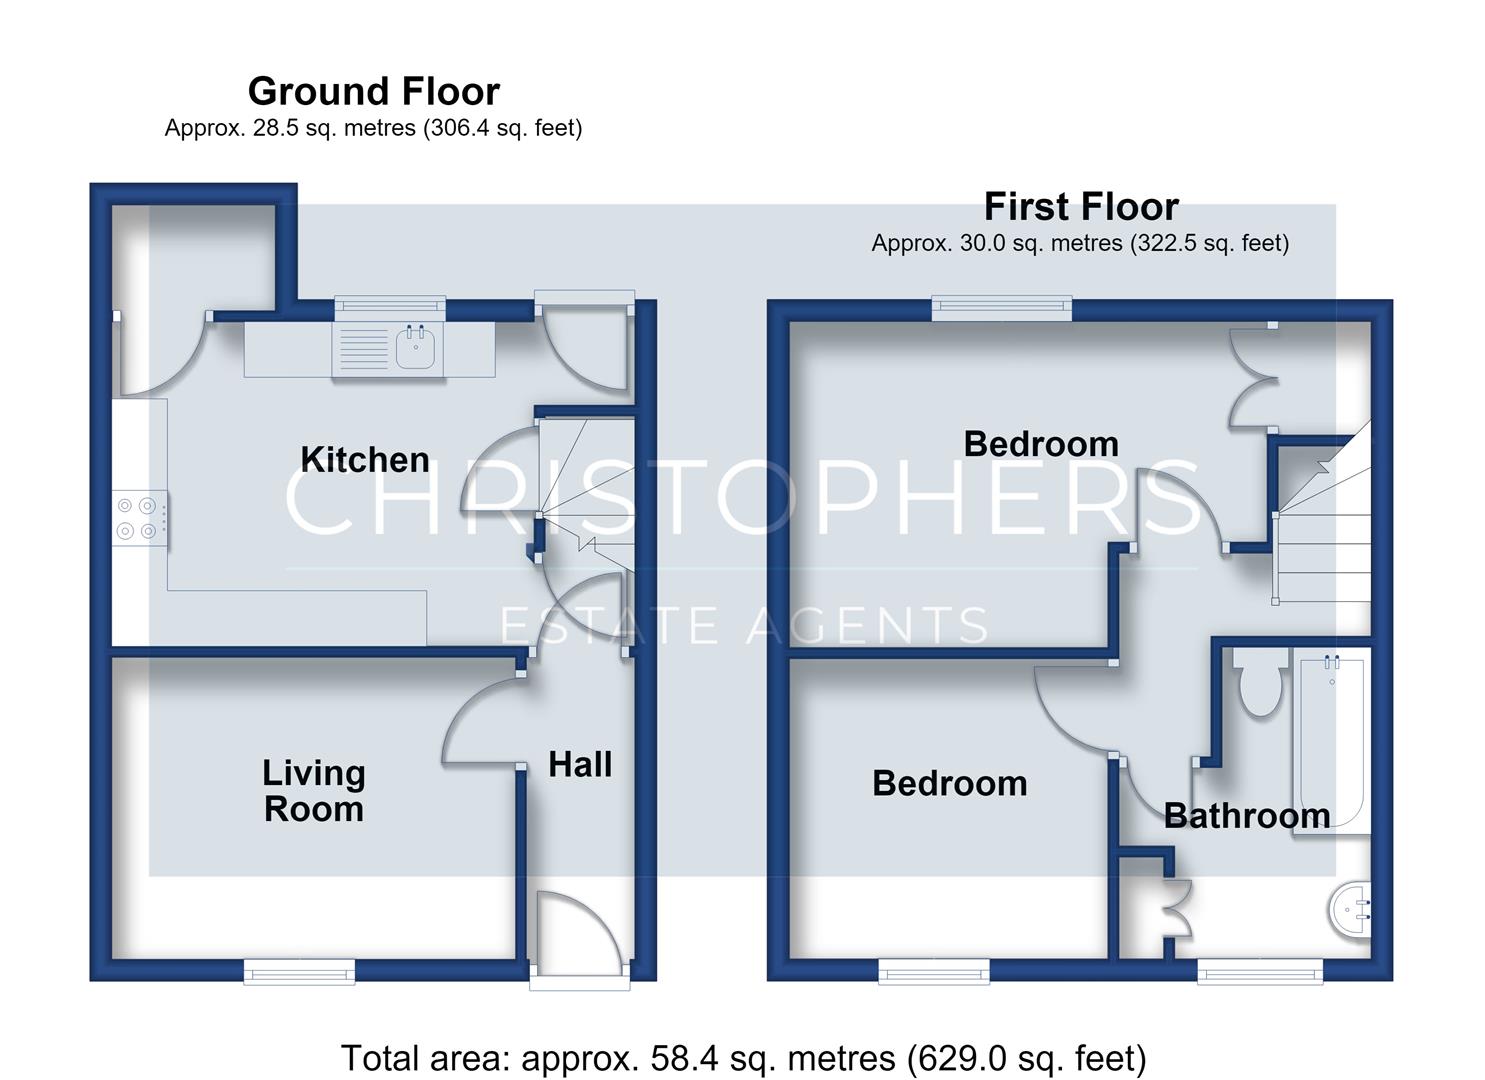
Hallway - With radiator and doors to kitchen and sitting room.
Sitting Room - 3.56m x 3.15m (11'8" x 10'4" ) - A lovely cosy room with granite fireplace (disused), radiator and picture window to front overlooking the garden.
Kitchen/Breakfast Room - 3.43m minimum x 3.38m (11'3" minimum x 11'1") - A gorgeous traditional style kitchen with painted base and wall units including drawers with butchers block style work surfaces over with ceramic one and a half bowl sink drainer with mixer tap, fitted electric oven and hob, radiator, built-in electric oven and hob, radiator, built-in storage cupboard, window to rear overlooking the courtyard with shutters, door and stairs to first floor, external door to courtyard and opening to
Utility Area - With space and point for fridge/freezer and Baxi wall mounted boiler.
First Floor -
Landing - With loft access and ladder, doors to various rooms.
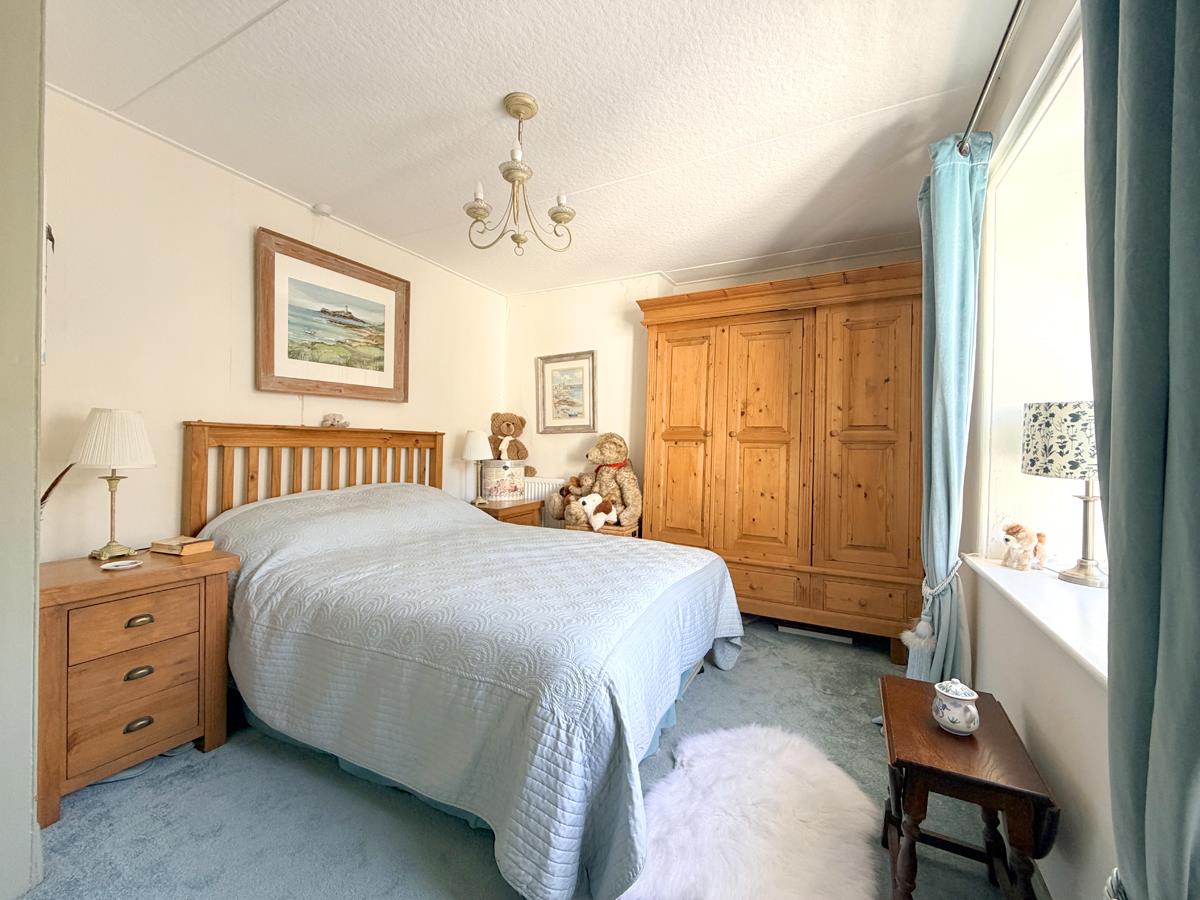
Bedroom One - 3.99m x 3.40m (13'1" x 11'2") - A lovely double bedroom with fitted carpet, window to rear, radiator and useful built-in storage cupboard and attractive panelling.
Bedroom Two - 2.82m x 2.74m (9'3" x 9') - With fitted carpet, radiator and window to front offering town scape and rural views.
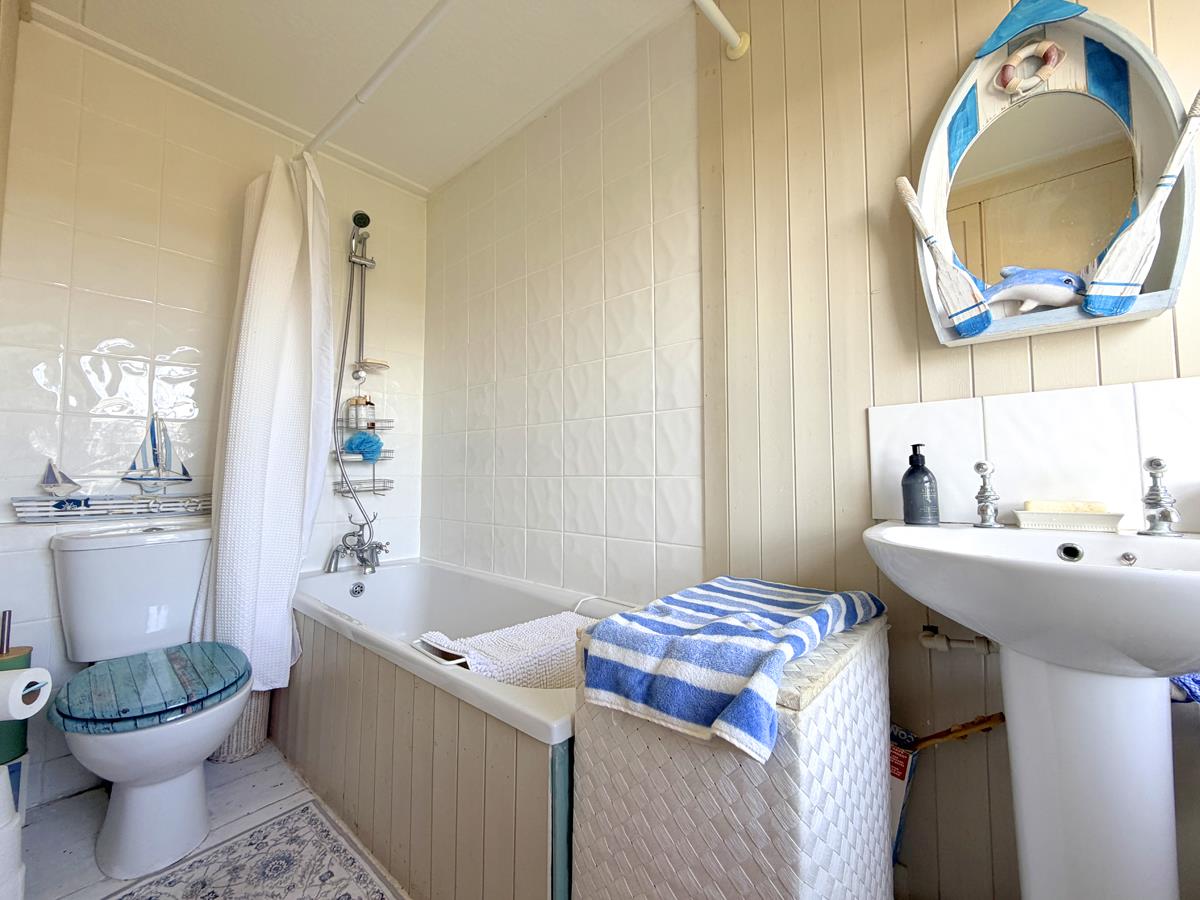
Bathroom - 3.05m x 2.18m irregular shaped room (10' x 7'2" ir - With painted floor boards and suite comprising of a bath with tiled surround, mixer tap with wall mounted shower attachment, low level W.C., pedestal wash hand basin, large linen cupboard and sash window to front.
Outside - To the front of the property is a gorgeous cottage style garden with a seating area, well stocked beds with a profusion of shrubs and flowers. From the garden a wonderful view can be enjoyed to
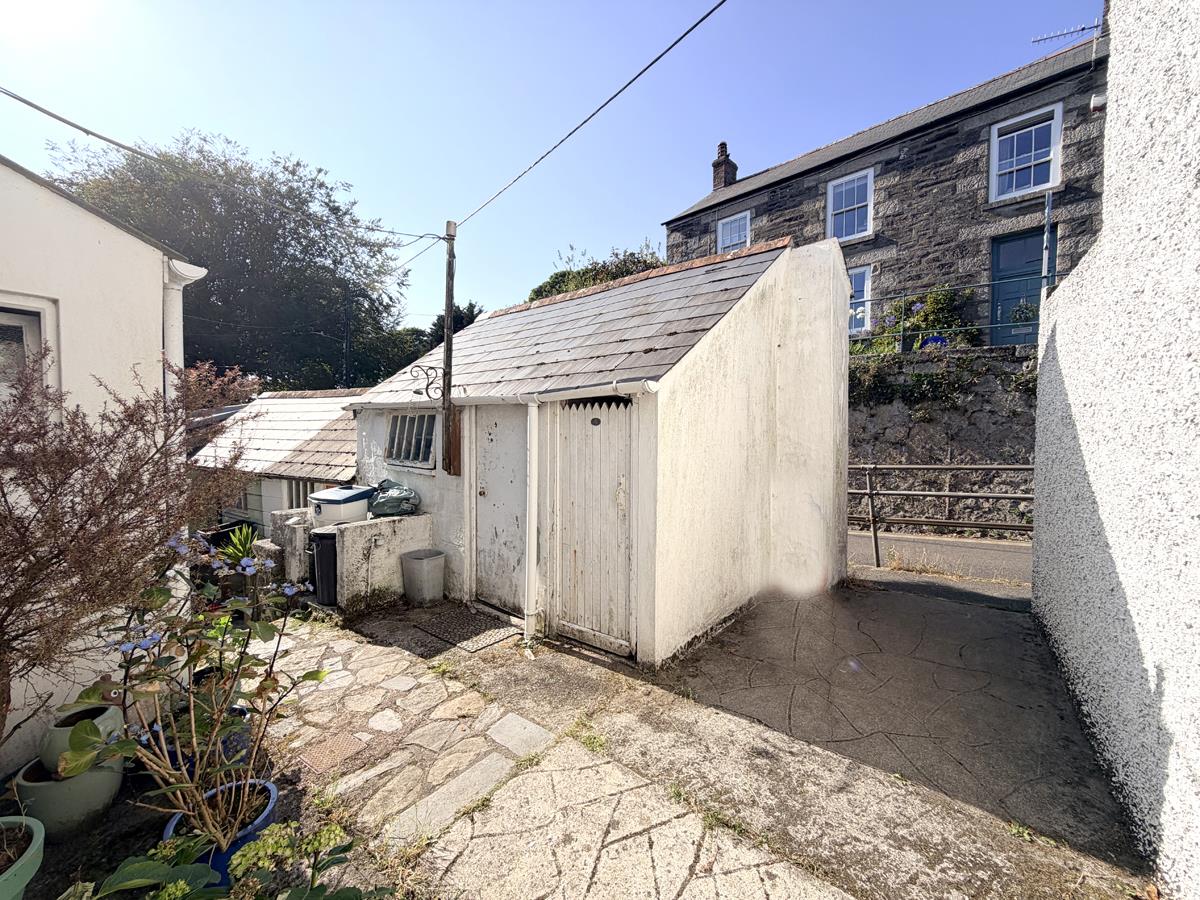
St Michael's Church. There is a pedestrian access gate leading to a pathway giving access to Church Street. To the rear of the property is a courtyard garden with pedestrian access onto Church Hill, there is a useful wash house and bike shed.
Wash House - 2.54m x 1.68m (8'4" x 5'6") - Power, light and water, space and plumbing for washing machine and window to front.
Bike Shed - 1.75m x 0.76m (5'9" x 2'6") - A useful storage space with light.
Agents Note - Numbers 1, 2 & 3 Seaview Terrace enjoy a right of pedestrian access across the rear courtyard. We also understand that there is a small flying freehold at the property.
Servces - Mains electric, water, drainage and mains gas central heating.
Anti-Money Laundering - We are required by law to ask all purchasers for verified ID prior to instructing a sale
Council Tax - Council Tax Band B.
Conservation Area - We understand this property is located in a conservation area. For details of conservation areas visit Cornwall Mapping and use the Council's interactive map.
Date Details Prepared. - 21st July 2026.
Flood Risk - River & Sea Very Low Surface Water Very Low.
What3words - assess.latches.pumpkin
Mobile And Broadband - To check the broadband coverage for this property please visit -
https://www.openreach.com/fibre-broadband
To check the mobile phone coverage please visit -
https://checker.ofcom.org.uk/
Proof Of Finance - Purchasers - Prior to agreeing a sale, we will require proof of financial ability to purchase which will include an agreement in principle for a mortgage and/or proof of cash funds.
Property Ref: 34827825
Similar Properties

2 Bedroom Cottage | Guide Price £205,000
A charming two bedroom end of terrace cottage, conveniently located within the sought-after older quarter of the market...
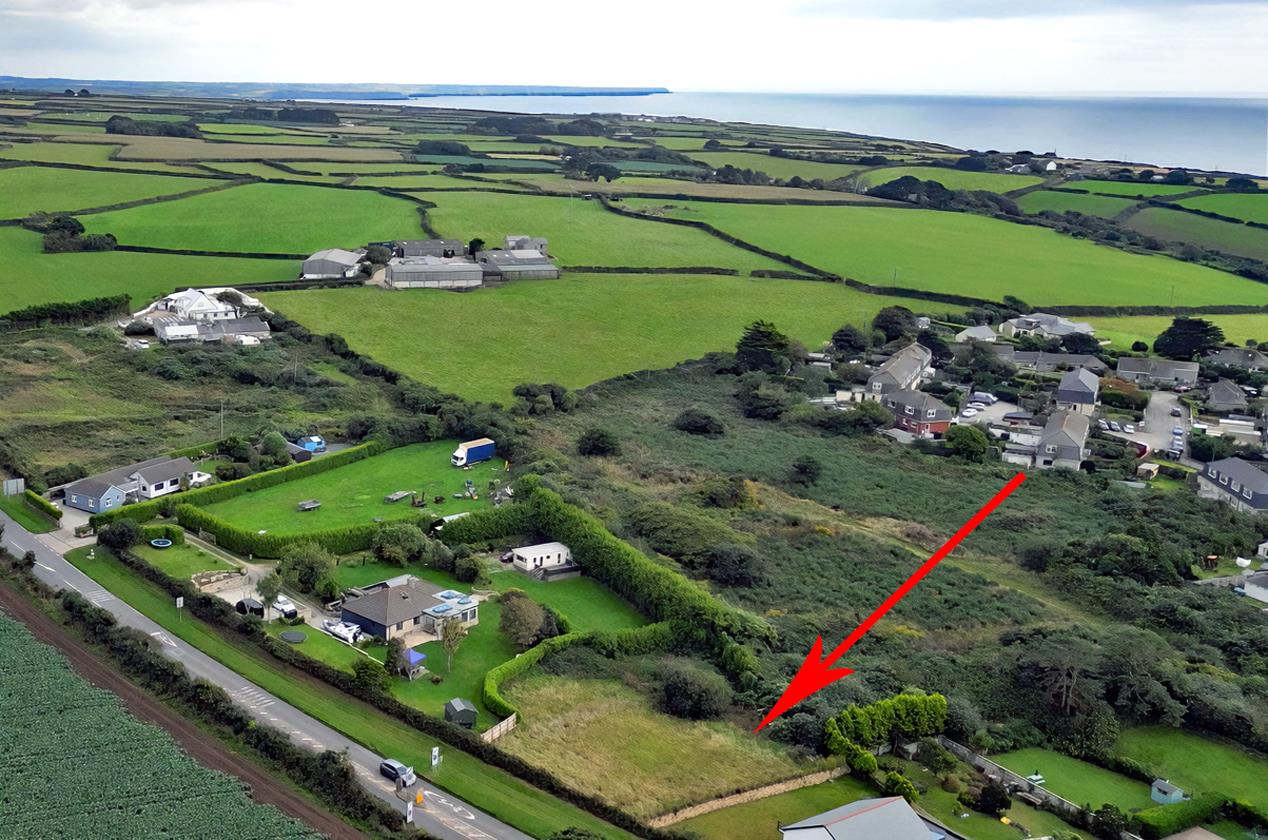
Land | Guide Price £200,000
A fantastic opportunity for developers and self build clients alike this generous plot with lapsed planning consent to c...
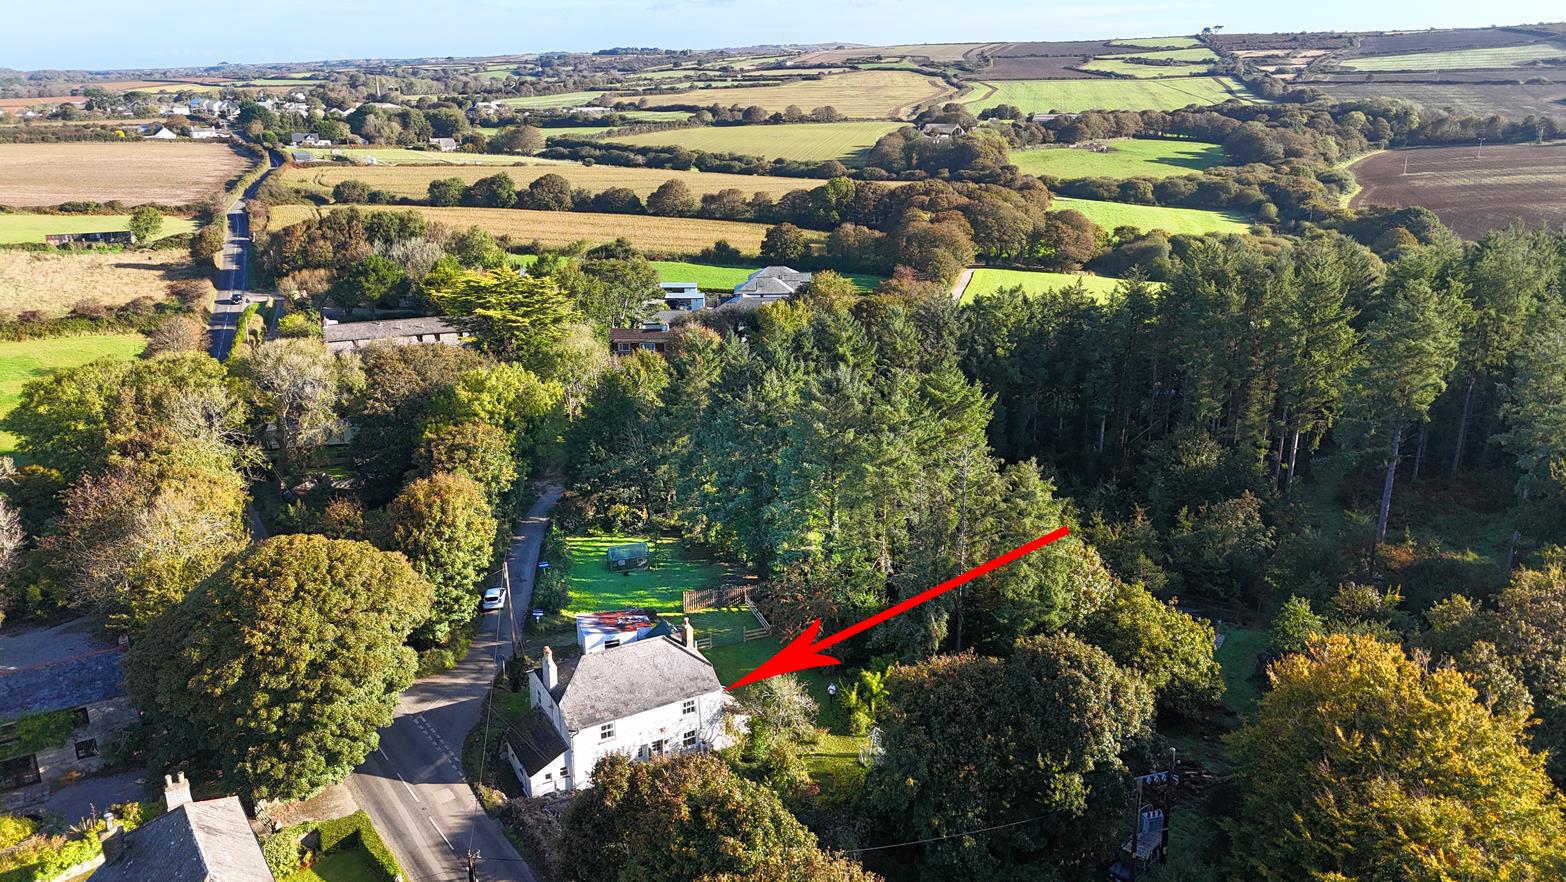
2 Bedroom Country House | Guide Price £200,000
This exceptional opportunity comprises a two-bedroom semi-detached cottage, in need of refurbishment with a particularly...
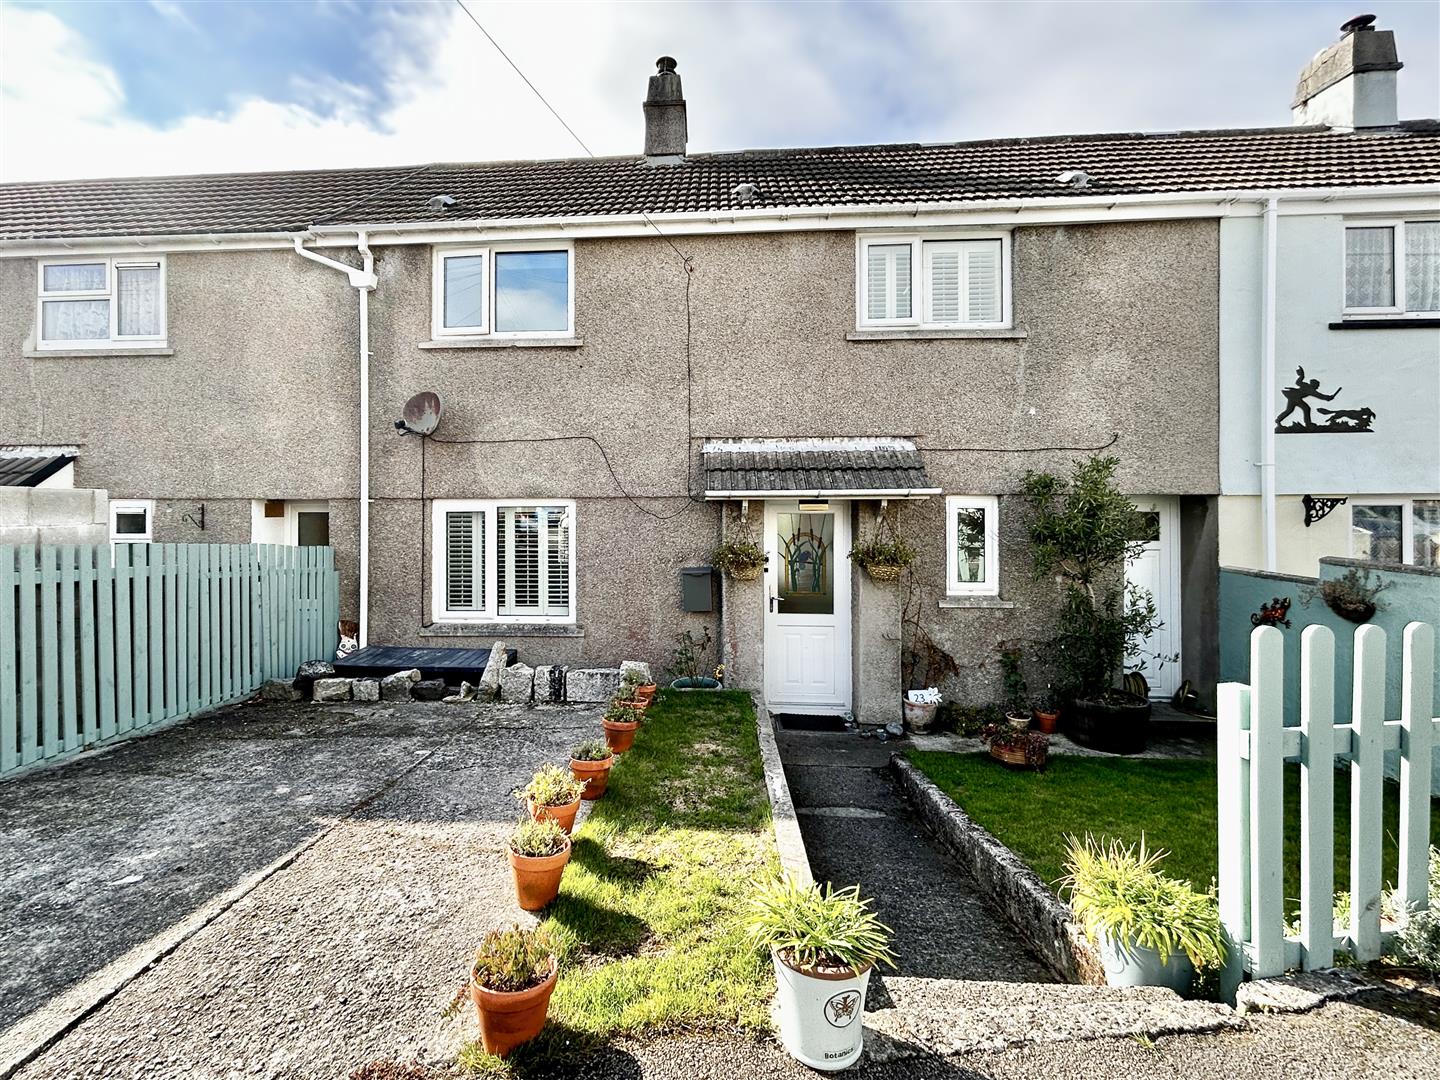
3 Bedroom Terraced House | Guide Price £215,000
A nicely presented three-bedroom mid-terrace property, ideally situated within a popular residential area in the highly...
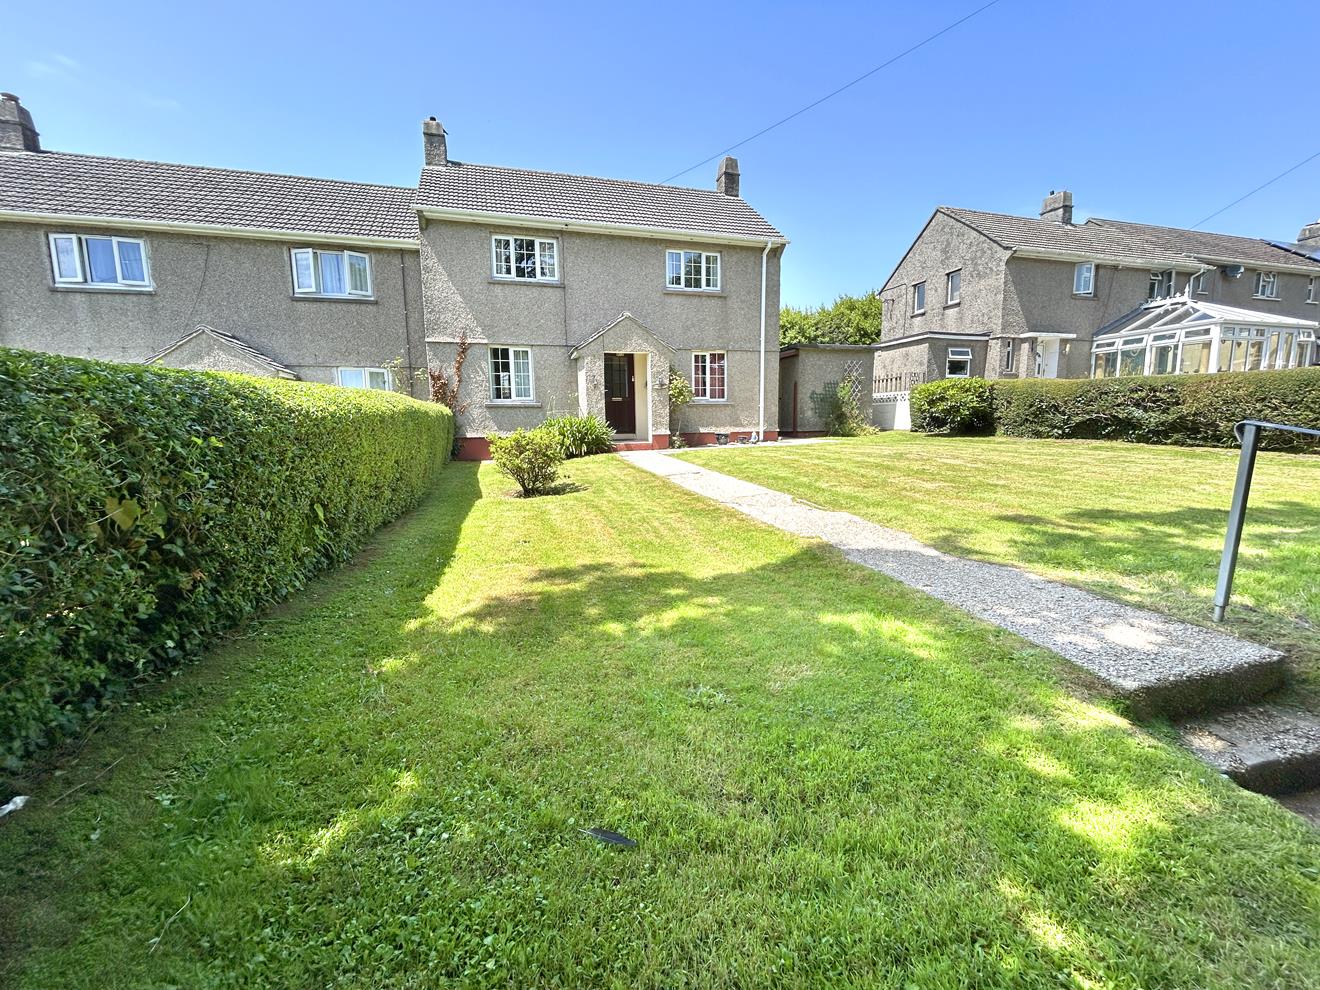
3 Bedroom End of Terrace House | Guide Price £215,000
A three bedroom end of terrace ex authority property situated in the highly regarded rural village of Manaccan.The prope...
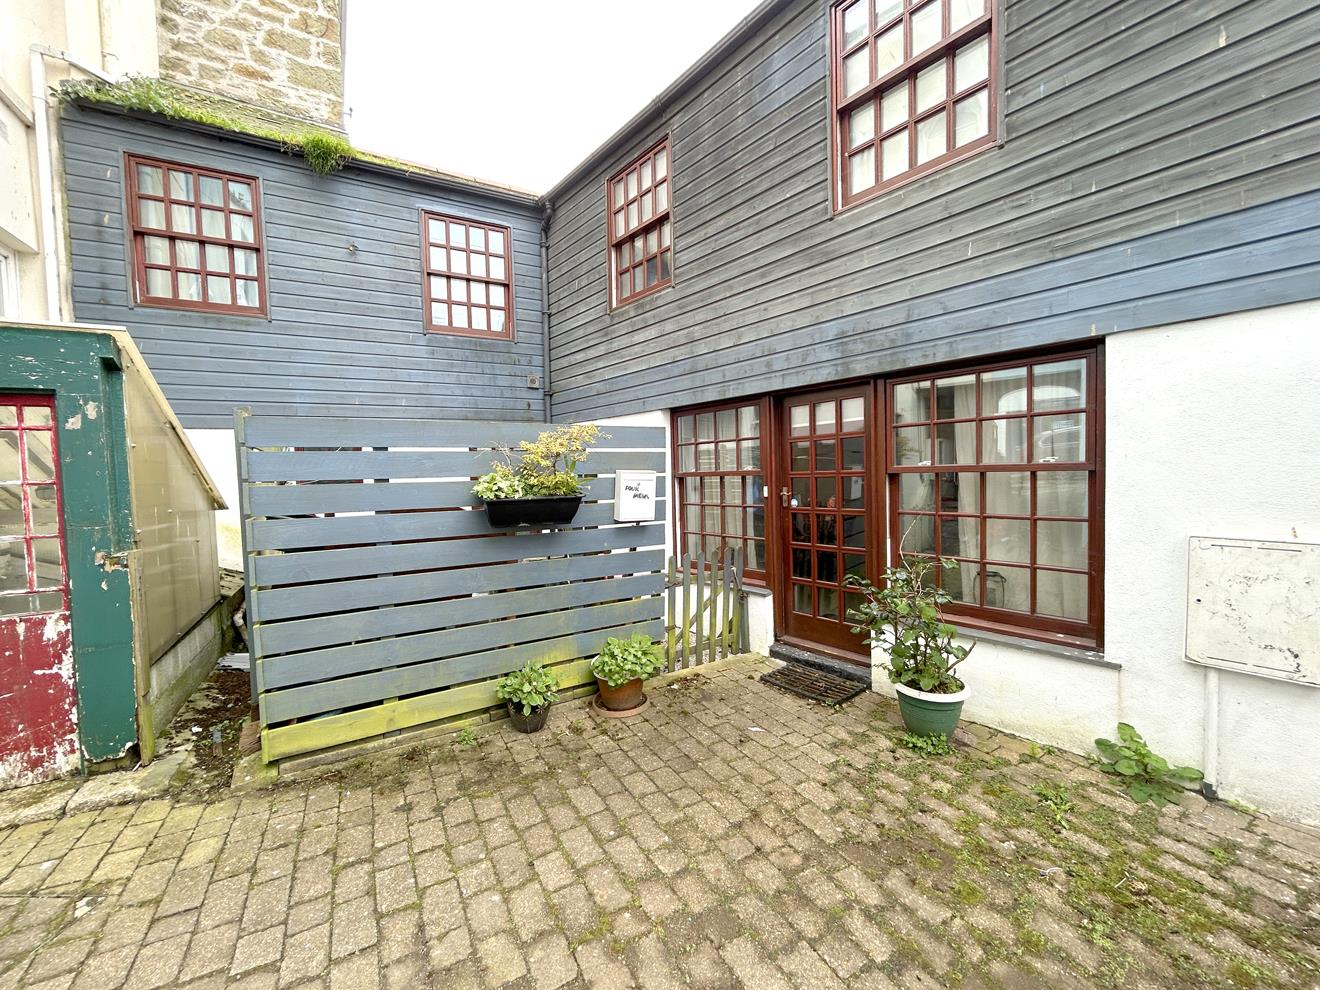
3 Bedroom Terraced House | Guide Price £215,000
An opportunity to acquire a distinctive mews-style apartment arranged over two floors, ideally positioned just moments f...
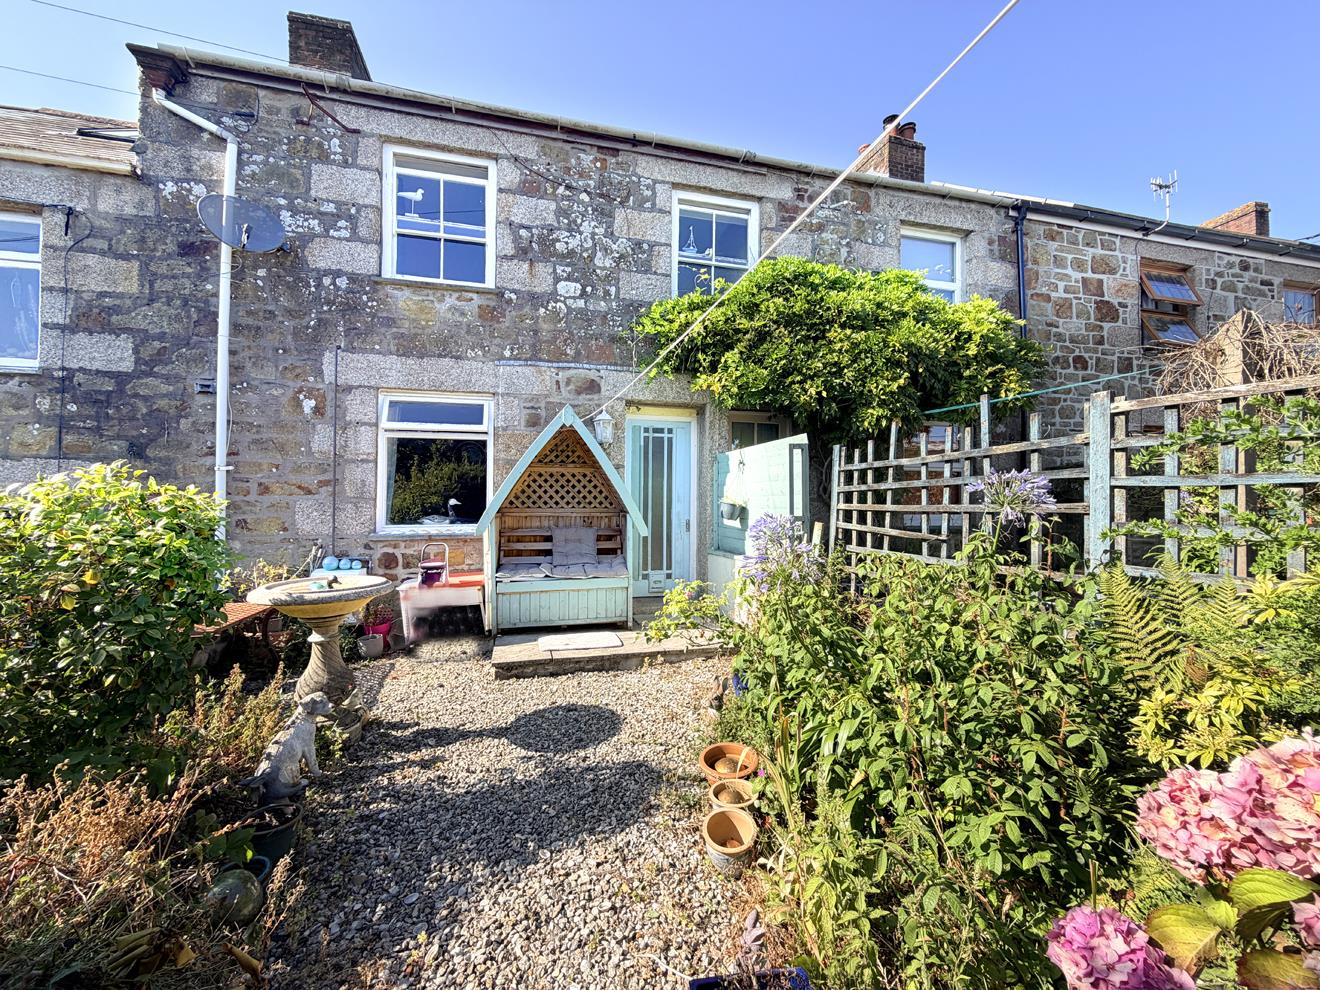

Christophers Estate Agents Porthleven (Porthleven)
Fore St, Porthleven, Cornwall, TR13 9HJ
01326 573737
How much is your home worth?
Use our short form to request a valuation of your property.
Request a Valuation
©2026 The Guild of Property Professionals. All rights reserved.
Terms and Conditions |
Privacy Policy |
Cookie Policy |
Complaints Policy |
Members Login
The Guild of Property Professionals Trading Address: 121 Park Lane, London W1K 7AG. GPEA Limited.
Registered in England & Wales.
Company No: 02819824.
Registered Office Address: The Old Courthouse, 60A London Road, Grantham, NG31 6HR.
VAT Registration No: 180897859

