- Executive Detached 3 Bedroom Bungalow
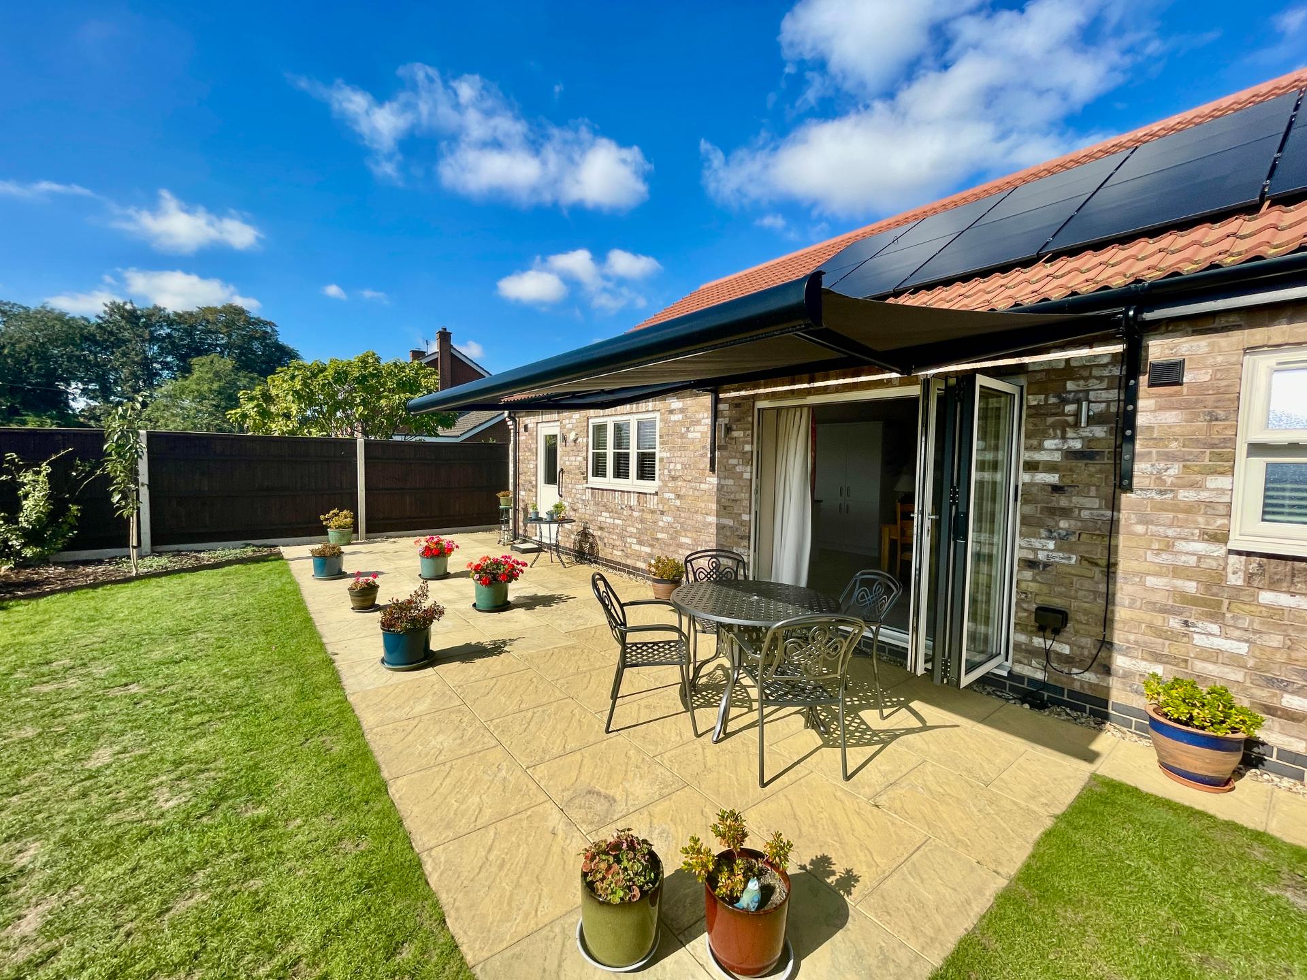
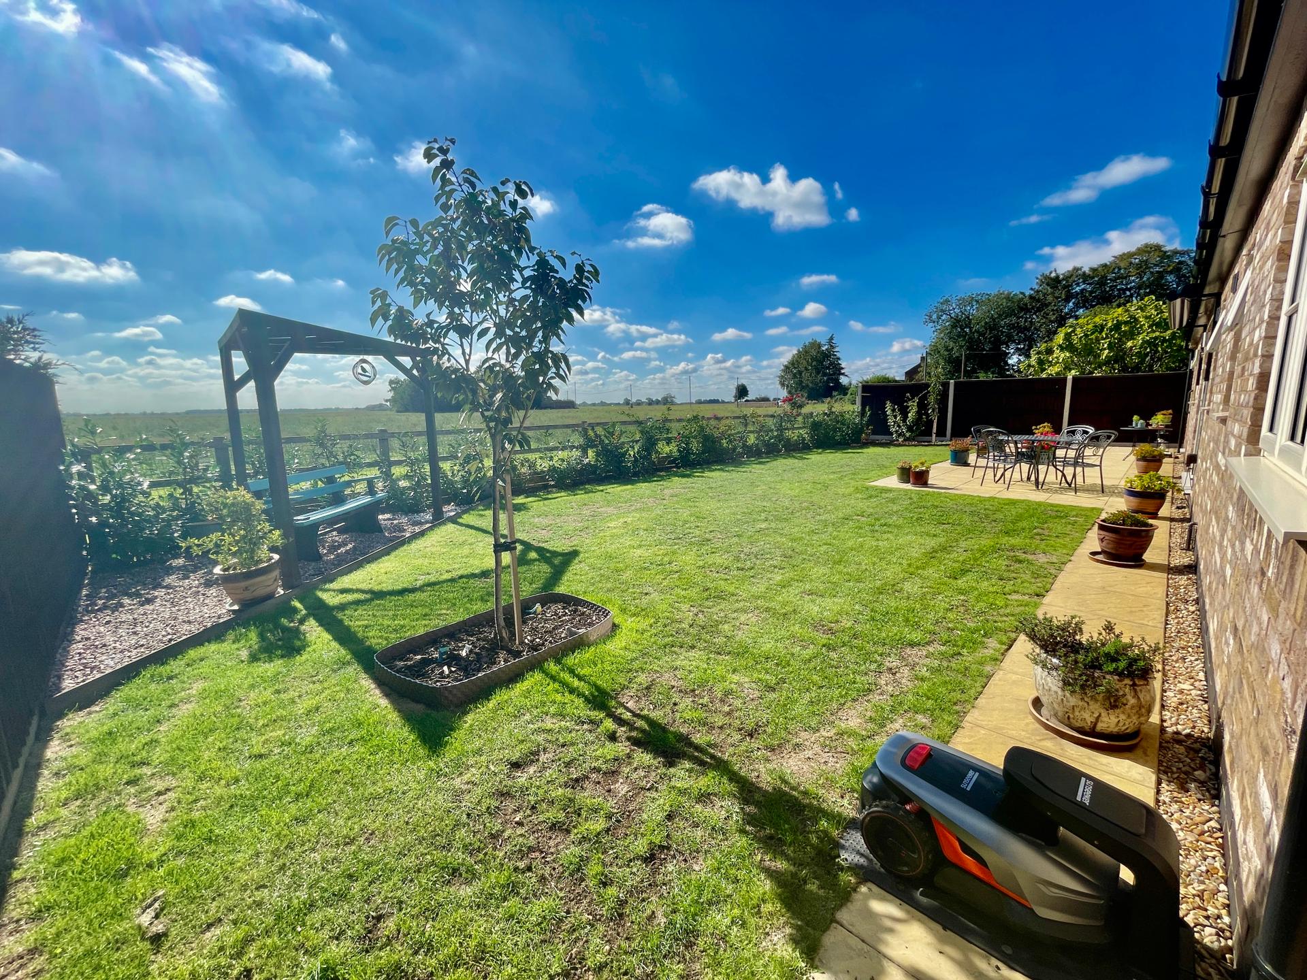
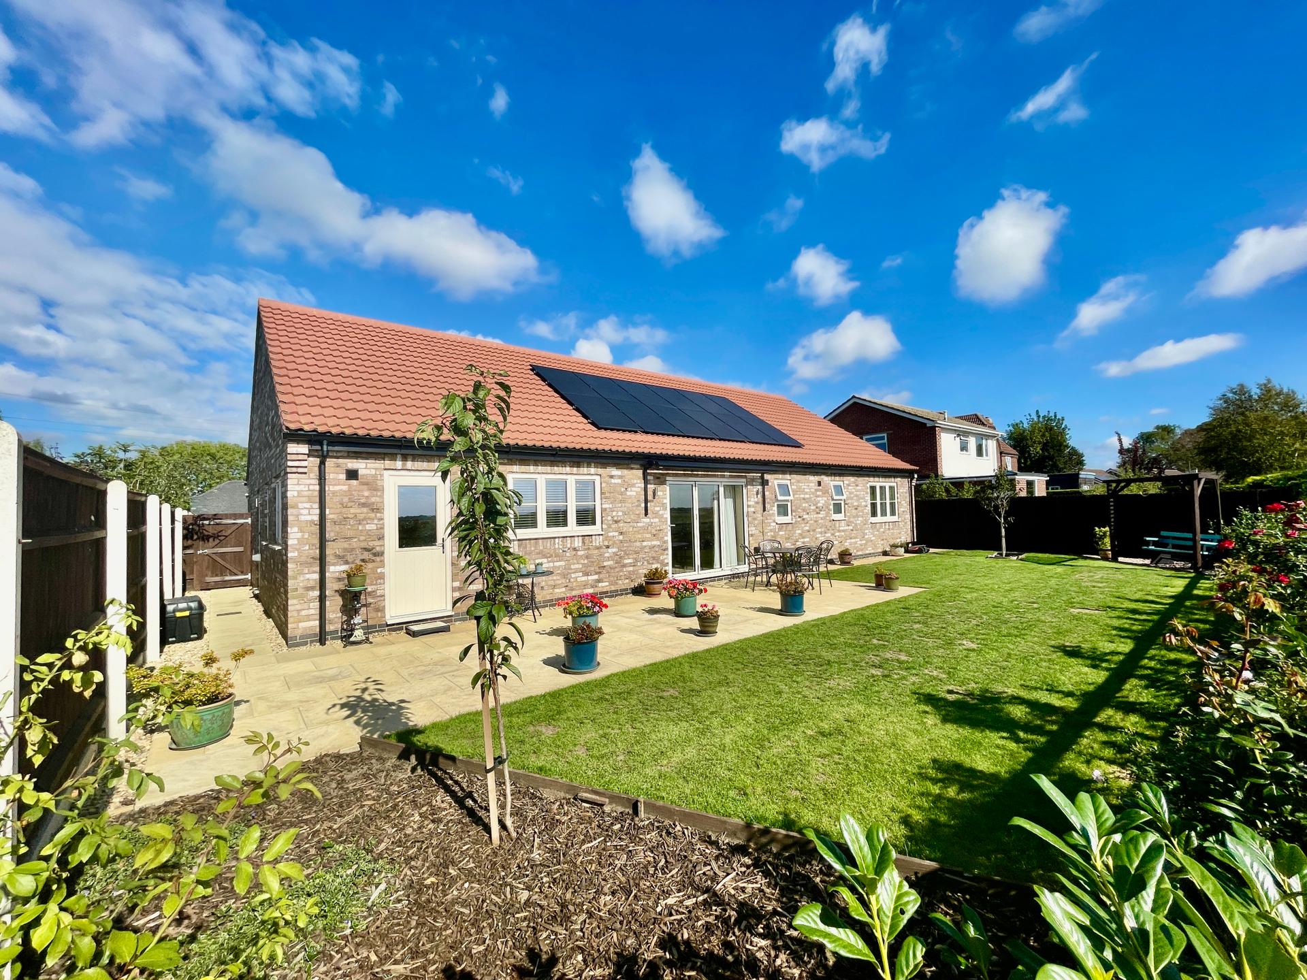
- South Facing Rear Garden with Open Field Views
- Ample Parking, Attached Garage, Electric Car Charging Point
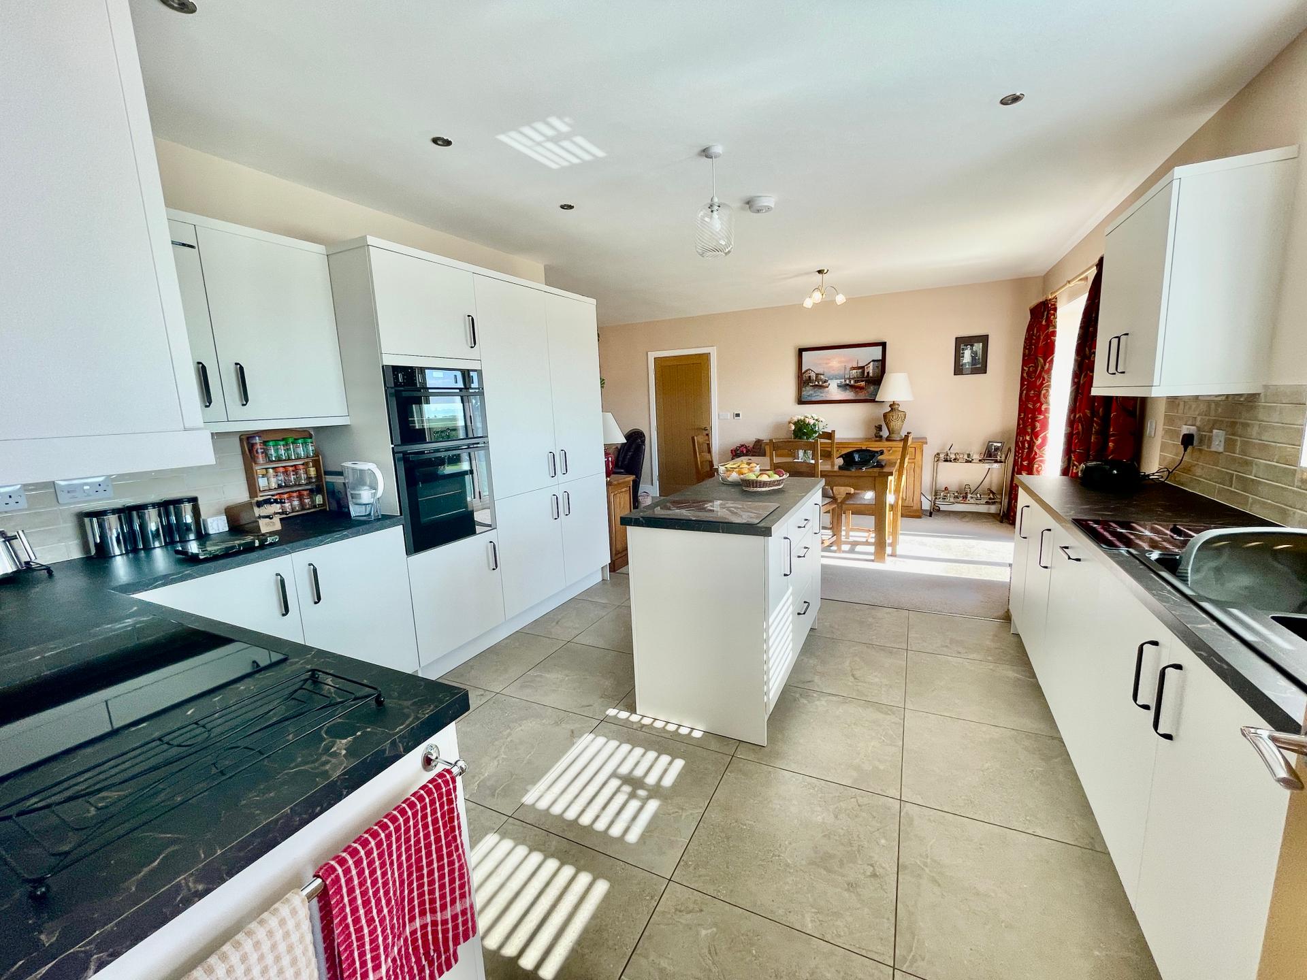
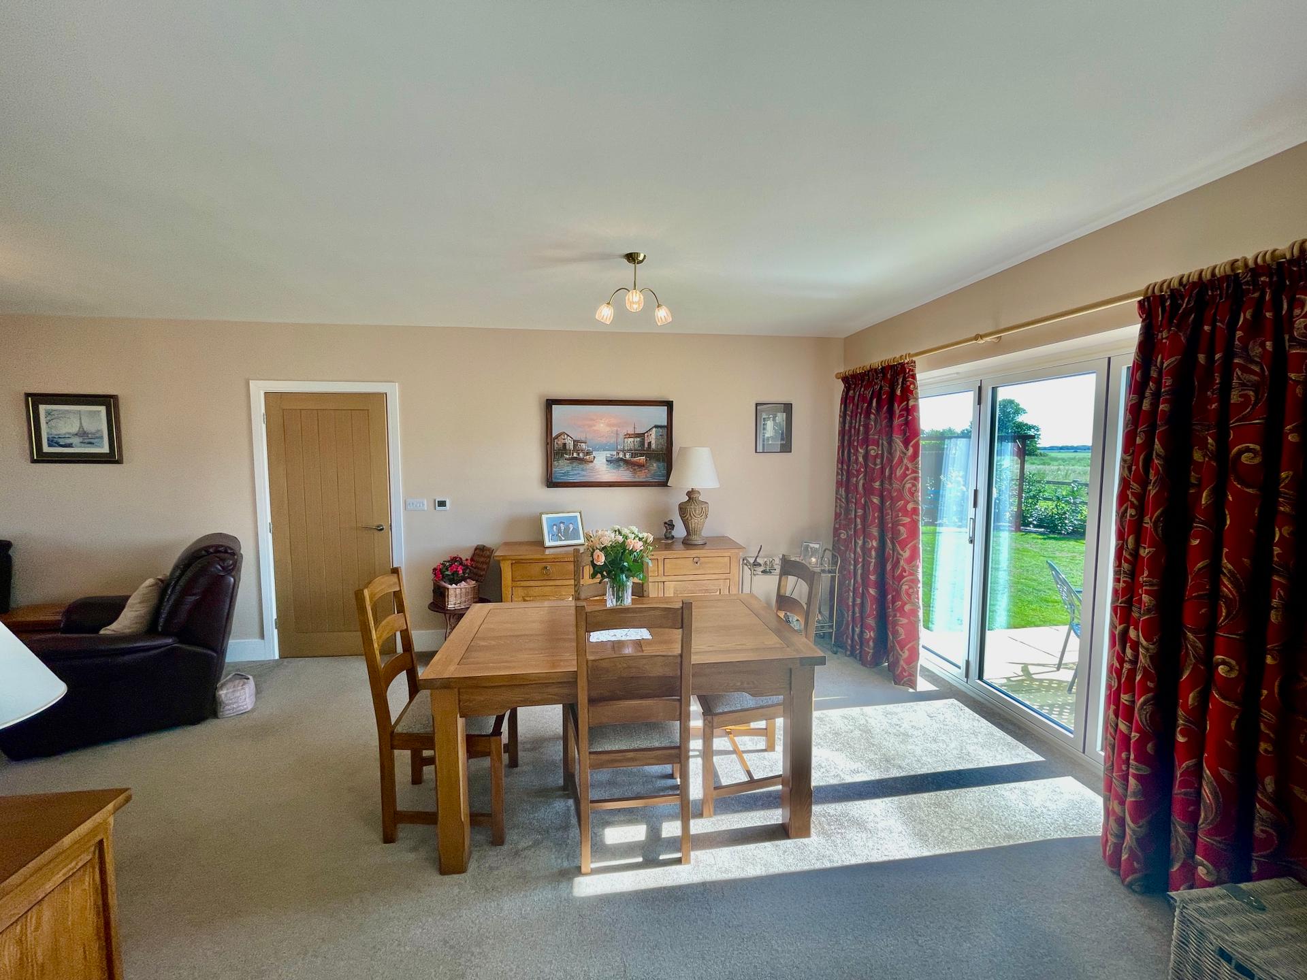
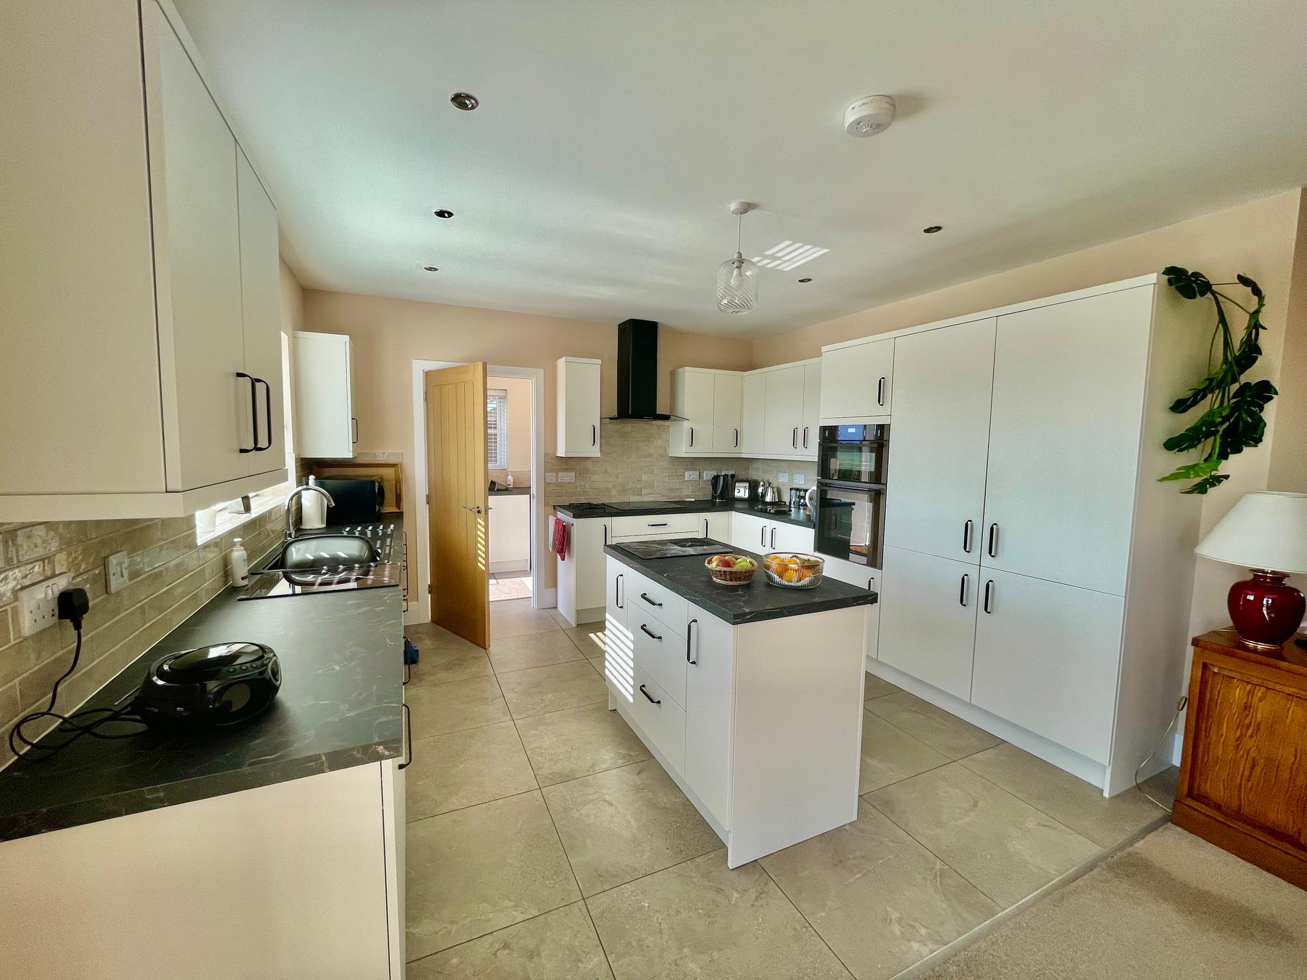
- Open Plan Lounge/Kitchen/Diner
- Air Source Heat Pump with Underfloor Heating

3 Bedroom Detached Bungalow for sale in Holbeach St Johns
3
2
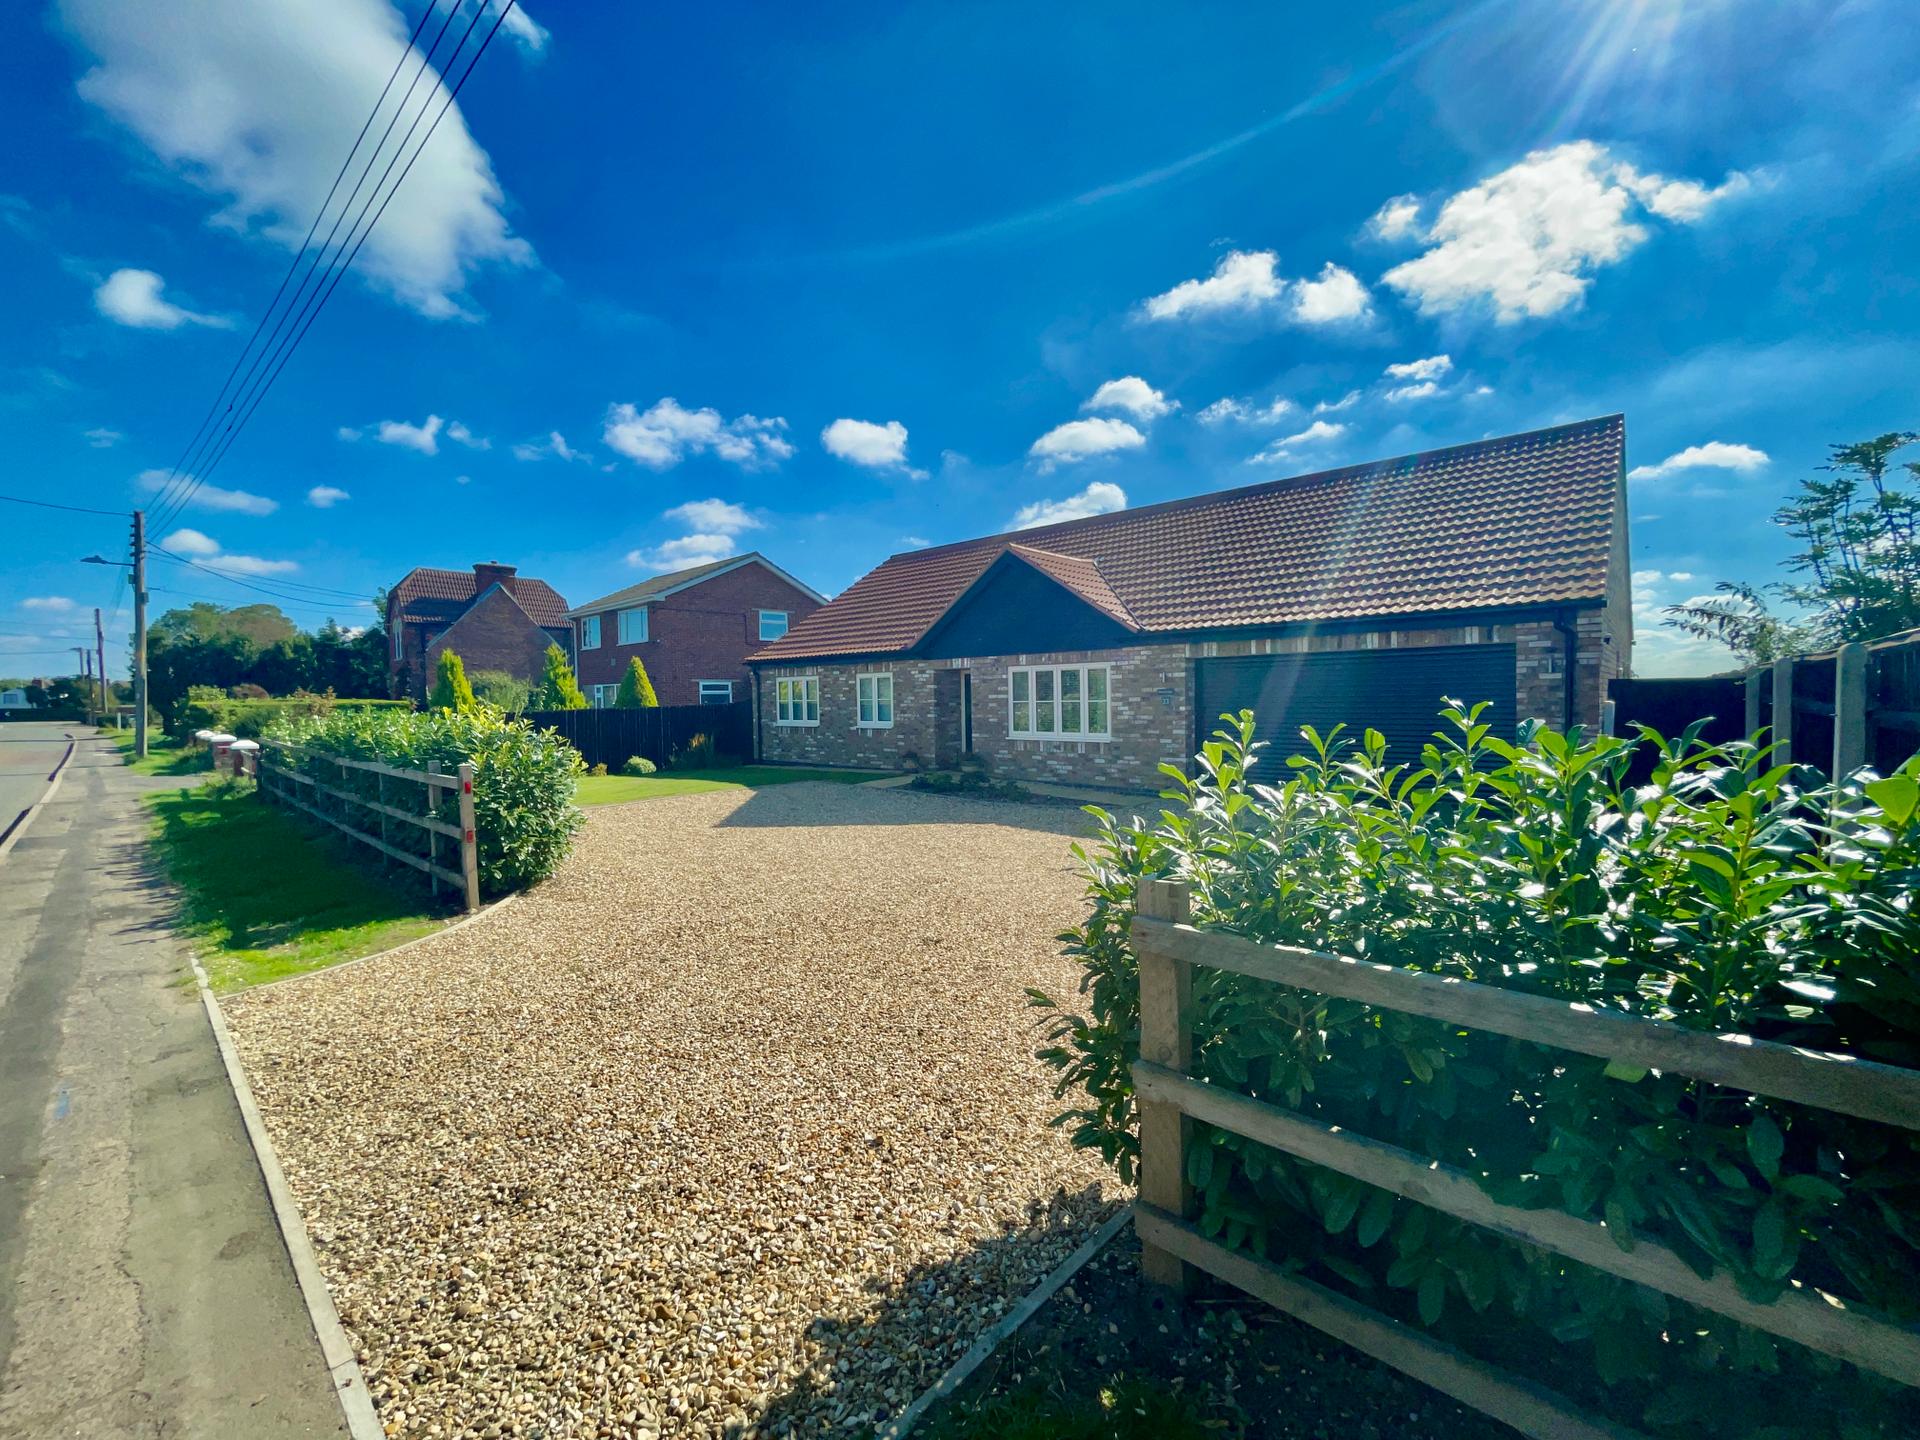
23 JEKILS BANK Executive detached bungalow situated in a quiet village location. The property is approximately 2 years old. Accommodation comprising entrance hallway, open plan lounge/kitchen/diner, utility room, cloakroom, master bedroom with en-suite, 2 further bedrooms and family bathroom. Must view to appreciate!
ACCOMMODATION
OPEN PORCH Inset LED lighting, composite obscured double glazed door leading into:
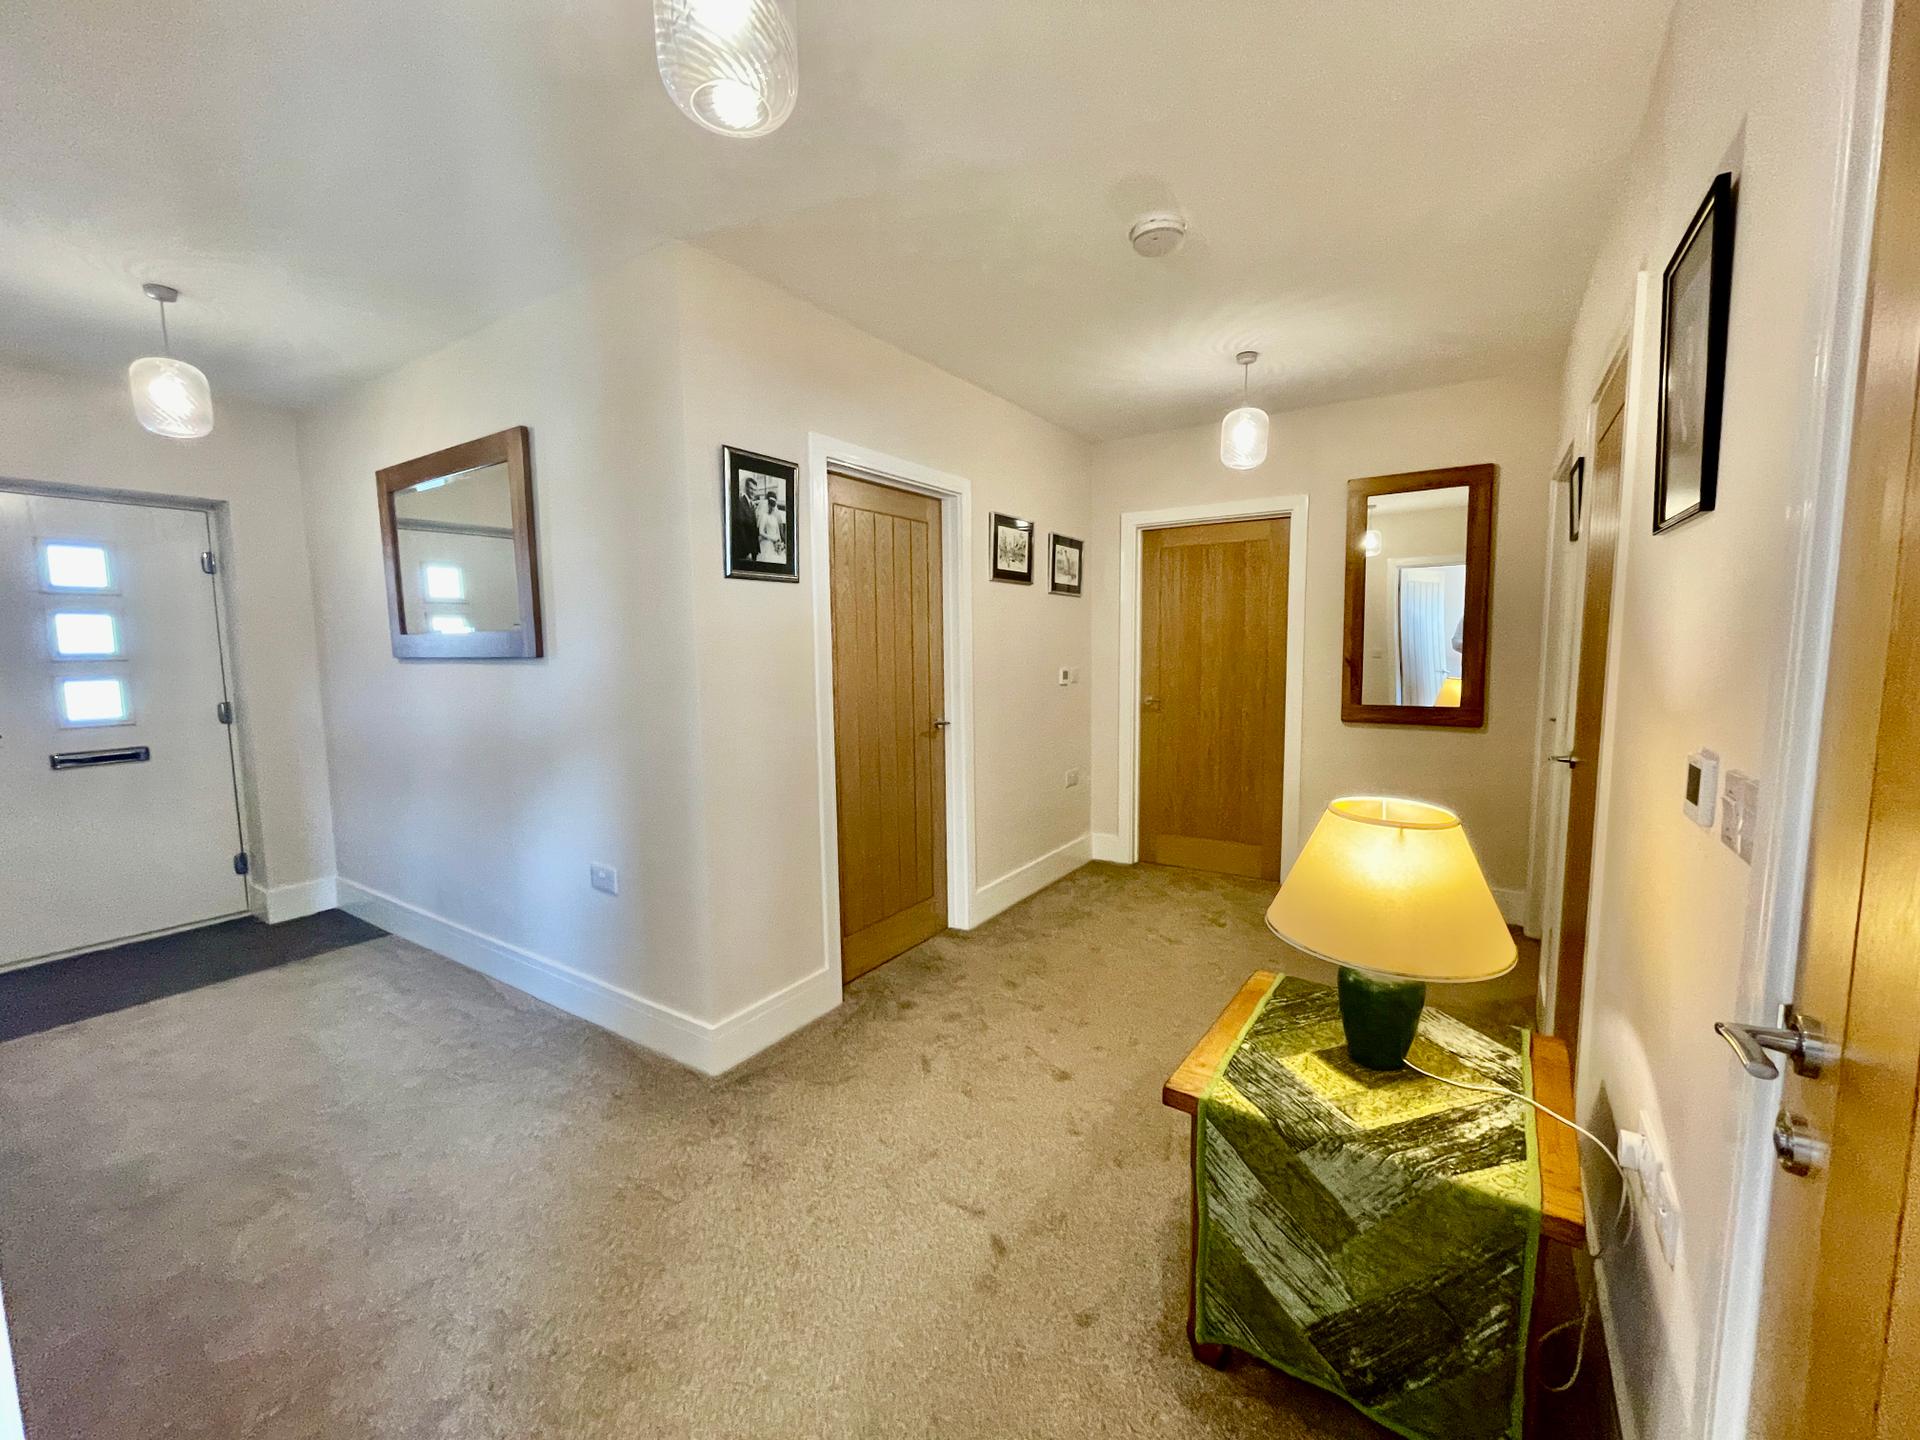
ENTRANCE HALLWAY 14' 4" x 17' 10" (4.39m x 5.44m) Skimmed ceiling, 3 centre light points, smoke alarm, under floor heating controls, solid oak door to storage cupboard housing hot water cylinder and controls for electric heating. Solid oak door leading into:
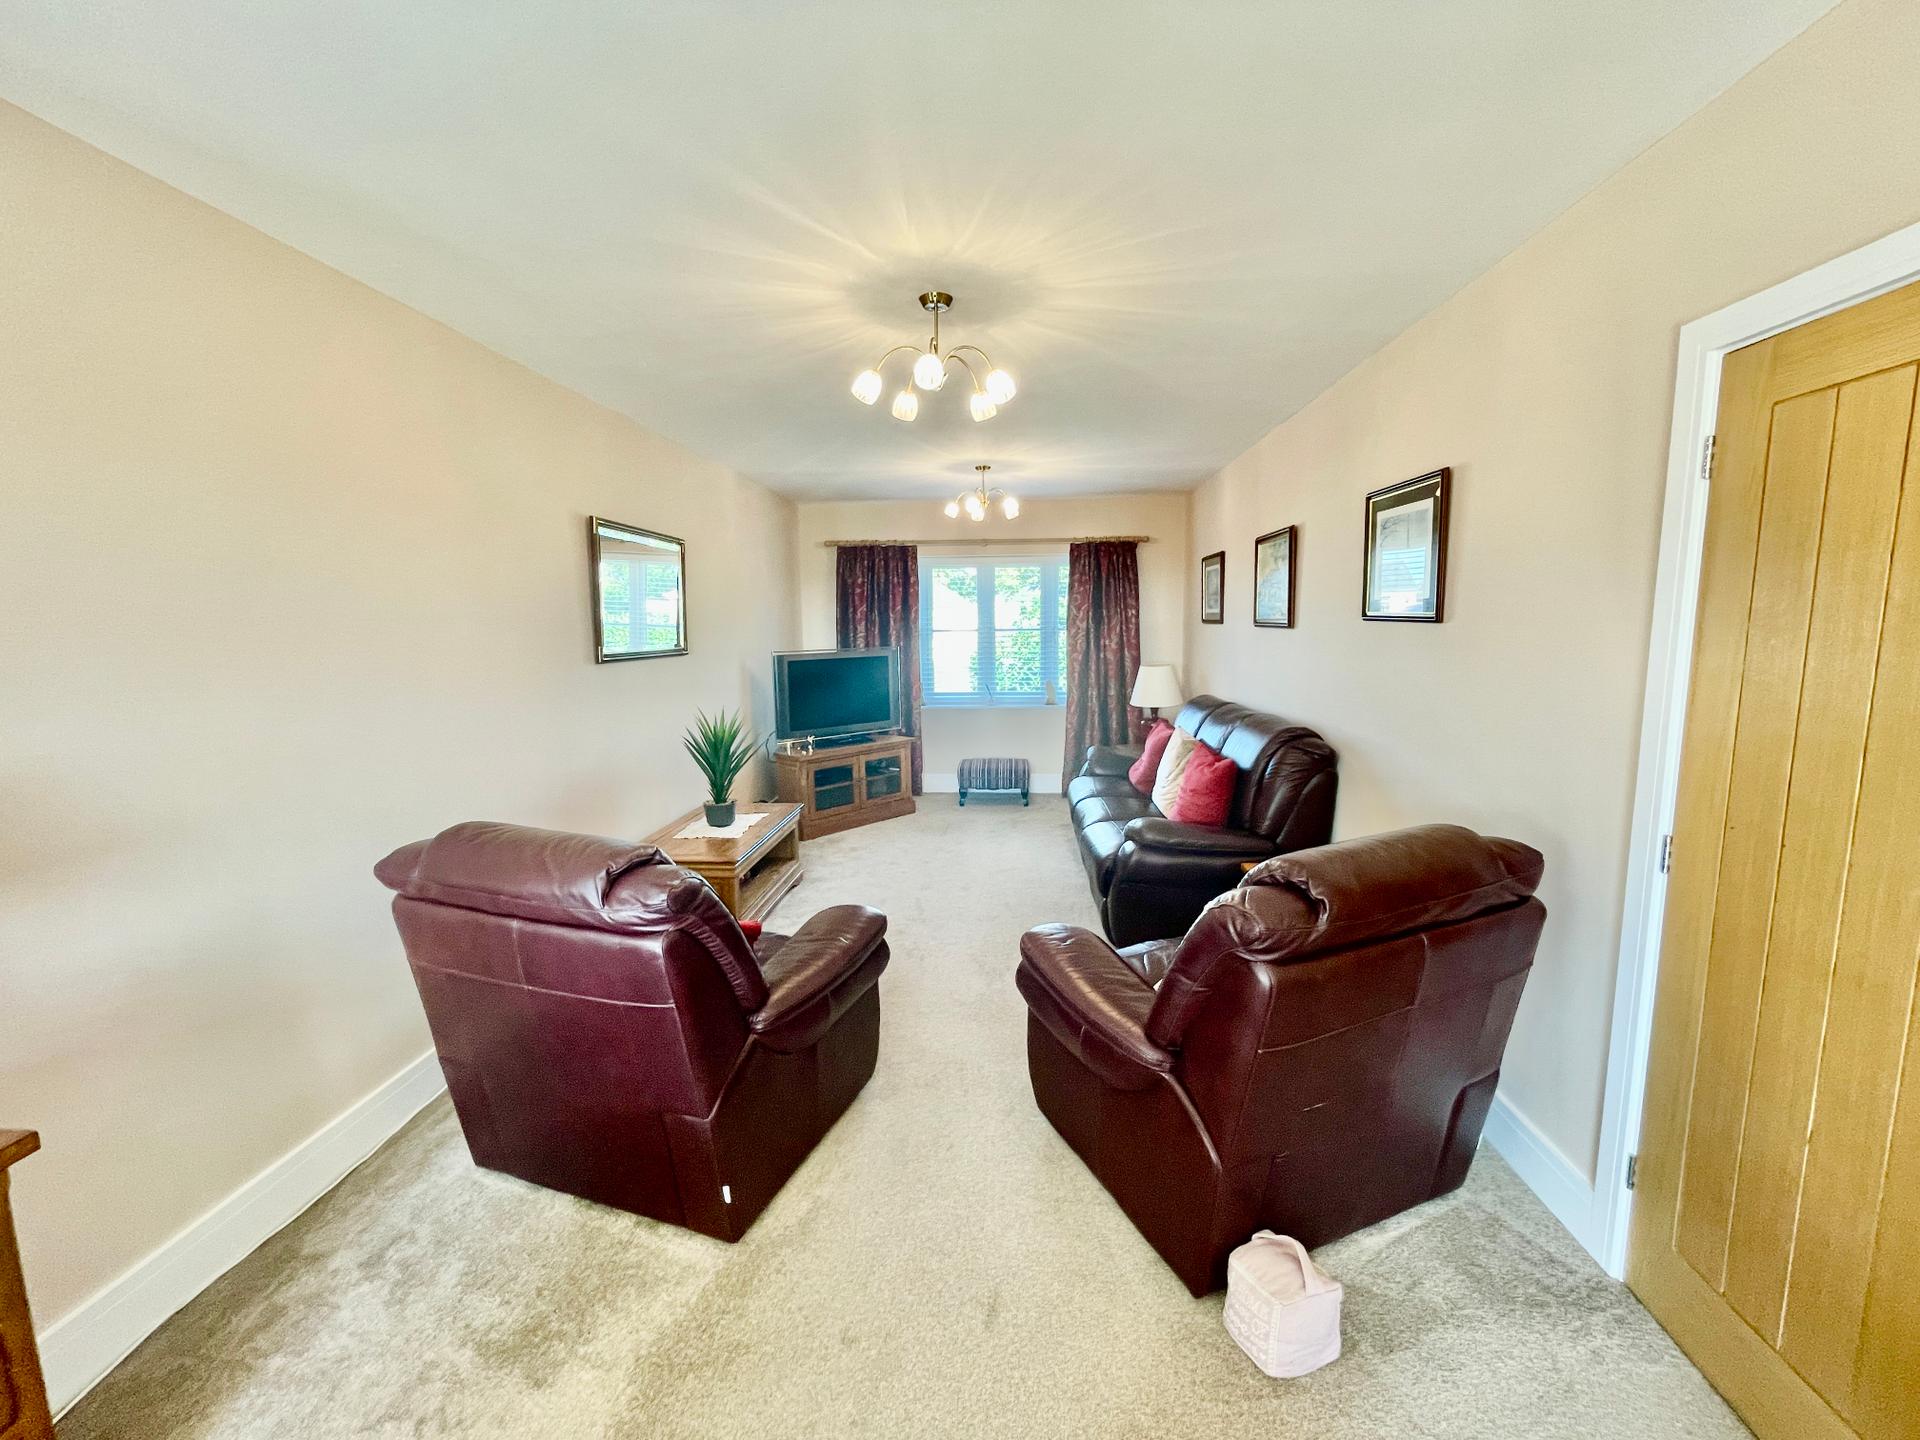
OPEN PLAN KITCHEN/DINING/LIVING AREA 32' 3" x 22' 8" (9.83m x 6.91m) UPVC double glazed window to the front elevation, UPVC double glazed sliding bi-fold doors to the rear elevation, UPVC double glazed window to the kitchen area.
LOUNGE AREA Skimmed ceiling, 2 centre light points, TV point, telephone point.
DINING AREA Centre light points, opening into:
KITCHEN AREA Skimmed ceiling, inset LED lighting, centre light point, smoke alarm, ceramic tiled flooring, fitted with a wide range of base and eye level units, work surfaces over, tiled splashbacks, inset one and a quarter bowl sink with mixer tap, integrated appliances including Neff dishwasher, fridge freezer, double fan assisted Neff electric oven, Neff induction hob, canopy extractor hood over, central island with drawers units and cupboards, solid oak door into:
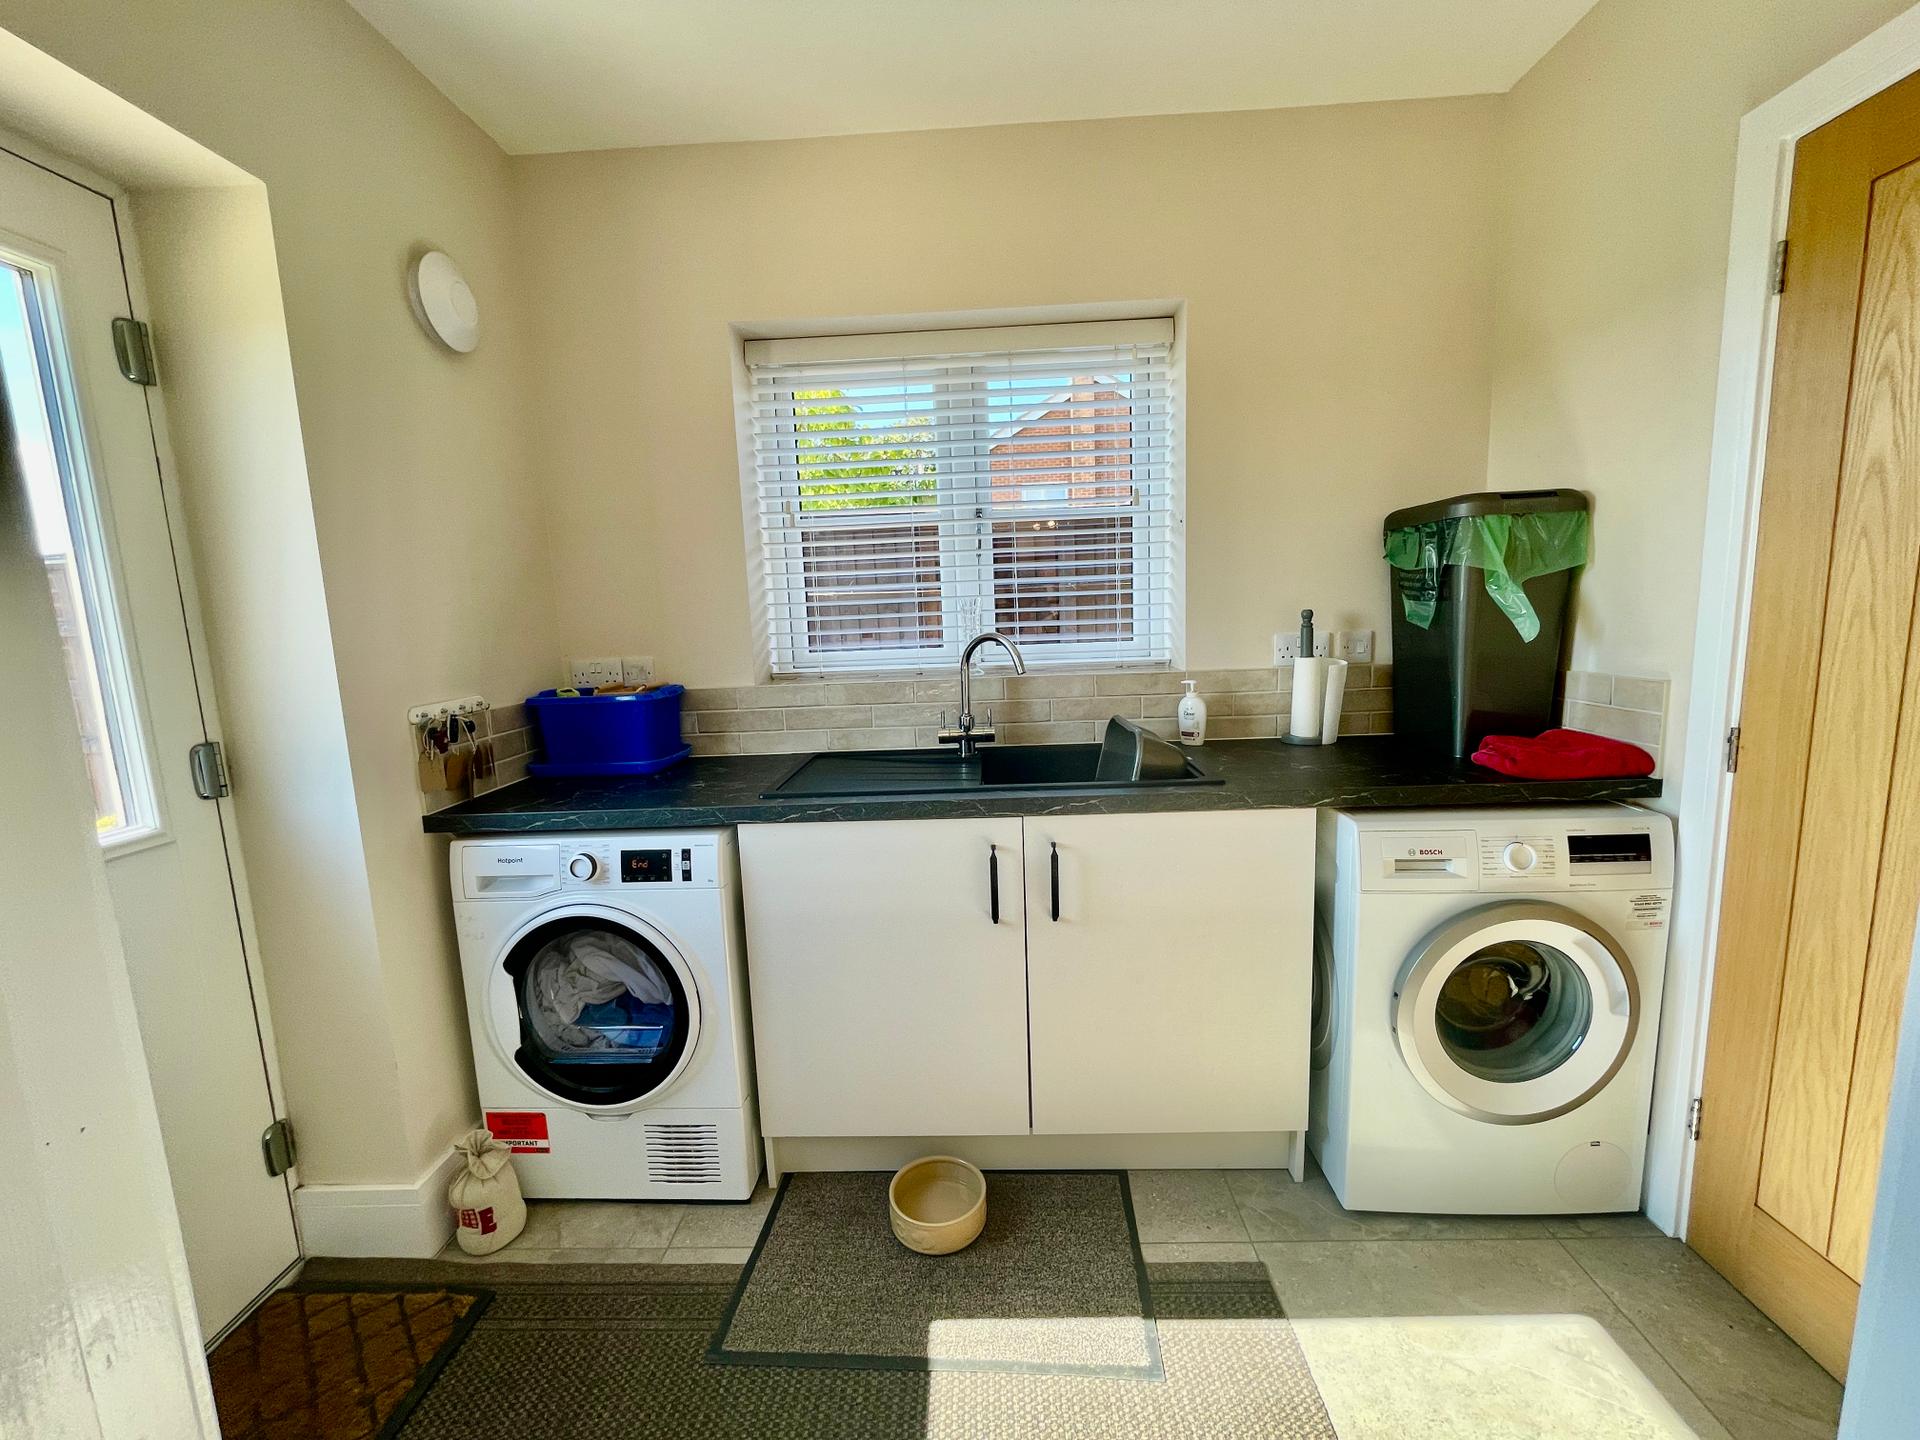
UTILITY ROOM 5' 11" x 8' 4" (1.82m x 2.56m) UPVC double glazed window to the side elevation, composite double glazed door to the rear elevation, ceramic tiled flooring, fitted with base units with worktops over, tiled splashbacks, inset sink with mixer tap, plumbing and space for washing machine, space for tumble dryer, extractor fan, skimmed ceiling, inset LED lighting, solid oak door into:
STORAGE CUPBOARD 3' 10" x 6' 4" (1.19m x 1.94m) Obscured UPVC double glazed window to the side elevation, skimmed ceiling, inset LED lighting, ceramic tiled flooring.
From the Entrance Hallway a door leads into:
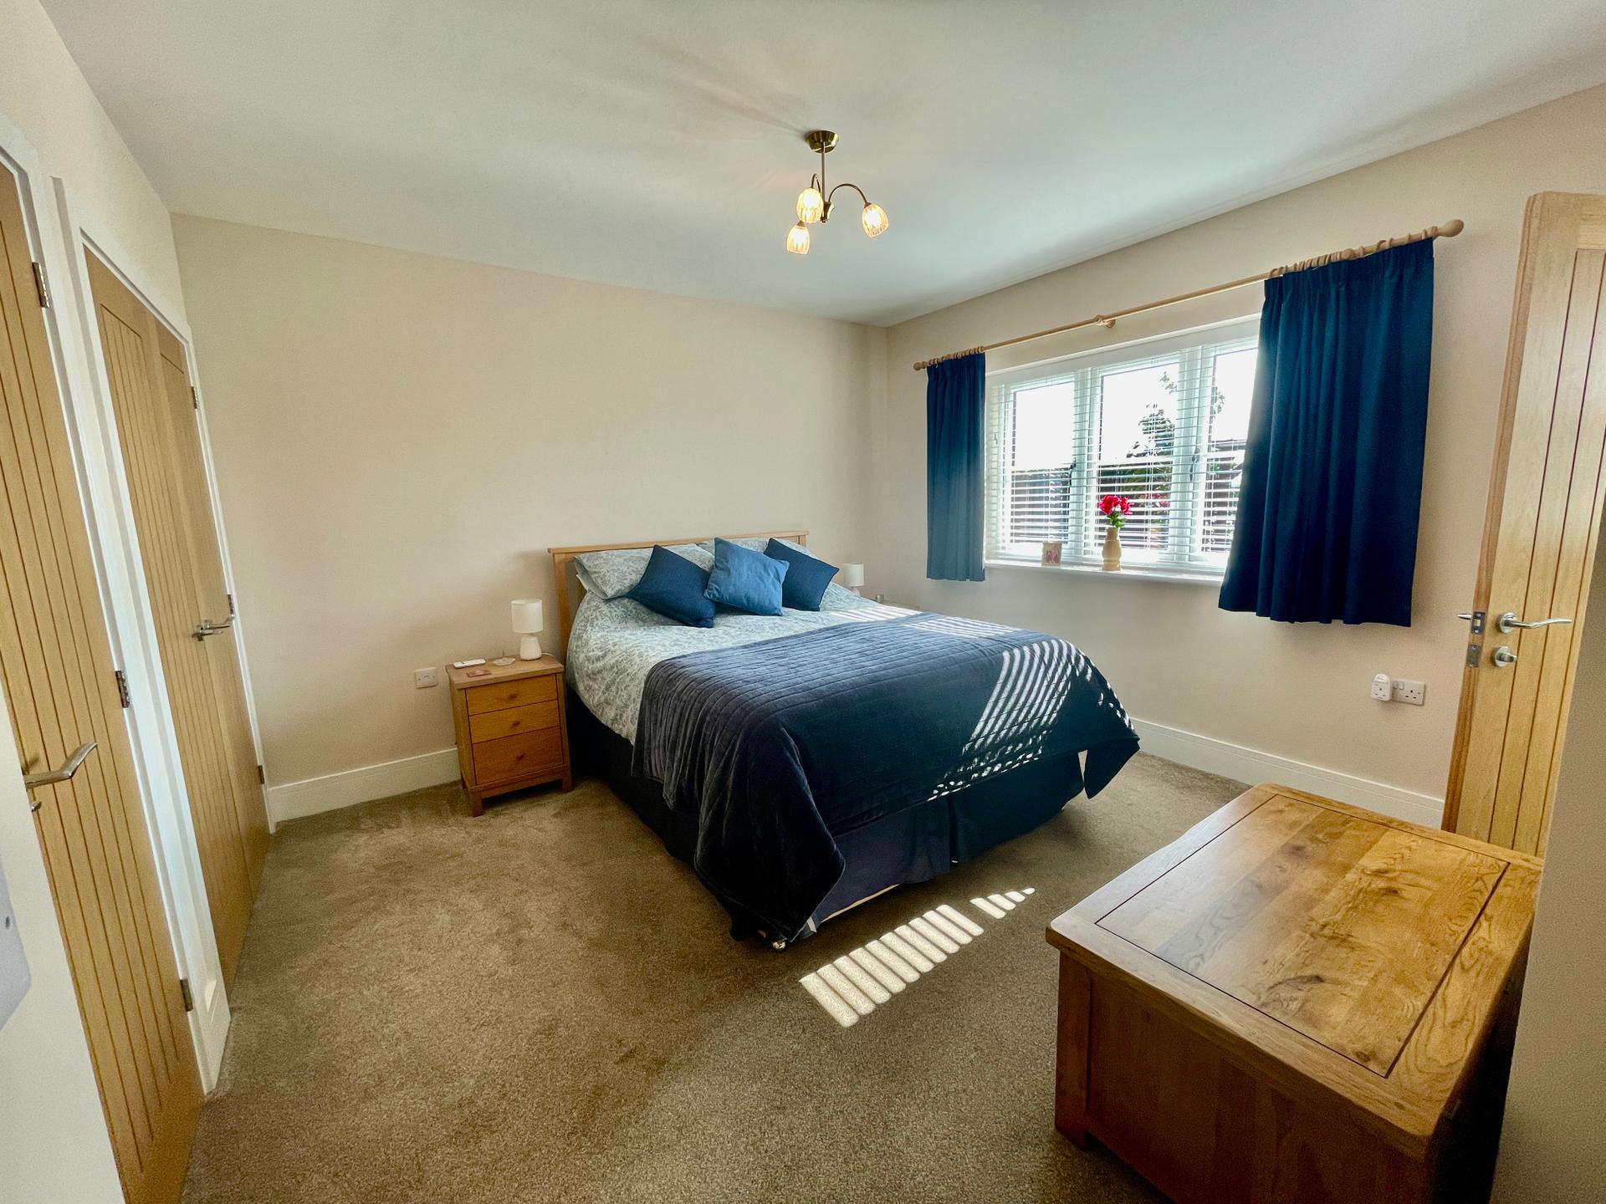
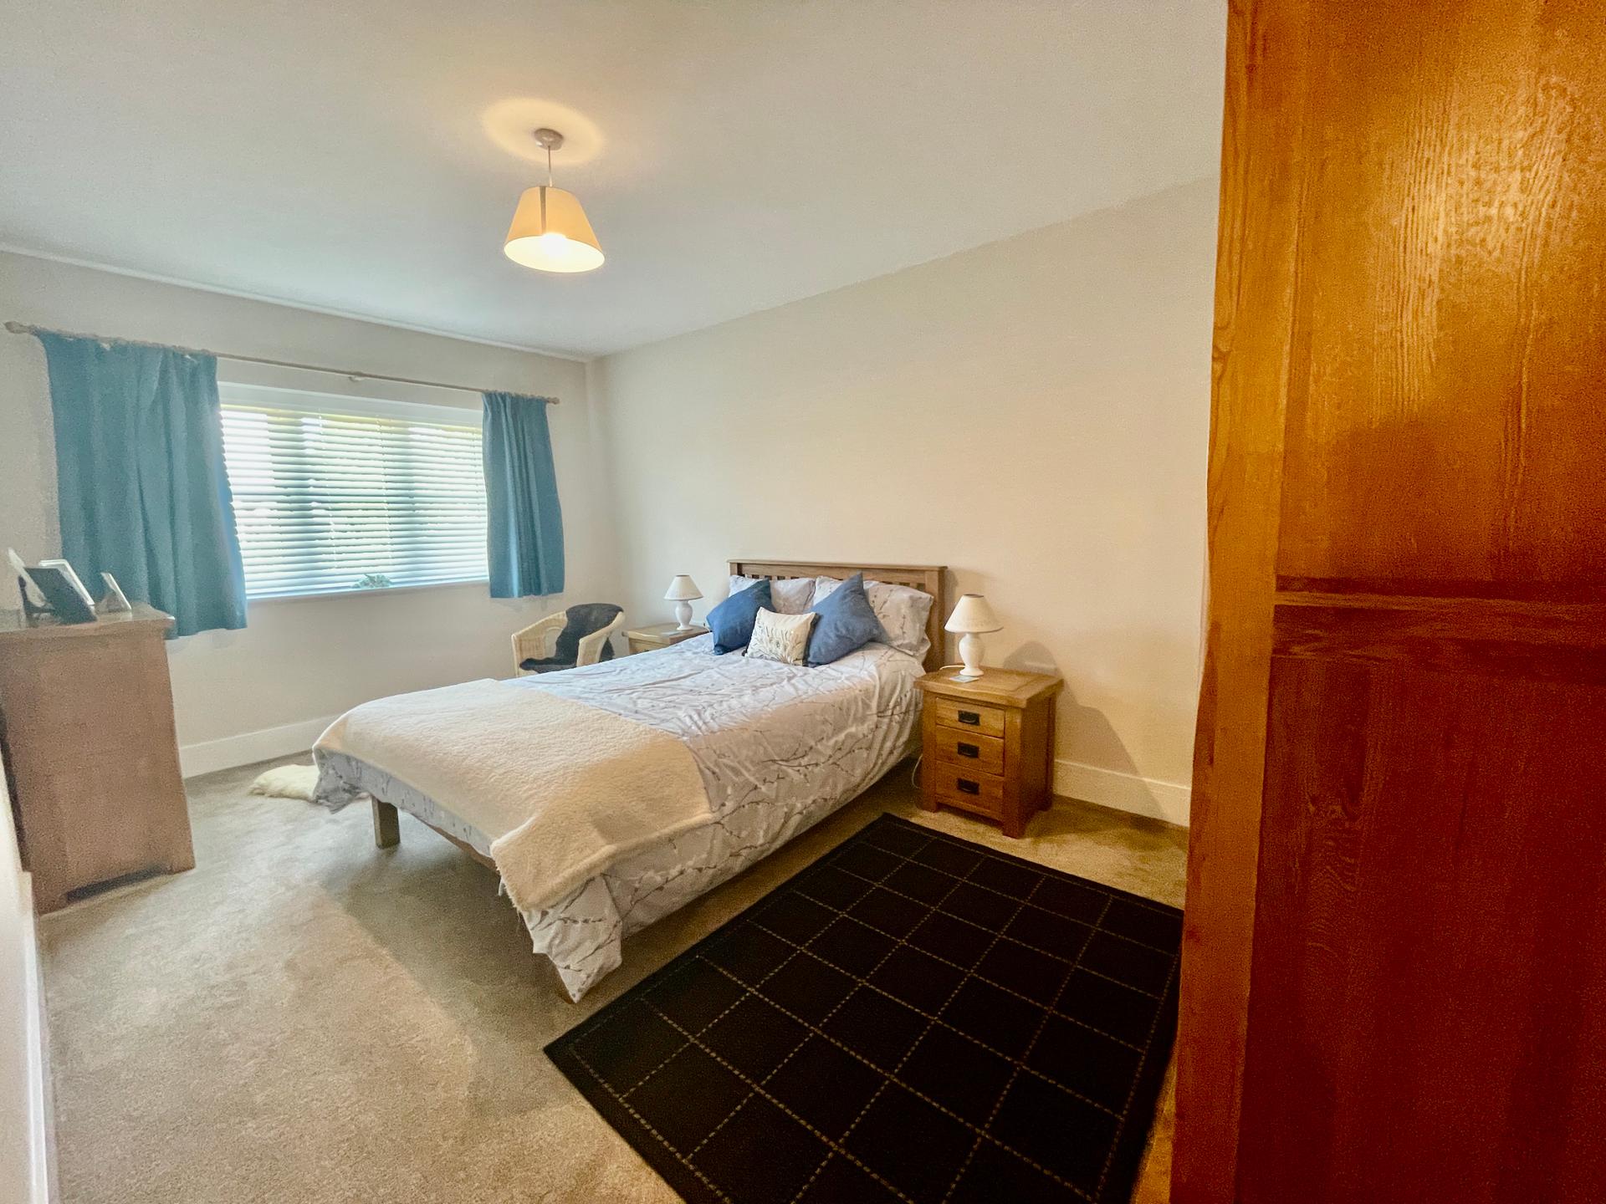
MASTER BEDROOM 12' 0" x 14' 1" (3.67m x 4.31m) UPVC double glazed window to the rear elevation, skimmed ceiling, centre light point, electric under floor heating controls, BT point, TV point, 2 fitted double wardrobes with hanging rail and shelving, solid oak door into:
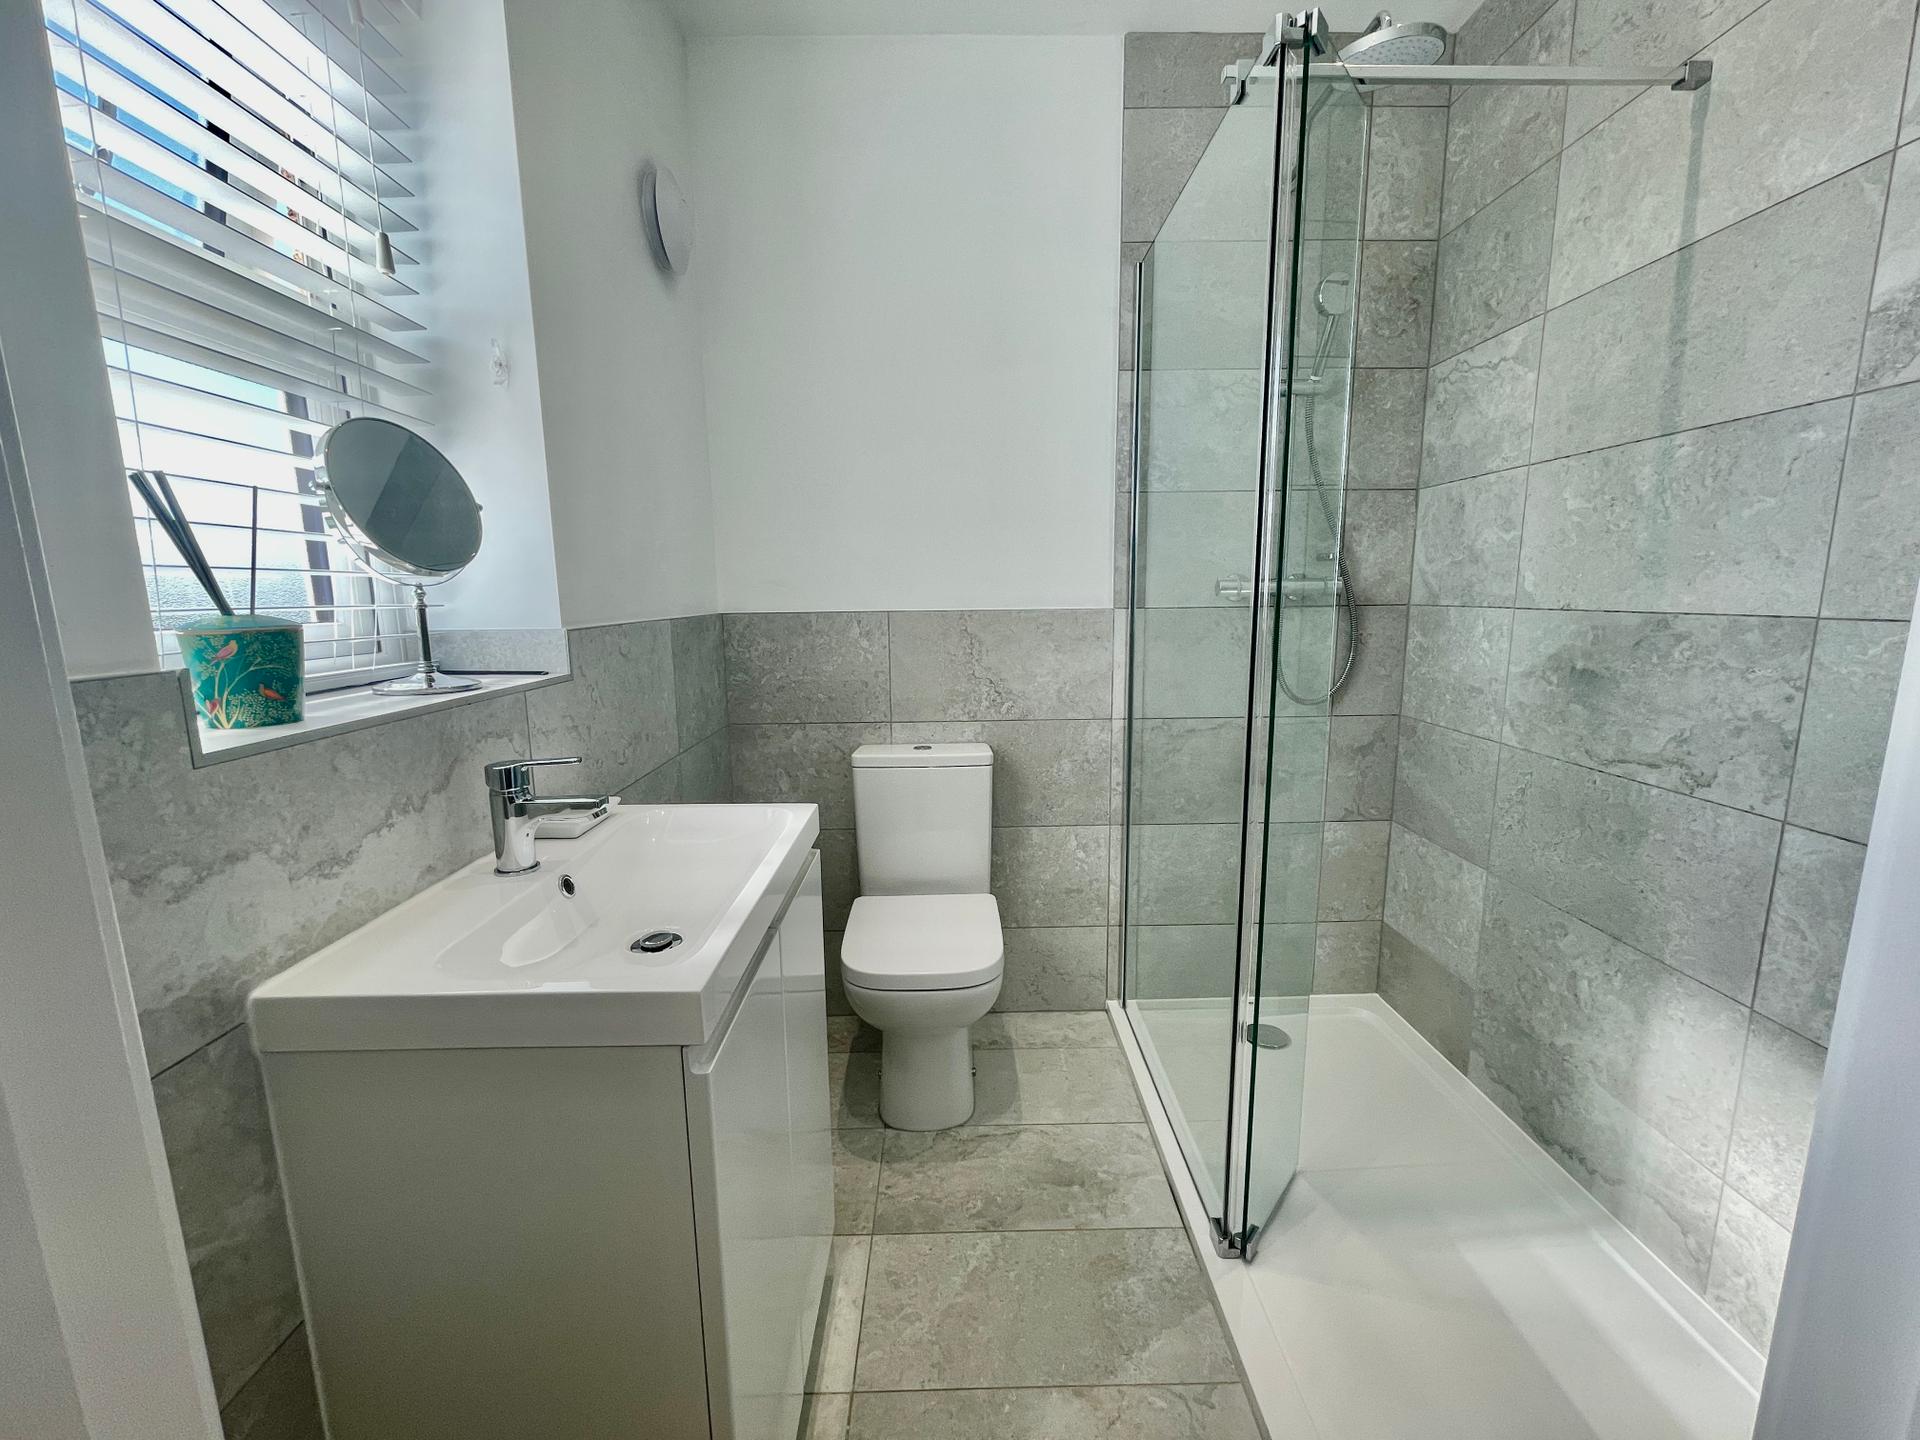
EN-SUITE 6' 2" x 5' 10" (1.89m x 1.79m) Obscured UPVC double glazed window to the rear elevation, skimmed ceiling with inset LED lighting, part tiled walls, tiled flooring, stainless steel heated towel rail, shaver point, fitted with a three piece suite comprising low level WC, wash hand basin with mixer tap fitted into vanity unit with storage below, walk-in shower enclosure with fitted rainfall shower and further shower attachment tap.
From the Entrance Hallway a door leads into:
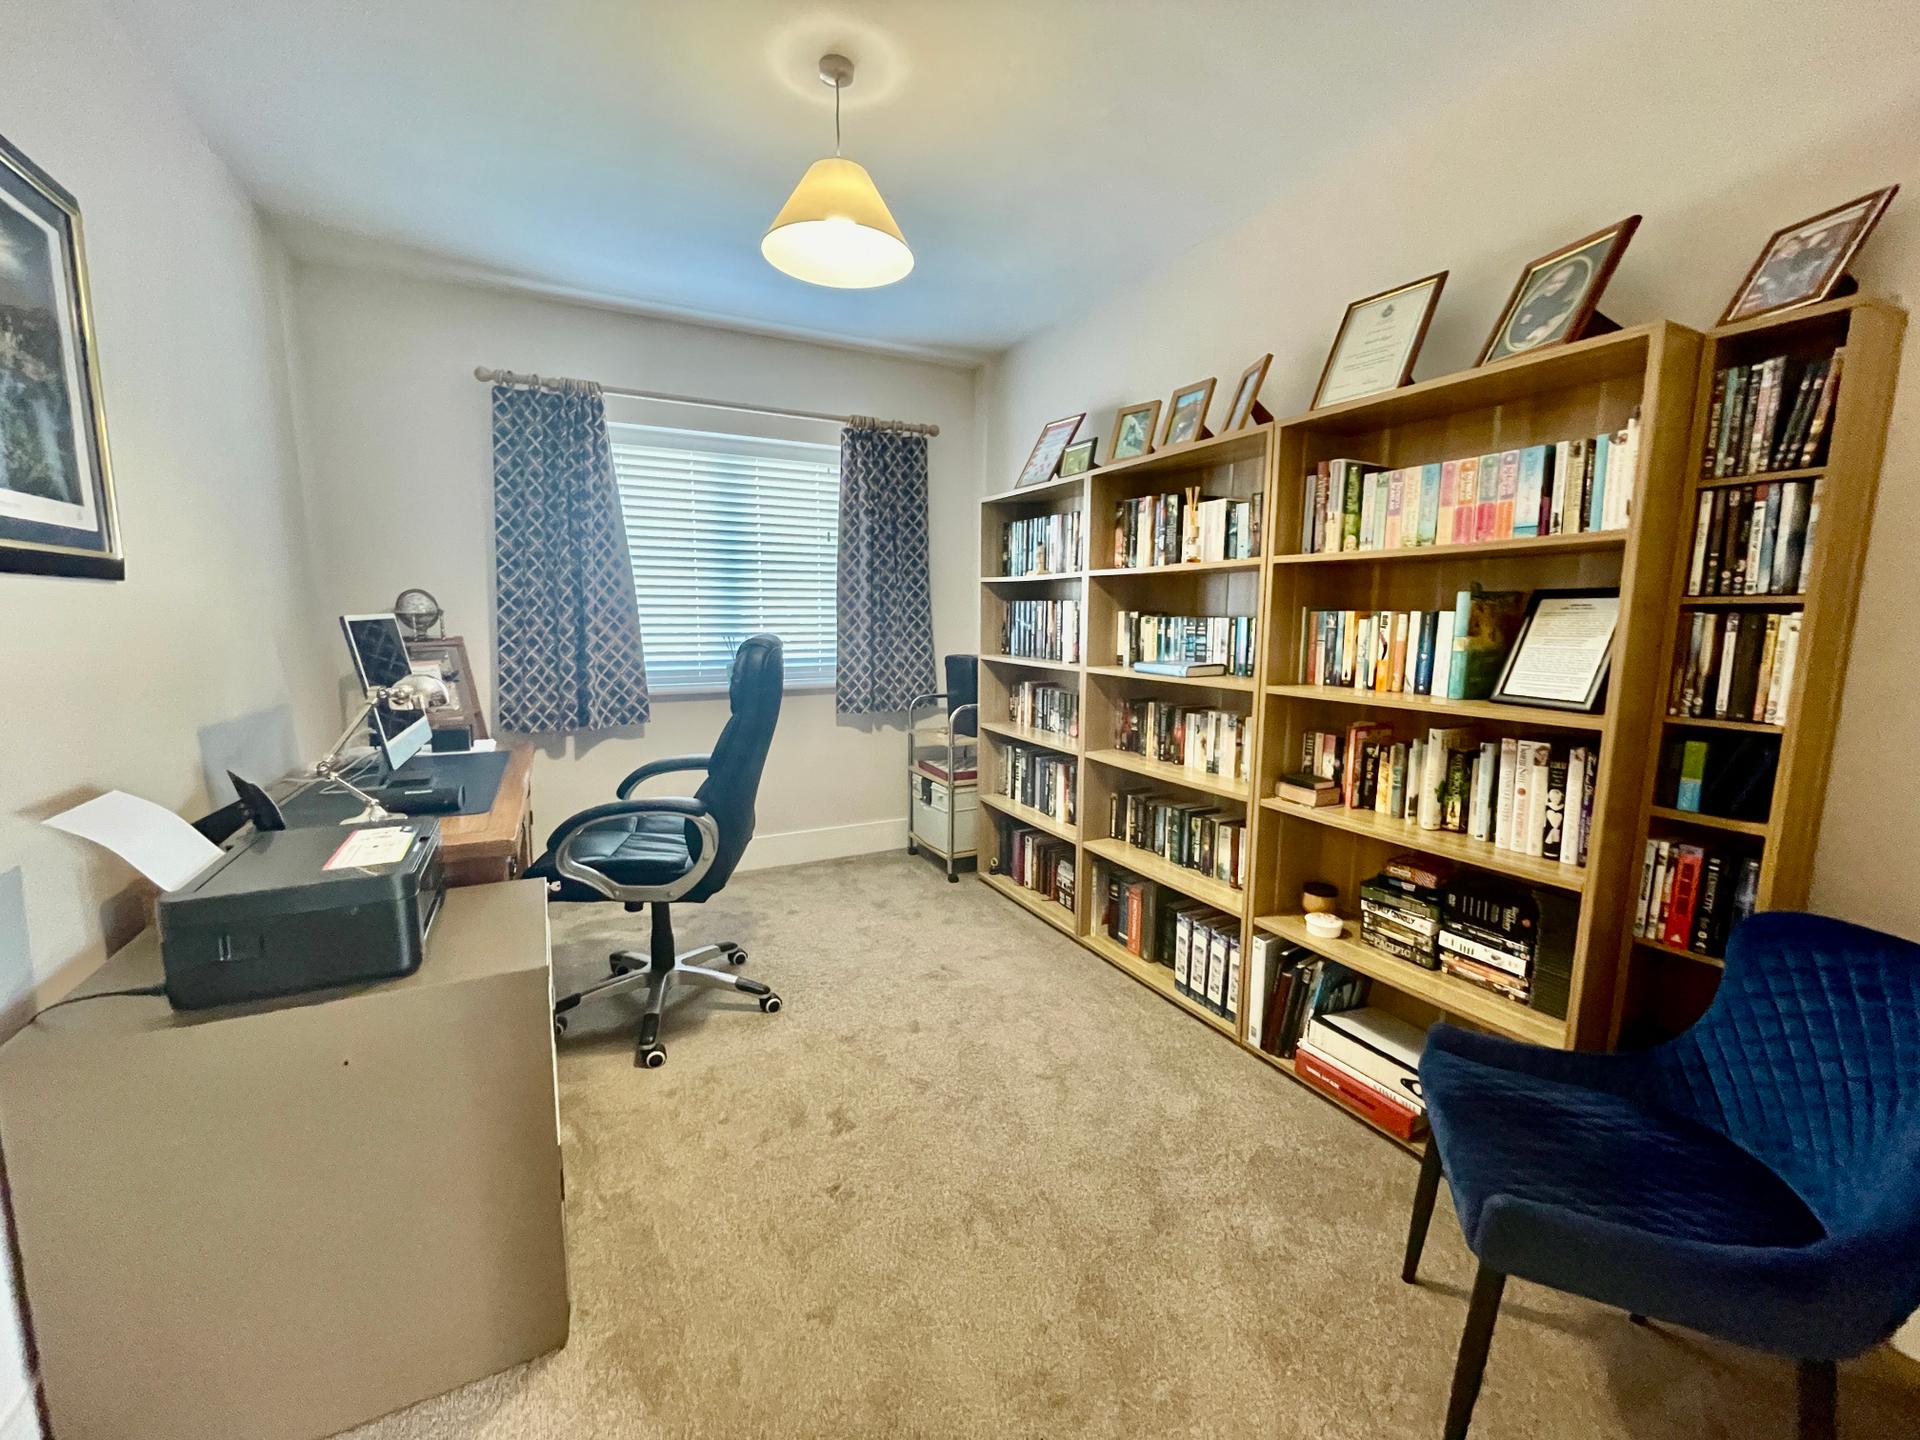
BEDROOM 2 10' 0" x 16' 7" (3.05m x 5.07m) UPVC double glazed window to the front elevation, skimmed ceiling, centre light point, TV point, telephone point, controls for Air Source heating.
BEDROOM 3 9' 1" x 12' 3" (2.79m x 3.75m) UPVC double glazed window to the front elevation, skimmed ceiling, centre light point, controls for Air Source heating, TV point, telephone point.
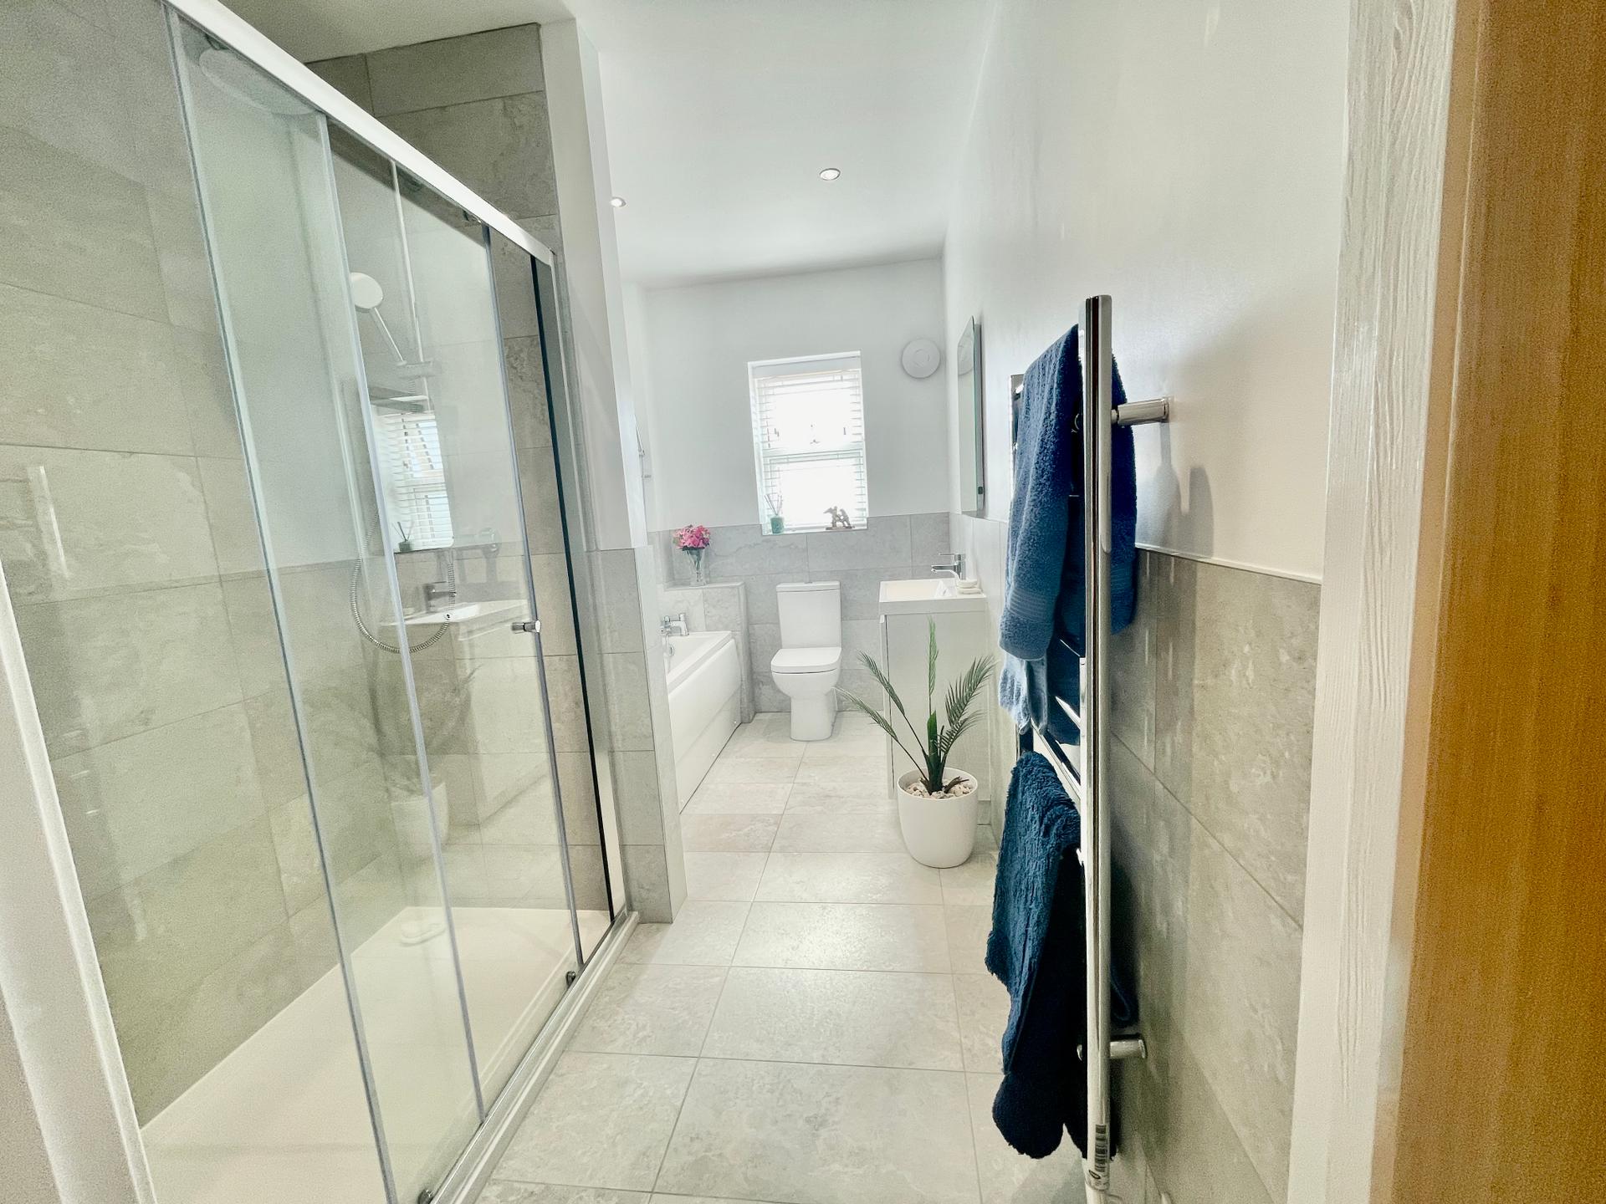
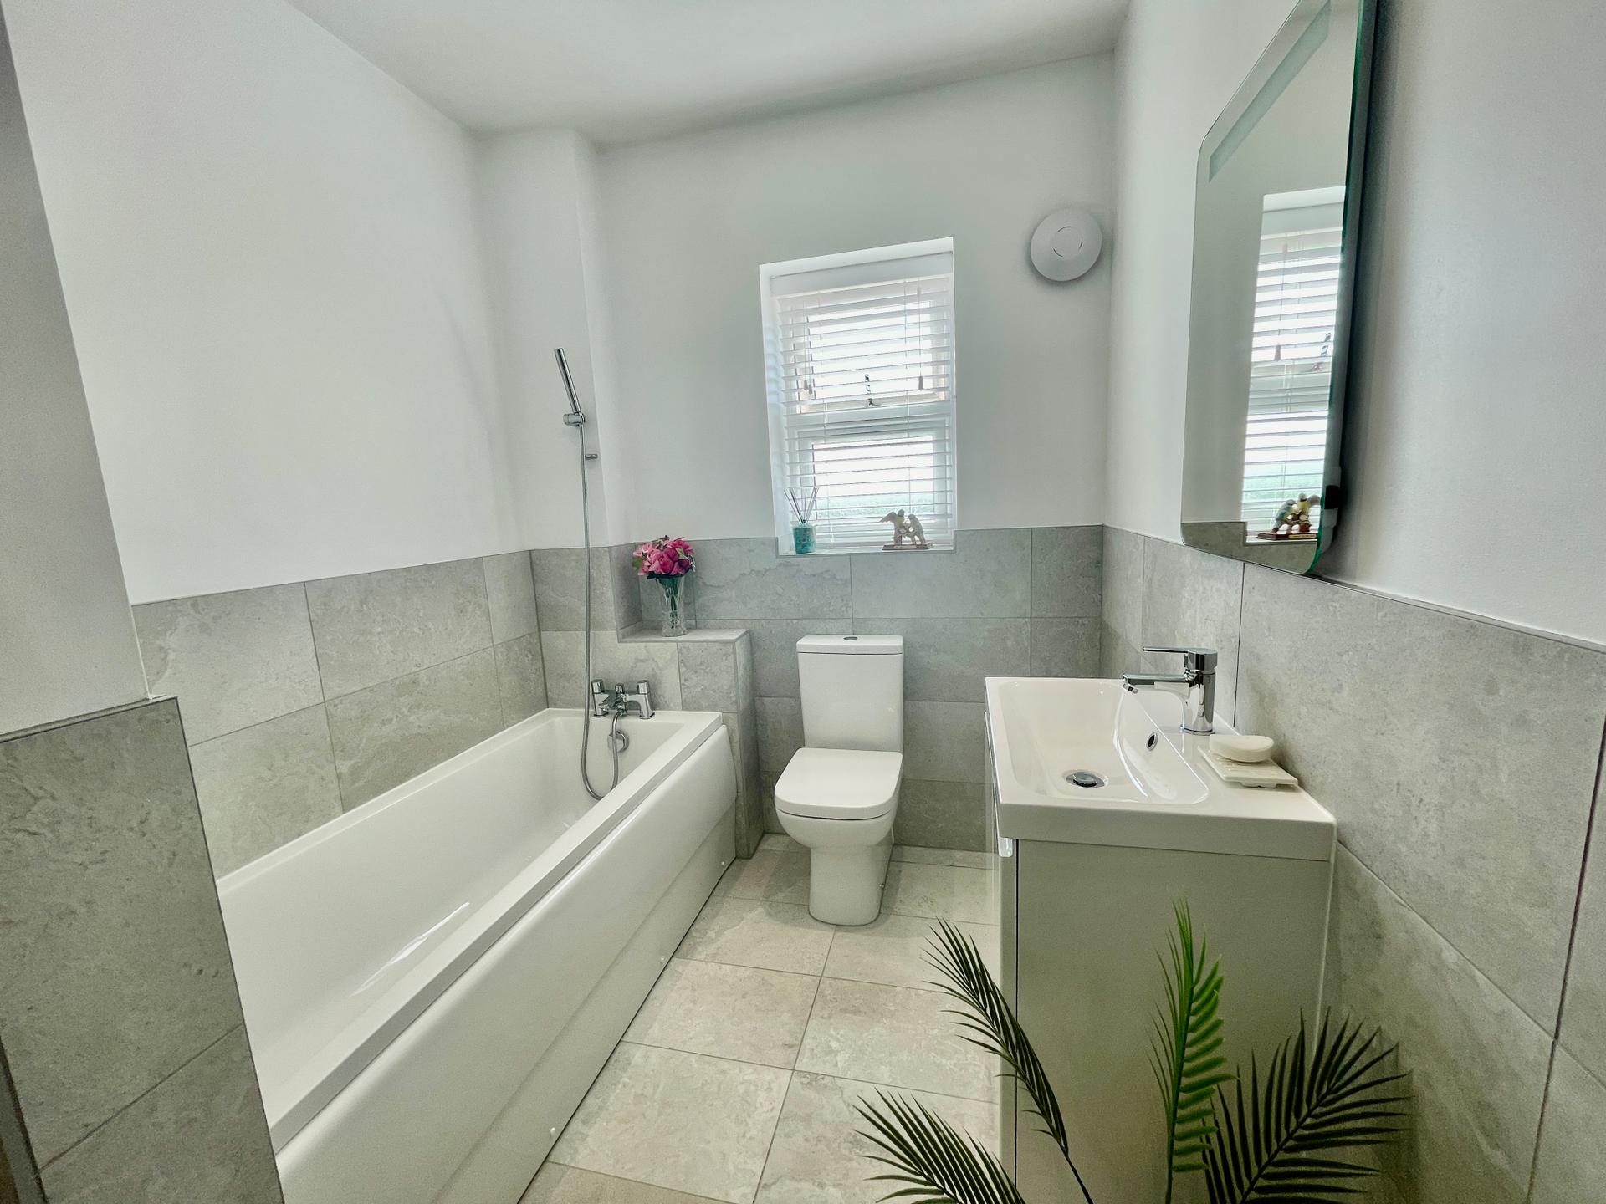
FAMILY BATHROOM 6' 6" x 11' 1" (1.99m x 3.38m) Obscured UPVC double glazed window to the rear elevation, skimmed ceiling, inset LED lighting, part tiled walls, tiled flooring, fitted with a four piece suite comprising low level WC, wash hand basin with mixer tap fitted into vanity unit with storage below and mirror over, fully tiled double shower enclosure with rainfall shower head and further shower attachment tap, extractor fan, stainless steel heated towel rail.
EXTERIOR Extensive gravelled driveway providing multiple off-road parking for vehicles, Laurel hedging to the front. The front garden is mainly laid to lawn with a wide range of mature shrub and tree borders, flagstone paved pathways. Wooden side access gate leading into the rear garden. Extensive outdoor lighting. Fitted Awning above bi-fold doors.
ATTACHED GARAGE 17' 2" x 17' 8" (5.25m x 5.40m) Electric roller door, skimmed ceiling, centre strip light, smoke alarm, composite personal door, power points, wall mounted electric consumer unit board, electric consumer unit board for the solar panels, electric charging point, controls for electric underfloor heating system. Back up battery for solar panels.
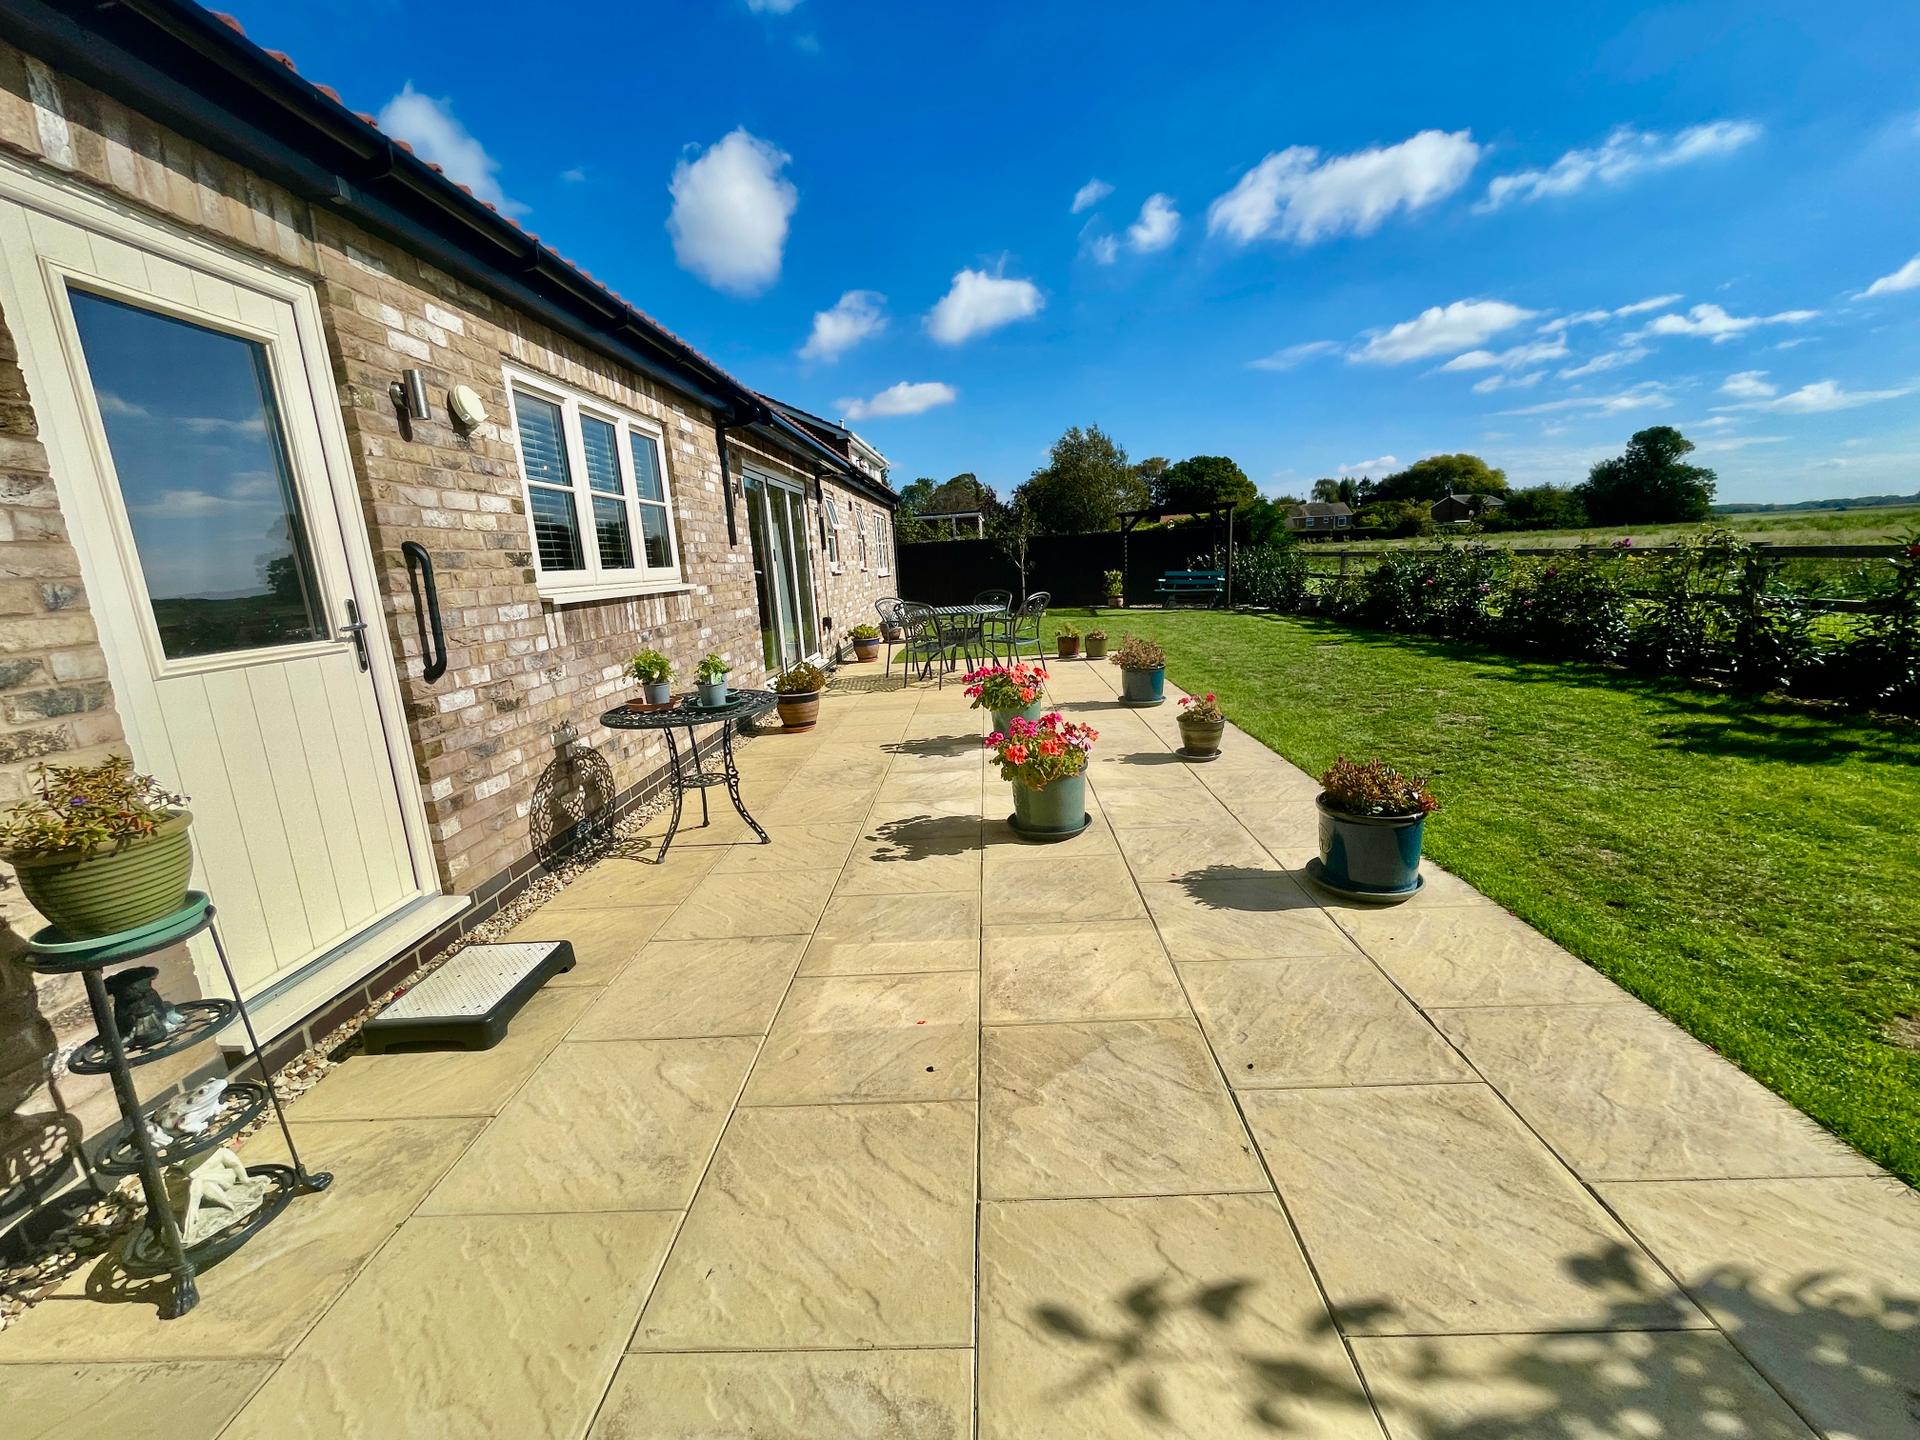
SIDE/REAR GARDEN There is lighting all around the property, flagstone patio area, electric sockets. The garden is mainly laid to lawn with shrub and tree borders, gravelled area, field views to the rear.
SERVICES Mains water, electric air source pump with under floor heating, drainage to a treatment plant.
The property has 12 fitted solar panels with 9.4kw battery back up.
DIRECTIONS From Spalding take the A16 south and take the first exit at the roundabout at Cowbit towards Moulton Chapel. In Moulton Chapel bear right towards Moulton Eaugate. Continue for 1.5 miles, turn left towards Holbeach St Johns and the property is located on the right hand side.
LOCATION/AMENITIES Situated in the pleasant south Lincolnshire village of Holbeach St Johns, just 4 miles from the centre of Holbeach, and 12 miles from Peterborough. The property lies close to the centre of the village, next to the old School House.. Holbeach Drove. Moulton Chapel both 3 miles away have facilities including Primary school, Churches, Butchers, Post Office, Petrol Station, Public houses, and other village shops. The market towns of Holbeach and Spalding have further extensive range of shopping, banking, leisure, commercial, educational and medical facilities along with bus and railway stations, as well as Springfields Outlet Centre. There is a bus service to Spalding and Holbeach schools from the bus stops (within ½ mile). The larger city of Peterborough (12 miles) offers a wide range of facilities and Peterborough has access to the A1 and the East Coast mainline (London's Kings Cross minimum journey time 46 minutes).
There is Call Connect buses from Jekils Bank, Holbeach St Johns.
Property Ref: 101505033167
Similar Properties
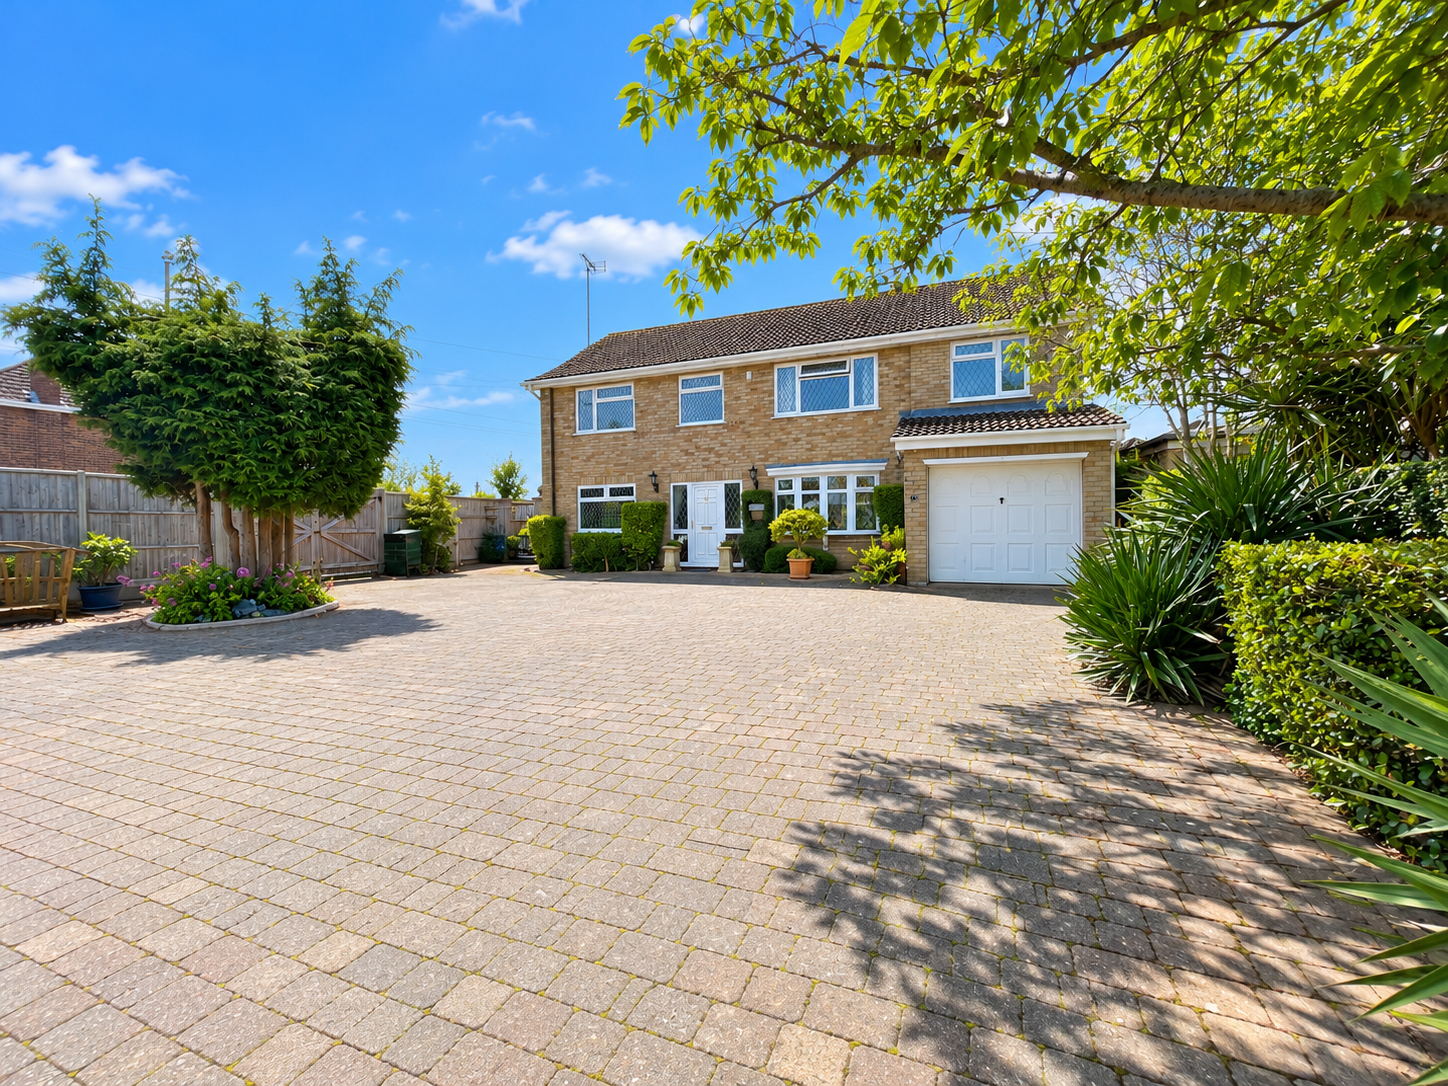
4 Bedroom Detached House | £399,995
Superbly presented detached residence situated on the edge of Holbeach with accommodation comprising of entrance hallway...
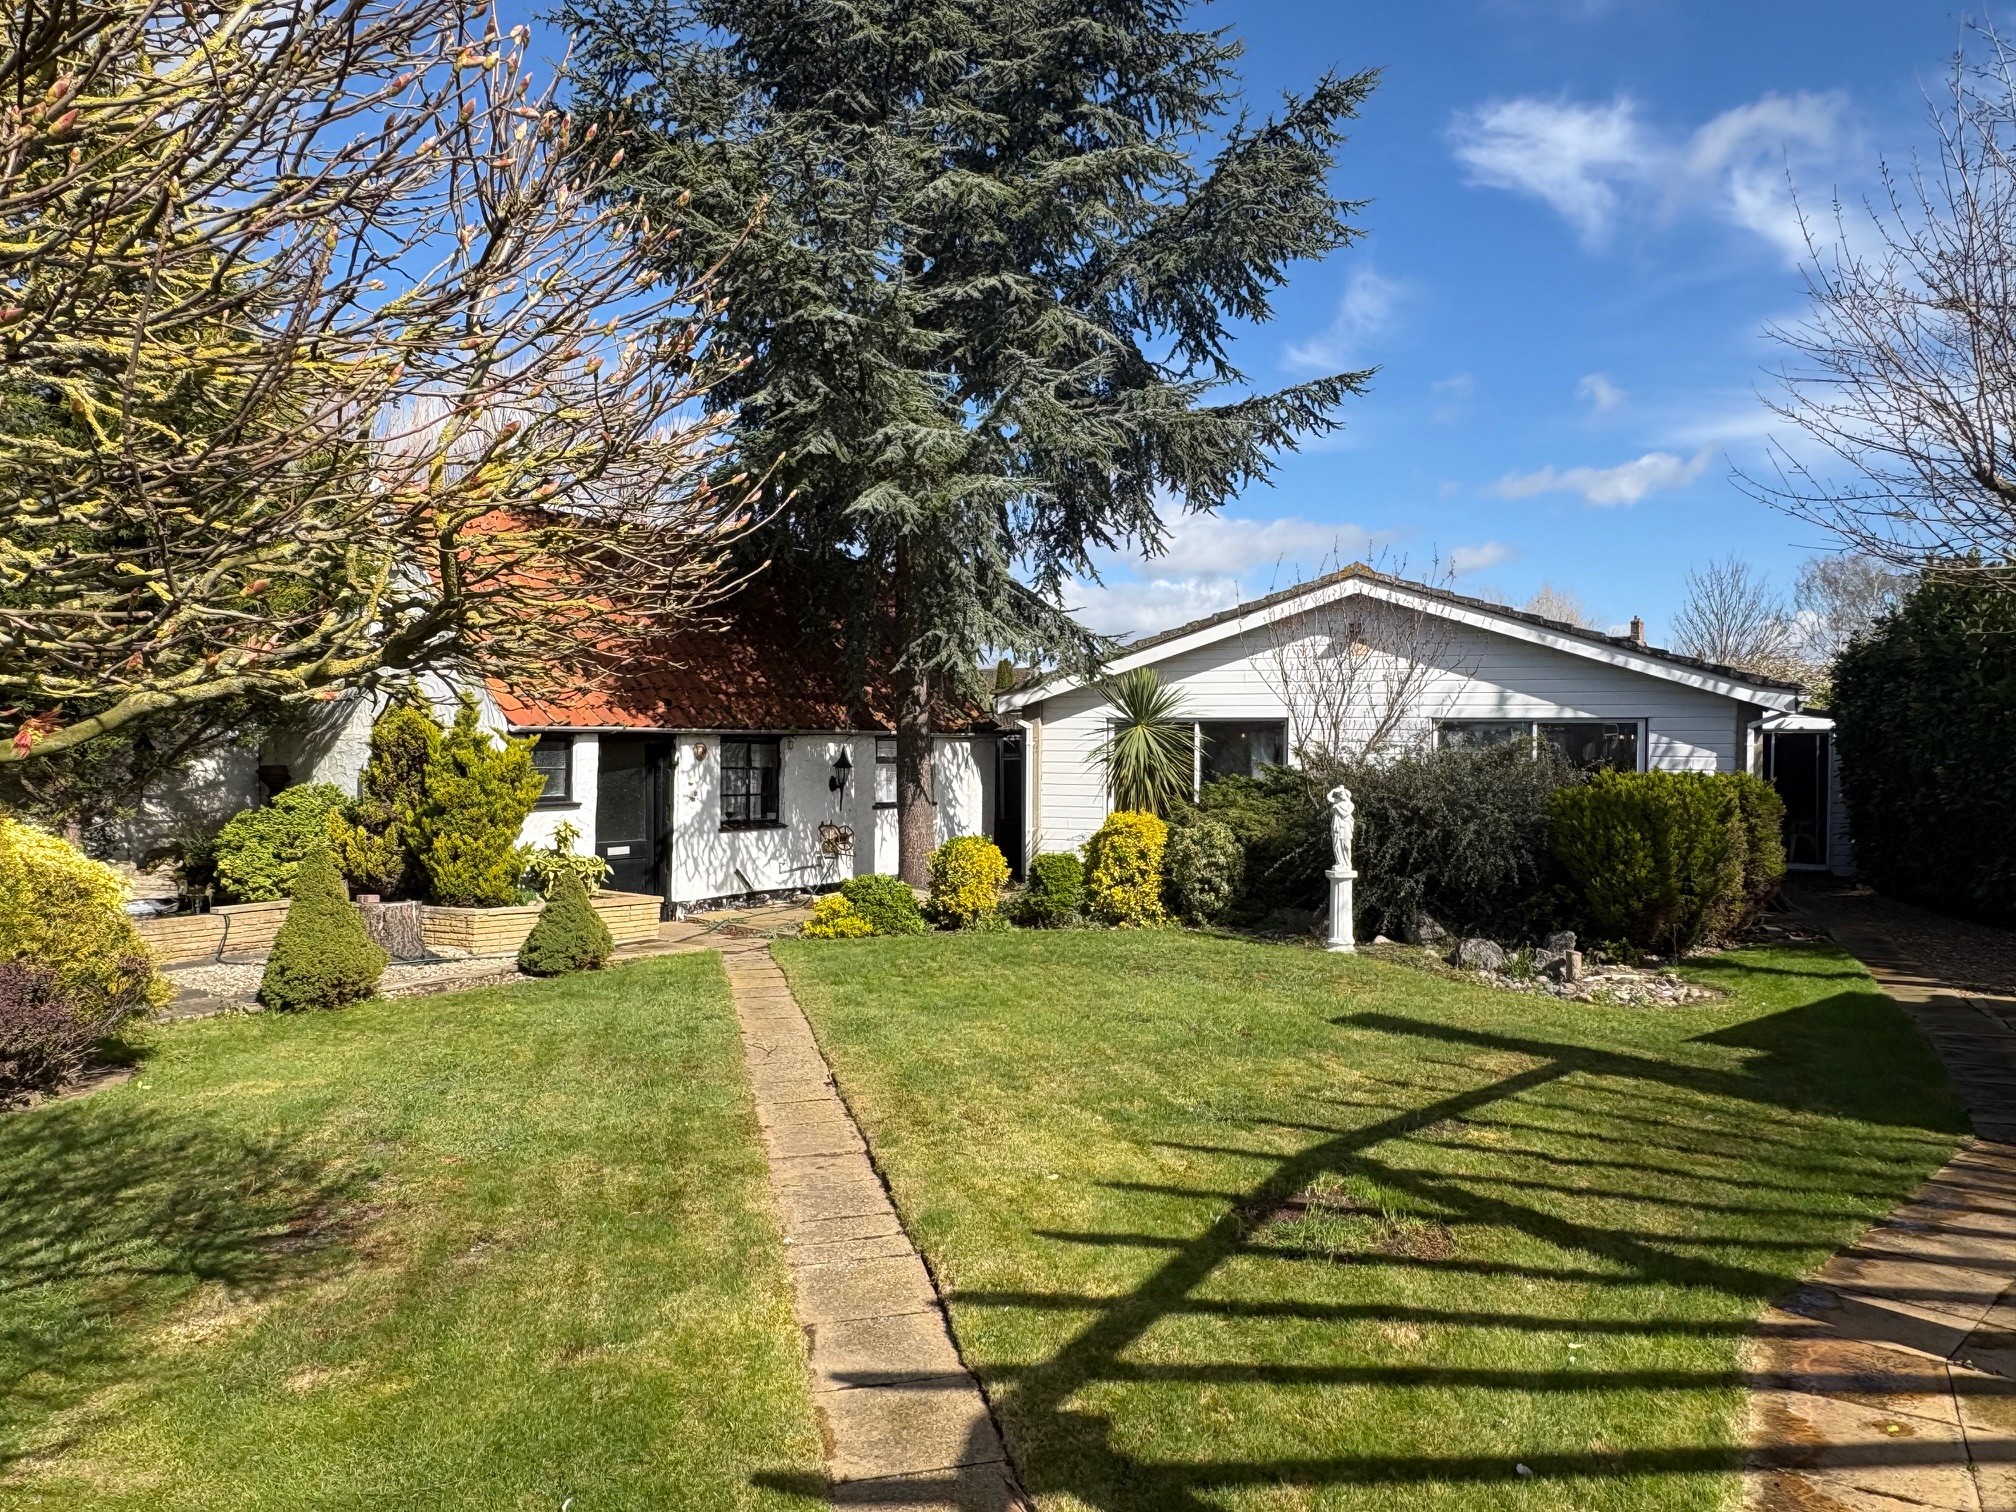
3 Bedroom Detached Bungalow | Offers in excess of £390,000
Deceptively spacious and highly individual property situated in a central convenient location with delightful establishe...
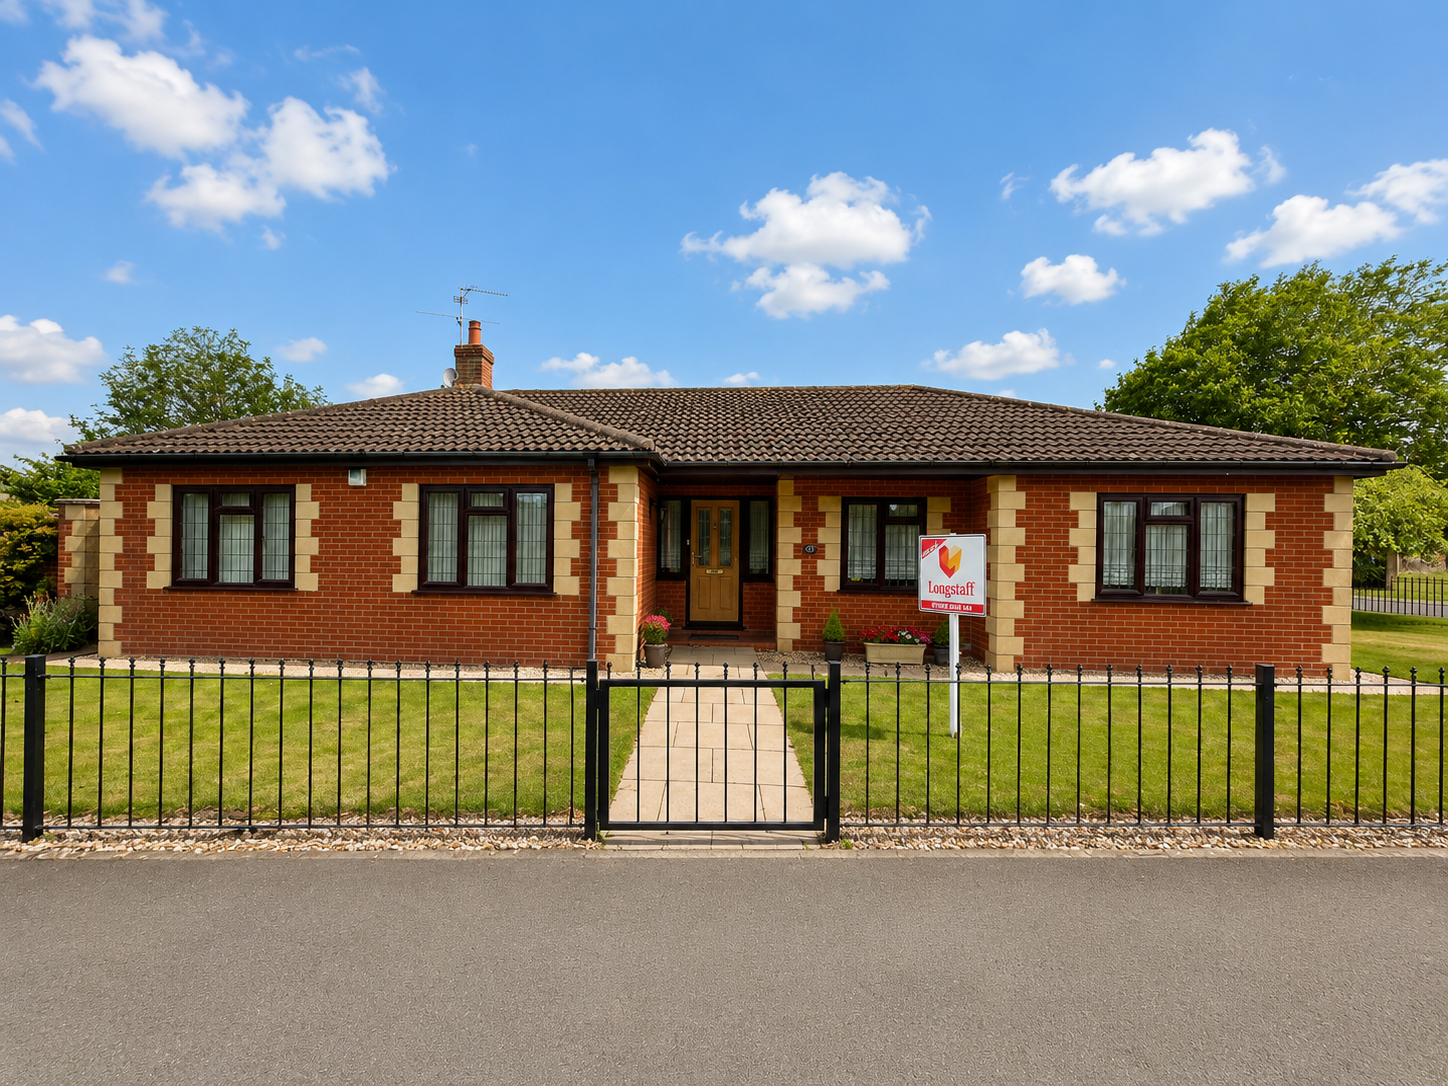
3 Bedroom Detached Bungalow | £385,000
Spacious executive detached bungalow in convenient location overlooking green space and with established gardens to the...
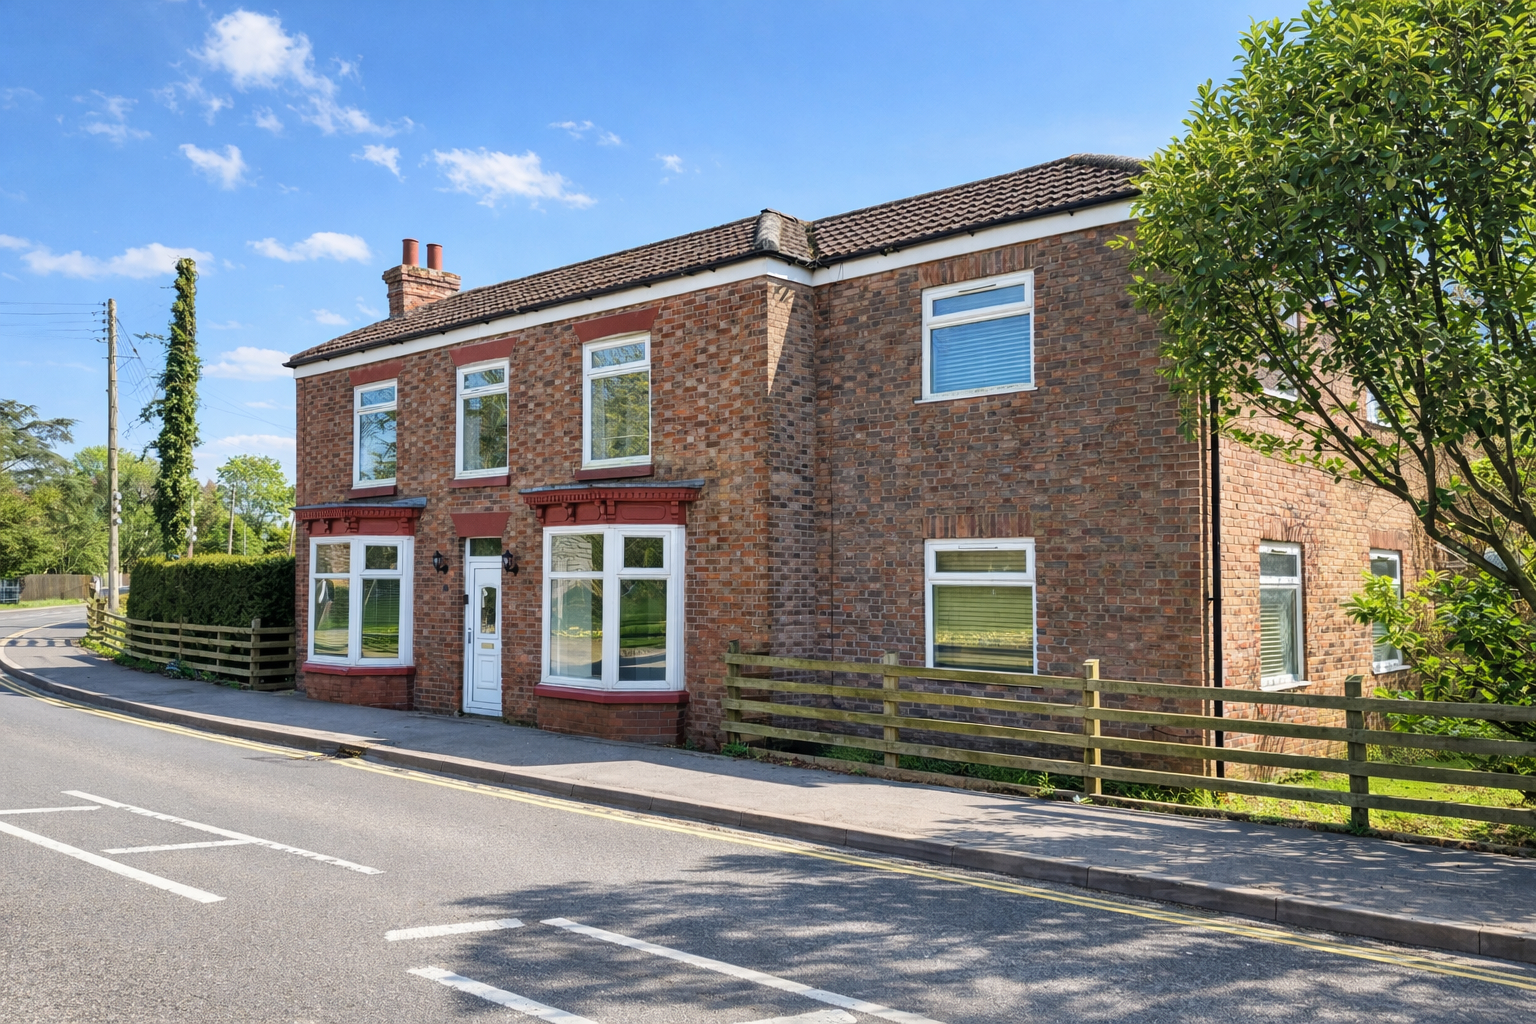
4 Bedroom Detached House | £425,000
Tastefully renovated period property in central convenient village location with detached former coach house annexe. Ins...
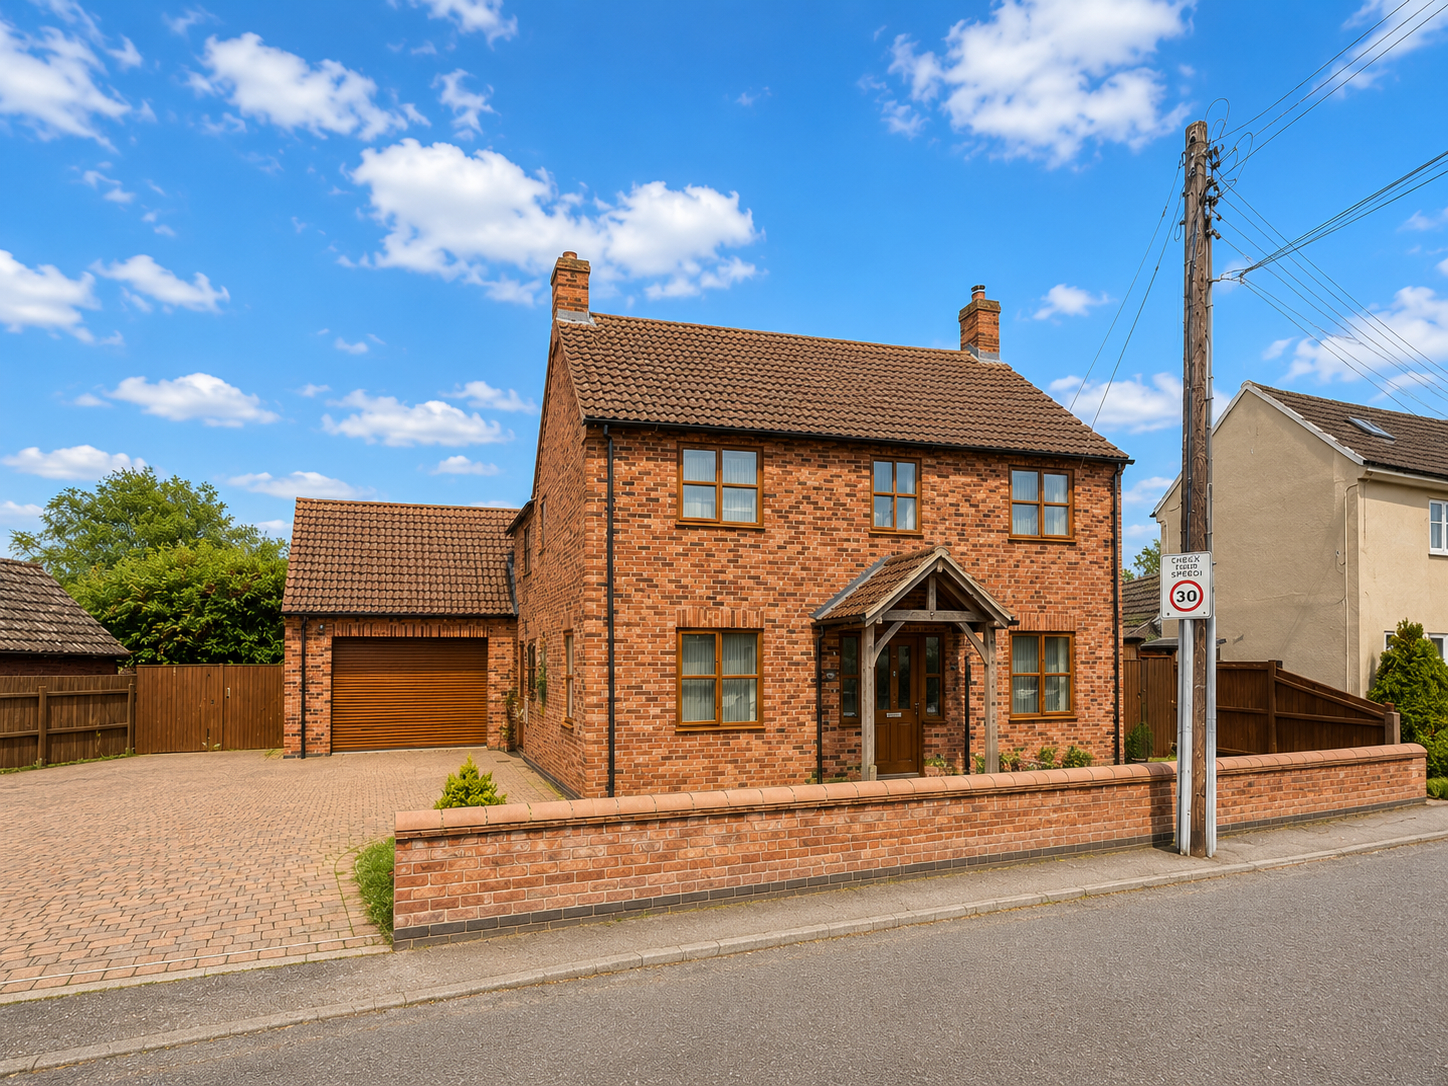
4 Bedroom Detached House | £449,995
Superb spacious modern detached house with 4 double bedrooms (one with en-suite), bathroom and shower room. Reception ha...
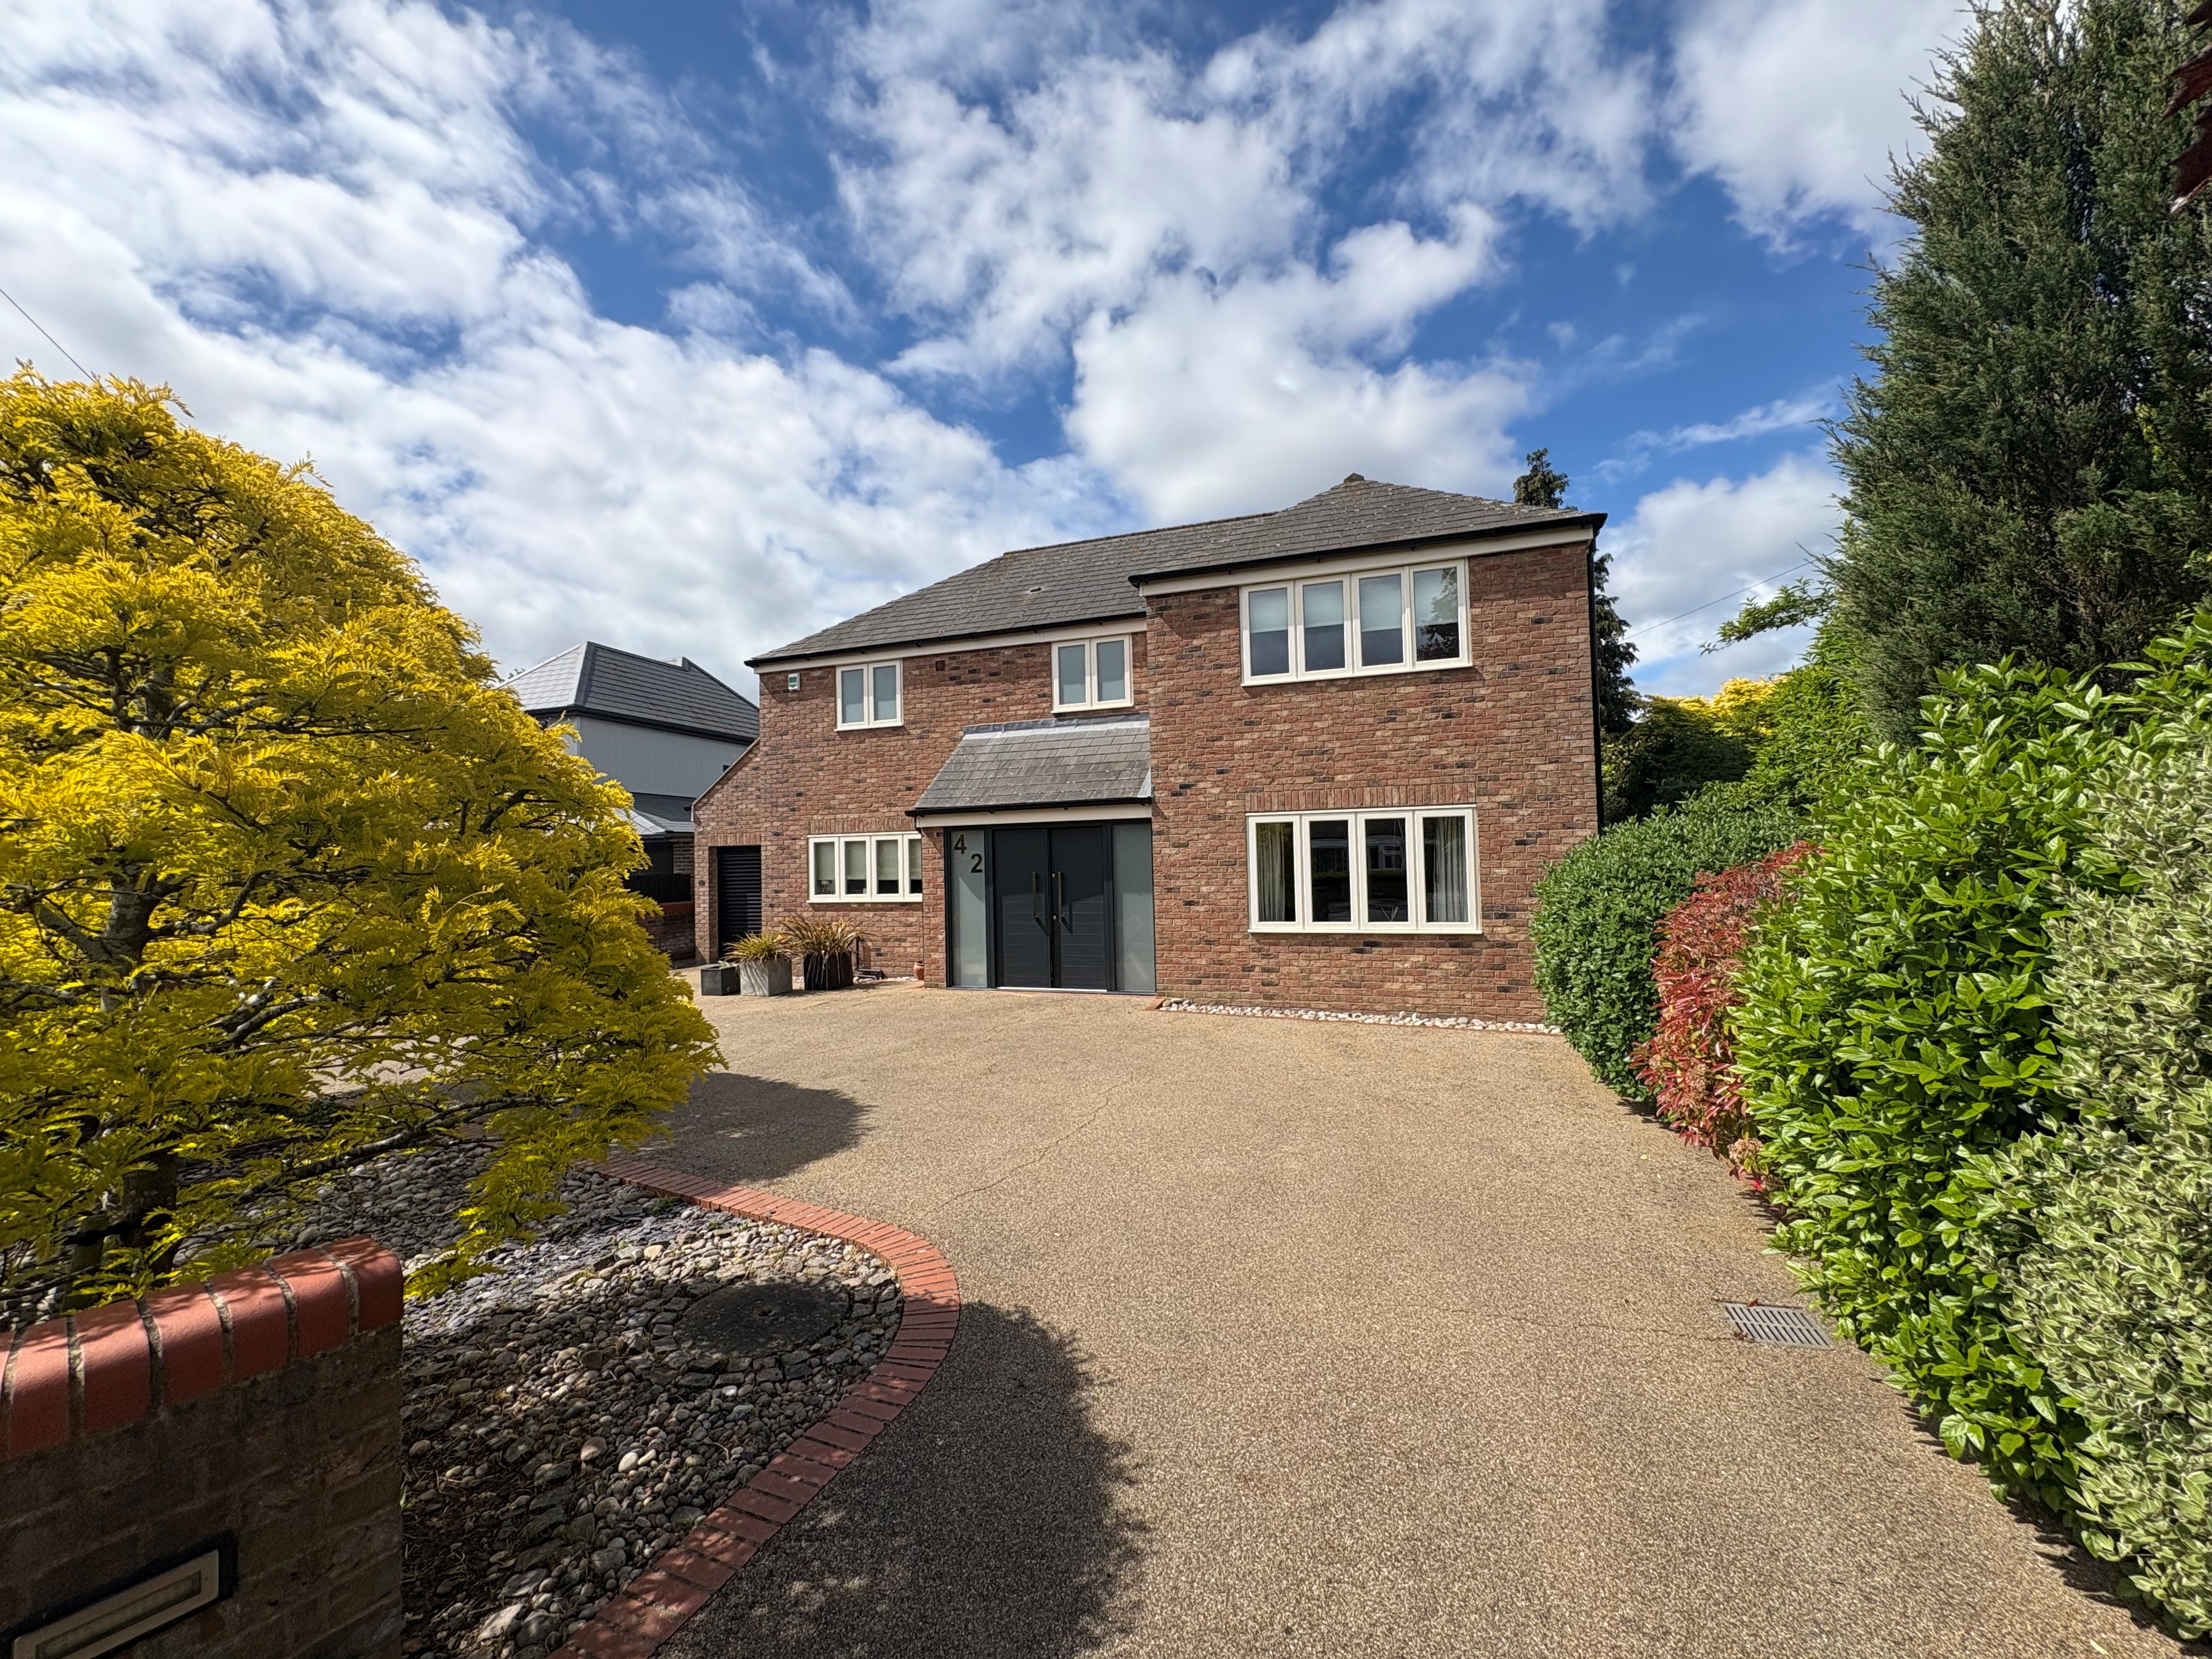
3 Bedroom Detached House | Guide Price £450,000
*Sold STC Prior To Marketing*Elegant spacious contemporary detached house in favoured location convenient for all amenit...

Longstaff (Spalding)
5 New Road, Spalding, Lincolnshire, PE11 1BS
01775 766766
How much is your home worth?
Use our short form to request a valuation of your property.
Request a Valuation
©2026 The Guild of Property Professionals. All rights reserved.
Terms and Conditions |
Privacy Policy |
Cookie Policy |
Complaints Policy |
Members Login
The Guild of Property Professionals Trading Address: 121 Park Lane, London W1K 7AG. GPEA Limited.
Registered in England & Wales.
Company No: 02819824.
Registered Office Address: The Old Courthouse, 60A London Road, Grantham, NG31 6HR.
VAT Registration No: 180897859

