
- Stunningly Presented Family Residence
- Versatile Five Bedroom Accommodation
- Four En Suites And Family Bathroom
- Impressive And Well Appointed 43' Contemporary Kitchen/Family Space
- Re-Fitted Sanitaryware Throughout
- Mature And Private Gardens
- Exclusive Private Road Serving Just Four Individual Homes

This property listing is now SSTC
5 Bedroom Detached House for sale in Huntingdon
 3
5
6
3
5
6
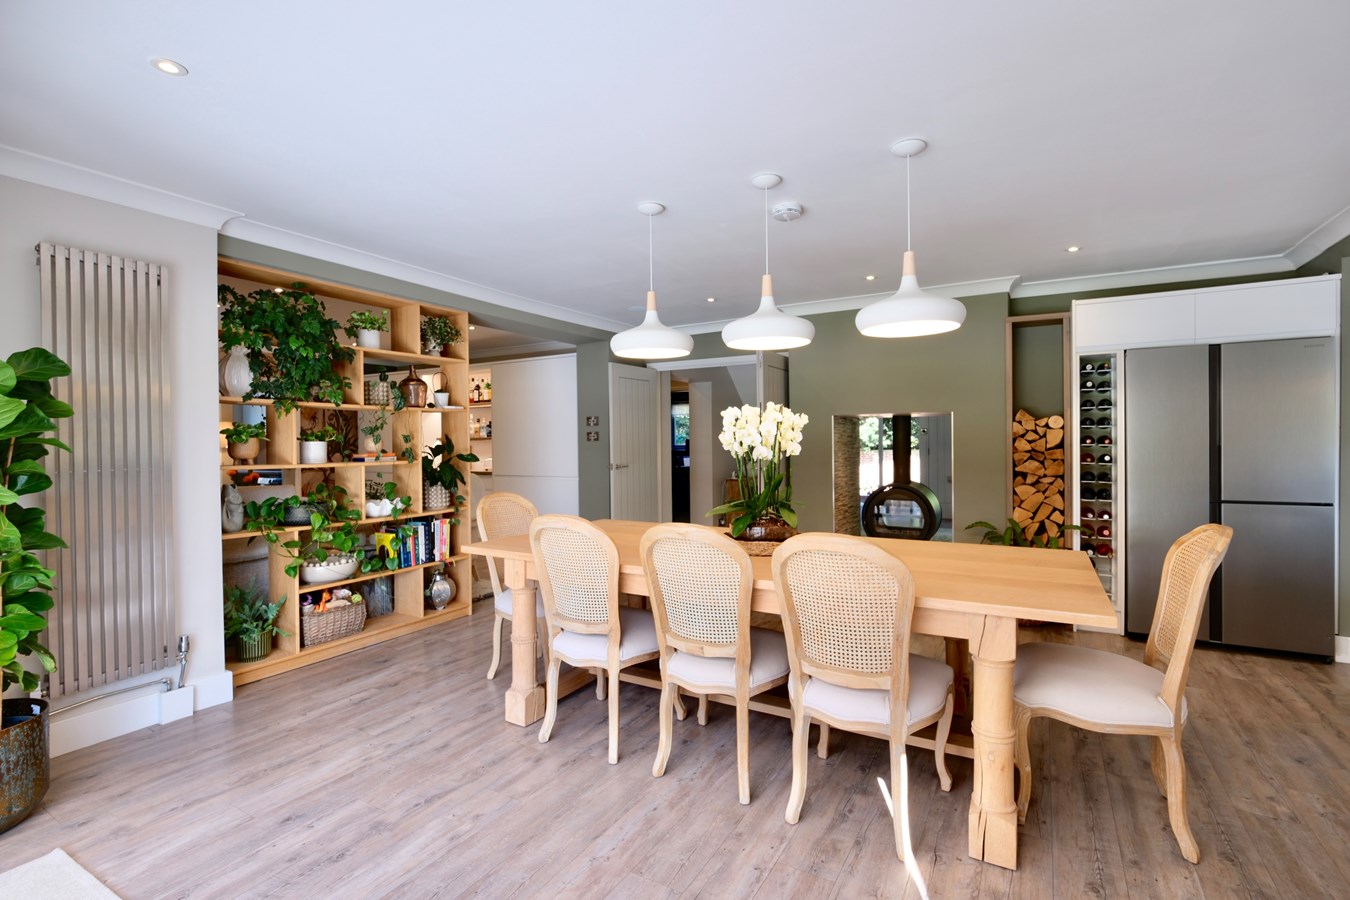
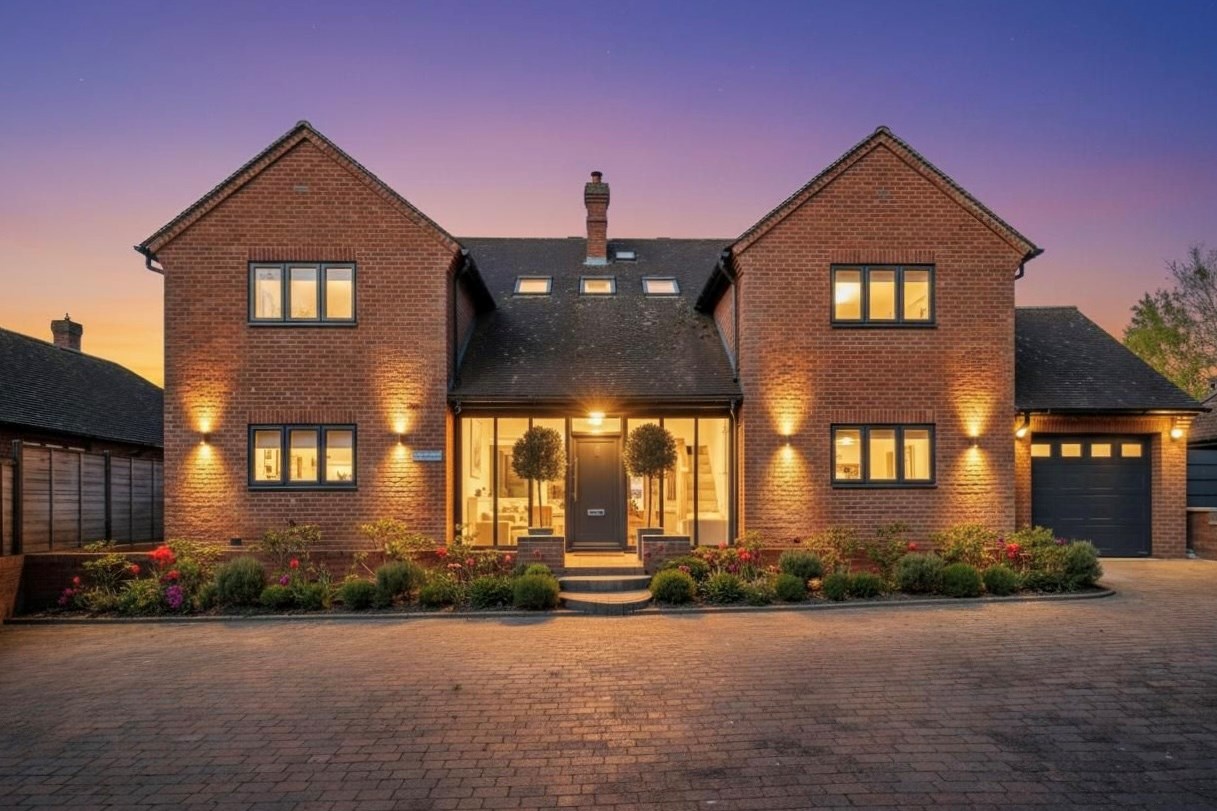
Presenting this stunning detached five-bedroom family home in the charming village of Buckden. This impressive residence provides hugely versatile accommodation, perfect for both entertaining guests and comfortable everyday family living. Meticulously designed with elegant features and high-quality finishes throughout. At the heart of the home lies a remarkable 43' kitchen and family space, beautifully appointed and ideal for social gatherings, while three additional reception rooms offer flexible options for relaxation, work, and play.
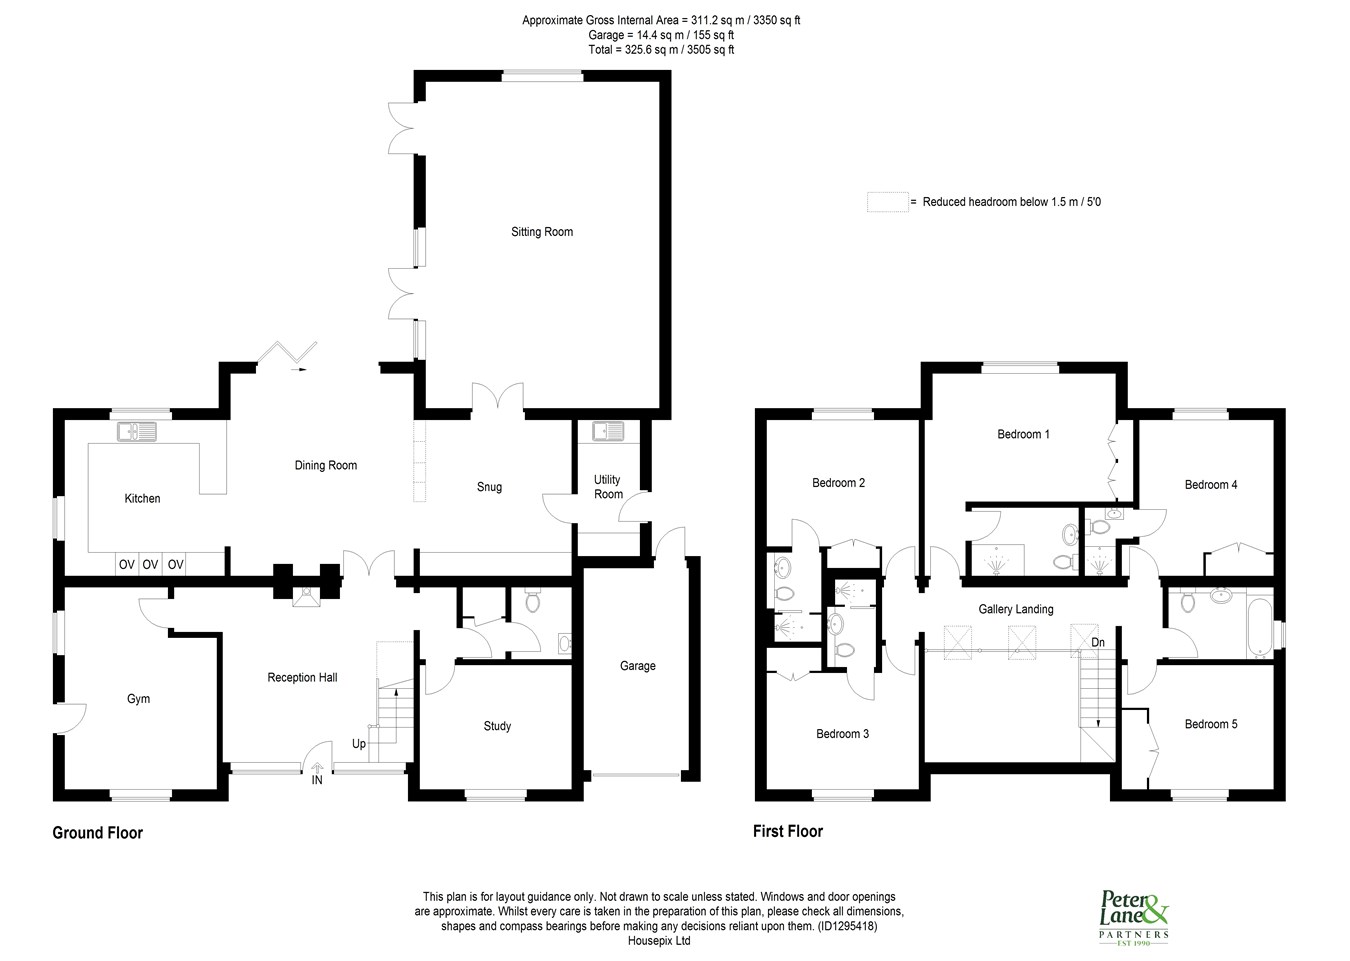
There is a spacious and light-filled hallway that sets the tone for the rest of the home. The 43' kitchen and family area is the true heart of the house, featuring state-of-the-art integrated appliances, sleek cabinetry, and generous work surfaces, creating an inviting space for meal preparation and casual dining. Adjacent to this is a formal dining room, perfect for hosting dinner parties or special family occasions. The property boasts three versatile reception rooms, including a generous sitting room with a feature fireplace and a dedicated study or home office that caters to modern working needs. Upstairs, the five generously proportioned bedrooms provide comfort and privacy for all family members. The principal suite is a luxurious sanctuary with a spacious bedroom, elegant en-suite bathroom and wardrobe range. Four additional bedrooms are served by three re-fitted en suites and an additional family bathroom.
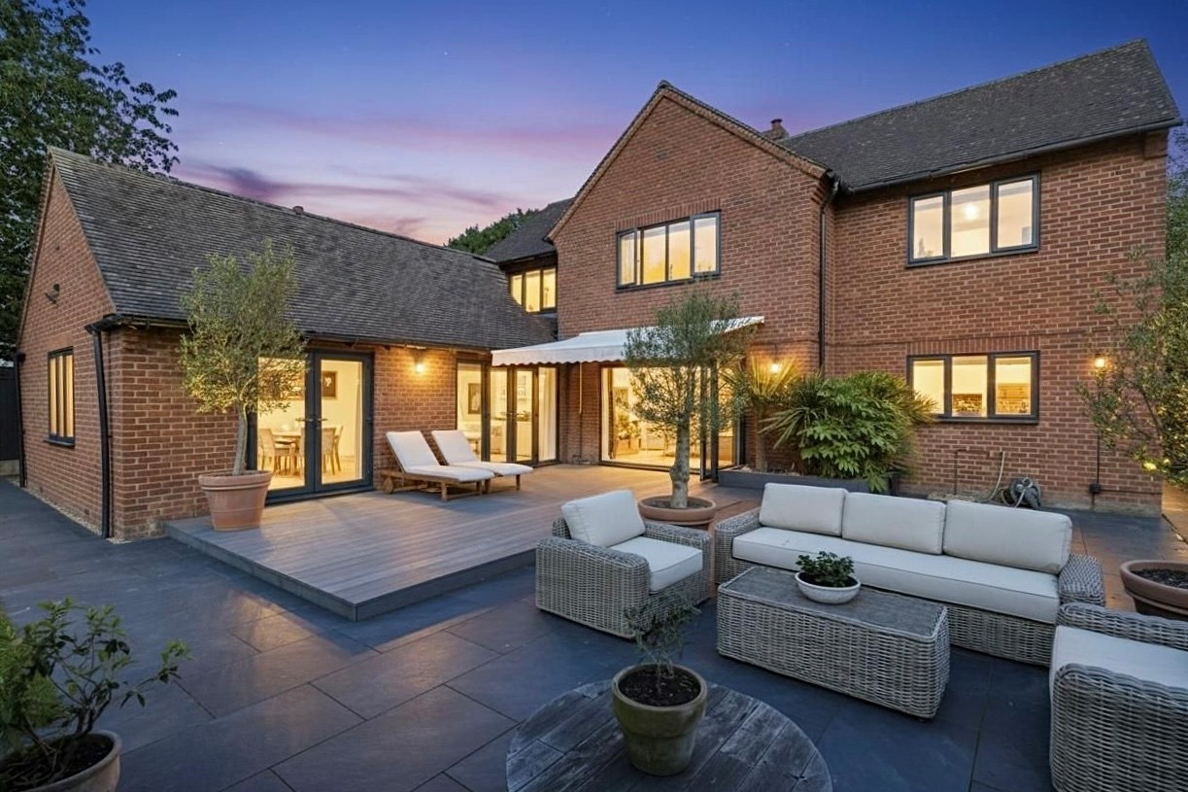
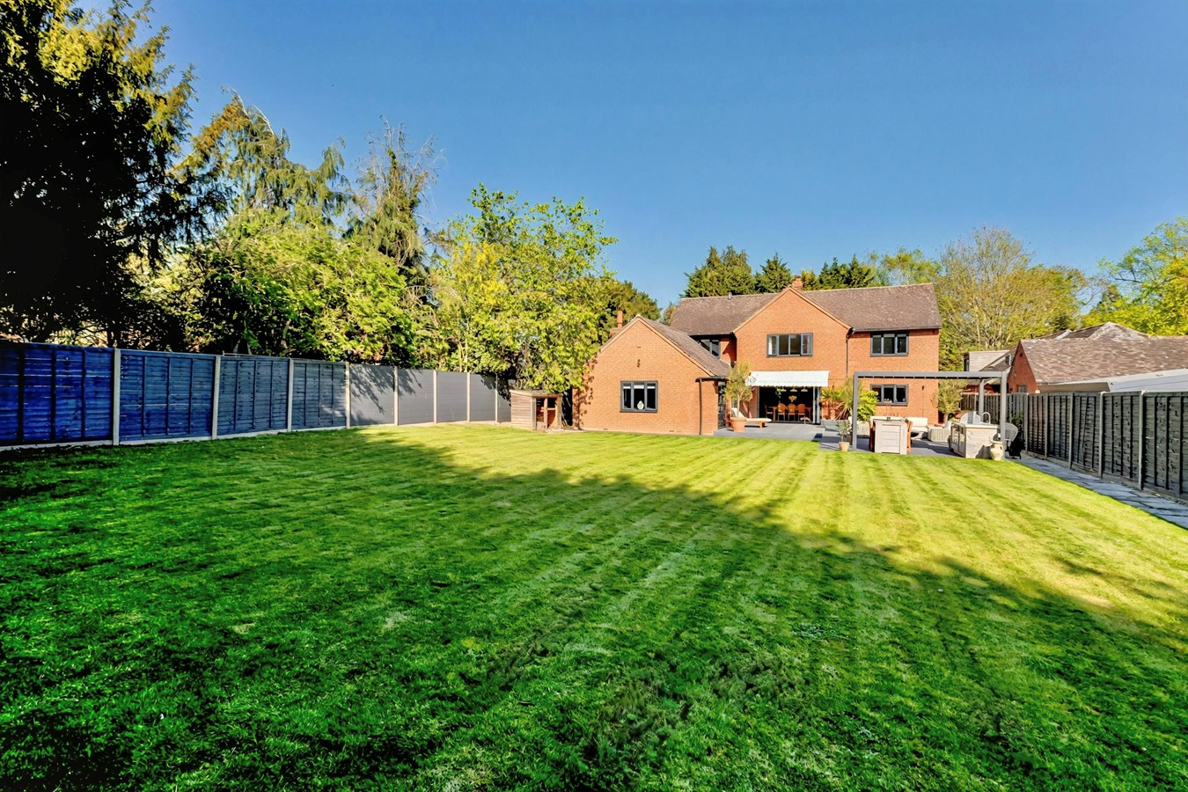
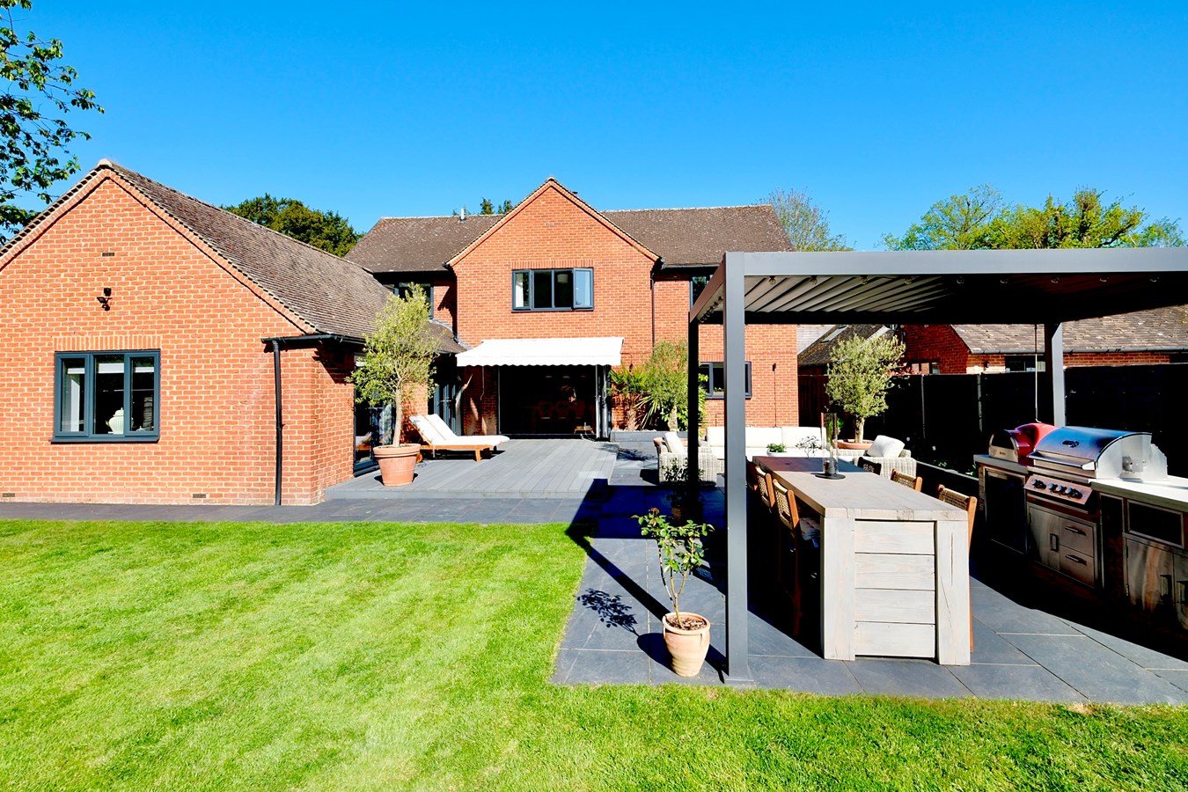
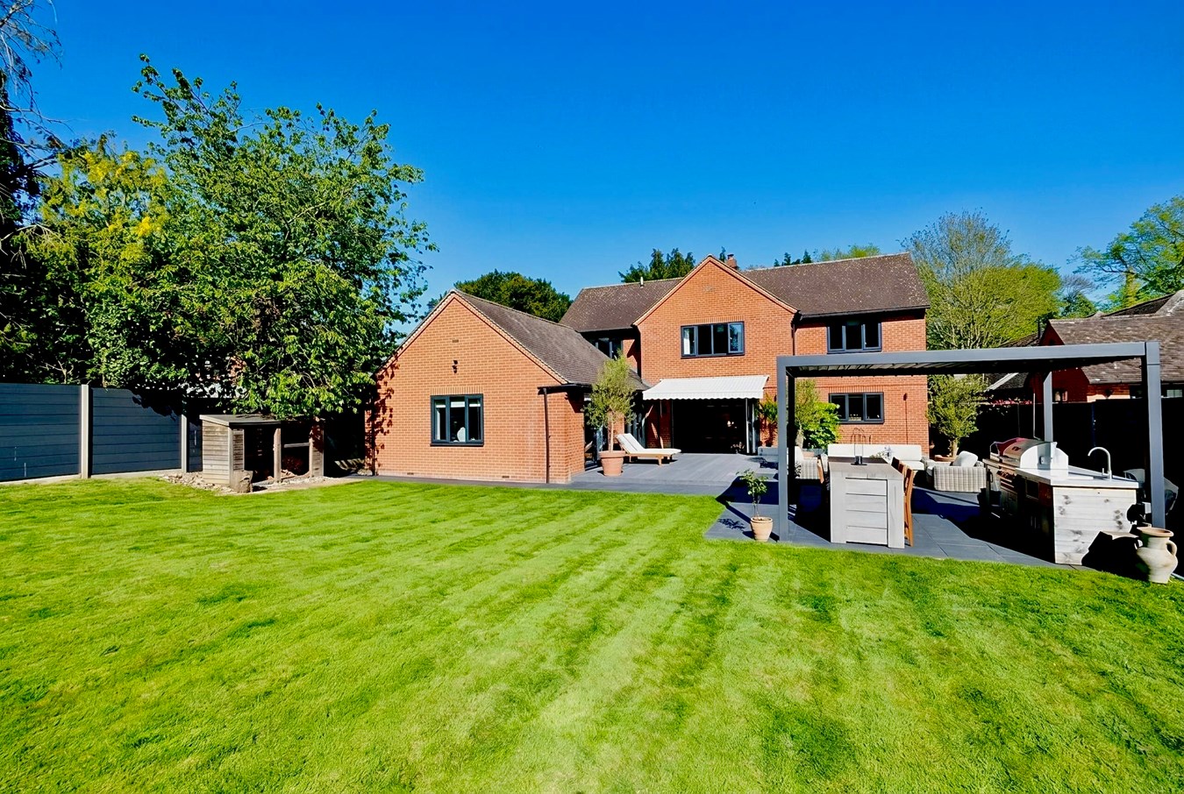
Outside, the beautifully maintained gardens extend to approximately a quarter of an acre with mature landscaping and well-kept lawn areas offer ample space for outdoor activities and relaxation. The generous driveway and detached garage complete this outstanding family home, providing ample parking and storage options.Recessed Under Lit Entrance Porch To
Panel Front Door With Picture Windows To
Reception Hall
20' 8" x 16' 1" (6.30m x 4.90m)
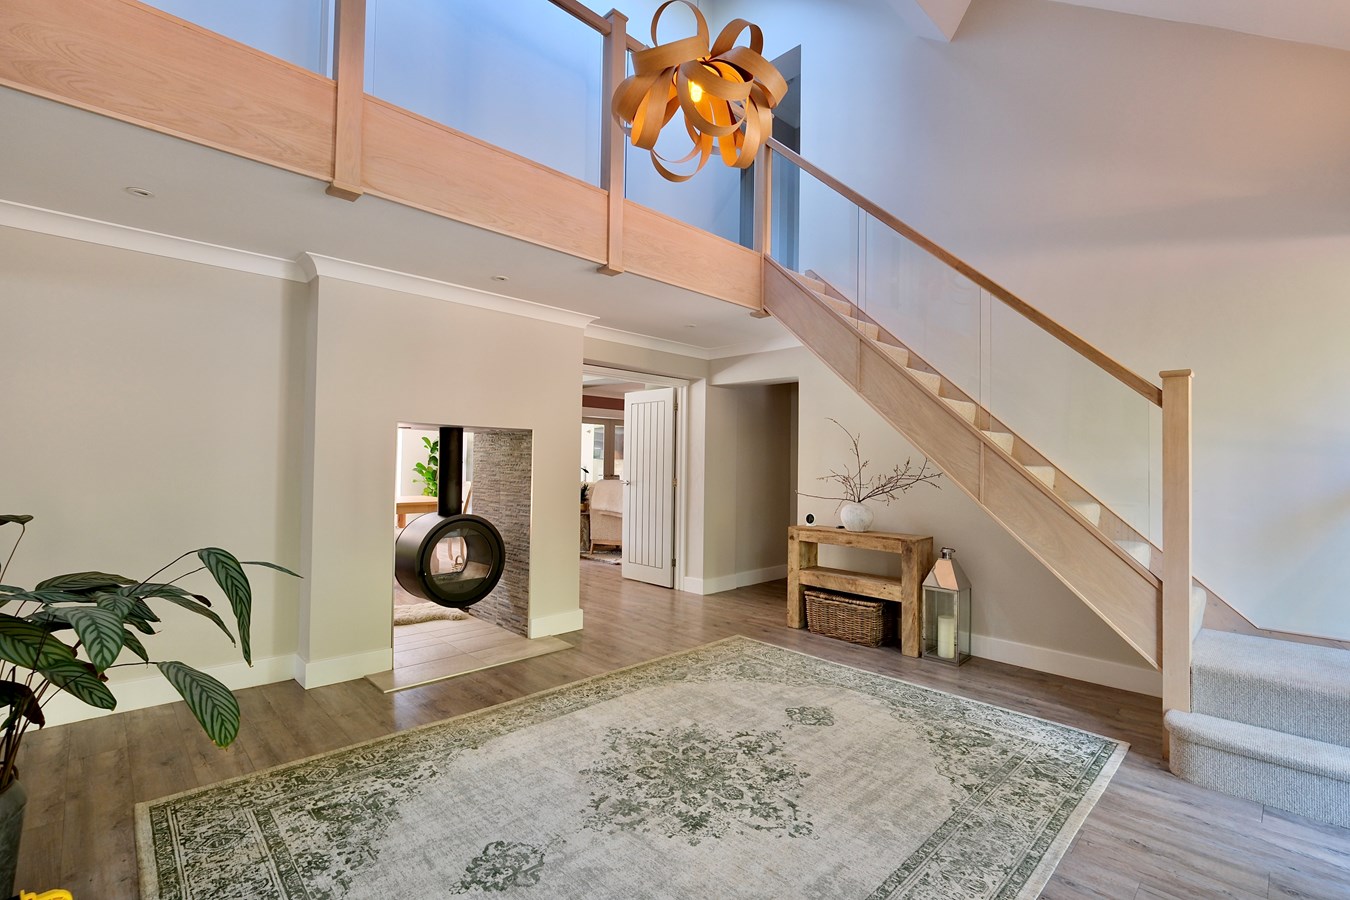
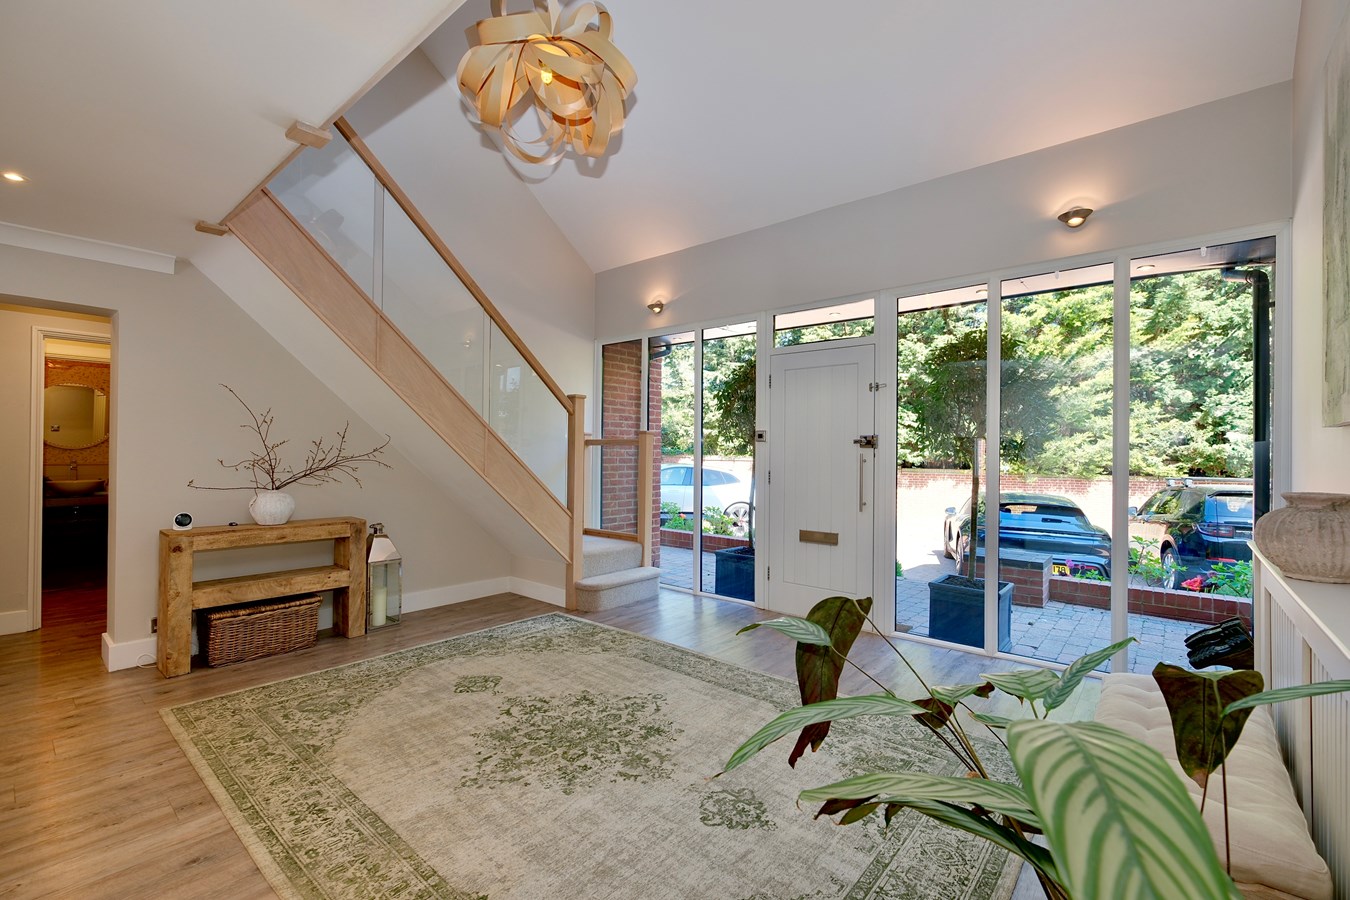
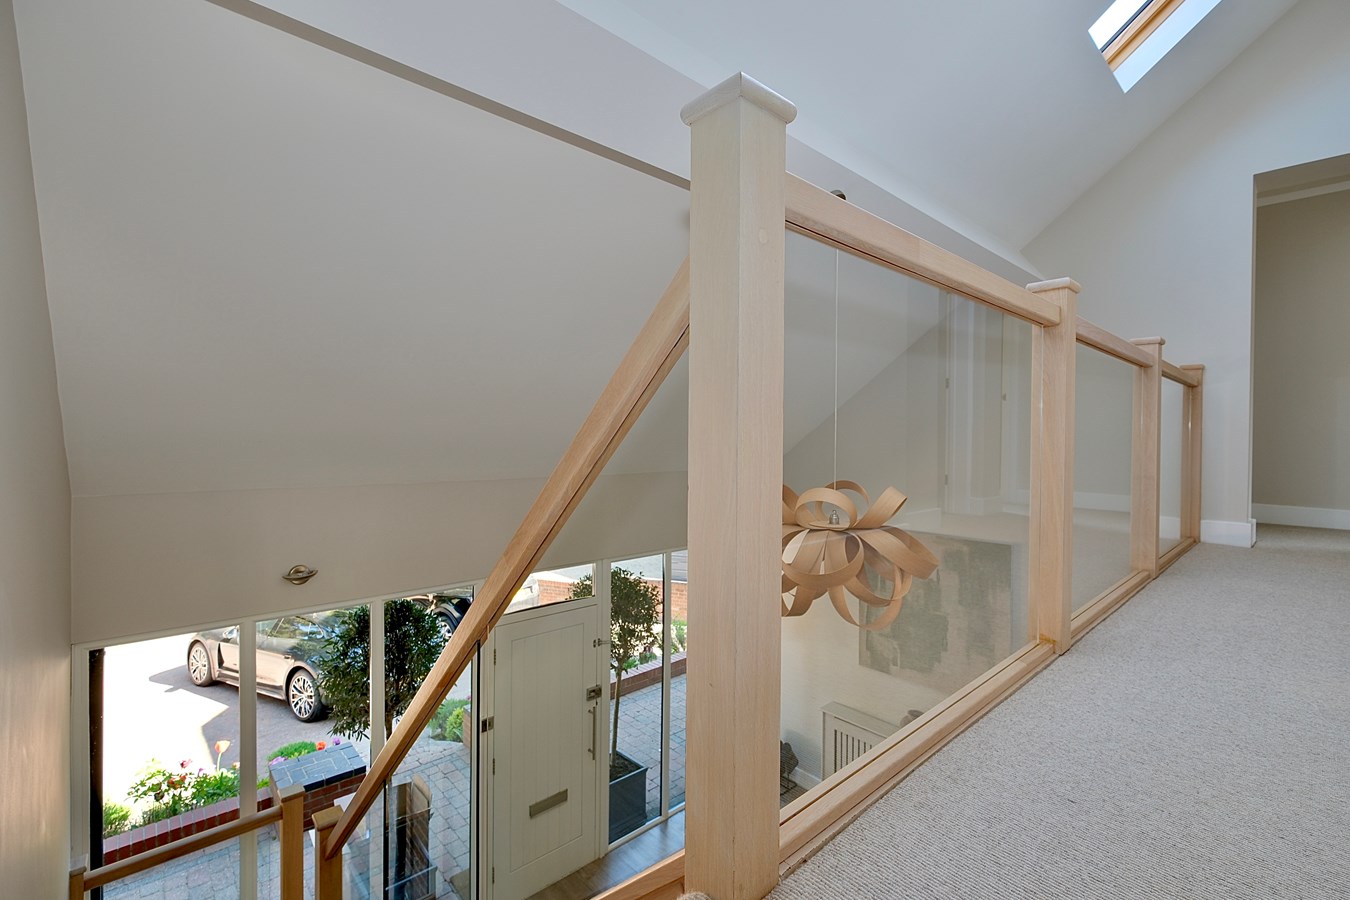
A light open plan contemporary space with stunning bespoke staircase extending to the first floor with gallery above finished in limed Oak and glass balustrade, three Velux windows to front elevation, central contemporary free standing radiator, understairs recess, 5.2m ceiling height, Karndean flooring.
Study/Family Room
17' 1" x 8' 10" (5.21m x 2.69m)
A light double aspect room with UPVC windows to front and side aspects, further glazed door to side, wall mounted gas fired central heating boiler, serving hot water system and radiators, consumer unit, double panel radiator, recessed lighting Karndean flooring,
Study
12' 10" x 10' 6" (3.91m x 3.20m)
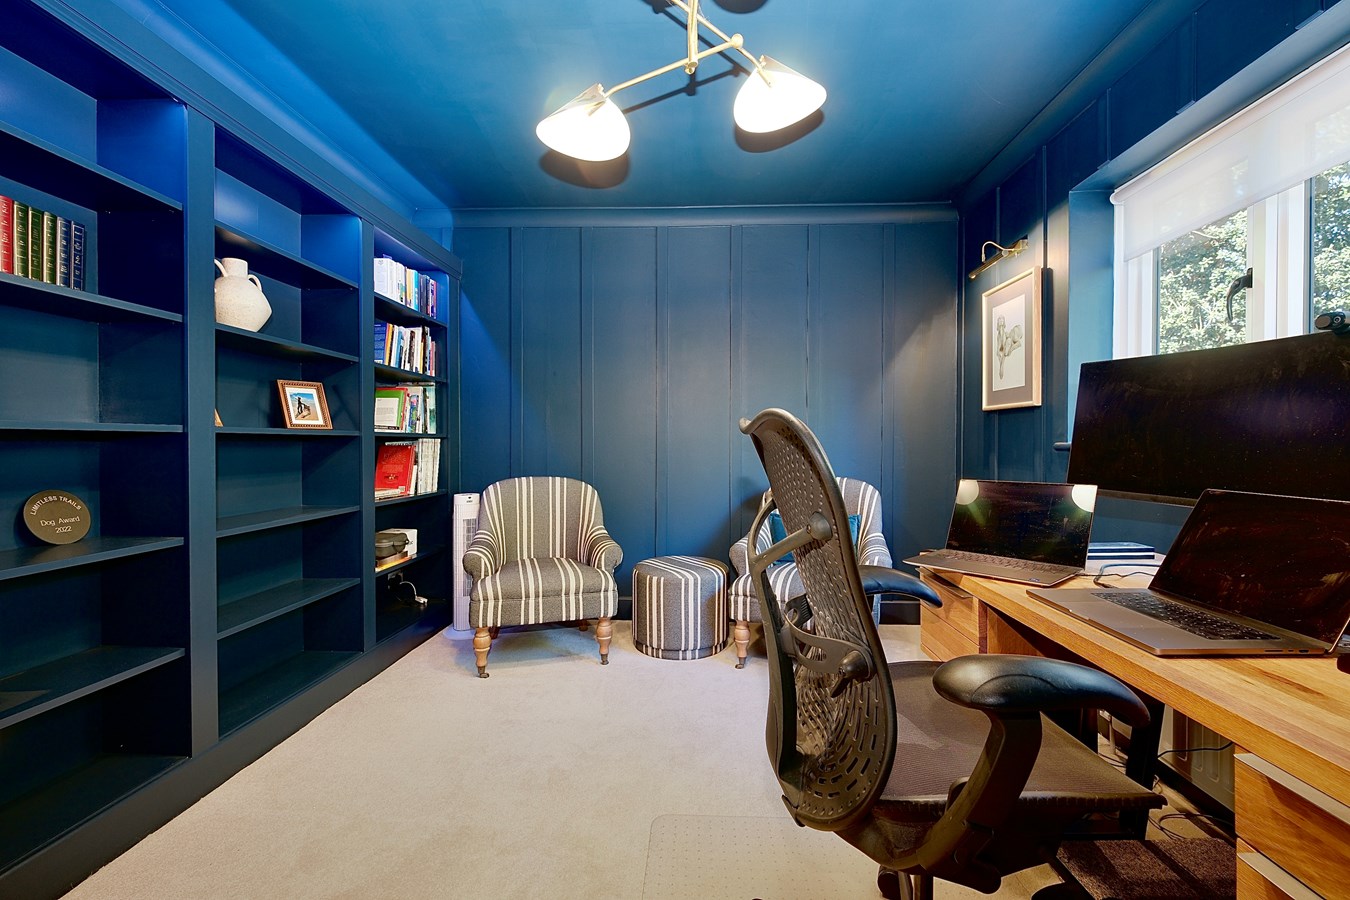
UPVC window to front aspect, double panel radiator, TV point, telephone point, wall to ceiling book shelving, colour drench in F & B Hague blue, coving to ceiling.
Inner Hall
Cloaks cupboard with hanging and storage, Karndean flooring.
Cloakroom
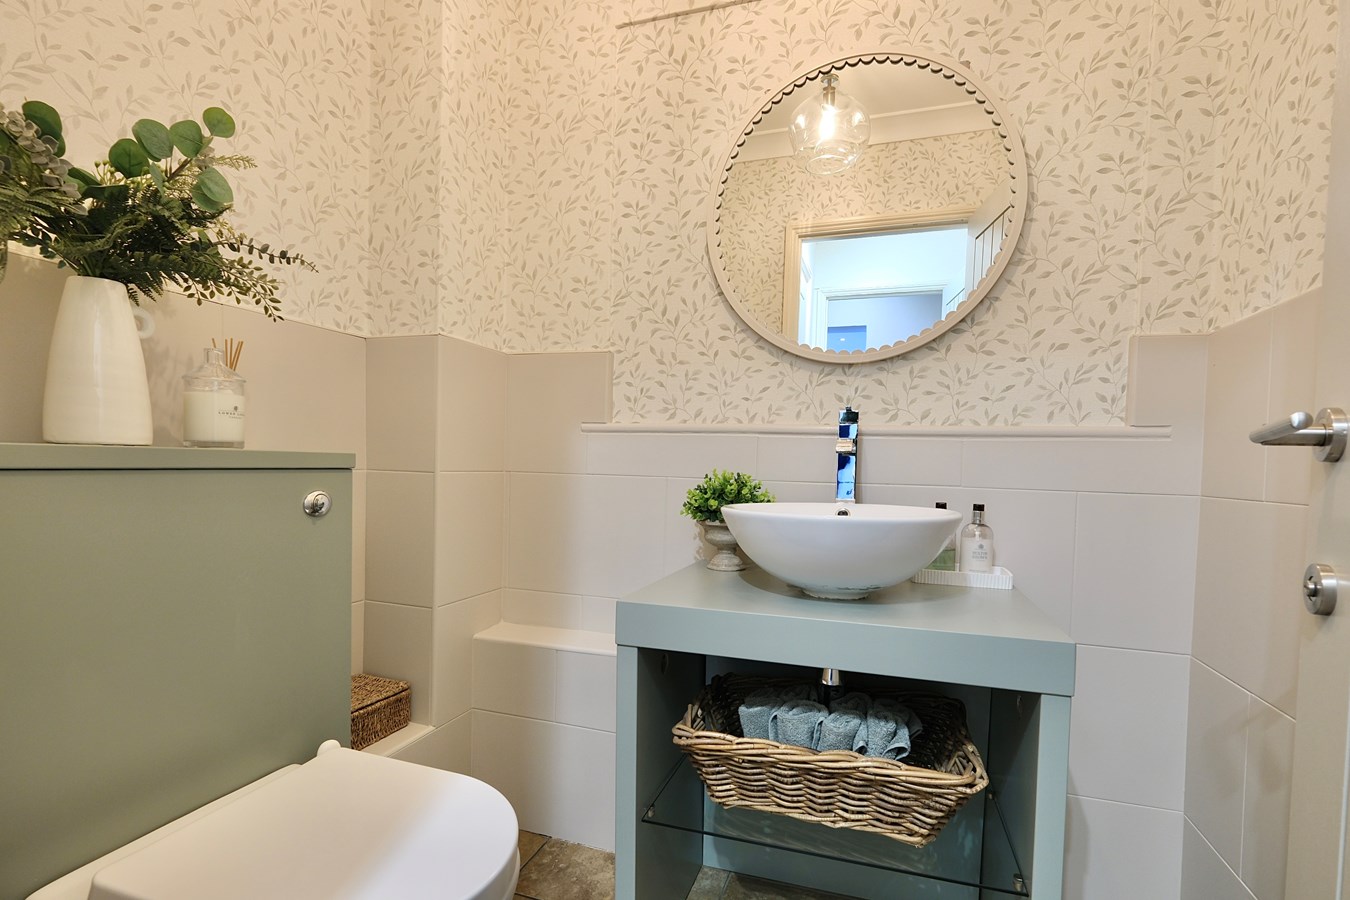
Fitted in a two piece contemporary white suite comprising low level WC with concealed cistern, surface mounted circular sink unit with mixer tap, fixed display shelving, ceramic tiling, extractor, heated chrome towel rail, coving to ceiling.
Kitchen/Breakfast/Family Room
43' 8" x 16' 9" (13.31m x 5.11m)
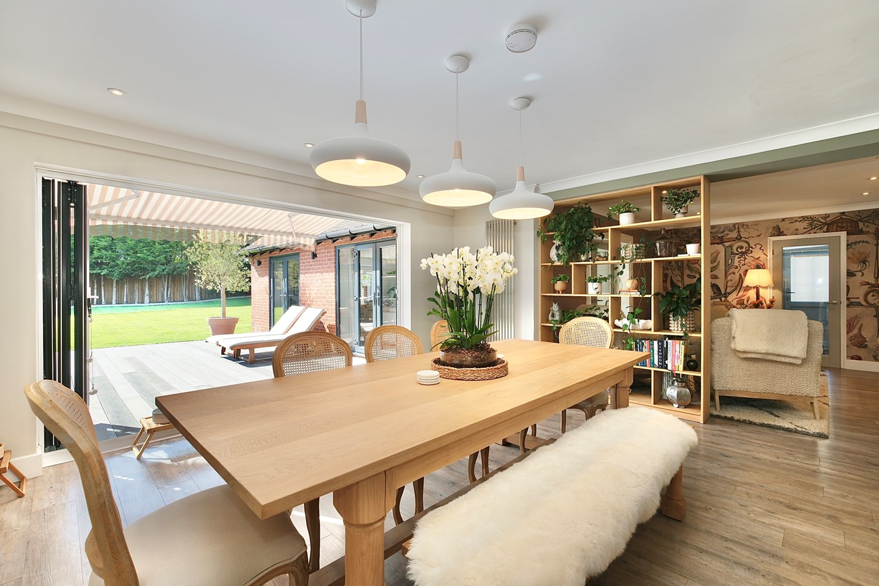
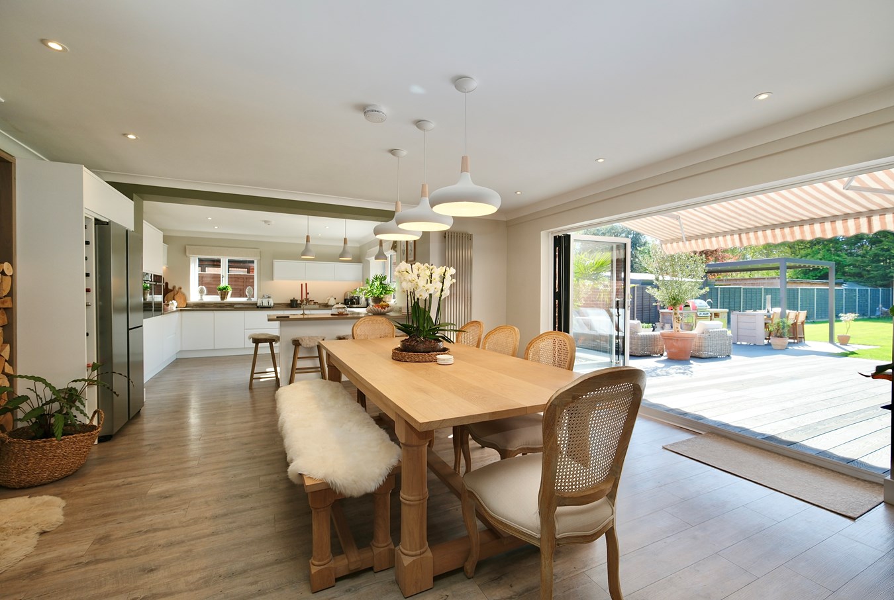
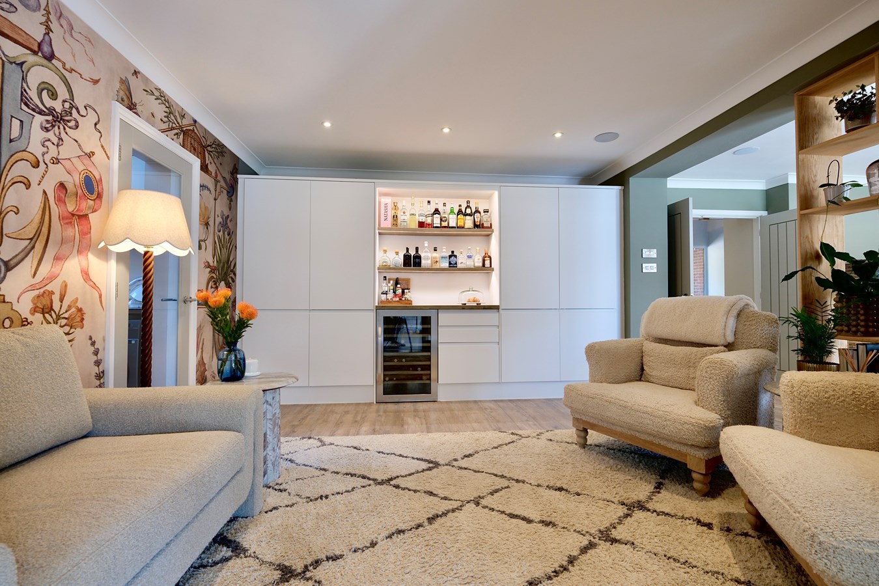
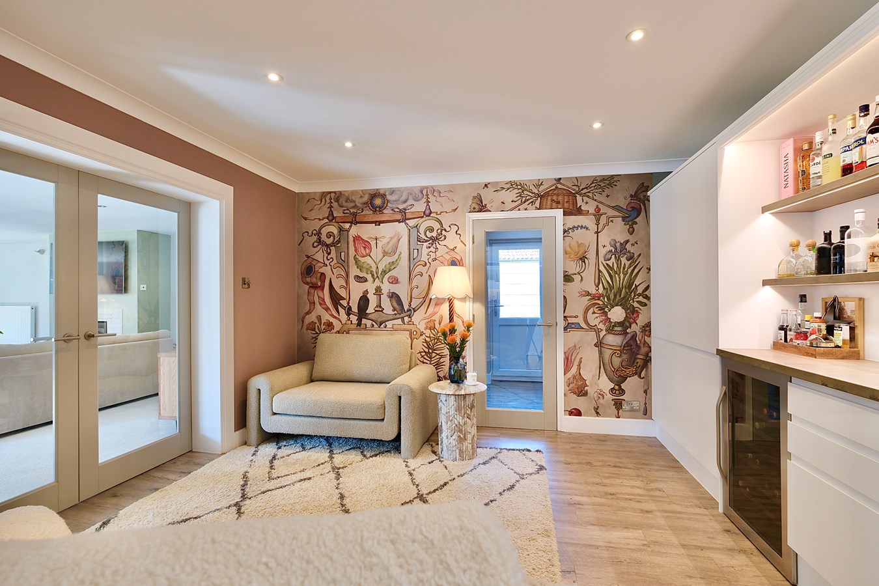
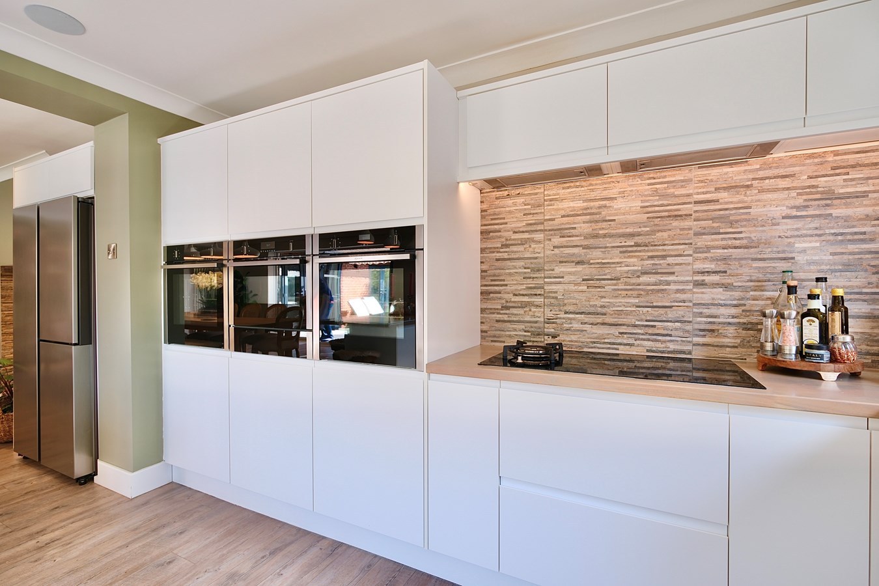
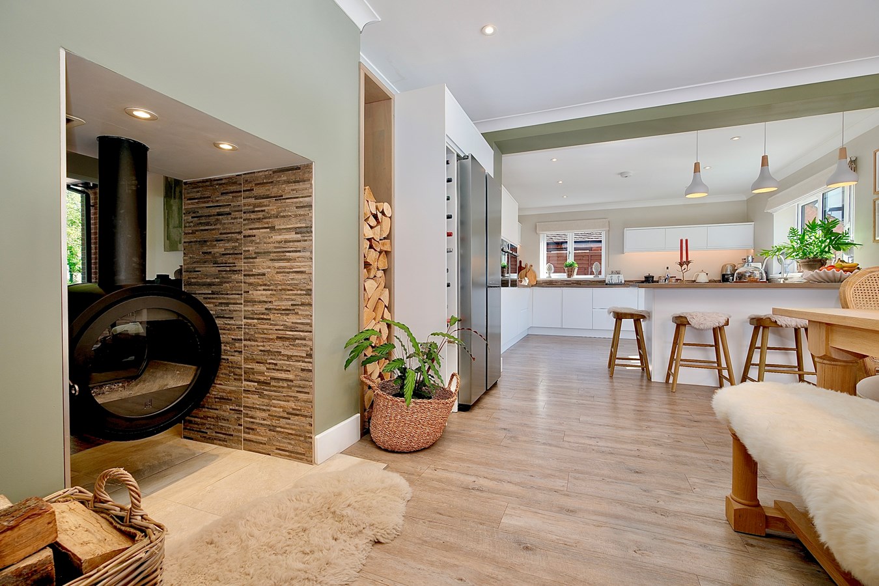
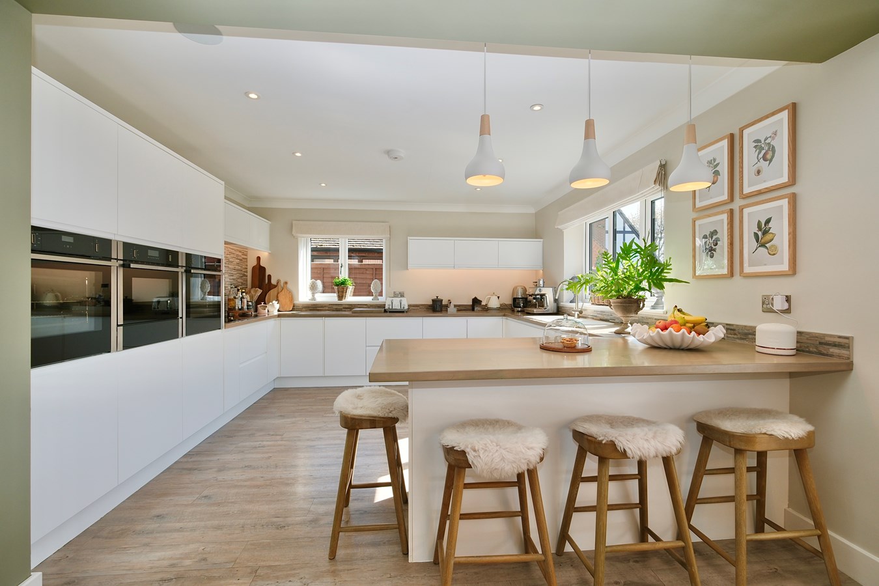
A stunning open plan contemporary light space with bi-fold doors accessing garden terrace to the rear, UPVC windows to front and side aspects, fitted in a stunning range of handle-less contemporary units with complementing natural stone tiling and up-stands, drawer units, pan drawers, single drainer one and a half bowl Franke sink unit with mono block mixer tap, central peninsular unit incorporating three stool breakfast bar, twin vertical contemporary radiators, wine cooler, further drawer units, American fridge, integrated larder units, fixed display shelving and bar unit, a selection of high end integrated Neff appliances incorporating twin electric ovens, central combination microwave, integral induction hob with wok burner, under lit units and extractor unit, Neff automatic dishwasher, larder fridge, dimmer switch, recessed lighting, a stunning double sided fire place with chimney feature incorporating a suspended wood burner with tiled hearth forming a centre piece of the room, coving to ceiling, Karndean flooring.
Utility Room
11' 10" x 5' 3" (3.61m x 1.60m)
Fitted in a range of base and wall mounted units with complementing work surfaces and tiling, appliance spaces, recessed lighting, extractor, Velux window to side. Karndean flooring.
Sitting Room
27' 3" x 21' 0" (8.31m x 6.40m)
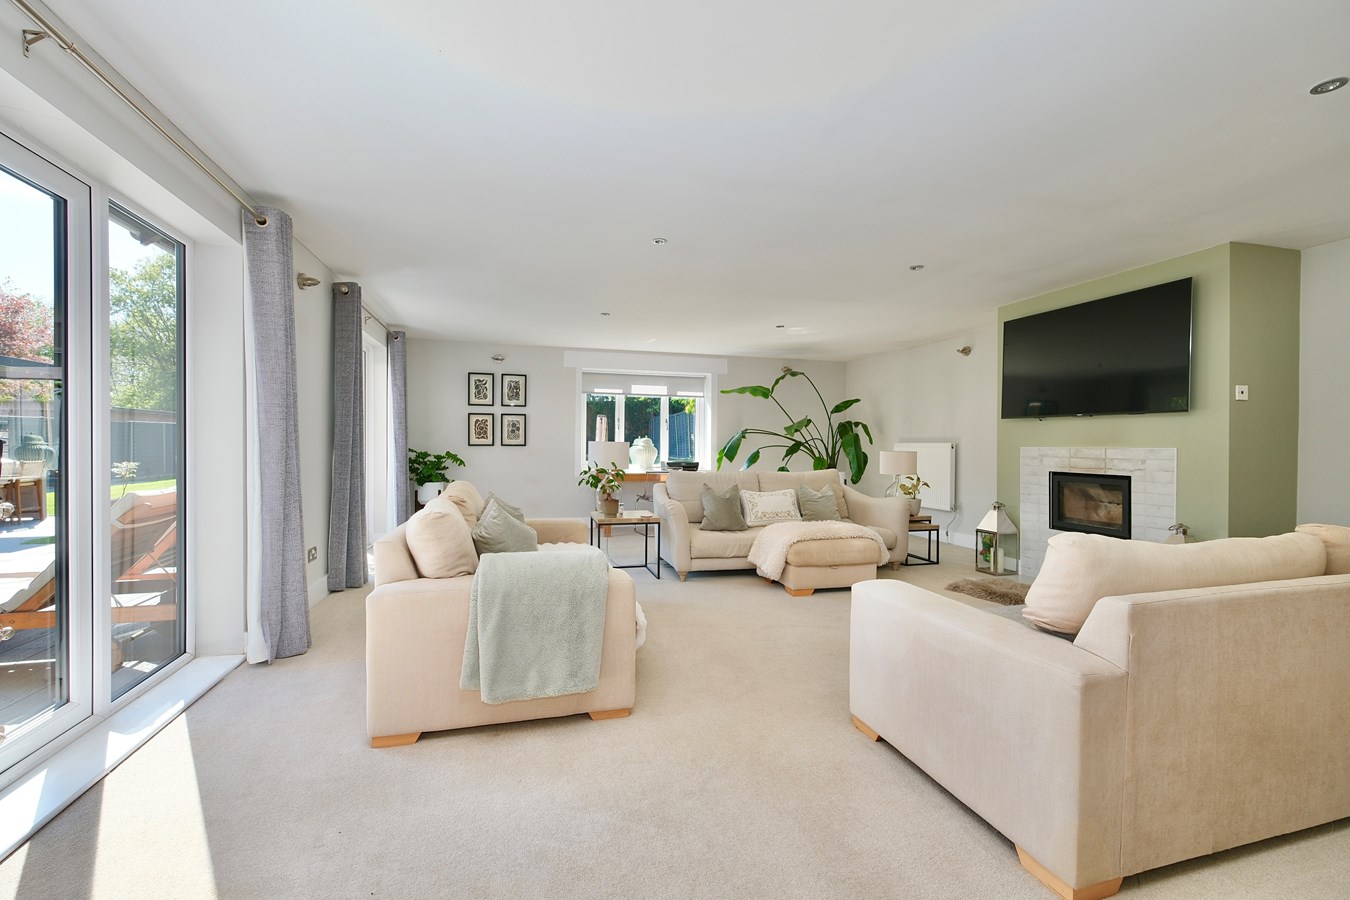
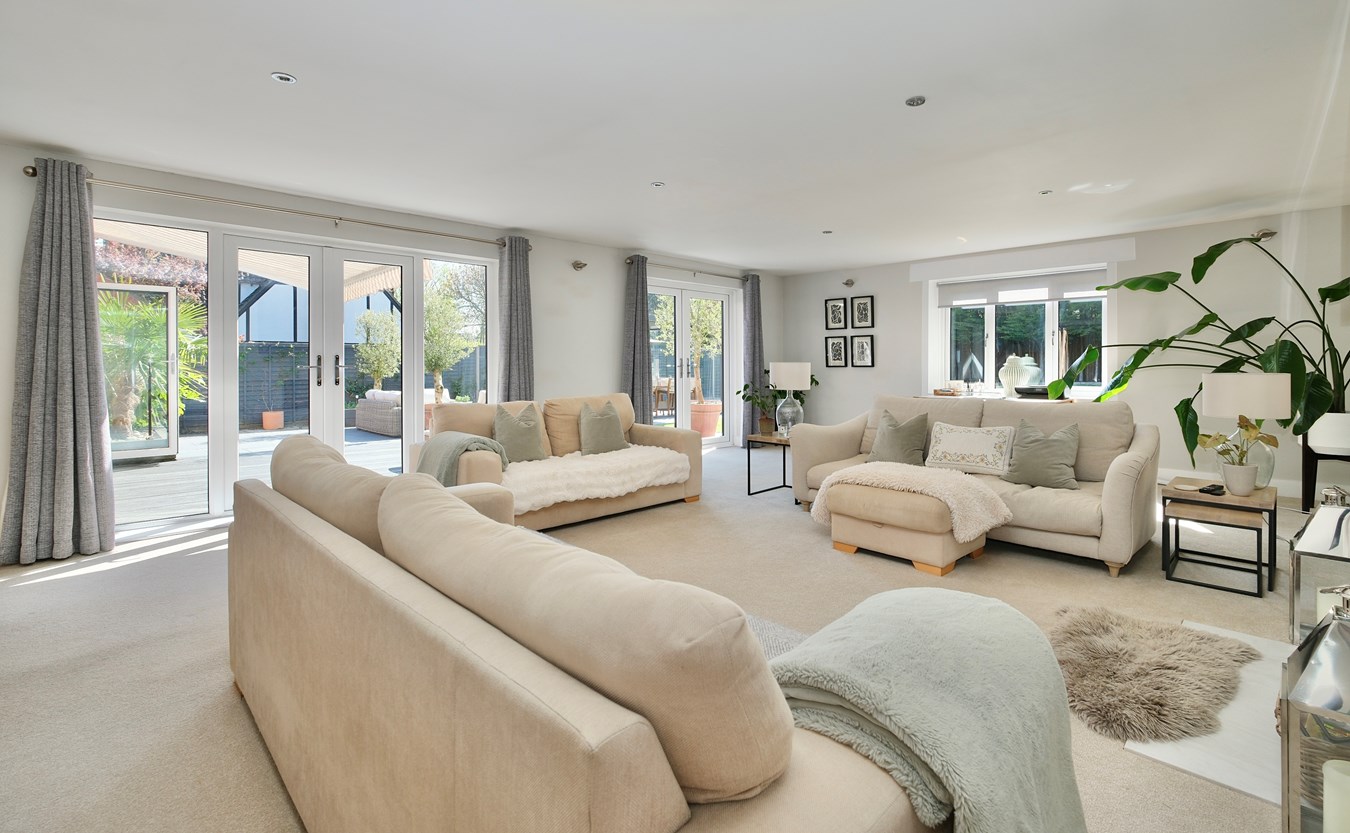
A generous double aspect room with twin sets of French doors accessing garden terrace to the rear and UPVC window with views across the garden, two double panel radiators, wall light points, access to insulated loft space, central fire place with inset multi fuel burner, glazed internal double doors access Family Room/Kitchen.
First Floor Galleried Landing
Wall light points, re-carpeted and re-decorated, double airing cupboard housing hot water cylinder and shelving.
Family Bathroom
9' 1" x 5' 11" (2.77m x 1.80m)
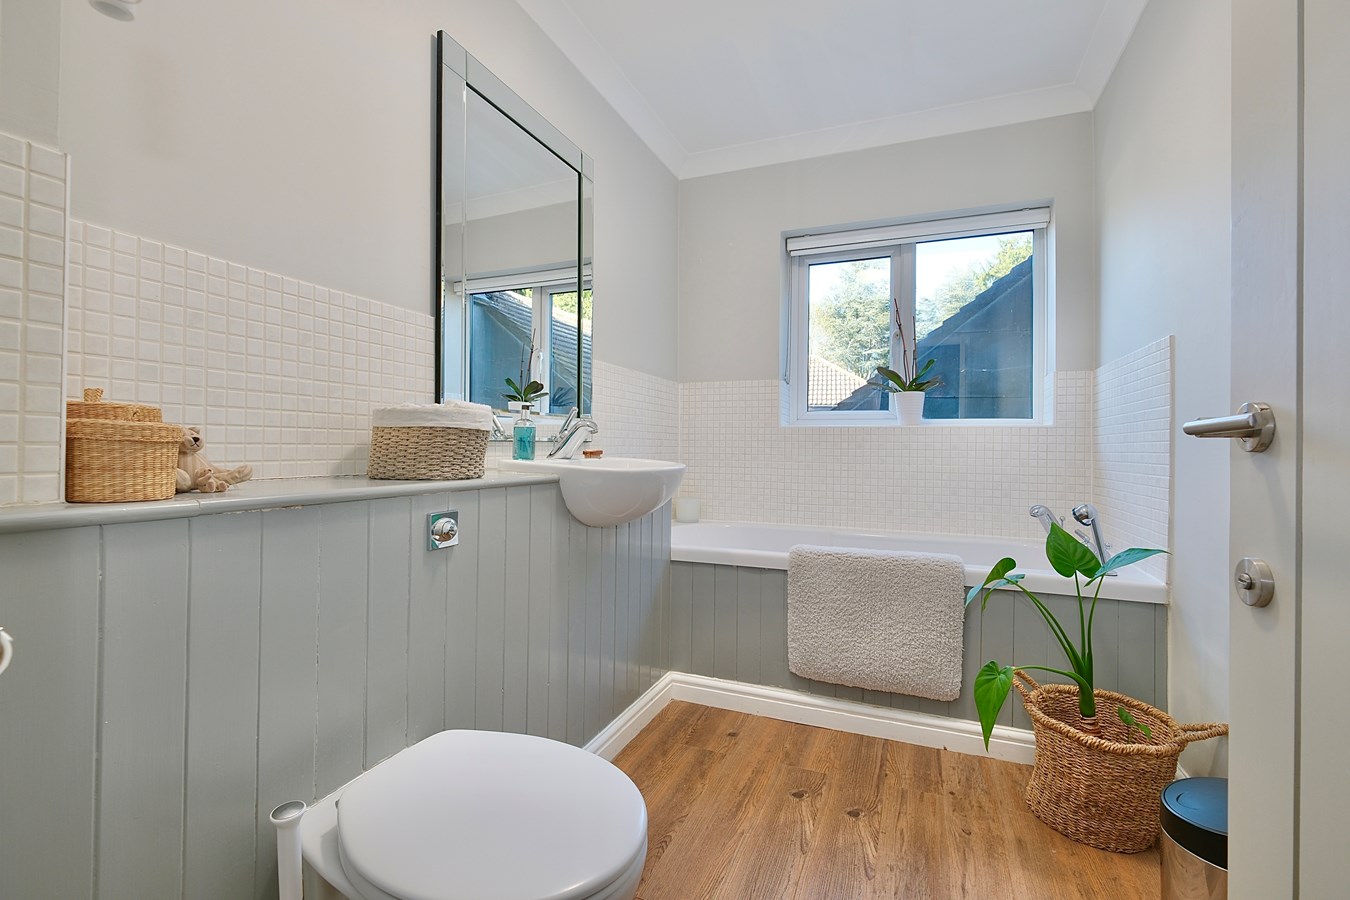
Fitted in a three piece range of white sanitary ware comprising low level WC with concealed cistern, vanity wash hand basin with mixer tap, panel bath with hand mixer shower and additional mixer tap, heated chrome towel rail, UPVC window to side aspect, extensive tiling, shaver point, coving to ceiling, composite floor covering.
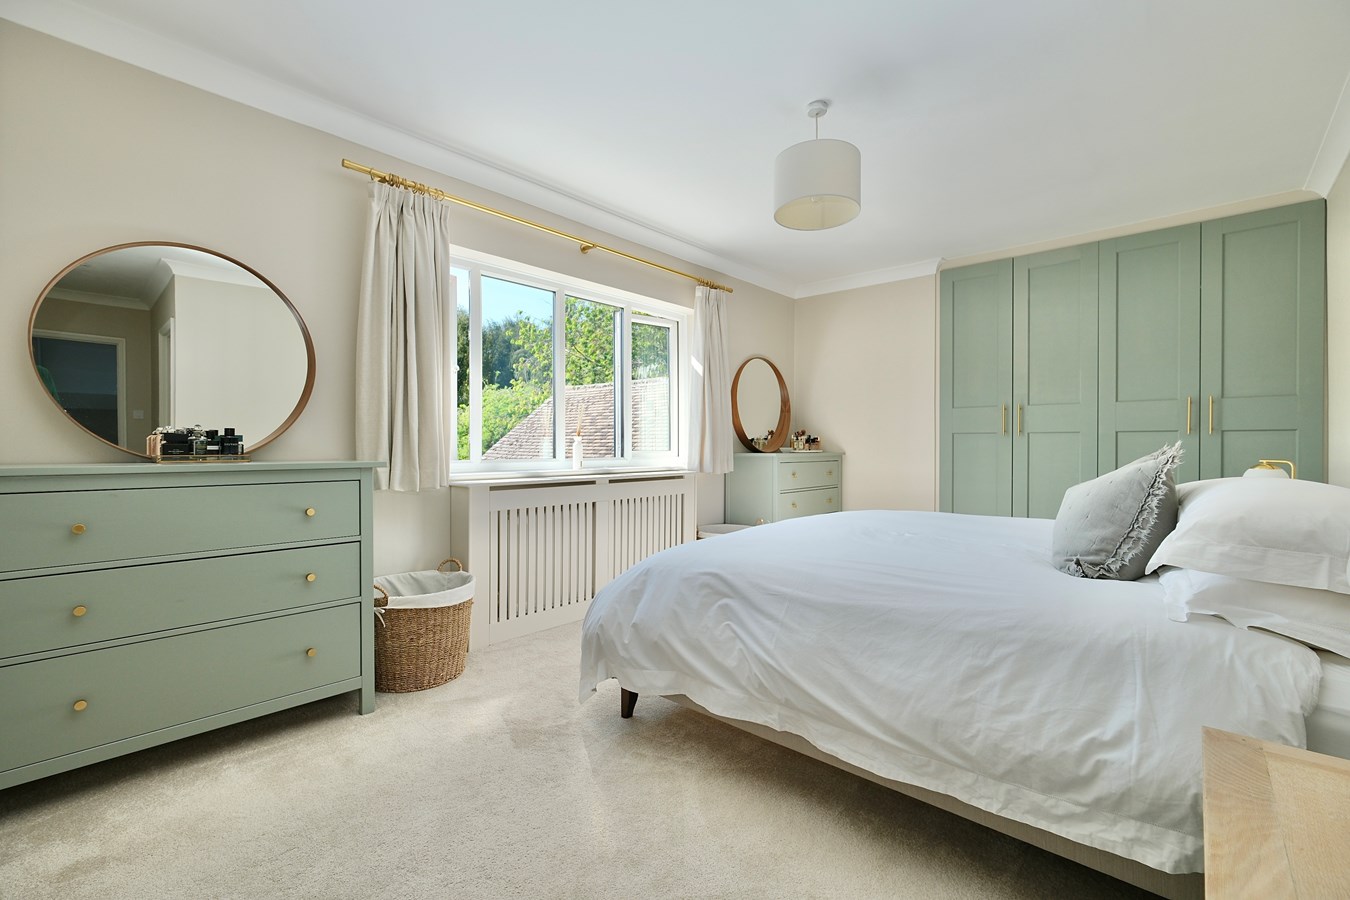
Principal Bedroom
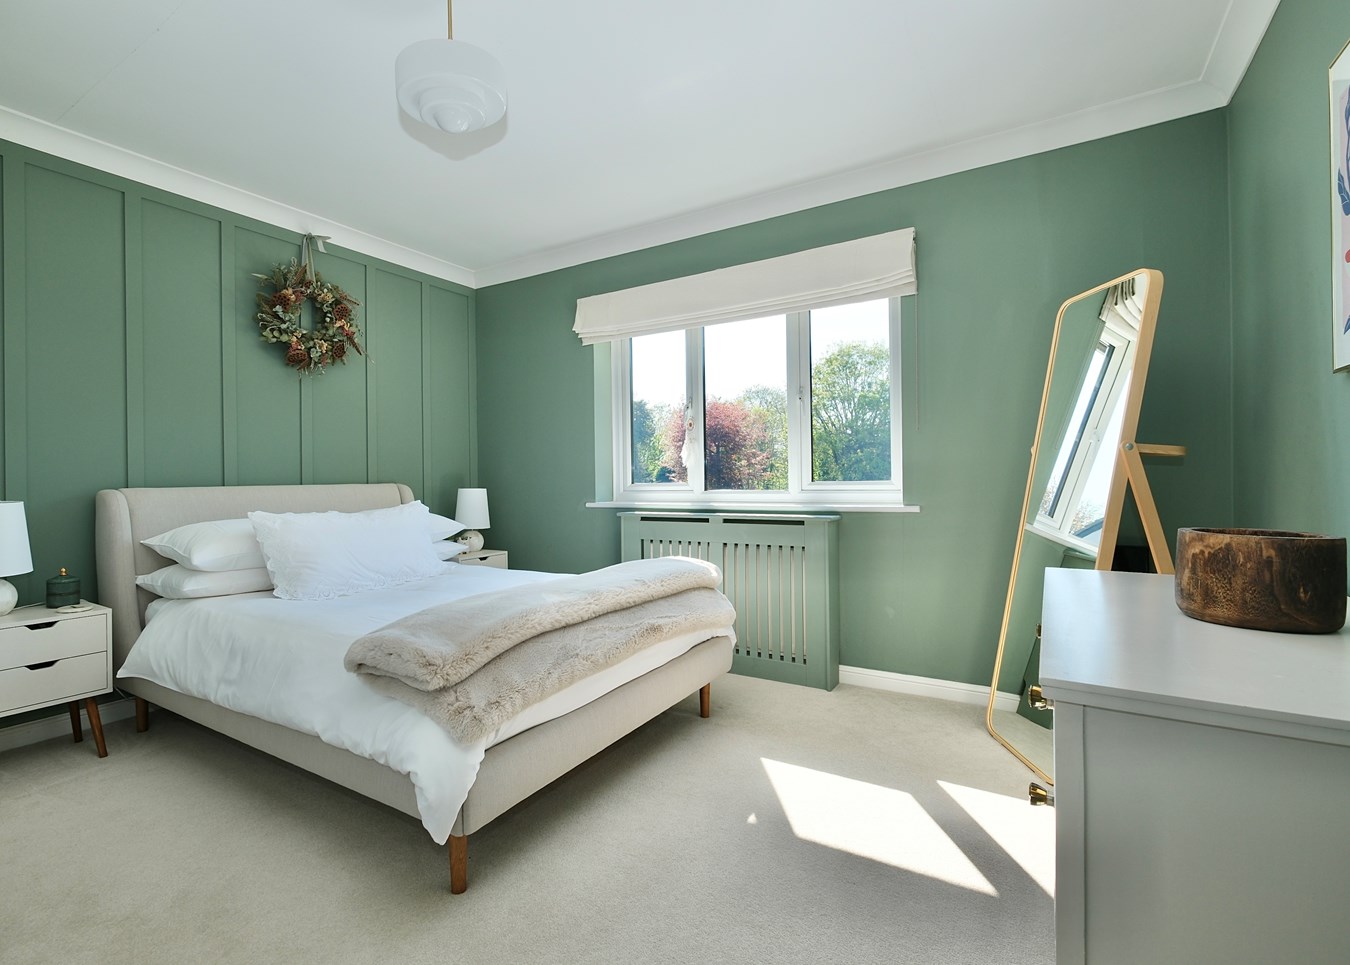
17' 5" x 16' 9" (5.31m x 5.11m)
Double panel radiator, UPVC window to rear aspect, extensive wardrobe with hanging and shelving, coving to ceiling.
Principal En Suite Shower Room
8' 10" x 6' 3" (2.69m x 1.91m)
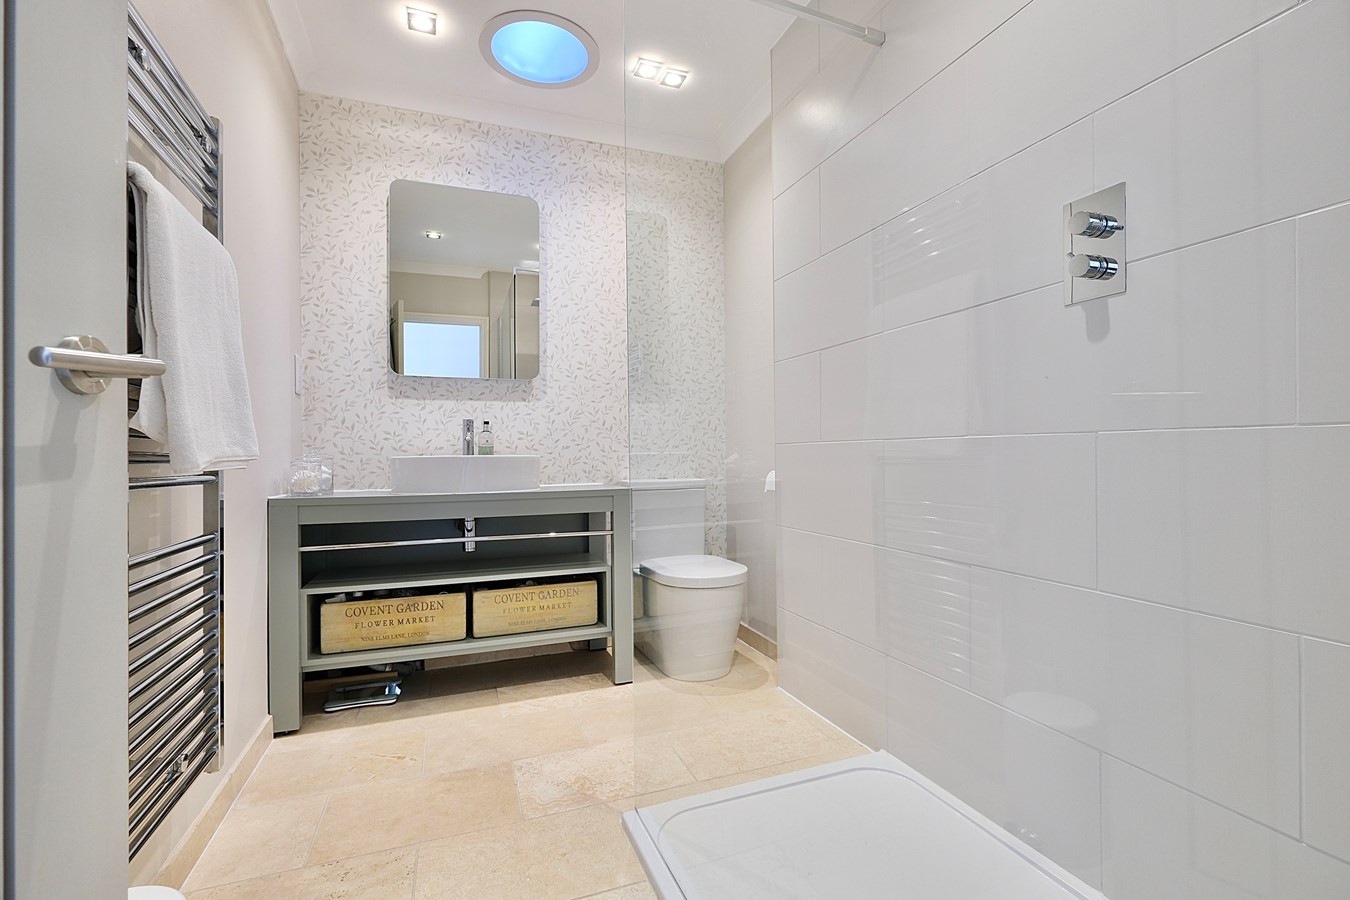
Fitted in a quality range of white sanitary ware comprising low level WC, surface mounted sink unit with mixer tap, oversized screened walk in shower enclosure with independent overhead shower, newly replaced extensive tiling, electric heated chrome towel rail, recessed lighting, extractor, coving to ceiling, Travertine flooring.
Guest Bedroom
12' 10" x 12' 10" (3.91m x 3.91m)
UPVC window to front aspect, double panel radiator, walk in wardrobe with hanging and shelving, inner access to
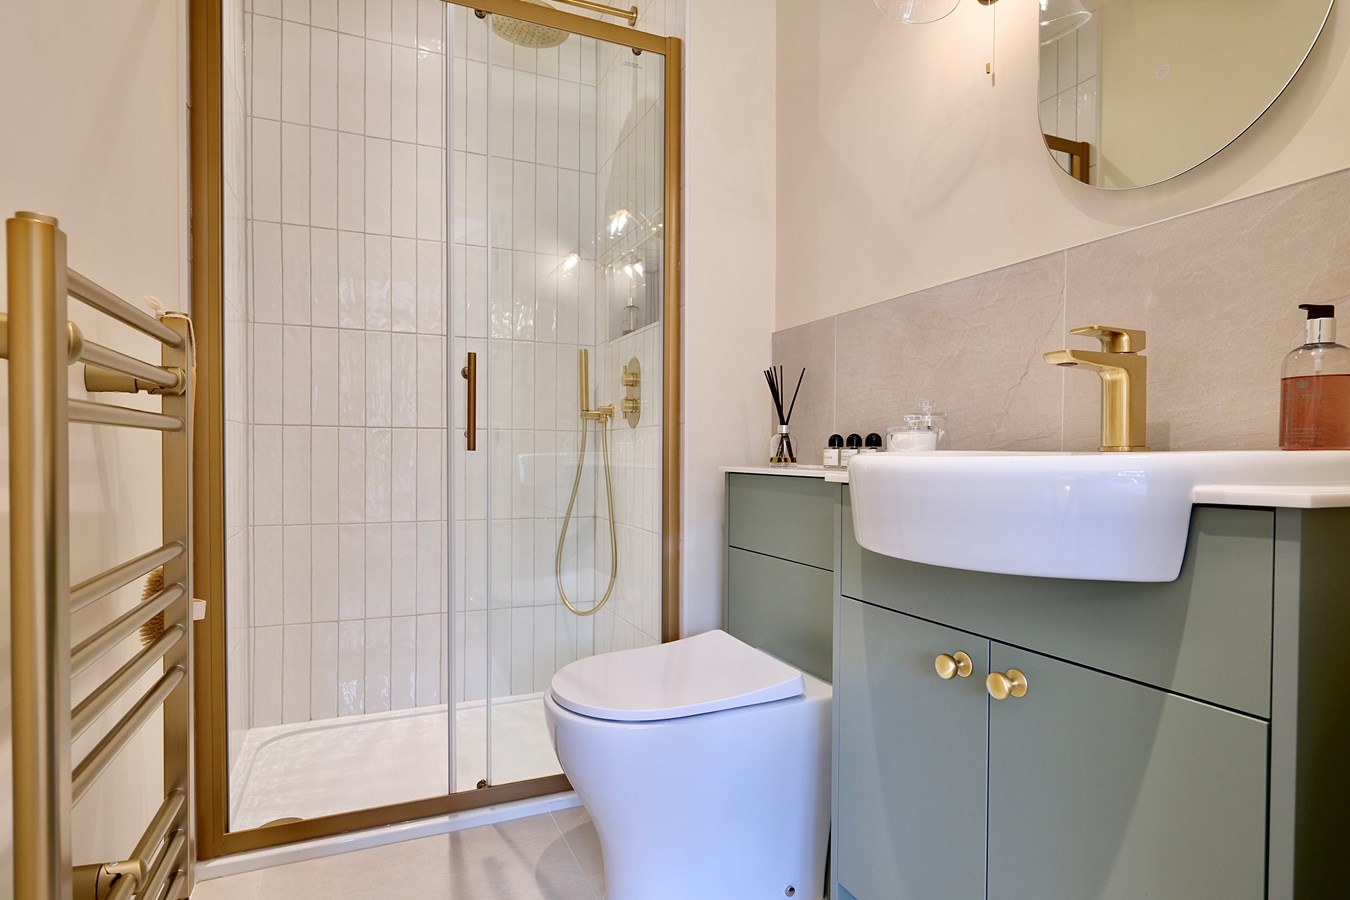
Guest En Suite Shower Room
7' 7" x 4' 5" (2.31m x 1.35m)
Beautifully re-fitted in a range of quality white sanitaryware comprising low level WC with concealed cistern, vanity wash hand basin with monobloc mixer tap and cabinet storage with natural stone work surface, re-tiled surrounds, wall light point, backlit vanity mirror, heated towel rail, oversized screened shower enclosure with multi head independent shower unit fitted above, recessed display shelving, recessed lighting, porcelain floor tiling.
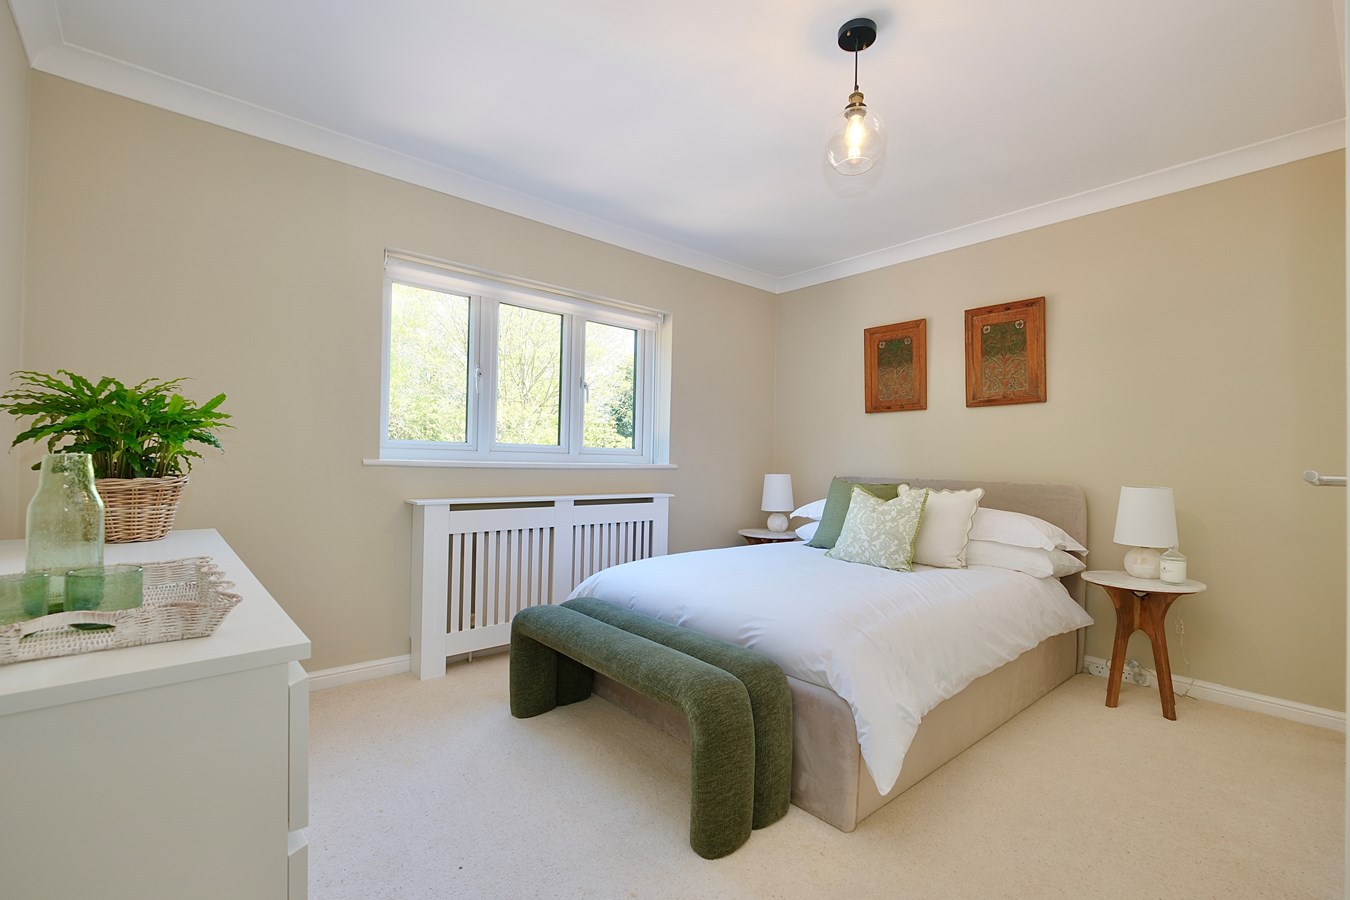
Bedroom 3
13' 1" x 12' 10" (3.99m x 3.91m)
Double panel radiator, UPVC window to rear aspect, double wardrobe with hanging and shelving, access to insulated loft space, coving to ceiling.
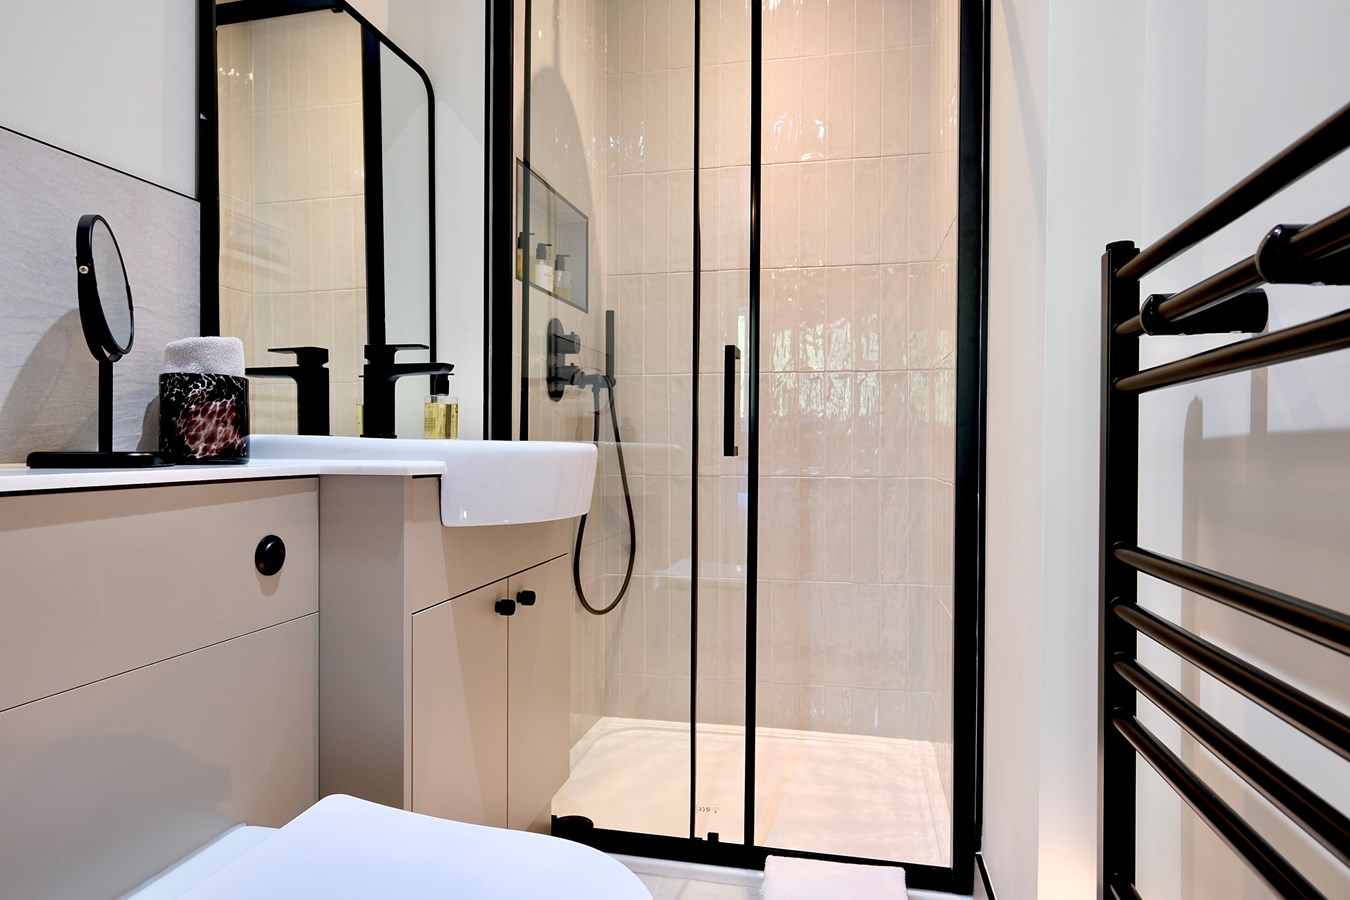
Bedroom 3 En Suite Shower Room
6' 7" x 4' 1" (2.01m x 1.24m)
Re-fitted in a quality range of white contemporary sanitary ware comprising low level WC with concealed cistern, vanity wash hand basin with monobloc mixer tap, natural stone work surface and vanity mirror, extensive tiling, porcelain floor tiling, heated towel rail, oversized screened shower enclosure with multi head independent shower unit fitted over, shelved display recess, recessed lighting, extractor, LED lighting.
Bedroom 4
13' 1" x 12' 10" (3.99m x 3.91m)
UPVC window to rear aspect, double wardrobe with hanging and shelving, double panel radiator, coving to ceiling, inner access to
Bedroom 4 En Suite Shower Room
5' 8" x 5' 3" (1.73m x 1.60m)
An 'L' shaped space currently in the process of being re-fitted.
Bedroom 5
12' 10" x 10' 6" (3.91m x 3.20m)
UPVC window to front aspect, single panel radiator, double wardrobe with hanging and shelving, coving to ceiling.
Outside
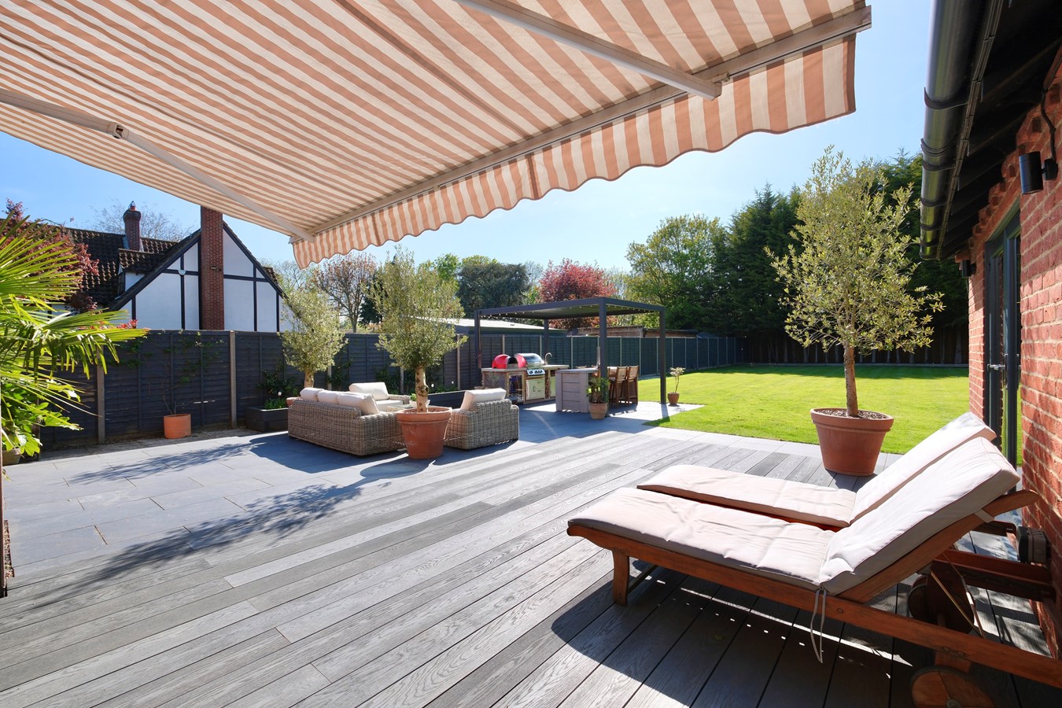
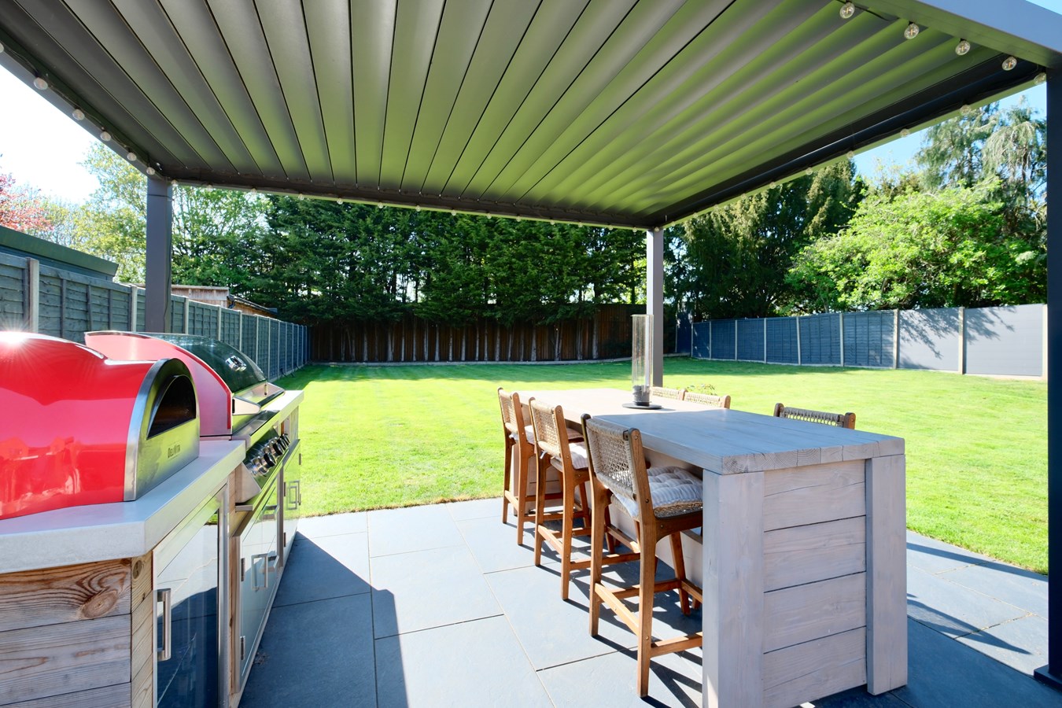
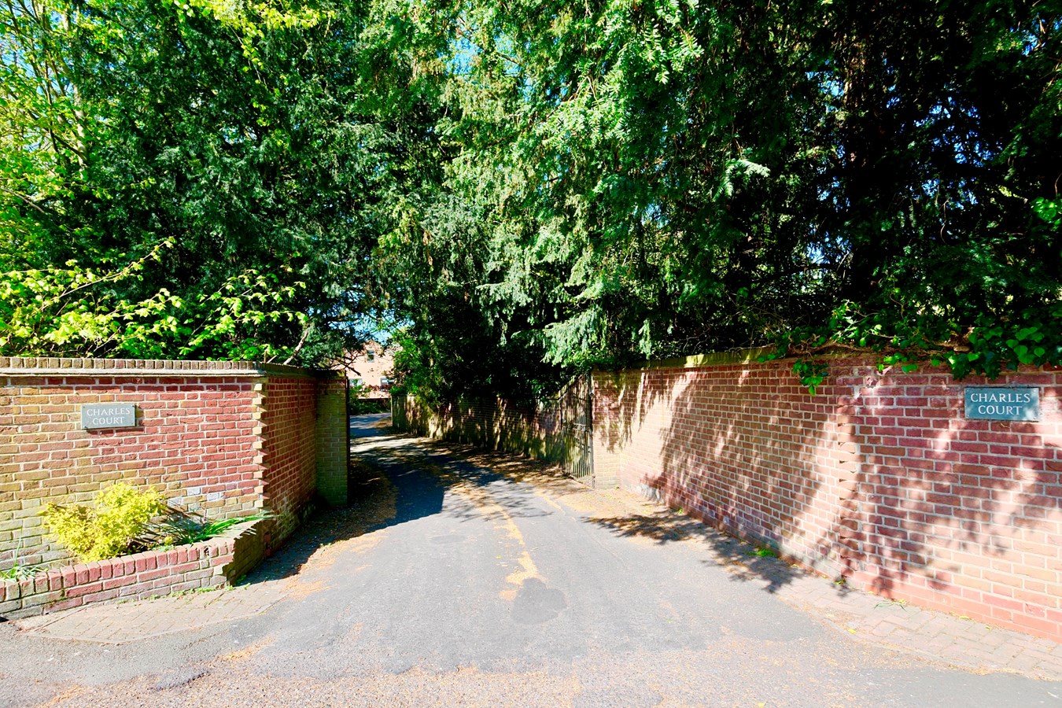
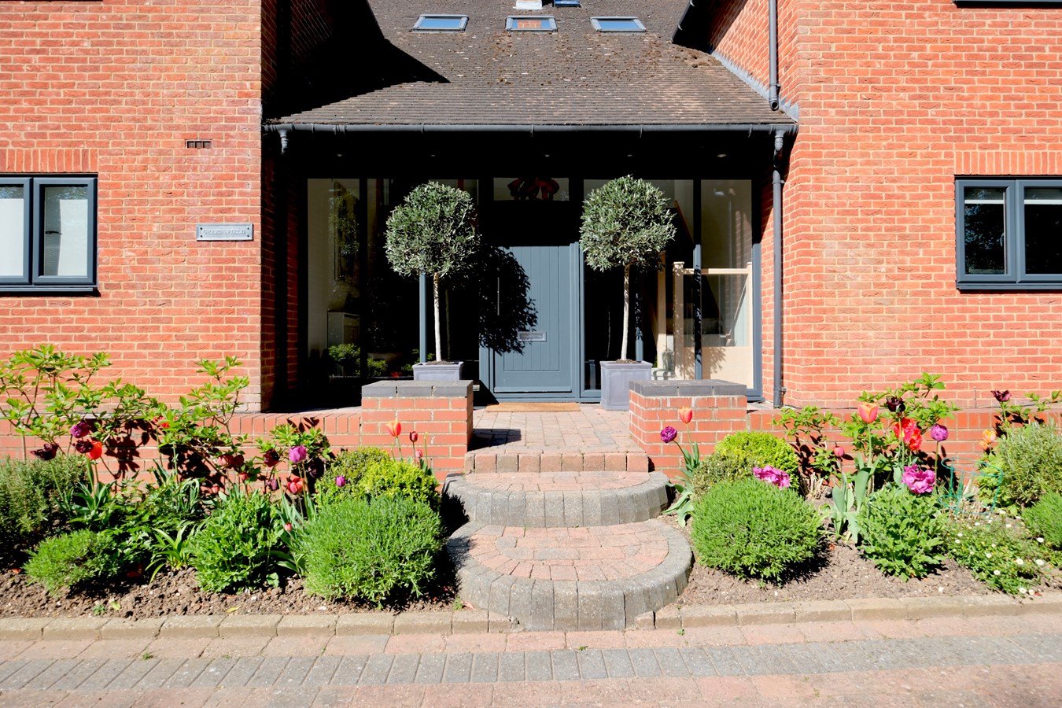
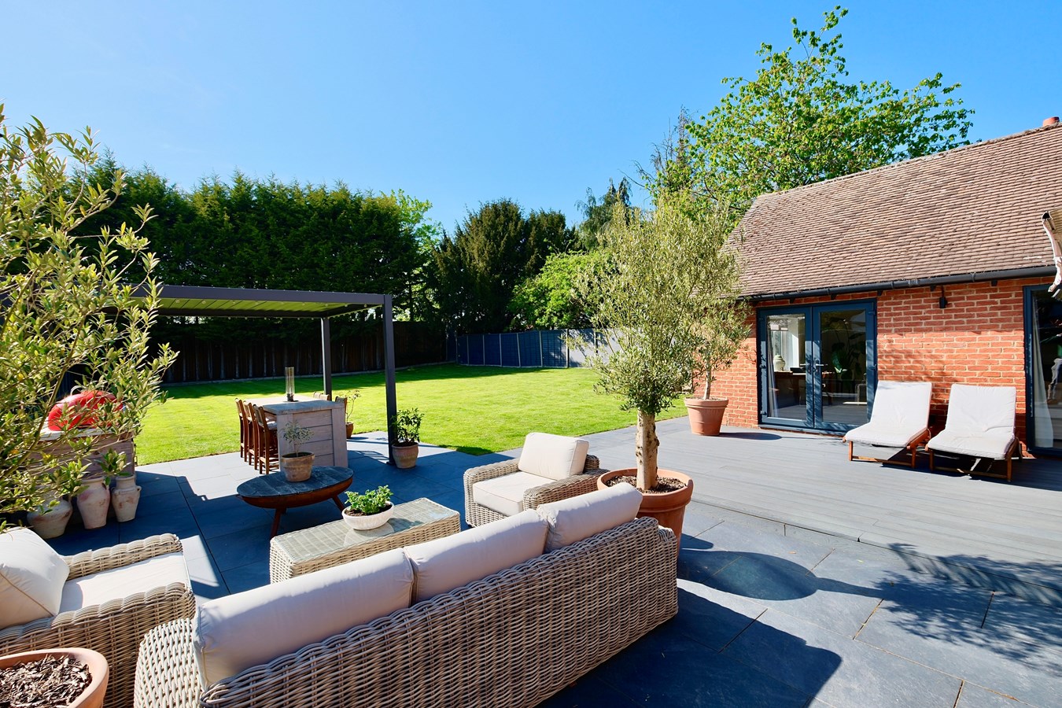
To the front the property is approached via a private walled access serving five individual homes. the frontage is laid to block paving giving provision for four or more vehicles, cobbled borders, replanted in a English country garden style with lavender, hydrangeas, rosemary and verbena enclosed by low retaining brick walling with steps leading up to the front door. Gated access extends to the generous rear garden neatly tended and landscaped with a raised composite deck and porcelain tiled seating area, areas of lawn, outside tap, lighting and power. There is a pergola with tilting louvres for instant shade control. The garden is enclosed by a combination of panel fencing and conifer screening offering a good degree of privacy.
Tenure
Freehold
Council Tax Band - G
Important Information
- This is a Freehold property.
Property Ref: 30225994
Similar Properties
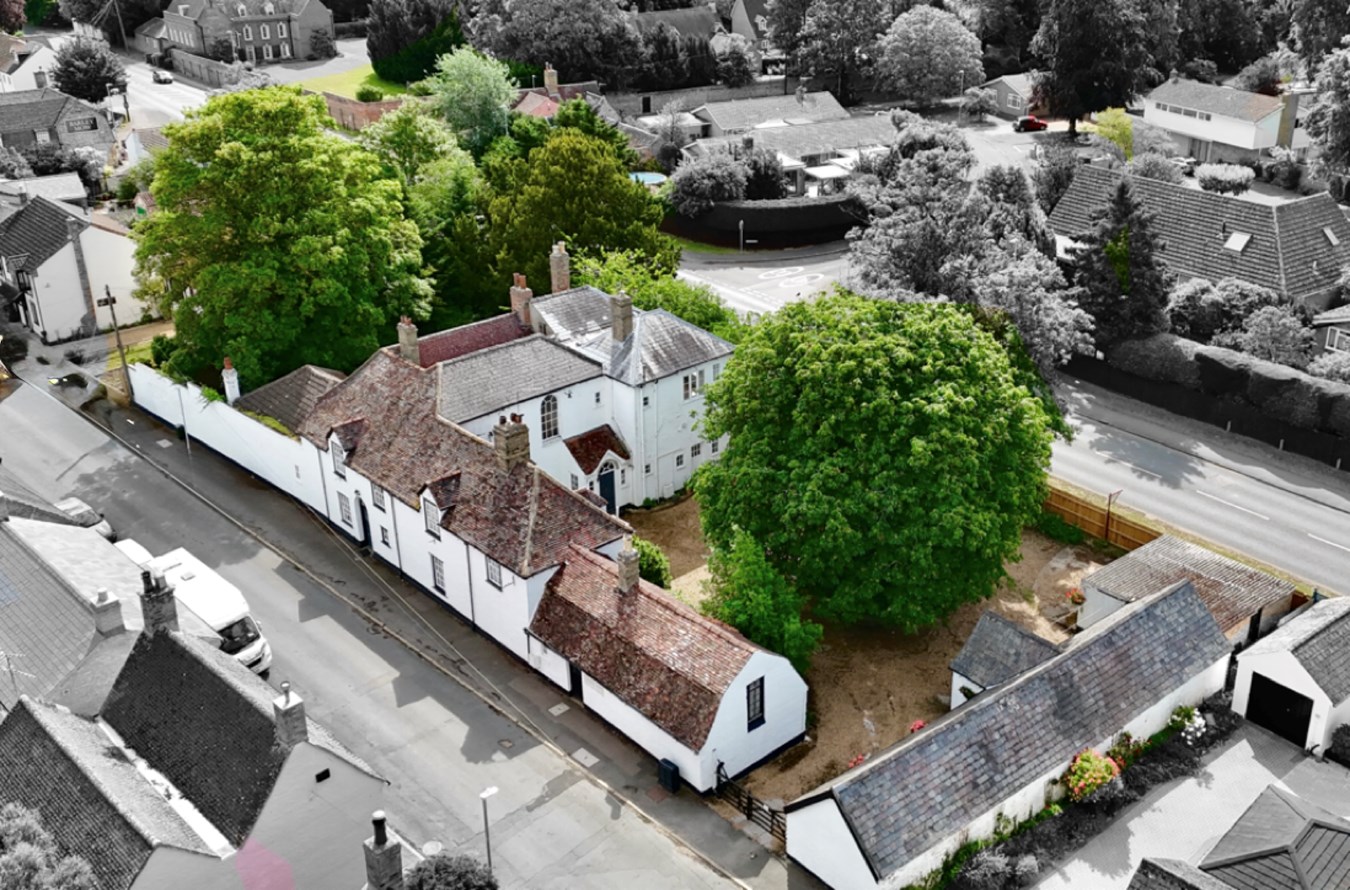
Main Street, Hartford, Huntingdon, PE29
8 Bedroom Detached House | Guide Price £1,000,000
This substantial Grade II listed, Georgian residence offers versatile residential use and a host of commercial opportuni...
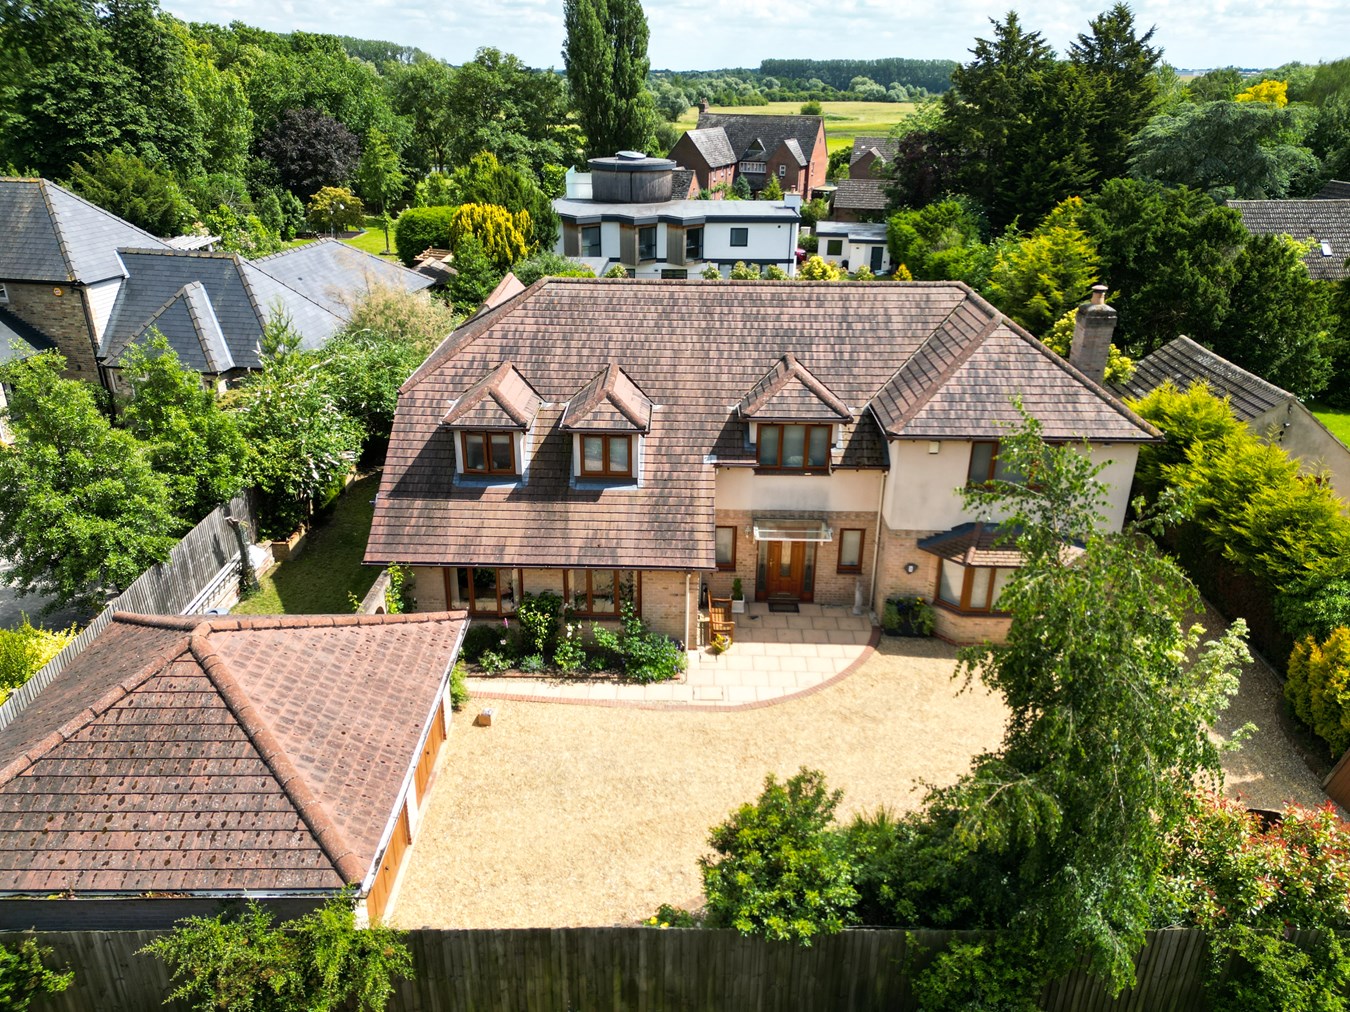
Longstaff Way, Hartford, Huntingdon, PE29
5 Bedroom Detached House | Offers Over £895,000
Set in a non estate position in the highly sought after riverside village of Hartford this substantial home offers over...
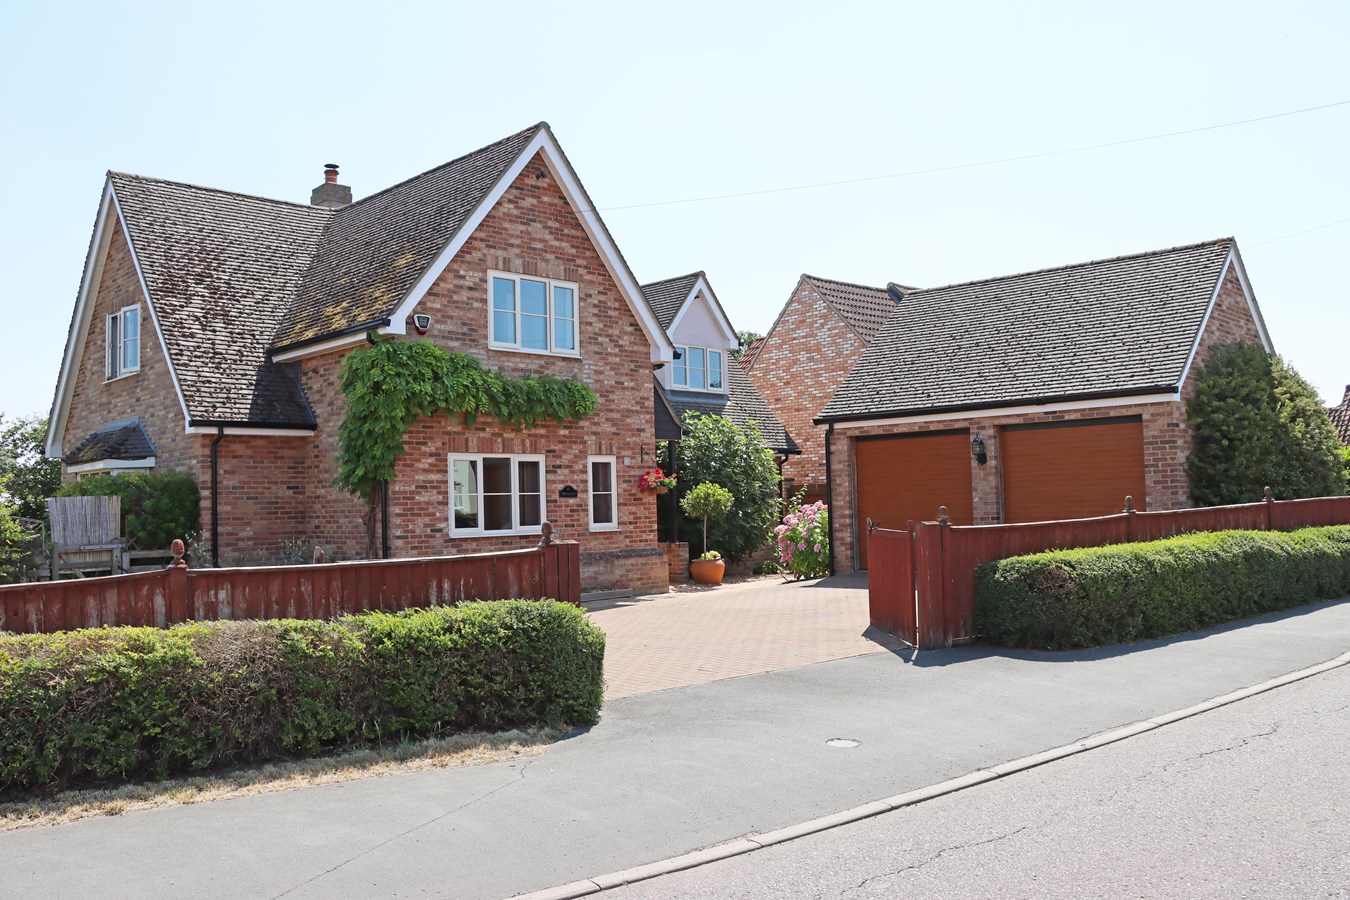
High Street, Offord D'arcy, Huntingdon, PE19
4 Bedroom Detached House | Guide Price £850,000
This stunning, individual family residence offers approximately 3000 sq ft of accommodation positioned within beautifull...
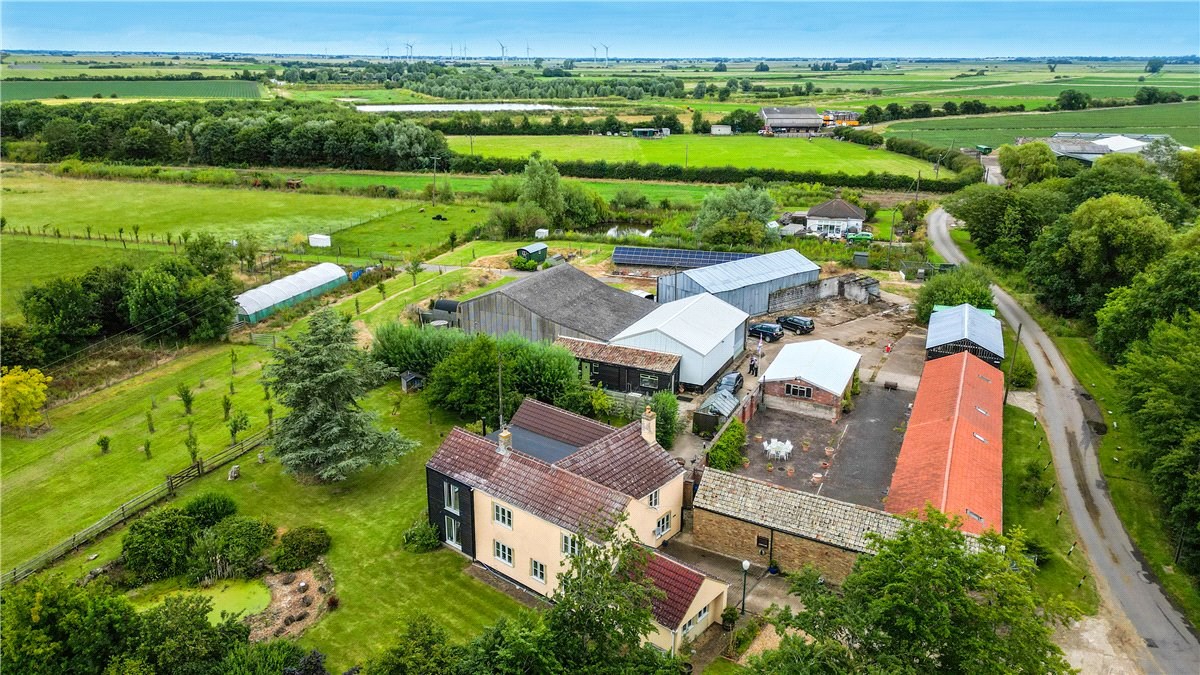
Fen Road, Pidley, Huntingdon, PE28
4 Bedroom Detached House | Guide Price £1,100,000
This four-bedroom farmhouse, complemented by its barns, guest cottages, paddocks and sustainable solar farm, represents...
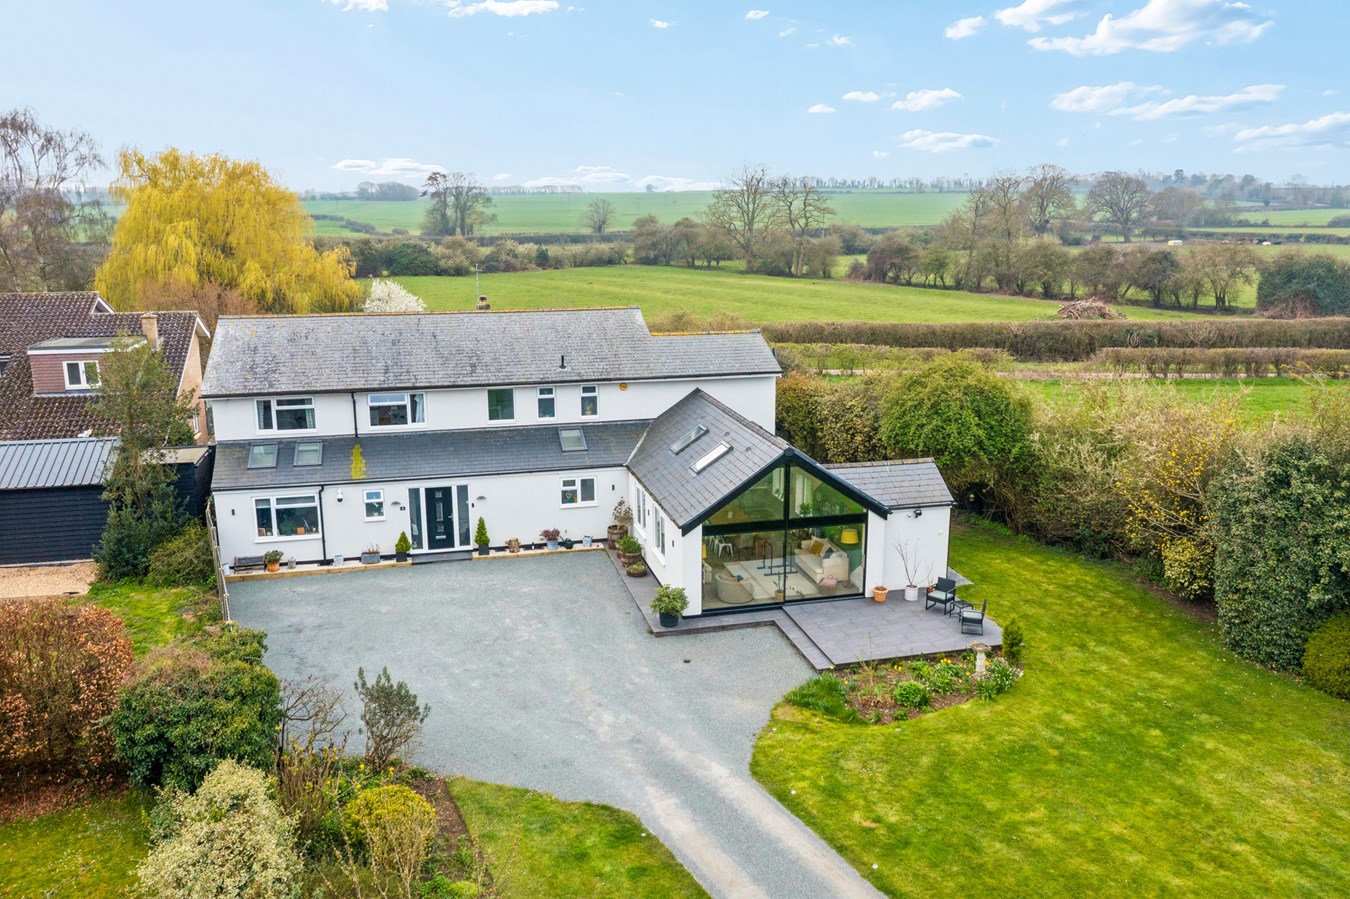
Berry Lane, Godmanchester, Huntingdon, PE29
5 Bedroom Detached House | £1,100,000
This reconfigured and thoughtfully extended, high specification Individual family residence offers boutique finishes thr...
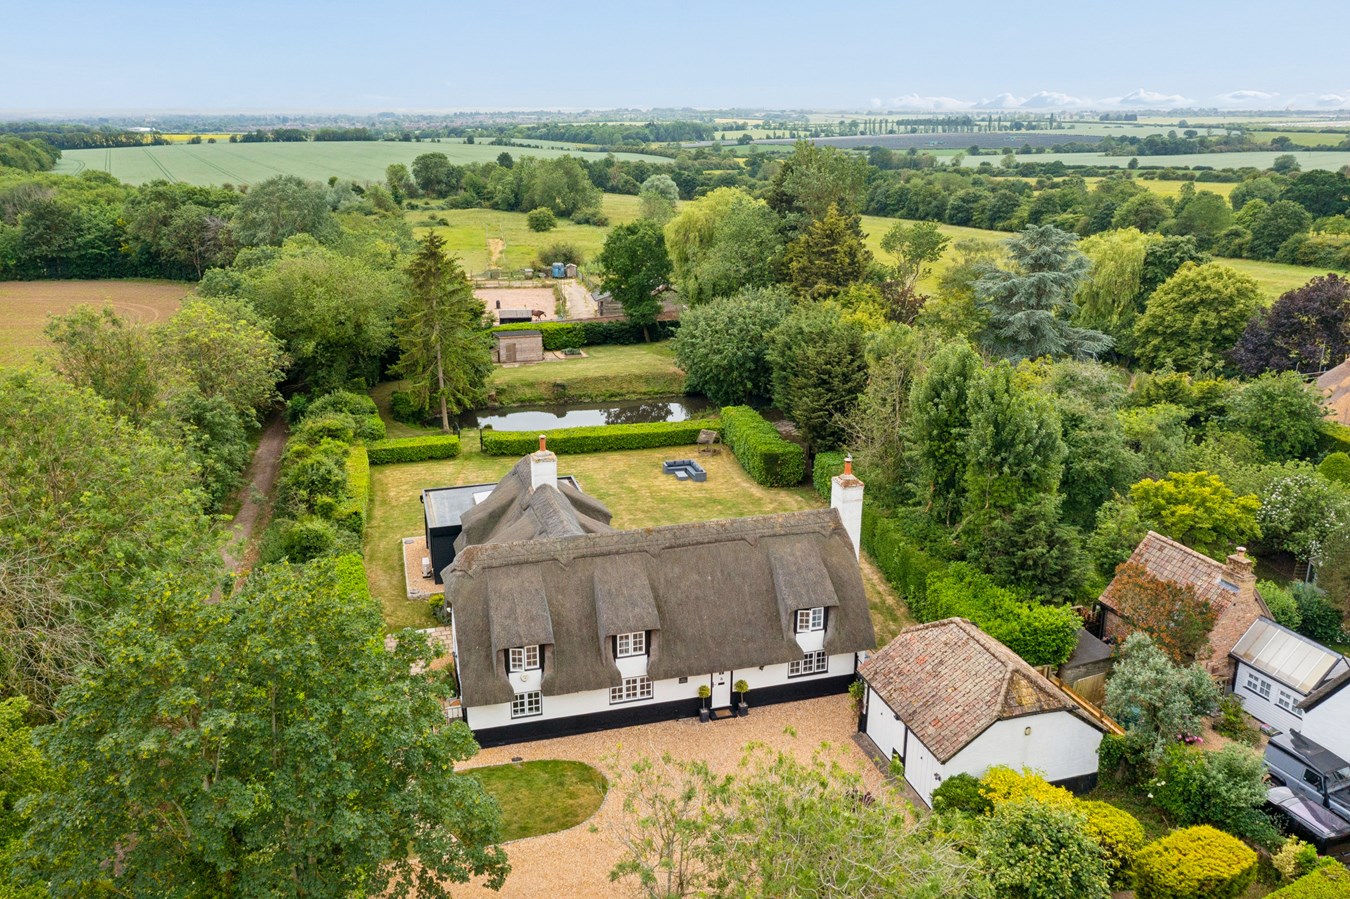
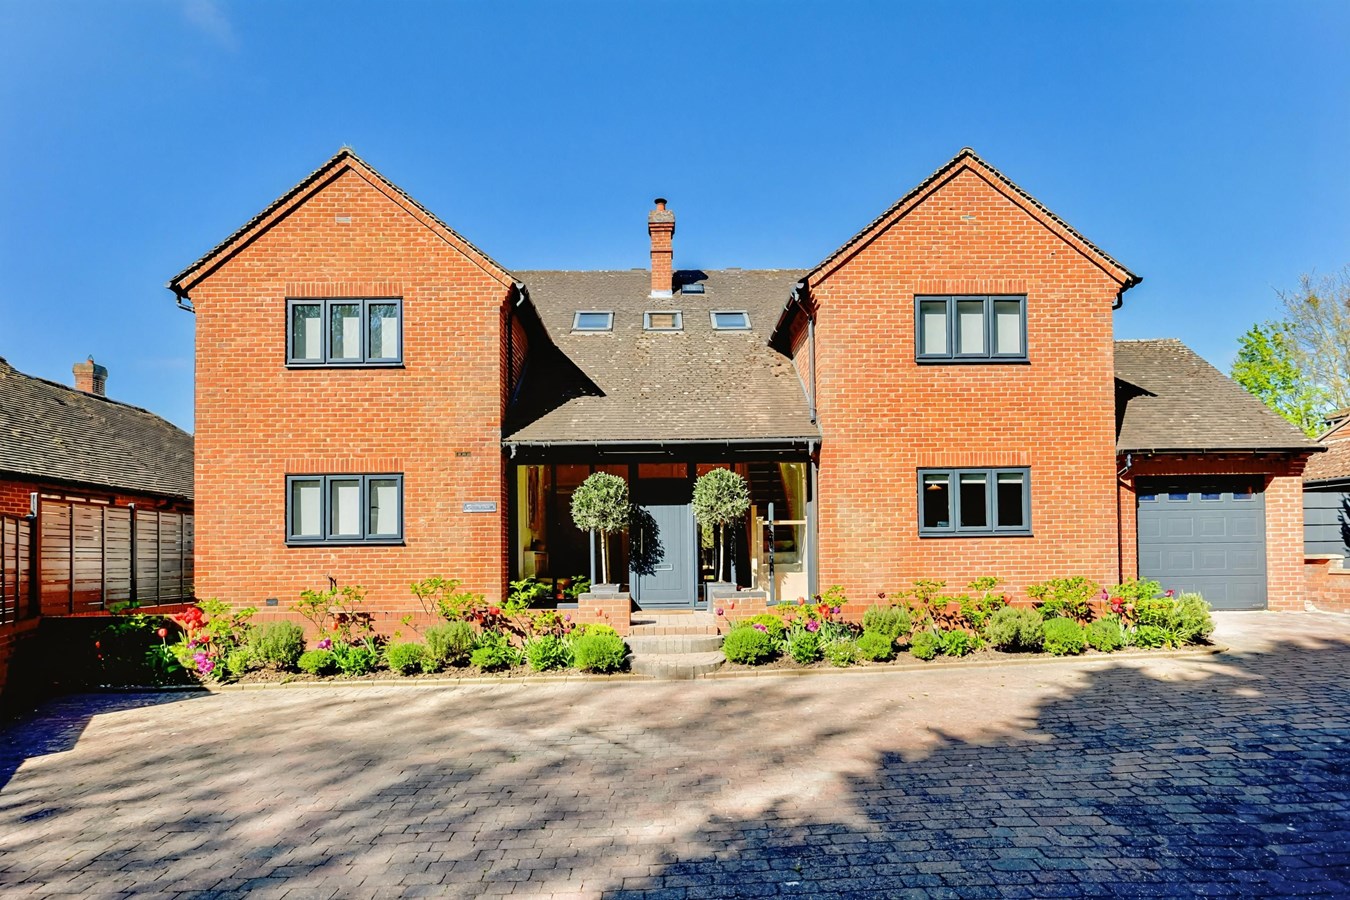
South Street, Woodhurst, Huntingdon, PE28
4 Bedroom Detached House | Guide Price £1,250,000
Set within the picturesque Anglo Saxon ring and conservation village of Woodhurst, this truly beautiful modern detached...
How much is your home worth?
Use our short form to request a valuation of your property.
Request a Valuation
©2026 The Guild of Property Professionals. All rights reserved.
Terms and Conditions |
Privacy Policy |
Cookie Policy |
Complaints Policy |
Members Login
The Guild of Property Professionals Trading Address: 121 Park Lane, London W1K 7AG. GPEA Limited.
Registered in England & Wales.
Company No: 02819824.
Registered Office Address: 2 St. Stephen's Court, St. Stephen's Road, Bournemouth, Dorset, England, BH2 6LA.
VAT Registration No: 576 8795 61

