
- Exceptional Family Residence Offering In Excess Of 3,300 sq ft
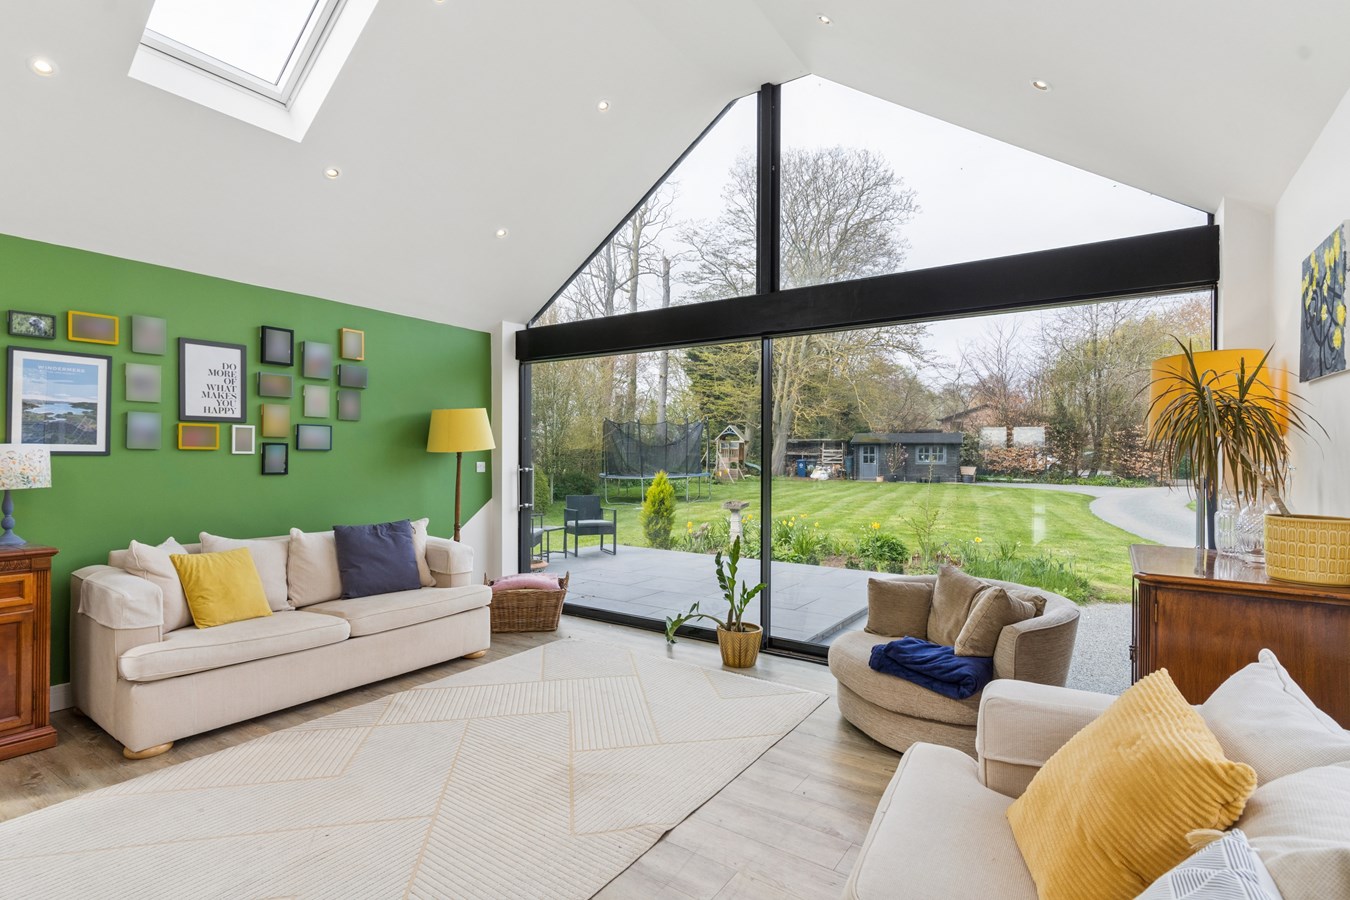
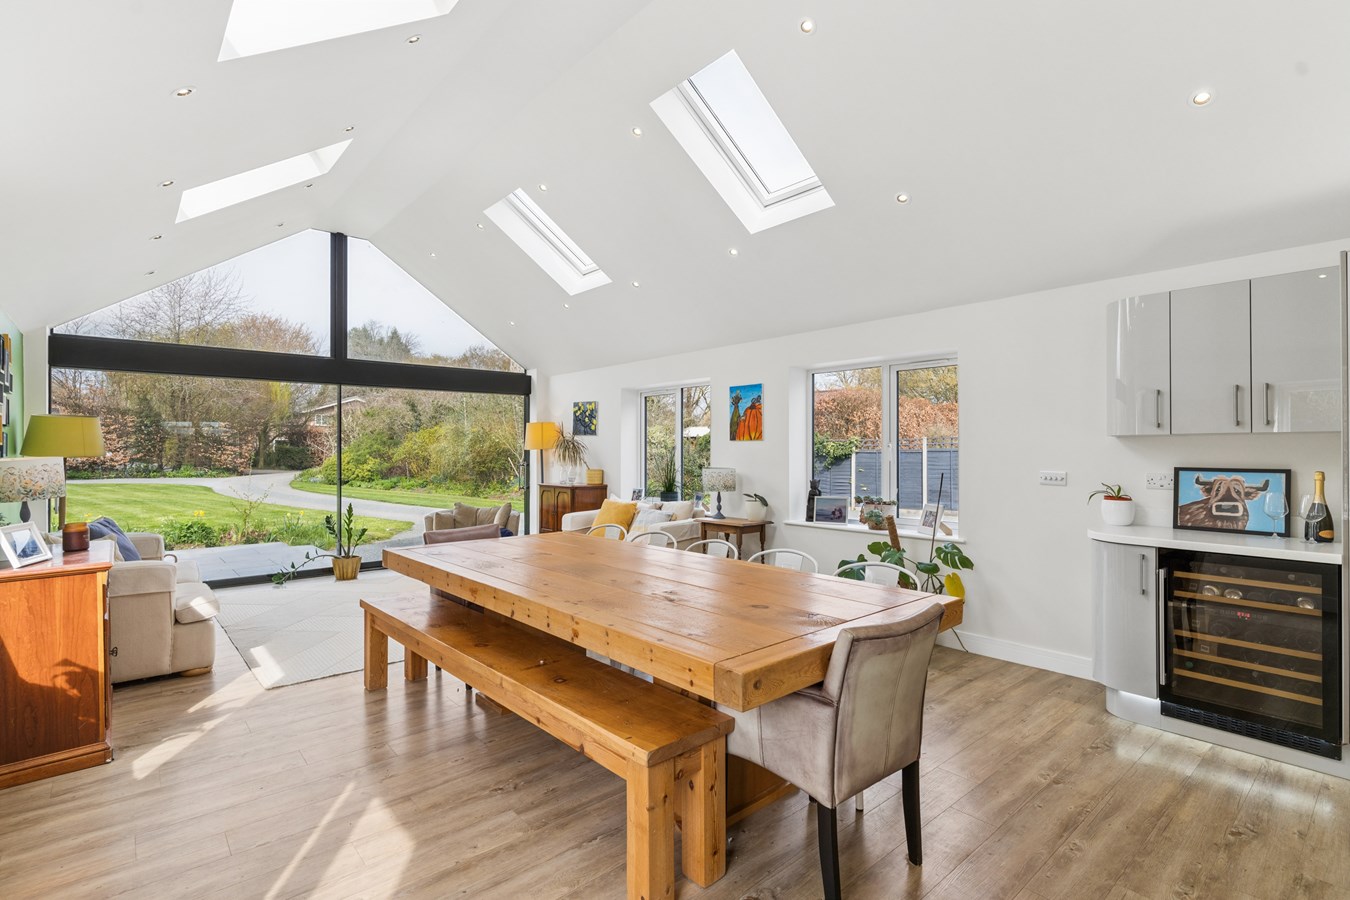
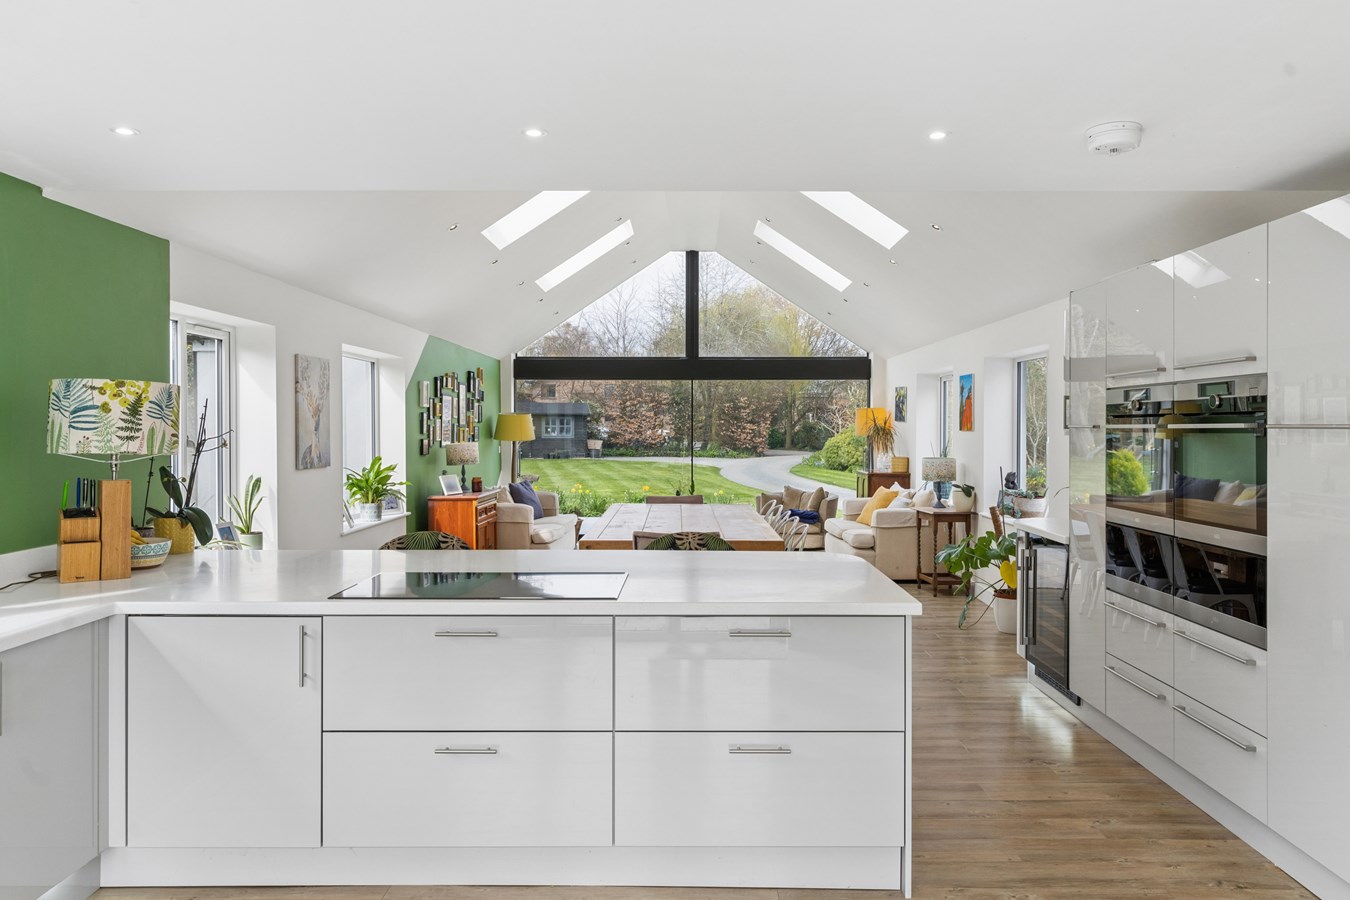
- Impressive 41' Kitchen/Family Space
- Principal Suite With Dressing Room And En Suite
- Boutique Finishes Throughout
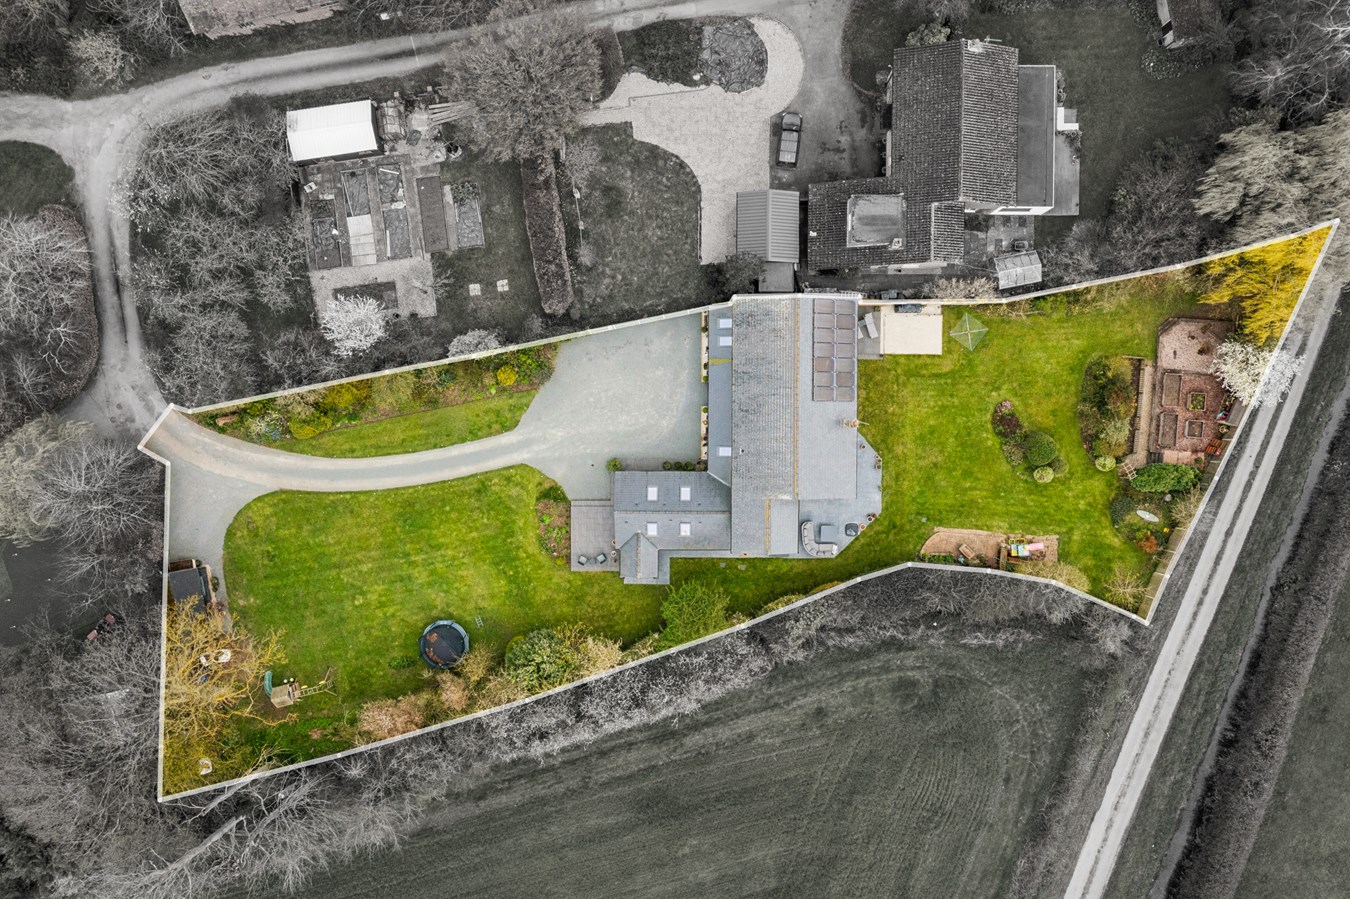
- Approximately Half An Acre Of Overall Gardens
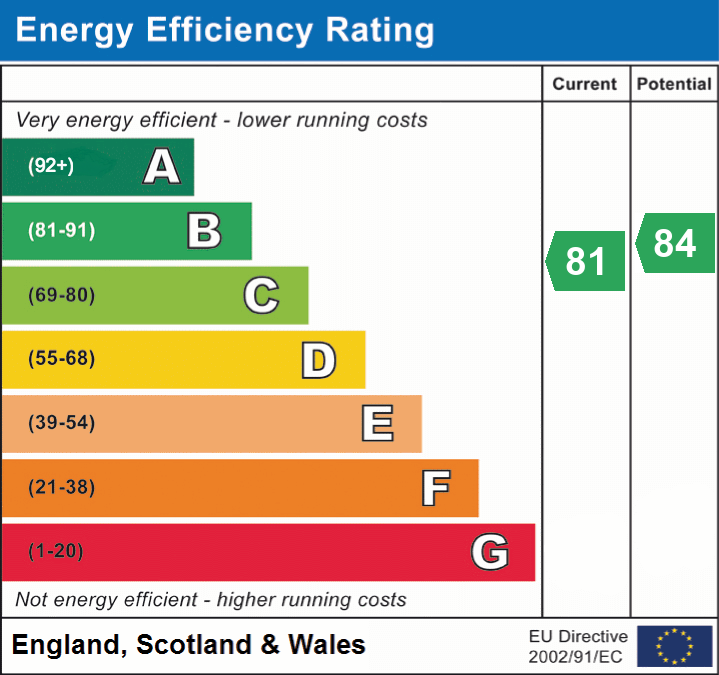
- Ground Source Heat Pump And 4Kw Solar Panels Installed
- Appealing Semi Rural Location
- Beautifully Presented Throughout
- Close To Godmanchester Town Centre
- No Forward Chain

5 Bedroom Detached House for sale in Huntingdon
 3
5
3
3
5
3
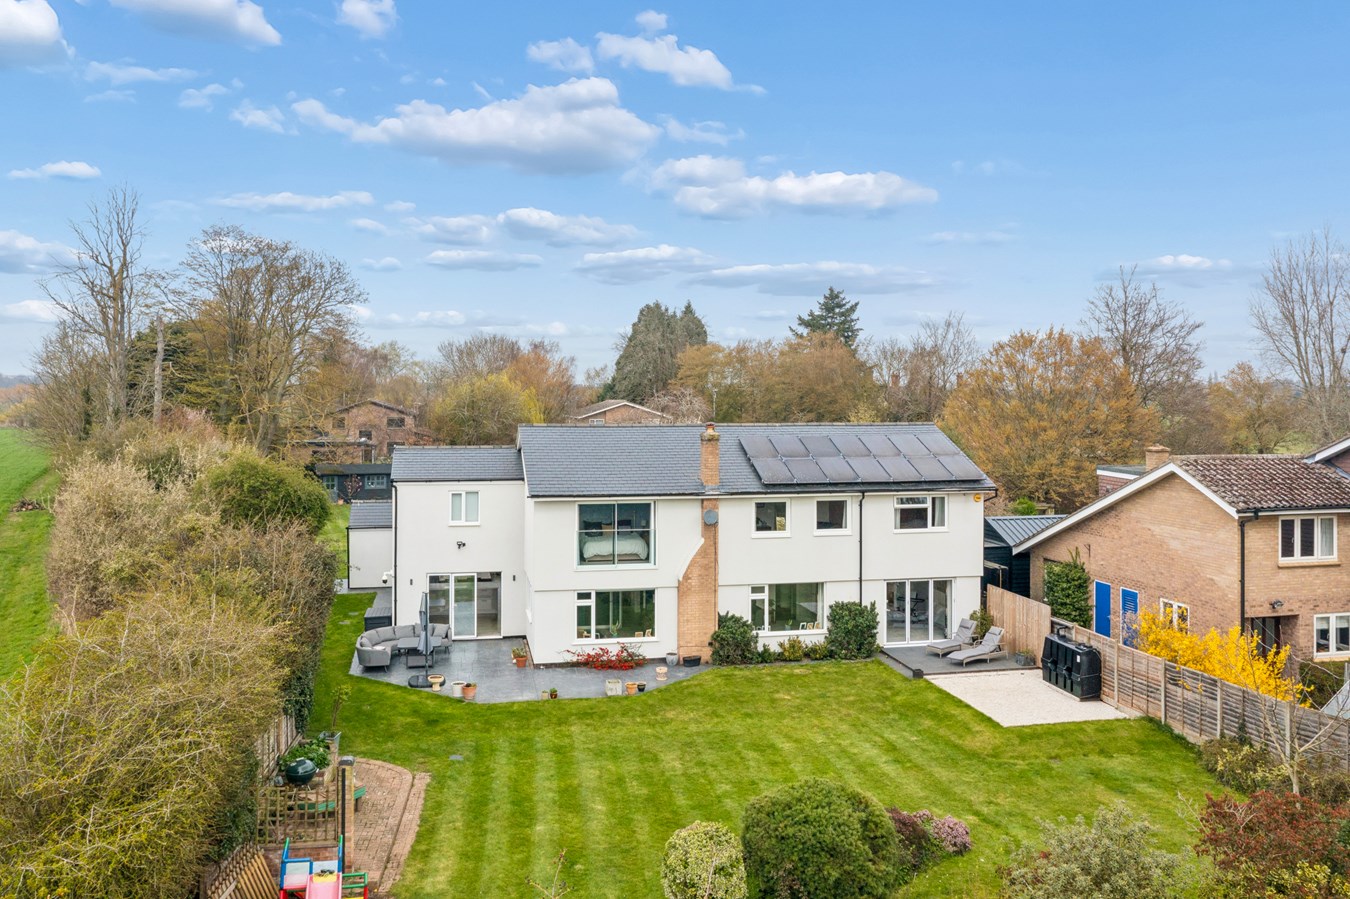
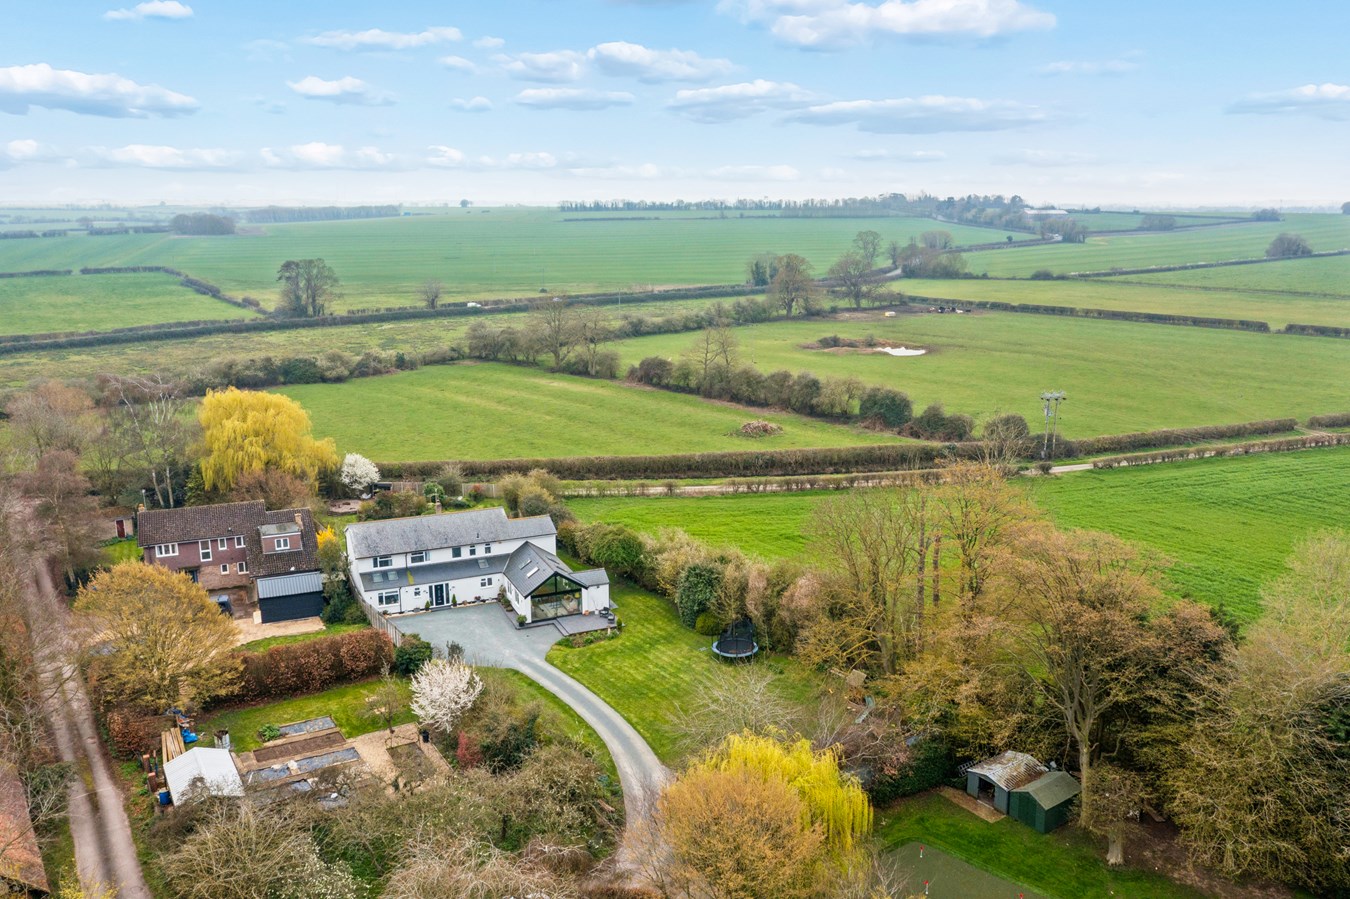
This exceptional five-bedroom detached family home in Godmanchester offers an impressive 3,300 sq ft of beautifully presented living space, designed with boutique finishes throughout and enhanced by stunning open field views. Ideal for a growing family, this residence seamlessly blends contemporary luxury with practicality, featuring a remarkable 41' kitchen/family room, three reception areas and three well-appointed bathrooms. Its appeal is further elevated by sustainable living, benefits including a ground source heat pump, delivering comfort and energy efficiency. Set within substantial gardens and accompanied by generous parking, this property represents a rare opportunity to secure a luxurious family home in a sought-after semi-rural location. Viewing is essential to truly appreciate the quality and space on offer.
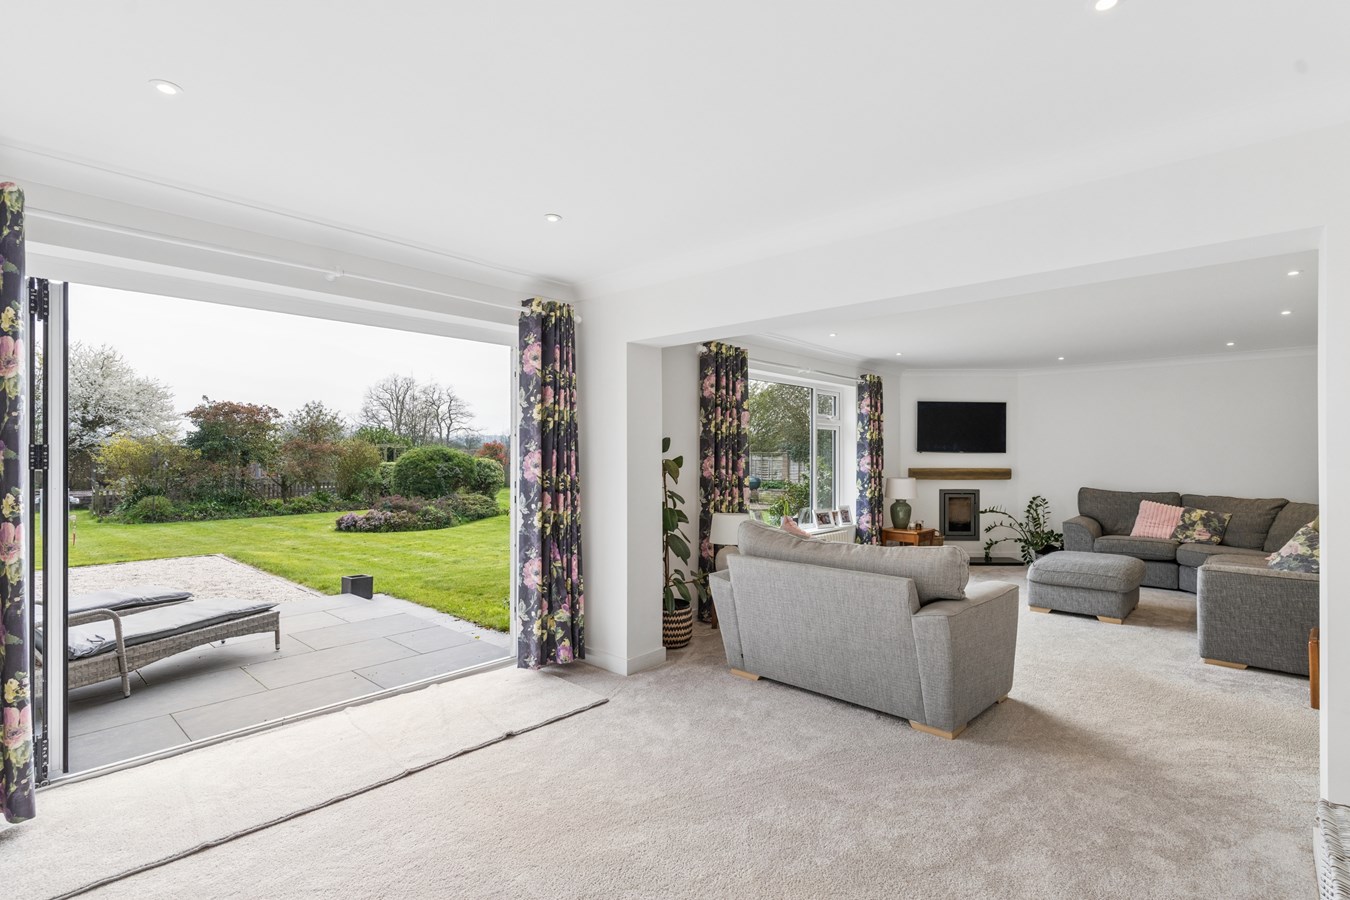
Three versatile reception rooms are flooded with natural light and offering distinct spaces for relaxation, entertainment, and formal dining. The open-plan layout flows effortlessly onto the garden via bi fold doors allowing the stunning open field views to become a captivating backdrop. The principal suite is a true retreat, complete with a generously sized dressing room and ensuite shower room. The four additional bedrooms benefit from their own modern bathroom and separate shower room.
Godmanchester is a charming historic market town that strikes a perfect balance between peaceful countryside living and easy access to modern amenities. The property is conveniently situated within a short walk of the town centre, which offers a wide range of shops, reputable schools, and essential services. With excellent transport links nearby, including access to the A14 and direct road connections to Cambridge and Huntingdon, residents enjoy both convenience and tranquility. The surrounding semi-rural environment provides ample opportunities for outdoor pursuits, making this location especially appealing for families seeking a harmonious lifestyle.Composite Glazed Panel Door
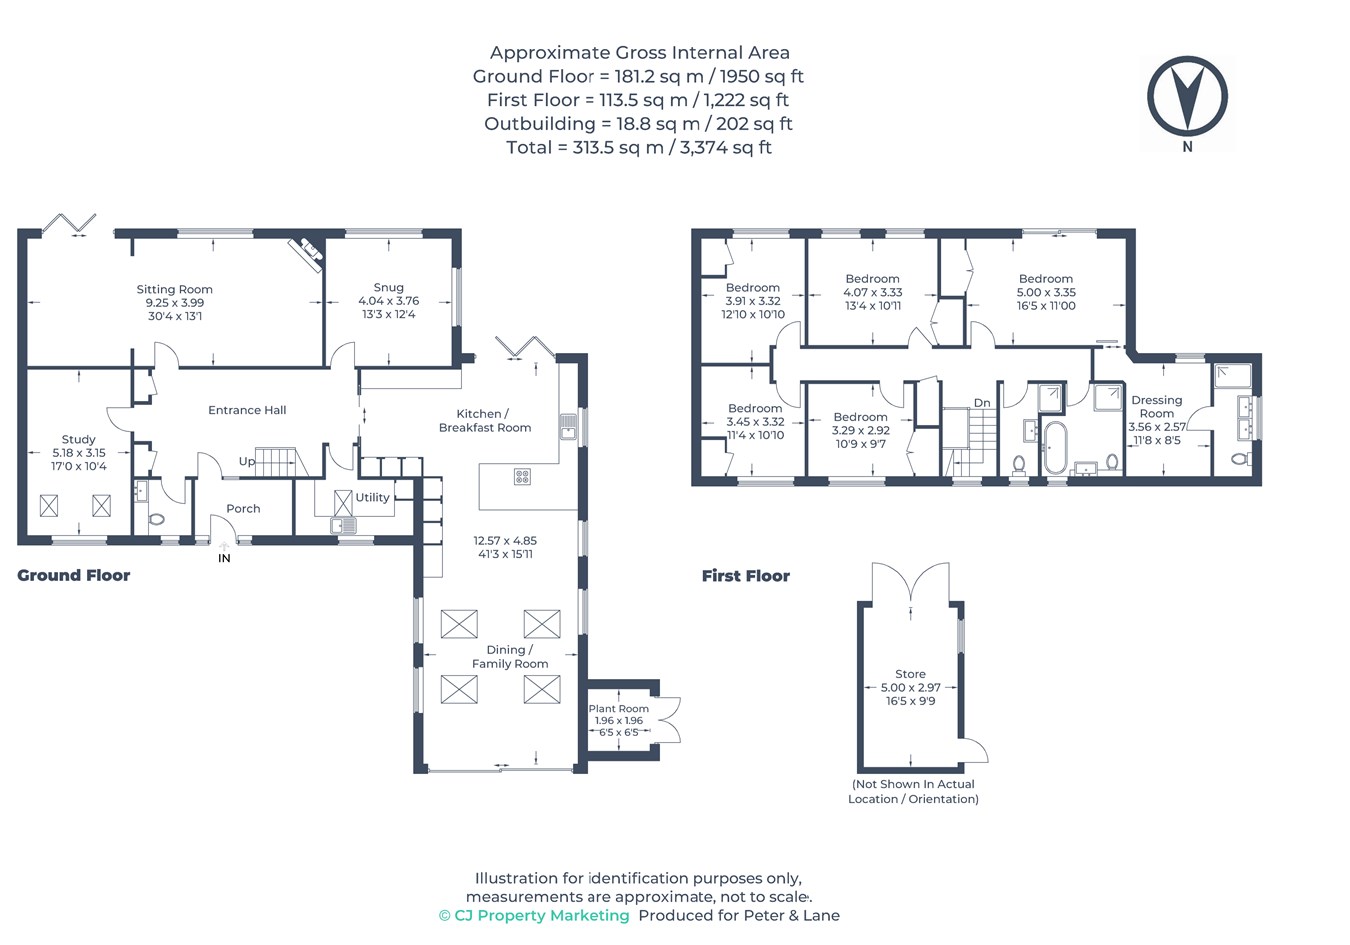
Entrance Porch
9' 10" x 6' 6" (3.00m x 1.98m)
Part vaulted 3m ceiling height, recessed lighting, double panel radiator, LVT flooring, glazed internal door accesses
Reception Hall
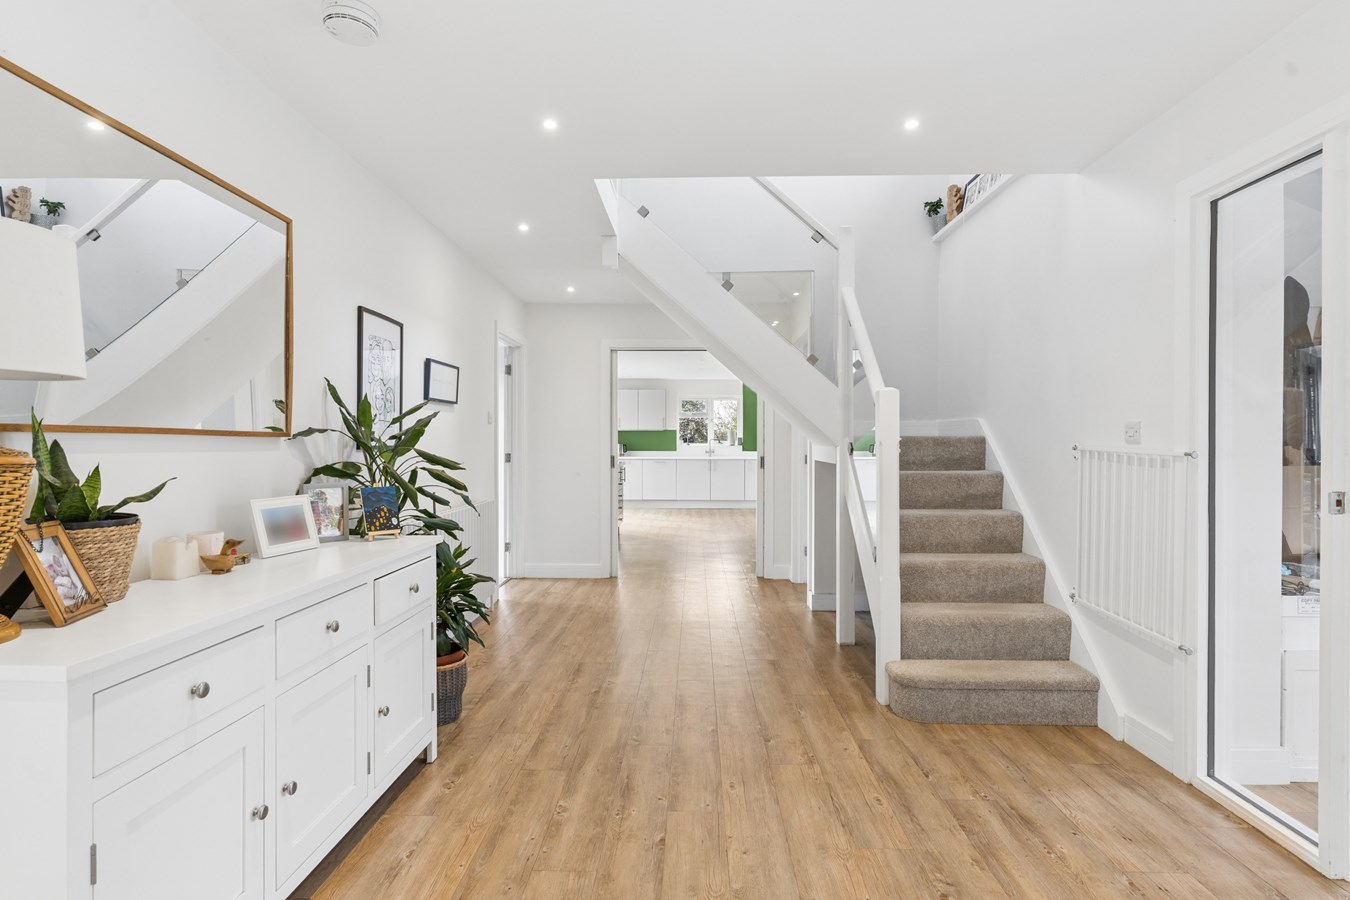
22' 8" x 10' 5" (6.91m x 3.17m)
Contemporary freestanding radiator, LVT flooring, understairs recess, recessed lighting, fitted cloaks cupboard with hanging and shelving and additional storage cupboard.
Cloakroom
5' 10" x 5' 9" (1.78m x 1.75m)
Fitted in a two piece white suite comprising low level WC with concealed cistern, vanity wash hand basin with monobloc mixer tap, cabinet storage and drawer units, tiled surrounds and vanity mirror, recessed lighting, UPVC window to front aspect, heated towel rail, LVT flooring.
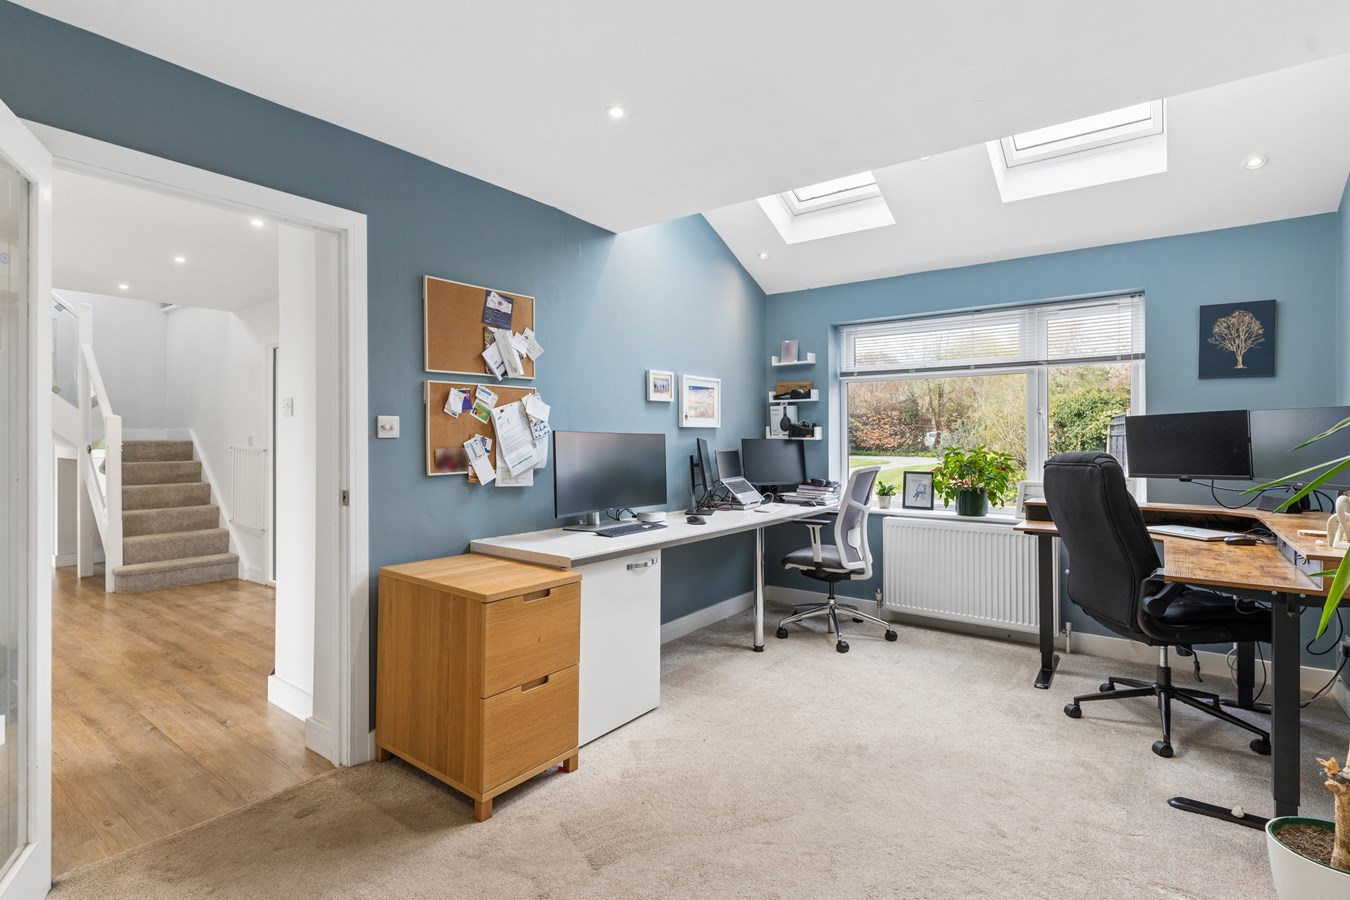
Study
15' 9" x 10' 5" (4.80m x 3.17m)
UPVC window to front aspect, double panel radiator, part vaulted ceiling line with twin Velux windows to front aspect, recessed lighting.
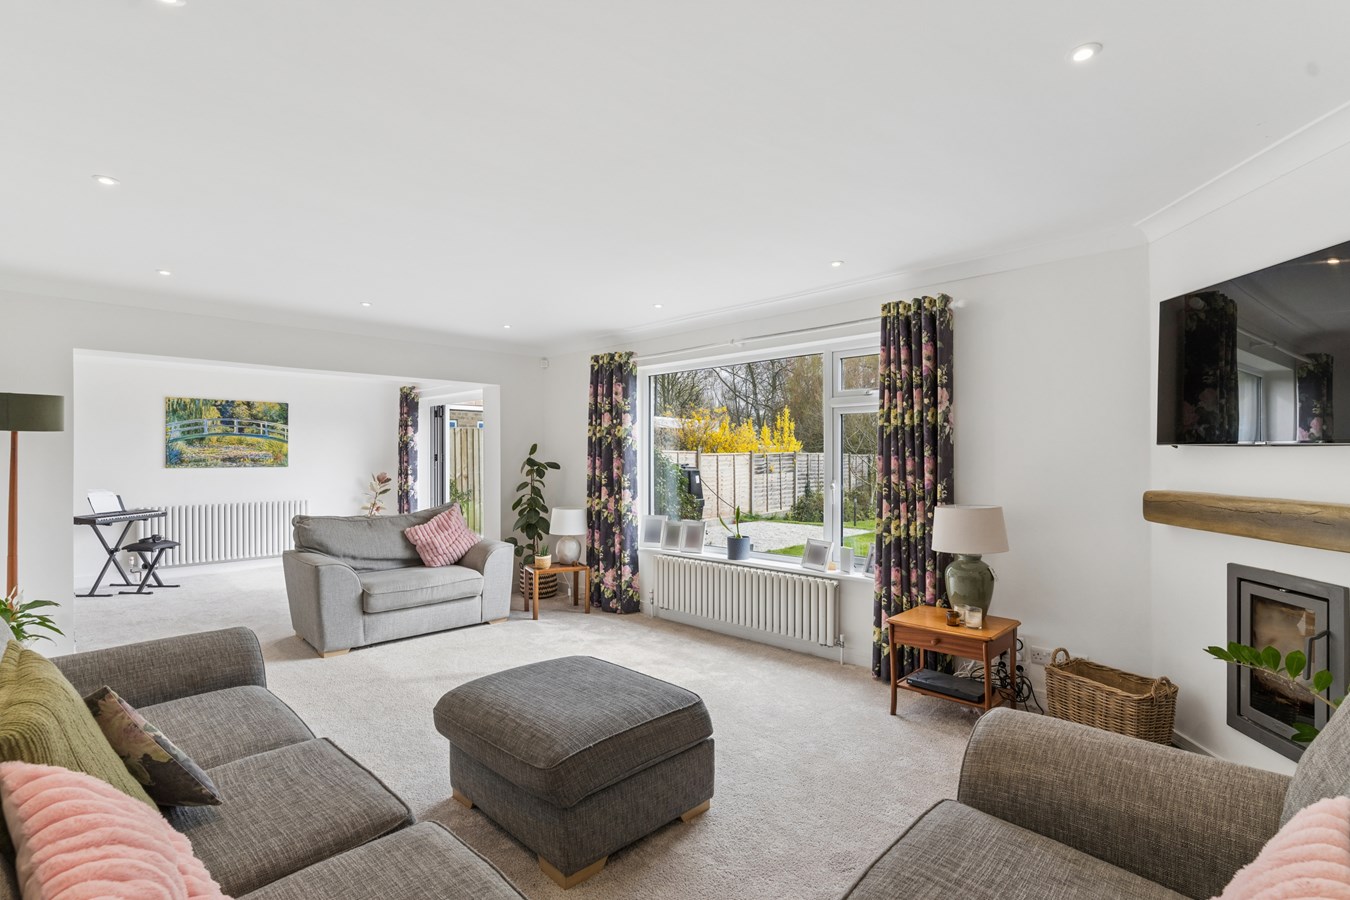
Sitting Room
30' 5" x 13' 2" (9.27m x 4.01m)
A spacious and light rear aspect facing room, twin contemporary radiators, recessed lighting, TV point, telephone point, coving to ceiling, bi-fold doors accessing garden terrace and UPVC picture window to rear garden, central inset Contura wood burner with slate hearth and timber bressumer above.
Utility Room
12' 2" x 9' 2" (3.71m x 2.79m)
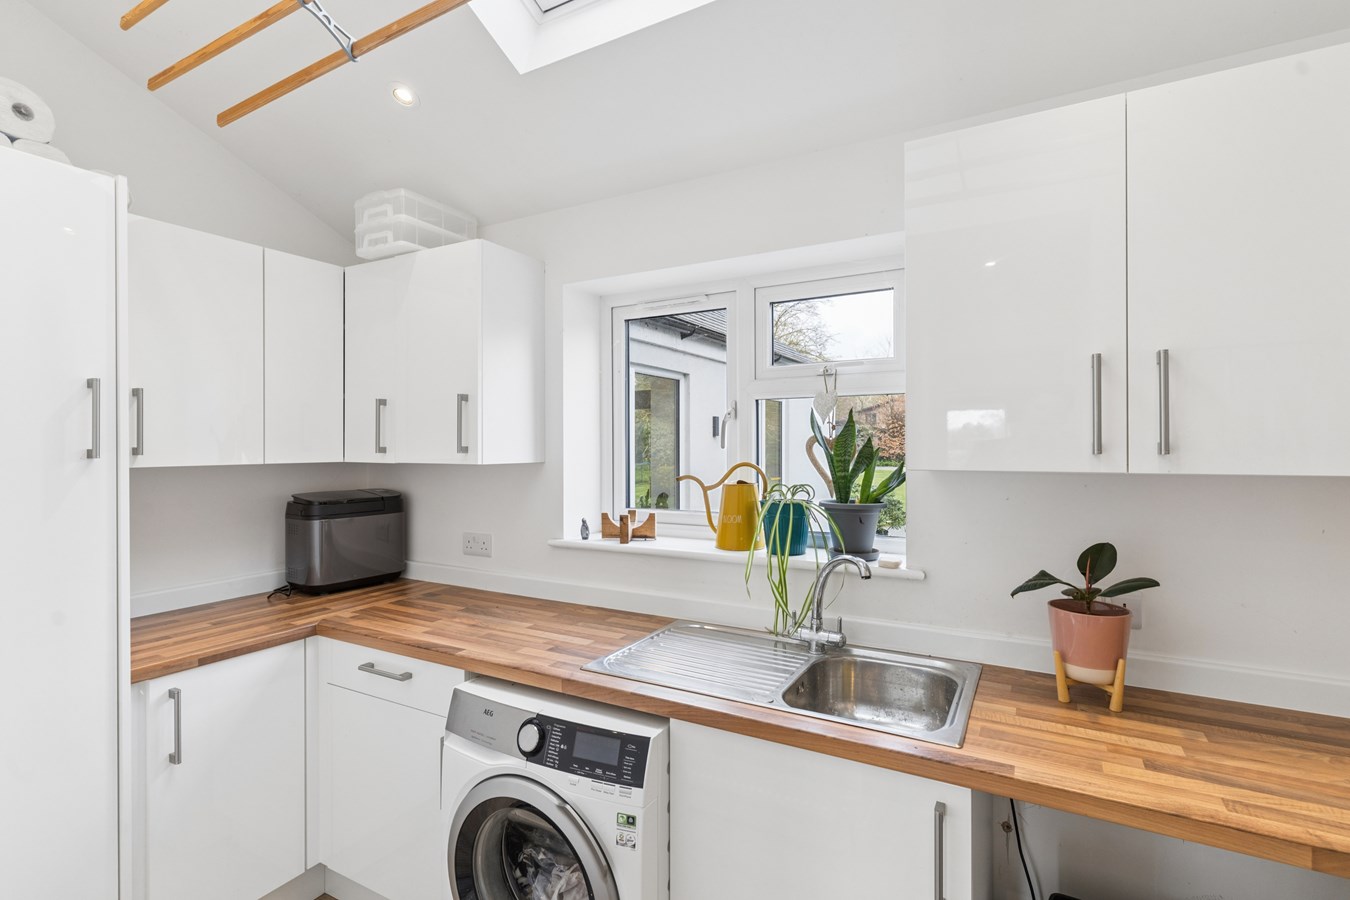
Part vaulted ceiling line, Velux window to front aspect, recessed lighting, double panel radiator, single drainer stainless steel sink unit with directional mixer tap, fitted in a range of base and wall mounted units with work surfaces and tiling, appliance spaces, drawer units, larder unit, LVT flooring.
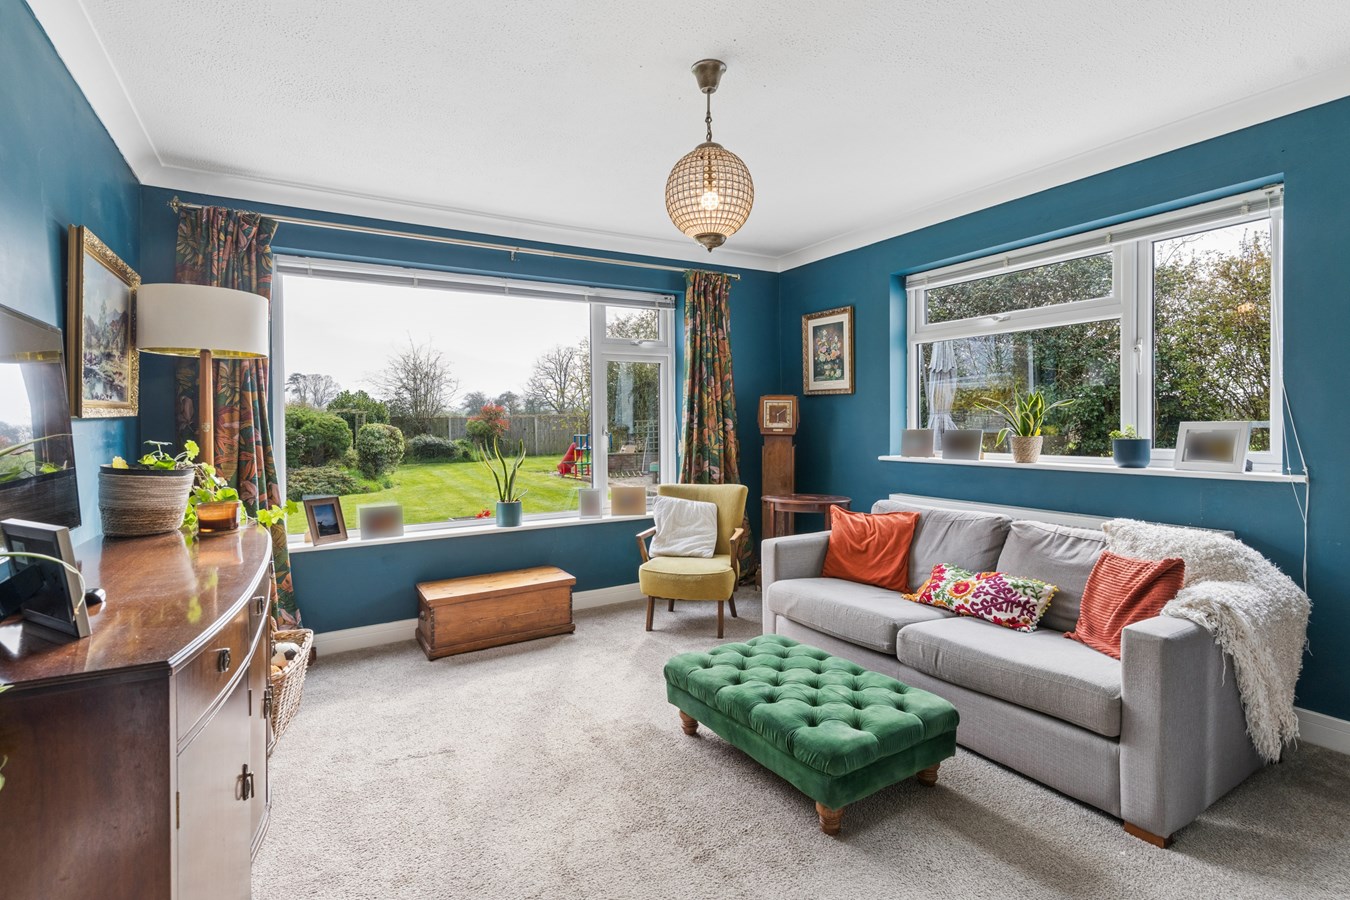
Family Room
13' 5" x 12' 4" (4.09m x 3.76m)
A light double aspect room with UPVC picture window to rear aspect and UPVC window to side aspect, double panel radiator, coving to ceiling, internal pocket doors access
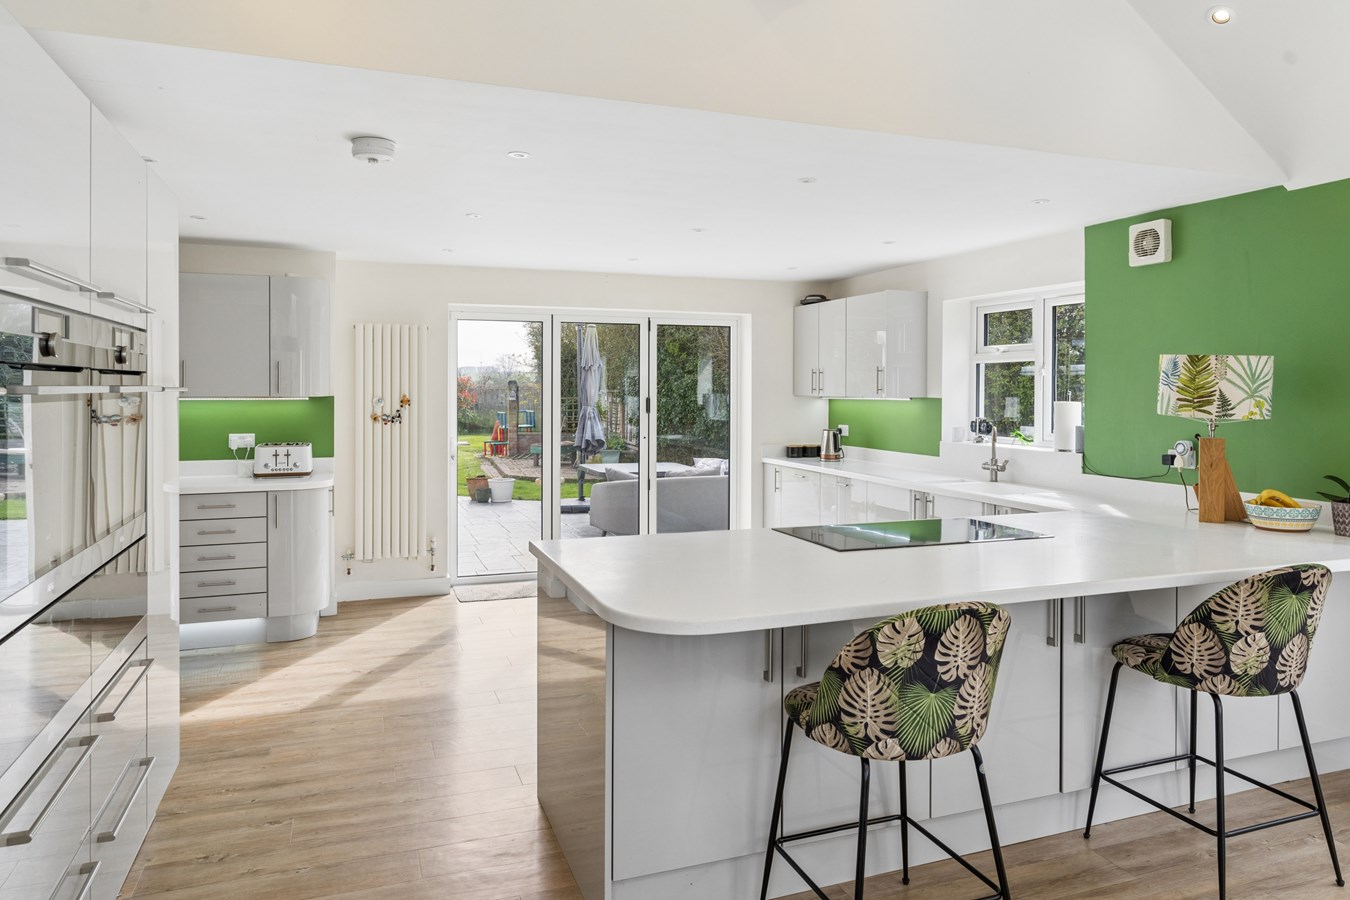
Kitchen/Breakfast Room/Living Space
41' 8" x 23' 1" (12.70m x 7.04m)
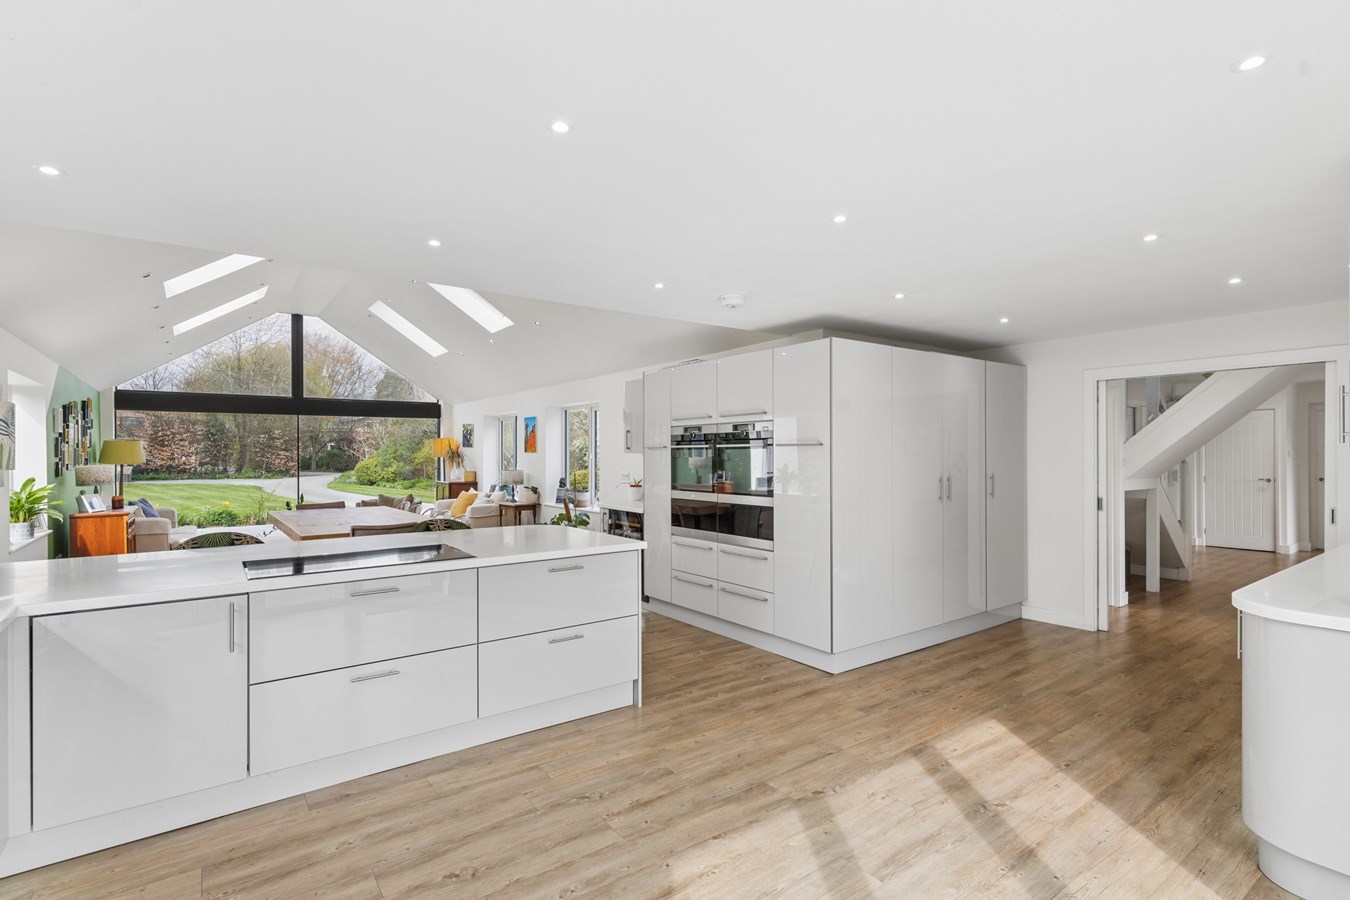
An impressively scaled open plan contemporary space with windows to four aspects with frameless sliding double glazed patio doors to front terrace, picture windows to side aspect and UPVC windows to front aspect, bi-fold doors access garden terrace, contemporary vertical radiator, recessed lighting, an extensive selection of bespoke cabinetry, inset one and a half bowl sink unit with mixer tap, water filter, water softener and instant hot water tap, under unit lighting, integral automatic dishwasher, central dividing peninsular unit incorporating four stool breakfast bar with AEG induction hob, extensive pan drawers, further cupboard storage, dual AEG ovens with warming drawers, integral wine cooler, fitted fridge freezer, drawer units, composite work surfaces with up-stands, extractor unit, LVT flooring with underfloor heating.
First Floor Landing
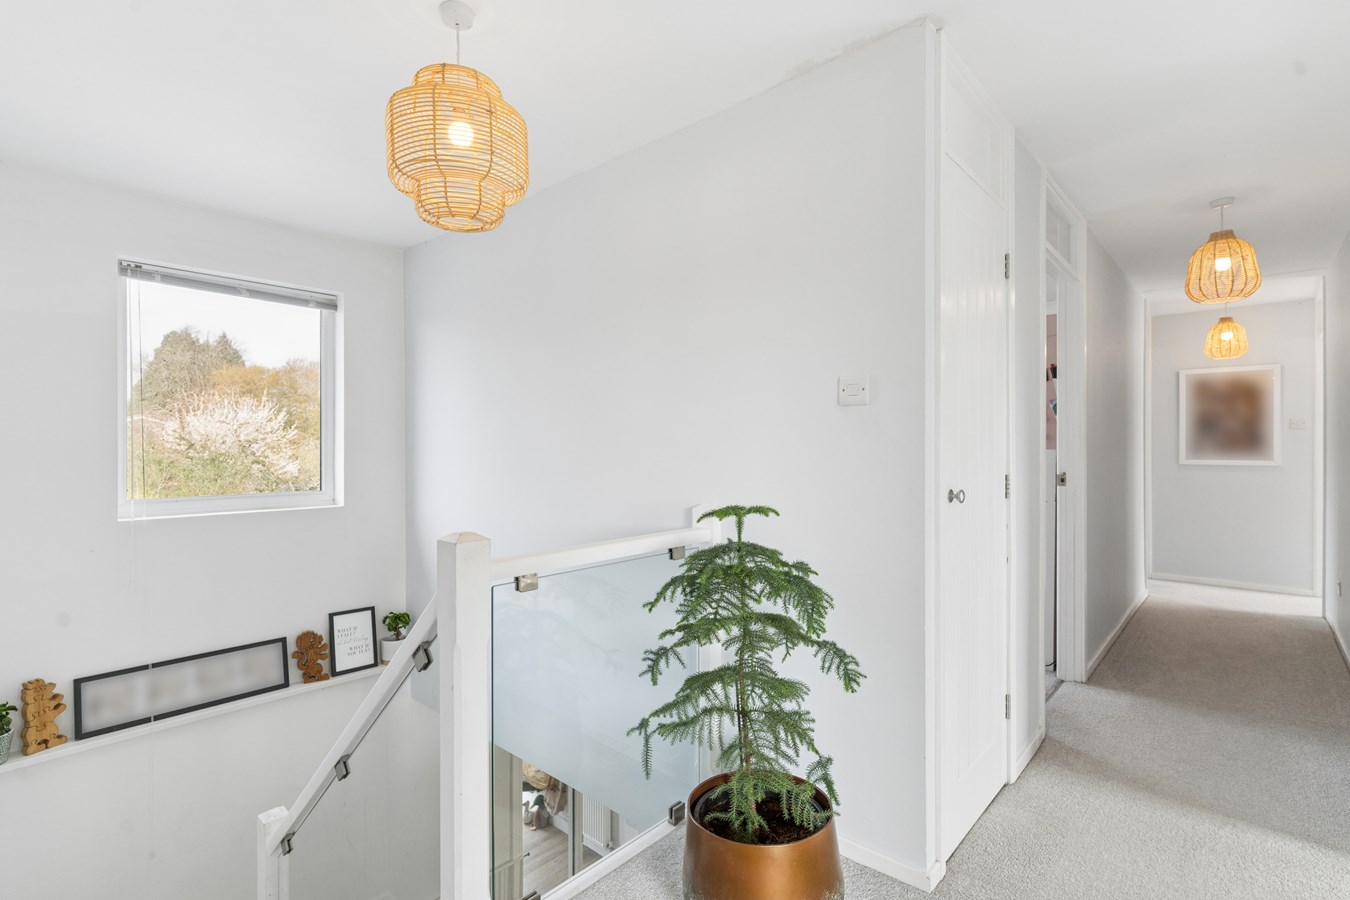
Glass balustrade, UPVC window to front elevation, access to insulated loft space,, large airing cupboard with shelving.
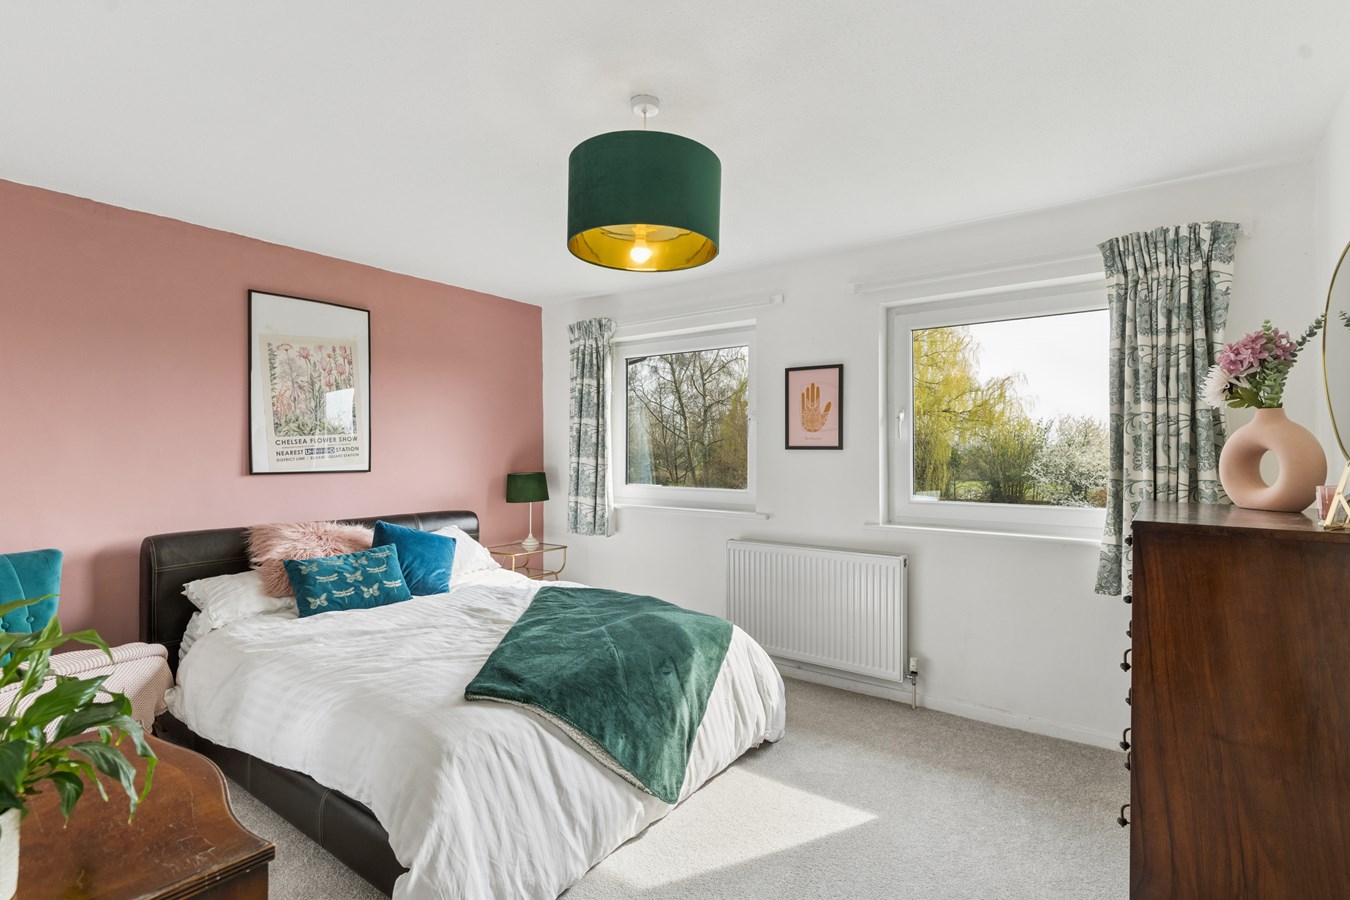
Principal Bedroom
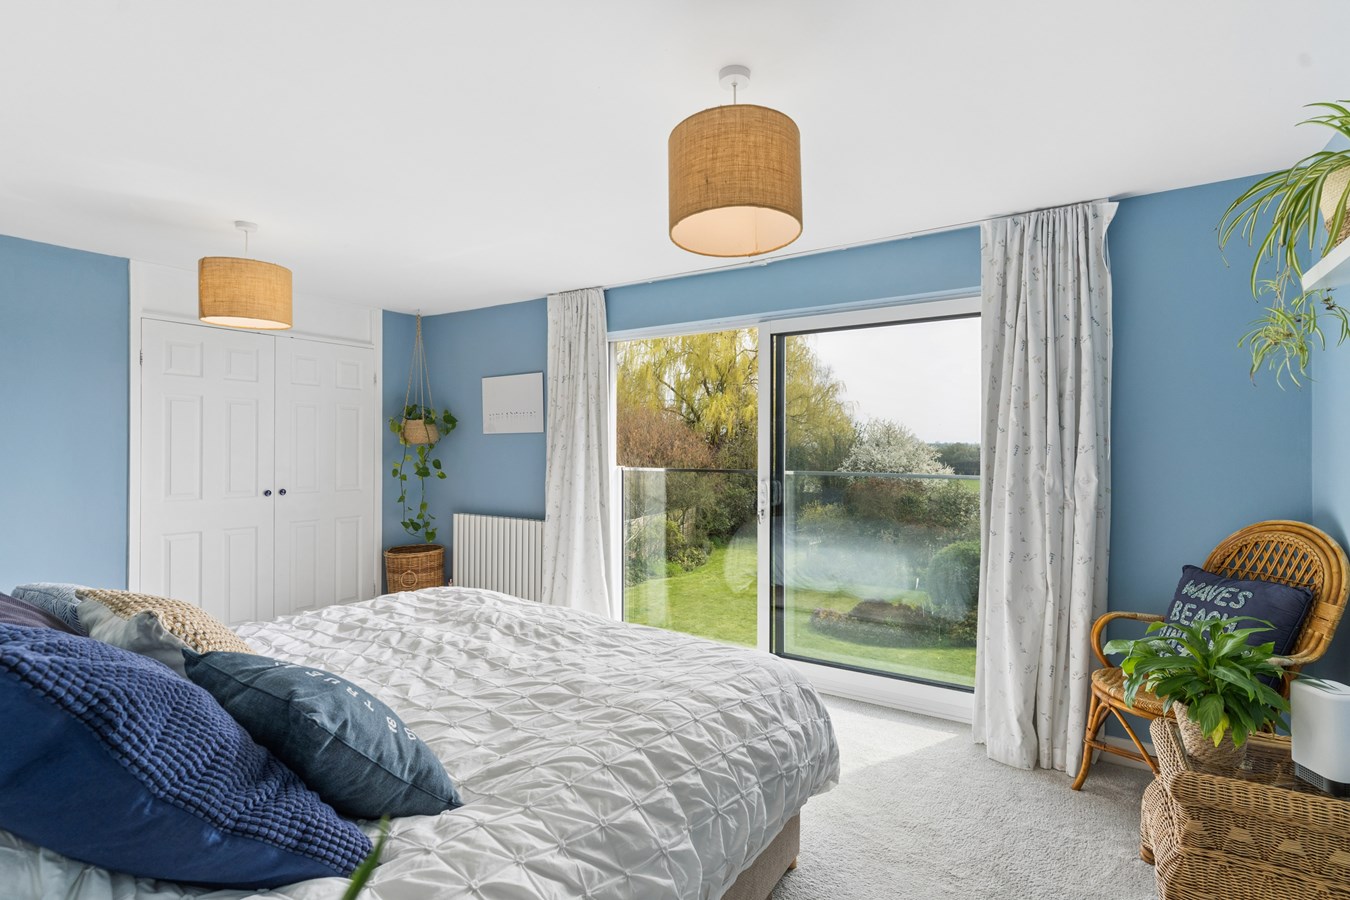
16' 5" x 11' 1" (5.00m x 3.38m)
Sliding double glazed patio doors with Juliette balcony to rear aspect, double wardrobe with hanging and storage.
Dressing Room
12' 4" x 11' 8" (3.76m x 3.56m)
UPVC window to rear aspect, vertical contemporary radiator, extensive wardrobe units with hanging and storage.
En Suite Shower Room
11' 6" x 3' 11" (3.51m x 1.19m)
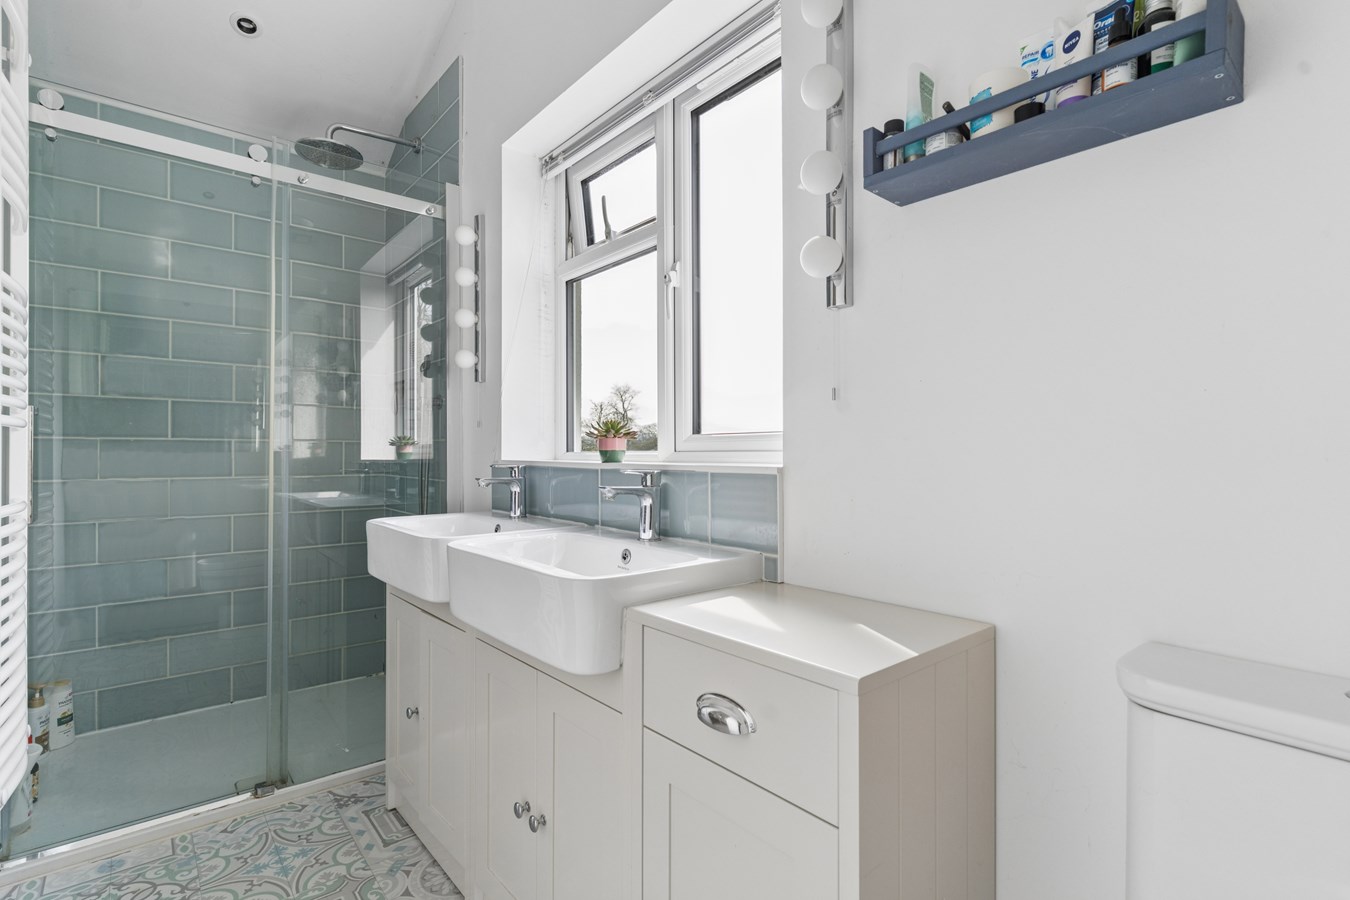
Re-fitted in a four piece range of white sanitaryware comprising low level WC, twin vanity units with mixer tap, cabinet storage and drawer units, UPVC window to side aspect, chrome heated towel rail, decorative vinyl floor covering, recessed lighting, oversized walk in shower enclosure with independent multi head shower over.
Bedroom 2
13' 7" x 11' 1" (4.14m x 3.38m)
Two UPVC windows to rear aspect, double panel radiator, wardrobe with hanging and shelving.
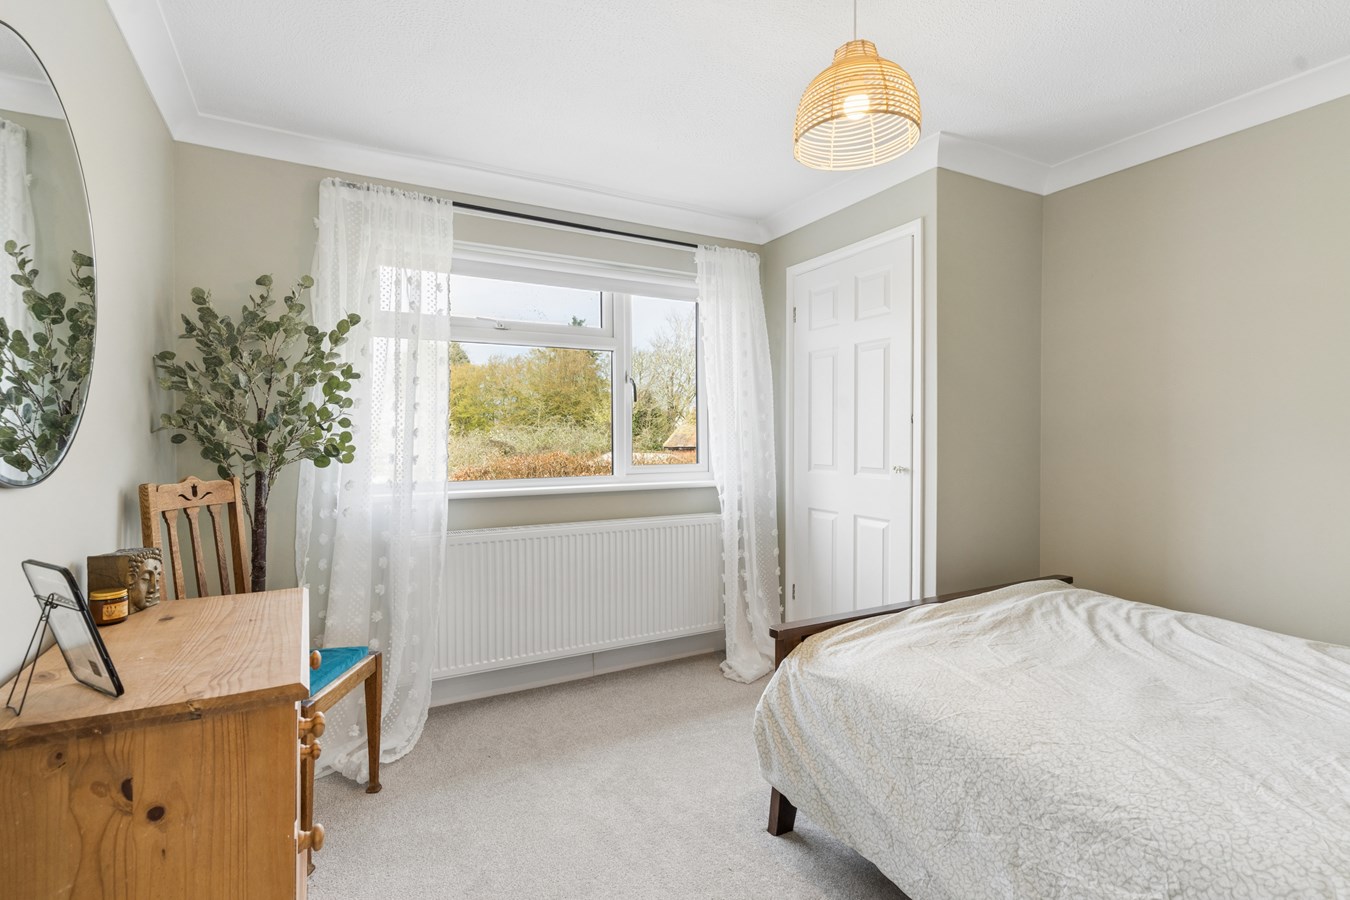
Bedroom 3
13' 2" x 10' 10" (4.01m x 3.30m)
UPVC window to rear aspect, double panel radiator, double wardrobe with hanging and storage, coving to ceiling.
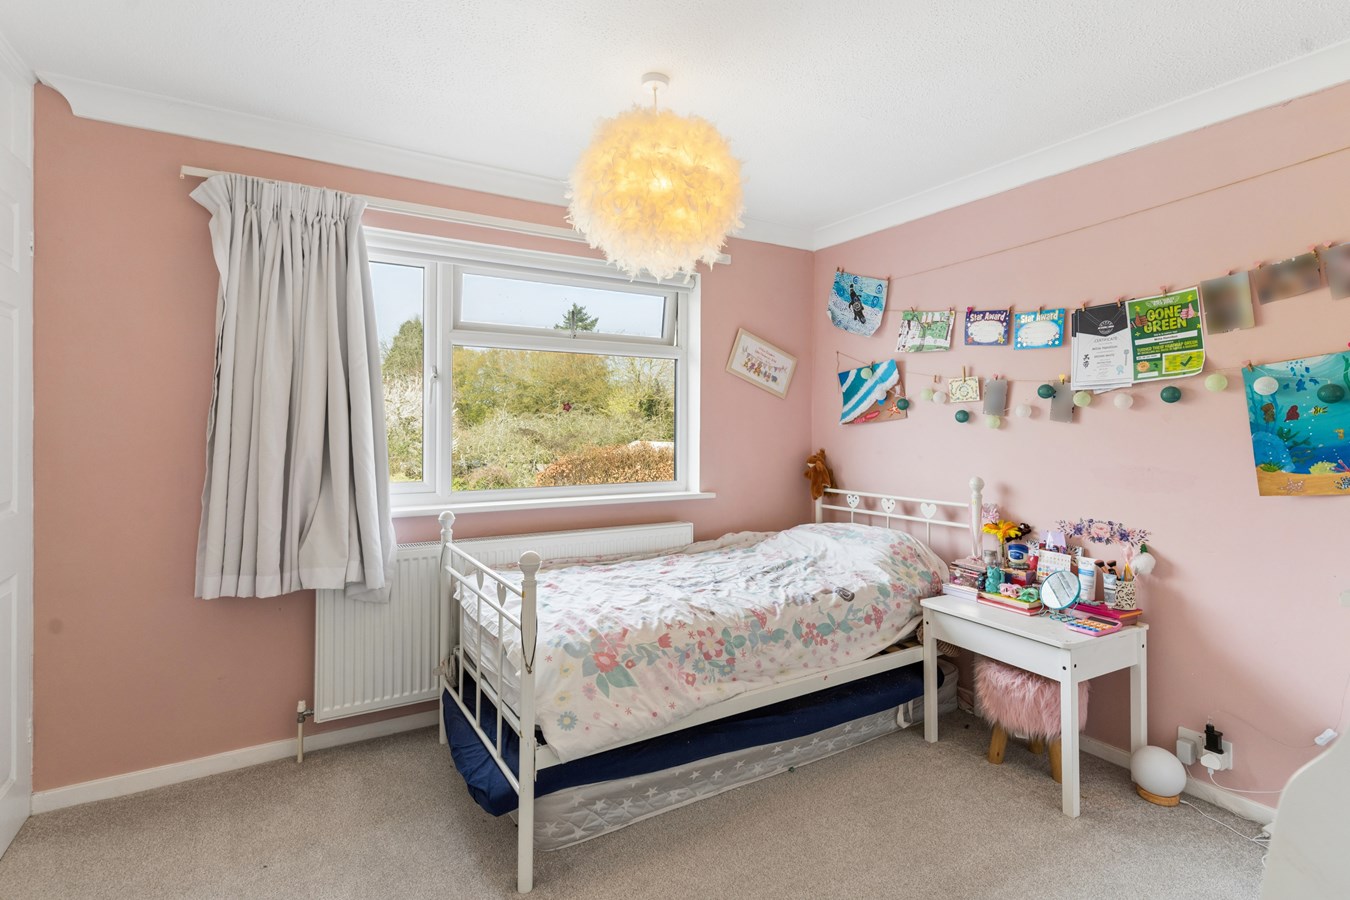
Bedroom 4
10' 10" x 9' 10" (3.30m x 3.00m)
Double panel radiator, UPVC window to rear aspect, double wardrobe with hanging and storage, coving to ceiling.
Bedroom 5
10' 10" x 9' 7" (3.30m x 2.92m)
UPVC window to front aspect, double panel radiator, double wardrobe with hanging and storage, double panel radiator, access to loft space.
Family Bathroom
9' 6" x 8' 7" (2.90m x 2.62m)
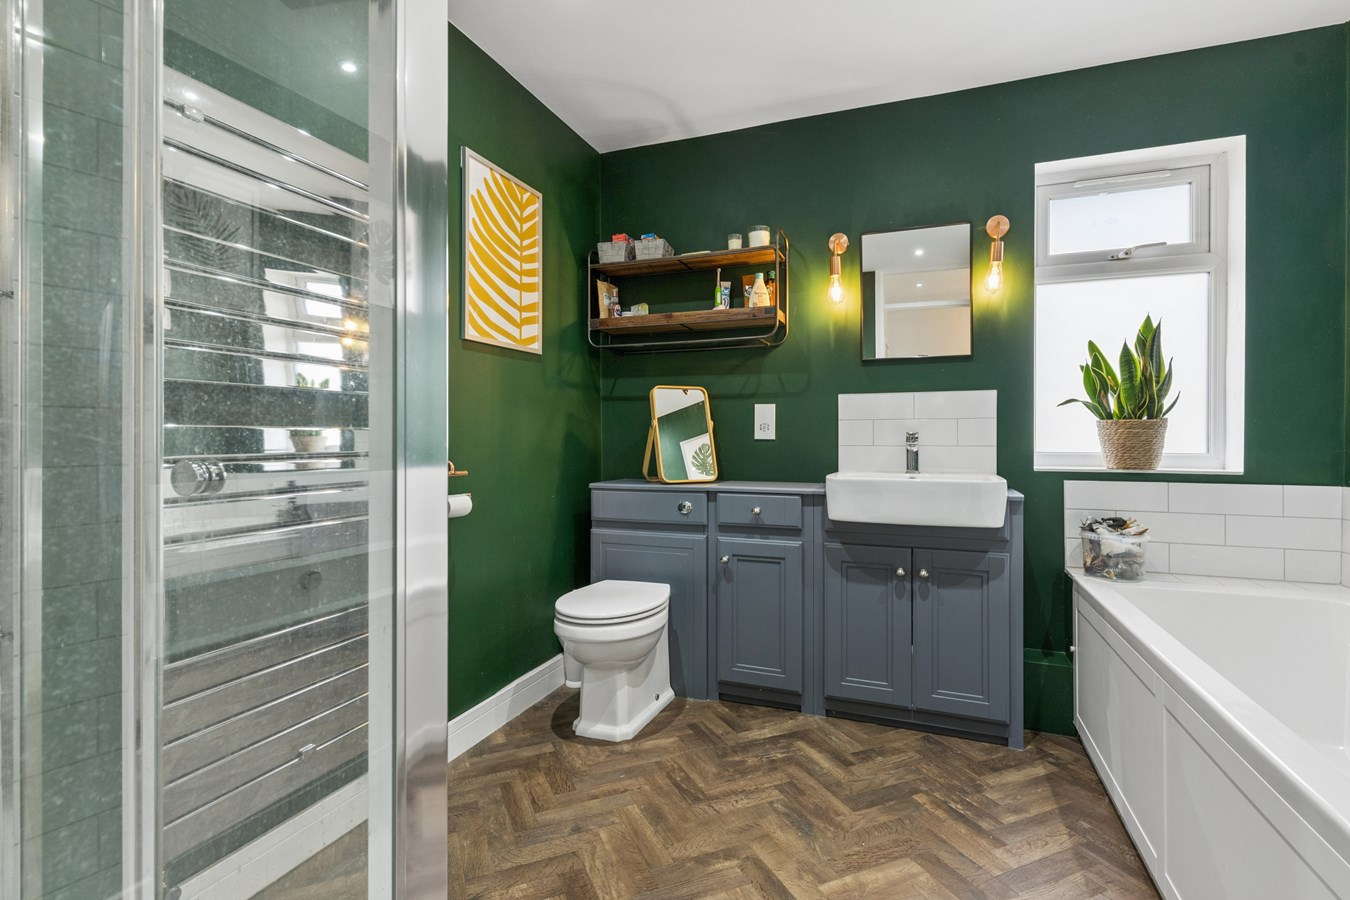
Fitted in a quality range of white sanitaryware comprising low level WC with concealed cistern, vanity wash hand basin with cabinet and drawer storage, shaver point, chrome heated towel rail, oversized screened shower enclosure with independent multi head shower unit fitted over, extensive tiling, panel bath, LVT flooring in herringbone pattern, recessed lighting, UPVC window to front aspect.
Shower Room
9' 7" x 6' 4" (2.92m x 1.93m)
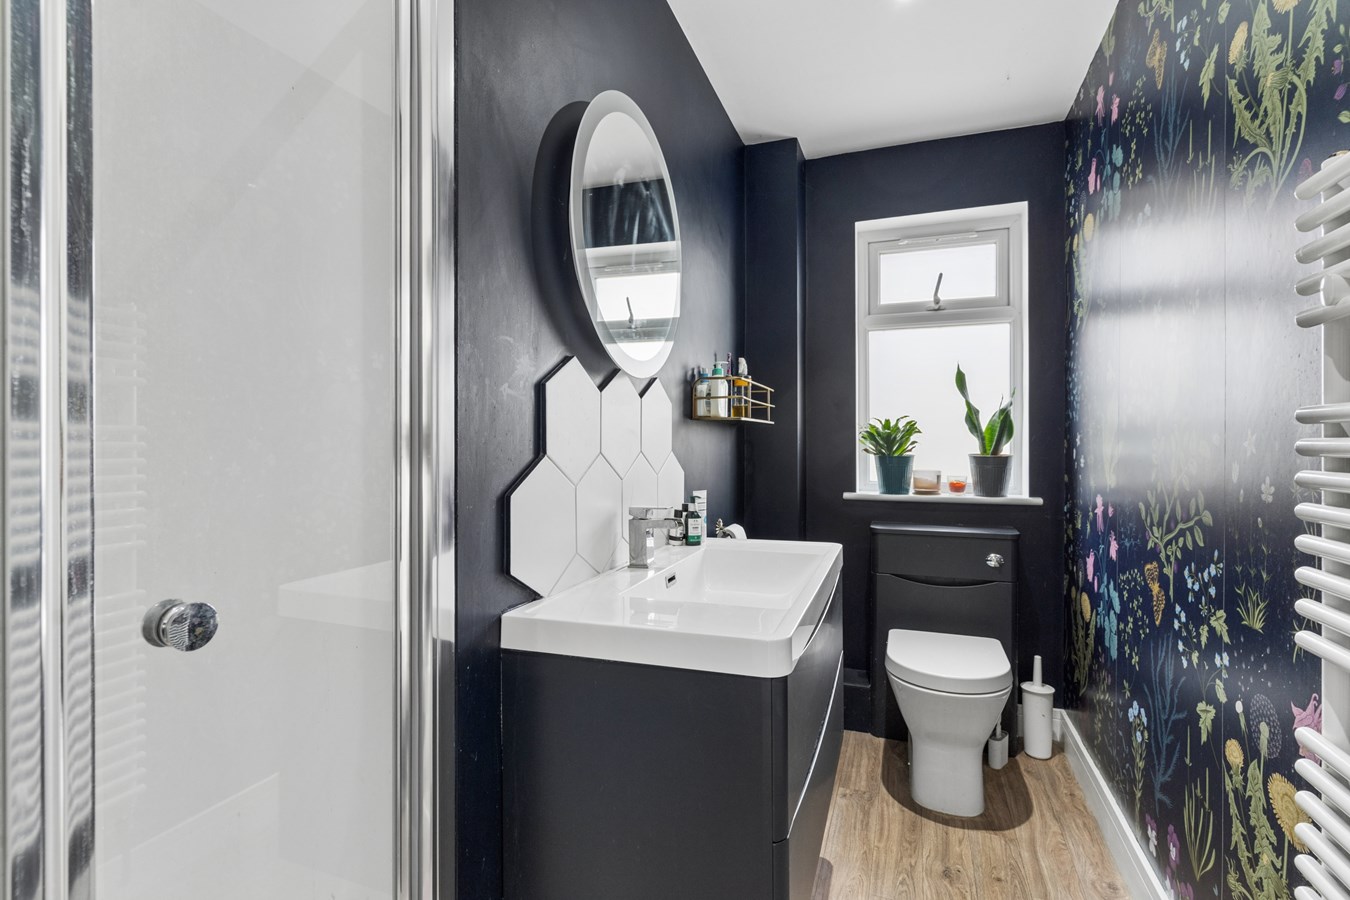
Re-fitted in a range of white sanitaryware comprising low level WC with concealed cistern, suspended oversized vanity unit with monobloc mixer tap, decorative tiling and drawer unit storage, heated towel rail, LVT flooring, oversized screened shower enclosure with independent shower unit fitted over.
Outside
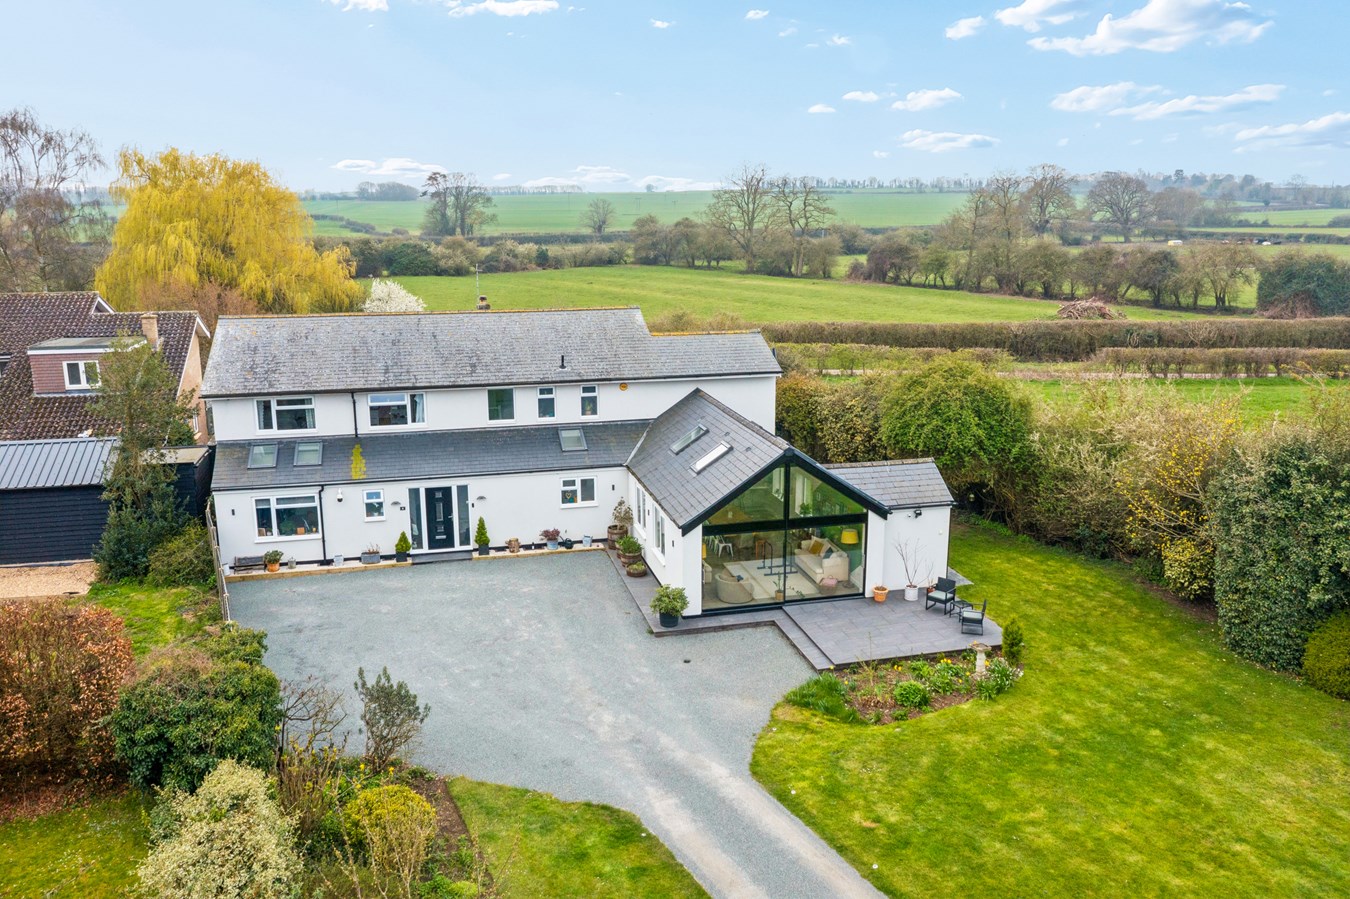
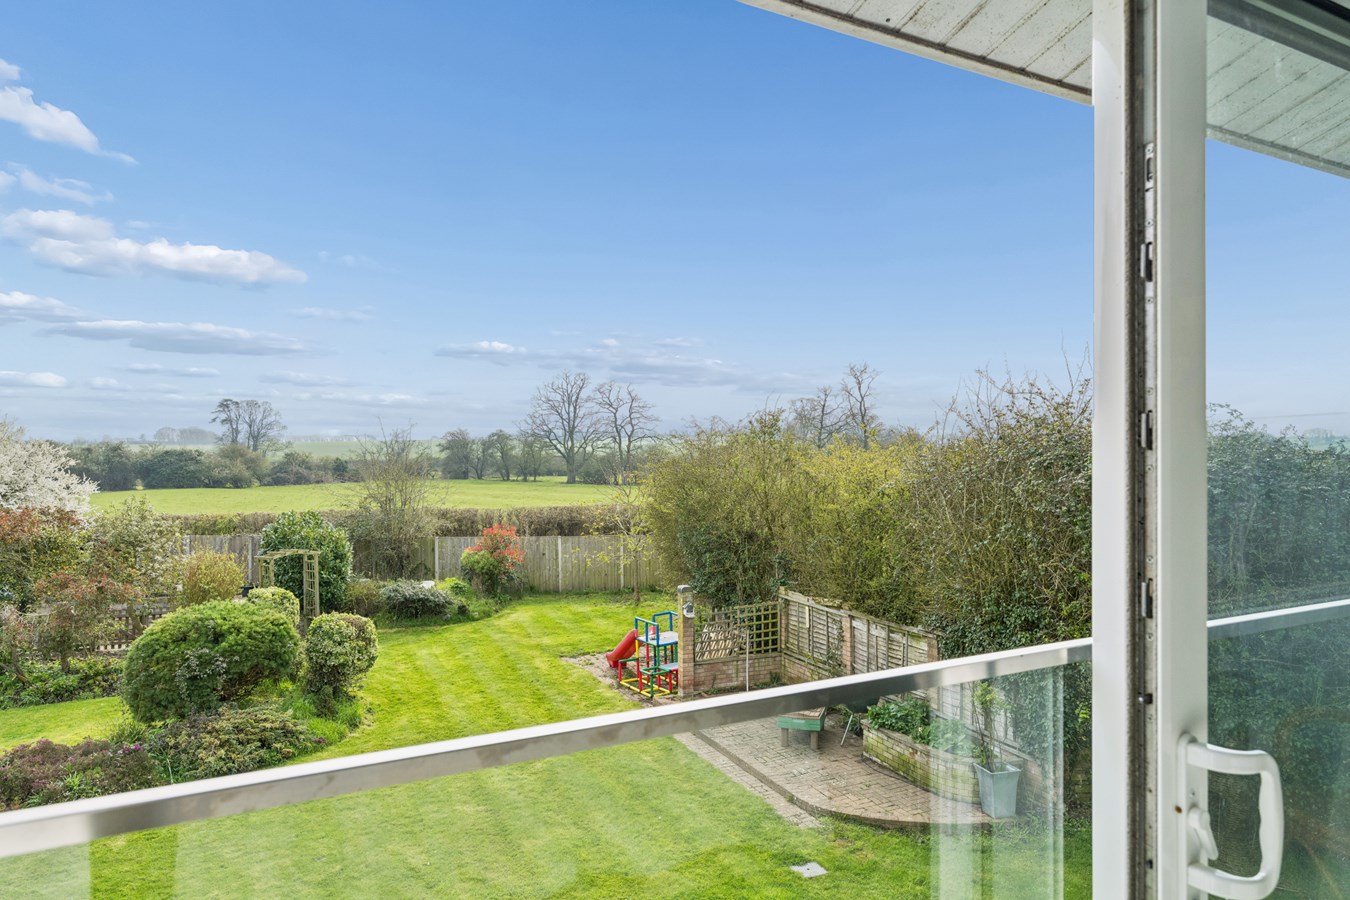
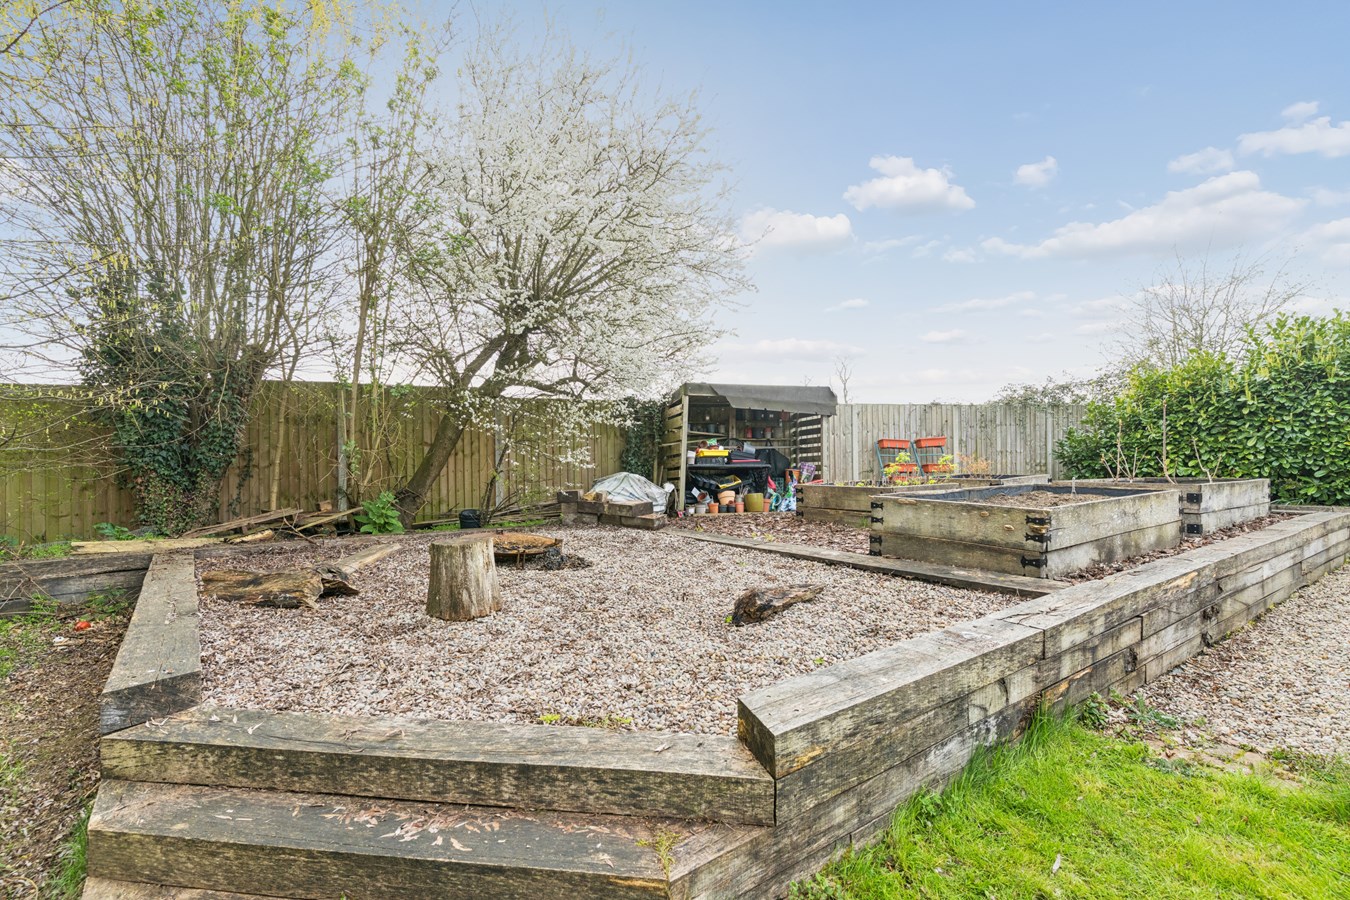
The property is approached via an extensive driveway giving provision for numerous vehicles, large areas of lawn, varieties of stocked specimen shrubs, ornamentals and notable trees. There is a large Timber Shed with double timber doors, power, lighting and private door to the side. There is a Log Store, outside lighting and tap. The overall plot measures approximately half an acre (stms). The lawns extend to the side edged in panel fencing, trellis work and a hedgerow boundary. There is a raised porcelain tiled terrace to the front and stunning open field views extend to the side and rear. There is a Ground Source Heat Pump, outside tap, additional lighting, the porcelain raised terrace extends to the side and rear. There is a brick paviour seating area and brick built planter, additional paved terrace, a central shrub bed, a timber arbour leads through to a vegetable preparation area with construction planters, timber sleeper constructed arranged over two levels, a further selection of trees, a new water treatment plant, a further selection of ornamental shrubs, trees and established Laurel.
Agents Notes
The property benefits from a ground source heat pump and 4kw Solar Panels.
Buyers Information
To conform with government Money Laundering Regulations 2019, we are required to confirm the identity of all prospective buyers. We use the services of a third party, DezRez Legal, who will contact you directly. They will need the full name, date of birth and current address of all buyers. There is a nominal charge payable direct to DezRez Legal. Please note that we are unable to issue a Memorandum of Agreed Sale until the checks are complete.
Tenure
Freehold
Council Tax Band - G
The property is served by a recently replaced independent sewage treatment works and is not on mains drainage.
Important Information
- This is a Freehold property.
Property Ref: 30119928
Similar Properties
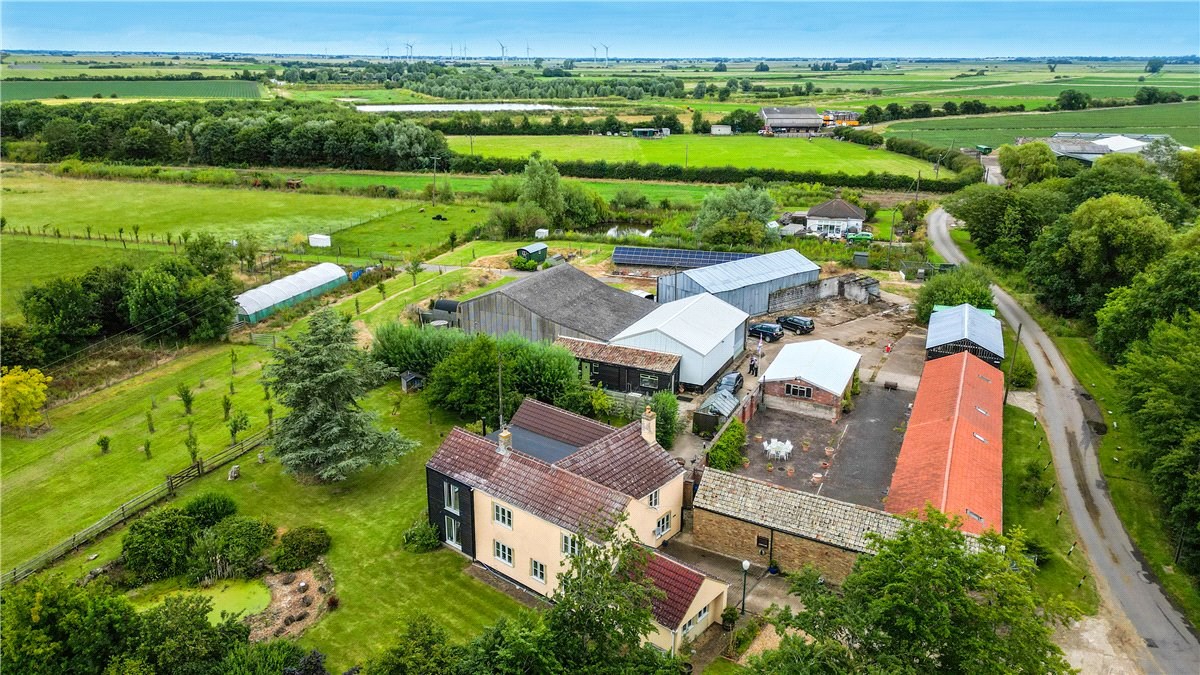
Fen Road, Pidley, Huntingdon, PE28
4 Bedroom Detached House | Guide Price £1,100,000
This four-bedroom farmhouse, complemented by its barns, guest cottages, paddocks and sustainable solar farm, represents...
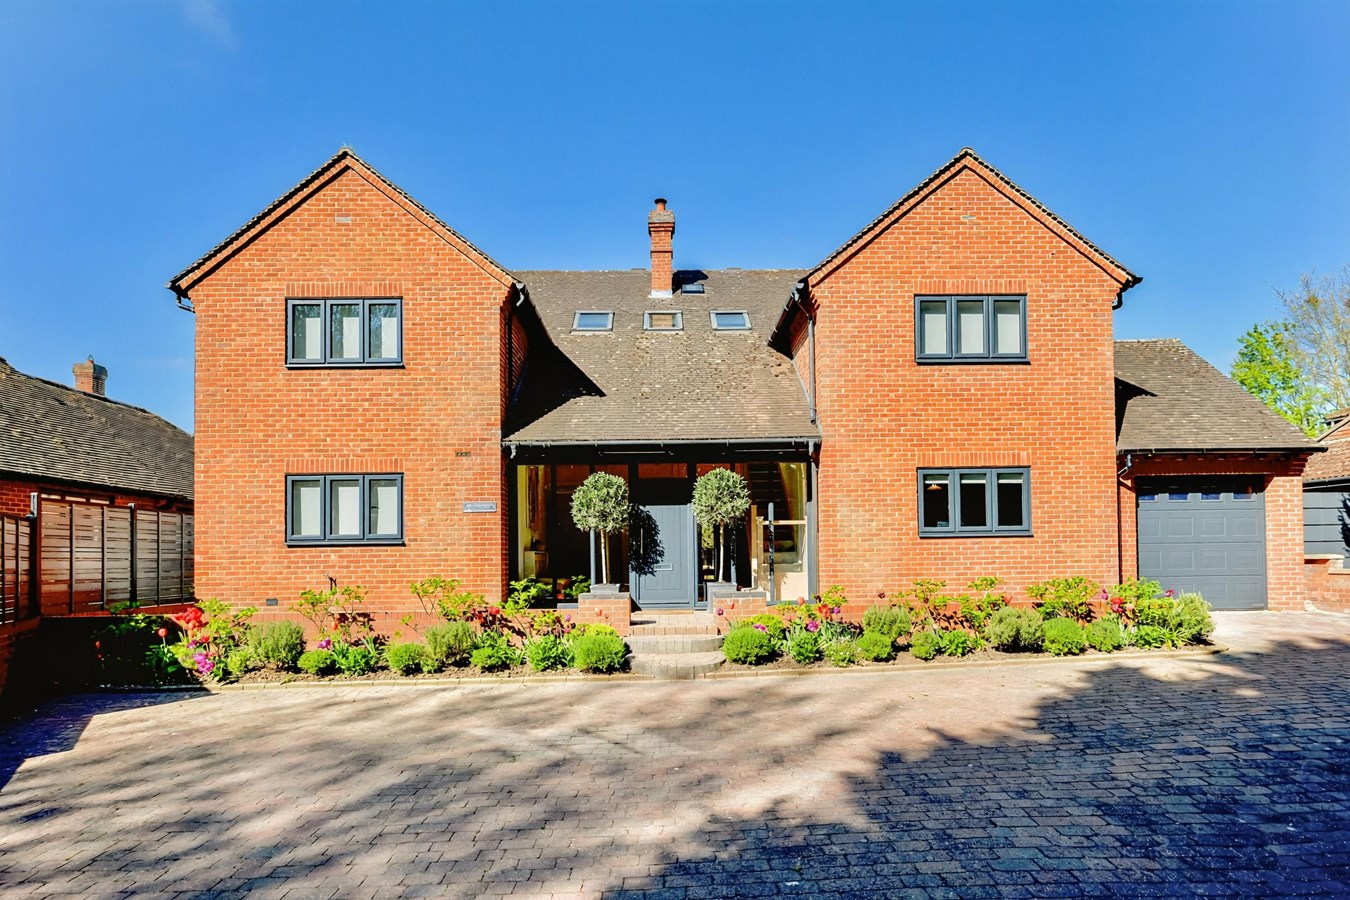
Charles Court, Buckden, Huntingdon, PE19
5 Bedroom Detached House | Guide Price £1,000,000
This stunning detached five-bedroom family home offers an exceptional blend of spacious living and modern luxury. Boasti...
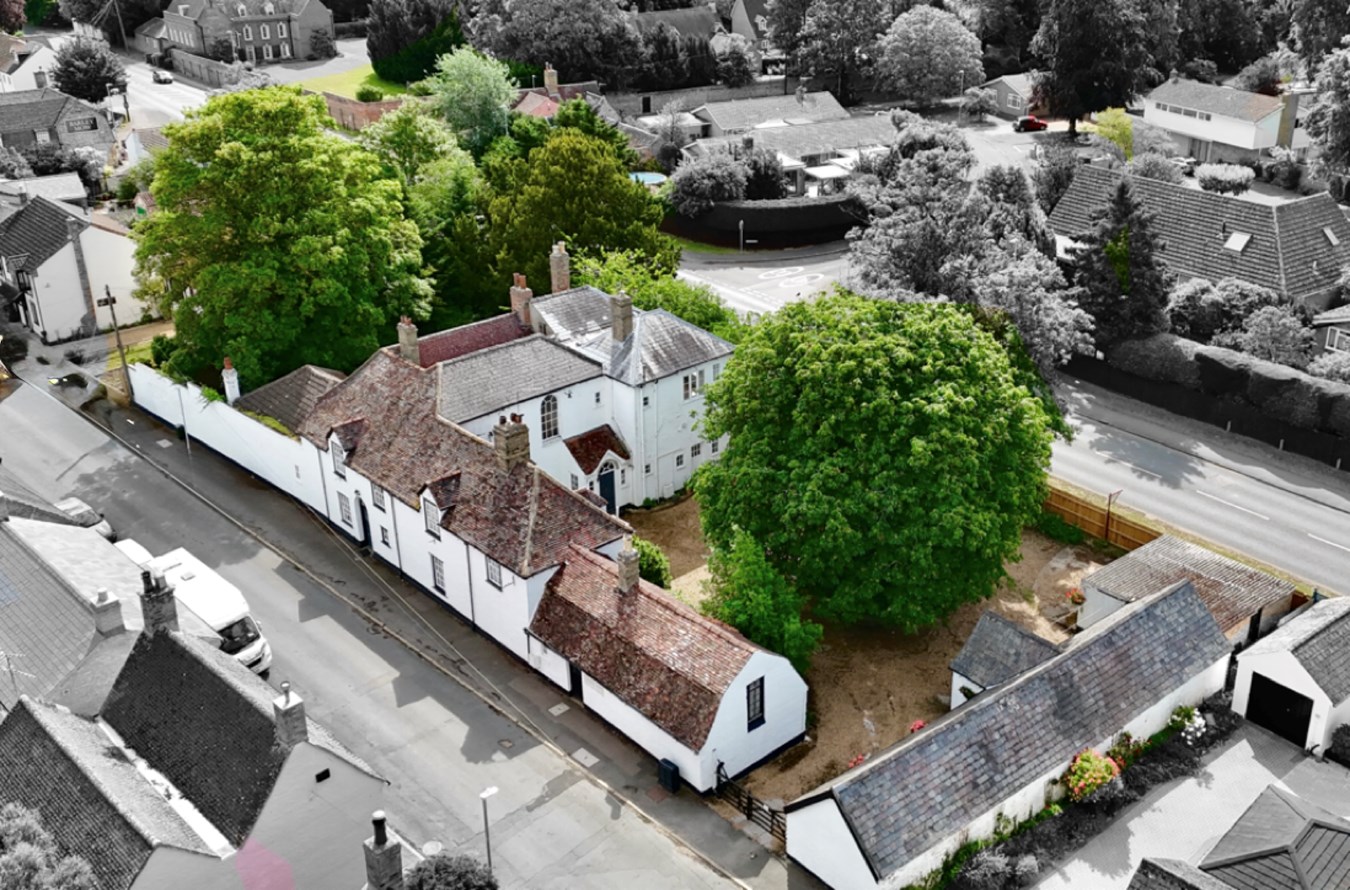
Main Street, Hartford, Huntingdon, PE29
8 Bedroom Detached House | Guide Price £1,000,000
This substantial Grade II listed, Georgian residence offers versatile residential use and a host of commercial opportuni...
South Street, Woodhurst, Huntingdon, PE28
4 Bedroom Detached House | Guide Price £1,250,000
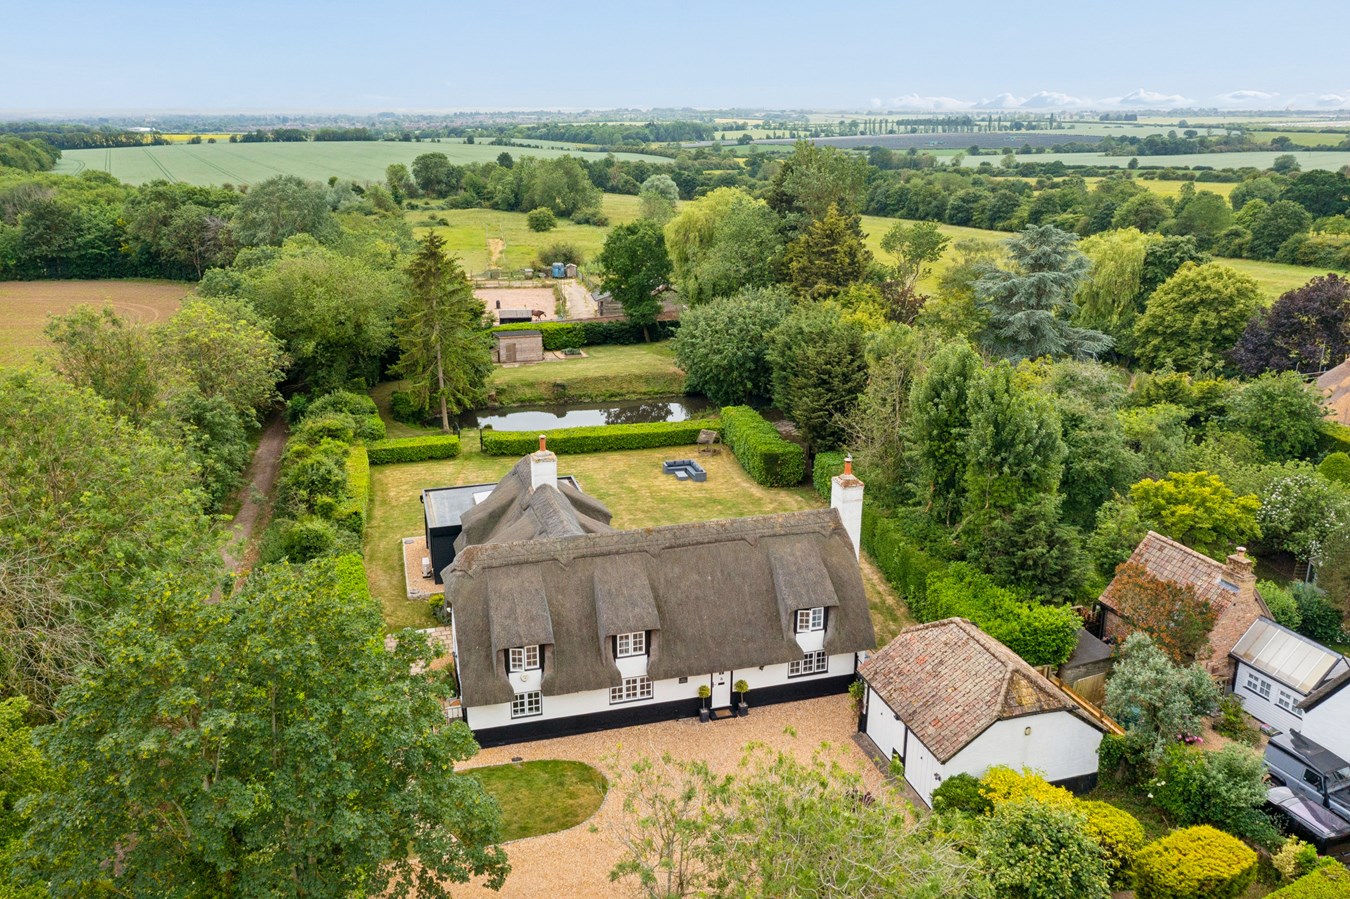
Set within the picturesque Anglo Saxon ring and conservation village of Woodhurst, this truly beautiful modern detached...
Illings Lane, Broughton, Huntingdon, PE28
5 Bedroom Detached House | Guide Price £1,350,000
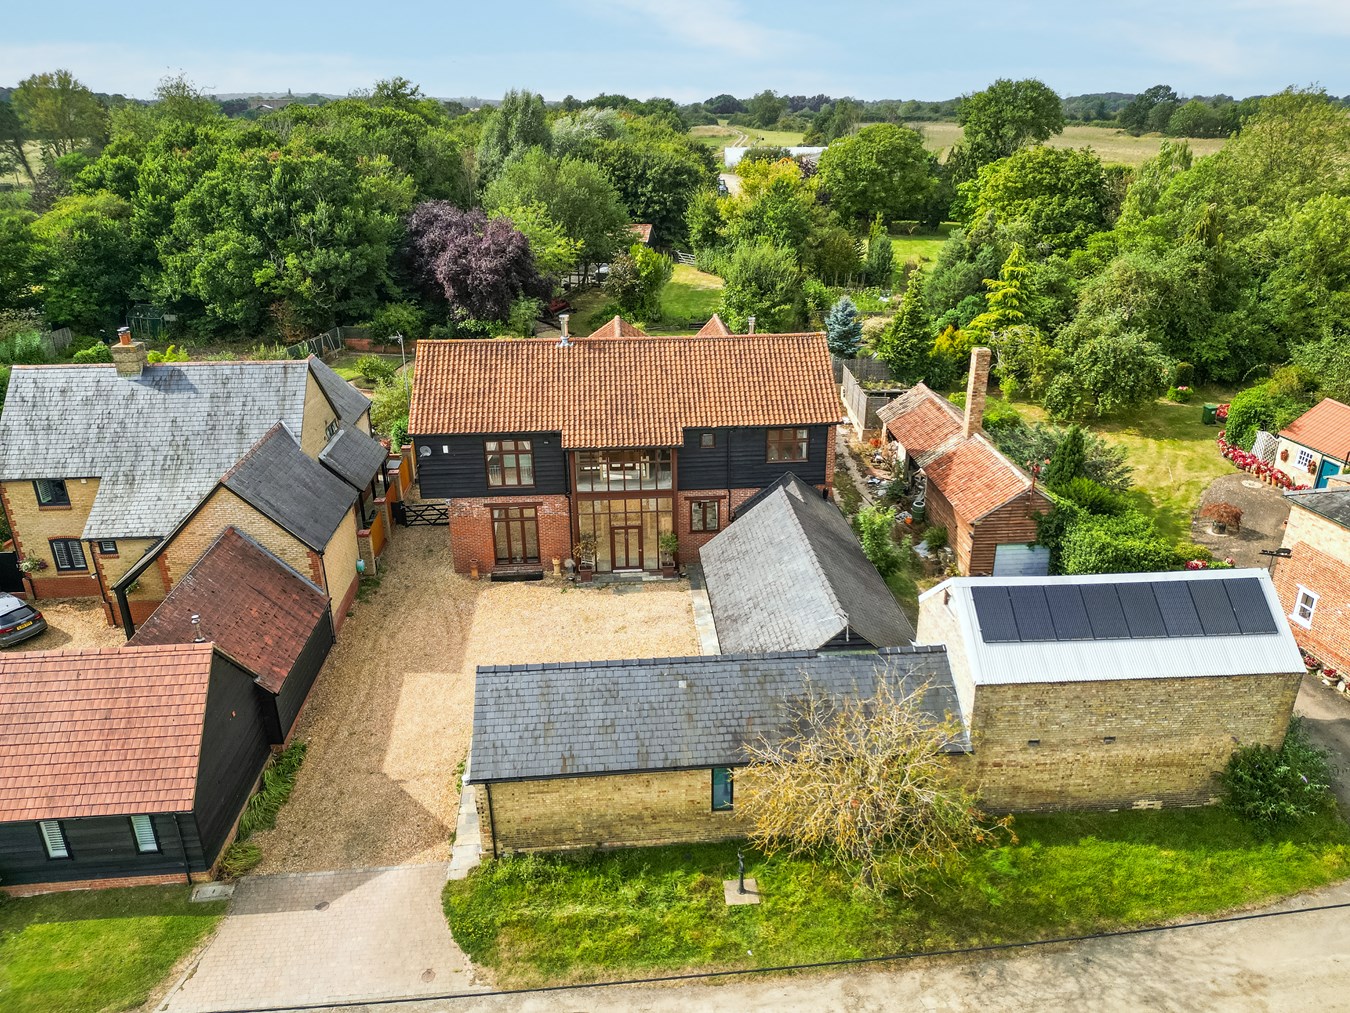
This bespoke, high specification, architect designed modern residence offers exceptional overall space providing in exce...
How much is your home worth?
Use our short form to request a valuation of your property.
Request a Valuation
©2026 The Guild of Property Professionals. All rights reserved.
Terms and Conditions |
Privacy Policy |
Cookie Policy |
Complaints Policy |
Members Login
The Guild of Property Professionals Trading Address: 121 Park Lane, London W1K 7AG. GPEA Limited.
Registered in England & Wales.
Company No: 02819824.
Registered Office Address: 2 St. Stephen's Court, St. Stephen's Road, Bournemouth, Dorset, England, BH2 6LA.
VAT Registration No: 576 8795 61

