
- Substantial Georgian Residence
- Approaching 6,000 sq ft Of Accommodation
- Hugely Versatile Residential And Commercial Use
- Former Guest House With Rental Opportunities And Further Development Potential
- Cellar Space And Strong Room/Vault
- Former Residence Of Victorian Explorer Isabella Bird
- Desirable Hartford Village Location
- No Forward Chain Is Being Offered

8 Bedroom Detached House for sale in Huntingdon
 4
8
9
4
8
9
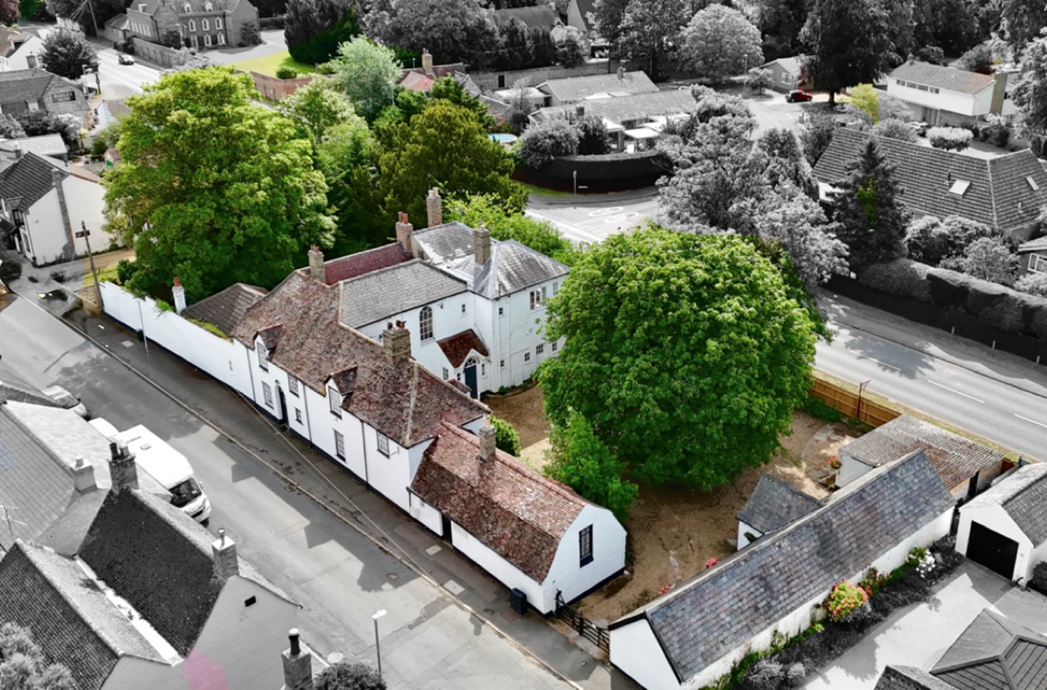
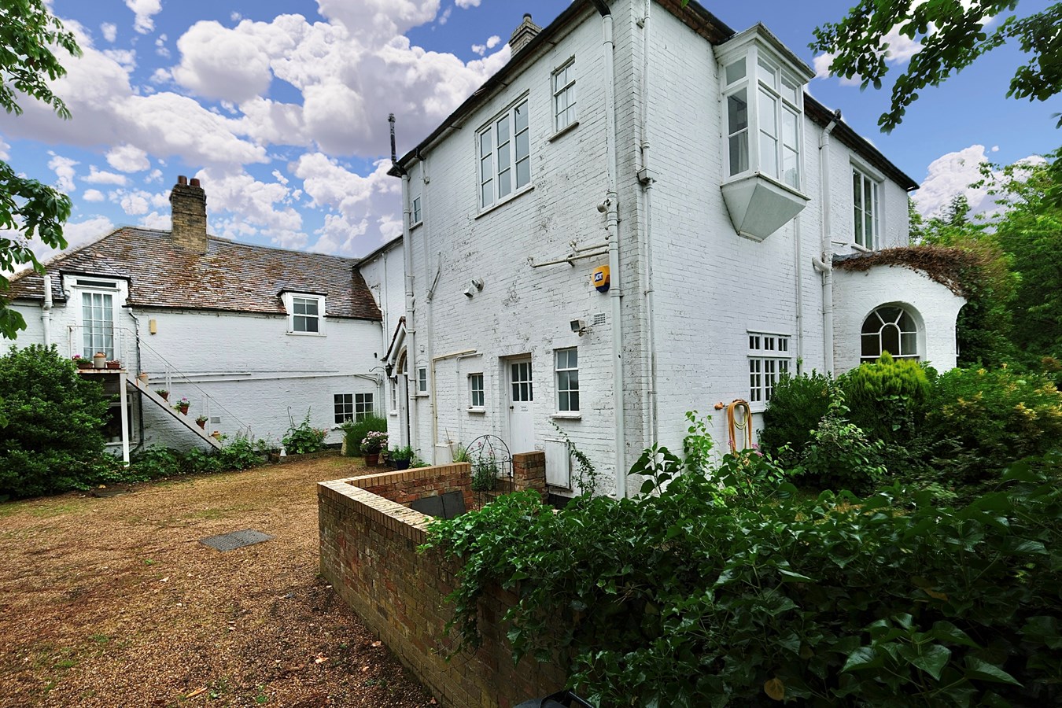
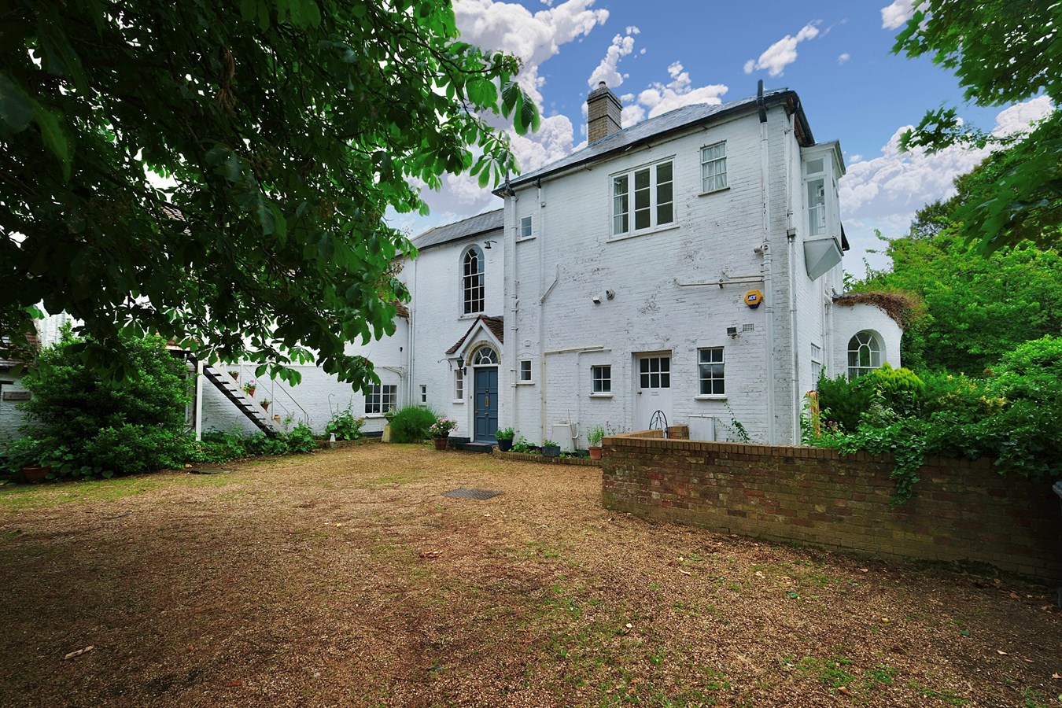
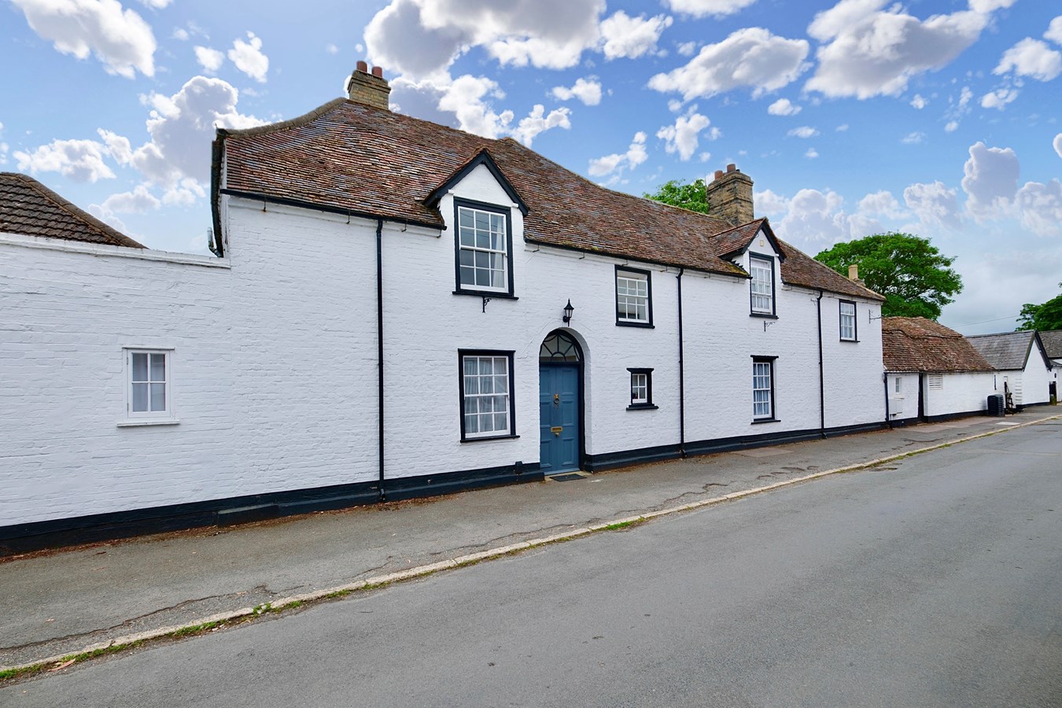
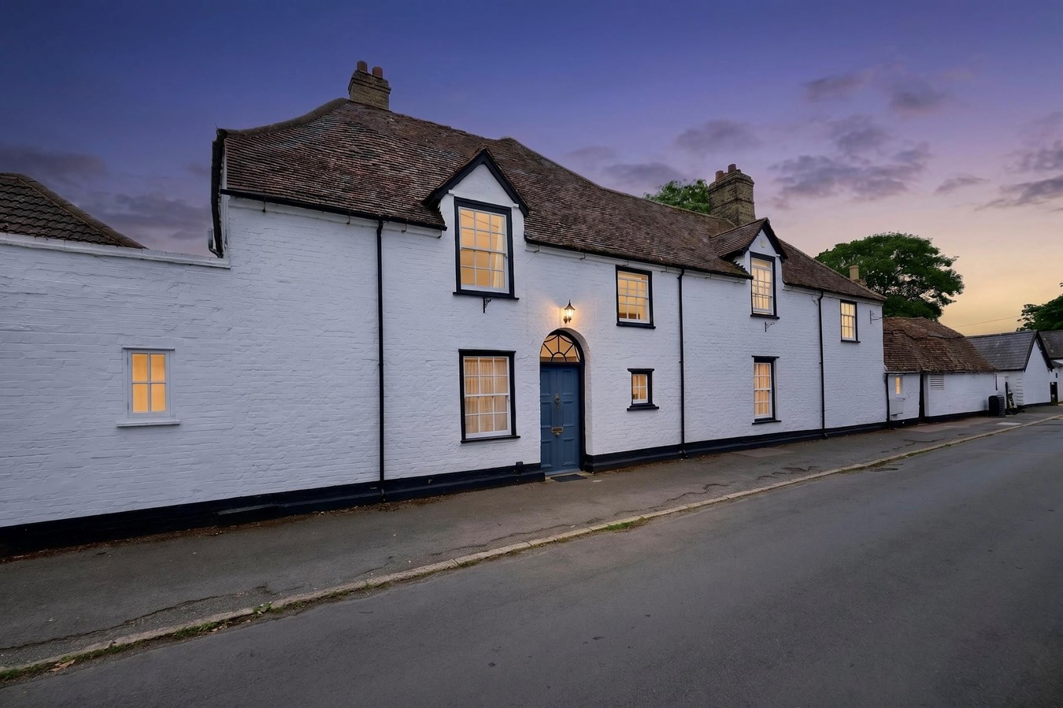
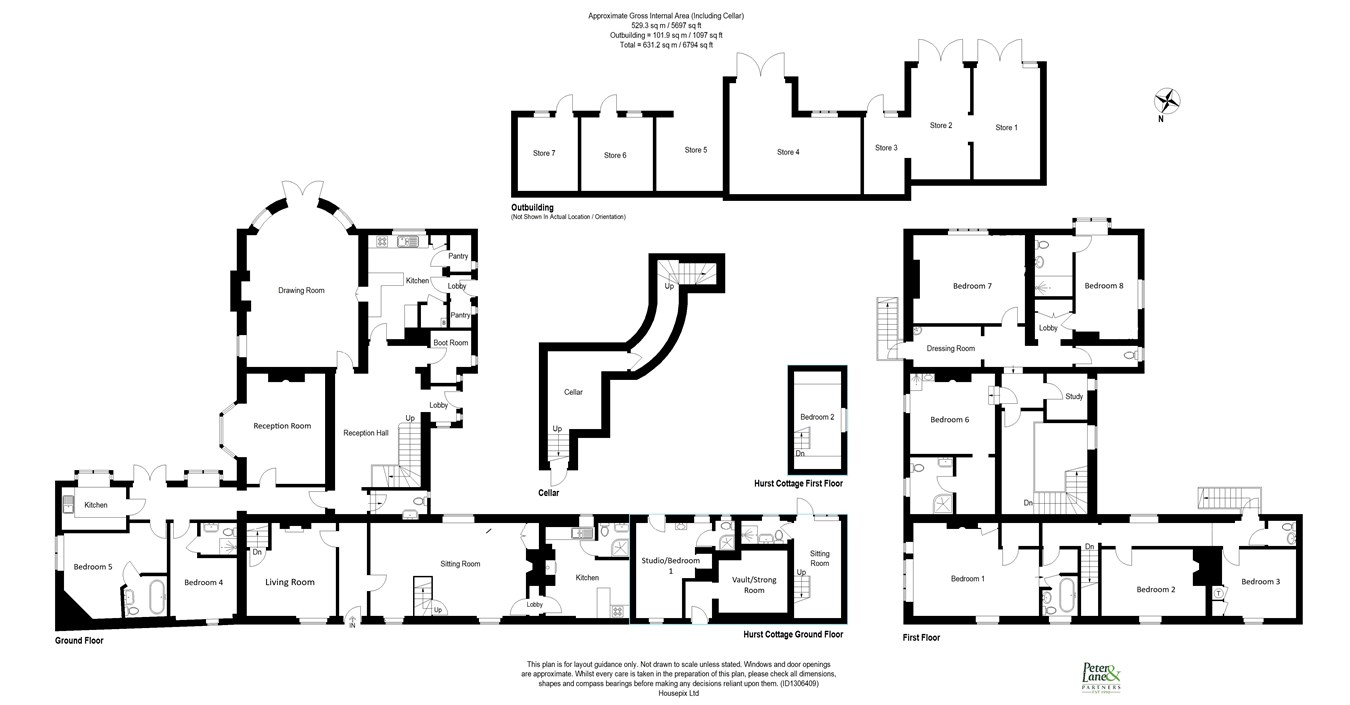
Presenting a truly exceptional Grade II listed Georgian residence in the heart of desirable Hartford village, this substantial detached house approaches 6,000 sq ft of versatile accommodation. Boasting eight double bedrooms, nine bathrooms, four reception rooms and a wine cellar, this former guest house provides a unique blend of family living alongside excellent potential for commercial use or further development. With an impressive array of outbuildings, extensive garaging, and a secure strong room/vault, the property offers remarkable scope and opportunity, all being offered with no forward chain.
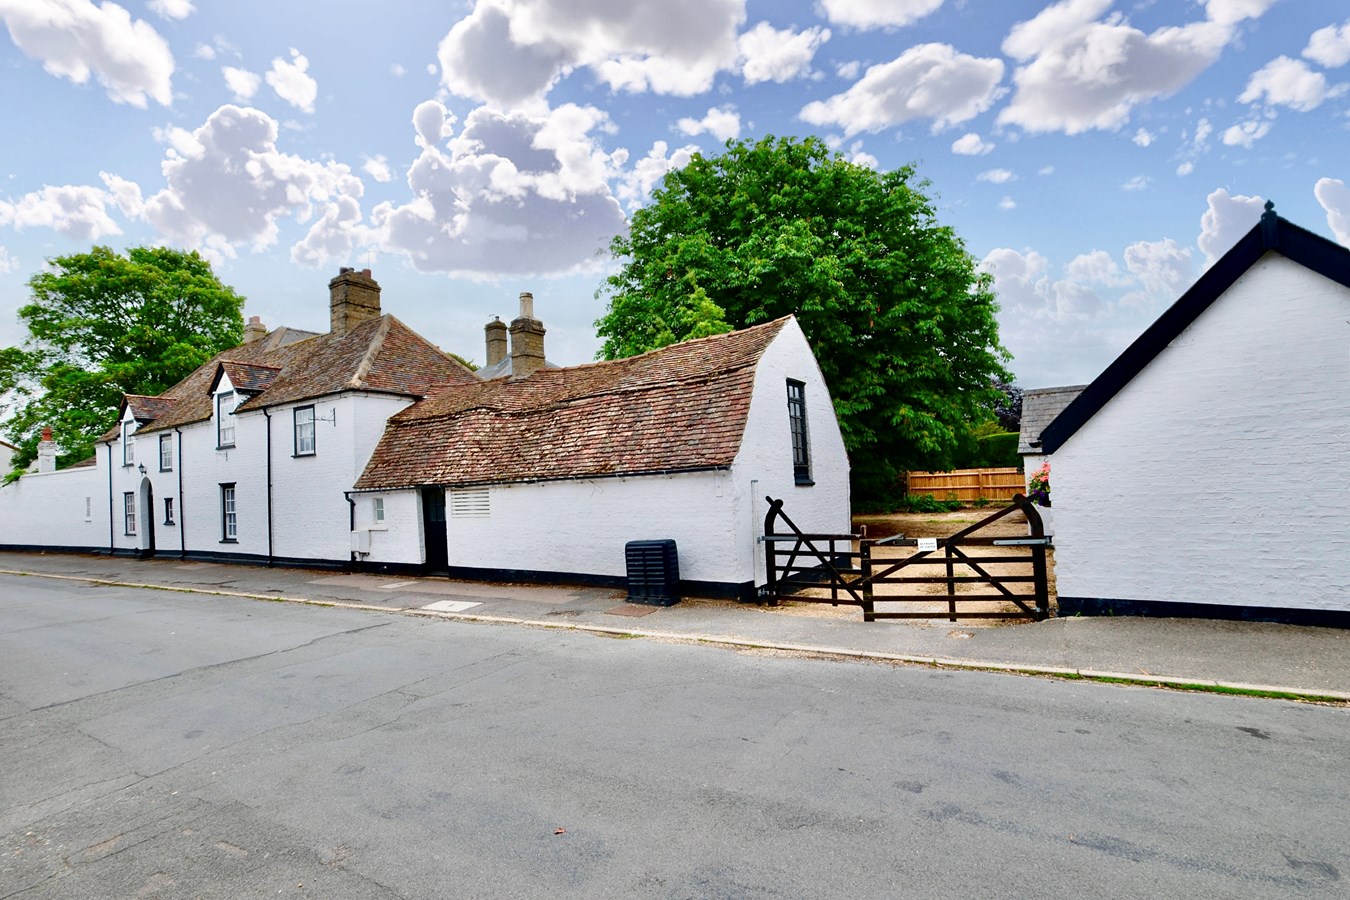
The house is currently sub-divided into the original cottage to the front and the substantial, Georgian house to the rear of the site. Until recently this south wing has been let and generated substantial rental income.
A standout feature of this property is the fabulous selection of outbuildings and garaging, cottage studio with extensive courtyard private parking. This compliments the main residence perfectly and provides significant development opportunities (stpp). Set within mature, well-maintained gardens, the grounds provide a private, peaceful setting that enhances the home's sense of space and tranquility. This substantial Georgian home presents a rare and exciting opportunity to own a prestigious property in one of Hartford's most desirable locations. With no forward chain and exceptional versatility, early viewing is strongly recommended to fully appreciate the grandeur and possibilities this extraordinary home offers.Heavy Panel Door
With original fan light to
Reception Hall
14' 2" x 4' 9" (4.32m x 1.45m)
Coats hanging area, Victorian decorative ceramic floor tiling, single panel radiator, exposed timberwork.
Living Room
13' 8" x 12' 7" (4.17m x 3.84m)
Sash picture window to front aspect, double panel radiator, exposed Oak timber floorboards, exposed structural timberwork, wall light points, shelved display recess, door to
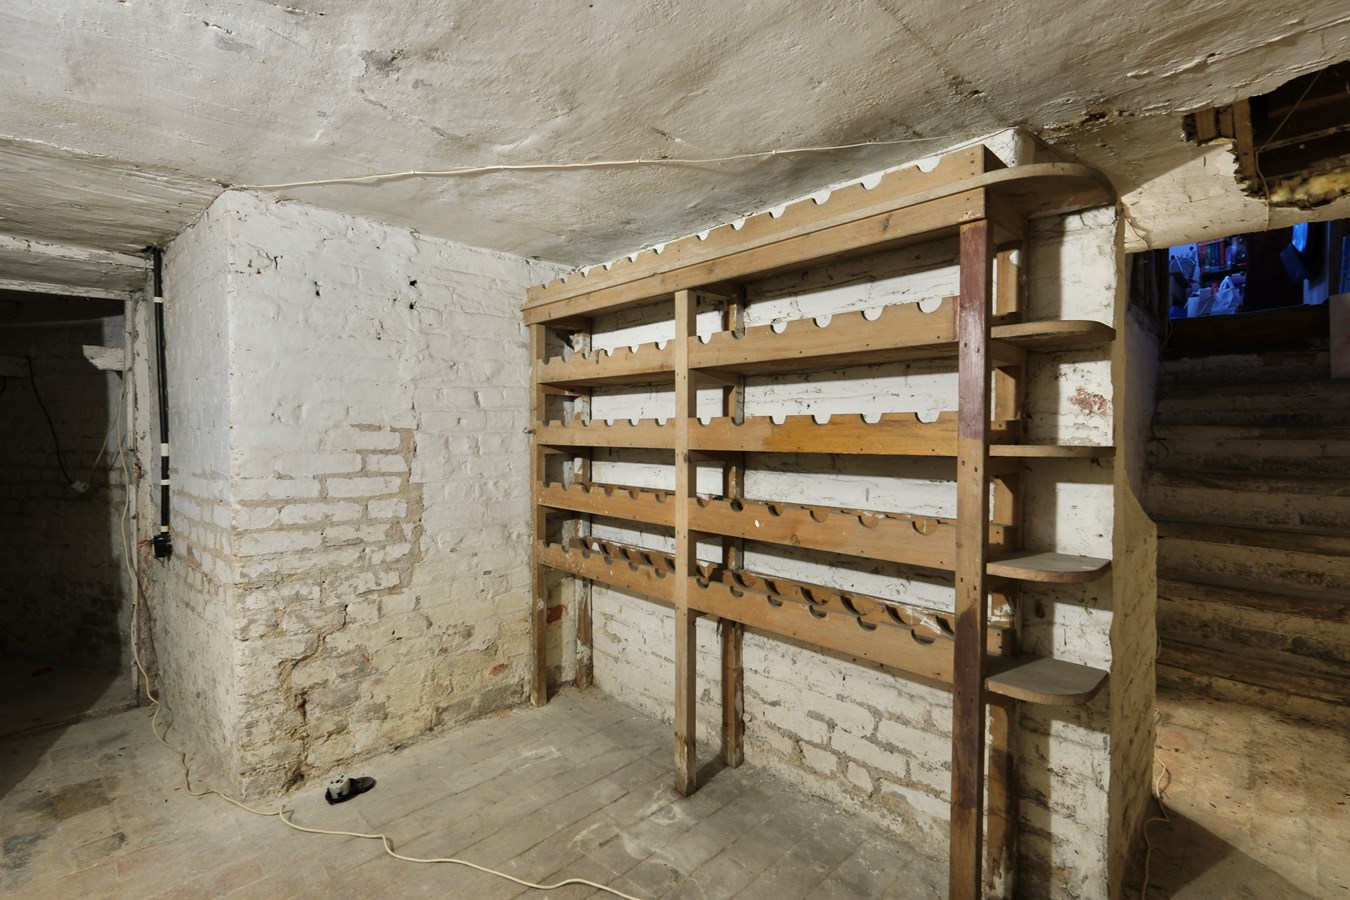
Cellar
13' 7" x 12' 7" (4.14m x 3.84m)
Brick tiled flooring, wine racks, brick pammet flooring, wall light points, stairs extend to curved brickwork tunnel/passageway.
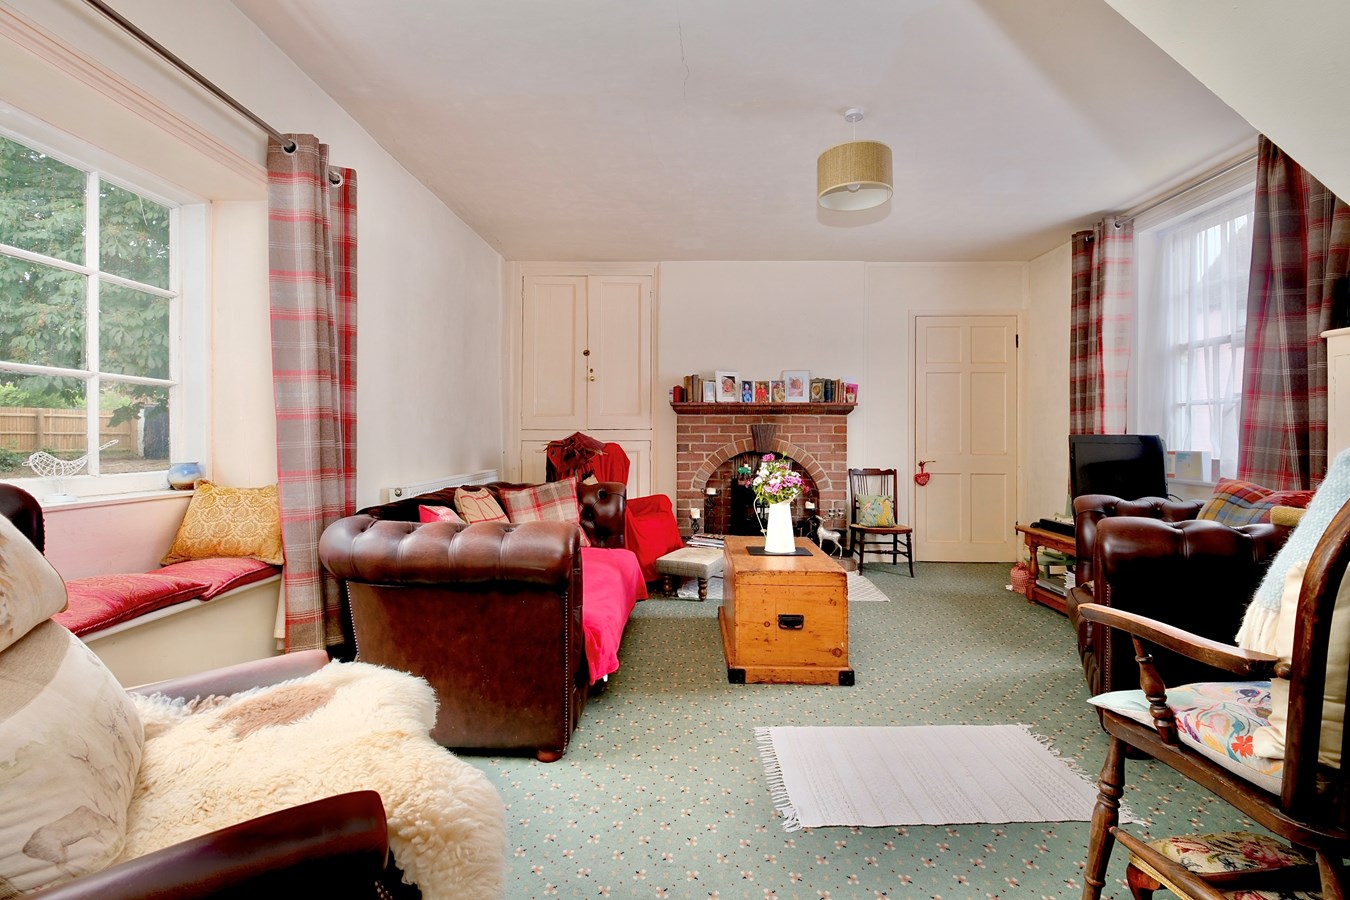
Sitting Room
23' 11" x 14' 9" (7.29m x 4.50m)
A light double aspect room with sash picture window to front aspect and picture window to gardens to the rear, integral window seating, two double panel radiators, cabinetry housing gas central heating boiler, central brickwork fireplace with tiled sill, stairs to first floor.
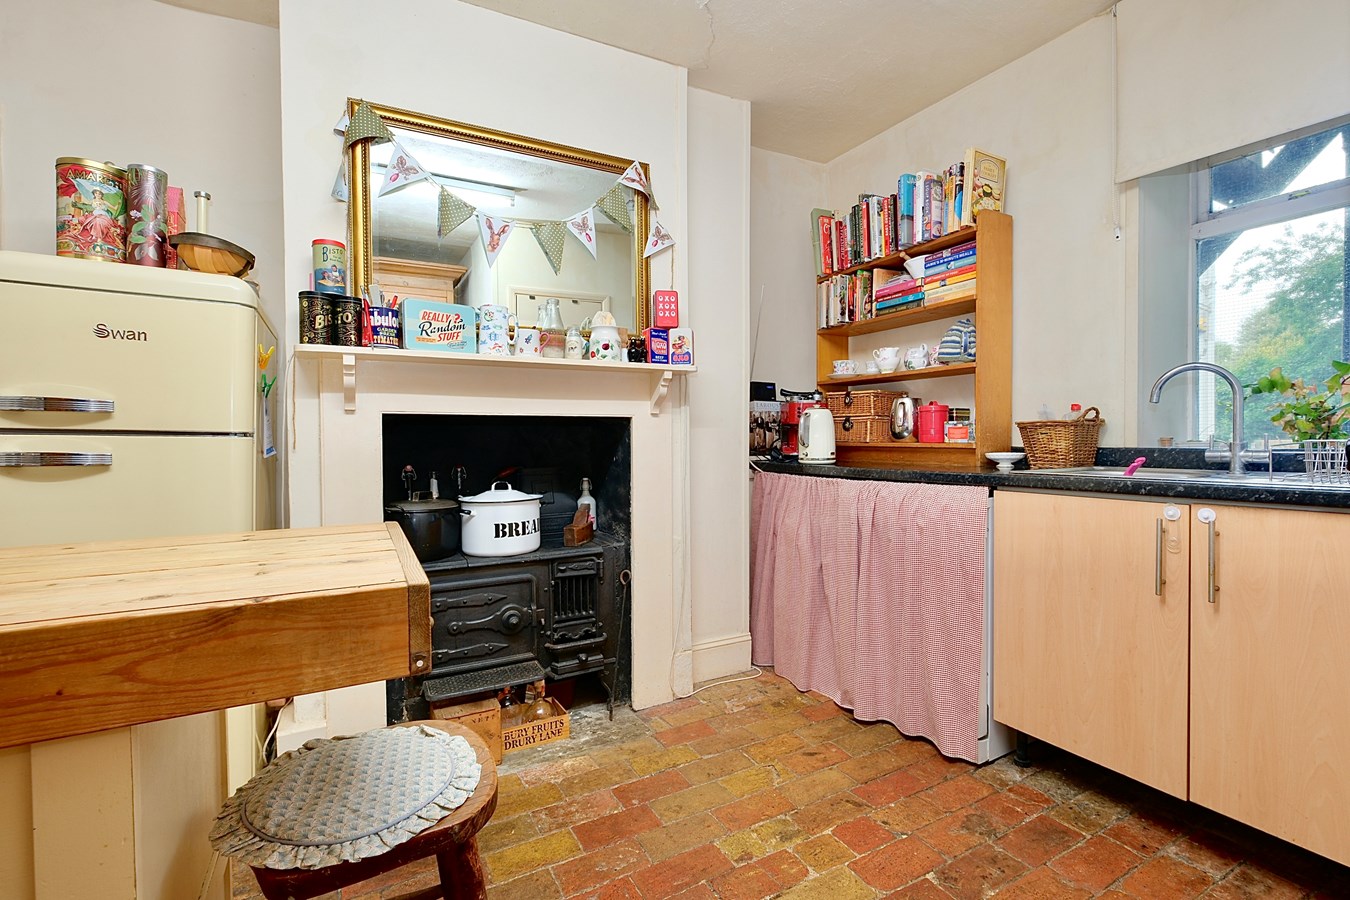
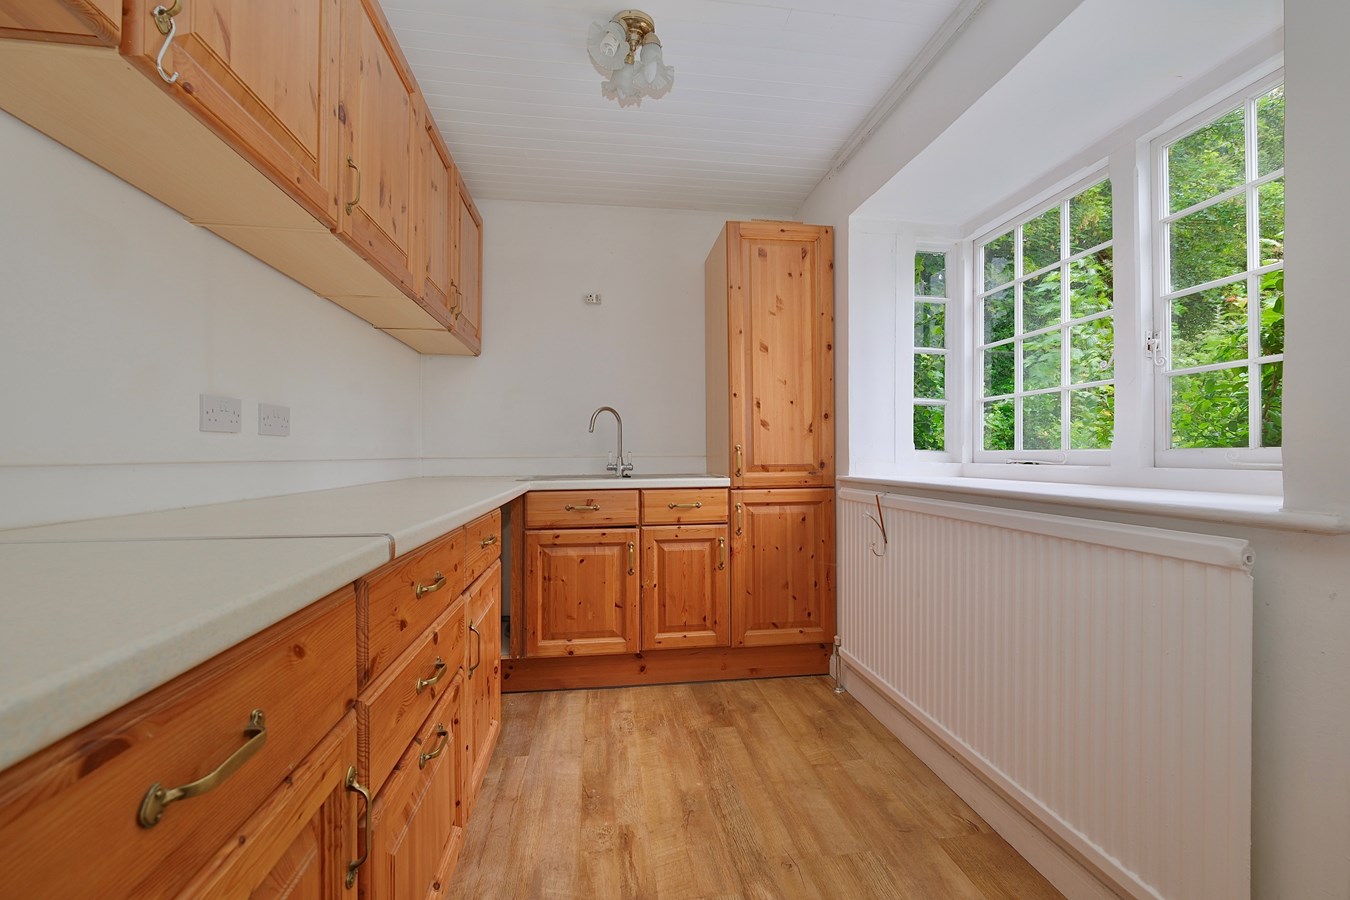
Kitchen
13' 11" x 12' 10" (4.24m x 3.91m)
Fitted cabinetry with work surfaces and up-stands, single drainer stainless steel sink unit with mixer tap, central cast iron decorative cooking range, brick tiled flooring, picture window to garden aspect, appliance spaces, electric and gas cooker points.
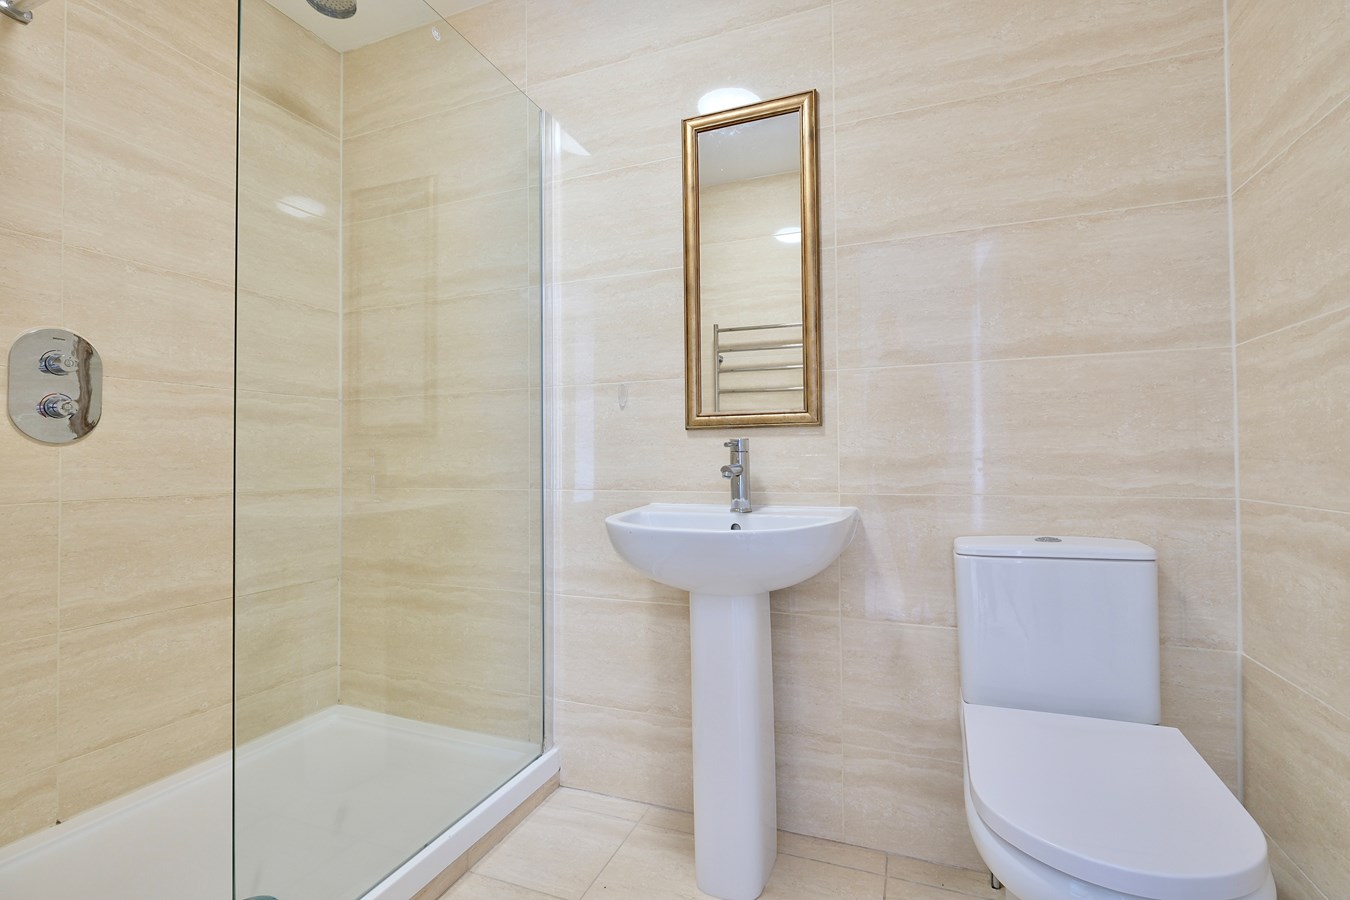
Shower Room
5' 2" x 4' 2" (1.57m x 1.27m) (from cottage kitchen)
Fitted in a range of white sanitaryware comprising low level WC, pedestal wash hand basin with mixer tap, full ceramic tiling, screened shower enclosure with multi head shower fitted over, extractor, ceramic tiled flooring.
First Floor Landing
Tongue and groove panel work, radiator, wall light points, picture window to rear garden, glazed door to External Staircase leading down to the Courtyard.
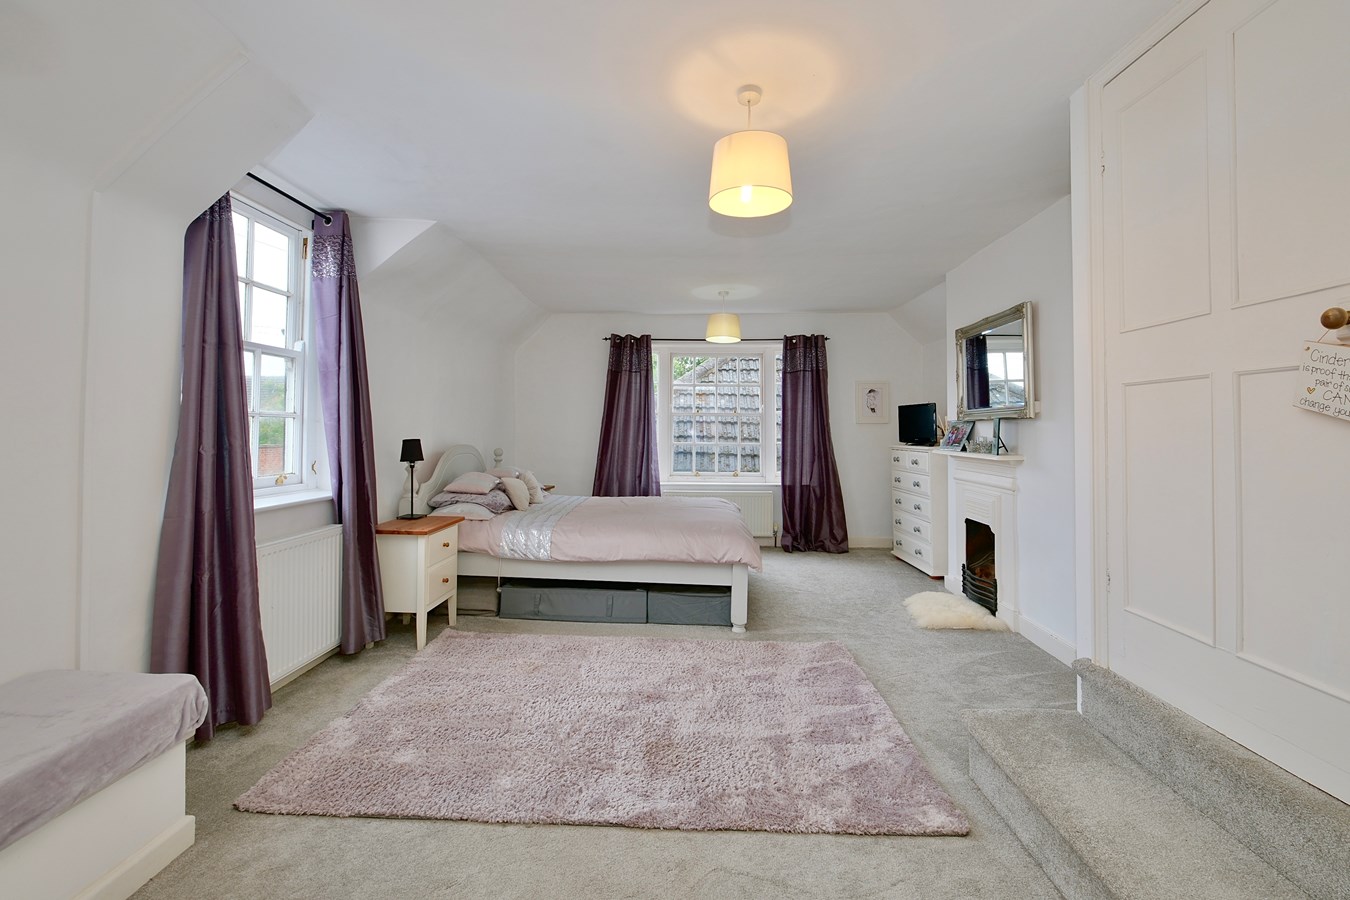
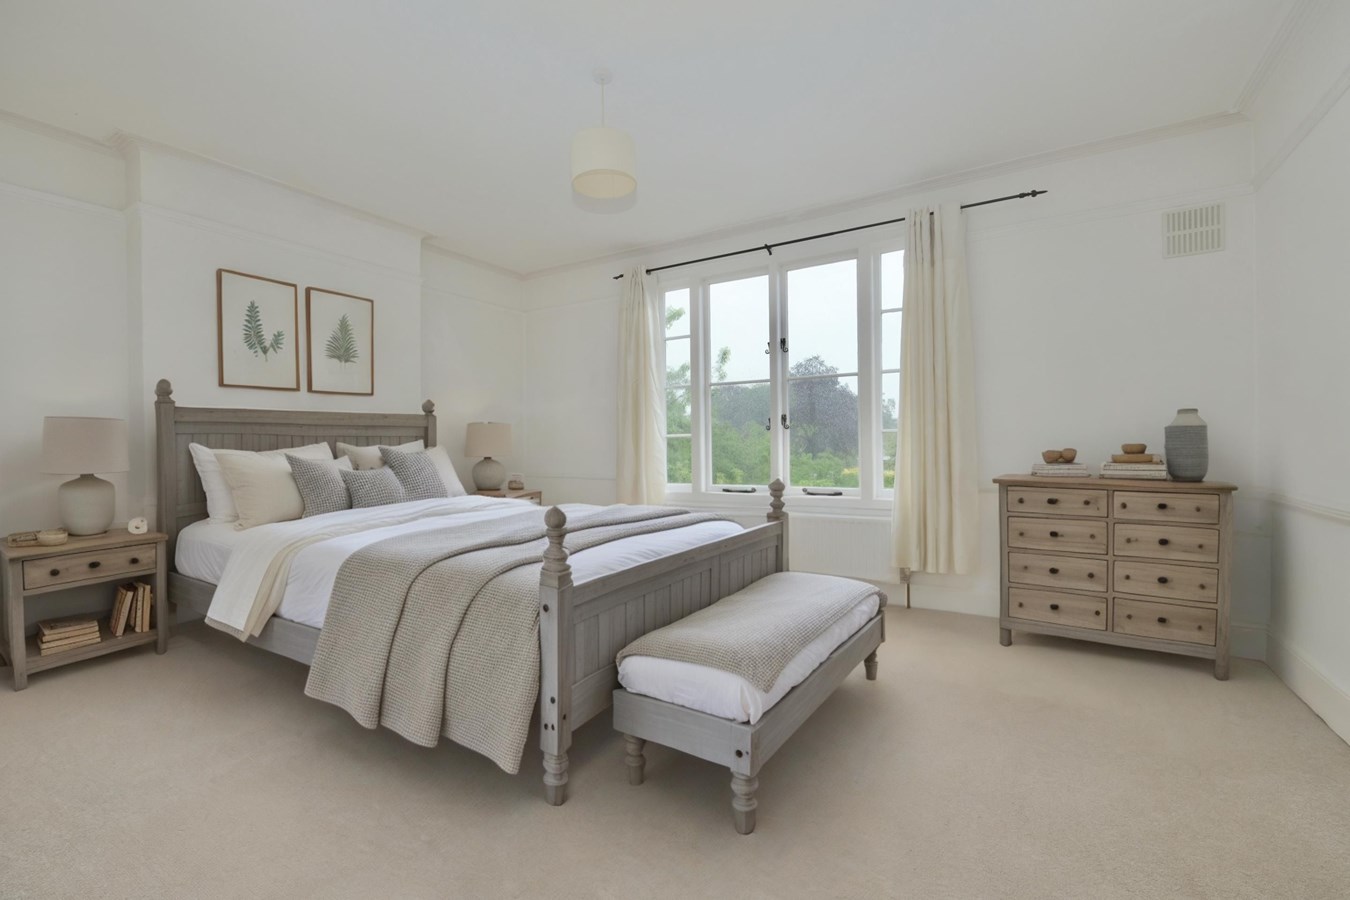
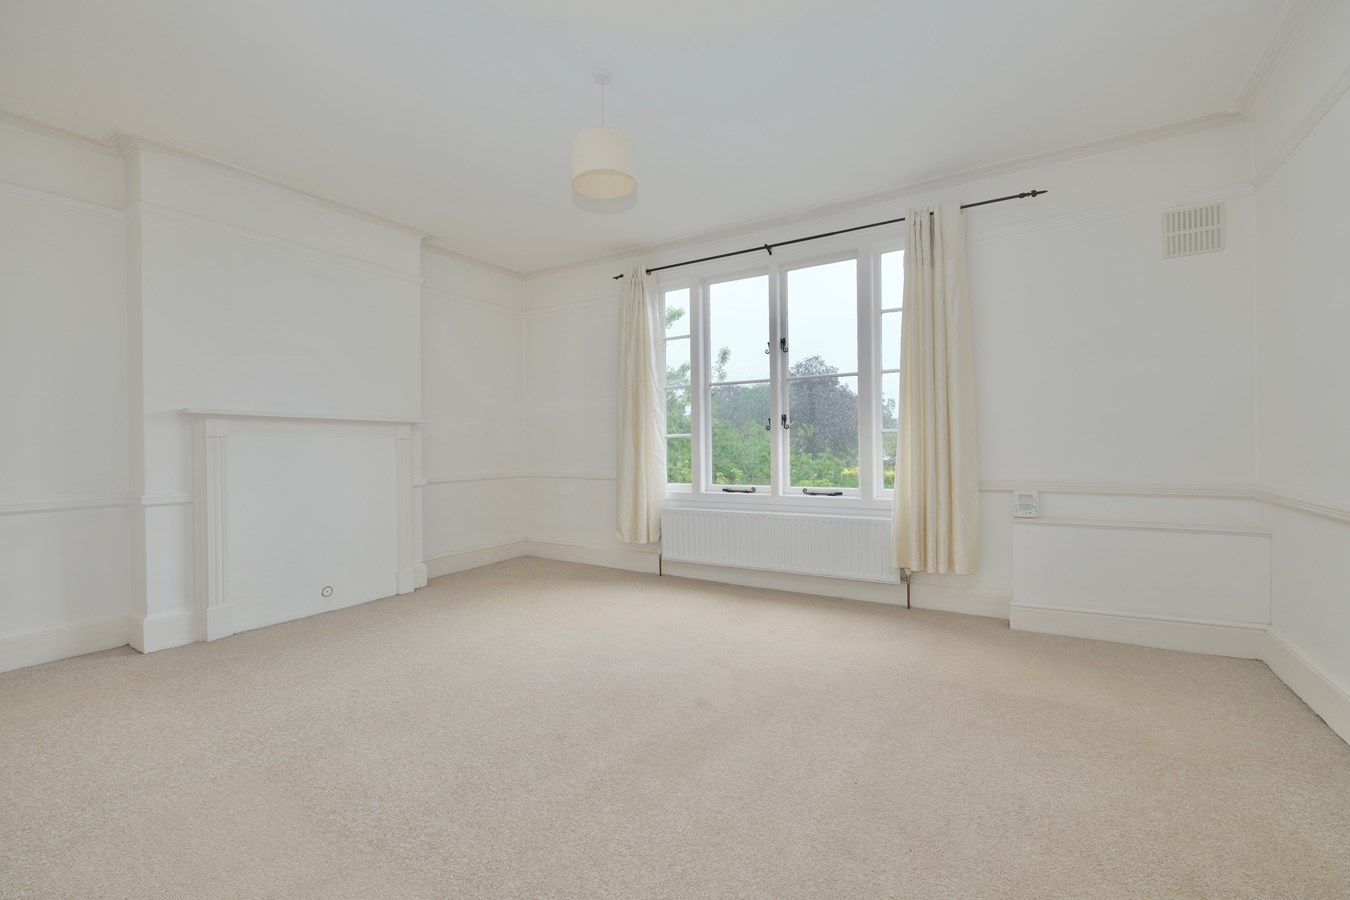
Bedroom 1
20' 2" x 13' 11" (6.1m x 4.24m)
A light double aspect room with sash picture windows to front and side aspect, two double panel radiators, cabinetry, central cast decorative fireplace, walk in wardrobe with hanging and storage.
Dressing Room
Access to loft space, access to
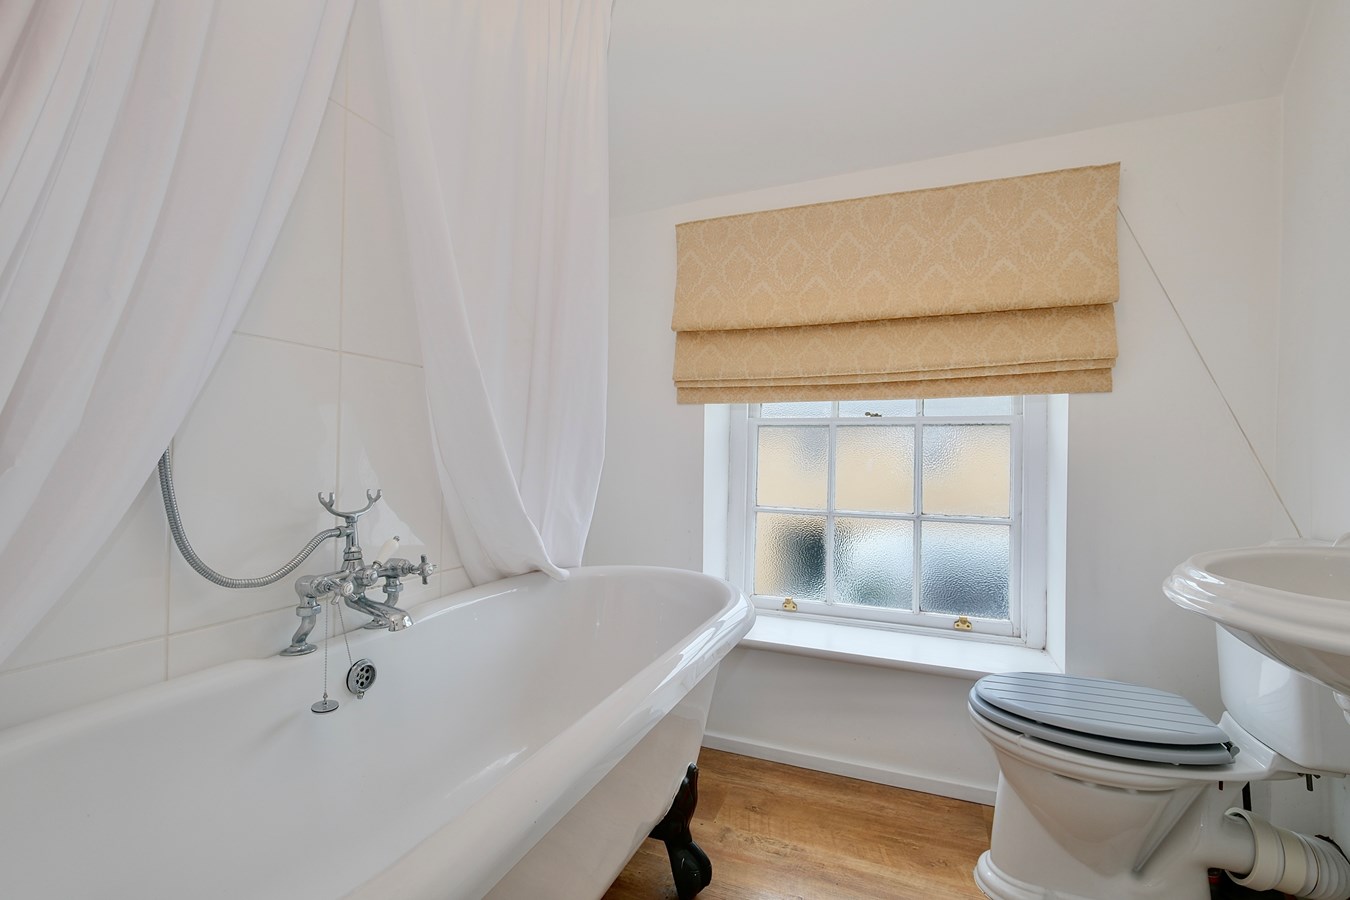
En Suite Bathroom
Fitted in a range of white sanitaryware comprising low level WC, pedestal wash hand basin with tiling, roll top claw foot bath with hand mixer shower, extractor, chrome heated towel rail, LVT floor covering, sash picture window to front aspect.
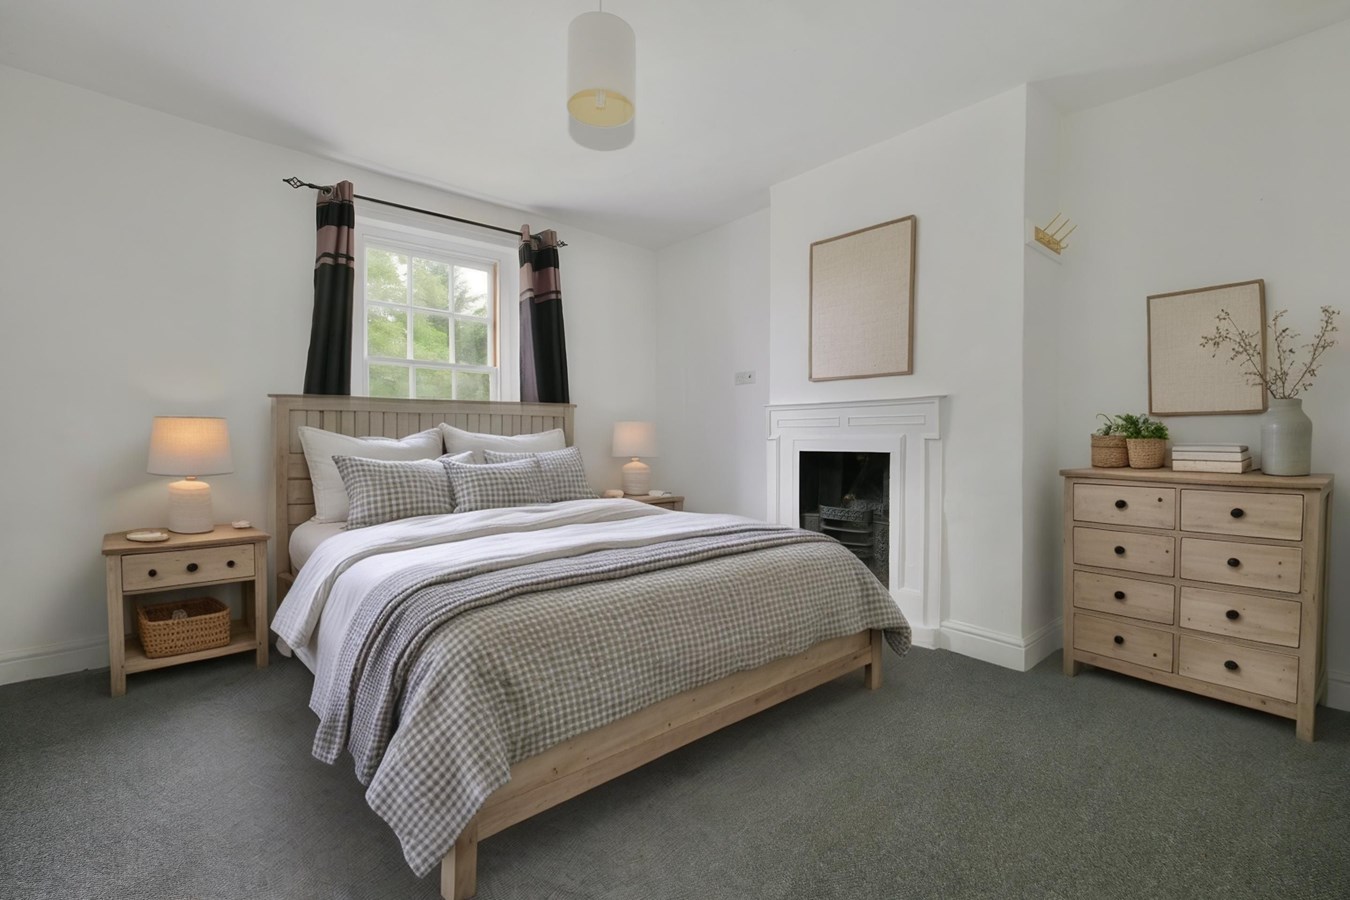
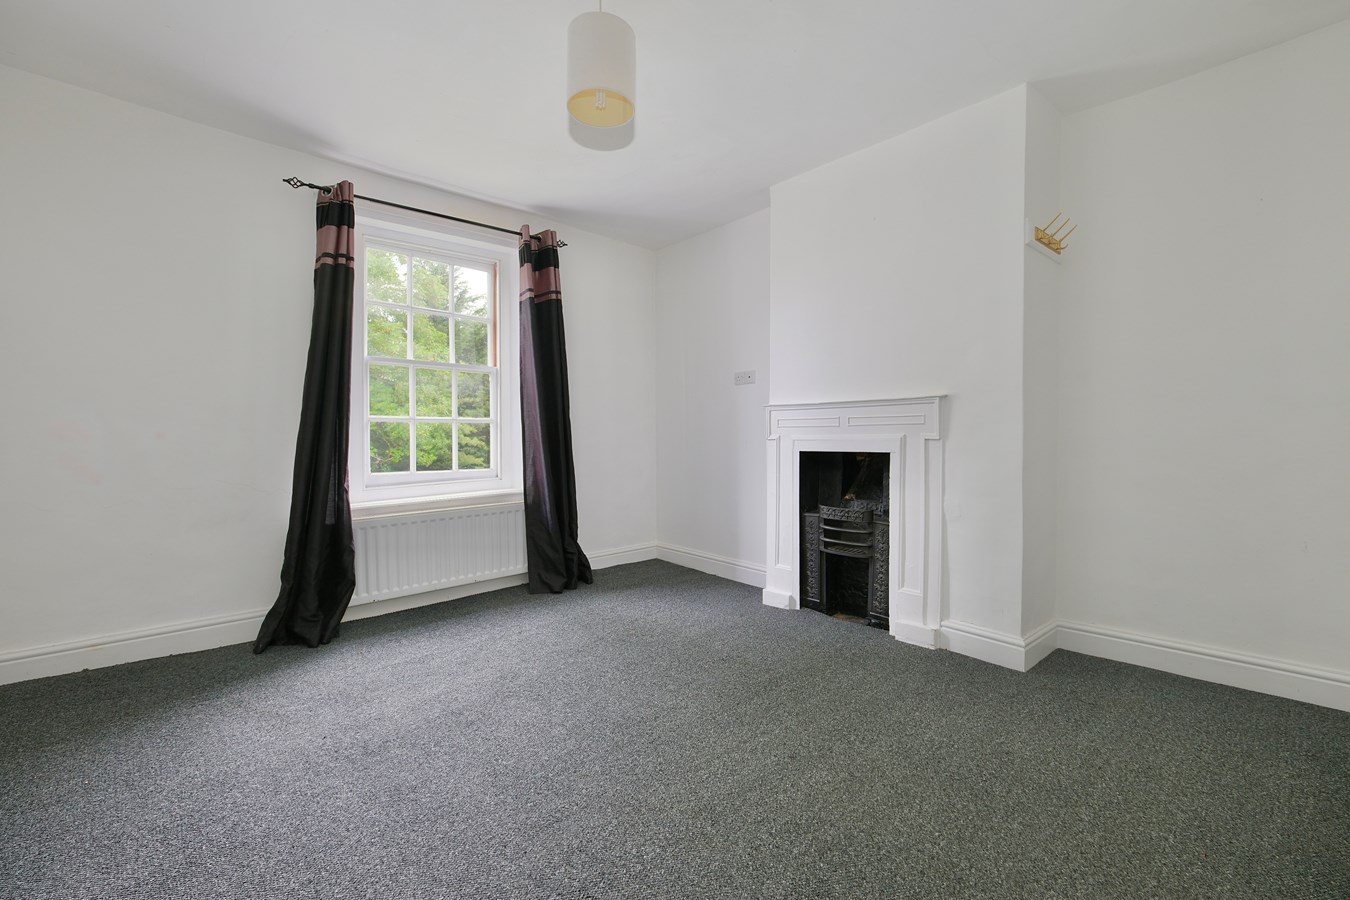
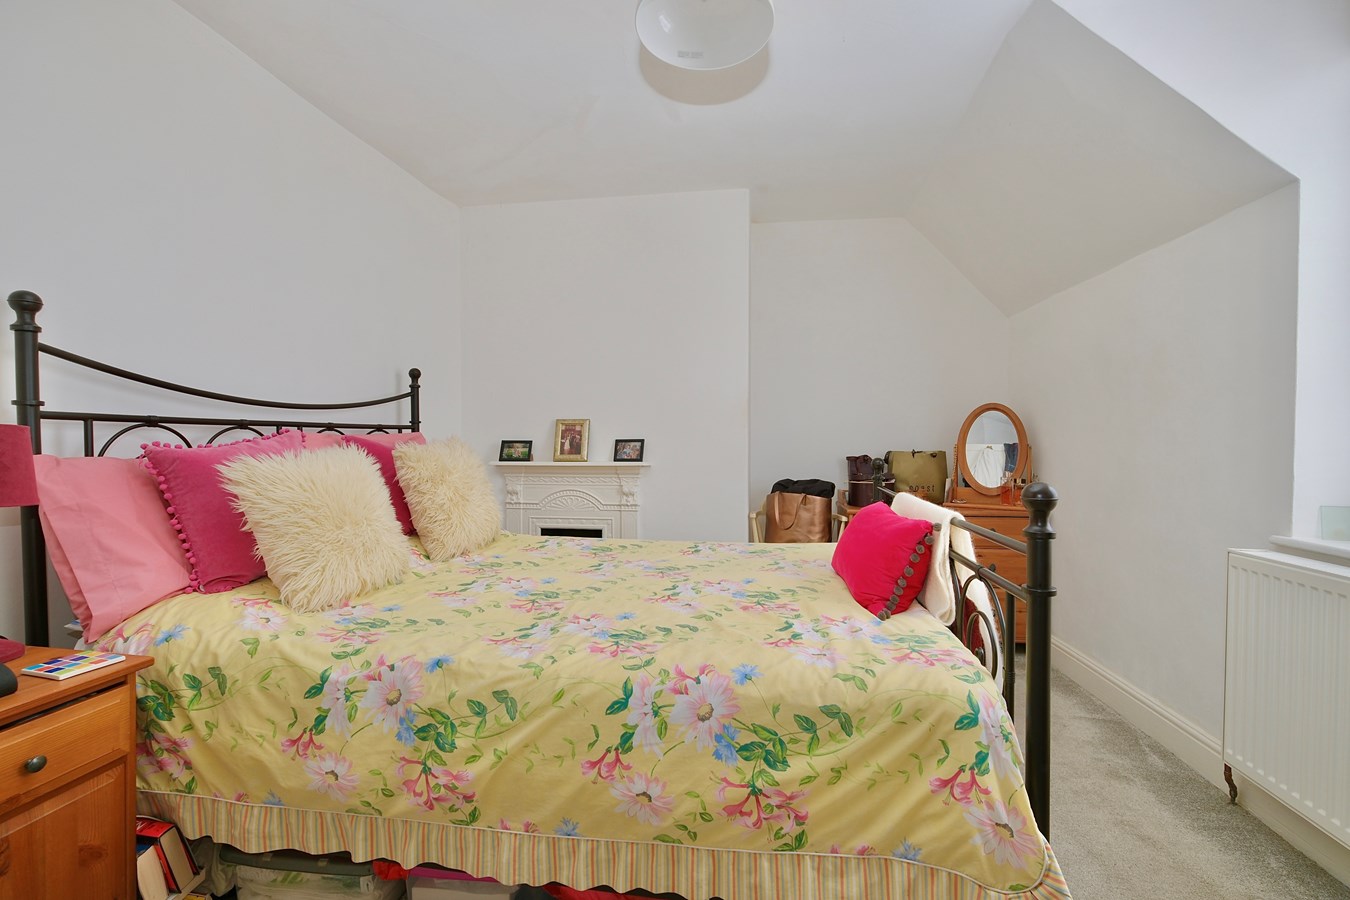
Bedroom 2
15' 10" x 10' 4" (4.83m x 3.15m)
Double panel radiator, sash picture window to front aspect, central cast decorative inset Victorian fireplace.
Bedroom 3
11' 2" x 10' 6" (3.40m x 3.20m)
Sash picture window to front aspect with tiled sill, radiator, wardrobe with hanging and storage.
Cloakroom
Fitted in a two piece white suite comprising low level WC, wash hand basin, extractor, wall cabinets, vinyl floor covering.
MAIN HOUSE
Heavy panel front door with original fan light to
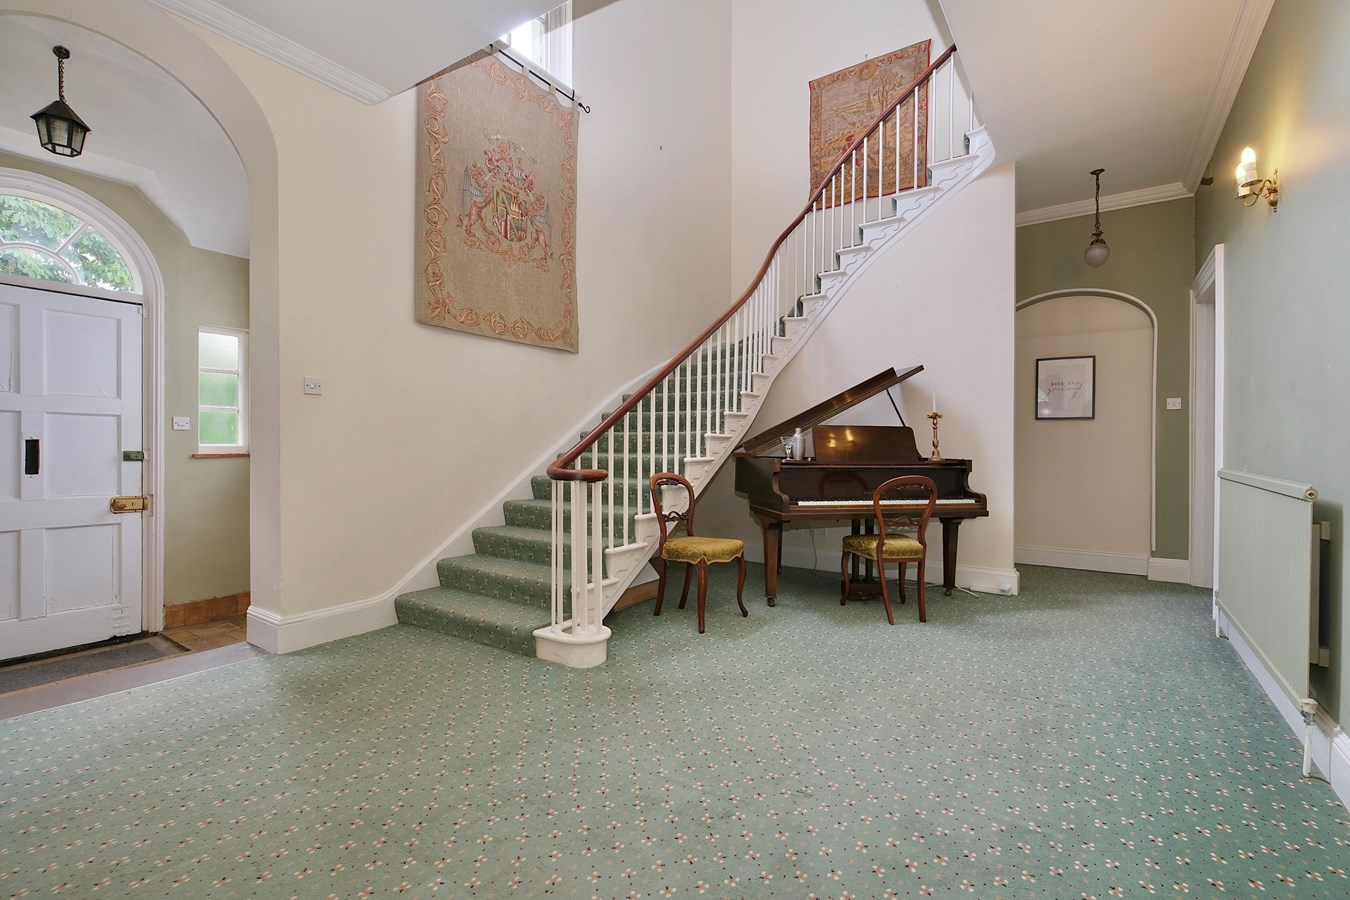
Reception Hall
24' 5" x 19' 0" (7.44m x 5.79m)
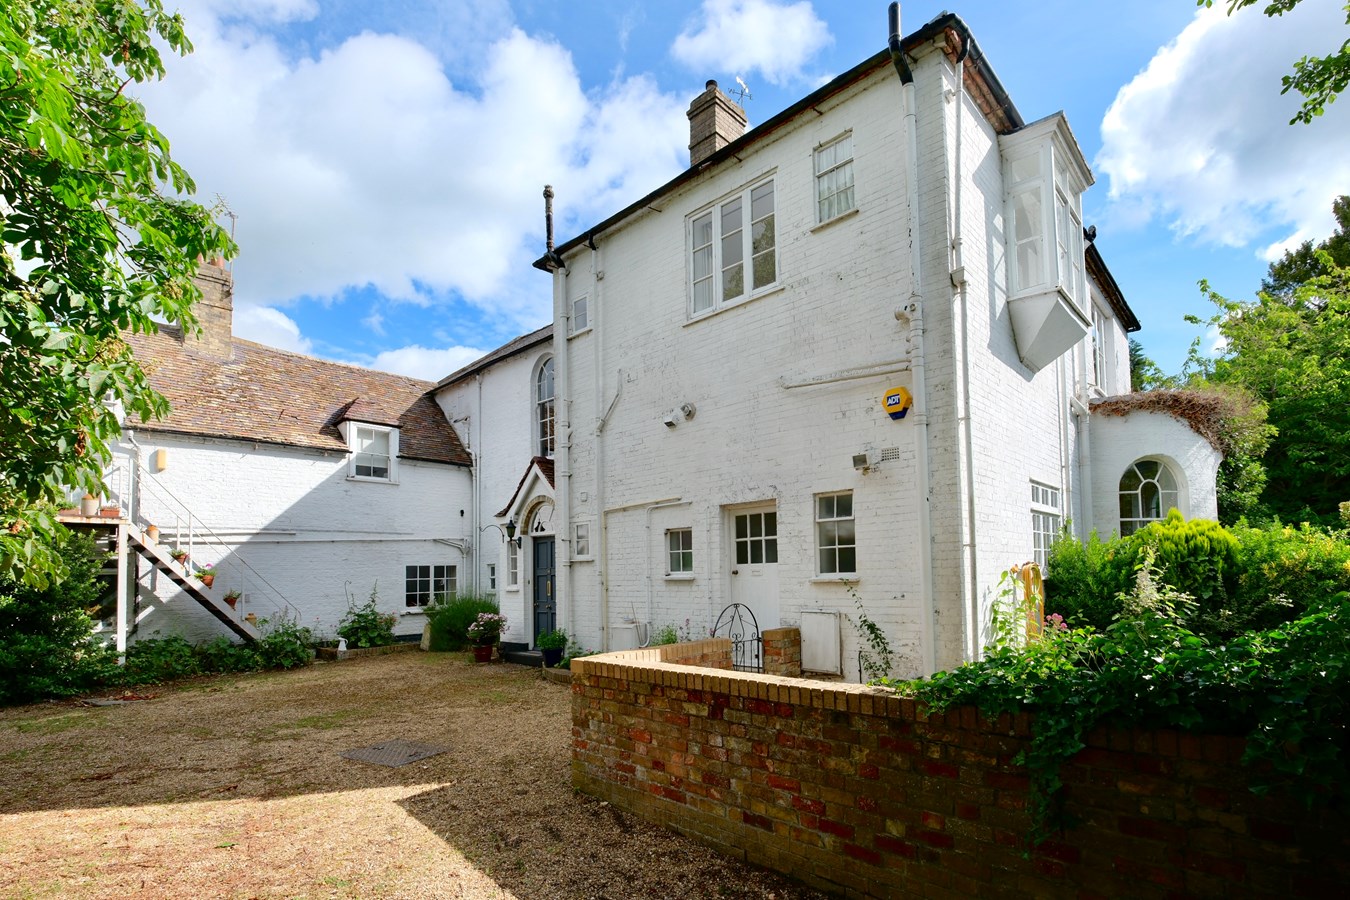
Stunning gallery and staircase to first floor, two single panel radiators, original cornicing, grand arch sash picture window to rear aspect, wall light points, large walk-in boot room/store with two windows to garden aspect and LVT flooring.
Cloakroom
Fitted in a two piece suite comprising low level WC, wall mounted wash hand basin, window to garden aspect, Quarry tiled flooring.
Inner Hall
Single panel radiator, wall light points.
Reception Room
17' 1" x 15' 7" (5.21m x 4.75m)
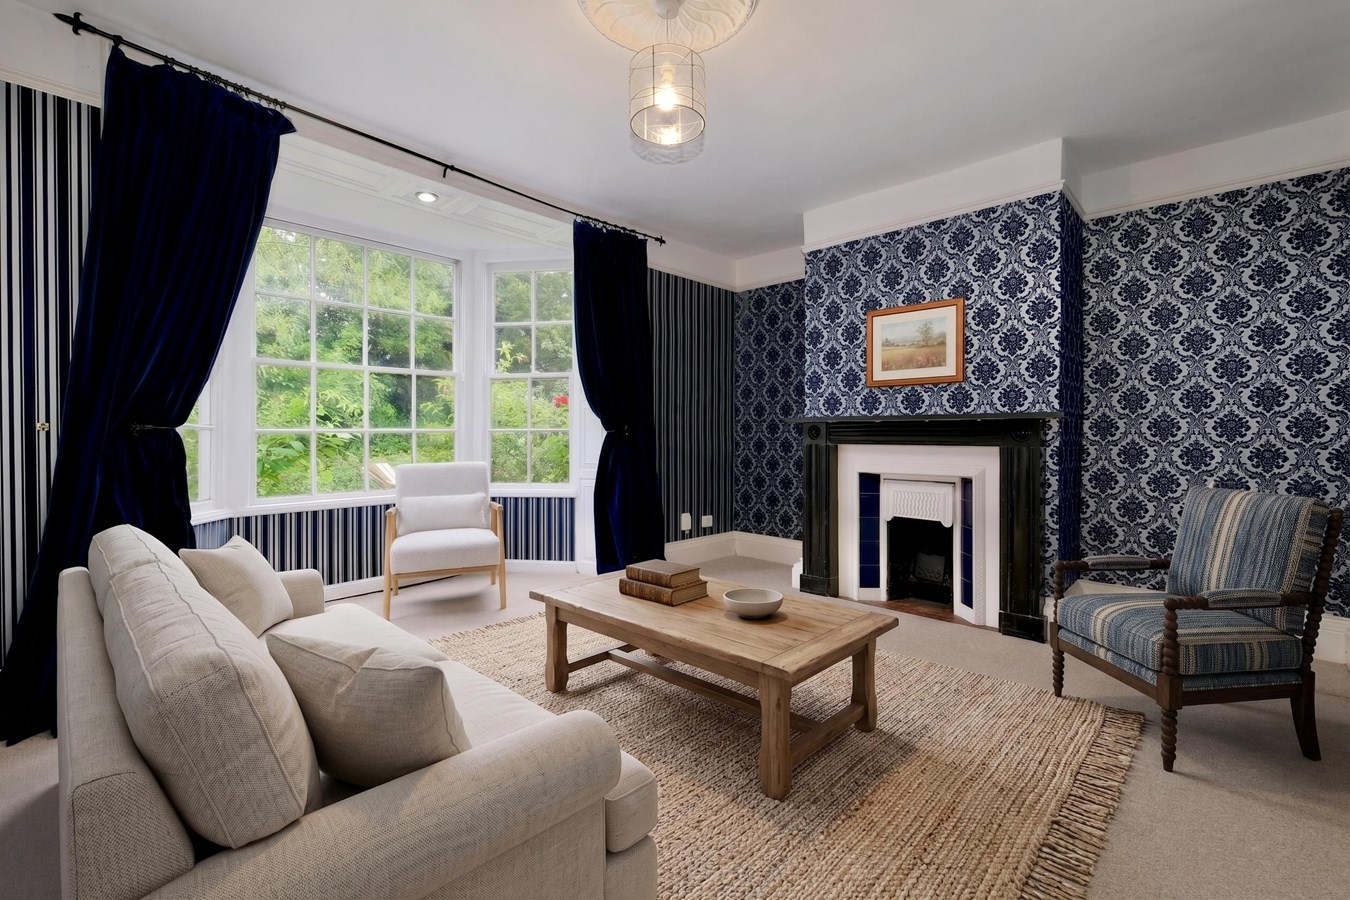
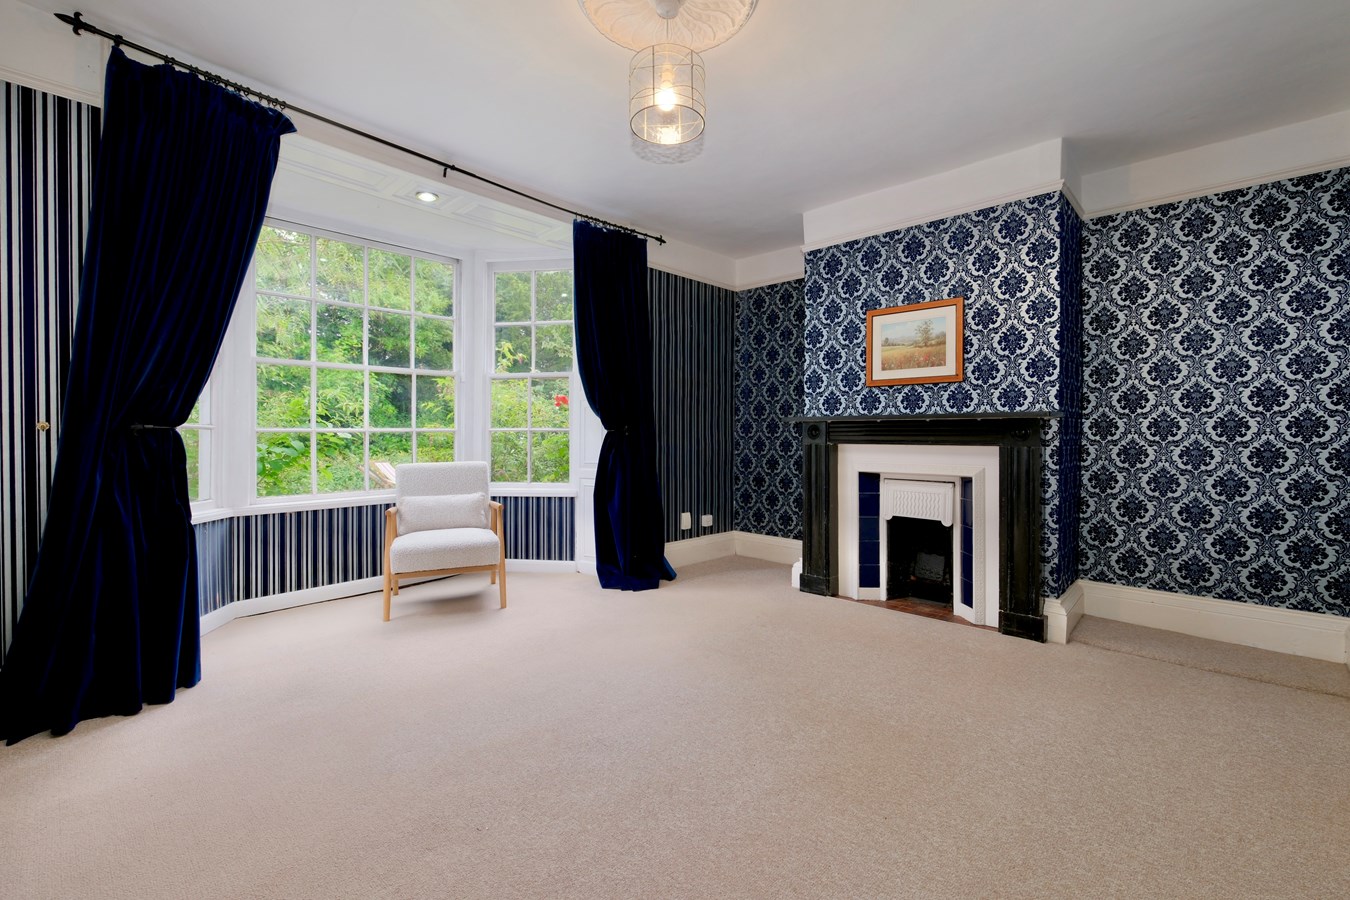
Sash bay window to rear garden, central decorative cast fireplace with decorative black marble surround, cornicing to ceiling, picture rail, double panel radiator, moulded skirting.
Inner Hall
Box bay window to rear aspect and French doors accessing garden terrace.
Kitchen
10' 0" x 8' 4" (3.05m x 2.54m)
Single panel radiator, fitted in a range of traditional base and wall mounted cabinets with complementing work surfaces and up-stands, drawer units, glass fronted display cabinets, single drainer stainless steel sink unit with mixer tap, LVT flooring, box bay window to rear garden.
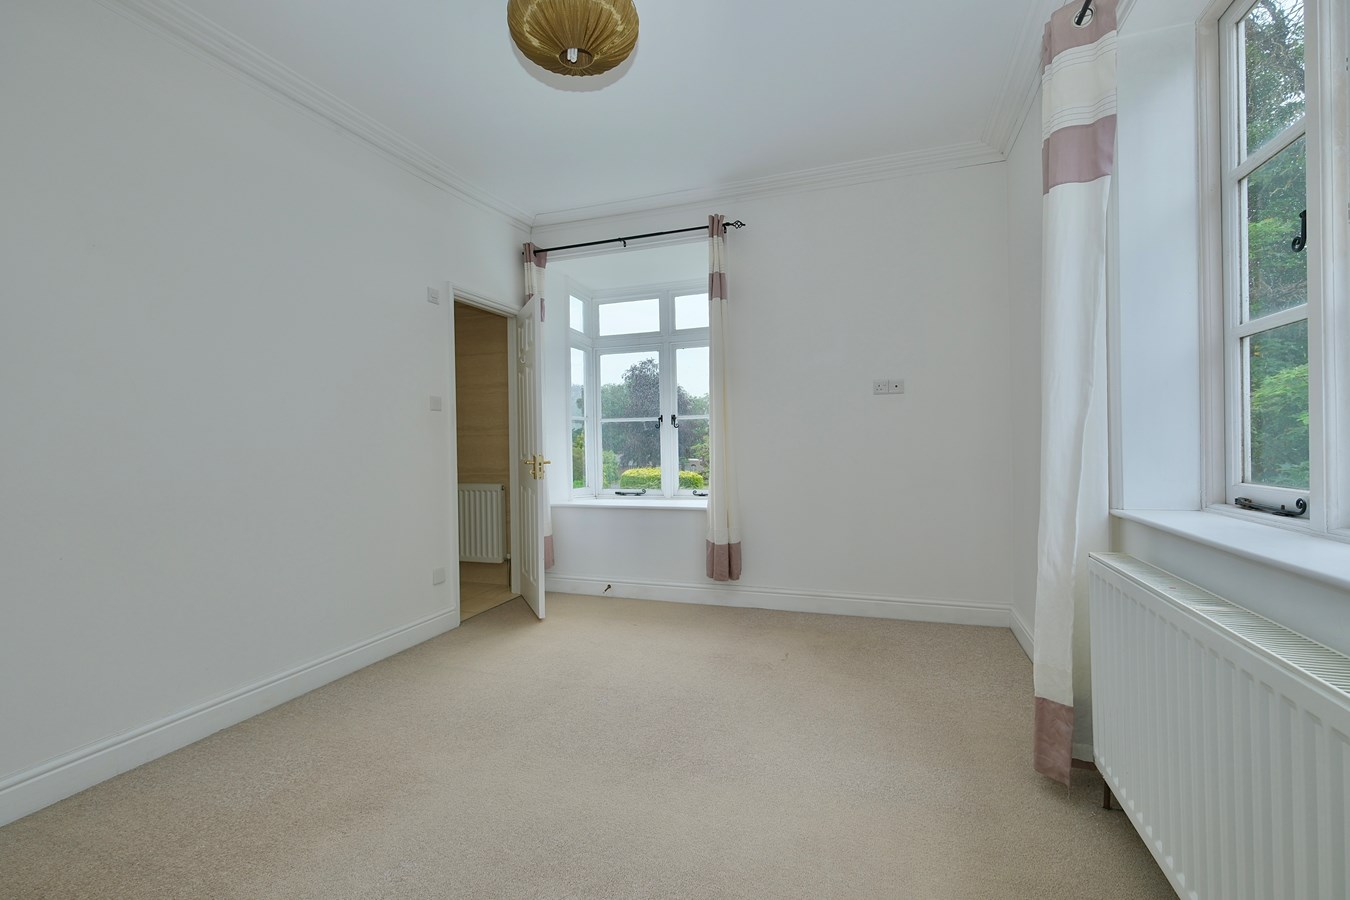
Bedroom 4
14' 5" x 10' 2" (4.39m x 3.10m)
Picture window to front aspect, double panel radiator, tongue and groove panel work to ceiling, recessed lighting, inner access to
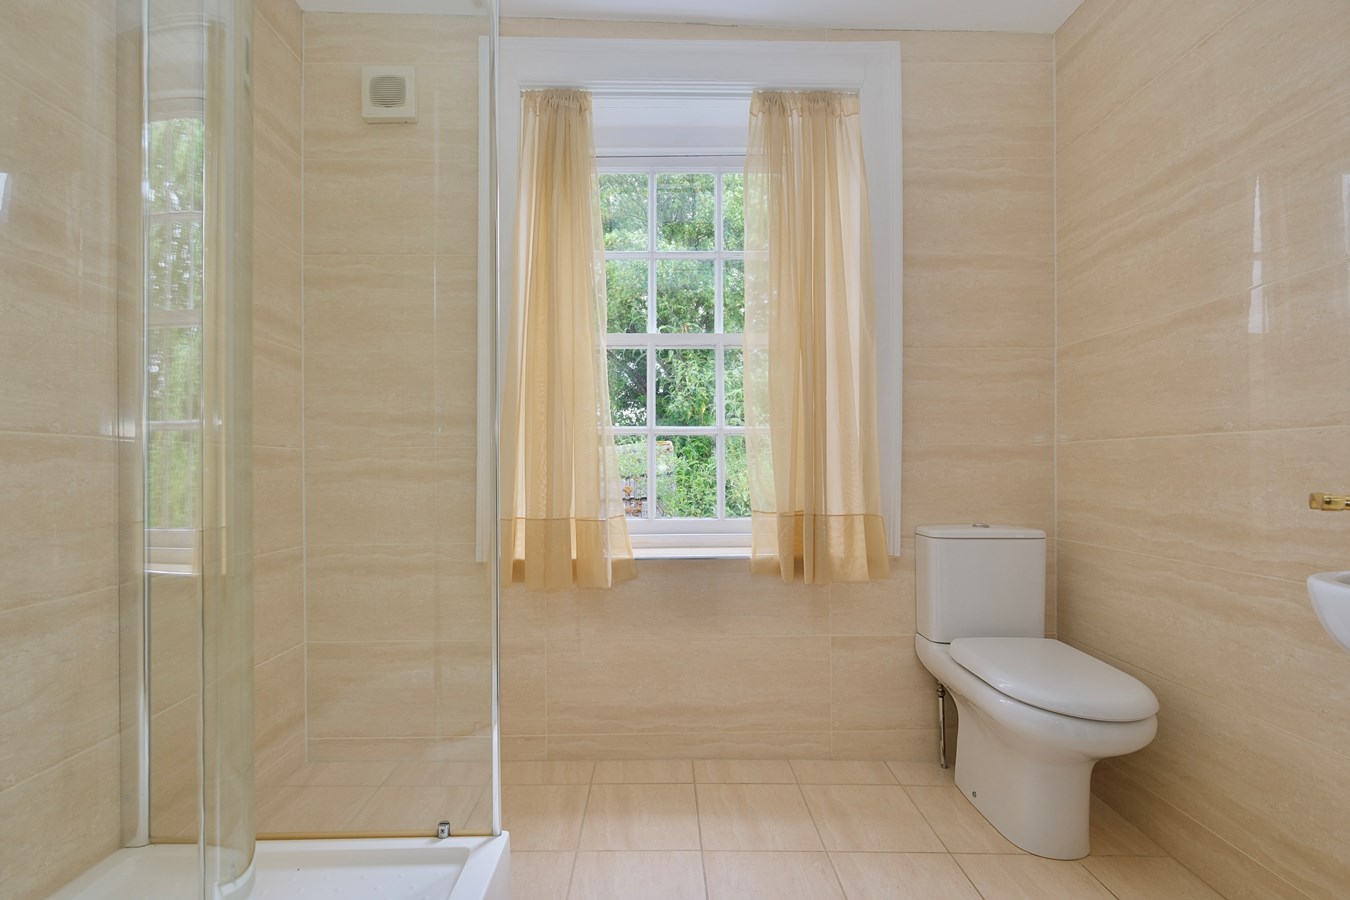
En Suite Shower Room
Fitted in a three piece white suite comprising low level WC, pedestal wash hand basin with mixer tap and tiling, screened shower enclosure with independent shower unit fitted over, single panel radiator, ceramic tiled flooring, tongue and groove panel work, recessed lighting.
Bedroom 5
15' 4" x 13' 0" (4.67m x 3.96m)
Picture window to side aspect and internal window, access to loft space, radiator.
En Suite Bathroom
Fitted in a three piece suite comprising roll top claw foot bath with hand mixer shower, low level WC, wash hand basin, ceramic tiled flooring, recessed downlighters, extractor, radiator.
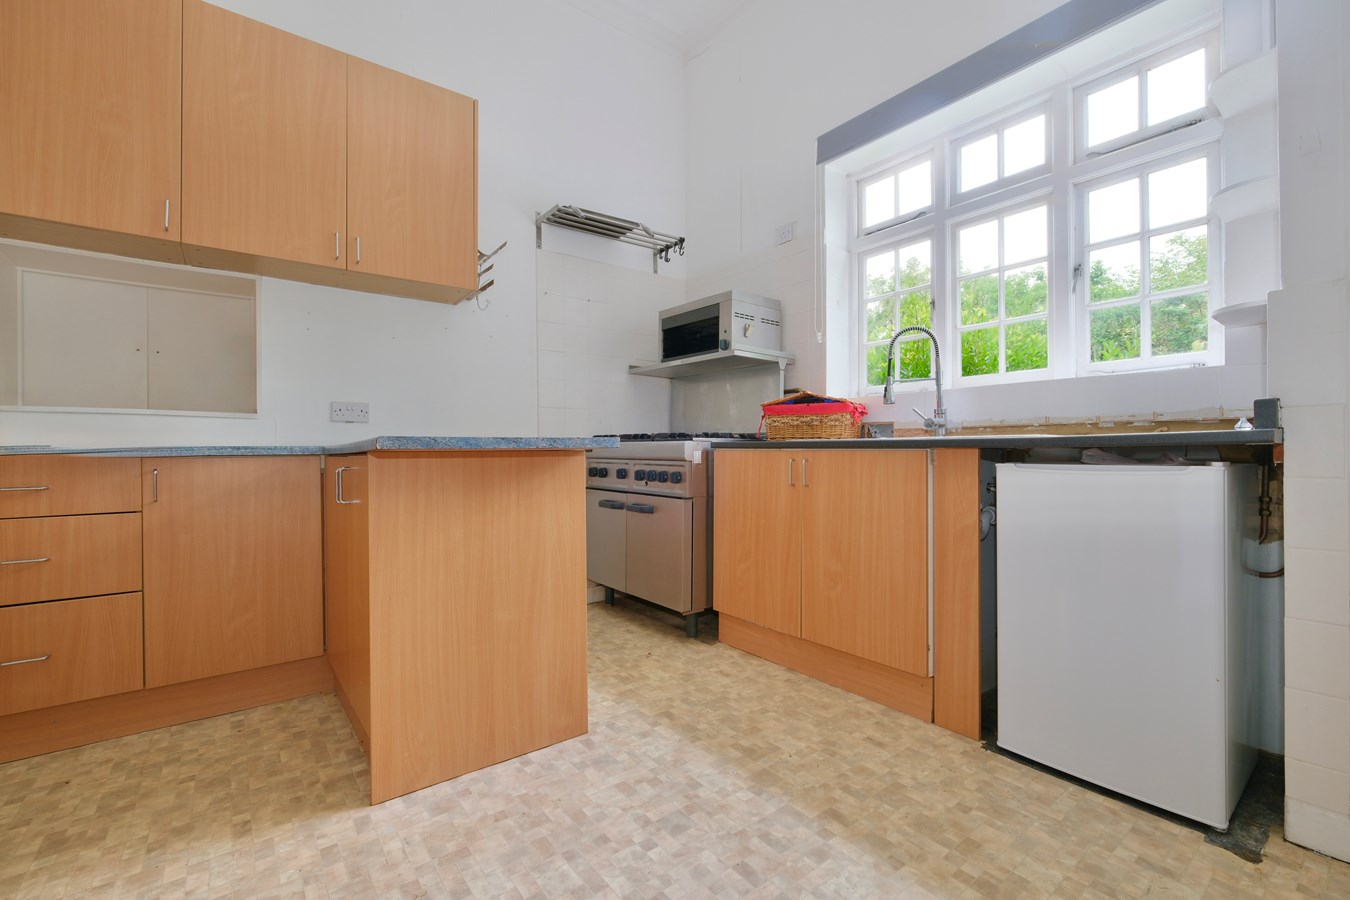
Main Kitchen
16' 3" x 12' 8" (4.95m x 3.86m)
Vinyl floor covering, fitted in a range of base and wall mounted cabinets with work surfaces and tiling, single drainer stainless steel sink unit with directional mixer tap, six ring gas cooking range, central dividing peninsular unit, wall mounted sink unit, serving hatch to Drawing Room, walk-in store, shelved larder unit, walk in pantry with fuse box and master switch with shelving, door to Boiler Cupboard/Store housing gas central heating boiler and ample storage space, Crittall window to garden aspect, 11'2" (3.4m) ceiling height.
Drawing Room
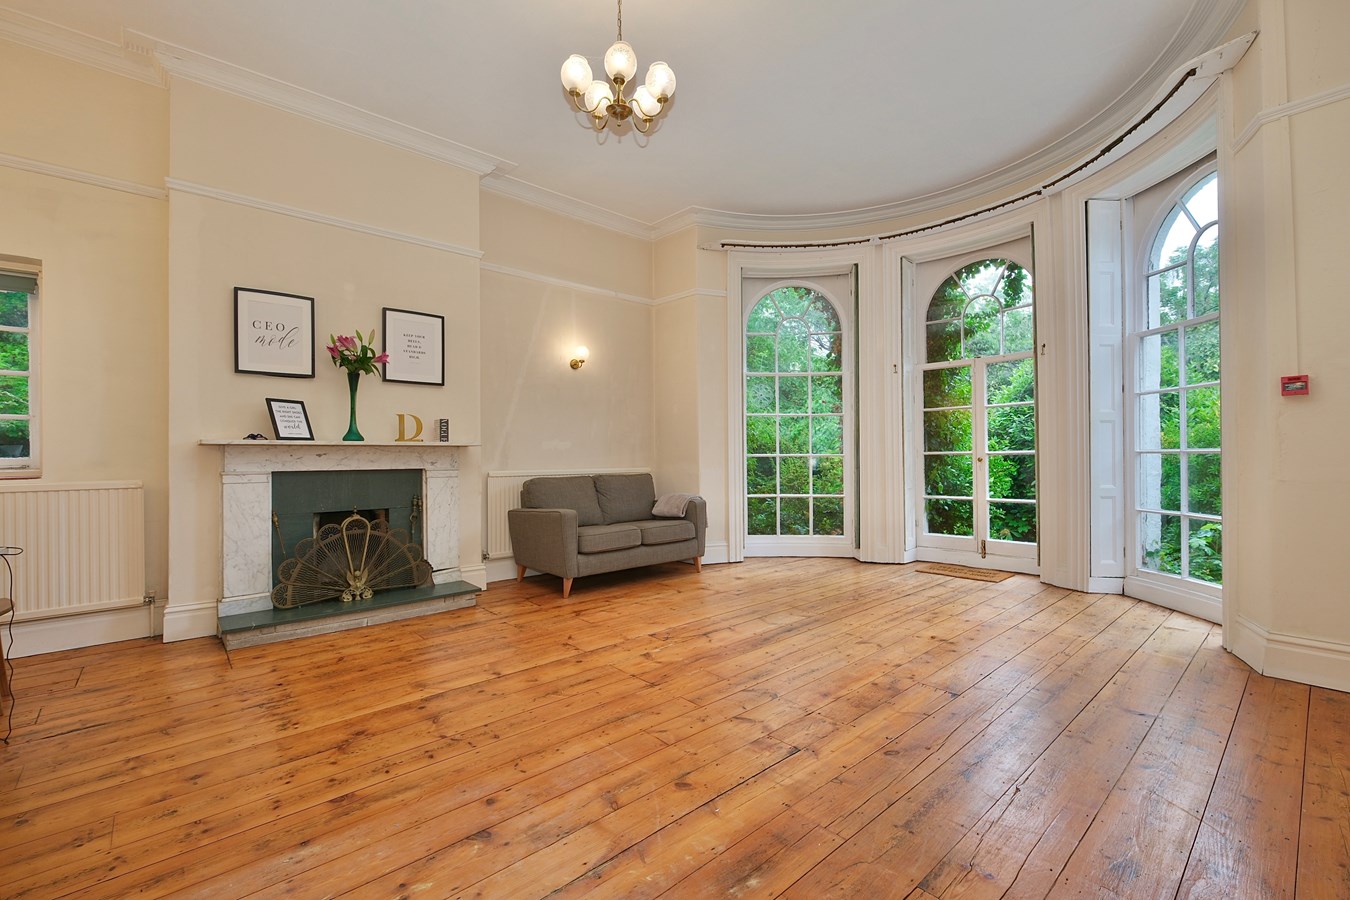
25' 0" x 17' 1" (7.62m x 5.21m)
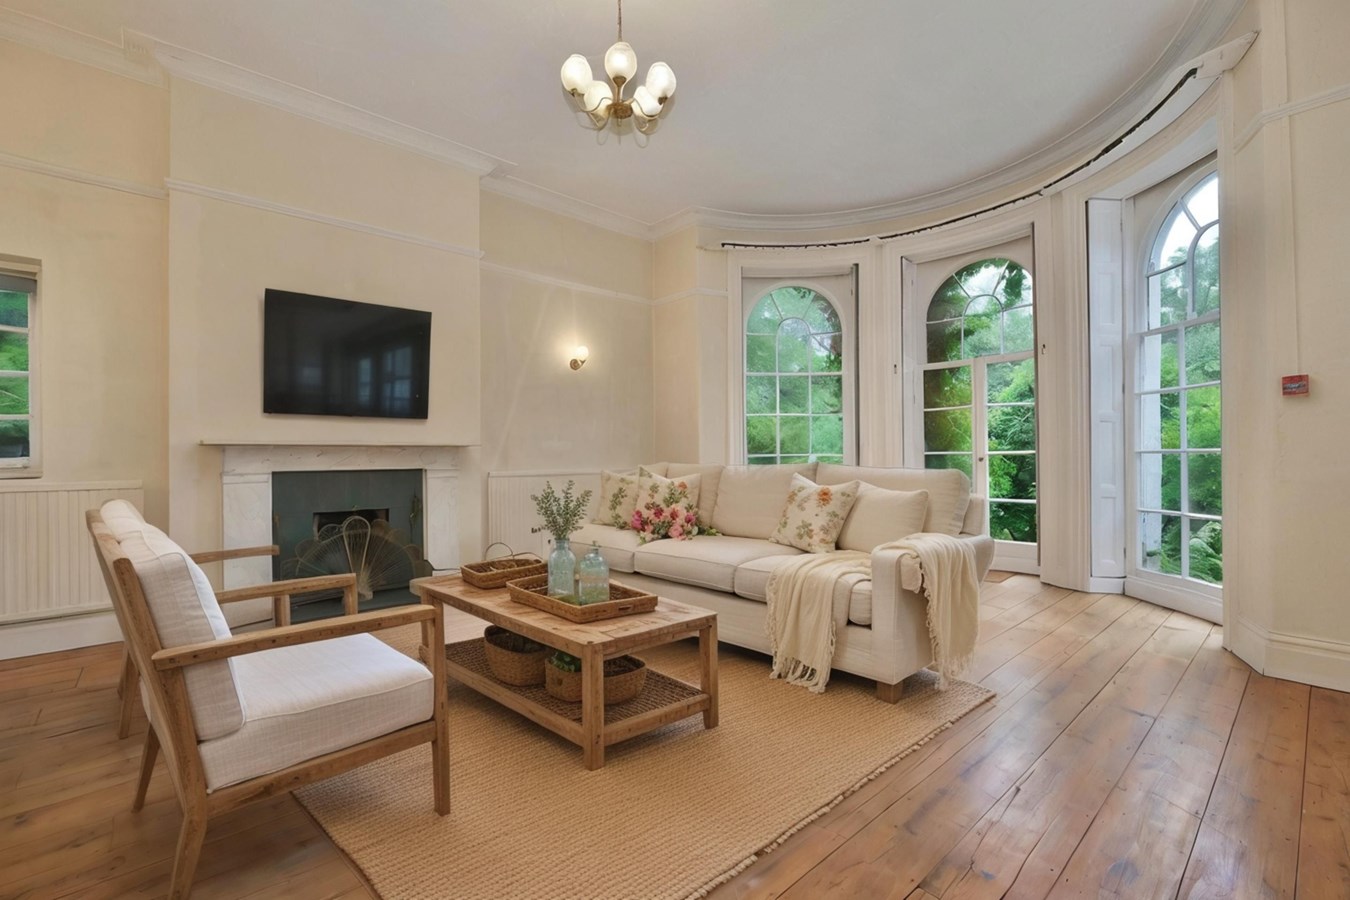
An impressively scaled room with stunning original joinery, picture windows and French doors to garden aspect with full height shutters, timber floorboards, four radiators, central grand marble fireplace, window to side aspect, picture rail, cornicing to ceiling, 11'1" (3.39m) ceiling height, wall light points.
First Floor Galleried Landing
Decorative cornicing, stunning arch picture window to front aspect.
Secondary Landing
Access to insulated loft space.
Bedroom 6
13' 1" x 11' 6" (3.99m x 3.51m)
Incorporating Dressing Room And En Suite. Sash picture window to rear garden, double panel radiator, central cast Georgian fire basket, TV point.
Dressing Room
8' 8" x 5' 11" (2.64m x 1.80m)
Inner door to
En Suite Shower Room
7' 7" x 5' 11" (2.31m x 1.80m)
Fitted in a range of white sanitaryware comprising low level WC, pedestal wash hand basin with mixer tap and tiling, chrome heated towel rail, double panel radiator, oversized screened shower enclosure with independent shower unit fitted over.
Study
Internal window to First Floor Landing and picture window to Courtyard.
Dressing Room
11' 2" x 5' 9" (3.40m x 1.75m)
Door to external staircase, corner wash hand basin with tiling, single panel radiator, decorative cornicing.
Bedroom 7
17' 1" x 13' 7" (5.21m x 4.14m)
Dado rail, picture rail, original decorative cornicing, central grand fireplace with moulded timber surround, picture windows to rear garden, double panel radiator.
Bedroom 8
14' 4" x 10' 4" (4.37m x 3.15m)
A light double aspect room with box bay window to rear aspect and picture window to garden aspect, double panel radiator, cornicing to ceiling, incorporating Dressing Room.measuring 5' 6" x 4' 11" (1.68m x 1.50m) with hanging and storage, recessed lighting. Inner access to
En Suite Shower Room
Fitted in a three piece white suite comprising low level WC, pedestal wash hand basin with mixer tap, heated towel rail, screened shower enclosure with independent shower unit fitted over, ceramic tiled flooring, full ceramic tiling.
Cloakroom
Fitted with low level WC, picture window to courtyard garden.
Outside
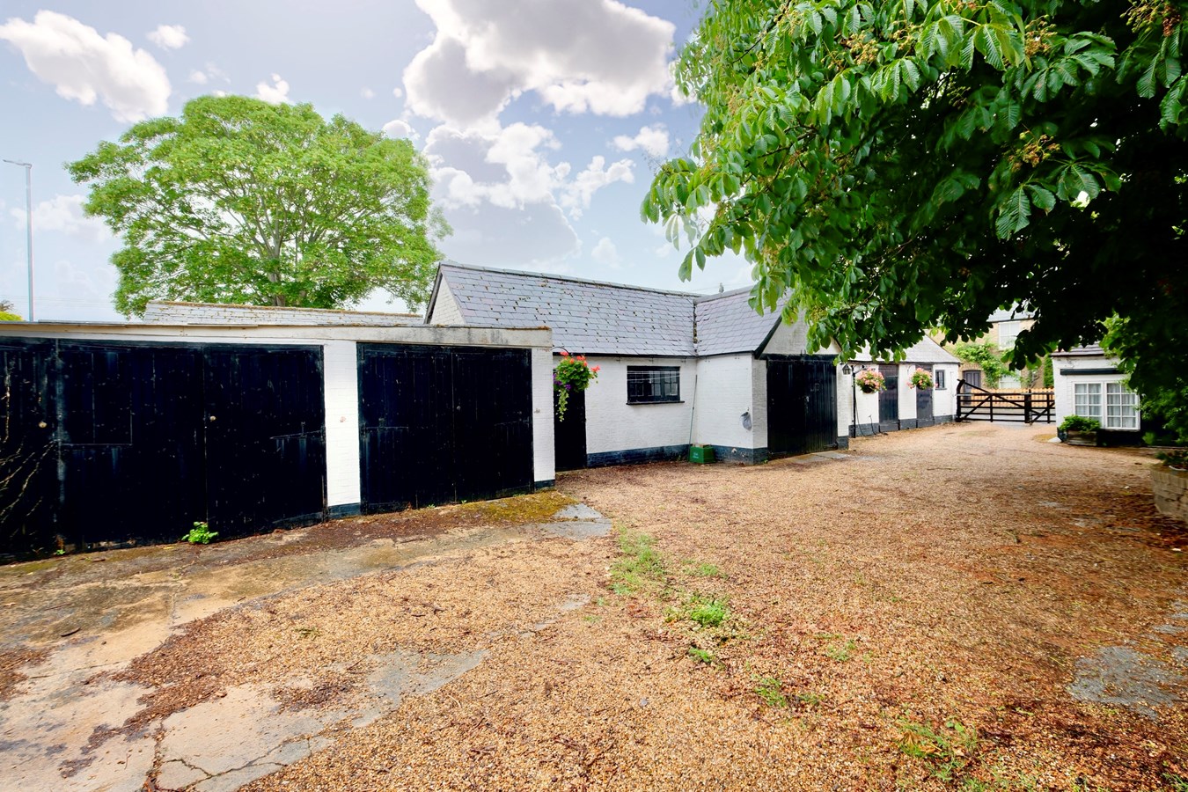
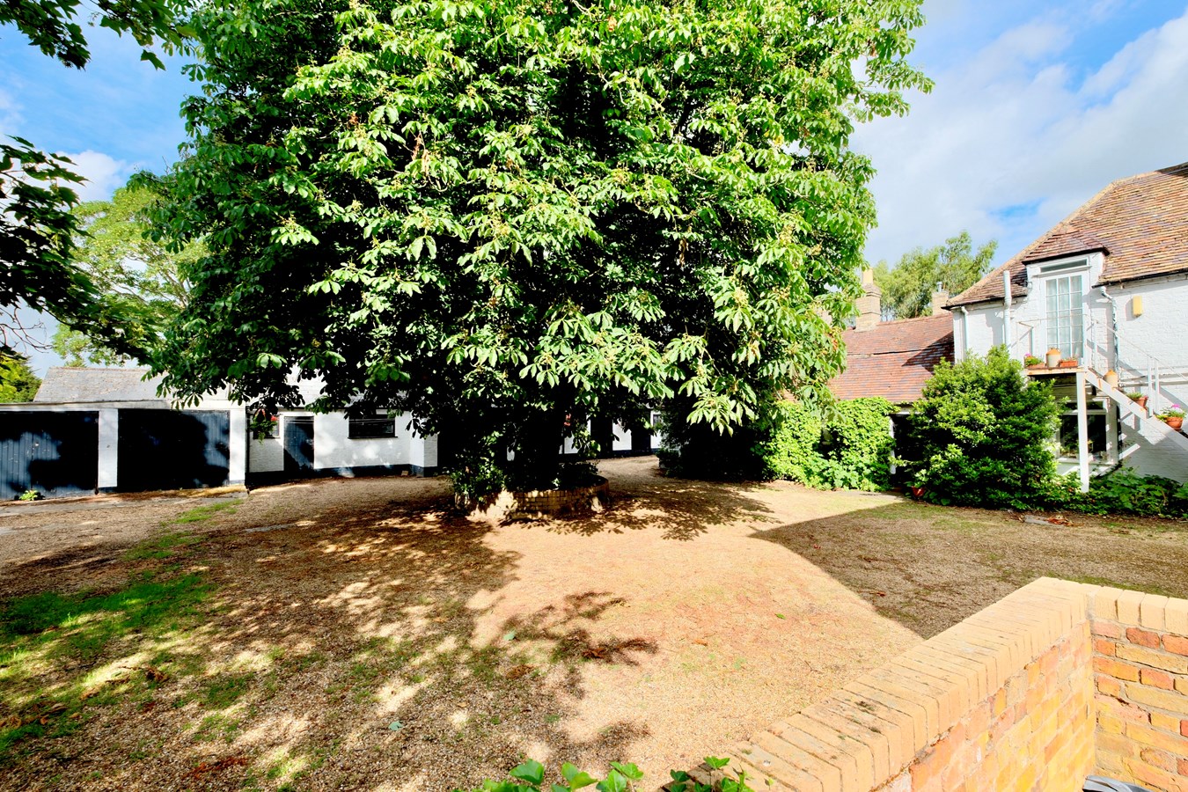
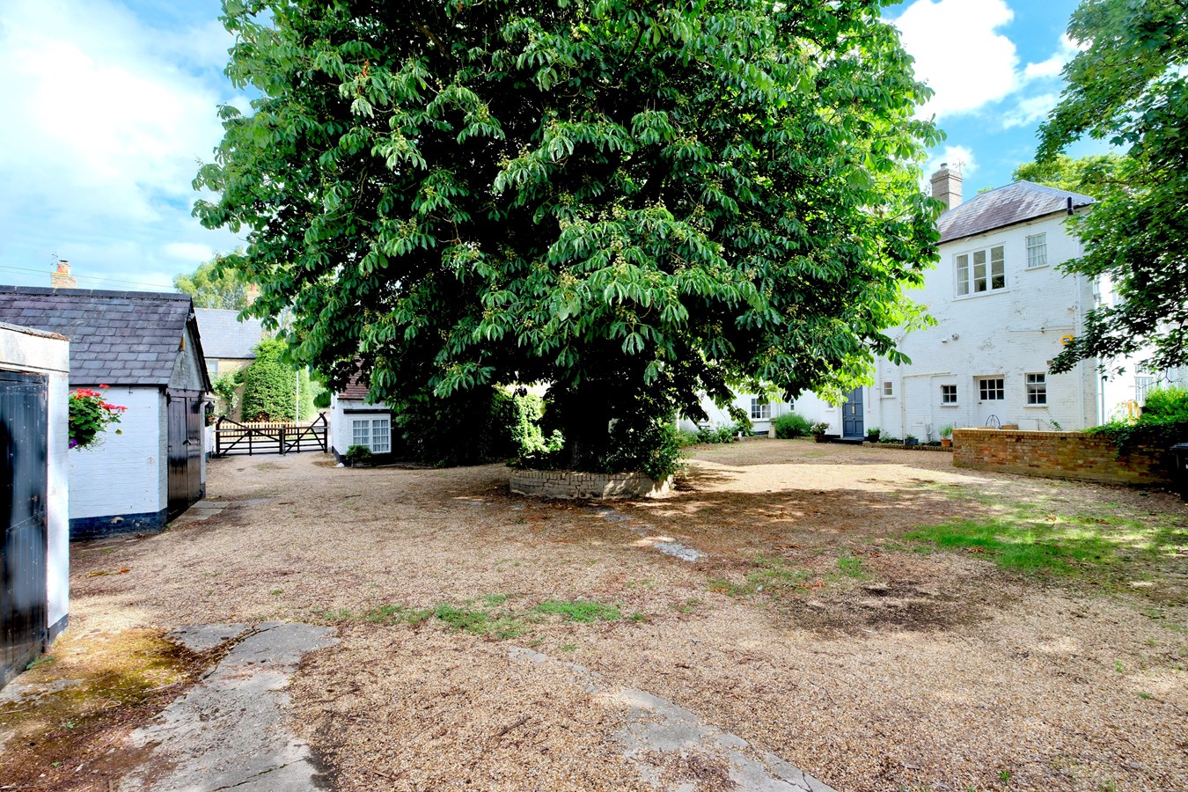
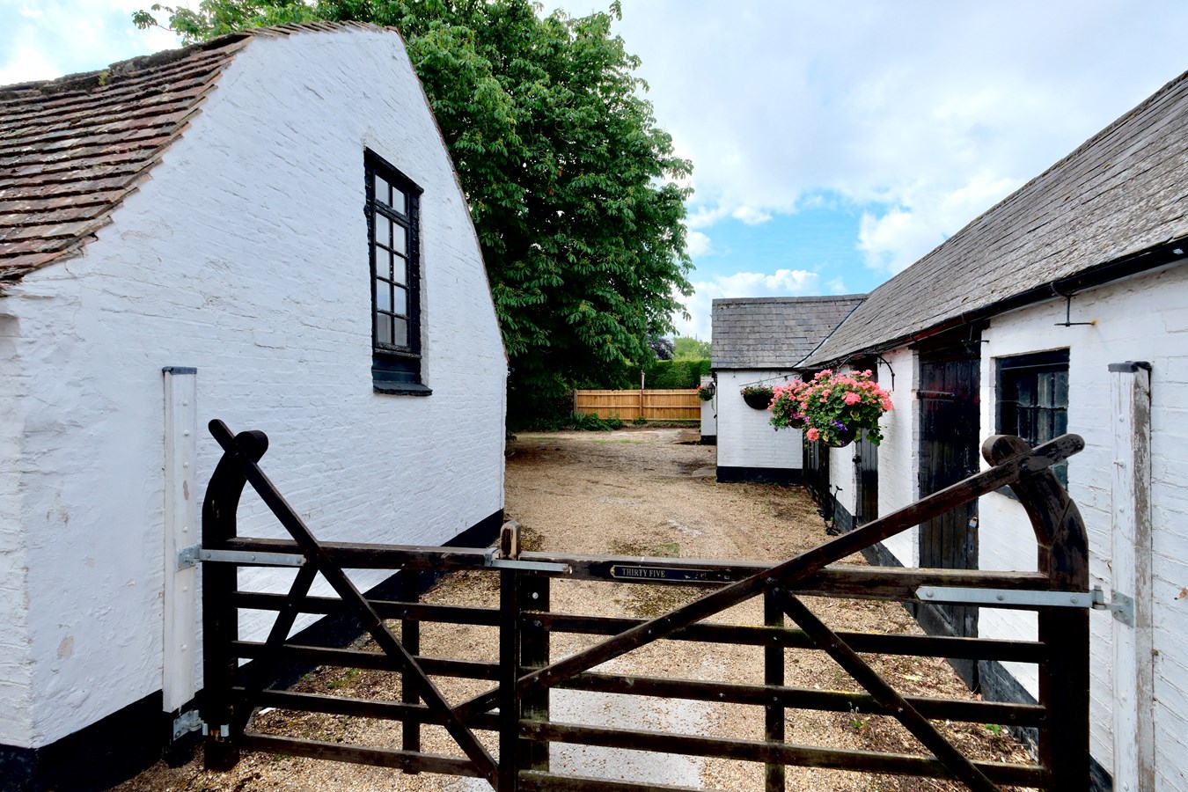
The property is approached via five bar gates leading to an extensive gravelled quadrangle with a central mature Chestnut tree edged in low brick walling. The gardens are stocked with specimen shrubs, outside tap and lighting with a fabulous range of outbuildings incorporating Garaging measuring 17' 7" x 11' 10" (5.36m x 3.61m) and 17' 7" x 16' 5" (5.36m x 5.00m) with twin sets of double timber doors, pedestrian doors, power, lighting and private door to the rear. There is a Workshop measuring 12' 0" x 6' 3" (3.66m x 1.91m) with brick flooring, masses of storage space, power and lighting, an Adjoining Barn measuring 20' 4" x 17' 8" (6.20m x 5.38m) with power, lighting and double timber doors to the front. A further Workshop/Store measuring 12' 1" x 9' 10" (3.68m x 3.00m) with double timber doors to the front and lighting and a further Outbuilding measuring 12' 6" x 11' 6" (3.81m x 3.51m) and an additional Outbuilding measuring 11' 11" x 9' 1" (3.63m x 2.77m). The surrounding gardens are beautifully private and mature.
Hurst Cottage with entrance door to Ground Floor Studio comprising Shower Room fitted in a three piece suite with low level WC, wash hand basin, shower cubicle, window to Courtyard and a further suite measuring 15' 5" x 6' 11" (4.70m x 2.11m) with wall light points, timber work, window to Courtyard and access to theGarden Shower Room fitted in a three piece suite comprising low level WC, wash hand basin, curtained shower cubicle, window to garden, stairs extending to a first floor Bedroom of the same size with window to front aspect, power and lighting. The gardens are subdivided with low retaining brick walling and parking provision for six to eight vehicles.
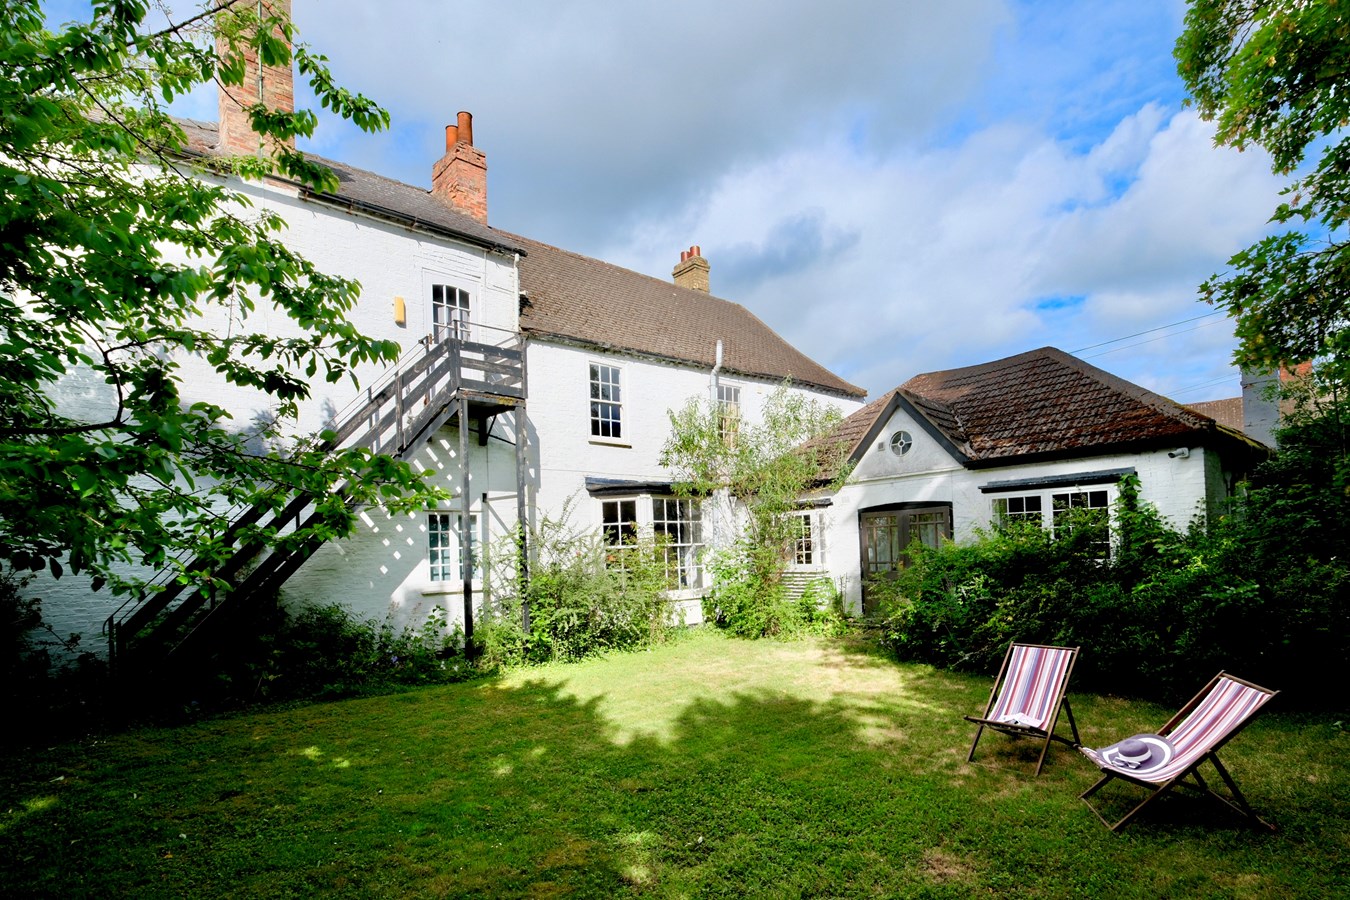
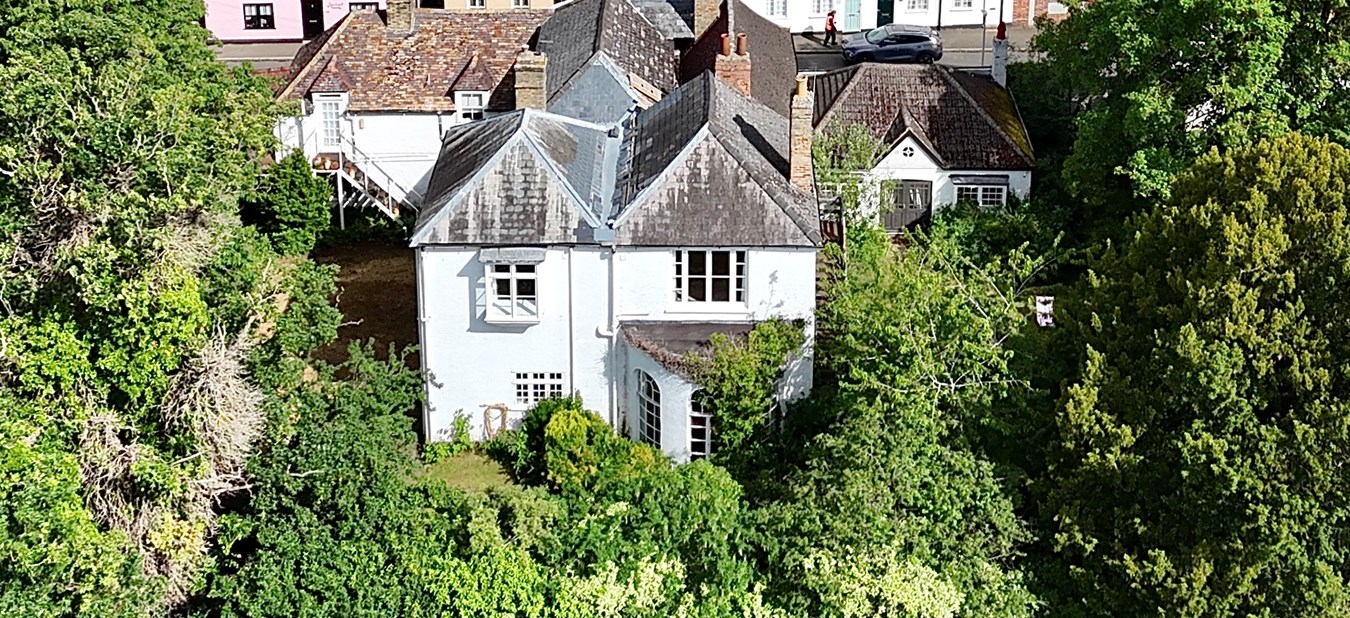
The gardens extend to the side and rear with brick paviour pathway, heavily stocked, outside lighting and tap, a beautiful selection of evergreen shrubs and ornamental trees, a paved terrace, a beautifully private area of lawn enclosed by high boundaries and offering a good degree of privacy, a selection of notable trees.
Vault/Strong Room
9' 6" x 9' 6" (2.90m x 2.90m)
Original Milners safe door through to the shelved vault.
Buyers Information
To conform with government Money Laundering Regulations 2019, we are required to confirm the identity of all prospective buyers. We use the services of a third party, DezRez Legal, who will contact you directly. They will need the full name, date of birth and current address of all buyers. There is a nominal charge payable direct to DezRez Legal. Please note that we are unable to issue a Memorandum of Agreed Sale until the checks are complete.
Tenure
Freehold
Council Tax Band - G
Hurst Cottage - Council Tax Band - A
Important Information
- This is a Freehold property.
Property Ref: 30442186
Similar Properties
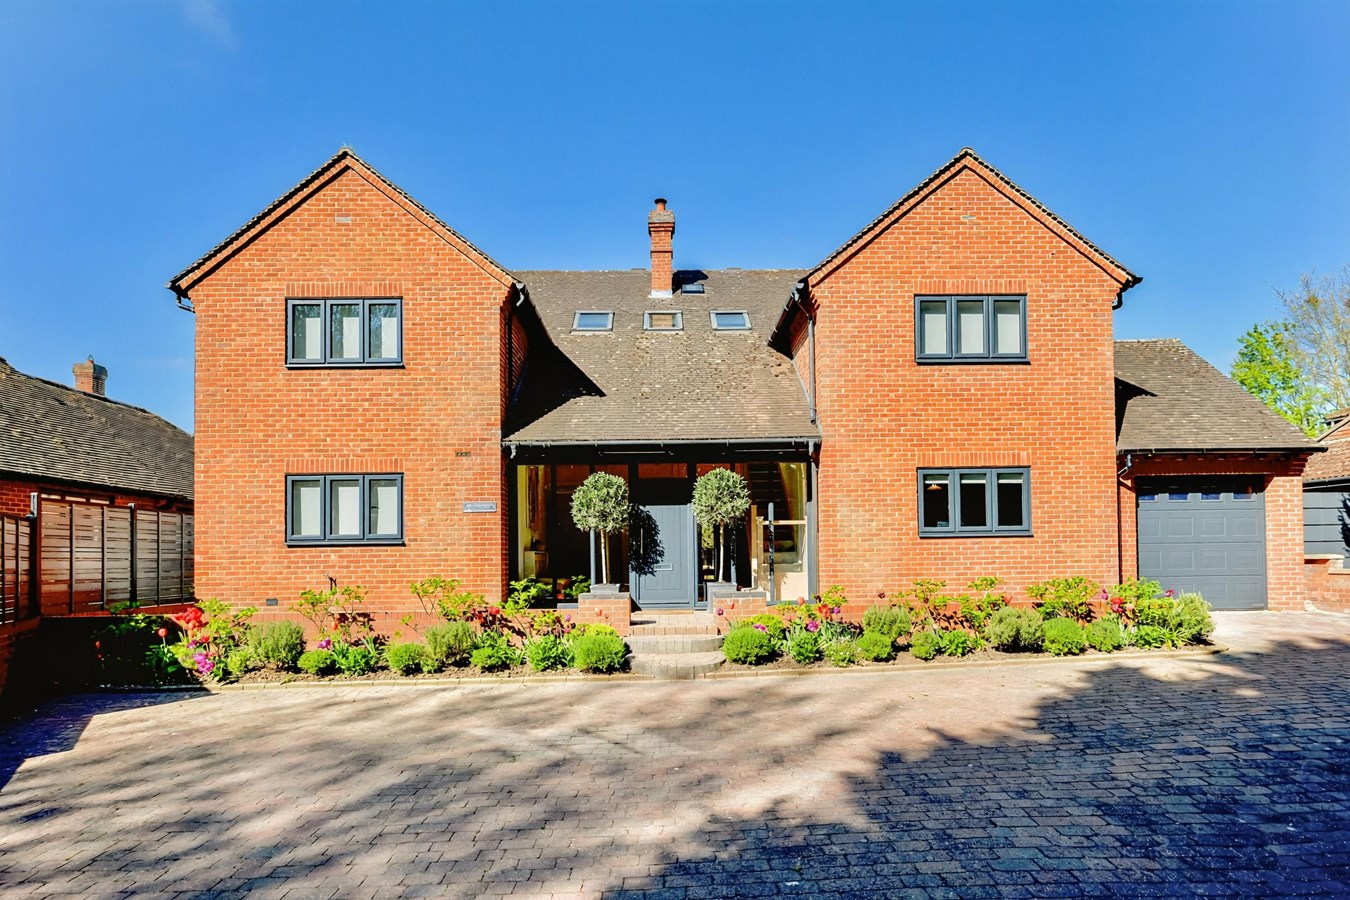
Charles Court, Buckden, Huntingdon, PE19
5 Bedroom Detached House | Guide Price £1,000,000
This stunning detached five-bedroom family home offers an exceptional blend of spacious living and modern luxury. Boasti...
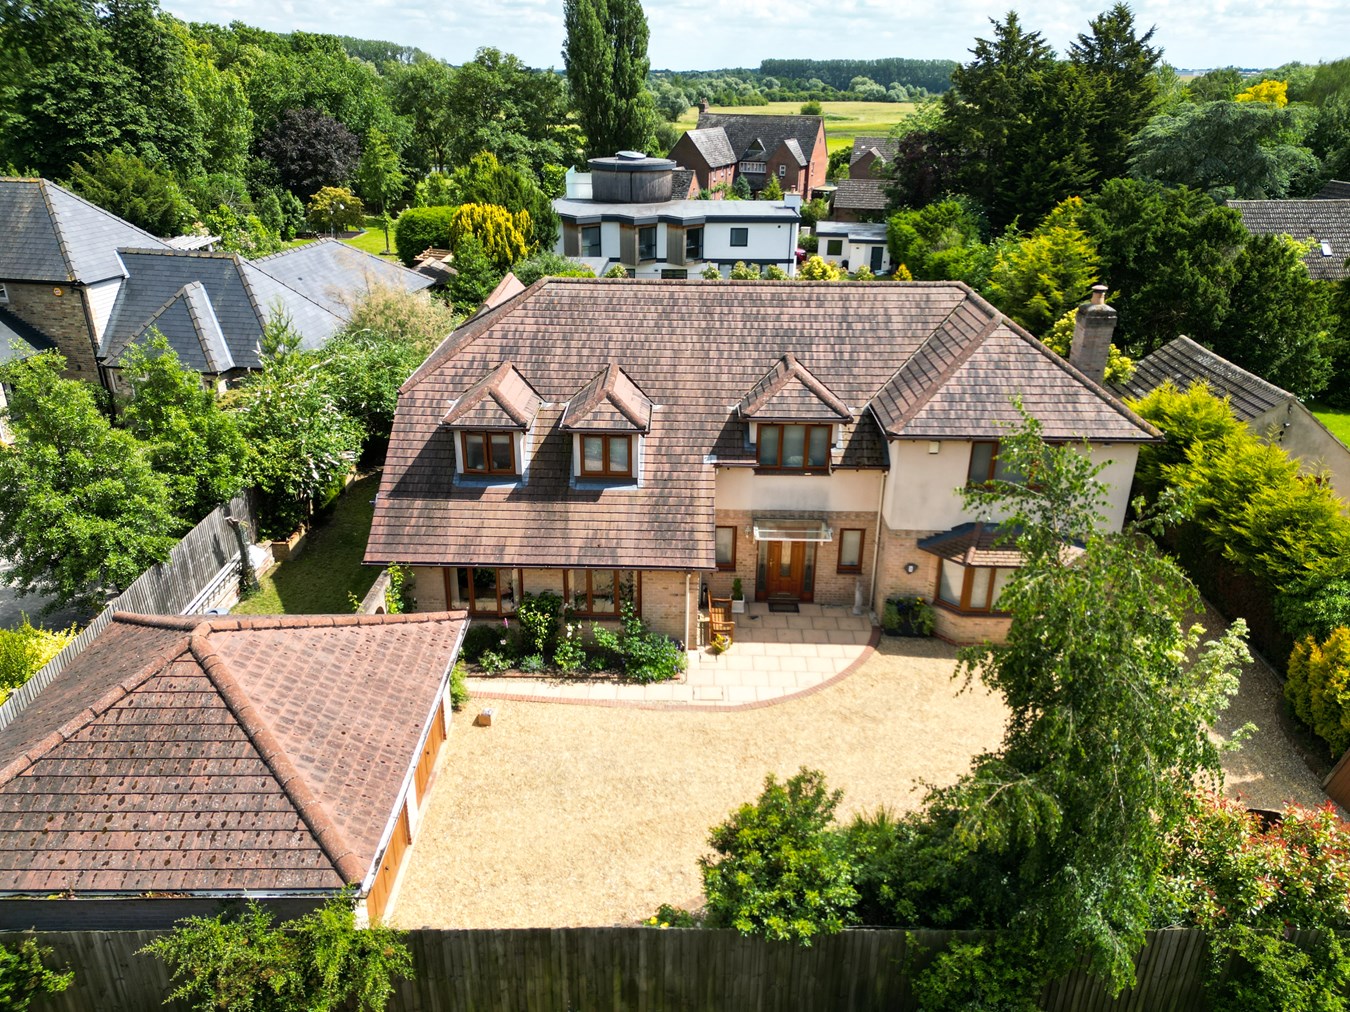
Longstaff Way, Hartford, Huntingdon, PE29
5 Bedroom Detached House | Offers Over £895,000
Set in a non estate position in the highly sought after riverside village of Hartford this substantial home offers over...
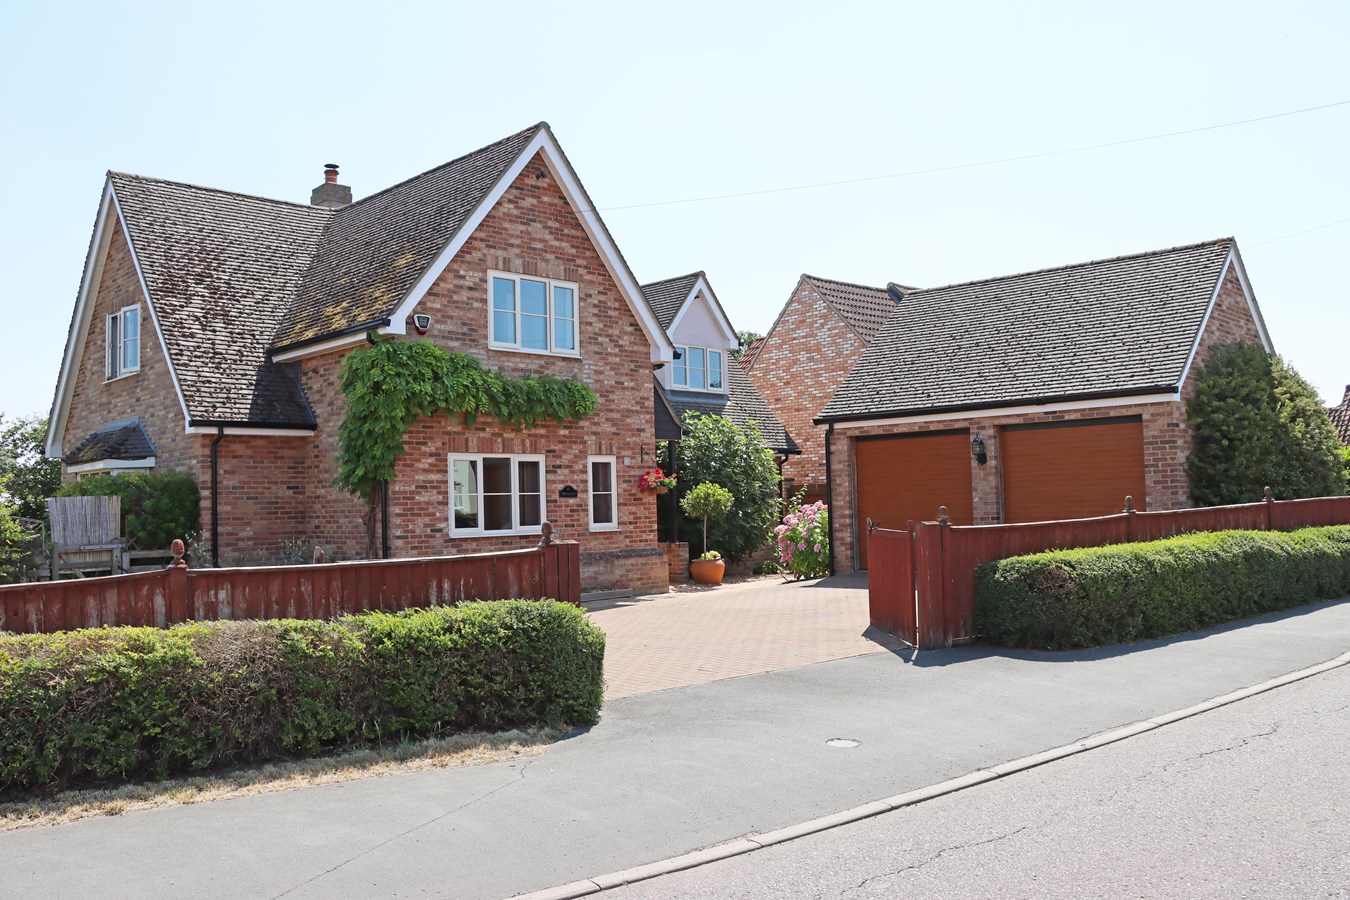
High Street, Offord D'arcy, Huntingdon, PE19
4 Bedroom Detached House | Guide Price £850,000
This stunning, individual family residence offers approximately 3000 sq ft of accommodation positioned within beautifull...
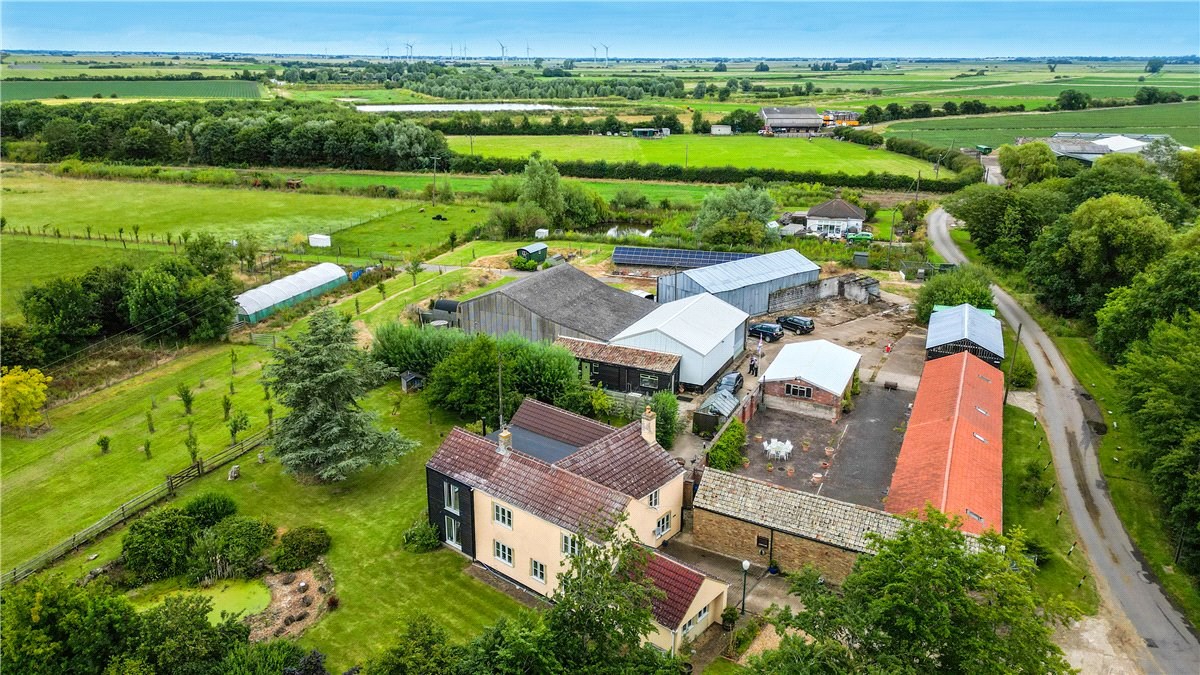
Fen Road, Pidley, Huntingdon, PE28
4 Bedroom Detached House | Guide Price £1,100,000
This four-bedroom farmhouse, complemented by its barns, guest cottages, paddocks and sustainable solar farm, represents...
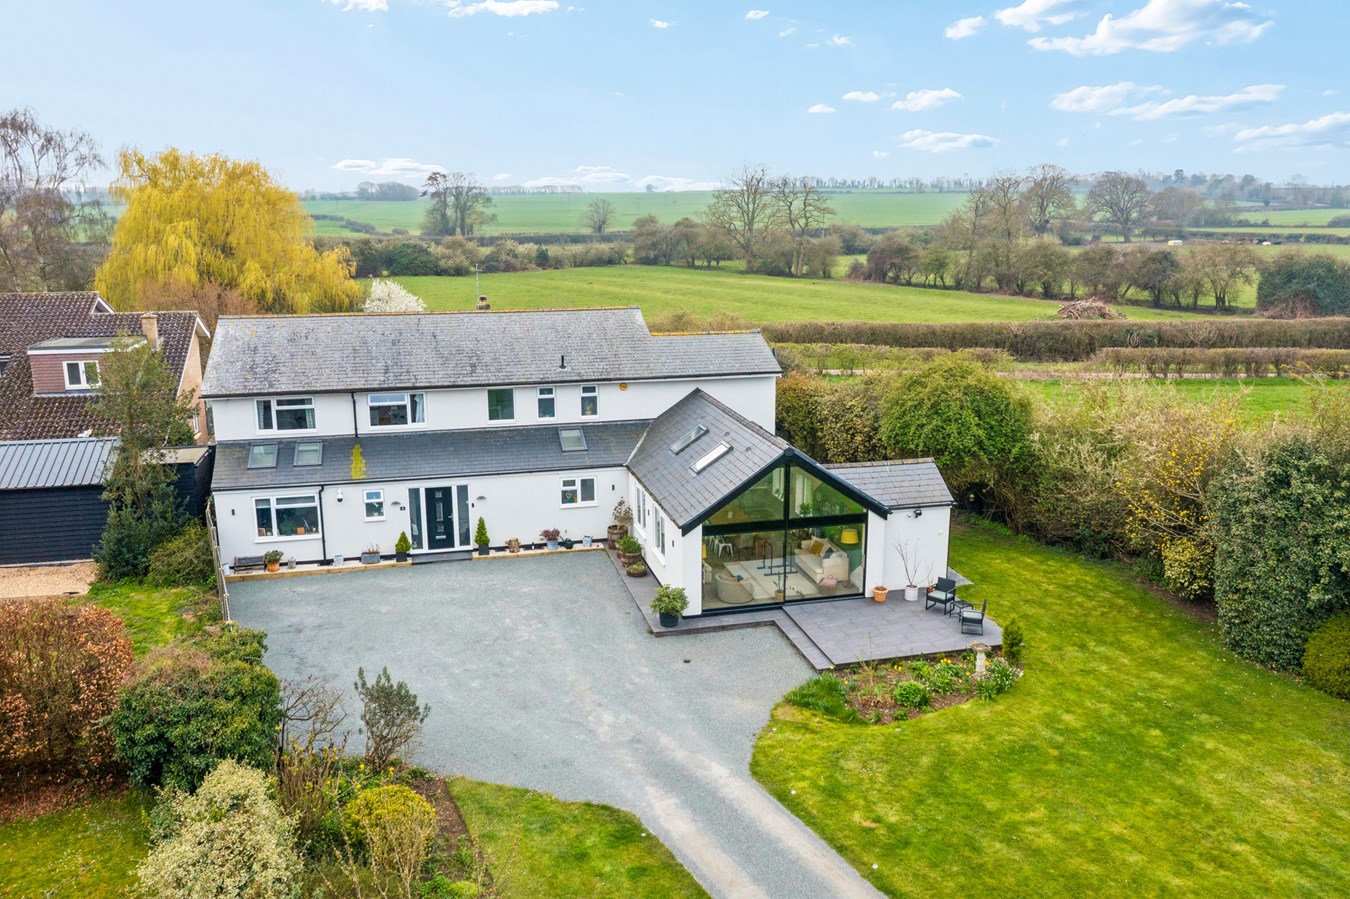
Berry Lane, Godmanchester, Huntingdon, PE29
5 Bedroom Detached House | £1,100,000
This reconfigured and thoughtfully extended, high specification Individual family residence offers boutique finishes thr...
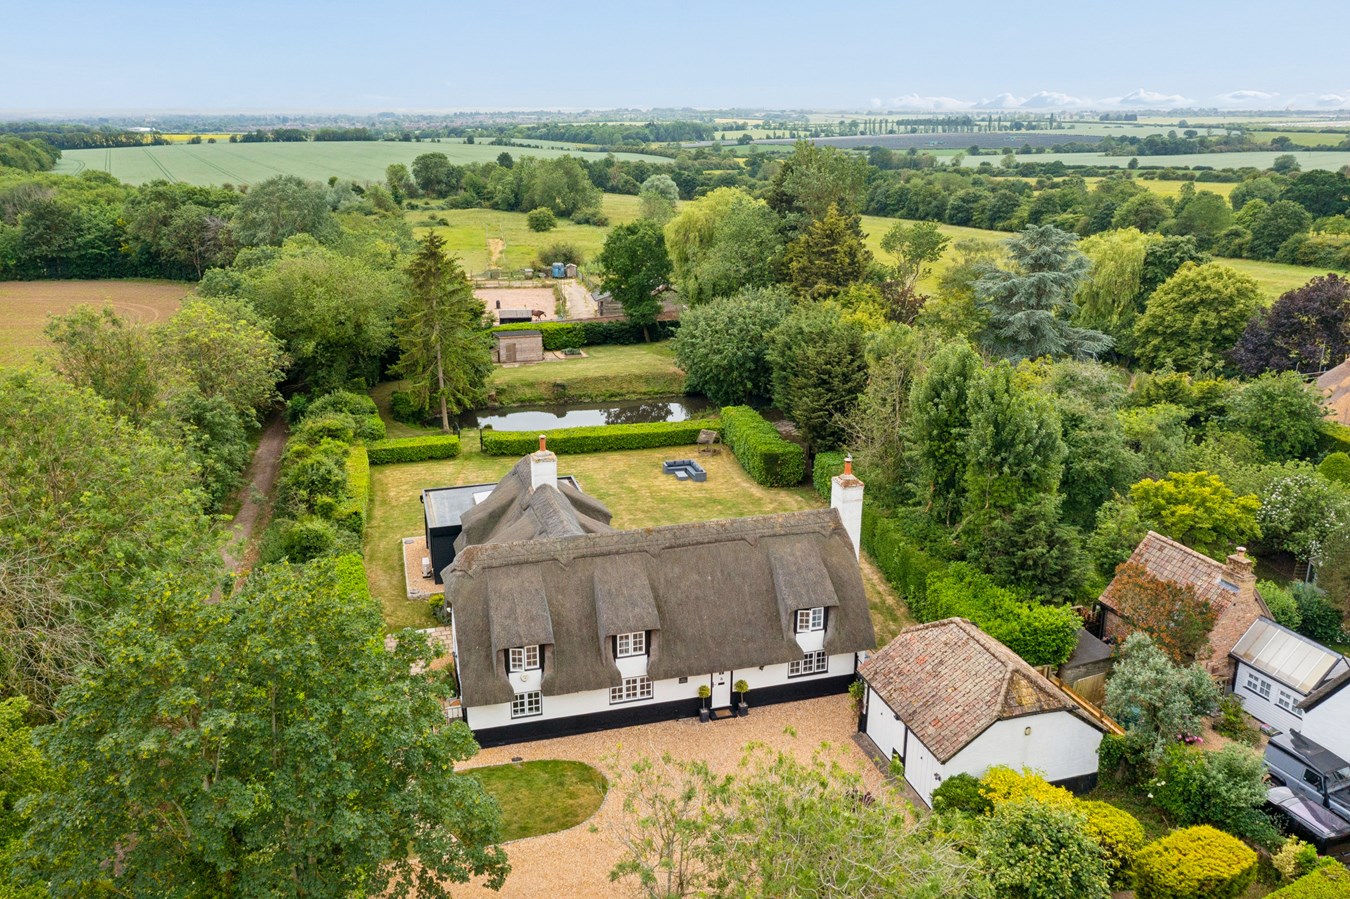
South Street, Woodhurst, Huntingdon, PE28
4 Bedroom Detached House | Guide Price £1,250,000
Set within the picturesque Anglo Saxon ring and conservation village of Woodhurst, this truly beautiful modern detached...
How much is your home worth?
Use our short form to request a valuation of your property.
Request a Valuation
©2026 The Guild of Property Professionals. All rights reserved.
Terms and Conditions |
Privacy Policy |
Cookie Policy |
Complaints Policy |
Members Login
The Guild of Property Professionals Trading Address: 121 Park Lane, London W1K 7AG. GPEA Limited.
Registered in England & Wales.
Company No: 02819824.
Registered Office Address: 2 St. Stephen's Court, St. Stephen's Road, Bournemouth, Dorset, England, BH2 6LA.
VAT Registration No: 576 8795 61

