- Attractively remodelled, improved and refreshed.
- Over 1,600 square feet of accommodation with exceptional space for families, entertaining and homeworking.
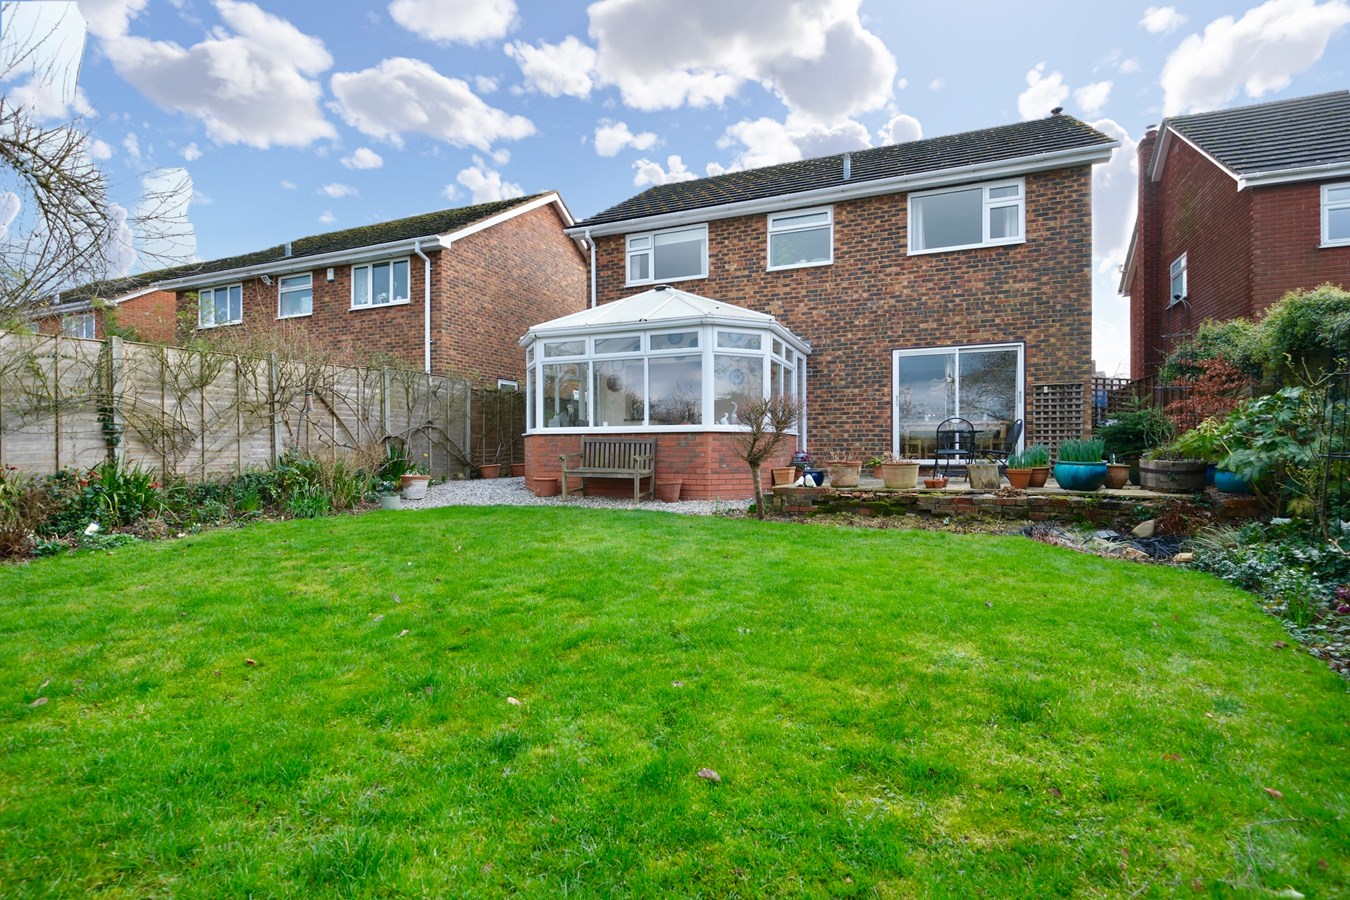
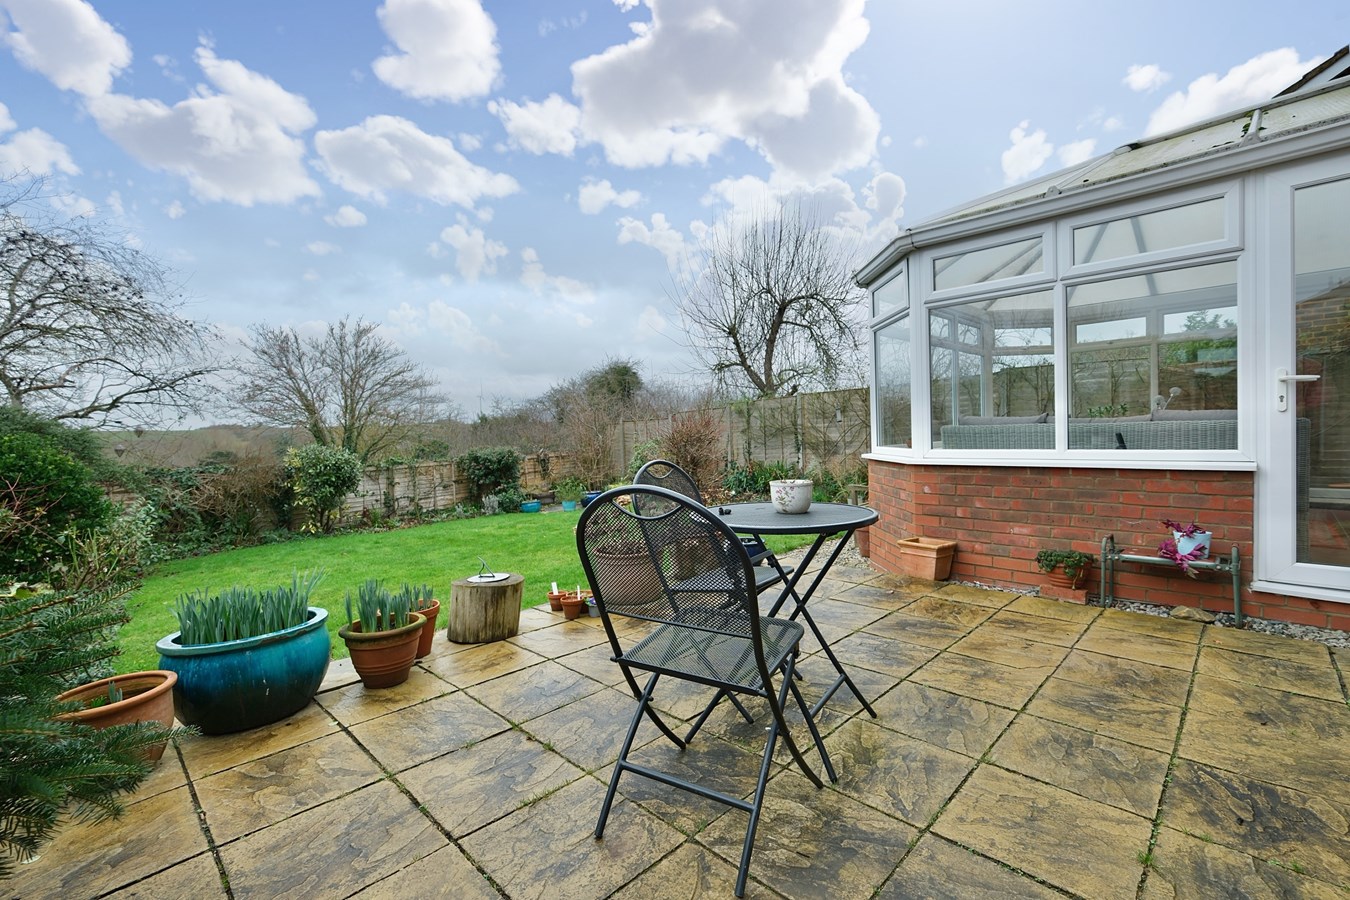
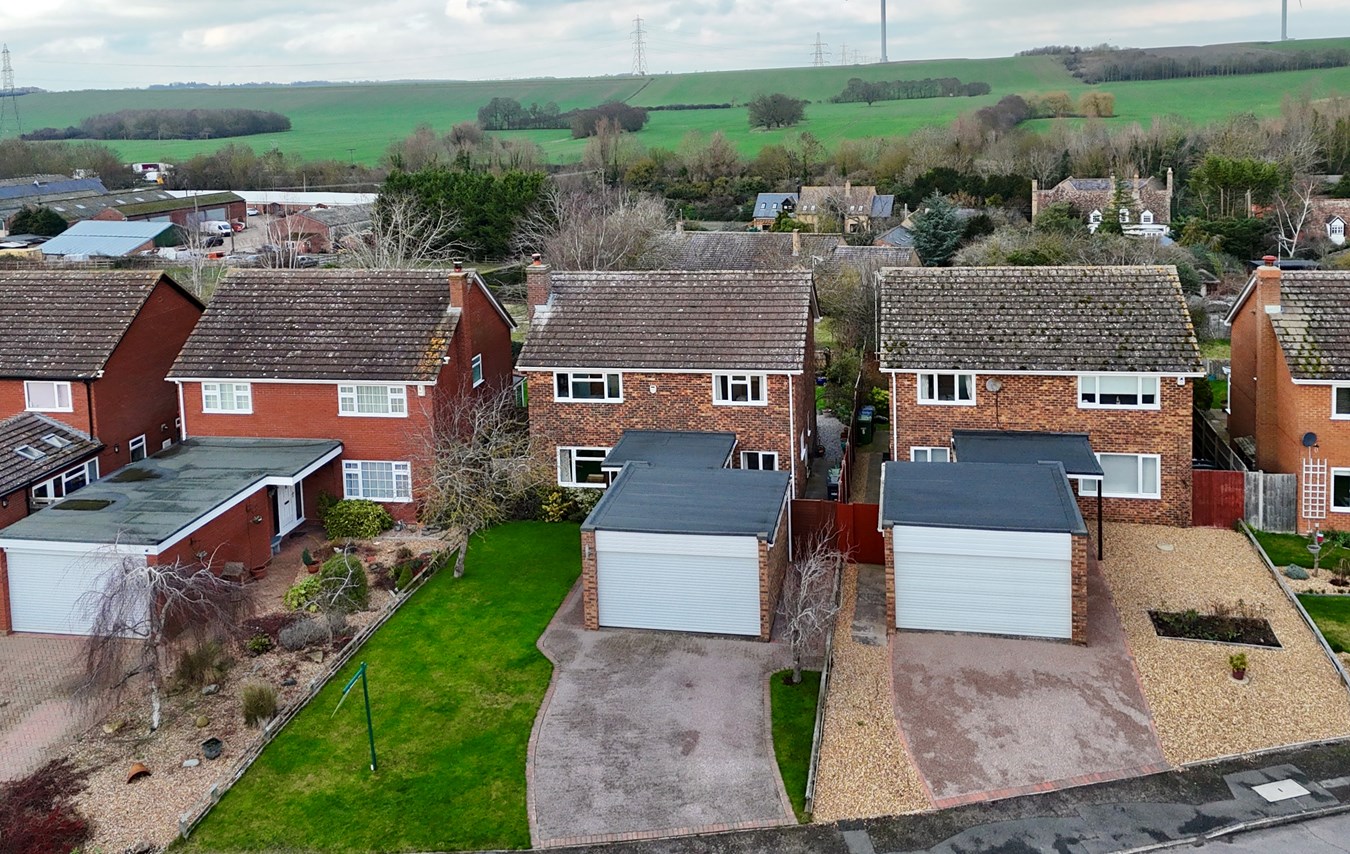
- Generous garden with pleasant views over open fields.
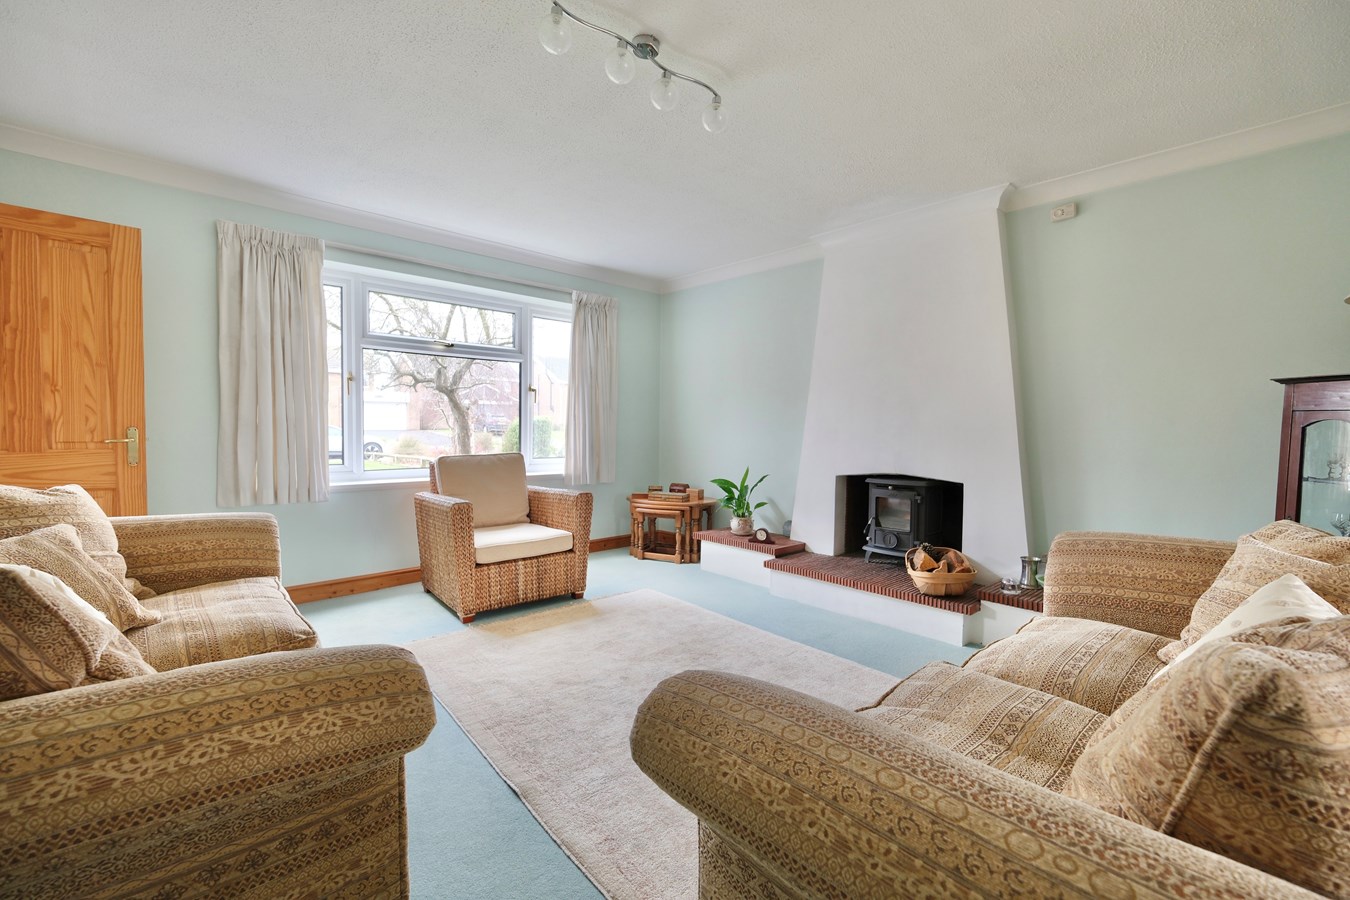
- Comfortable sitting room with Aga wood burning stove.
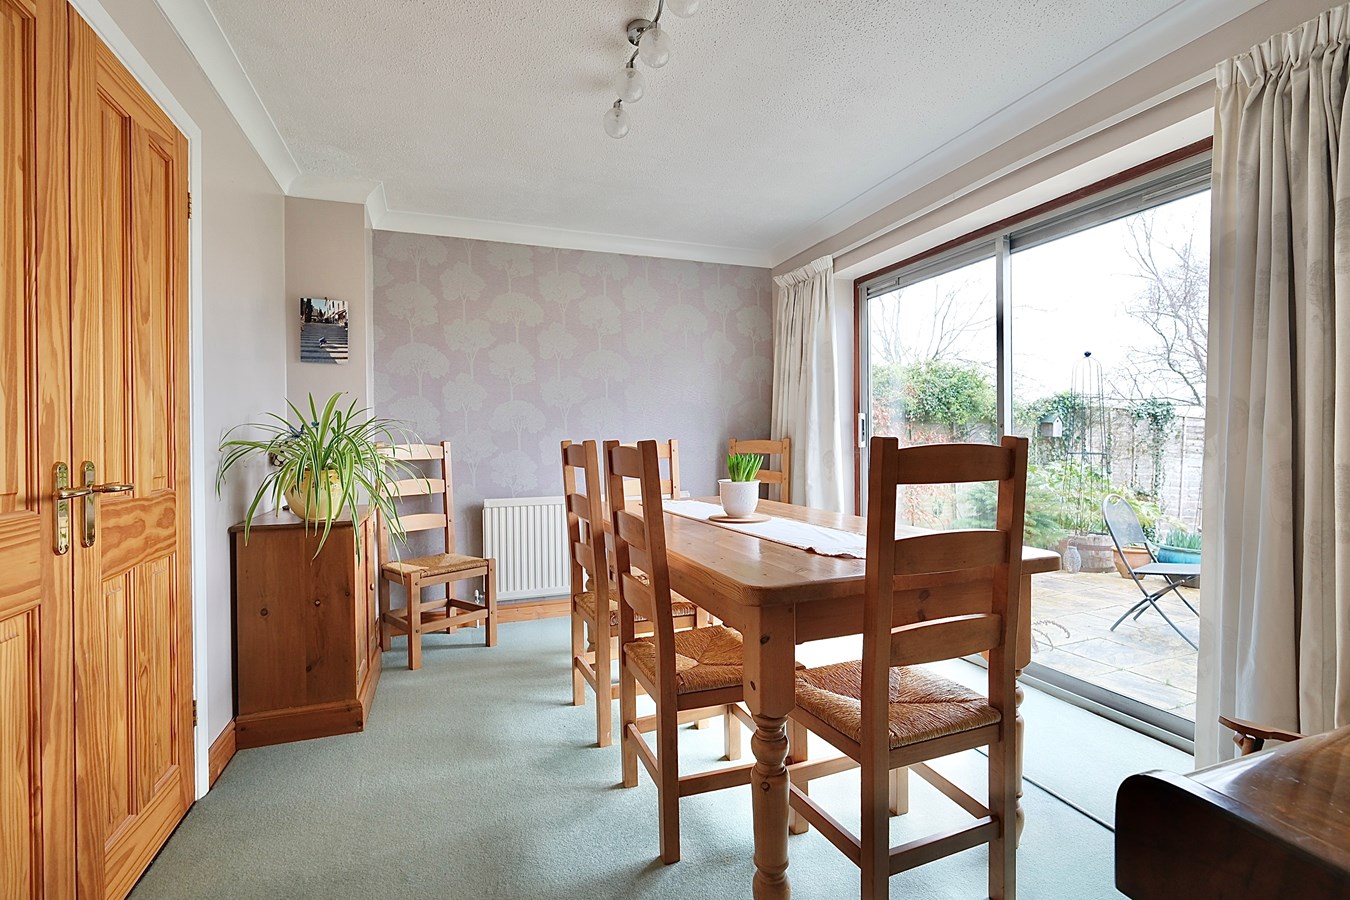
- Versatile dining/family room with patio doors opening onto the garden terrace.
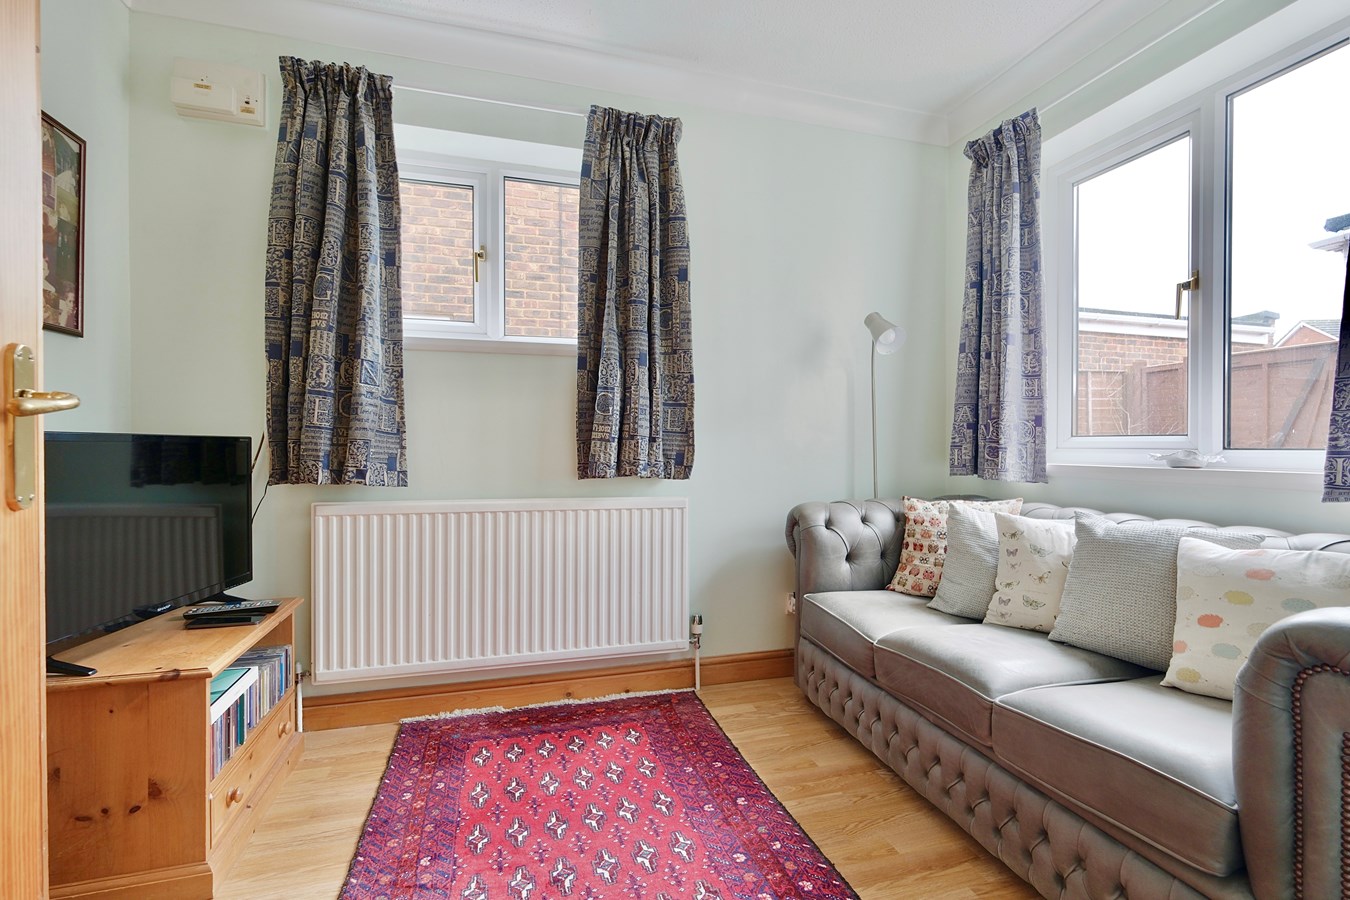
- Additional reception room ideal as TV room, study/home office/hobbies room.
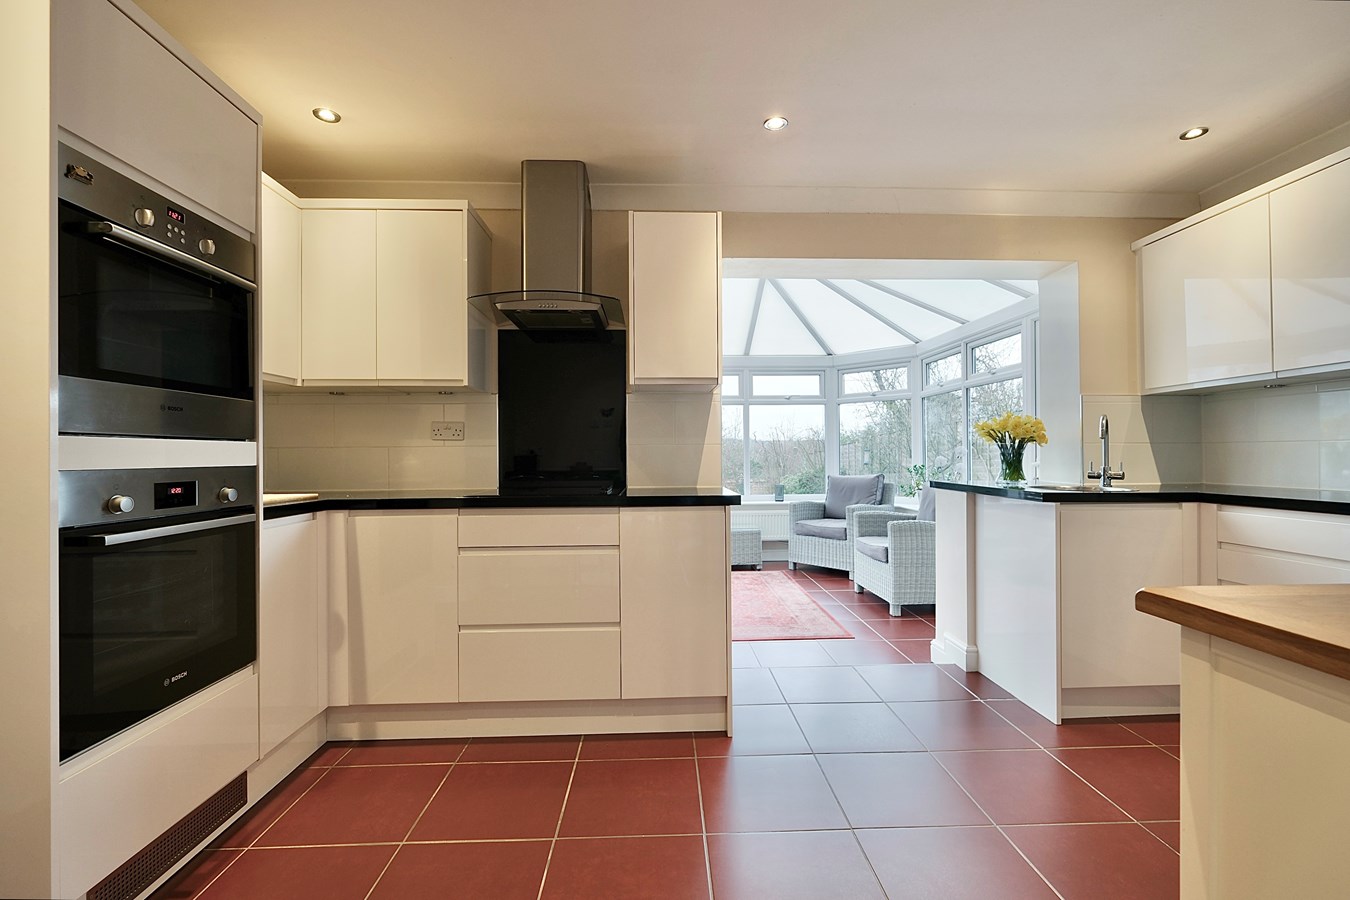
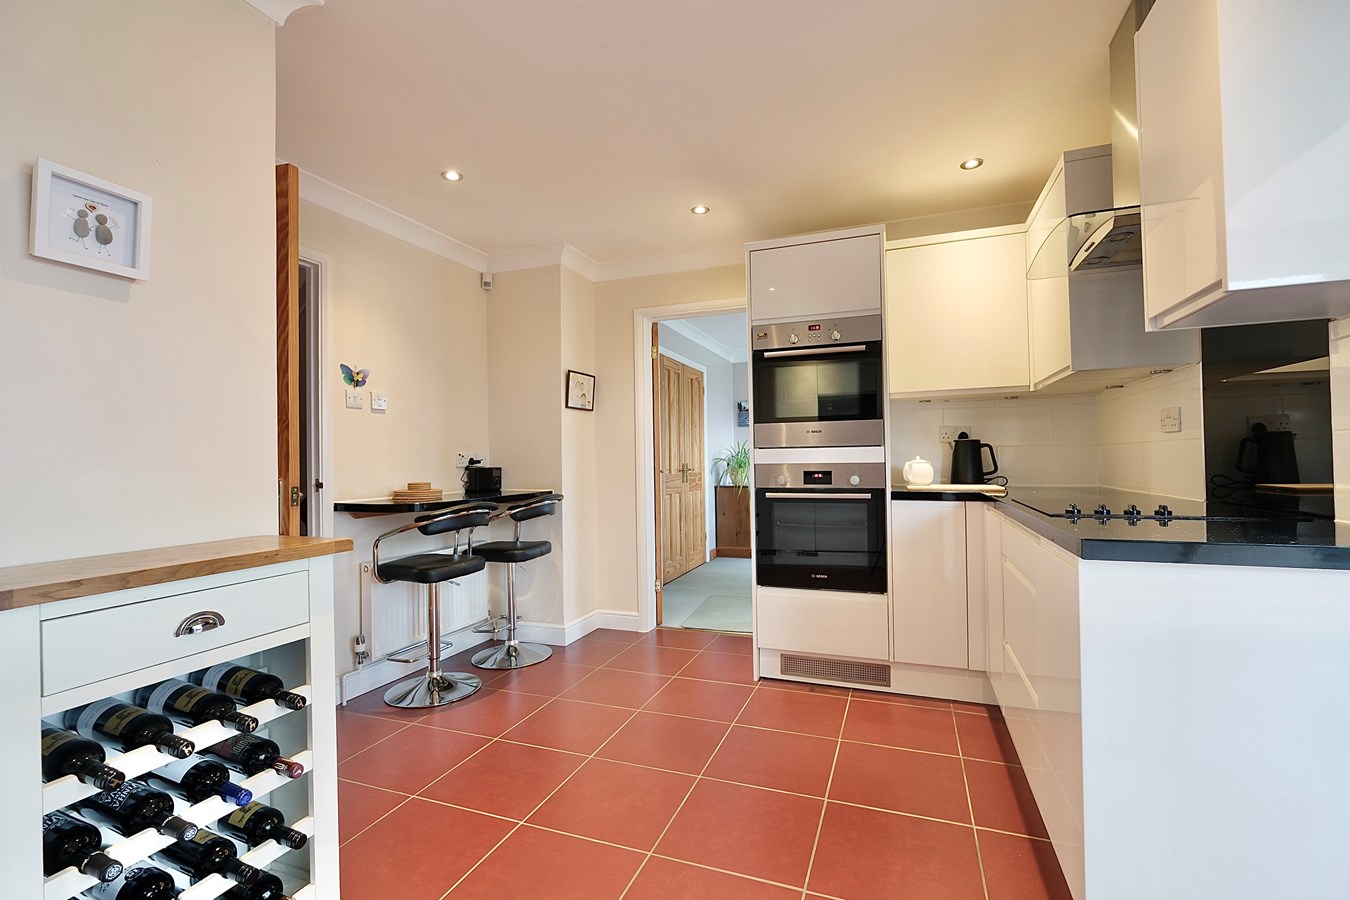
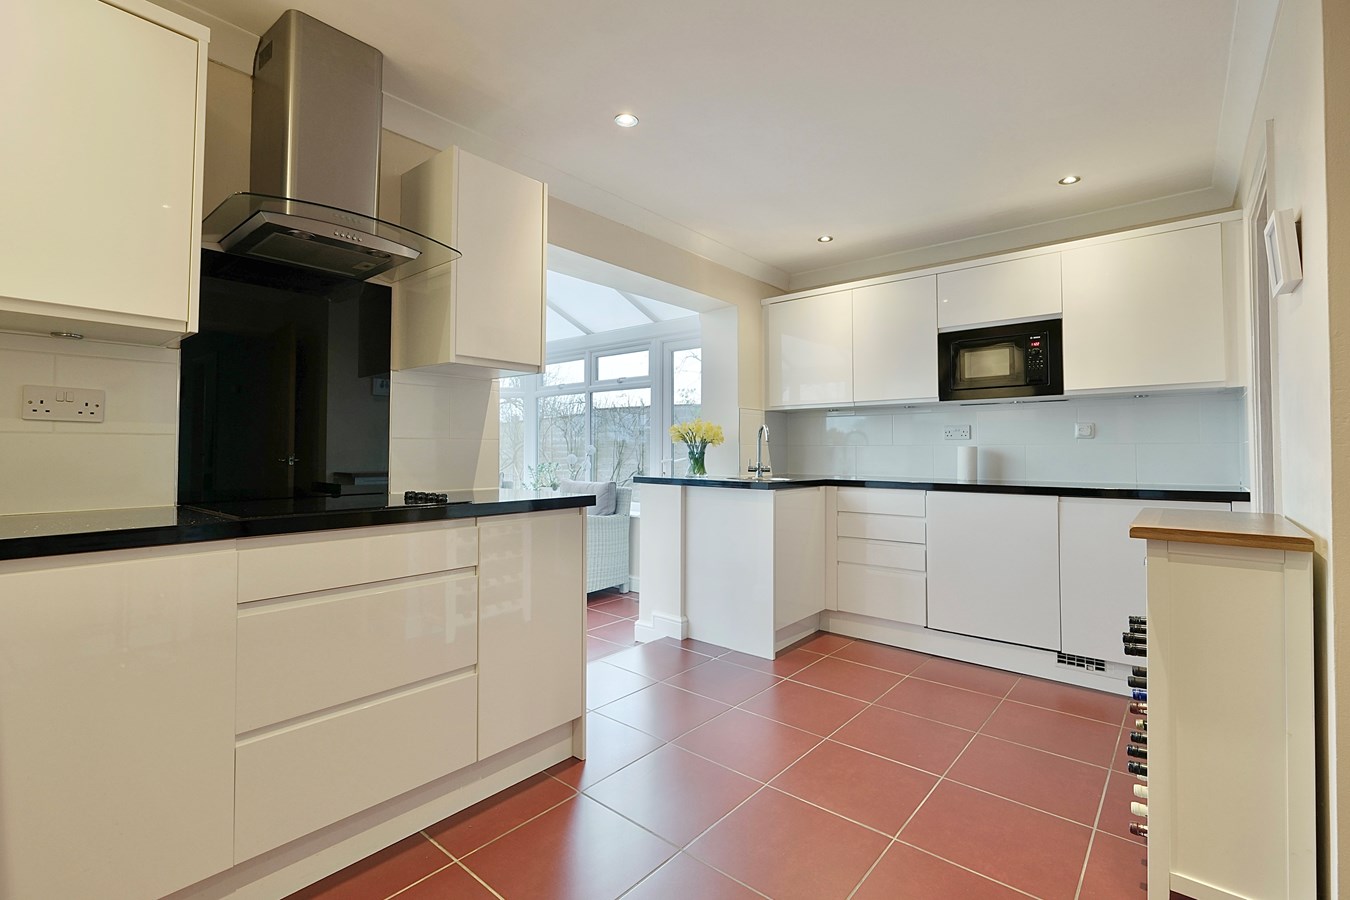
- Well-crafted and comprehensively fitted kitchen/breakfast room opening into the conservatory.
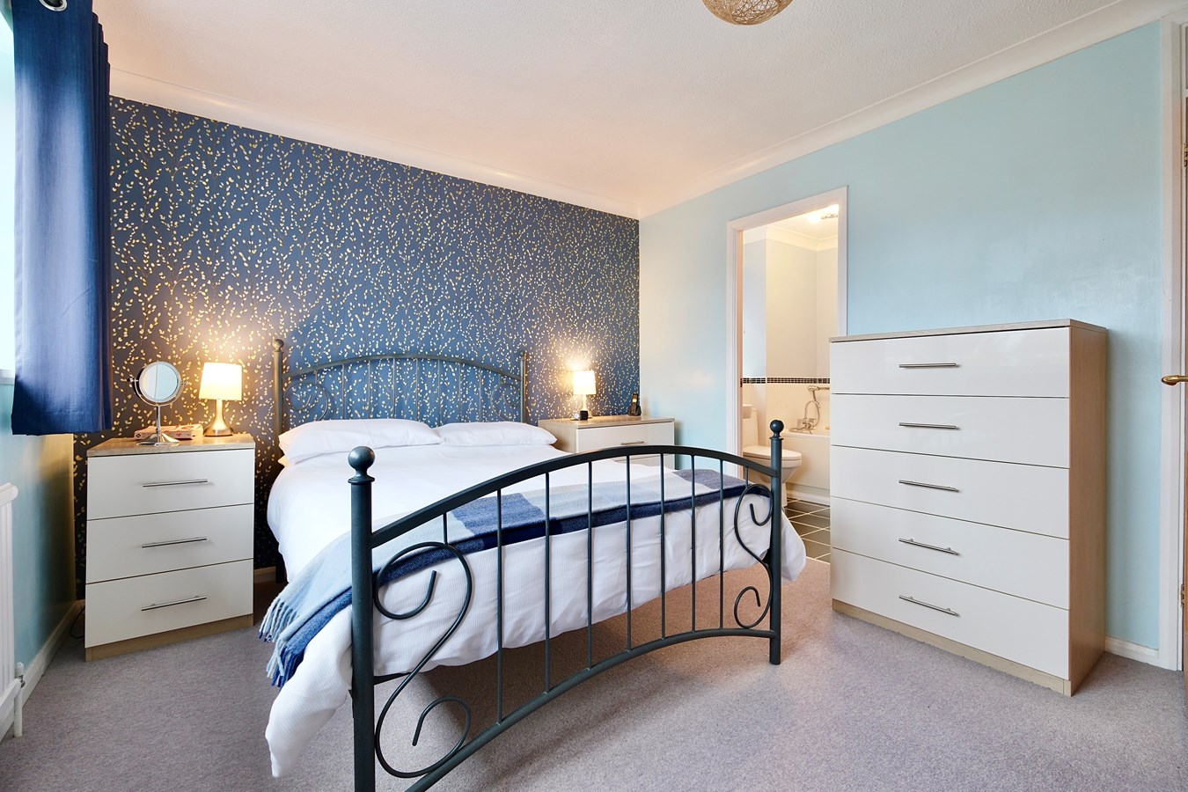
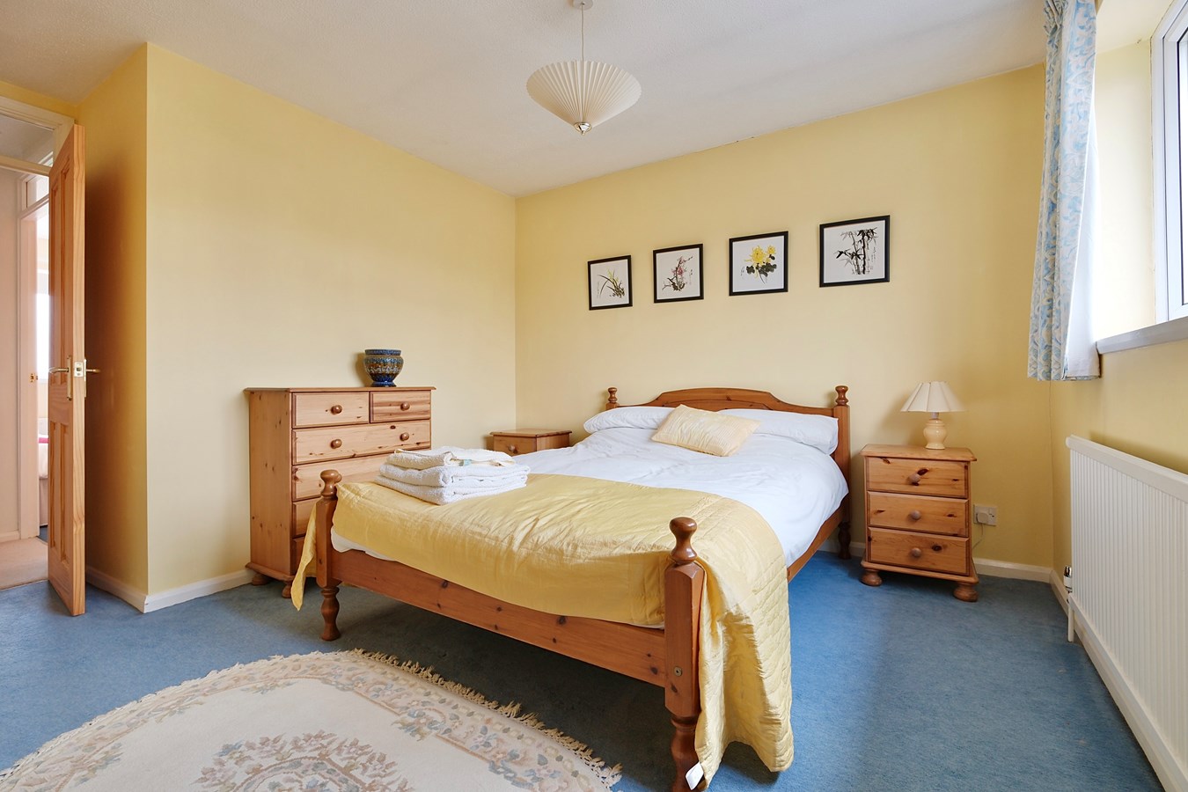
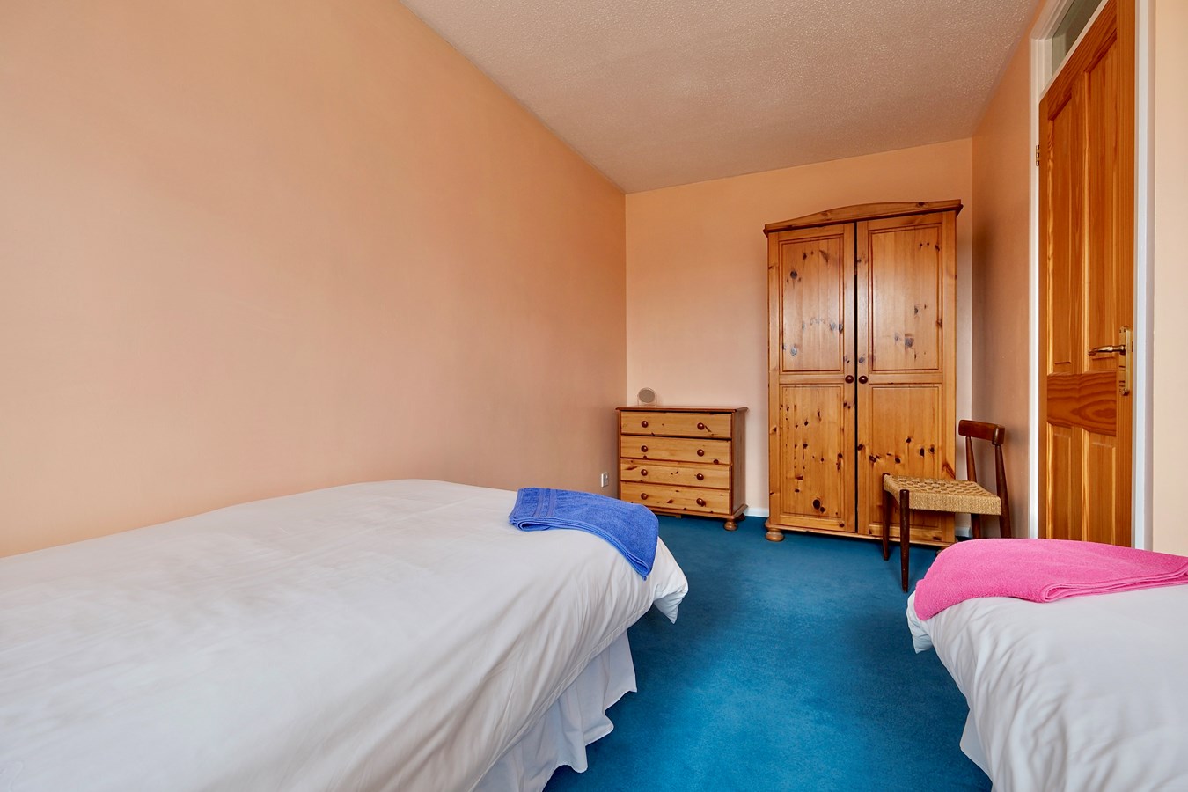
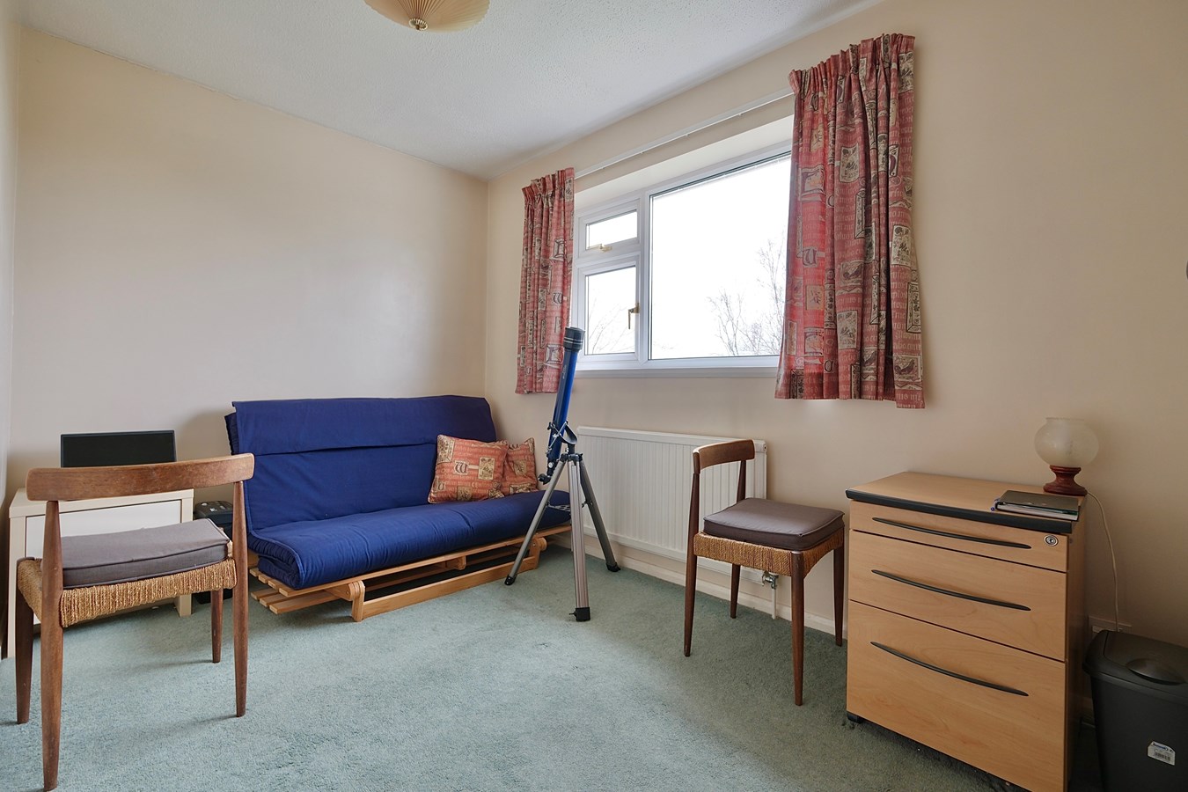
- Principal bedroom with en suite, three additional bedrooms and family bathroom.
- Cloakroom, Utility, Double Garage.

4 Bedroom Detached House for sale in Huntingdon
 3
4
2
3
4
2
This generously proportioned family home is perfectly positioned in a delightful village Close, whilst offering excellent access to major road and rail links.
Recently refreshed, the property has been updated, improved and remodelled over the years by the present owners to offer over 1,600 square feet of comfortable accommodation, featuring excellent living/entertaining space and that all-important homeworking provision.
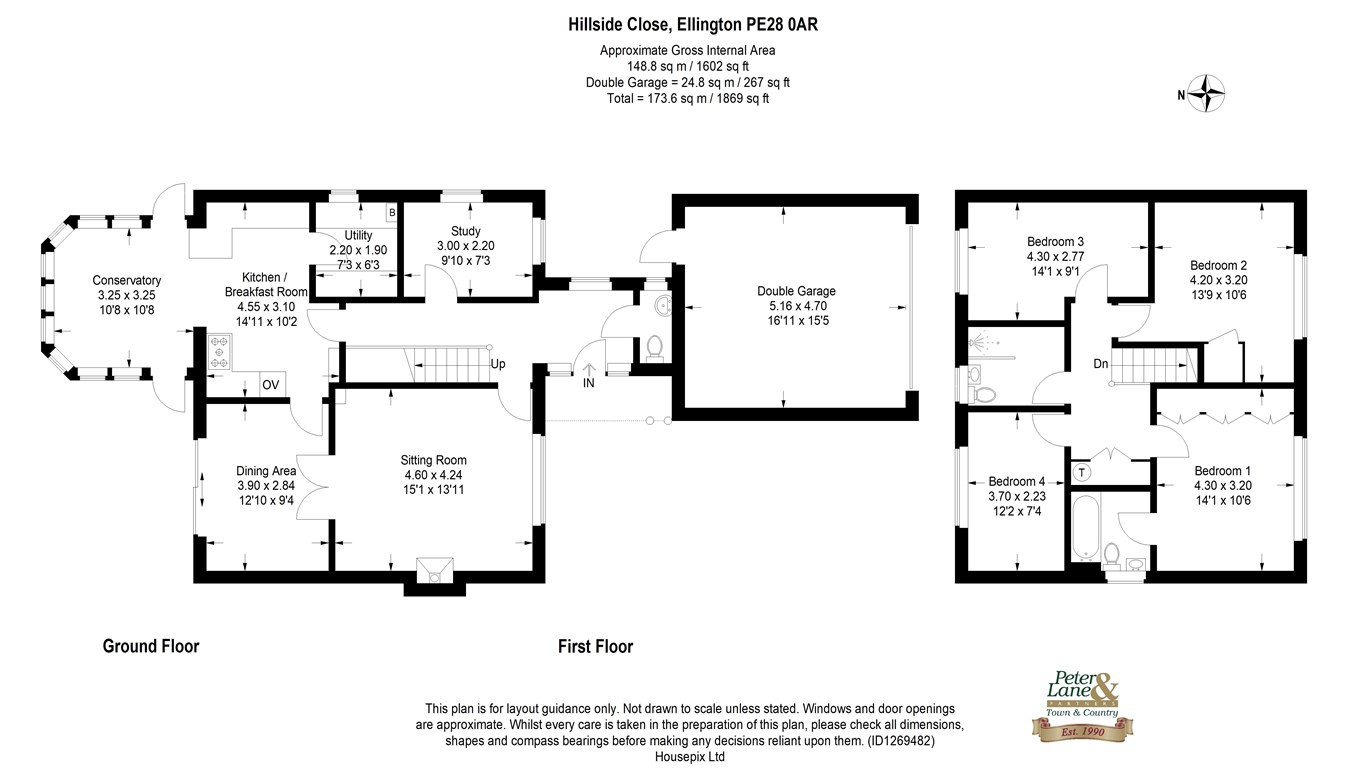
In brief, the layout comprises a welcoming reception hall with guest cloakroom, three versatile reception areas including sitting room with wood burning stove, dining/family room and study/home office, and generously proportioned, refitted kitchen/breakfast room with adjacent utility. There are four comfortable double bedrooms, including the spacious principal bedroom with well-appointed en suite bathroom, and a refitted family shower room. Set back from the road, the property fronts a fine plot with pleasantly maturing and delightfully private garden with field views.
Accommodation in Brief:
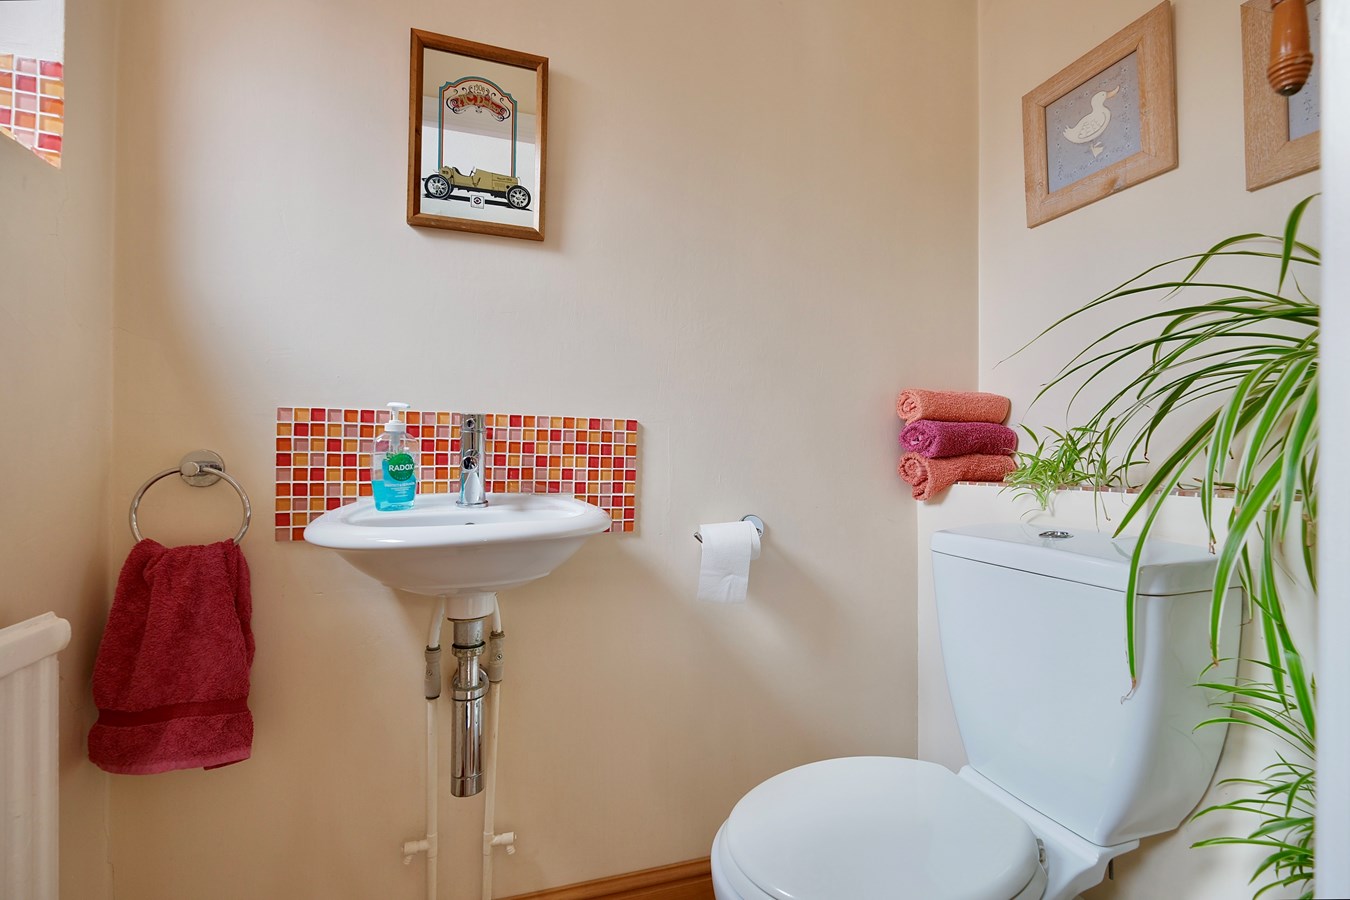
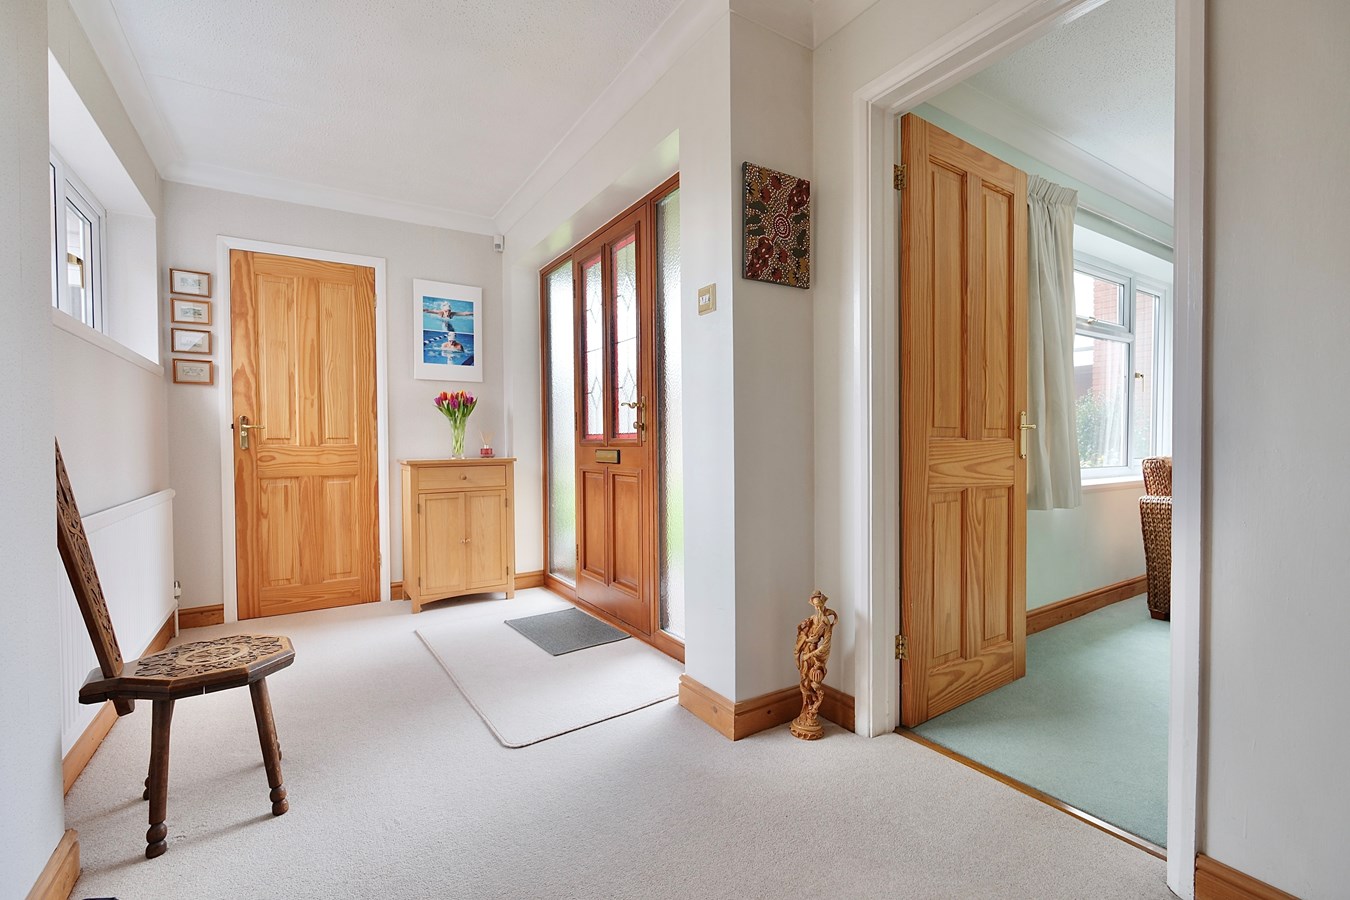
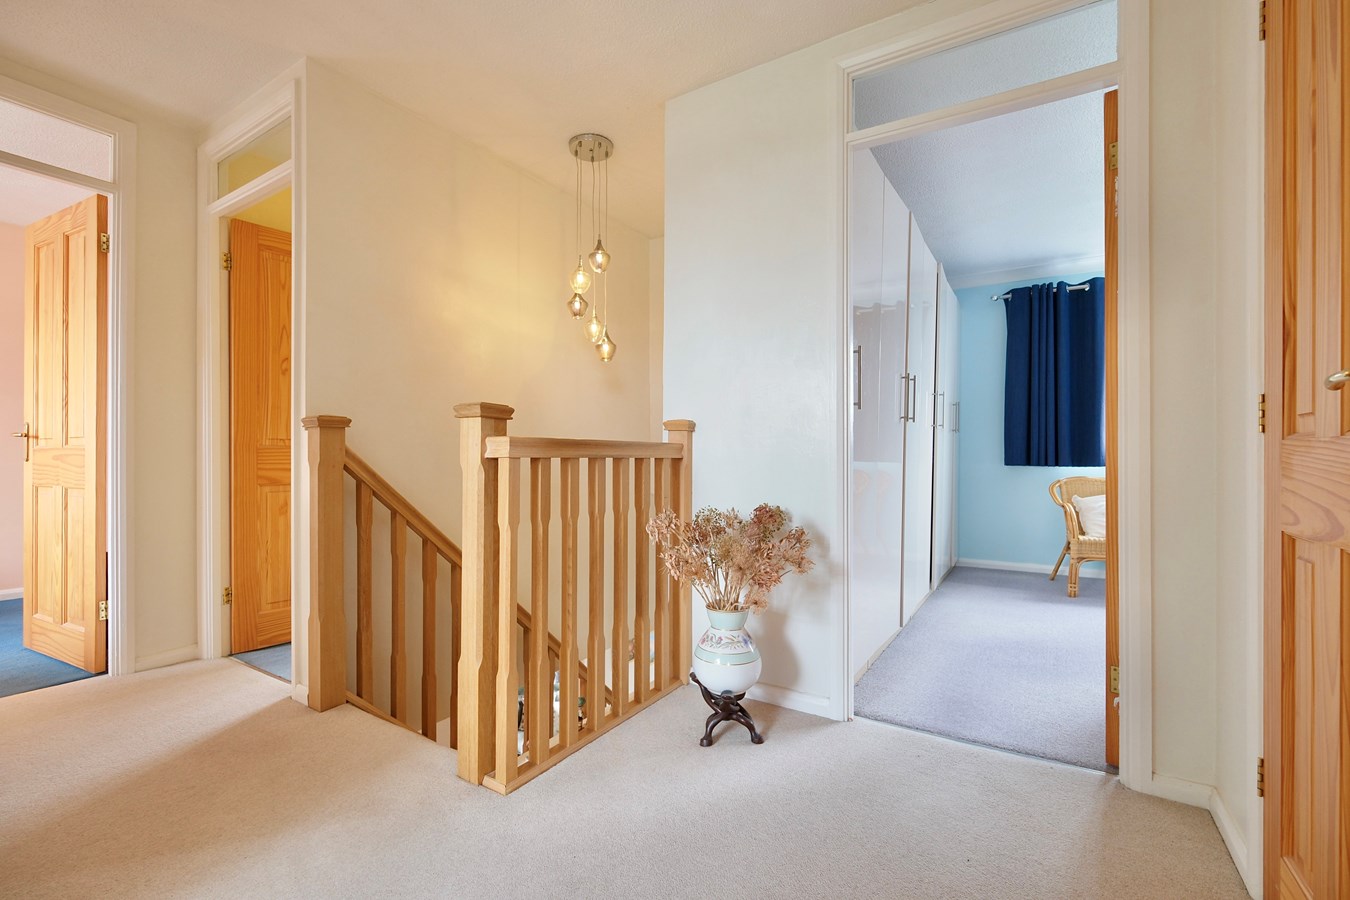
Hardwood front door a welcoming reception hall with guest cloakroom, staircase to the first floor with oak balustrade. Replacement pine internal doors throughout.
The well-proportioned sitting room features an attractive fireplace with raised, tiled hearth incorporating an AGA woodburning stove and double doors opening to the dining/family room with sliding patio doors opening onto the garden terrace, making it ideal for indoor/outdoor entertaining.
Cont'd
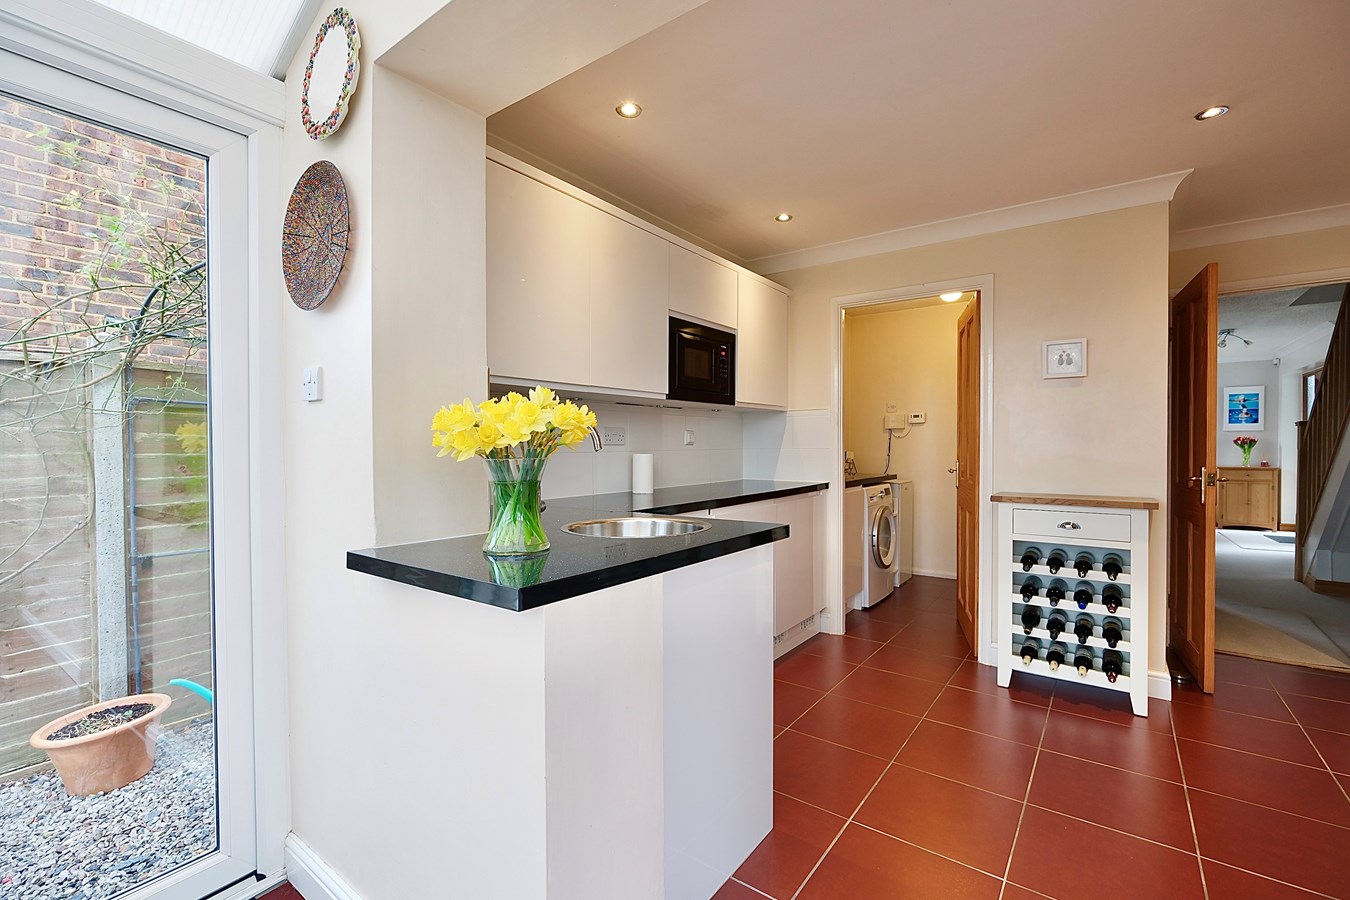
The kitchen/breakfast room has been fully refitted and remodelled and provides a comprehensive array of fitted cabinets and extensive countertop space including a breakfast bar, and is fully equipped with inset sink with mixer tap and a range of appliances to include Bosch double oven and grill, microwave, separate ceramic hob with stainless-steel extractor over, dishwasher and fridge. Tiled floor with electric underfloor heating, recessed ceiling downlighters.
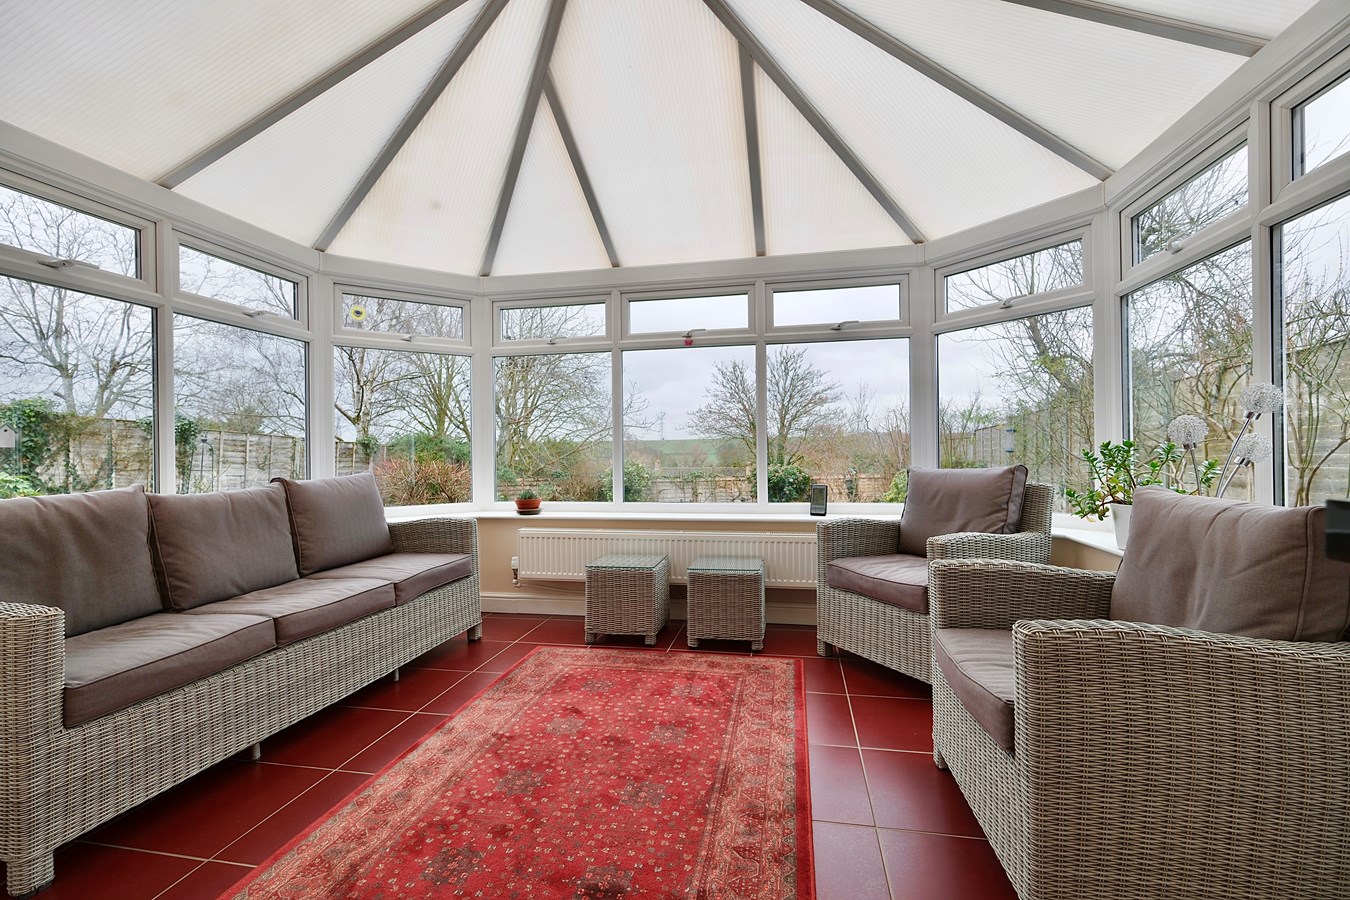
Tiled flooring extends into the conservatory, with extensive glazing including two doors to the garden.
(Cont'd)
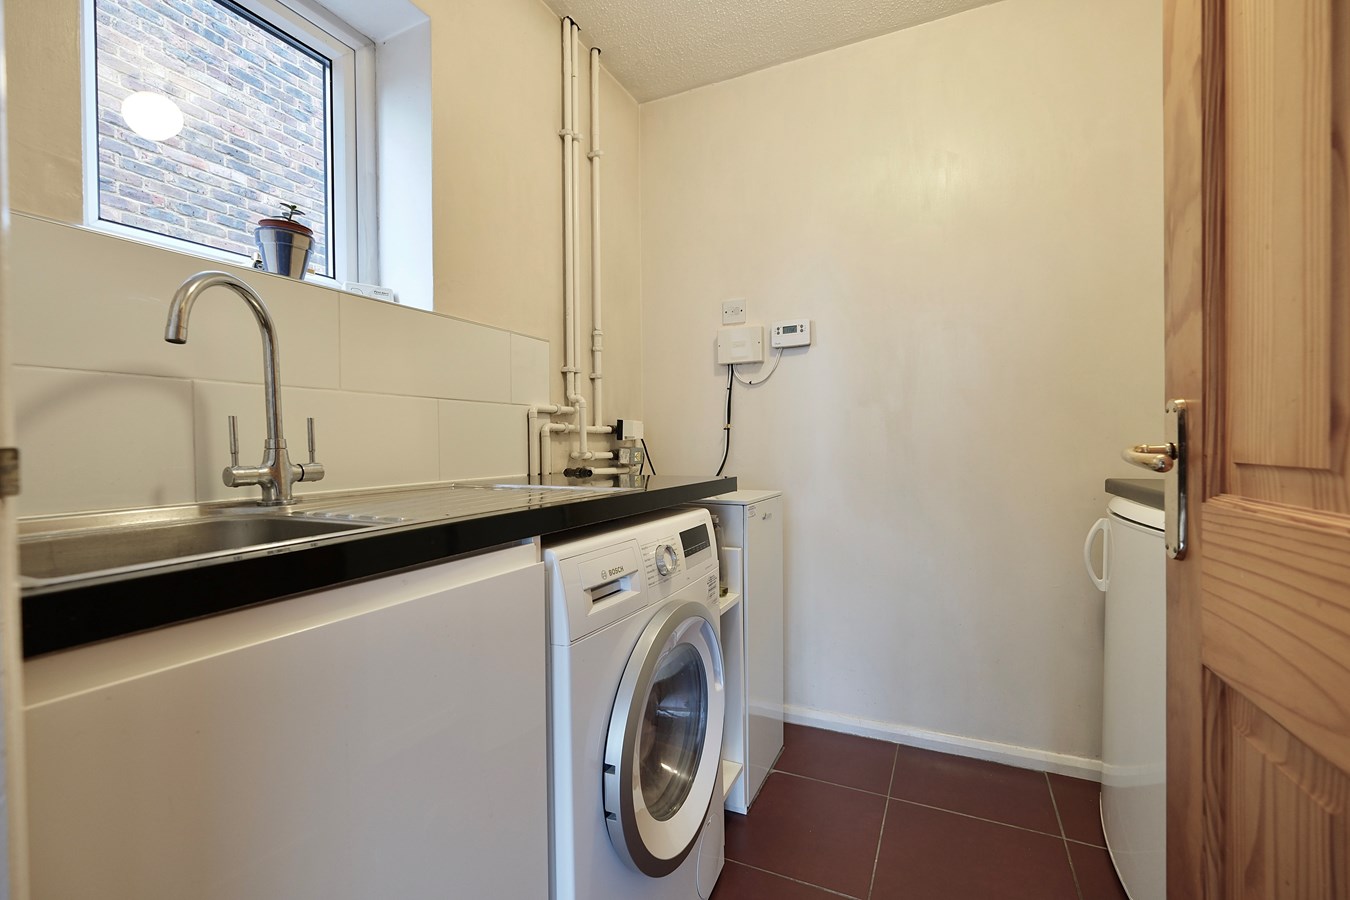
Adjacent to the kitchen will be found a practical laundry/utility room offering countertop with inset sink and mixer tap, fitted cabinets, plumbing for washing machine, tiled flooring and oil-fired central heating boiler.
Back into the hallway and for those needing even more space, there is an additional reception room, currently used as a TV room and which would also make for a study/home office or hobbies room.
First Floor
The first-floor landing houses an airing cupboard with mains pressure cylinder and there is a hatch to loft space.
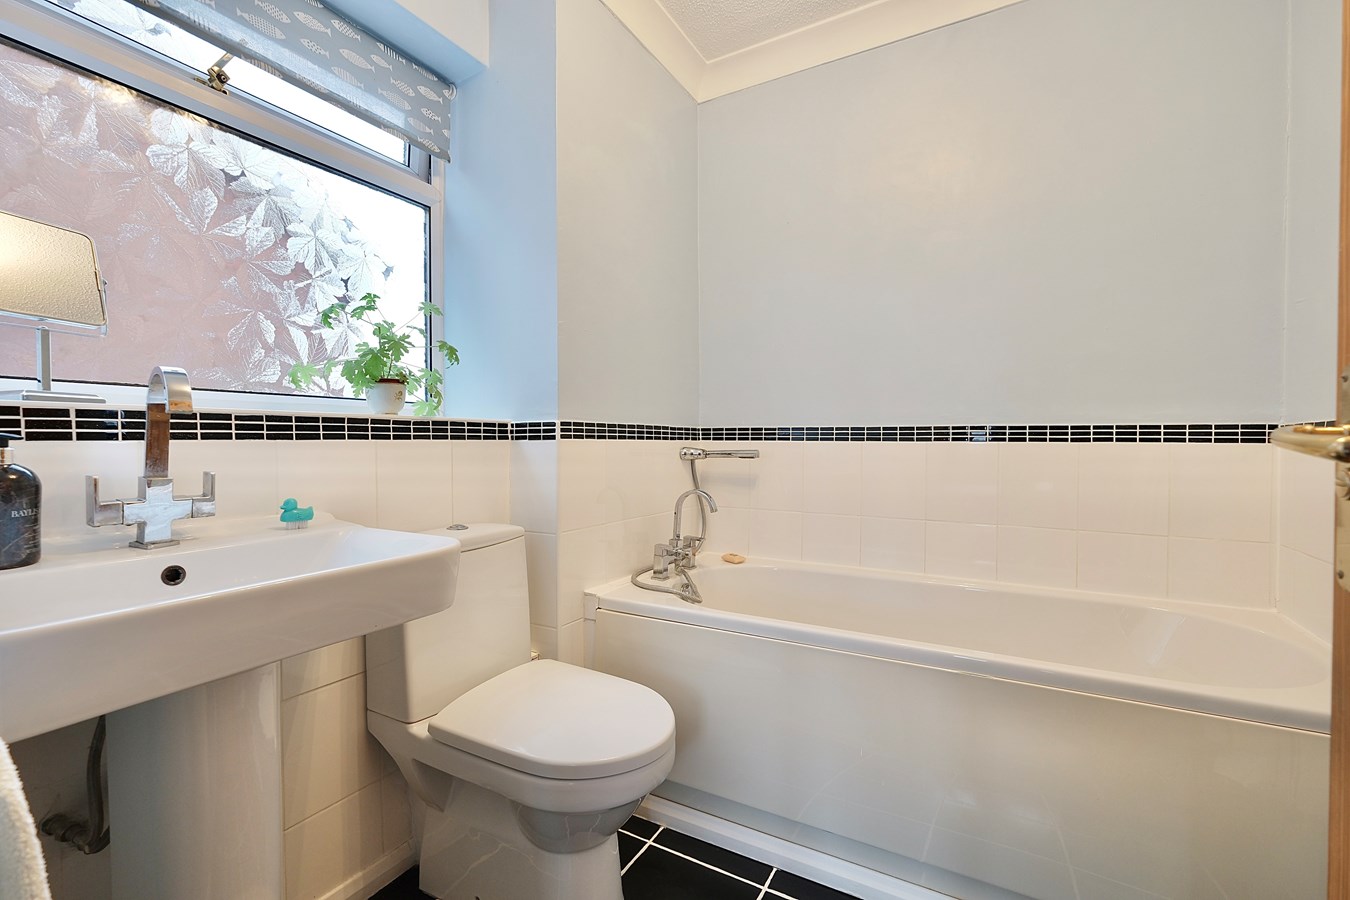
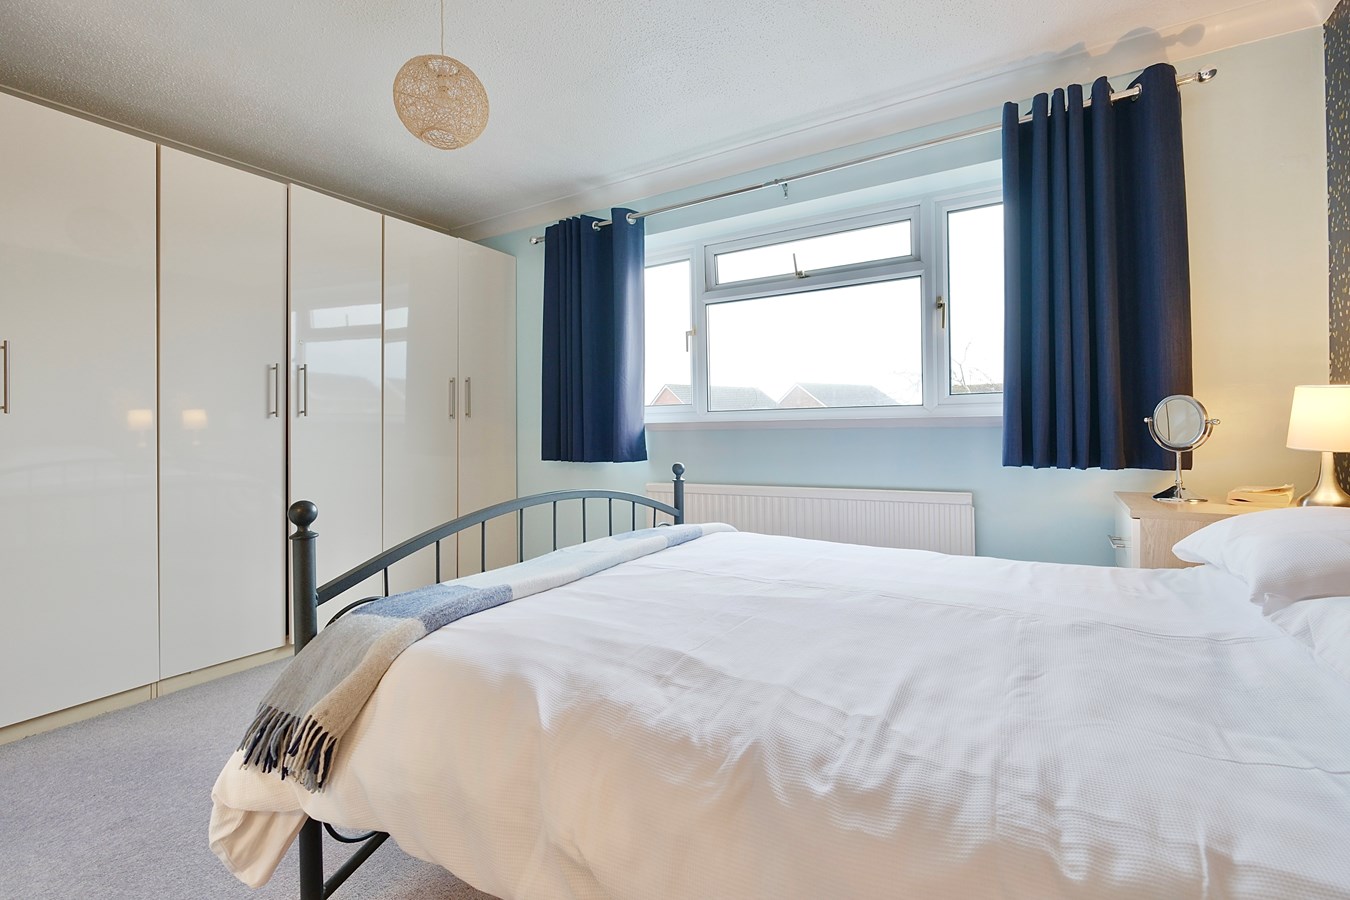
There are four bedrooms, including three excellent doubles, with the principal bedroom featuring a range of fitted wardrobes, plus a well-appointed bathroom en suite with tiled floor and splash tiling to half-height.
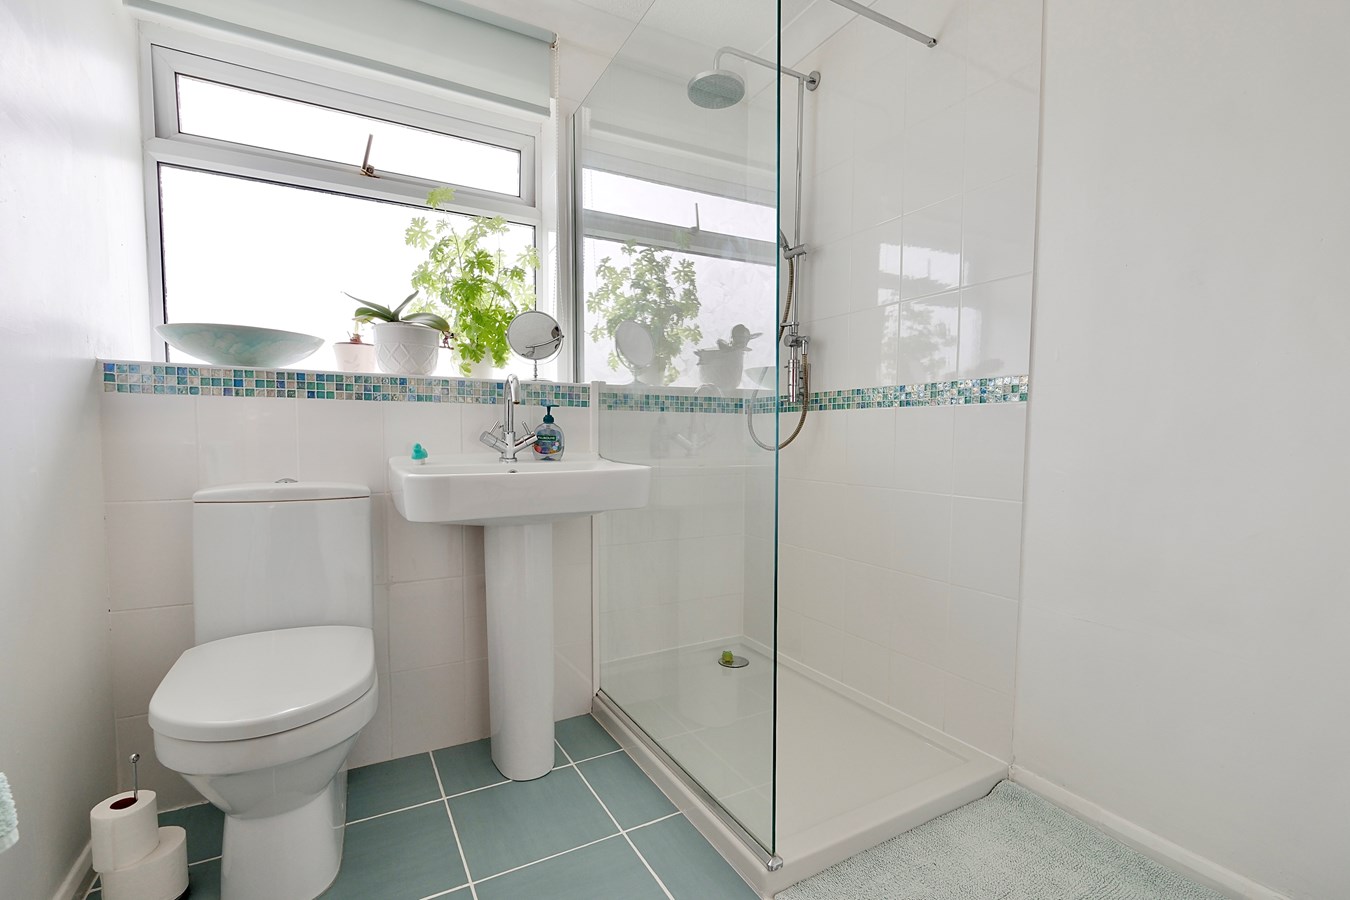
The family bathroom has been refitted to comprise tiled double shower enclosure with glazed screen, pedestal washbasin with splash tiling to half-height, close-coupled WC and tiled floor.
Outside
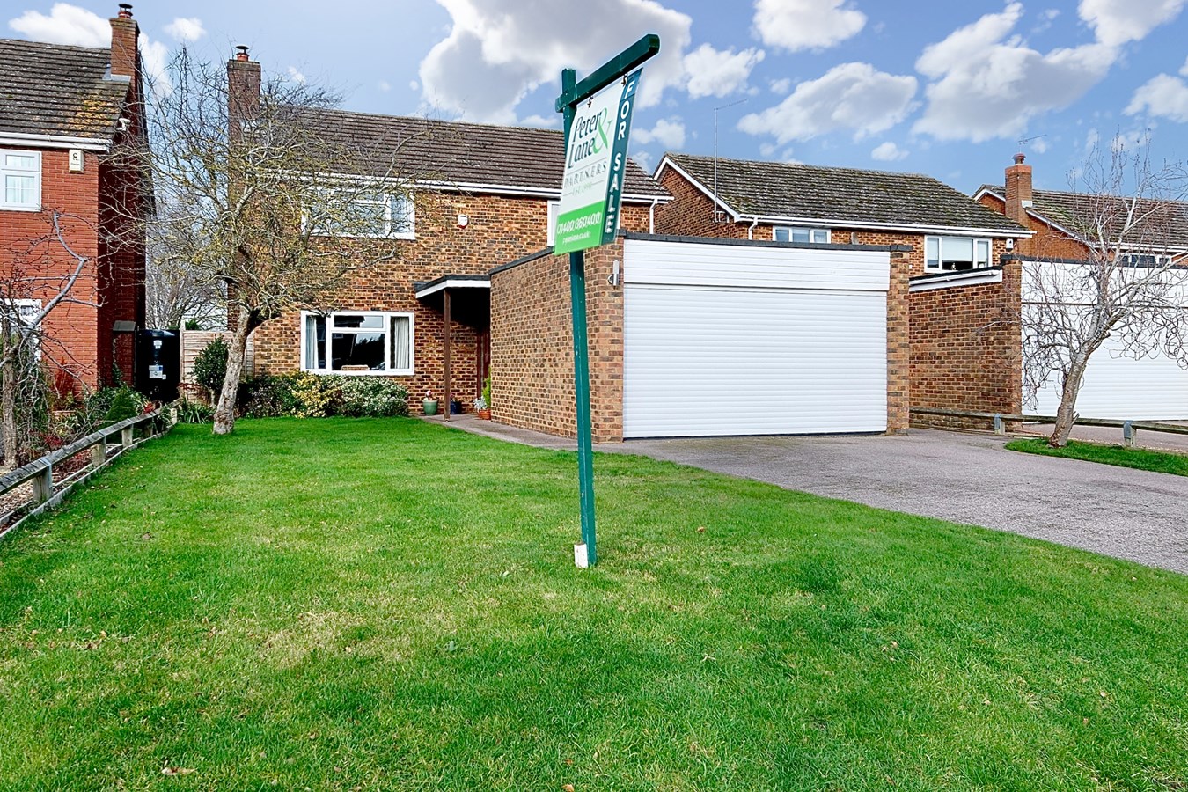
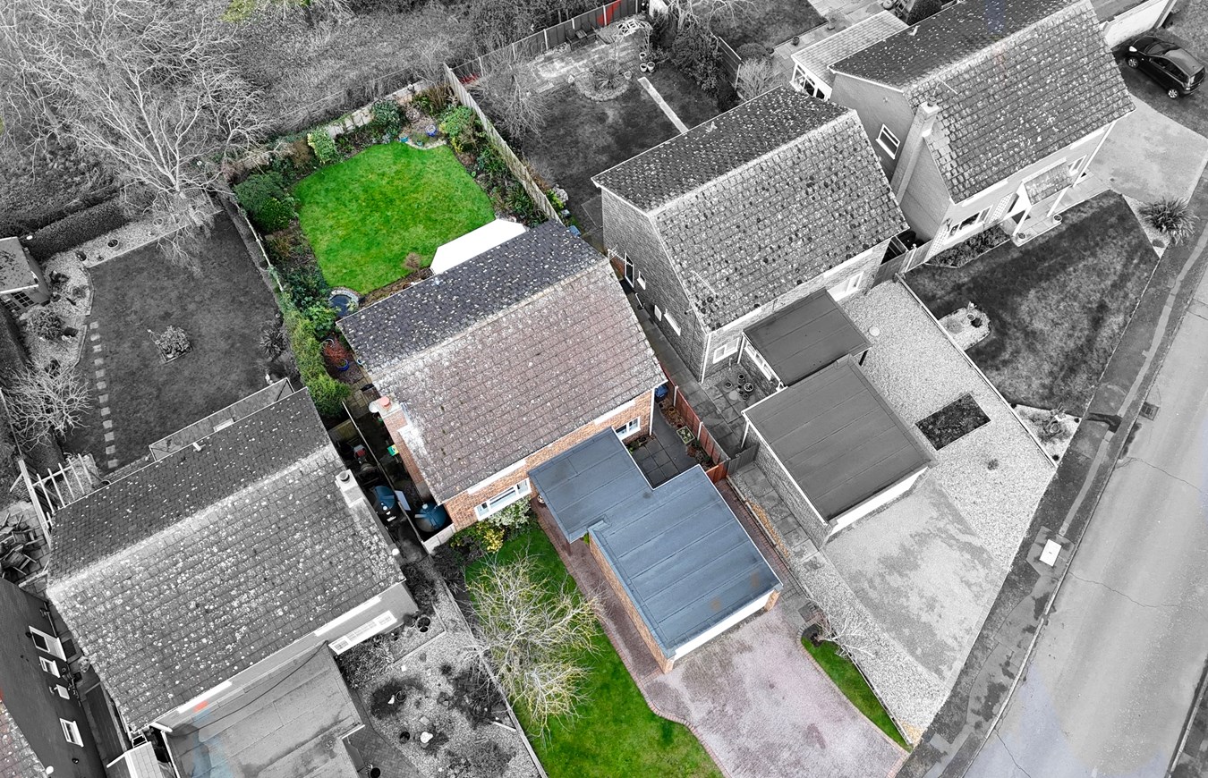
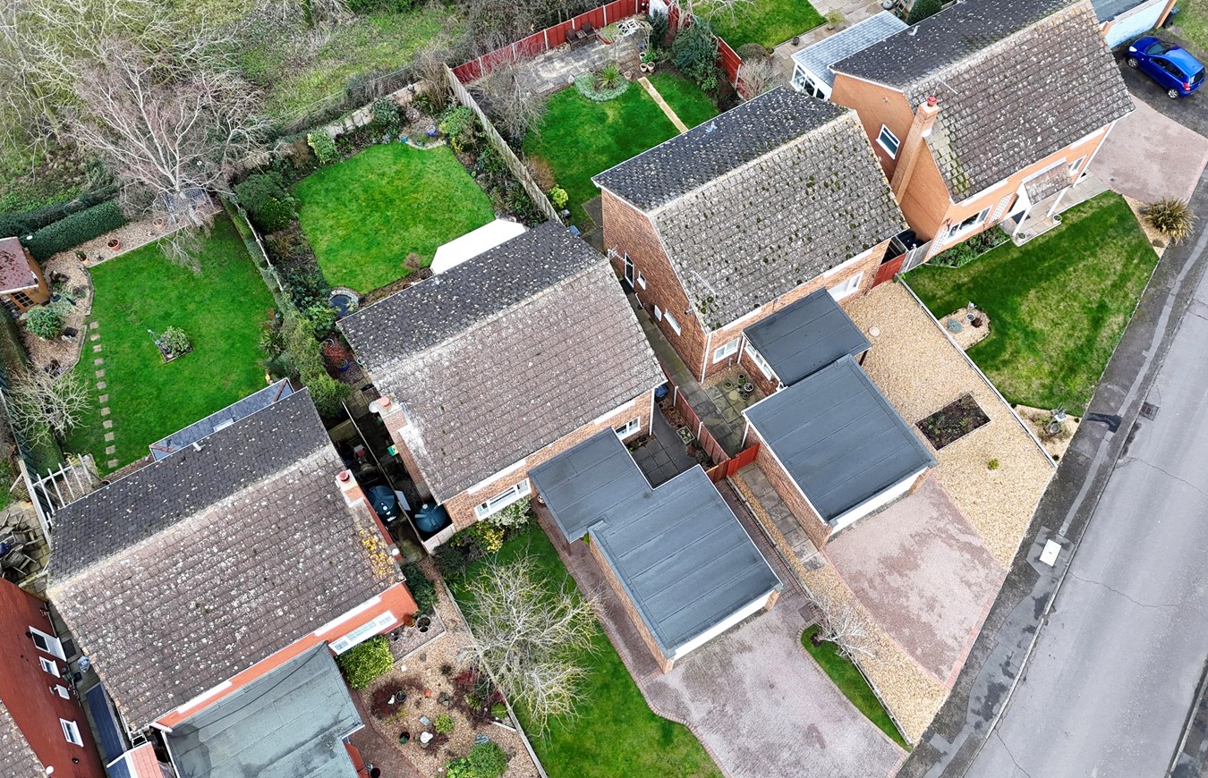
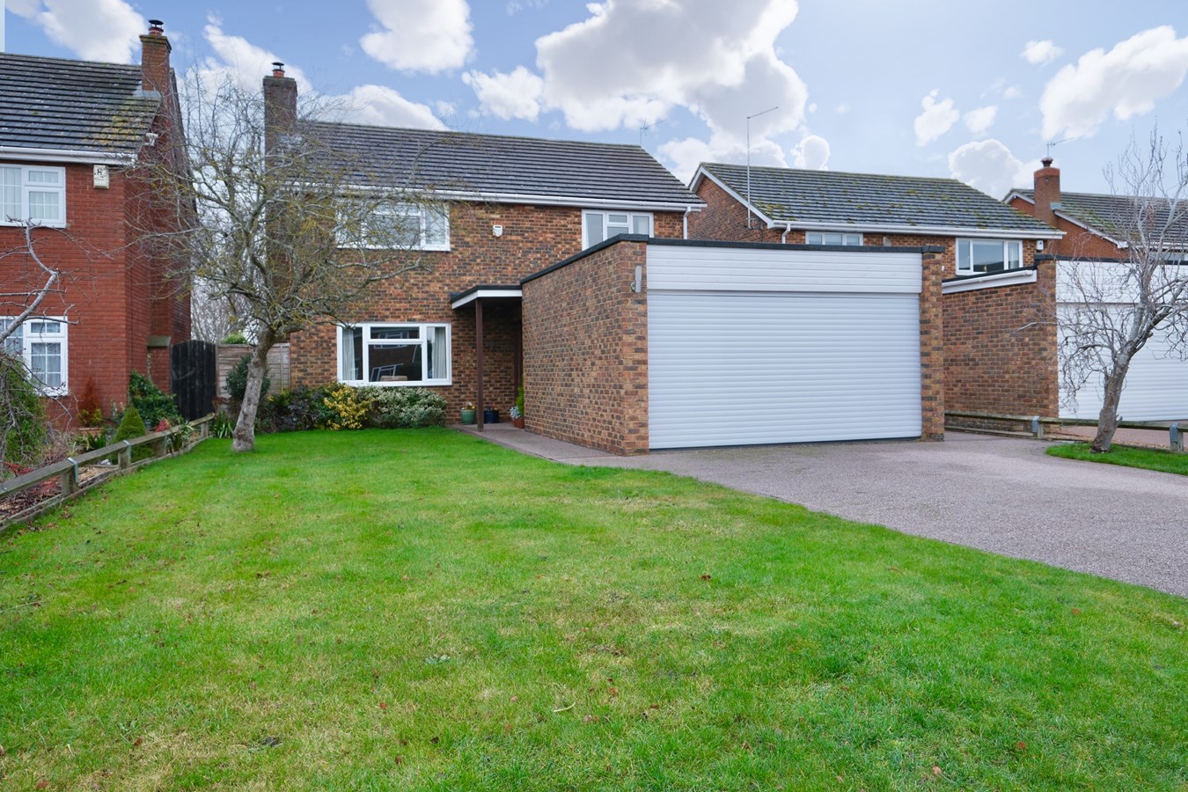
The property is set back from the road with deep lawned frontage, driveway providing extensive off-road parking and access to the double garage.
Gated access to the delightful rear garden offering a fine expanse of lawn bordered with mature shrubs, raised paved terrace and pleasant views over open fields.
Double Garage
5.16m x 4.70m (16 11 x 15 5)
Electrically operated roller door, light and power, door to garden.
Location
Ellington is a village and civil parish in Cambridgeshire, around 4 miles west of Huntingdon in Huntingdonshire, a non-metropolitan district of Cambridgeshire and historic county of England. The civil parish covers an area of 2,700 acres (1,100 hectares); much of it is grassland with some small woods in the south of the parish. Ellington sits within the catchment area for the outstanding Buckden C of E Primary school, which is just 3 miles, and Hinchingbrooke Secondary School being just over 4 miles away with its own dedicated coach service that transports children from the village each day. The village has a junction to the recently upgraded A14, giving excellent access to the A1 and onward to the M1/M6 and M11. Main line commuter train service to Londons Kings Cross is available from both Huntingdon and St Neots. The airports of Stansted, Luton and East Midlands can be reached in just over an hour.
BUYERS INFORMATION
To comply with government Money Laundering Regulations 2019, we are required to confirm the identity of all prospective buyers at the point of agreeing a sale. We use the services of a third party and there is a nominal charge for this service. Please note that we are unable to issue a Memorandum of Agreed Sale until the checks are complete.
Important Information
- This is a Freehold property.
Property Ref: 29892907
Similar Properties
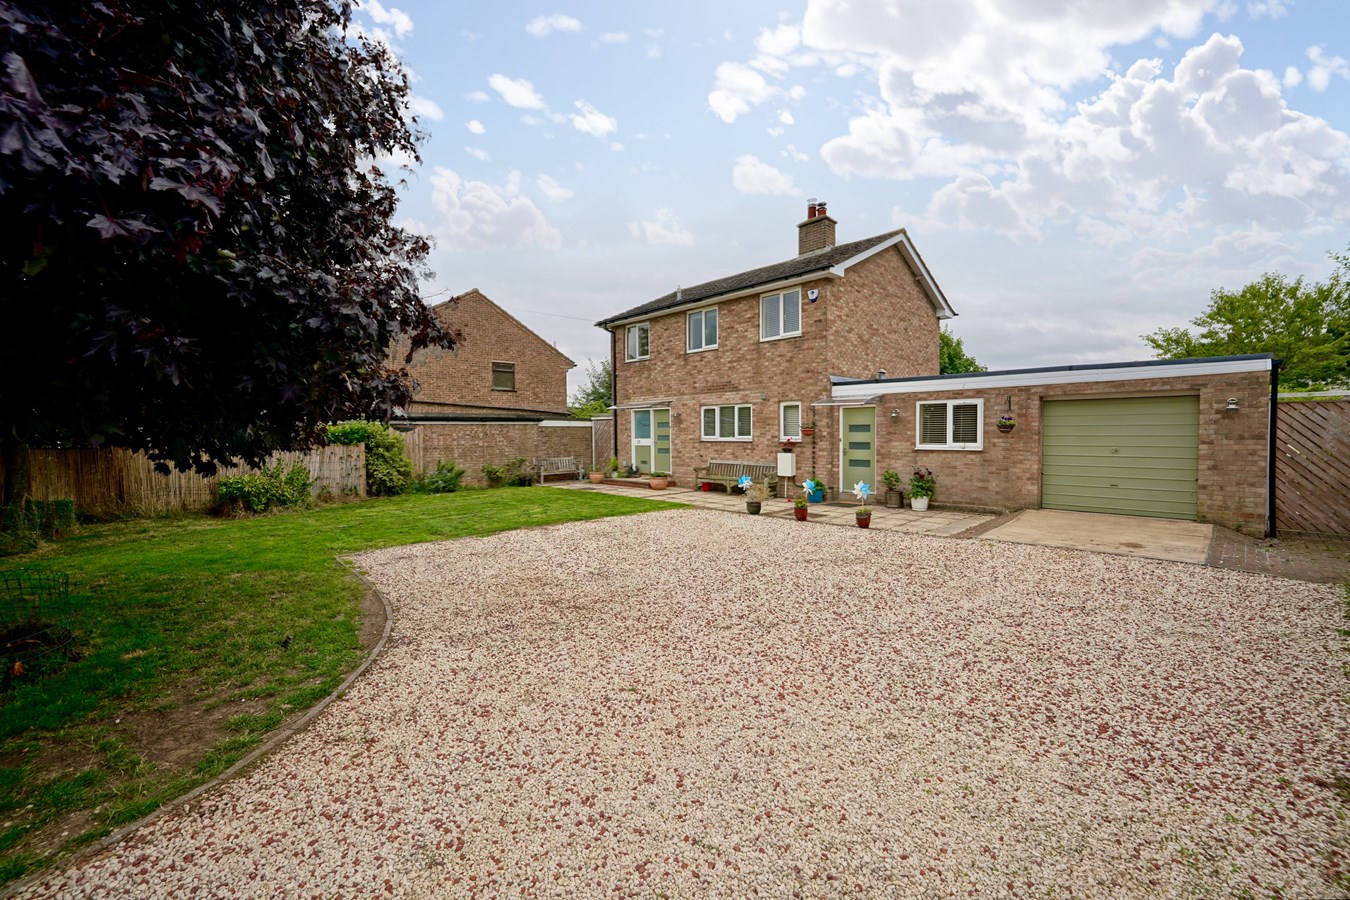
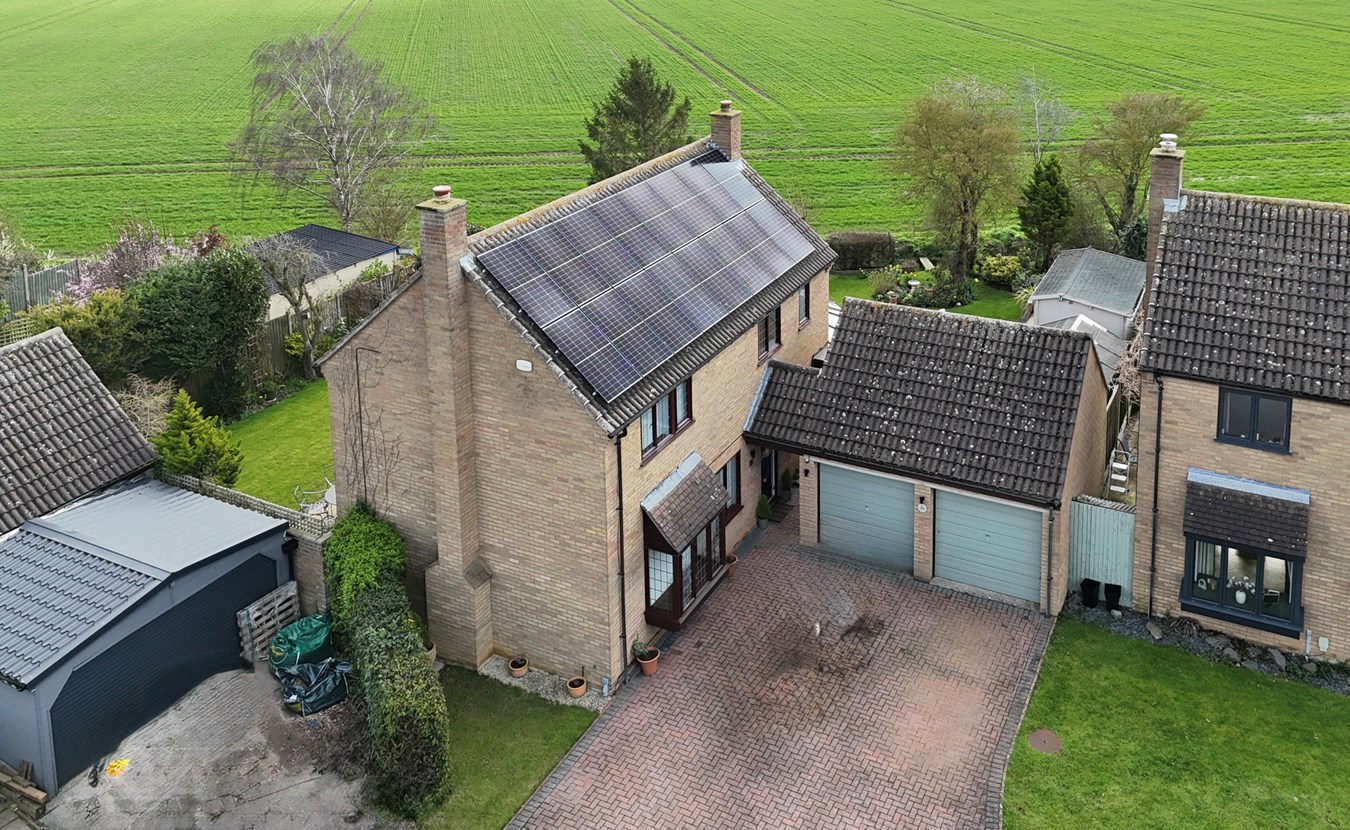
4 Bedroom Detached House | Offers Over £450,000
Thoughtfully remodelled family home, ideal for families and homeworkers. Generous plot approaching 0.22 of an acre with...
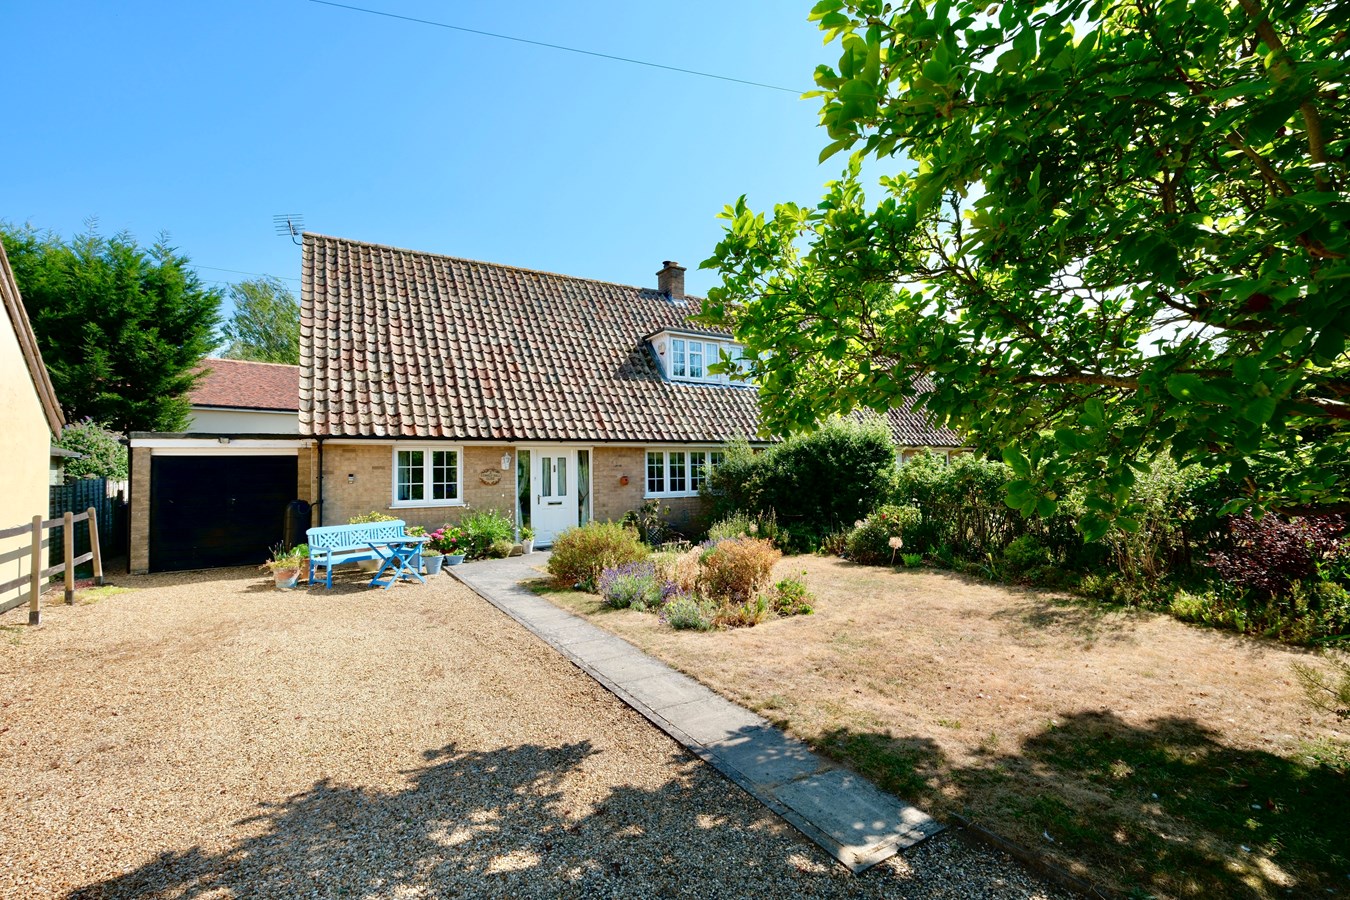
3 Bedroom Semi-Detached House | Guide Price £450,000
Attractive, pantiled semi-detached home, offering well-planned and adaptable accommodation, ideal for the young family a...
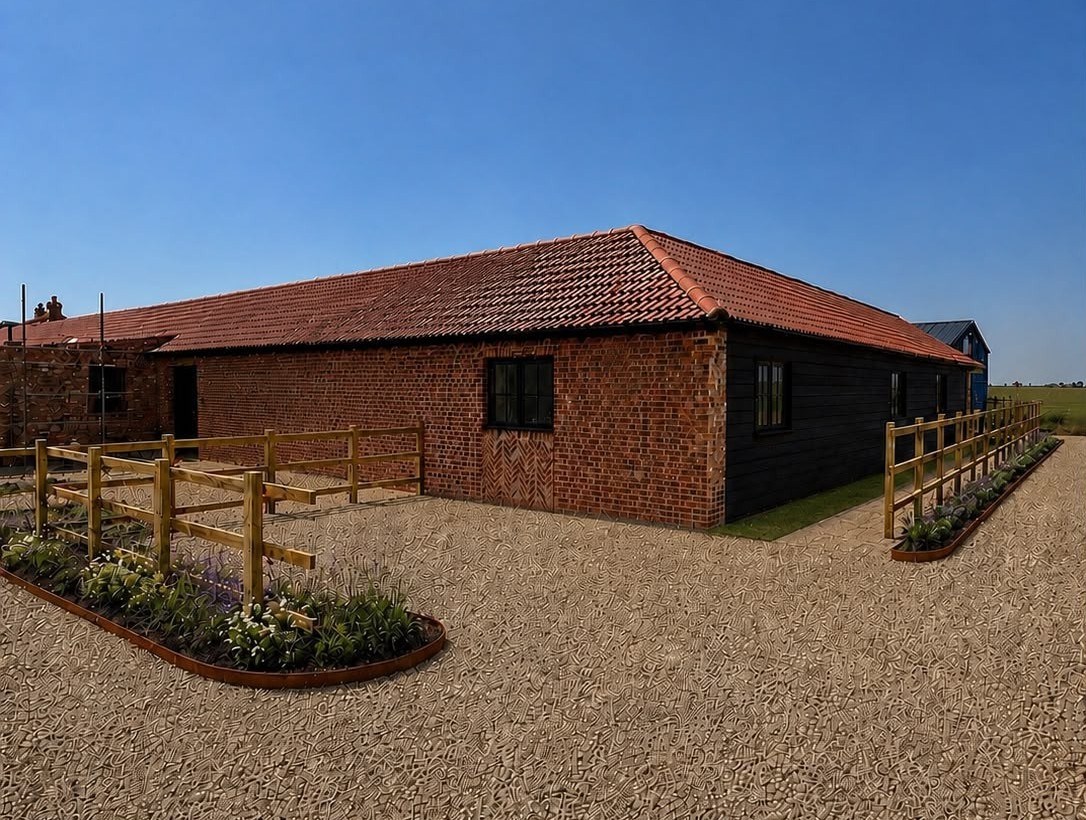
Cockbrook Farm, Old Weston, PE28
3 Bedroom Barn Conversion | Guide Price £450,000
A delightful barn conversion offering characterful accommodation, ideal for young families, ‘downsizers’ who don’t want...
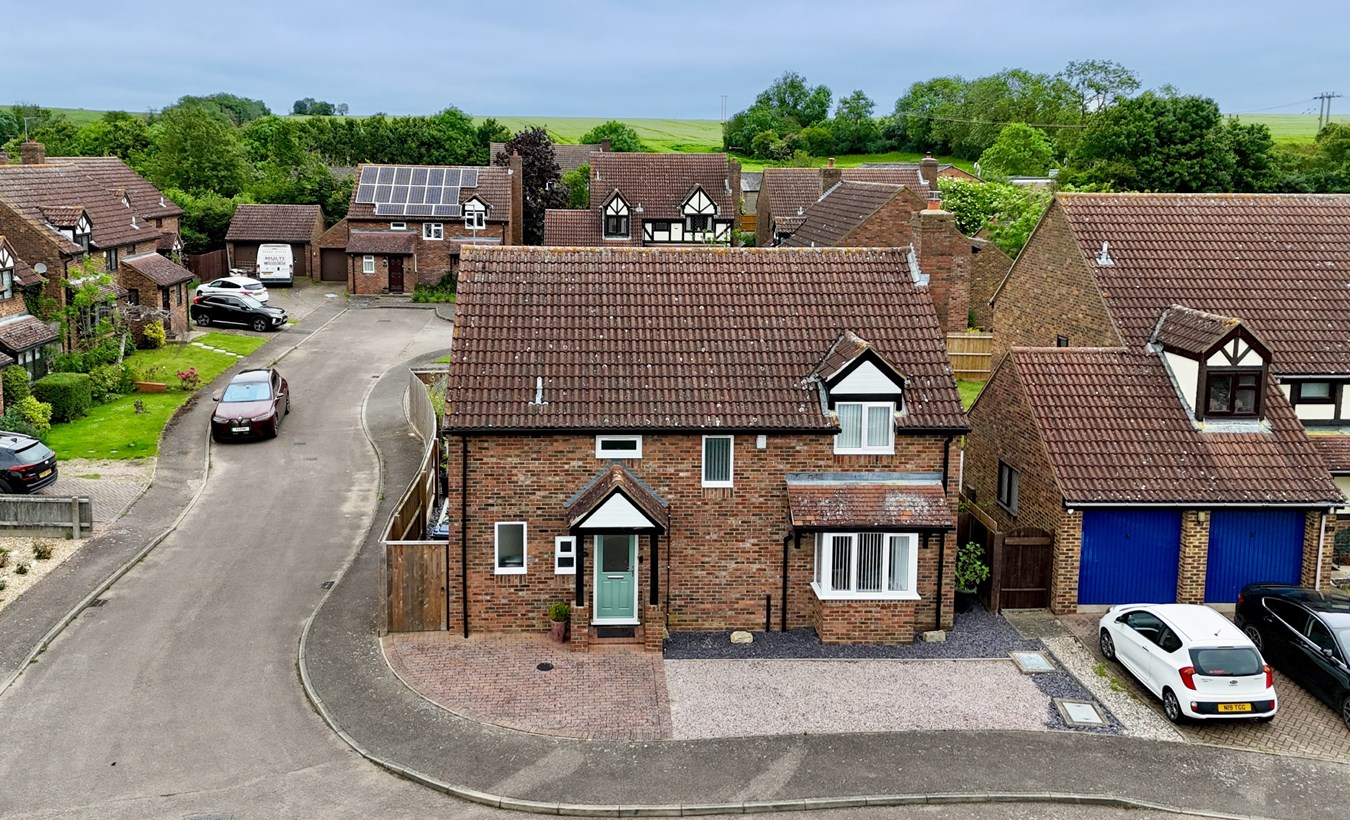
Inhams Way, Grafham, Huntingdon, PE28
4 Bedroom Detached House | Offers Over £520,000
Remodelled and improved family home occupying an enviable position with generous gardens, indoor/outdoor entertaining sp...
Hunters Way, Kimbolton, Huntingdon, PE28
4 Bedroom Detached House | Guide Price £525,000
Substantially remodelled and upgraded to offer comfortable family accommodation of undoubted quality, with fine indoor/o...
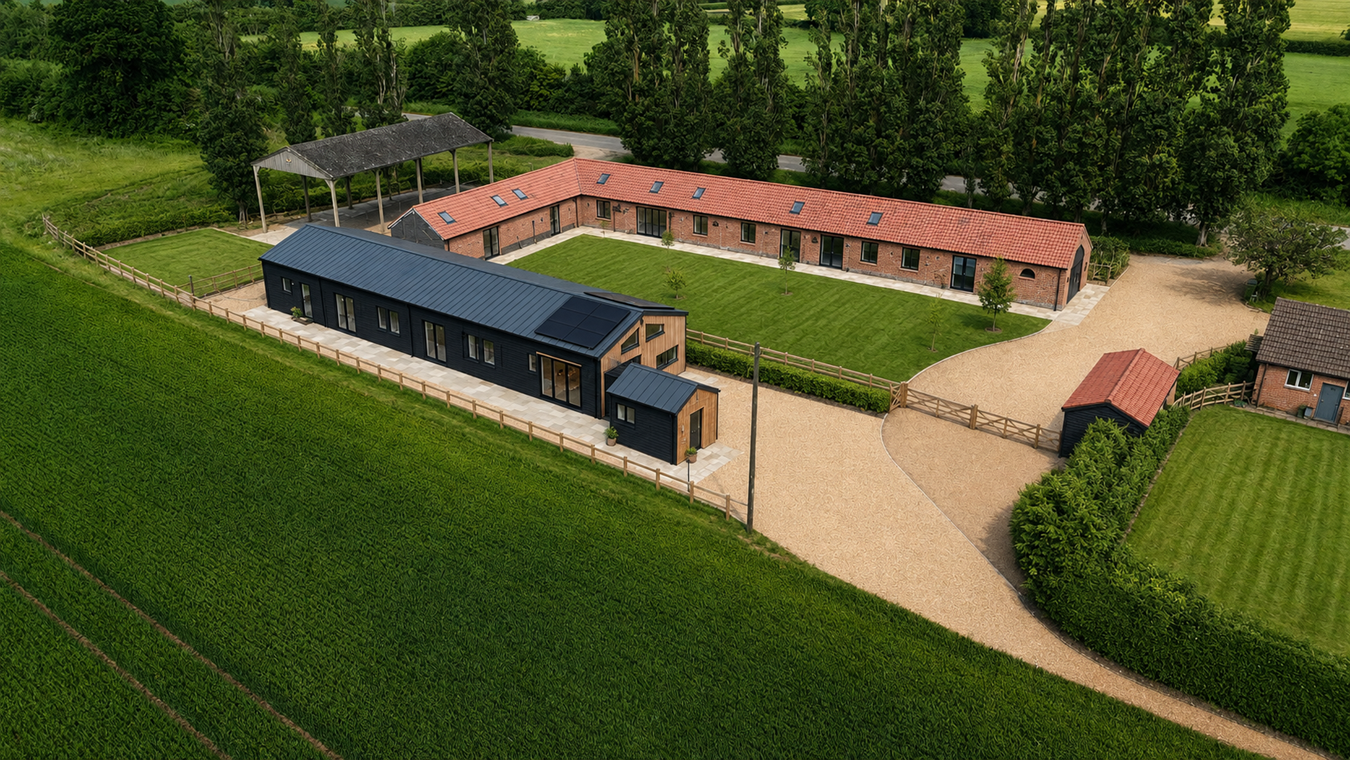
Cockbrook Lane, Old Weston, PE28
3 Bedroom Barn Conversion | Guide Price £525,000
Superb barn conversion in the course of construction. Around 1,300 square feet of characterful accommodation, ideal for...

Peter Lane & Partners (Kimbolton)
Kimbolton, Cambridgshire, PE28 0HA
01480 860400
How much is your home worth?
Use our short form to request a valuation of your property.
Request a Valuation
©2026 The Guild of Property Professionals. All rights reserved.
Terms and Conditions |
Privacy Policy |
Cookie Policy |
Complaints Policy |
Members Login
The Guild of Property Professionals Trading Address: 121 Park Lane, London W1K 7AG. GPEA Limited.
Registered in England & Wales.
Company No: 02819824.
Registered Office Address: 2 St. Stephen's Court, St. Stephen's Road, Bournemouth, Dorset, England, BH2 6LA.
VAT Registration No: 576 8795 61

