
- Yelcon Homes Built Family Home
- Well Proportioned Four Bedroom Accommodation
- Kitchen/Breakfast Room And Utility Room
- Two Reception Rooms
- Garaging And Mature Private Gardens
- Close To Village School And Green
- Hinchingbrooke School Catchment
- Stunning Open Countryside Views

4 Bedroom Detached House for sale in Huntingdon
 2
4
3
2
4
3
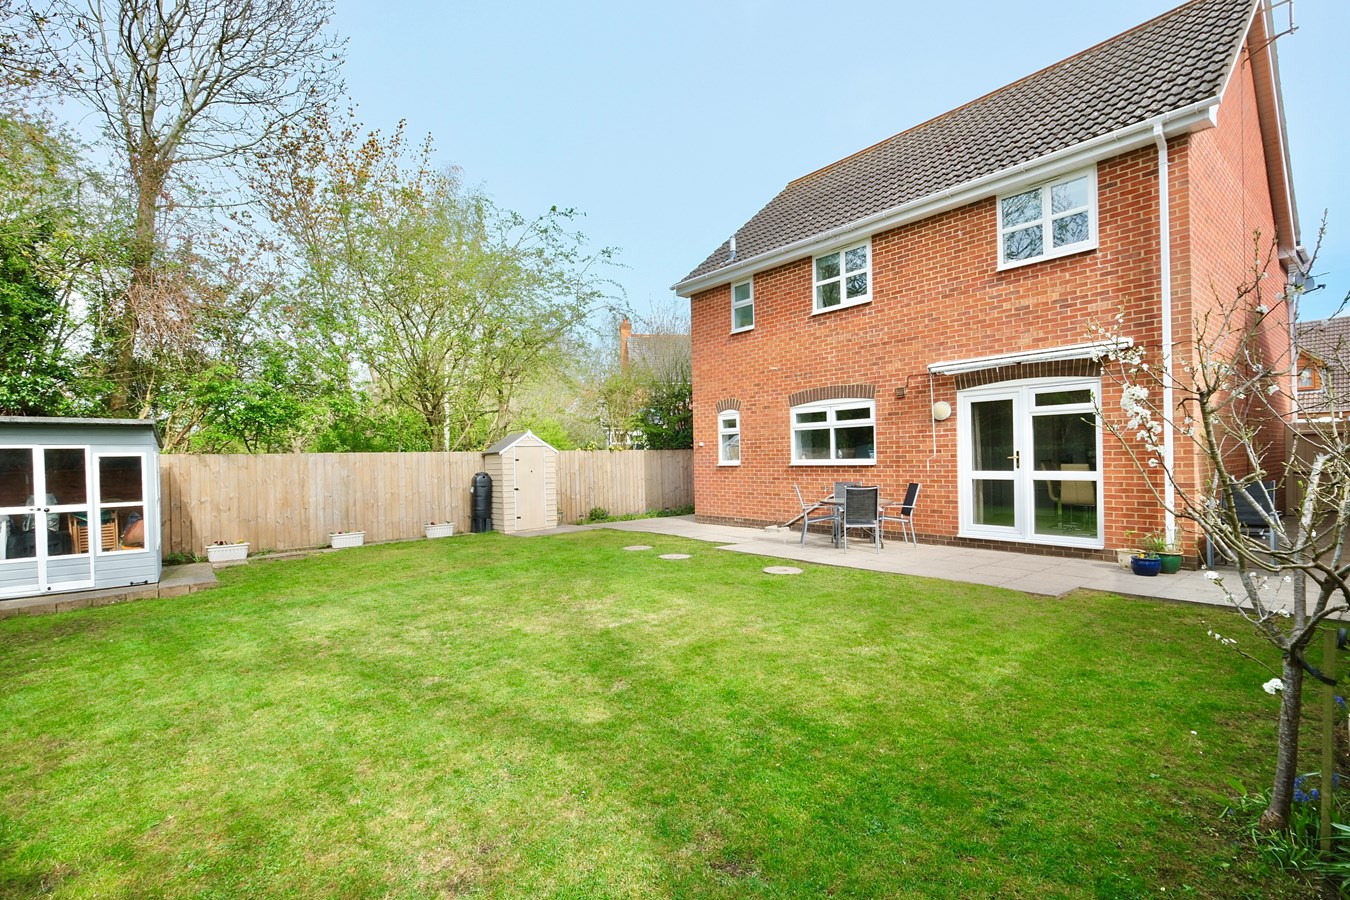
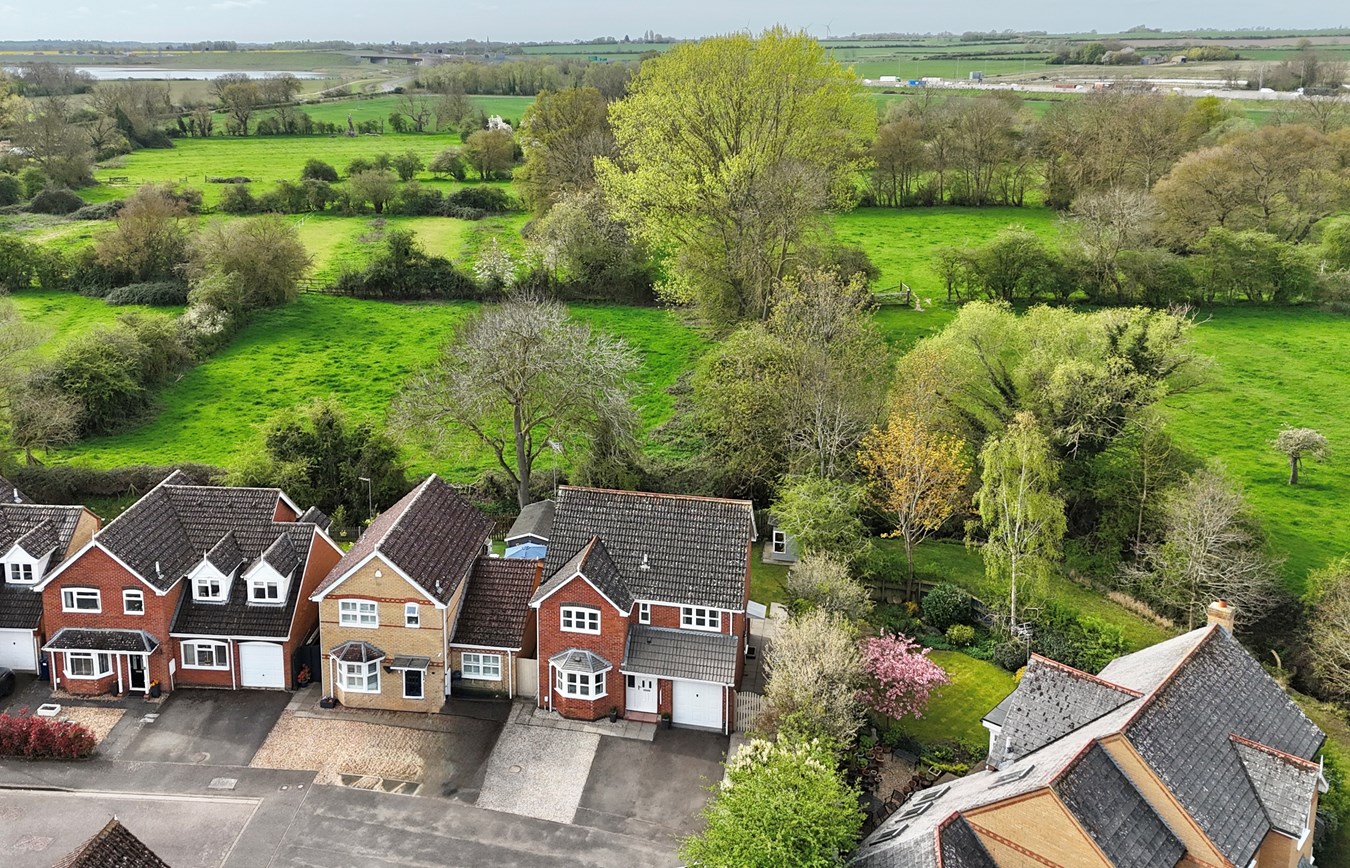
This beautifully presented detached family home offers spacious and well-proportioned accommodation, perfectly complemented by stunning open countryside views to the rear. Situated in a desirable end of a quiet cul-de-sac, this Yelcon Homes built property enjoys a sought-after location in the popular village of Brampton, just a short stroll from the charming village green and local amenities.
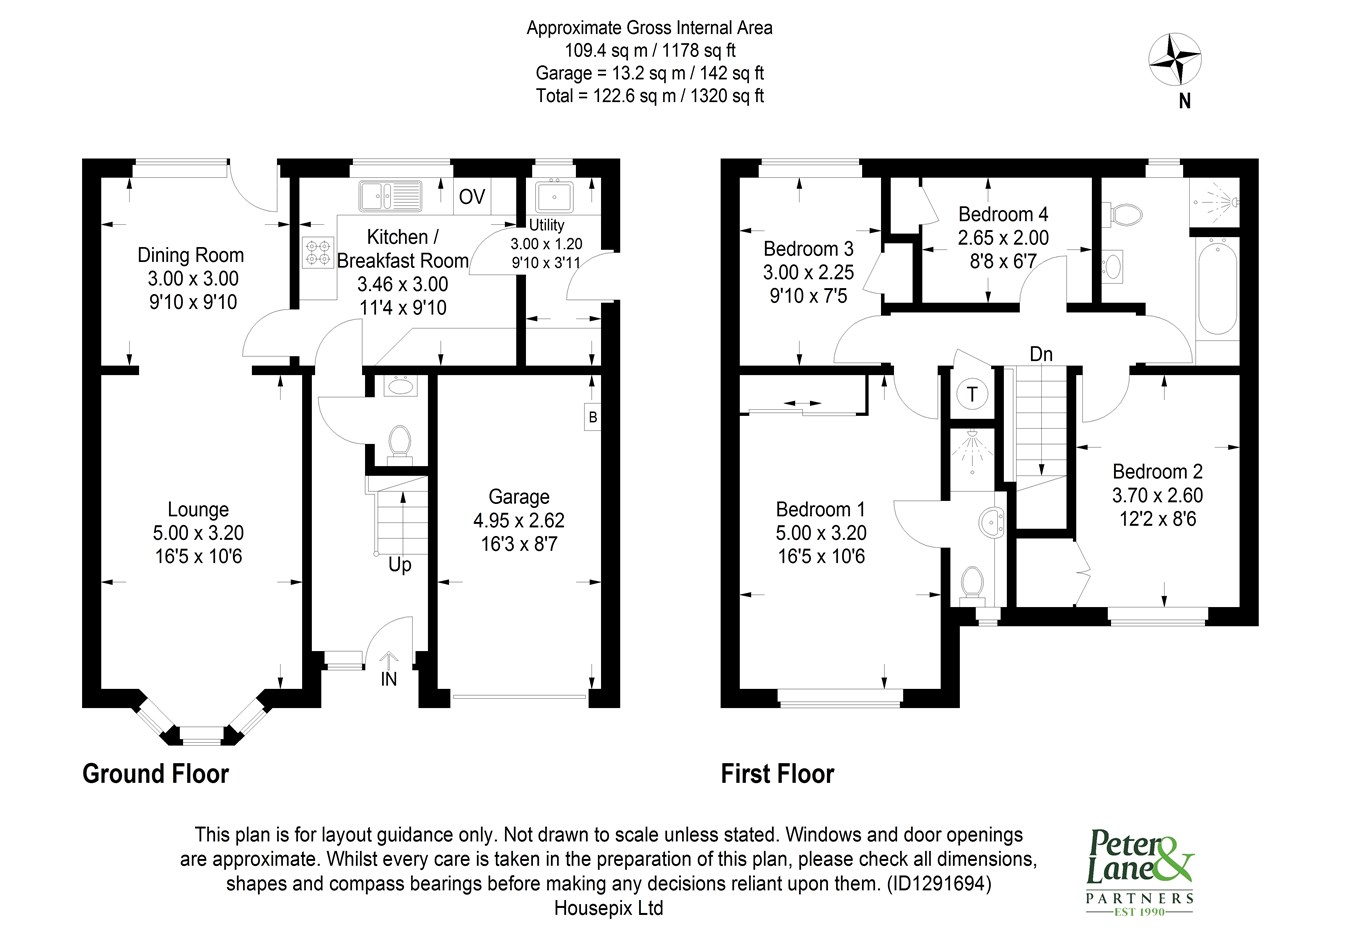
There are four bedrooms, providing plenty of room for family members, guests or providing a working from home space. The principal bedroom benefits from an en-suite shower room while the remaining bedrooms are served by the well-appointed family bathroom. All rooms enjoy a pleasant aspect, with some bedrooms also taking advantage of the stunning countryside outlook.
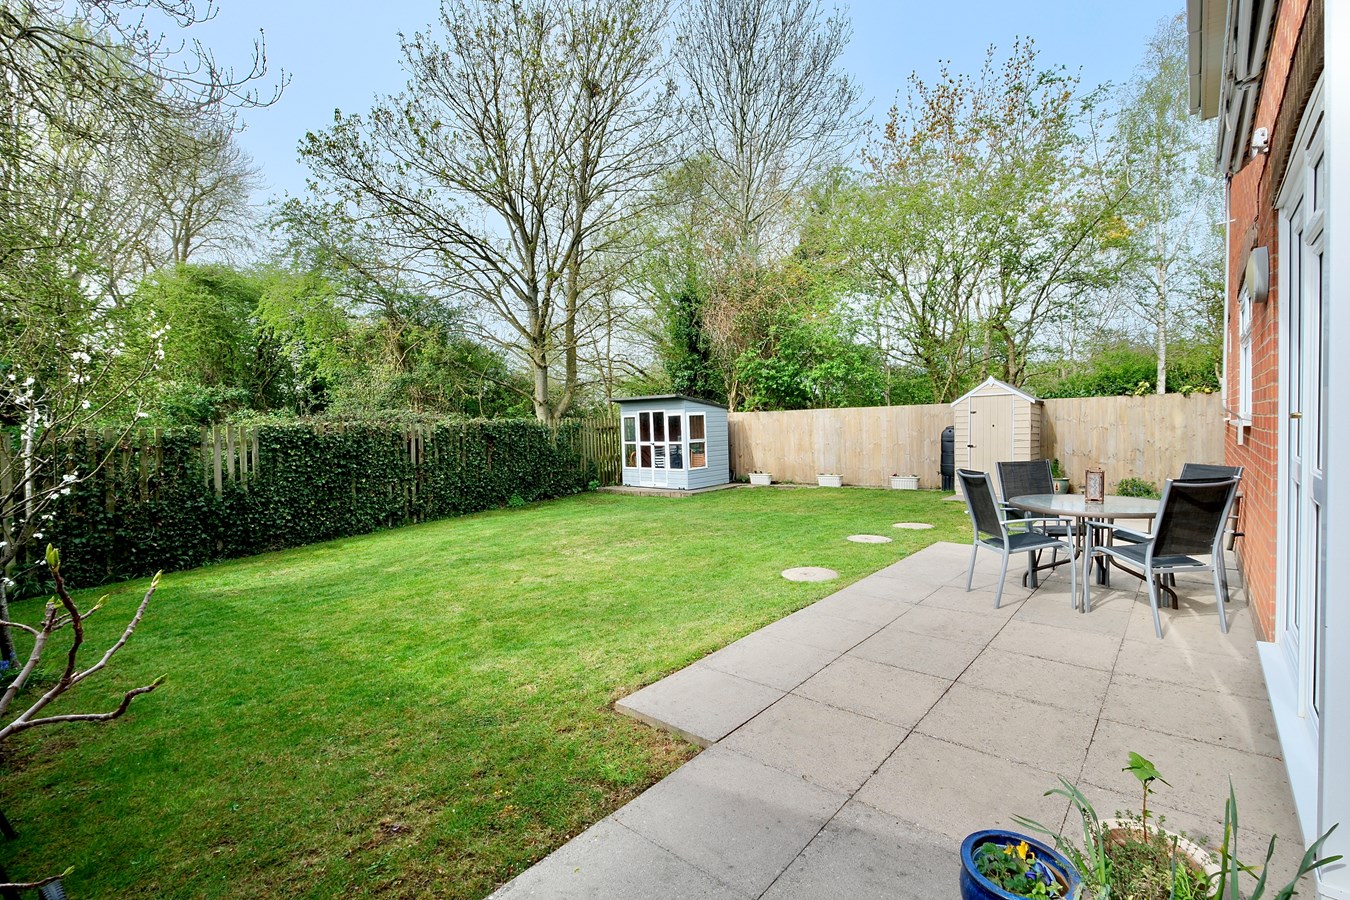
Outside, the property boasts mature and private gardens, perfect for outdoor activities, gardening or simply relaxing in a tranquil environment. The garaging adds valuable storage and parking facilities, completing this exceptional family home. Combining generous accommodation, picturesque surroundings and a prime village location within Hinchingbrooke School’s catchment area. Must be viewed to be appreciated.Integral Storm Canopy Over
UPVC double glazed front door to
Entrance Hall
15' 3" x 6' 3" (4.65m x 1.91m)
Single panel radiator, quality laminate flooring, stairs to first floor, central heating thermostat, coving to ceiling, inner door to
Cloakroom
Re-fitted in a two piece white suite comprising low level WC, vanity wash hand basin with mixer tap, cabinet storage, re-tiled surrounds, printed vinyl floor covering, extractor unit, single panel radiator.
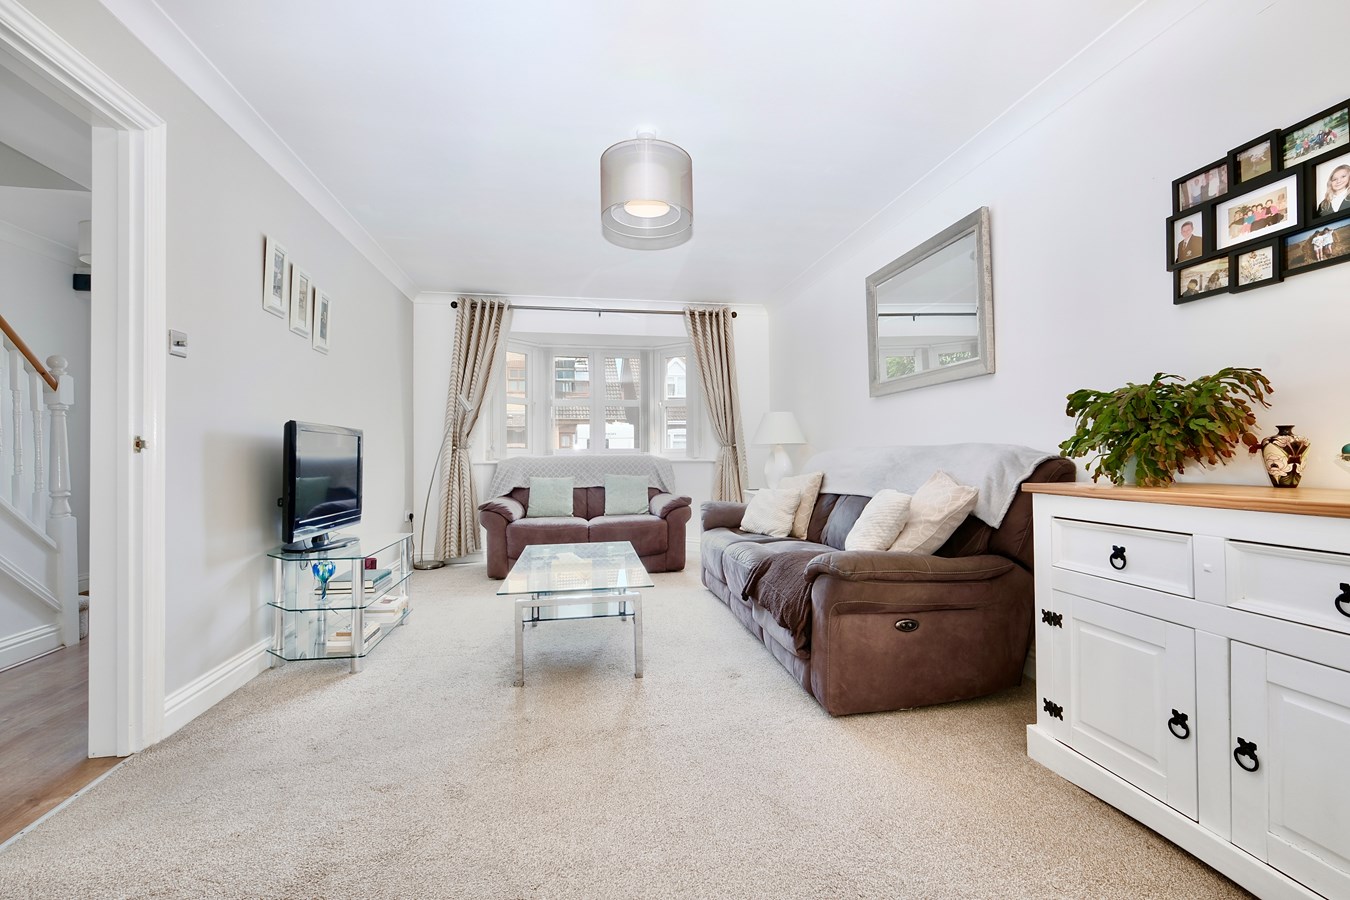
Sitting Room
18' 9" x 10' 8" (5.71m x 3.25m)
UPVC bay window to front aspect, TV point, telephone point, double and single panel radiators, coving to ceiling, glazed internal door to Entrance Hall, dimmer switch, open access to
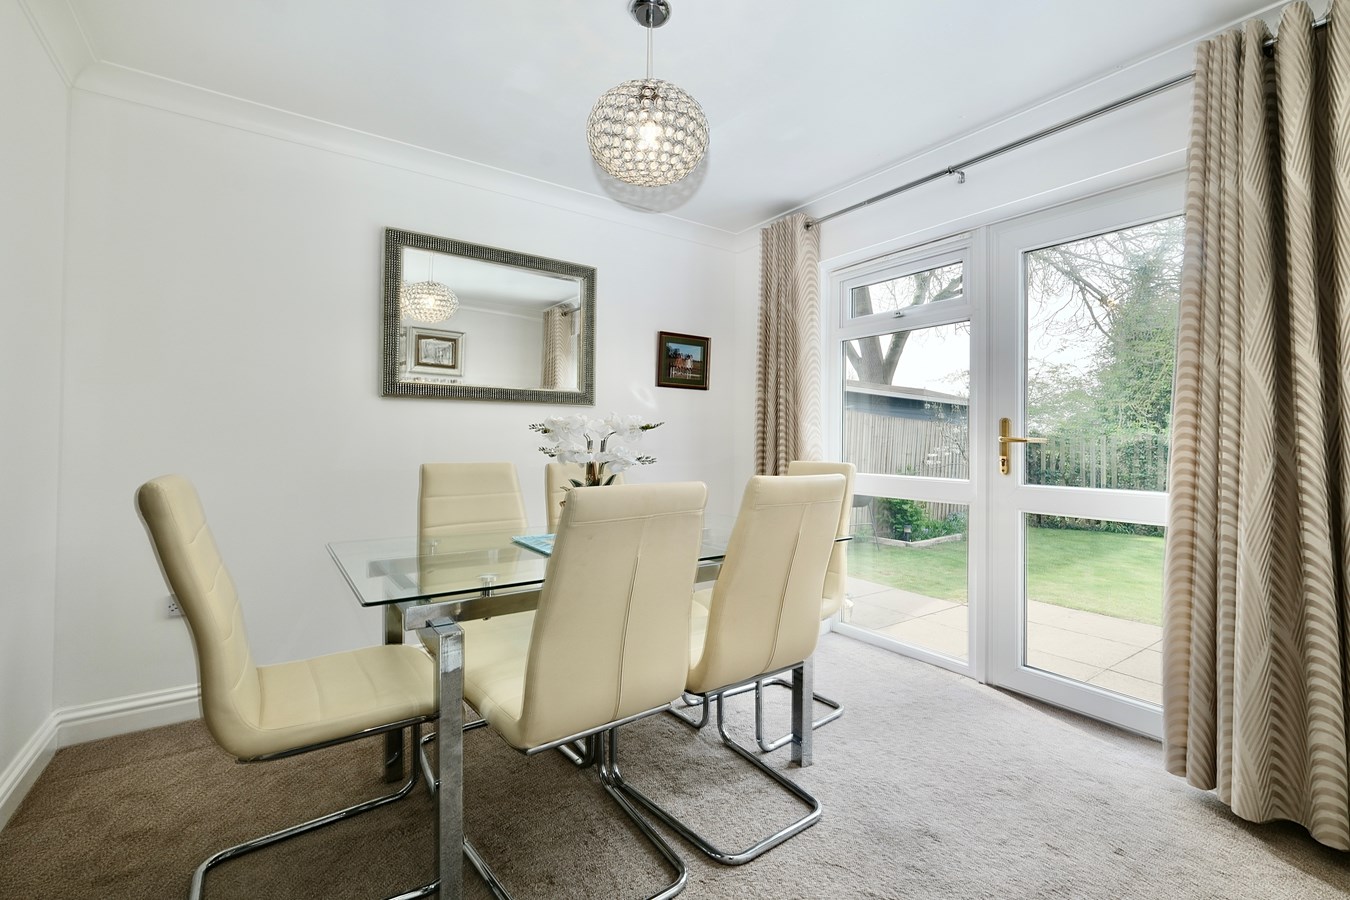
Dining Room
9' 11" x 9' 6" (3.02m x 2.90m)
UPVC door to garden terrace and UPVC window to rear garden, single panel radiator, coving to ceiling, TV point, glazed internal door to
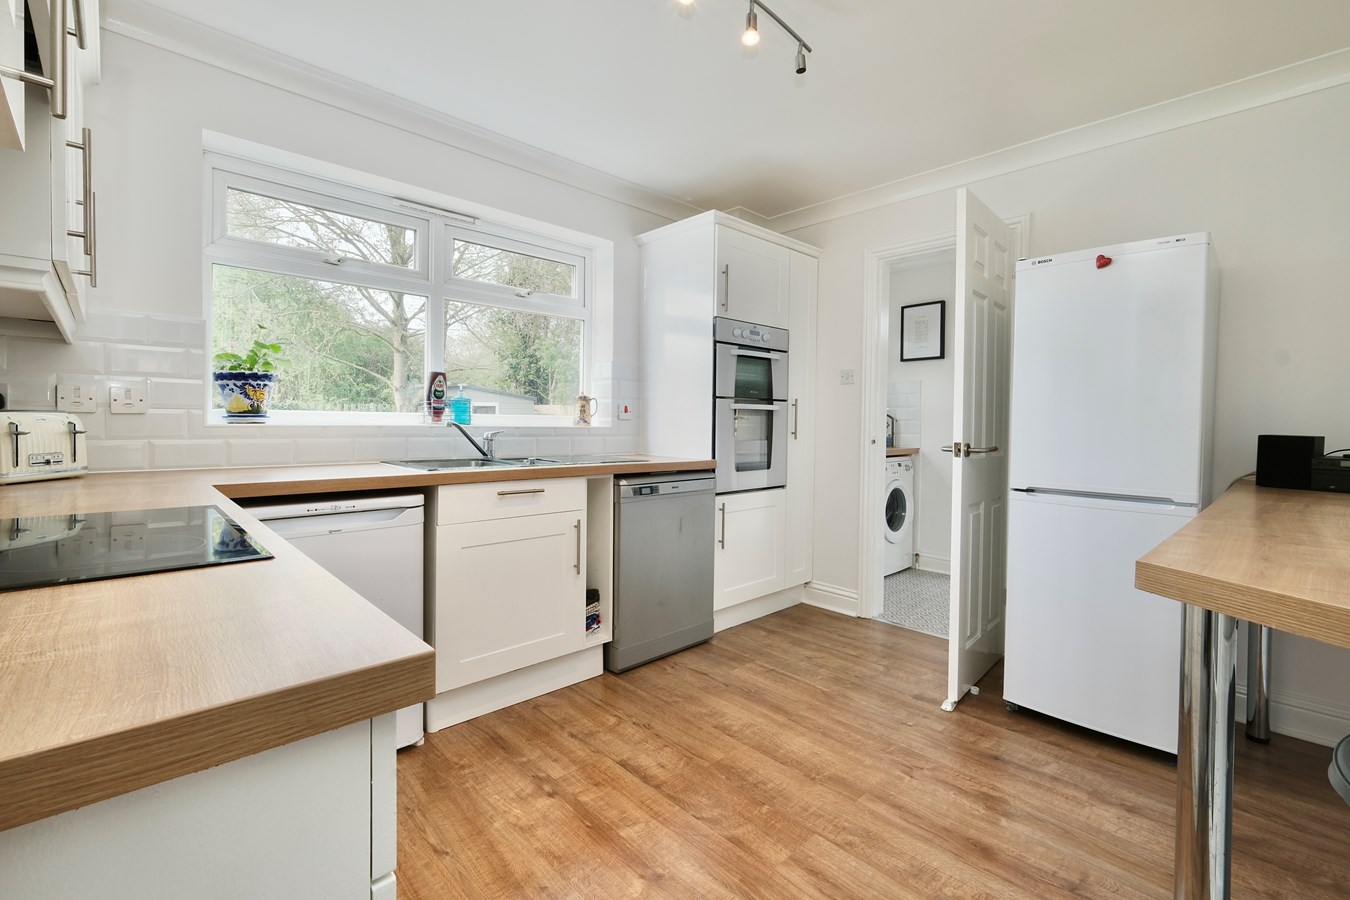
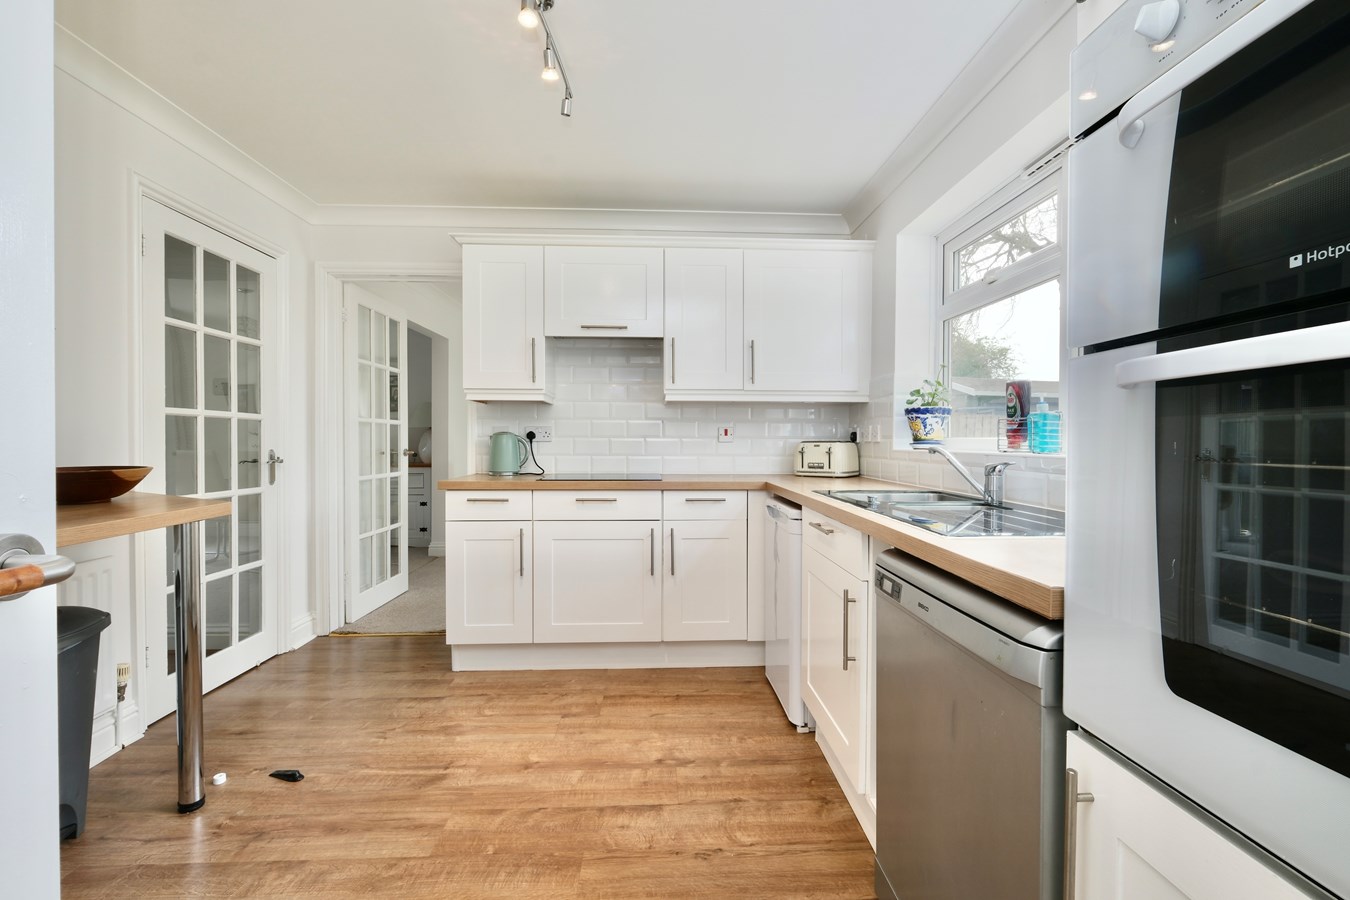
Kitchen/Breakfast Room
11' 9" x 9' 11" (3.58m x 3.02m)
Fitted in a range of cream Shaker style base and wall mounted cabinets with complementing work surfaces and re-tiled surrounds, drawer units, appliance spaces, single drainer one and a half bowl sink unit with directional mixer tap, plumbing for automatic dishwasher, space for automatic washing machine, integral double electric ovens, integral ceramic hob with bridging unit and extractor fitted above, quality laminate flooring, peninsular unit incorporating breakfast bar, double panel radiator, larder unit, UPVC window to garden aspect.
Utility Room
9' 9" x 4' 2" (2.97m x 1.27m)
UPVC window to garden aspect and storm canopy over glazed UPVC door to side aspect, printed vinyl flooring, fitted in a range of Shaker style cabinets with complementing work surfaces and re-tiled surrounds, inset sink unit with directional mixer tap, appliance units, shelved larder unit, coving to ceiling.
First Floor Galleried Landing
Access to insulated loft space, coving to ceiling, airing cupboard housing hot water cylinder and shelving.
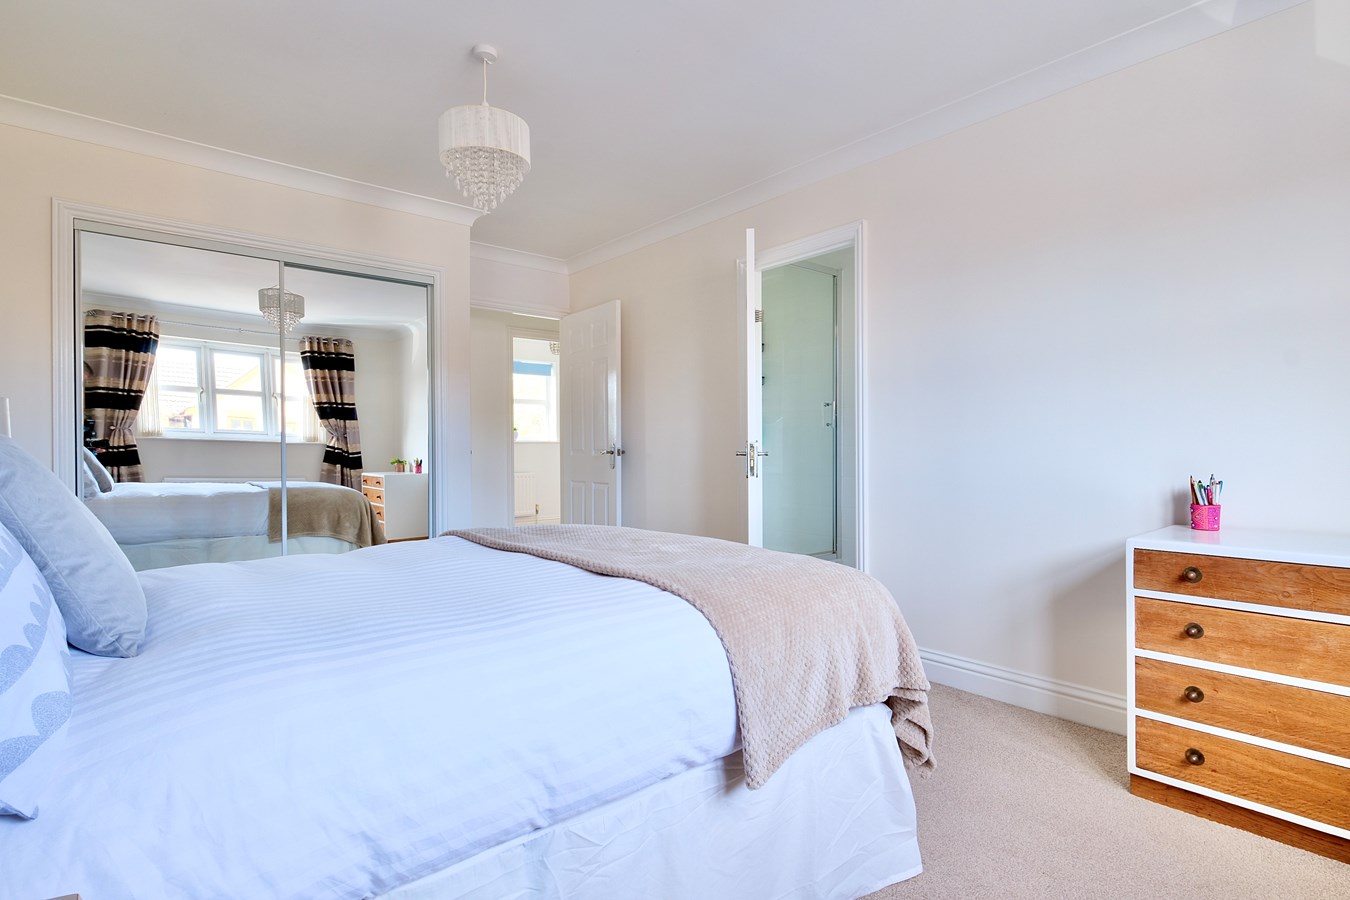
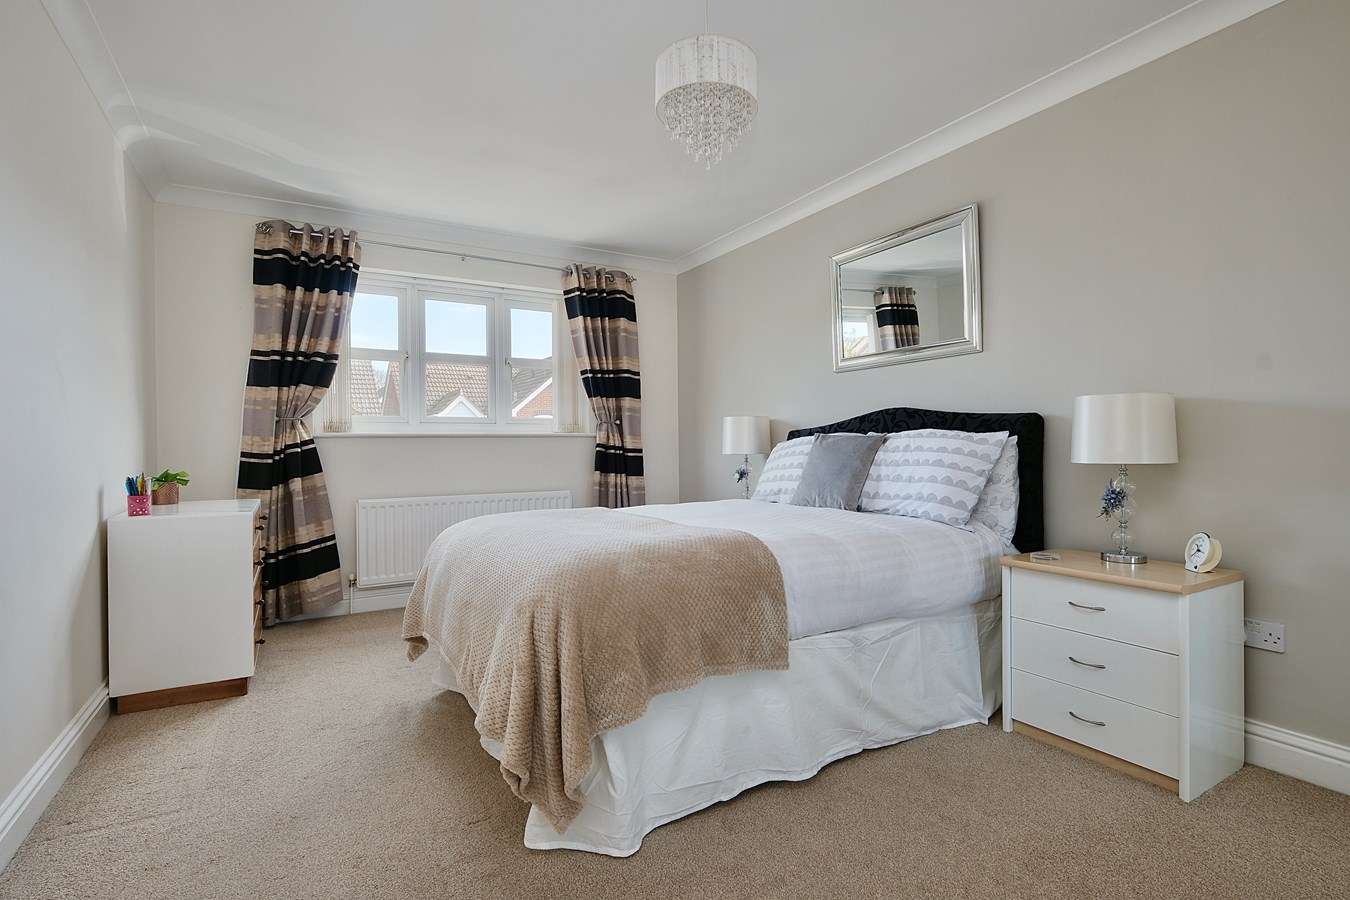
Principal Bedroom
16' 6" x 10' 6" (5.03m x 3.20m)
Wardrobe range with hanging and storage, single panel radiator, UPVC window to front aspect, TV point, coving to ceiling.
En Suite Shower Room
Re-fitted in a three piece suite comprising low level WC, wash hand basin with work surfaces, shaver point, screened shower enclosure with independent shower unit fitted over, printed vinyl flooring, single panel radiator, UPVC window to front aspect, extractor, shaver point, coving to ceiling.
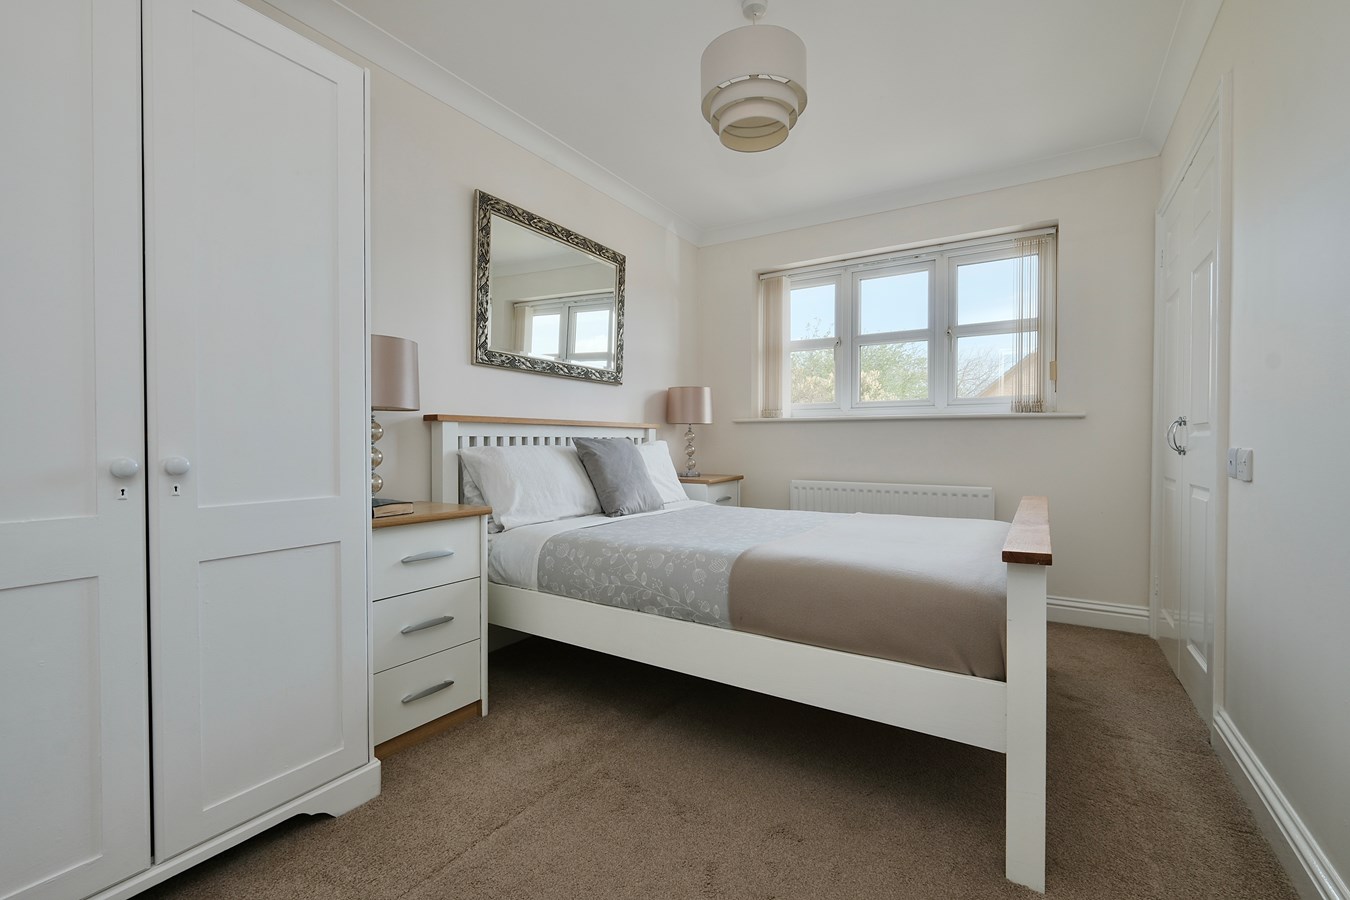
Bedroom 2
12' 2" x 8' 5" (3.71m x 2.57m)
UPVC window to front aspect, single panel radiator, wardrobe range with hanging and storage, coving to ceiling.
Bedroom 3
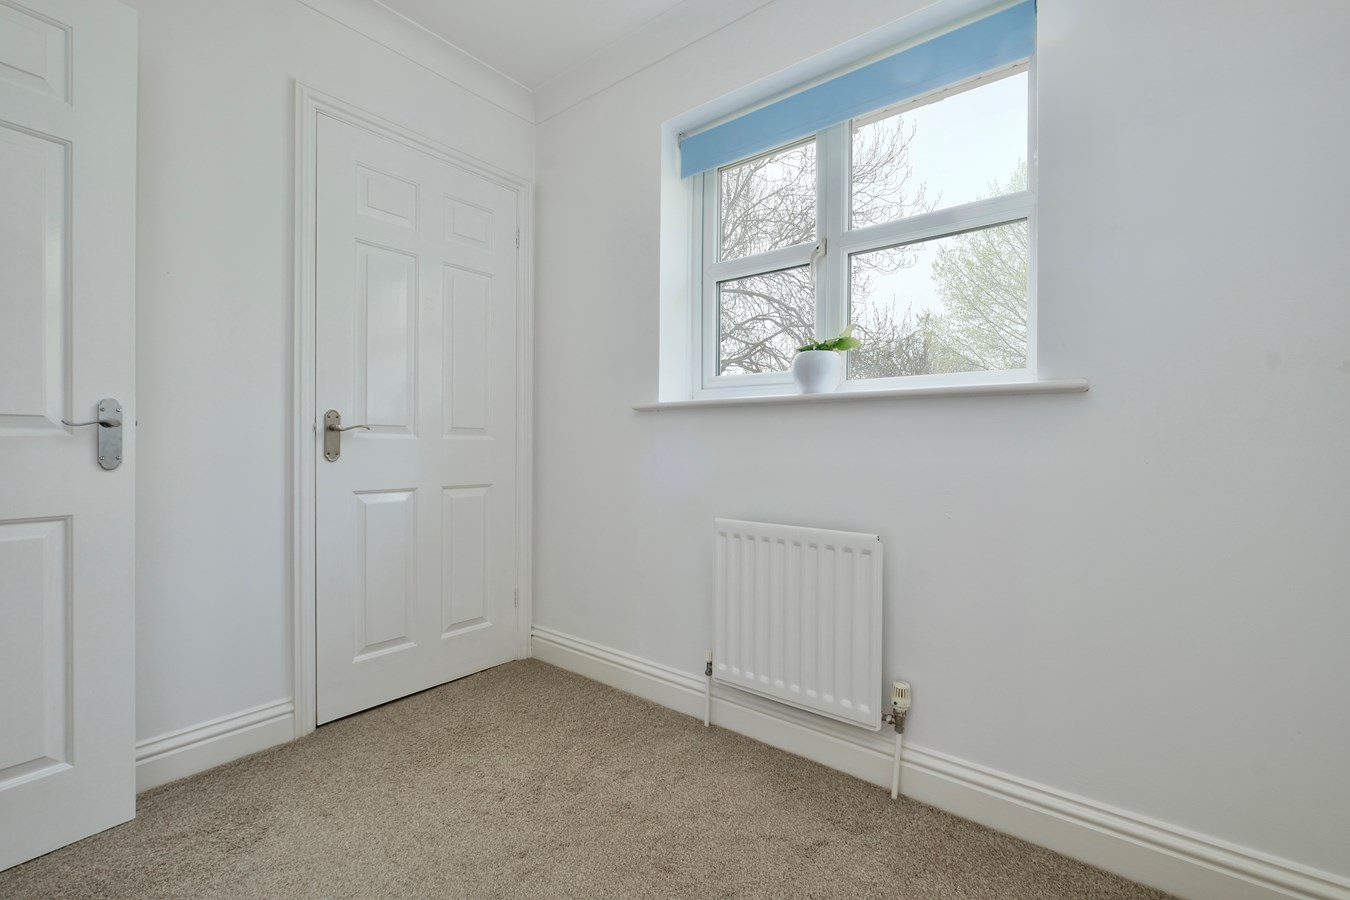
10' 0" x 7' 5" (3.05m x 2.26m)
UPVC window to garden aspect, single panel radiator, wardrobe with hanging and storage, coving to ceiling.
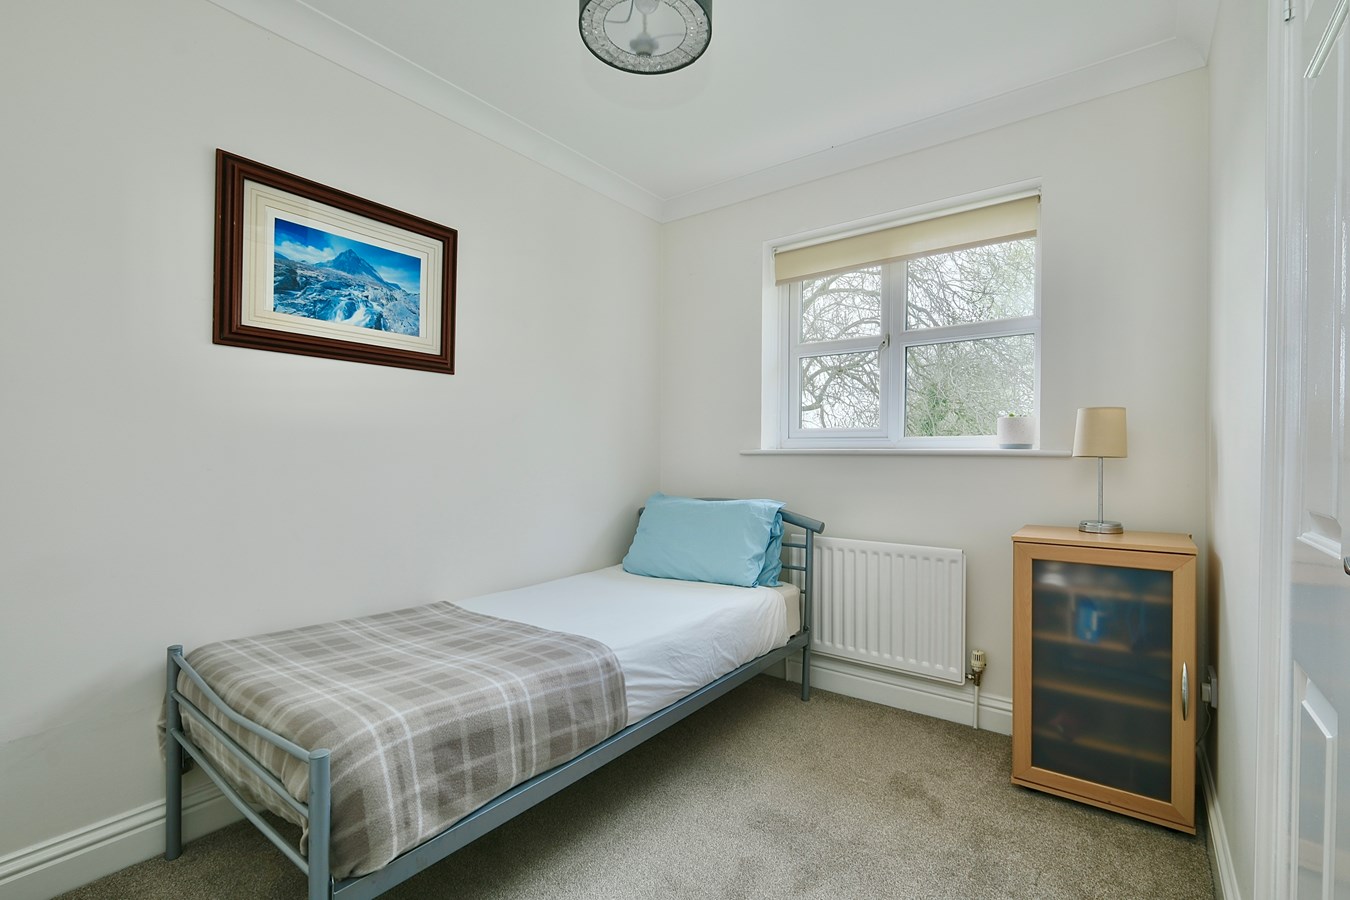
Bedroom 4
8' 6" x 6' 7" (2.59m x 2.01m)
UPVC window to rear aspect, radiator, wardrobe with hanging and storage.
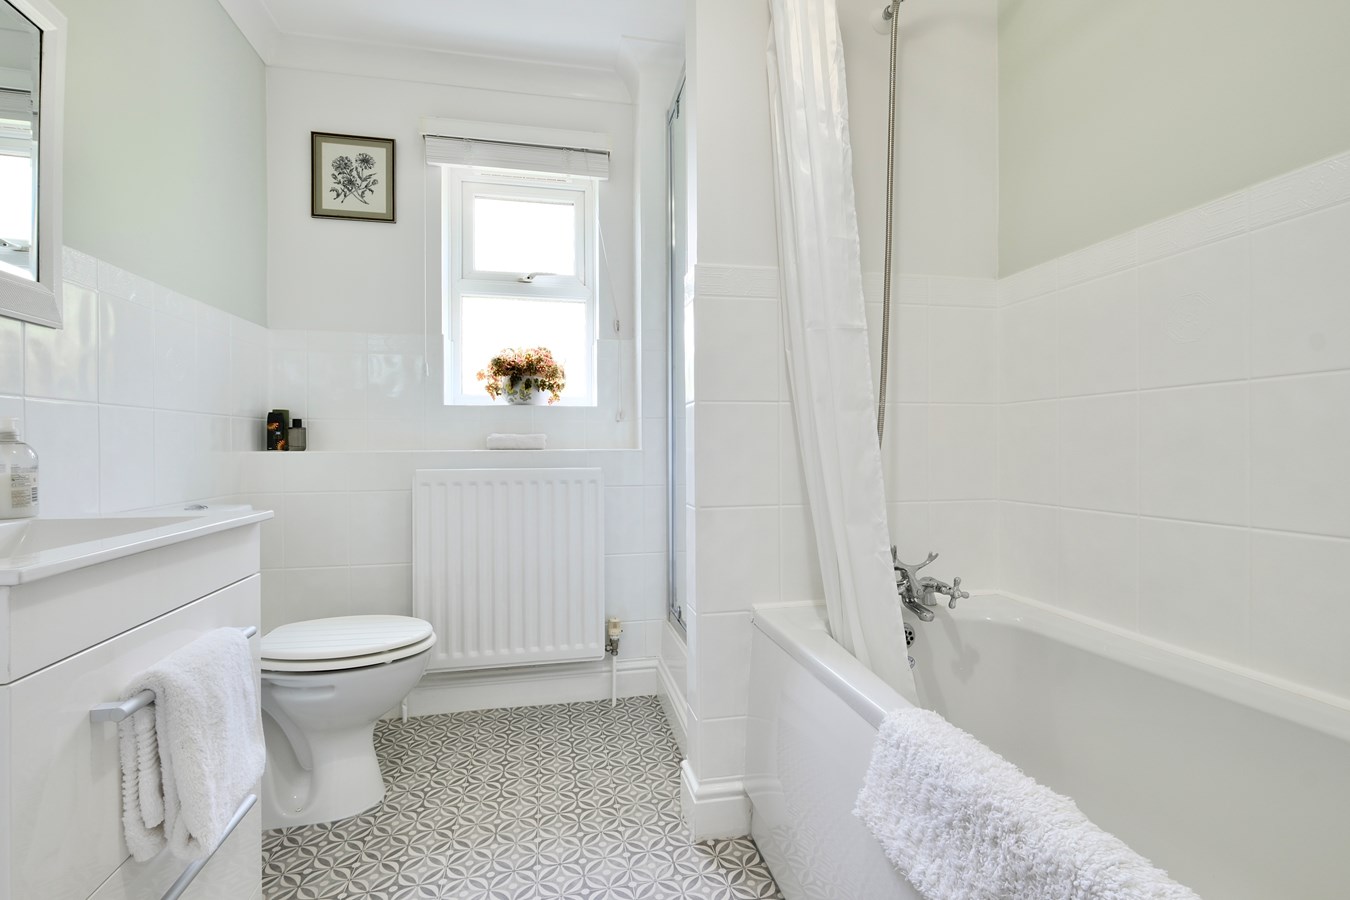
Family Bathroom
9' 10" x 7' 3" (3.00m x 2.21m)
Fitted in a range of white sanitaryware comprising low level WC, vanity wash hand basin with mixer tap and drawer unit storage, screened shower enclosure with shower unit over, panel bath with hand mixer shower, printed vinyl flooring, coving to ceiling.
Outside
The property is pleasantly positioned at the end of a quiet cul de sac. There is parking provision for three vehicles accessing the Single Garage with single up and over door, power and lighting, The side is enclosed by panel fencing and hedgerow screening. The rear garden is south west facing pleasantly arranged and private with an extensive paved terrace, well tended lawns and ornamental shrubs and flower beds, a pleasant Summer house, further areas of paving, outside tap and lighting, a retractable sun canopy to the rear of the Dining Room, an additional paved area to the side of the house, the garden is enclosed by panel fencing and picket fencing enjoying an open aspect to the rear with gated access to the front.
Buyers Information
To conform with government Money Laundering Regulations 2019, we are required to confirm the identity of all prospective buyers. We use the services of a third party, DezRez Legal, who will contact you directly. They will need the full name, date of birth and current address of all buyers. There is a nominal charge payable direct to DezRez Legal. Please note that we are unable to issue a Memorandum of Agreed Sale until the checks are complete.
Tenure
Freehold
Council Tax Band - E
Important Information
- This is a Freehold property.
Property Ref: 30180577
Similar Properties
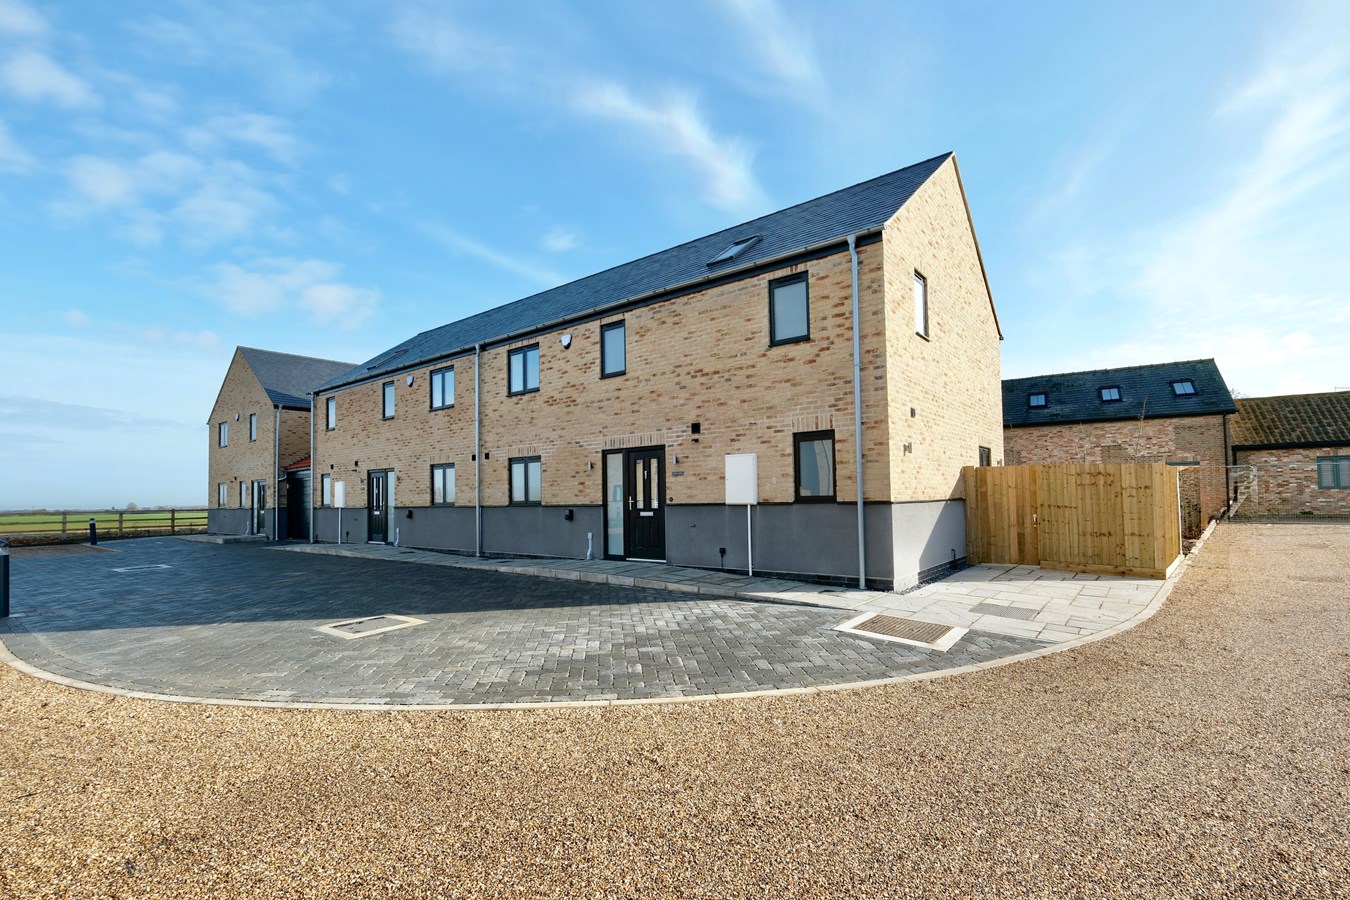
Manor Farm, Wennington, Huntingdon, PE28
3 Bedroom Semi-Detached House | £450,000
This thoughtfully designed and beautifully presented New Home offers stunning accommodation within this exceptional cour...
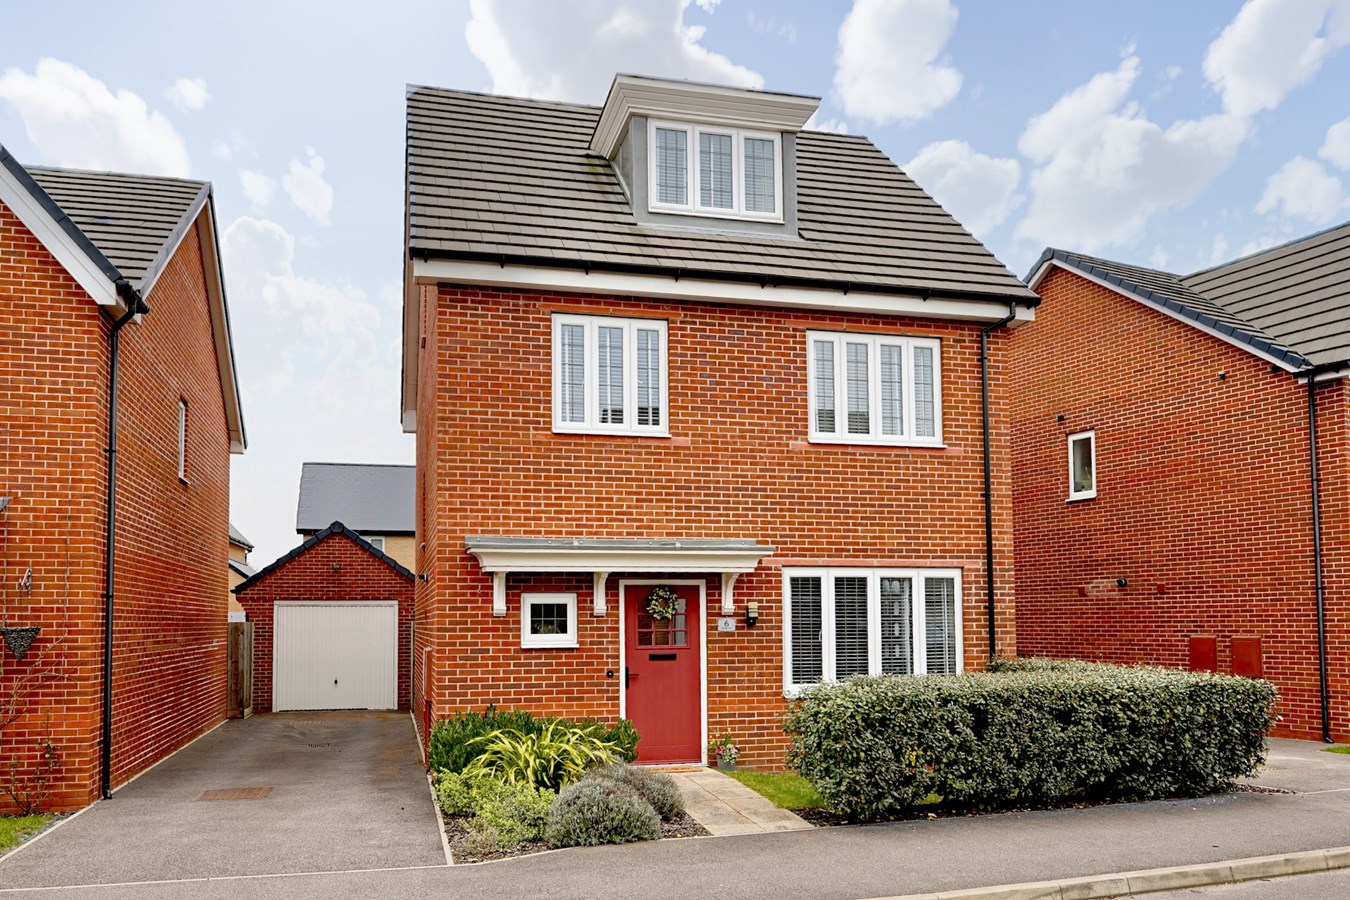
Viking Way, Buckden, St Neots, PE19
4 Bedroom Detached House | Guide Price £450,000
This attractive detached family home offers impressive accommodation over three floors with bright and spacious living s...
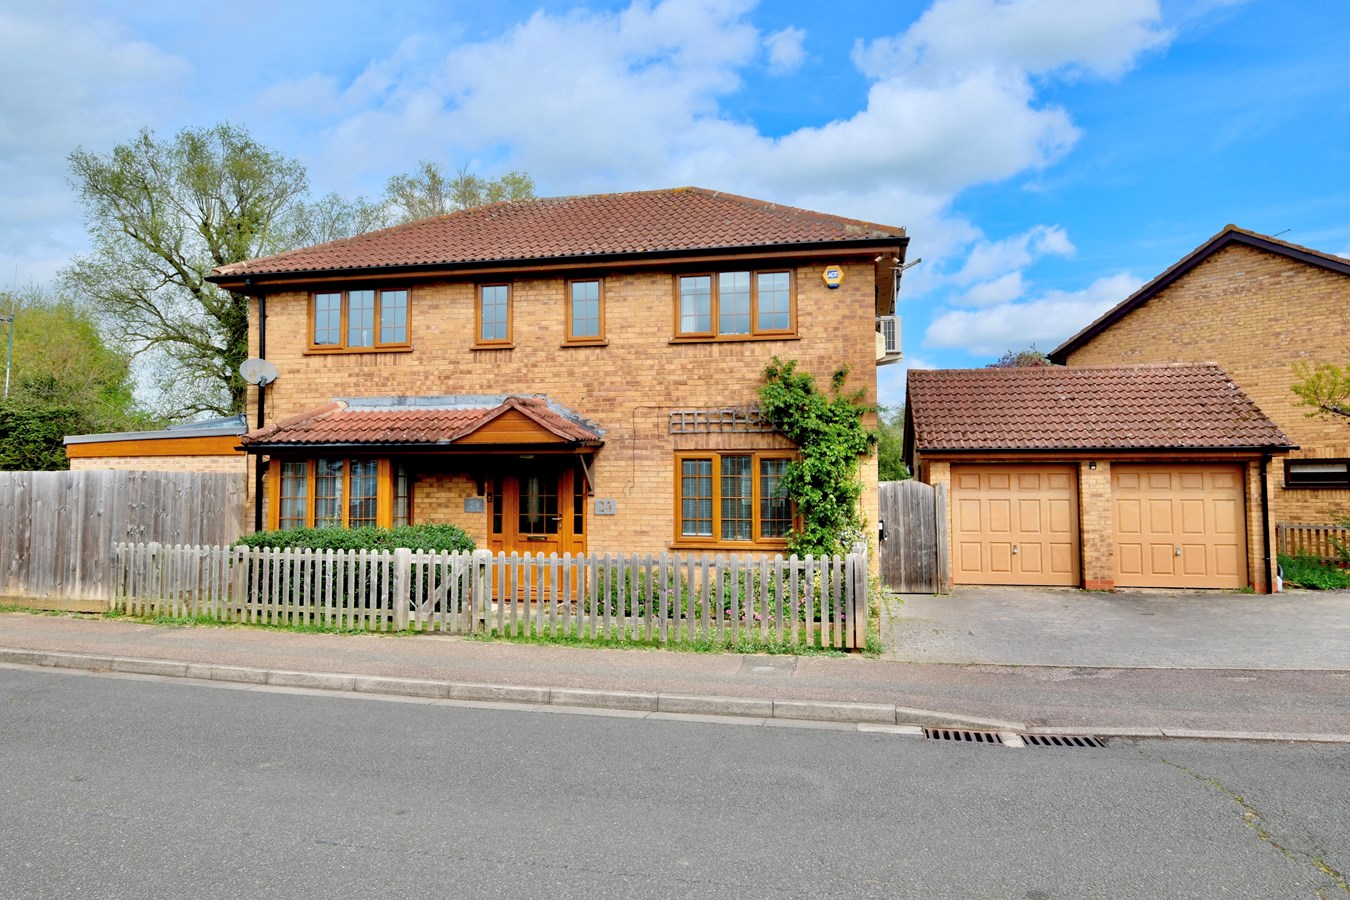
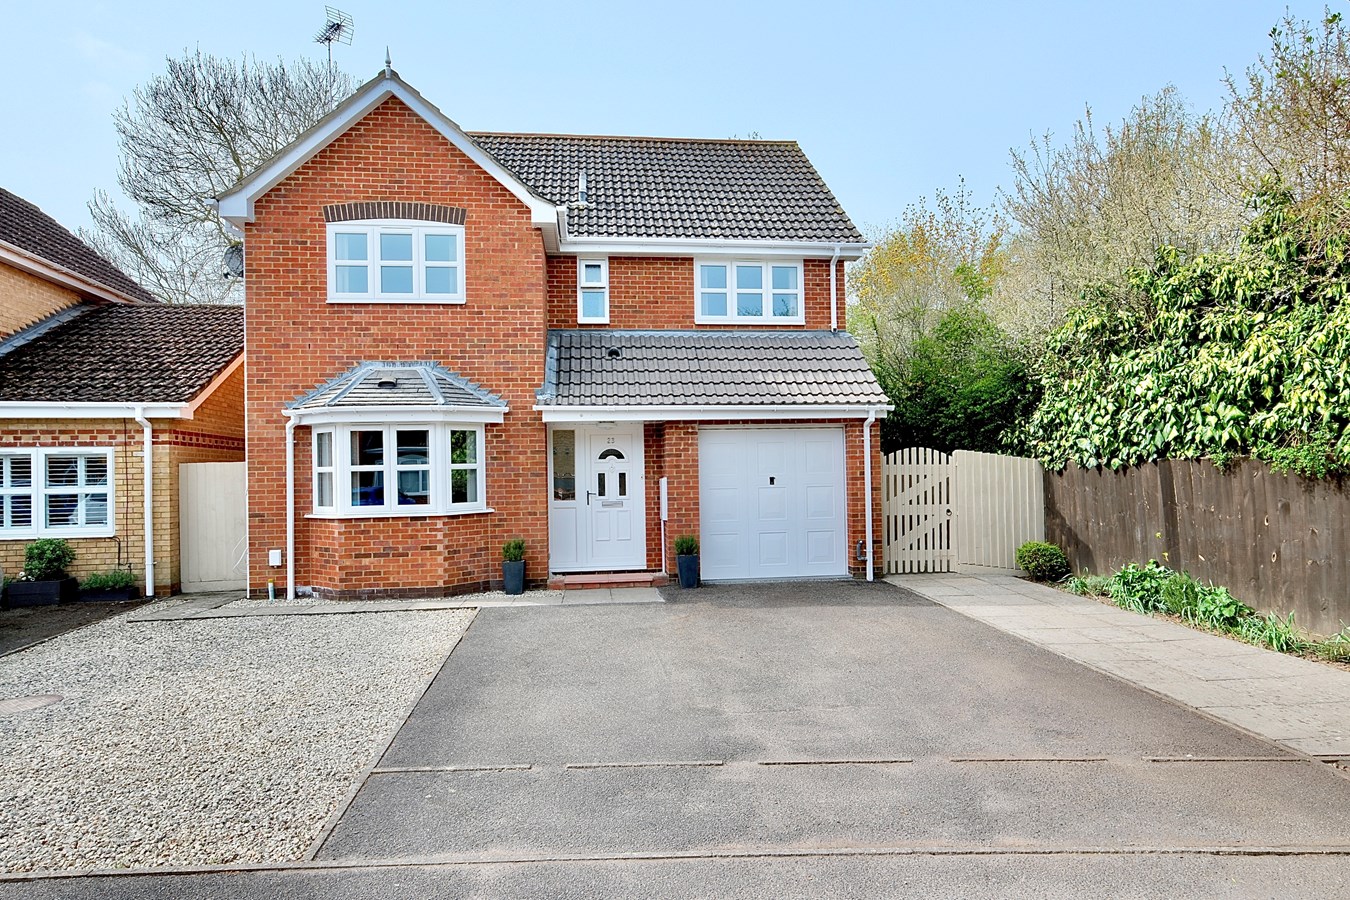
Provence Road, Stukeley Meadows, Huntingdon, PE29
4 Bedroom Detached House | Guide Price £450,000
This thoughtfully extended family home offers beautifully presented accommodation within this popular estate location. A...
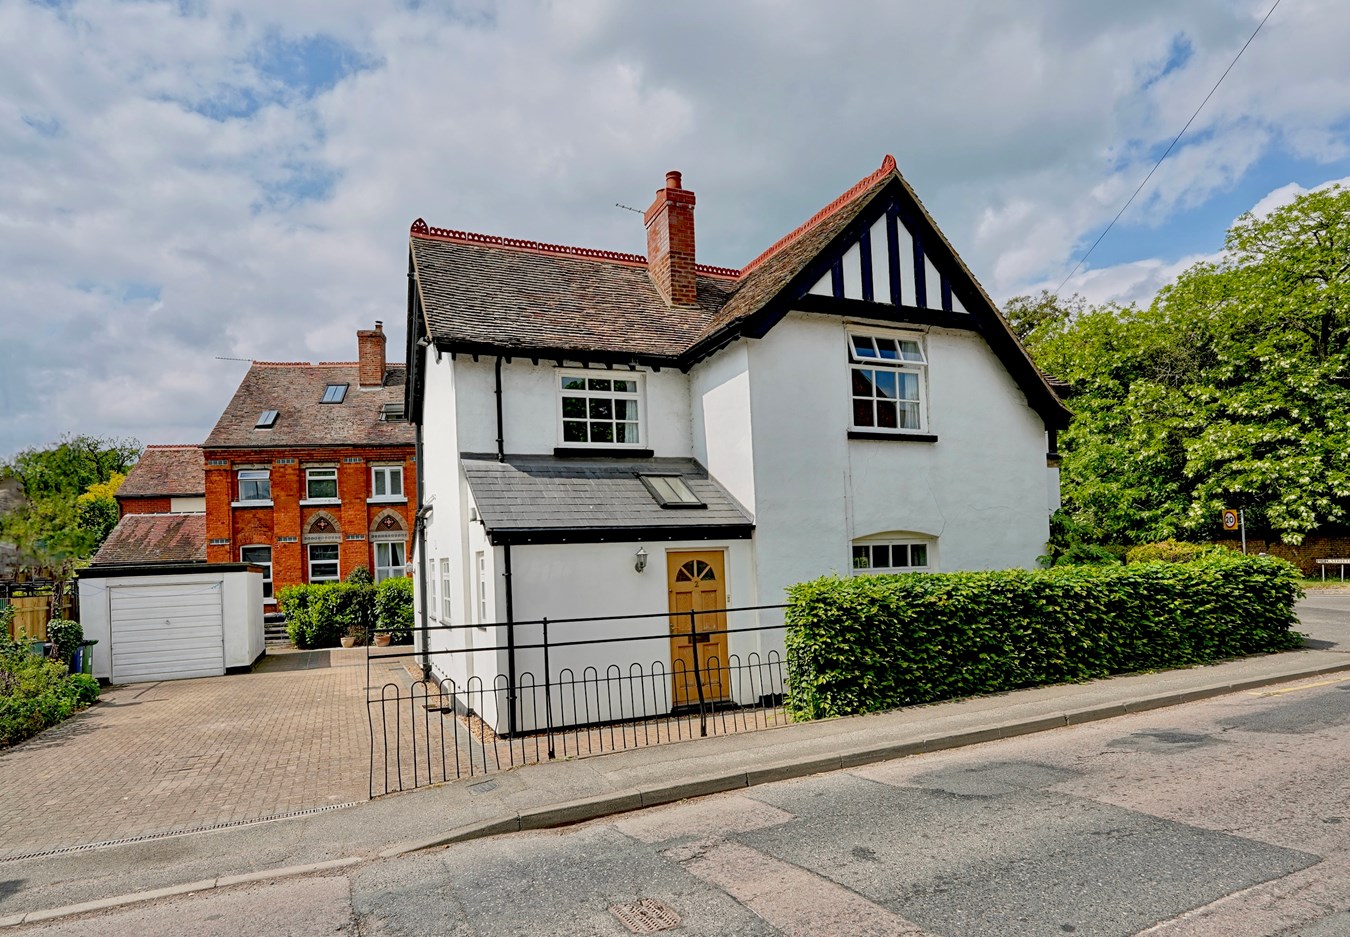
Buckden Road, Brampton, Huntingdon, PE28
3 Bedroom Detached House | £470,000
This charming character home, prominently positioned within this desirable village location offers stunning gardens, gen...
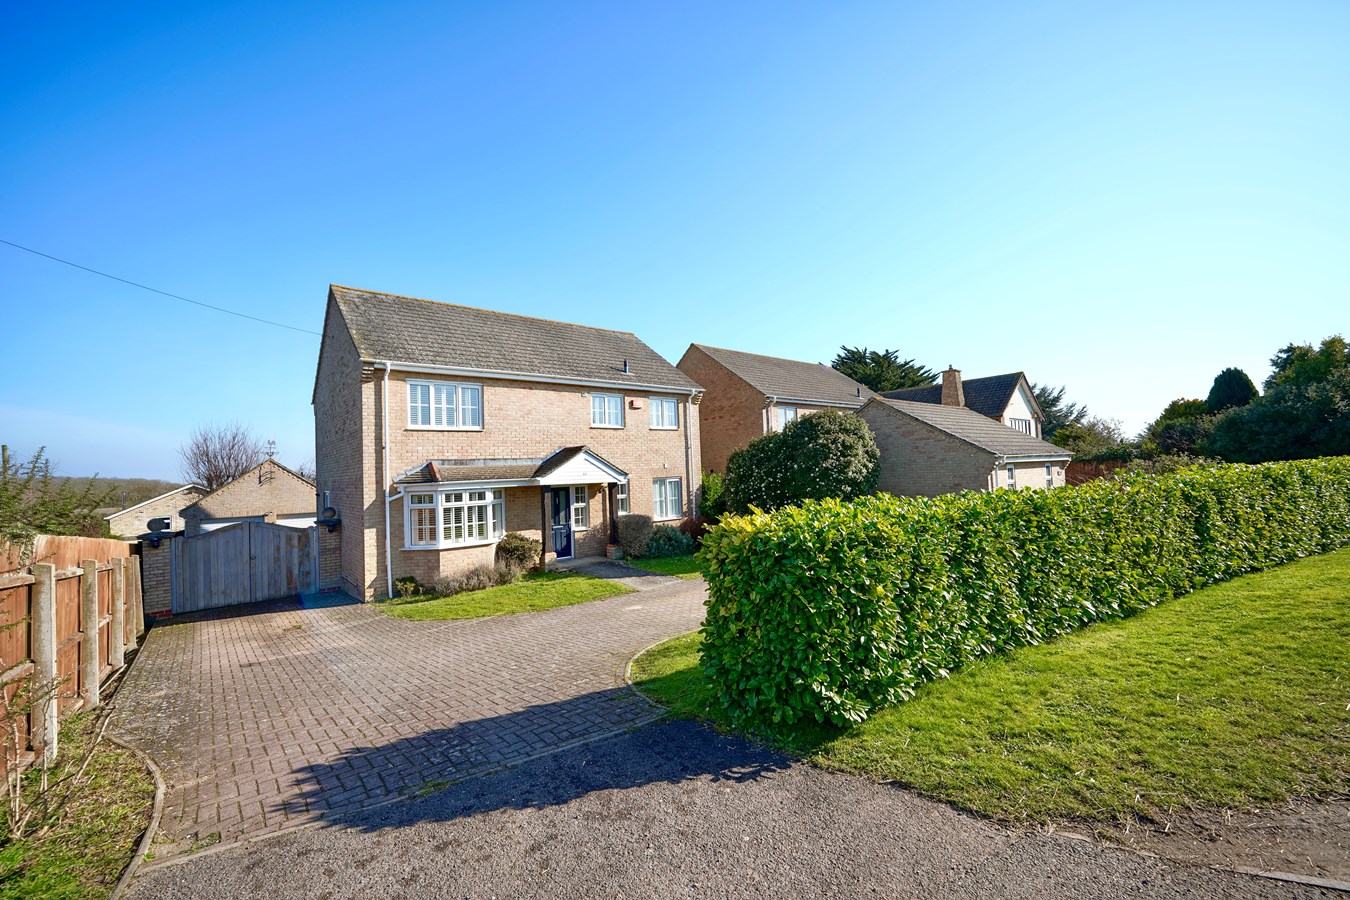
Station Road, Warboys, Huntingdon, PE28
4 Bedroom Detached House | Guide Price £475,000
This impressively proportioned LUMLEY built four bedroom home is situated within this desirable non estate village locat...
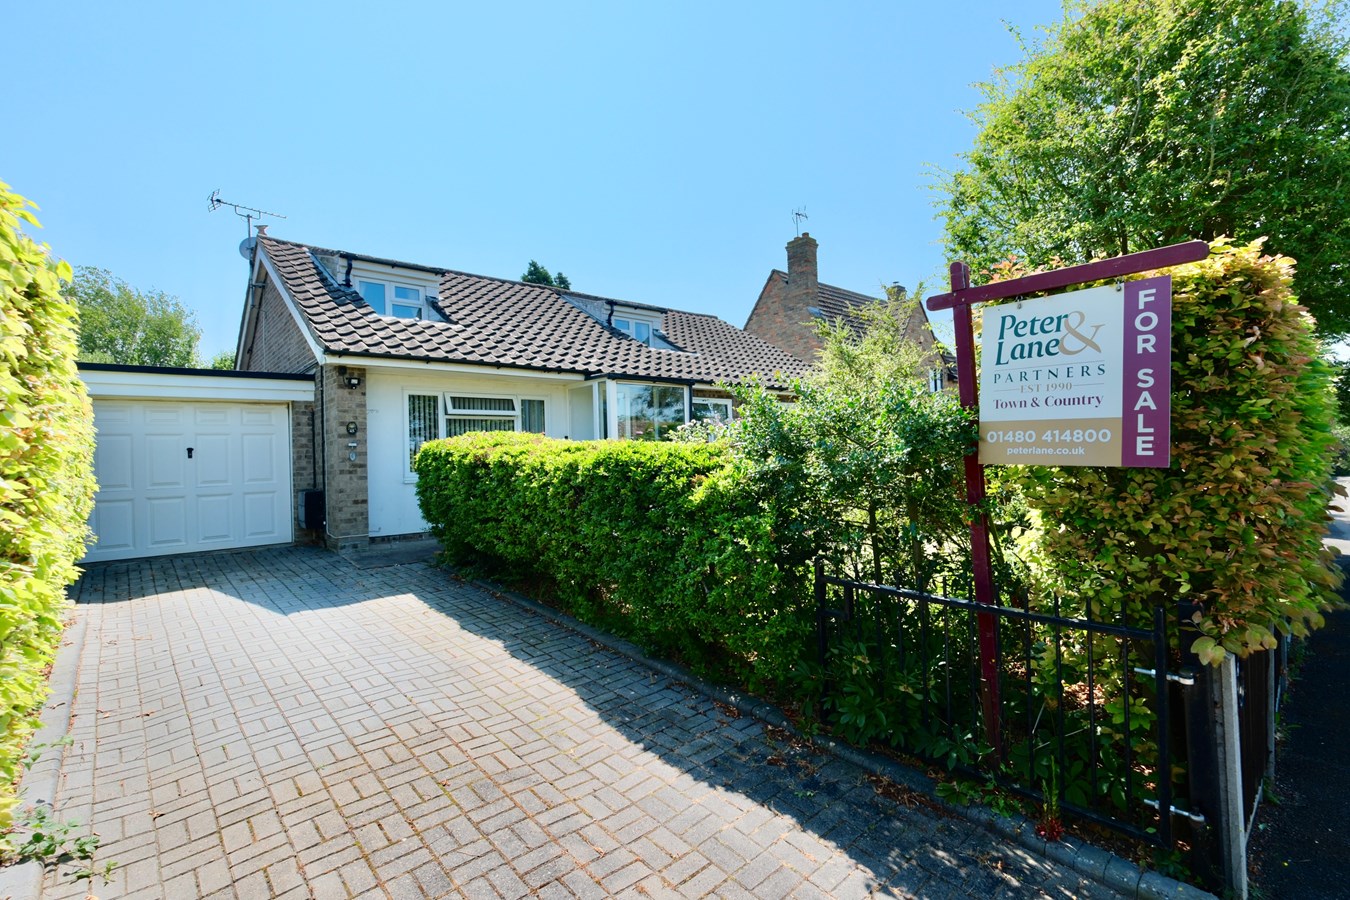
Church Road, Great Stukeley, Huntingdon, PE28
4 Bedroom Detached House | Guide Price £475,000
This versatile, chalet home offers five bedroom accommodation with two en suites within generous and mature, private gar...
How much is your home worth?
Use our short form to request a valuation of your property.
Request a Valuation
©2026 The Guild of Property Professionals. All rights reserved.
Terms and Conditions |
Privacy Policy |
Cookie Policy |
Complaints Policy |
Members Login
The Guild of Property Professionals Trading Address: 121 Park Lane, London W1K 7AG. GPEA Limited.
Registered in England & Wales.
Company No: 02819824.
Registered Office Address: 2 St. Stephen's Court, St. Stephen's Road, Bournemouth, Dorset, England, BH2 6LA.
VAT Registration No: 576 8795 61

