- 2 DOUBLE BEDROOM SEMI-DETACHED
- MUCH SOUGHT AFTER CUL-DE-SAC LOCATION IN IDLE
- ALL MODERN THROUGHOUT
- RECENTLY REPLACED STUNNING BATHROOM SUITE
- KITCHEN DINING ROOM
- GCH WITH A CONDENSING COMBI-BOILER
- UPVC DG WINDOWS & ALARMED
- FRONT DRIVE
- GARDENS TO FRONT AND REAR
- SUPERB FTB'S HOME

This property listing is now Under Offer
2 Bedroom Semi-Detached House for sale in Idle
2
1
SUPERBLY PRESENTED 2 DOUBLE BEDROOM SEMI-DETACHED * SITUATED IN THIS MUCH SOUGHT AFTER CUL-DE-SAC LOCATION * RECENT STUNNING REPLACEMENT BATHROOM SUITE * KITCHEN DINING ROOM * ATTRACTIVE LOUNGE WITH A FEATURE FIREPLACE * WOOD GRAIN UPVC DG WINDOWS * ALARMED * DOWNSTAIRS CLOAKS WC * GCH WITH A CONDENSING COMBI-BOILER * BOARDED LOFT WITH A DROP DOWN LADDER * FRONT DRIVE * GARDENS TO FRONT & REAR * THIS IS A WALK IN HOME READY FOR A FTB COUPLE OR A STARTER FAMILY * MUST BE VIEWED TO APPRECIATE *
Here we have a superb 2 double bedroom mature semi-detached having been modernised throughout. Recently replaced stunning bathroom suite with a separate shower cubicle, lovely main reception room, kitchen dining room, cloaks wc, upstairs, 2 double bedrooms, loft acces with drop down ladder and mainly boarded. Full gas central heating with a condensing combi-boiler, Upvc dg wood grain windows, alarmed.
Front drive and garden, large rear SW facing garden. Must be viewed to appreciate.
Entrance Hall: Upvc door into the hall, stairs, radiator.
Lounge: Upvc dg window with a fitted blind to front, radiator, pine fireplace surround with a hearth which can be utlised to display an electric stove.
Kitchen Dining Room: Excellent range of wall & base units in beech, work tops with mosaic tiling above, extractor and light hood over a 4 ring gas hob, built in electric oven all in stainless steel, plumbed for an auto-washer and slim line dishwasher, space for a tall boy fridge freezer, stainless steel sink with an extendable tap, rear Upvc dg window and Upvc door, Upvc cladded ceiling, alarm panel, radiator, space for a table and chairs.
Cloaks wc: Low flush wc in white, frosted Upvc dg window, under stairs storage with the condensing combi-boiler.
Landing & Stairs: Feature staircase, side Upvc dg window with a fitted blind, access into the roof space with a drop down wood ladder and mainly boarded.
Bedroom 1: Upvc dg window to front with a fitted blind, radiator, walk in storage cupboard.
Bedroom 2: Upvc dg window to rear with a fitted blind, radiator.
Bathroom: Free standing bath in white with an upright gold effect thermostatically controlled tap, walk in shower cubicle with a gold effect thermostatically controlled rain fall shower unt, wash basin set on a vanity unit, wc in white with an enclosed cistern, heated chrome towel rail, inset ceiling lights, extractor, frosted Upvc dg window, feature tiled wall,
Externally: Front gravel garden, drive for 1 car, side flagged pathway leads to the rear large SW facing garden. Flagged patio, water tap and lighting, blue slated feature area with palm tree, lawned garden, additional flagged patio.
While we endeavour to make our sales particulars fair, accurate and reliable, they are only a general guide to the property and, accordingly, if there is any point which is of particular importance to you, please contact the office and we will be pleased to check the position for you, especially if you are contemplating travelling some distance to view the property.
3. The measurements indicated are supplied for guidance only and as such must be considered incorrect.
4. Services: Please note we have not tested the services or any of the equipment or appliances in this property, accordingly we strongly advise prospective buyers to commission their own survey or service reports before finalising their offer to purchase.
5. THESE PARTICULARS ARE ISSUED IN GOOD FAITH BUT DO NOT CONSTITUTE REPRESENTATIONS OF FACT OR FORM PART OF ANY OFFER OR CONTRACT. THE MATTERS REFERRED TO IN THESE PARTICULARS SHOULD BE INDEPENDENTLY VERIFIED BY PROSPECTIVE BUYERS OR TENANTS. NEITHER MARTIN LONSDALE ESTATES LIMITED NOR ANY OF ITS EMPLOYEES OR AGENTS HAS ANY AUTHORITY TO MAKE OR GIVE ANY REPRESENTATION OR WARRANTY WHATEVER IN RELATION TO THIS PROPERTY.
Property Reference 0015385
Important Information
- This is a Freehold property.
- This Council Tax band for this property is: B
Property Ref: 0015385
Similar Properties
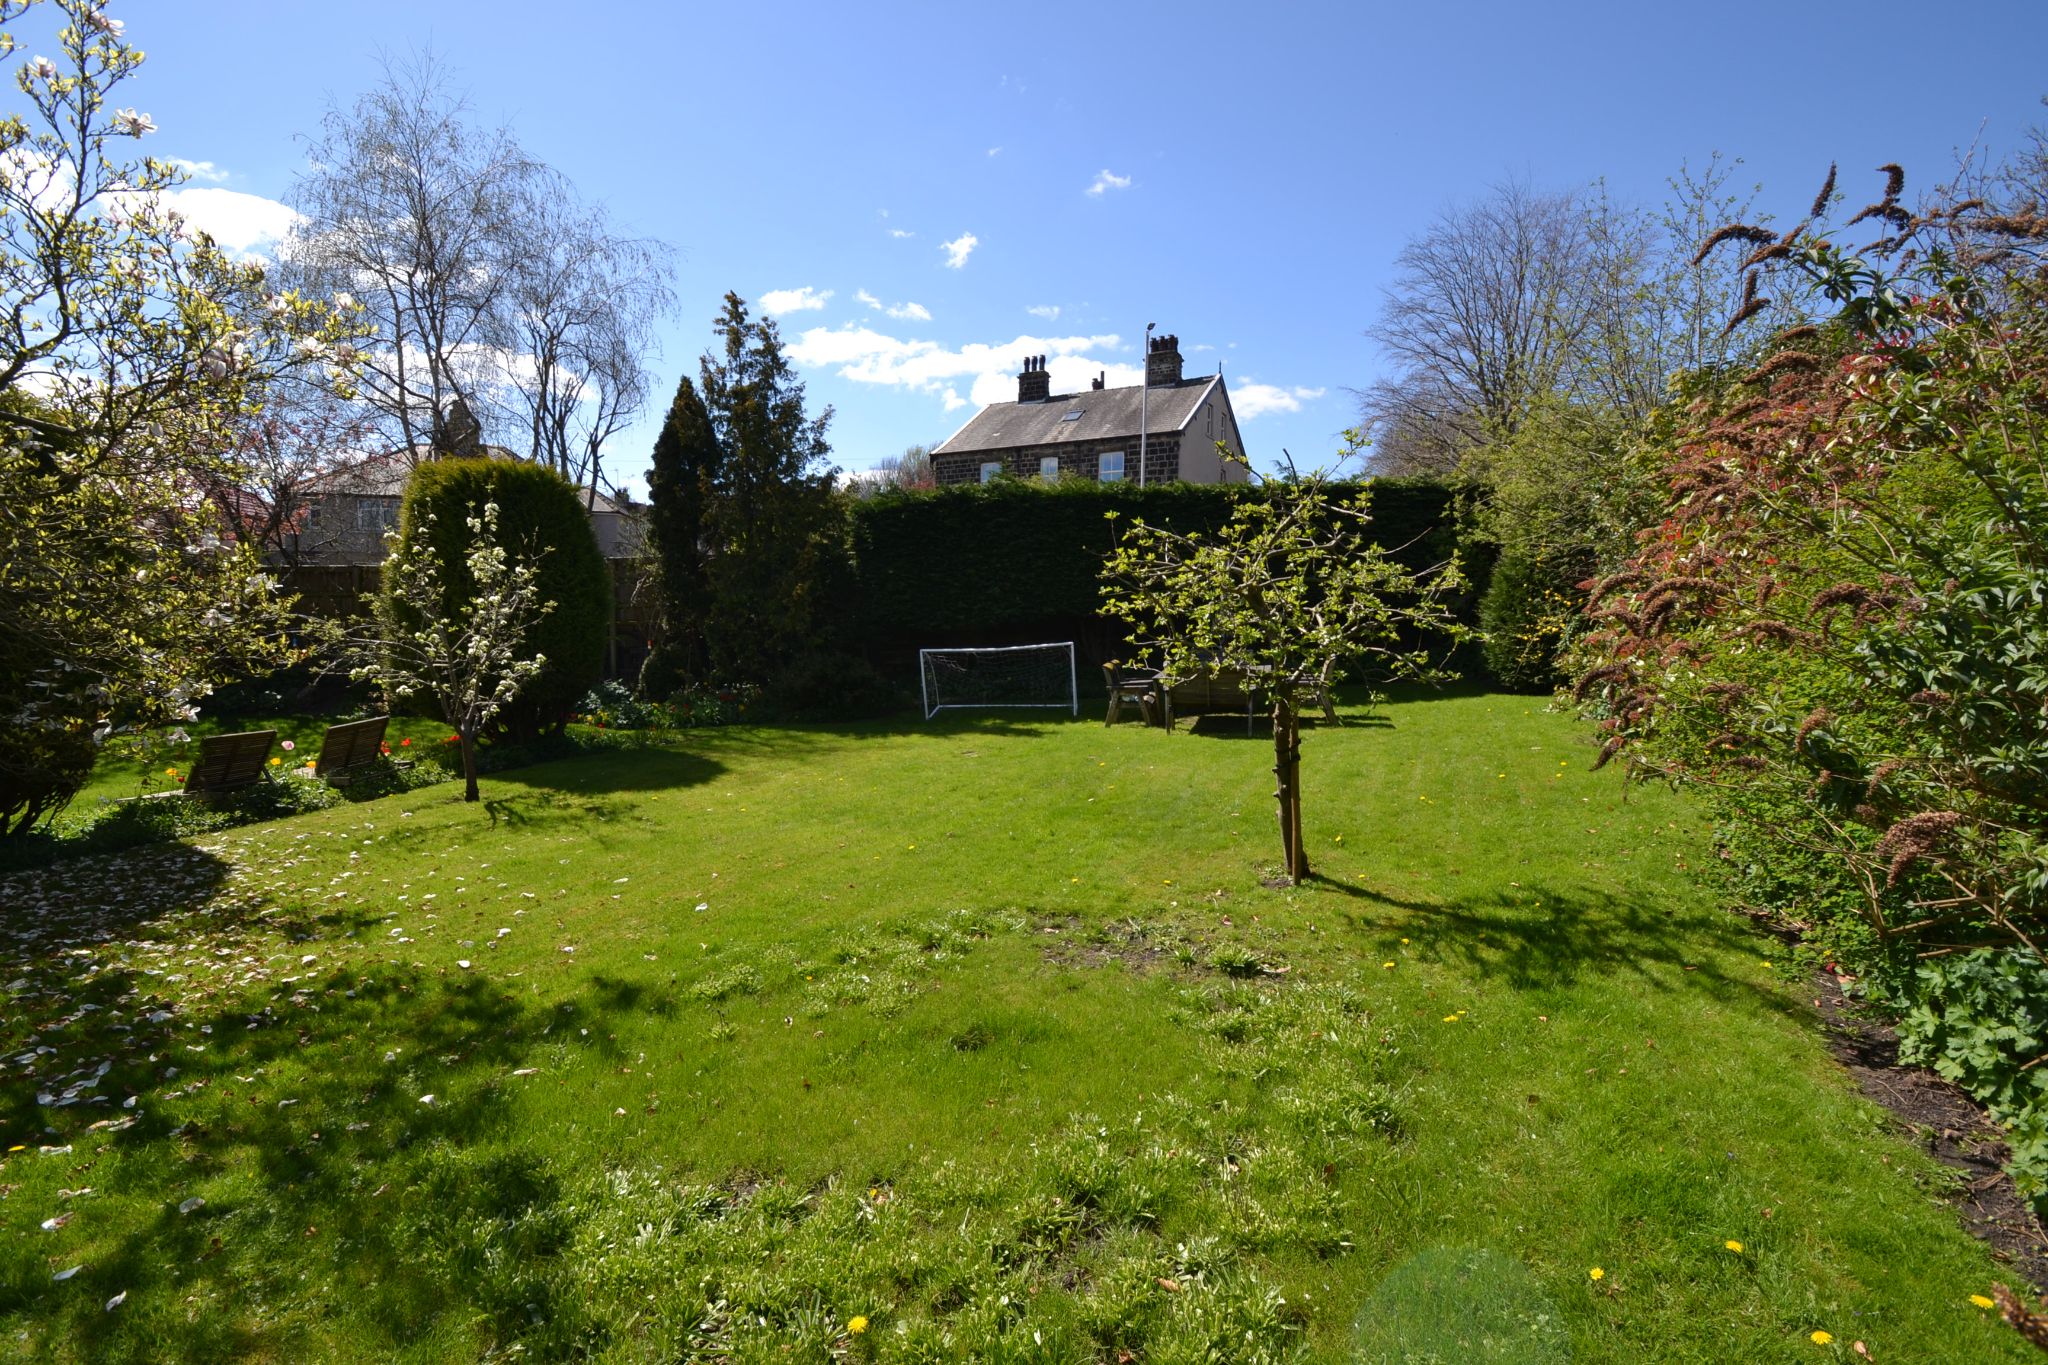
Land | £199,950
**AN EXCITING DEVELOPMENT OPPORTUNITY to purchase a piece of land in Thackley - OUTLINE PLANNING PERMISSION granted for...
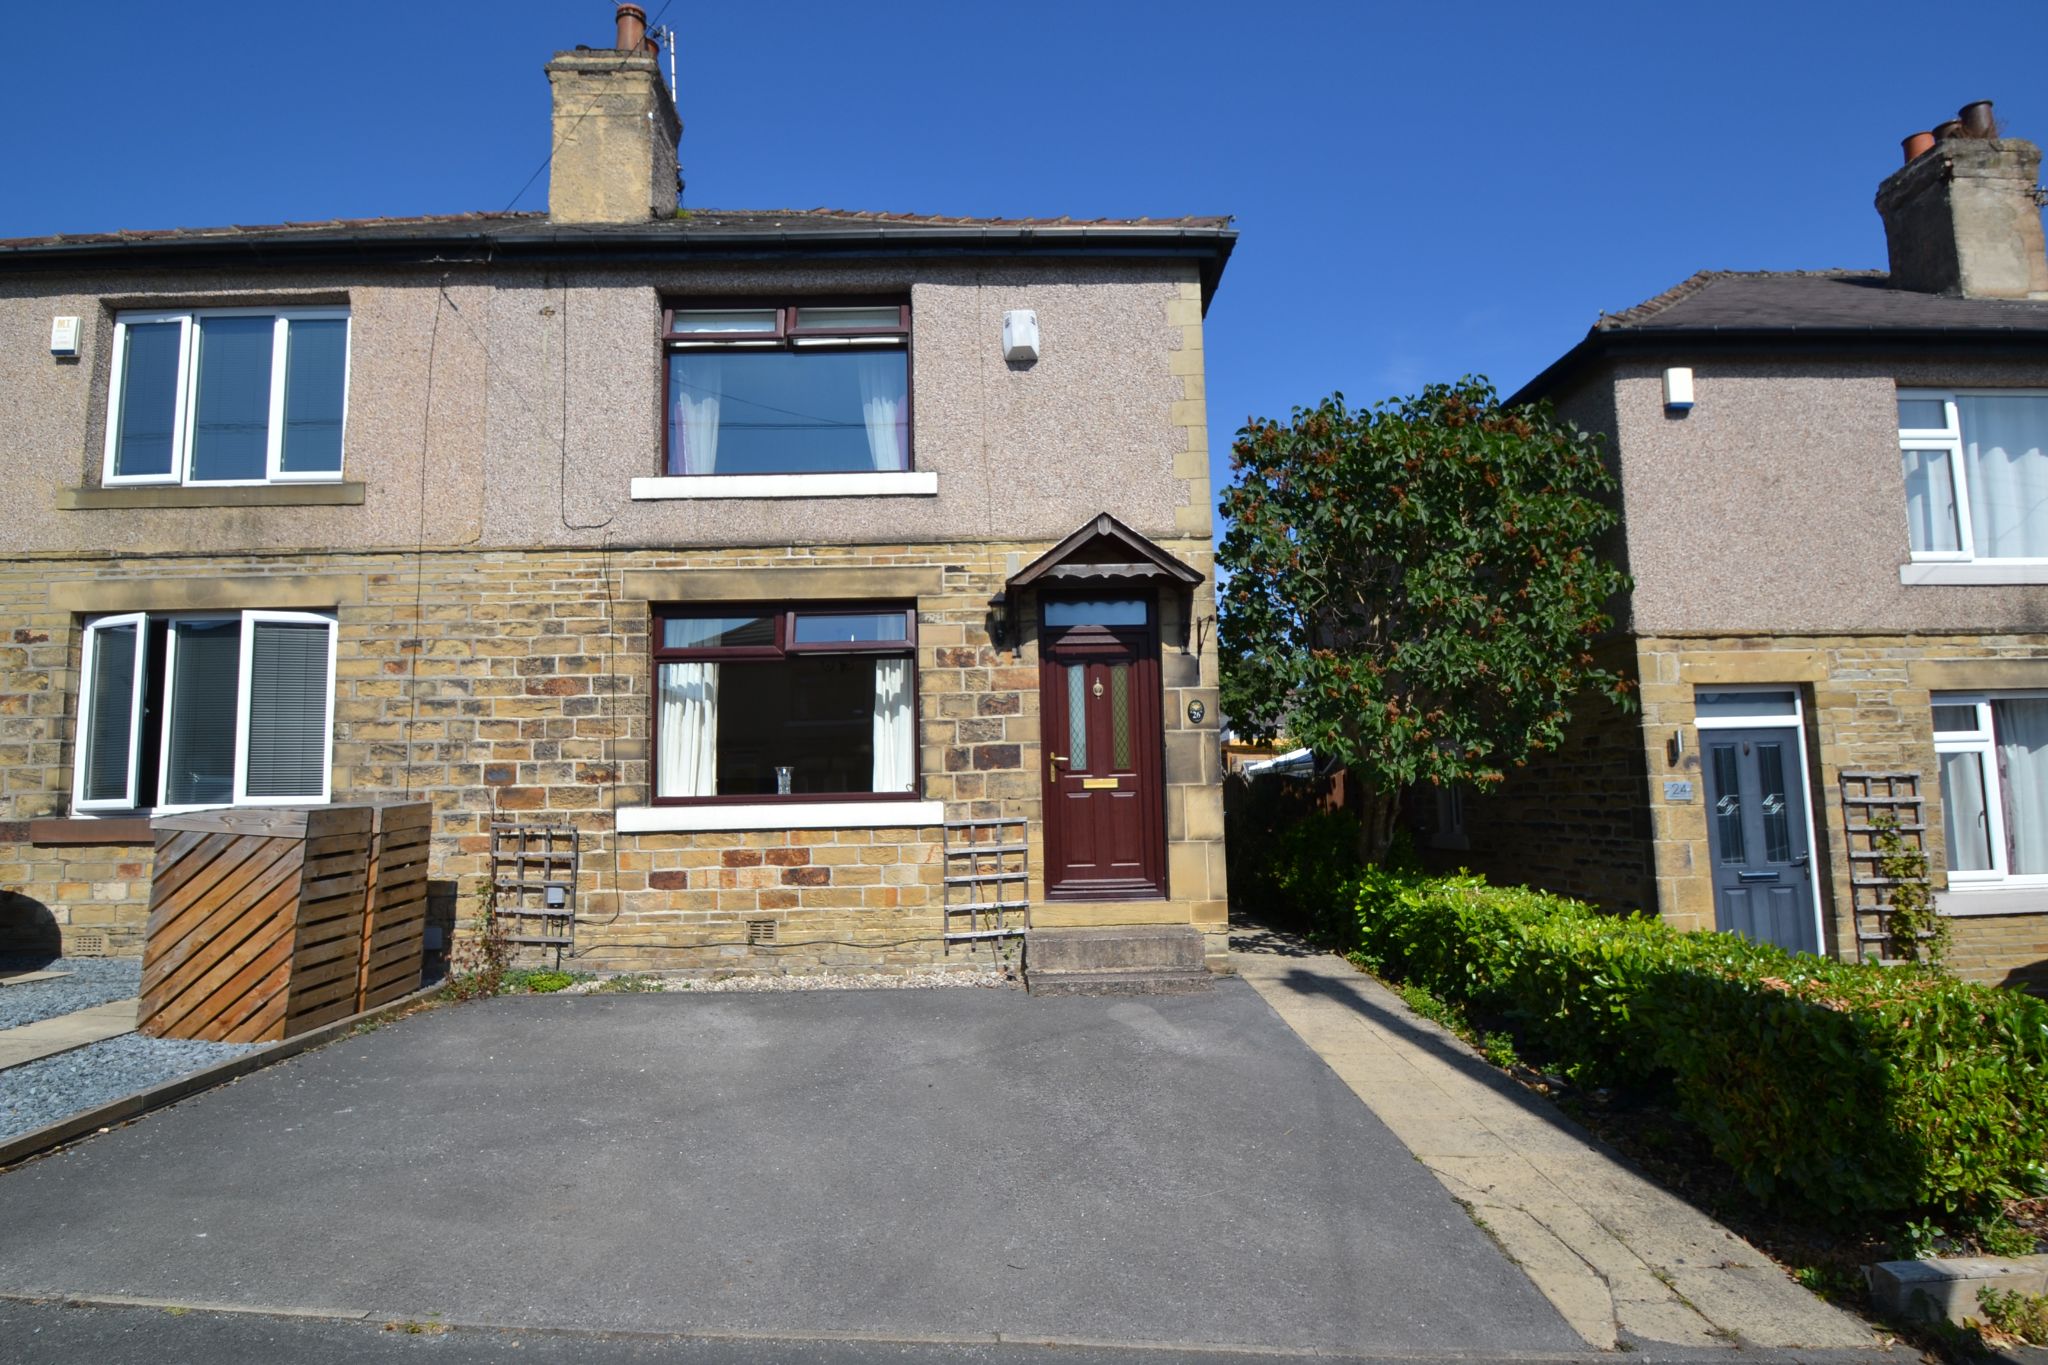
2 Bedroom Semi-Detached House | £199,950
HERE WE HAVE A 2 BEDROOM MATURE SEMI-DETACHED SITUATED IN THIS SOUGHT AFTER PART OF IDLE * CUL-DE-SAC POSITION * UPVC DG...
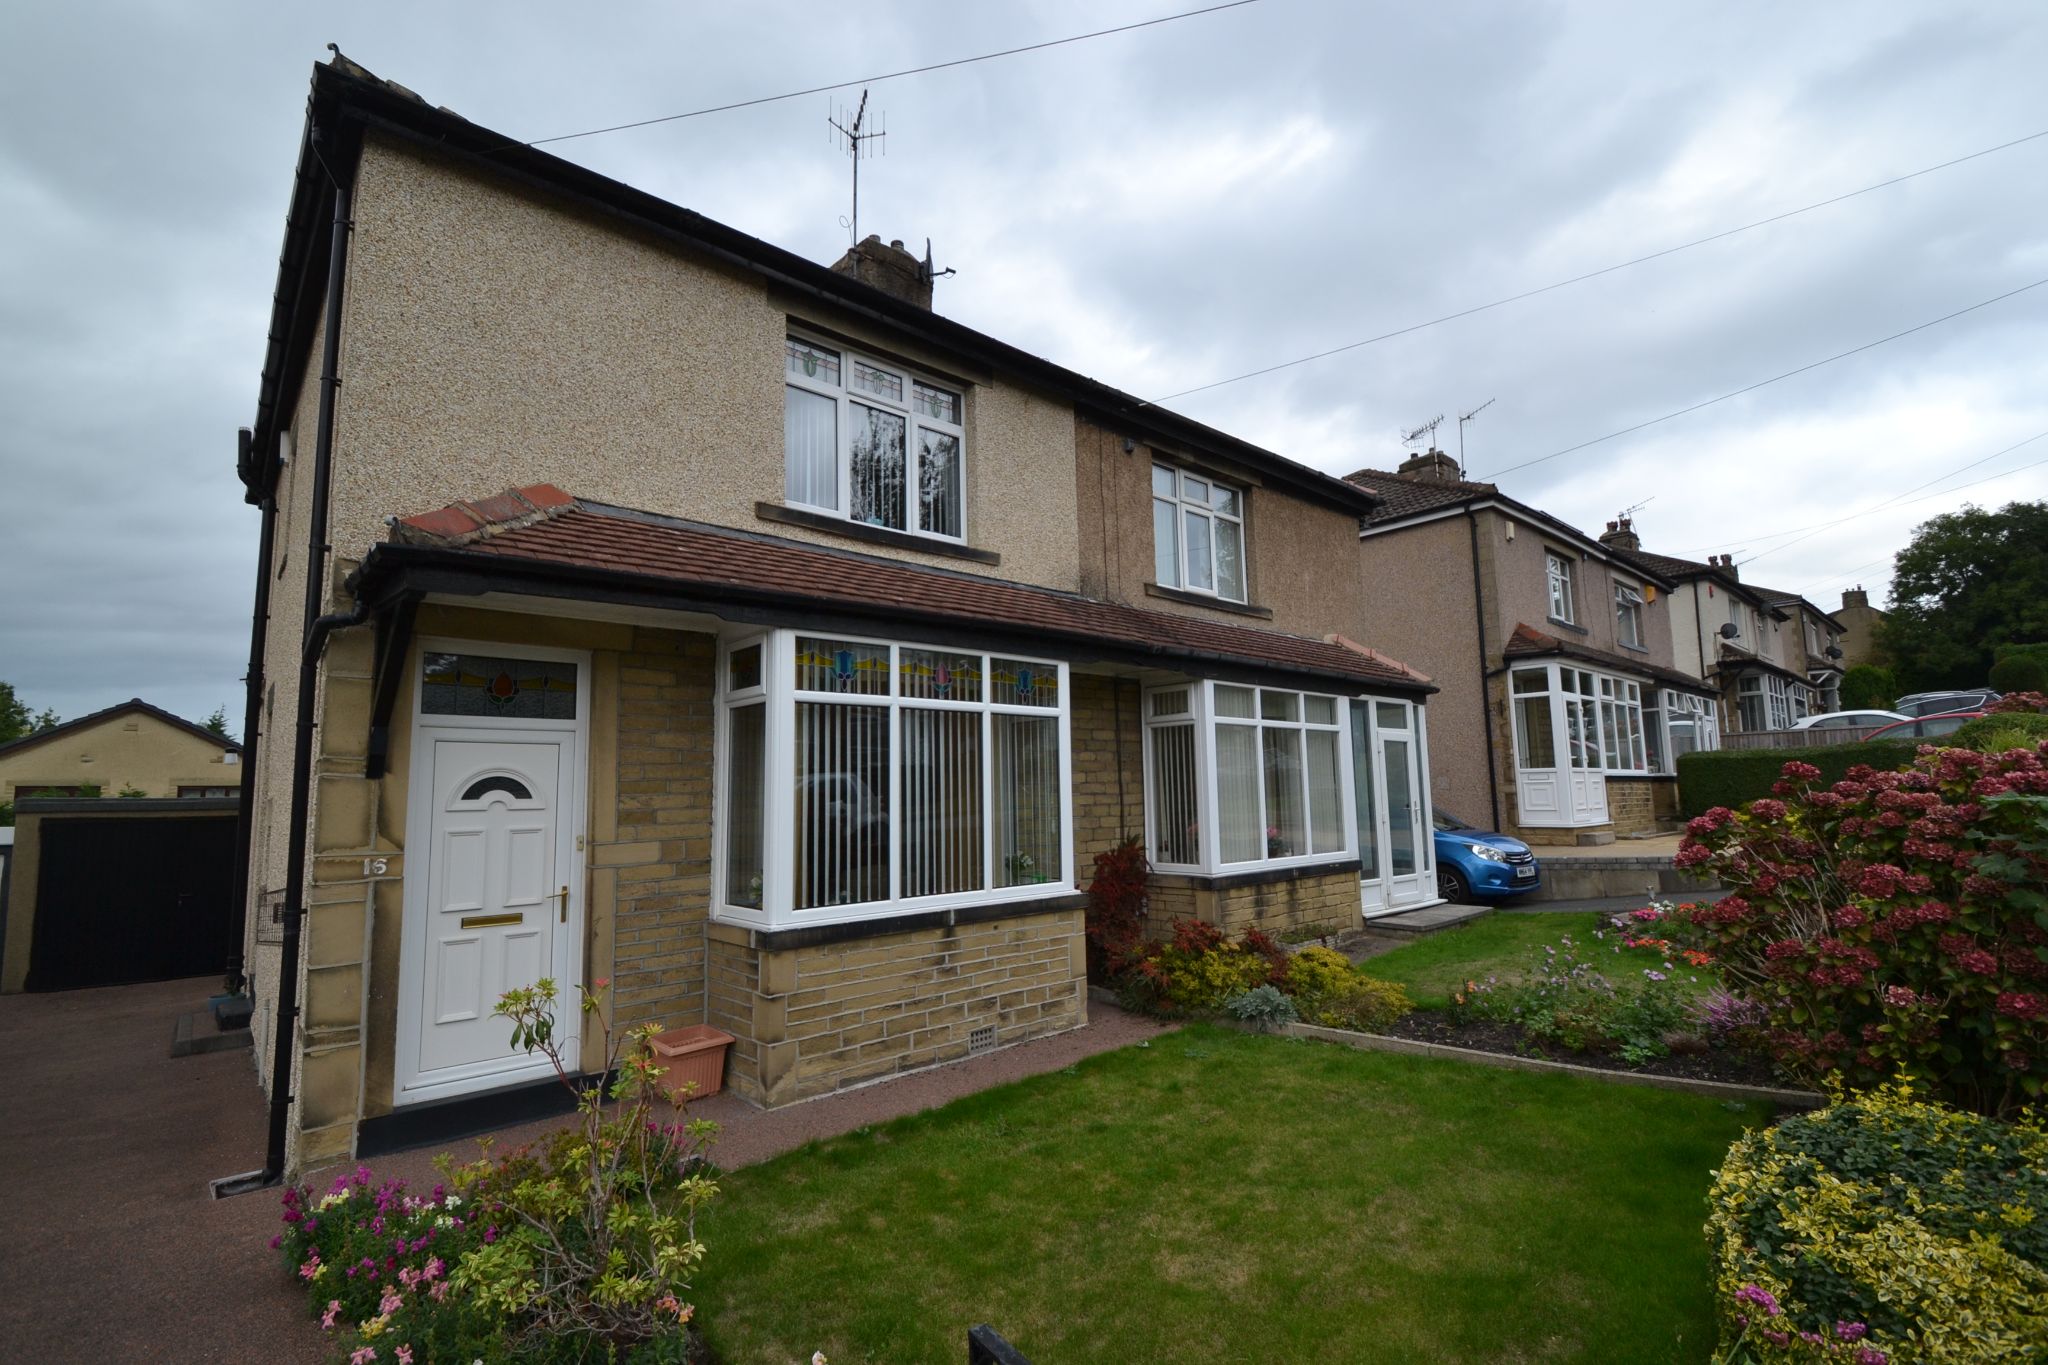
2 Bedroom Semi-Detached House | £199,950
2 DOUBLE BEDROOM PART BAY SEMI-DETACHED * SITUATED IN THIS MUCH SOUGHT AFTER PART OF THACKLEY * UPVC DG WINDOWS AND DOOR...
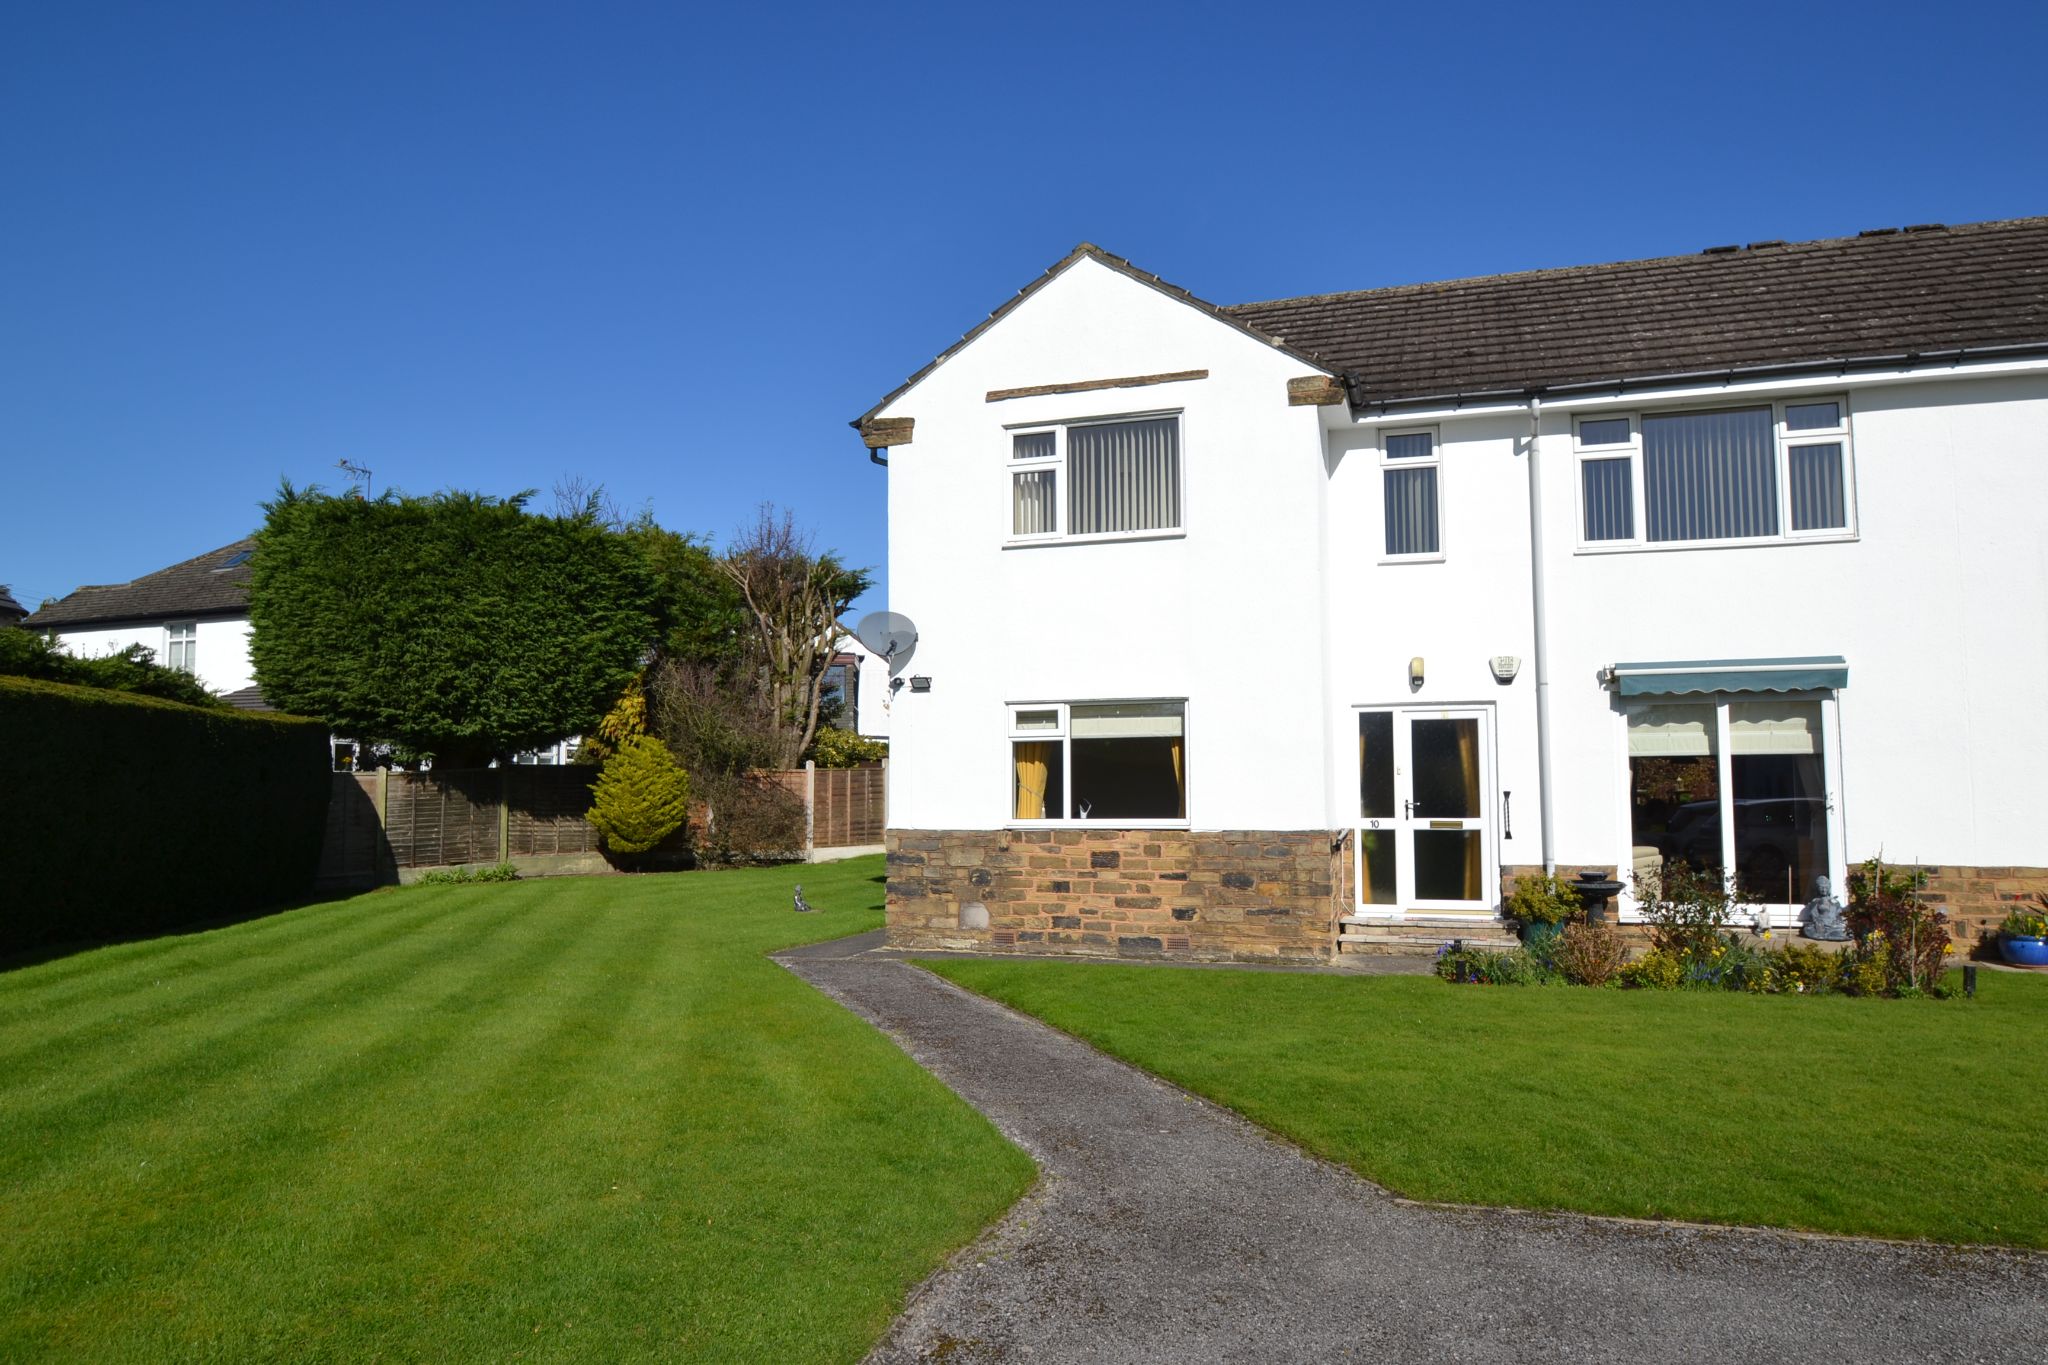
2 Bedroom Apartment | £209,950
FIRST FLOOR 2 DOUBLE BEDROOM APARTMENT SET WITHIN THIS ATTRACTIVE CUL-DE-SAC AND WELL TENDERED GARDENS * LEASEHOLD PROPE...
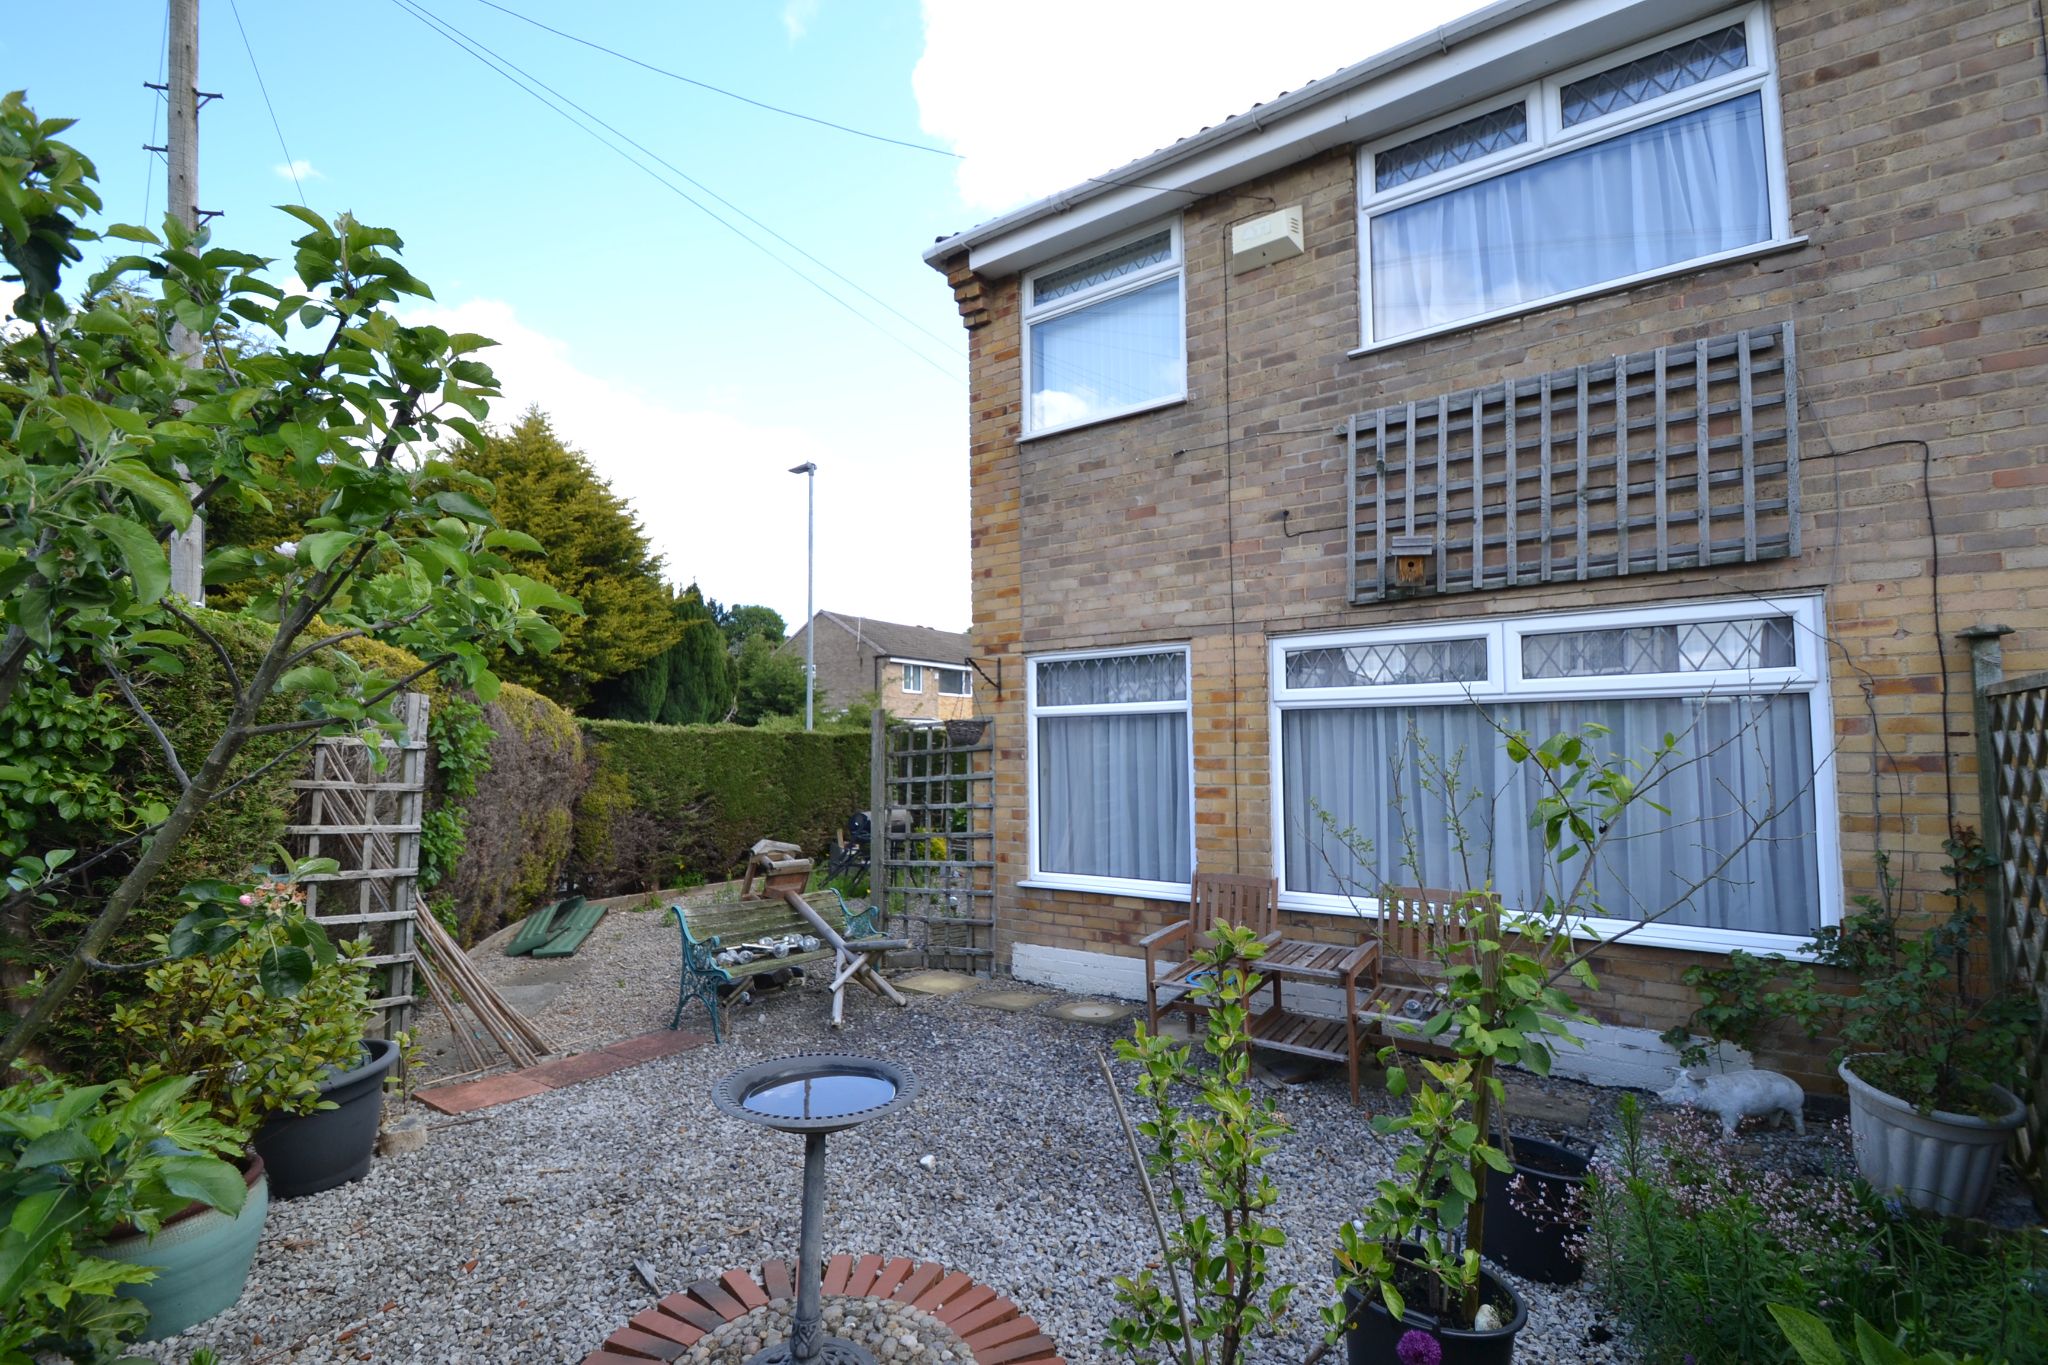
3 Bedroom Semi-Detached House | £210,000
HERE WE HAVE A 3 BEDROOM SEMI-DETACHED WHICH HAS A SIDE GARDEN WITH POTENTIAL TO EXTEND SUBJECT TO PLANNING PERMISSION *...
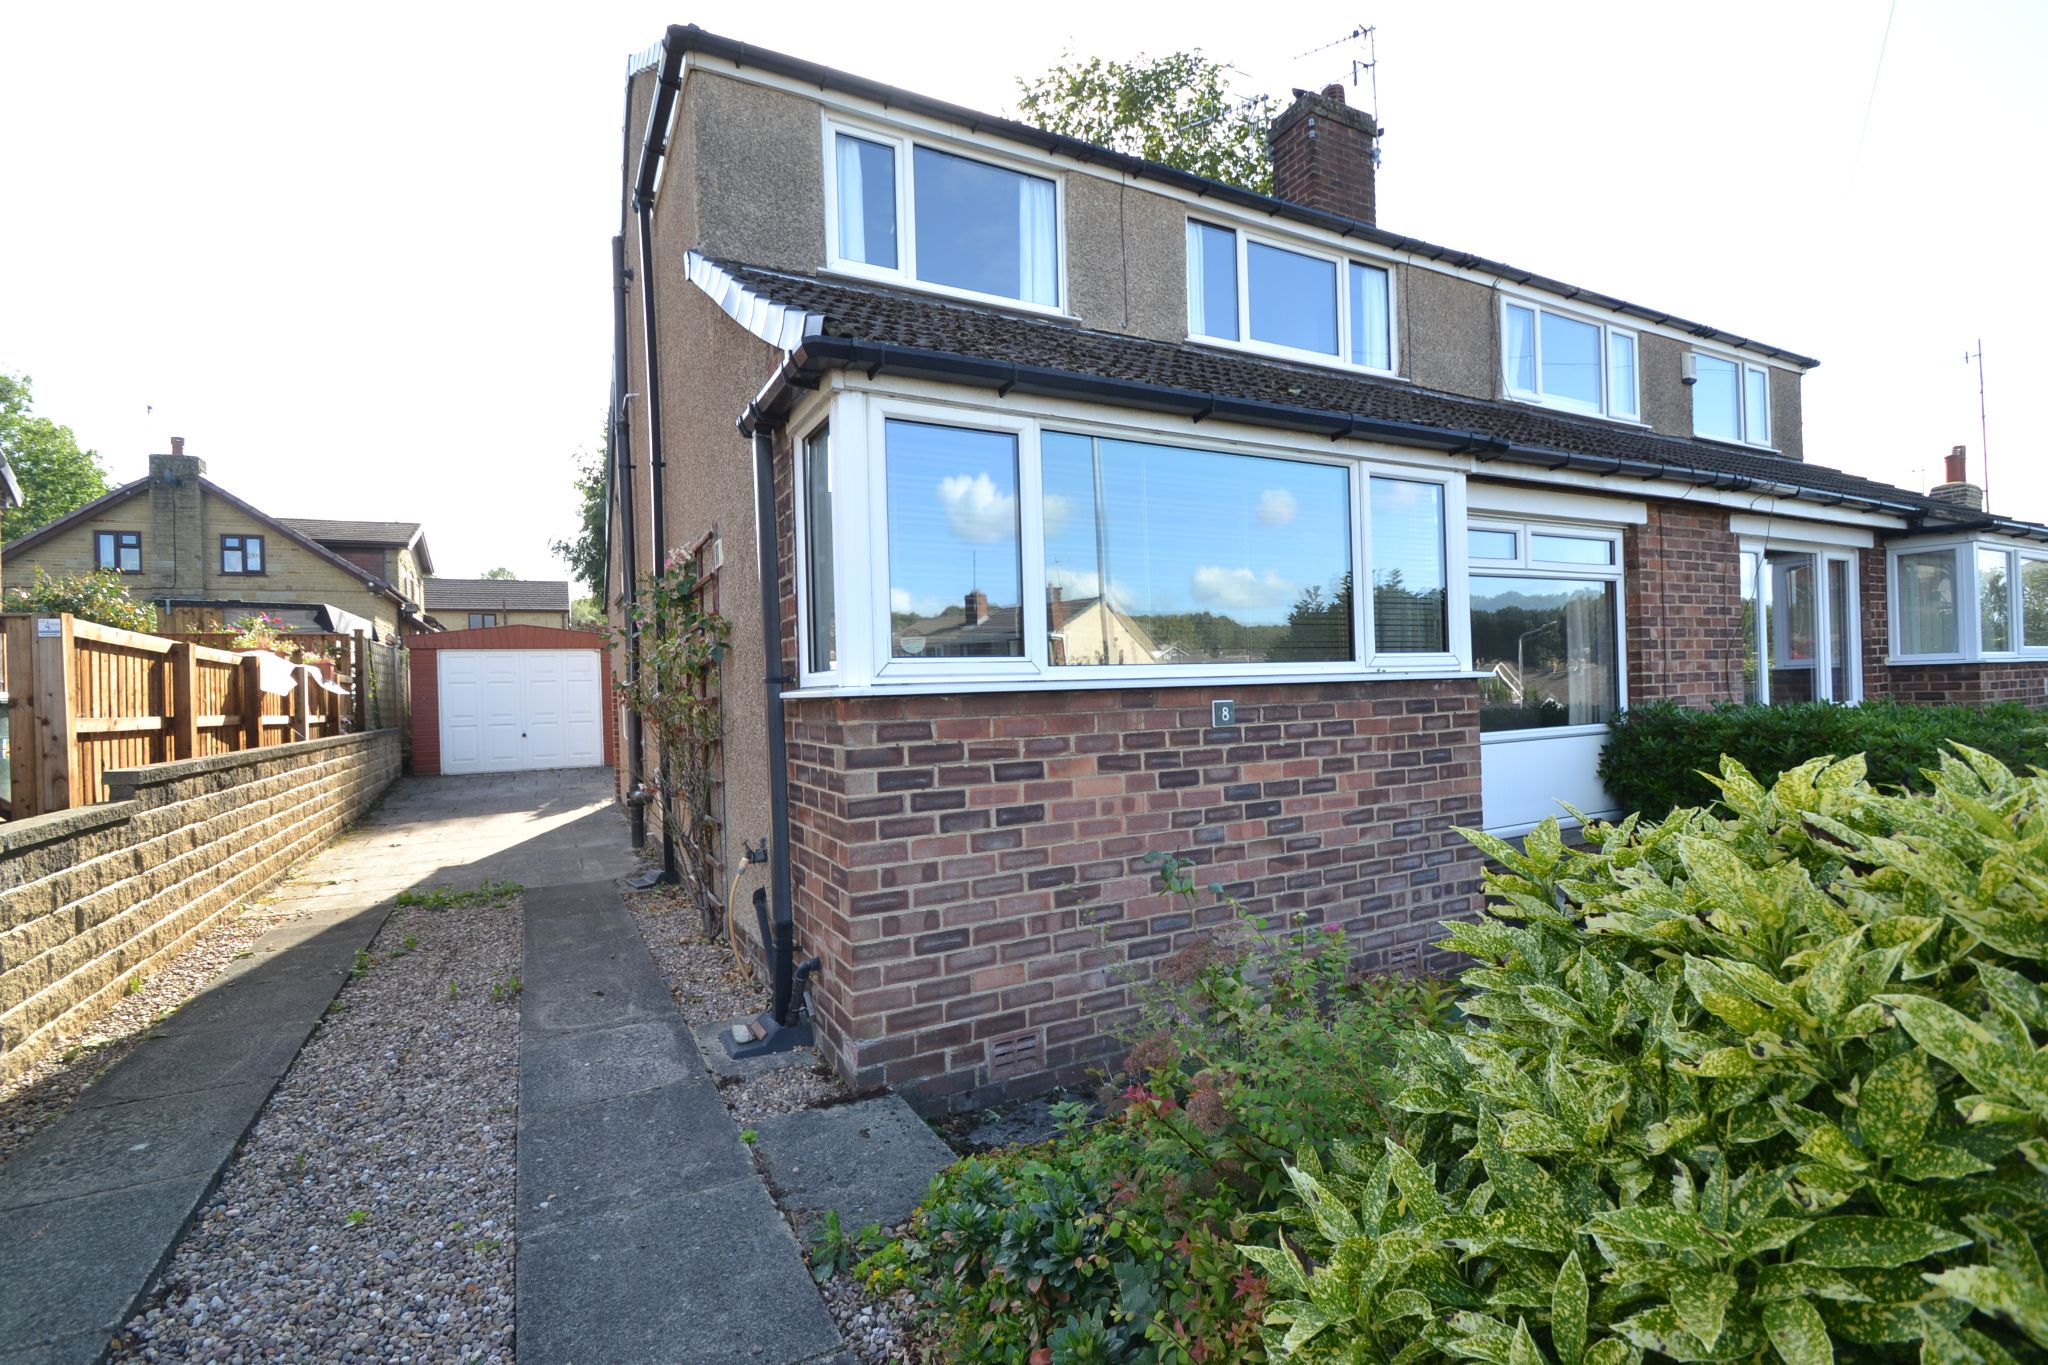
2 Bedroom Not Specified | Offers in region of £215,000
IN A MUCH SOUGHT AFTER LOCATION IS TO BE FOUND THIS ROBINSON BUILT DORMER SEMI-DETACHED * OFFERS 2 RECEPTION ROOMS OR TH...

Martin S Lonsdale Estate Agents (Bradford)
Thackley, Bradford, West Yorkshire, BD10 8JT
01274 622073
How much is your home worth?
Use our short form to request a valuation of your property.
Request a Valuation
©2026 The Guild of Property Professionals. All rights reserved.
Terms and Conditions |
Privacy Policy |
Cookie Policy |
Complaints Policy |
Members Login
The Guild of Property Professionals Trading Address: 121 Park Lane, London W1K 7AG. GPEA Limited.
Registered in England & Wales.
Company No: 02819824.
Registered Office Address: 2 St. Stephen's Court, St. Stephen's Road, Bournemouth, Dorset, England, BH2 6LA.
VAT Registration No: 576 8795 61

