- THREE BEDROOM END TERRACE HOUSE IN POPULAR EAST IPSWICH LOCATION
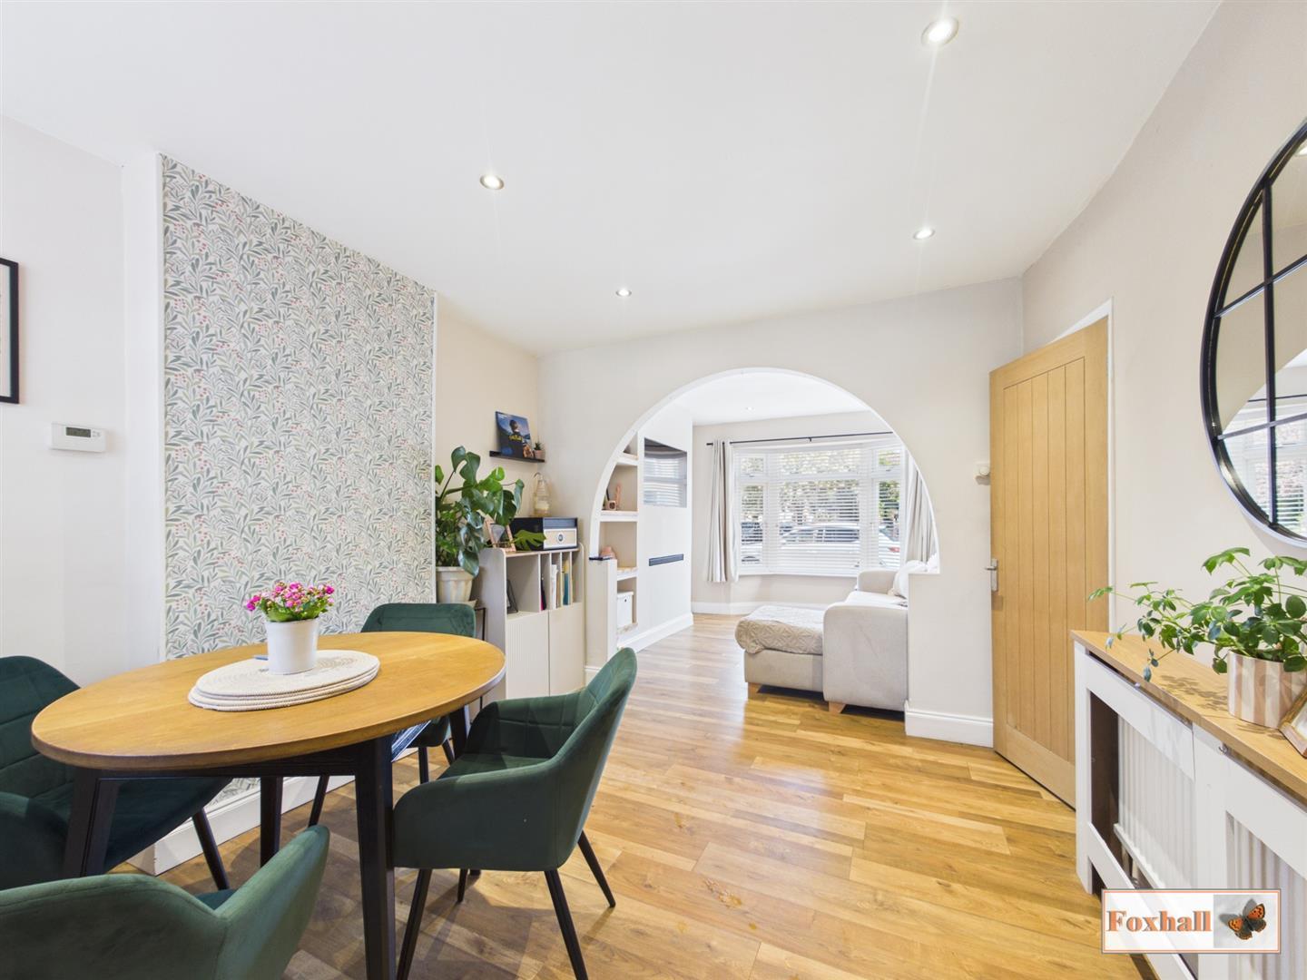
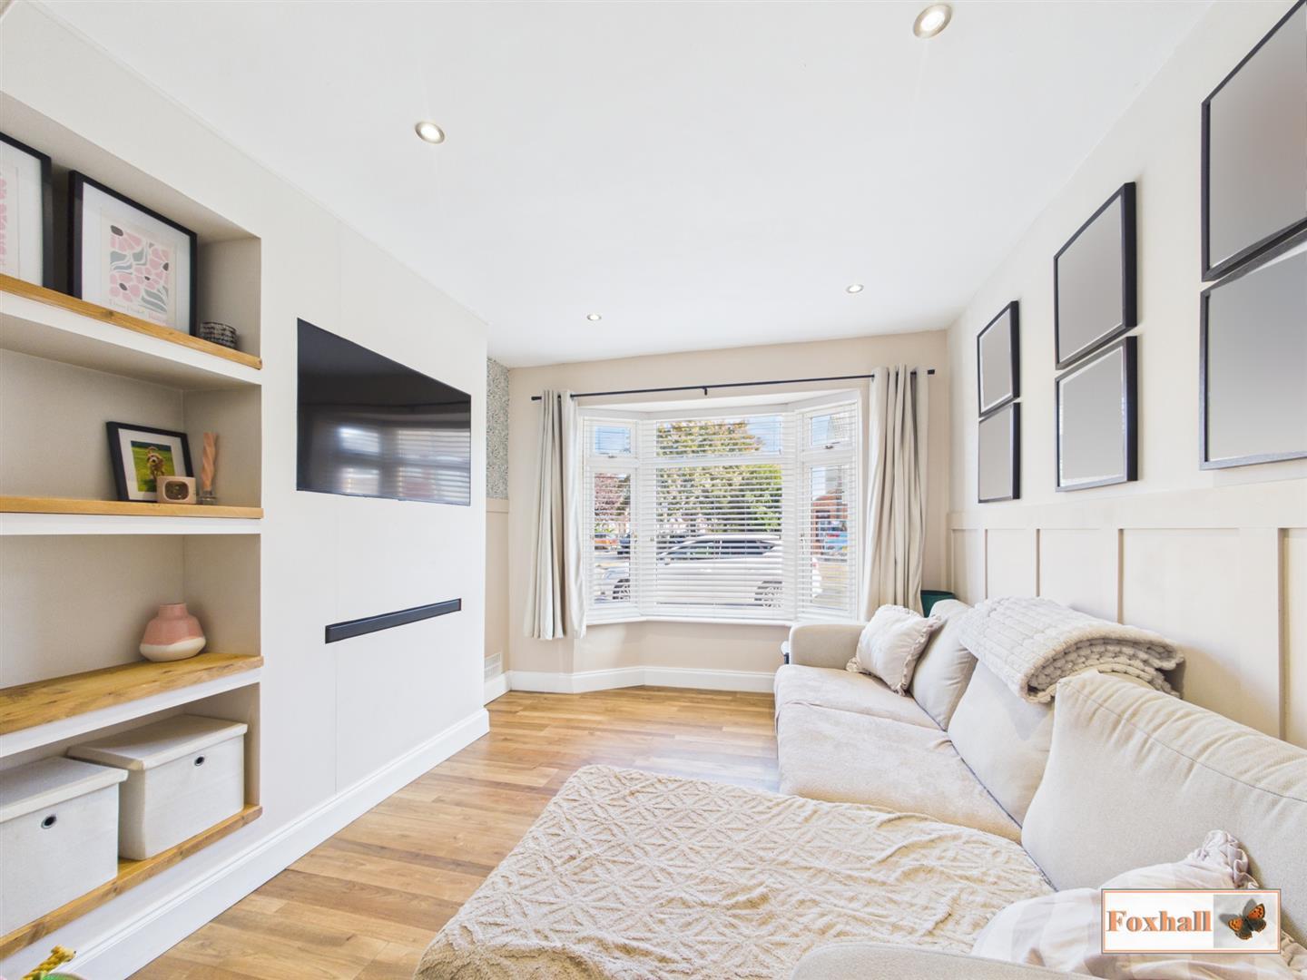
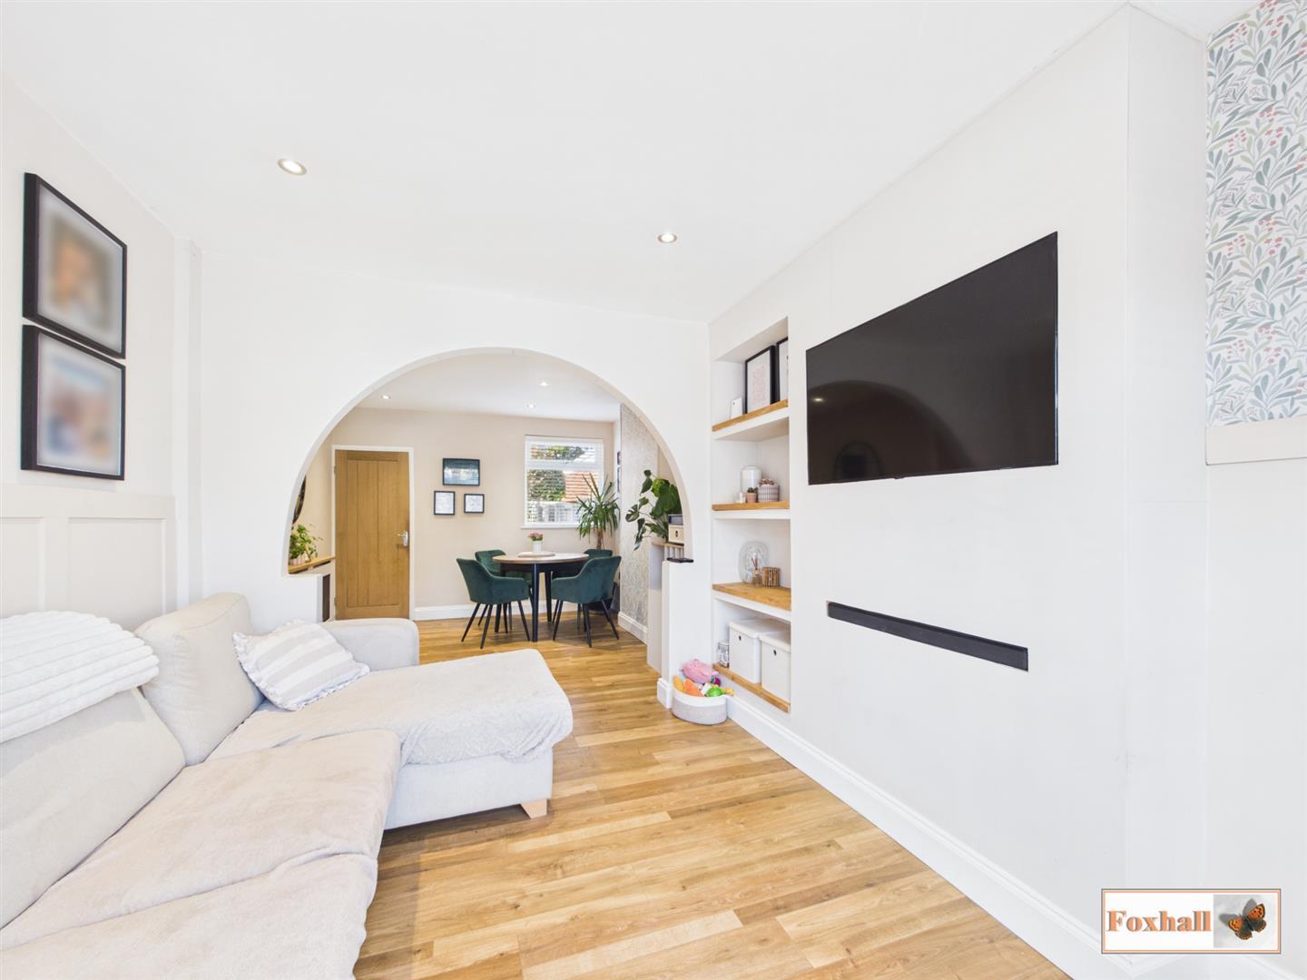
- LOUNGE / DINER
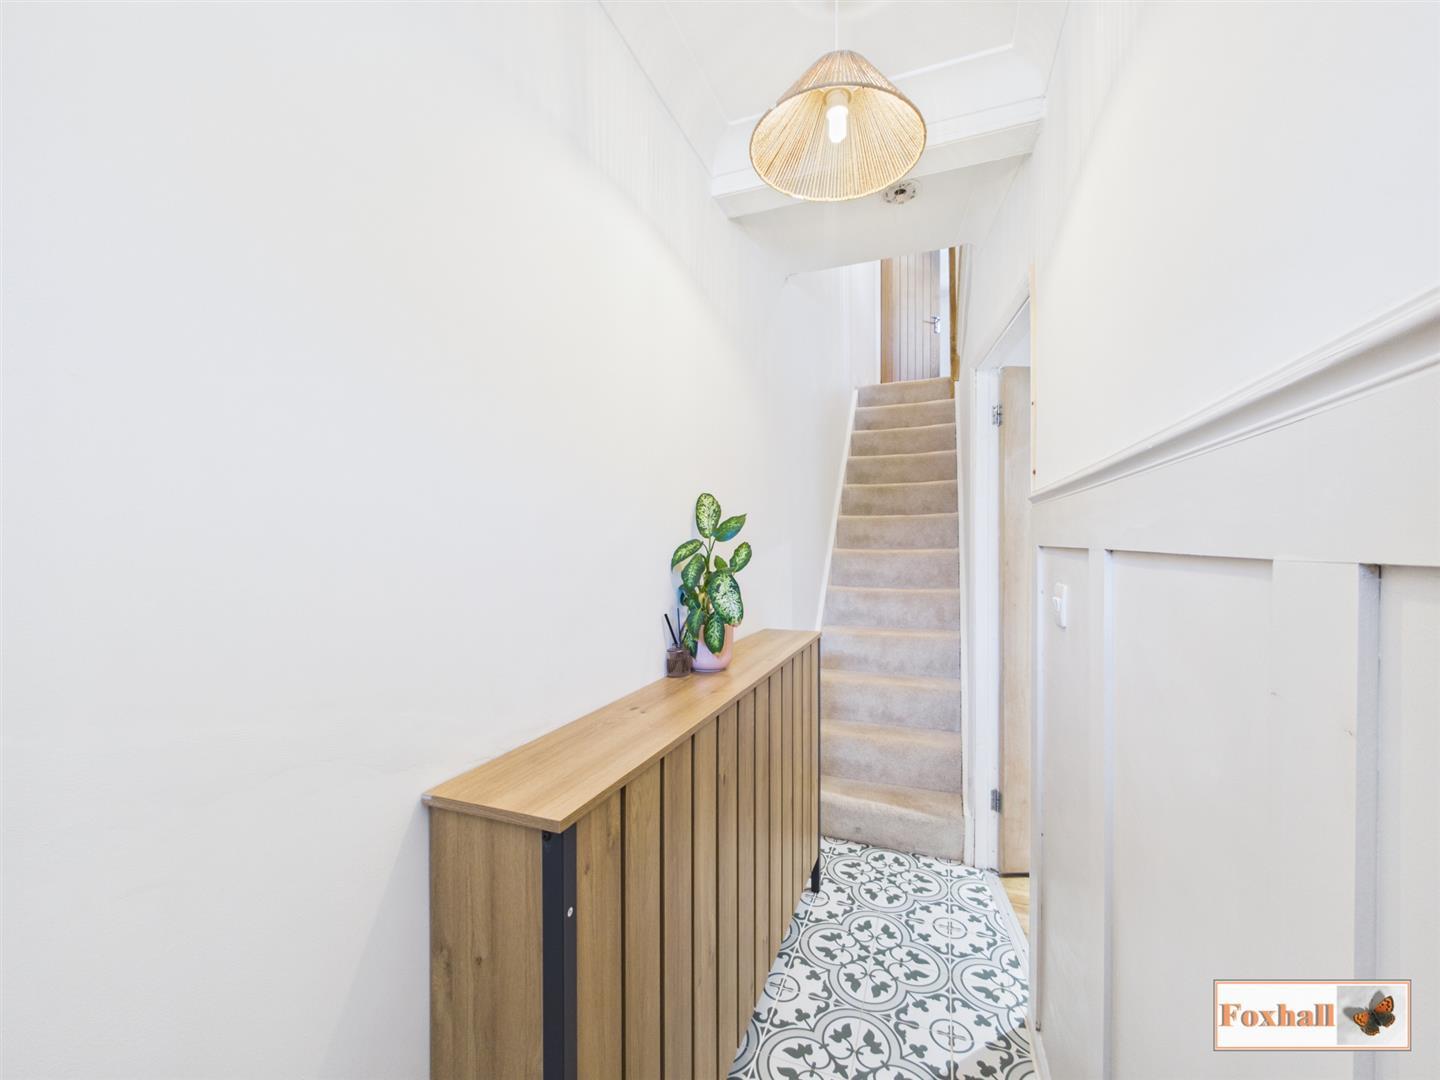
- ENTRANCE HALLWAY
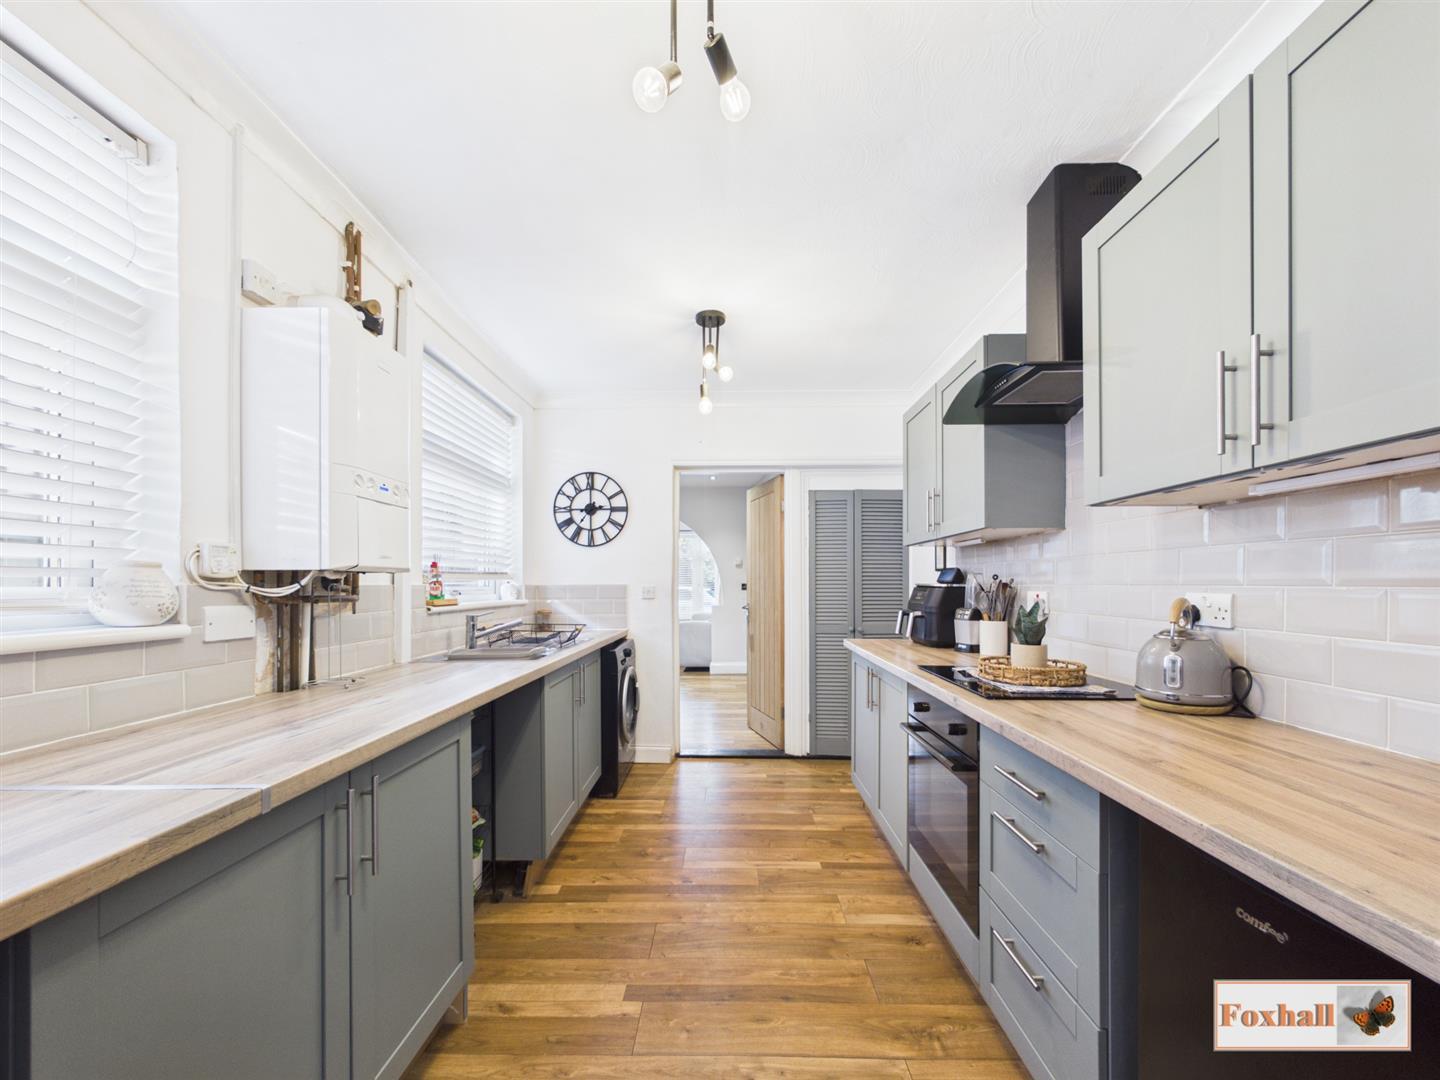
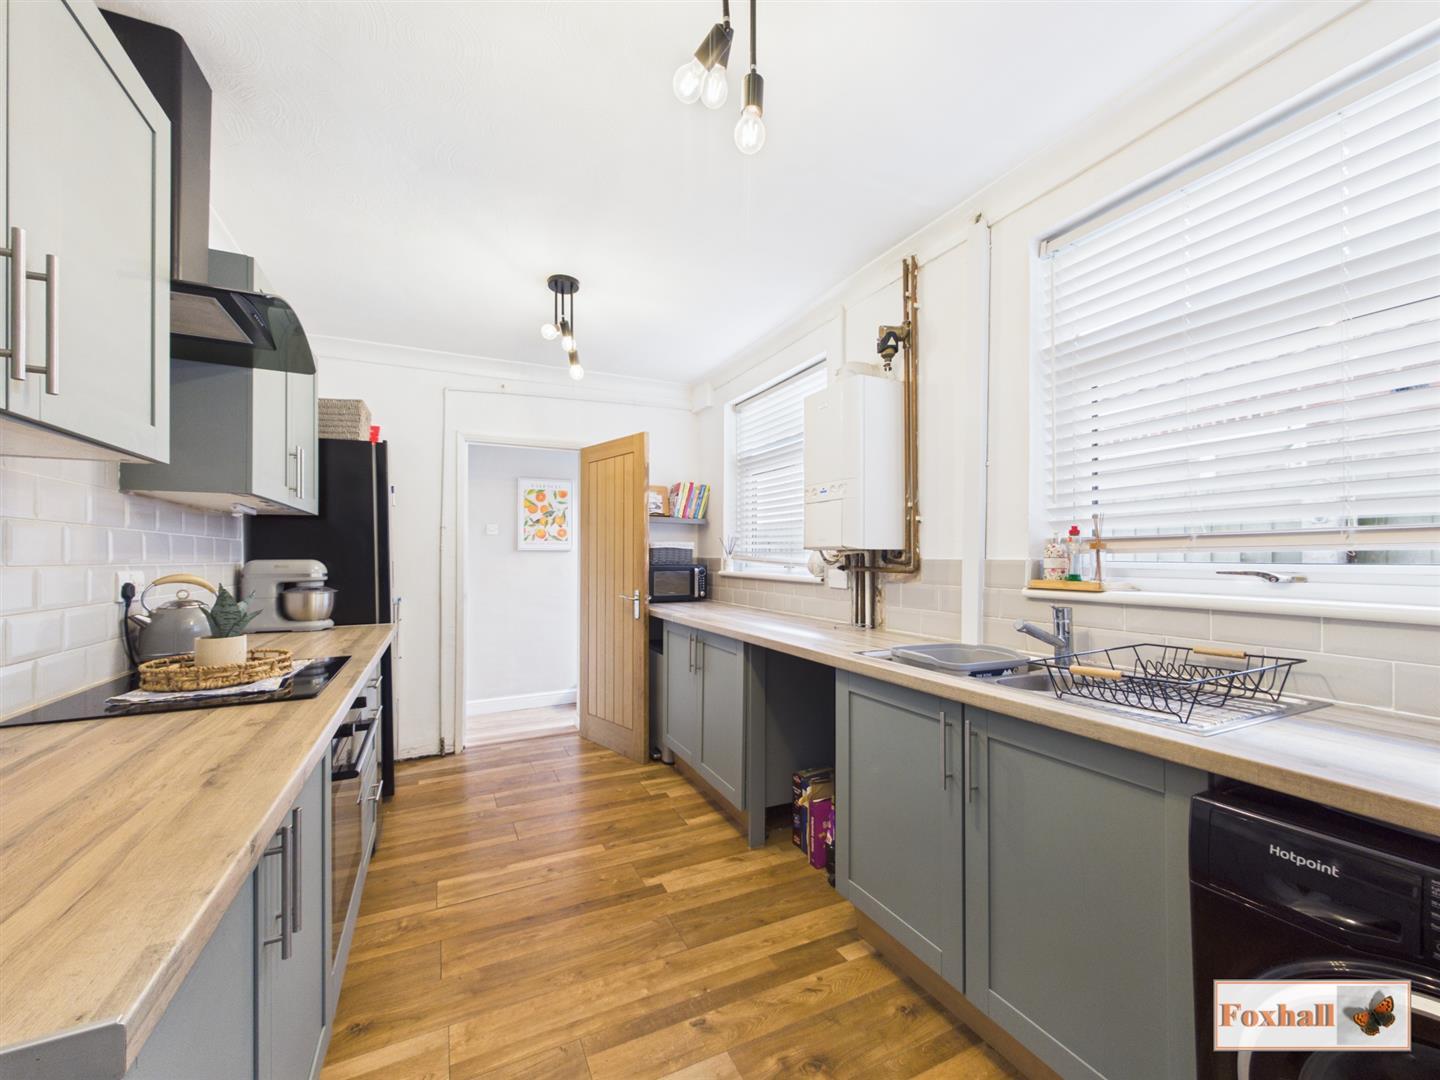
- MODERN FITTED KITCHEN
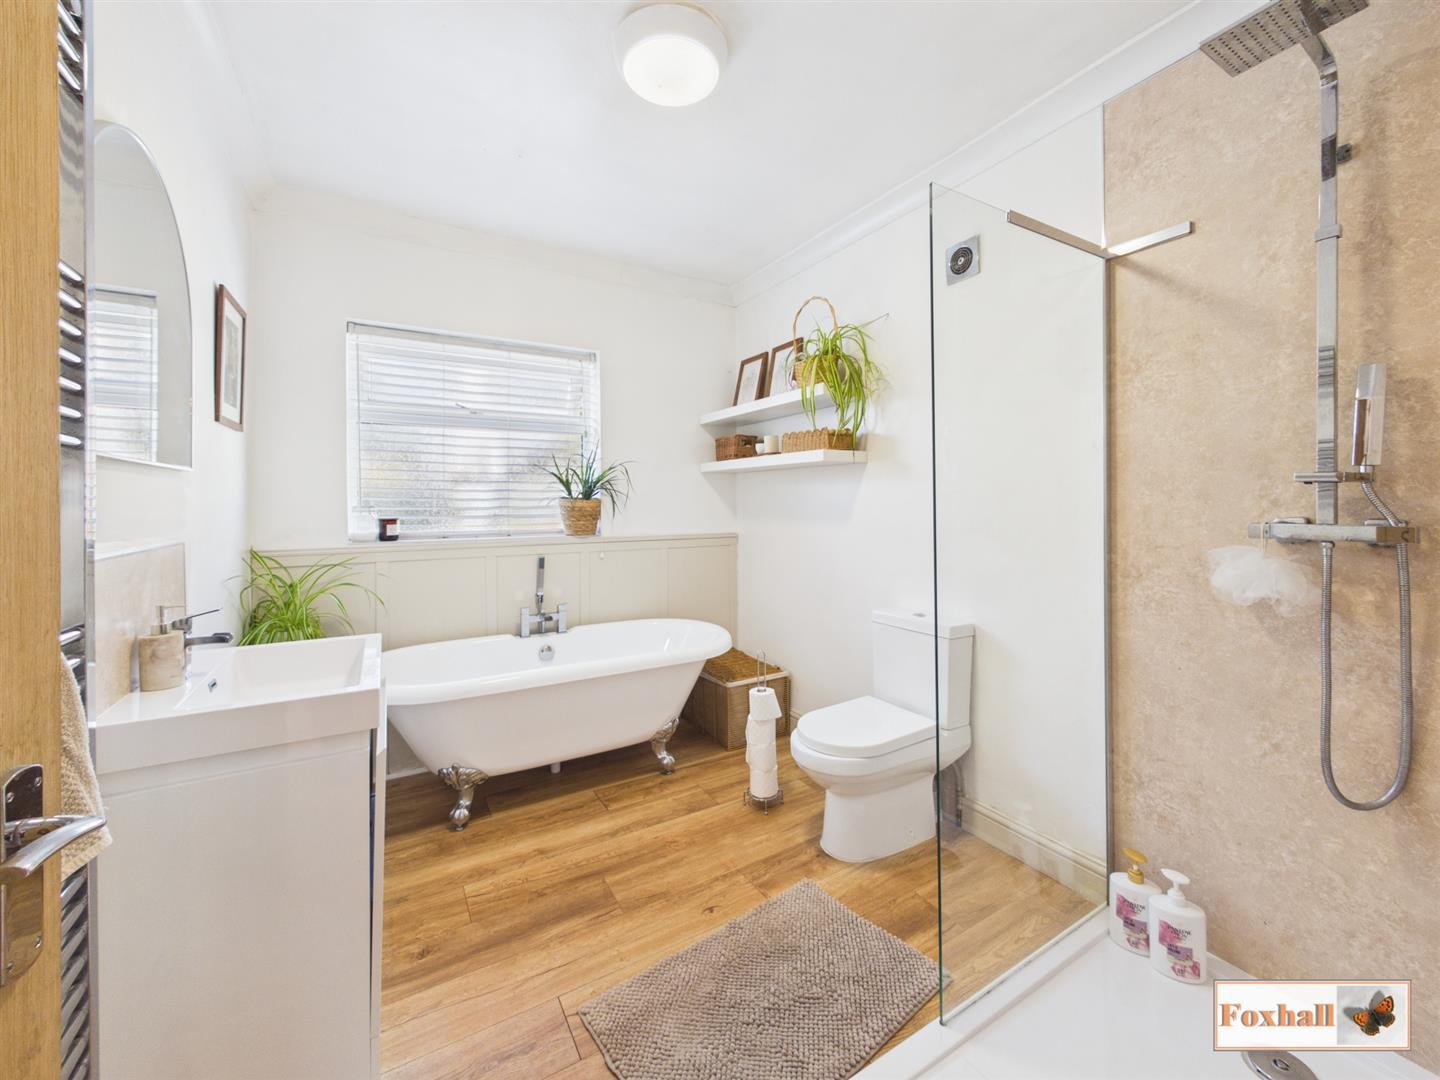
- FOUR PIECE GROUND FLOOR BATHROOM WITH FREE STANDING CLAW FOOT BATH
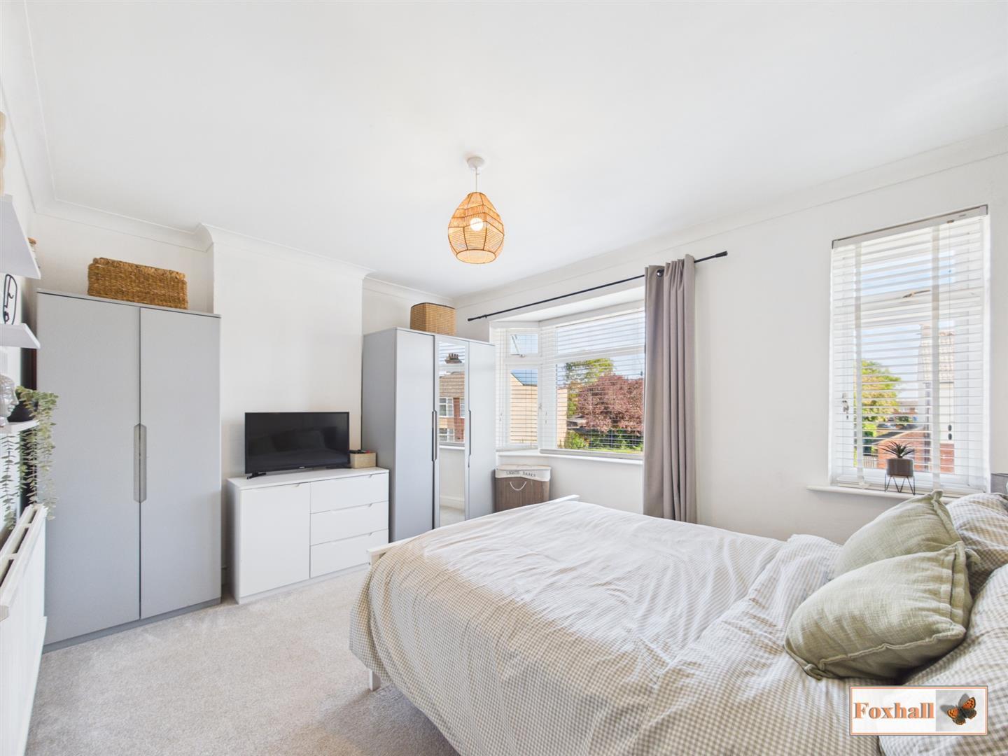
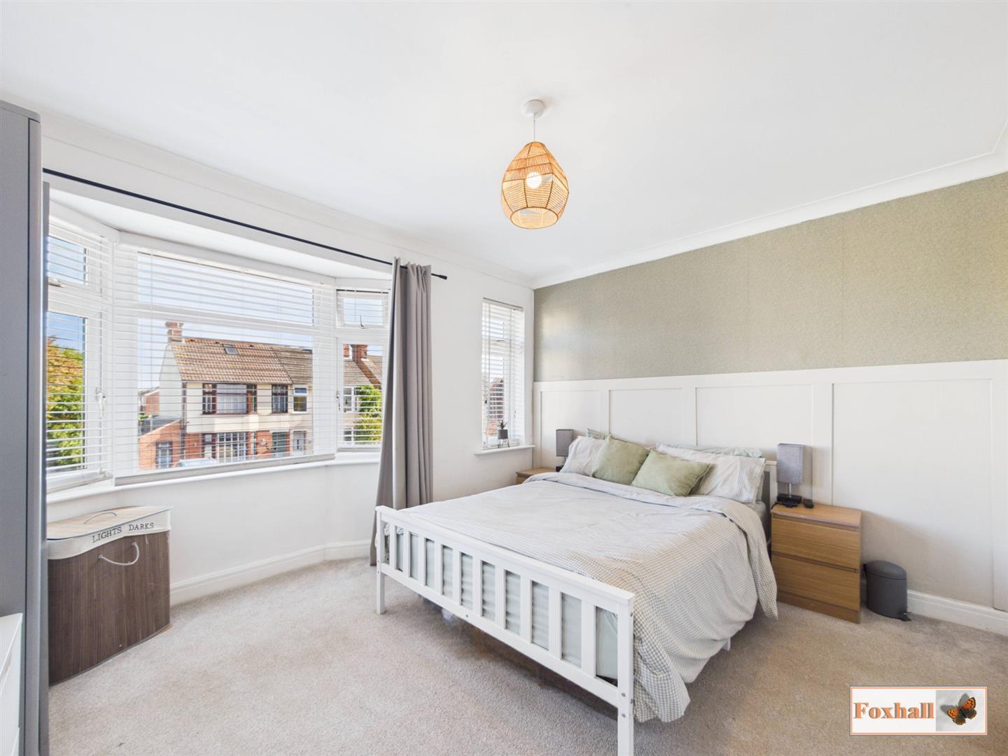
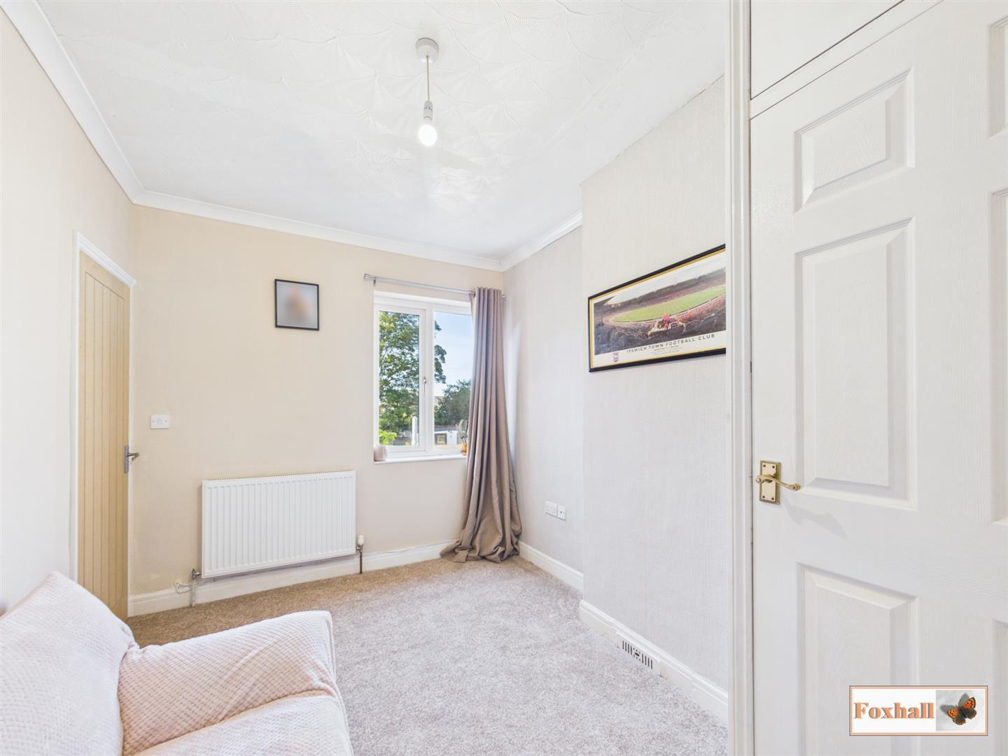
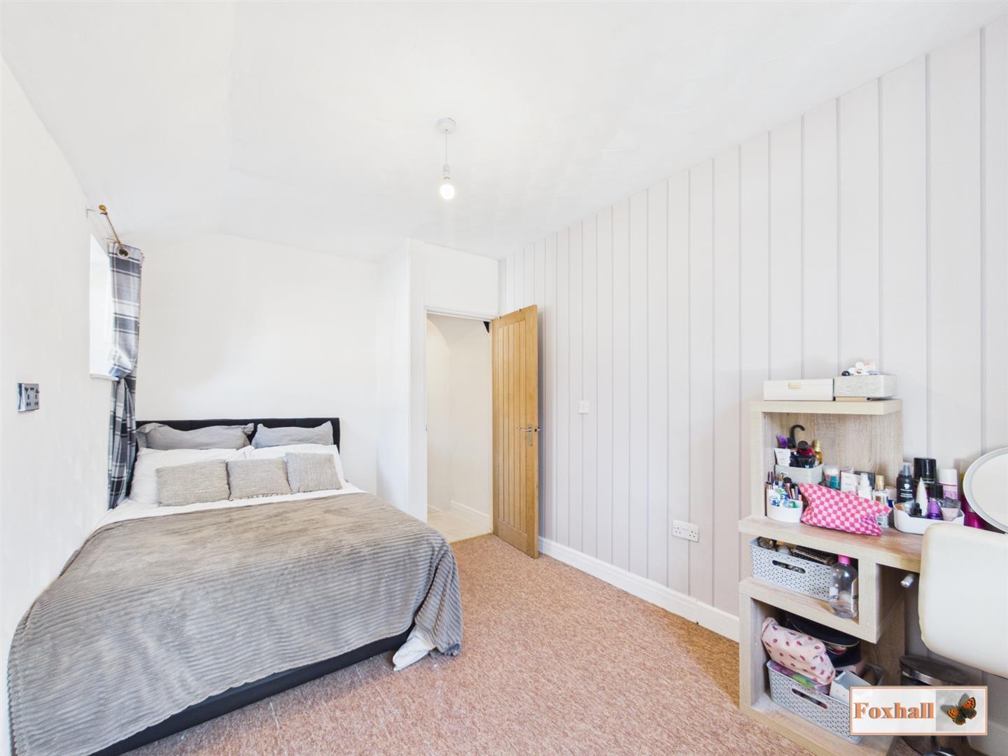
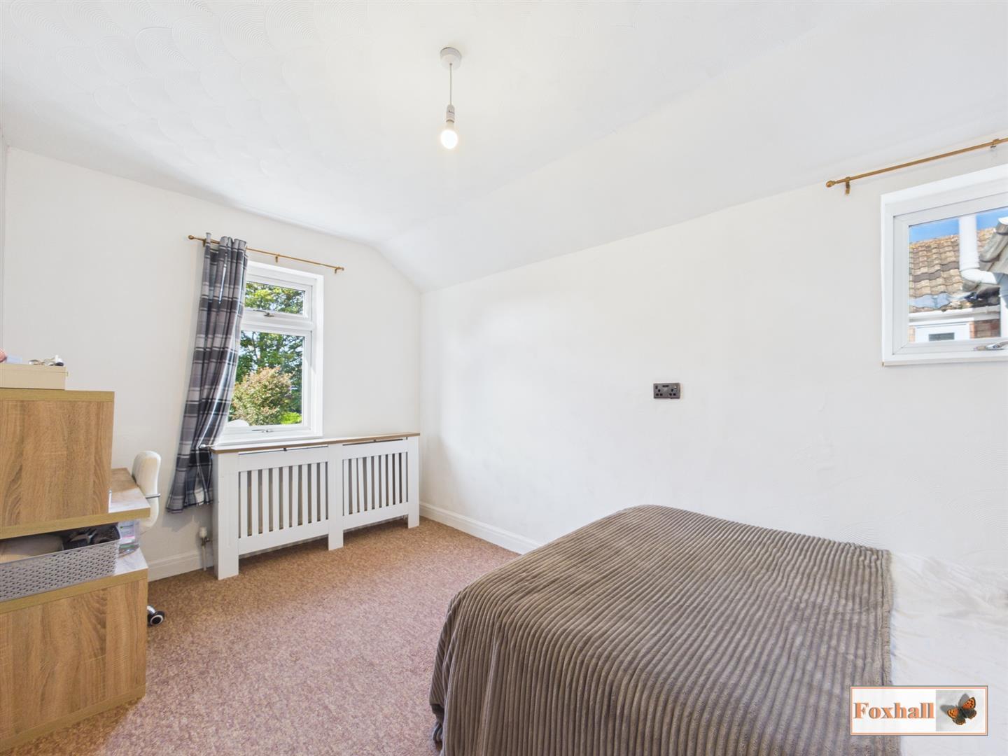
- THREE DOUBLE SIZED BEDROOMS
- GAS CENTRAL HEATING VIA RADIATORS & UPVC DOUBLE GLAZED WINDOWS AND DOORS
- INTERNAL OAK PANEL DOORS - WALL PANELLING AND MODERN LAMINATE FLOORING DOWNSTAIRS
- GOOD SIZED REAR GARDEN - BRITANNIA AND COPLESTON SCHOOL CATCHMENT AREA
- FREEHOLD - COUNCIL TAX BAND - B

3 Bedroom End of Terrace House for sale in Ipswich
 1
3
1
THREE BEDROOM END TERRACE HOUSE IN POPULAR EAST IPSWICH LOCATION - LOUNGE/DINER - ENTRANCE HALLWAY - MODERN FITTED KITCHEN - FOUR PIECE GROUND FLOOR BATHROOM WITH FREE STANDING CLAW FOOT BATH - THREE DOUBLE SIZED BEDROOMS - GAS CENTRAL HEATING VIA RADIATORS & UPVC DOUBLE GLAZED WINDOWS AND DOORS - INTERNAL OAK PANEL DOORS - WALL PANELLING AND MODERN LAMINATE FLOORING DOWNSTAIRS - GOOD SIZED REAR GARDEN - BRITANNIA AND COPLESTON SCHOOL CATCHMENT AREA
***Foxhall Estate Agents*** are delighted to offer for sale with popular East Ipswich location is this very spacious three bedroom end terrace house on the eastern side of Ipswich.
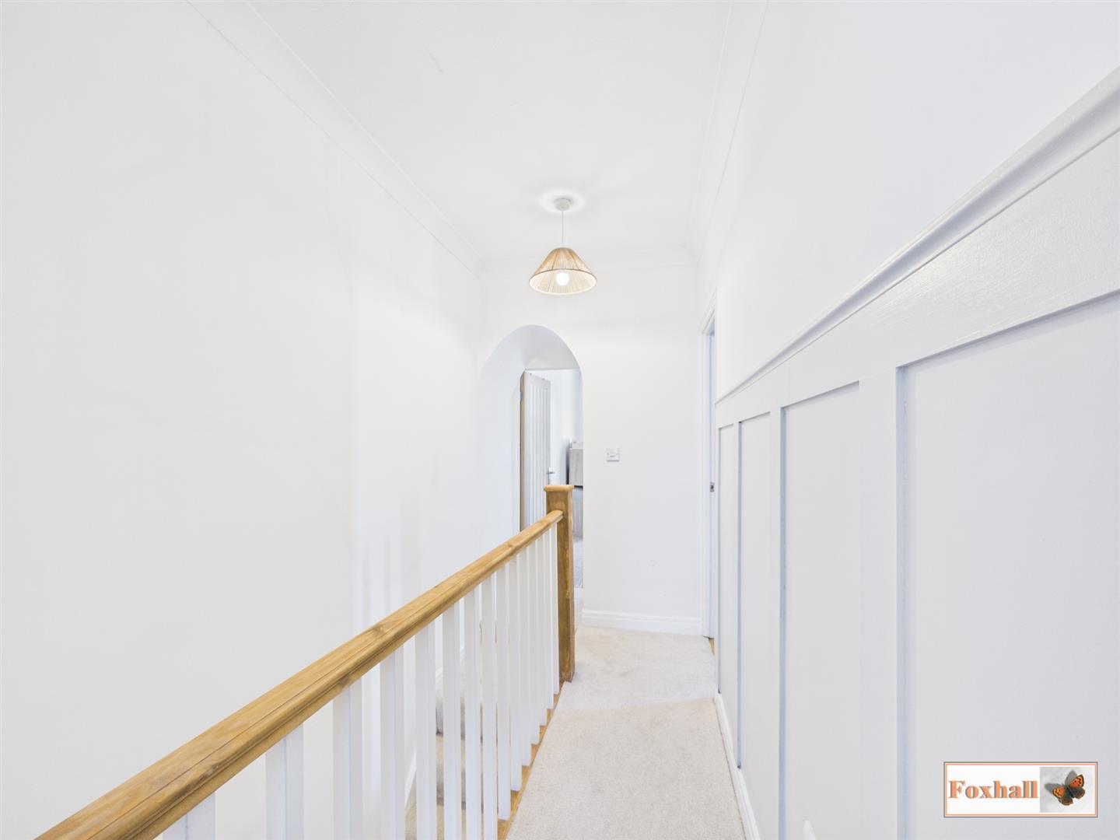
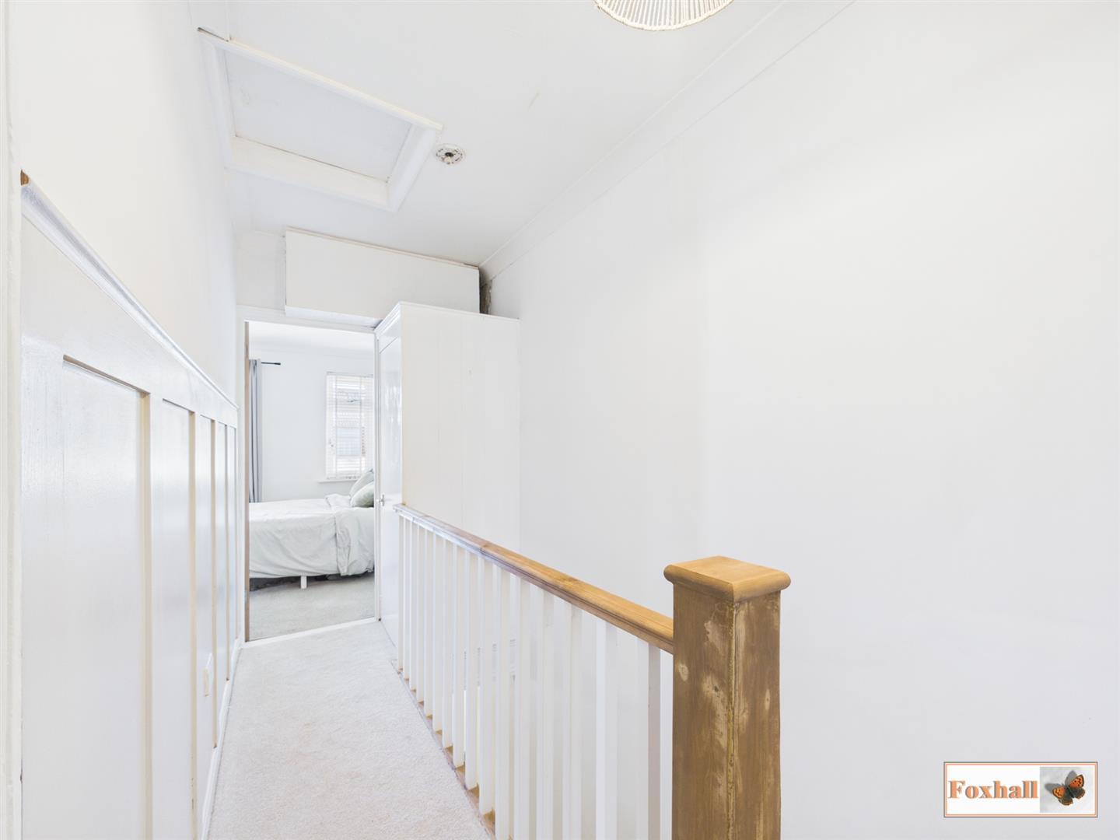
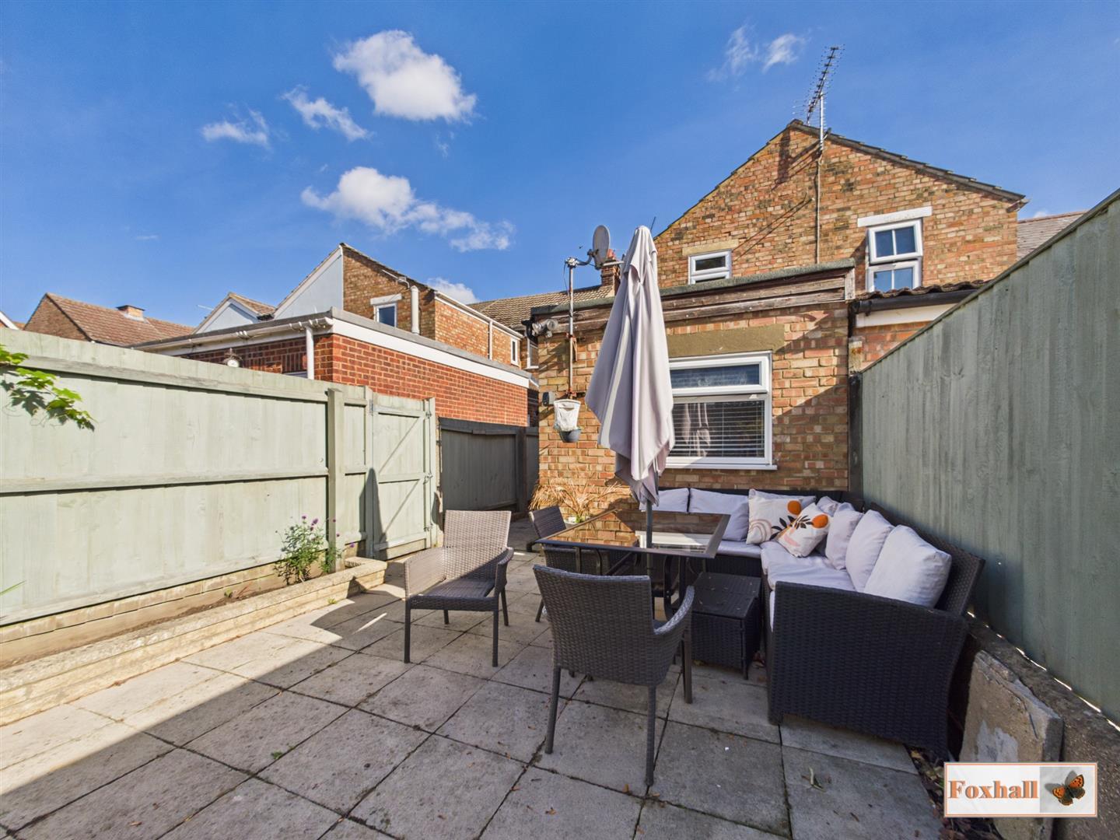
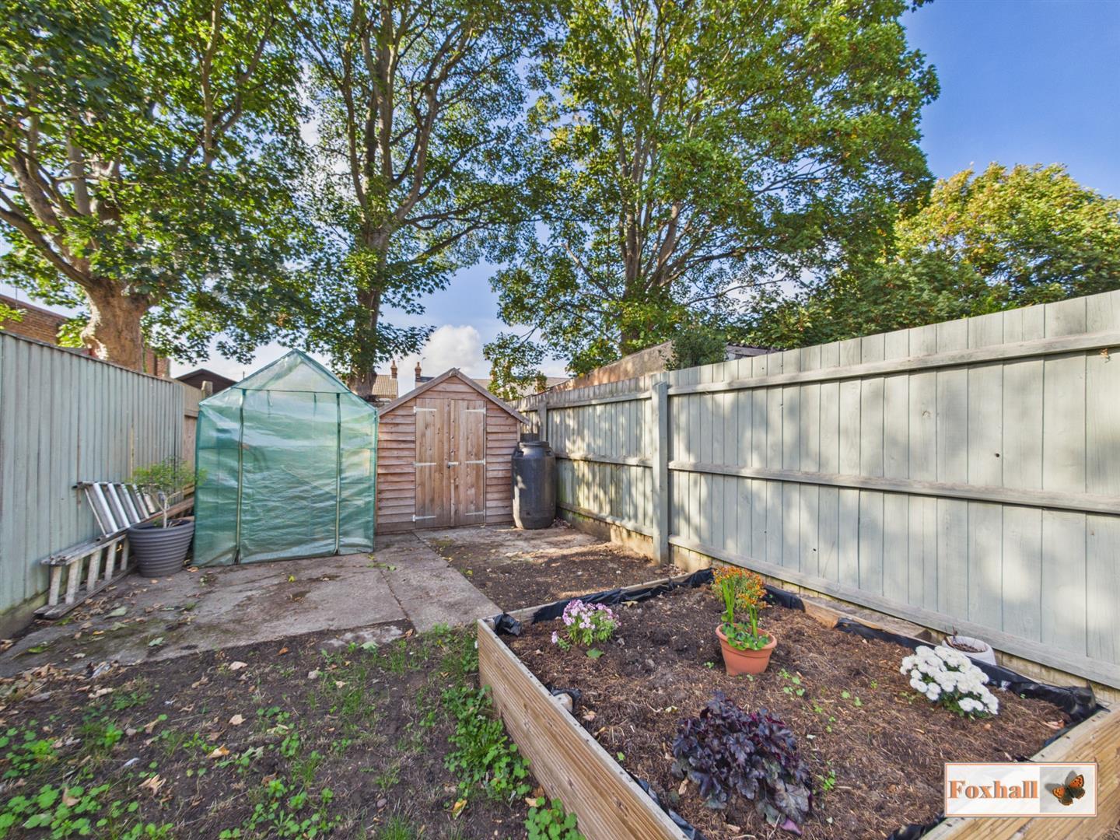
The property benefits from an entrance hallway, a good size lounge / diner, modern fitted kitchen and superb modern four piece ground floor bathroom. Three double bedrooms upstairs with spacious landing and storage cupboard. To the rear of the property is a rear garden with entertaining area and lawn area together with shed to stay.
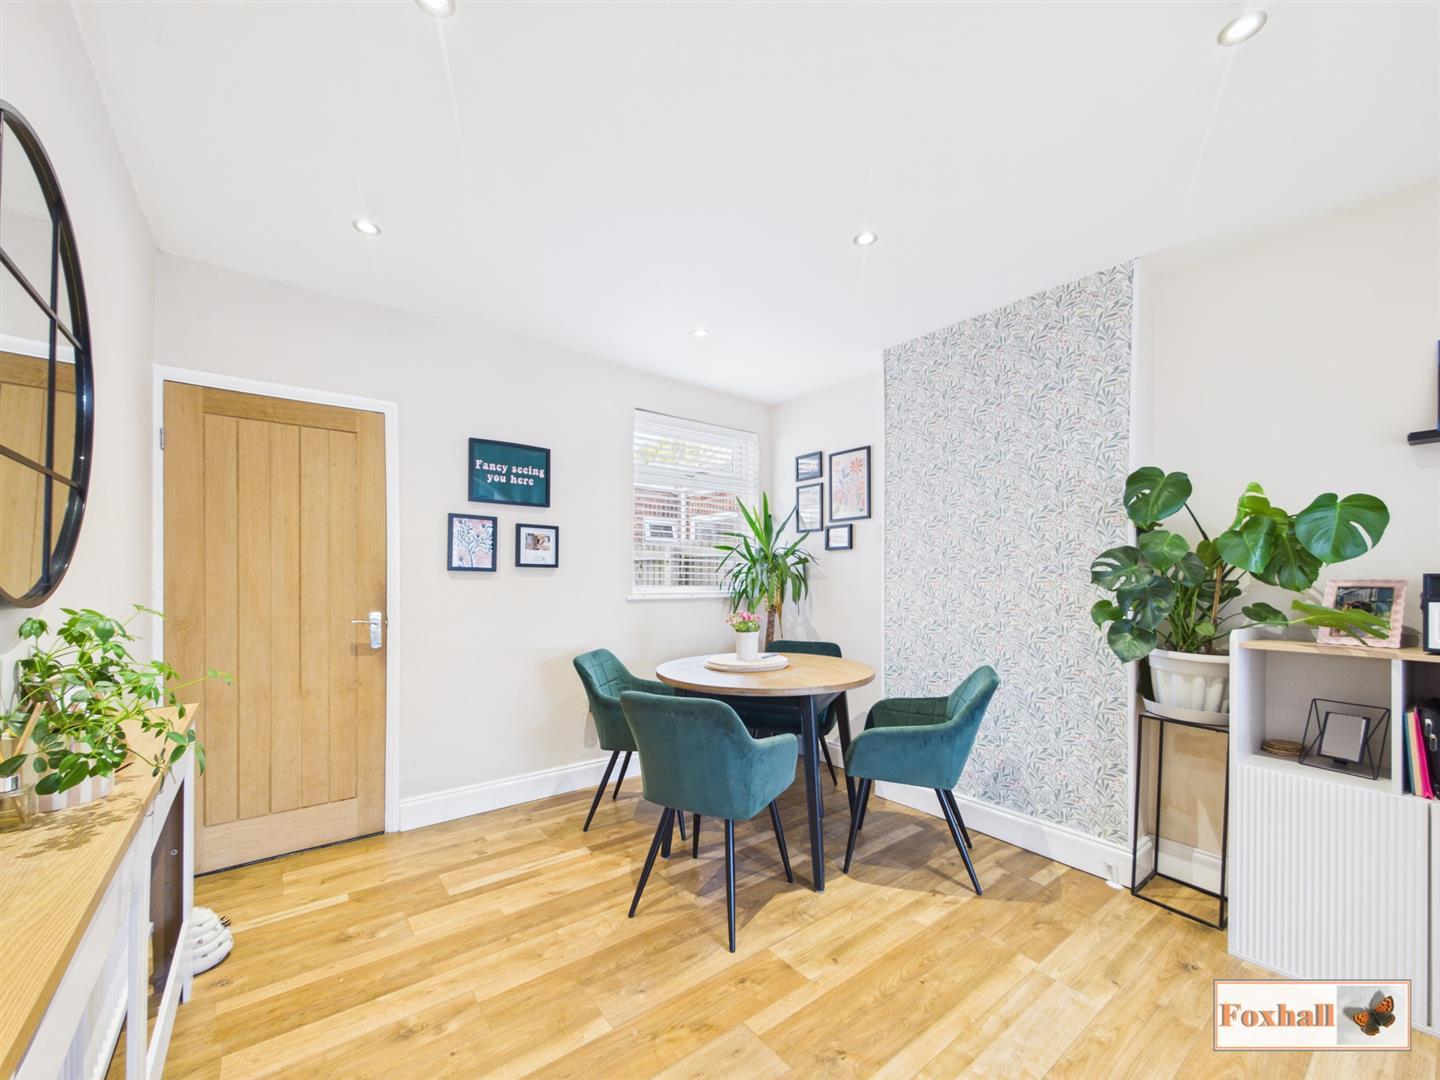
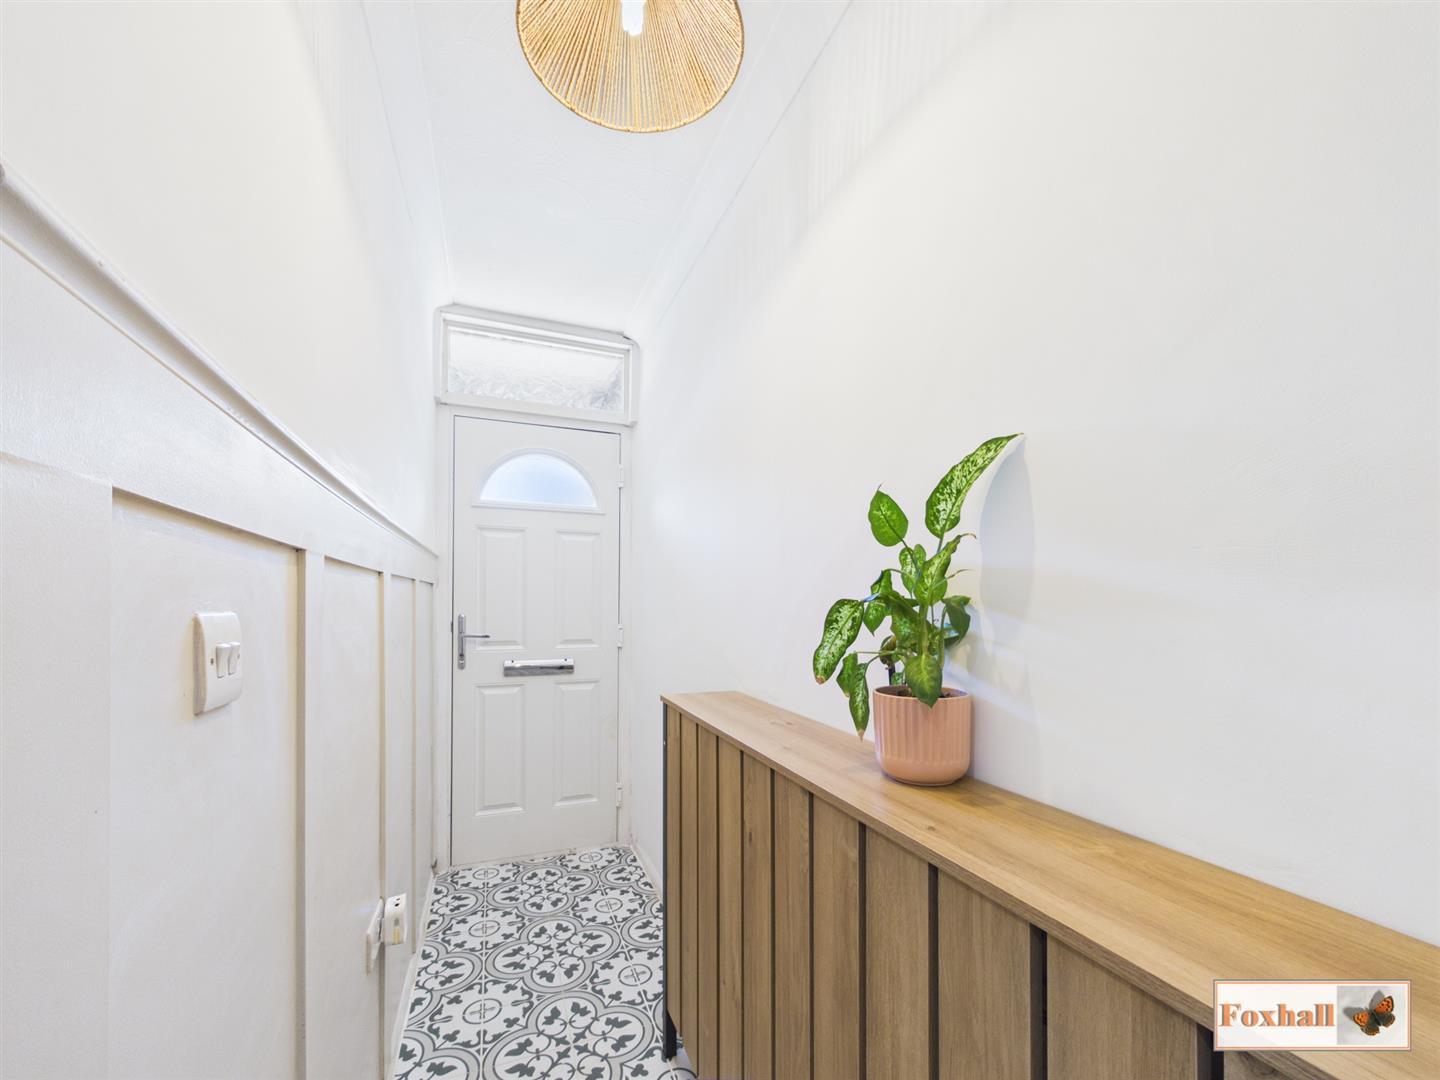
The property is in a well presented condition, oak panelled doors throughout and modern laminate flooring throughout the ground floor, lounge / diner, kitchen, lobby and bathroom. Attractive tiles and bespoke radiator cover in the entrance hallway.
To the front of the property there is a block paved driveway which can accomodate one vehicle. Furthermore the property benefits from UPVC double glazing and gas central heating via a regularly serviced boiler.
East Ipswich gives you access to plenty of local amenities including Tesco Express, supermarkets, local bus routes and giving you access to the town centre, close to Derby Road station and a fifteen minute walk to Ipswich Hospital and is ideally situated within a five minute walk of Britannia Primary and Copleston High school.
All in all an extremely spacious and well presented house in an ideal location awaits lucky new owners.
Front Garden - Block paved driveway suitable for off-road parking for one vehicle with a pathway to the front door and side access down the pathway to the pedestrian gate to the rear garden.
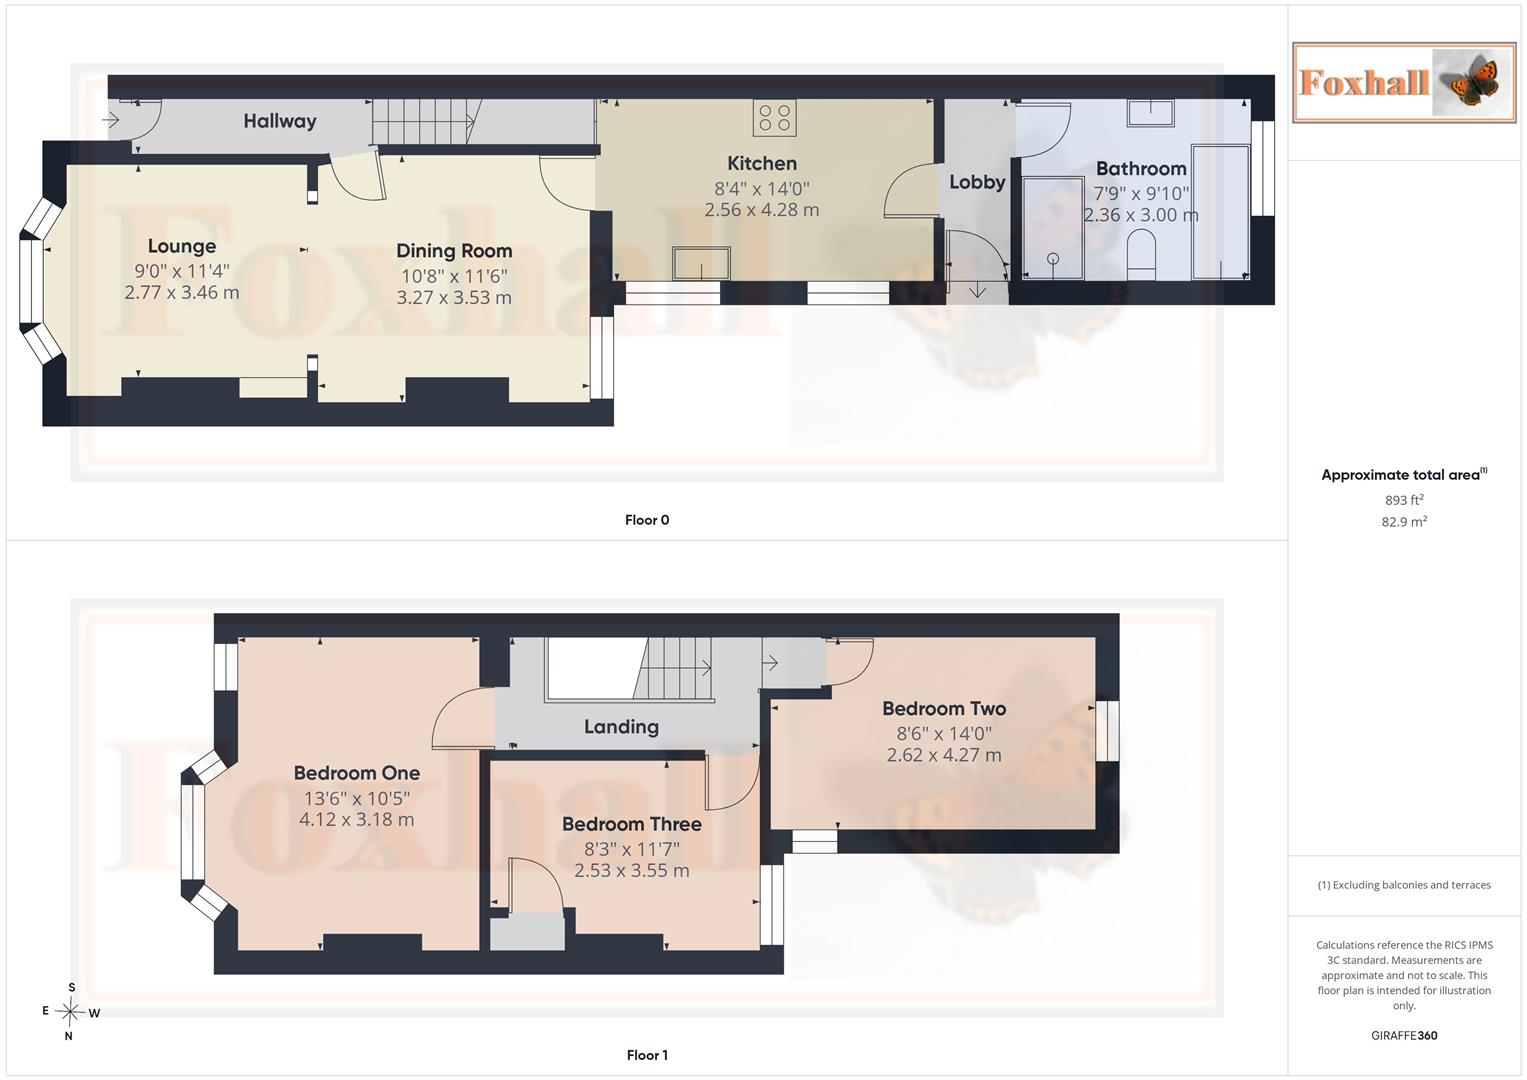
Entrance Hallway - 3.20 x 0.88 (10'5" x 2'10") - Panelling, radiator with bespoke cover, tiled flooring, coving, stairs up to the first floor and a door to the lounge / dining room.
Lounge - 3.45m x 2.74m (11'4" x 9'0") - Double glazed bay window to front with fitted blinds, wood effect laminate flooring, radiator, panelling, alcoves with bespoke shelving, spotlights and an arch through to the dining room.
Dining Room - 3.53 x 3.27 (11'6" x 10'8") - Double glazed window to rear with fitted blinds and a door through to the entrance hallway and also to the kitchen.
Kitchen - 4.28 x 2.56 (14'0" x 8'4") - Comprising of wall and base units with cupboards and drawers under, worksurfaces over, stainless steel 1 1/2 sink bowl drainer unit, space and plumbing for a washing machine, louvre doors for the cupboard under the stairs which will make a nice larder or storage area, two double glazed windows to the side both with fitted blinds, further space under counter for white goods such as a tumble dryer fridge freezer etc, space for a full height fridge freezer, integrated Logic oven with hob over and extractor above, Ideal Logic Plus wall mounted boiler, coving, wood effect laminate flooring and a door through to the lobby.
Lobby - 2.38 x 0.83 (7'9" x 2'8") - Wood effect laminate flooring, door to the outside and a door to the bathroom.
Bathroom - 3.00m x 2.36m (9'10" x 7'9") - This is a four piece luxury bathroom suite with a freestanding Clawfoot bath with a mixer tap and handheld shower over, vanity wash basin, low-flush W.C. and a large walk-in shower cubicle with both handheld shower attachment and a rainfall shower, extractor fan, heated hand rail, panelling, obscure double glazed window to rear with fitted blinds, bespoke shelving, coving, wood effect laminate flooring, mermaid backing board to both the shower and the vanity hand wash basin.
Landing - 3.30 x 1.51 (10'9" x 4'11") - Carpet flooring, coving, access to the loft, bespoke cupboard for storage, panelling and doors to bedrooms one, two and three.
Bedroom One - 4.12 x 3.18 (13'6" x 10'5") - Double glazed bay window to the front with fitted blinds and a further double glazed window with fitted blinds, carpet flooring, radiator and panelling.
Bedroom Two - 4.27m x 2.59m (14'0" x 8'6") - Double glazed window to rear, further double glazed window to the side, carpet flooring, coving, aerial point, storage cupboard and a radiator with bespoke cover.
Bedroom Three - 3.55 x 2.53 (11'7" x 8'3") - Double glazed window to the rear, carpet flooring and a radiator.
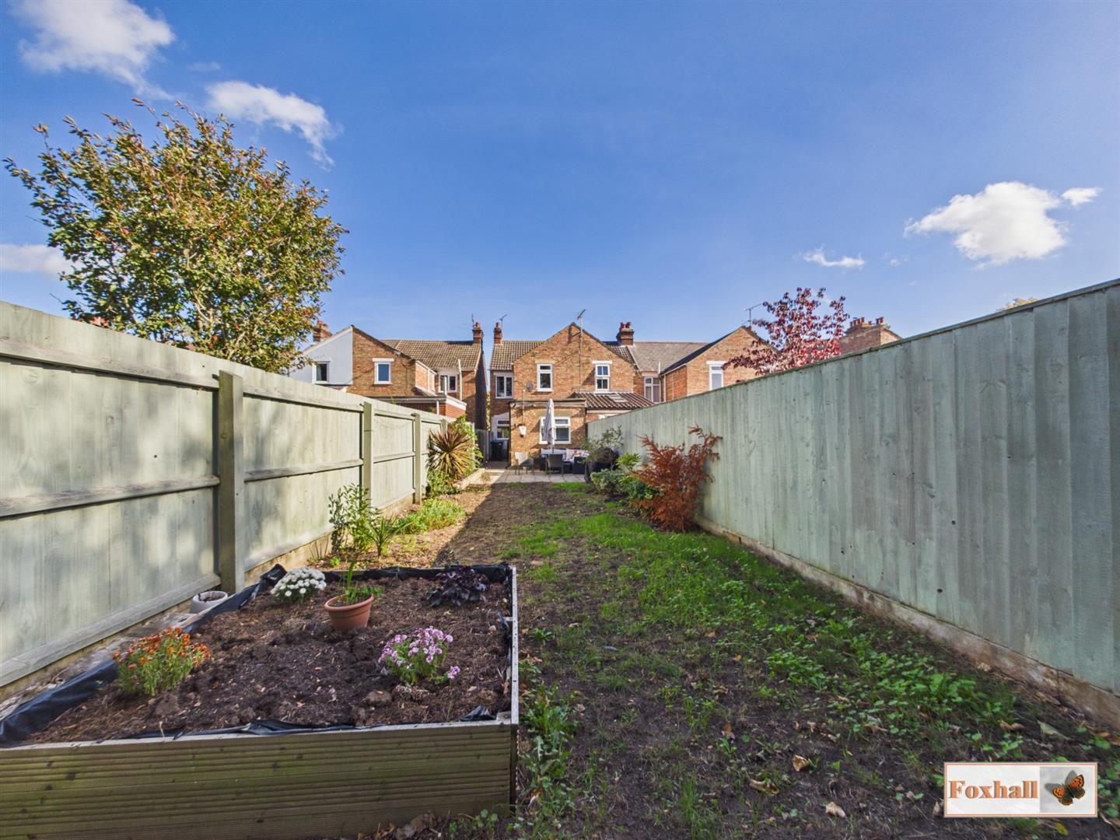
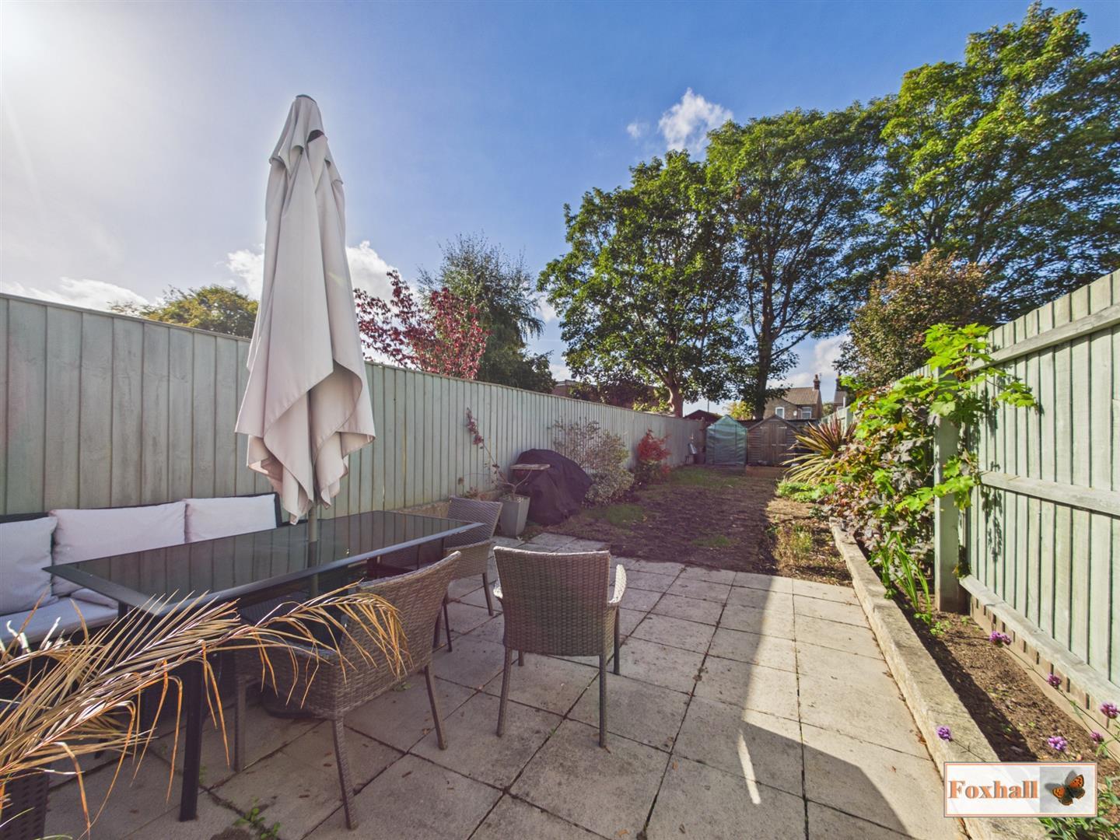
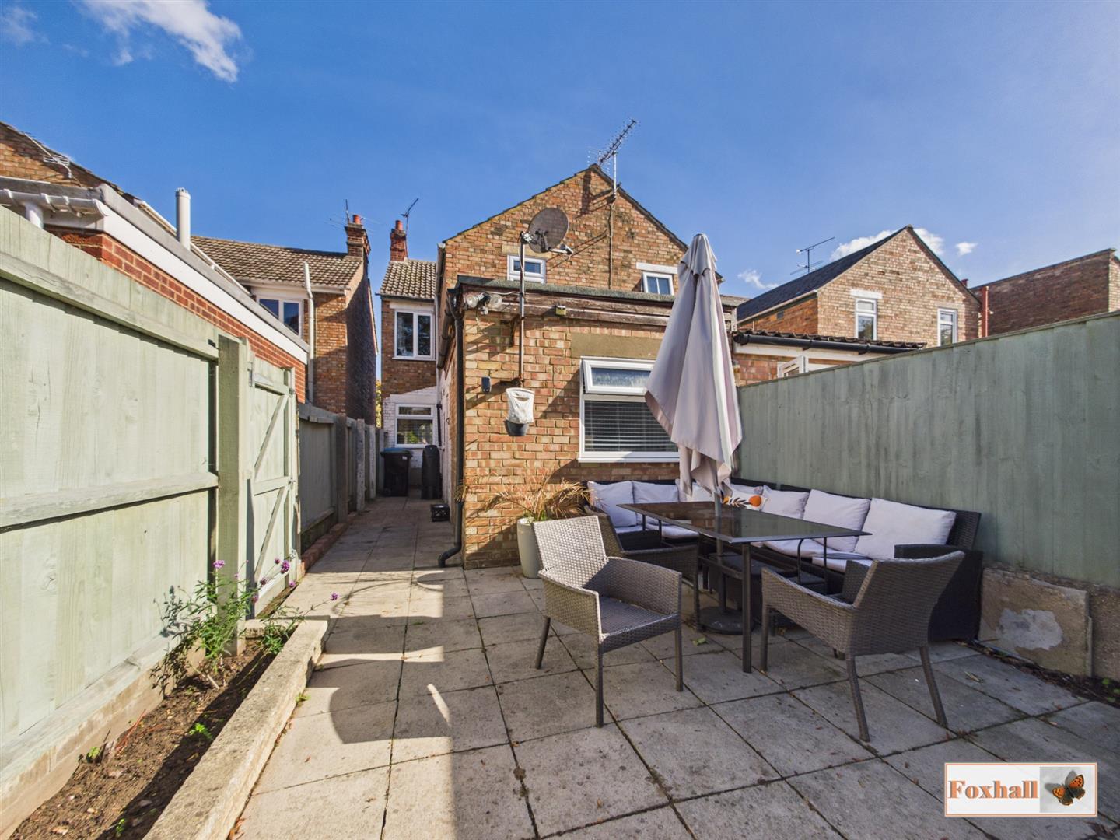
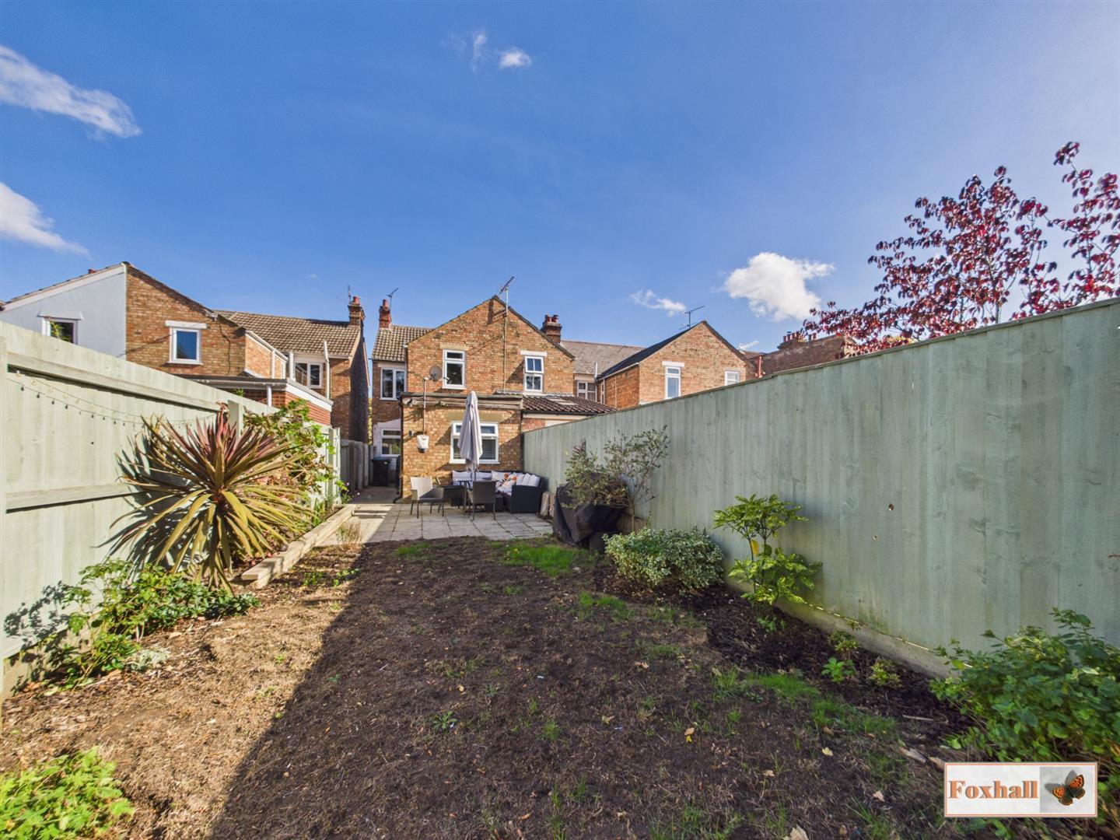
Rear Garden - The fully enclosed rear garden has a patio area, mainly laid to lawn with both brick and wood raised beds, shed to stay, outside tap and a pedestrain access to the alley way for putting bins out
Agents Notes - Tenure -Freehold
Council Tax Band - B
Property Ref: 34999111
Similar Properties
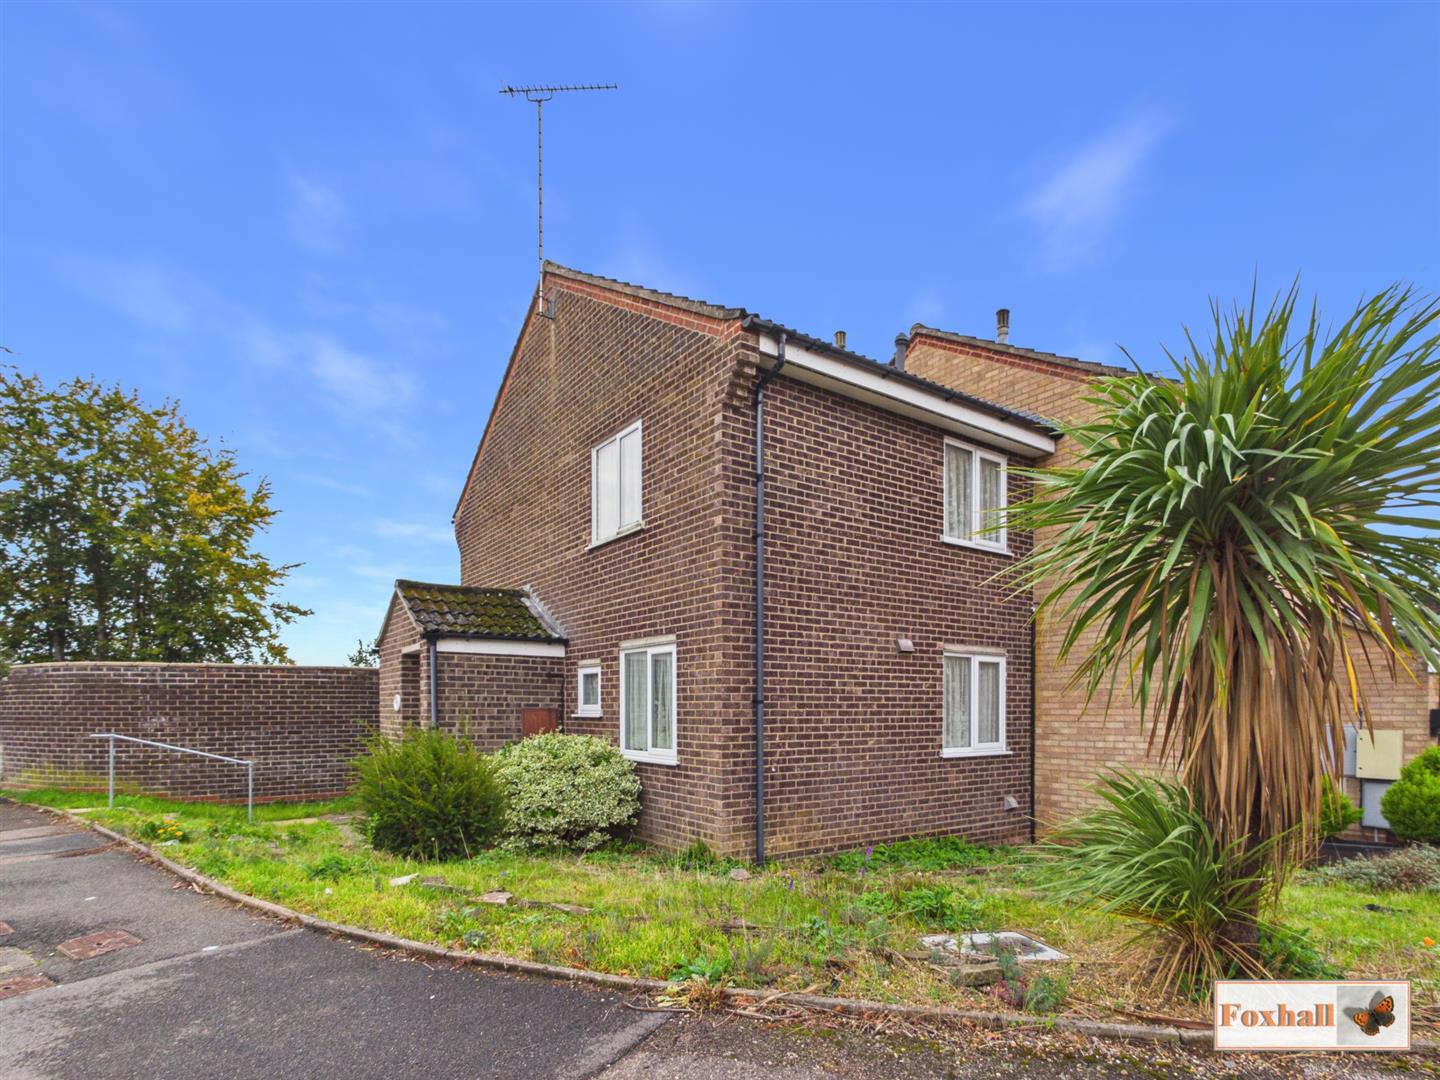
3 Bedroom Semi-Detached House | Offers in excess of £270,000
NO CHAIN INVOLVED - THREE BEDROOMS - MUCH LARGER THAN AVERAGE GARDEN BACKING ONTO TREES - DOWNSTAIRS CLOAKROOM- LOUNGE-...
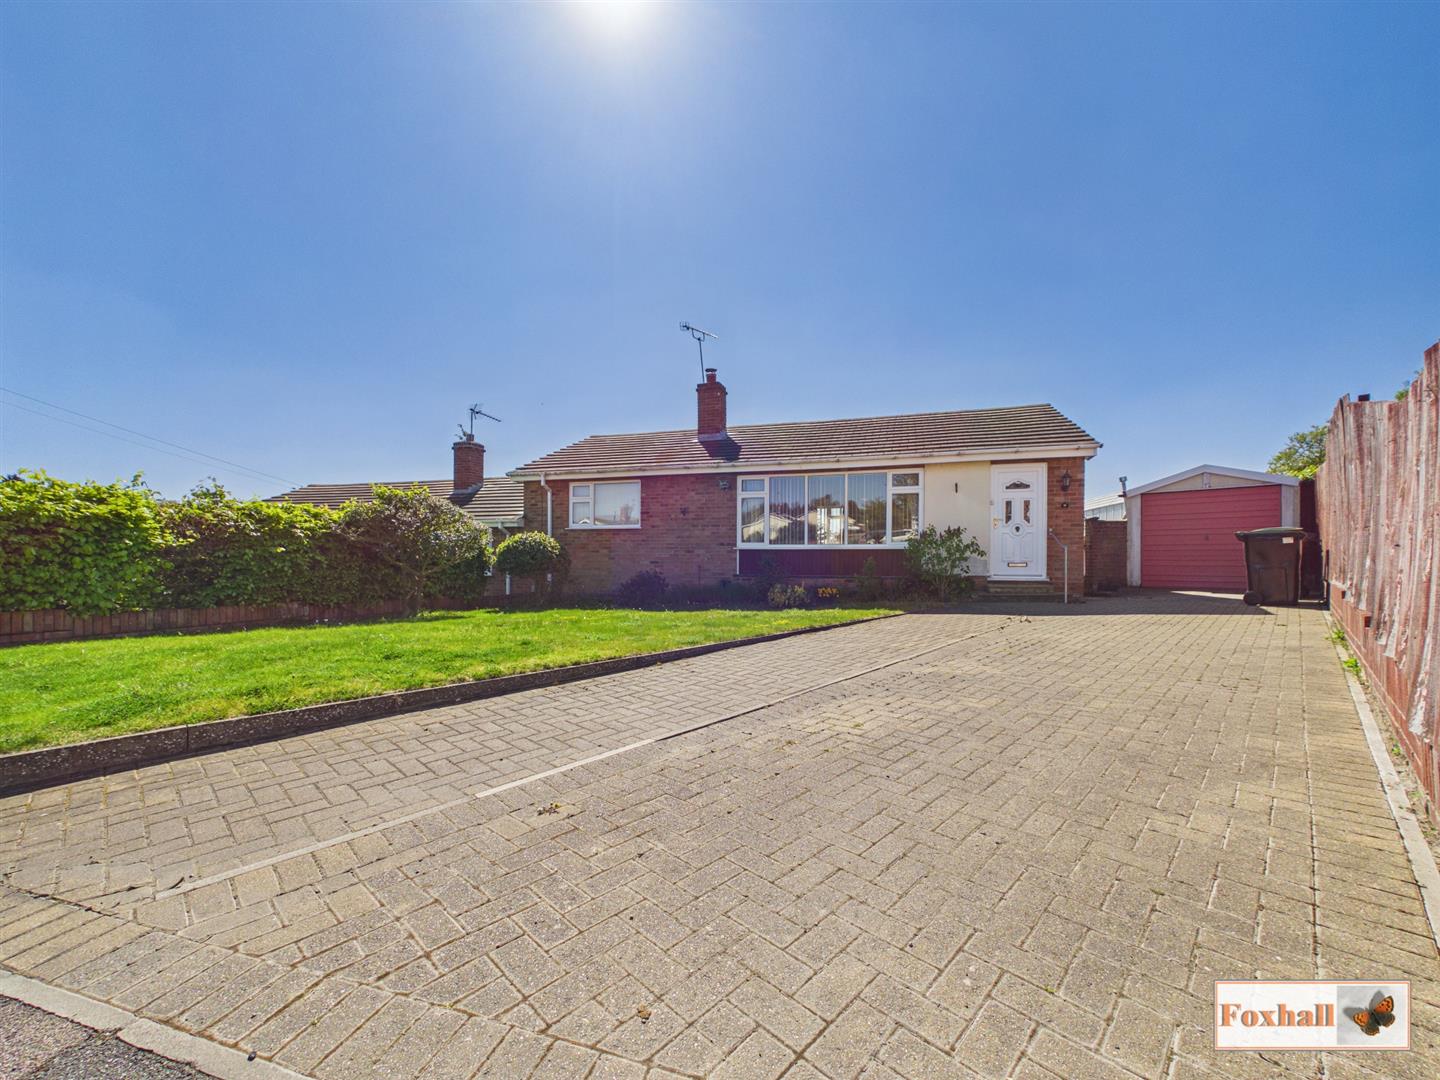
2 Bedroom Semi-Detached Bungalow | Offers in excess of £270,000
OFFERED WITH NO ONWARD CHAIN - SEMI DETACHED BUNGALOW IN A POPULAR CUL-DE-SAC POSITION - TWO BEDROOMS - LARGE LOUNGE WIT...
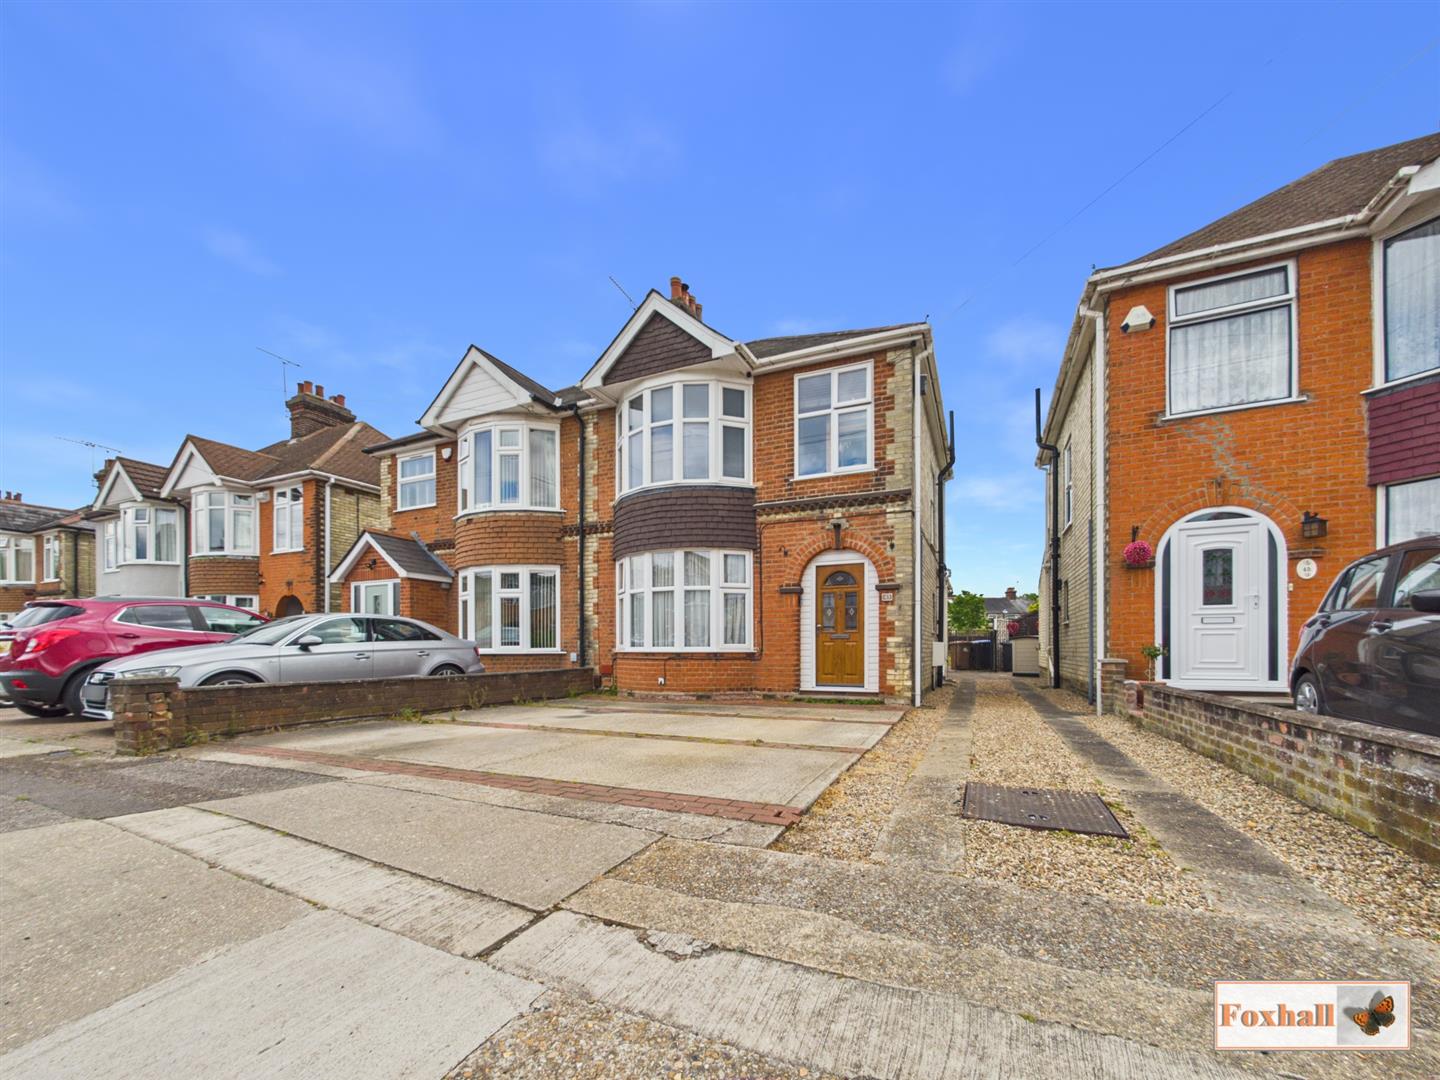
3 Bedroom Semi-Detached House | Offers in excess of £270,000
NO ONWARD CHAIN - EXTENDED THREE BEDROOM SEMI DETACHED HOUSE - KITCHEN / DINING AREA - LOUNGE / DINING ROOM - FIRST FLOO...
Cedar Avenue, Kesgrave, Ipswich
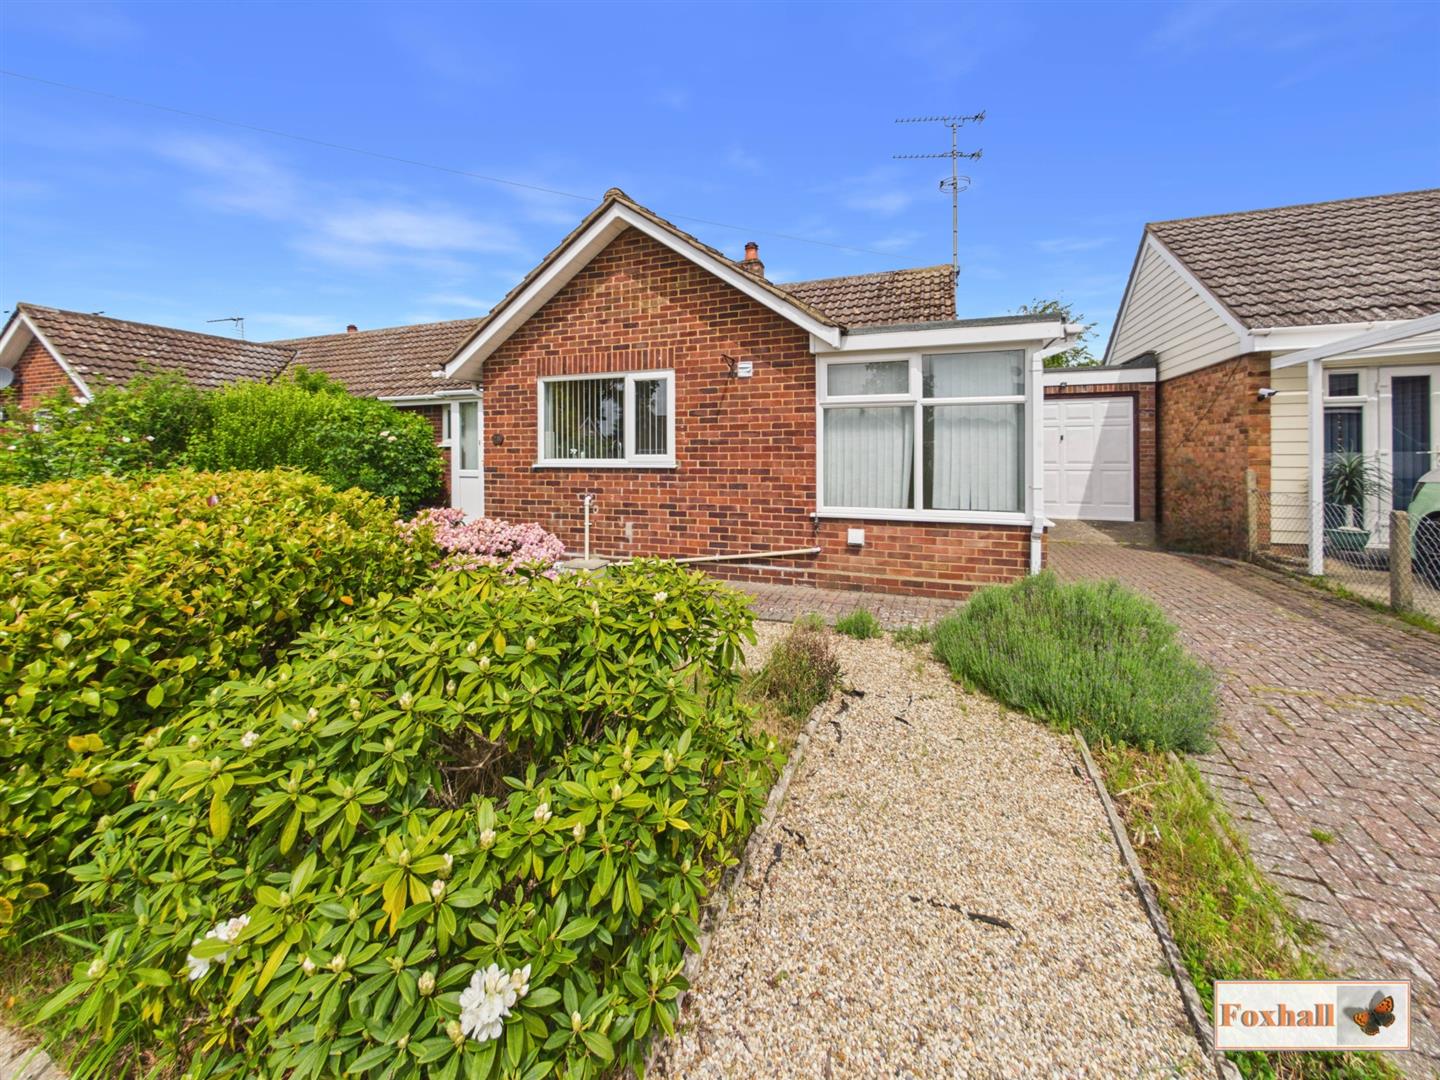
2 Bedroom Semi-Detached Bungalow | Offers in excess of £275,000
NO ONWARD CHAIN - EXTENSIVE SEMI DETACHED BUNGALOW IN SOUGHT AFTER OLD KESGRAVE LOCATION - TWO DOUBLE BEDROOMS - SHOWER...
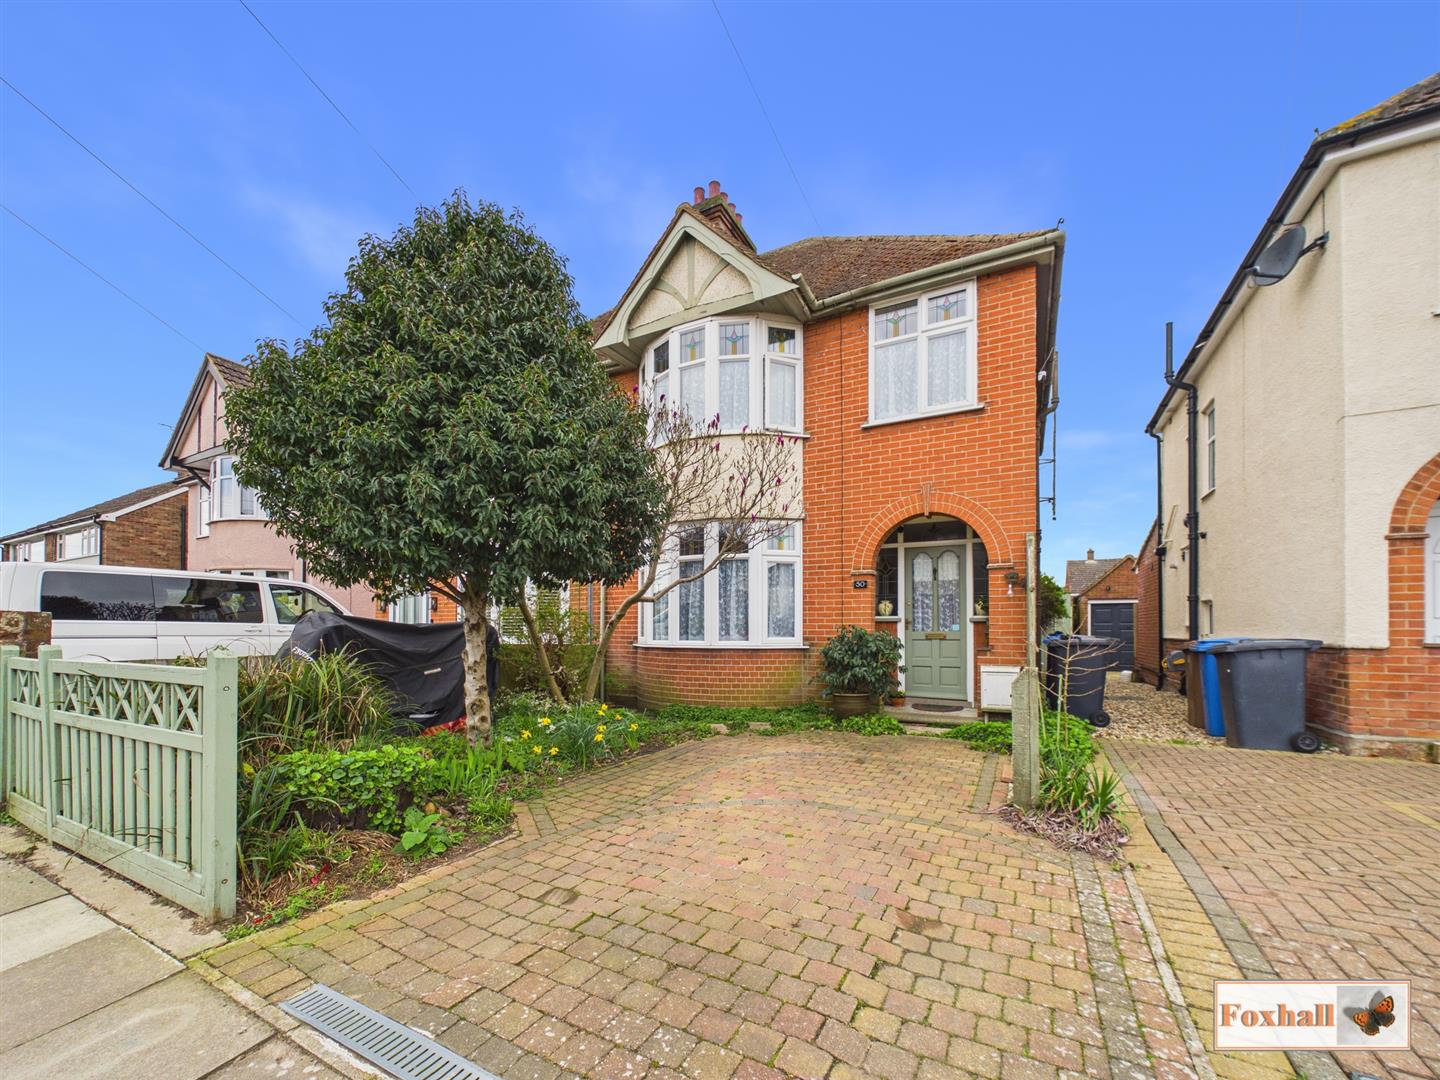
3 Bedroom Semi-Detached House | Guide Price £275,000
POPULAR EAST IPSWICH LOCATION - DOUBLE BAY SEMI-DETACHED HOUSE - THREE BEDROOMS - THREE RECEPTION ROOMS - WALKING DISTAN...
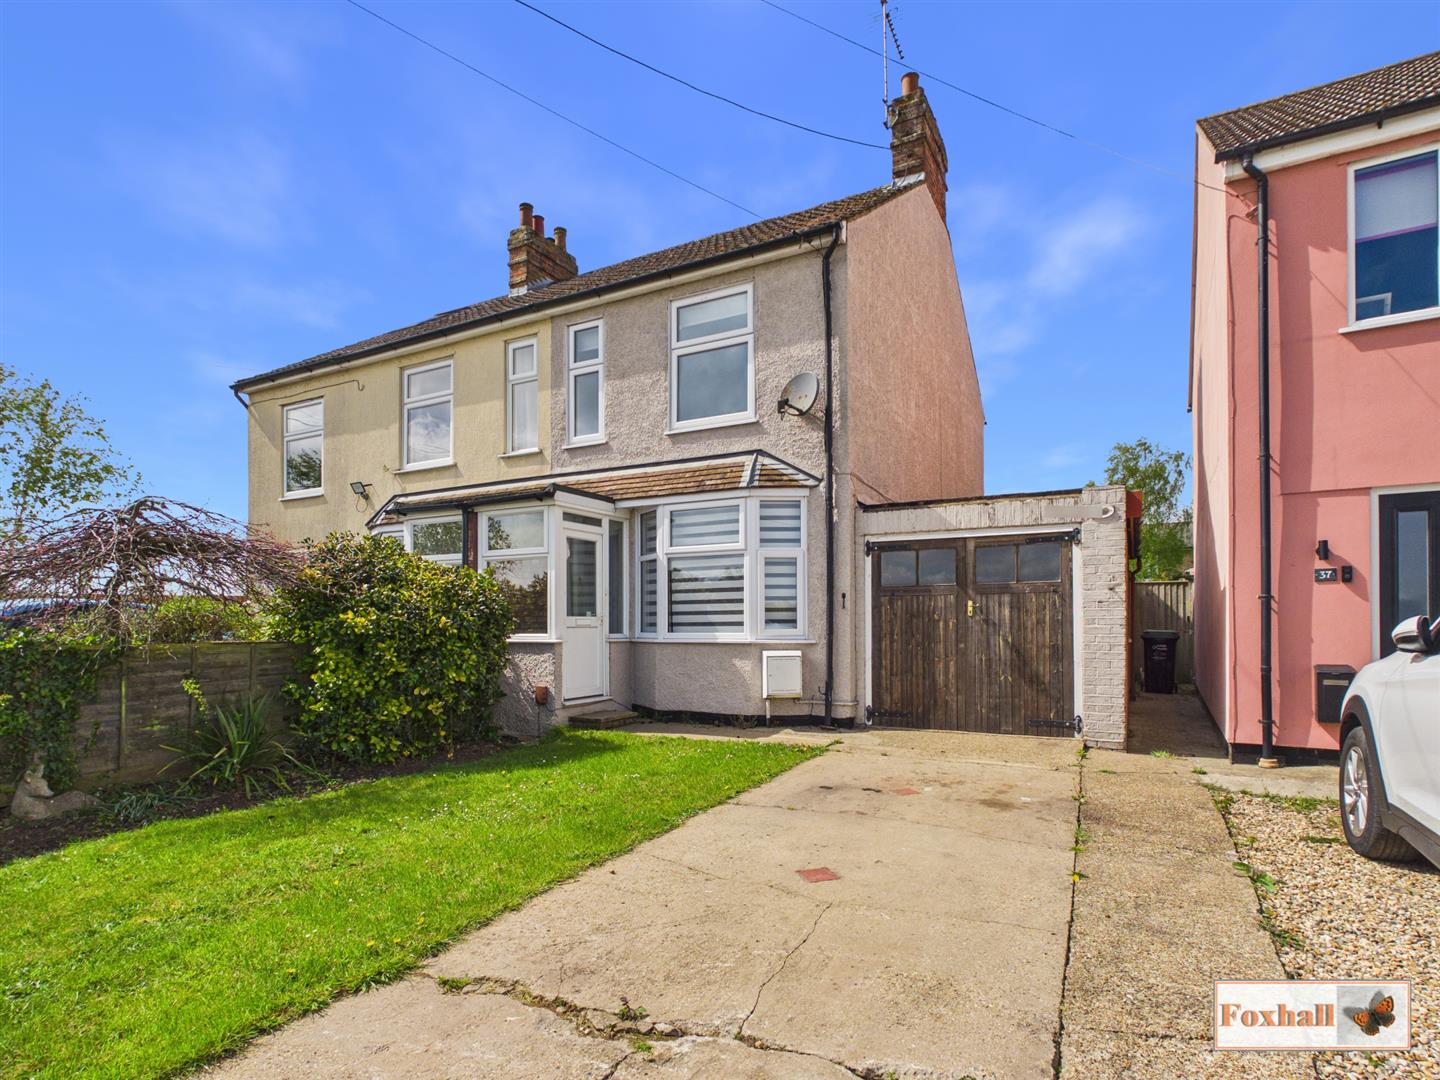
2 Bedroom Semi-Detached House | Guide Price £275,000
NO ONWARD CHAIN - SEMI DETACHED HOUSE LOCATED IN RUSHMERE ST ANDREW - TWO DOUBLE BEDROOMS WITH STUDY OR NURSERY OFF BEDR...

Foxhall Estate Agents (Suffolk)
625 Foxhall Road, Suffolk, Ipswich, IP3 8ND
01473 721133
How much is your home worth?
Use our short form to request a valuation of your property.
Request a Valuation
©2026 The Guild of Property Professionals. All rights reserved.
Terms and Conditions |
Privacy Policy |
Cookie Policy |
Complaints Policy |
Members Login
The Guild of Property Professionals Trading Address: 121 Park Lane, London W1K 7AG. GPEA Limited.
Registered in England & Wales.
Company No: 02819824.
Registered Office Address: The Old Courthouse, 60A London Road, Grantham, NG31 6HR.
VAT Registration No: 180897859

