- NO CHAIN INVOLVED
- THREE BEDROOMS
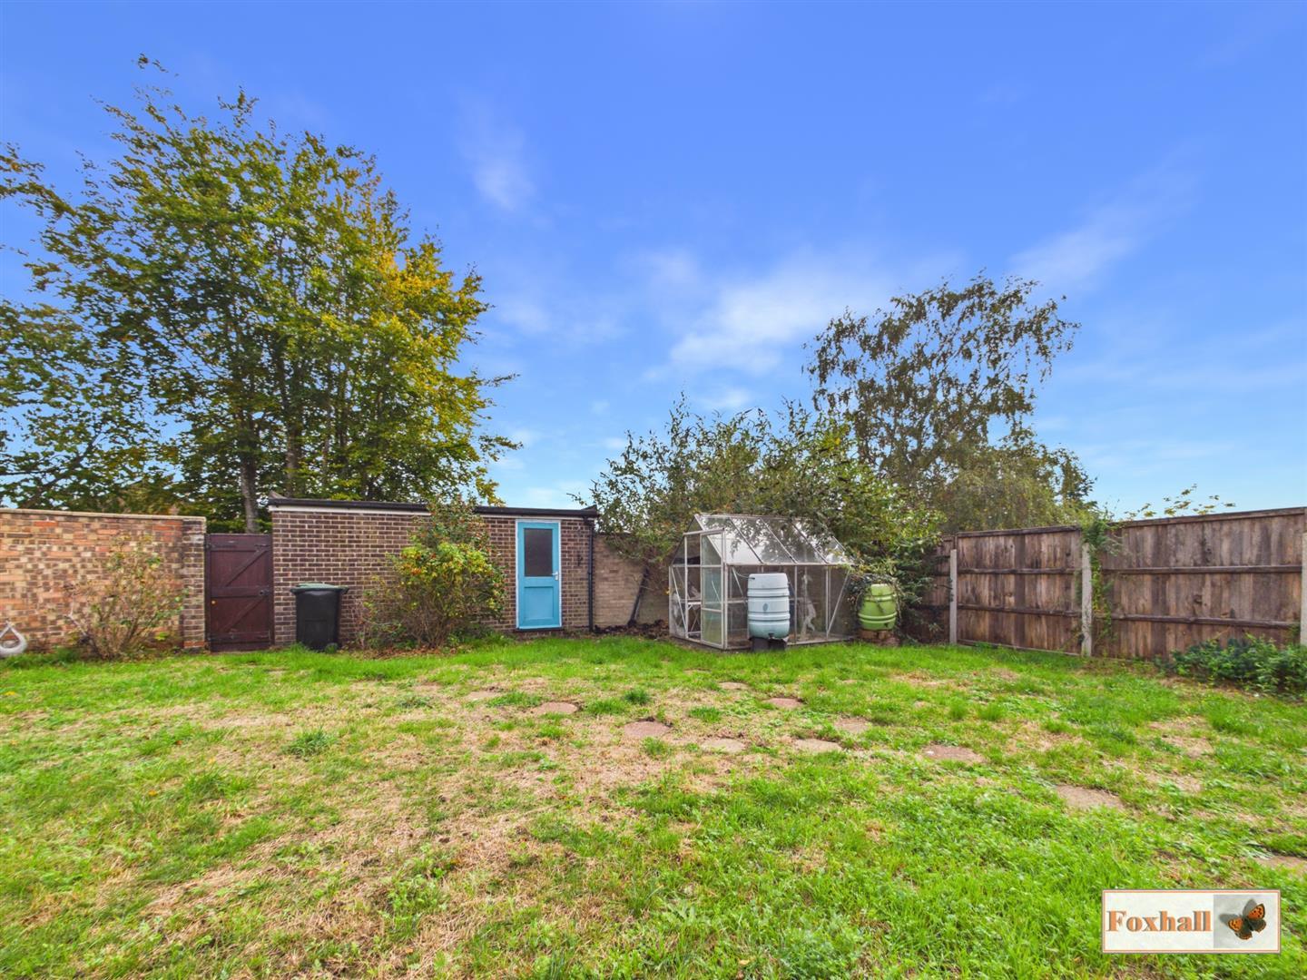
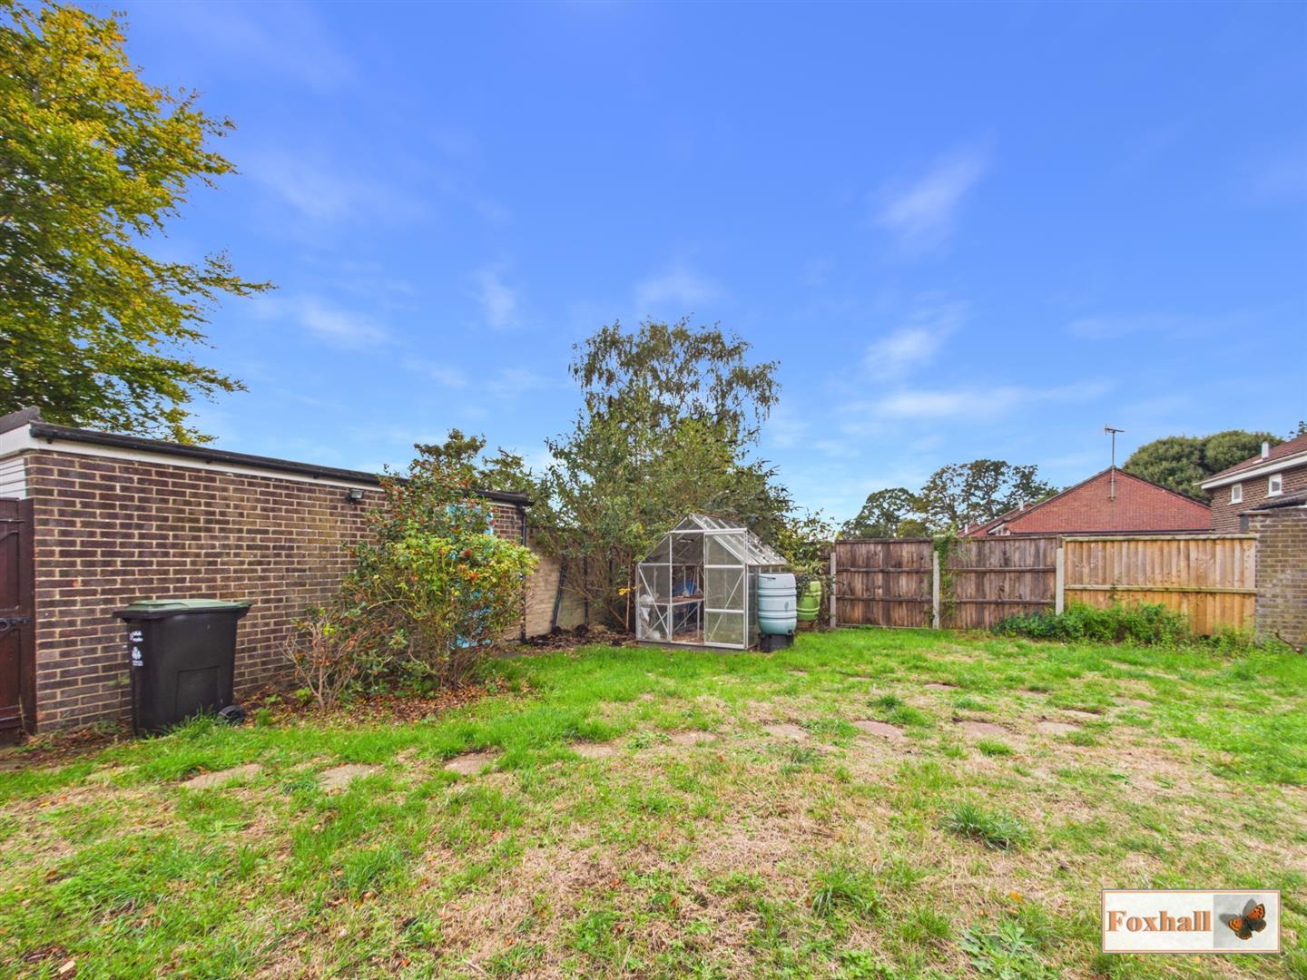
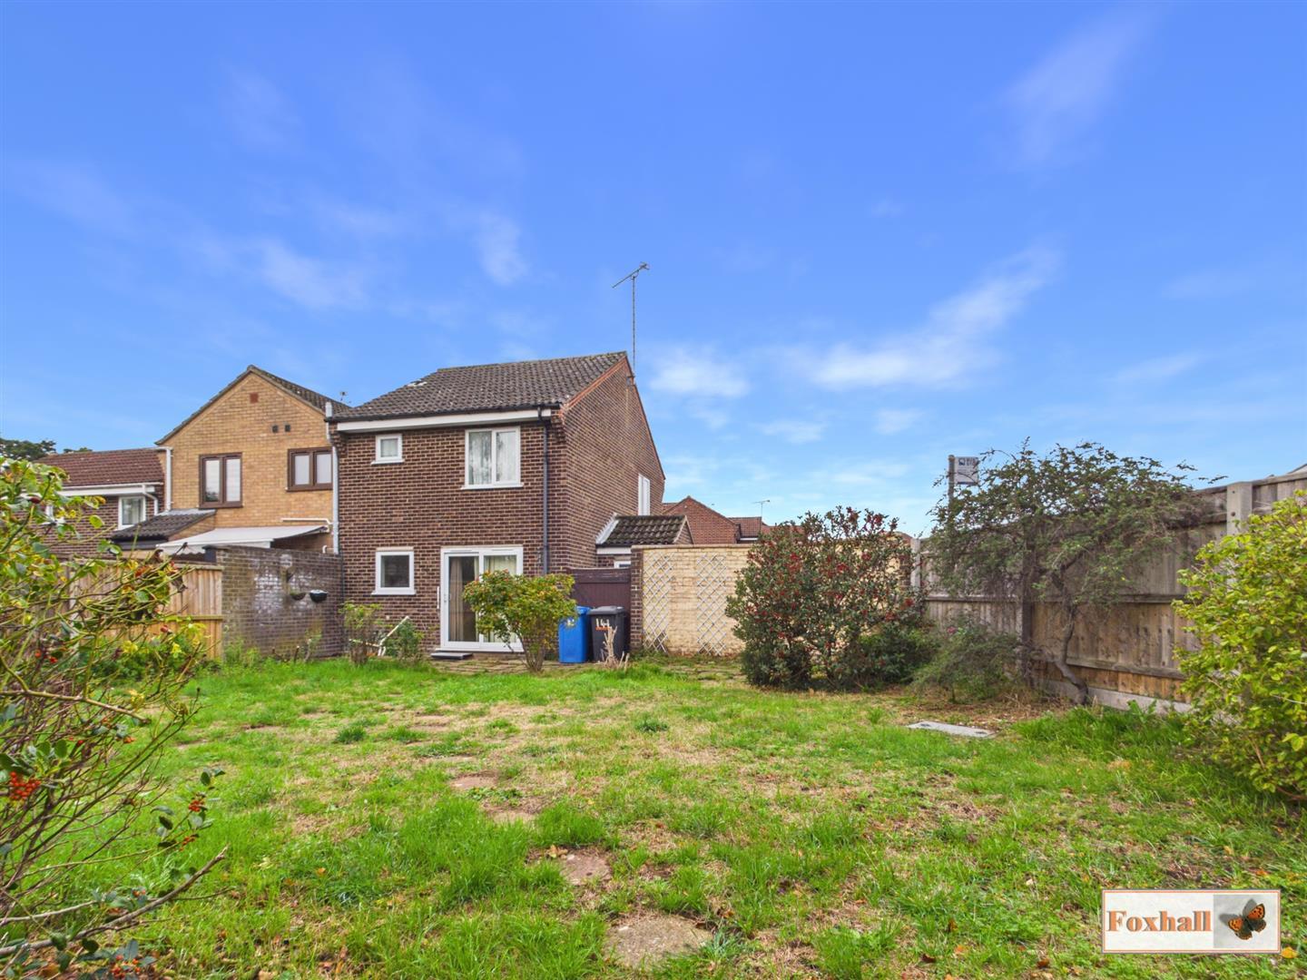
- MUCH LARGER THAN AVERAGE GARDEN COMPLETELY UNOVERLOOKED FROM THE REAR BACKING ONTO TREES
- DOWNSTAIRS CLOAKROOM
- LOUNGE
- KITCHEN / DINER
- MODERN UPSTAIRS FAMILY BATHROOM WITH DOUBLE WALK-IN SHOWER
- UPVC DOUBLE GLAZED WINDOWS AND DOORS
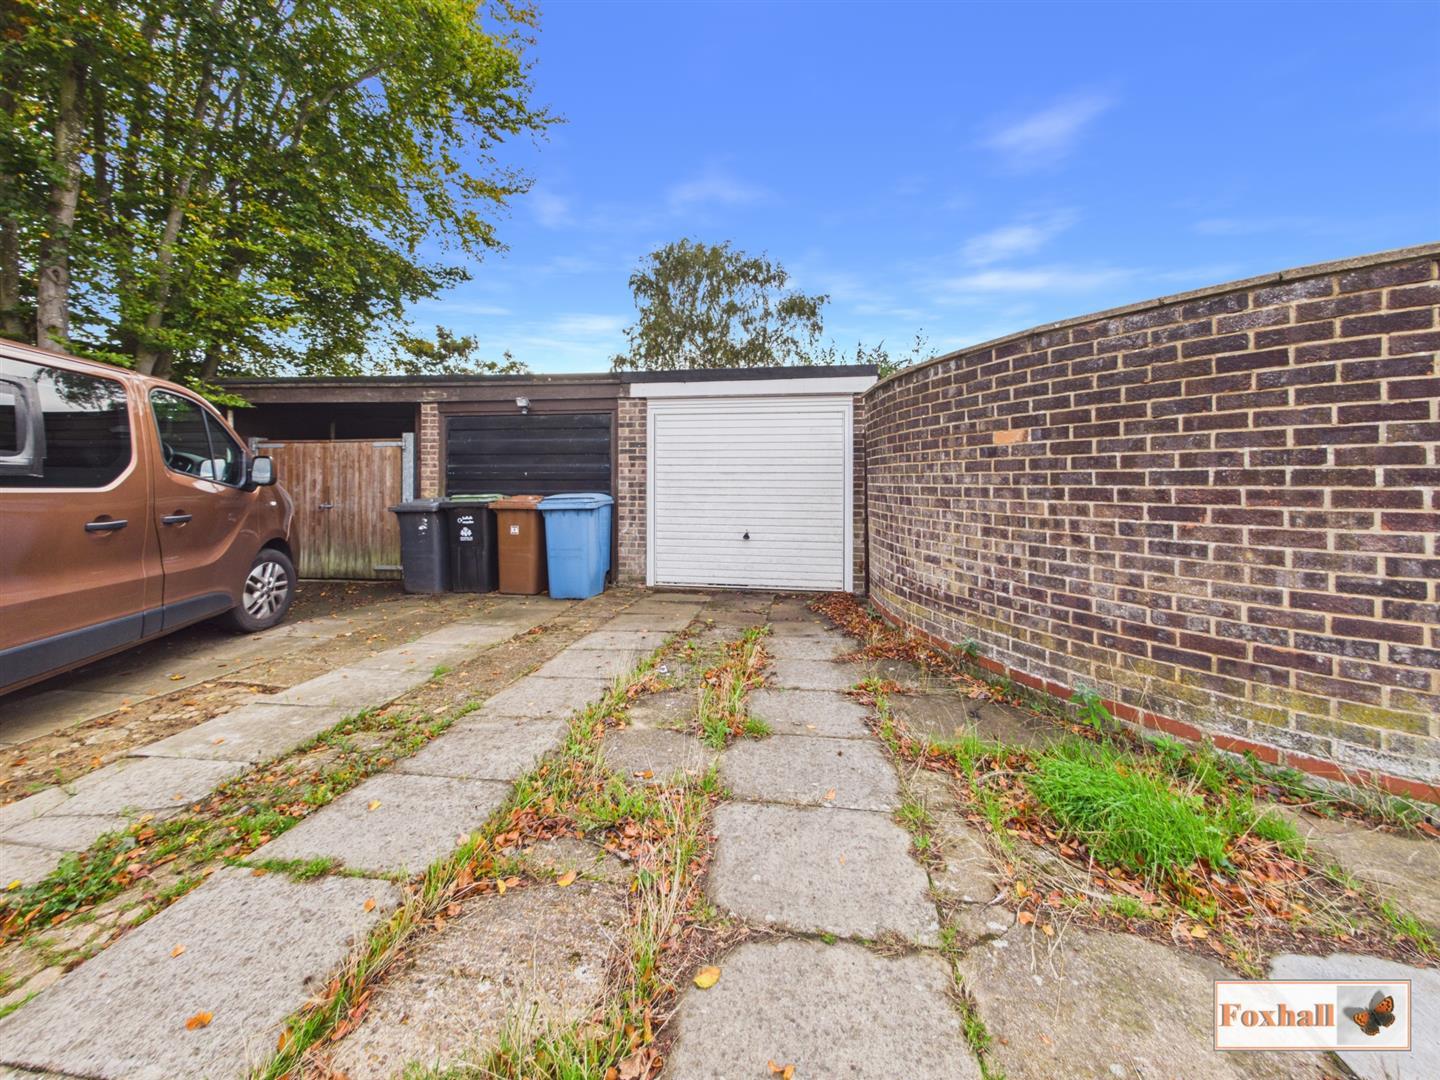
- DRIVEWAY AND GARAGE WITH PEDESTRIAN ACCESS DIRECT FROM THE GARDEN
- FREEHOLD - COUNCIL TAX BAND - C

3 Bedroom Semi-Detached House for sale in Ipswich
 1
3
1
NO CHAIN INVOLVED - THREE BEDROOMS - MUCH LARGER THAN AVERAGE GARDEN BACKING ONTO TREES - DOWNSTAIRS CLOAKROOM- LOUNGE- KITCHEN / DINER - MODERN UPSTAIRS FAMILY BATHROOM WITH DOUBLE WALK-IN SHOWER - UPVC DOUBLE GLAZED WINDOWS AND DOORS - DRIVEWAY AND GARAGE WITH PEDESTRIAN ACCESS DIRECT FROM THE GARDEN. COULD BENEFIT FROM A DEGREE OF UPDATING & MODERNISATION
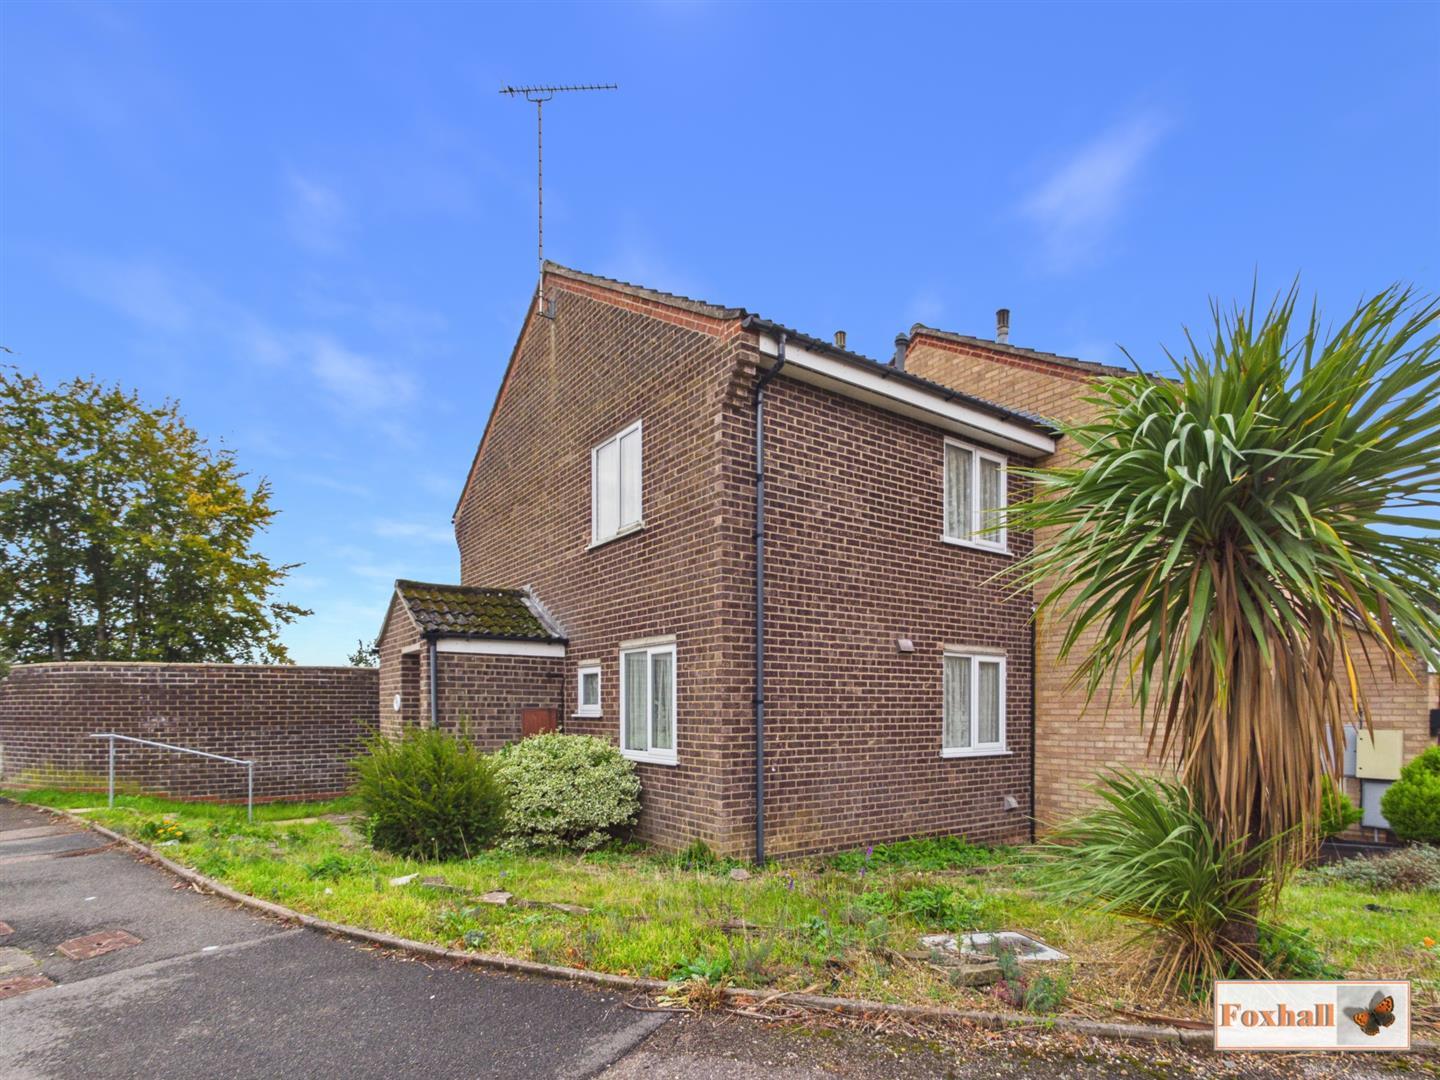
***Foxhall Estate Agents*** are delighted to offer for sale with no chain involved is this lovely three bedroom semi-detached house situated on a corner plot with one of the largest gardens on the Stoke Park development.
The rear garden, a major selling point of the property back onto trees and is south easterly facing. The property inside features a lounge, kitchen / diner, modern bathroom with replacement double walk-in shower, downstairs cloakroom and three bedrooms.
Further benefits are gas central heating via radiators, UPVC double glazed windows and doors a driveway providing access to the garage which has the rare benefit of a pedestrian access door direct into the rear garden with side access gates at both the rear and side of the property.
This home is ideally positioned close to a bus stop with access into Ipswich town centre and mainline railway station, access to supermarkets including Asda and a selection of other local shops and facilities which are only a 10 minute walk away. Being at the top end of Fountains Road the property has the additional benefit of only being less than a 10 minute drive to access direct onto A12/A14 at Copdock.
The property could now benefit from a degree of upgrading and modernisation and a lovely family home awaits a lucky new family.
Front Garden - Open plan with rockery area, double aspect front and side front door and steps going down to the front door with a nice wide access gate.
Entrance Hallway - Entrance door into entrance hallway with stairs rising to first floor and doors to.
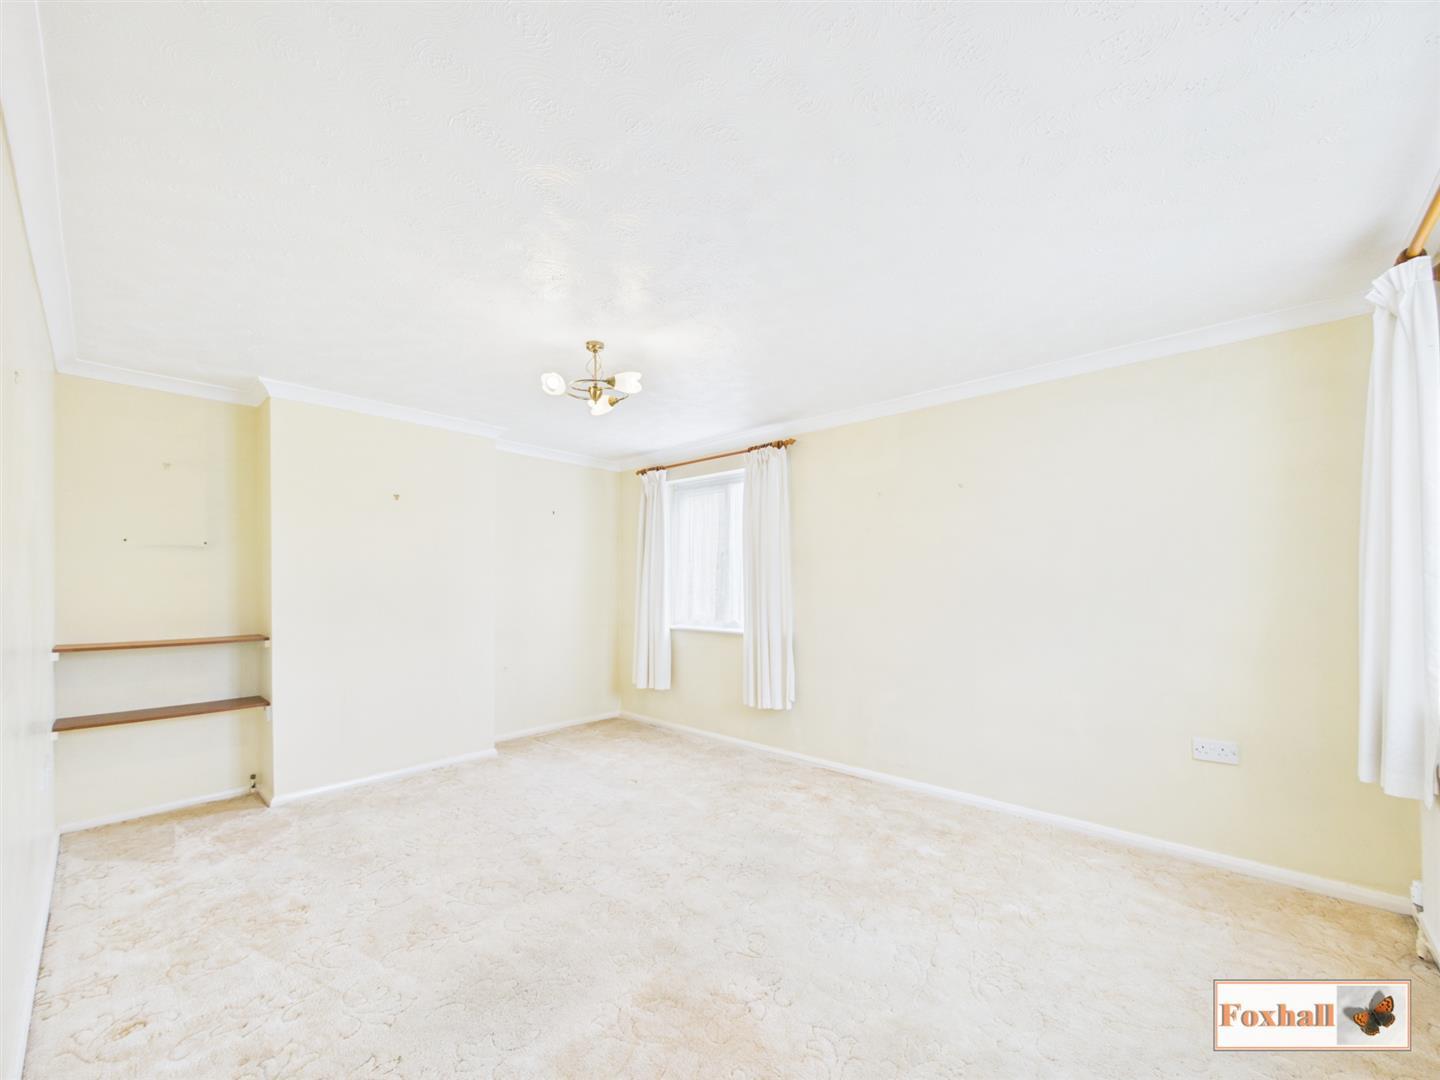
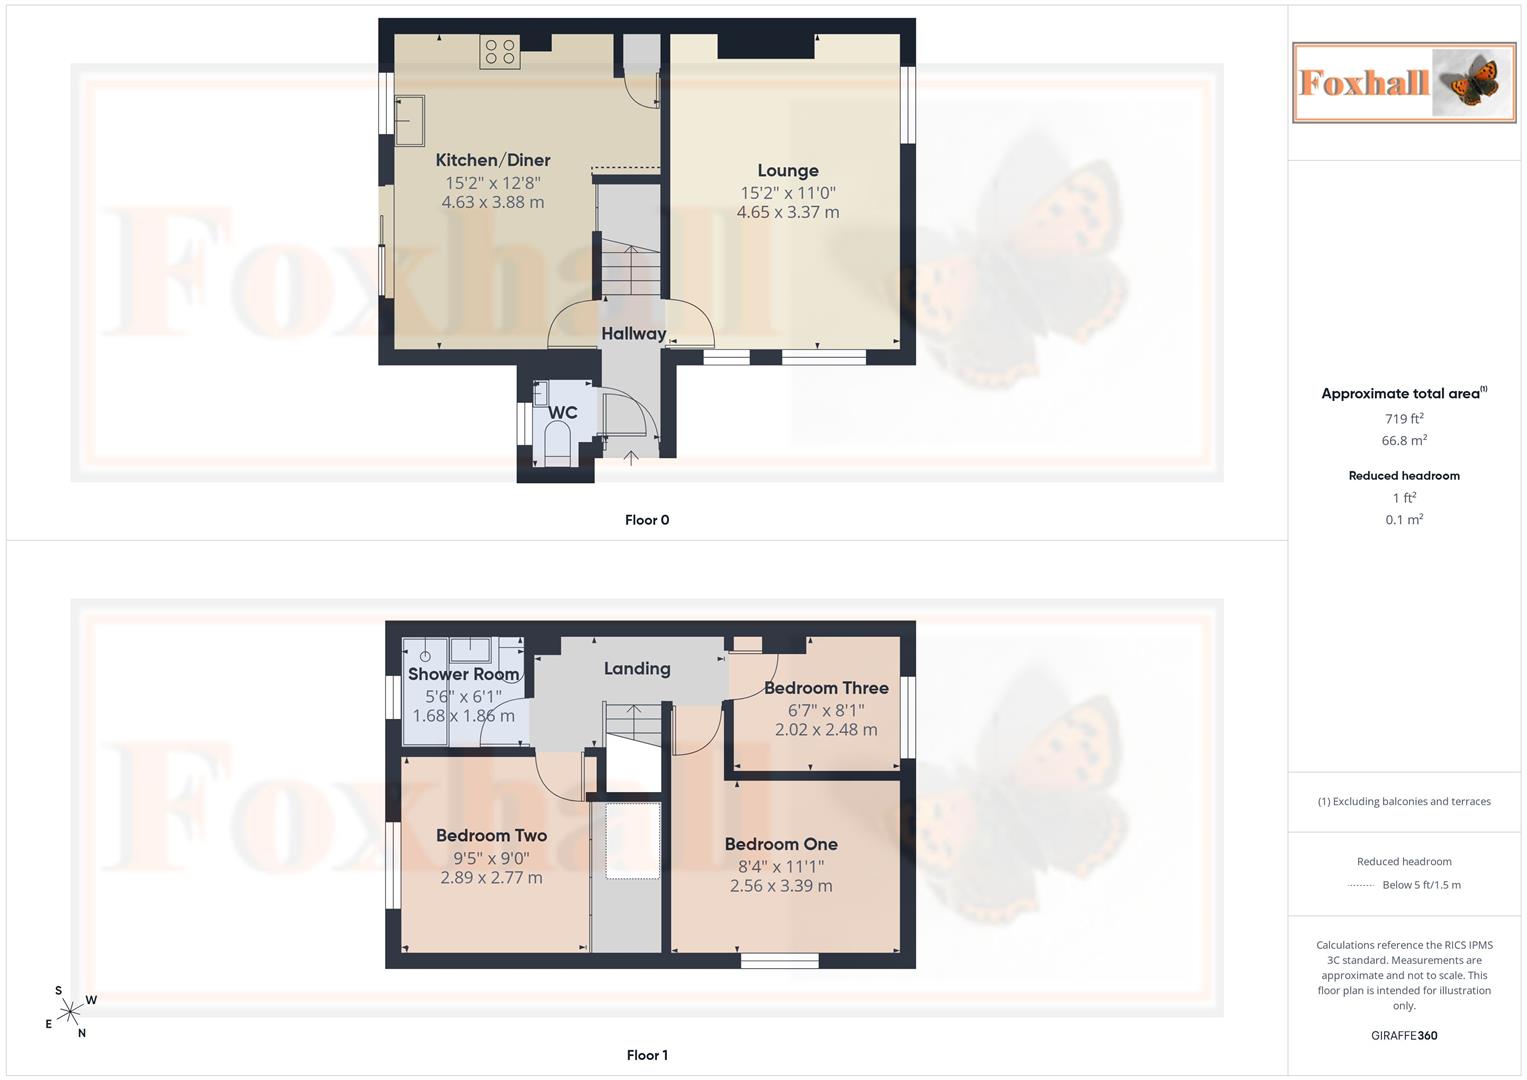
Lounge - 4.62m x 3.35m (15'2" x 11'0") - A nice bright double aspect lounge with double glazed windows to front and side and a radiator.
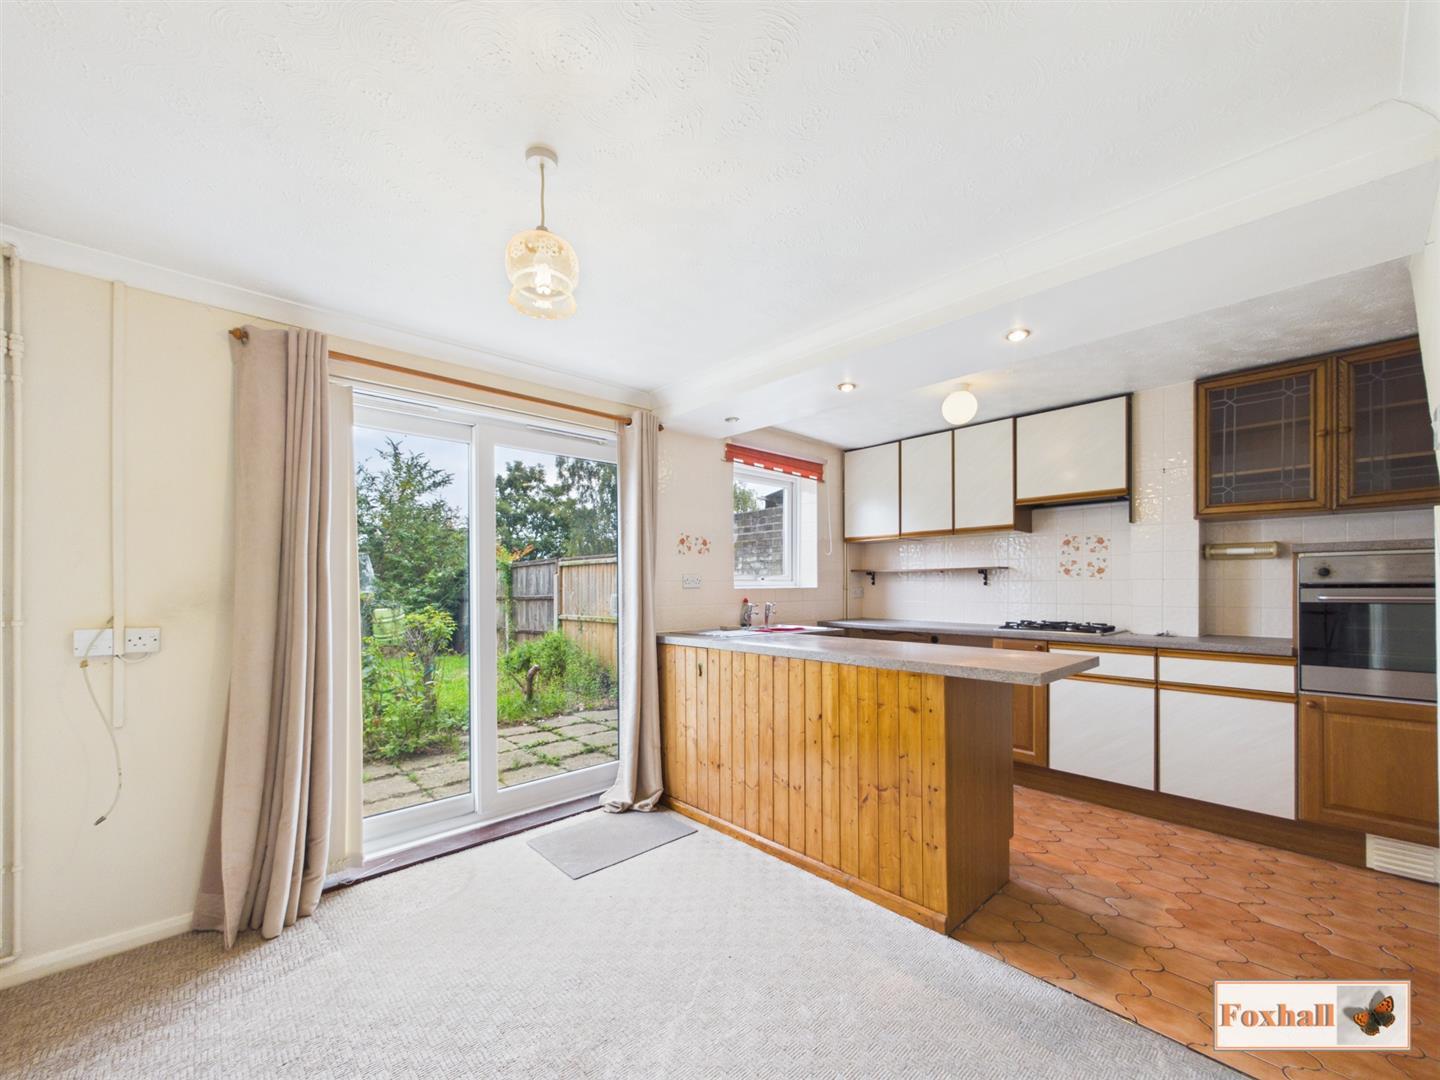
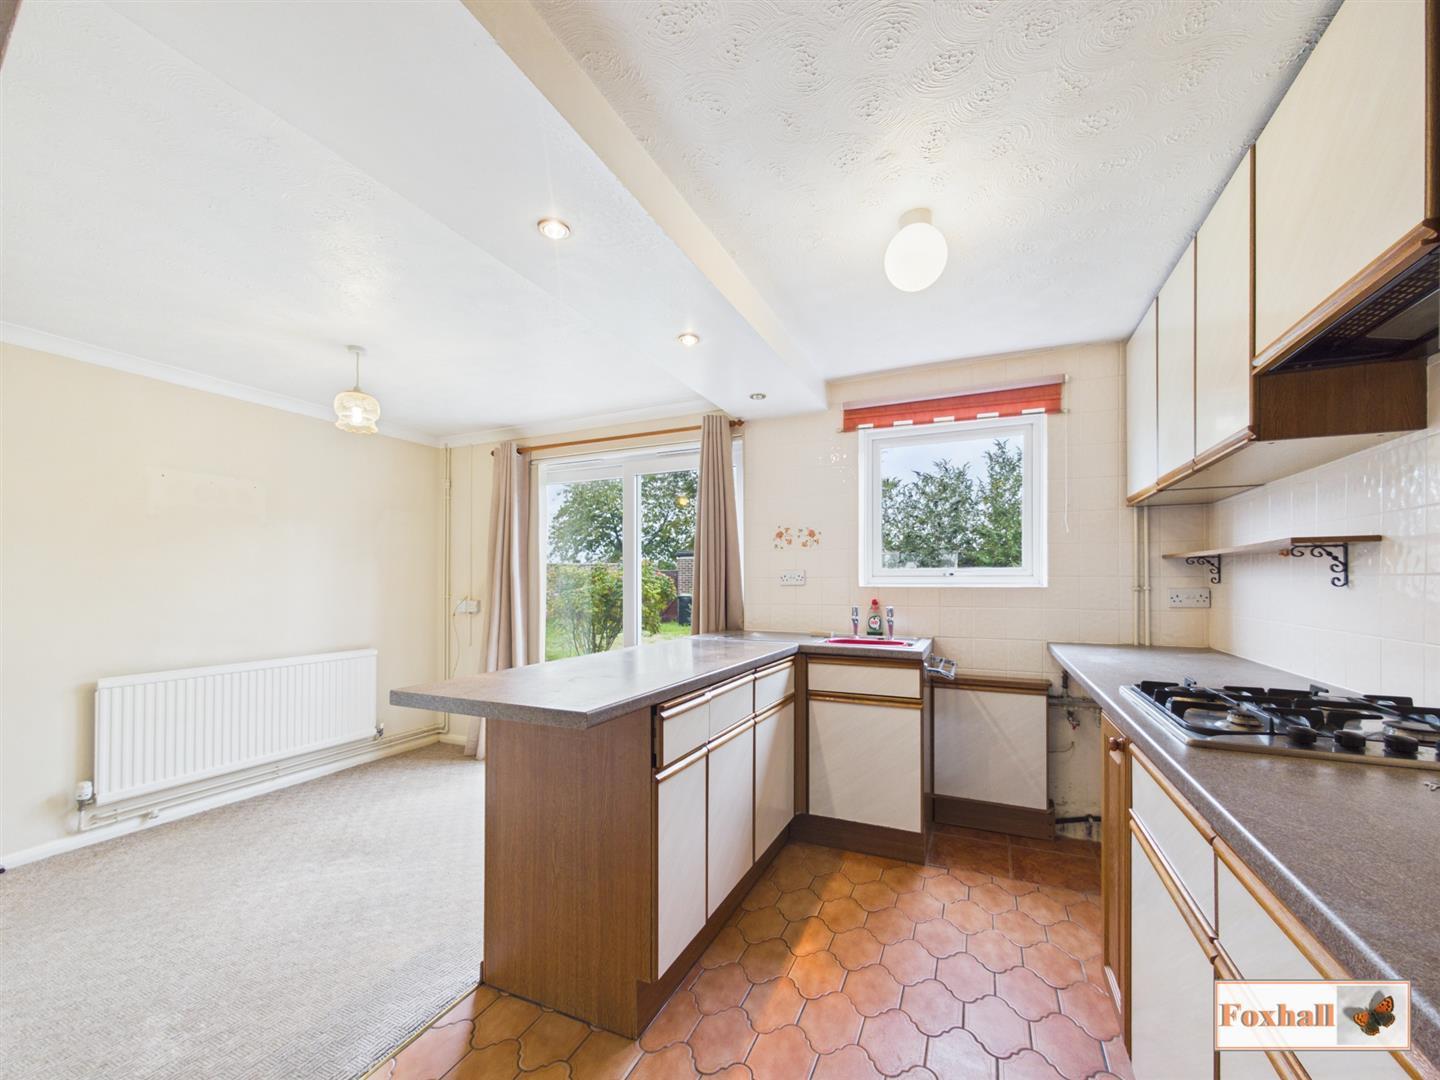
Kitchen / Diner - 4.63 3.88 (15'2" 12'8") - Range of fitted units comprising base drawers, cupboards and eye-level units, built-in oven plus gas hob and extractor fan above, single drianer sink unit, work surfaces, built-in cupboard with shelves, radiator, plumbing for a washing machine, understairs cupboard, double glazed window to side and double glazed patio doors from the dining area both overlooking the garden which is easterly facing making this a very sunny and pleasant room especially in the mornings.
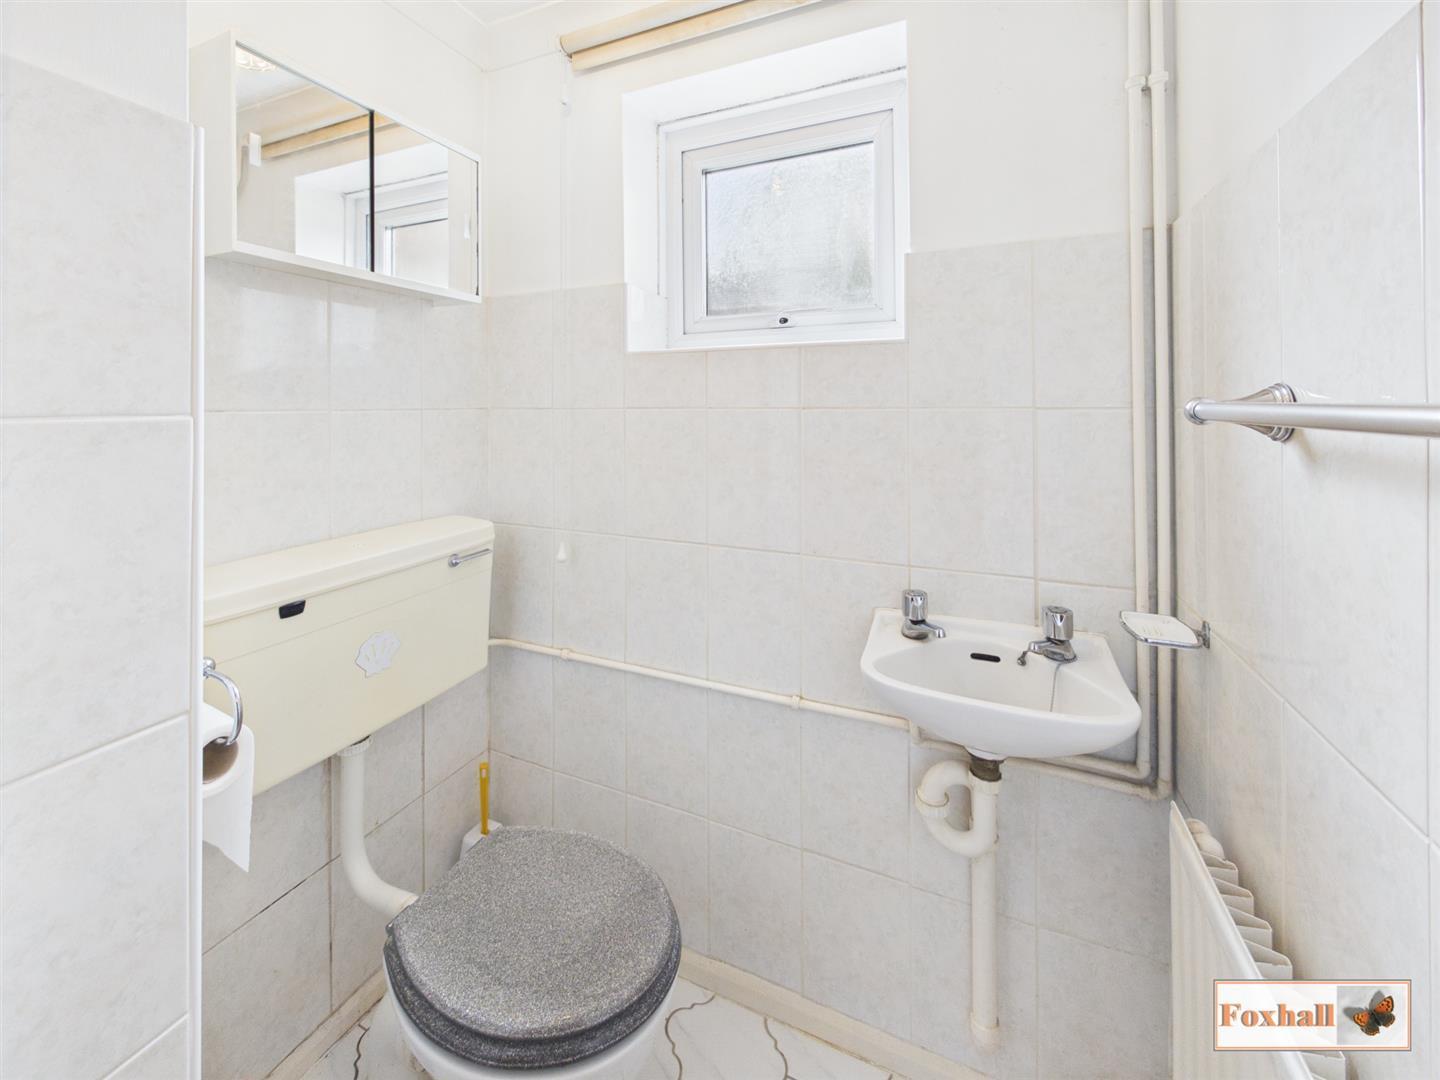
Downstairs Cloakroom - W.C., wash basin, radiator, half tiled walls and a double glazed window to side.
Landing - Doors to all bedrooms and the bathroom.
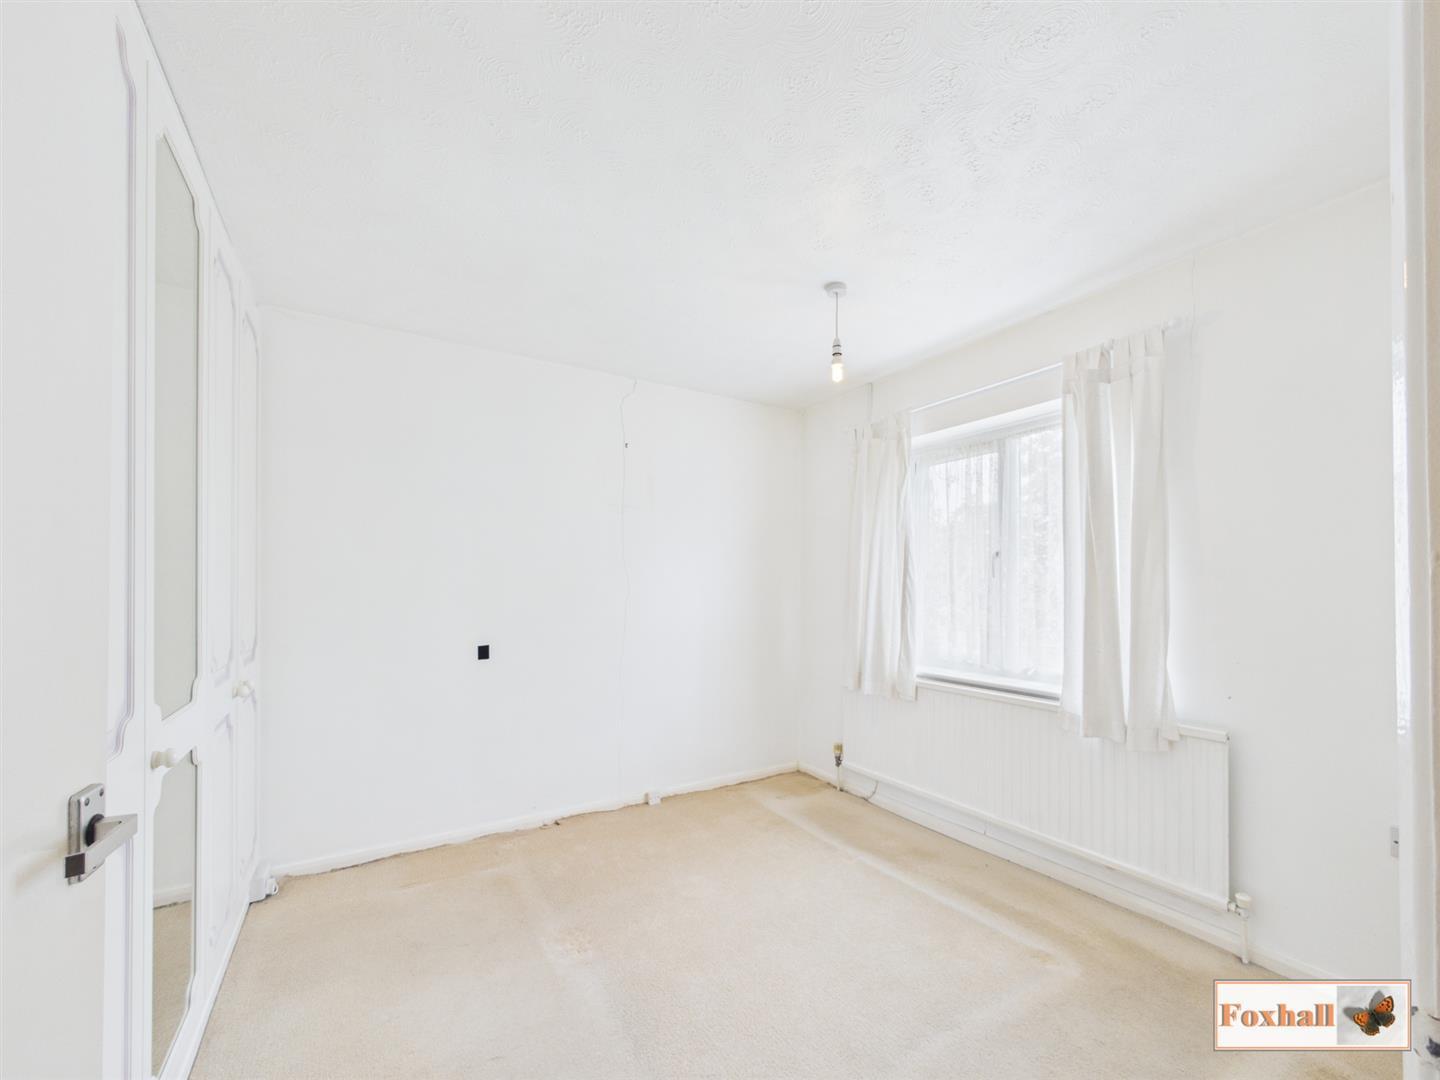
Bedroom One - 3.39 x 2.56 (11'1" x 8'4") - Deep built-in wardrobes which are two doubles and a mirror fronted single wardrobe with hanging and shelved storage space, large radiator and double glazed window to side with nice views over woodland in the distance.
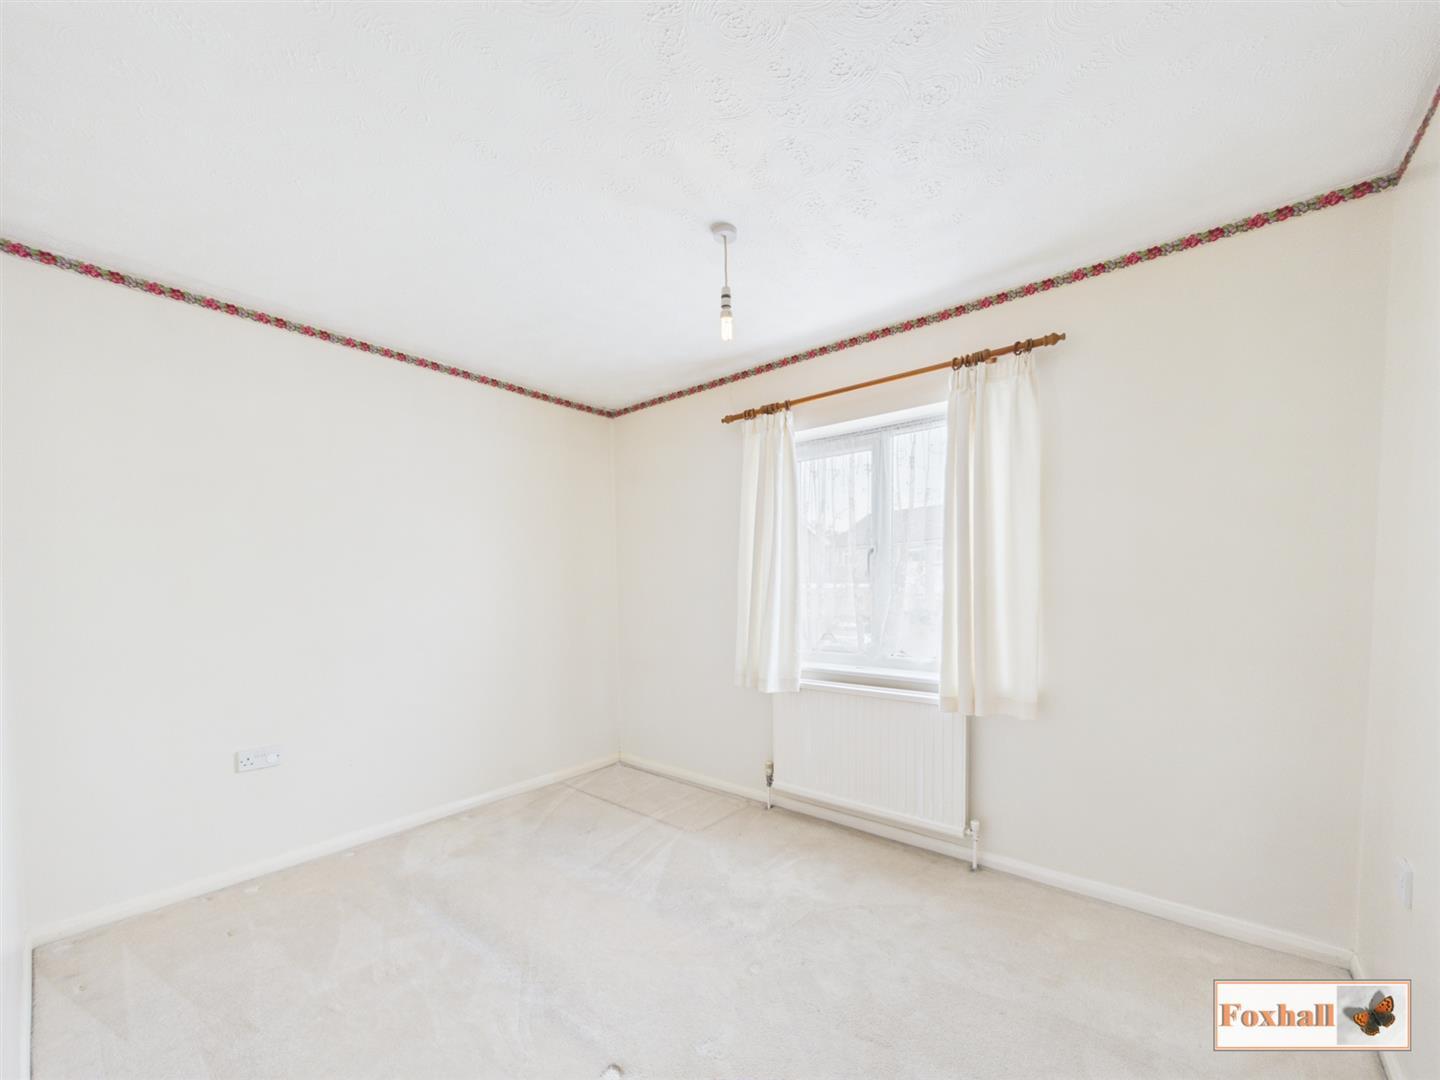
Bedroom Two - 2.87m x 2.74m (9'5" x 9'0") - Radiator and a double glazed window to front.
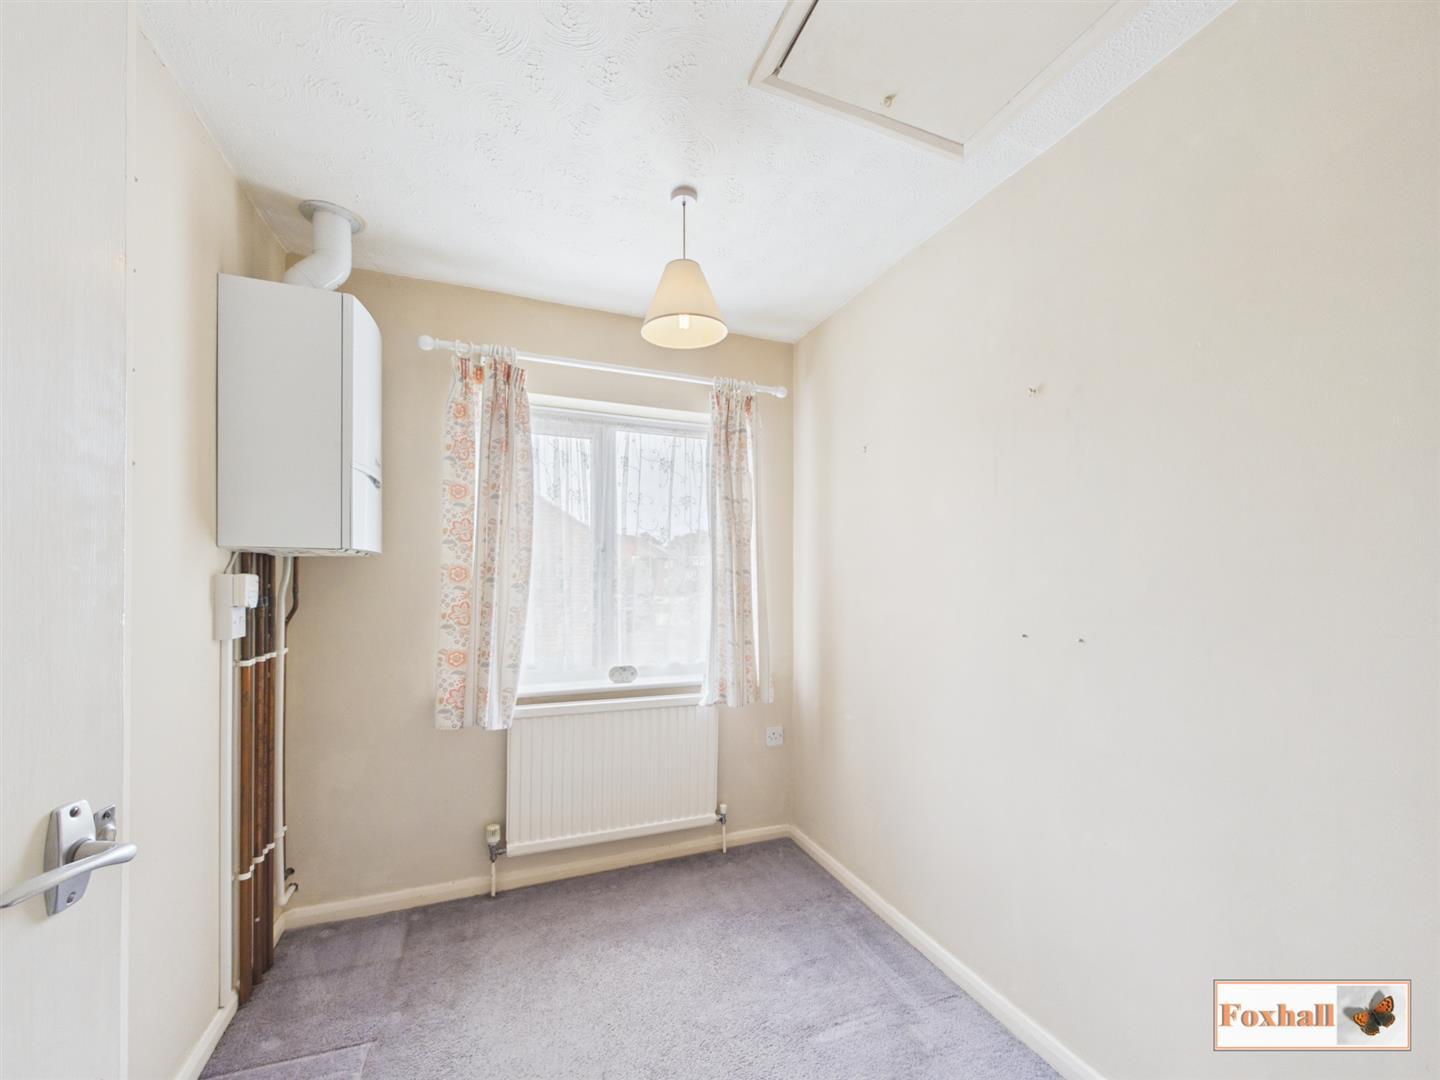
Bedroom Three - 2.48 x 2.02 (8'1" x 6'7") - Radiator and a double glazed window to side with nice views up Fountains Road, access to loft with a hinged access hatch and a wall mounted Vaillant Ecotech Plus boiler
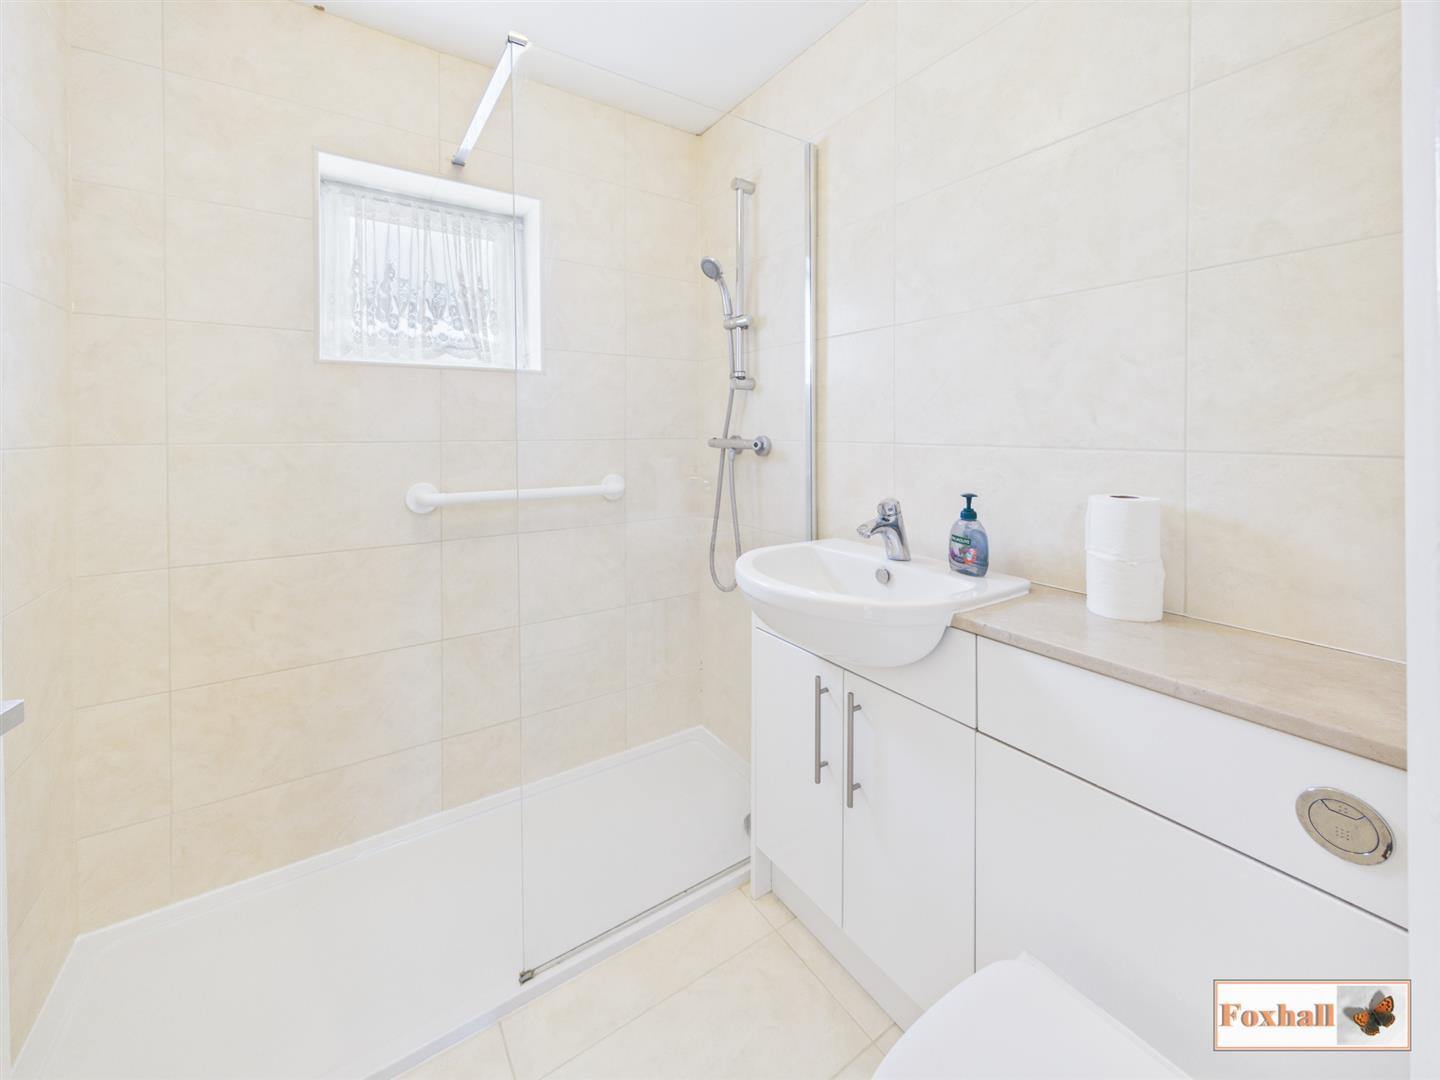
Shower Room - 1.86 x 1.68 (6'1" x 5'6") - Modern replacement bathroom with a double walk-in shower with a Bristan shower, vanity unit wash basin and W.C., fully tiled walls, chrome heated towel rail, extrcator fan (not tested) and a double glazed window to side.
Rear Garden - One of the major selling points of the property is this much larger than average rear garden which backs onto woodland trees. The south easterly facing garden benefitting from the sun for a large part of the day. There is a circular patio area to one side which is ideal to sit out on having a alfresco breakfast or a mid morning cuppa, completely sheltered and secluded, an absolute suntrap. The garden is largely enclosed by a combination of brick wall and panel fencing with a greenhouse and pedestrain door to the garage with side access gate leading to the driveway area.
Garage - Single driveway leading to the garage with a Garador replacement up and over door.
Agents Notes - Tenure - Freehold
Council Tax Band - C
Property Ref: 35013451
Similar Properties
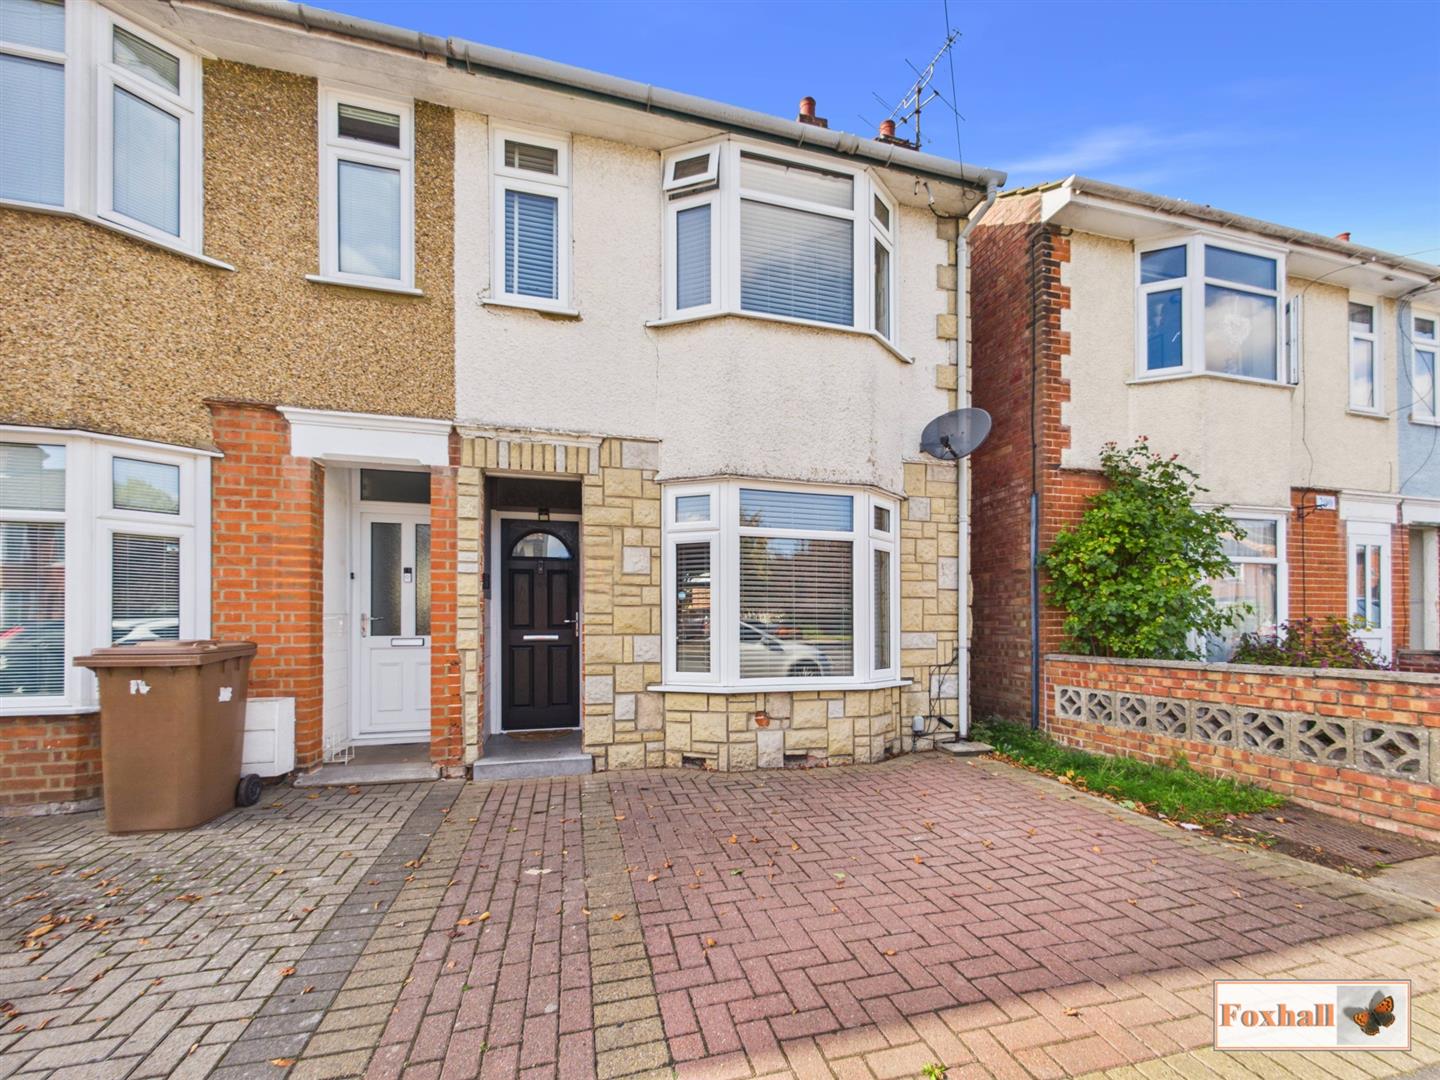
3 Bedroom End of Terrace House | Guide Price £270,000
THREE BEDROOM END TERRACE HOUSE IN POPULAR EAST IPSWICH LOCATION - LOUNGE/DINER - ENTRANCE HALLWAY - MODERN FITTED KITCH...
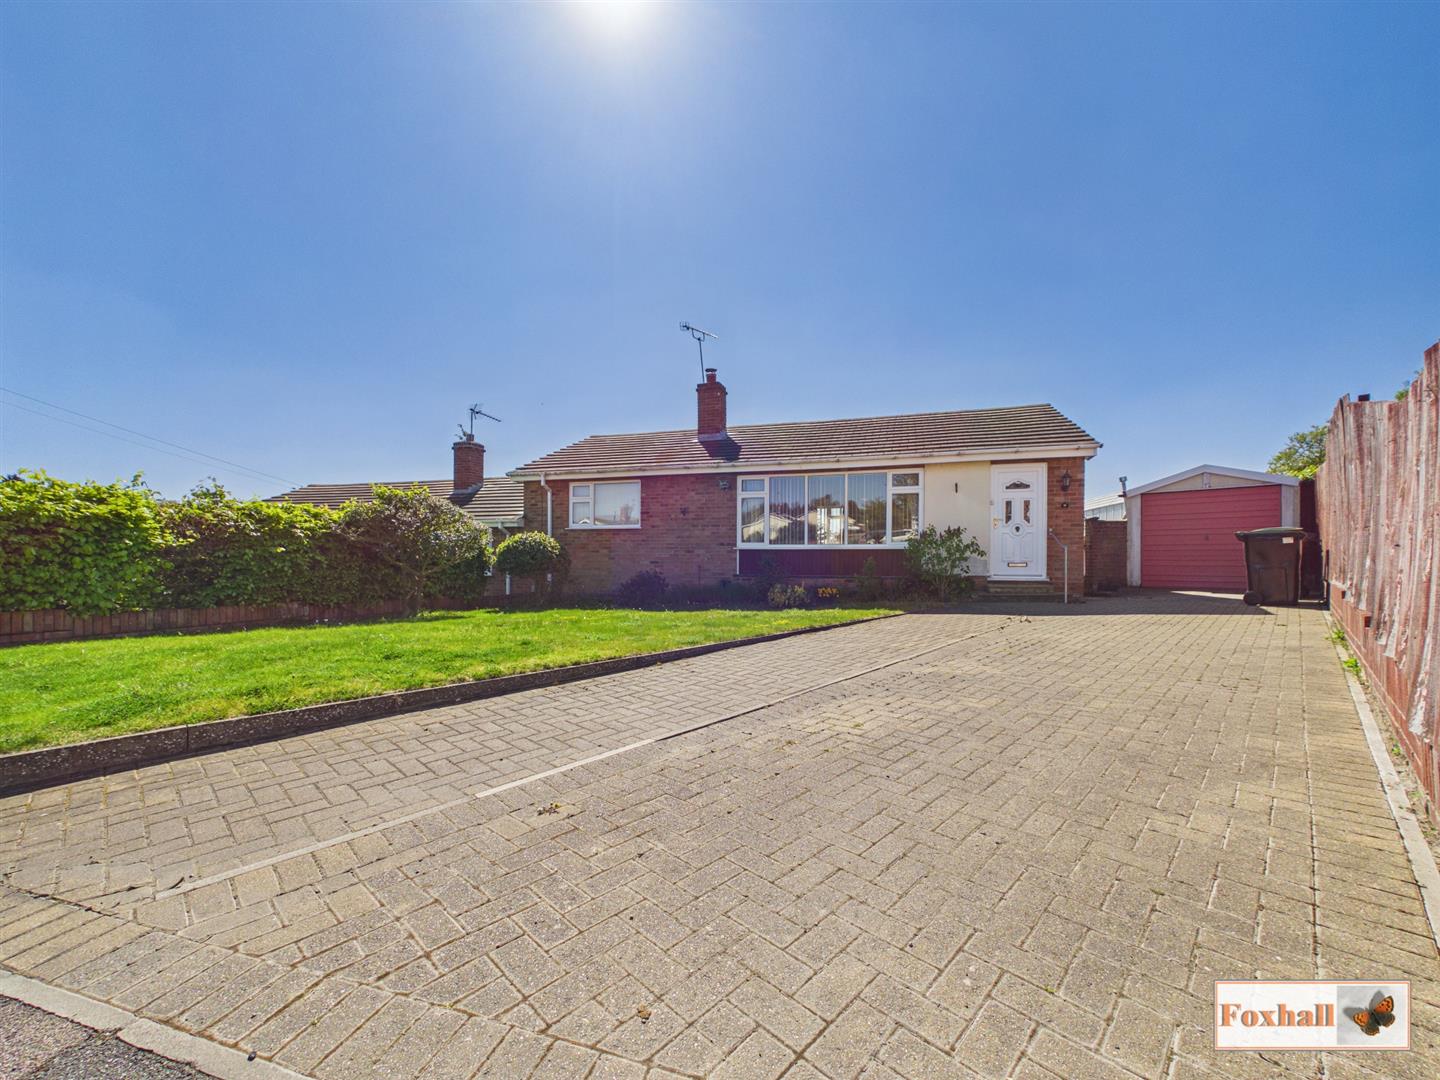
2 Bedroom Semi-Detached Bungalow | Offers in excess of £270,000
OFFERED WITH NO ONWARD CHAIN - SEMI DETACHED BUNGALOW IN A POPULAR CUL-DE-SAC POSITION - TWO BEDROOMS - LARGE LOUNGE WIT...
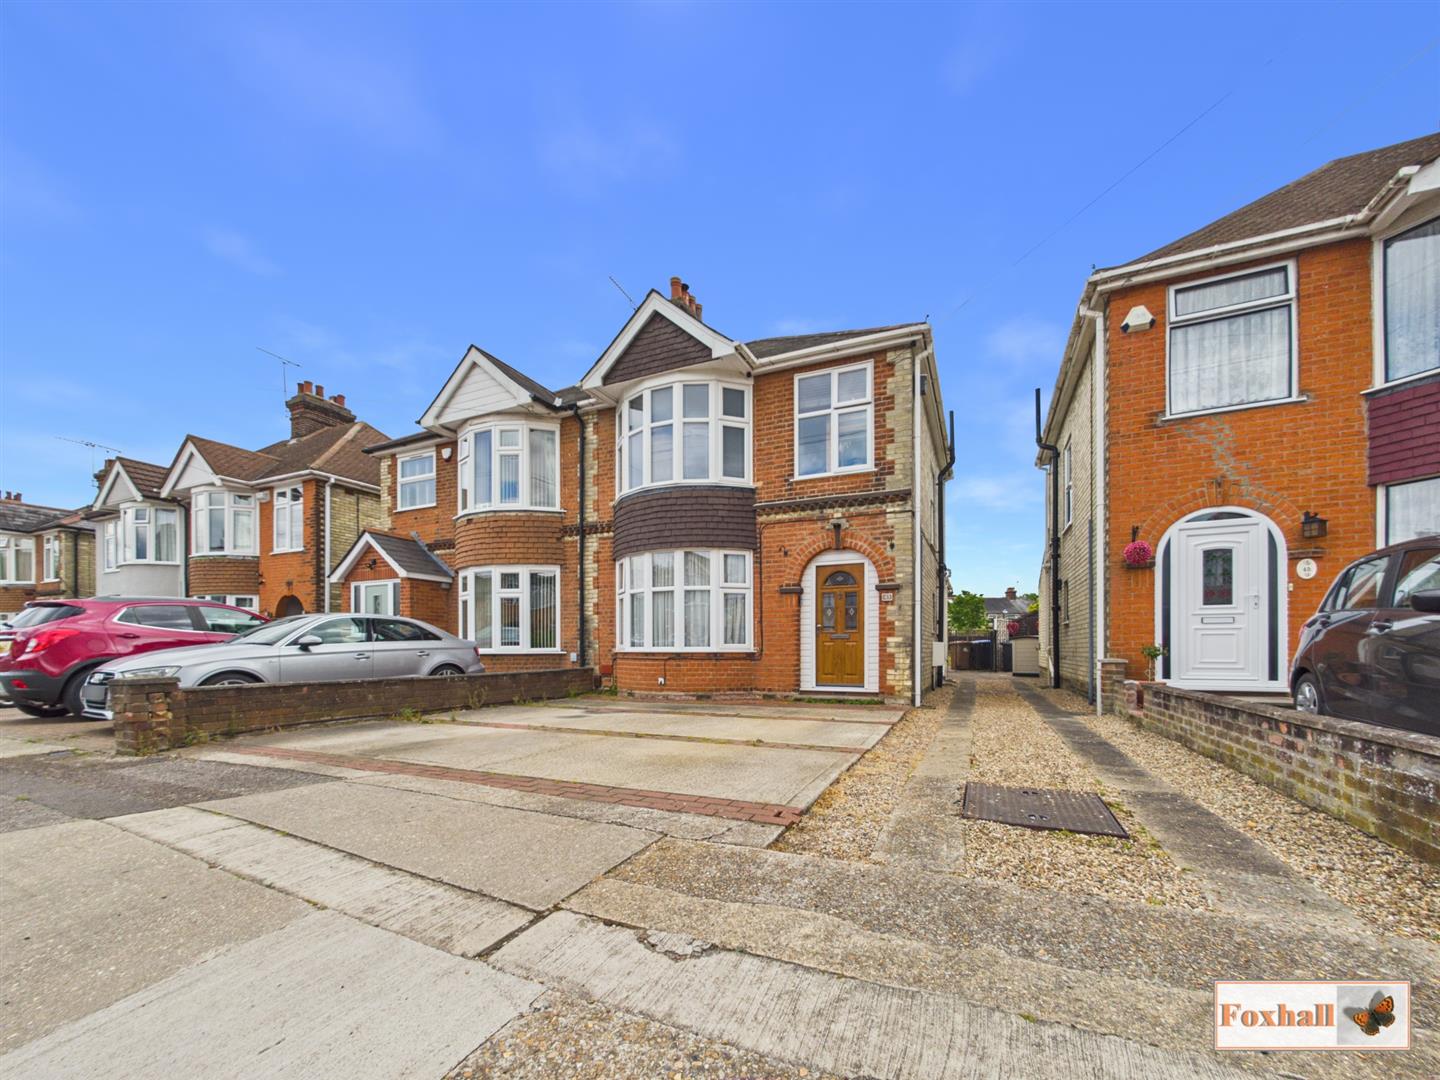
3 Bedroom Semi-Detached House | Offers in excess of £270,000
NO ONWARD CHAIN - EXTENDED THREE BEDROOM SEMI DETACHED HOUSE - KITCHEN / DINING AREA - LOUNGE / DINING ROOM - FIRST FLOO...
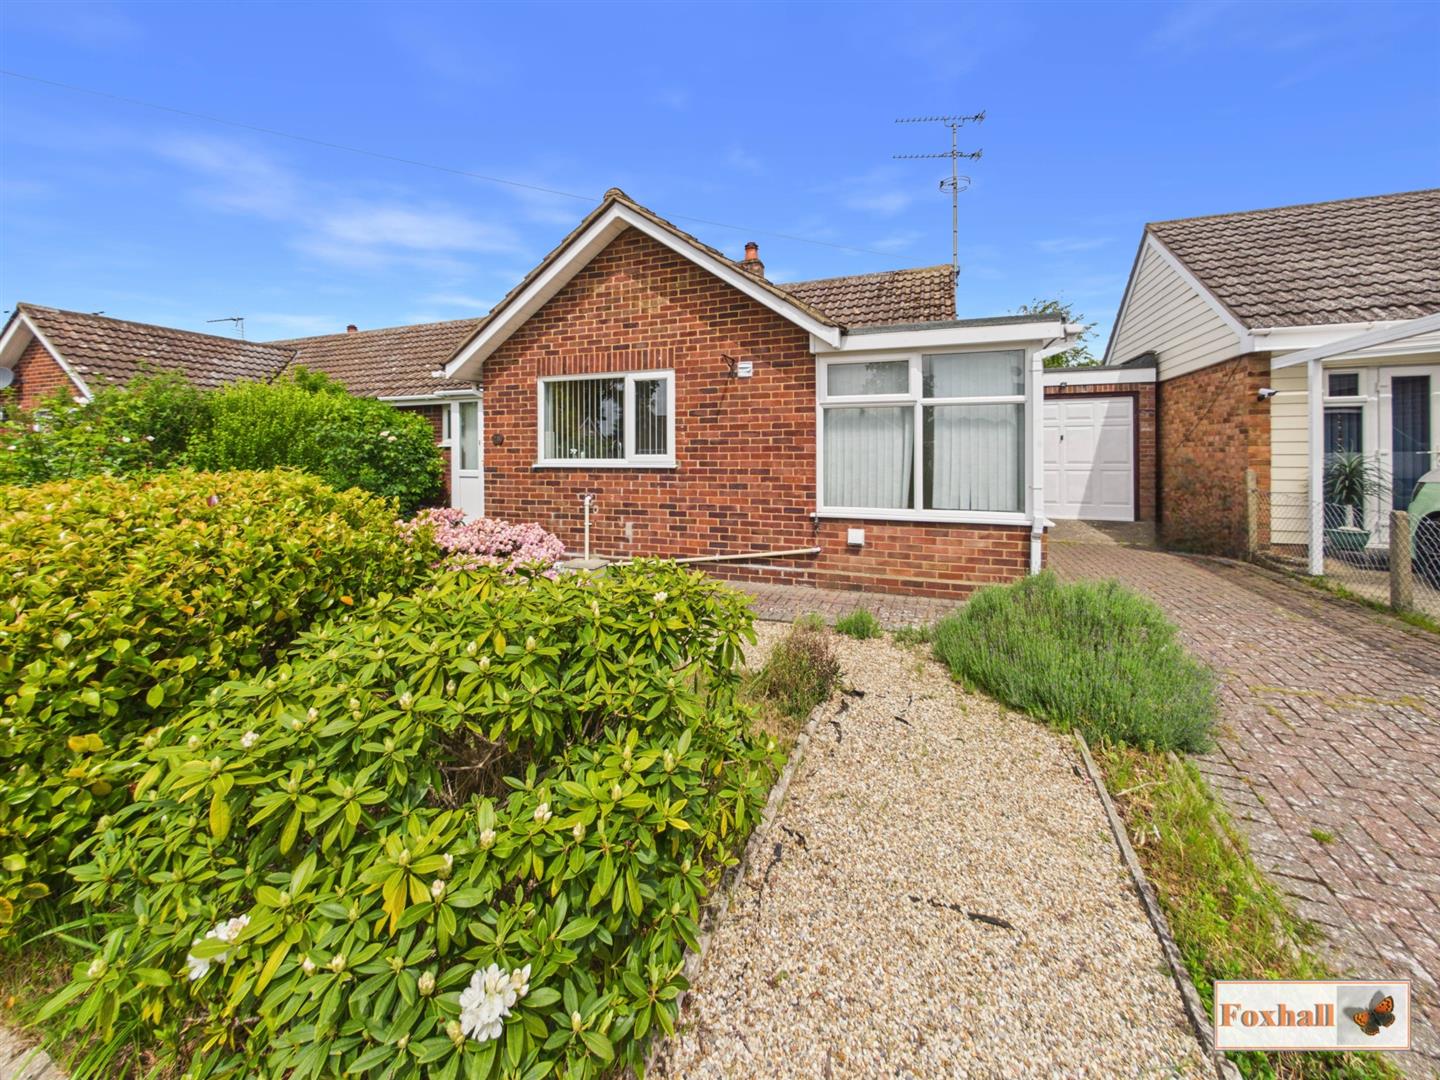
Cedar Avenue, Kesgrave, Ipswich
2 Bedroom Semi-Detached Bungalow | Offers in excess of £275,000
NO ONWARD CHAIN - EXTENSIVE SEMI DETACHED BUNGALOW IN SOUGHT AFTER OLD KESGRAVE LOCATION - TWO DOUBLE BEDROOMS - SHOWER...
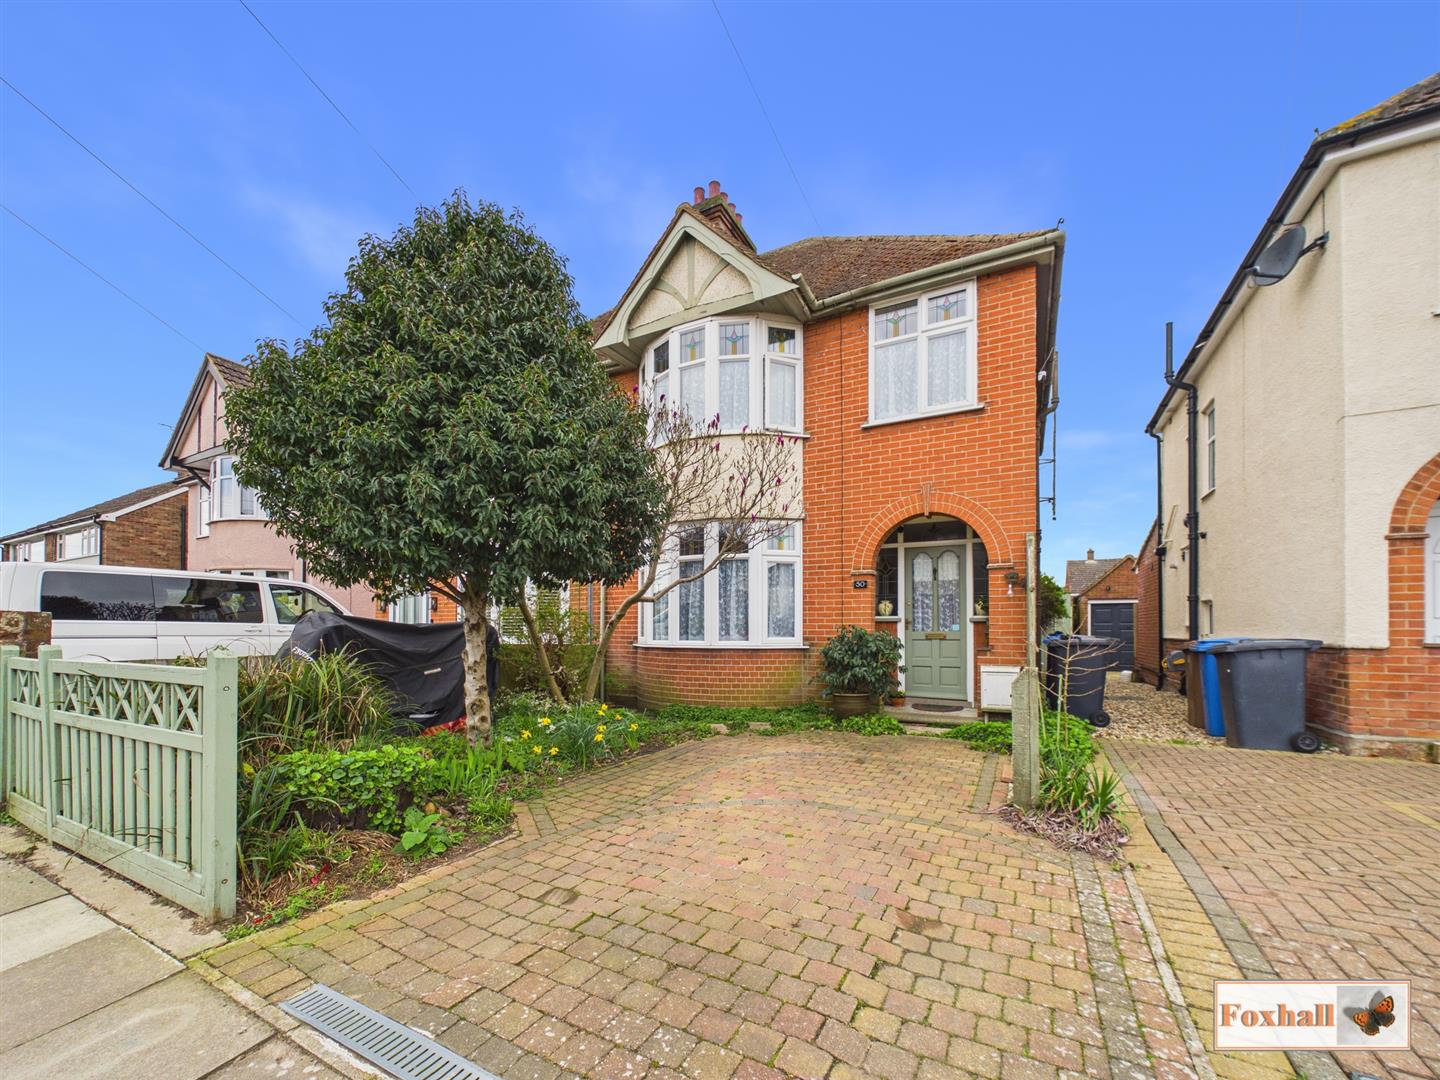
3 Bedroom Semi-Detached House | Guide Price £275,000
POPULAR EAST IPSWICH LOCATION - DOUBLE BAY SEMI-DETACHED HOUSE - THREE BEDROOMS - THREE RECEPTION ROOMS - WALKING DISTAN...
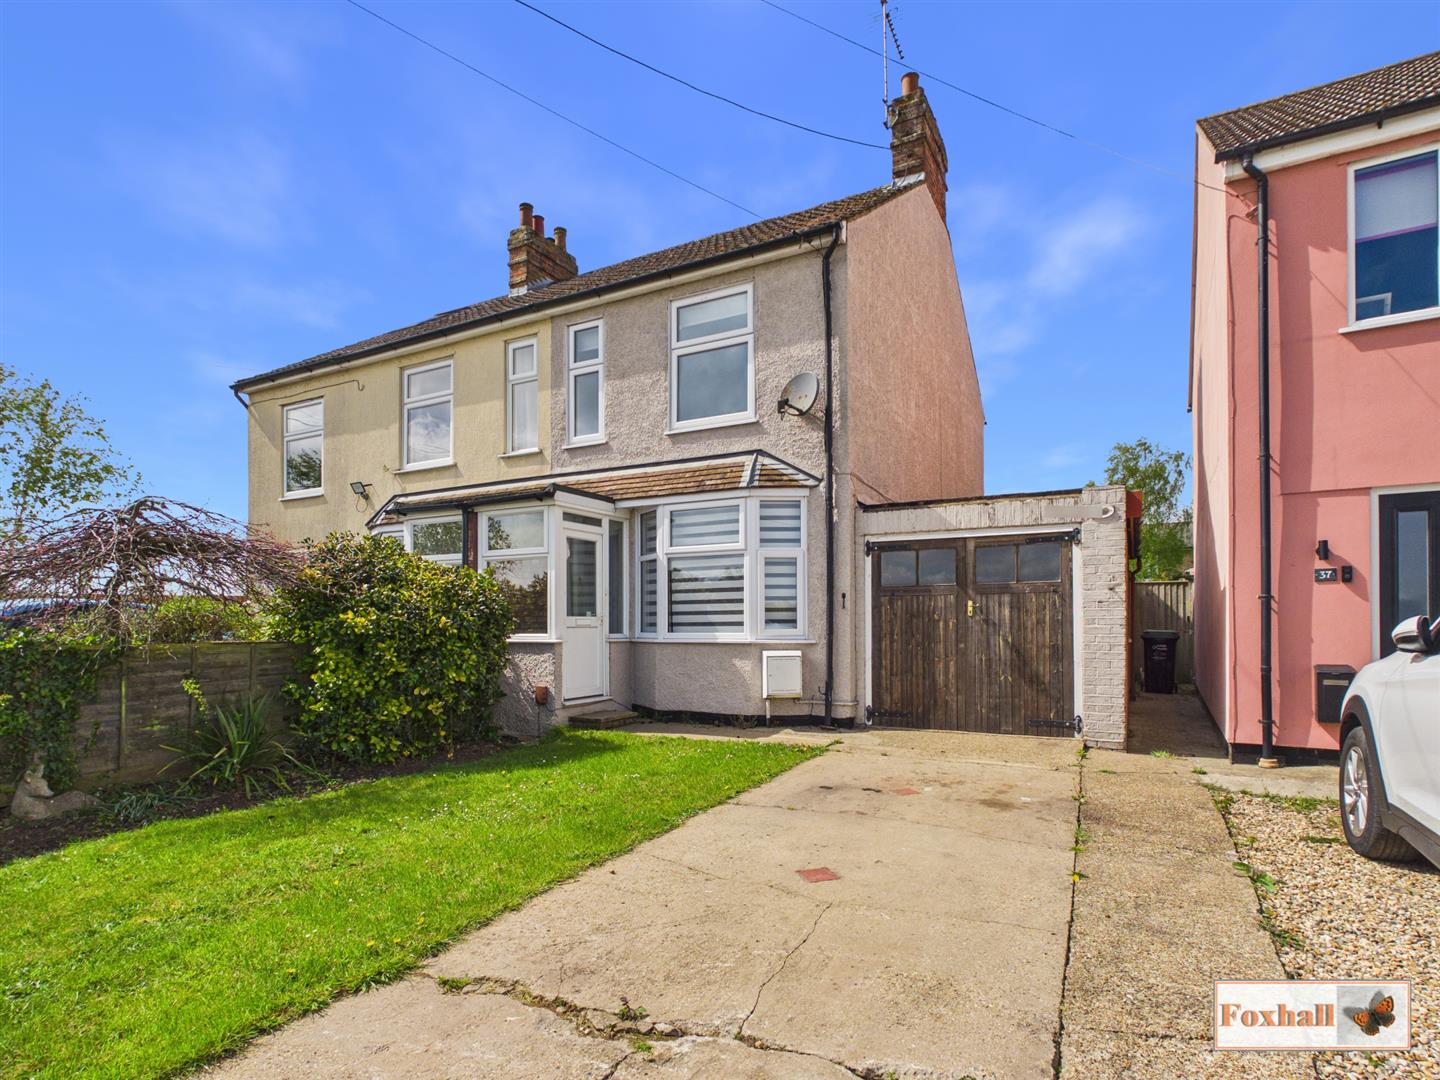
2 Bedroom Semi-Detached House | Guide Price £275,000
NO ONWARD CHAIN - SEMI DETACHED HOUSE LOCATED IN RUSHMERE ST ANDREW - TWO DOUBLE BEDROOMS WITH STUDY OR NURSERY OFF BEDR...

Foxhall Estate Agents (Suffolk)
625 Foxhall Road, Suffolk, Ipswich, IP3 8ND
01473 721133
How much is your home worth?
Use our short form to request a valuation of your property.
Request a Valuation
©2026 The Guild of Property Professionals. All rights reserved.
Terms and Conditions |
Privacy Policy |
Cookie Policy |
Complaints Policy |
Members Login
The Guild of Property Professionals Trading Address: 121 Park Lane, London W1K 7AG. GPEA Limited.
Registered in England & Wales.
Company No: 02819824.
Registered Office Address: The Old Courthouse, 60A London Road, Grantham, NG31 6HR.
VAT Registration No: 180897859

