- NO ONWARD CHAIN
- EXTENDED THREE BEDROOM SEMI DETACHED HOUSE
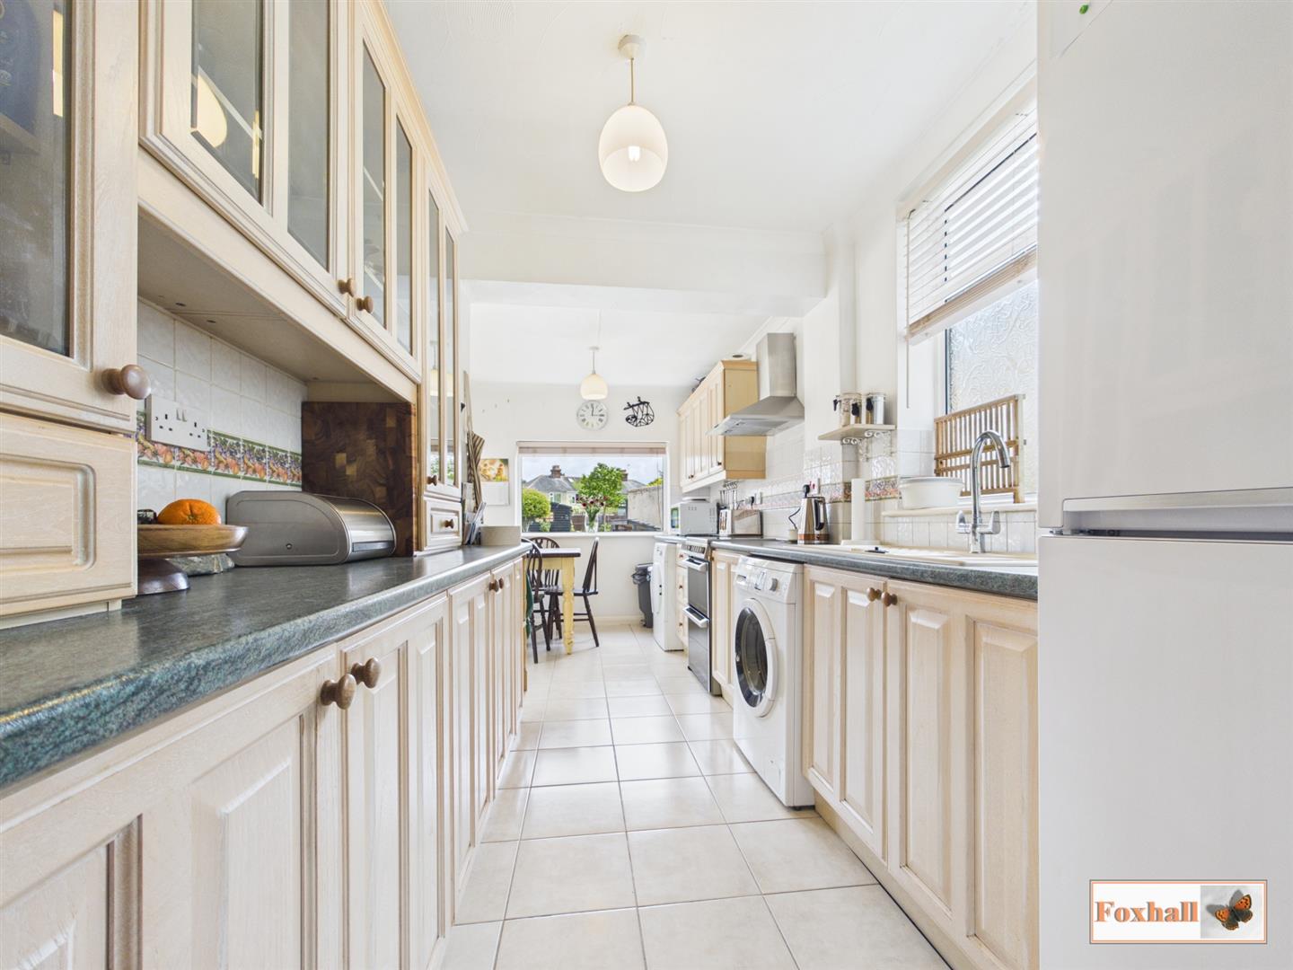
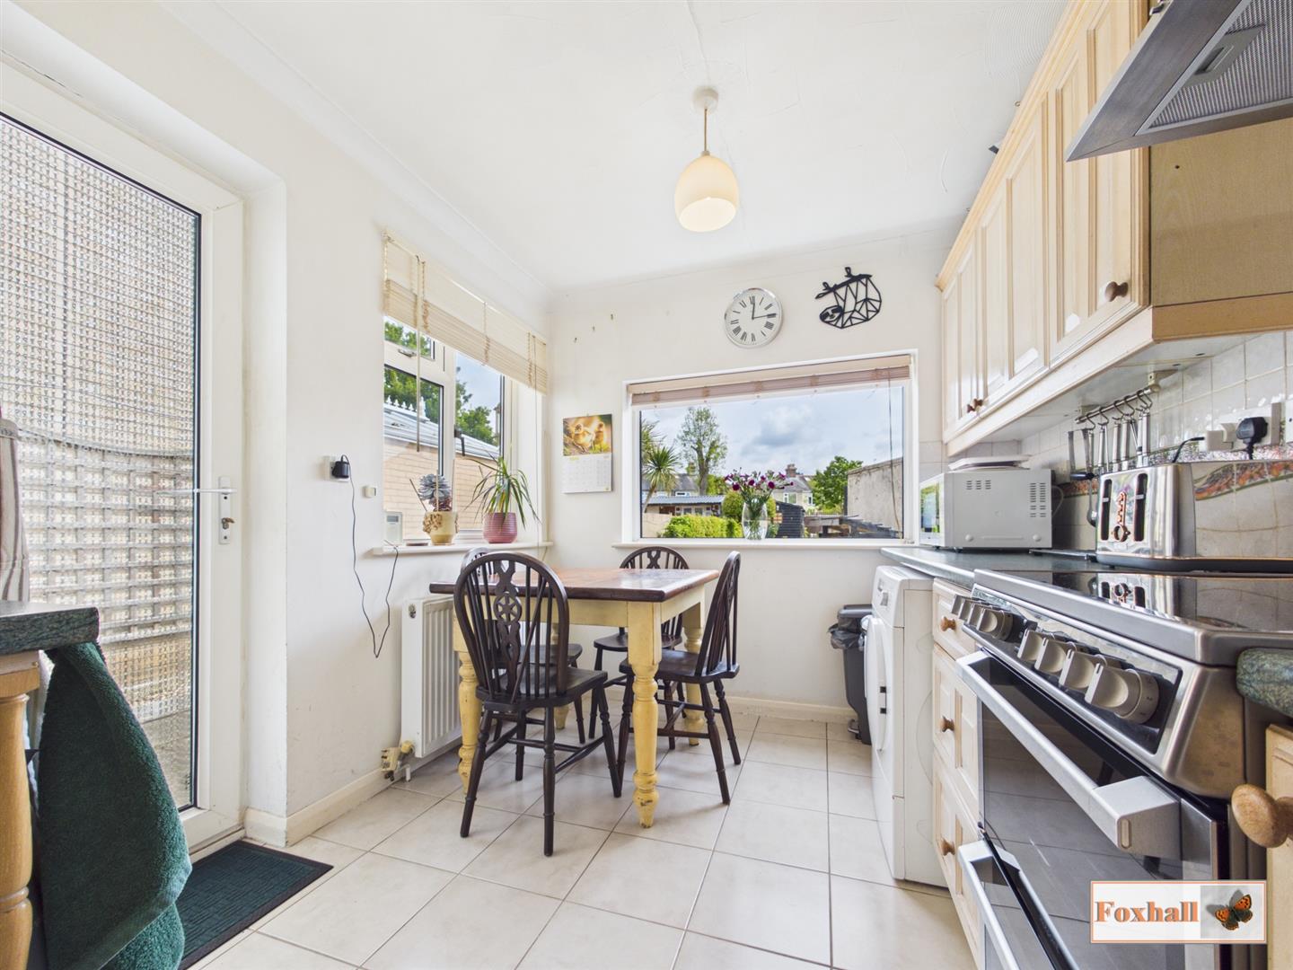
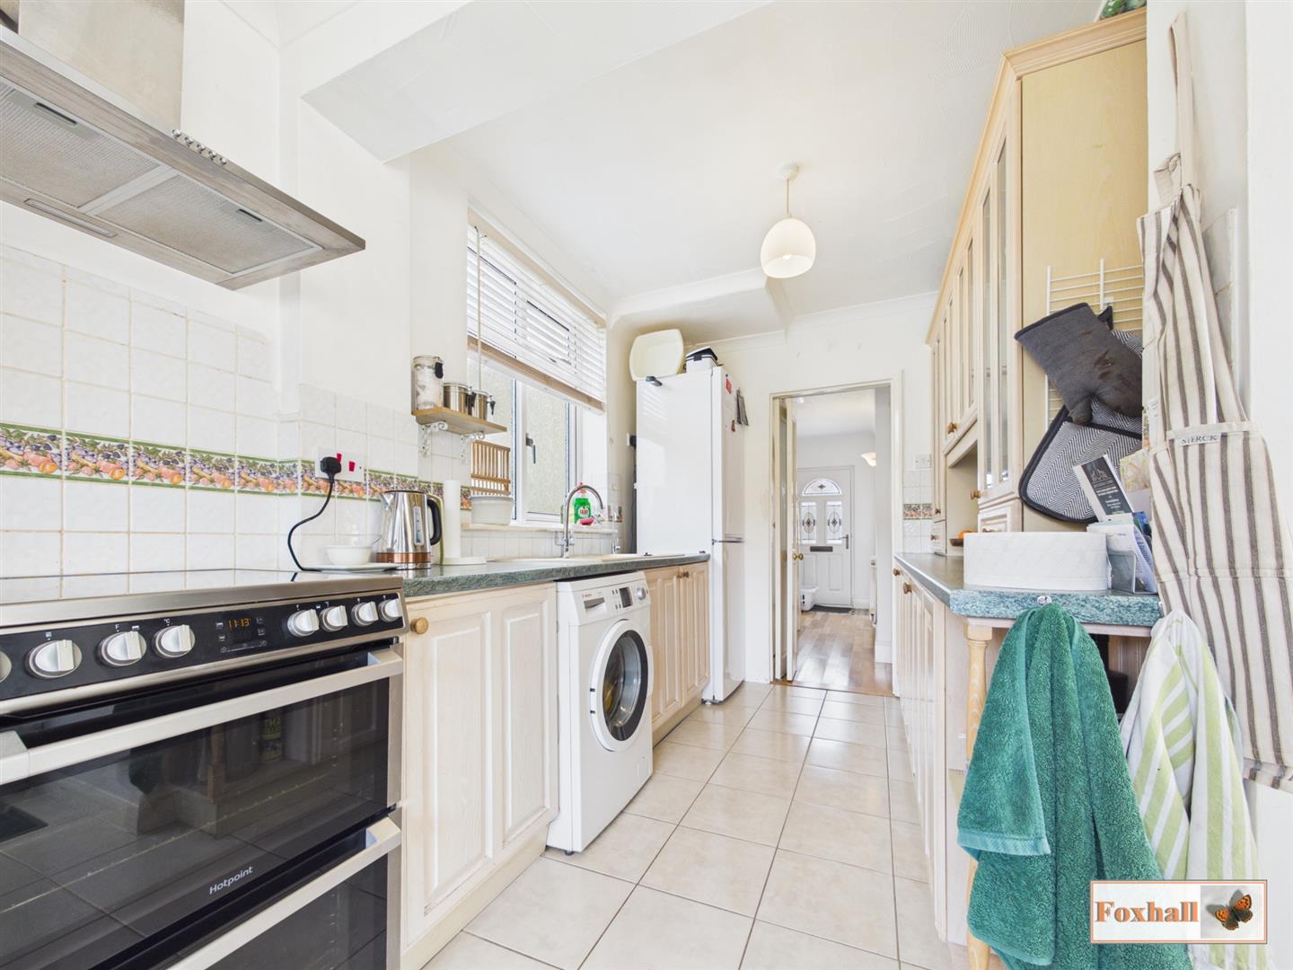
- KITCHEN / DINING AREA
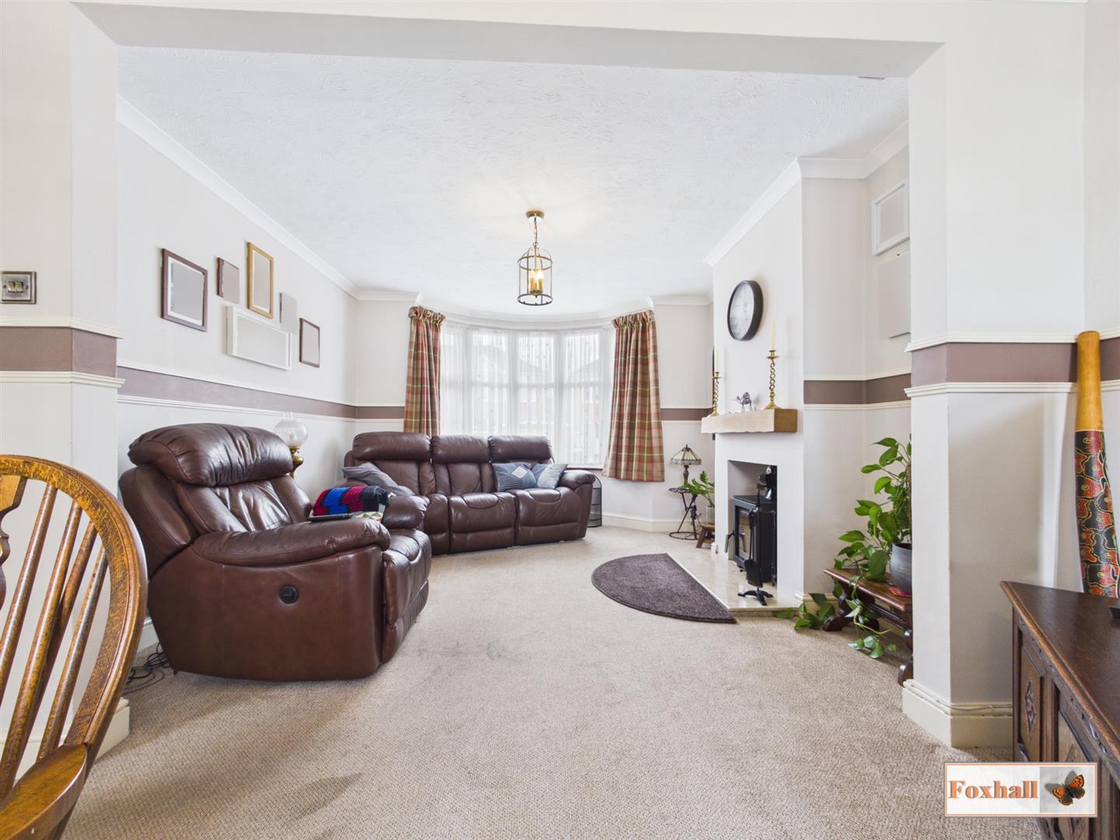
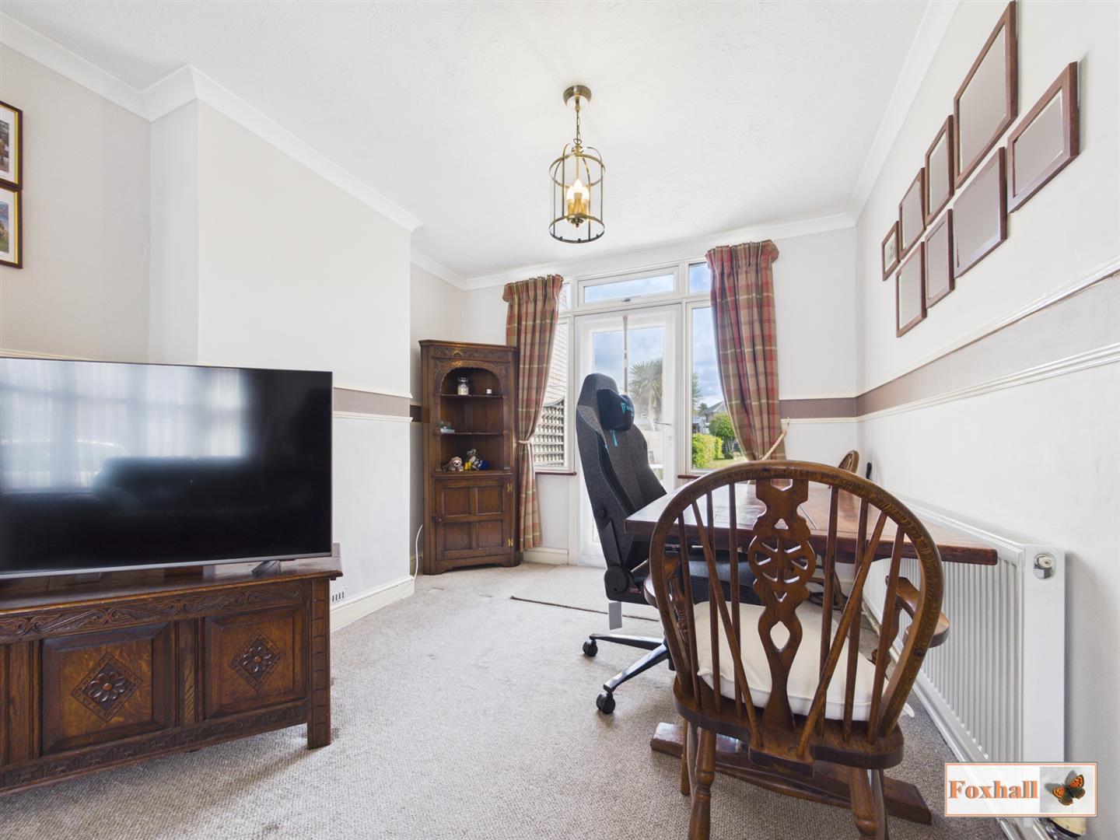
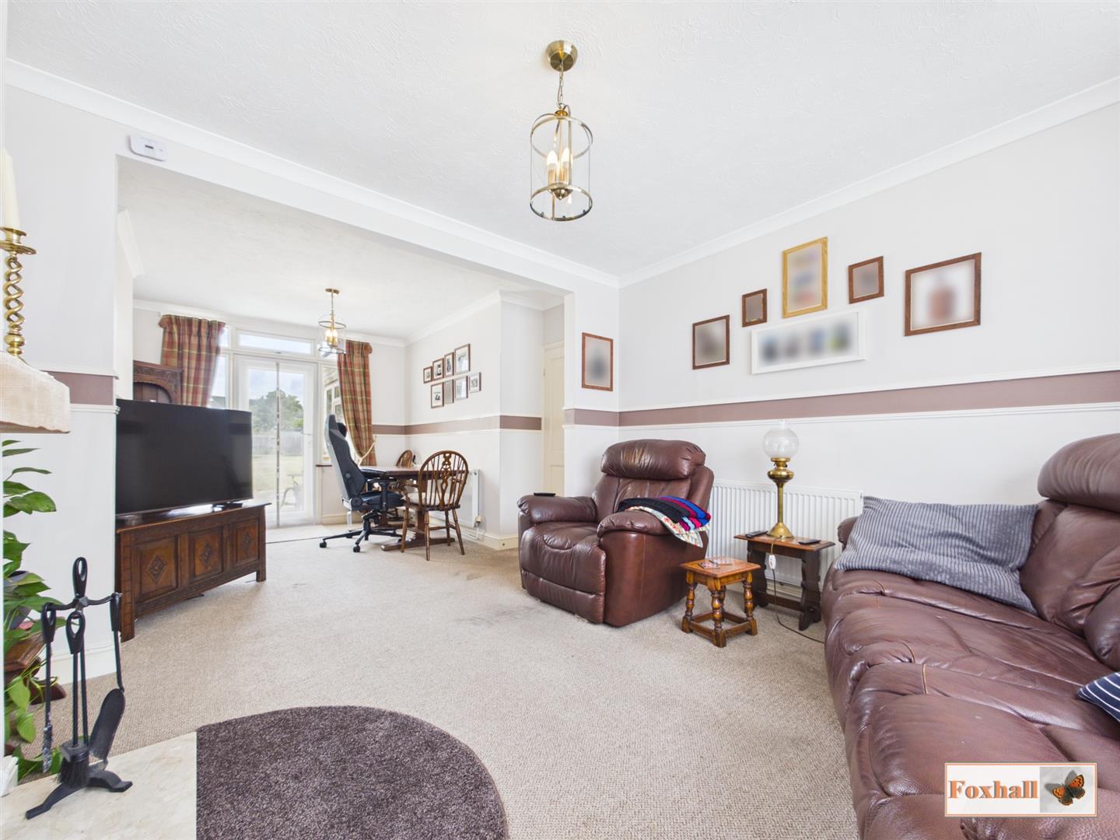
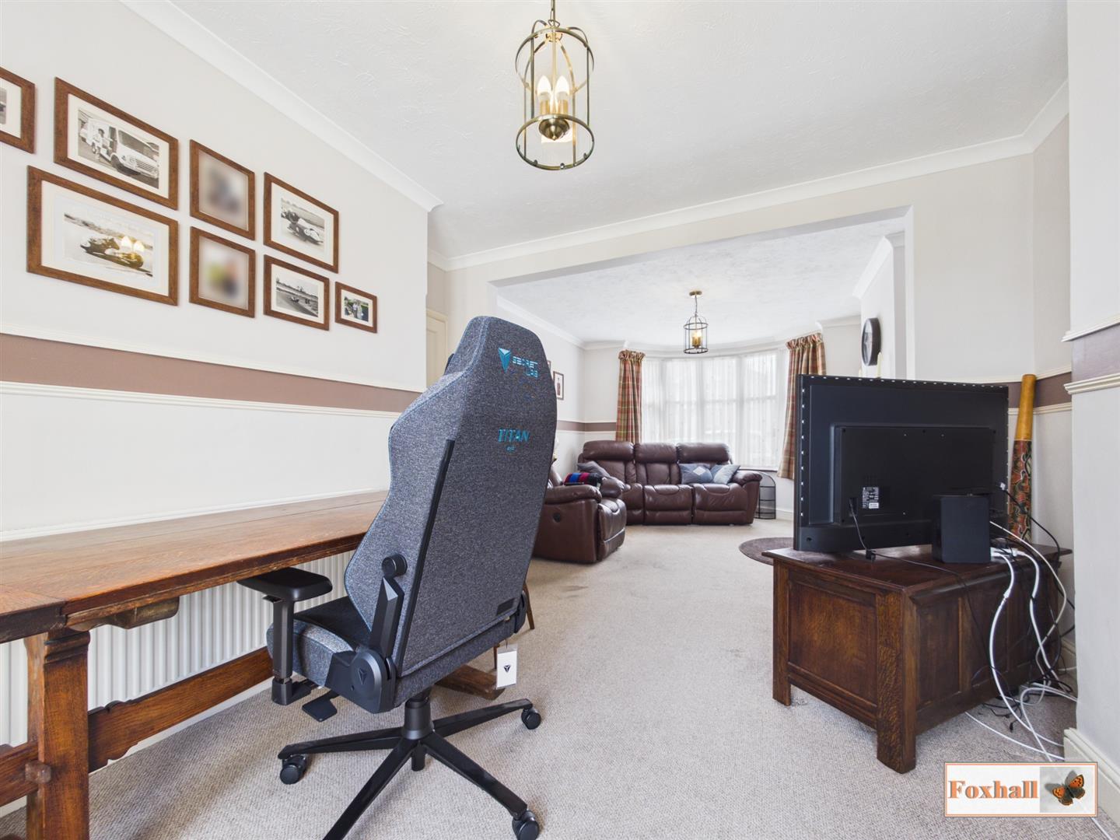
- LOUNGE / DINING ROOM
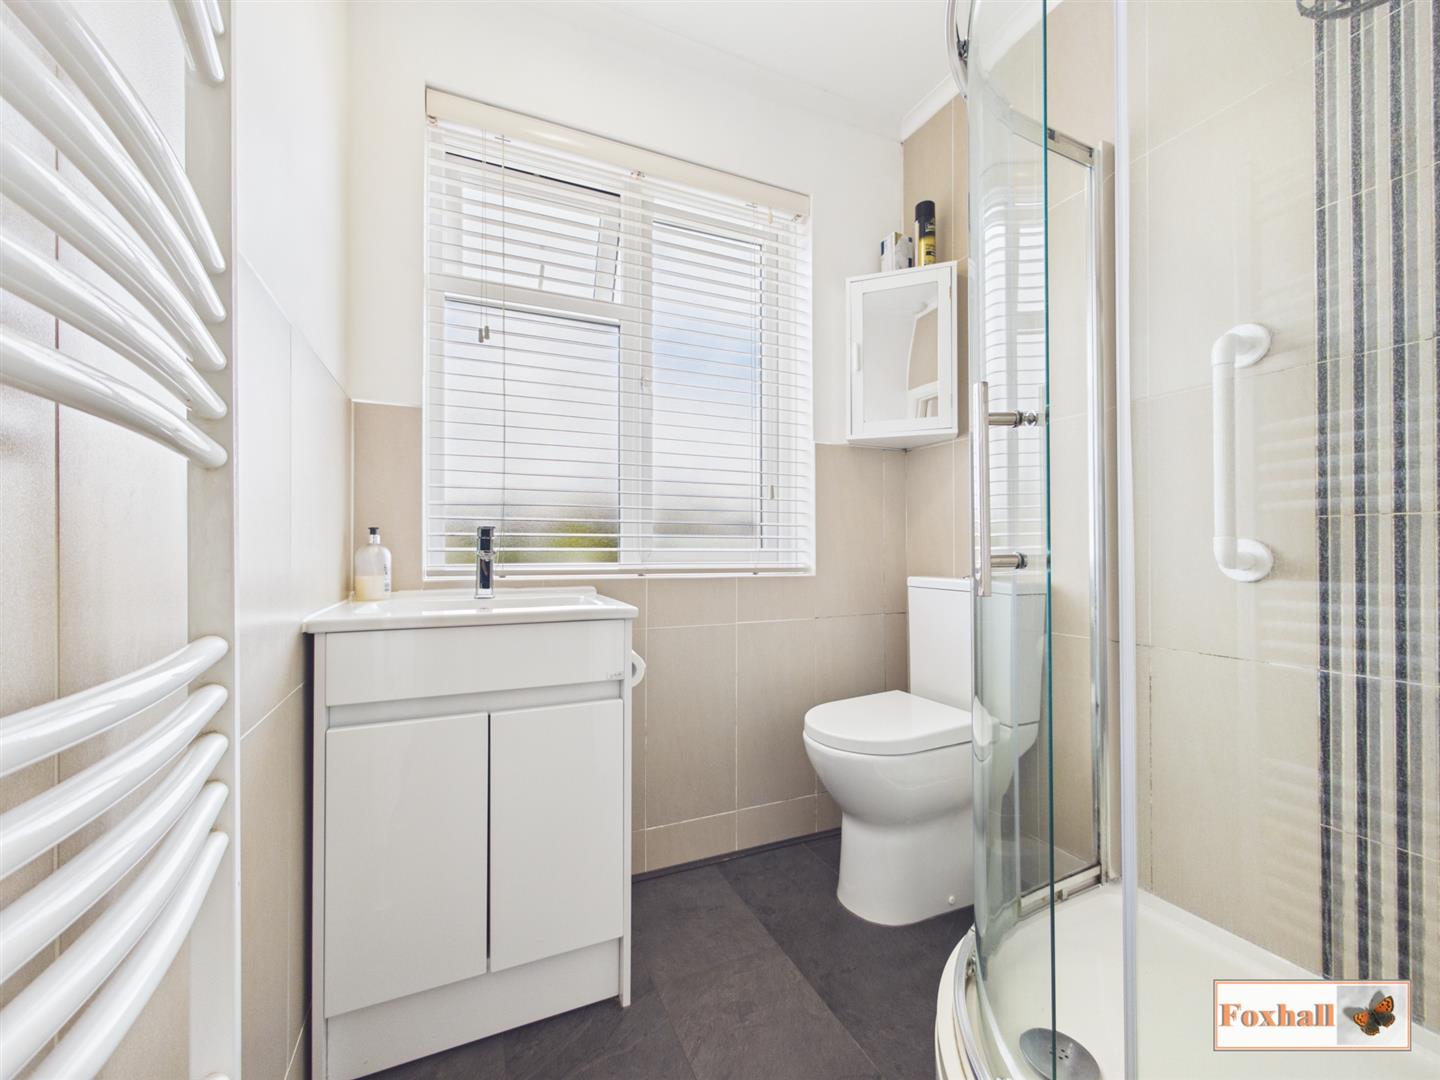
- FIRST FLOOR MODERN FITTED SHOWER ROOM
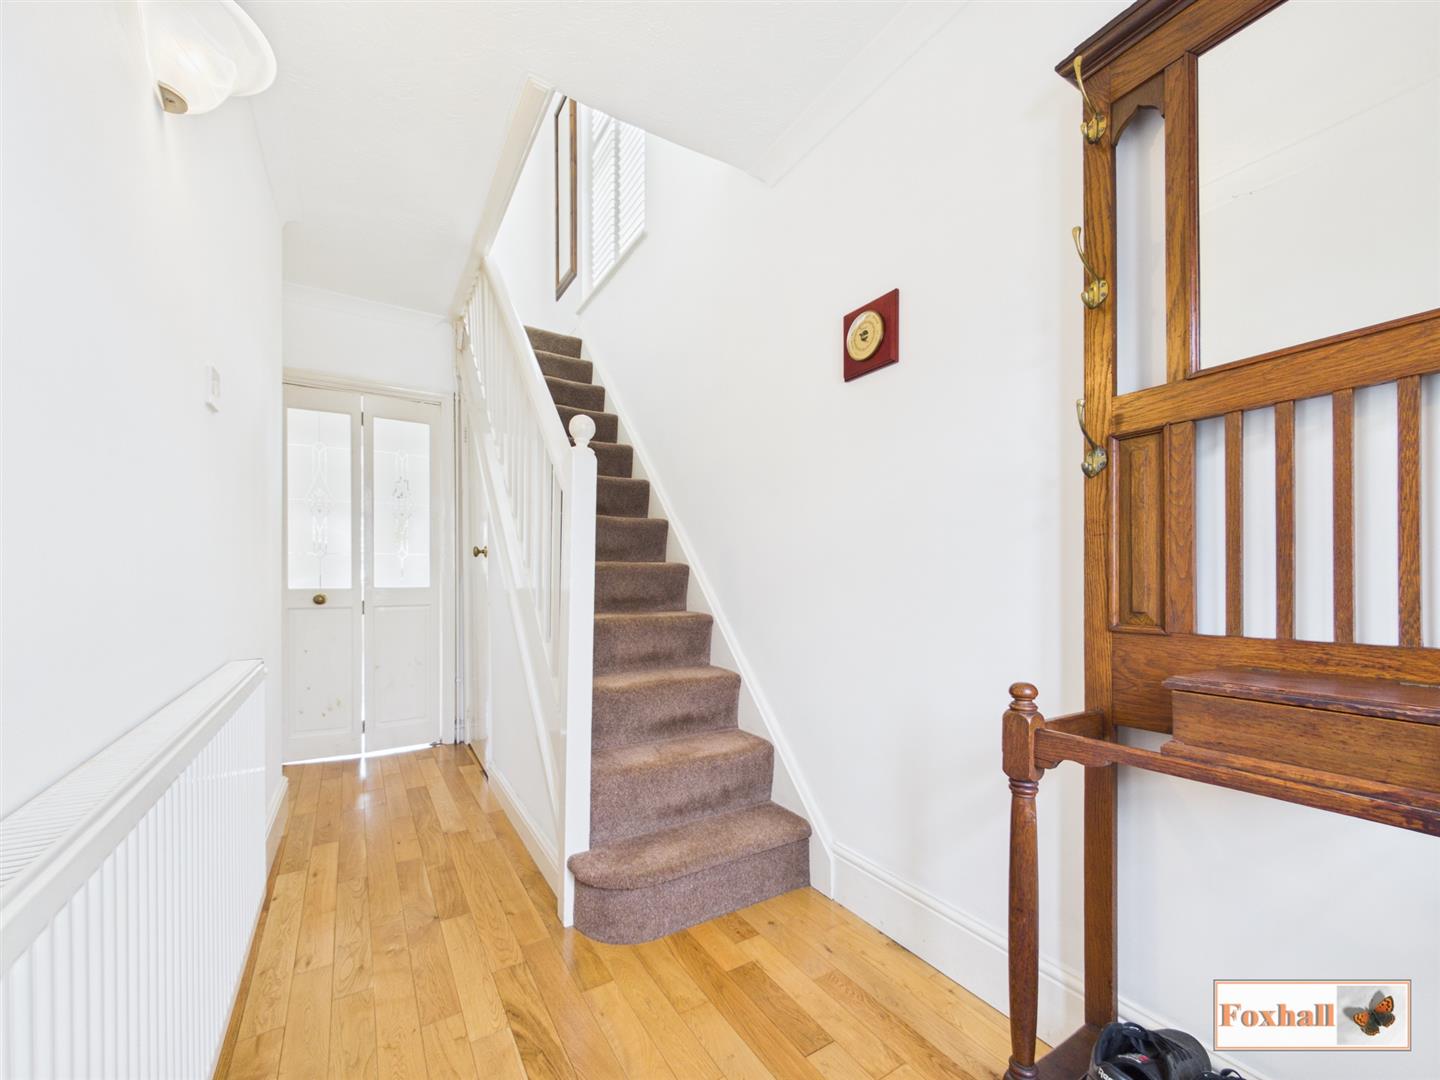
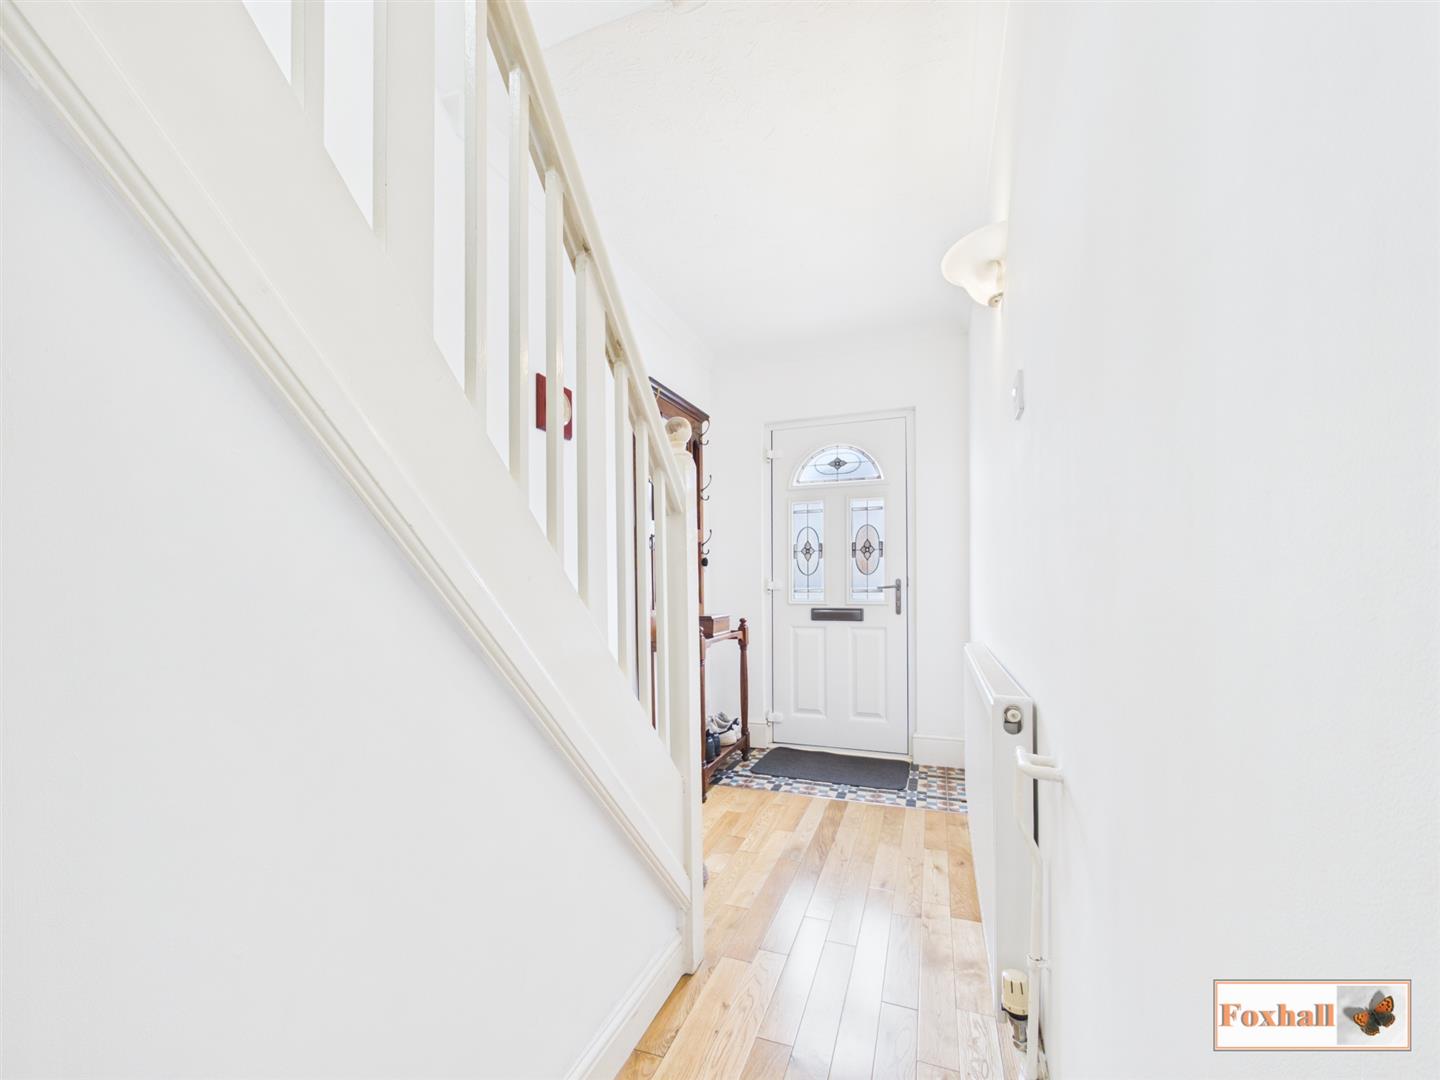
- WELCOMING ENTRANCE HALL
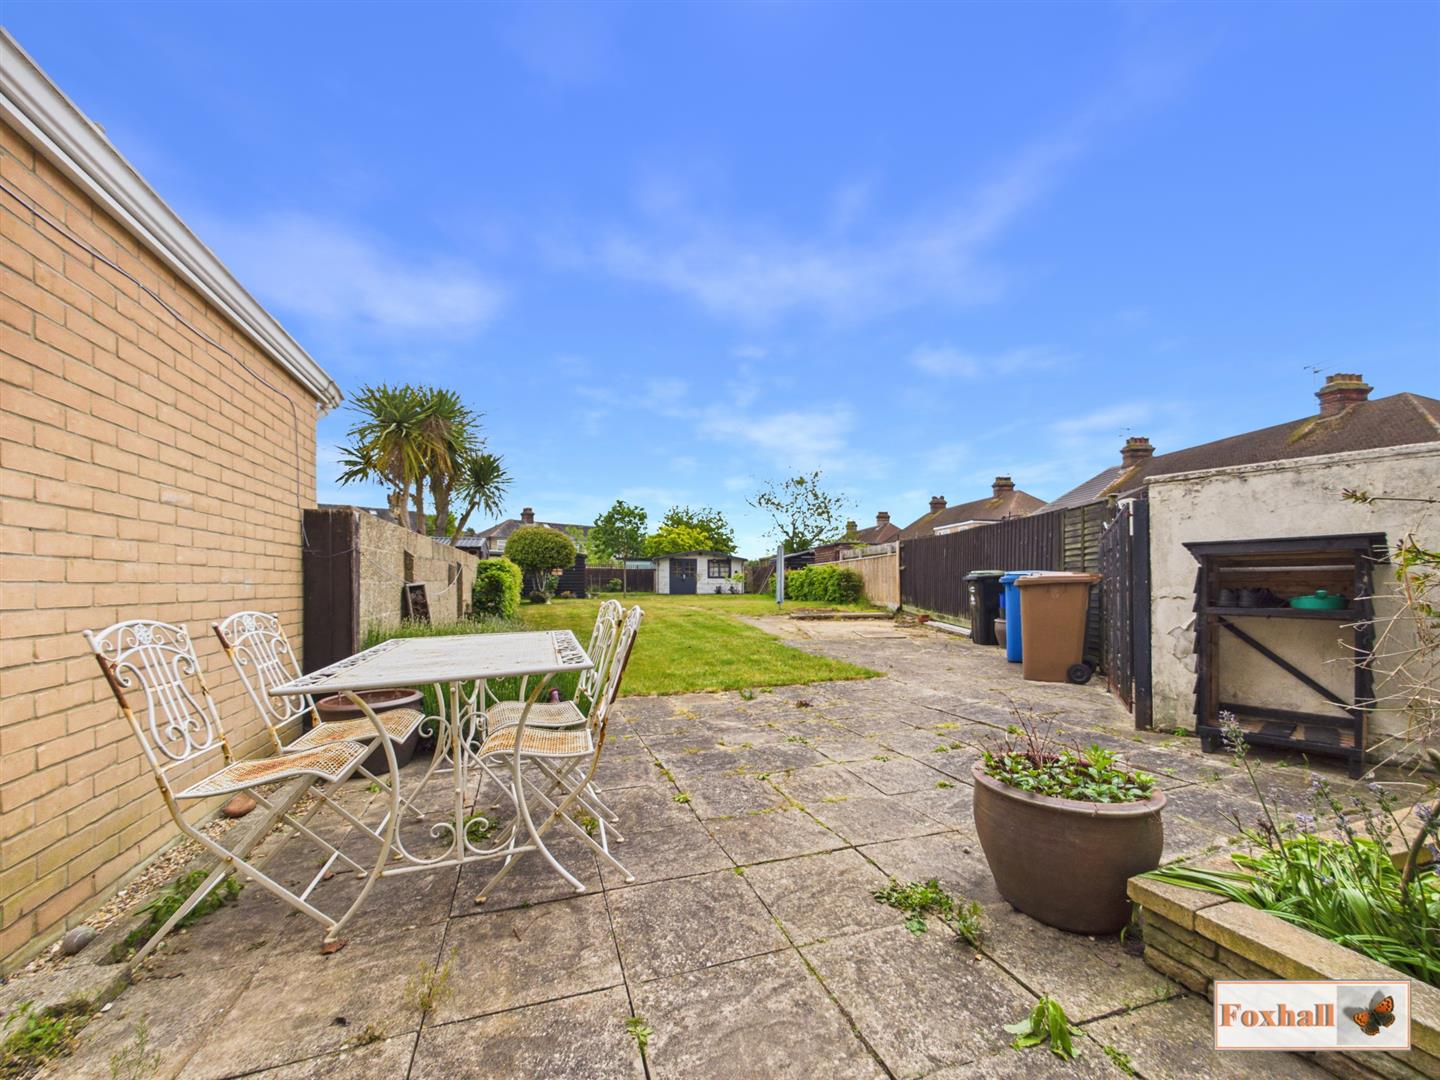
- LARGE EAST FACING REAR GARDEN WITH OPTIONS FOR FURTHER PARKING
- OFF-ROAD PARKING VIA A DRIVEWAY FOR TWO CARS COMFORTABLY
- POPULAR EAST IPSWICH LOCATION
- FREEHOLD - COUNCIL TAX BAND - C

This property listing is now SSTC
3 Bedroom Semi-Detached House for sale in Ipswich
 2
3
1
2
3
1
NO ONWARD CHAIN - EXTENDED THREE BEDROOM SEMI DETACHED HOUSE - KITCHEN / DINING AREA - LOUNGE / DINING ROOM - FIRST FLOOR MODERN FITTED SHOWER ROOM - WELCOMING ENTRANCE HALL - LARGE EAST FACING REAR GARDEN WITH OPTIONS FOR FURTHER PARKING - OFF-ROAD PARKING VIA A DRIVEWAY FOR TWO CARS COMFORTABLY - POPULAR EAST IPSWICH LOCATION.
***Foxhall Estate Agents*** are delighted to offer for sale situated on the popular Rivers estate being offered with no onward chain is this extended three bedroom semi detached house.
The property benefits from a welcoming entrance hall, lounge/dining room, extended kitchen/dining area, three bedrooms, modern fitted shower room, large east facing rear garden and off-road parking for two cars comfortably via a driveway.
The Rivers estate offers plenty of local amenites including local shops and supermarkets, within close proximity to Ipswich waterfront, local bus routes giving you access to Ipswich town centre, good school catchment (subject to availability) and easy access to A12/A14.
In the valuer's opinion with the property being offered with no onward chain an early internal viewing is highly advised.
Elmhurst Drive - NO ONWARD CHAIN - EXTENDED THREE BEDROOM SEMI DETACHED HOUSE - KITCHEN / DINING AREA - LOUNGE / DINING ROOM - FIRST FLOOR MODERN FITTED SHOWER ROOM - WELCOMING ENTRANCE HALL - LARGE EAST FACING REAR GARDEN WITH OPTIONS FOR FURTHER PARKING - OFF-ROAD PARKING VIA A DRIVEWAY FOR TWO CARS COMFORTABLY - POPULAR EAST IPSWICH LOCATION.
***Foxhall Estate Agents*** are delighted to offer for sale situated on the popular Rivers estate being offered with no onward chain is this extended three bedroom semi detached house.
The property benefits from a welcoming entrance hall, lounge/dining room, extended kitchen/dining area, three bedrooms, modern fitted shower room, large east facing rear garden and off-road parking for two cars comfortably via a driveway.
The Rivers estate offers plenty of local amenites including local shops and supermarkets, within close proximity to Ipswich waterfront, local bus routes giving you access to Ipswich town centre, good school catchment (subject to availability) and easy access to A12/A14.
In the valuer's opinion with the property being offered with no onward chain an early internal viewing is highly advised.
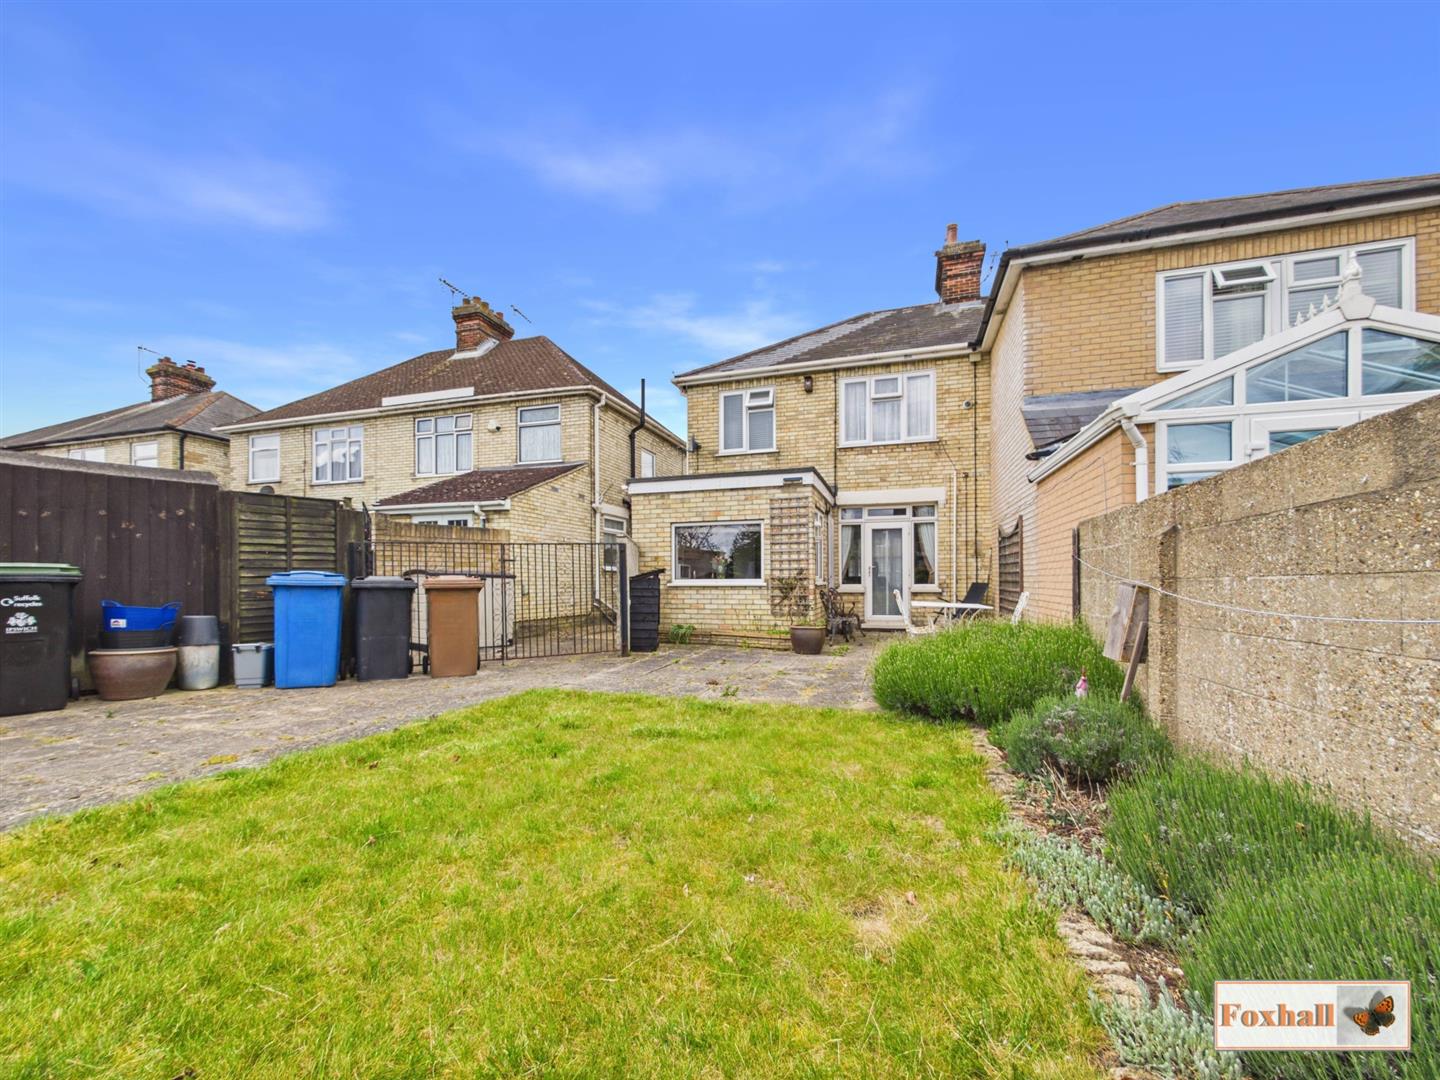
Front Garden - Off-road parking via a driveway accessible via a dropped kerb for two cars comfotably on the front of the property and there is also a wide shared passageway between this property and a neighbouring property which gives you access to double gates and into the rear garden with enough space for potential more parking.
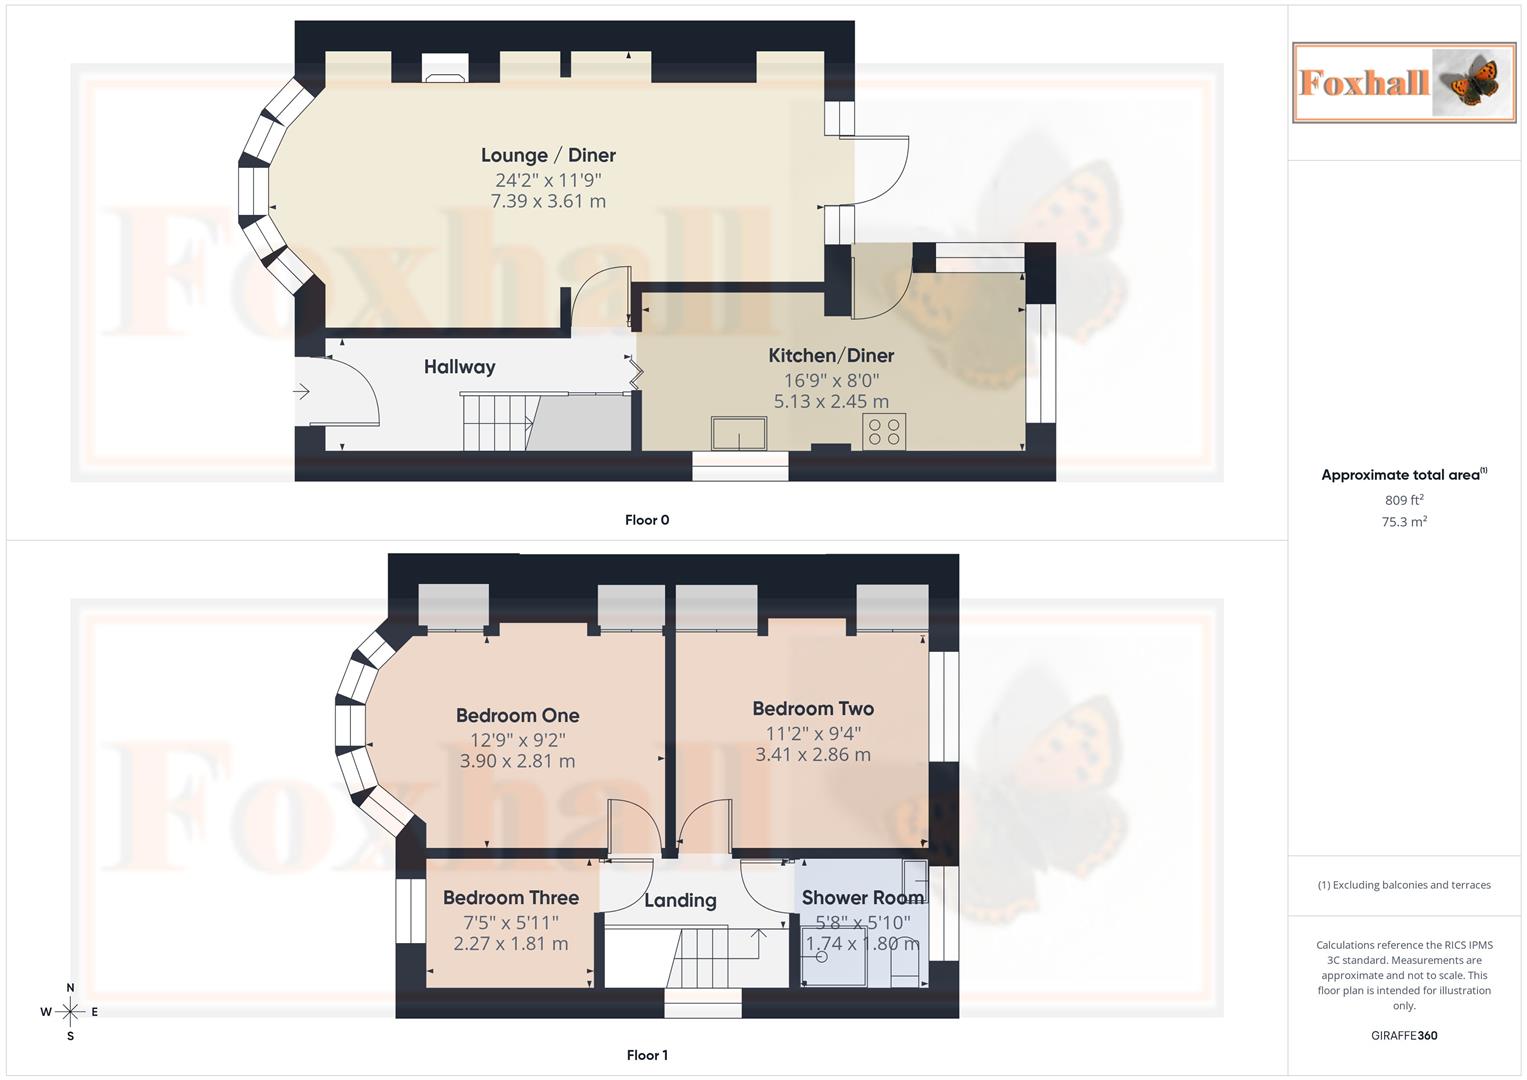
Entrance Hall - Entry via double glazed obscure door facing the front, coving, access to the stairs, large tiled floor in the welcoming section and the rest of the flooring being wooden, radiator, wall light, understairs cupboard, door to the kitchen/diner and a door into the lounge/diner.
Lounge / Diner - 7.37m x 3.58m (24'2" x 11'9") - Large double glazed five bay window facing the front, coving, mid height dado rail feature, feature woodburner inset into the fireplace sat on a stone base with a feature mantle. Large dining area with a radiator, double glazed single door going out into the rear garden with double glazed windows all around.
Kitchen / Diner - 5.11m x 2.44m (16'9" x 8'0") - Double glazed obscure window facing the side and an additional double glazed window facing the side, double glazed window facing the rear giving you a view of the garden, radiator, coving, wall and base fitted units with cupboards and drawers, space for a large fridge freezer, plumbing for a washing machine, space for a tumble dryer, space for an oven, 1 1/2 sink bowl and drainer unit, water softener, tiled splash-back and a double glazed door to the side going out into the garden.
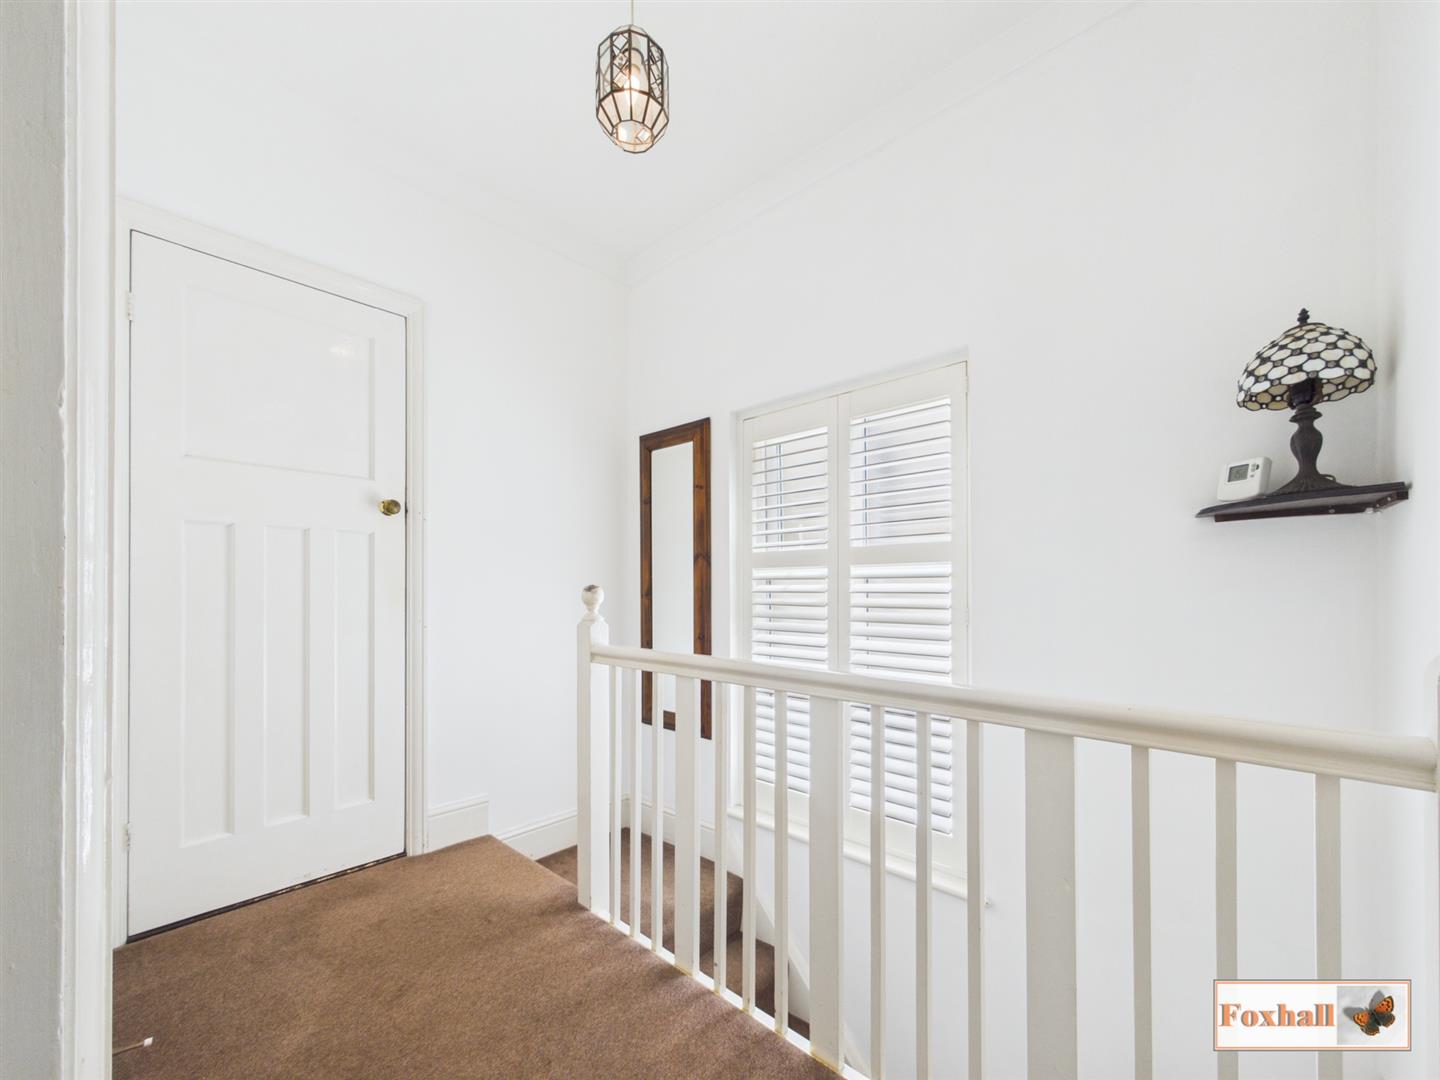
Landing - Double glazed obscure window to side with fitted shutters, coving, doors to bedrooms one, two, three and the shower room.
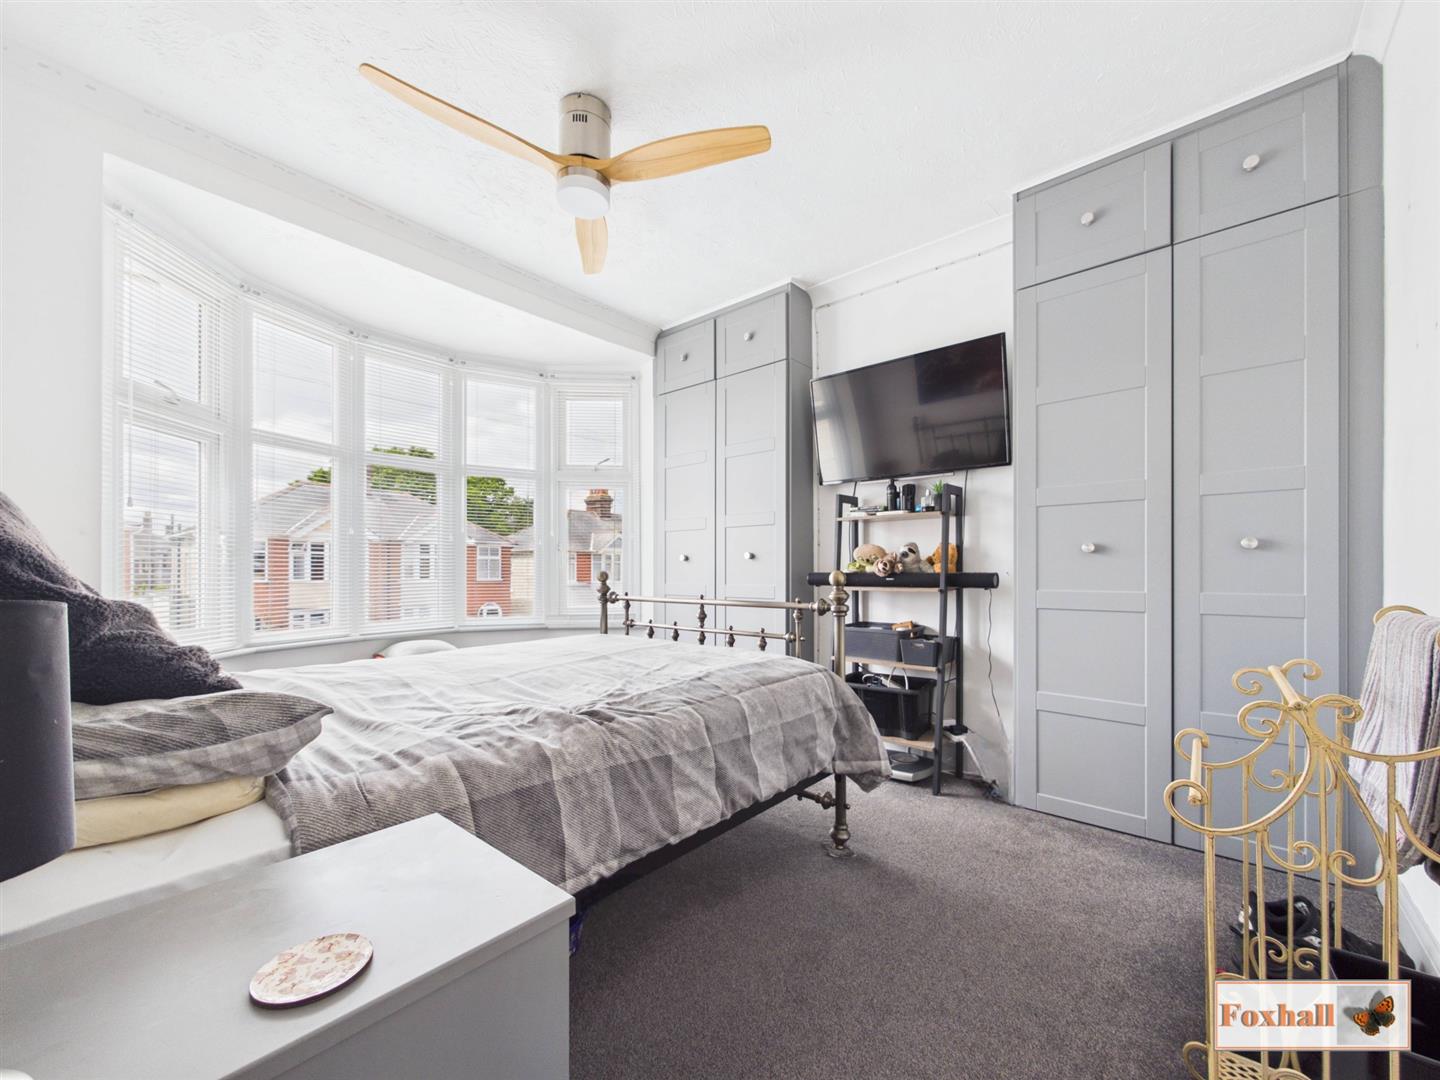
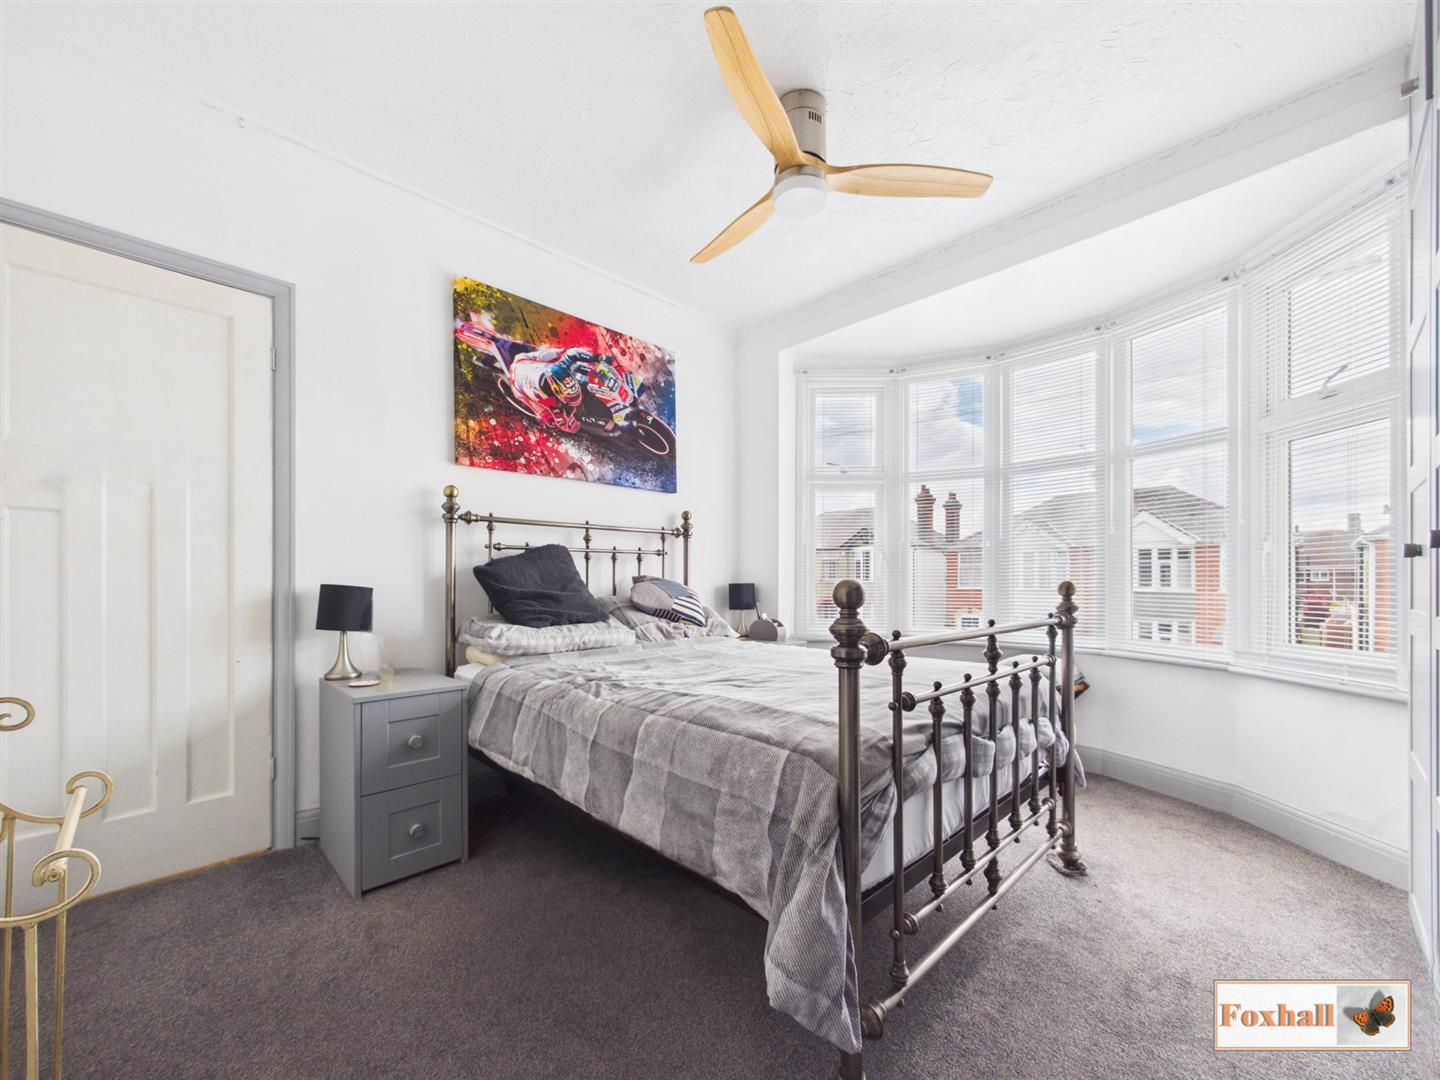
Bedroom One - 3.89m x 2.79m (12'9" x 9'2") - Double glazed five bay window facing the front, coving, two double built-in wardrobes and a radiator.
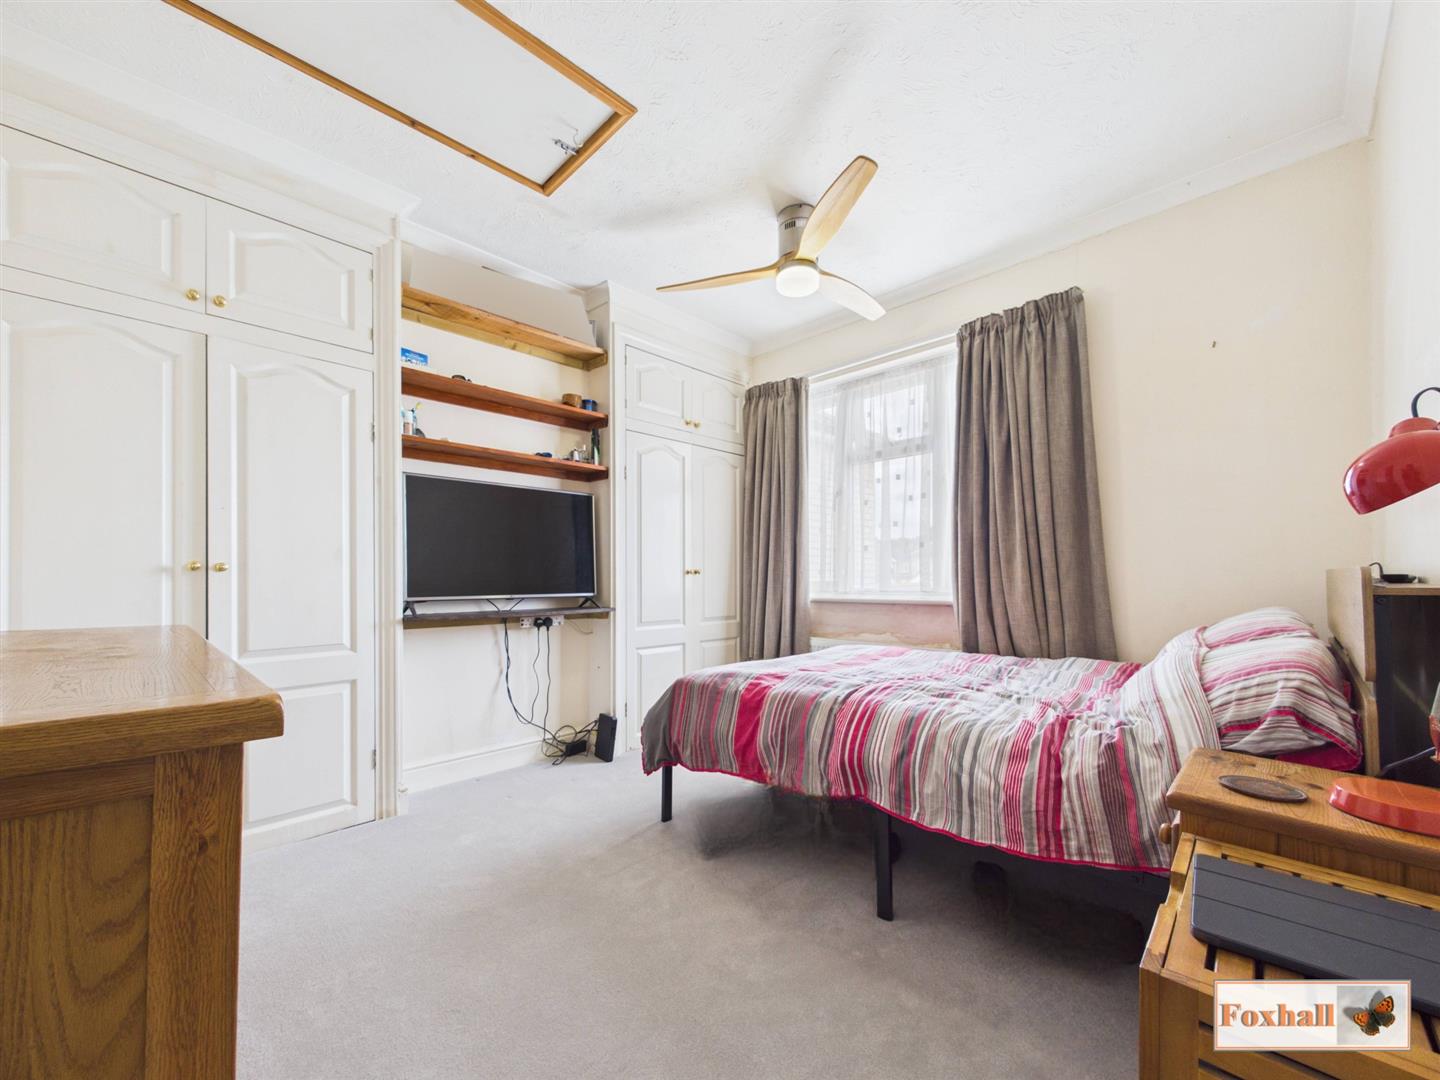
Bedroom Two - 3.40m x 2.84m (11'2" x 9'4") - Double glazed window facing the rear, access to the loft, coving, double built-in wardrobe, double built-in airing cupboard which houses a Vaillant combi boiler and a radiator.
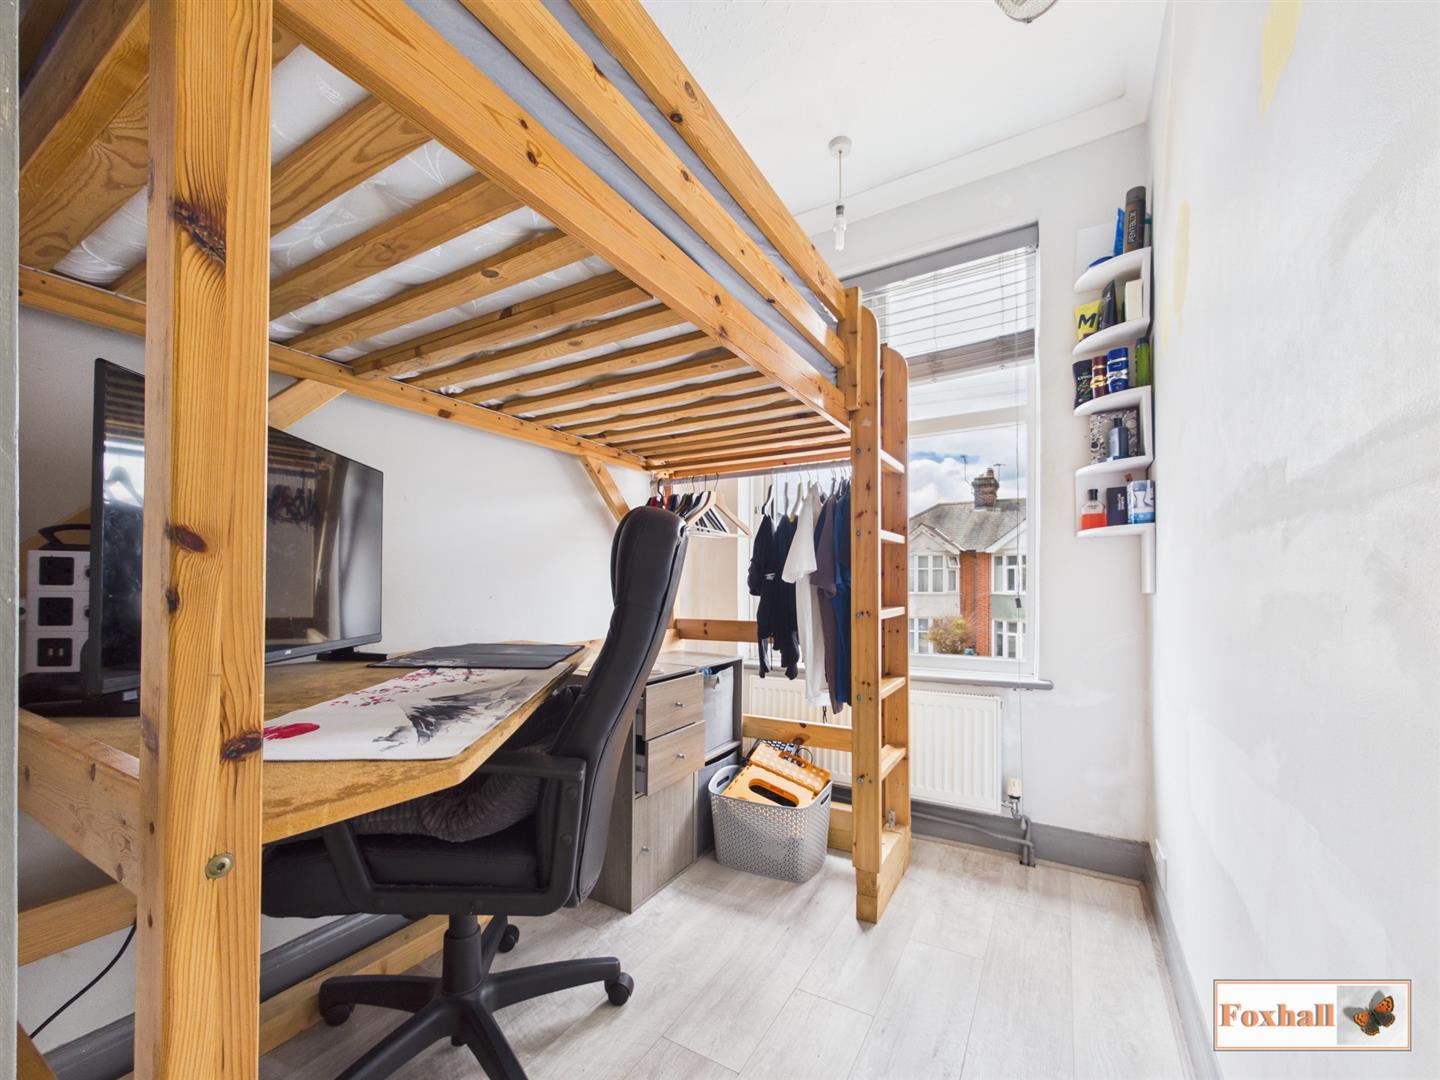
Bedroom Three - 2.26m x 1.80m (7'5" x 5'11") - Double glazed window facing the front, coving, radiator and laminate flooring.
Shower Room - 1.78m x 1.73m (5'10" x 5'8") - Double glazed obscure window facing the rear, coving, heated towel rail, vanity wash hand basin with a mixer tap, low-flush W.C., step-in shower cubicle, half tiled walls, tiled splash-back and laminate flooring.
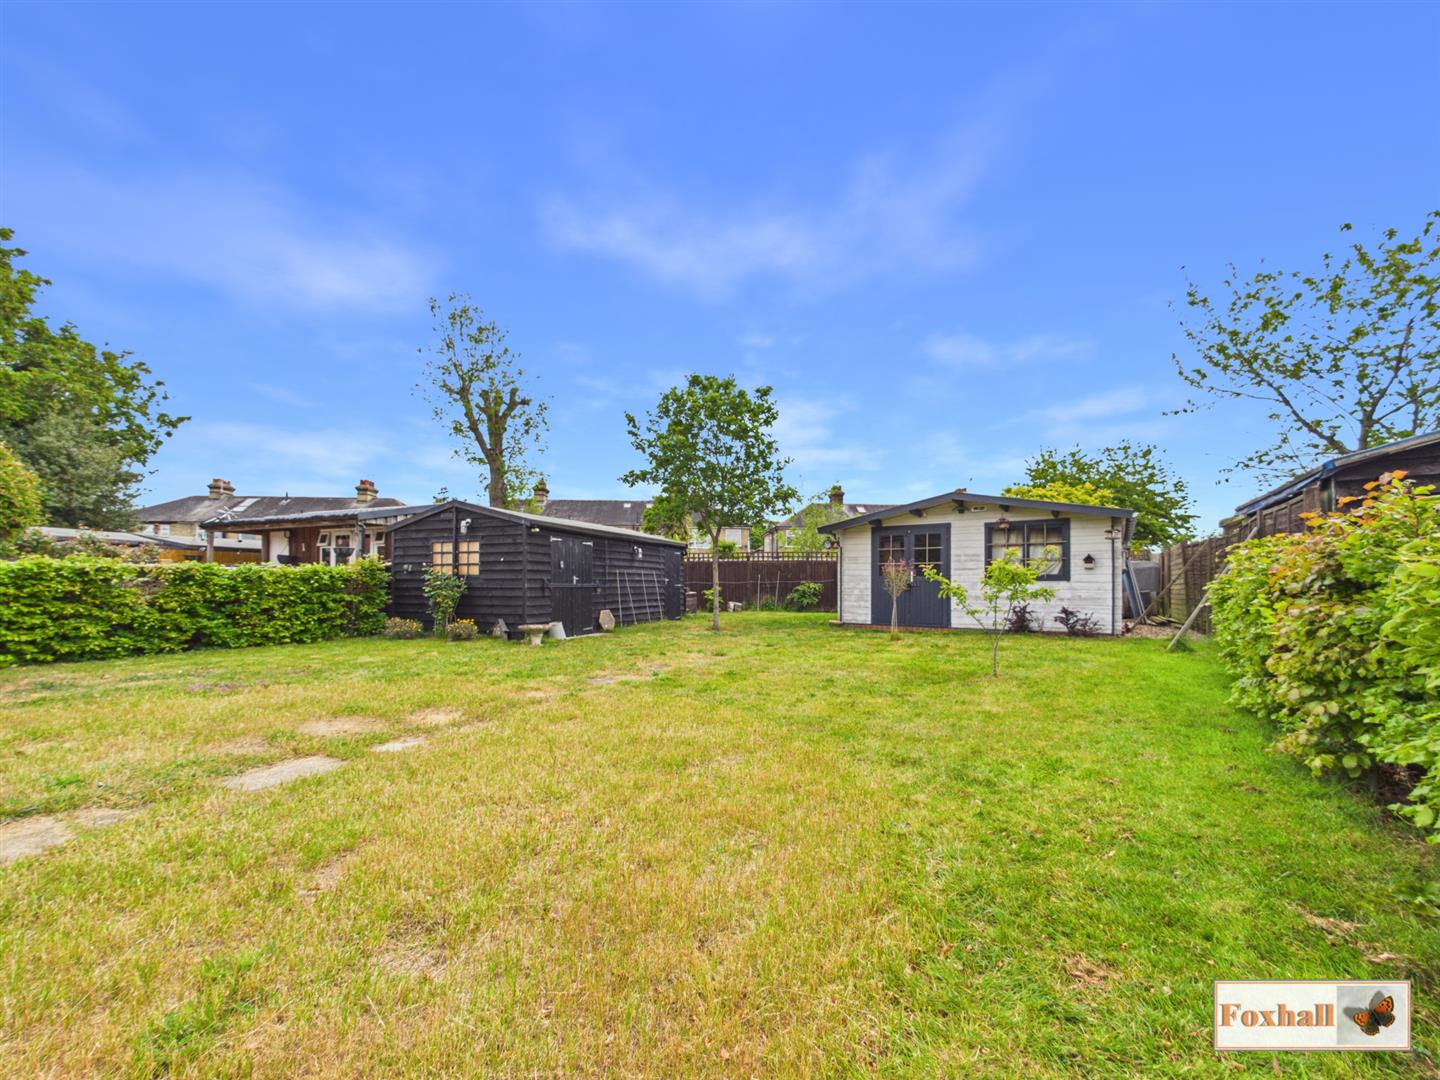
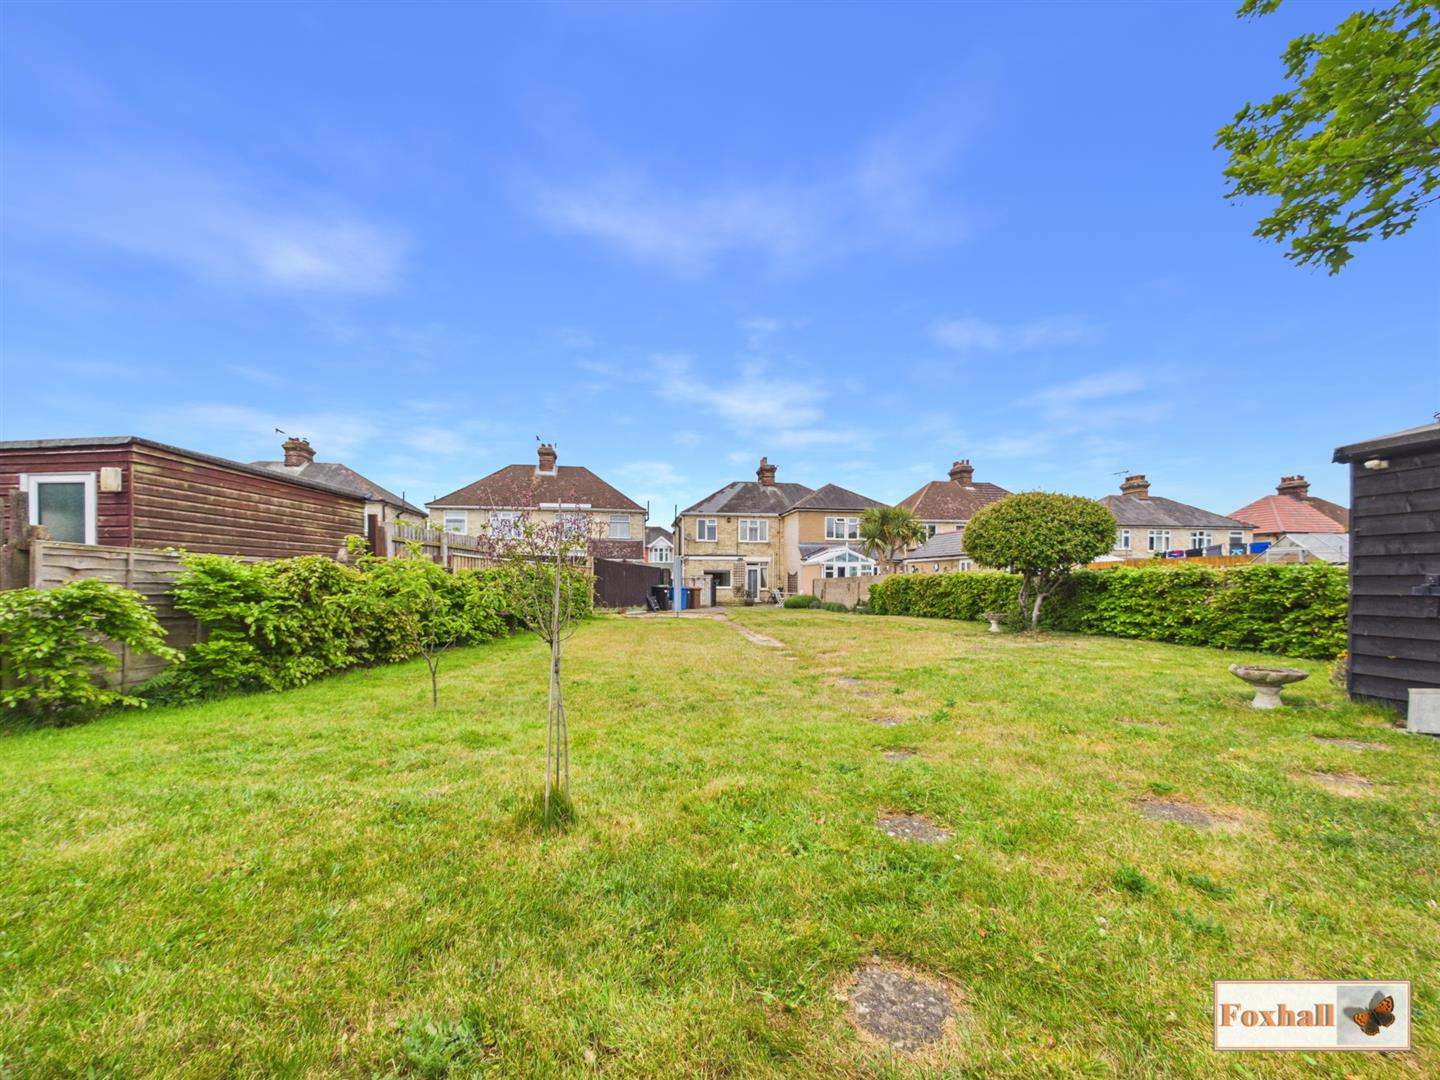
Rear Garden - Large fully enclosed east facing rear garden tagged as "One of the biggest gardens on the street". The garden is mostly laid to lawn with a large patio area with pathways, large space where a garage was, so one could be rebuilt on that area if required, outside tap, flowerbed and shingle borders, mature range of plants and trees, fully enclosed by panel fencing and a mid height brick wall and double gates leading to the shared passageway going to the front garden.
Agents Notes - Tenure - Freehold
Council Tax Band - C
Property Ref: 34682757
Similar Properties
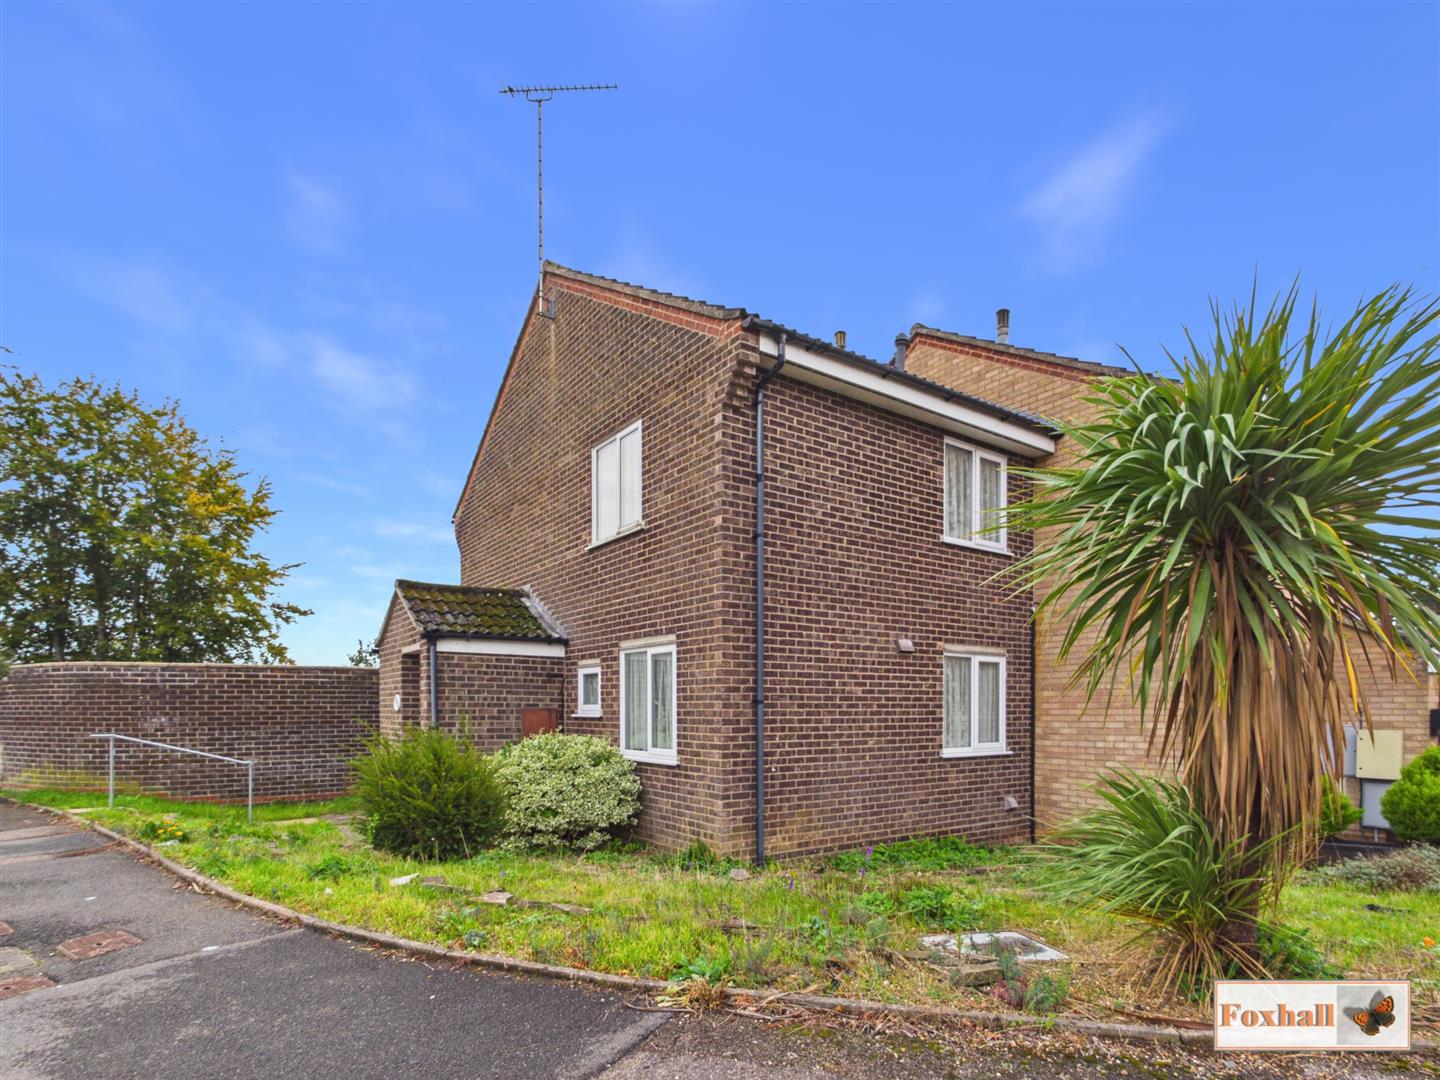
3 Bedroom Semi-Detached House | Offers in excess of £270,000
NO CHAIN INVOLVED - THREE BEDROOMS - MUCH LARGER THAN AVERAGE GARDEN BACKING ONTO TREES - DOWNSTAIRS CLOAKROOM- LOUNGE-...
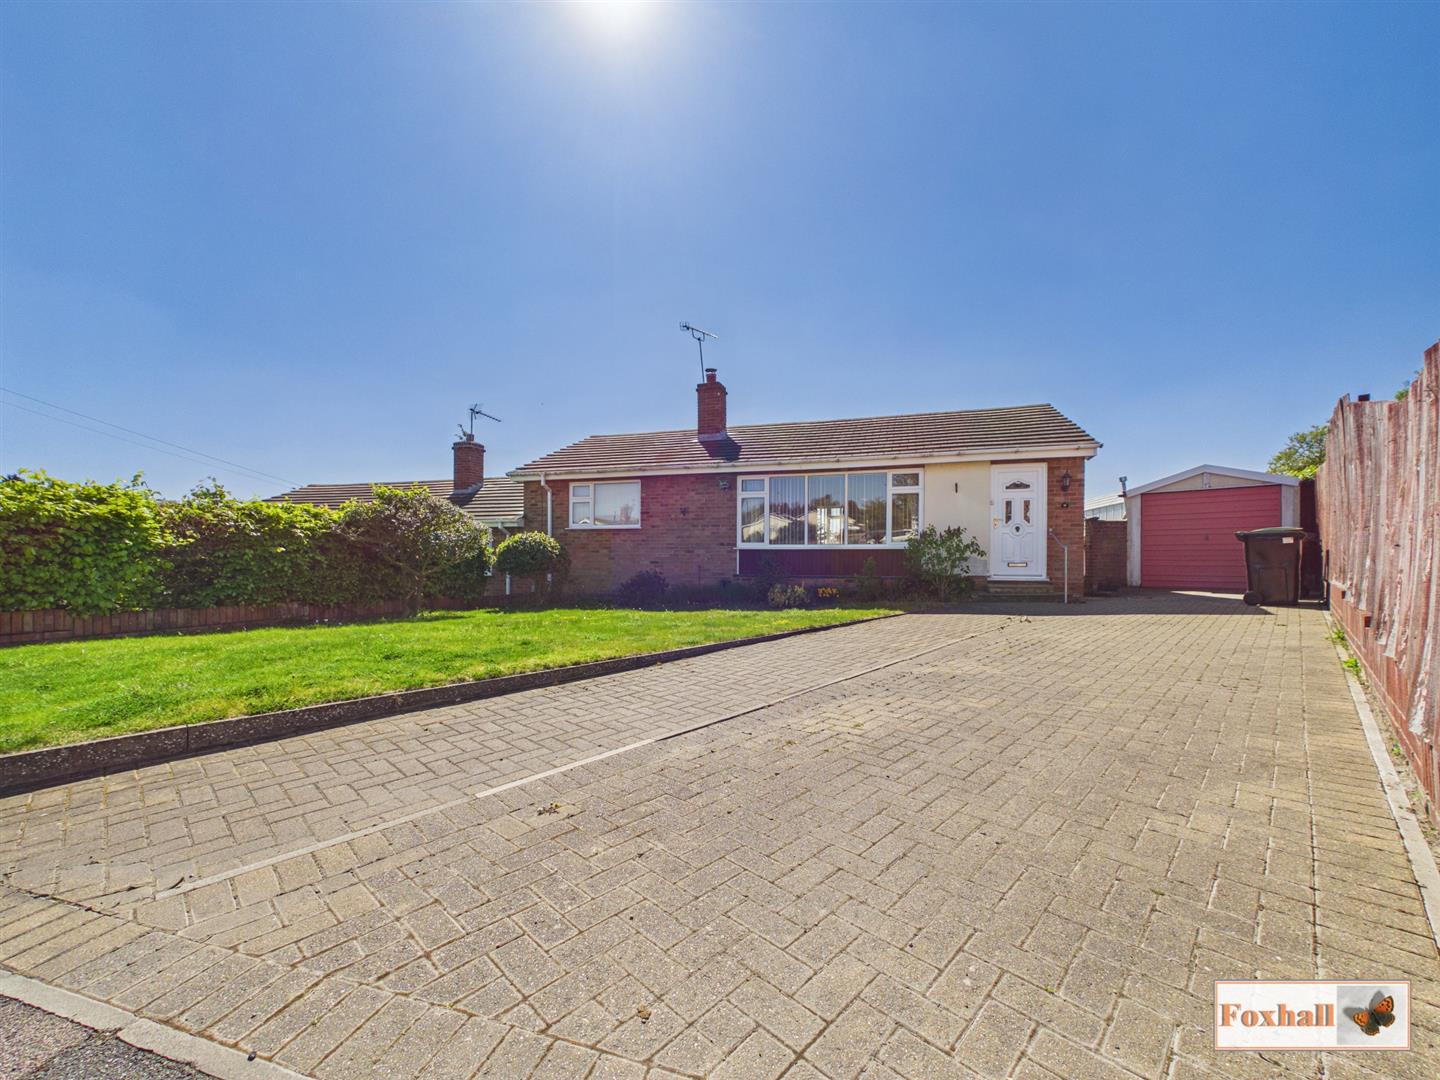
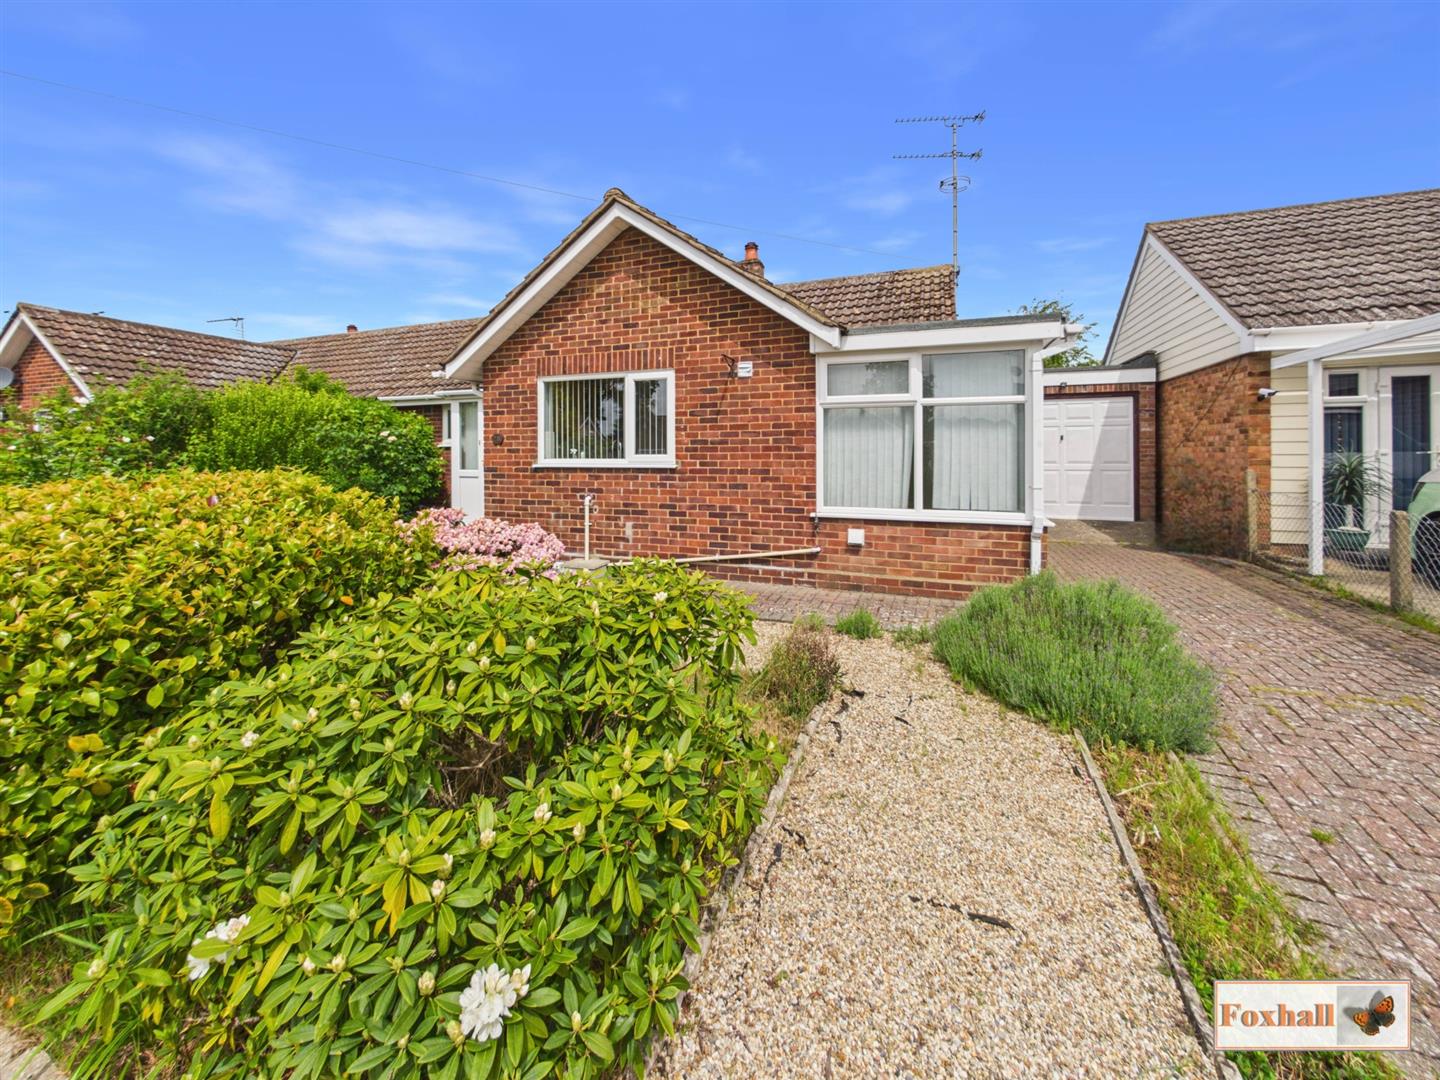
2 Bedroom Semi-Detached Bungalow | Offers in excess of £270,000
OFFERED WITH NO ONWARD CHAIN - SEMI DETACHED BUNGALOW IN A POPULAR CUL-DE-SAC POSITION - TWO BEDROOMS - LARGE LOUNGE WIT...
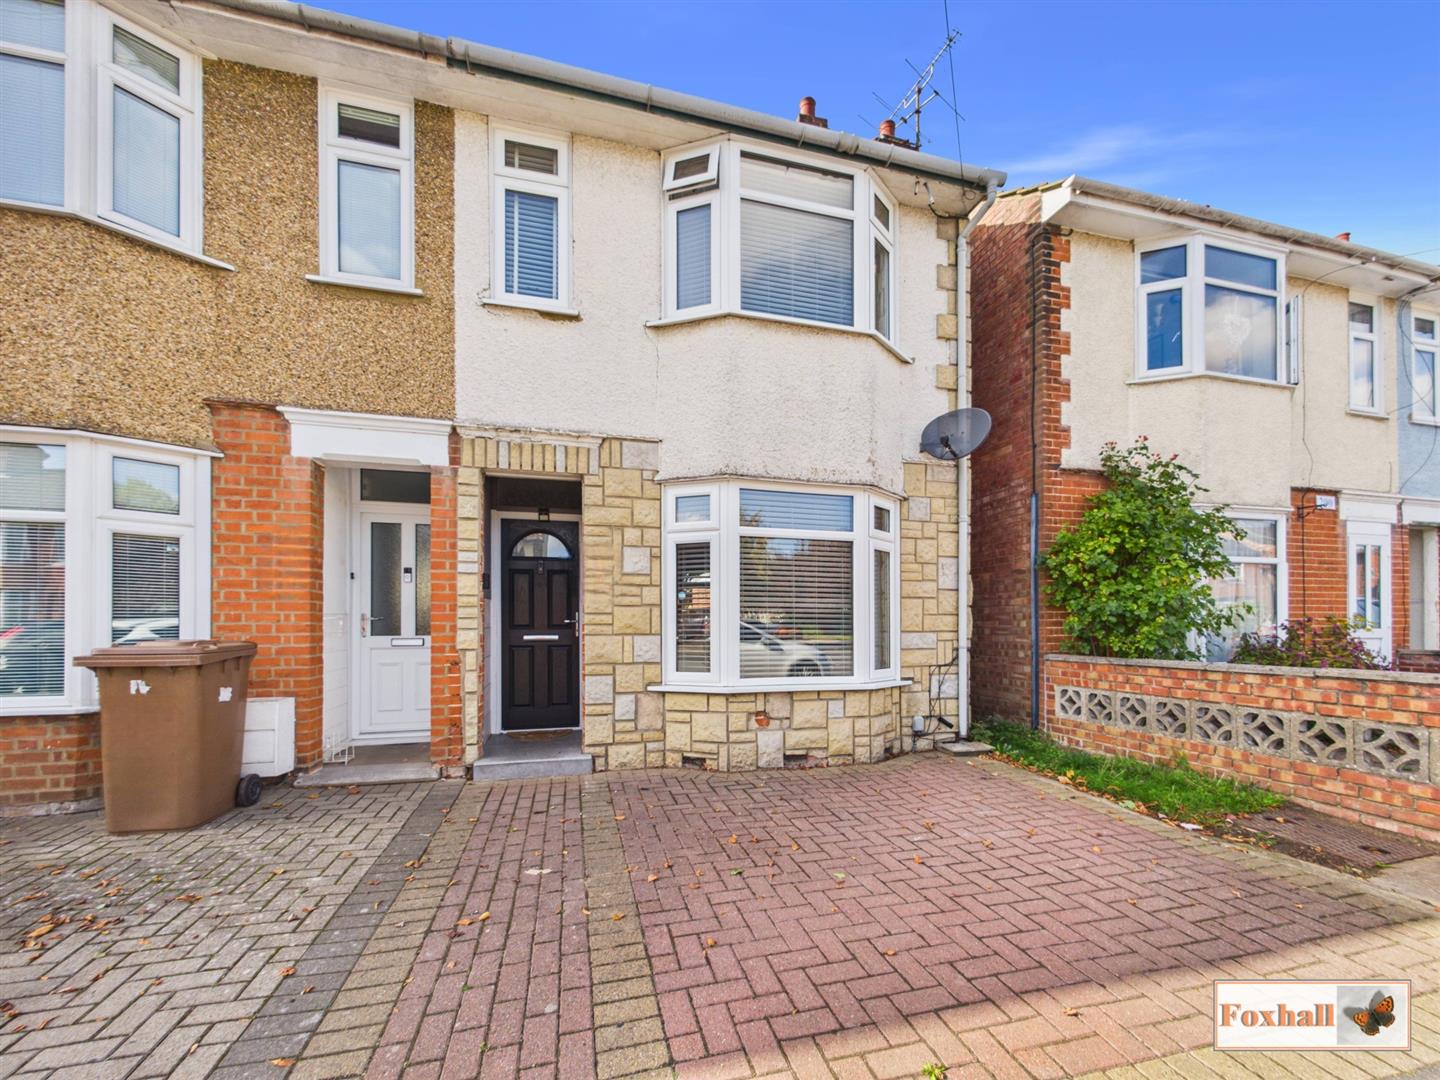
3 Bedroom End of Terrace House | Guide Price £270,000
THREE BEDROOM END TERRACE HOUSE IN POPULAR EAST IPSWICH LOCATION - LOUNGE/DINER - ENTRANCE HALLWAY - MODERN FITTED KITCH...
Cedar Avenue, Kesgrave, Ipswich
2 Bedroom Semi-Detached Bungalow | Offers in excess of £275,000
NO ONWARD CHAIN - EXTENSIVE SEMI DETACHED BUNGALOW IN SOUGHT AFTER OLD KESGRAVE LOCATION - TWO DOUBLE BEDROOMS - SHOWER...
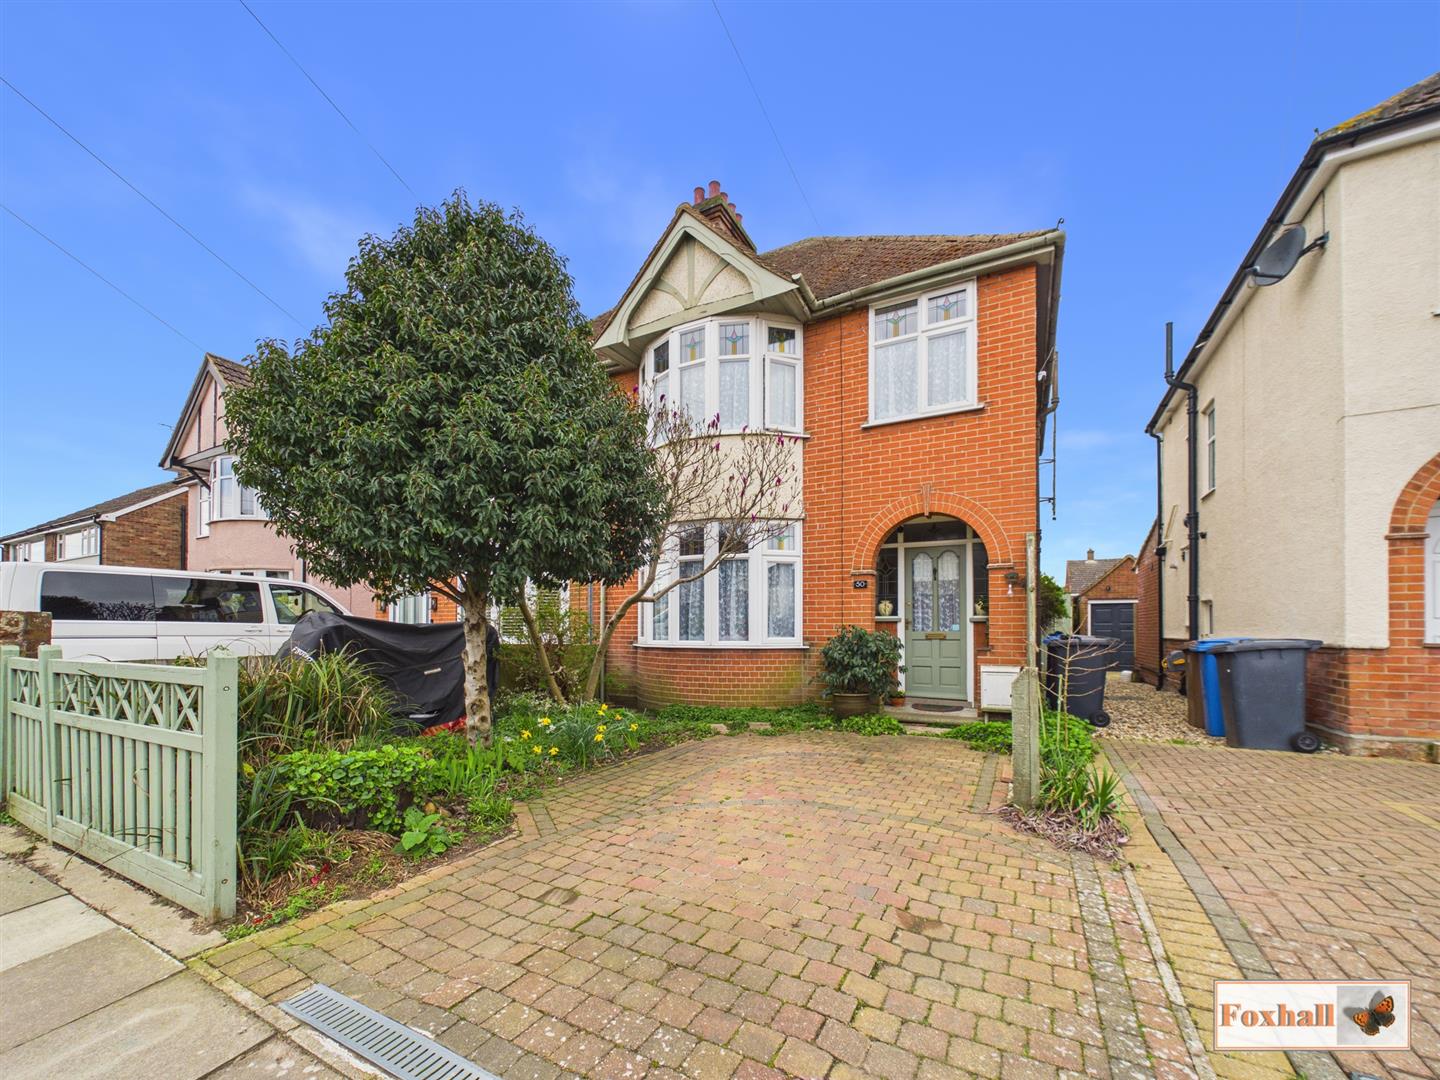
3 Bedroom Semi-Detached House | Guide Price £275,000
POPULAR EAST IPSWICH LOCATION - DOUBLE BAY SEMI-DETACHED HOUSE - THREE BEDROOMS - THREE RECEPTION ROOMS - WALKING DISTAN...
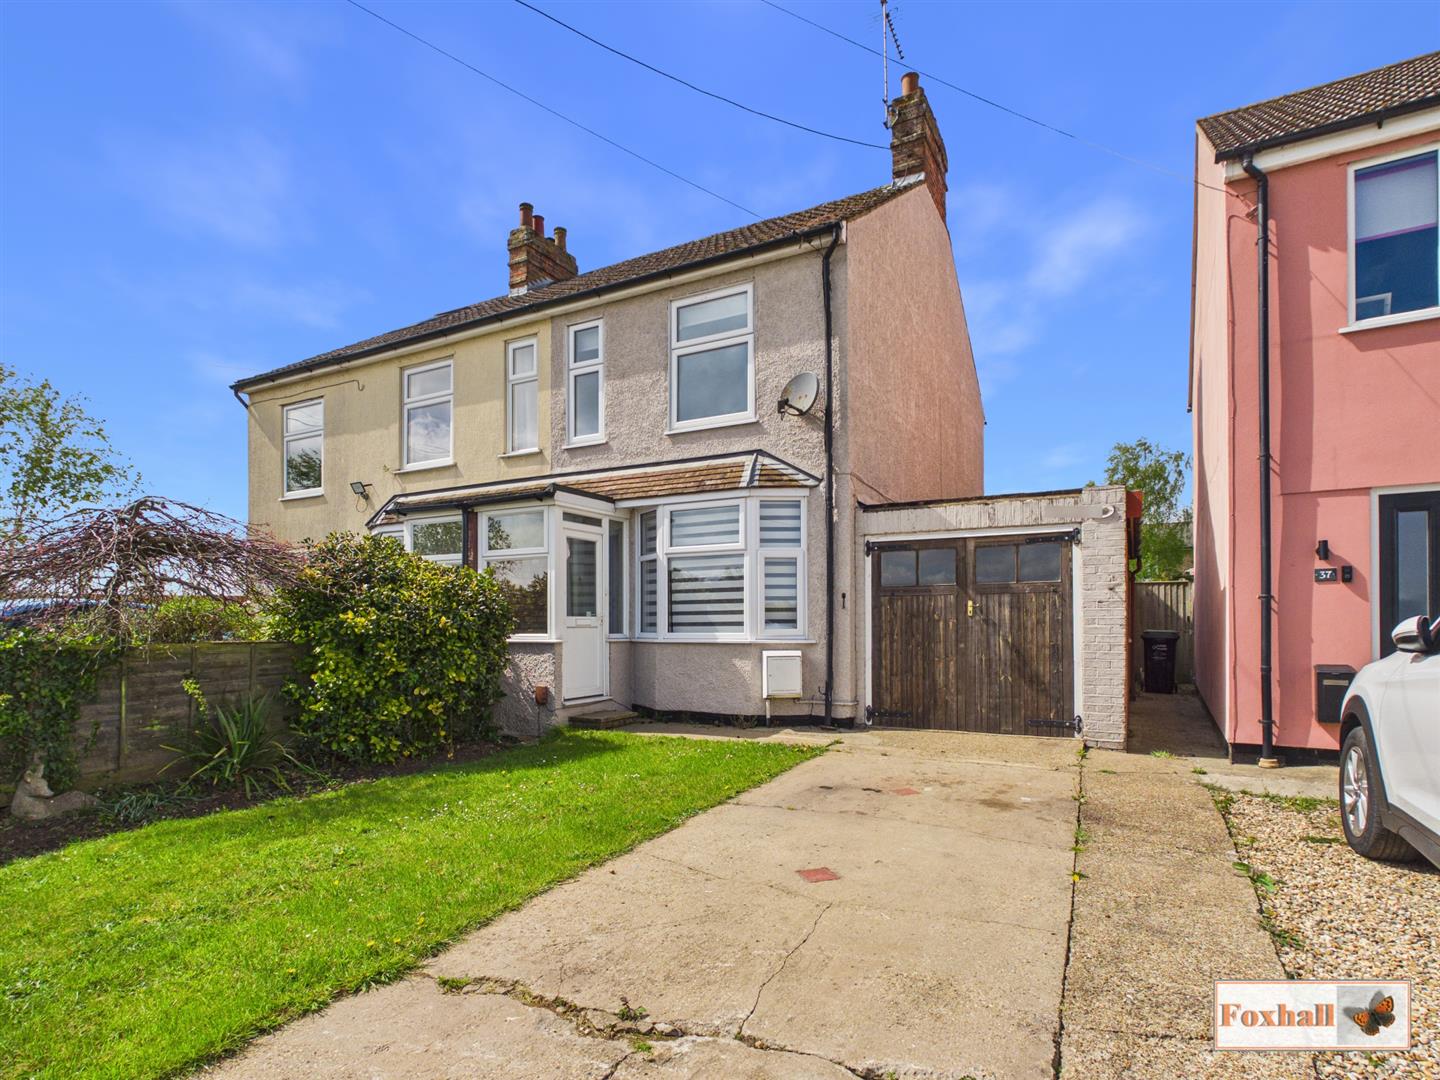
2 Bedroom Semi-Detached House | Guide Price £275,000
NO ONWARD CHAIN - SEMI DETACHED HOUSE LOCATED IN RUSHMERE ST ANDREW - TWO DOUBLE BEDROOMS WITH STUDY OR NURSERY OFF BEDR...
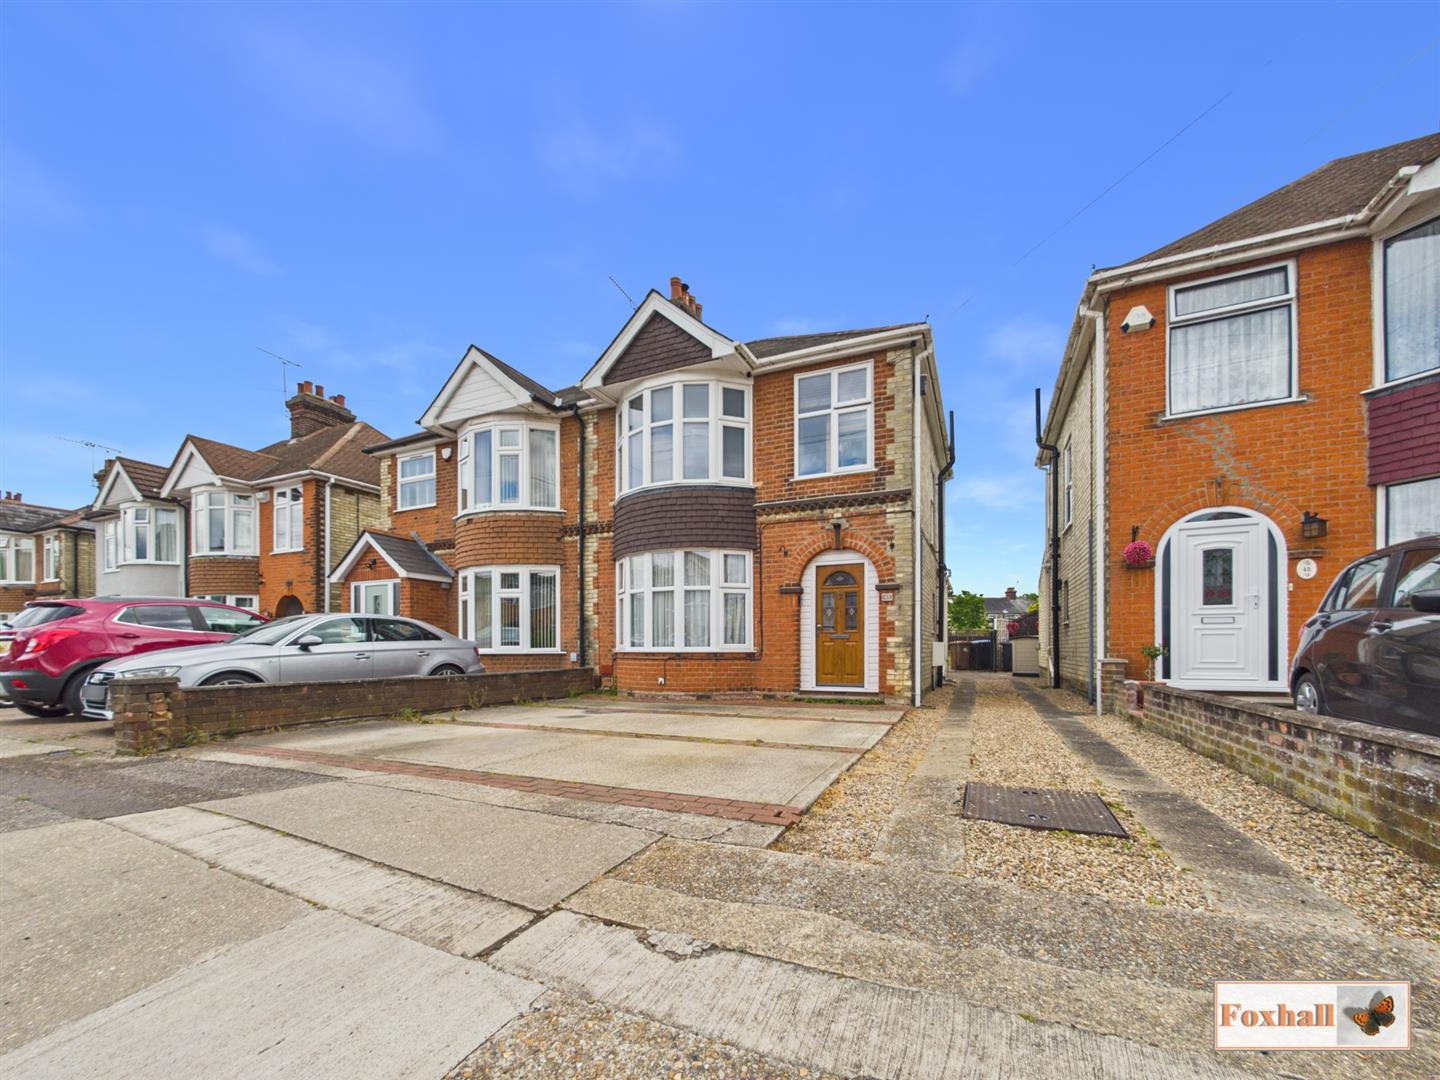

Foxhall Estate Agents (Suffolk)
625 Foxhall Road, Suffolk, Ipswich, IP3 8ND
01473 721133
How much is your home worth?
Use our short form to request a valuation of your property.
Request a Valuation
©2026 The Guild of Property Professionals. All rights reserved.
Terms and Conditions |
Privacy Policy |
Cookie Policy |
Complaints Policy |
Members Login
The Guild of Property Professionals Trading Address: 121 Park Lane, London W1K 7AG. GPEA Limited.
Registered in England & Wales.
Company No: 02819824.
Registered Office Address: The Old Courthouse, 60A London Road, Grantham, NG31 6HR.
VAT Registration No: 180897859

