- SEMI-DETACHED THREE BEDROOM HOUSE
- LOUNGE WITH SEPARATE DINING ROOM
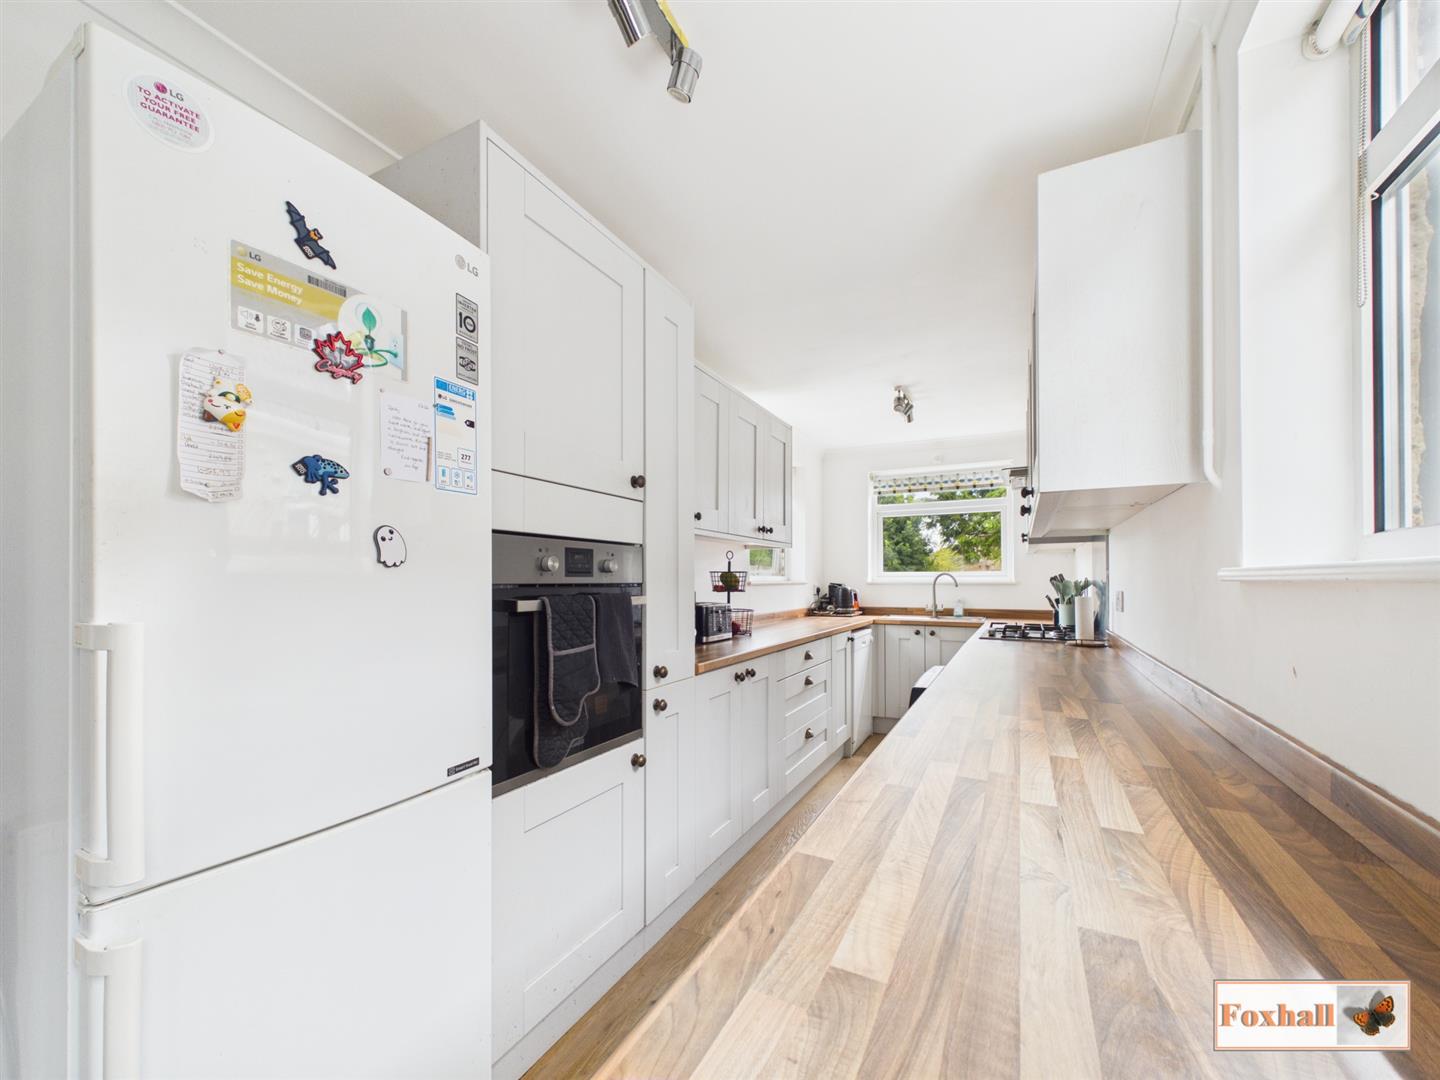
- MODERN KITCHEN / BREAKFAST ROOM
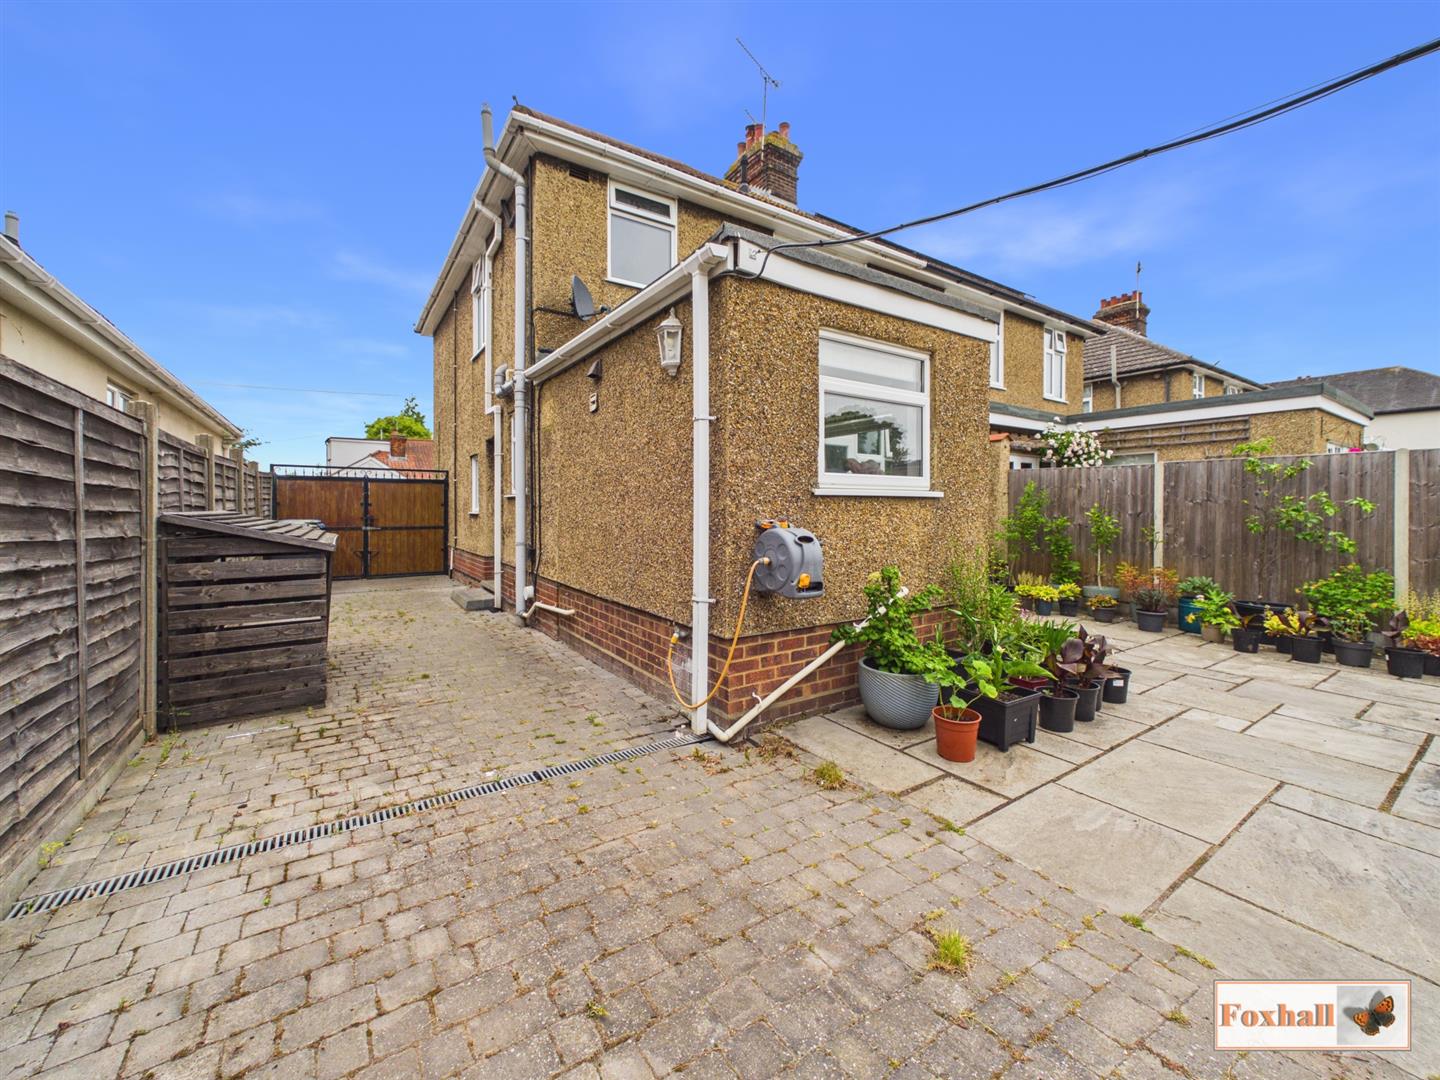
- OFF ROAD PARKING FOR UP TO THREE / FOUR CARS COMFORTABLY PLUS ACCESS TO THE REAR GARDEN IF REQUIRED VIA DOUBLE VEHICULAR GATES
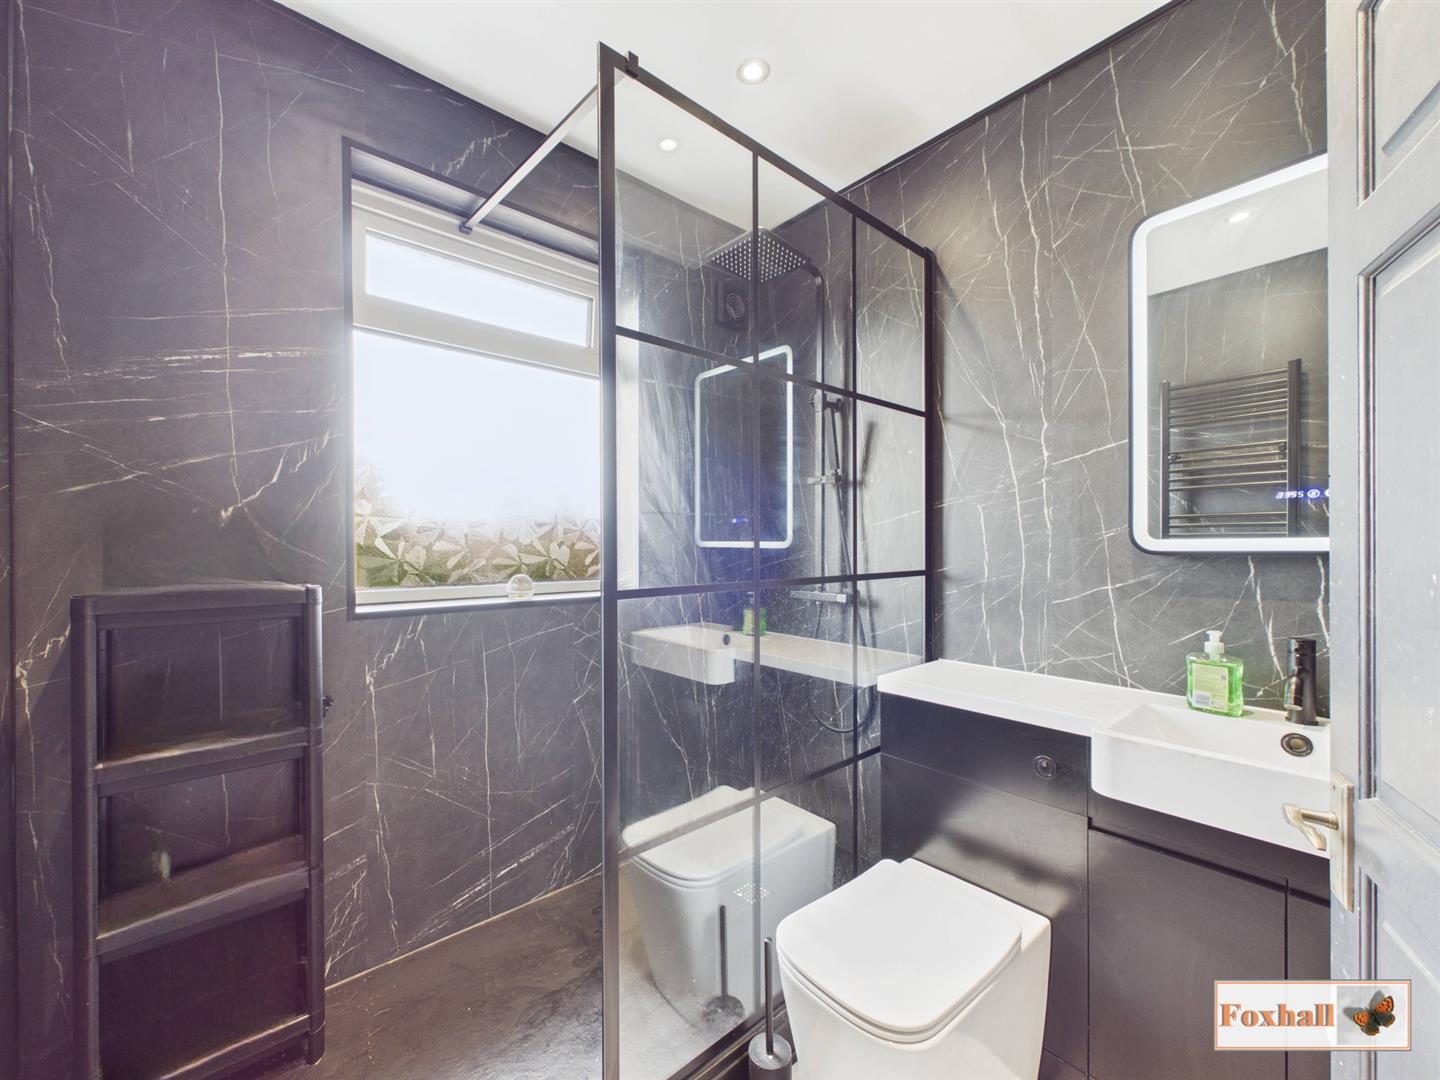
- UPSTAIRS MODERN BATHROOM
- HANDY ENTRANCE PORCH
- LARGE SOUTHERLY FACING REAR GARDEN - GARDEN OFFICE
- GAS CENTRAL HEATING VIA VAILLANT BOILER INSTALLED 2018 AND REGULARLY SERVICED
- POPULAR LOCATION NEAR LOCAL AMENITIES - EASY ACCESS TO A12/A14
- FREEHOLD - COUNCIL TAX BAND - C

3 Bedroom Semi-Detached House for sale in Ipswich
 2
3
1
2
3
1
SEMI-DETACHED THREE BEDROOM HOUSE - LOUNGE WITH SEPARATE DINING ROOM - MODERN KITCHEN / BREAKFAST ROOM - OFF ROAD PARKING FOR UP TO THREE / FOUR CARS COMFORTABLY PLUS ACCESS TO THE REAR GARDEN IF REQUIRED VIA DOUBLE VEHICULAR GATES - UPSTAIRS MODERN BATHROOM - HANDY ENTRANCE PORCH - LARGE SOUTHERLY FACING REAR GARDEN - GARDEN OFFICE - GAS CENTRAL HEATING VIA VAILLANT BOILER INSTALLED 2018 AND REGULARLY SERVICED - POPULAR LOCATION NEAR LOCAL AMENITIES - EASY ACCESS TO A12/A14
***Foxhall Estate Agents*** are delighted to offer for sale this three bedroom semi-detached house situated in the popular East side of Ipswich.
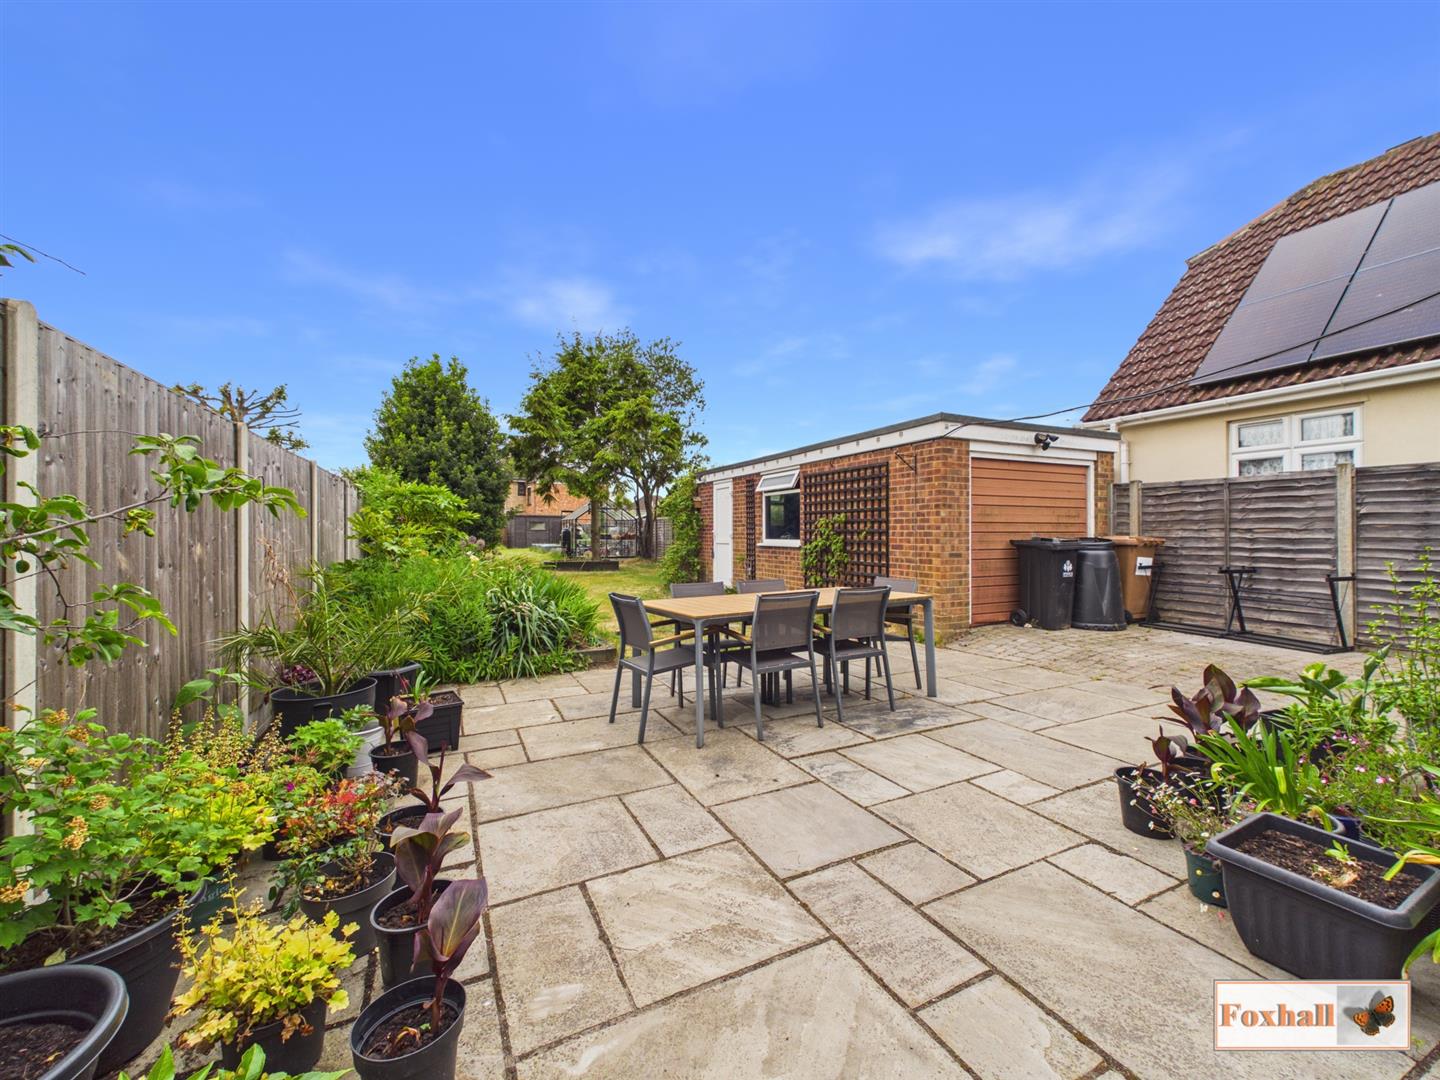
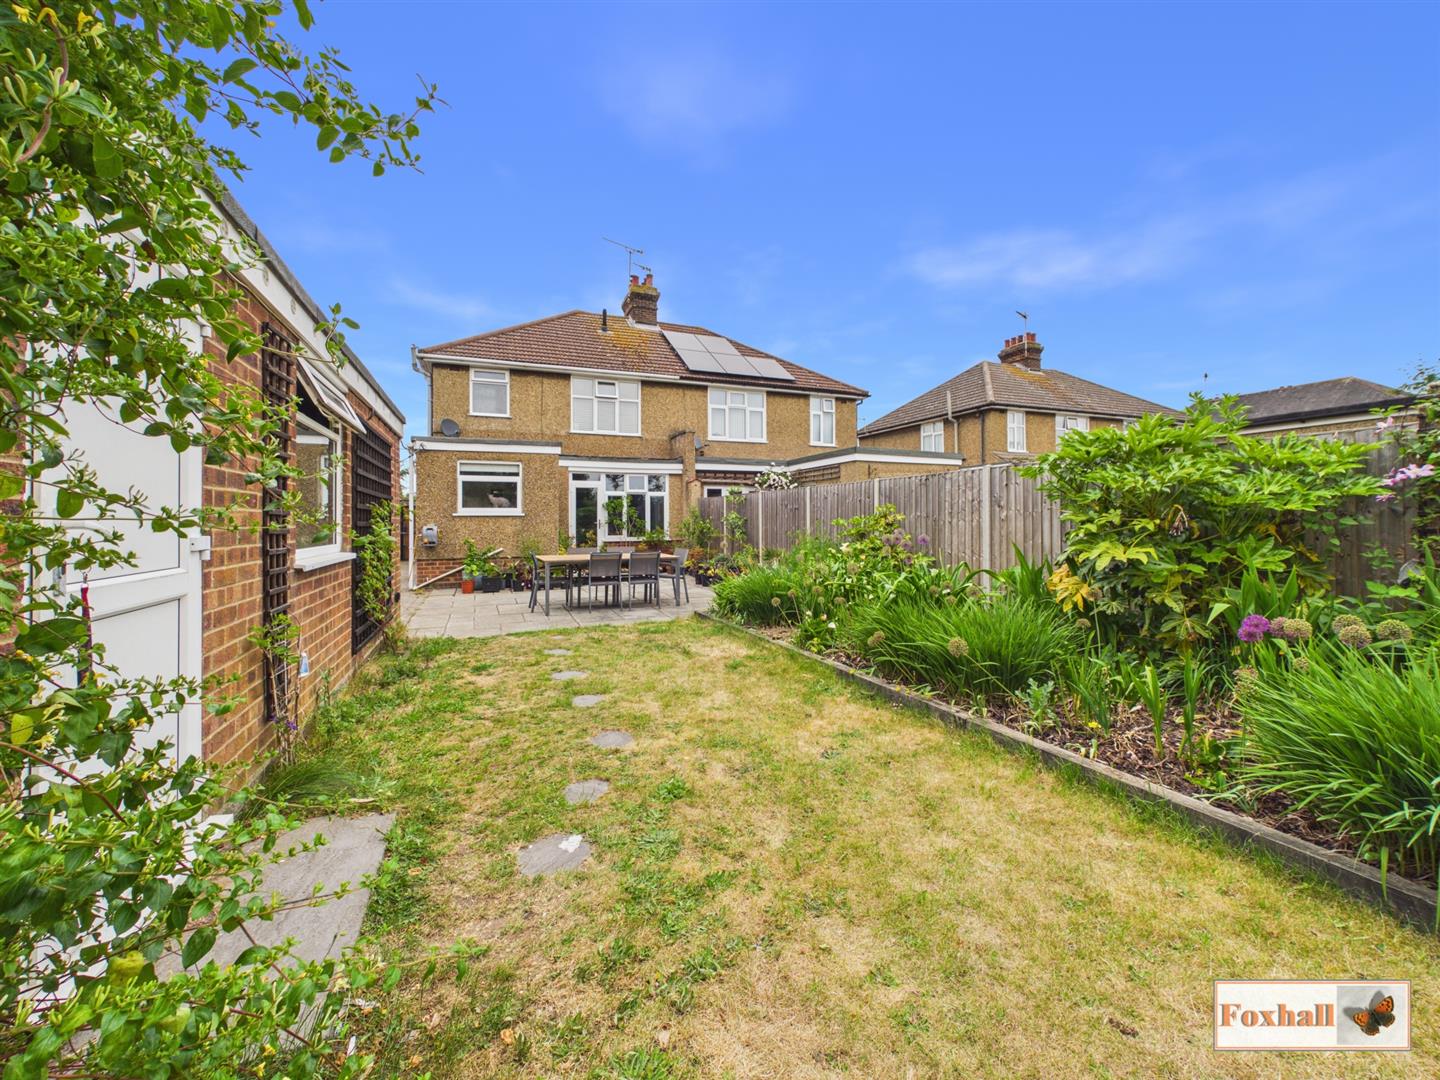
This property benefits from three bedrooms, lounge, kitchen / breakfast room, separate dining room, handy entrance porch and hall, upstairs bathroom and a southerly facing large rear garden. Front garden offers off road parking for three to four cars comfortably via block paved driveway and access to the rear garden via double vehicular gates. There is also a large garden office converted from the original garage, however this could be returned to function as a garage if required. The property also benefits from double glazing and gas central heating via radiators and a Vaillant boiler installed in 2018 and regularly serviced.
Ipswich's popular East area offers plenty of local amenities, good school catchment (subject to availability), access to Ipswich Hospital, local bus routes to Ipswich town centre and easy access to A12/A14.
In the valuer's opinion an early internal viewing is highly advised, so you don't miss out.
Front Garden - Block paved front garden and driveway with a border with flowers in, small fence to the front, double gates to the side for vehicular access through to the garden and office/annexe and a step to the doorway.
Entrance Porch - UPVC double door into the porch, tiled walls and floor and a light.
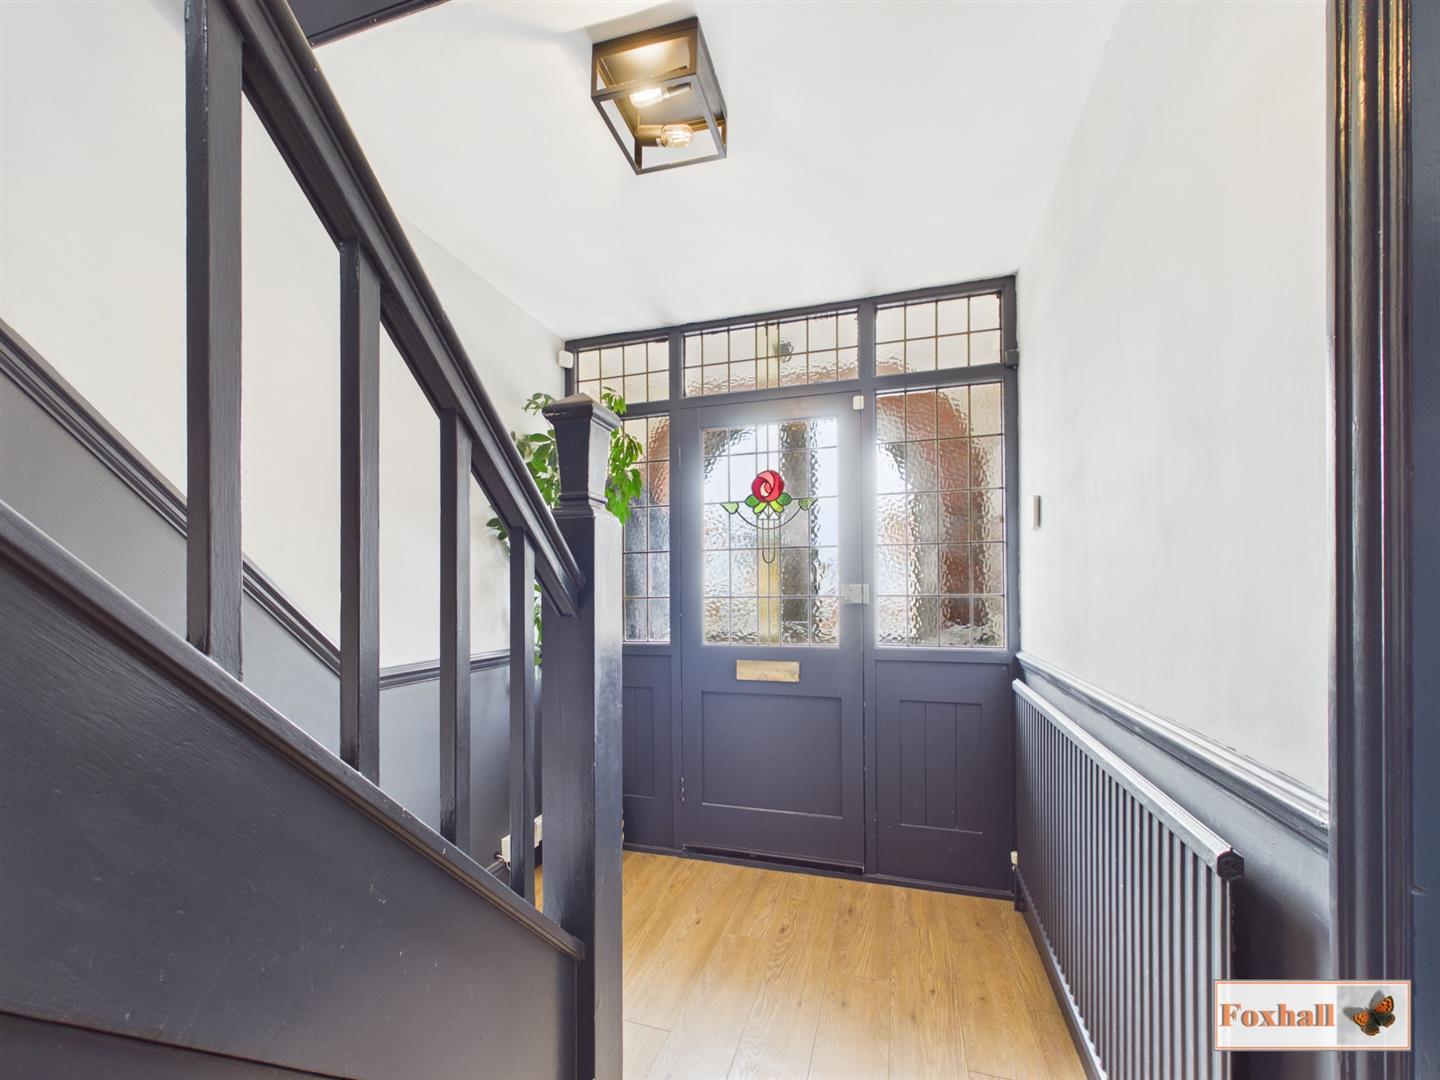
Entrance Hallway - Front door coming in with the original stained glass window to outside and above, laminate flooring, stairs upwards, dado rails, bespoke cupboard under the stairs, door to the lounge, door to the dining room and door to the kitchen, phone point and a radiator.
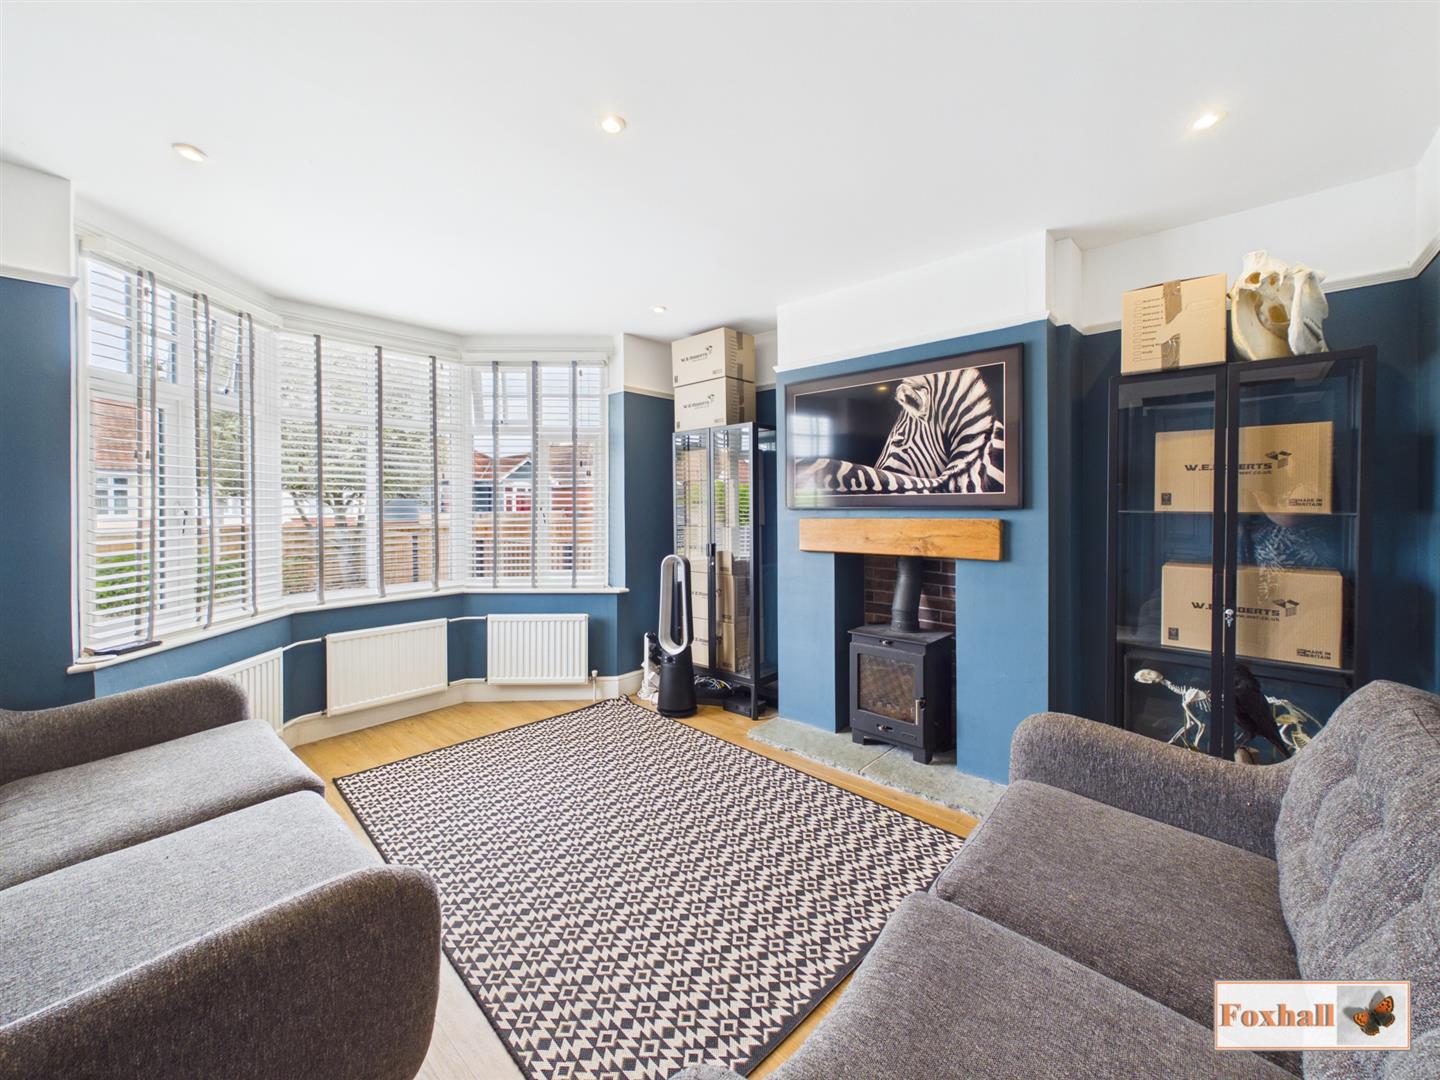
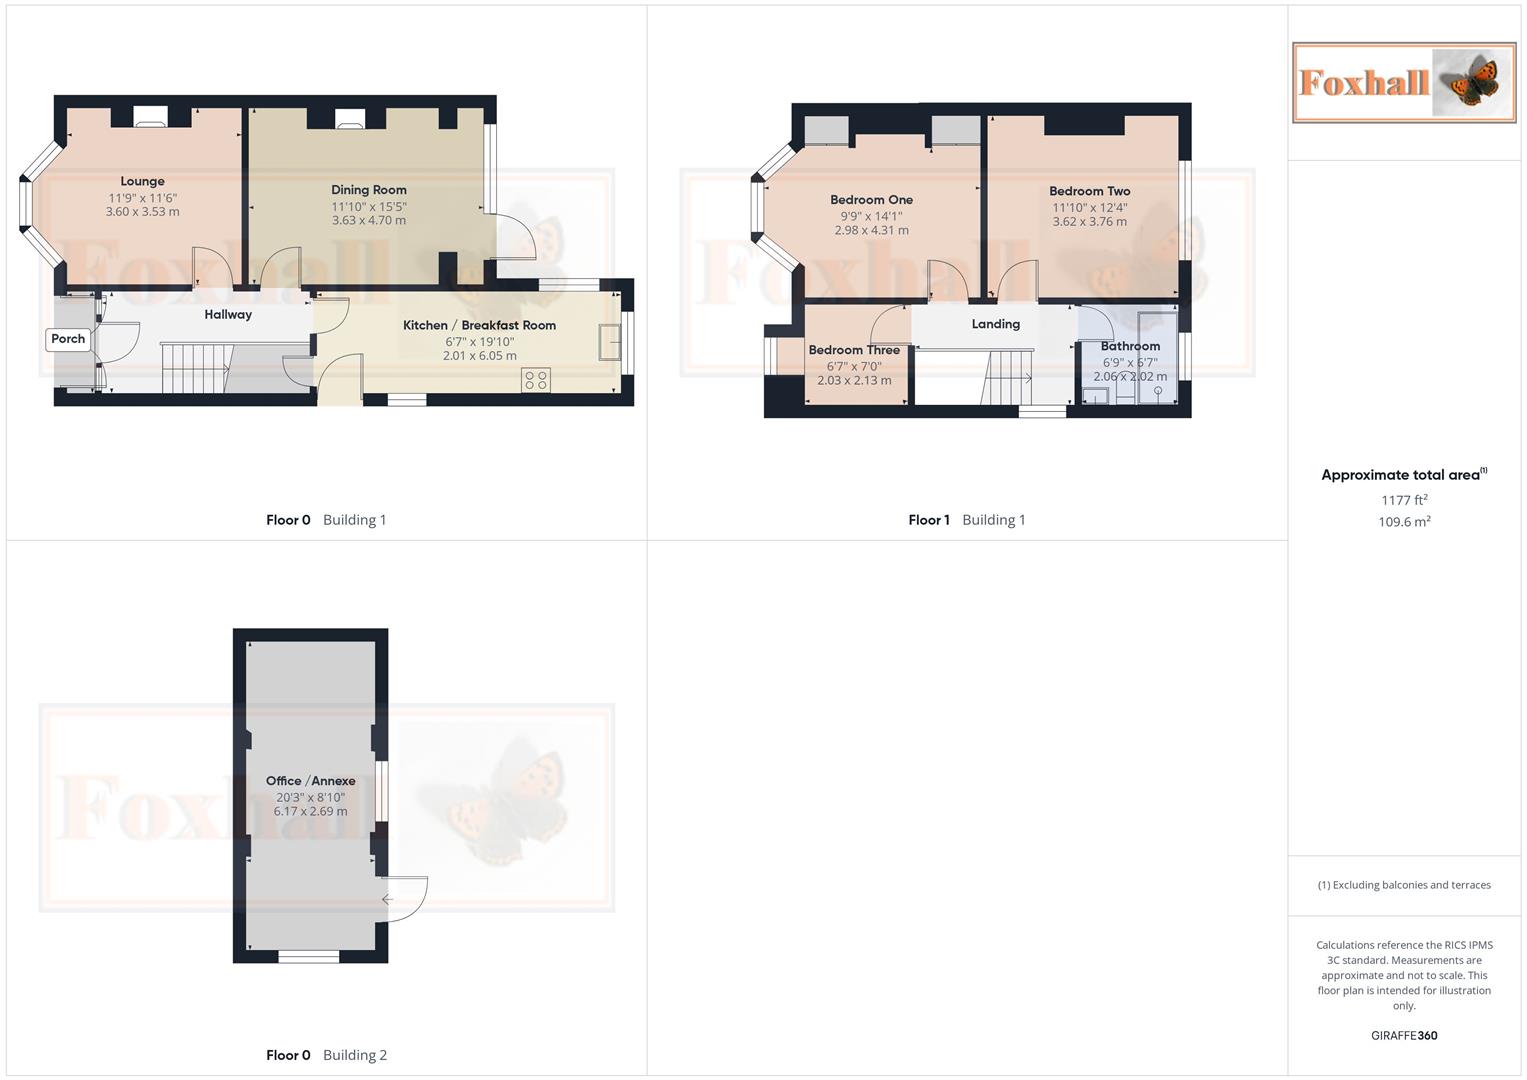
Lounge - 3.58m x 3.51m (11'9" x 11'6") - Double glazed bay window to the front with fitted blinds, three radiators, woodburner on a slate hearth, laminate flooring, picture rail and an aerial point.
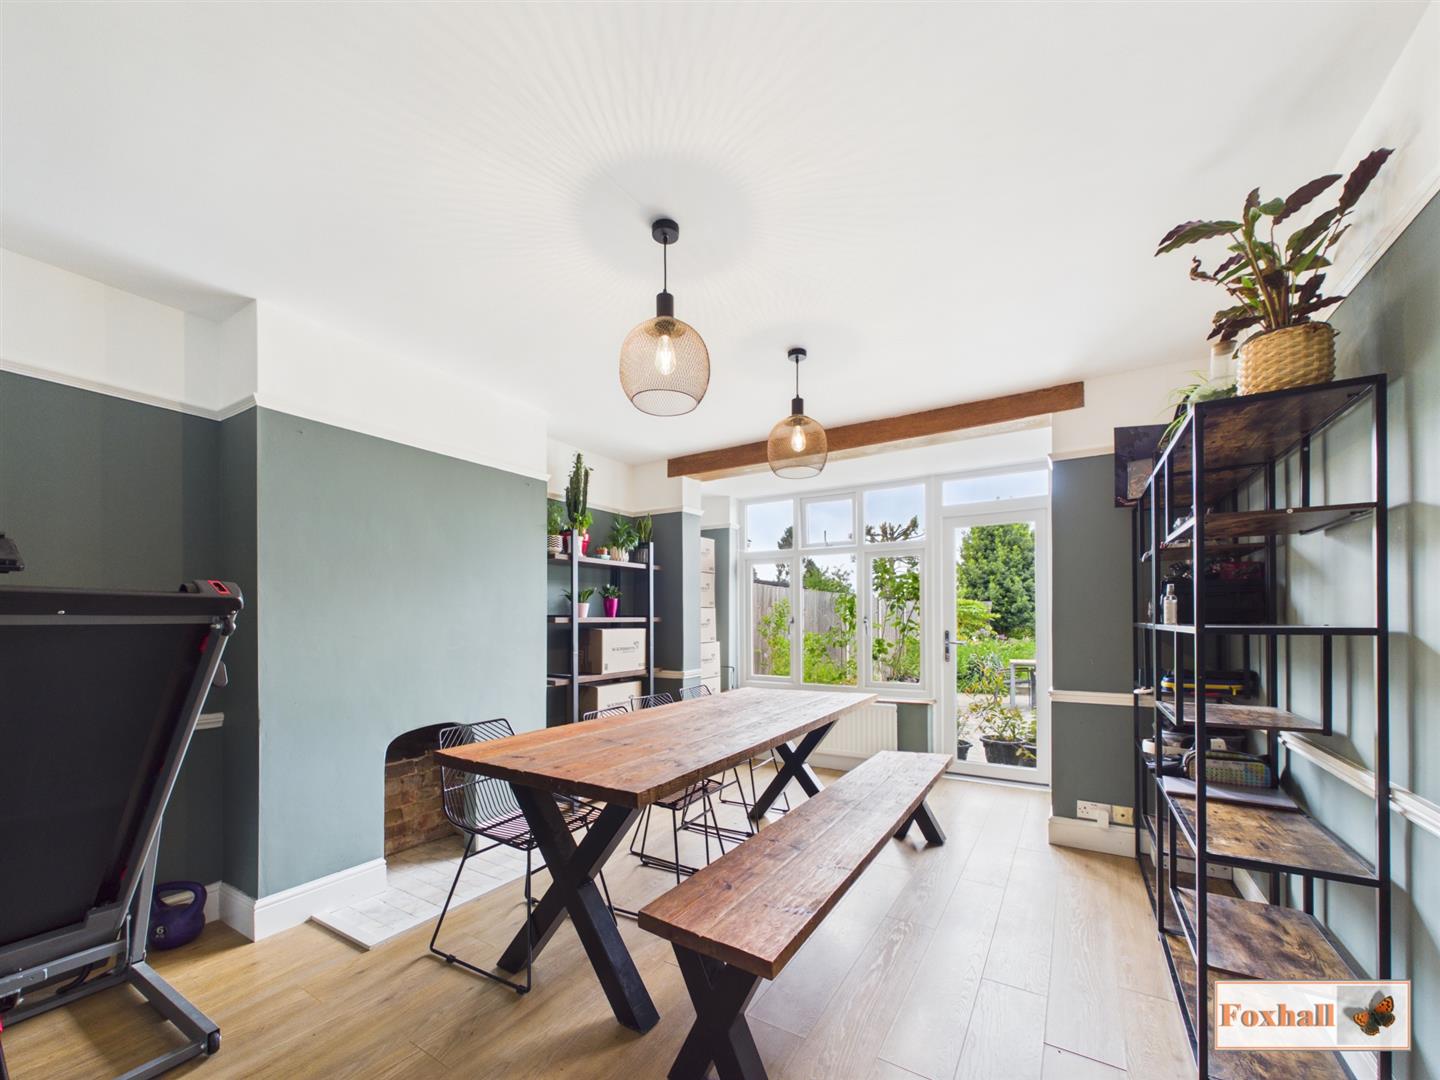
Dining Room - 4.70m x 3.61m (15'5" x 11'10") - Dado rails, picture rails, alcove where the fire was with tiled flooring, laminate flooring, two radiators, aerial point, bespoke cupboard for storage, double glazed pedestrian door out into the rear garden and a double glazed window to the rear with a church pew seat like a window seat by the window.
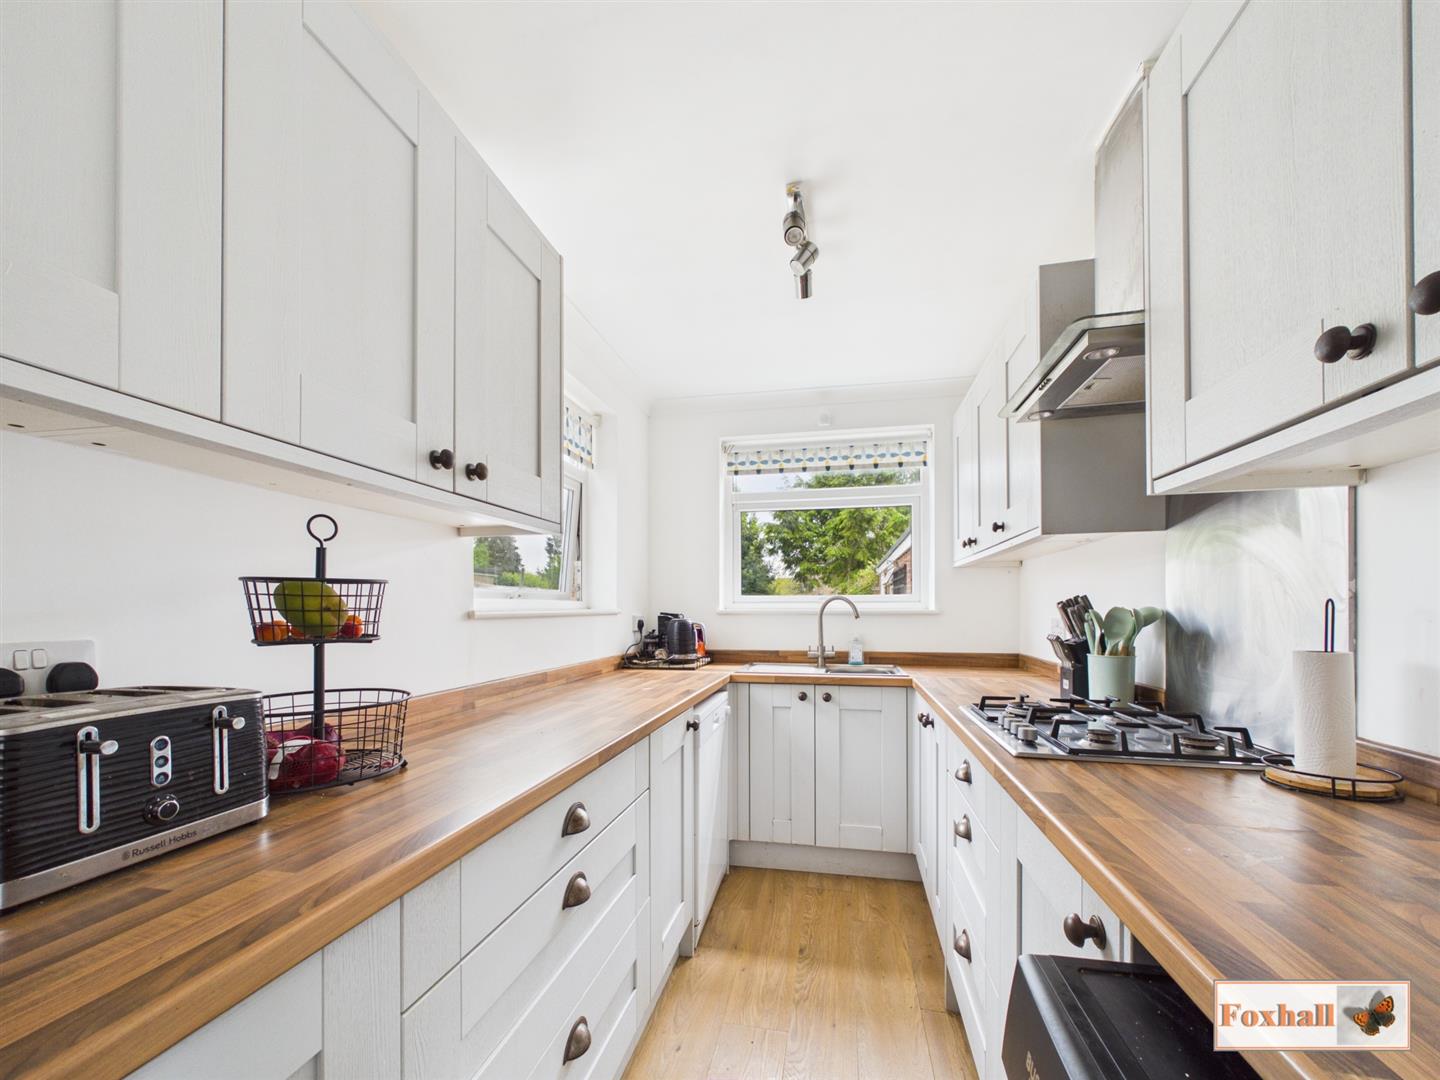
Kitchen / Breakfast Room - 6.05m x 2.01m (19'10" x 6'7") - Stainless steel sink and drainer unit with a mixer tap over, double glazed window with fitted roller blind to the rear, double glazed window with fitted roller blind to the side. Comprising of wall and base fitted units with cupboards and drawers under, worksurfaces over, stainless steel four ring gas hob with stainless steel back plates and Zanussi extractor fan over, laminate flooring, inset Zanussi oven, plenty of cupboards and drawers aswell as herb cupboard etc. Space and plumbing for a washing machine, space for other appliances such as a dryer, space and plumbing for a dishwasher, further window to the side with fitted blinds, UPVC double glazed door out into the rear garden, door to the understairs cupboard which has a light and double glazed window potentially to make into a larder or downstairs W.C., raised splashbacks, coving and space for a full height fridge freezer. There is a breakfast bar that you could potentially put a couple of stools under there.
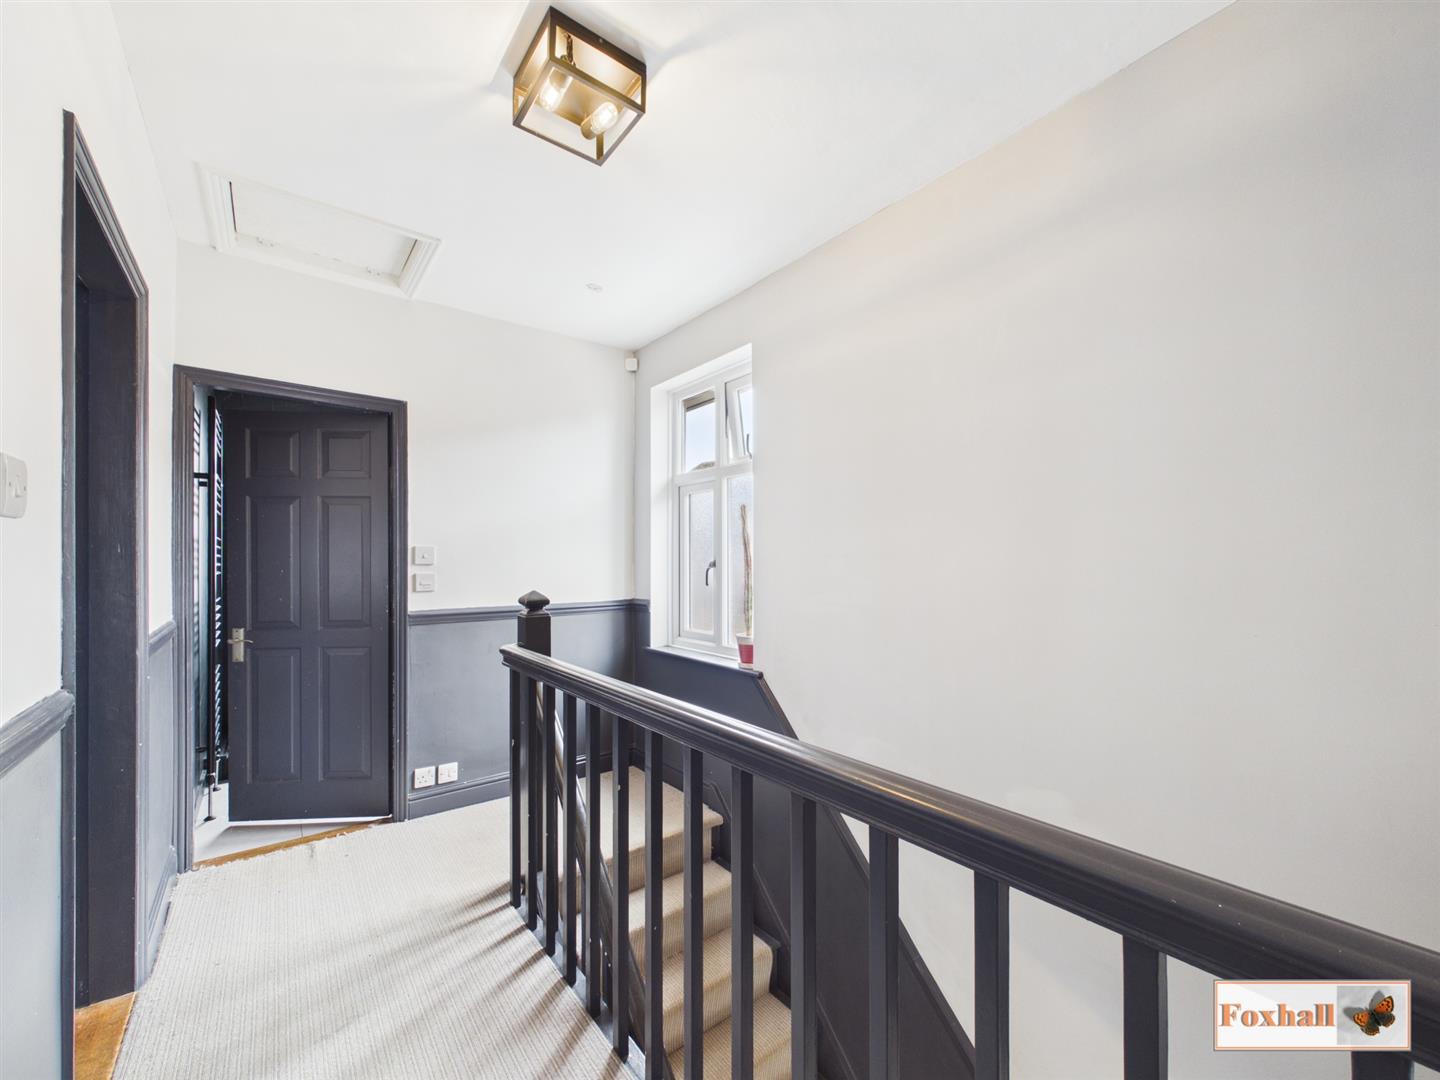
Landing - Double glazed window to the side, access to loft hatch, access to the fuse board, carpet flooring, doors to bedrooms one, two, three and the bathroom.
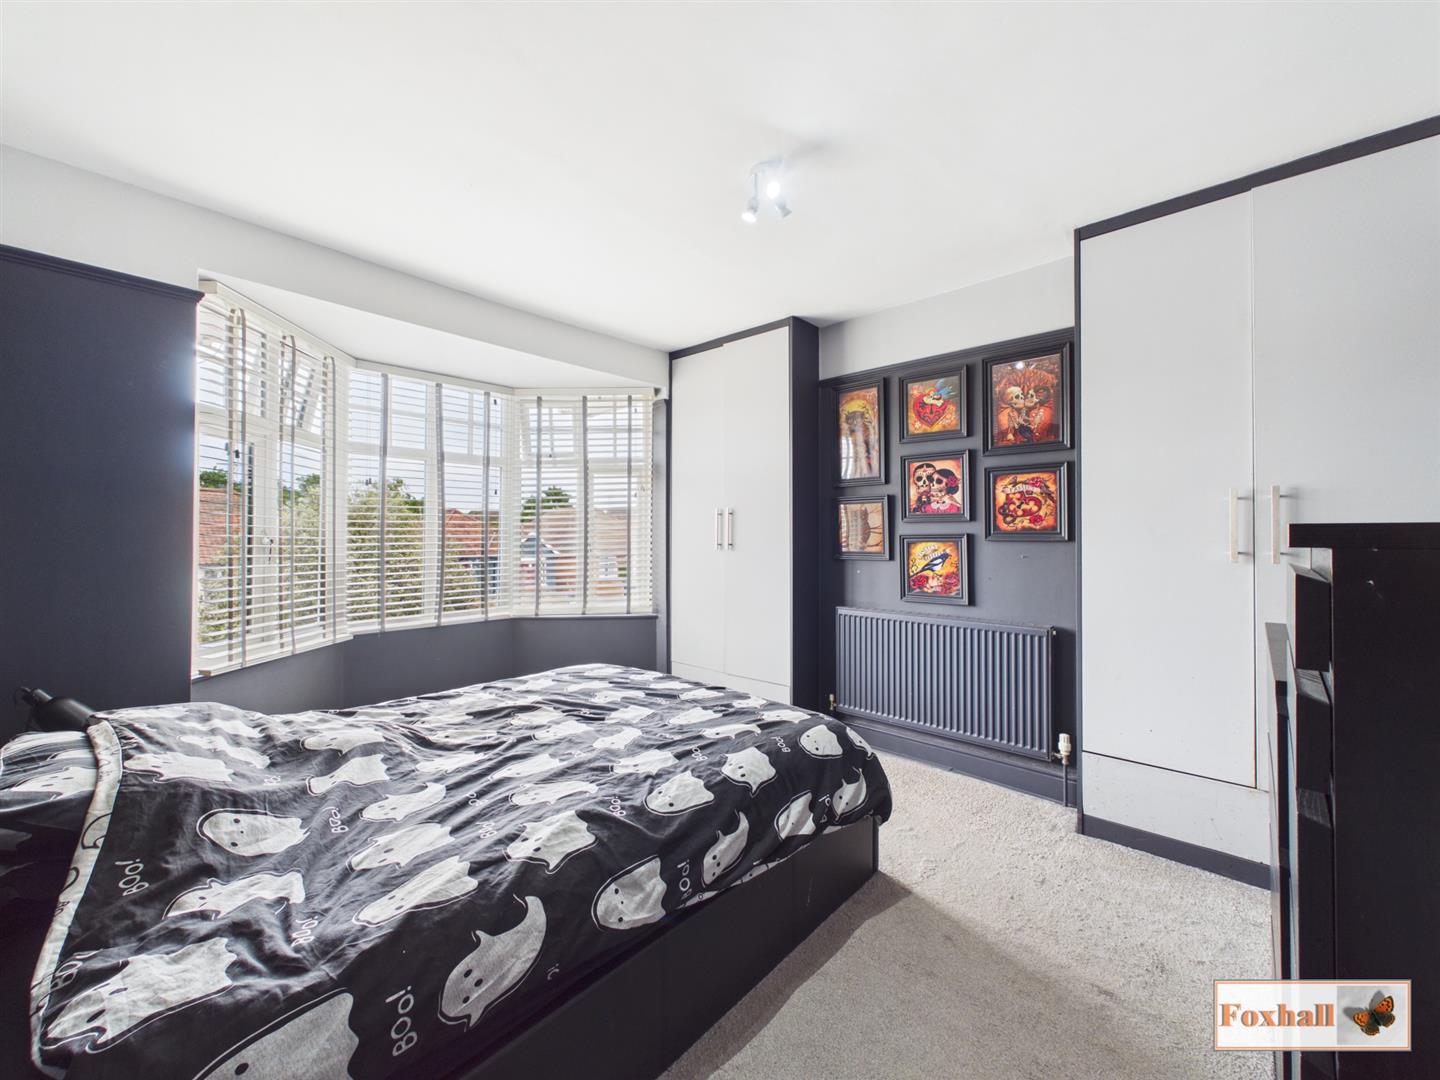
Bedroom One - 4.29m x 2.97m (14'1" x 9'9") - Double glazed bay window to front with fitted blinds, carpet flooring, picture rail, radiator, two fitted wardrobes and directional lights.
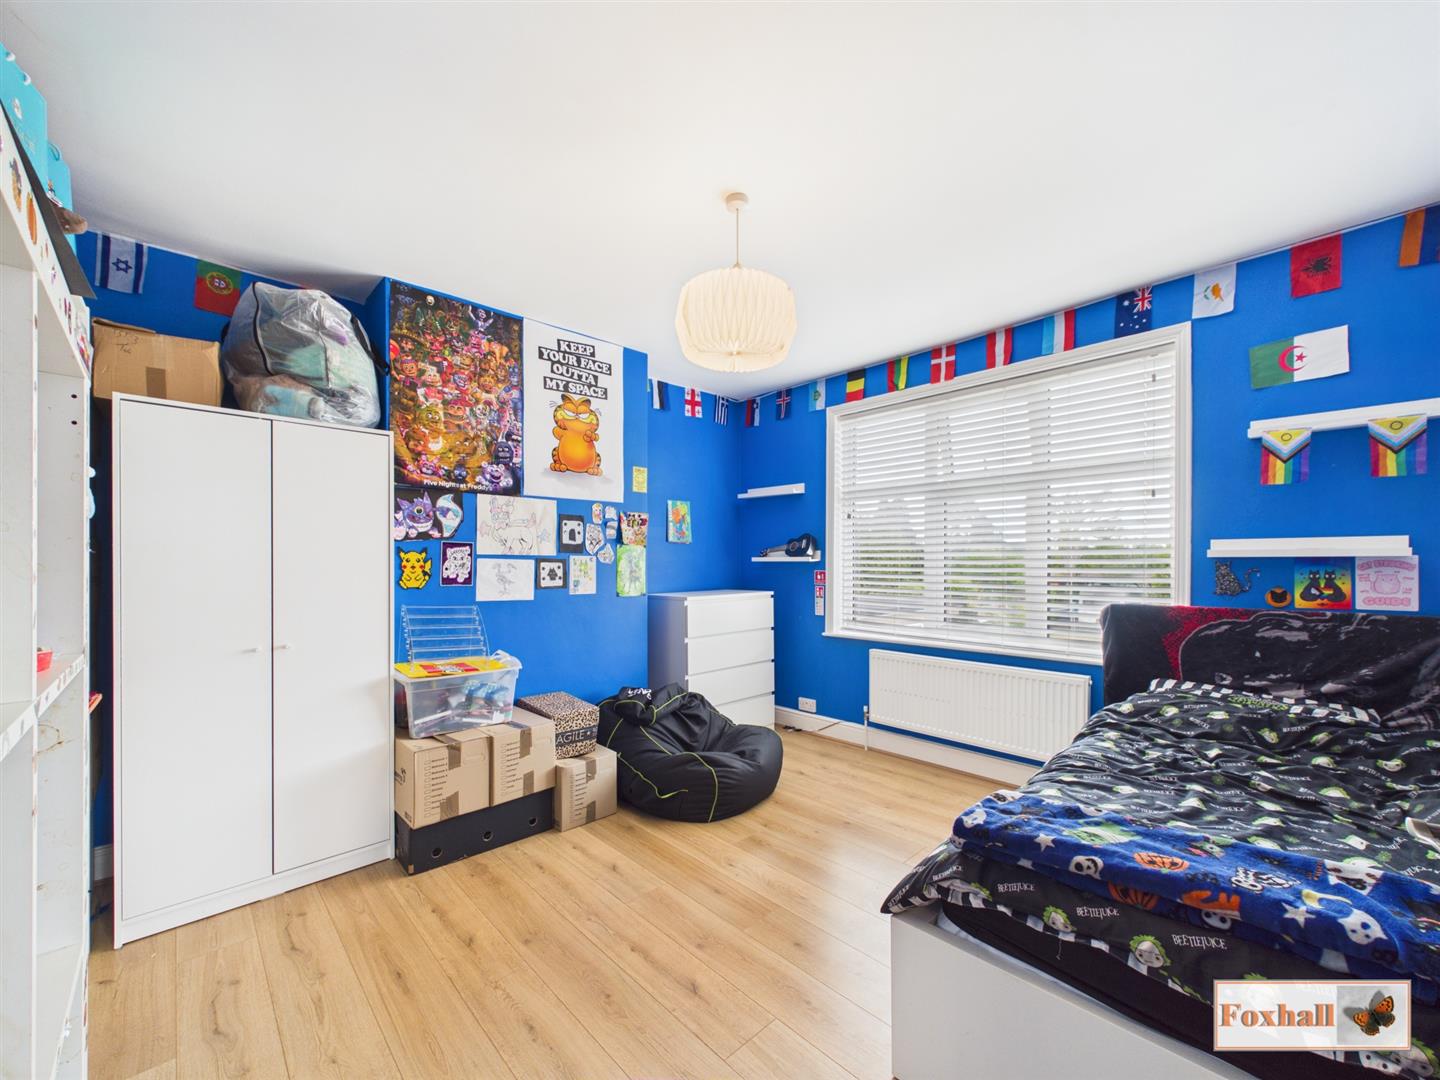
Bedroom Two - 3.76m x 3.61m (12'4" x 11'10") - Double glazed window to the rear with fitted blinds, radiator, laminate flooring
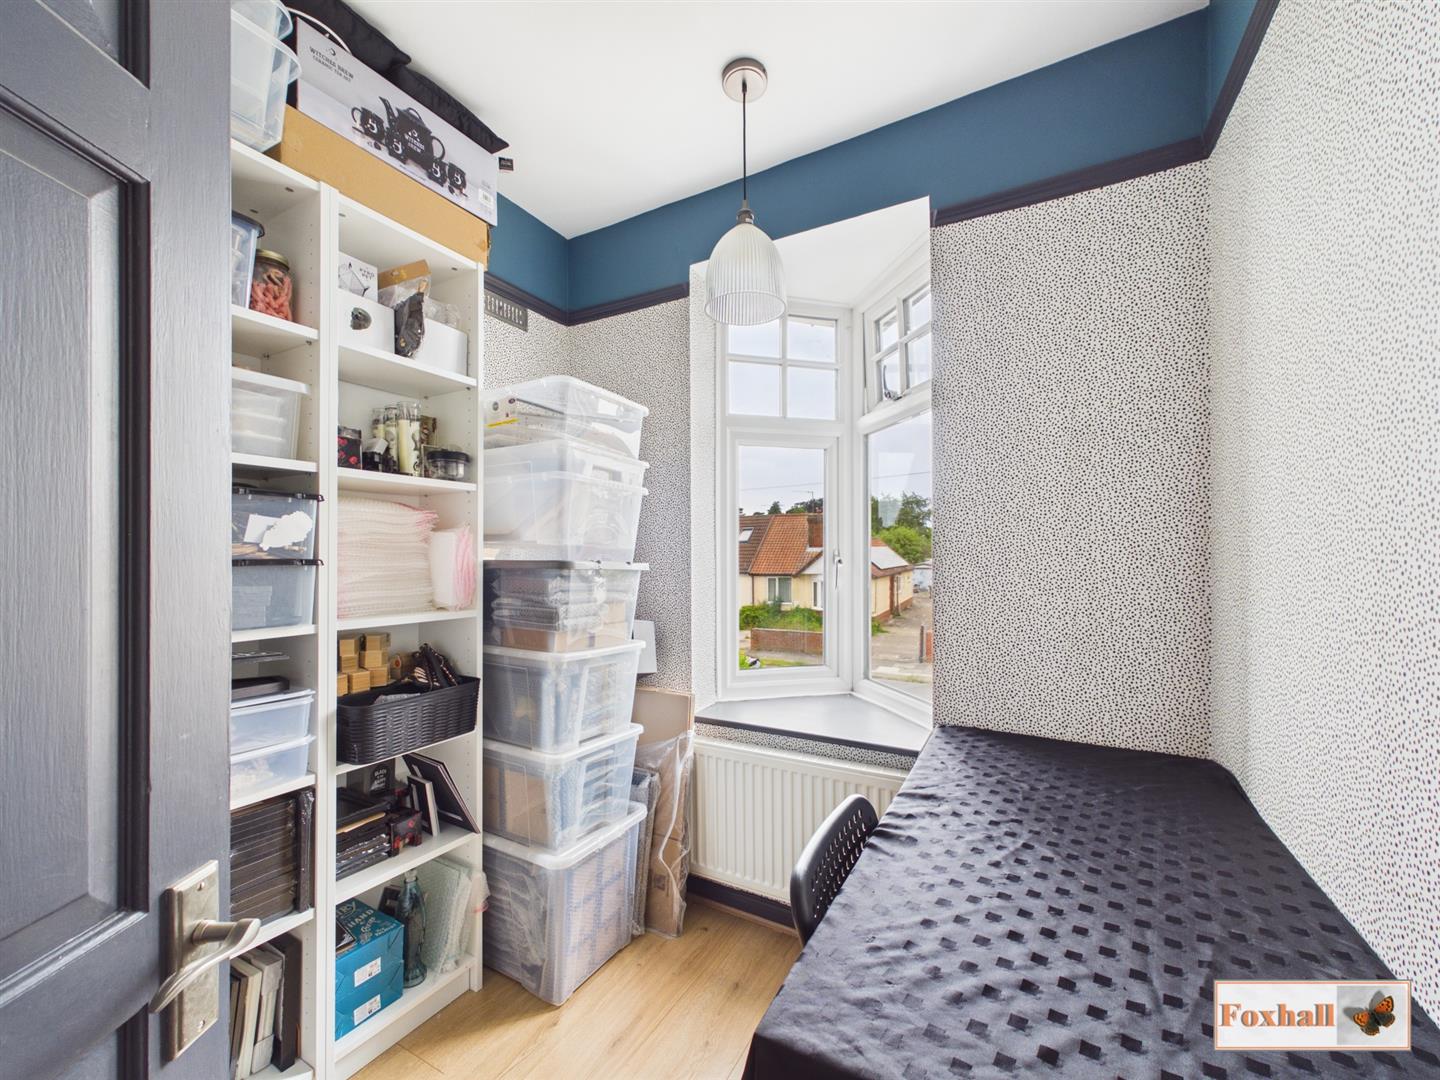
Bedroom Three - 2.13m x 2.01m (7'0" x 6'7") - Double glazed oriel window to the front, radiator, laminate flooring and a picture rail.
Bathroom - 2.06m x 2.01m (6'9" x 6'7") - Walk-in shower cubicle with hand-held shower and rainfall shower over, spotlights, vanity unit with both wash basin and W.C., touchscreen mirror with added heat and lights, spotlights, mermaid board backing walls, tiled floor, double glazed obscure window to the rear and heated towel rail.
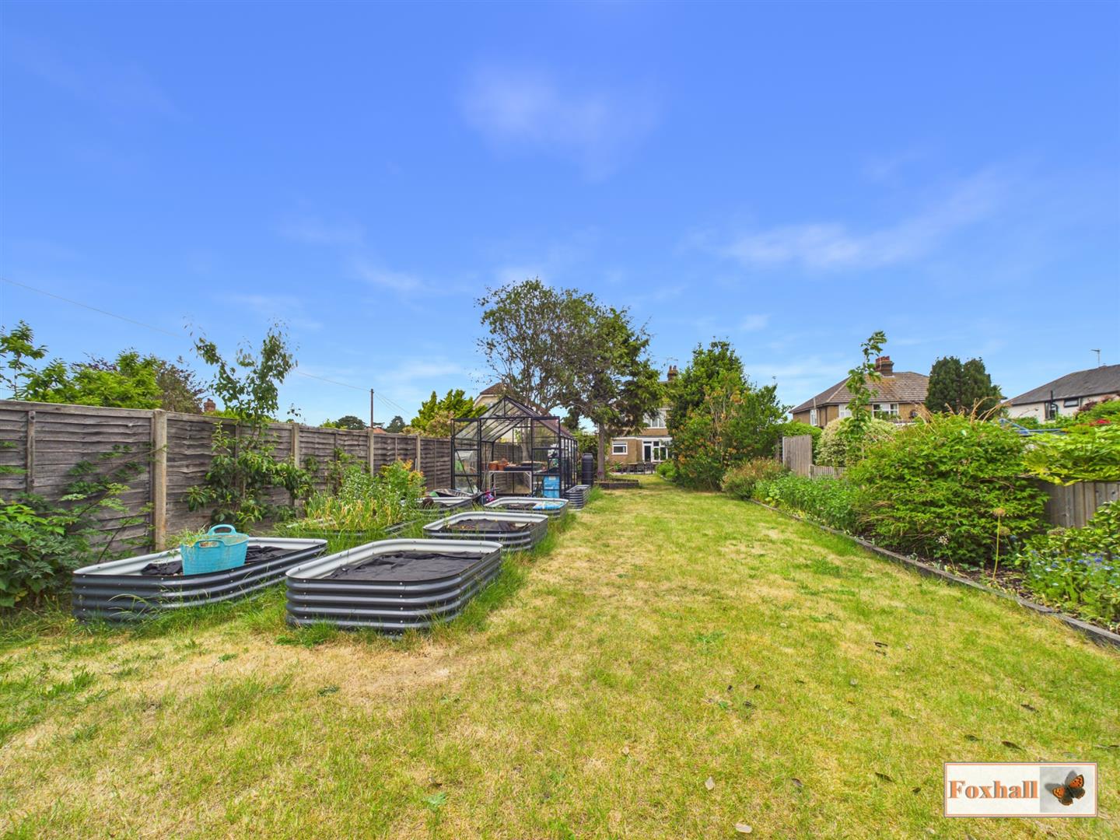
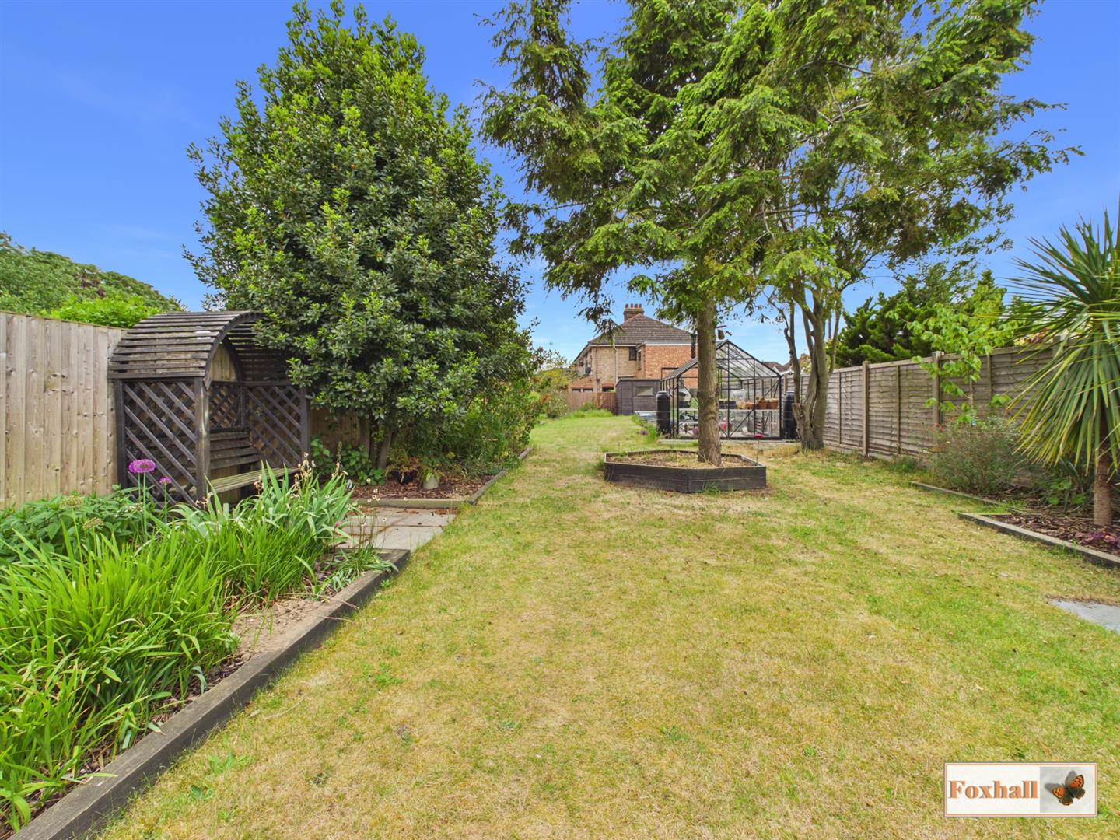
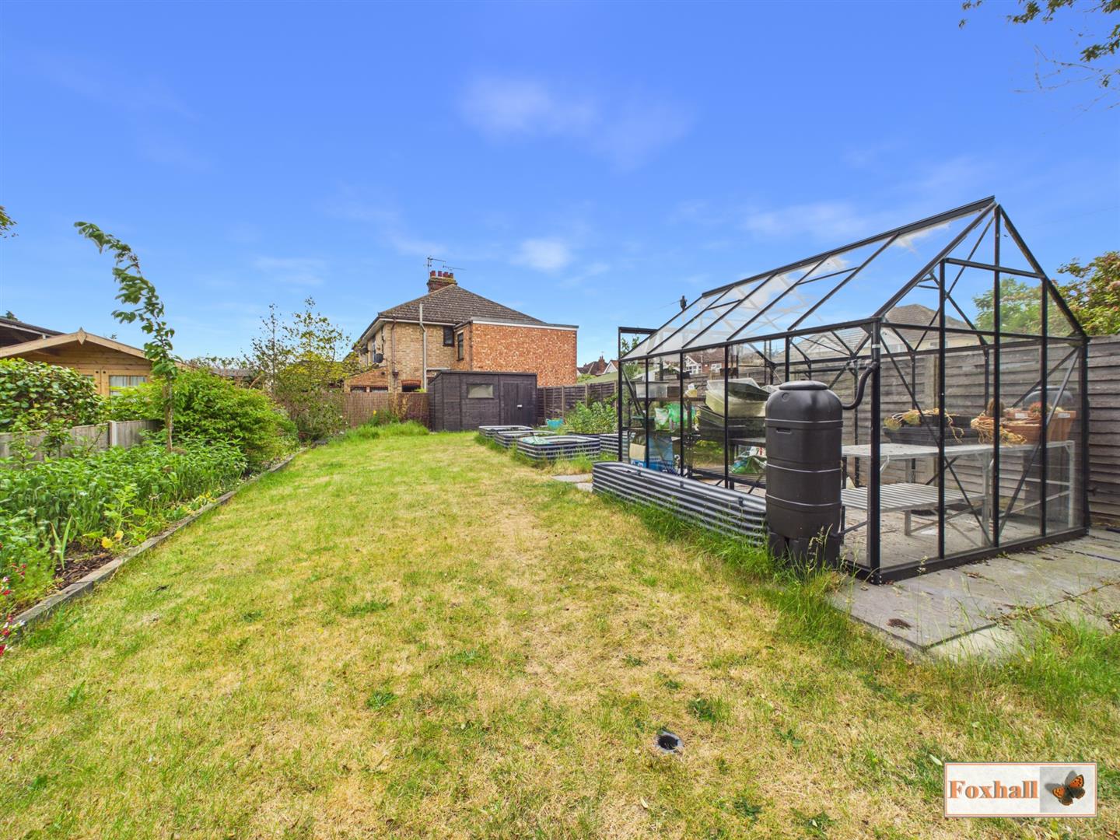
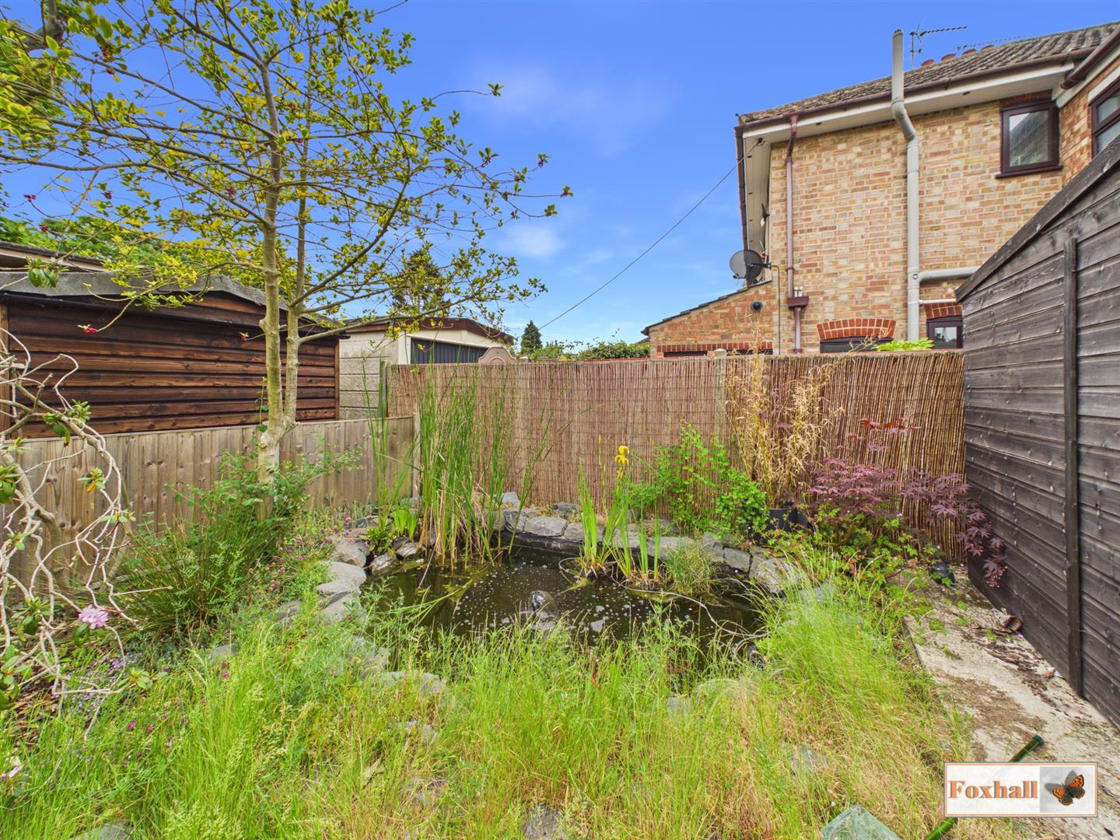
Rear Garden - 20 x 5.5 (65'7" x 18'0") - Side entrance via double gates for a vehicle so you can have extra parking if required that area is block paved and leads to the converted garage which is now an office/annexe. The rest of the rear garden has a large patio area suitable for alfresco dining, mainly laid to lawn with sleeper retained borders packed with mature plants, shrubs, bulbs, bushes and trees, pathway to the office/annexe. Large secondary patio area to the rear of the garden suitable for putting a shed/greehouse or a further eating area, currently there is a greenhouse but this will not be staying along with the raised metal vegetable containers but the large shed at the rear of the garden that will remain and at the rear of the property there is a pond with a fountain and an outside tap.
Office/Annexe - 6.17m x 2.69m (20'3" x 8'10") - Double glazed window at the rear, double glazed UPVC door, double glazed window to the side, electric radiator, phone points, extractor fan, access to its own fuseboard, vinyl flooring and spotlights.
Agents Notes - Tenure - Freehold
Council Tax Band - C
Property Ref: 34726664
Similar Properties
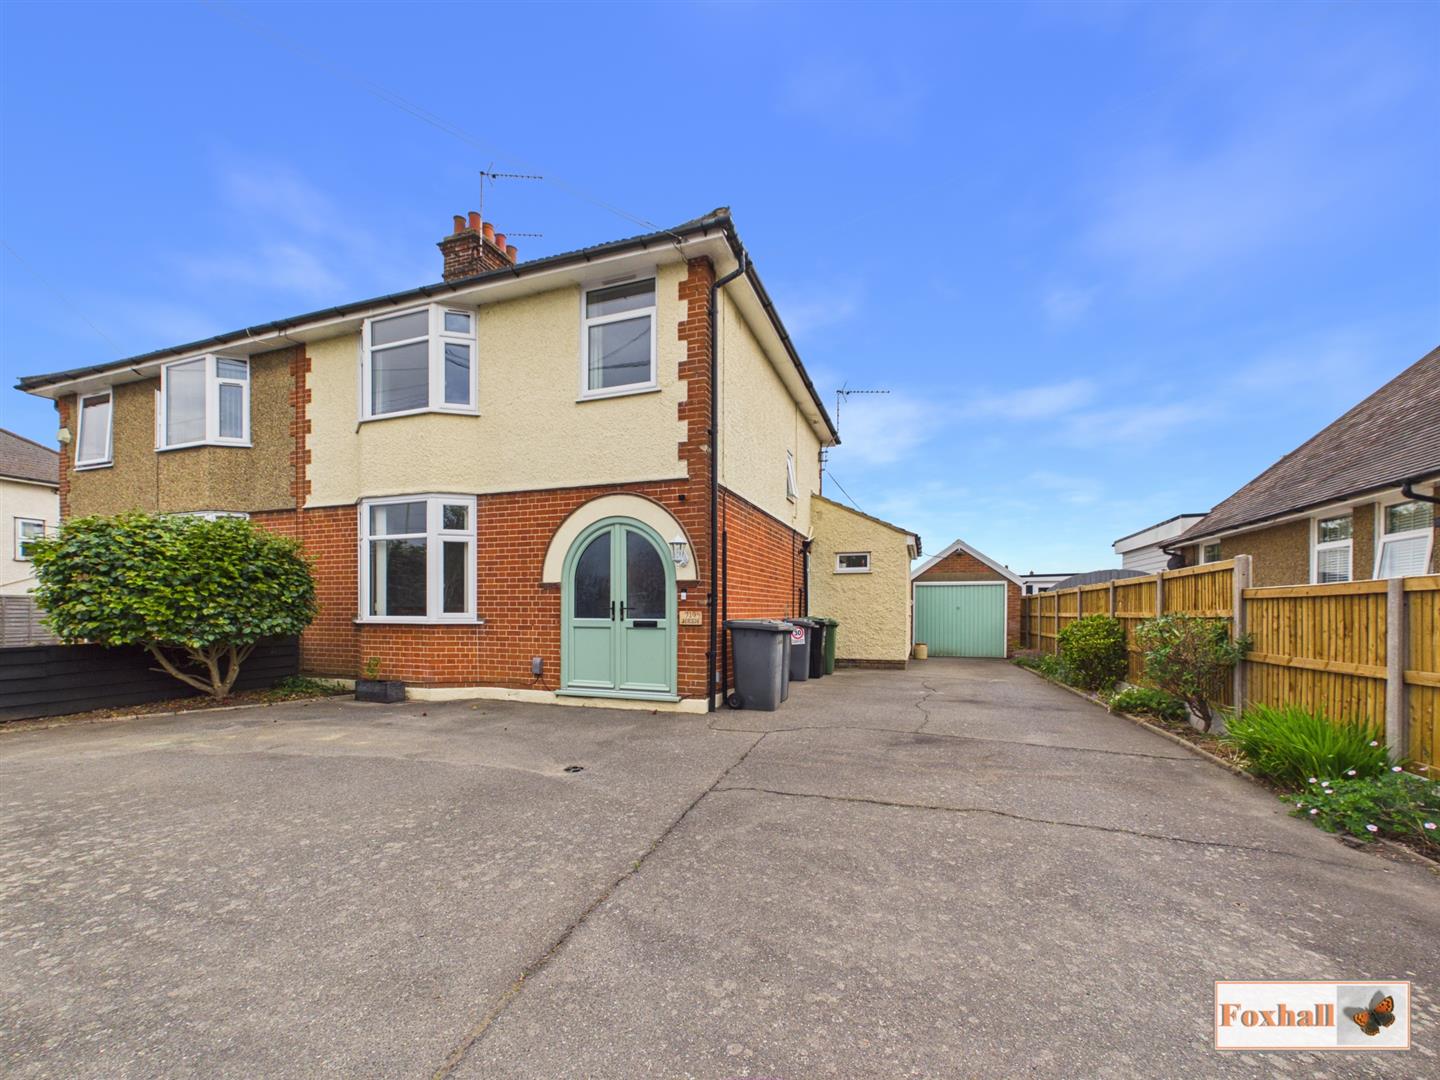
4 Bedroom Semi-Detached House | Guide Price £375,000
NO ONWARD CHAIN - FOUR BEDROOM BEAUTIFUL IMMACULATE SEMI DETACHED HOUSE - LARGE PLOT OF 0.16 ACRES - OFF ROAD PARKING FO...
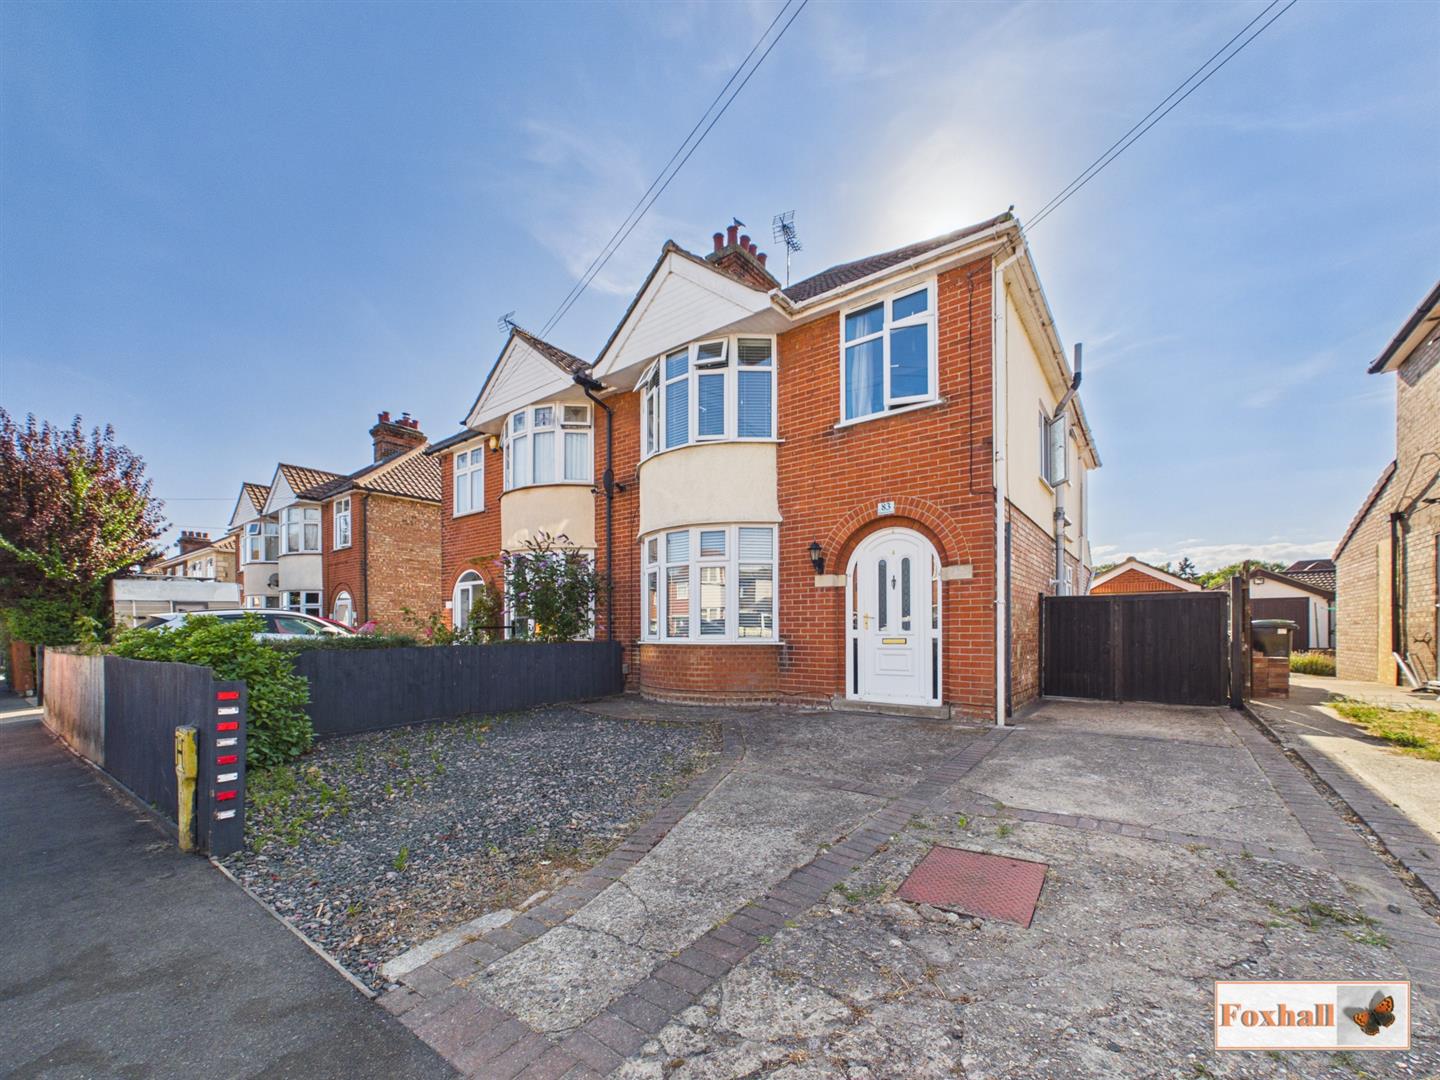
4 Bedroom Semi-Detached House | Offers in excess of £375,000
POPULAR EAST IPSWICH LOCATION - BAY FRONTED SEMI-DETACHED HOUSE - FOUR BEDROOMS - OPEN PLAN KITCHEN/DINING/LIVING SPACE...
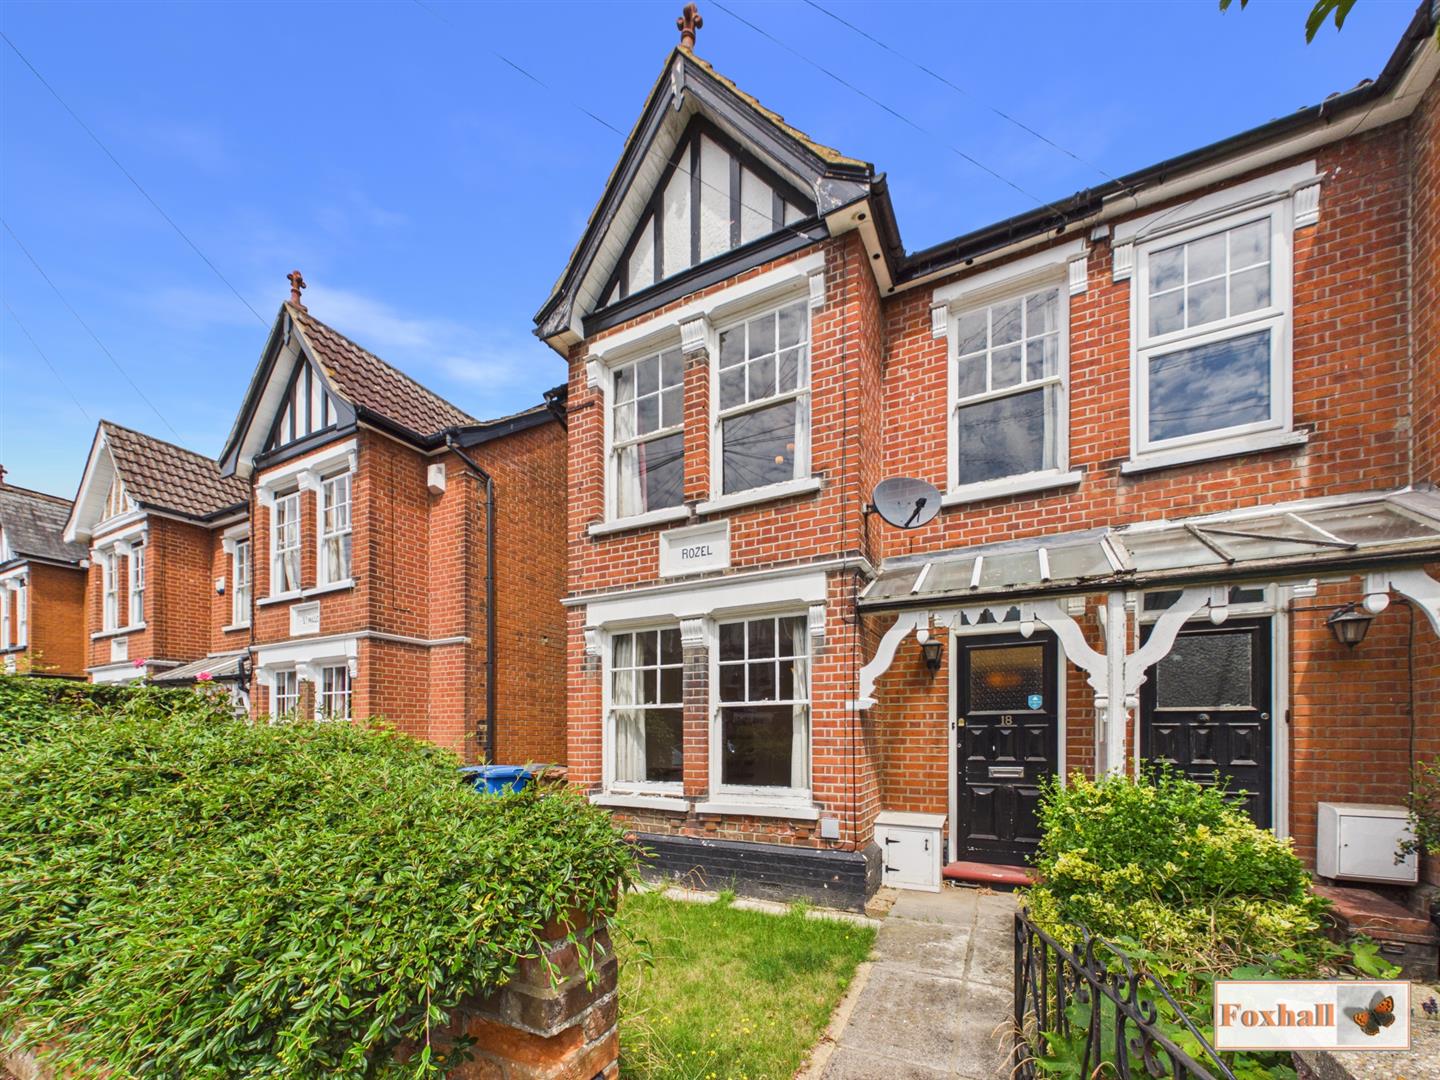
6 Bedroom Semi-Detached House | Guide Price £375,000
NO ONWARD CHAIN - POPULAR EAST IPSWICH LOCATION - FIVE/SIX BEDROOMS - THREE RECEPTION ROOMS - UPSTAIRS BATHROOM & DOWNST...
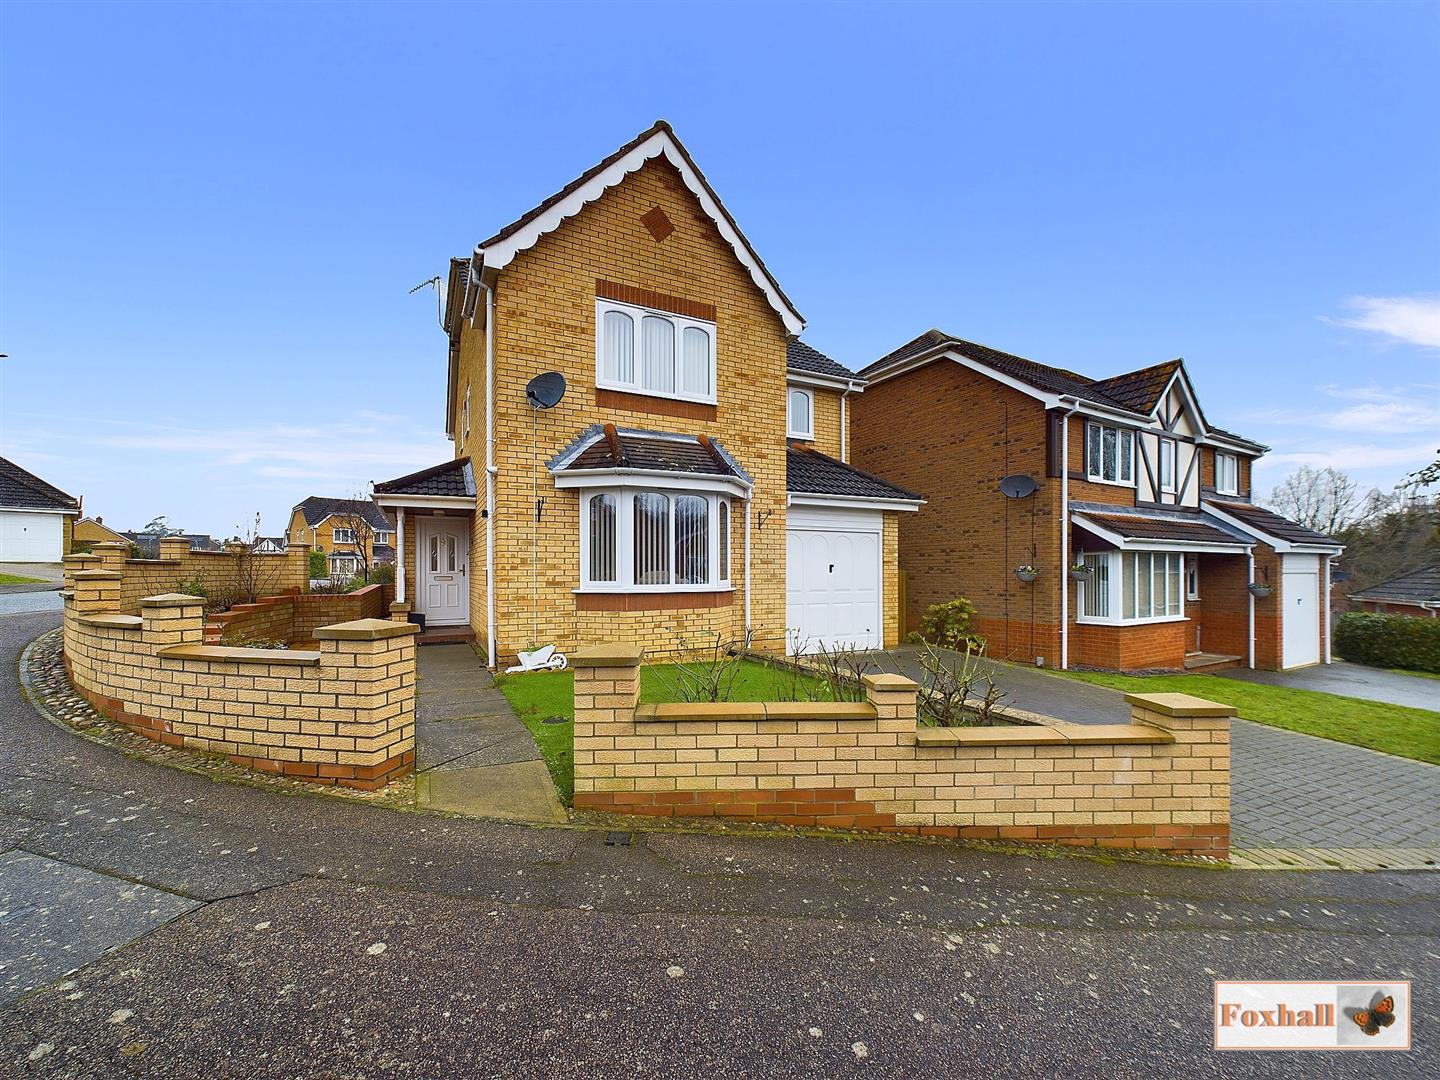
Glemham Drive, Rushmere St. Andrew, Ipswich
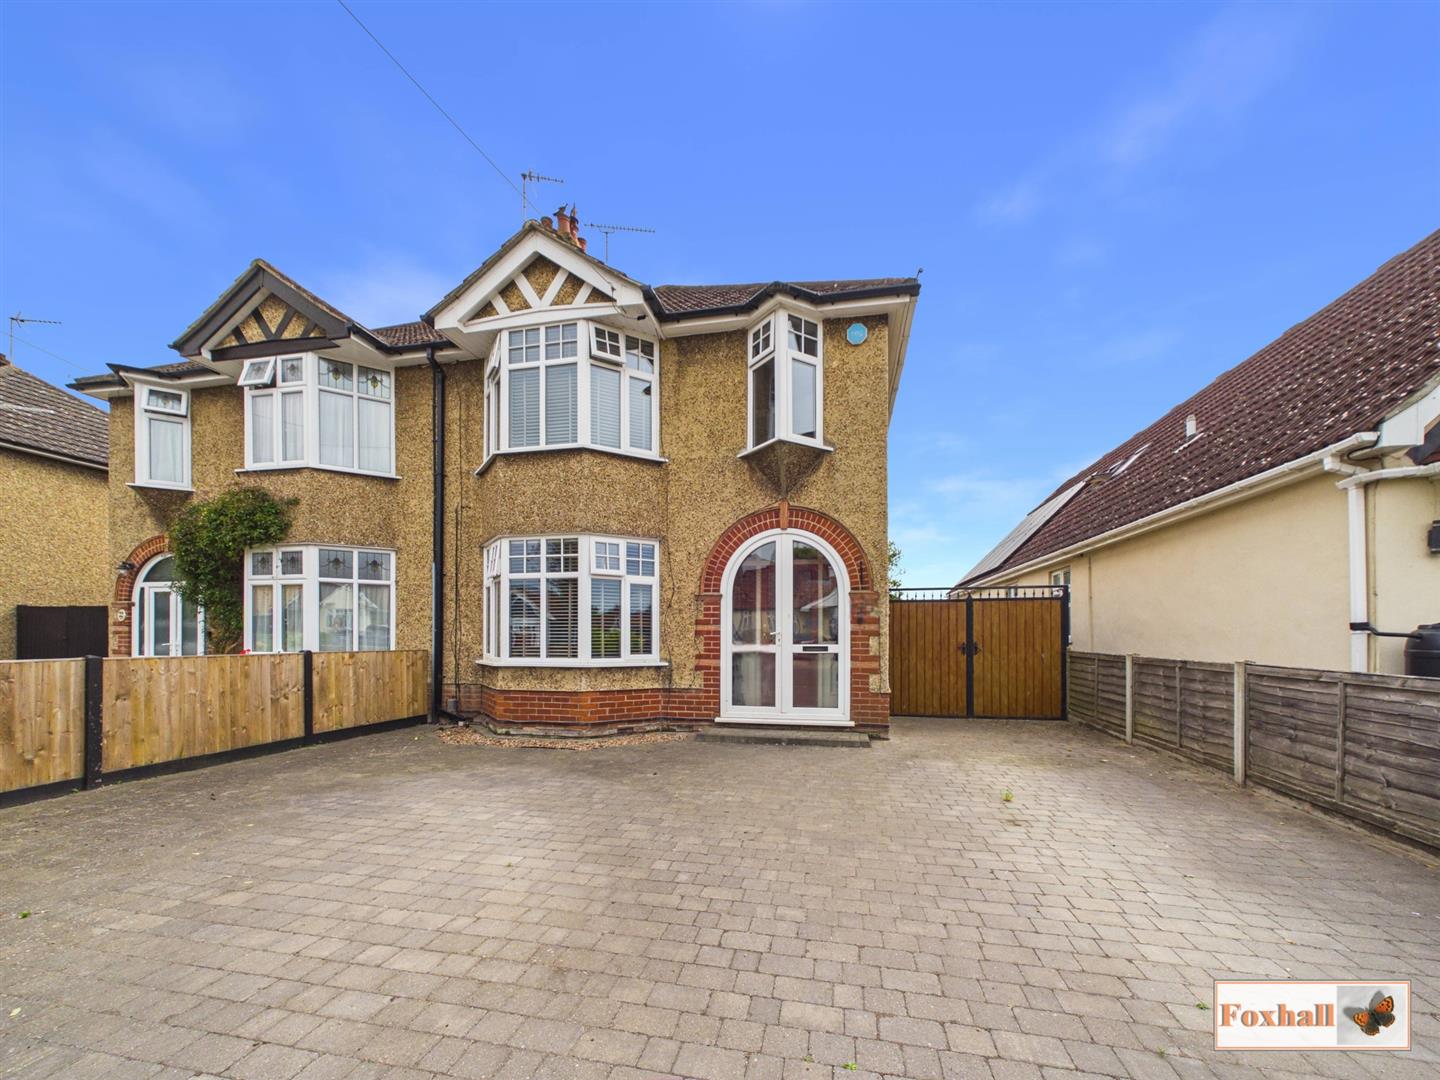
4 Bedroom Detached House | Offers in excess of £380,000
FOUR BEDROOM DETACHED HOUSE - POPULAR BIXLEY FARM LOCATION - GOOD SCHOOL CATCHMENTS (SUBJECT TO AVAILABILITY) -OFF ROAD...
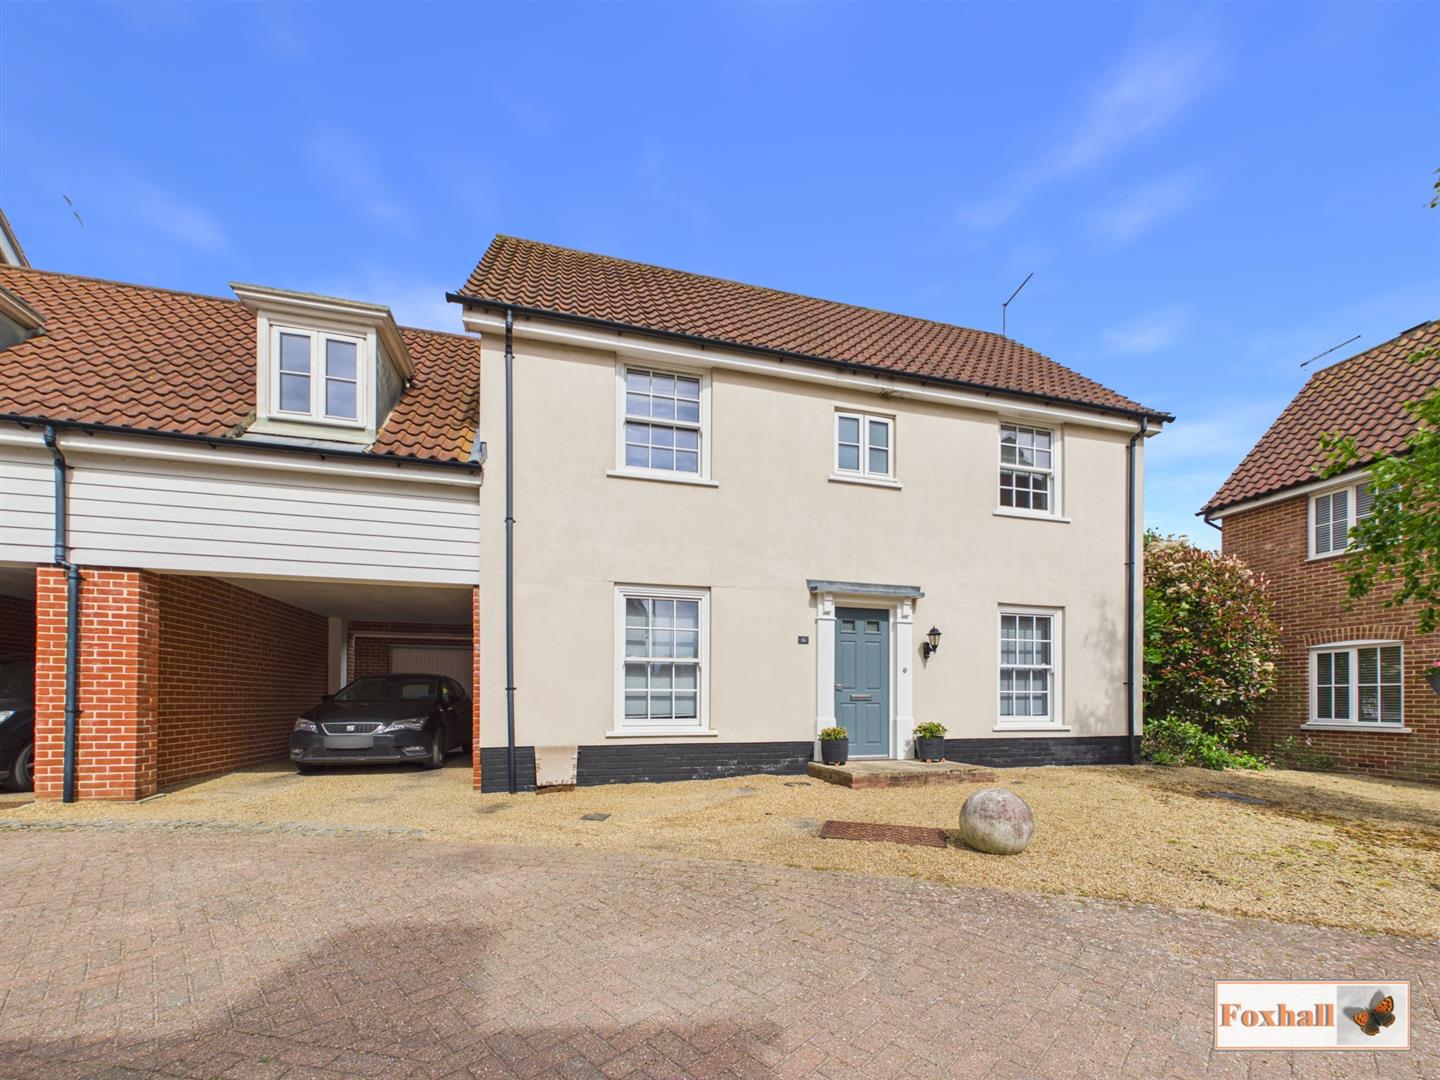
4 Bedroom Link Detached House | Guide Price £400,000
POPULAR NORTH/EAST IPSWICH LOCATION - FOUR BEDROOM LINK DETACHED HOUSE - EN-SUITE, FAMILY BATHROOM & DOWNSTAIRS W.C. - C...
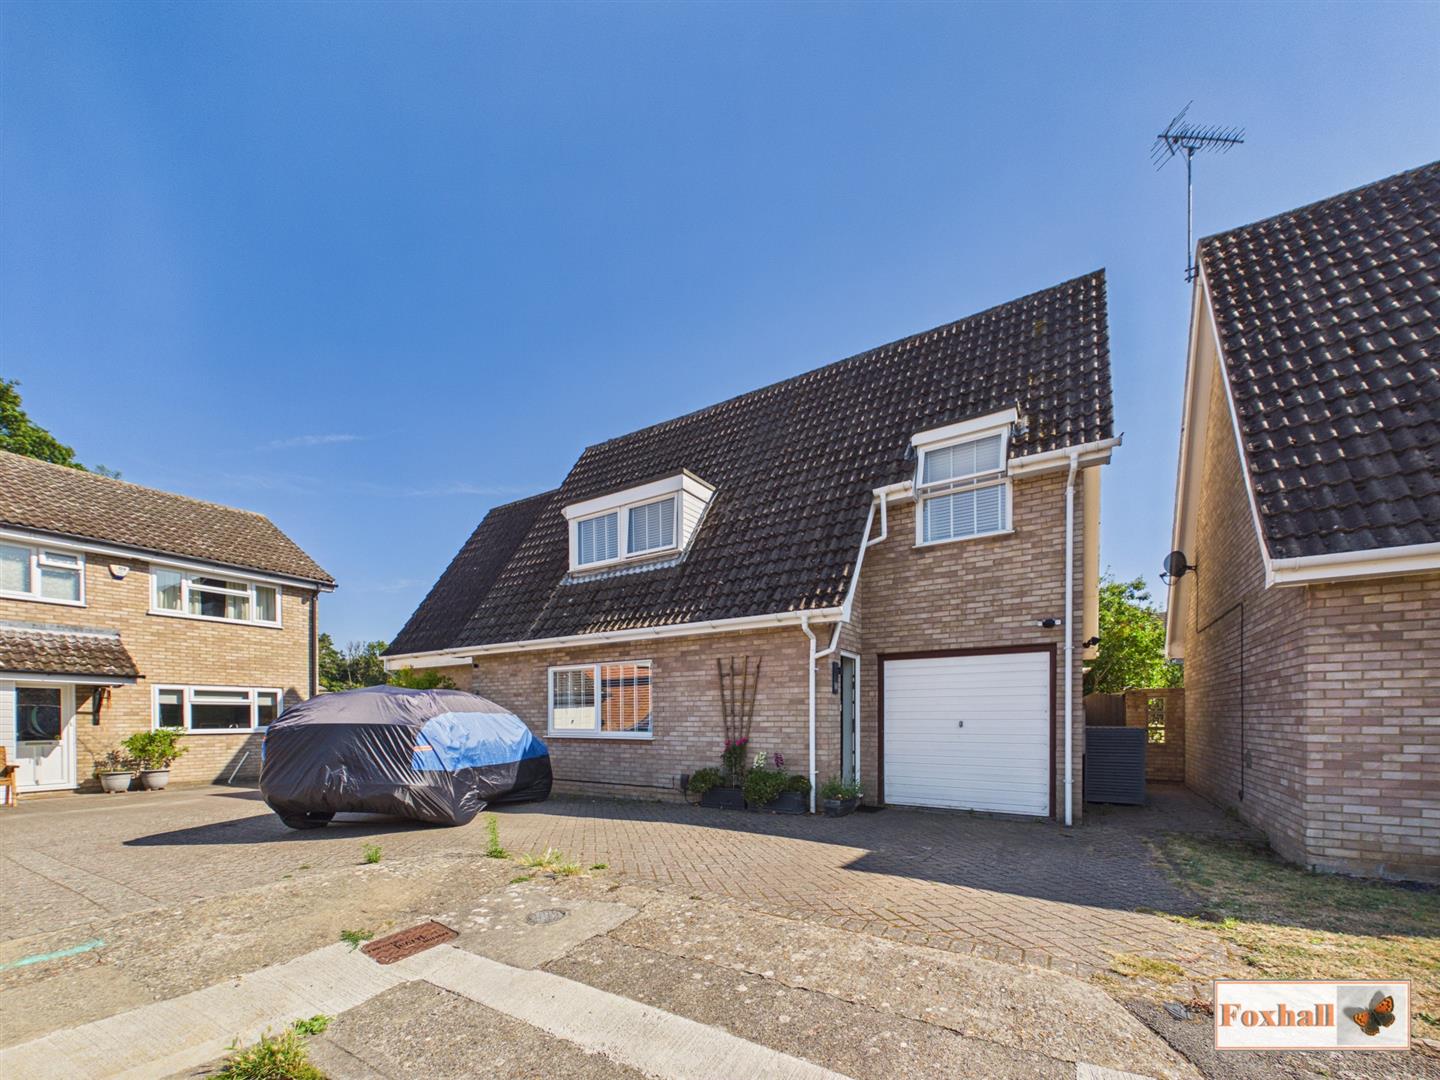
4 Bedroom Detached House | Offers Over £400,000
POPULAR NORTH/WEST LOCATION - QUIET CUL-DE-SAC LOCATION - DETACHED HOUSE - FOUR DOUBLE BEDROOMS - SOUTH FACING REAR GARD...

Foxhall Estate Agents (Suffolk)
625 Foxhall Road, Suffolk, Ipswich, IP3 8ND
01473 721133
How much is your home worth?
Use our short form to request a valuation of your property.
Request a Valuation
©2026 The Guild of Property Professionals. All rights reserved.
Terms and Conditions |
Privacy Policy |
Cookie Policy |
Complaints Policy |
Members Login
The Guild of Property Professionals Trading Address: 121 Park Lane, London W1K 7AG. GPEA Limited.
Registered in England & Wales.
Company No: 02819824.
Registered Office Address: 2 St. Stephen's Court, St. Stephen's Road, Bournemouth, Dorset, England, BH2 6LA.
VAT Registration No: 576 8795 61

