- FOUR BEDROOM DETACHED HOUSE
- OFF ROAD PARKING VIA A DROPPED KERB AND BLOCK PAVED DRIVEWAY
- LOW MAINTENANCE FRONT GARDEN
- FULLY ENCLOSED REAR GARDEN
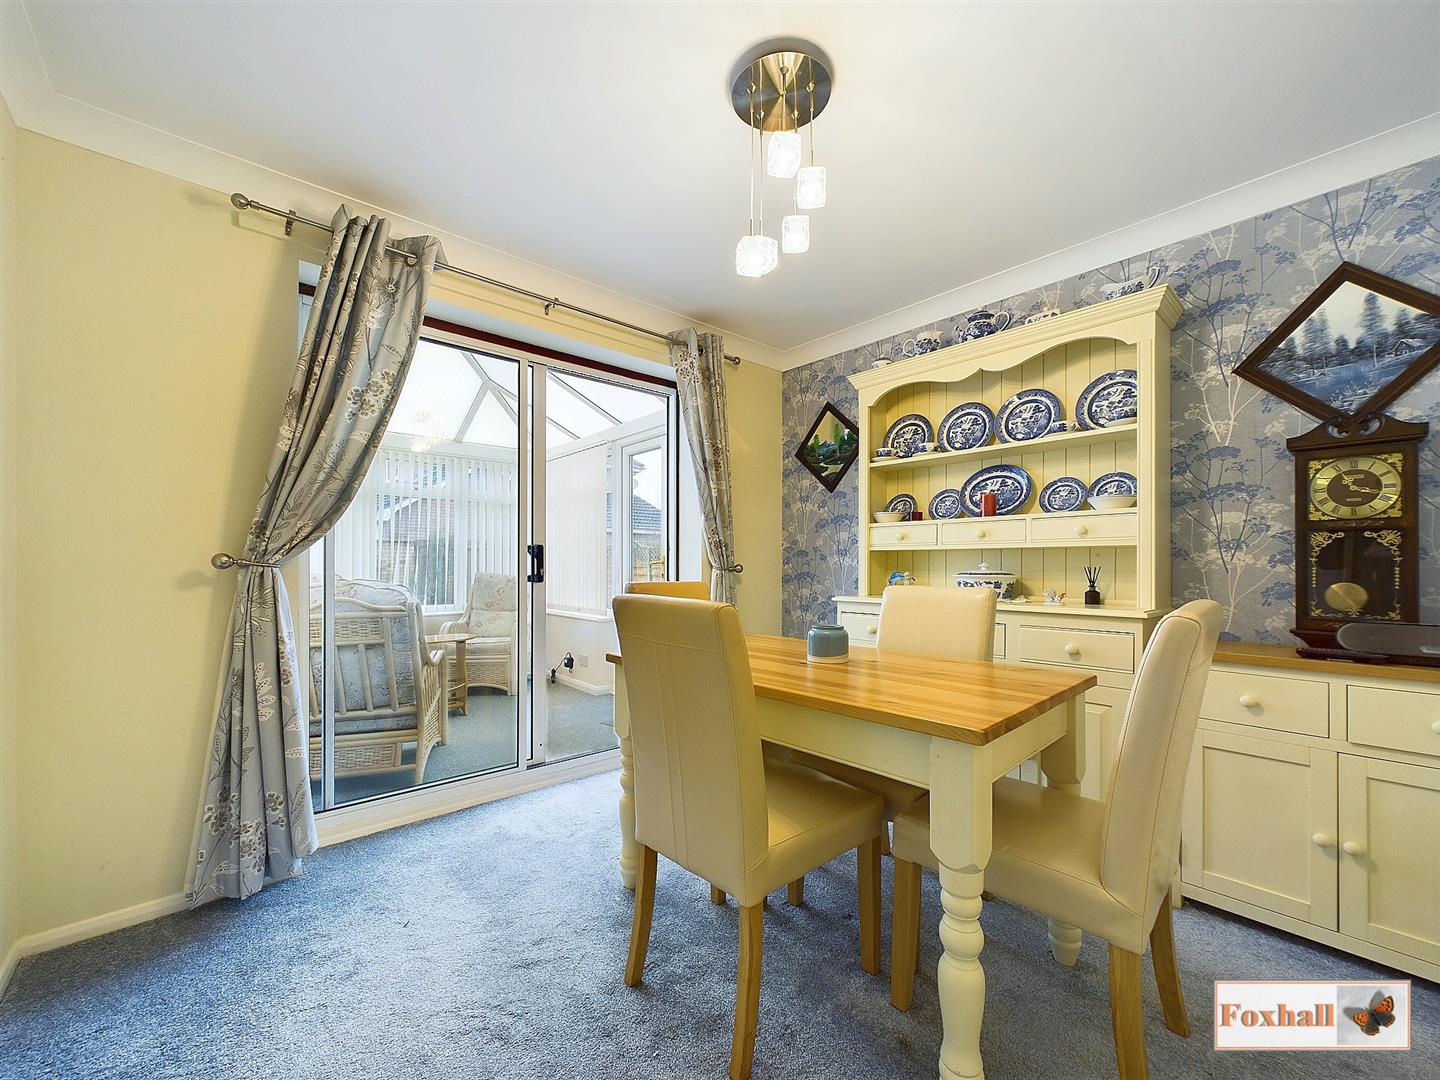
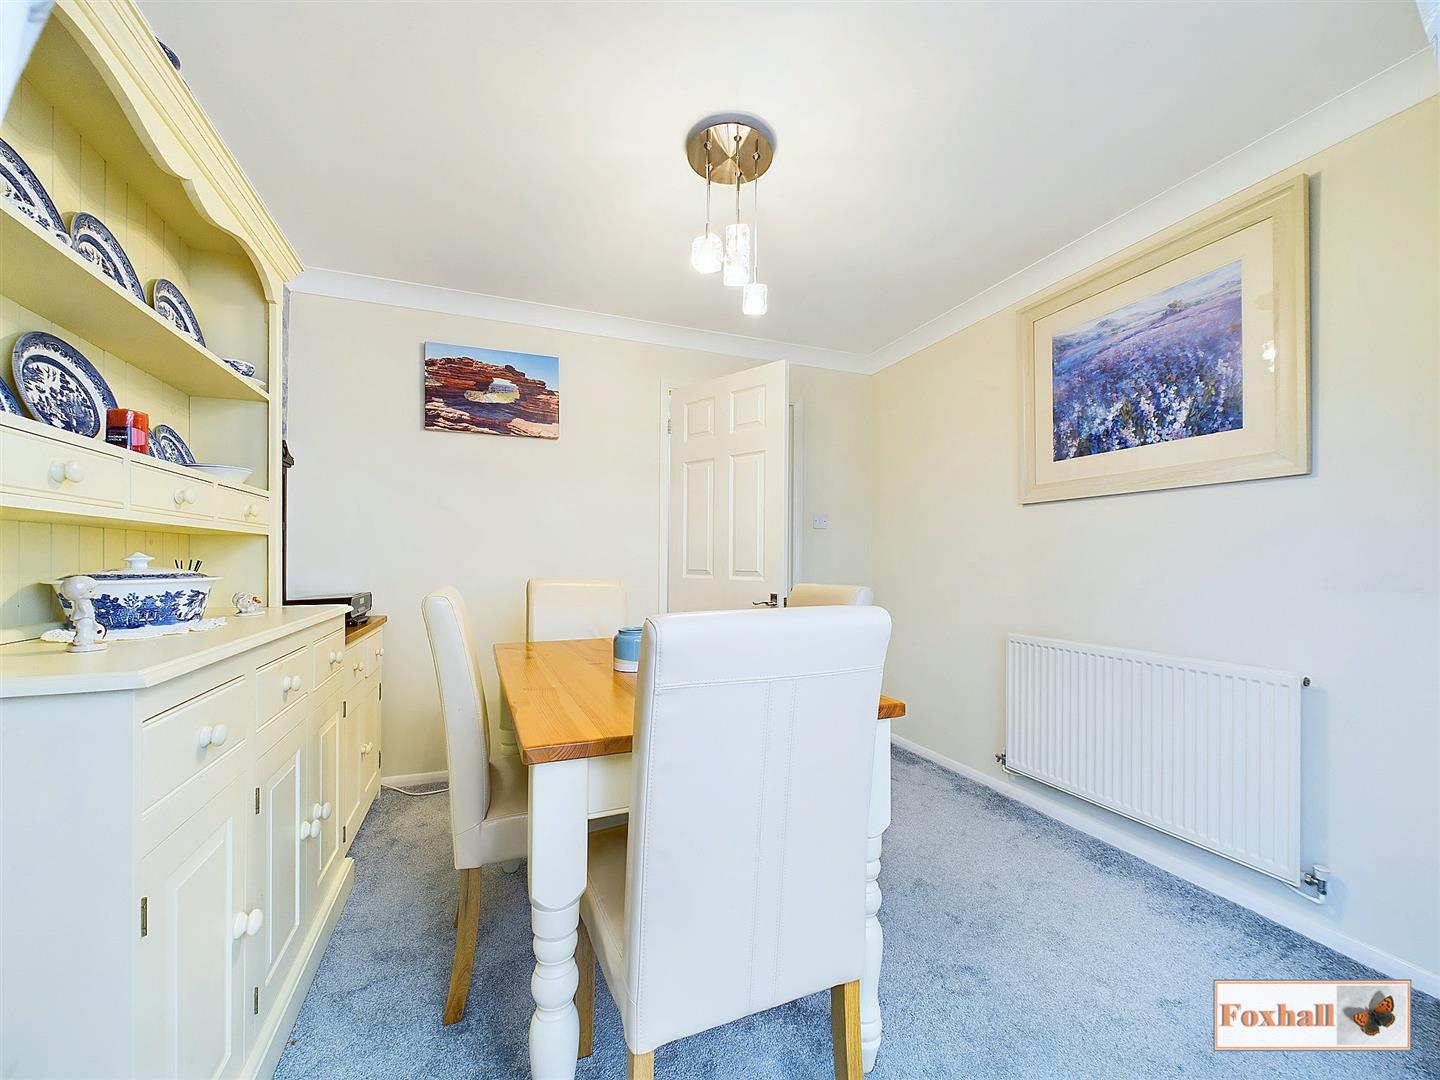
- LOUNGE AND SEPARATE DINING ROOM
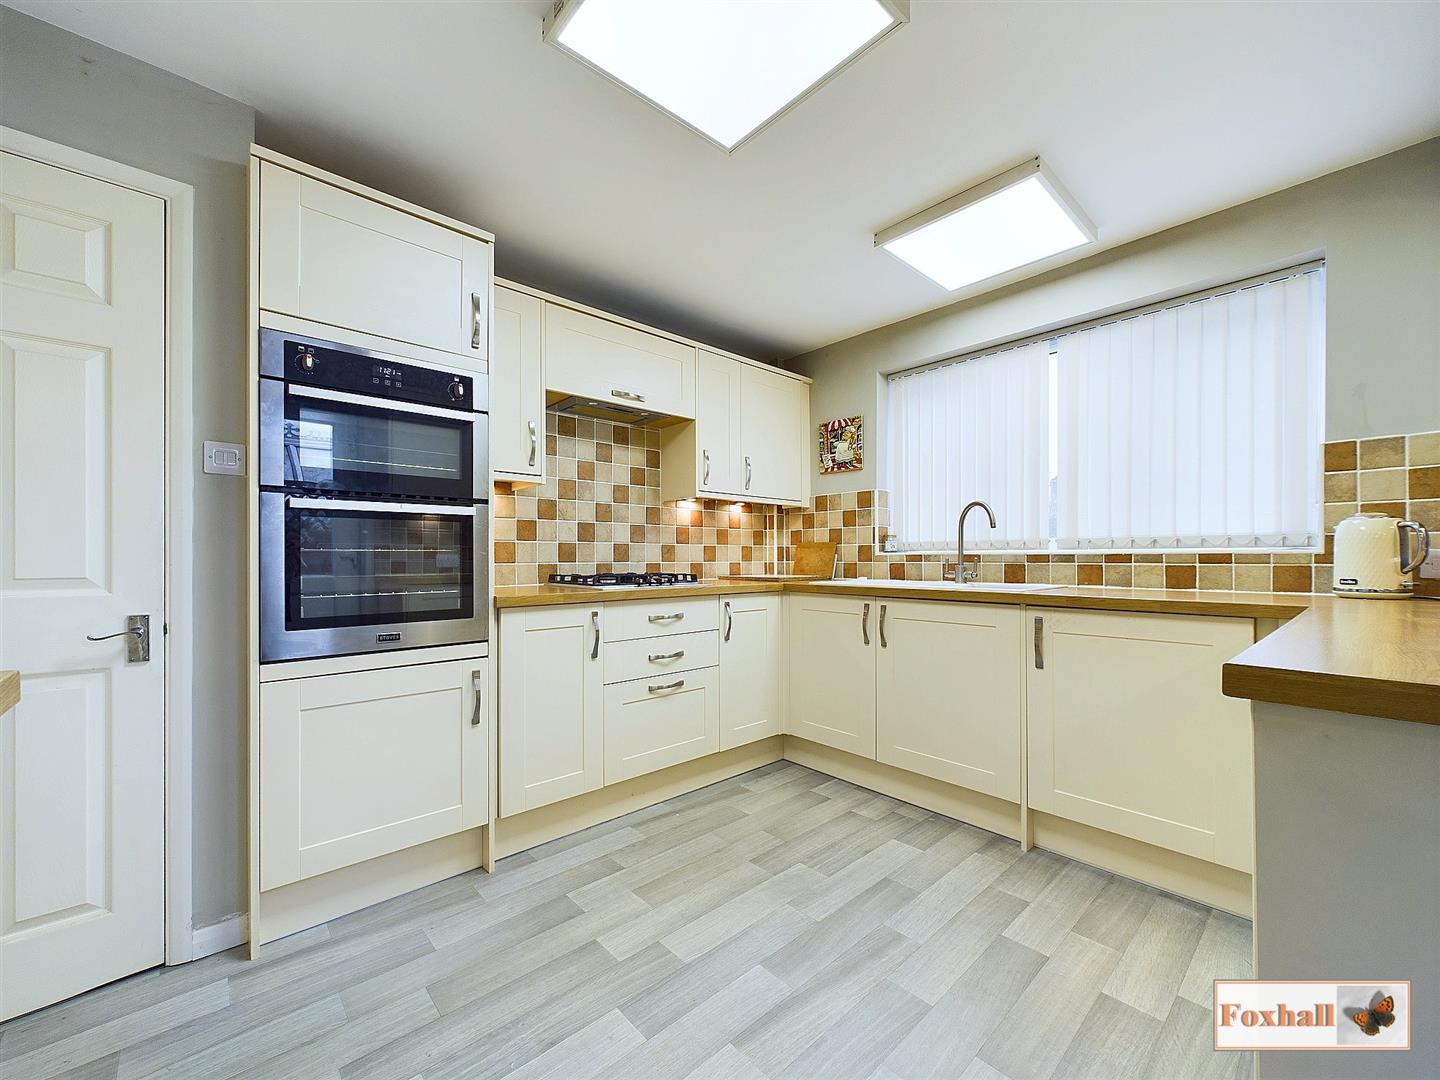
- KITCHEN
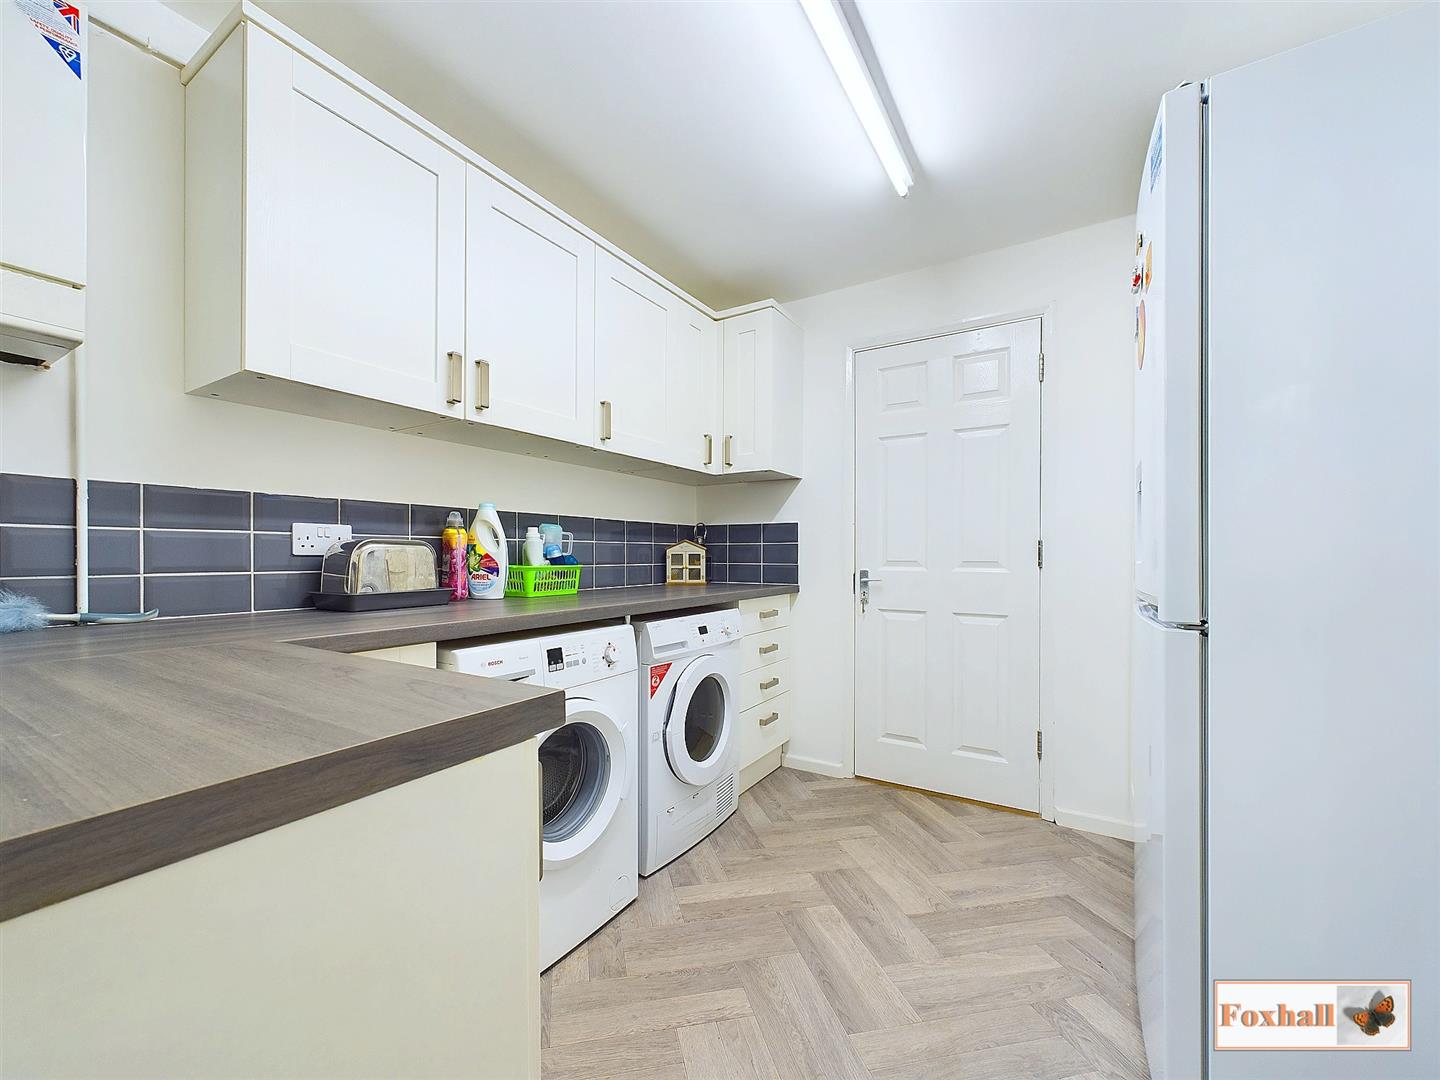
- UTILITY ROOM
- CONSERVATORY
- CLOAKROOM / W.C.
- FREEHOLD - COUNCIL TAX BAND - D

This property listing is now SSTC
4 Bedroom Detached House for sale in Ipswich
 2
4
2
2
4
2
FOUR BEDROOM DETACHED HOUSE - POPULAR BIXLEY FARM LOCATION - GOOD SCHOOL CATCHMENTS (SUBJECT TO AVAILABILITY) -OFF ROAD PARKING VIA A DROPPED KERB AND BLOCK PAVED DRIVEWAY - LOW MAINTENANCE FRONT GARDEN - FULLY ENCLOSED REAR GARDEN - LOUNGE AND SEPARATE DINING ROOM - KITCHEN - UTILITY ROOM - CONSERVATORY - CLOAKROOM / W.C. - EN-SUITE SHOWER ROOM -GARAGE / STORAGE SPACE
***Foxhall Estate Agents are delighted to offer for sale nestled in a quiet cul-de-sac on the popular Bixley Farm development is this four bedroom detached house.
The property boasts four bedrooms one with an en-suite, family bathroom, lounge and separate dining room, conservatory, cloakroom / W.C., kitchen, utility room, a third of a garage space for storage, off road parking via block paved driveway, low maintenance front garden, fully enclosed rear garden.
Bixley Farm is close to plenty of local amenities including supermarkets, local bus routes, good school catchments (subject to availability), close to Ipswich Hospital, easy access to A12 / A14.
In the valuer's opinion an early internal viewing is highly advised as to not miss out.
Glemham Drive - FOUR BEDROOM DETACHED HOUSE - POPULAR BIXLEY FARM LOCATION - GOOD SCHOOL CATCHMENTS (SUBJECT TO AVAILABILITY) -OFF ROAD PARKING VIA A DROPPED KERB AND BLOCK PAVED DRIVEWAY - LOW MAINTENANCE FRONT GARDEN - FULLY ENCLOSED REAR GARDEN - LOUNGE AND SEPARATE DINING ROOM - KITCHEN - UTILITY ROOM - CONSERVATORY - CLOAKROOM / W.C. - EN-SUITE SHOWER ROOM -GARAGE / STORAGE SPACE
***Foxhall Estate Agents are delighted to offer for sale nestled in a quiet cul-de-sac on the popular Bixley Farm development is this four bedroom detached house.
The property boasts four bedrooms one with an en-suite, family bathroom, lounge and separate dining room, conservatory, cloakroom / W.C., kitchen, utility room, a third of a garage space for storage, off road parking via block paved driveway, low maintenance front garden, fully enclosed rear garden.
Bixley Farm is close to plenty of local amenities including supermarkets, local bus routes, good school catchments (subject to availability), close to Ipswich Hospital, easy access to A12 / A14.
In the valuer's opinion an early internal viewing is highly advised as to not miss out.
Front Garden - Off road parking via a dropped kerb for one car comfortably, giving you access to the garage via a dropped kerb and a block paved driveway. Most of the garden is partly enclosed via a mid height brick wall with flowerbed borders, artificial grass, small patio area with a pathway leading to the front door.
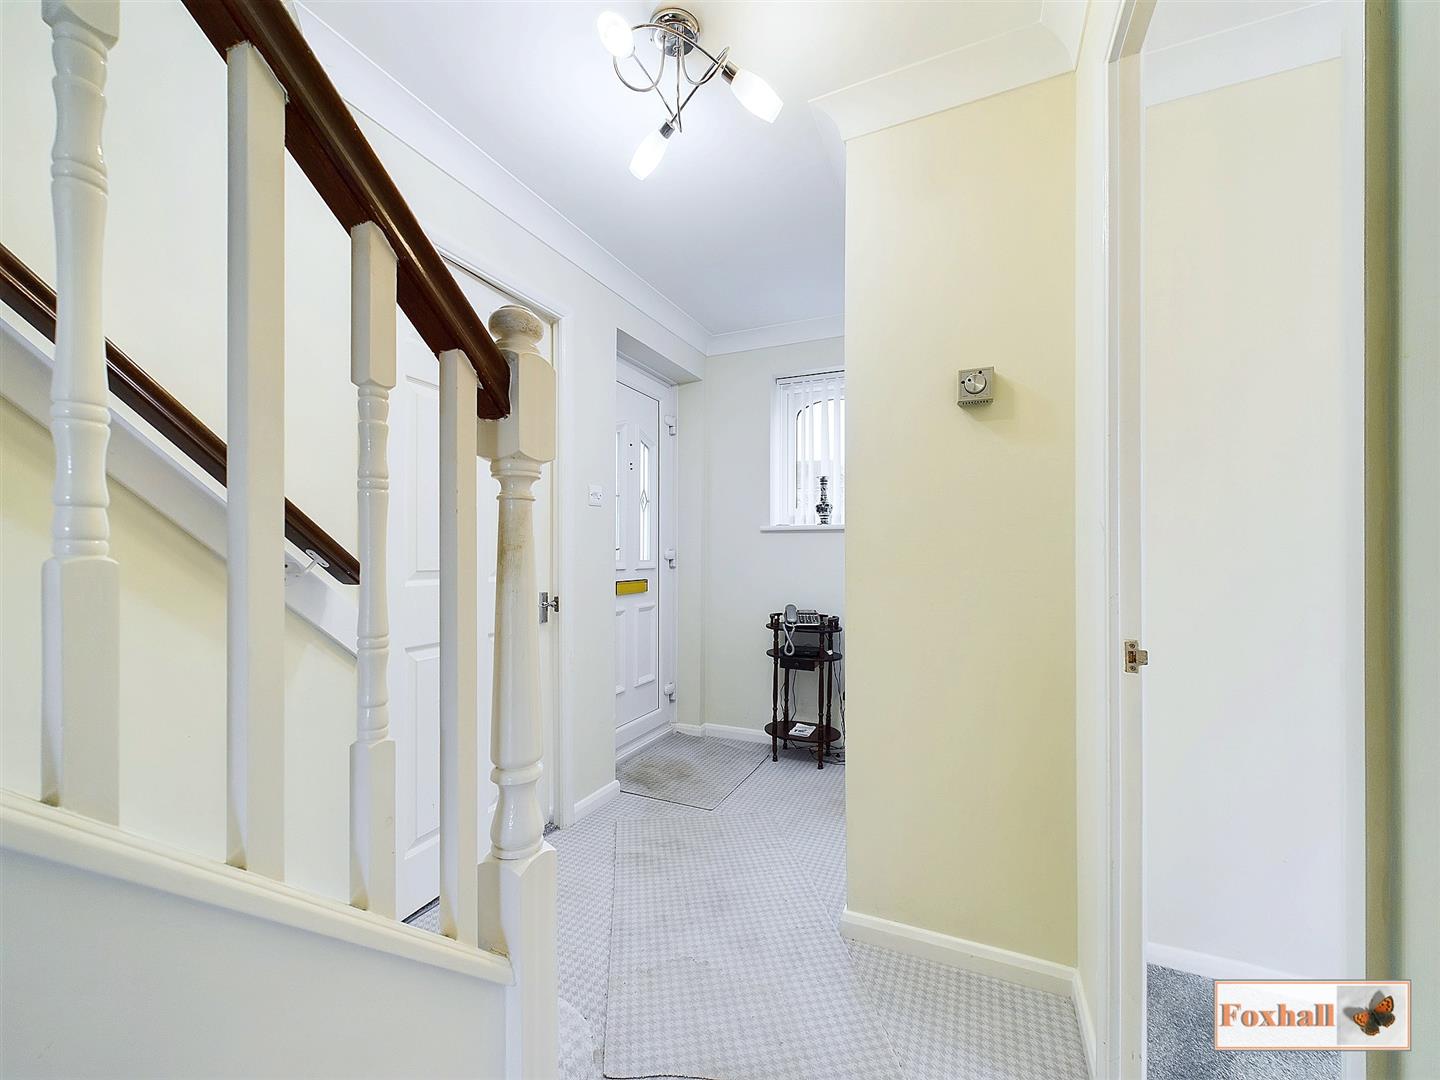
uPVC obscure door facing the front, double glazed window to the side.
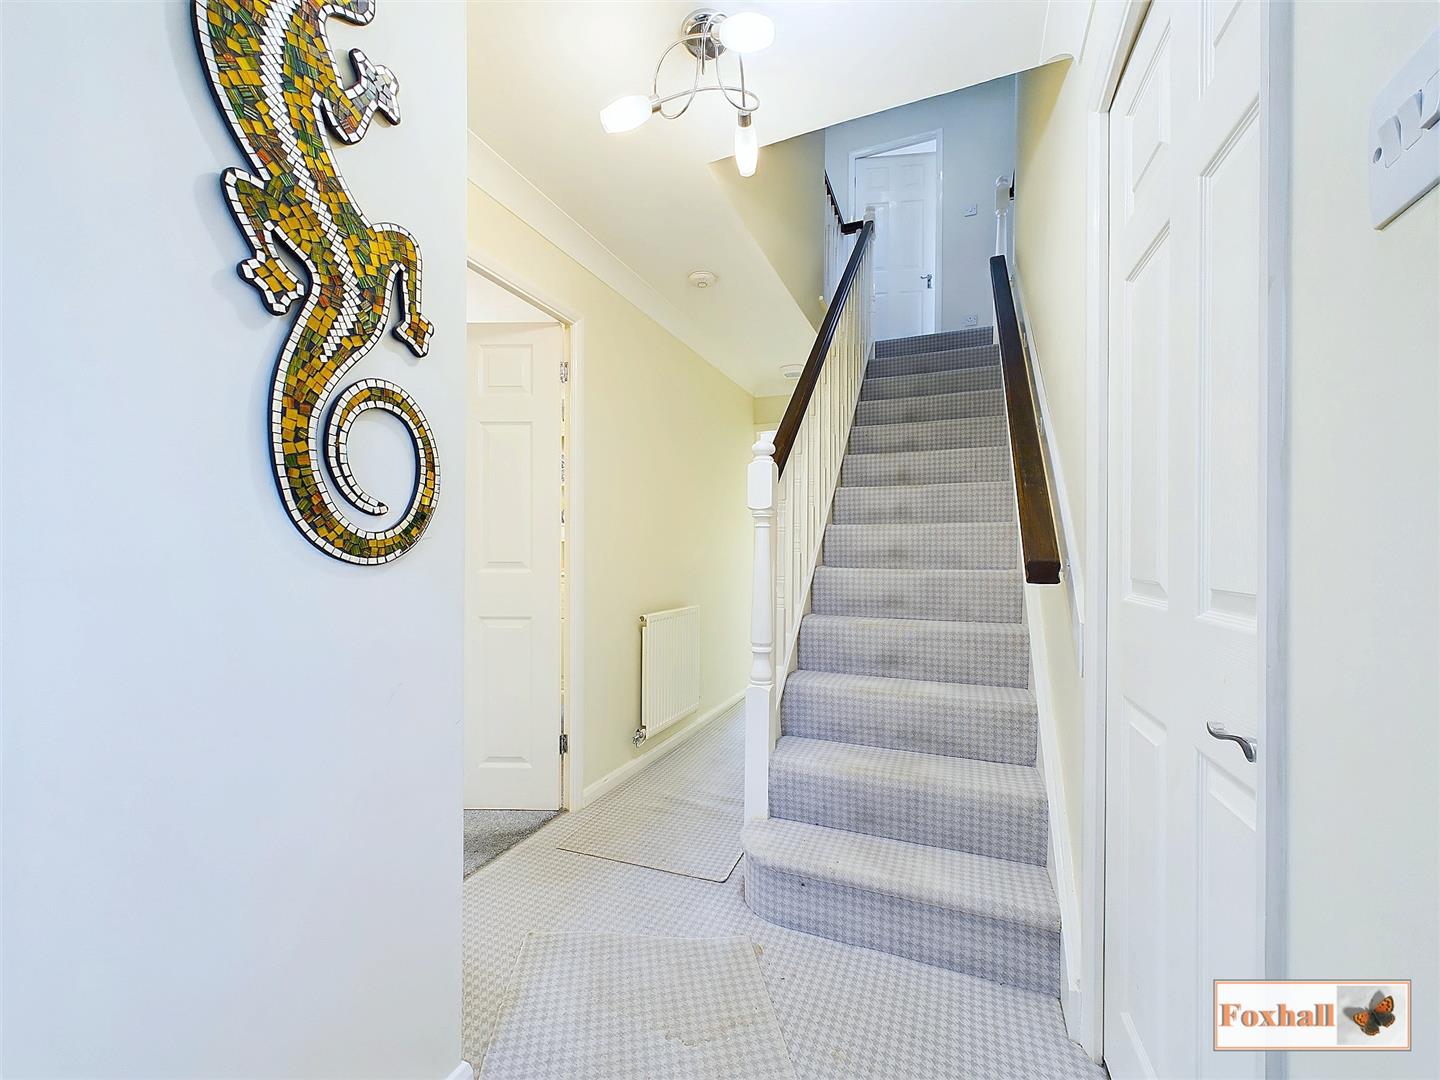
Entrance Hall - Access to the stairs, coving, radiator, under stairs cupboard and doors to the cloakroom / W.C., lounge, dining room and the kitchen.
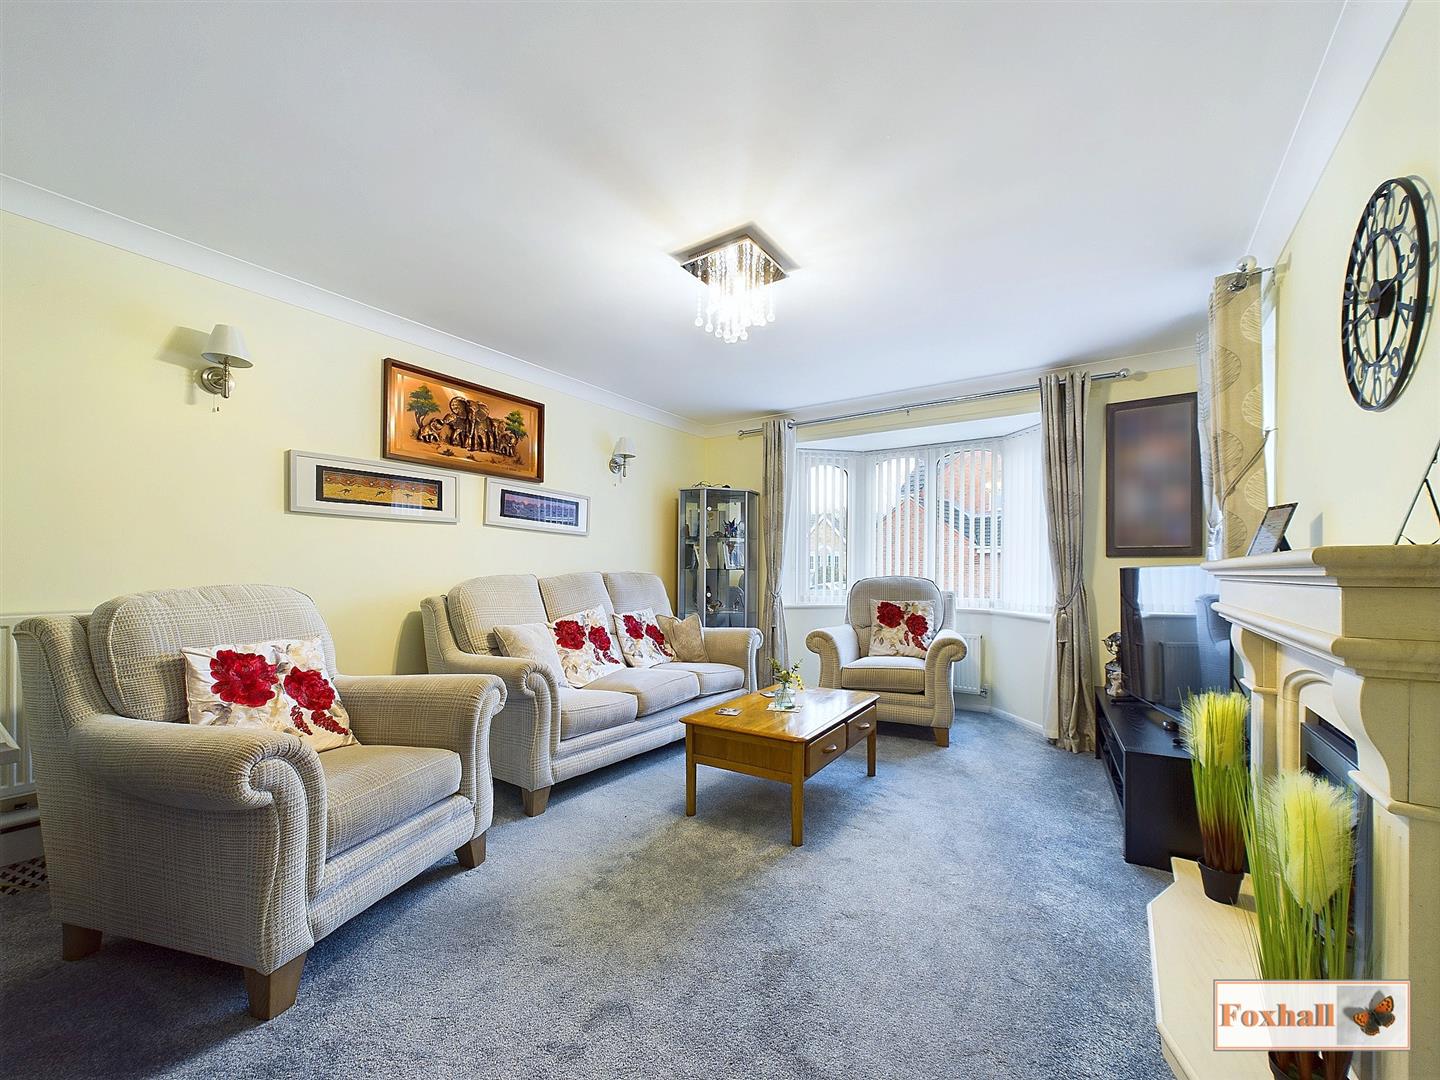
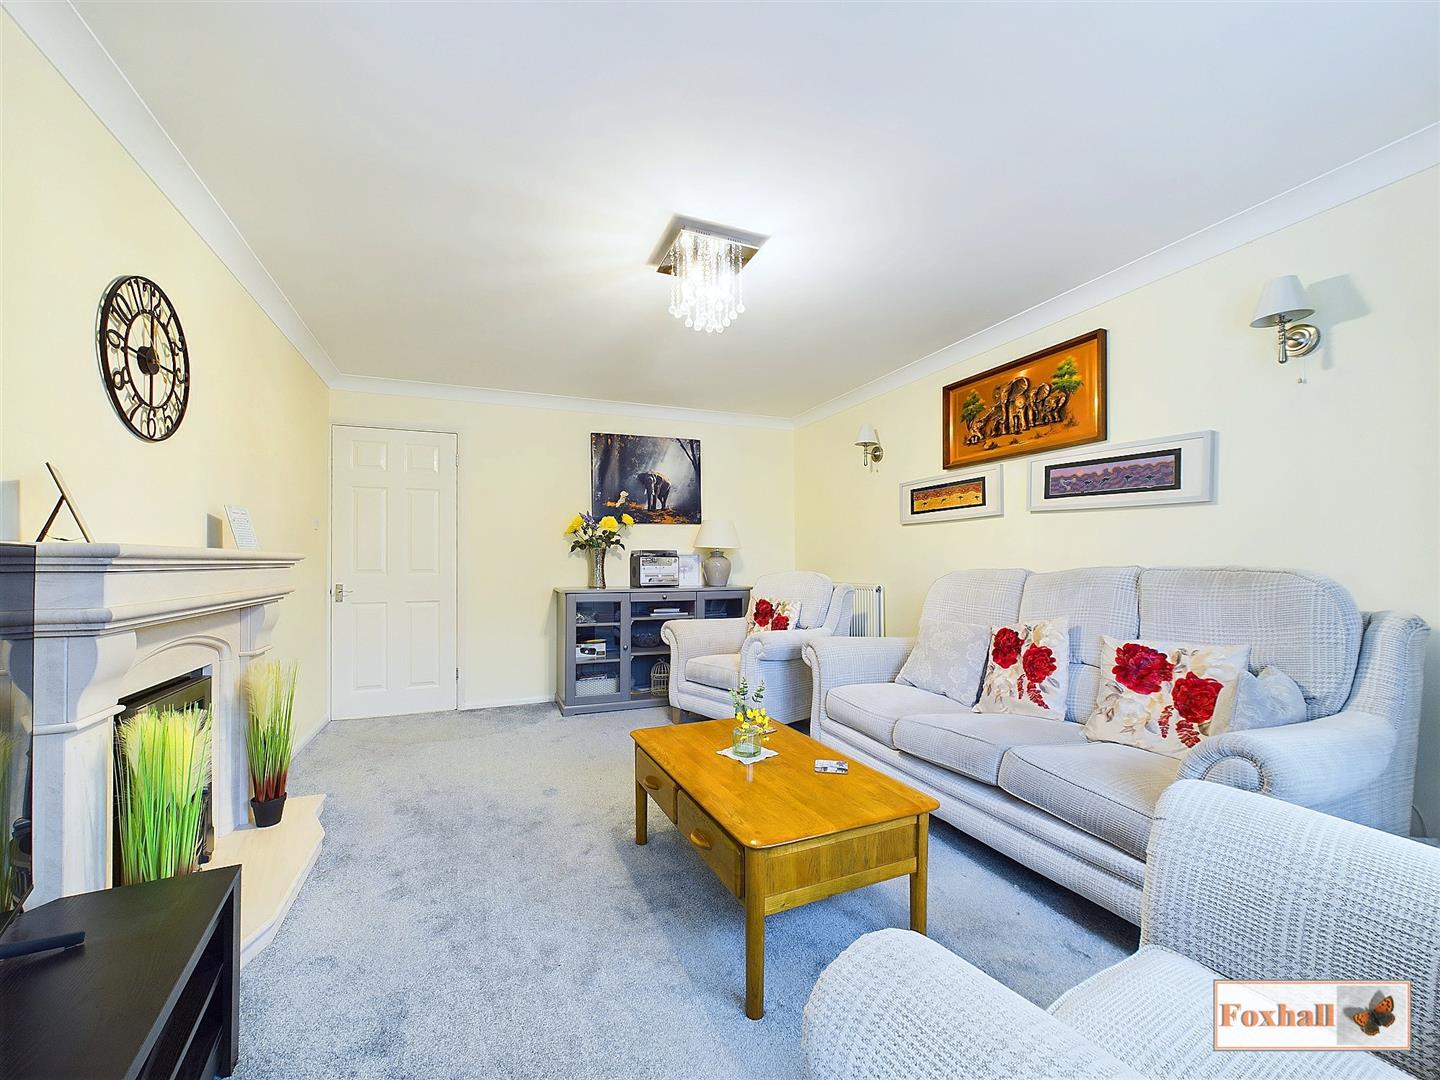
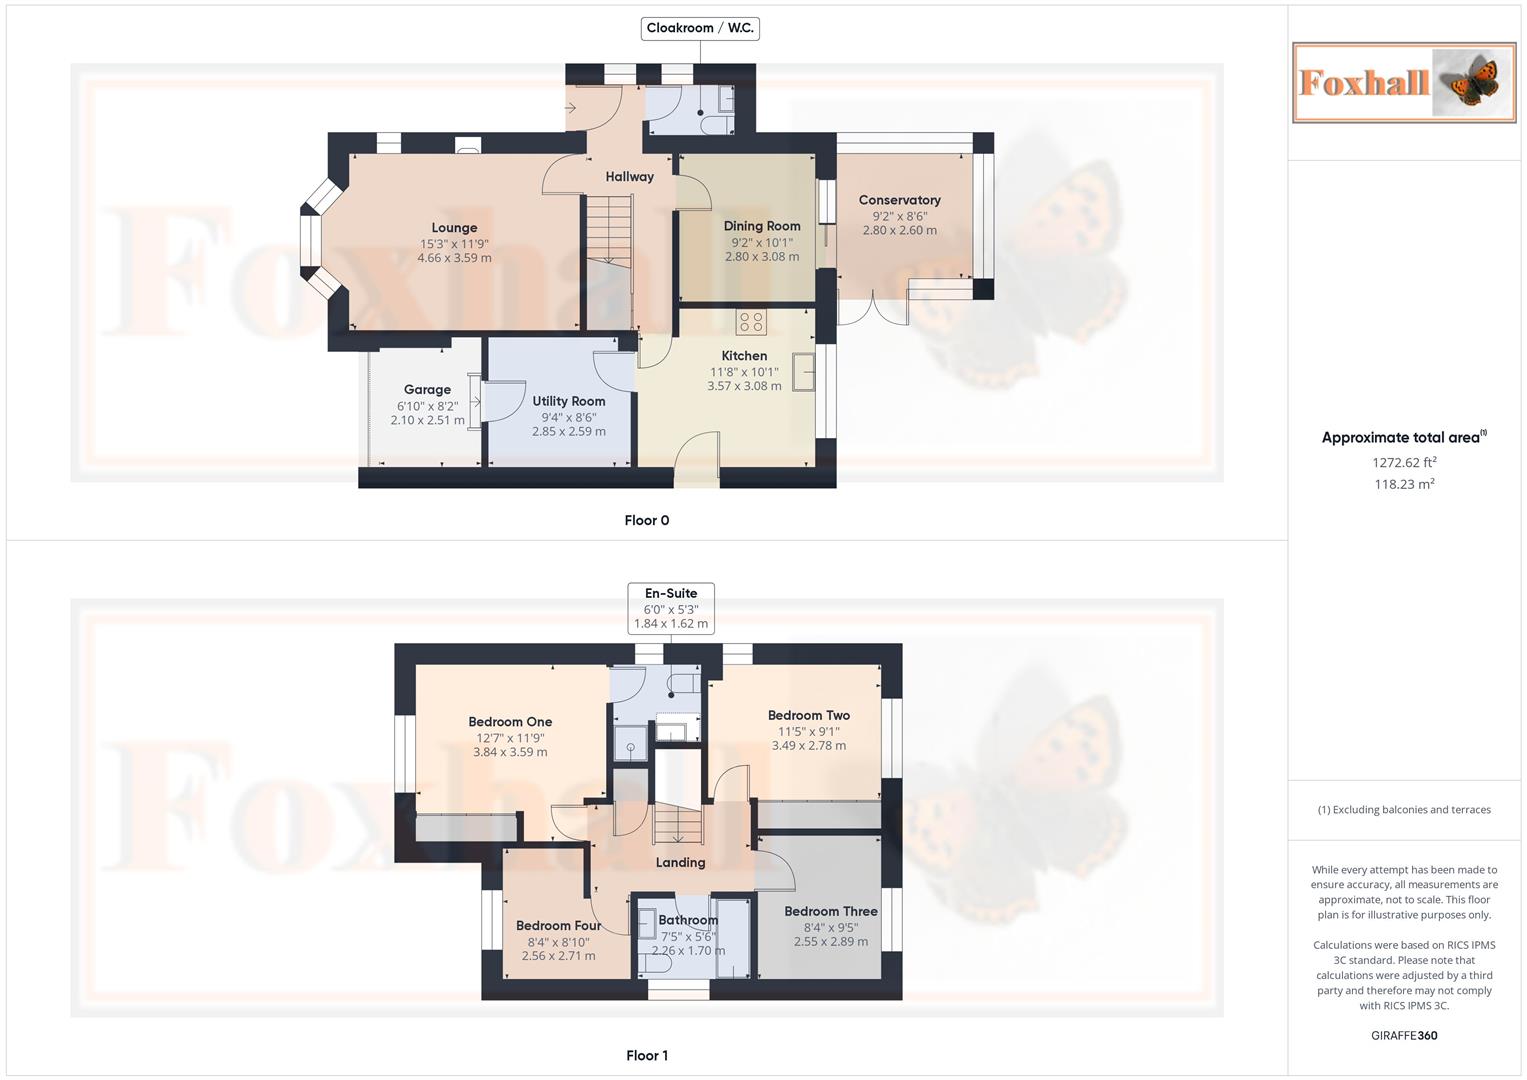
Lounge - 4.66 x 3.59 (15'3" x 11'9") - Double glazed bay window facing the front, double glazed window to the side, electric fire with a limestone base and surround, two radiators, wall lights and coving.
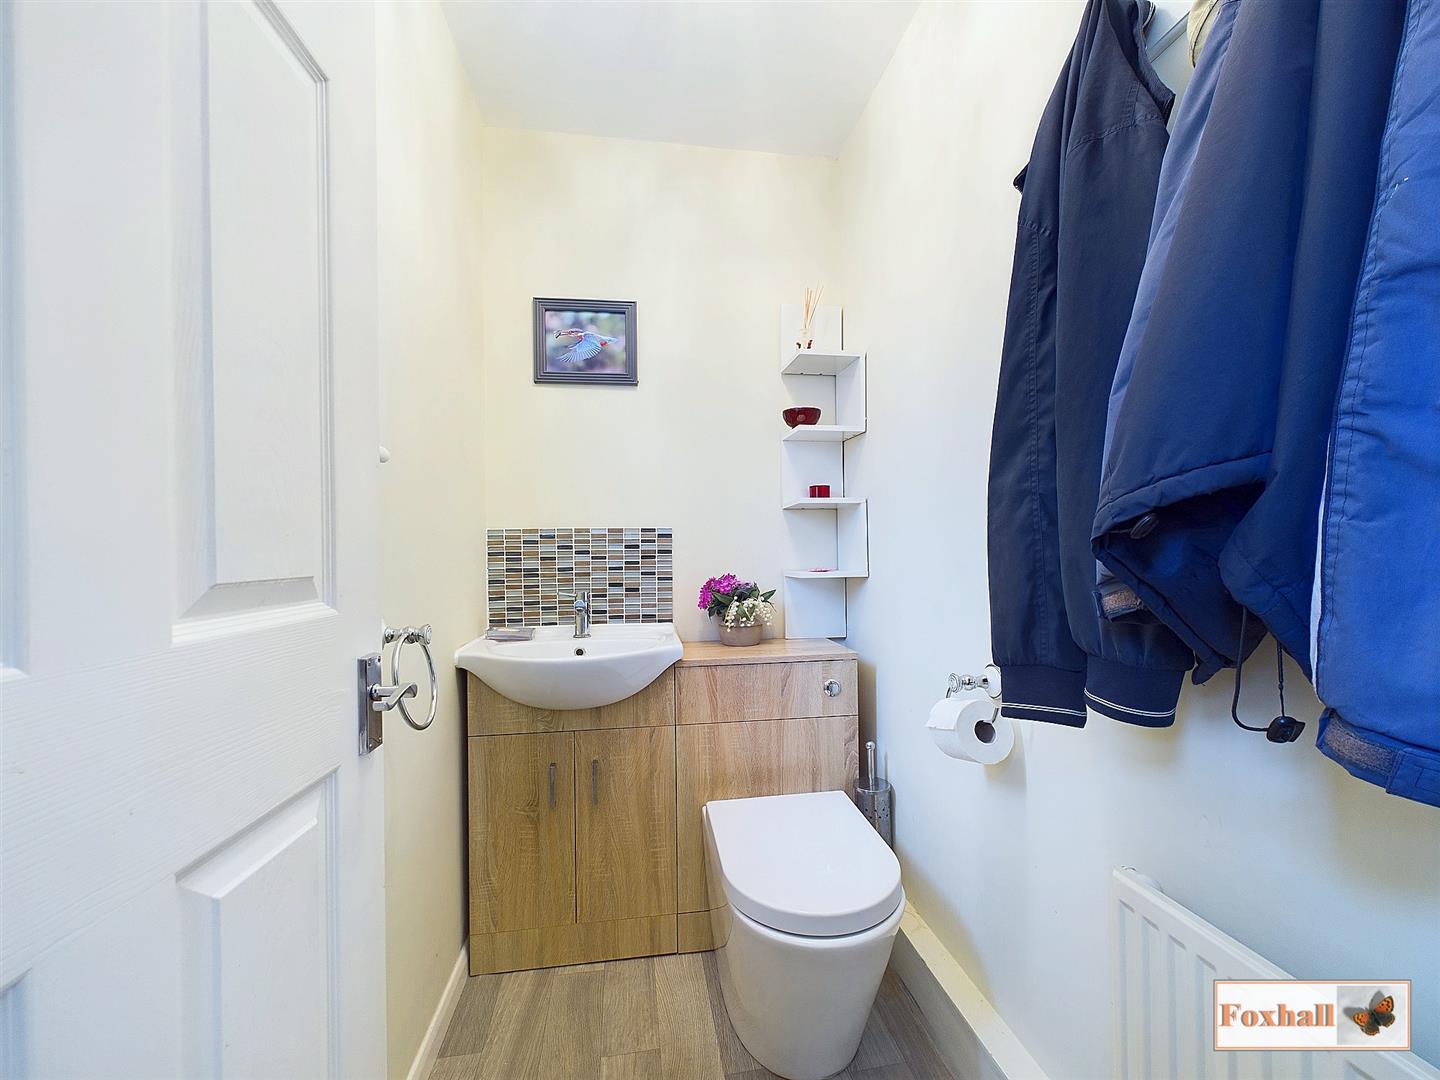
Cloakroom / W.C. - uPVC double glazed obscure window to the side. vanity unit with a low flush W.C. and wash hand basin with hot and cold tap and tiled splashback, radiator, lino flooring.
Dining Room - 2.80 x 3.08 (9'2" x 10'1") - Double glazed sliding patio doors to the rear going out to the conservatory, coving and a radiator.
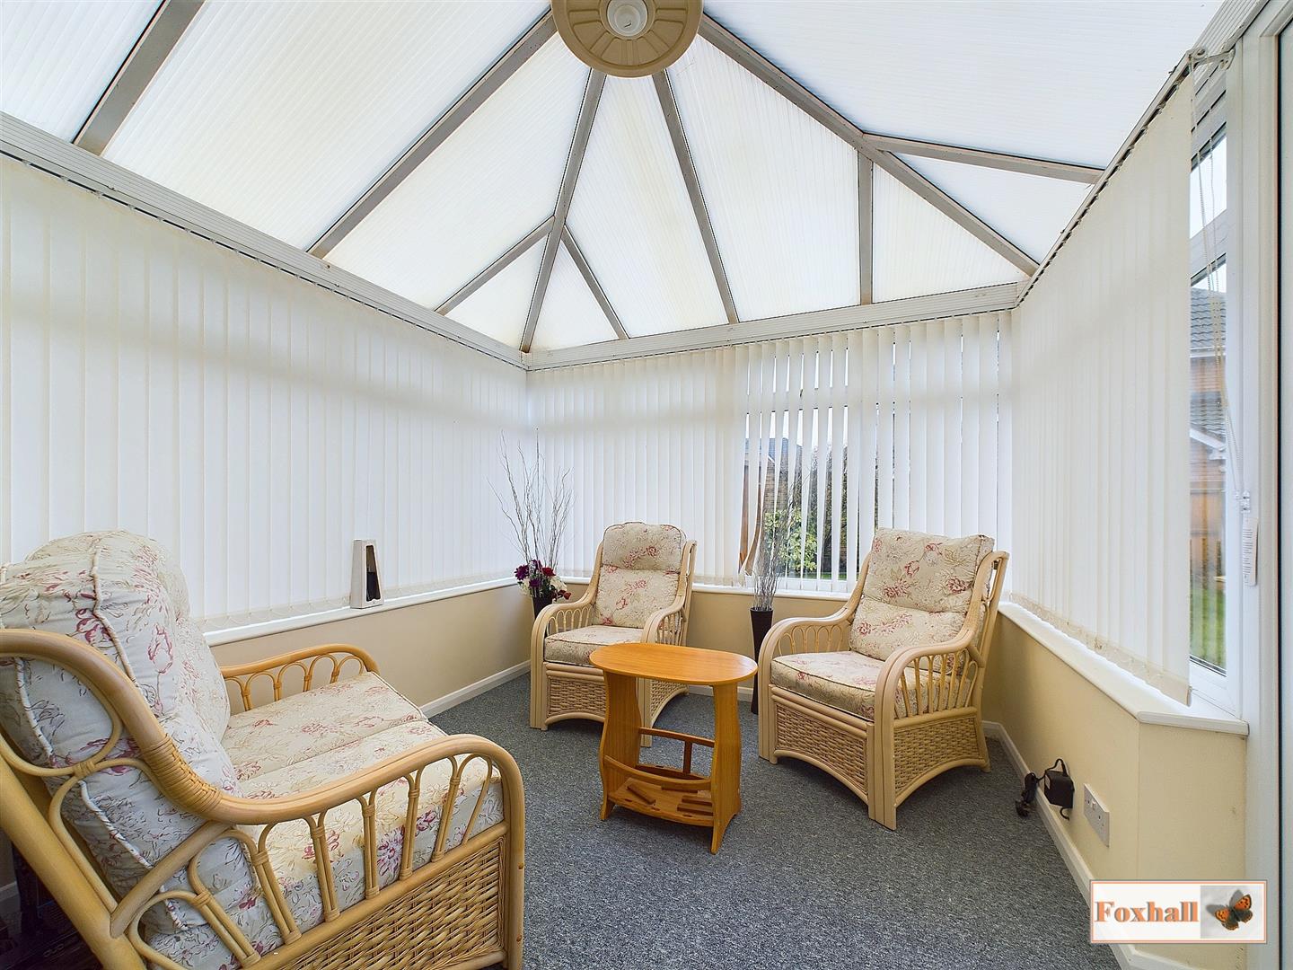
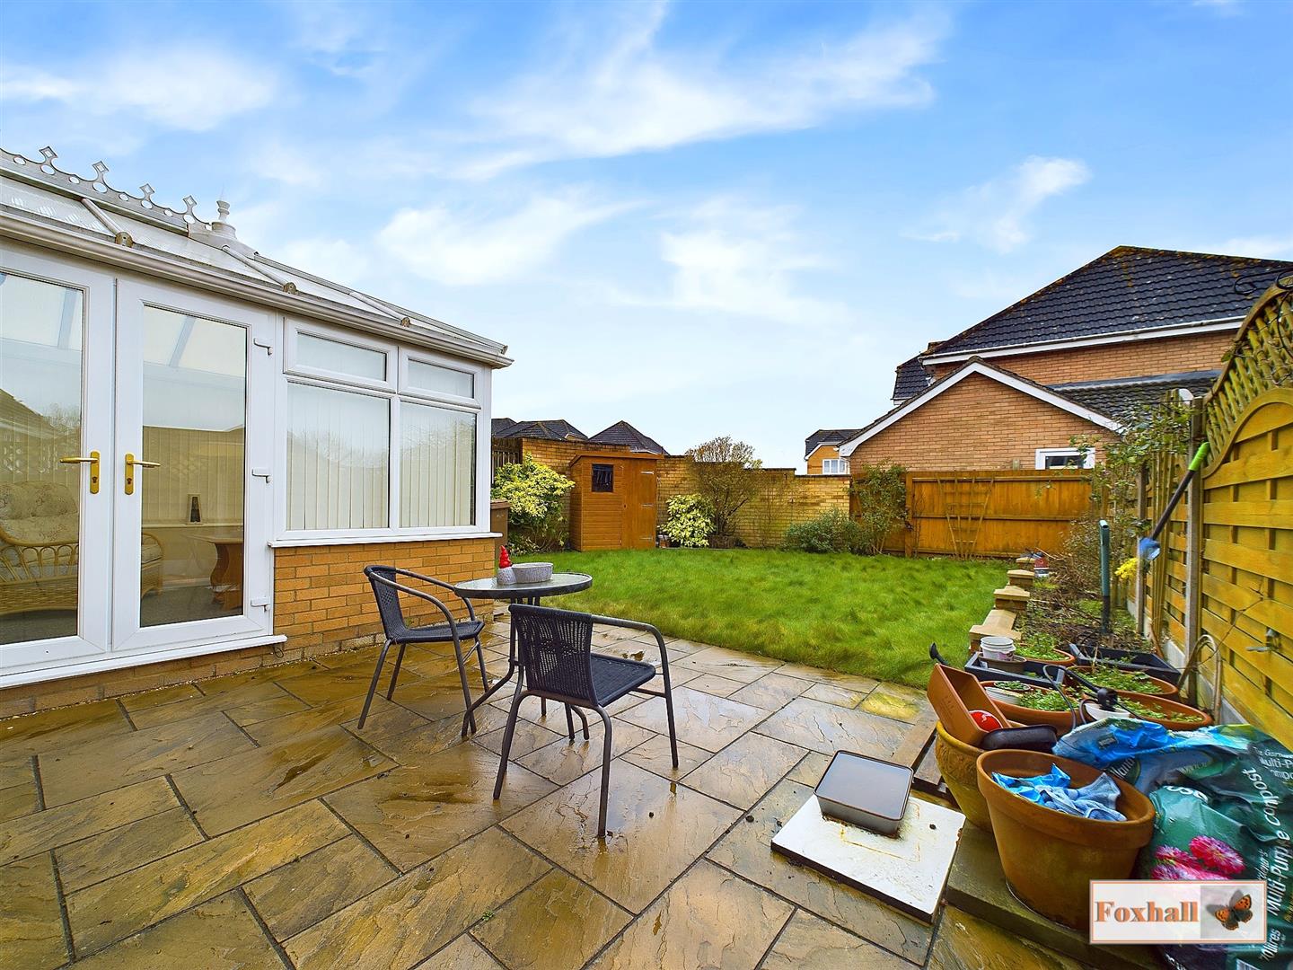
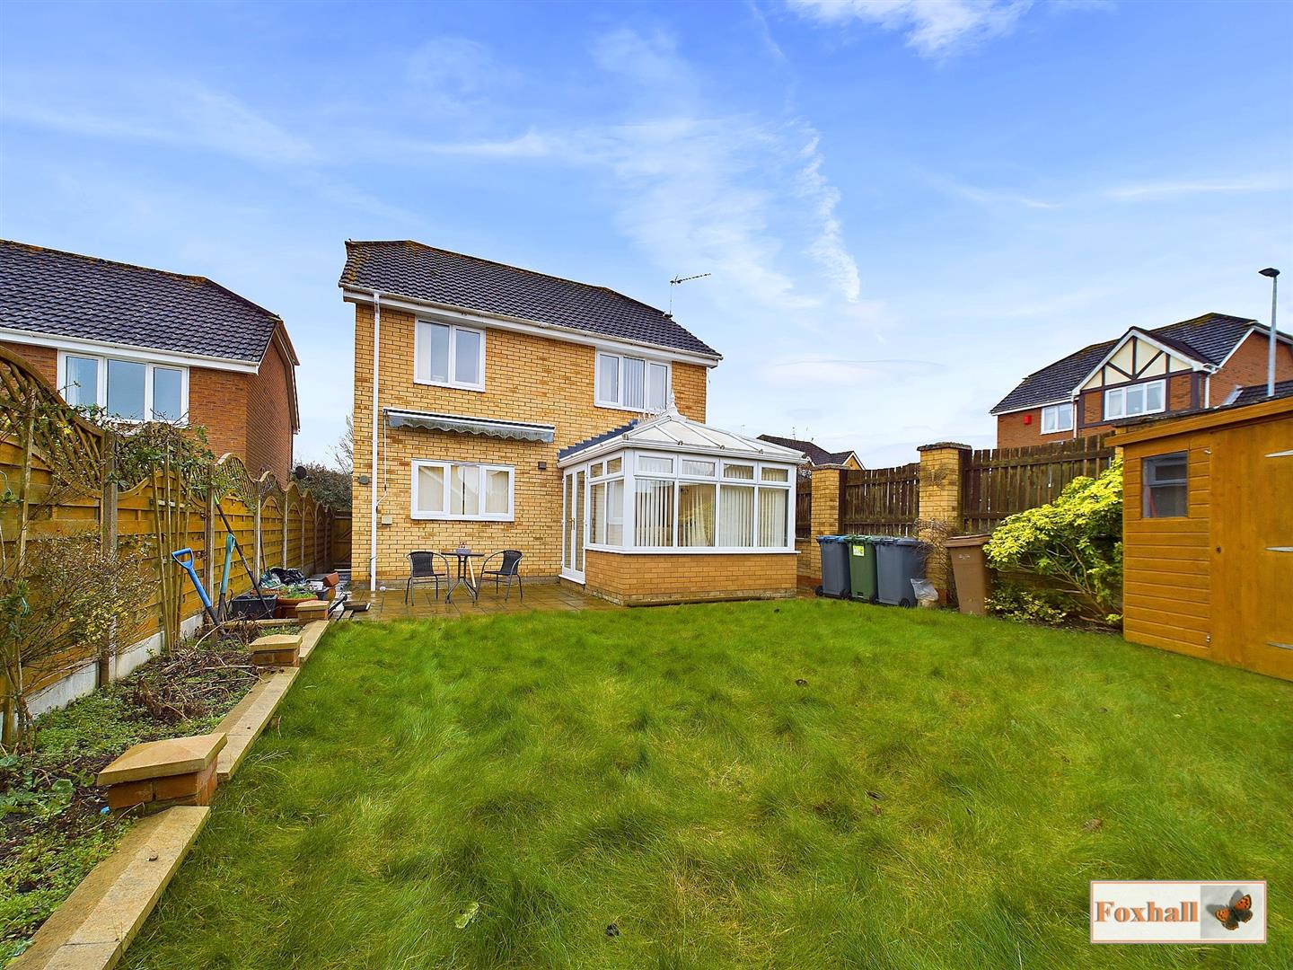
Conservatory - 2.80 x 2.60 (9'2" x 8'6") - Part block / brick and uPVC construction with double glazed windows to the side and rear, pitched roof with wall lighting and double French style doors to the side to go out into the rear garden.
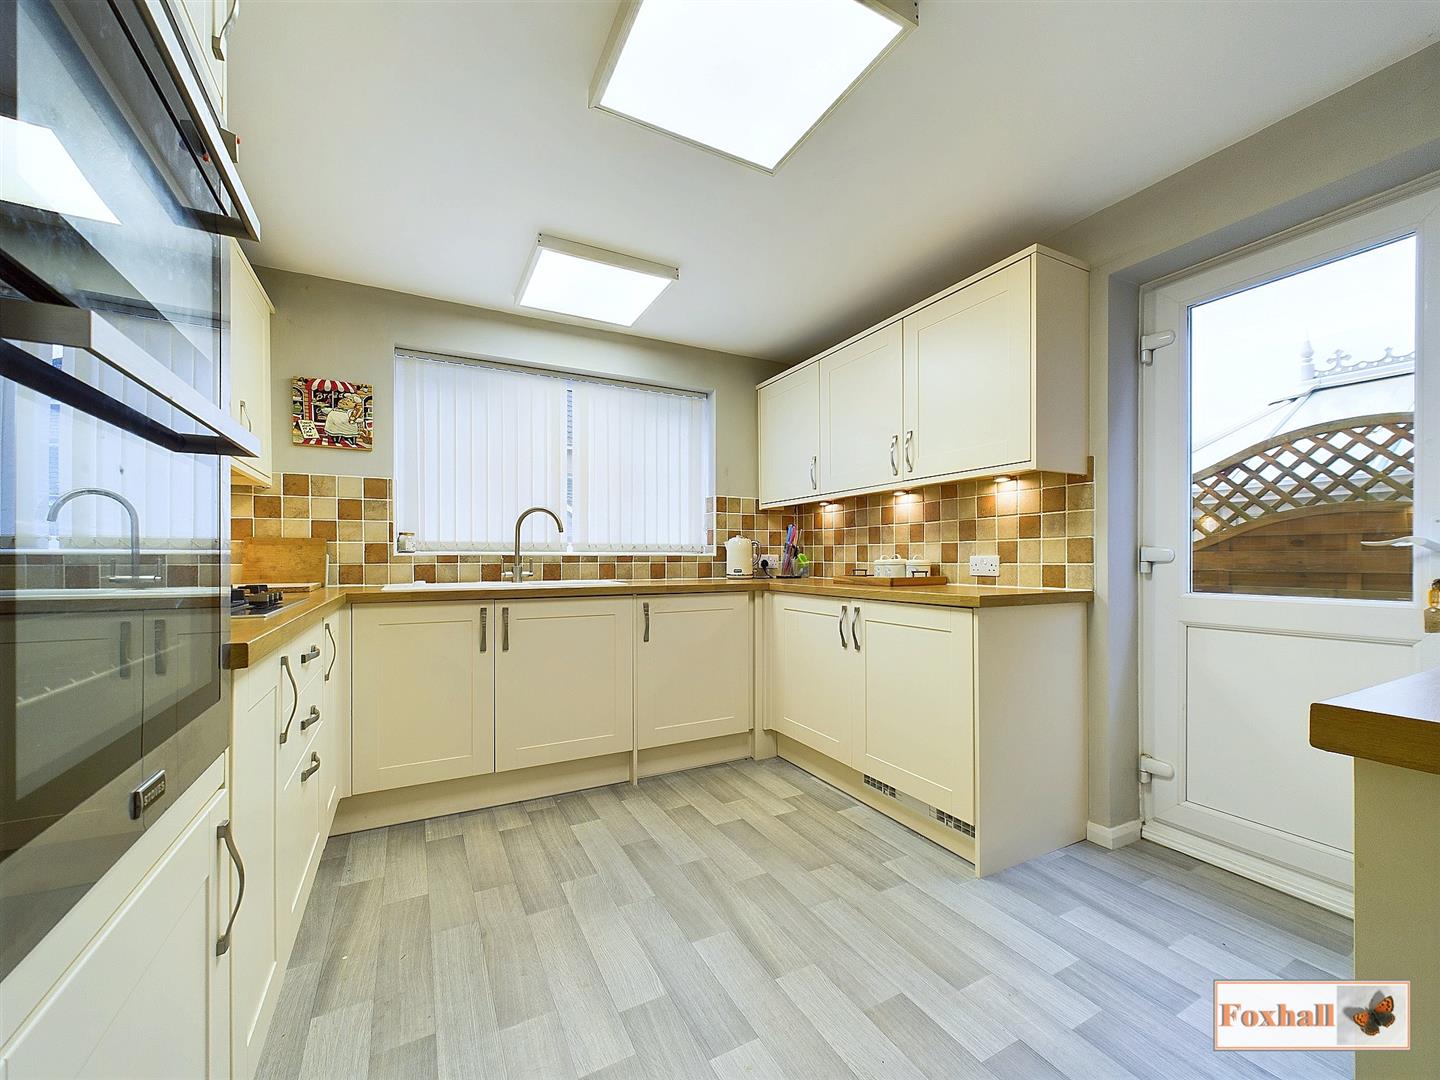
Kitchen - 3.57 x 3.08 (11'8" x 10'1") - Double glazed window facing the side, uPVC double glazed door facing the side going out into the side passageway leading to the front and rear.
The kitchen comprises wall and base fitted units with cupboards and drawers, one and a half single bowl sink and drainer unit, tiled splashback, gas hob with a cooker hood above, double built in oven, integrated fridge, lino flooring, modern under unit lighting, radiator and a door into the utility room.
Utility Room - 2.85 x 2.59 (9'4" x 8'5") - Space for a large fridge freezer, wall mounted Ideal classic boiler, plumbing for a washing machine, space for a tumble dryer, wall and base fitted units, tiled splashback, lino flooring and a door into the garage (currently used as a storage area).
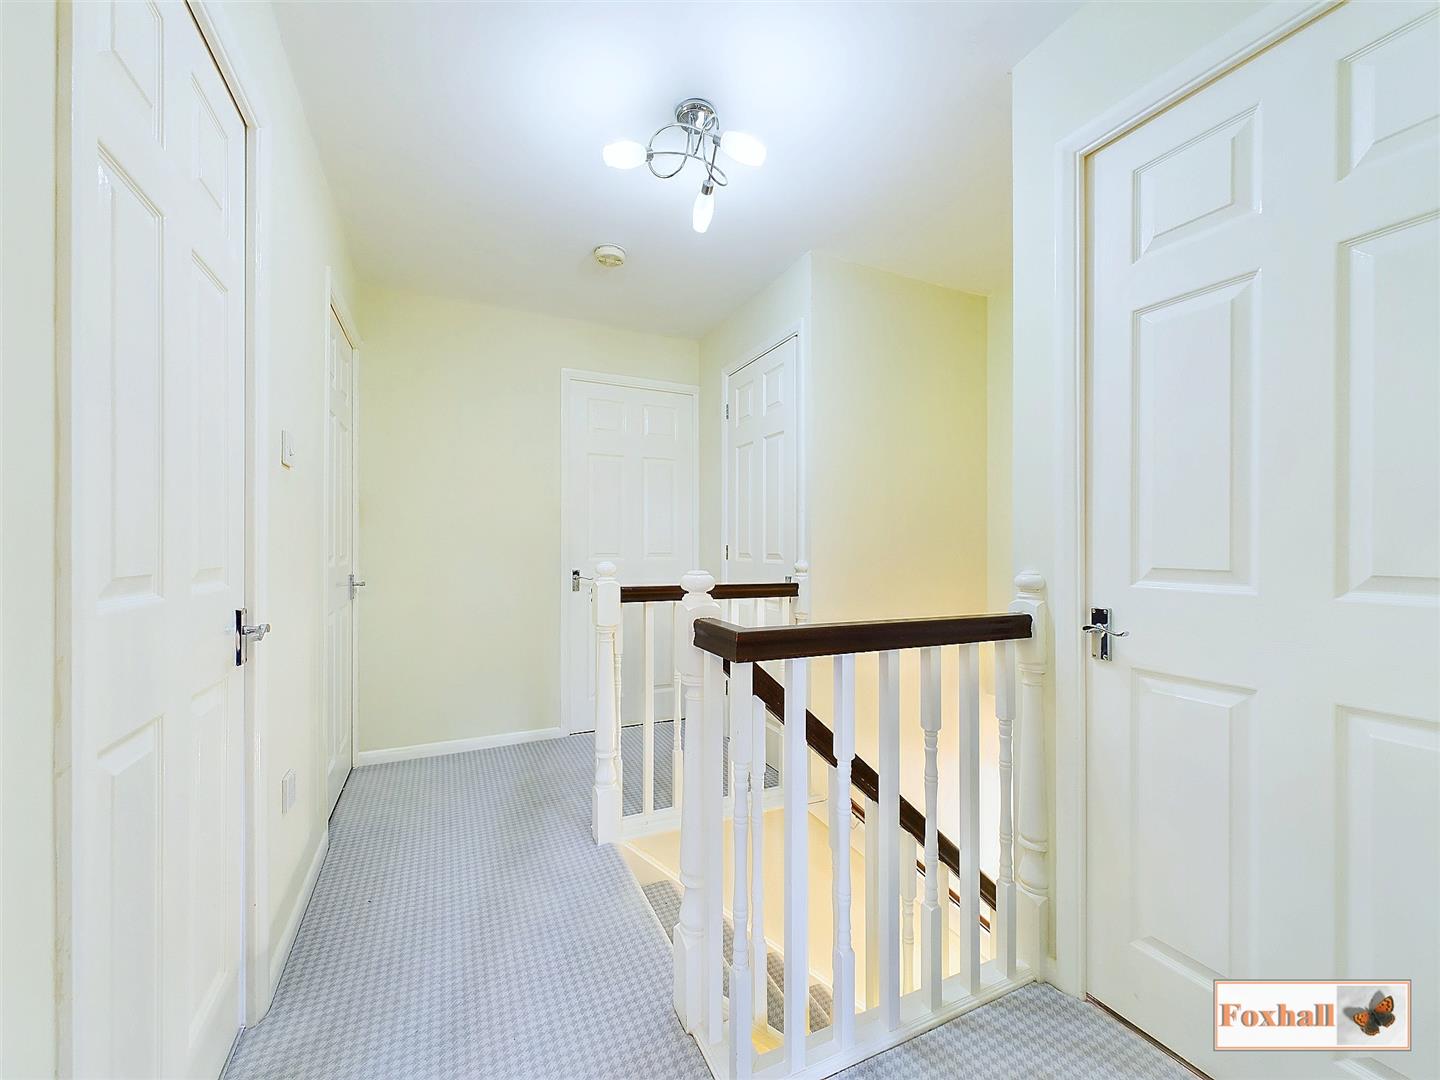
Landing - Access to the loft, doors to bedrooms one, two, three, four, the bathroom and an airing cupboard which houses the water tank.
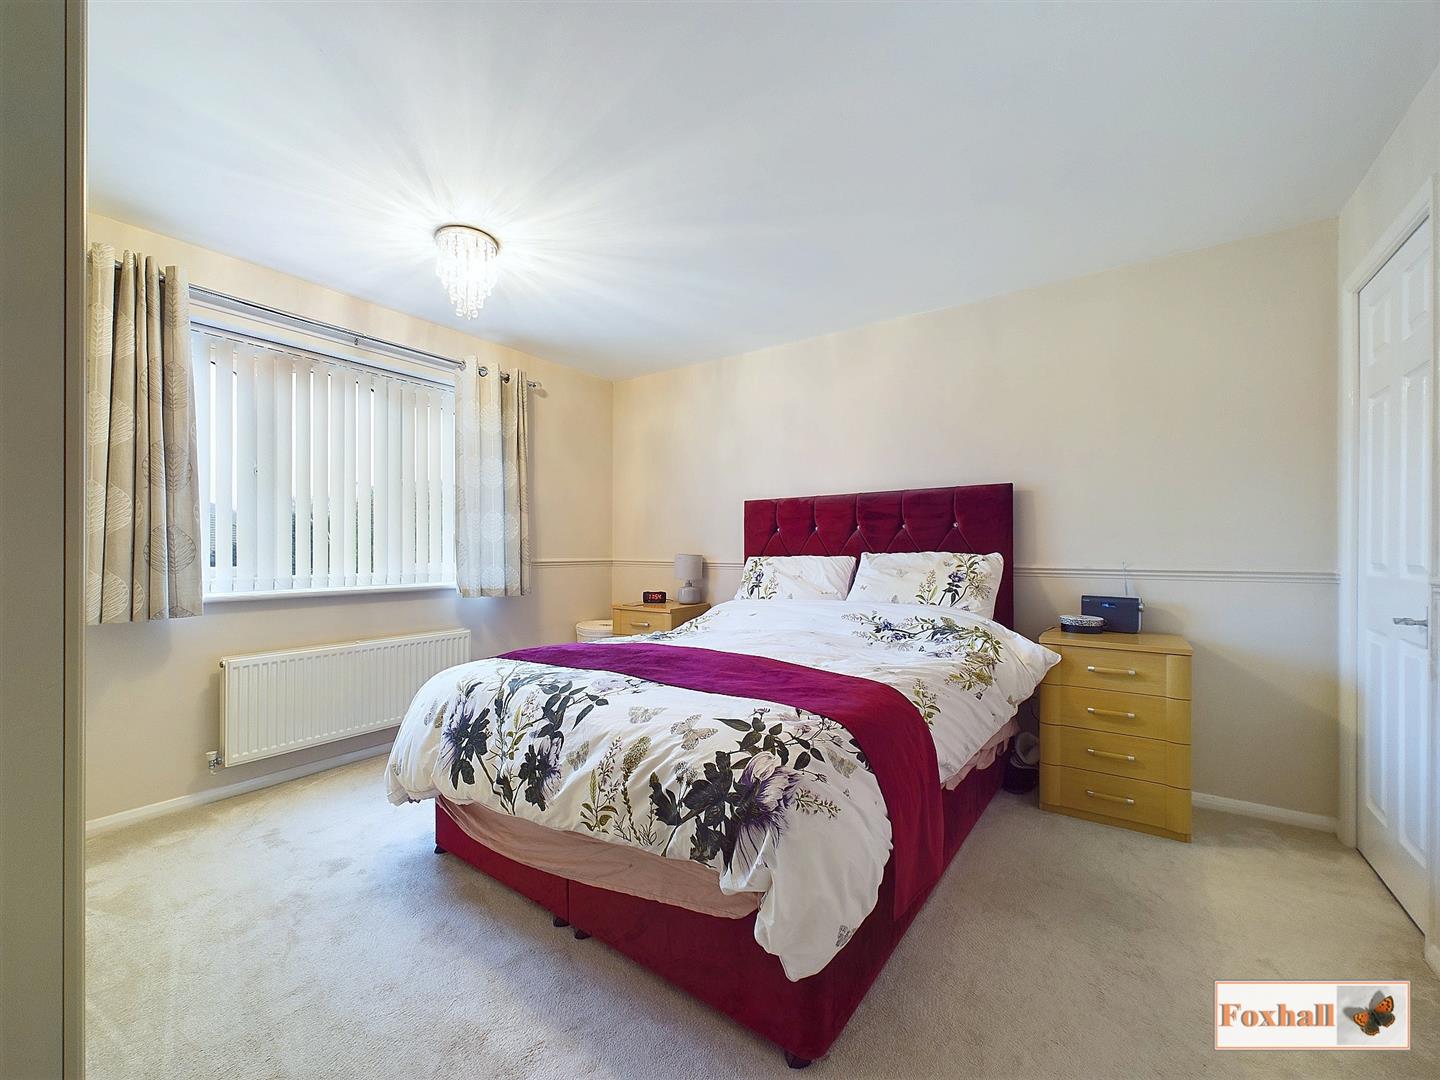
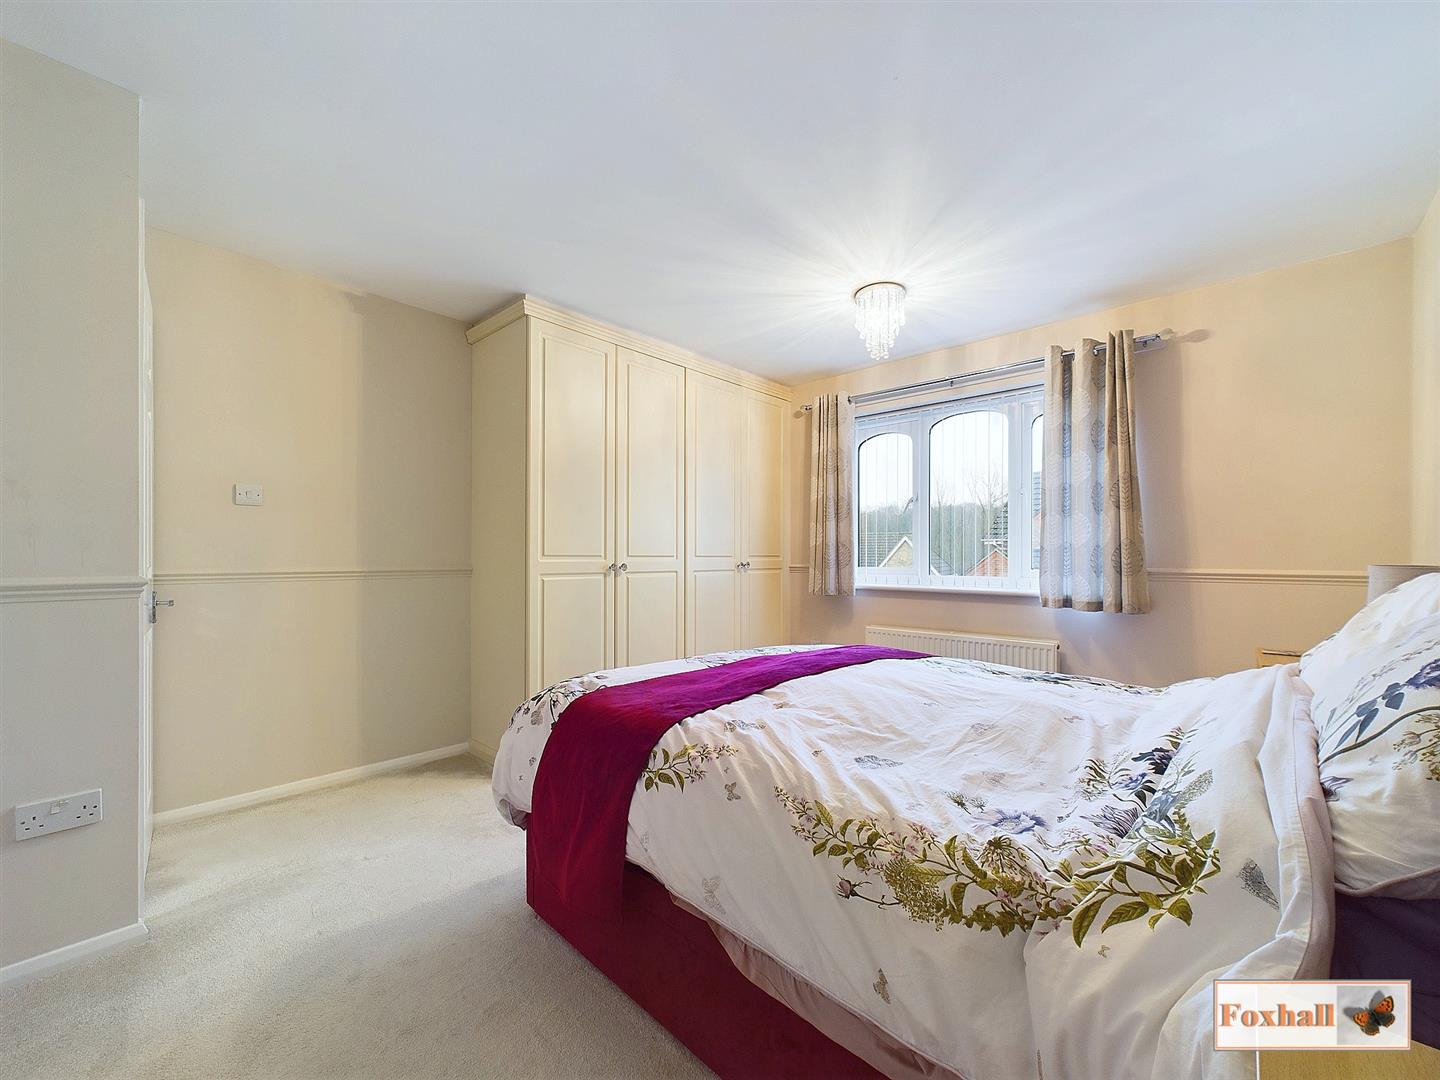
Bedroom One - 3.84 x 3.59 (12'7" x 11'9") - Double glazed window facing the front, radiator, mid height dado rail, fitted wardrobes and a door to the en-suite.
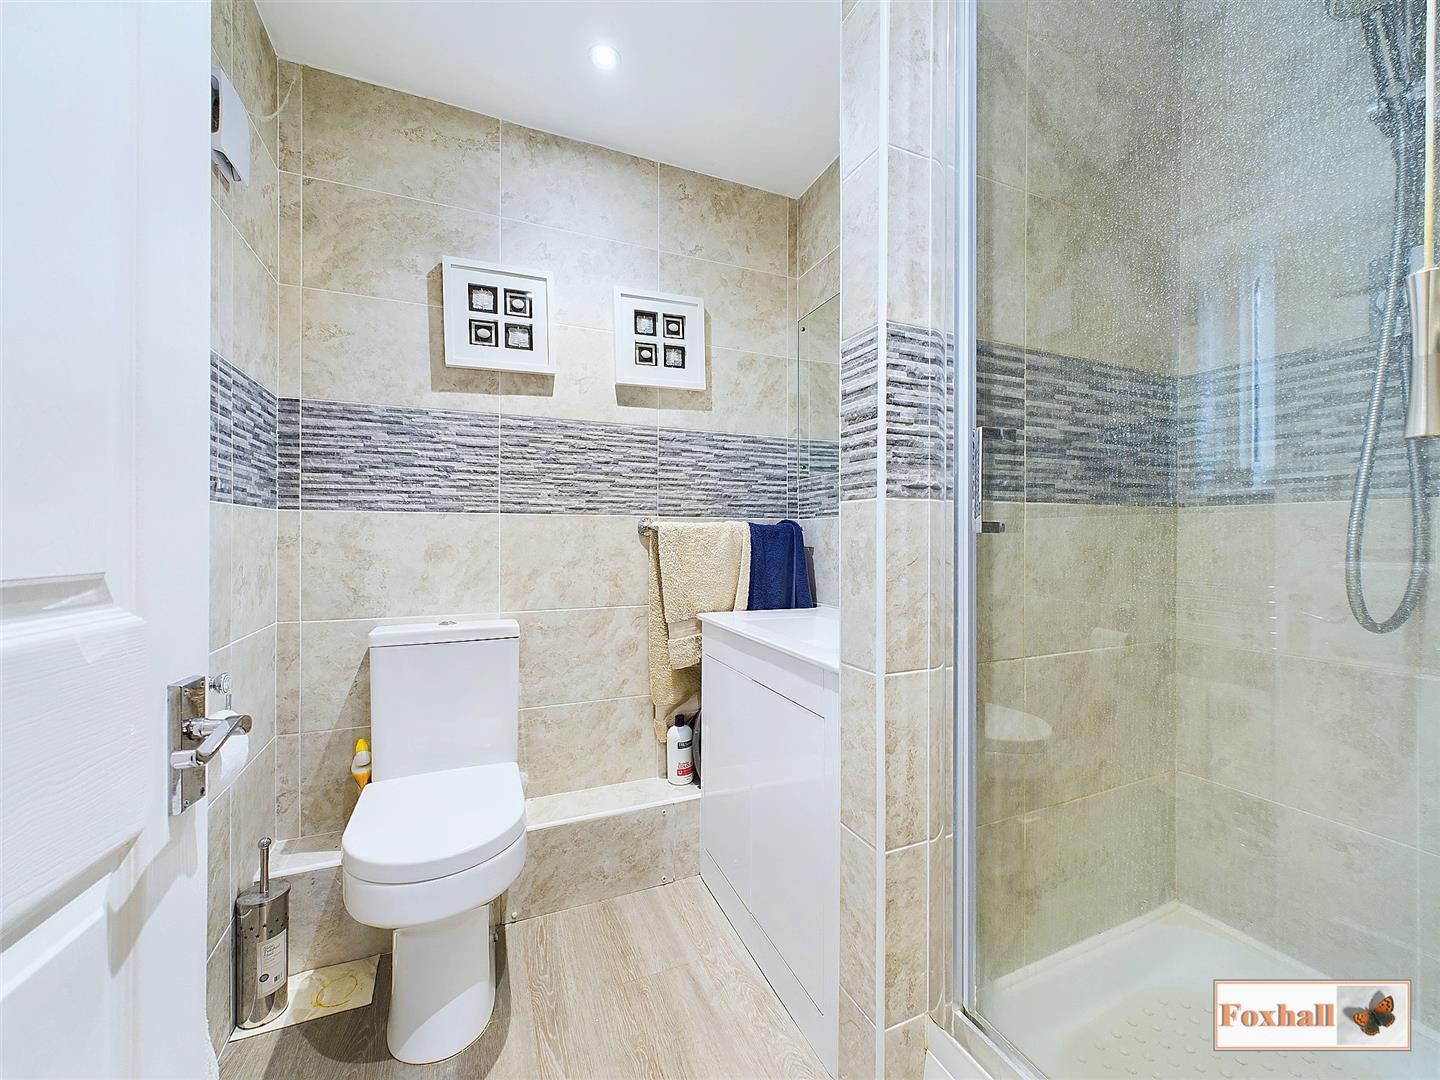
En-Suite - 1.84 x 1.62 (6'0" x 5'3") - Double glazed obscure window to the side, fully tiled walls, laminate flooring, step in shower cubicle, vanity wash hand basin with a mixer tap, low flush W.C., shaving point and stainless steel heated towel rail with an extractor fan.
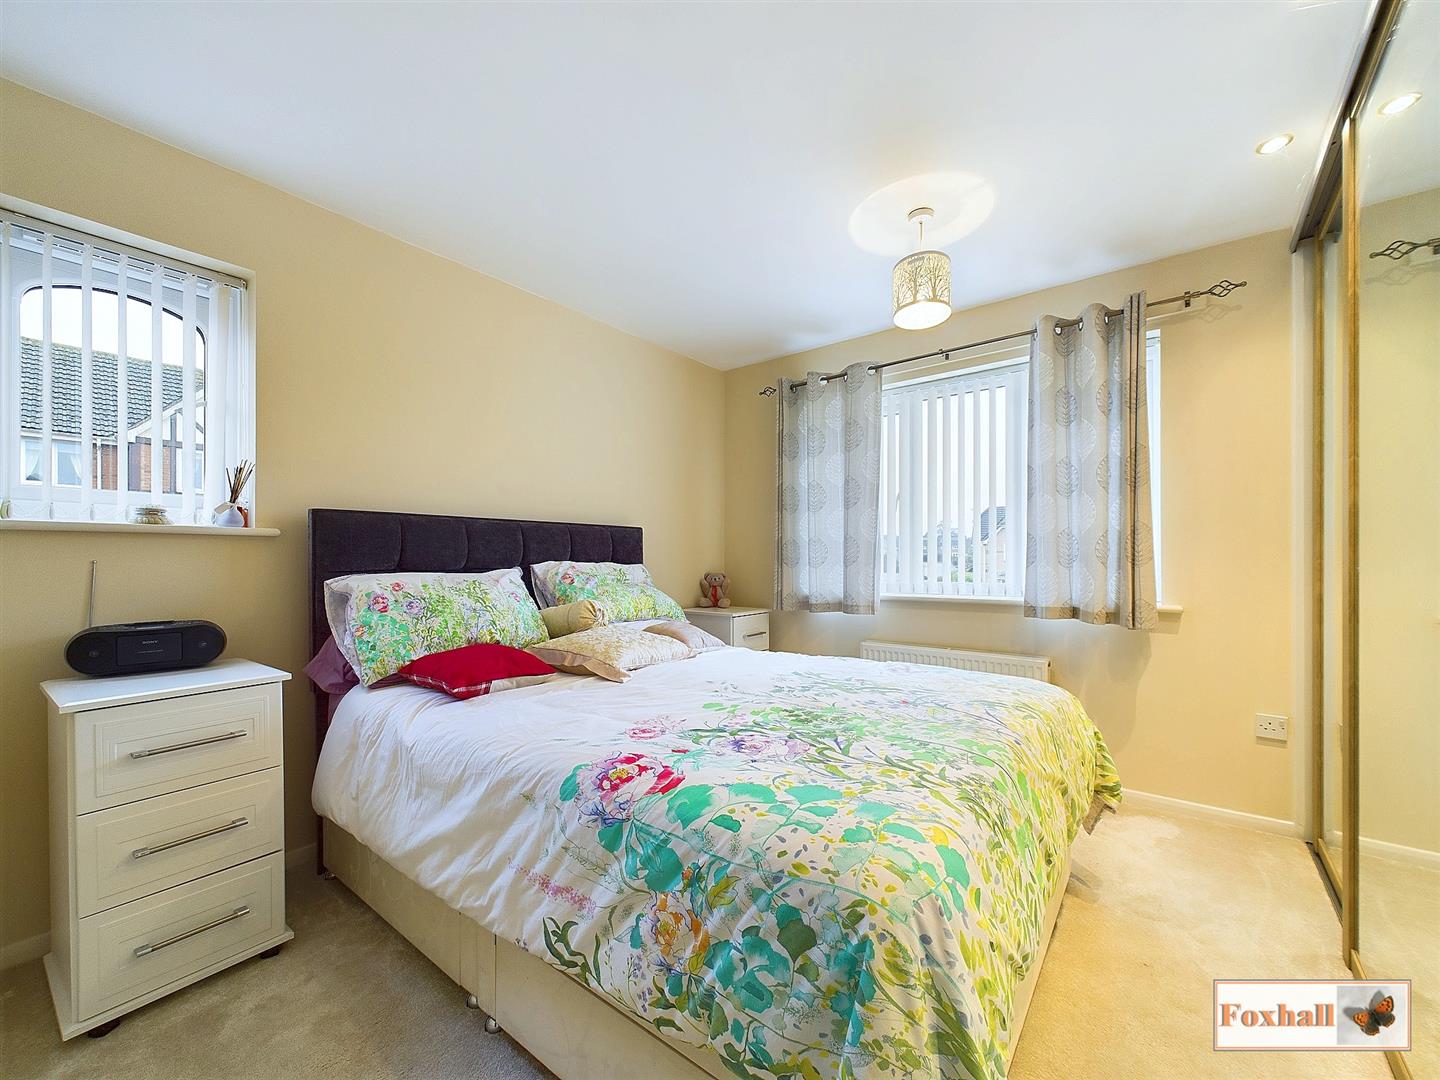
Bedroom Two - 3.49 x 2.78 (11'5" x 9'1") - Double glazed window facing the side, double glazed window facing the rear, built in mirrored sliding wardrobes and a radiator.
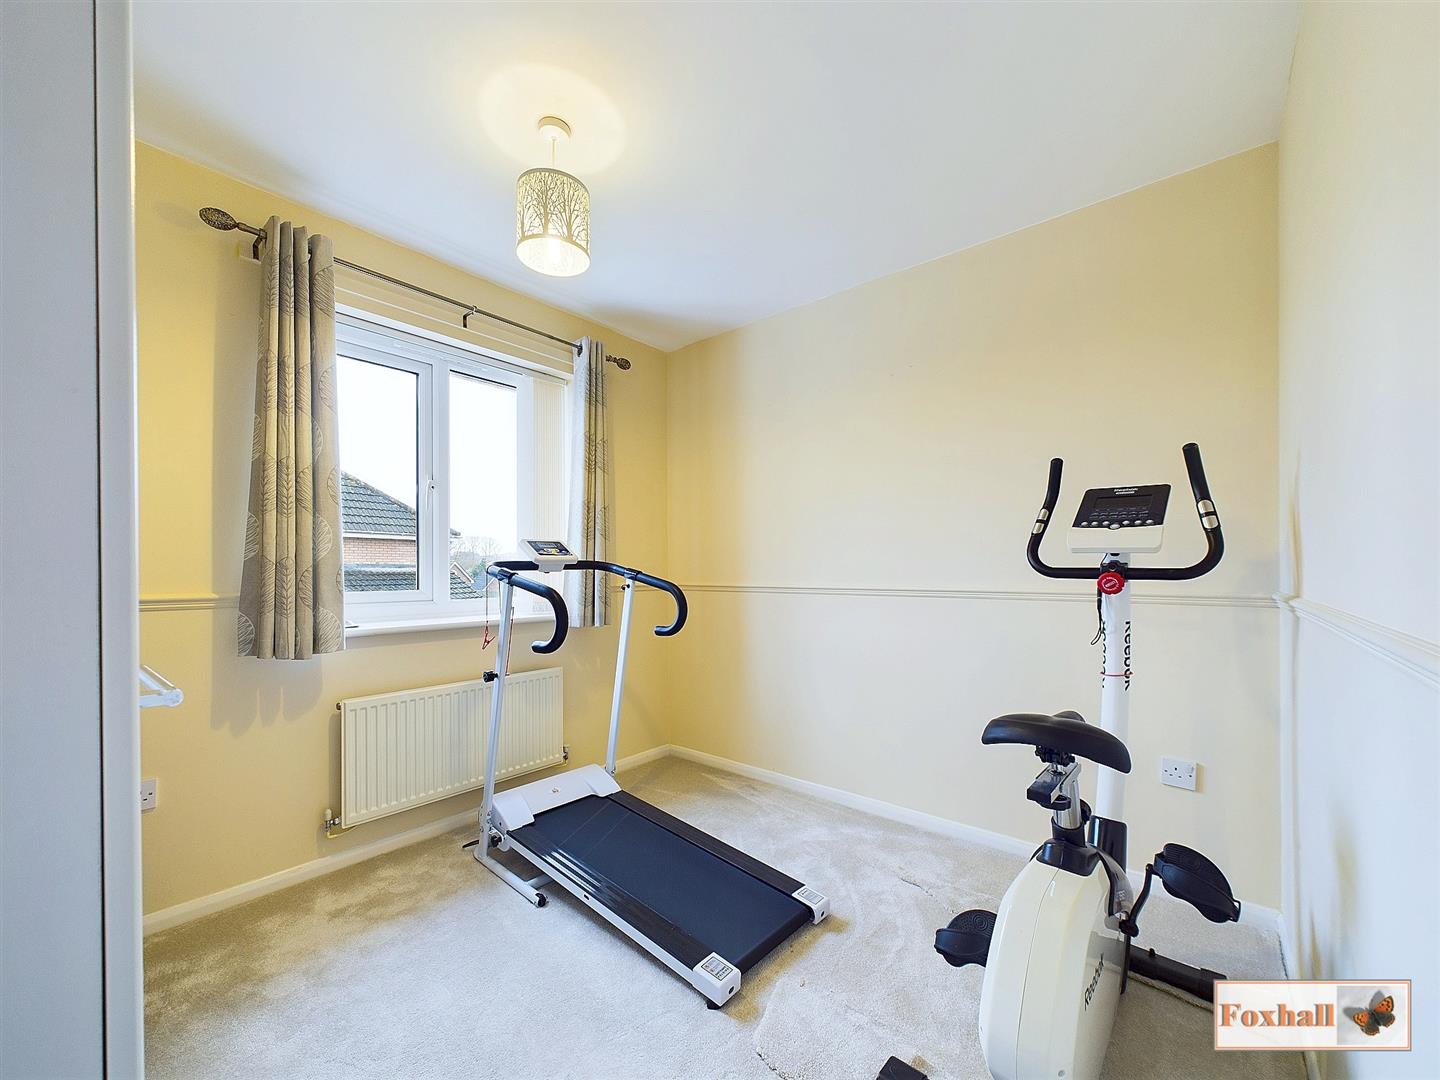
Bedroom Three - 2.55 x 2.89 (8'4" x 9'5") - Double glazed window facing the rear, mid height dado rail and a radiator.
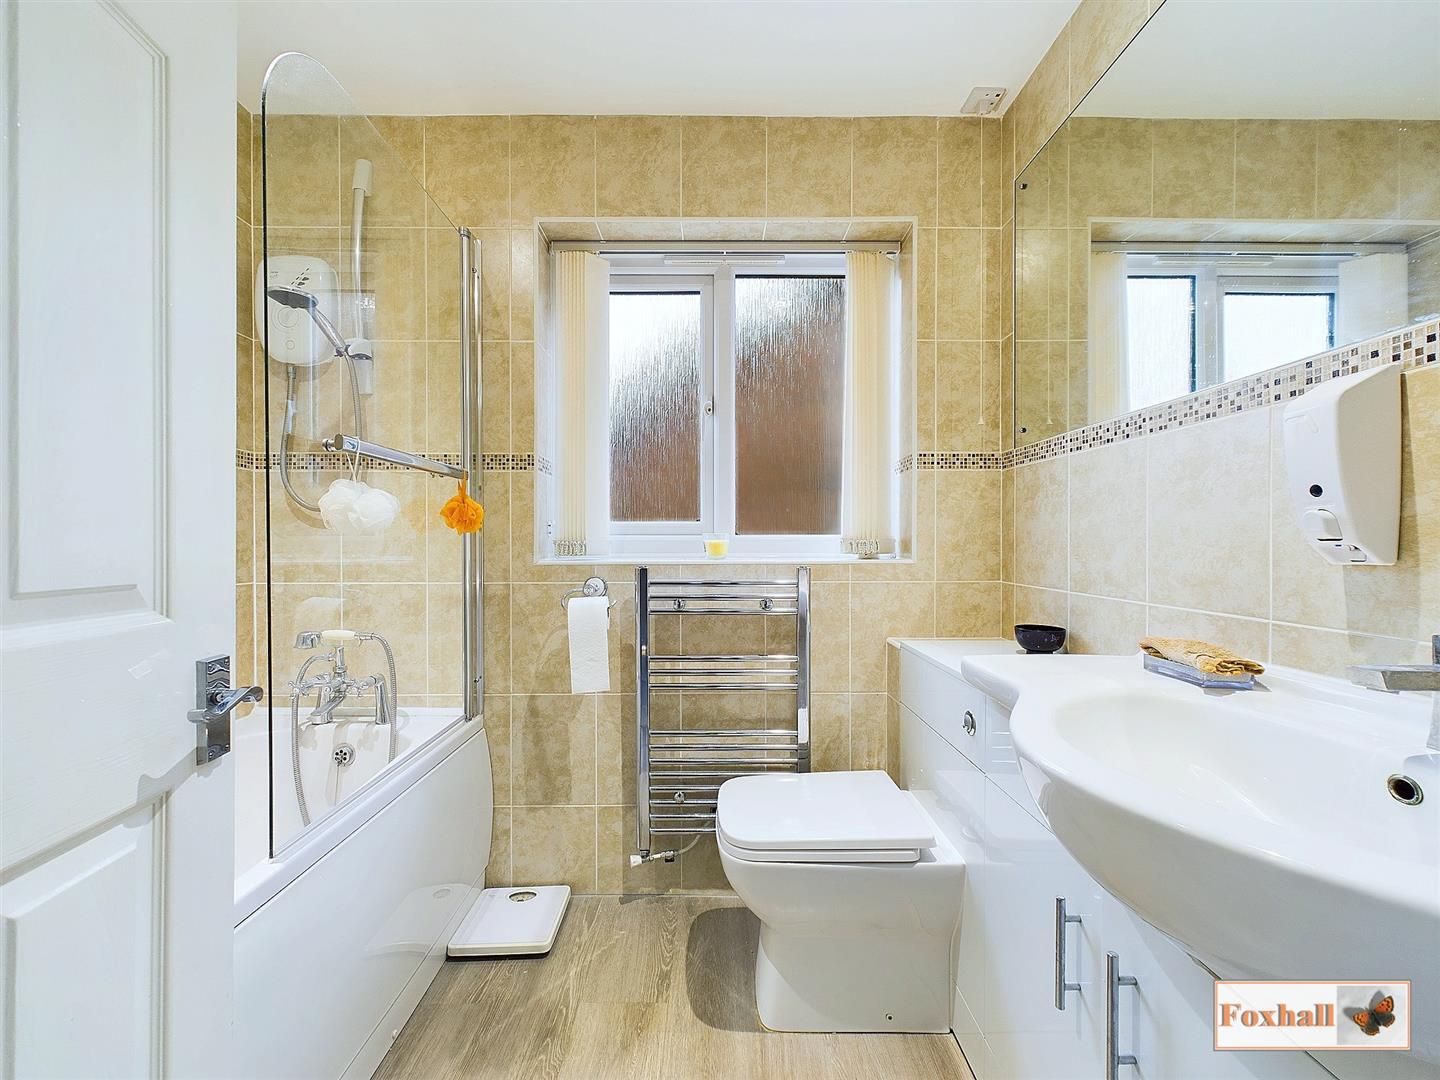
Bathroom - 2.26 x 1.70 (7'4" x 5'6") - Obscure double glazed window facing the side, fully tiled walls, lino flooring, spotlights, vanity unit housing a large wash hand basin with mixer tap and a low flush W.C. with storage space, stainless steel heated towel rail and a panel bath with a mixer tap and shower attachment and electric shower above.
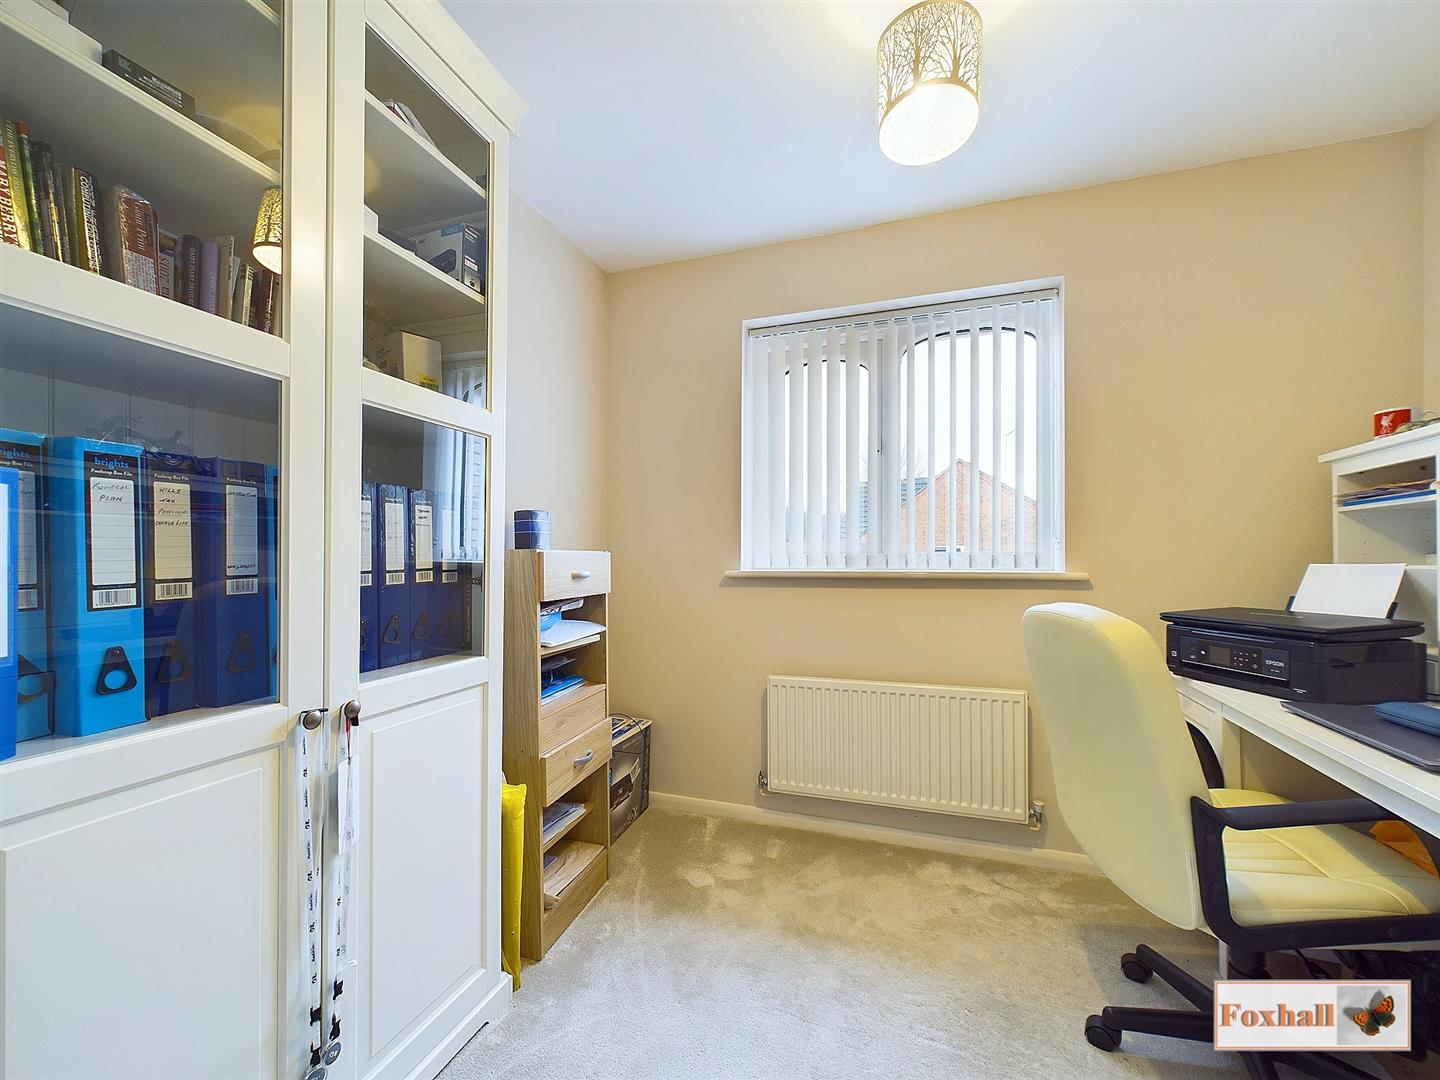
Bedroom Four - 2.56 x 2.71 (8'4" x 8'10") - Double glazed window facing the front and a radiator.
Garage - Manual up and over door, steps up and a door into the utility room and over head storage space.
Rear Garden - Fully enclosed rear garden which is enclosed via brick walls and panel fencing, flowerbed borders, mostly laid to lawn with a large patio area, outside tap and side access to the front via a gate and a small shed.
Agents Note - Tenure - Freehold
Council Tax Band D
Property Ref: 34708562
Similar Properties
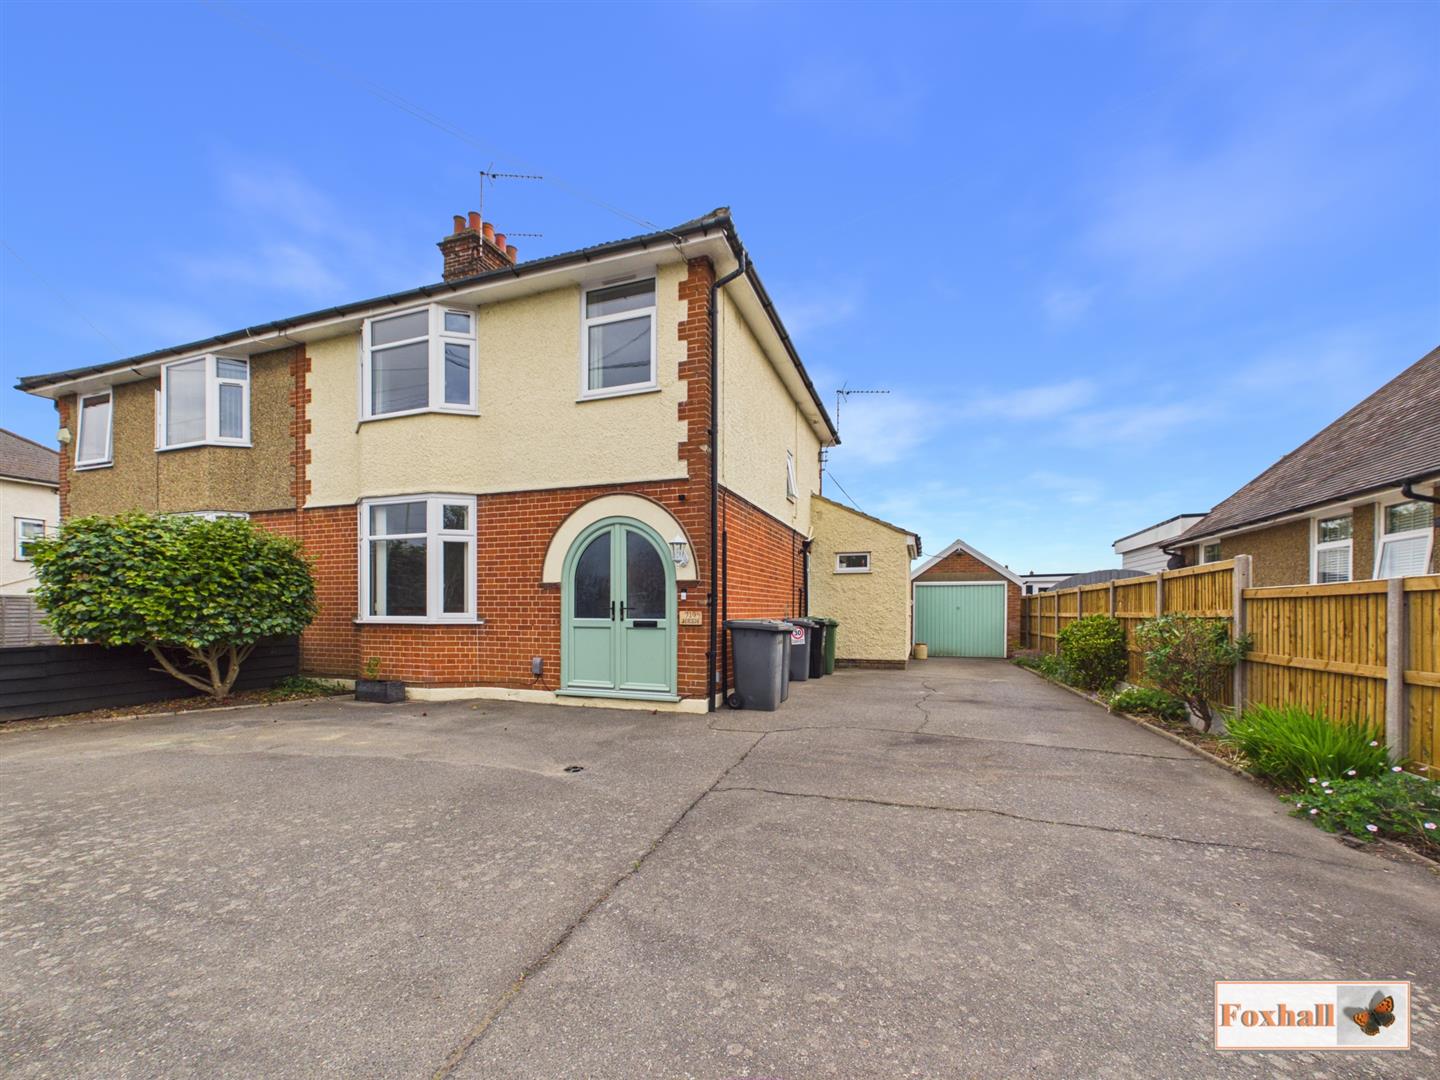
4 Bedroom Semi-Detached House | Guide Price £375,000
NO ONWARD CHAIN - FOUR BEDROOM BEAUTIFUL IMMACULATE SEMI DETACHED HOUSE - LARGE PLOT OF 0.16 ACRES - OFF ROAD PARKING FO...
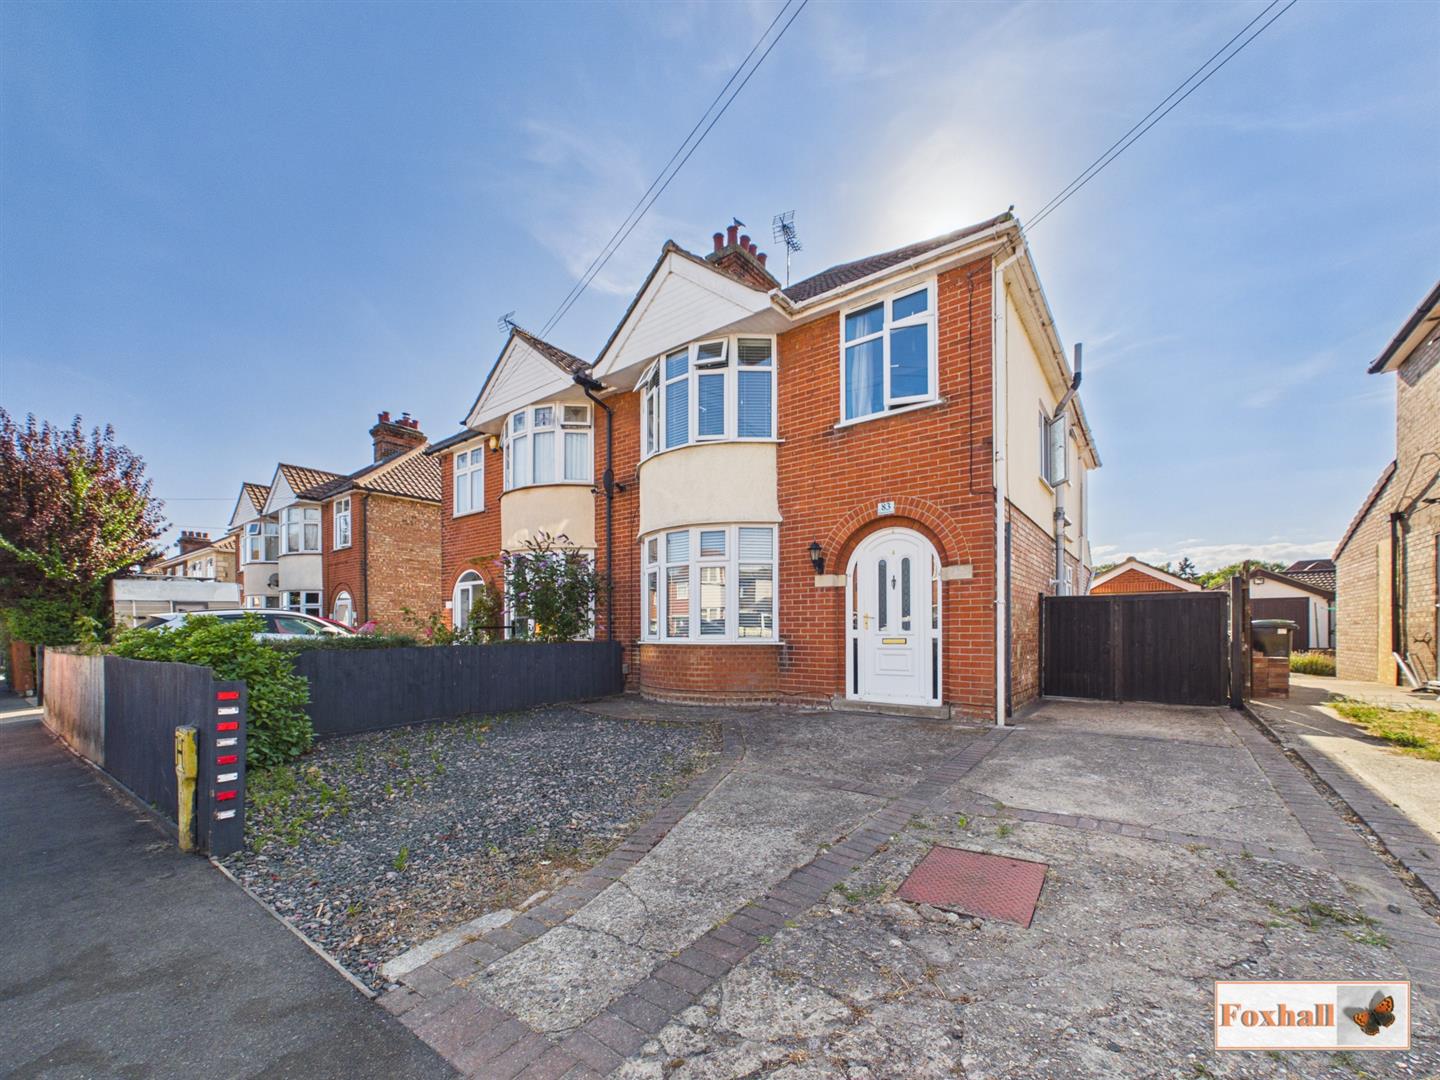
4 Bedroom Semi-Detached House | Offers in excess of £375,000
POPULAR EAST IPSWICH LOCATION - BAY FRONTED SEMI-DETACHED HOUSE - FOUR BEDROOMS - OPEN PLAN KITCHEN/DINING/LIVING SPACE...
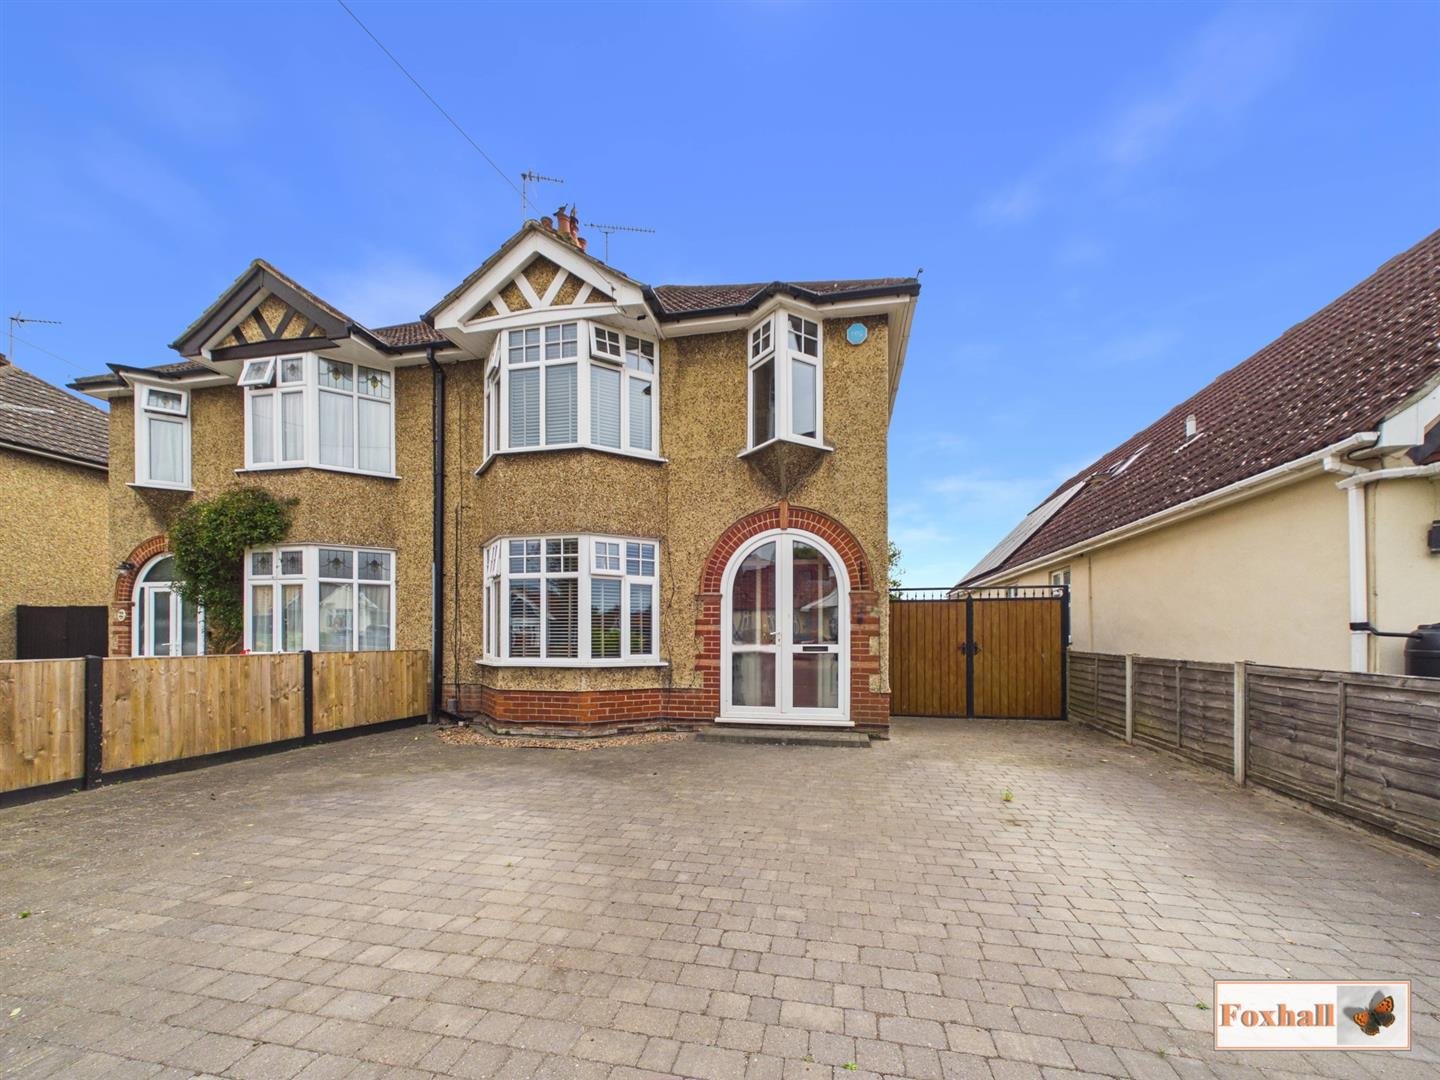
3 Bedroom Semi-Detached House | Guide Price £375,000
SEMI-DETACHED THREE BEDROOM HOUSE - LOUNGE WITH SEPARATE DINING ROOM - MODERN KITCHEN / BREAKFAST ROOM - OFF ROAD PARKIN...
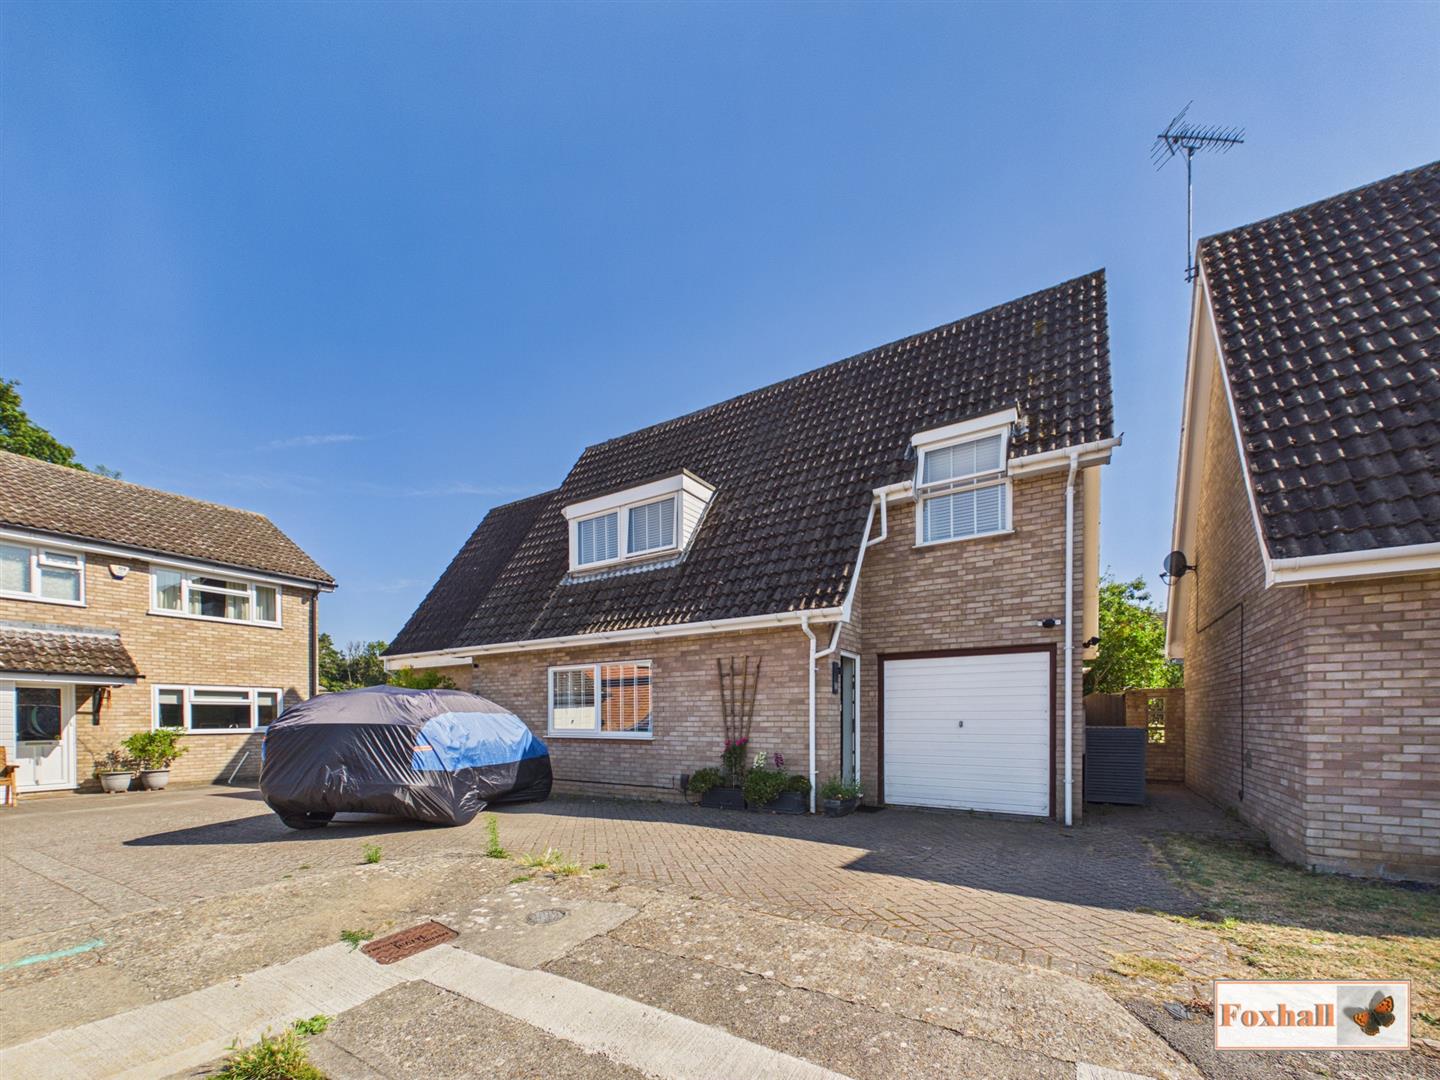
4 Bedroom Detached House | Offers Over £400,000
POPULAR NORTH/WEST LOCATION - QUIET CUL-DE-SAC LOCATION - DETACHED HOUSE - FOUR DOUBLE BEDROOMS - SOUTH FACING REAR GARD...
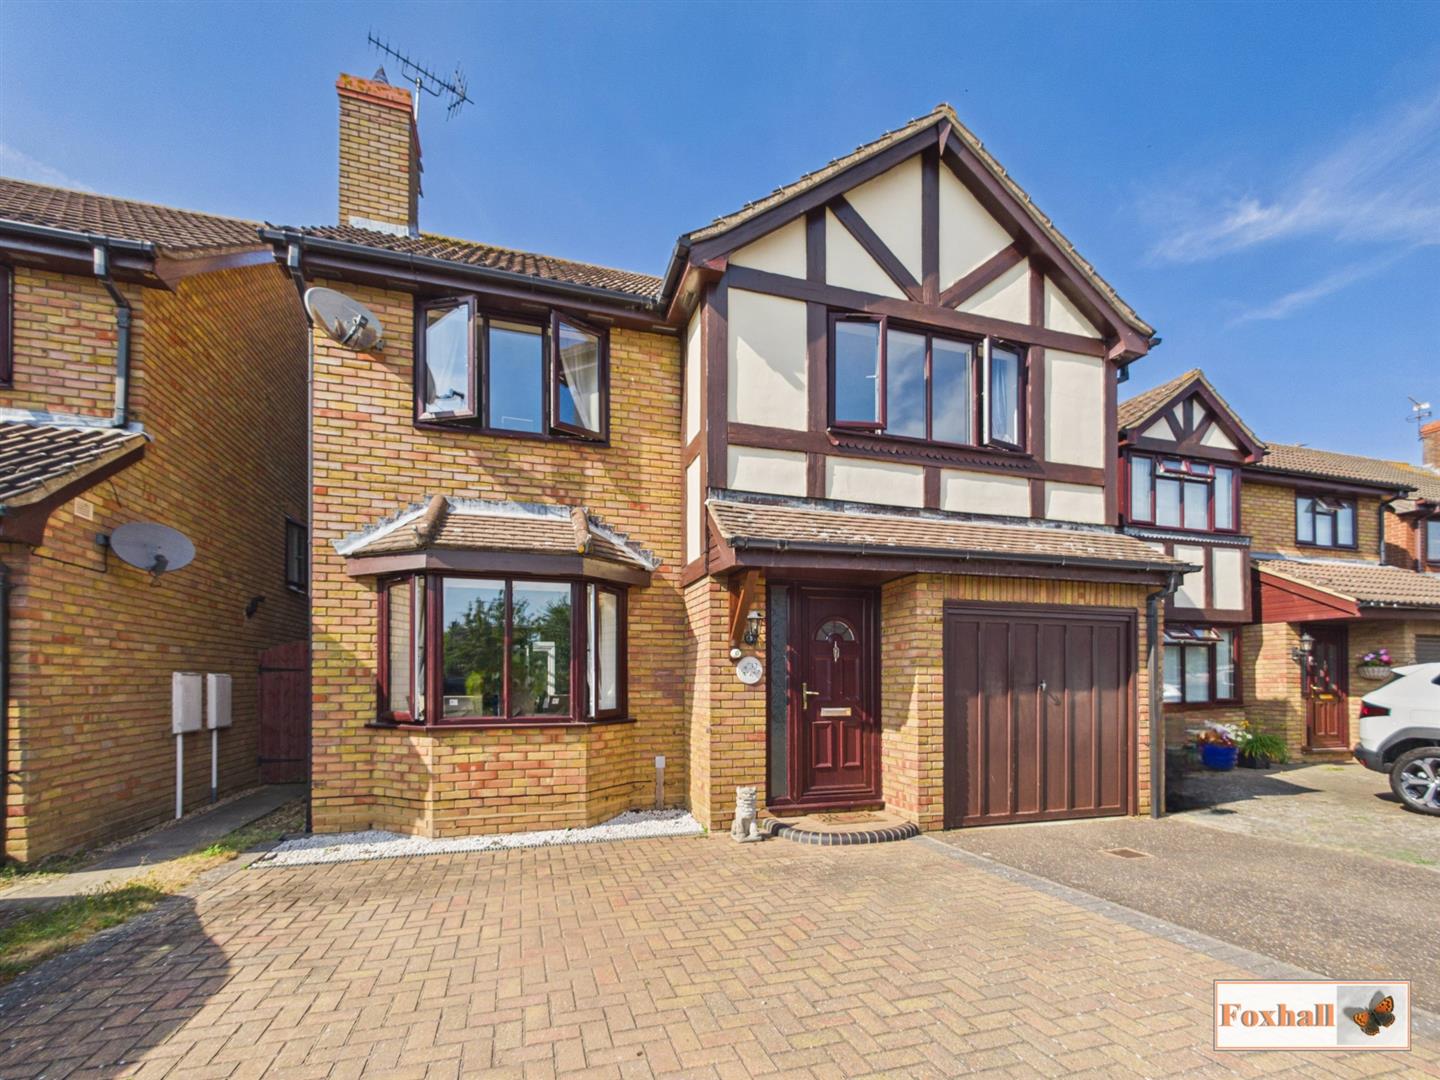
Battles Lane, Kesgrave, Ipswich
4 Bedroom Detached House | Offers in excess of £400,000
WELL PRESENTED DETACHED FAMILY HOME - FOUR GENEROUS SIZED BEDROOMS - TWO RECEPTION ROOMS - LARGE CONSERVATORY IDEAL FOR...
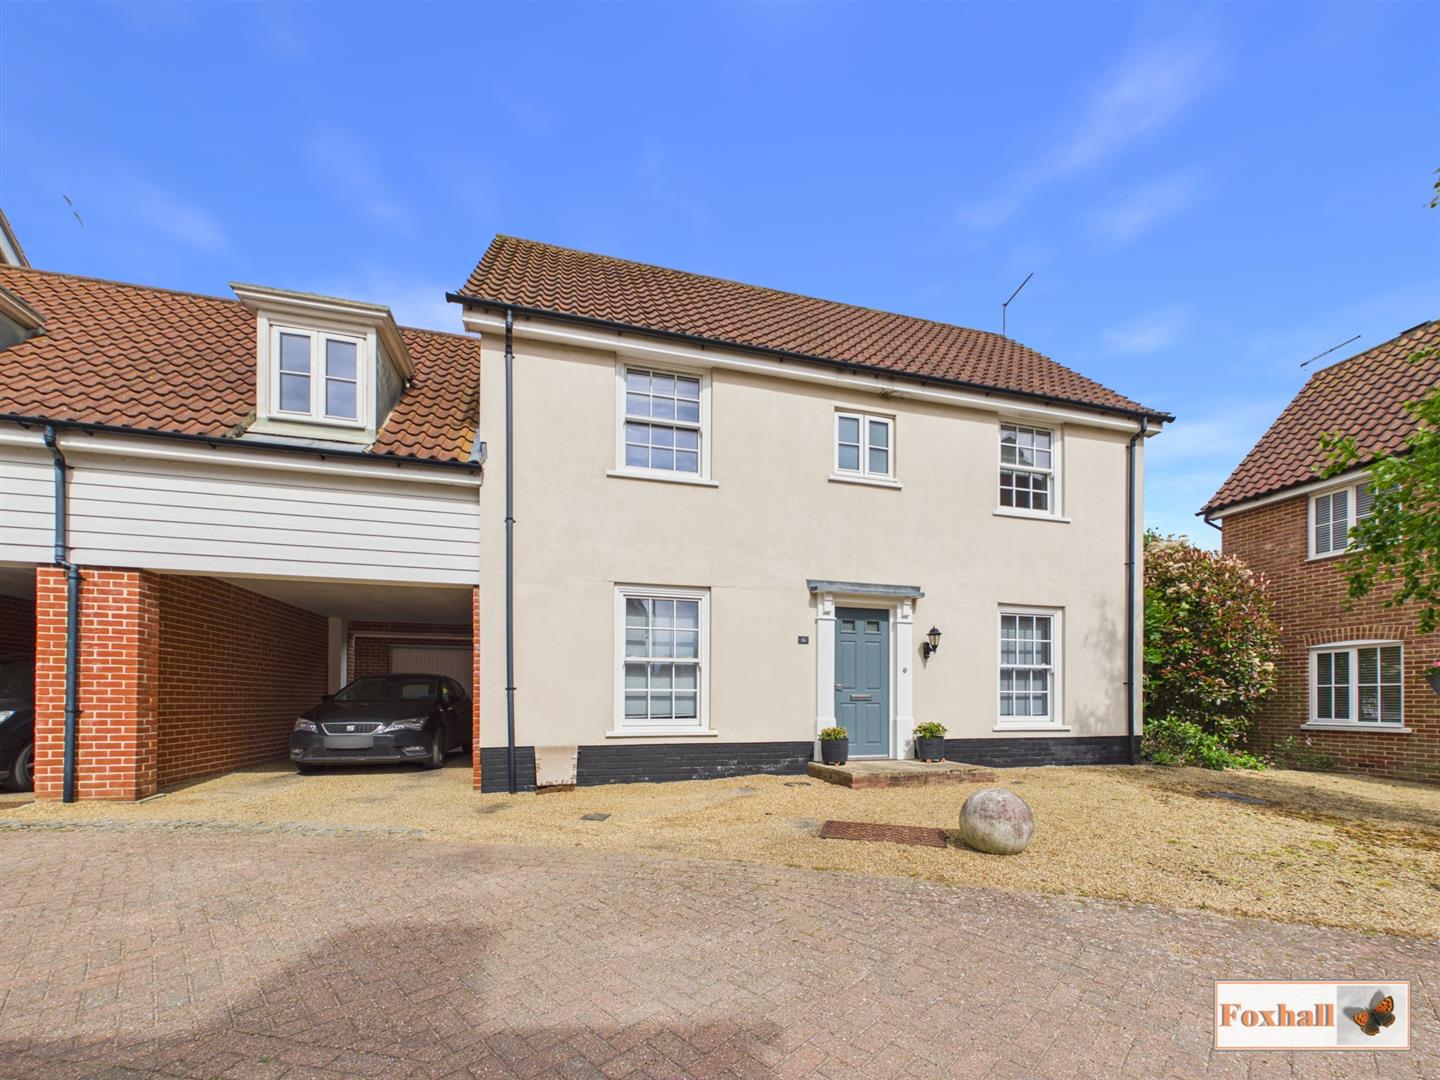
4 Bedroom Link Detached House | Guide Price £400,000
POPULAR NORTH/EAST IPSWICH LOCATION - FOUR BEDROOM LINK DETACHED HOUSE - EN-SUITE, FAMILY BATHROOM & DOWNSTAIRS W.C. - C...
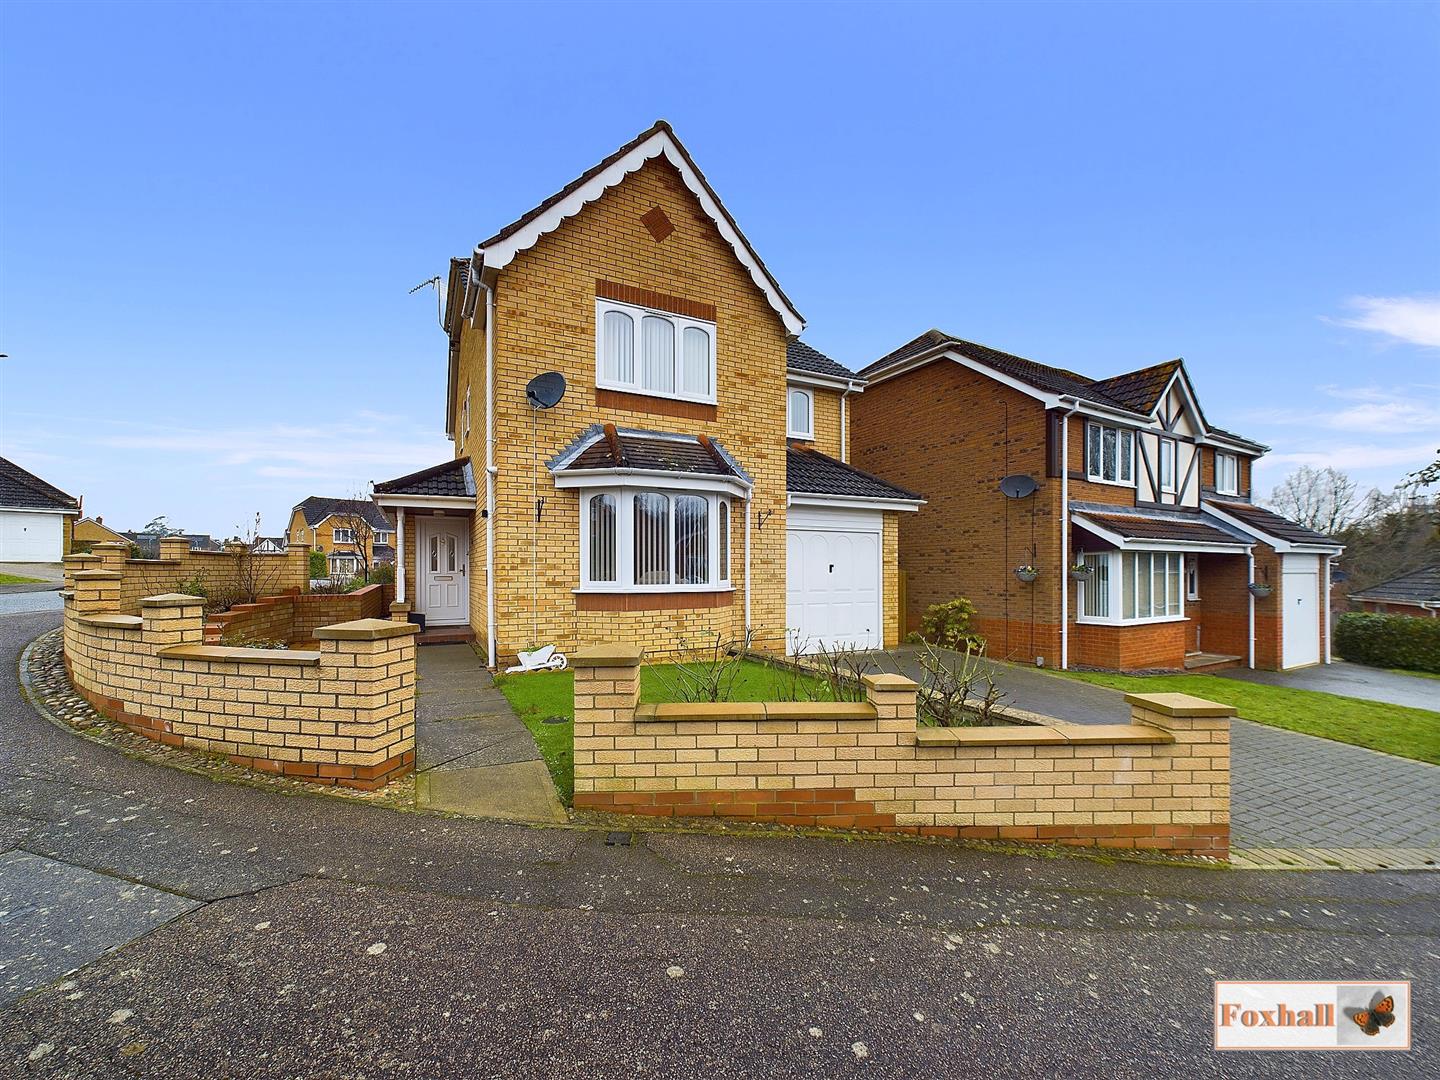

Foxhall Estate Agents (Suffolk)
625 Foxhall Road, Suffolk, Ipswich, IP3 8ND
01473 721133
How much is your home worth?
Use our short form to request a valuation of your property.
Request a Valuation
©2026 The Guild of Property Professionals. All rights reserved.
Terms and Conditions |
Privacy Policy |
Cookie Policy |
Complaints Policy |
Members Login
The Guild of Property Professionals Trading Address: 121 Park Lane, London W1K 7AG. GPEA Limited.
Registered in England & Wales.
Company No: 02819824.
Registered Office Address: 2 St. Stephen's Court, St. Stephen's Road, Bournemouth, Dorset, England, BH2 6LA.
VAT Registration No: 576 8795 61

