- IMPRESSIVE DUPLEX APARTMENT
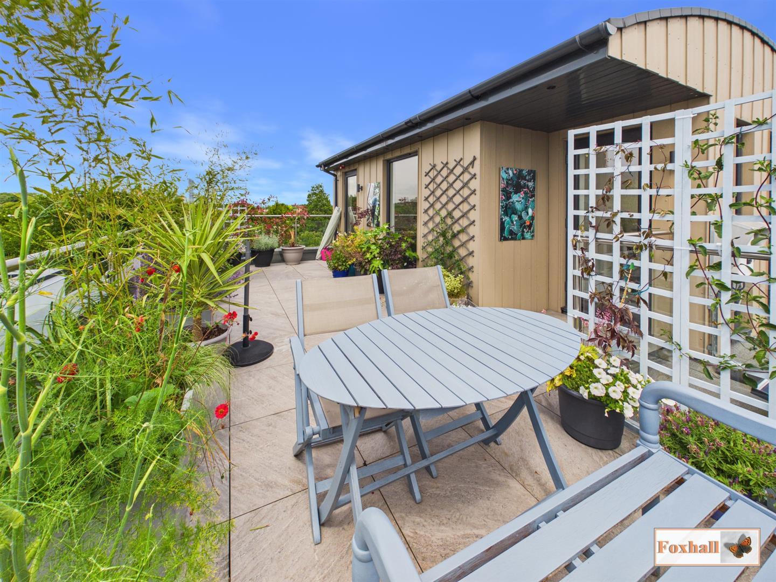
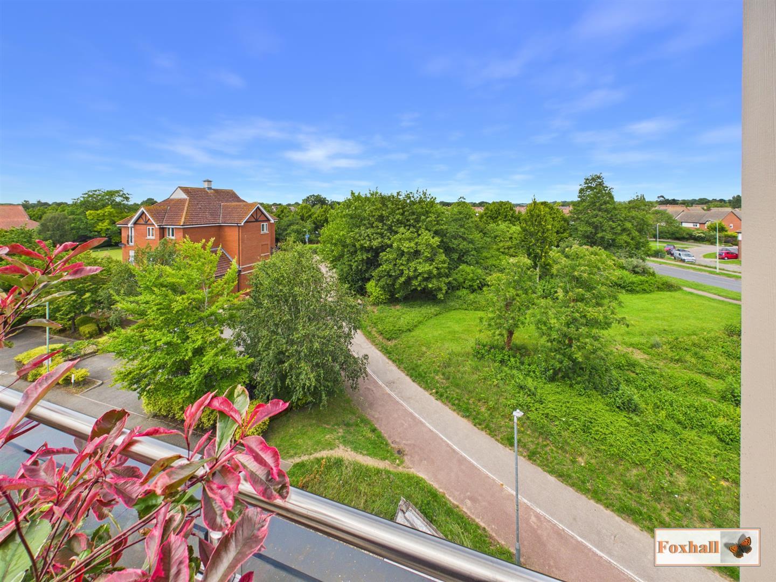
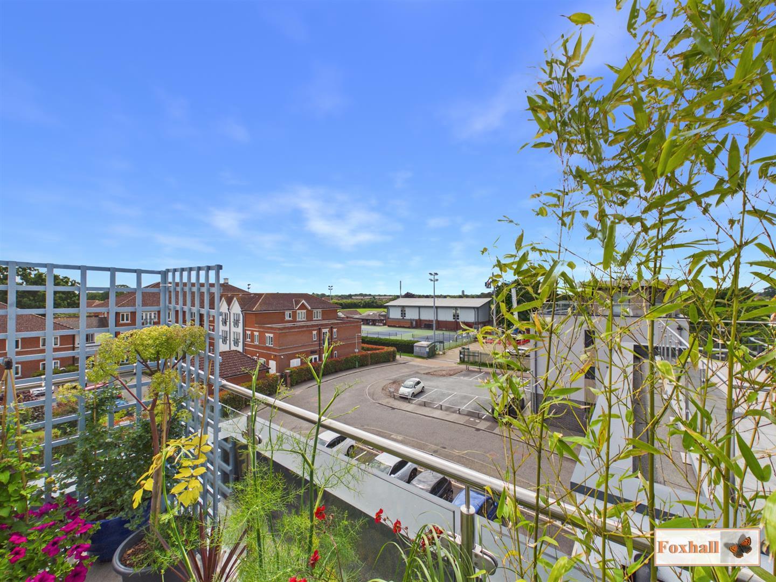
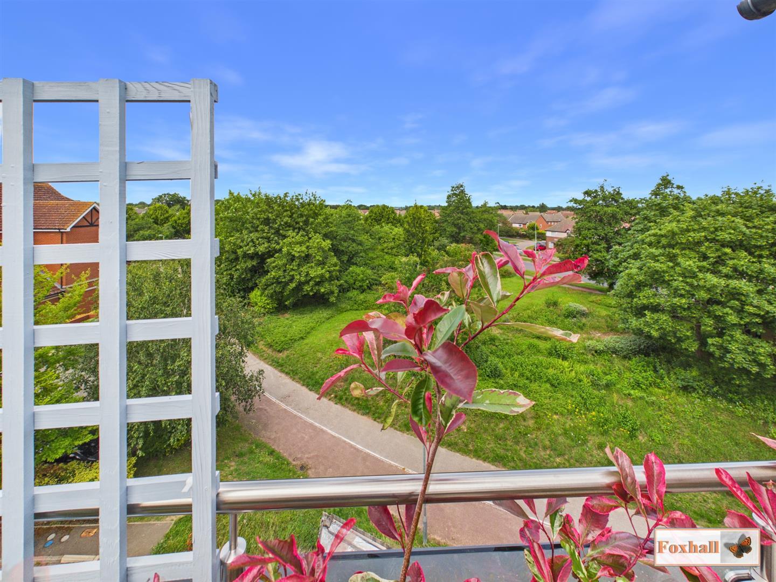
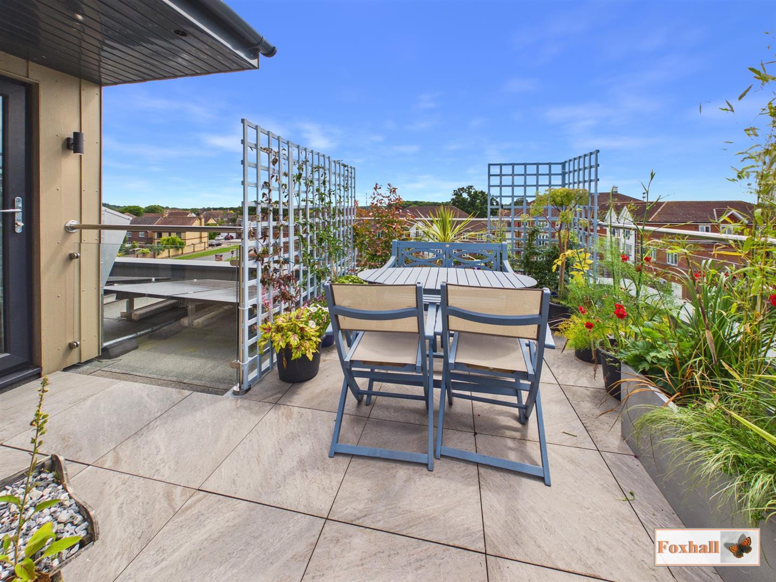
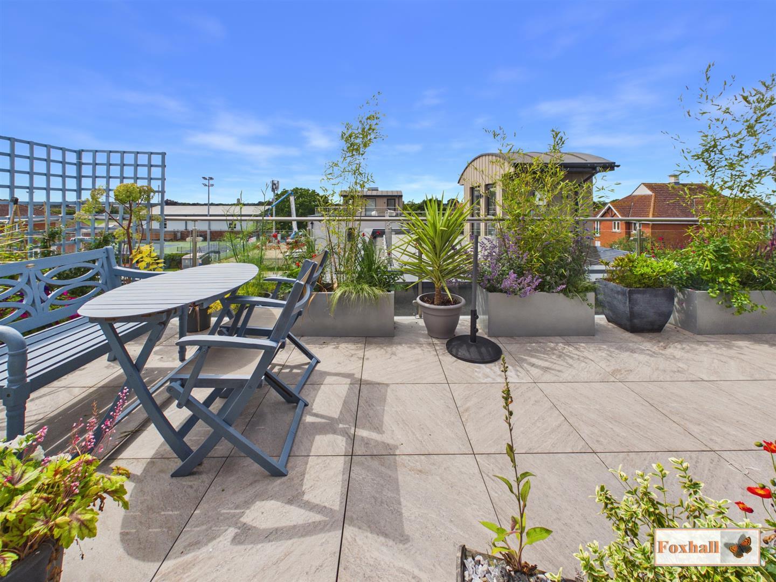
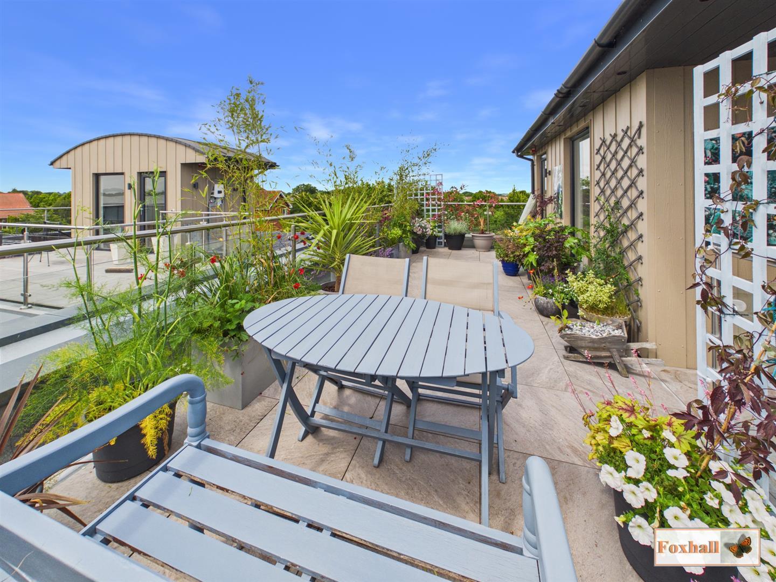
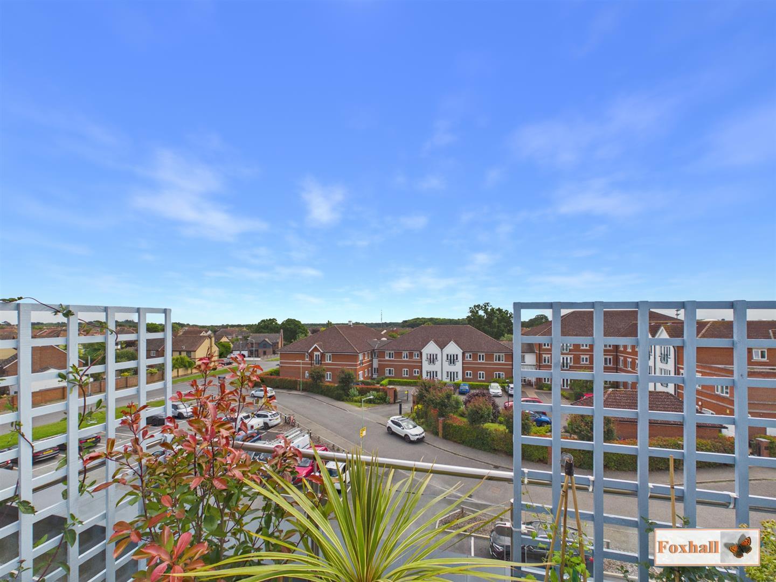
- BEAUTIFUL ROOF GARDEN WITH VIEWS OVER KESGRAVE
- THREE GENEROUS SIZED BEDROOMS
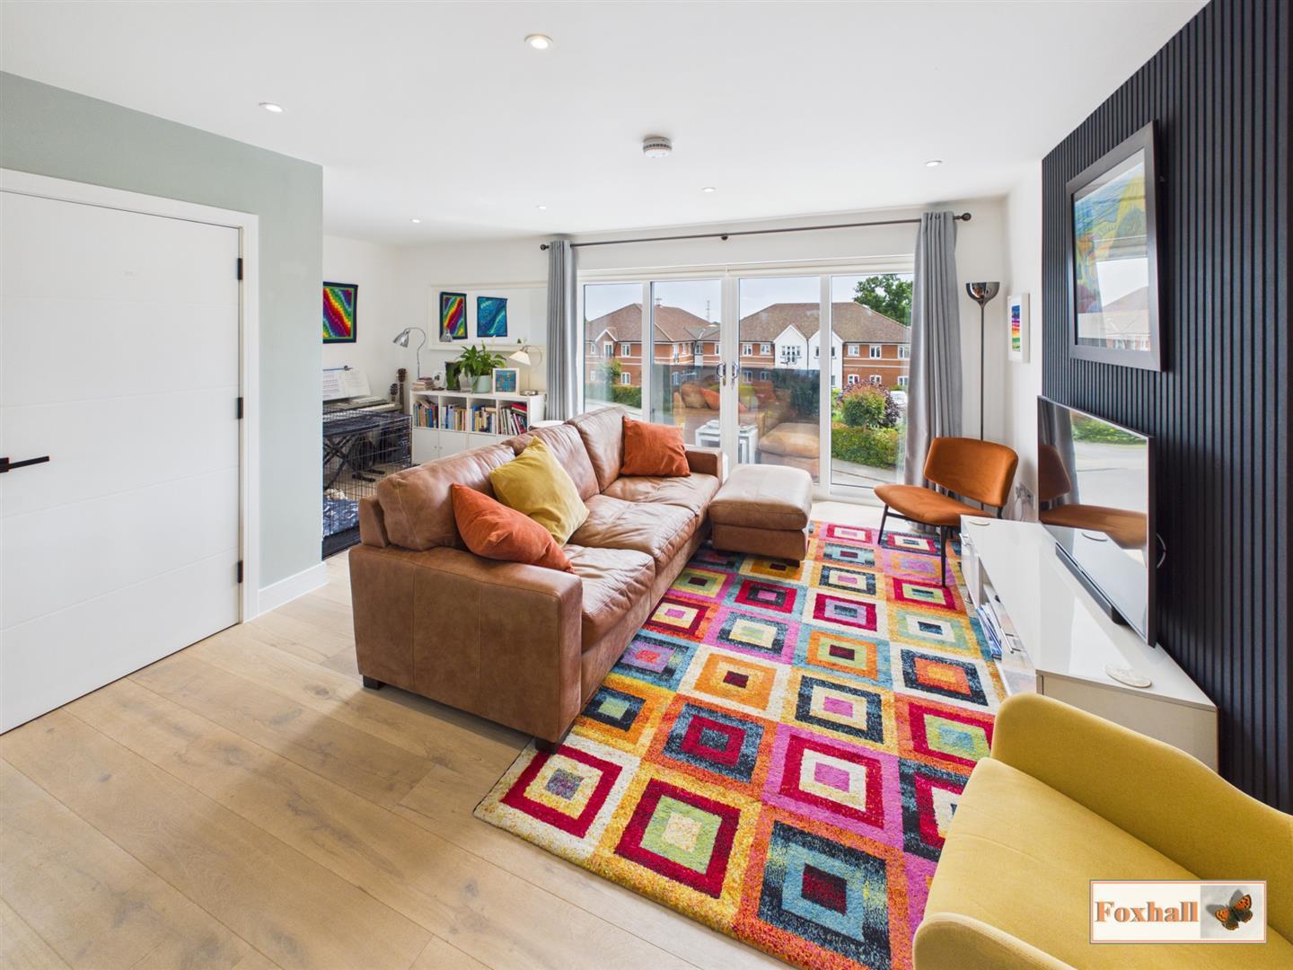
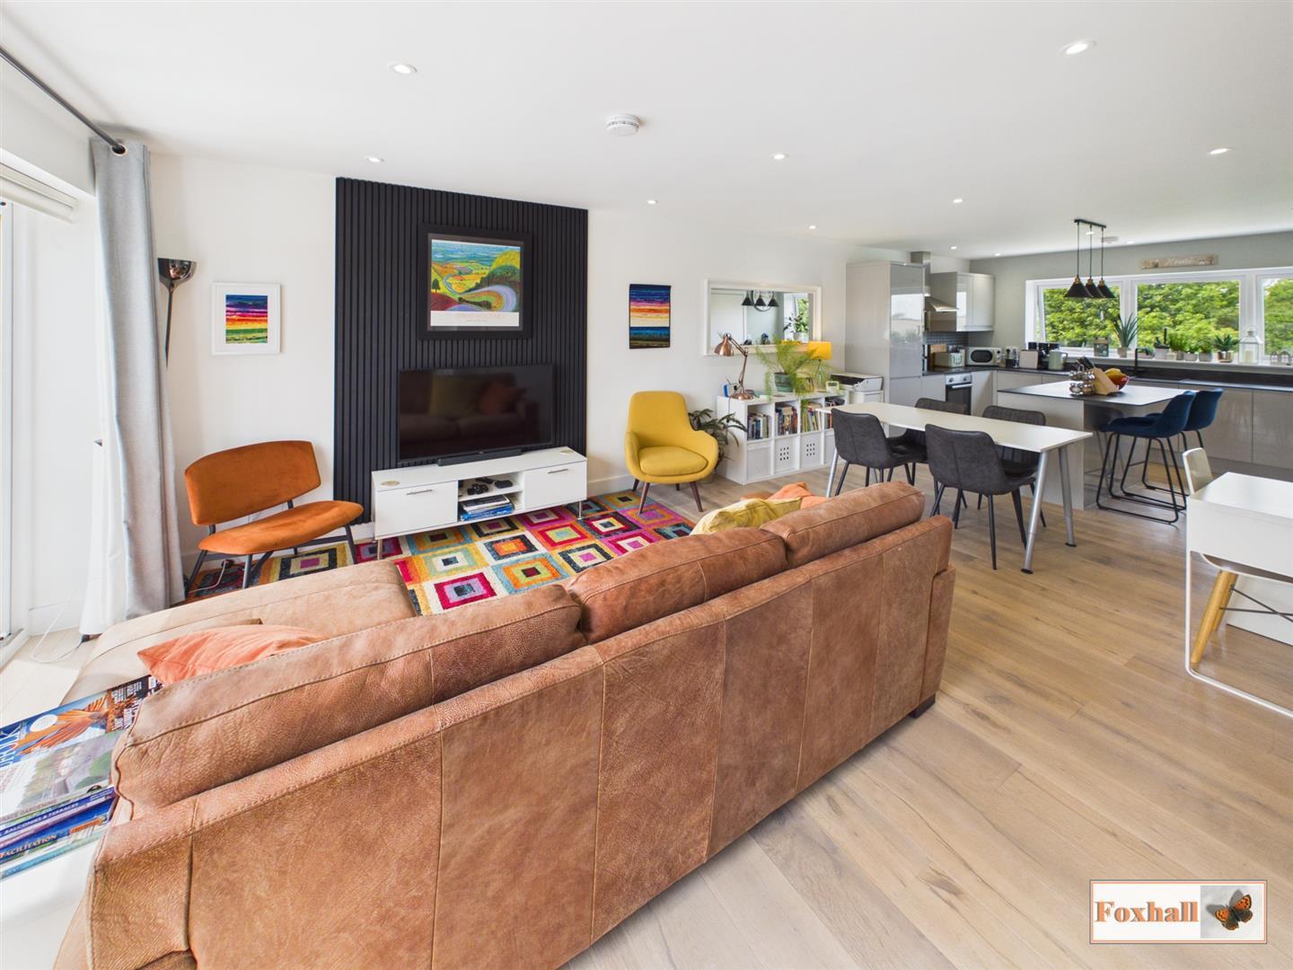
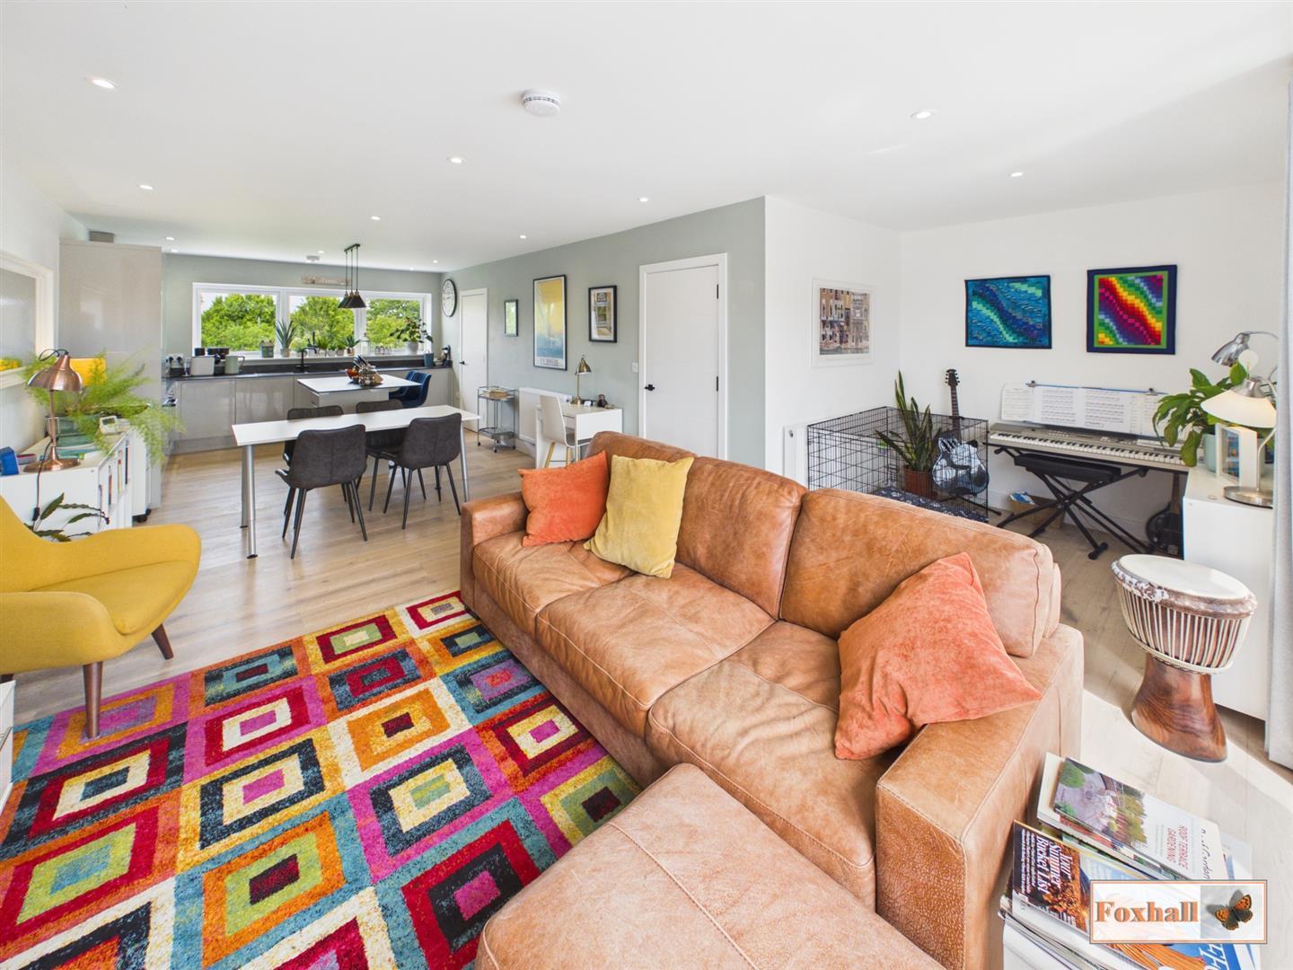
- OPEN PLAN LIVING WITH LOUNGE, KITCHEN, DINING AND STUDY AREAS
- FOUR PIECE BATHROOM SUITE, EN-SUITE TO BEDROOM ONE, SEPARATE CLOAKROOM
- TWO ALLOCATED PARKING SPACES
- SOLAR PANELS
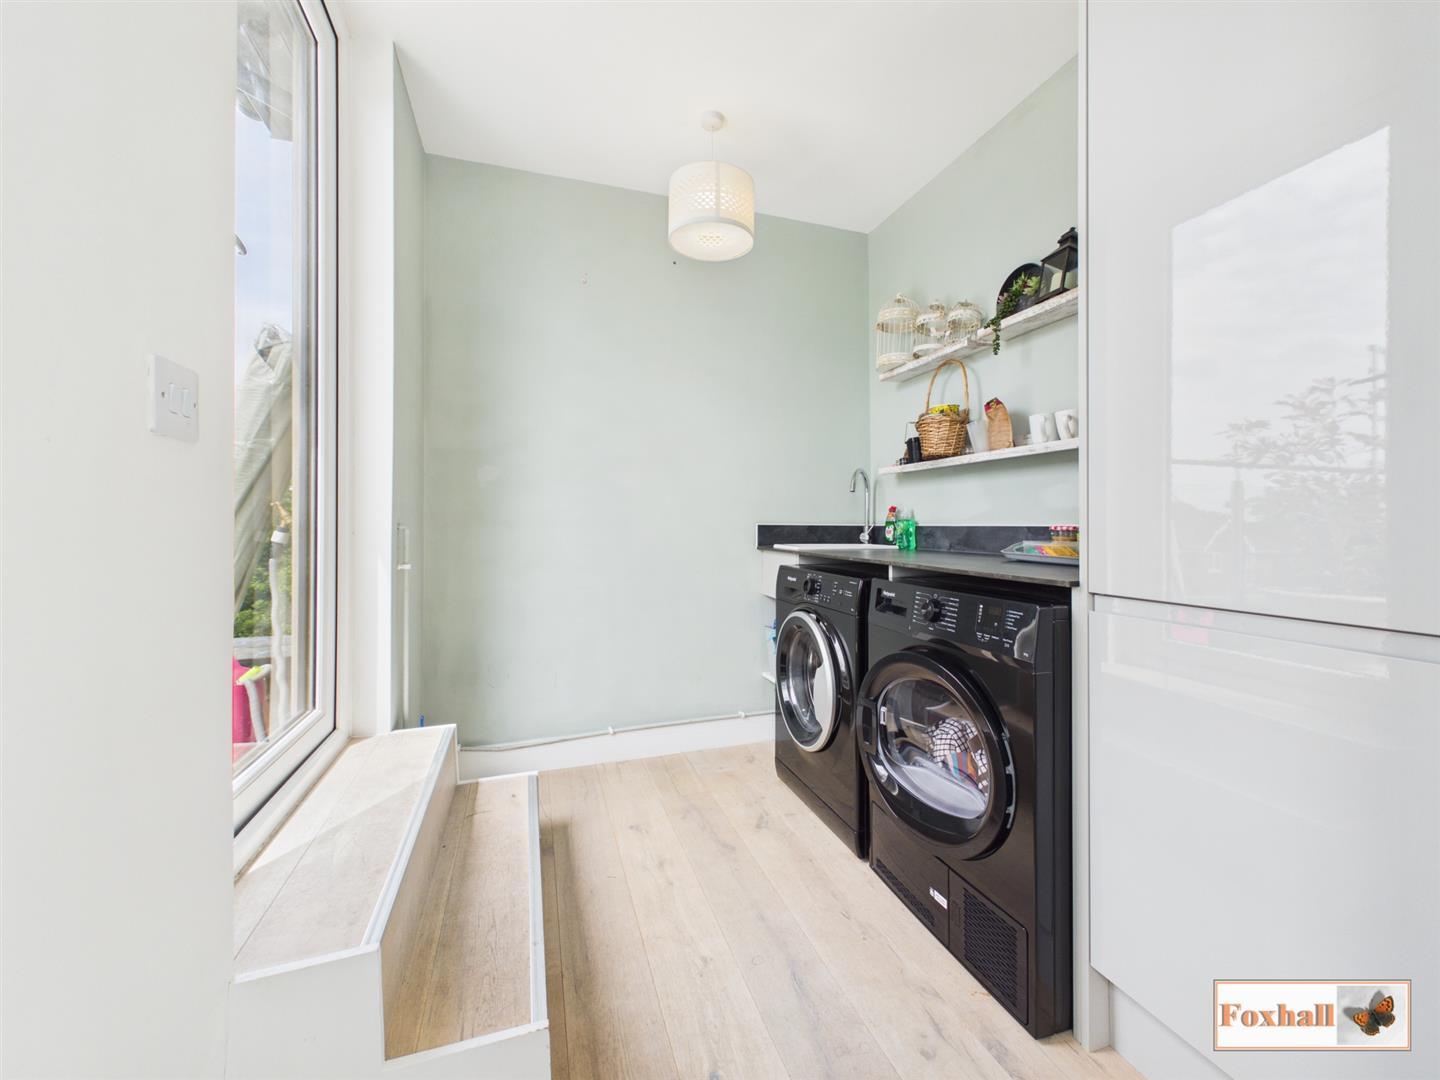
- UTILITY ROOM
- 999 YEAR LEASE FROM 13/10/2022
- LEASEHOLD - COUNCIL TAX BAND - C - SERVICE CHARGE ?1476.92 P.A

3 Bedroom Apartment for sale in Ipswich
 1
3
2
1
3
2
IMPRESSIVE DUPLEX APARTMENT - BEAUTIFUL ROOF GARDEN WITH VIEWS OVER KESGRAVE - THREE GENEROUS SIZED BEDROOMS - OPEN PLAN LIVING WITH LOUNGE, KITCHEN, DINING AND STUDY AREAS - FOUR PIECE BATHROOM SUITE, EN-SUITE TO BEDROOM ONE, SEPARATE CLOAKROOM - TWO ALLOCATED PARKING SPACES - SOLAR PANELS - UTILITY ROOM - 999 YEAR LEASE FROM 13/10/2022 - SERVICE CHARGE ?1476.92 P.A.
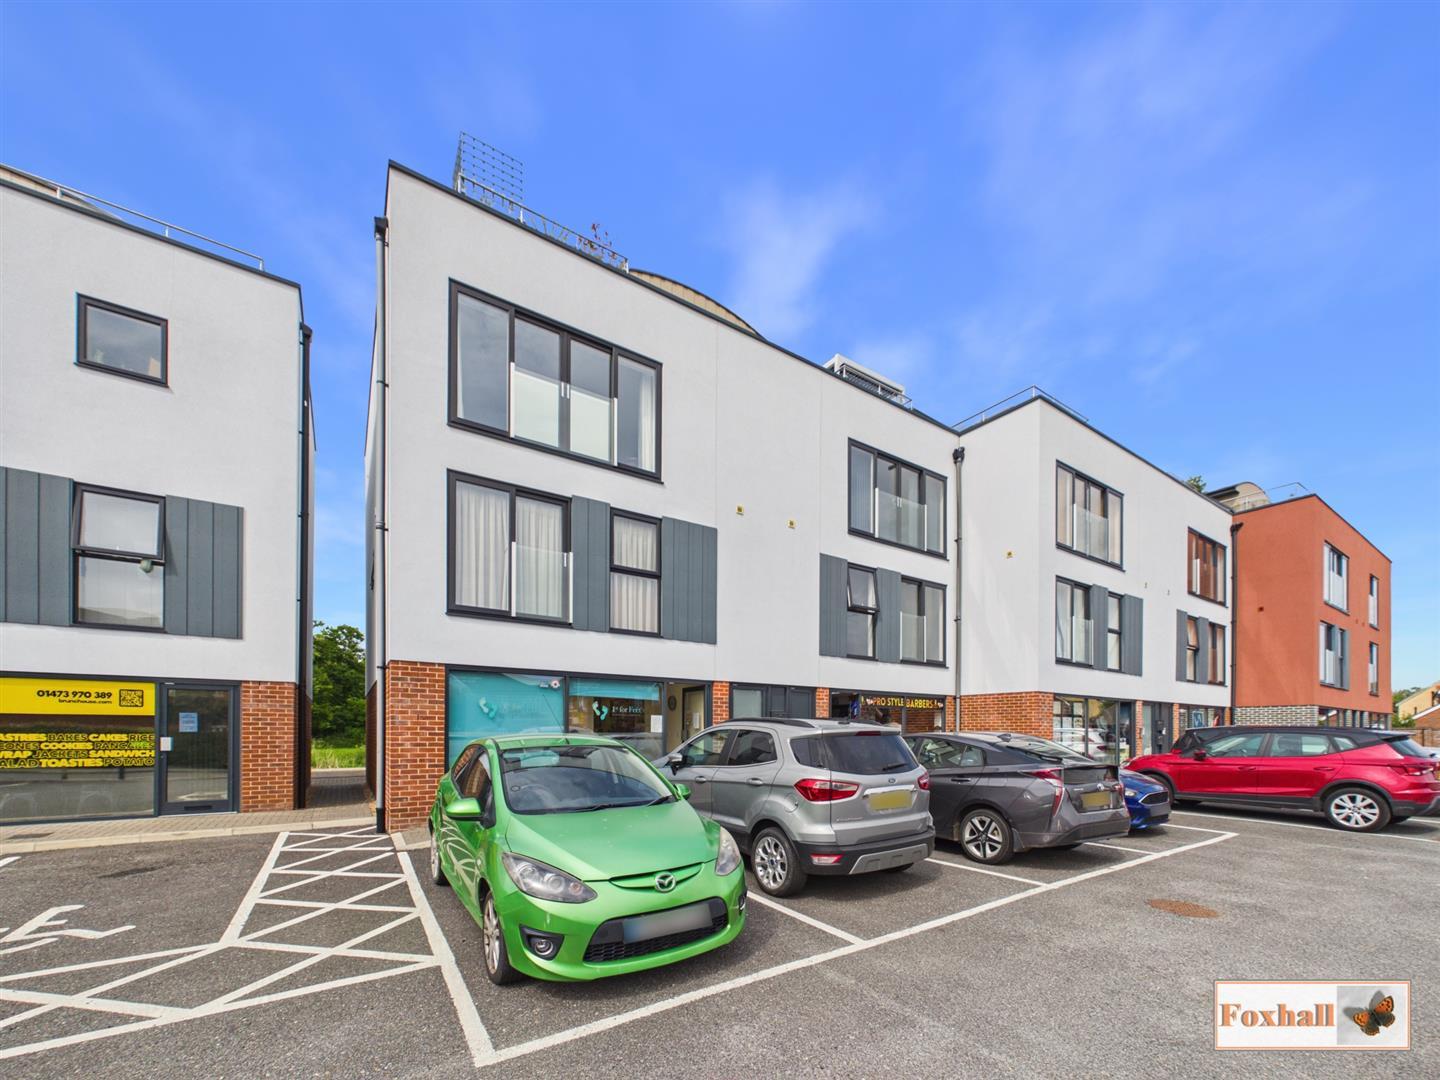
***Foxhall Estate Agents*** are delighted to offer for sale this fantastic three bedroom apartment located in the heart of Kesgrave.
The spacious accommodation comprises of three bedrooms, en-suite to bedroom one, four piece bathroom, open plan living kitchen dining and study areas, rooftop terrace with spectacular views over the rooftops of Kesgrave, utility room, cloakroom, solar panels and two allocated parking spaces.
The apartment provides easy access to the A12/A14 and the local bus route runs to Martlesham, Ipswich town centre and train station. Local amenities are within walking distance including a supermarket, cafe, library, hairdressers and doctors. There are also plenty of walking routes and cycling paths nearby.
Communal Hallway - Accessed by a security entrance door with stairs leading up to first, second and third floors which all have their own private doors giving access to each level.
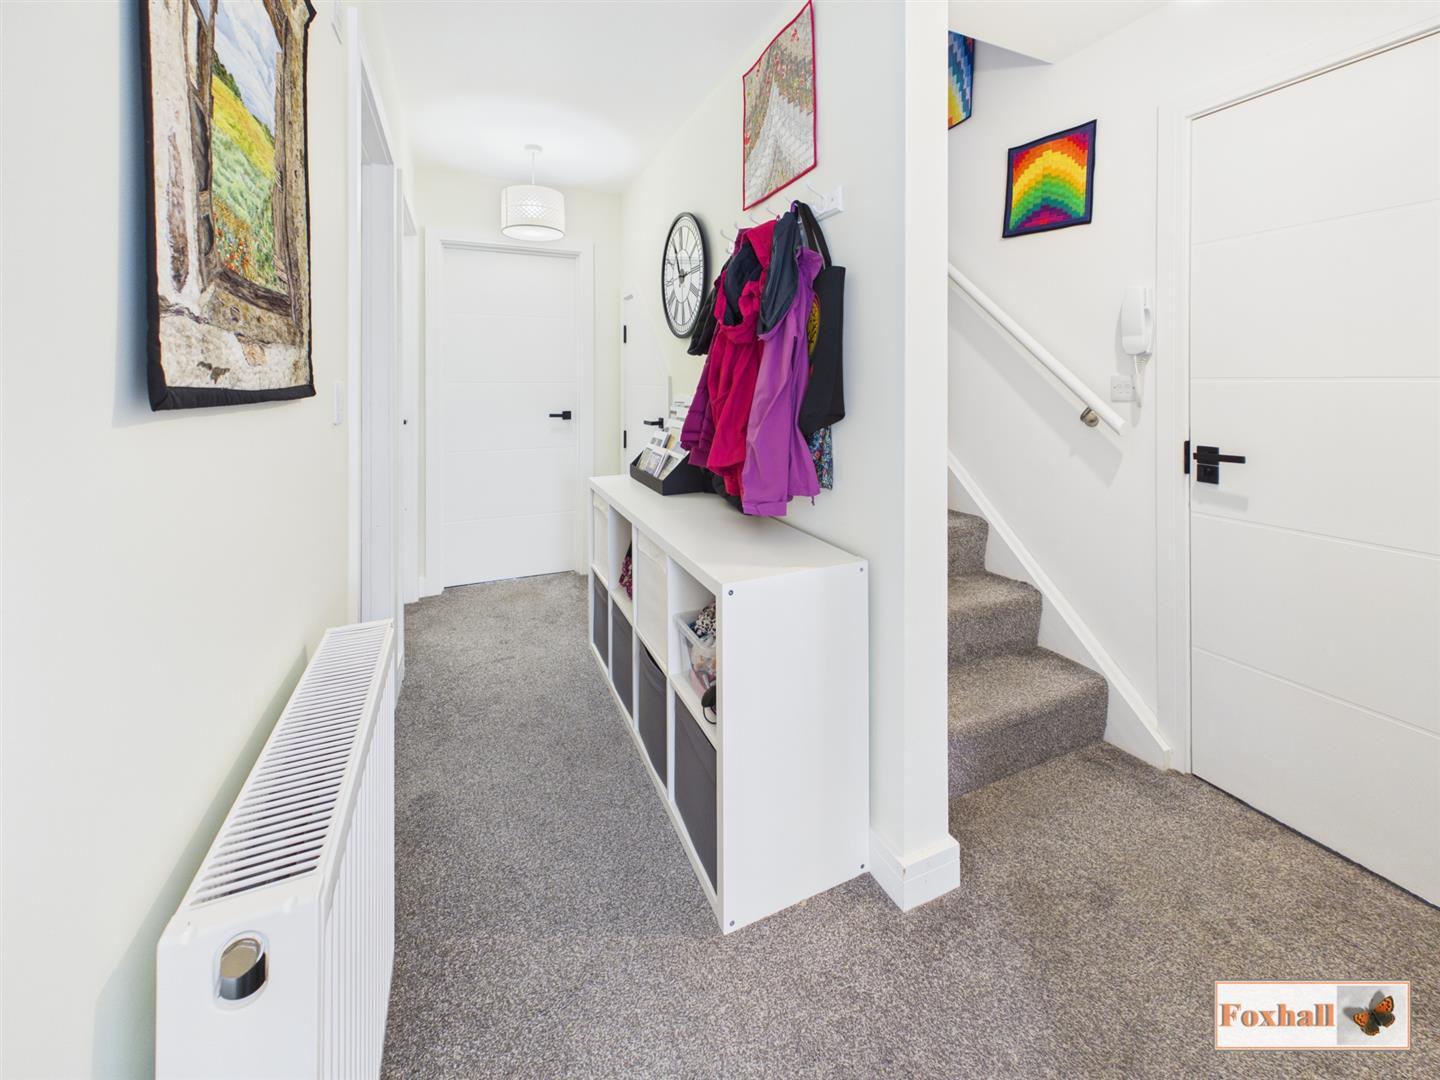
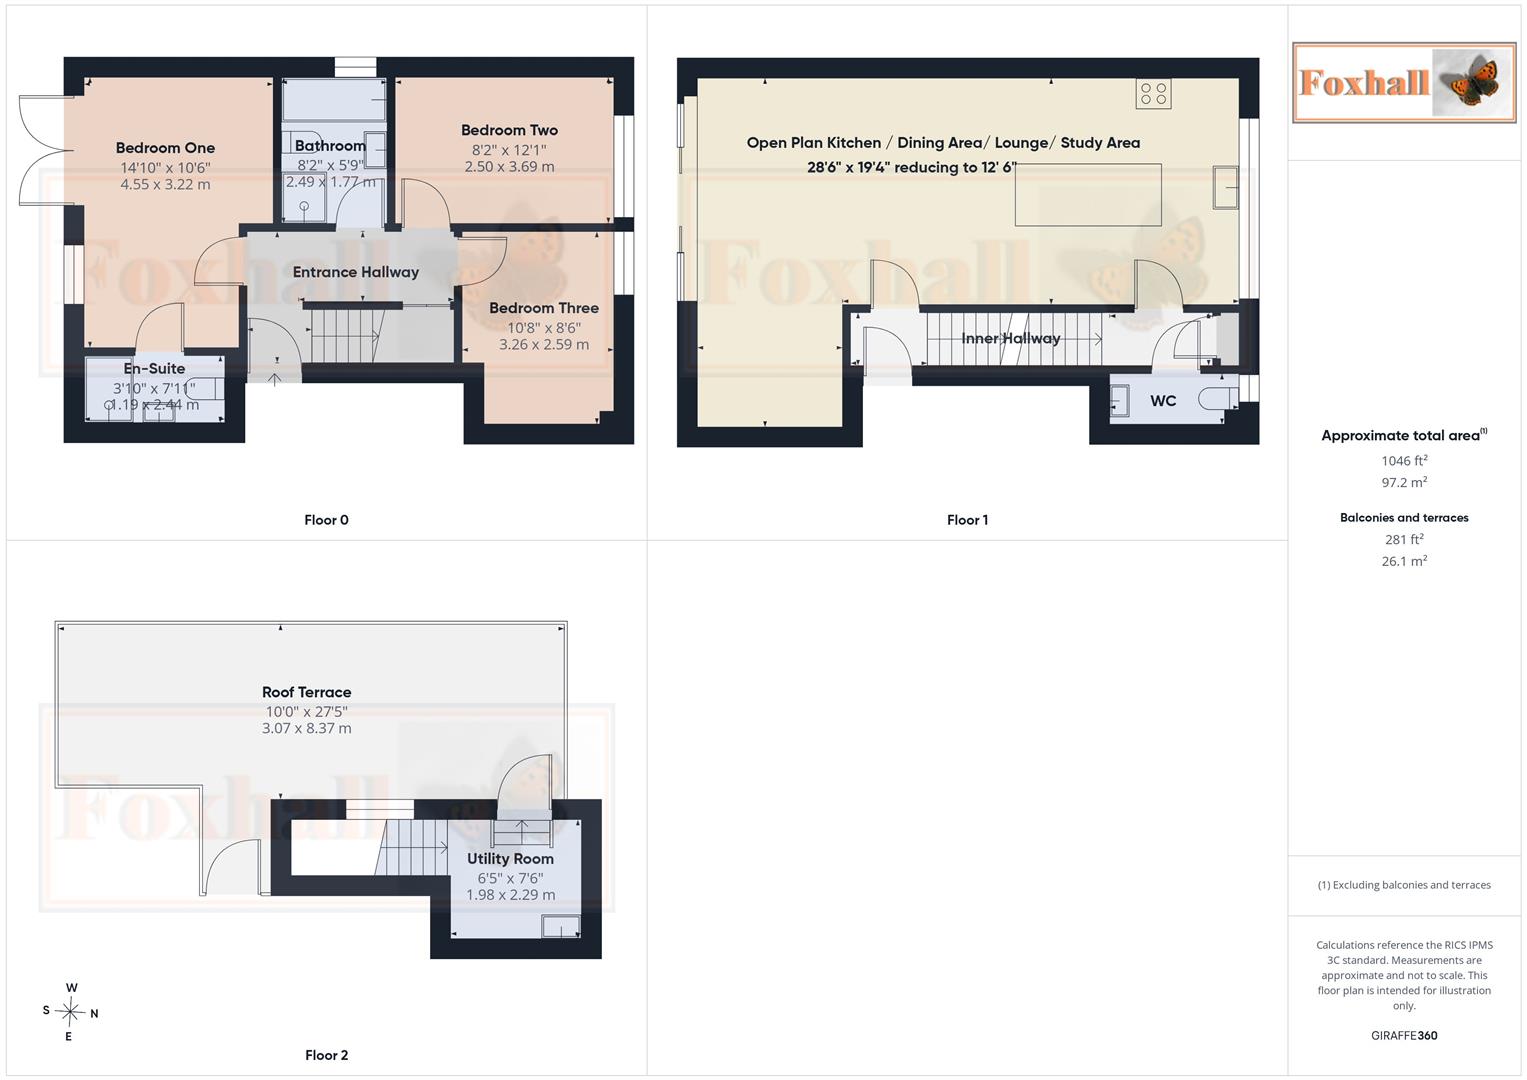
Entrance Hallway - Accessed via entrance door, carpeted flooring, stairs rising up to the lobby, security entry phone, radiator, under stairs storage cupboard, smooth ceiling and doors giving access to the bedrooms and bathroom.
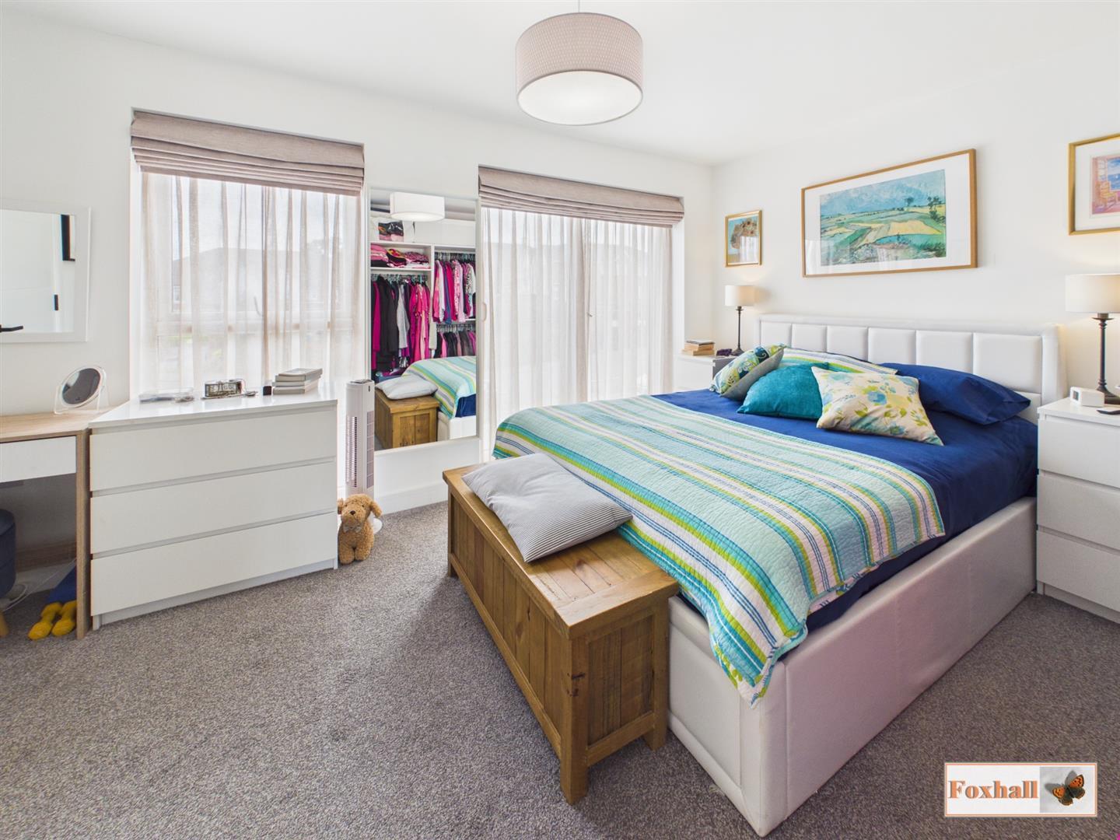
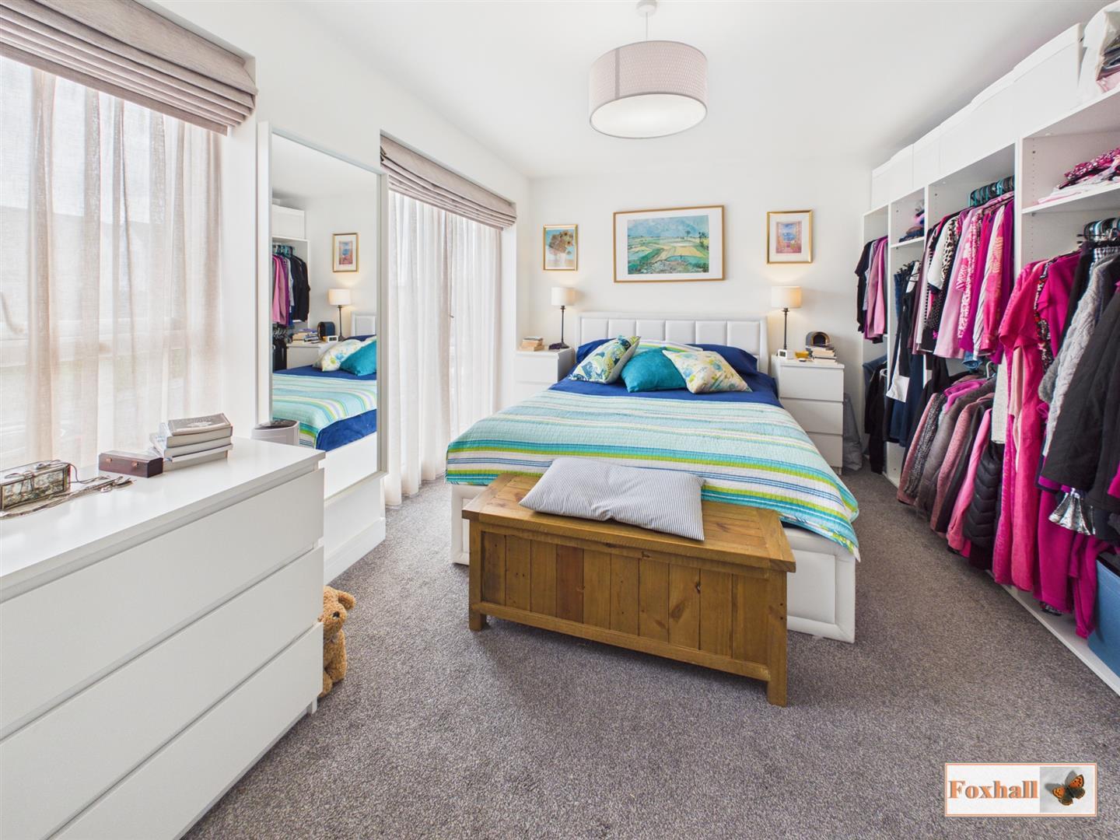
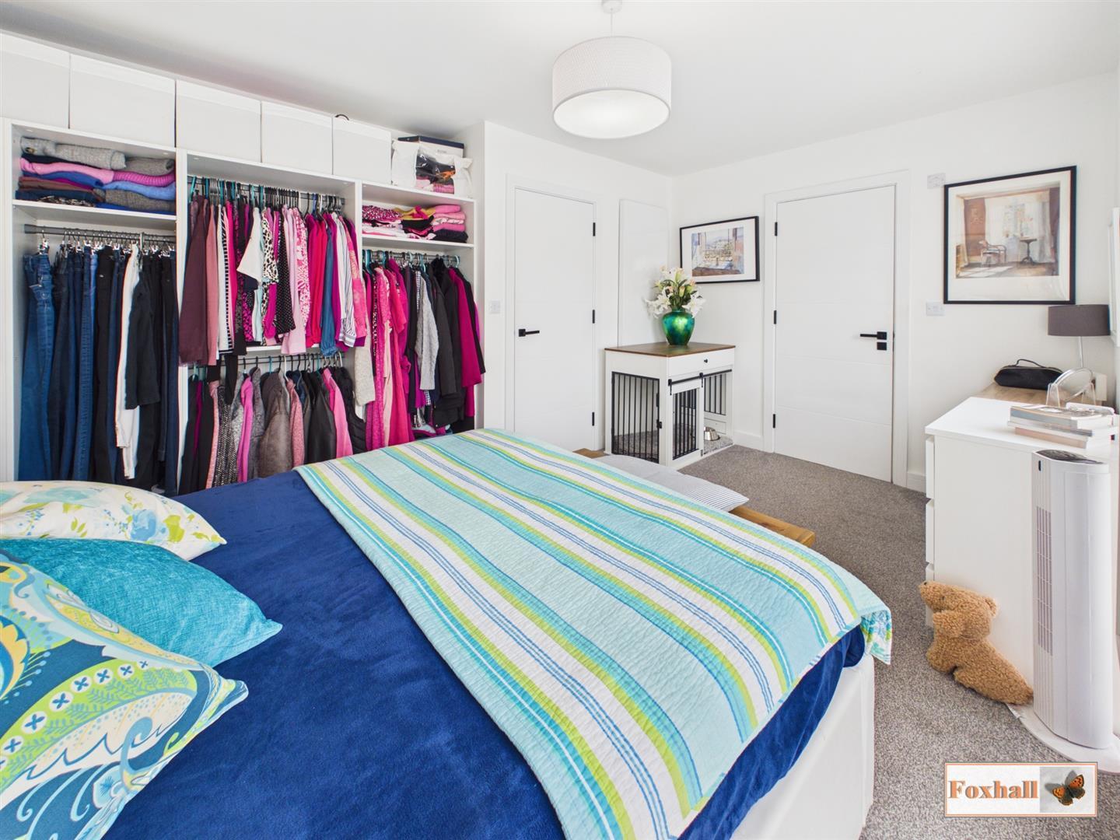
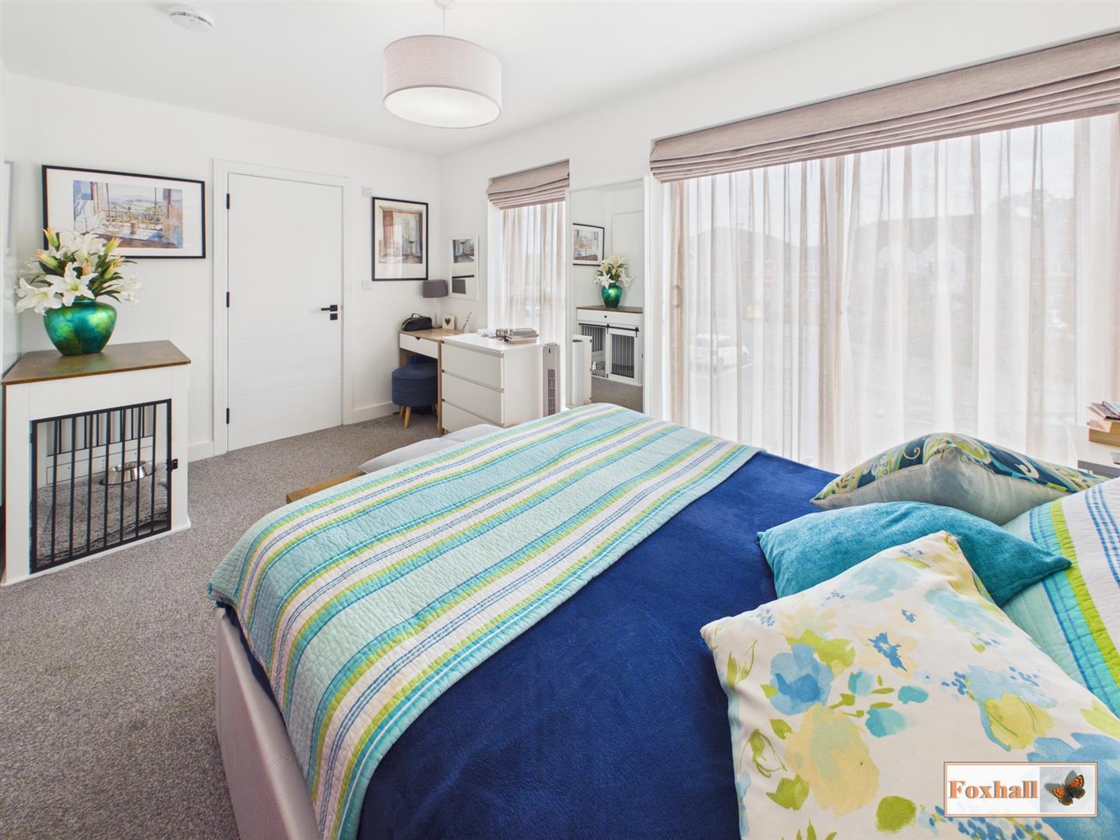
Bedroom One - 4.52m x 3.20m (14'10" x 10'6") - UPVC double glazed patio door giving access to a Juliet balcony, UPVC double glazed window to front with automatic blinds, soft grey carpeted flooring, smooth ceiling, vertical wall radiator and door giving access to the en-suite.
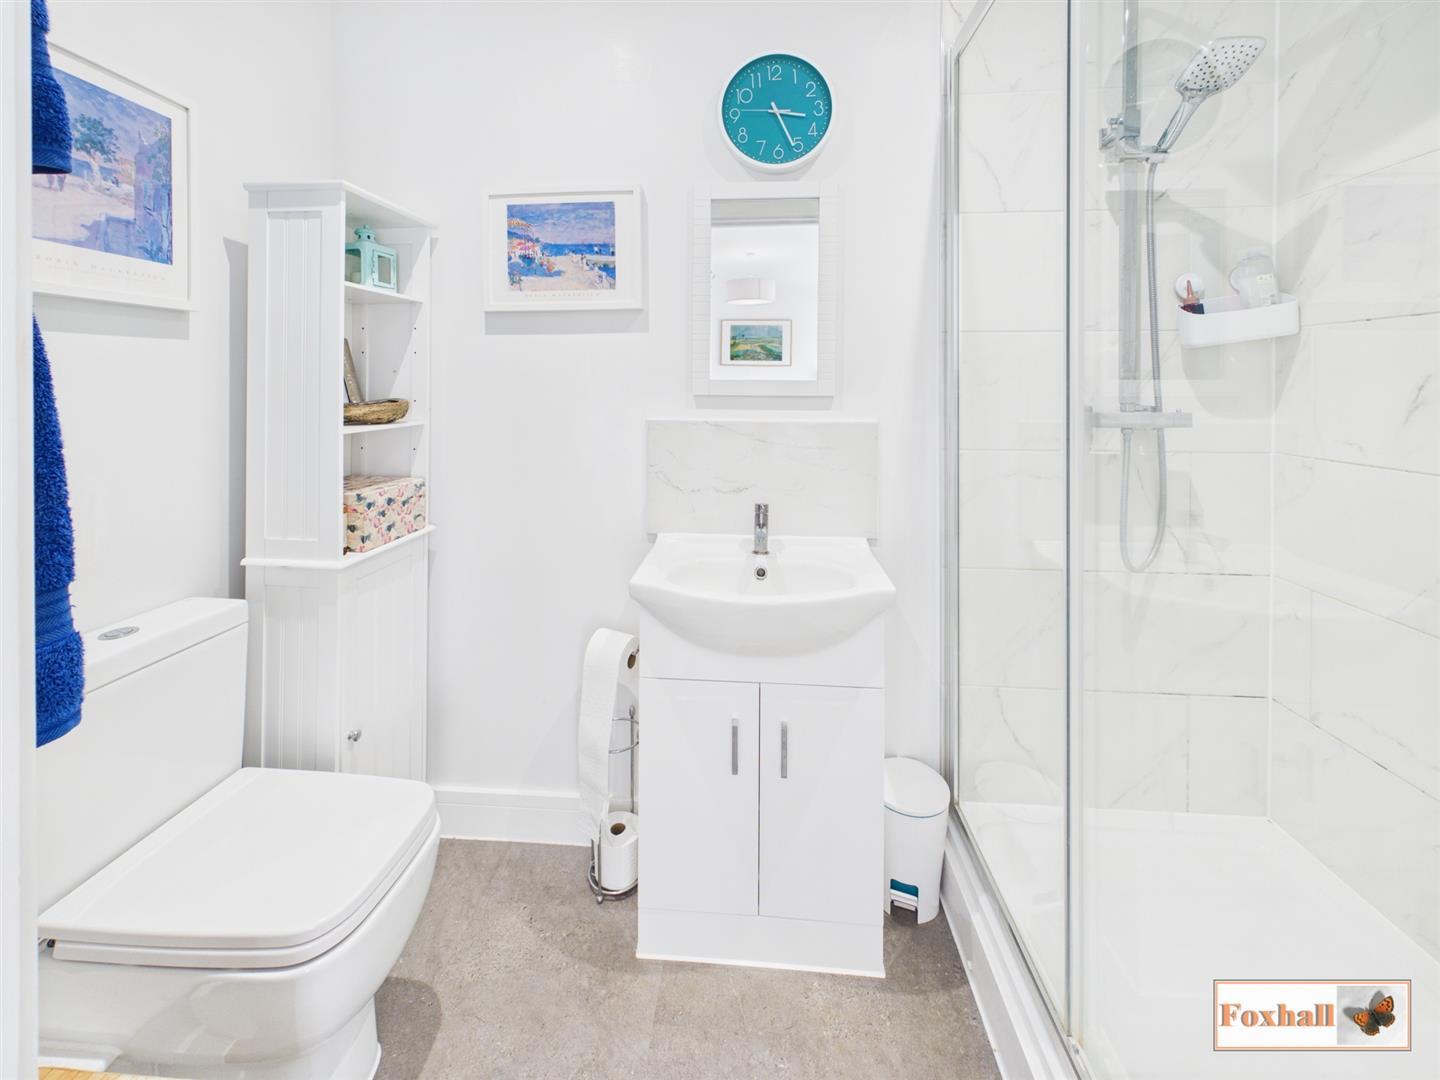
En-Suite - 2.41m x 1.17m (7'11" x 3'10") - Double shower cubicle with independent shower over and rainfall shower head, vanity wash hand basin with a mixer tap and tiled splash-back, low-level W.C., vinyl flooring, chrome heated towel rail, smooth ceiling with inset spotlighting and extractor fan.
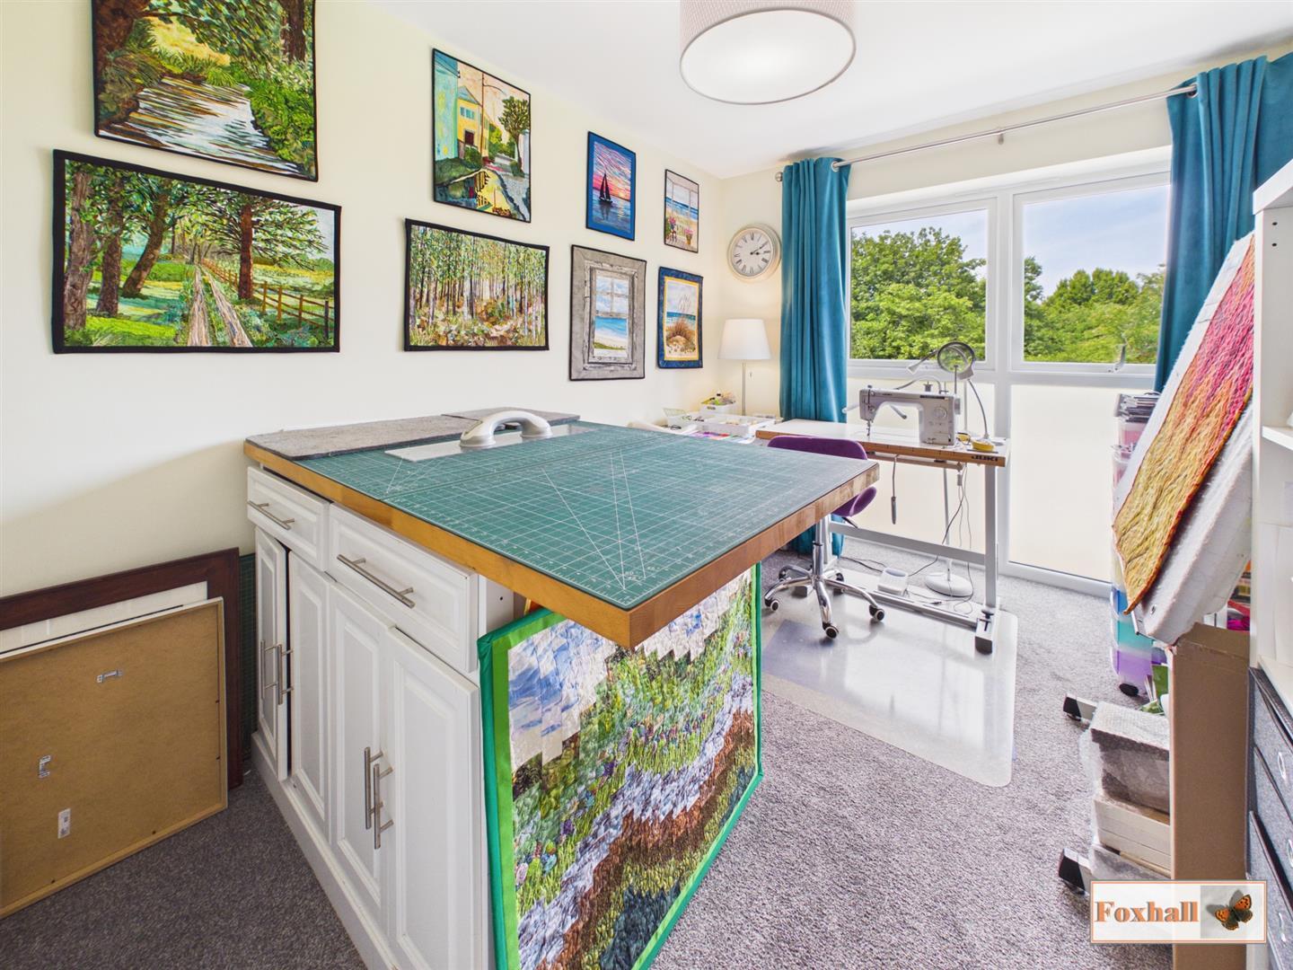
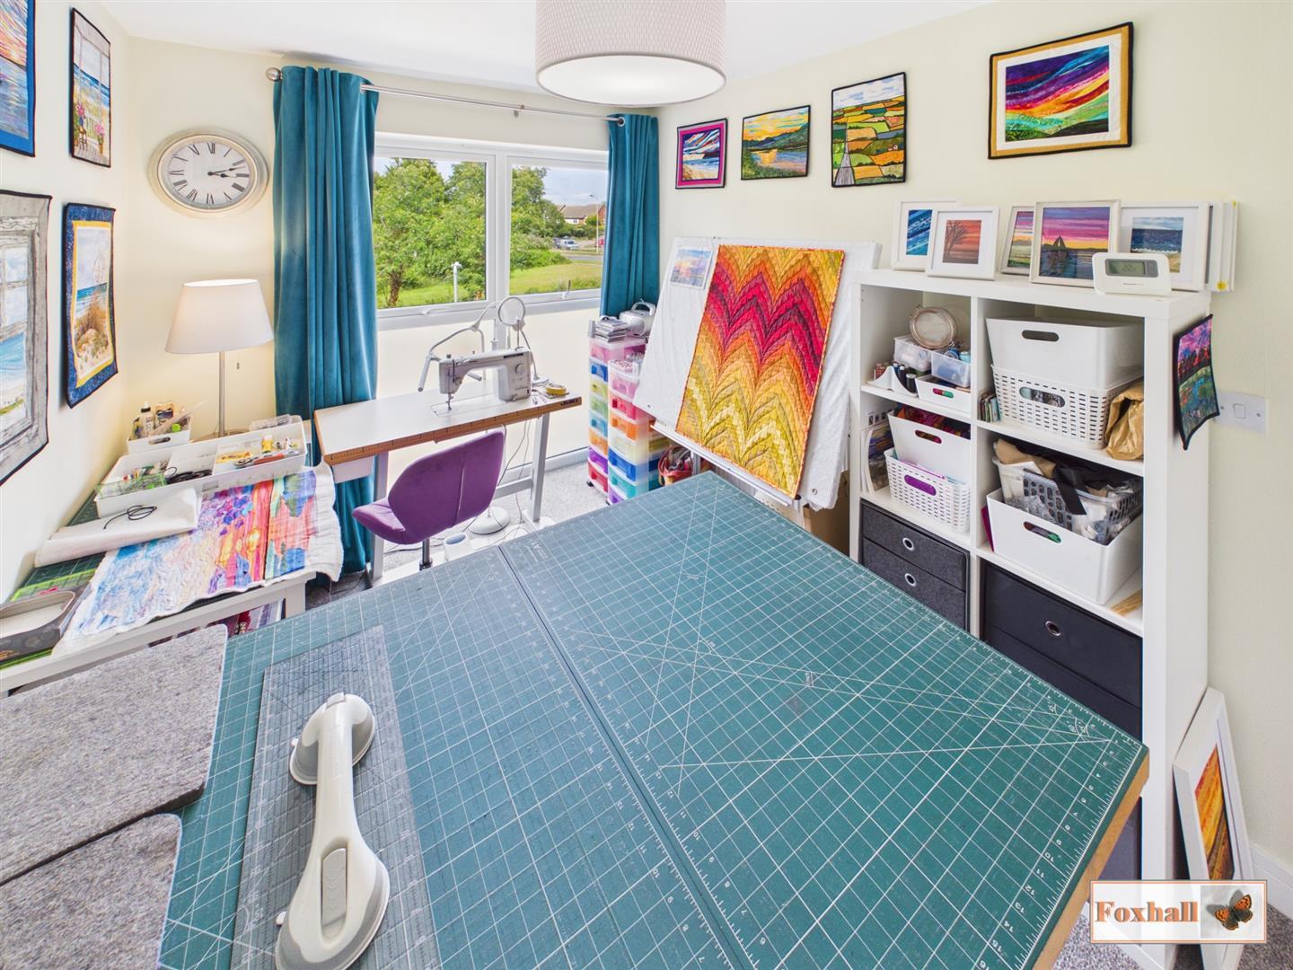
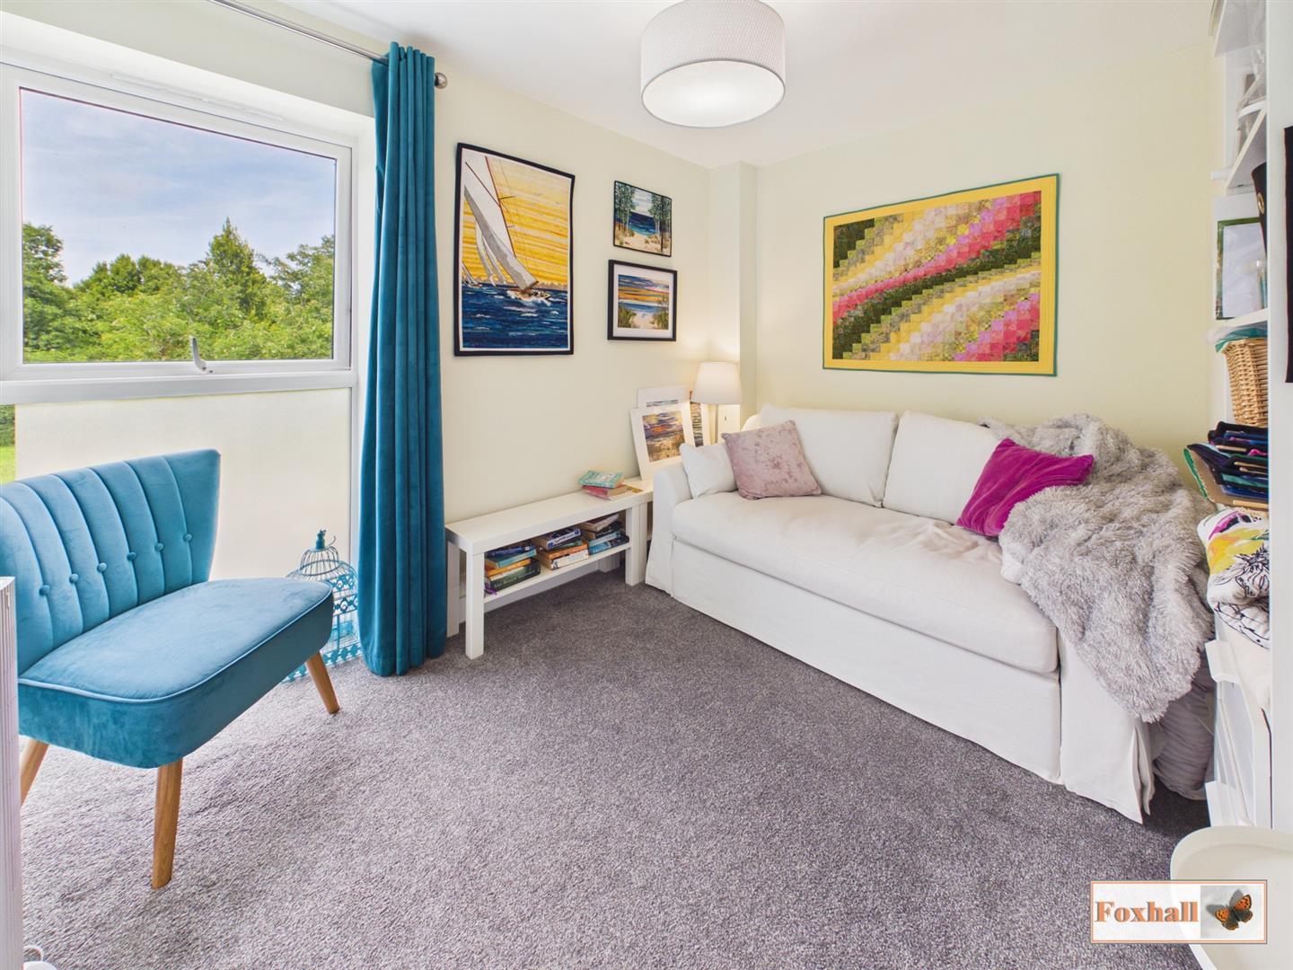
Bedroom Two - 3.68m x 2.49m (12'1" x 8'2") - UPVC double glazed window to the rear overlooking the greenswood and wooded area, grey carpeted flooring, smooth ceiling and a radiator.
Bedroom Three - 3.25m x 2.59m (10'8" x 8'6") - UPVC double glazed window to the rear overlooking the greenswood and wooded area, radiator, carpeted flooring and smooth ceiling.
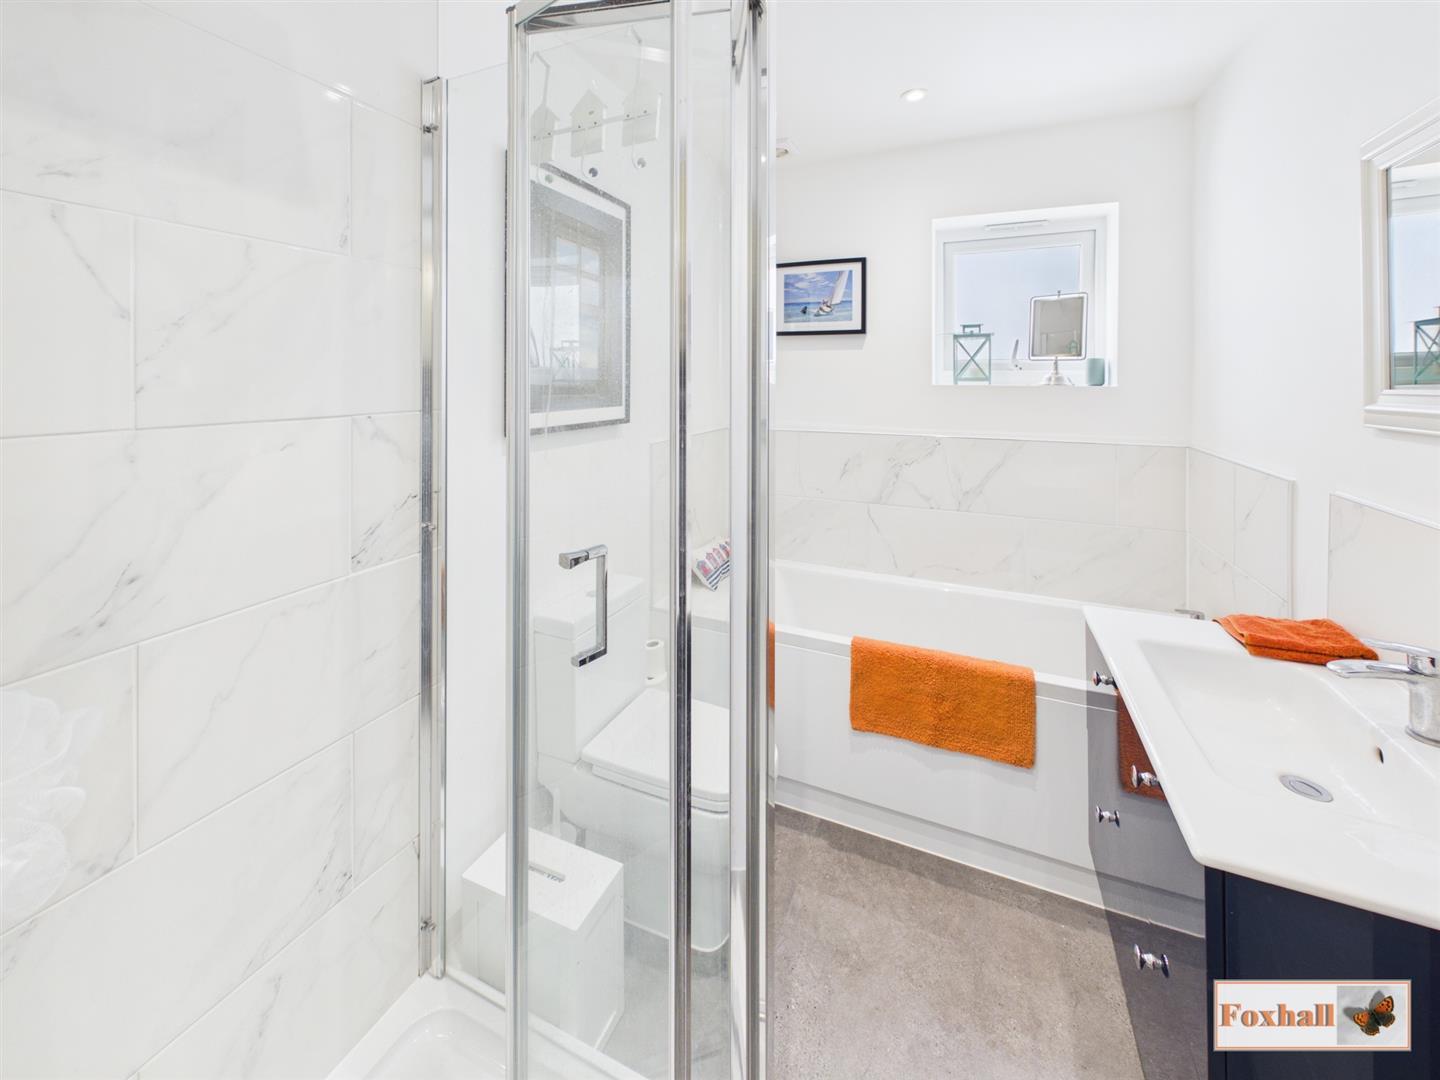
Bathroom - 2.49m x 1.75m (8'2" x 5'9") - Four piece bathroom suite, UPVC double glazed window to side, shaped and panel bath with a mixer tap, low-level W.C., fully tiled shower cubicle with independent shower over and rainfall showerhead, floating vanity wash hand basin with a mixer tap and tiled splash-backs, half tiled walls, tile effect vinyl flooring, chrome heated towel rail, smooth ceiling with inset spotlighting and extractor fan.
Inner Hallway - Stairs going down to the first floor with a landing area which has wood effect flooring, door giving access to the kitchen area and also doors giving access to the cloakroom with a storage cupboard housing a wall mounted Baxi boiler and smooth ceiling.
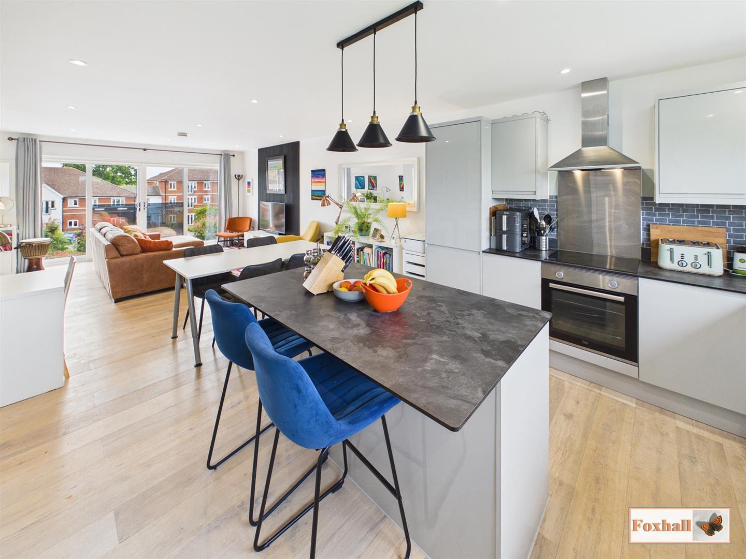
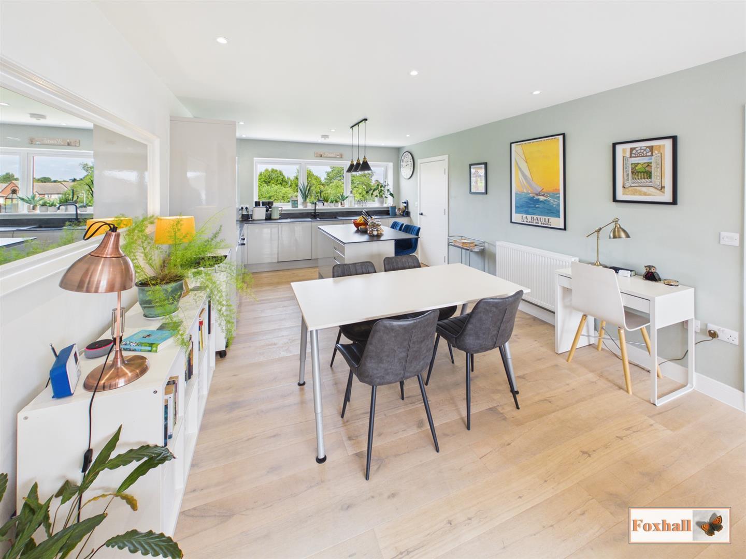
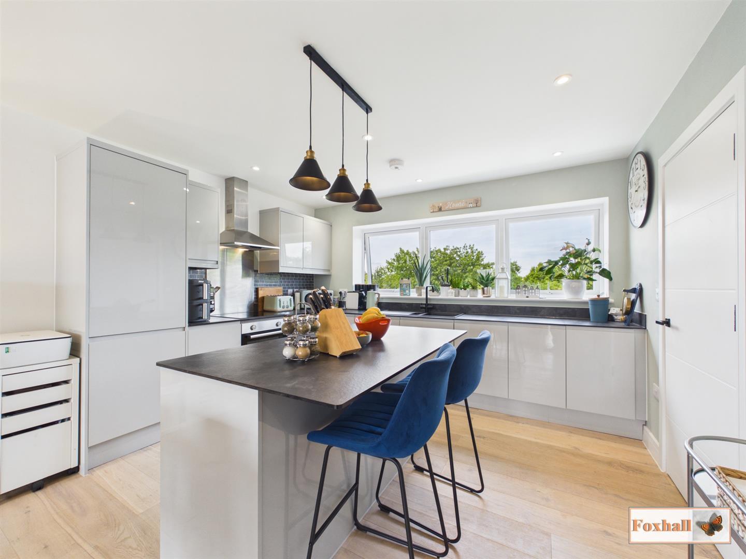
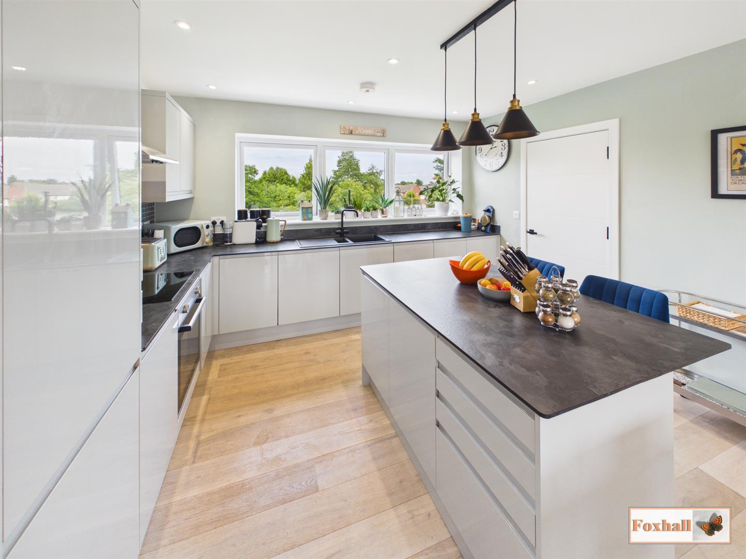
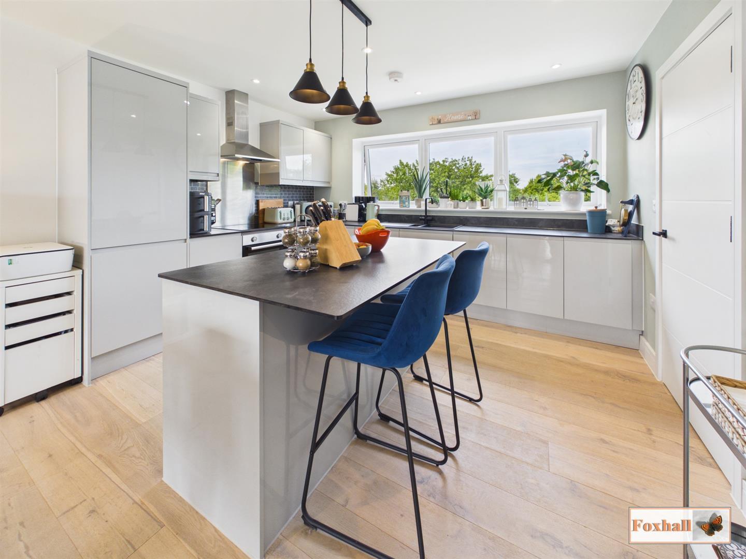
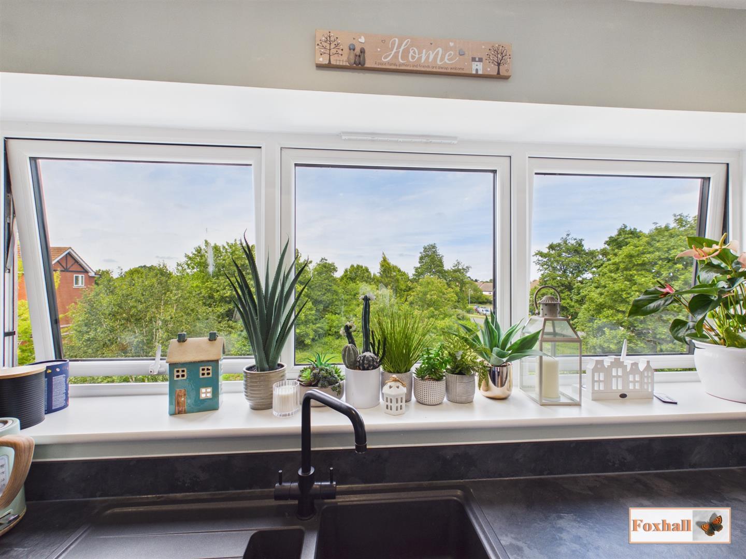
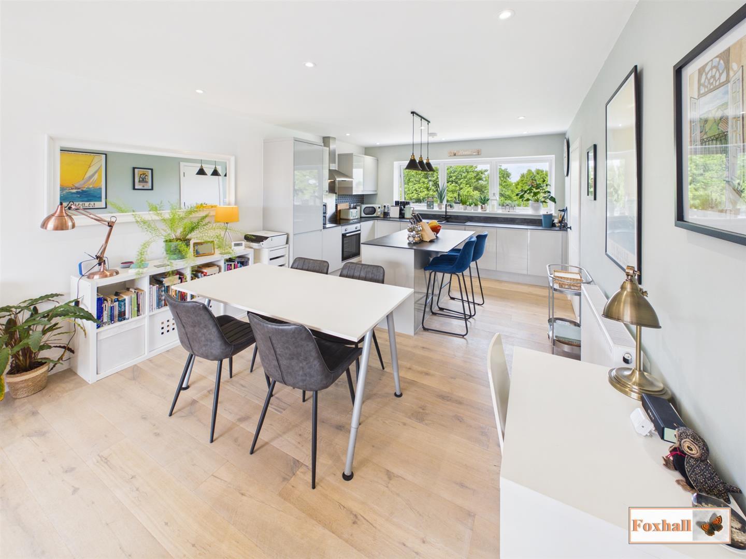
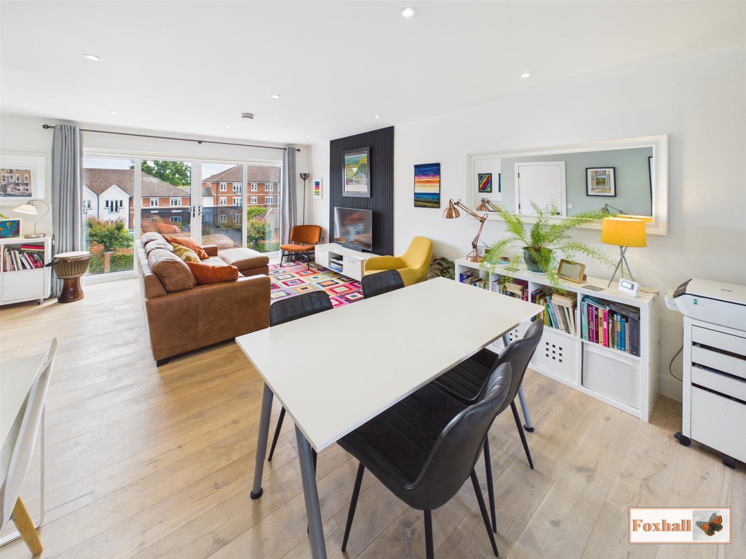
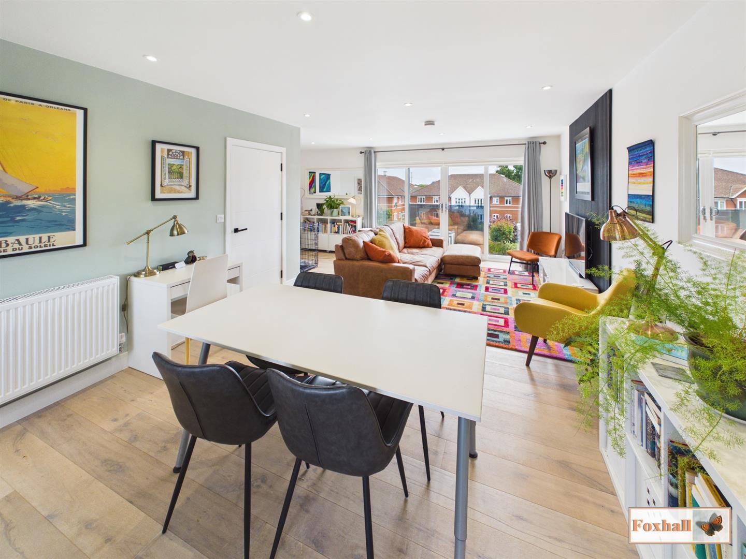
Open Plan Kitchen / Dining / Lounge/ Study - 8.69m x 5.89m reducing to 3.81m (28'6" x 19'4" red - Kitchen Area - Three UPVC double glazed windows to rear overlooking the greenswood and wooded area, 1 1/2 bowl composite sink with a mixer tap inset into a composite worksurface with gloss grey cupboards and drawers under and matching above, built-in hob with stainless steel splash-back and stainless steel extractor over, built-in oven, built-in fridge, built-in freezer, built-in dishwasher, island unit breakfast bar with further storage underneath, wood effect flooring, smooth ceiling with spotlighting and access to the dining area and doorway to the inner hall.
Dining Area - Smooth ceiling with inset spotlighting, radiator and access to the lounge area.
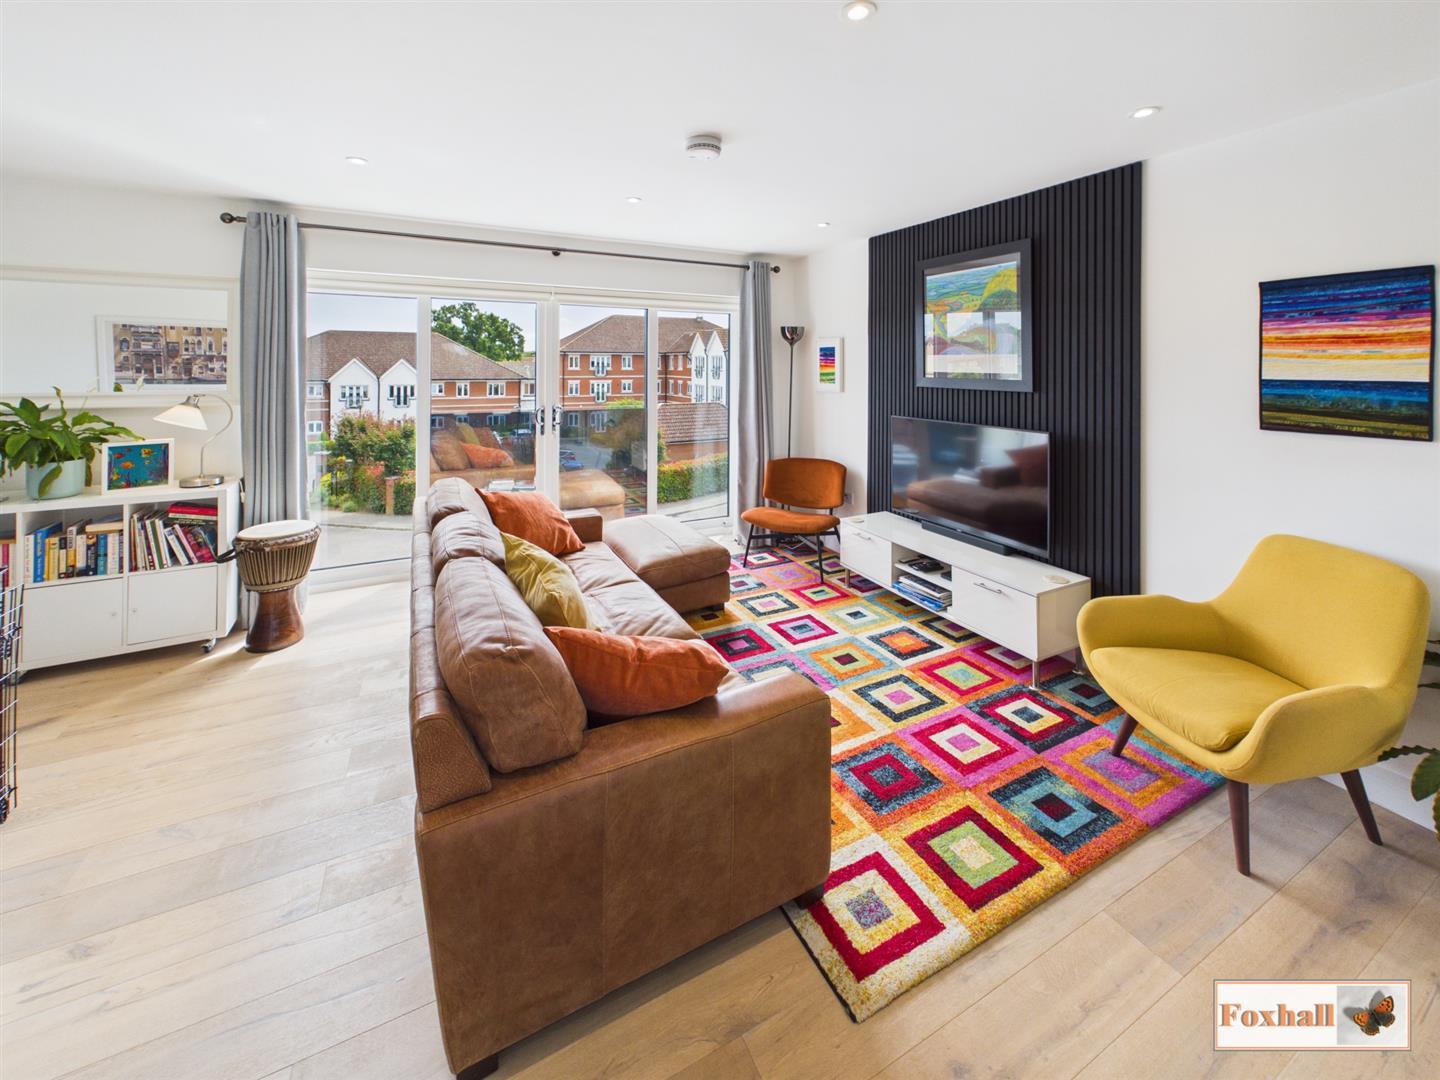
Lounge Area - UPVC double glazed double sliding doors giving access to a Juliet balcony, wood effect flooring, satelite tv points, smooth ceiling with inset spotlighting and access to a study area.
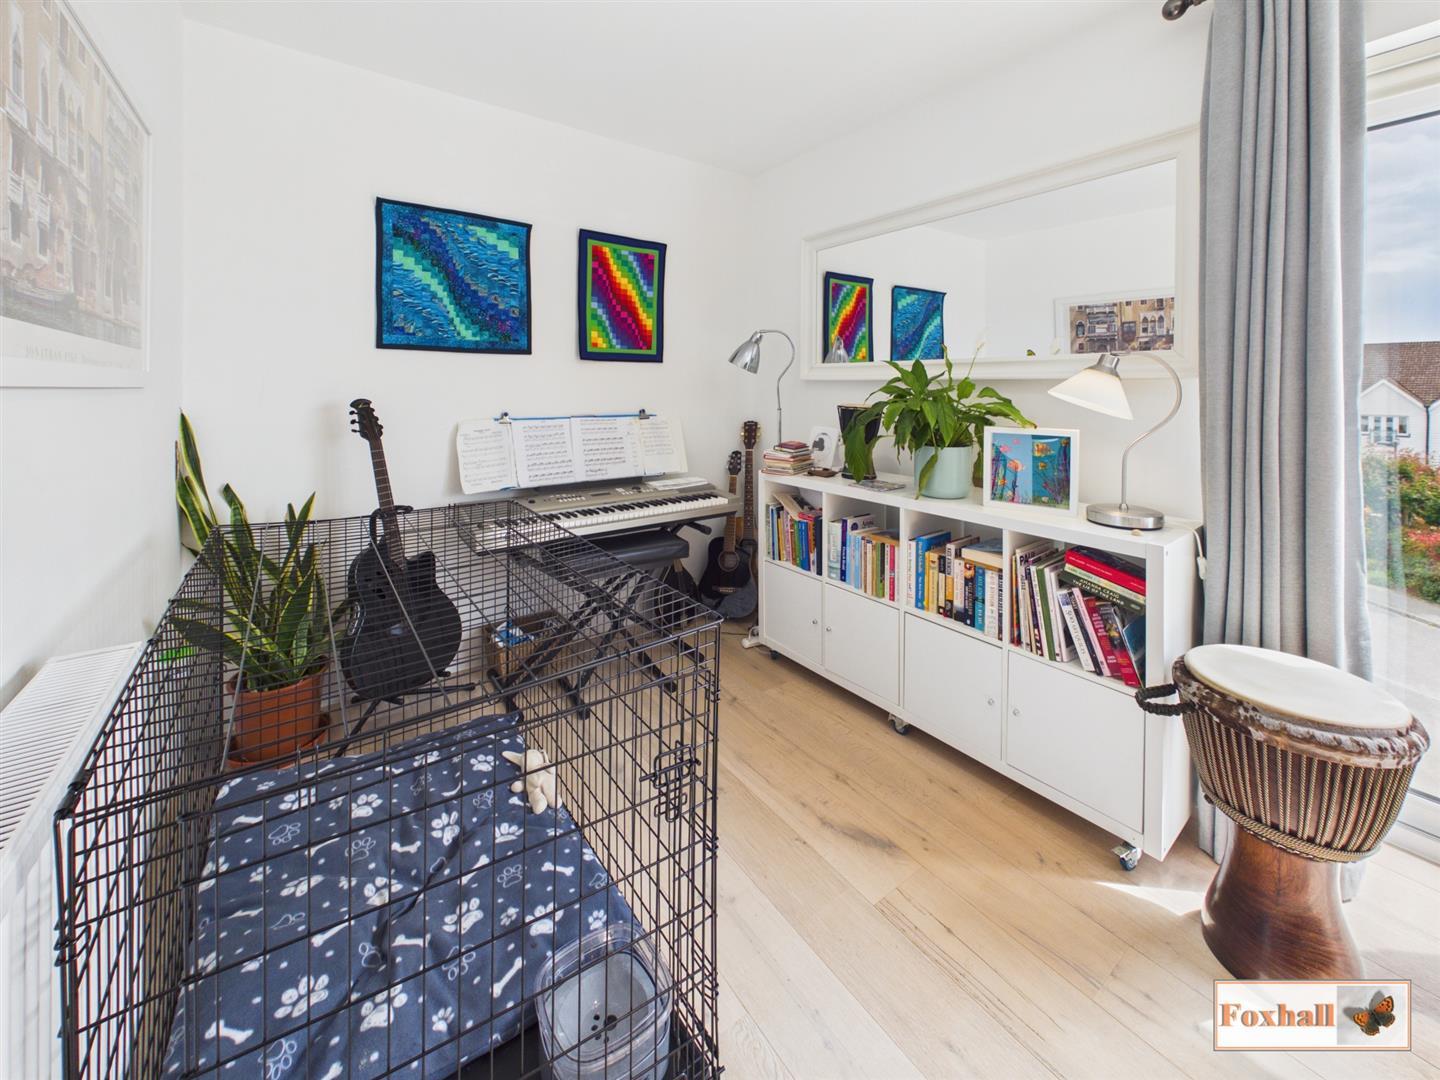
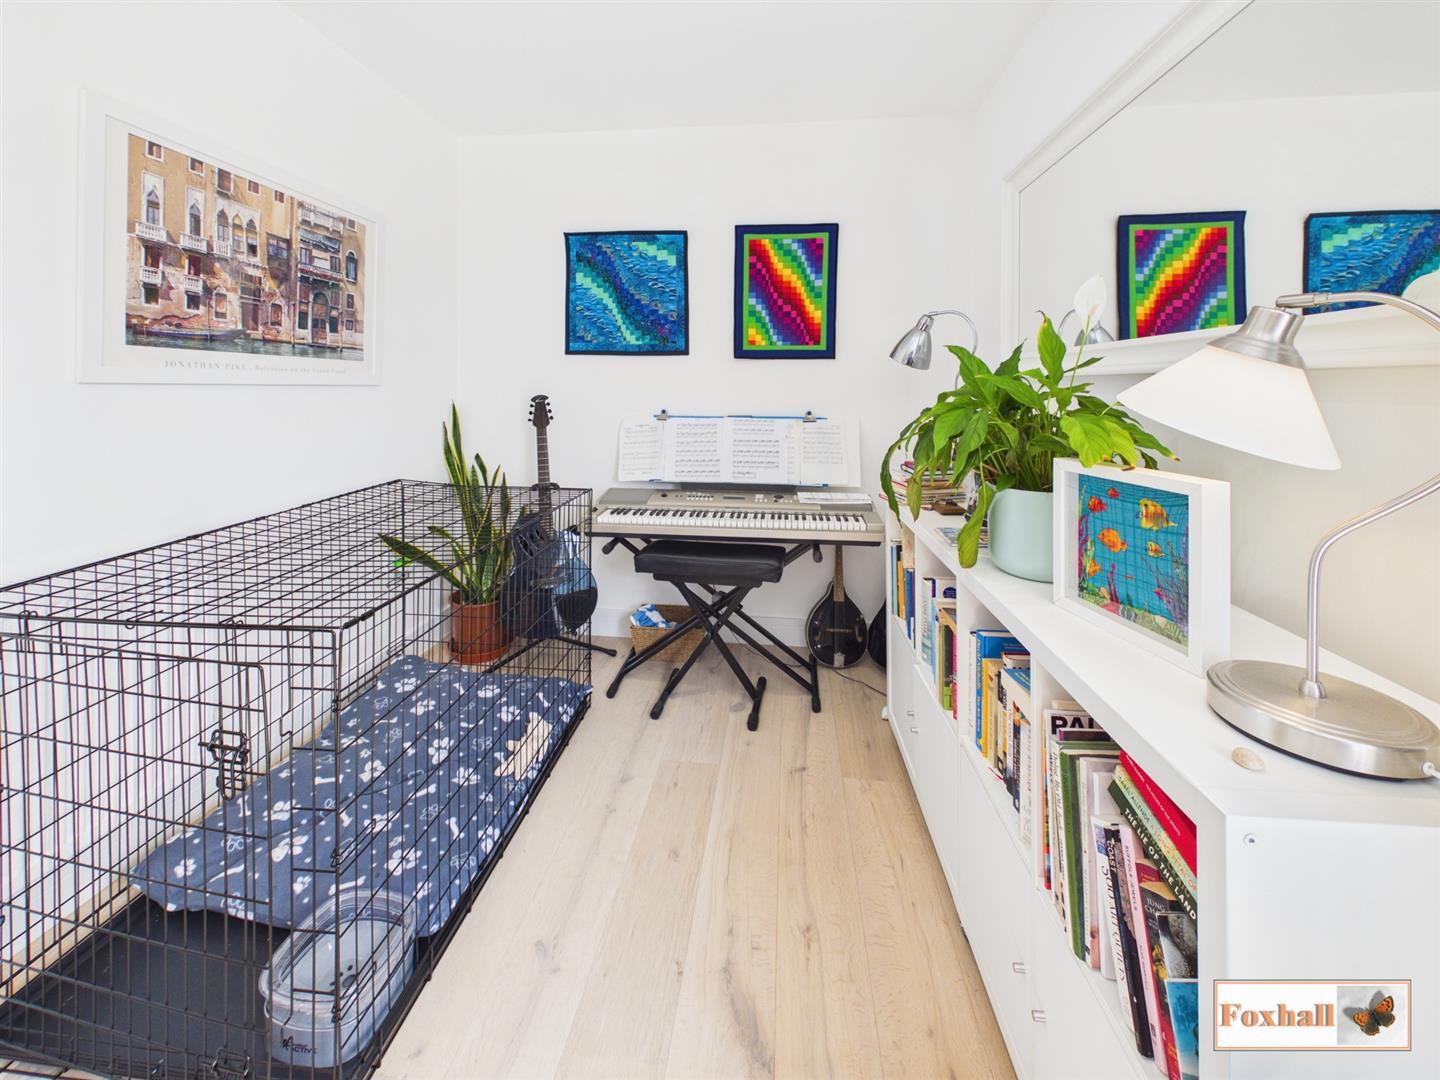
Study Area - Radiator, smooth ceiling with inset spotlighting and wood effect flooring.
Lounge / Study Area - 5.89m x 2.41m (19'4" x 7'11") - Lounge Area - UPVC double glazed double sliding doors giving access to a Juliet balcony, wood effect flooring, satelite tv points, smooth ceiling with inset spotlighting and access to a study area.
Study Area - Radiator, smooth ceiling with inset spotlighting and wood effect flooring.
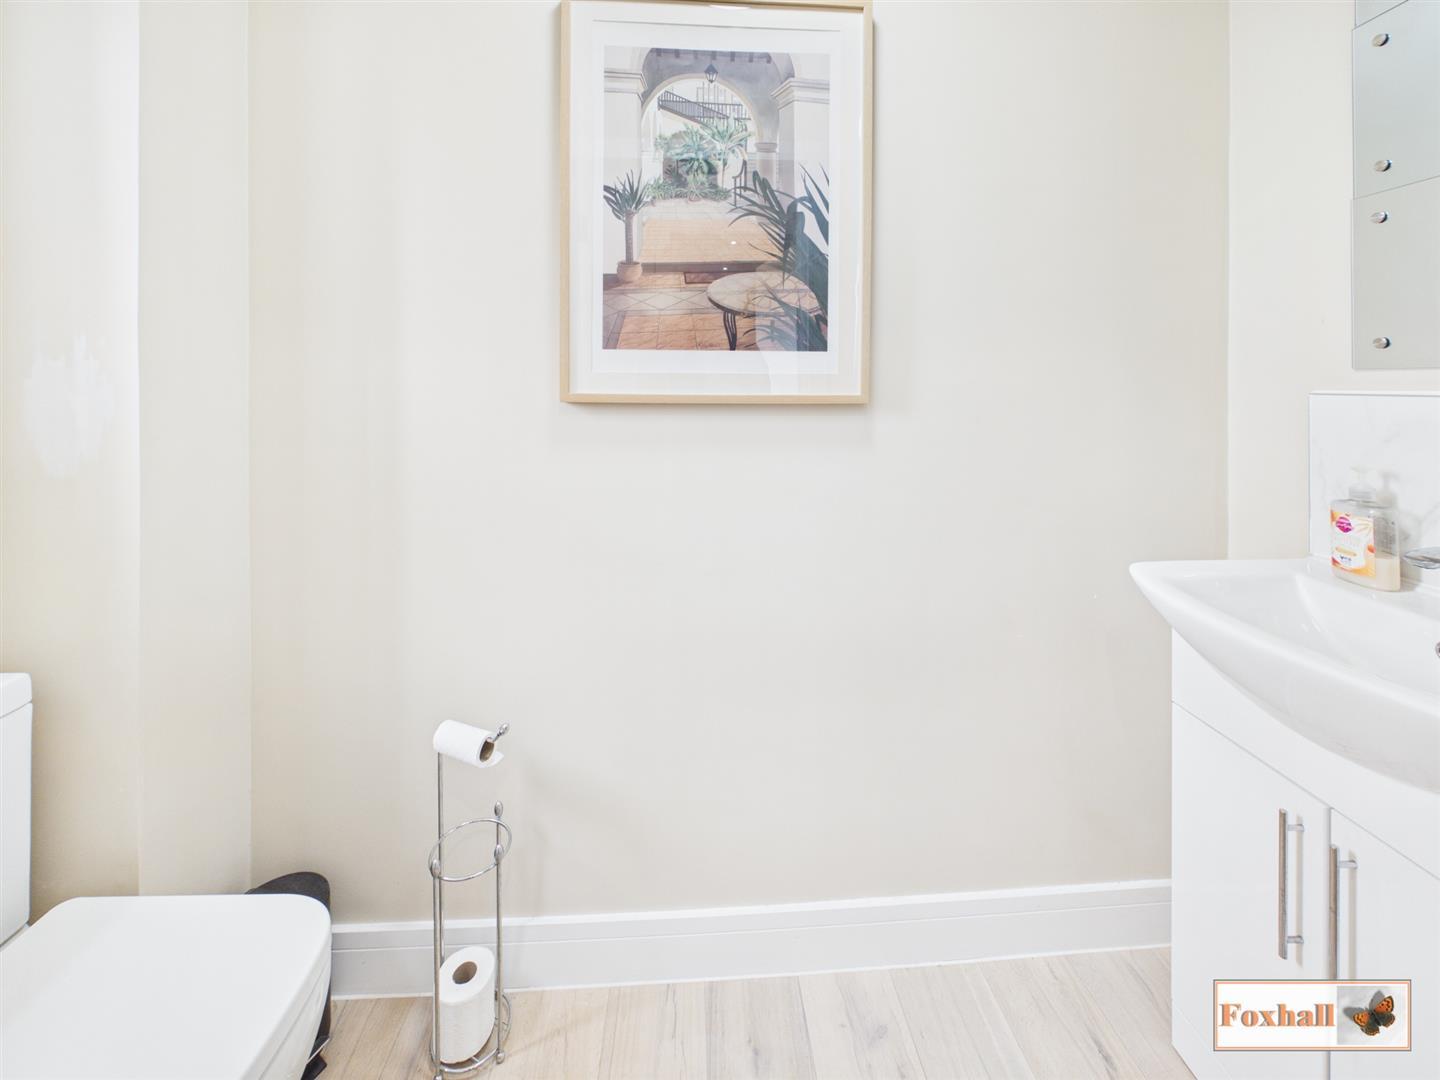
Cloakroom W.C. - 2.26m x 0.89m (7'5" x 2'11") - UPVC double glazed window to rear, low-level W.C., wood effect flooring, vanity wash hand basin with a mixer tap and tiled splash-back, vanity mirror, chrome heated towel rail and smooth ceiling with extractor fan.
First Floor Entrance - Wood effect vinyl flooring, carpeted stairs giving access to the utility area, security access phone and doors giving access to open plan living accomodation.
Utility Area - 2.29m x 1.96m (7'6" x 6'5") - UPVC double glazed door giving access to the roof terrace, space and plumbing for a washing machine, space for a tumble dryer, single sink with Victorian style mixer tap, rolled-edge worksurfaces, storage cupboard, smooth ceiling, UPVC double glazed window to side, wood effect vinyl flooring and steps giving access to the roof terrace.
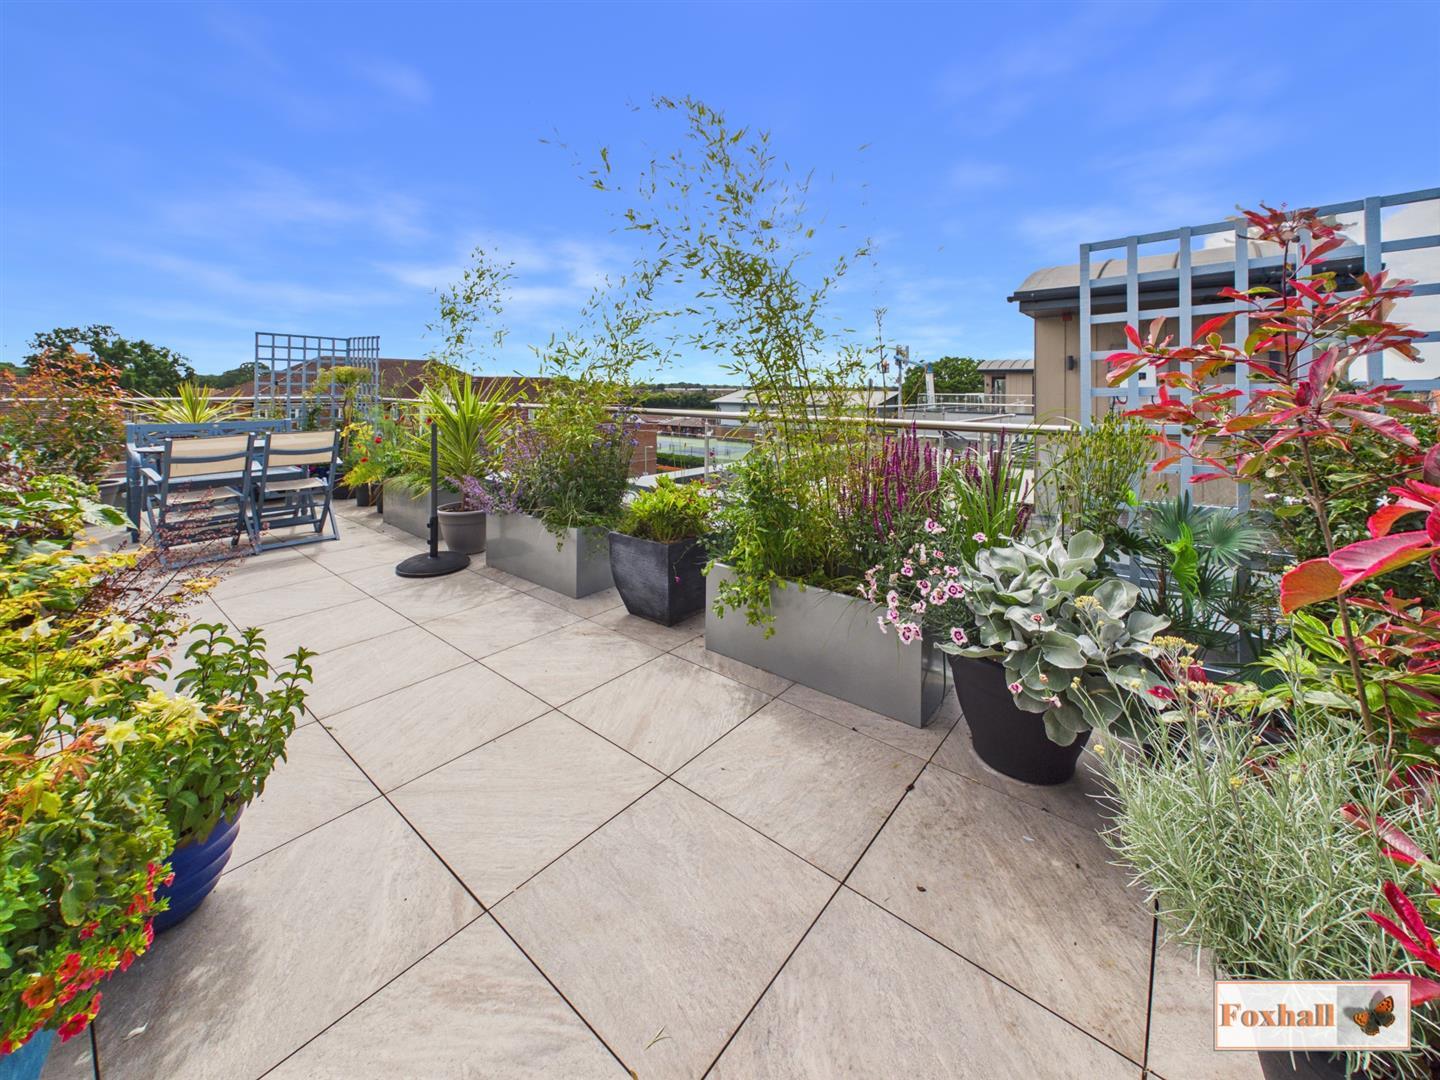
Roof Garden - 8.36m x 3.05m (27'5" x 10'0") - Paved patio, outdoor lighting, glass balcony with views over Kesgrave and towards the tennis courts, outside tap and solar panels.
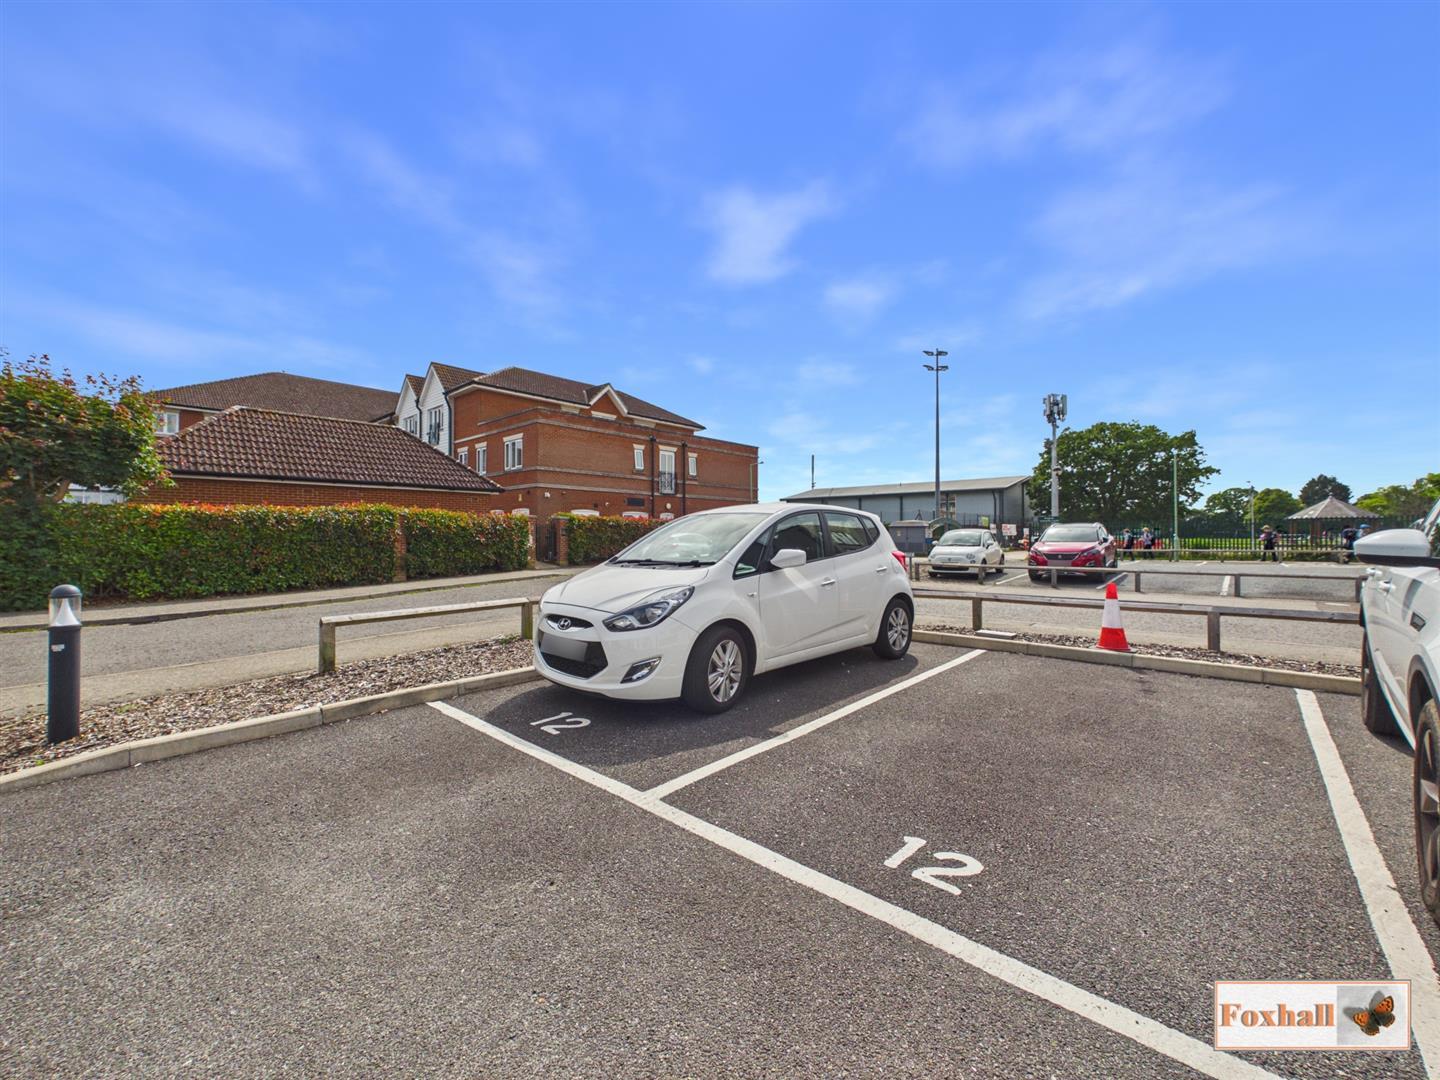
Parking - Two allocated parking spaces which are indicated by the number 12 and there is also a communal bin store.
Agents Notes - Tenure - Freehold
Council Tax Band - C
Property Ref: 34751393
Similar Properties
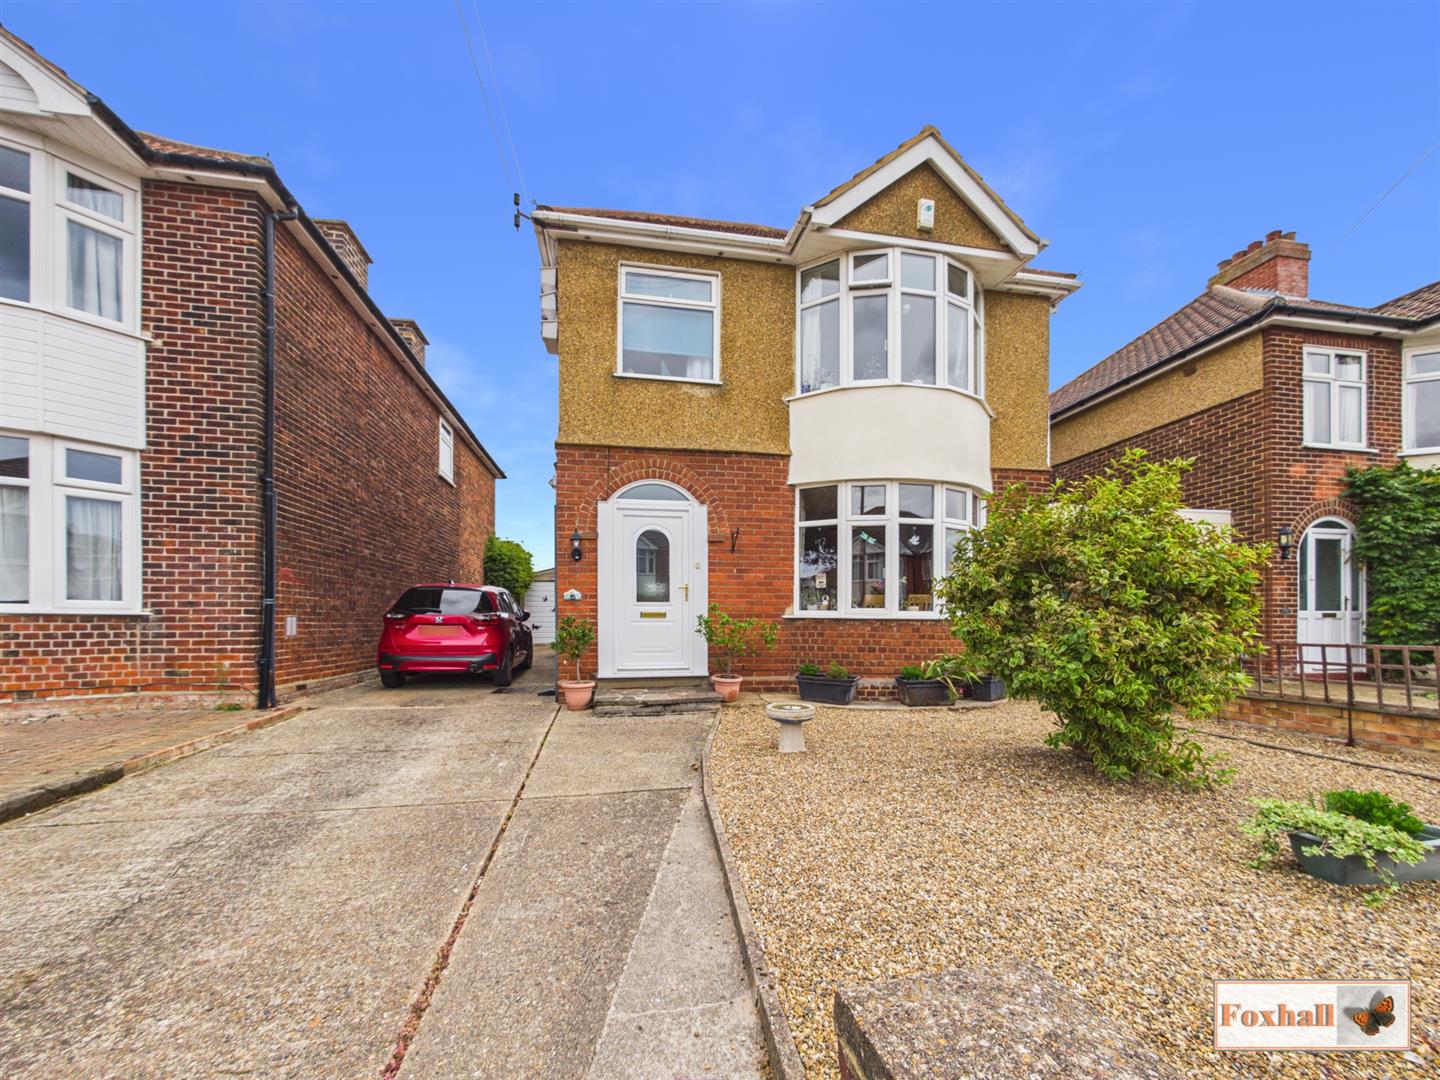
3 Bedroom Detached House | Guide Price £340,000
NO ONWARD CHAIN - SITUATED ON THE POPULAR RIVERS ESTATE - THREE BEDROOM DOUBLE BAY EXTENDED DETACHED HOUSE - OFF ROAD PA...
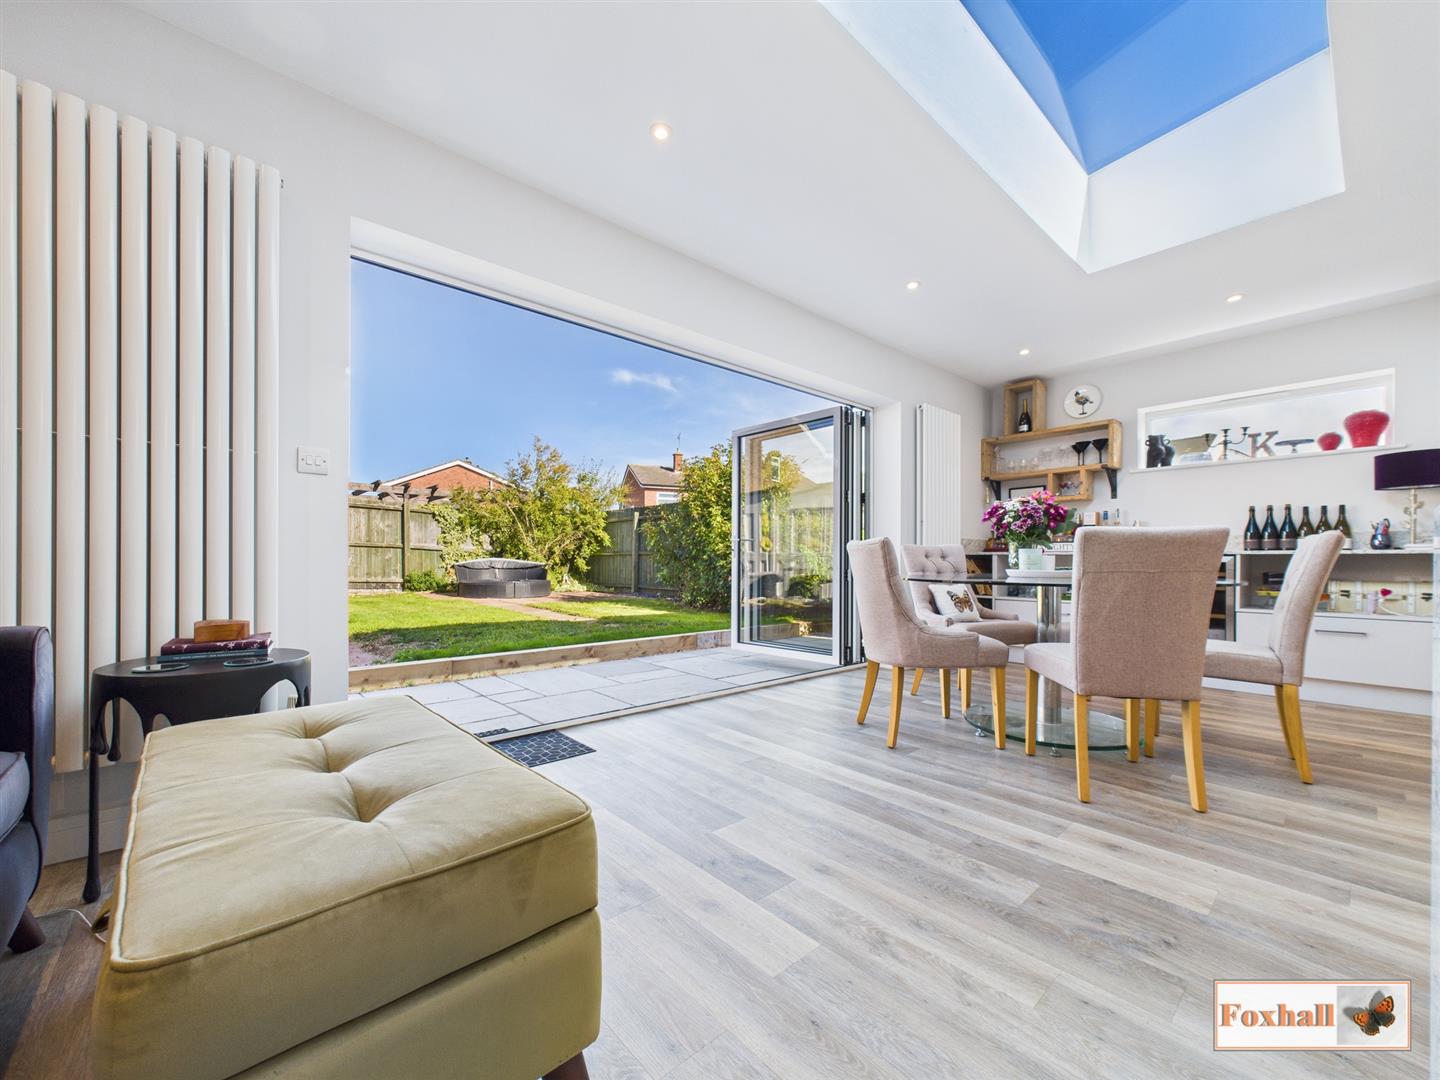
2 Bedroom Bungalow | Offers in excess of £340,000
DETACHED BUNGALOW - OPEN PLAN KITCHEN/DINING/LIVE SPACE WITH BI-FOLD DOORS - RECENTLY RENOVATED THROUGHOUT - IMMACULATE...
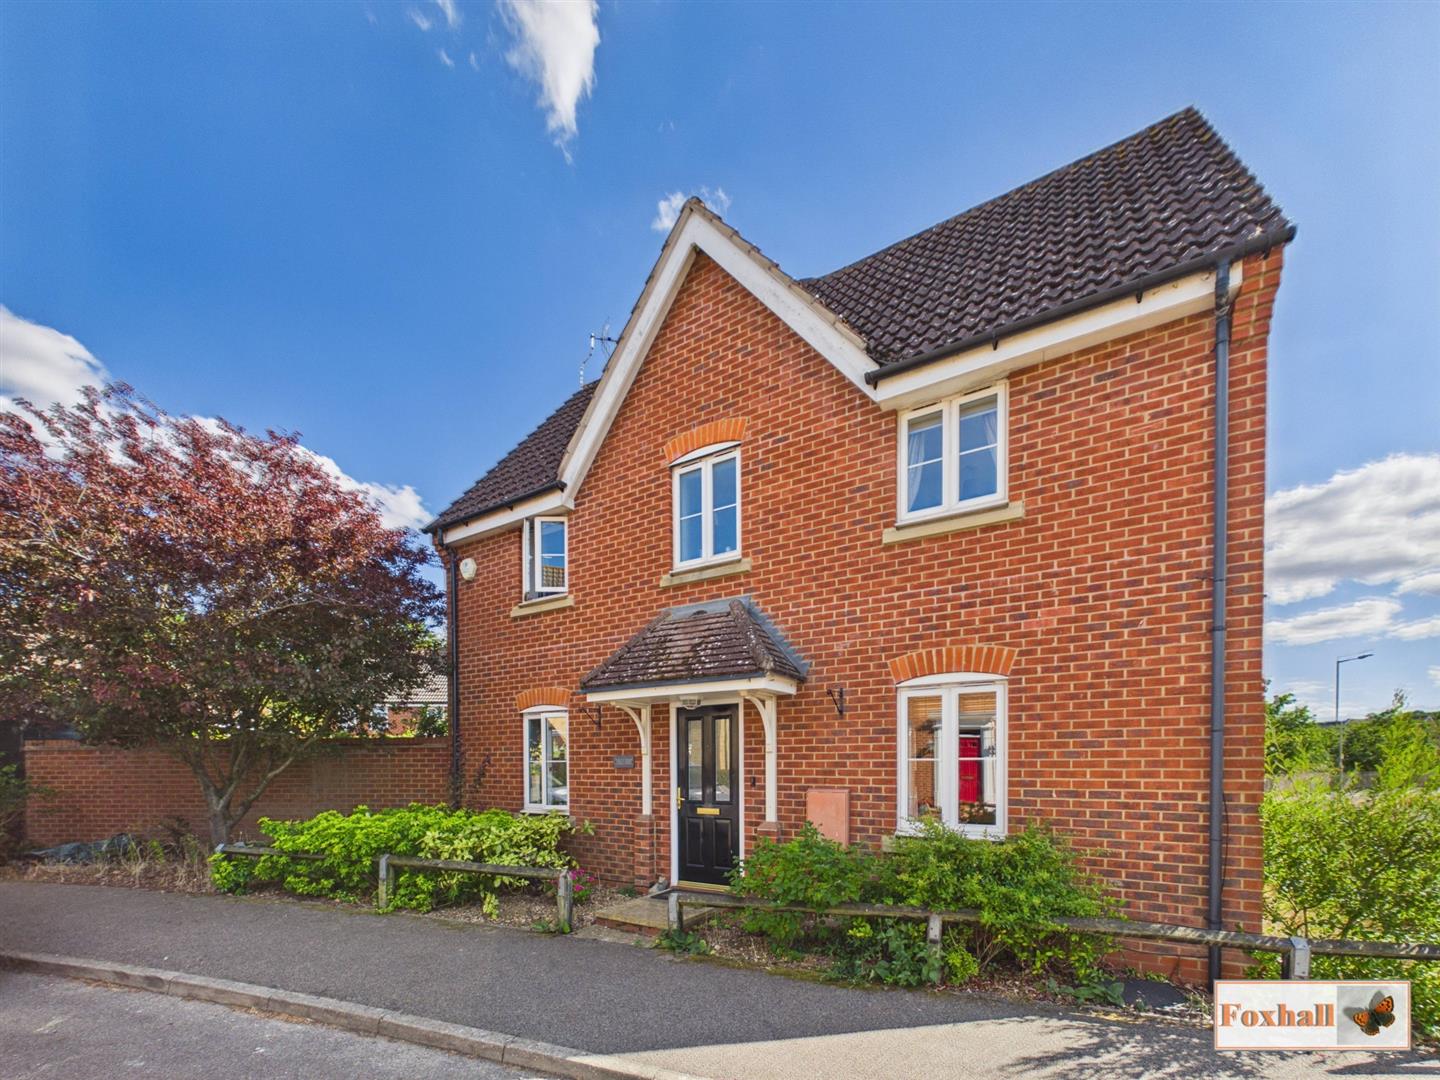
3 Bedroom End of Terrace House | £340,000
FAMILY HOME LOCATED ON THE SOUGHT AFTER GRANGE FARM DEVELOPMENT - THREE BEDROOMS, EN-SUITE TO PRIMARY BEDROOM - GROUND F...
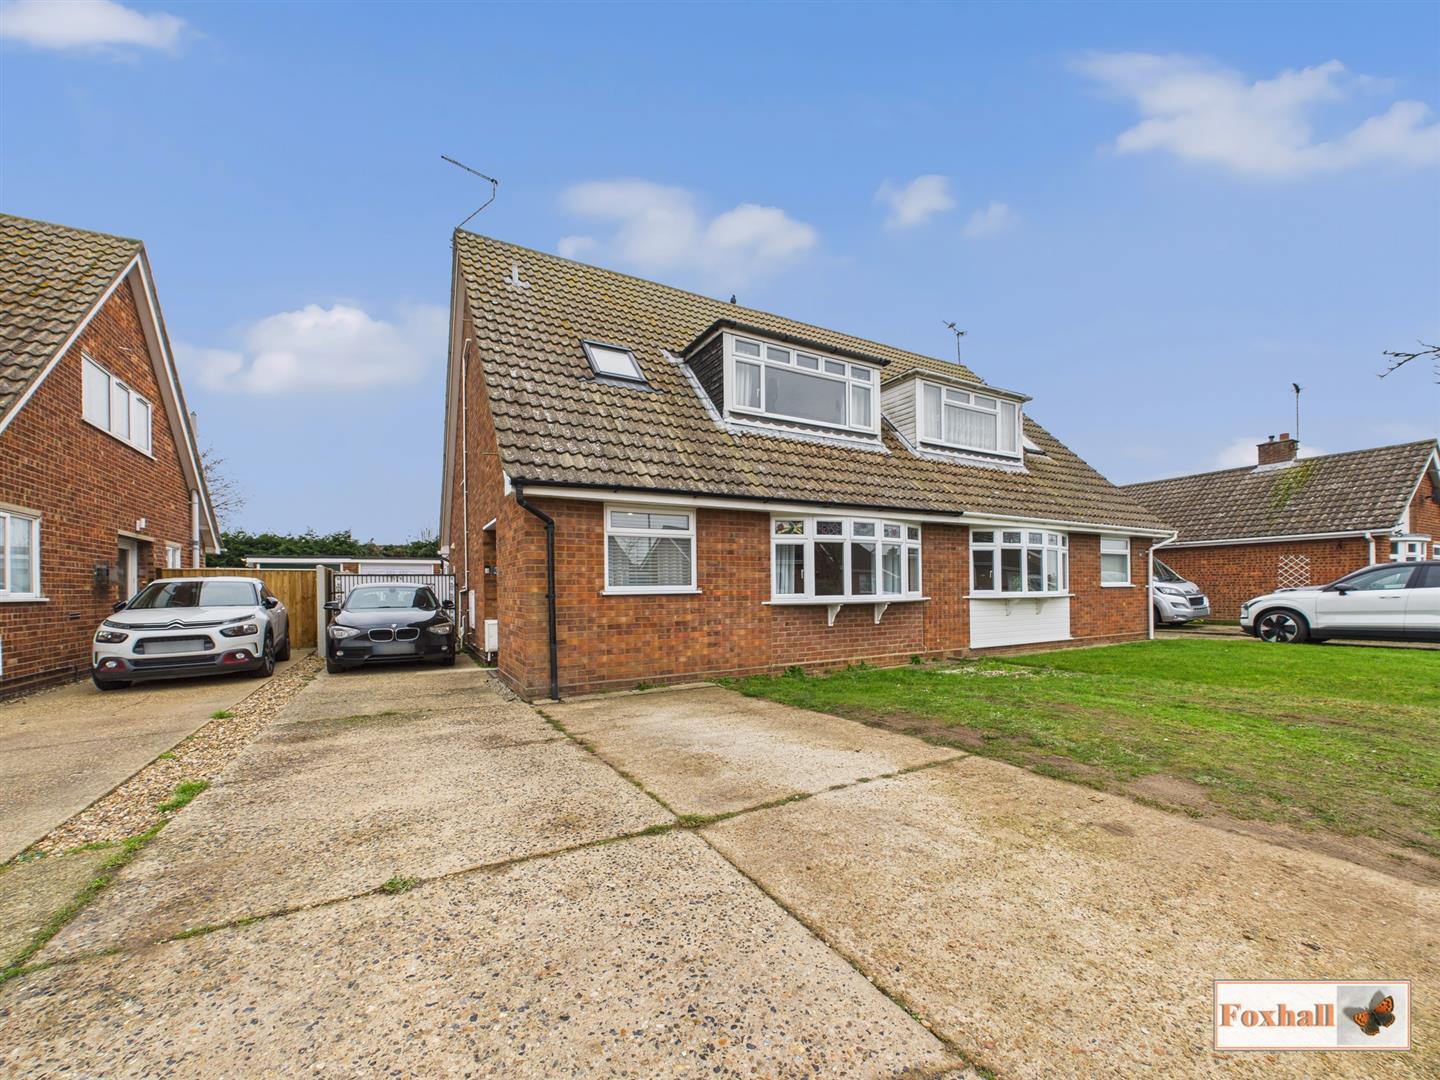
3 Bedroom Chalet | Offers in excess of £350,000
FOUR GOOD SIZED BEDROOMS - SOUTH FACING LOUNGE - LONG DRIVEWAY AND DETACHED BRICK BUILT GARAGE - DOWNSTAIRS CLOAKROOM AN...
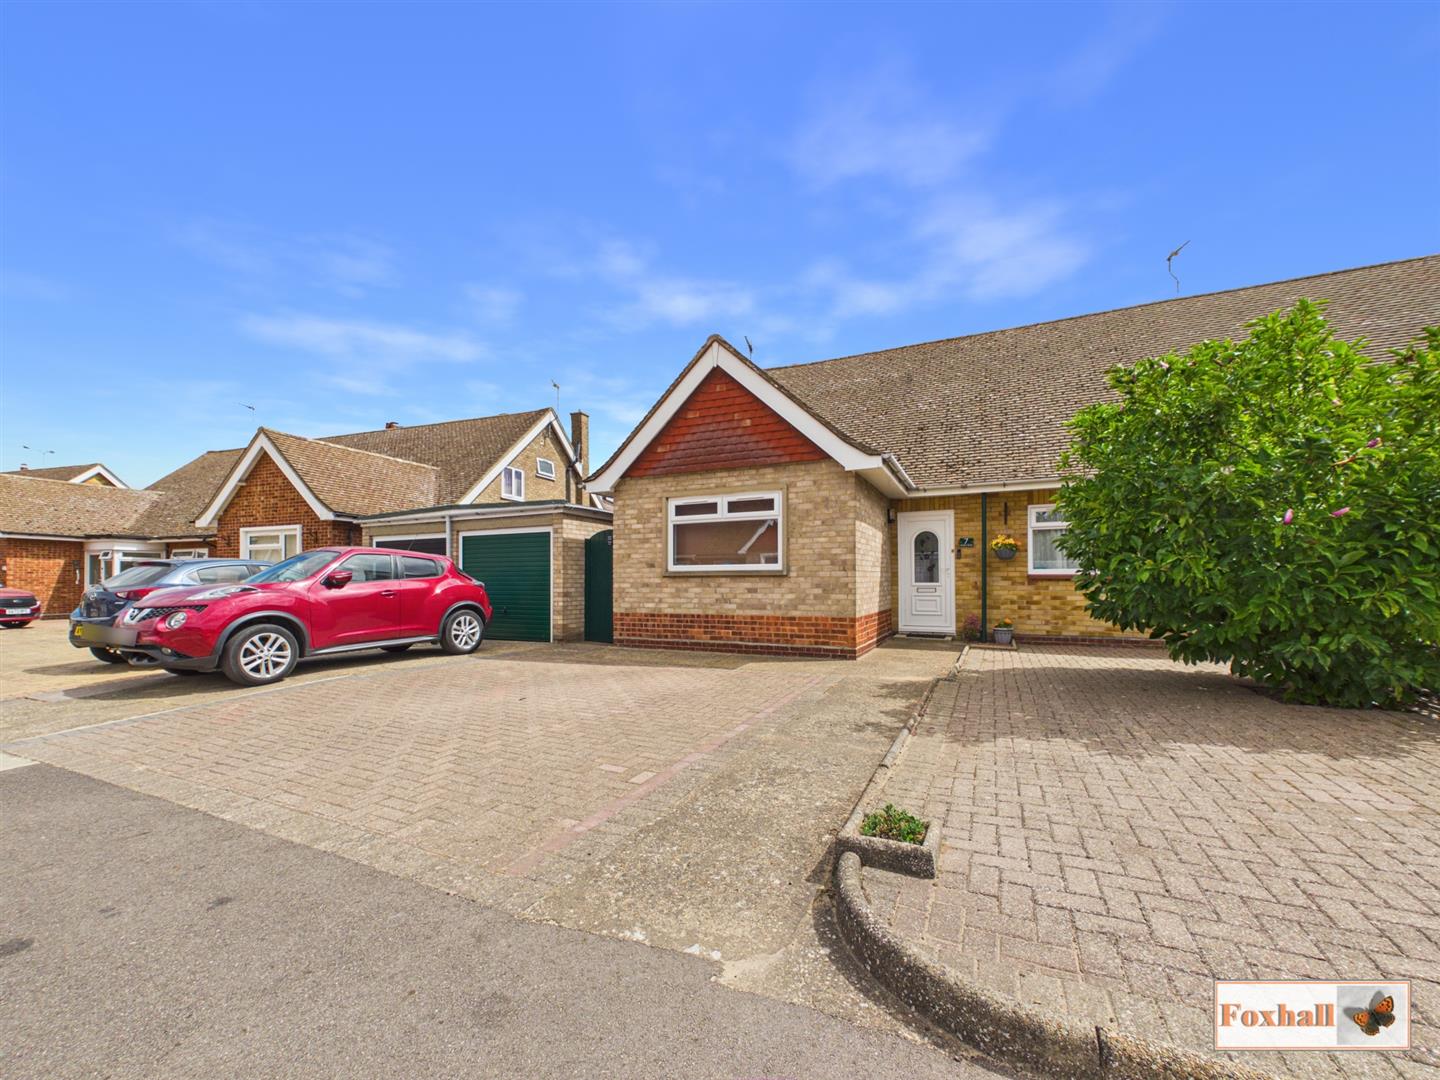
3 Bedroom Semi-Detached Bungalow | Guide Price £350,000
POPULAR BROKE HALL DEVELOPMENT - THREE BEDROOM BUNGALOW - NEW KITCHEN & BATHROOM - DRIVEWAY & GARAGE - PRIVATE UNOVERLOO...
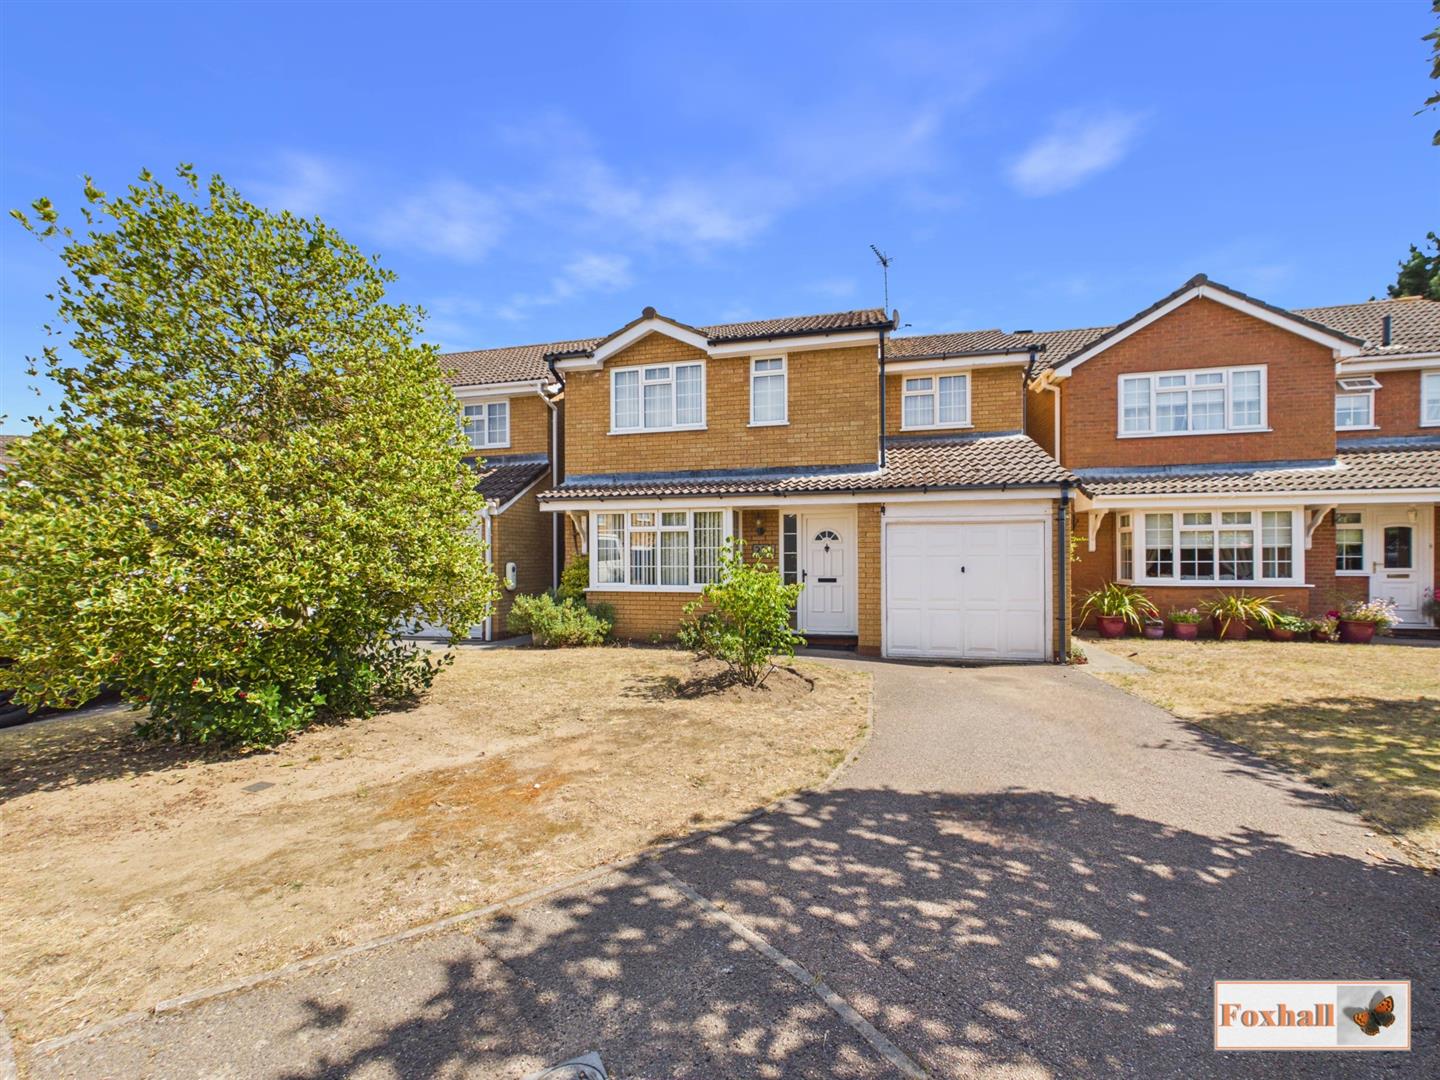
Routh Avenue, Purdis Farm, Ipswich
4 Bedroom House | Guide Price £350,000
NO ONWARD CHAIN - 16'0" x 12'10" LOUNGE WITH BAY WINDOW TO FRONT PLUS SEPARATE DINING ROOM - 11'2" x 9'2" DOUBLE GLAZED...

Foxhall Estate Agents (Suffolk)
625 Foxhall Road, Suffolk, Ipswich, IP3 8ND
01473 721133
How much is your home worth?
Use our short form to request a valuation of your property.
Request a Valuation
©2026 The Guild of Property Professionals. All rights reserved.
Terms and Conditions |
Privacy Policy |
Cookie Policy |
Complaints Policy |
Members Login
The Guild of Property Professionals Trading Address: 121 Park Lane, London W1K 7AG. GPEA Limited.
Registered in England & Wales.
Company No: 02819824.
Registered Office Address: The Old Courthouse, 60A London Road, Grantham, NG31 6HR.
VAT Registration No: 180897859

