- NO ONWARD CHAIN - SITUATED ON THE POPULAR RIVERS ESTATE
- THREE BEDROOM DOUBLE BAY EXTENDED DETACHED HOUSE
- OFF ROAD PARKING FOR THREE / FOUR CARS PLUS DETACHED GARAGE
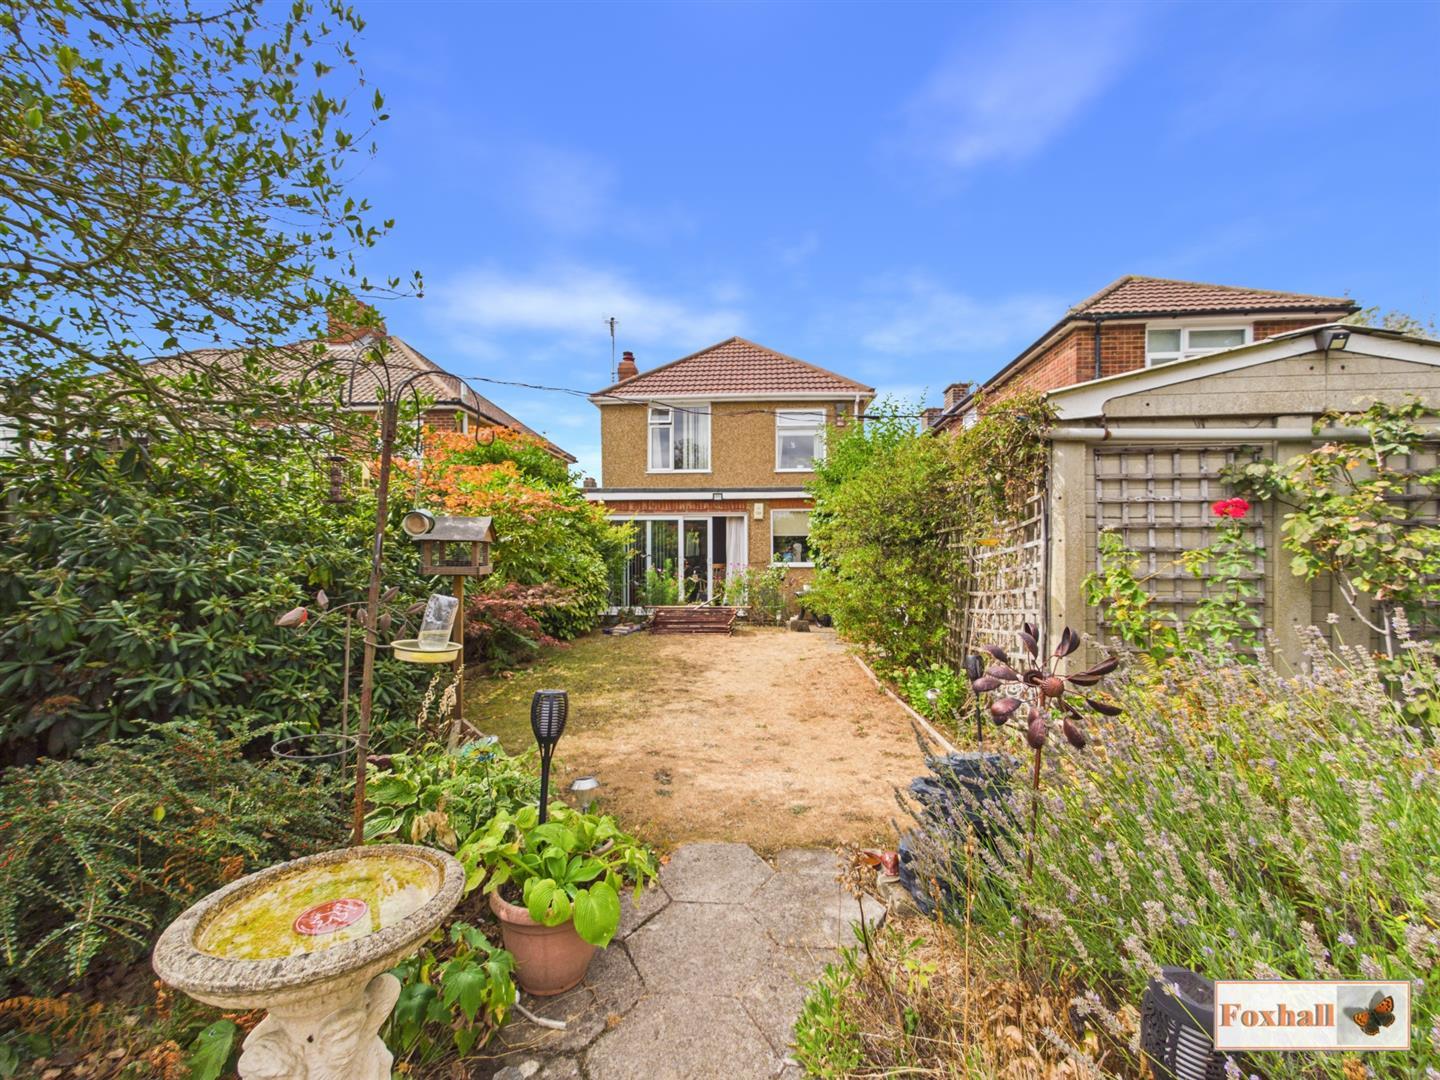
- LARGE MATURE REAR GARDEN TOGETHER WITH SUMMER HOUSE TO STAY
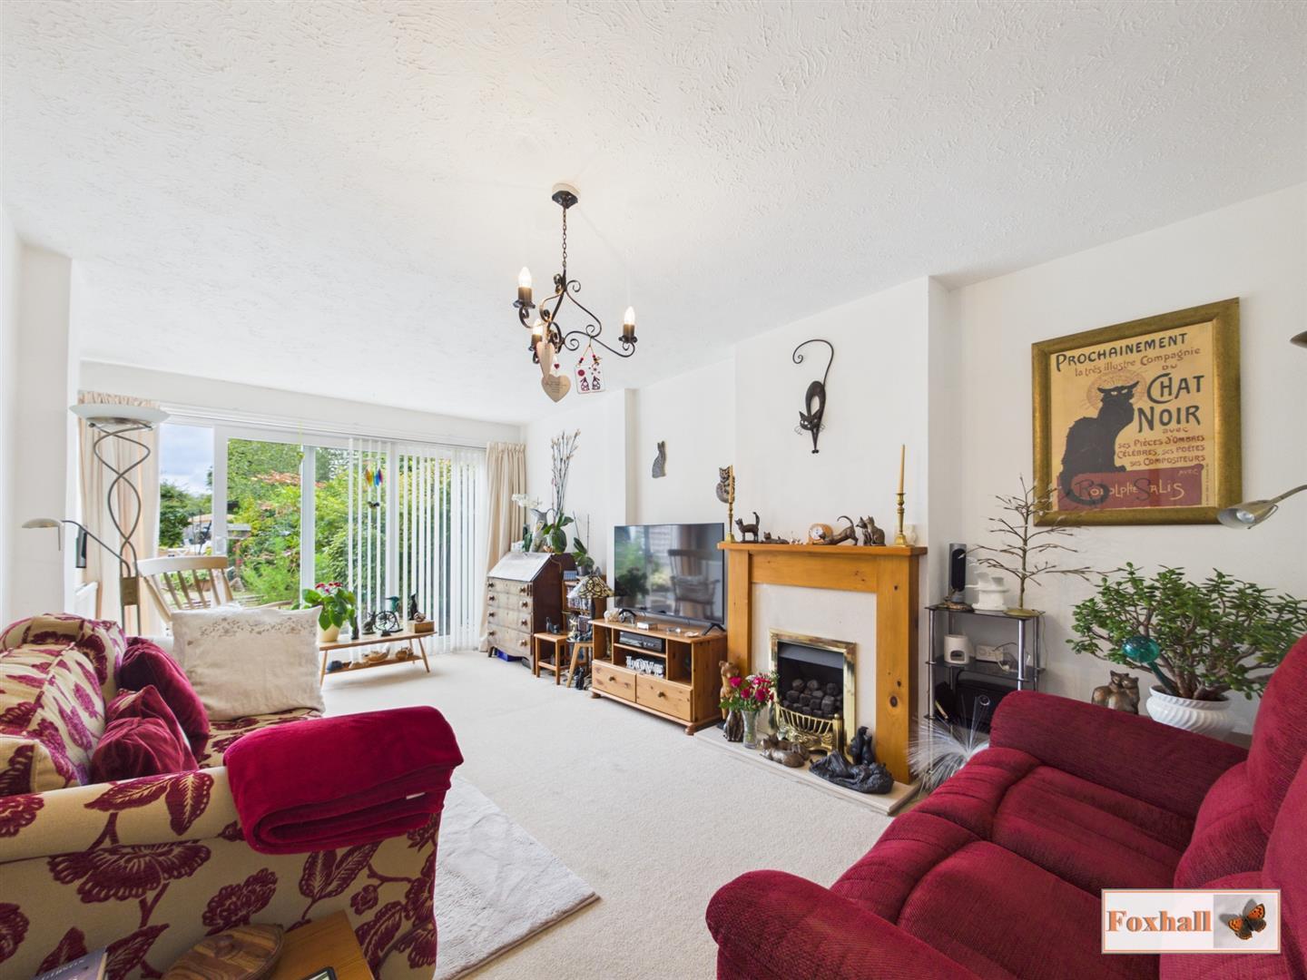
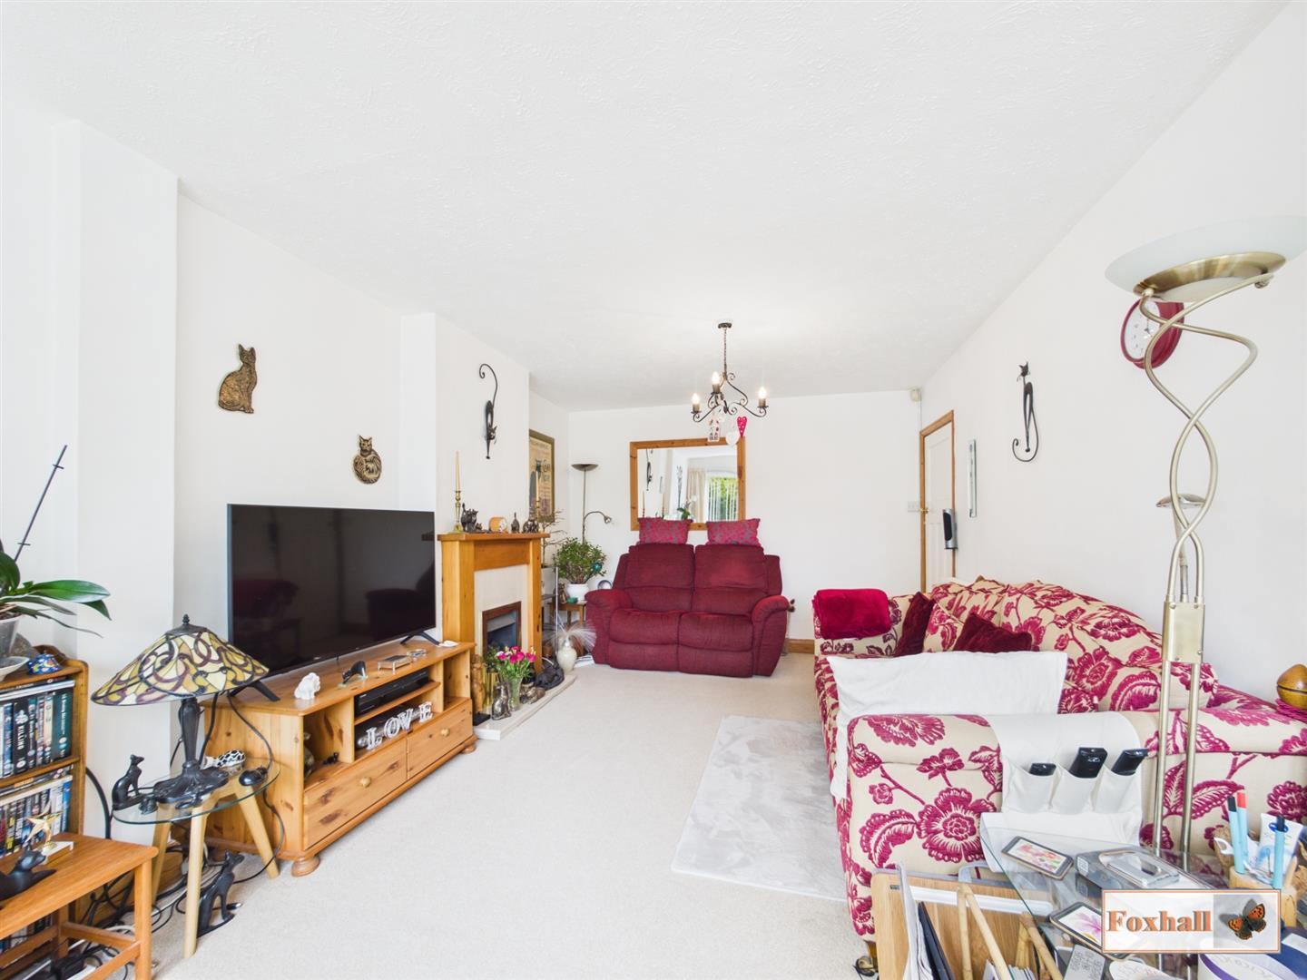
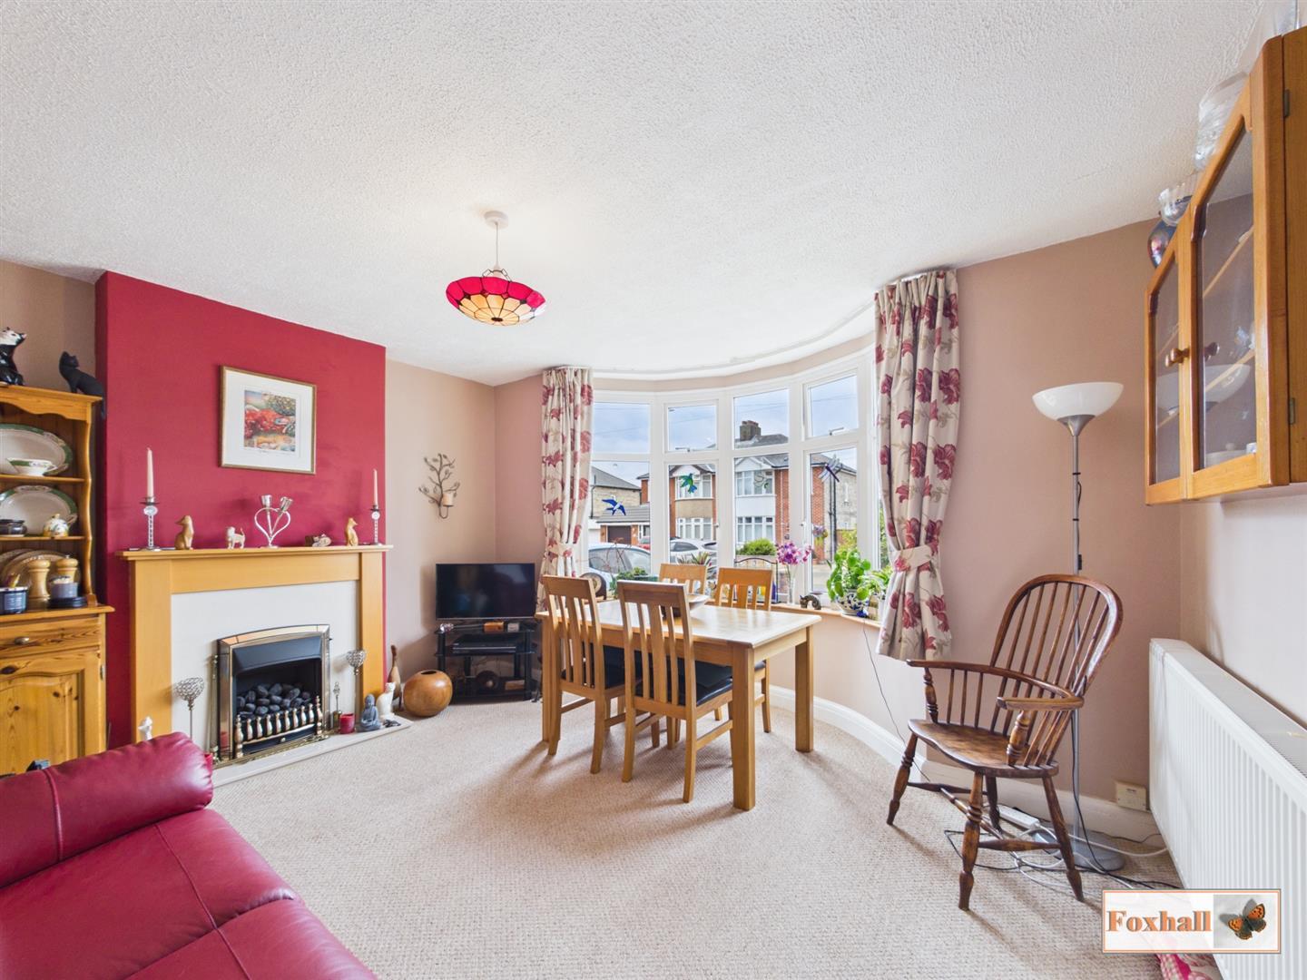
- BAY FRONTED DINING ROOM AND EXTENDED LOUNGE
- KITCHEN / BREAKFAST ROOM
- DOWNSTAIRS CLOAKROOM AND UPSTAIRS BATHROOM
- CENTRAL HEATING VIA WALL MOUNTED COMBINATION BOILER, RADIATORS AND GAS FIRES IN LOUNGE AND DINING ROOM
- DOUBLE GLAZED WINDOWS - ROOF REPLACED AND BOTH CHIMNEYS RE-BUILT 2012
- FREEHOLD - COUNCIL TAX BAND - D

3 Bedroom Detached House for sale in Ipswich
 2
3
1
NO ONWARD CHAIN - SITUATED ON THE POPULAR RIVERS ESTATE - THREE BEDROOM DOUBLE BAY EXTENDED DETACHED HOUSE - OFF ROAD PARKING FOR THREE / FOUR CARS PLUS DETACHED GARAGE - LARGE MATURE REAR GARDEN TOGETHER WITH SUMMER HOUSE TO STAY - BAY FRONTED DINING ROOM AND EXTENDED LOUNGE - KITCHEN / BREAKFAST ROOM - DOWNSTAIRS CLOAKROOM AND UPSTAIRS BATHROOM - CENTRAL HEATING VIA WALL MOUNTED COMBINATION BOILER, RADIATORS AND GAS FIRES IN LOUNGE AND DINING ROOM - DOUBLE GLAZED WINDOWS - ROOF REPLACED AND BOTH CHIMNEYS RE-BUILT 2012
***Foxhall Estate Agents*** are excited to offer for sale with no onward chain this three bedroom double bay extended detached house situated on the popular Rivers Estate.
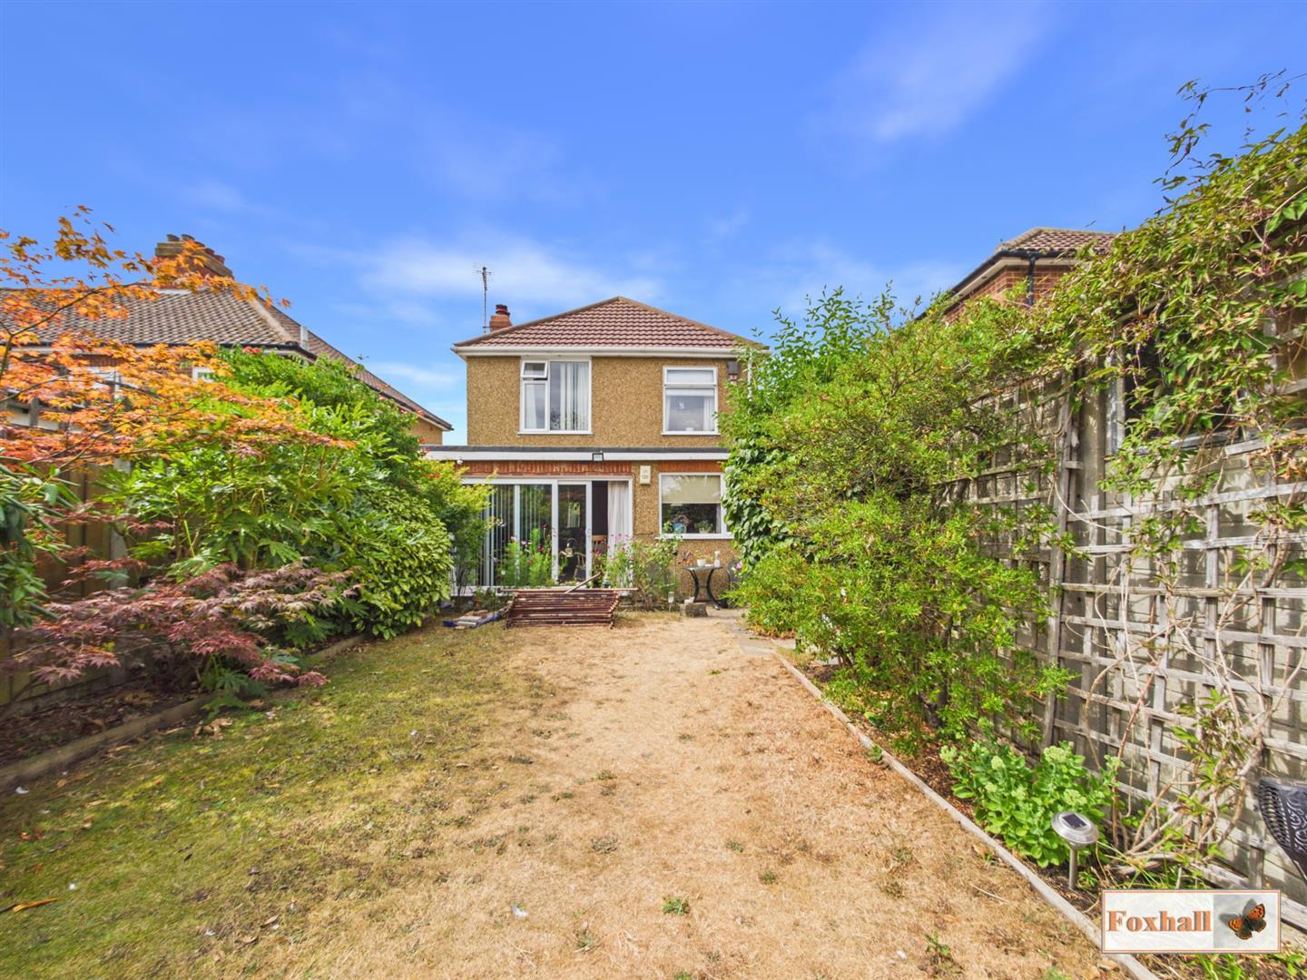
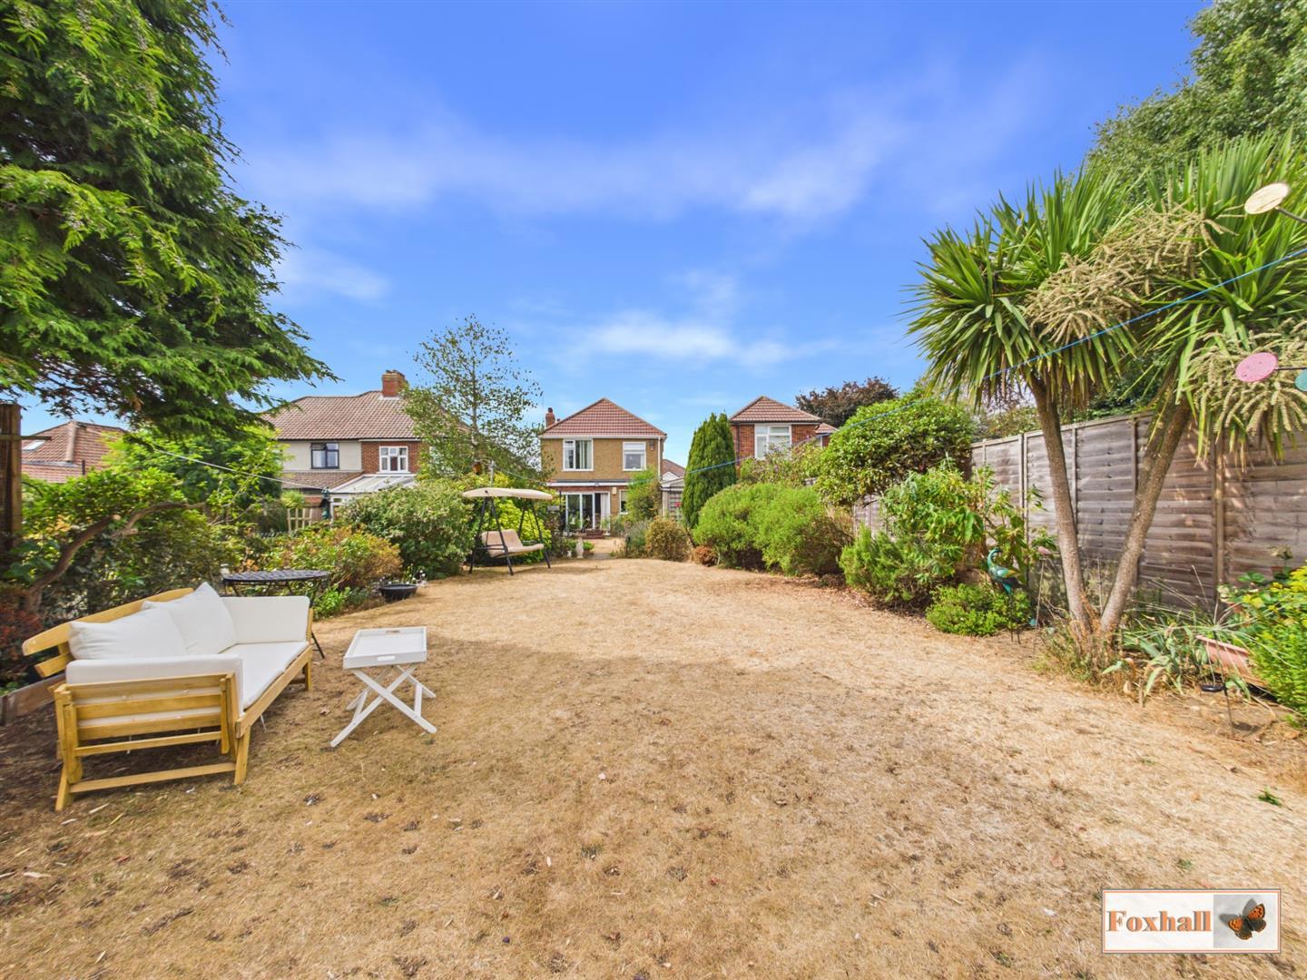
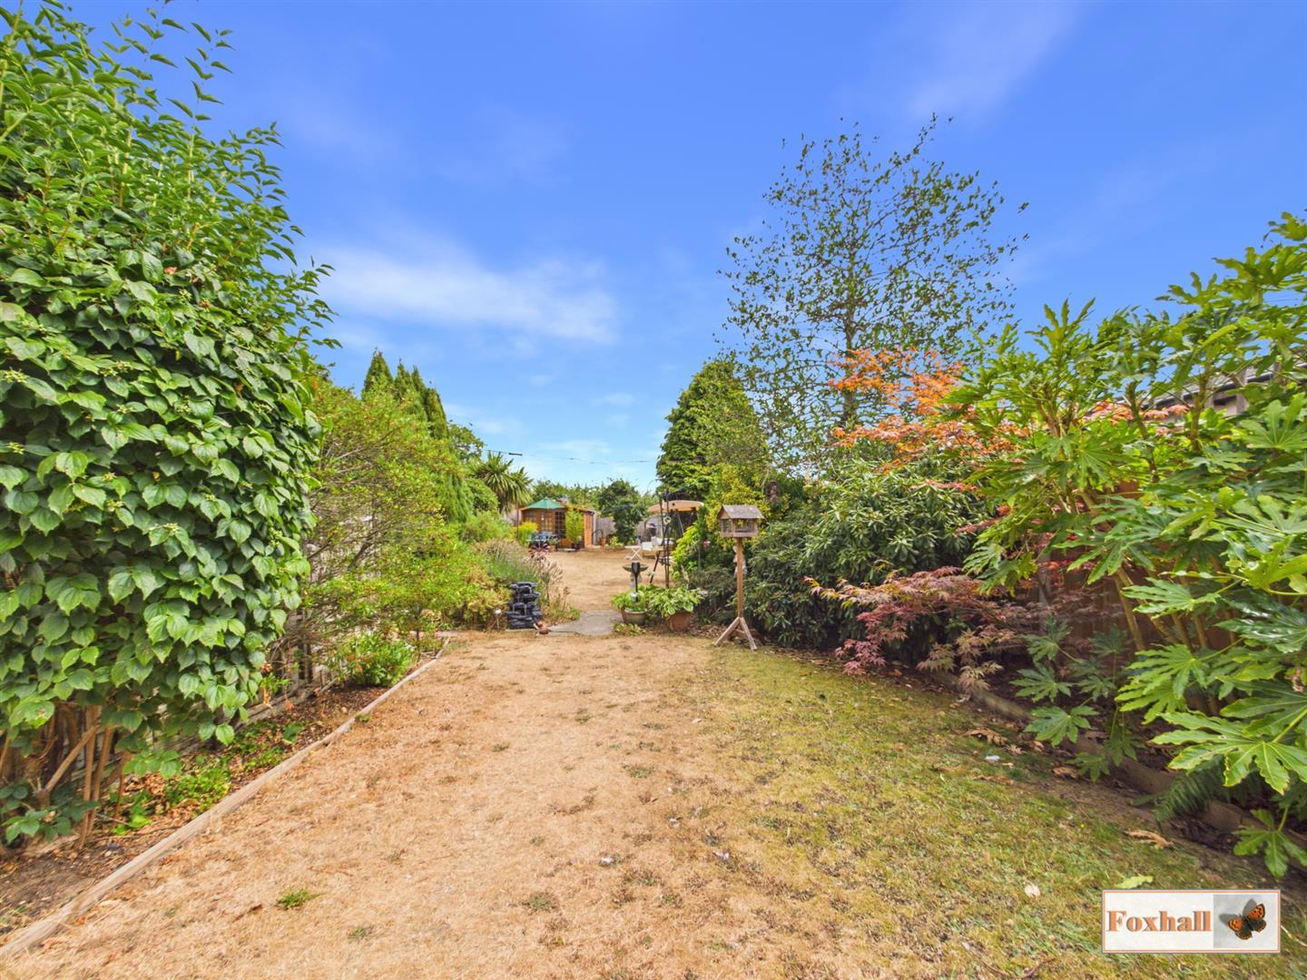
The property offers three bedrooms, bay fronted dining room, extended lounge, cloakroom W.C., kitchen / breakfast room, first floor bathroom, off road parking to the front for up to three / four cars, detached garage and large mature landscaped rear garden with summer house, greenhouse and vegetable patch to stay.
The property also benefits from double glazing and central heating via combination boiler and radiators. The roof has been replaced and both chimneys re-built in 2012. The flat roof was re-felted in 2025.
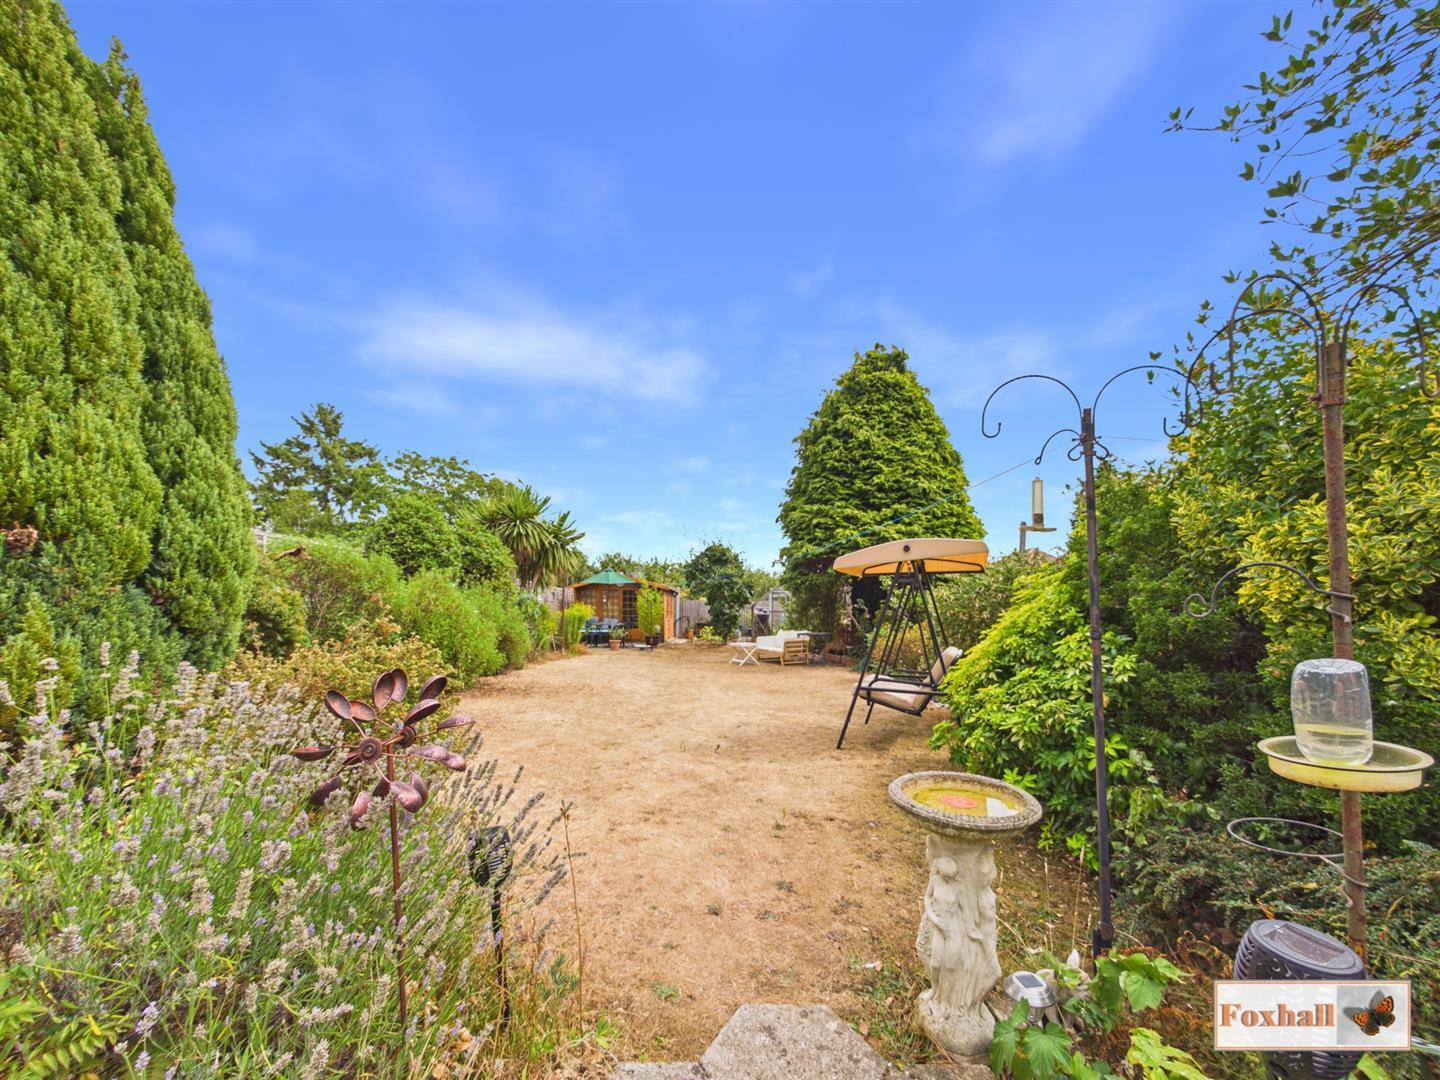
The property comes with some further additions, there are a number of swift boxes and as they are a protected species they will need to stay. The garden has a number of regularly nesting garden birds, hedgehogs and even the odd fox turn up. This really is a delightful addition to the large landscaped garden which is home to quite a variety of plants meaning butterflies and moths in abundance. If you love nature, this really is the home for you!
With Holywells Park and Landseer Park, bus routes, Derby Road train station, shops and amenities and indeed Ipswich town and waterfront are within walking distance, also easy access onto the A12/A14, this property will make a superb family home.
Front Garden - Driveway suitable for parking for at least three or four cars comfortably with an outside tap and free access to the garage and rear garden. Low maintenance front garden partly enclosed by a mid height brick wall and laid to shingle which can increase parking if needs be and a pathway and step up to the front door.
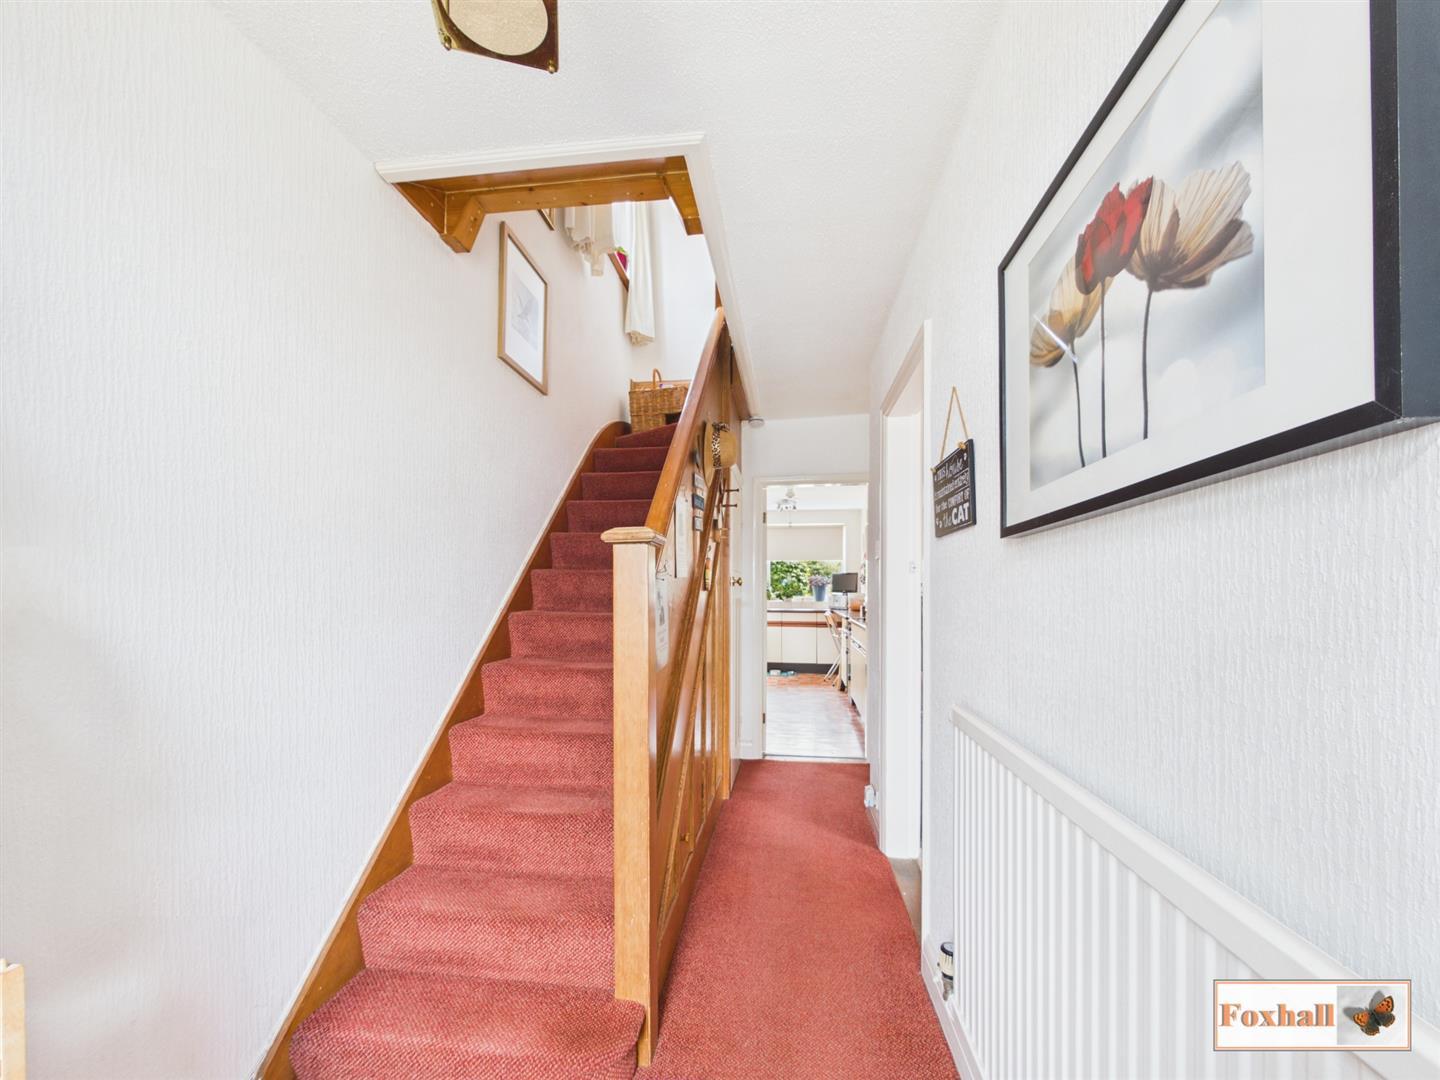
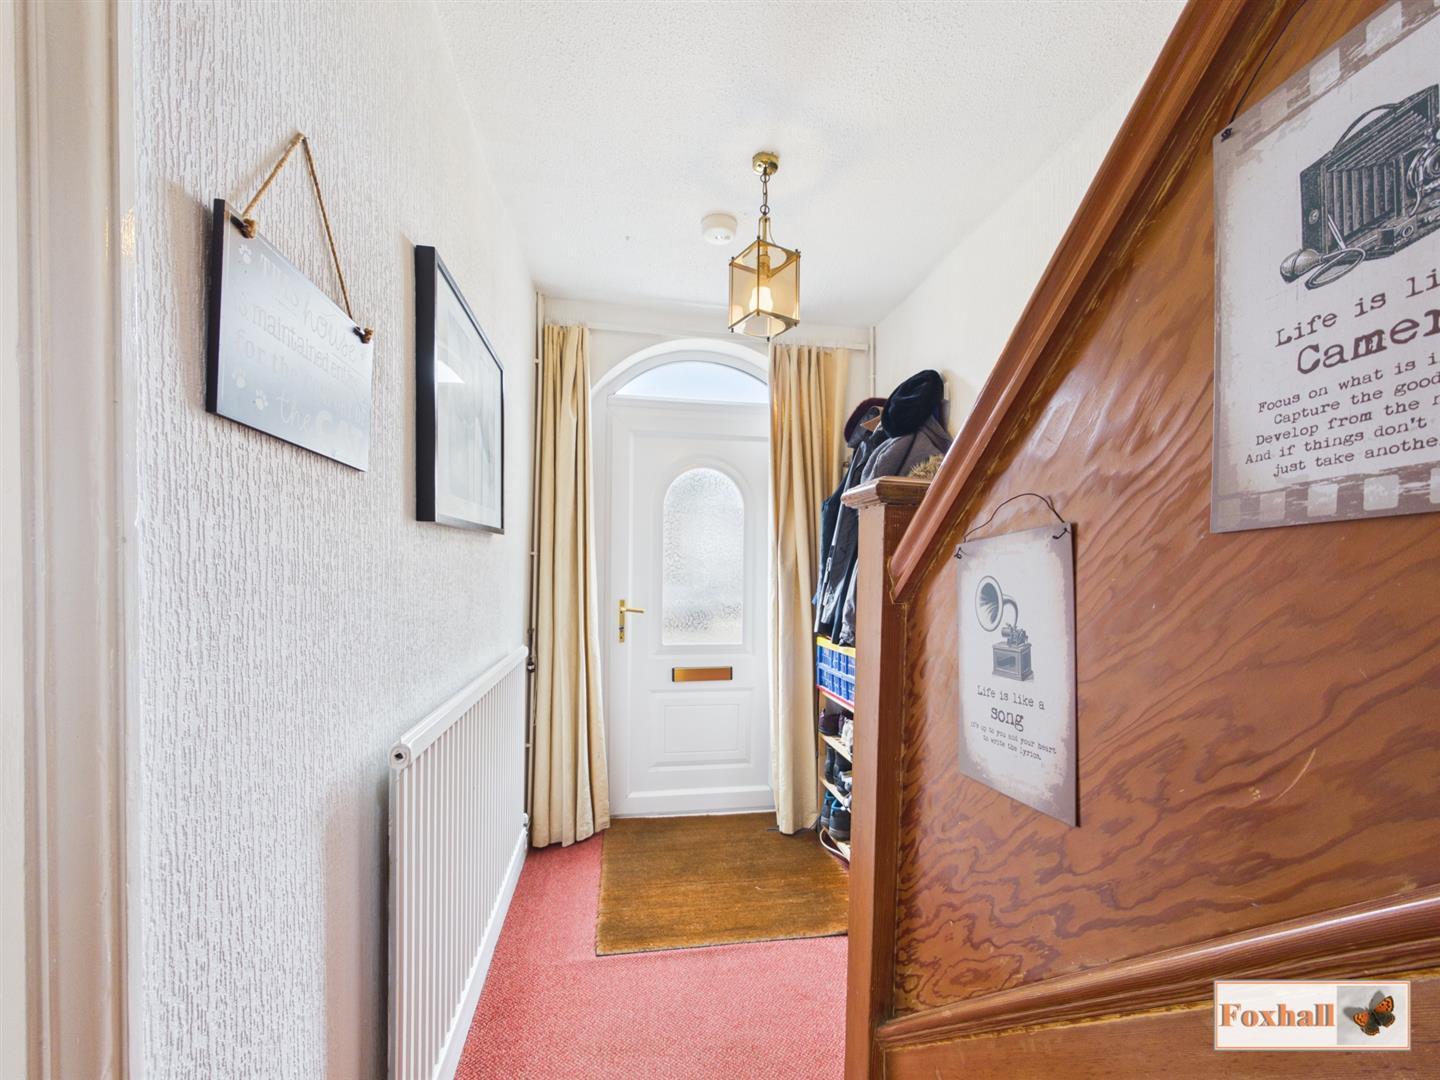
Entrance Hallway - Entry via front door, carpet flooring, doors to the kitchen / breakfast room, lounge, dining room, understairs cloakroom, stairs up to the first floor with bespoke cupboards underneath the stairs for storage, shoes etc.
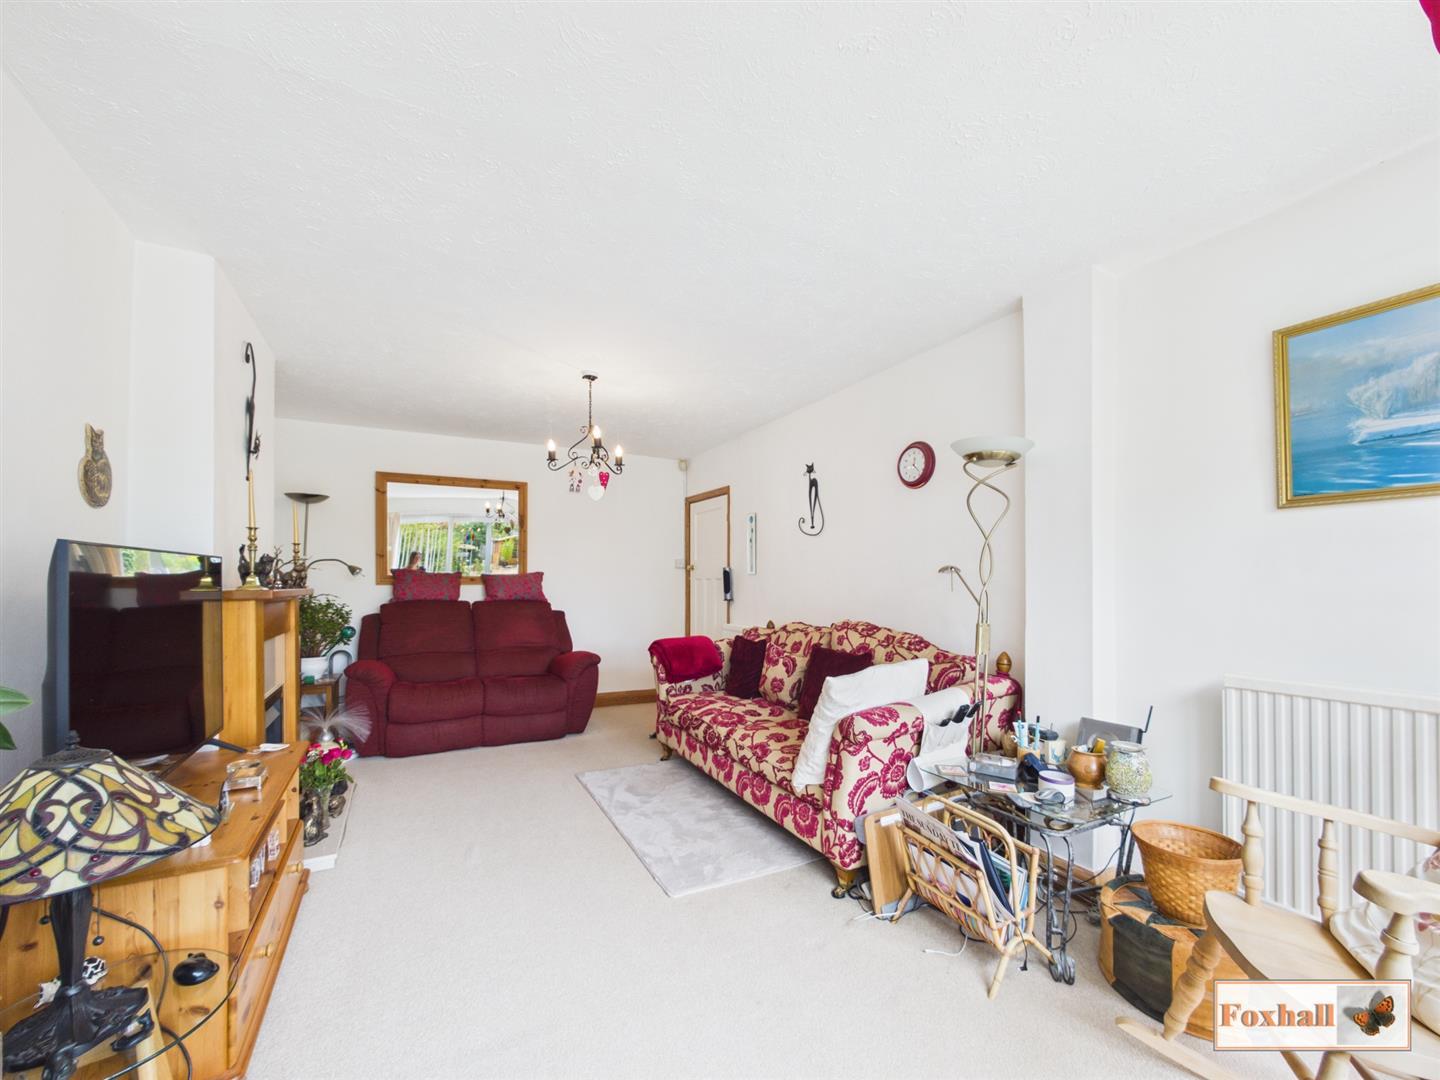
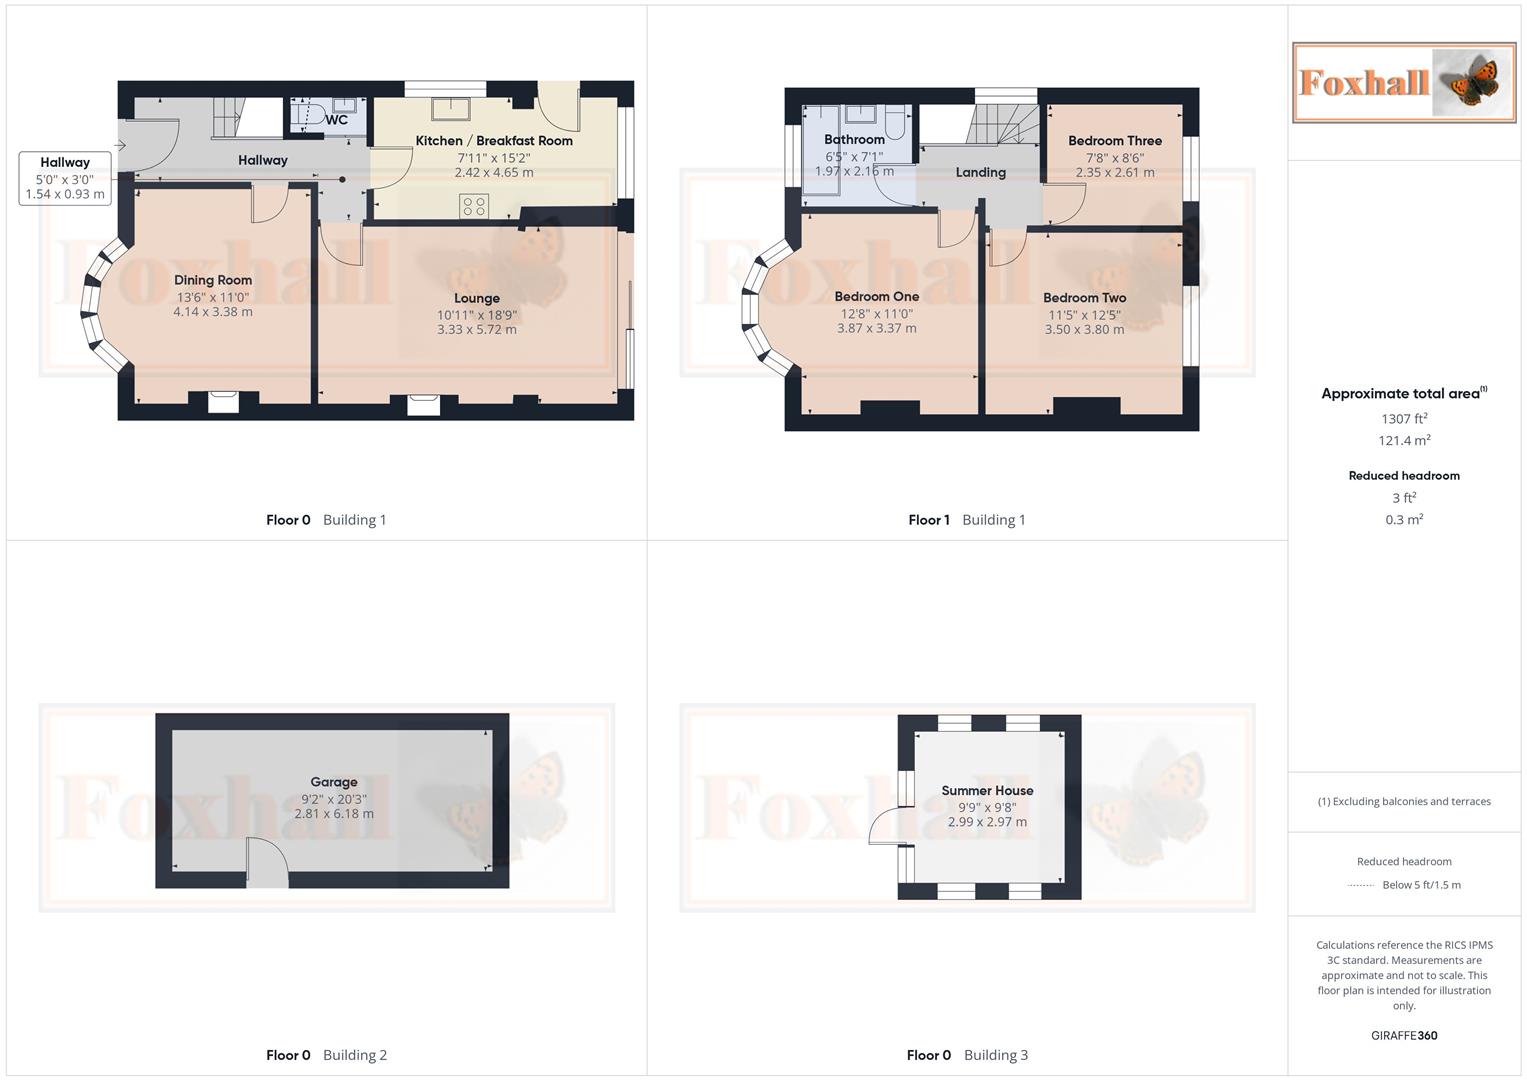
Lounge - 5.72m x 3.33m (18'9" x 10'11") - Carpet flooring, feature fireplace with gas fire (corgi registered), two radiators, double glazed patio doors at the rear, an aerial and phone socket and access to the cloakroom W.C.
Dining Room - 4.11m x 3.35m (13'6" x 11'0") - Double glazed bay window to the front, carpet flooring, feature fireplace with gas fire (corgi registered), radiator and a phone point.
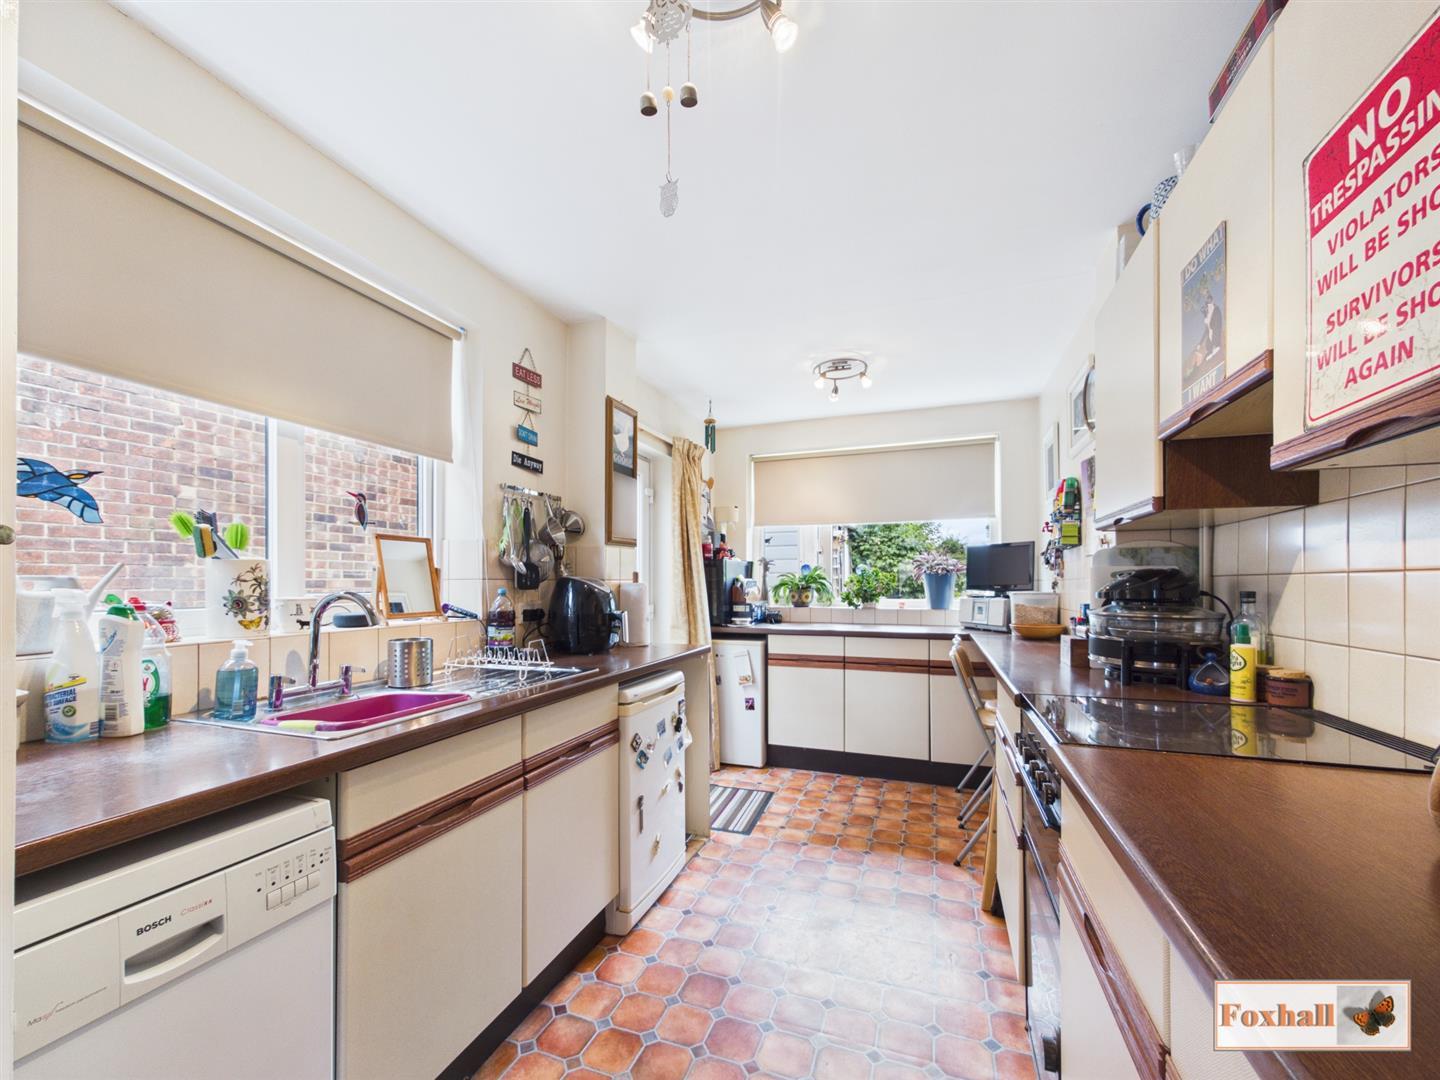
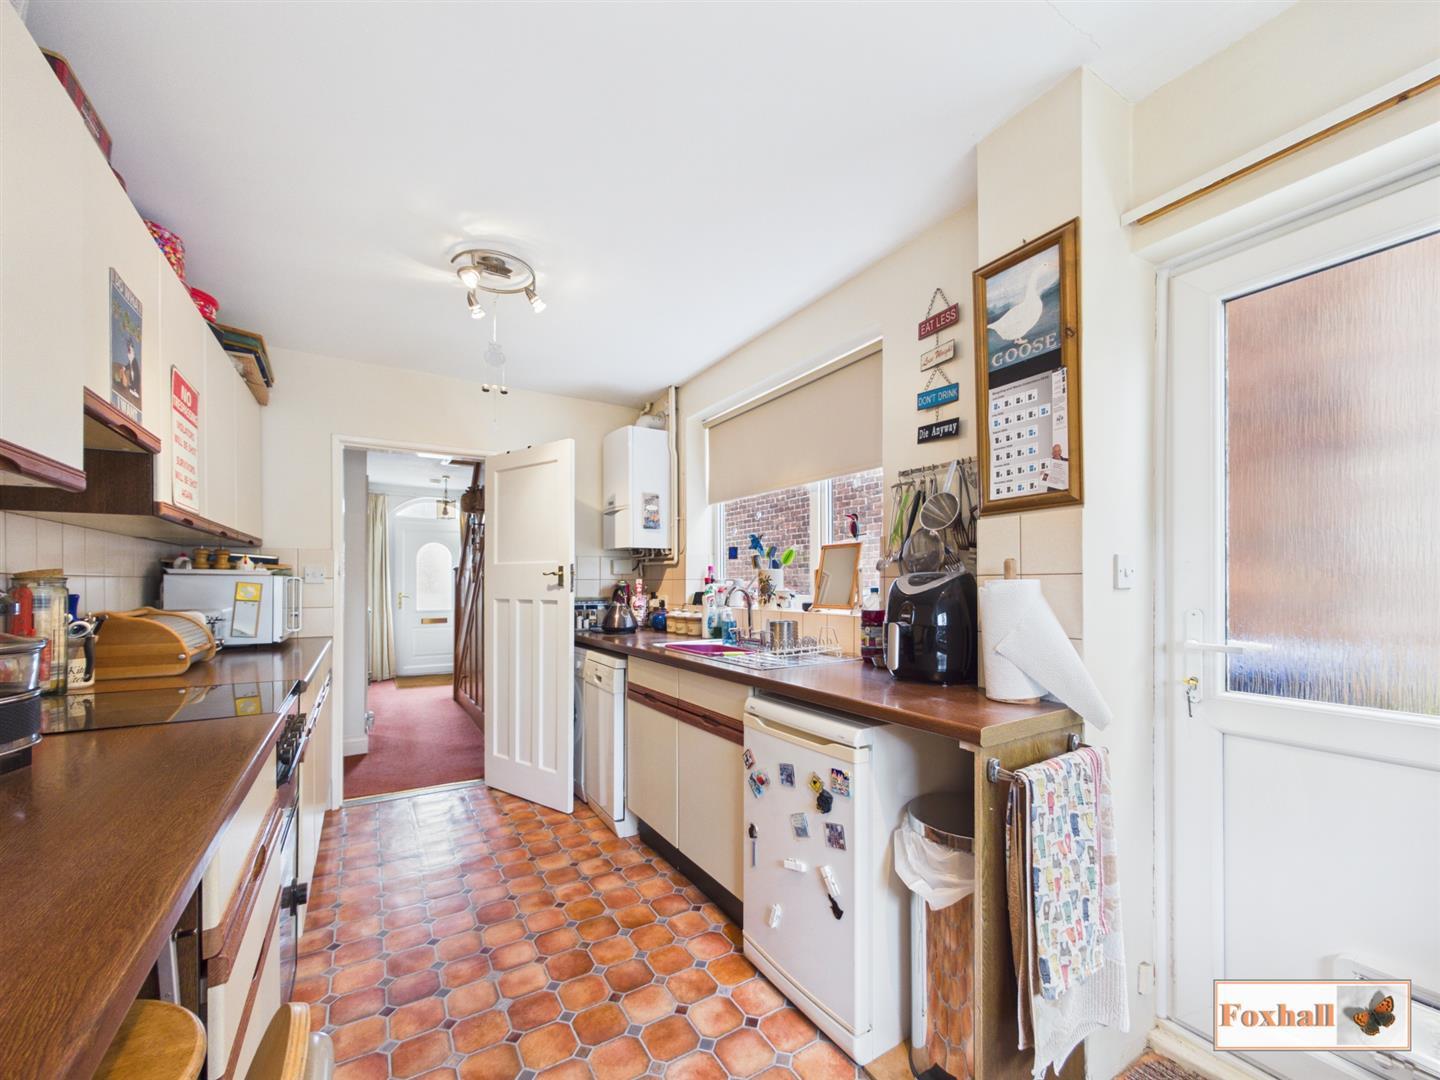
Kitchen / Breakfast Room - 4.62m x 2.41m (15'2" x 7'11") - Comprising of wall and base units with cupboards and drawers under, worksurfaces over, stainless steel sink bowl drainer unit with a mixer tap over, double glazed window to the side and rear with a newly fitted blackout roller blind, UPVC double glazed pedestrian door to the side, lino flooring, freestanding gas oven, space and plumbing for washing machine and slimline dishwasher, space under counter for a fridge or fridge/freezer, further space under counter for another fridge or fridge freezer, radiator, breakfast bar suitable for two to three people, splash-back tiling and a wall mounted combi Vaillant boiler which is regularly serviced.
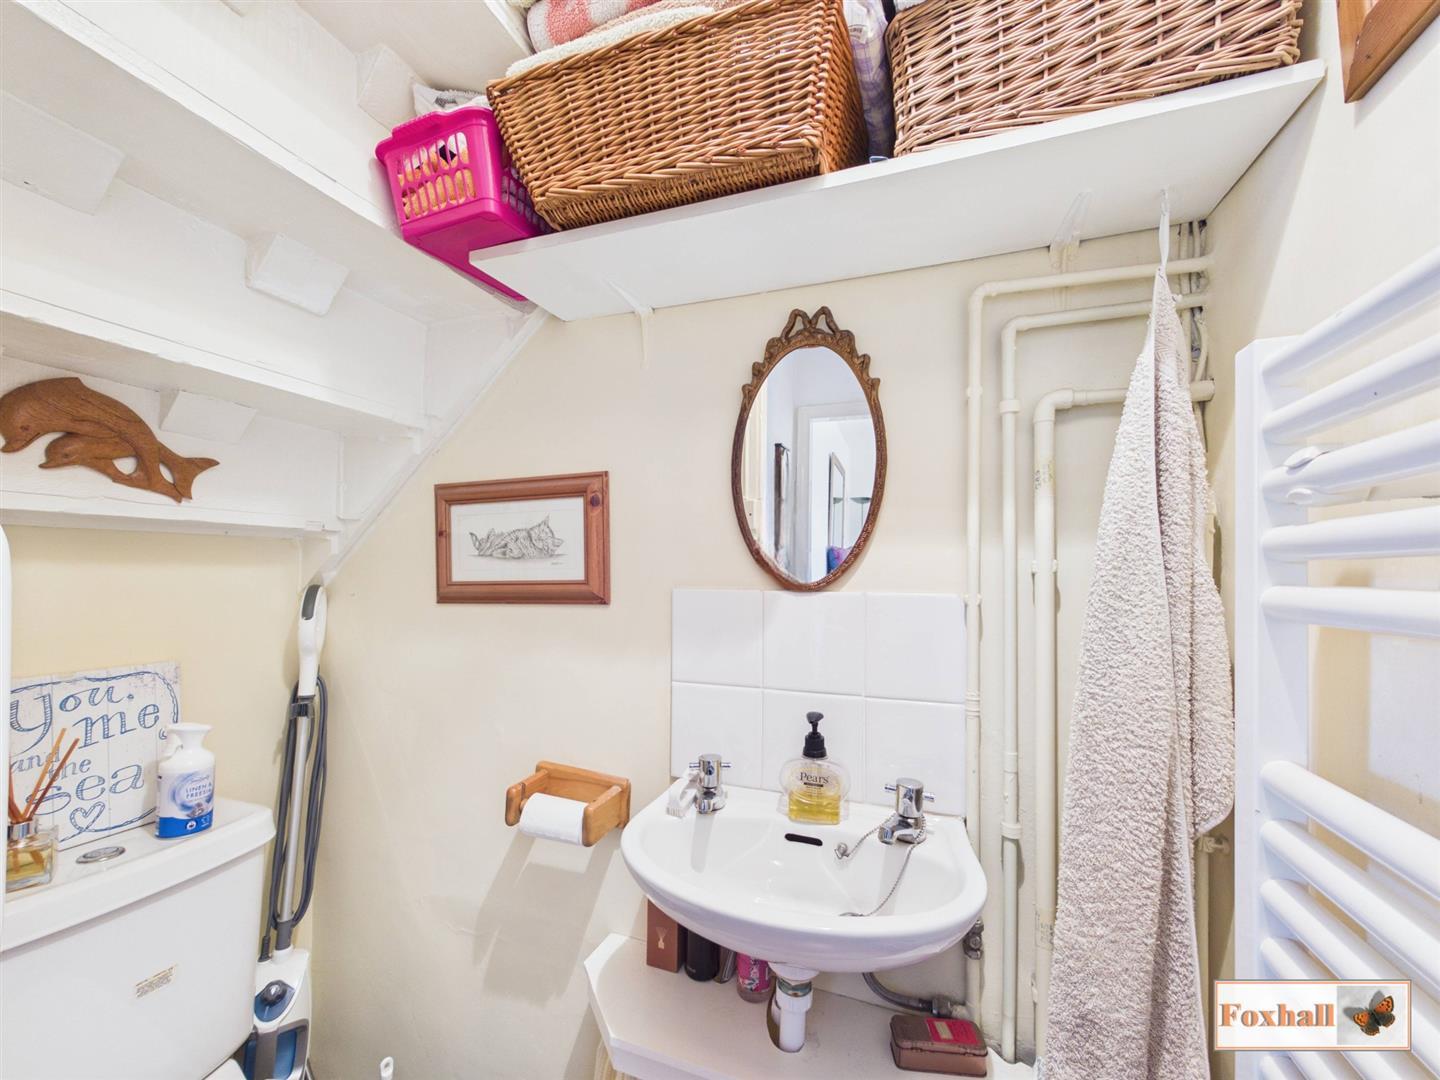
Cloakroom W.C. - 1.50m x 0.81m (4'11" x 2'8") - Heated towel rail, wash hand basin, low-flush soft close W.C., vinyl flooring, light and access to the burgular alarm panel.
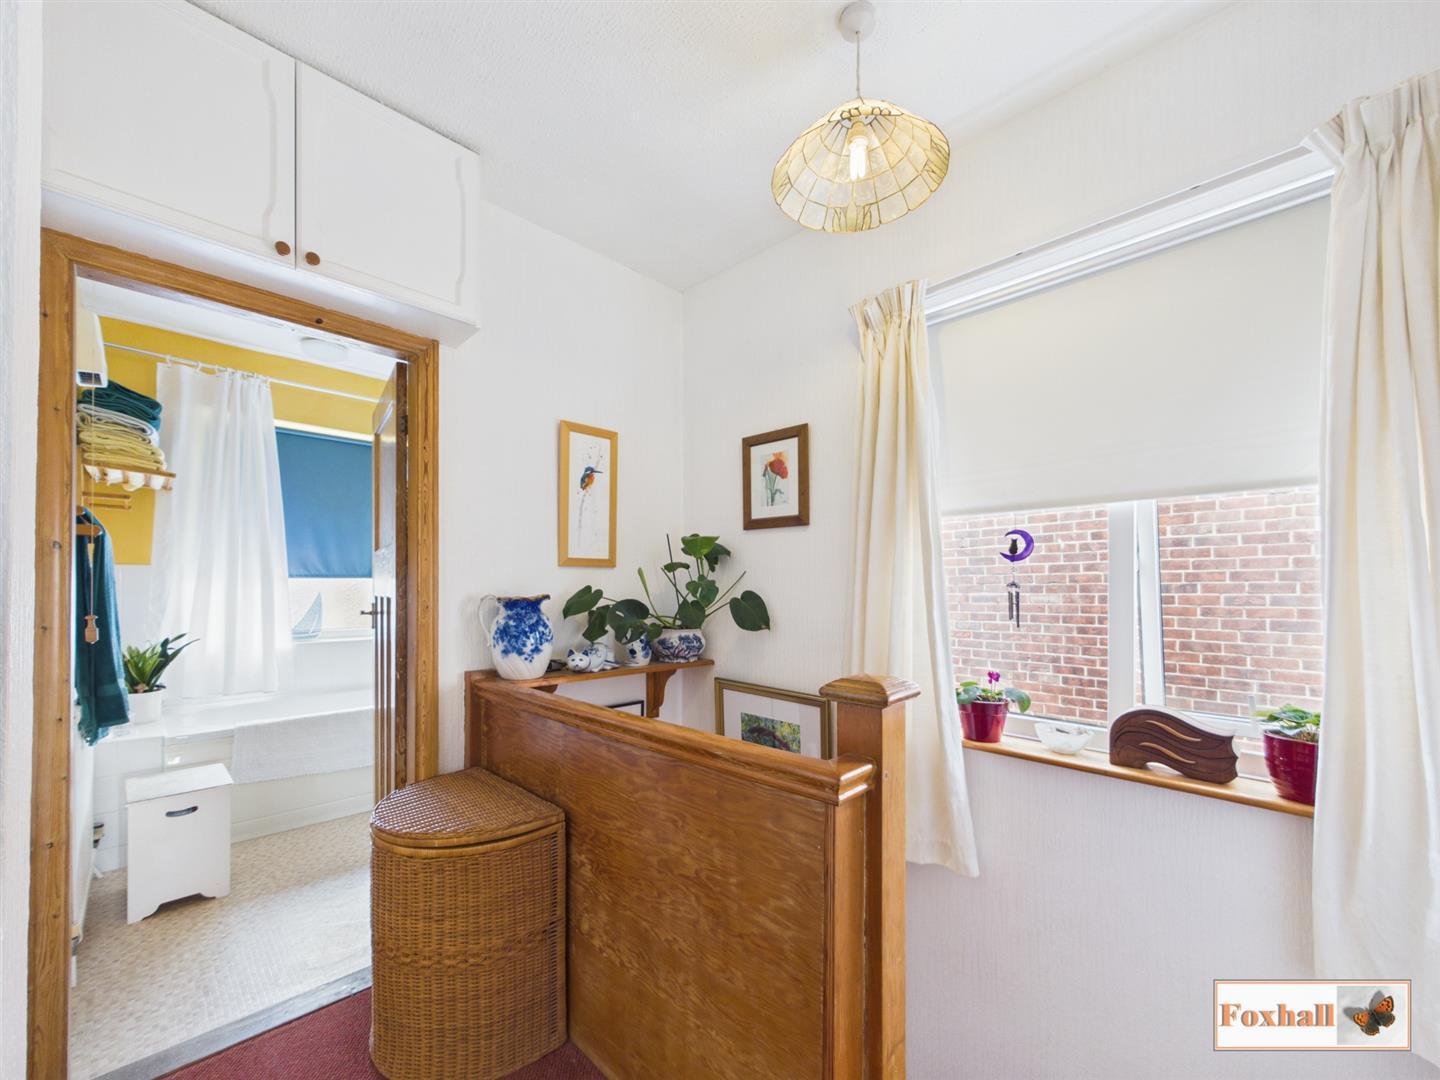
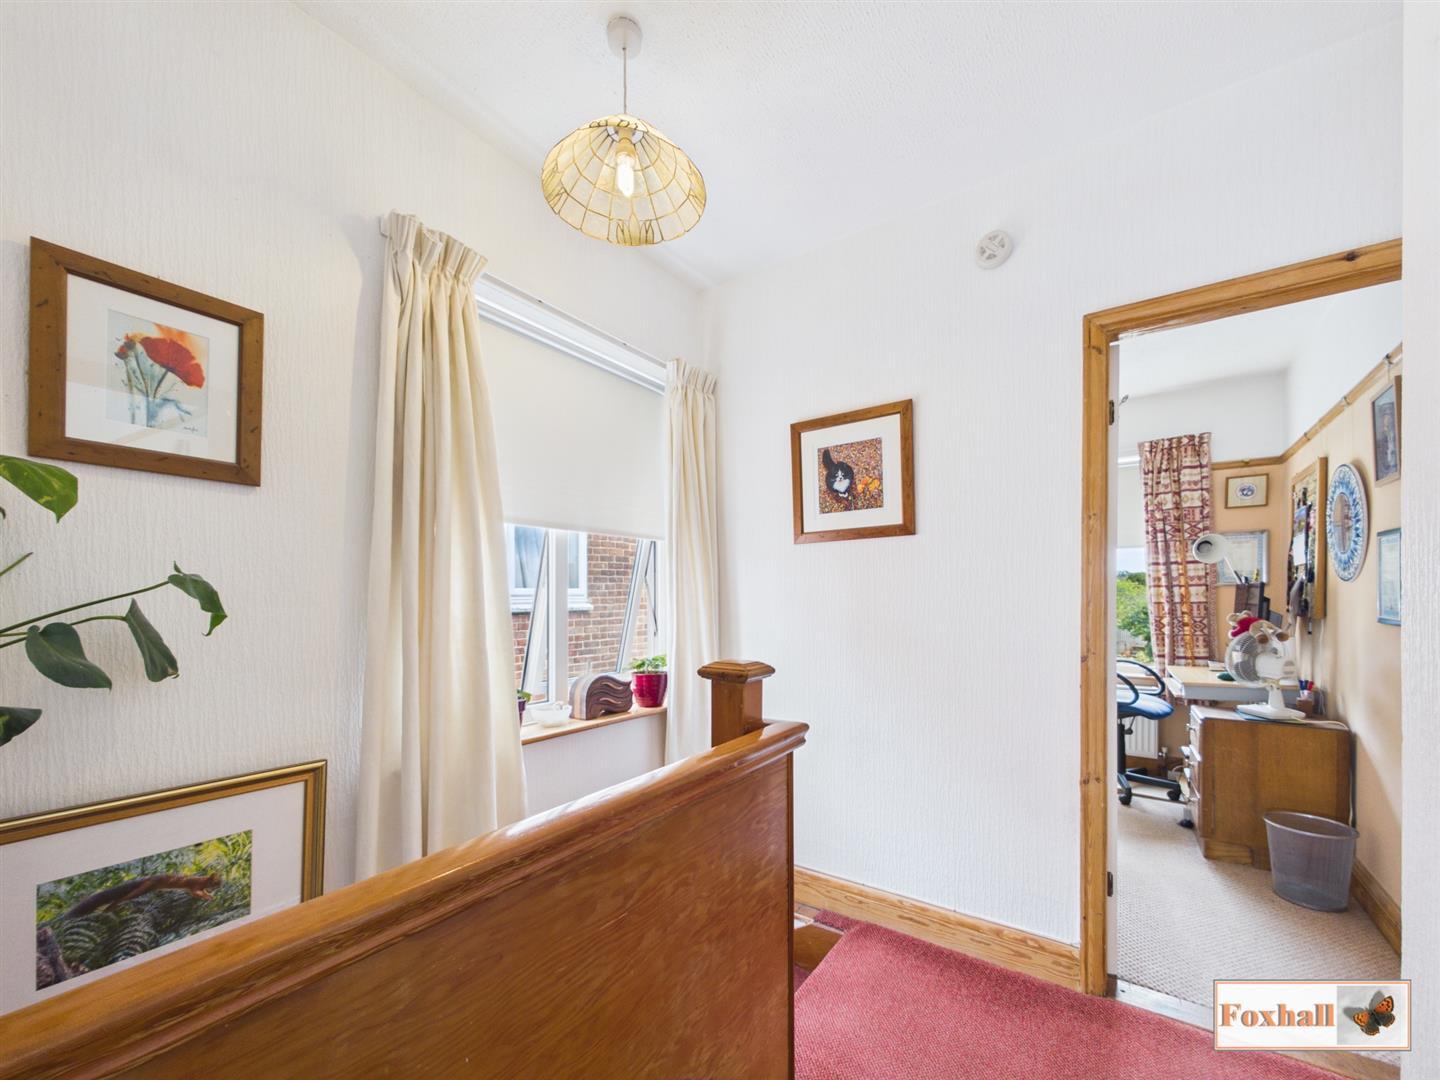
Landing - Doors to bedrooms one, two and three and the bathroom, carpet flooring, double glazed window to the side with a newly fitted blackout roller blind and access to the electric fuse boards.
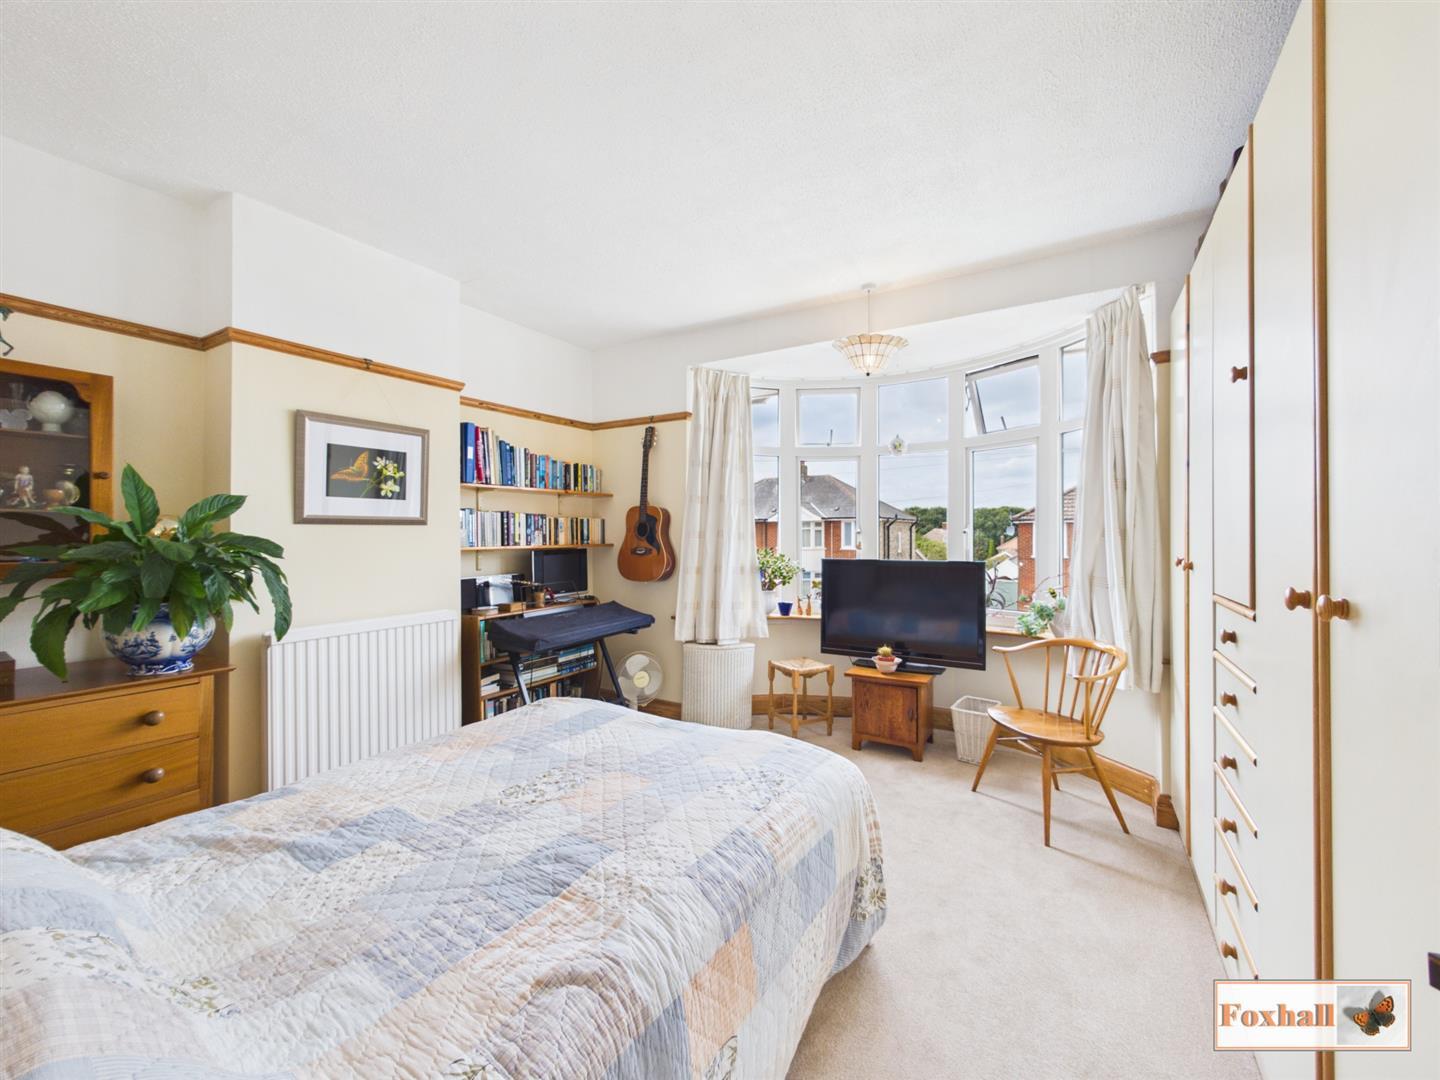
Bedroom One - 3.86m x 3.35m (12'8" x 11'0") - Double glazed bay window to the front, new carpets since January, picture rails, wooden skirting boards, radiator and multiple fitted wardrobes, drawers etc to stay.
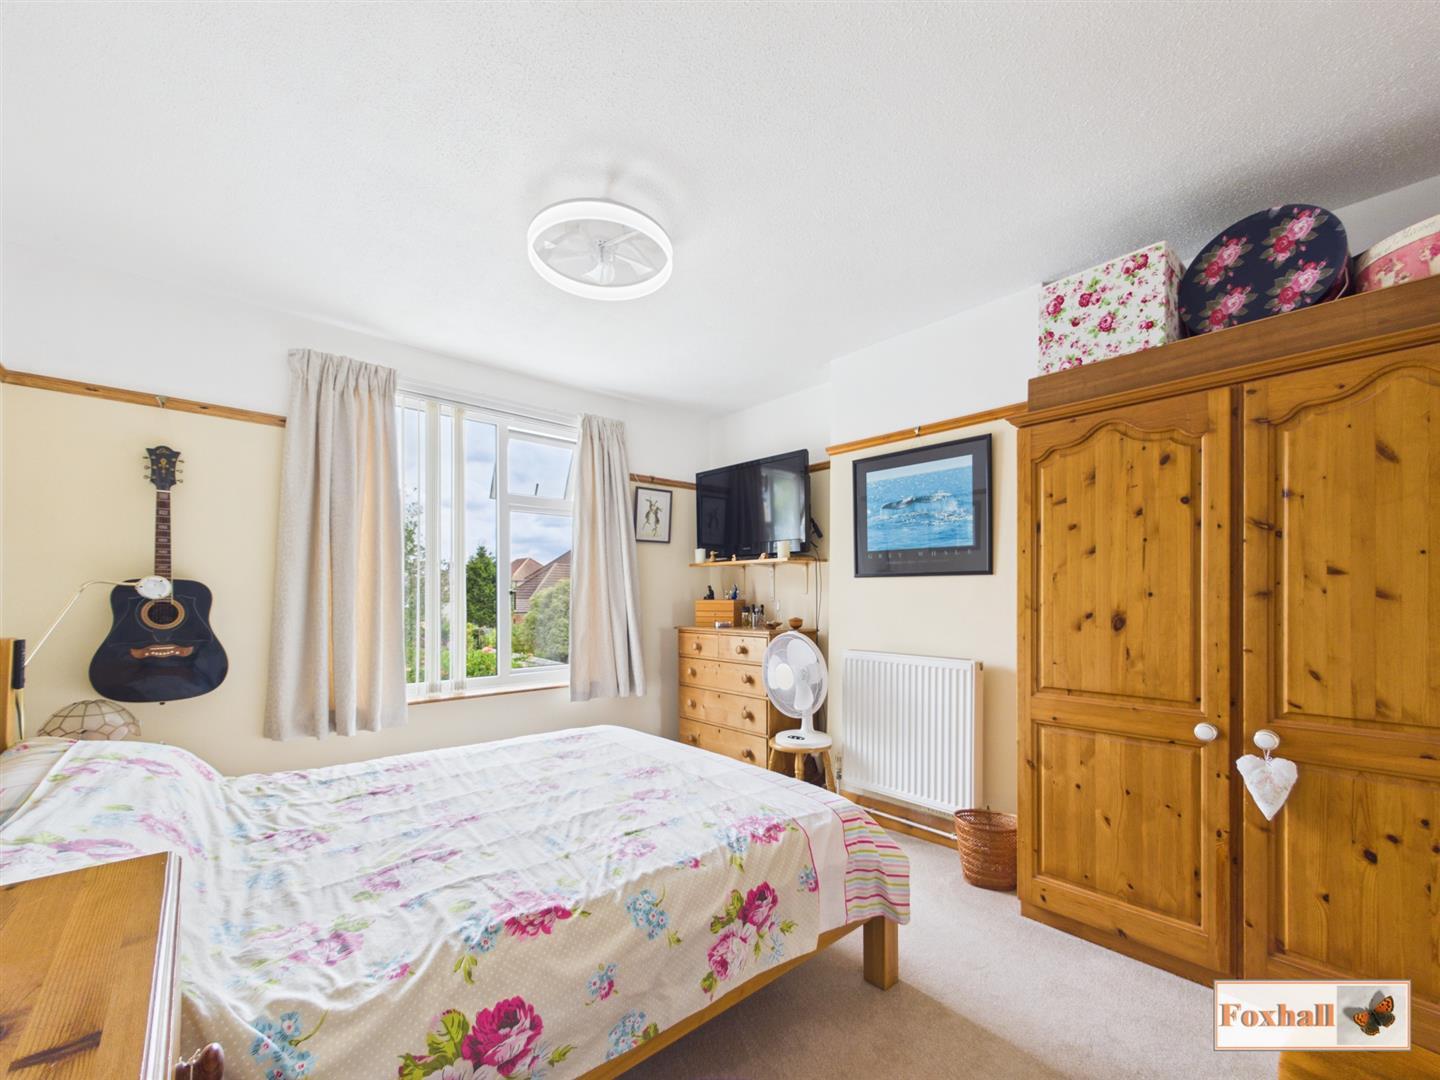
Bedroom Two - 3.78m x 3.48m (12'5" x 11'5") - Double glazed window to the rear with fitted blind, picture rails and new carpet flooring which was fitted in 2026.
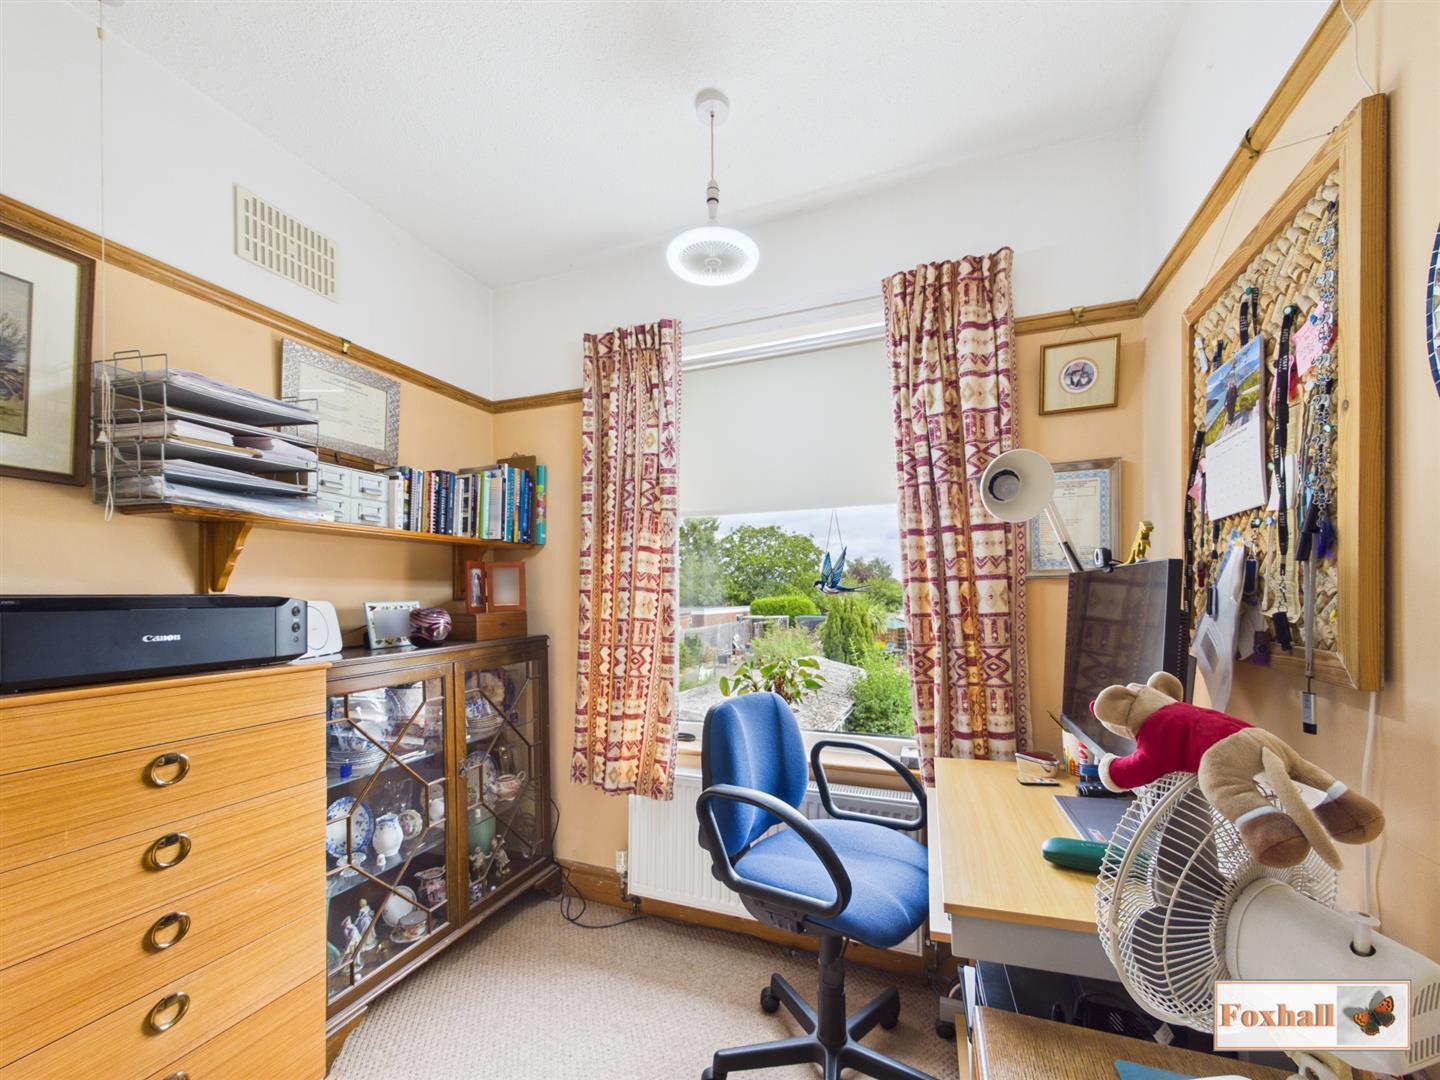
Bedroom Three - 2.59m x 2.34m (8'6" x 7'8") - Radiator, double glazed window to the rear with newly fitted blackout blind, picture rails and a telephone point.
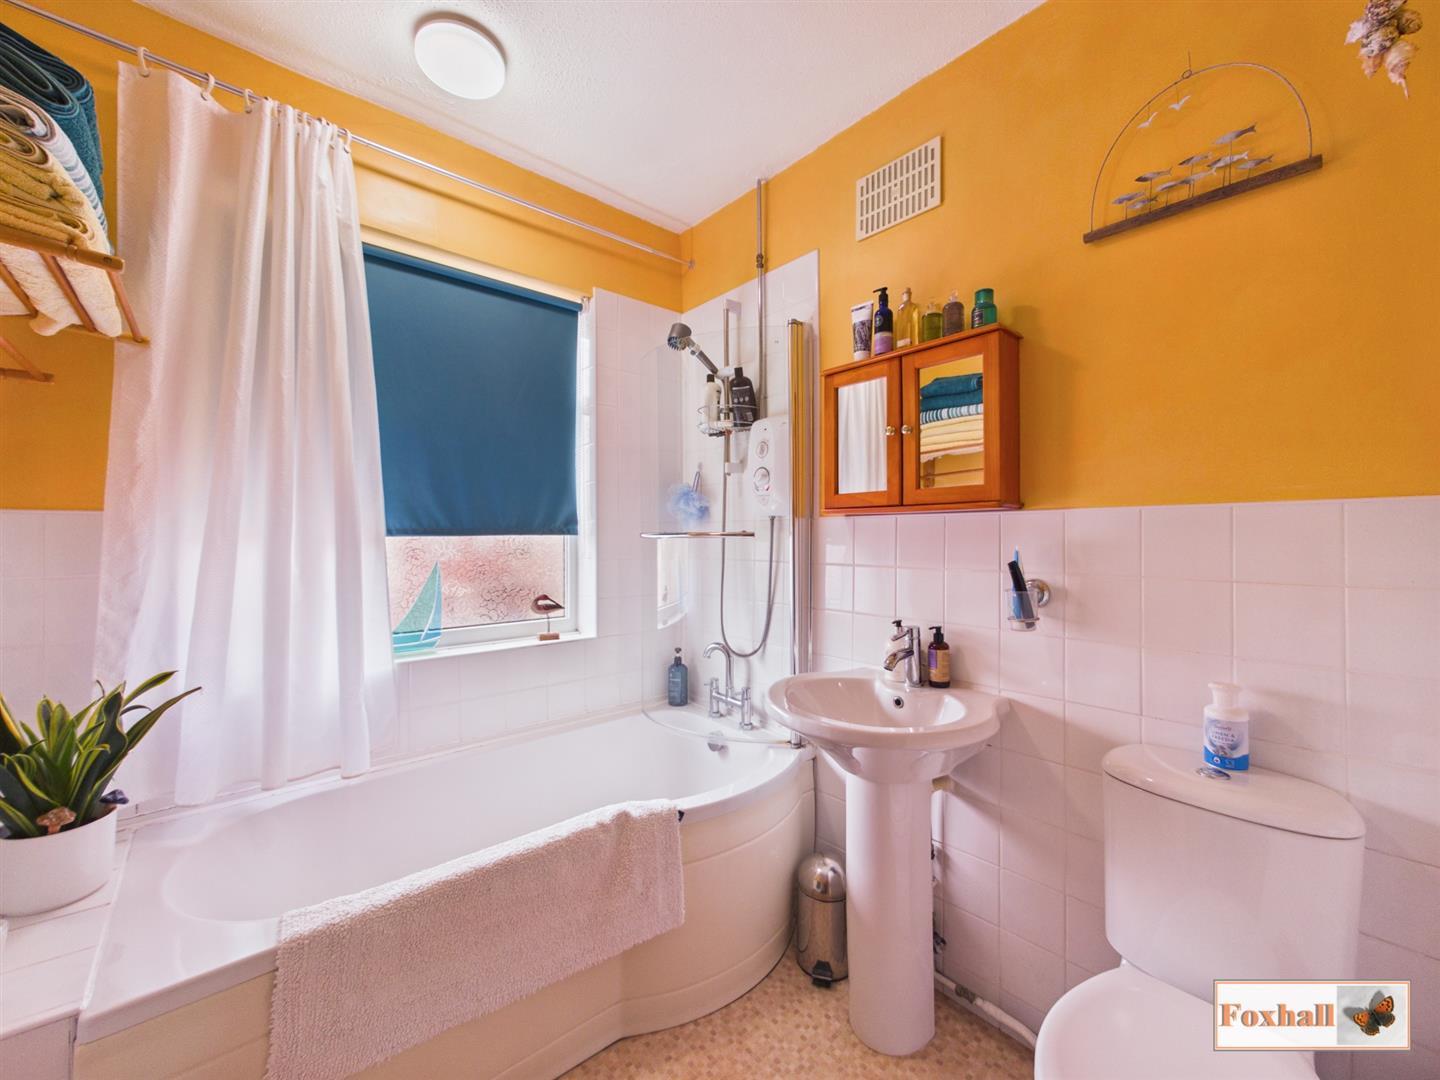
Bathroom - 2.16m x 1.96m (7'1" x 6'5") - Obscure double glazed window to the front with newly fitted blinds, panelled bath with a mixer tap over with a Mira Sprint electric shower over and solid shower screen, splash-back tiling, pedestal wash hand basin, low-flush soft close W.C., half-tiled walls throughout, vinyl flooring, wall mounted heater (not tested), radiator and access to the loft which is part boarded and has a light.
Garage - 6.17m x 2.79m (20'3" x 9'2") - Manual up and over door, pedestrian door, window and electrics, power, light and a workbench to stay.
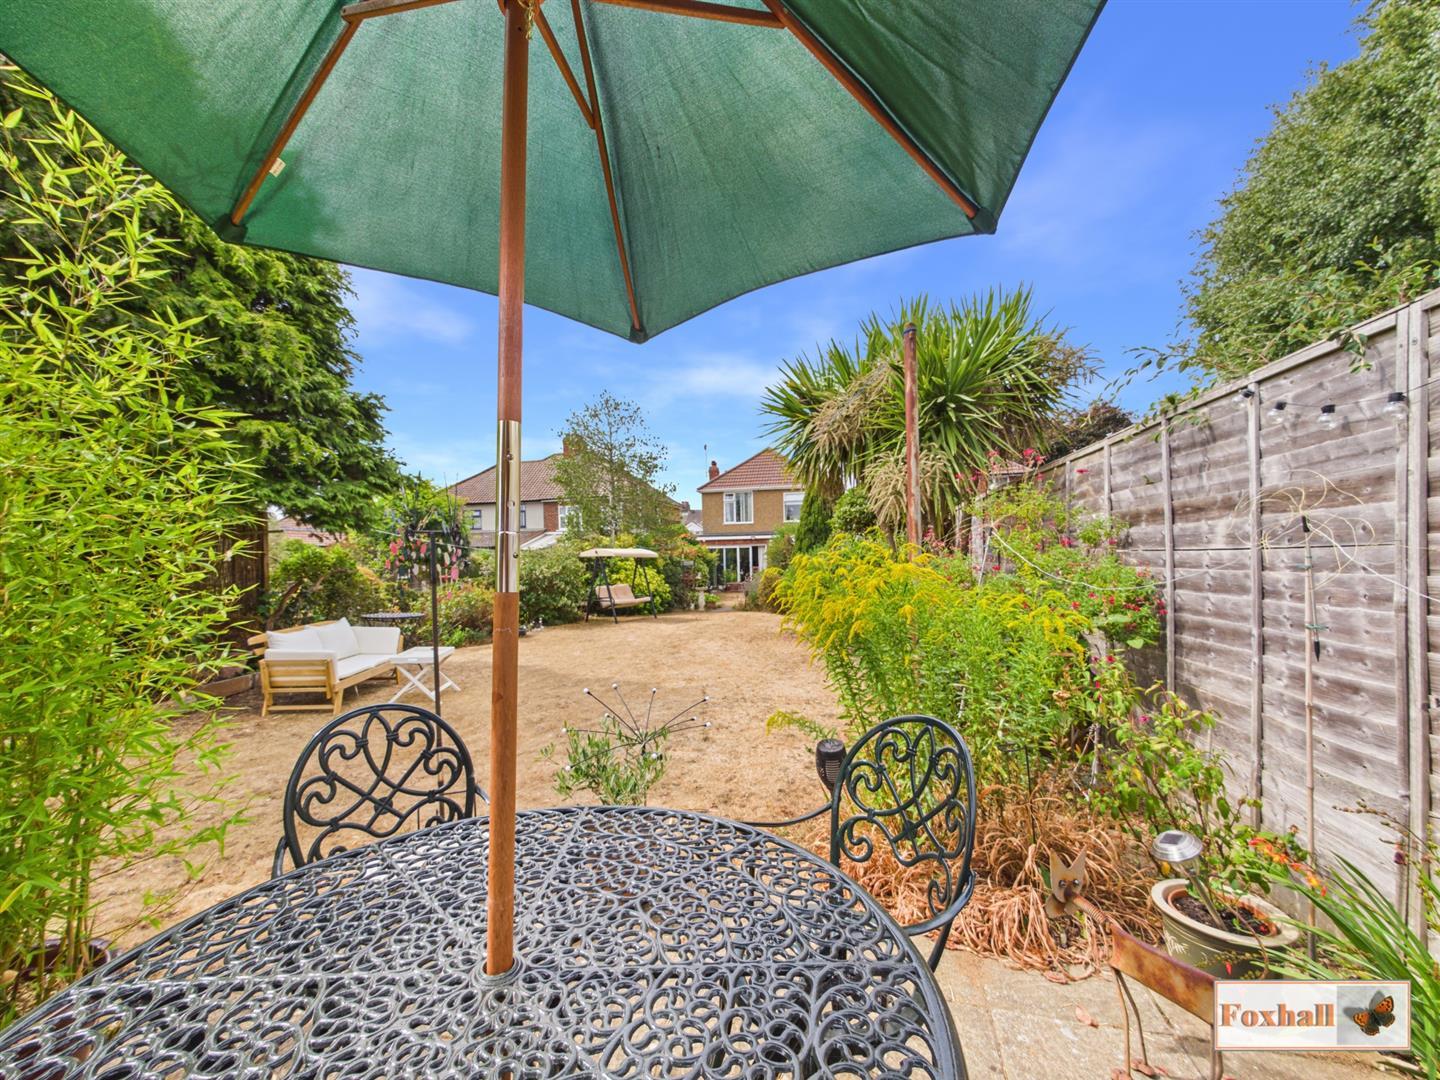
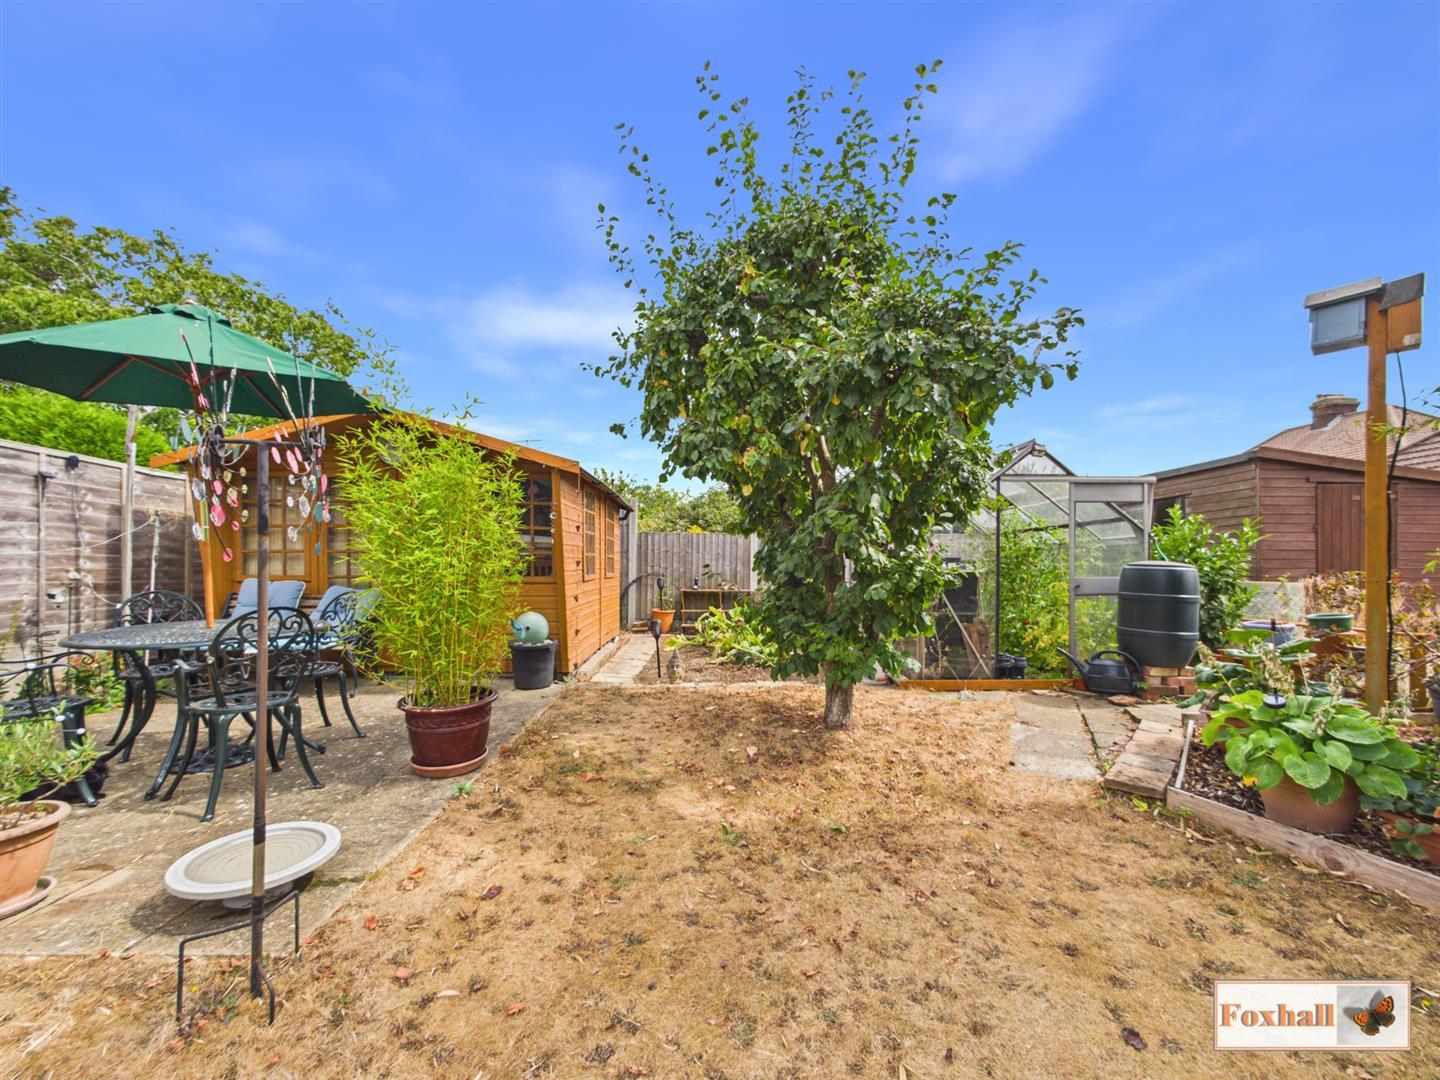
Rear Garden - Fully enclosed rear garden mainly laid to lawn, fully landscaped with a wealth of mature plants, trees, shrubs and planting bulbs etc in borders sweeping up to the main garden where you have a vegetable patch and greenhouse to stay. There is a summer house newly refelted in 2026 to stay and a patio area suitable for alfresco dining and access to the garage and the driveway and to the front of the property. Please note that this is a mature wildlife garden where there are swift boxes that need to stay with regularly nesting swifts who are protected so the new owners will need to take this on board. There is also other wildlife such as hedgehogs and foxes that visit the garden,, they are fed regularly so the new owner will need to be aware and also a small wildlife pond which is regularly visited by frogs, newts and dragon flies.
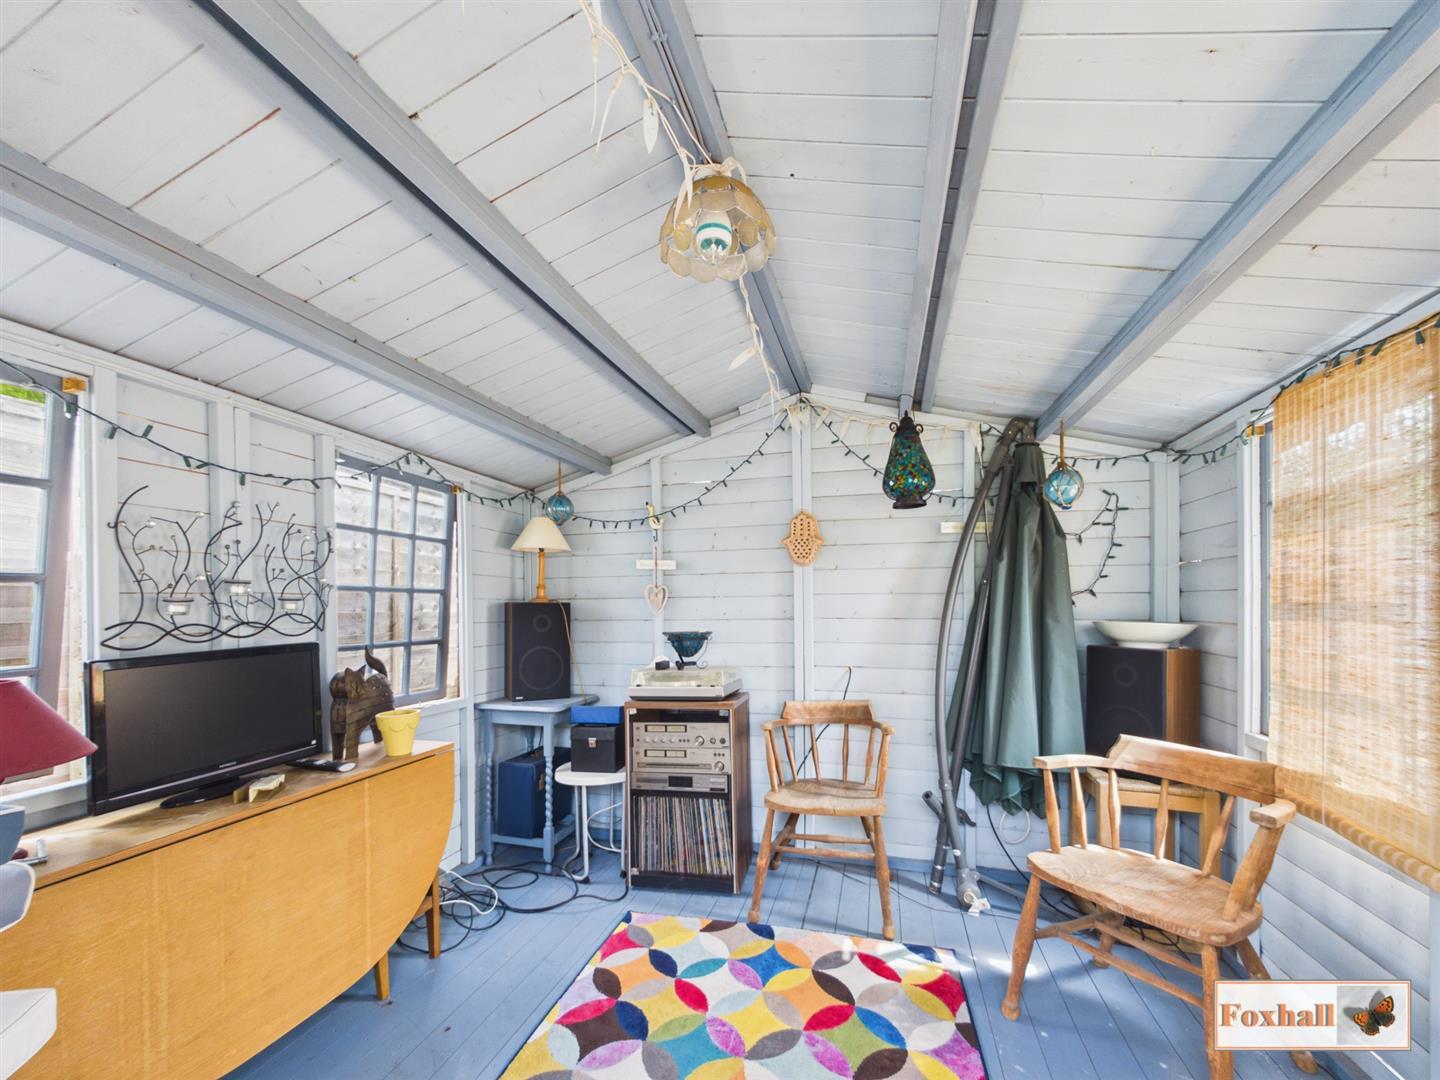
Summer House - 2.97m x 2.95m (9'9" x 9'8") - Power and lighting, windows to the side with blinds to stay and doors to the front .
Agents Notes - Tenure - Freehold
Council Tax Band - D
There are swift boxes to remain at the property these birds are protected and they return annually to nest & breed.
There are also a number of garden birds who regularly nest and hedgehogs who regularly stop by for shelter.
Property Ref: 34894550
Similar Properties
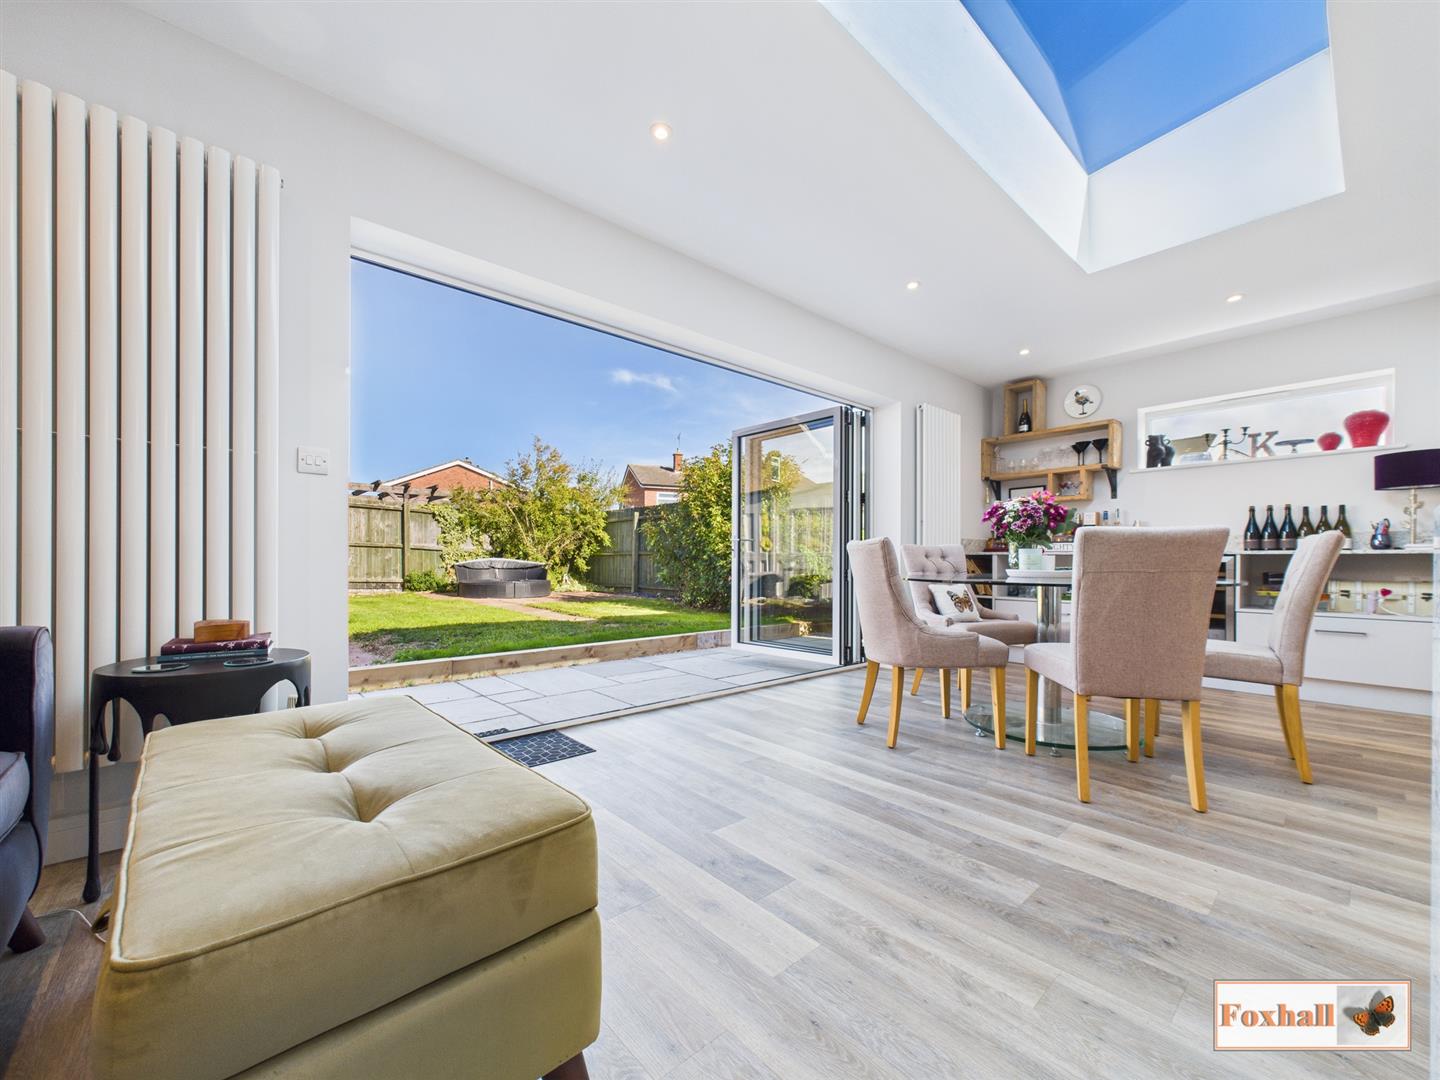
2 Bedroom Bungalow | Offers in excess of £340,000
DETACHED BUNGALOW - OPEN PLAN KITCHEN/DINING/LIVE SPACE WITH BI-FOLD DOORS - RECENTLY RENOVATED THROUGHOUT - IMMACULATE...
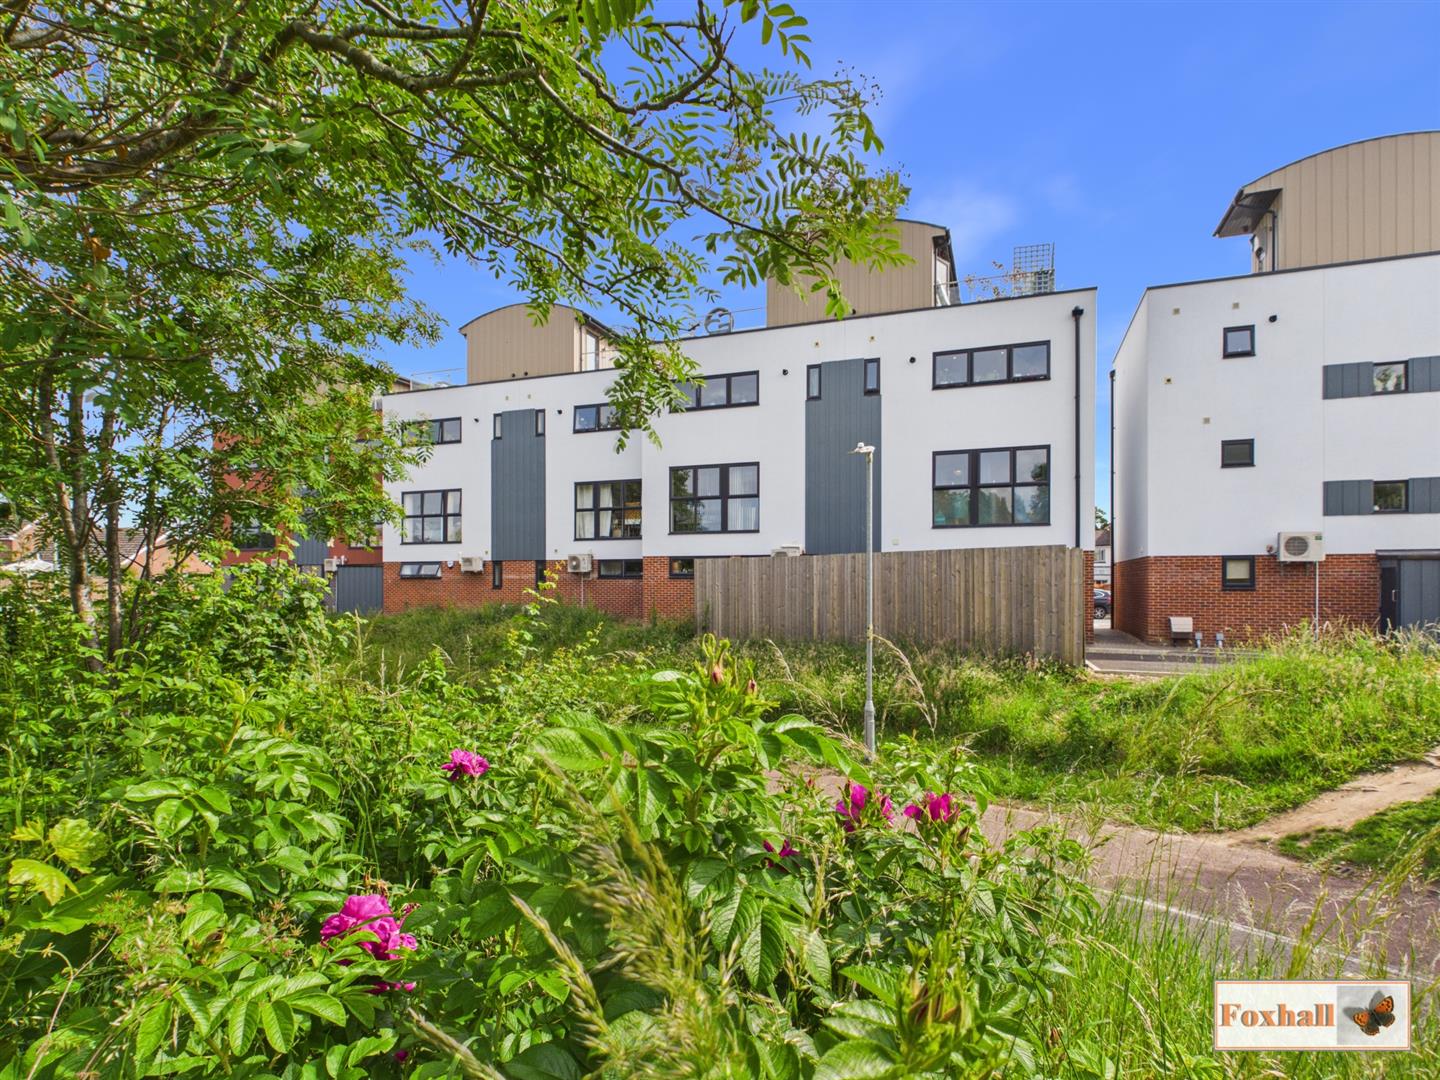
Grange View Mead Drive, Kesgrave
3 Bedroom Apartment | £340,000
IMPRESSIVE DUPLEX APARTMENT - BEAUTIFUL ROOF GARDEN WITH VIEWS OVER KESGRAVE - THREE GENEROUS SIZED BEDROOMS - OPEN PLAN...
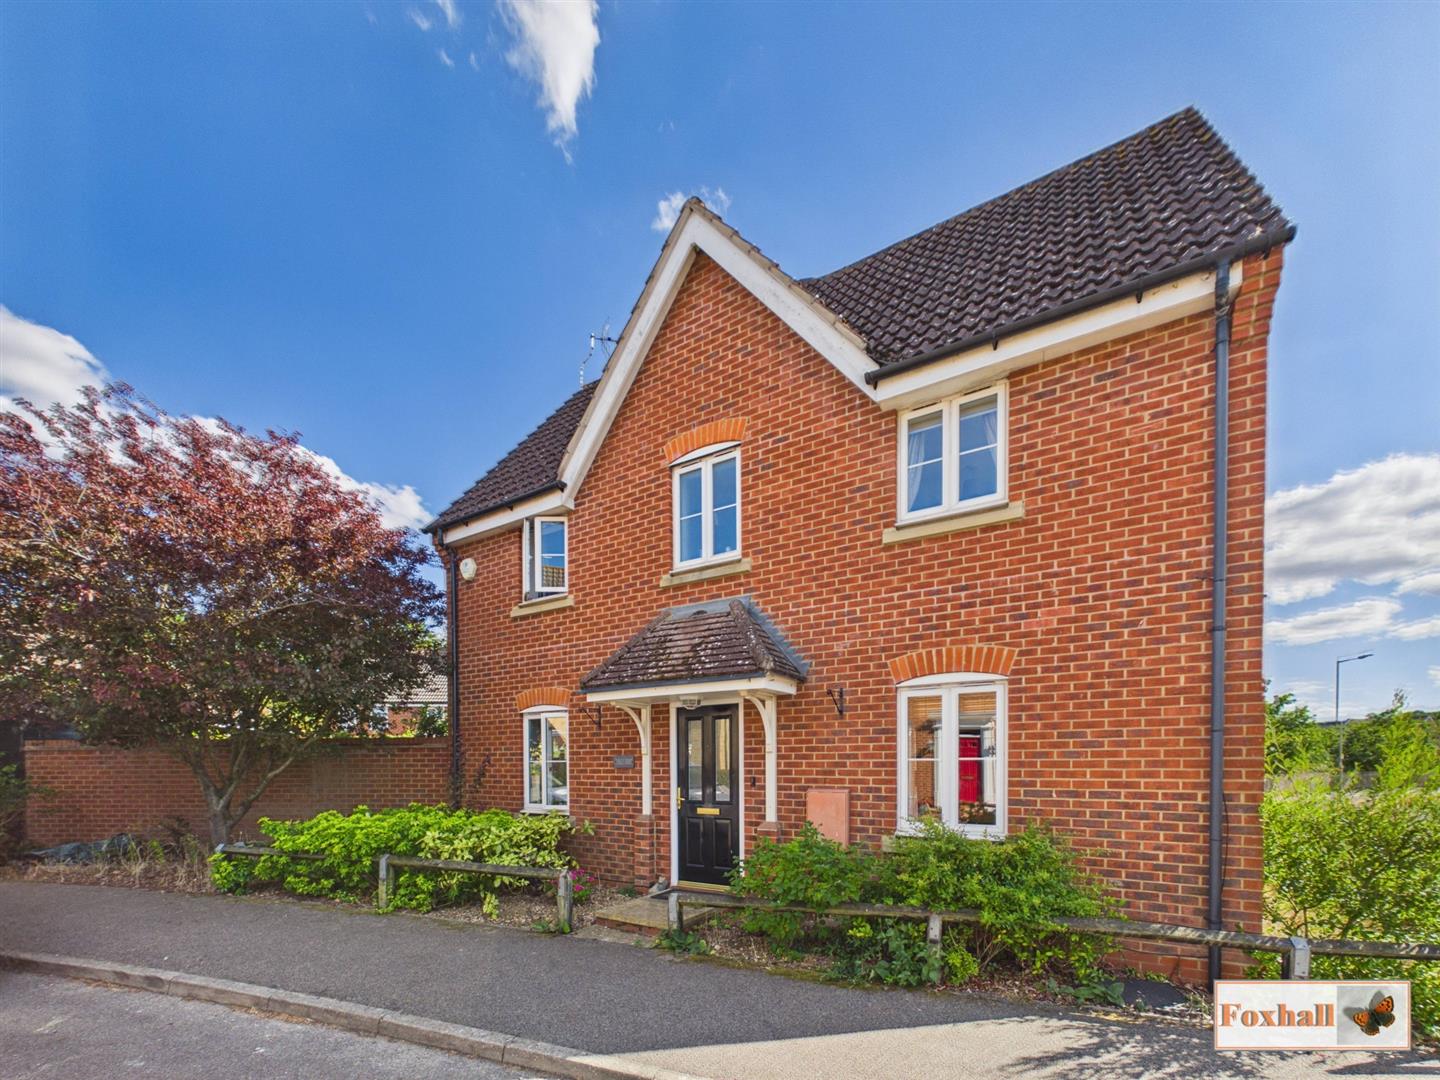
3 Bedroom End of Terrace House | £340,000
FAMILY HOME LOCATED ON THE SOUGHT AFTER GRANGE FARM DEVELOPMENT - THREE BEDROOMS, EN-SUITE TO PRIMARY BEDROOM - GROUND F...
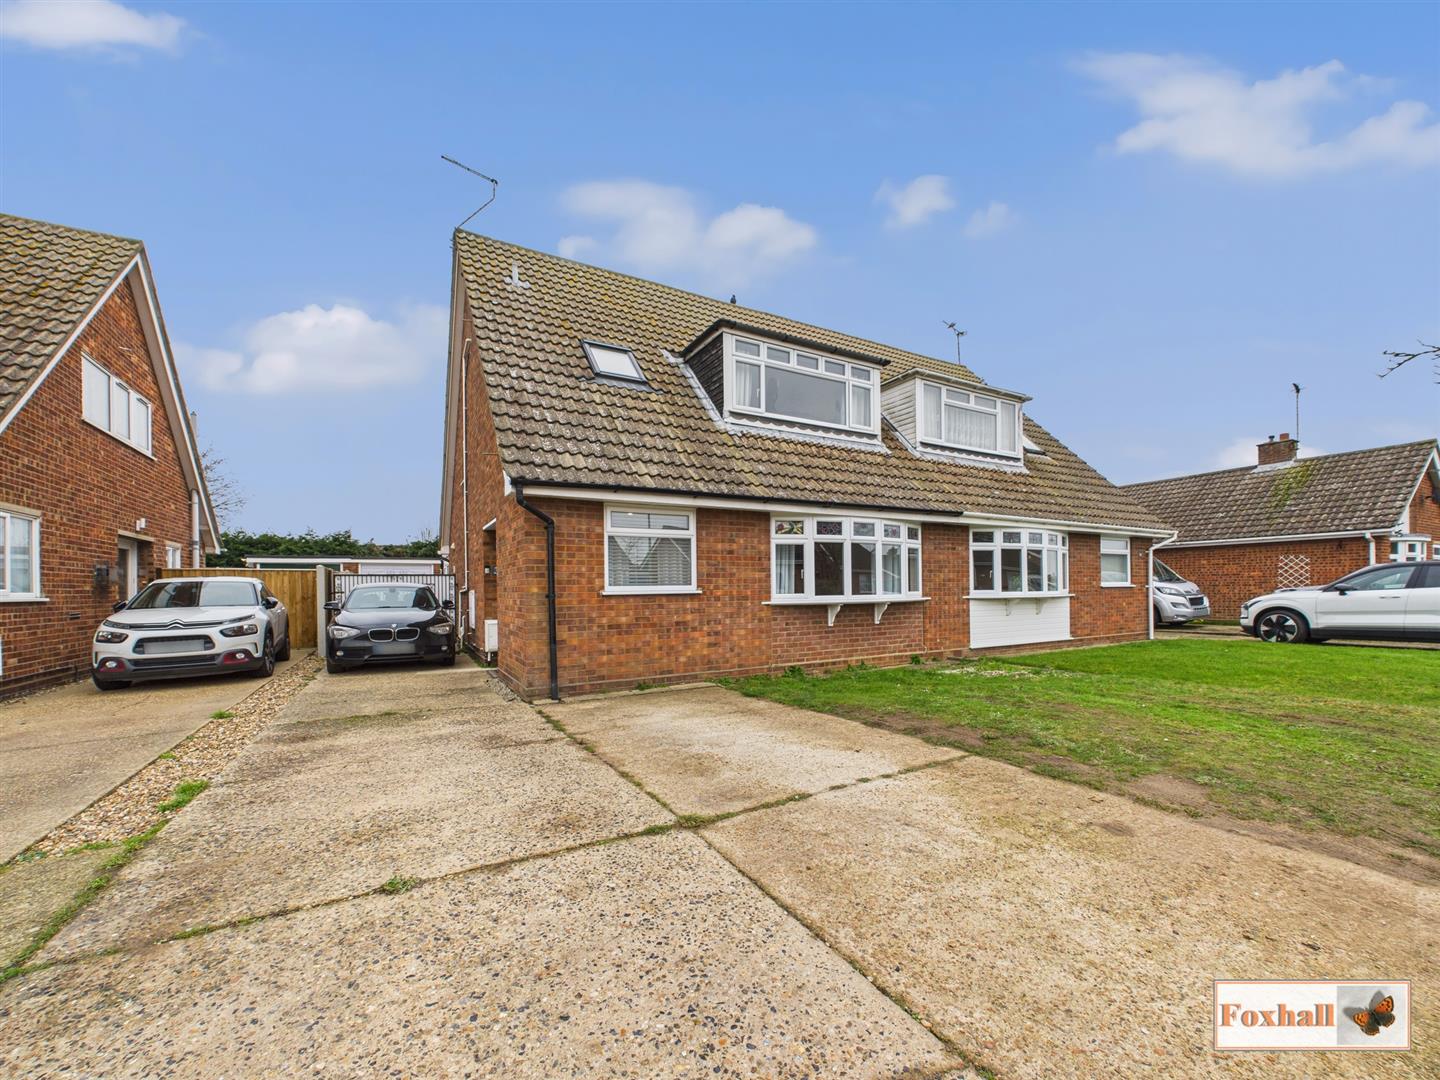
3 Bedroom Chalet | Offers in excess of £350,000
FOUR GOOD SIZED BEDROOMS - SOUTH FACING LOUNGE - LONG DRIVEWAY AND DETACHED BRICK BUILT GARAGE - DOWNSTAIRS CLOAKROOM AN...
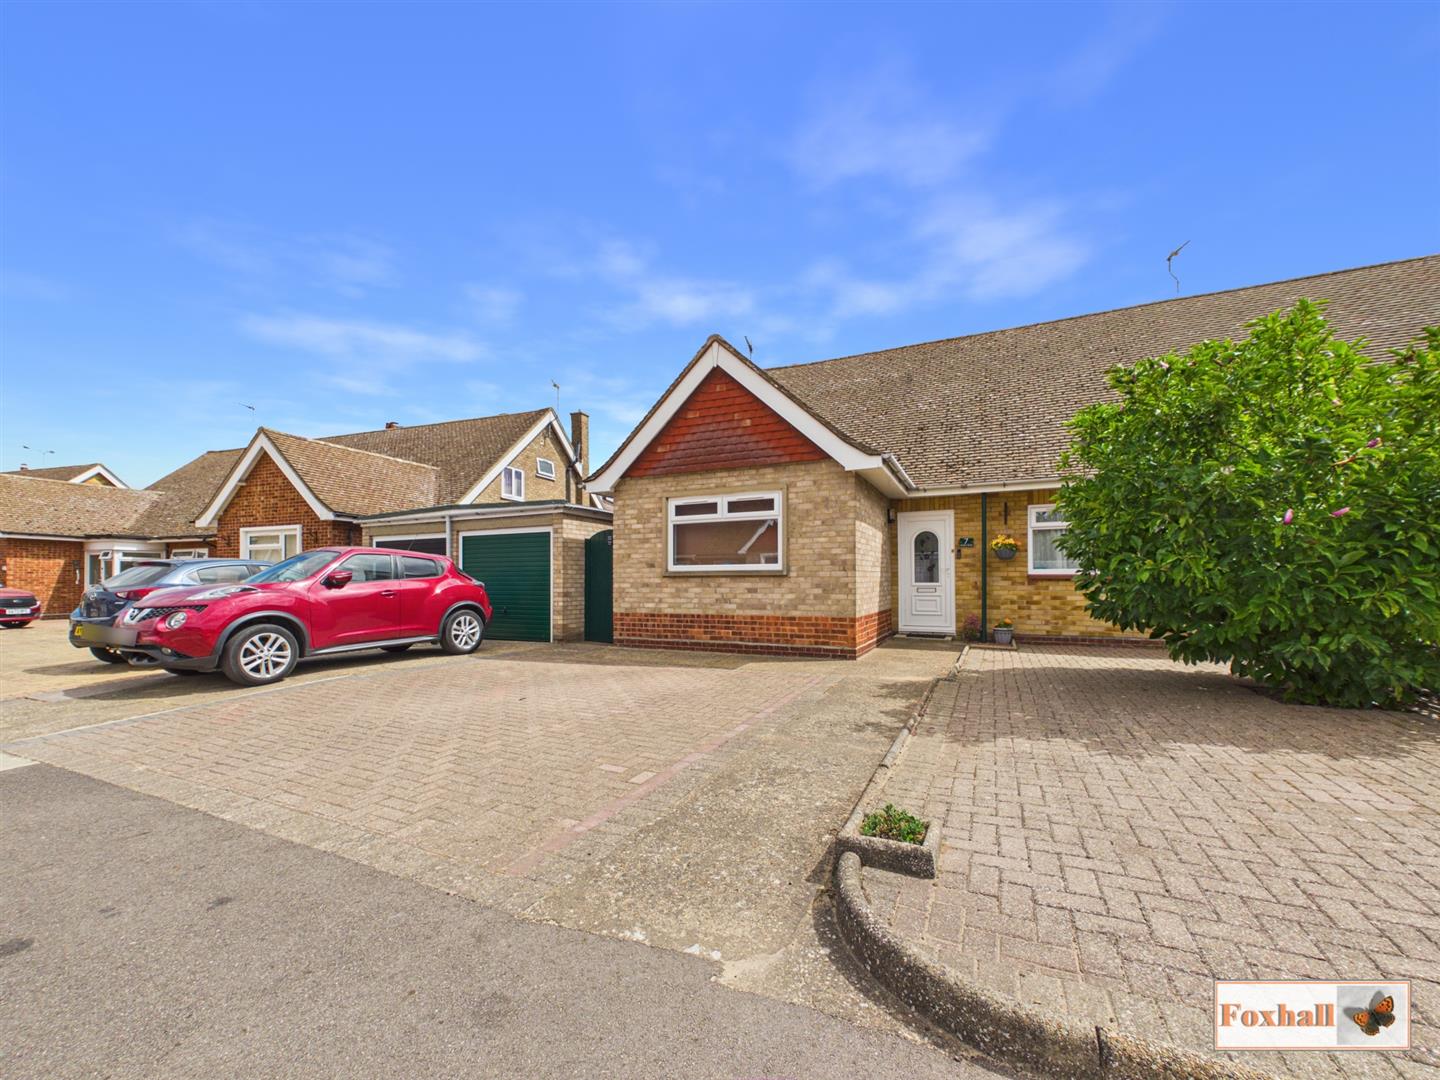
3 Bedroom Semi-Detached Bungalow | Guide Price £350,000
POPULAR BROKE HALL DEVELOPMENT - THREE BEDROOM BUNGALOW - NEW KITCHEN & BATHROOM - DRIVEWAY & GARAGE - PRIVATE UNOVERLOO...
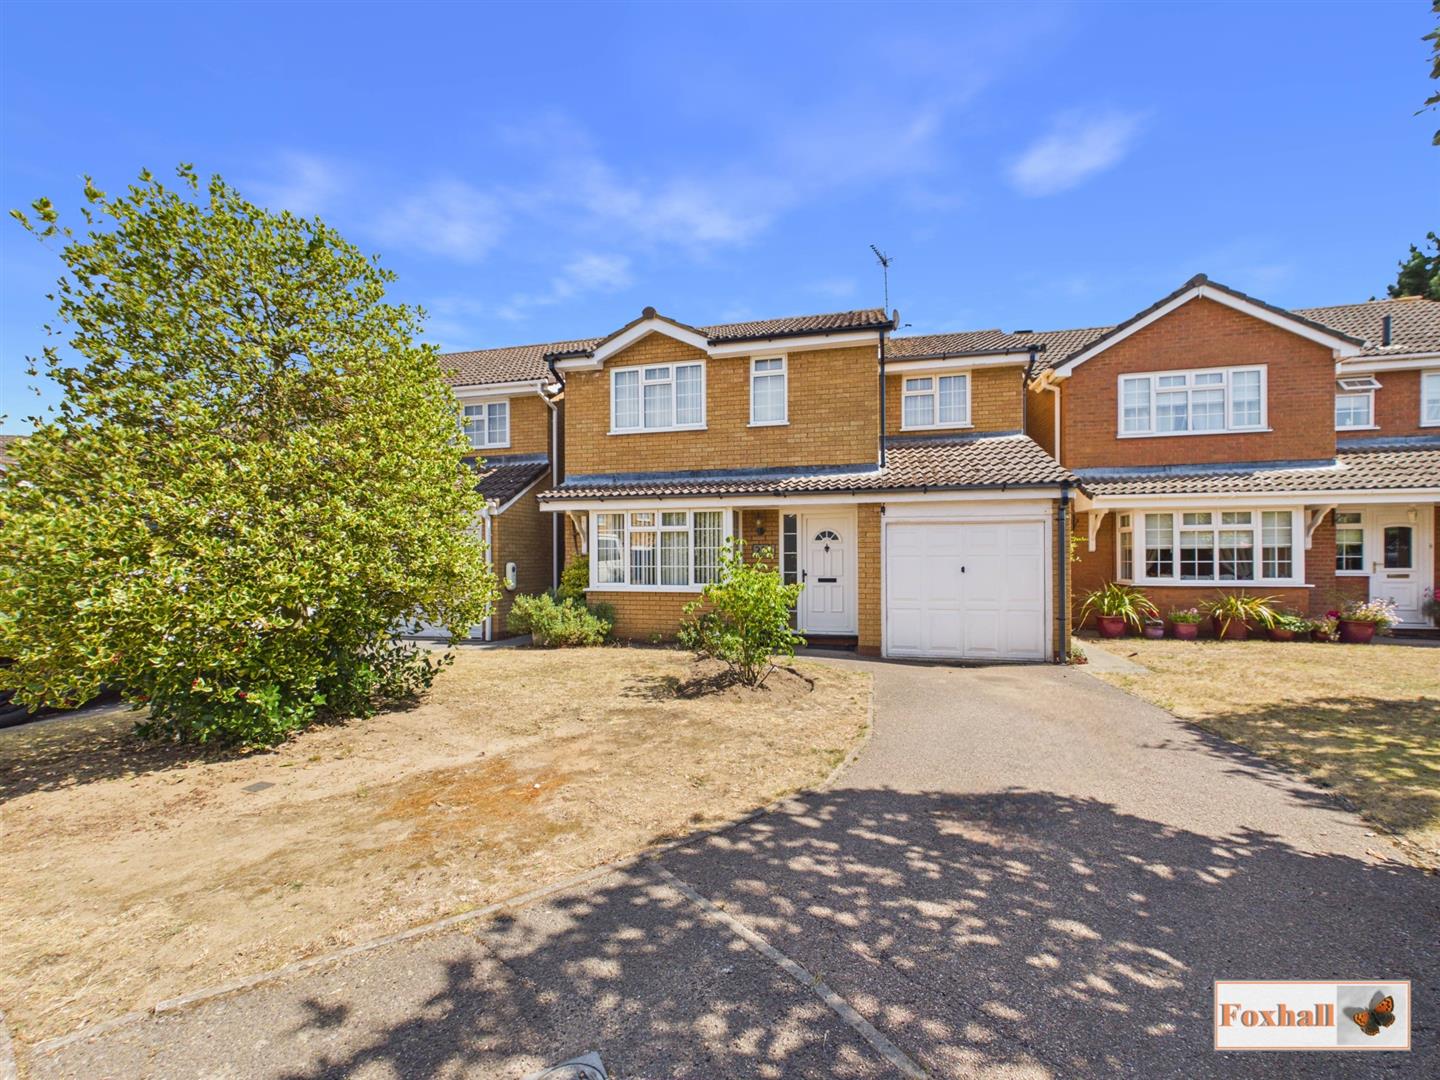
Routh Avenue, Purdis Farm, Ipswich
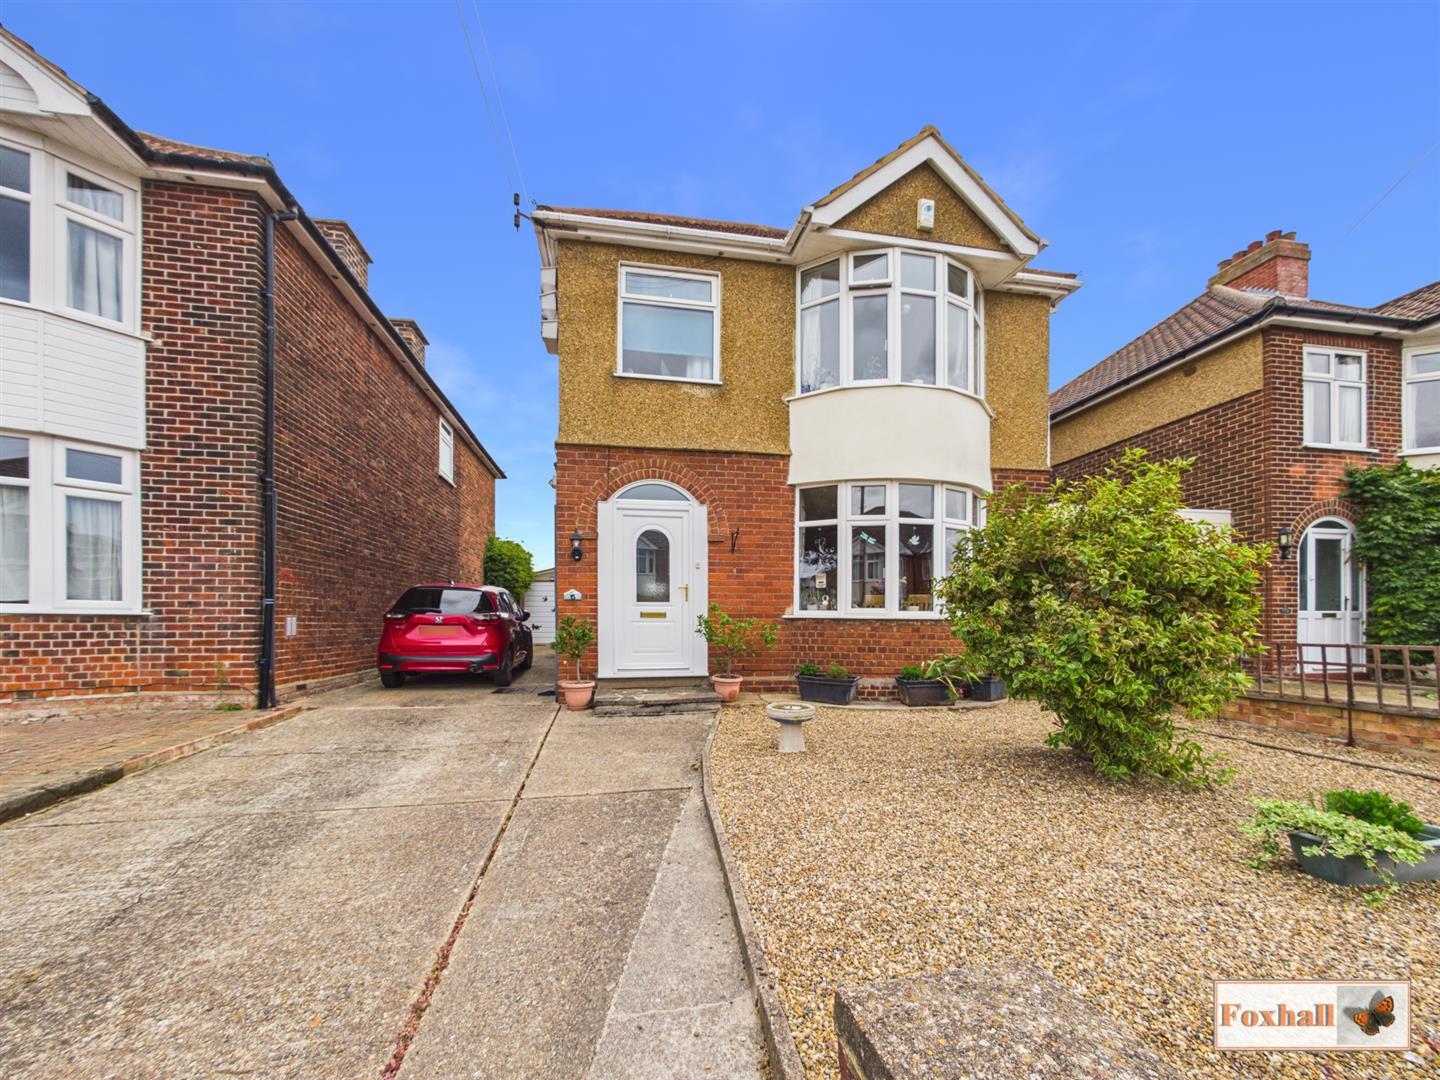
4 Bedroom House | Guide Price £350,000
NO ONWARD CHAIN - 16'0" x 12'10" LOUNGE WITH BAY WINDOW TO FRONT PLUS SEPARATE DINING ROOM - 11'2" x 9'2" DOUBLE GLAZED...

Foxhall Estate Agents (Suffolk)
625 Foxhall Road, Suffolk, Ipswich, IP3 8ND
01473 721133
How much is your home worth?
Use our short form to request a valuation of your property.
Request a Valuation
©2026 The Guild of Property Professionals. All rights reserved.
Terms and Conditions |
Privacy Policy |
Cookie Policy |
Complaints Policy |
Members Login
The Guild of Property Professionals Trading Address: 121 Park Lane, London W1K 7AG. GPEA Limited.
Registered in England & Wales.
Company No: 02819824.
Registered Office Address: The Old Courthouse, 60A London Road, Grantham, NG31 6HR.
VAT Registration No: 180897859

