- SOUGHT AFTER GRANGE FARM LOCATION
- THREE BEDROOMS
- KITCHEN DINER
- FAMILY BATHROOM
- DOUBLE GLAZED WINDOWS
- GAS CENTRAL HEATING
- GENEROUSLY SIZED REAR GARDEN
- TWO ALLOCATED PARKING SPACES
- MODERN END TERRACE HOME
- FREEHOLD - COUNCIL TAX BAND C

This property listing is now SSTC
3 Bedroom End of Terrace House for sale in Ipswich
 1
3
1
1
3
1
SOUGHT AFTER GRANGE FARM LOCATION - THREE BEDROOMS - KITCHEN DINER - FAMILY BATHROOM - DOUBLE GLAZED WINDOWS - GAS CENTRAL HEATING - GENEROUSLY SIZED REAR GARDEN - TWO ALLOCATED PARKING SPACES - MODERN END TERRACE HOME.
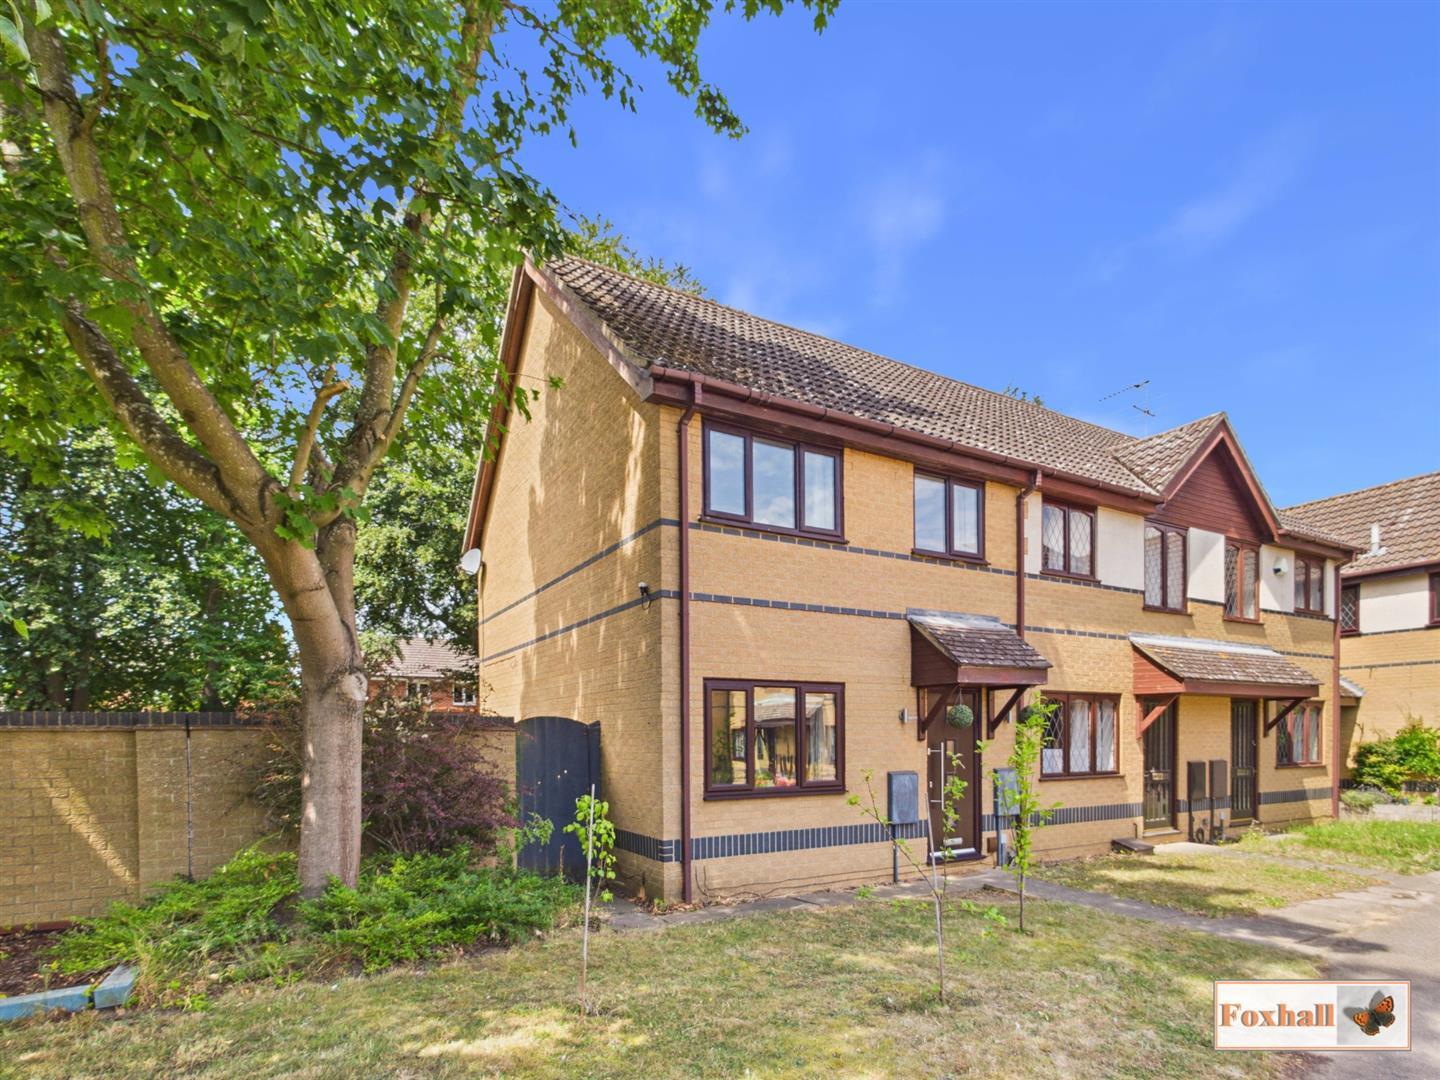
***Foxhall Estate Agents*** are delighted to offer for sale this well presented modern end of terrace home located on the popular Grange Farm Development.
The property benefitting from three bedrooms, lounge, modern kitchen diner, family bathroom, double glazing, gas central heating, ample rear garden and two allocated parking spaces.
The thriving town of Kesgrave is situated on the eastern edge of Ipswich and offers many local amenities such as shops including a Tesco metro, three good primary schools and Kesgrave High School, a community hall, the renowned Milsoms Kesgrave Hall, ample green spaces, and easy access to the Heritage Coast. Kesgrave also offers excellent access to BT Adastral Park, Ipswich Hospital, and the A12 and A14 commuter trunk roads.
An early internal viewing is highly recommended.
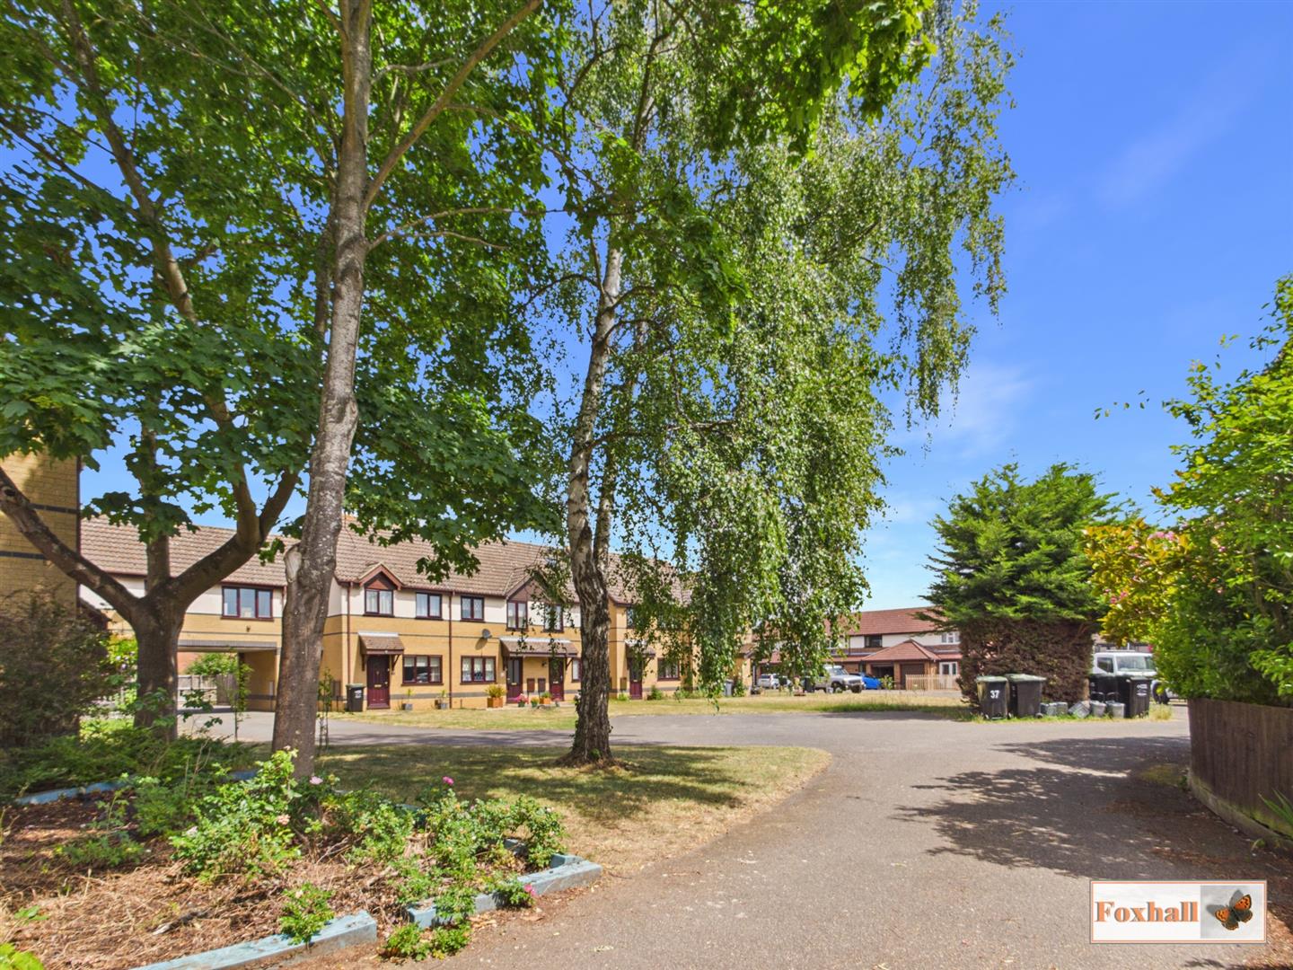
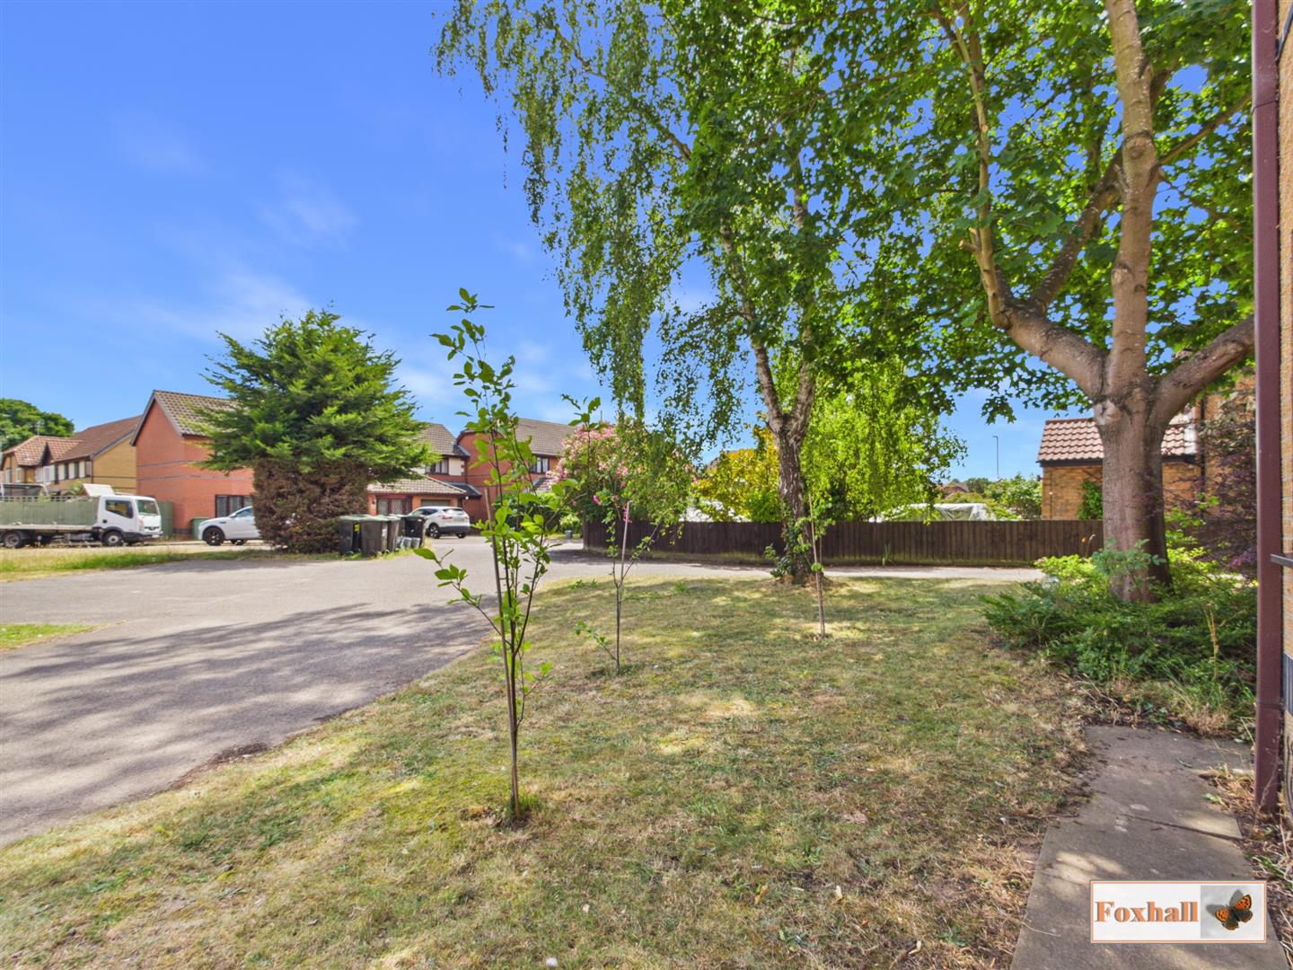
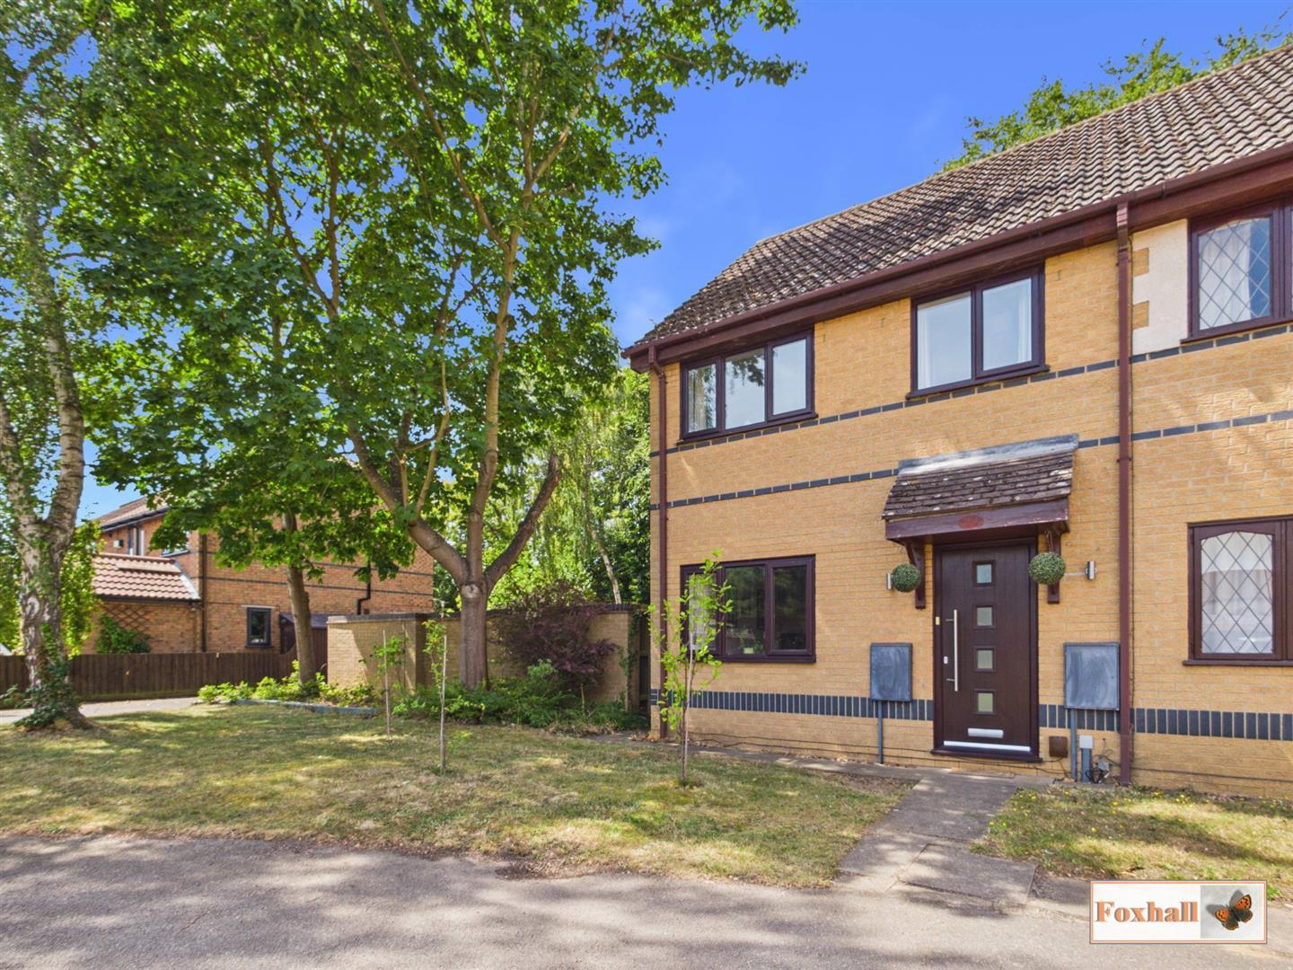
Front Garden - The front garden is predominantly laid to lawn with mature trees and pathway to the front door and gated side access in to the rear garden. There is a further pathway giving access to the allocated parking spaces.
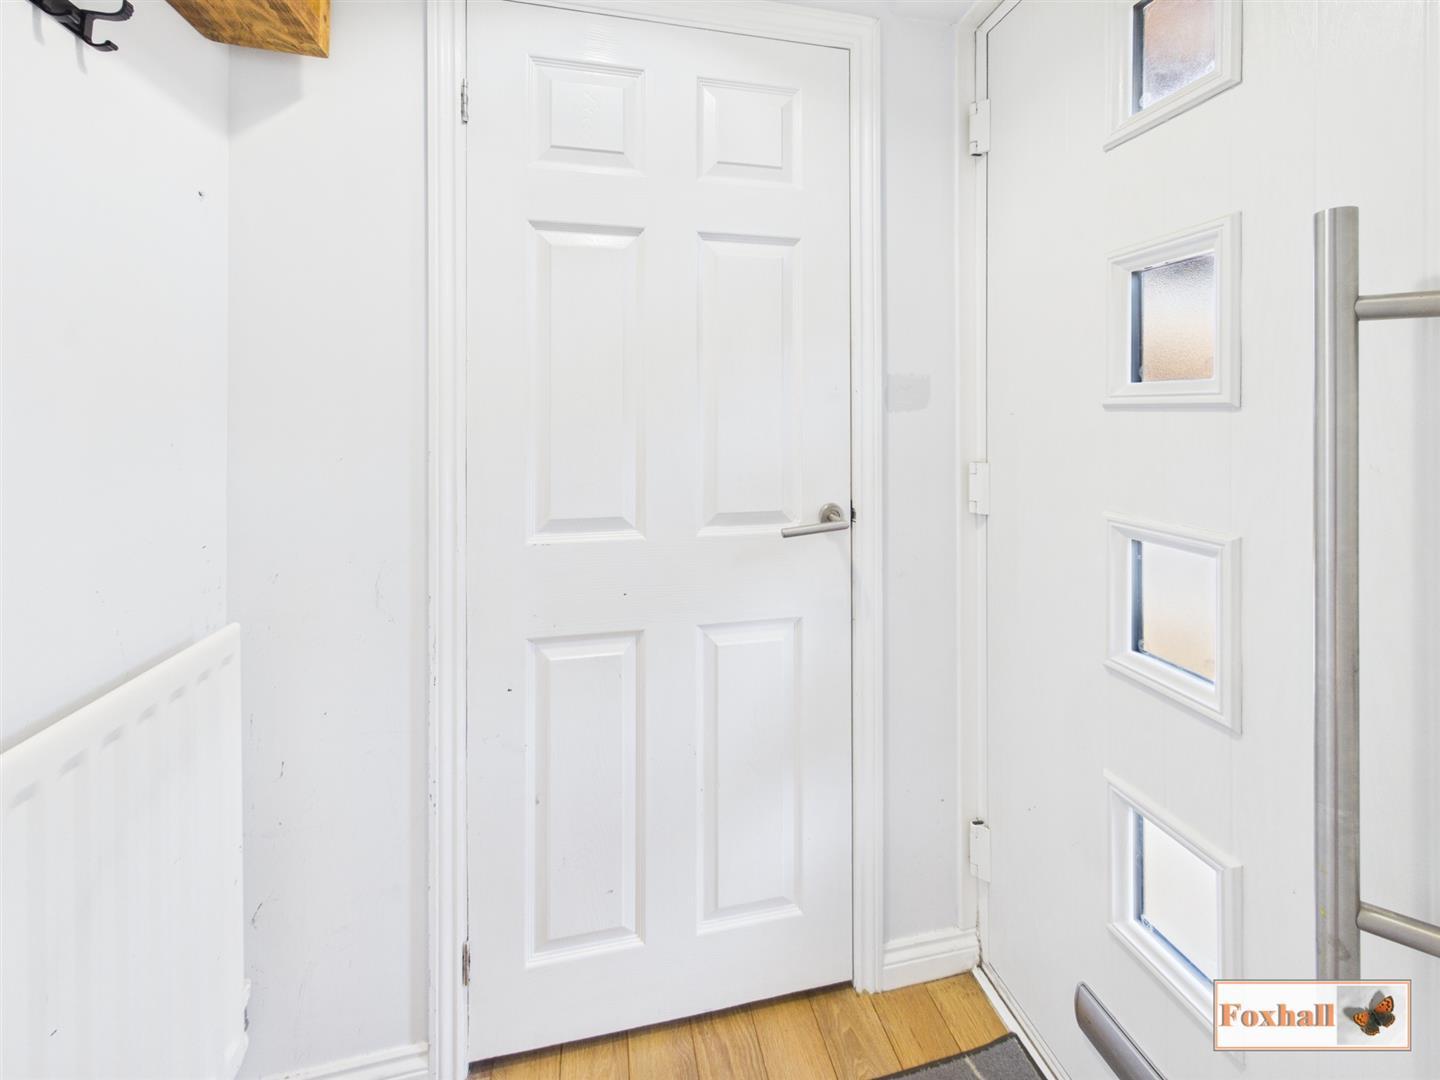
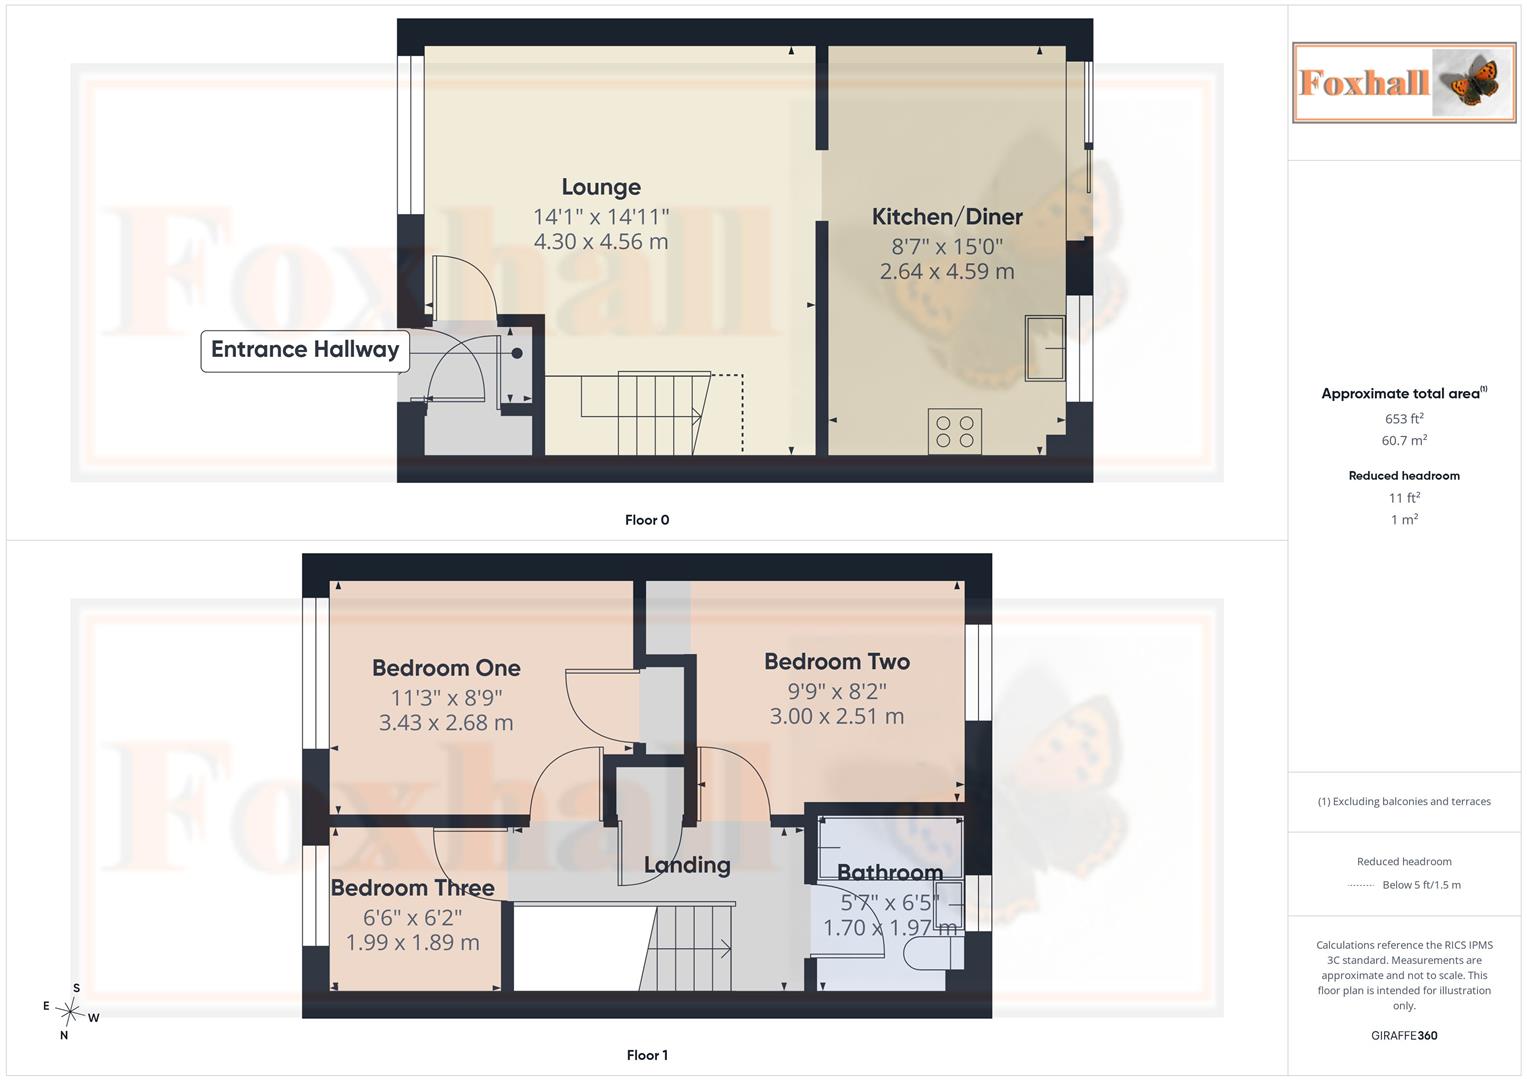
Entrance Hallway - 1.22m x 0.89m (4'0" x 2'11") - Access via a double glazed composite entrance door, wood effect flooring, radiator, coved and textured ceiling, storage / coat cupboard and door giving access to the lounge.
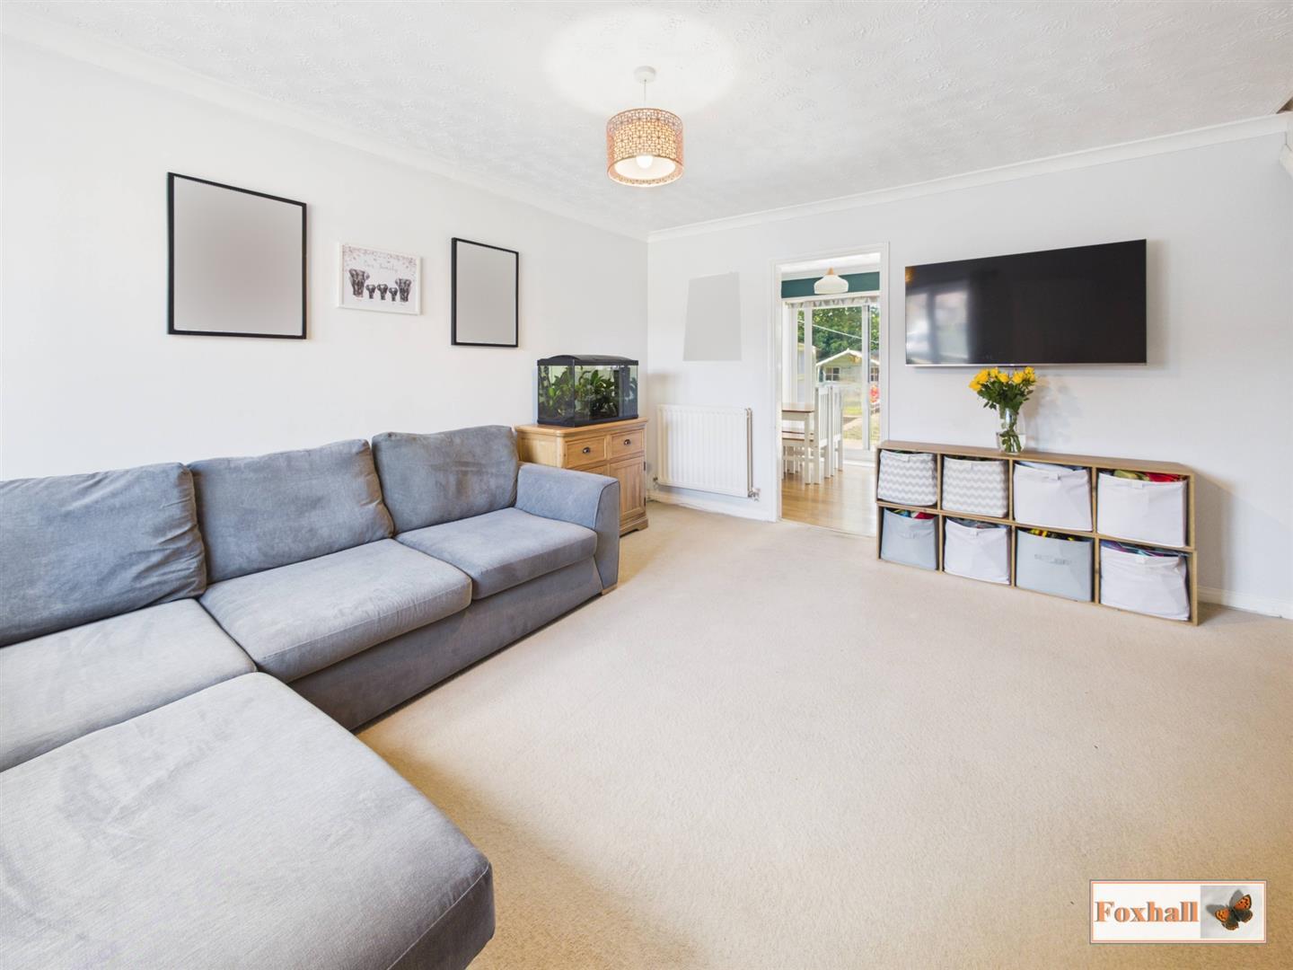
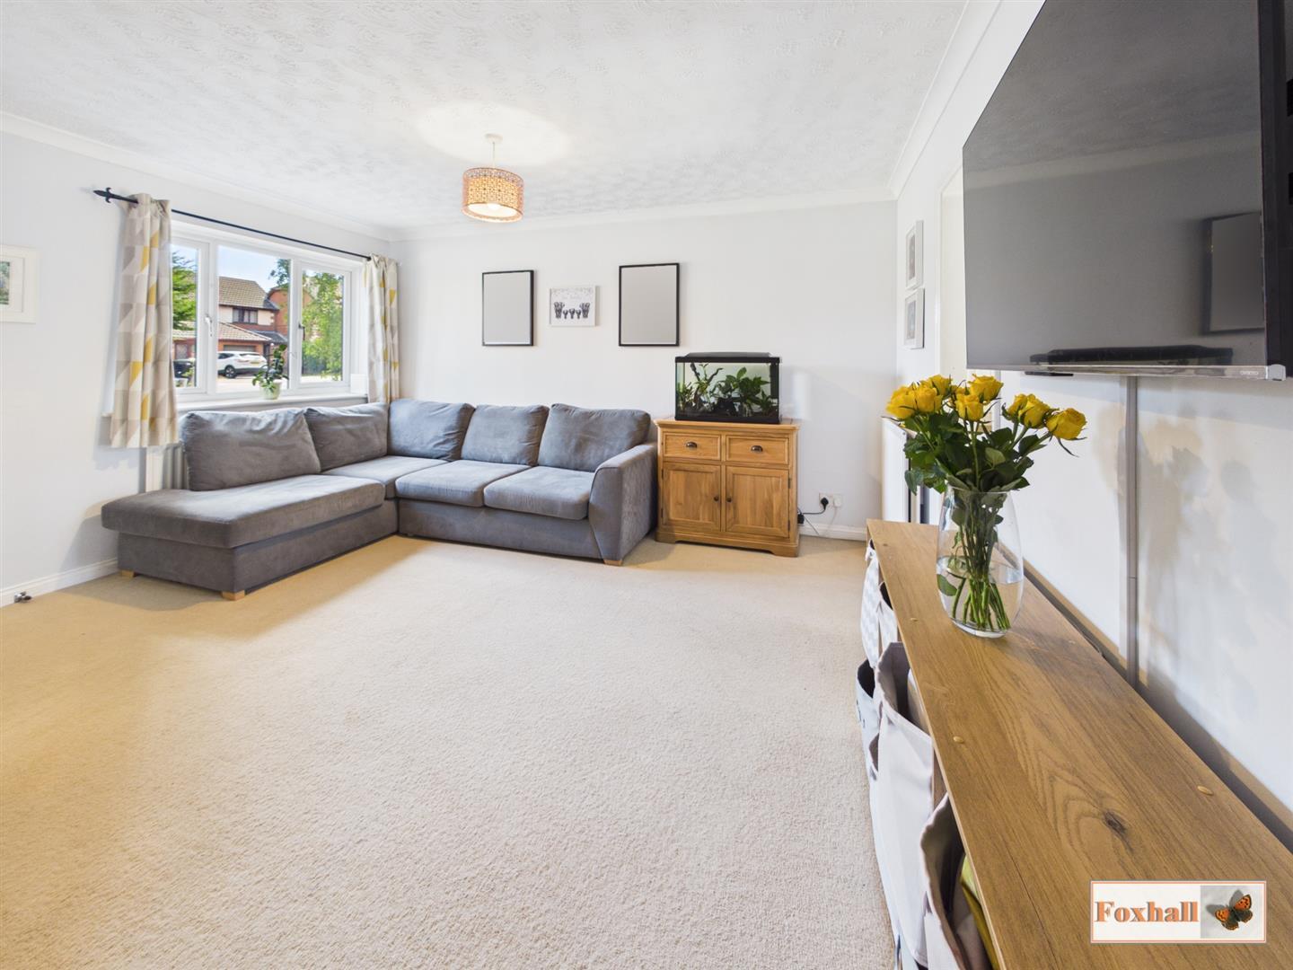
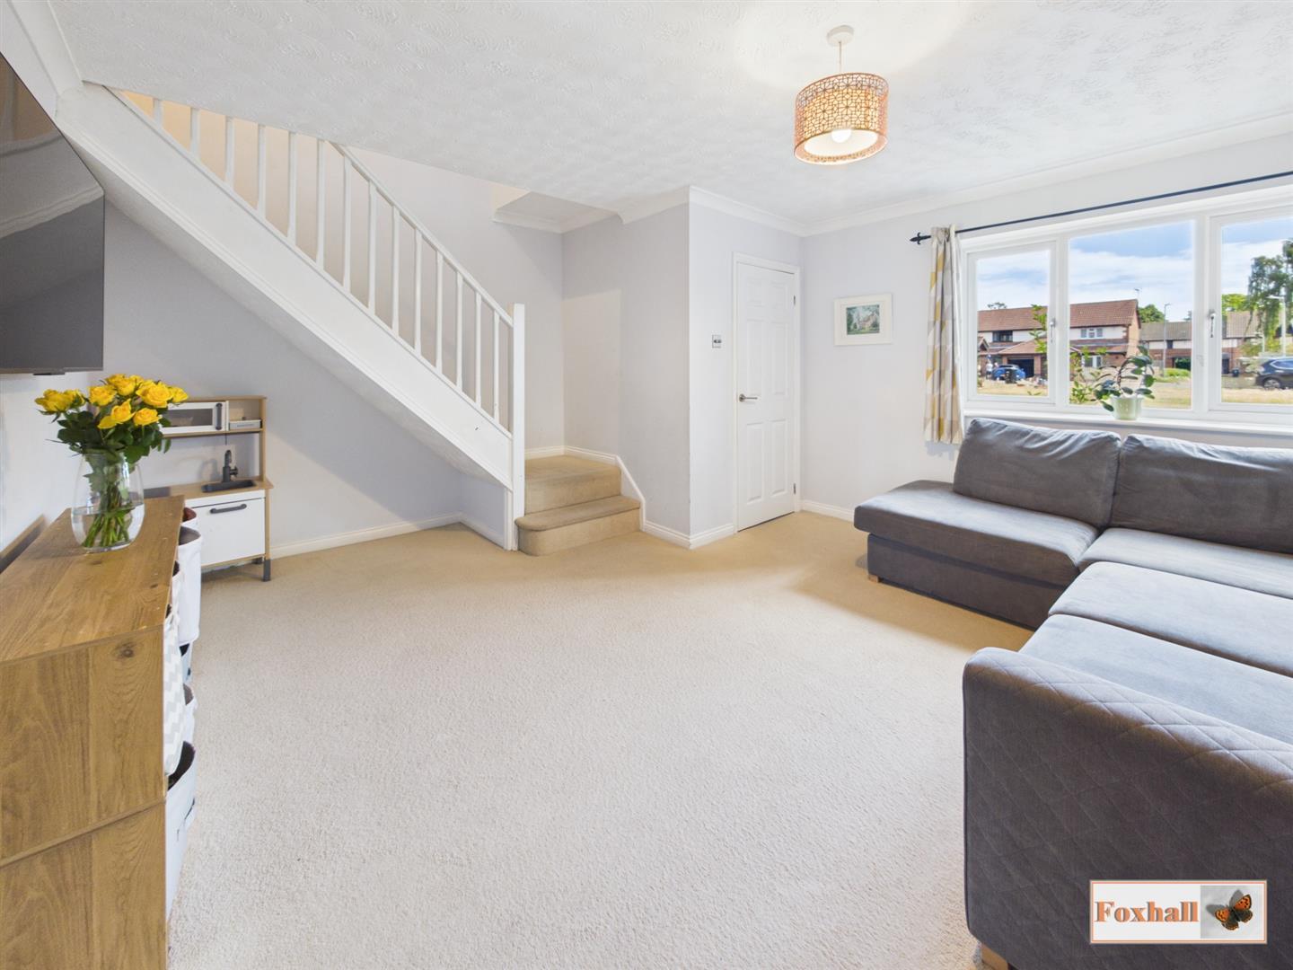
Lounge - 4.27m;3.35m x 4.29m (14;11" x 14'1") - UPVC double glazed wood effect window to front, two radiators, coved and textured ceiling, carpeted flooring, stairs rising to the first floor with storage space under and door giving access to the kitchen / diner.
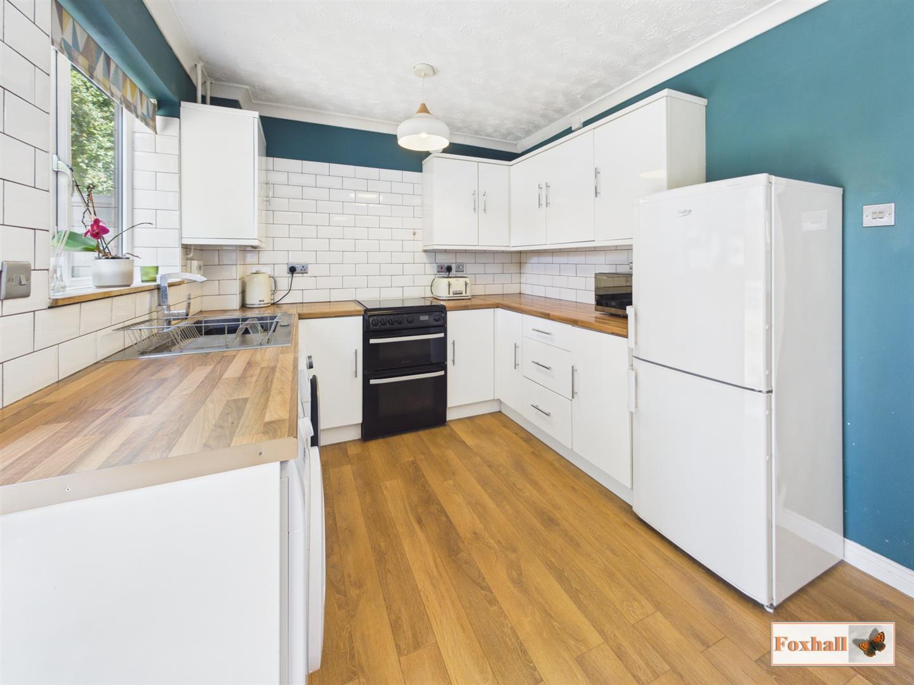
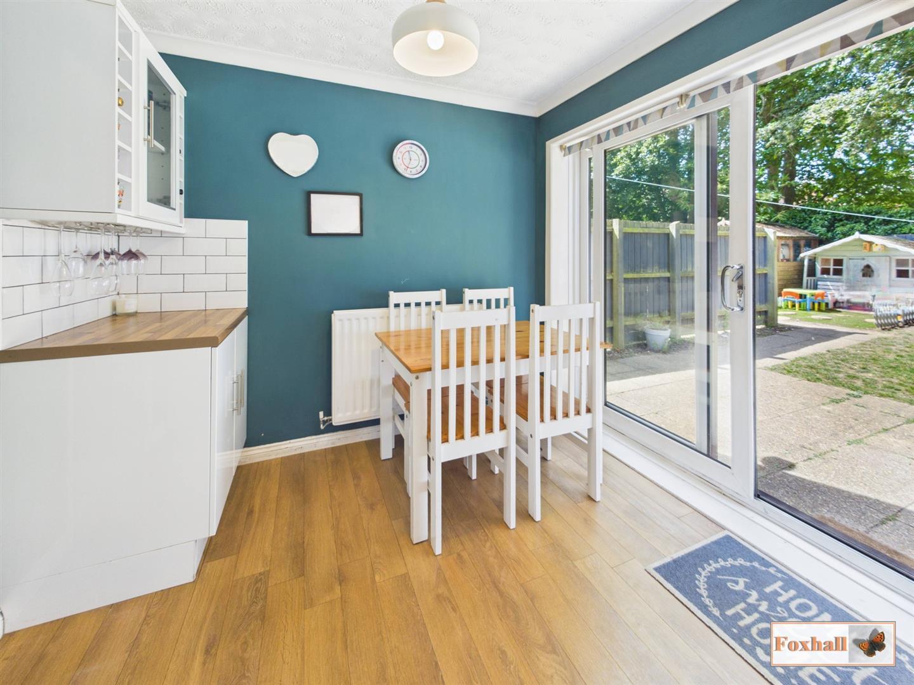
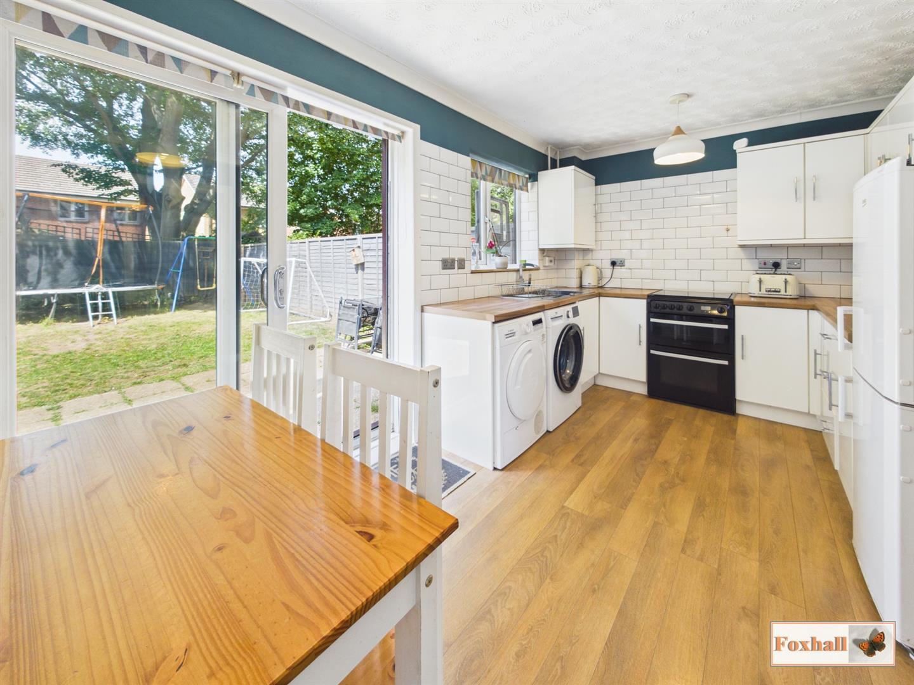
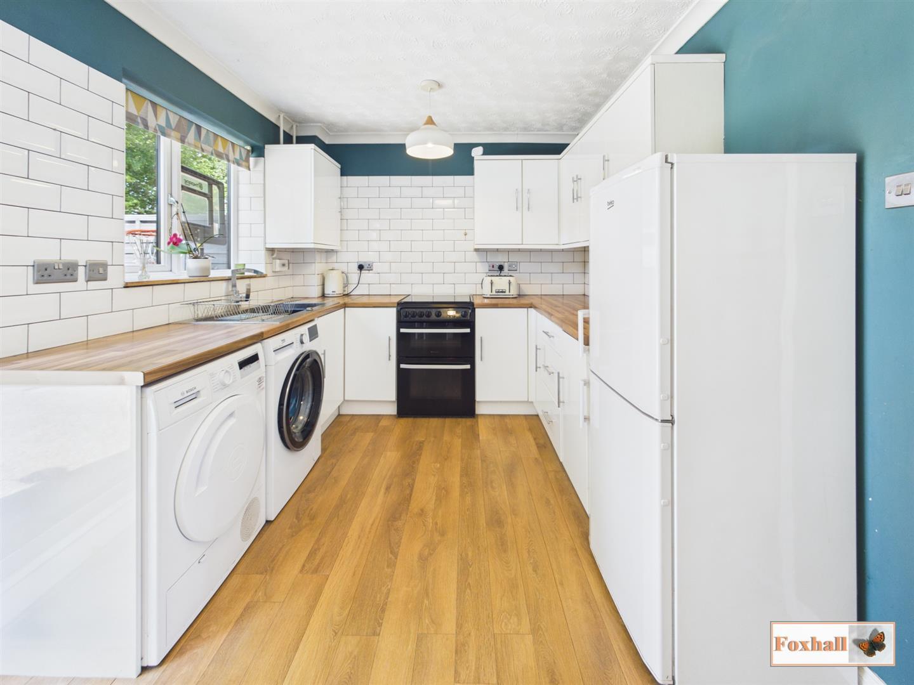
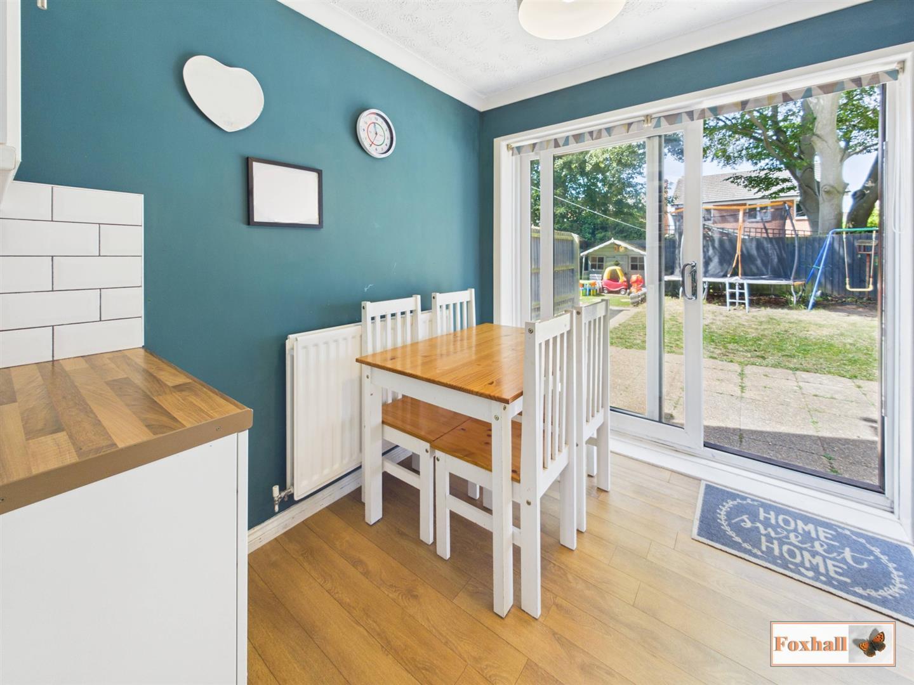
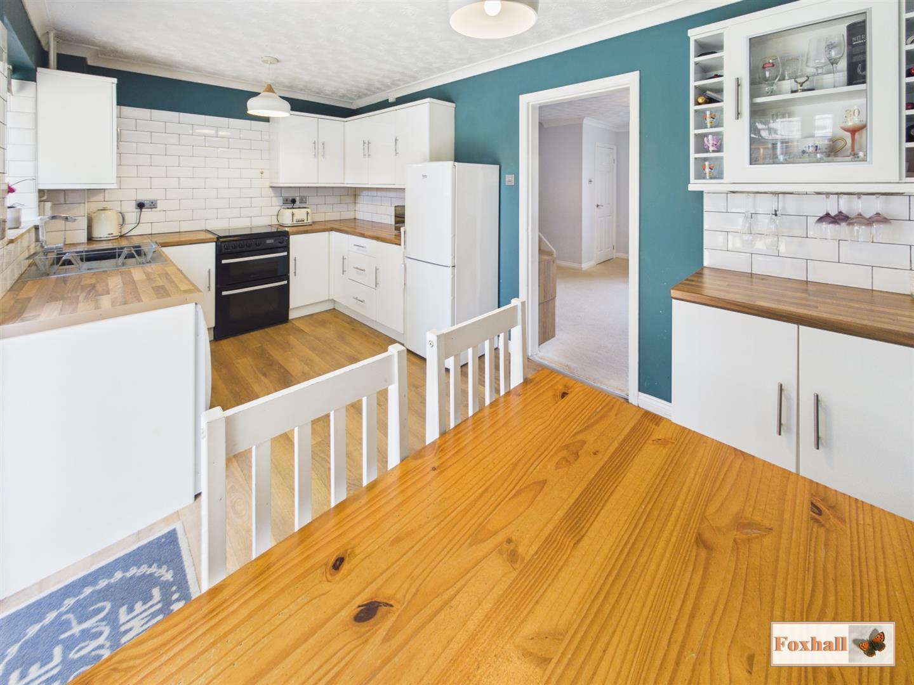
Kitchen / Diner - 4.57m x 2.62m (15'0" x 8'7") - UPVC double glazed wod effect window to rear overlooking the garden, UPVC double glazed wood effect patio doors giving access to the rear garden, single drainer stainless steel sink with mixer tap inset into a rolled-edge worksurface with cream gloss cupboards and drawers under and matching above, under unit lighting, USB points, space for fridge freezer, space and plumbing for a washing machine, space for a tumble dryer, space for a cooker, brick tiled ffect walls, cupboard housing a wall mounted boiler and wood effect flooring.
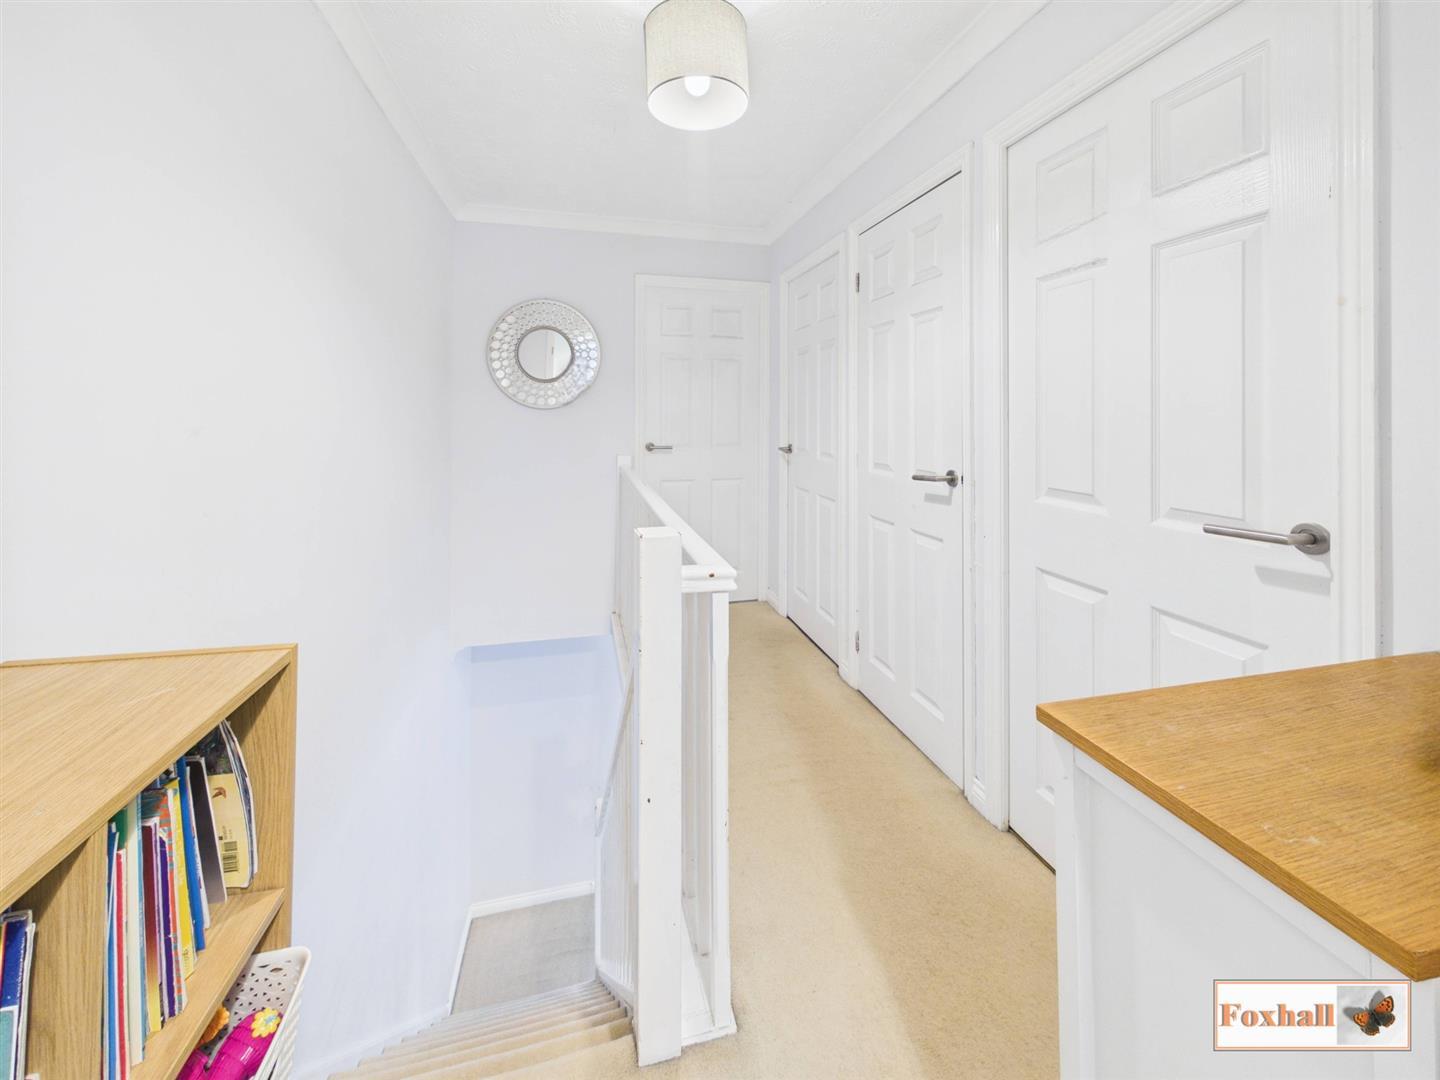
First Floor Landing - Coved and textured ceiling giving loft access to a partboarded loft, airing cupboard, carpeted flooring and doors giving access to the bedrooms and the bathroom.
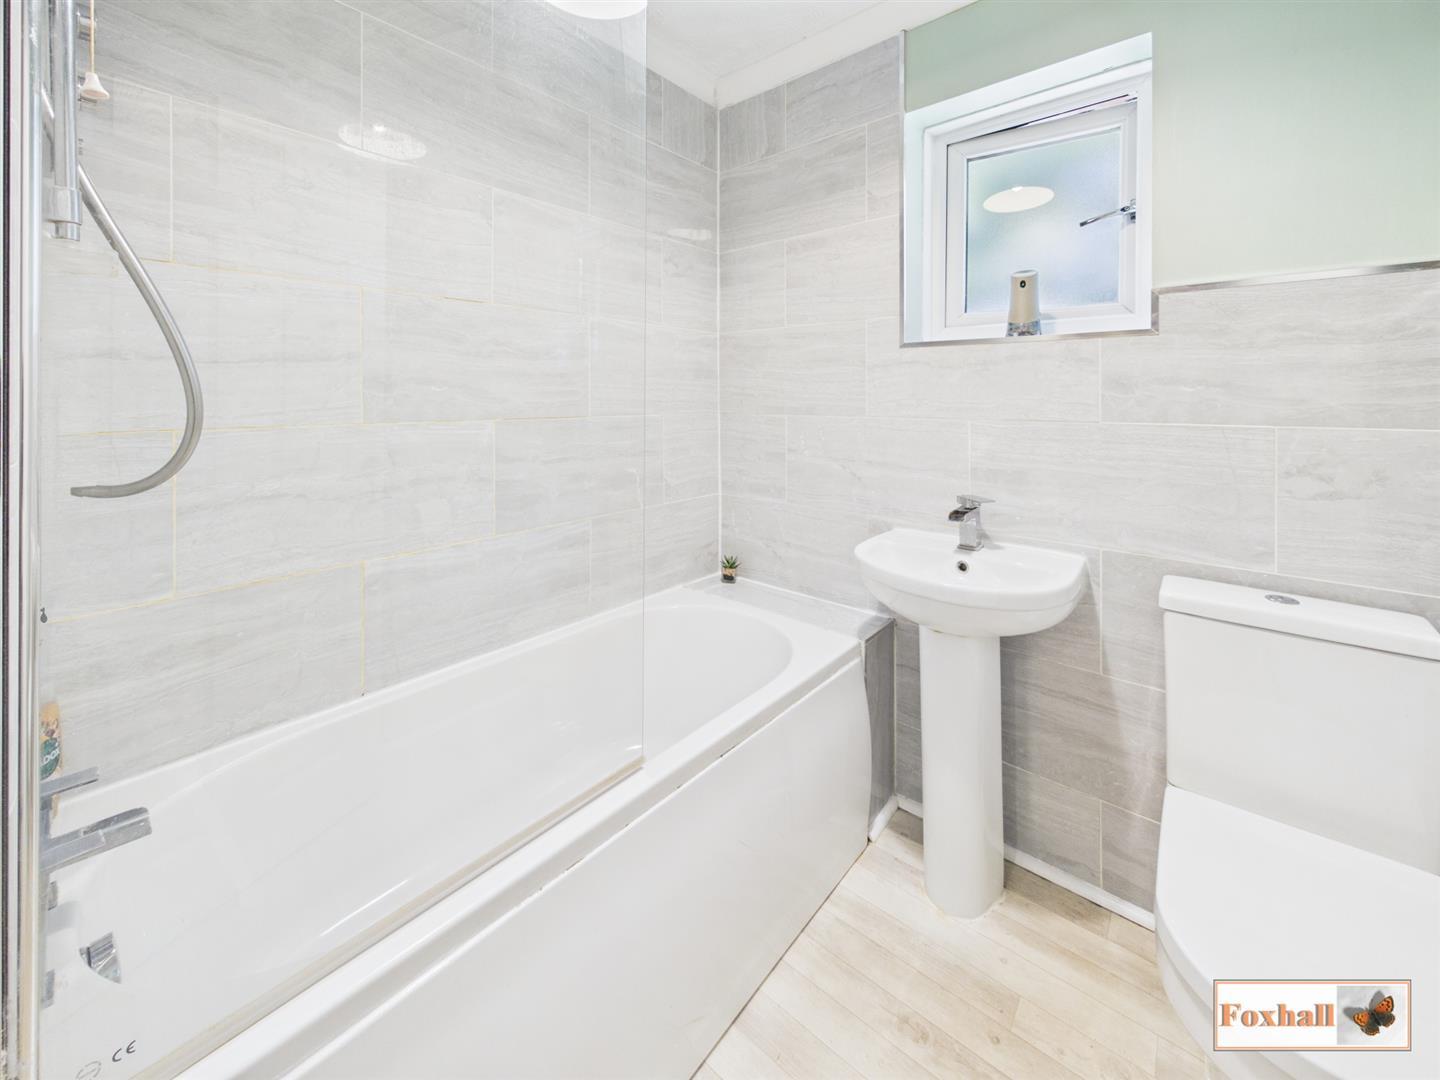
Family Bathroom - 1.96m x 1.70m (6'5" x 5'7") - UPVC double glazed wood effect window to rear, low level W.C., pedestal wash hand basin with cascading mixer tap, shaped and panel bath with cascading mixer tap, independent shower and shower screen, part tiled walls, wood effect vinyl flooring, chrome heated towel rail, textured and coved ceiling and an extractor fan.
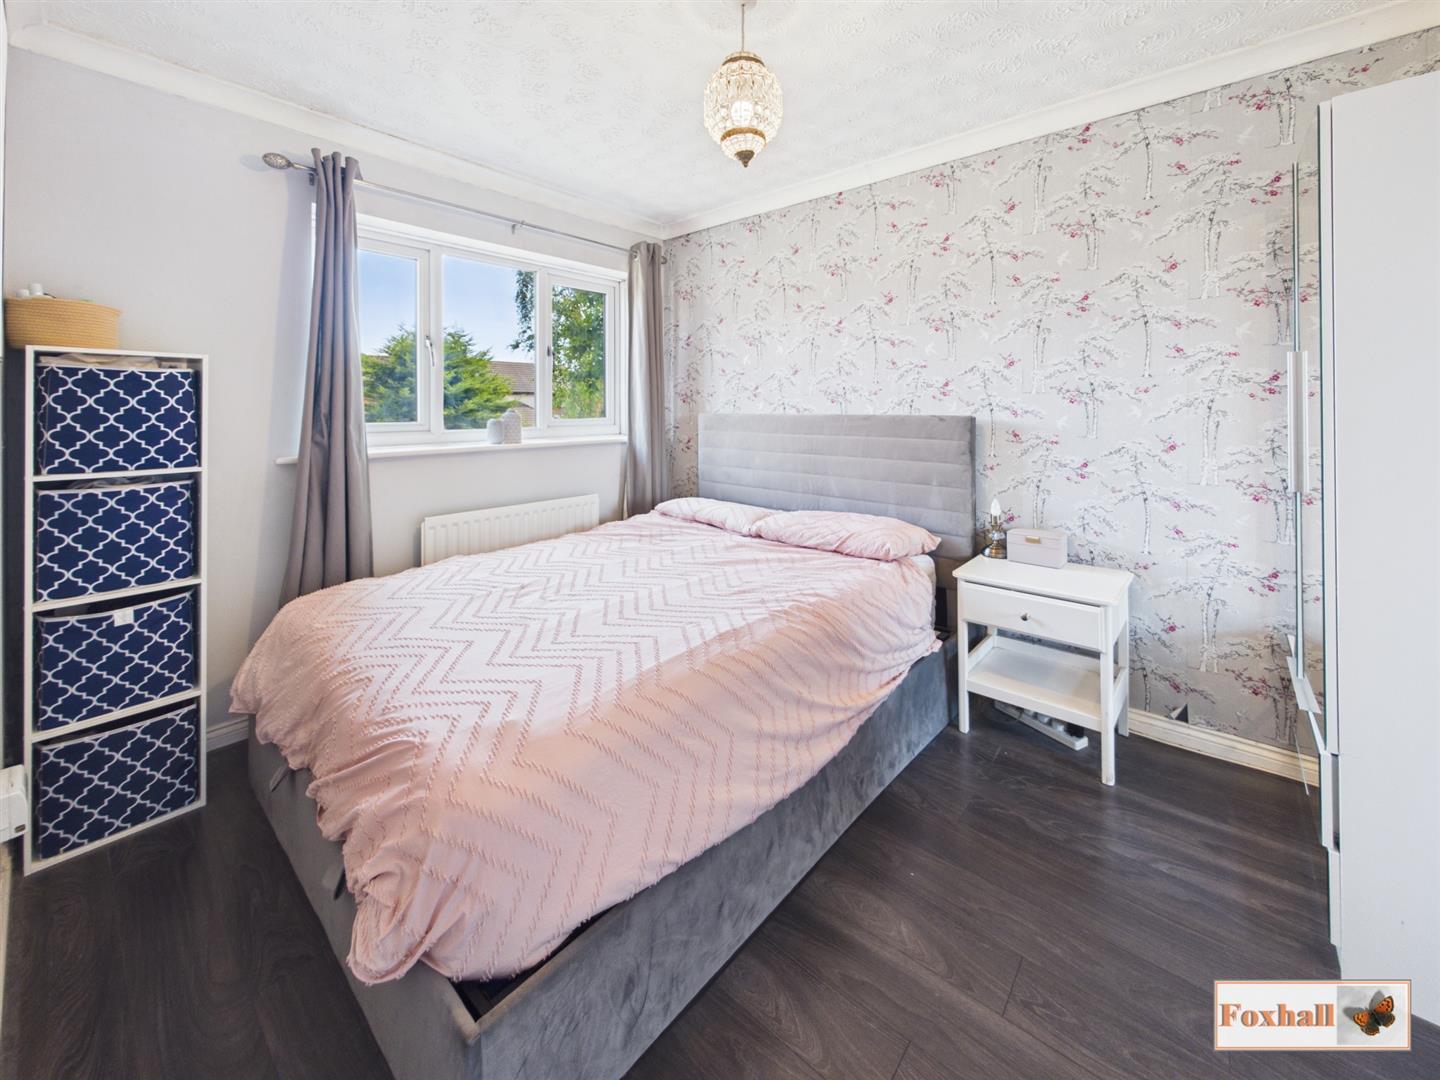
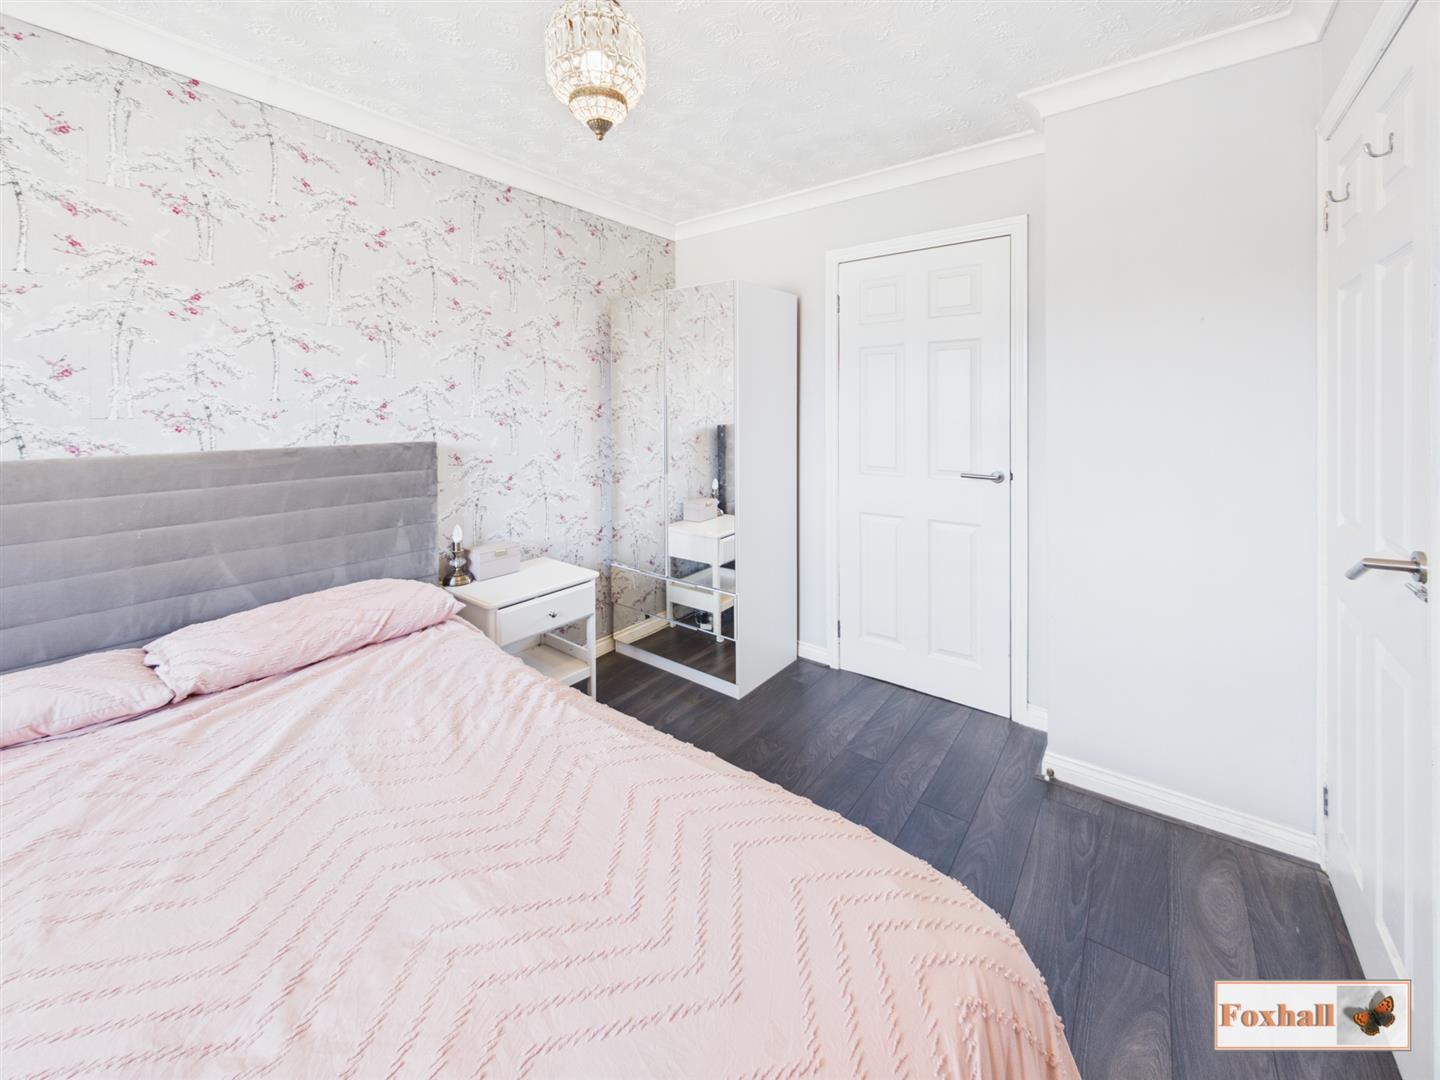
Bedroom One - 3.43m x 2.67m (11'3" x 8'9") - UPVC double glazed wood effect window to front, radiator, wood effect flooring, coved and textured ceiling and a built in wardrobe.
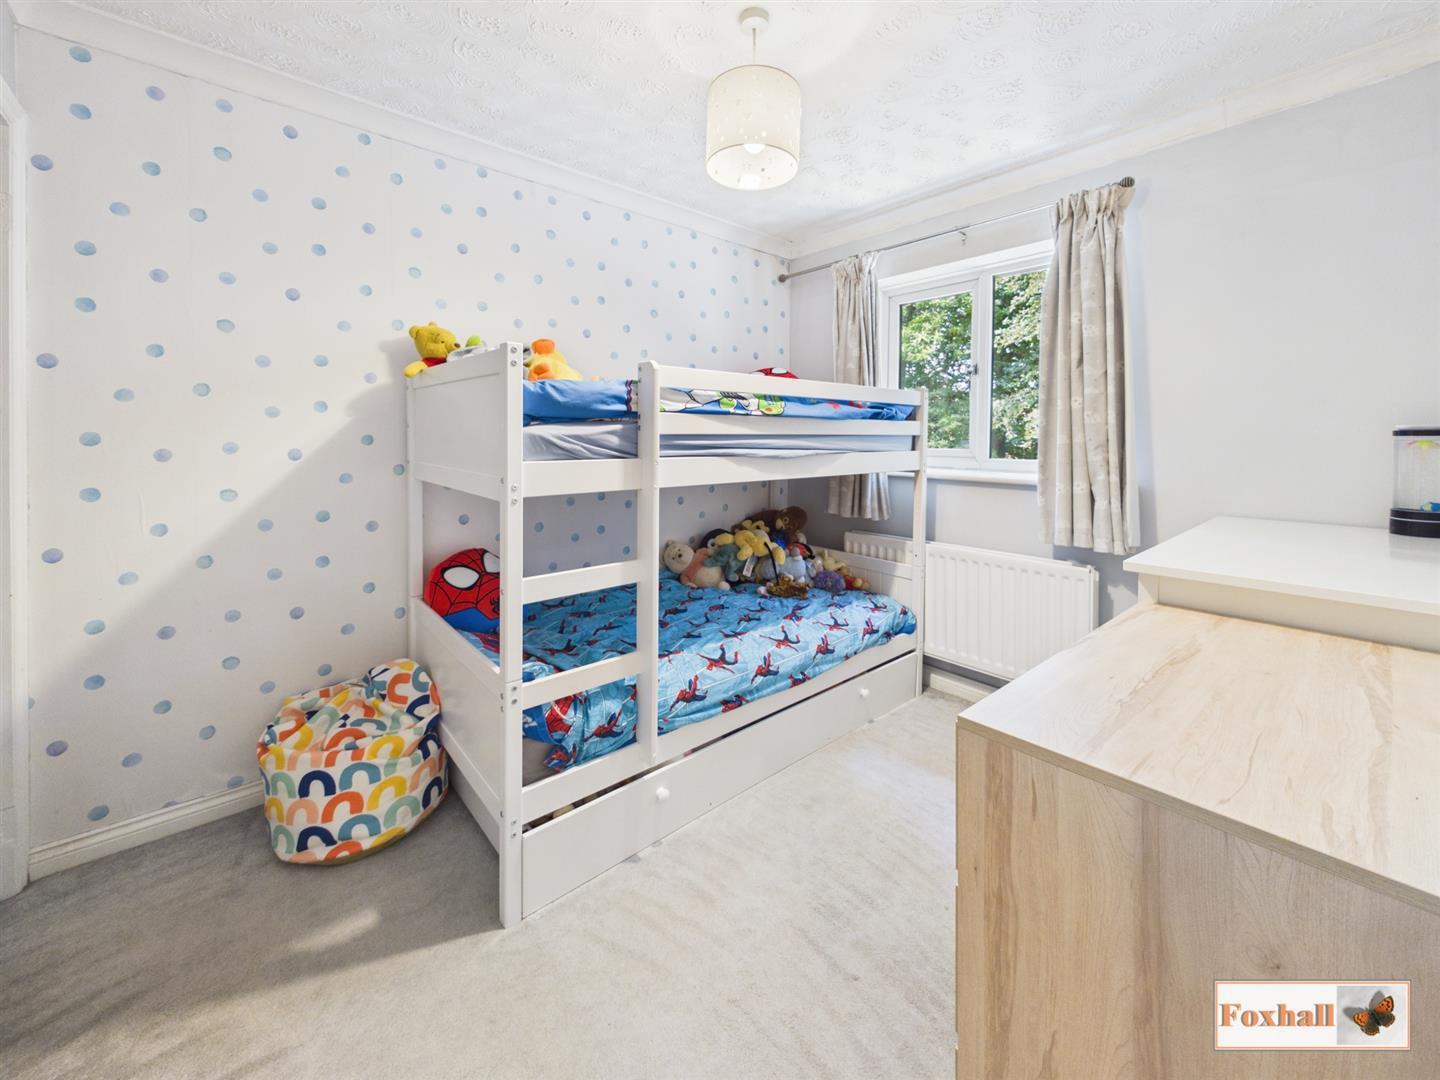
Bedroom Two - 2.97m x 2.49m (9'9" x 8'2") - UPVC double glazed wood effect window to rear overlooking the rear garden, radiator, carpeted flooring, coved and textured ceiling and built-in wardrobe.
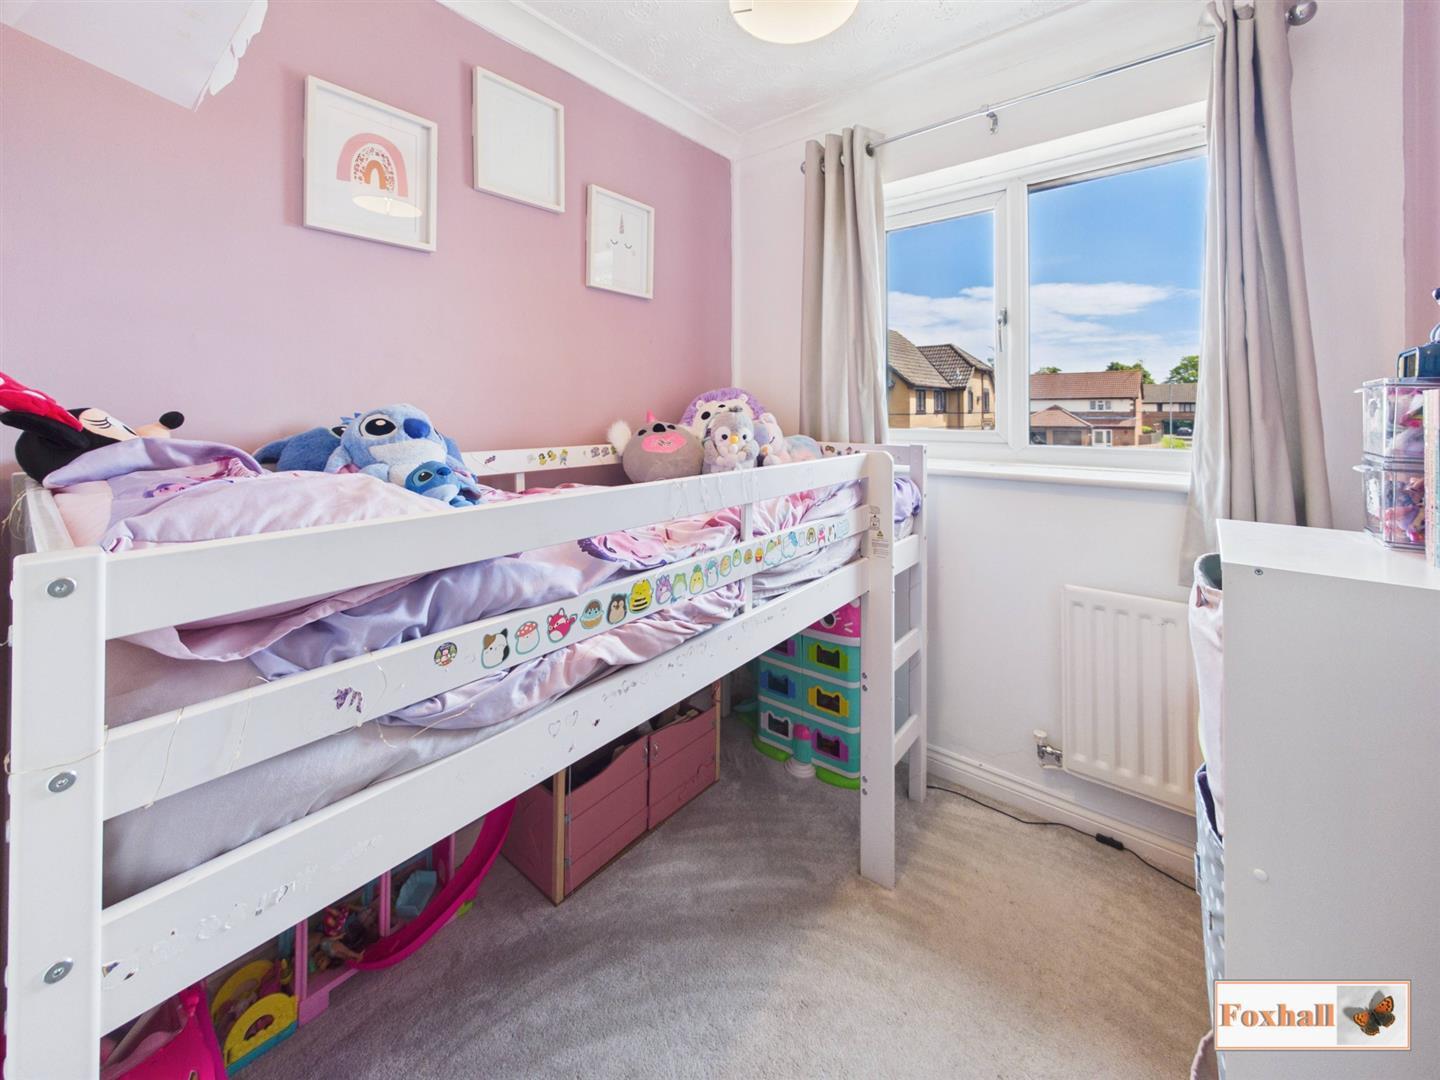
Bedroom Three - 1.98m x 1.88m (6'6" x 6'2") - UPVC double glazed wood effect window to front, radiator, carpeted, coved and textured ceiling.
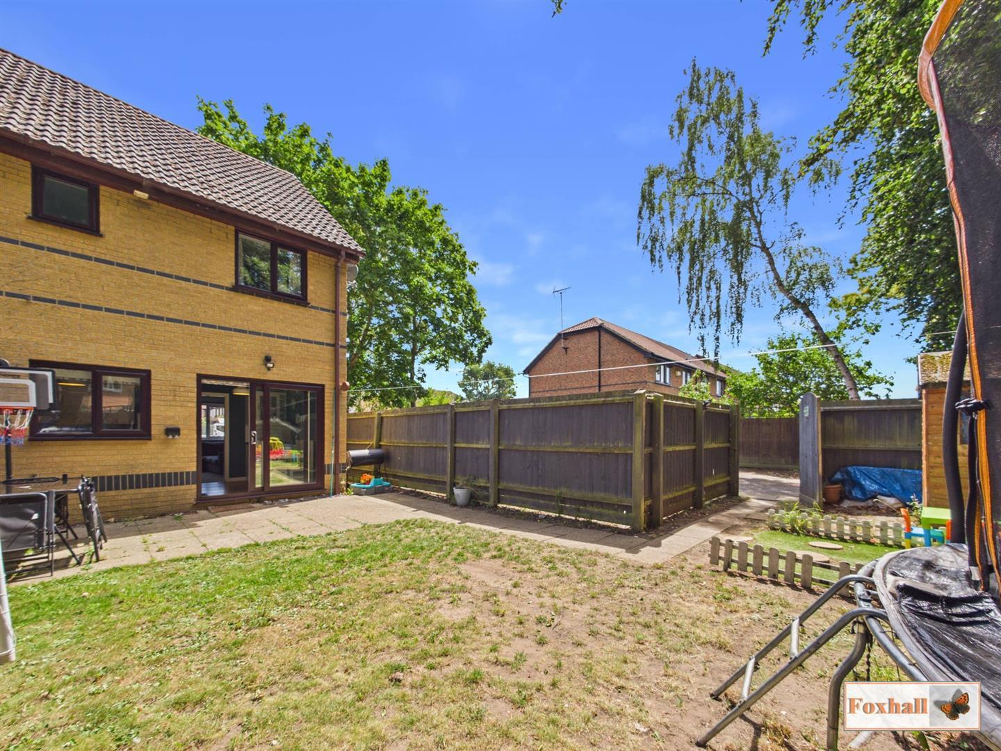
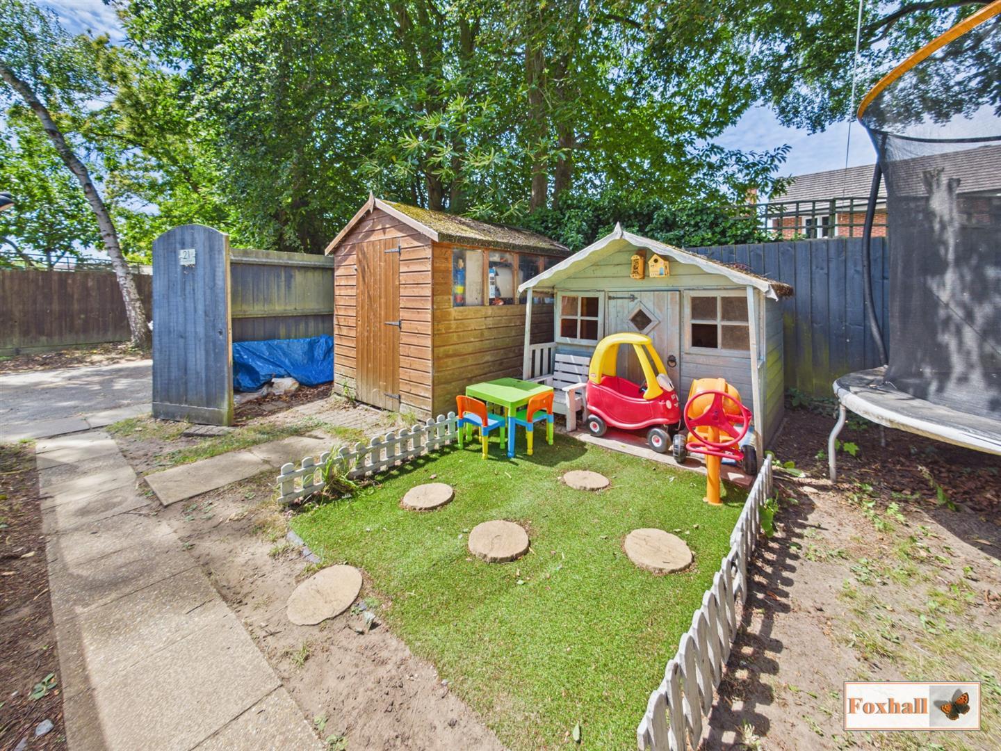
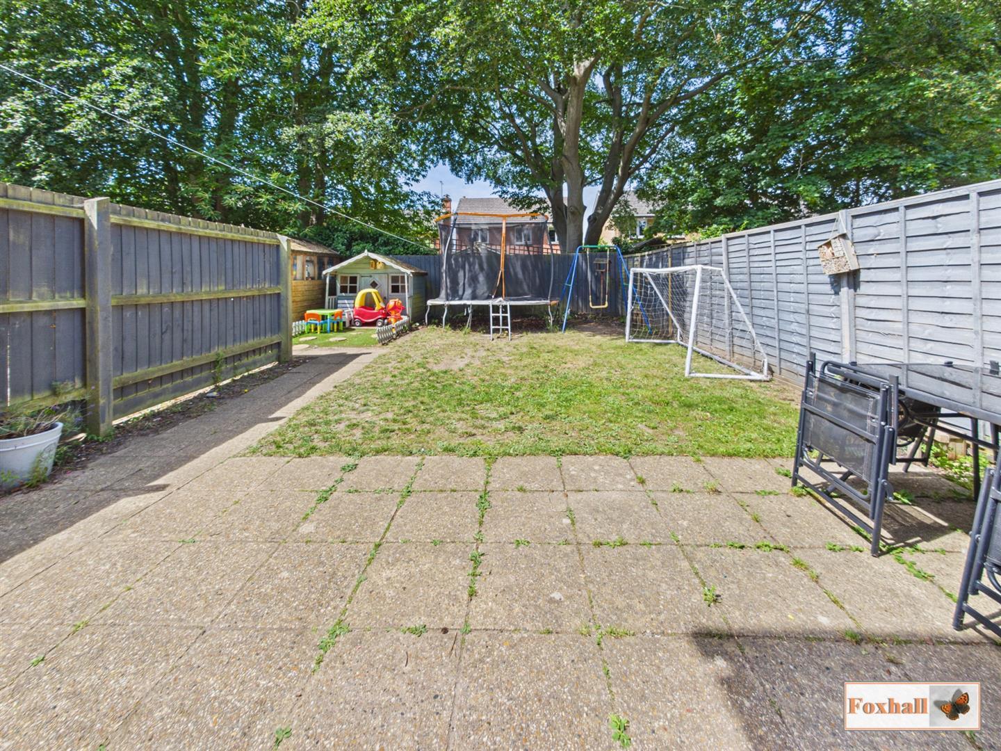
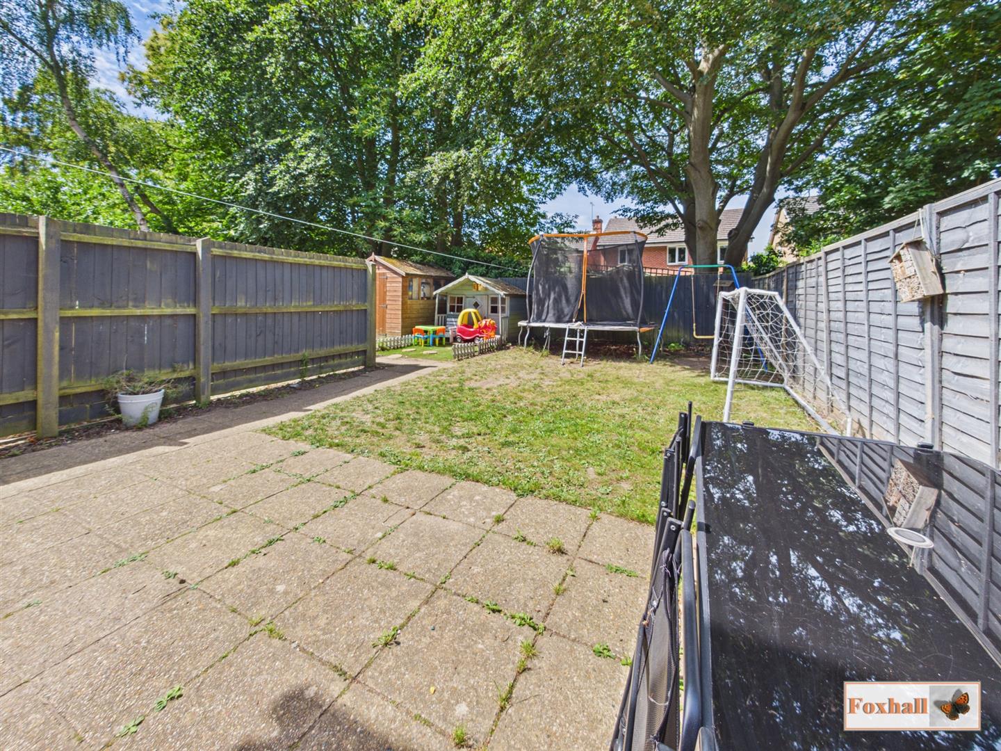
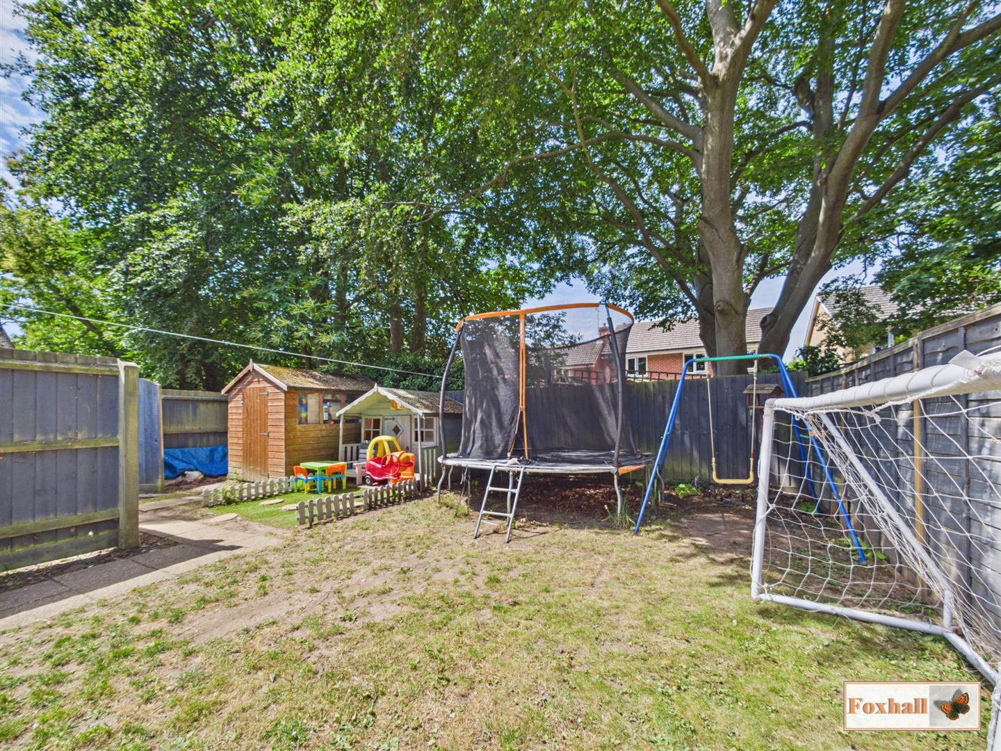
Rear Garden - Garden commences with a paved patio area, outdoor power and lighting, with the remainder laid to lawn. There is also a artificial lawn area and two gated access one to the front garden and the other to the allocated parking spaces.
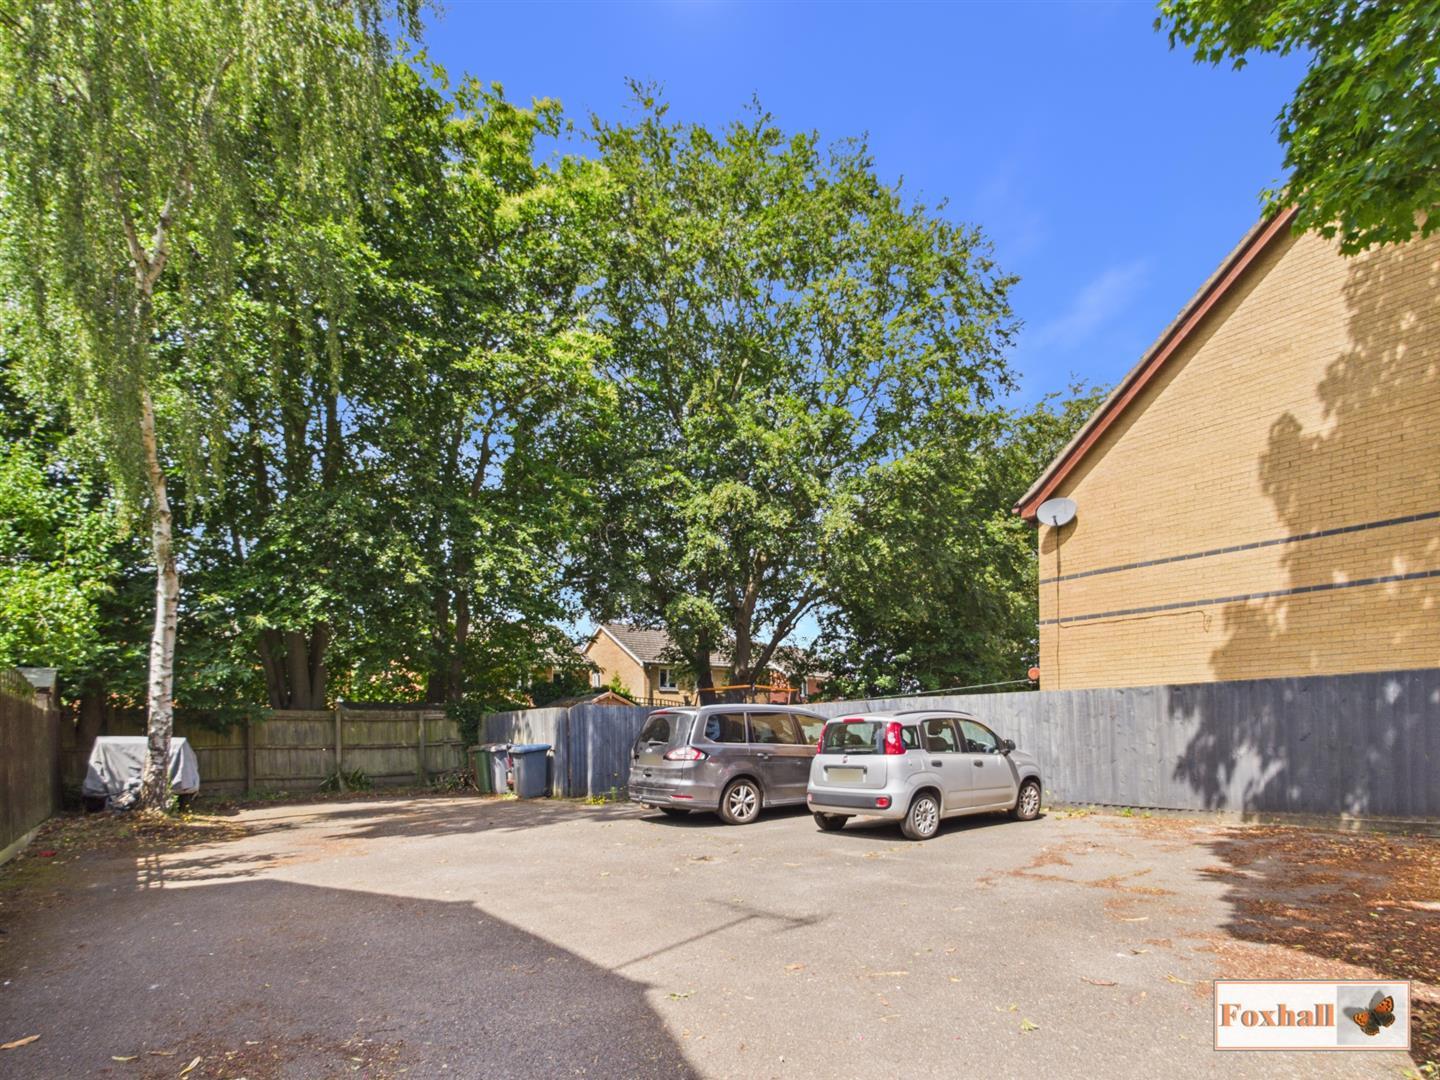
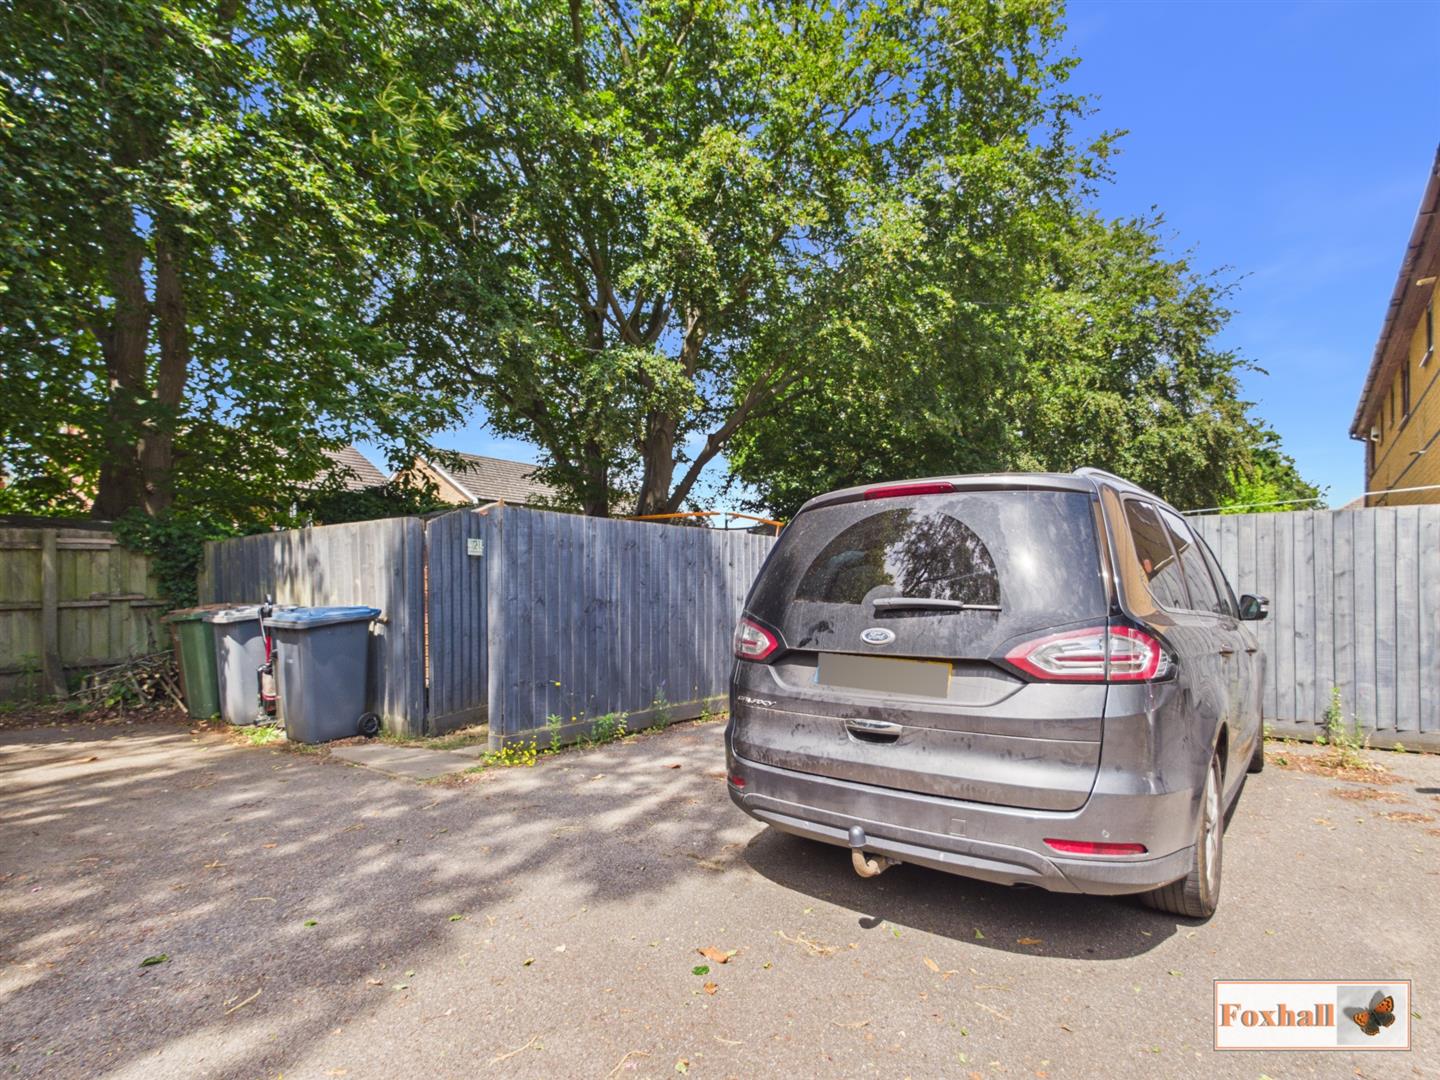
Parking - Access to two parking spaces and a further visitors parking space is available.
Agents Notes - Tenure - Freehold
Council Tax Band - C
Please note there is shared driveway access to the allocated parking space and visitors spaces.
Property Ref: 34796834
Similar Properties
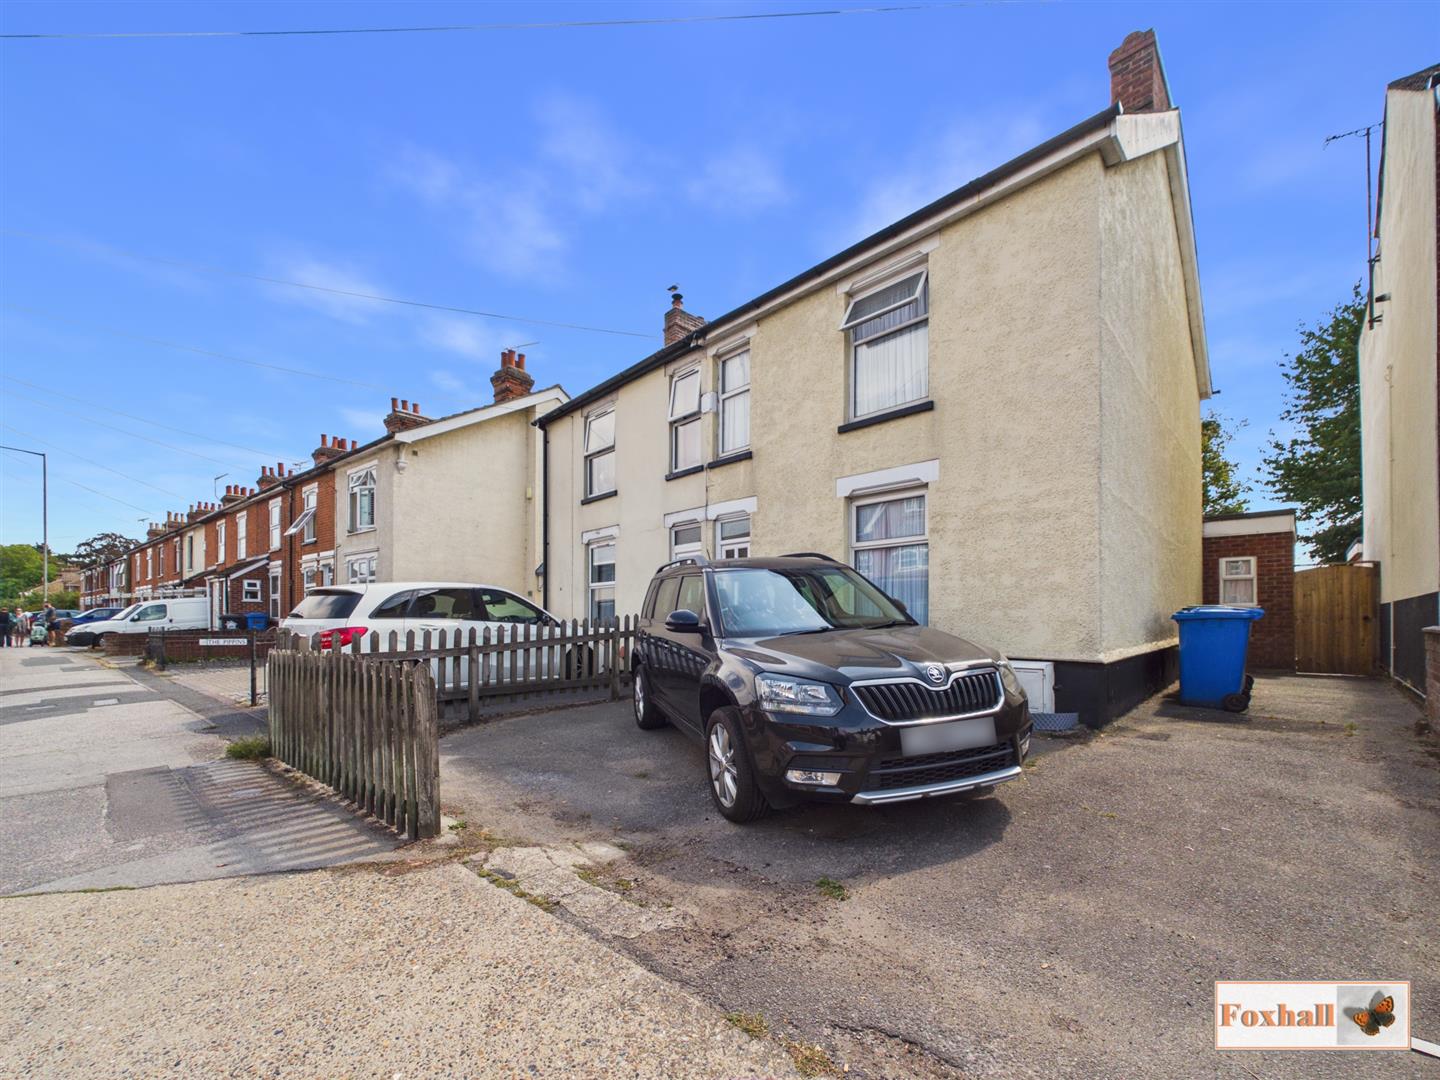
3 Bedroom Semi-Detached House | Guide Price £265,000
WELL REGARDED COPLESTON HIGH SCHOOL CATCHMENT AREA - LARGE SOUTH FACING REAR GARDEN - OFF-ROAD PARKING FOR TWO CARS -EXT...
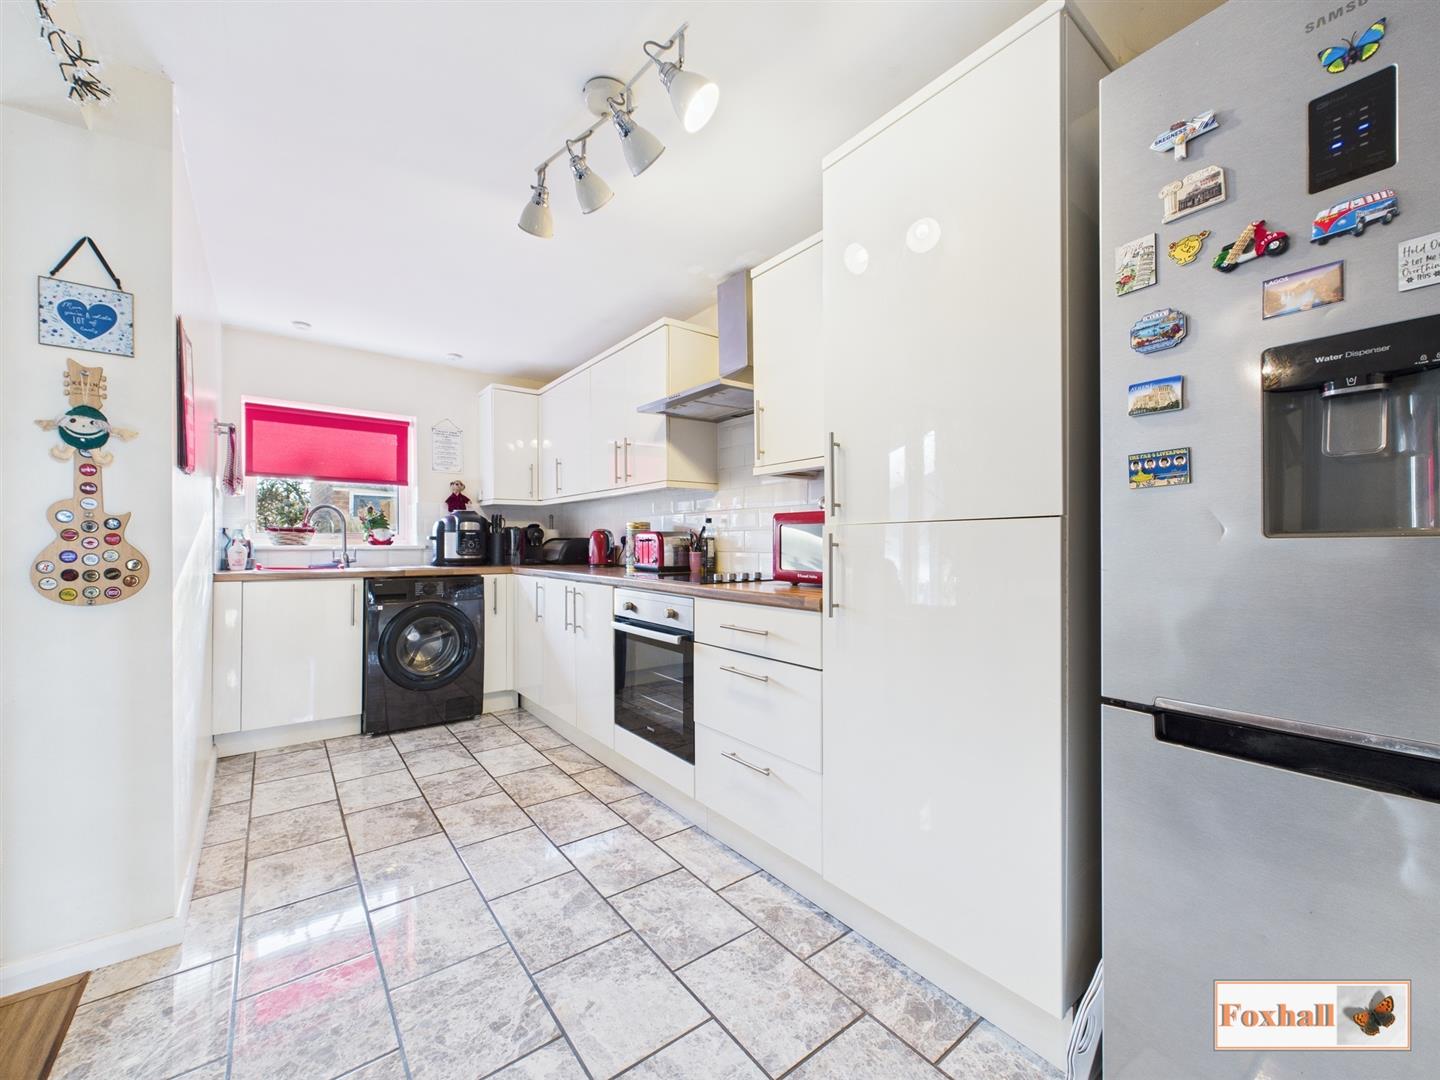
3 Bedroom Semi-Detached House | Offers in excess of £260,000
THREE BEDROOM SEMI DETACHED HOUSE - WELCOMING ENTRANCE HALL - OPEN PLAN KITCHEN/DINING AREA - BAY FRONTED LOUNGE - FULLY...
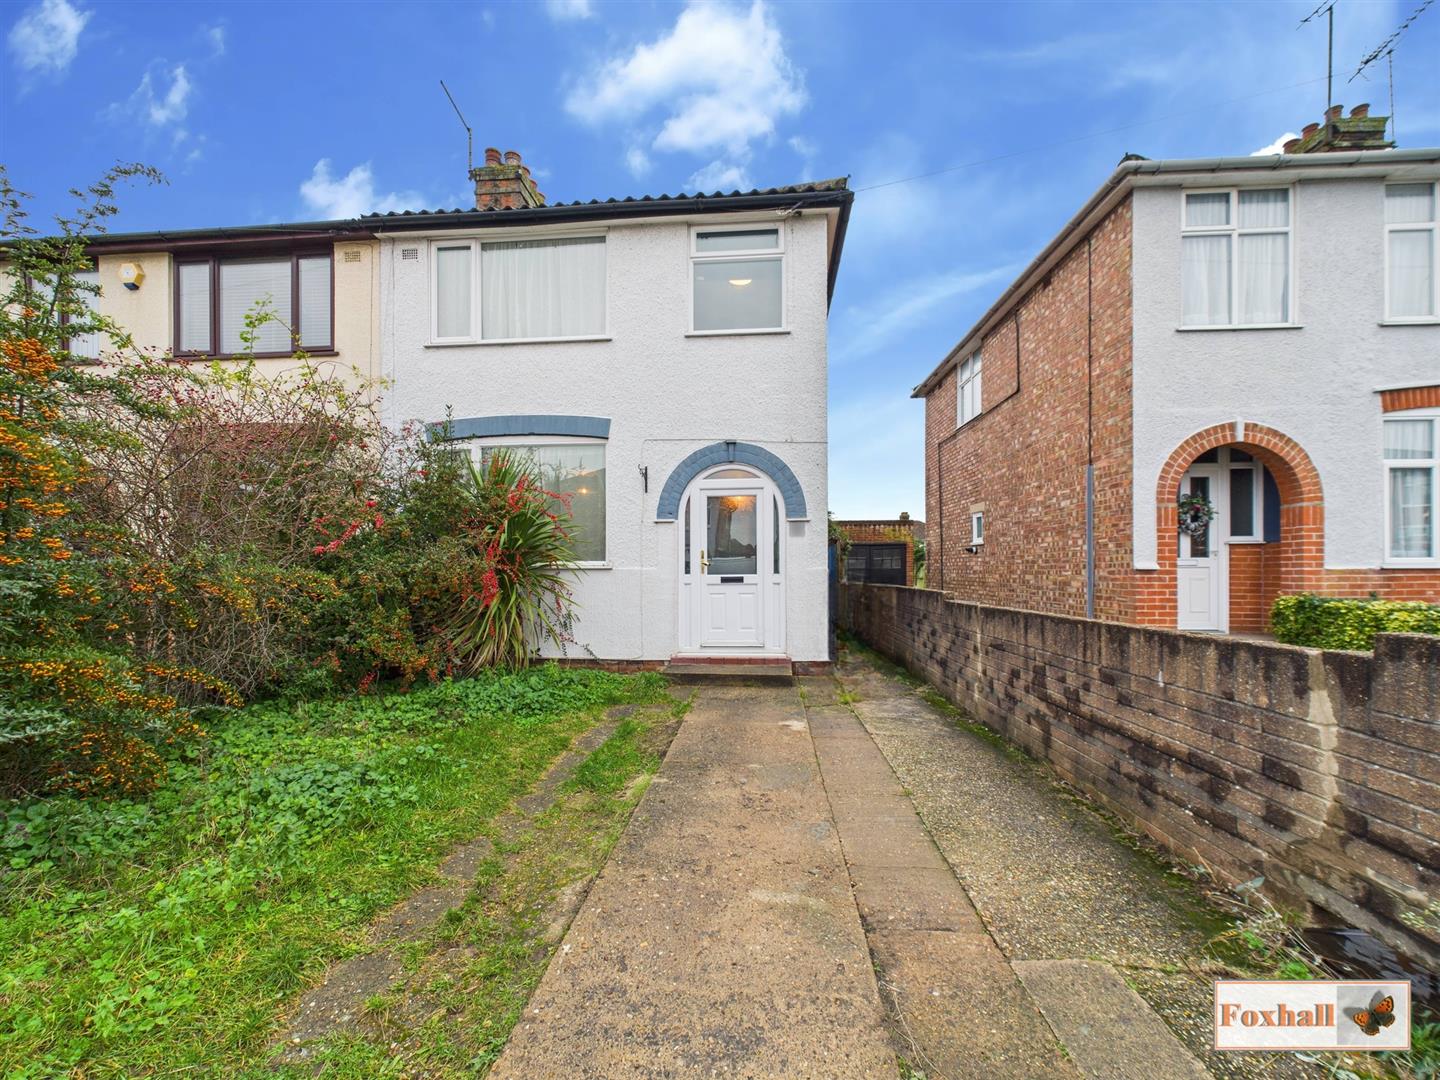
3 Bedroom Semi-Detached House | Guide Price £260,000
THREE BEDROOM SEMI DETACHED HOUSE - WELCOMING ENTRANCE HALL - LARGE LOUNGE - CONSERVATORY - LARGE KITCHEN - UTILITY ROOM...
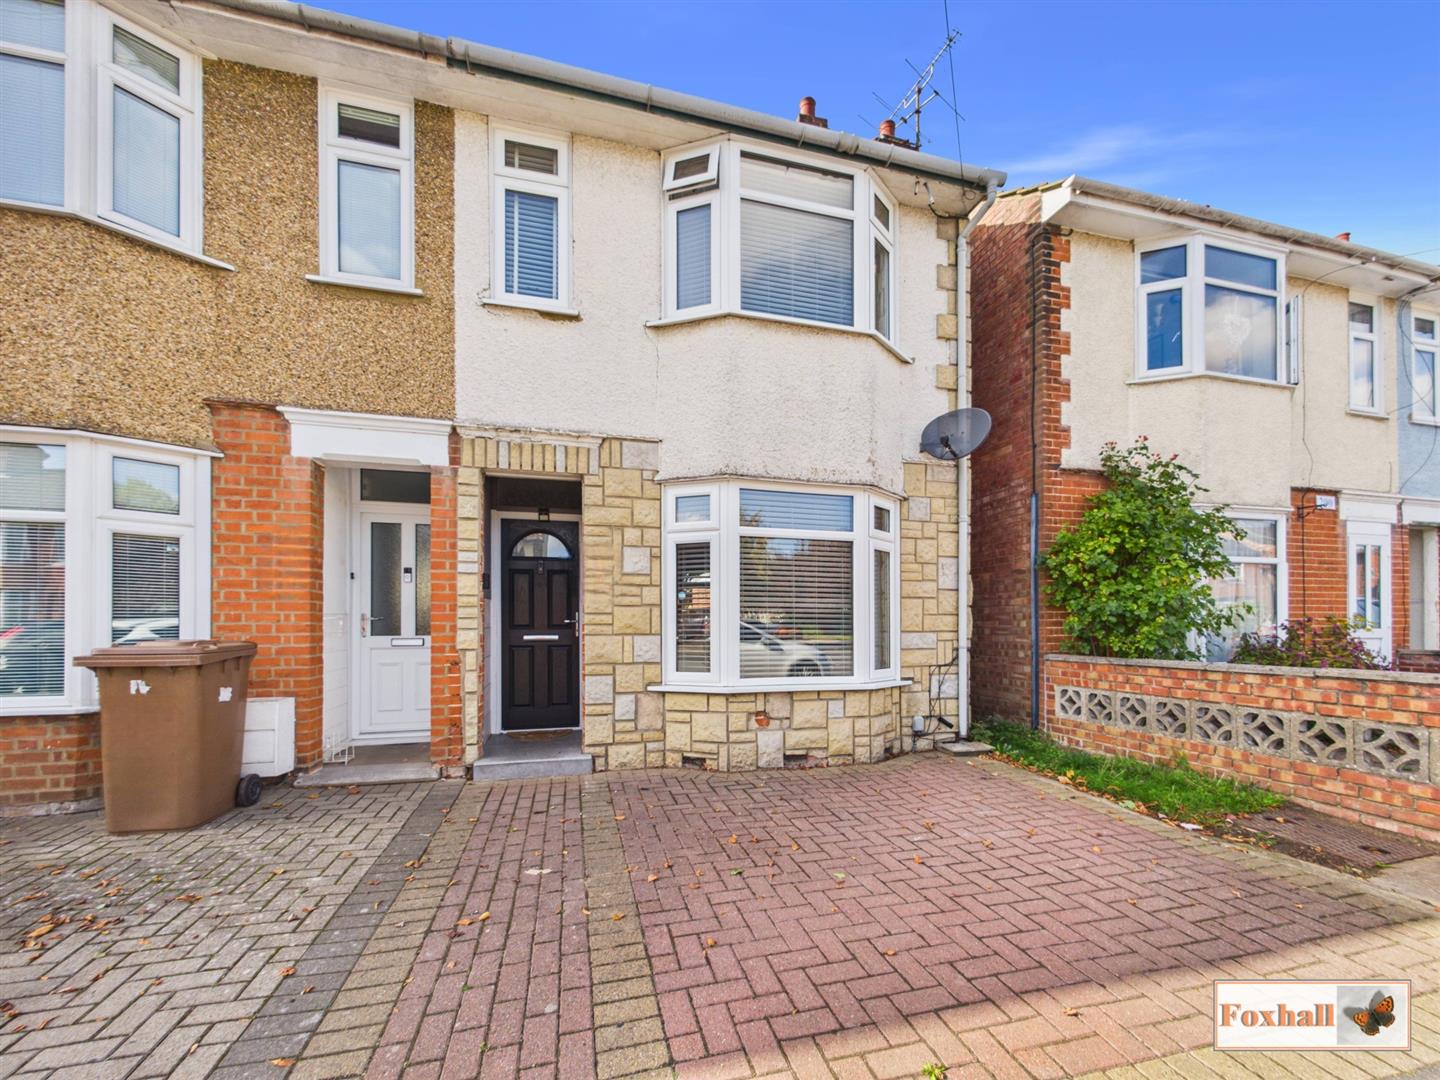
3 Bedroom End of Terrace House | Guide Price £270,000
THREE BEDROOM END TERRACE HOUSE IN POPULAR EAST IPSWICH LOCATION - LOUNGE/DINER - ENTRANCE HALLWAY - MODERN FITTED KITCH...
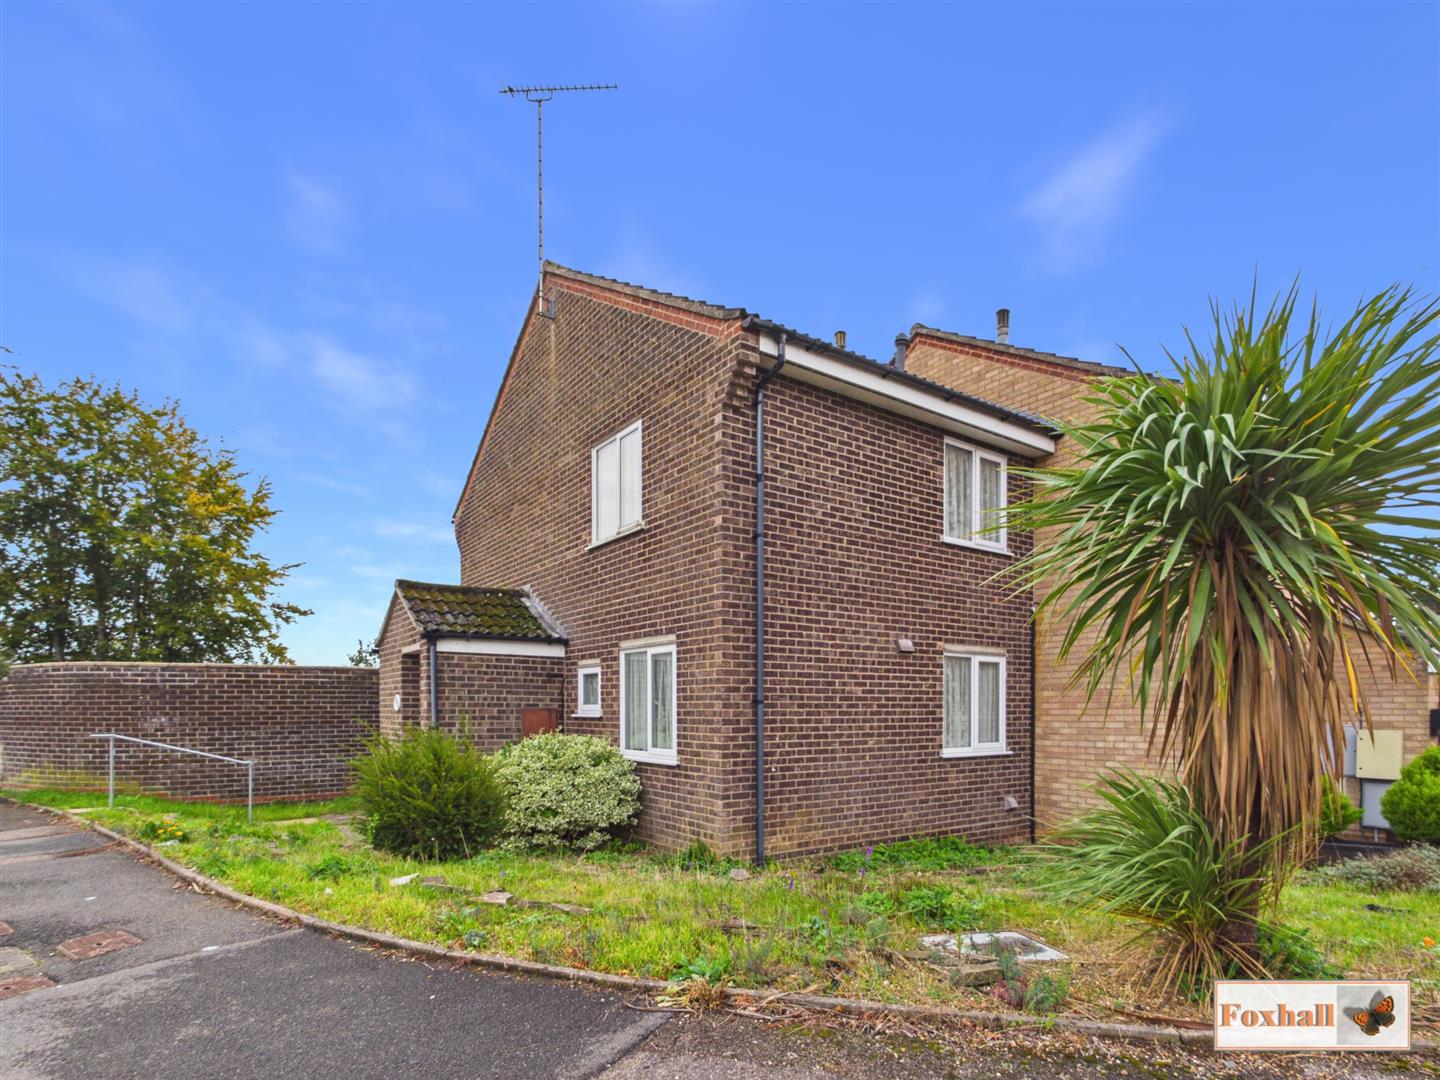
3 Bedroom Semi-Detached House | Offers in excess of £270,000
NO CHAIN INVOLVED - THREE BEDROOMS - MUCH LARGER THAN AVERAGE GARDEN BACKING ONTO TREES - DOWNSTAIRS CLOAKROOM- LOUNGE-...
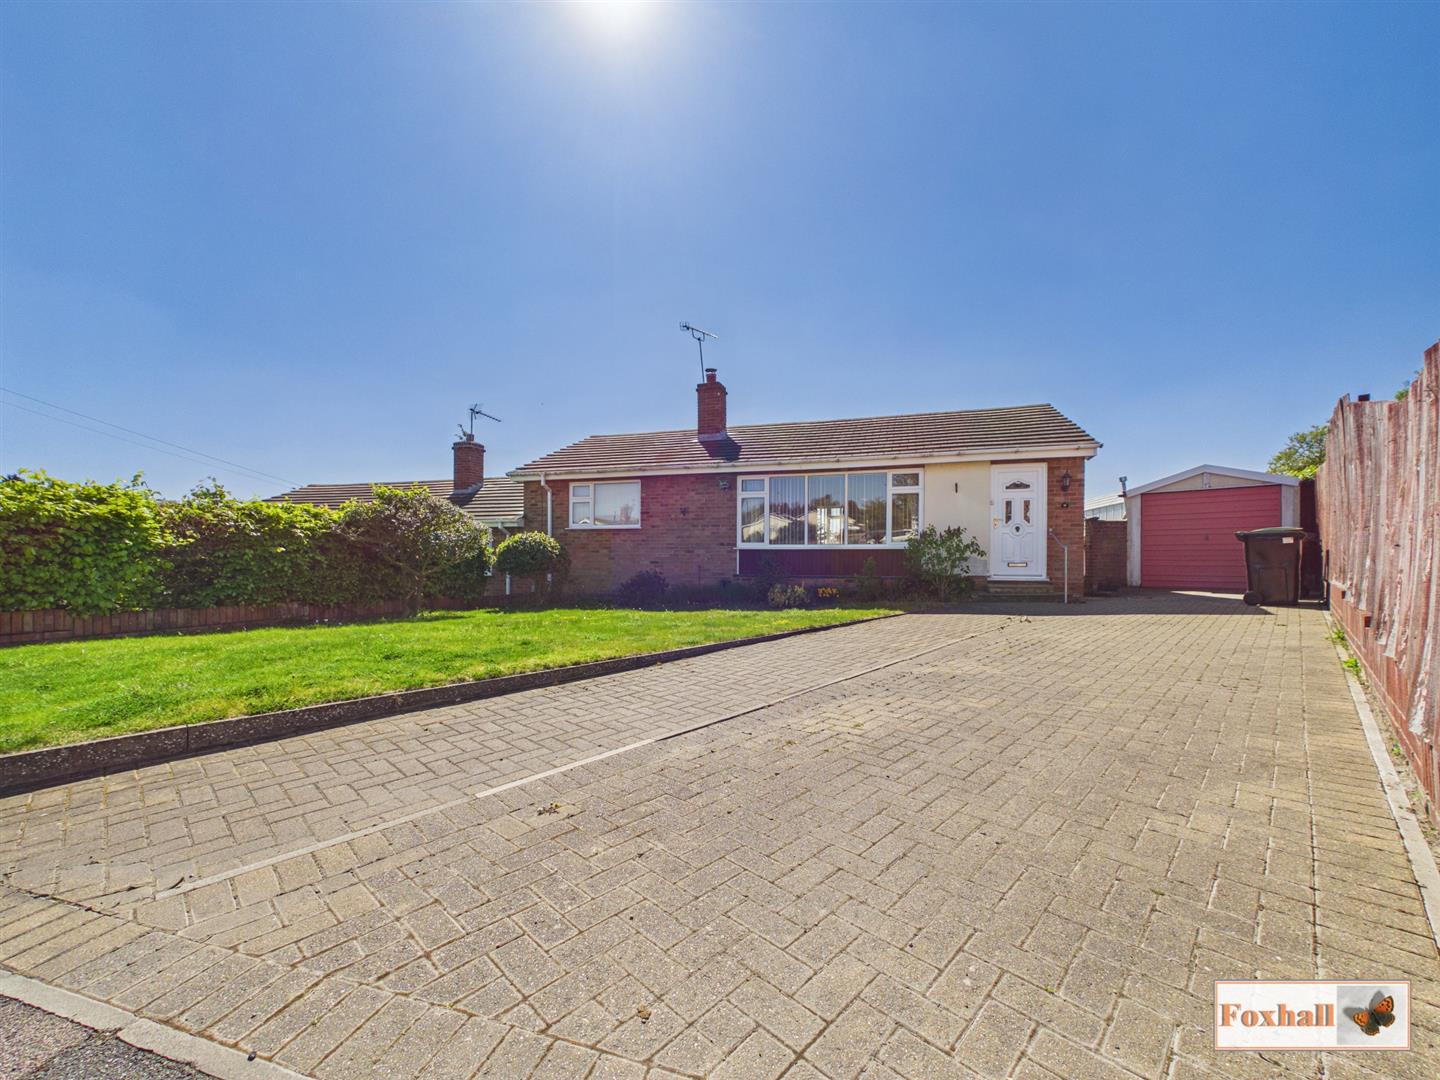
2 Bedroom Semi-Detached Bungalow | Offers in excess of £270,000
OFFERED WITH NO ONWARD CHAIN - SEMI DETACHED BUNGALOW IN A POPULAR CUL-DE-SAC POSITION - TWO BEDROOMS - LARGE LOUNGE WIT...

Foxhall Estate Agents (Suffolk)
625 Foxhall Road, Suffolk, Ipswich, IP3 8ND
01473 721133
How much is your home worth?
Use our short form to request a valuation of your property.
Request a Valuation
©2026 The Guild of Property Professionals. All rights reserved.
Terms and Conditions |
Privacy Policy |
Cookie Policy |
Complaints Policy |
Members Login
The Guild of Property Professionals Trading Address: 121 Park Lane, London W1K 7AG. GPEA Limited.
Registered in England & Wales.
Company No: 02819824.
Registered Office Address: The Old Courthouse, 60A London Road, Grantham, NG31 6HR.
VAT Registration No: 180897859

