- 3 Bedrooms
- 2 Reception Rooms
- Off Road Parking
- Gas Central Heating
- Kitchen
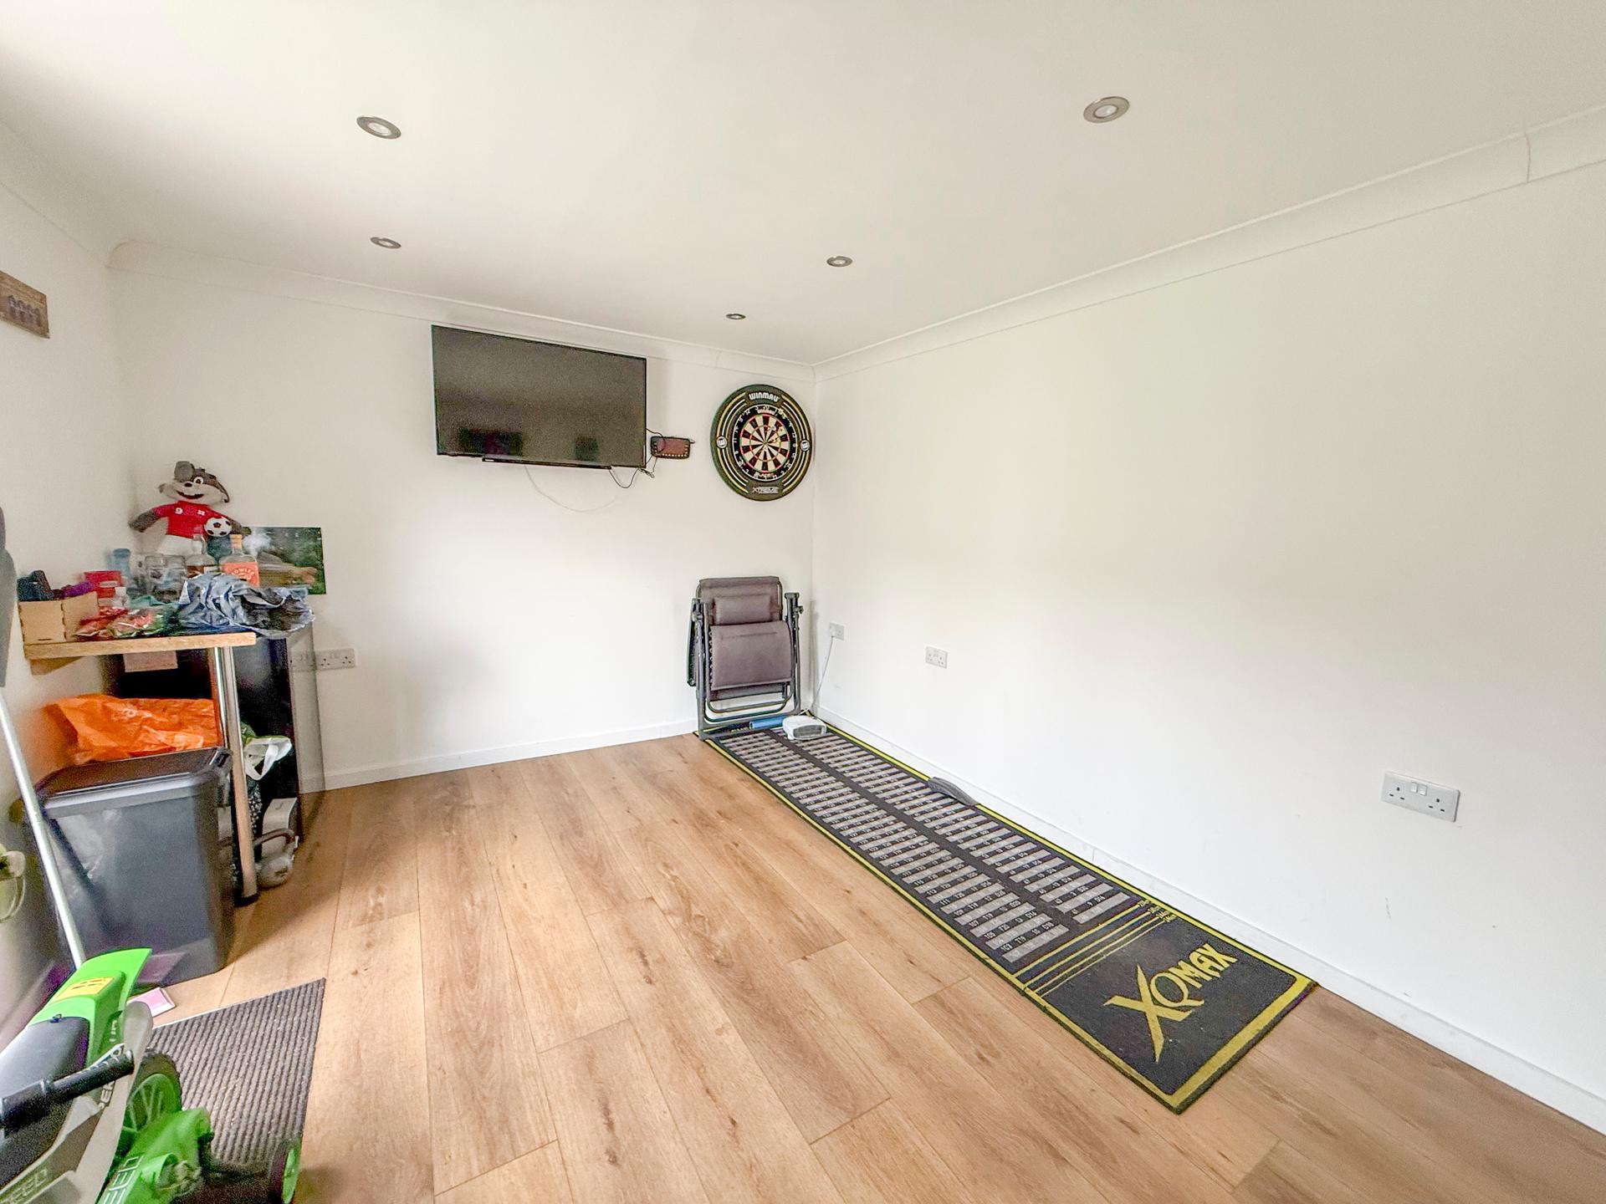
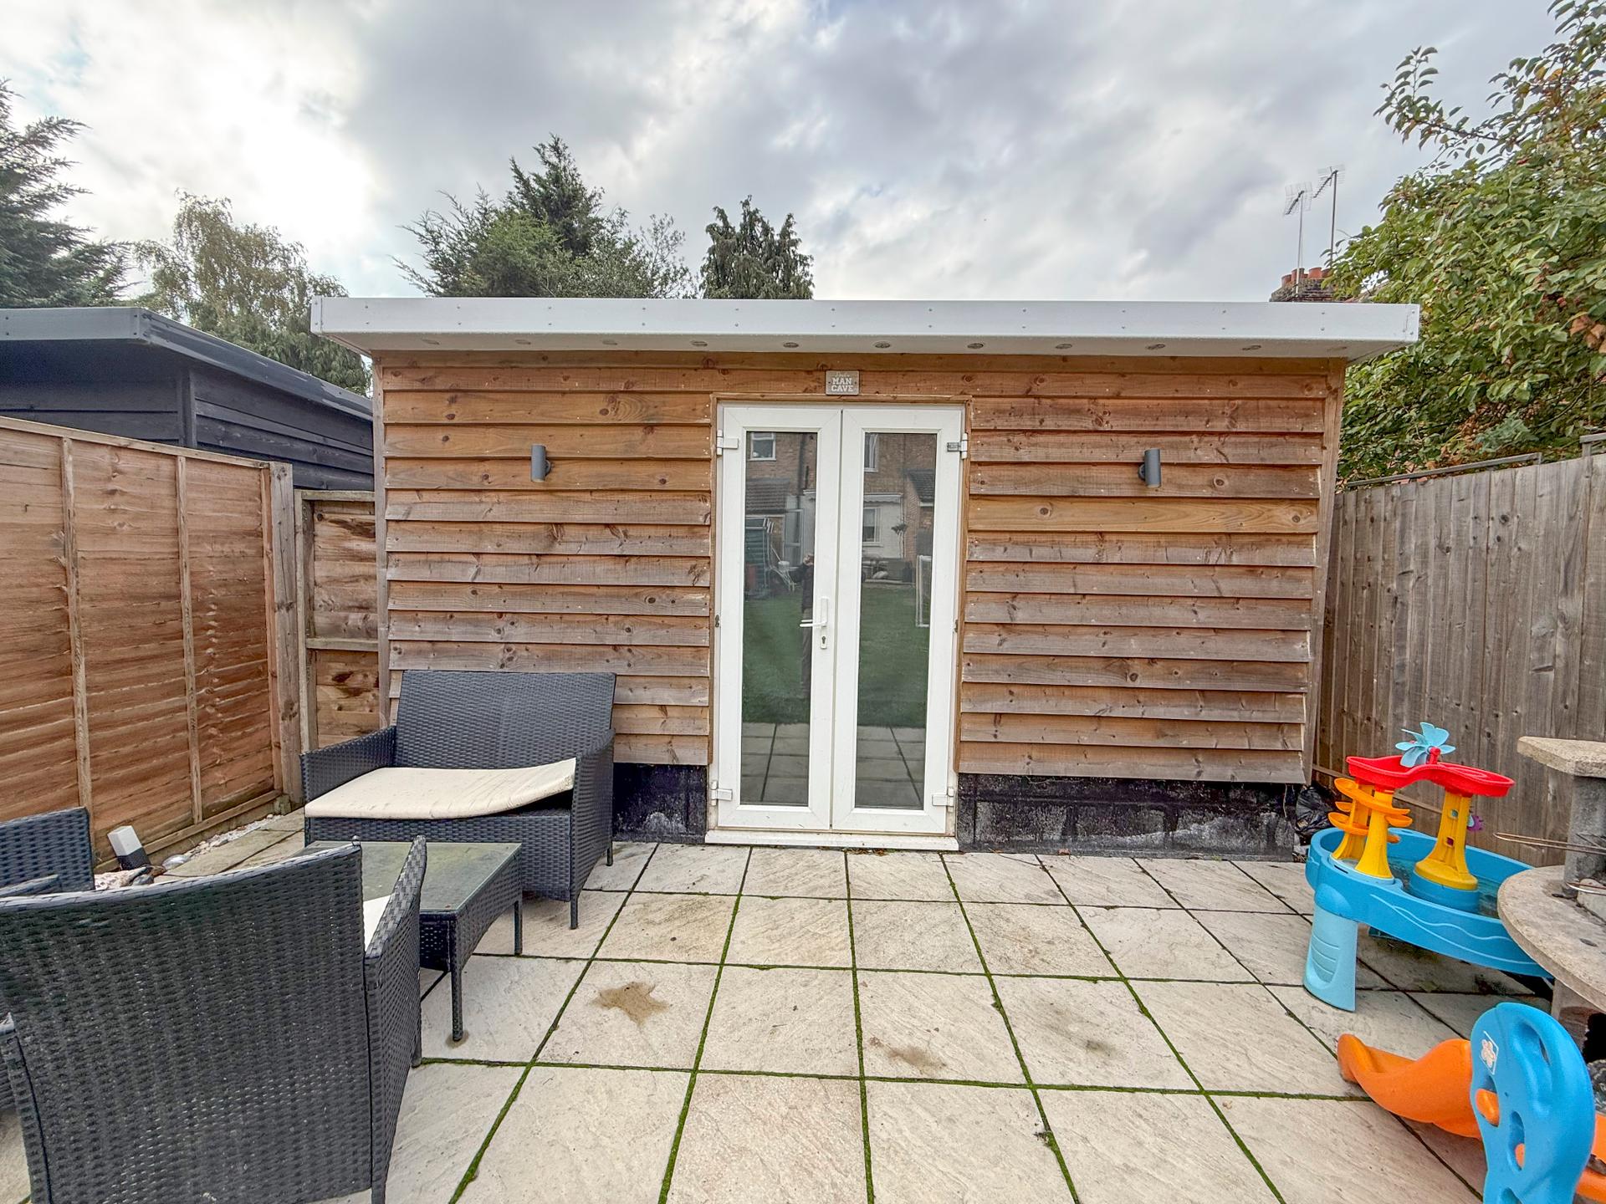
- Outbuilding With Power
- UPVC Windows and Doors
- North West Ipswich
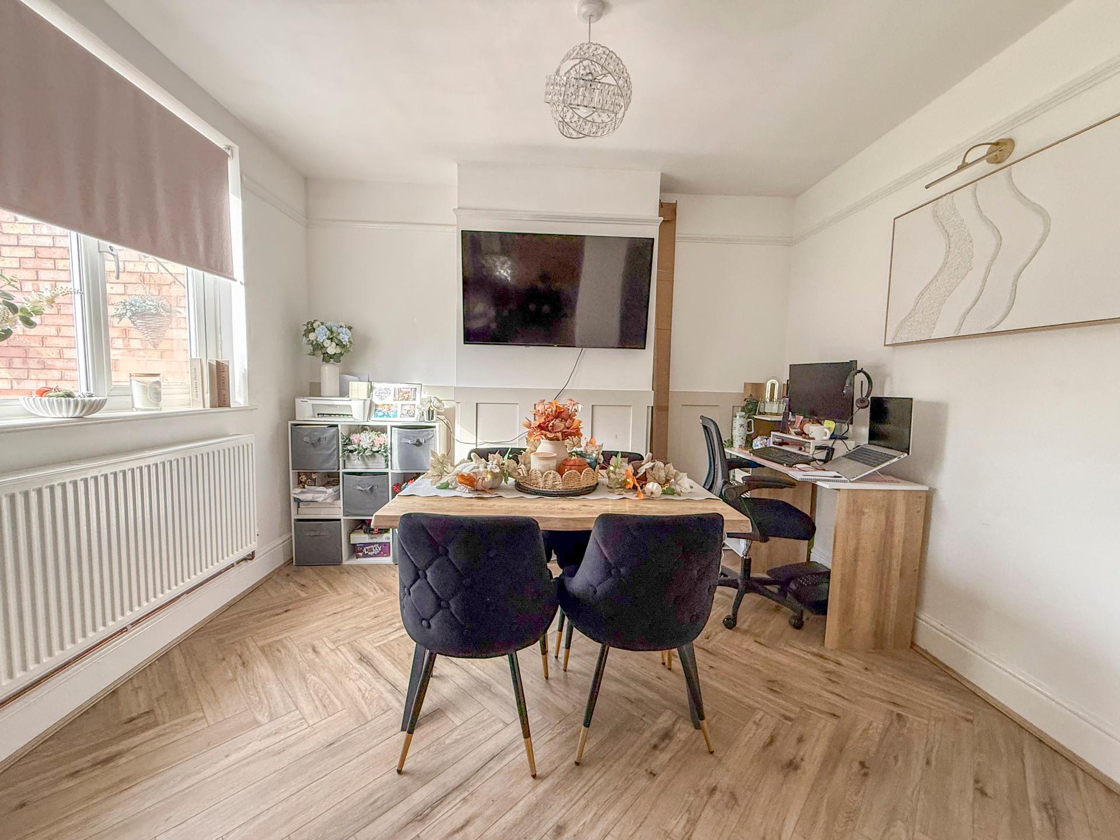
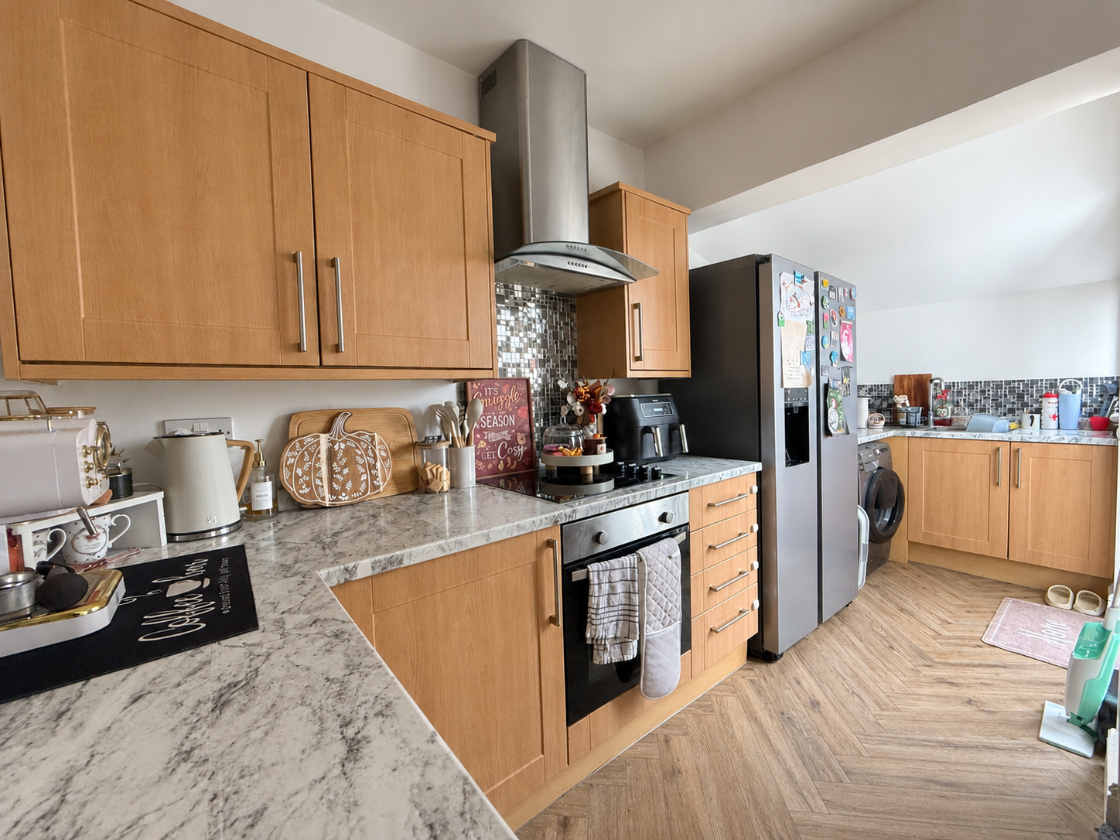
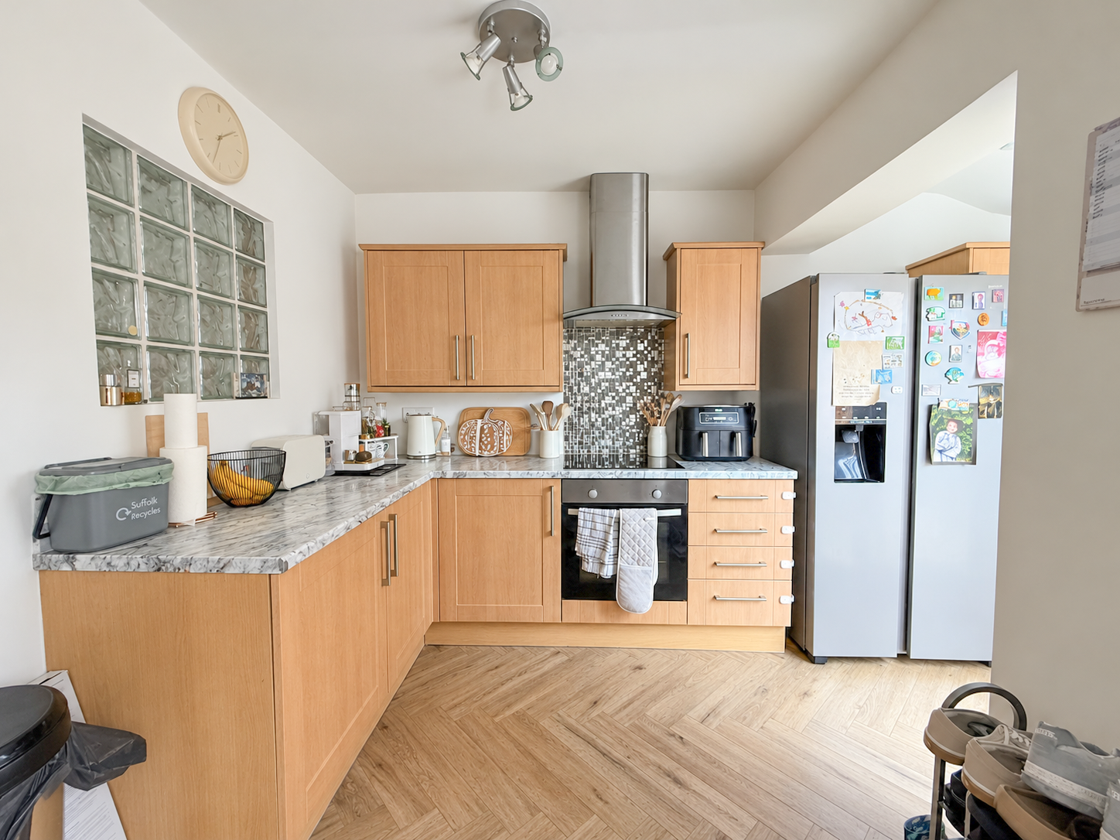
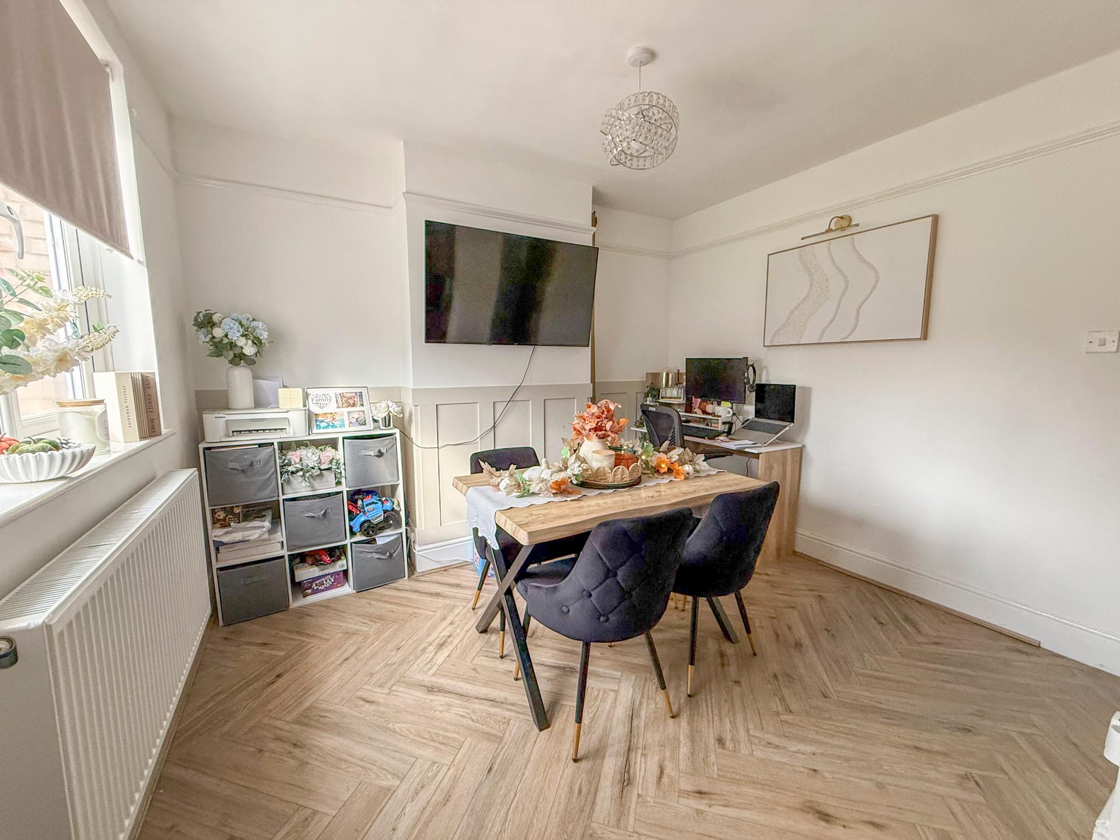
- Open Kitchen/Dining Room

3 Bedroom Terraced House for sale in Ipswich
3
1
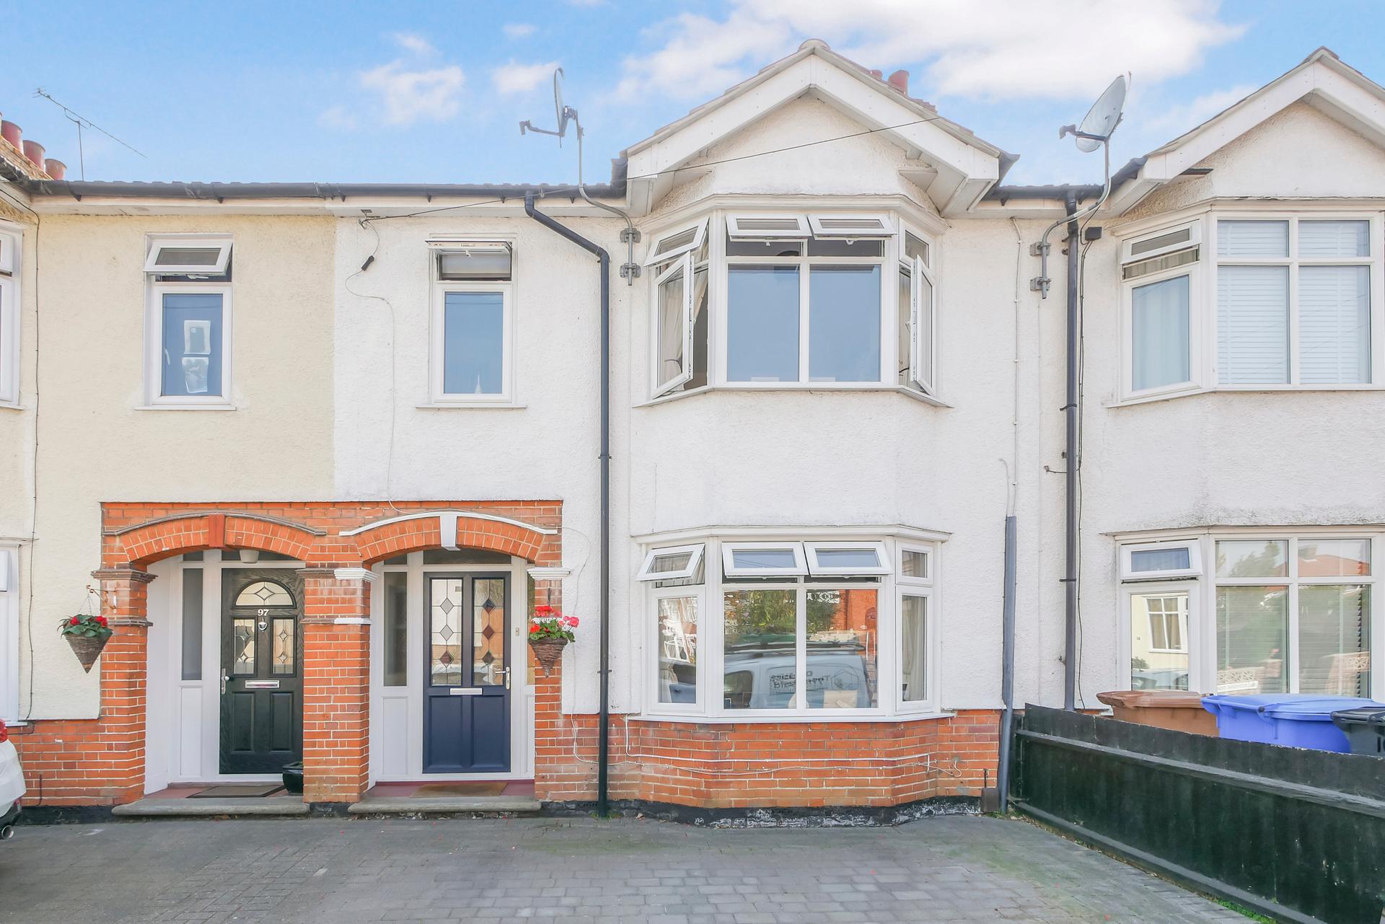
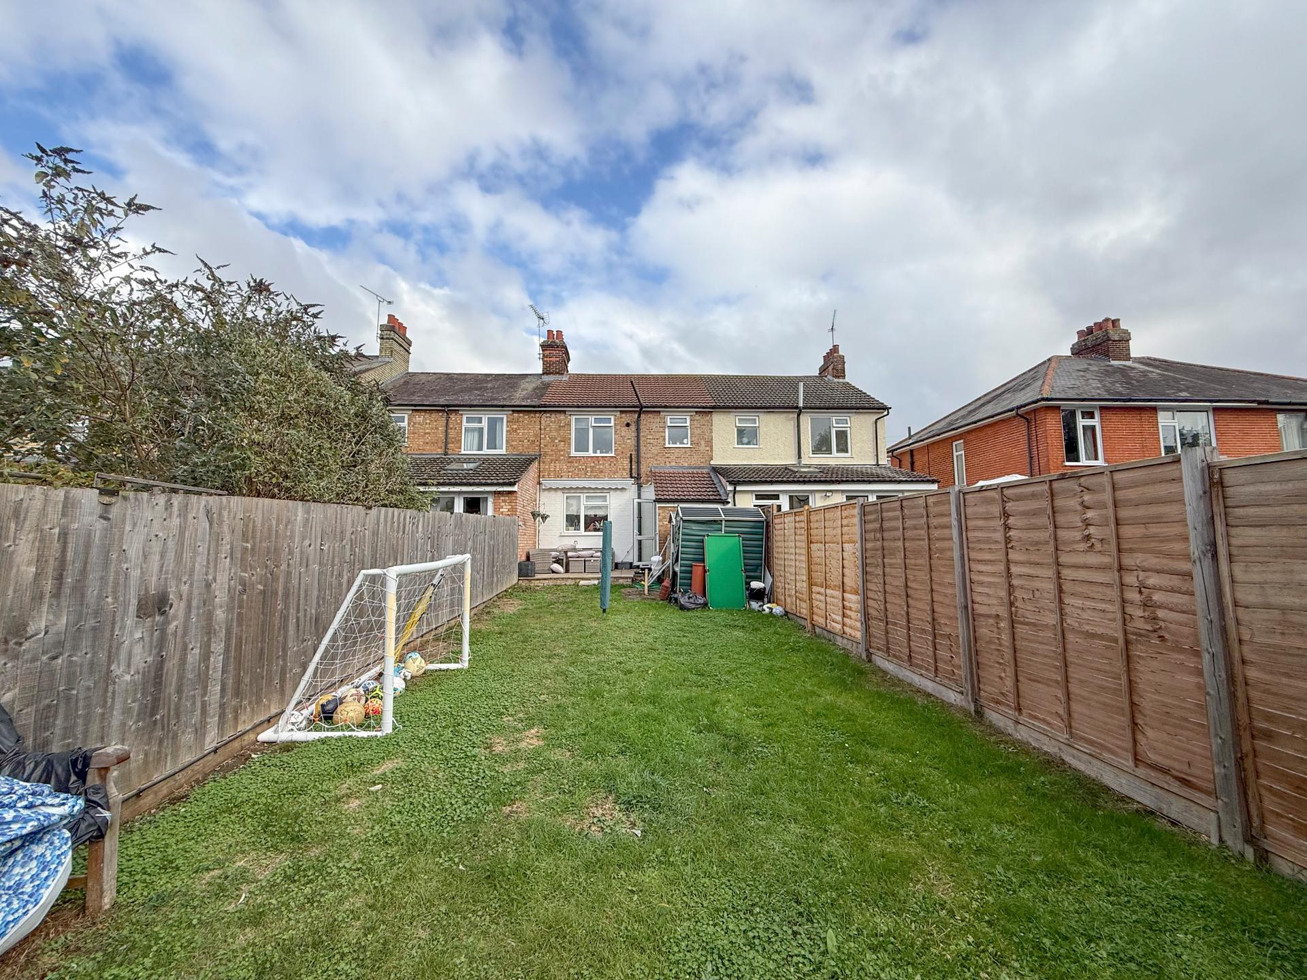
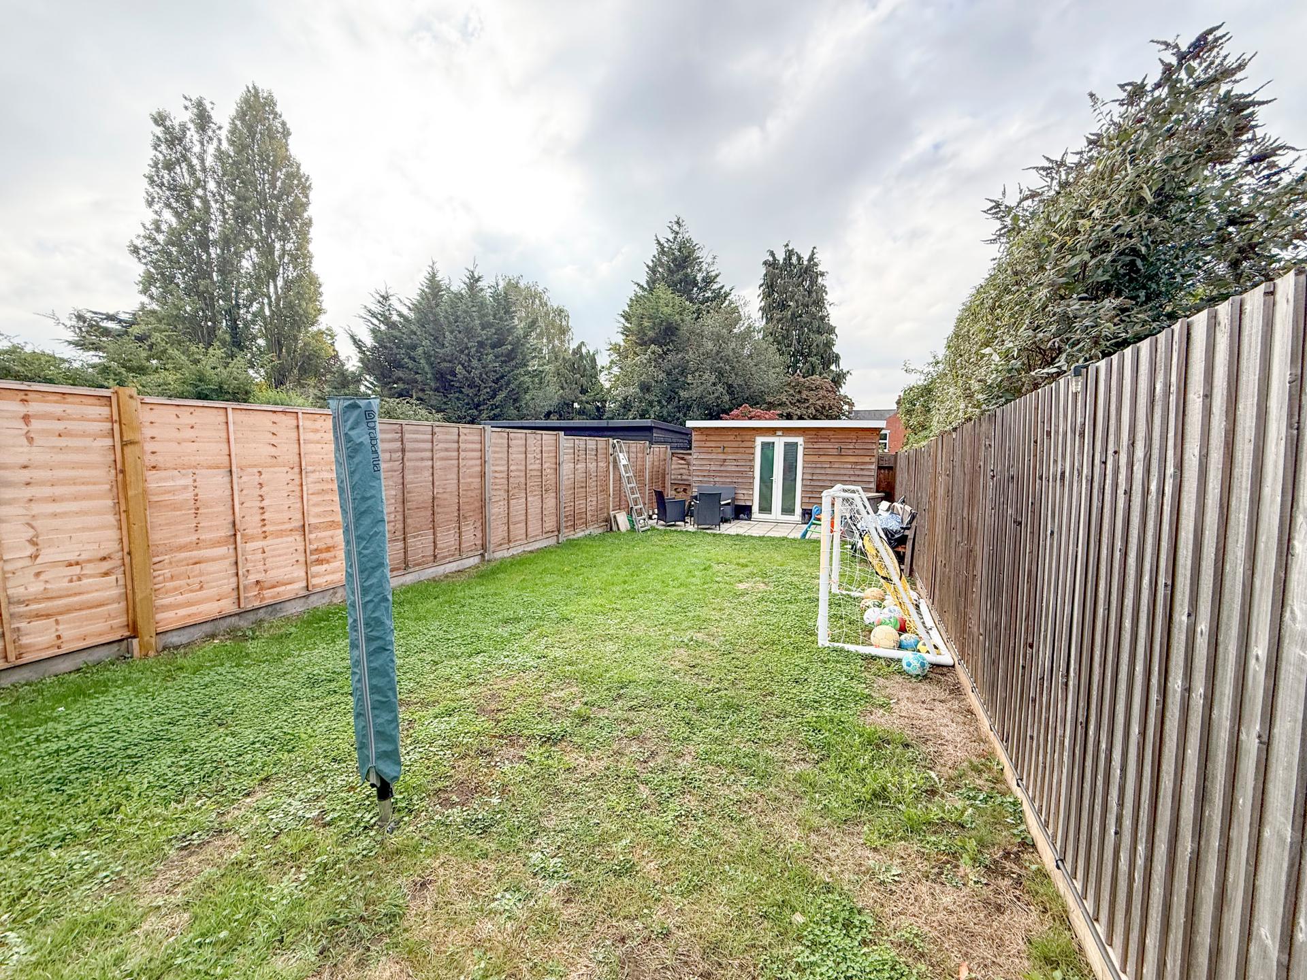
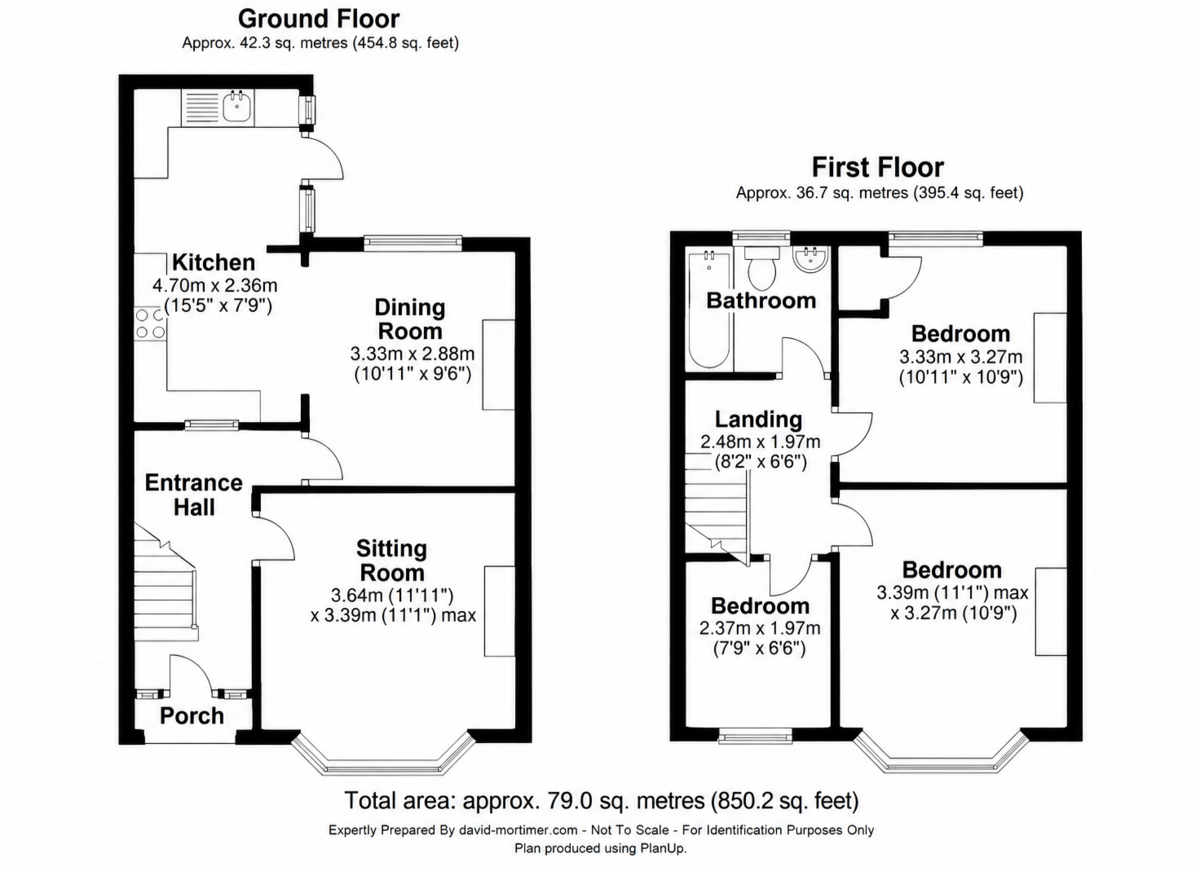
SUMMARY A well presented and deceptively spacious, larger attached family home located on a popular road to the North West of Ipswich. The well proportioned and remodelled accommodation comprises; storm porch, entrance hall, sitting room and dining room connected to the kitchen on the ground floor with landing, three bedrooms (two doubles), and bathroom on the first floor. To the outside there is driveway off road parking to the front whilst to the rear there is a good sized established South West facing garden with elevated patio. Early viewing is highly recommended.
STORM PORCH Composite double glazed front door to entrance hall.
ENTRANCE HALL herringbone style wood flooring, radiator, under stairs cupboard, stairs with spindle railed bannister rising to first floor, panelling, door and opening to.
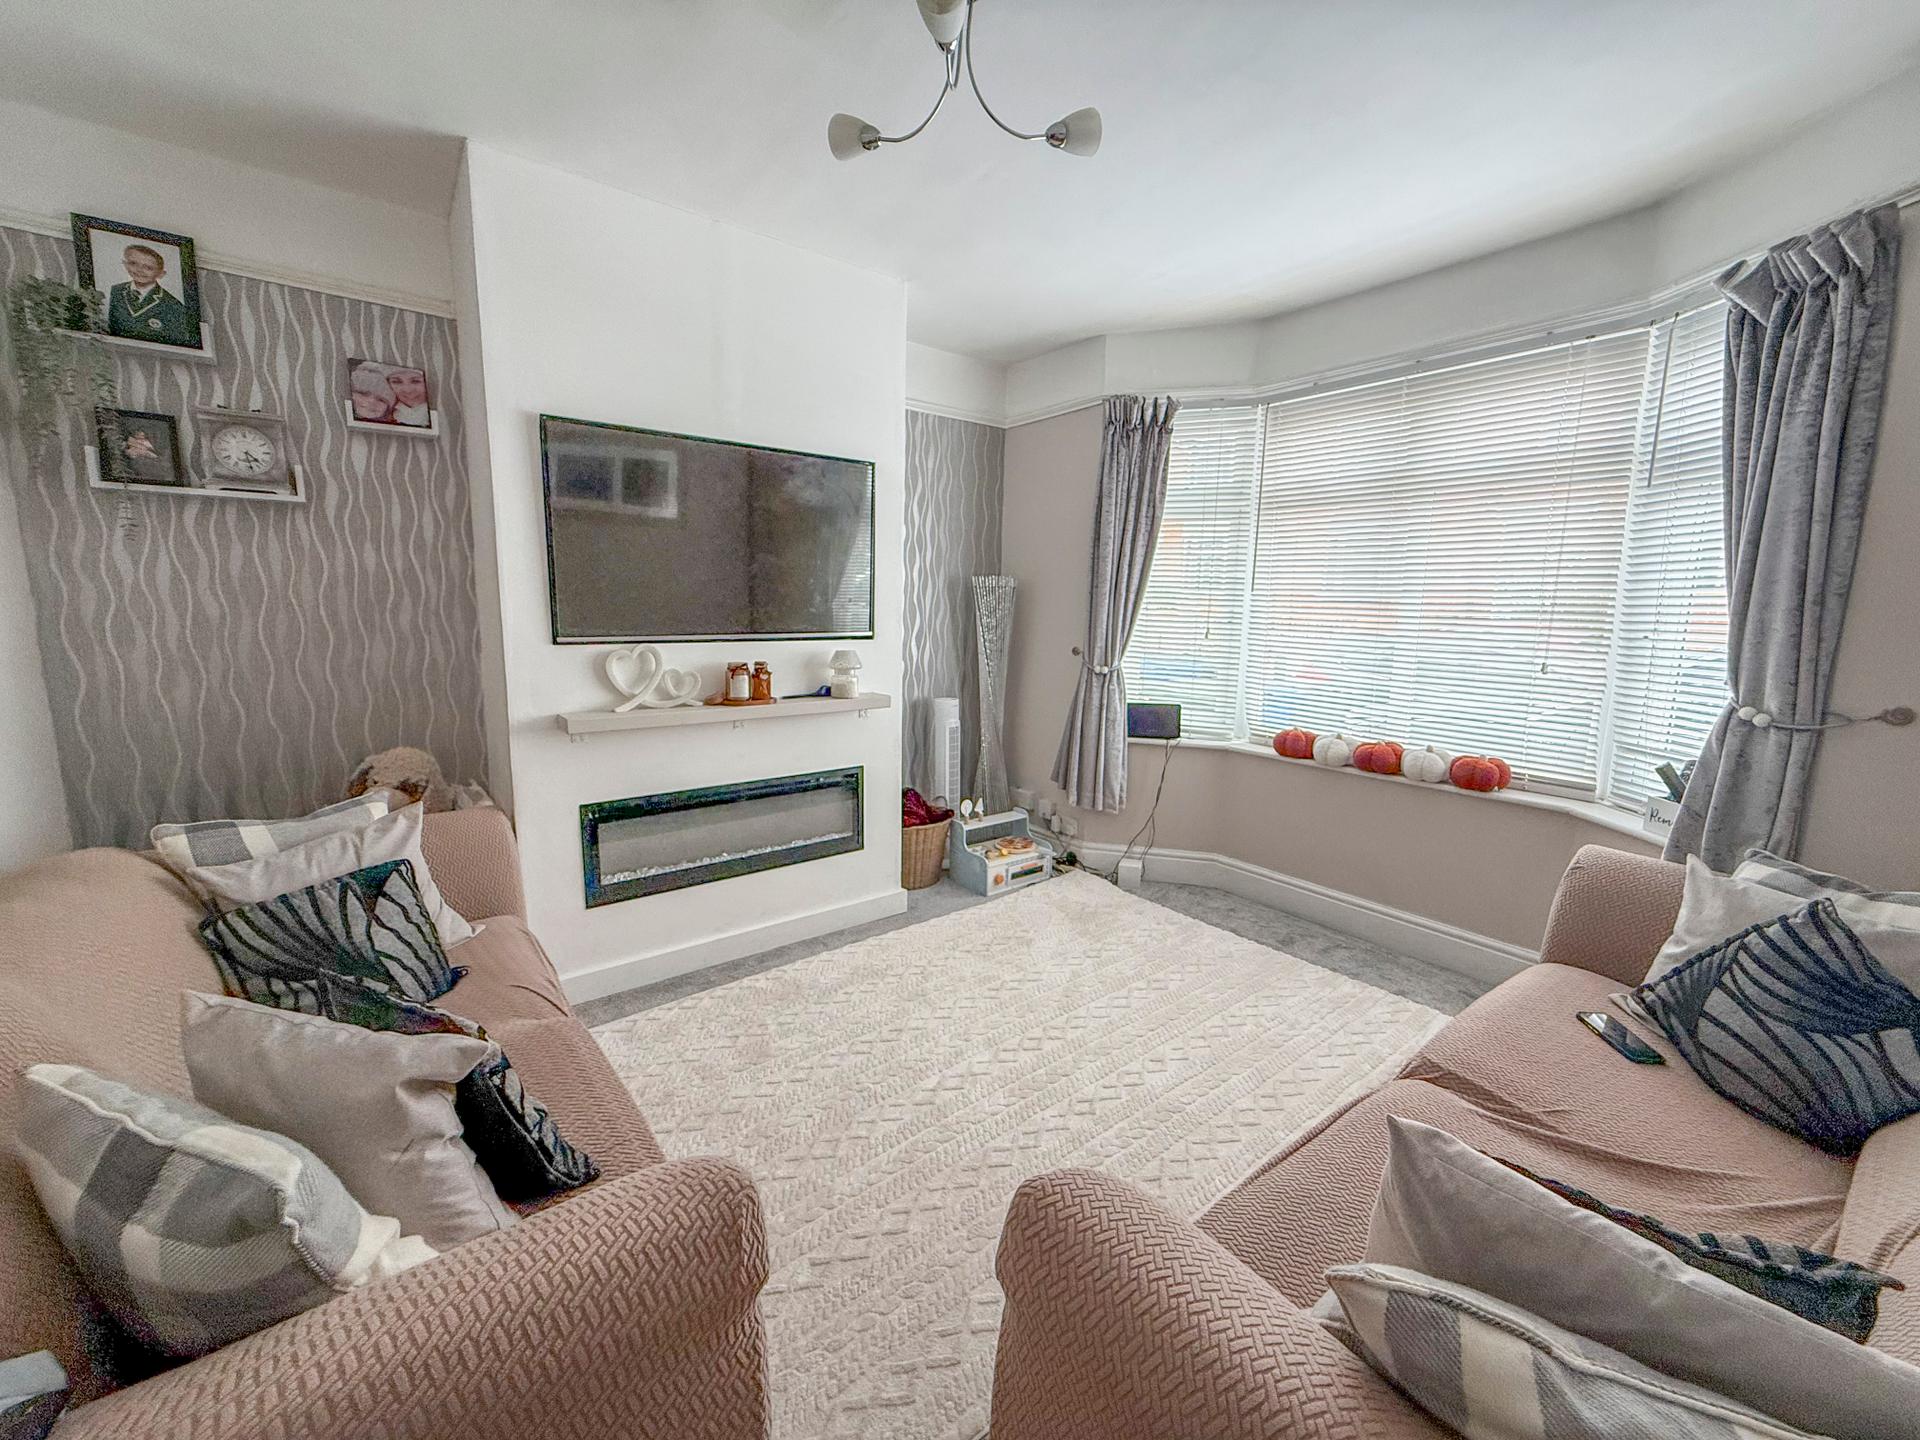
SITTING ROOM 12' 8" x 11' 11" (3.86m x 3.63m) Double glazed bay window to front, radiator, contemporary electric fire, television, telephone and cable points.
DINING ROOM 10' 10" x 9' 3" (3.3m x 2.82m) Double glazed window to rear, radiator, herringbone wood style flooring, picture rail, panelling on side wall, opening through to kitchen
KITCHEN 15' 11" x 7' 5" narrowing to 5' 2" (4.85m x 2.26m) A range of base and eye level wood effect fitted cupboard and drawer units with rolltop worktops, inset sink drainer unit with mixer tap, built in oven with inset electric hob and extractor over, spaces for American style fridge-freezer and washing machine, herringbone wood style flooring, double glazed window to side, double glazed door to rear patio.
LANDING Double glazed window to side, doors to.
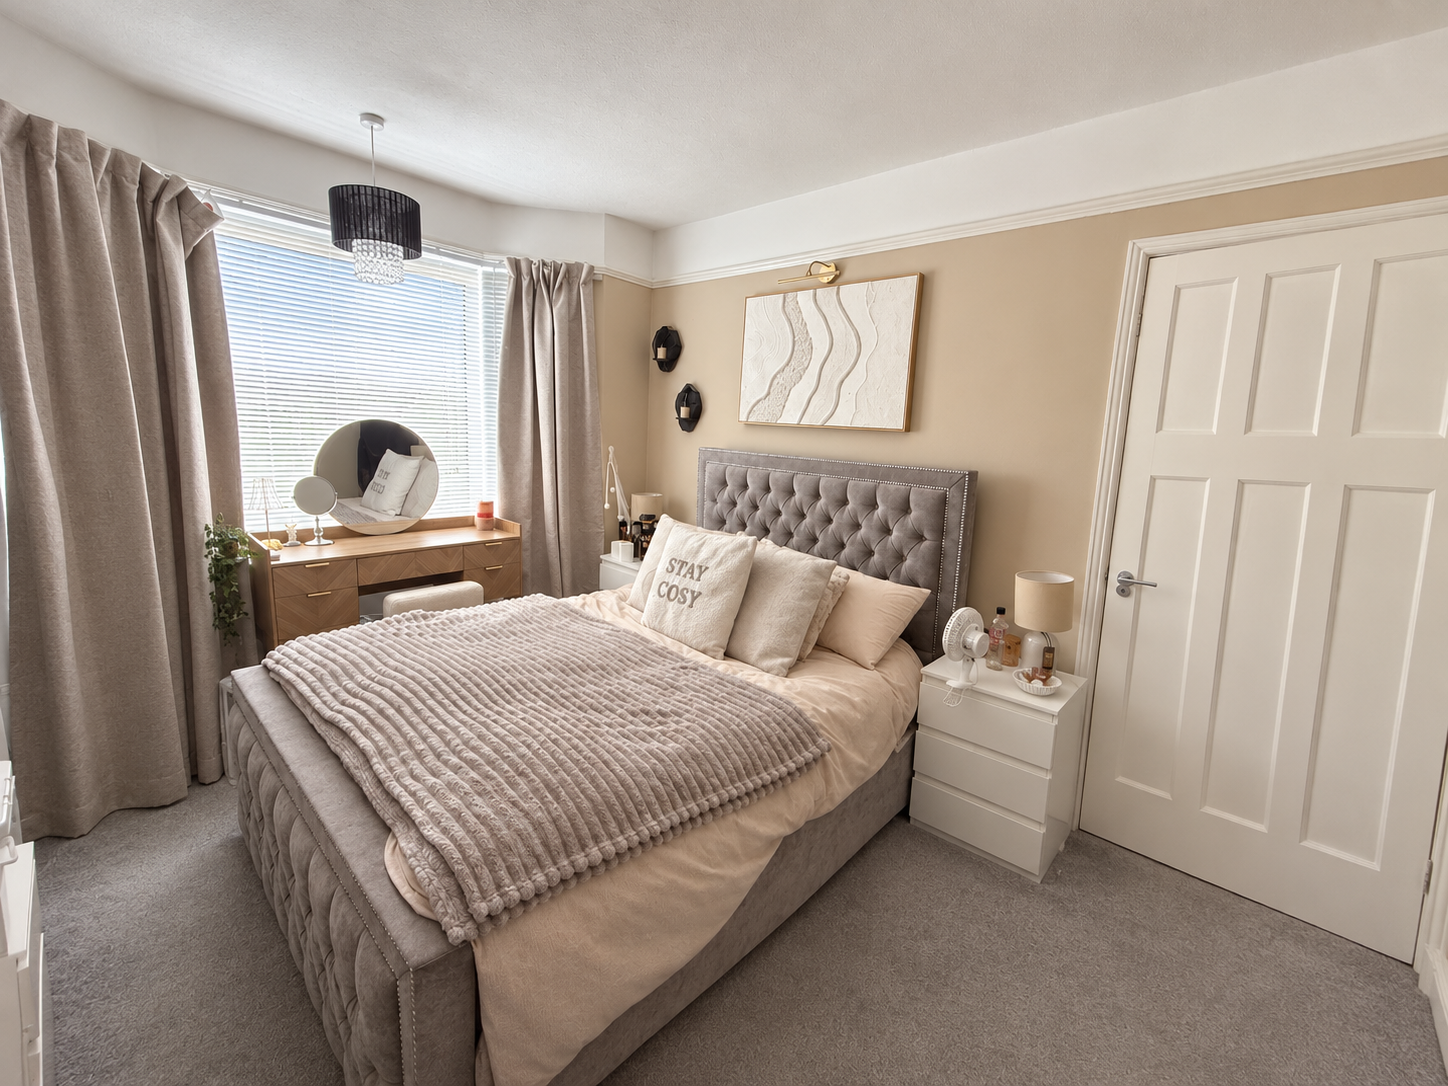
BEDROOM 1 12' 8" x 10' 9" (3.86m x 3.28m) Double glazed bay window to front, radiator, picture rail and traditional fireplace
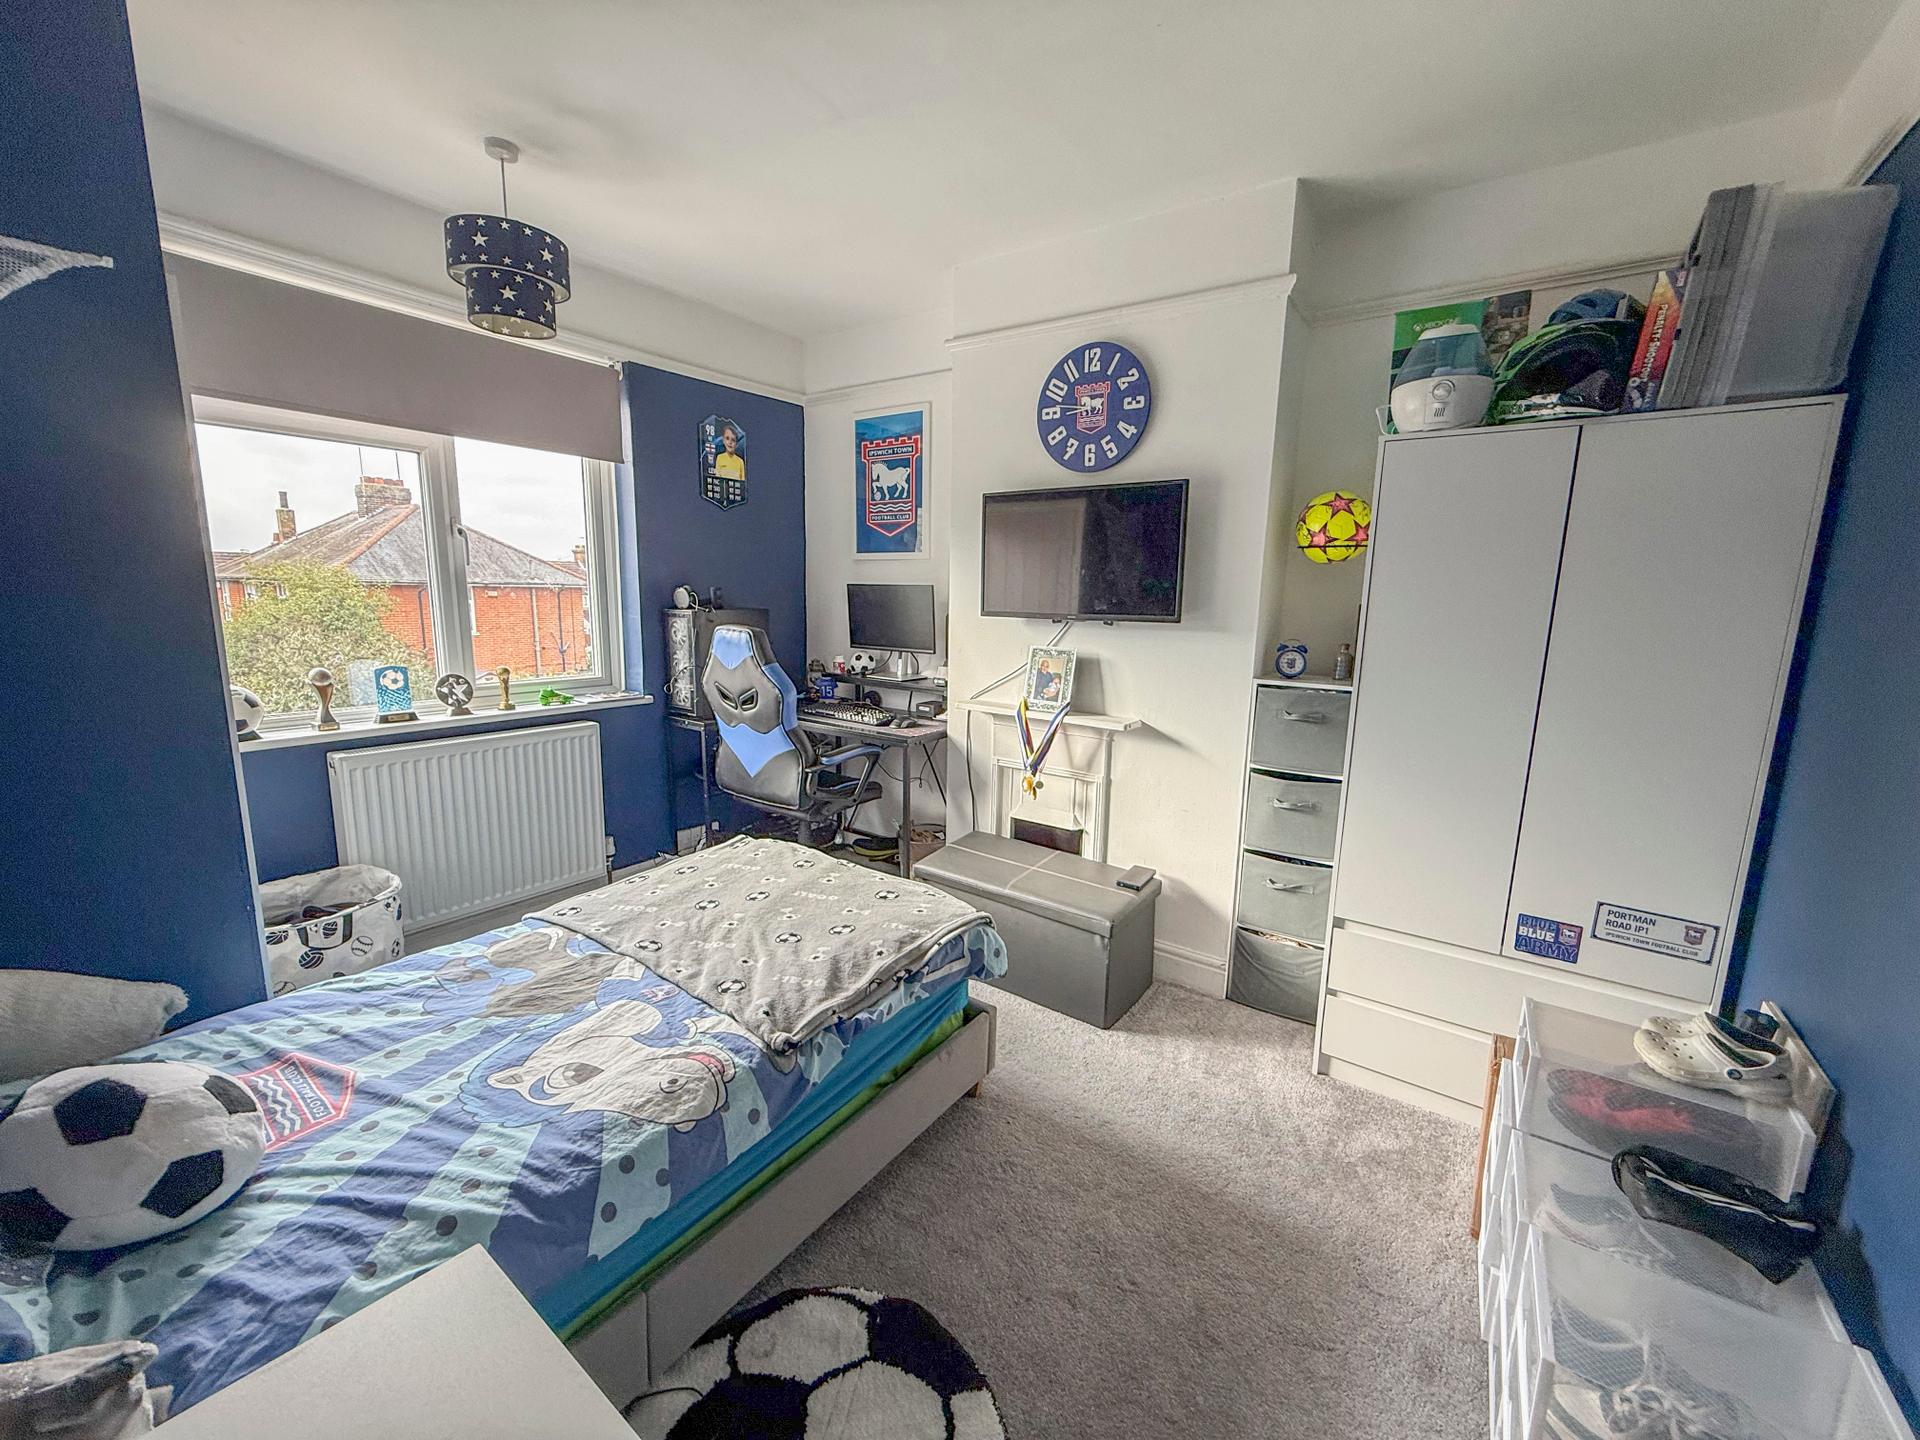
BEDROOM 2 11' x 10' 7" (3.35m x 3.23m) Double glazed window to rear, radiator, cupboard housing boiler, and a traditional fireplace.
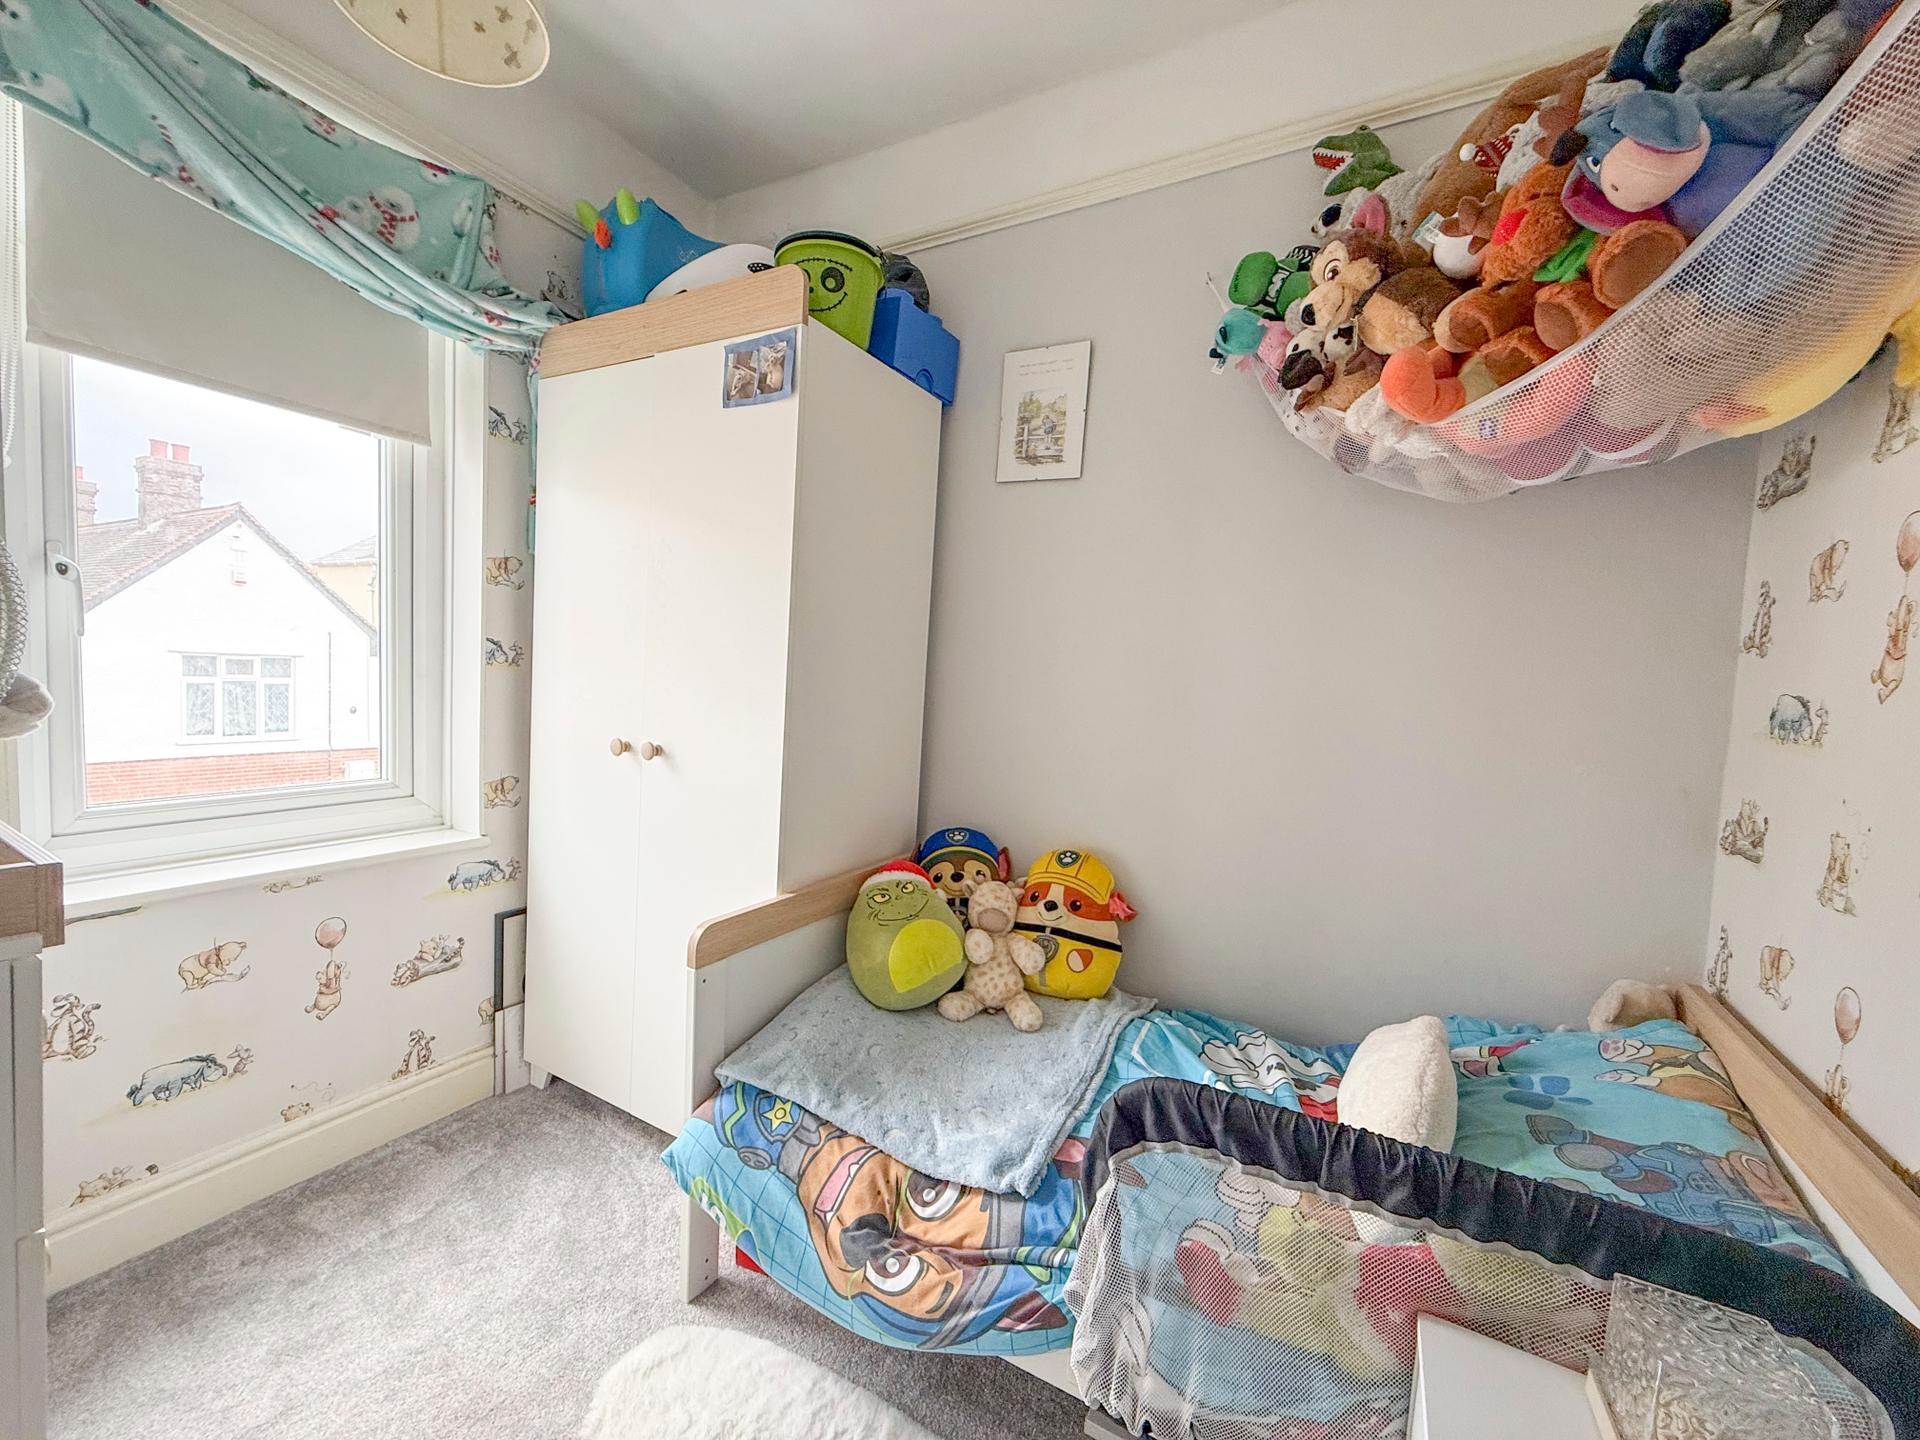
BEDROOM 3 7' 7" x 6' 6" (2.31m x 1.98m) Double glazed window to front, picture rail and a radiator.
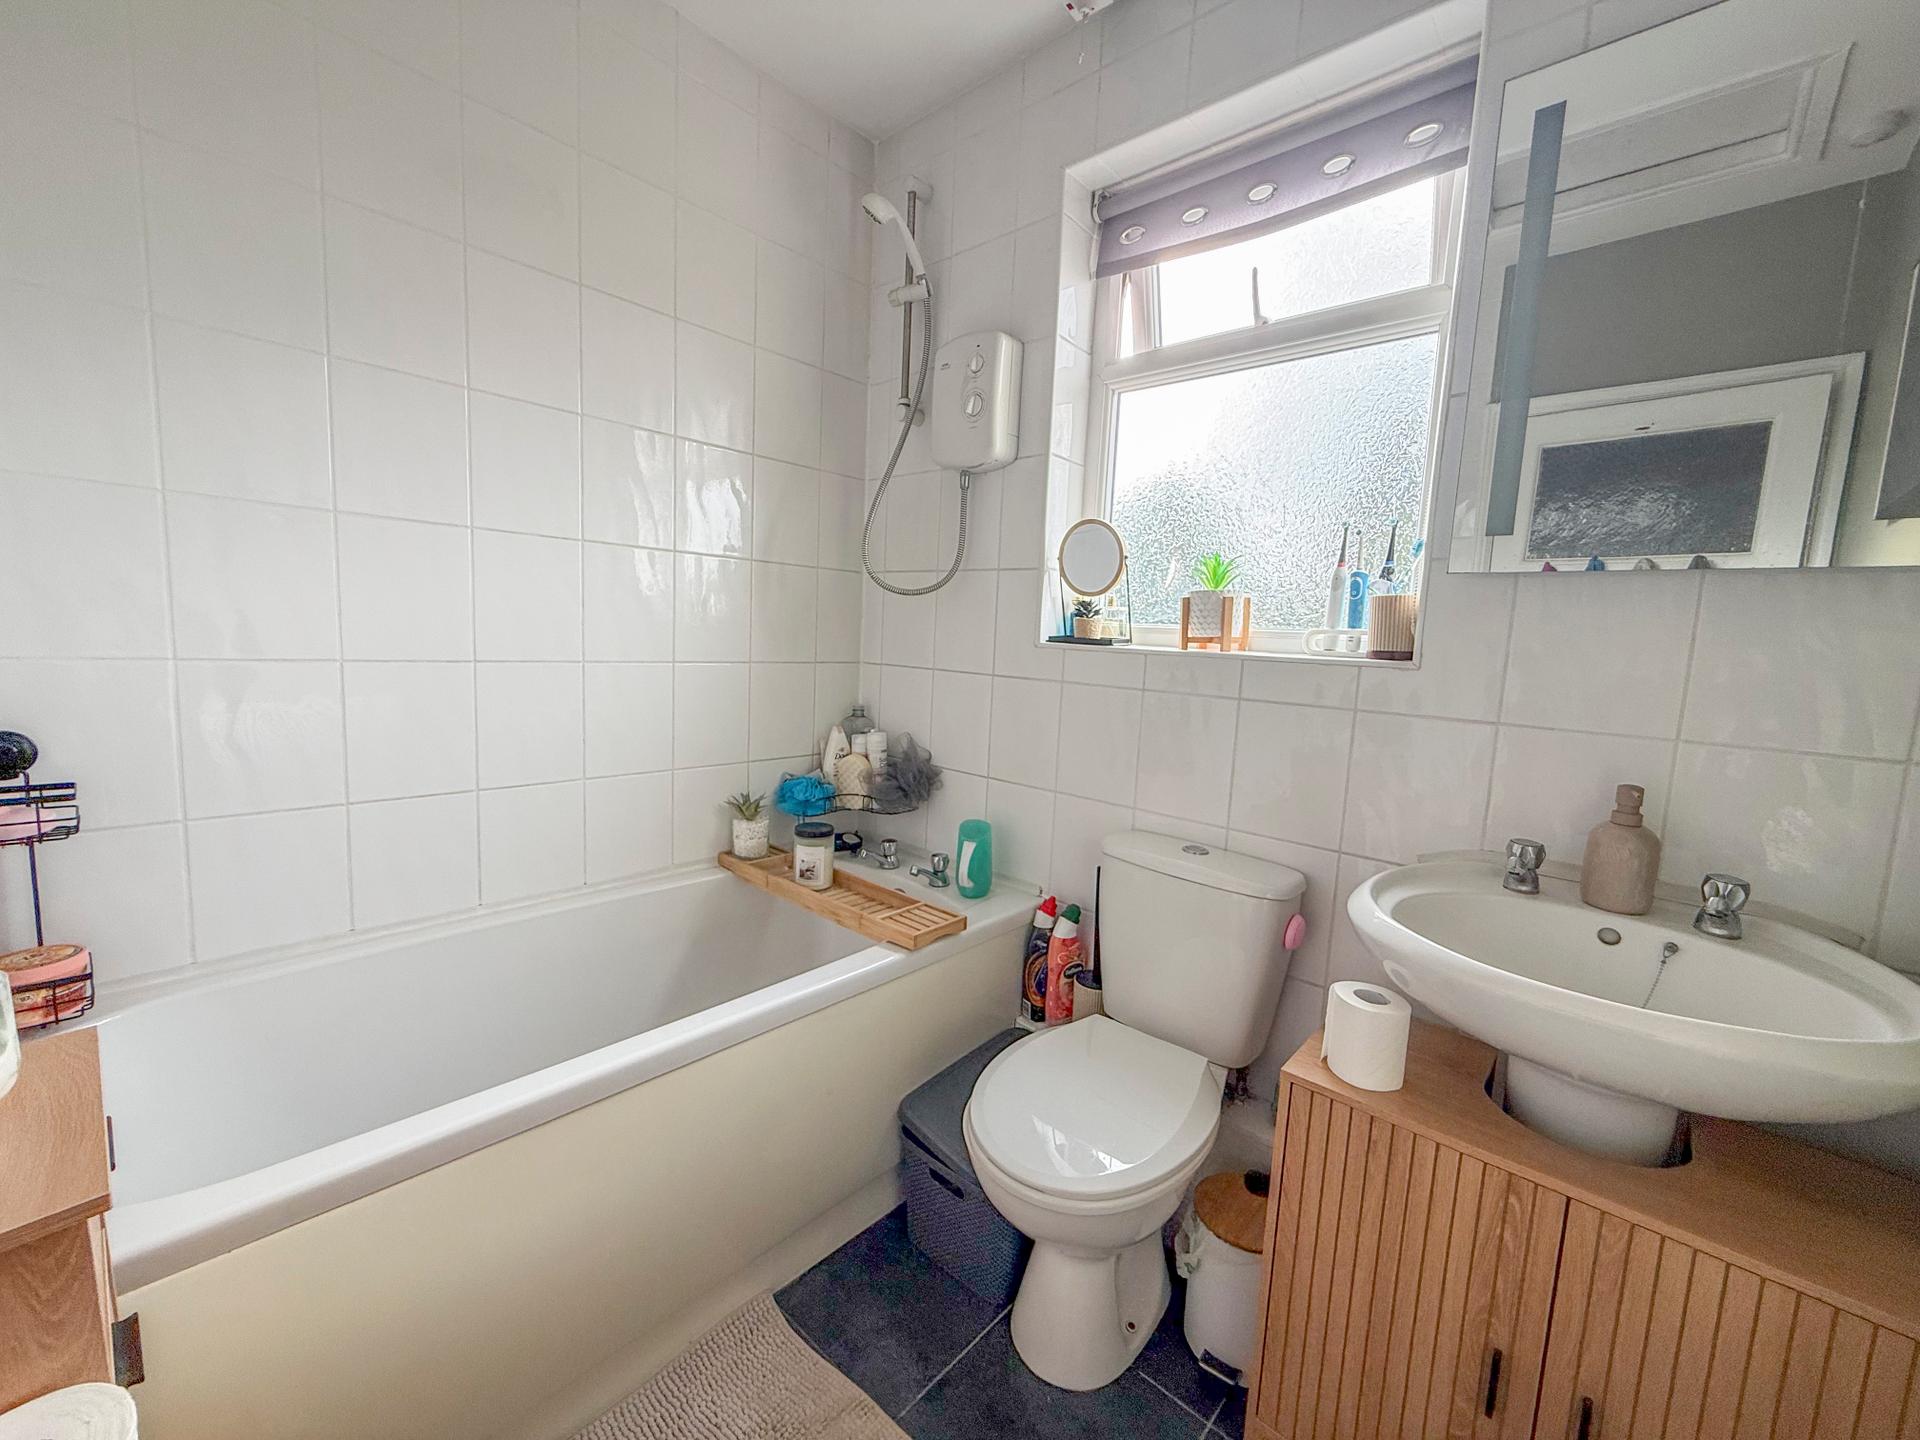
BATHROOM Obscured double glazed window to rear, radiator, panelled bath with electric shower, pedestal hand wash basin, low level WC, fully tiled walls, slate effect tiled floor, loft access.
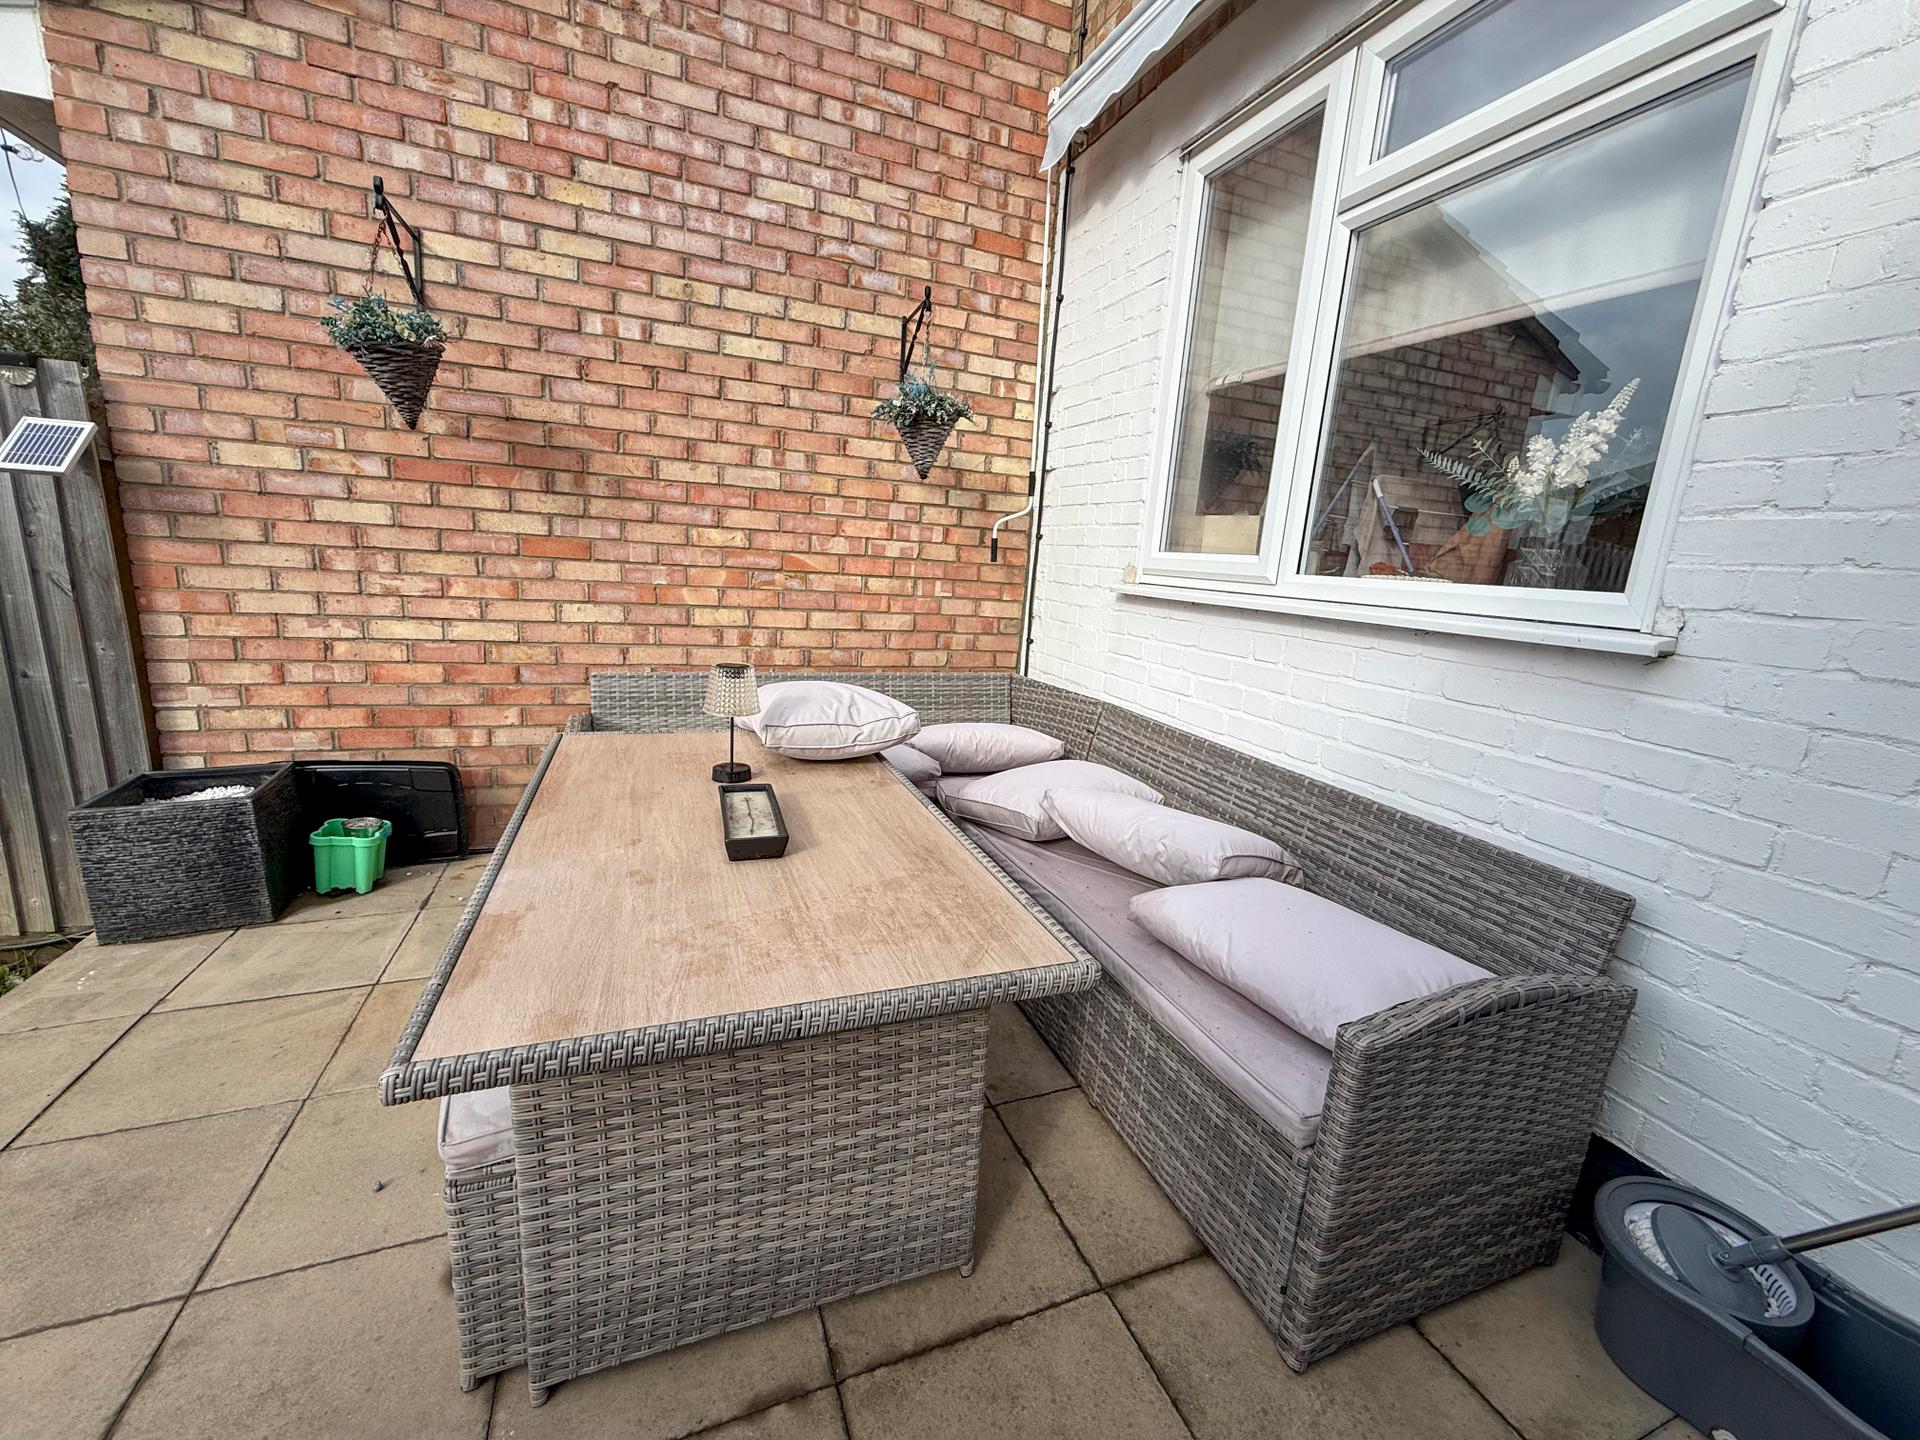
OUTSIDE The front there is off road parking on a tegula block driveway whilst to the rear there is an established South West facing garden mainly laid to mature lawn with elevated entertainment patio, further patio area in front of outbuilding, mains power, gated access to rear passageway, tree lined backdrop and shrubs and hedging to boundaries.
OUTBUILDING 13' 4" x 10' 4" (4.06m x 3.15m) Space with electric, electric heating, coving, wood style flooring, inset spot lights and patio doors to patio area.
COUNCIL Ipswich Borough Council - Tax Band (B) £1,919.75
NEAREST SCHOOLS Spingfield Primary & Westbourne Academy
BROADBAND & MOBILE PHONE COVERAGE Broadband- To check the broadband coverage available in the area go to
https://checker.ofcom.org.uk/en-gb/broadband-coverage
Mobile Phone- To check mobile phone coverage in the area go to
https://checker.ofcom.org.uk/en-gb/mobile-coverage
STAMP DUTY LAND TAX (SDLT) On all property and land transactions, the buyer needs to be aware that there is potentially a stamp duty land tax amount to pay on their completed purchase.
The link below will take you to the government online calculator to assist you with working out the cost for this tax and if it is applicable to you.
www.tax.service.gov.uk/calculate-stamp-duty-land-tax/!/intro
DIGITAL MARKETS, COMPETITION AND CONSUMER ACT 2024 (DMCC) Your Ipswich Ltd has not tested any electrical items, appliances, plumbing or heating systems and therefore cannot represent that they are operational. These particulars are set out as a general outline only for the guidance of potential purchasers or tenants and do not constitute an offer or contract. Photographs are not necessarily comprehensive or current and all descriptions, dimensions, references to condition necessary permissions for use and occupation and other details are given in good faith and believed to be correct but should not be relied upon as statements of, or representations of, fact. Intending purchasers or tenants must satisfy themselves by inspection or otherwise as to the correctness of each of them. We have taken steps to comply with the Digital Markets, Competition and Consumer Act 2024 (DMCC), which require both the seller and their agent to disclose anything, within their knowledge, that would affect the buying decision of the average consumer. If there are any aspects of this property that you wish to clarify before arranging an appointment to view or considering an offer to purchase, please contact us and we will make every effort to be of assistance.
Your Ipswich Ltd, as part of their service to both vendor and purchaser, offer assistance to arrange mortgage and insurance policies, legal services, energy performance certificates, and the valuation and sale of any property relating to any purchaser connected to this transaction. Your Ipswich Ltd confirms they will not prefer one purchaser above another solely because he/she has agreed to accept the offer of any other service from Your Ipswich Ltd. Referral commission (where received) is in the range of £60 to £250.
Property Ref: 100138005690
Similar Properties
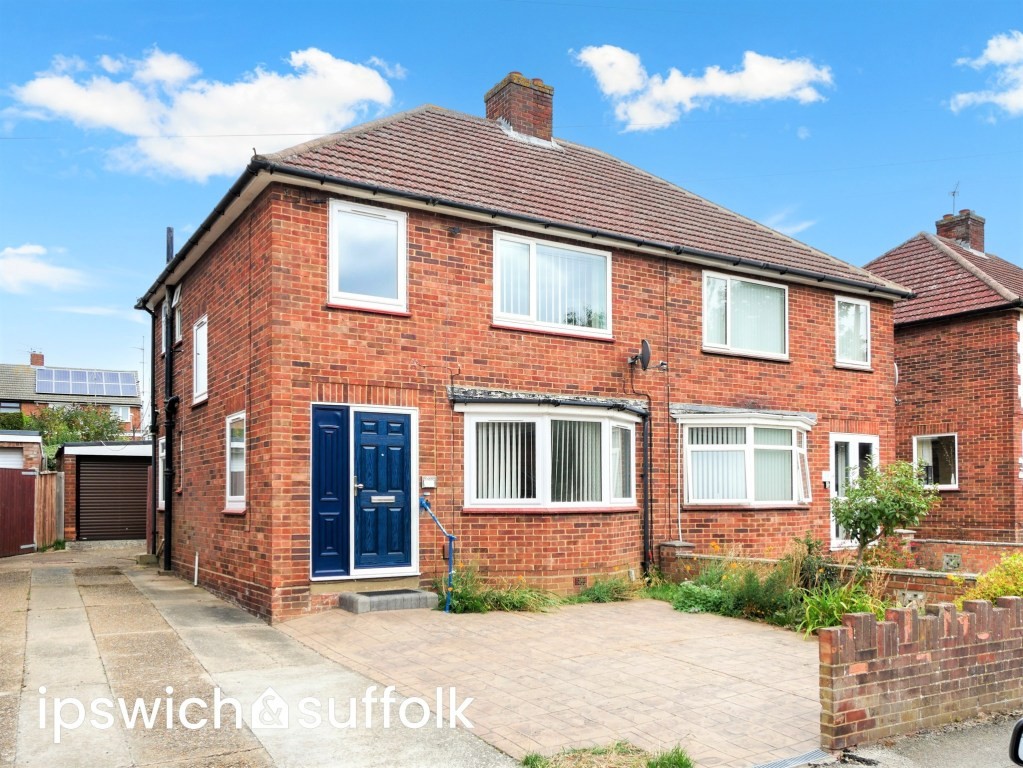
3 Bedroom Semi-Detached House | Guide Price £235,000
CHAIN FREE - A three bedroom semi-detached family home with garage, located in the popular Castle Hill area to the favou...
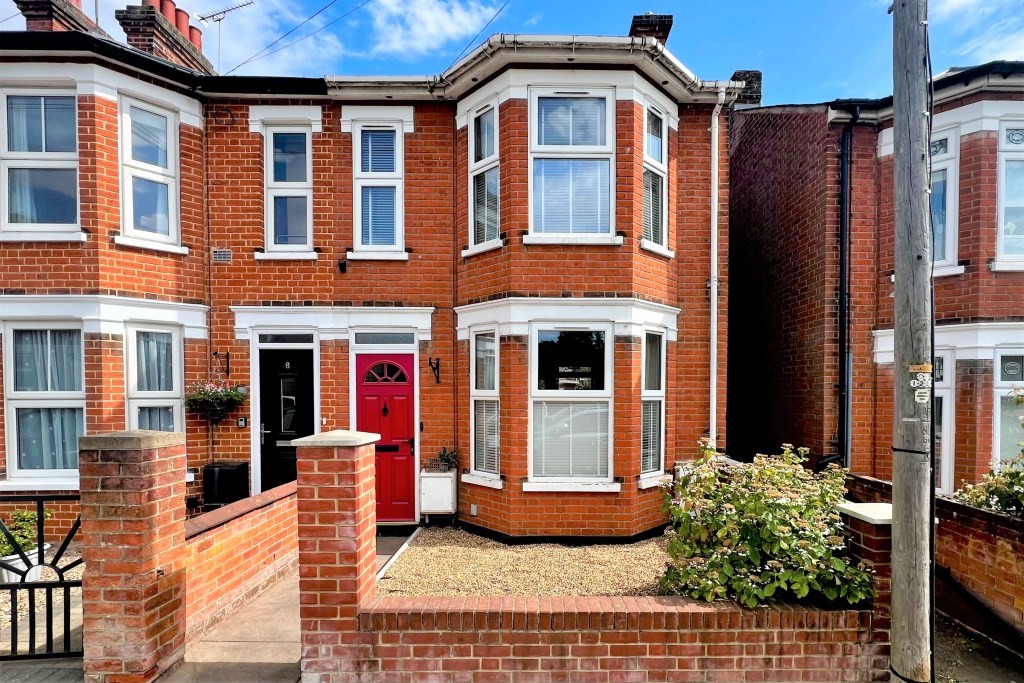
Sherrington Road, Ipswich, Suffolk, IP1
2 Bedroom Semi-Detached House | Offers in excess of £235,000
NO ONWARD CHAIN - A great opportunity to purchase this semi-detached home located to the North-West of Ipswich, close to...
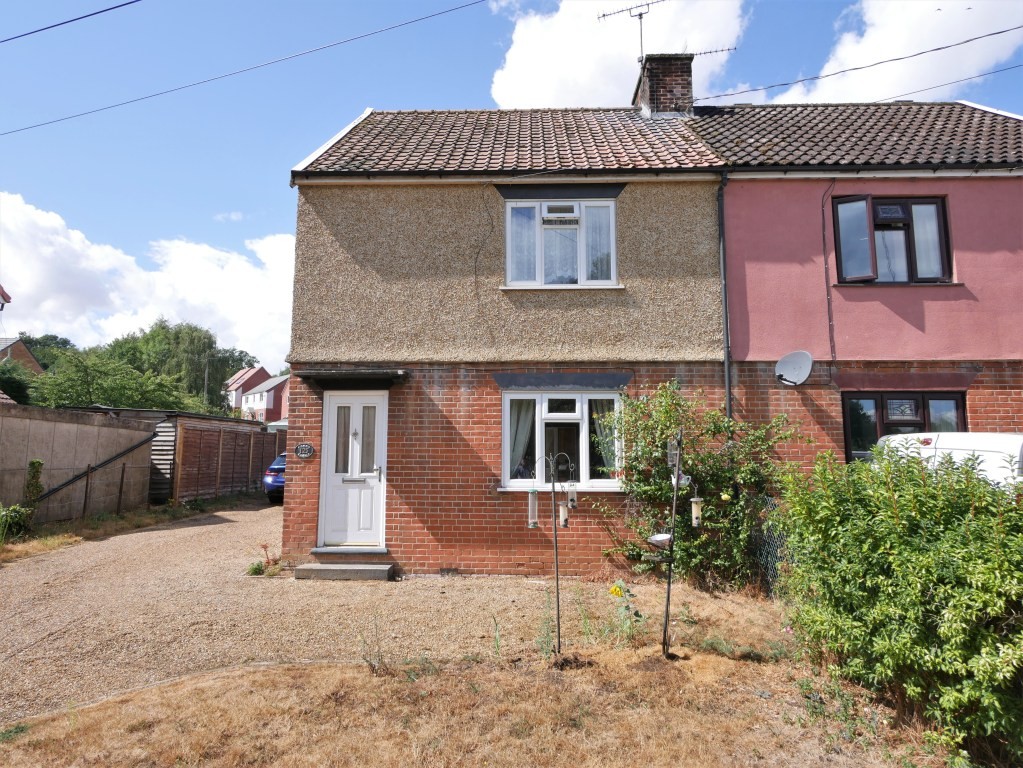
Great Blakenham, Ipswich, Suffolk
3 Bedroom Semi-Detached House | Guide Price £230,000
NO ONWARD CHAIN - An ideal opportunity to purchase this 3 bedroom semi-detached property in need of some updating, with...
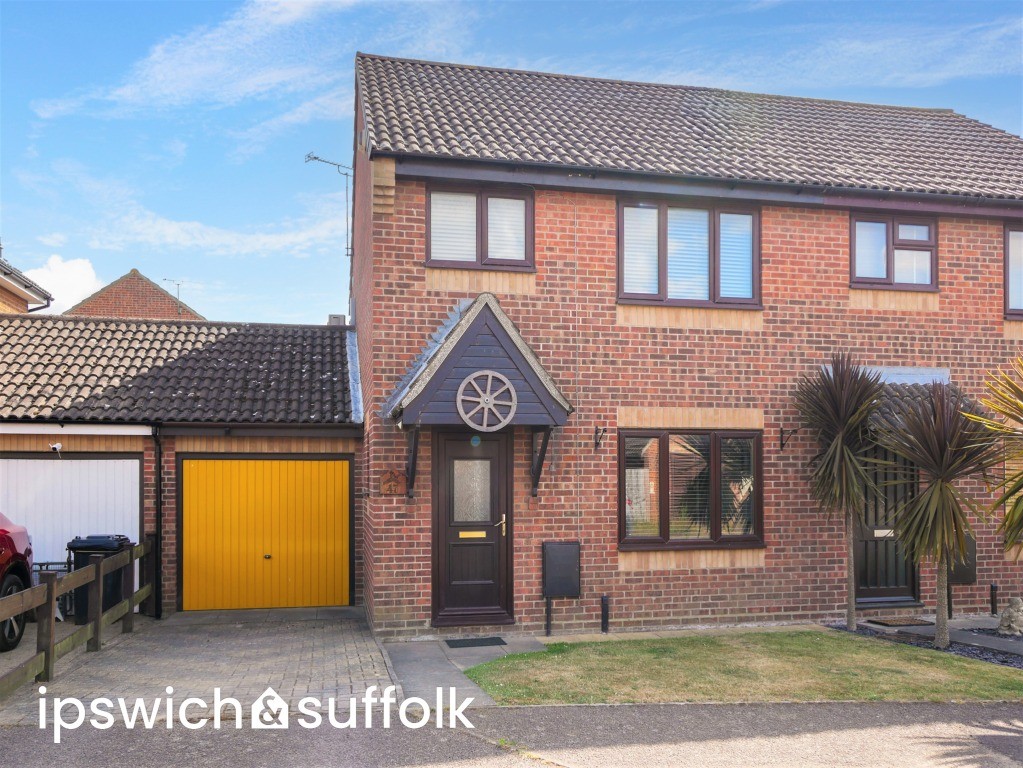
3 Bedroom Semi-Detached House | Guide Price £237,500
CHAIN FREE - A much improved three bedroom semi-detached family home of decent proportions, favourably positioned in a c...
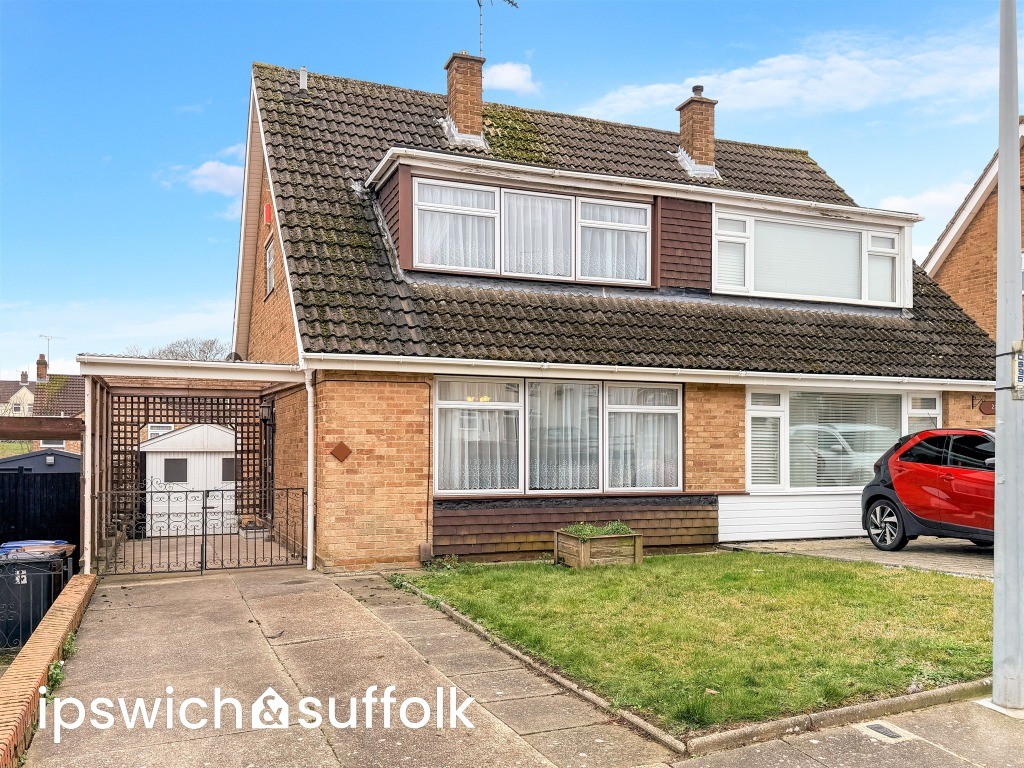
Margate Road, Ipswich, Suffolk
2 Bedroom Chalet | Guide Price £240,000
CHAIN FREE - A cherished and cared for two double bedroom semi-detached house, well positioned on a no through road in t...
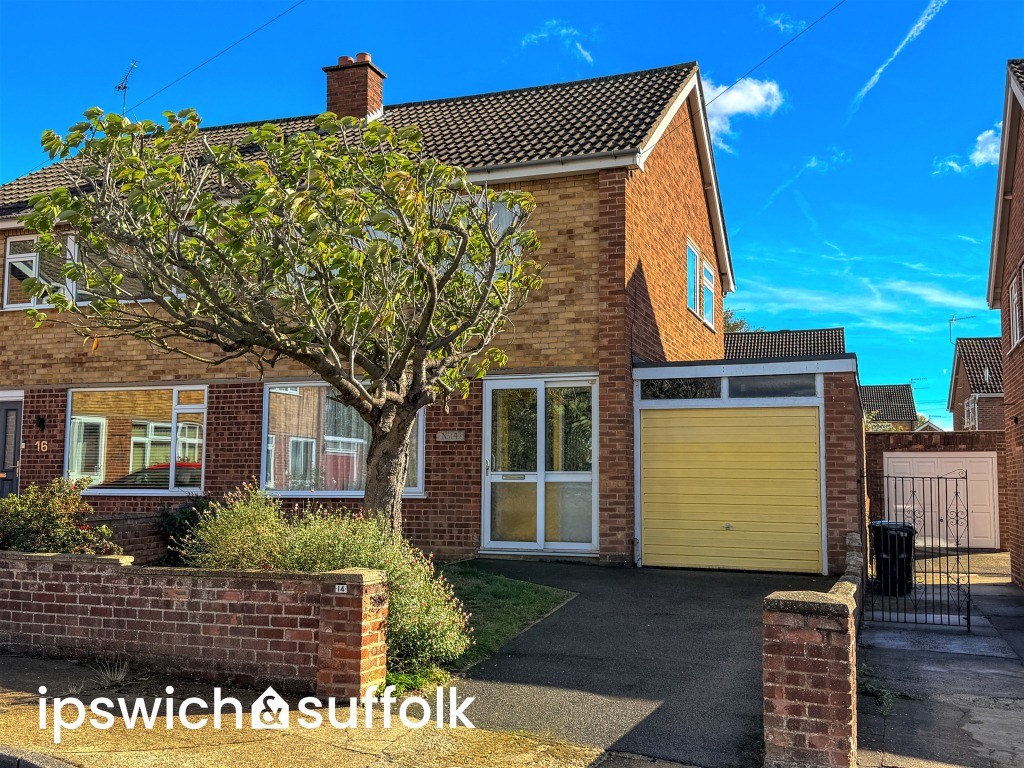
Palmcroft Close, Ipswich, Suffolk, IP1
3 Bedroom Semi-Detached House | Offers in excess of £240,000
CHAIN FREE - A three bedroom semi-detached family home with garage, located on a desirable close in the popular upper ti...

Your Ipswich (Ipswich)
125 Dale Hall Lane, Ipswich, Suffolk, IP1 4LS
01473 289333
How much is your home worth?
Use our short form to request a valuation of your property.
Request a Valuation
©2026 The Guild of Property Professionals. All rights reserved.
Terms and Conditions |
Privacy Policy |
Cookie Policy |
Complaints Policy |
Members Login
The Guild of Property Professionals Trading Address: 121 Park Lane, London W1K 7AG. GPEA Limited.
Registered in England & Wales.
Company No: 02819824.
Registered Office Address: The Old Courthouse, 60A London Road, Grantham, NG31 6HR.
VAT Registration No: 180897859

