- No Onward Chain
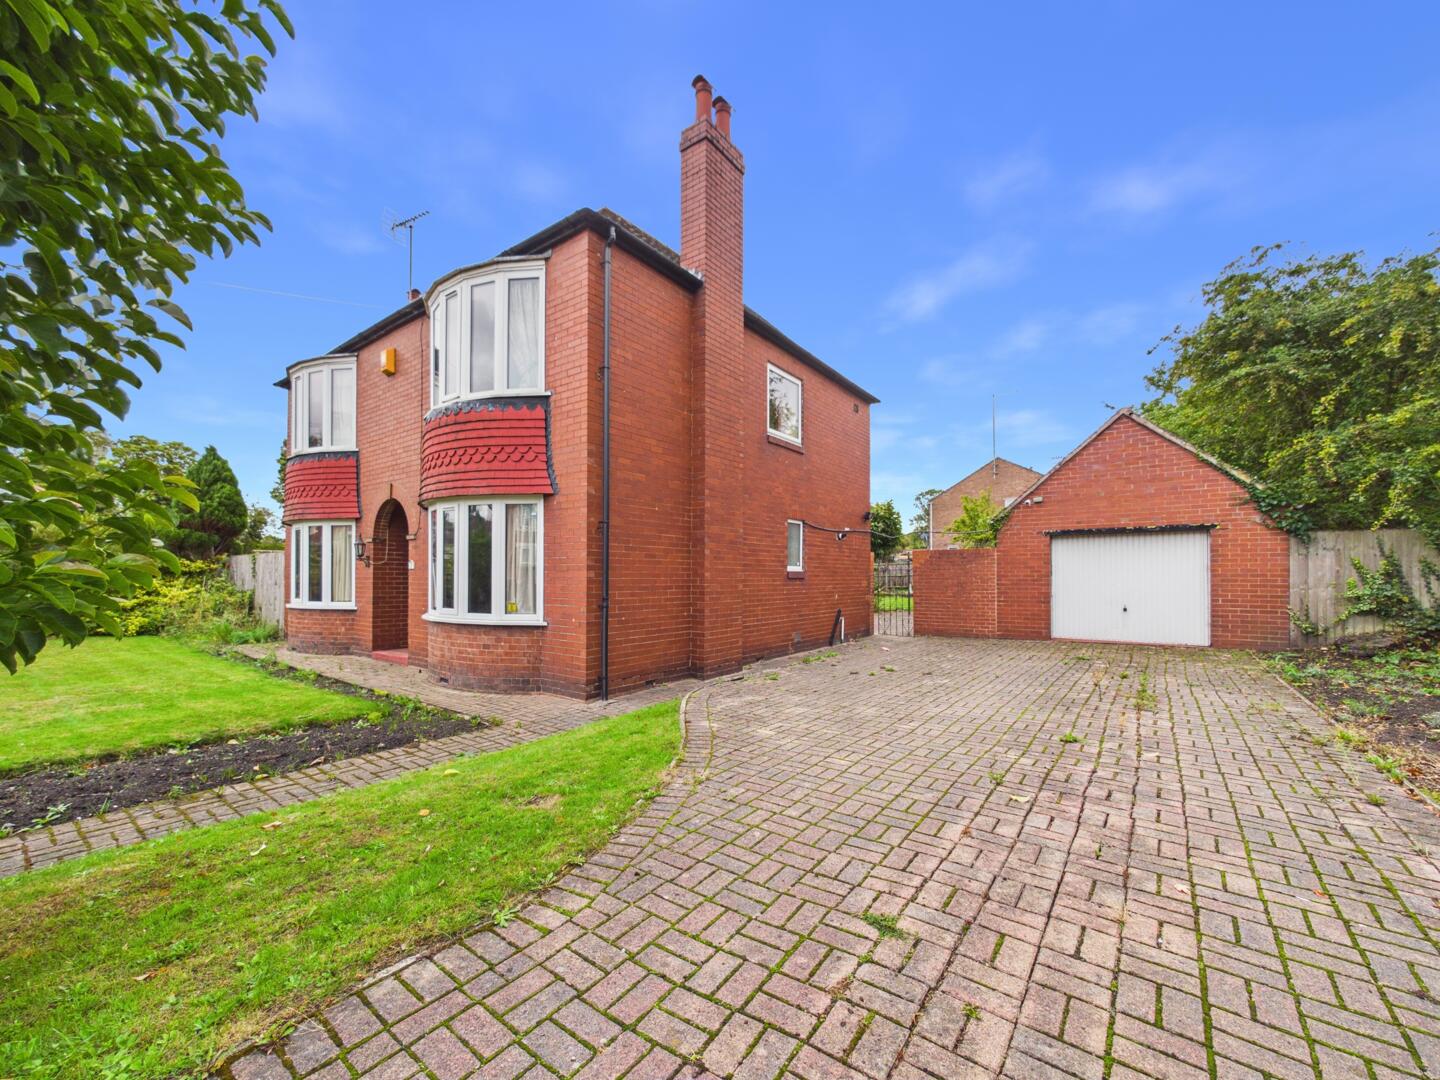
- Exceptional Three-Bedroom Detached Period Property
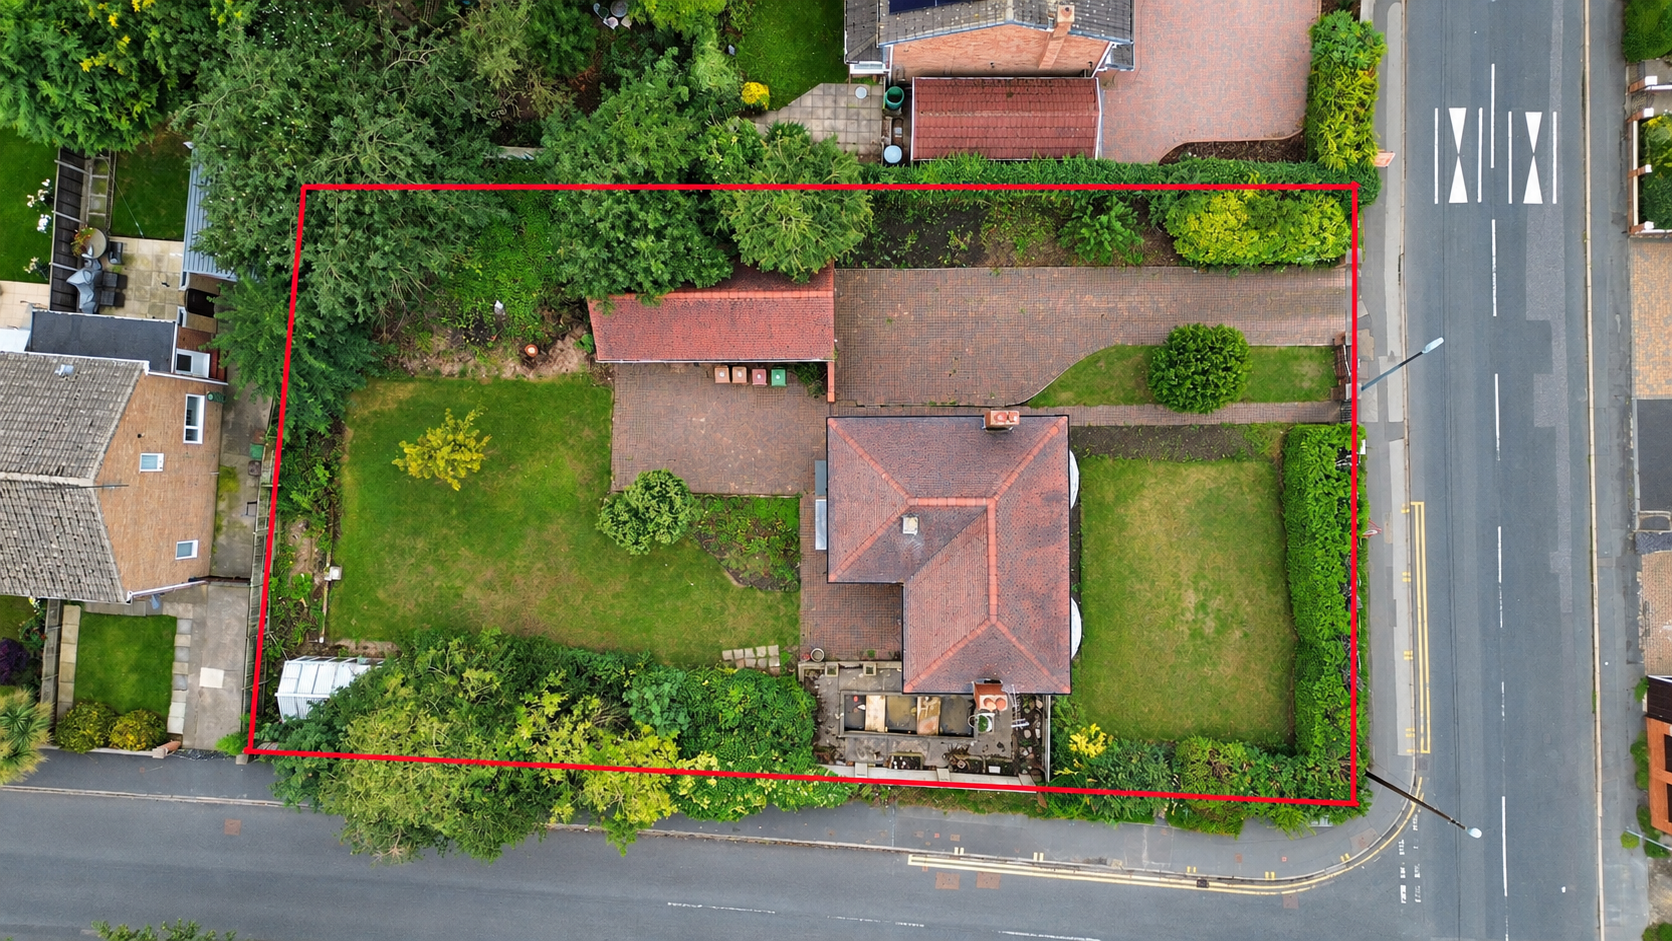
- Situated On An Exceptionally Large Plot
- Extensive Gardens To The Front, Rear And Both Sides
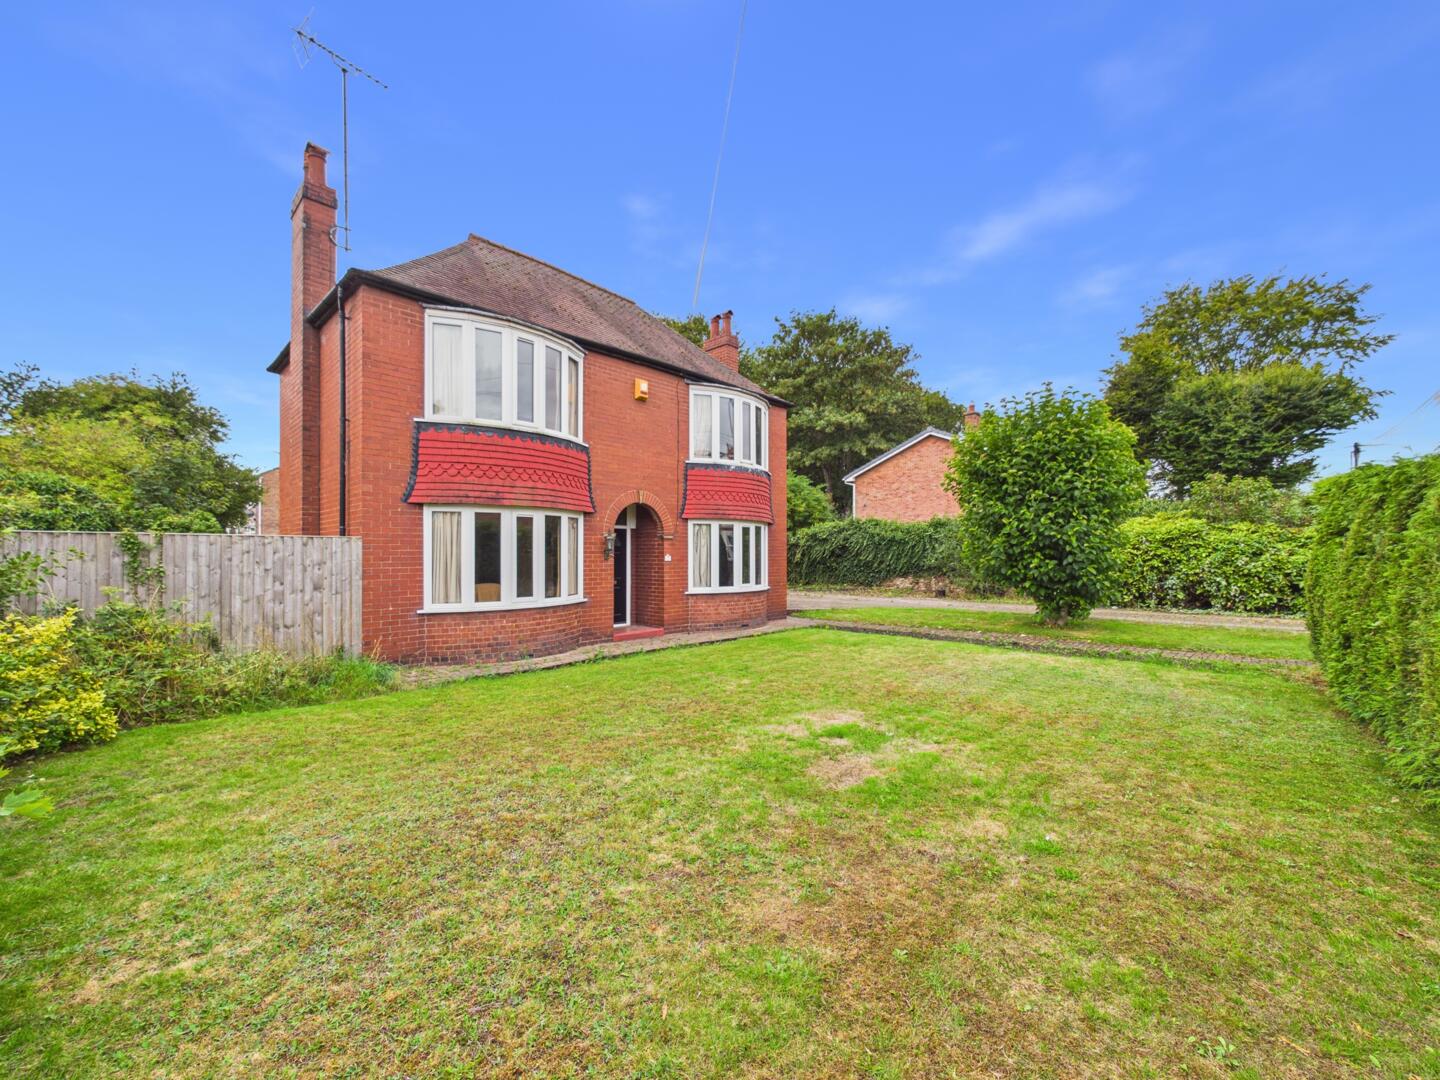
- Double-Fronted Home With Character, Charm And Attractive Bay Windows
- Generous Accommodation With Two Large Reception Rooms
- Excellent Potential To Modernise And Create A Home To Your Own Taste
- Exciting Extension Possibilities, Subject To Planning
- Potential For Further Development Within The Grounds, Subject To Planning
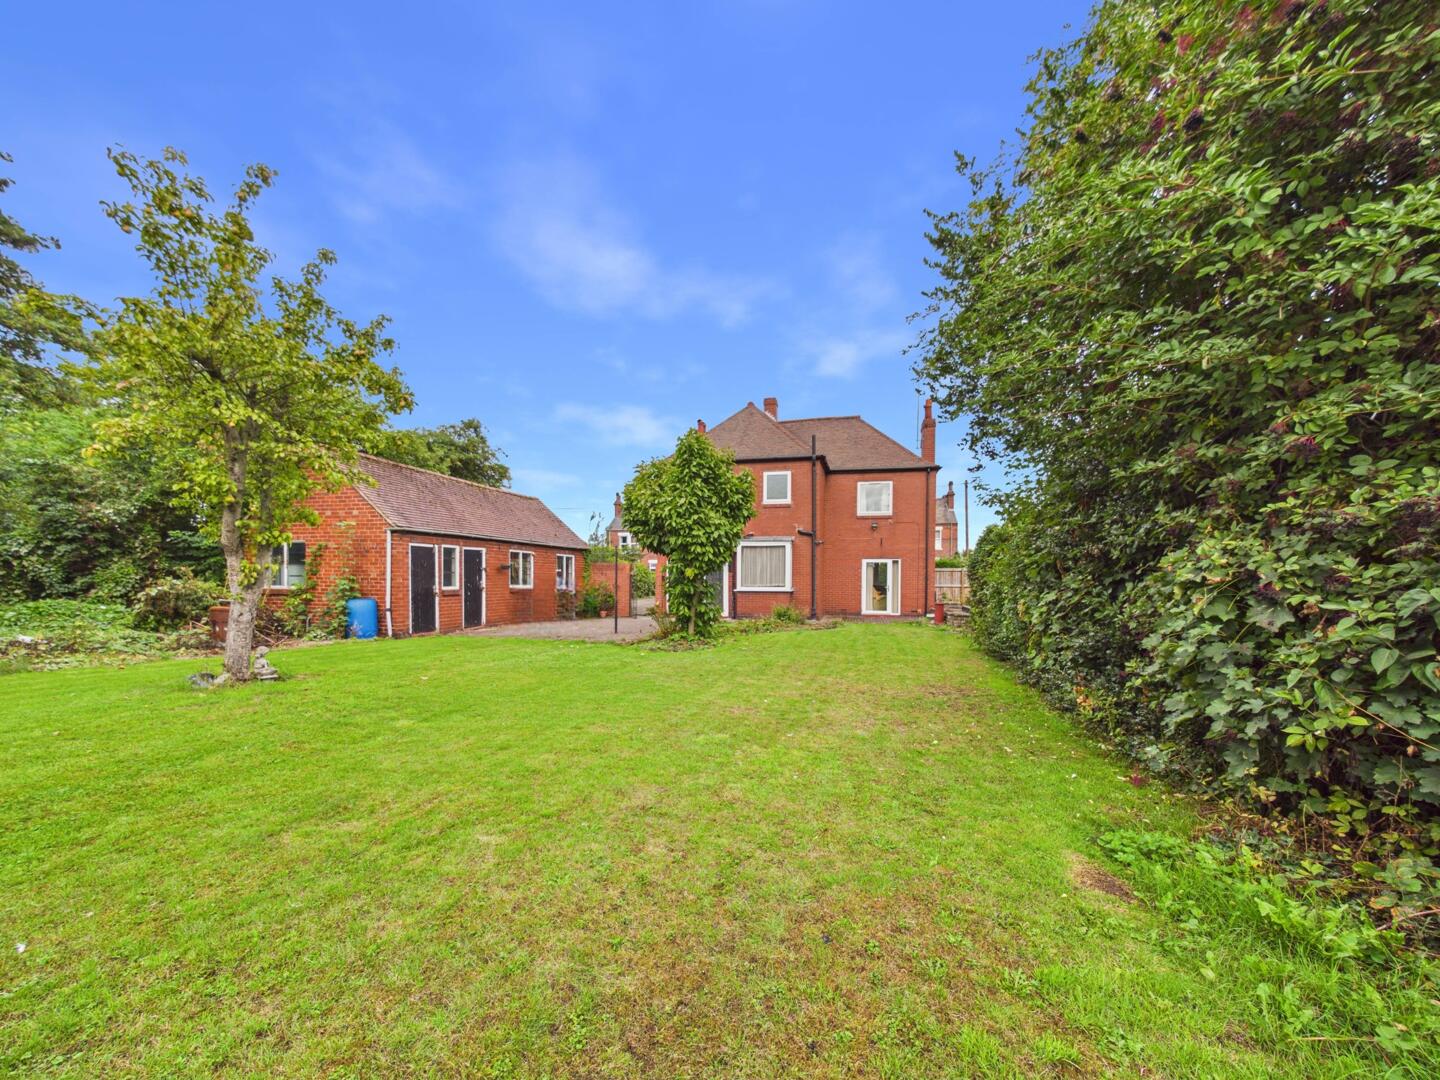
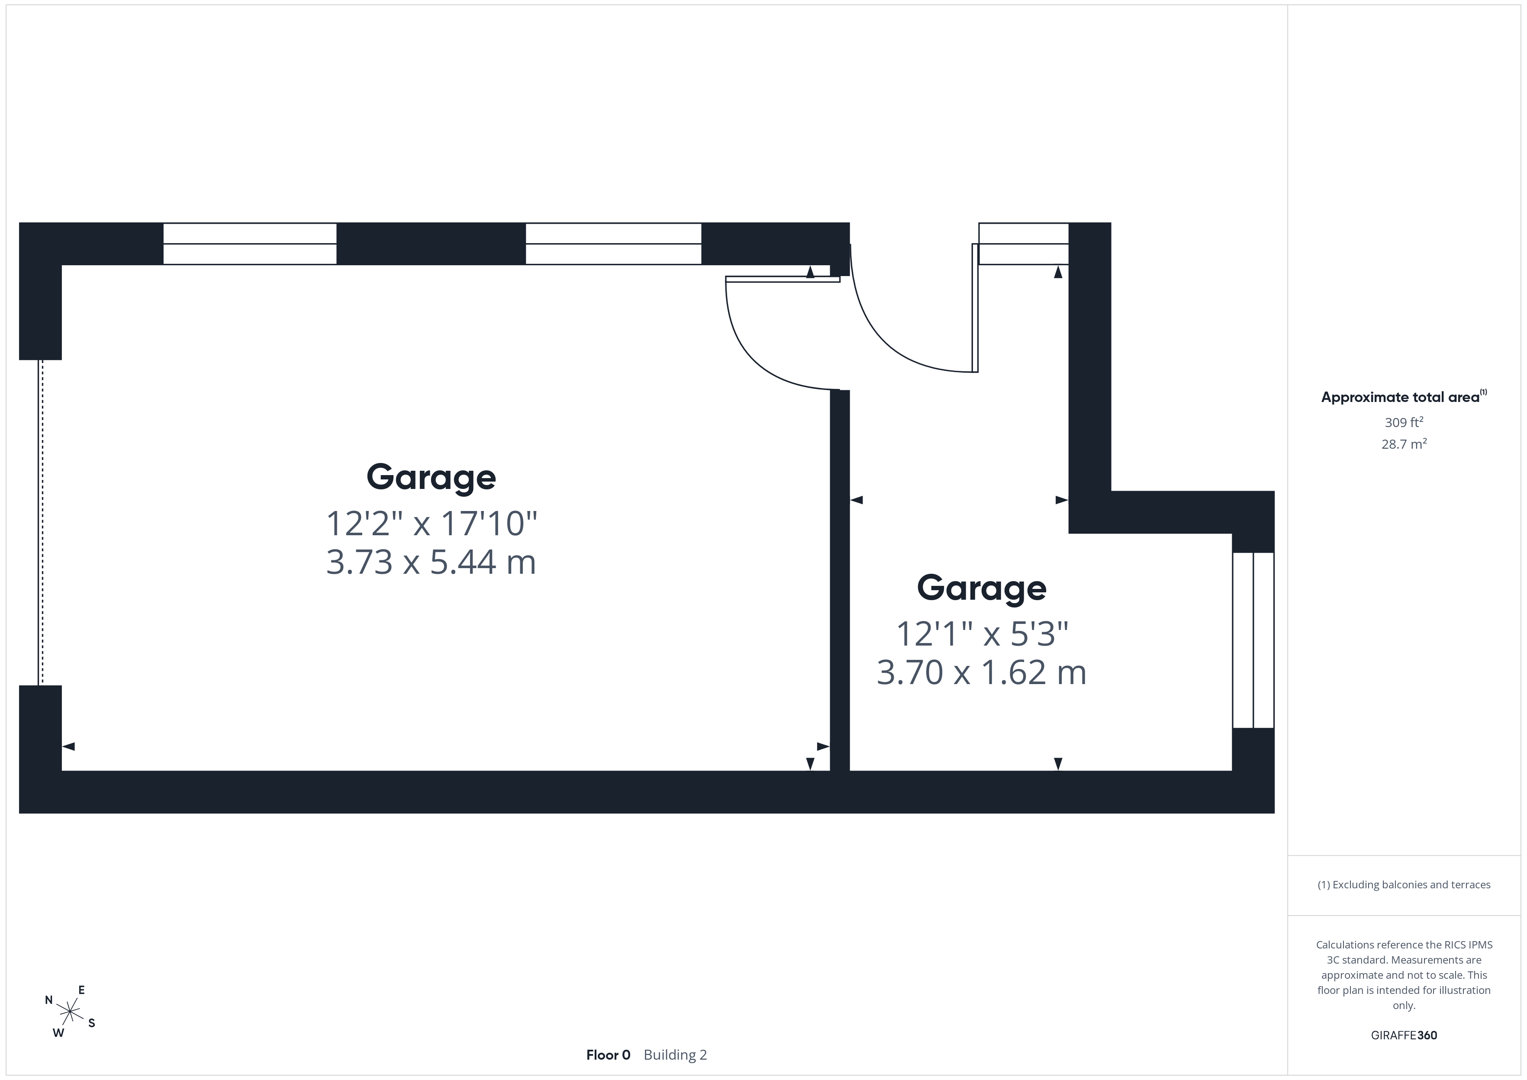
- Large Separate Garage With Pit

3 Bedroom Detached House for sale in Knottingley
 2
3
1
2
3
1
Lead In
A truly distinctive three-bedroom detached home, set within an exceptionally large plot in Ferrybridge, offering an exciting combination of character, charm, generous living accommodation and outstanding potential for the future.
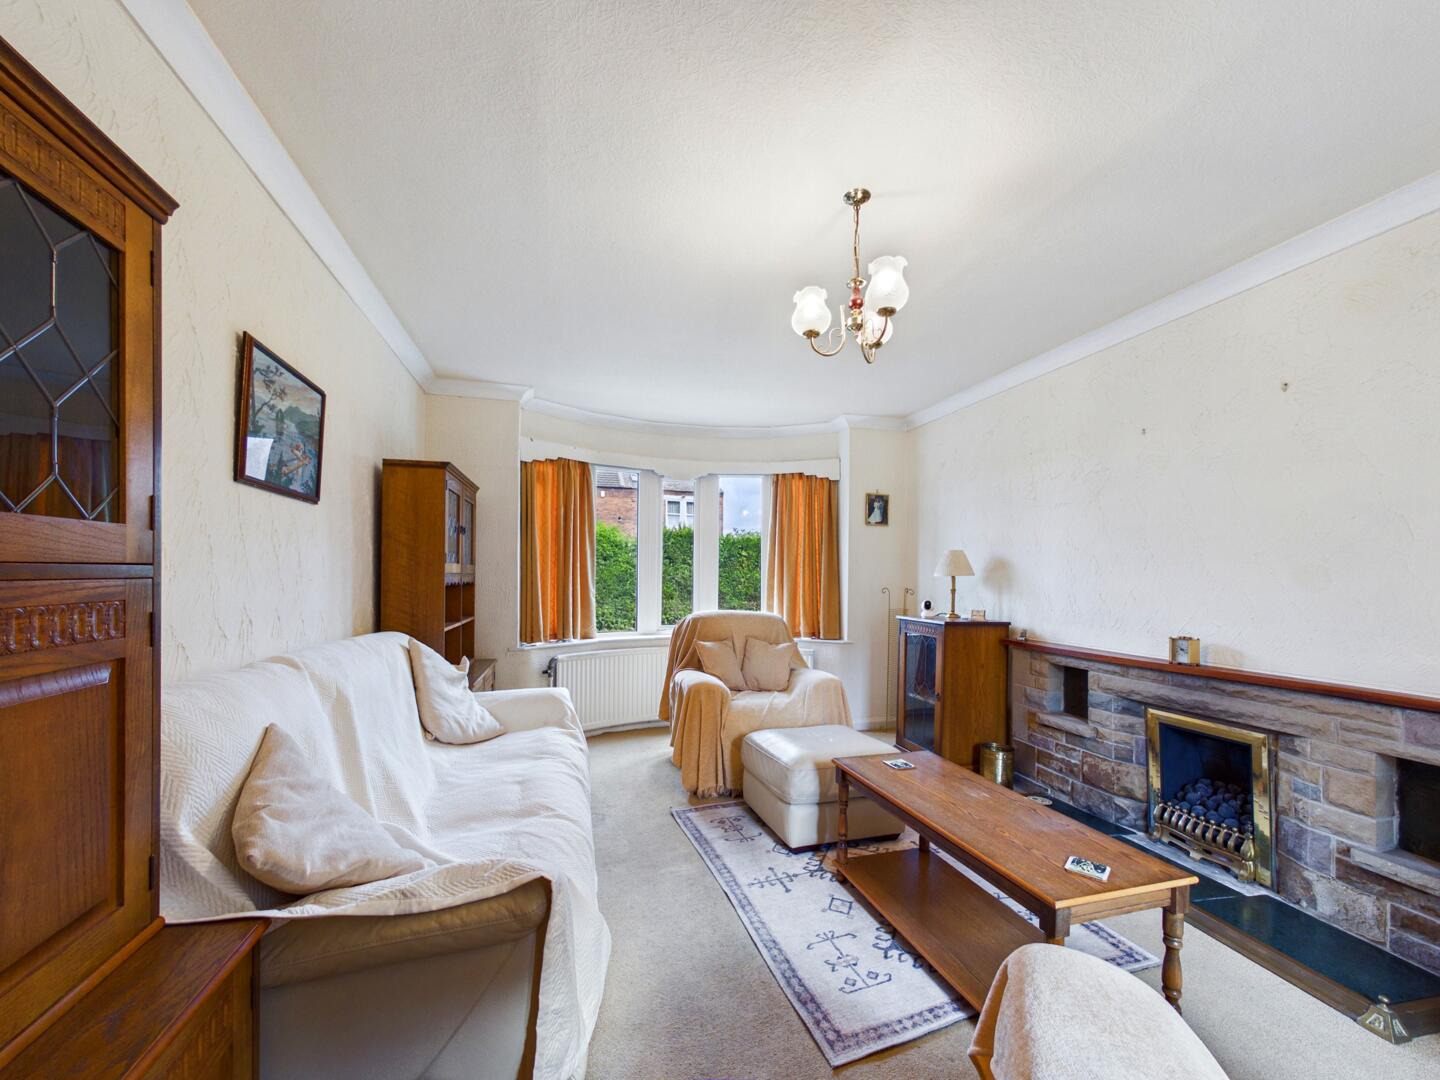
This beautiful double-fronted property is surrounded by extensive gardens to the front, rear and both sides, creating a wonderful sense of space and privacy rarely found with homes of this style. With large rooms, including two reception rooms with attractive bay windows, the property has a timeless appeal and a wealth of period features that make it stand out from the crowd.
The home has been carefully maintained and is presented with great care by its current owners, whilst offering an excellent opportunity for those looking to modernise and create a home to their own taste. Whether you are searching for a spacious family home, a property with room to extend, or a substantial plot with exciting possibilities, this property offers a rare opportunity to achieve all three.
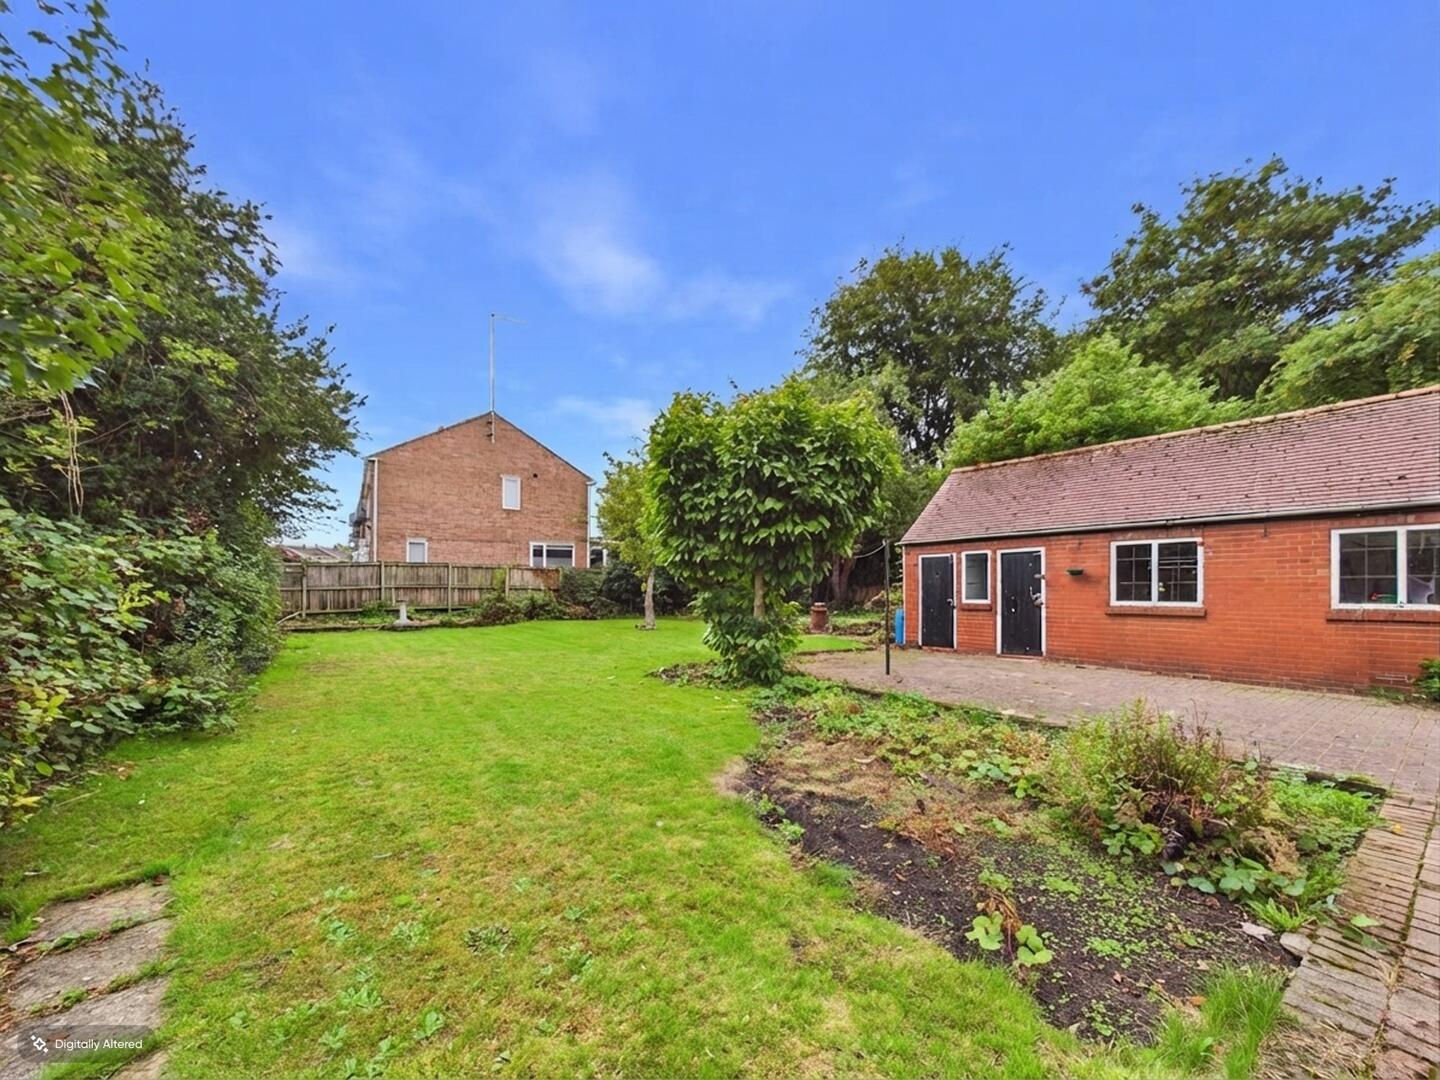
The exceptionally large grounds lend themselves to a variety of possibilities, including extensive outdoor living areas, landscaping, future extension opportunities and, subject to the necessary planning permissions, the potential for further development within the grounds. The existing accommodation could also be enhanced, with the large separate garage and workshop to the rear offering the possibility of conversion into an annex or additional accommodation, subject to the relevant consents.
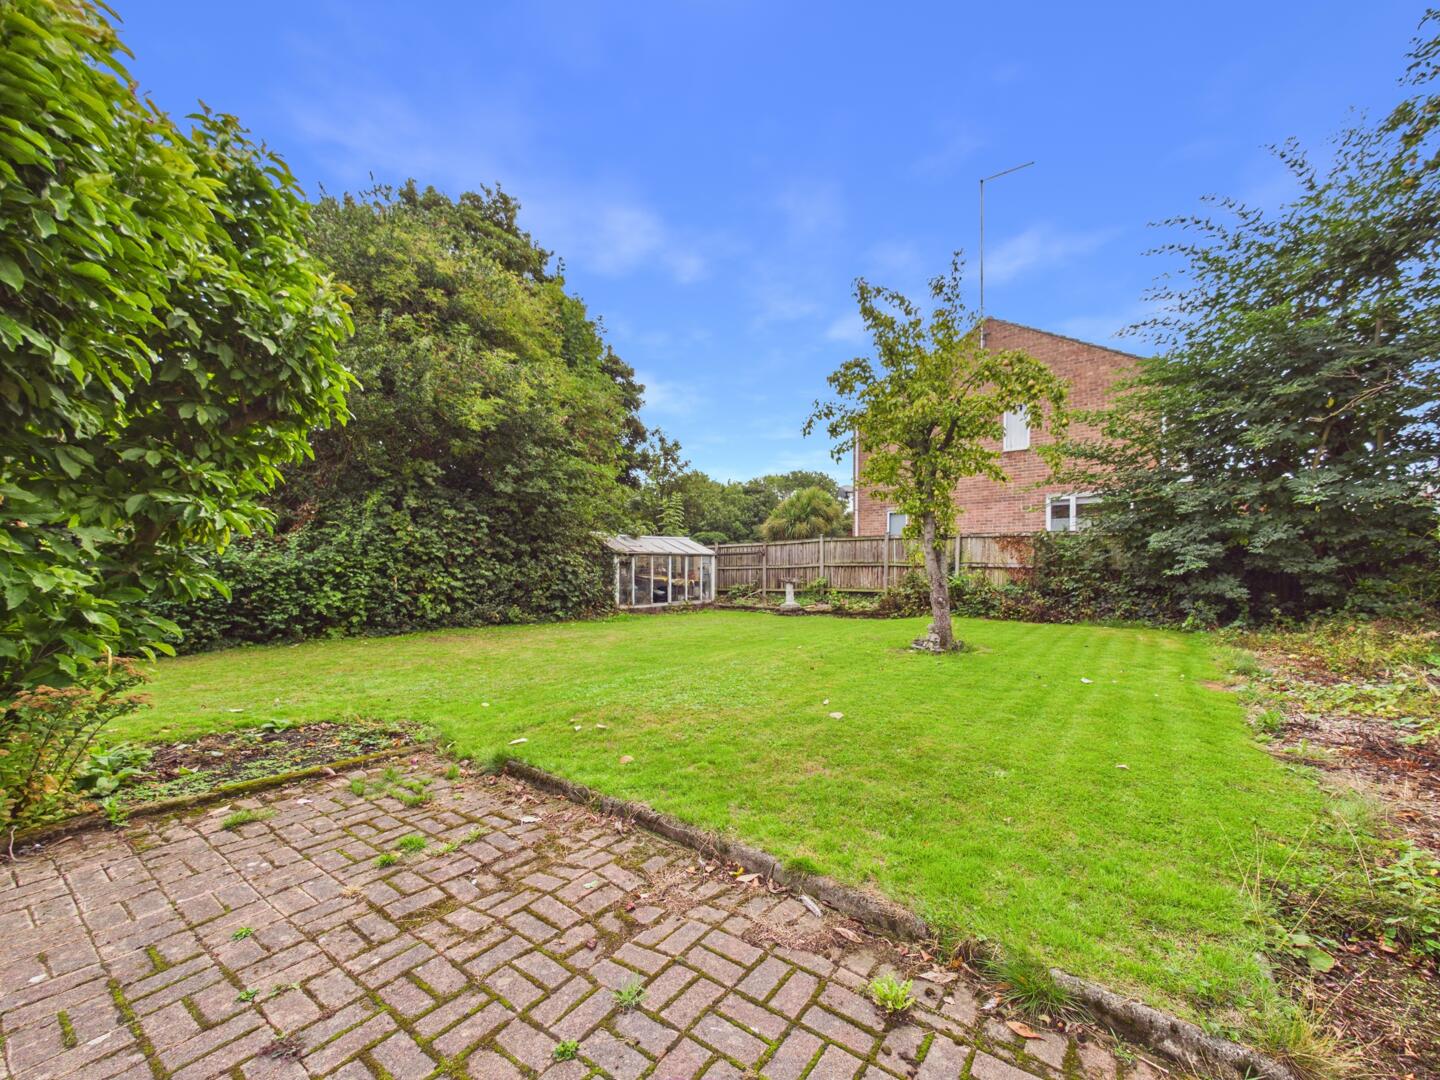
Externally, the property benefits from large driveways, privacy hedging and established shrubs surrounding the gardens. The substantial garage and workshop provide excellent storage and practical working space and also benefit from an inspection pit, making the area particularly useful for car enthusiasts or those wishing to carry out vehicle maintenance. The surrounding gardens offer a fantastic opportunity for families, keen gardeners or those simply looking for more outdoor space.
Situated in Ferrybridge, this is a home that offers both immediate appeal and exciting long-term potential. Properties of this style, with such a substantial plot, rarely become available and early viewing is highly recommended to appreciate the size, character and possibilities on offer.
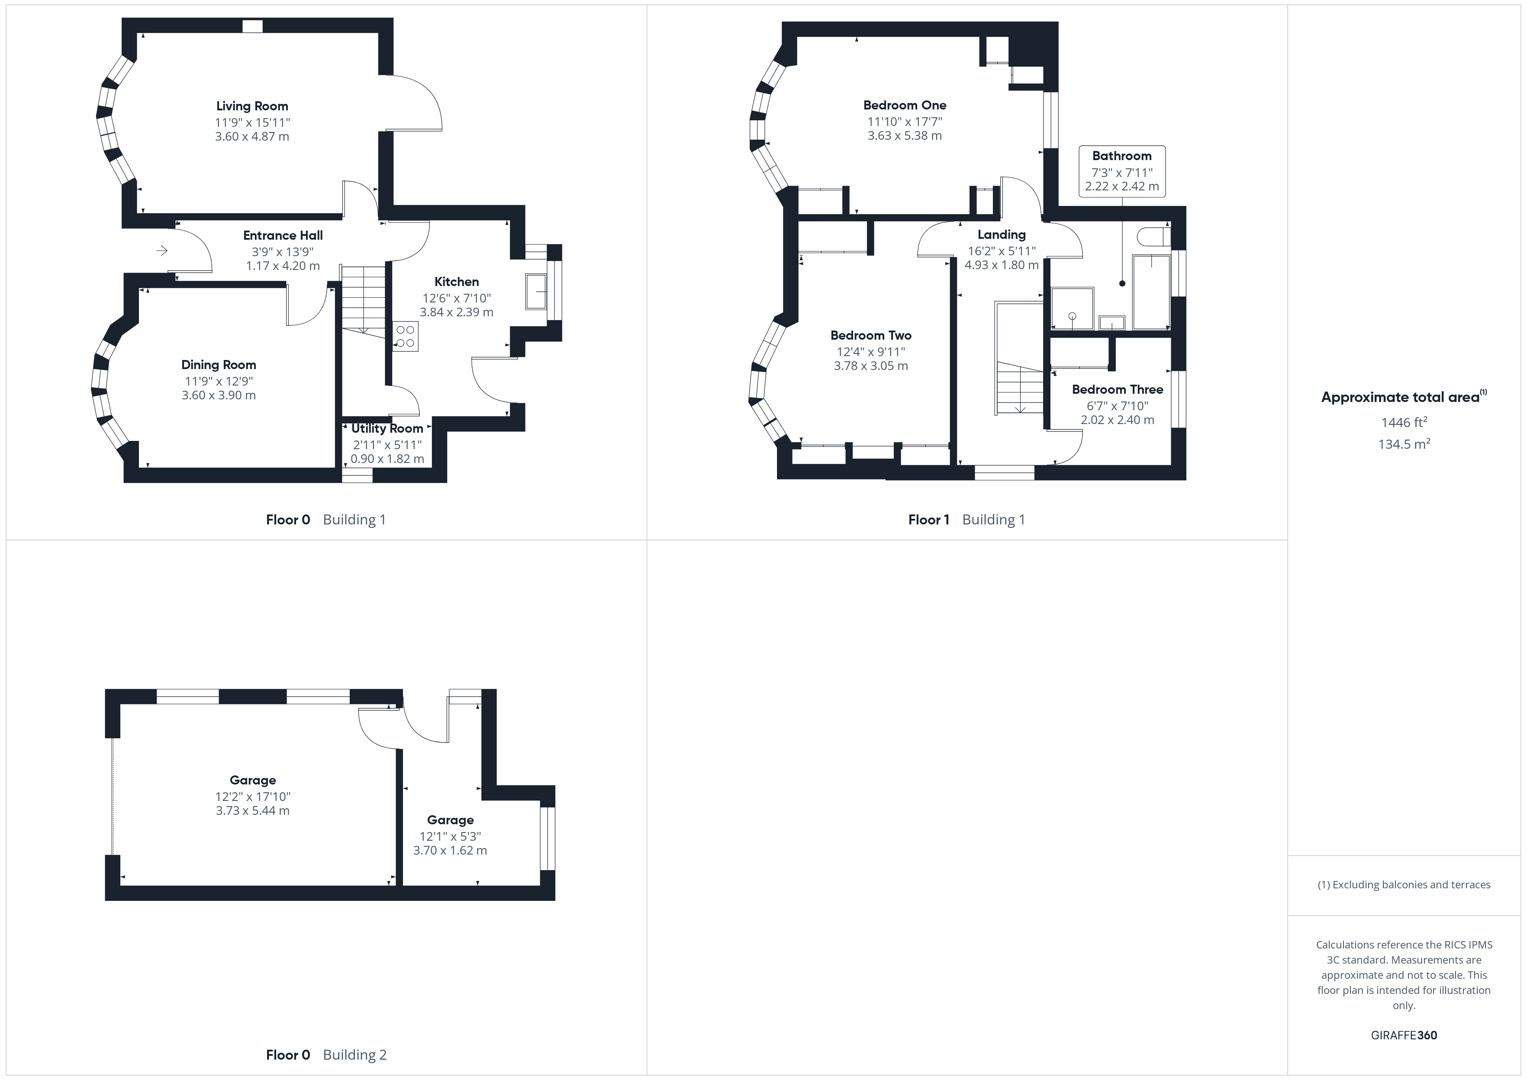
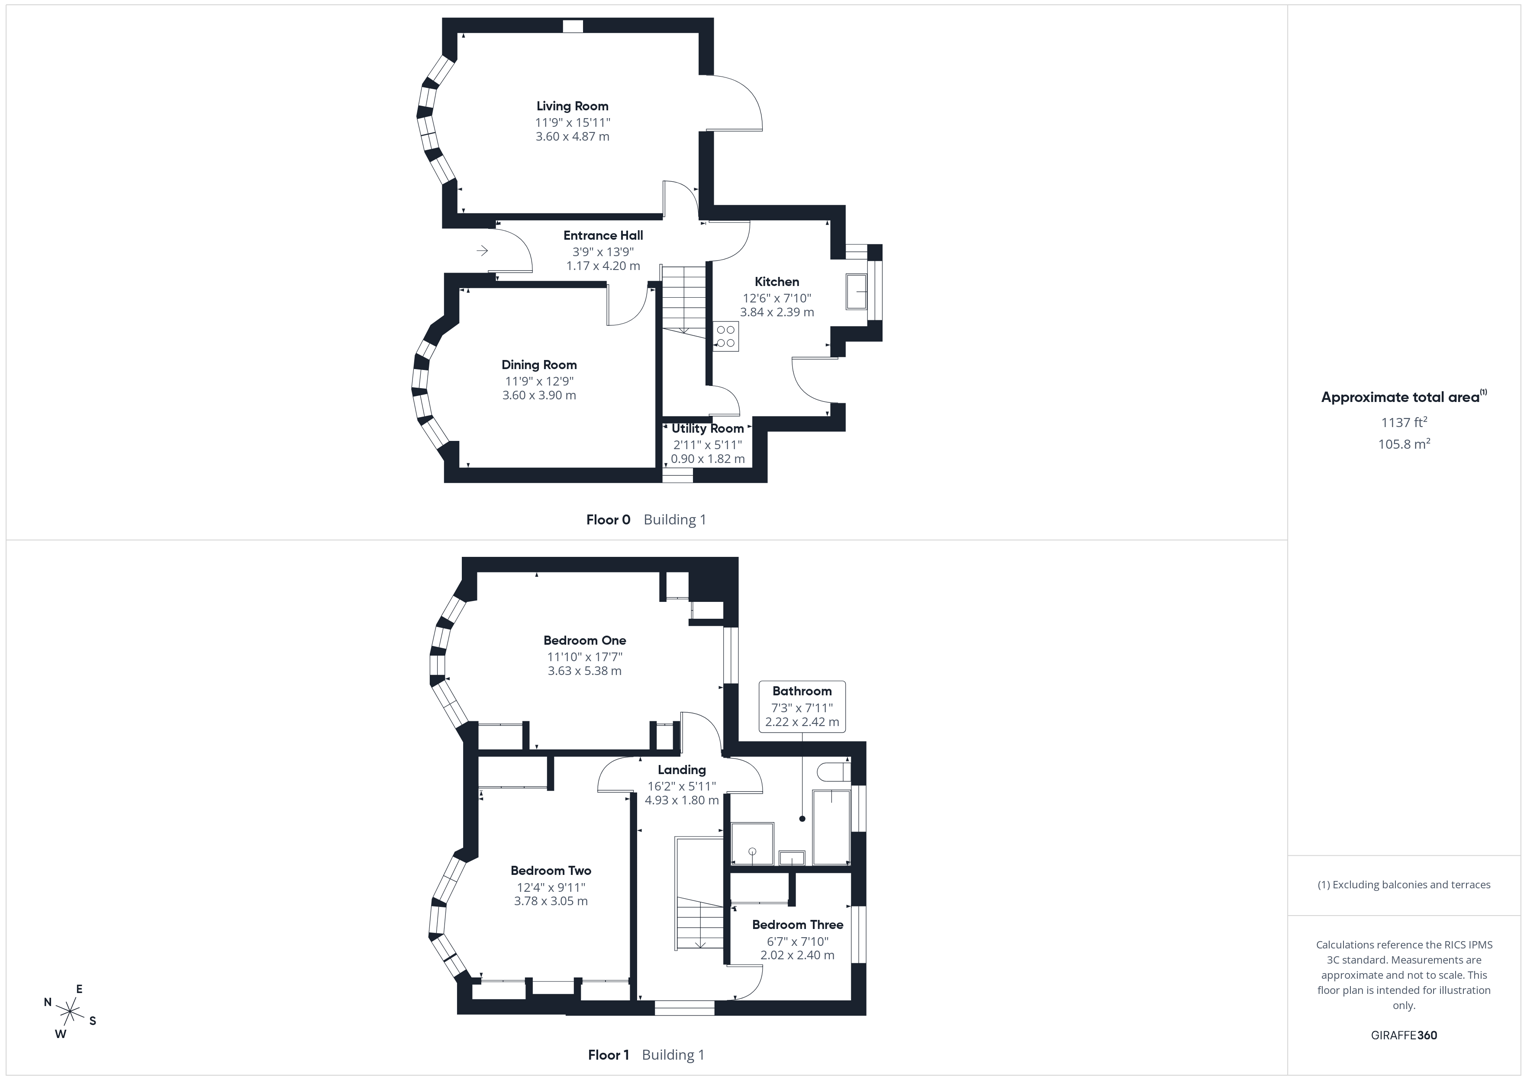
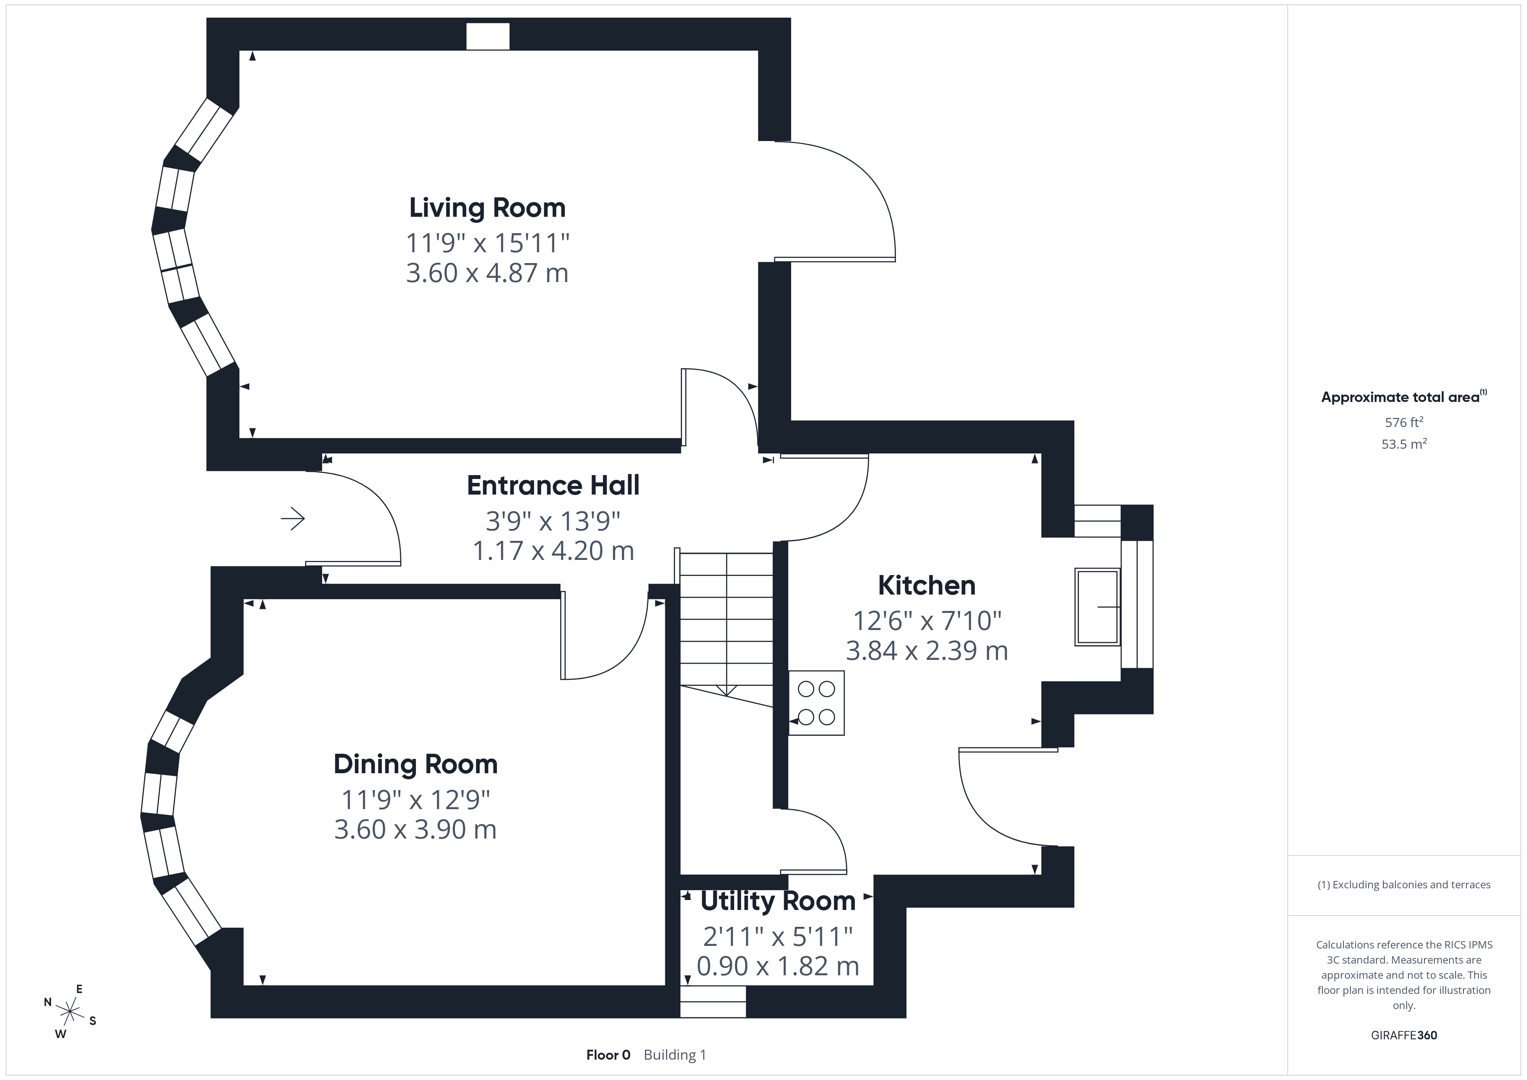
Entrance Hall
Access to the living room, dining room, kitchen and the stairs leading to the first floor. Carpeted throughout. Central heated radiator.
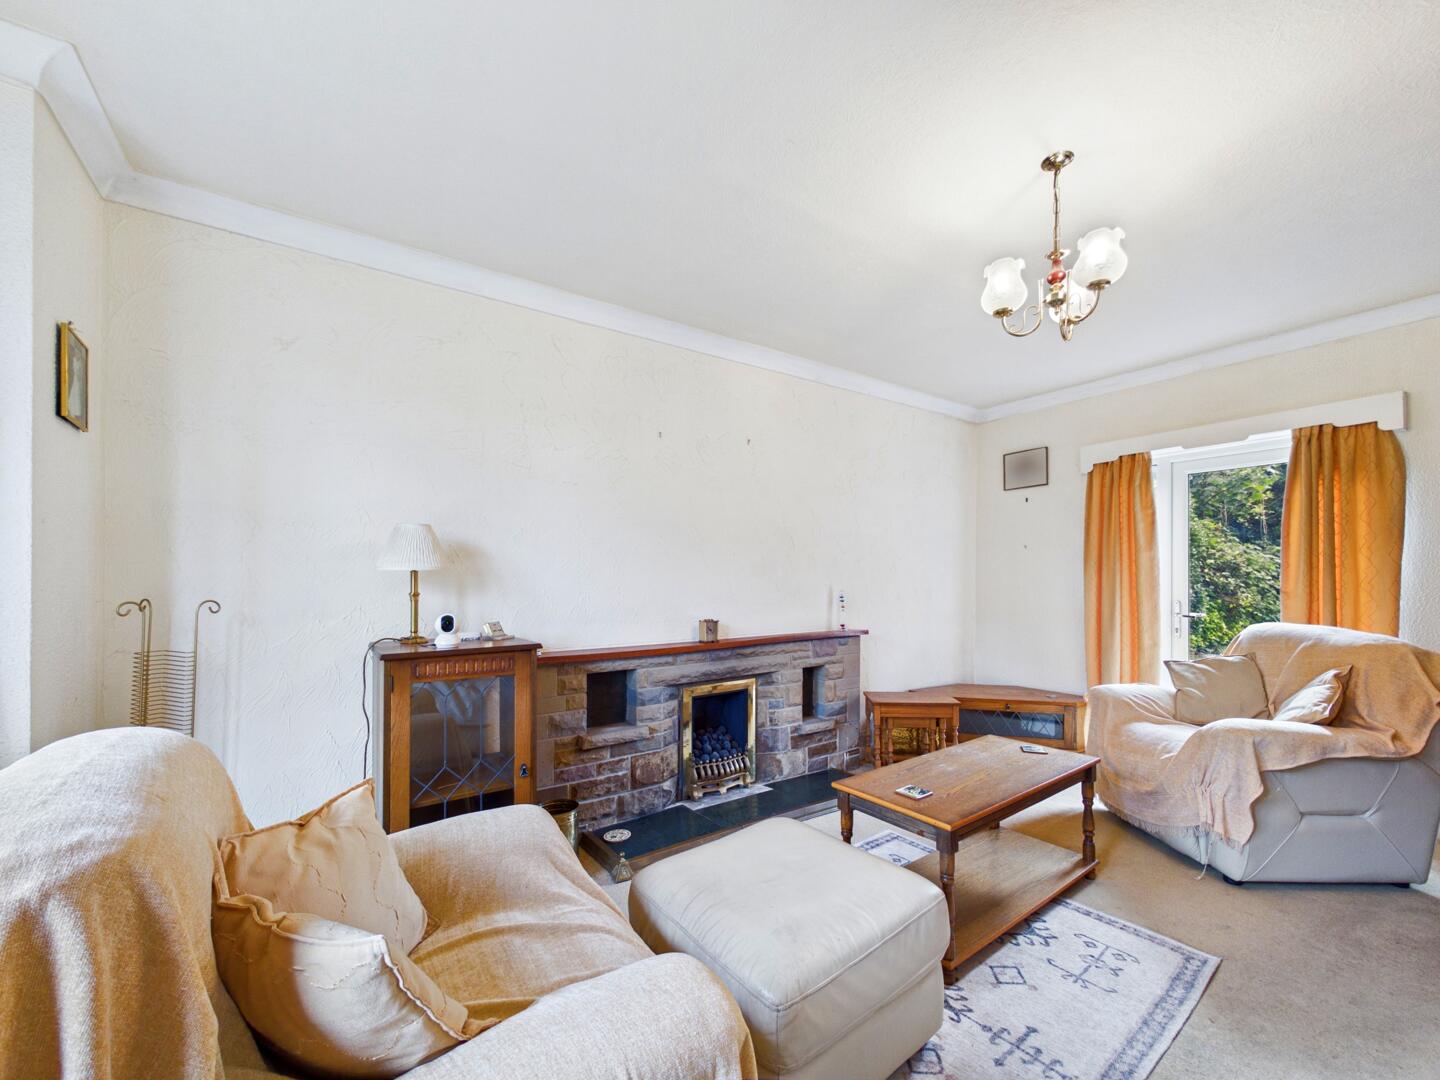
Living Room
Feature fire with hearth and surround. UPVC double glazed French door leading to the rear garden. Carpeted throughout. Central heated radiator. UPVC double glazed bay window to the front elevation.
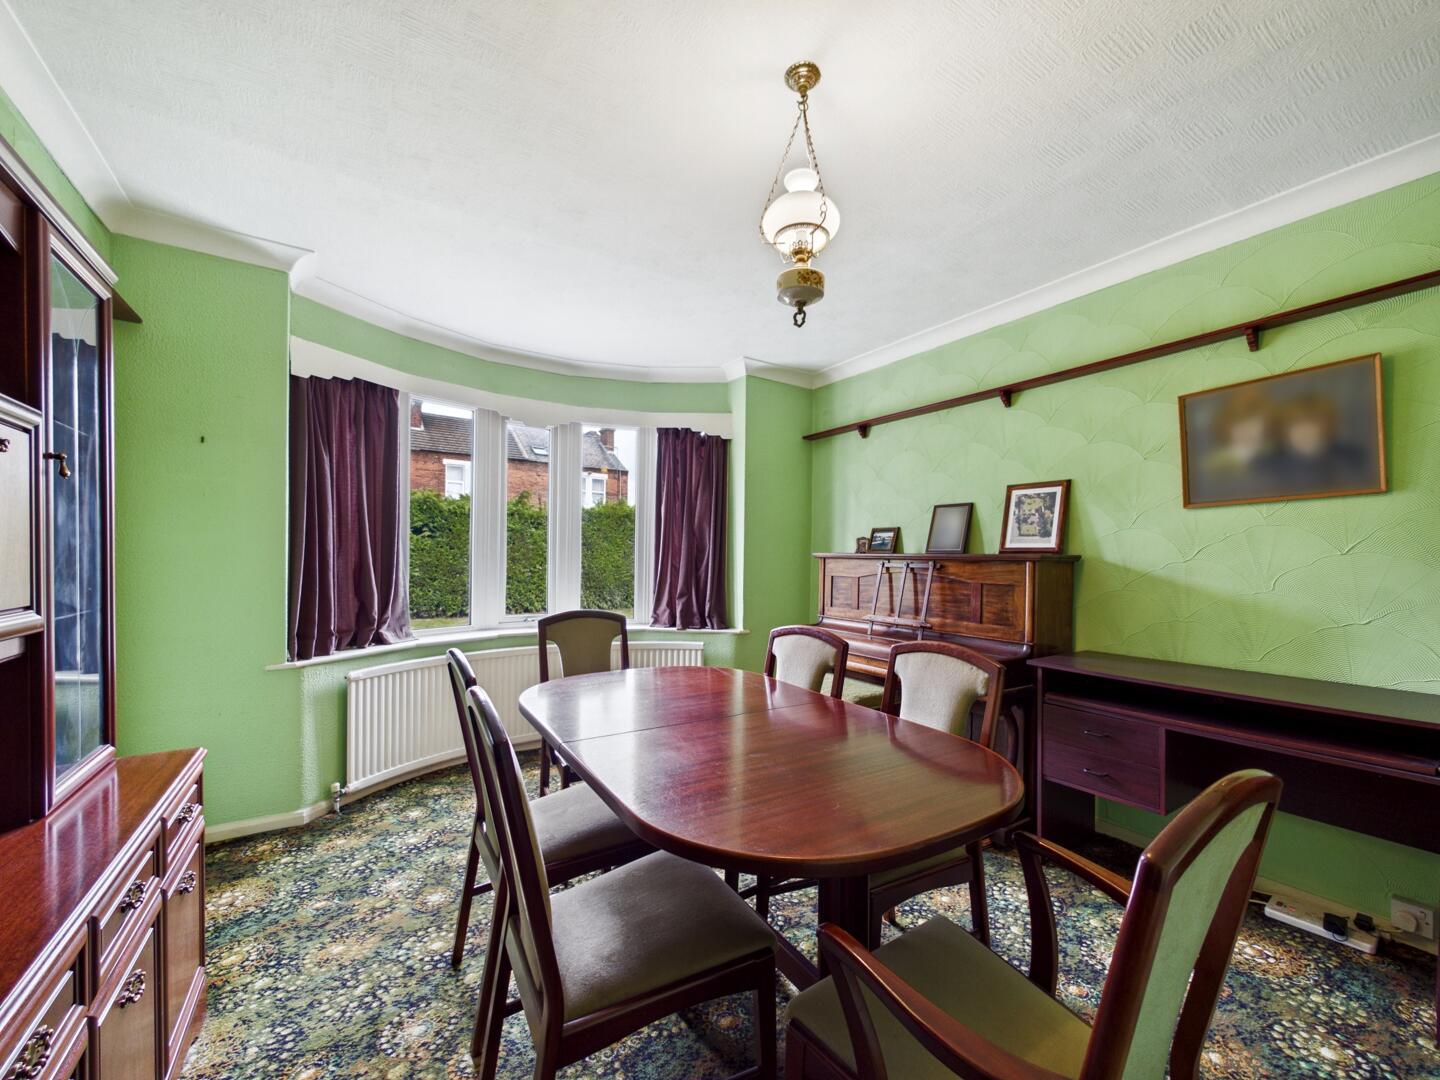
Dining Room
Carpeted throughout. Central heated radiator. UPVC double glazed bay window to the front elevation.
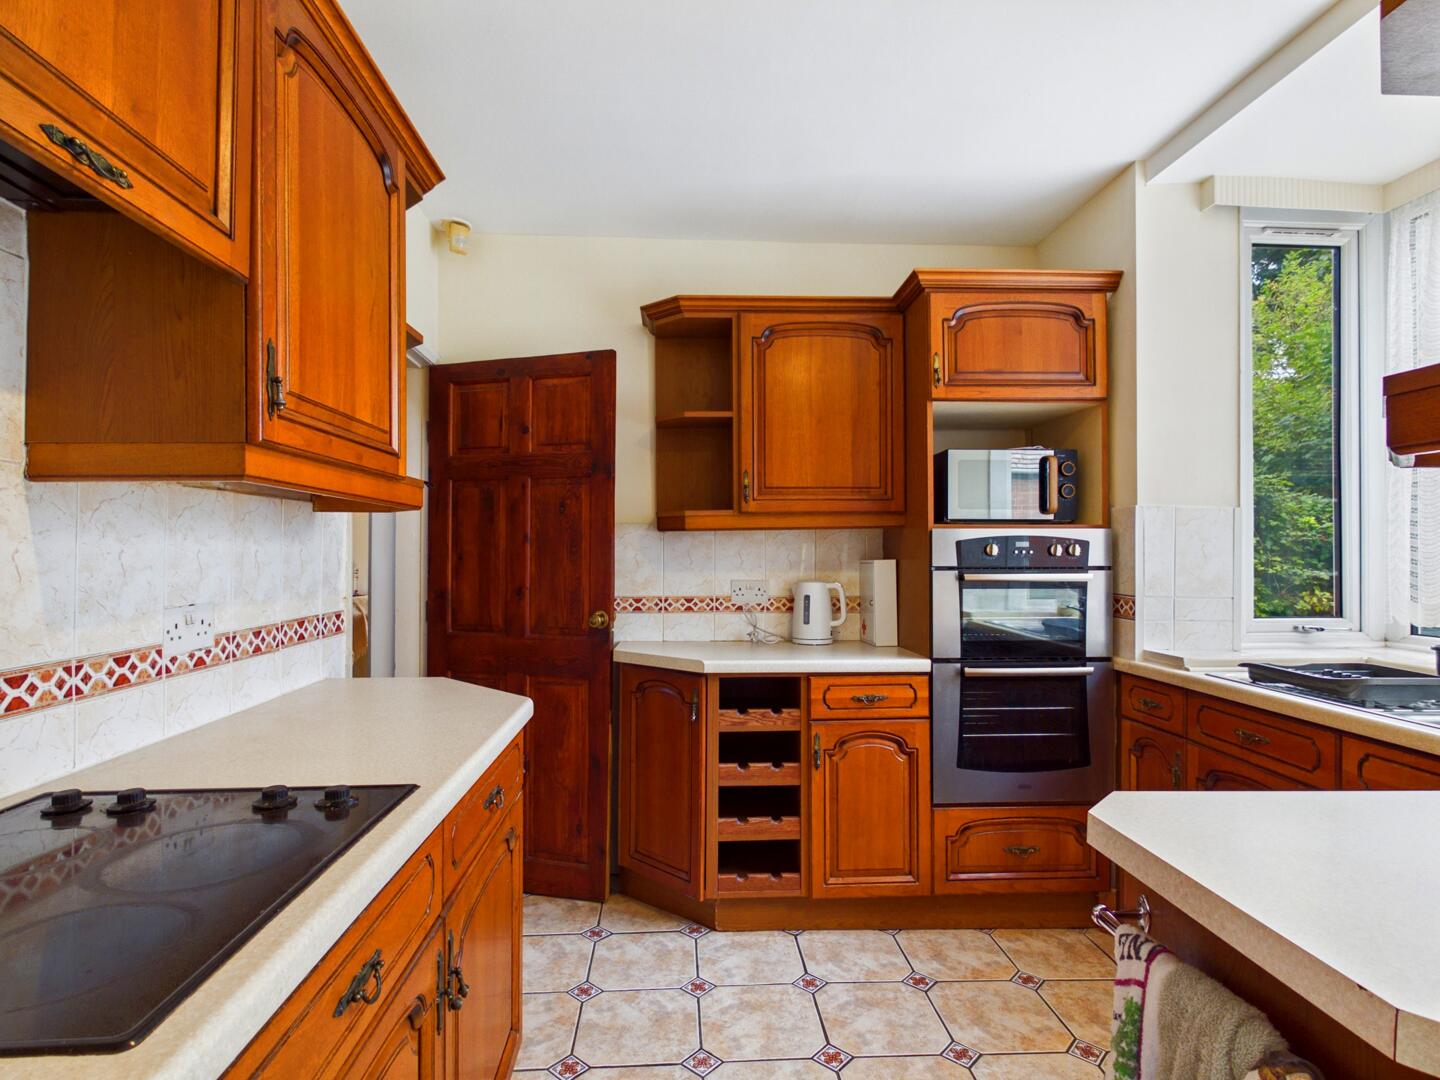
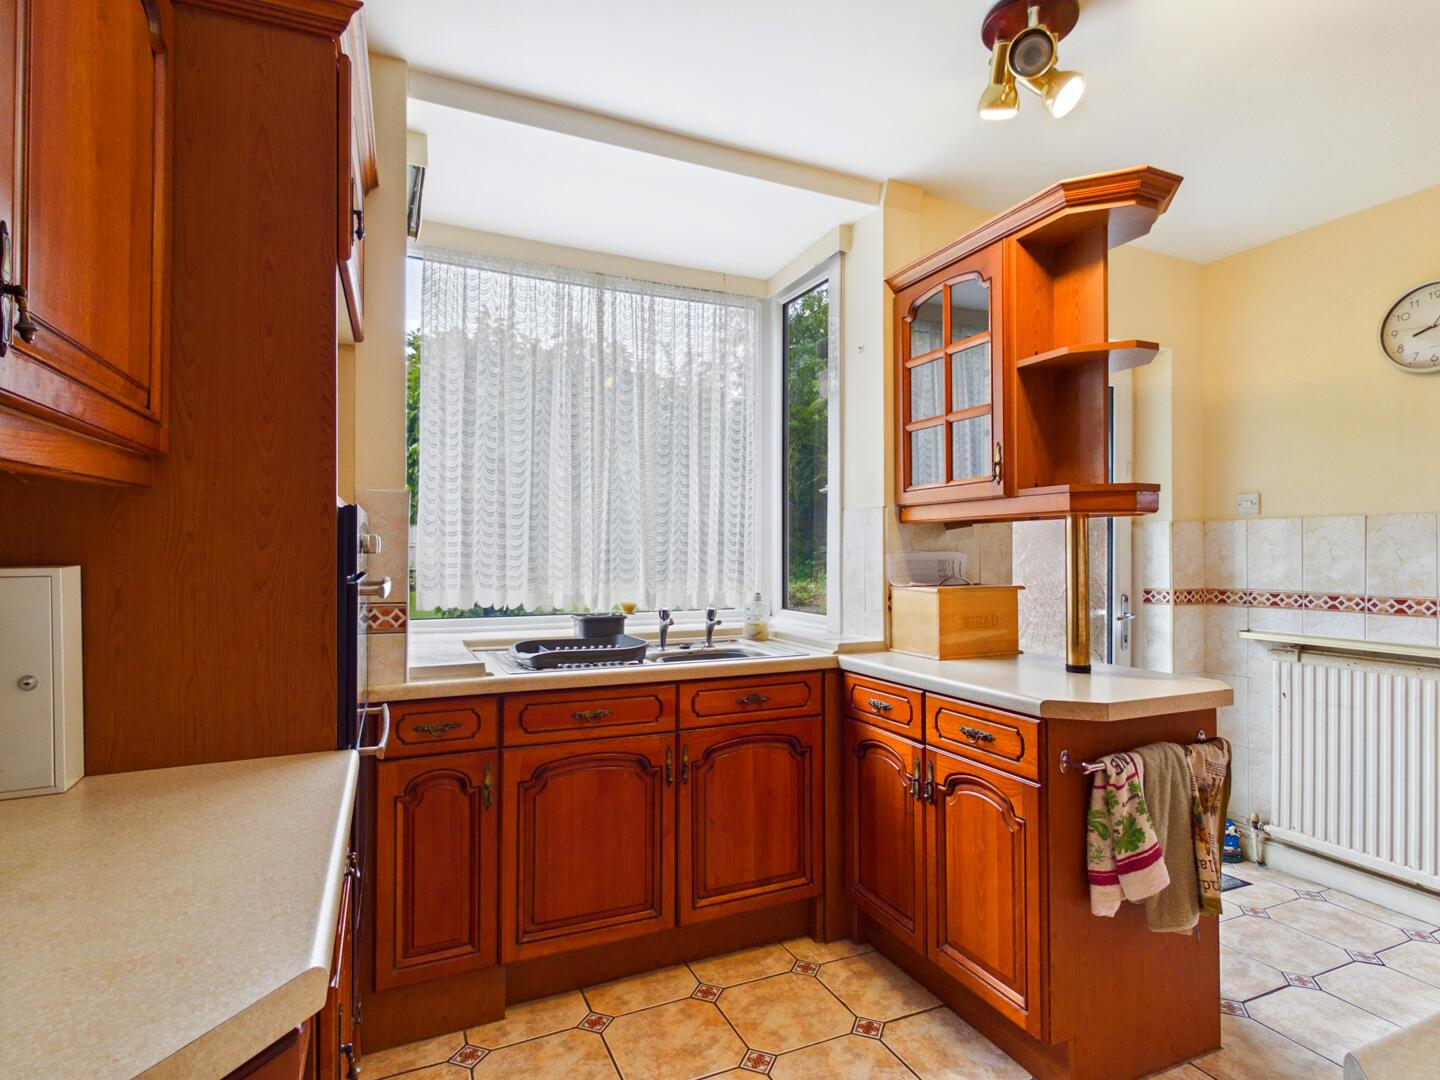
Kitchen
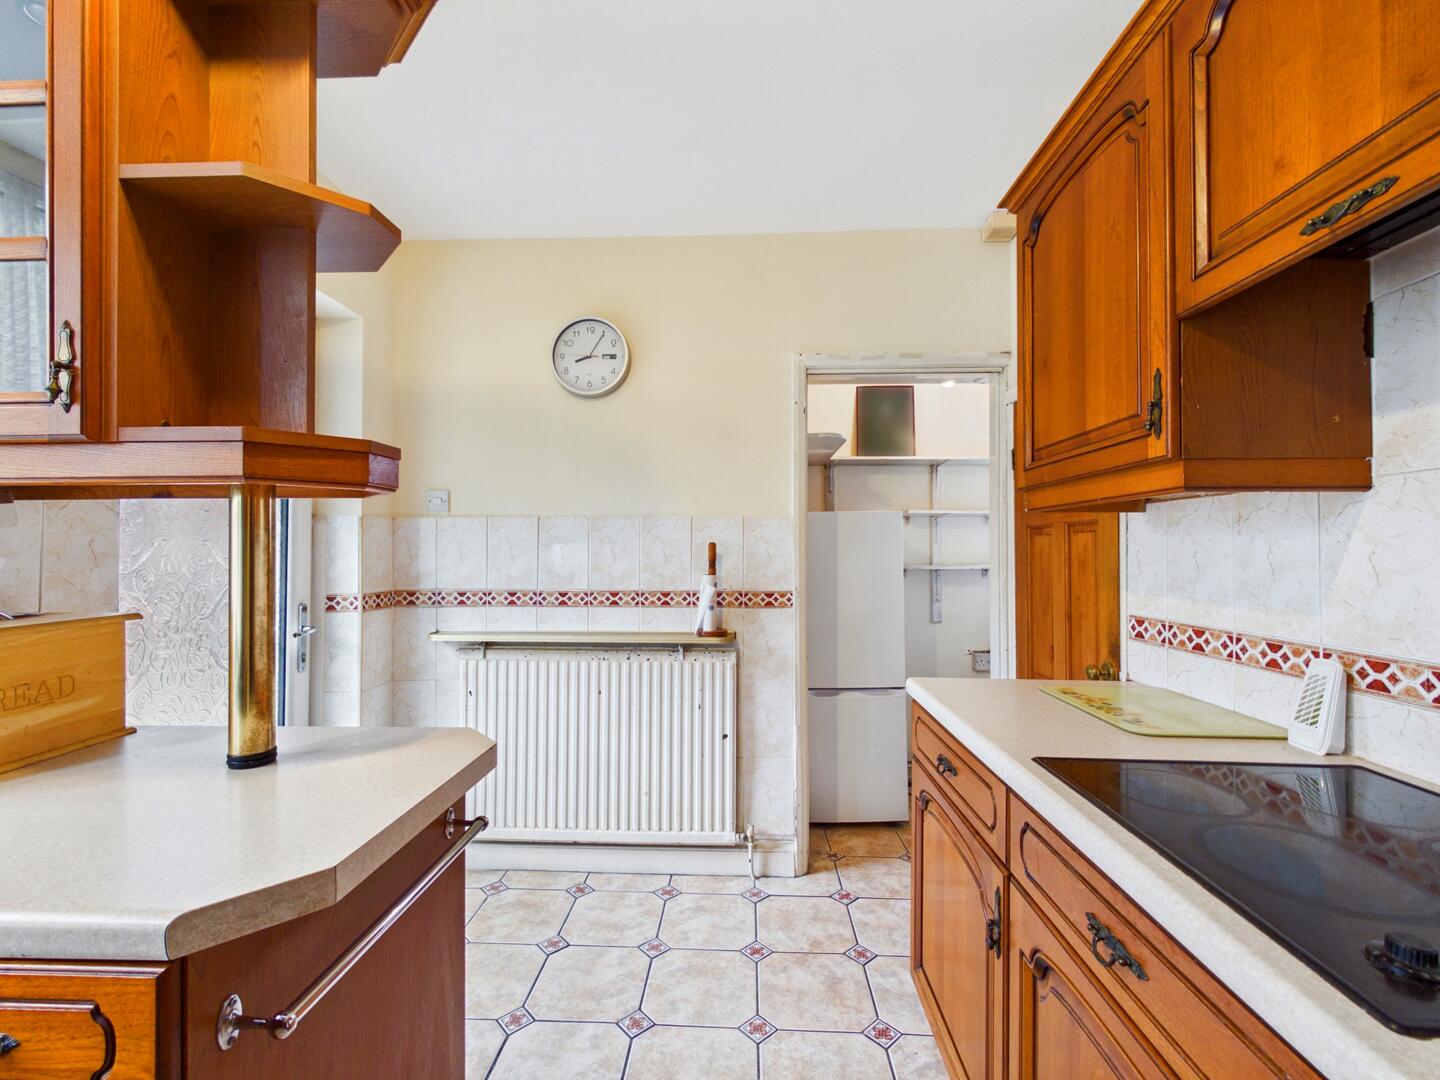
A range of high and low level kitchen units with integrated hob and double oven. Sink with drainer and chrome taps. Access to the utility room. UPVC French door leading to the rear garden. Tiled effect flooring. Central heated radiator. UPVC double glazed window to the rear elevation.
Utility Room
Space for fridge freezer. Tiled effect flooring. UPVC double glazed frosted window to the side aspect.
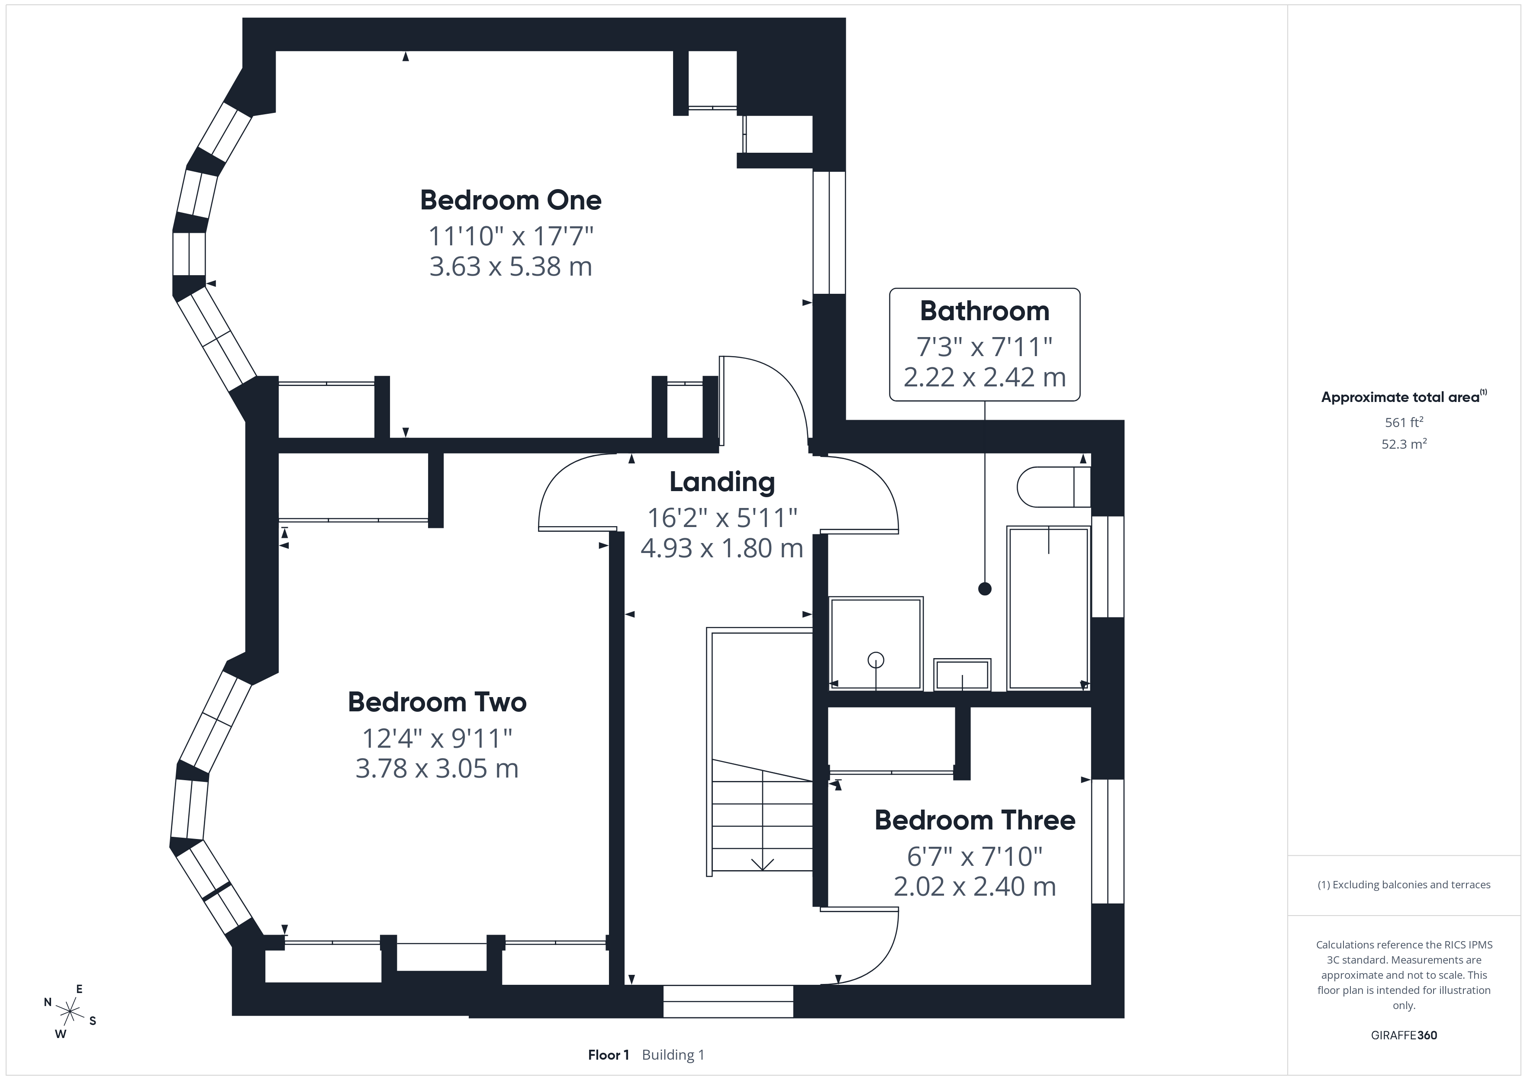
Landing
Access to all three bedrooms and the house bathroom. Carpeted throughout. UPVC double glazed window to the side elevation.
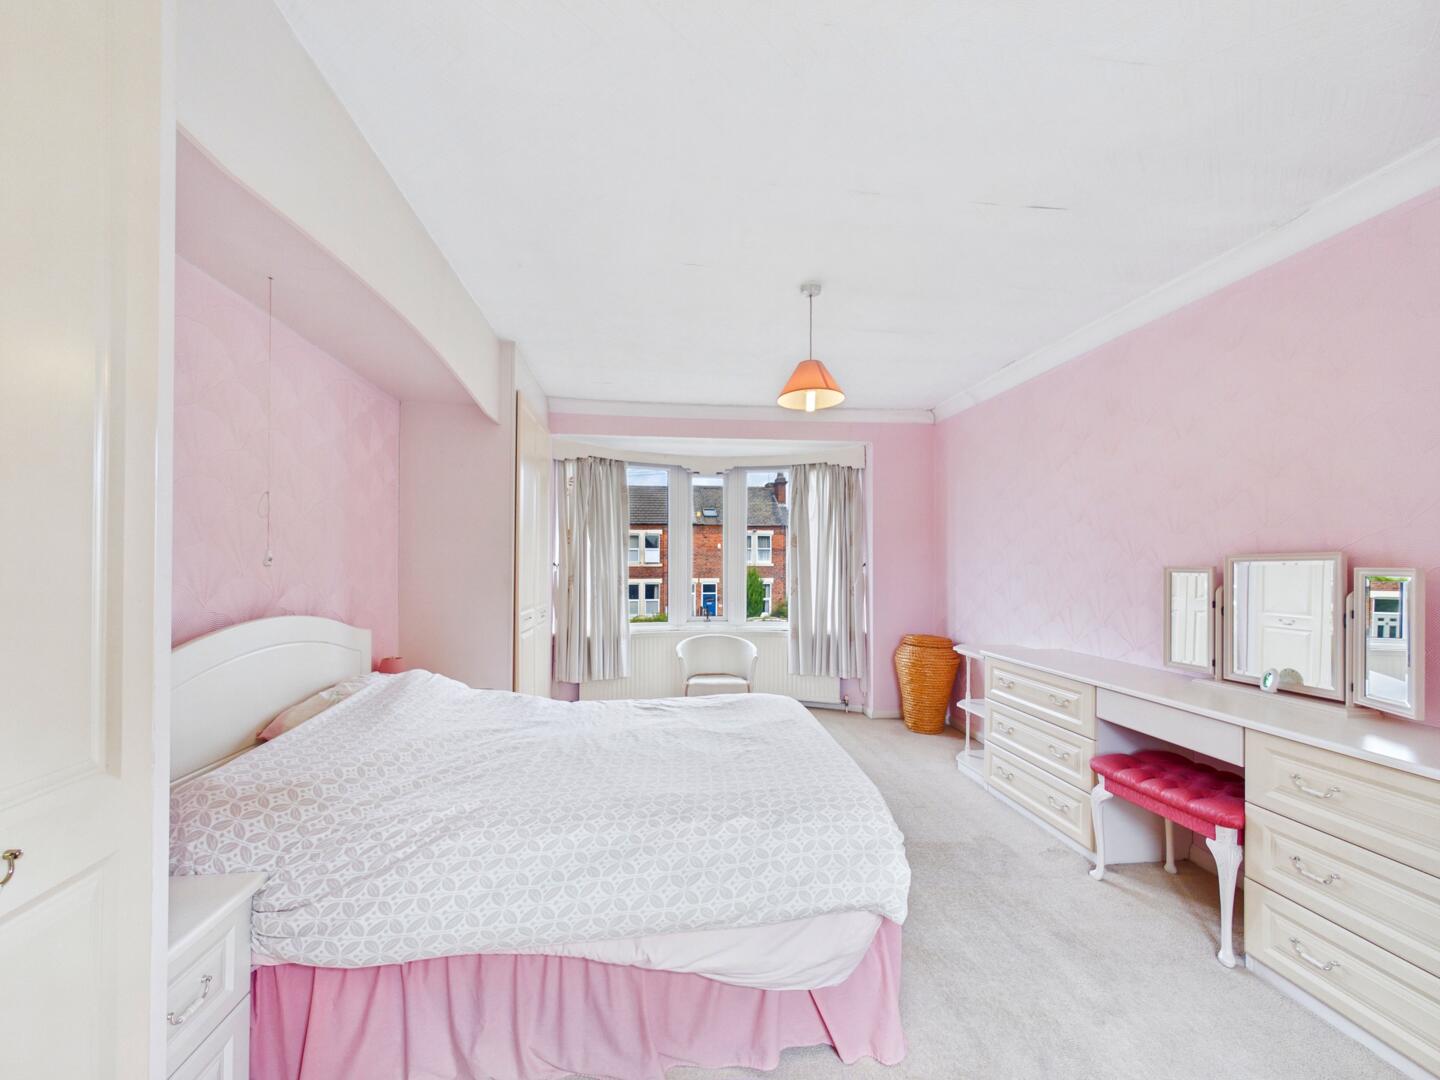
Bedroom One
Built in wardrobes and storage cupboard. Carpeted throughout. Central heated radiator. UPVC double glazed bay window to the front elevation. UPVC double glazed window to the rear elevation.
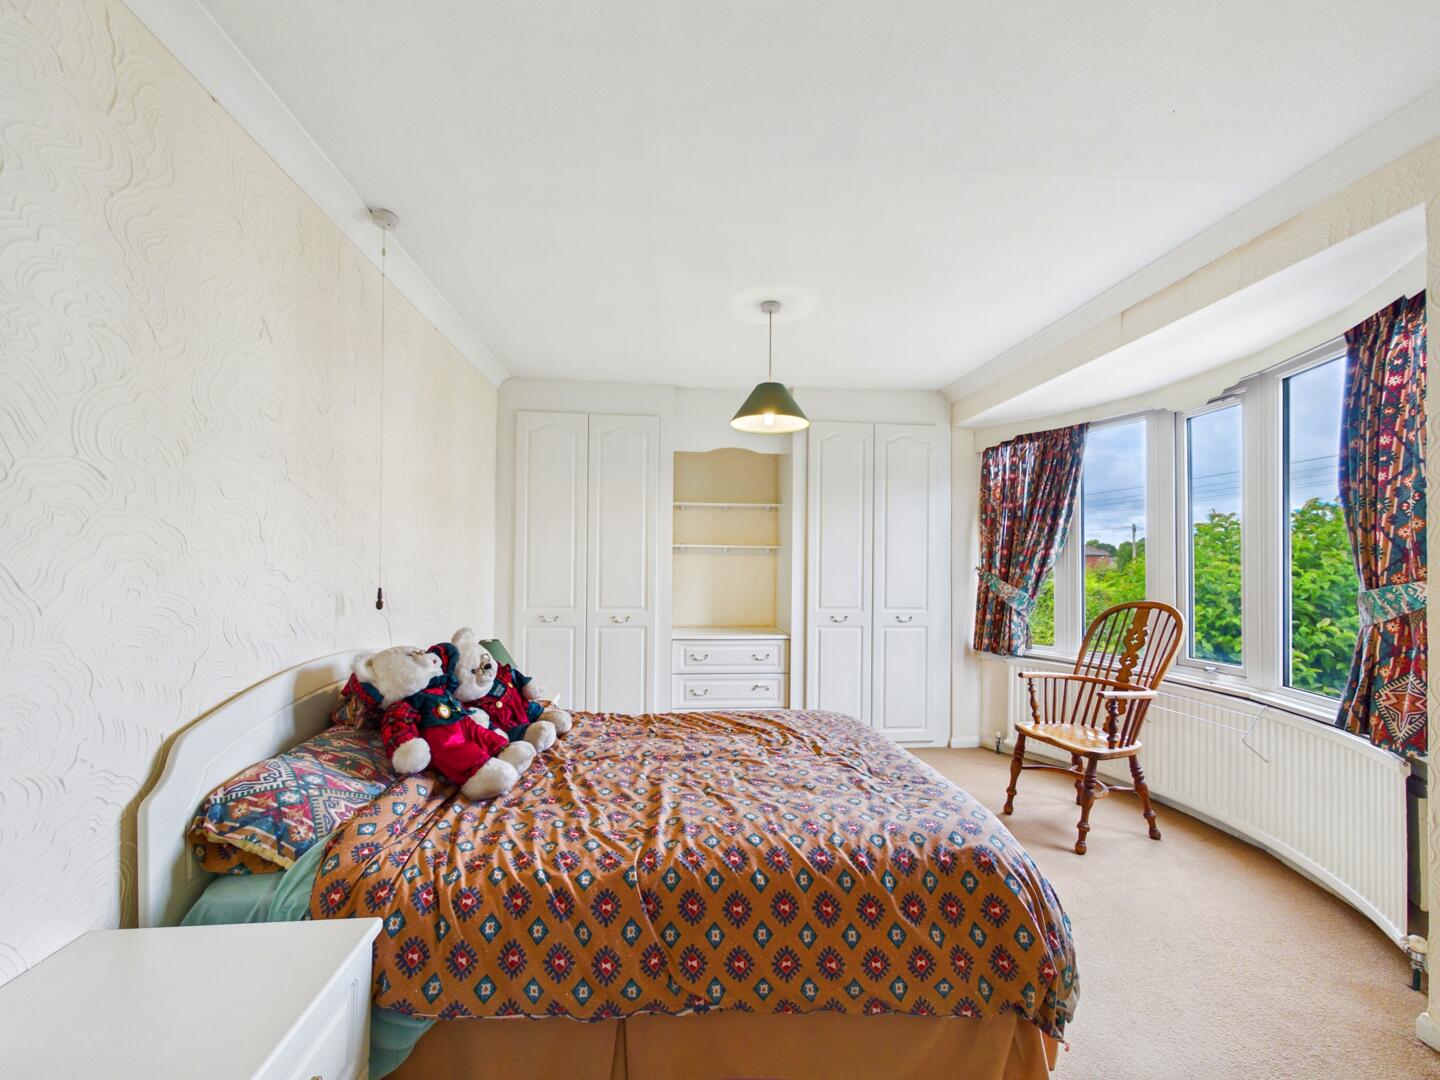
Bedroom Two
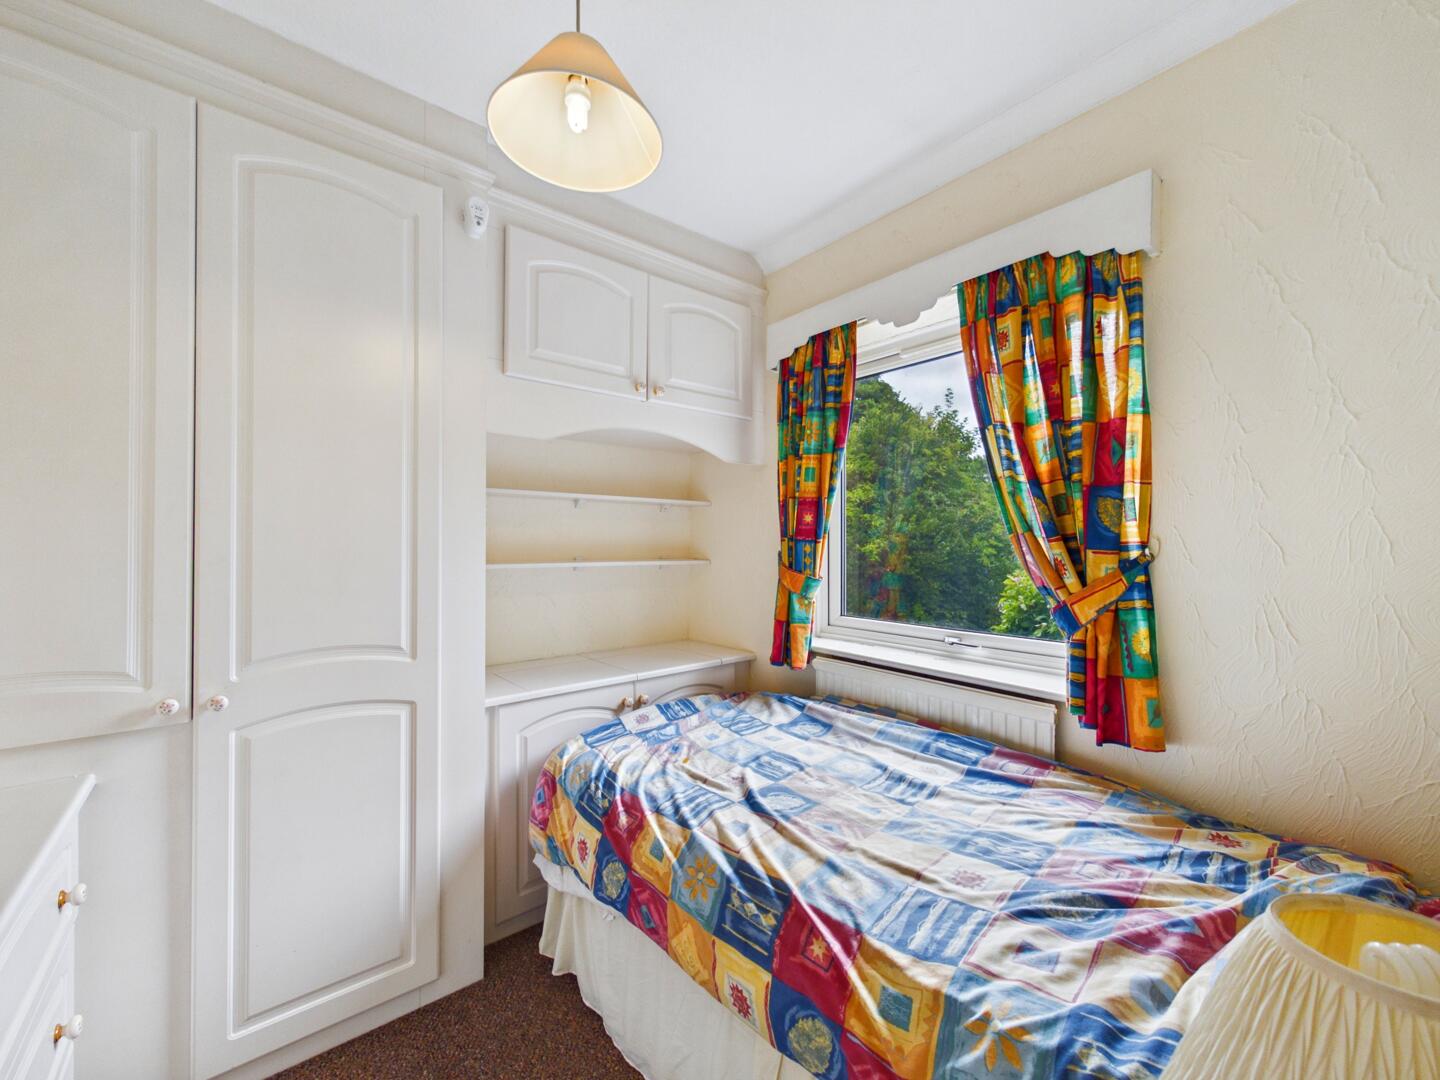
Extensive range of fitted wardrobes to two walls and fitted drawers with shelving above. Carpeted throughout. Central heated radiator. UPVC double glazed bay window to the front elevation.
Bedroom Three
A range of fitted wardrobes and drawers. Carpeted throughout. Central heated radiator. UPVC double glazed window to the rear elevation.
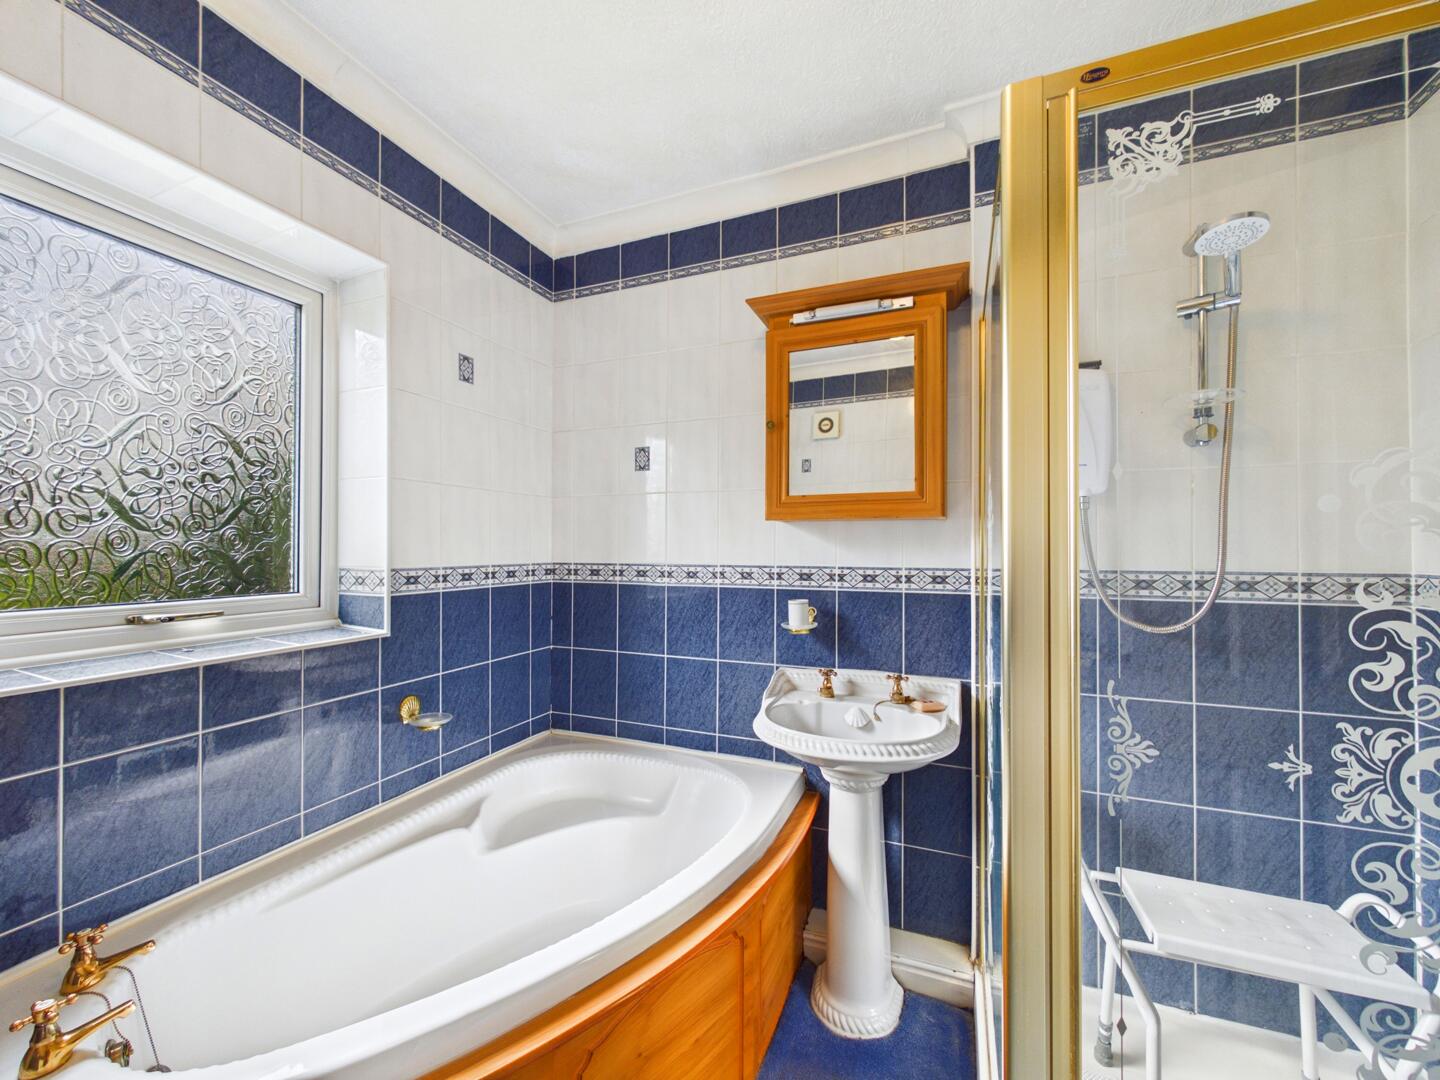
Bathroom
White suite comprising of panel bath with gold coloured taps. WC with low level flush. Wash hand basin with gold coloured taps. Shower cubicle with electric shower. Extractor fan. Full height wall tiling. Carpeted throughout. Central heated radiator. UPVC double glazed frosted window to the rear aspect.
External
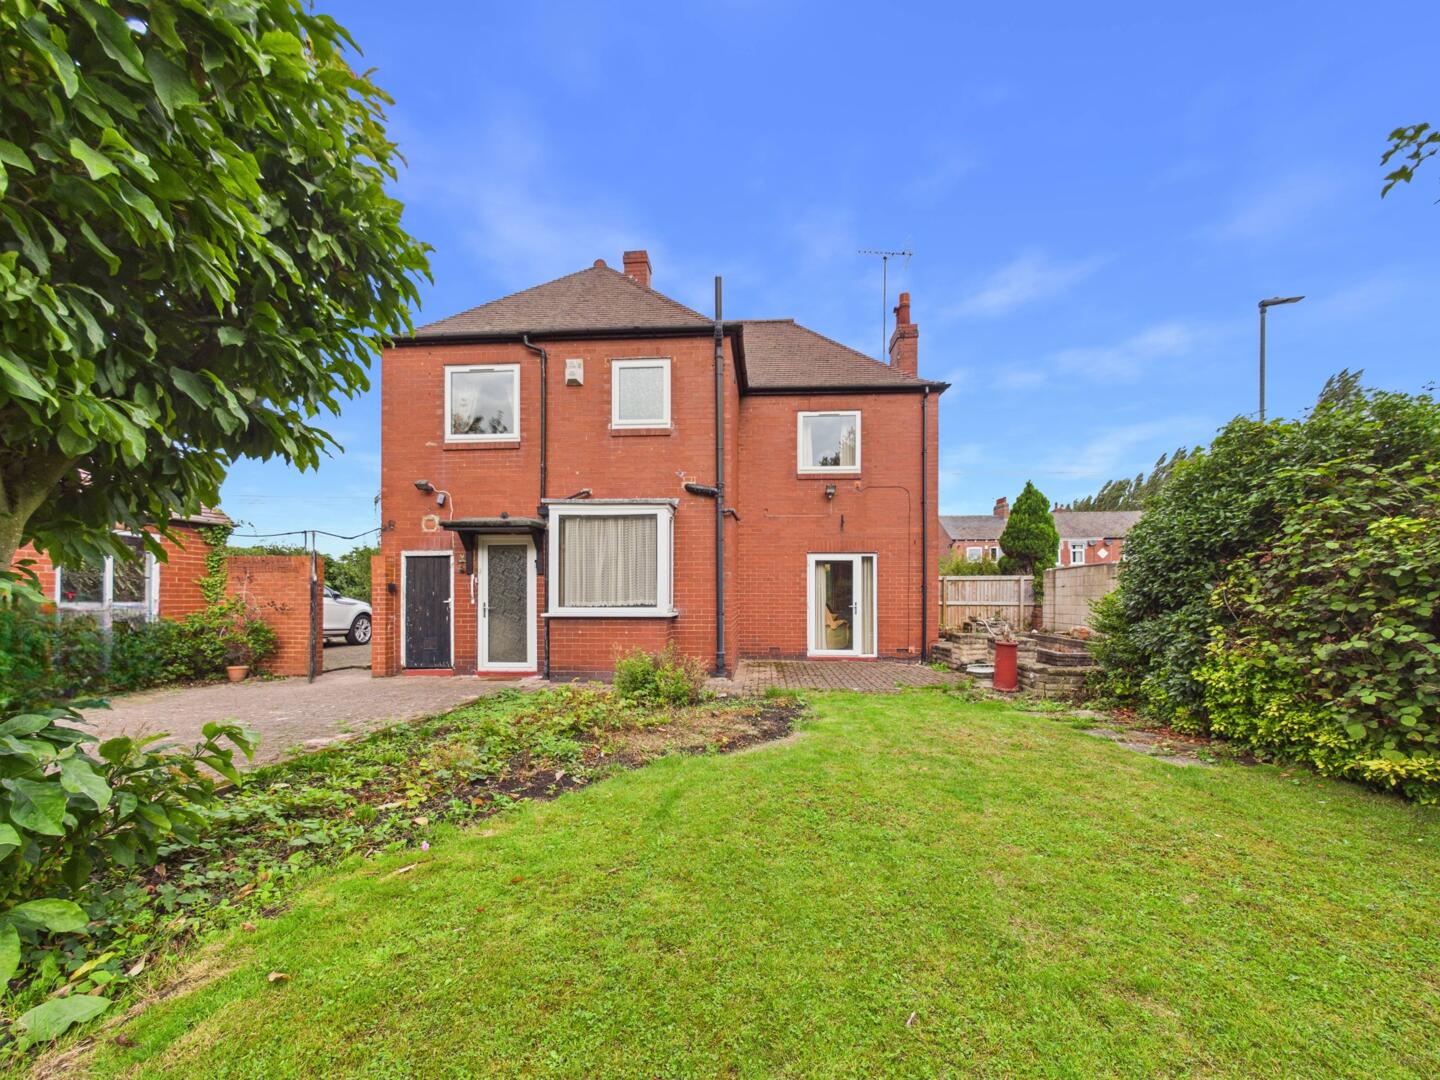
The property occupies a particularly generous corner plot and enjoys an impressive frontage, with established hedging and mature planting providing a good degree of privacy. A large lawned front garden complements the attractive double-fronted façade, with characterful bay windows adding to the property's traditional appeal. An extensive block-paved driveway provides ample off-road parking and continues to the side, giving access to the detached garage and surrounding grounds.
To the rear is an exceptionally generous and established garden, predominantly laid to lawn and bordered by mature trees, hedging and shrubs. The substantial plot extends around the property, creating an excellent sense of space and offering plenty of room for outdoor entertaining and family enjoyment. A large detached garage/workshop provides useful additional space, while the size and layout of the grounds offer exciting potential for extension, conversion or further development, all subject to the necessary planning permissions and consents.
These particulars are prepared in good faith and in accordance with current consumer protection legislation, using information provided by the vendor. Whilst we take reasonable steps to ensure that the details are accurate and not misleading, we have not independently verified all information and cannot guarantee its completeness or accuracy. The particulars are intended as a general guide only and do not constitute part of an offer or contract. All descriptions, measurements, references to condition, services, tenure, planning matters, and other material information should be independently verified by prospective purchasers through inspection, survey, and appropriate professional enquiries.
Important Information
- This is a Freehold property.
- This Council Tax band for this property is: C
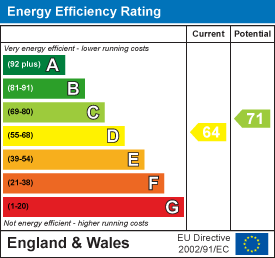
- EPC Rating is D
Property Ref: 34927291
Similar Properties
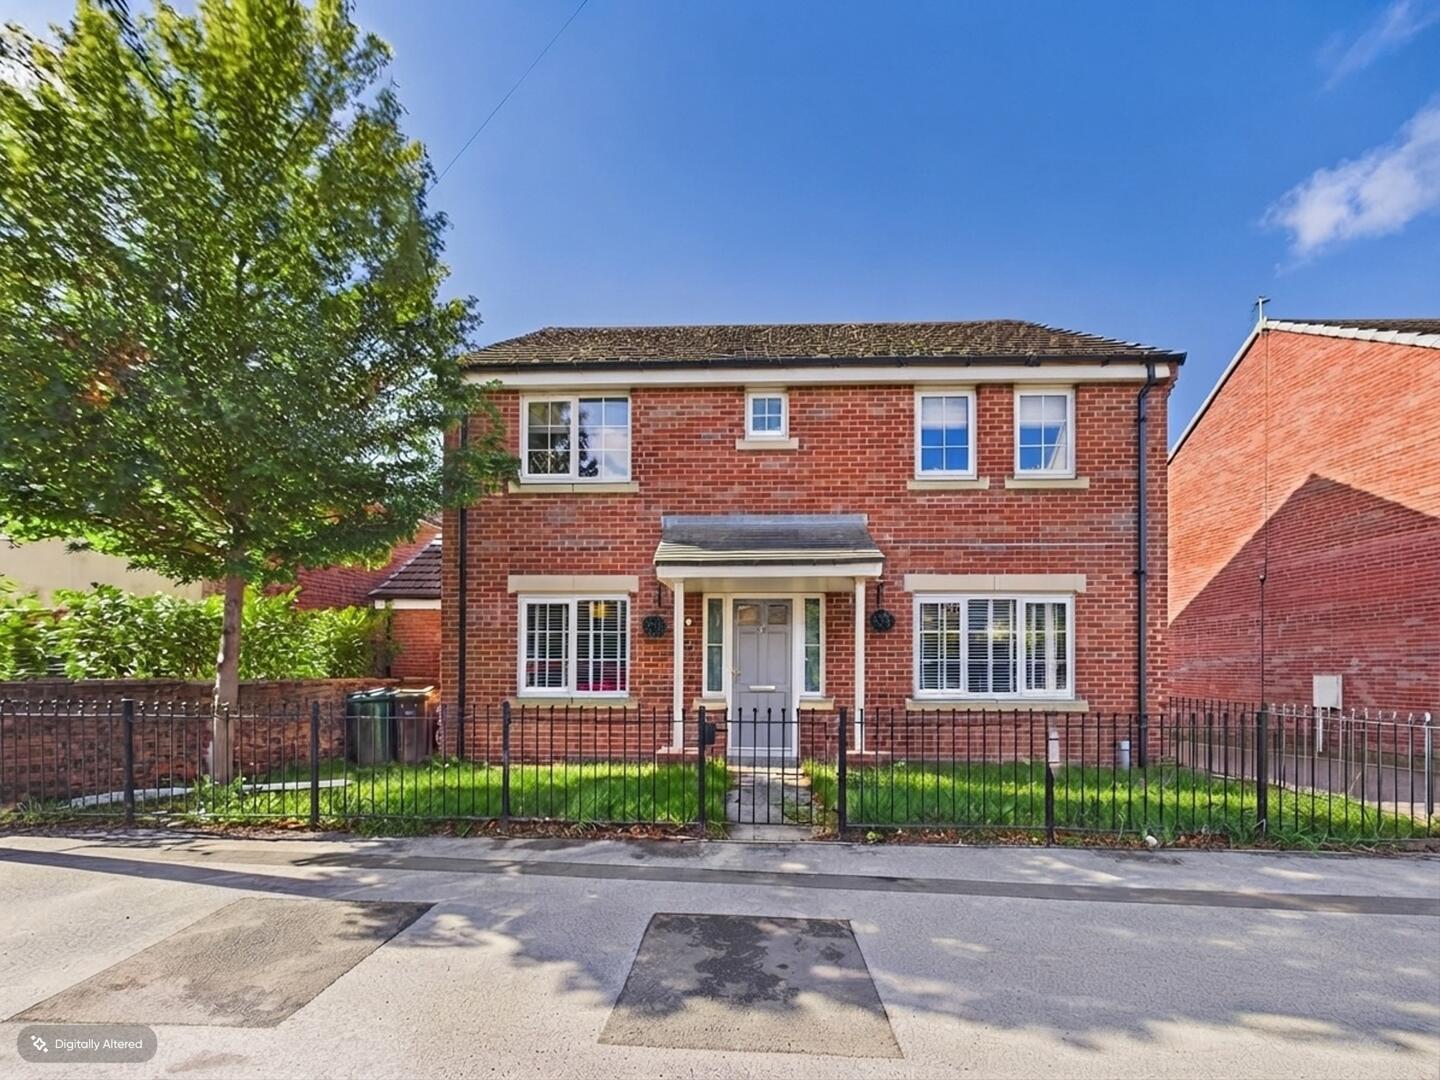
4 Bedroom Detached House | Guide Price £350,000
**GUIDE PRICE £350,000 - £360,000**EXPANSIVE FAMILY HOME IN A SOUGHT AFTER LOCATION** Modern open plan dining kitchen. D...
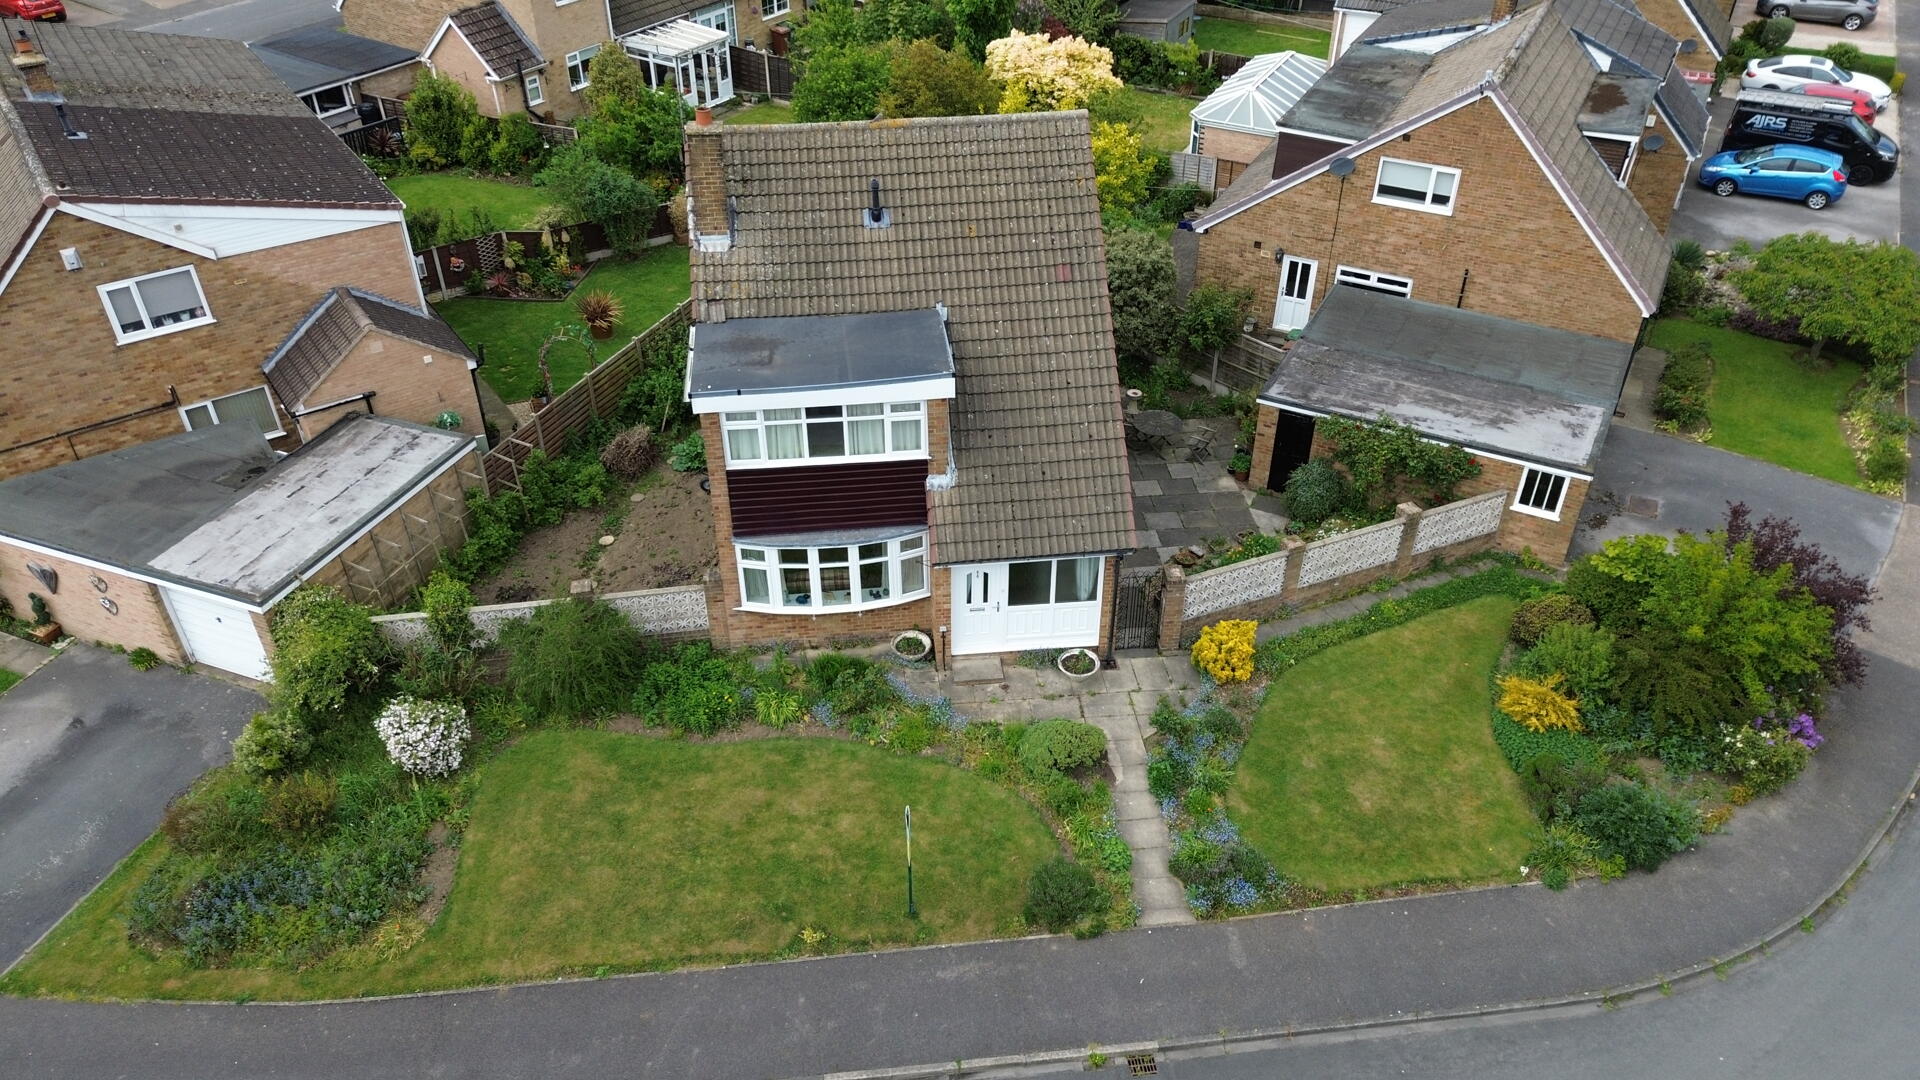
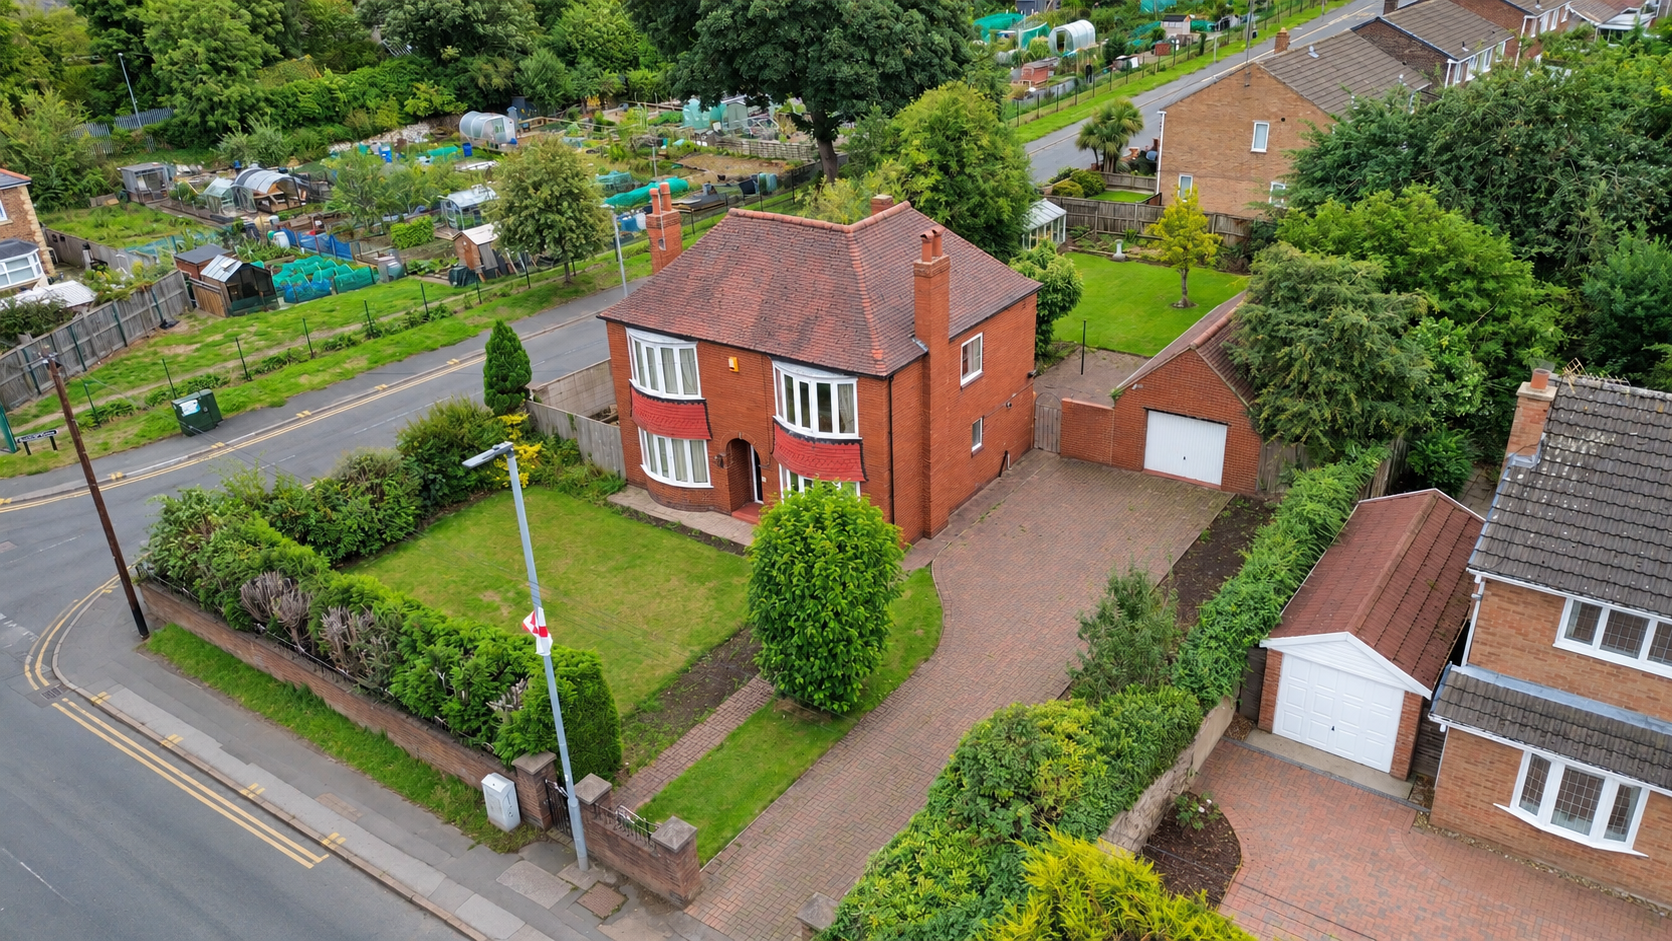
3 Bedroom Detached House | Guide Price £350,000
**NO ONWARD CHAIN**SOUGHT AFTER LOCATION & CORNER POSITION**
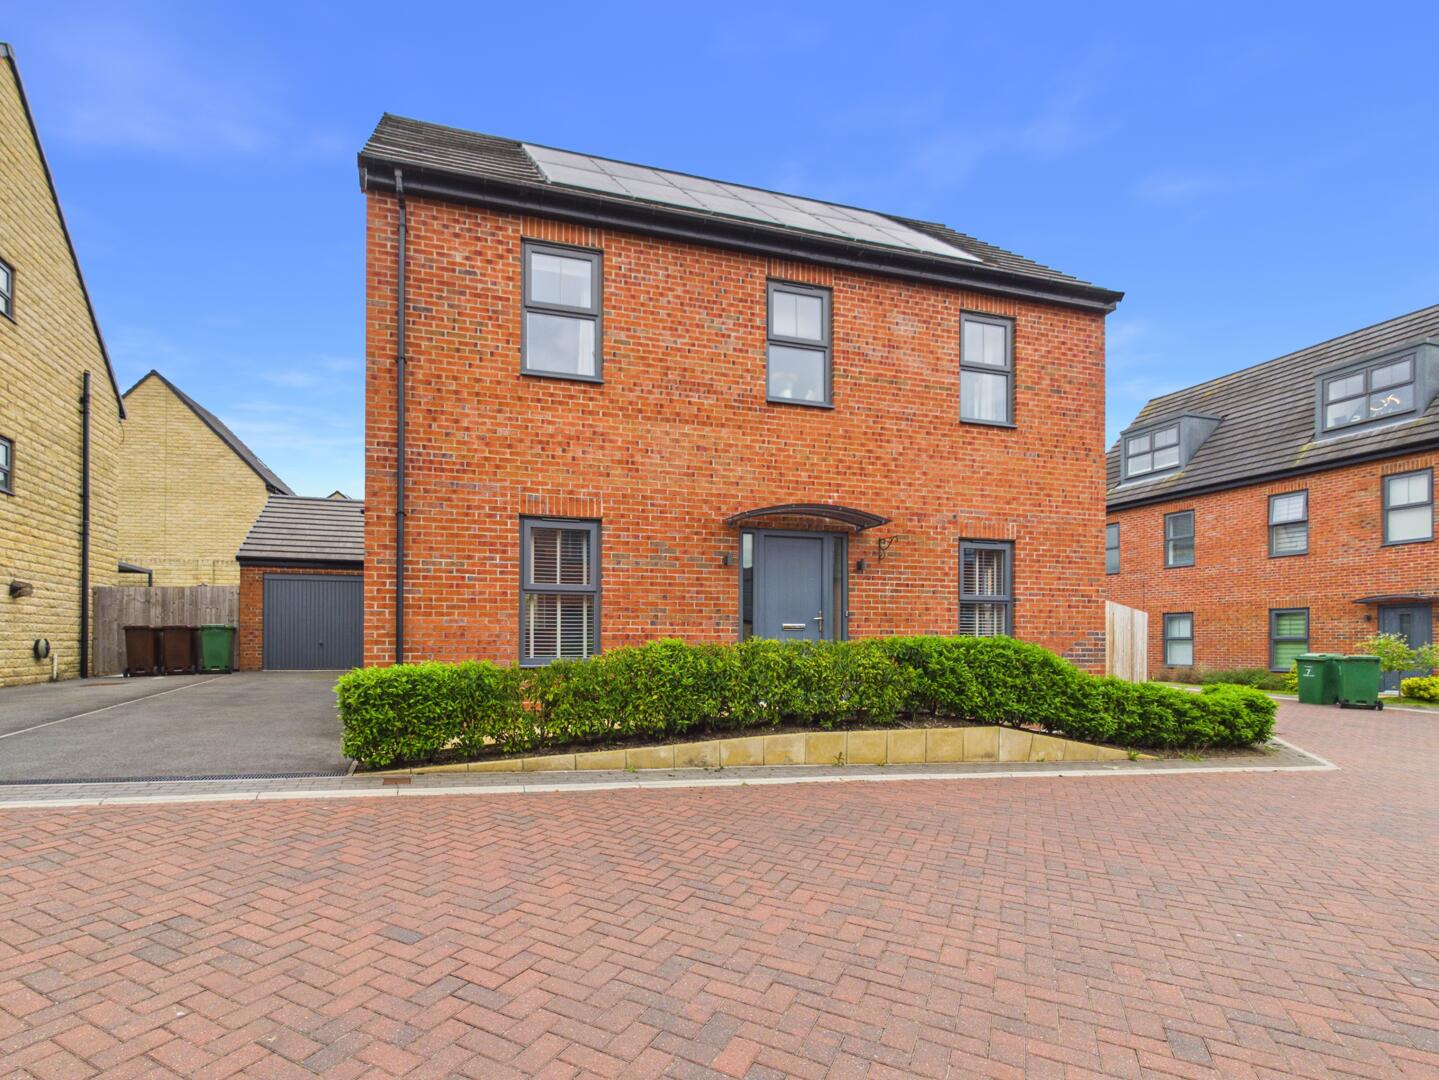
4 Bedroom Detached House | £340,000
**SOLAR PANELS**GARAGE AND DRIVEWAY PARKING**LARGE REAR LANDSCAPED GARDEN**
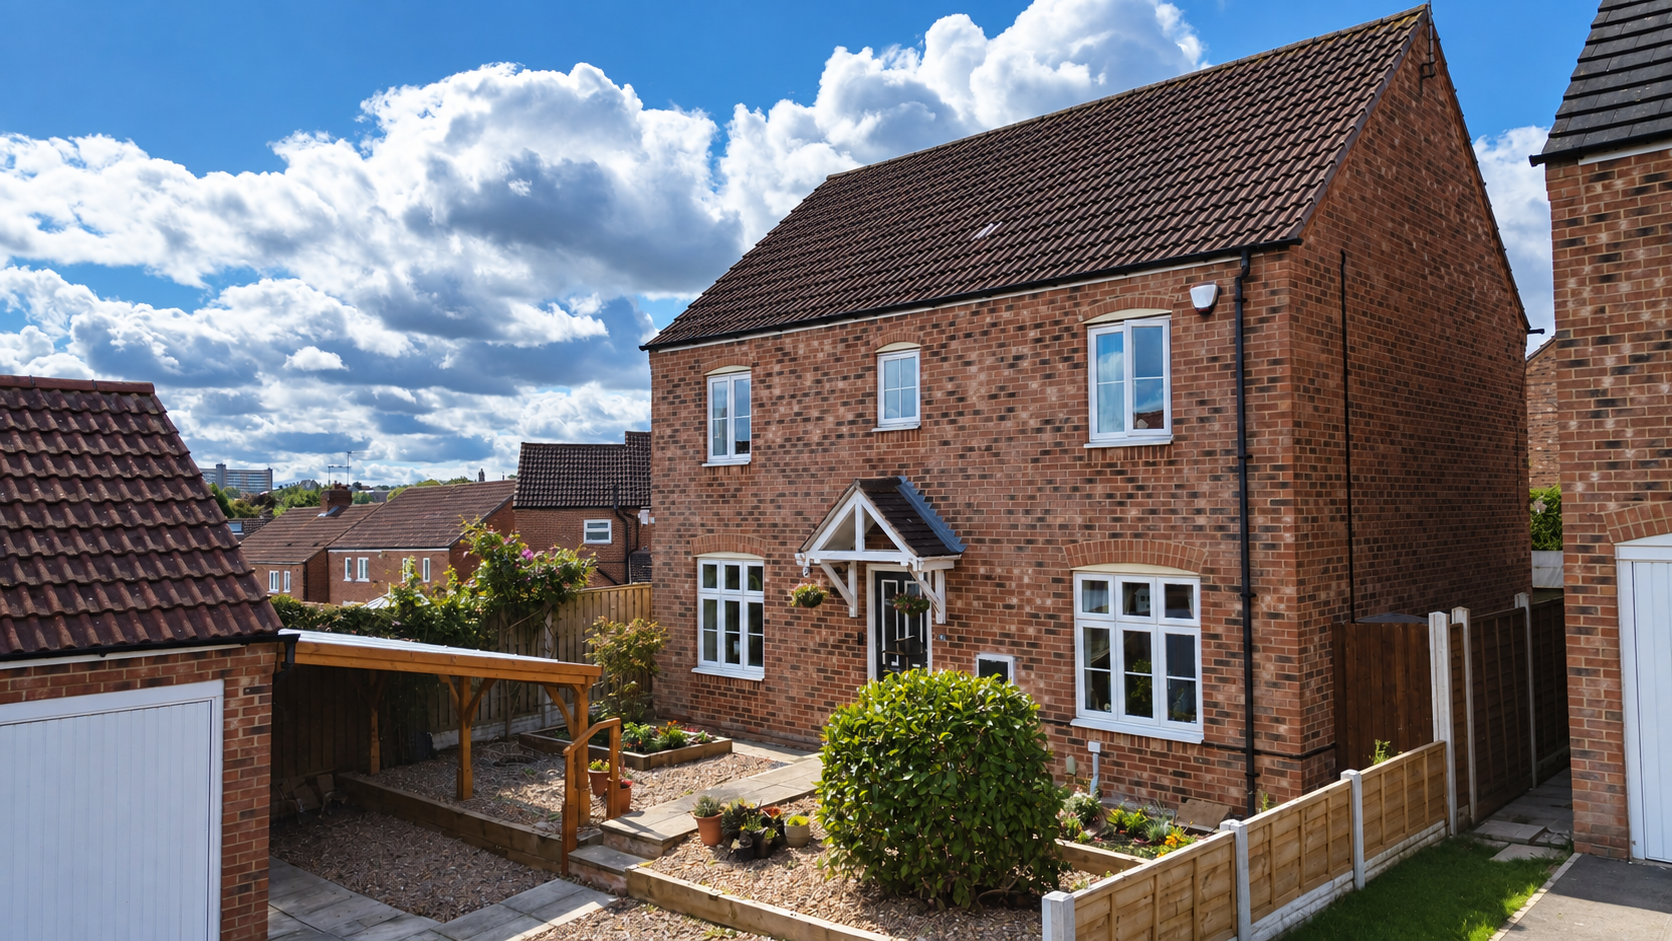
4 Bedroom Detached House | £360,000
**NEW**LARGER THAN AVERAGE REAR ENCLOSED GARDEN**PARKING FOR UP TO FOUR VEHICLES**CORNER PLOT**
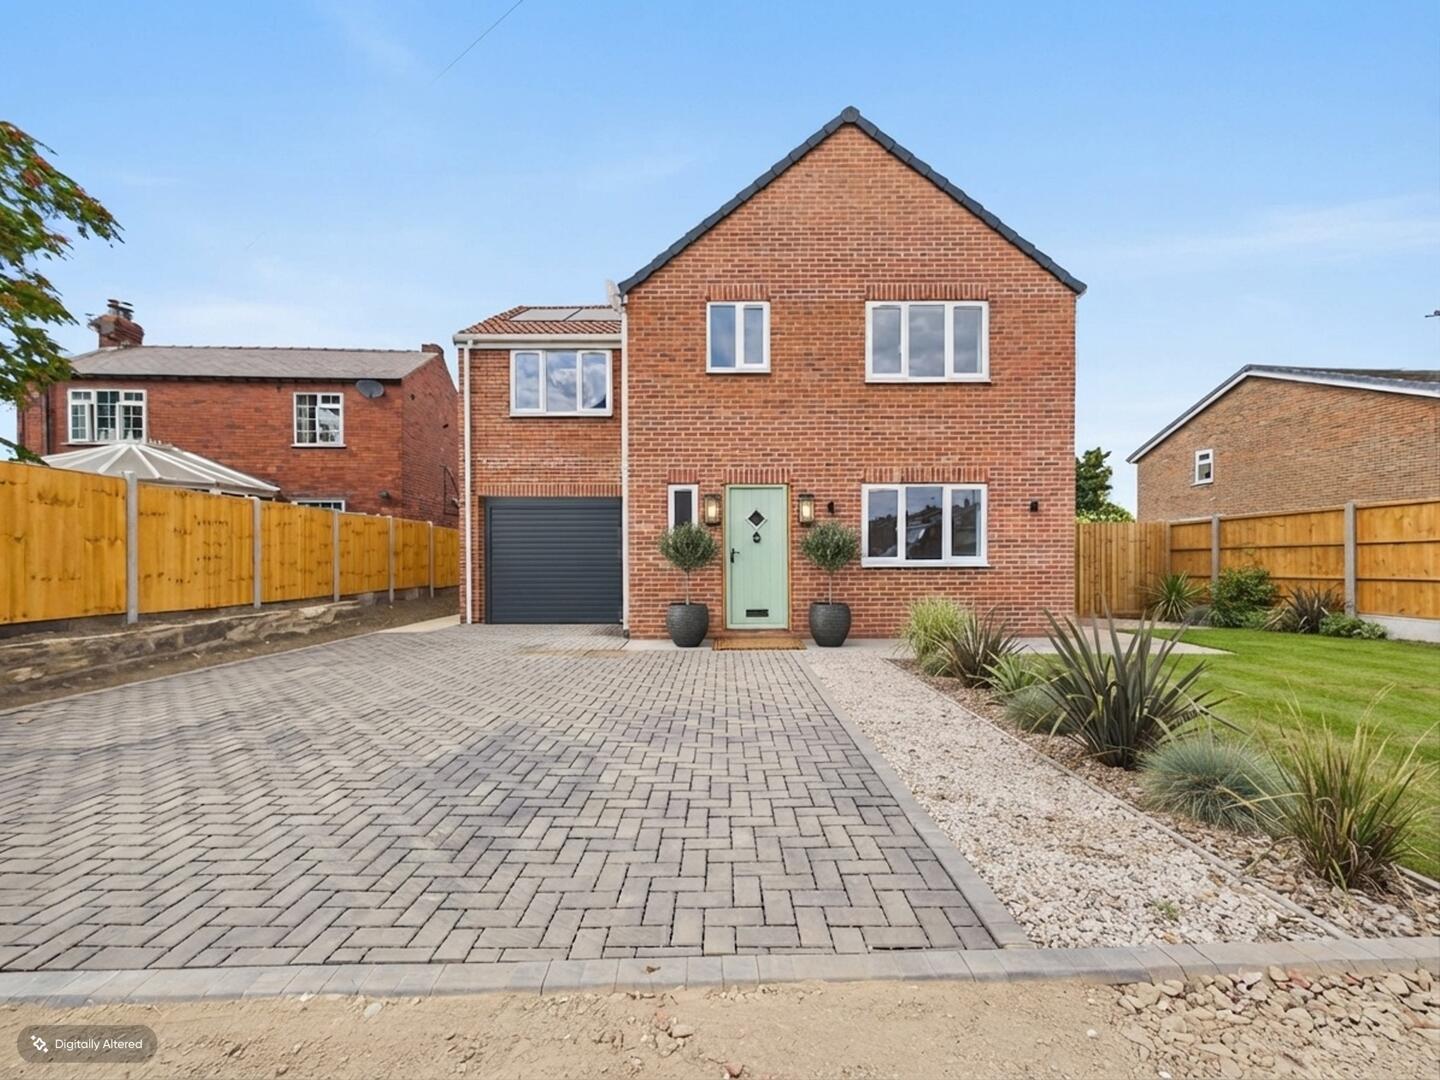
Downland Crescent, Knottingley
4 Bedroom Detached House | Guide Price £360,000
**STUNNING THREE NEW BUILD PROPERTIES**IDEAL FOR FAMILIES**ALL HAVE PARKING**MUST SEE**
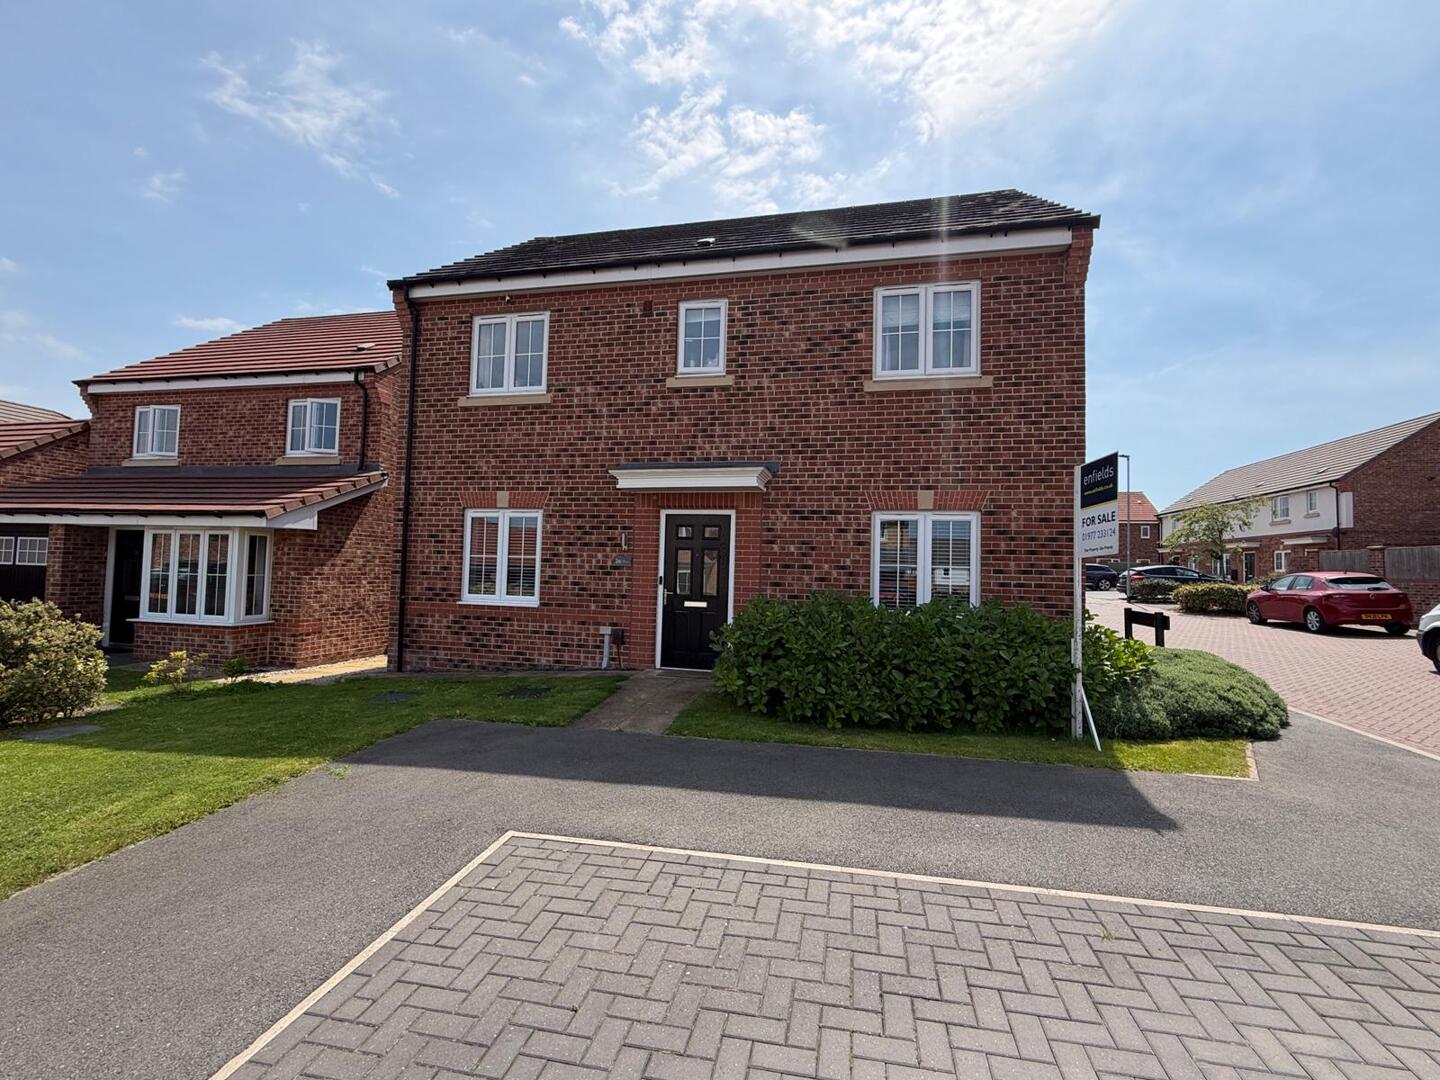
4 Bedroom Detached House | Guide Price £375,000
**GUIDE PRICE £375,000 - £400,000**FULLY MODERN THROUGHOUT**LOVELY FAMILY HOME**TURNKEY CONDITION**Located on the ever-p...

Enfields Pontefract (Pontefract)
Pontefract, West Yorkshire, WF8 1DB
01977 233124
How much is your home worth?
Use our short form to request a valuation of your property.
Request a Valuation
©2026 The Guild of Property Professionals. All rights reserved.
Terms and Conditions |
Privacy Policy |
Cookie Policy |
Complaints Policy |
Members Login
The Guild of Property Professionals Trading Address: 121 Park Lane, London W1K 7AG. GPEA Limited.
Registered in England & Wales.
Company No: 02819824.
Registered Office Address: The Old Courthouse, 60A London Road, Grantham, NG31 6HR.
VAT Registration No: 180897859

