- Exclusive Development Of Just Three Brand-New Homes
- Two Three-Bedroom Semi-Detached Homes (1,095 sq. ft.)
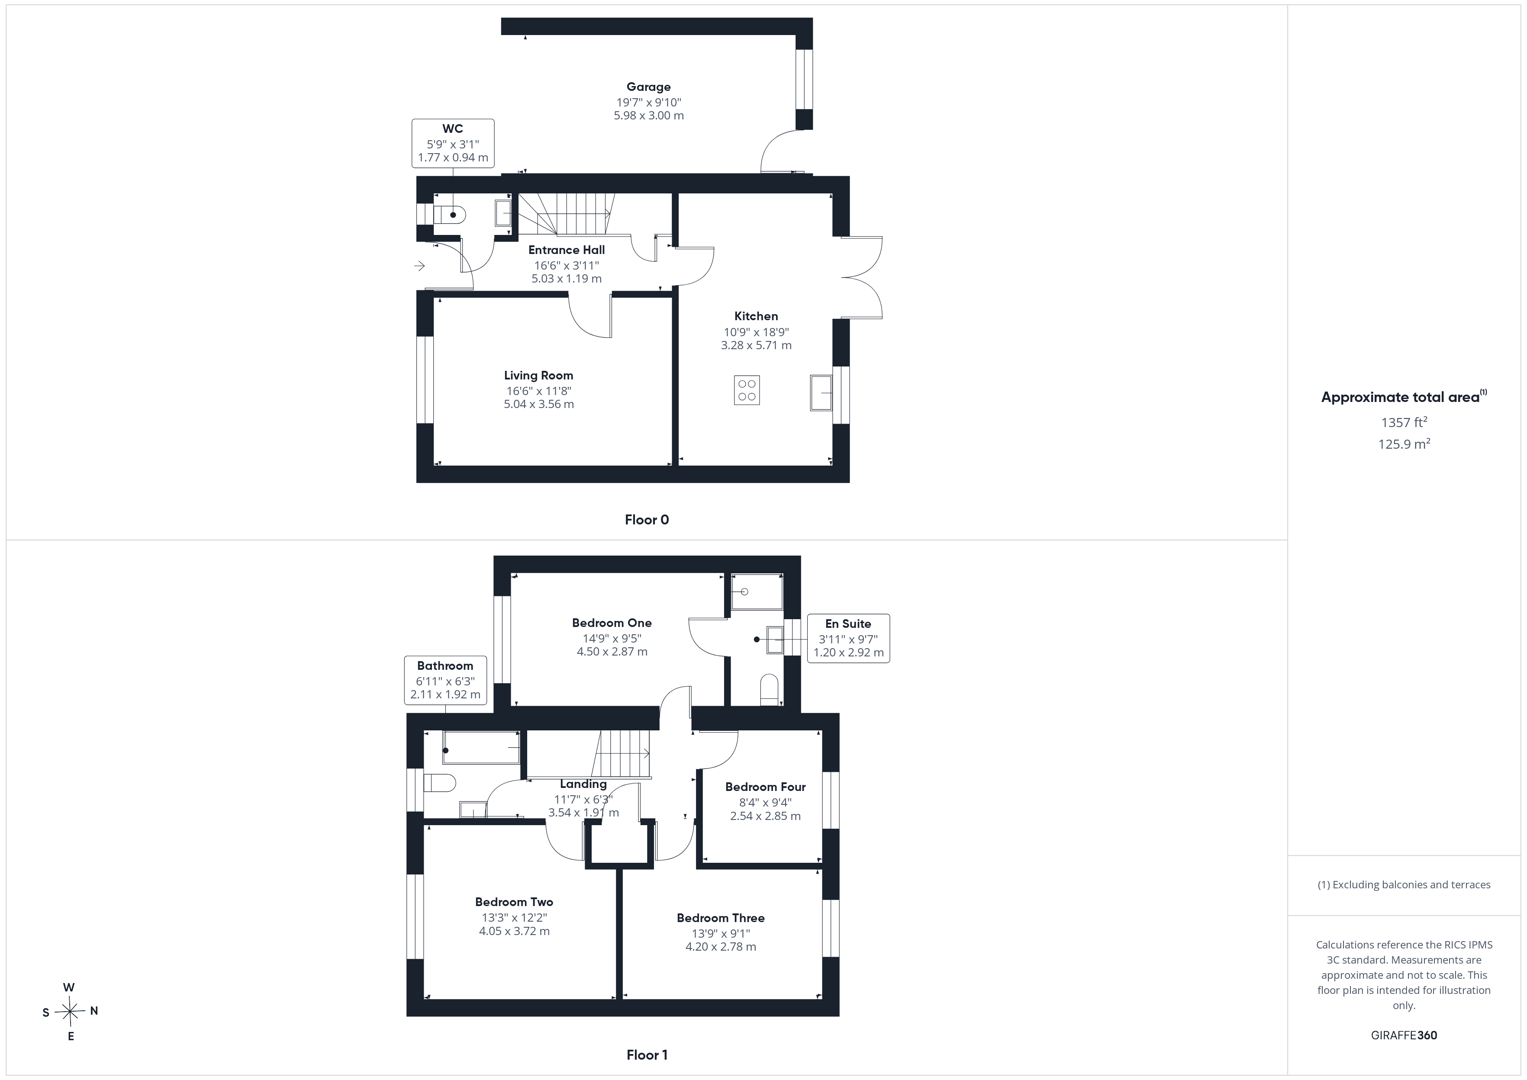
- One Four-Bedroom Detached Home (1,357 sq. ft.)
- High Specification Throughout
- Opportunity To Choose Kitchen And Selected Finishes (Subject To Build Stage)
- Enclosed Rear Gardens
- Off-Road Parking To All Properties
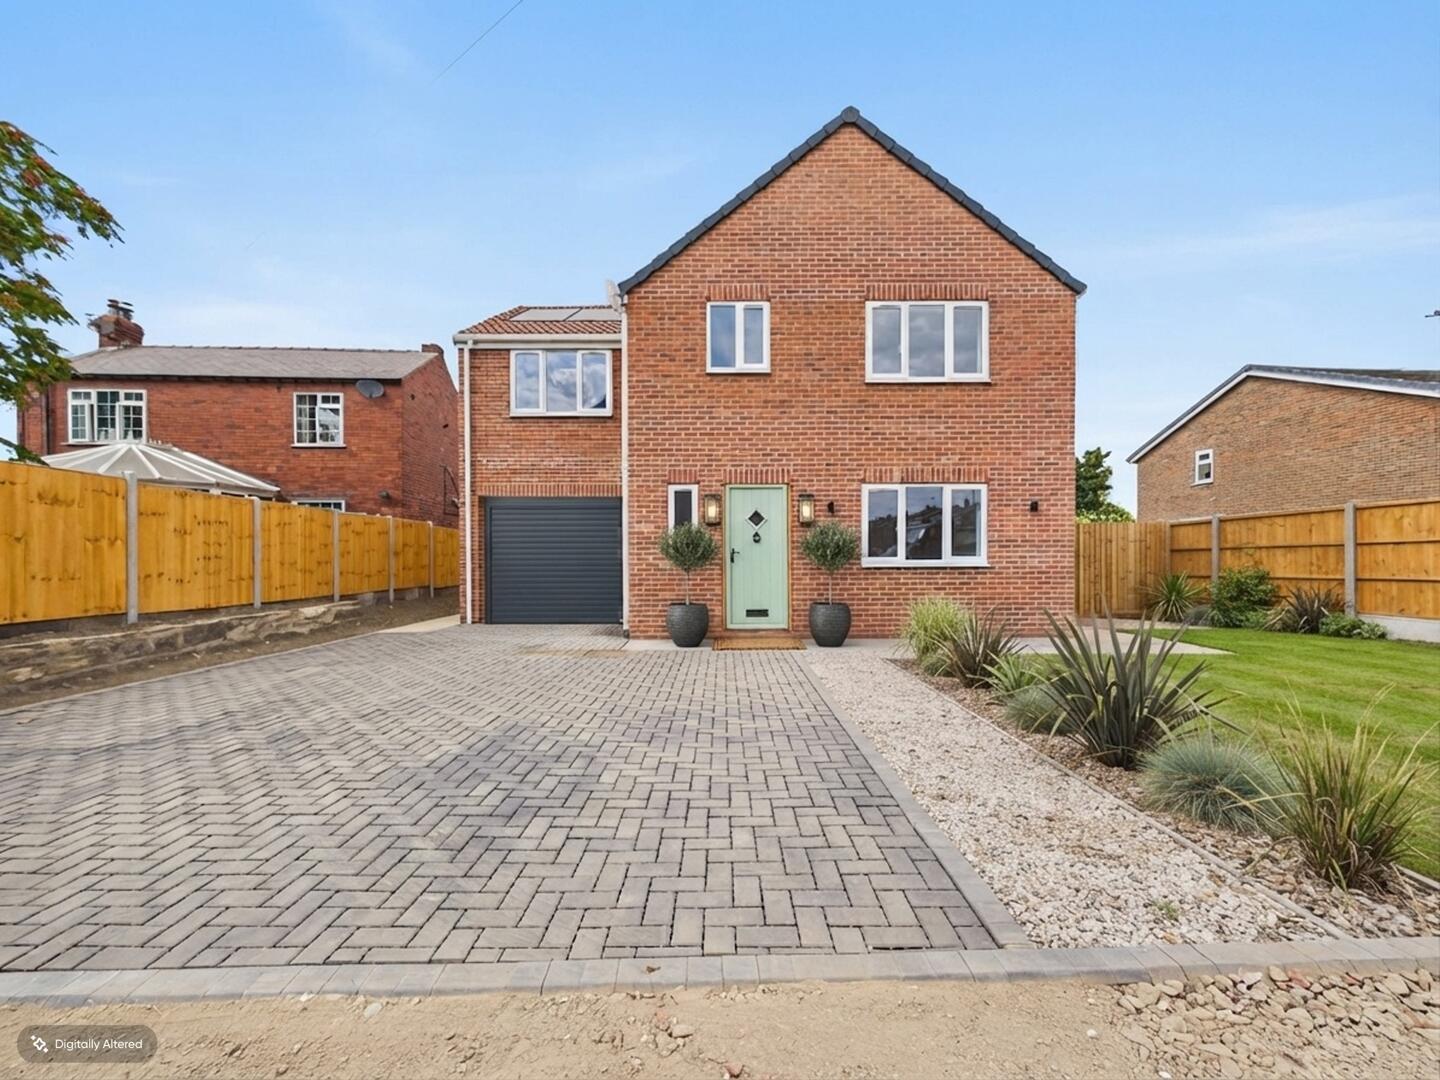
- Detached Home With Garage And Driveway
- Private Cul-De-Sac Setting
- Excellent Access To Schools, Shops And Motorway Links

4 Bedroom Detached House for sale in Knottingley
 1
4
2
1
4
2
Lead In
Exclusive New Development – Three Exceptional New Homes
Introducing an exclusive collection of just three brand-new homes, situated within a private cul-de-sac and nearing the final stages of construction. Finished to an exceptional specification throughout, these beautifully designed properties offer contemporary living in a highly sought-after location, with the added opportunity for buyers who reserve early to personalise their new home by selecting their preferred kitchen and internal finishes.
Four-Bedroom Detached Home – 1,357 sq. ft.
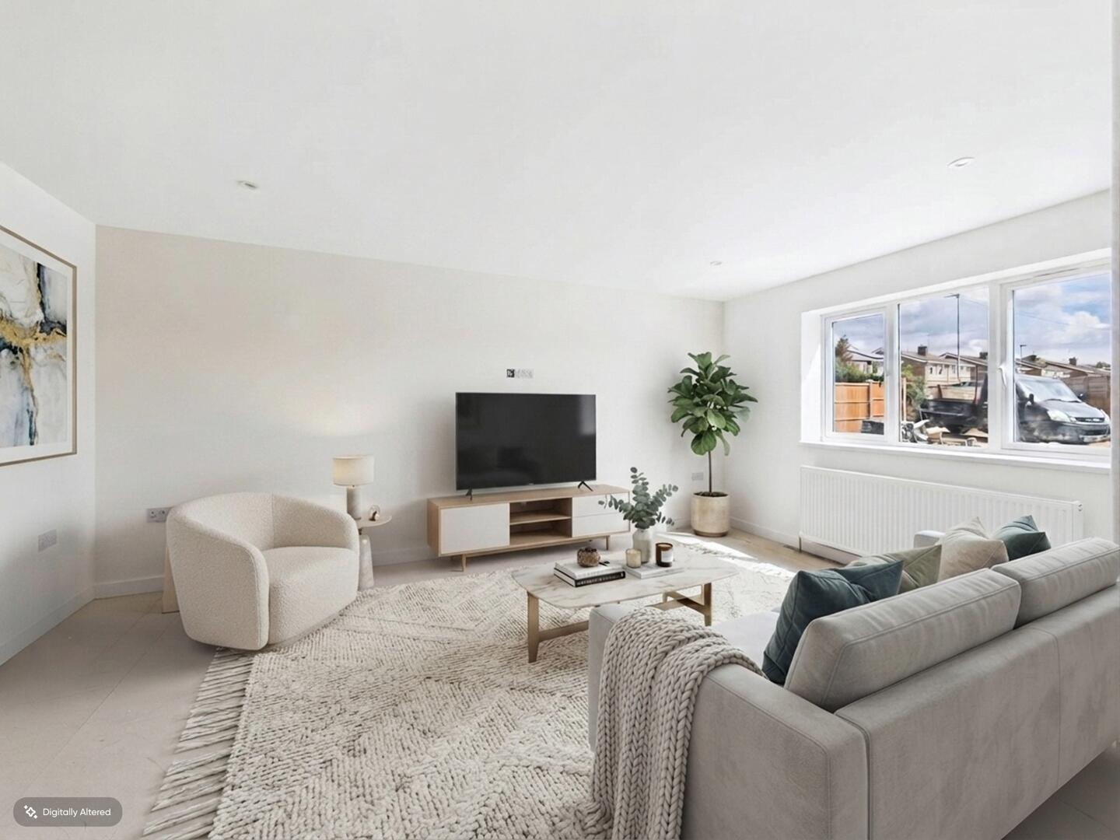
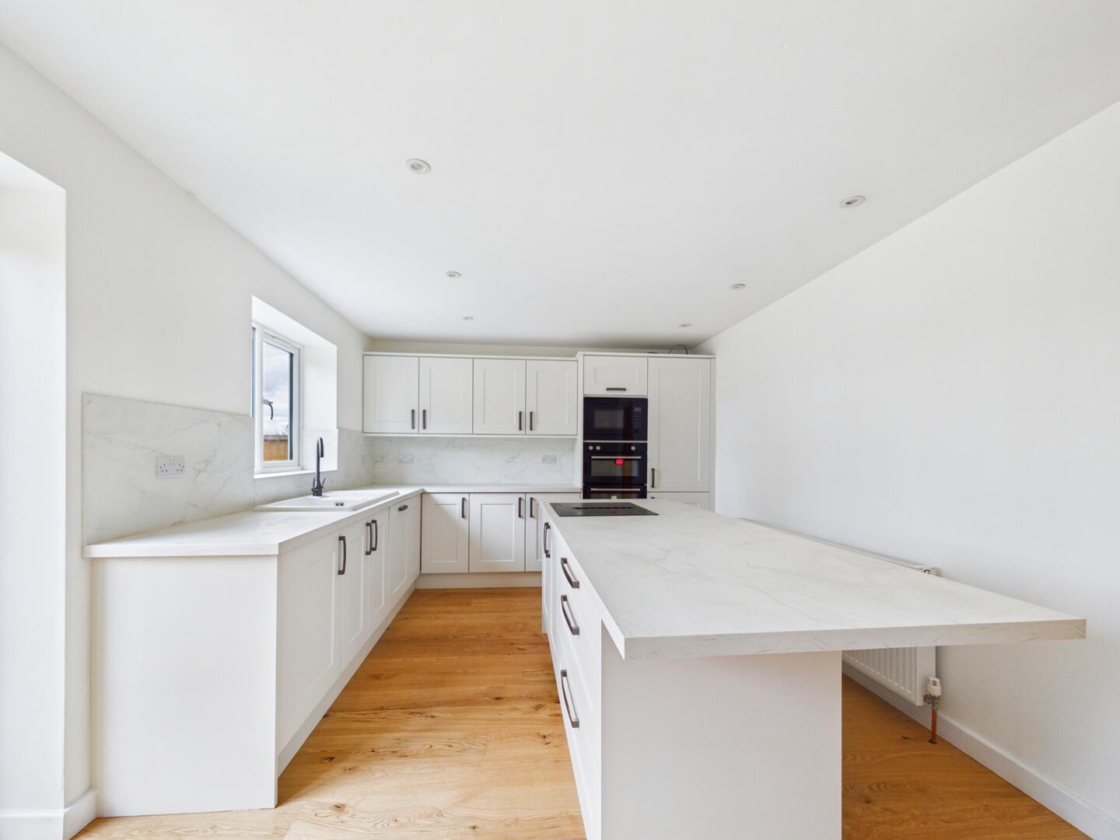
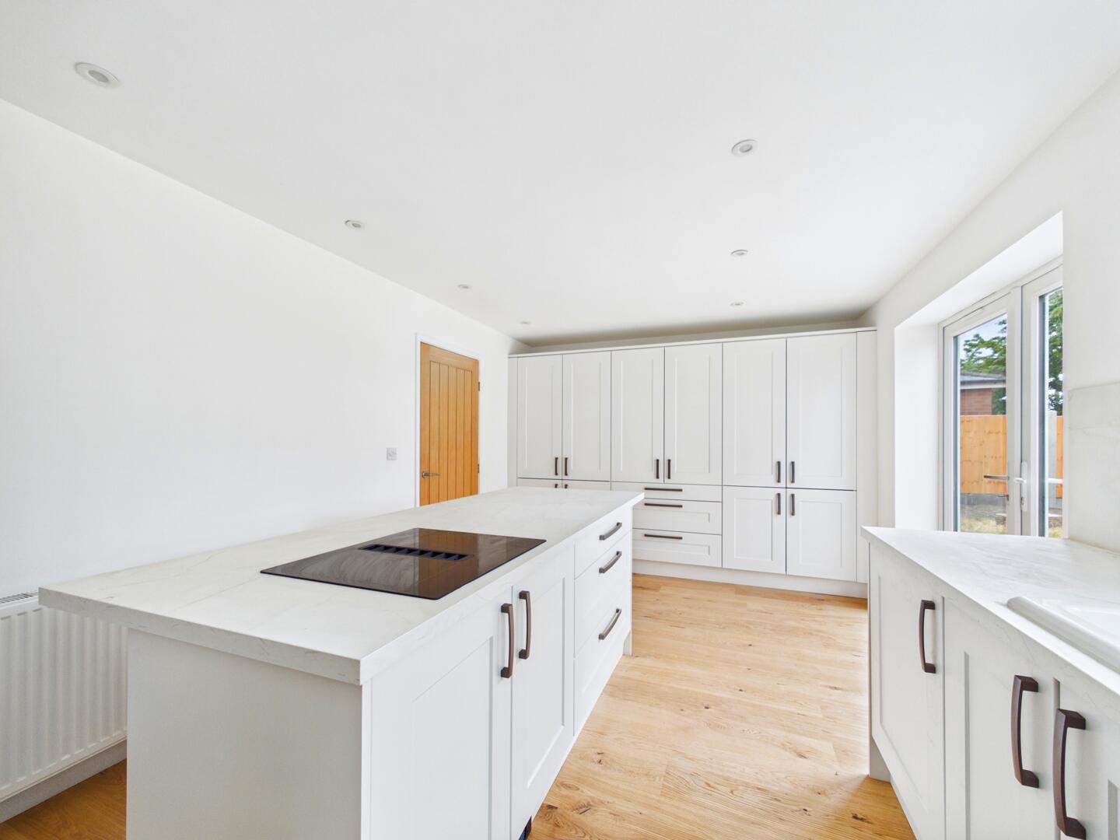
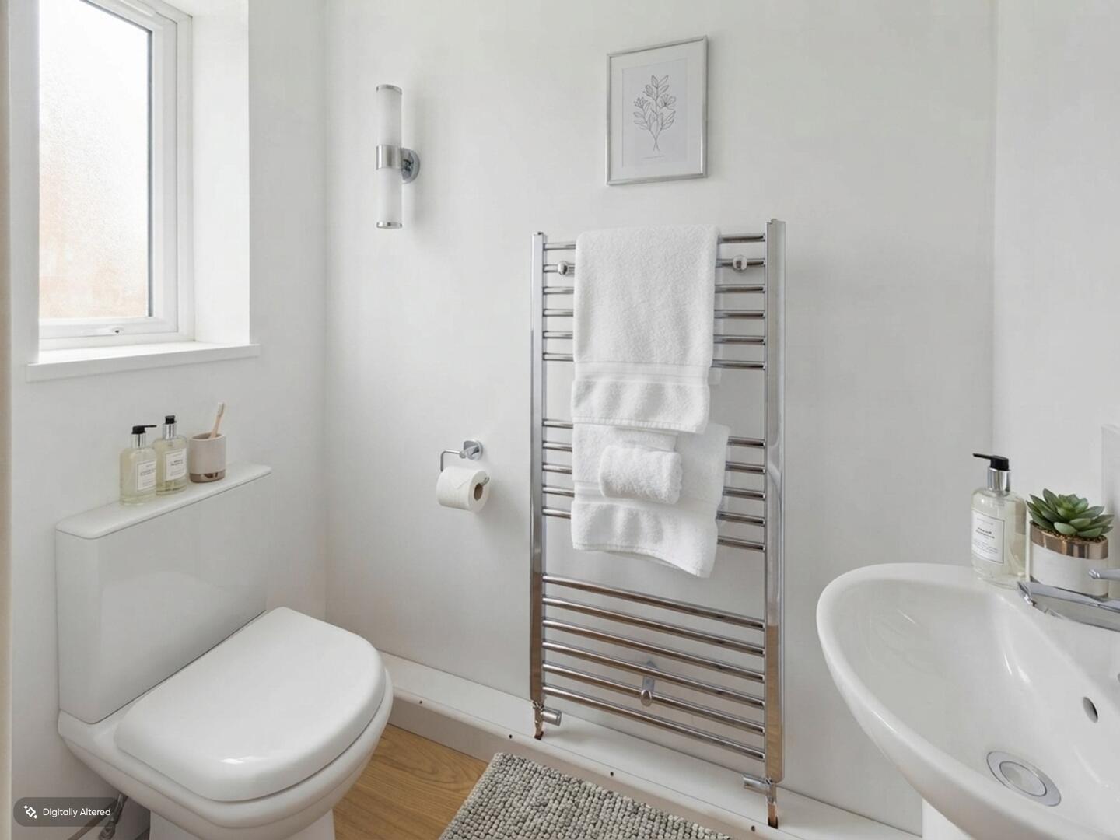
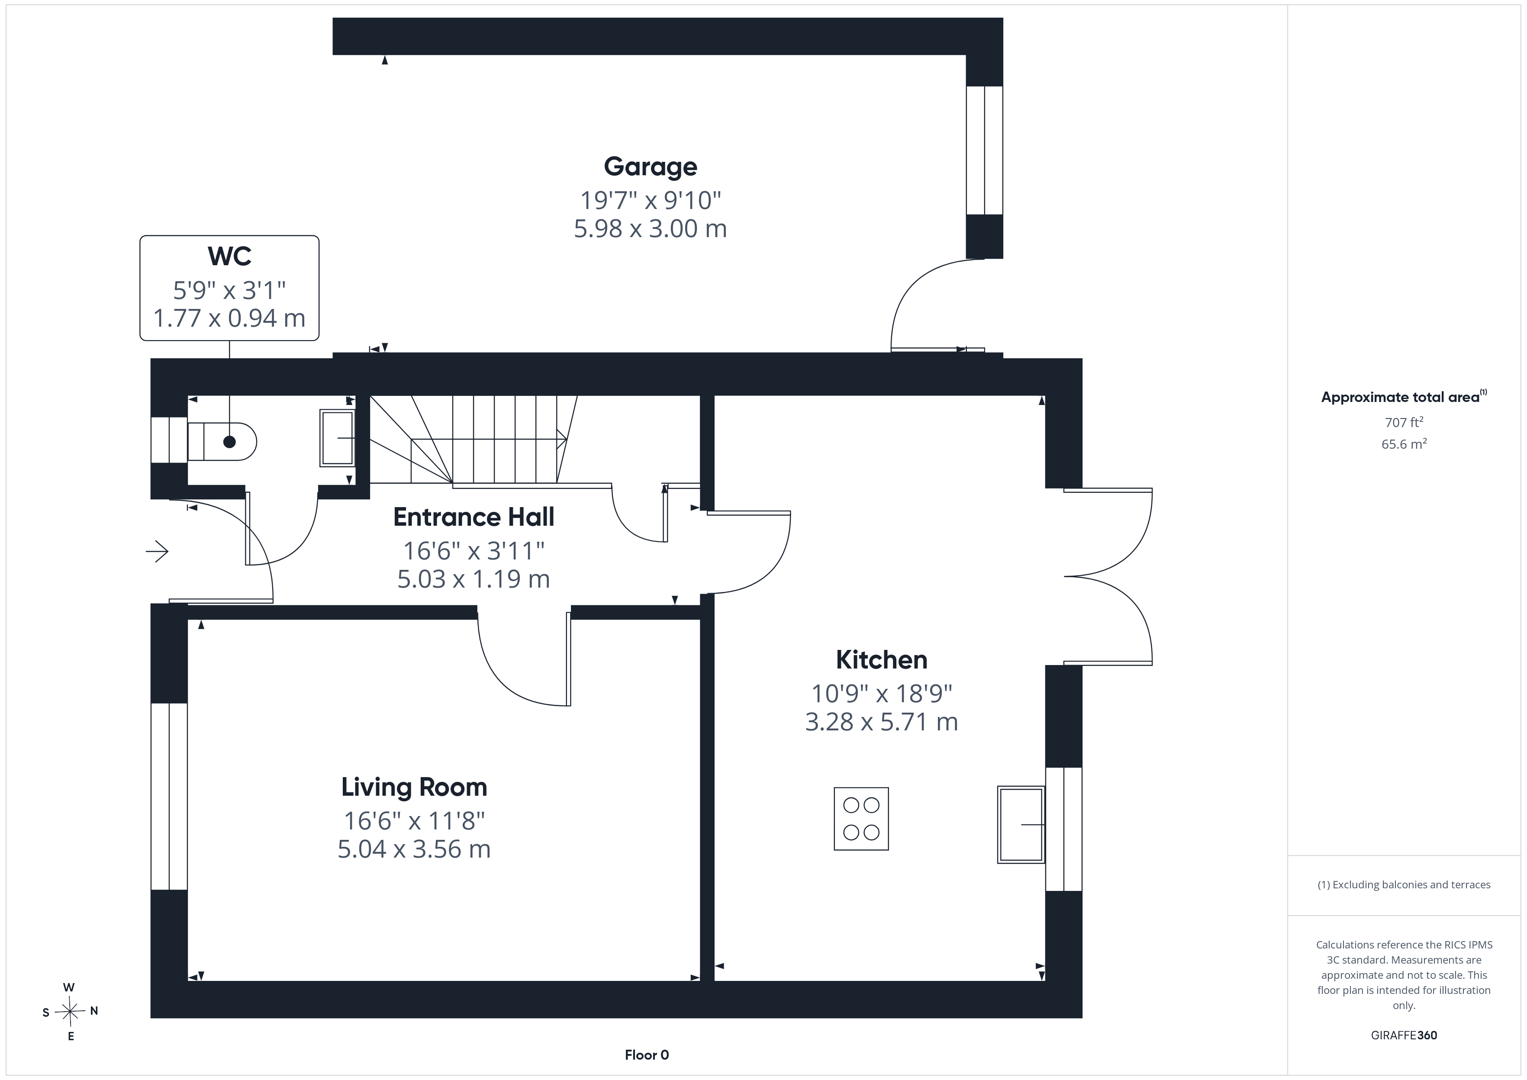
The largest home within the development, this impressive four-bedroom detached property offers generous living accommodation ideal for growing families. The ground floor features a spacious lounge to the front, a stunning open-plan kitchen diner overlooking the rear garden, and a downstairs WC.
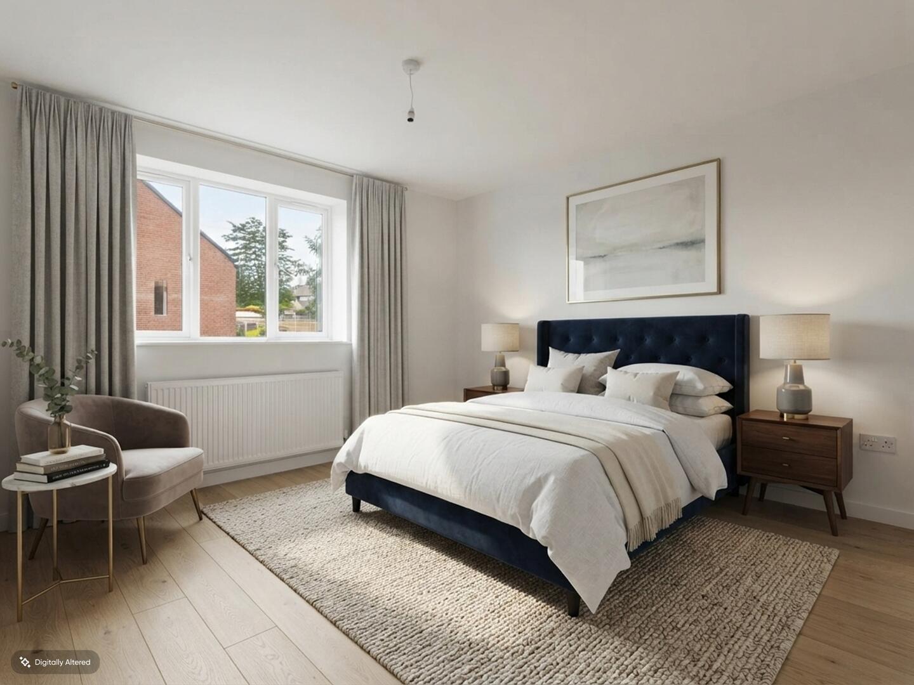
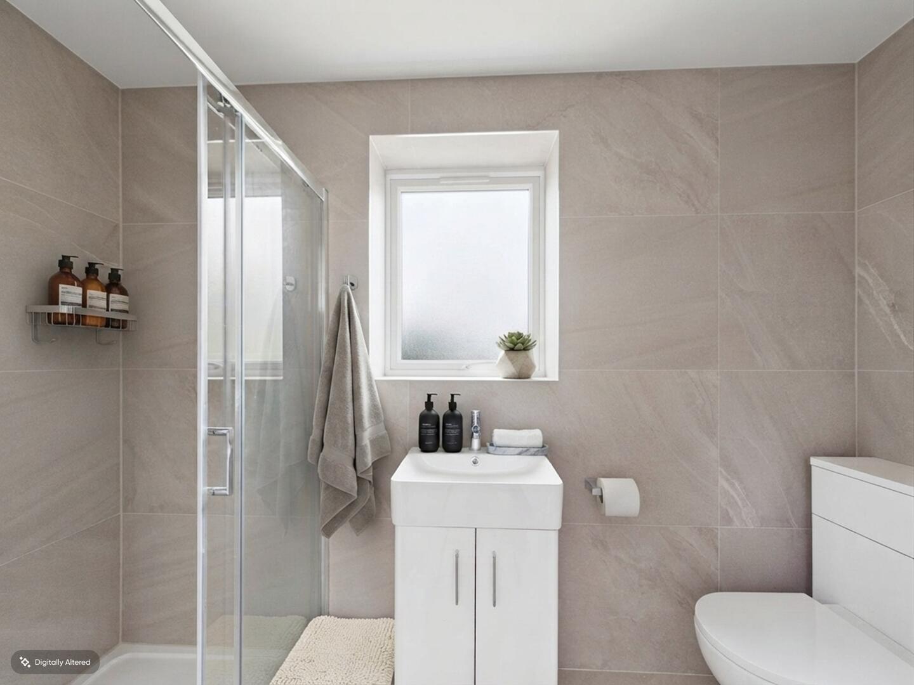
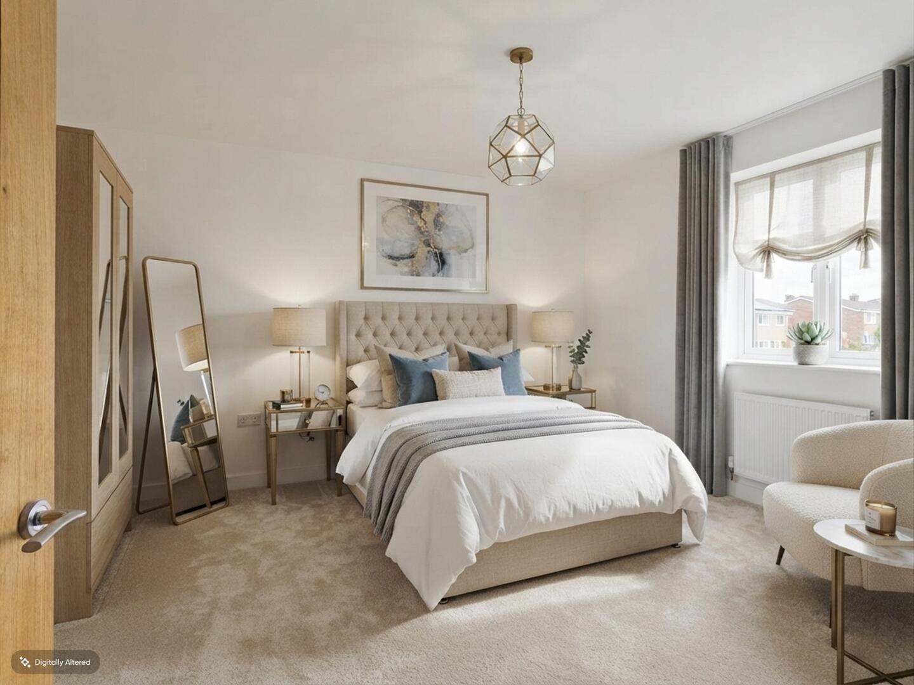
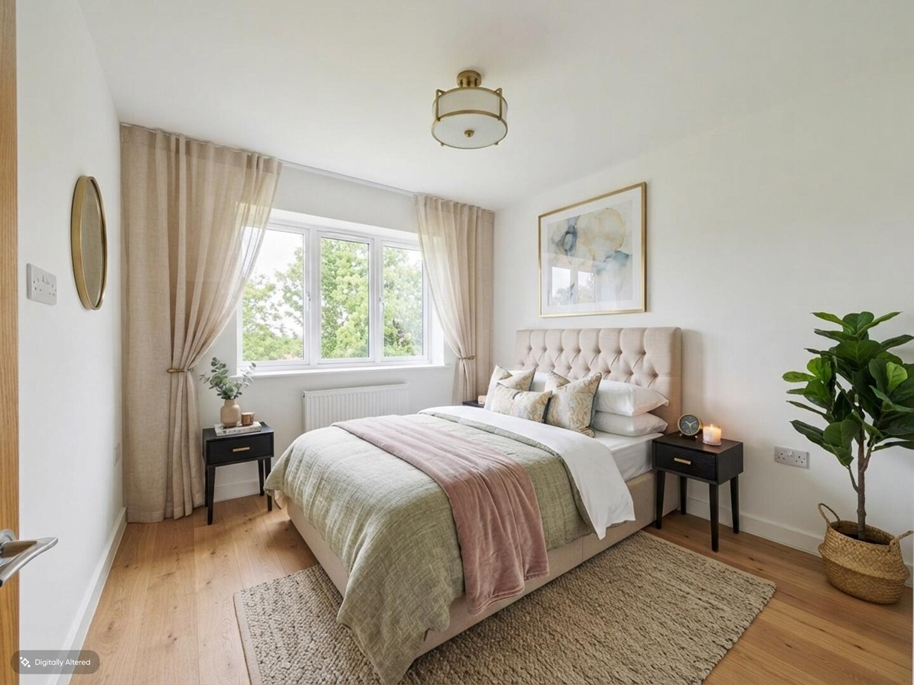
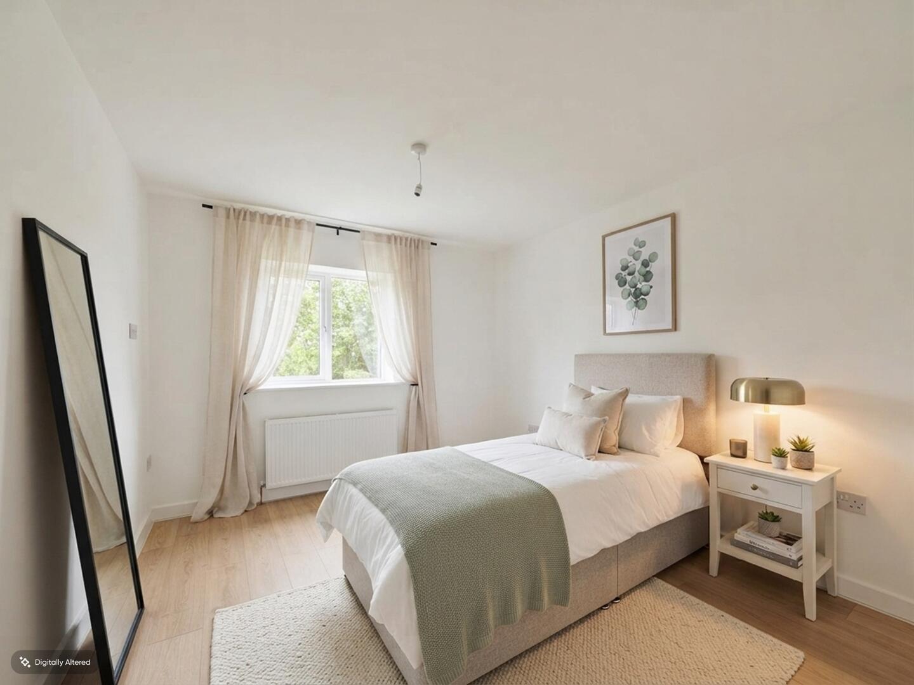
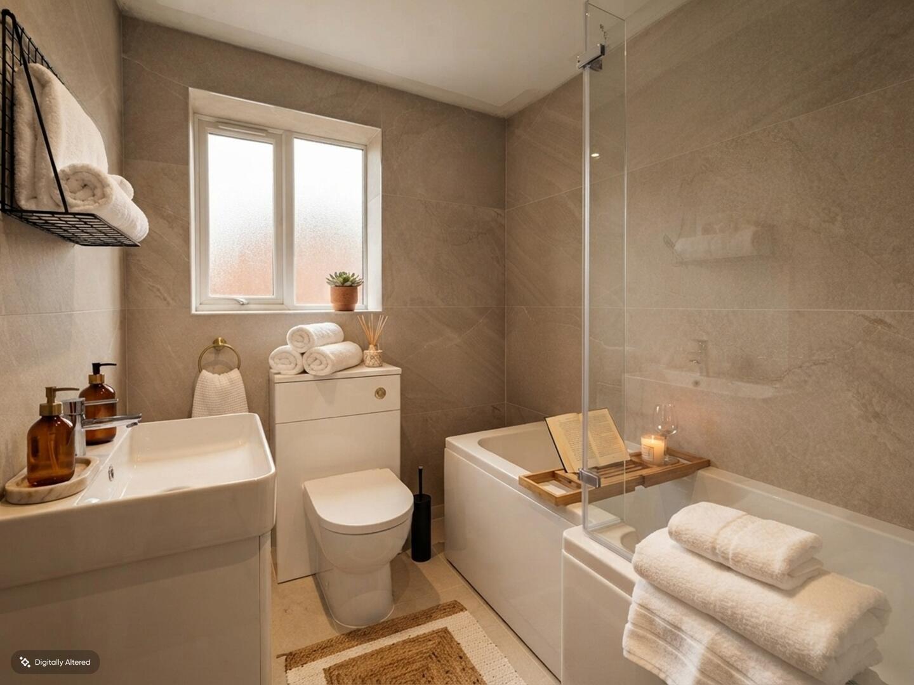
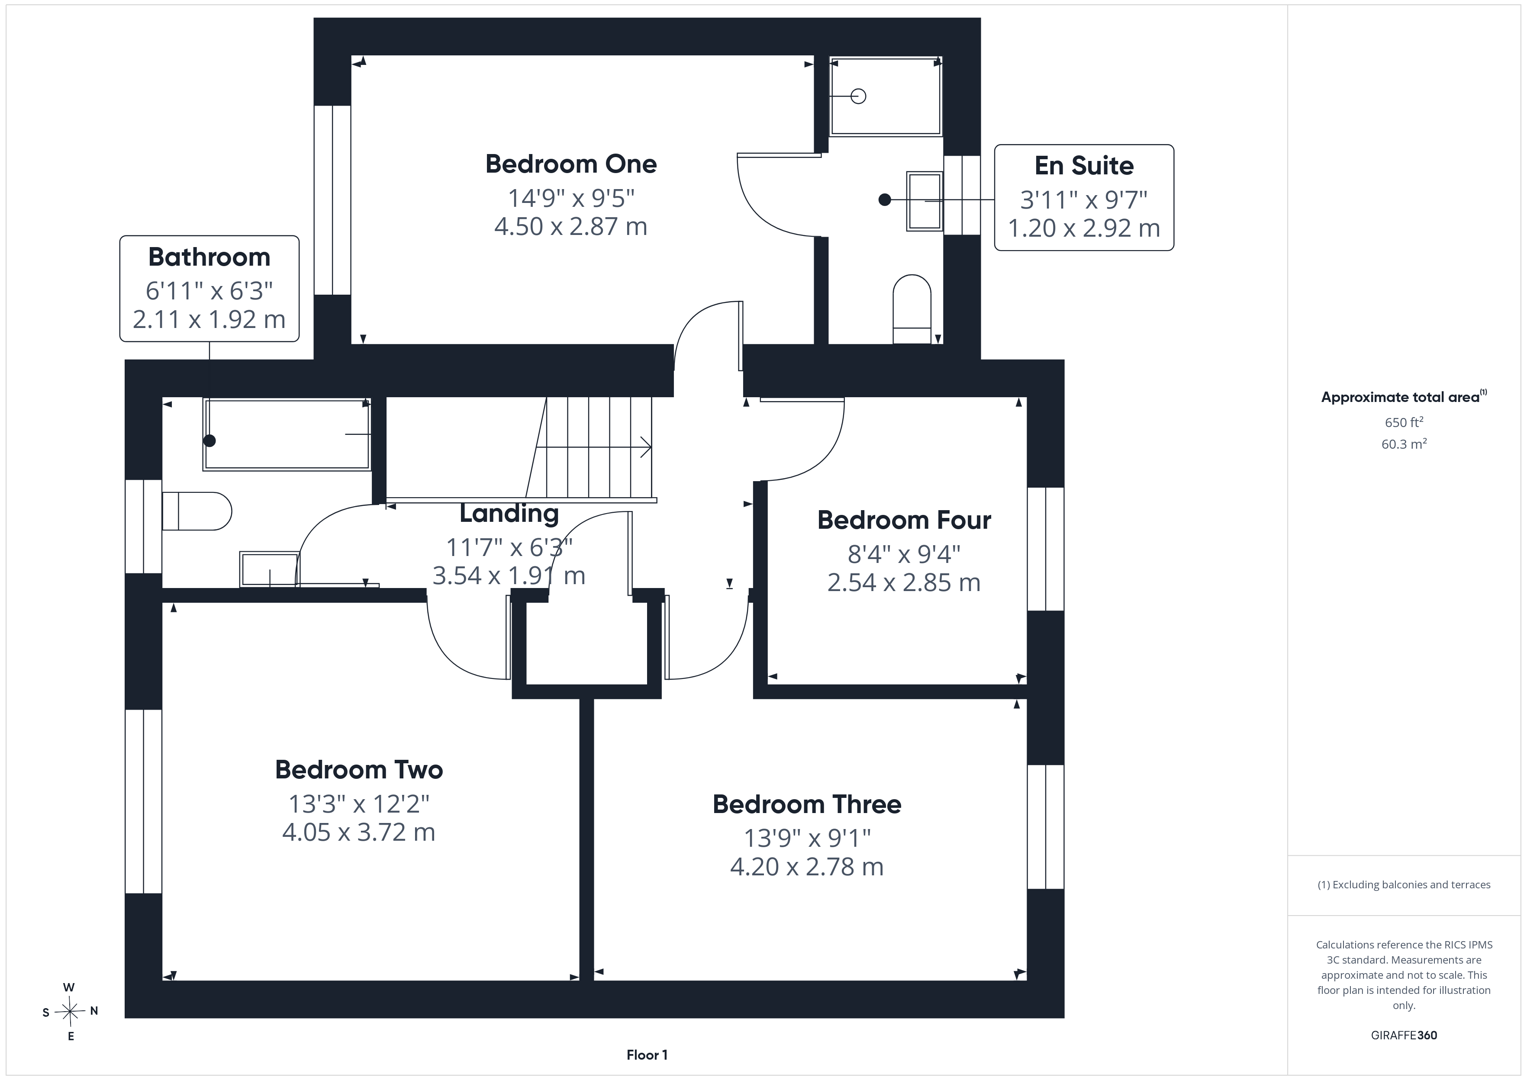
To the first floor are four bedrooms, including three generous doubles and a comfortable single bedroom. The principal bedroom benefits from an en-suite shower room, while the remaining bedrooms are served by a contemporary family bathroom.
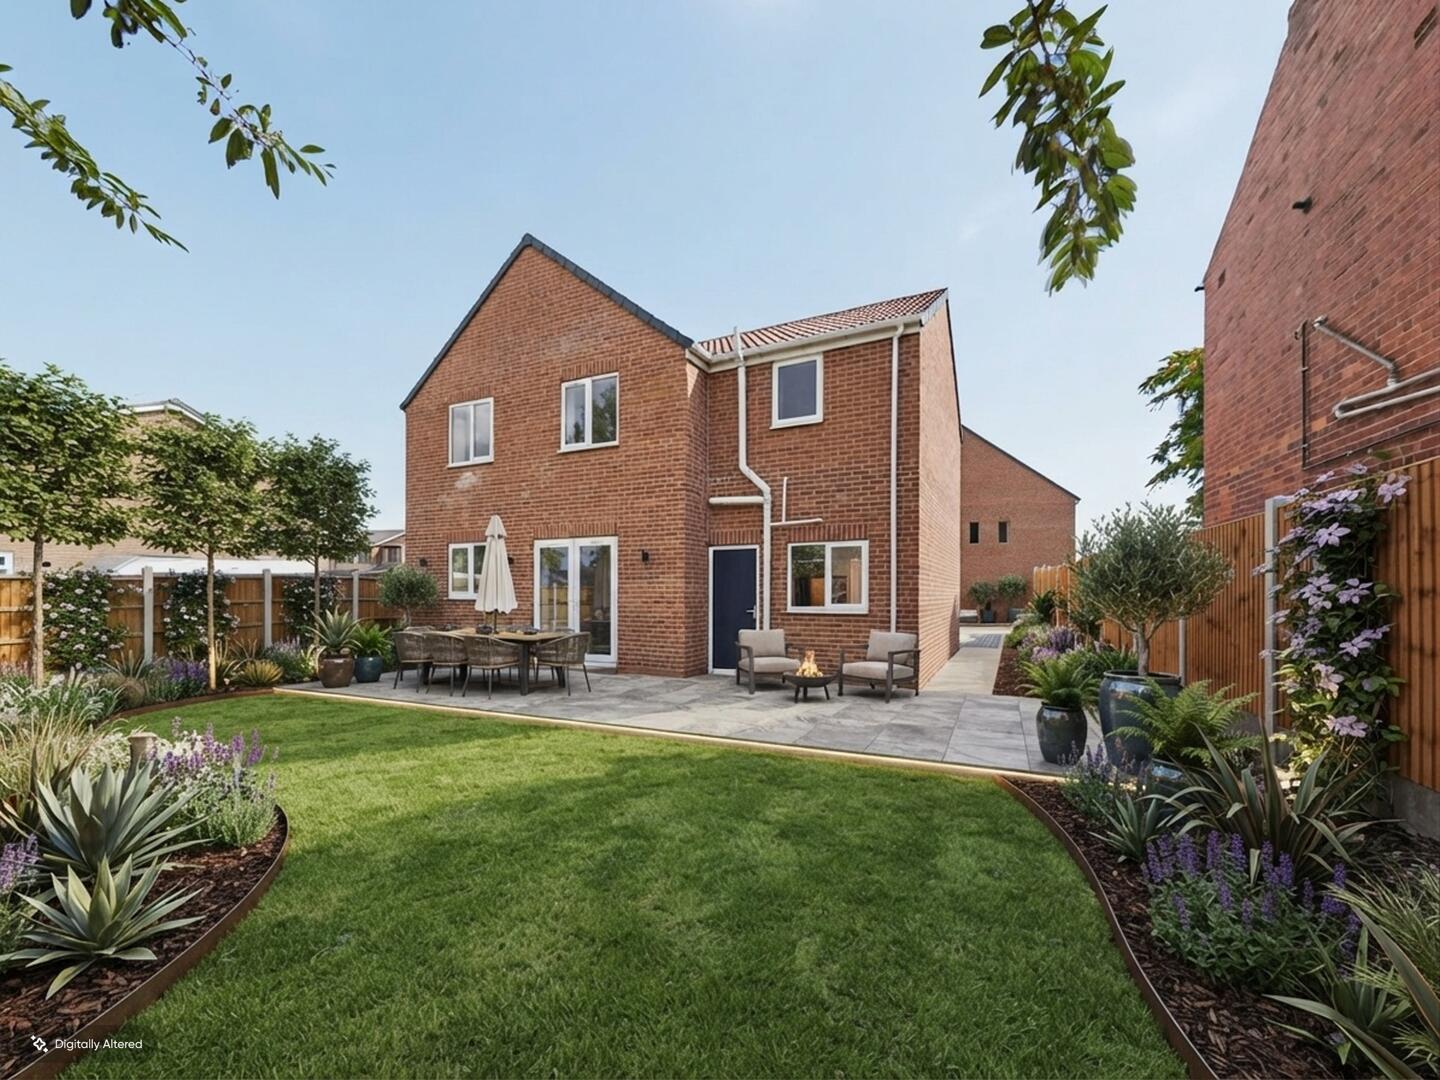
Externally, the property enjoys a large enclosed rear garden, an integral garage and a private driveway providing ample off-road parking.
Situated in an extremely sought-after location, this exclusive development offers excellent access to local shops, highly regarded schools and two major motorway networks, making it ideal for commuters and families alike.
Reserve early to enjoy the unique opportunity to personalise your new home by choosing your own kitchen and selected internal finishes, subject to the stage of construction.
Disclaimer : The photographs and images shown are for illustrative purposes only. As construction is currently in progress, specifications, finishes, and layouts may be subject to change. Buyers who reserve or purchase at an early stage may have the opportunity to select certain finishes, fixtures, and other design details, subject to the build programme and developer availability.
Important Information
- This is a Freehold property.
- This Council Tax band for this property is: TBC
Property Ref: 34876860
Similar Properties
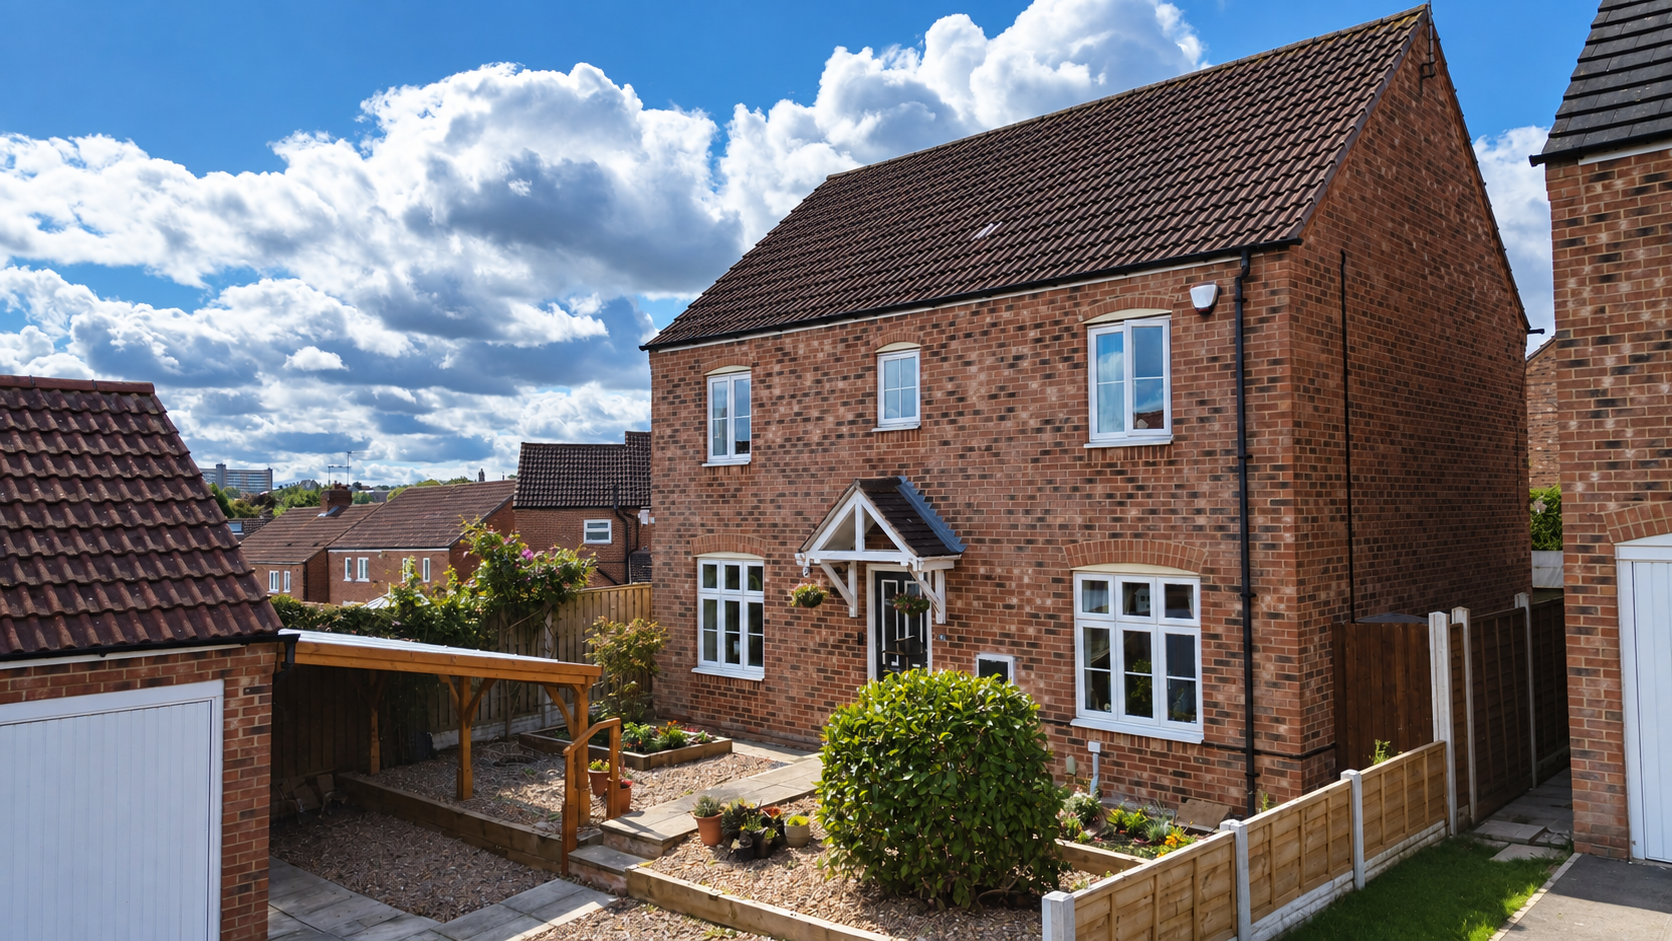
4 Bedroom Detached House | £360,000
**NEW**LARGER THAN AVERAGE REAR ENCLOSED GARDEN**PARKING FOR UP TO FOUR VEHICLES**CORNER PLOT**
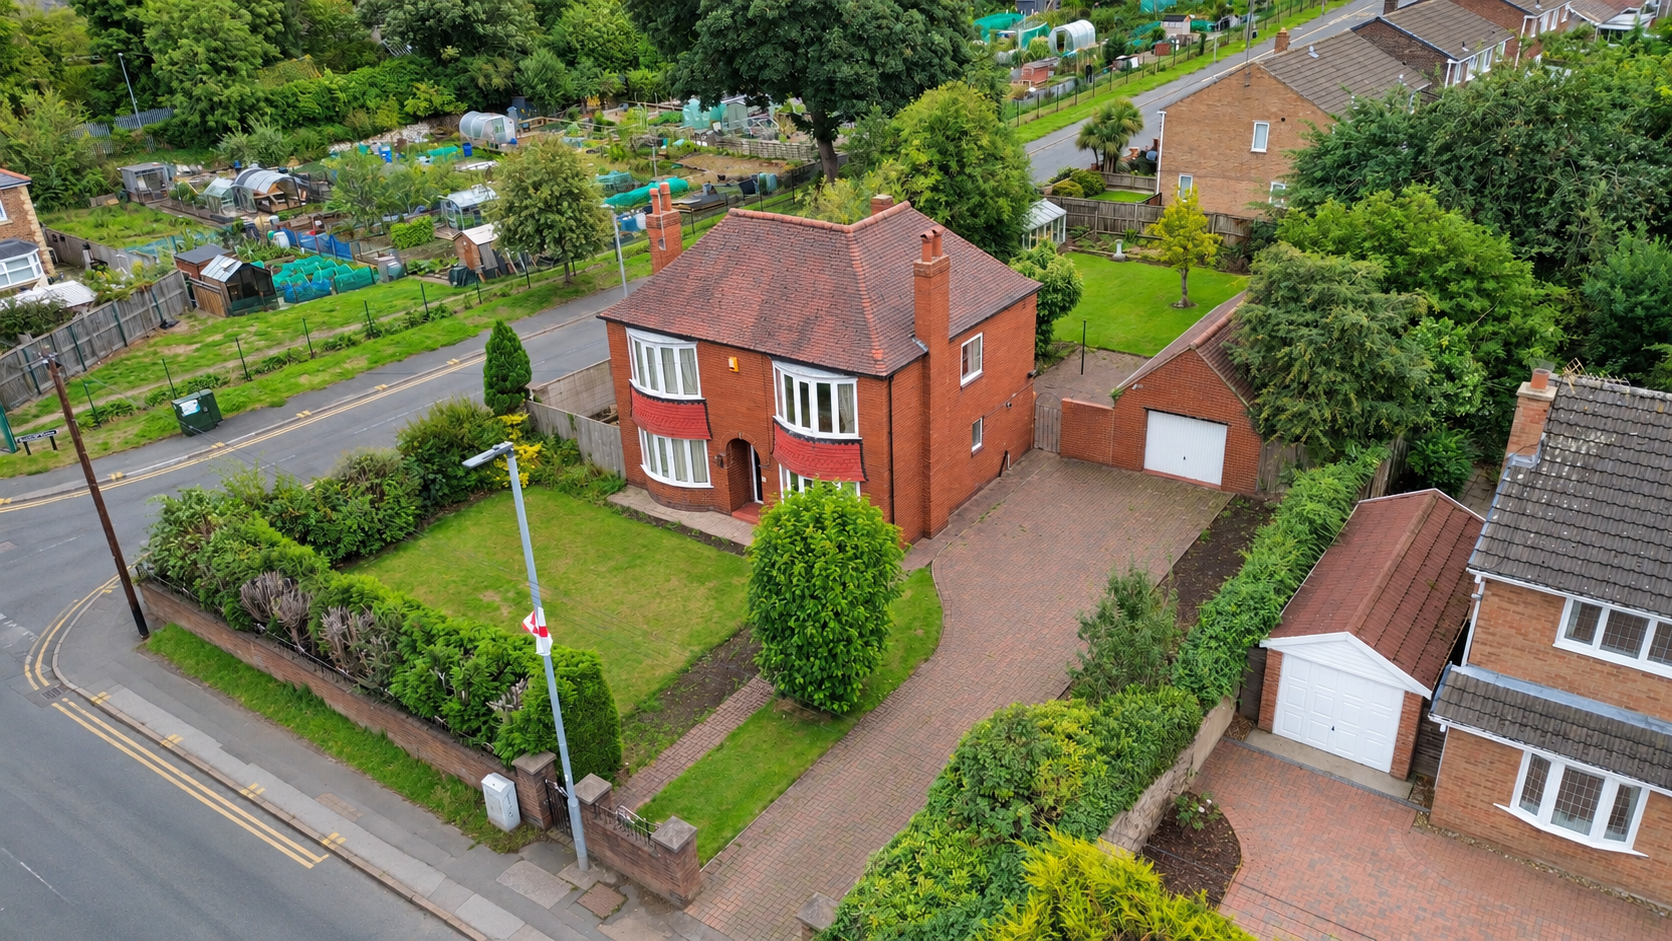
Pontefract Road, Ferrybridge, Knottingley
3 Bedroom Detached House | Guide Price £350,000
**NEW**NO ONWARD CHAIN**GUIDE PRICE £350,000 - £360,000**BEAUTIFUL FAMILY HOME**SCOPE TO PUT YOUR OWN STAMP ON A PROPERT...
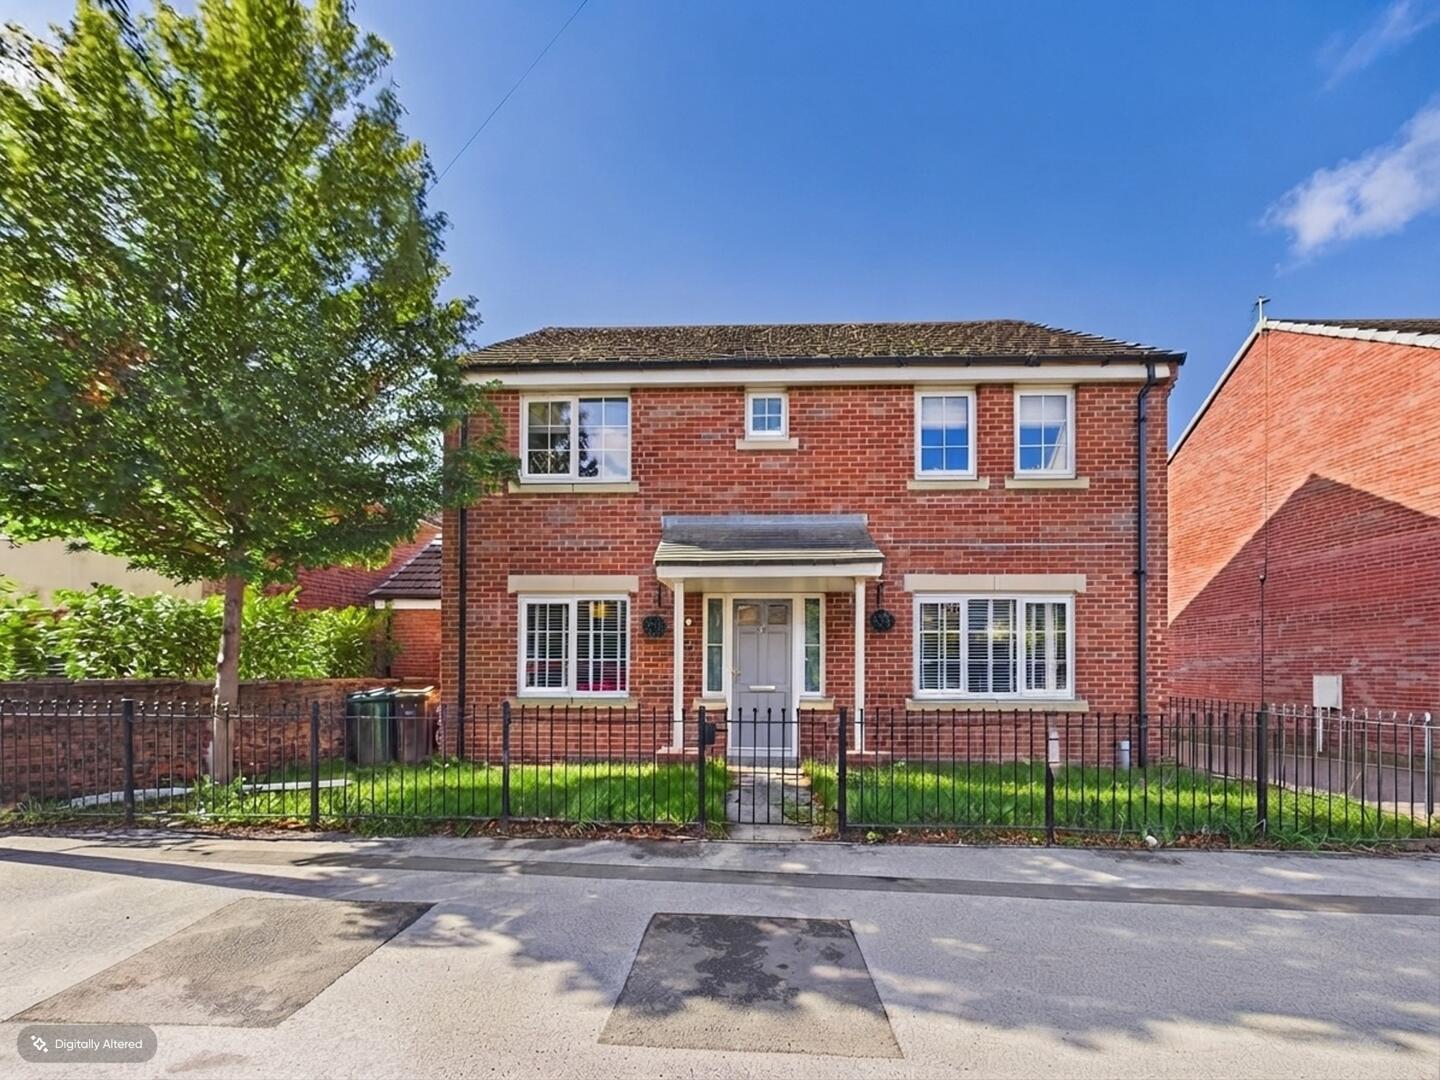
4 Bedroom Detached House | Guide Price £350,000
**GUIDE PRICE £350,000 - £360,000**EXPANSIVE FAMILY HOME IN A SOUGHT AFTER LOCATION** Modern open plan dining kitchen. D...
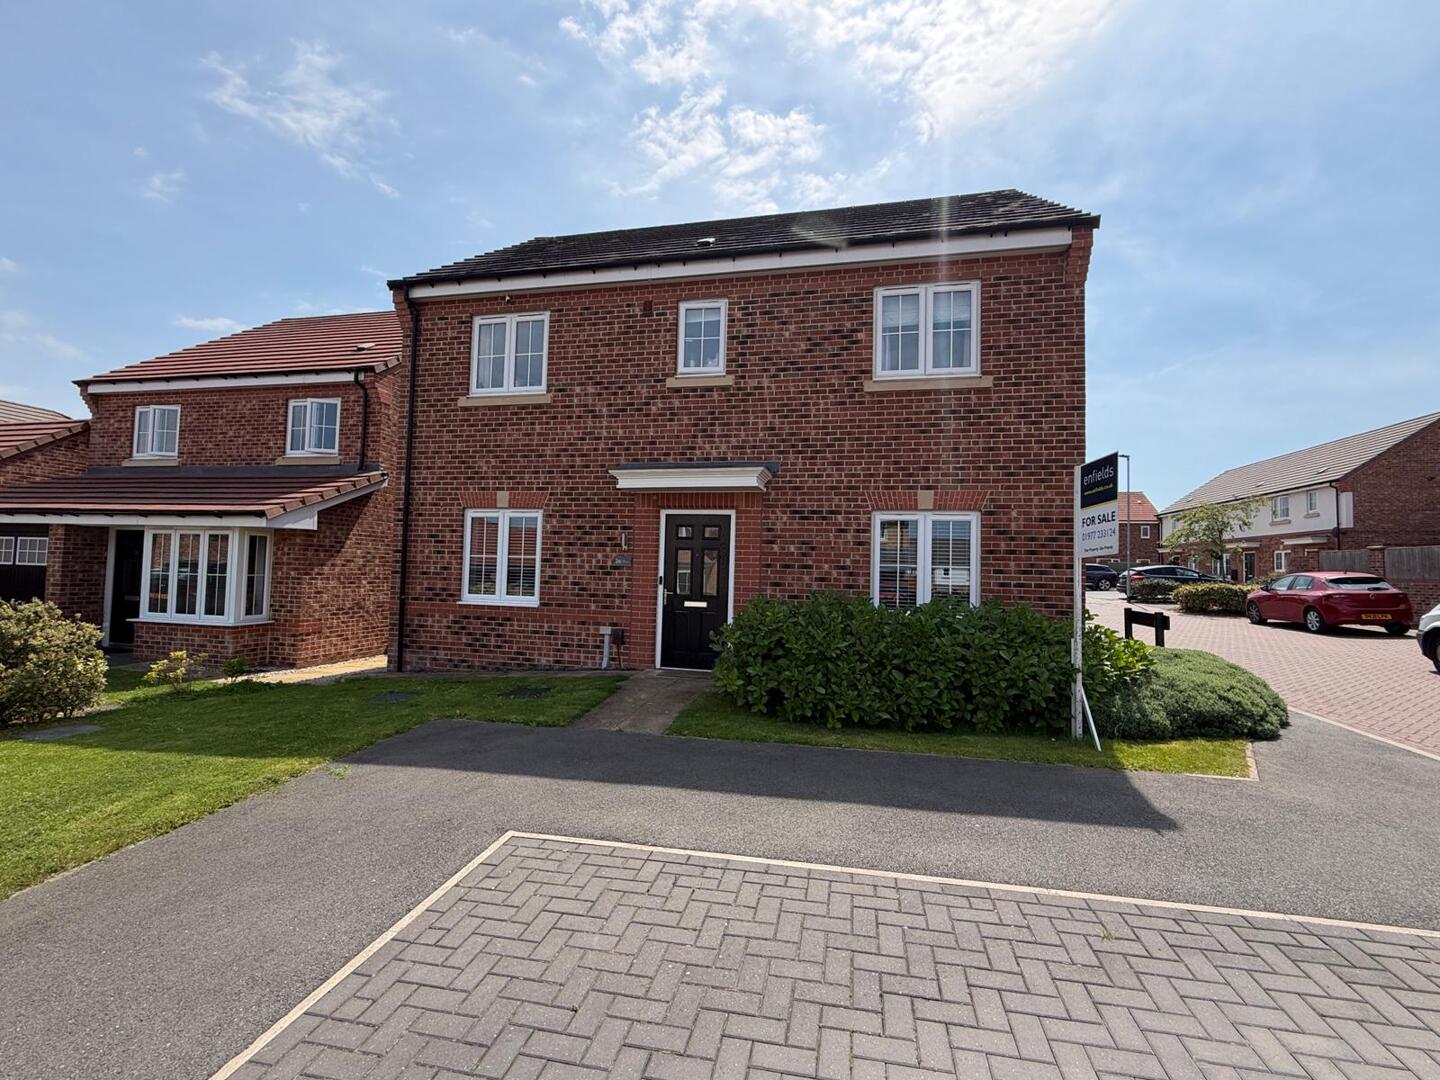
4 Bedroom Detached House | Guide Price £375,000
**GUIDE PRICE £375,000 - £400,000**FULLY MODERN THROUGHOUT**LOVELY FAMILY HOME**TURNKEY CONDITION**Located on the ever-p...
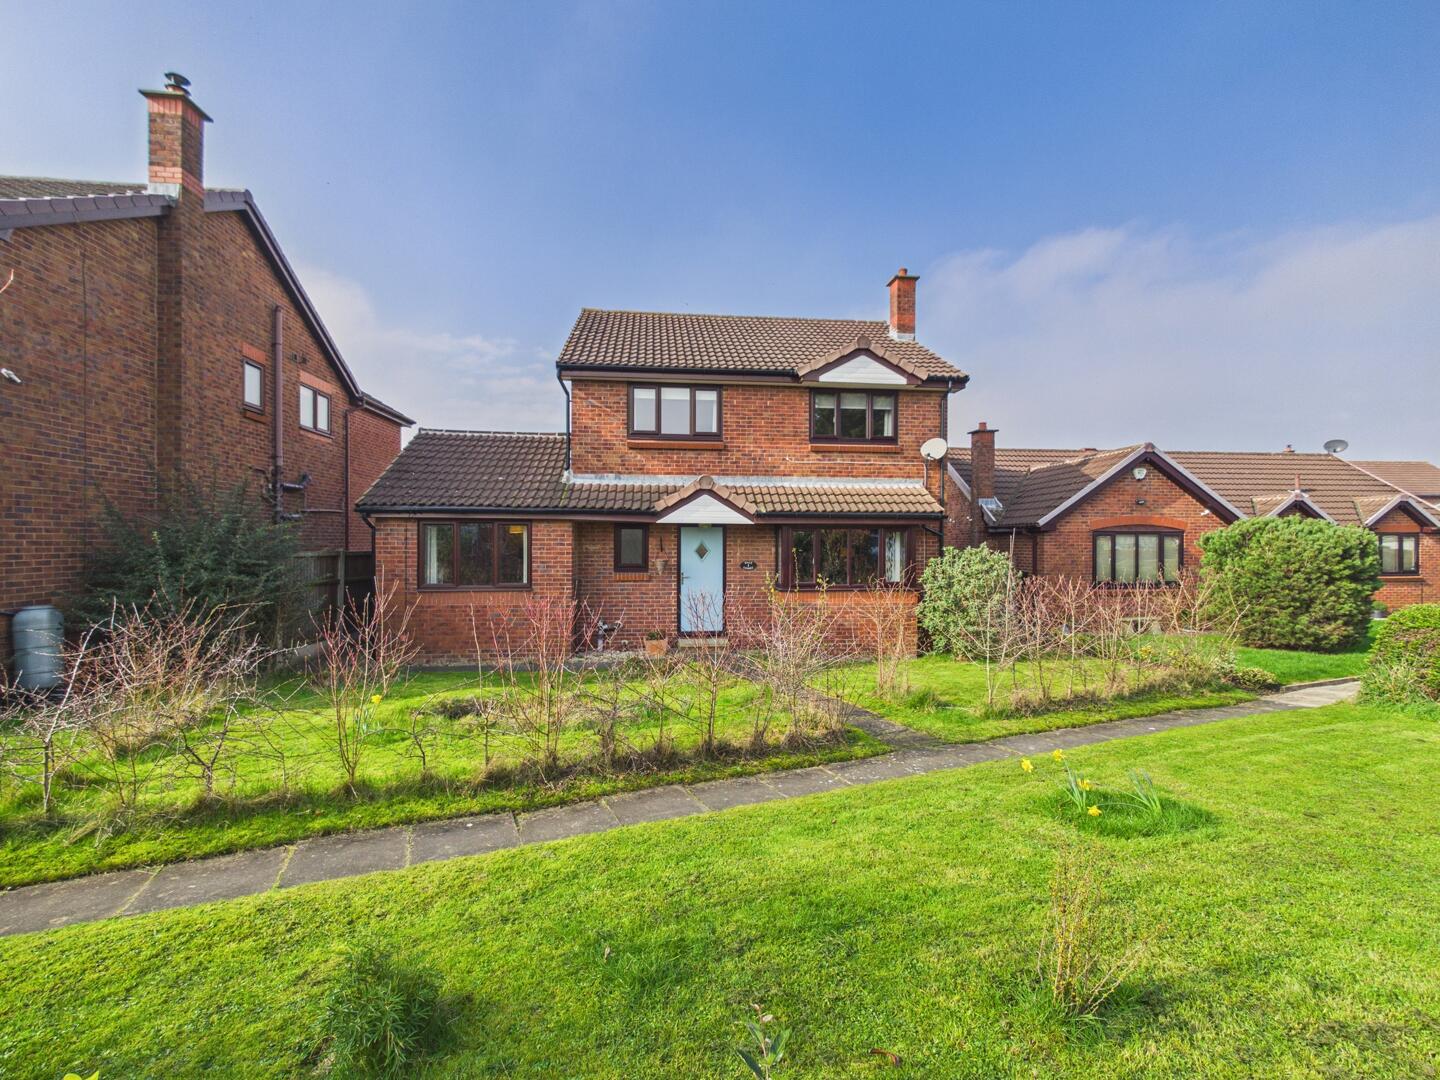
4 Bedroom Detached House | £375,000
**STUNNING FAMILY HOME**AMPLE LIVING SPACE**MODERN THROUGHOUT**Situated on the highly desirable south side of Pontefract...
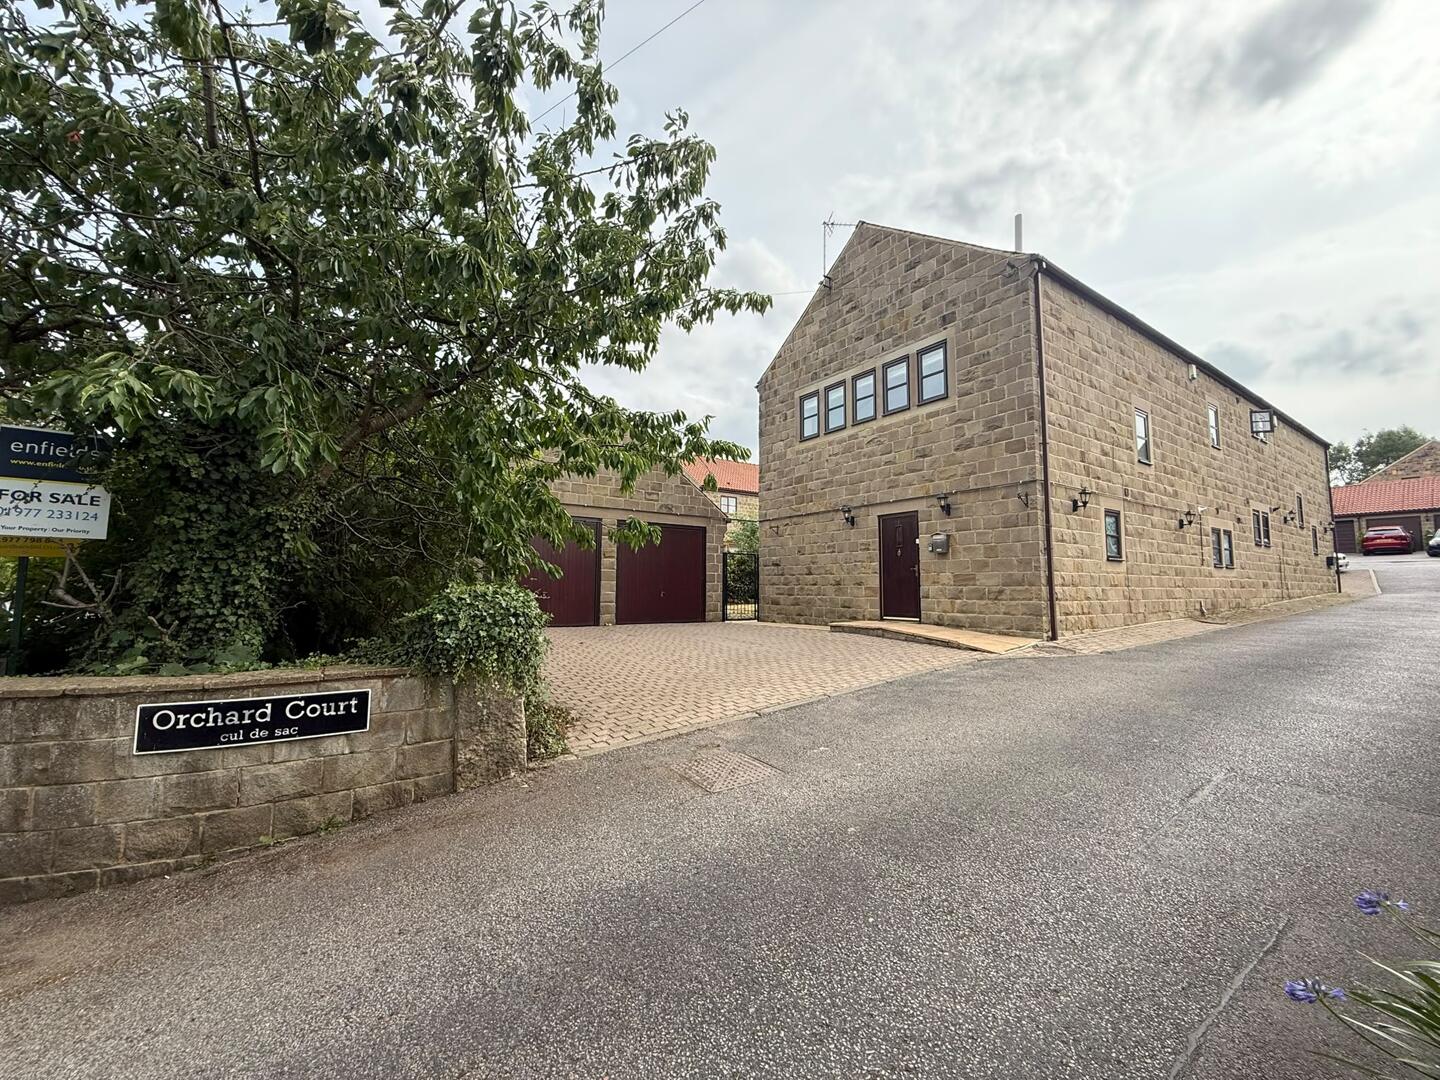
Orchard Court, Badsworth, Pontefract
3 Bedroom Semi-Detached House | Guide Price £375,000
**GUIDE PRIICE £375,000 - £380,000**NO ONWARD CHAIN**DOUBLE GARAGE AND DRIVEWAY**THREE GROUND FLOOR BEDROOMS**LARGE OPEN...

Enfields Pontefract (Pontefract)
Pontefract, West Yorkshire, WF8 1DB
01977 233124
How much is your home worth?
Use our short form to request a valuation of your property.
Request a Valuation
©2026 The Guild of Property Professionals. All rights reserved.
Terms and Conditions |
Privacy Policy |
Cookie Policy |
Complaints Policy |
Members Login
The Guild of Property Professionals Trading Address: 121 Park Lane, London W1K 7AG. GPEA Limited.
Registered in England & Wales.
Company No: 02819824.
Registered Office Address: The Old Courthouse, 60A London Road, Grantham, NG31 6HR.
VAT Registration No: 180897859

