- Impressive Four Bedroom Detached Family Home
- One Of The Largest Plots On The Development
- Prime Corner Position Within A Quiet Cul-De-Sac
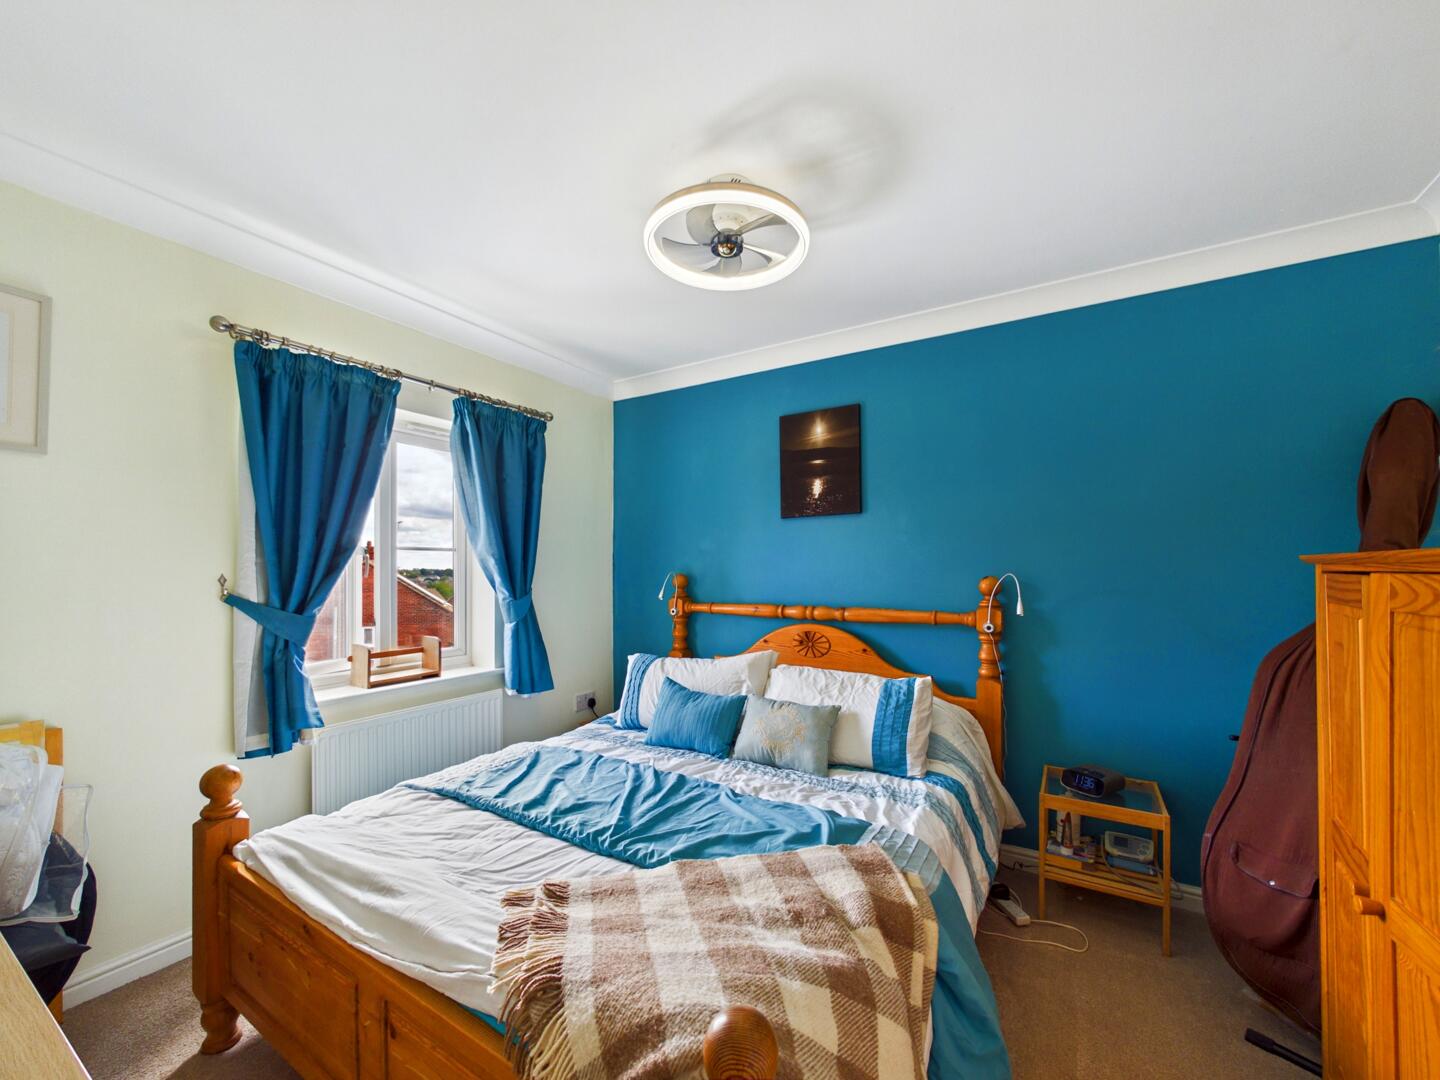
- Principal Bedroom With En-Suite
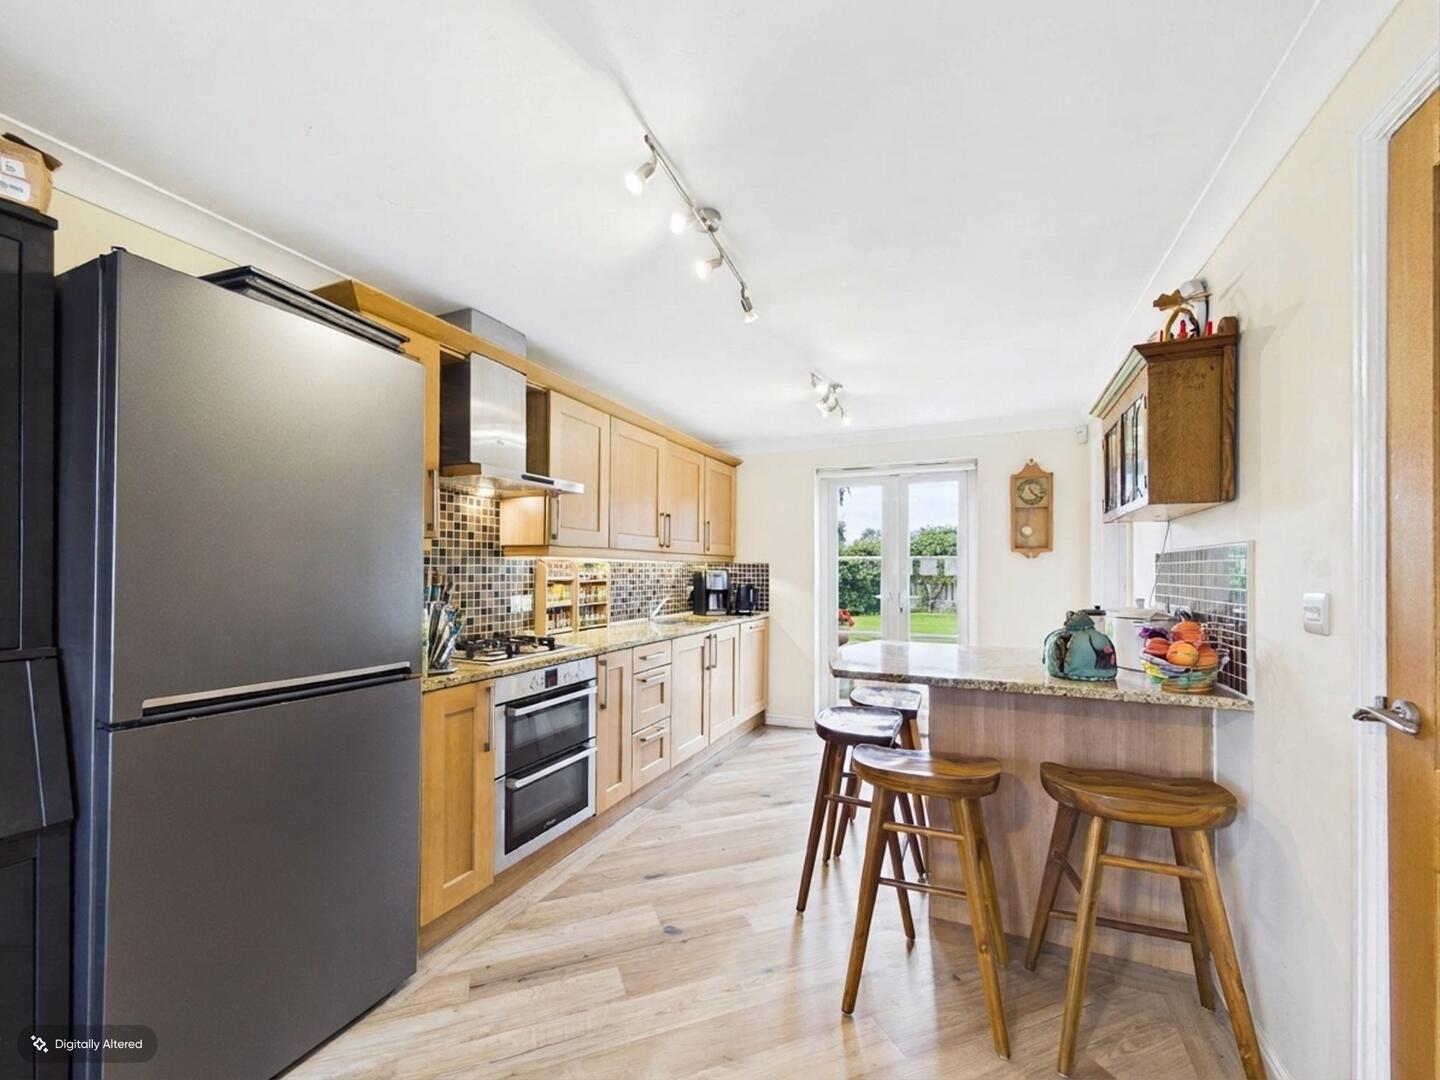
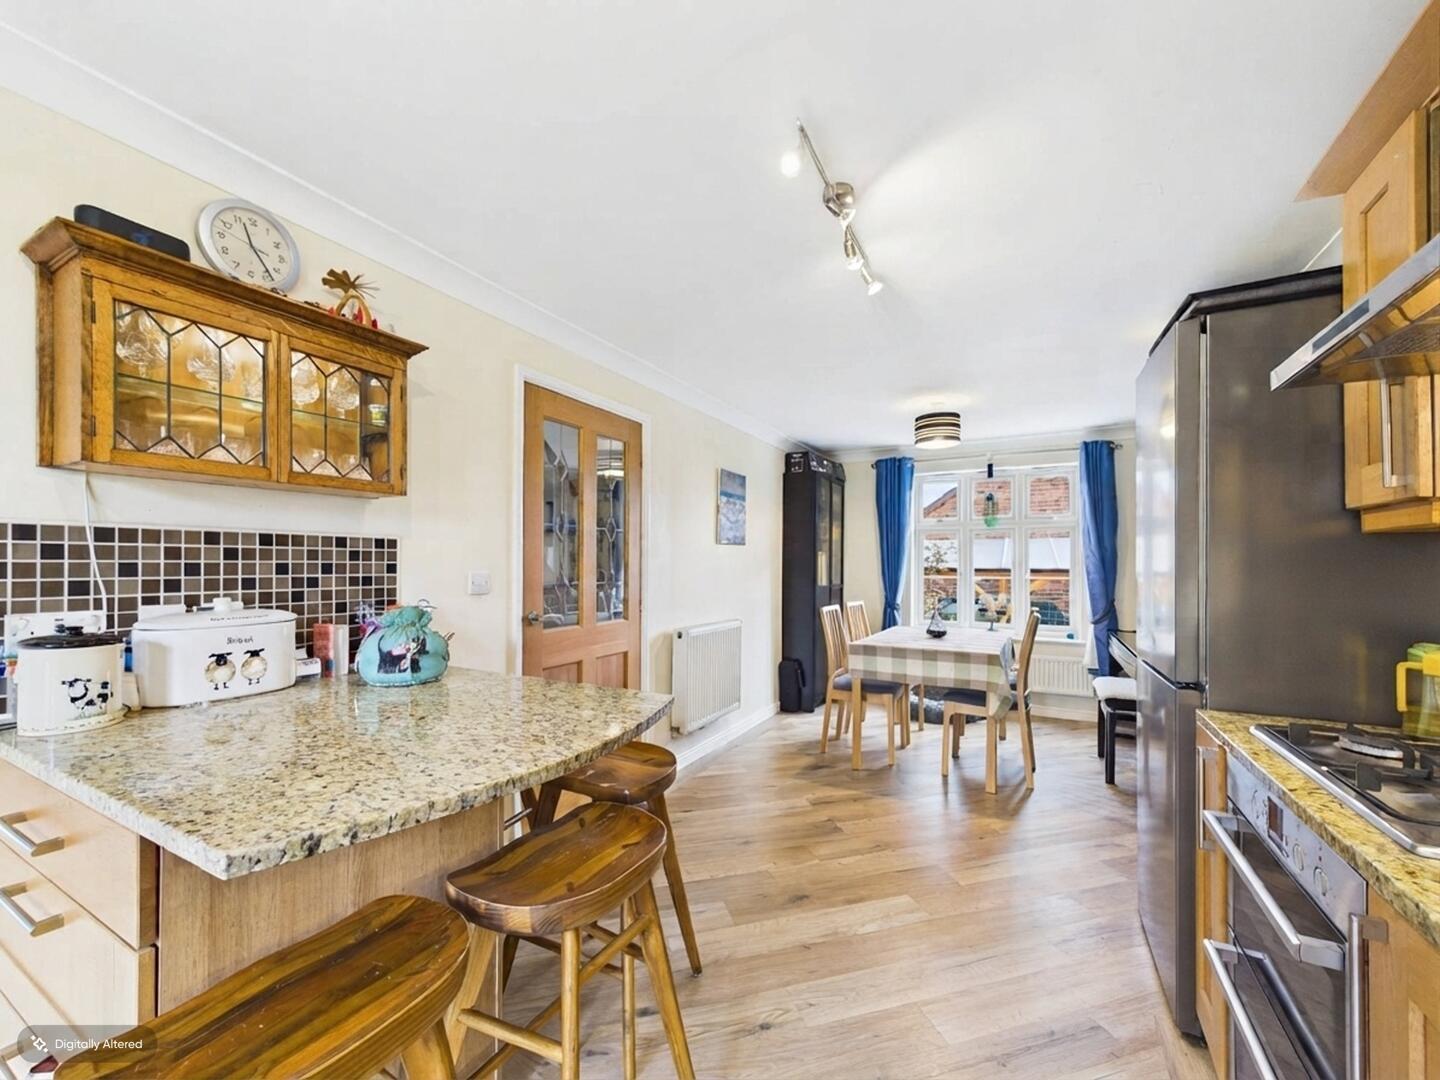
- Spacious Kitchen Diner With Separate Utility
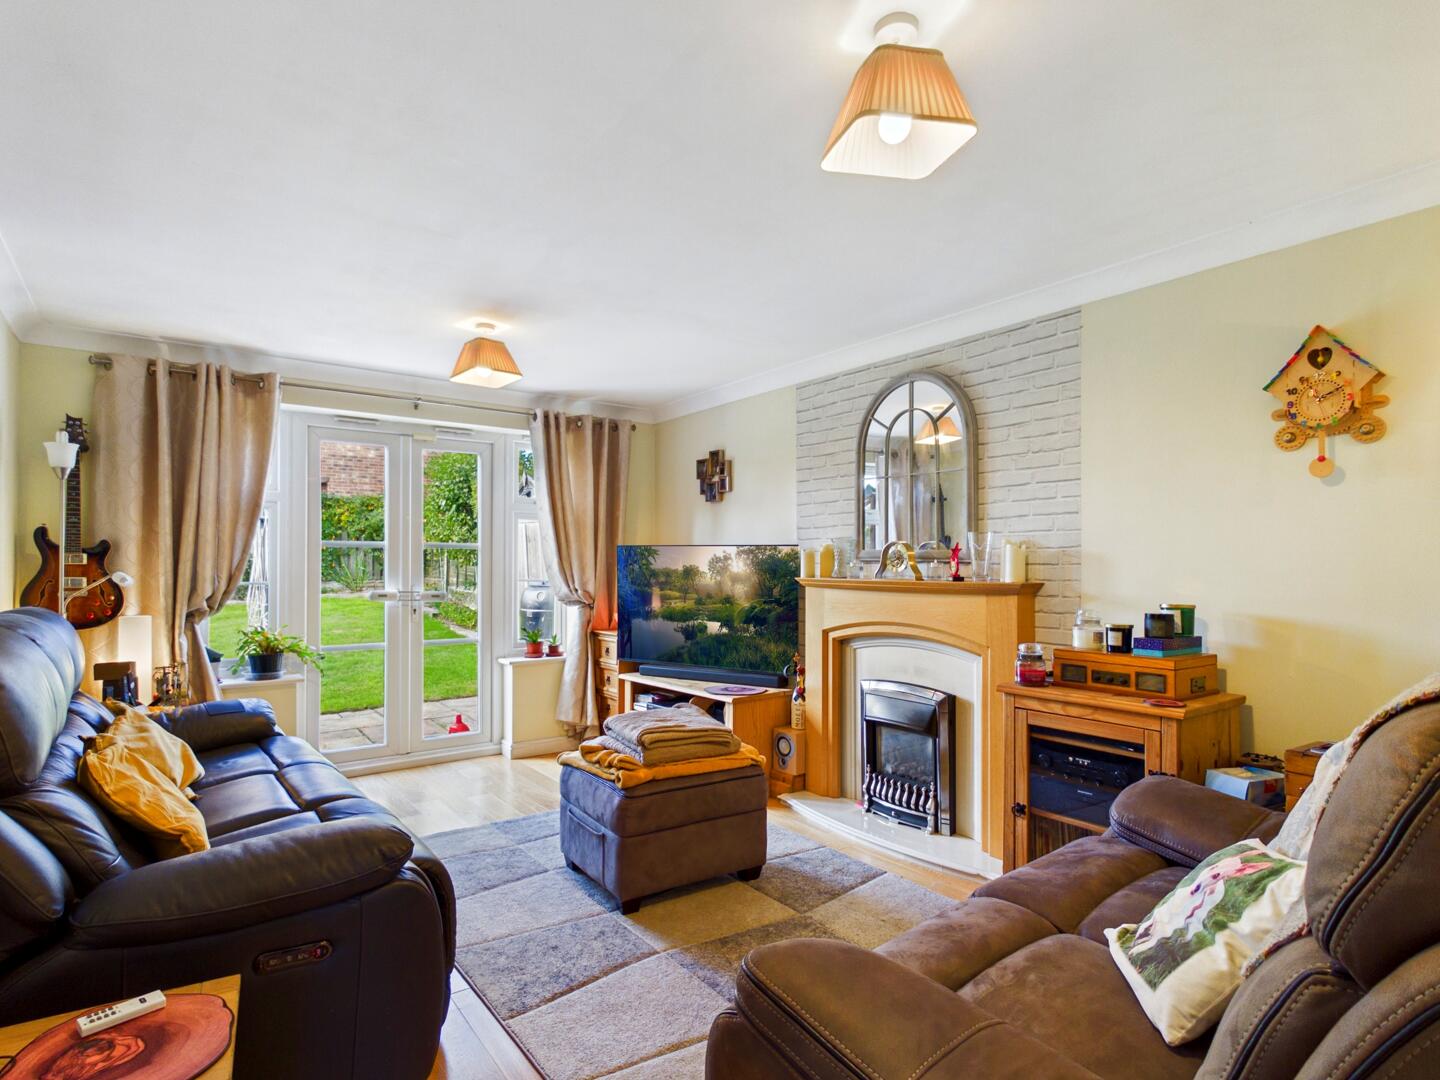
- Separate Lounge And Dedicated Home Office
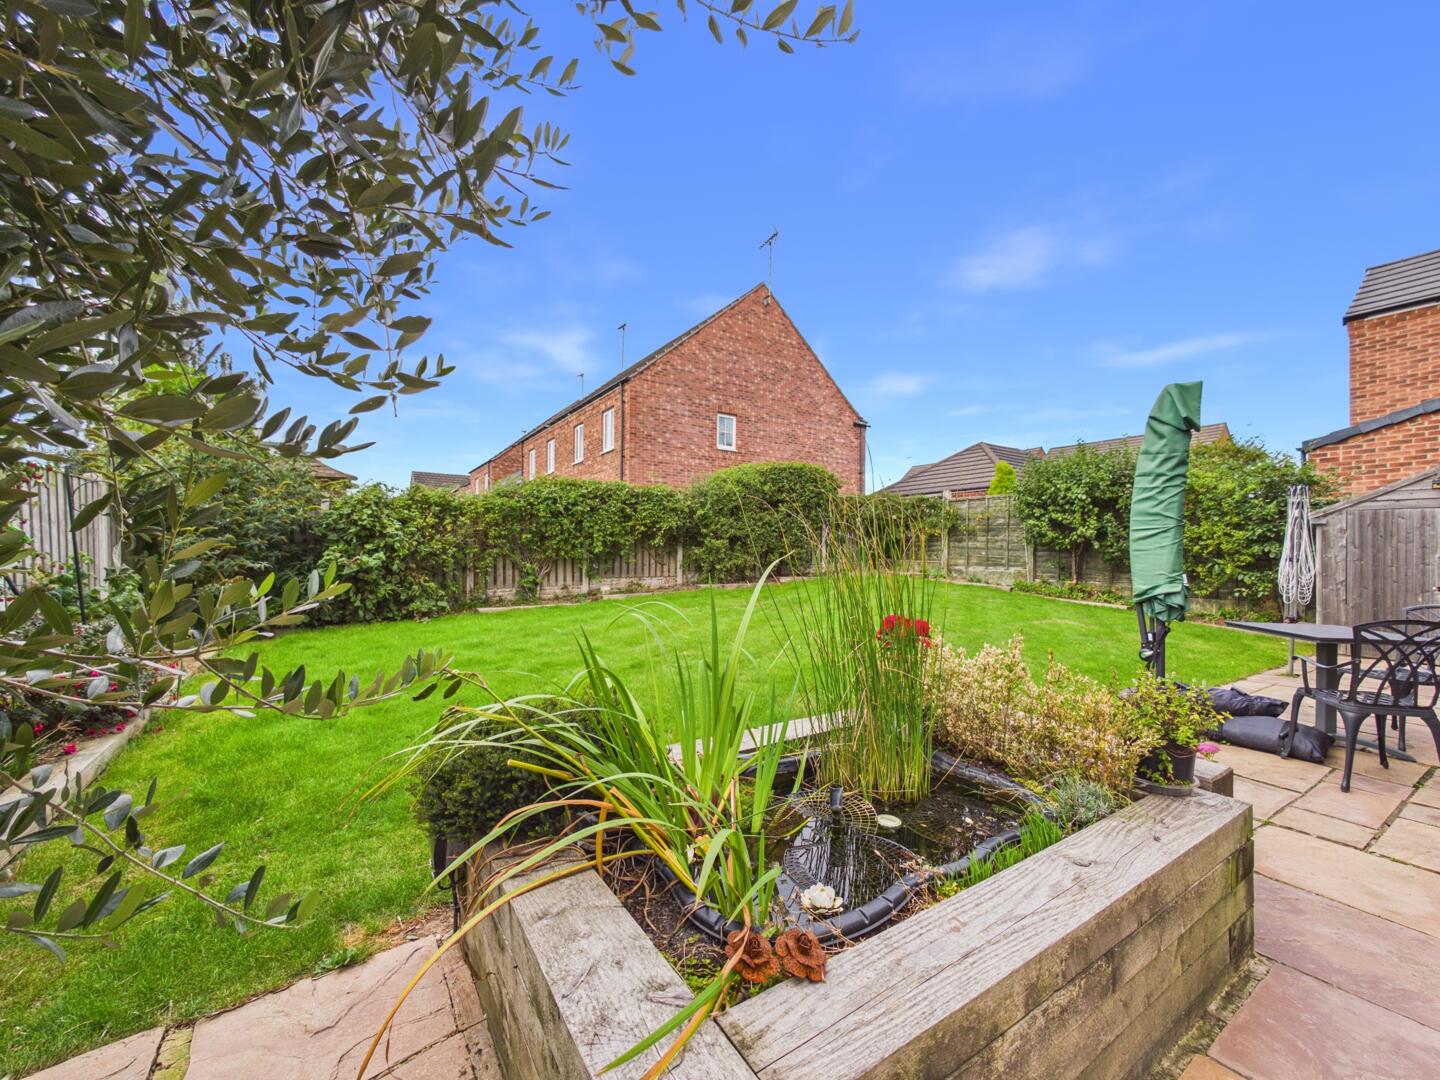
- Larger-Than-Average Gardens
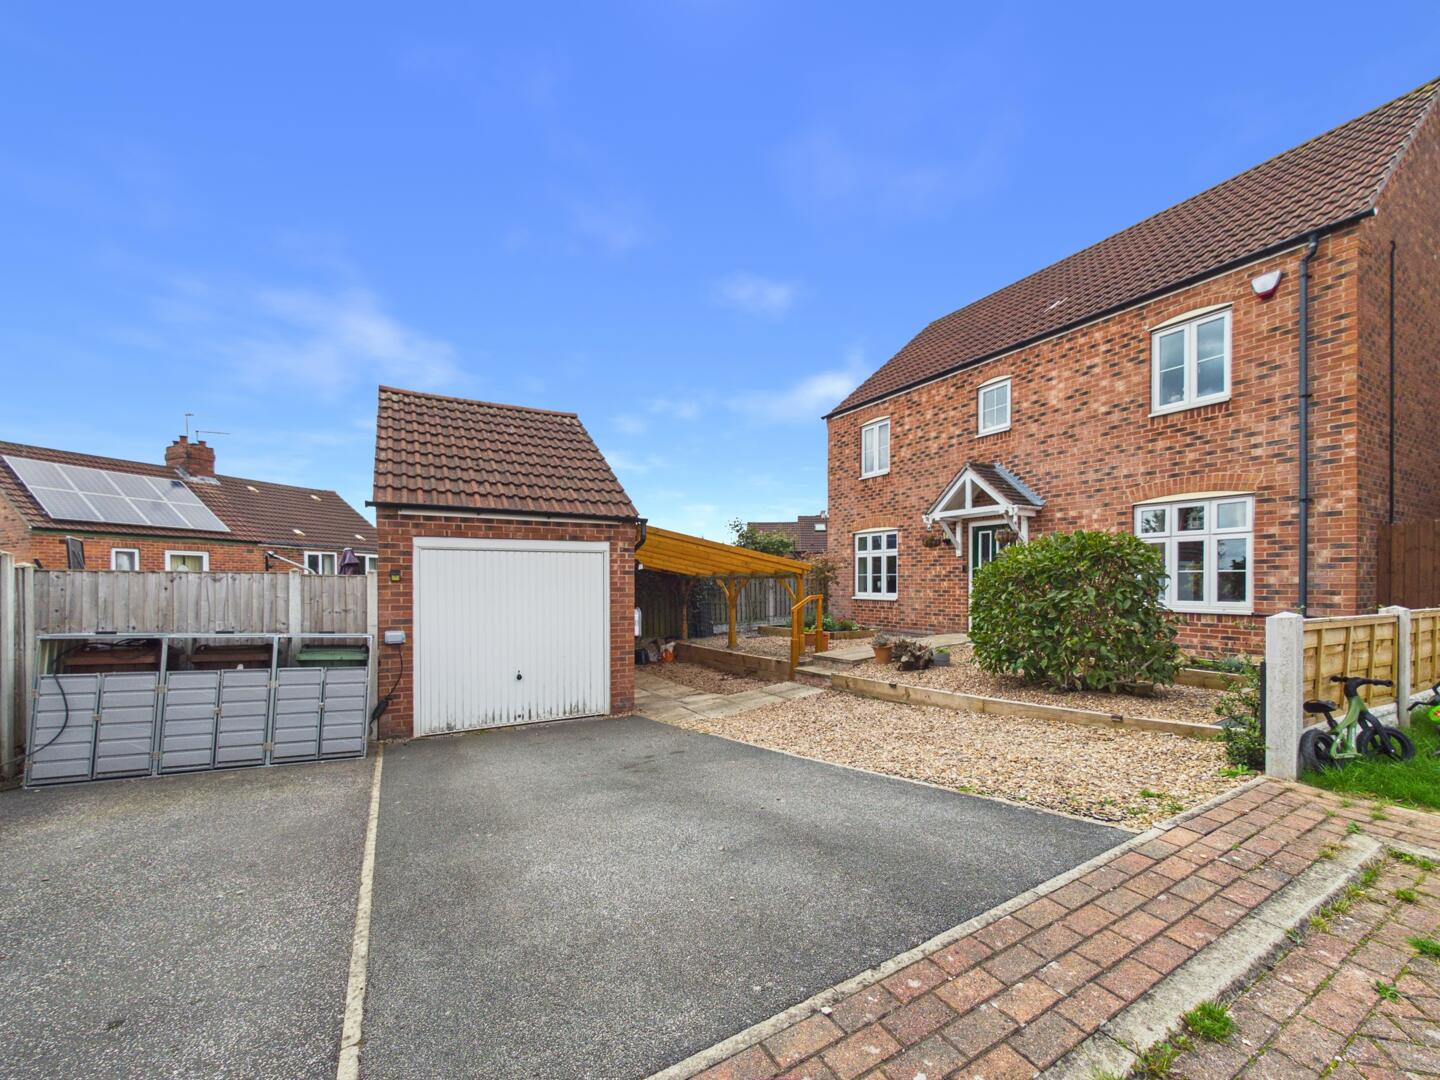
- Driveway Parking For Up To Four Vehicles
- Carport And Separate Detached Garage
- Excellent Location For Pontefract, Xscape And Motorway Links

4 Bedroom Detached House for sale in Pontefract
 2
4
2
2
4
2
Lead In
Occupying an enviable corner position on one of the largest plots within the development, this spacious four bedroom detached home is tucked away within a quiet cul-de-sac and offers fantastic accommodation both inside and out.
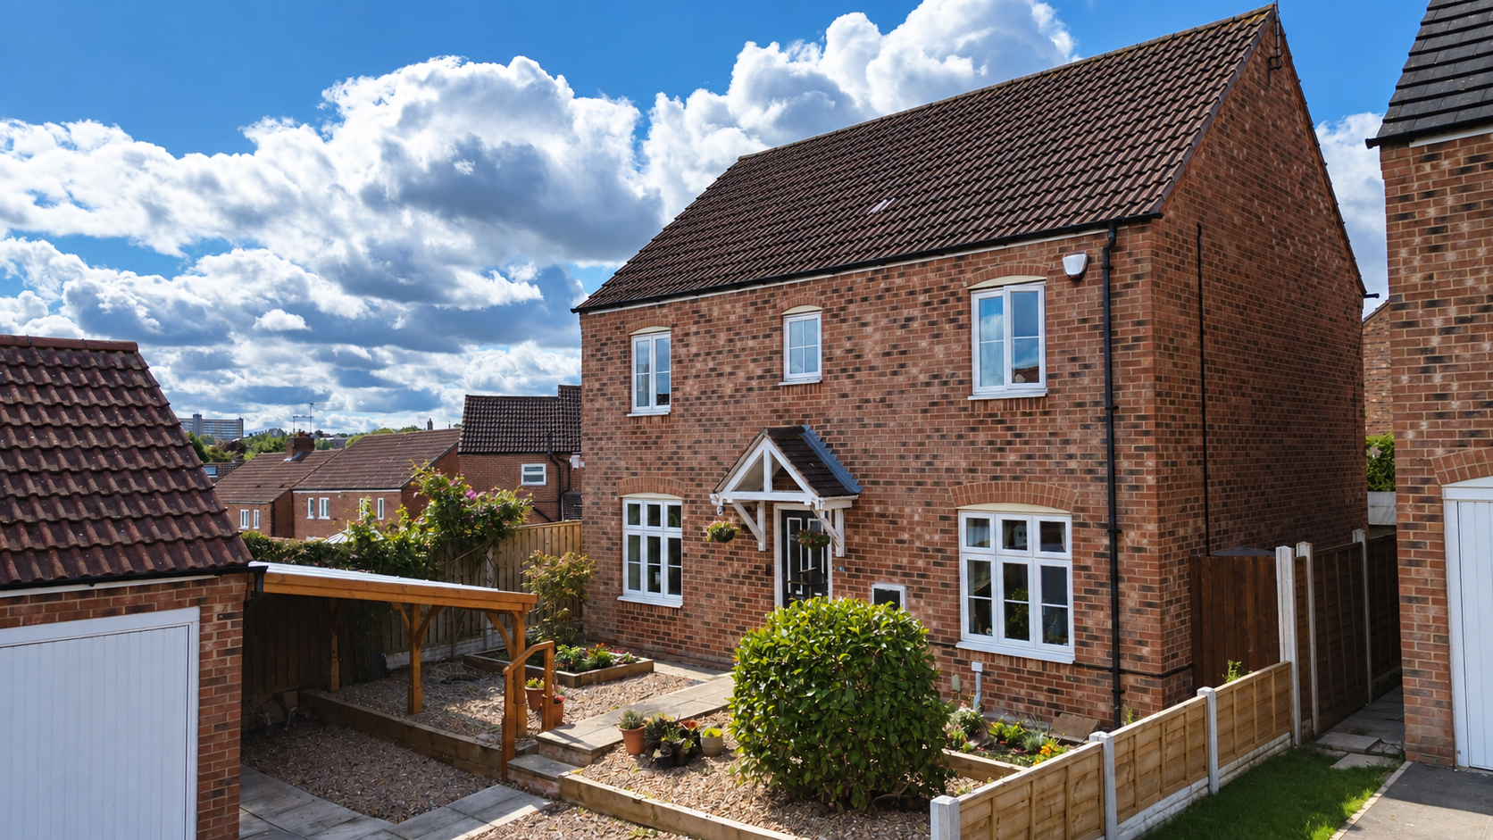
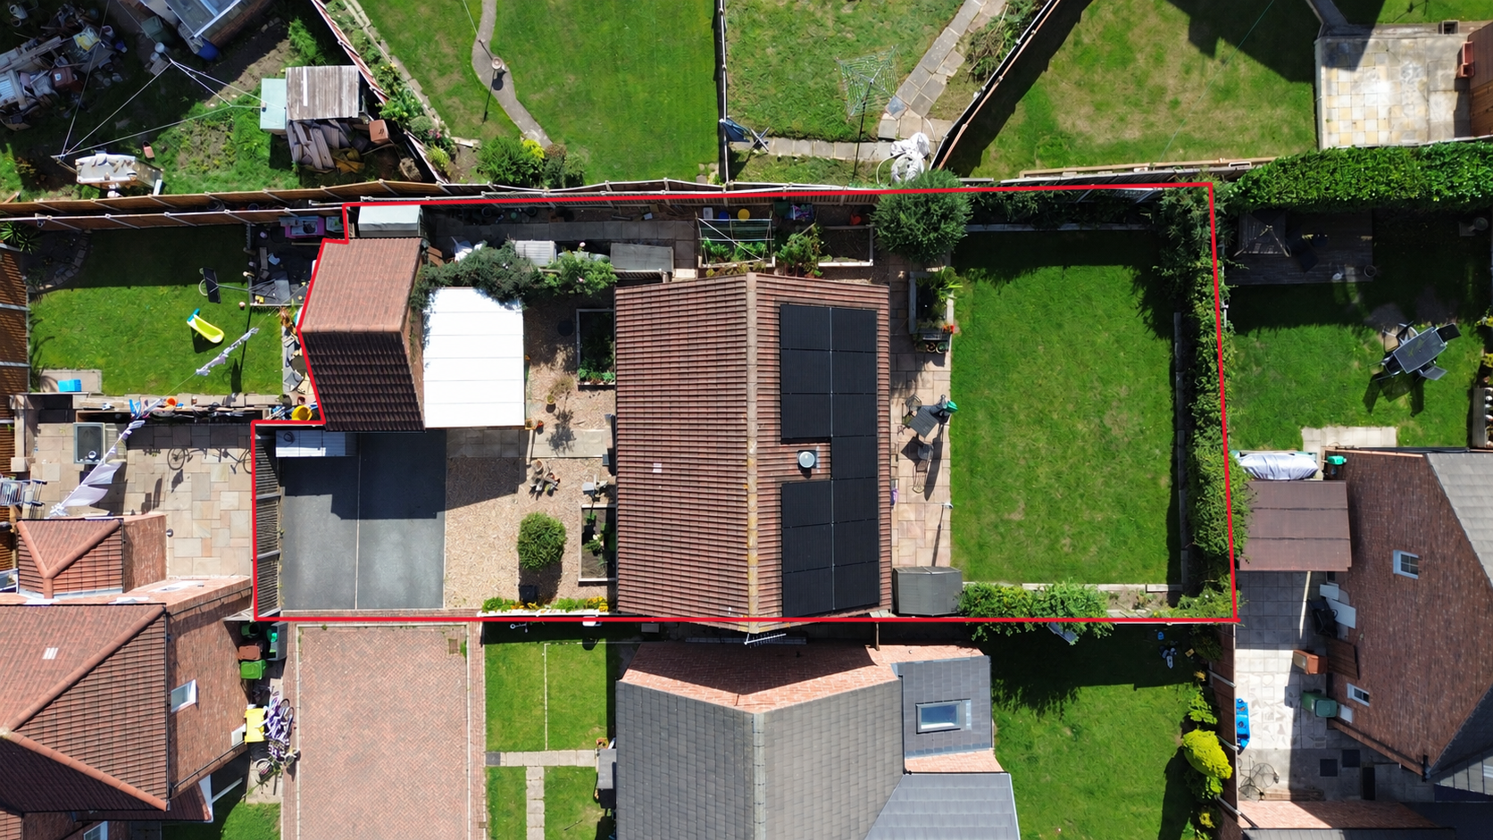
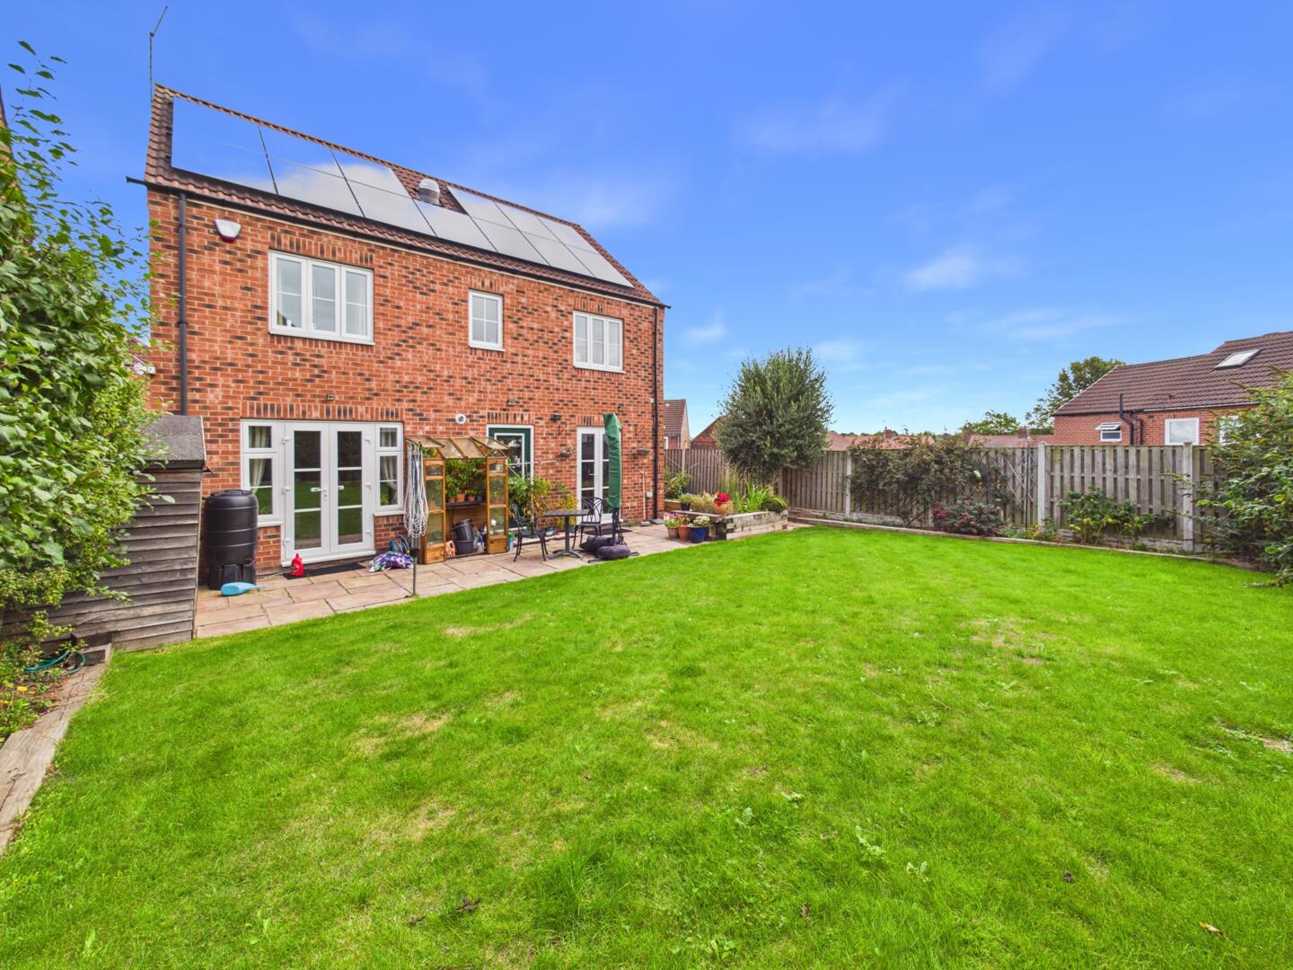
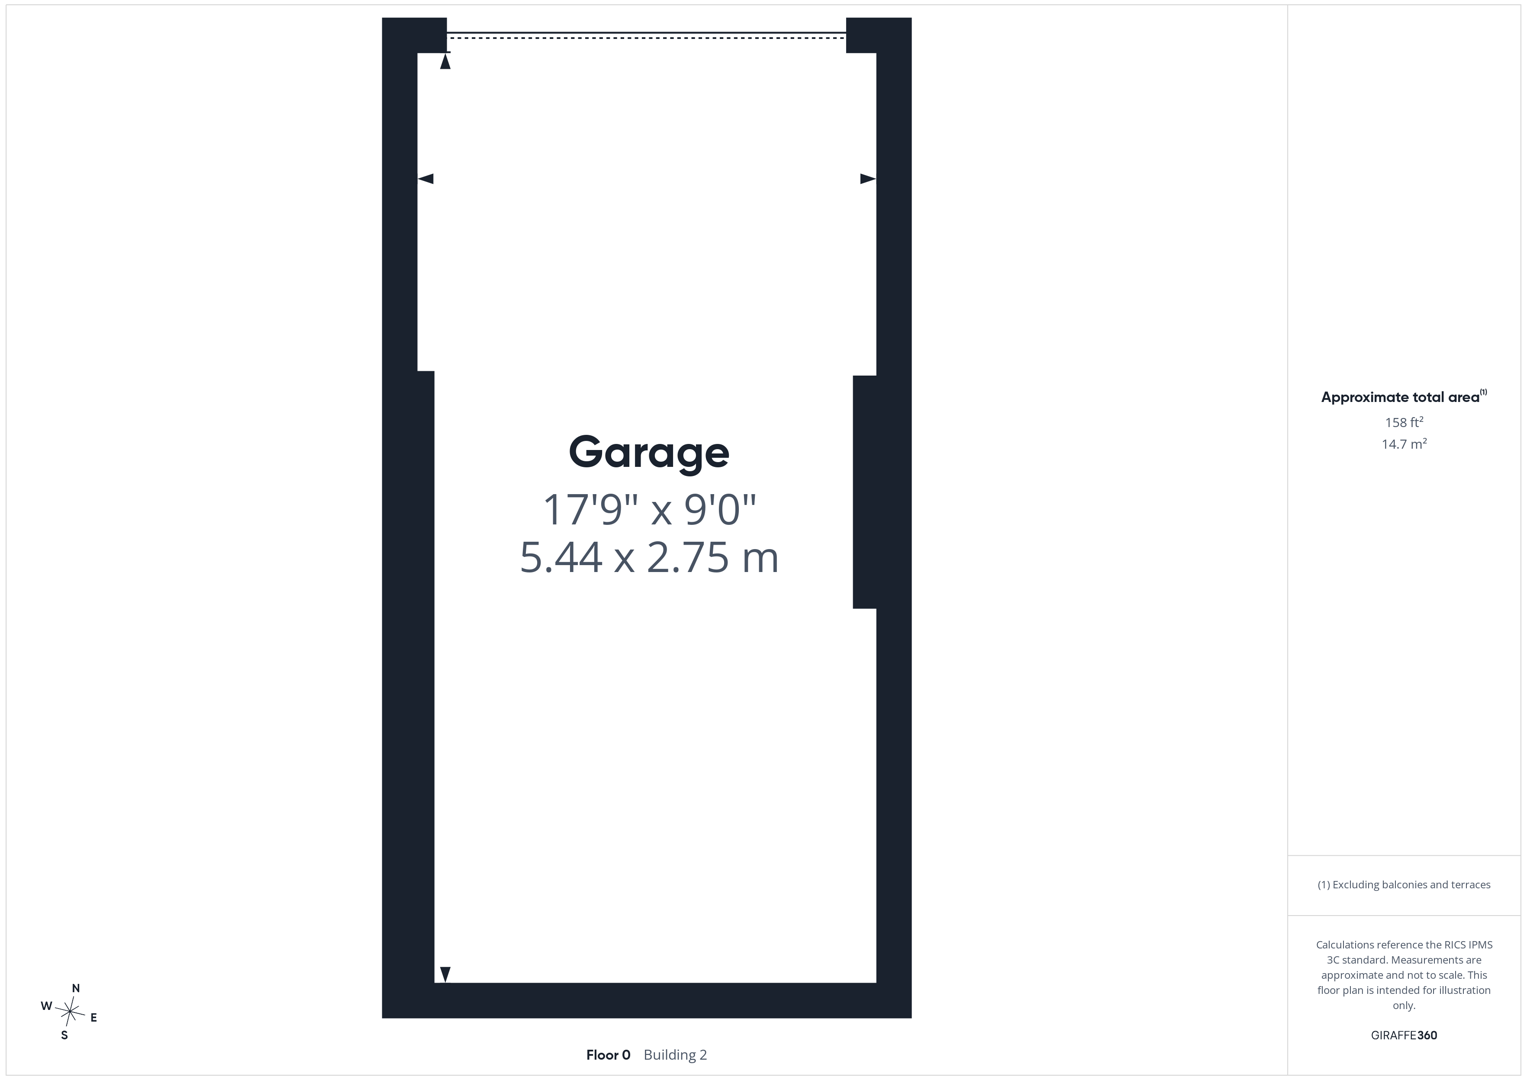
The standout feature of this property is undoubtedly its generous plot. Beautiful gardens surround the home, complemented by a driveway providing parking for up to four vehicles, a carport and a separate detached garage. Further practical additions include solar panels, an EV charging point, security lighting and CCTV, making this an exceptionally well-equipped family home.
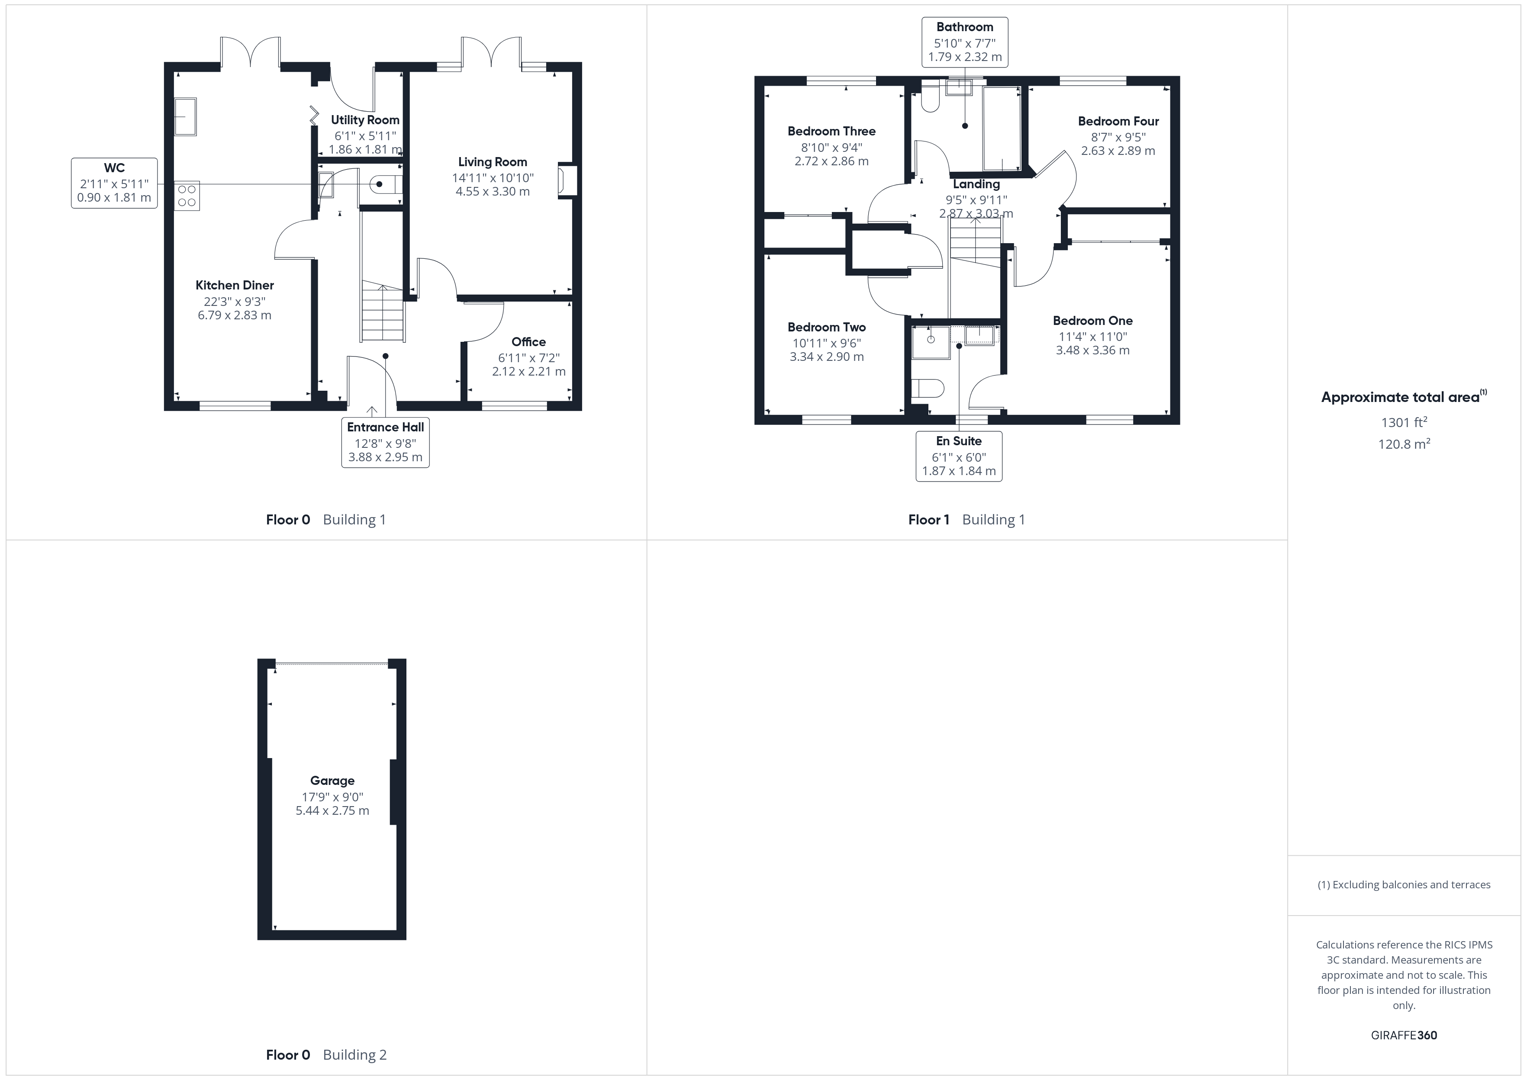
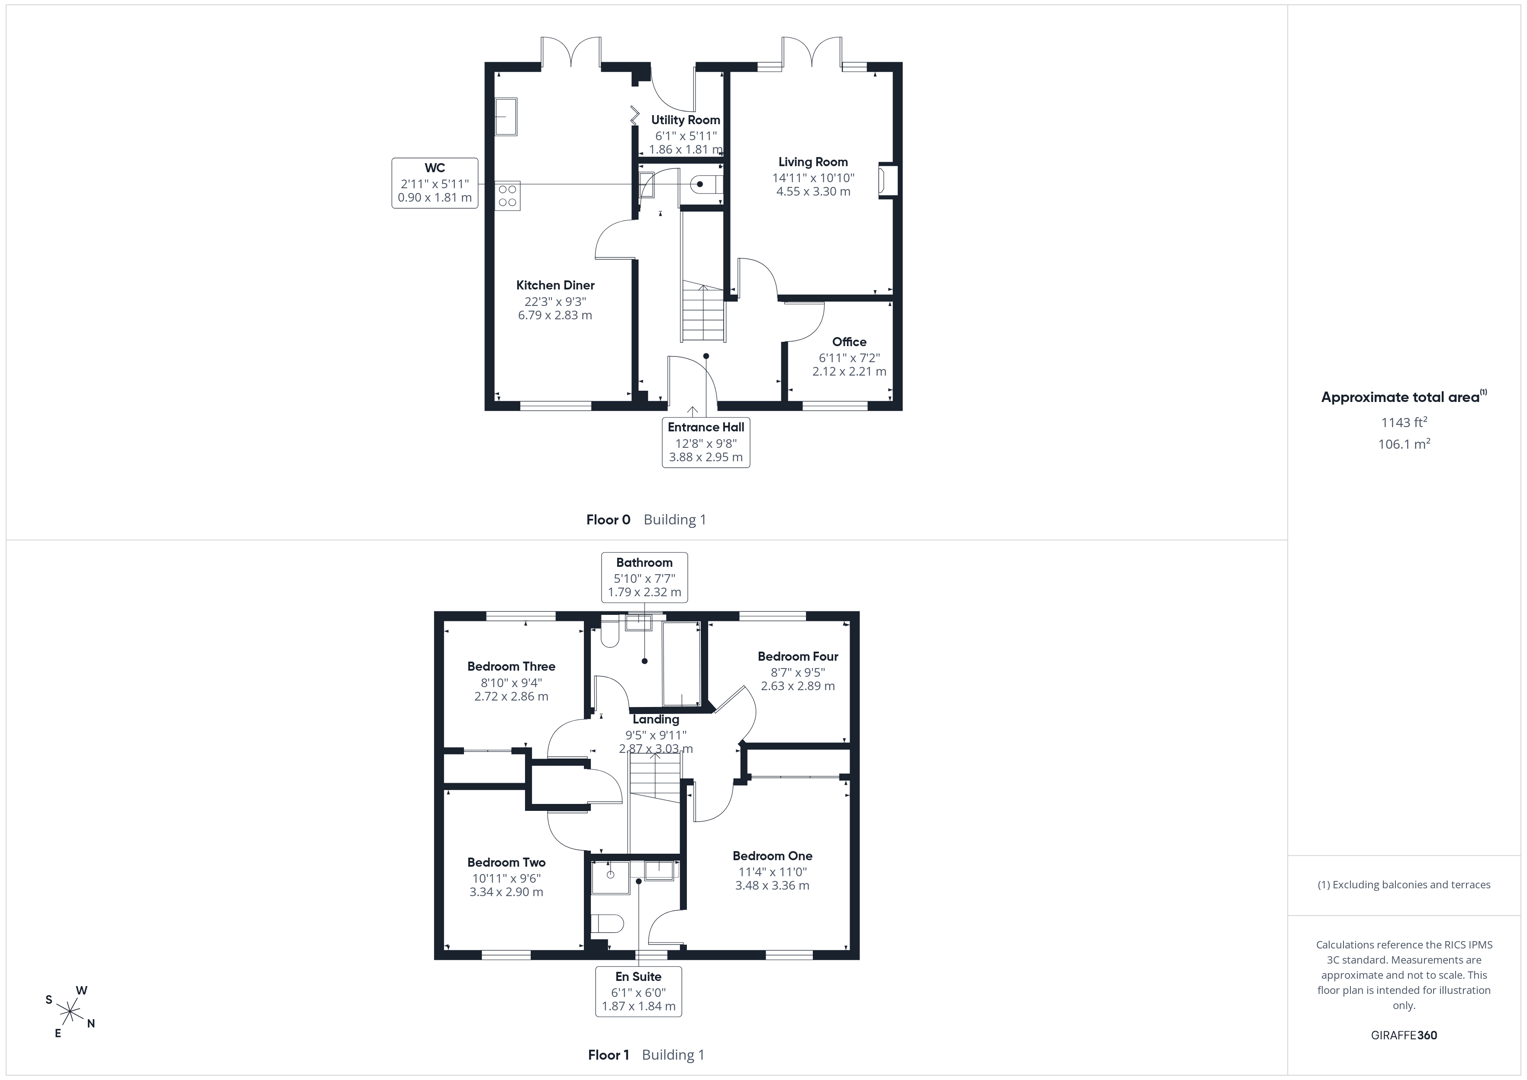
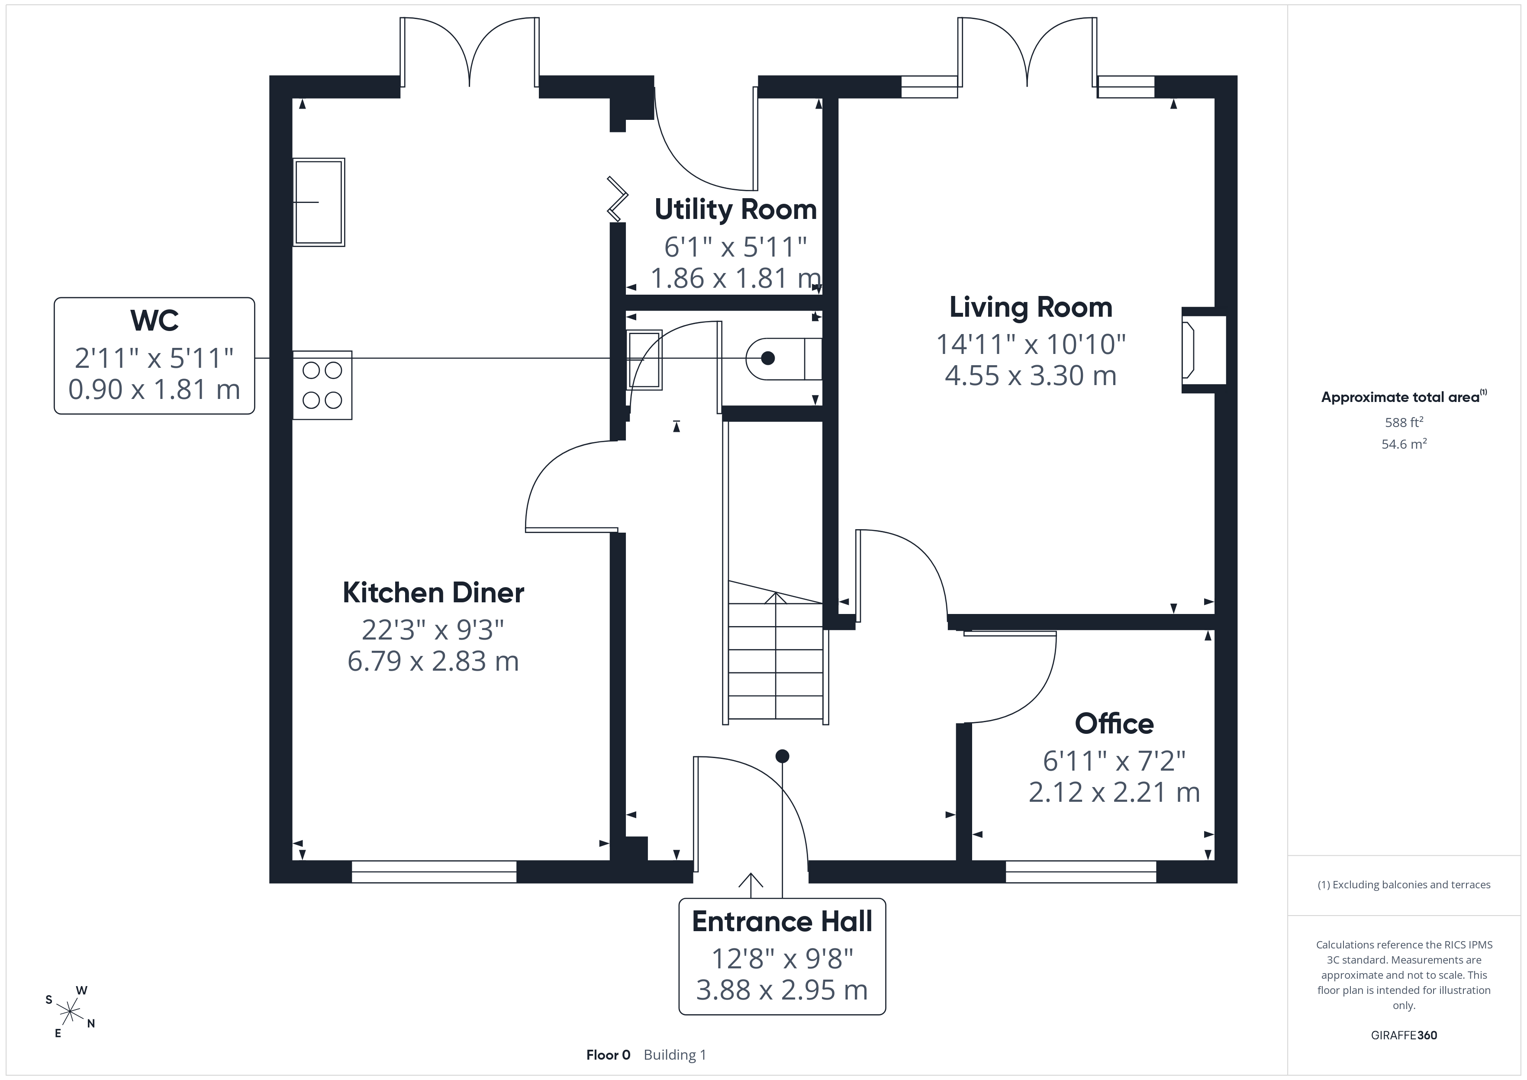
Internally, the property has been maintained to a good standard throughout and offers a spacious and practical layout. The ground floor comprises a welcoming entrance hallway, generous lounge, kitchen diner with separate utility room, downstairs WC and a dedicated home office, ideal for those working remotely.
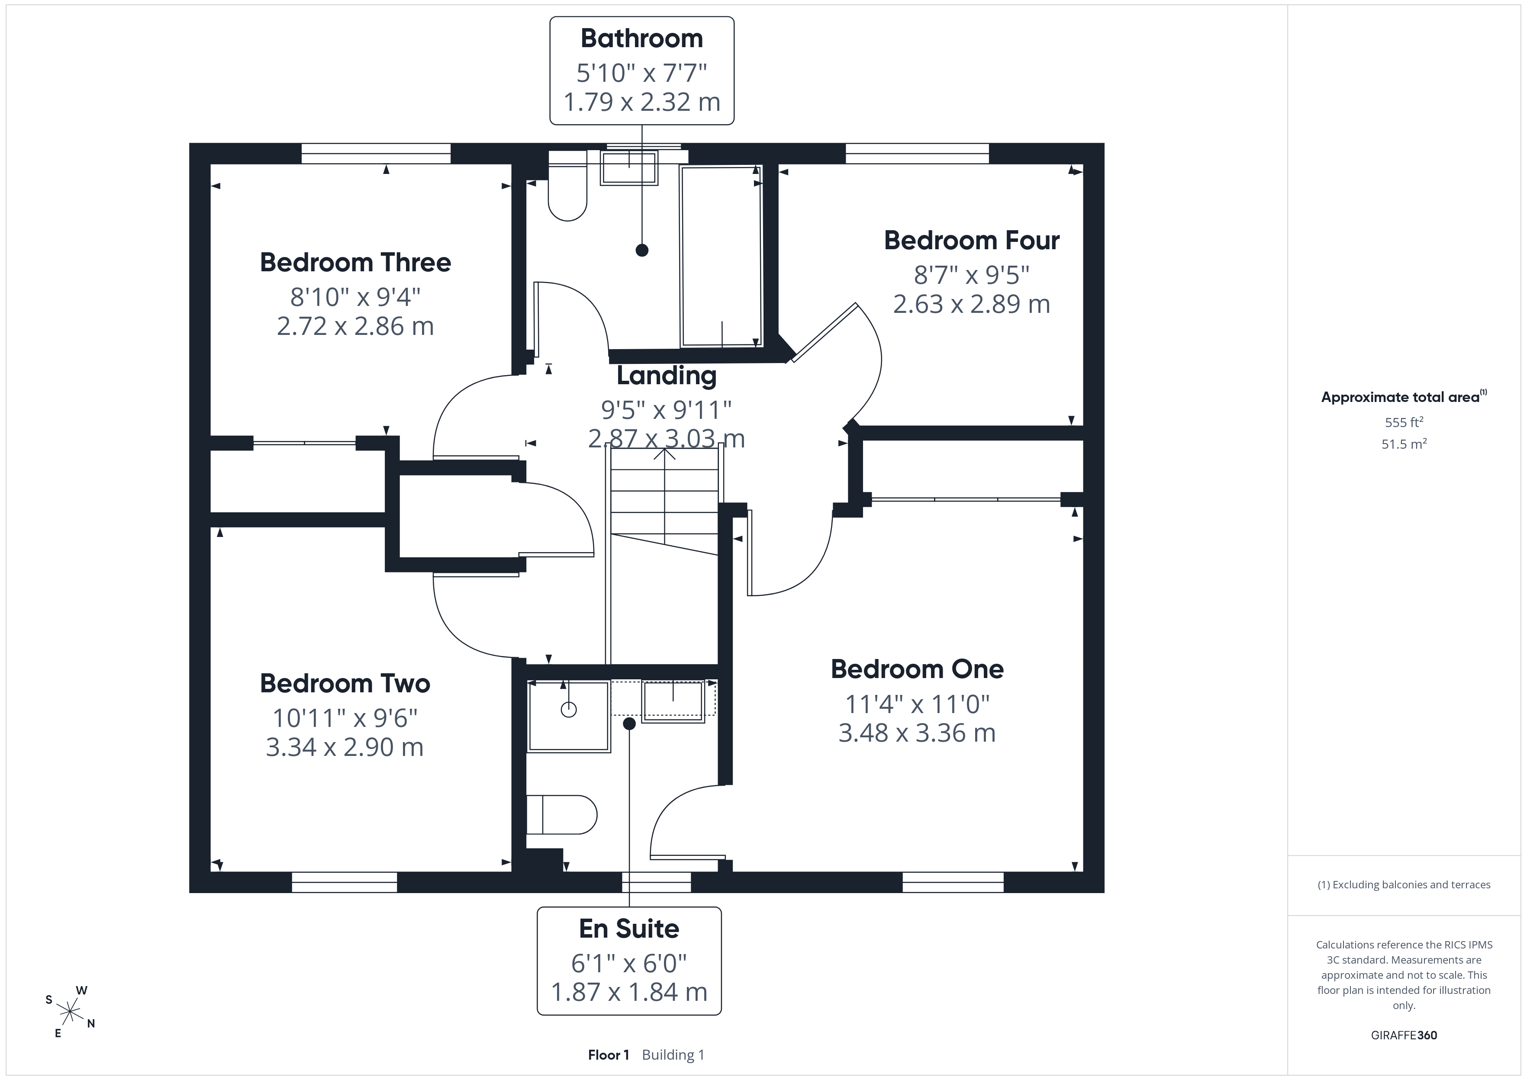
To the first floor are four well-proportioned bedrooms, including three doubles and a further single bedroom. The principal bedroom benefits from its own en-suite, alongside the main family bathroom. The loft is also boarded, providing valuable additional storage space.
Externally, the larger-than-average gardens and corner position provide a real sense of space and make this home particularly appealing for families, while the substantial driveway, carport and separate garage offer excellent parking and storage facilities.
Conveniently situated for Pontefract town centre, the property also provides excellent access to motorway networks, Xscape Yorkshire, local amenities and a selection of well-regarded schools.
An ideal purchase for growing families or buyers looking to upsize, this home combines four bedrooms, generous gardens, excellent parking, a separate garage, home office and energy-saving solar panels in a highly desirable position.
Homes within this area tend to attract strong interest, and early viewing is highly recommended to fully appreciate the space, plot and position this wonderful property has to offer.
Entrance Hall
Access to kitchen diner, WC, office, living room and the stairs leading to the first floor. Wood effect flooring. Central heated radiator.
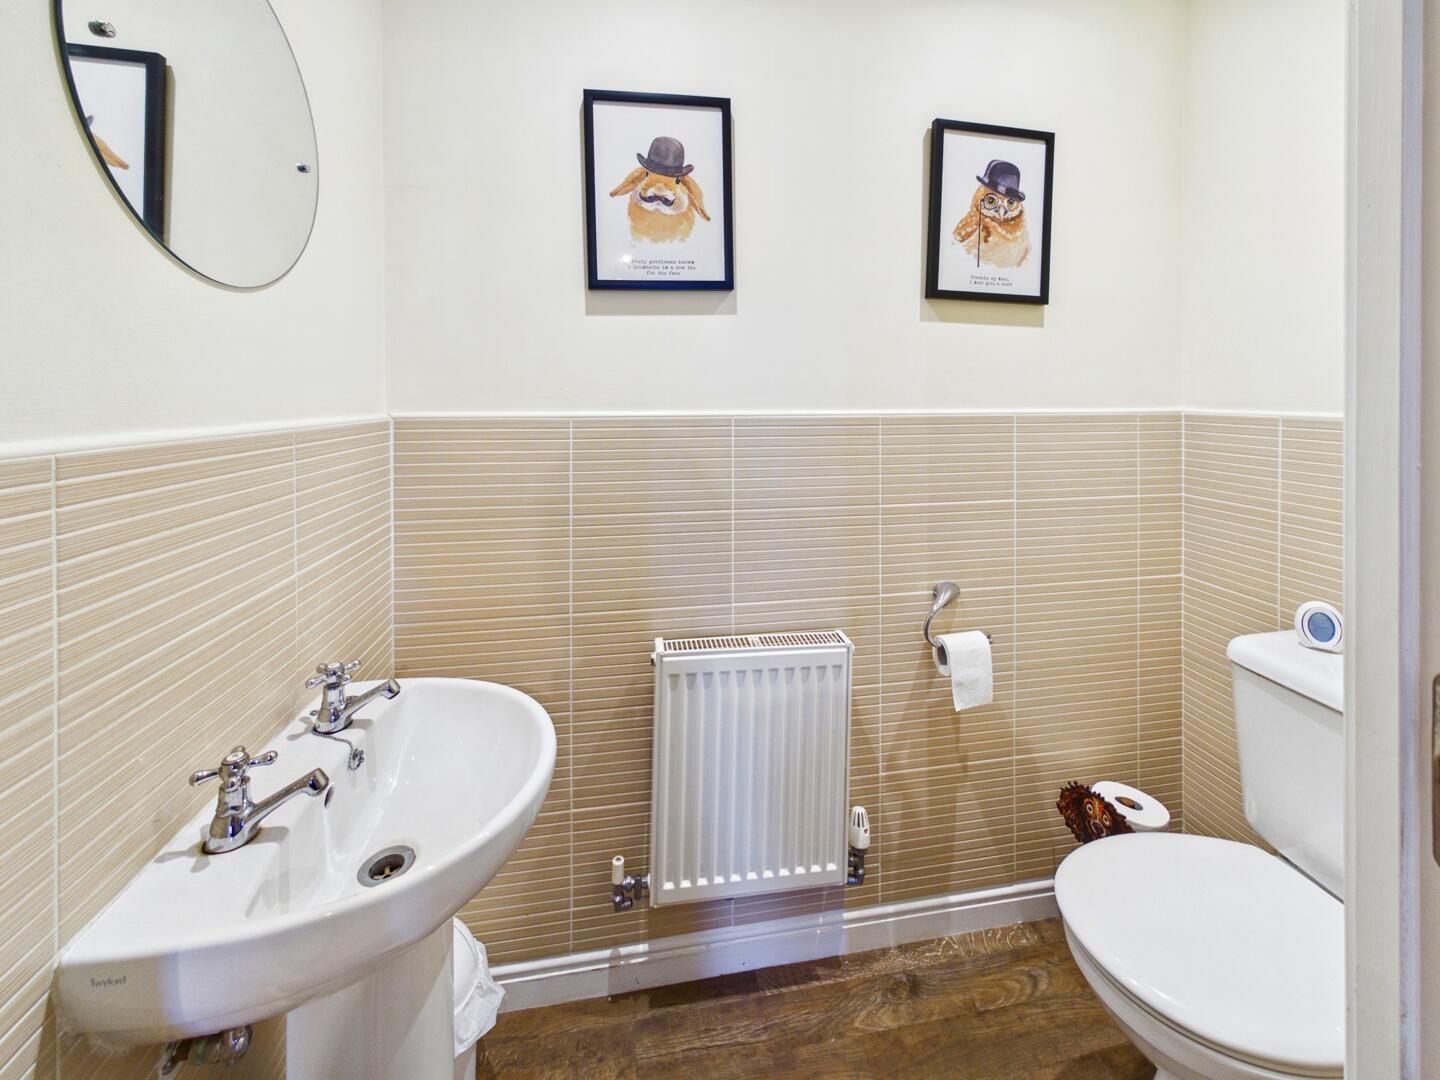
WC
WC with low level flush. Wash hand basin with chrome taps. Extractor fan. Wood effect flooring. Central heated radiator.
Kitchen Diner
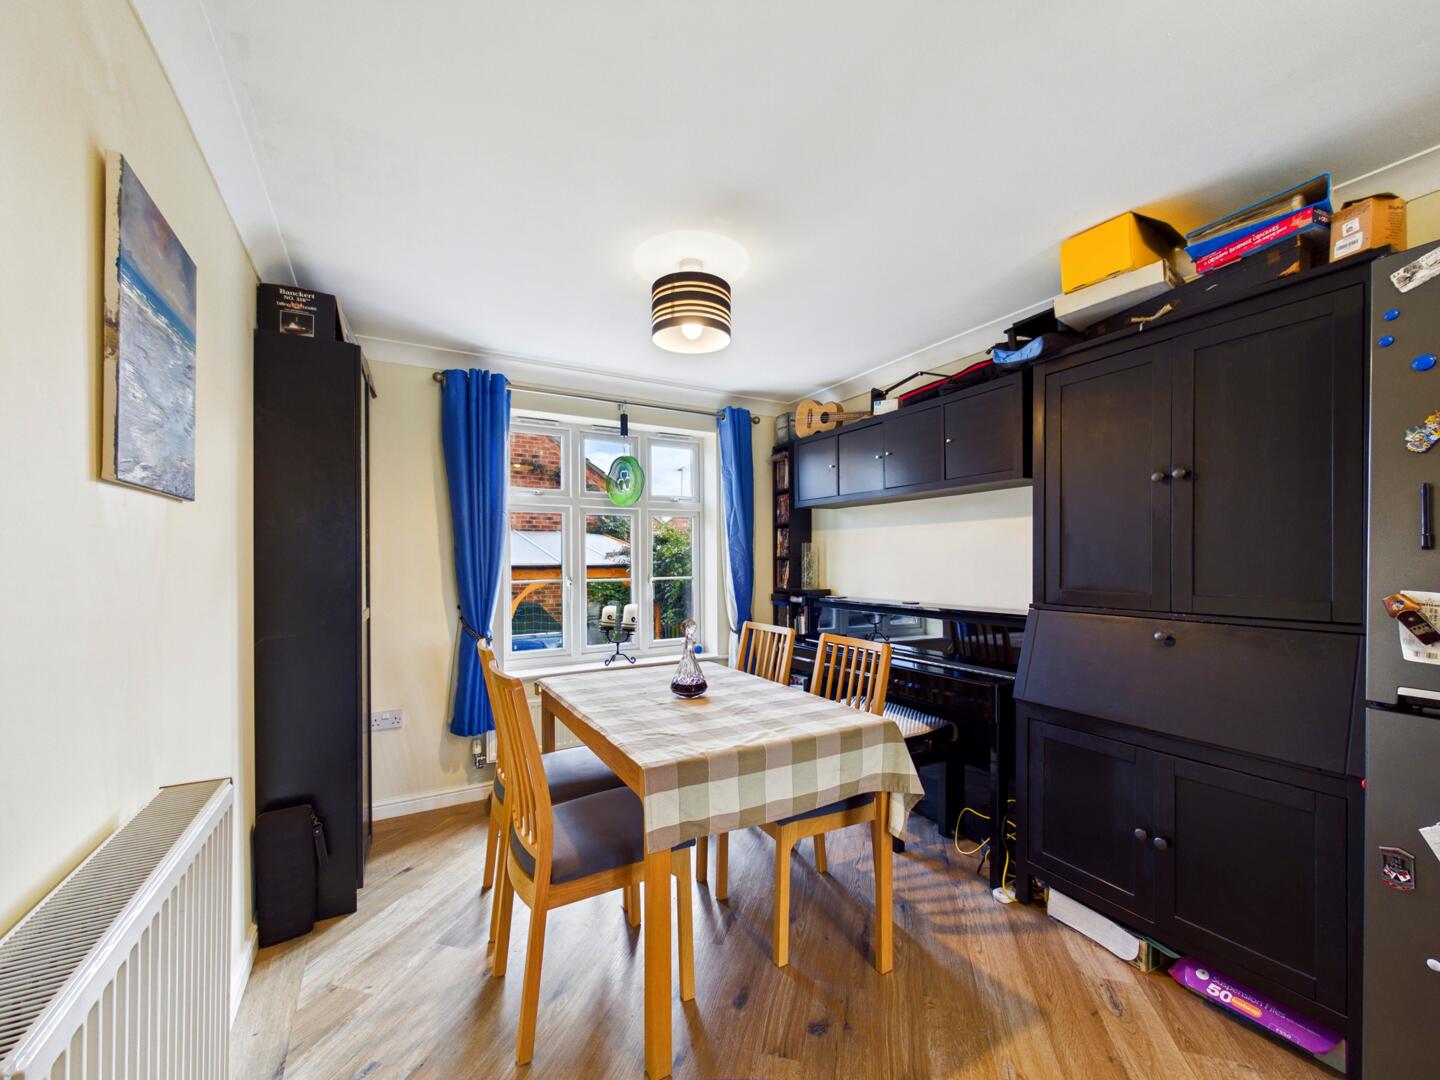
A range of high and low level kitchen units with integrated oven, hob and extractor hood. Space for an American style fridge freezer. Sink with drainer and chrome mixer tap. Breakfast bar. Access to utility room. Wood effect flooring. Central heated radiator. UPVC double glazed French doors leading to the rear garden. UPVC double glazed window to the front elevation.
Utility Room
High and low level kitchen units. Plumbing for washing machine. UPVC double glazed French door leading to the rear garden. Wood effect flooring.
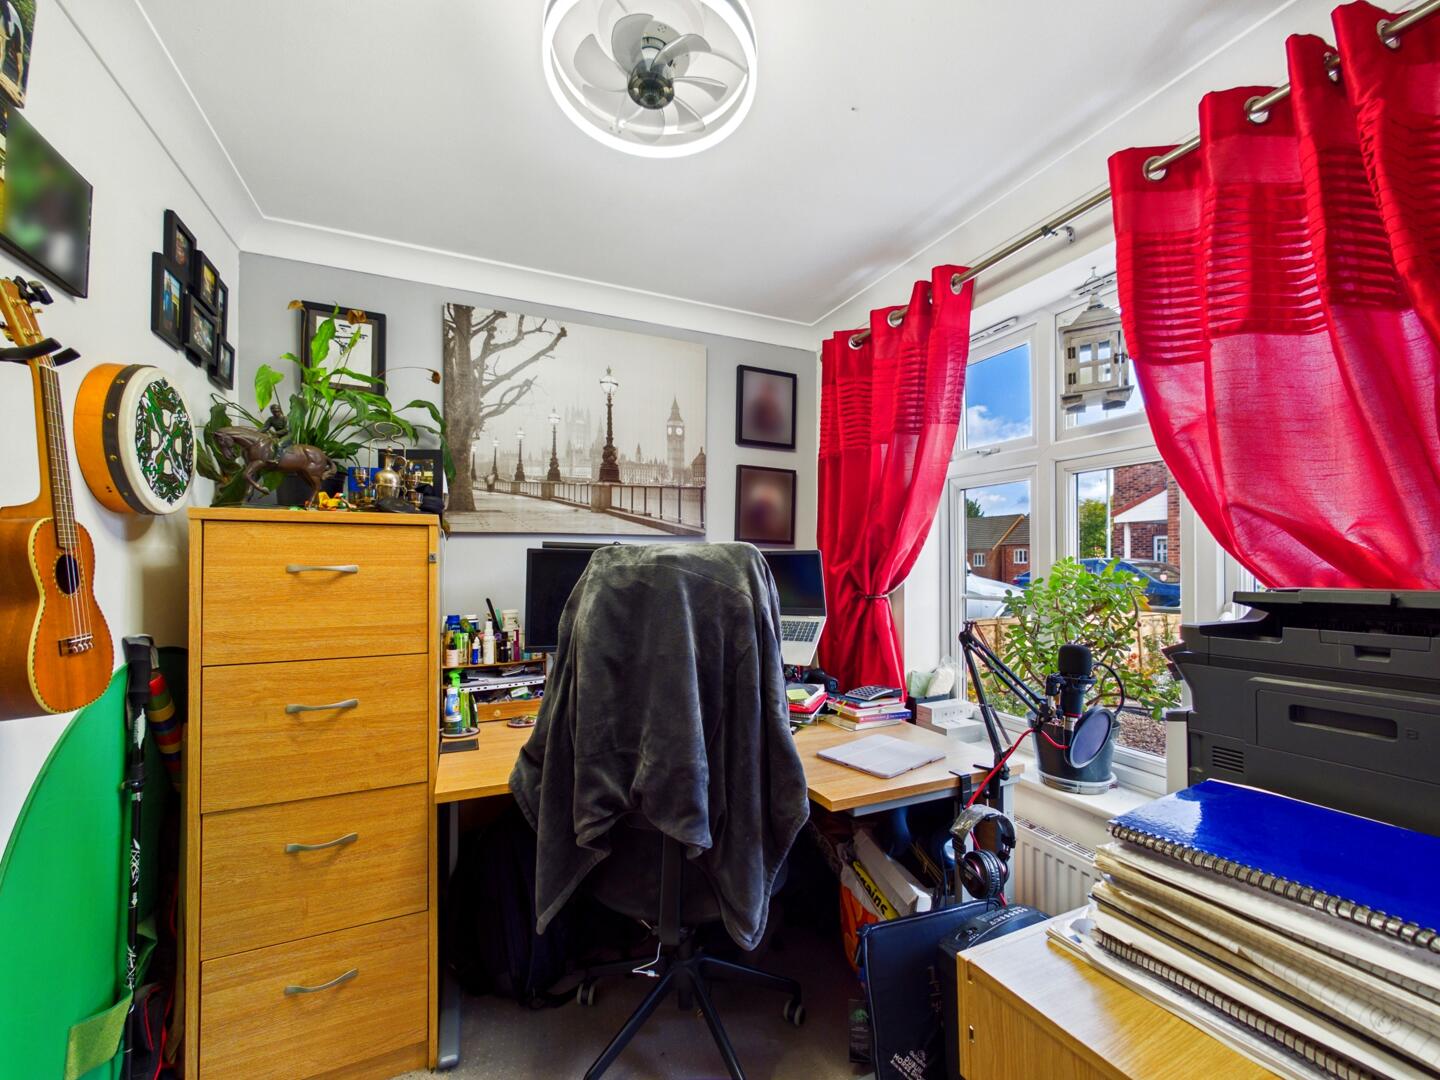
Office
Carpeted throughout. Central heated radiator. UPVC double glazed window to the front elevation.
Living Room
Feature fire with hearth and surround. Wood effect flooring. Central heated radiator. UPVC double glazed French doors leading to the rear garden.
Landing
Access to all four bedrooms and the house bathroom. Carpeted throughout. Central heated radiator.
Bedroom One
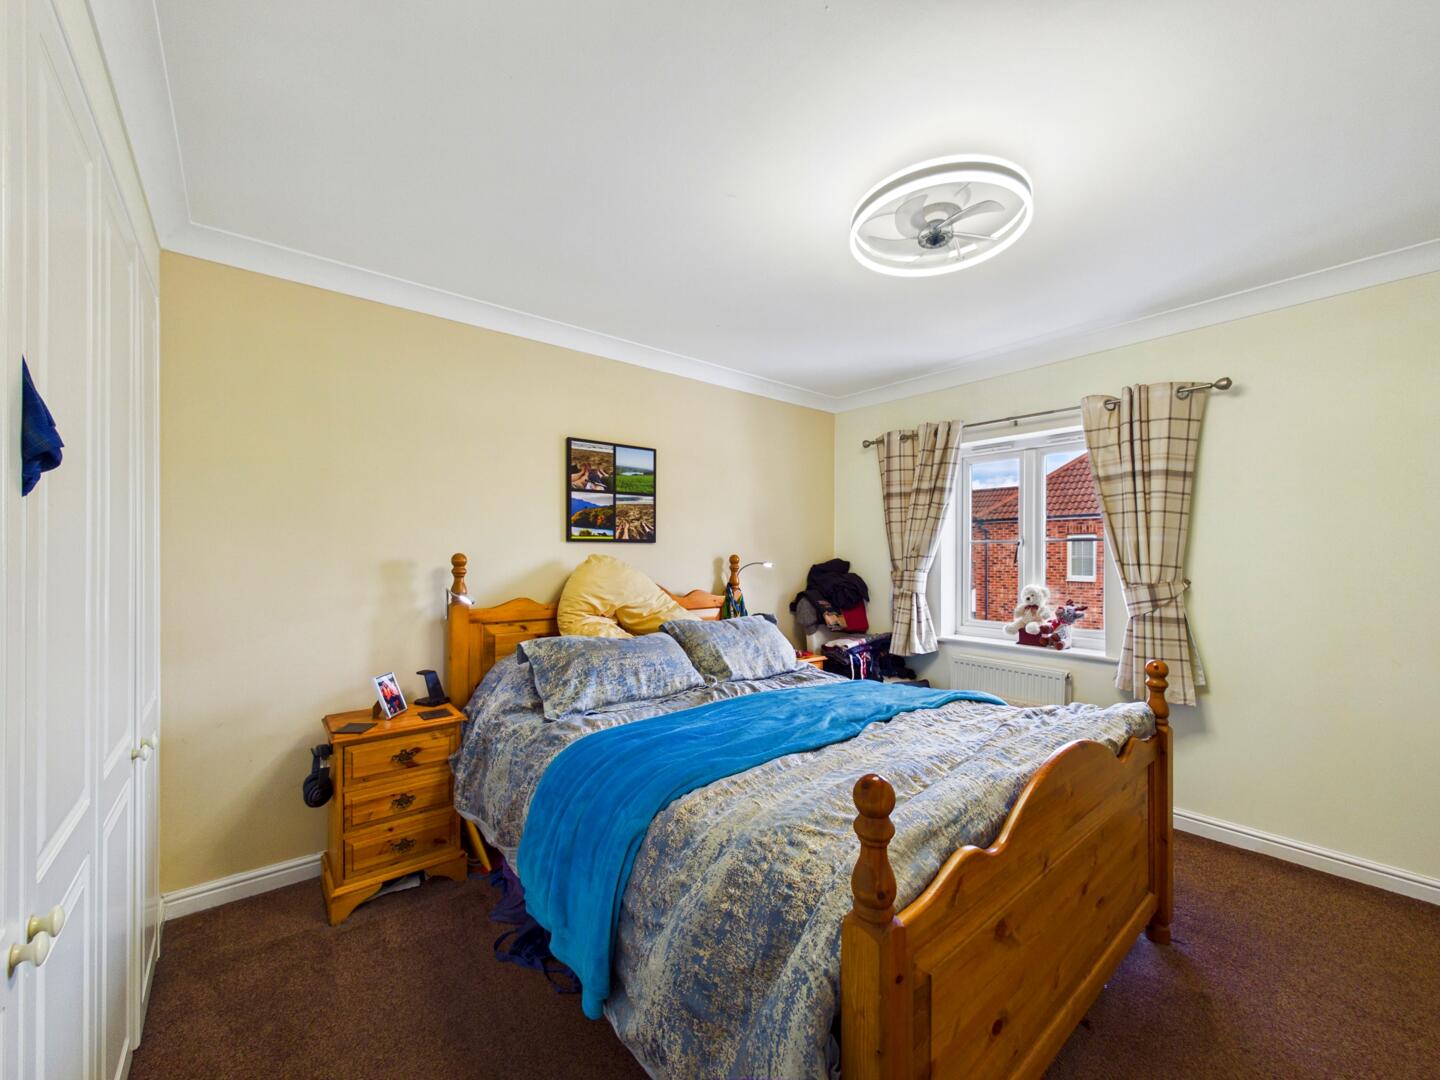
Access to en suite. Fitted wardrobes. Carpeted throughout. Central heated radiator. UPVC double glazed window to the front elevation.
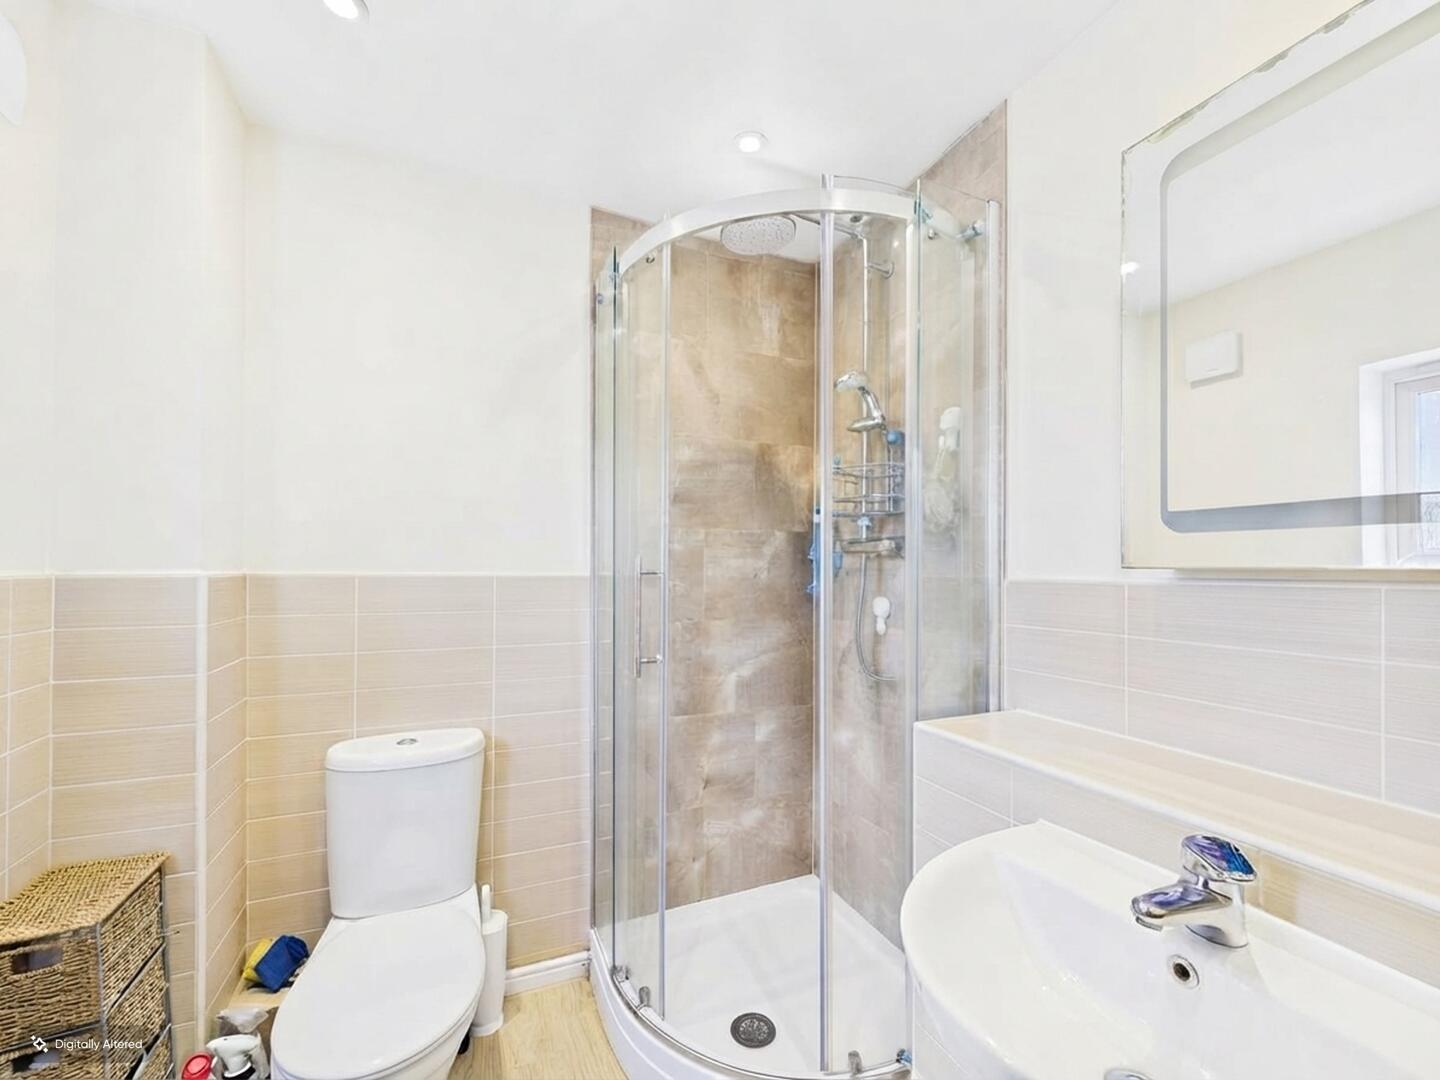
En Suite
White suite comprising of WC with low level flush. Shower cubicle with mains feed shower. Wash hand basin with chrome mixer tap. Extractor fan. Wood effect tiled flooring. Central heated radiator. UPVC double glazed frosted window to the front aspect.
Bedroom Two
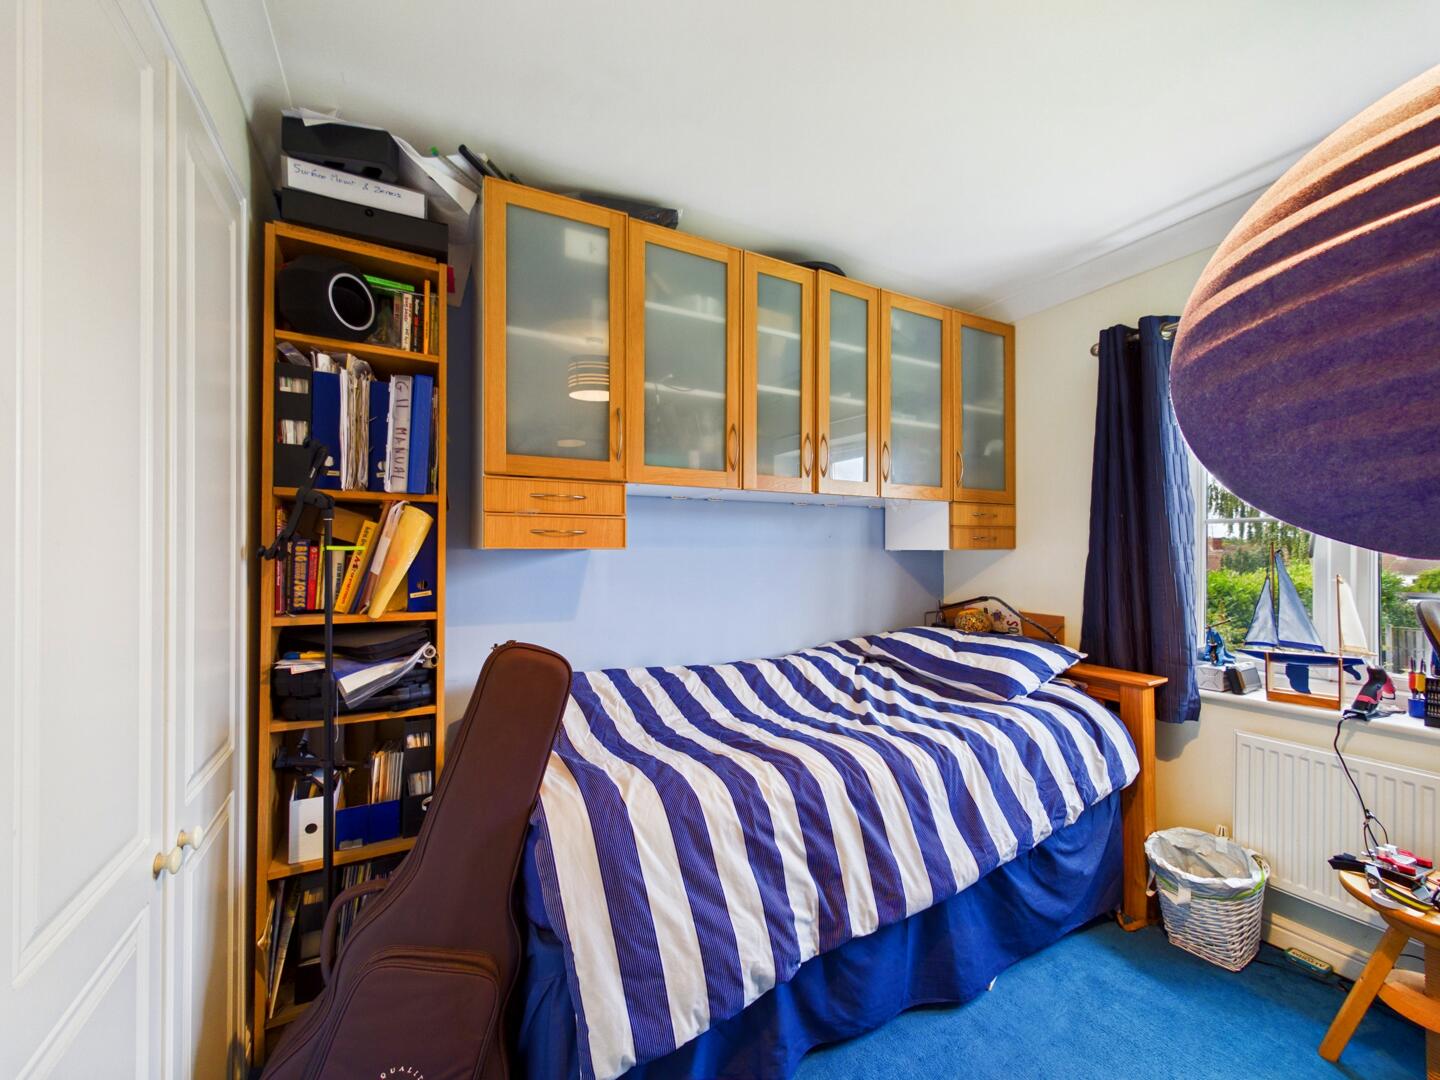
Carpeted throughout. Central heated radiator. UPVC double glazed window to the front elevation.
Bedroom Three
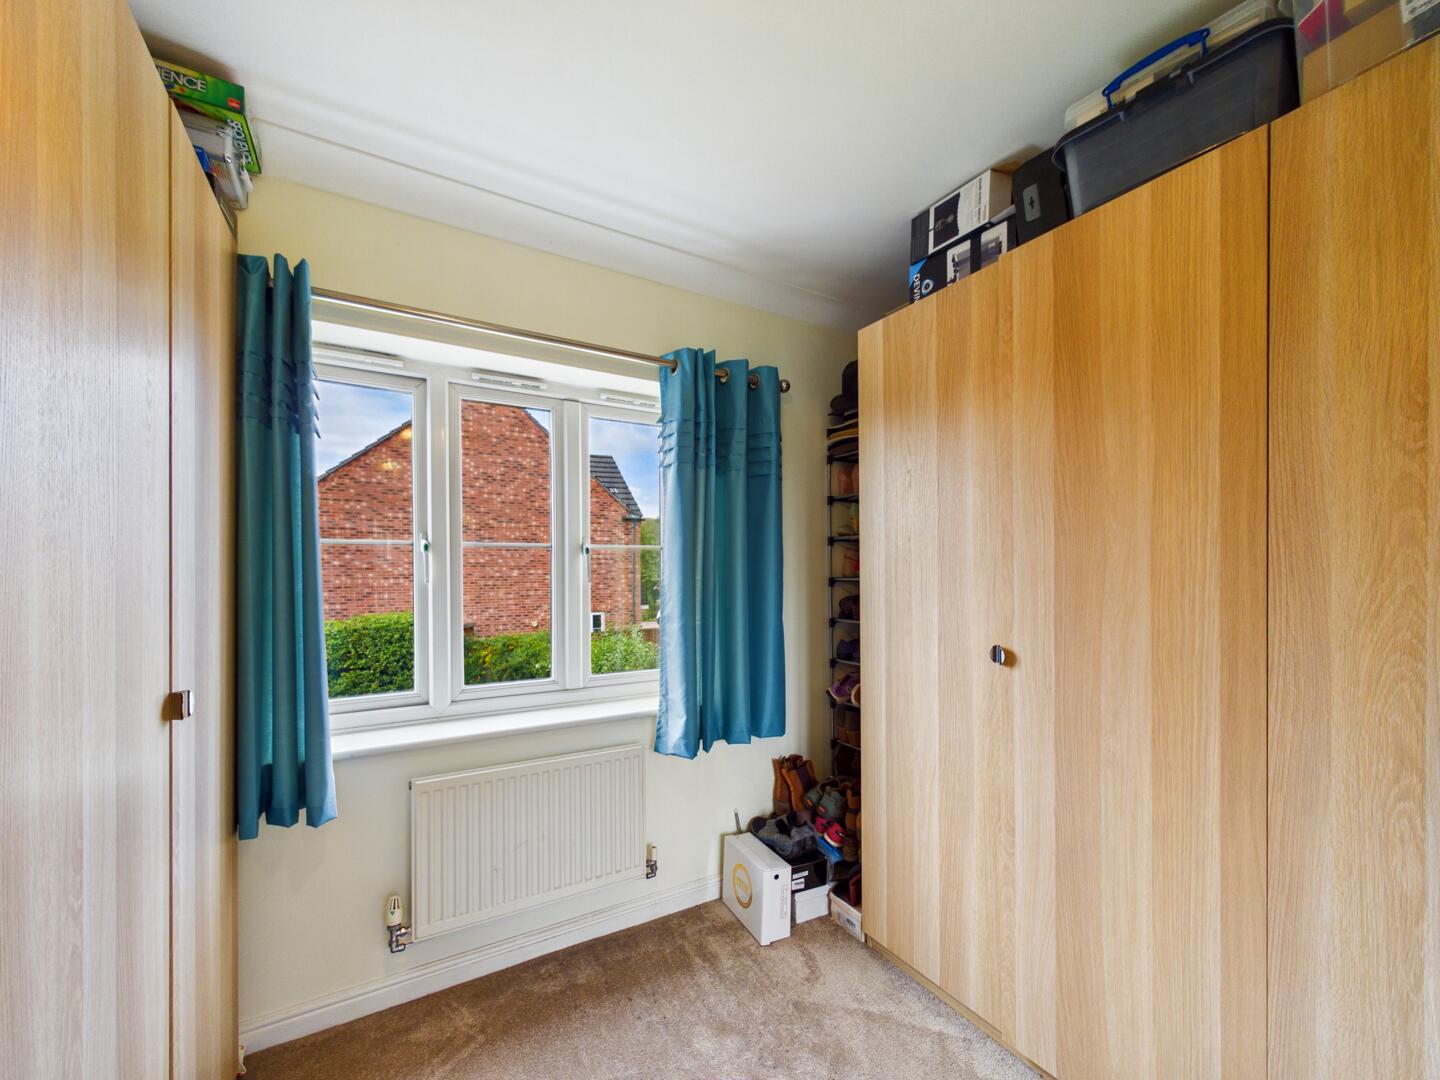
Fitted wardrobes. Carpeted throughout. Central heated radiator. UPVC double glazed window to the rear elevation.
Bedroom Four
Carpeted throughout. Central heated radiator. UPVC double glazed window to the rear elevation.
Bathroom
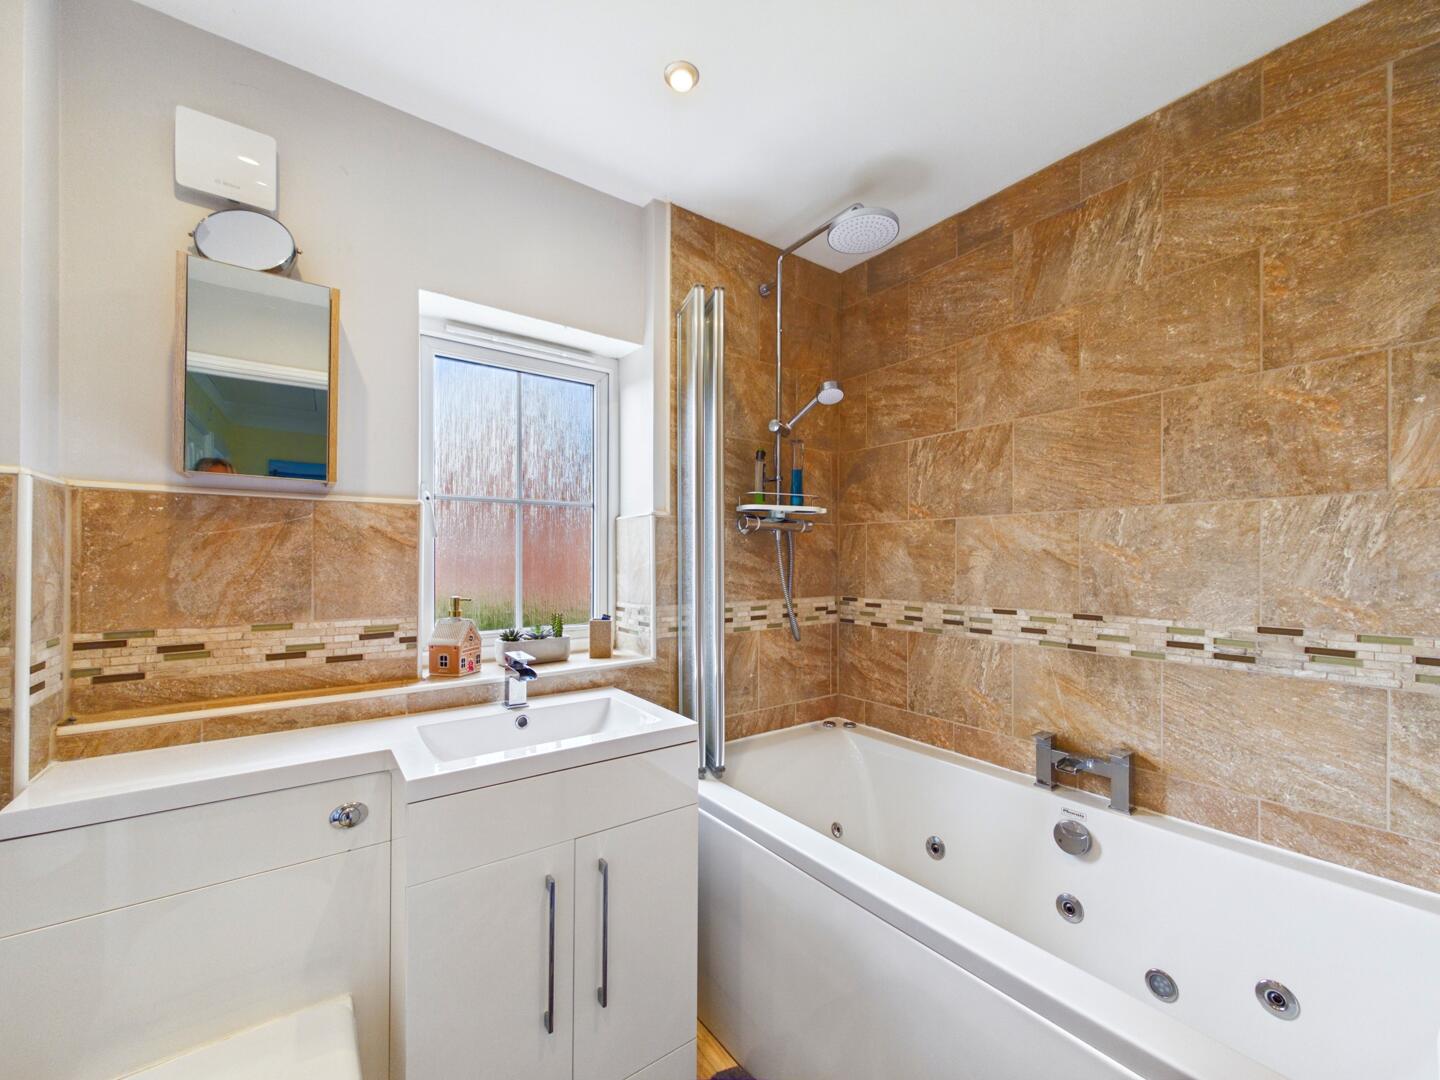
White suite comprising of jacuzzi bath with shower screen, chrome mixer tap and mains feed shower. Wash hand basin with chrome mixer tap. WC with low level flush. Extractor fan. Partly tiled walls. Wood effect tiled flooring. Chrome central heated towel rail. UPVC double glazed frosted window to the rear aspect.
External
Occupying a generous corner plot, the property enjoys an attractive frontage with a gravelled garden, established planting and pathways leading to the main entrance. A substantial driveway provides ample off-street parking and leads to the detached garage, while a covered carport provides further useful parking or sheltered storage.
To the rear is a particularly generous and well-maintained enclosed garden, predominantly laid to lawn and offering an excellent space for families, entertaining and outdoor relaxation. A paved patio extends across the rear of the property, providing an ideal seating and dining area, complemented by established borders and planting. The garden further benefits from a good degree of openness, while roof-mounted solar panels can be seen to the rear elevation.
Seller Notes
A particular feature of the property is the south-west facing rear garden, ideally positioned to enjoy the afternoon and evening sun. Offering a lawned area with established borders, mature hedging and space for outdoor seating, it provides a pleasant setting for relaxing, entertaining and enjoying the warmer months.
These particulars are prepared in good faith and in accordance with current consumer protection legislation, using information provided by the vendor. Whilst we take reasonable steps to ensure that the details are accurate and not misleading, we have not independently verified all information and cannot guarantee its completeness or accuracy. The particulars are intended as a general guide only and do not constitute part of an offer or contract. All descriptions, measurements, references to condition, services, tenure, planning matters, and other material information should be independently verified by prospective purchasers through inspection, survey, and appropriate professional enquiries.
Important Information
- This is a Freehold property.
- This Council Tax band for this property is: D
Property Ref: 34942926
Similar Properties
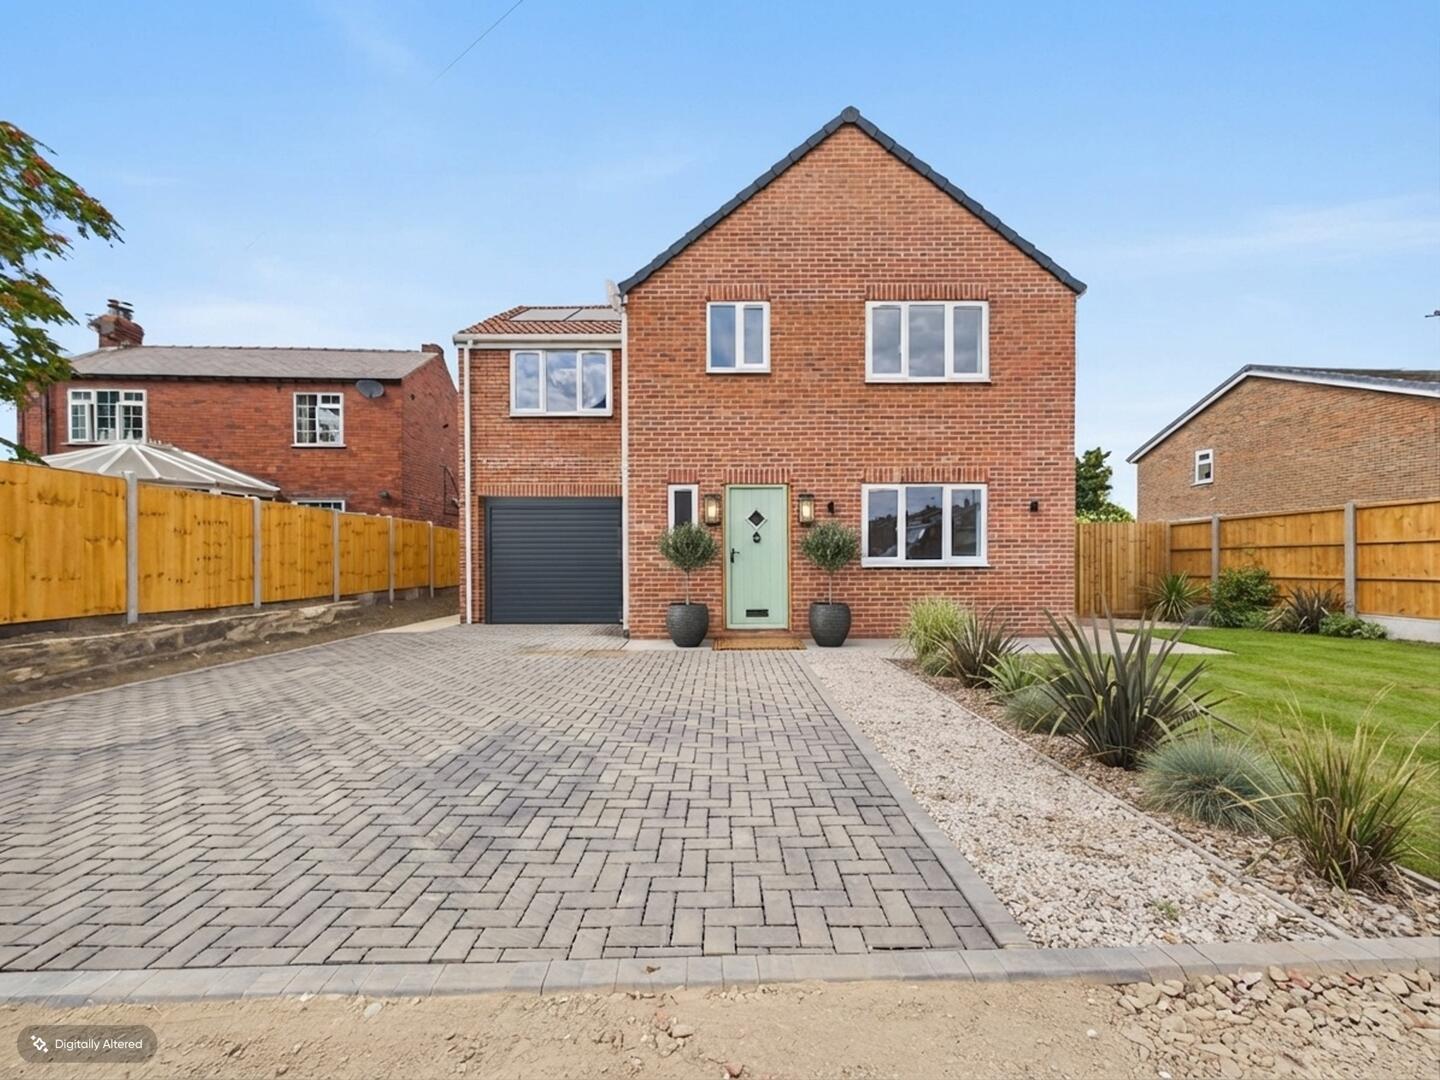
Downland Crescent, Knottingley
4 Bedroom Detached House | Guide Price £360,000
**STUNNING THREE NEW BUILD PROPERTIES**IDEAL FOR FAMILIES**ALL HAVE PARKING**MUST SEE**
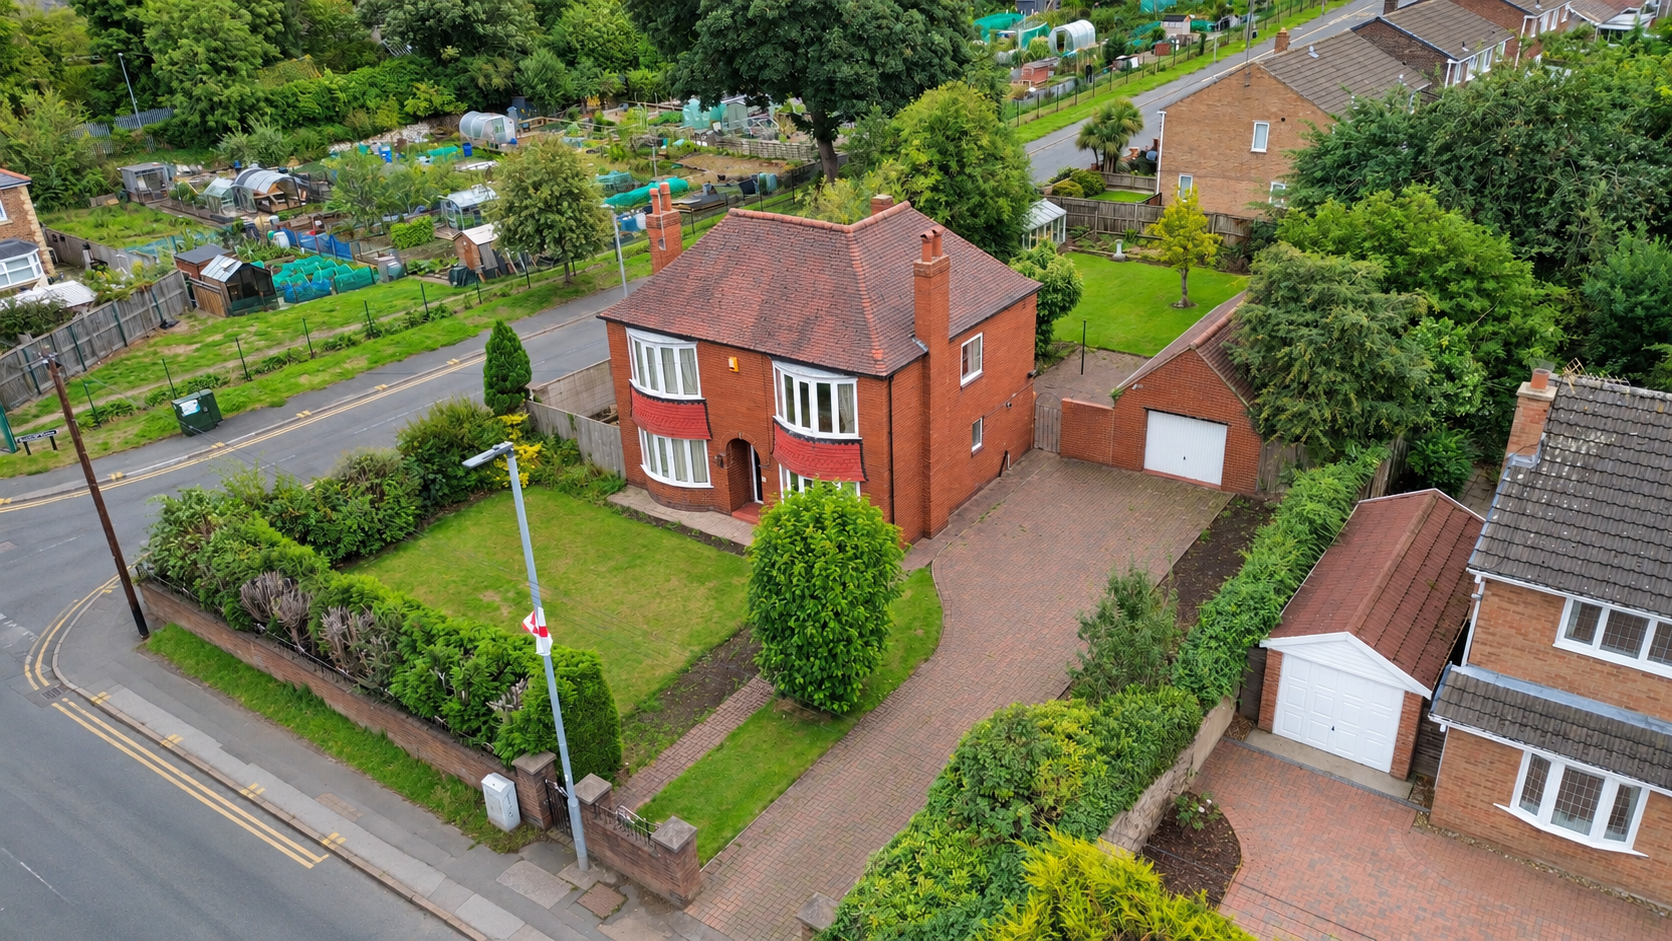
Pontefract Road, Ferrybridge, Knottingley
3 Bedroom Detached House | Guide Price £350,000
**NEW**NO ONWARD CHAIN**GUIDE PRICE £350,000 - £360,000**BEAUTIFUL FAMILY HOME**SCOPE TO PUT YOUR OWN STAMP ON A PROPERT...
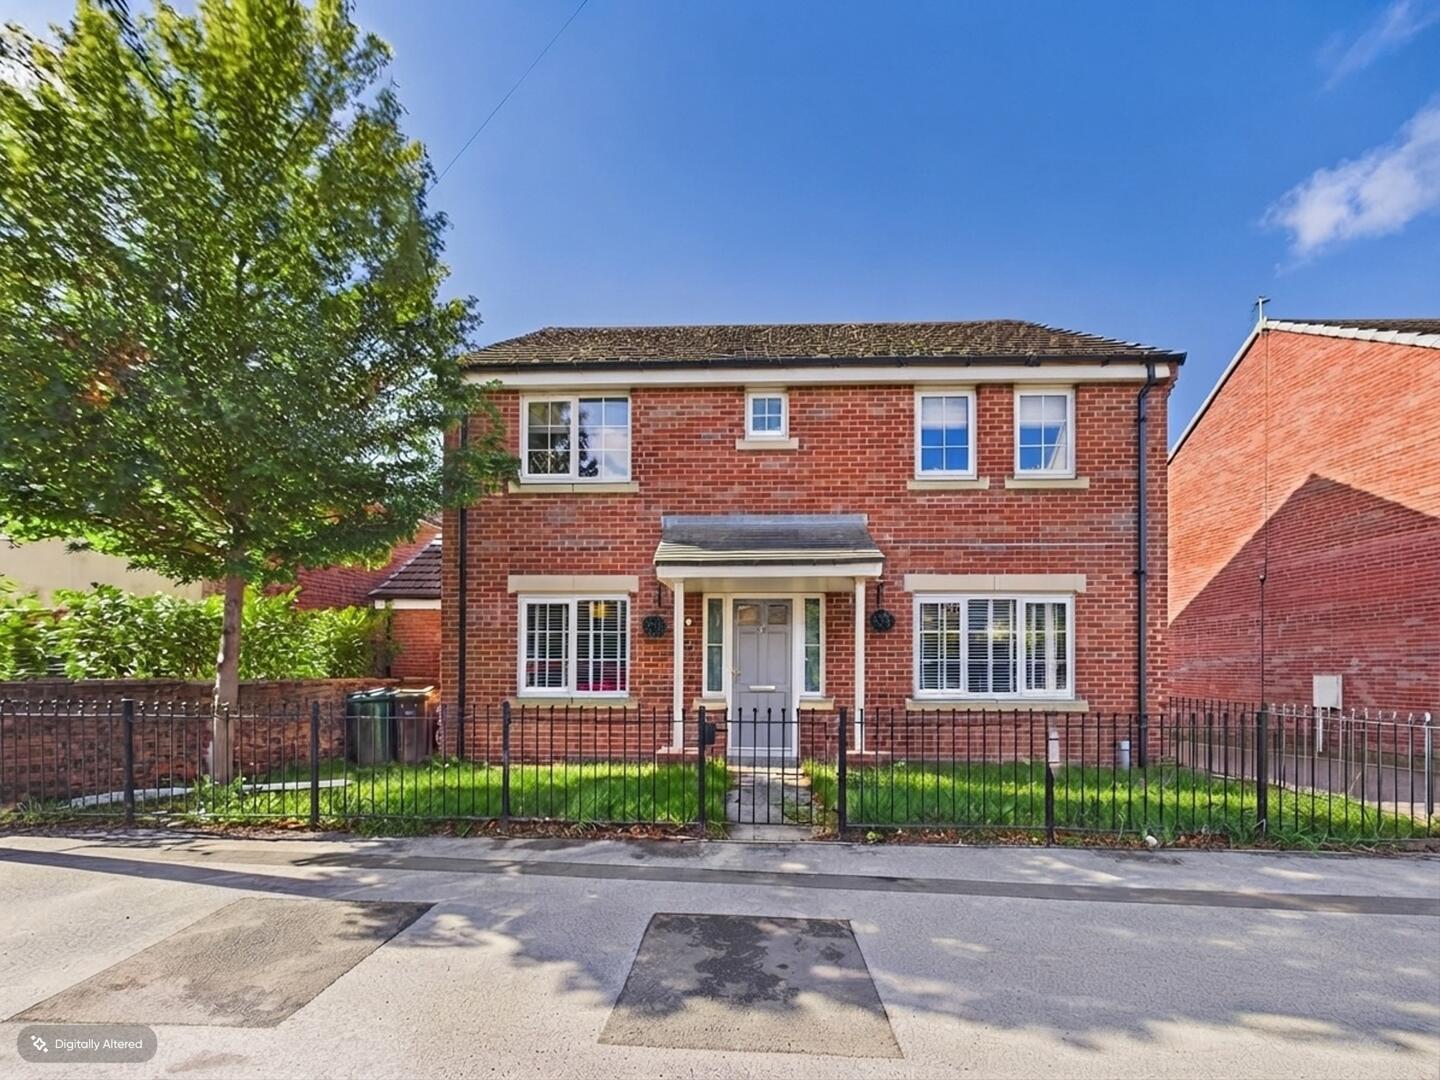
4 Bedroom Detached House | Guide Price £350,000
**GUIDE PRICE £350,000 - £360,000**EXPANSIVE FAMILY HOME IN A SOUGHT AFTER LOCATION** Modern open plan dining kitchen. D...
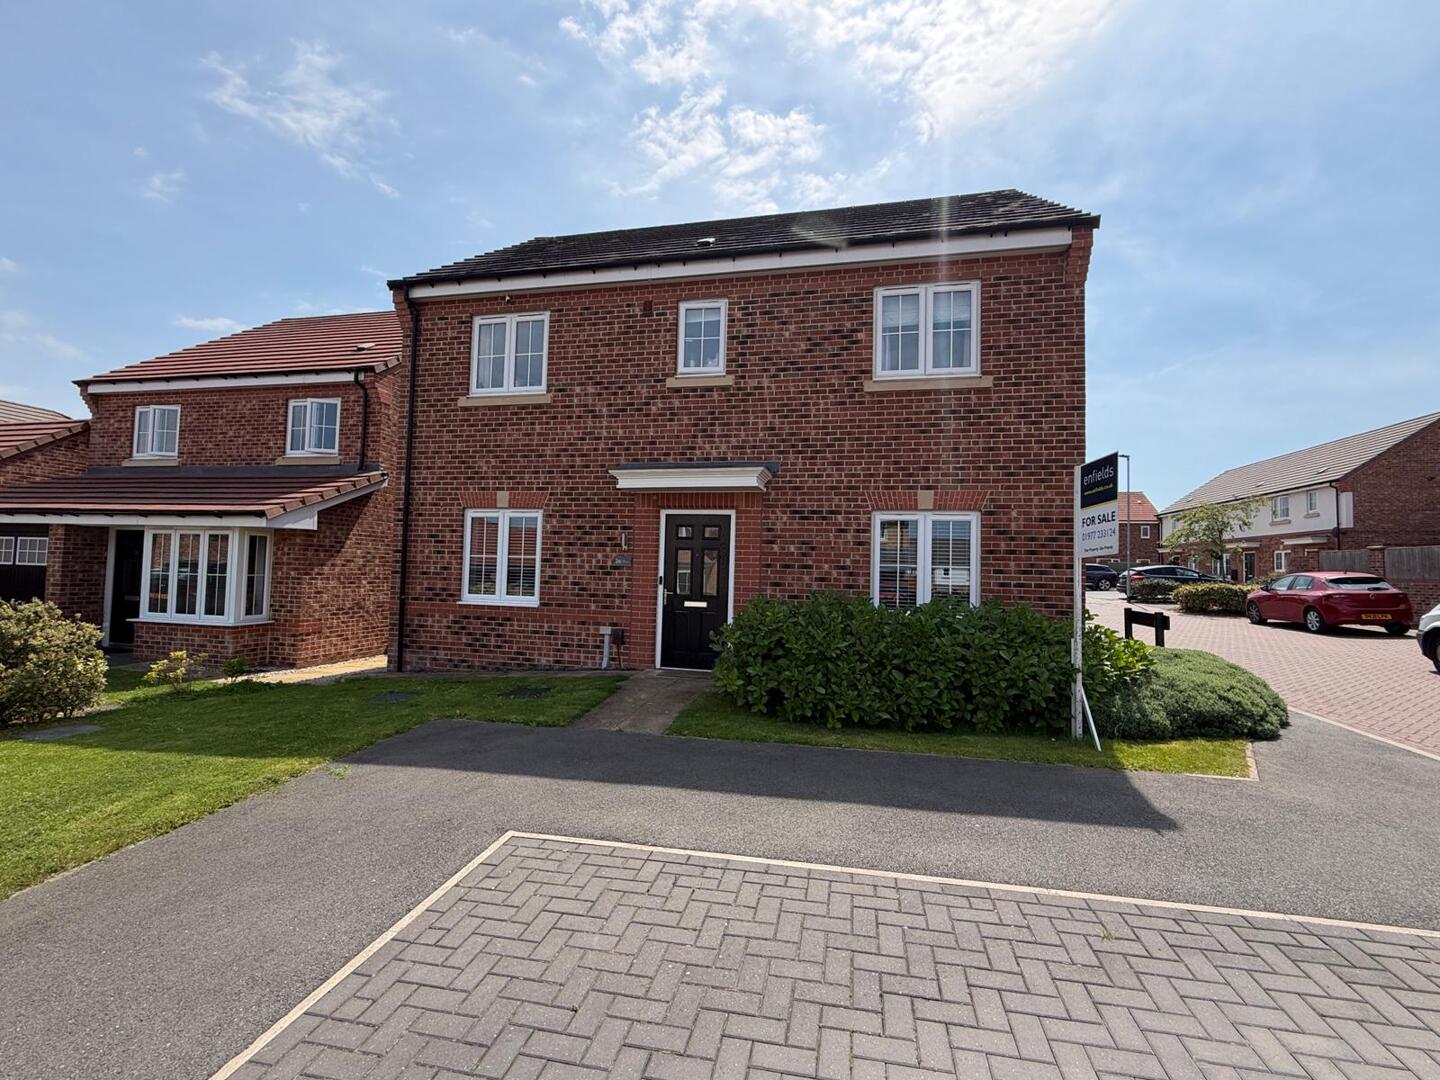
4 Bedroom Detached House | Guide Price £375,000
**GUIDE PRICE £375,000 - £400,000**FULLY MODERN THROUGHOUT**LOVELY FAMILY HOME**TURNKEY CONDITION**Located on the ever-p...
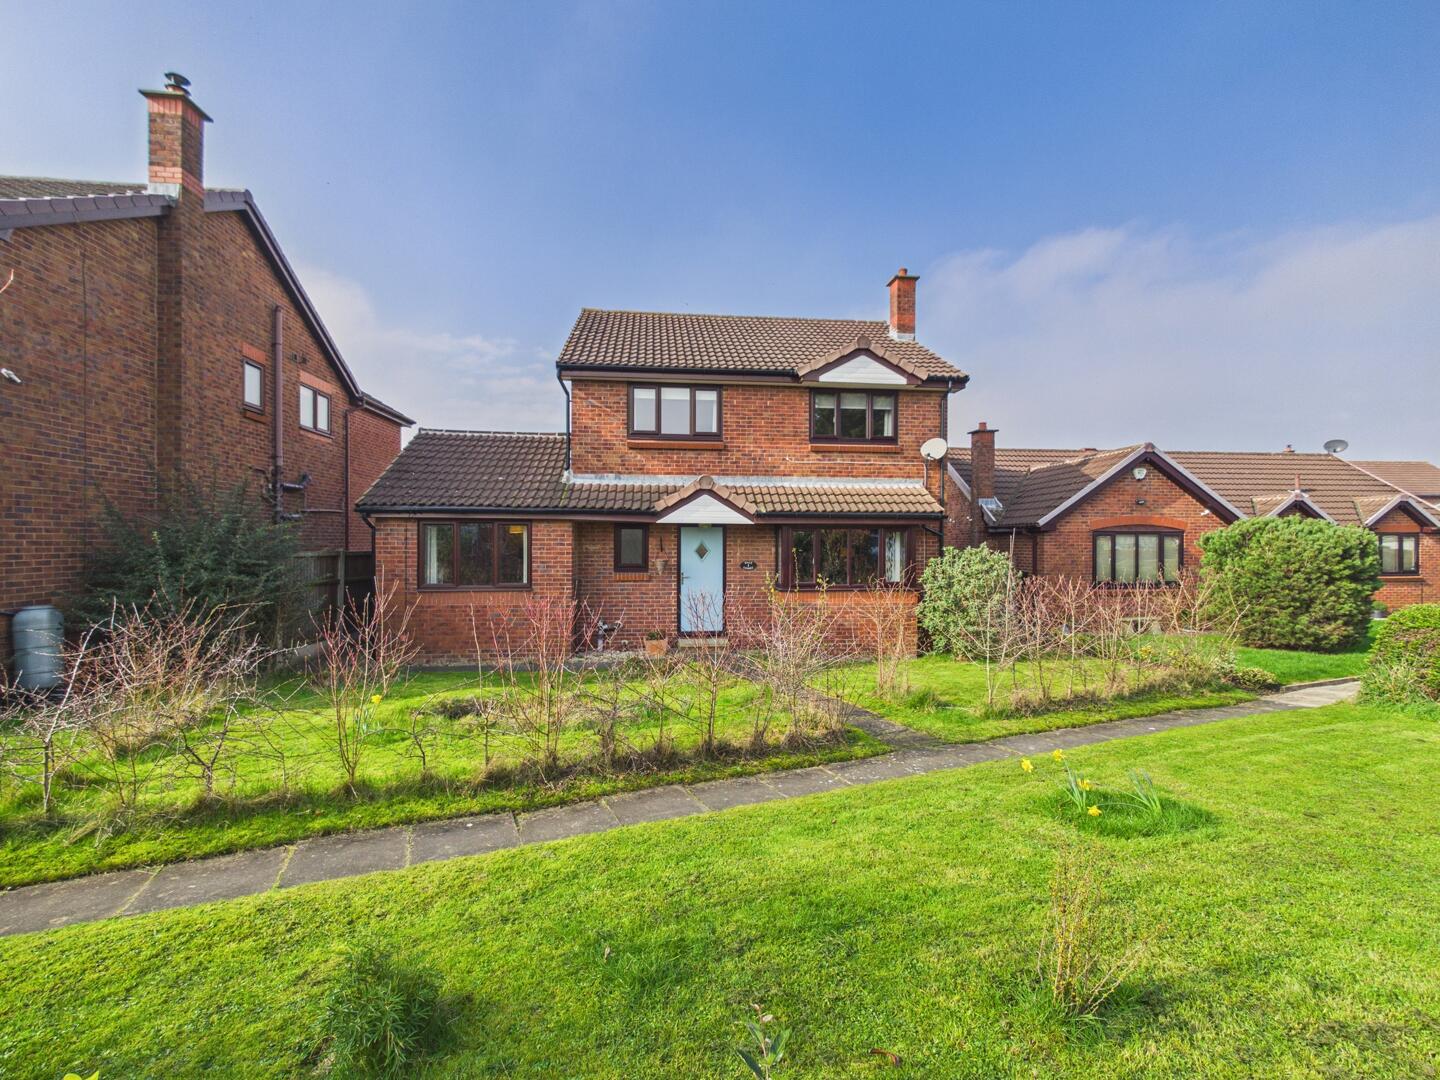
4 Bedroom Detached House | £375,000
**STUNNING FAMILY HOME**AMPLE LIVING SPACE**MODERN THROUGHOUT**Situated on the highly desirable south side of Pontefract...
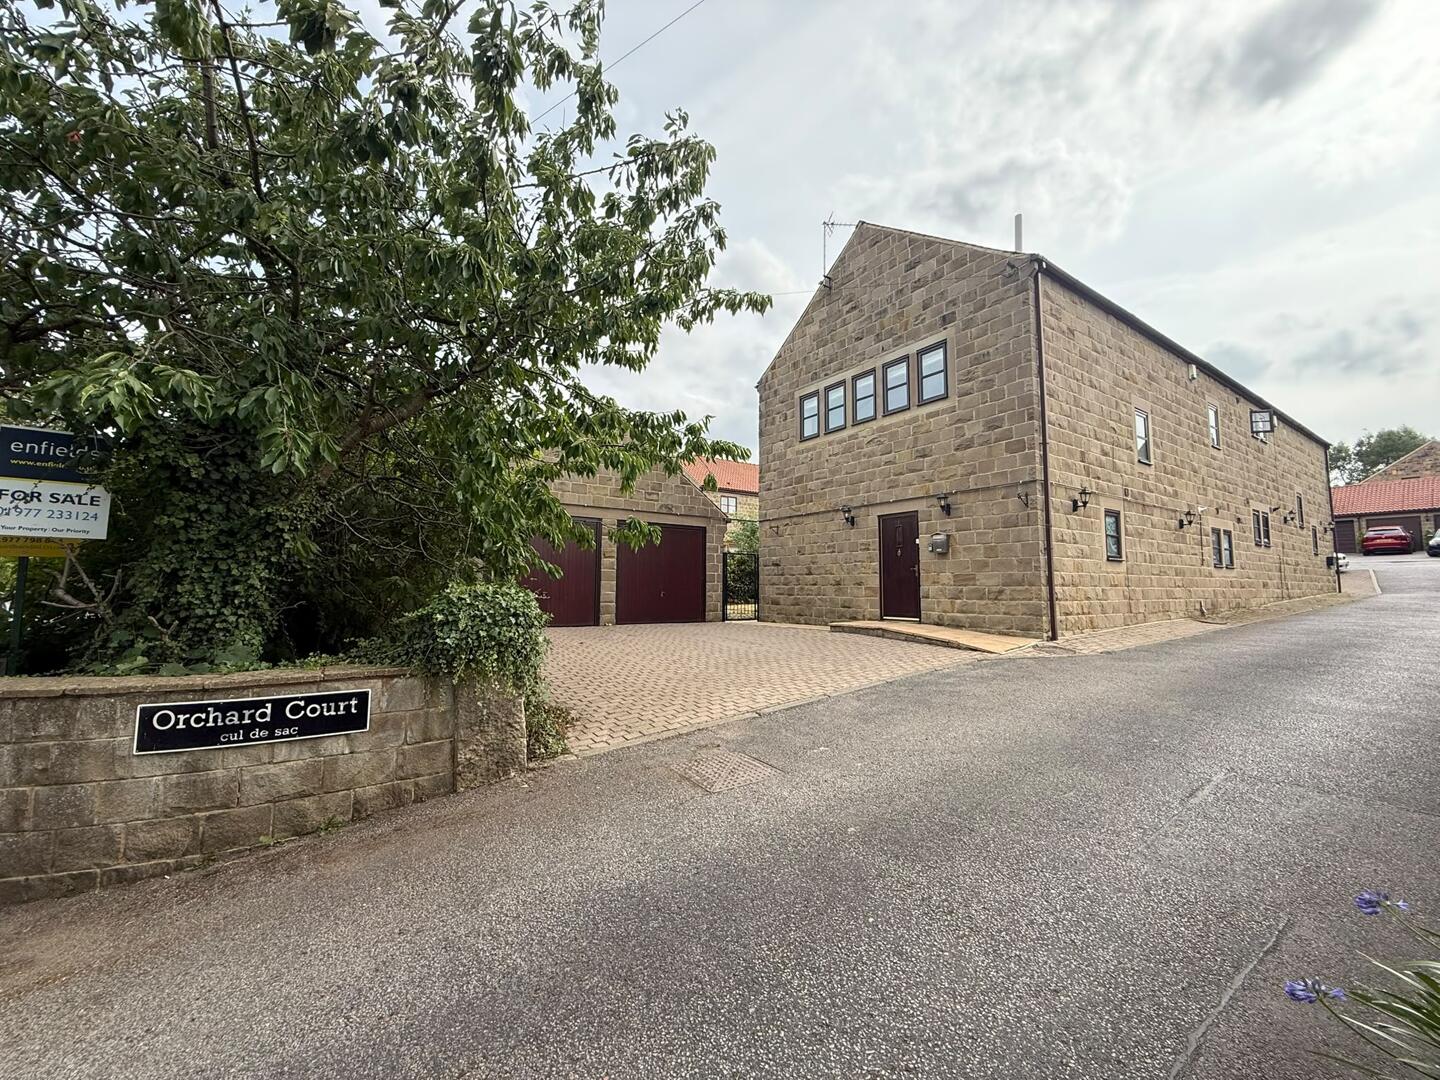
Orchard Court, Badsworth, Pontefract
3 Bedroom Semi-Detached House | Guide Price £375,000
**GUIDE PRIICE £375,000 - £380,000**NO ONWARD CHAIN**DOUBLE GARAGE AND DRIVEWAY**THREE GROUND FLOOR BEDROOMS**LARGE OPEN...

Enfields Pontefract (Pontefract)
Pontefract, West Yorkshire, WF8 1DB
01977 233124
How much is your home worth?
Use our short form to request a valuation of your property.
Request a Valuation
©2026 The Guild of Property Professionals. All rights reserved.
Terms and Conditions |
Privacy Policy |
Cookie Policy |
Complaints Policy |
Members Login
The Guild of Property Professionals Trading Address: 121 Park Lane, London W1K 7AG. GPEA Limited.
Registered in England & Wales.
Company No: 02819824.
Registered Office Address: The Old Courthouse, 60A London Road, Grantham, NG31 6HR.
VAT Registration No: 180897859

