- WELL PRESENTED 4-BED DETACHED
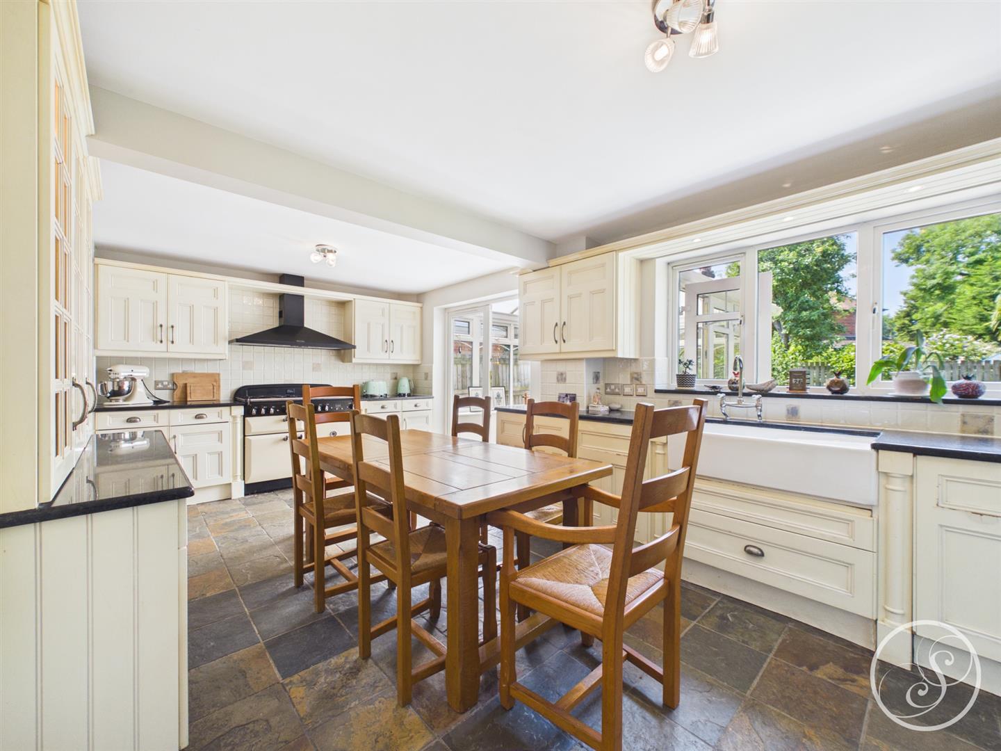
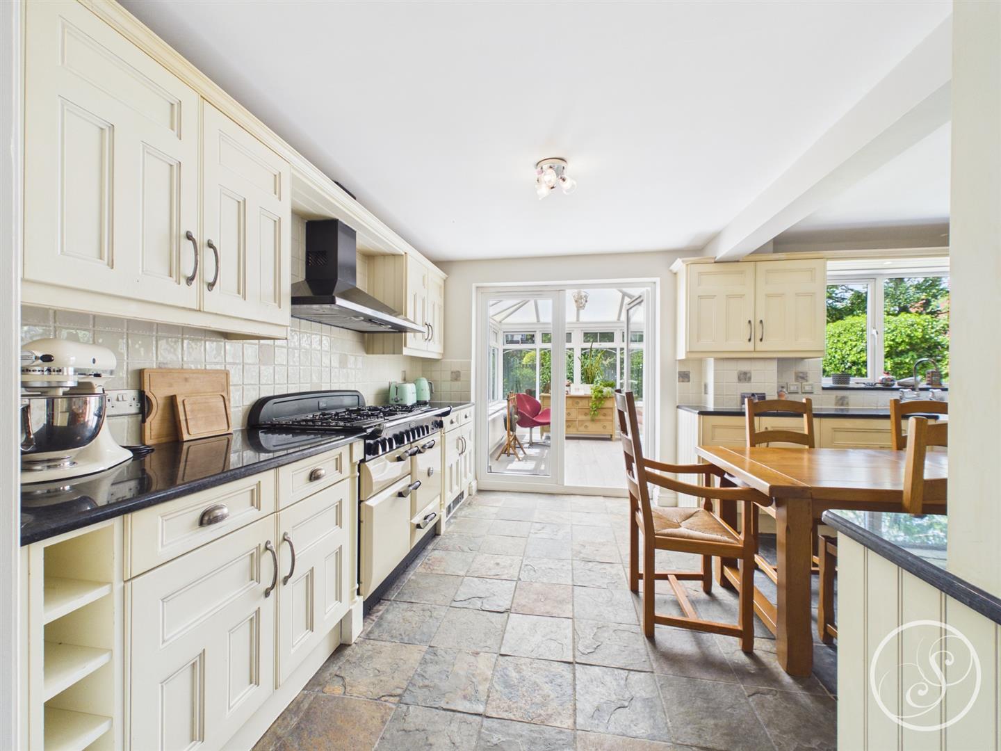
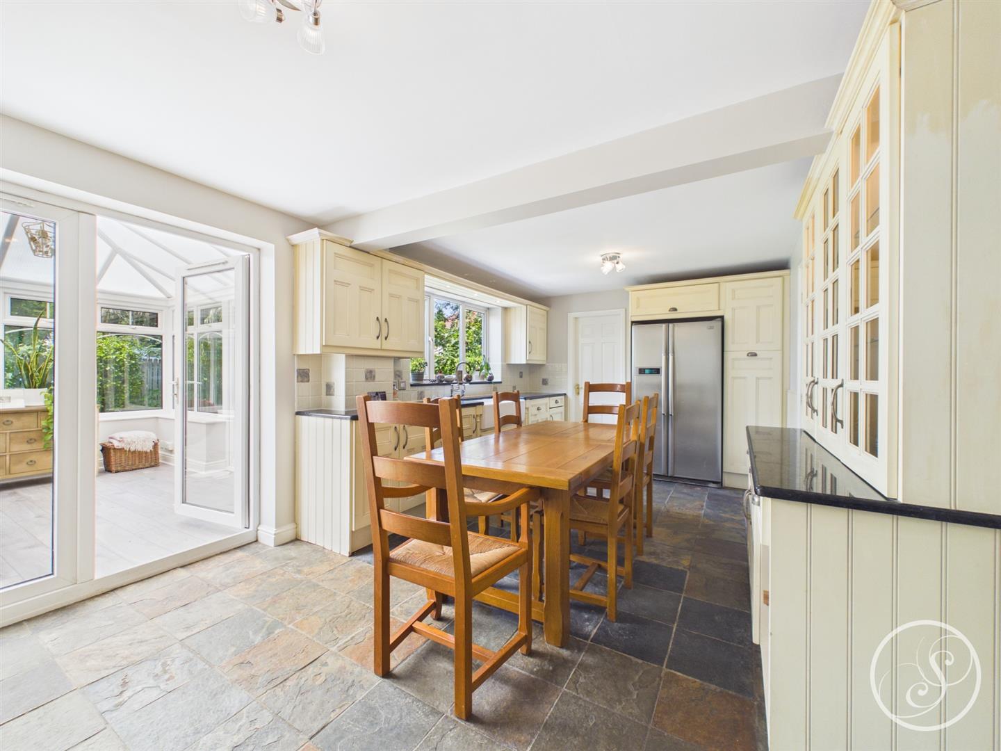
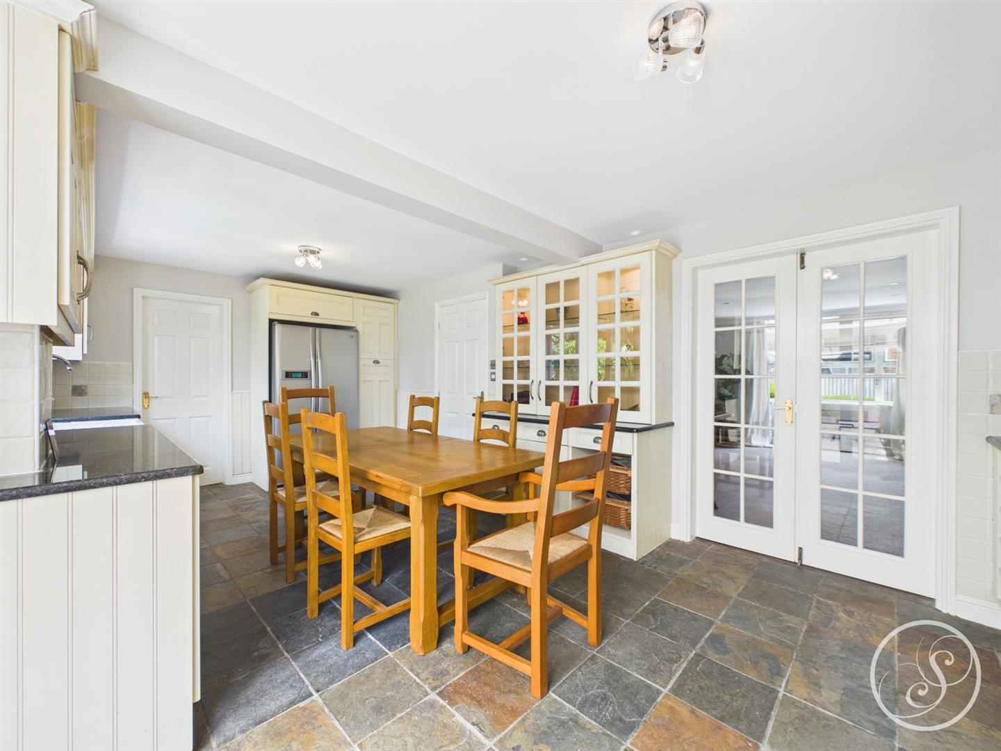
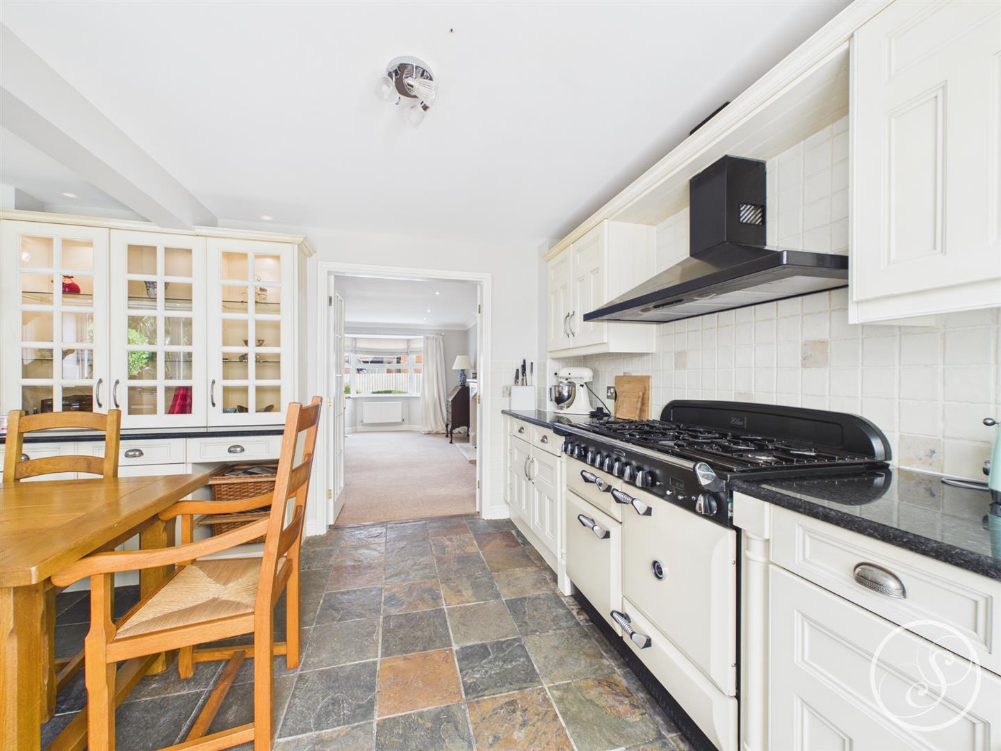
- KITCHEN/DINER
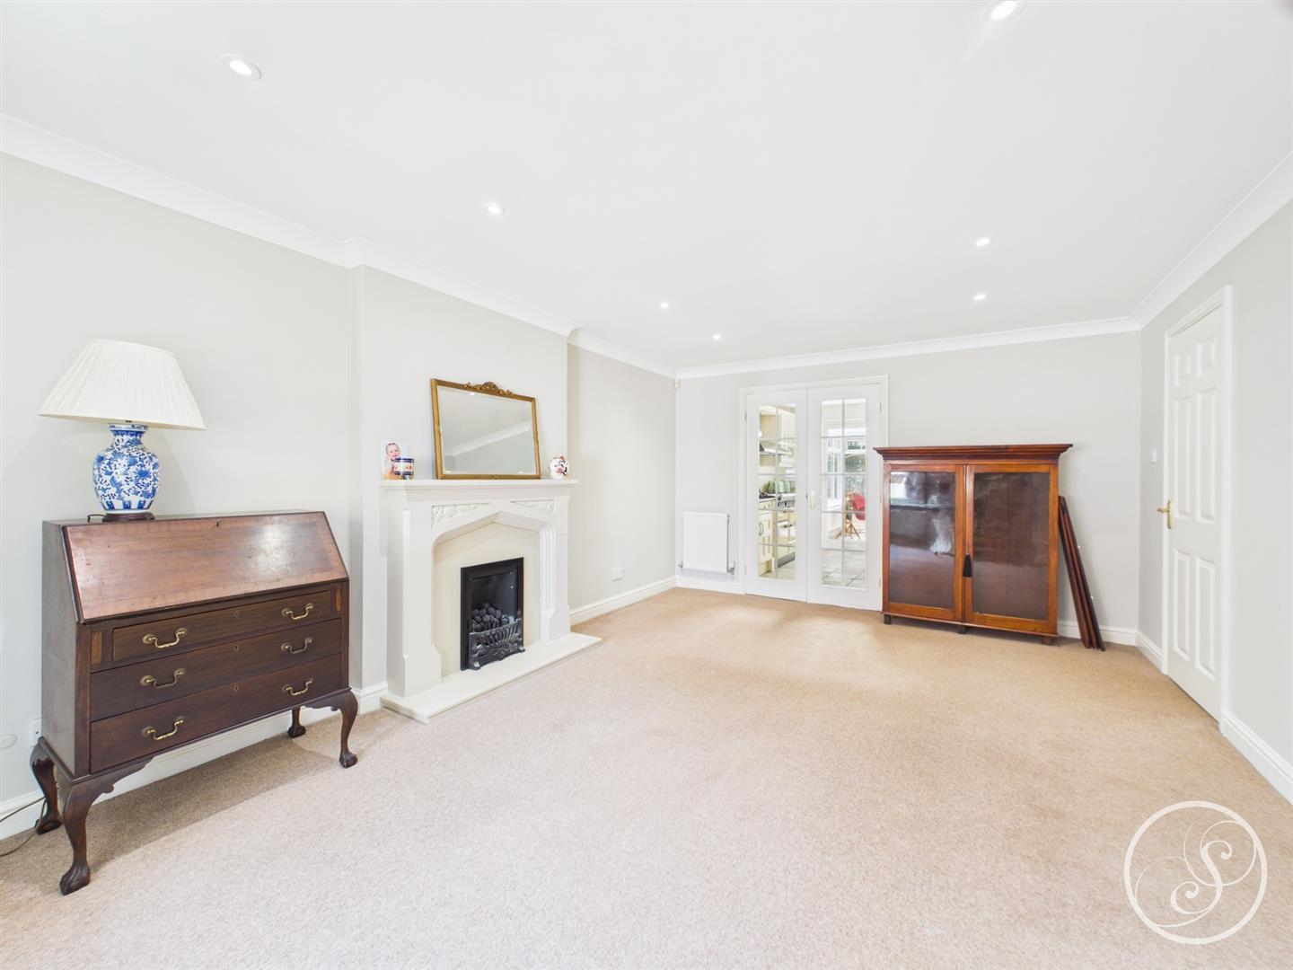
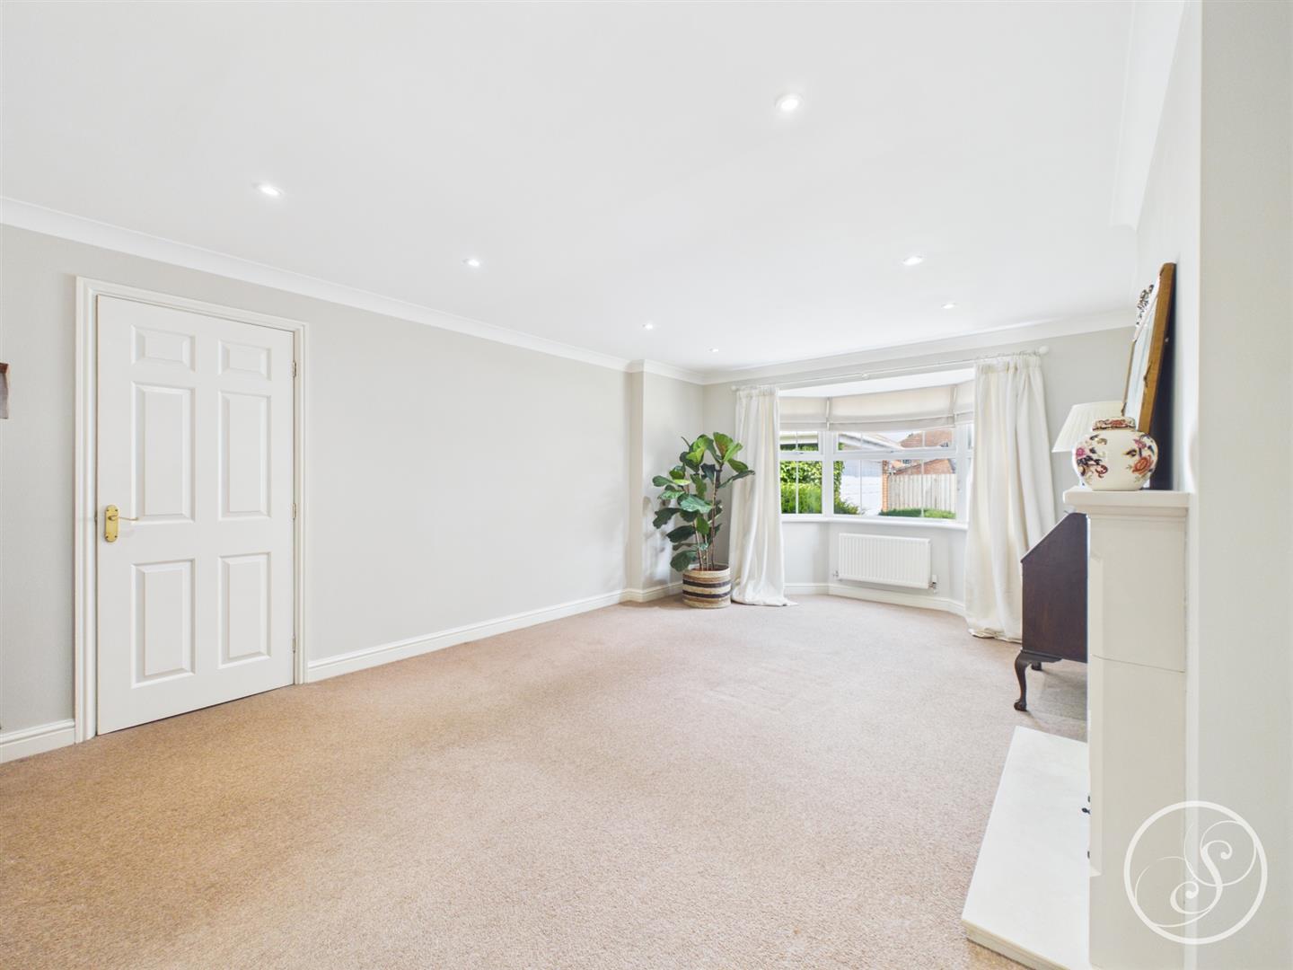
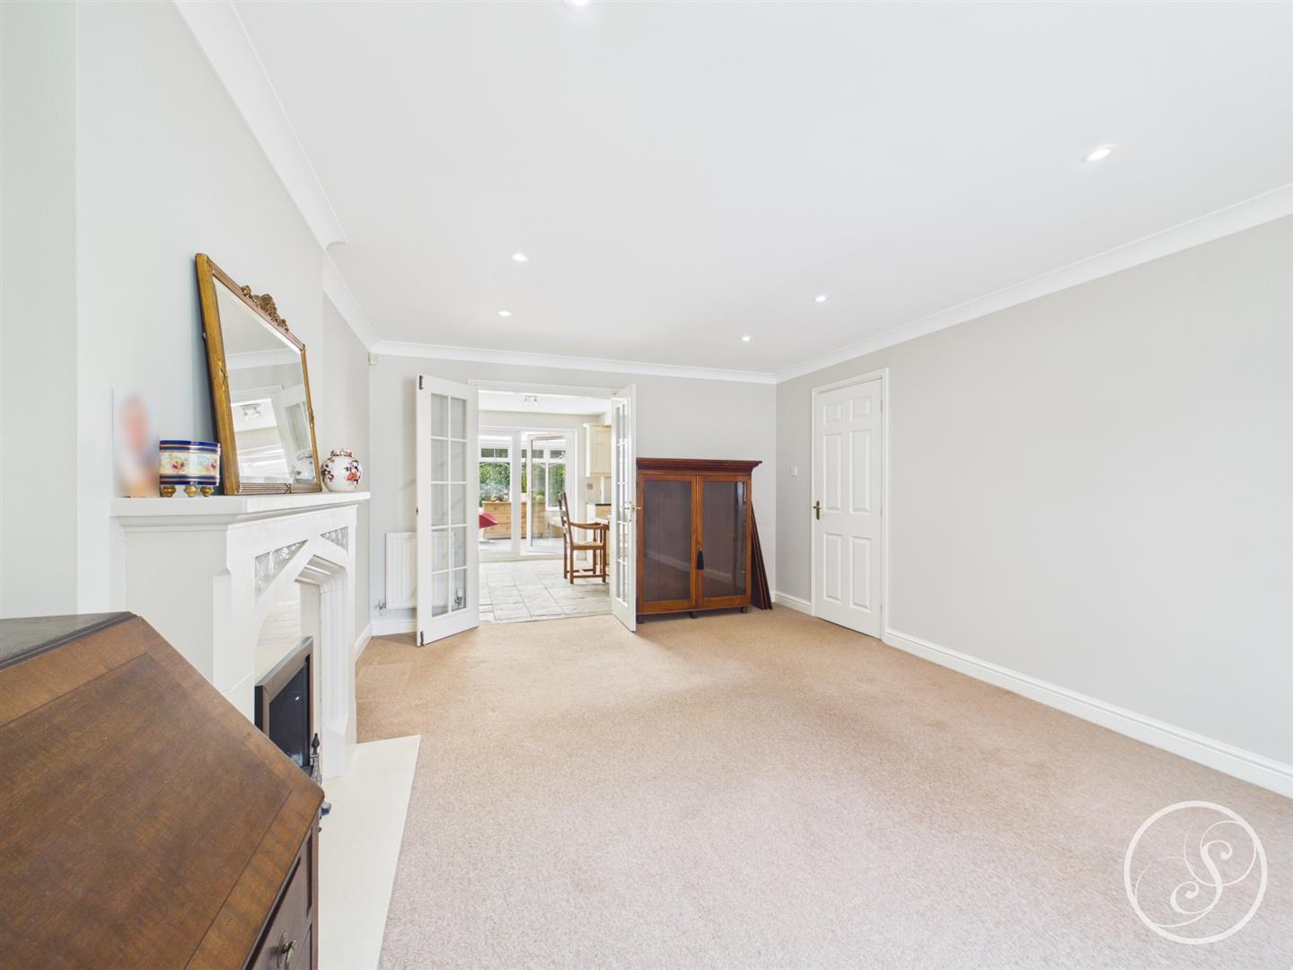
- LARGE LOUNGE
- PRIMARY BEDROOM WITH EN-SUITE
- PRIME ALWOODLEY LOCATION
- SET BACK POSITION
- ALL DOUBLE BEDROOMS
- PRIVATE GARDEN
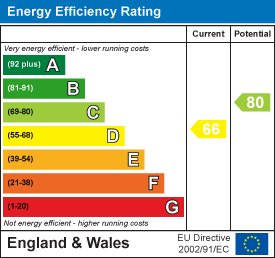
- EPC - D
- COUNCIL TAX BAND - F

4 Bedroom Detached House for sale in Leeds
 3
4
2
3
4
2
Nestled in the sought-after area of Alwoodley, Leeds, this well-presented detached home offers a perfect blend of comfort and style. With four spacious bedrooms and two modern bathrooms, this property is ideal for families seeking a tranquil retreat in a prime location.
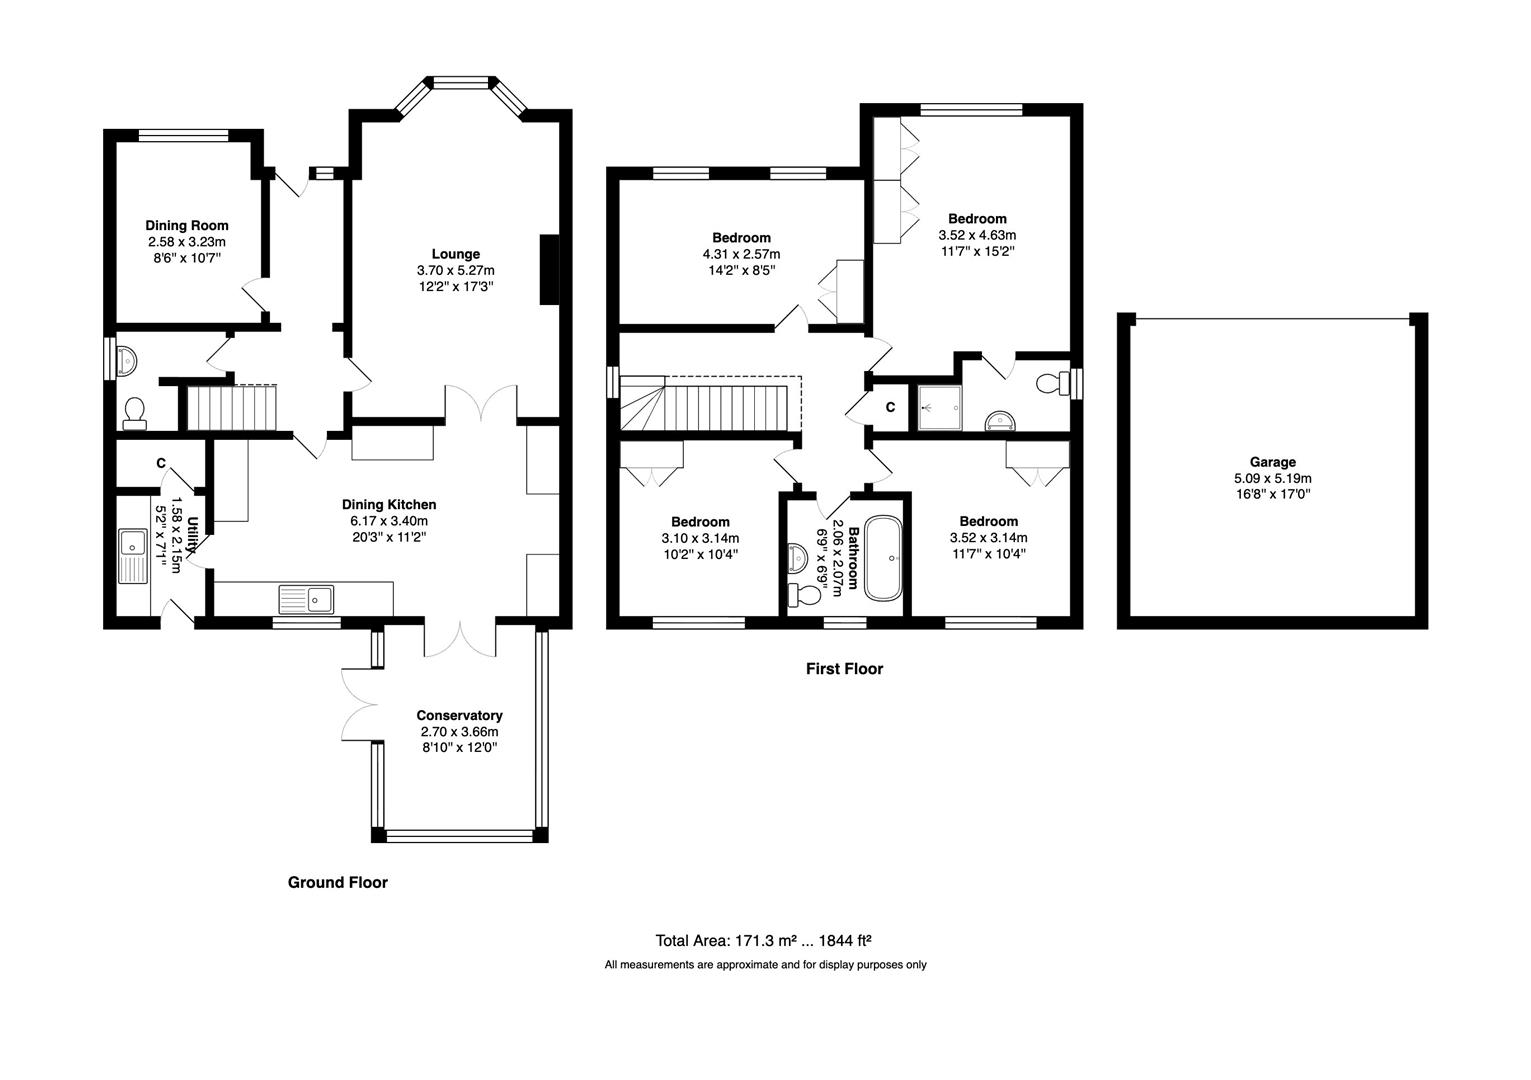
As you enter, you are welcomed into the entrance hallway which offers access to the living room, second reception/office, w/c and to the charming cottage-style kitchen and diner which is perfect for family meals and entertaining guests. The property also boasts a spacious conservatory with direct access out to the garden and a utility room, both of which are accessed via the kitchen.
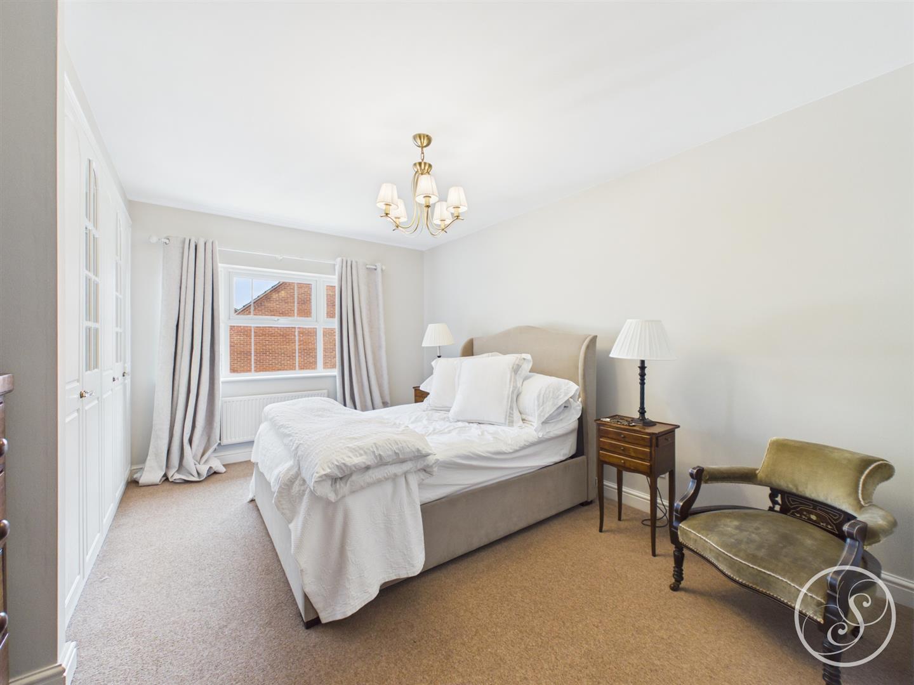
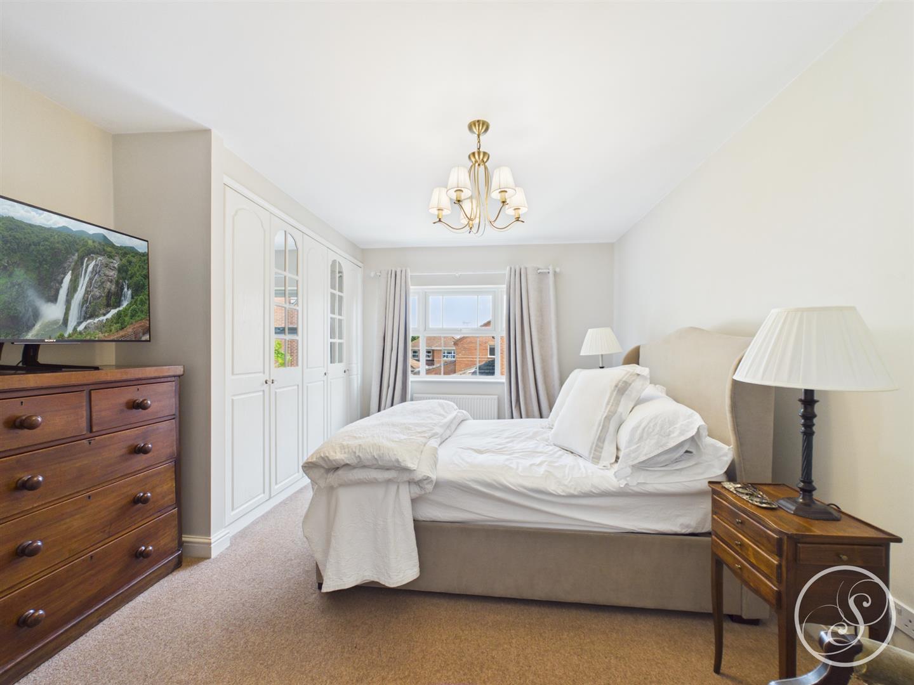
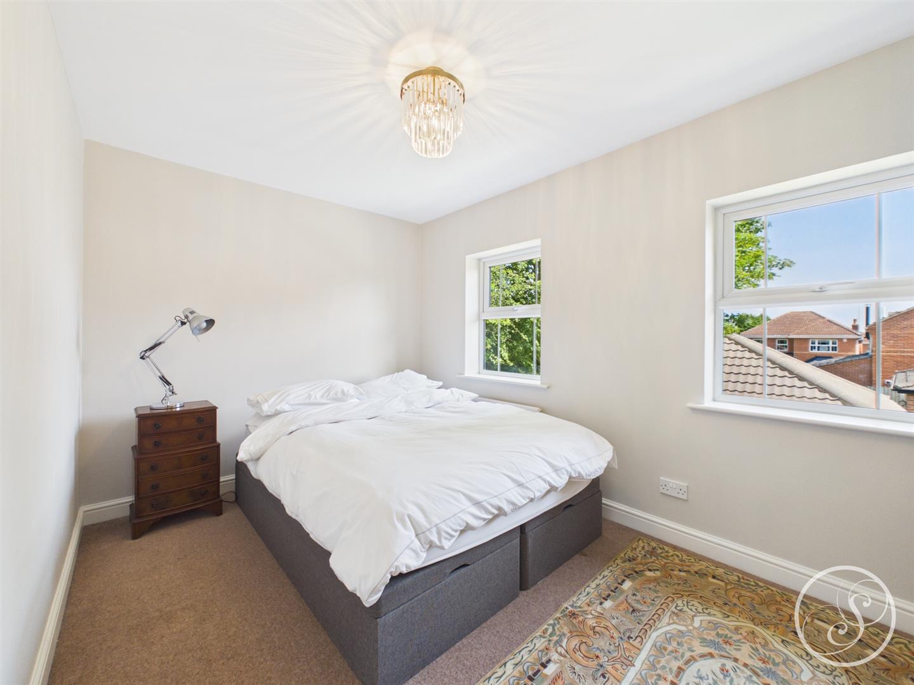
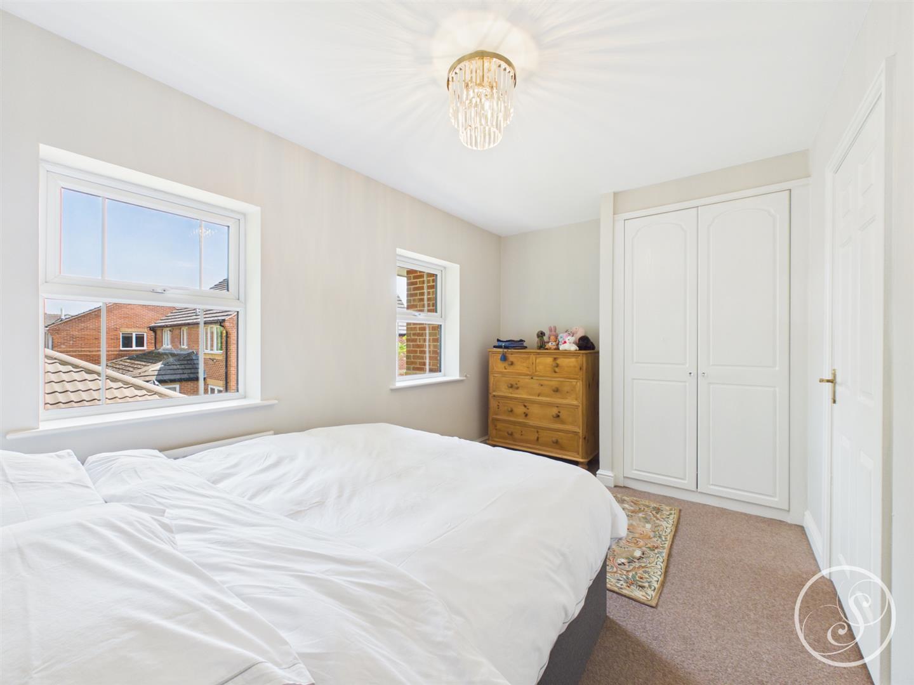
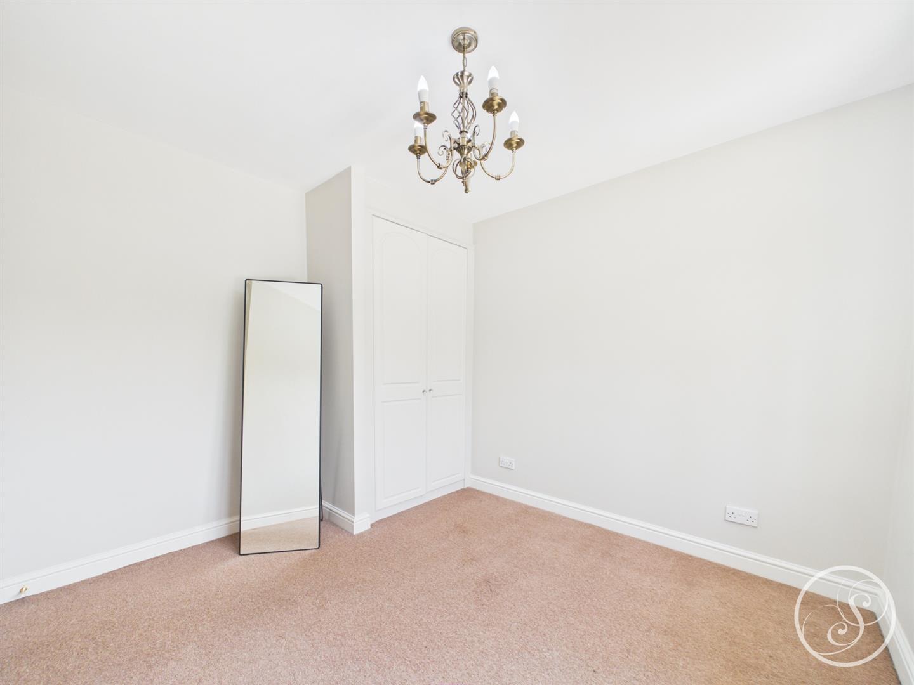
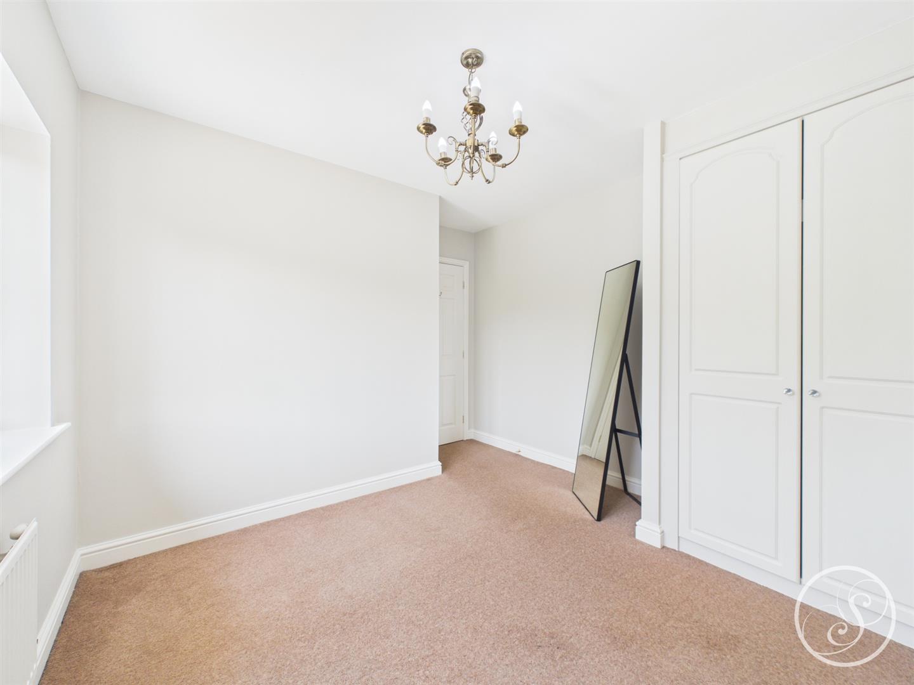
The primary bedroom is a true highlight, featuring an en-suite bathroom that adds a touch of luxury to your personal space. All four of the bedrooms are spacious doubles and come with fitted wardrobes. Outside, the property benefits from a large detached garage, offering extra storage or potential for a workshop.
Set within the Belvedere development, this home is tucked away in a wonderfully private and peaceful oasis, making it an ideal sanctuary from the hustle and bustle of everyday life. The area is well-regarded for its excellent local schools, making it a perfect choice for families.
This detached house in Alwoodley is not just a home; it is a lifestyle choice, offering comfort, convenience, and a sense of community. Don't miss the opportunity to make this delightful property your own.
Entrance - Entering the property you are welcomed into the hallway which offers access throughout the ground floor.
Living Room - Large formal living room boasts a large bay window to the front elevation, as well as a feature fireplace, decorative coving and internal French doors lead through to the kitchen/diner.
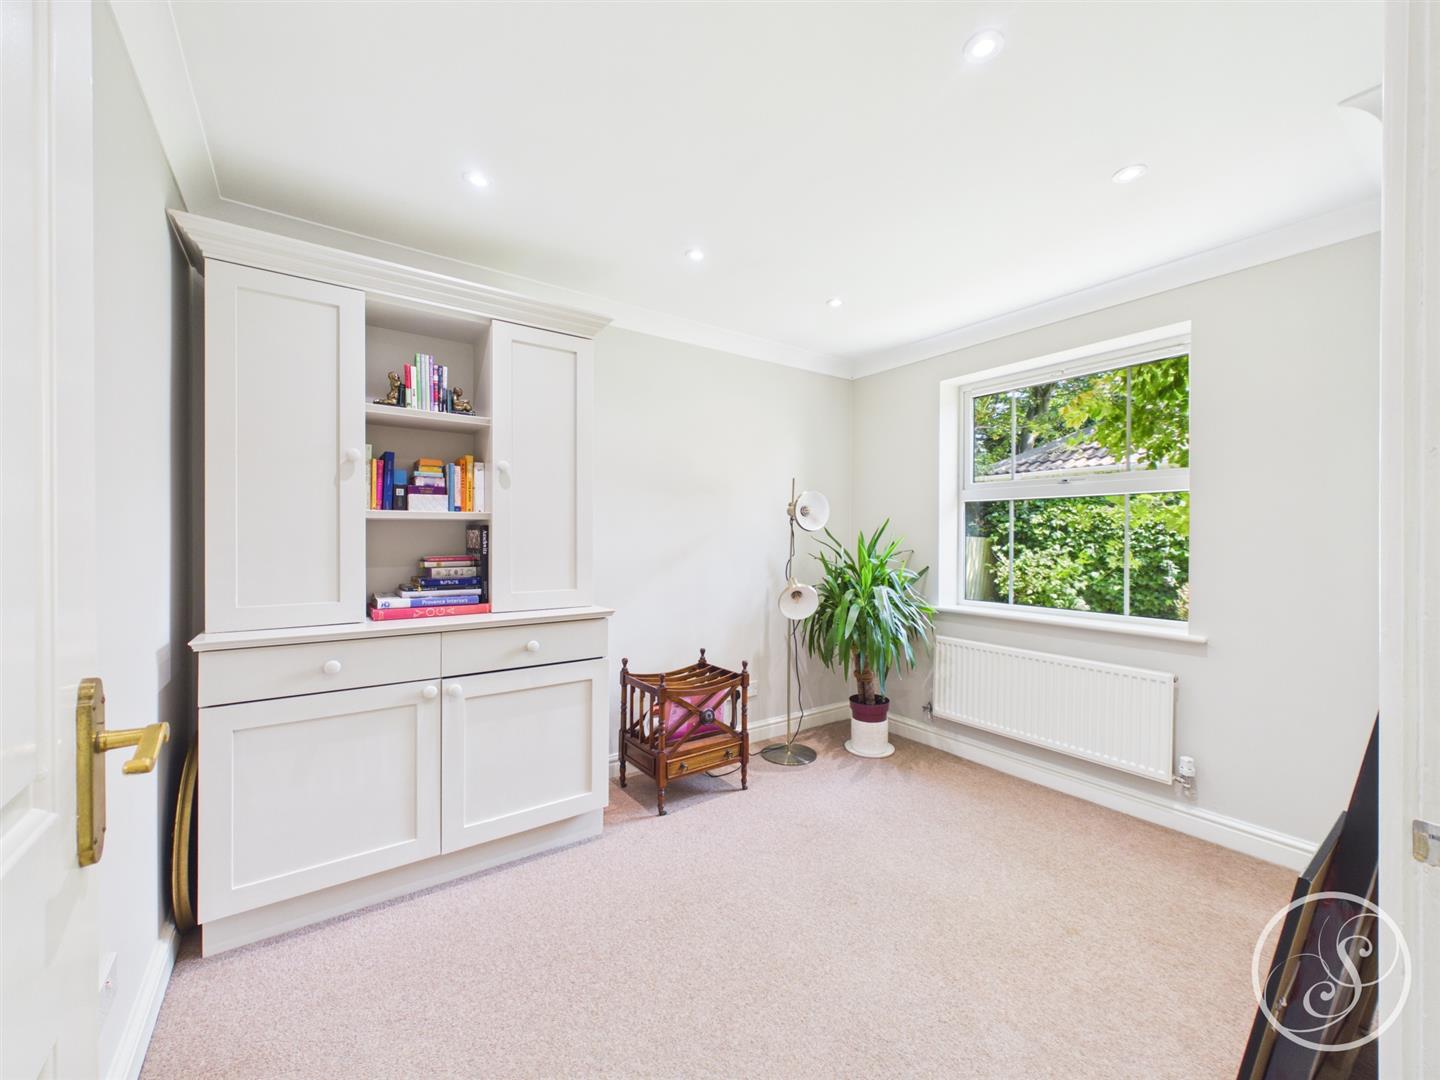
Reception Room 2 - The second reception room provides an ideal space for an office or kids playroom.
W/C - Comprising toilet and sink.
Kitchen/Diner - Cottage style kitchen made up of shaker style wall and base units that run the perimeter of the room. The kitchen boasts a large range cooker with 5 ring gas hob and extractor above, integrated dishwasher, space for American style fridge/freezer and ample storage space. There is space for a large dining table that can seat 6-8 and the tile floor completes the room and cottage aesthetic. The kitchen/diner provides access to the utility room and conservatory.
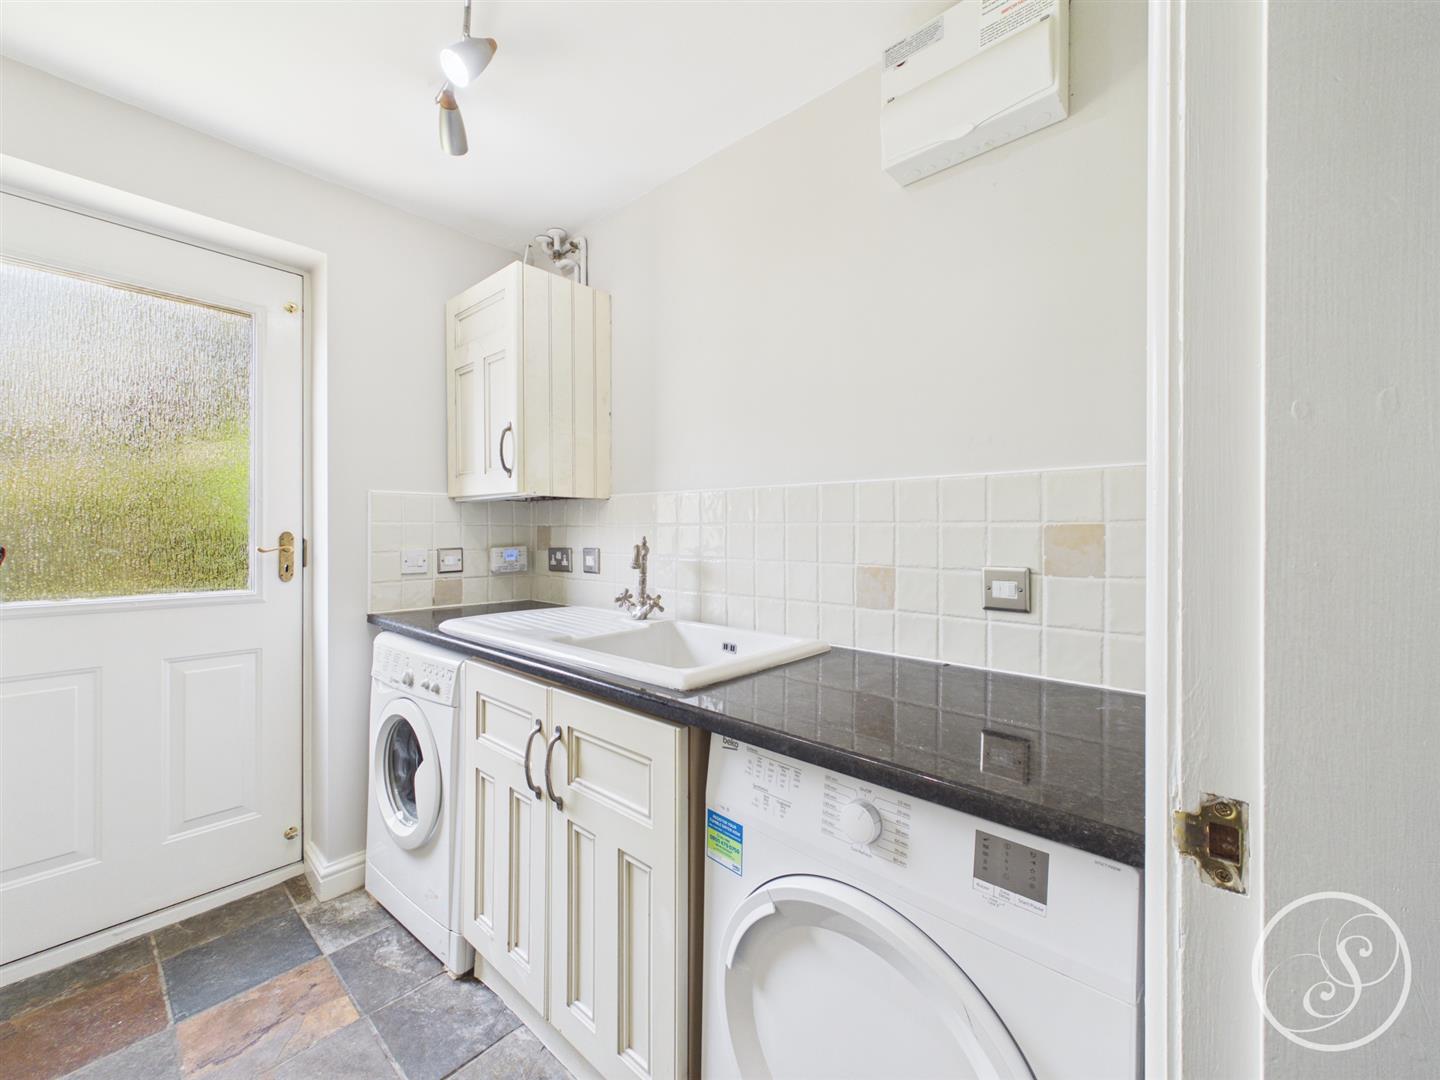
Utility Room - Space for washing machine, dryer, fitted sink with drainer and cupboard housing the newly installed boiler. There is a door out to the rear garden and access to a large store cupboard.
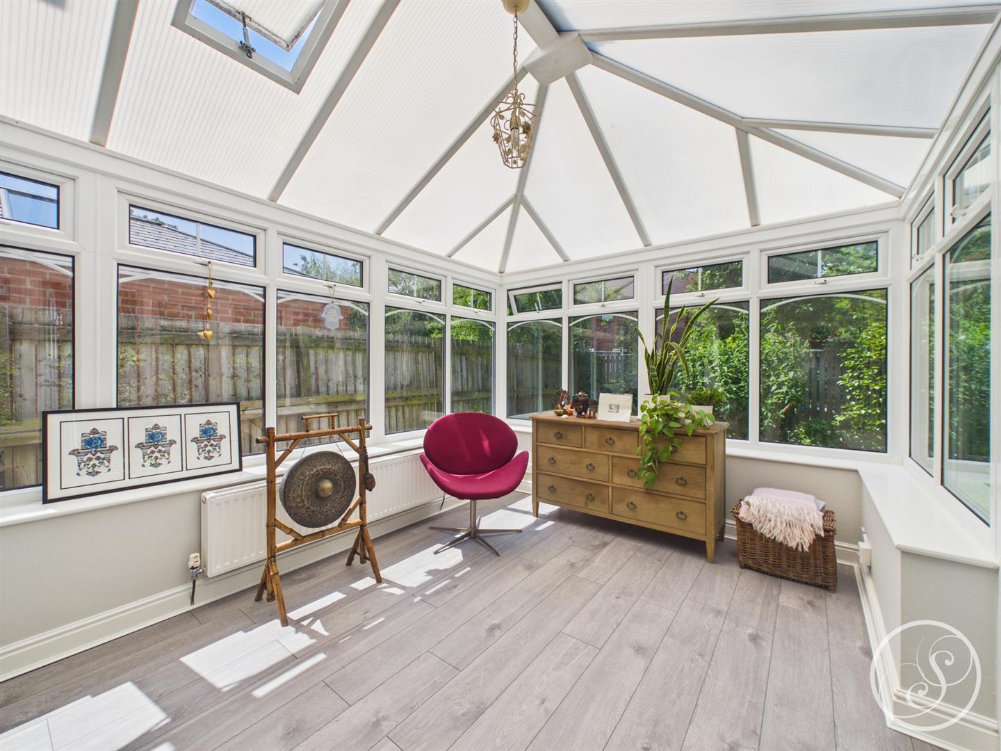
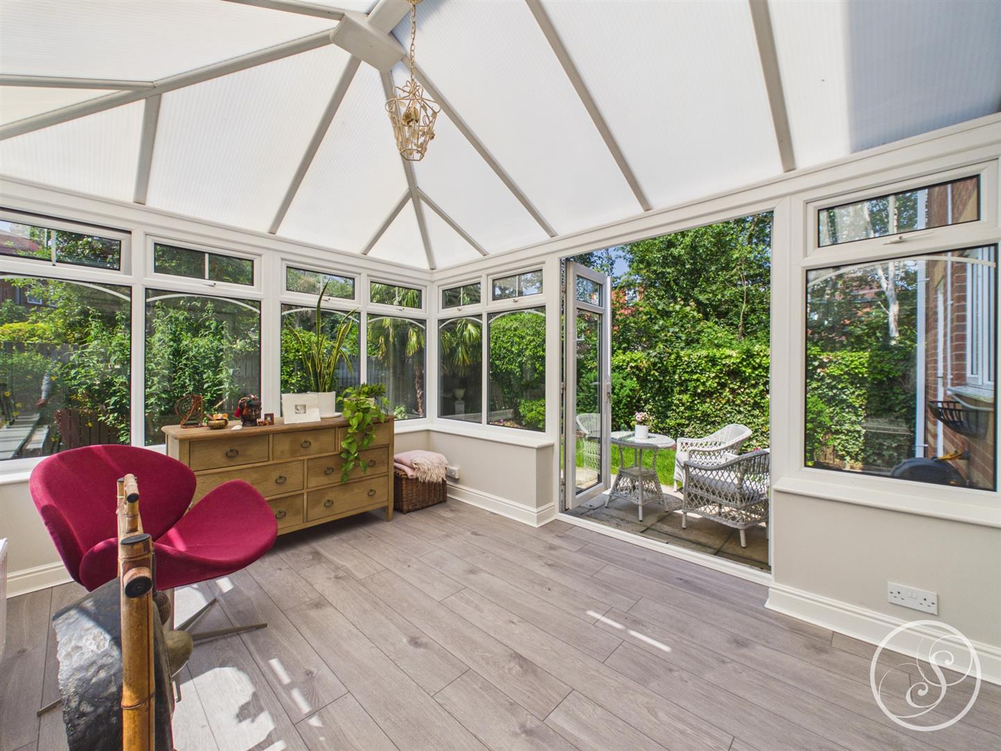
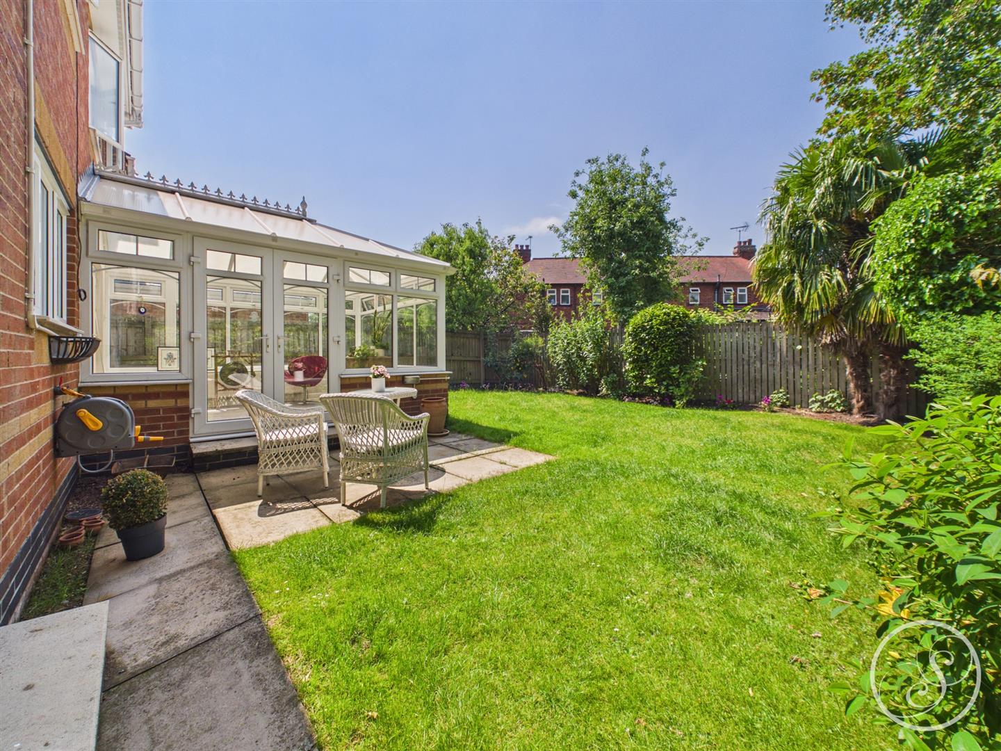
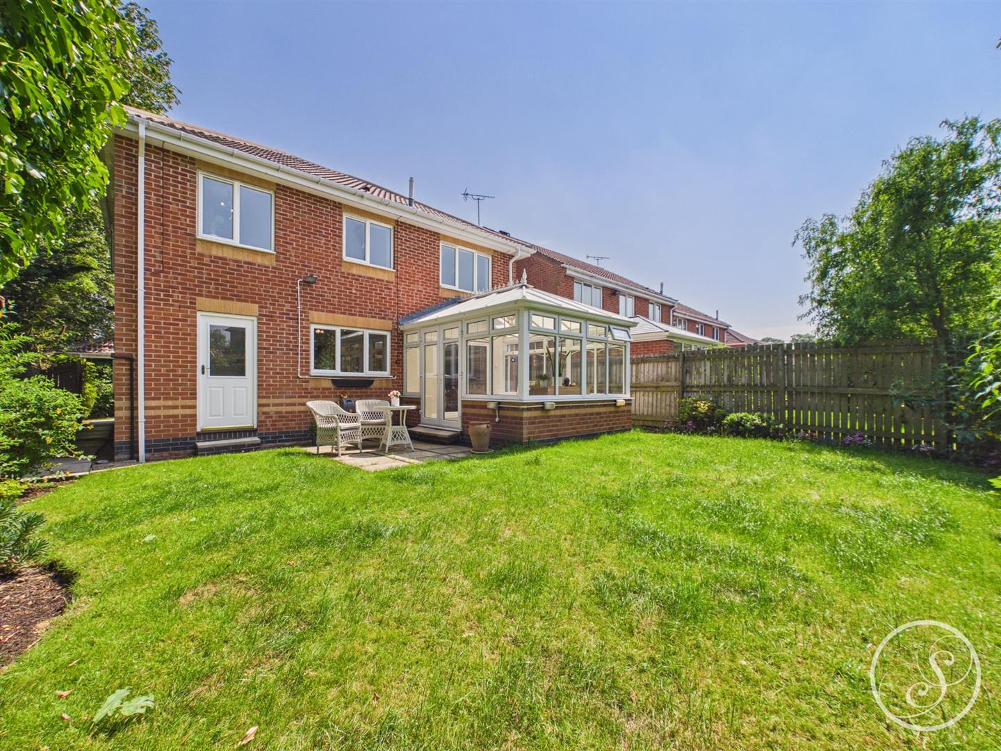
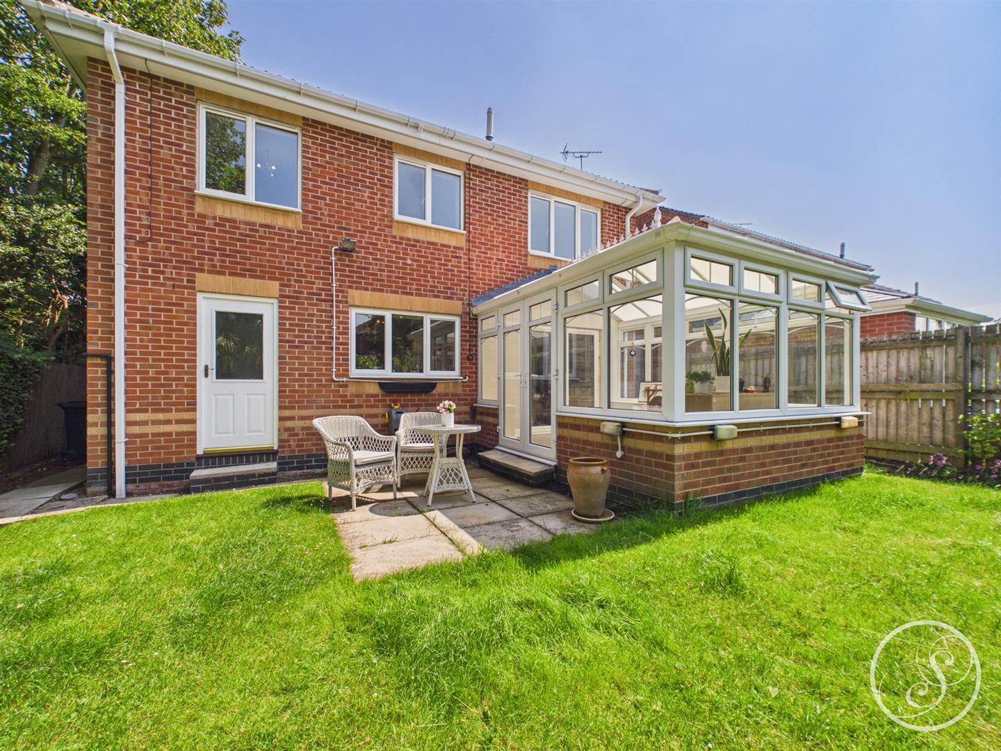
Conservatory - A third spacious reception room provides panoramic views over the garden with French doors leading out to the patio.
Bedroom 1 - Large primary bedroom complete with fitted wardrobes and en-suite bathroom.
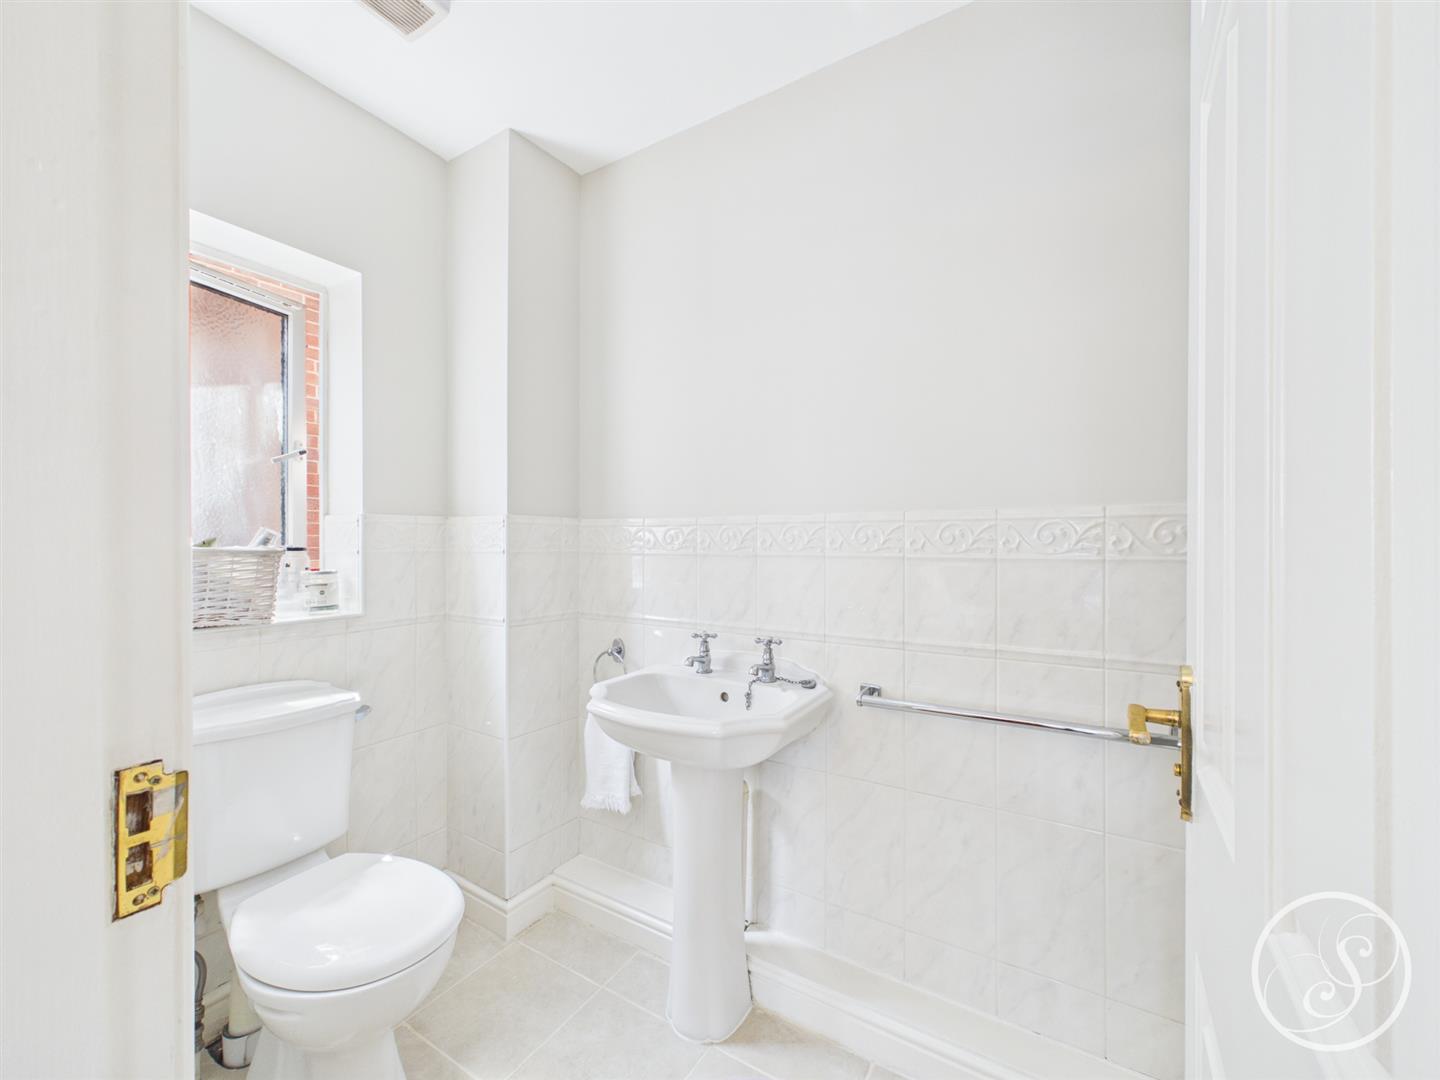
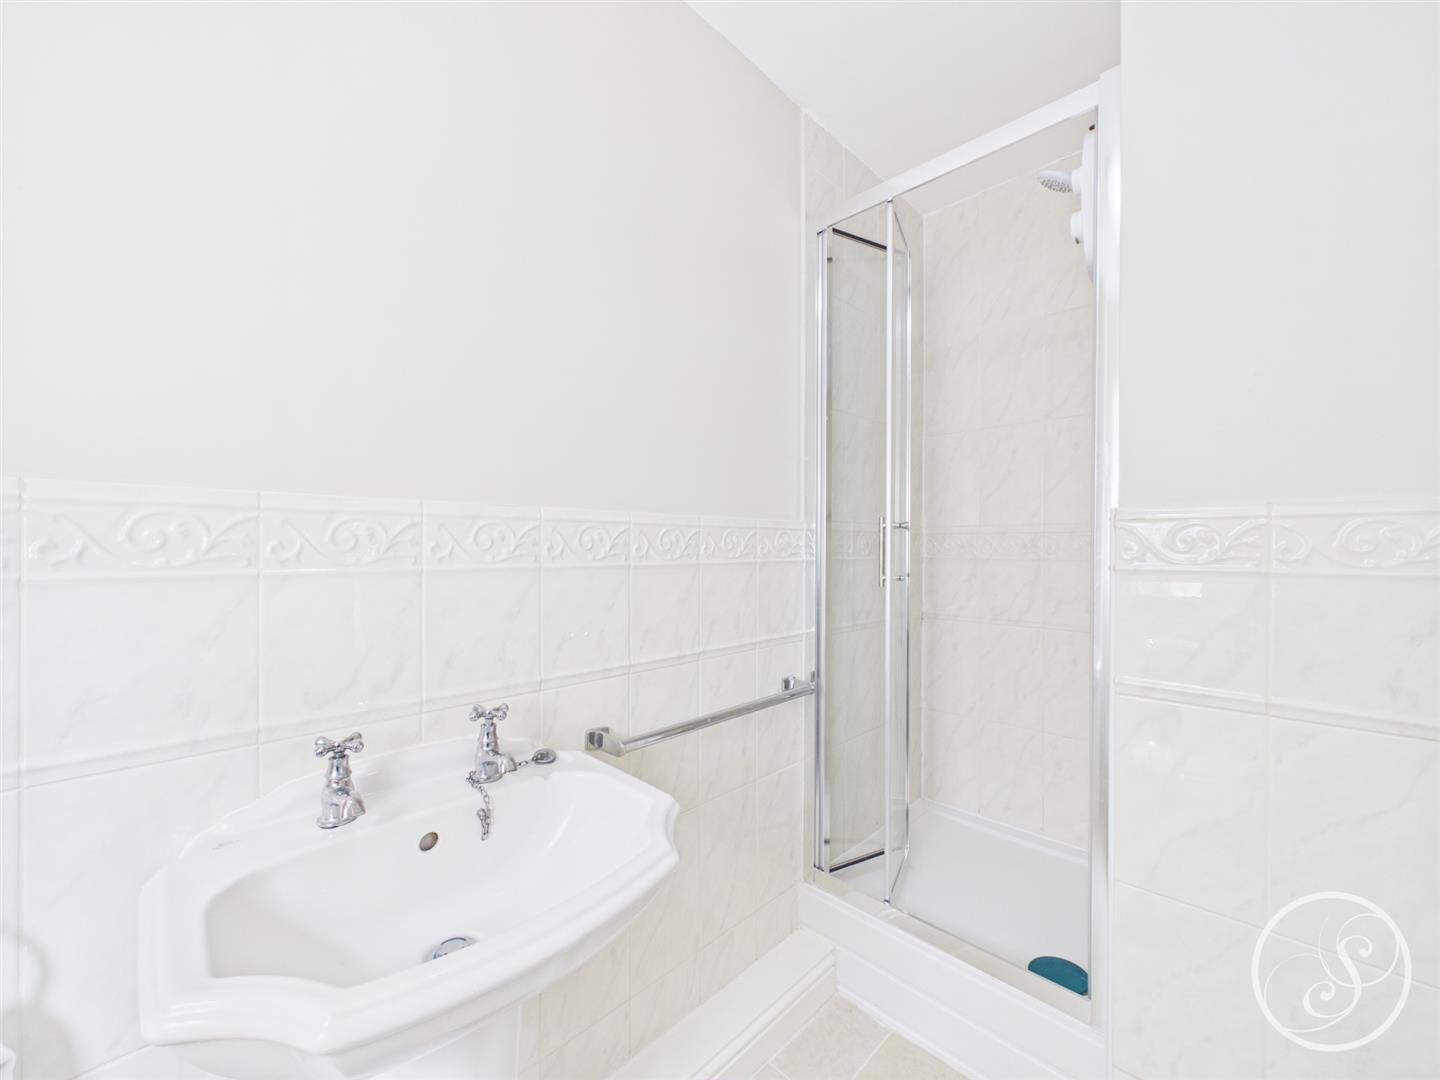
En-Suite - Comprising shower, toilet and sink.
Bedroom 2 - Second double bedroom with dual aspect windows to the front elevation. Fitted wardrobes.
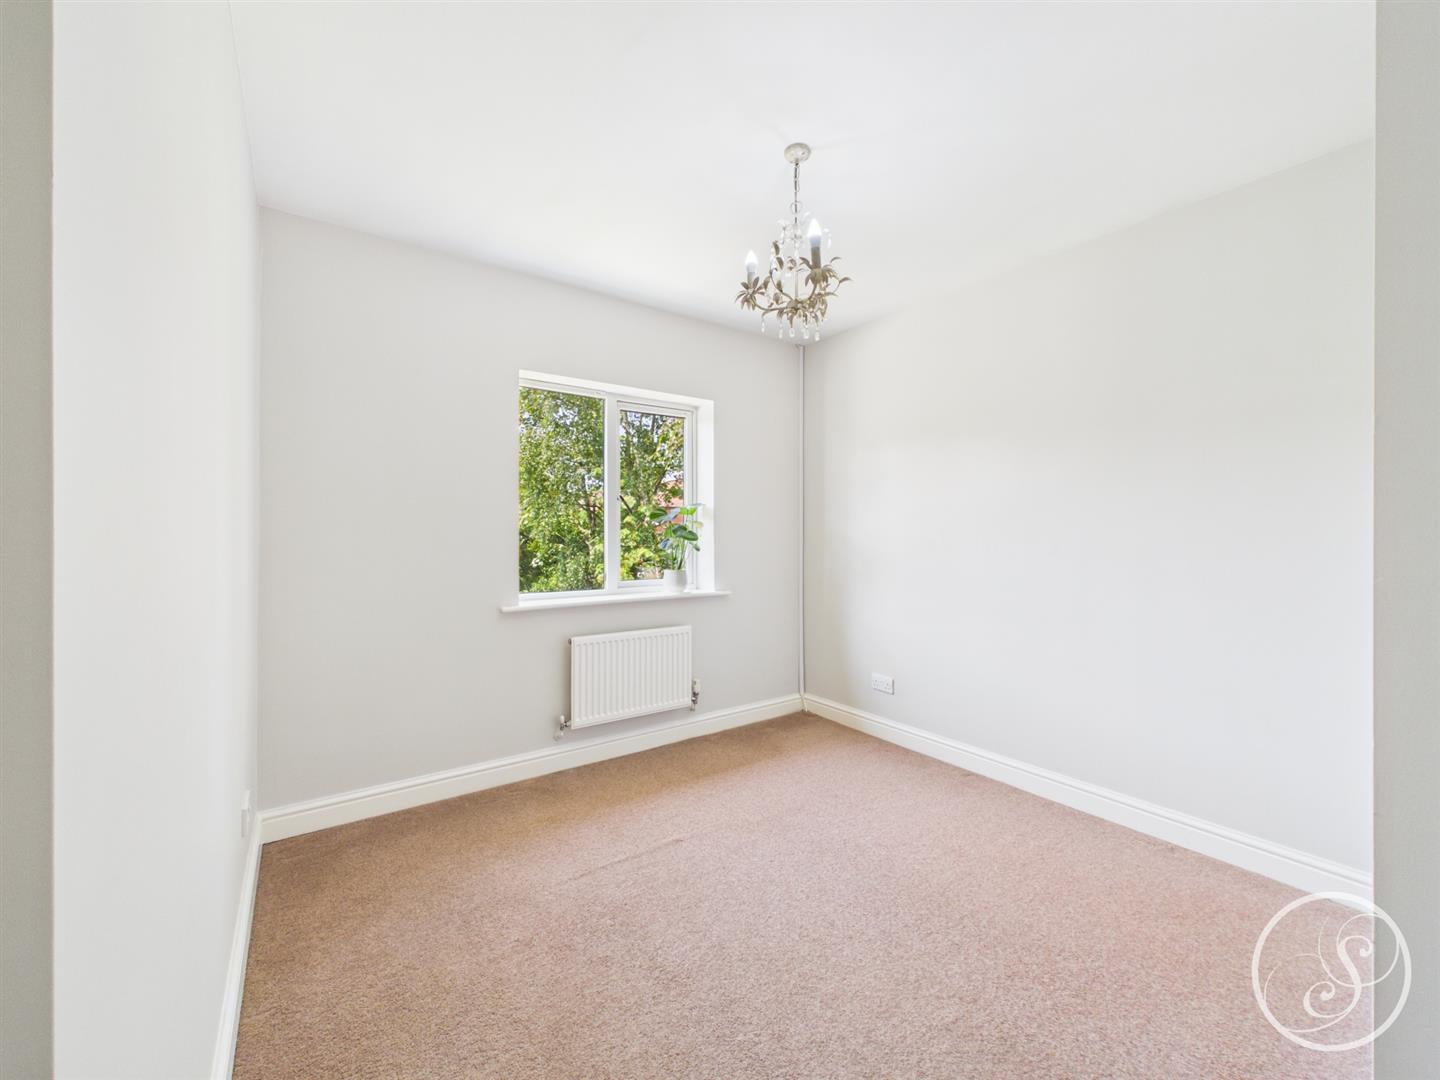
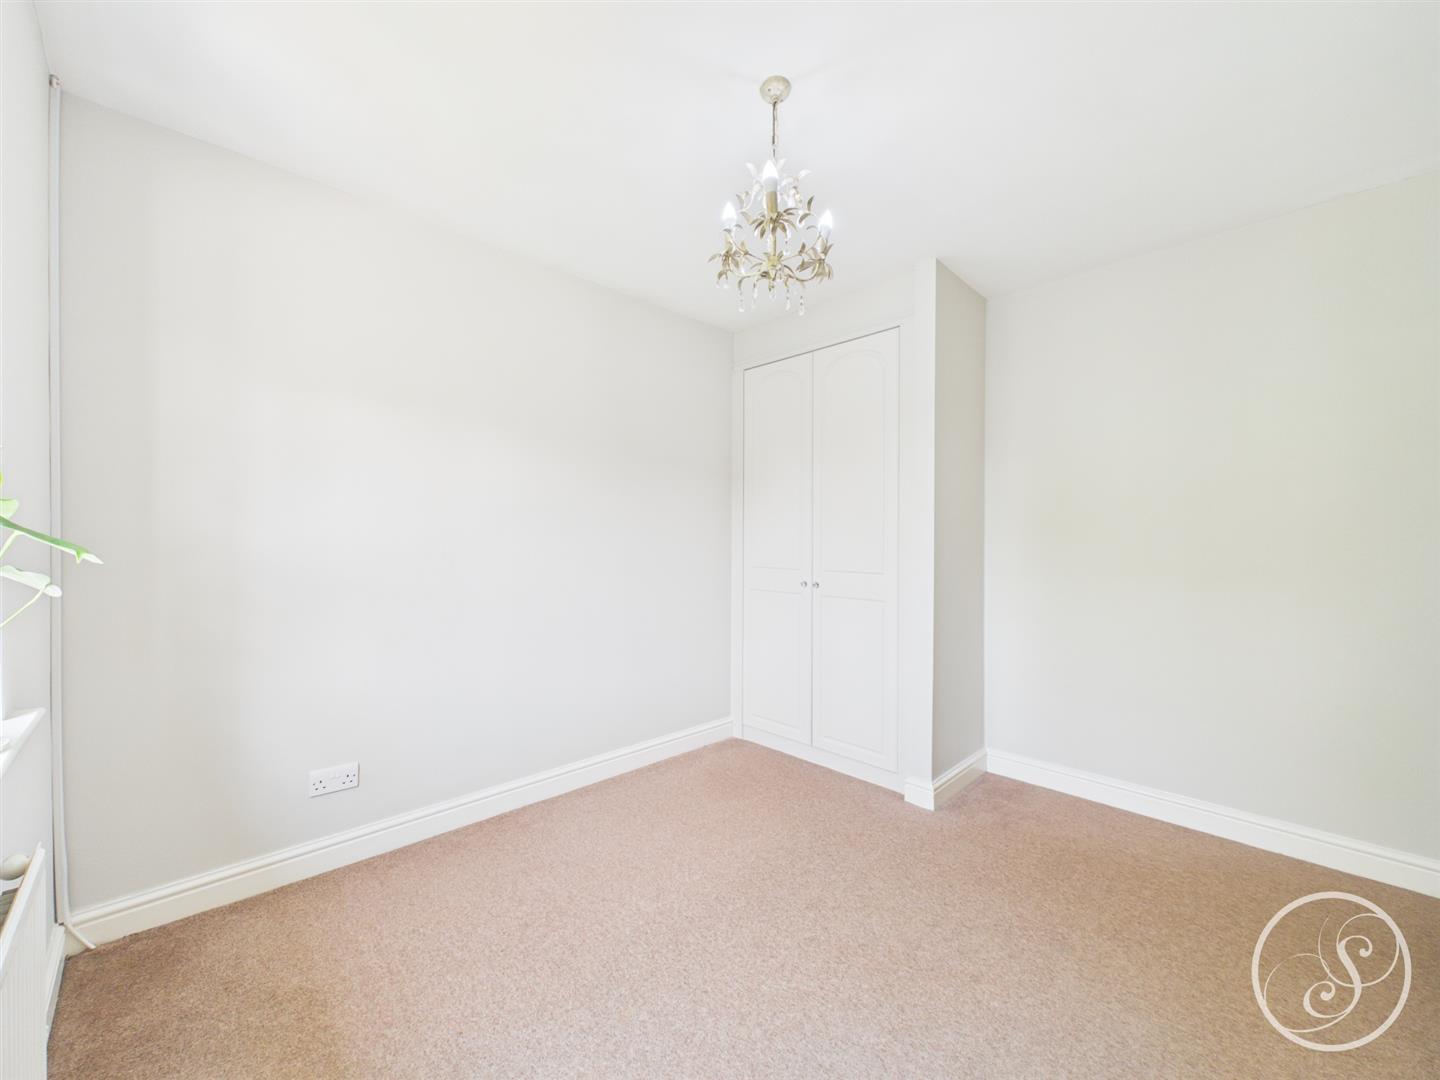
Bedroom 3 - Third double bedroom overlooks the rear garden. Complete with fitted wardrobes.
Bedroom 4 - Fourth and final double bedroom again with fitted wardrobes. Overlooks the rear garden.
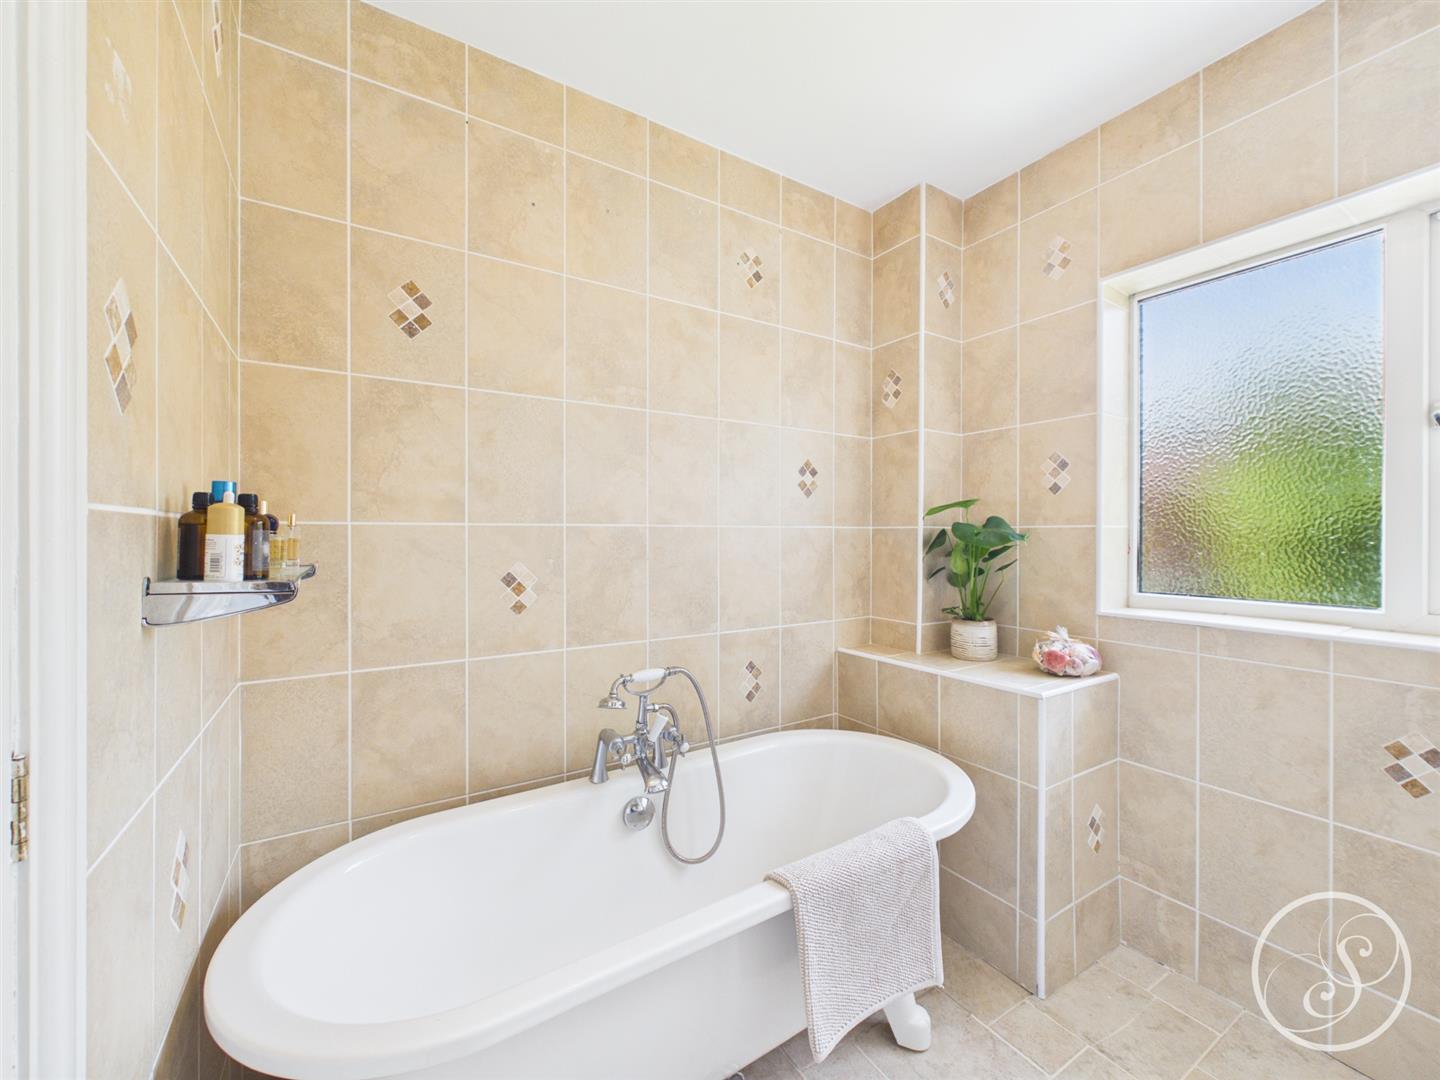
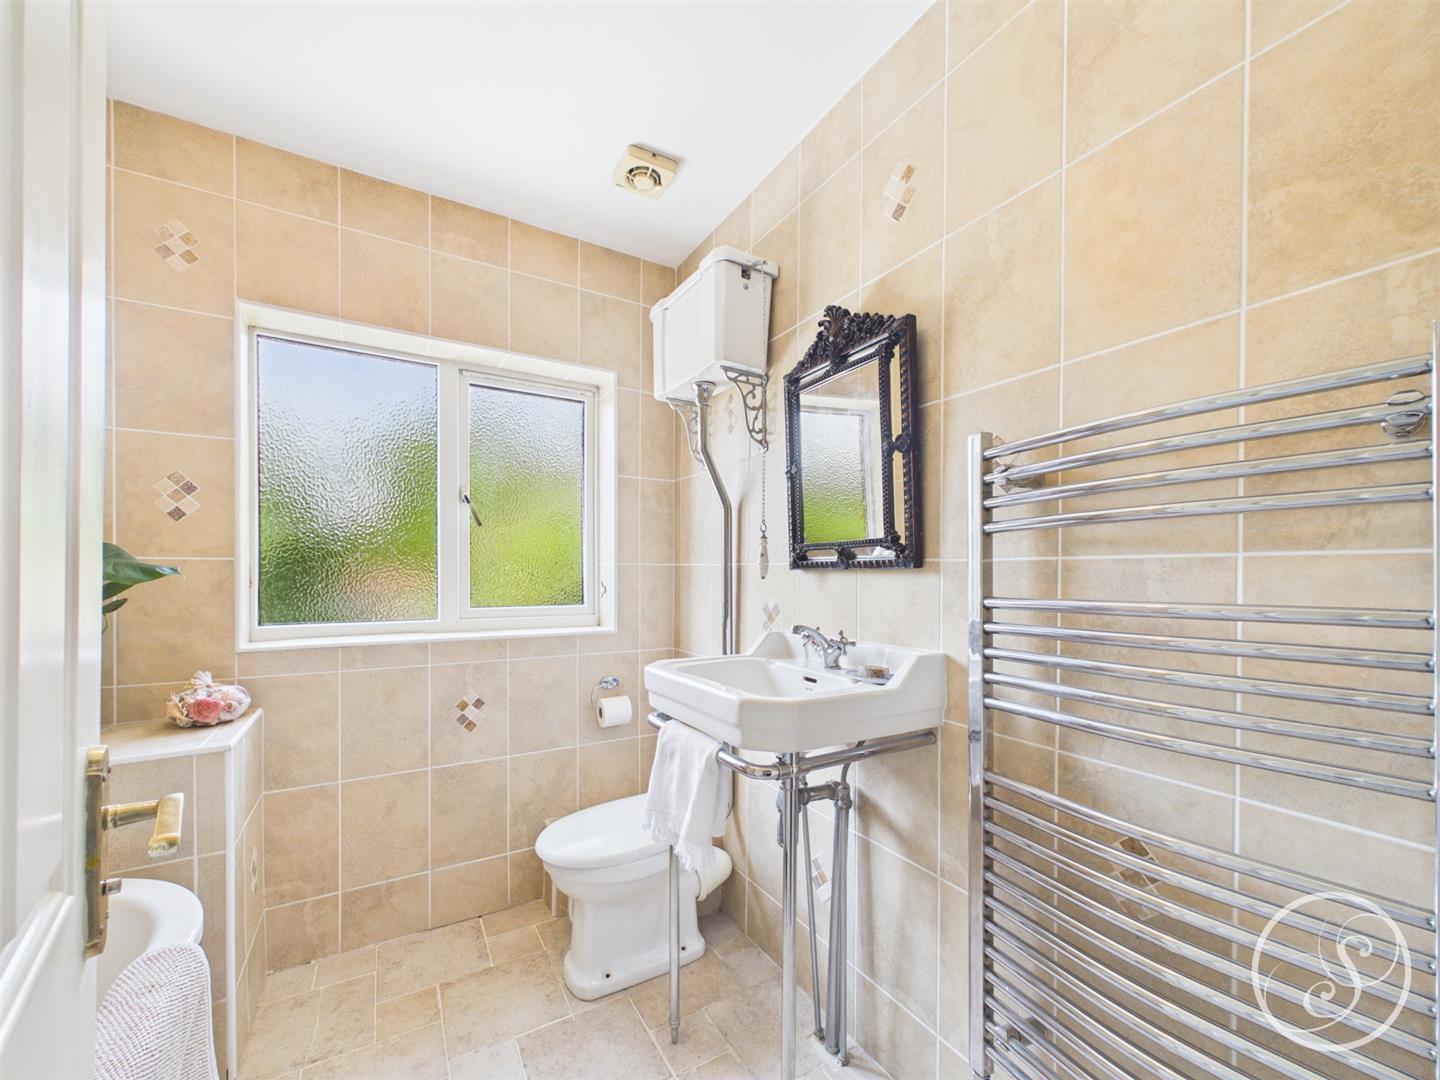
Bathroom - Main house bathroom with freestanding bath, high level traditional toilet with chain and sink.
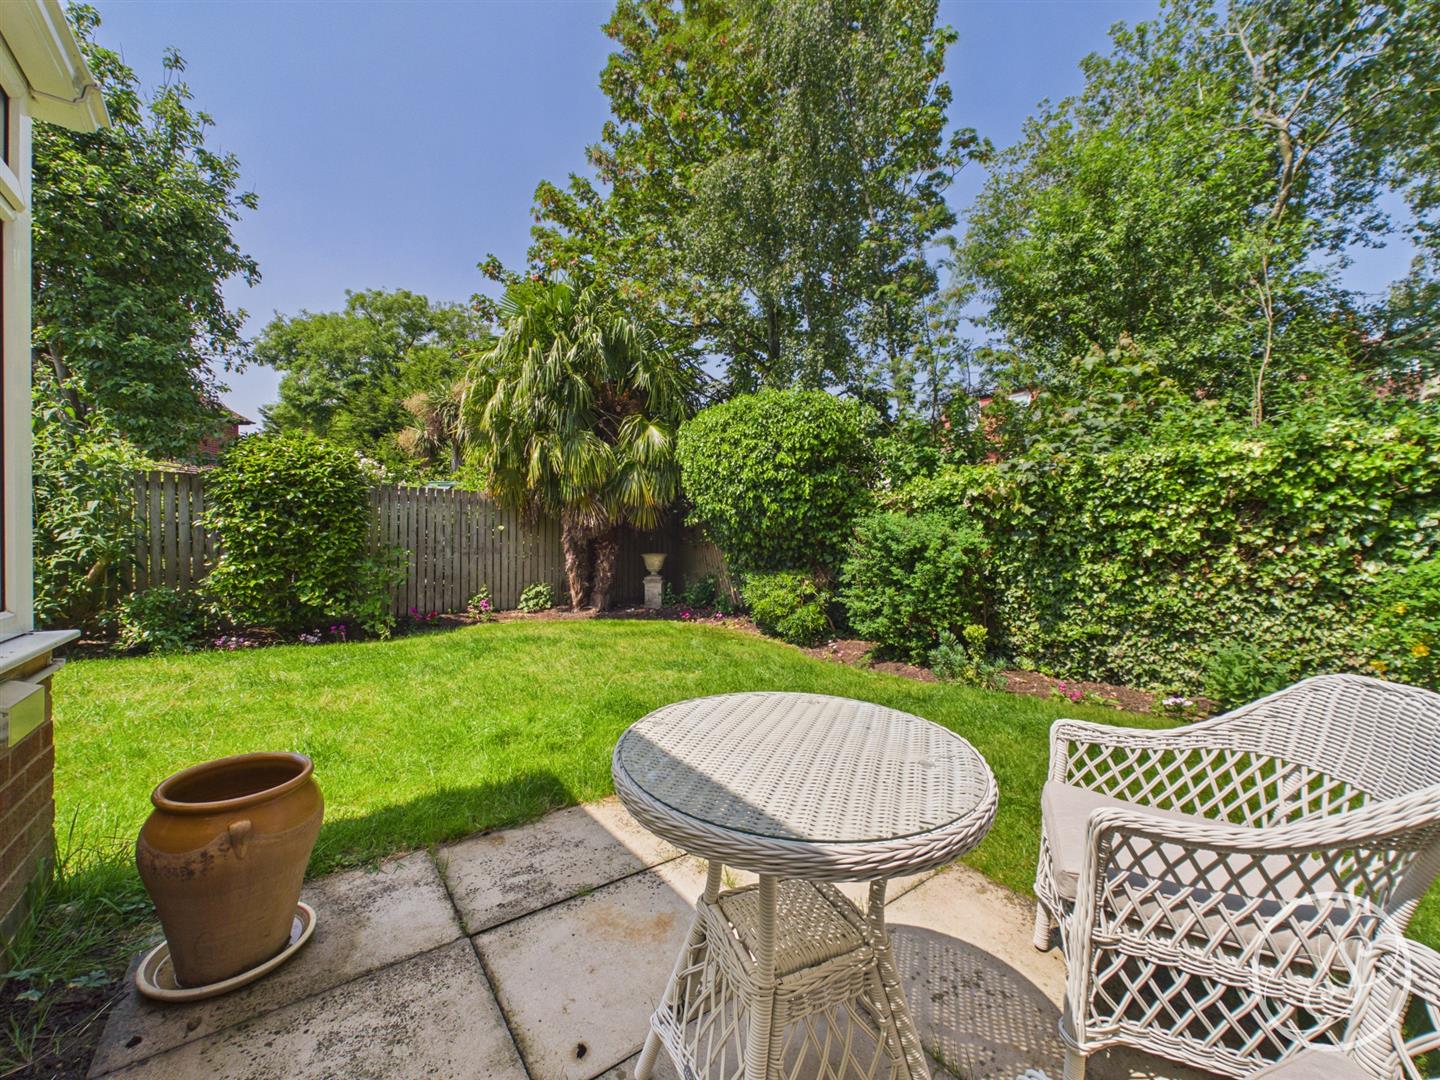
External - To the front of the property you will find parking for up to 3 cars as well as a large detached double garage which provides further parking or storage. The front also boasts a mature garden. To the rear is a mature, private and peaceful garden primarily laid to lawn with a patio seating area. When you are in the rear garden you really feel like you are in your own private oasis.
Property Ref: 34782345
Similar Properties
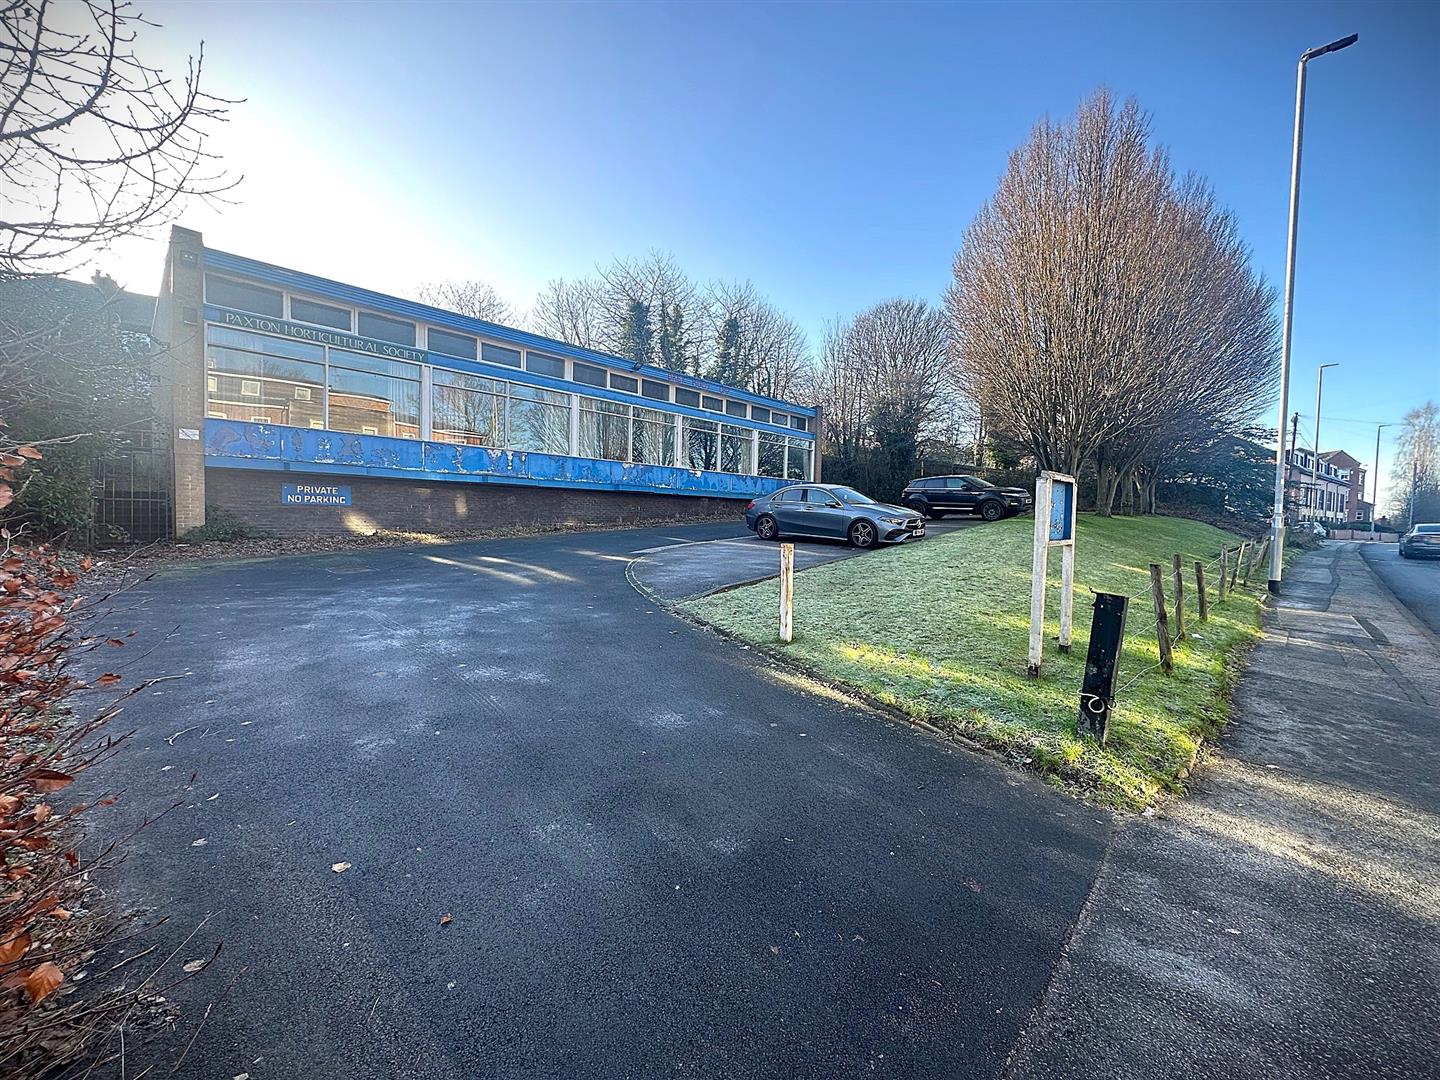
Kirkstall Lane, Headingley LS5 2AB
Commercial Property | Offers Over £595,000
PAXTON HALLFREEHOLD SALE - DEVELOPMENT POTENTIALFormer horticultural clup located on Kirkstall Lane midway between Headi...
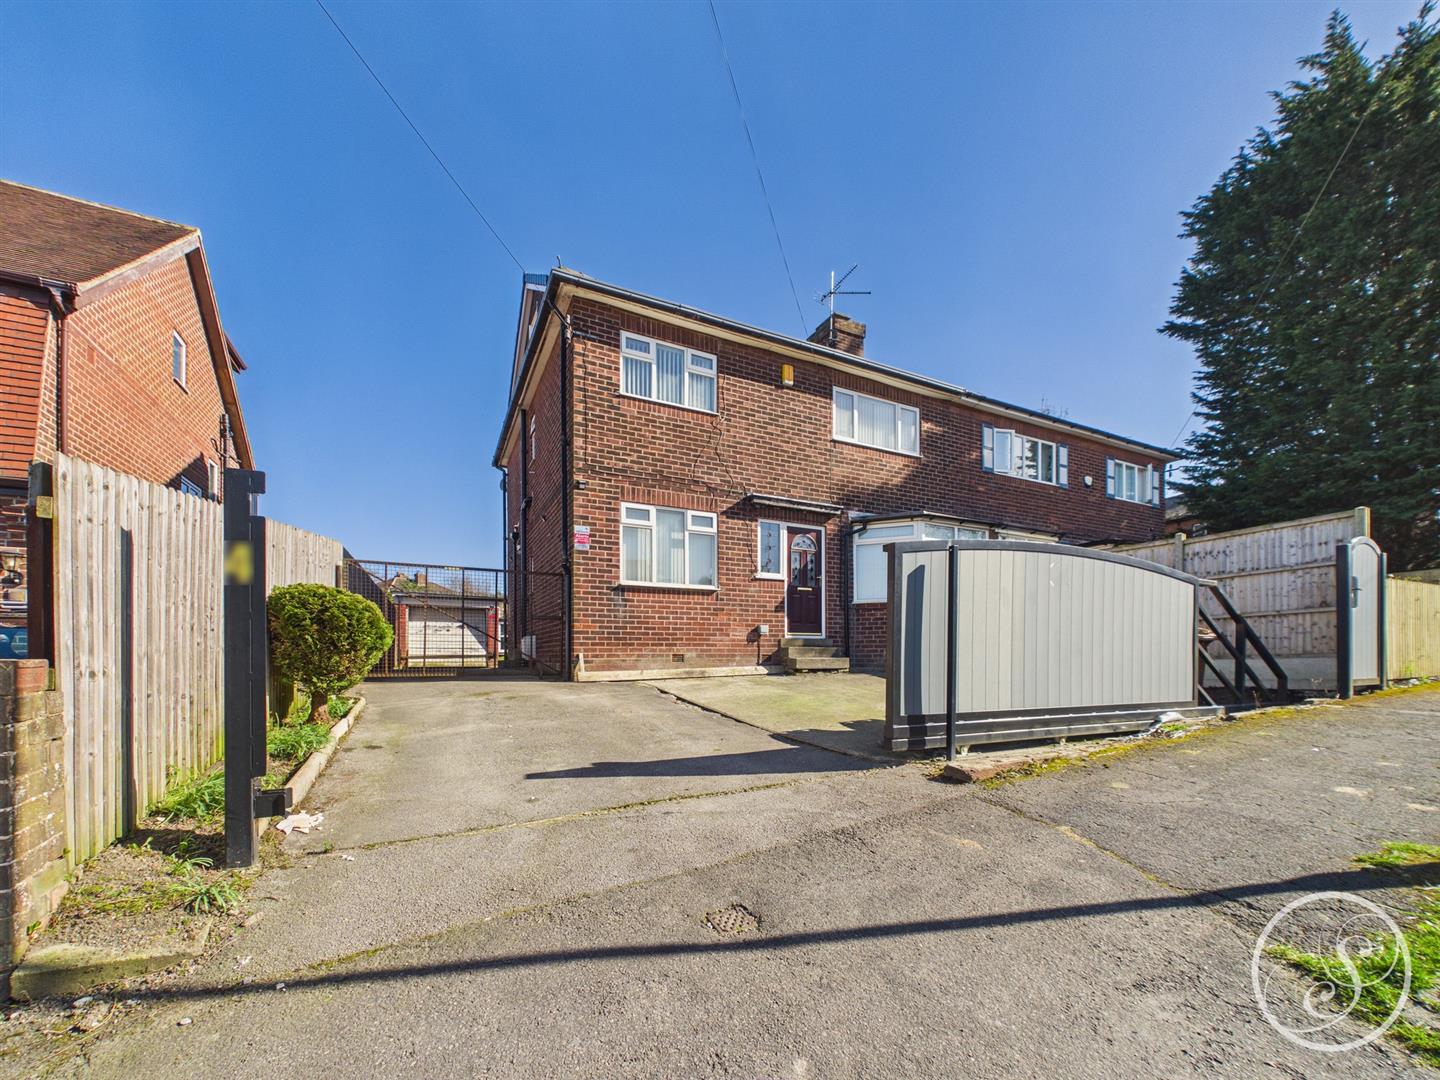
5 Bedroom Semi-Detached House | £530,000
Positioned on the highly sought after Primley Park Grove, Leeds, this superb semi-detached home offers an exceptional li...
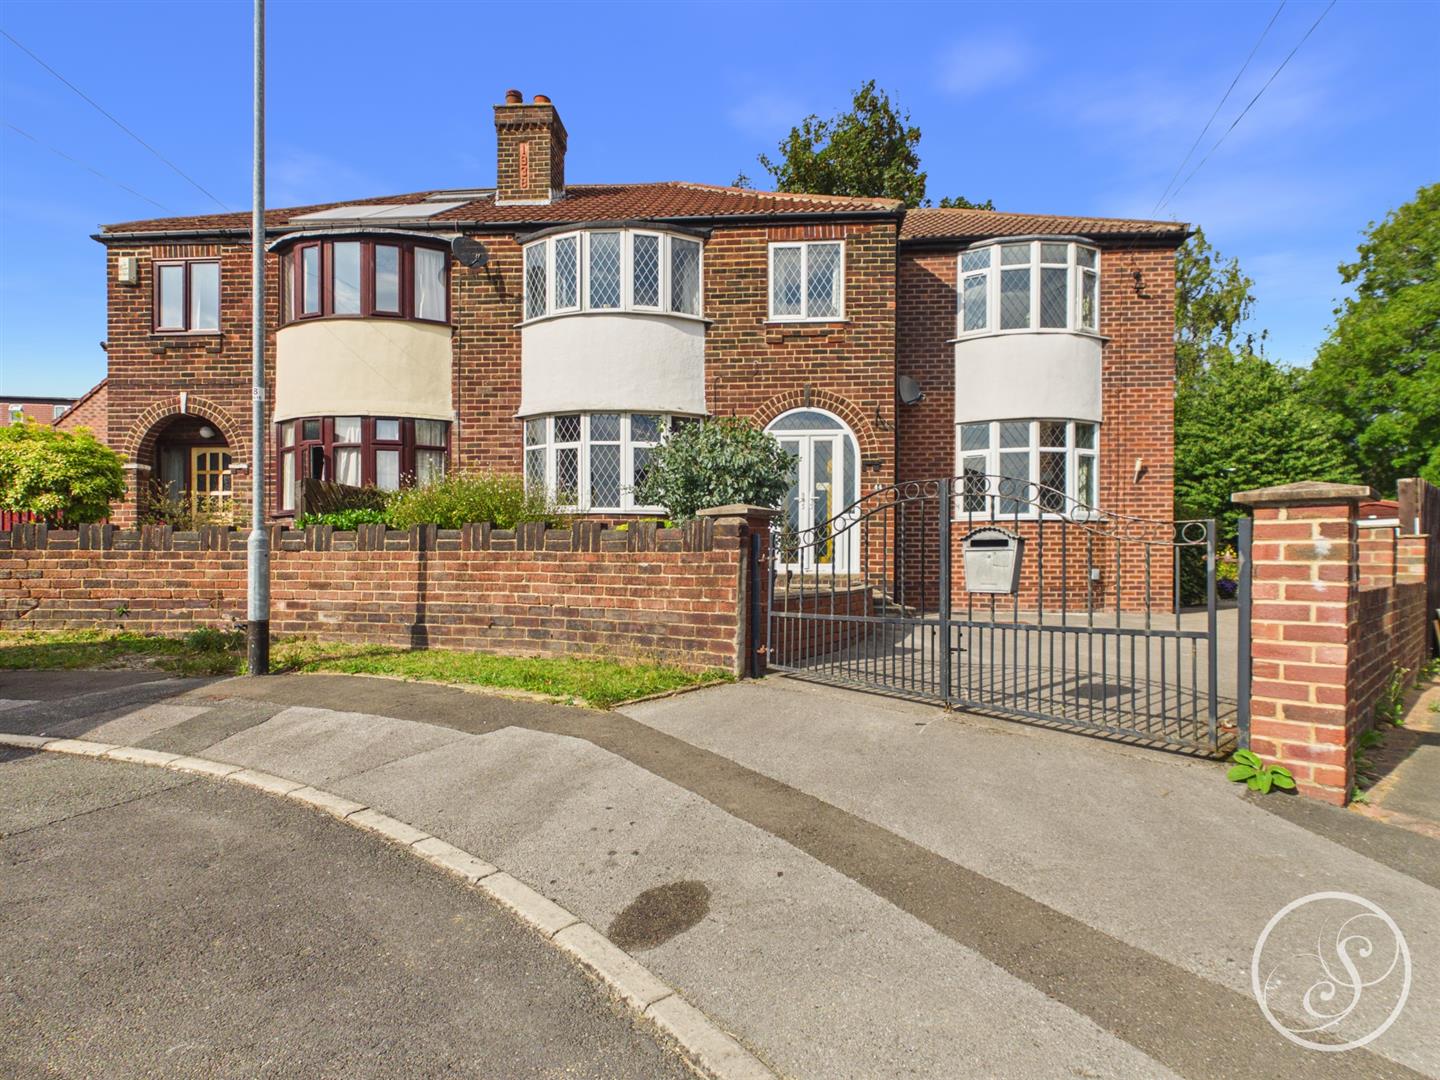
5 Bedroom Semi-Detached House | £525,000
Welcome to this impressive extended semi-detached home located on Roxholme Avenue in Leeds, perfect for growing and larg...
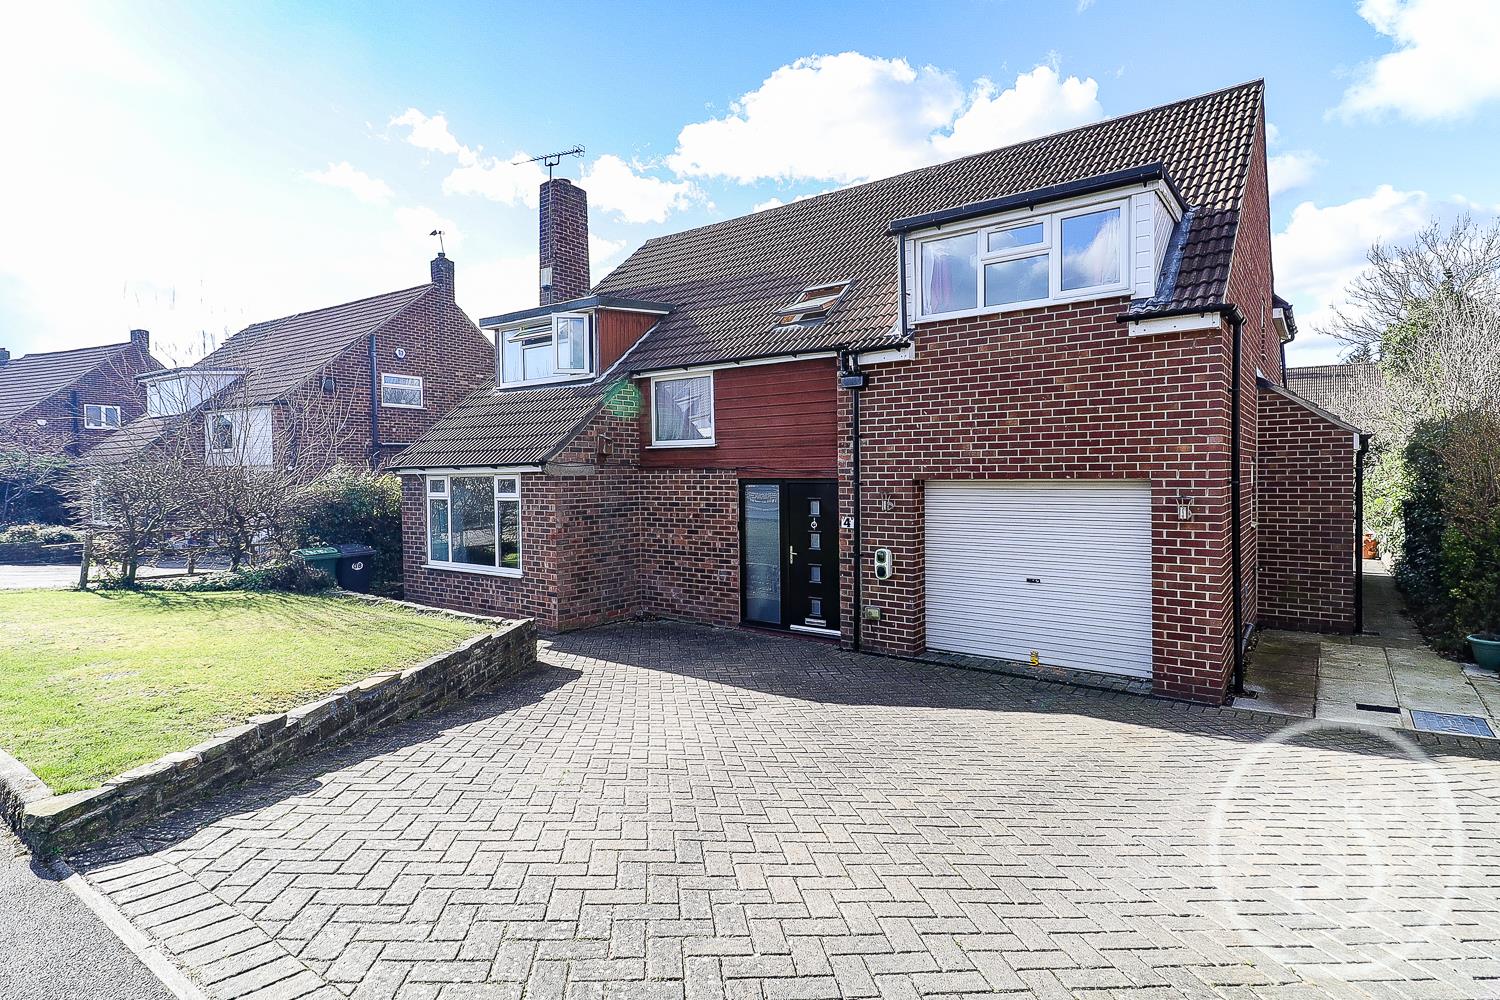
4 Bedroom Detached House | £630,000
*** STUNNING FAMILY HOUSE IN SOUGHT AFTER LOCATION *** 4-BED 2 BATH *** LARGE FAMILY ROOM WITH ACCESS TO REAR GARDEN ***...
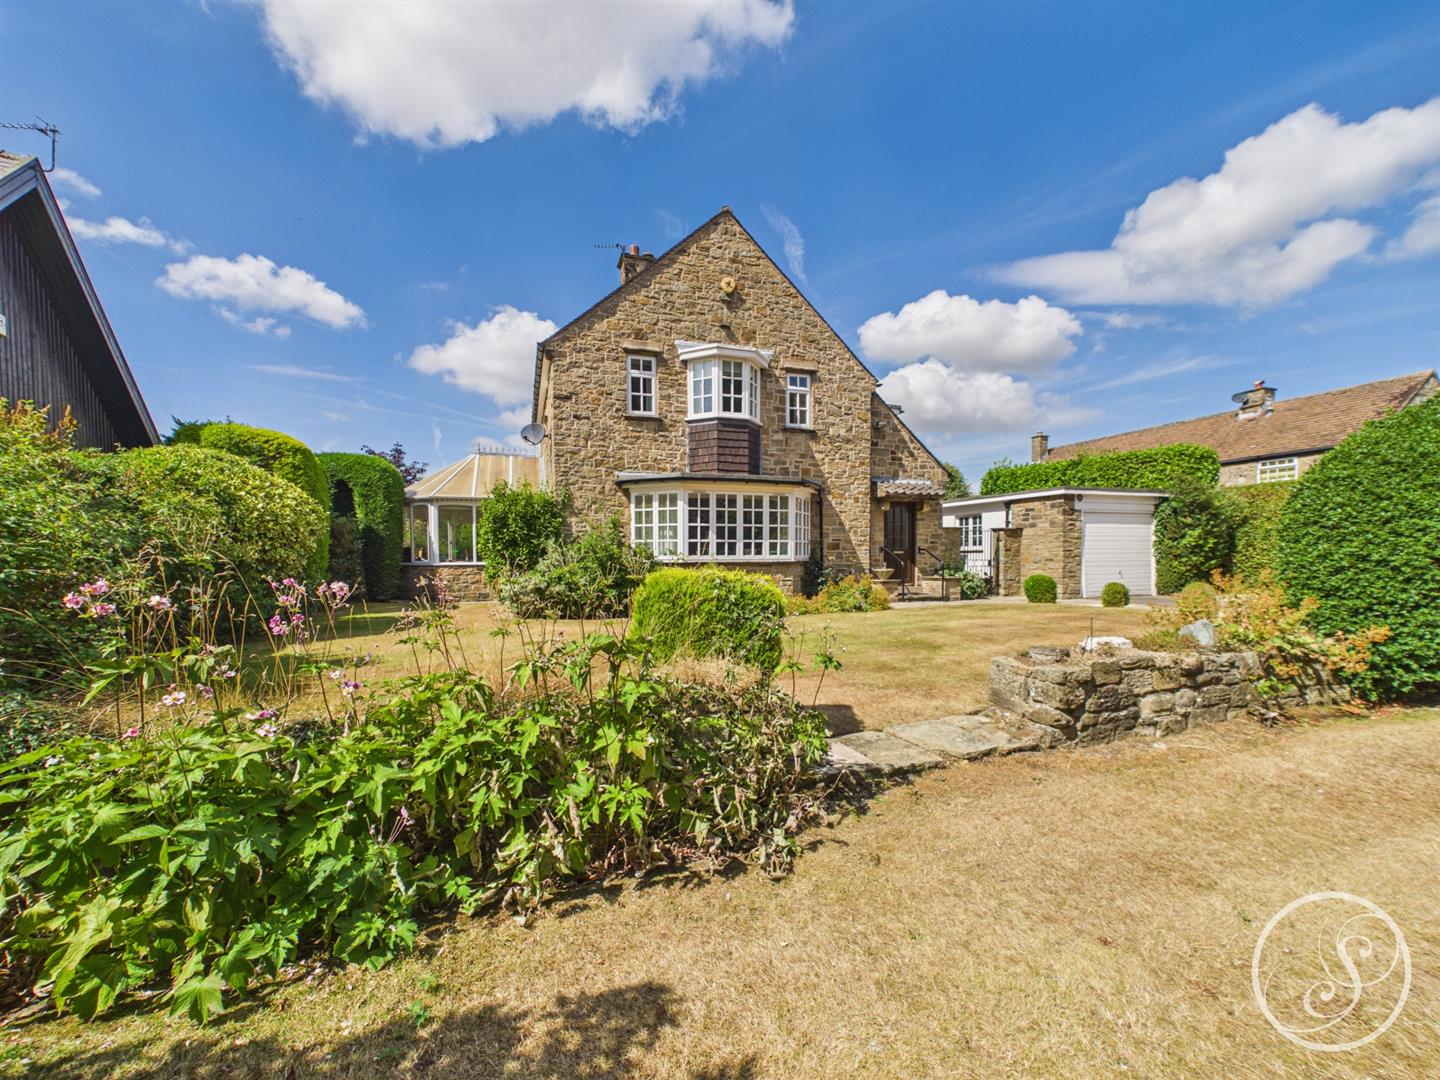
4 Bedroom Detached House | £675,000
Nestled in the highly desirable area of Gateland Lane in Shadwell, this superb detached house offers an exceptional oppo...
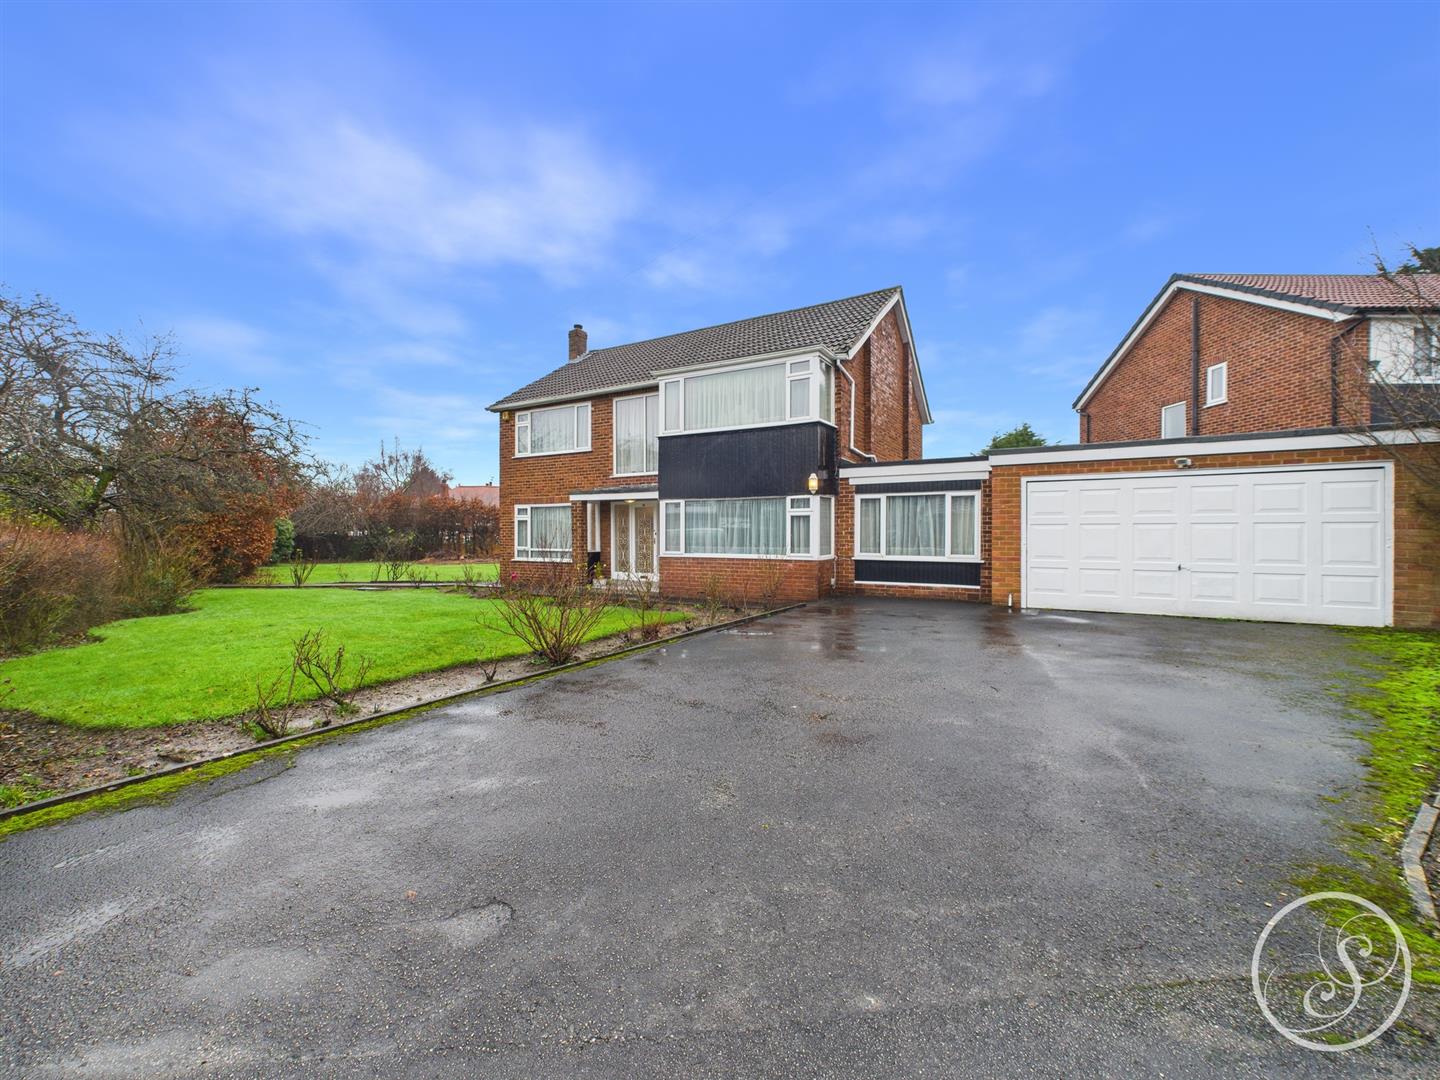
4 Bedroom Detached House | Offers in region of £685,000
Nestled in the desirable area of Primley Park Crescent, Leeds, this spacious four-bedroom detached family home offers a...

Stoneacre Properties (Leeds)
Chapel Allerton, Leeds, West Yorkshire, LS7 4NZ
0113 2370999
How much is your home worth?
Use our short form to request a valuation of your property.
Request a Valuation
©2026 The Guild of Property Professionals. All rights reserved.
Terms and Conditions |
Privacy Policy |
Cookie Policy |
Complaints Policy |
Members Login
The Guild of Property Professionals Trading Address: 121 Park Lane, London W1K 7AG. GPEA Limited.
Registered in England & Wales.
Company No: 02819824.
Registered Office Address: The Old Courthouse, 60A London Road, Grantham, NG31 6HR.
VAT Registration No: 180897859

