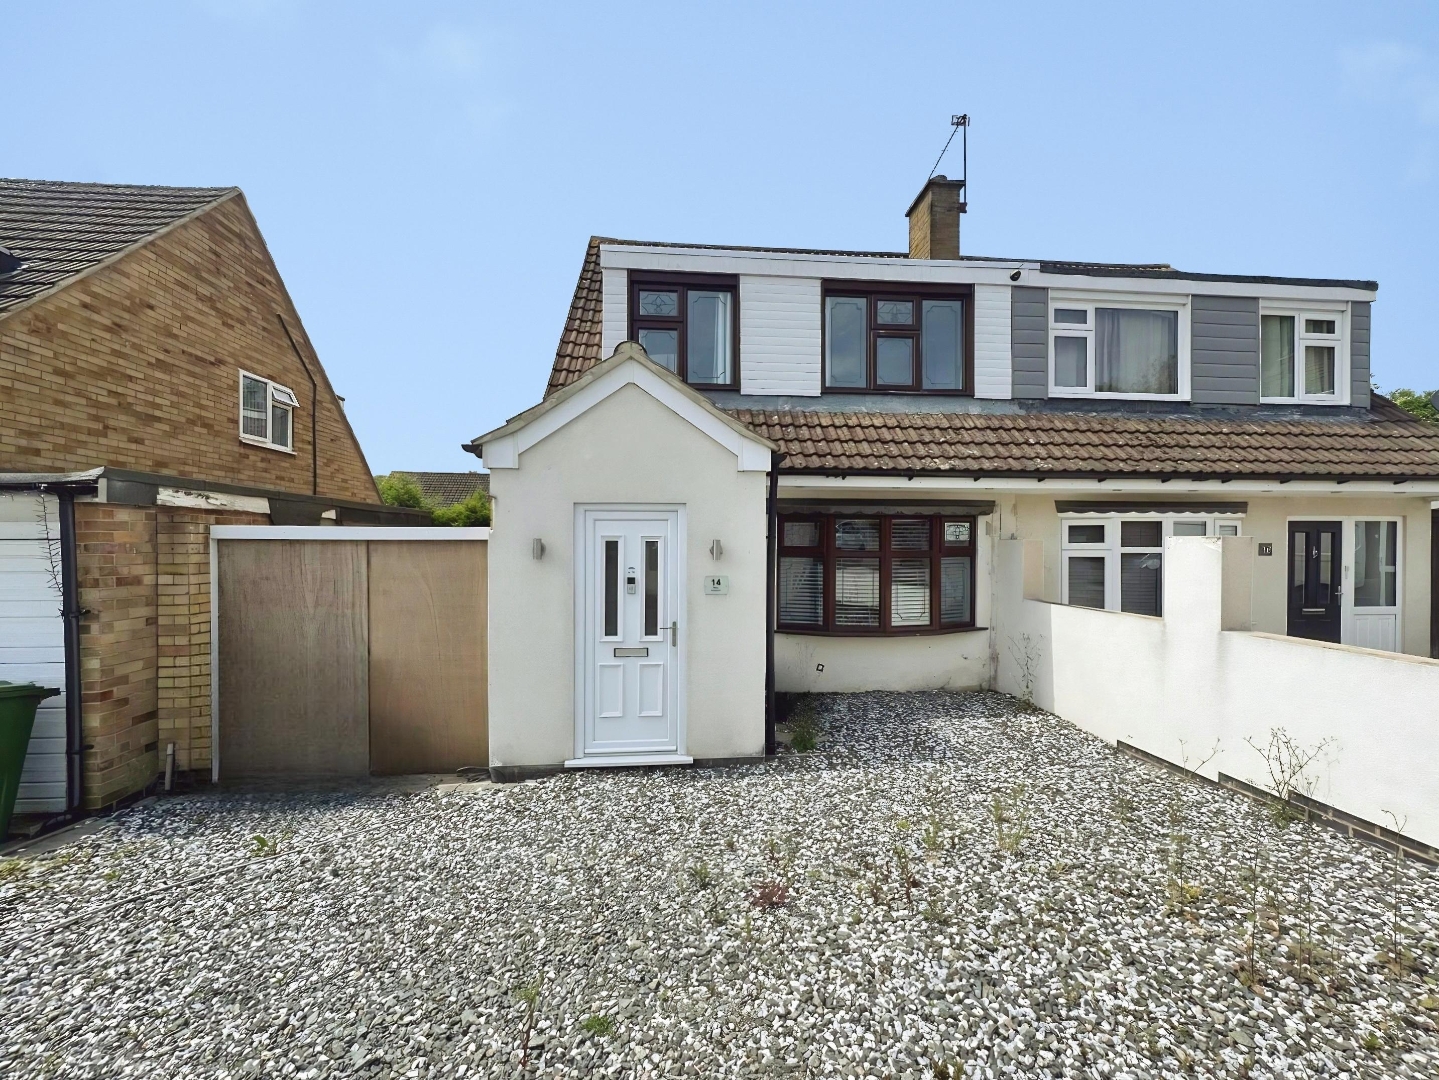
- Semi-Detached Home With Great Potential
- Hallway With Marble Effect Tiling
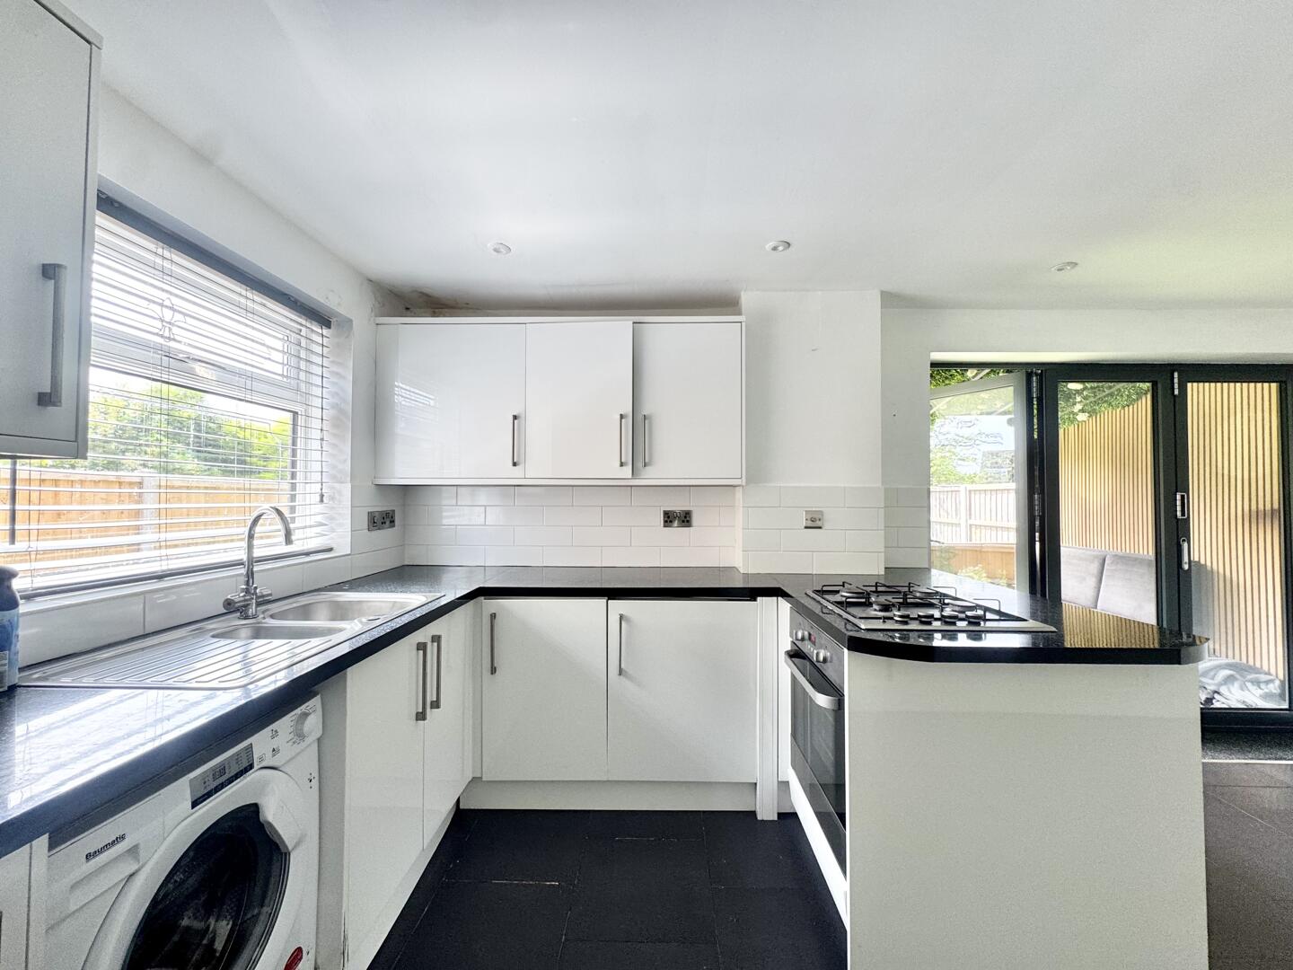
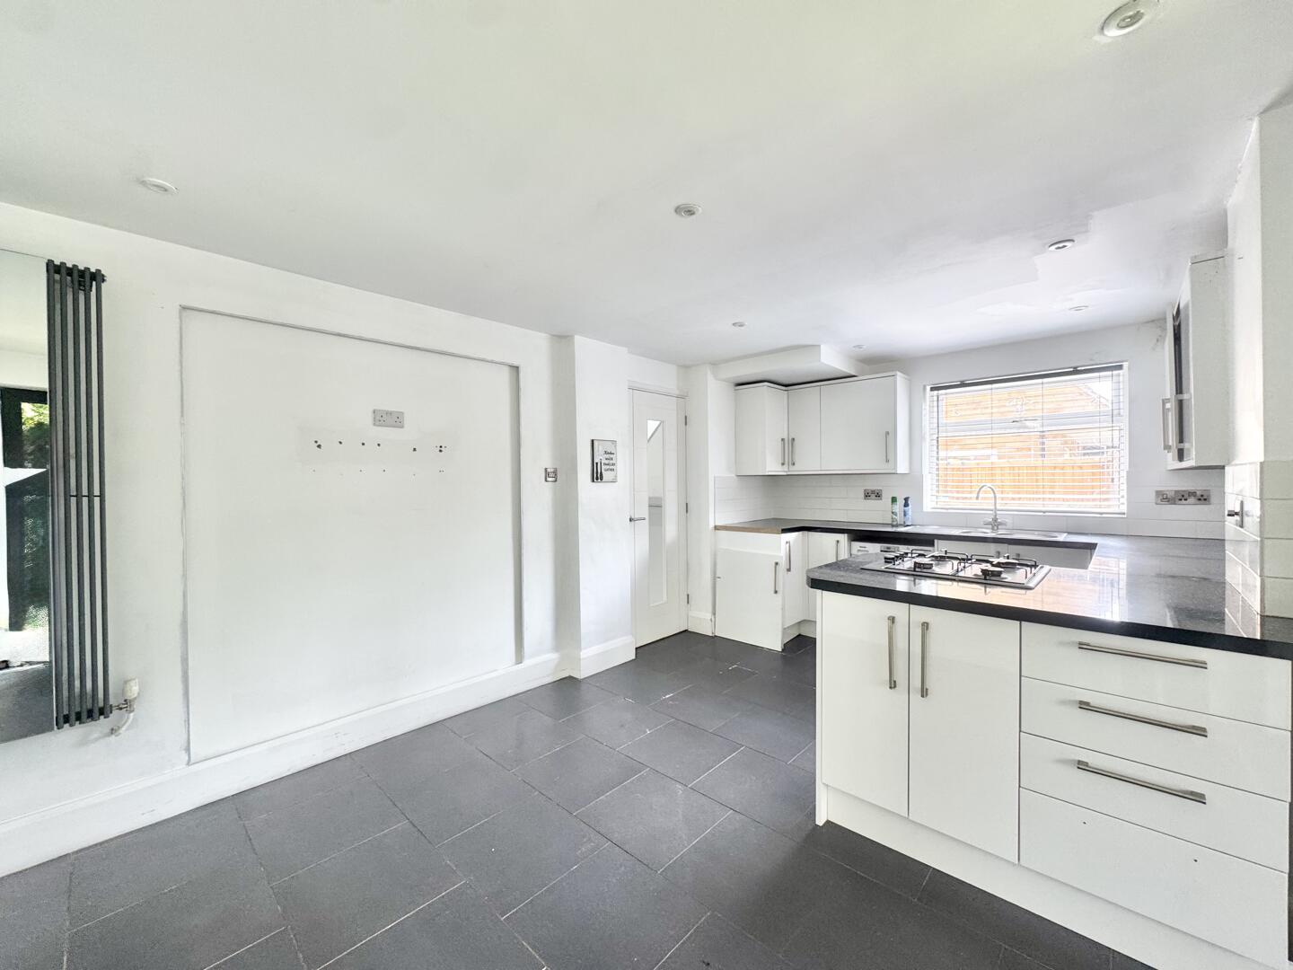
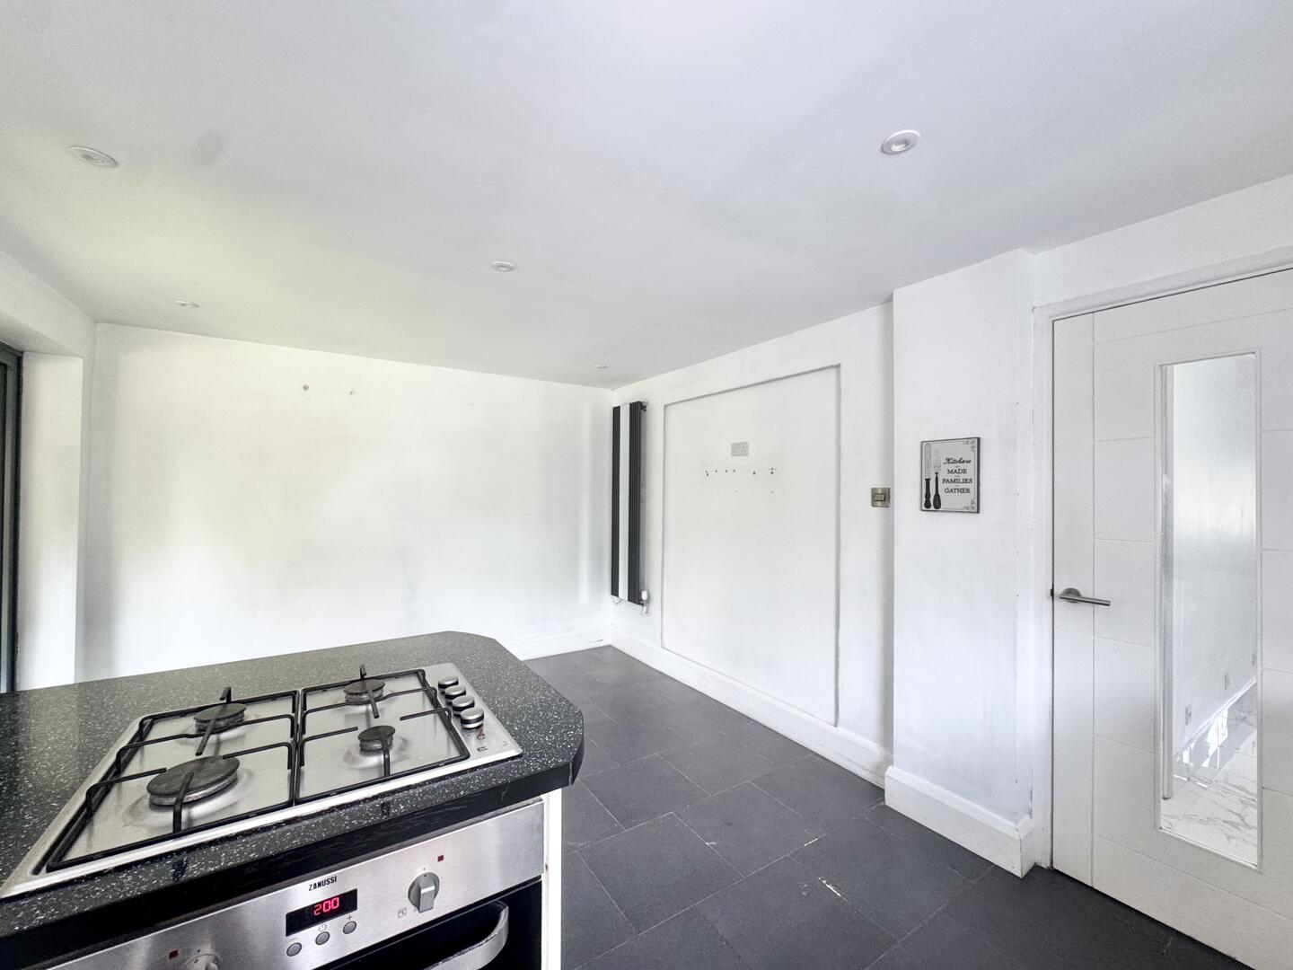
- Open Plan Dining Kitchen
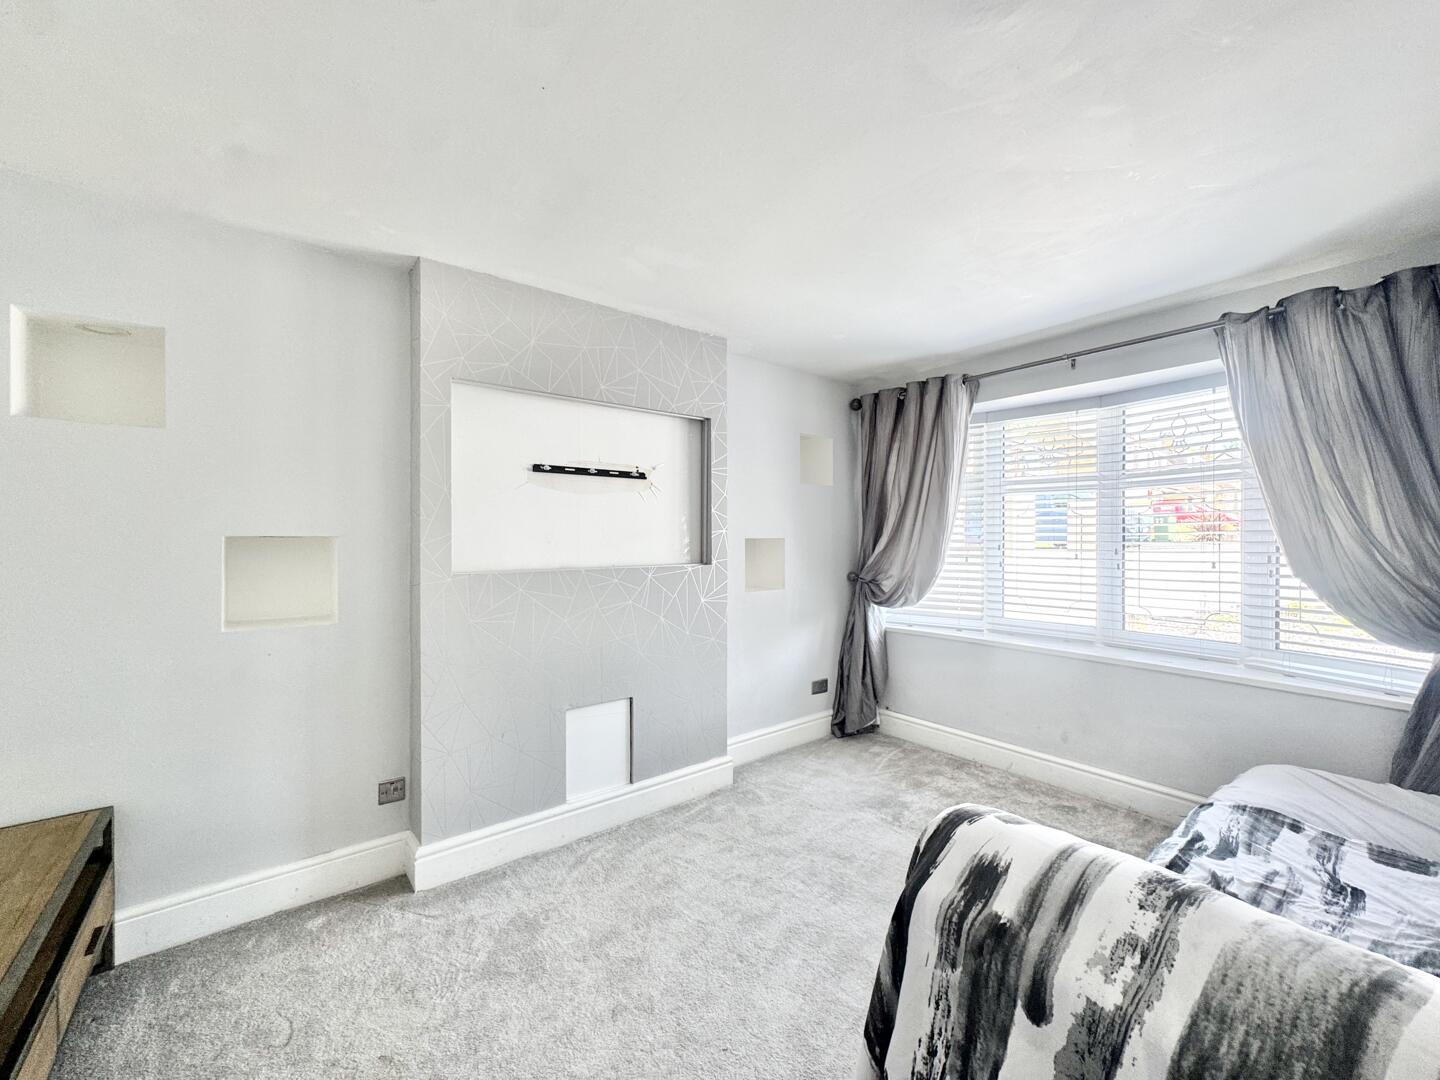
- Cosy Living Room With Bay Window
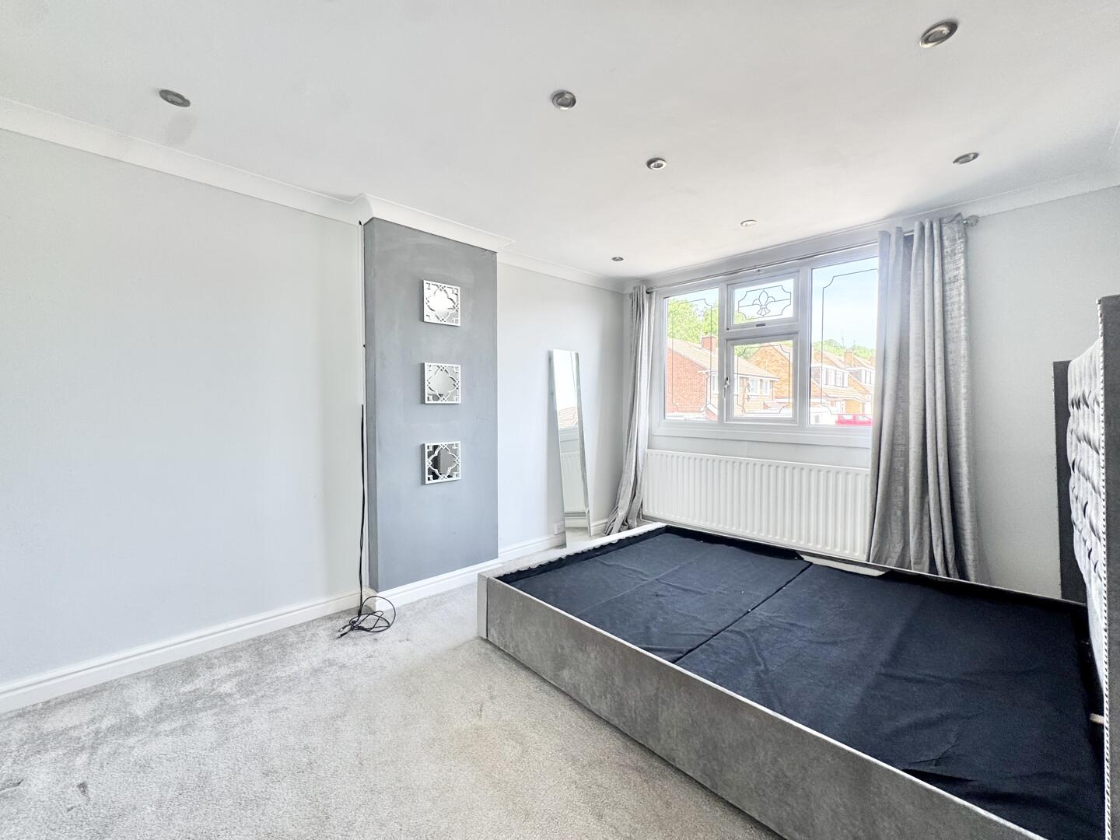
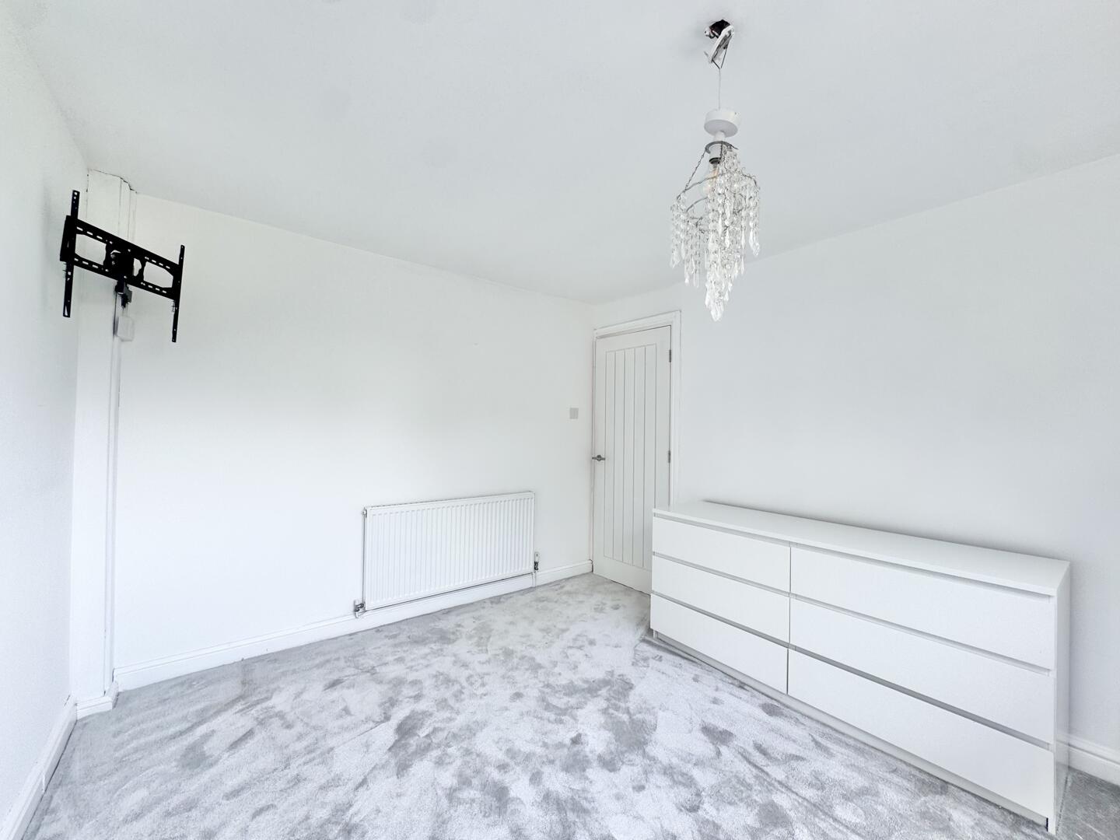
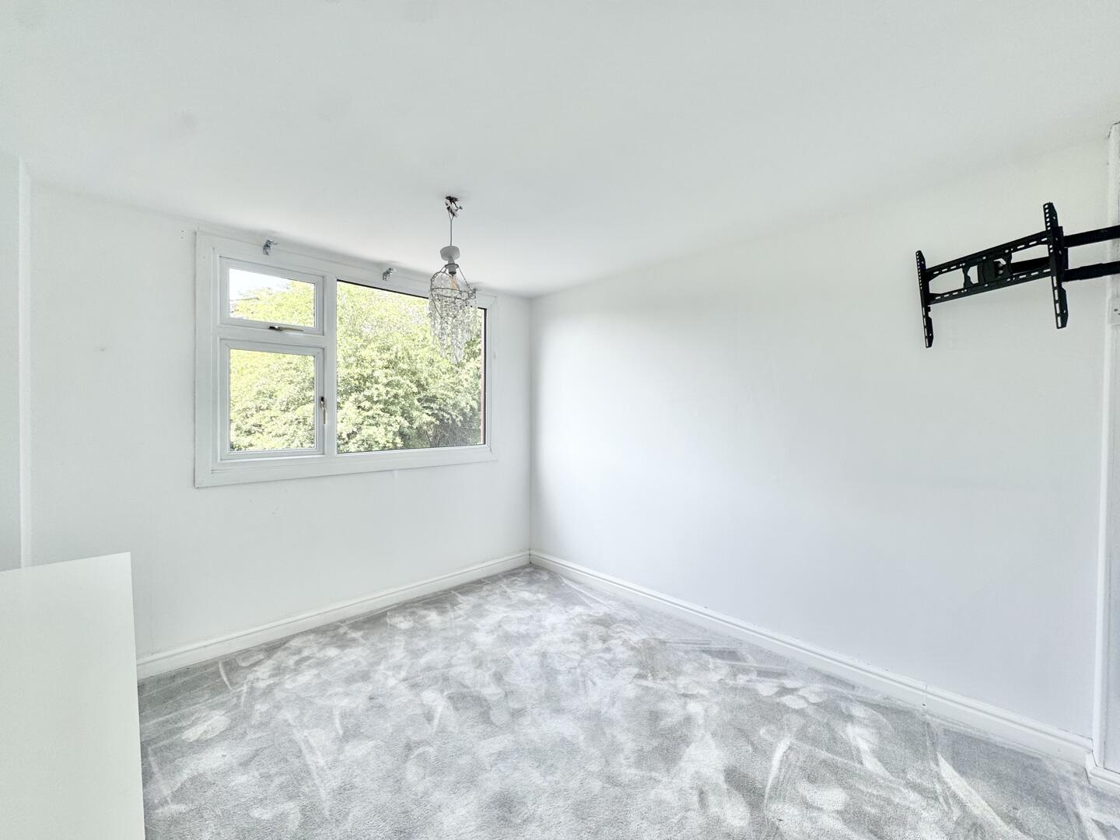
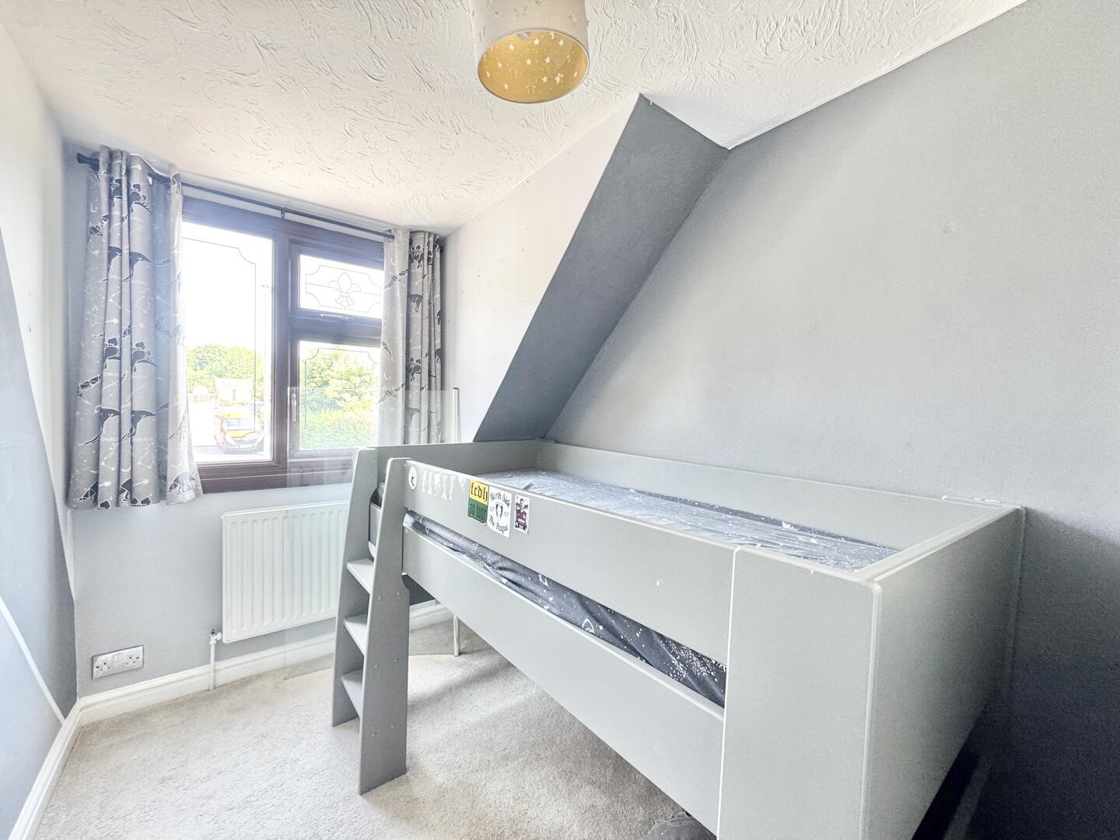
- Two Double Bedrooms & Single Bedroom
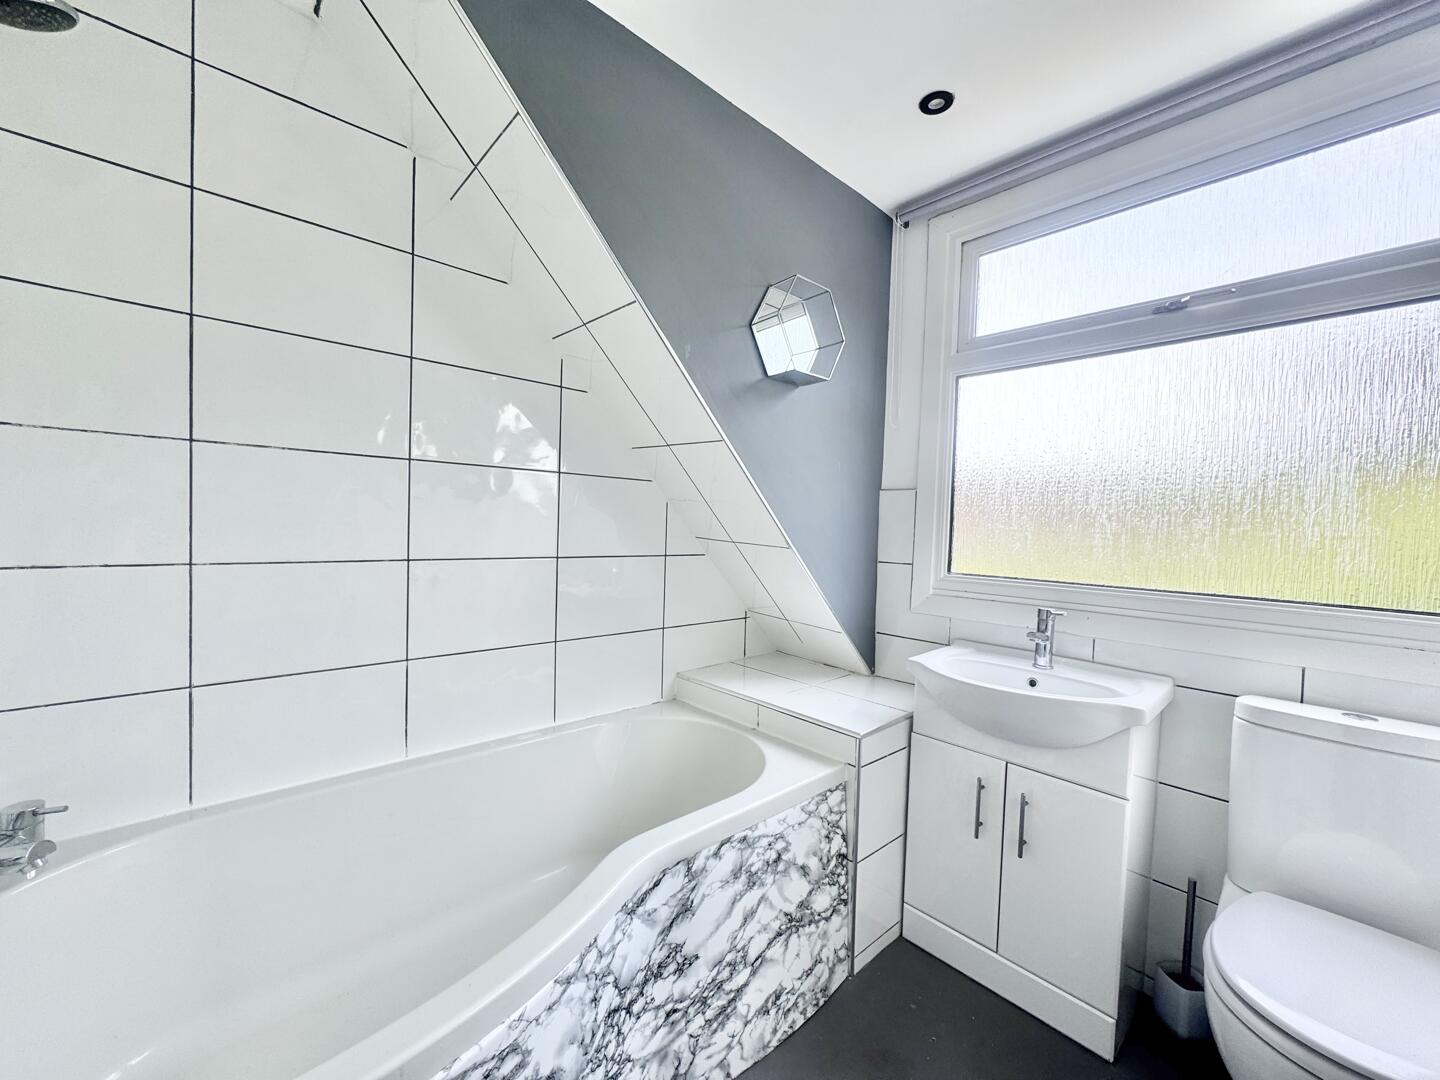
- Family Bathroom
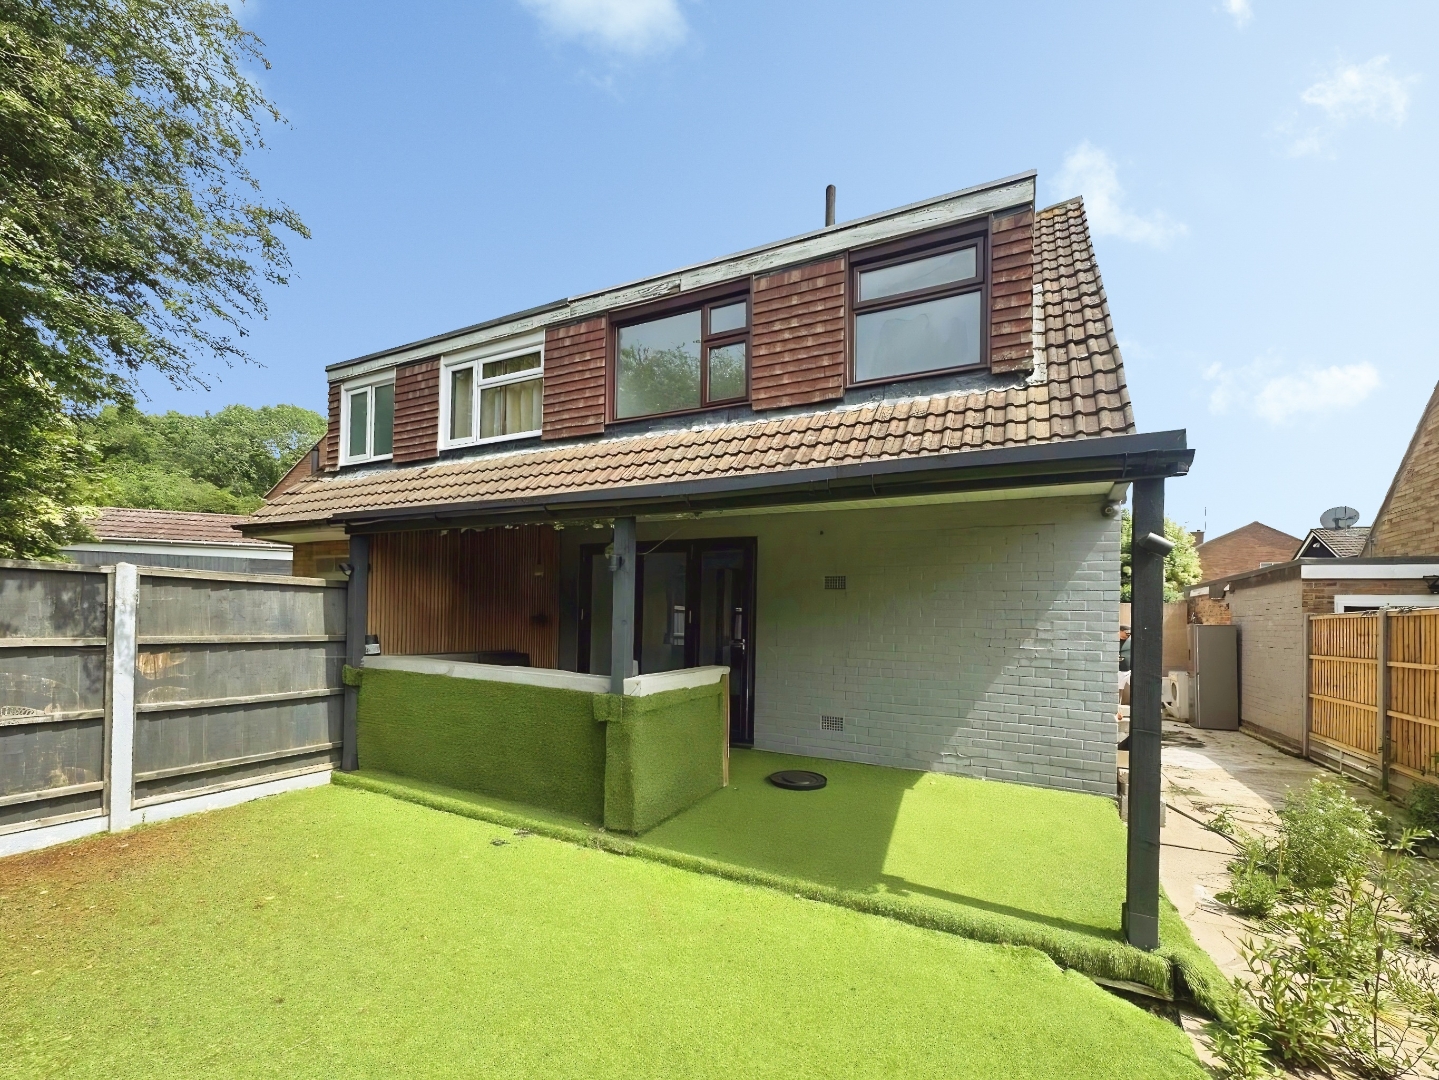
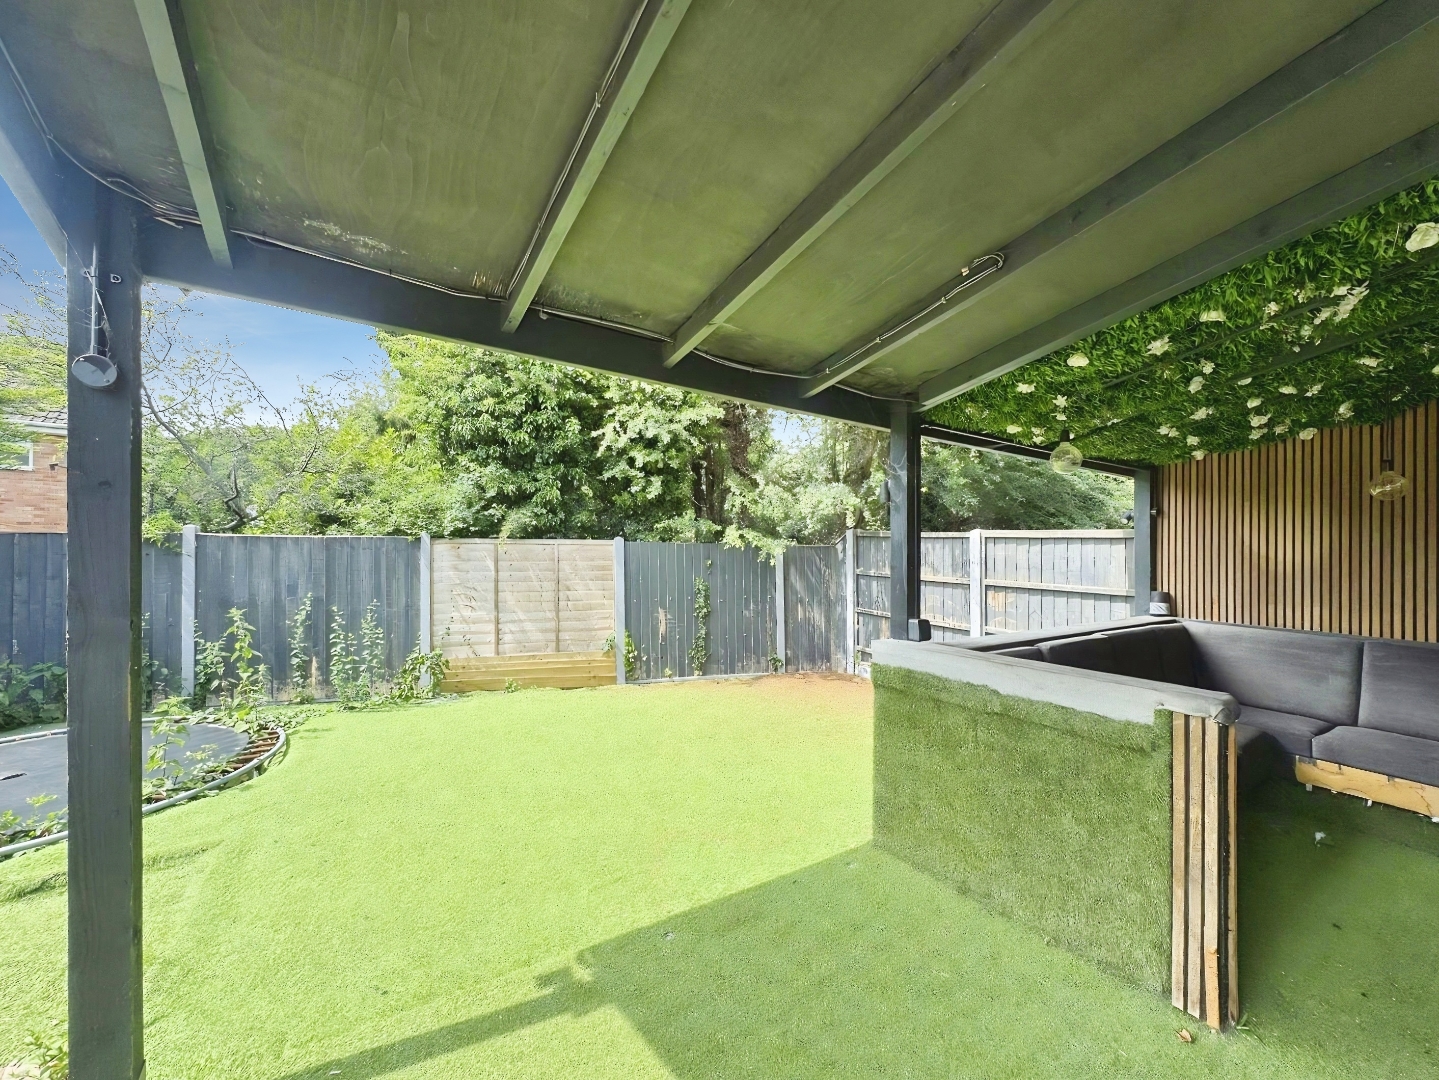
- Enclosed Garden With Artificial Grass And Covered Seating Area
- Off Road Parking
- Freehold
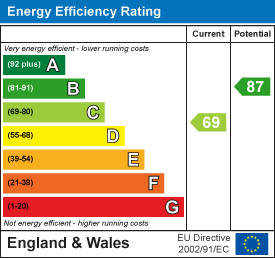
- EPC - C Council Tax Band - B - Guide Price ?239,950 - ?249,940

This property listing is now SSTC
3 Bedroom Semi-Detached House for sale in Leicester
3
1
Welcome to this semi-detached home, that presents an excellent opportunity to create a family home with great potential.
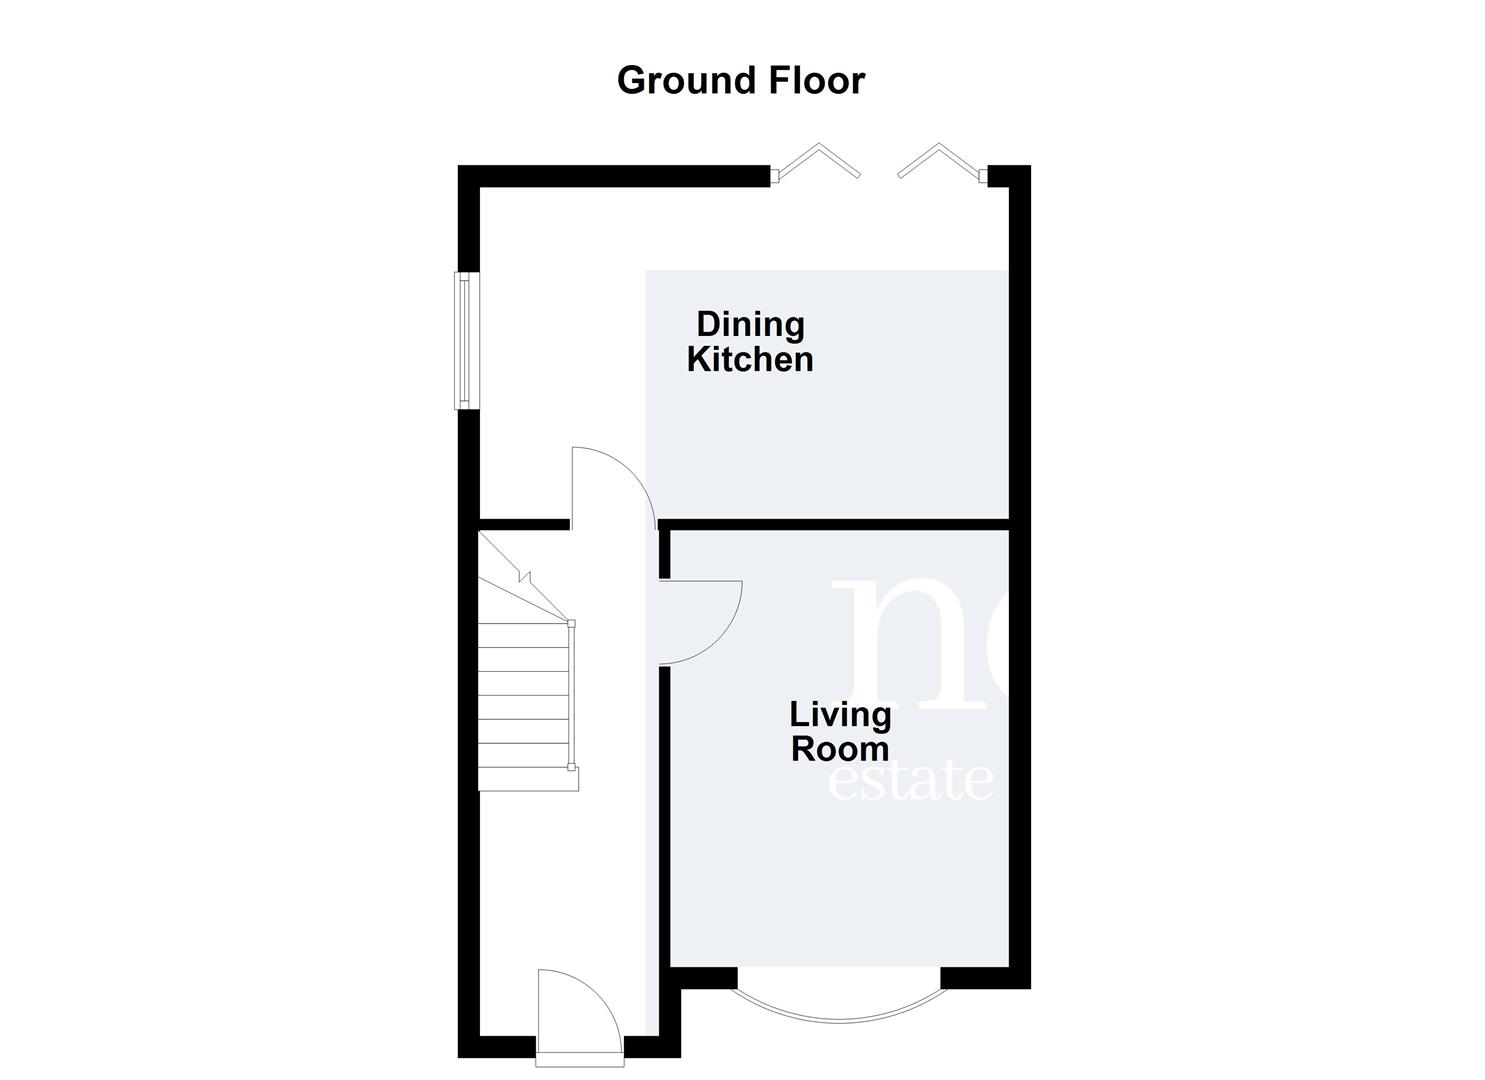
As you step inside, you are welcomed by a entrance hall, ideal for storing shoes and coats. The living room is a delightful space, featuring a bay window that floods the room with natural light, creating a warm and inviting atmosphere.
The kitchen is well-equipped with both wall and base units, complemented by contrasting worktops that enhance its appeal. It boasts an integrated oven and gas hobs, making it a practical space for culinary enthusiasts. Additionally, there is plumbing available for a dishwasher, adding to the kitchen's functionality.
Adjoining the kitchen is a dining area that offers space for a family dining table, making it an ideal setting for gatherings and meals together.
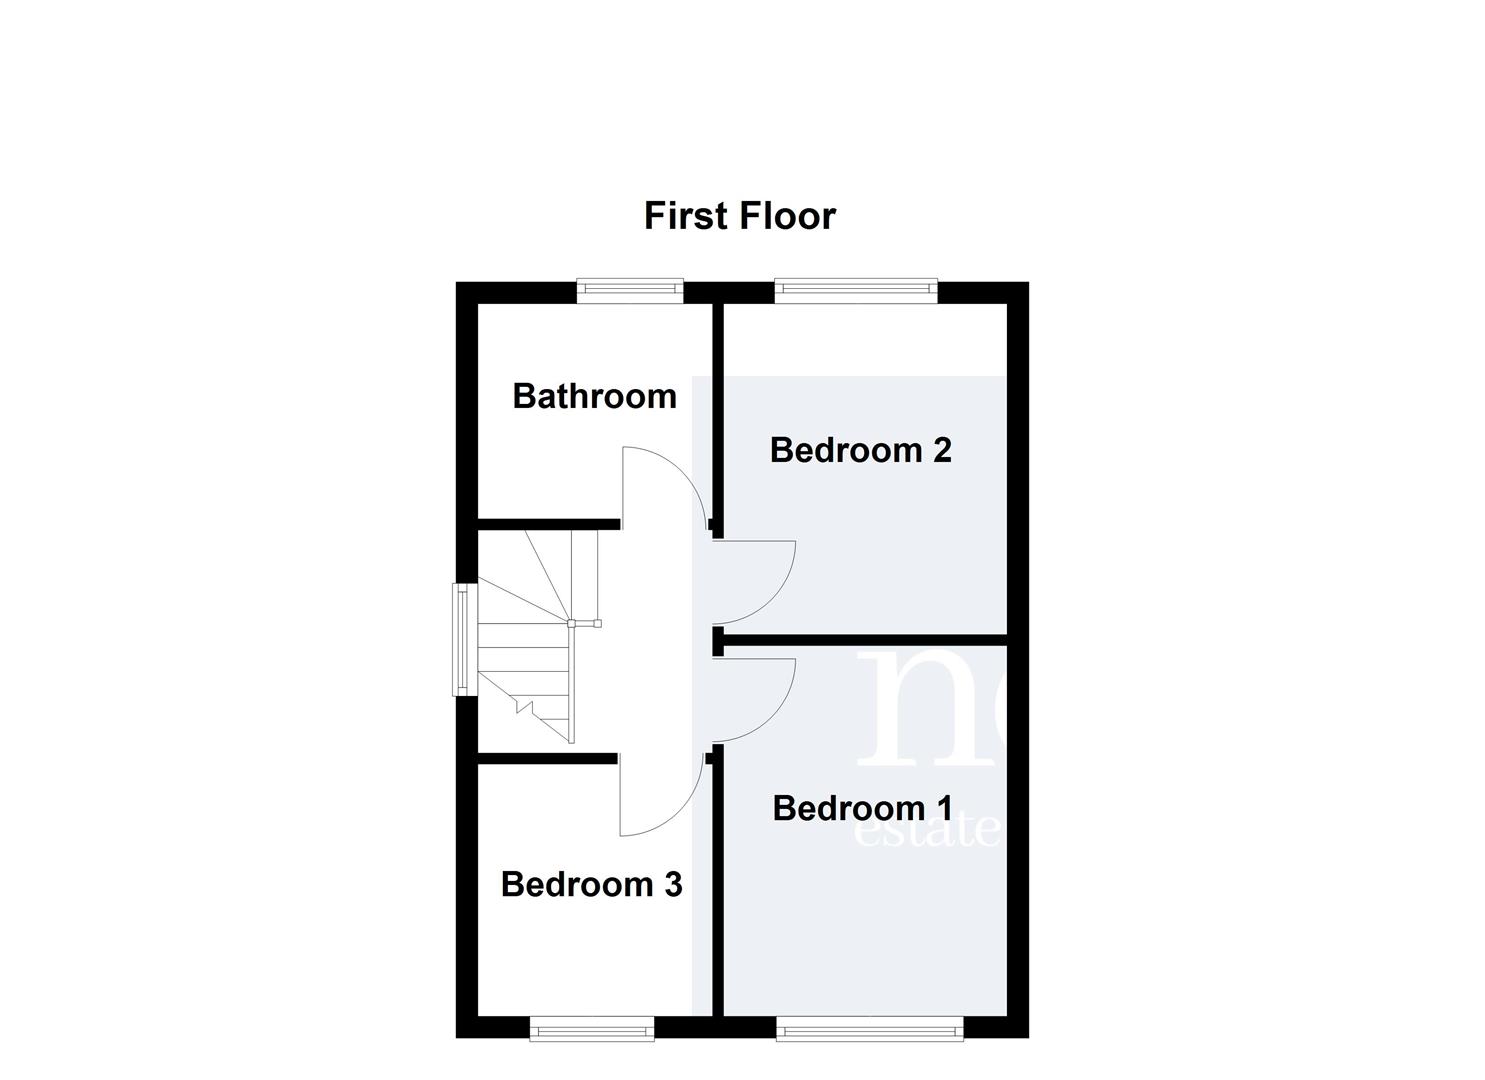
Venturing upstairs, you will discover two double bedrooms, alongside a single third bedroom, providing comfortable accommodation for family members or guests. The family bathroom is thoughtfully designed, featuring a bath with an overhead shower, a toilet, and a sink, catering to all your needs.
The rear garden is a delightful retreat, laid with artificial grass for easy maintenance, and includes a covered seating area, perfect for enjoying the outdoors regardless of the weather. There is also a patio area to the side of the house, which is accessible from the front, where the driveway can accommodate multiple cars.
This property is a wonderful opportunity for those seeking a family home. Don't miss your chance to make it your own. Guide Price ?239,950 - ?249,940
Entrance Hall -
Living Room - 3.96m x 2.97m (13 x 9'9 ) -
Dining Kitchen - 5.08m x 3.23m (16'8 x 10'7 ) -
Bedroom One - 3.94m x 3.00m (12'11 x 9'10) -
Bedroom Two - 3.30m x 3.02m (10'10 x 9'11) -
Bedroom Three - 2.97m x 2.03m (9'9 x 6'8) -
Family Bathroom -
Property Ref: 34715286
Similar Properties
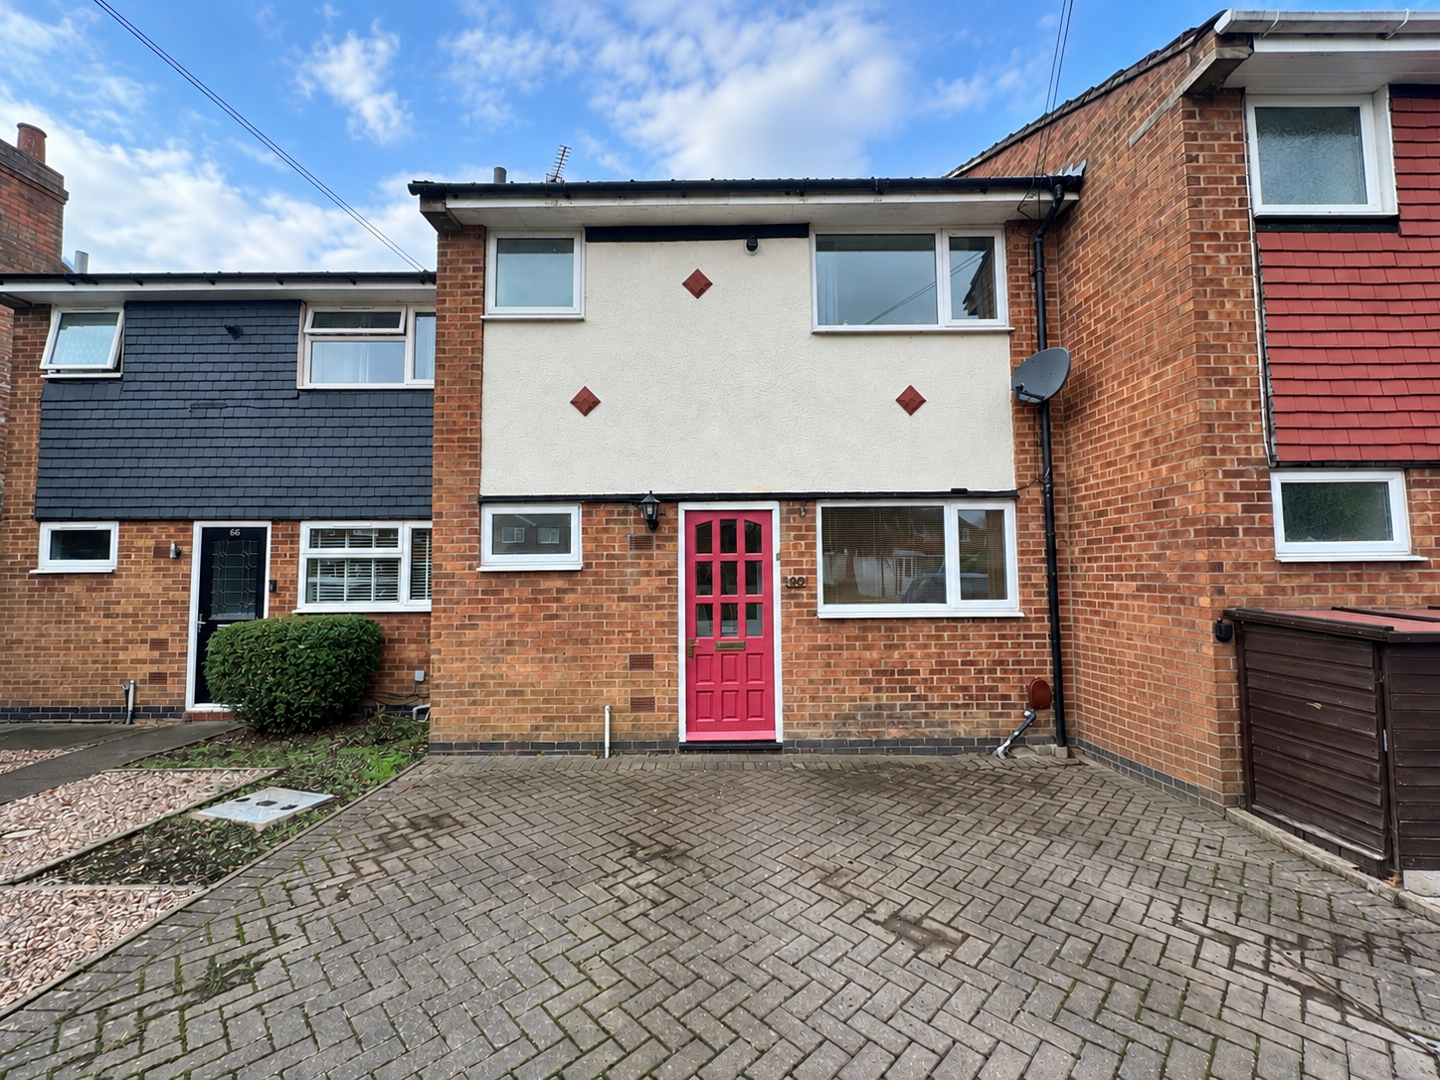
Forest Road, Huncote, Leicester
3 Bedroom Town House | £239,950
Welcome to Forest Road, offered to the market with no upper chain. Upon entering, you are welcomed into the entrance por...
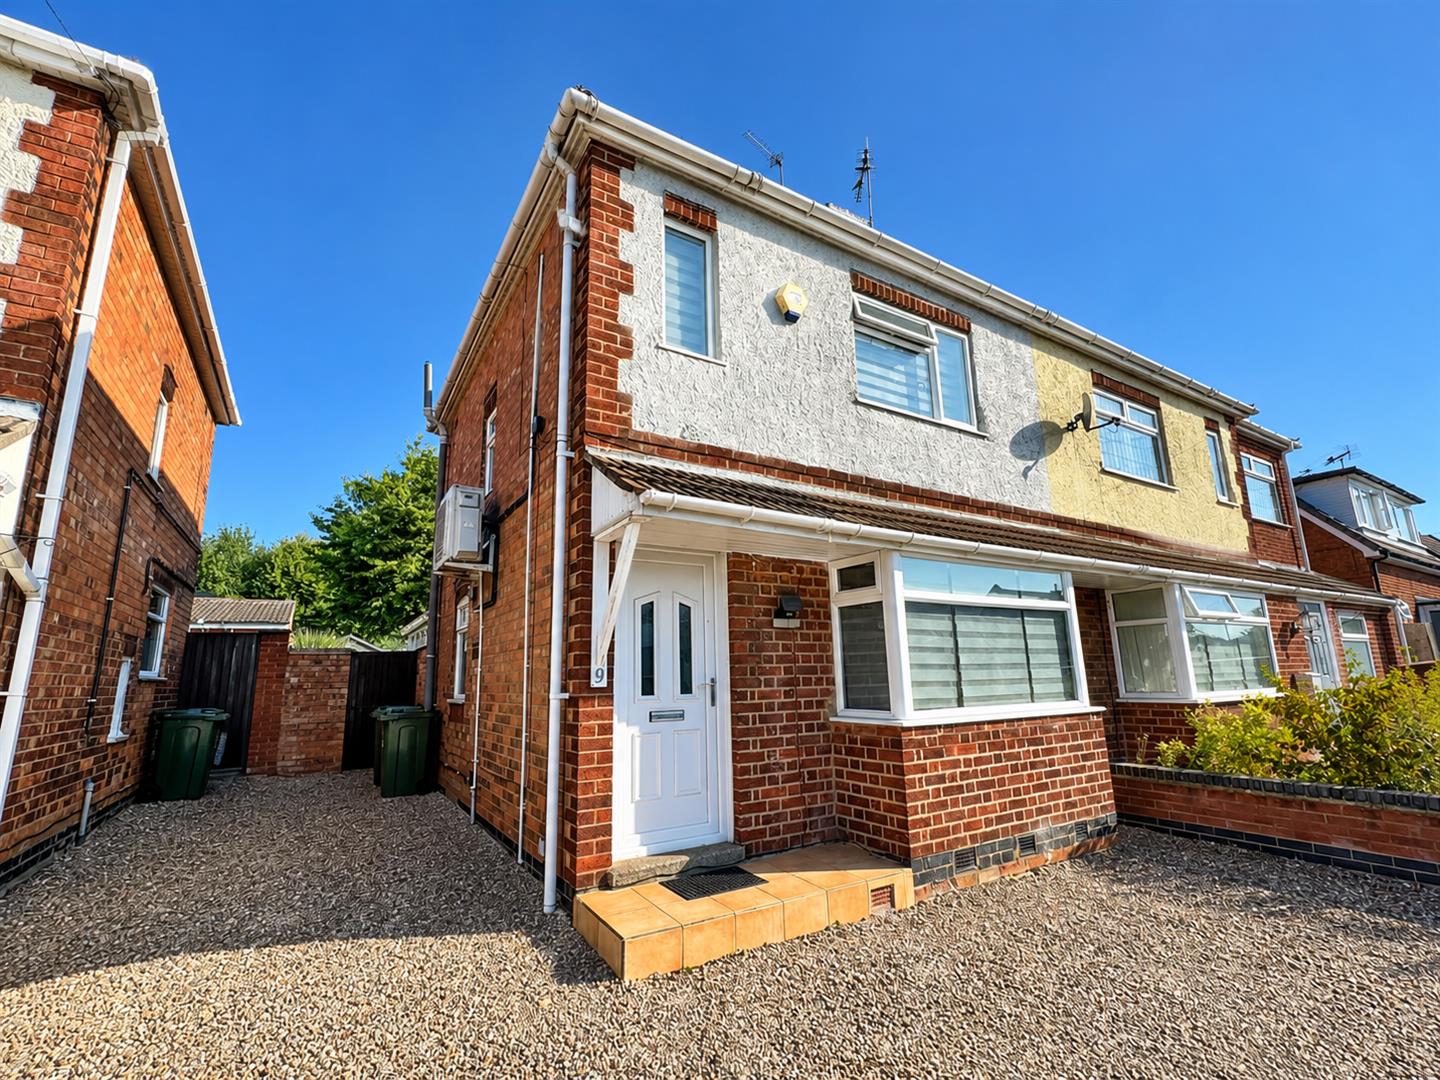
Fairview Avenue, Whetstone, Leicester
2 Bedroom Semi-Detached House | £239,950
An immaculately presented two-bedroom semi-detached home, ideally situated in the popular village of Whetstone, close to...
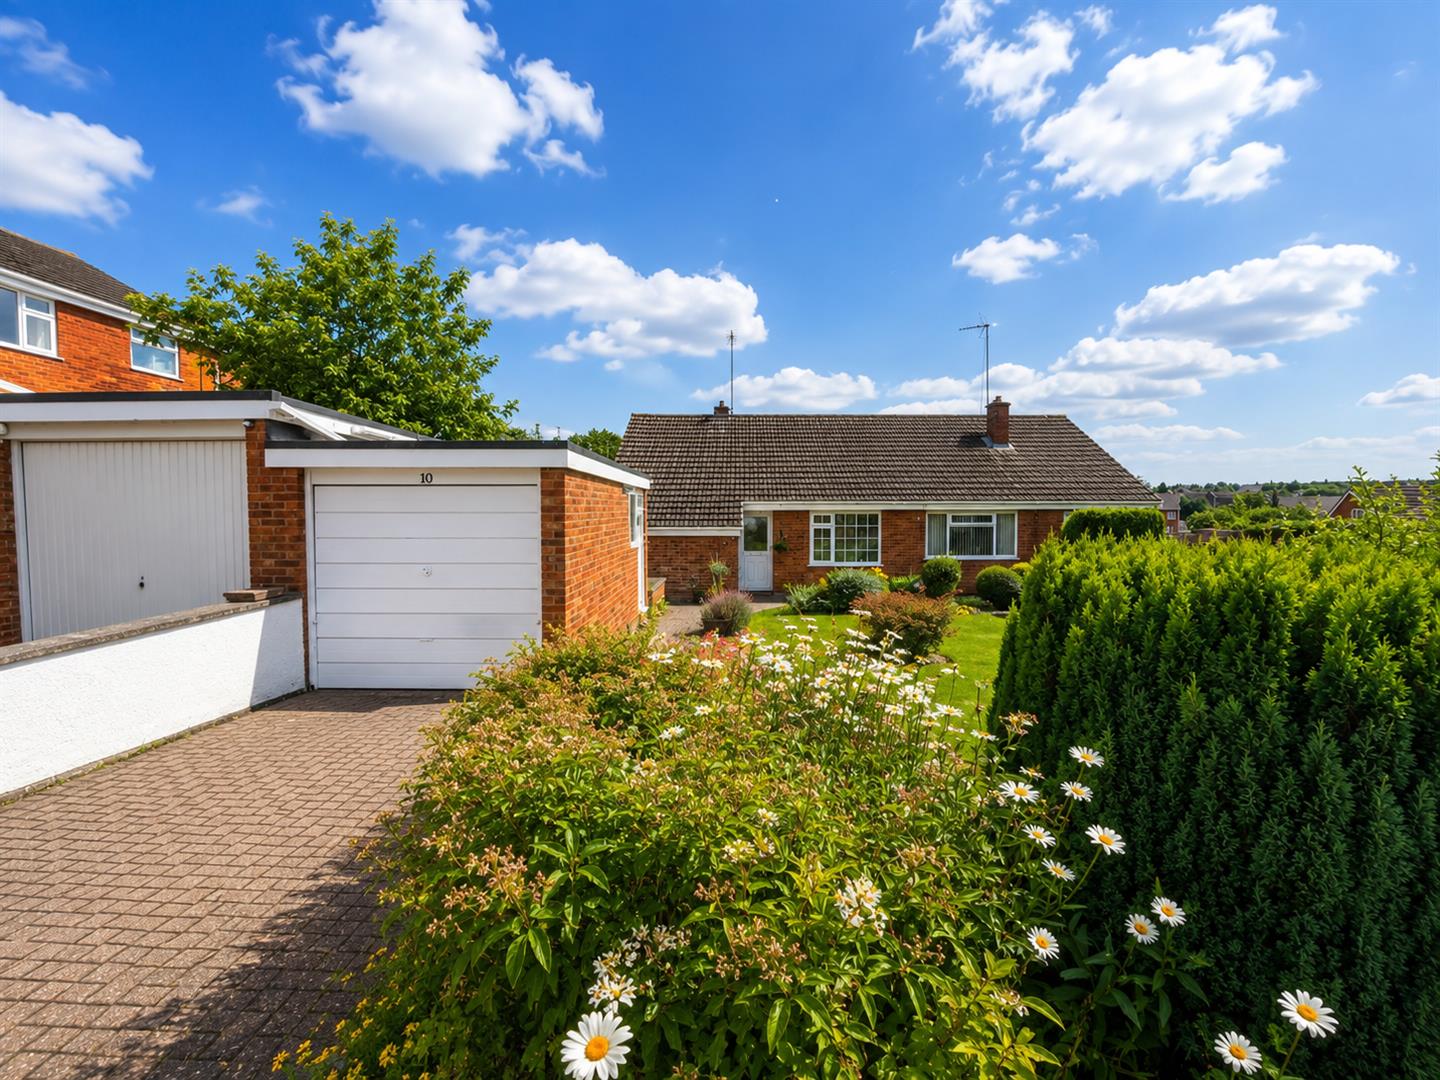
2 Bedroom Semi-Detached Bungalow | Offers Over £239,000
A charming semi-detached bungalow, ideally positioned within the highly sought-after Little Hill area of Wigston, offeri...
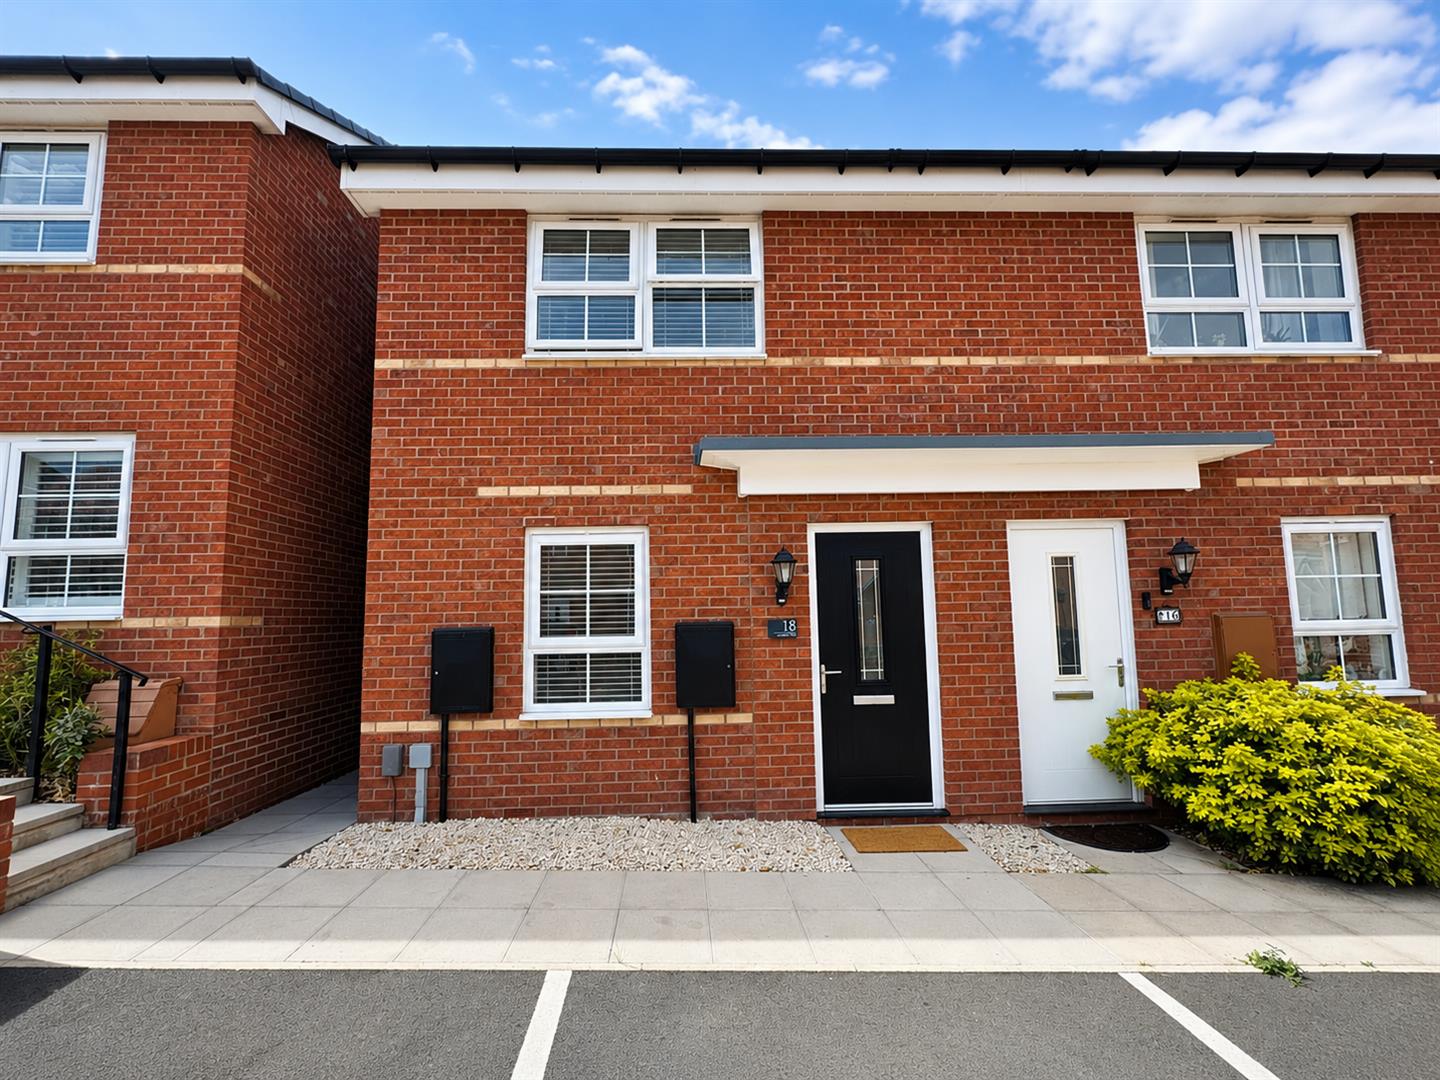
2 Bedroom Semi-Detached House | £240,000
Beautifully presented and thoughtfully improved by the current owners, this stylish two double bedroom semi-detached hom...
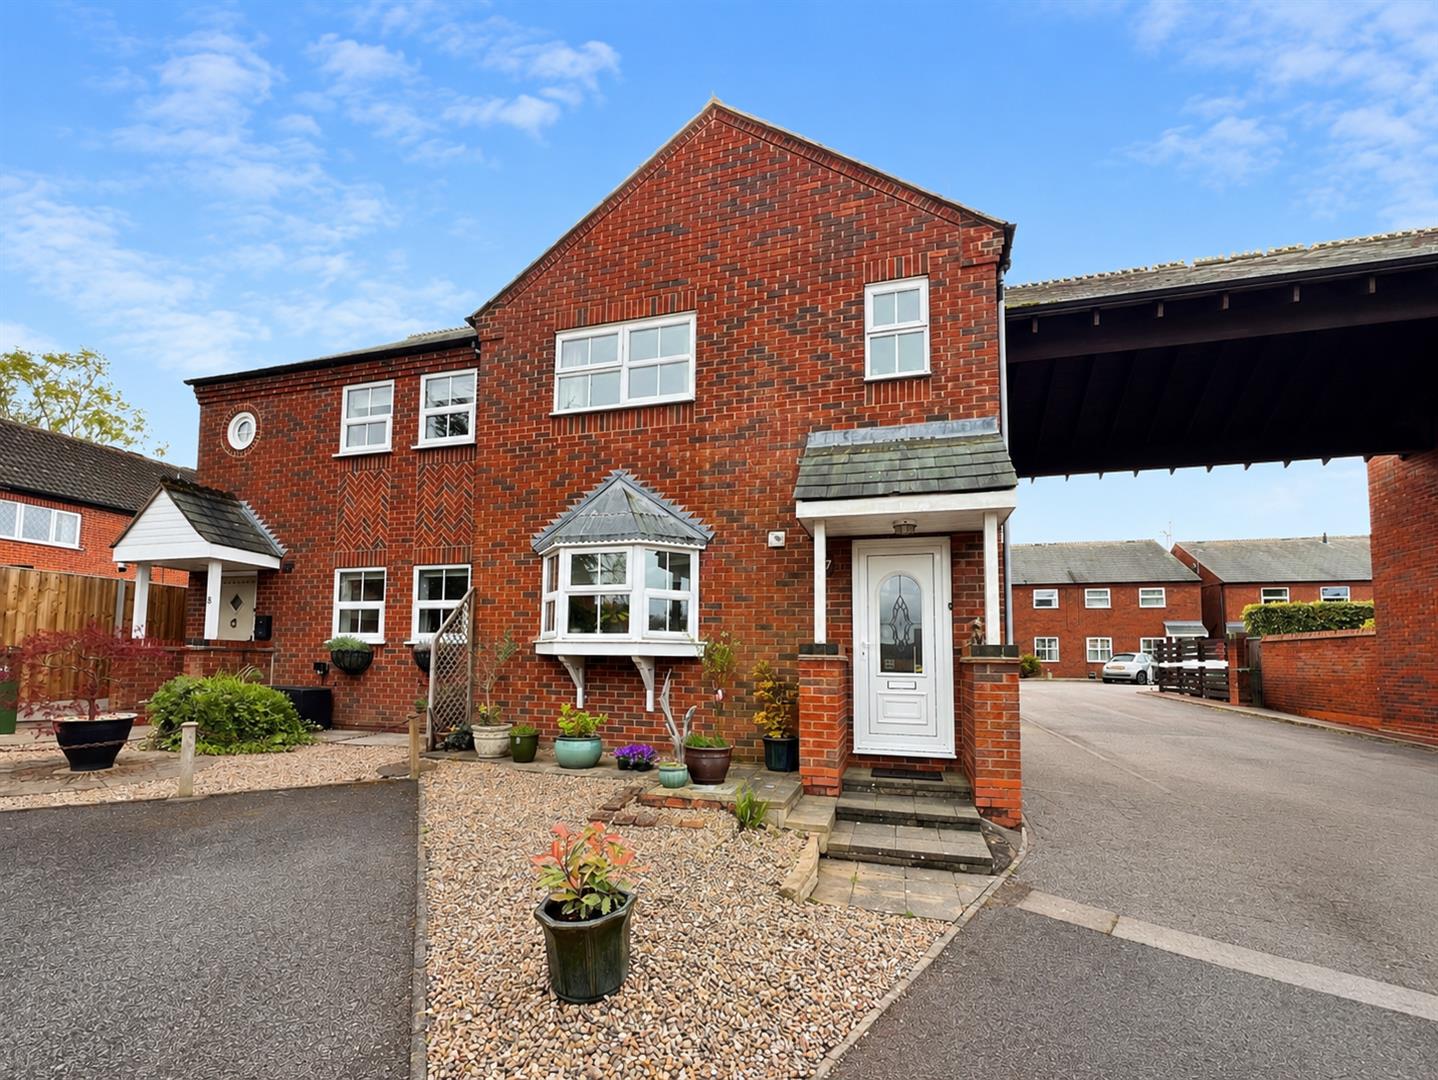
Bakery Close, Cosby, Leicester
2 Bedroom Semi-Detached House | £245,000
This delightful semi-detached home offers an exceptional opportunity for buyers seeking a property that combines comfort...
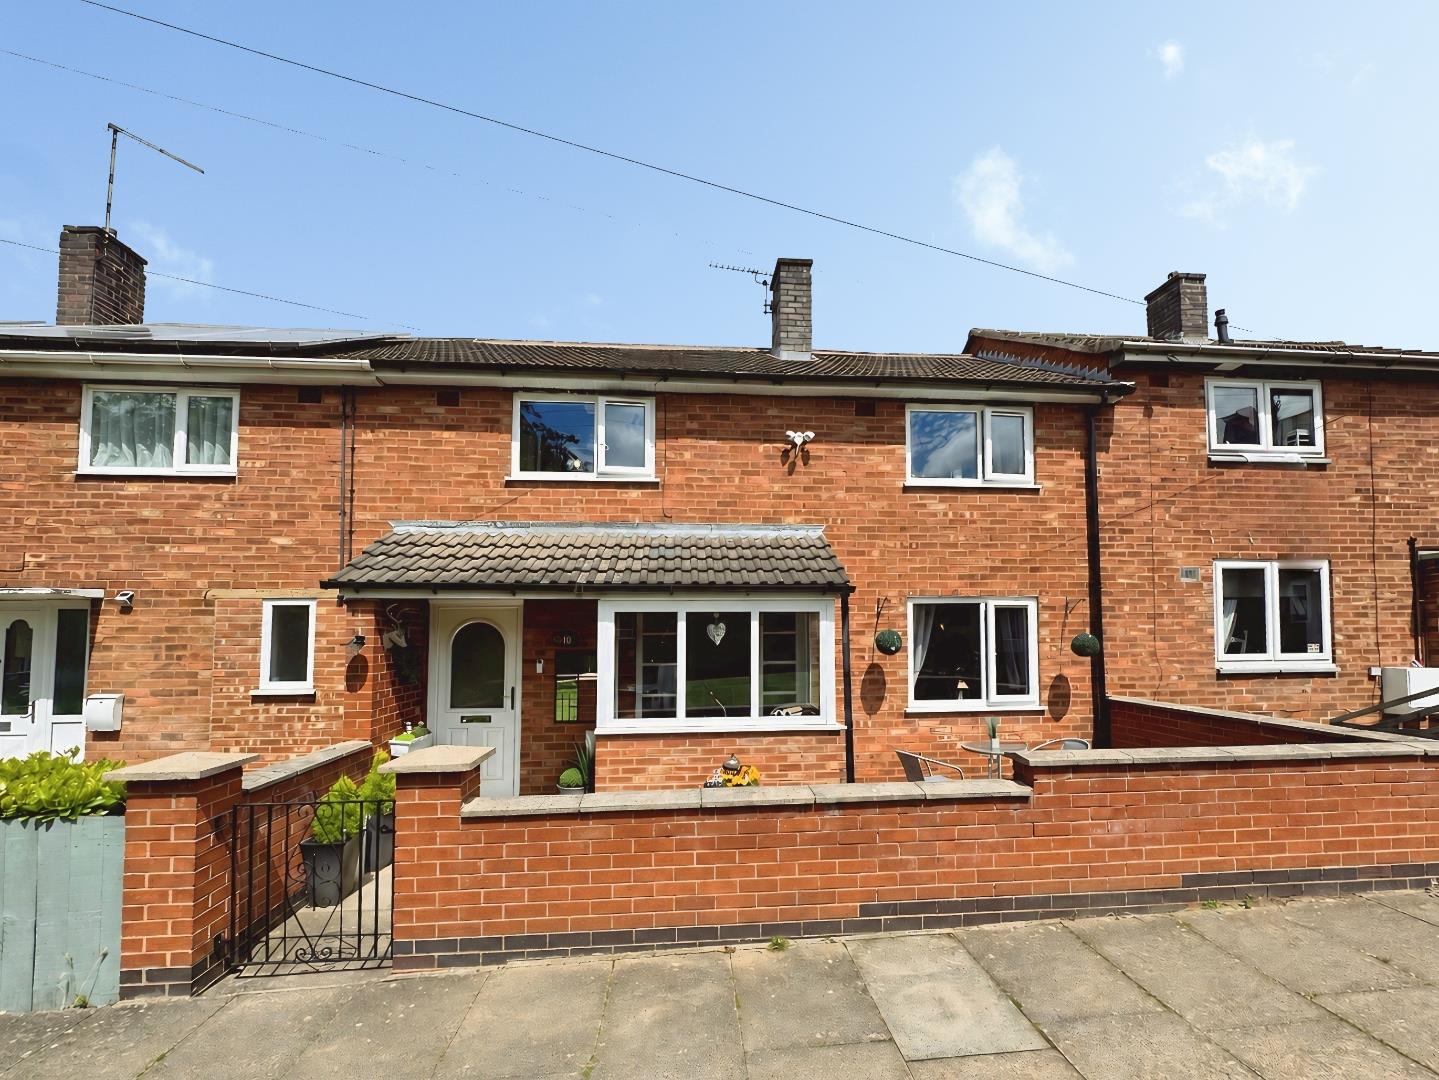
3 Bedroom Town House | £245,000
Set back from the road, this spacious family home is ready to welcome its next owners and offers well-proportioned accom...
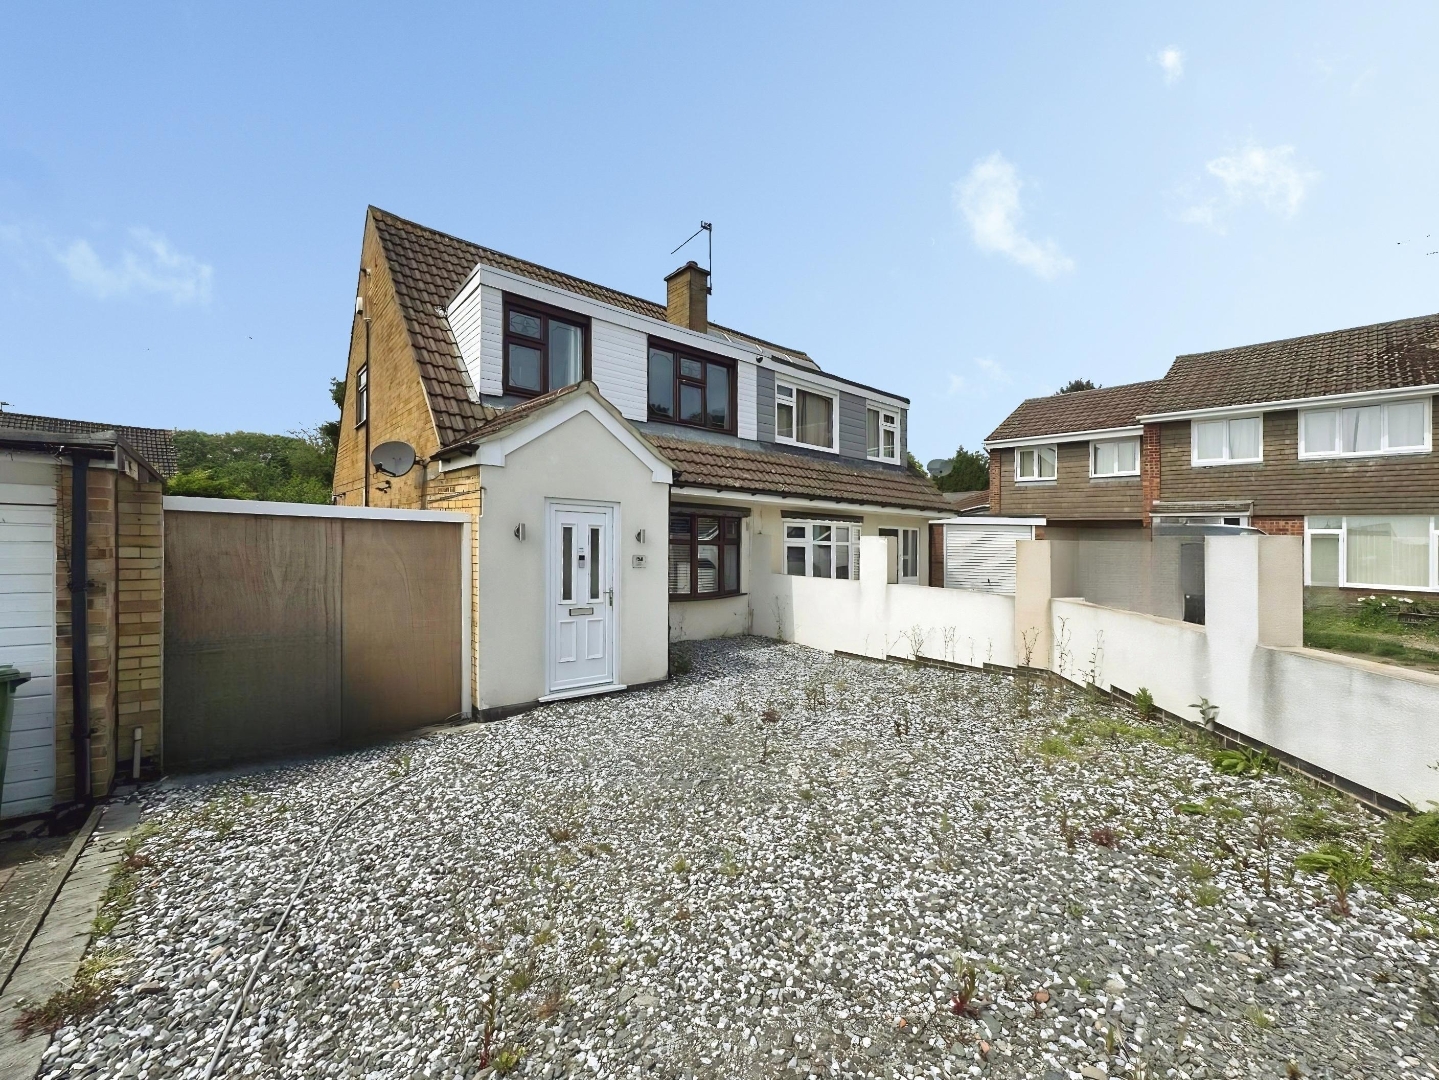

Nest Estate Agents (Blaby)
Lutterworth Road, Blaby, Leicestershire, LE8 4DW
0116 2772277
How much is your home worth?
Use our short form to request a valuation of your property.
Request a Valuation
©2026 The Guild of Property Professionals. All rights reserved.
Terms and Conditions |
Privacy Policy |
Cookie Policy |
Complaints Policy |
Members Login
The Guild of Property Professionals Trading Address: 121 Park Lane, London W1K 7AG. GPEA Limited.
Registered in England & Wales.
Company No: 02819824.
Registered Office Address: The Old Courthouse, 60A London Road, Grantham, NG31 6HR.
VAT Registration No: 180897859

