- Immaculately Presented Two-Bedroom Semi-Detached Home
- Popular Village Location Of Whetstone
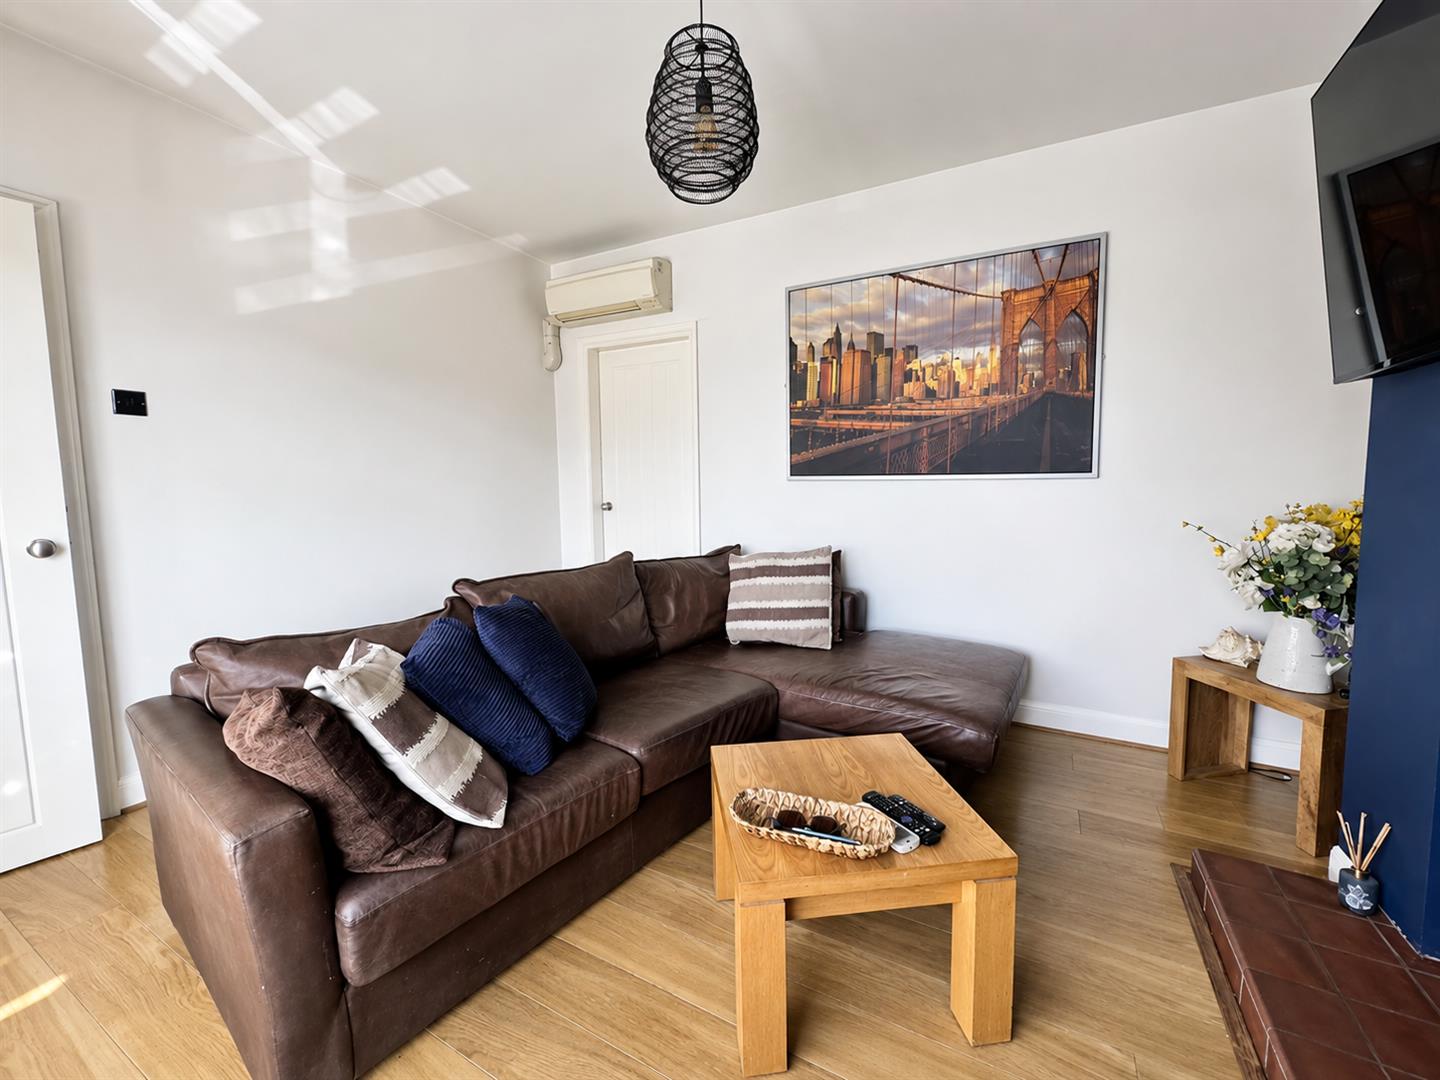
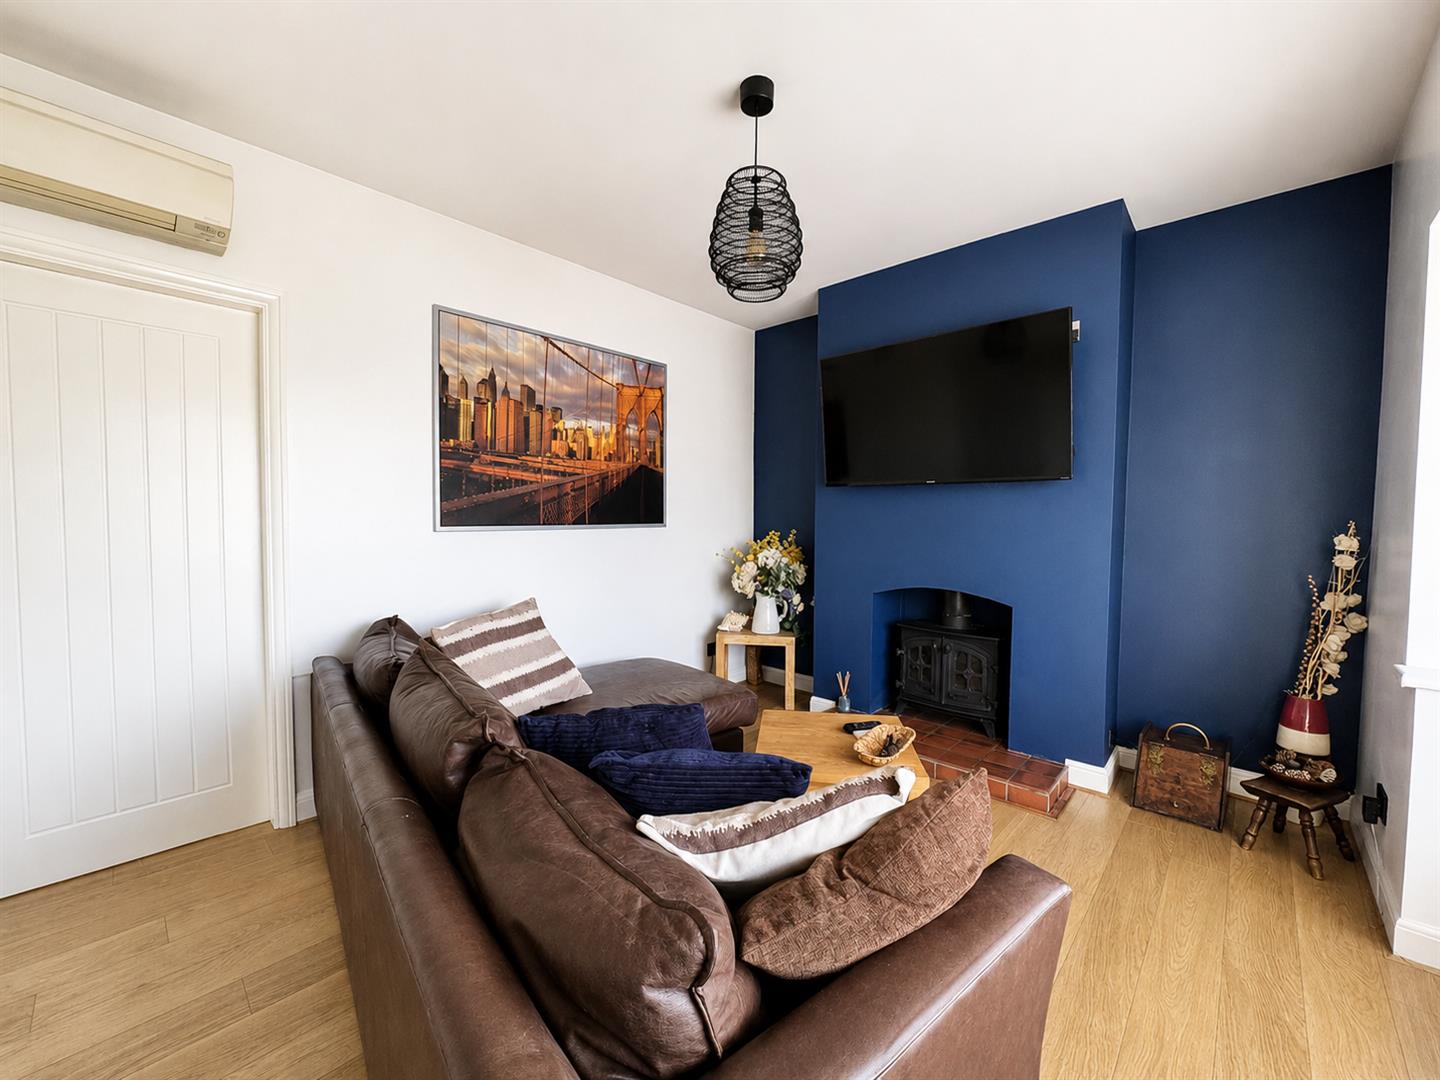
- Bright Living Room With Log Burner
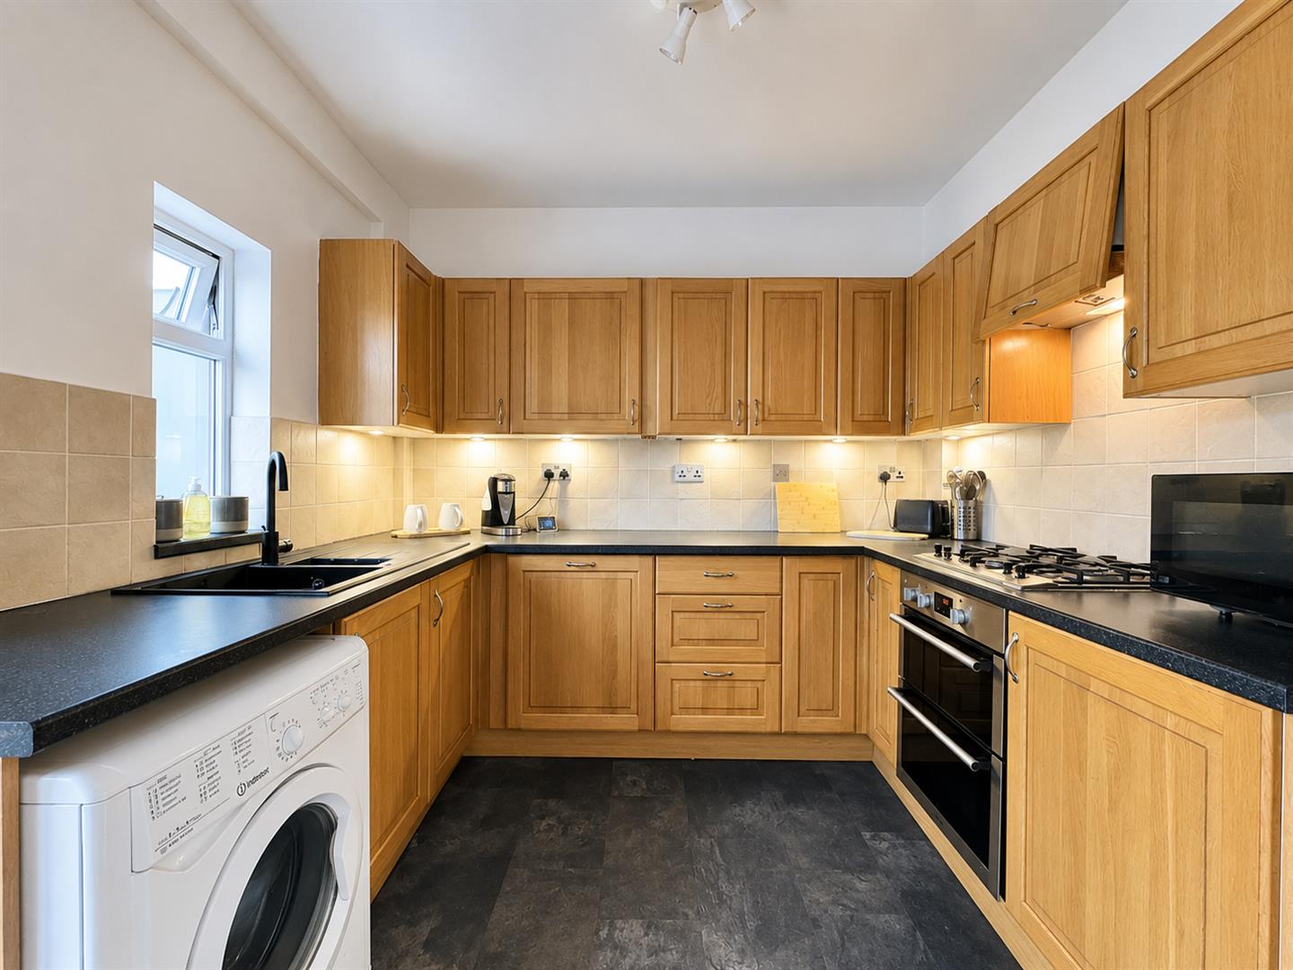
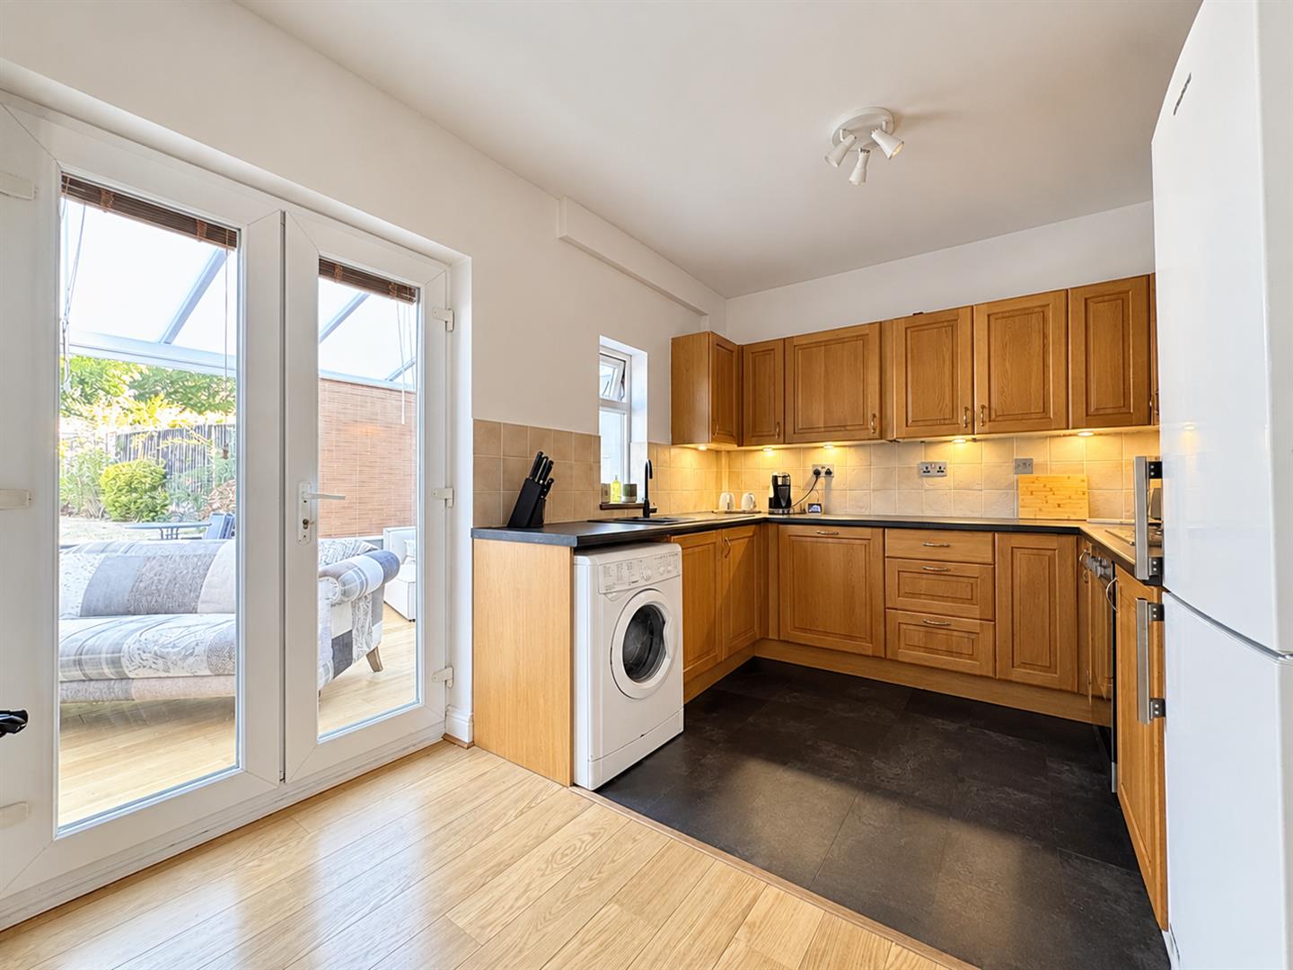
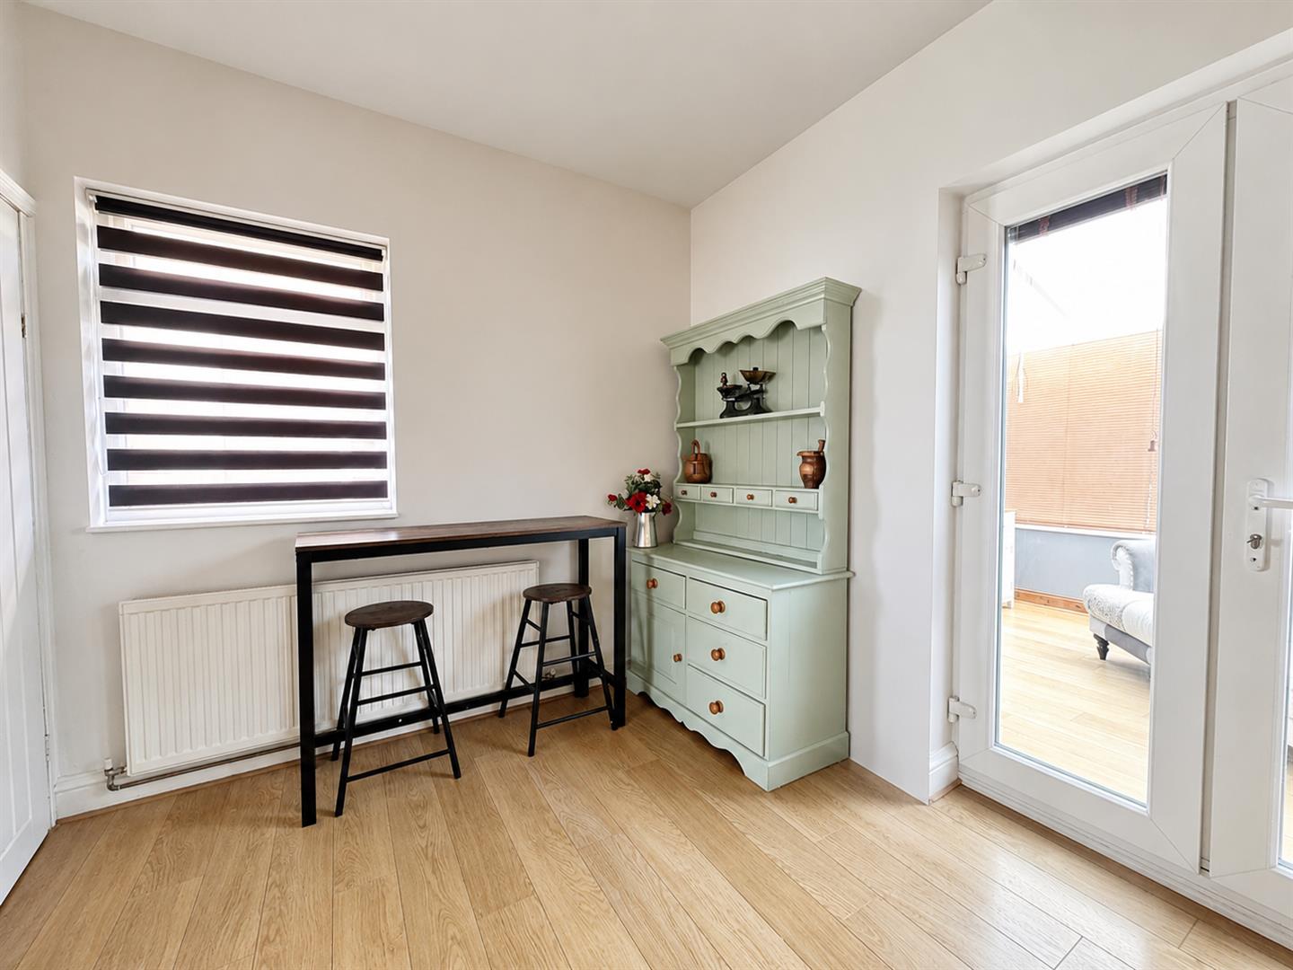
- Fitted Kitchen With Integrated Appliances And Dining Space
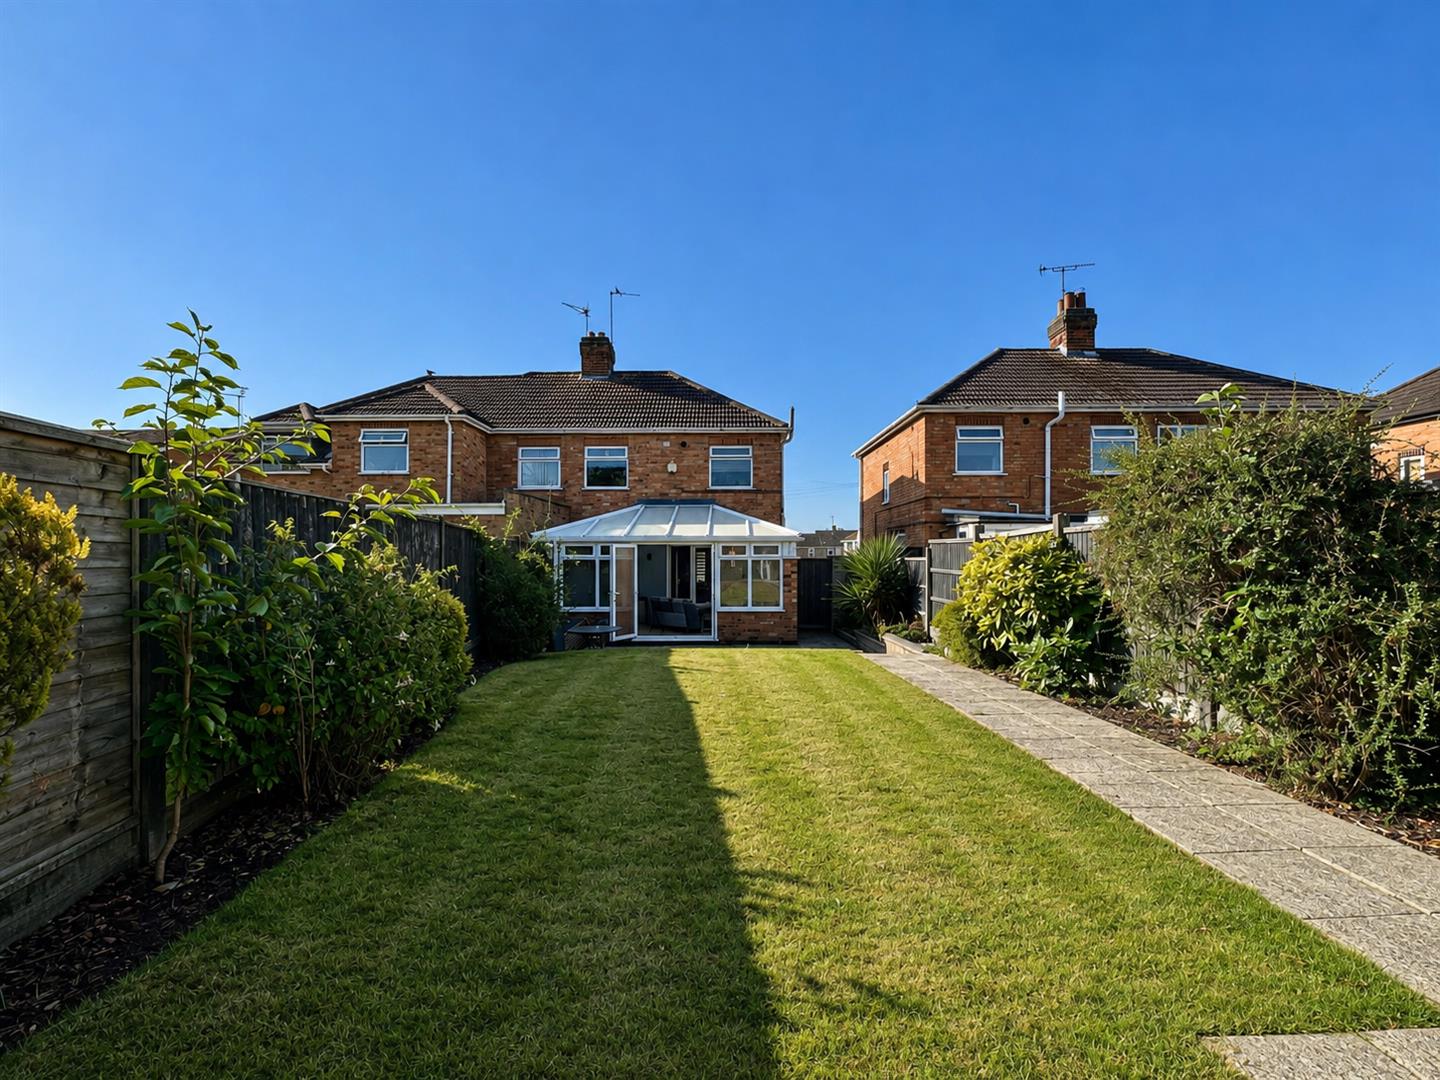
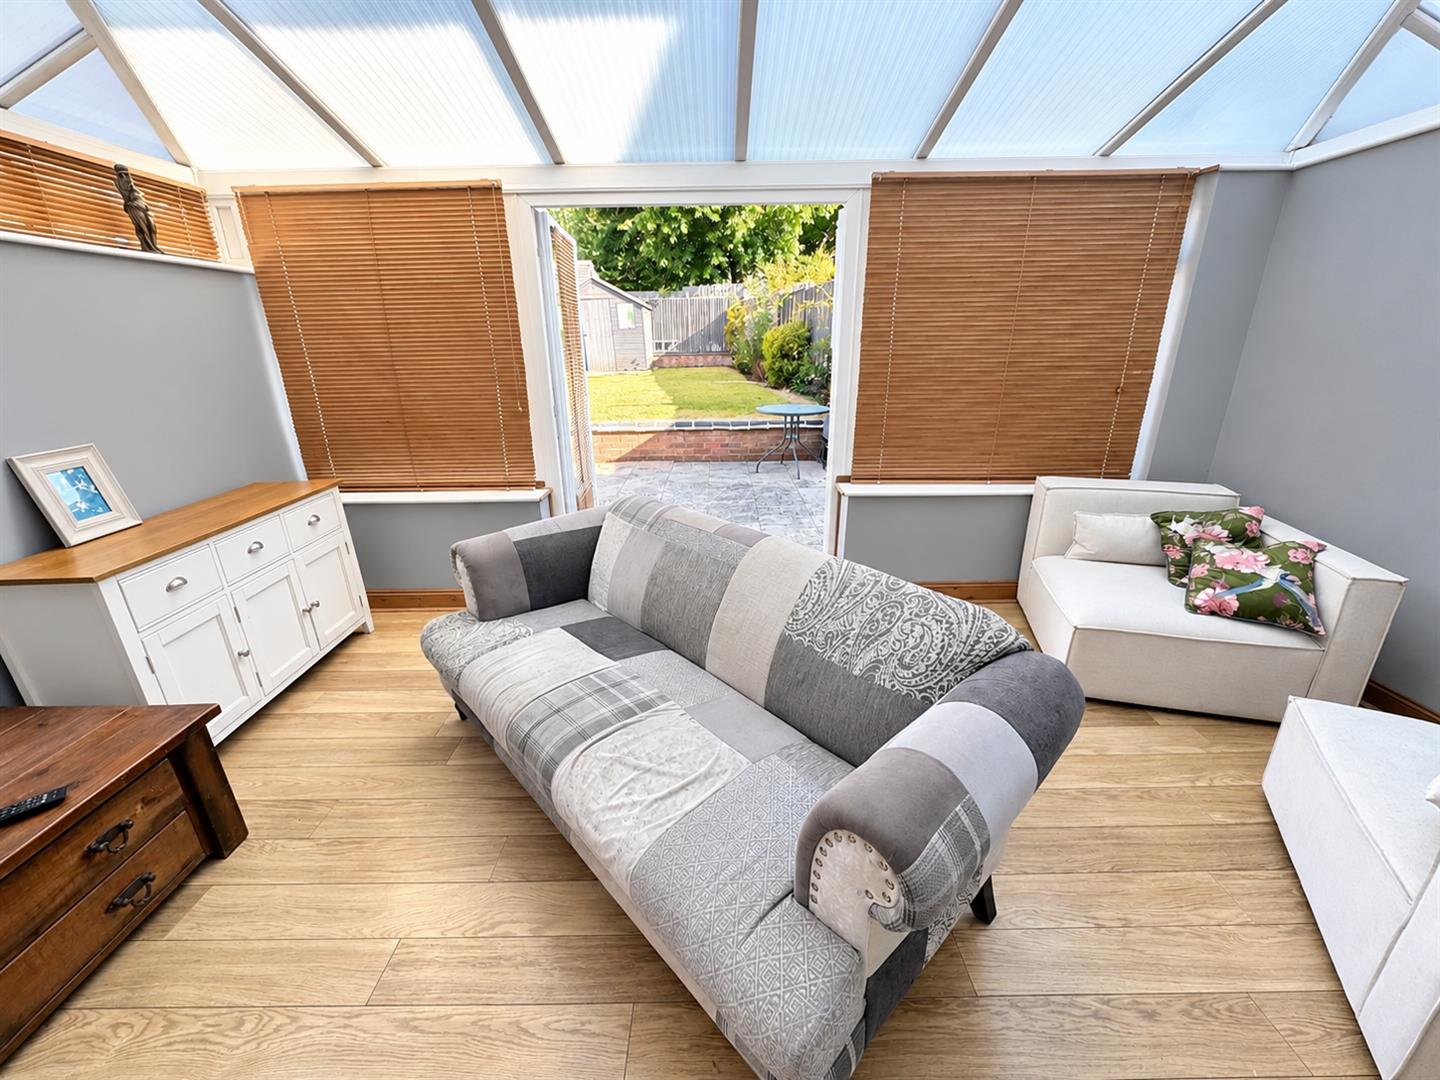
- Spacious Conservatory With Flexible Seating Or Dining Space
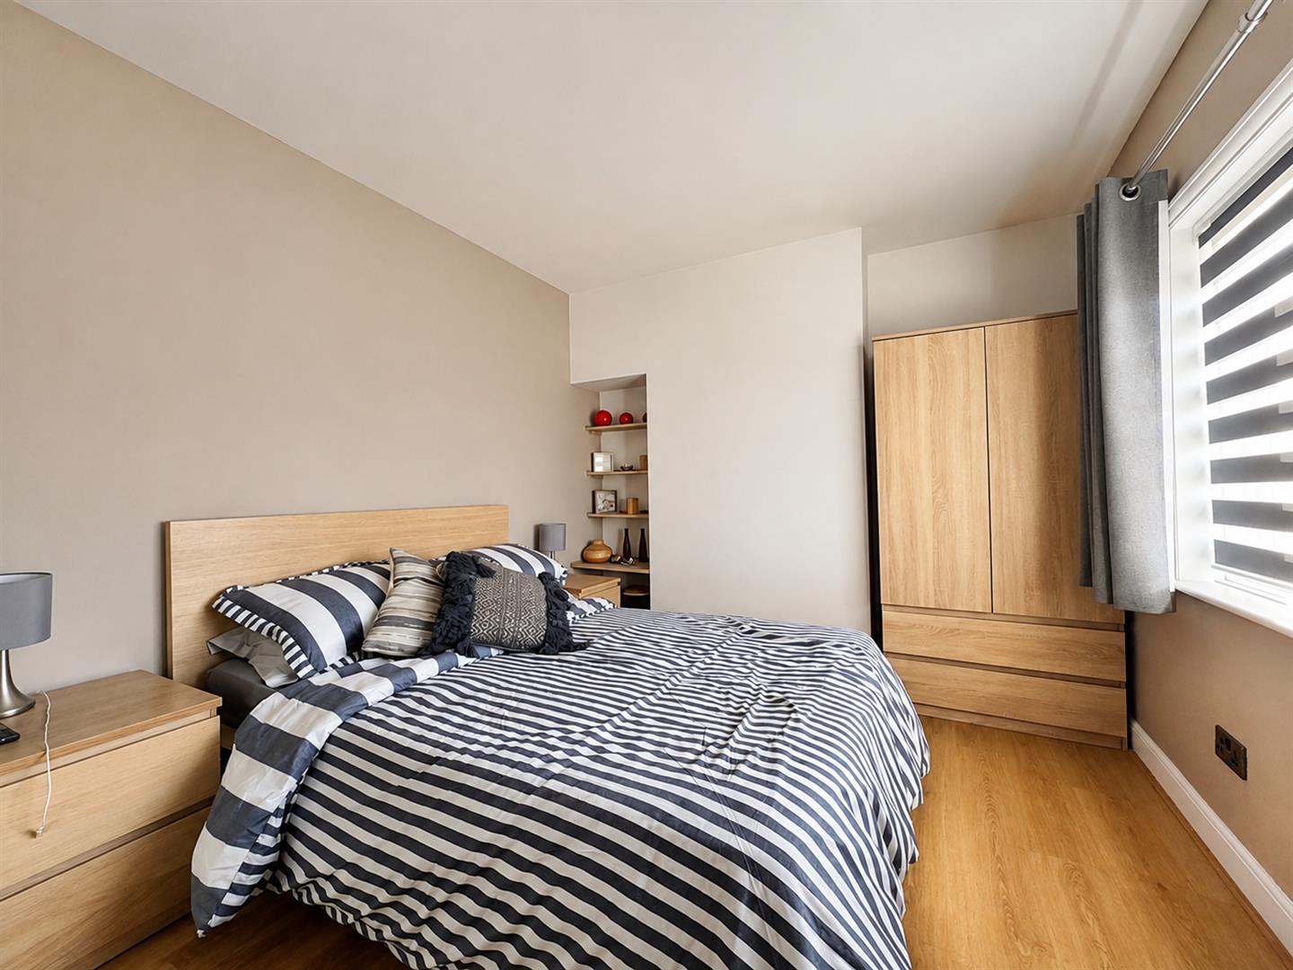
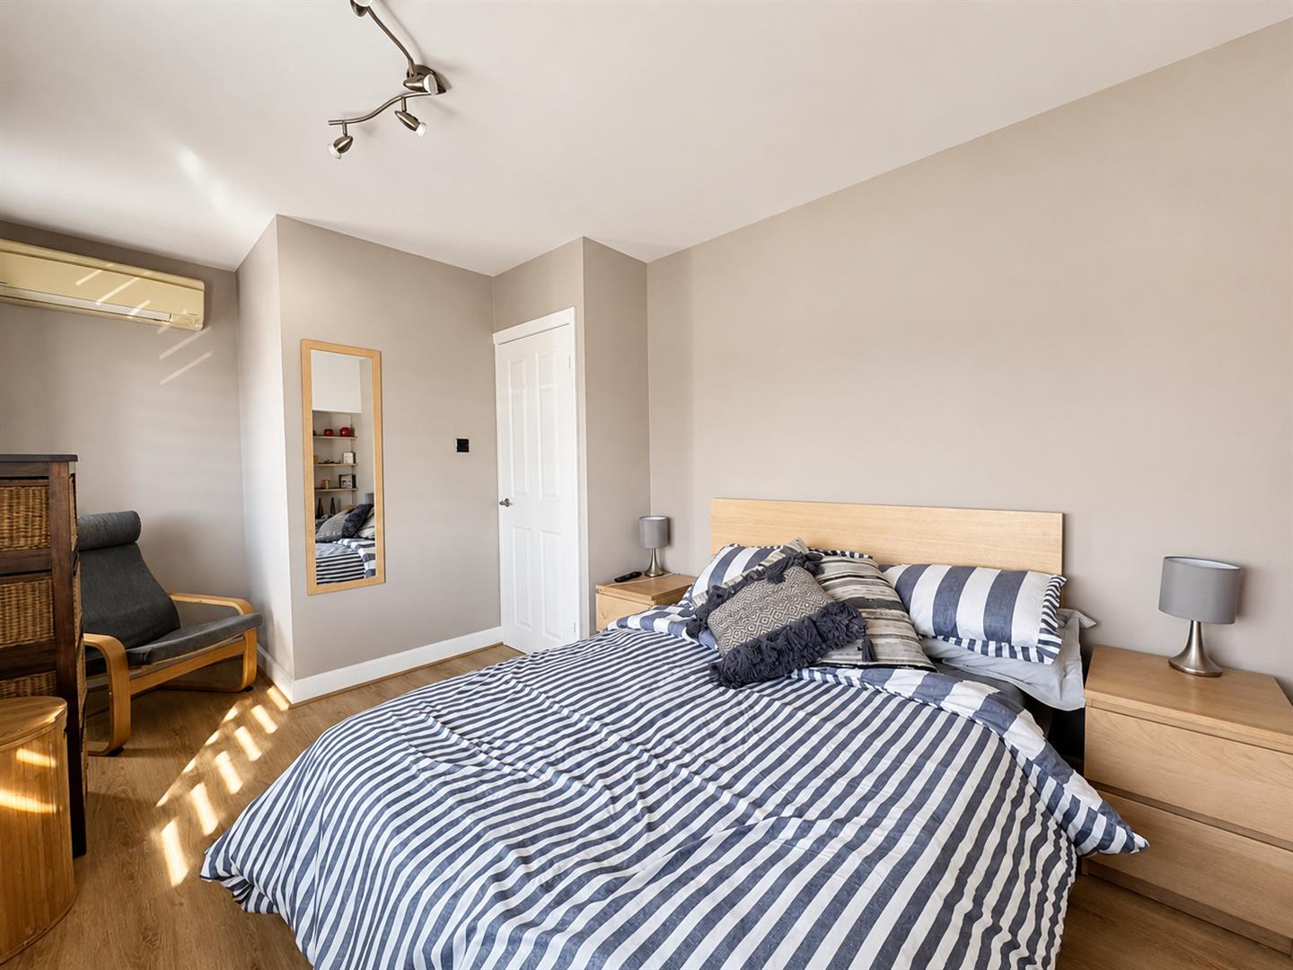
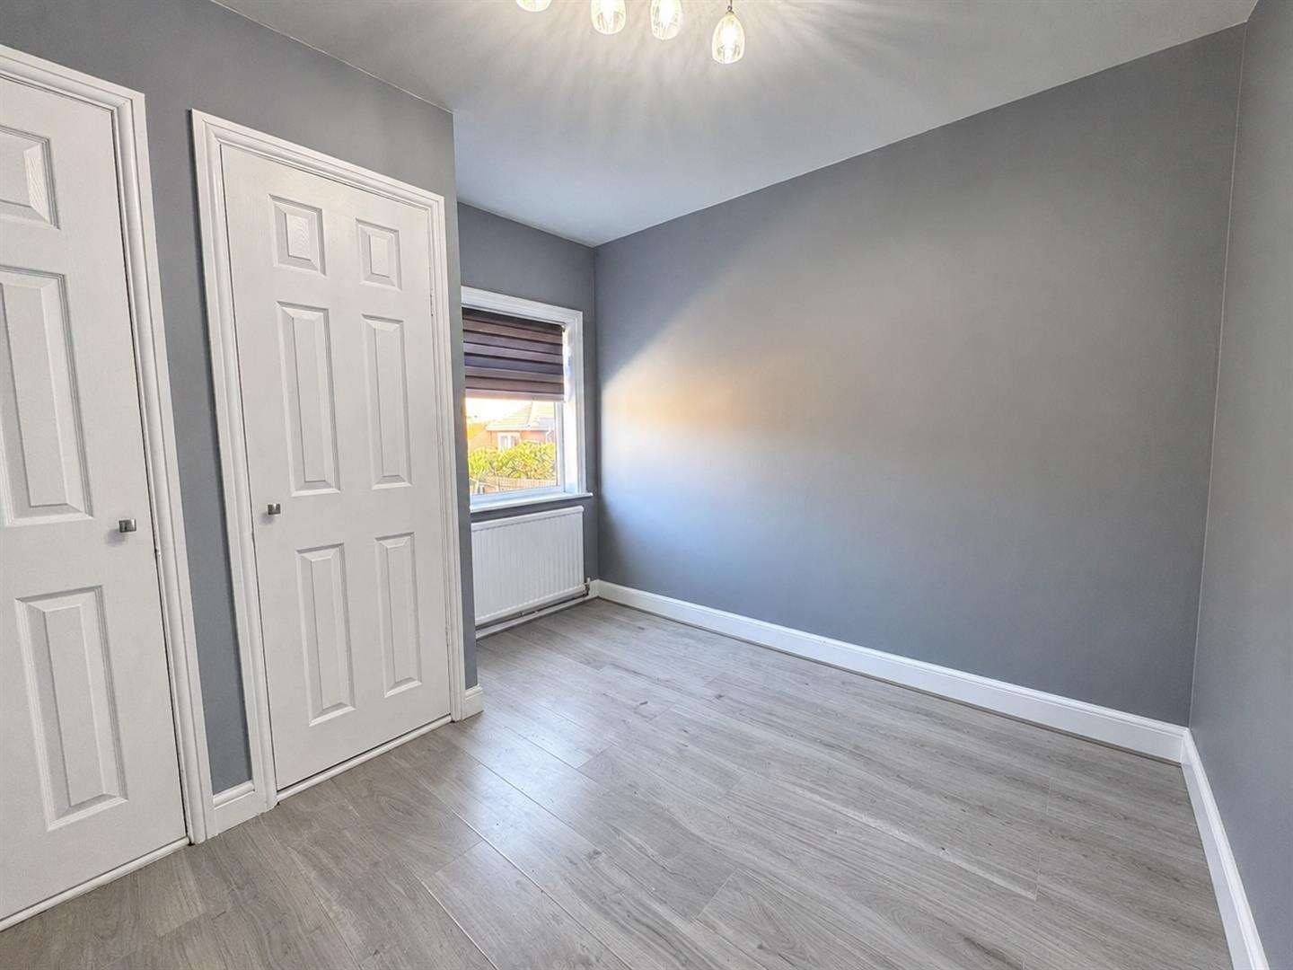
- Two Double Bedrooms With Built-In Storage To Bedroom Two
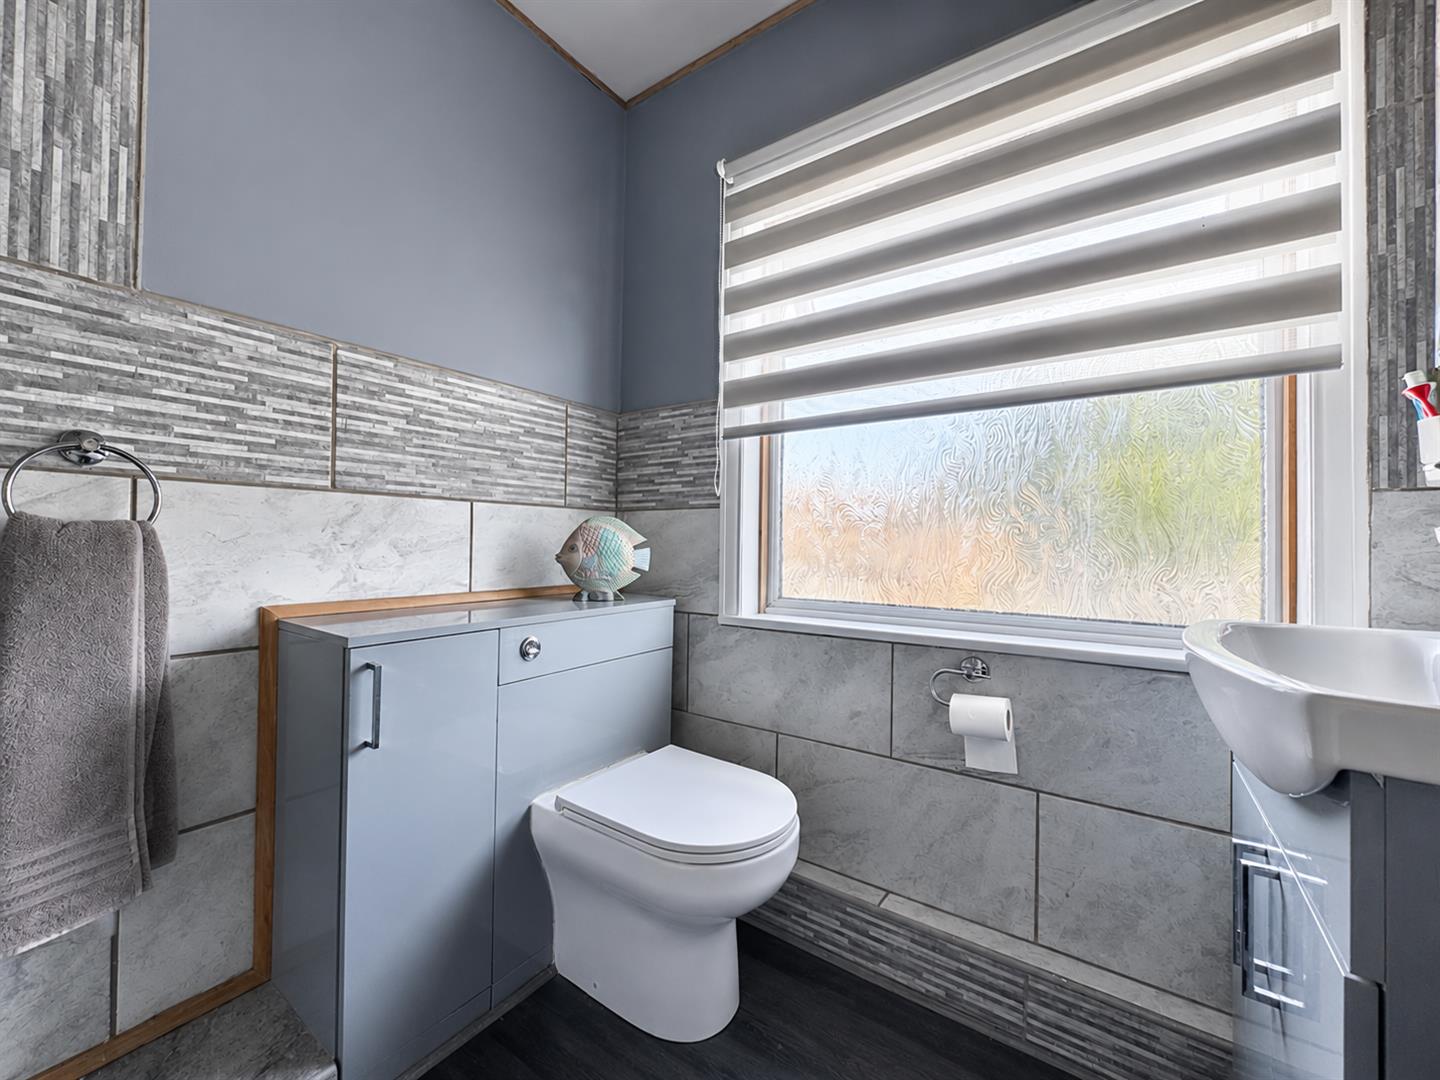
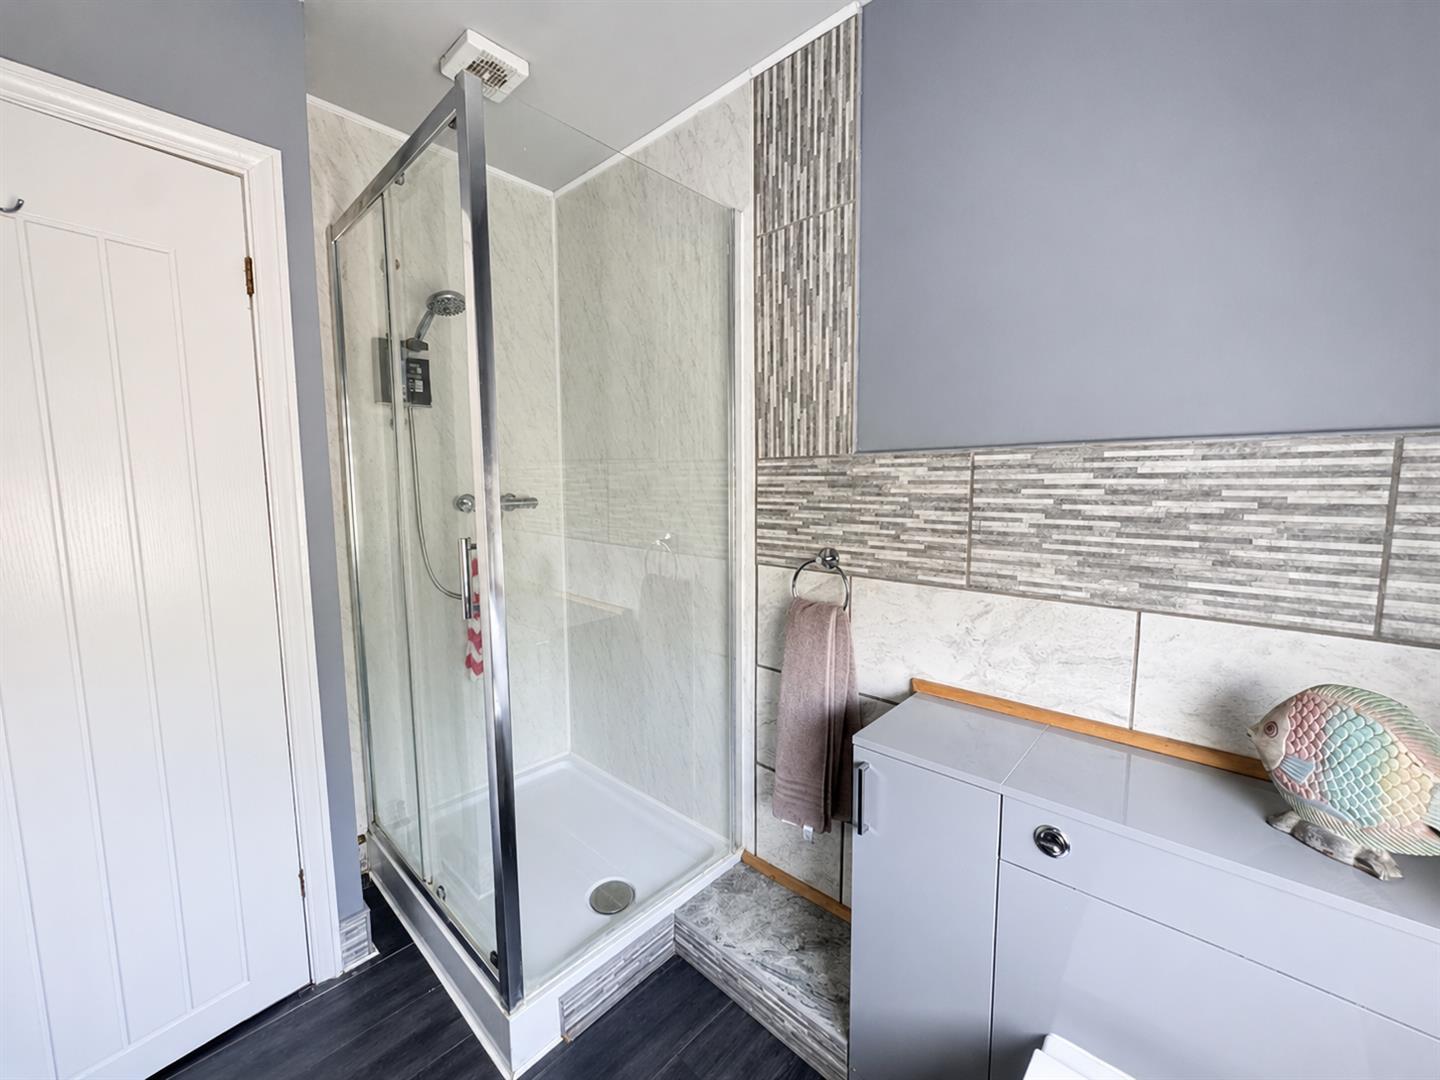
- Family Shower Room With Shower, WC And Wash Hand Basin
- Air Conditioning Units Throughout The Property
- Rear Garden With Patio, Lawn And Off-Road Parking To The Front
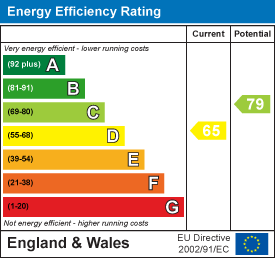
- Freehold EPC Rating - D Council Tax Band - B

2 Bedroom Semi-Detached House for sale in Leicester
2
1
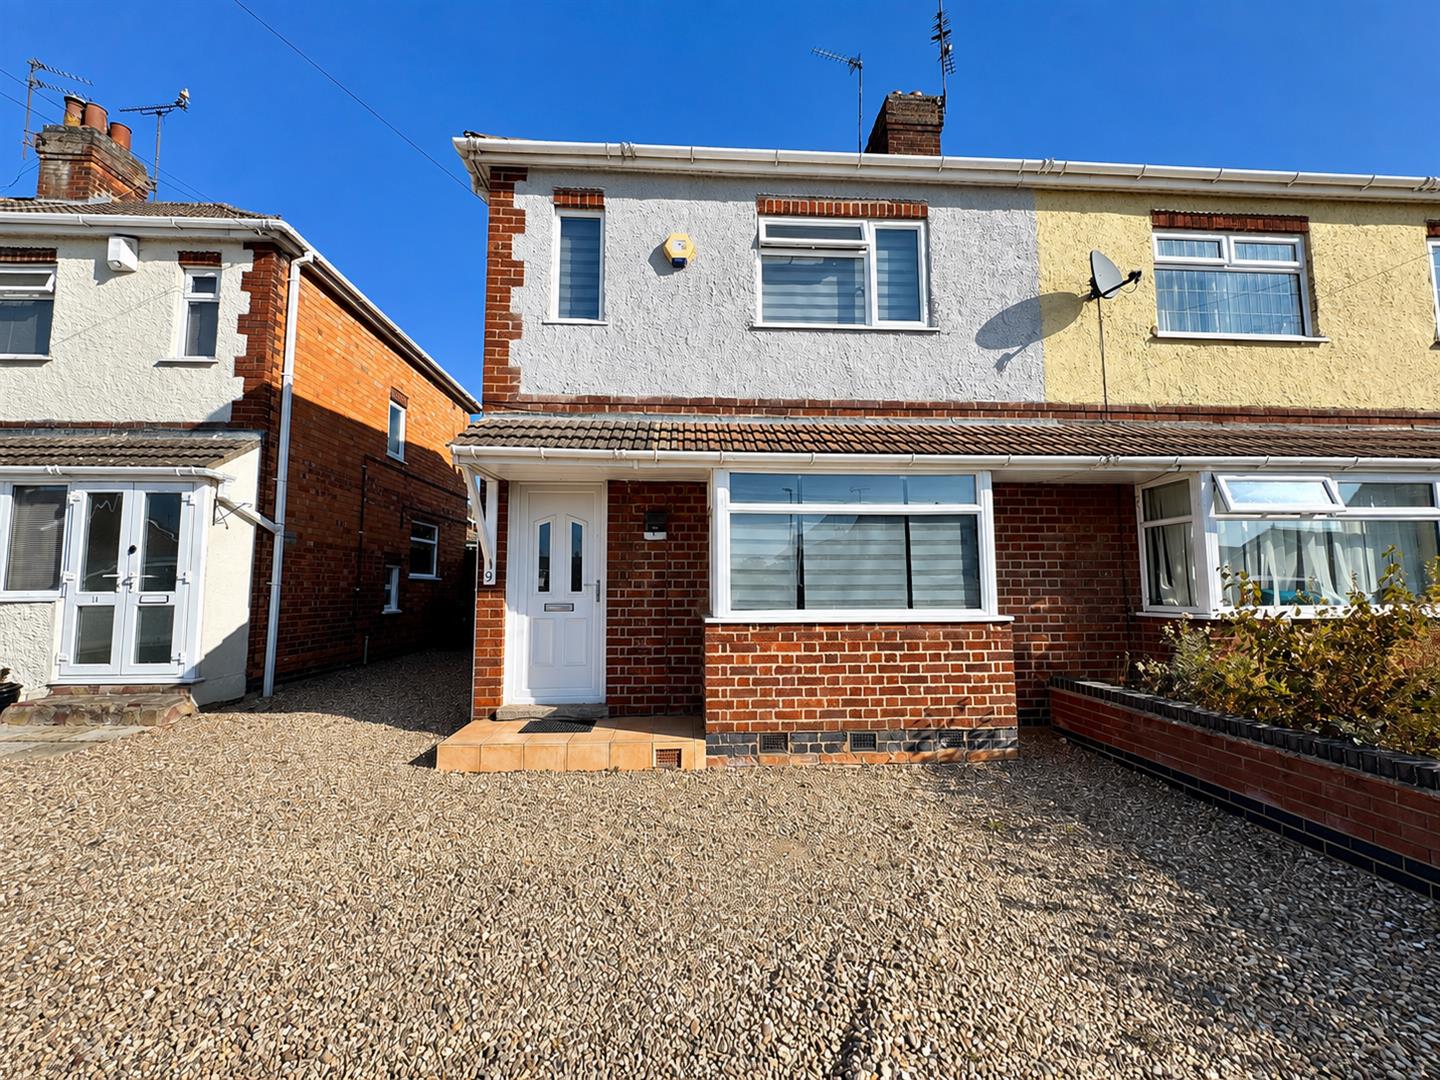
An immaculately presented two-bedroom semi-detached home, ideally situated in the popular village of Whetstone, close to a range of local amenities.
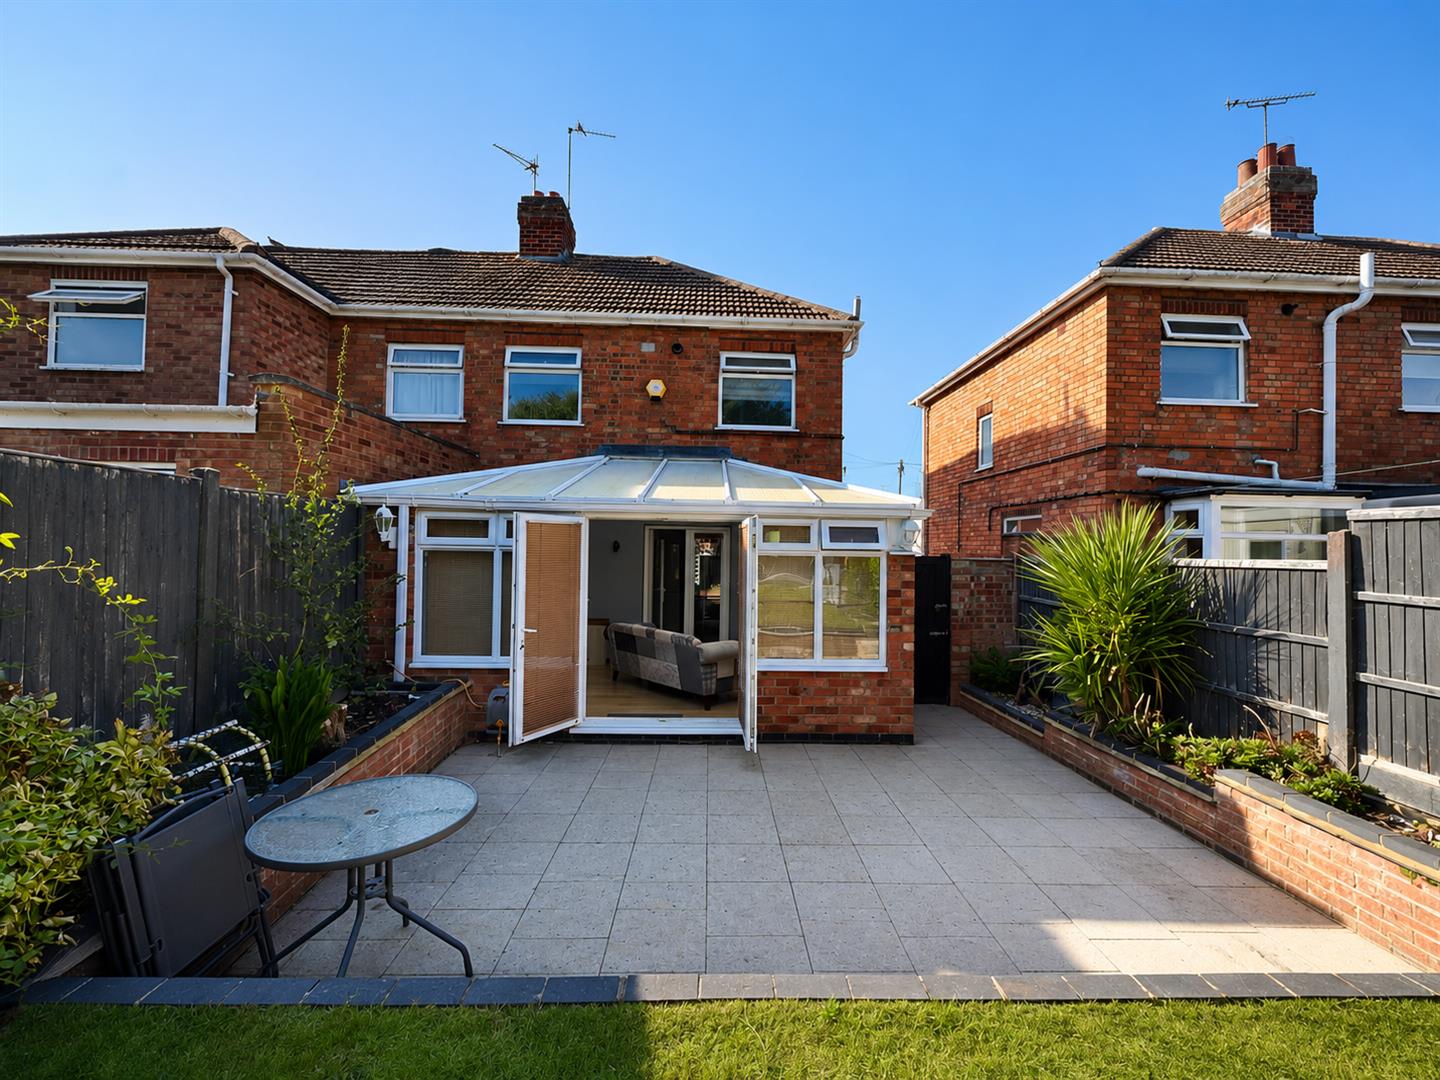
Upon entering, the bright and welcoming living room features a charming log burner, creating a cosy focal point. The kitchen is well equipped with a range of wall and base units, integrated appliances including an oven, grill, dishwasher, gas hob and extractor fan, as well as space for a washing machine, and space for a standing fridge freezer. There is also ample room for a dining table and useful under-stairs storage. French doors lead through to the spacious and bright conservatory, which provides flexible space for either a seating or dining area and enjoys views over the garden.
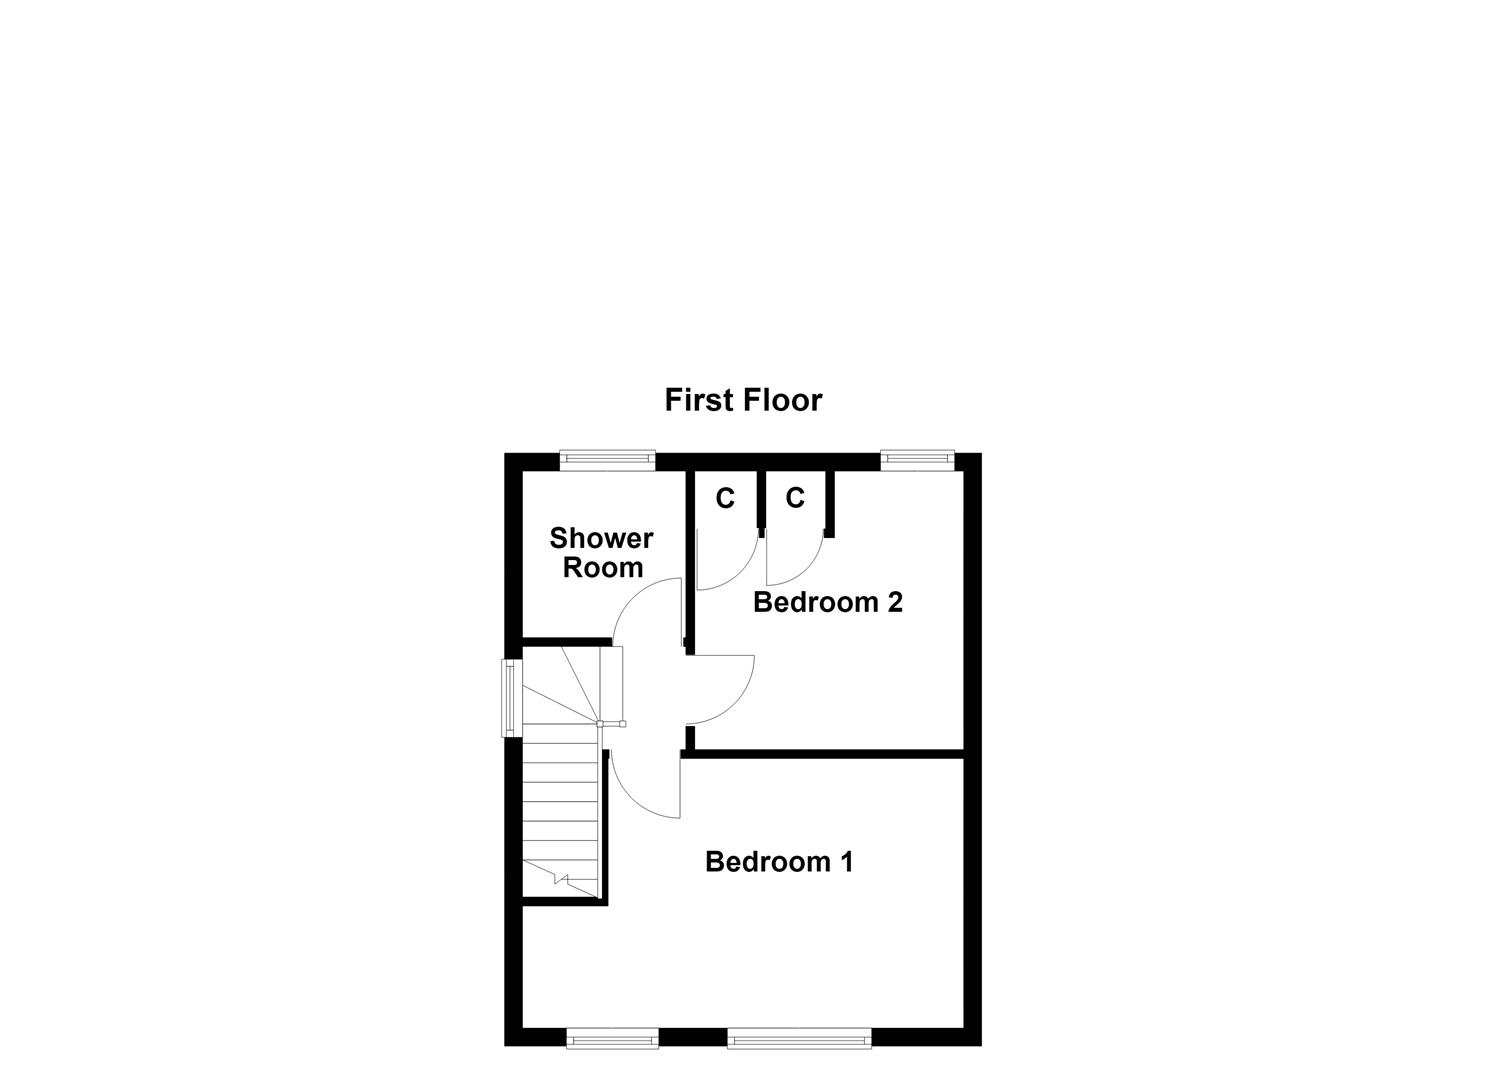
Upstairs, there are two well-proportioned double bedrooms, with bedroom two benefiting from built-in storage. The family shower room is fitted with a shower cubicle, WC and wash hand basin.
The property also benefits from air conditioning units throughout, perfect for keeping the home comfortable during the warmer summer months.
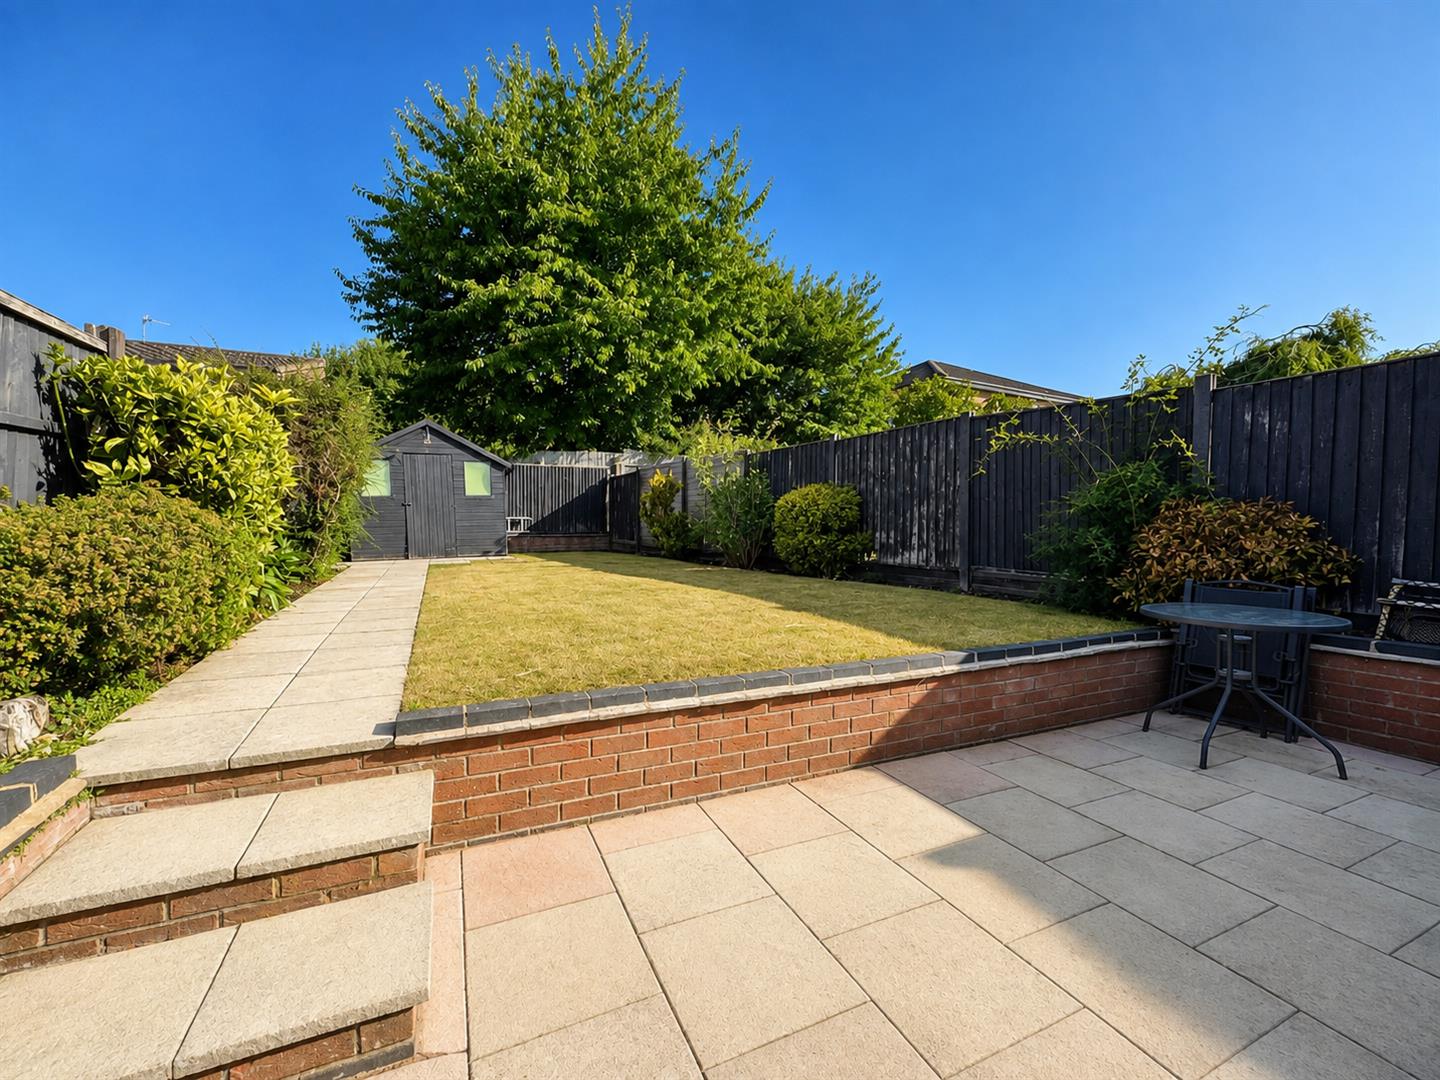
To the rear, the garden features a patio area ideal for outdoor seating, with the remainder neatly laid to lawn. To the front, there is convenient off-road parking.
We highly recommend an internal viewing to fully appreciate the presentation, space and features this lovely home has to offer.
Entrance Hall -
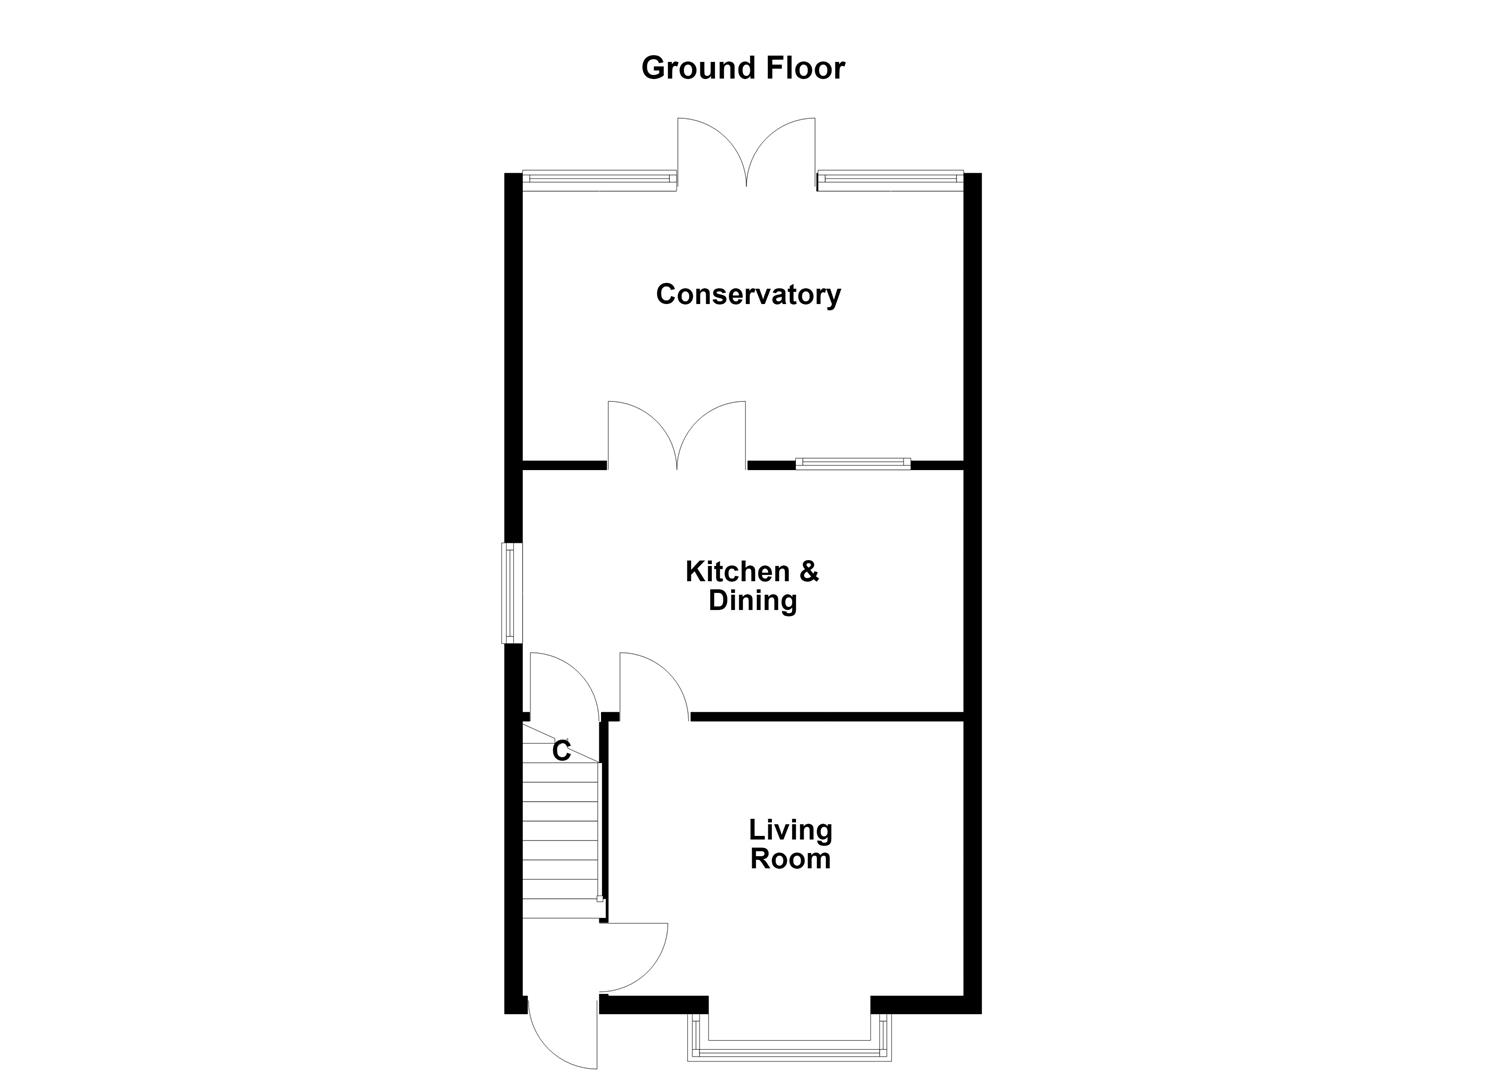
Living Room - 3.94m x 3.05m (12'11 x 10 ) -
Kitchen & Dining - 4.95m x 2.69m (16'03 x 8'10 ) -
Conservatory - 4.78m x 3.00m (15'08 x 9'10 ) -
Bedroom One - 4.98m max x 2.84m max (16'04 max x 9'04 max ) -
Bedroom Two - 2.92m max x 3.02m (9'07 max x 9'11 ) -
Shower Room - 1.80m x 2.06m (5'11 x 6'09 ) -
Property Ref: 34894136
Similar Properties
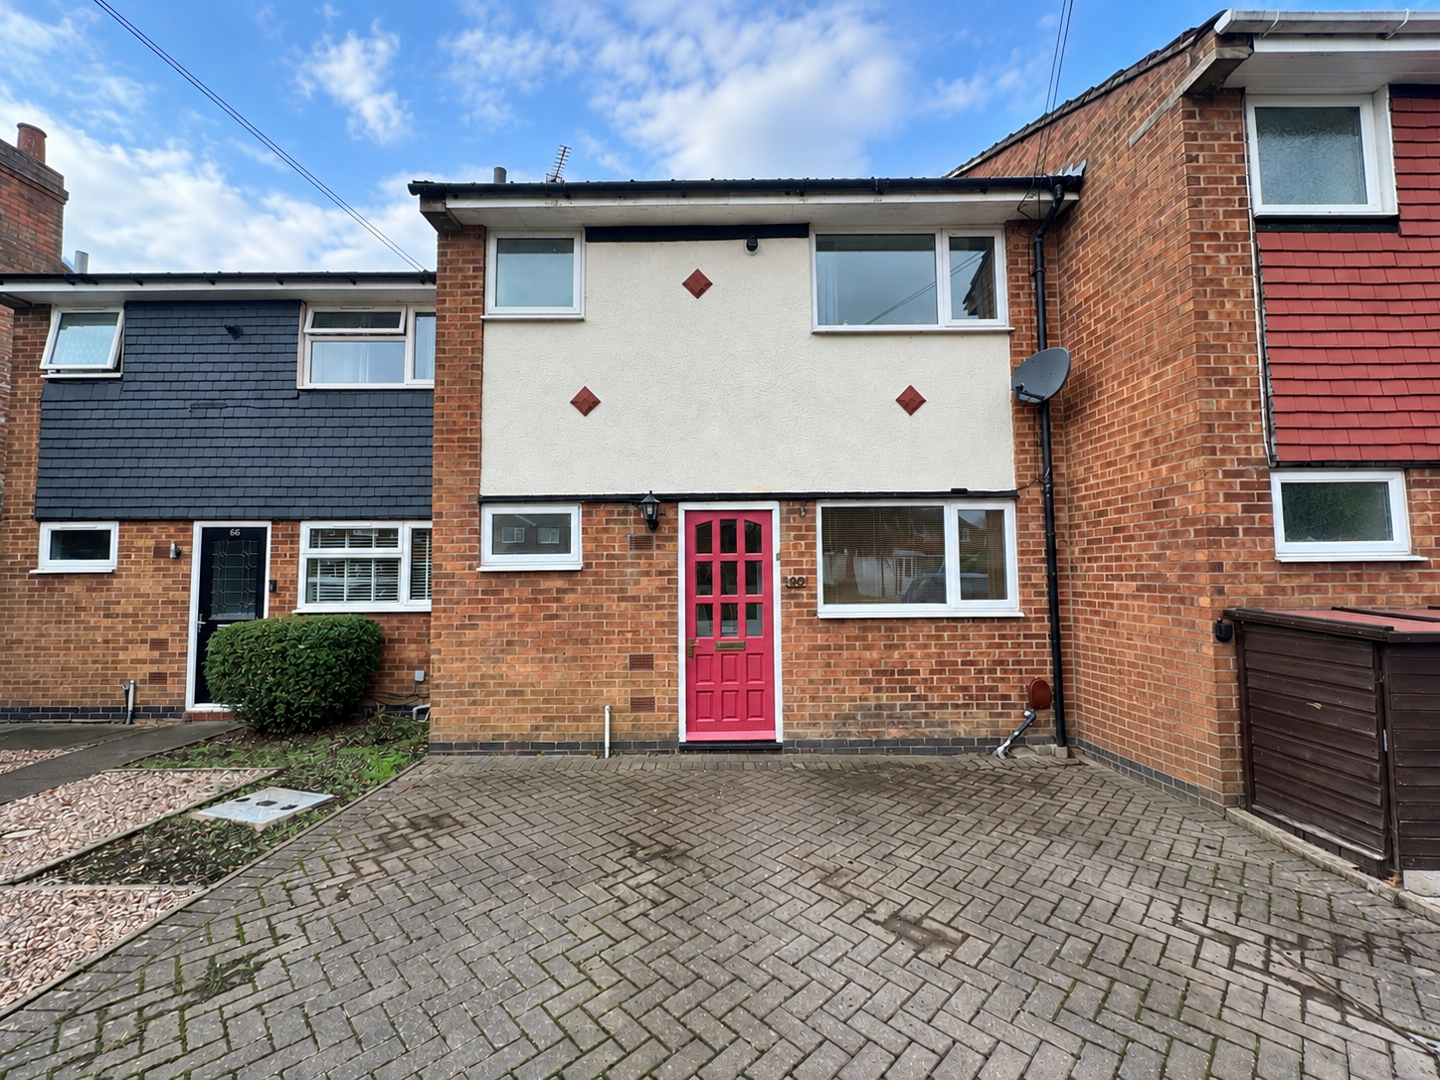
Forest Road, Huncote, Leicester
3 Bedroom Town House | £239,950
Welcome to Forest Road, offered to the market with no upper chain. Upon entering, you are welcomed into the entrance por...
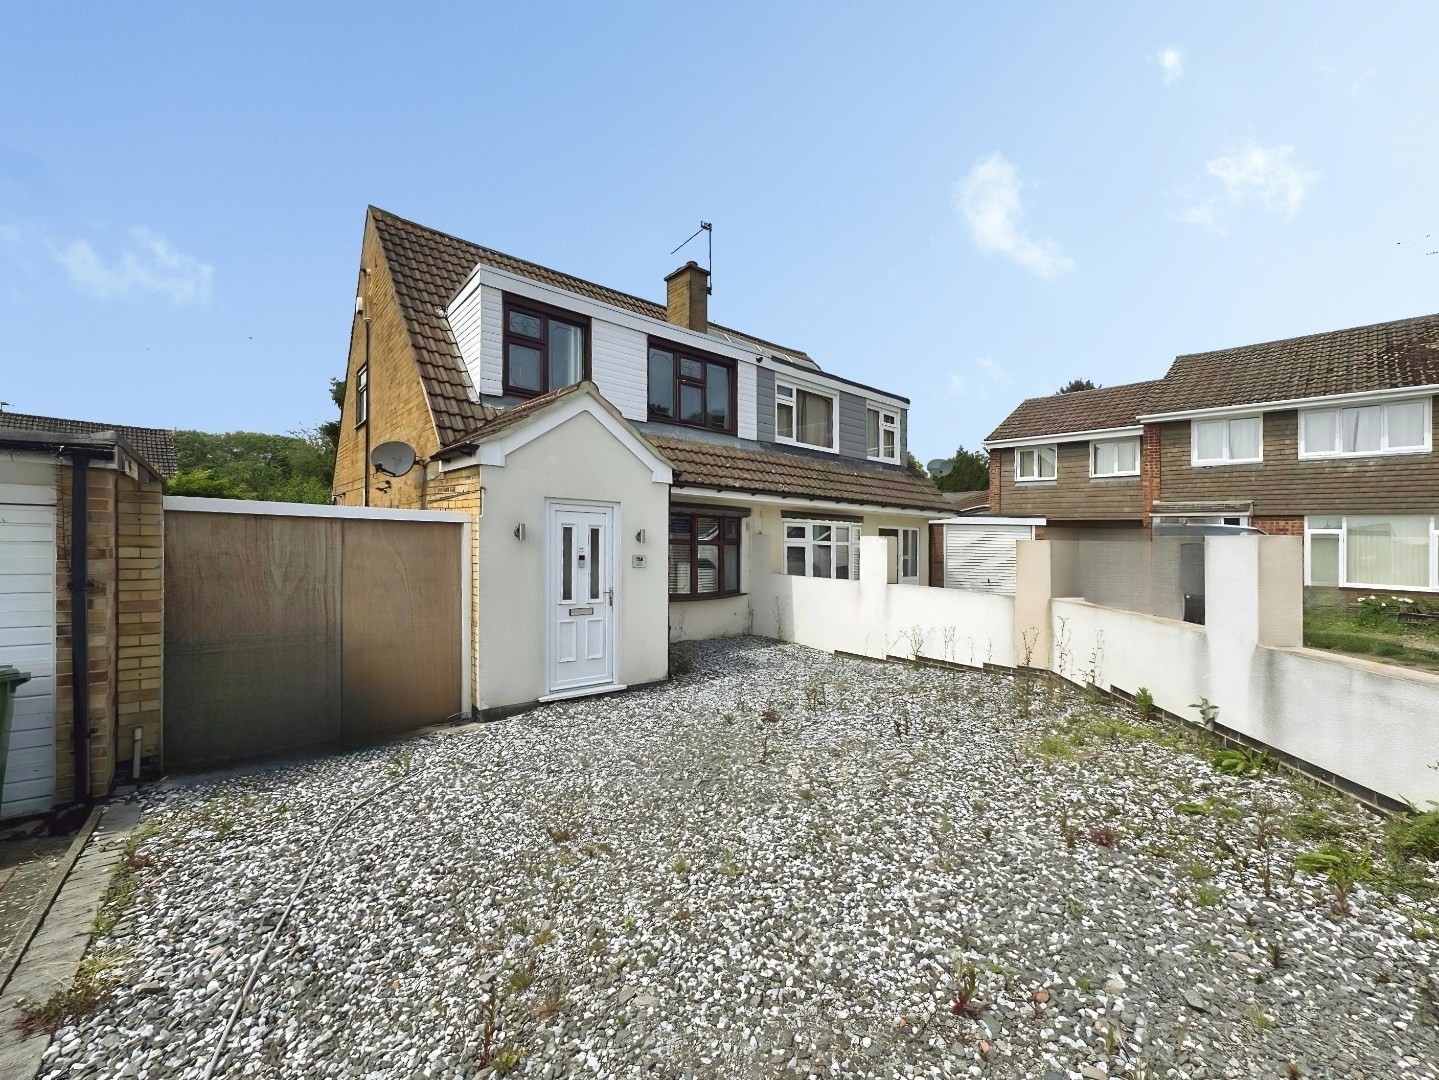
Pope Crescent, Enderby, Leicester
3 Bedroom Semi-Detached House | Guide Price £239,950
Welcome to this semi-detached home, that presents an excellent opportunity to create a family home with great potential....
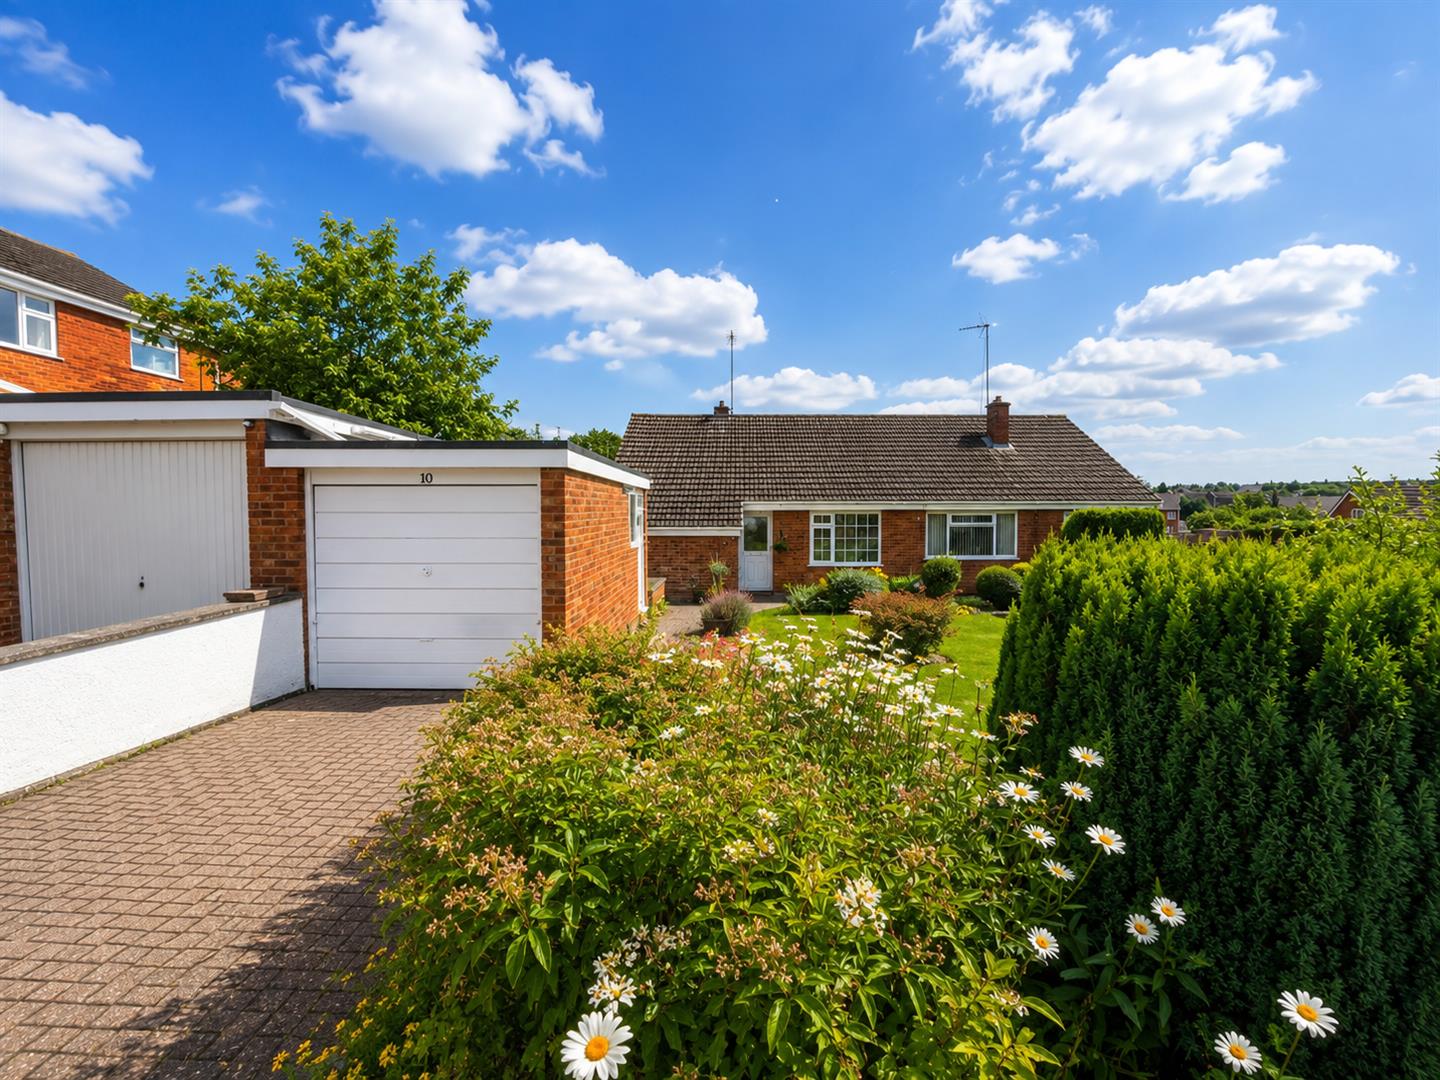
2 Bedroom Semi-Detached Bungalow | Offers Over £239,000
A charming semi-detached bungalow, ideally positioned within the highly sought-after Little Hill area of Wigston, offeri...
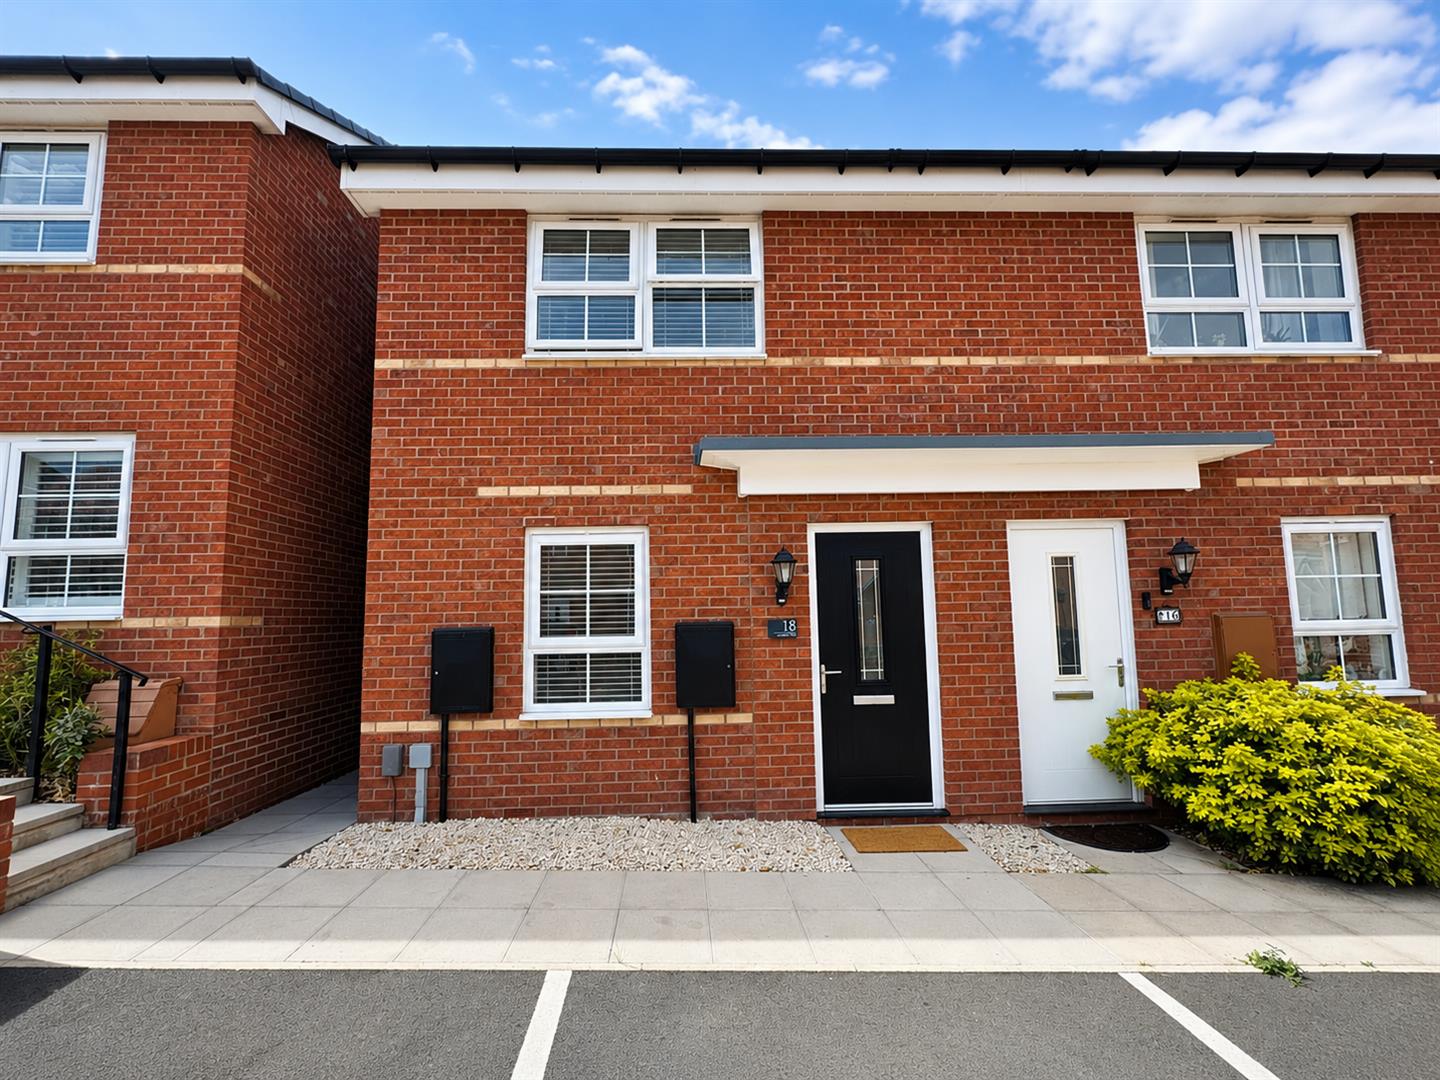
2 Bedroom Semi-Detached House | £240,000
Beautifully presented and thoughtfully improved by the current owners, this stylish two double bedroom semi-detached hom...
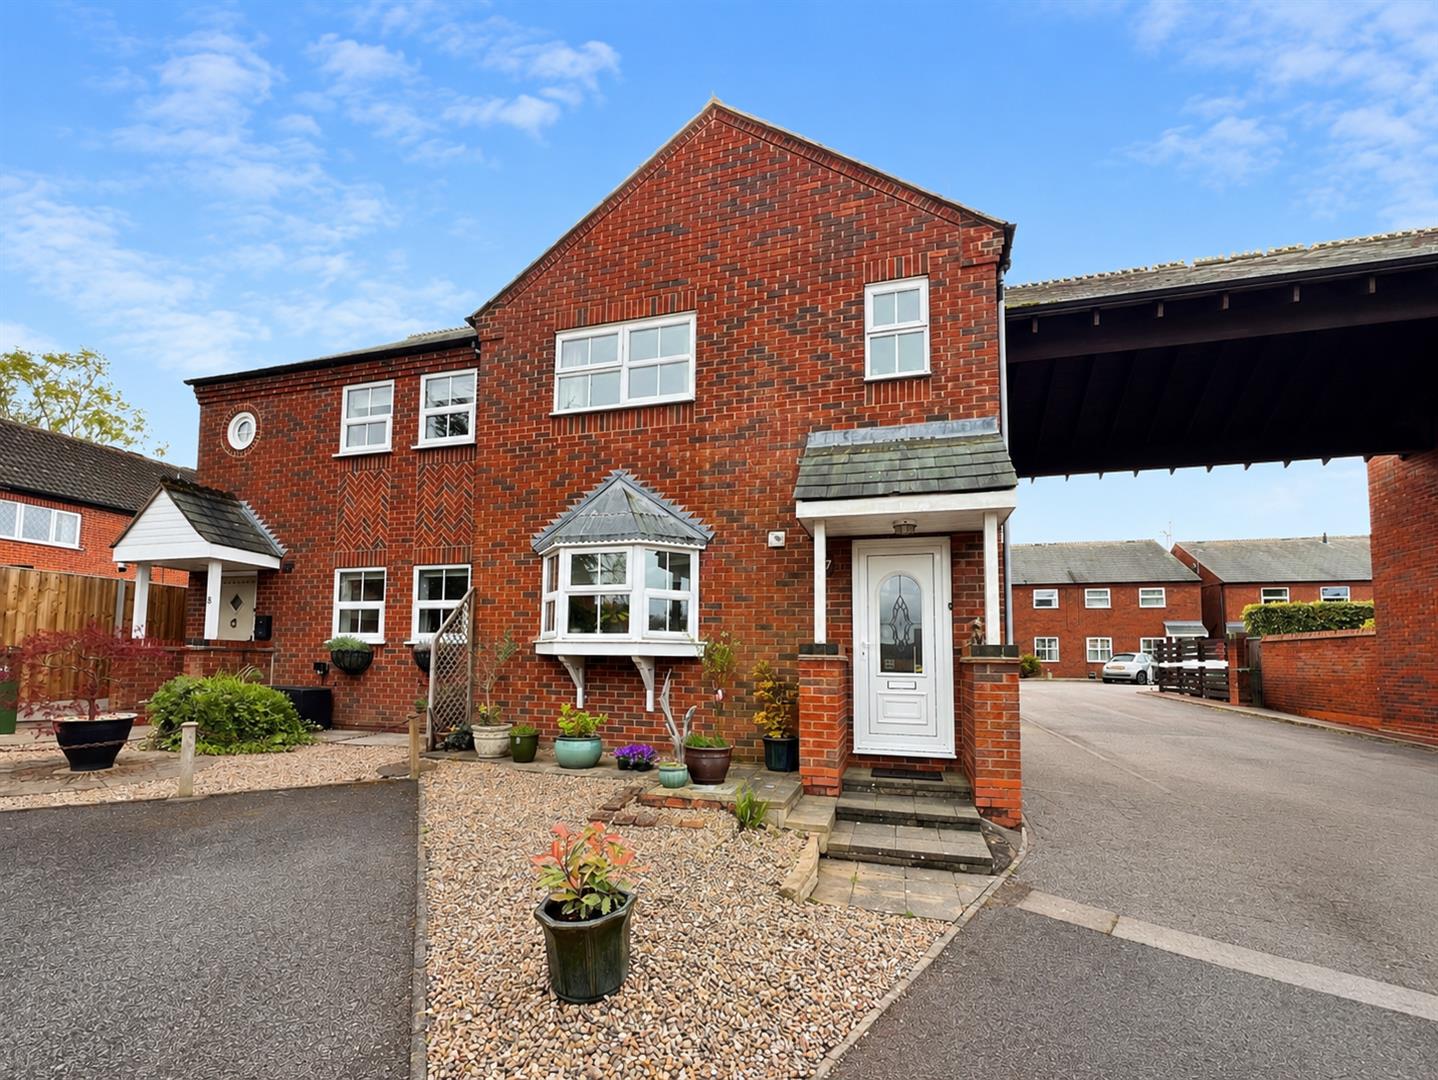
Bakery Close, Cosby, Leicester
2 Bedroom Semi-Detached House | £245,000
This delightful semi-detached home offers an exceptional opportunity for buyers seeking a property that combines comfort...
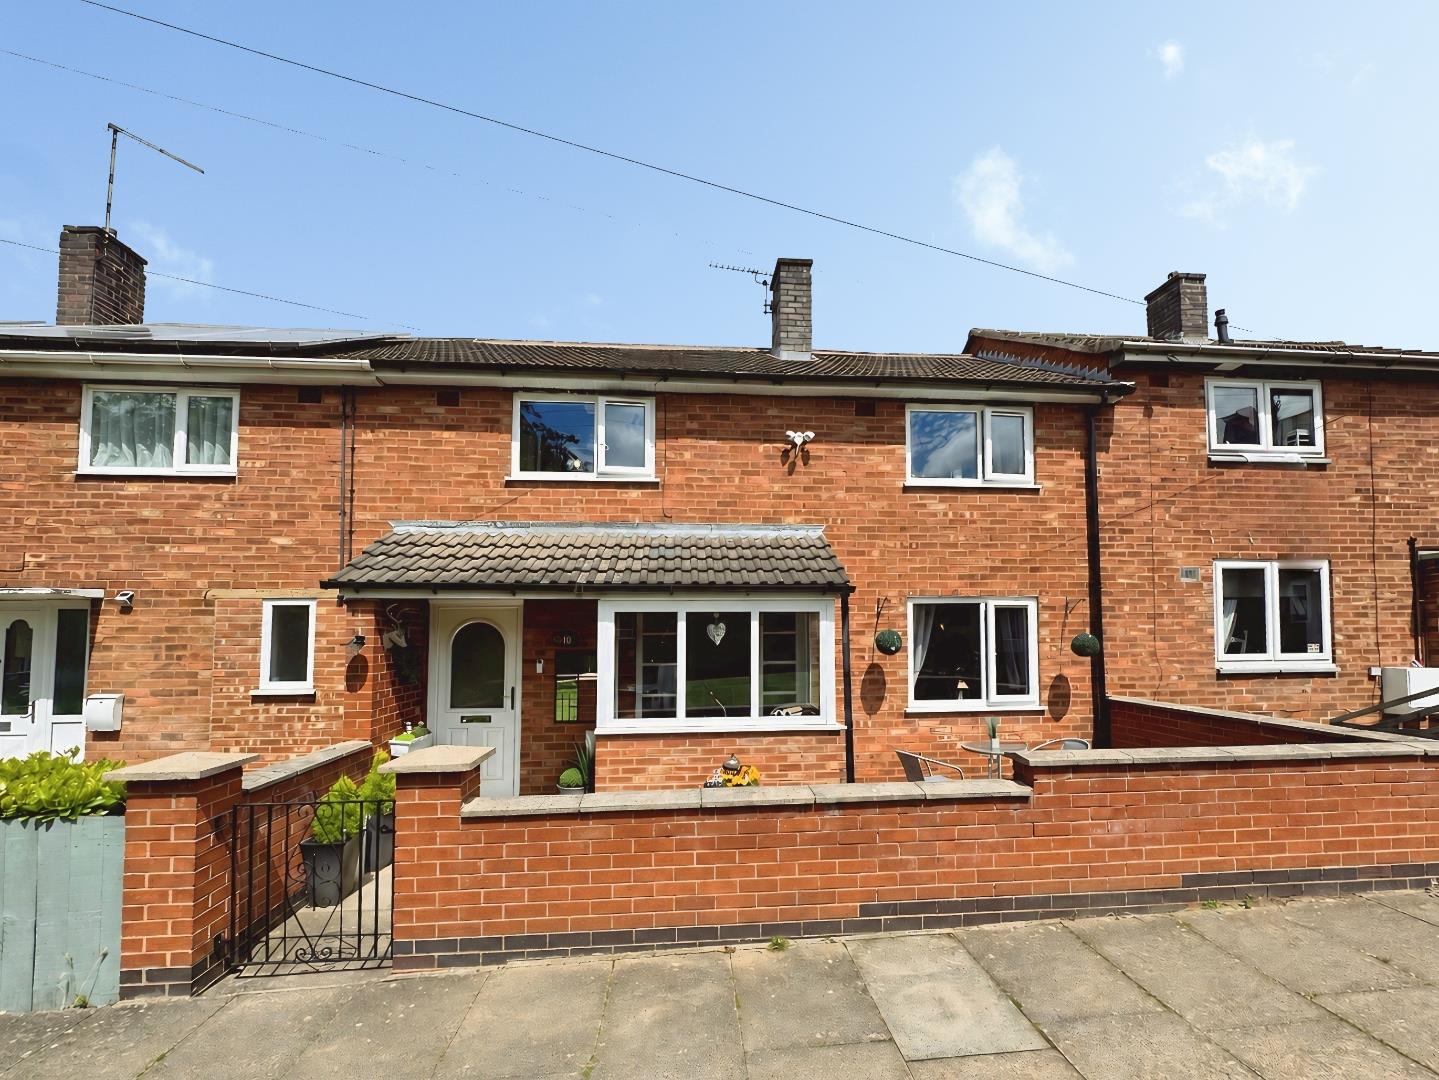
3 Bedroom Town House | £245,000
Set back from the road, this spacious family home is ready to welcome its next owners and offers well-proportioned accom...
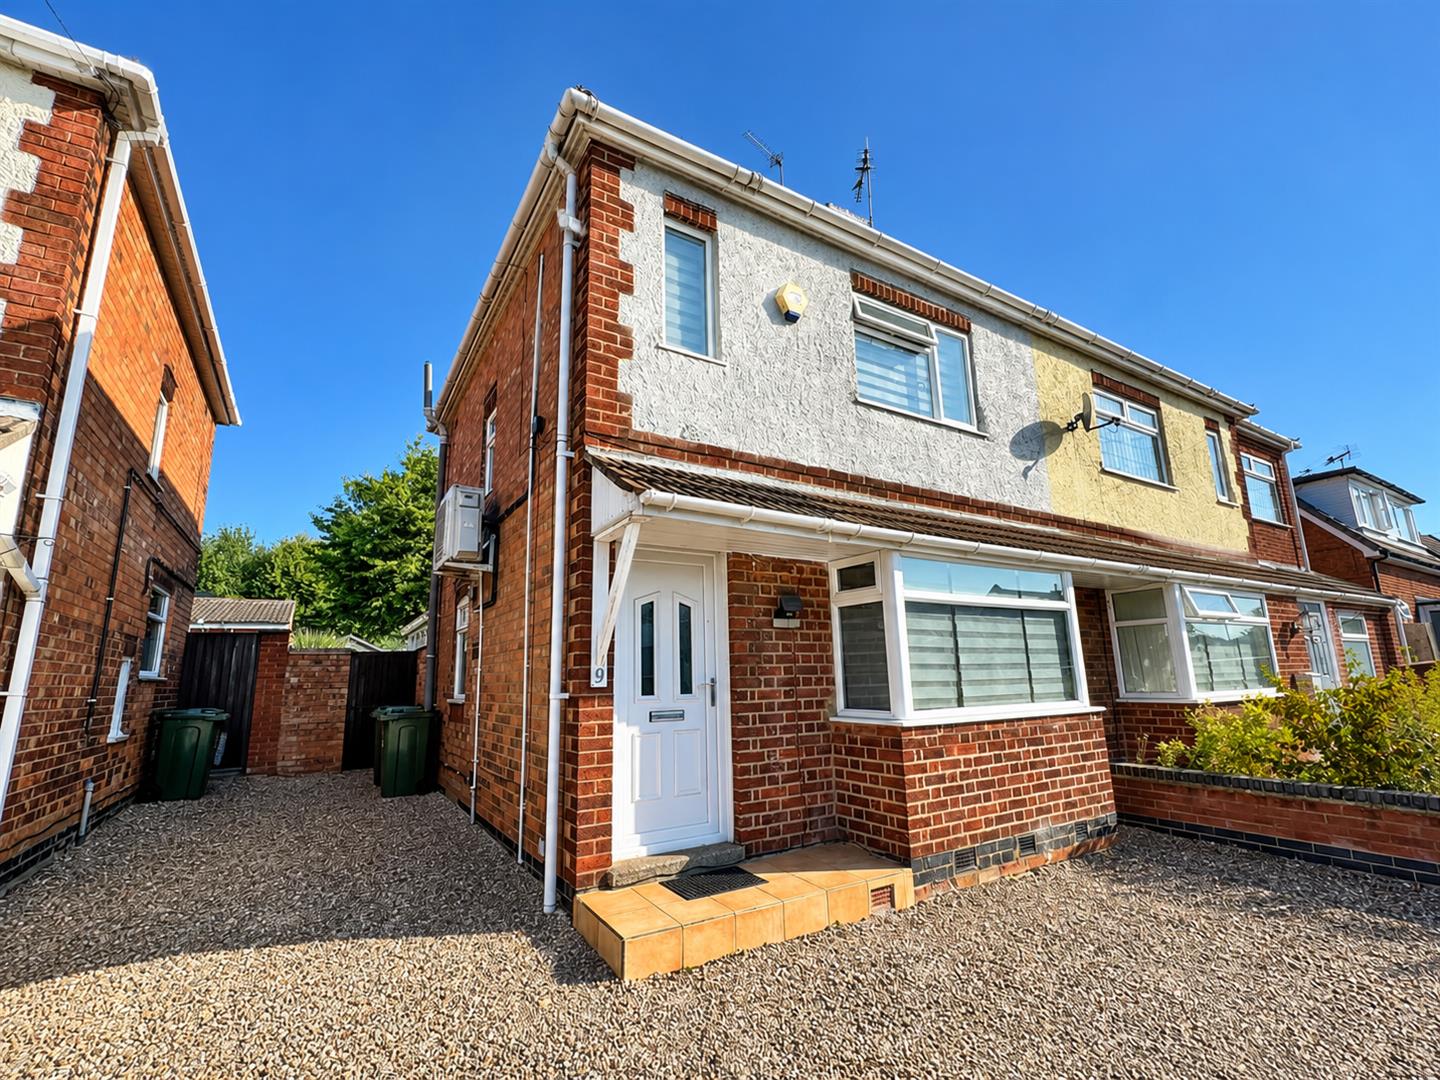

Nest Estate Agents (Blaby)
Lutterworth Road, Blaby, Leicestershire, LE8 4DW
0116 2772277
How much is your home worth?
Use our short form to request a valuation of your property.
Request a Valuation
©2026 The Guild of Property Professionals. All rights reserved.
Terms and Conditions |
Privacy Policy |
Cookie Policy |
Complaints Policy |
Members Login
The Guild of Property Professionals Trading Address: 121 Park Lane, London W1K 7AG. GPEA Limited.
Registered in England & Wales.
Company No: 02819824.
Registered Office Address: The Old Courthouse, 60A London Road, Grantham, NG31 6HR.
VAT Registration No: 180897859

