- Offered To The Market With No Upward Chain
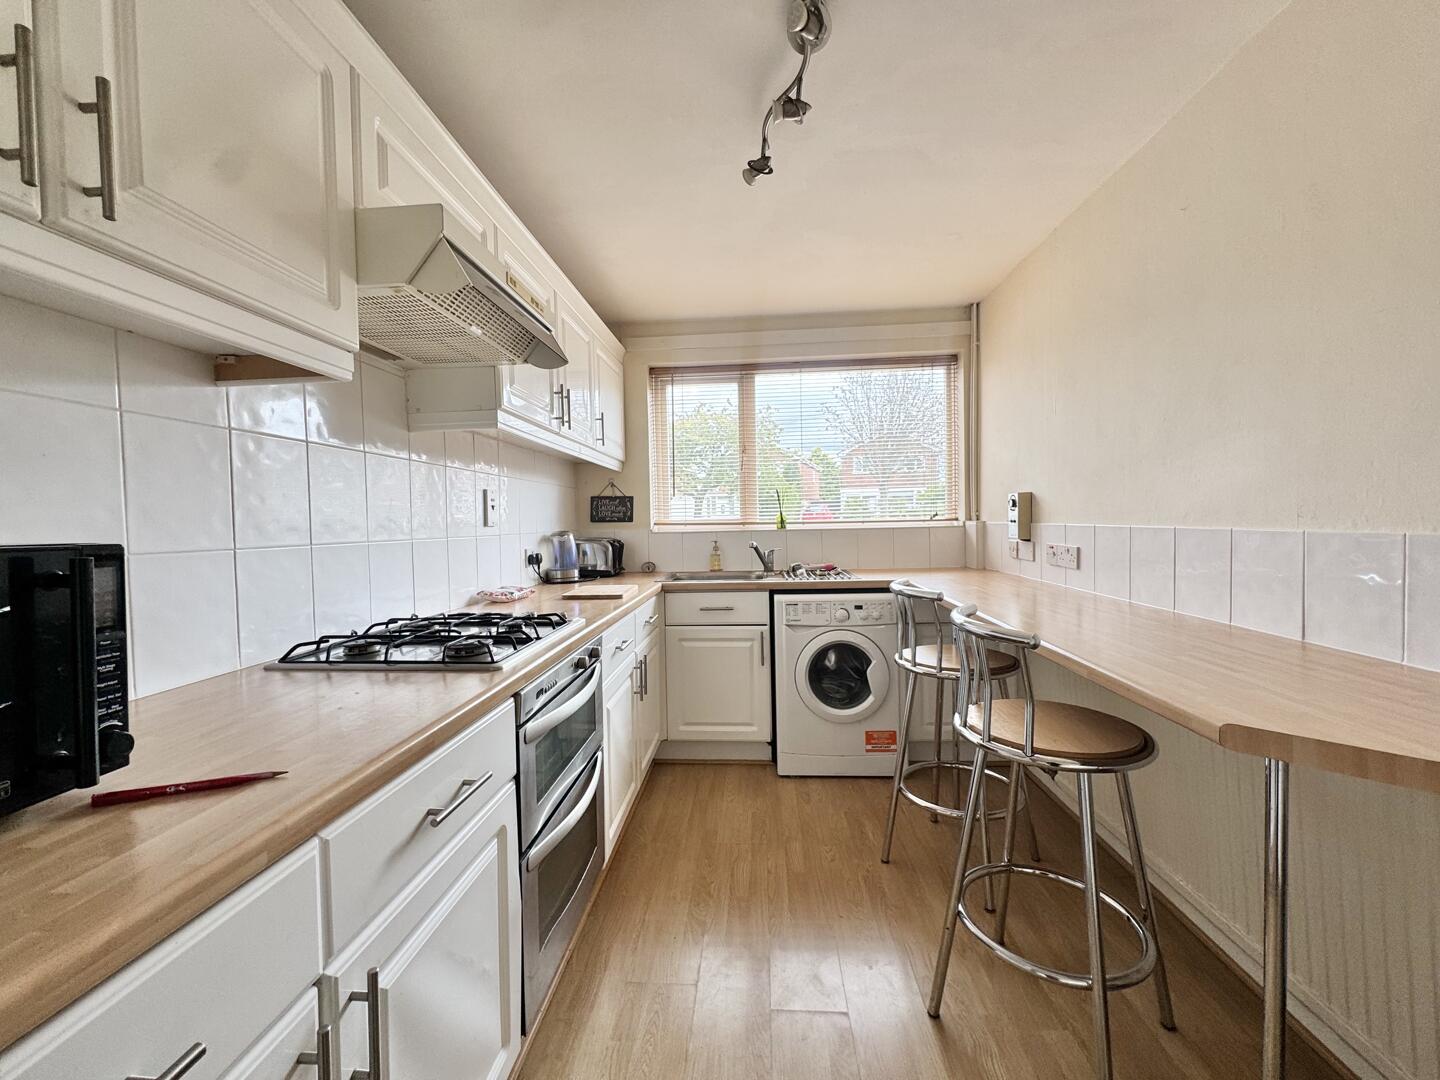
- Fitted Breakfast Kitchen With Wall And Base Units
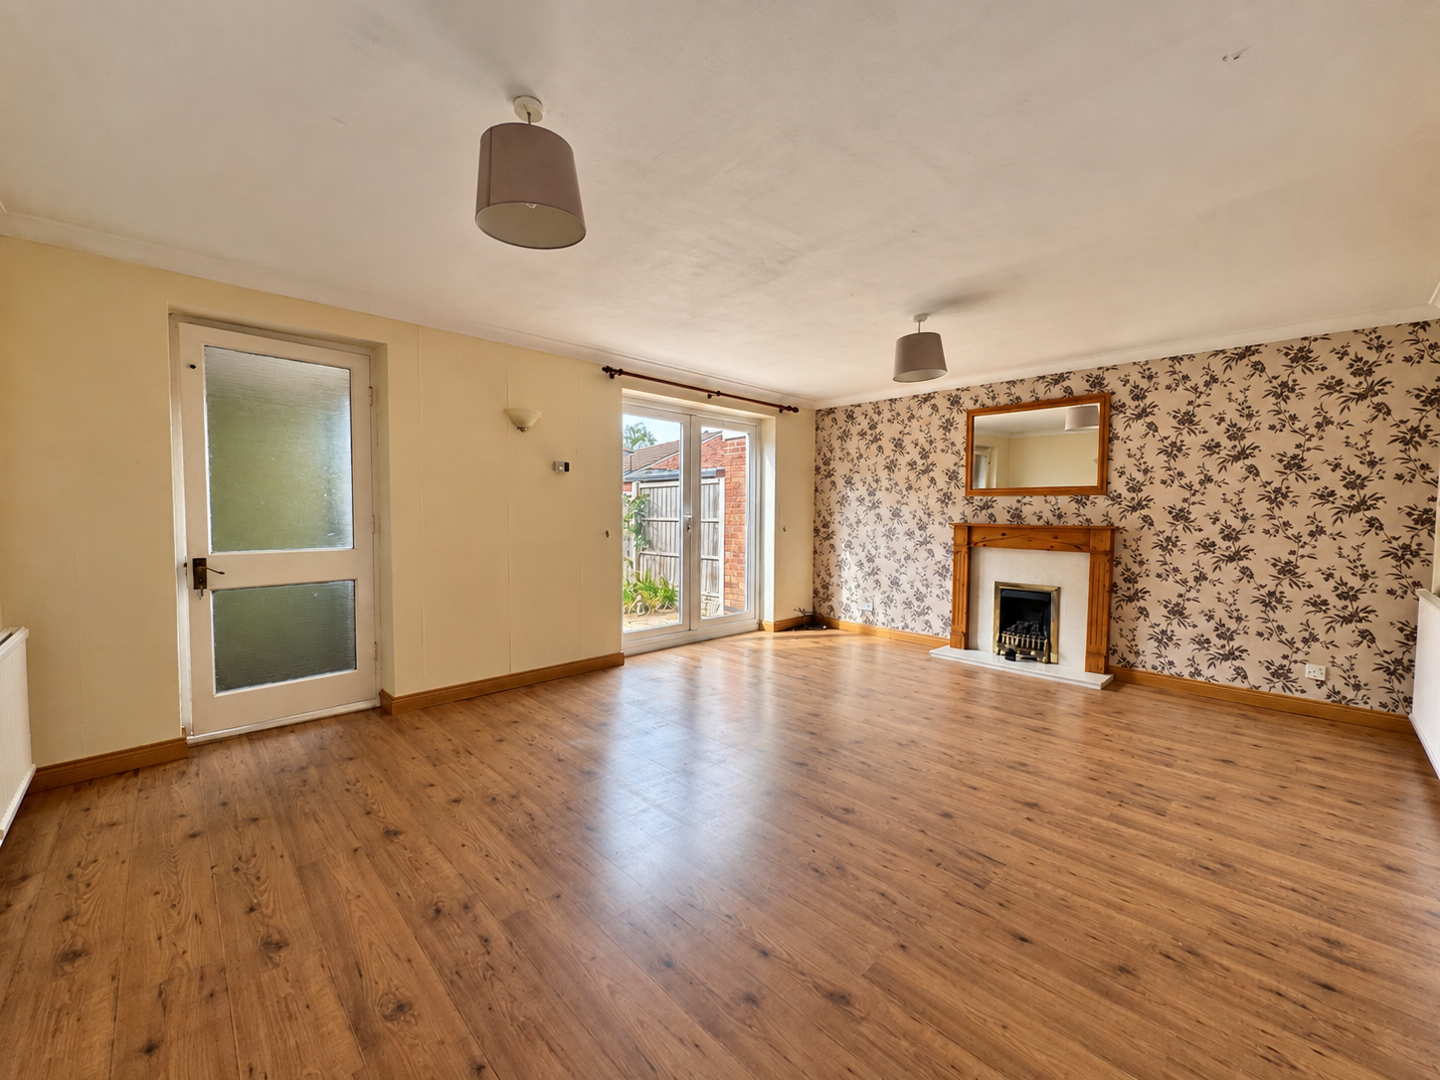
- Spacious Living & Dining Room
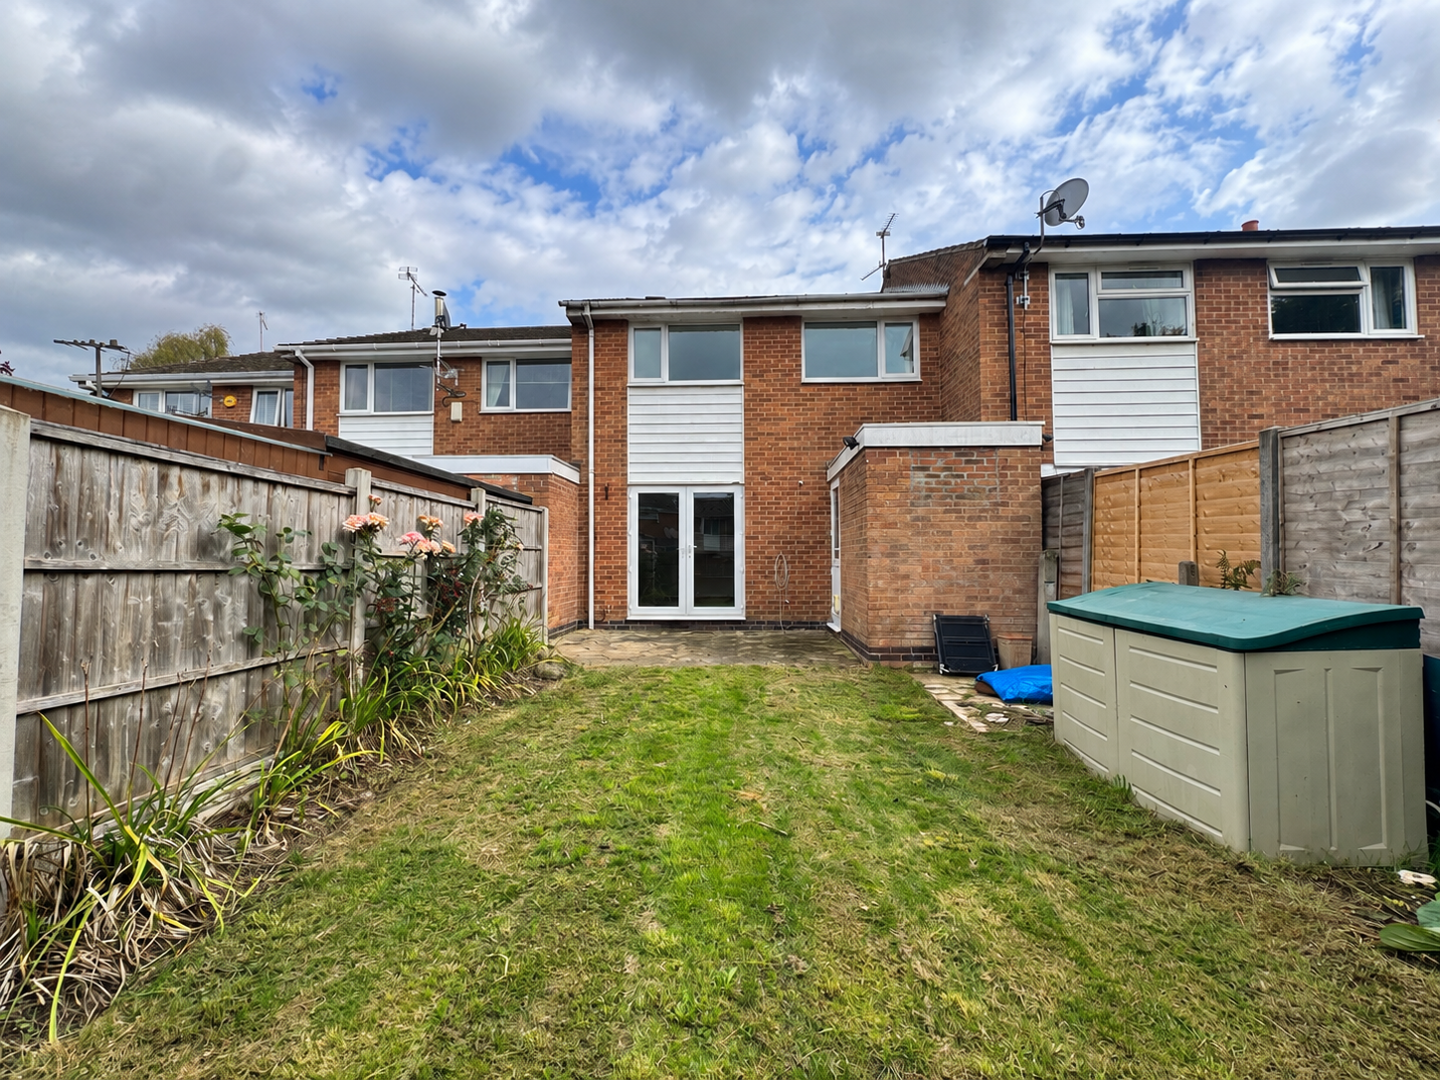
- French Doors That Lead Out Onto The Garden
- Excellent Storage Space & Useful Downstairs WC
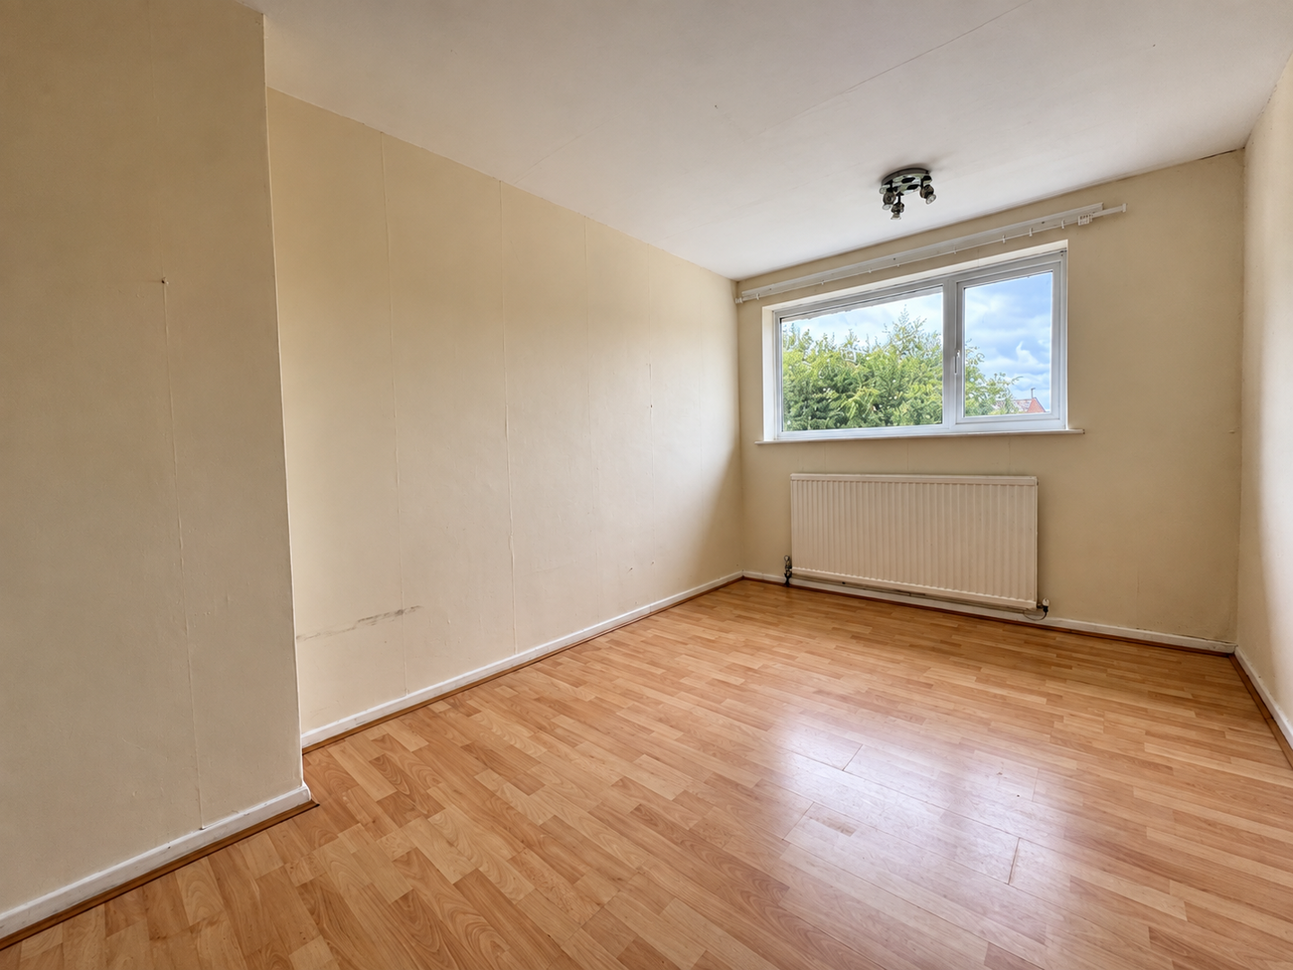
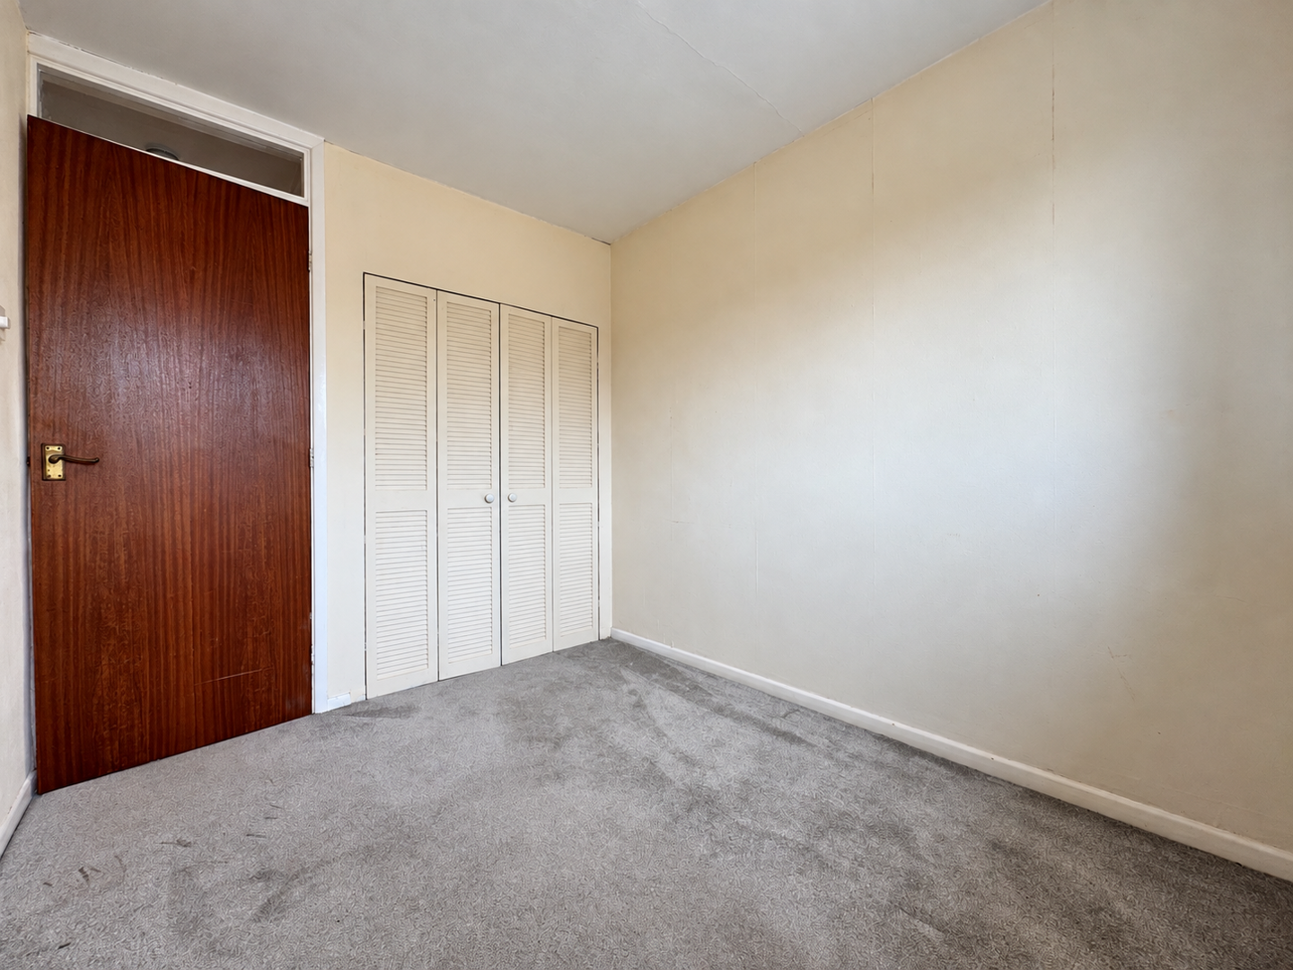
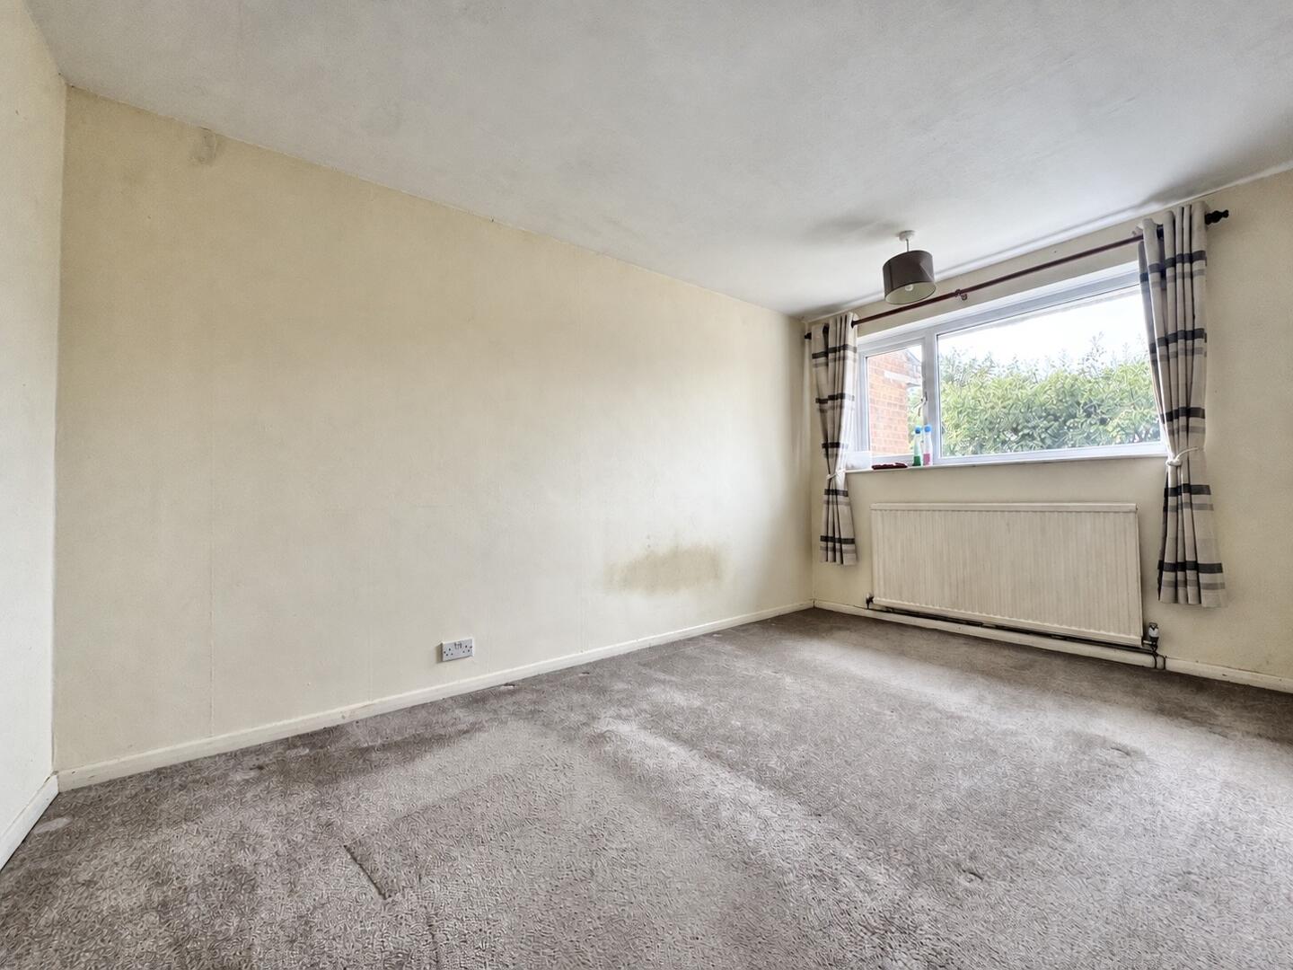
- Two Double Bedrooms & A Single Bedroom With Built In Wardrobes
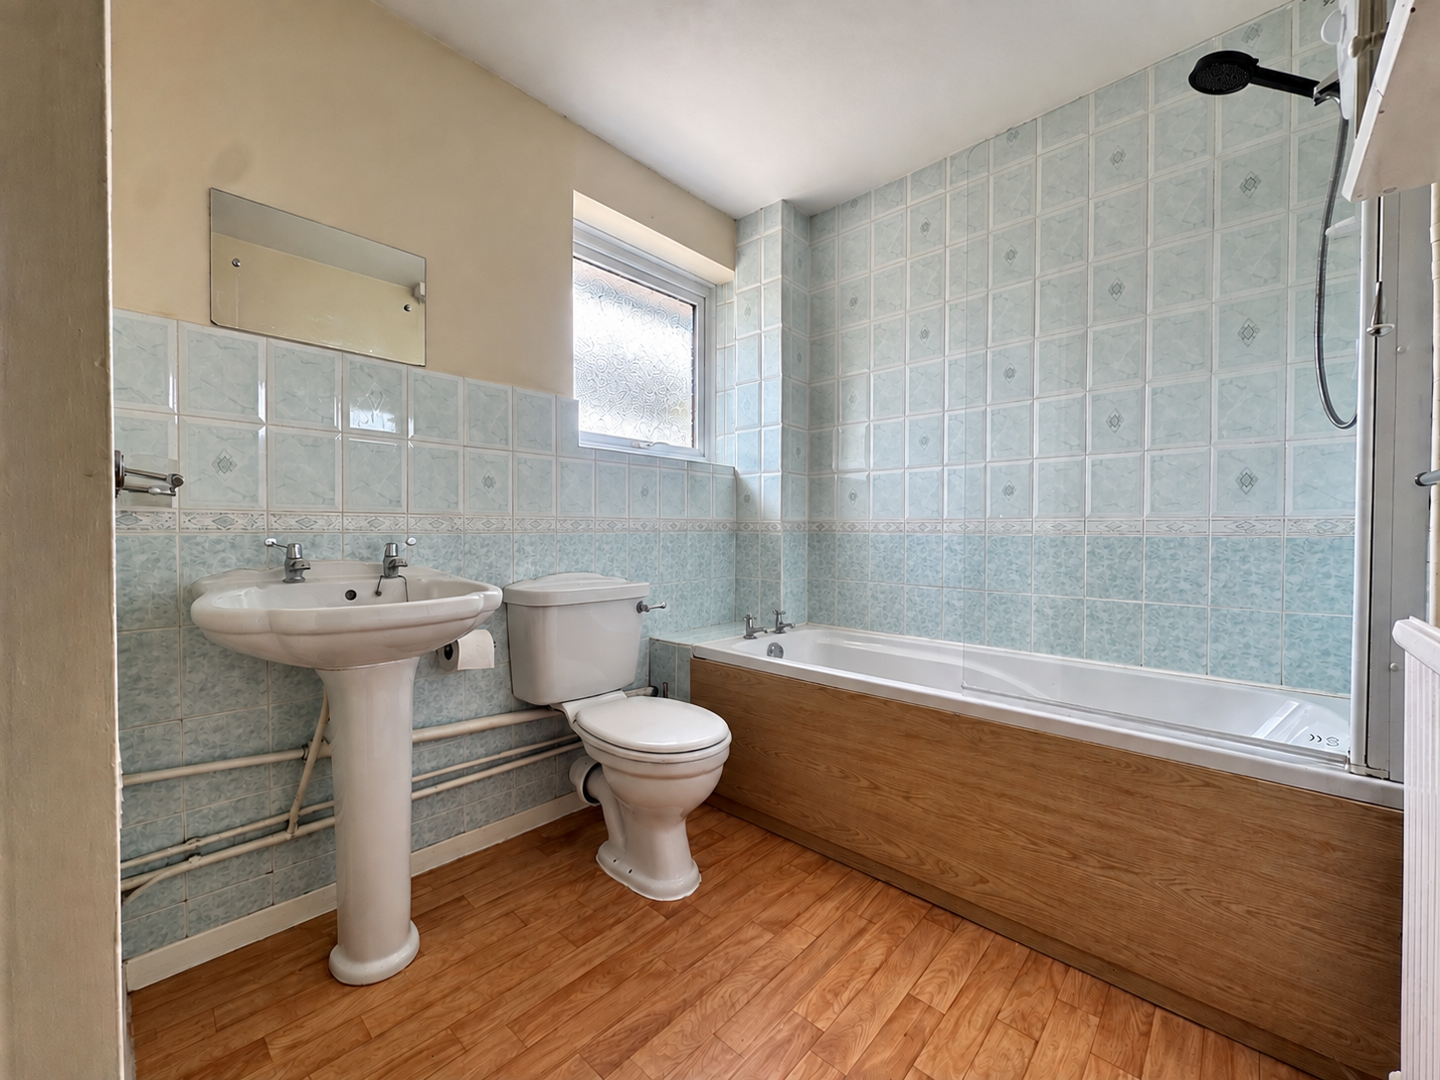
- Family Bathroom With Cupboard Space
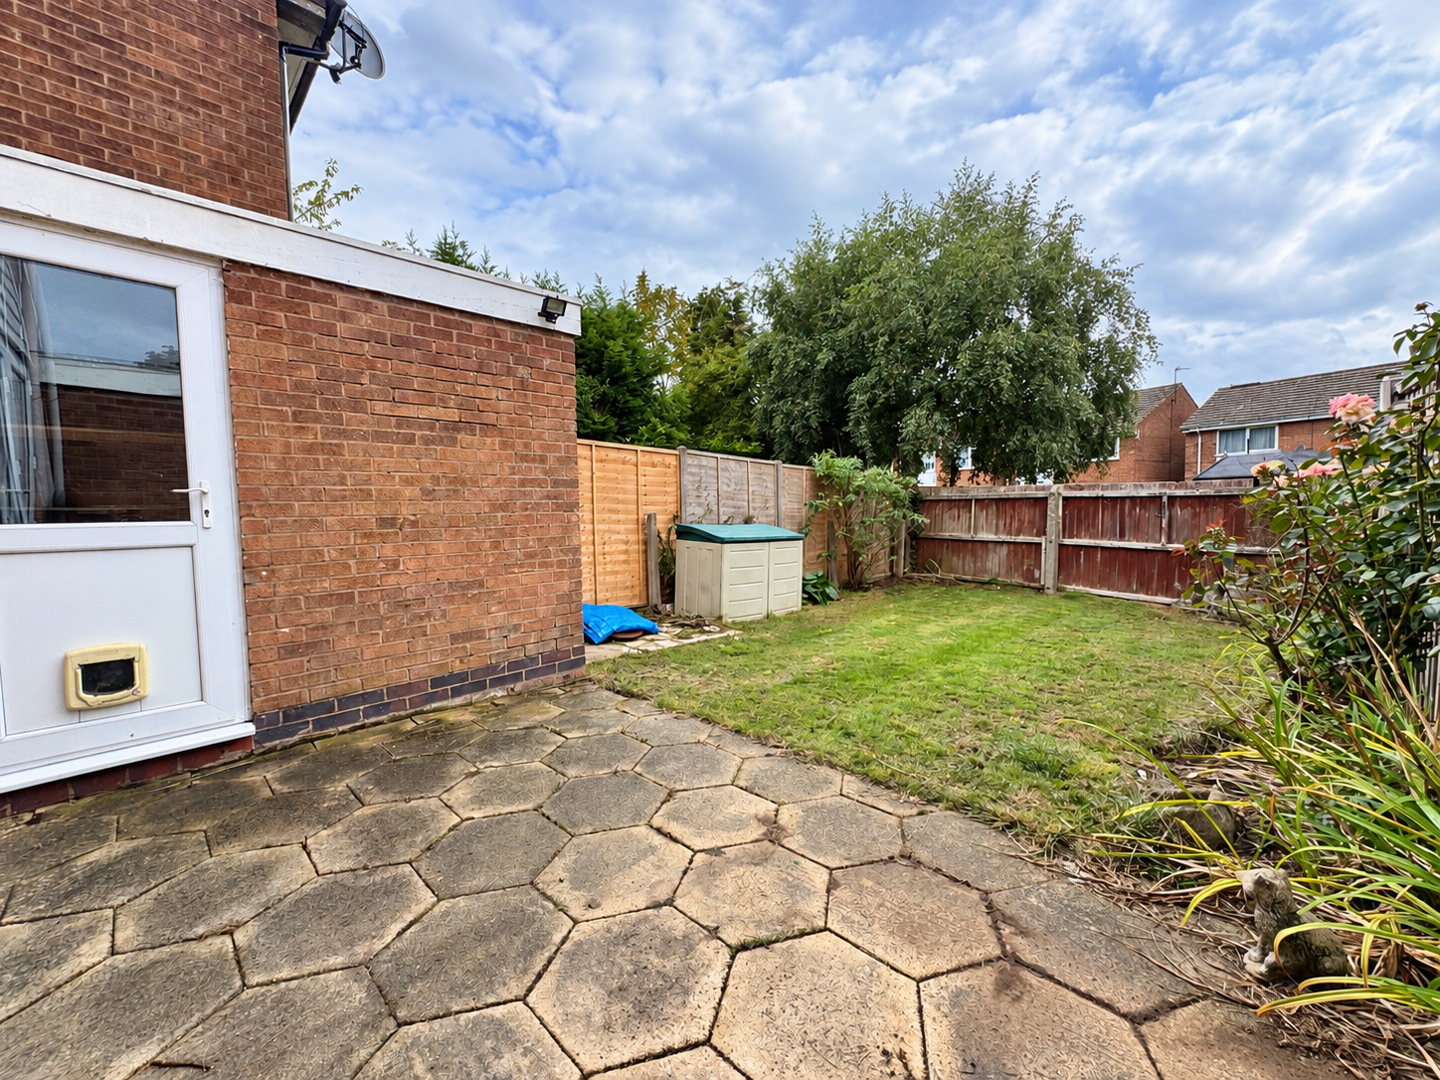
- Rear Garden With Lawn And Patio Area
- Off-Road Parking To The Front
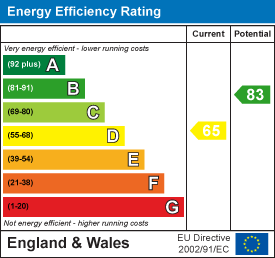
- Freehold EPC - D Council Tax Band - B

3 Bedroom Town House for sale in Leicester
3
1
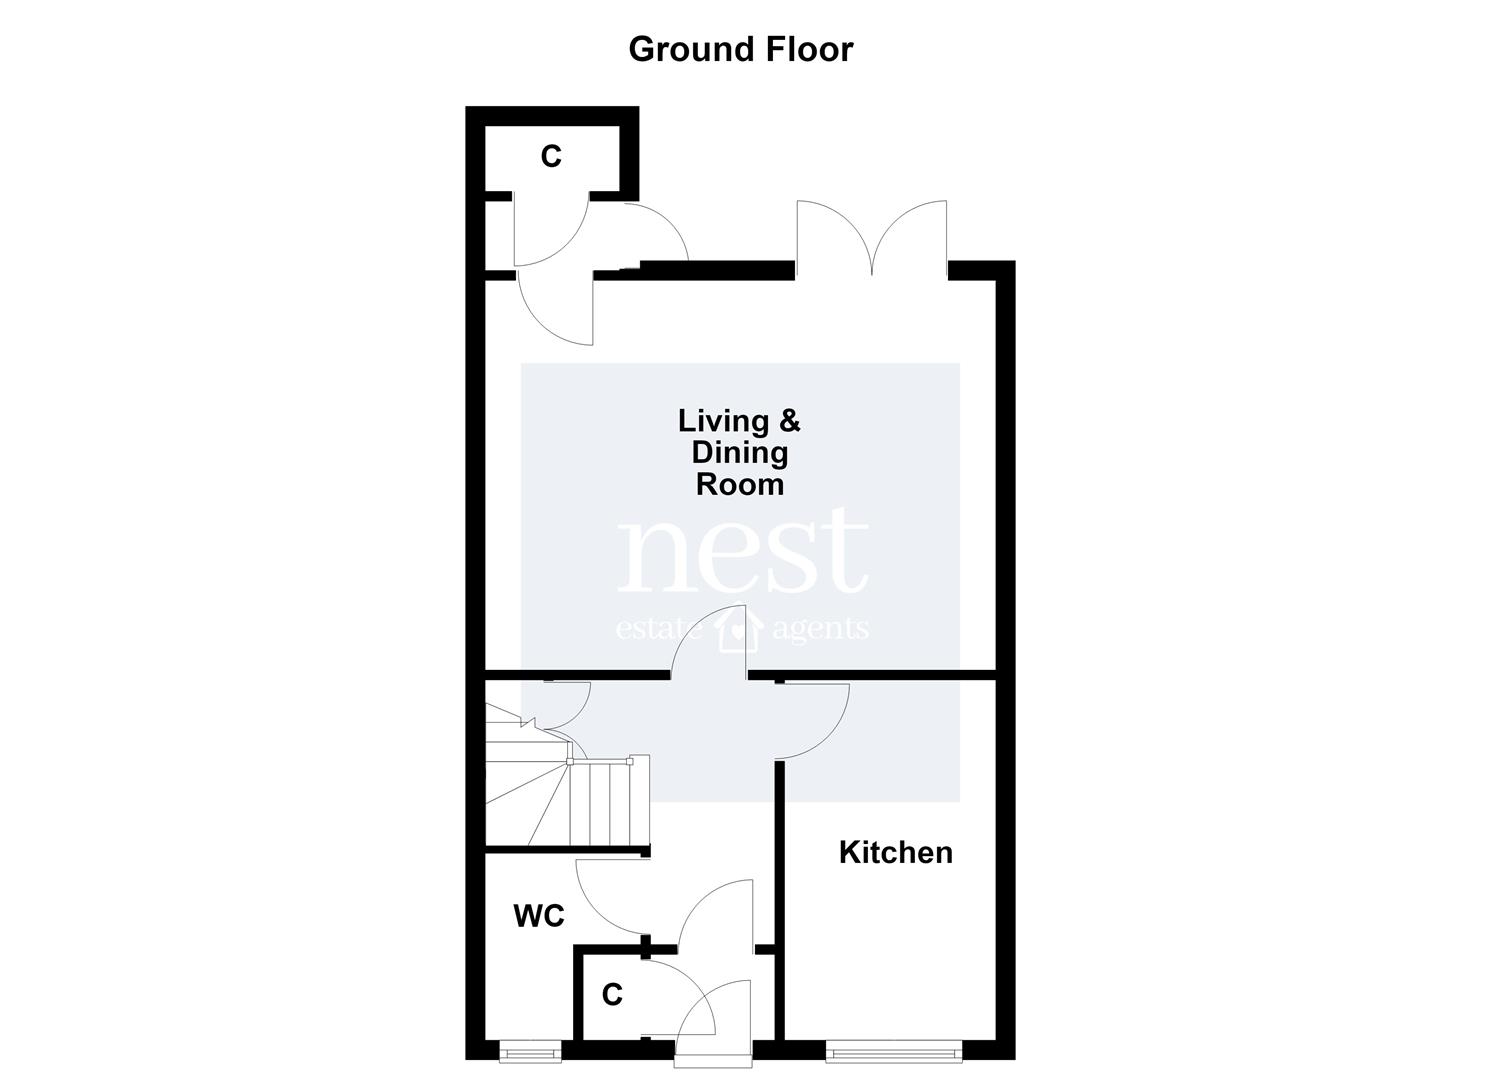
Welcome to Forest Road, offered to the market with no upper chain. Upon entering, you are welcomed into the entrance porch, providing useful storage space for coats and shoes, continuing into the entrance hall. The hallway benefits from further useful under-stairs storage and provides access to the main ground floor accommodation.
The kitchen is fitted with a range of wall and base units, providing plenty of storage and preparation space. Integrated appliances include an oven and grill, with gas hobs and an extractor fan above. There is also space for a fridge freezer along with plumbing for a washing machine. Extra dining space is provided in the kitchen with barstools to a breakfast bar.
The spacious living and dining room provides plenty of room for both comfortable seating and a family dining table, creating a versatile space for everyday living and entertaining. French doors open directly onto the rear garden, allowing plenty of natural light into the room and providing easy access outside. The room also leads to additional storage, which is conveniently accessible from within the property.
Completing the ground floor is a useful downstairs WC, ideal for family living and guests.
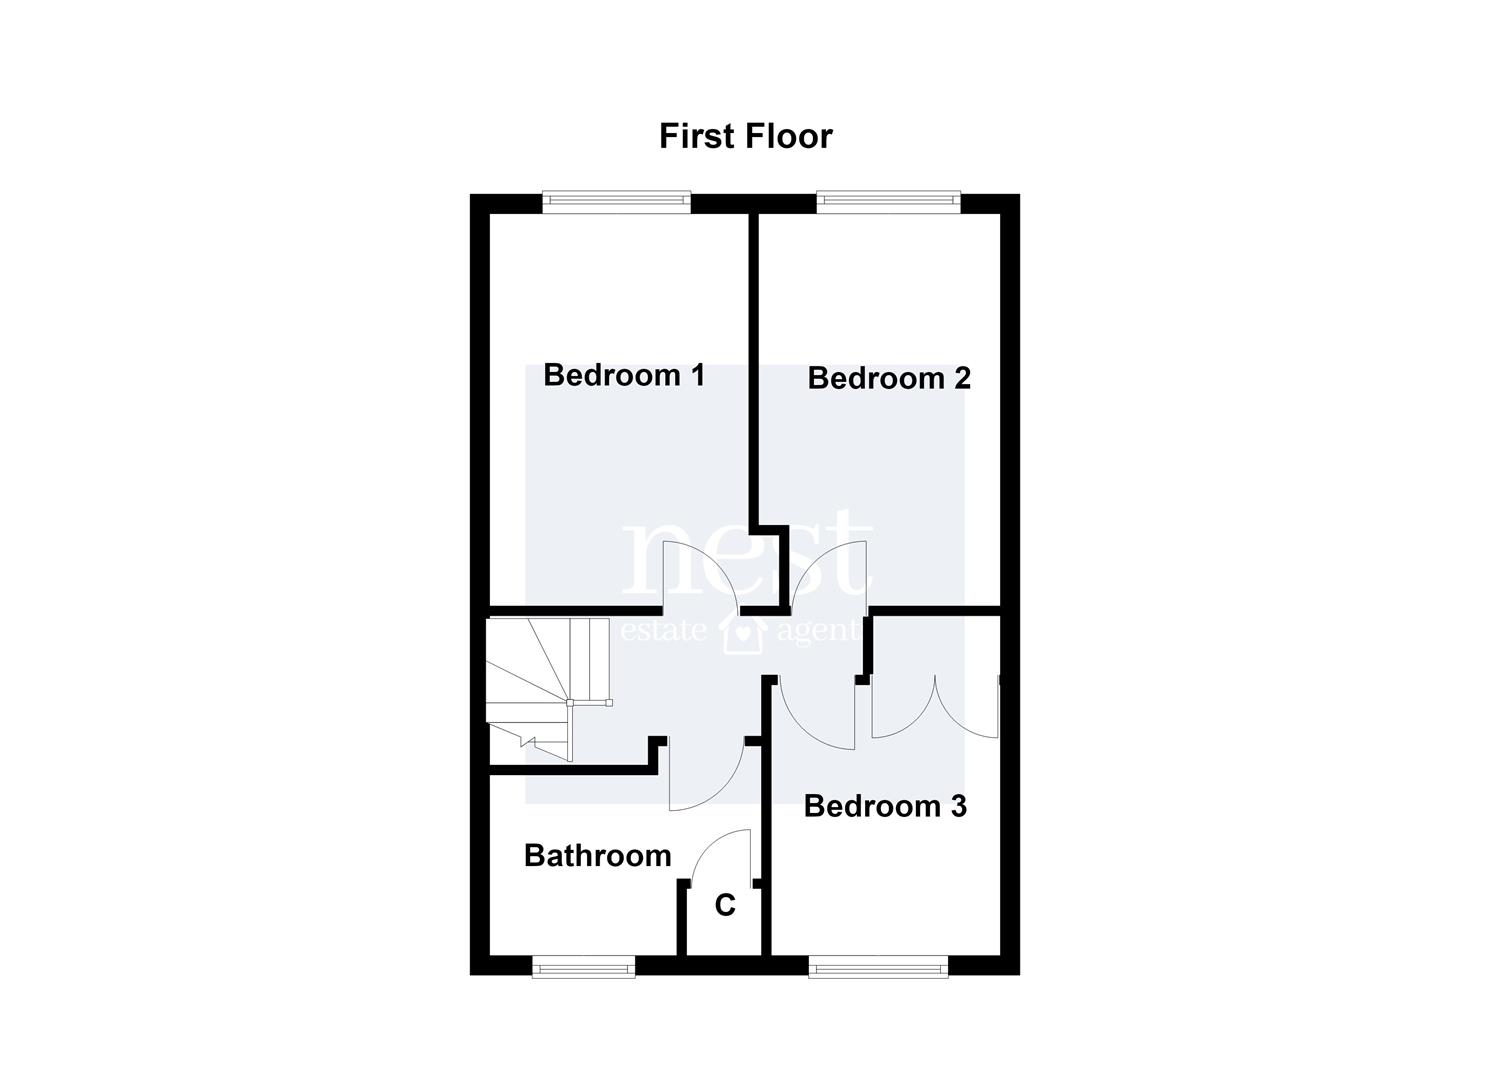
Moving upstairs, the property offers two double bedrooms alongside a further single bedroom, which benefits from built-in wardrobes providing excellent storage. The family bathroom is fitted with a bath with overhead shower, WC and wash hand basin, along with additional built-in cupboard storage.
Outside, the rear garden offers a combination of lawn and patio areas, providing a pleasant space for relaxing, outdoor dining and entertaining during the warmer months. To the front of the property, there is off-road parking.
Entrance Hallway -
Living & Dining Room - 5.38m x 4.11m (17'08 x 13'06 ) -
Kitchen - 2.26m x 3.84m (7'05 x 12'07 ) -
Wc -
Bedroom One - 2.67m x 4.17m (8'09 x 13'08 ) -
Bedroom Two - 2.59m x 4.17m (8'06 x 13'08 ) -
Bedroom Three - 2.84m x 2.26m (9'04 x 7'05 ) -
Bathroom - 1.96m x 3.00m (6'05 x 9'10) -
Property Ref: 34933440
Similar Properties
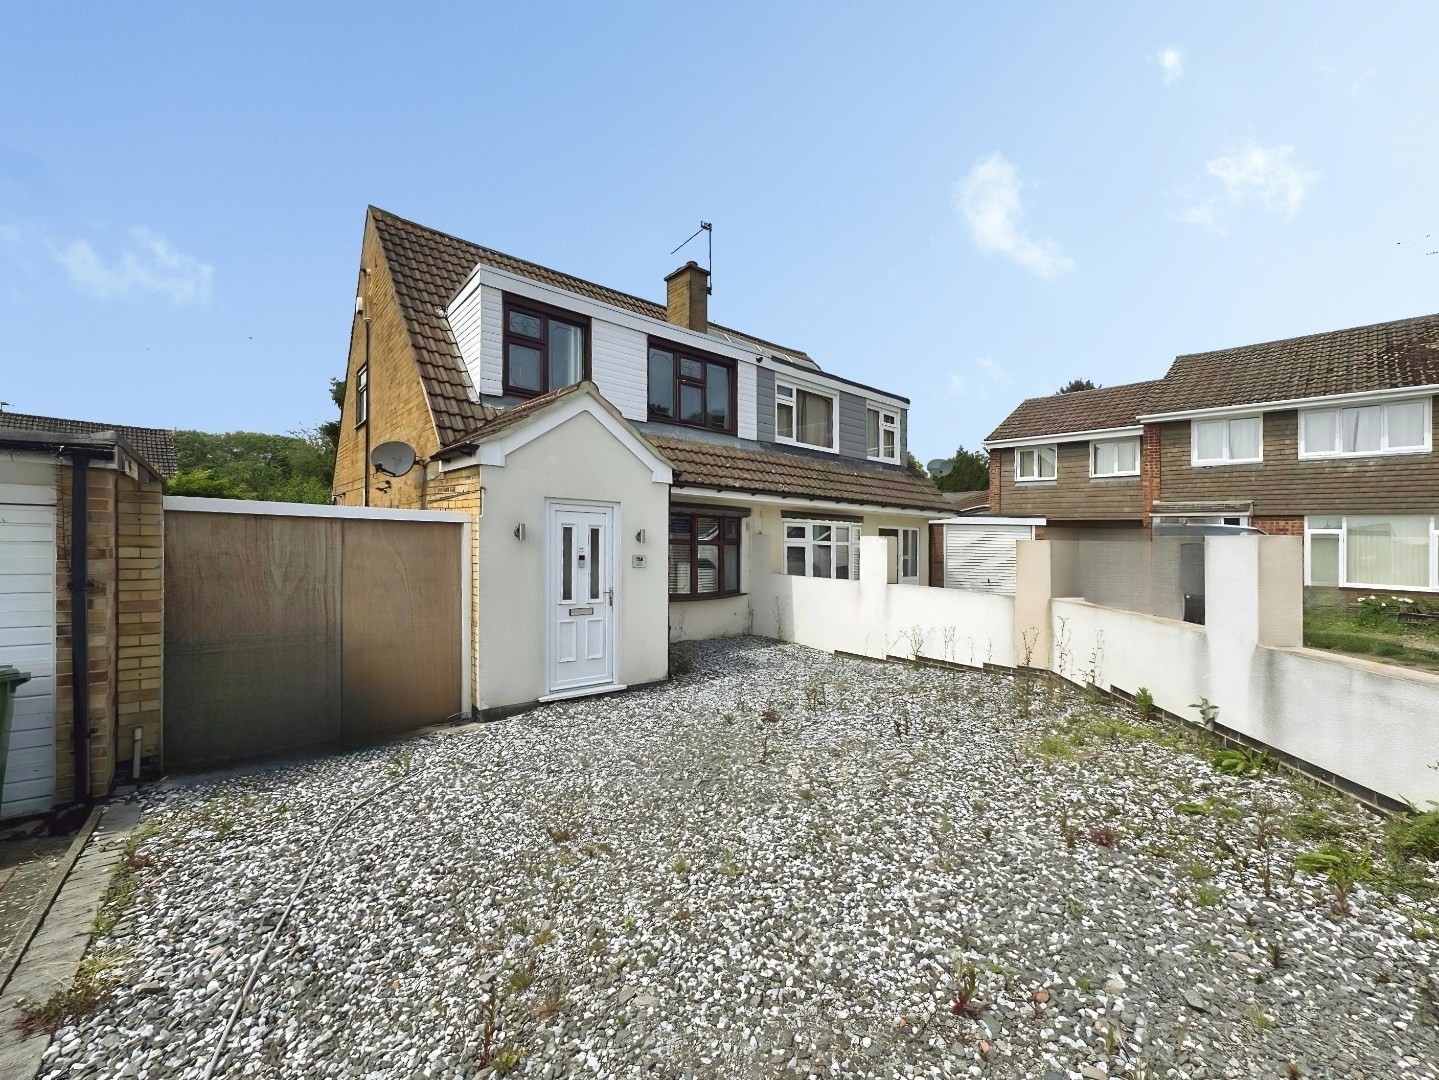
Pope Crescent, Enderby, Leicester
3 Bedroom Semi-Detached House | Guide Price £239,950
Welcome to this semi-detached home, that presents an excellent opportunity to create a family home with great potential....
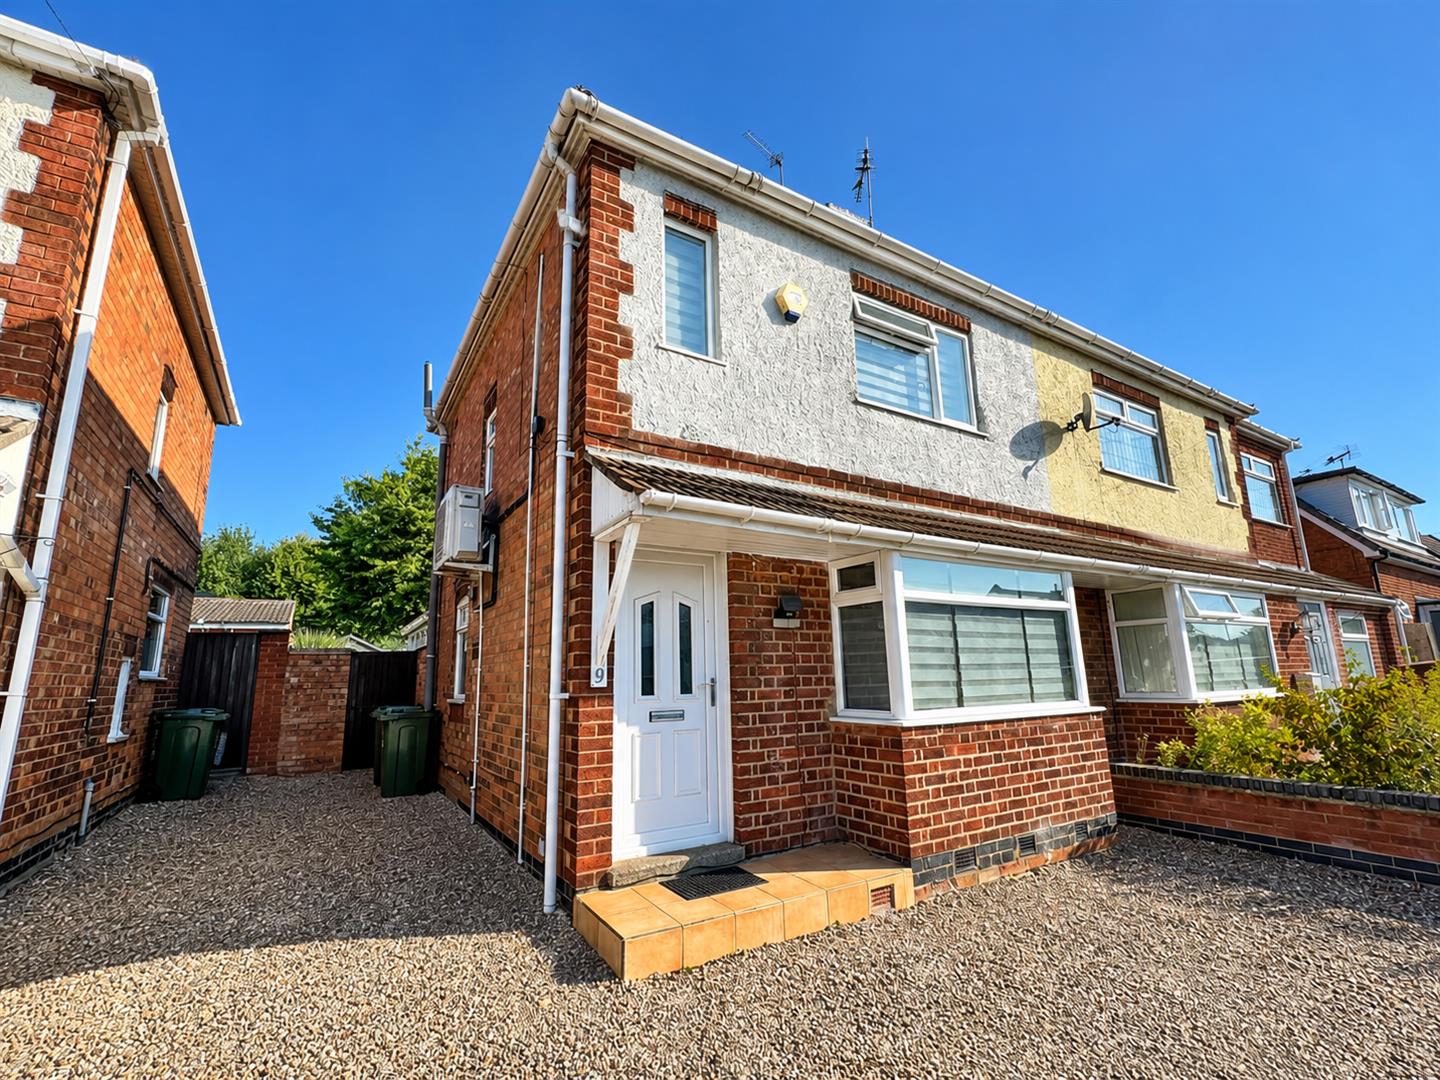
Fairview Avenue, Whetstone, Leicester
2 Bedroom Semi-Detached House | £239,950
An immaculately presented two-bedroom semi-detached home, ideally situated in the popular village of Whetstone, close to...
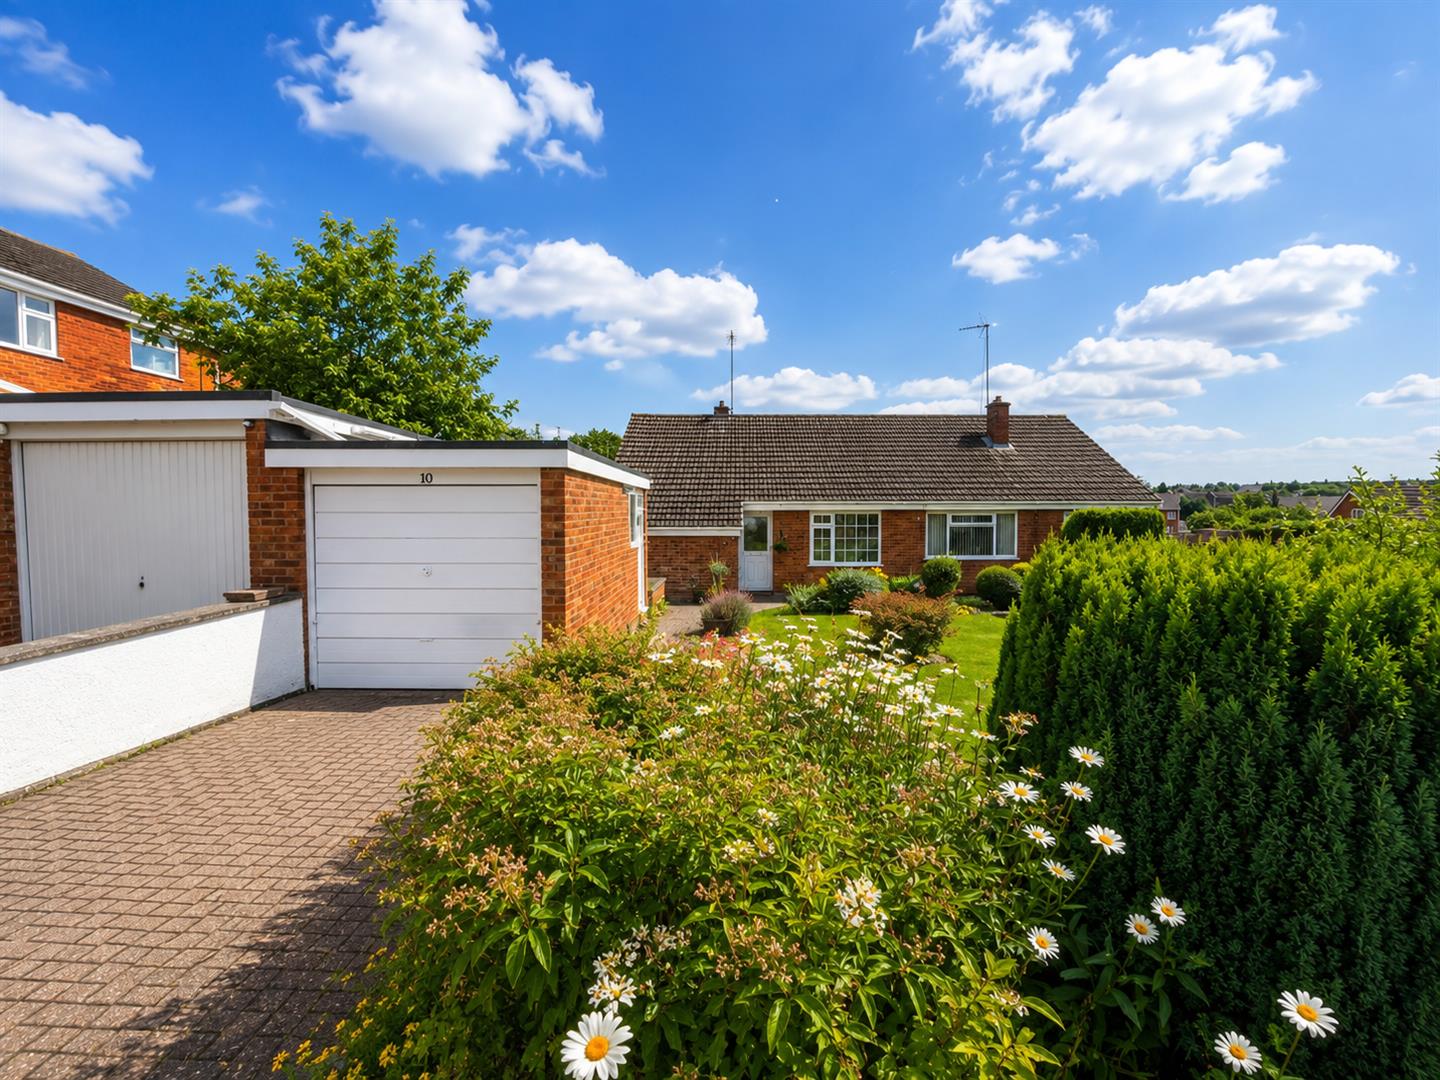
2 Bedroom Semi-Detached Bungalow | Offers Over £239,000
A charming semi-detached bungalow, ideally positioned within the highly sought-after Little Hill area of Wigston, offeri...
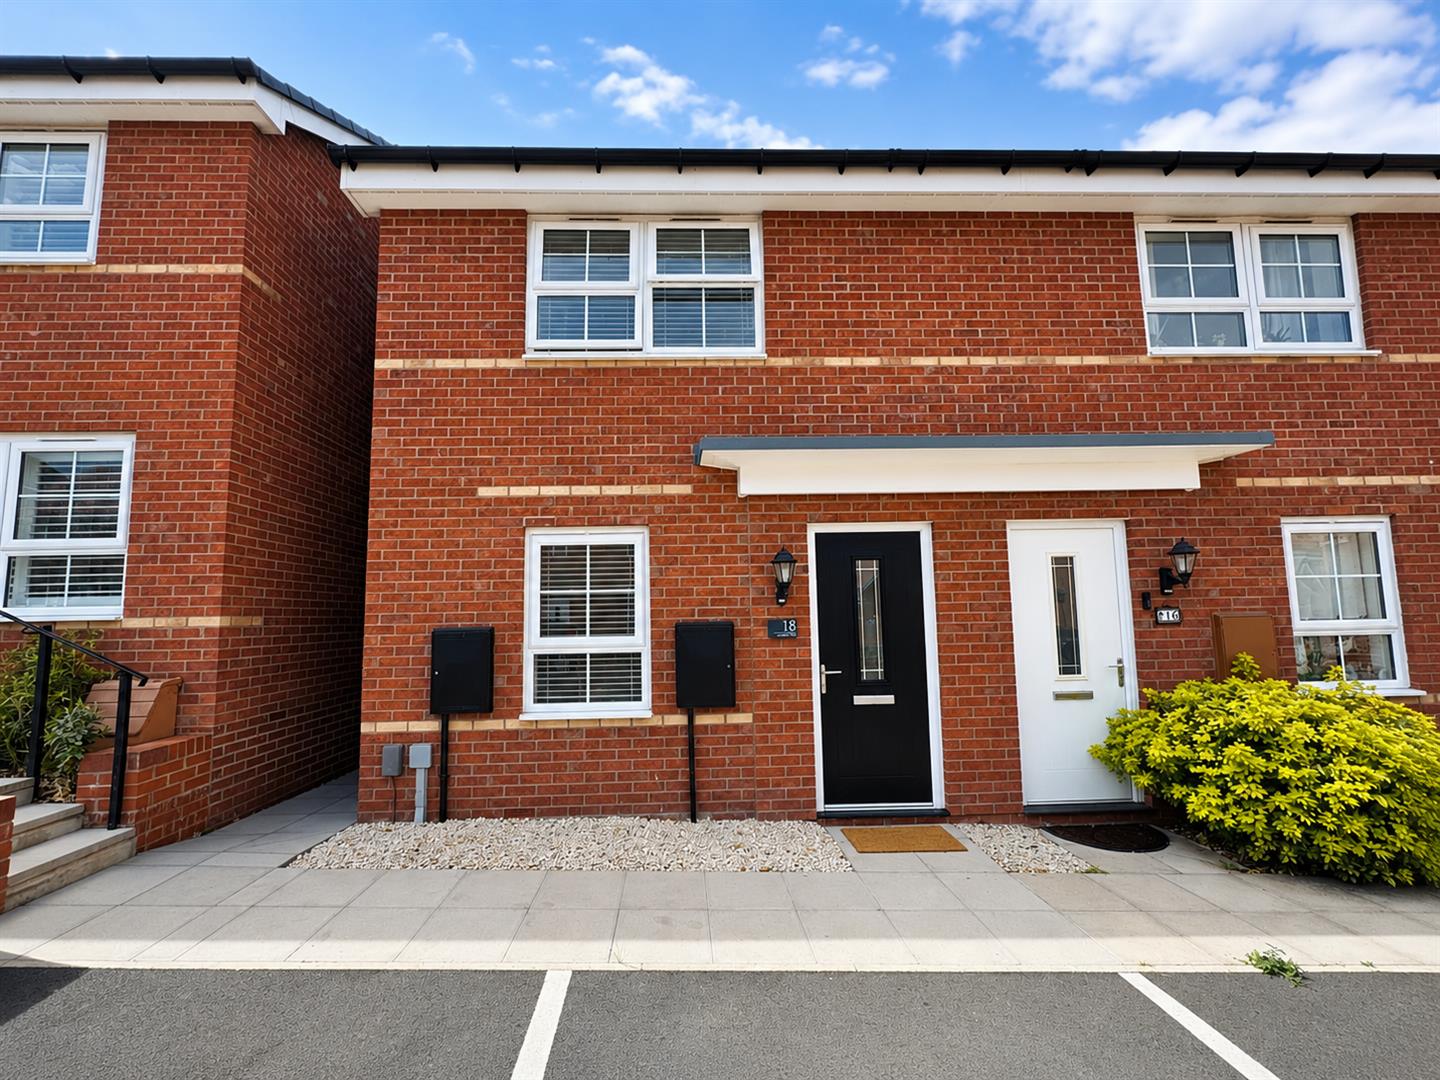
2 Bedroom Semi-Detached House | £240,000
Beautifully presented and thoughtfully improved by the current owners, this stylish two double bedroom semi-detached hom...
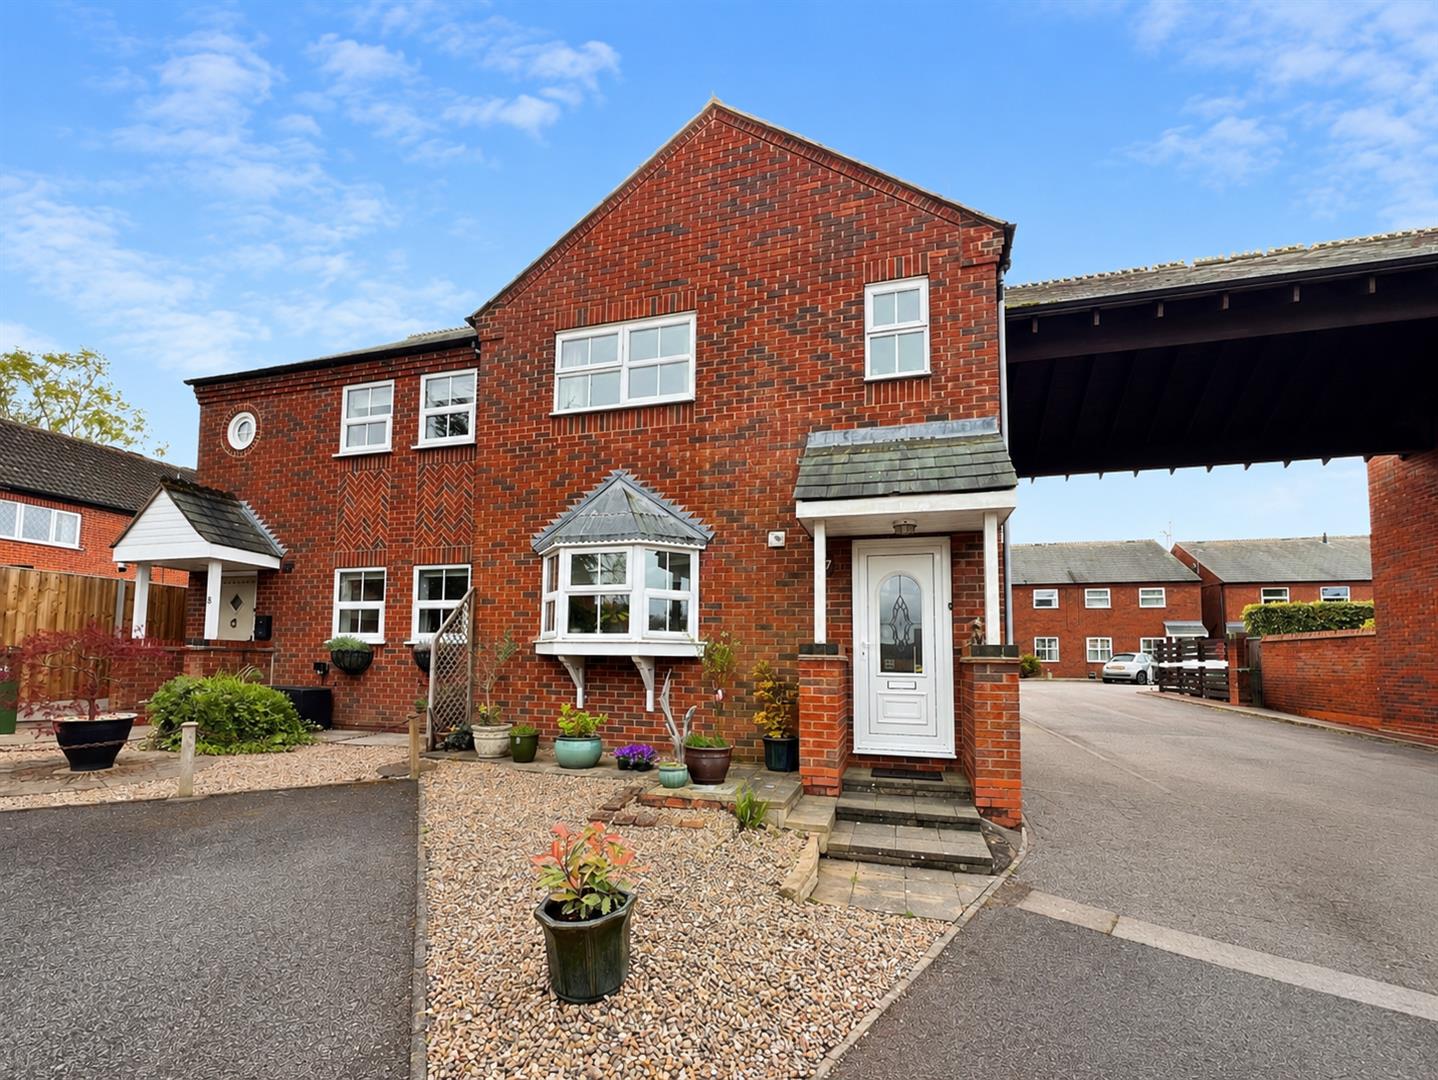
Bakery Close, Cosby, Leicester
2 Bedroom Semi-Detached House | £245,000
This delightful semi-detached home offers an exceptional opportunity for buyers seeking a property that combines comfort...
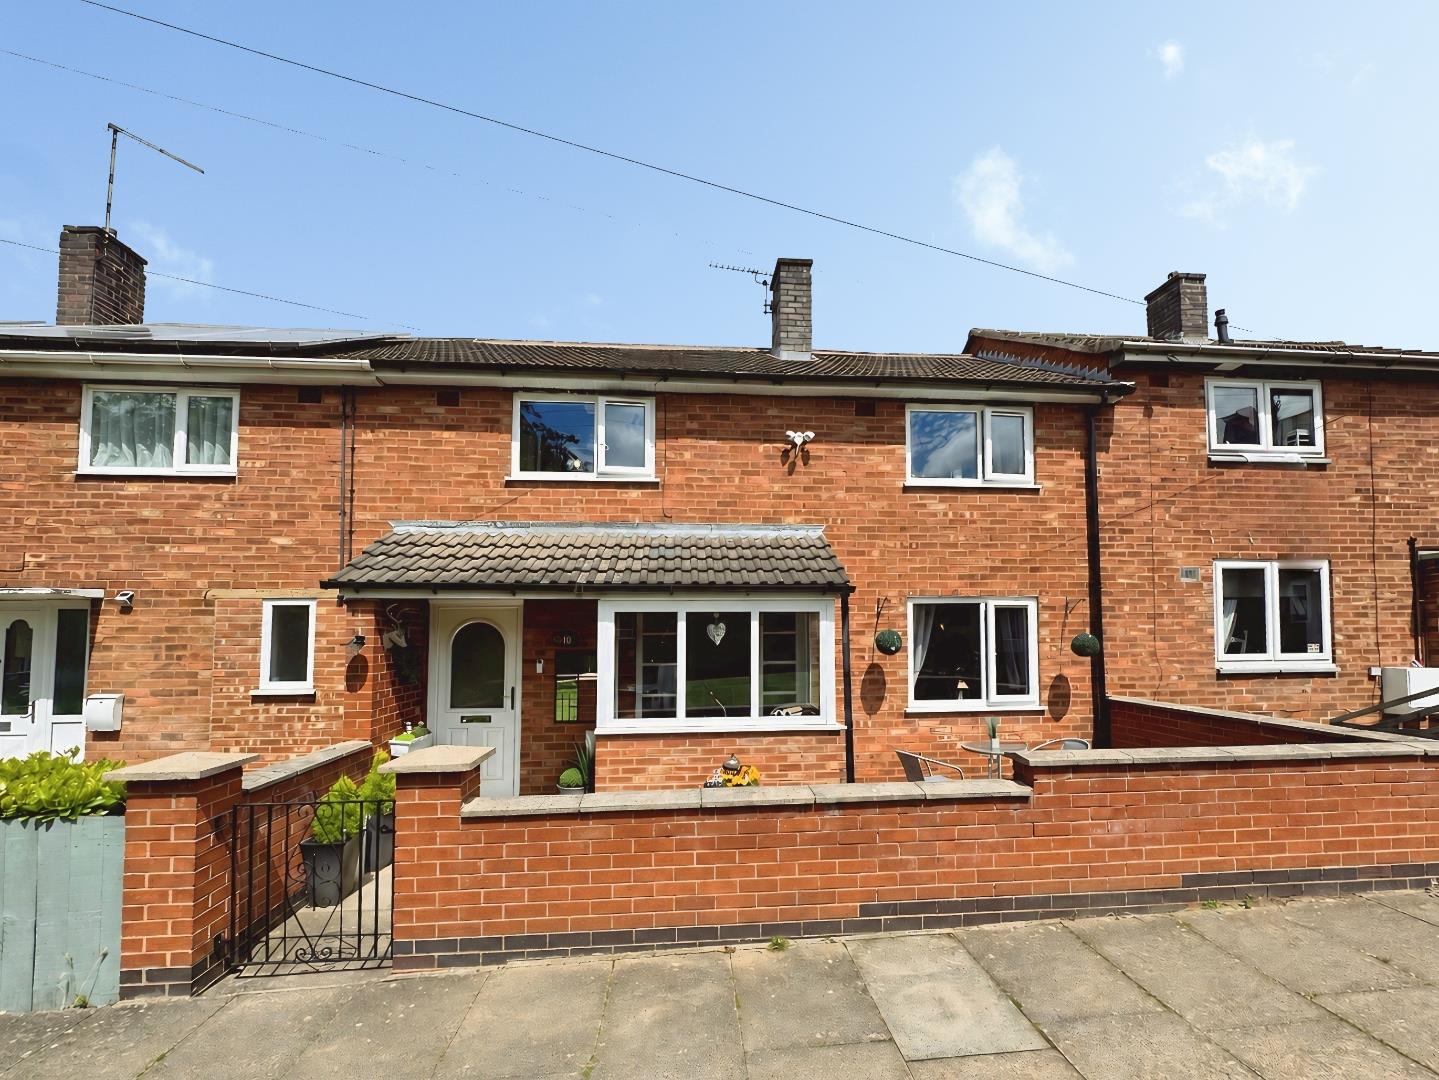
3 Bedroom Town House | £245,000
Set back from the road, this spacious family home is ready to welcome its next owners and offers well-proportioned accom...

Nest Estate Agents (Blaby)
Lutterworth Road, Blaby, Leicestershire, LE8 4DW
0116 2772277
How much is your home worth?
Use our short form to request a valuation of your property.
Request a Valuation
©2026 The Guild of Property Professionals. All rights reserved.
Terms and Conditions |
Privacy Policy |
Cookie Policy |
Complaints Policy |
Members Login
The Guild of Property Professionals Trading Address: 121 Park Lane, London W1K 7AG. GPEA Limited.
Registered in England & Wales.
Company No: 02819824.
Registered Office Address: The Old Courthouse, 60A London Road, Grantham, NG31 6HR.
VAT Registration No: 180897859

