- Semi Detached Bungalow
- No Upward Chain
- Village Location
- Driveway & Garage
- Entrance Porch & Hallway
- Living & Dining Room
- Breakfast Kitchen & Conservatory
- Two Bedrooms & Shower Room
- Freehold
- Council Tax Band D & Awaiting Energy Rating

2 Bedroom Semi-Detached Bungalow for sale in Leicester
2
1
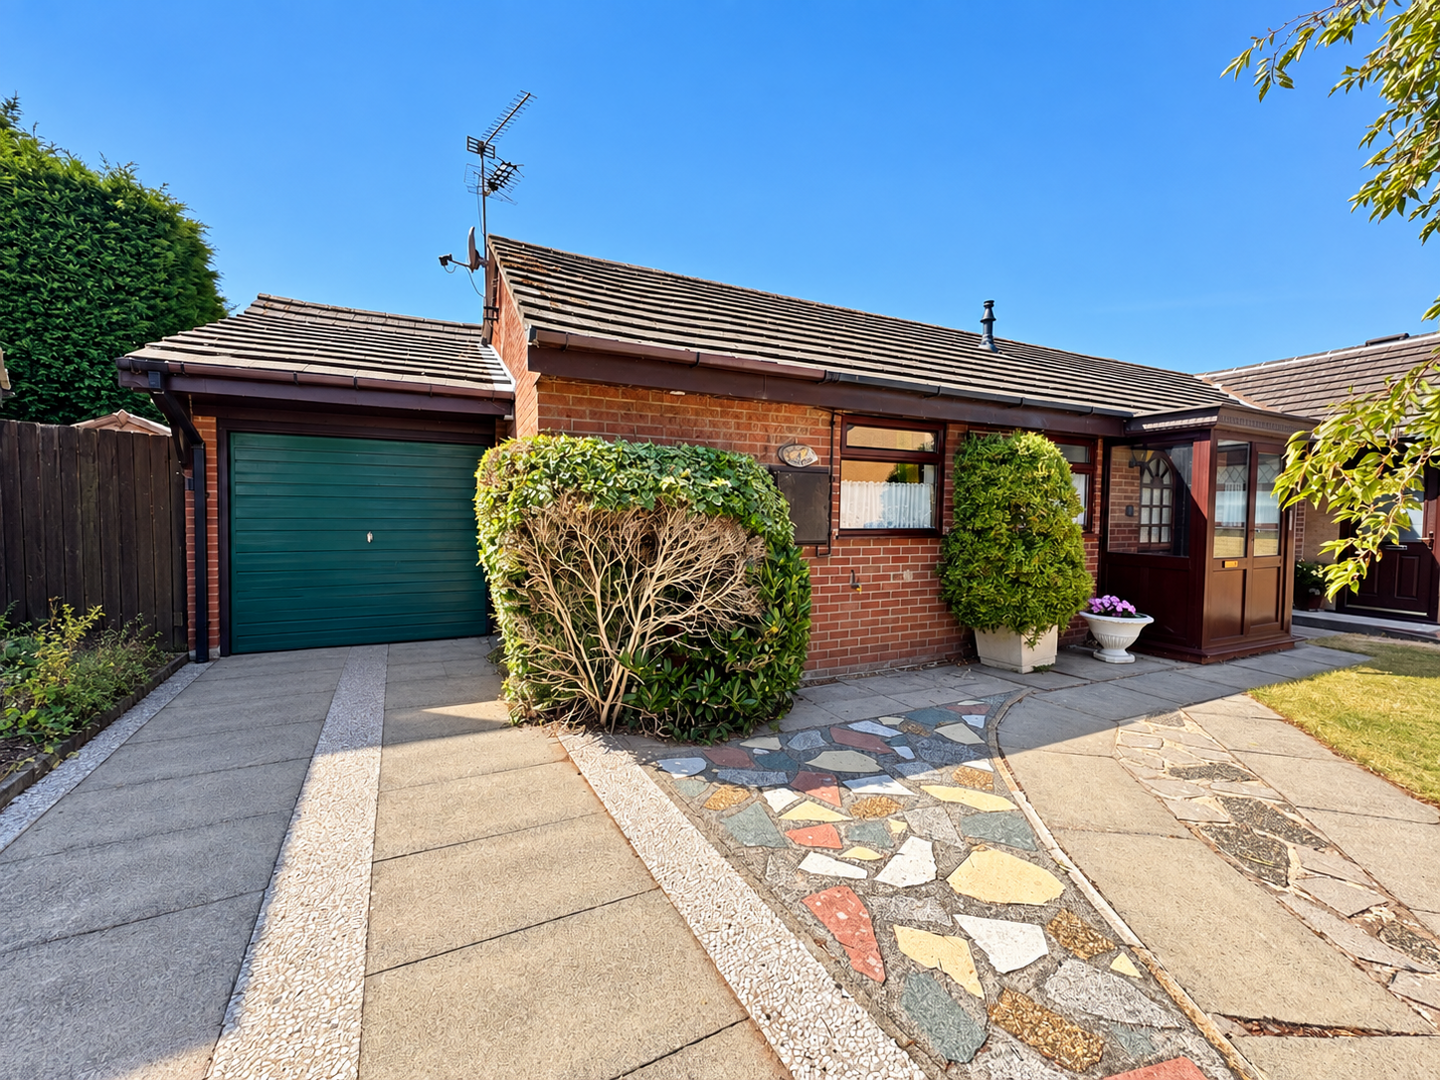
This semi-detached bungalow occupies a pleasant position within a peaceful cul-de-sac on Stable Close, in the popular village of Littlethorpe. Offered for sale with no upward chain, this charming home provides well-proportioned accommodation, an easily maintained garden and excellent potential for the next owner to make their own.
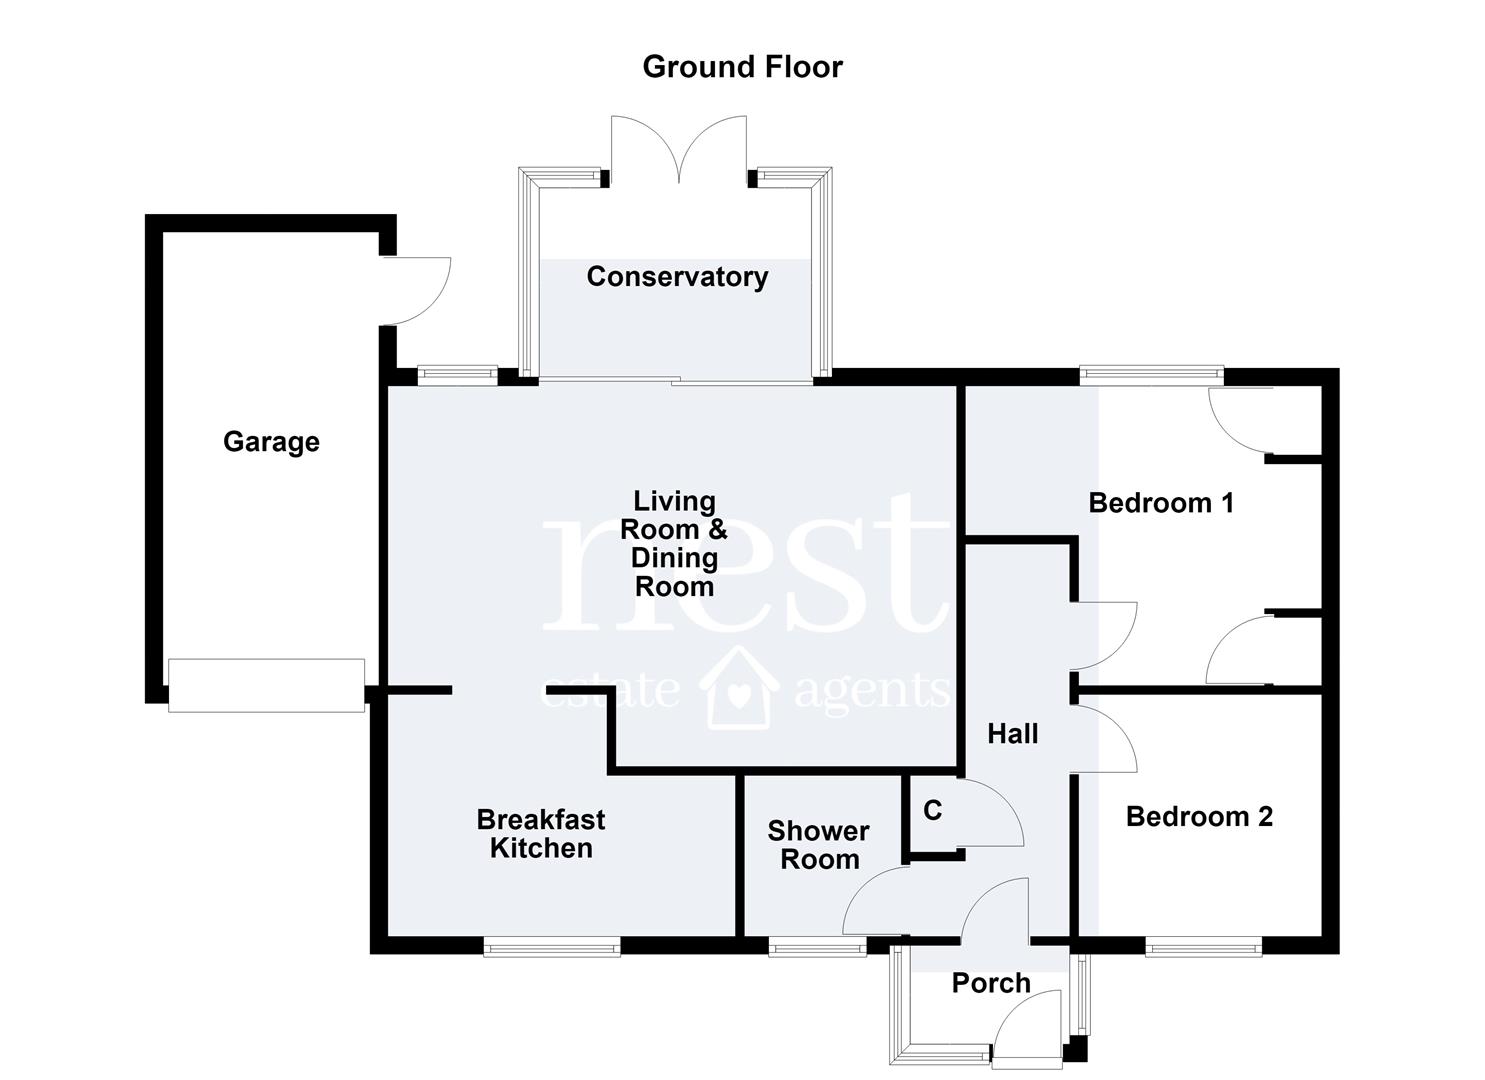
A driveway leads to the garage with an up-and-over door, with a front garden adding to the property's attractive approach. A useful porch opens into the welcoming hallway, giving access to the principal accommodation.
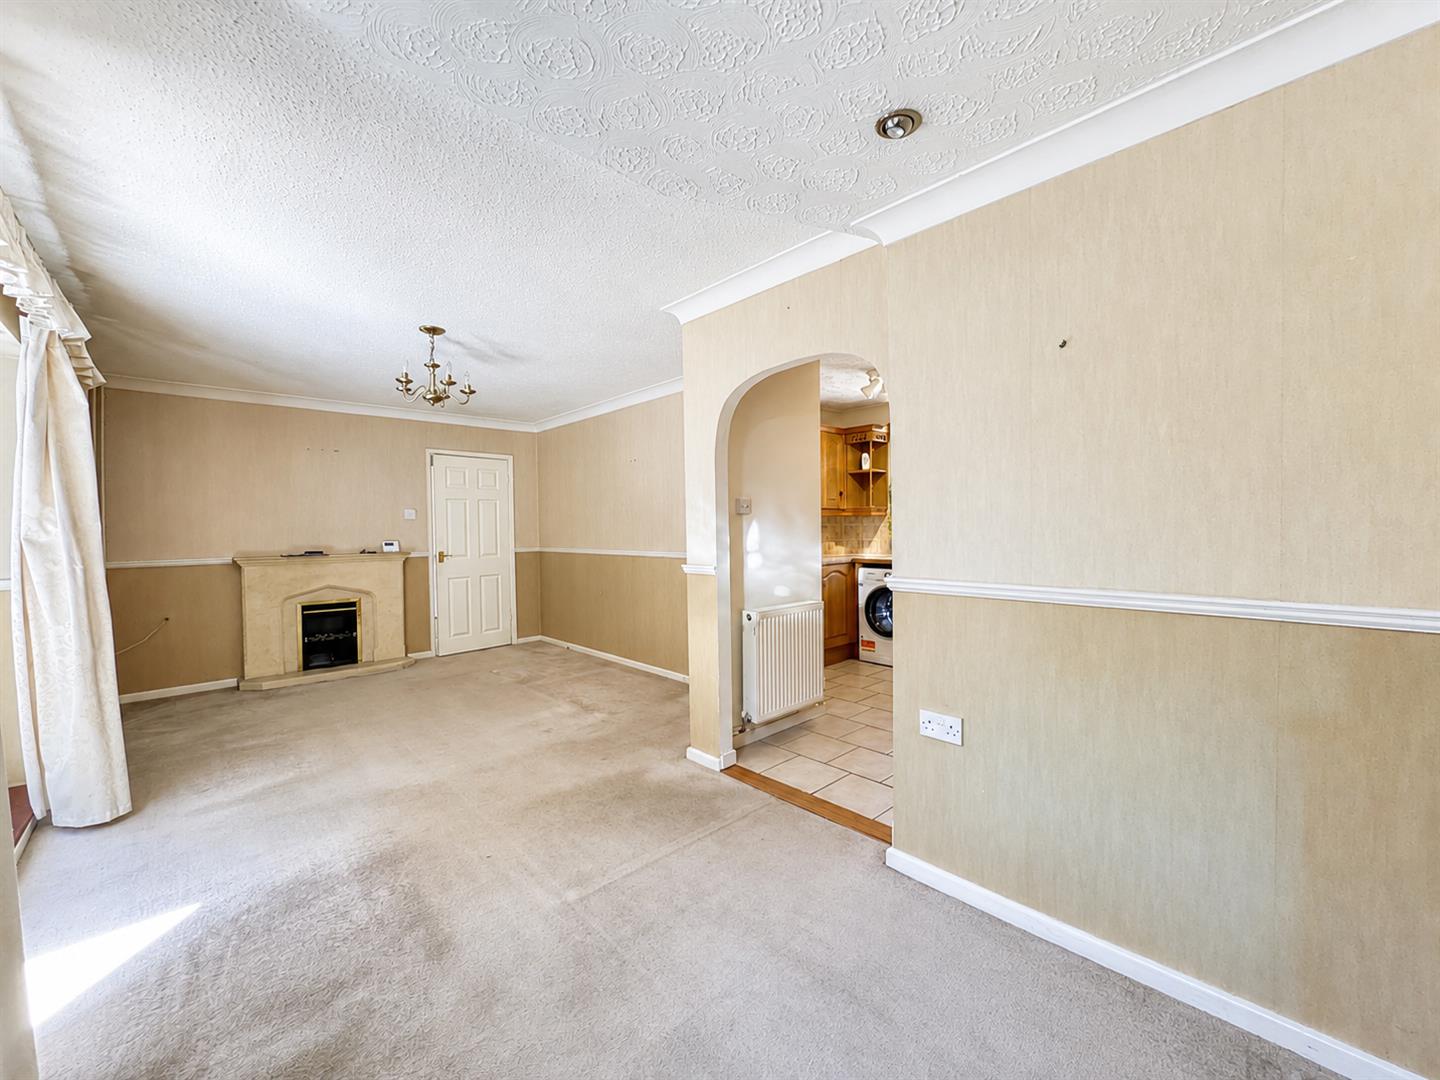
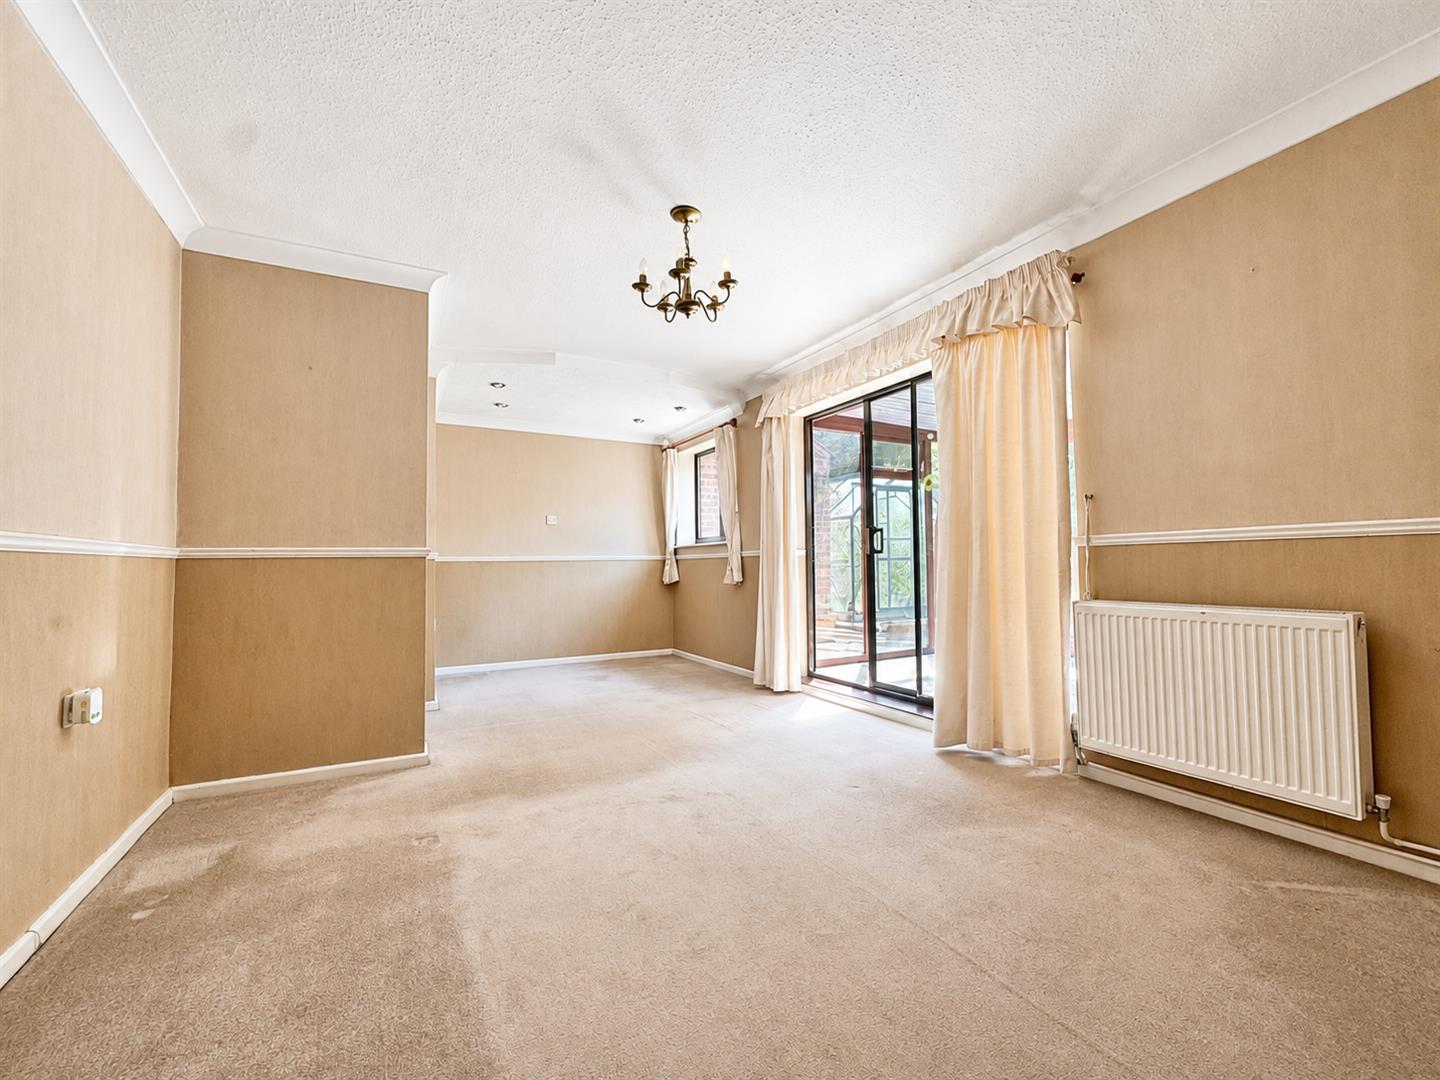
The living room provides a warm and comfortable space, featuring a fireplace and a designated dining area. From here, the room flows naturally into the kitchen, creating a sociable layout that works well for everyday living and entertaining.
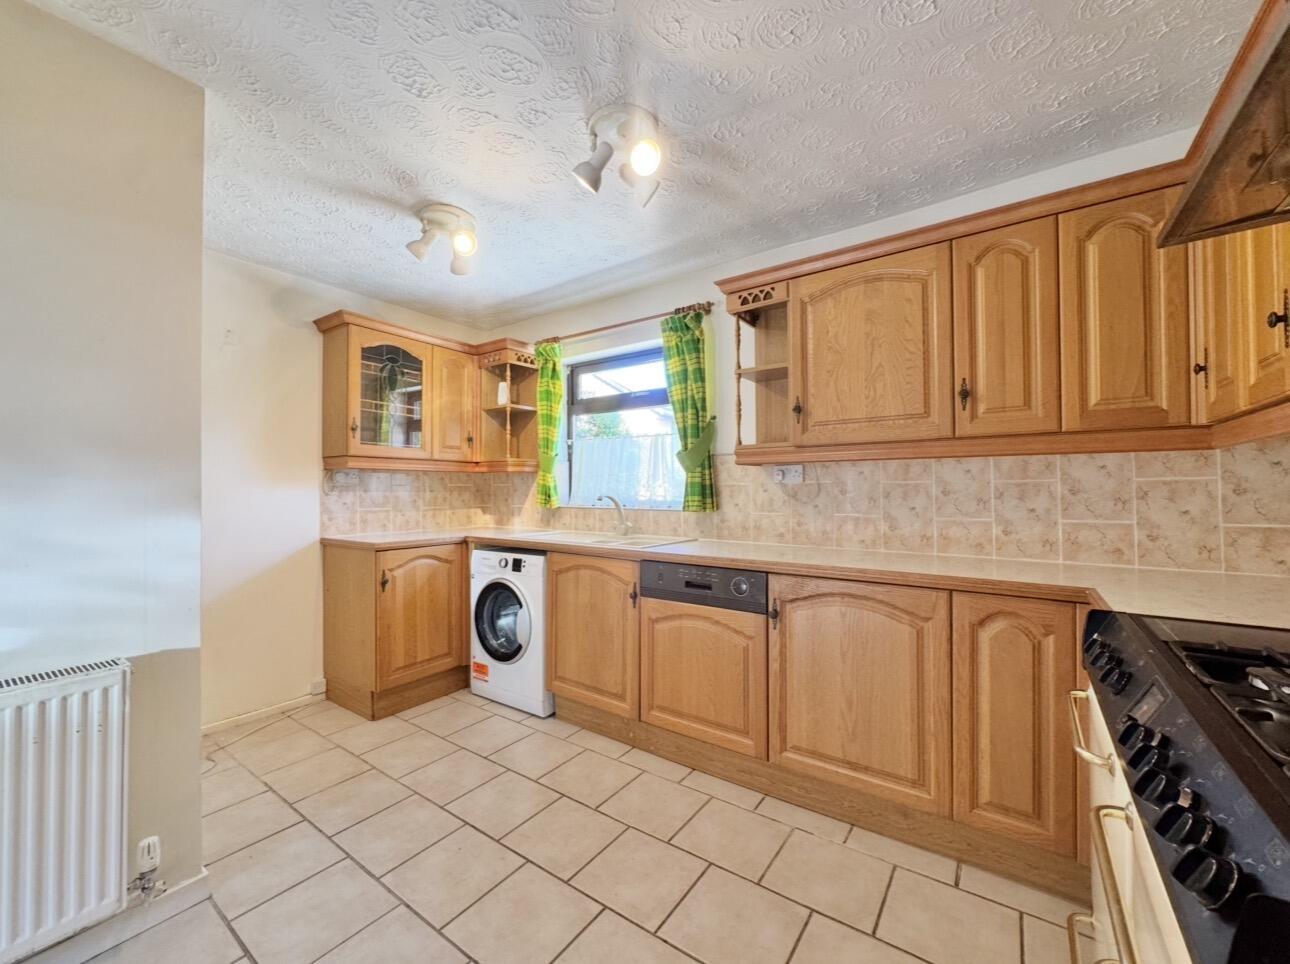
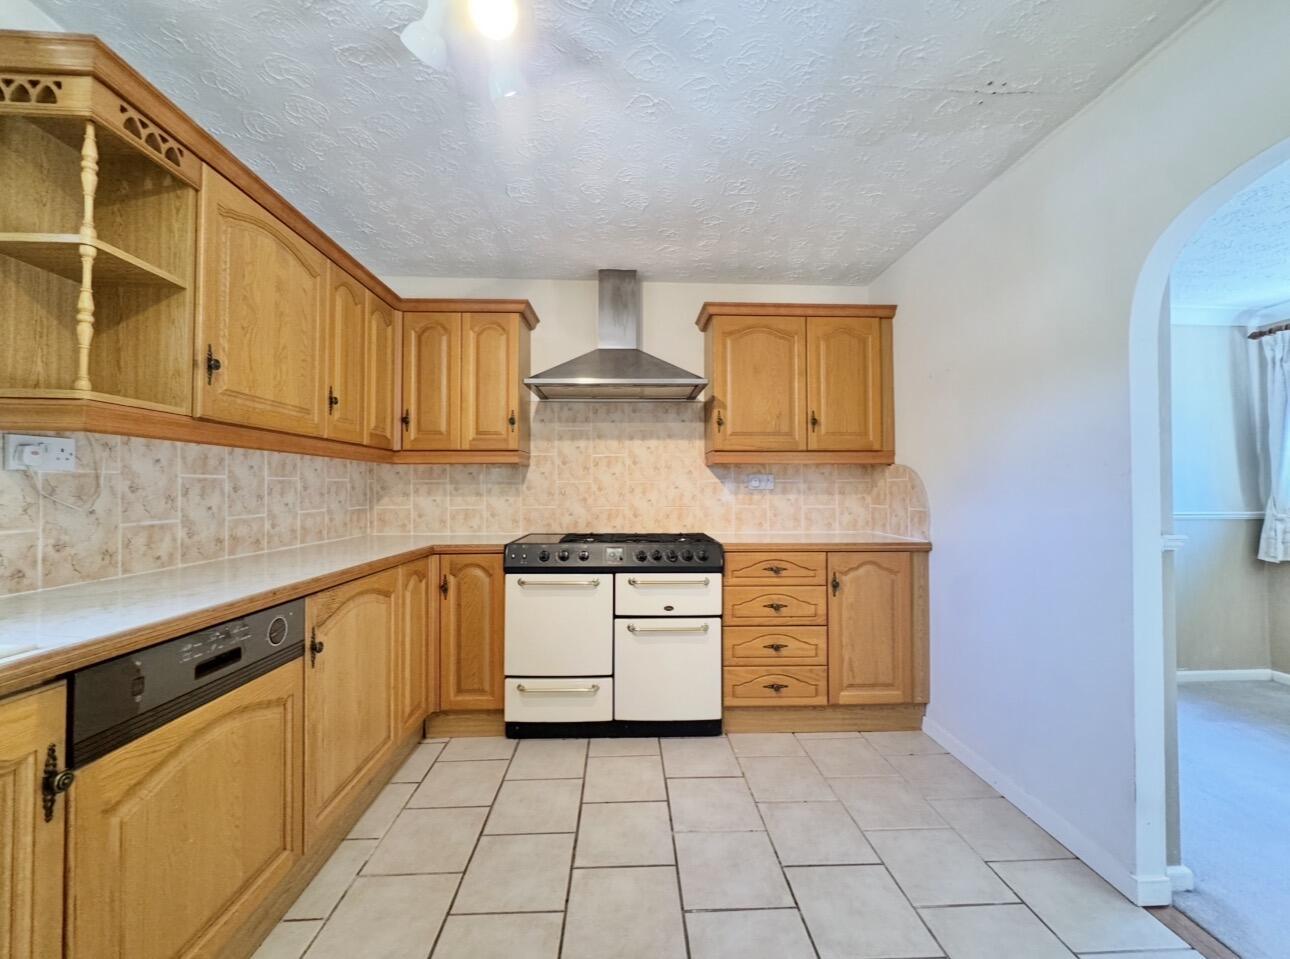
The kitchen is fitted with a range of wood-effect wall and base units, with a Range cooker which has recently been cleaned and serviced, together with an integrated dishwasher and washing machine.
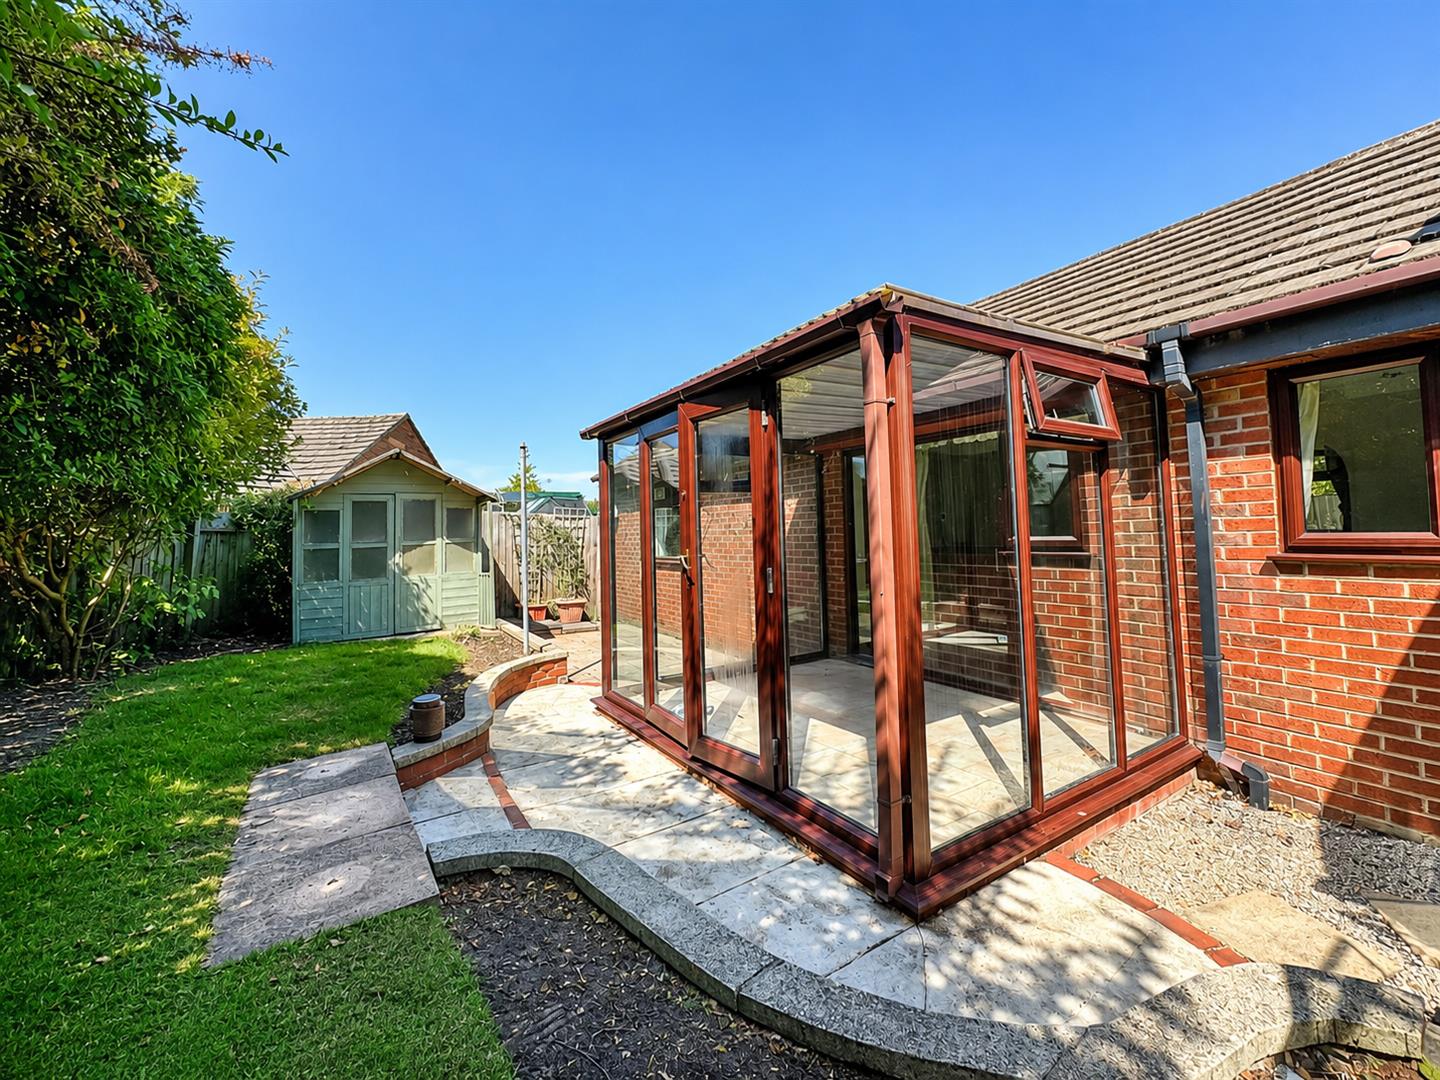
A particularly useful addition is the conservatory, providing further living space and featuring a tiled floor and French doors opening onto the rear garden.
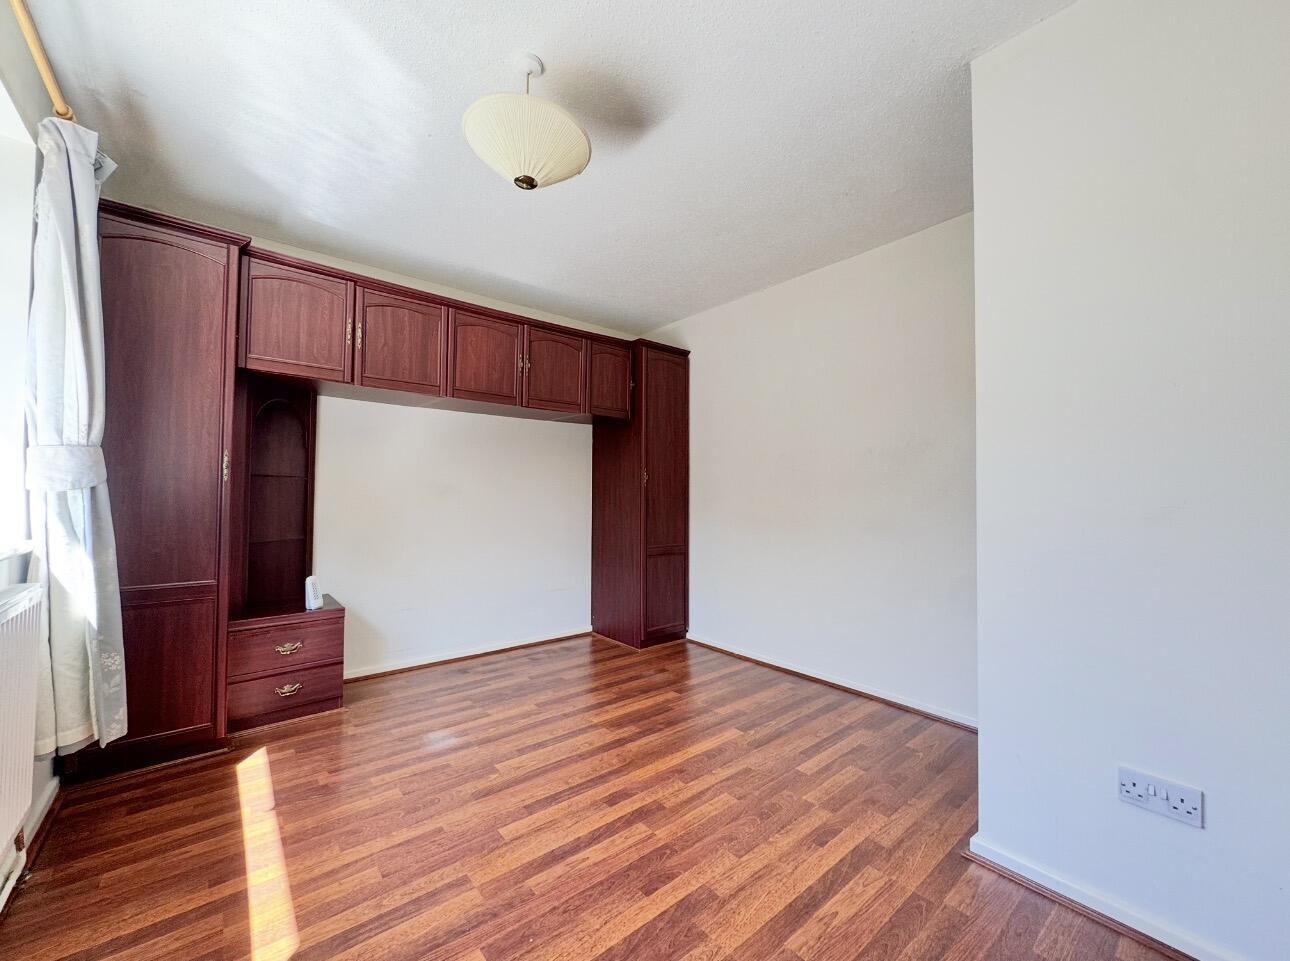
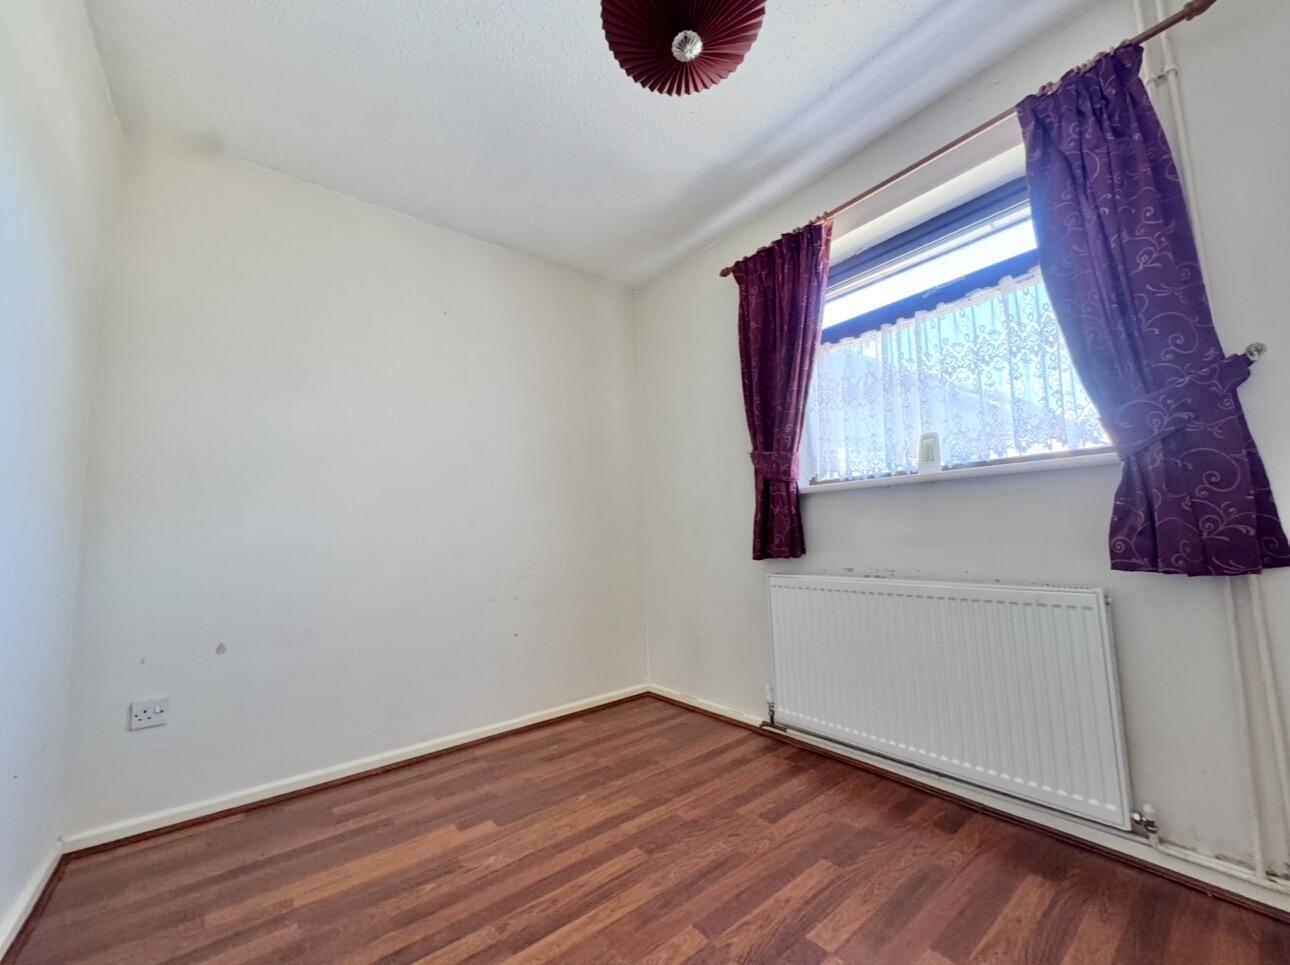
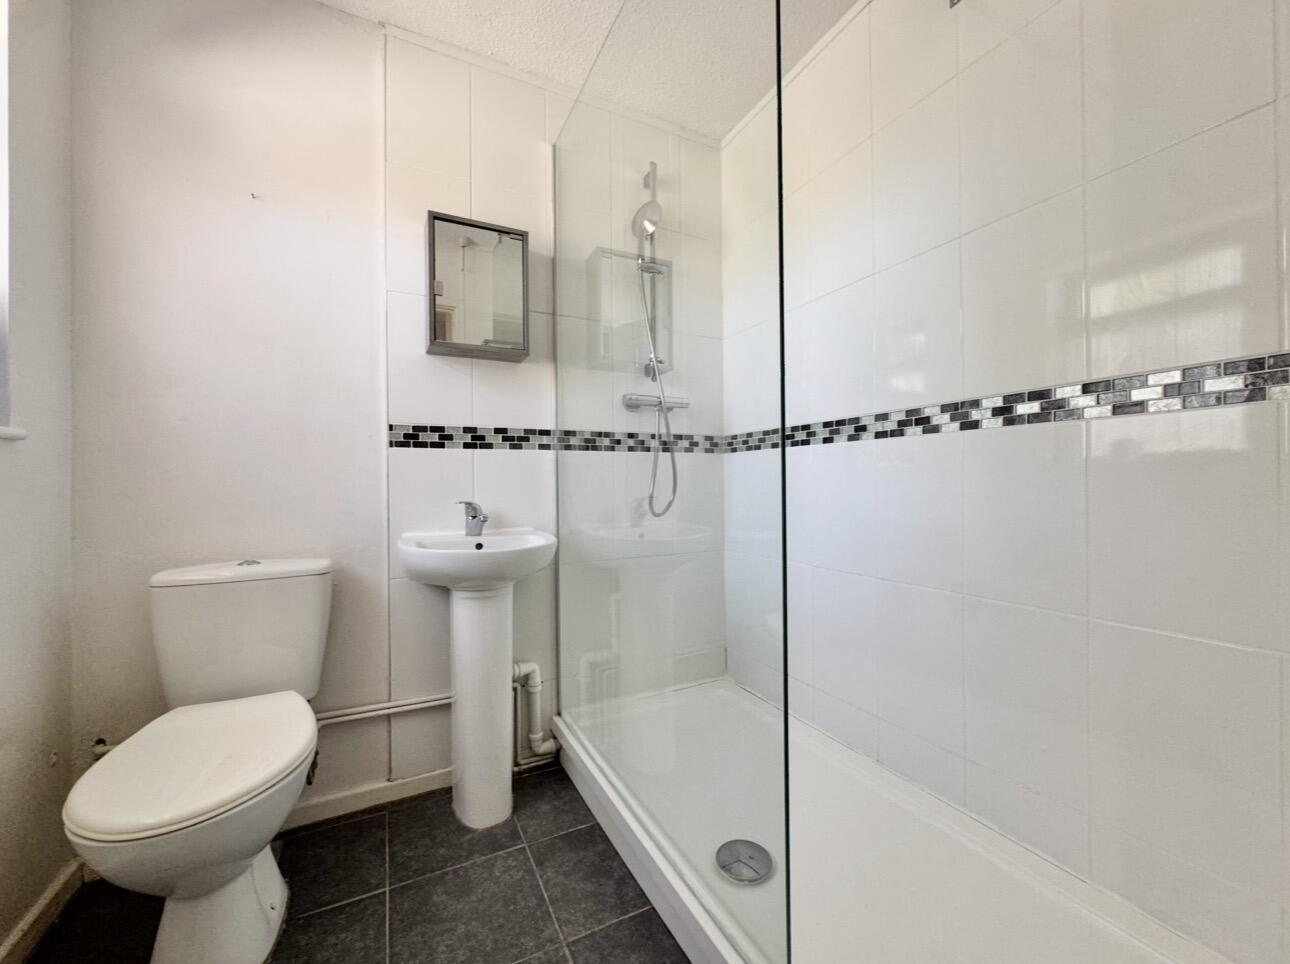
There are two well-proportioned bedrooms, with the principal bedroom benefiting from fitted wardrobes. A modern shower room with a white suite completes the internal accommodation.
Outside, the easily maintained rear garden offers a pleasant space to relax and enjoy the outdoors, with a patio area, shaped lawn, mature shrubs and a greenhouse. The garden is ideal for those looking for outdoor space without extensive upkeep.
A lovely bungalow in a desirable cul-de-sac location, with no upward chain. Early viewing is highly recommended.
Entrance Porch -
Living Room & Dining Room - 6.53m x 3.38m (21'05 x 11'01 ) -
Breakfast Kitchen - 3.96m max x 2.92m max (13 max x 9'07 max) -
Conservatory - 3.00m x 2.34m (9'10 x 7'08 ) -
Bedroom One - 3.73m max x 3.12m max (12'03 max x 10'03 max ) -
Bedroom Two - 2.74m x 2.26m (9 x 7'05 ) -
Bathroom - 1.68m x 1.98m (5'06 x 6'06 ) -
Garage - 2.51m x 5.16m (8'03 x 16'11) -
Property Ref: 34873788
Similar Properties
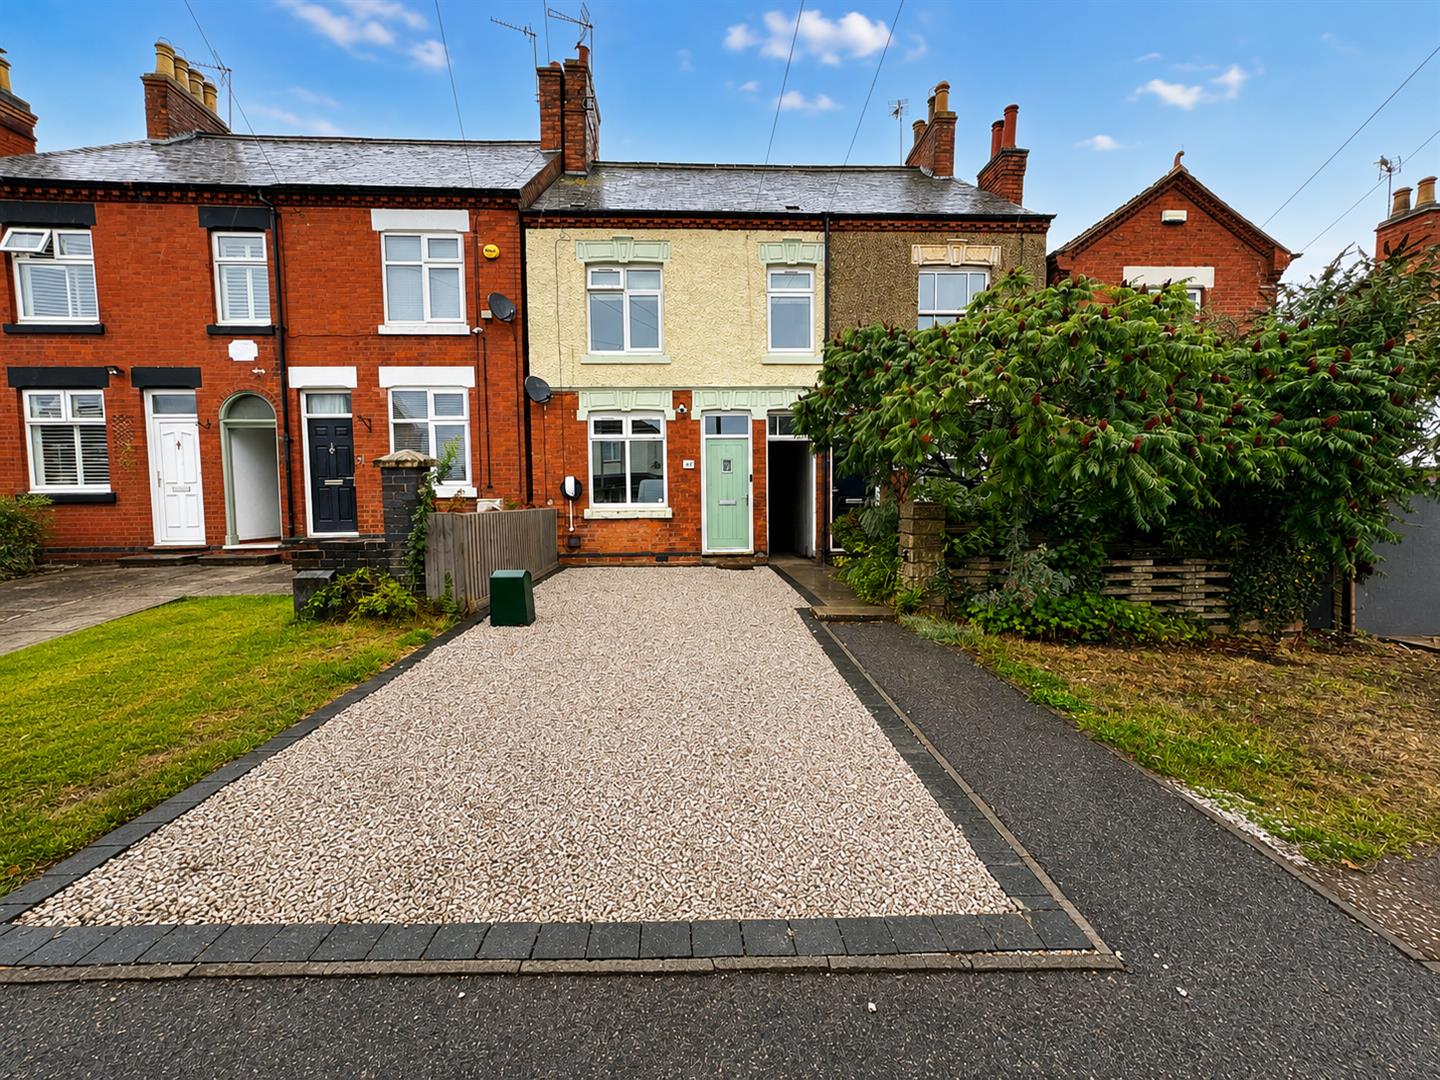
Kilby Road, Fleckney, Leicester
2 Bedroom Semi-Detached House | £235,000
Occupying a non-estate position in the sought-after village of Fleckney, this attractive period semi detached home has b...
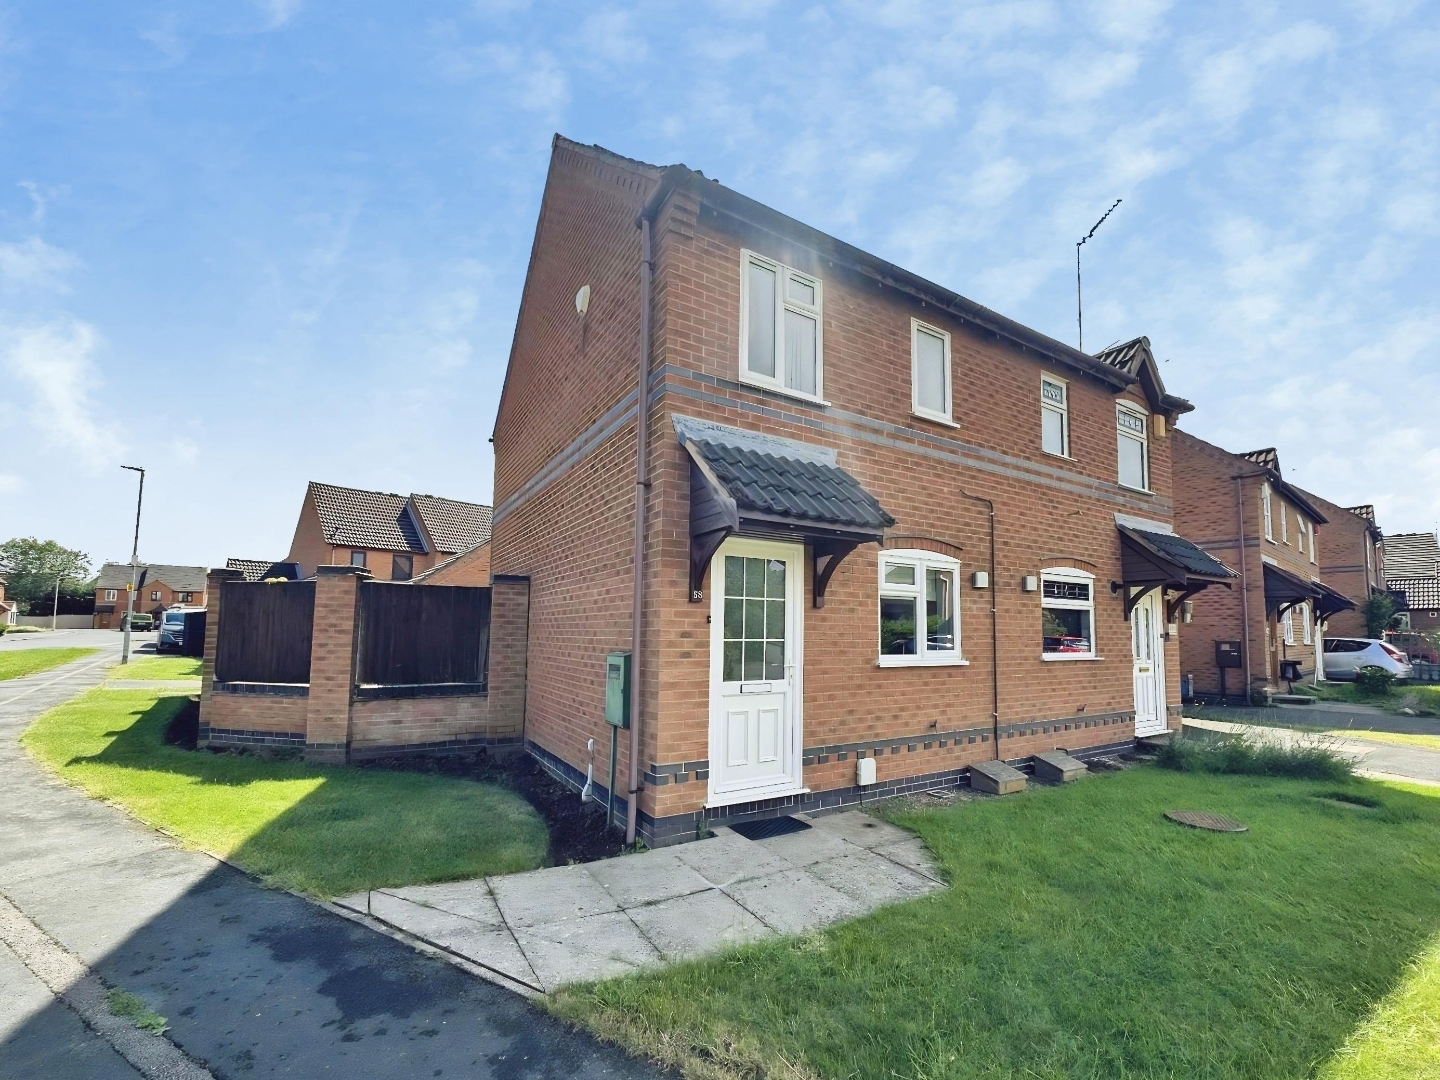
Scalborough Close, Countesthorpe, Leicester
2 Bedroom Semi-Detached House | £234,950
Offered to the market with no upward chain. A wonderful semi detached home that has been lovingly cared for. Upon enteri...
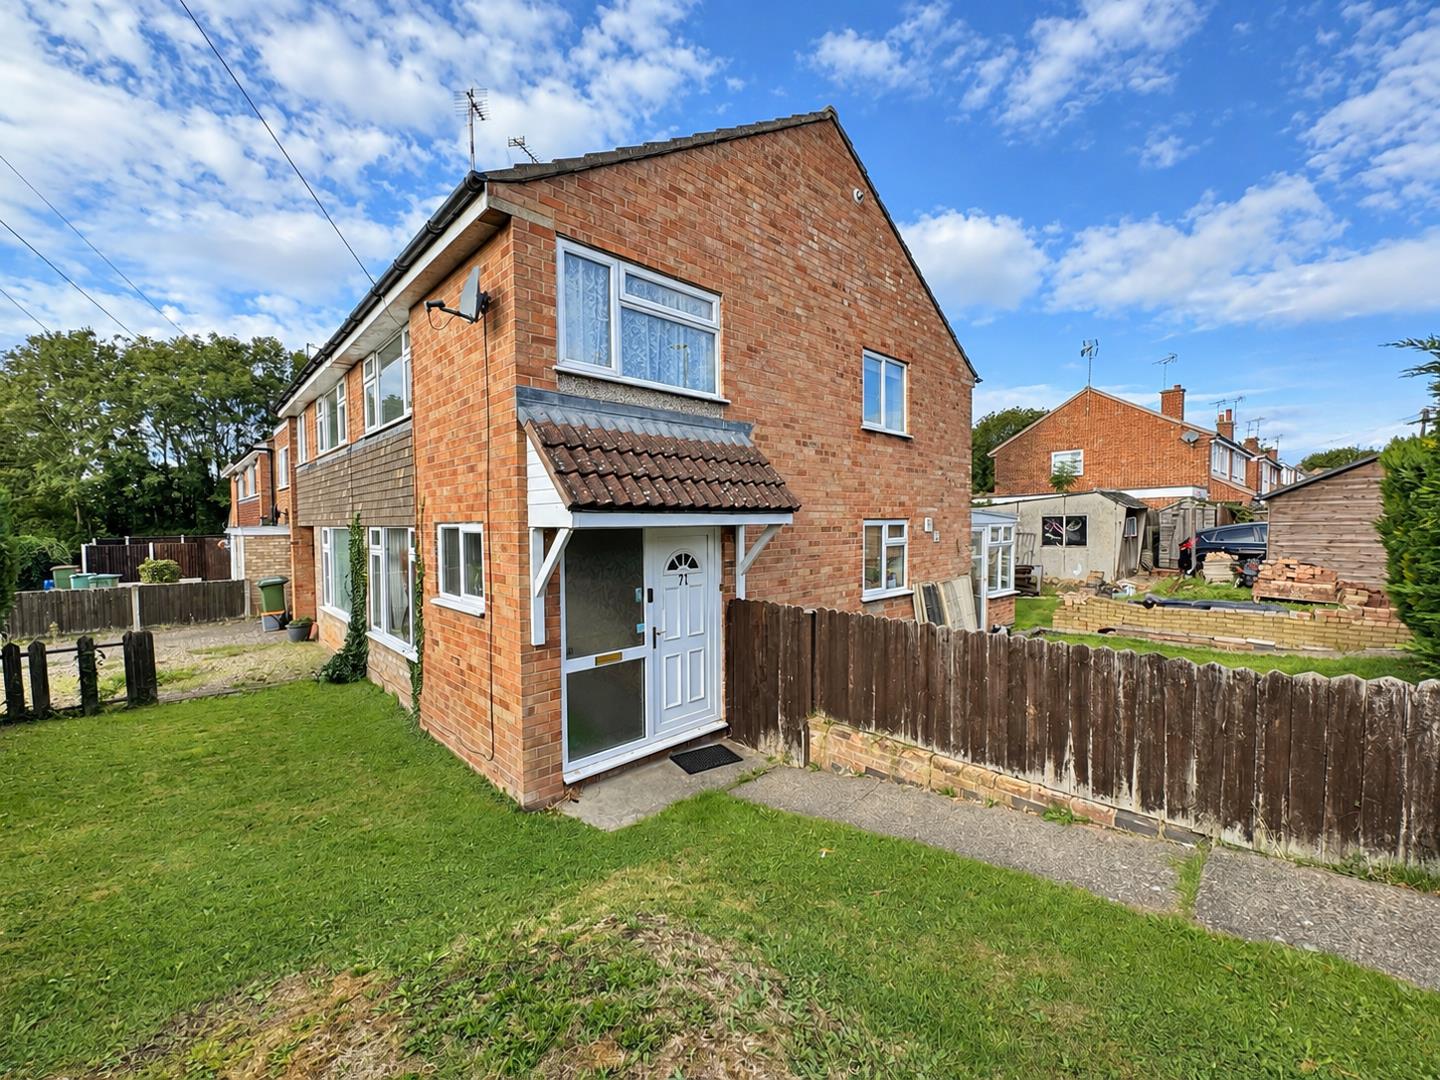
Coleridge Drive, Enderby, Leicester
3 Bedroom Semi-Detached House | £230,000
This three-bedroom semi-detached home occupies a generous corner position in the ever-popular area of Enderby. The prope...
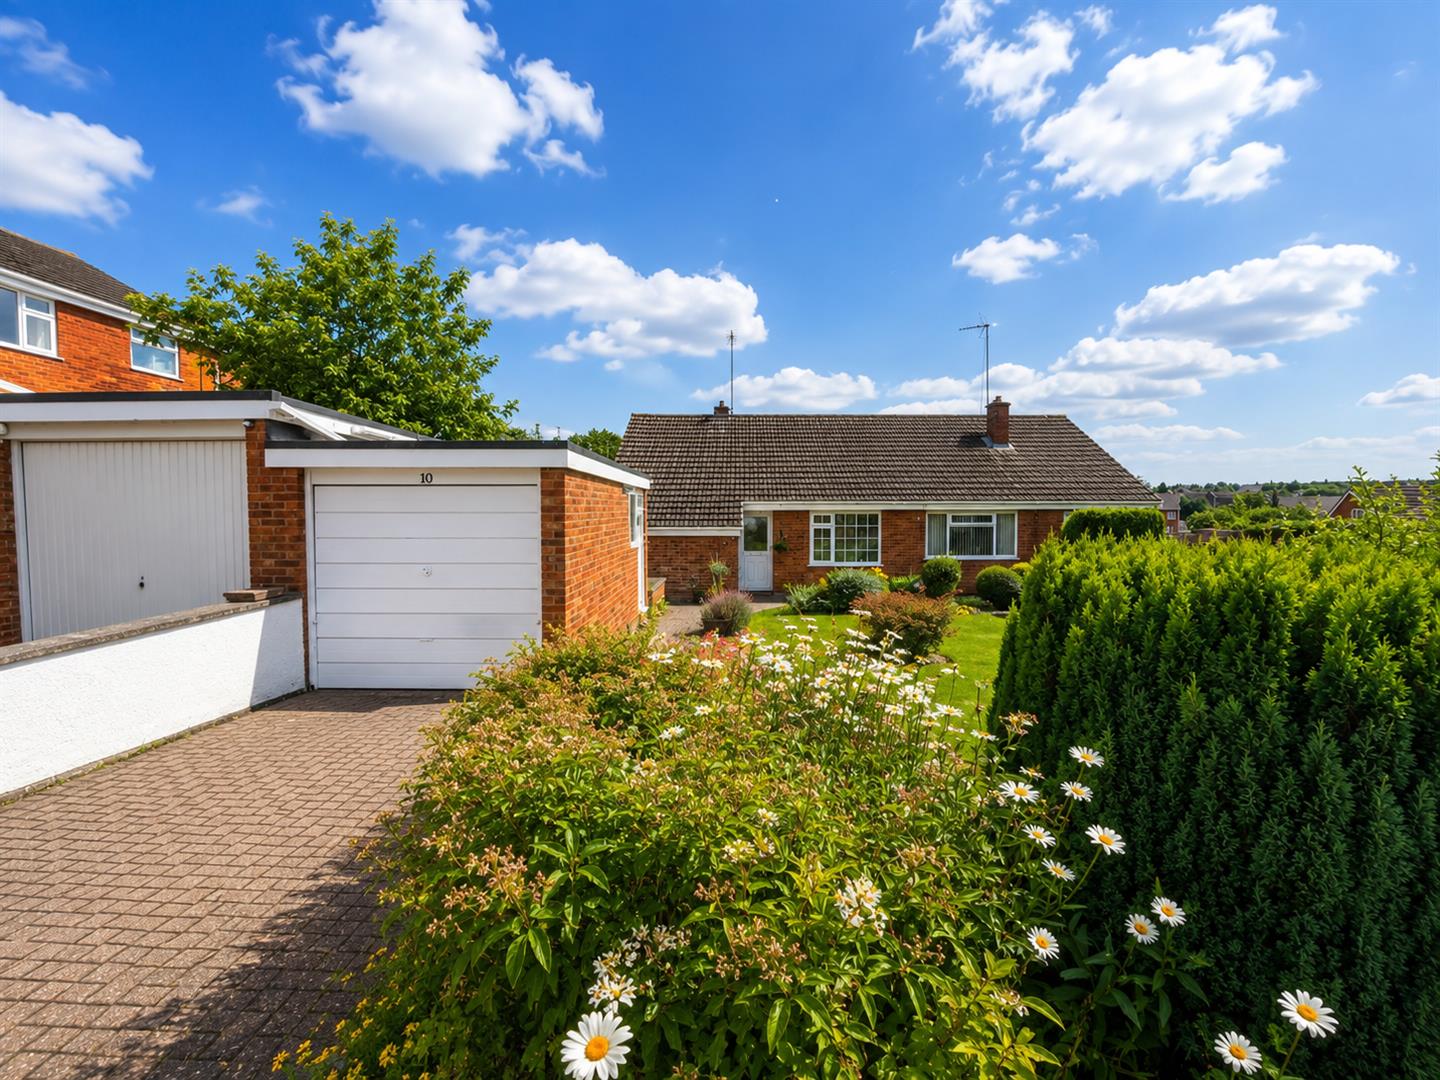
2 Bedroom Semi-Detached Bungalow | Offers Over £239,000
A charming semi-detached bungalow, ideally positioned within the highly sought-after Little Hill area of Wigston, offeri...
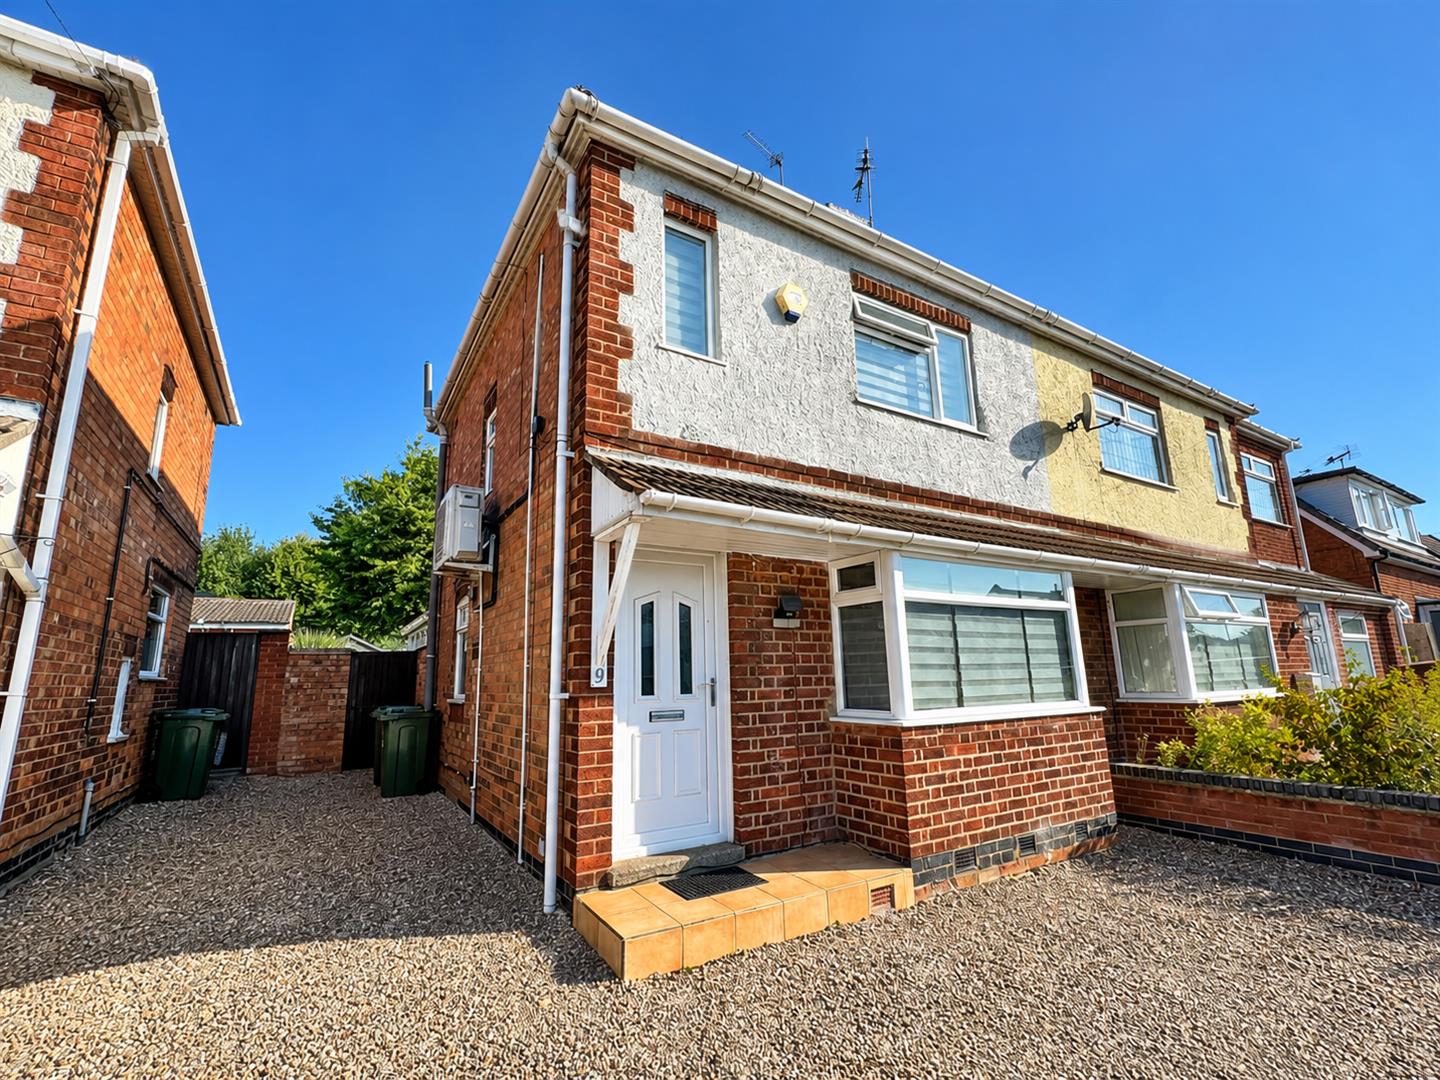
Fairview Avenue, Whetstone, Leicester
2 Bedroom Semi-Detached House | £239,950
An immaculately presented two-bedroom semi-detached home, ideally situated in the popular village of Whetstone, close to...
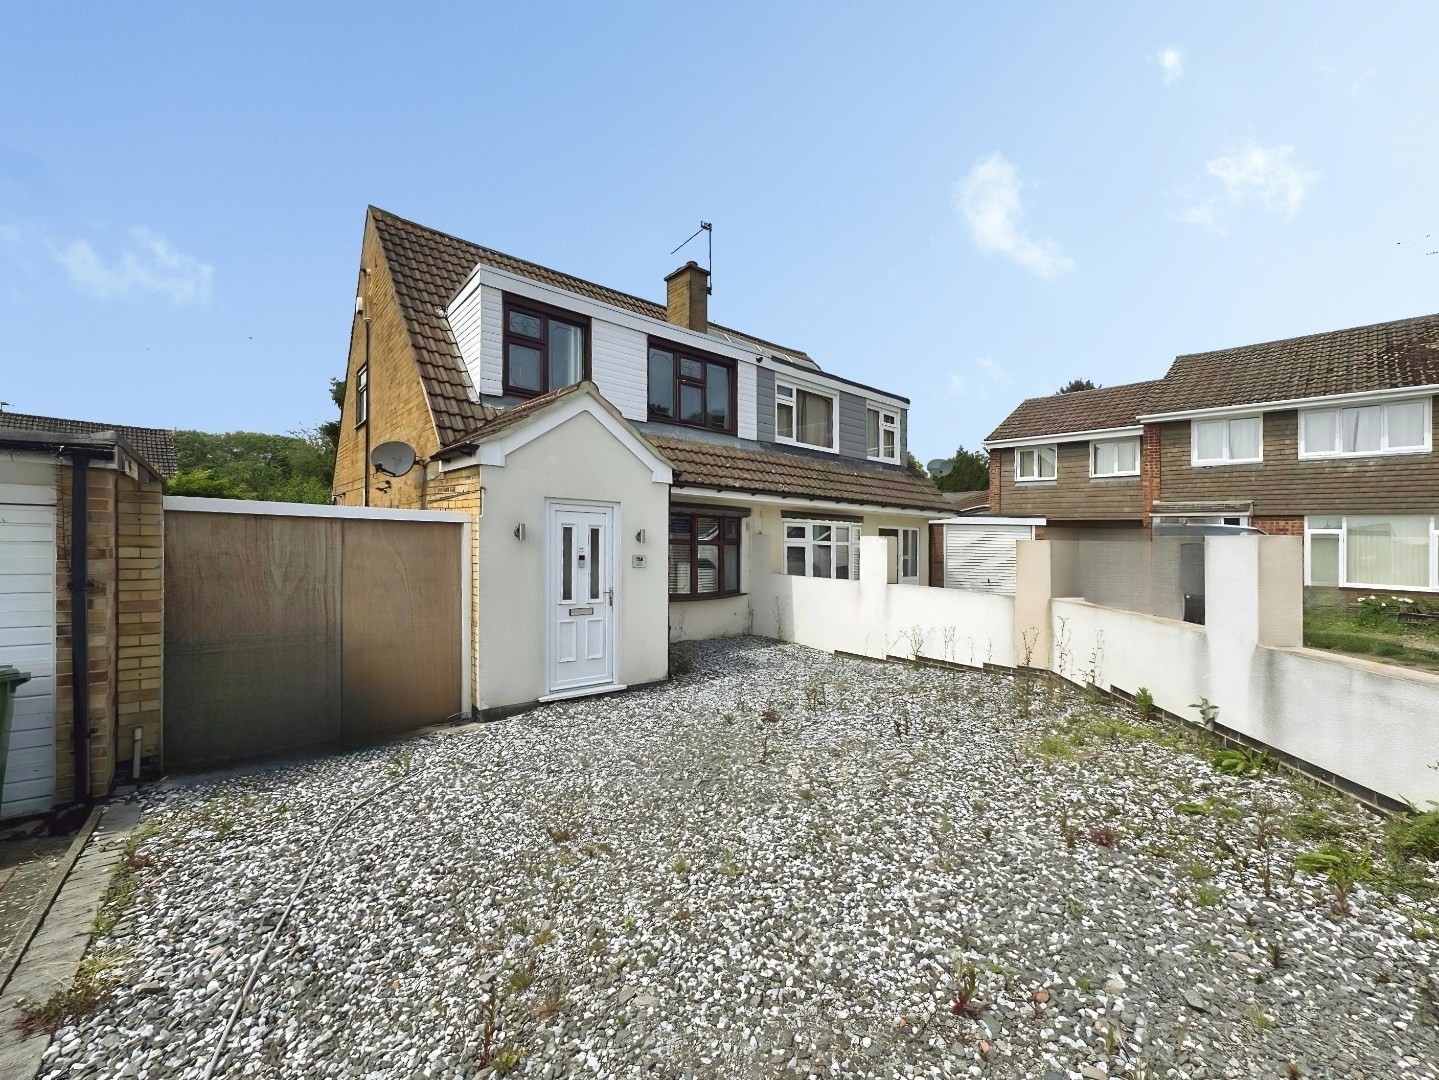
Pope Crescent, Enderby, Leicester
3 Bedroom Semi-Detached House | Guide Price £239,950
Welcome to this semi-detached home, that presents an excellent opportunity to create a family home with great potential....

Nest Estate Agents (Blaby)
Lutterworth Road, Blaby, Leicestershire, LE8 4DW
0116 2772277
How much is your home worth?
Use our short form to request a valuation of your property.
Request a Valuation
©2026 The Guild of Property Professionals. All rights reserved.
Terms and Conditions |
Privacy Policy |
Cookie Policy |
Complaints Policy |
Members Login
The Guild of Property Professionals Trading Address: 121 Park Lane, London W1K 7AG. GPEA Limited.
Registered in England & Wales.
Company No: 02819824.
Registered Office Address: The Old Courthouse, 60A London Road, Grantham, NG31 6HR.
VAT Registration No: 180897859

