- Charming Double Bay Fronted Detached Cottage in a sought after non-estate village setting
- Three generous Double Bedrooms and two elegant Reception Rooms
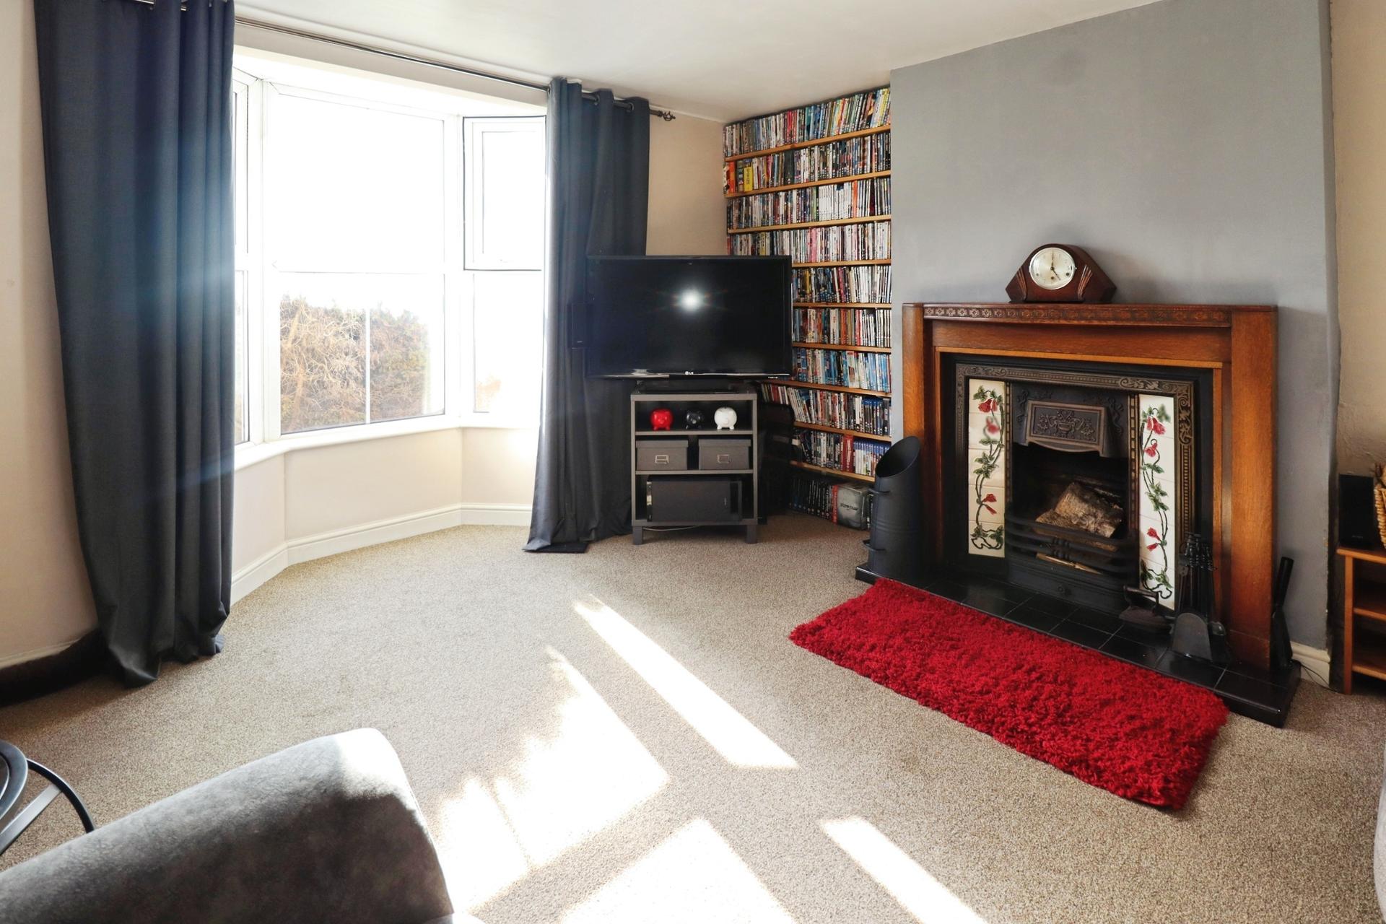
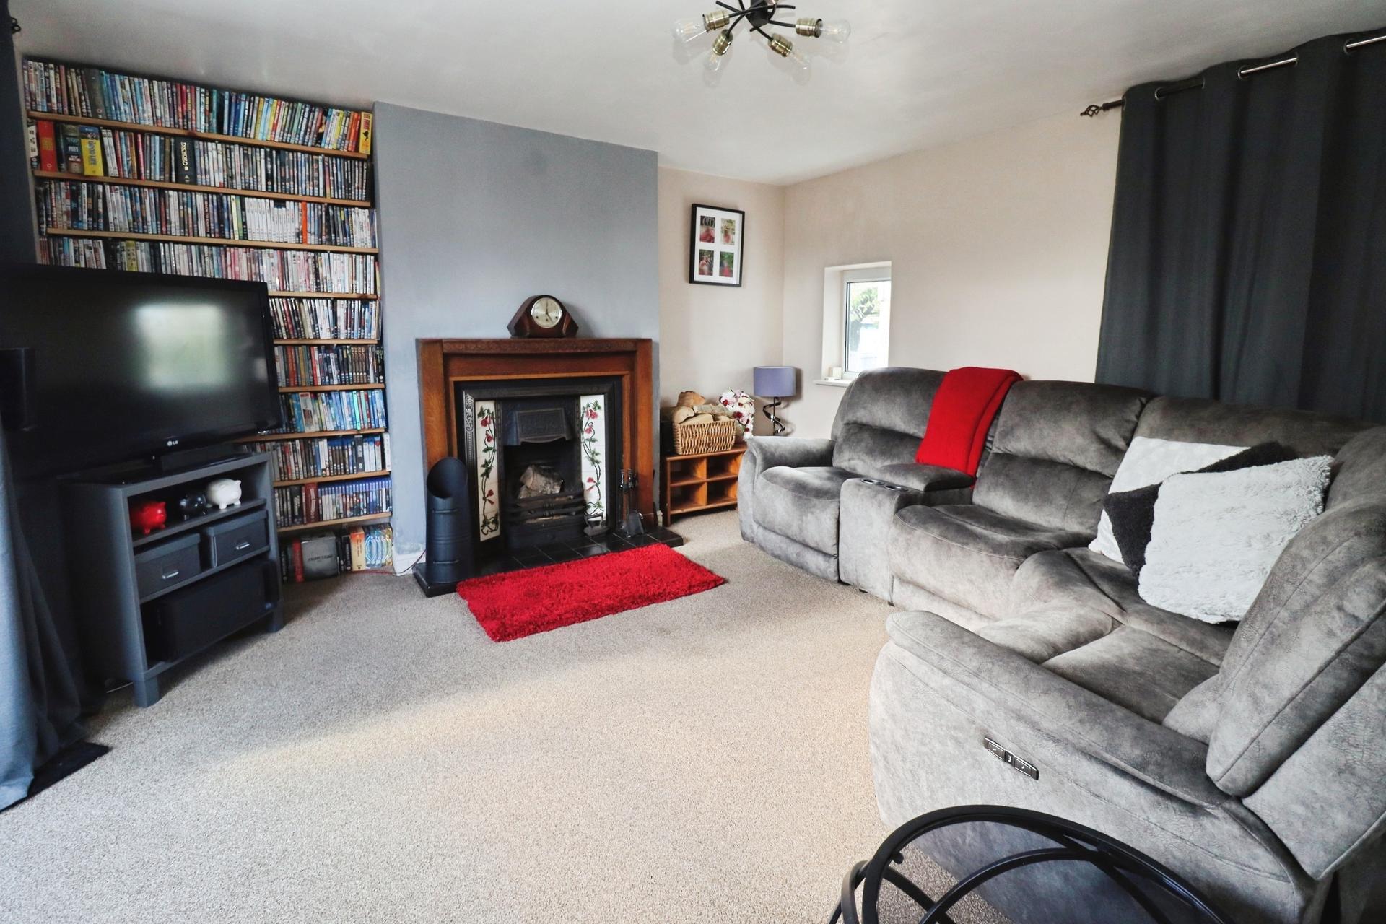
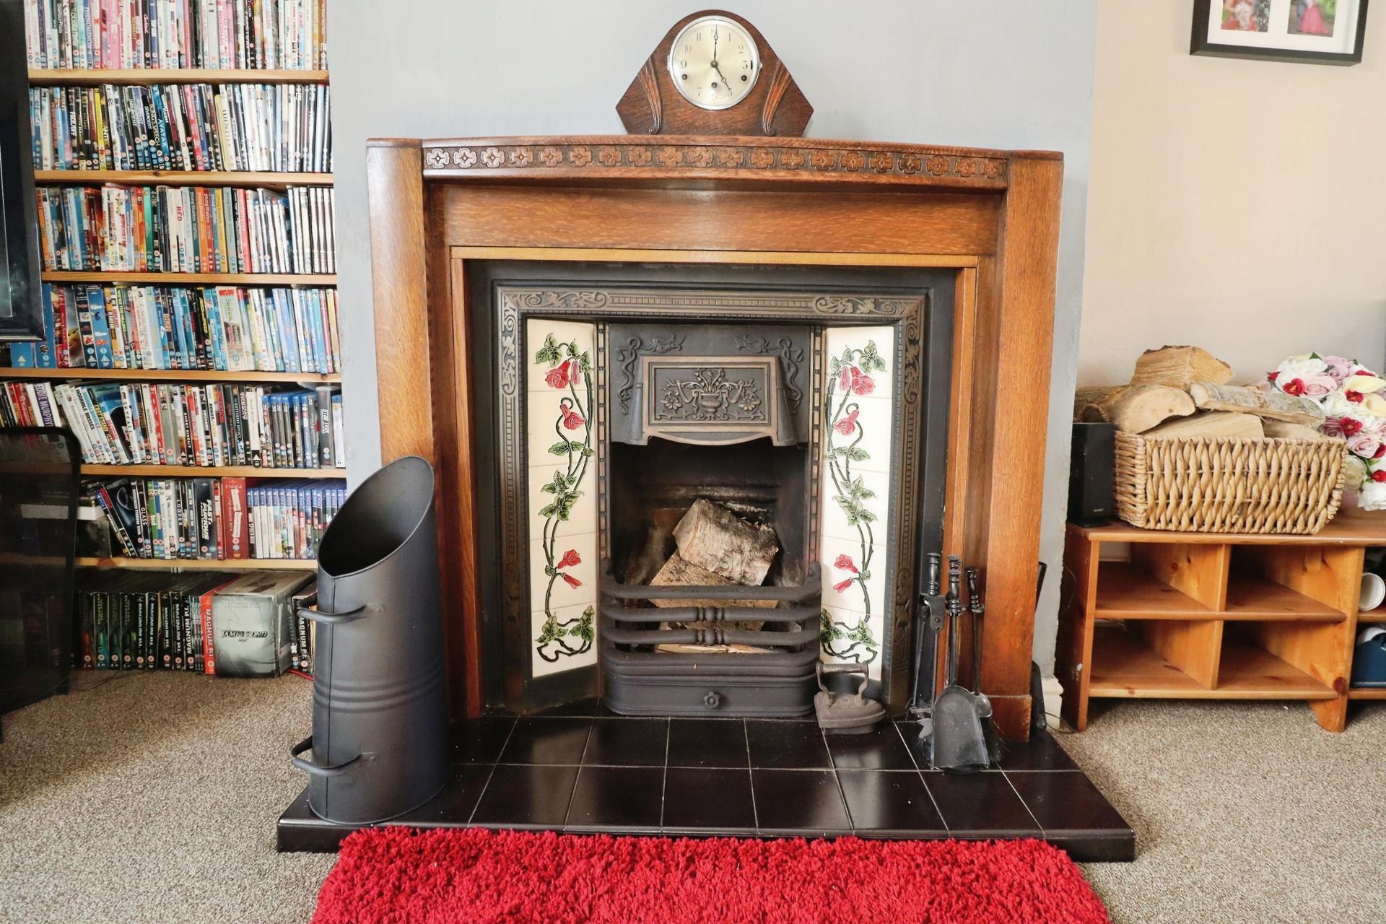
- Beautiful Lounge centred around a feature open fireplace, perfect for cosy evenings
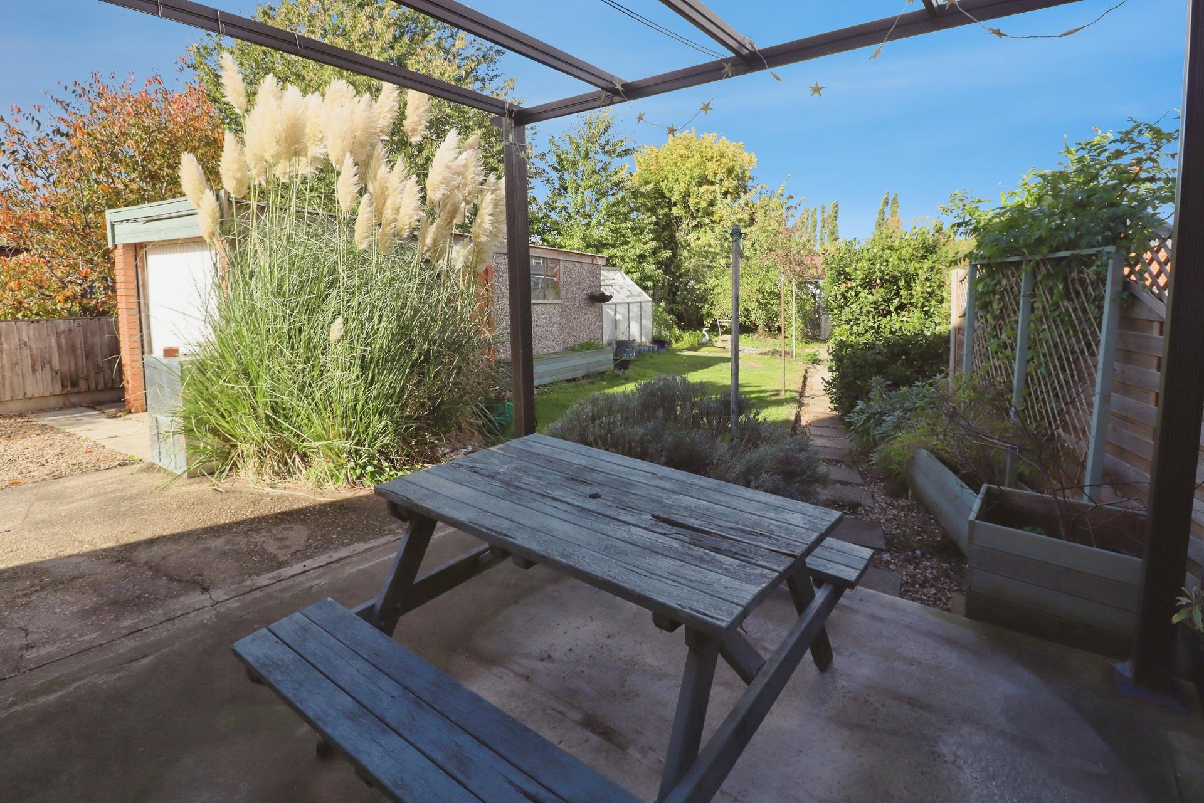
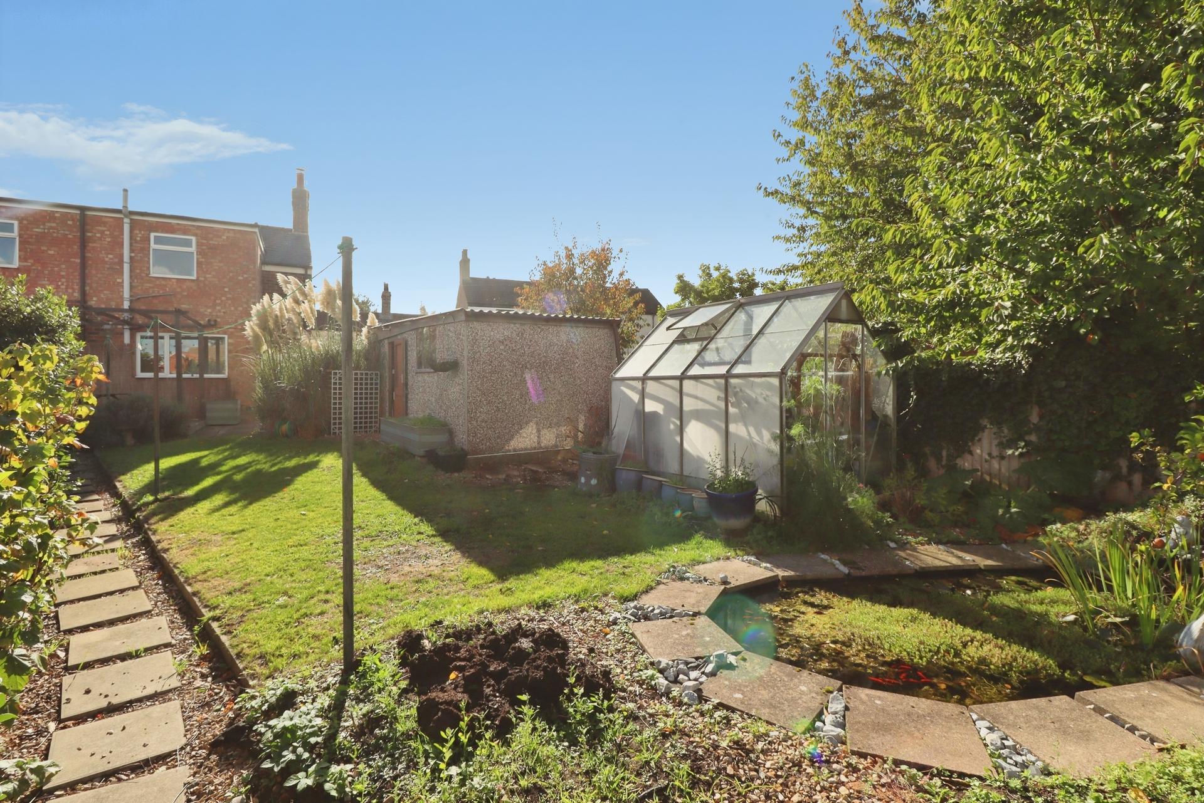
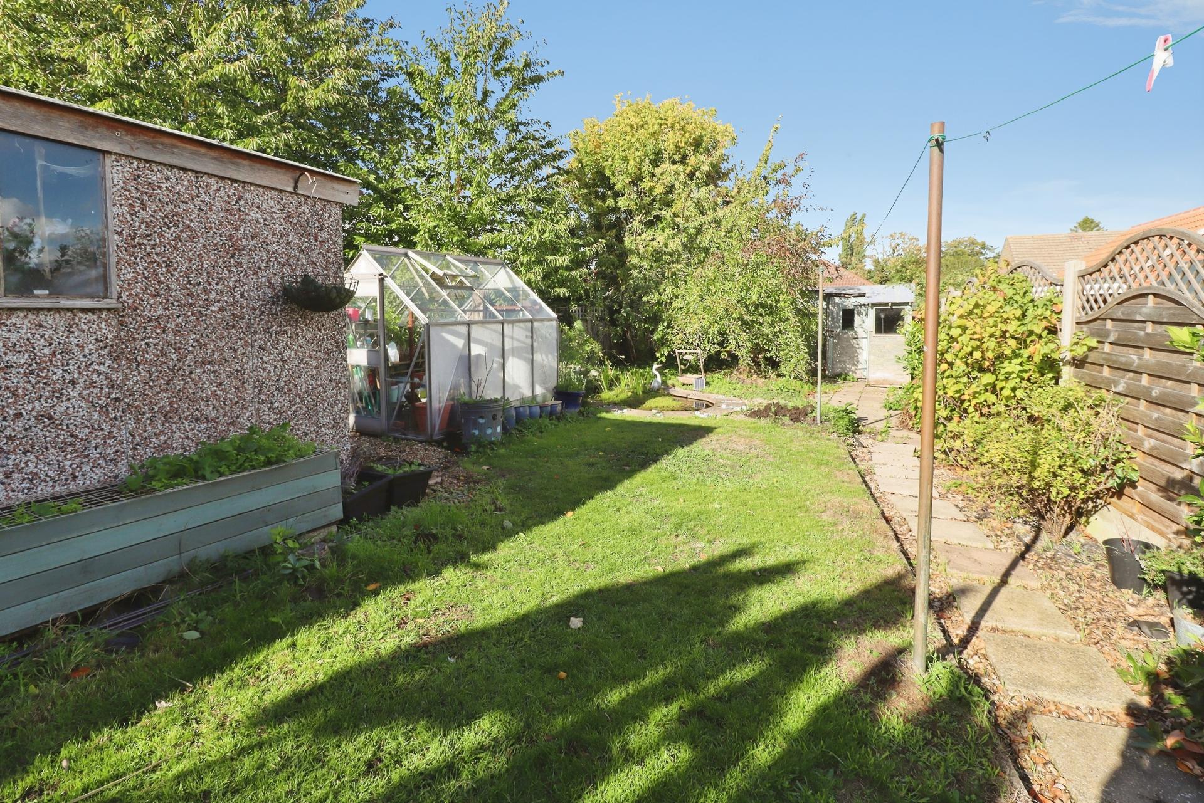
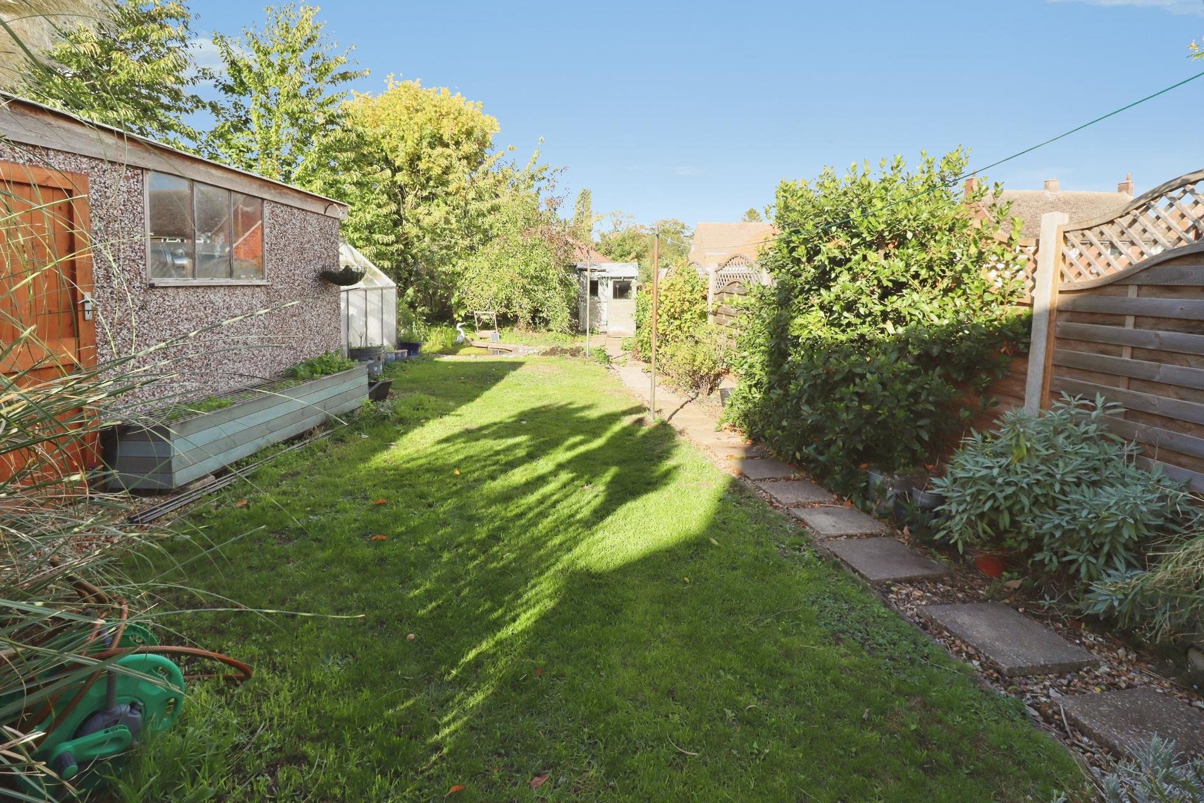
- Stunning generous gardens with mature planting, fruit trees and ornamental pond
- Extensive gravelled driveway, detached garage and excellent off-street parking provision
- Prime location within walking distance of village amenities, riverside walks, schools & popular pub
- Viewing Highly Recommended
- EPC Energy Rating - D
- Council Tax Band - C (West Lindsey District Council)

3 Bedroom Detached House for sale in Lincoln
3
1
Situated in the popular village of Bardney, this charming Double Bay Fronted Detached Cottage occupies a desirable non-estate position within the heart of the village. Offering spacious and well presented accommodation throughout, the property comprises an entrance hall, lounge with open fireplace, separate dining room, fitted kitchen, utility room, three double bedrooms and a four piece family bathroom. Outside, the property enjoys a front garden and a long gravelled driveway providing ample off-street parking and access to the detached garage. The generous rear garden creates a wonderful outdoor retreat, featuring a patio seating area, lawn, mature planting, fruit trees, raised beds and an ornamental pond. Conveniently located within walking distance of Bardney's shops, schools, pubs and riverside walks, this delightful home combines village charm with practical family living, and viewing is highly recommended.
LOCATION Bardney is a charming village located approximately 9 miles to the East of the Cathedral City of Lincoln. The village features a mix of traditional cottages and modern properties and offers a Co-op, two public houses, a butchers, post office, Doctor's surgery, pharmacy, church and riverside walks along the River Witham.
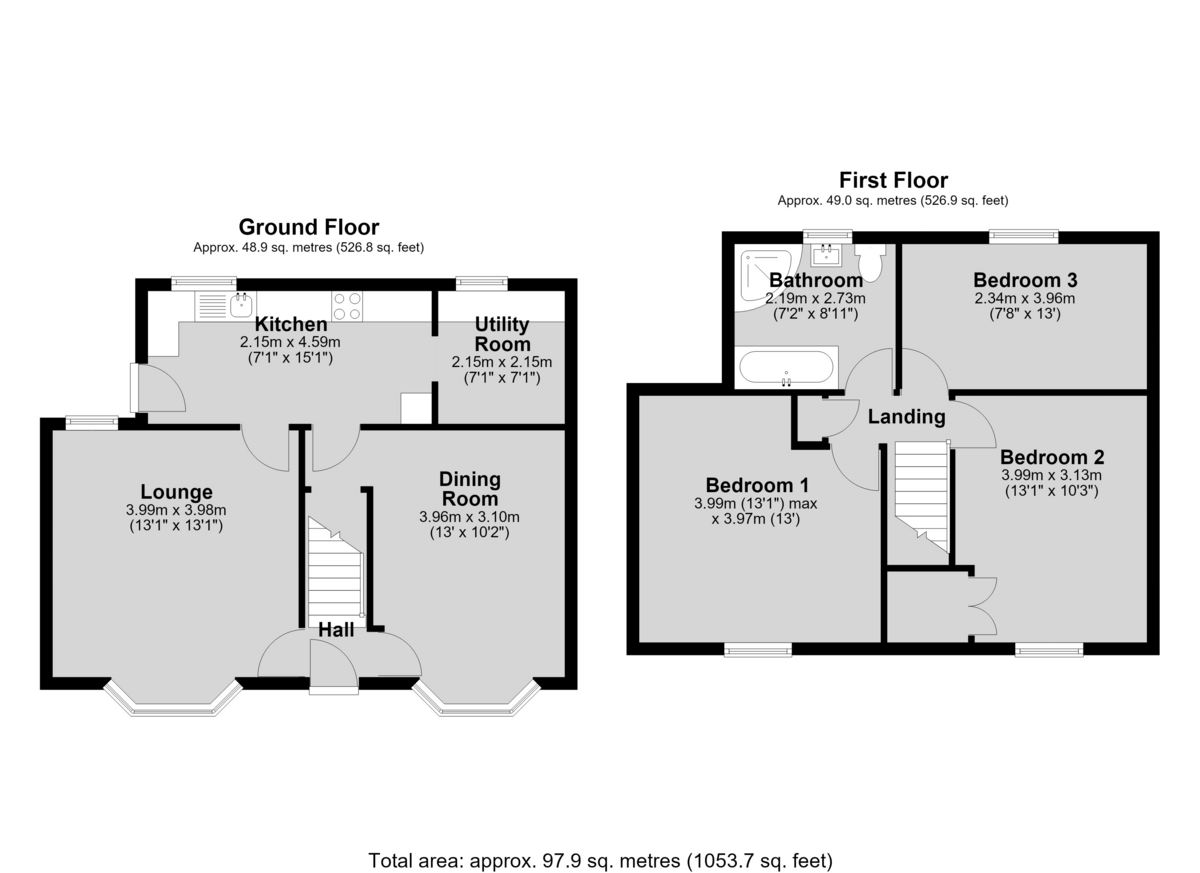
ENTRANCE HALL With staircase to the first floor.
LOUNGE 13' 1" x 13' 0" (3.99m x 3.98m) With double glazed bay window to the front aspect, double glazed window to the rear aspect, open fire within decorative fire surround and radiator.
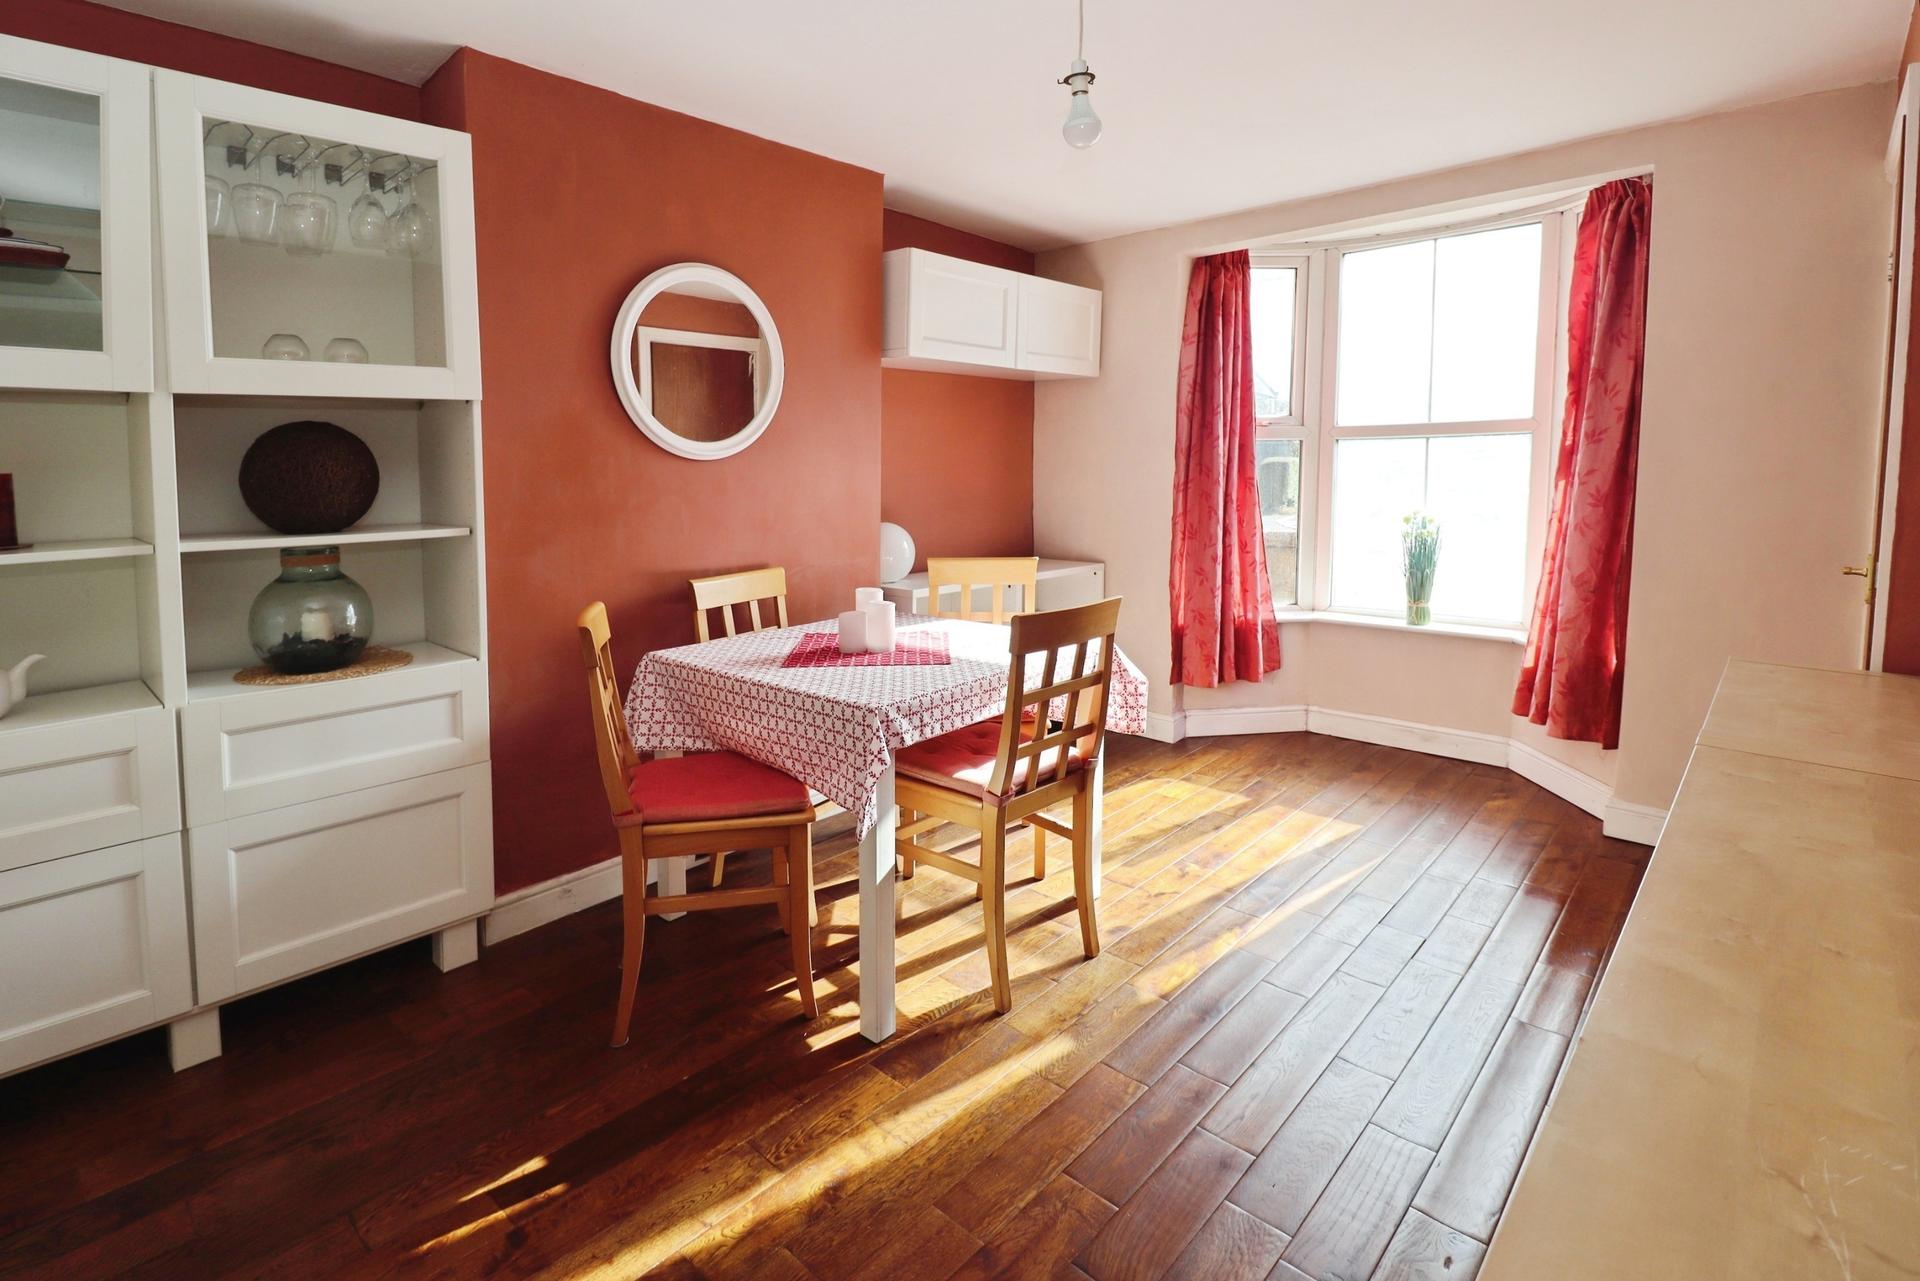
DINING ROOM With double glazed bay window to the front aspect, hard wood flooring, under stairs storage cupboard and radiator.
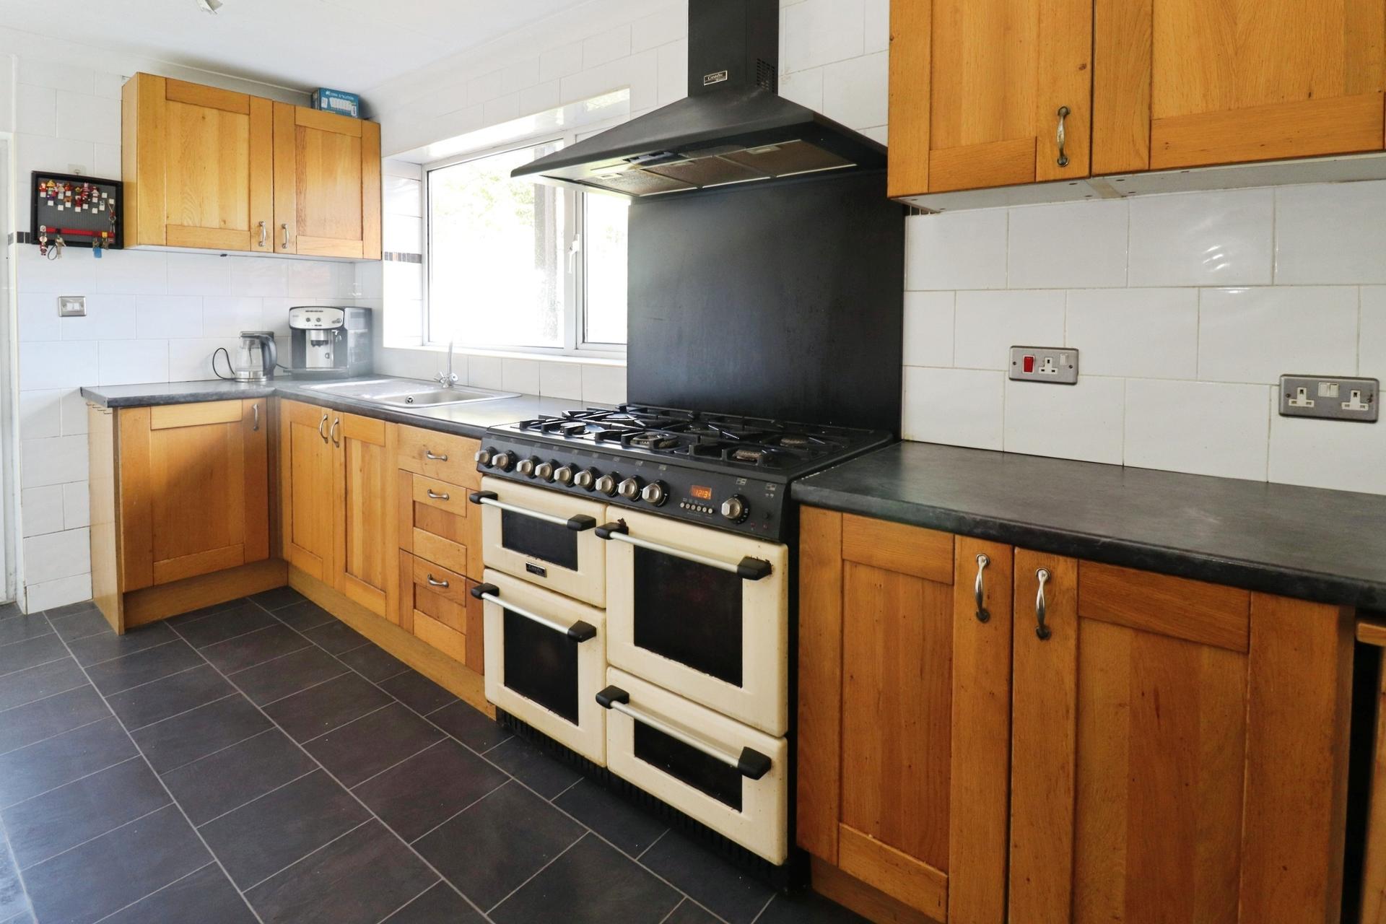
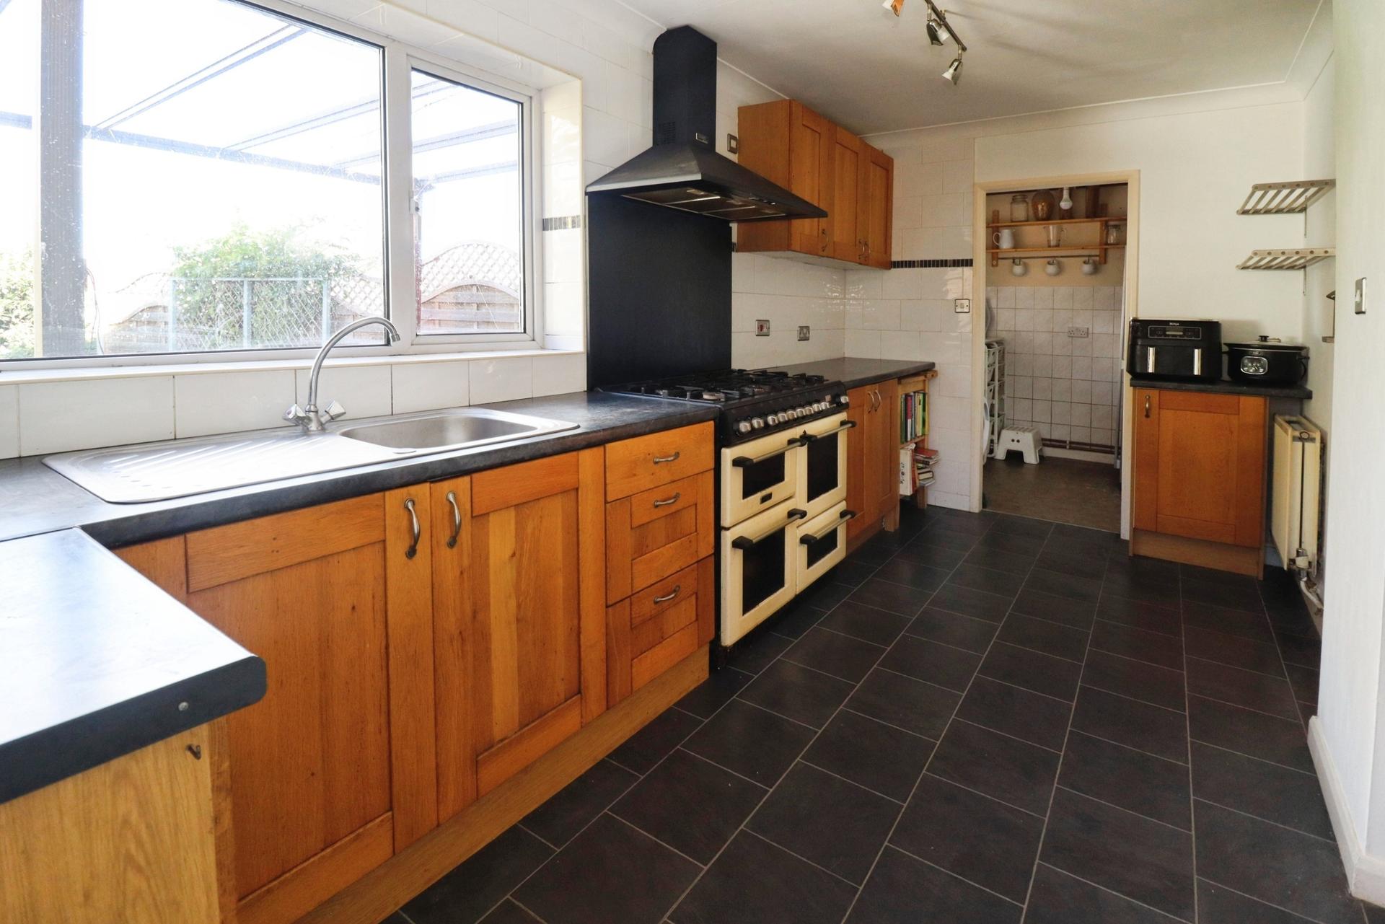
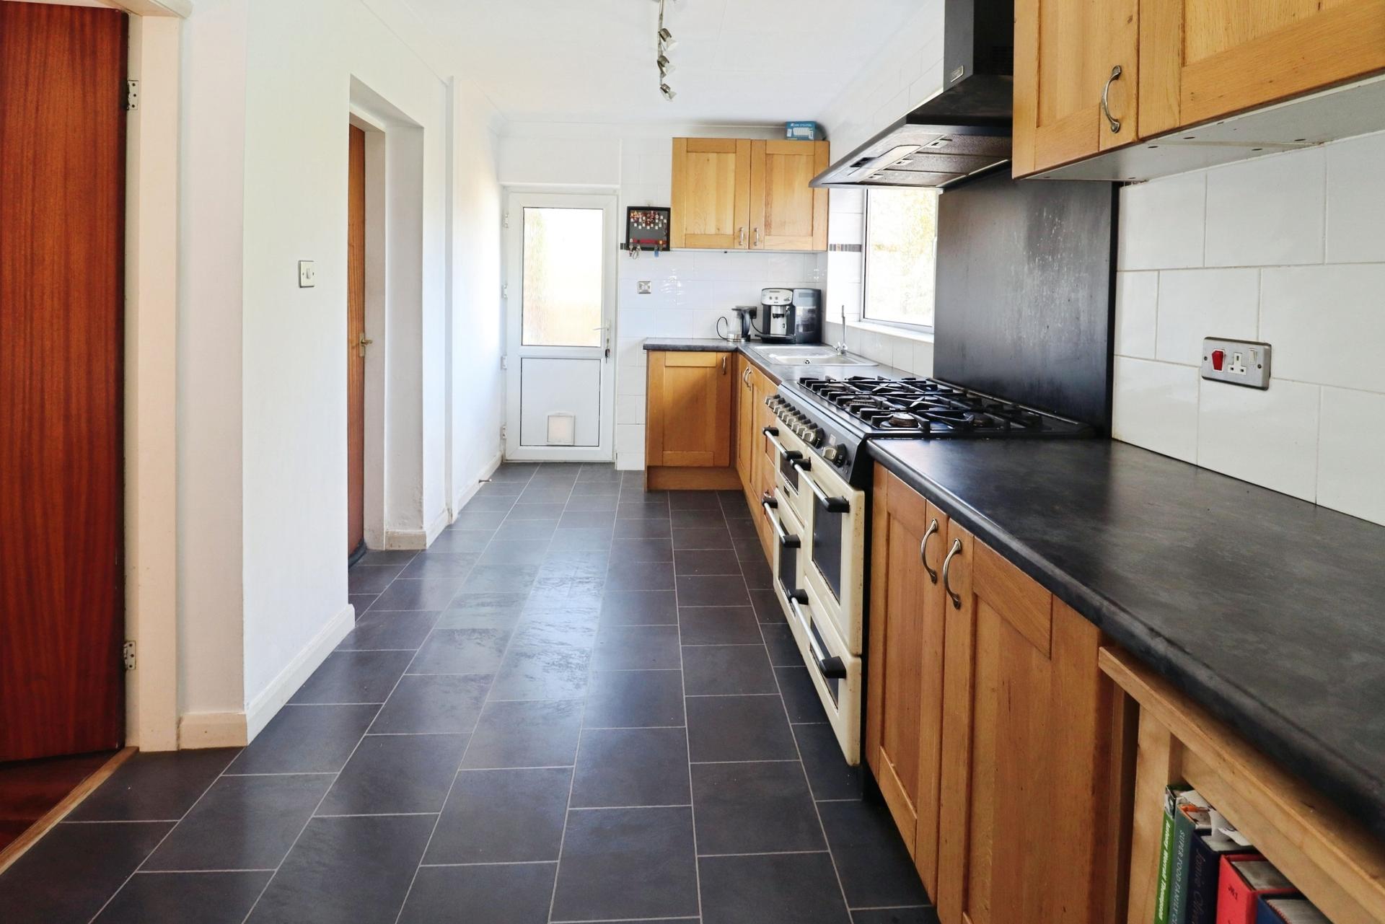
KITCHEN 15' 0" x 7' 0" (4.59m x 2.15m) Fitted with a range of wall and base units with work surfaces over, sink with side drainer and mixer tap over, Range cooker, tiled flooring and splashbacks, radiator, door to the garden and double glazed window to the rear aspect.
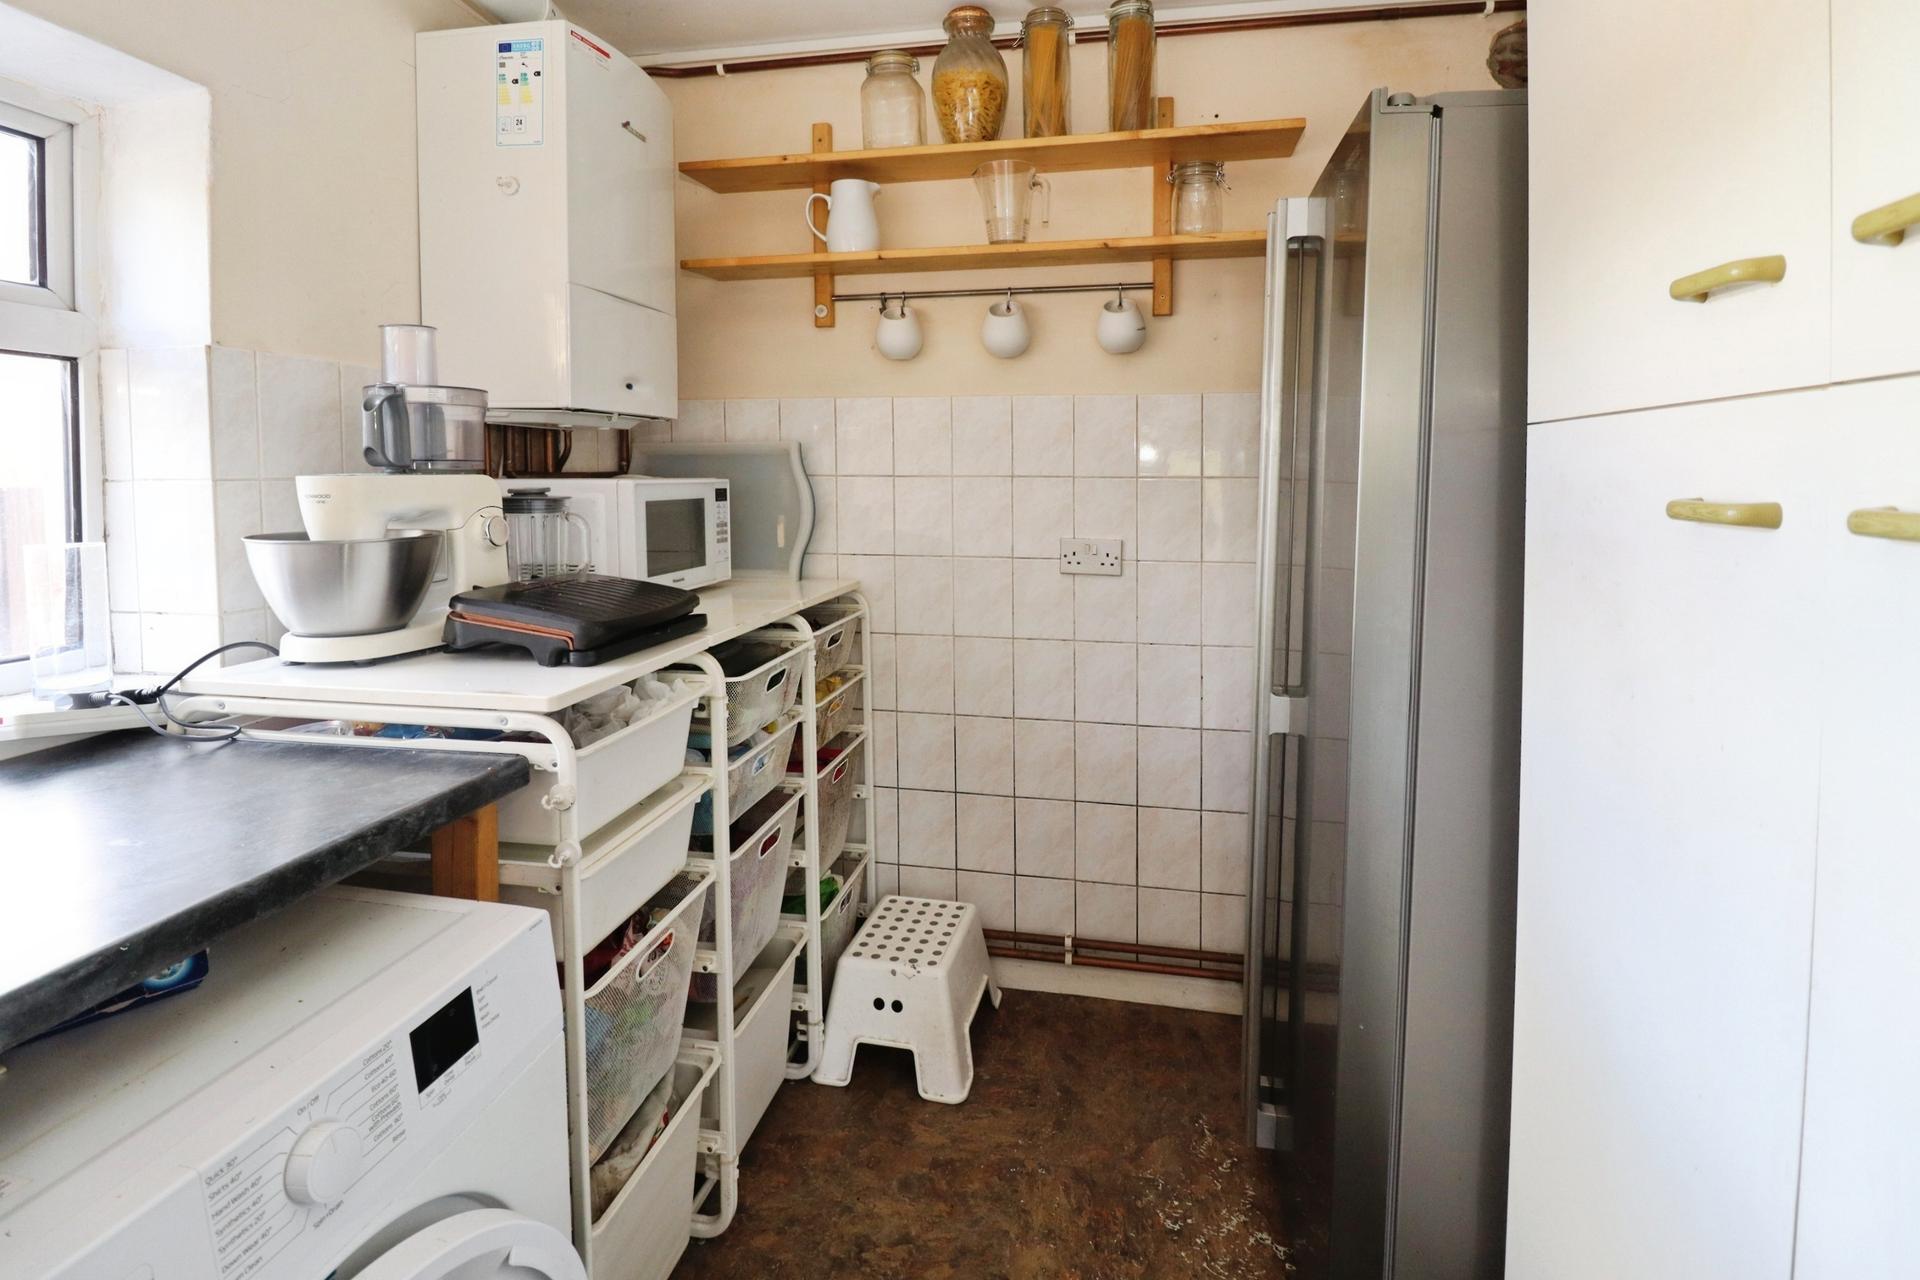
UTILITY ROOM 7' 0" x 7' 0" (2.15m x 2.15m) With spaces for American fridge freezer and washing machine, wall mounted gas fired central heating boiler, tiled splashbacks and double glazed window to the rear aspect.
FIRST FLOOR LANDING With storage cupboard.
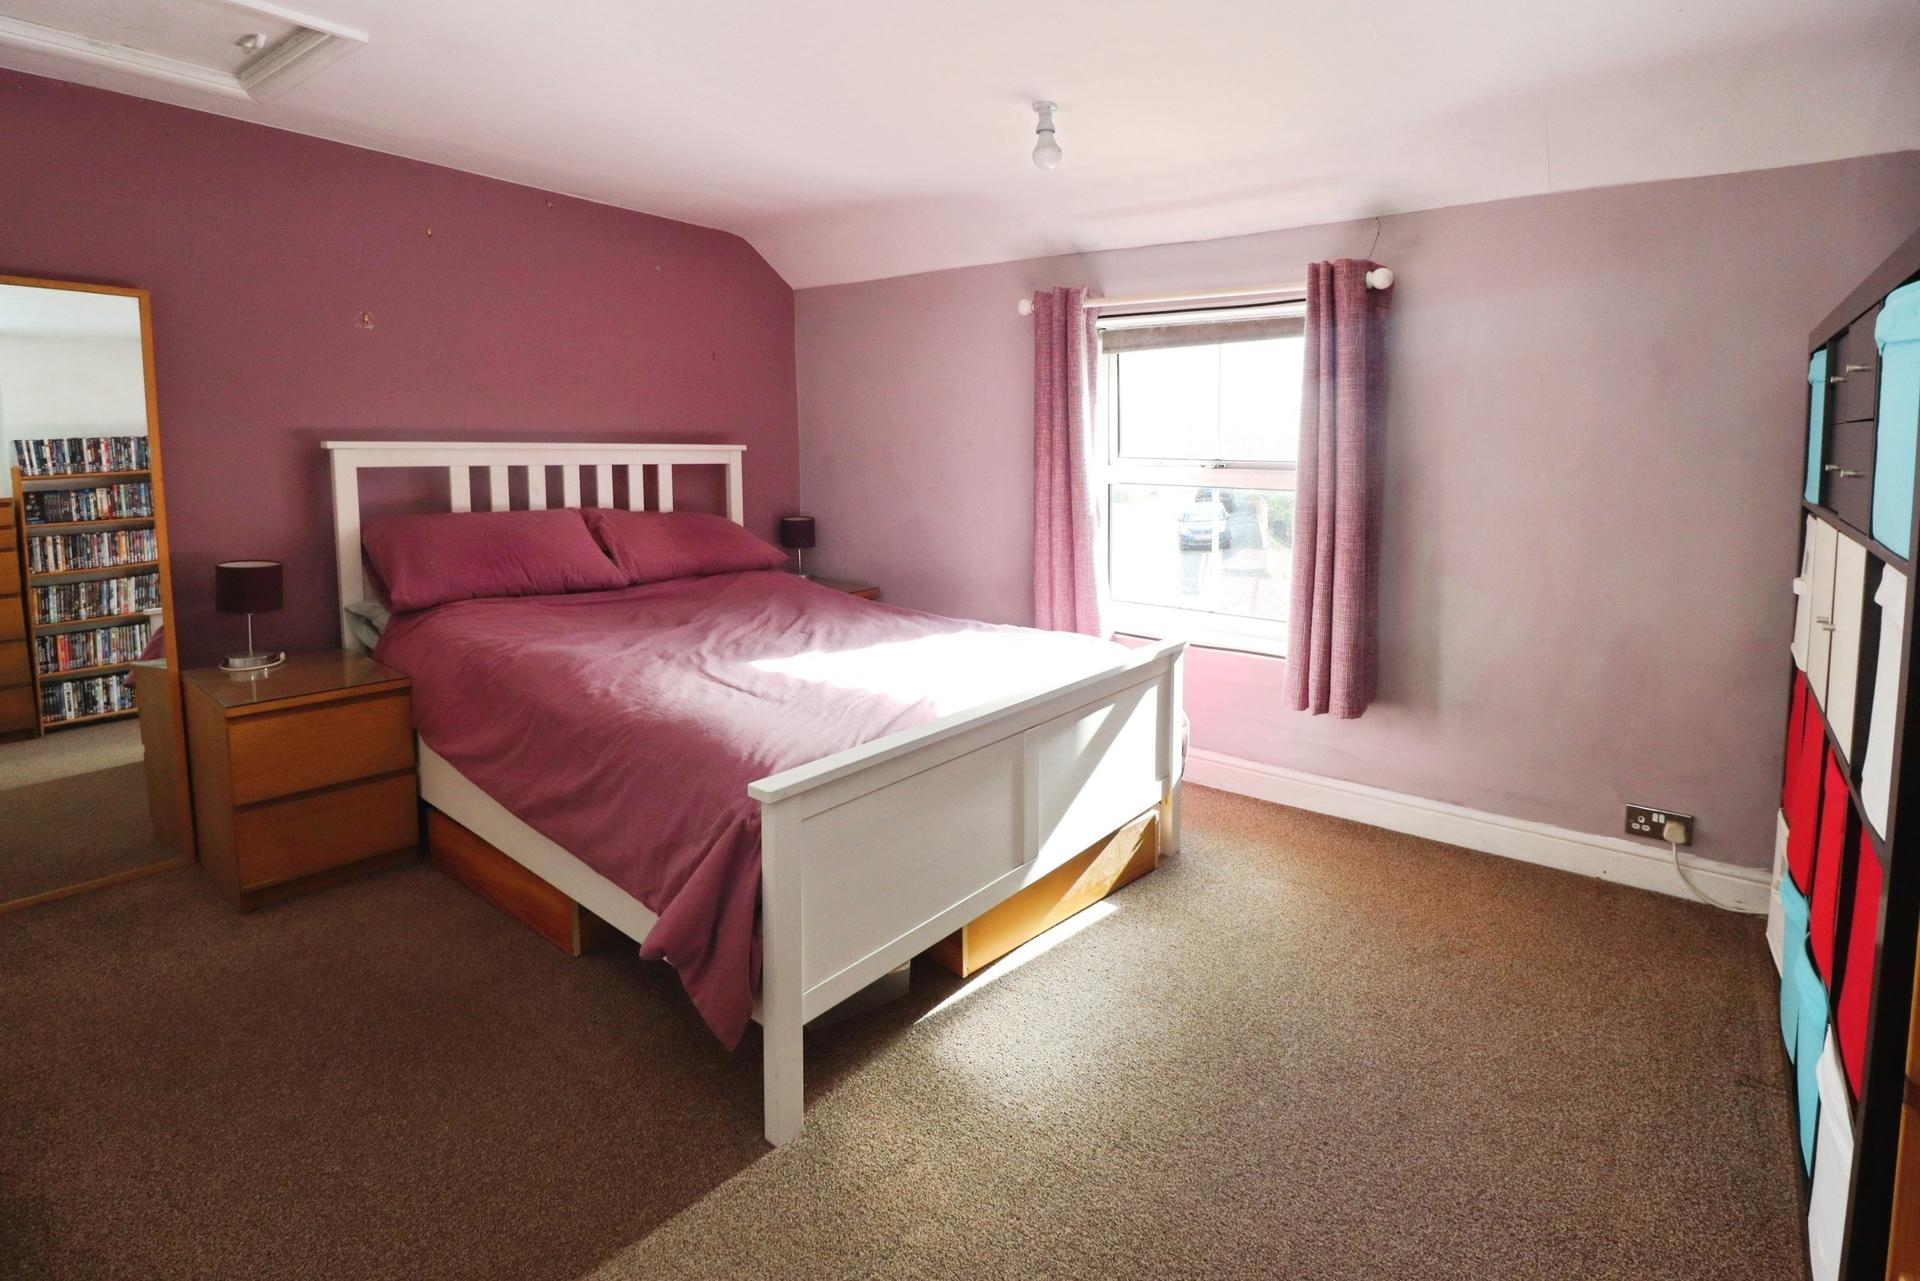
BEDROOM 1 13' 1" x 13' 0" (3.99m x 3.97m) With double glazed window to the front aspect and radiator.
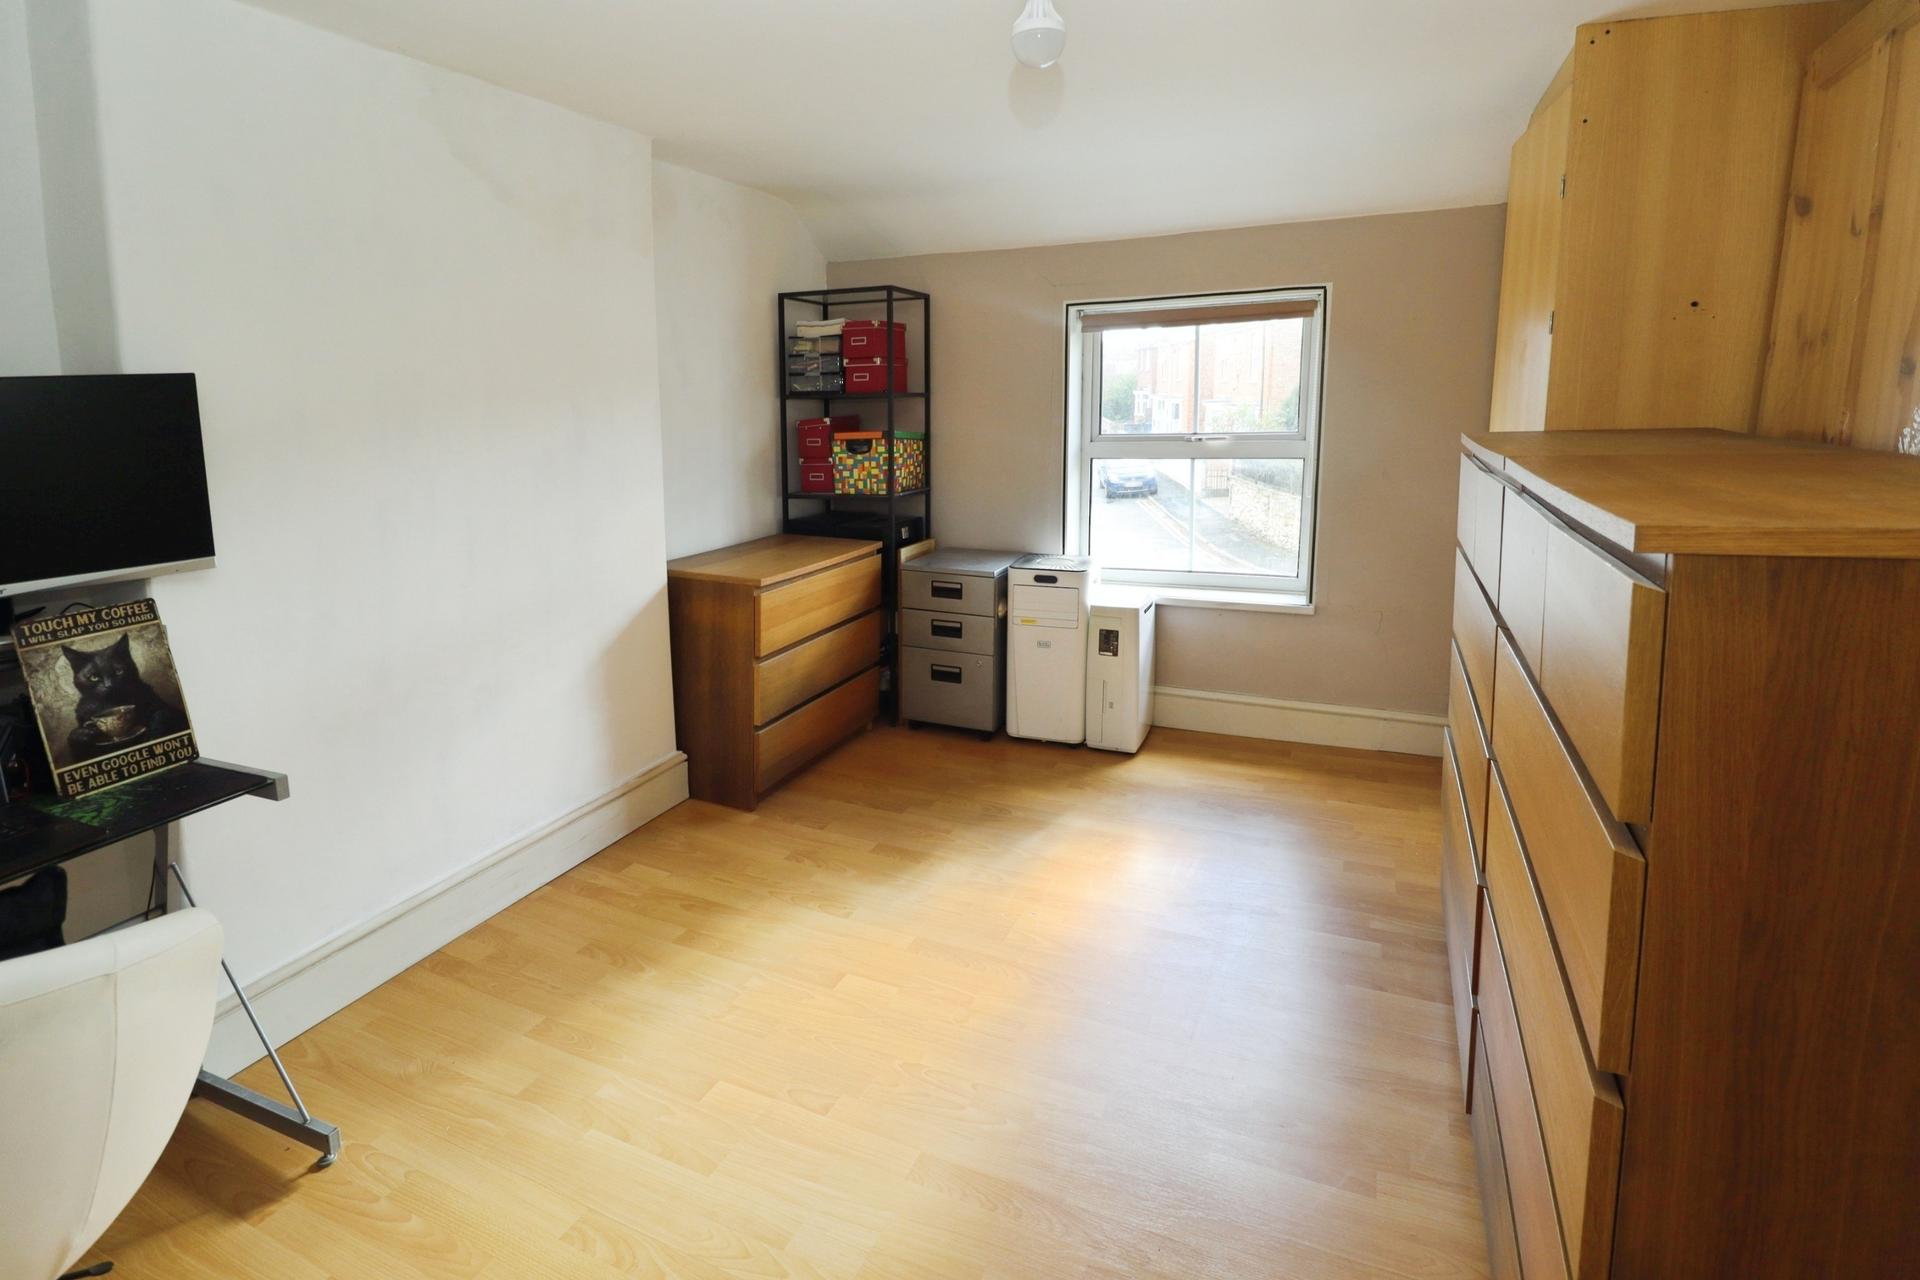
BEDROOM 2 13' 1" x 10' 3" (3.99m x 3.13m) With double glazed window to the front aspect, large over stairs storage cupboard, laminate flooring and radiator.
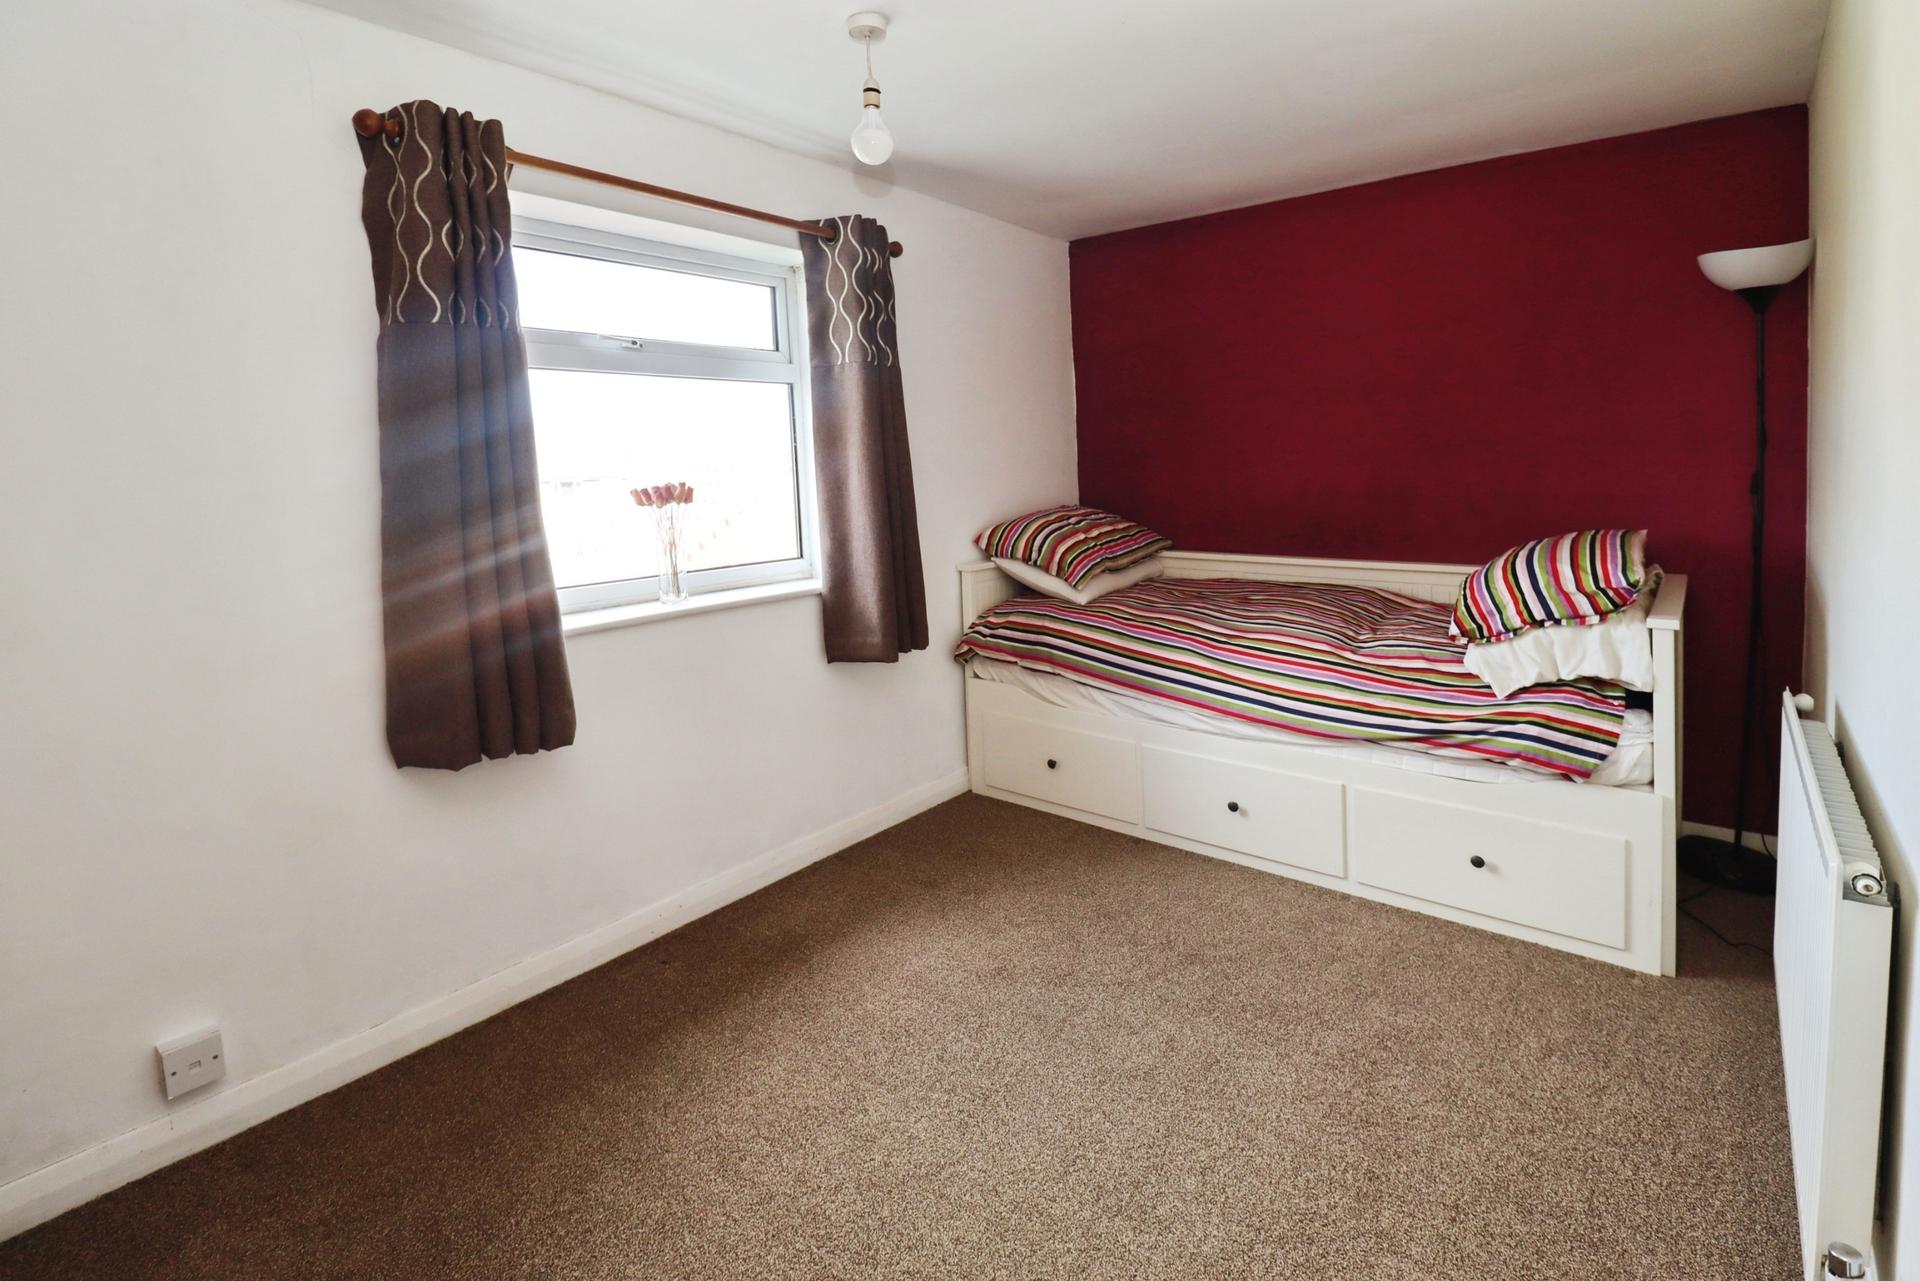
BEDROOM 3 12' 11" x 7' 8" (3.96m x 2.34m) With double glazed window to the rear aspect and radiator.
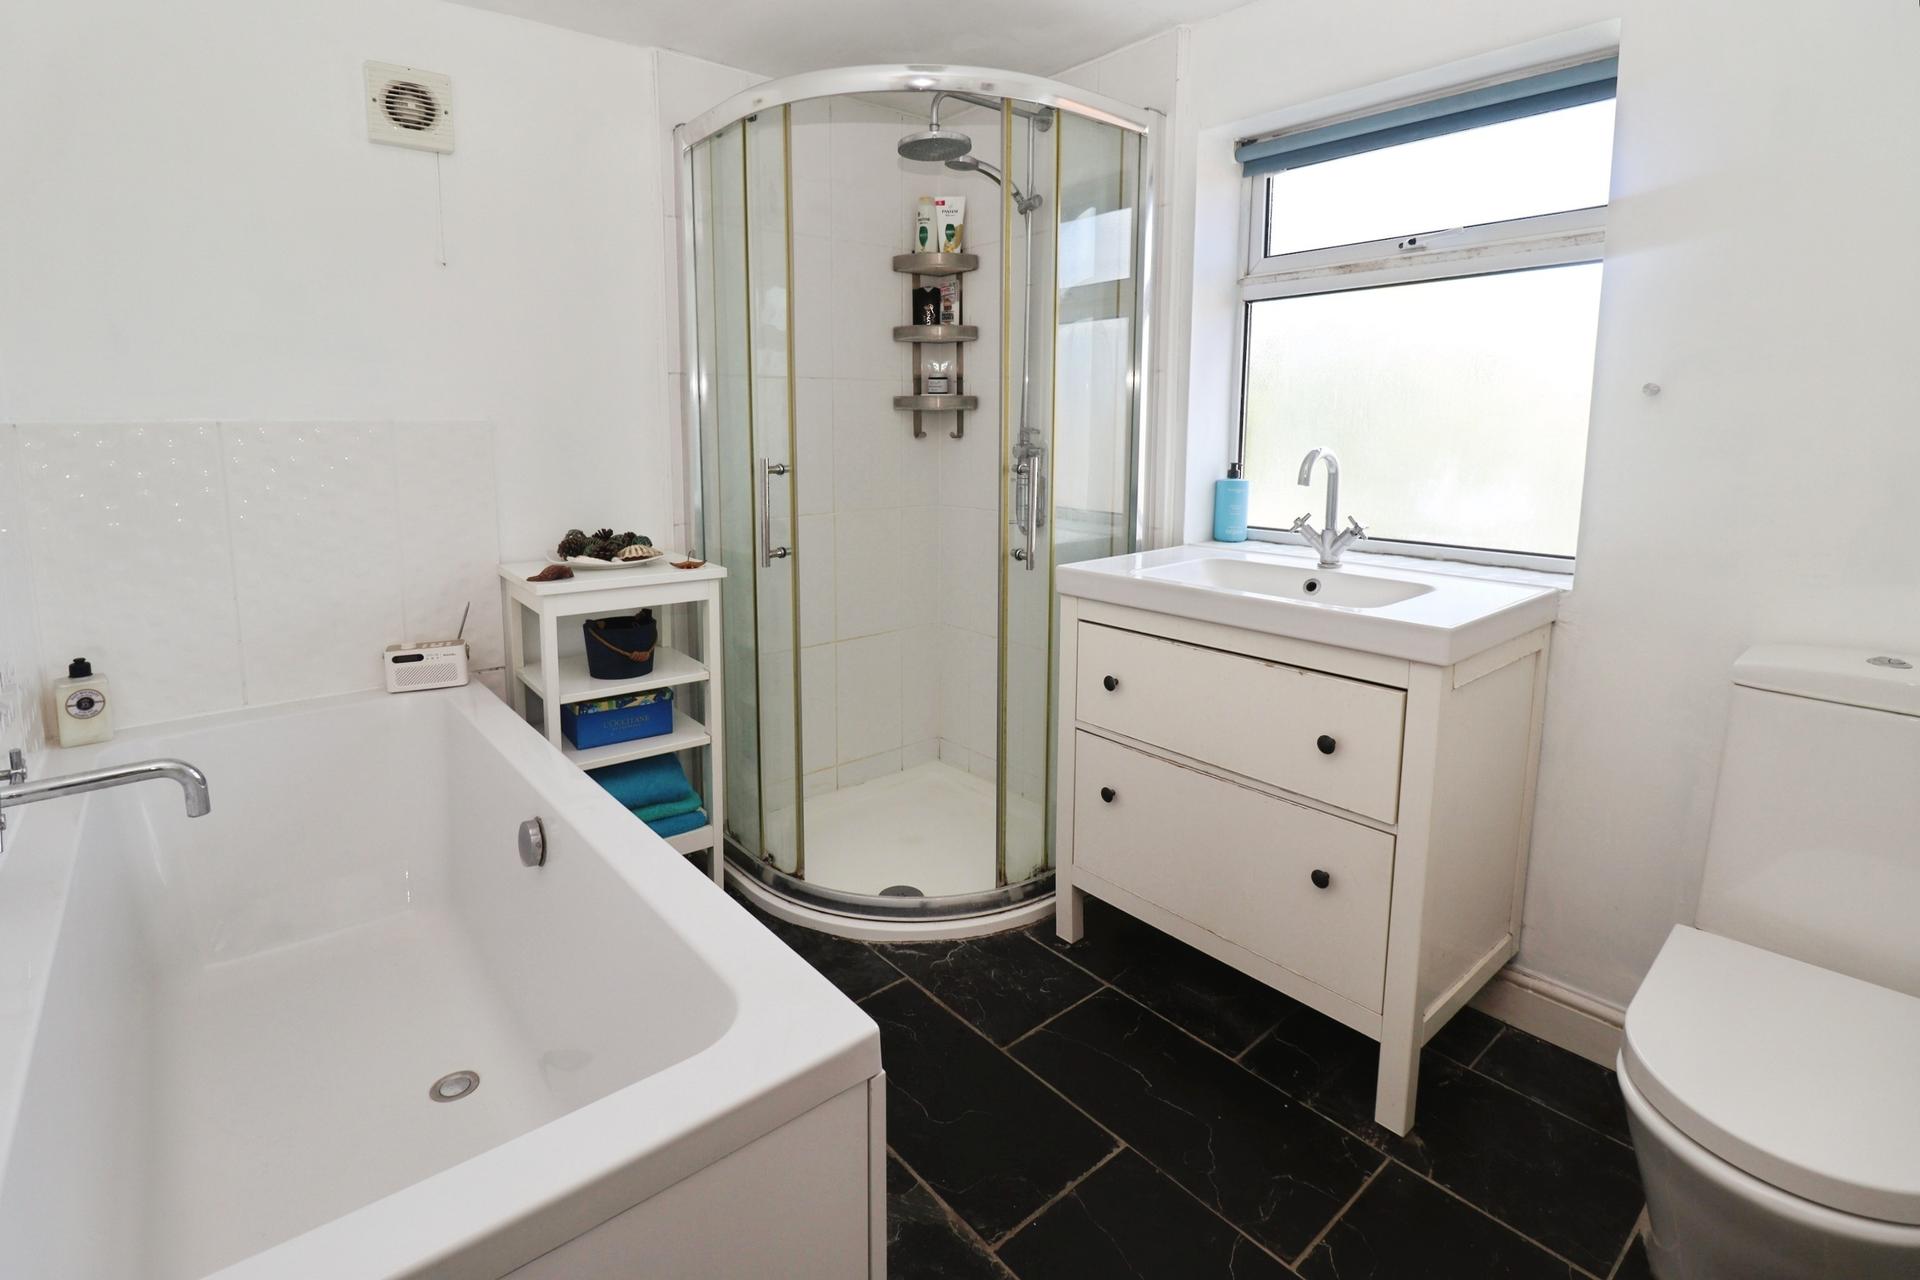
BATHROOM 8' 11" x 7' 2" (2.73m x 2.19m) Fitted with a four piece suite comprising of panelled bath, shower cubicle, wash hand basin on a vanity stand and close coupled WC, tiled flooring and splashbacks, radiator and double glazed window to the rear aspect.
OUTSIDE To the front of the property there is a garden behind low level wall setting the property back from the street. There is a long gravelled driveway providing ample off-street parking and access to the detached garage. The garage has up-and-over door to the front, personnel door to the side, light and power. To the rear there is a generous rear garden, laid mainly to lawn with patio seating areas, mature shrubs, stocked flower beds, fruit trees, an ornamental fish pond, shed and greenhouse.
Property Ref: 102125037747
Similar Properties
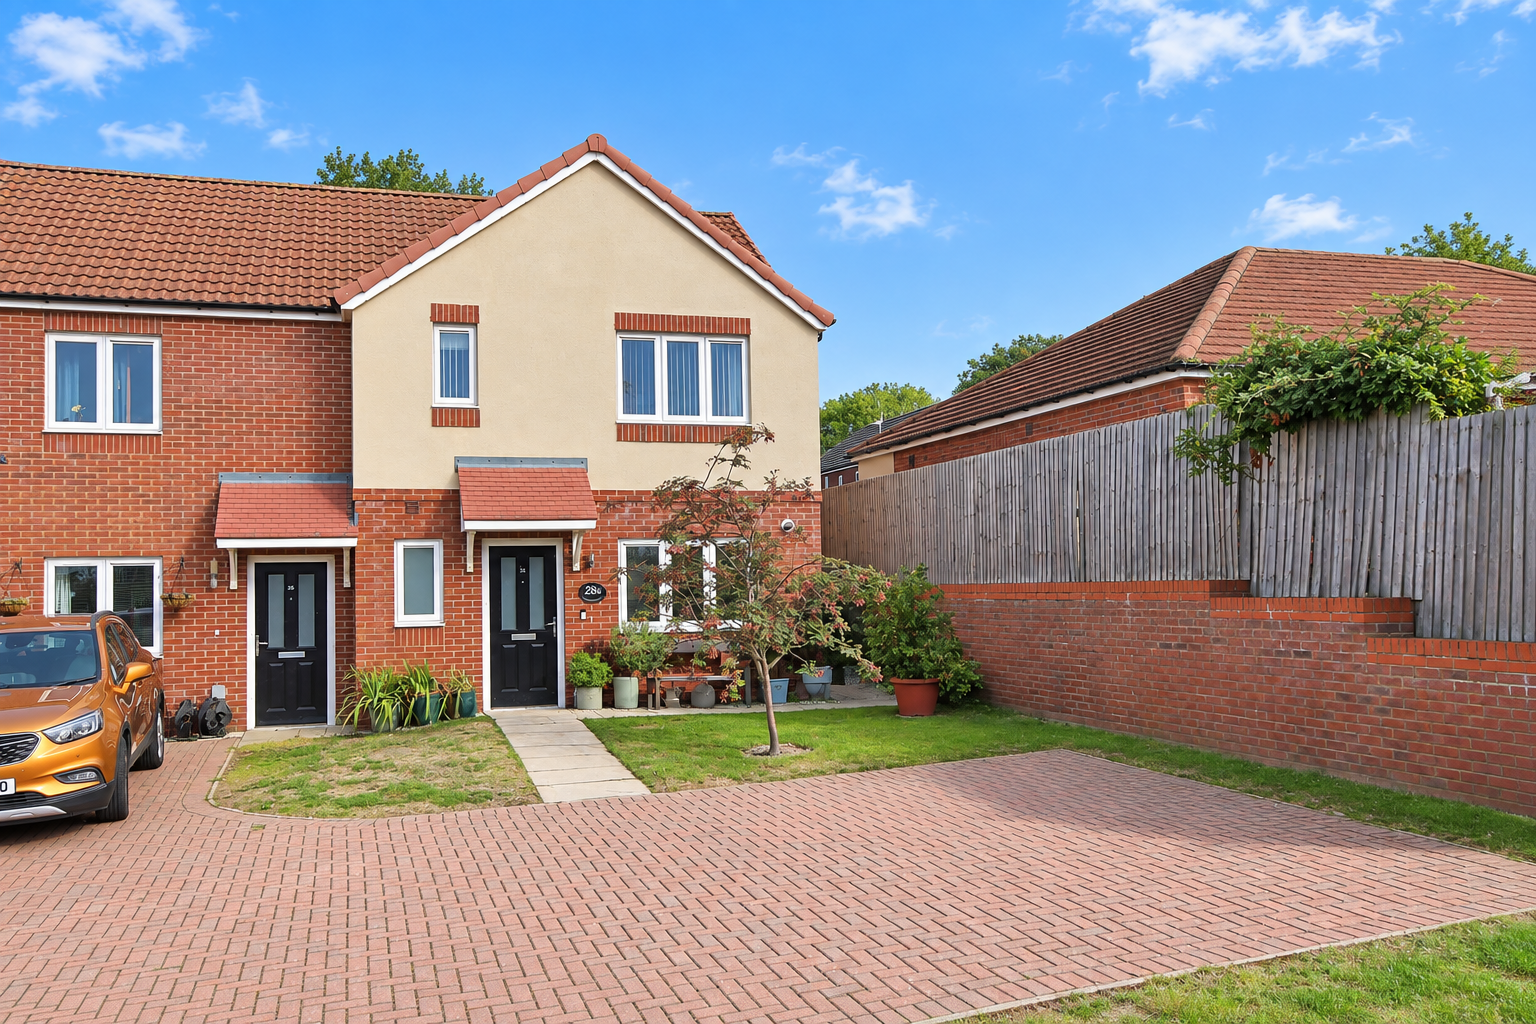
Kingfisher Close, Cherry Willingham
3 Bedroom Semi-Detached House | £240,000
IMMACULATE HOME – Modern Three Bedroom Semi-Detached Home on one of Cherry Willingham's newer estates. Immaculately pres...
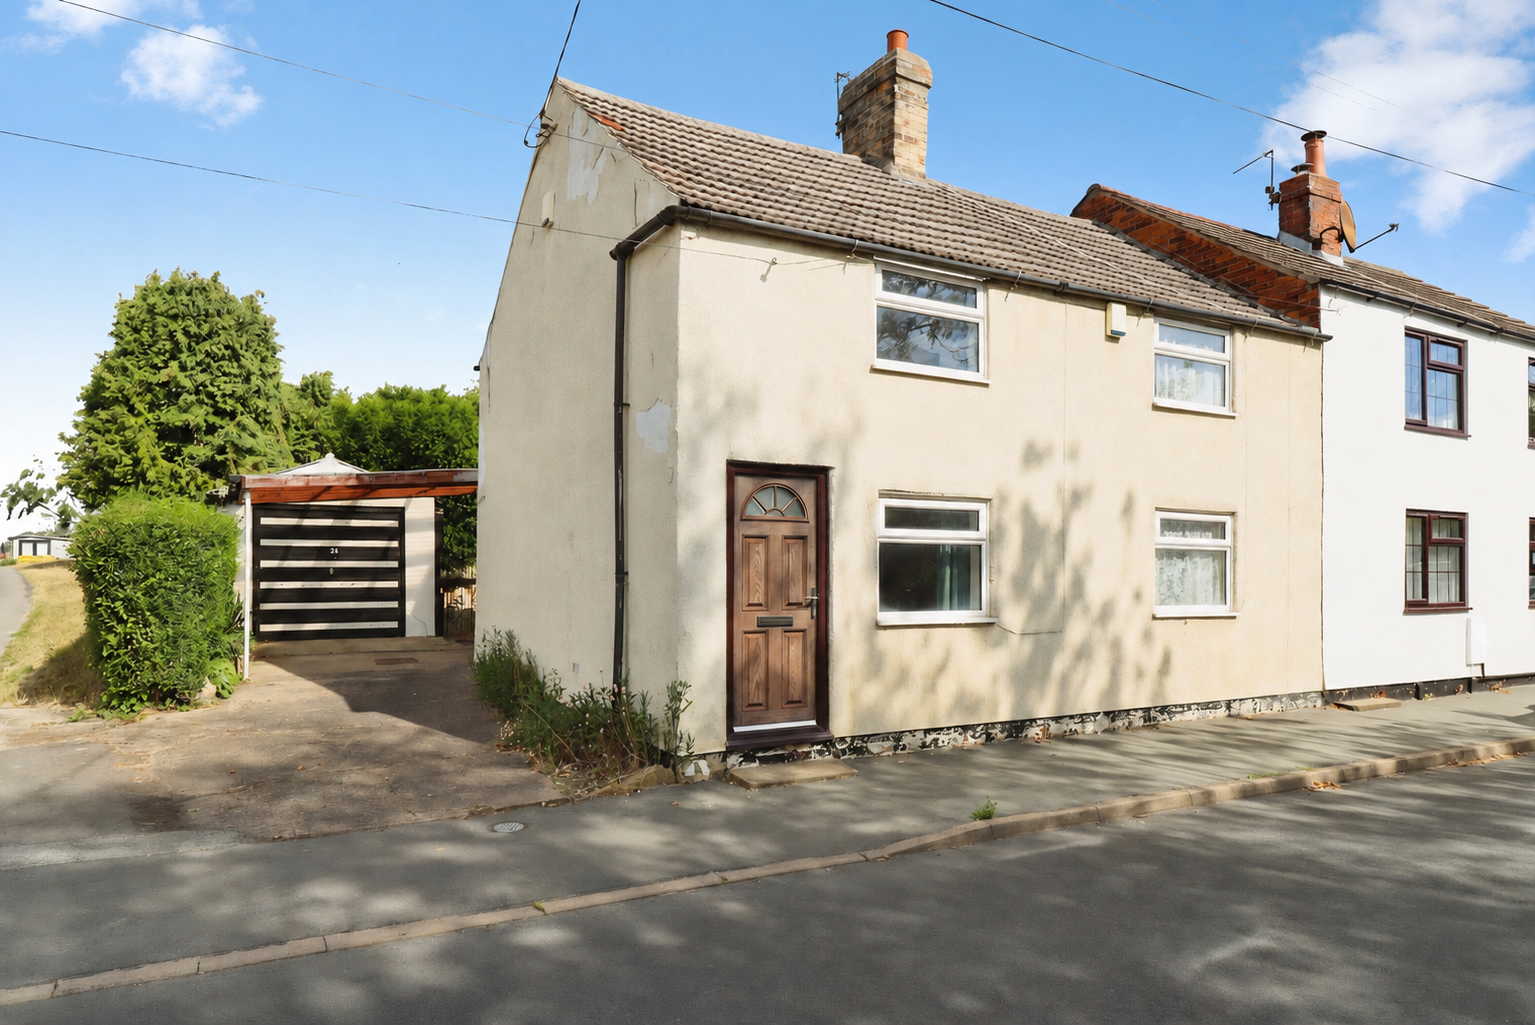
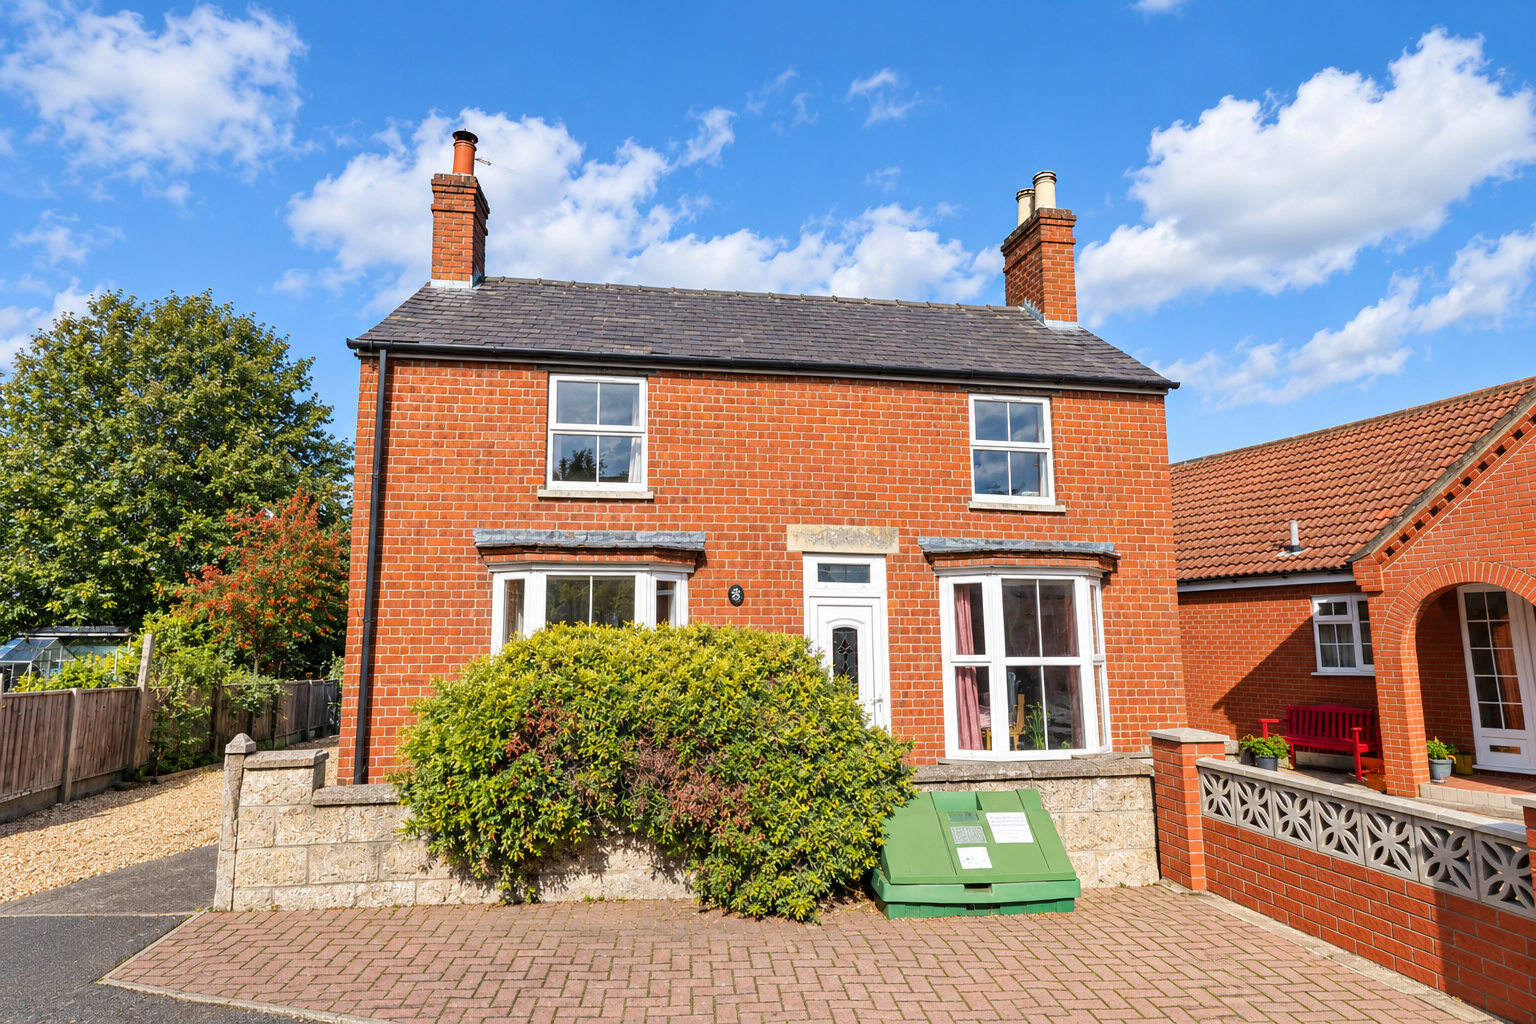
High Street, Cherry Willingham
3 Bedroom Cottage | £240,000
Development Opportunity in Cherry Willingham on an overall plot of approx. 0.37 acre, with Outline Planning for two semi...
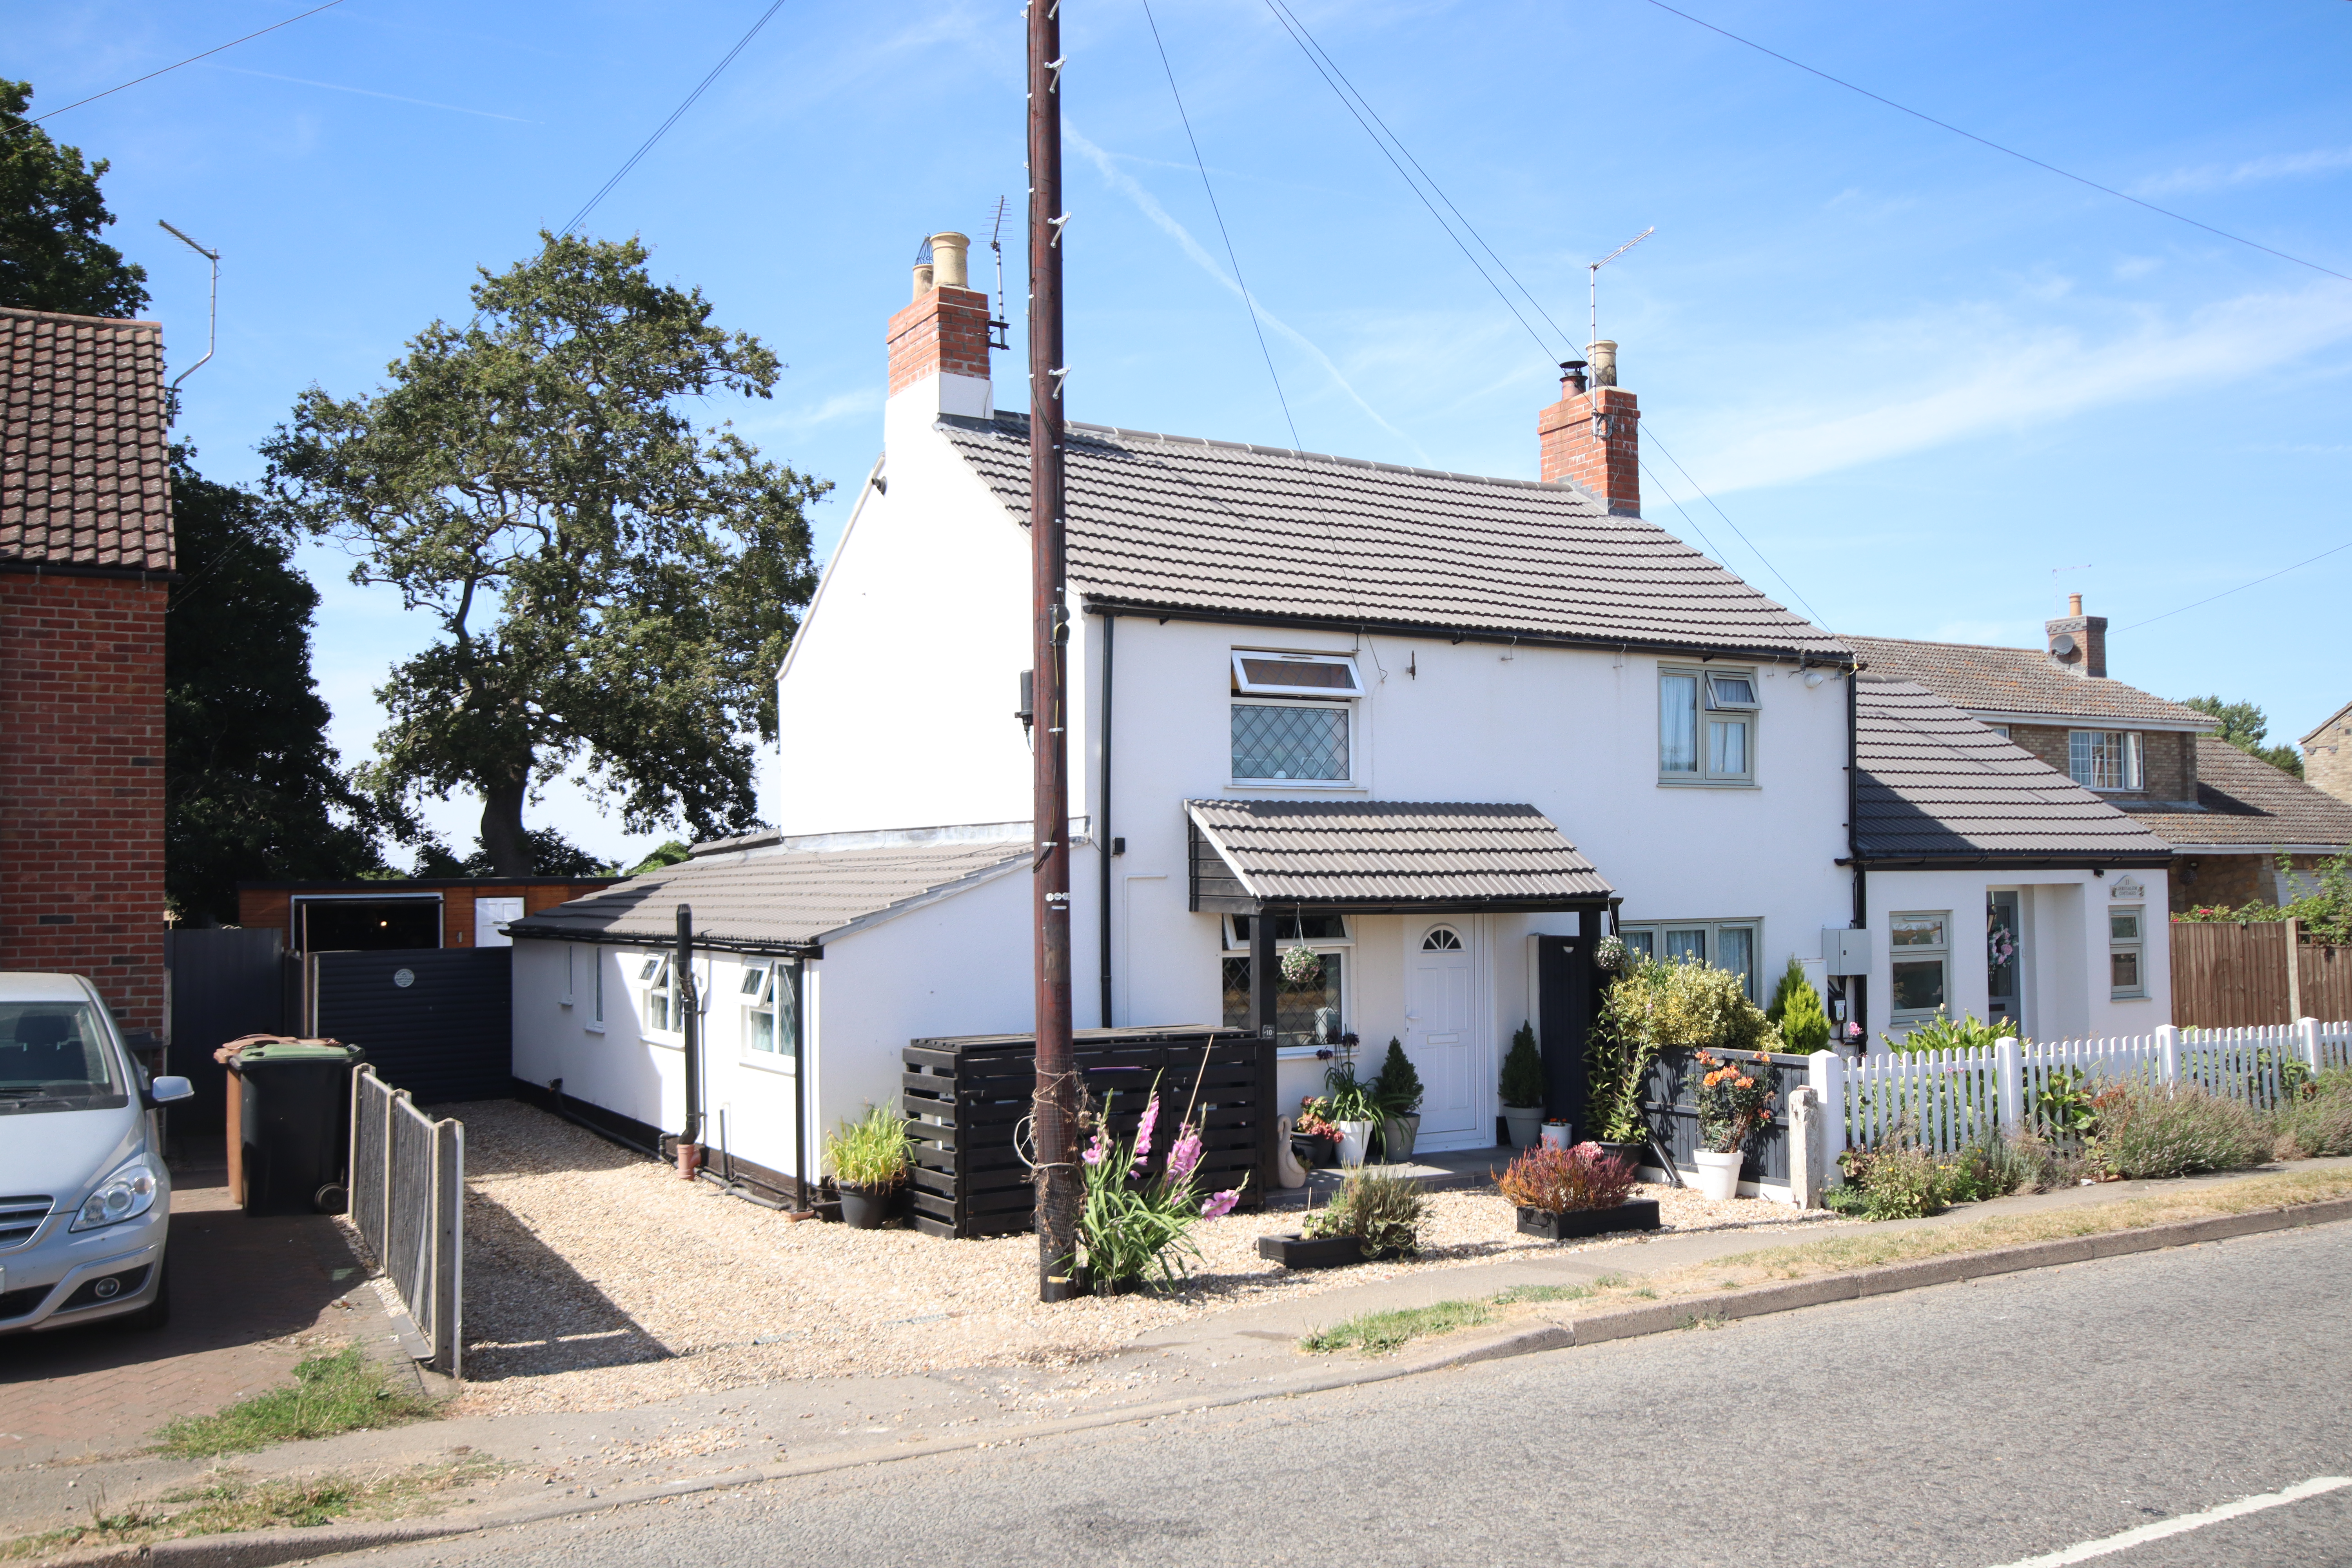
Jerusalem Cottages, Jerusalem, Lincoln
3 Bedroom Cottage | £240,000
CHARACTER & SPACE! A charming extended Three Bedroom Cottage enjoying beautiful field views to both front and rear. Full...
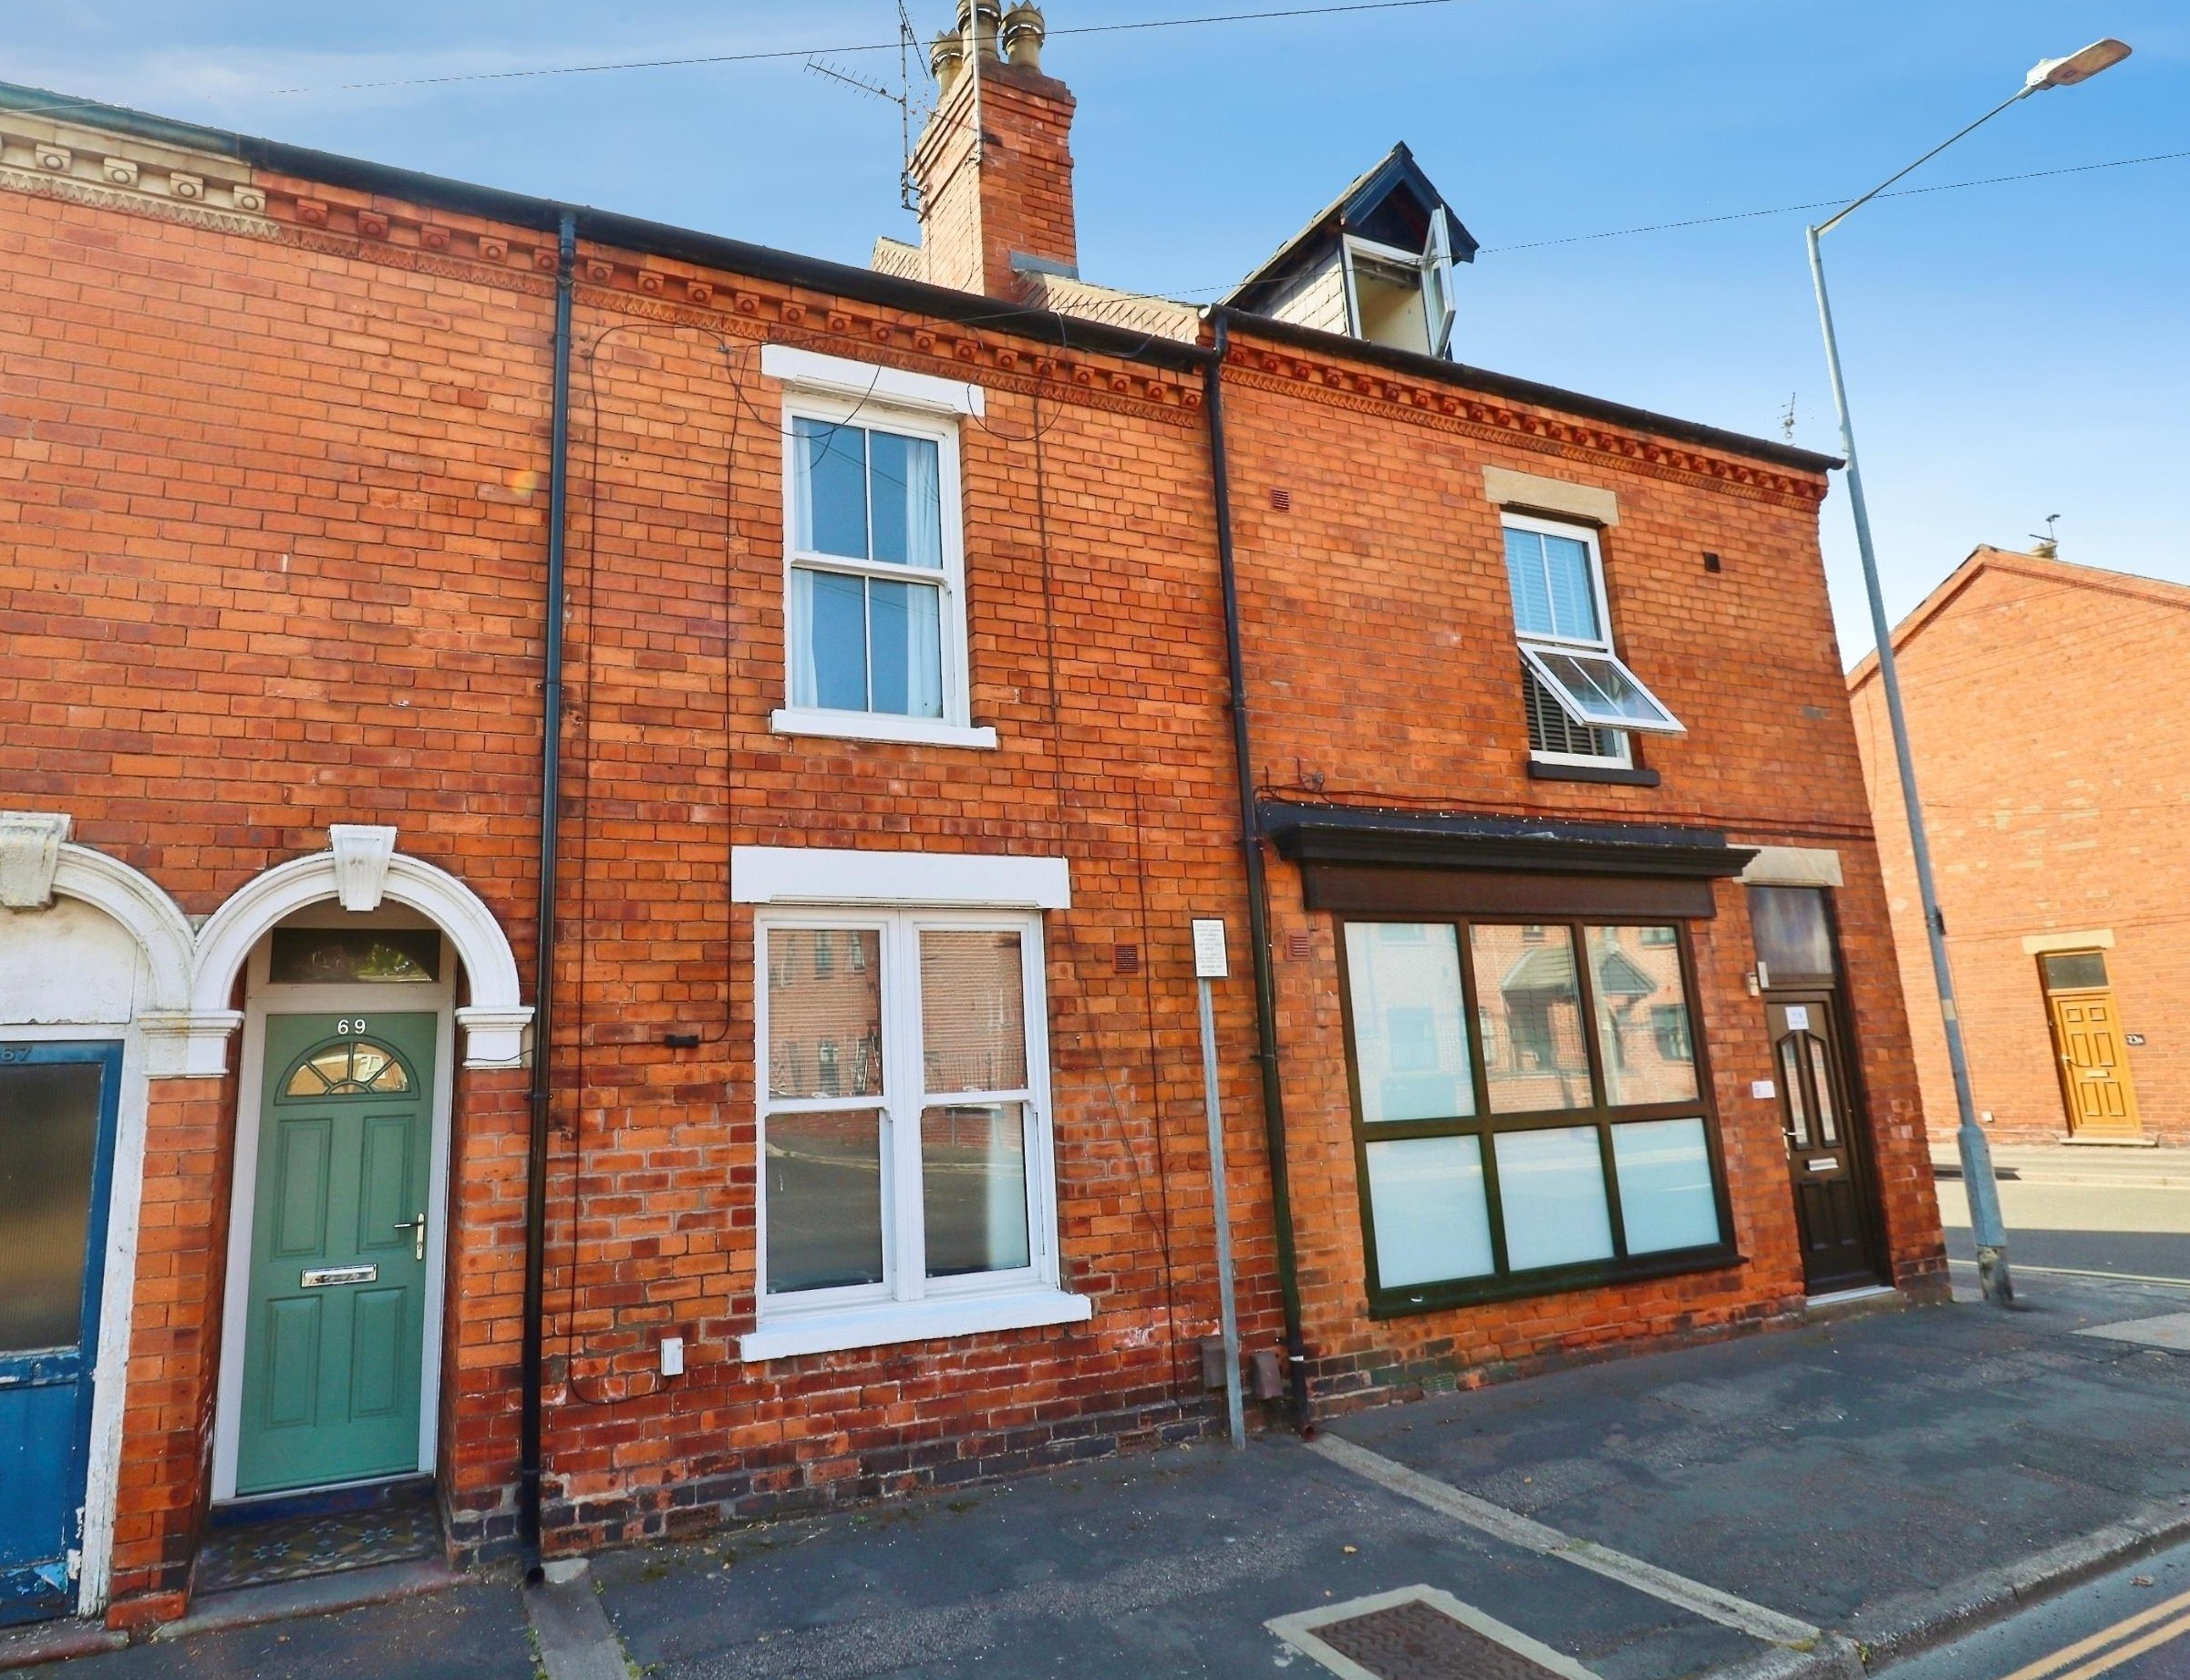
3 Bedroom Terraced House | £245,000
An attractive and well presented terraced home, superbly positioned within this highly sought after Uphill location, jus...
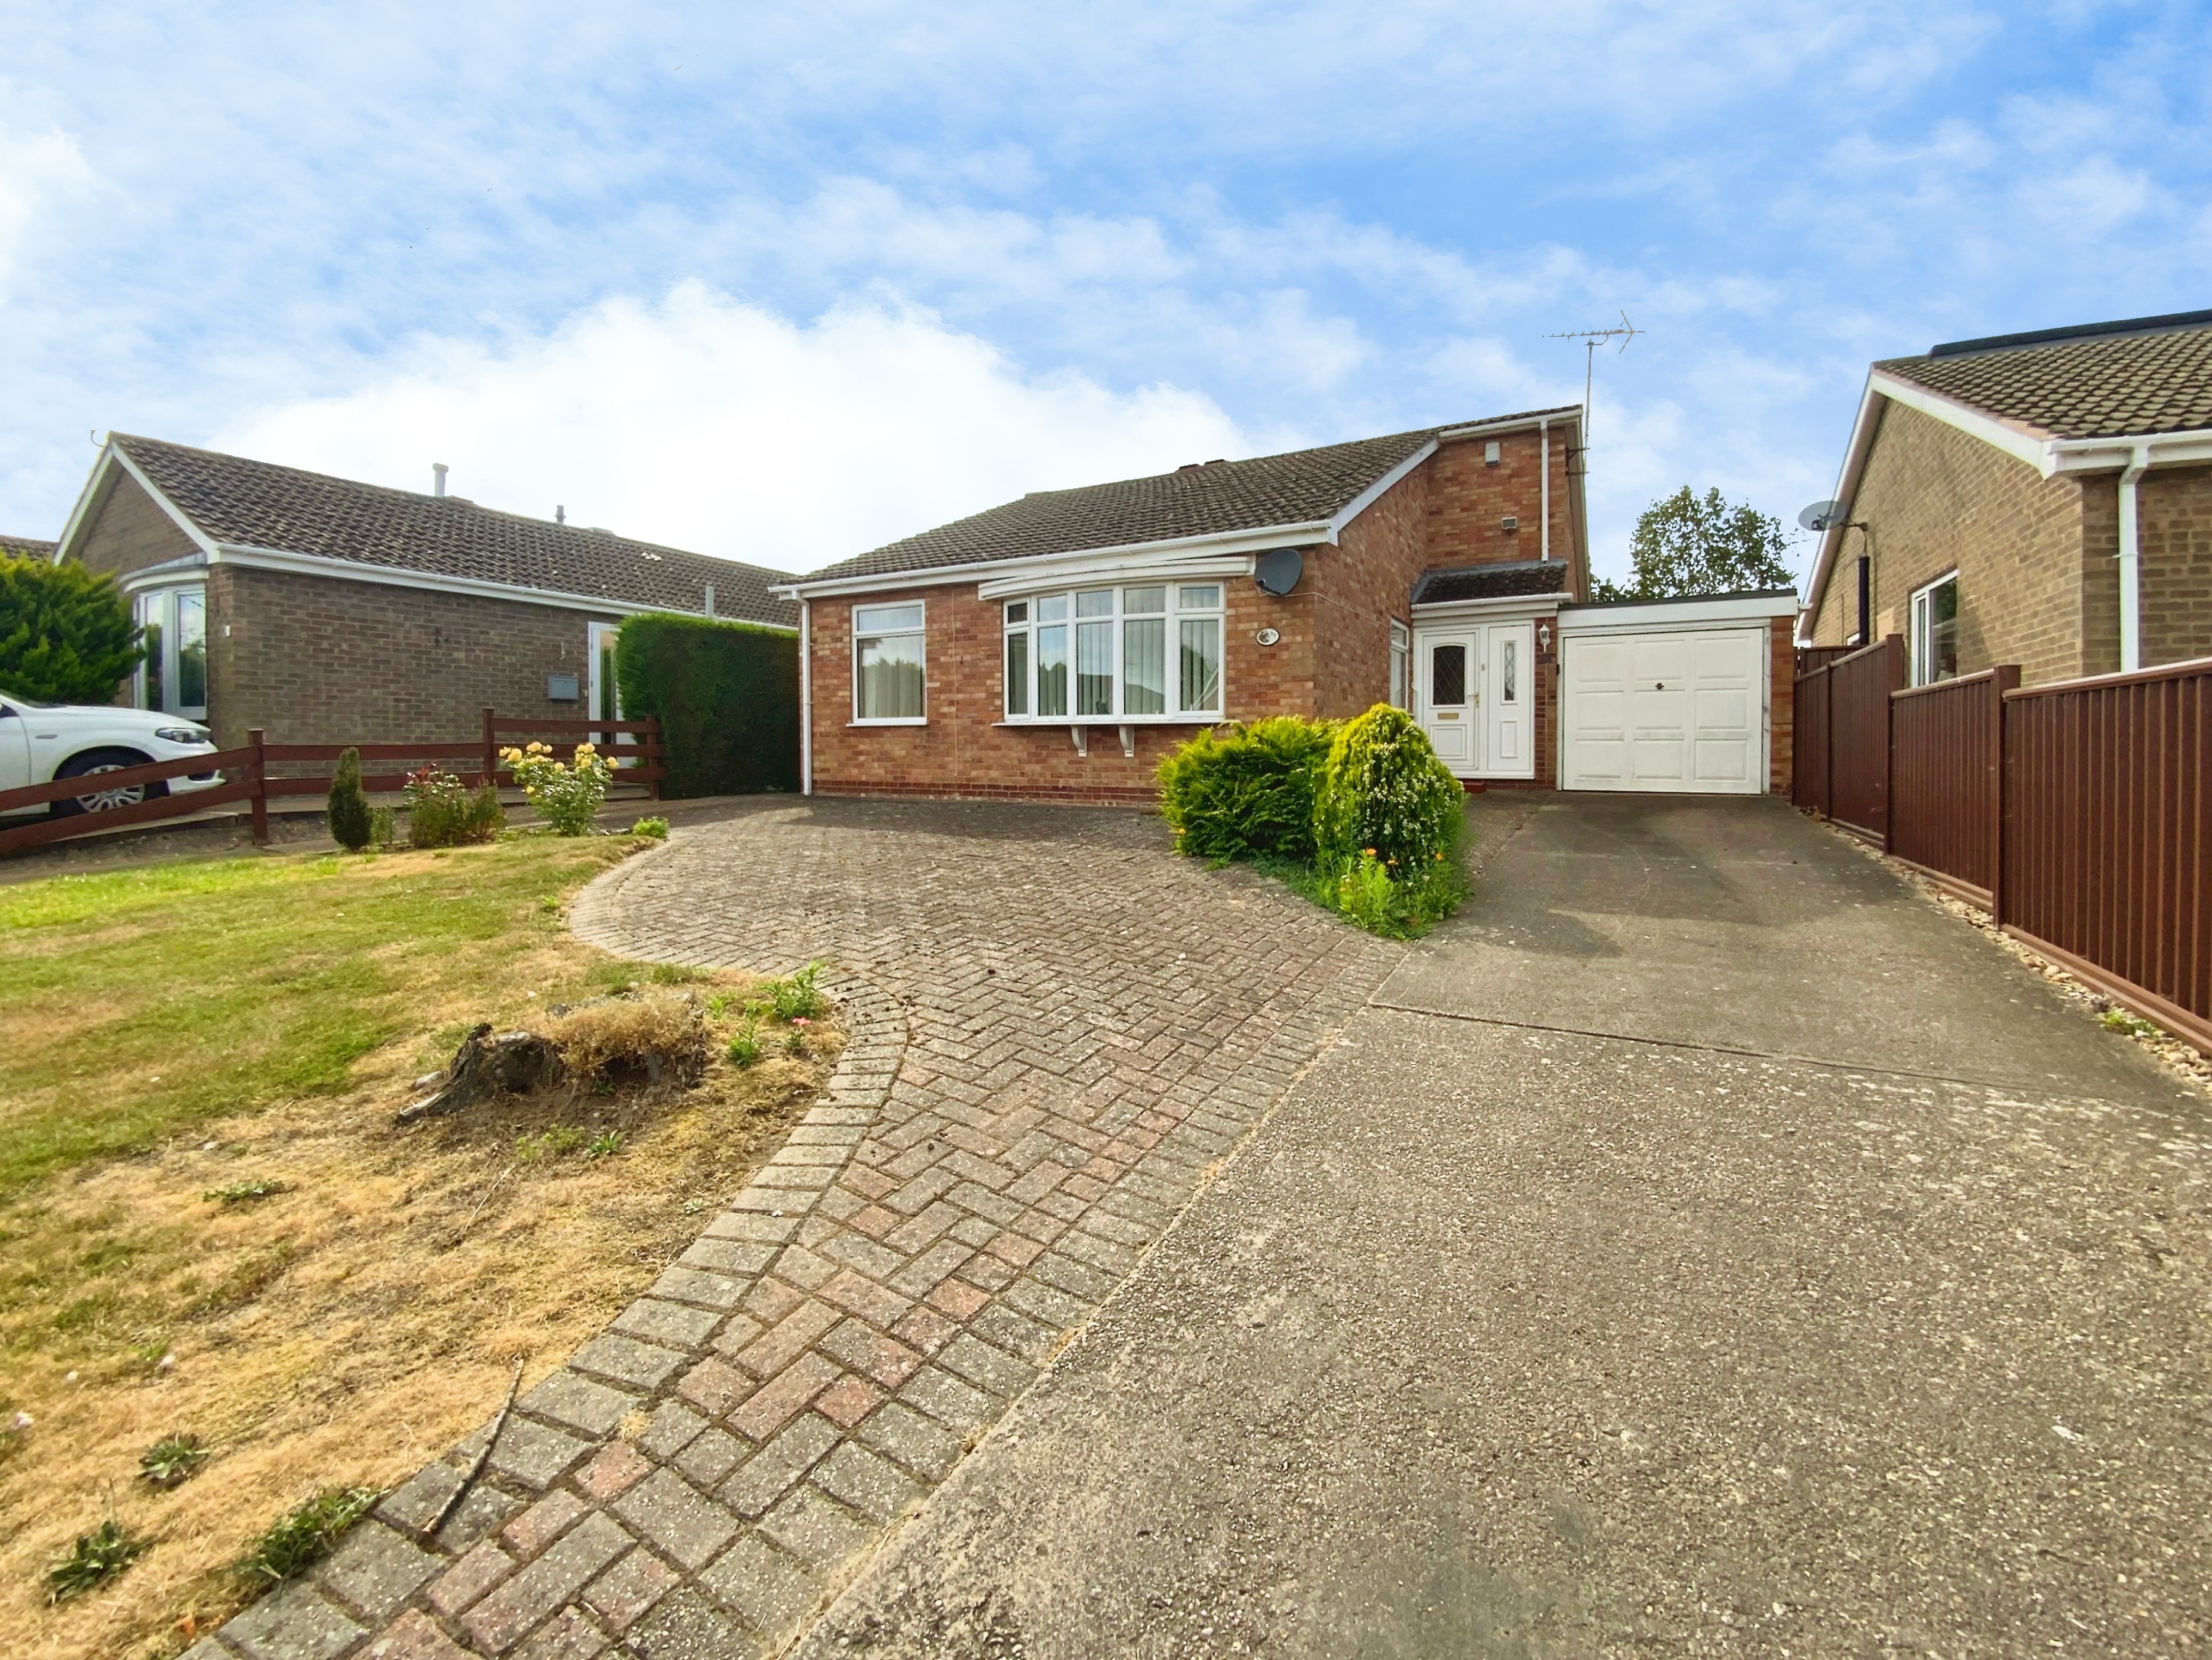
3 Bedroom Detached Bungalow | Offers in region of £245,000
A Detached Three Bedroom Family Bungalow positioned in this popular village of Skellingthorpe. The property has internal...
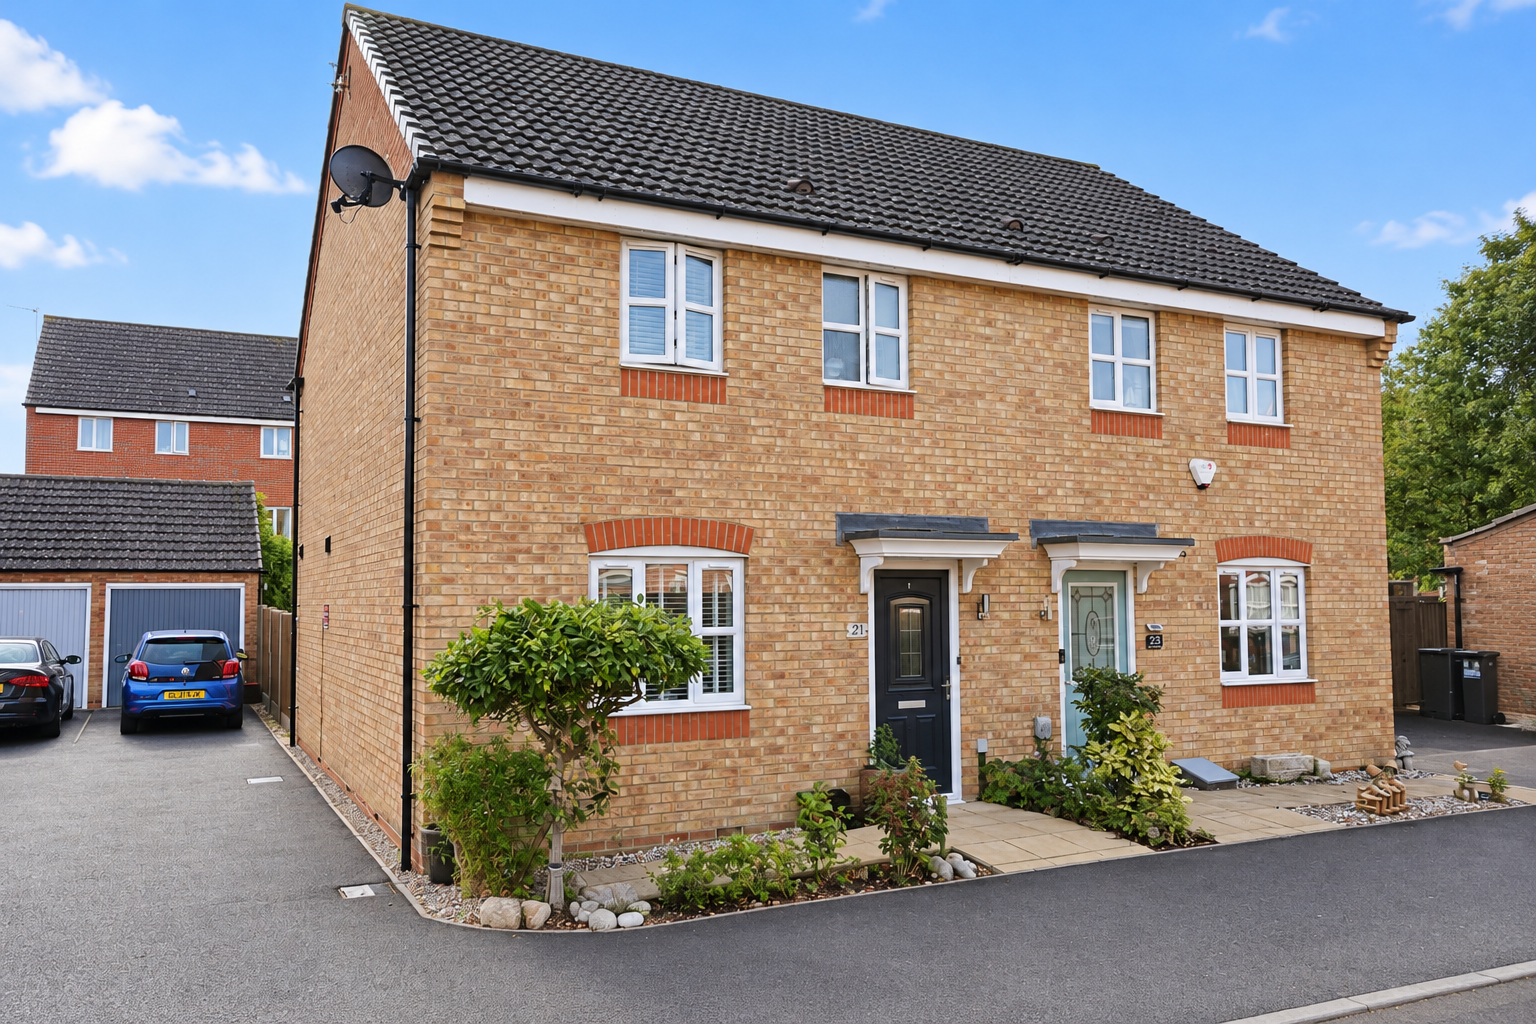
3 Bedroom Semi-Detached House | £245,000
READY TO MOVE INTO - Immaculately presented Three Bedroom Semi-Detached Home in a sought after North Hykeham location, o...

Mundys (Lincoln)
29 Silver Street, Lincoln, Lincolnshire, LN2 1AS
01522 510044
How much is your home worth?
Use our short form to request a valuation of your property.
Request a Valuation
©2026 The Guild of Property Professionals. All rights reserved.
Terms and Conditions |
Privacy Policy |
Cookie Policy |
Complaints Policy |
Members Login
The Guild of Property Professionals Trading Address: 121 Park Lane, London W1K 7AG. GPEA Limited.
Registered in England & Wales.
Company No: 02819824.
Registered Office Address: The Old Courthouse, 60A London Road, Grantham, NG31 6HR.
VAT Registration No: 180897859

