- New boiler
- New roof
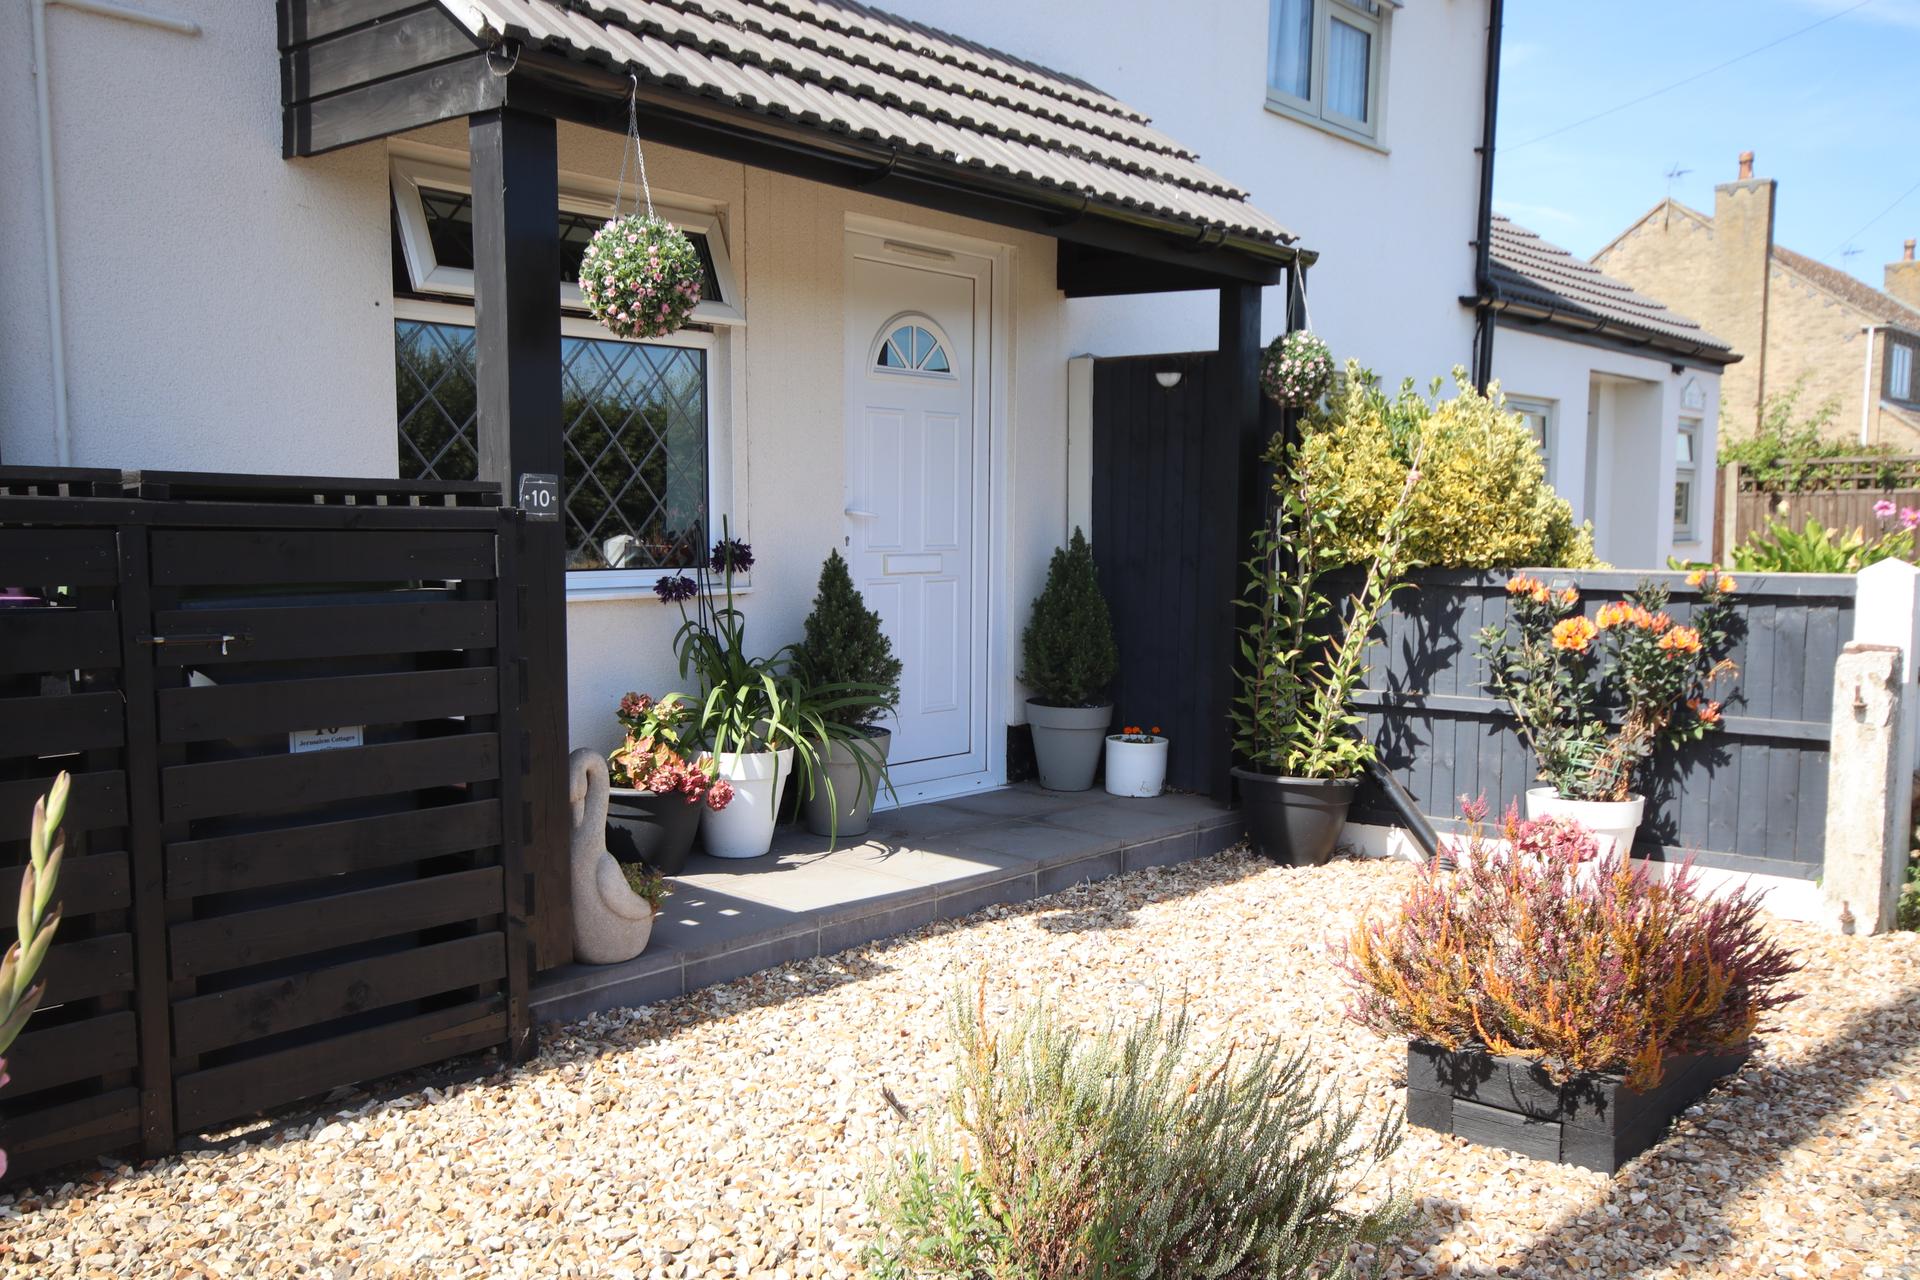
- Driveway parking for multiple vehicles
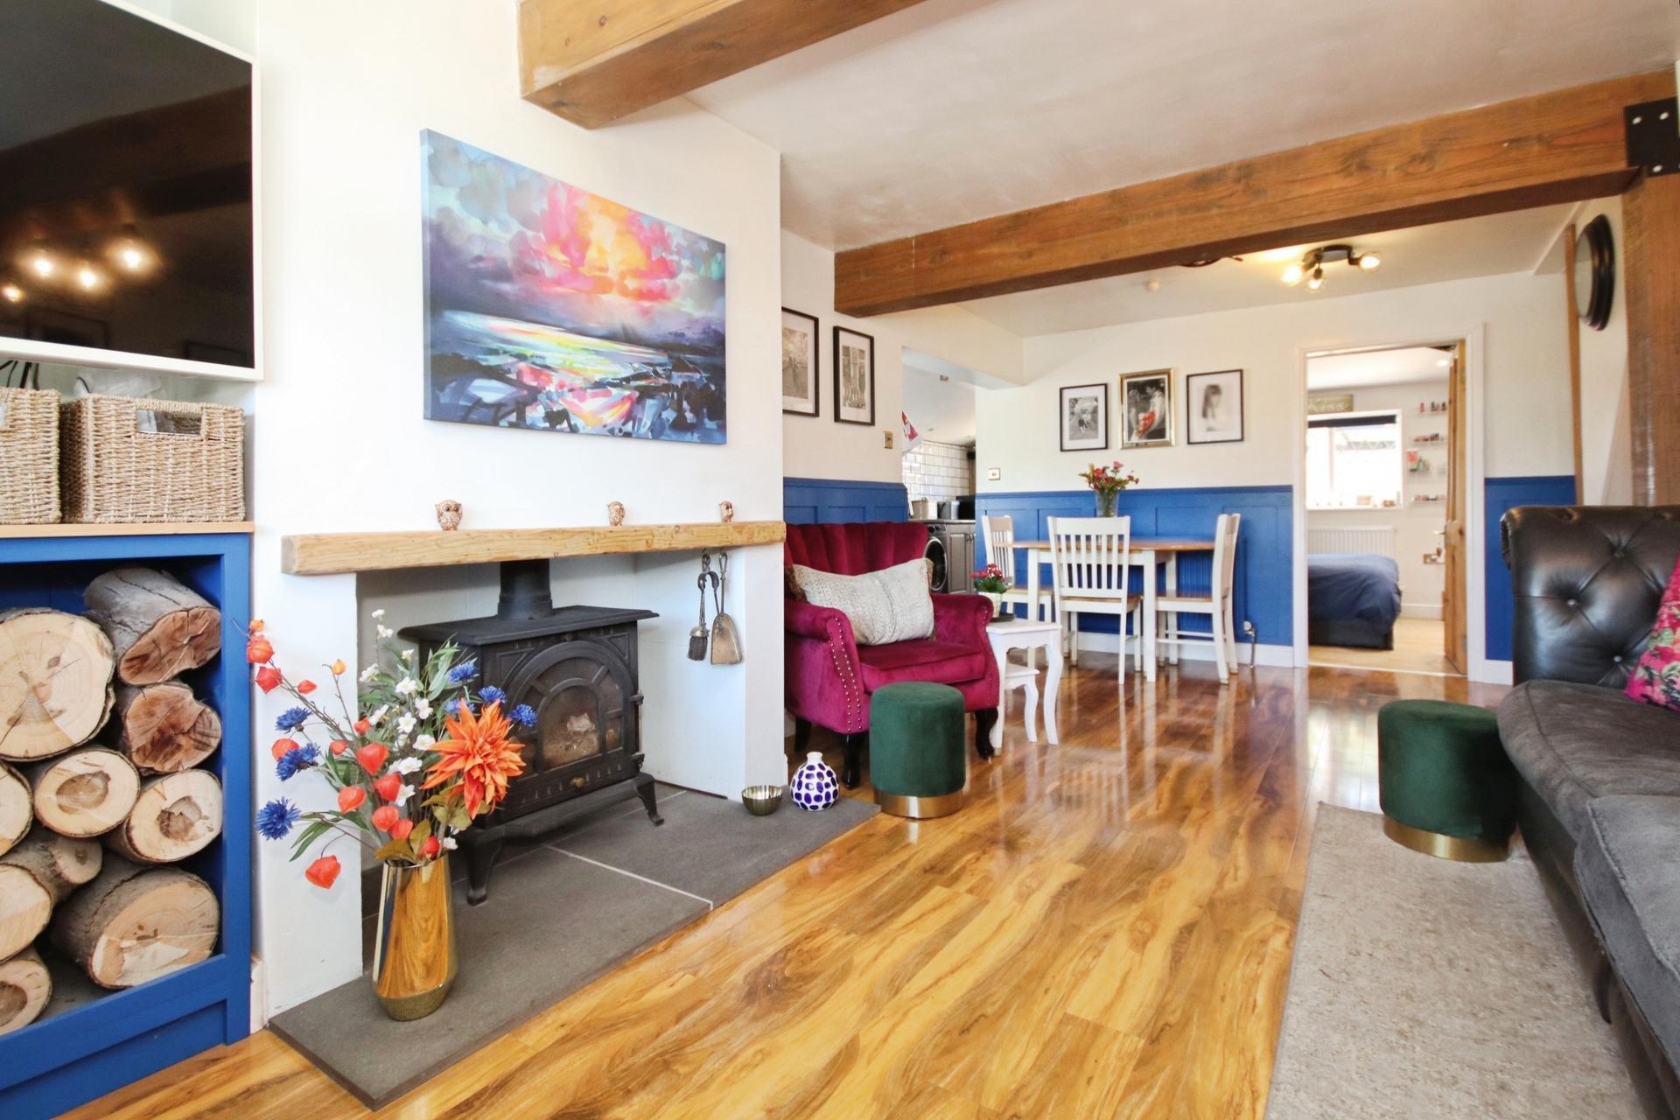
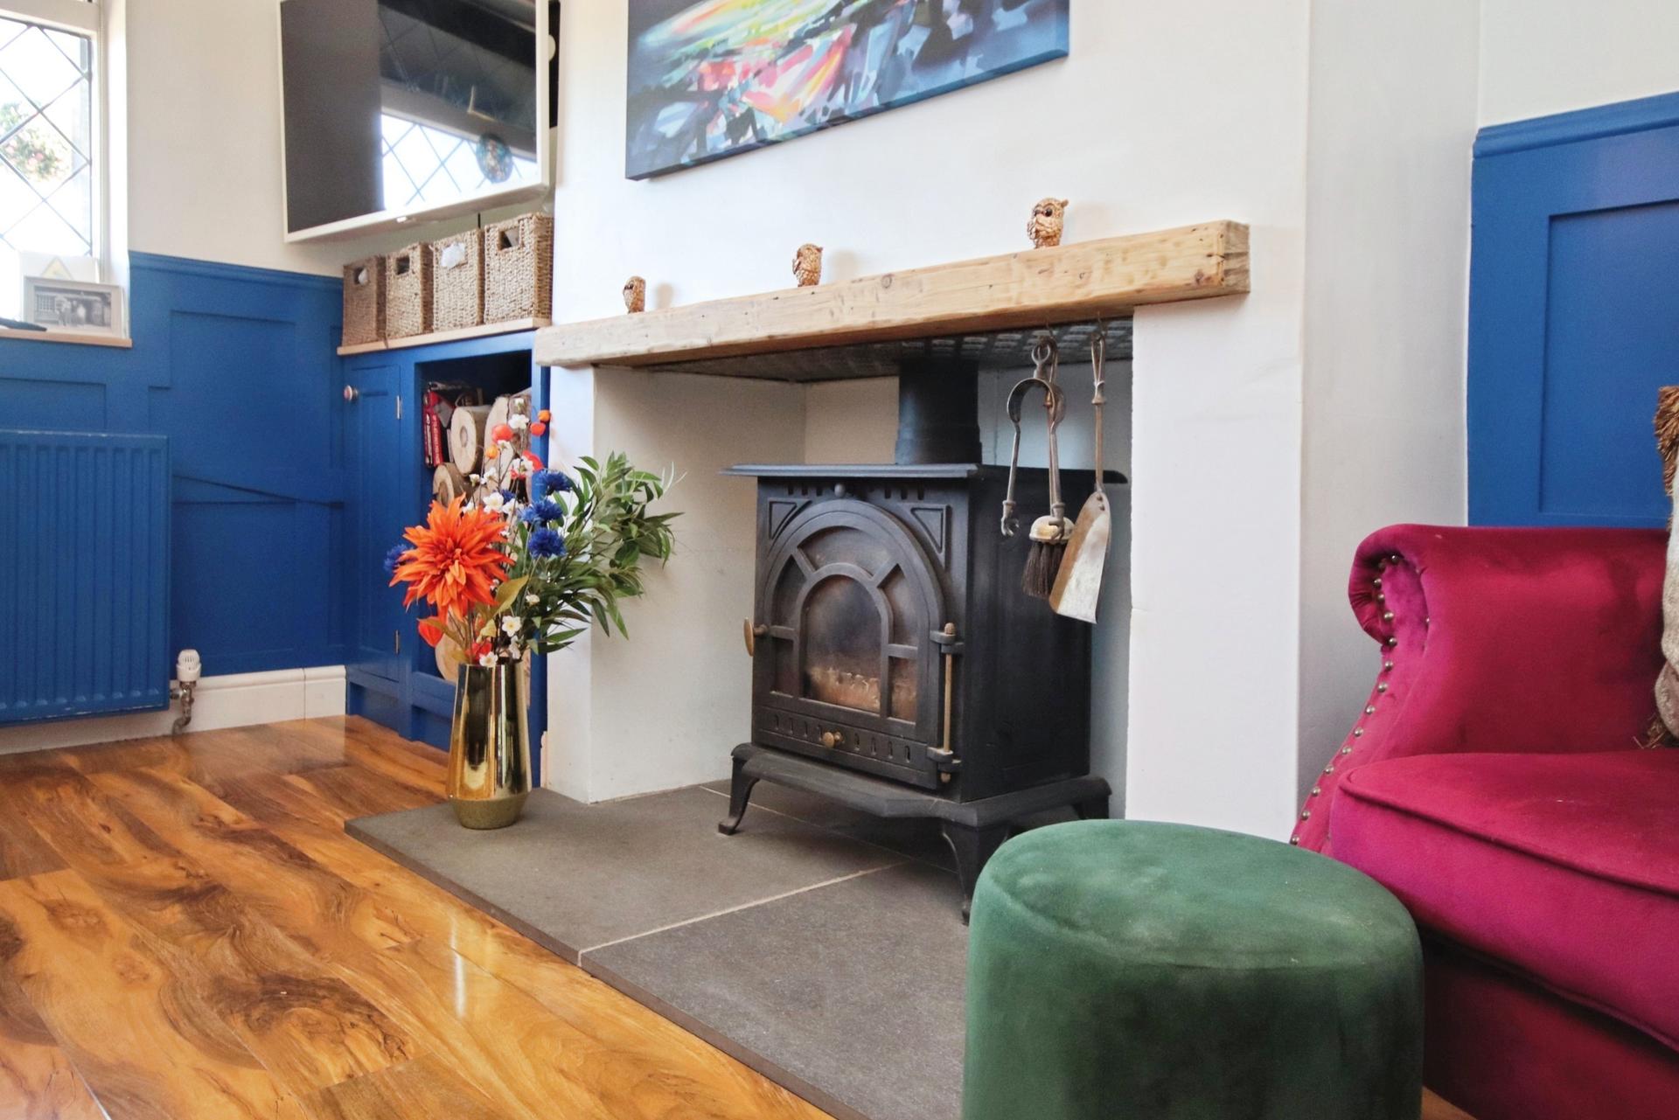
- Feature log burner
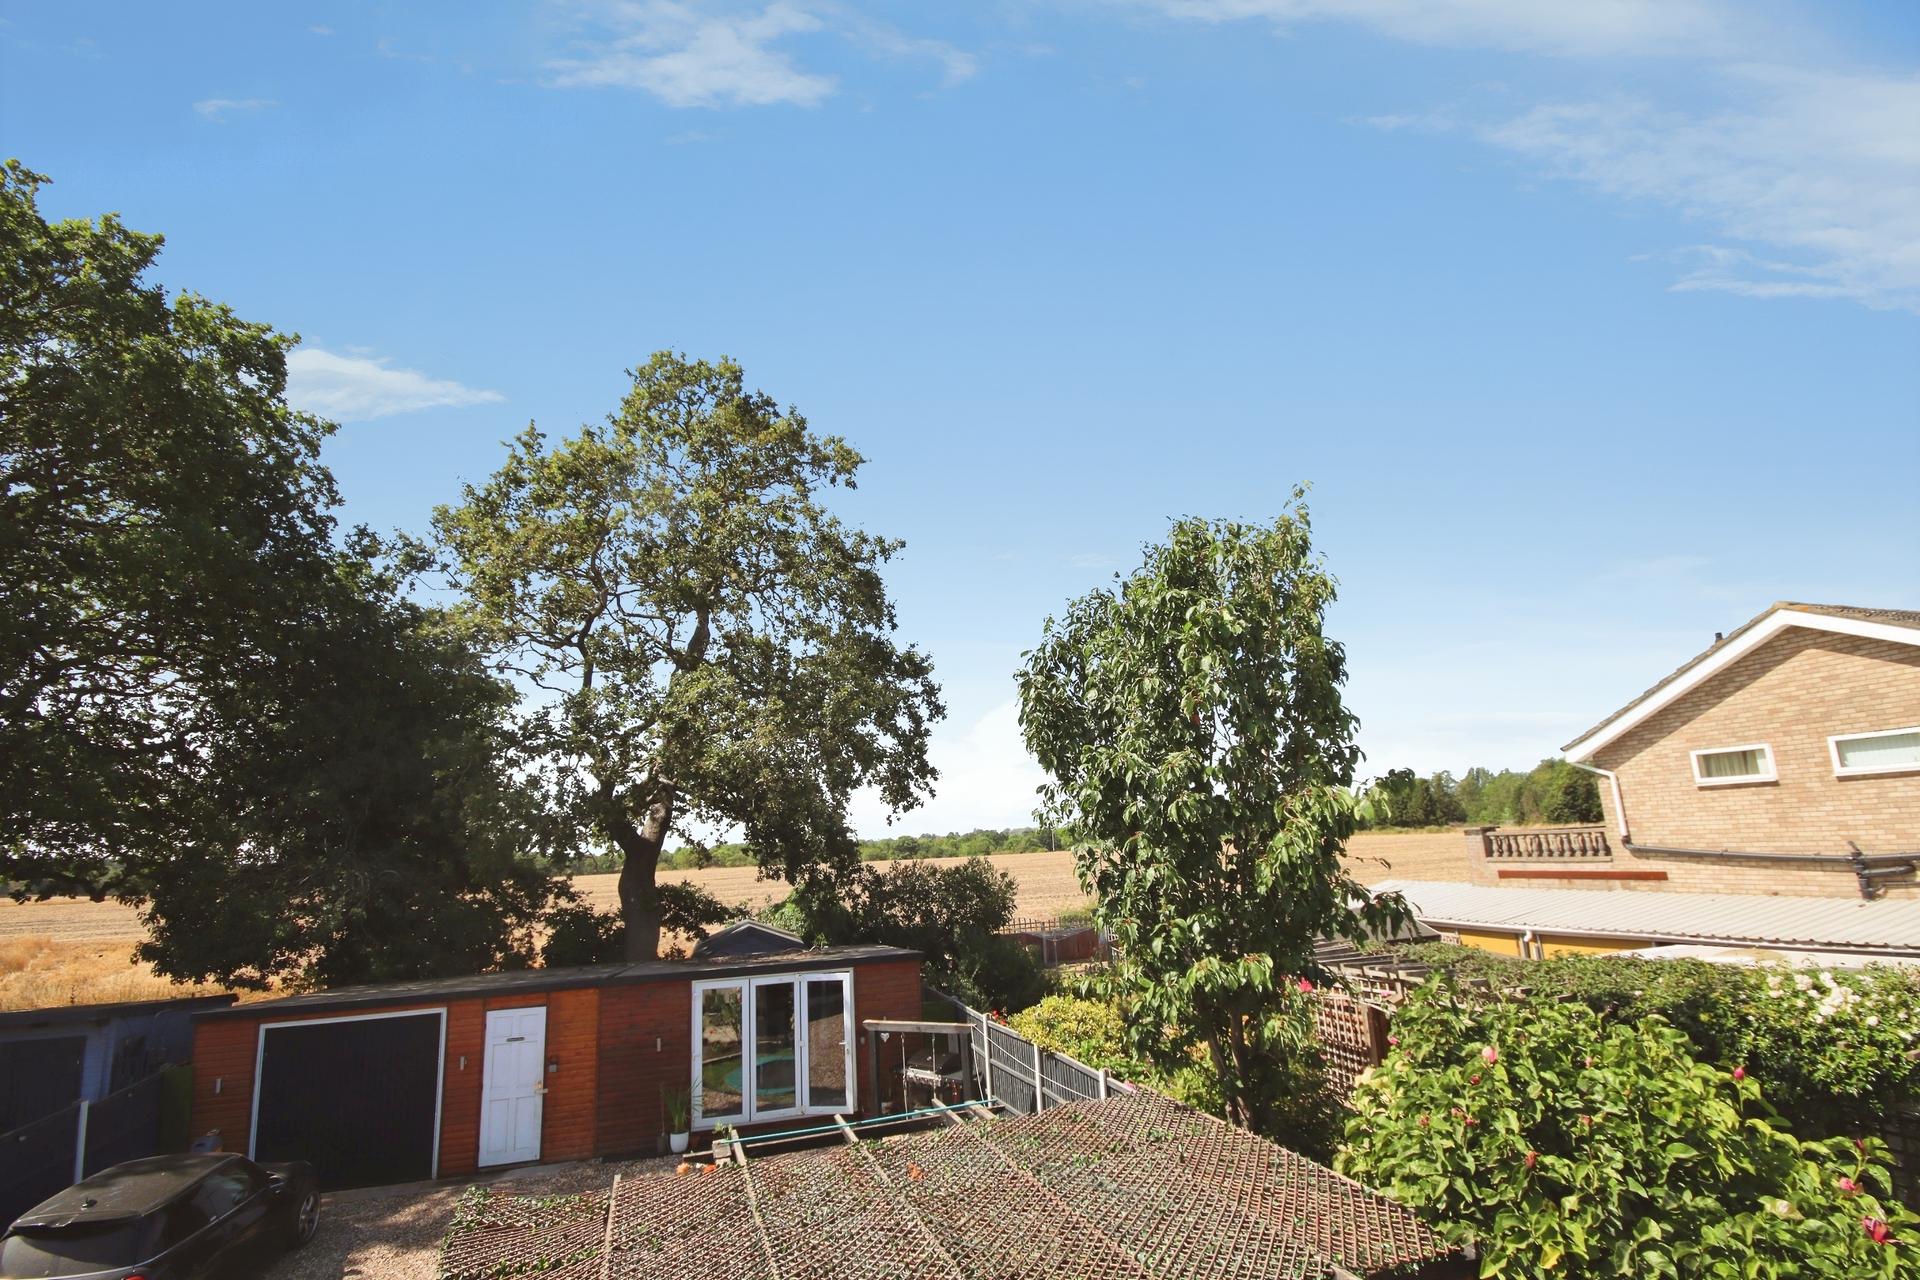
- Peaceful village edge location
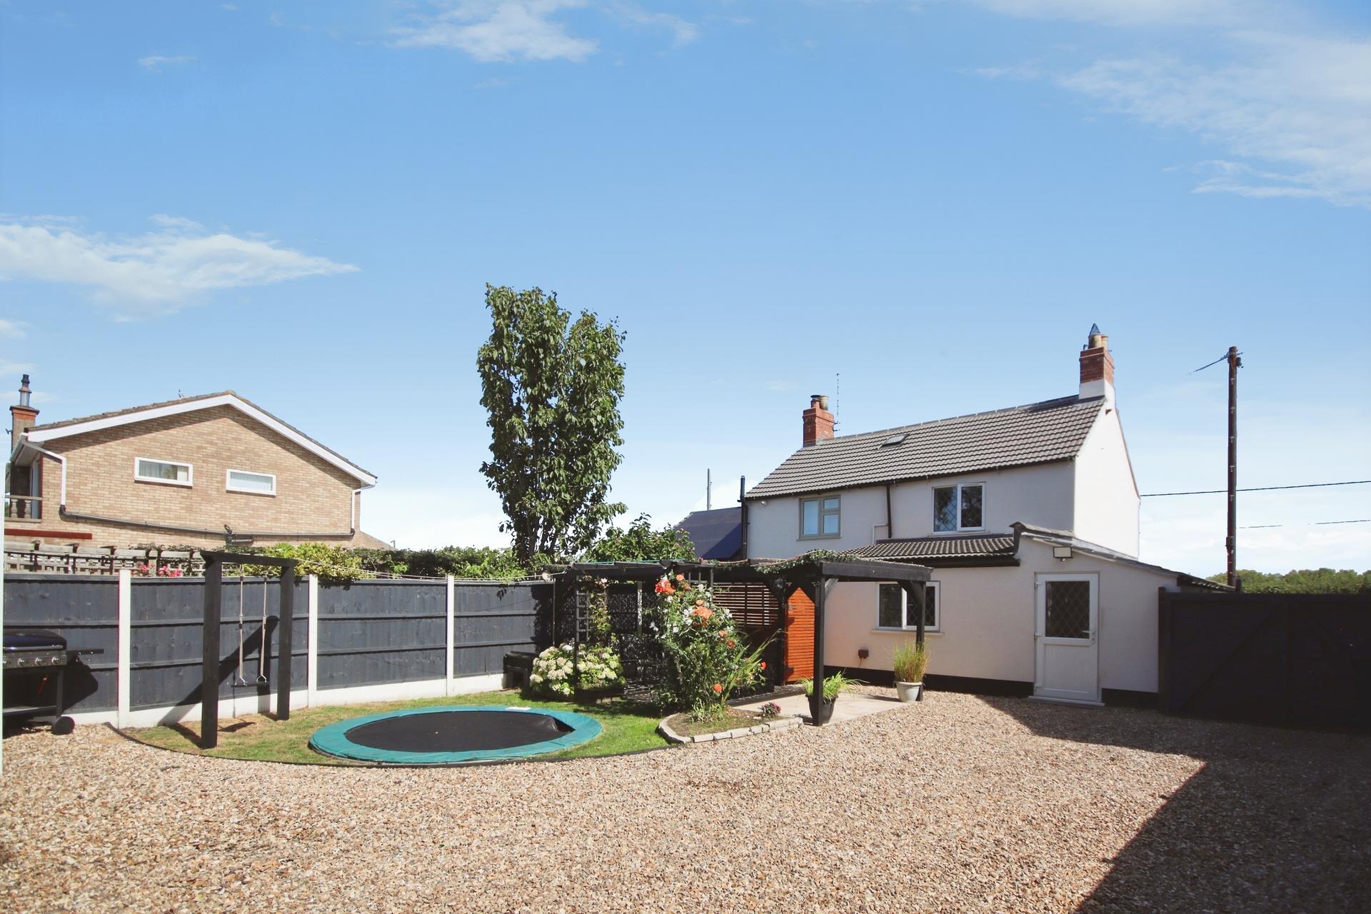
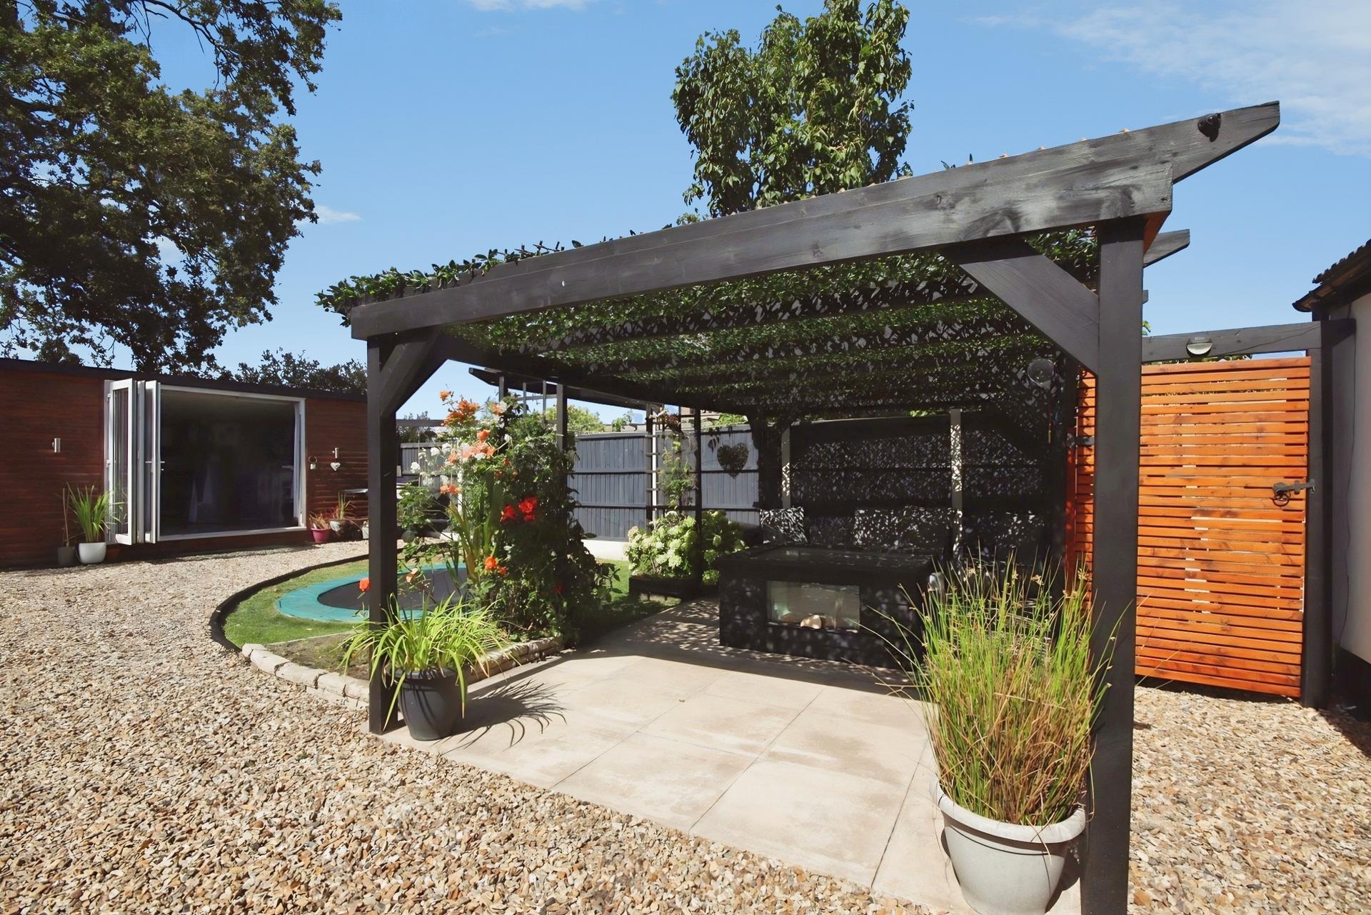
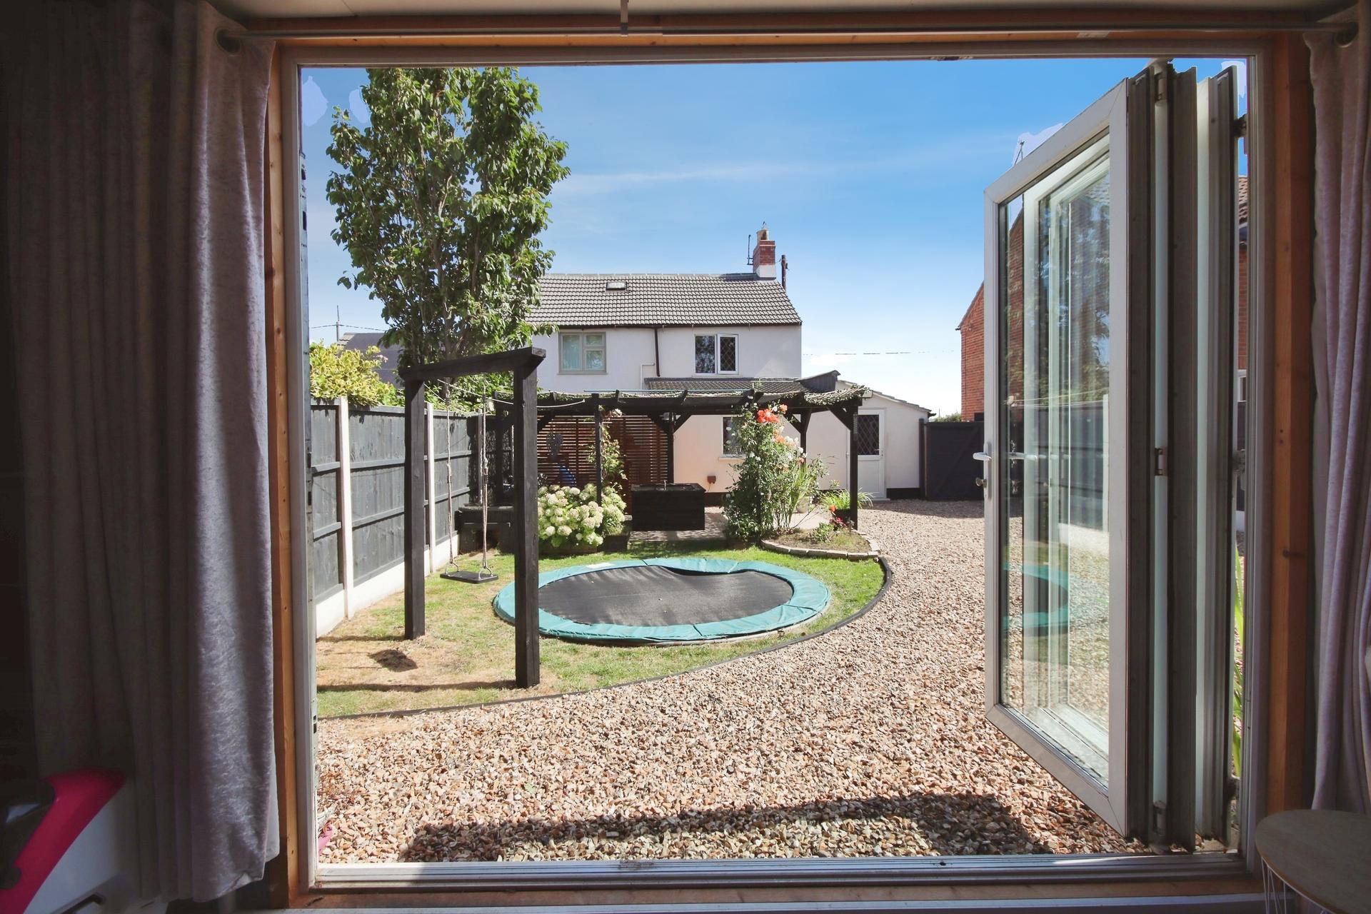
- Spacious rear garden
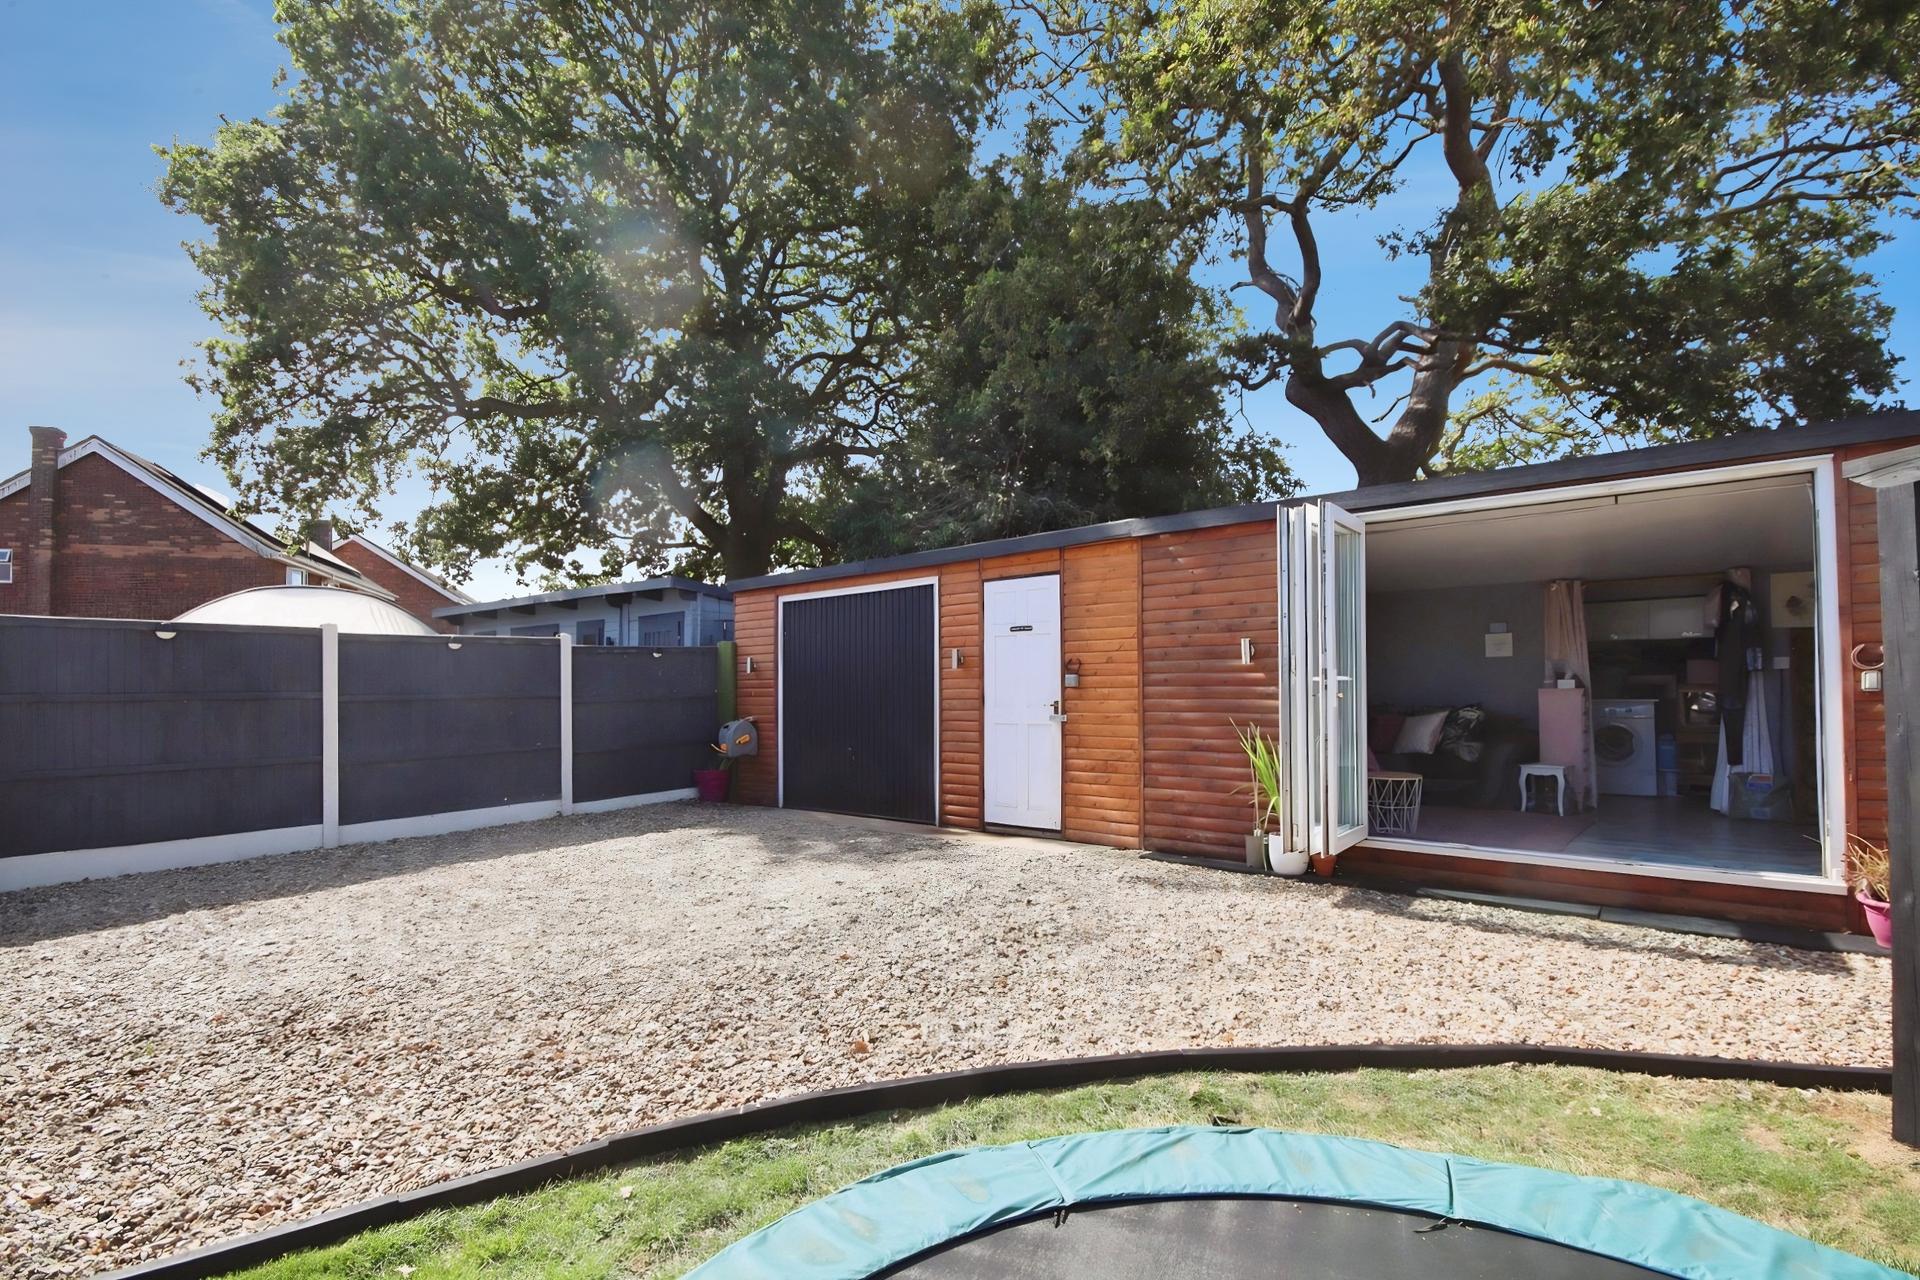
- Versatile sun lounge with bi-fold doors
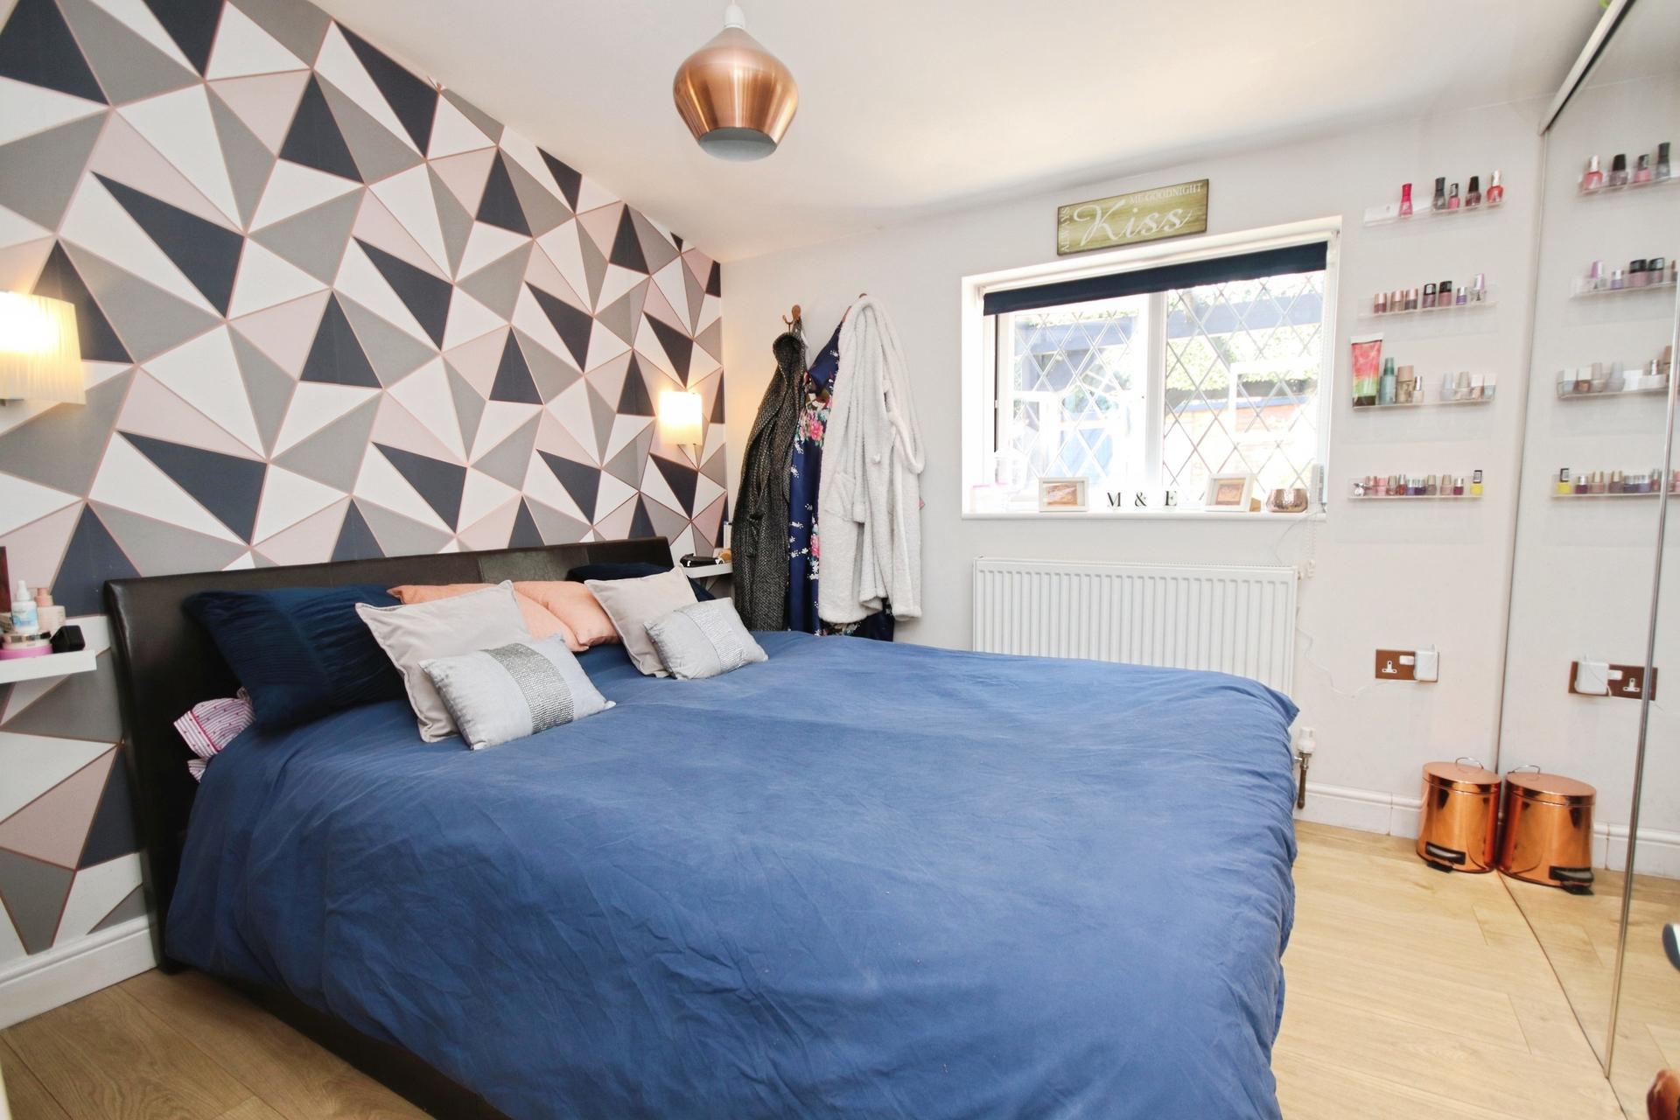
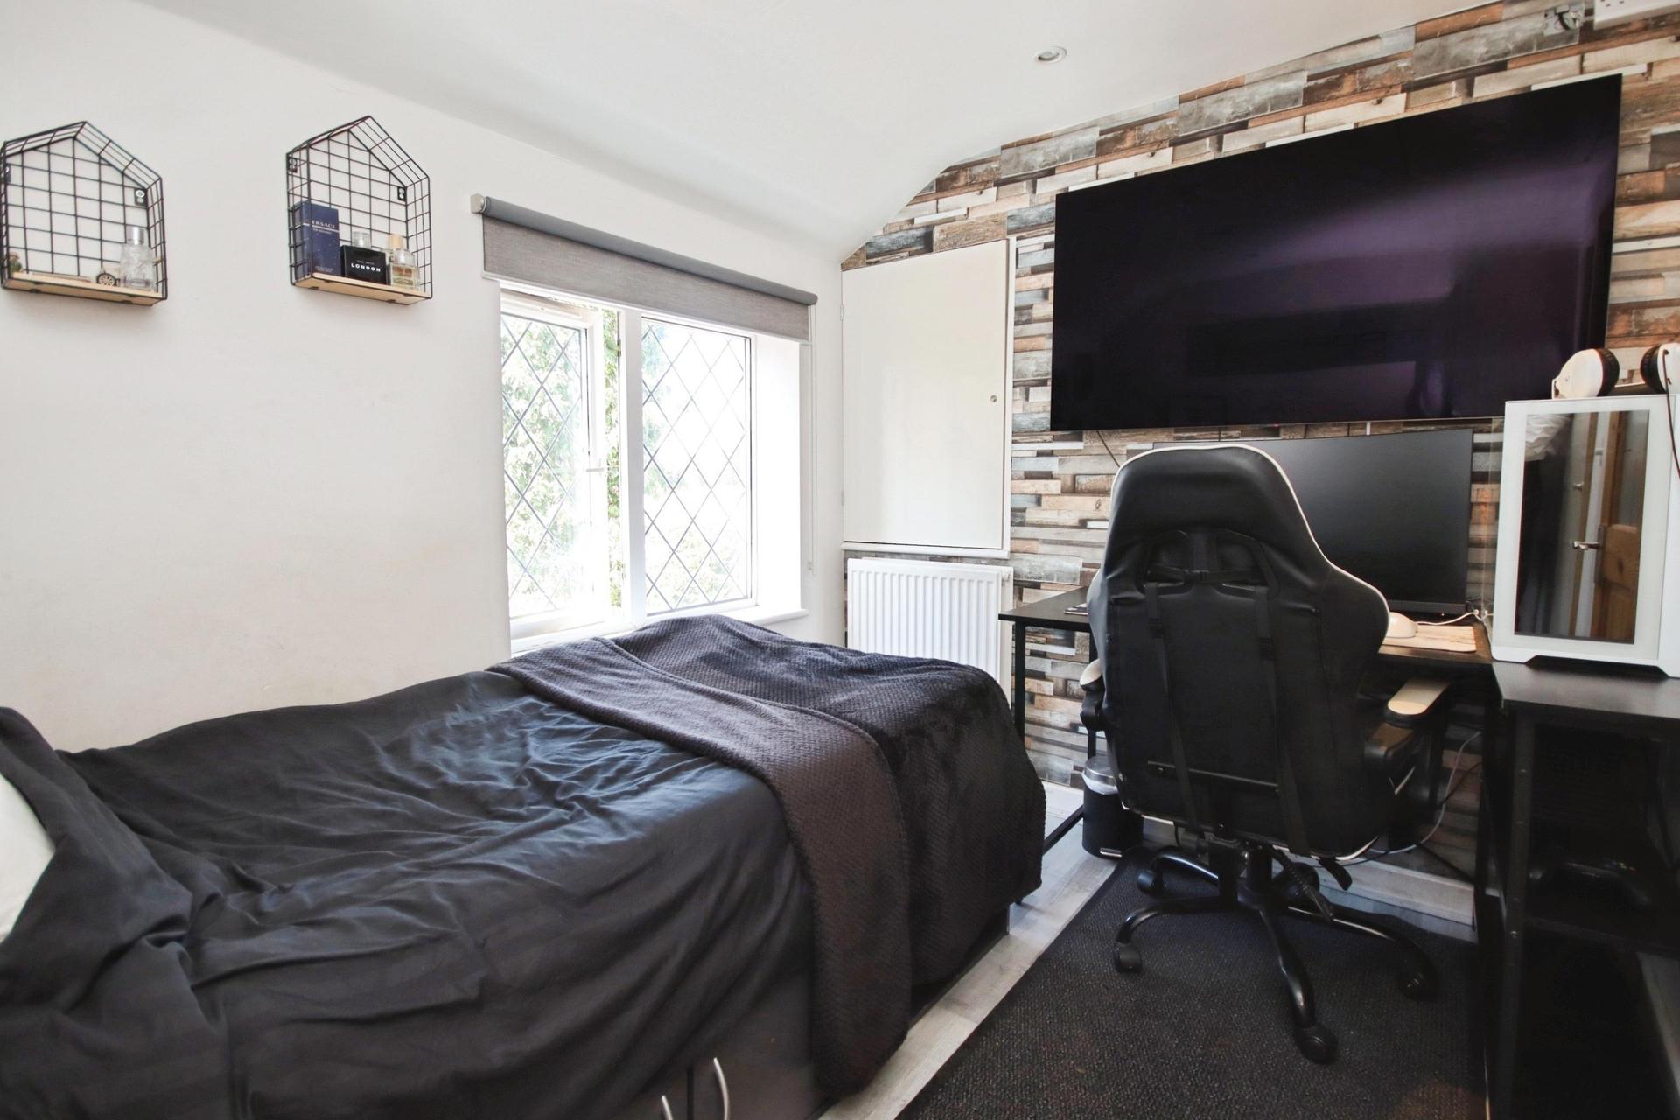
- Downstairs double bedroom
- EPC Energy Rating - To Follow
- Council Tax Band - A (Lincoln City Council)

3 Bedroom Cottage for sale in Lincoln
3
1
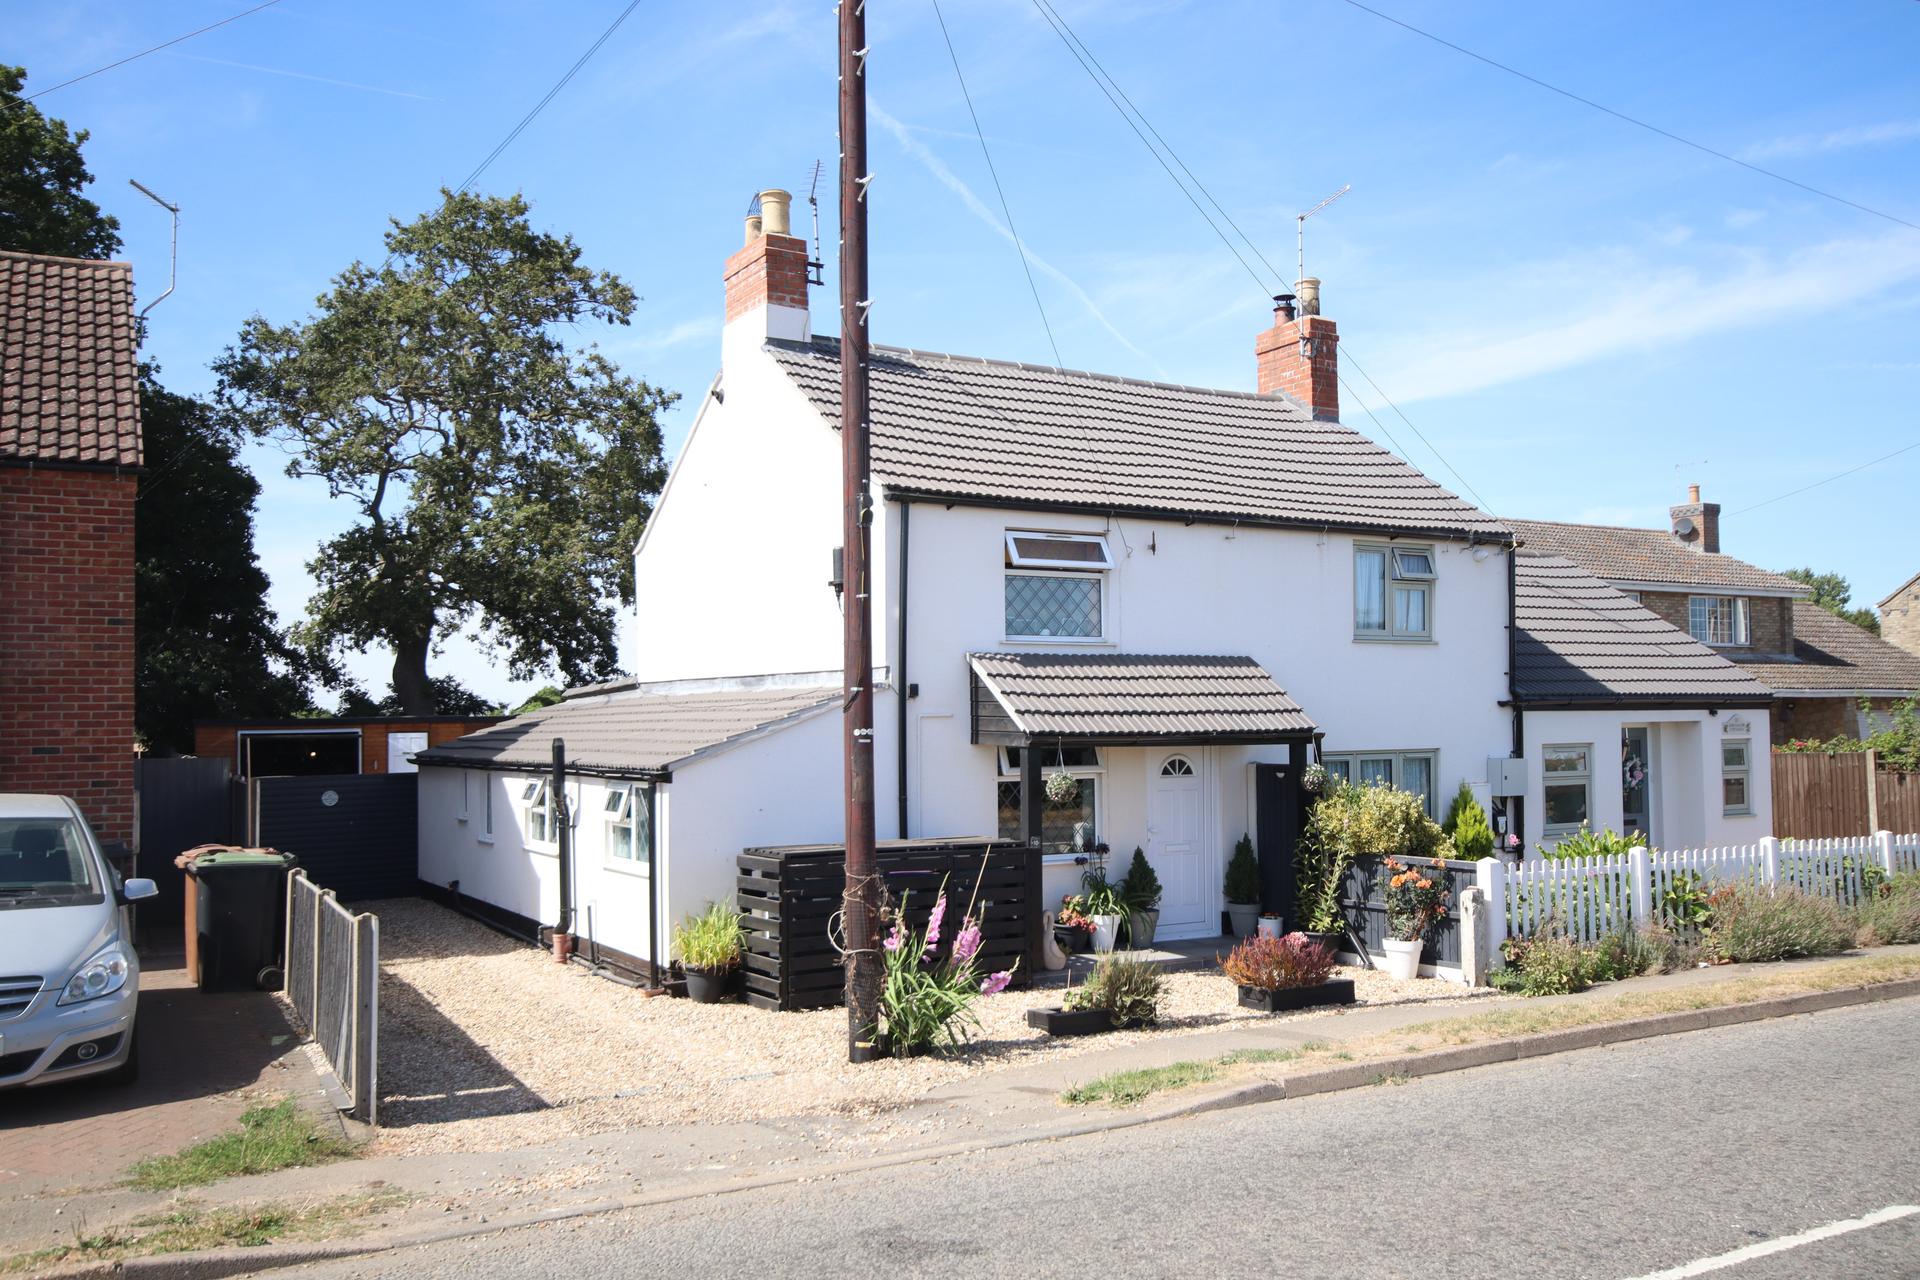
A charming and characterful Three Bedroom Cottage, sympathetically extended and thoughtfully upgraded to combine traditional appeal with a number of important modern improvements. Enjoying beautiful field views to both the front and rear, the property occupies a peaceful position on the outskirts of the popular village of Skellingthorpe, whilst remaining within easy reach of the village's amenities, including shops, pubs, playing fields and primary schooling, just a 2 minute walk to the old wood. The property retains plenty of character, with a feature fireplace and log burner creating a particularly inviting focal point to the lounge, whilst the extended accommodation provides excellent flexibility for modern family living. Recent improvements include a brand new boiler, renewed main roof with new tiles and felt, new roofing to the lean-to extension and new guttering providing valuable peace of mind for the next owner. The accommodation comprises a lounge with dining area, kitchen, bathroom and downstairs double bedroom to the ground floor, with two further double bedrooms and a first floor landing above. To the rear, the property benefits from a spacious garden, driveway parking for multiple vehicles, a versatile sun lounge with bi-fold doors, utility area and garage.
LOCATION Situated on the outskirts of Skellingthorpe, the property enjoys a peaceful village-edge setting with attractive open countryside and field views surrounding the home. Skellingthorpe offers a good range of everyday amenities including village shops, pubs, playing fields and primary schooling, whilst the nearby city of Lincoln provides an extensive range of shopping, dining, leisure and cultural facilities. The location also offers convenient access to surrounding villages and Lincoln, making it an appealing choice for those seeking a quieter setting without being too far from the city.
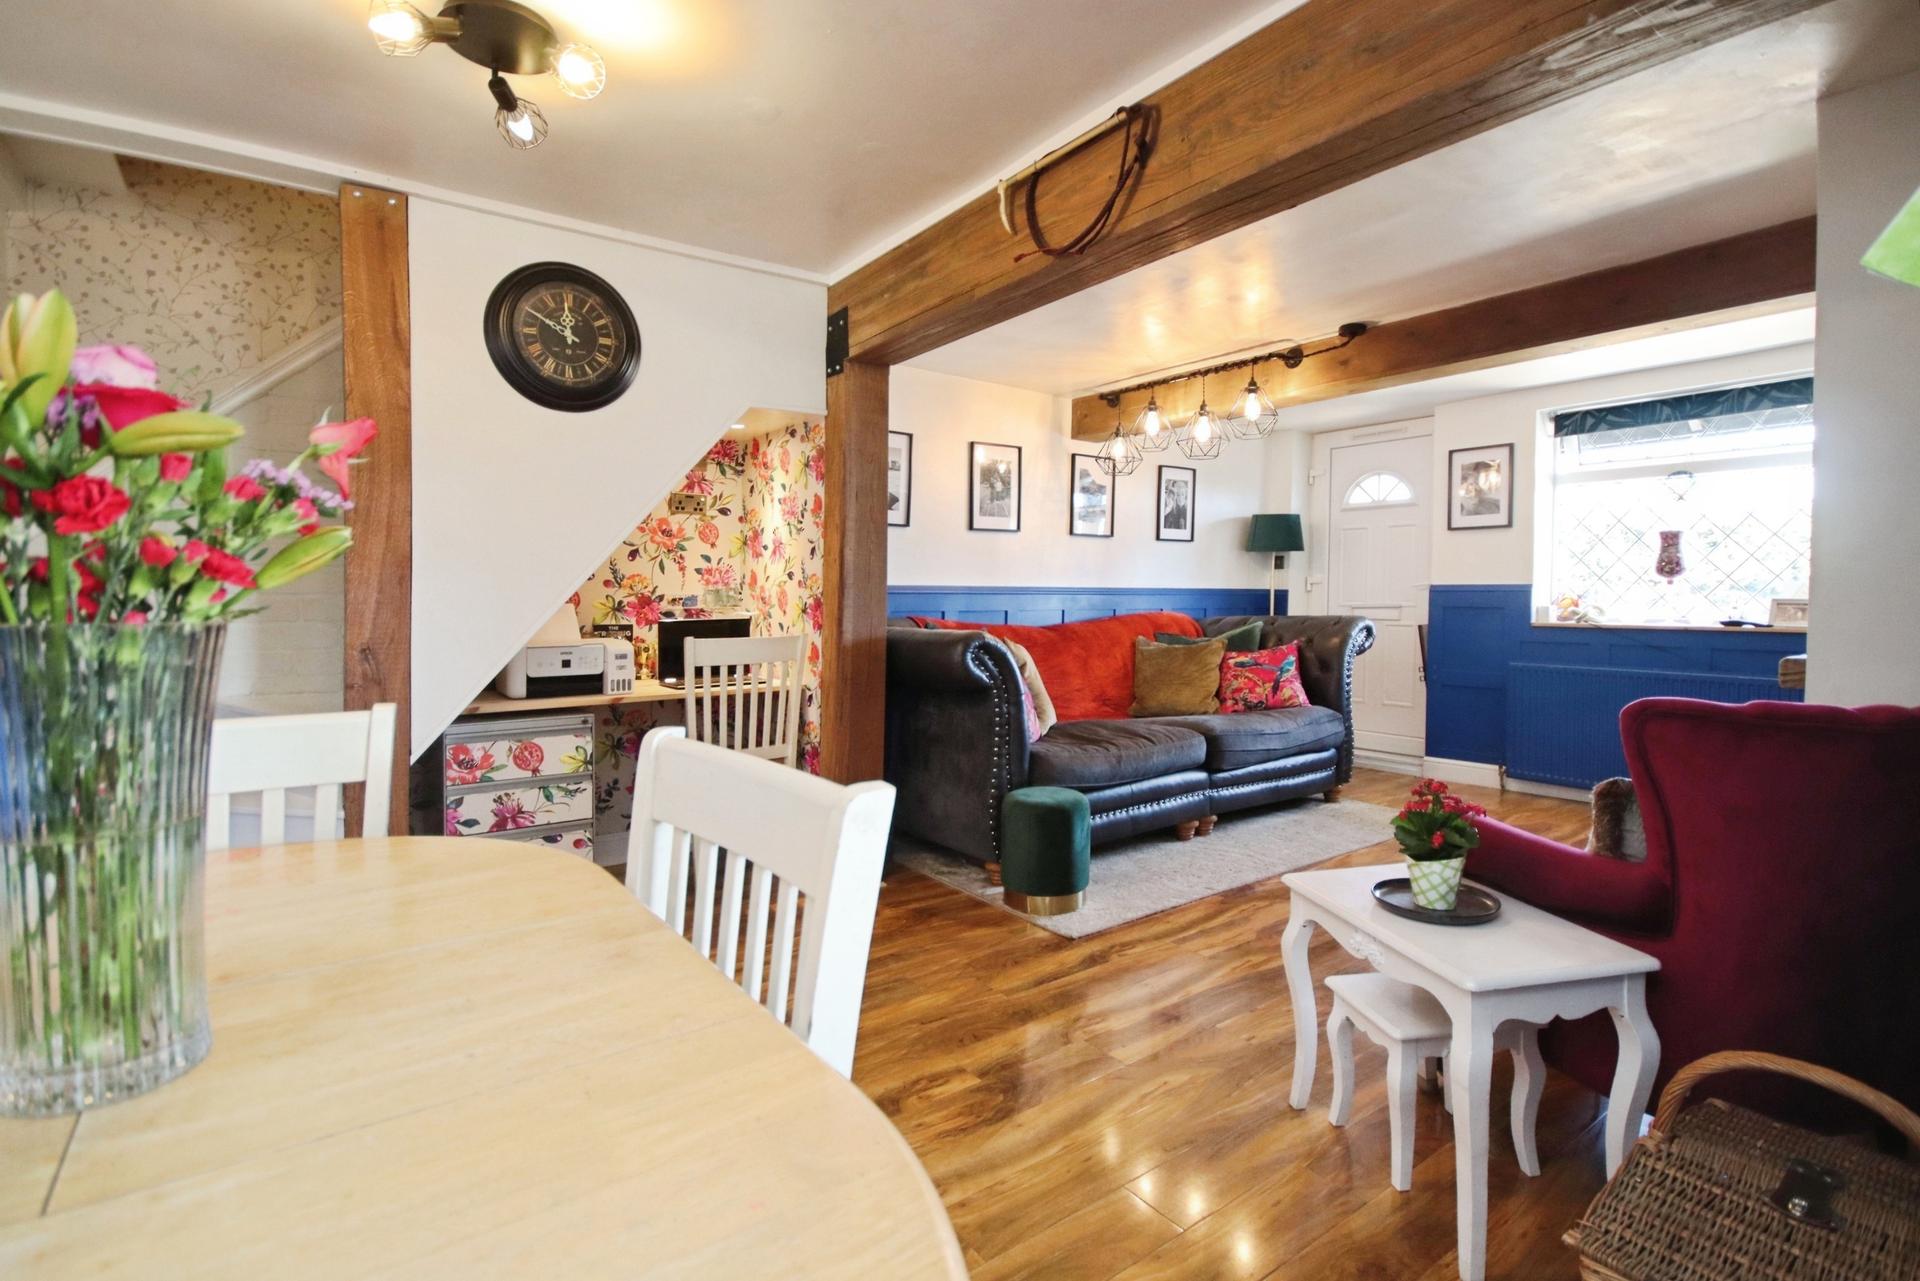
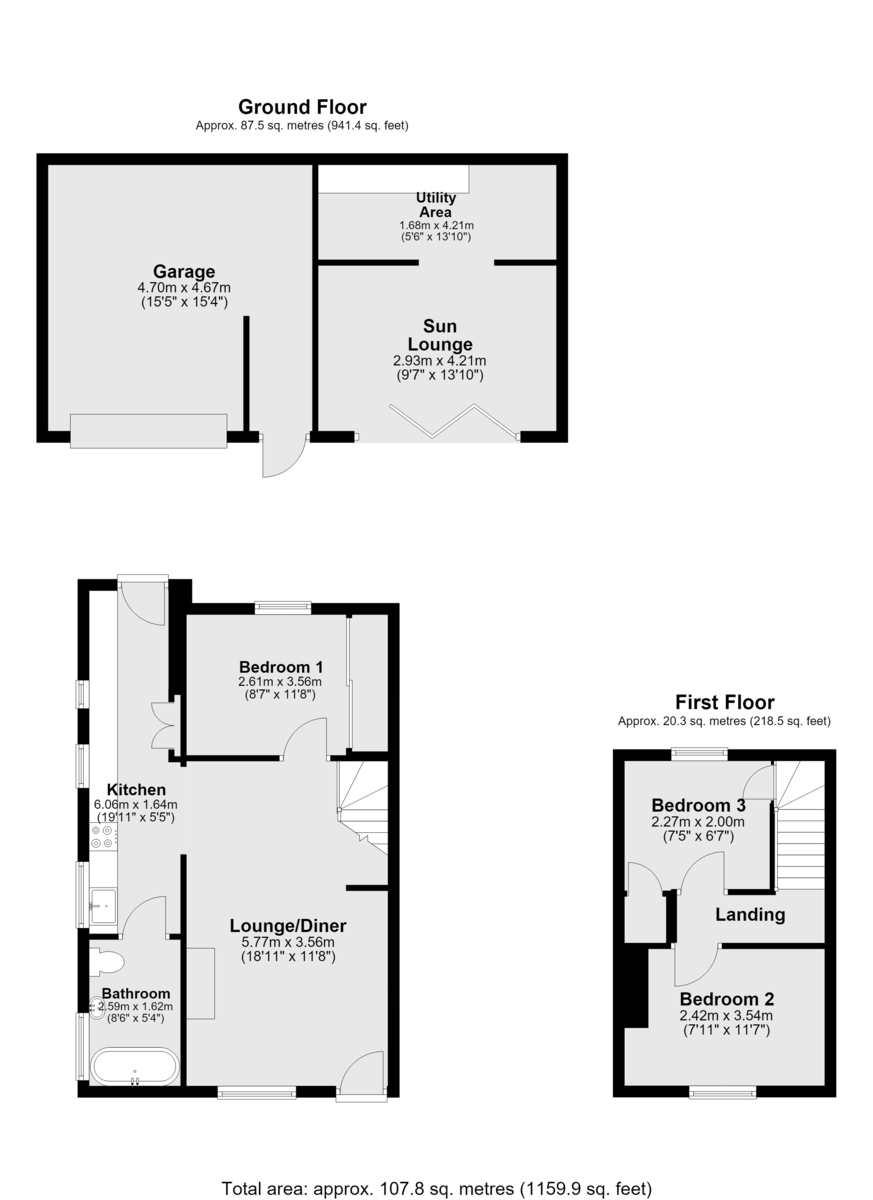
LOUNGE 18' 11" x 11' 8" (5.77m x 3.56m) A welcoming and characterful reception room centred around a feature fireplace with attractive mantel surround and log burner, creating a cosy focal point to the room. The lounge benefits from laminate flooring, radiator, UPVC double glazed window with leaded effect to the front aspect and UPVC door providing access to the front of the property.
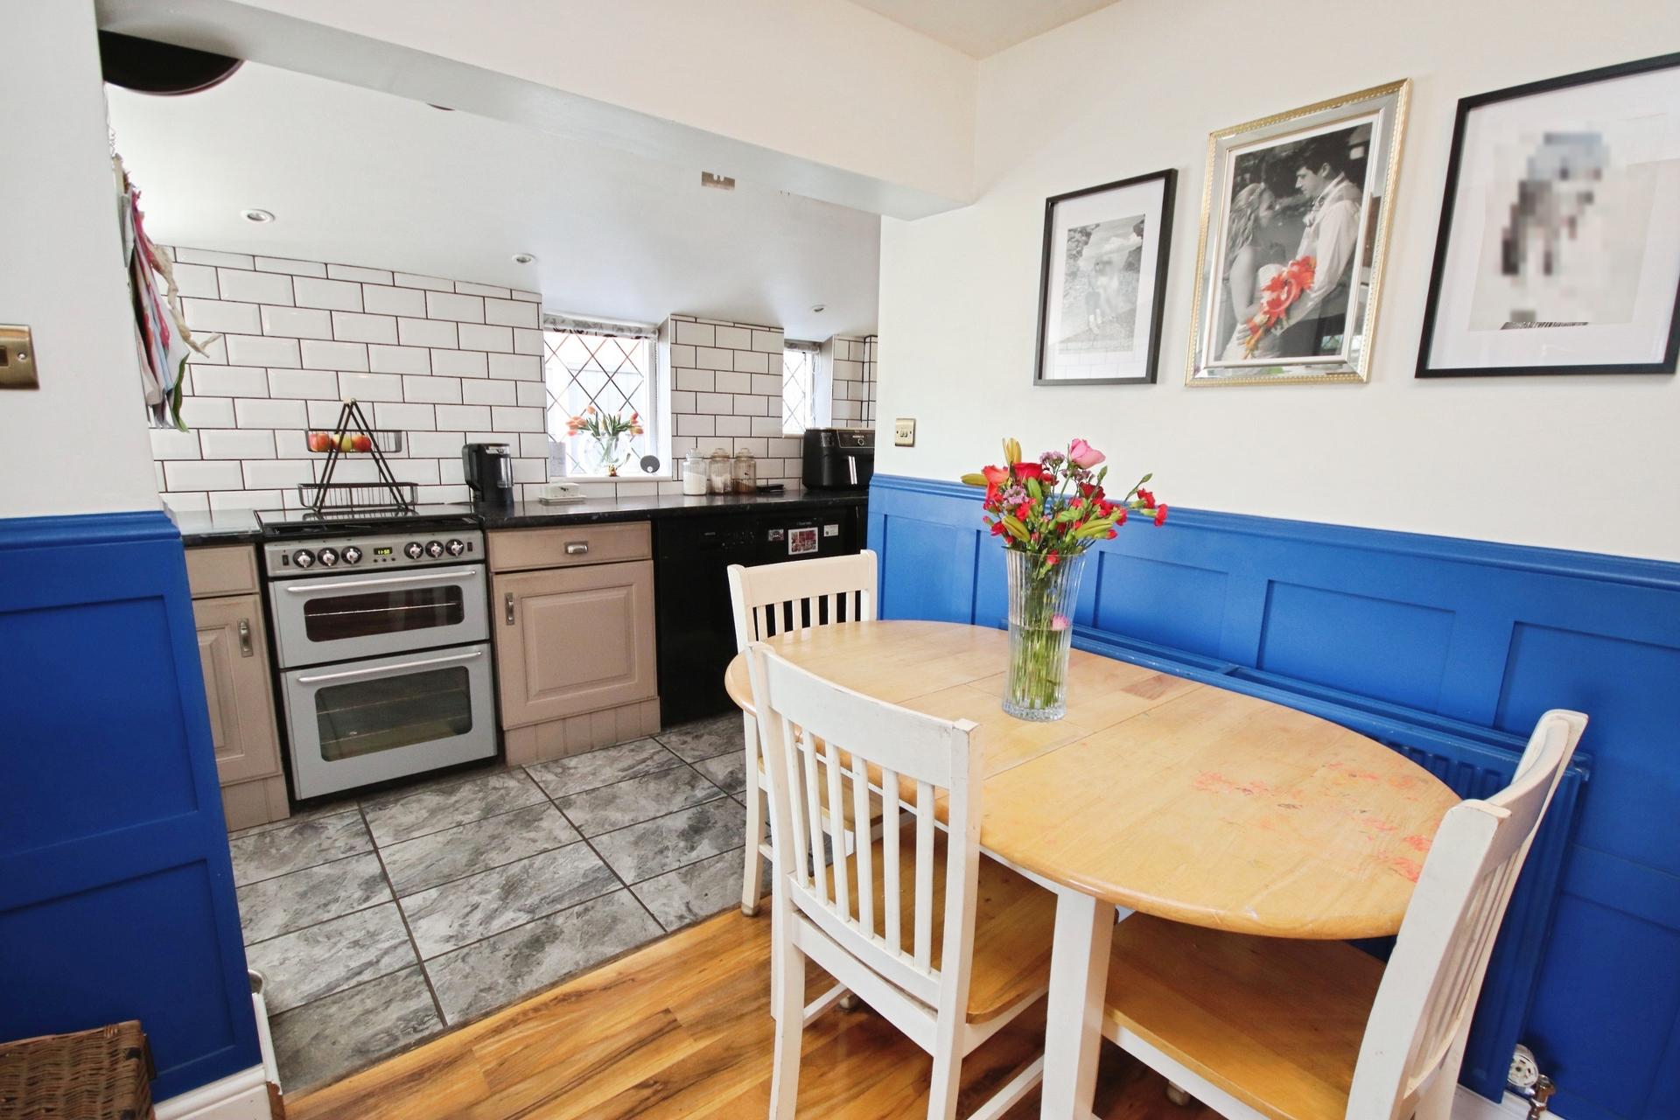
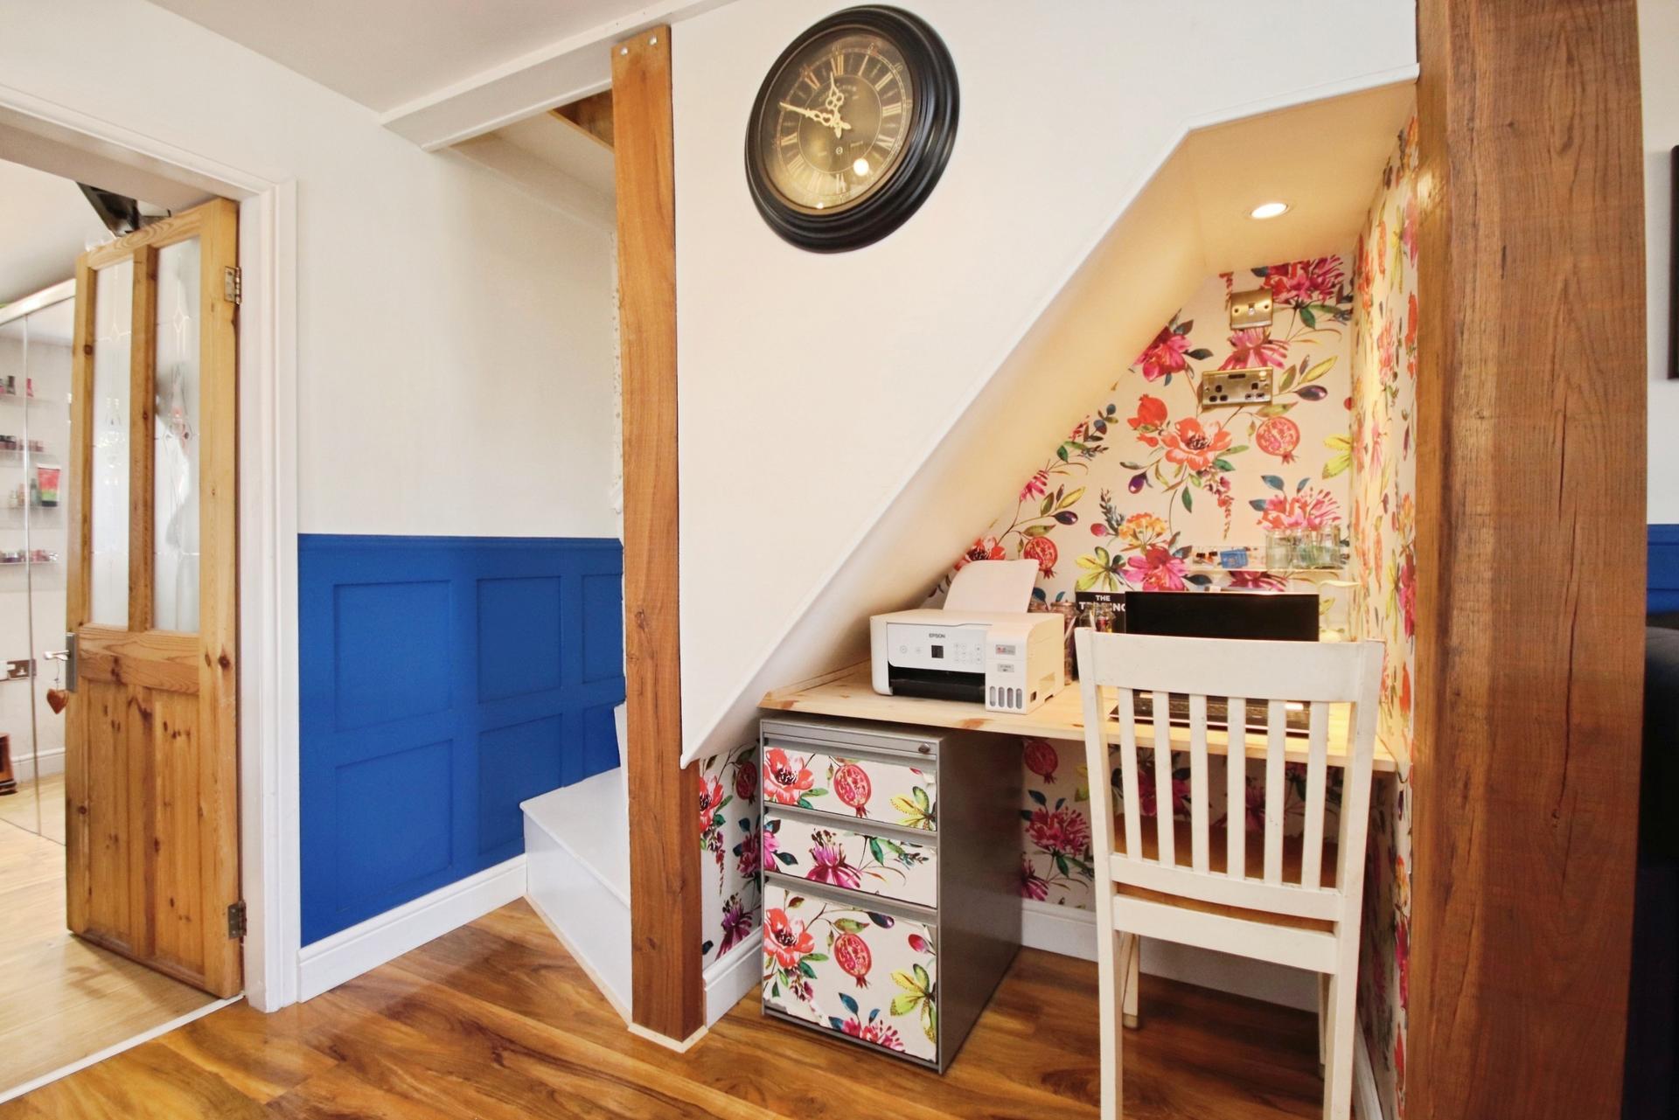
DINING AREA A useful extension to the living accommodation, providing ample space for a family dining table and creating a natural connection between the lounge and kitchen.
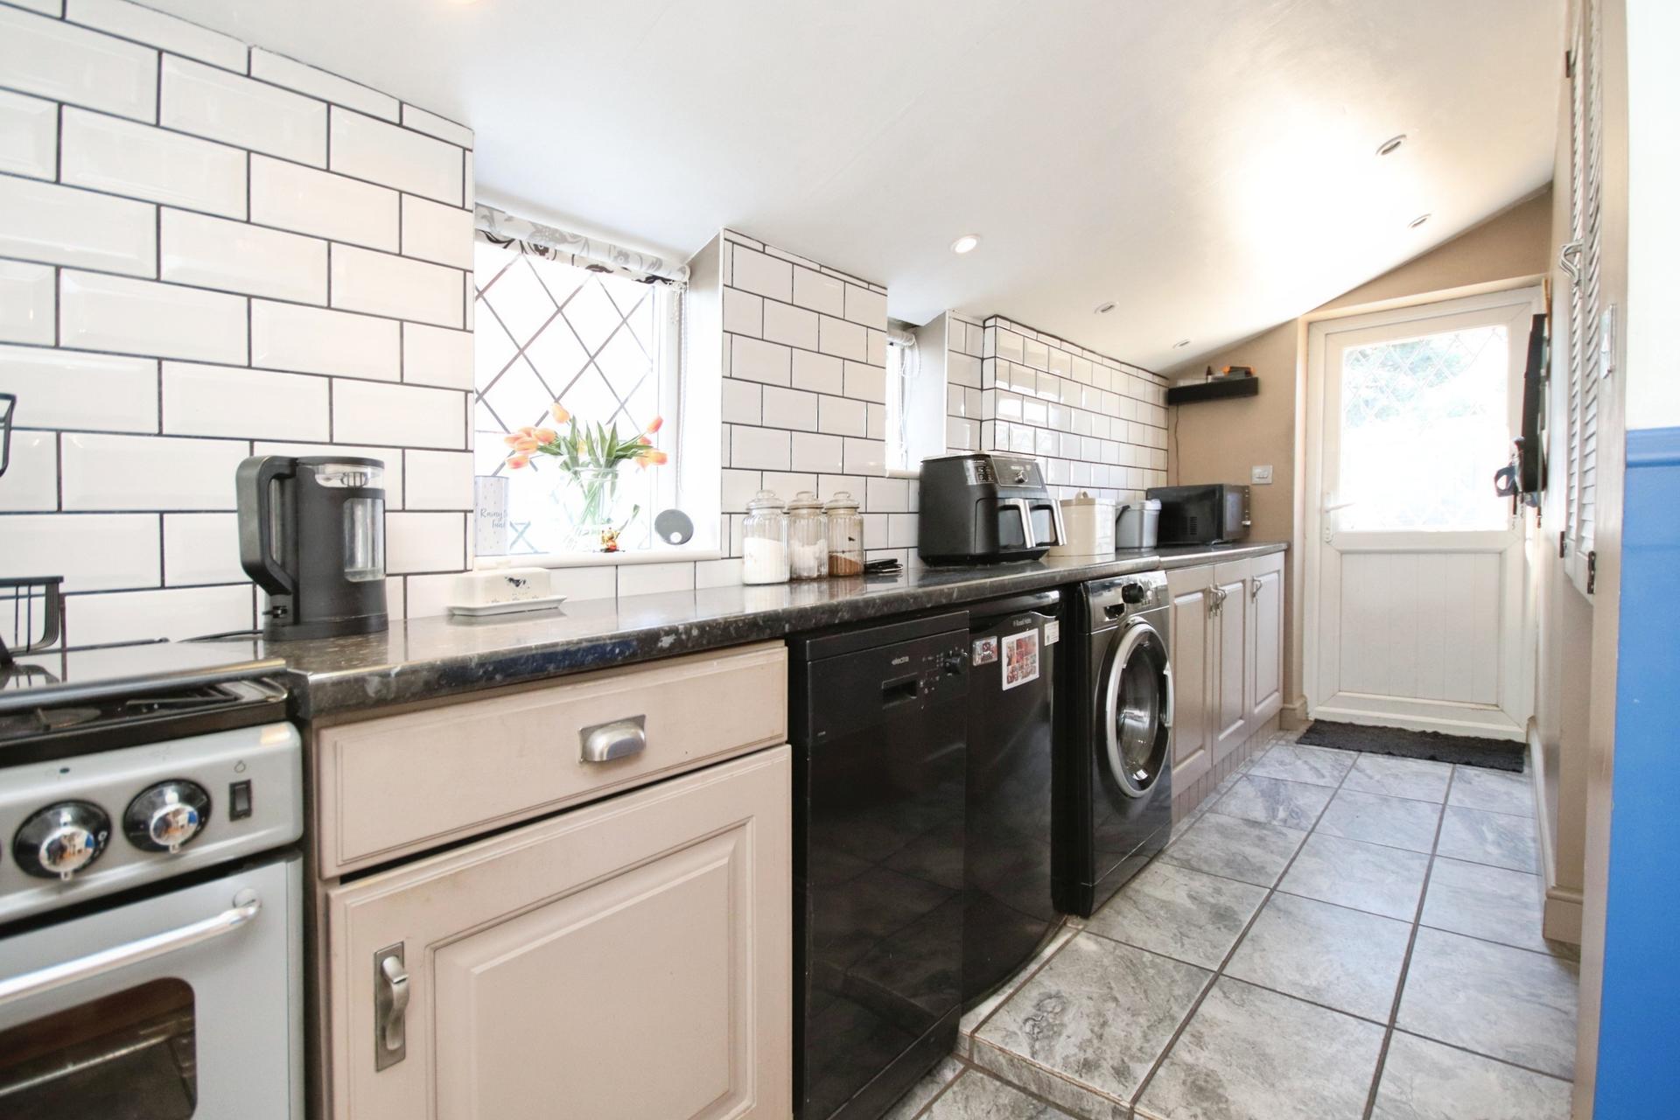
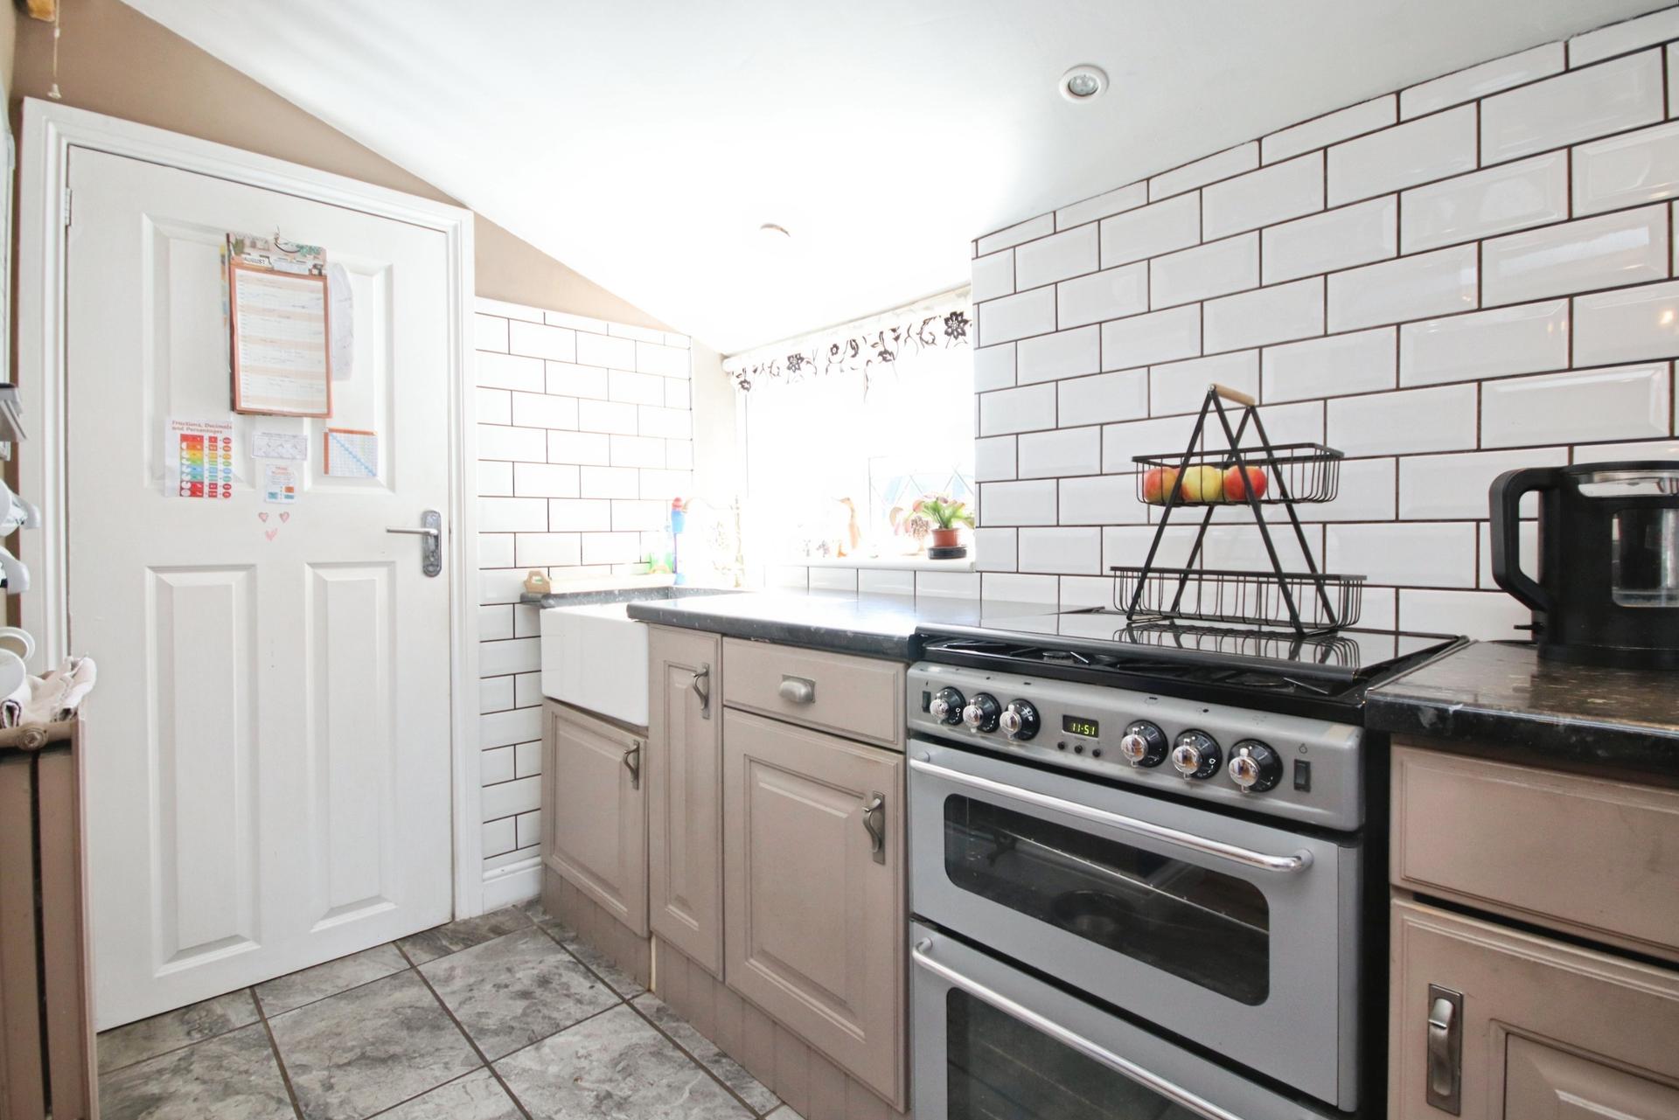
KITCHEN 19' 11" x 5' 5" (6.07m x 1.65m) A well appointed fitted kitchen comprising a range of base units with complementary work surfaces and Belfast style sink with hot and cold mixer tap, spaces for a dishwasher, fridge and freezer, together with a gas hob and electric oven. Three UPVC double glazed windows with leaded effect to the side aspect provide excellent natural light, whilst tiled flooring, spotlights and radiator complete the space.
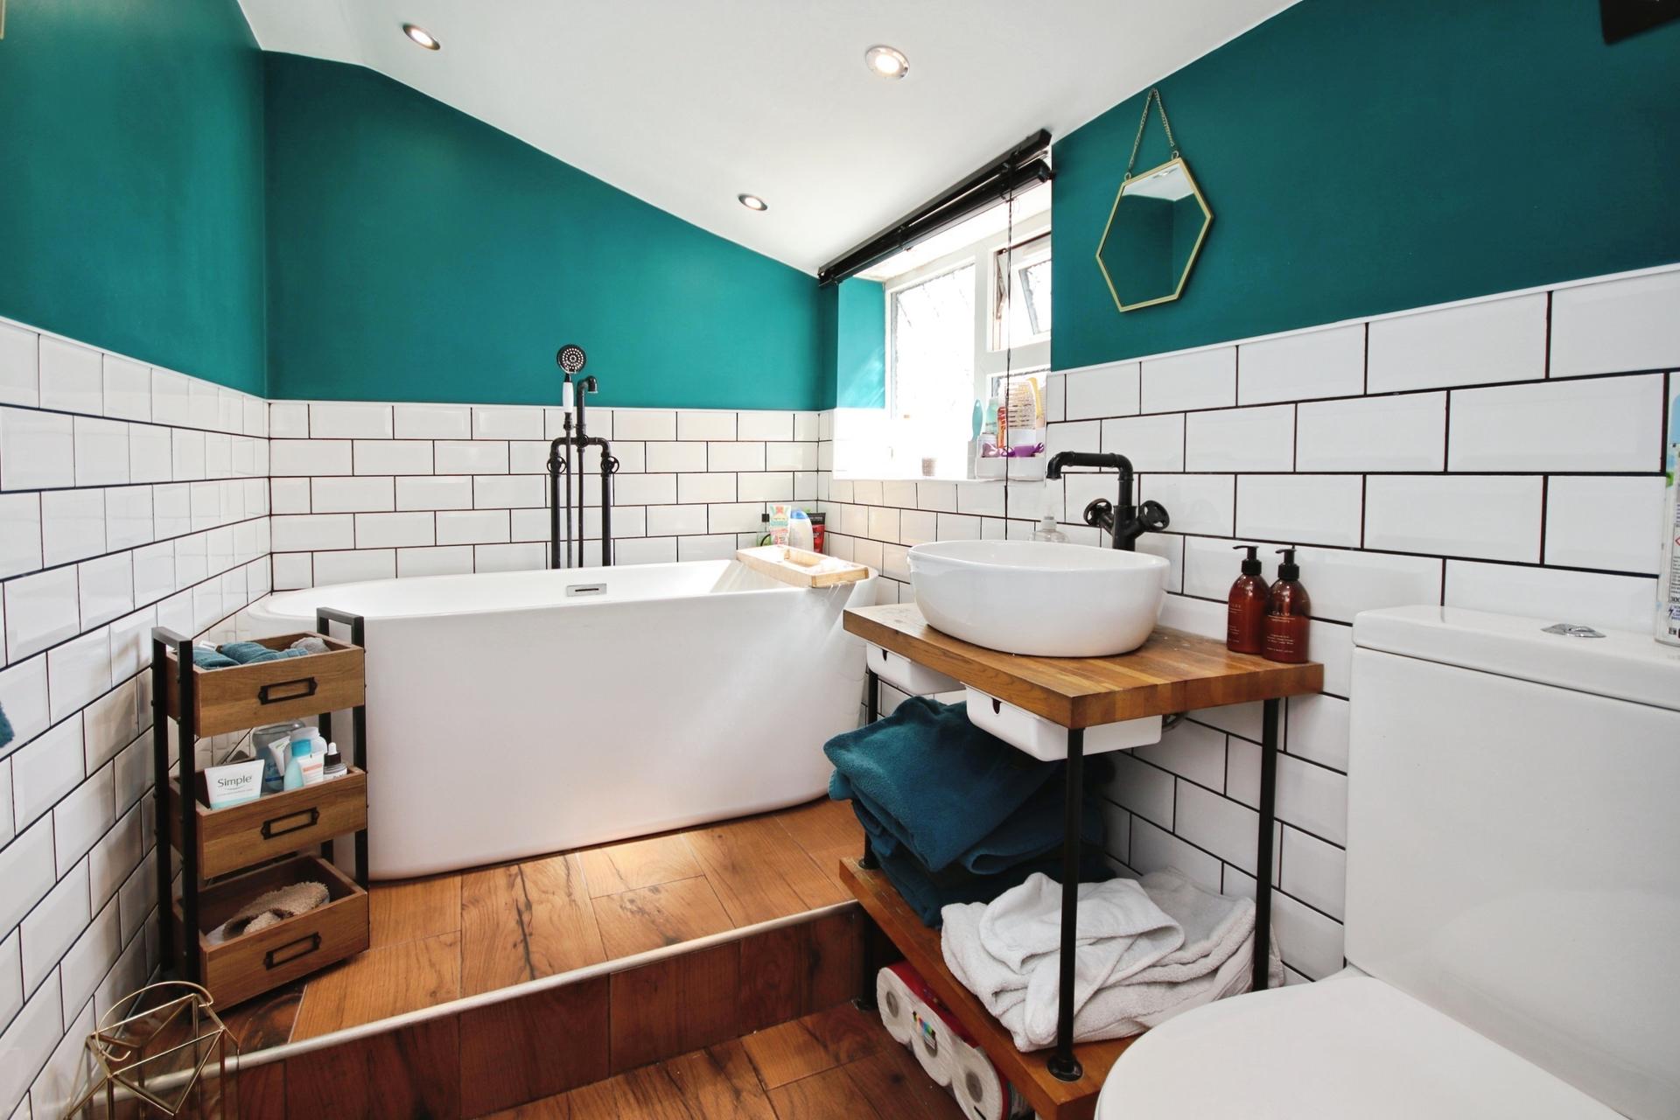
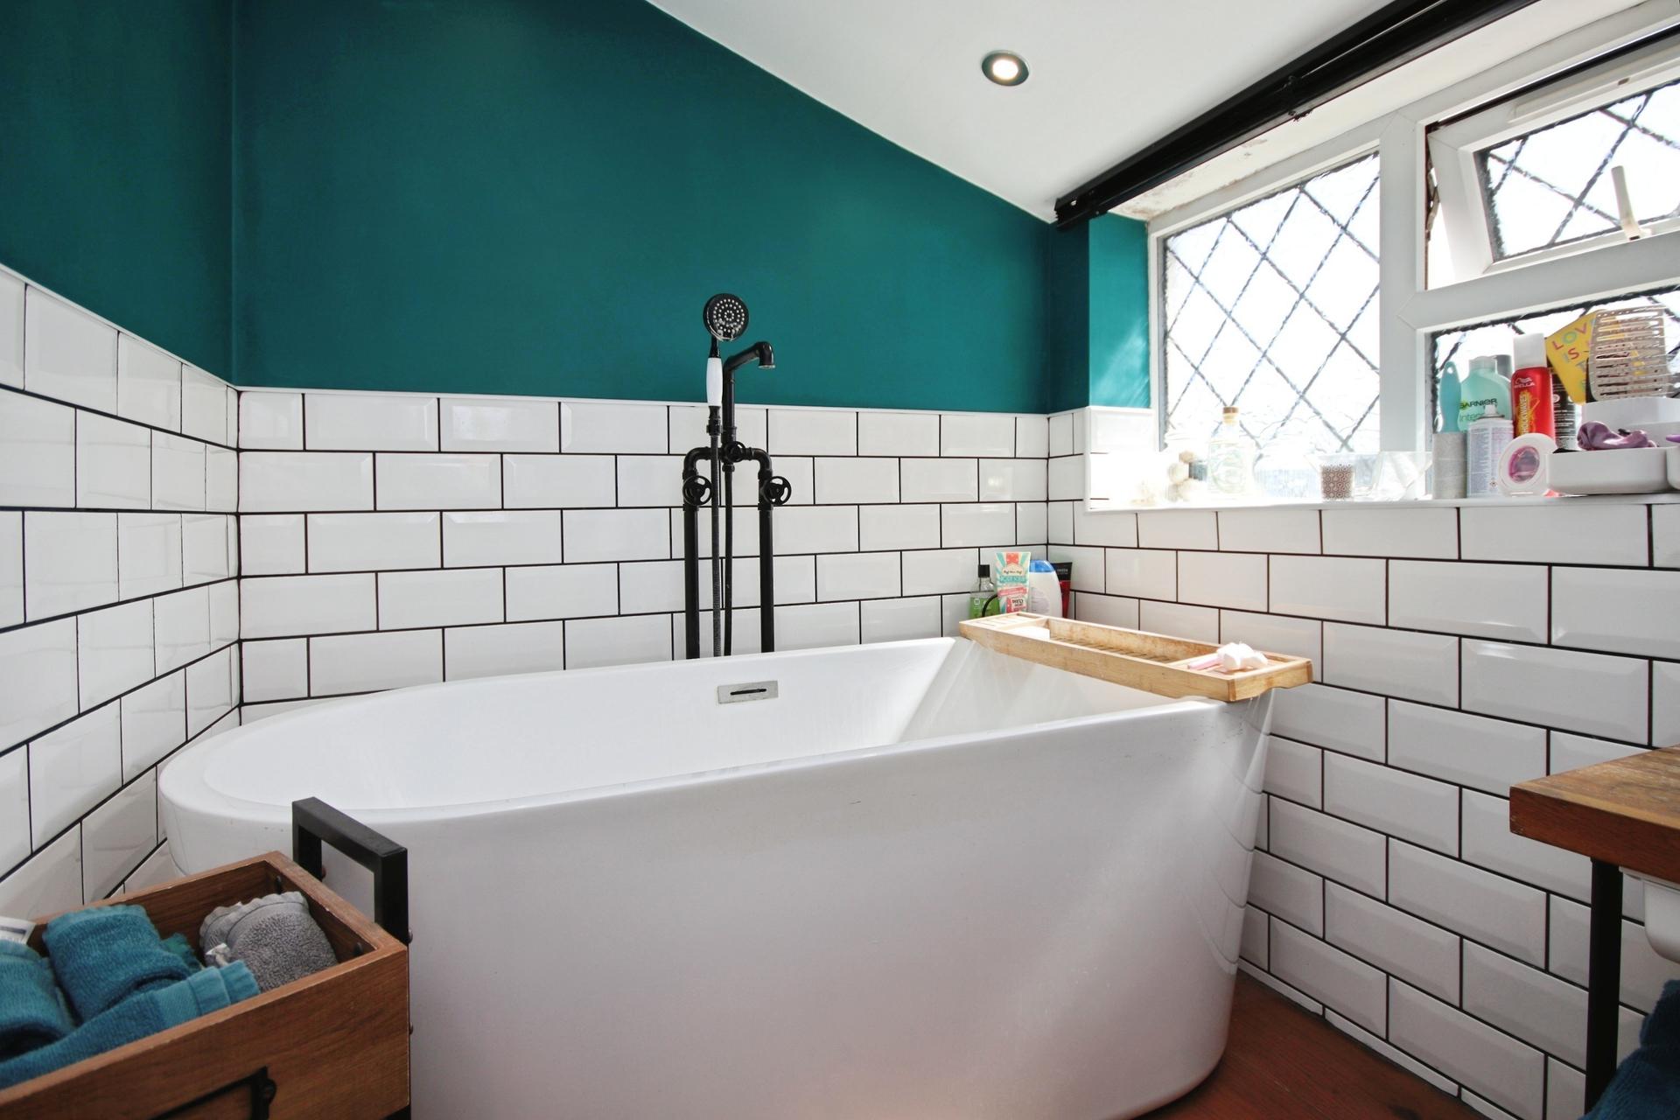
BATHROOM 8' 6" x 5' 4" (2.59m x 1.63m) Fitted with a three piece suite comprising a freestanding bath with showerhead attachment, wash hand basin and WC. Finished with tiled splashbacks, tile flooring, upright heated towel radiator, spotlights and a frosted UPVC double glazed window to the side aspect.
BEDROOM 1 11' 8" x 8' 7" (3.56m x 2.62m) A spacious downstairs double bedroom forming part of the property's extension. The room benefits from a full length built-in sliding mirrored wardrobe and hidden storage, UPVC double glazed window with leaded effect overlooking the rear garden, laminate flooring and radiator.
FIRST FLOOR LANDING With laminate flooring and access to both first floor bedrooms.
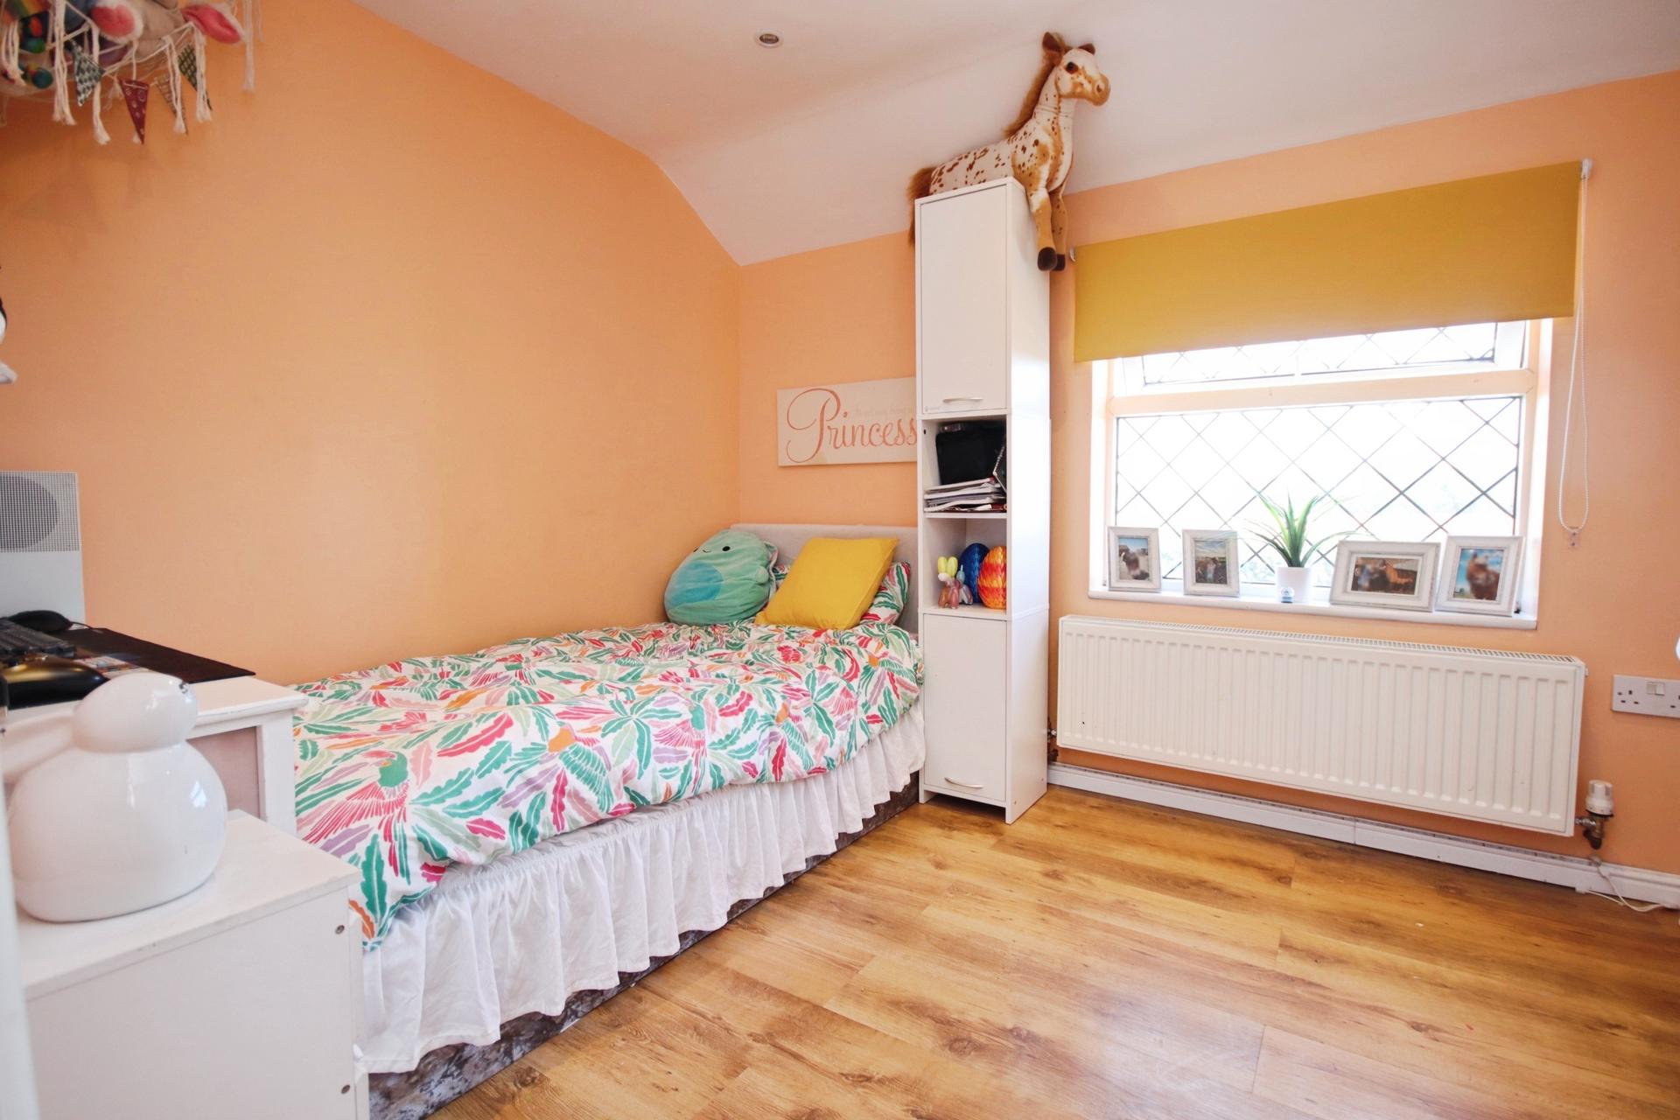
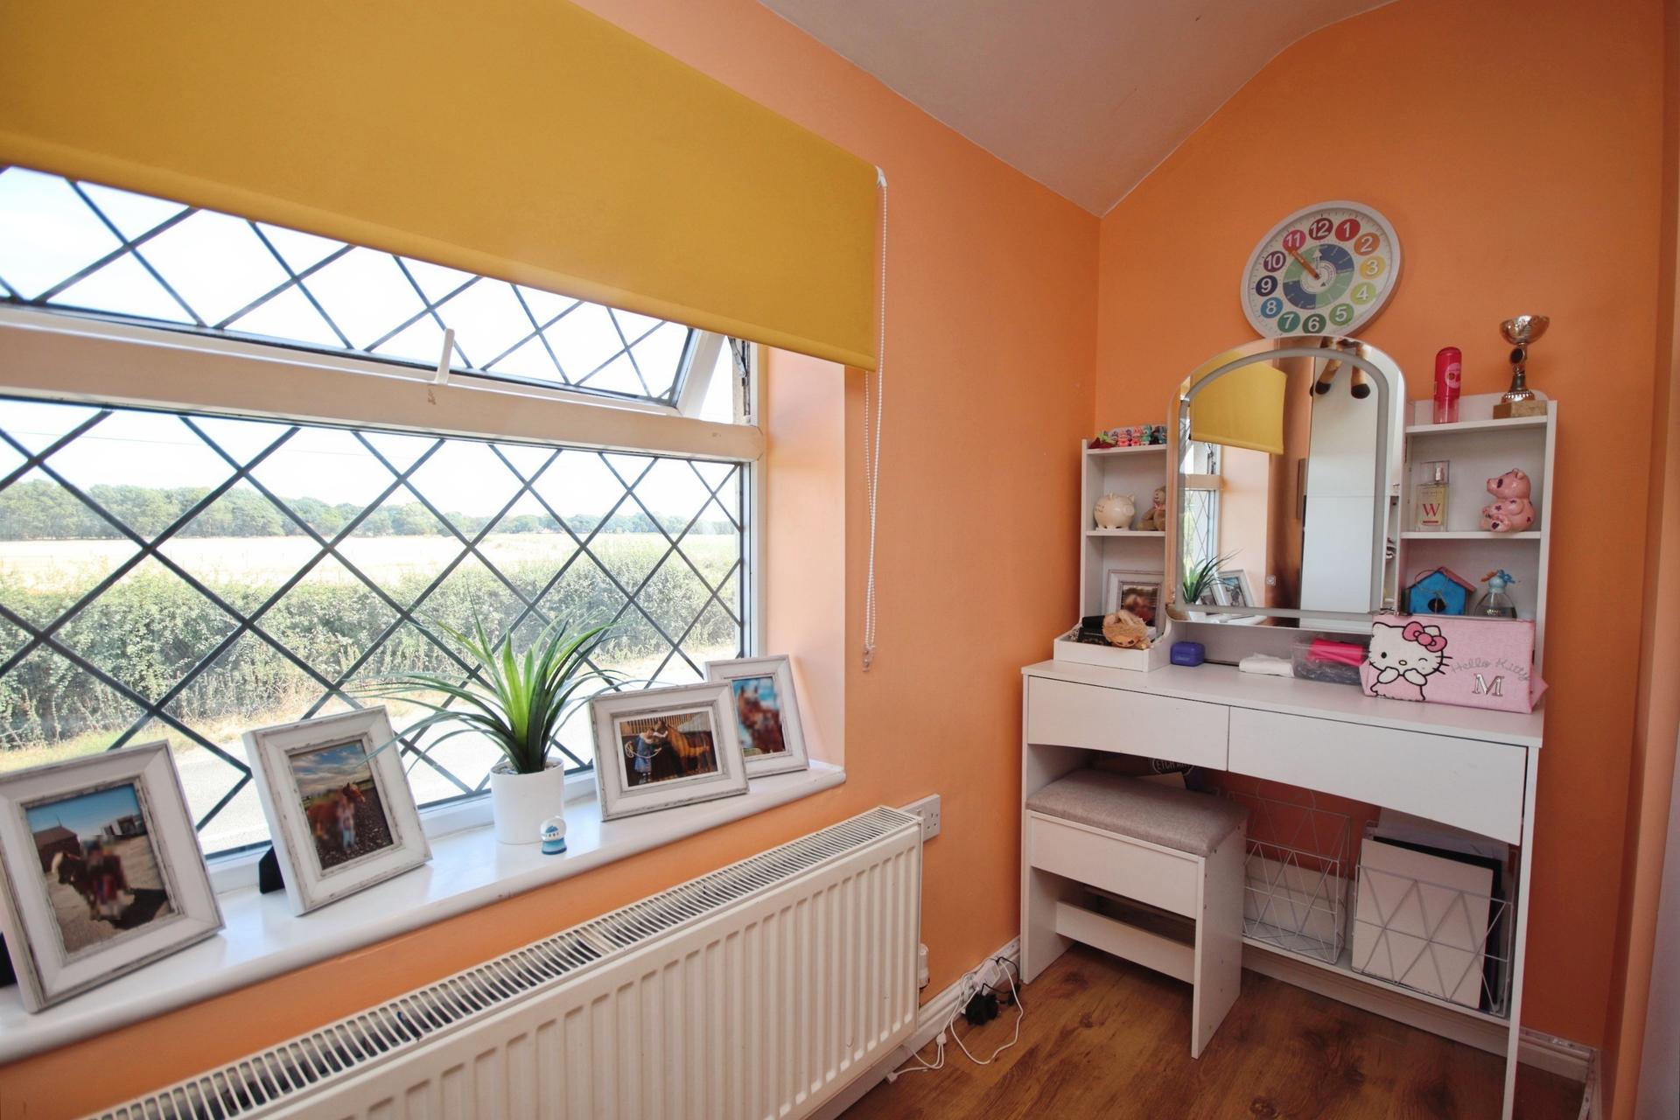
BEDROOM 2 11' 7" x 7' 11" (3.53m x 2.41m) A generous double bedroom with UPVC double glazed windows with leaded effect to the front aspect, radiator and laminate flooring. The room enjoys attractive open views across the surrounding fields.
BEDROOM 3 7' 5" x 6' 7" (2.26m x 2.01m) A further bedroom overlooking the rear, with UPVC double glazed window with leaded effect enjoying field views, built-in cupboard storage, radiator and laminate flooring.
OUTSIDE The property occupies a particularly attractive position with field views to both the front and rear, giving the home a peaceful rural outlook whilst remaining conveniently located for the village.
To the front of the property there is a charming and low maintenance garden, laid predominantly to gravel with planted borders and a welcoming entrance porch. A driveway to the side provides parking for a couple of vehicles and continues through to the rear garden, where further parking and outdoor space can be found behind a secure gated entrance.
To the rear there is a spacious garden incorporating areas of lawn, gravel and patio, with a pergola-covered seating area providing an excellent space for outdoor dining and entertaining. There is also a gated outdoor log store, outside tap and gated driveway providing additional parking.
The garden also provides access to the versatile sun lounge and garage.
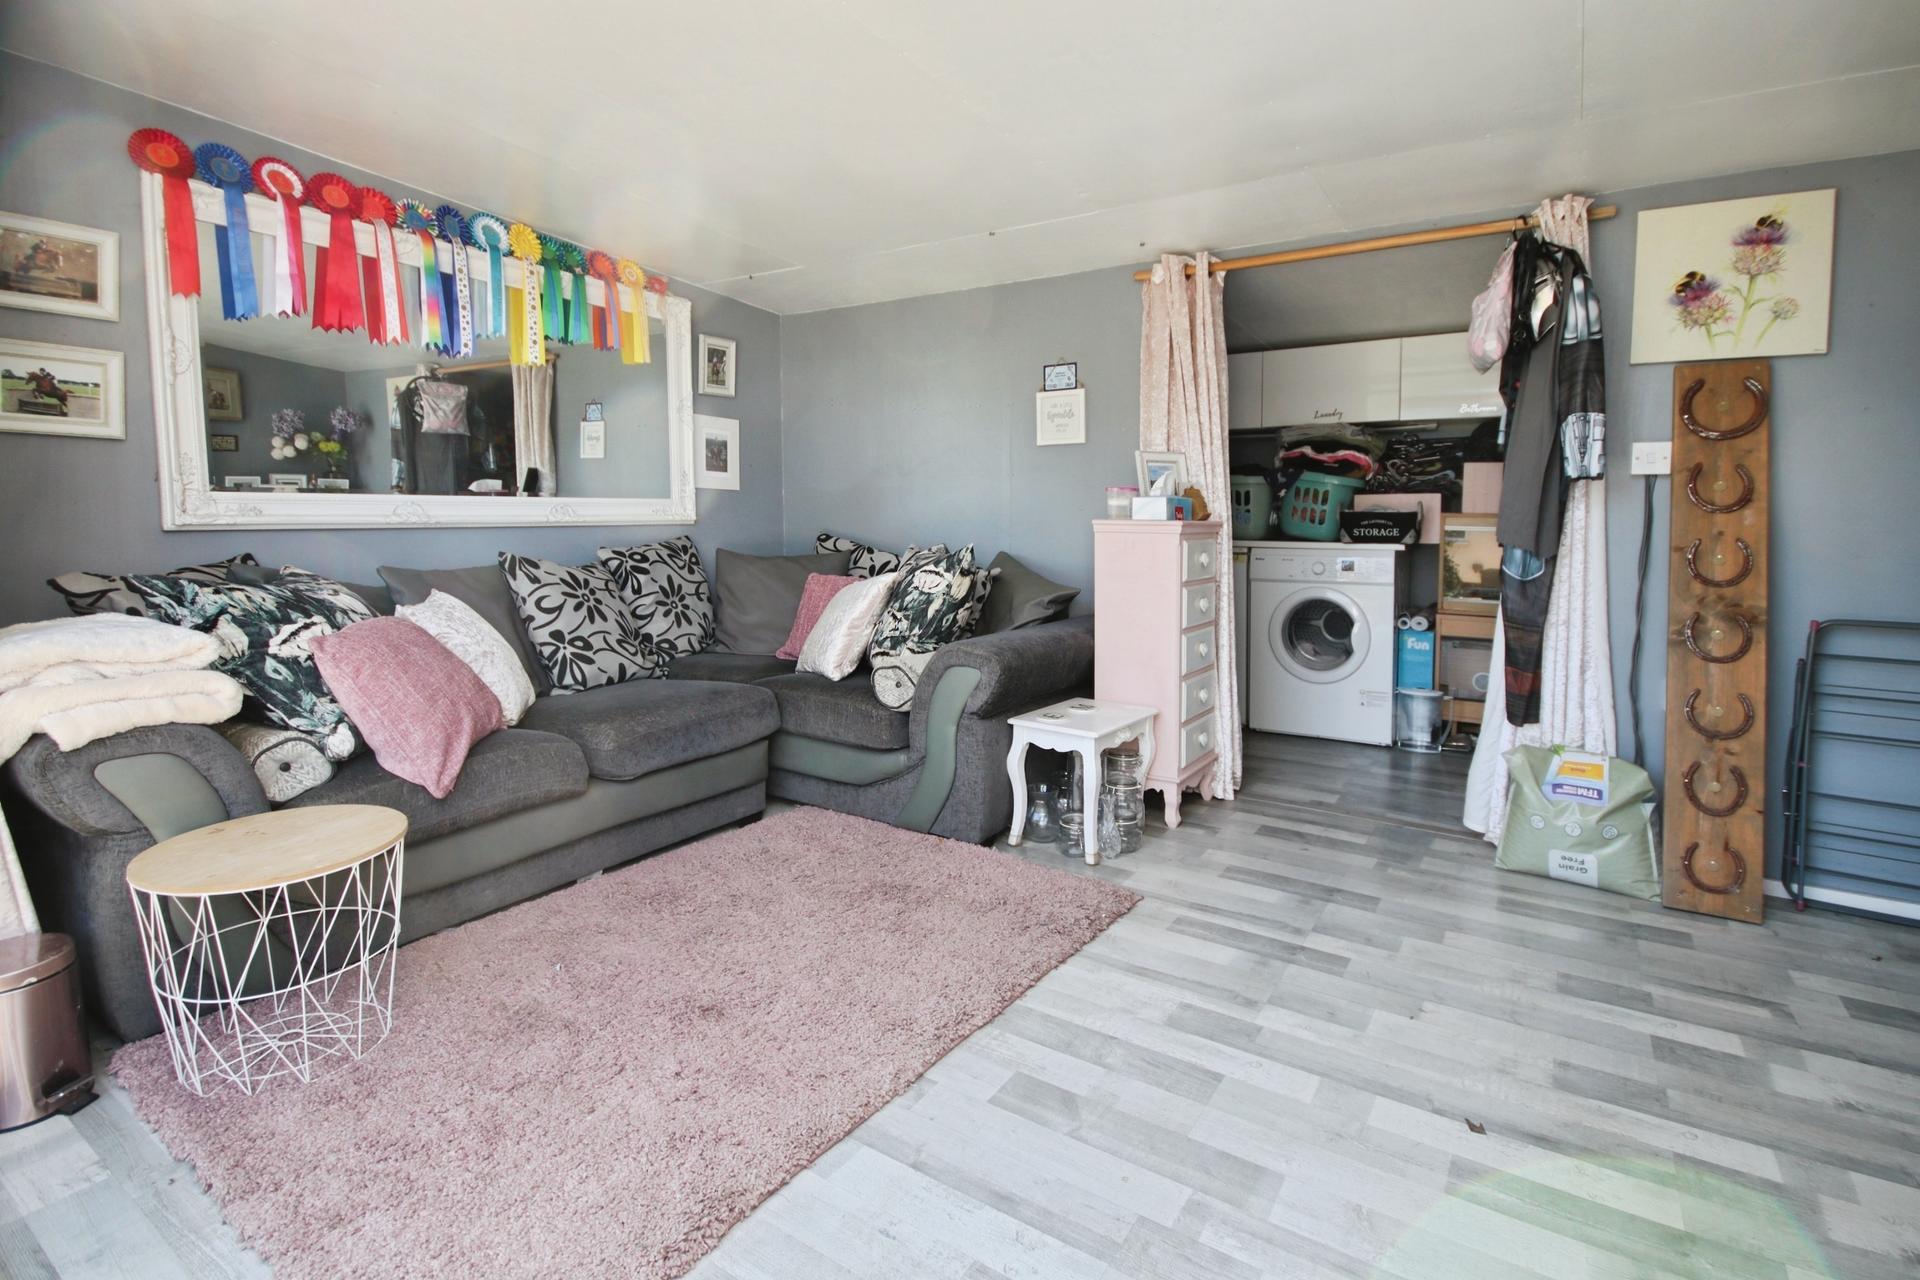
SUN LOUNGE 13' 10" x 9' 7" (4.22m x 2.92m) A particularly useful additional reception space, accessed via the rear garden and benefiting from impressive bi-fold doors, laminate flooring and electric radiator. Offering a flexible space for a further sitting room, garden room or entertaining area, with the accommodation flowing directly through to the utility area.
UTILITY AREA 13' 10" x 5' 6" (4.22m x 1.68m) A practical utility space with worktops, laminate flooring, power for tumble dryer, fridge and freezer, together with useful additional storage and workspace.
GARAGE 15' 5" x 15' 4" (4.7m x 4.67m) A useful garage fitted with a manual up-and-over door, together with an additional pedestrian entrance. The garage benefits from lighting and power, providing secure parking, storage or workshop potential.
Property Ref: 102125038178
Similar Properties
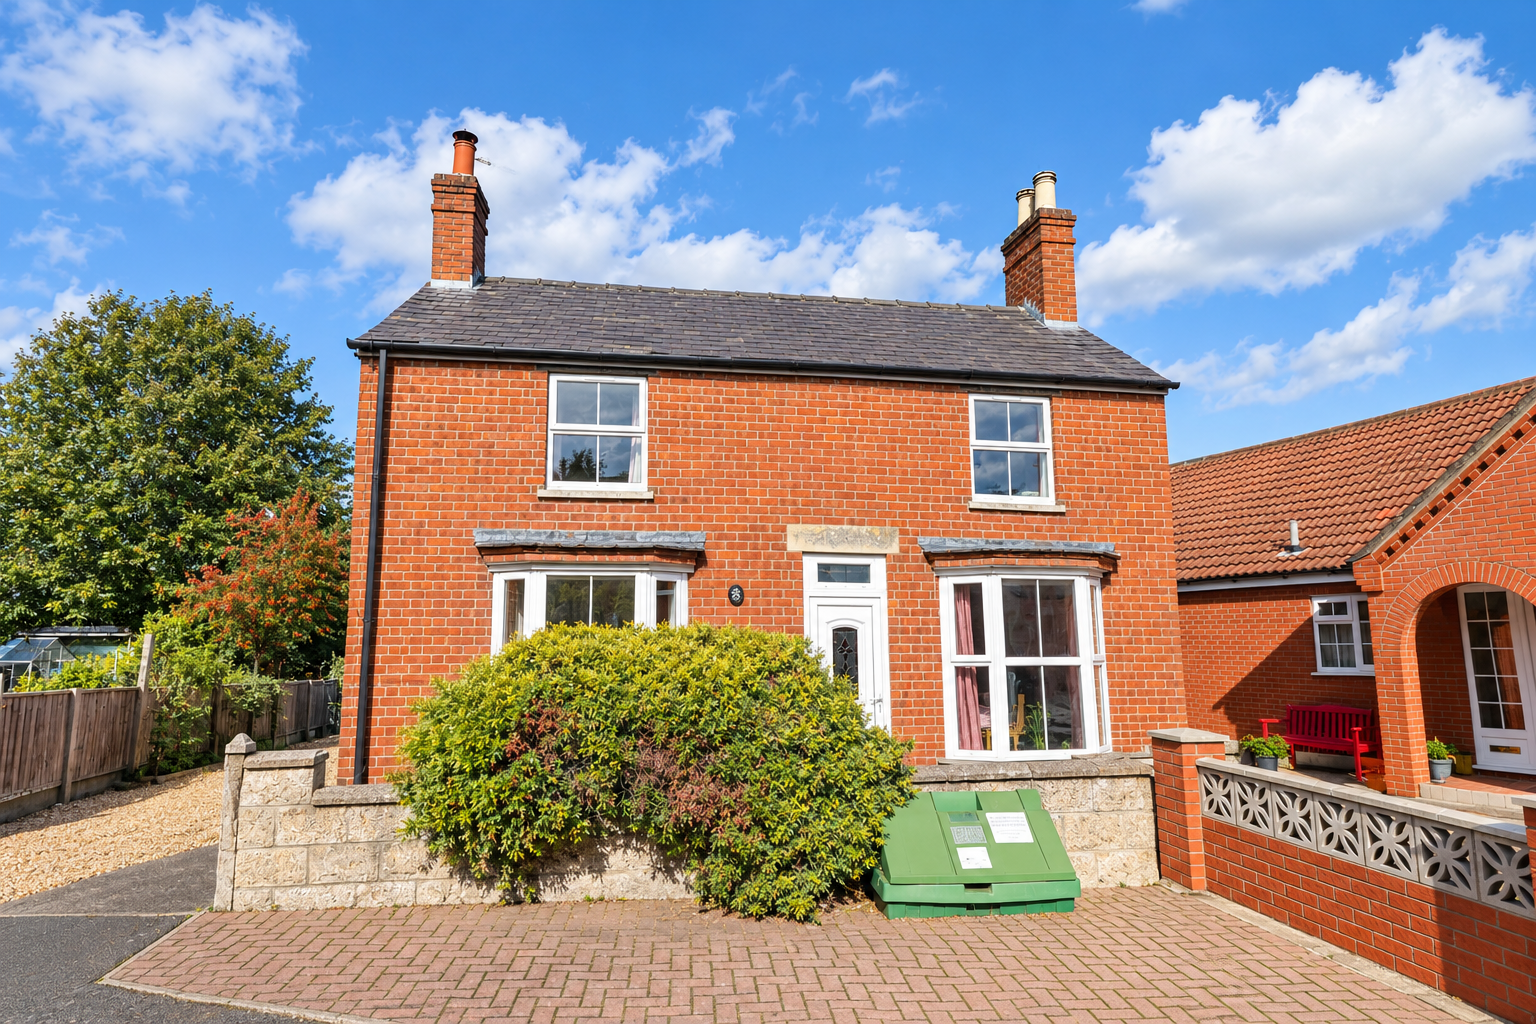
3 Bedroom Detached House | £240,000
Situated in the heart of the popular village of Bardney, this charming Double Bay Fronted Detached Cottage offers spacio...
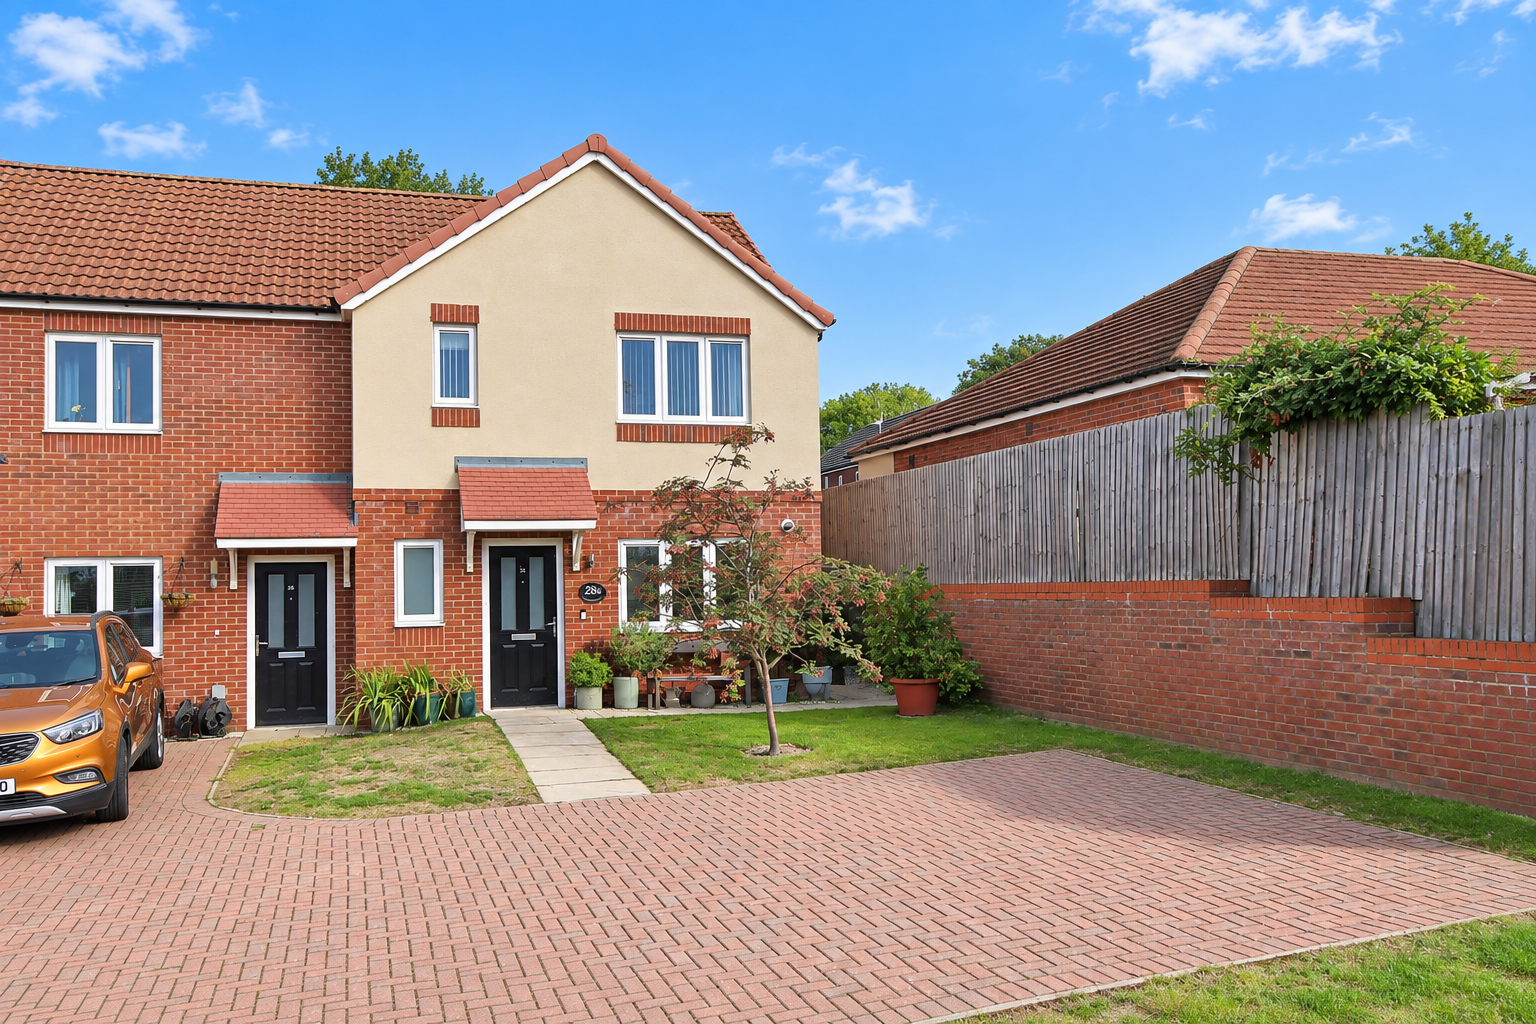
Kingfisher Close, Cherry Willingham
3 Bedroom Semi-Detached House | £240,000
IMMACULATE HOME – Modern Three Bedroom Semi-Detached Home on one of Cherry Willingham's newer estates. Immaculately pres...
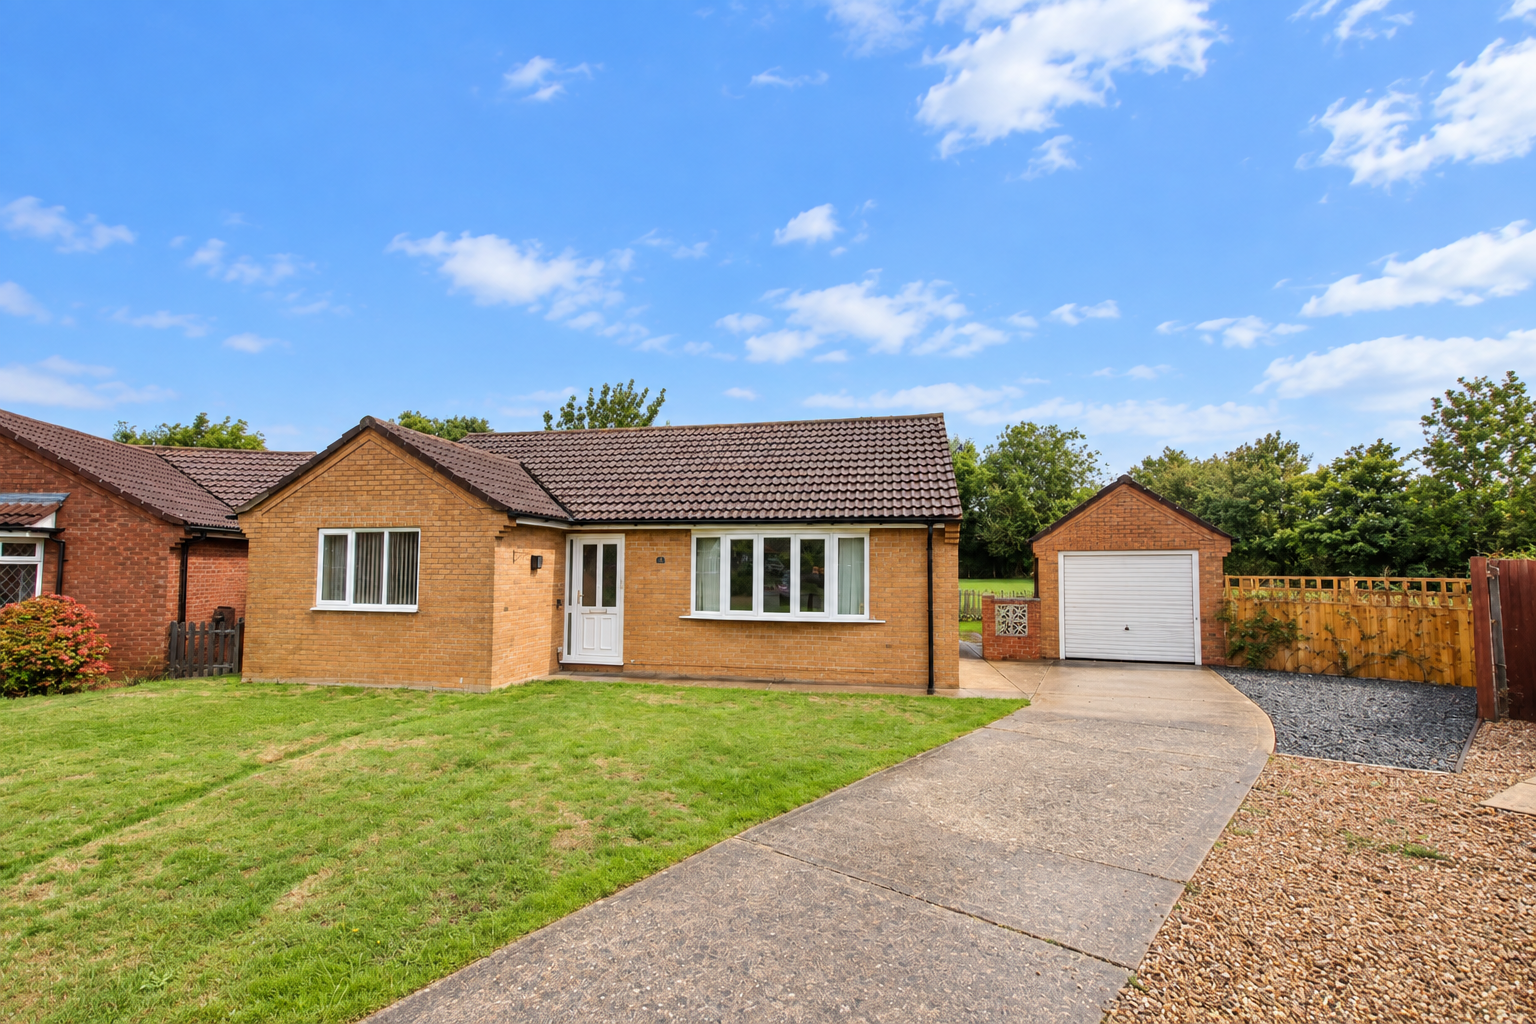
2 Bedroom Detached Bungalow | £240,000
FIELD VIEWS – Recently redecorated Two Bedroom Bungalow with No Onward Chain, spacious plot, two double bedrooms, modern...
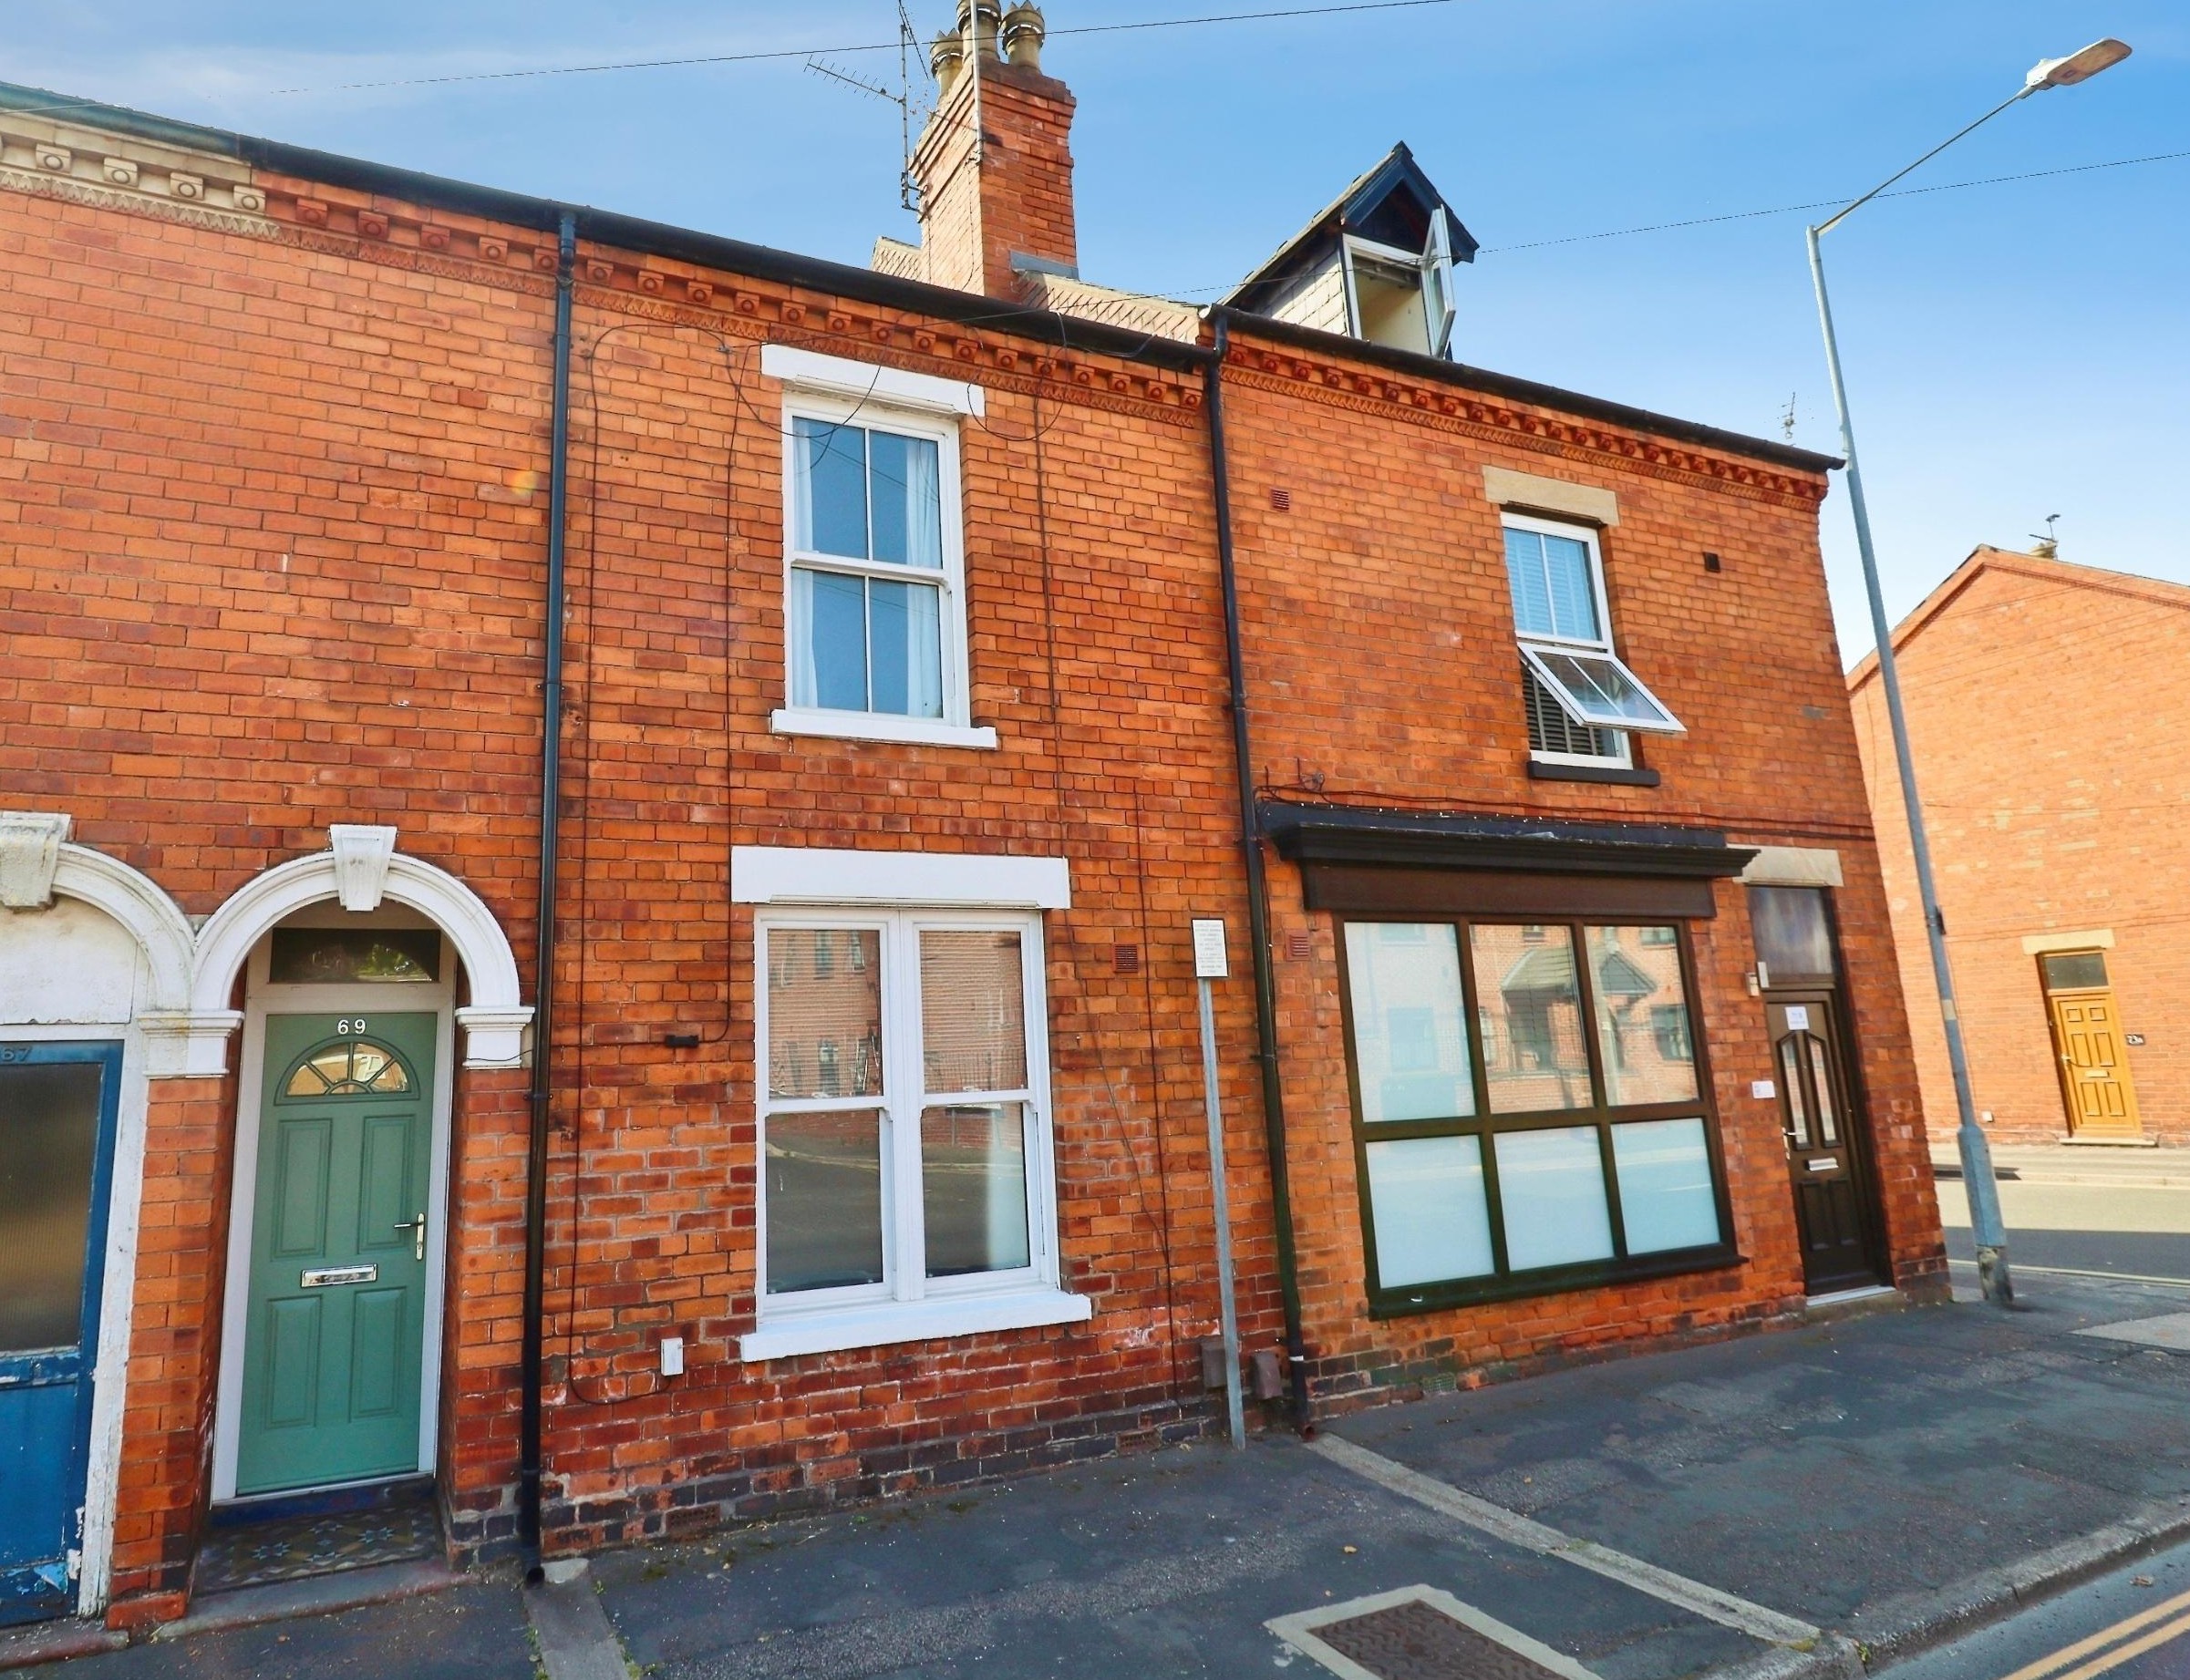
3 Bedroom Terraced House | £245,000
An attractive and well presented terraced home, superbly positioned within this highly sought after Uphill location, jus...
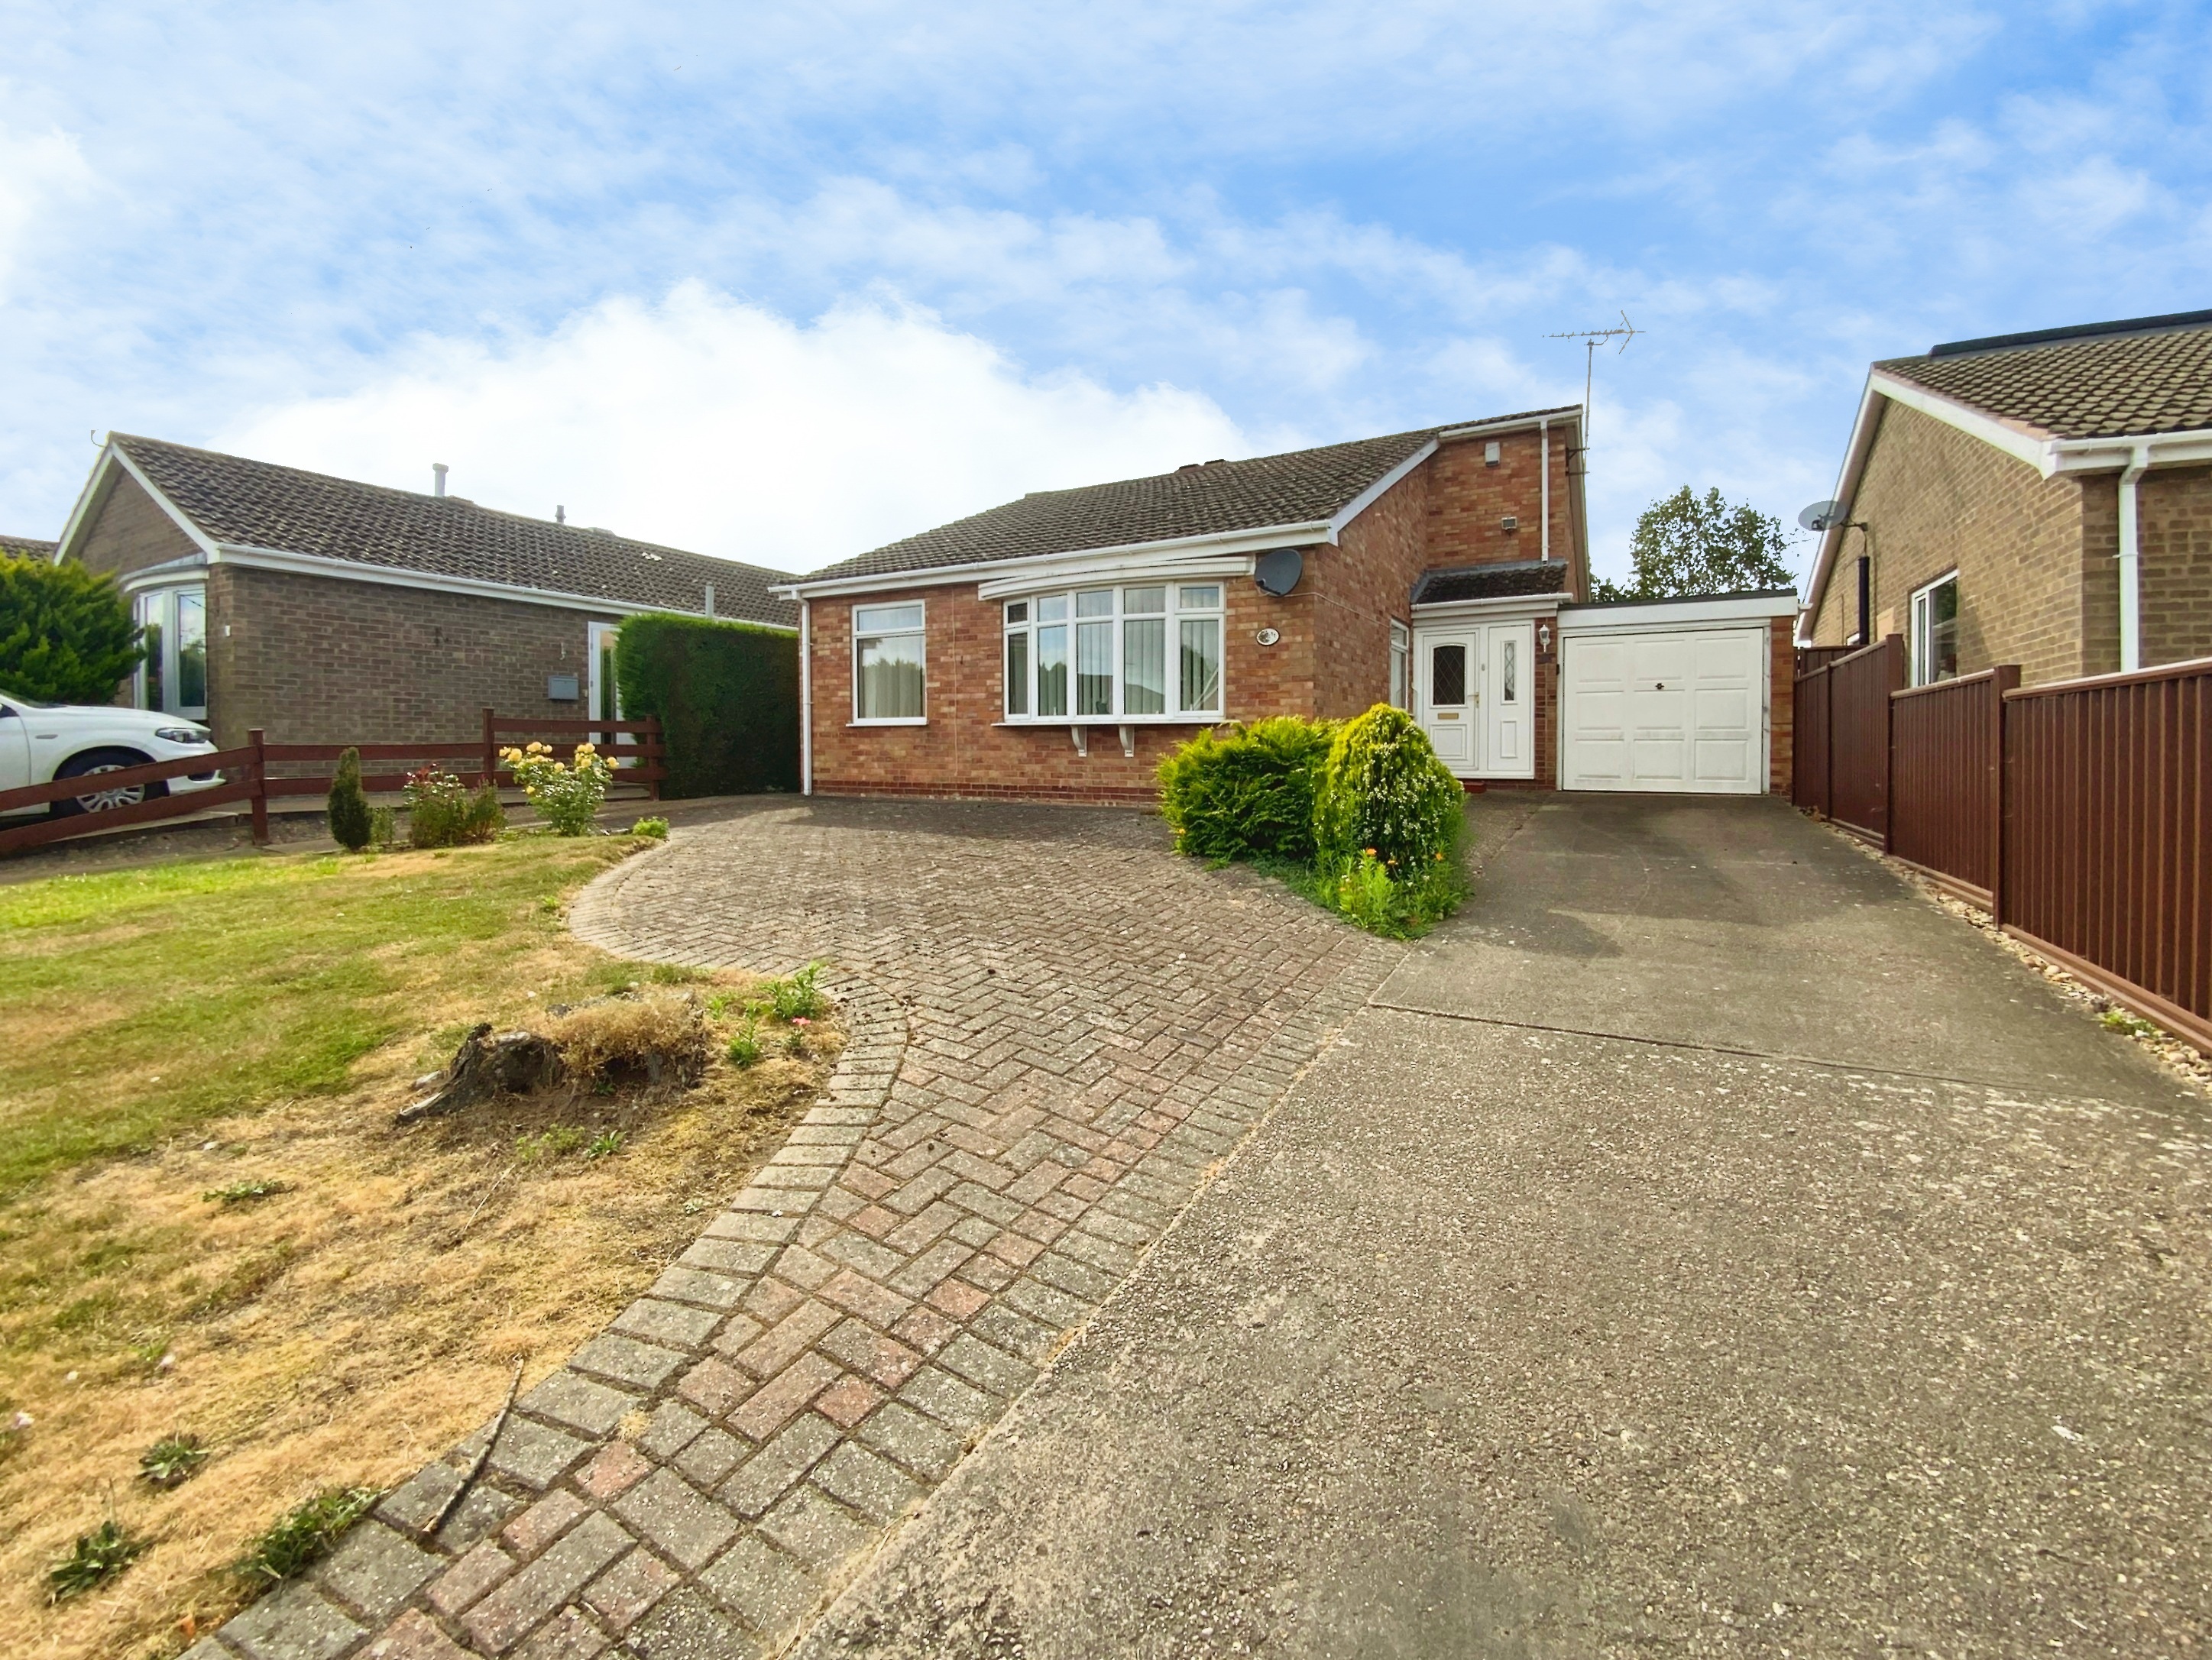
3 Bedroom Detached Bungalow | Offers in region of £245,000
A Detached Three Bedroom Family Bungalow positioned in this popular village of Skellingthorpe. The property has internal...
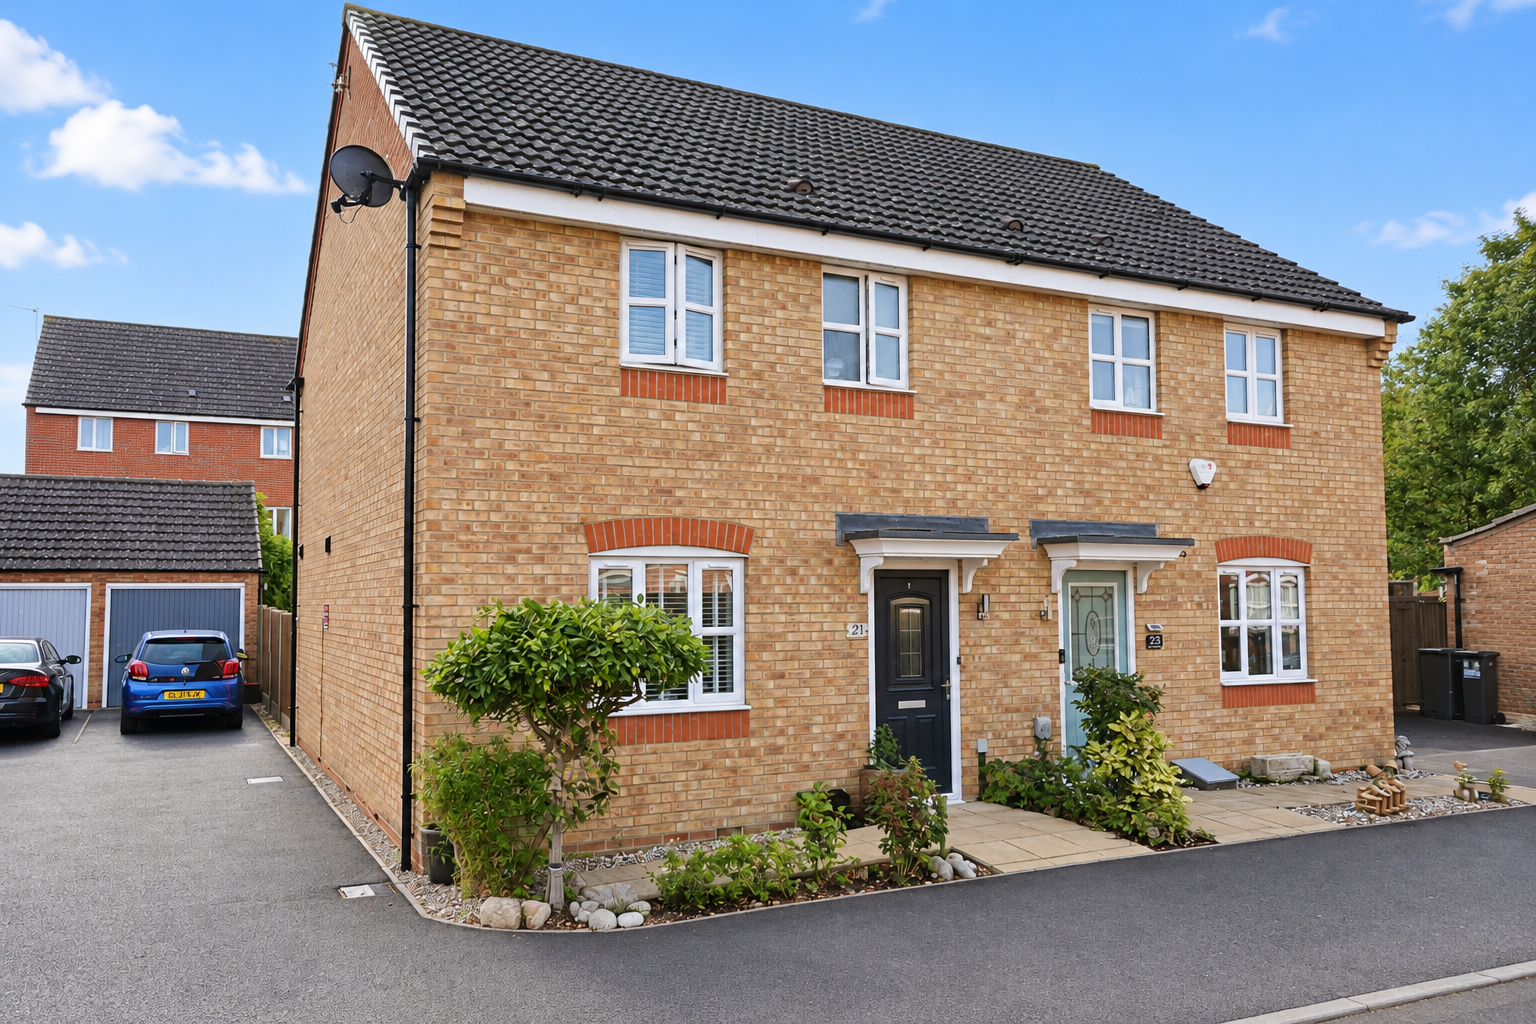
3 Bedroom Semi-Detached House | £245,000
READY TO MOVE INTO - Immaculately presented Three Bedroom Semi-Detached Home in a sought after North Hykeham location, o...

Mundys (Lincoln)
29 Silver Street, Lincoln, Lincolnshire, LN2 1AS
01522 510044
How much is your home worth?
Use our short form to request a valuation of your property.
Request a Valuation
©2026 The Guild of Property Professionals. All rights reserved.
Terms and Conditions |
Privacy Policy |
Cookie Policy |
Complaints Policy |
Members Login
The Guild of Property Professionals Trading Address: 121 Park Lane, London W1K 7AG. GPEA Limited.
Registered in England & Wales.
Company No: 02819824.
Registered Office Address: The Old Courthouse, 60A London Road, Grantham, NG31 6HR.
VAT Registration No: 180897859

