- Spacious four bedroom detached family home situated in the heart of the sought-after village of Cher
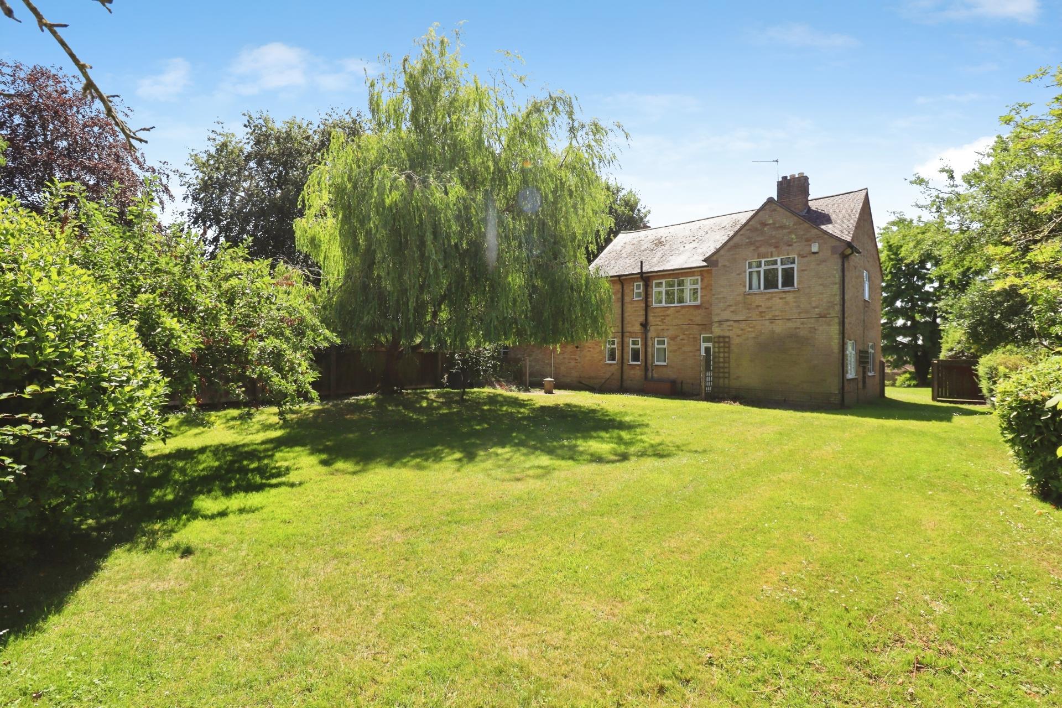
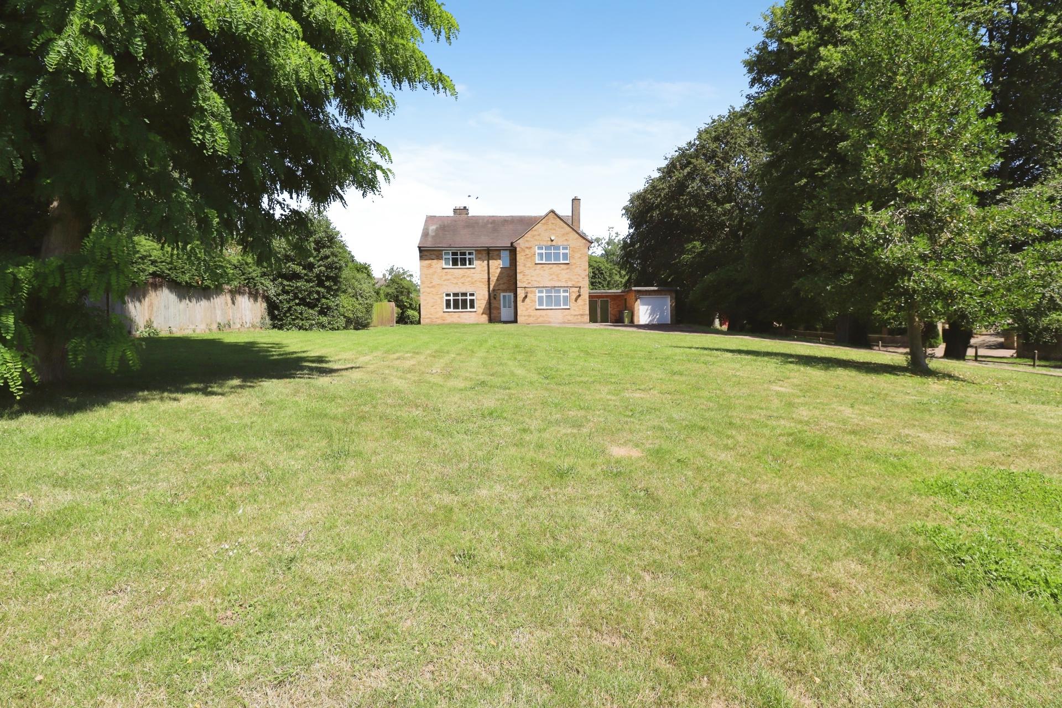
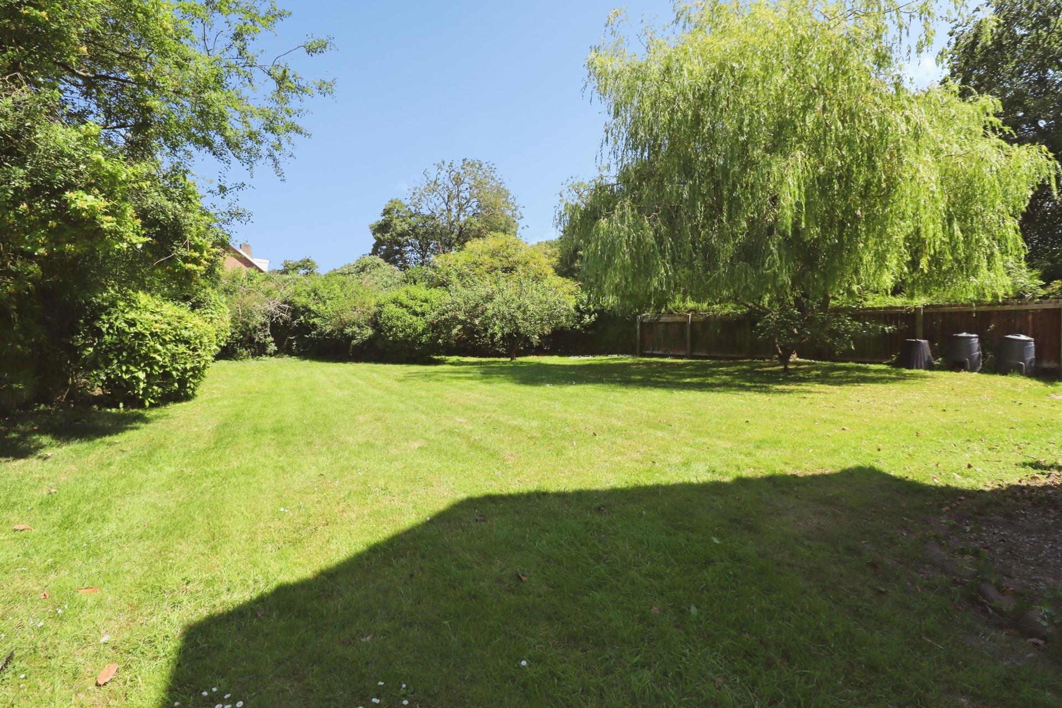
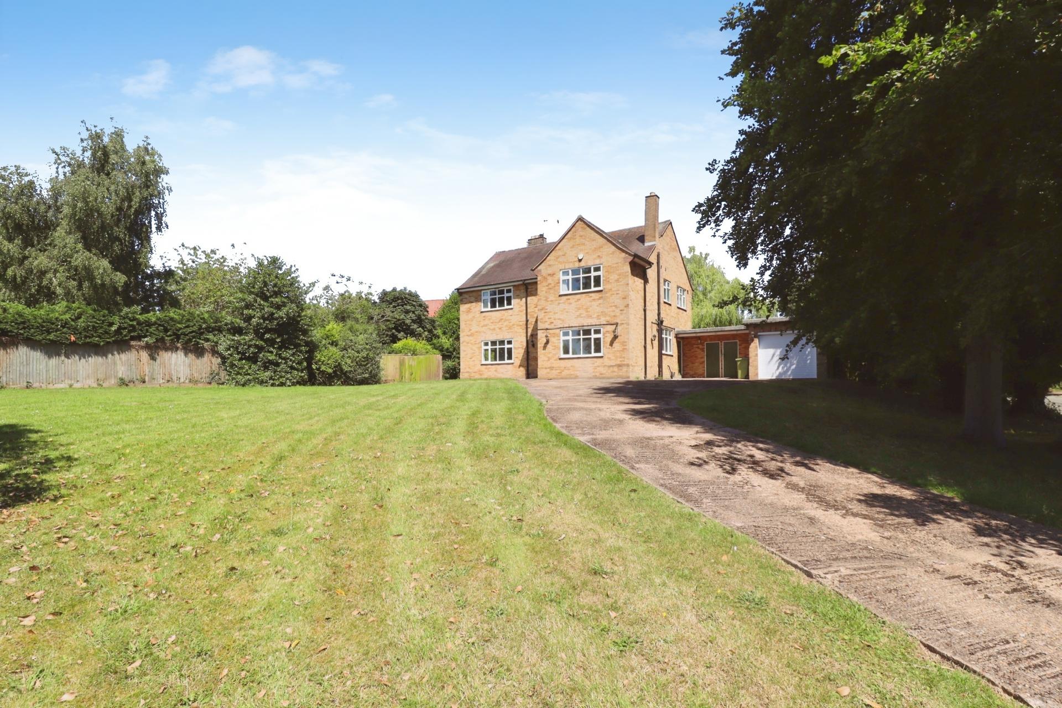
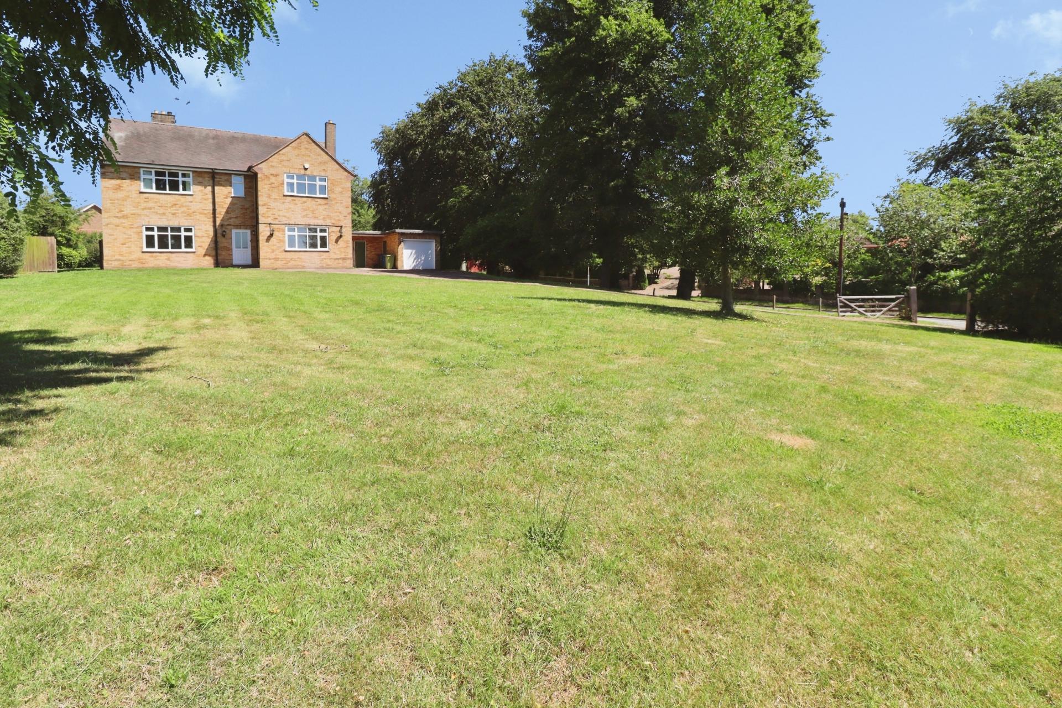
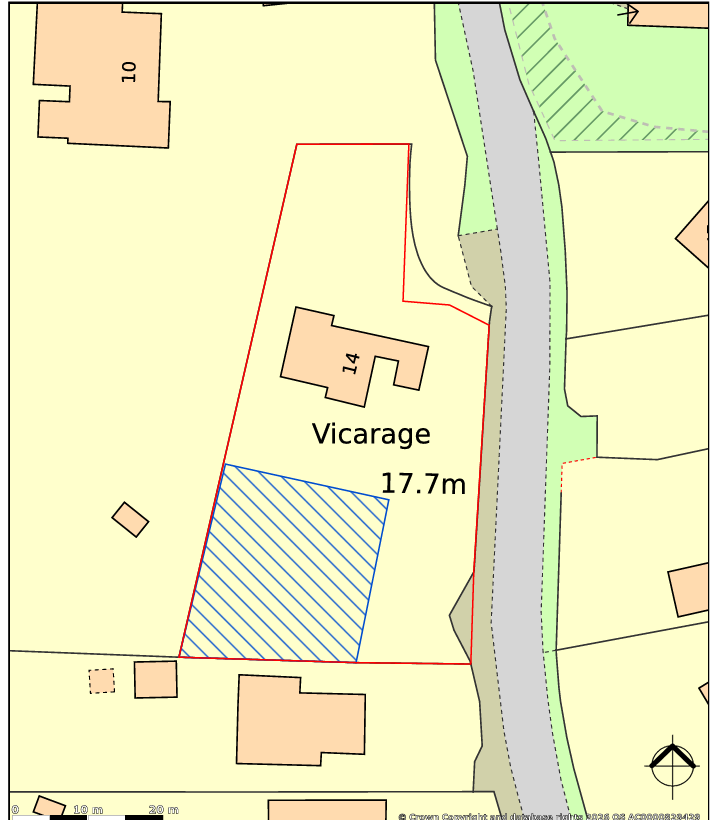
- Generous plot extending to approximately 0.48 acres with beautifully maintained lawned gardens surro
- Versatile living accommodation including a lounge, dining room, sitting room, kitchen, utility room
- Four well proportioned bedrooms to the first floor, including a principal bedroom with en-suite show
- Family bathroom and separate WC, alongside a ground floor cloakroom/WC for added convenience
- Extensive driveway providing ample off-road parking, leading to a single garage, brick store and boi
- NO CHAIN
- EPC Energy Rating - D
- Council Tax Band - G (West Lindsey District Council)

4 Bedroom Detached House for sale in Lincoln
4
2
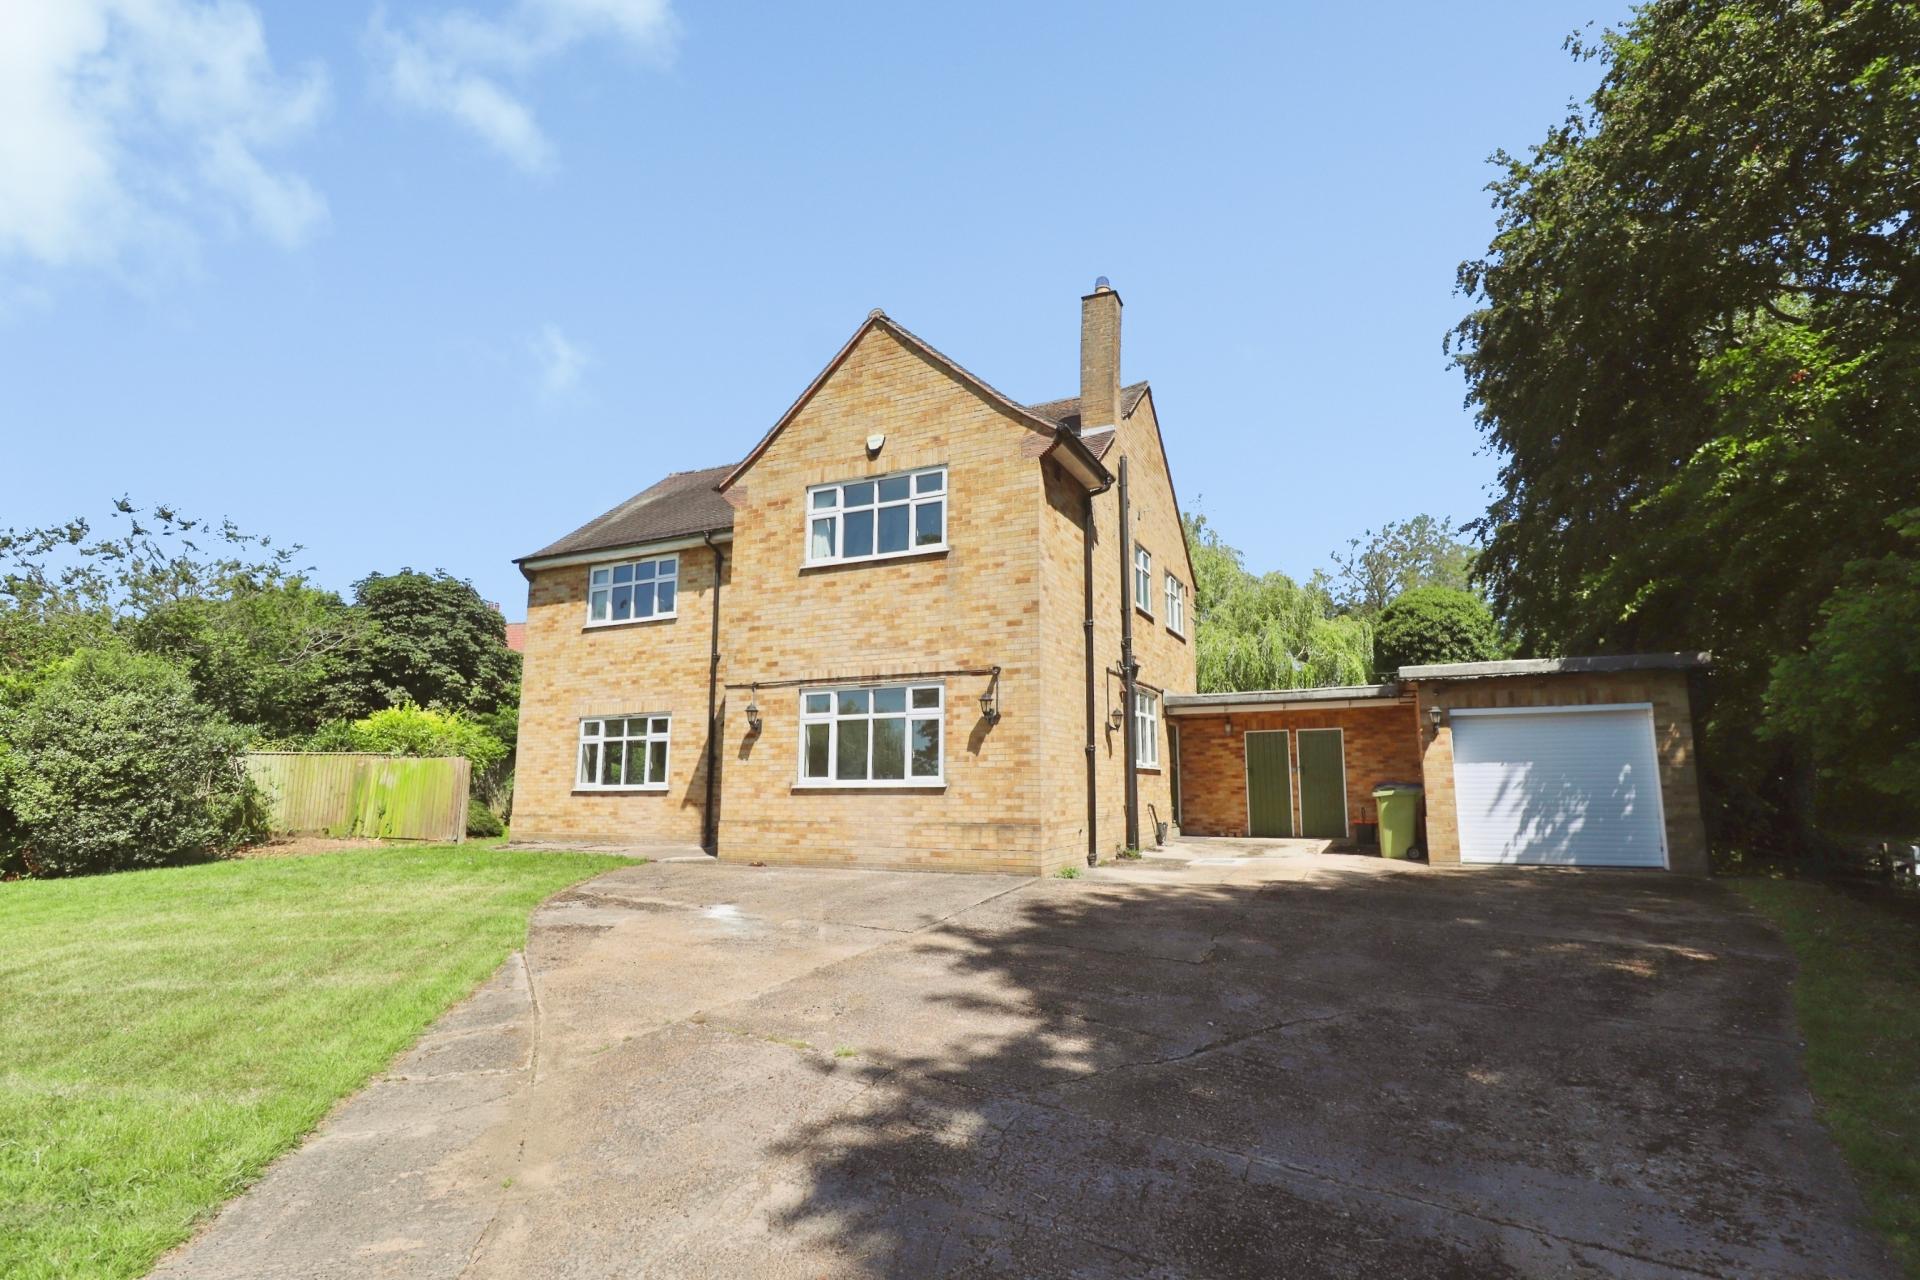
Situated in the heart of the highly sought after village of Cherry Willingham, this spacious four bedroom detached family home occupies an impressive plot of approximately 0.48 acres (STS). Offering generous and versatile accommodation throughout, the property comprises an entrance hall, lounge, dining room, sitting room, kitchen, utility room, pantry and cloakroom/WC to the ground floor. The first floor features four well appointed bedrooms, including a principal bedroom with en-suite shower room, together with a family bathroom and separate WC. Externally, the property is set within beautifully maintained lawned gardens that wrap around the home, creating a wonderful outdoor space for families to enjoy. A long driveway provides ample off-street parking and leads to a single garage, while a brick store and boiler room offer additional storage. A rare opportunity to acquire a delightful family home in a prime village setting, and viewing is highly recommended. NO CHAIN.
LOCATION The pleasant village of Cherry Willingham is located approximately 4 miles East of the Cathedral City of Lincoln. The village has local shopping including a Co-op, post office, Doctor's surgery, pharmacy, public house, takeaways and local primary and secondary schooling. Cherry Willingham is well served by the new Eastern Bypass providing easy access to the North of Lincoln and beyond and also has a direct bus route into Lincoln City Centre.
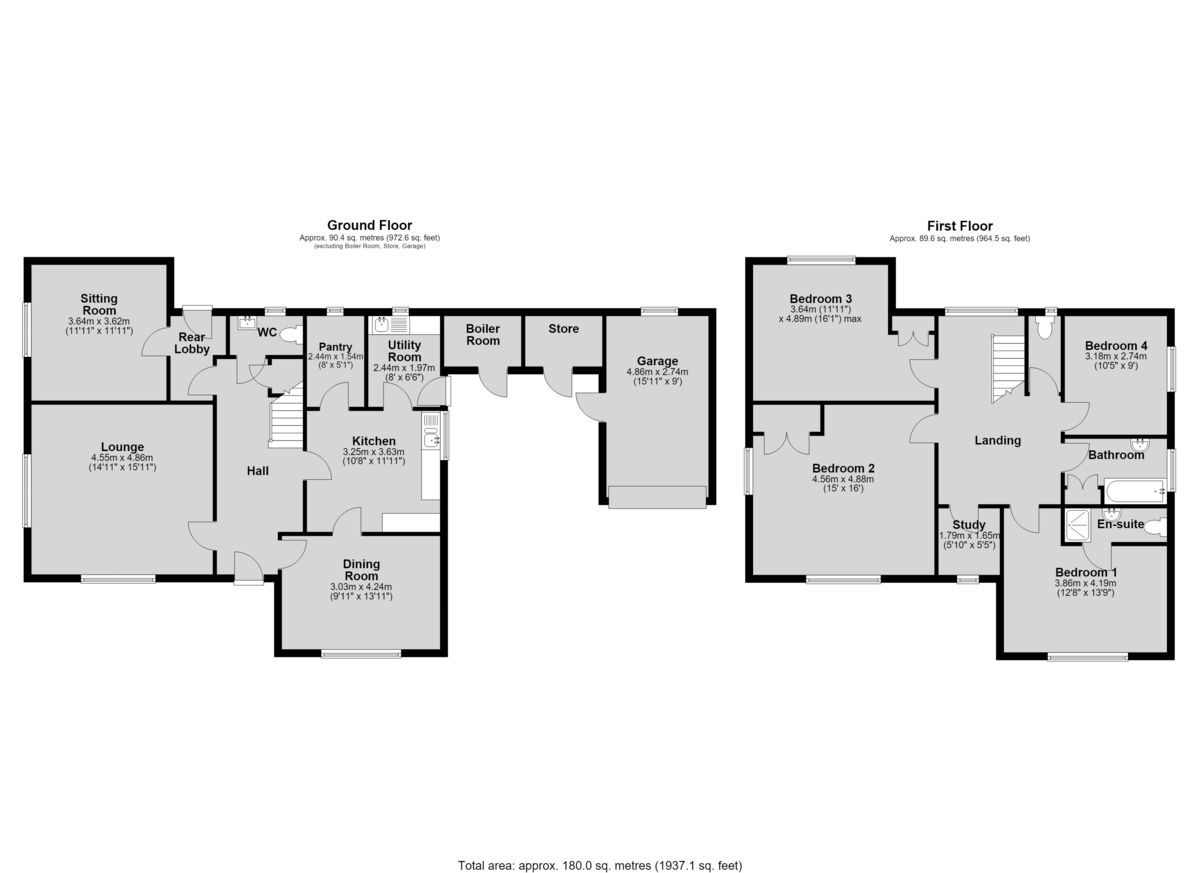
ENTRANCE HALL With staircase to the first floor, under stairs storage cupboard and radiator.
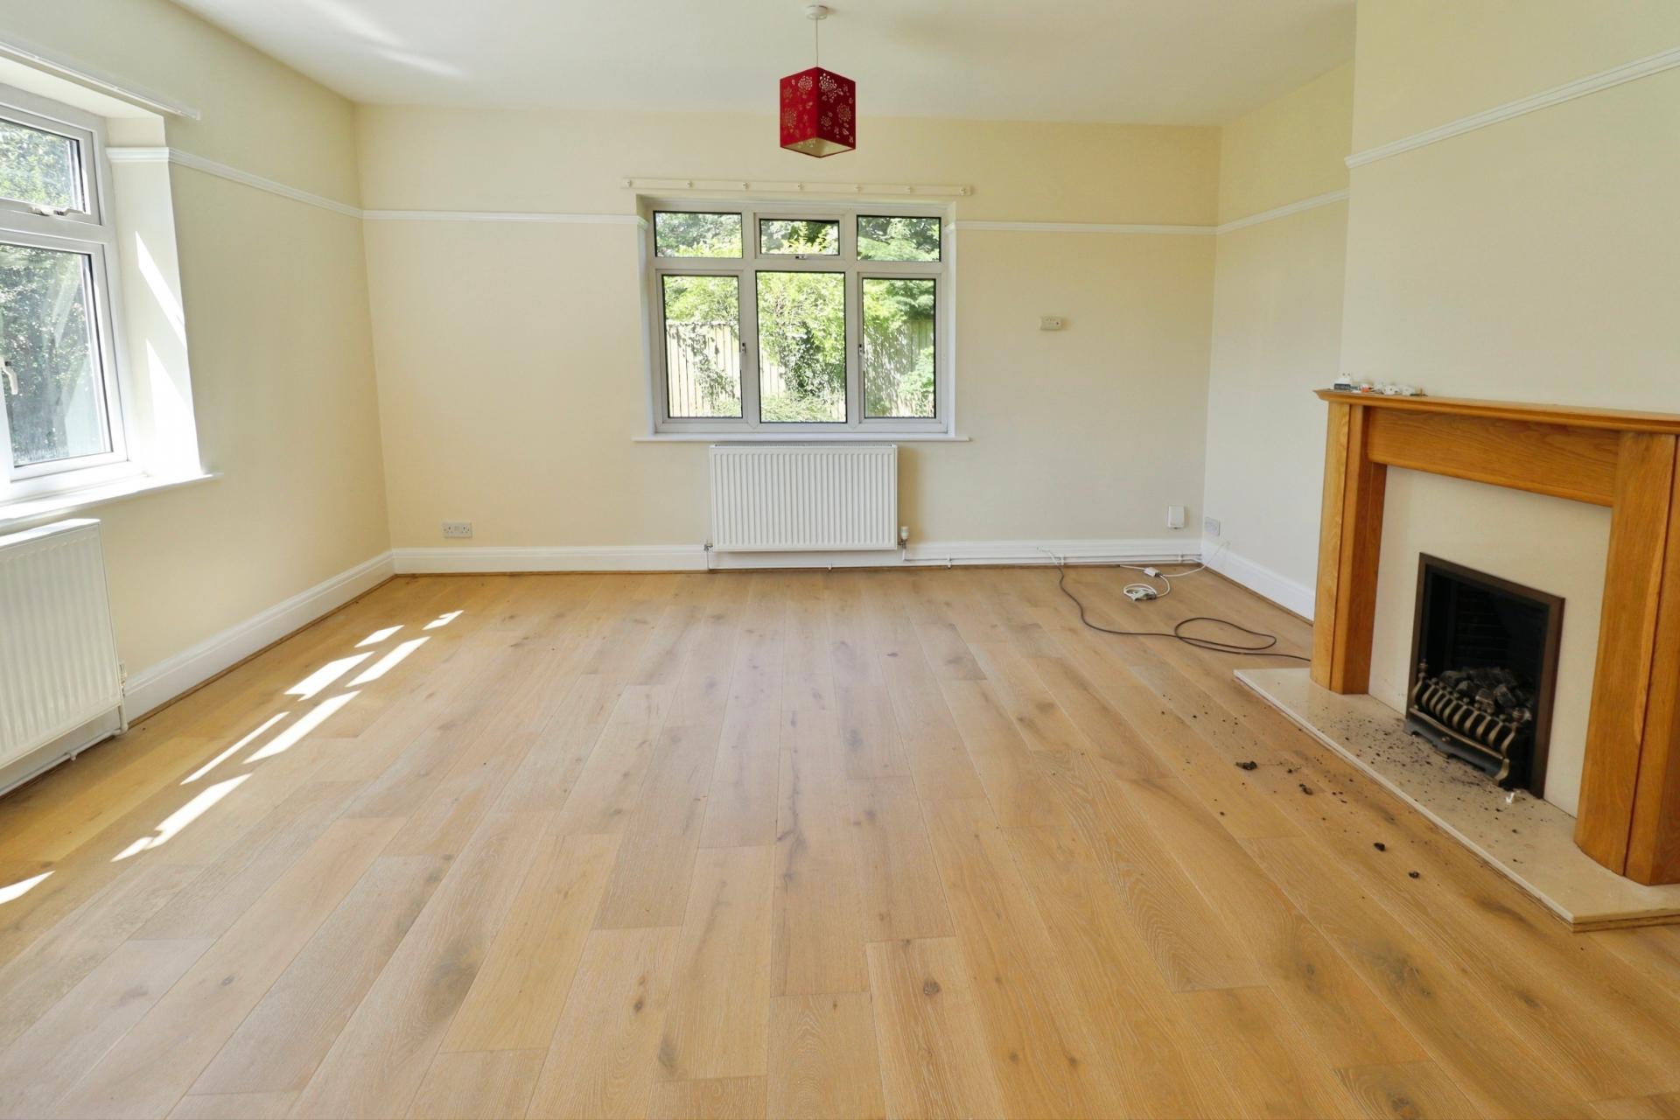
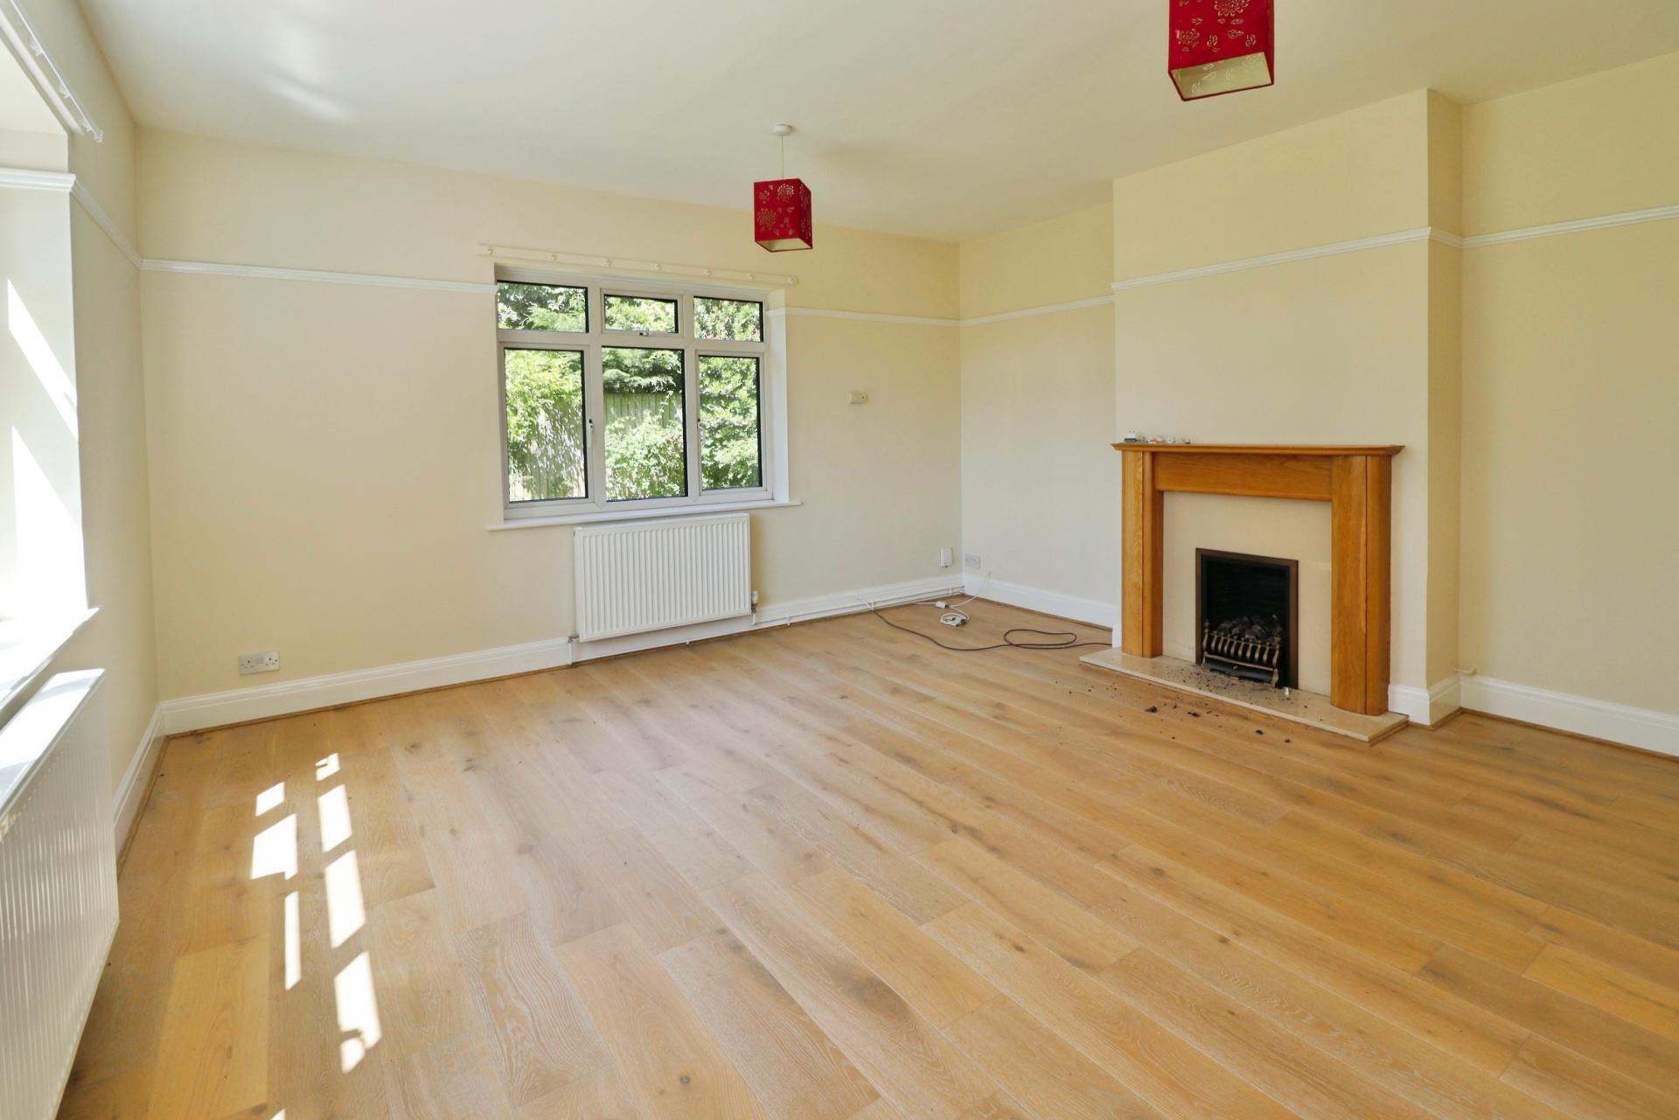
LOUNGE 15' 11" x 14' 11" (4.86m x 4.55m) With double glazed windows to the front and side aspects, gas fire set within a feature fireplace, engineered wood flooring and two radiators.
DINING ROOM 13' 10" x 9' 11" (4.24m x 3.03m) With double glazed window to the front aspect, engineered wood flooring and radiator.
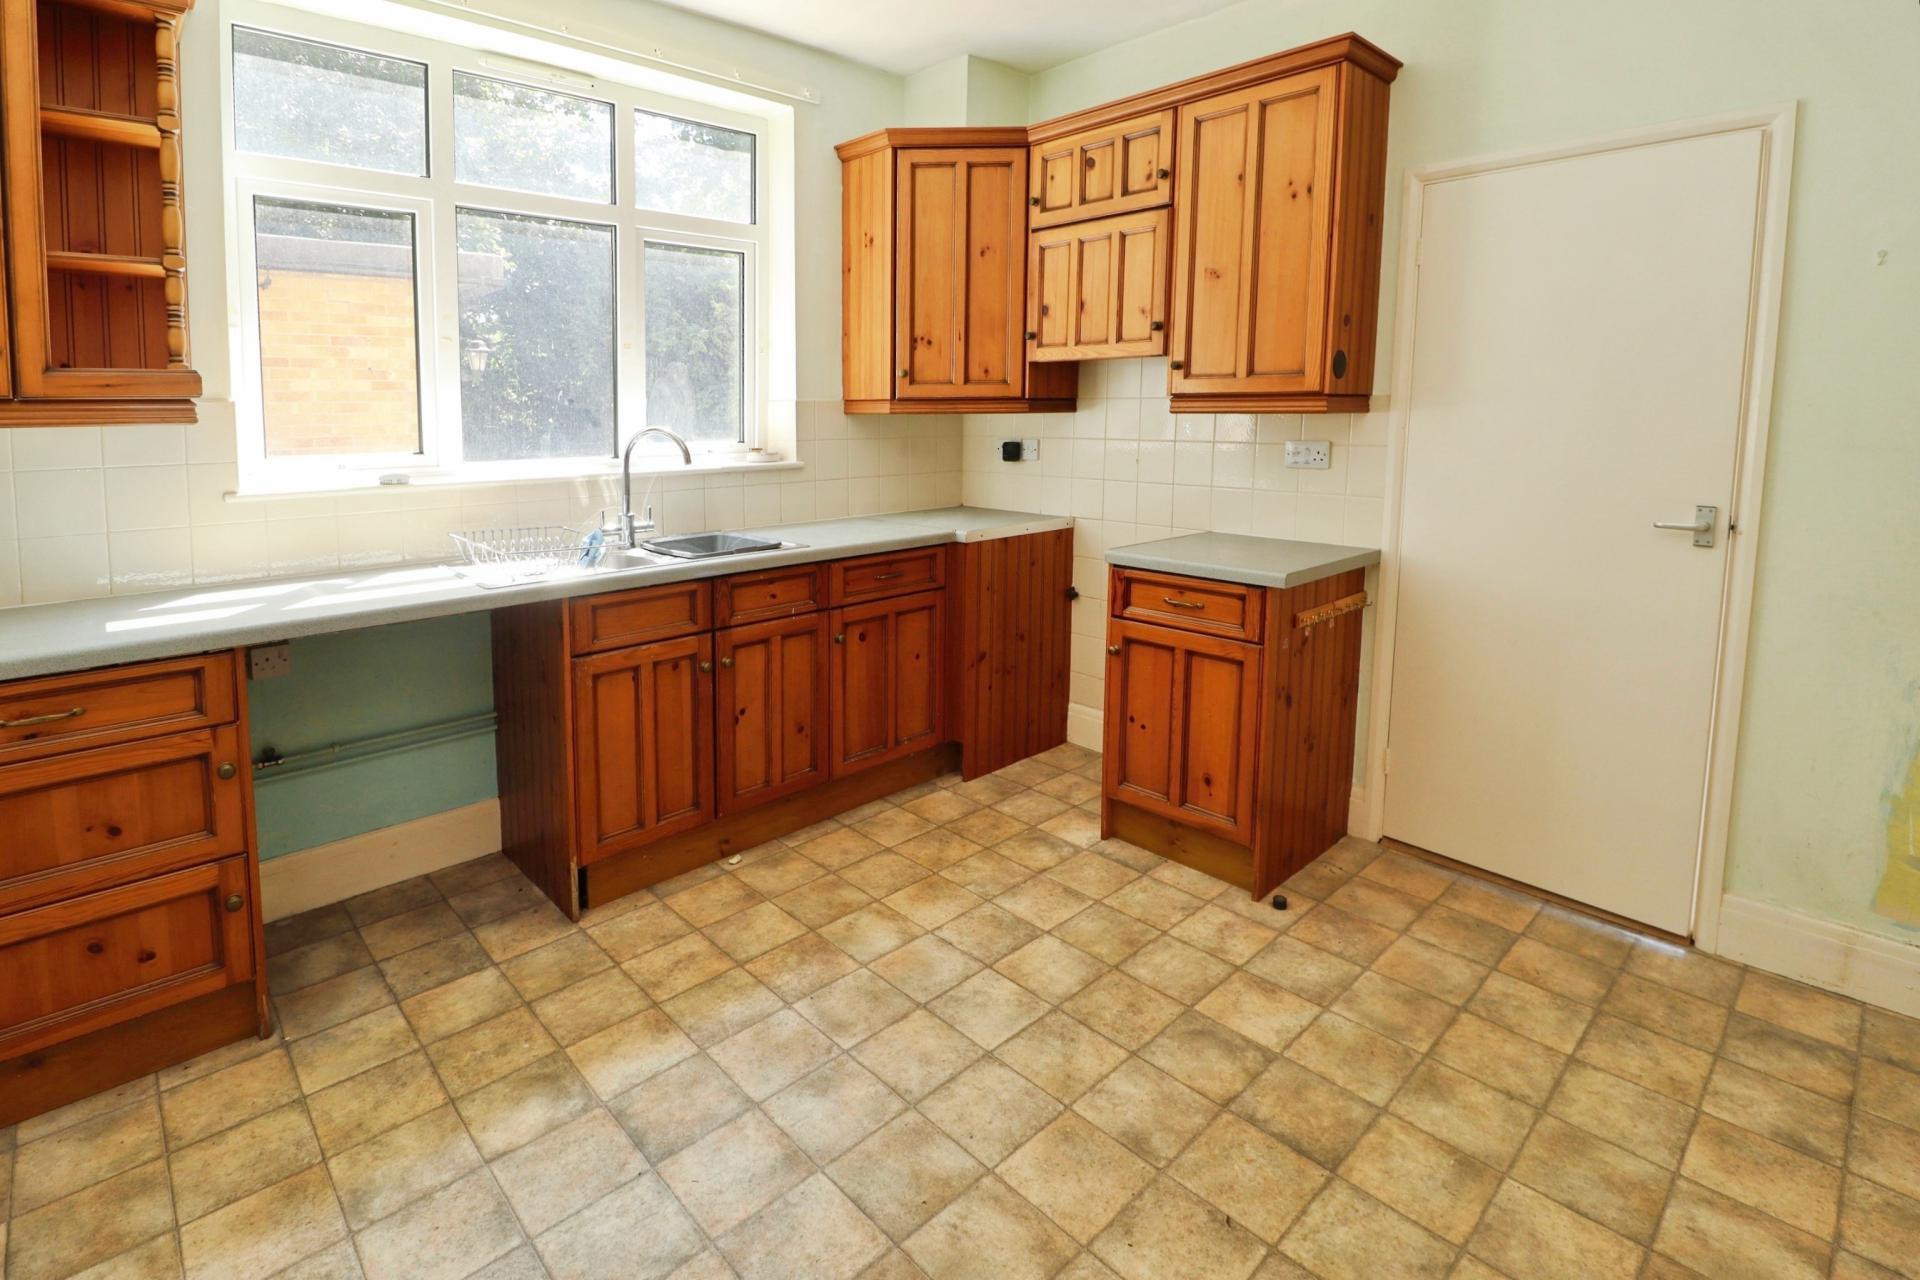
KITCHEN 11' 10" x 10' 7" (3.63m x 3.25m) Fitted with a range of wall and base units with work surfaces over, stainless steel 1 1/2 bowl sink with side drainer and mixer tap over, spaces for cooker and fridge, radiator tiled splashbacks and double glazed window to the side aspect.
REAR LOBBY With door to the rear garden and radiator.
SITTING ROOM 11' 11" x 11' 10" (3.64m x 3.62m) With double glazed window to the side aspect, gas fire and radiator.
CLOAKROOM/WC With close coupled WC, wash hand basin, tiled splashbacks, radiator and double glazed window to the rear aspect.
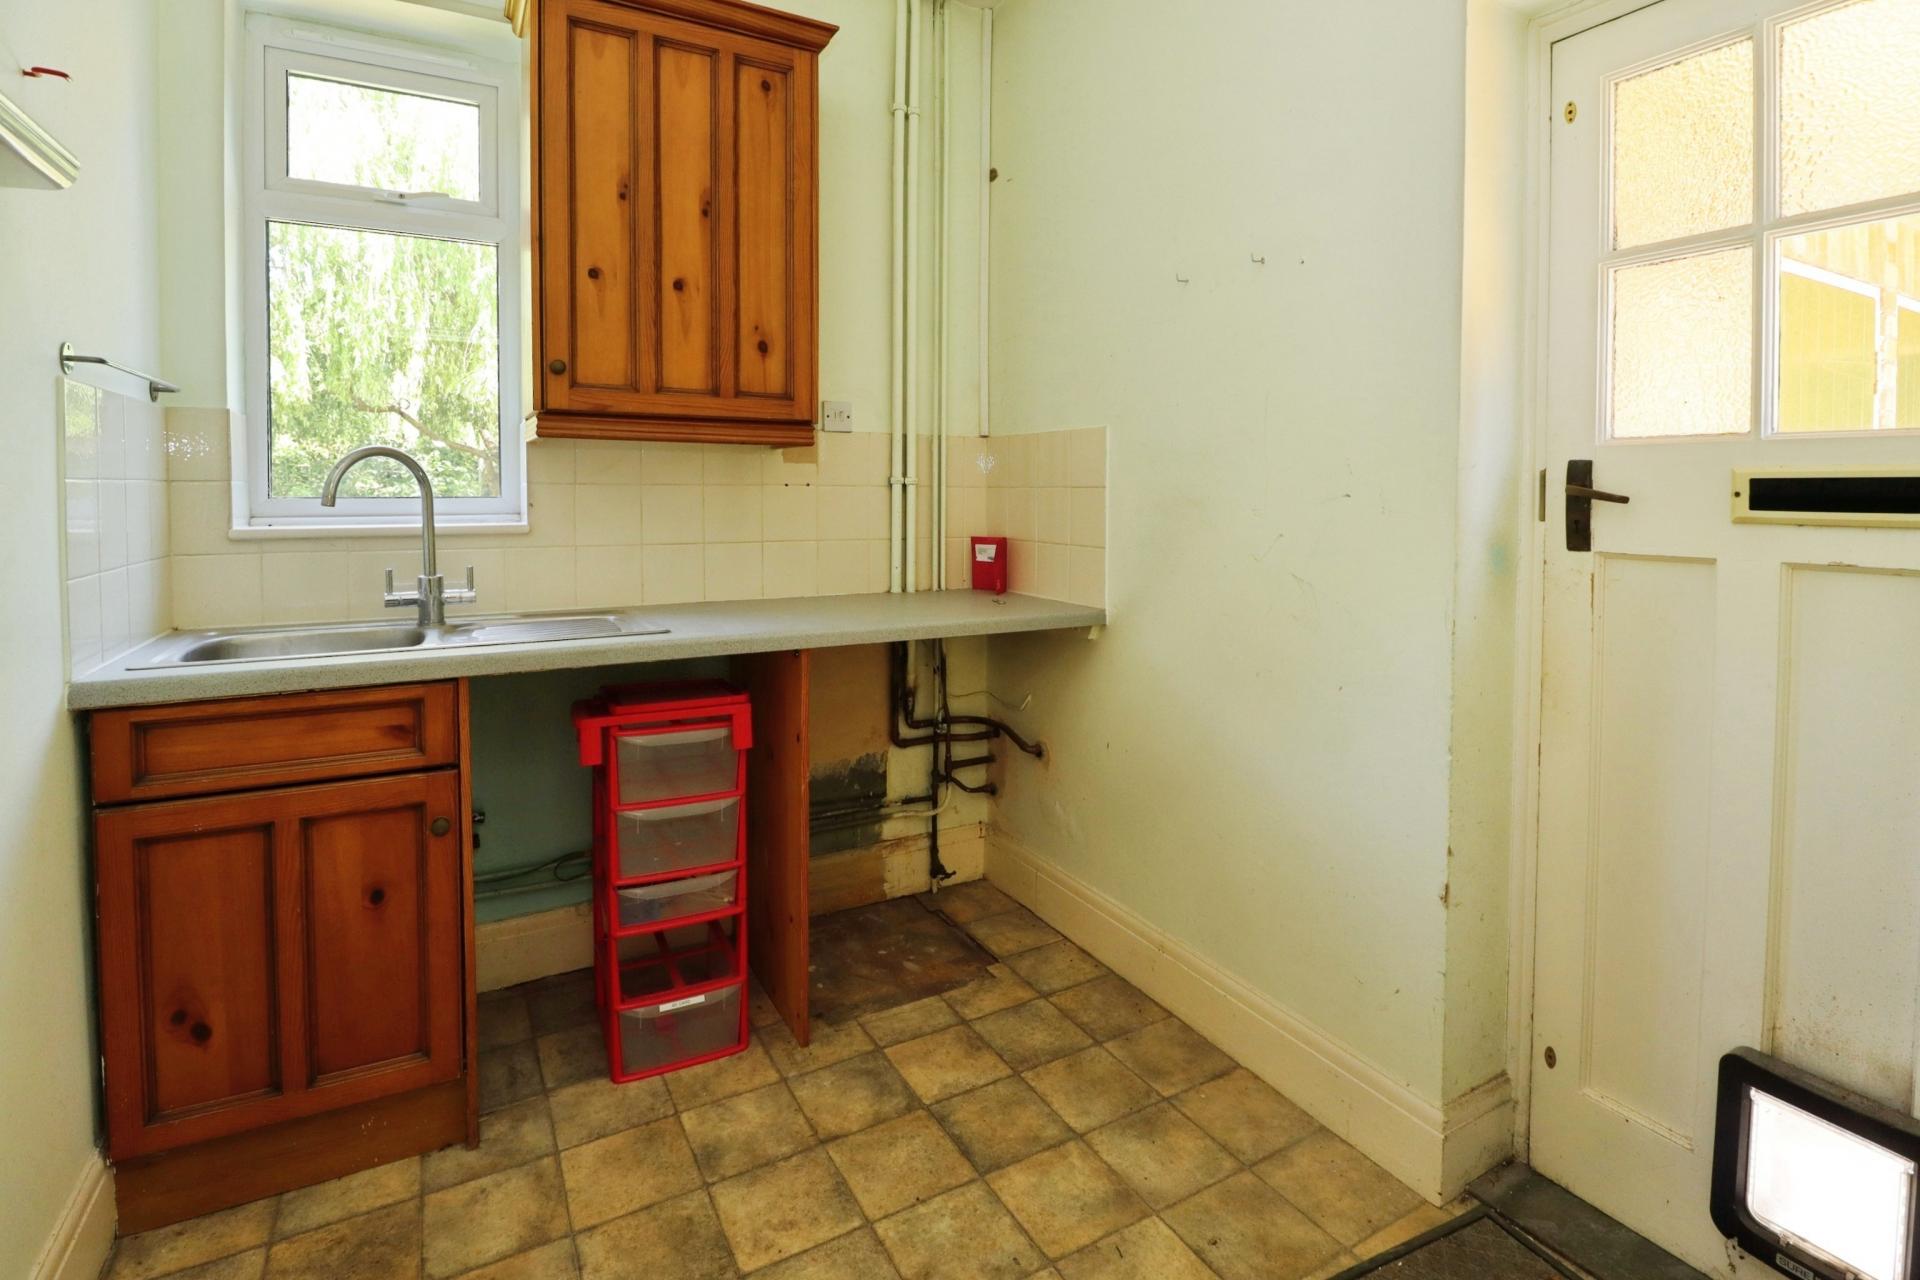
UTILITY ROOM Fitted with wall and base units with work surfaces over, stainless steel sink with side drainer and mixer tap over, spaces for washing machine and tumble dryer, tiled splashbacks radiator, double glazed window to the rear aspect and door to the side.
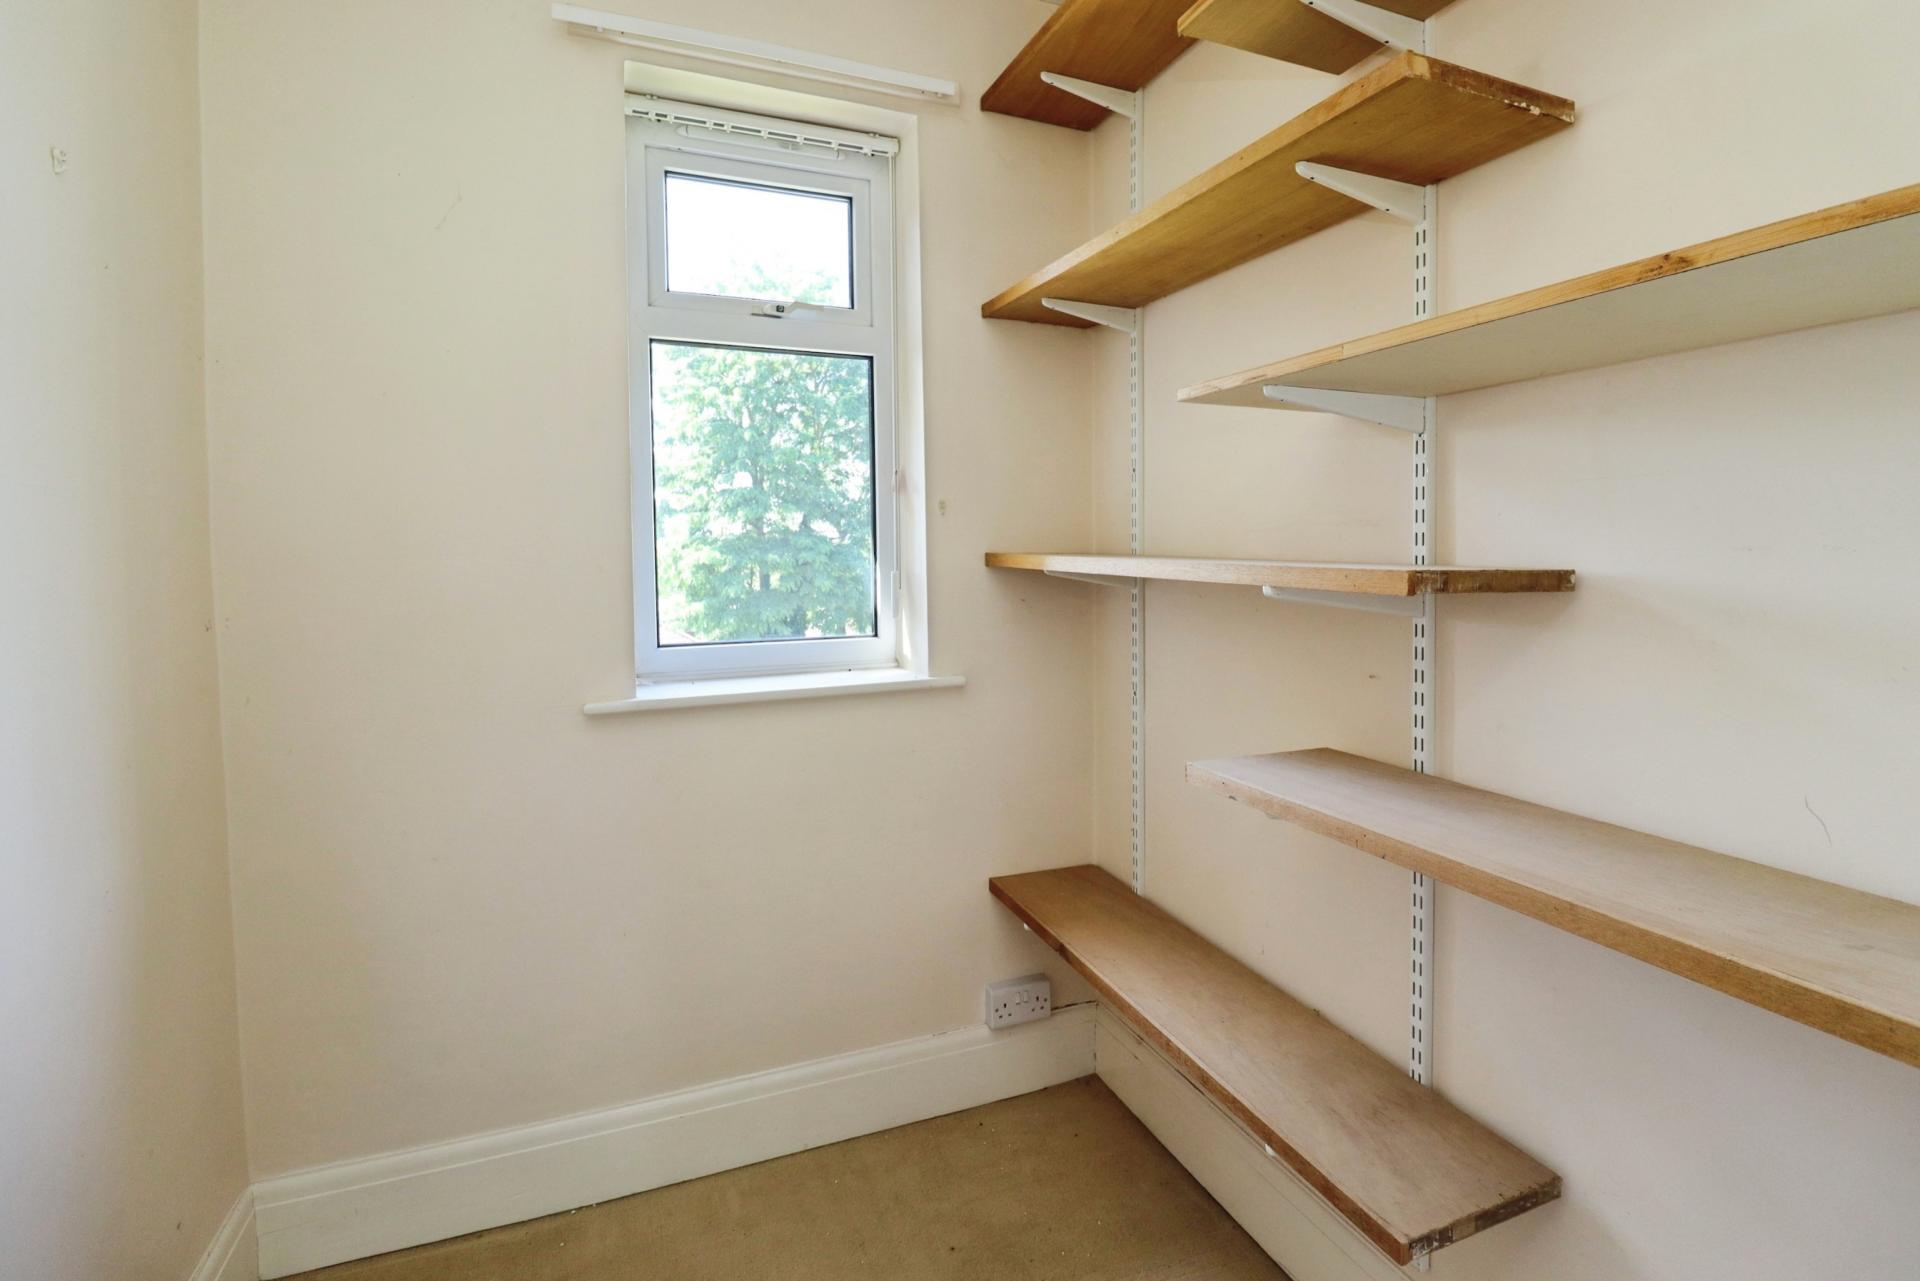
PANTRY With double glazed window to the rear aspect and storage shelving.
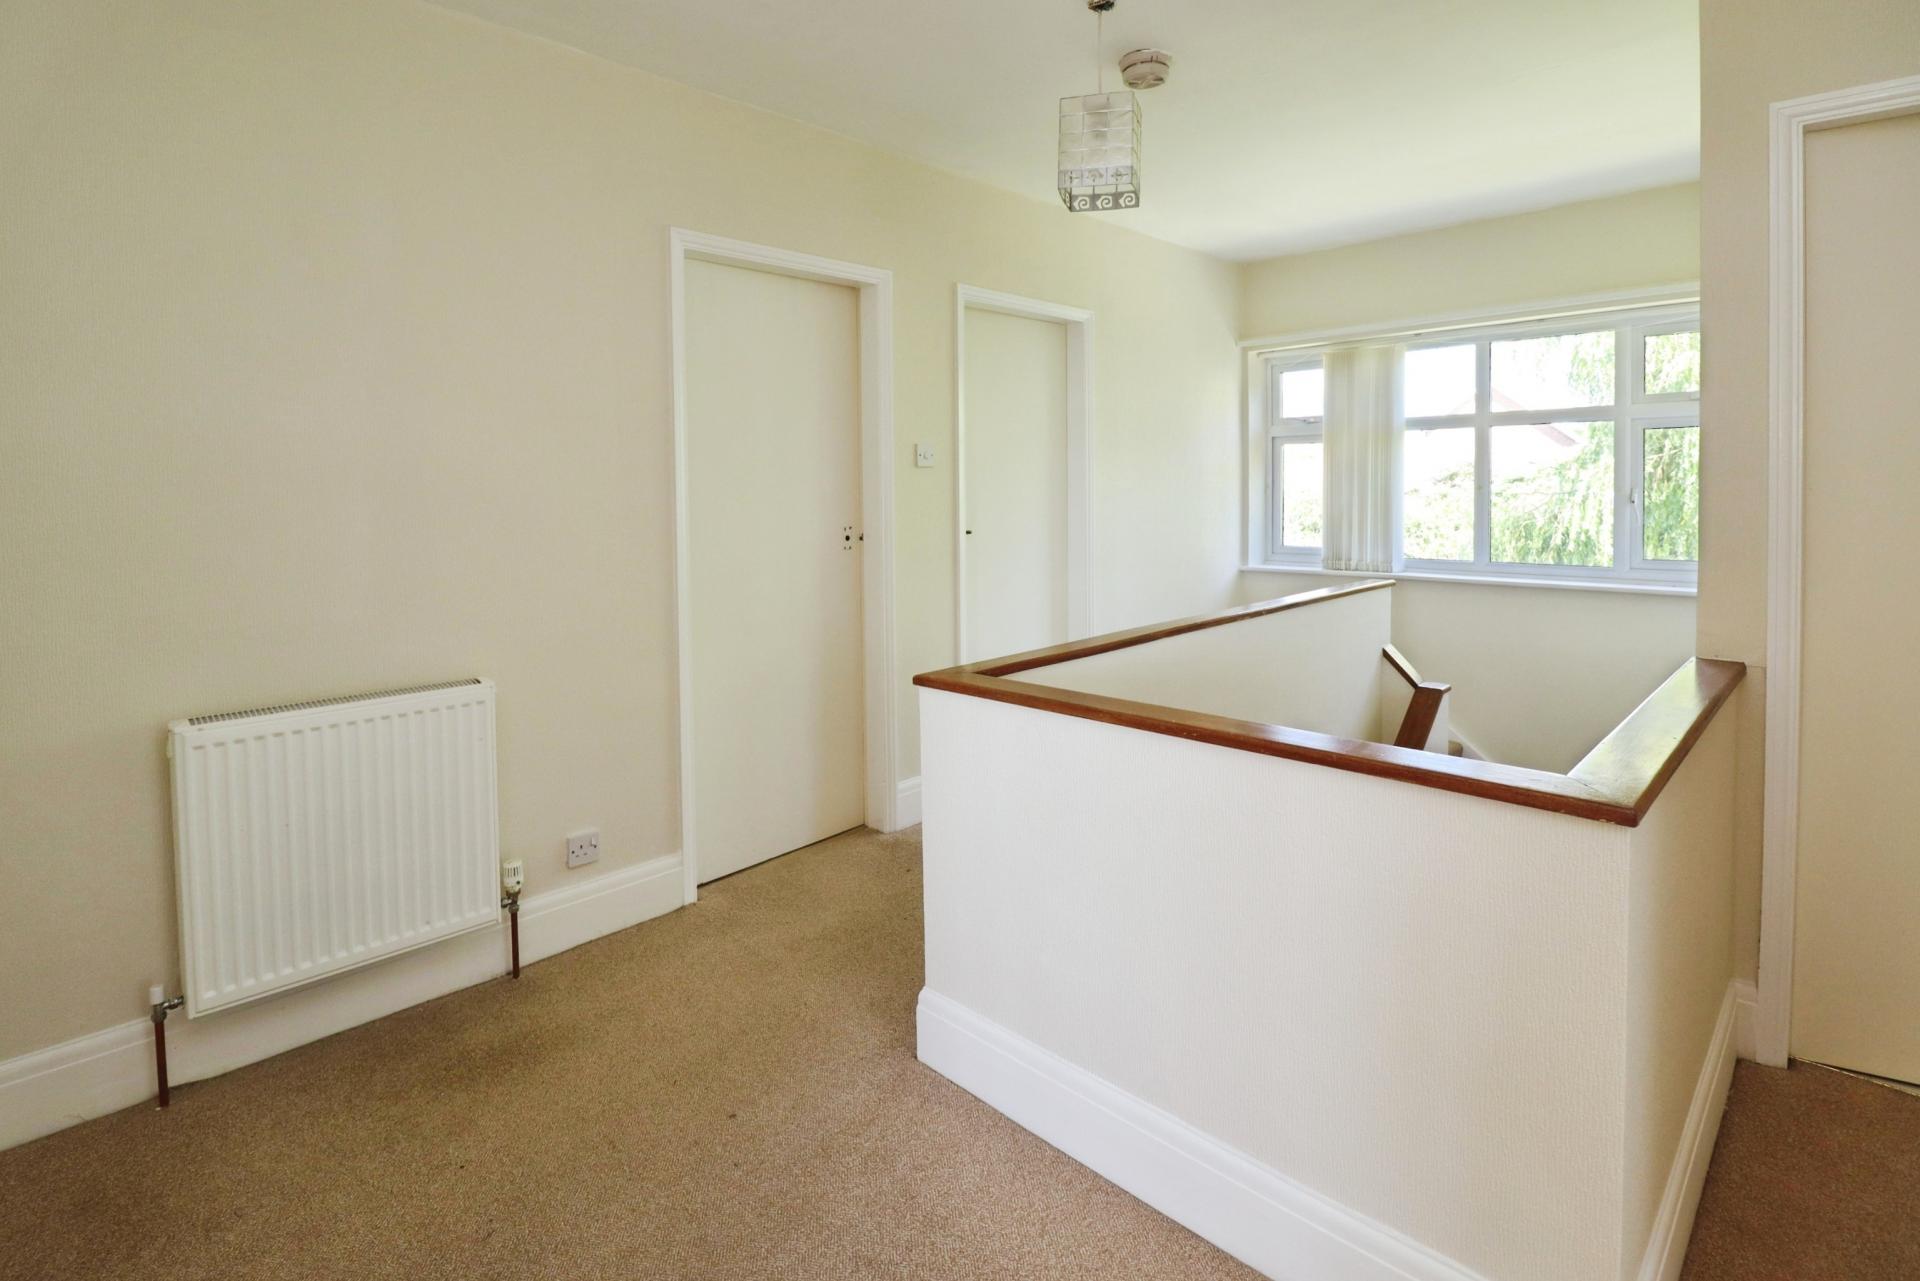
FIRST FLOOR LANDING With double glazed window to the rear aspect and radiator.
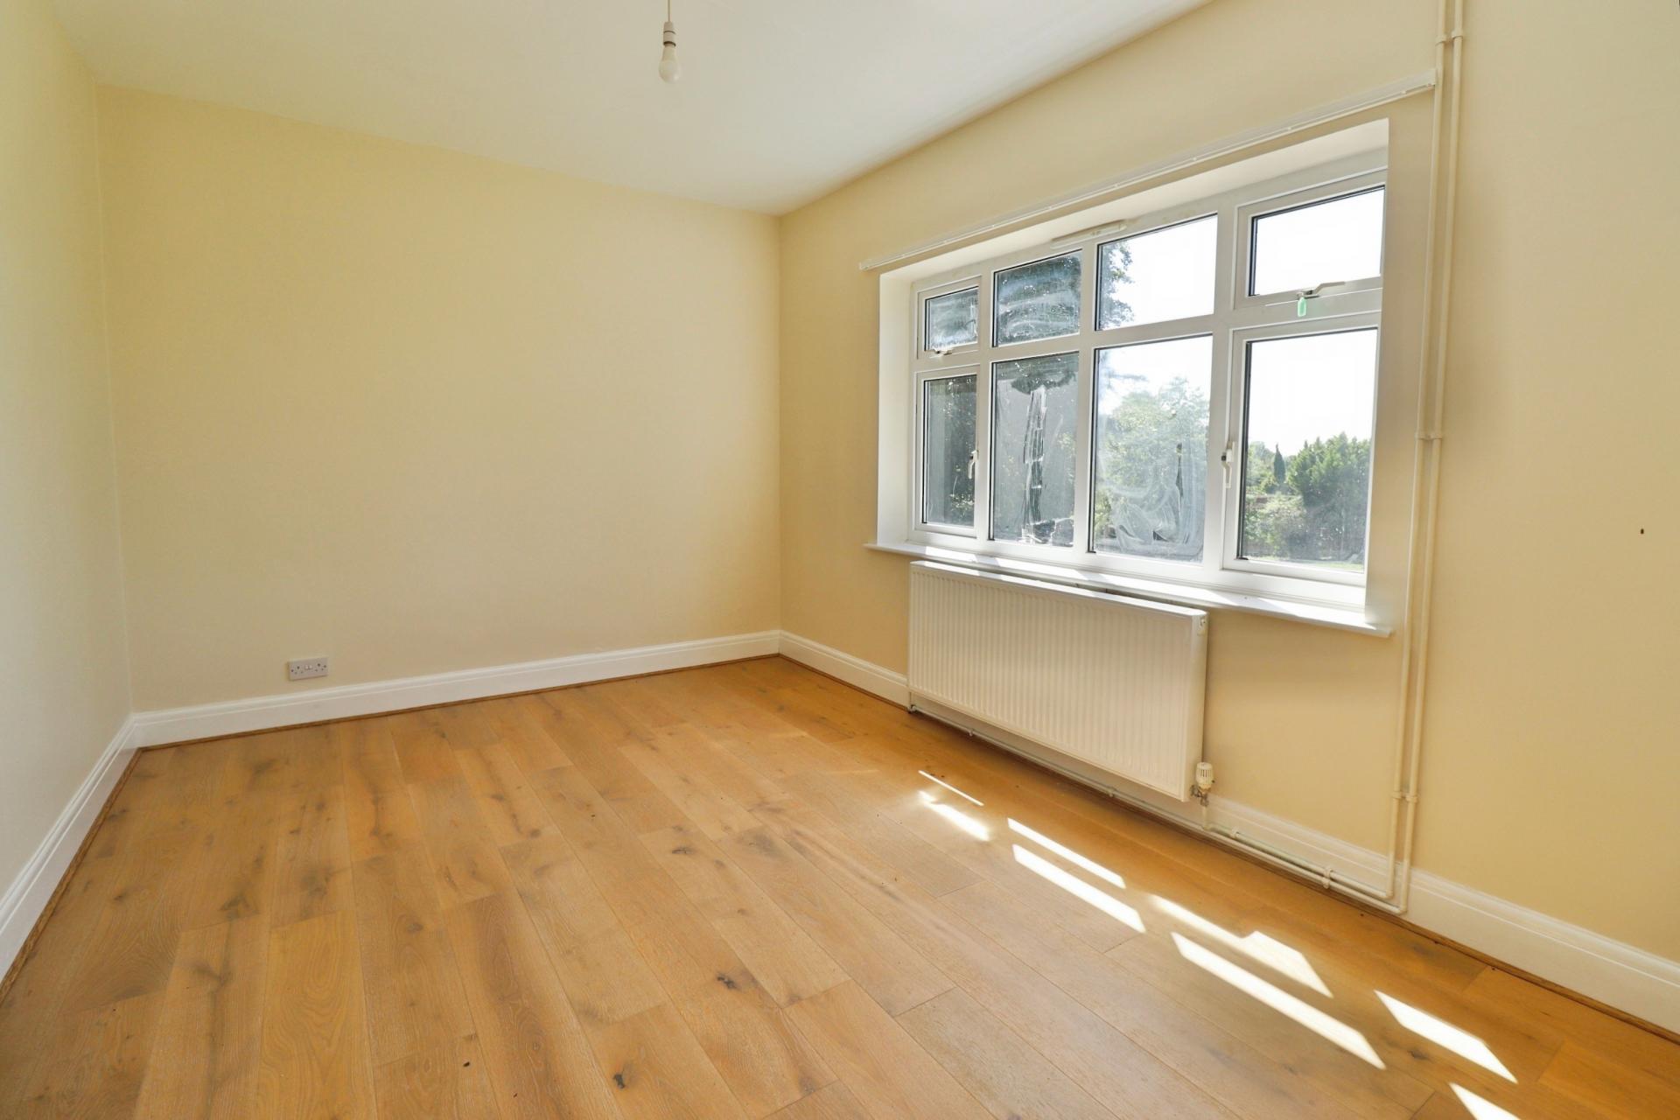
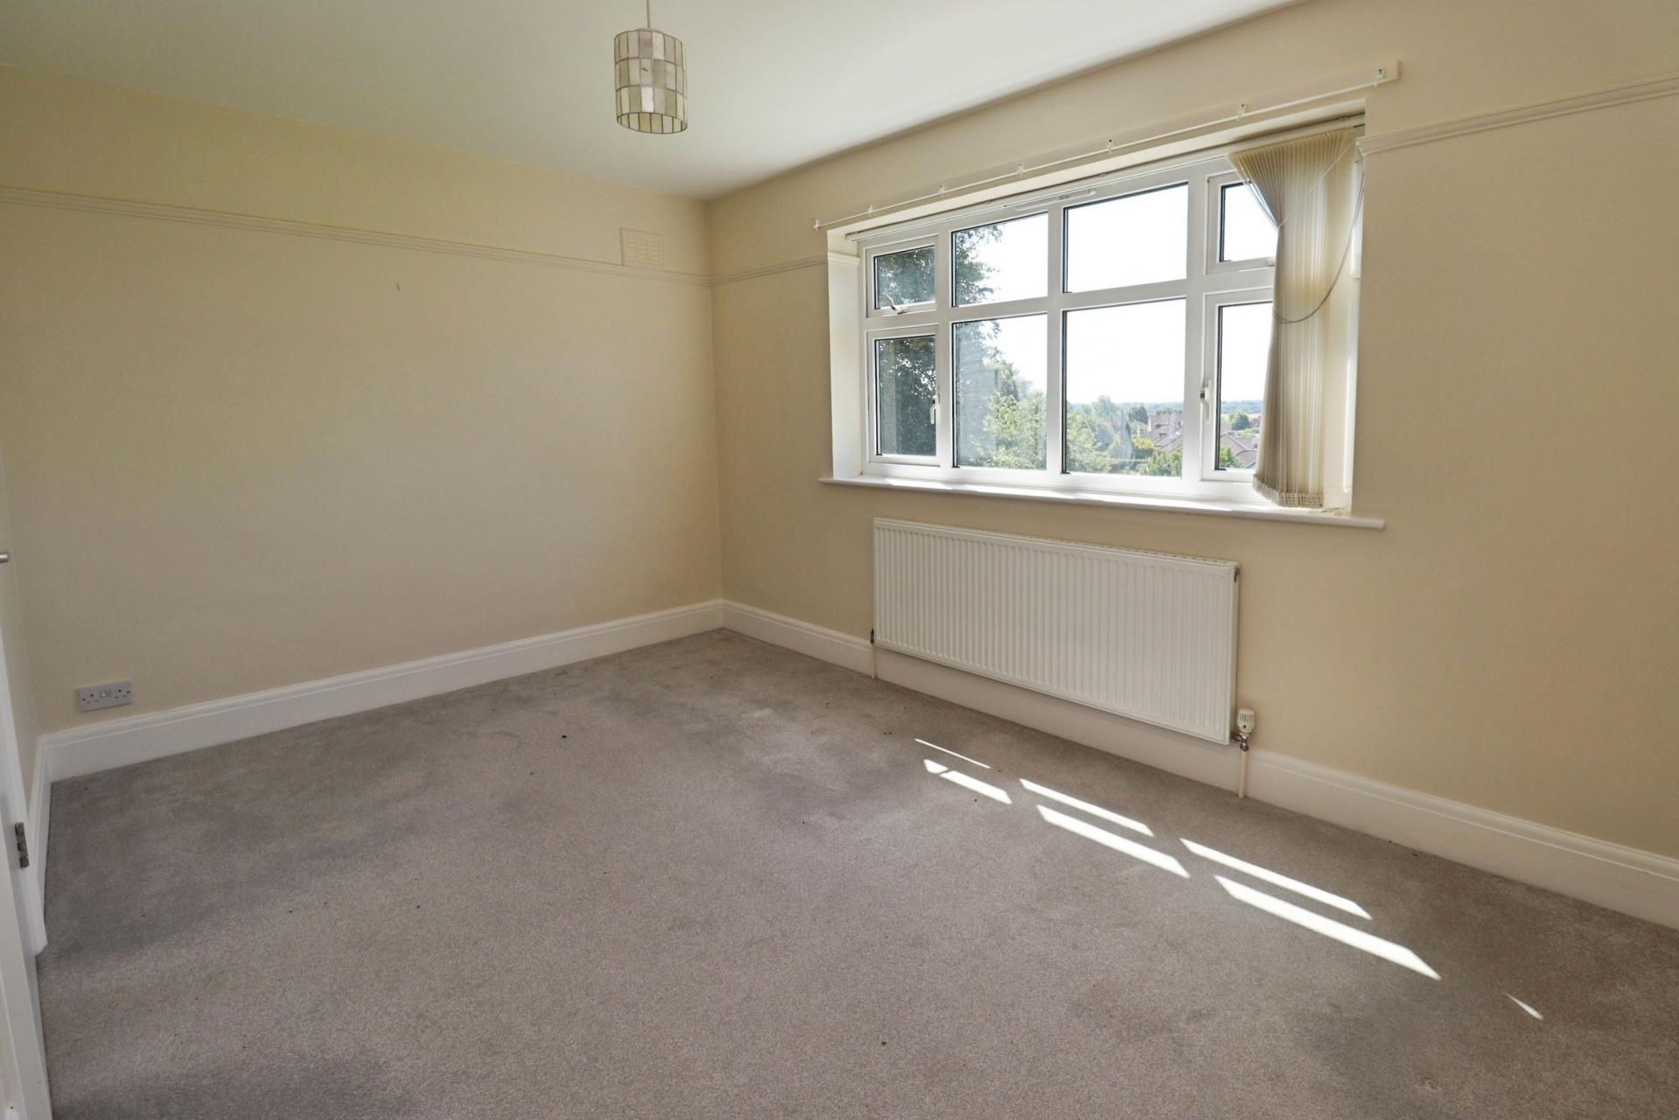
BEDROOM 1 13' 8" x 9' 4" (4.19m x 2.85m) With double glazed window to the front aspect and radiator.
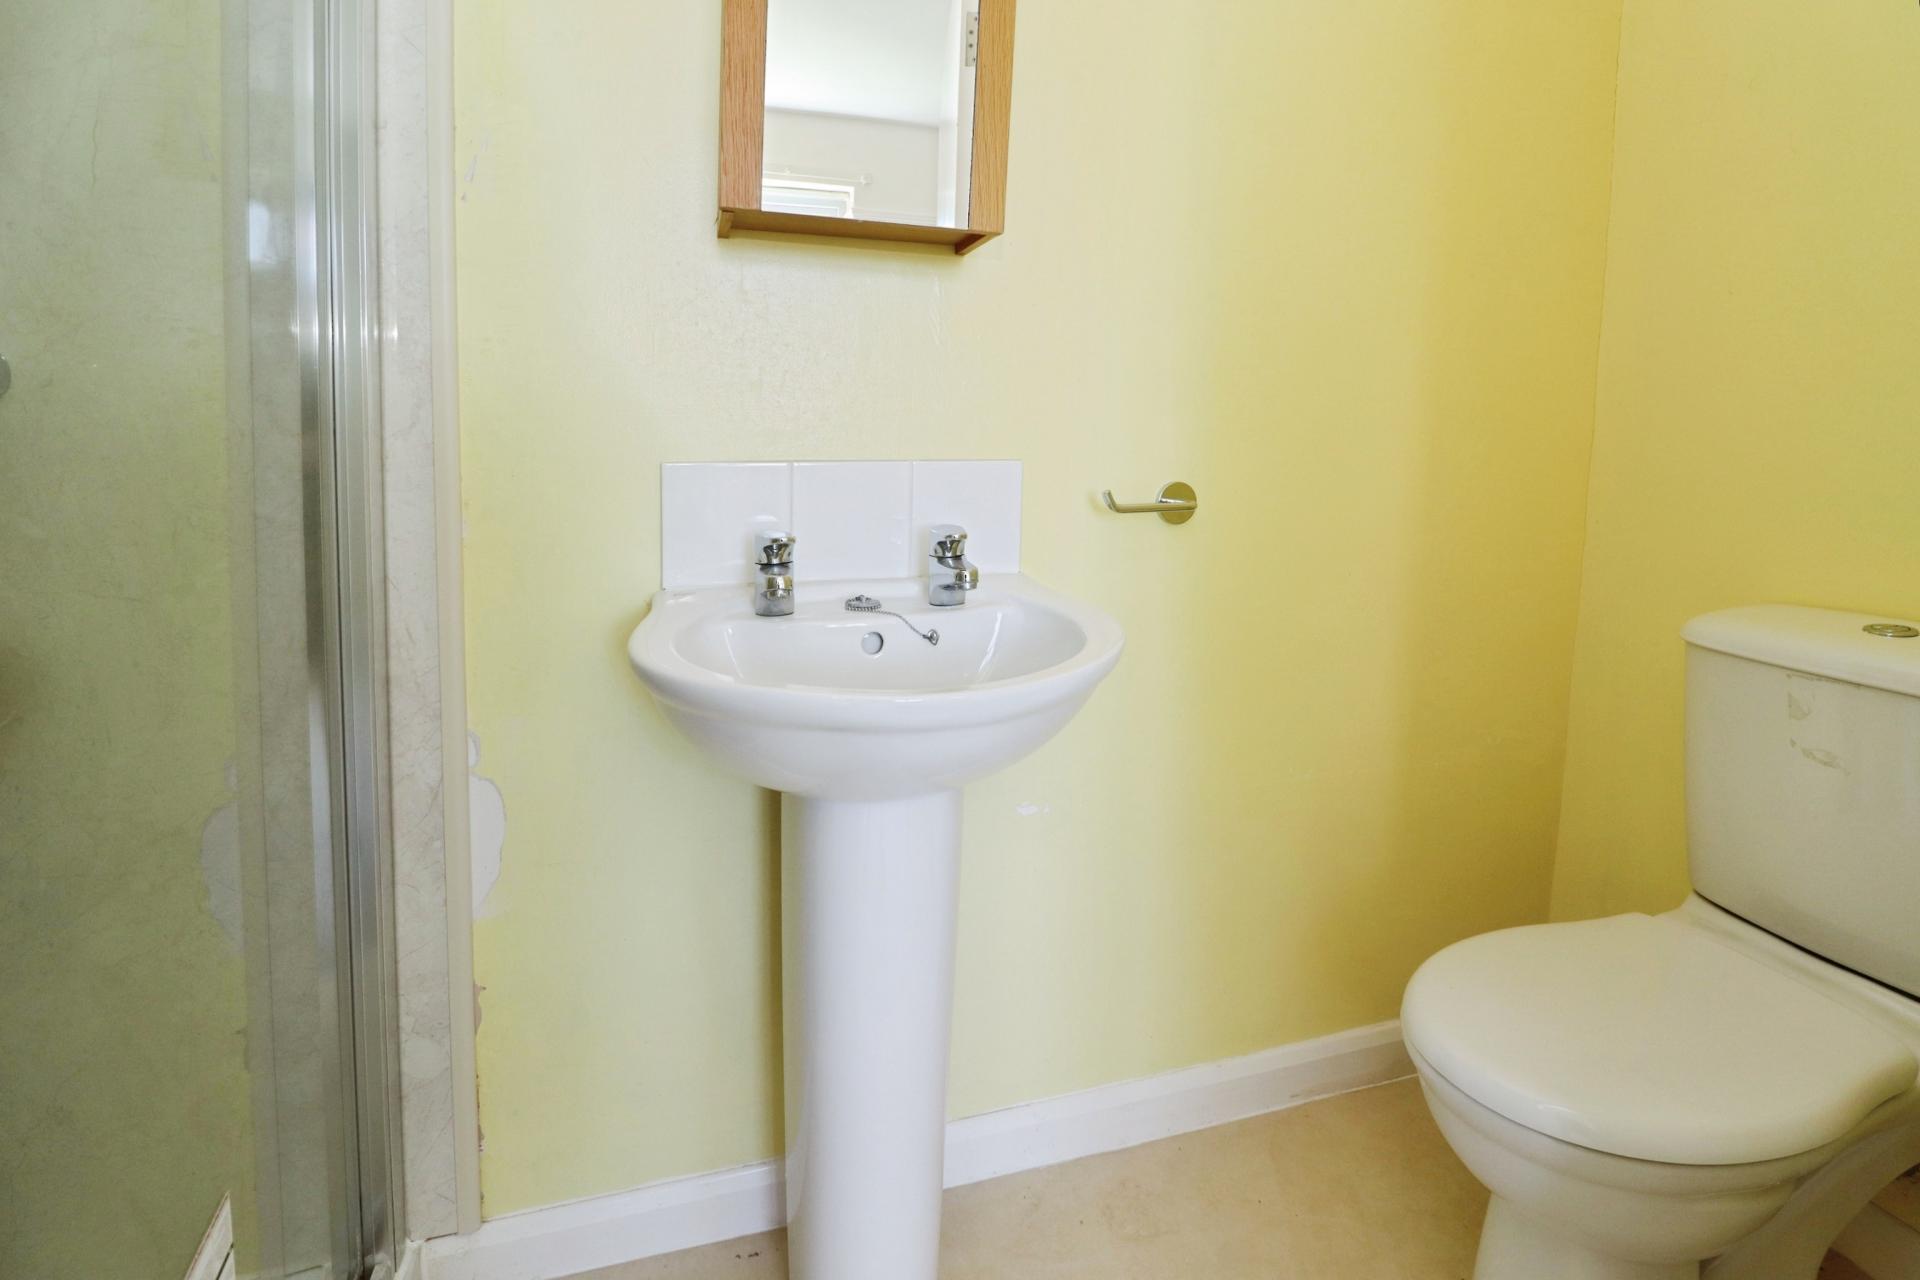
EN-SUITE SHOWER ROOM Fitted with a three piece comprising of shower cubicle, pedestal wash hand basin and close coupled WC, tiled splashbacks and radiator.
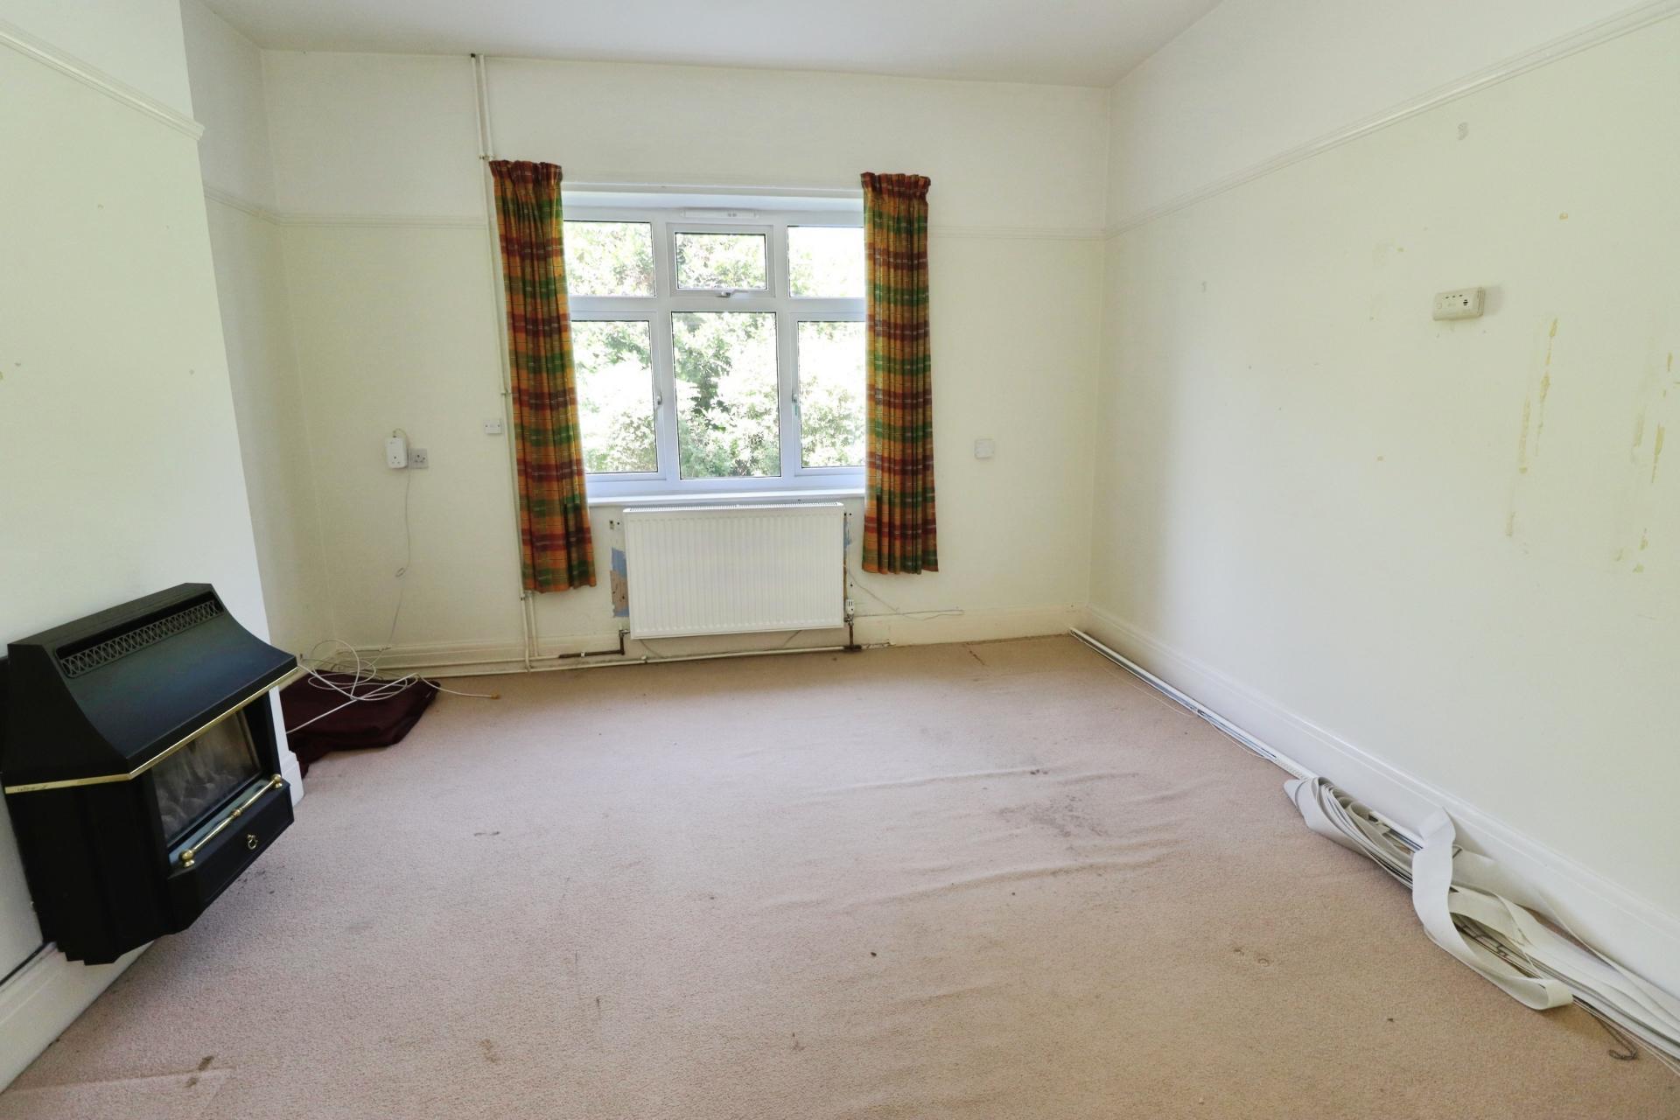
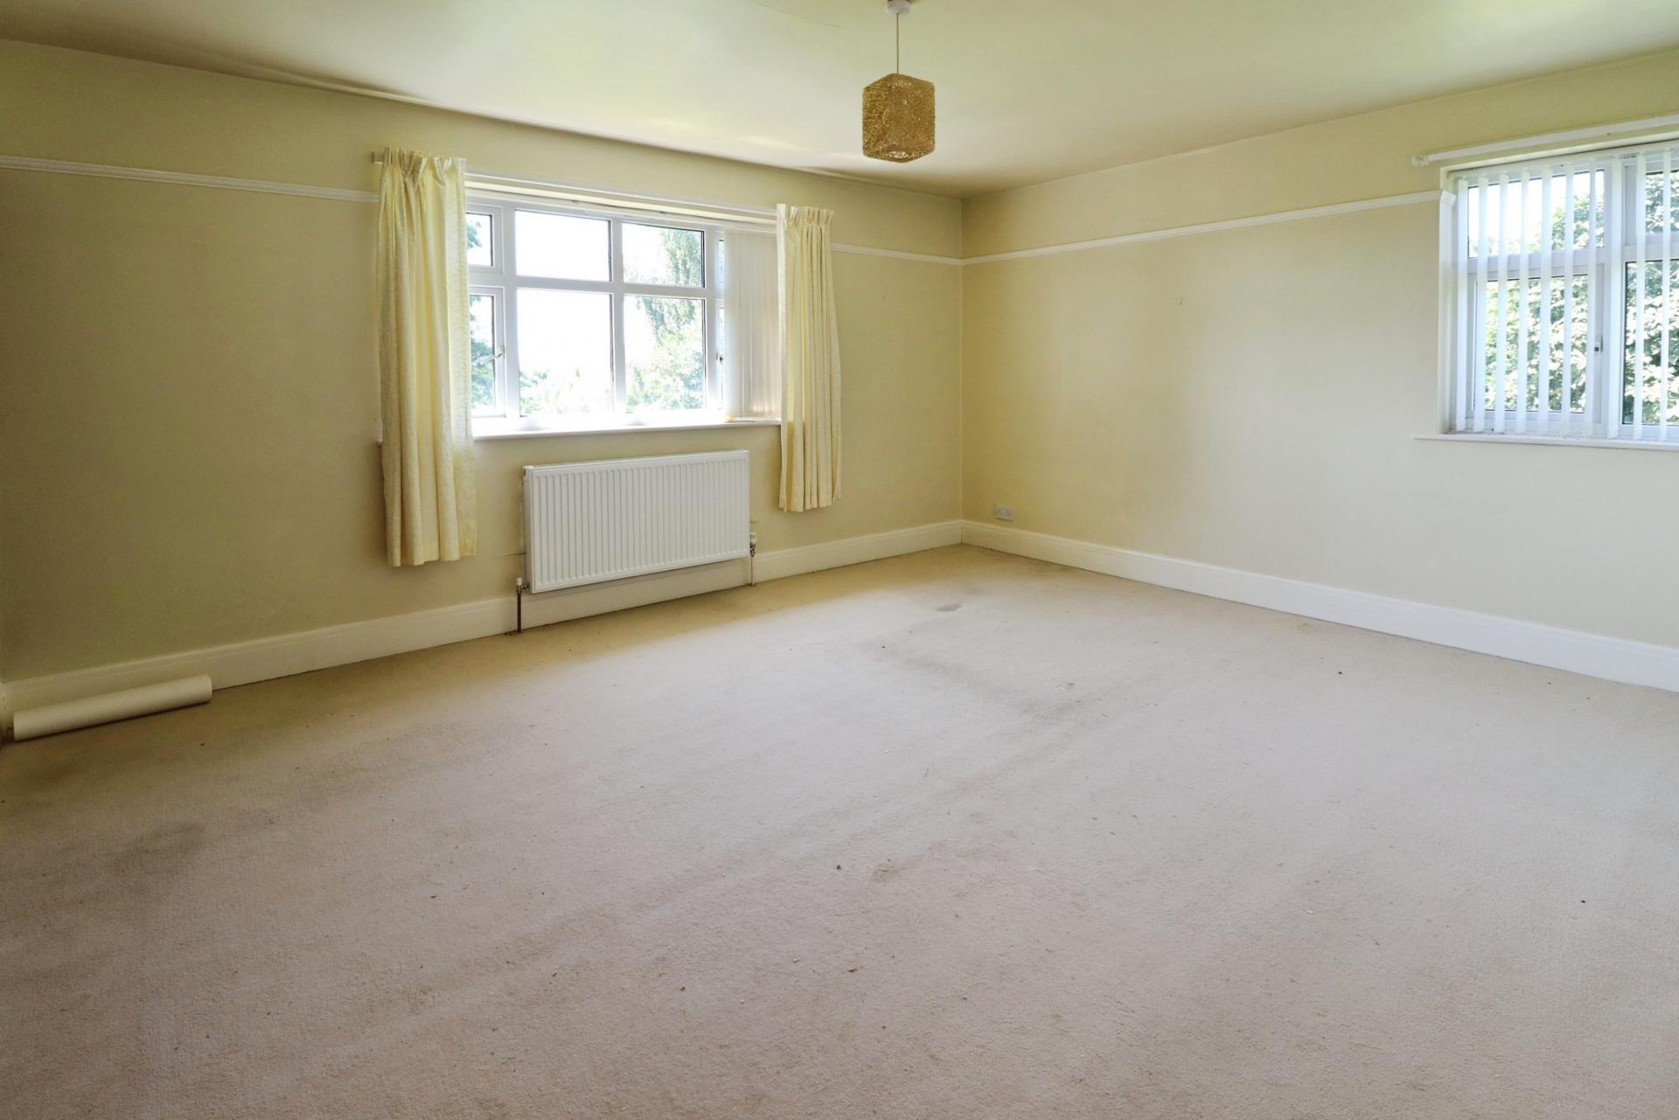
BEDROOM 2 16' 0" x 14' 11" (4.88m x 4.56m) With double glazed windows to the front and side aspects, fitted wardrobe and radiator.
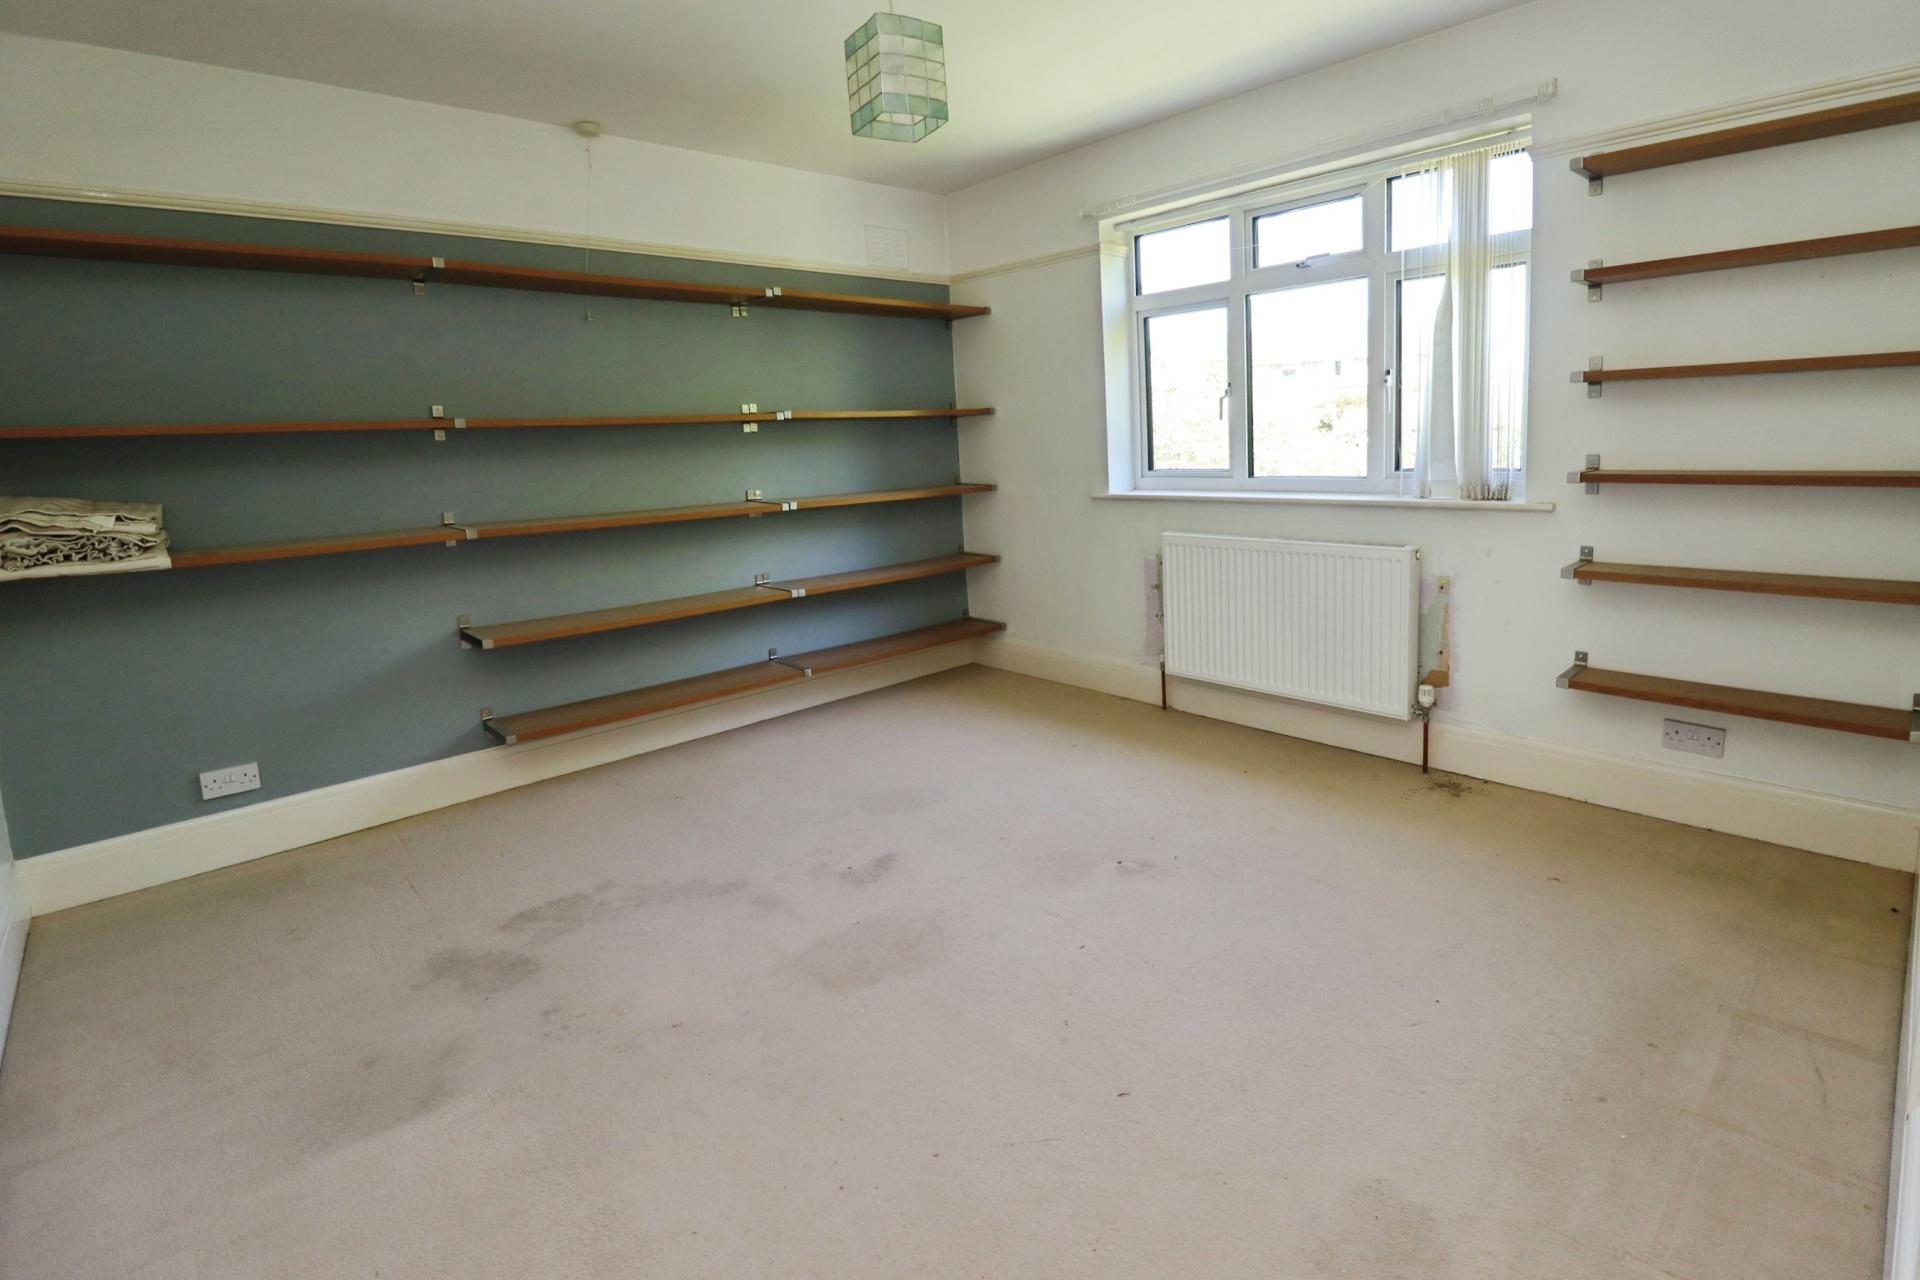
BEDROOM 3 16' 0" x 11' 11" (4.89m x 3.64m) With double glazed window to the rear aspect, fitted wardrobe, storage shelving and radiator.
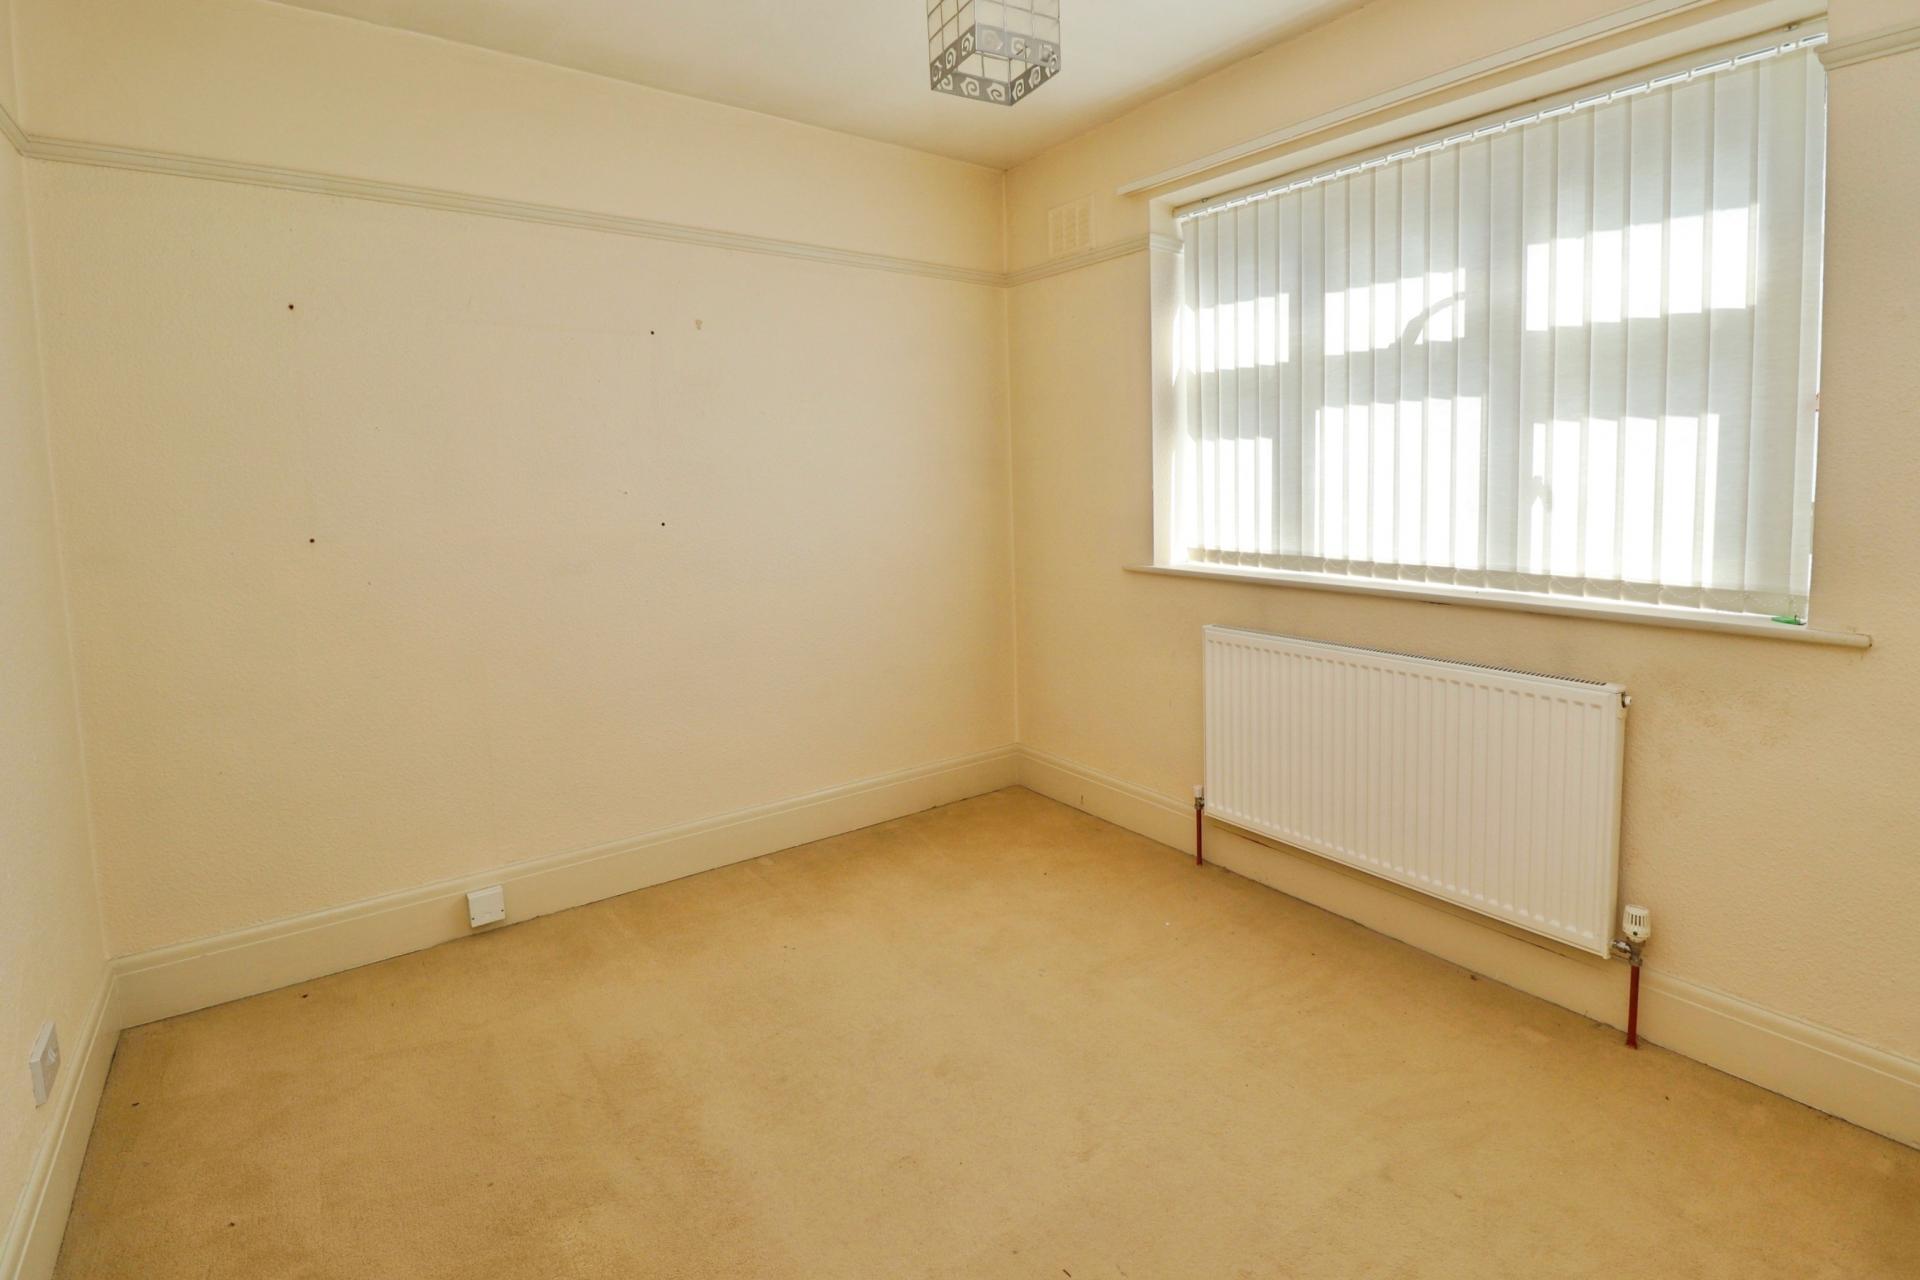
BEDROOM 4 10' 5" x 8' 11" (3.18m x 2.74m) With double glazed window to the side aspect and radiator.
STUDY 5' 10" x 5' 4" (1.79m x 1.65m) With double glazed window to the front aspect and storage shelving.
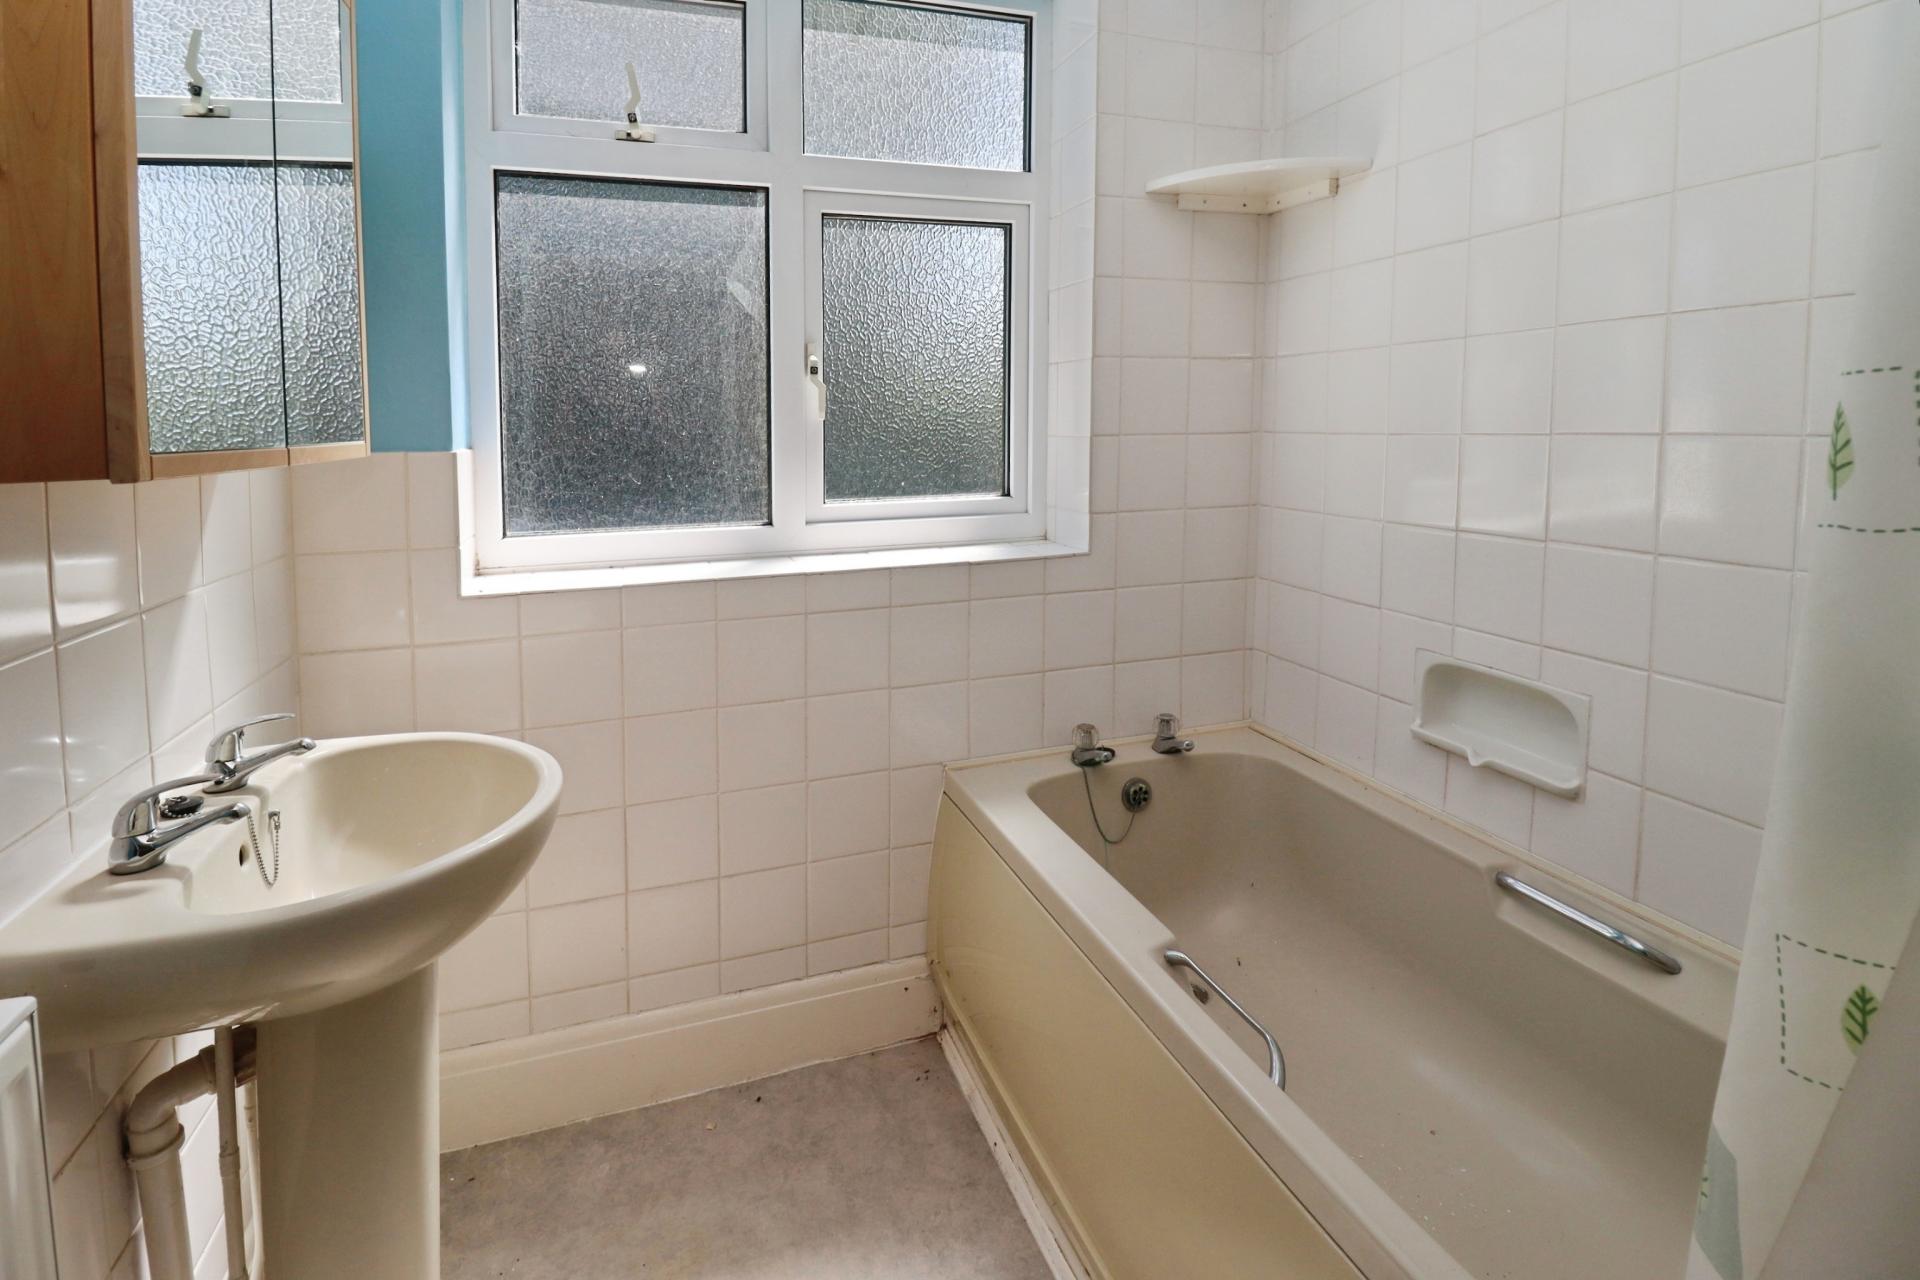
BATHROOM With panelled bath with electric shower over, and pedestal wash hand basin, airing cupboard, radiator, tiled splashbacks and double glazed window to the side aspect.
SEPARATE WC With close coupled WC, radiator and double glazed window to the rear aspect.
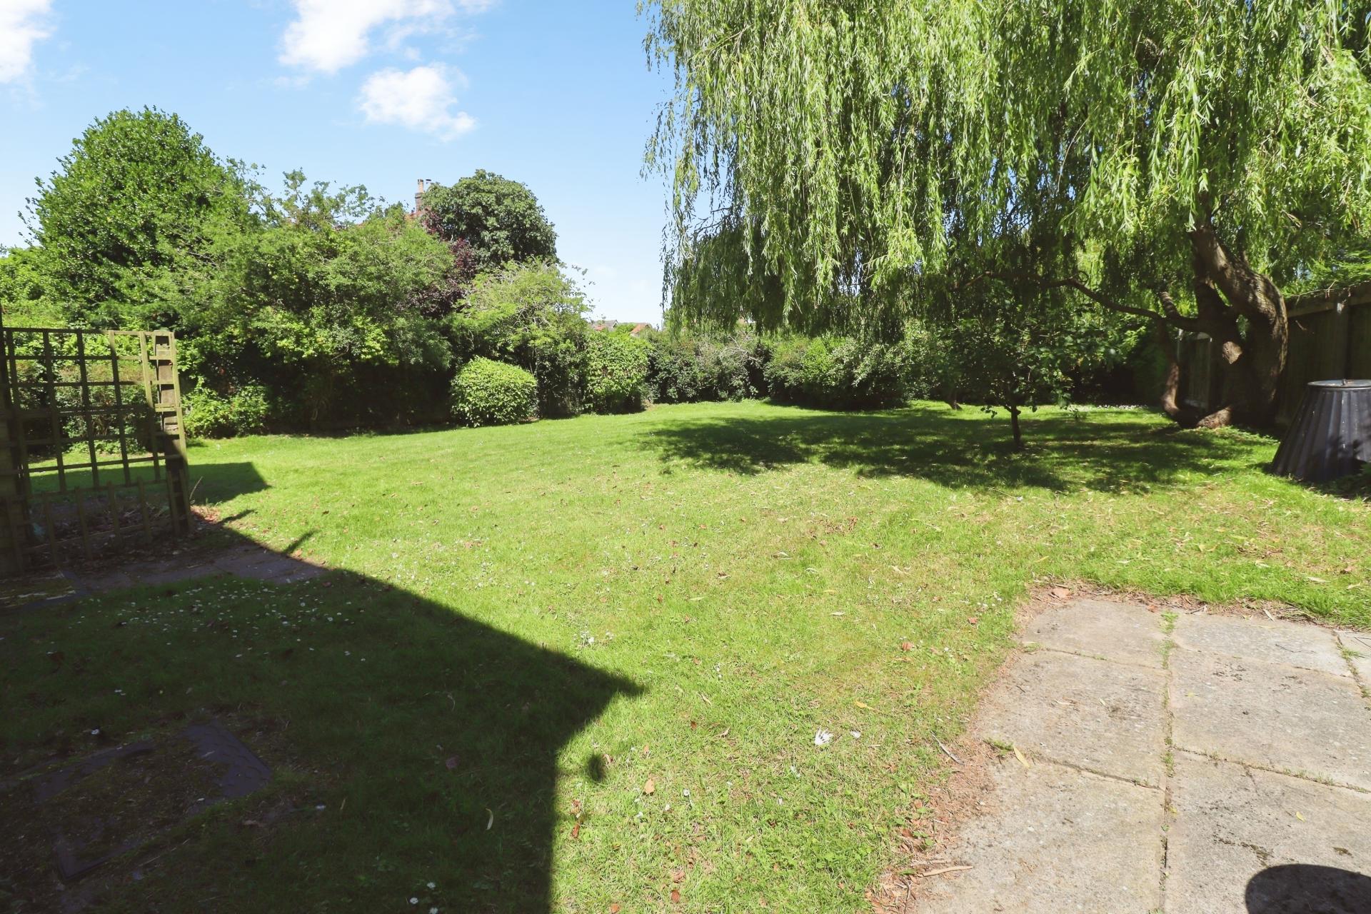
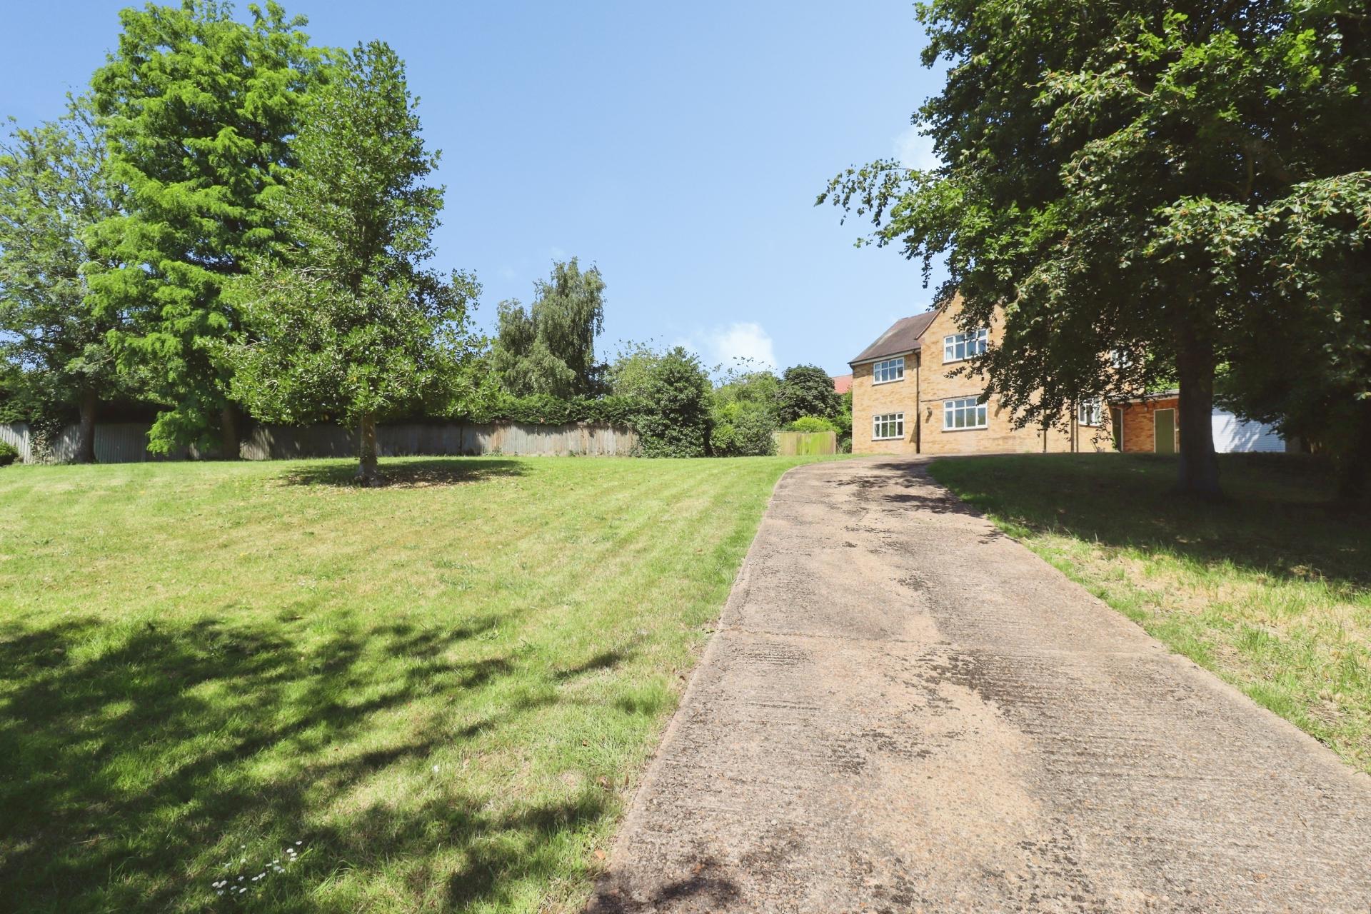
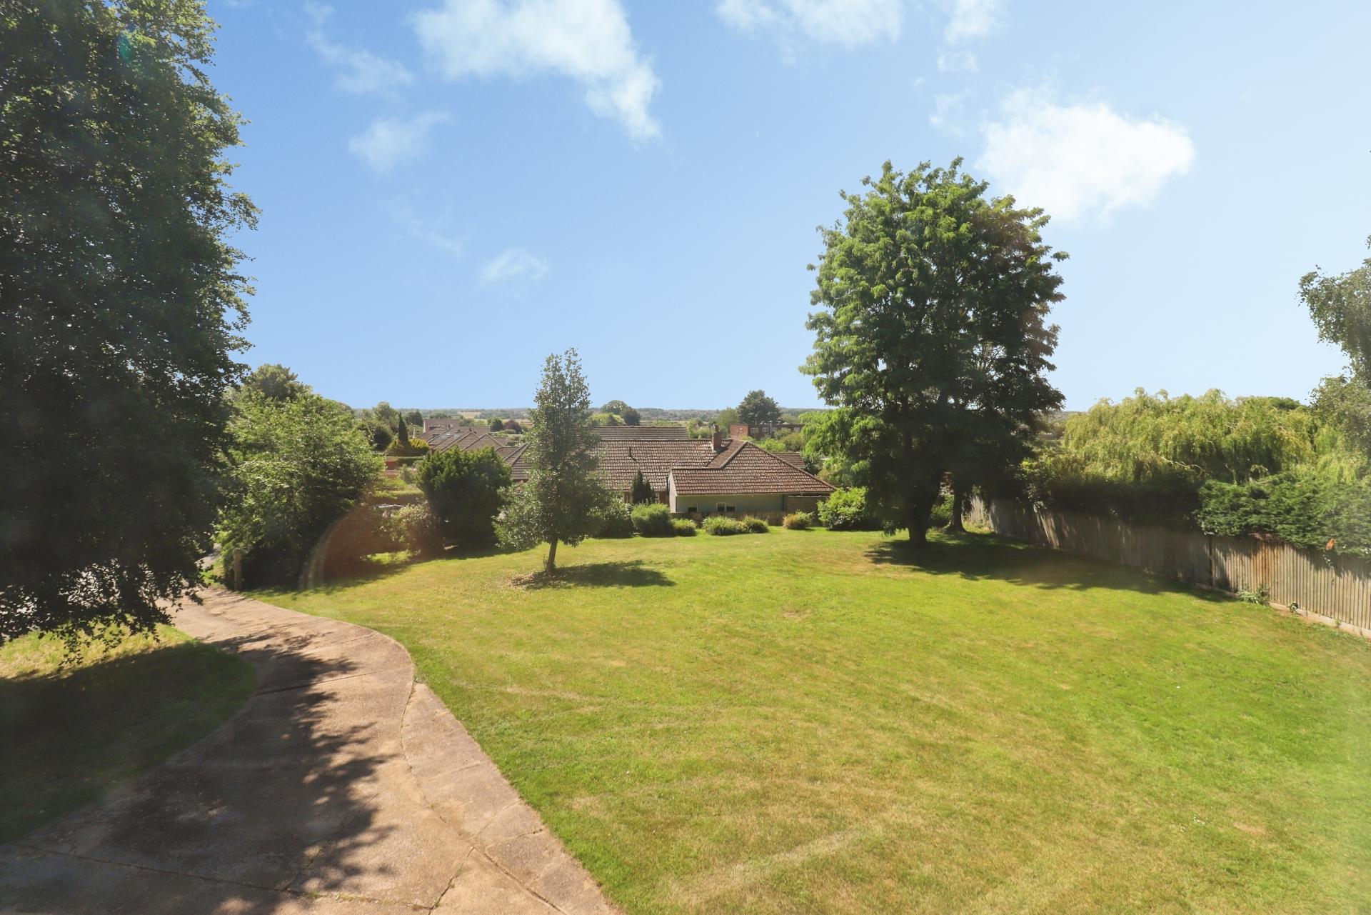
OUTSIDE The property sits on a plot of approximately 0.48 acres (STS) with lawned gardens wrapping around the property. The property is approached by a long driveway providing ample off-street parking for several vehicles and access to the garage. The garage has an up-and-over door to the front, window to the rear, personnel door to the side, light and power. There is an additional brick store and a boiler room housing the gas fired central heating boiler.
NOTE Restricted covenant and overage. The buyer should be aware that the southern section of the plot to the front of the property is subject to a Restrictive Covenant limiting the garden ground ancillary to the house. In addition, an Overage provision would be attached to the southern section of the plot hatched blue such that for 80 years from the date of sale, the seller would be entitled to 50% of the increase in value, following the sale with the benefit of, or the implementation of, a Planning Permission for any use beyond that of garden ground ancillary to the house.
The property has been recently effected by subsidence and repair works have been carried out. A certificate of structural adequacy is available to view upon request.
Parties making an offer should be aware that the property is sold as seen and the successful buyer at their cost would have to arrange for any repairs, alterations and upgrades they require.
Property Ref: 102125037612
Similar Properties
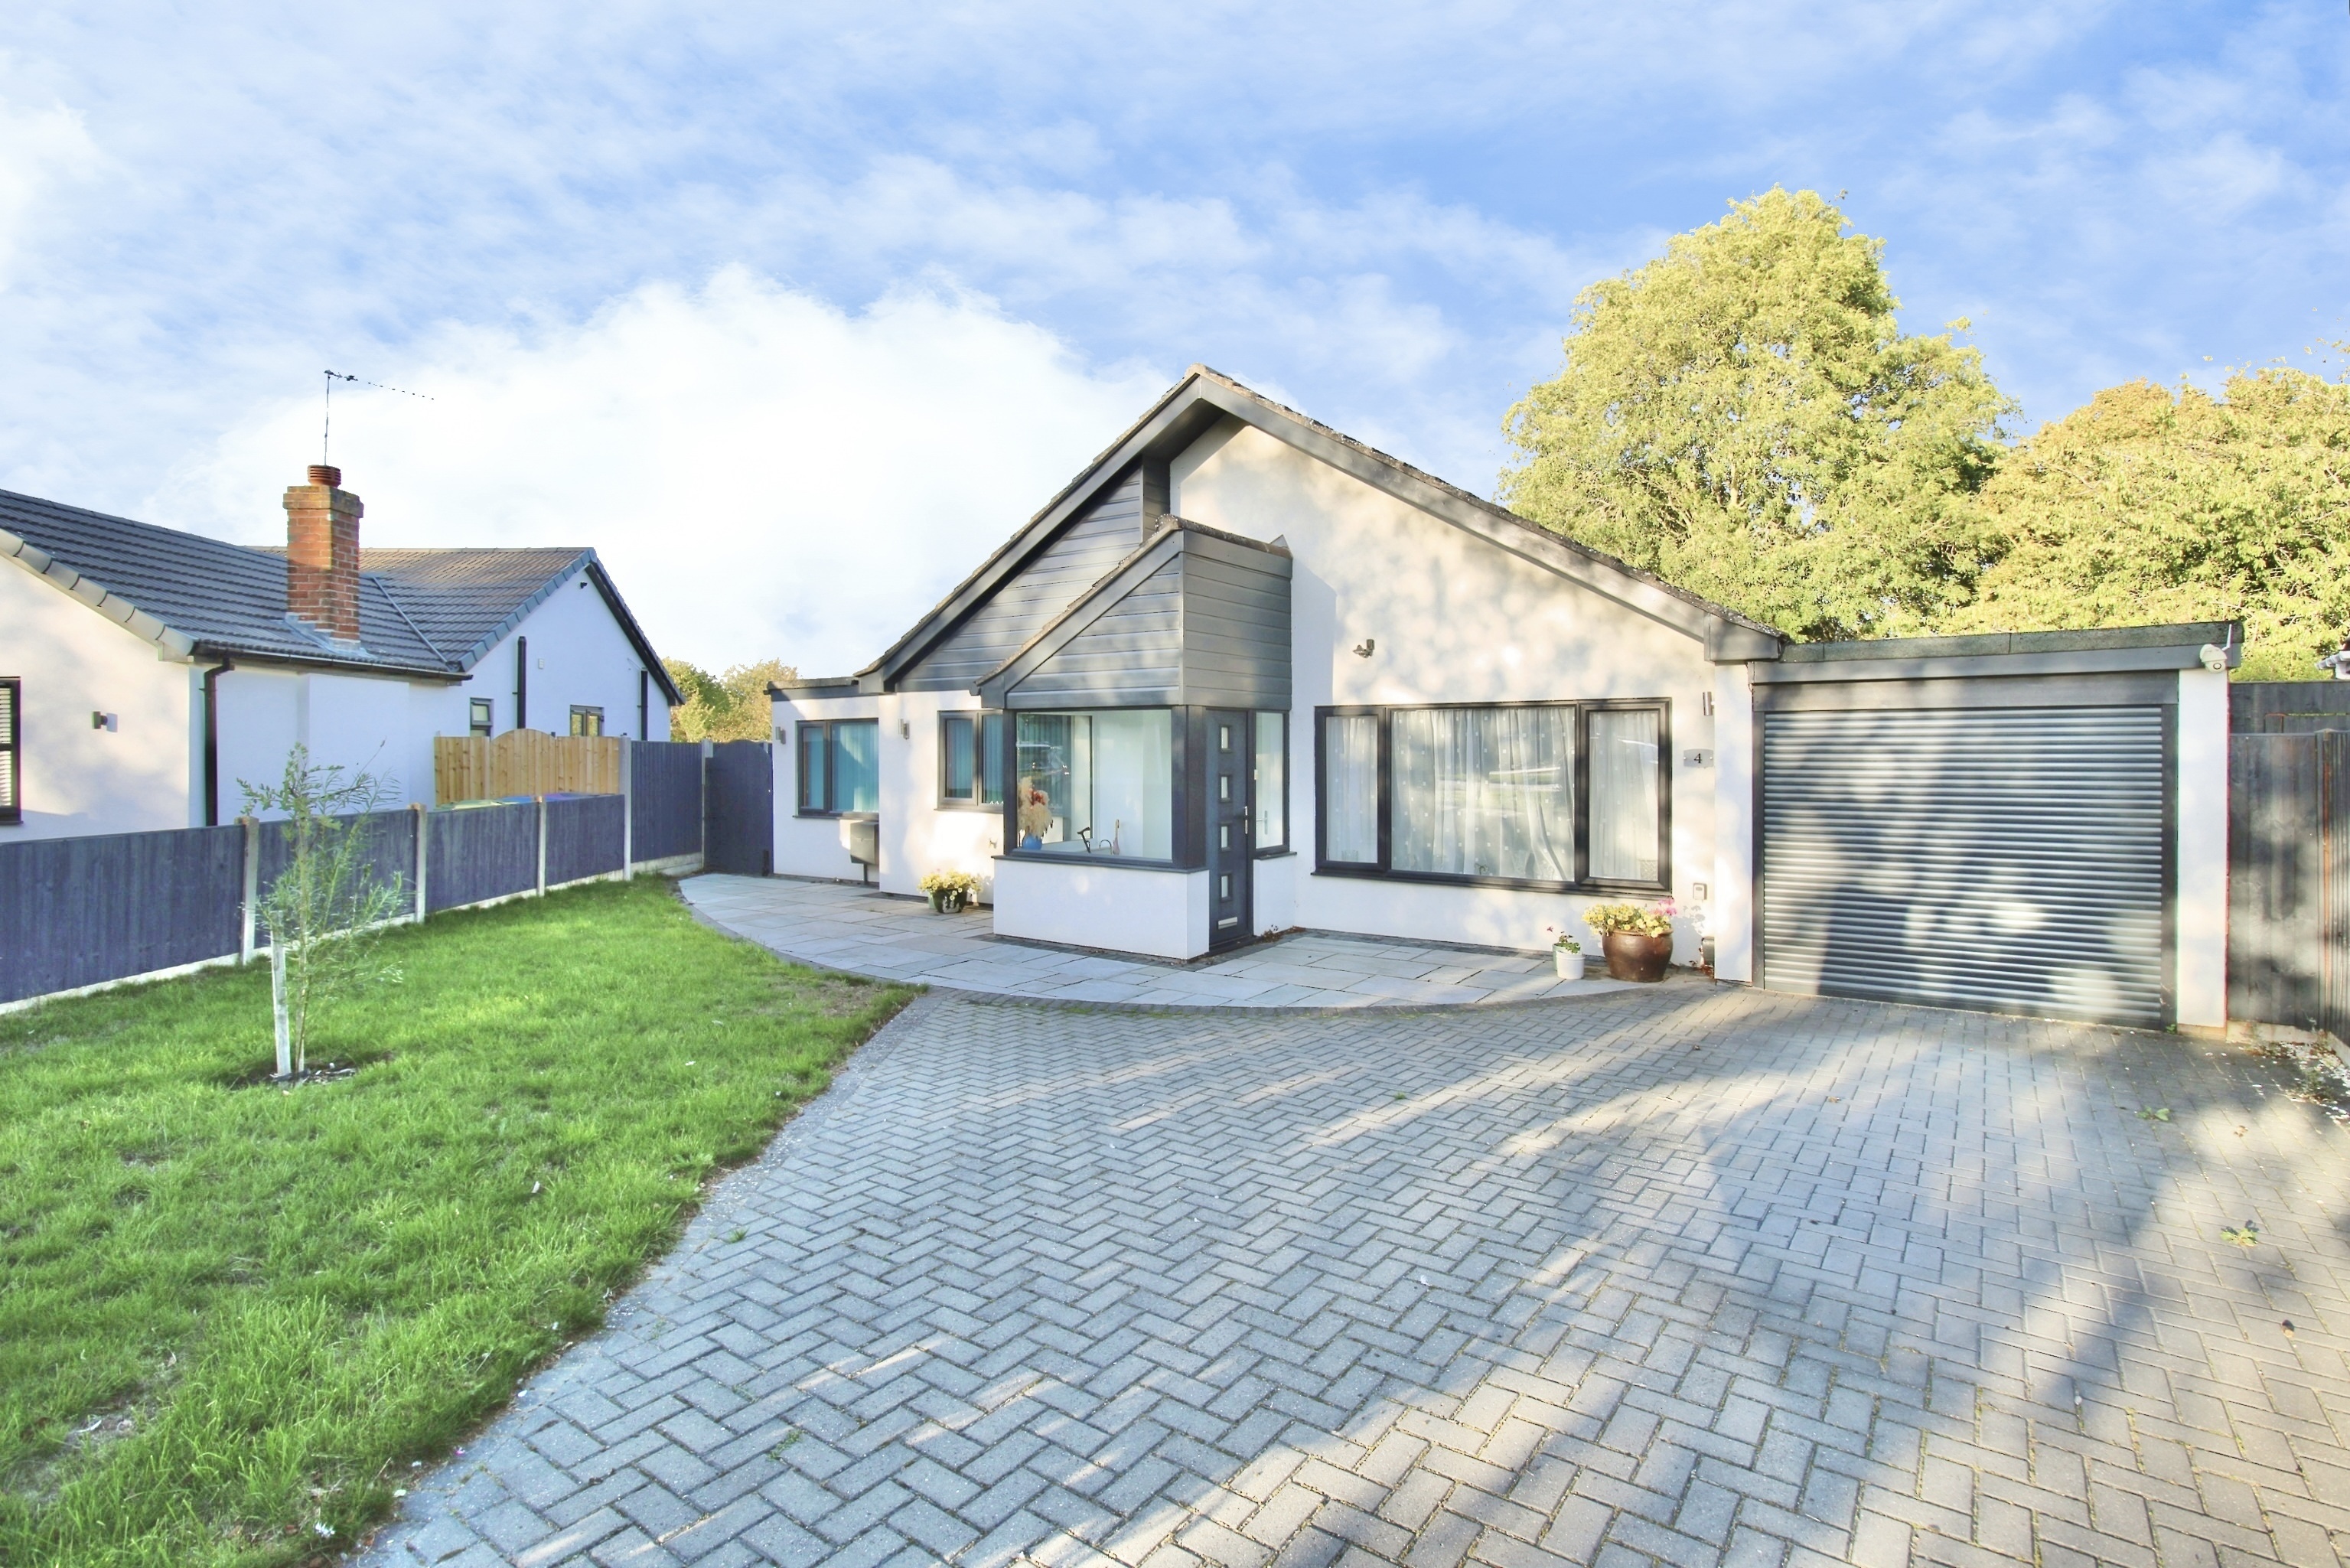
4 Bedroom Detached Bungalow | £430,000
An exceptional extended and comprehensively refurbished Four Bedroom Detached Bungalow, occupying a generous plot within...
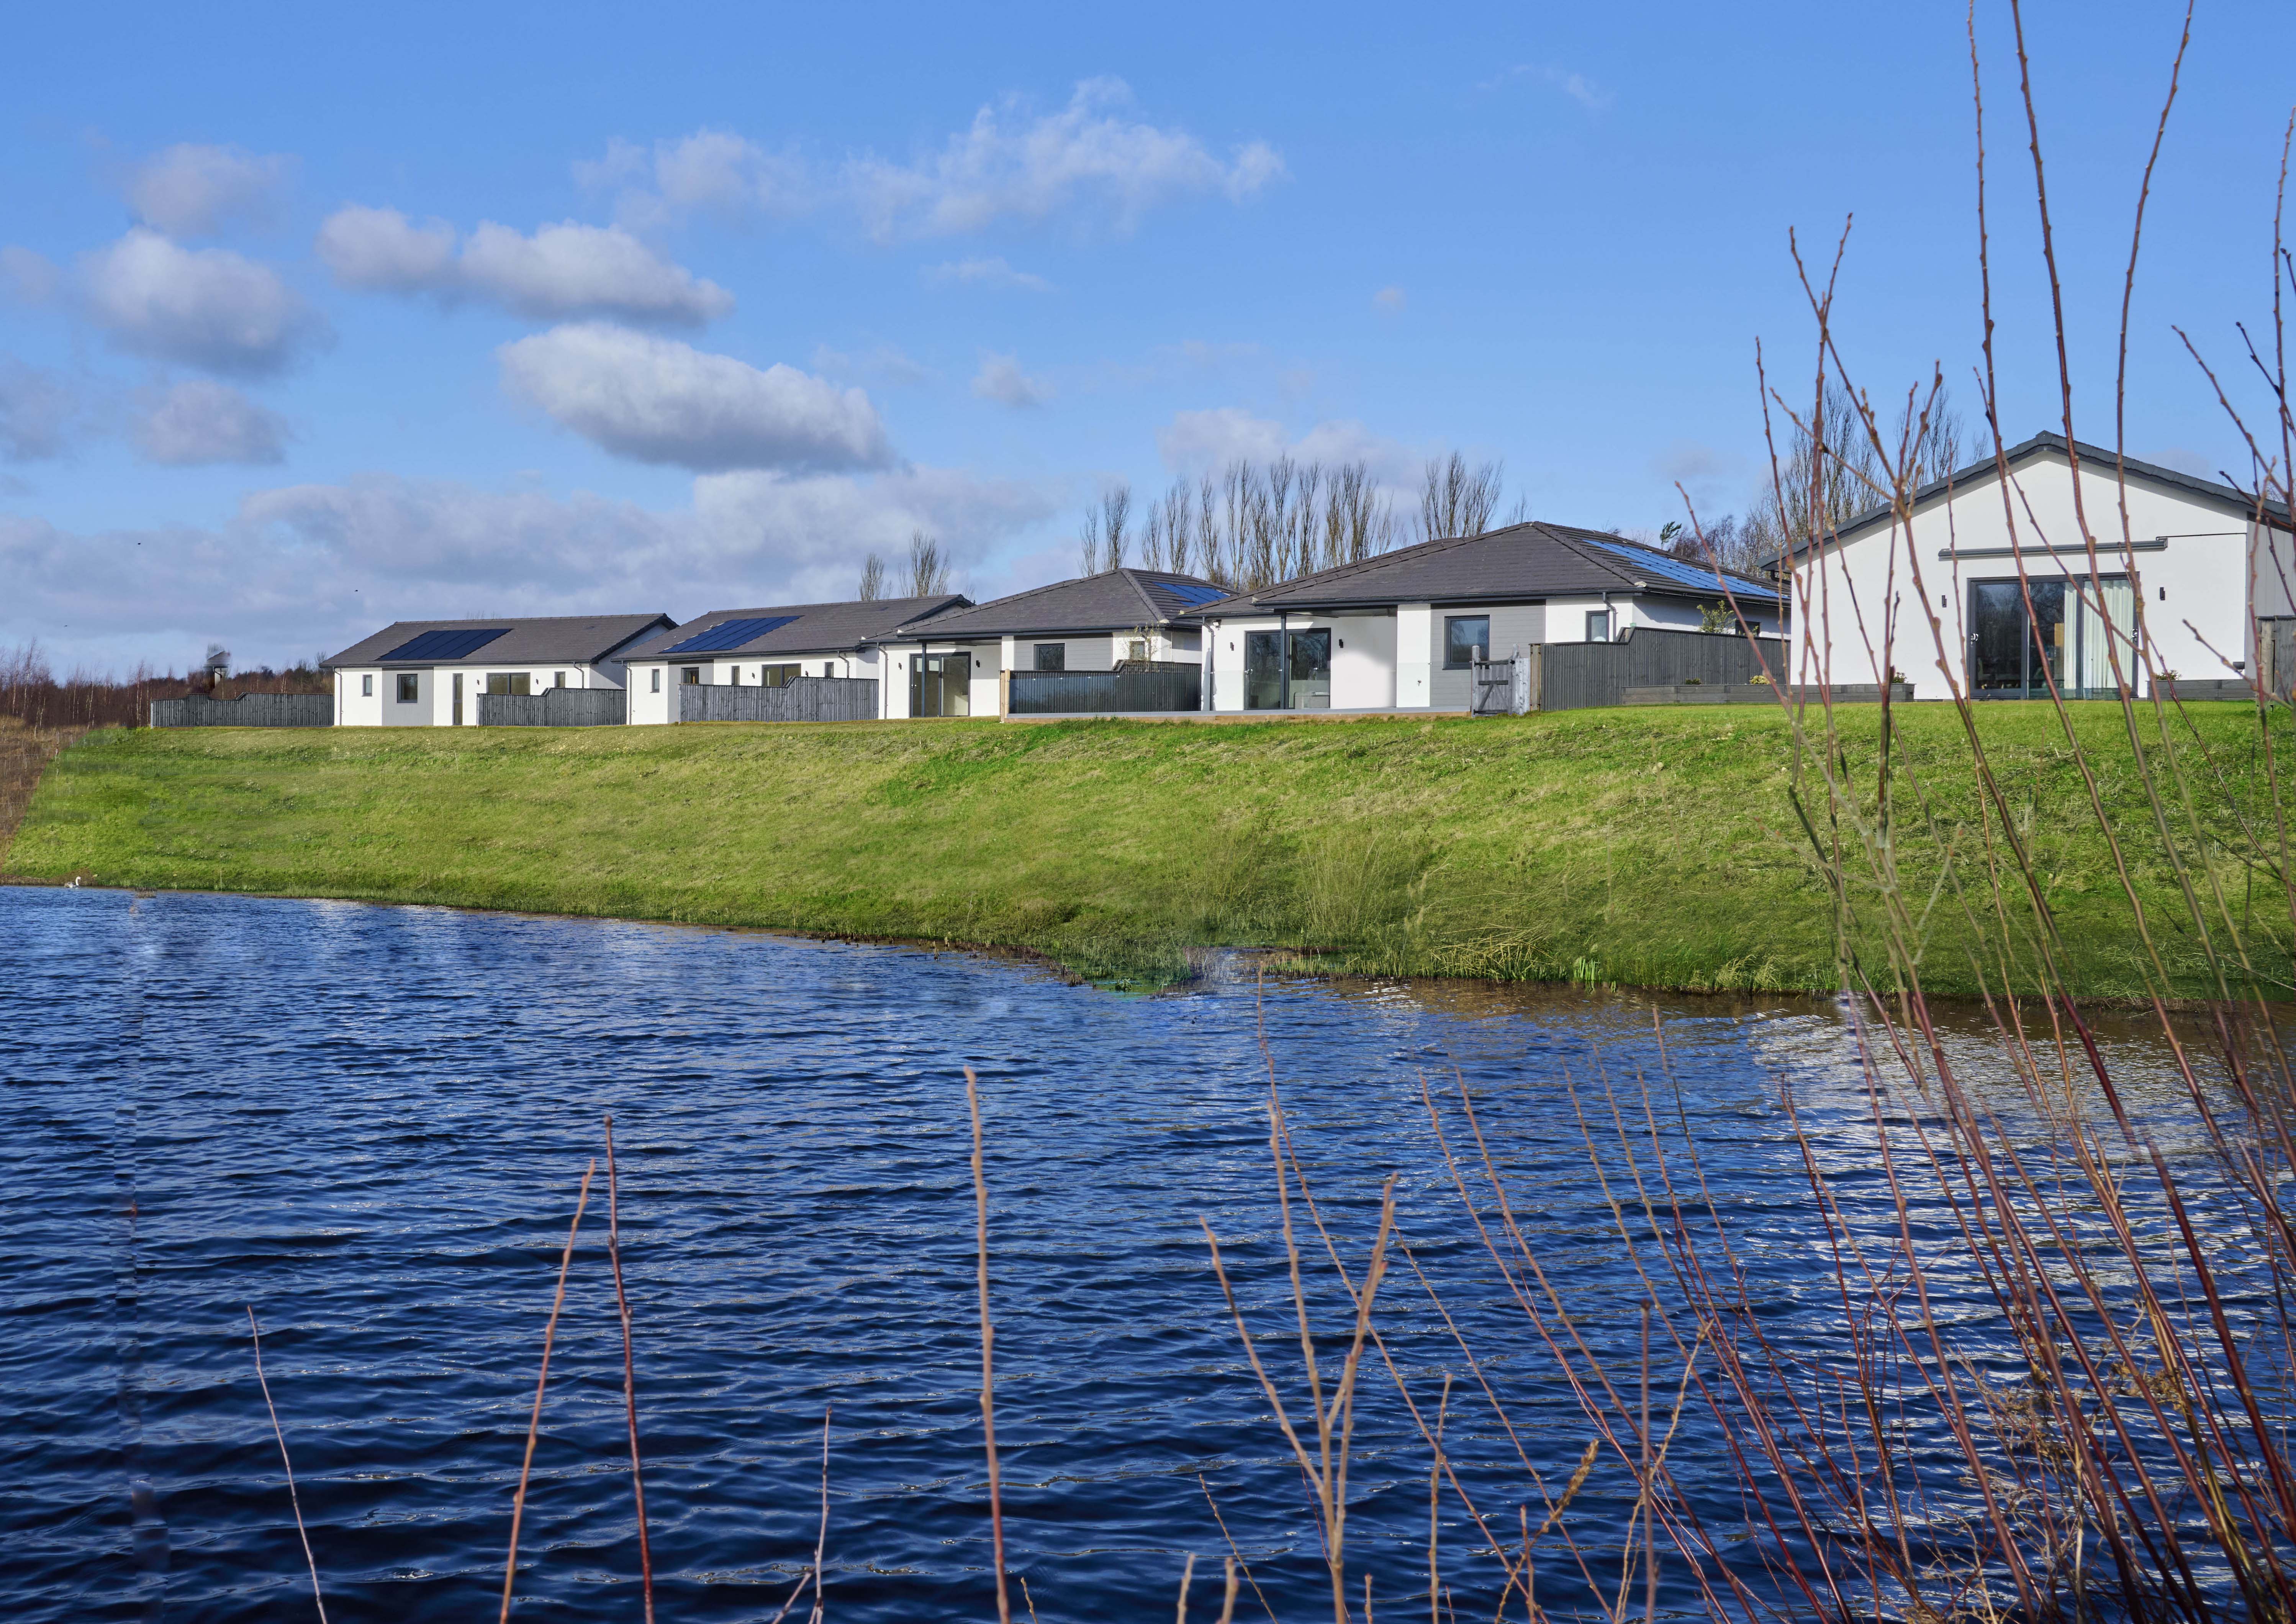
Plot 10, The Tirley, 5 Mereside, The View
3 Bedroom Detached Bungalow | £430,000
LAST REMAINING WATERFRONT BUNGALOW - The Tirley, a traditionally built, A-rated EPC Eco luxury bungalow with panoramic l...
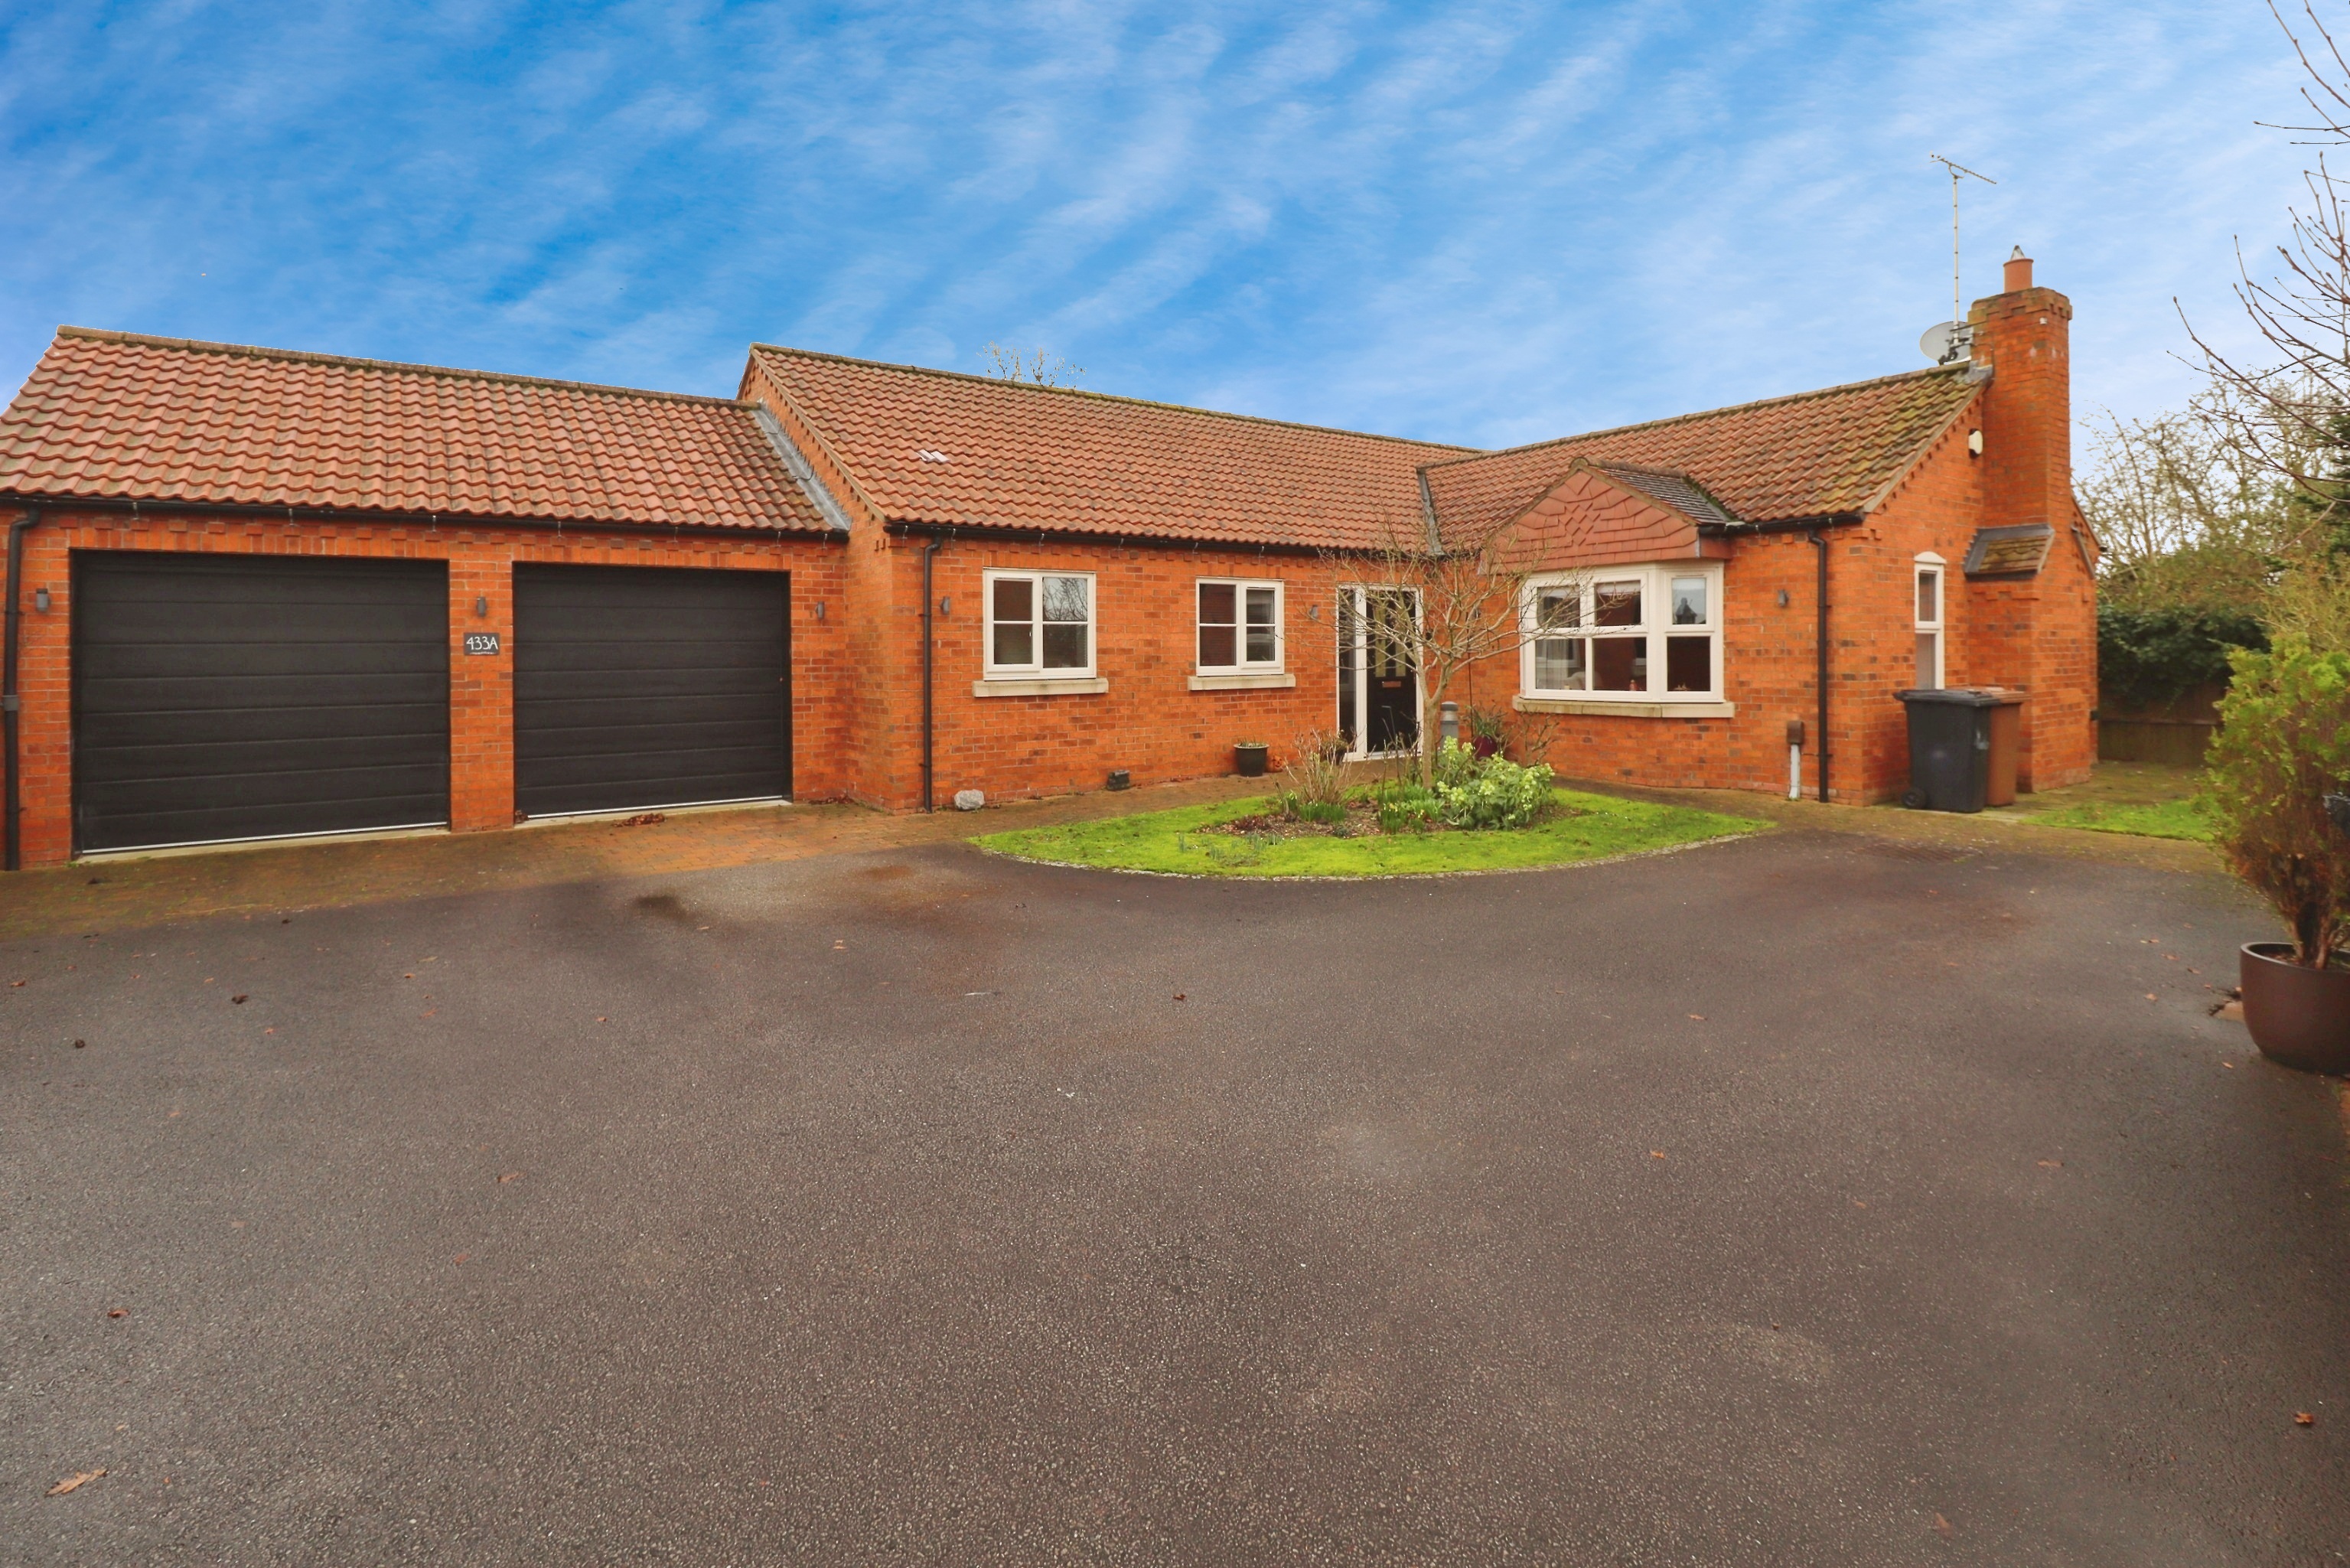
3 Bedroom Detached Bungalow | £430,000
Situated discreetly in a fantastic tucked away position, this individually and thoughtfully designed Three Bedroom Detac...
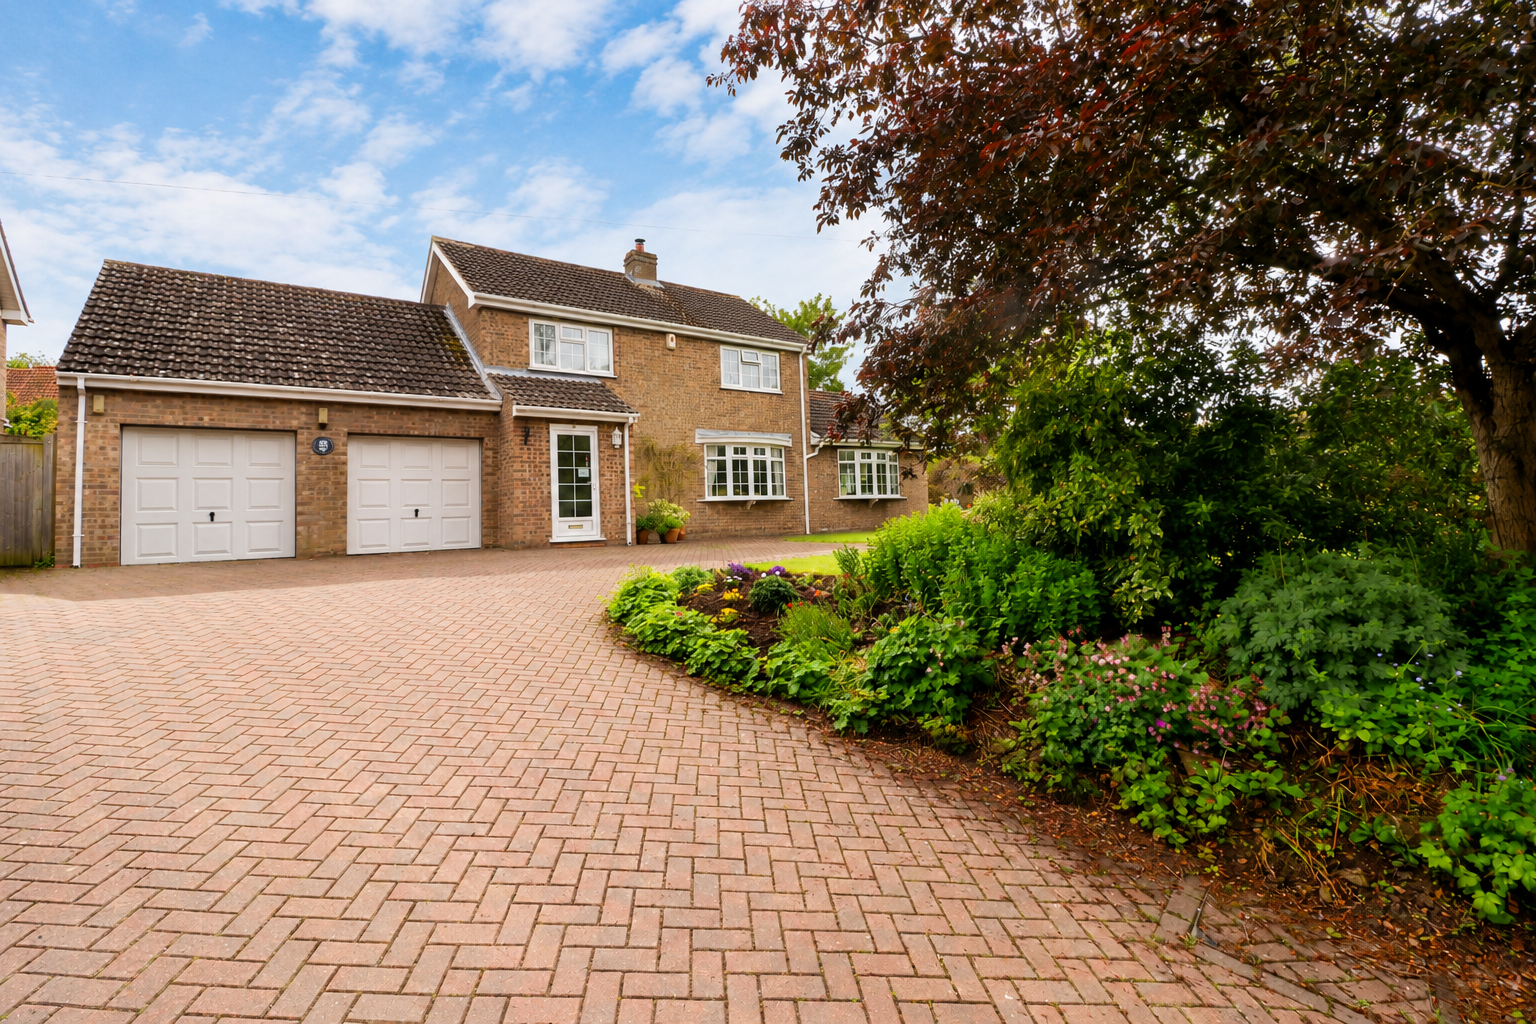
3 Bedroom Detached House | £435,000
Situated in a fantastic elevated position within the highly sought after village of Ingham, this deceptively spacious Th...
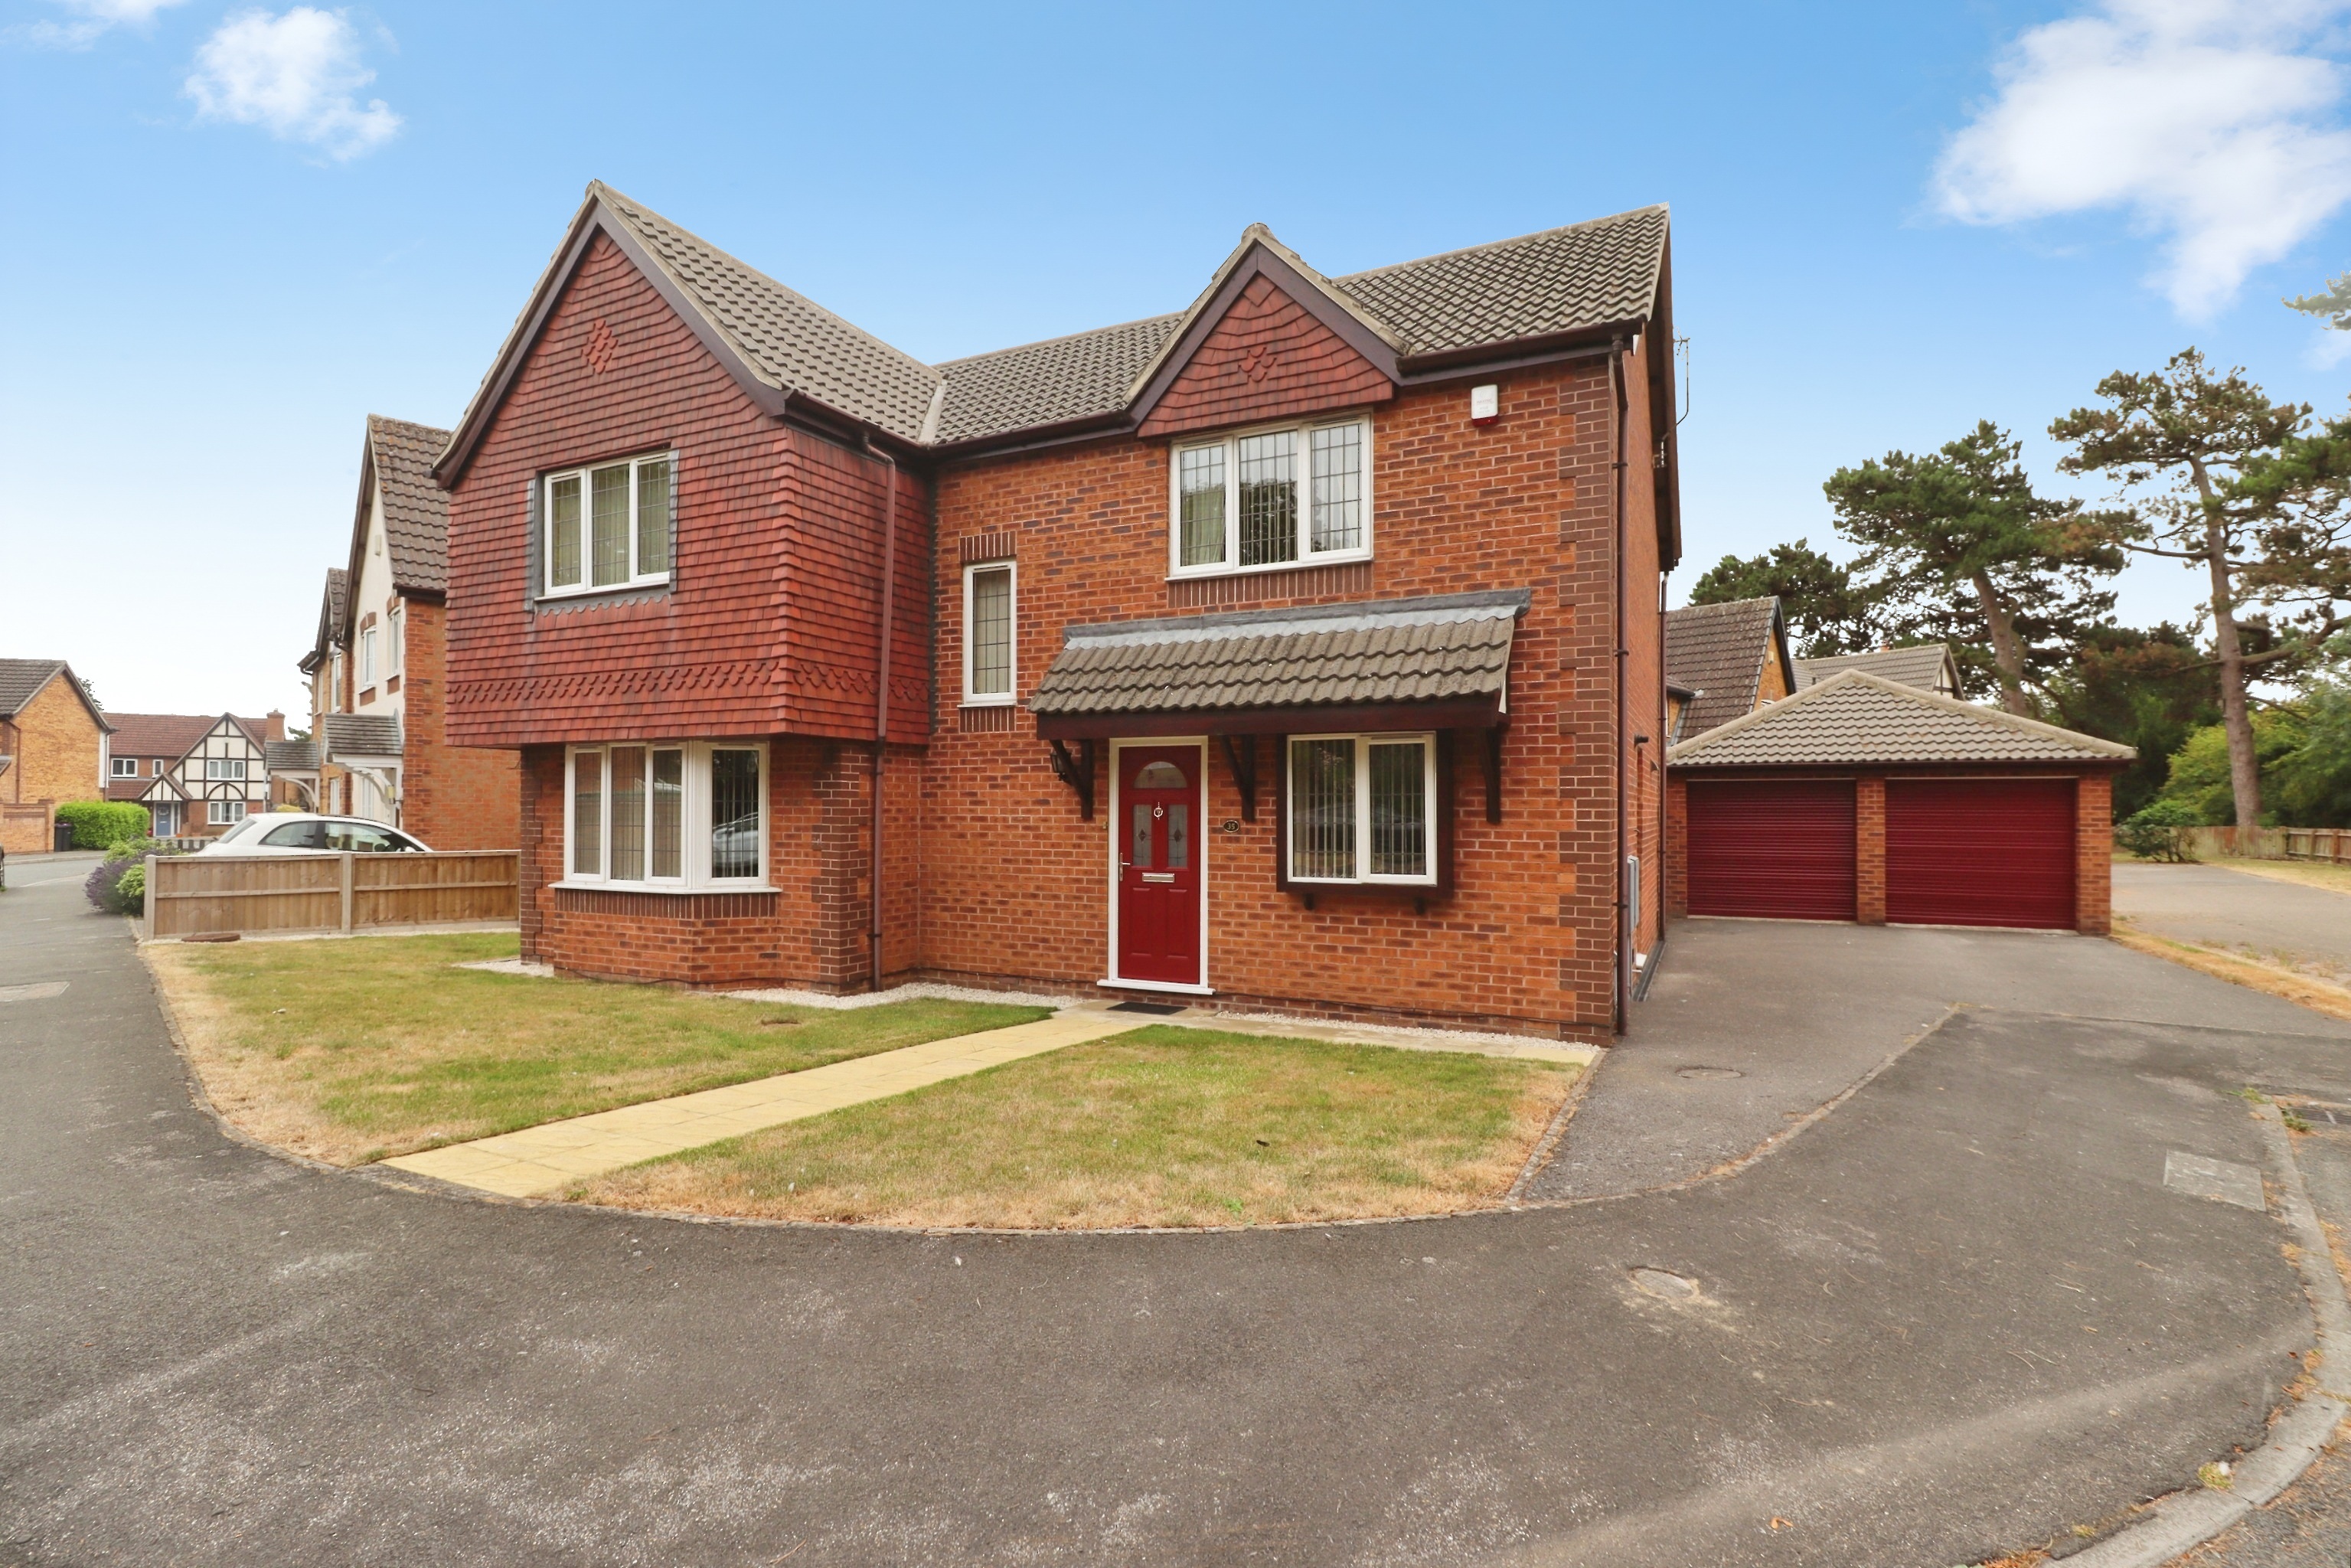
Worcester Close, Bracebridge Heath, Lincoln
4 Bedroom Detached House | £435,000
A substantial Four Bedroom Detached Family Home offering spacious and well presented living accommodation throughout. Th...
Scawthon Gardens, Sturton By Stow
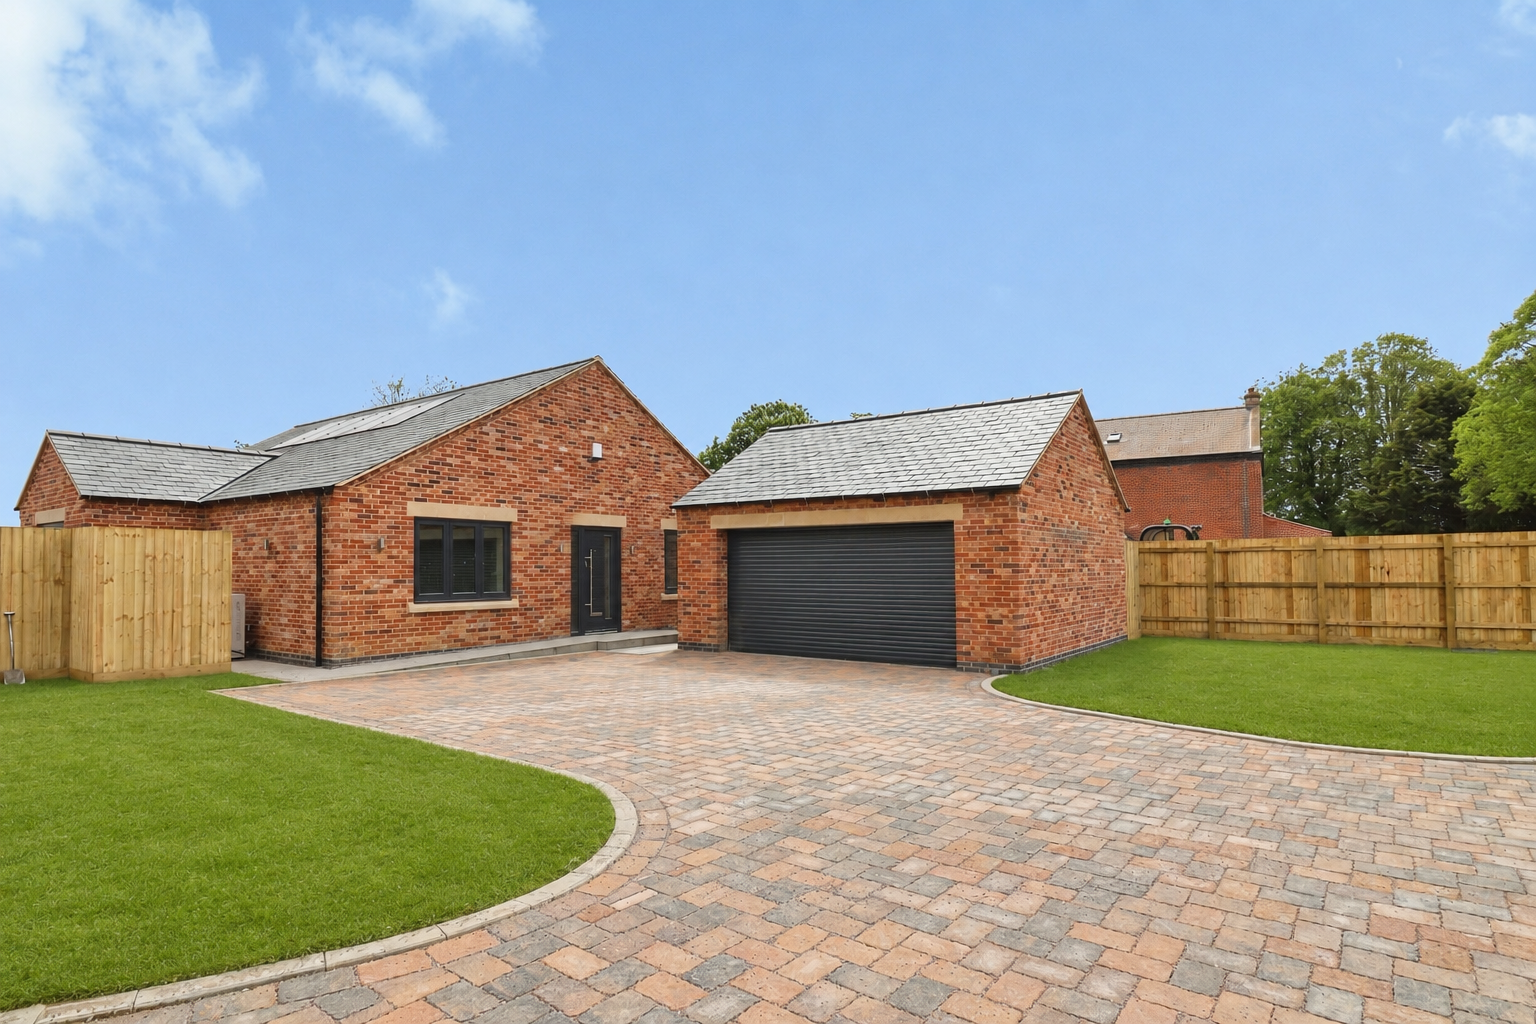
3 Bedroom Detached Bungalow | £440,000
Plot 1 is a high specification three bedroom detached bungalow with a double garage and driveway. The developer has focu...

Mundys (Lincoln)
29 Silver Street, Lincoln, Lincolnshire, LN2 1AS
01522 510044
How much is your home worth?
Use our short form to request a valuation of your property.
Request a Valuation
©2026 The Guild of Property Professionals. All rights reserved.
Terms and Conditions |
Privacy Policy |
Cookie Policy |
Complaints Policy |
Members Login
The Guild of Property Professionals Trading Address: 121 Park Lane, London W1K 7AG. GPEA Limited.
Registered in England & Wales.
Company No: 02819824.
Registered Office Address: The Old Courthouse, 60A London Road, Grantham, NG31 6HR.
VAT Registration No: 180897859

