- Spacious 4 Bedroom Detached Bungalow
- Comprehensively refurbished to an exceptional standard
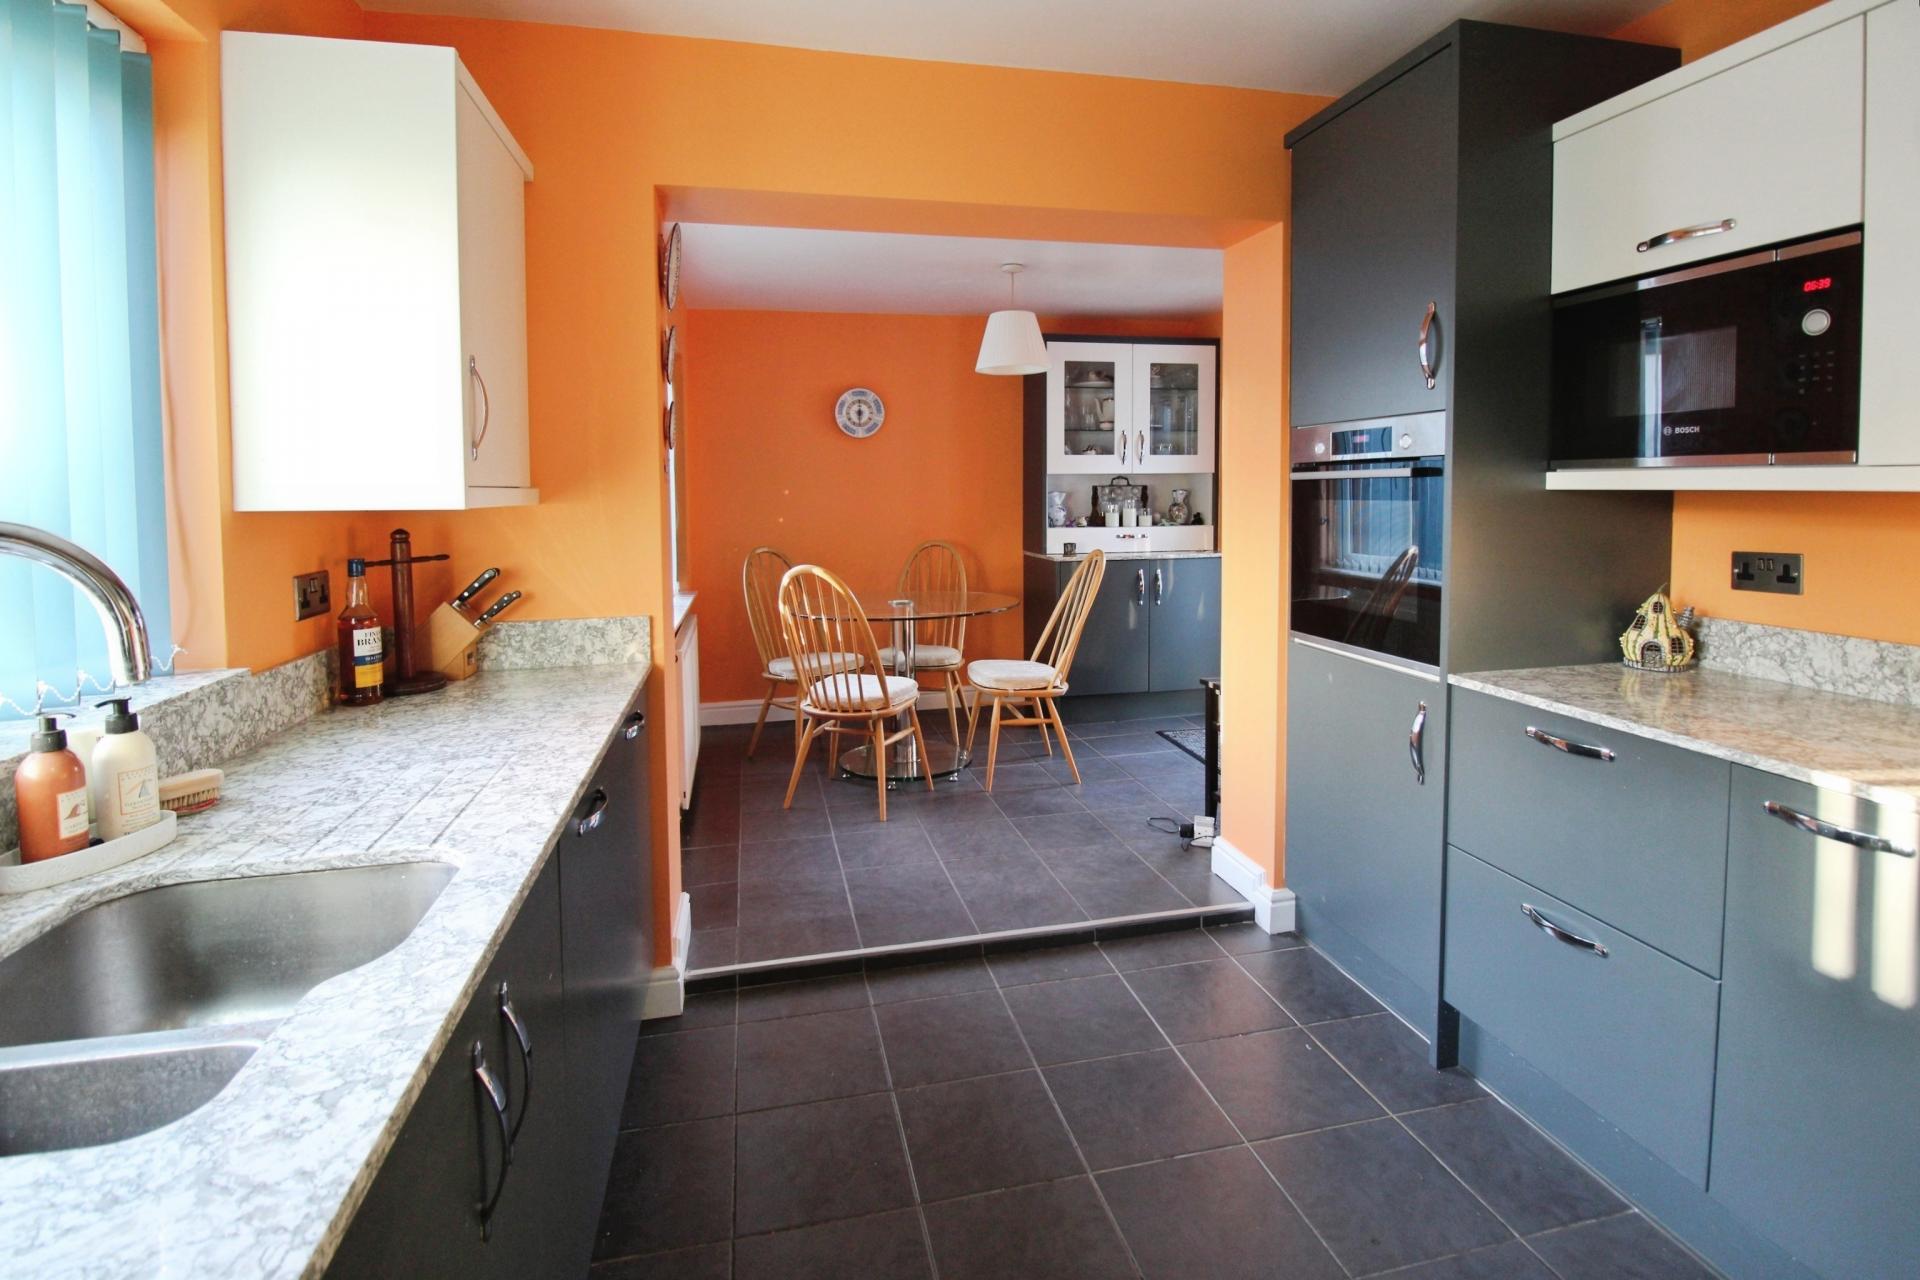
- Contemporary fitted Kitchen with adjoining Dining Area and separate Study
- Spacious, versatile accommodation ideal for families or downsizers
- Generous plot with attractive front and rear lawned gardens
- Extensive block paved driveway providing ample parking and an attached single garage
- NO CHAIN
- EPC Energy Rating - C
- Council Tax Band - C (West Lindsey District Council)

4 Bedroom Detached Bungalow for sale in Lincoln
4
3
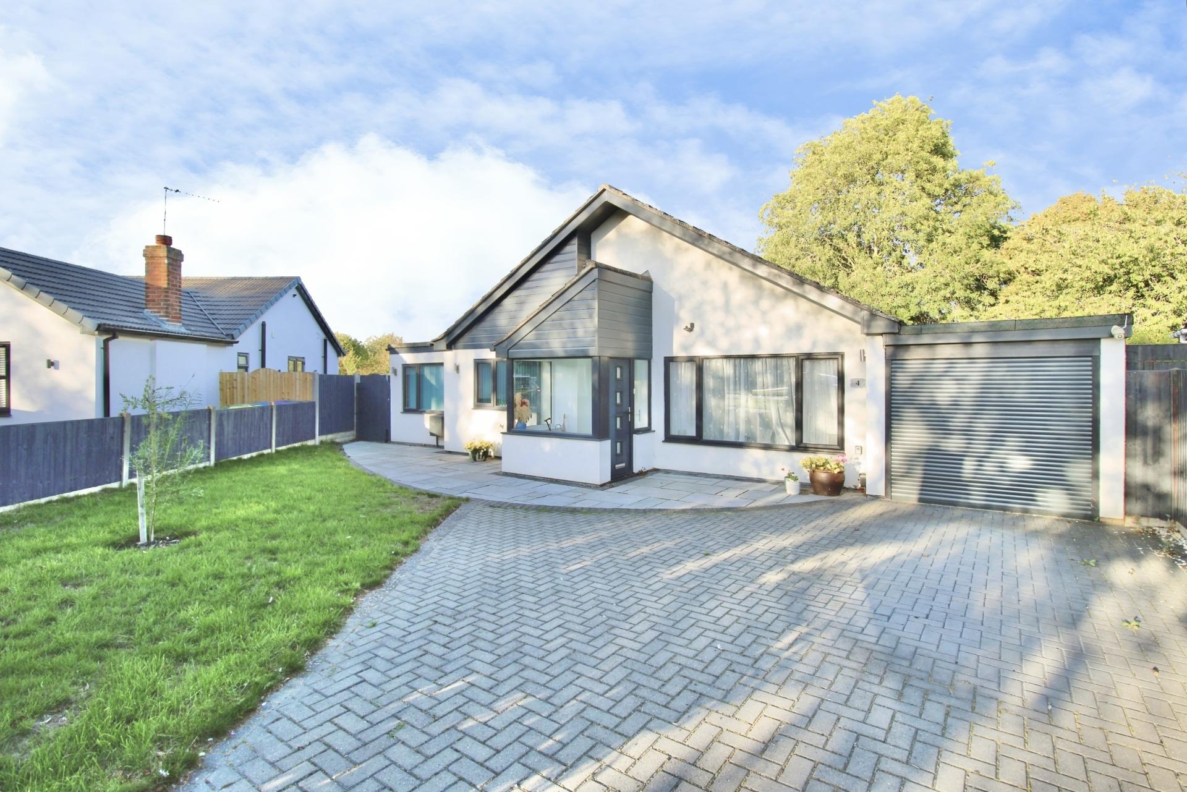
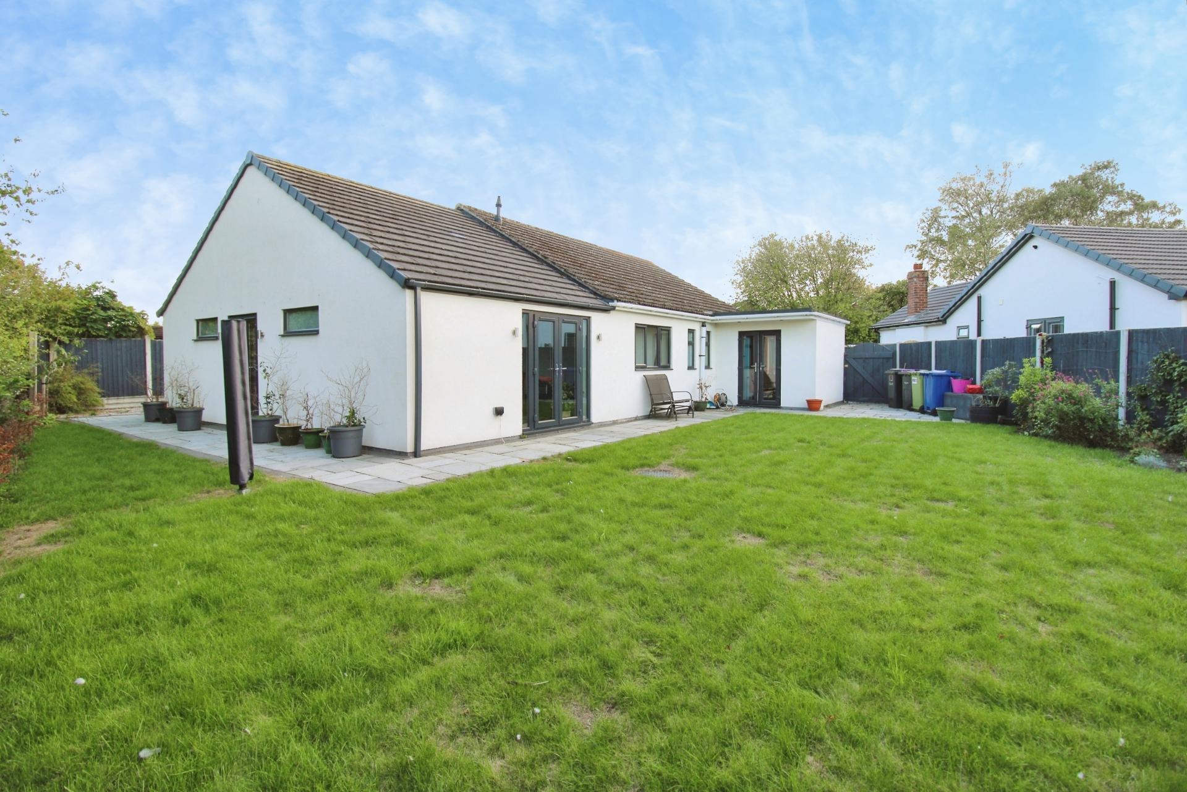
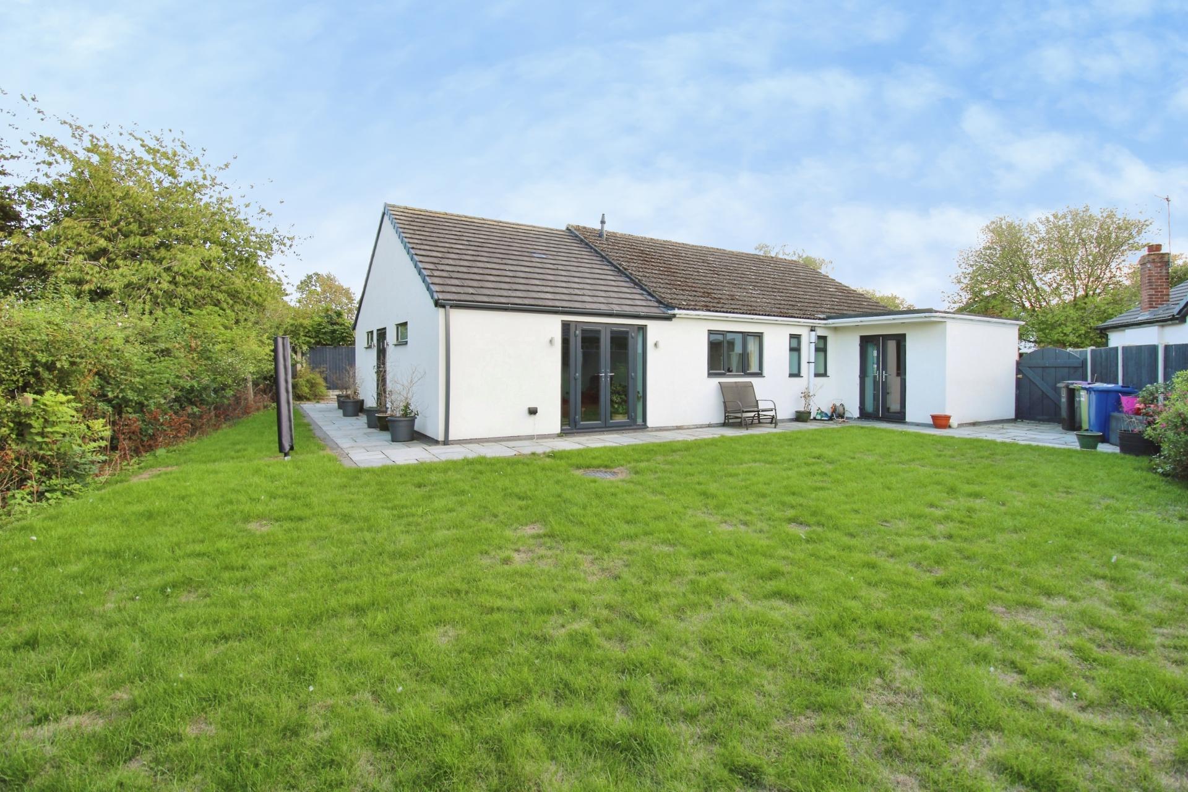
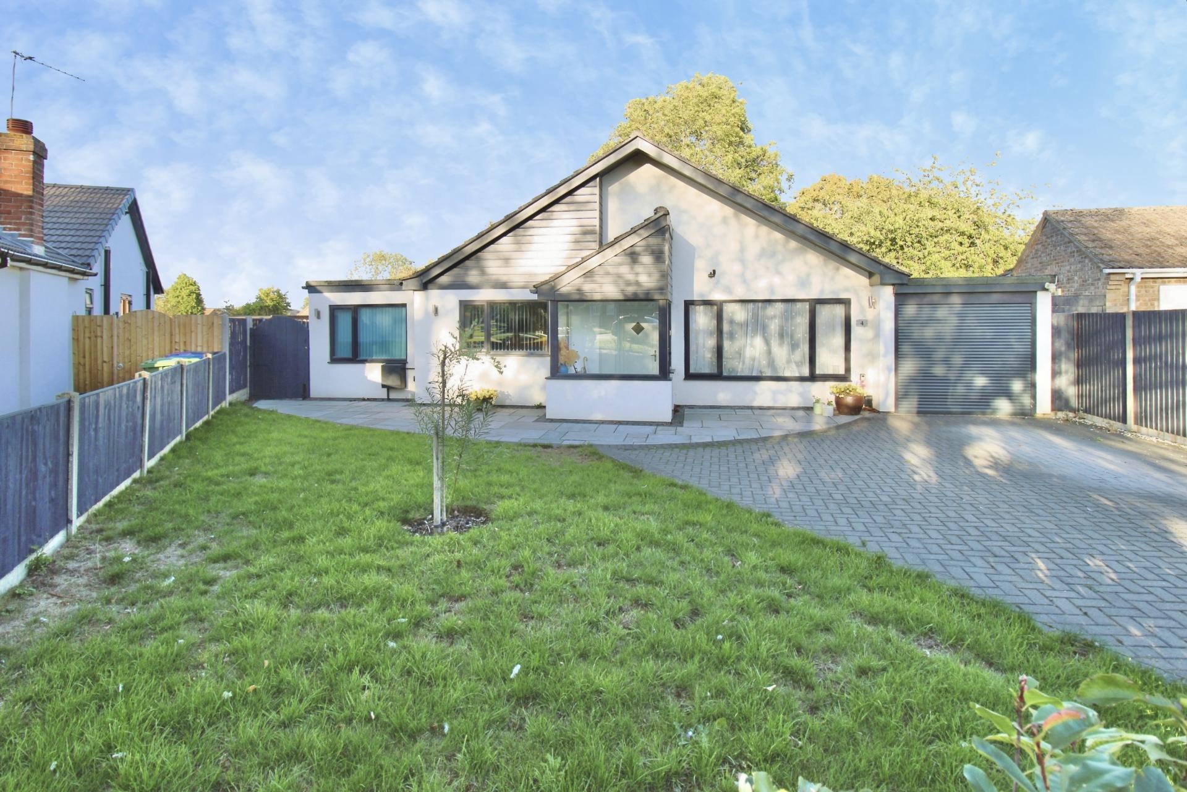
An exceptional extended and comprehensively refurbished Four Bedroom Detached Bungalow, occupying a generous plot within the highly sought after village of Nettleham. Finished to an impeccable standard throughout, this impressive home offers spacious, versatile, and beautifully presented accommodation comprising an entrance porch, welcoming reception hallway, elegant lounge, stylish contemporary fitted kitchen opening into a dining area, separate study, four well proportioned double bedrooms, two of which benefit from en-suite shower rooms, together with a superb four piece family bathroom. Outside, the property enjoys a larger than average plot with attractive lawned gardens to both the front and rear, an extensive block paved driveway providing ample off-street parking and an attached single garage. Offering flexible accommodation ideally suited to growing families, those seeking multi-generational living, or buyers looking to downsize without compromising on space or quality, this outstanding home must be viewed to be fully appreciated. NO CHAIN.
LOCATION Nettleham is located approximately four miles North of Lincoln City Centre and has many attractive features such as The Beck and Village Green, around which are local shops, Co-op, public houses and other amenities. There are infant and junior schools in the village, a teacher led nursery within Nettleham Infant School and all grades of schooling are available in Uphill Lincoln and nearby villages.
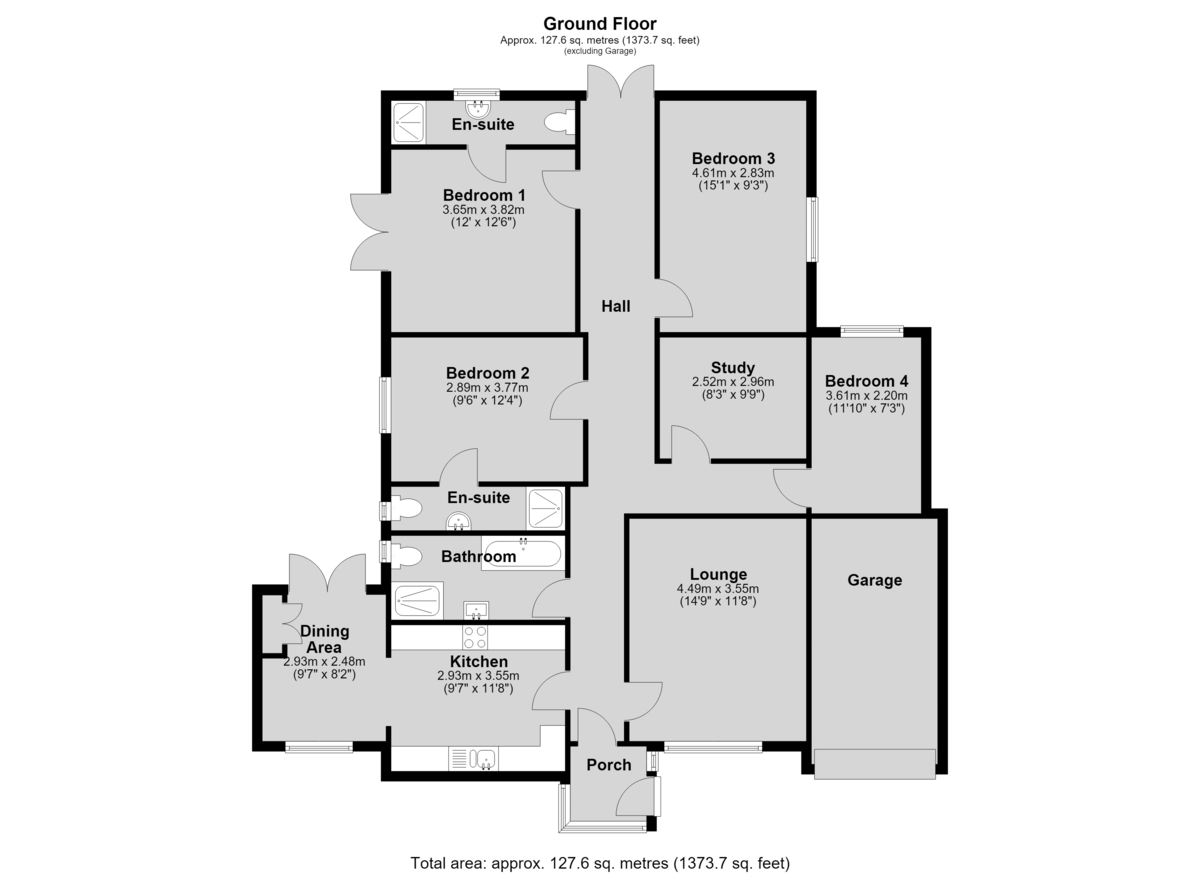
PORCH With double glazed windows to the front and side aspects and laminate flooring.
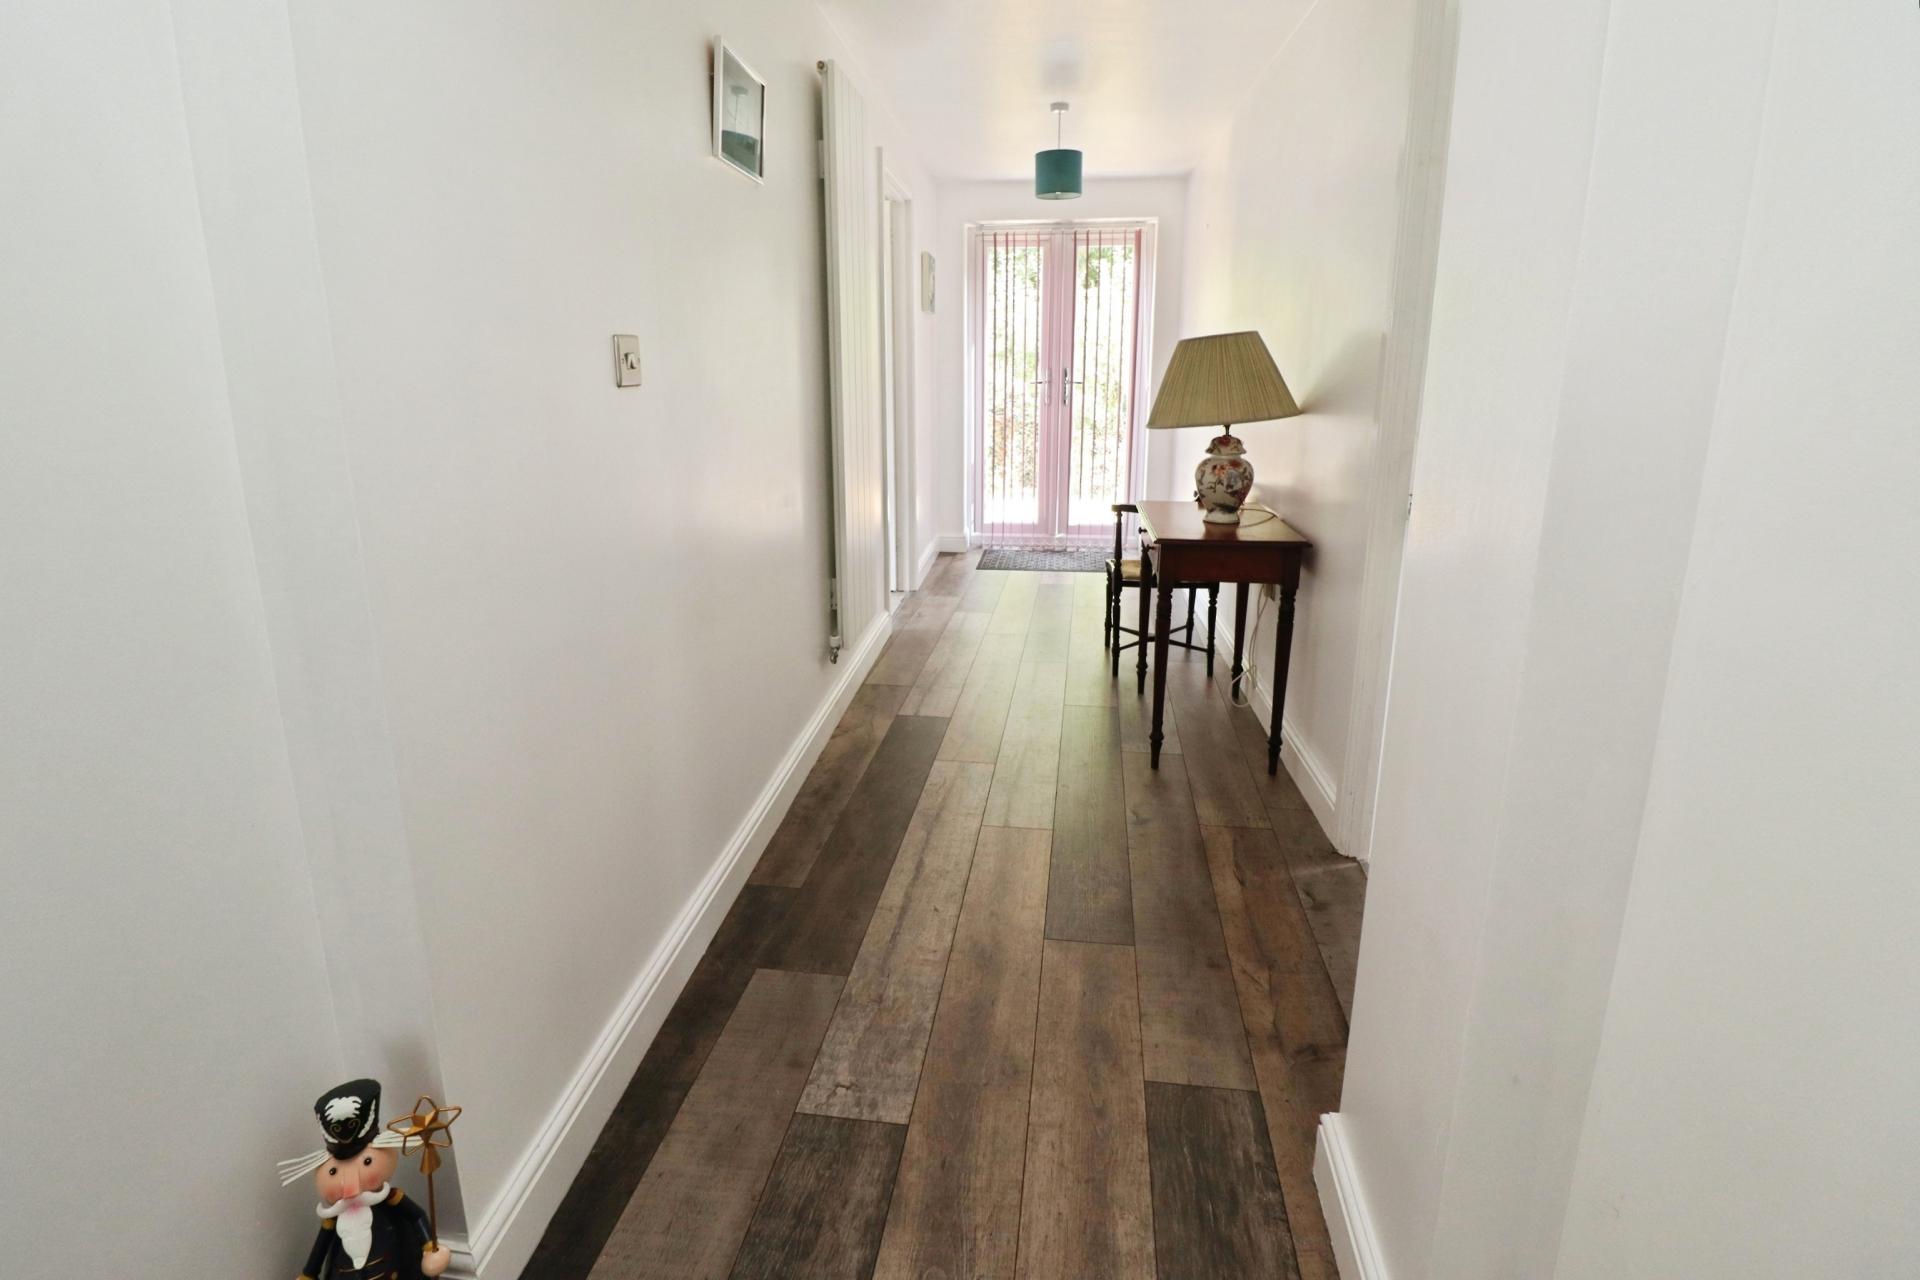
ENTRANCE HALL With double glazed French doors to the rear garden, two radiators and laminate flooring.
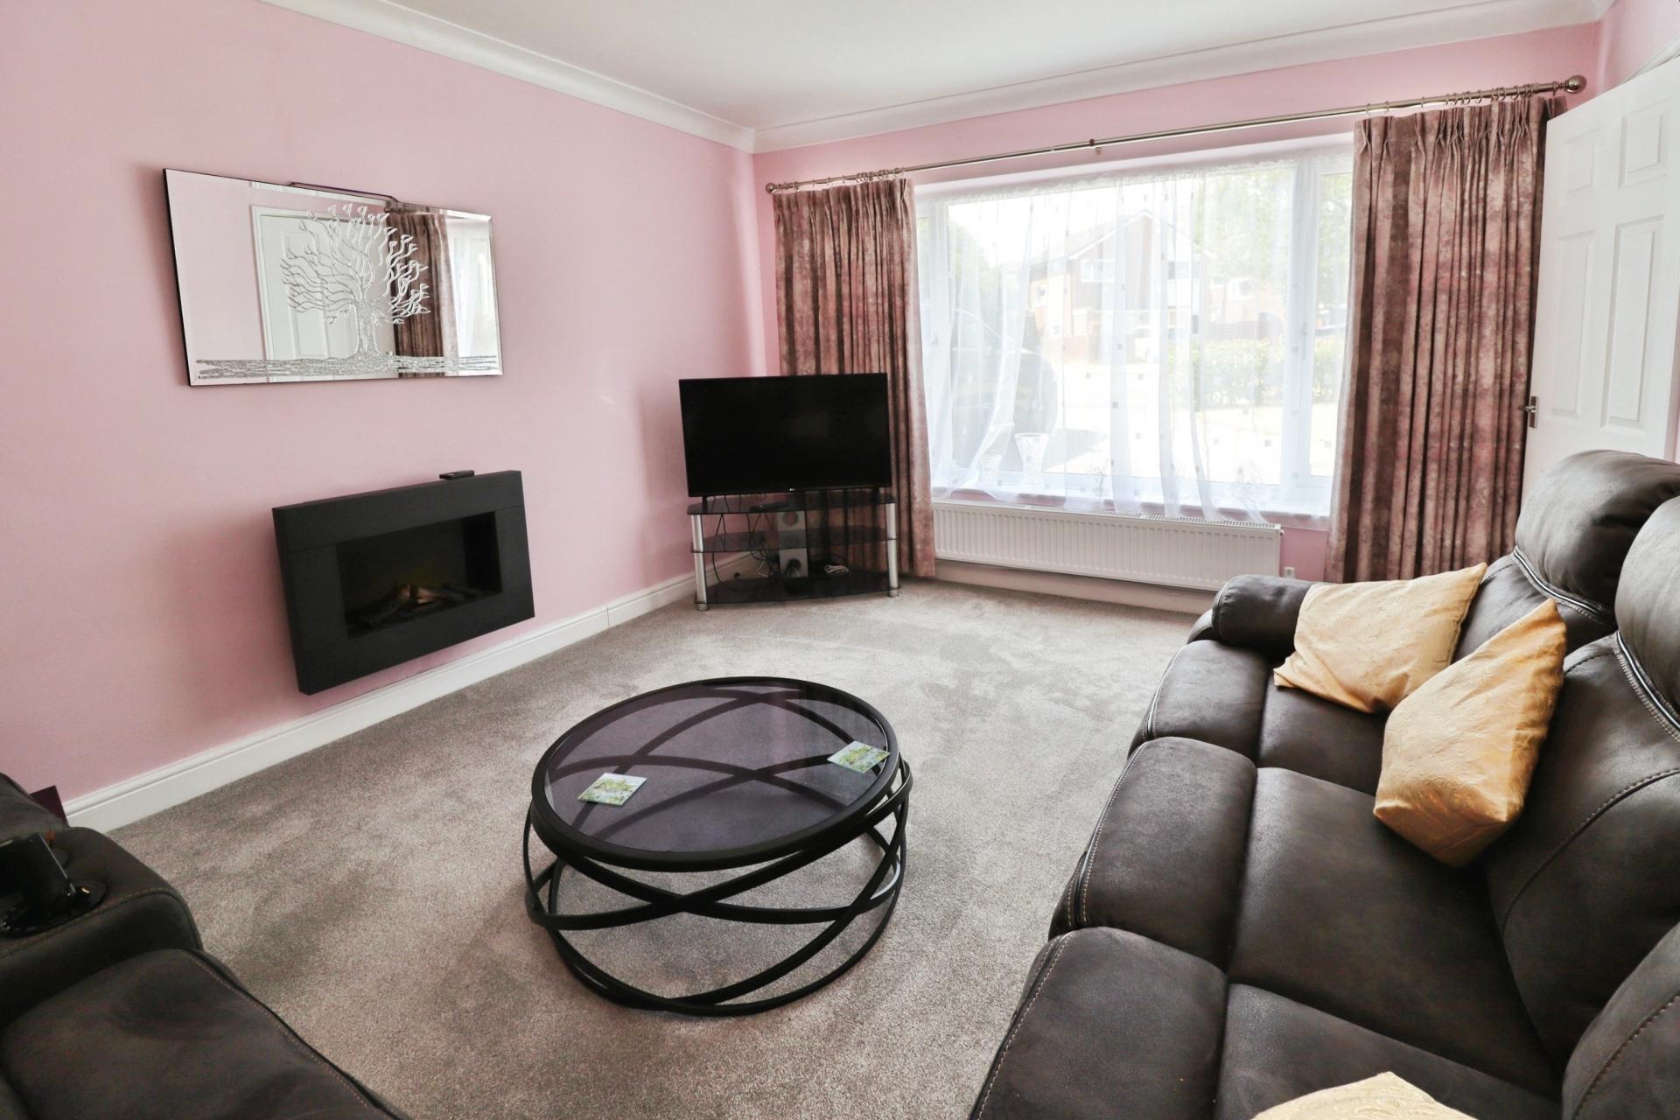
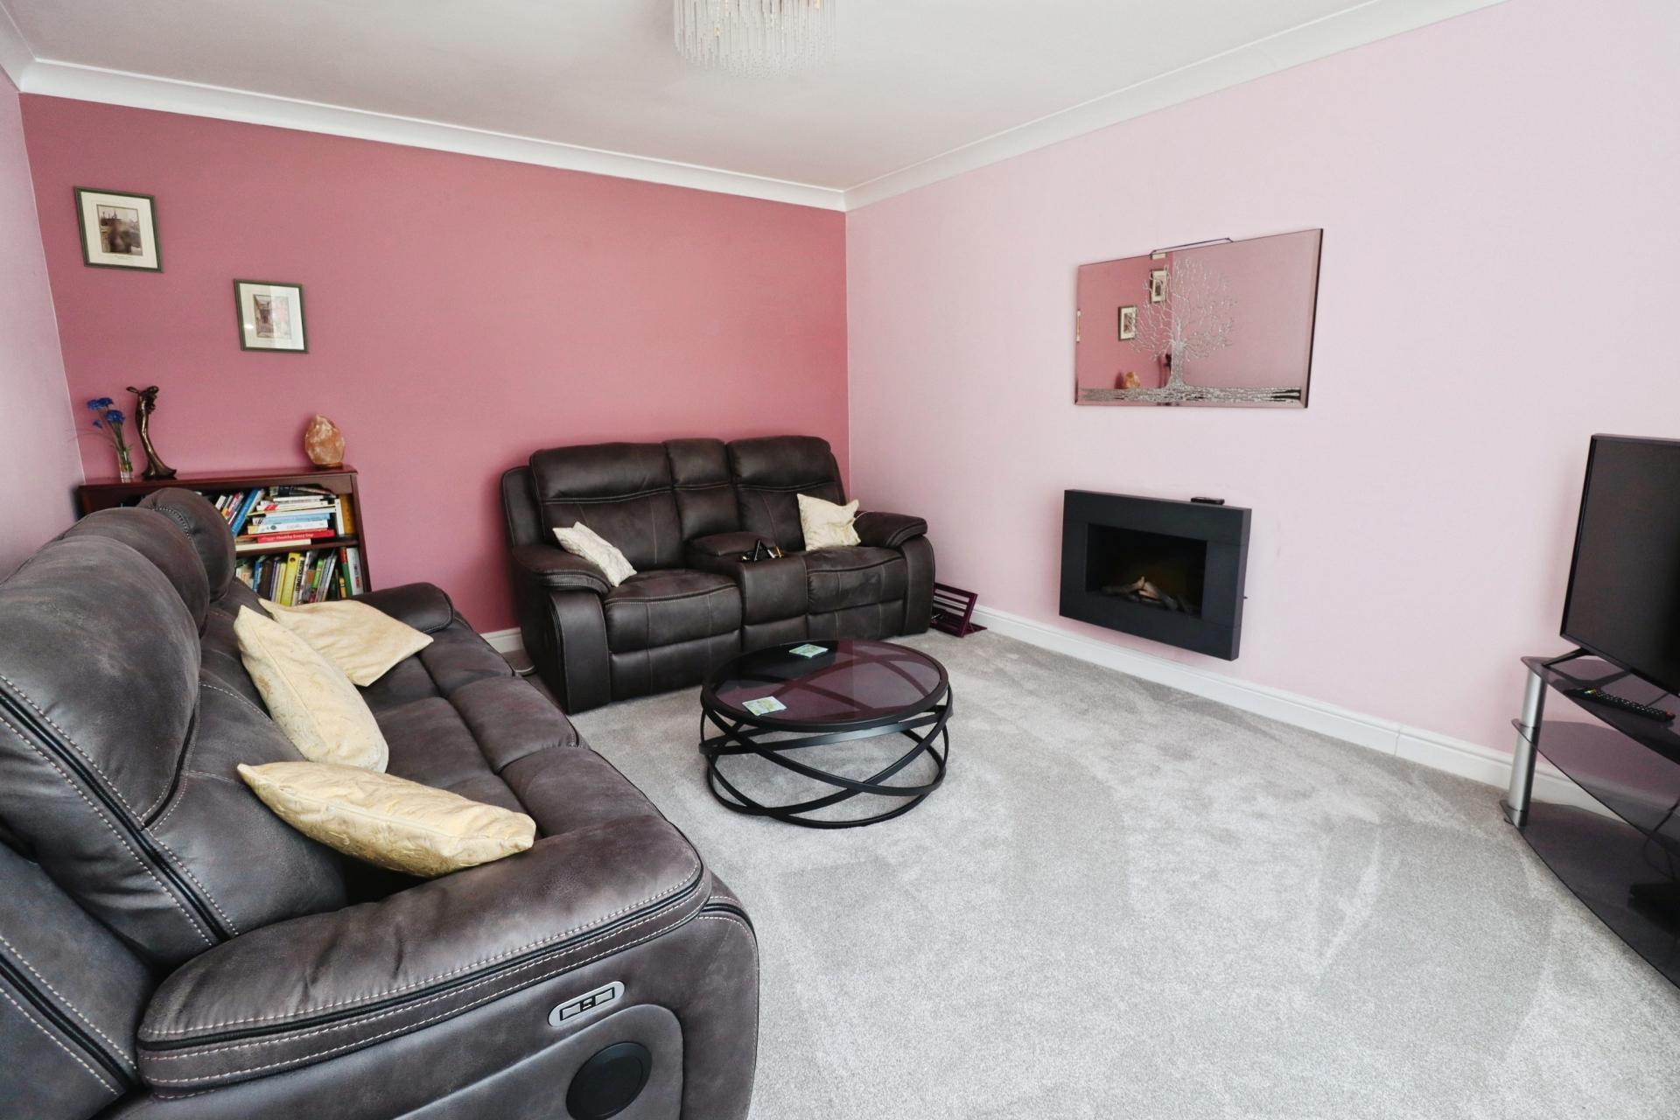
LOUNGE 14' 8" x 11' 7" (4.49m x 3.55m) With double glazed window to the front aspect, wall hung electric fire and radiator.
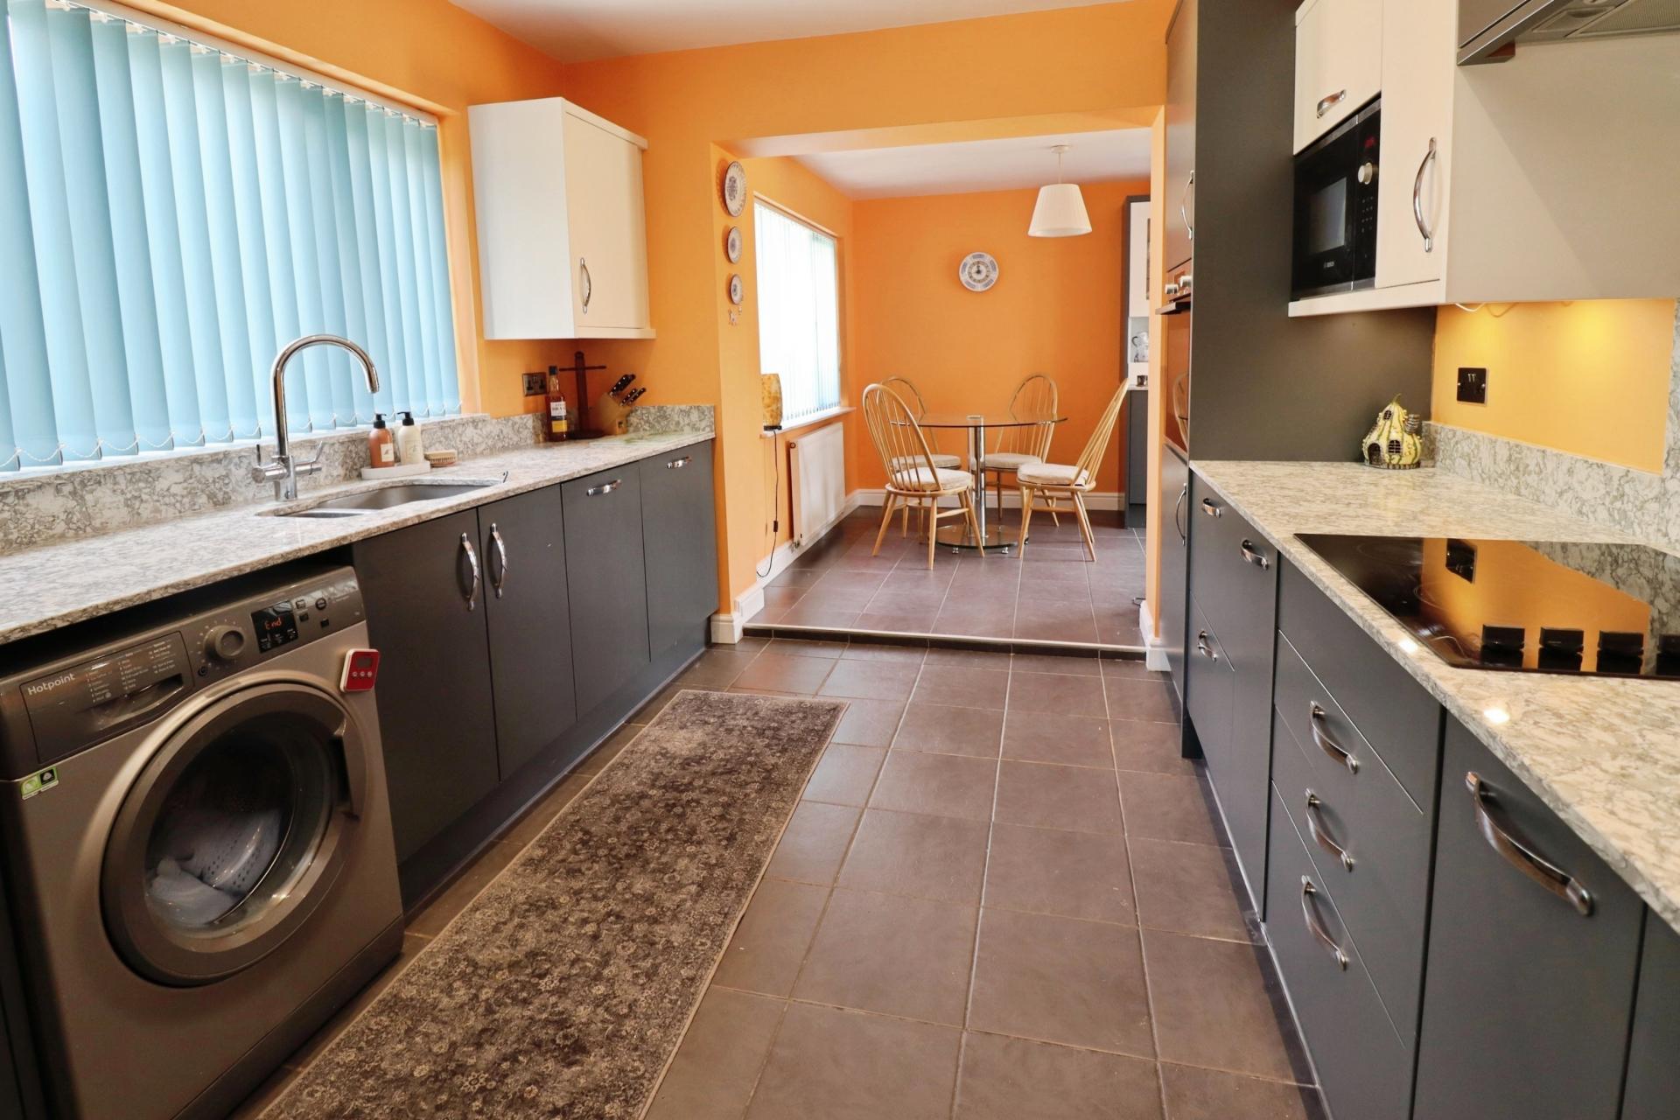
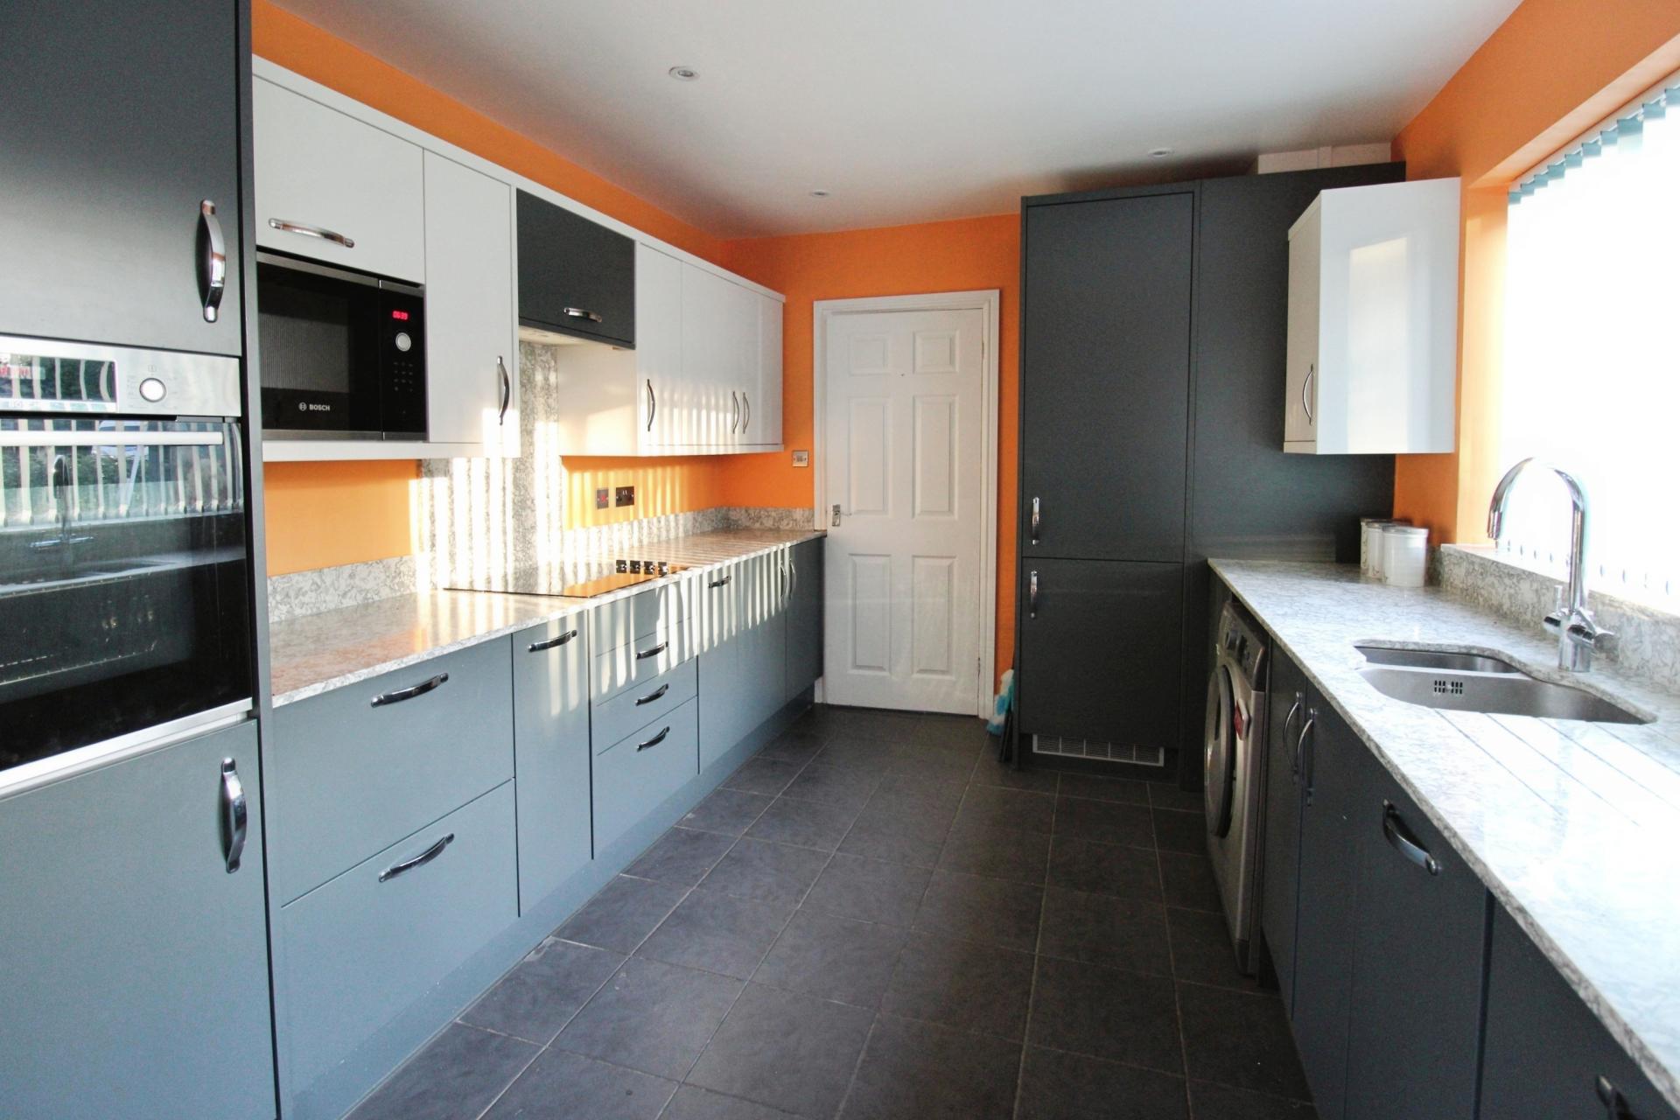
KITCHEN 11' 7" x 9' 7" (3.55m x 2.93m) Fitted with a stylish range of wall and base units with work surfaces over, undermount 1½ bowl sink with side drainer and mixer tap over, integrated fridge freezer, slimline dishwasher, microwave, eye level electric oven, electric hob with extractor fan over, space for washing machine, tiled flooring, spotlights and double glazed window to the front aspect.
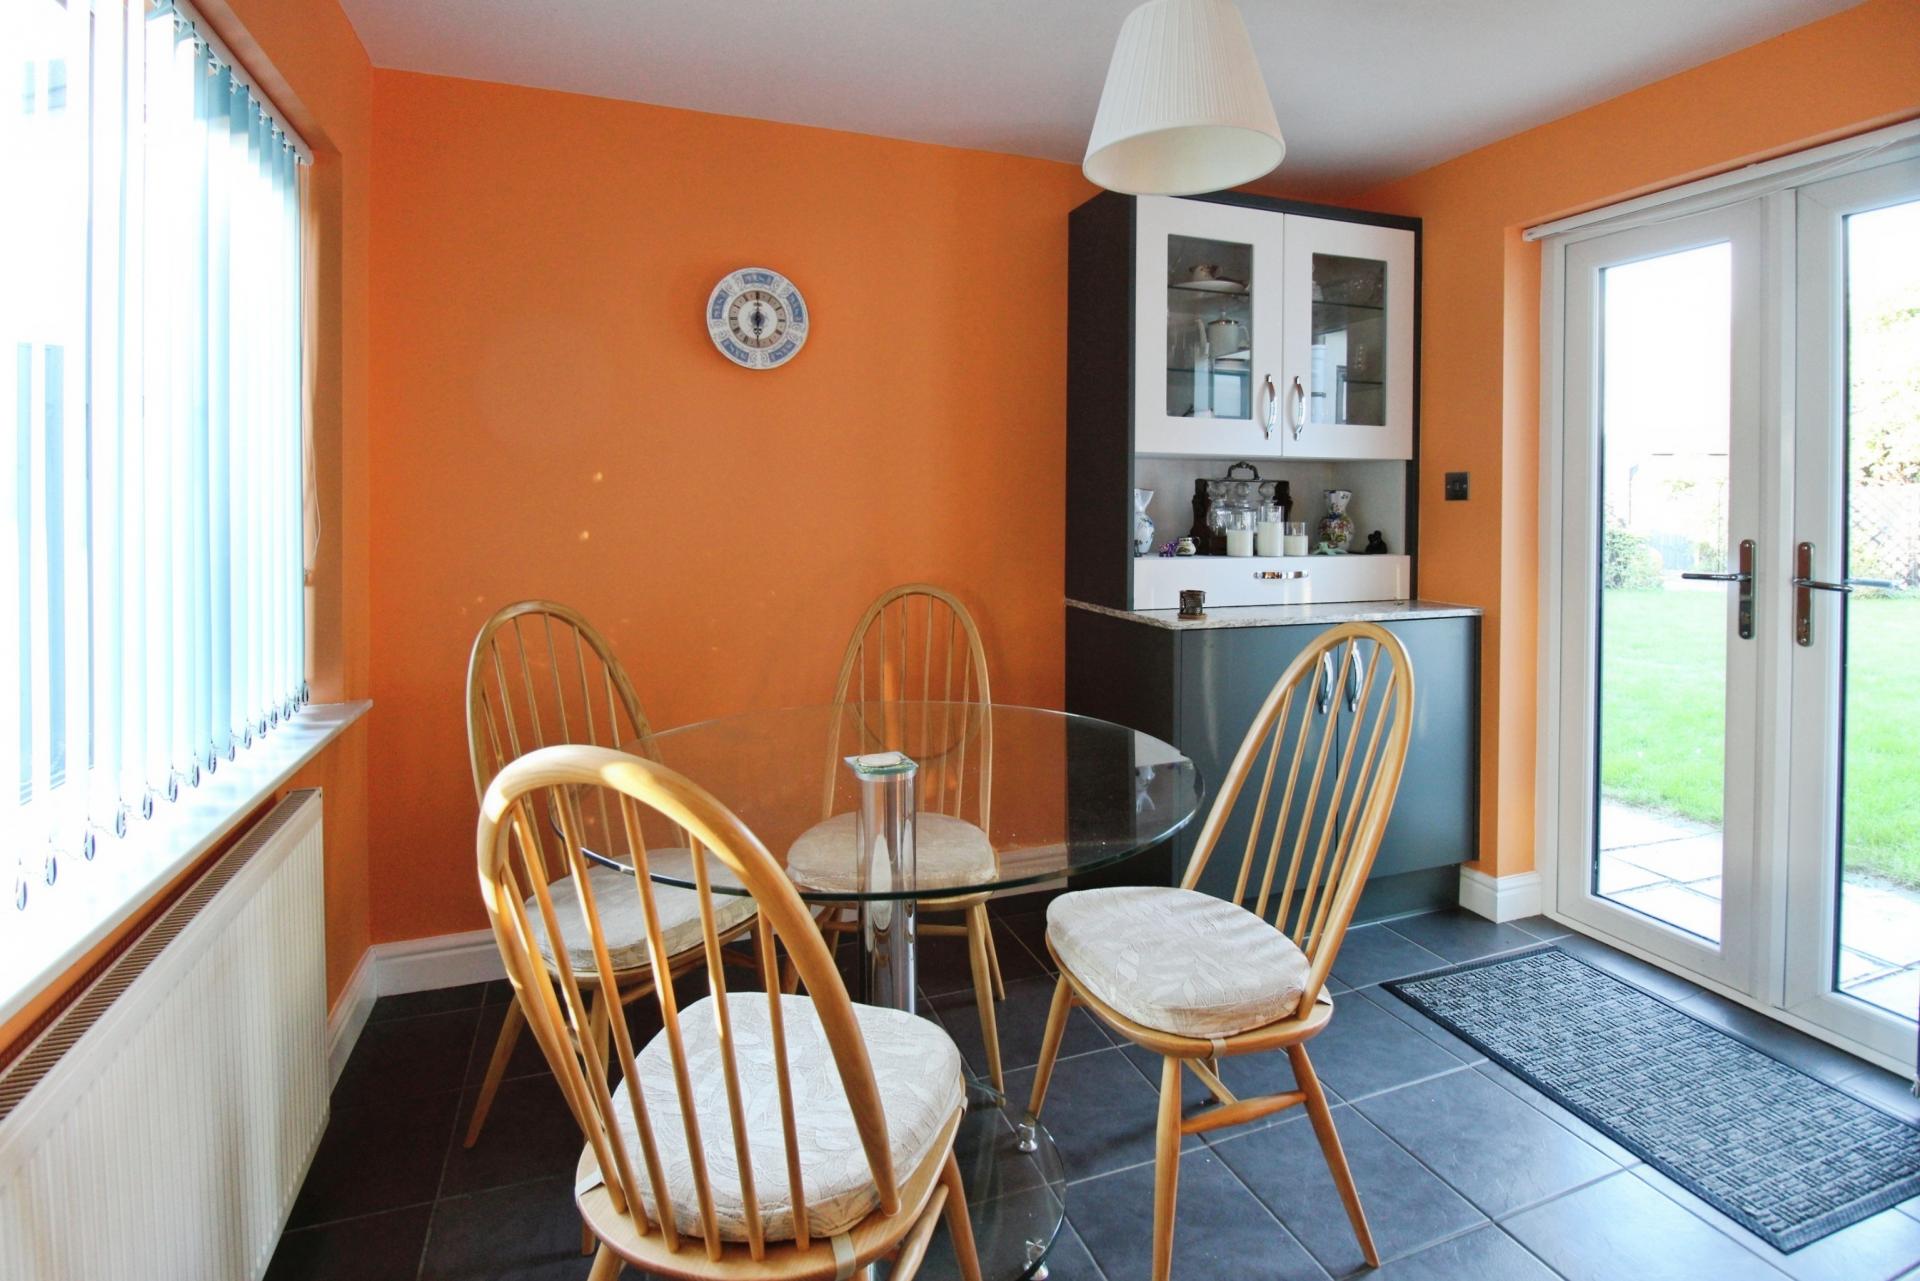
DINING AREA 9' 7" x 8' 1" (2.93m x 2.48m) With double glazed French doors to the rear garden, double glazed window to the front aspect, tiled flooring and radiator.
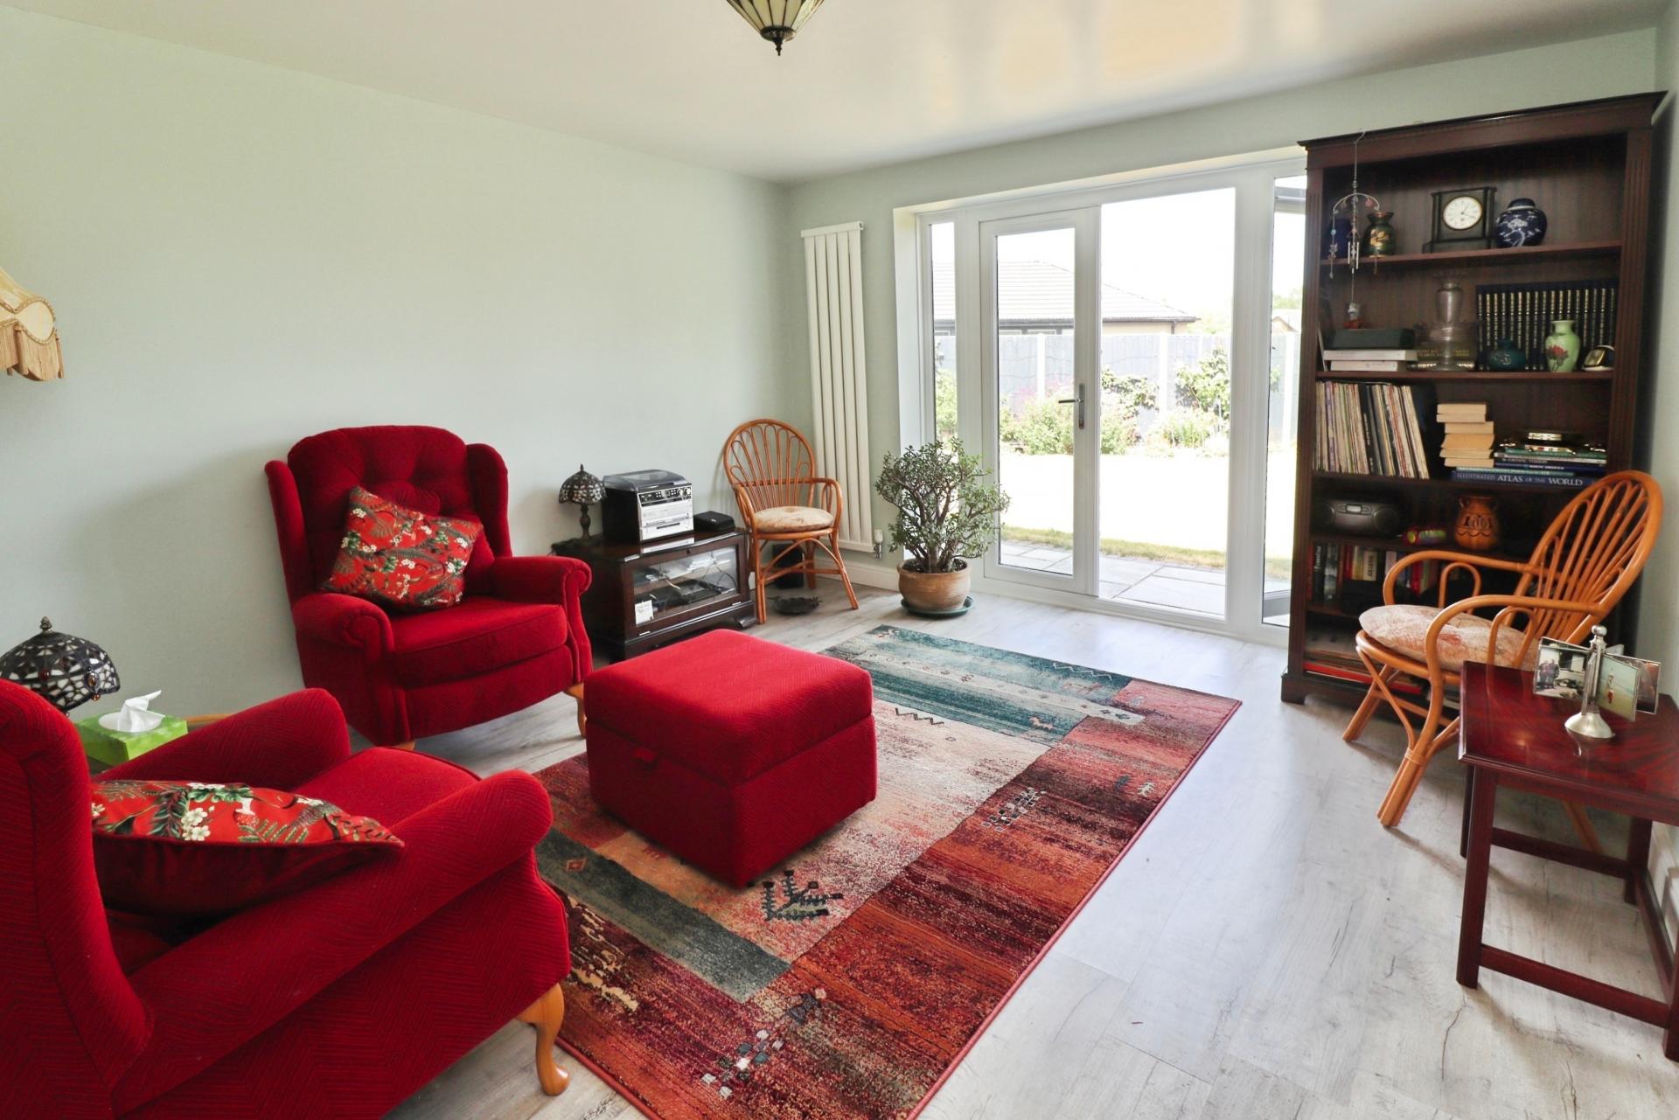
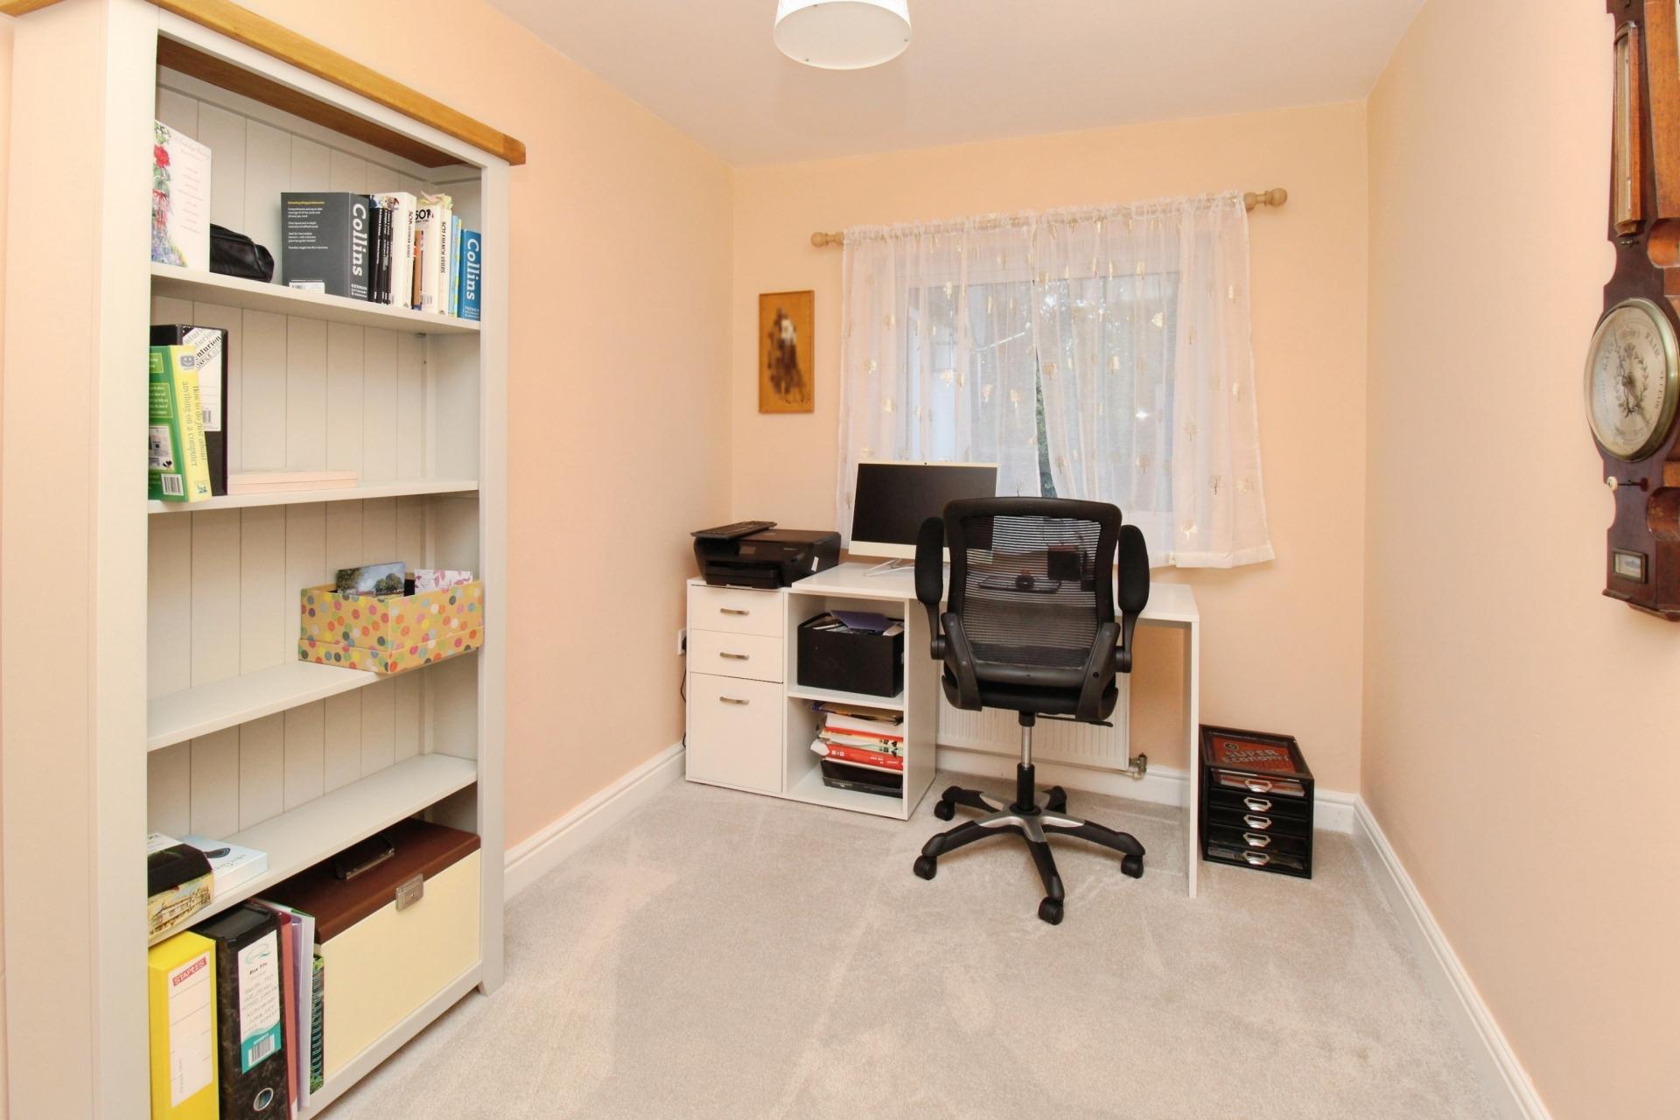
STUDY 9' 8" x 8' 3" (2.96m x 2.52m) With radiator.
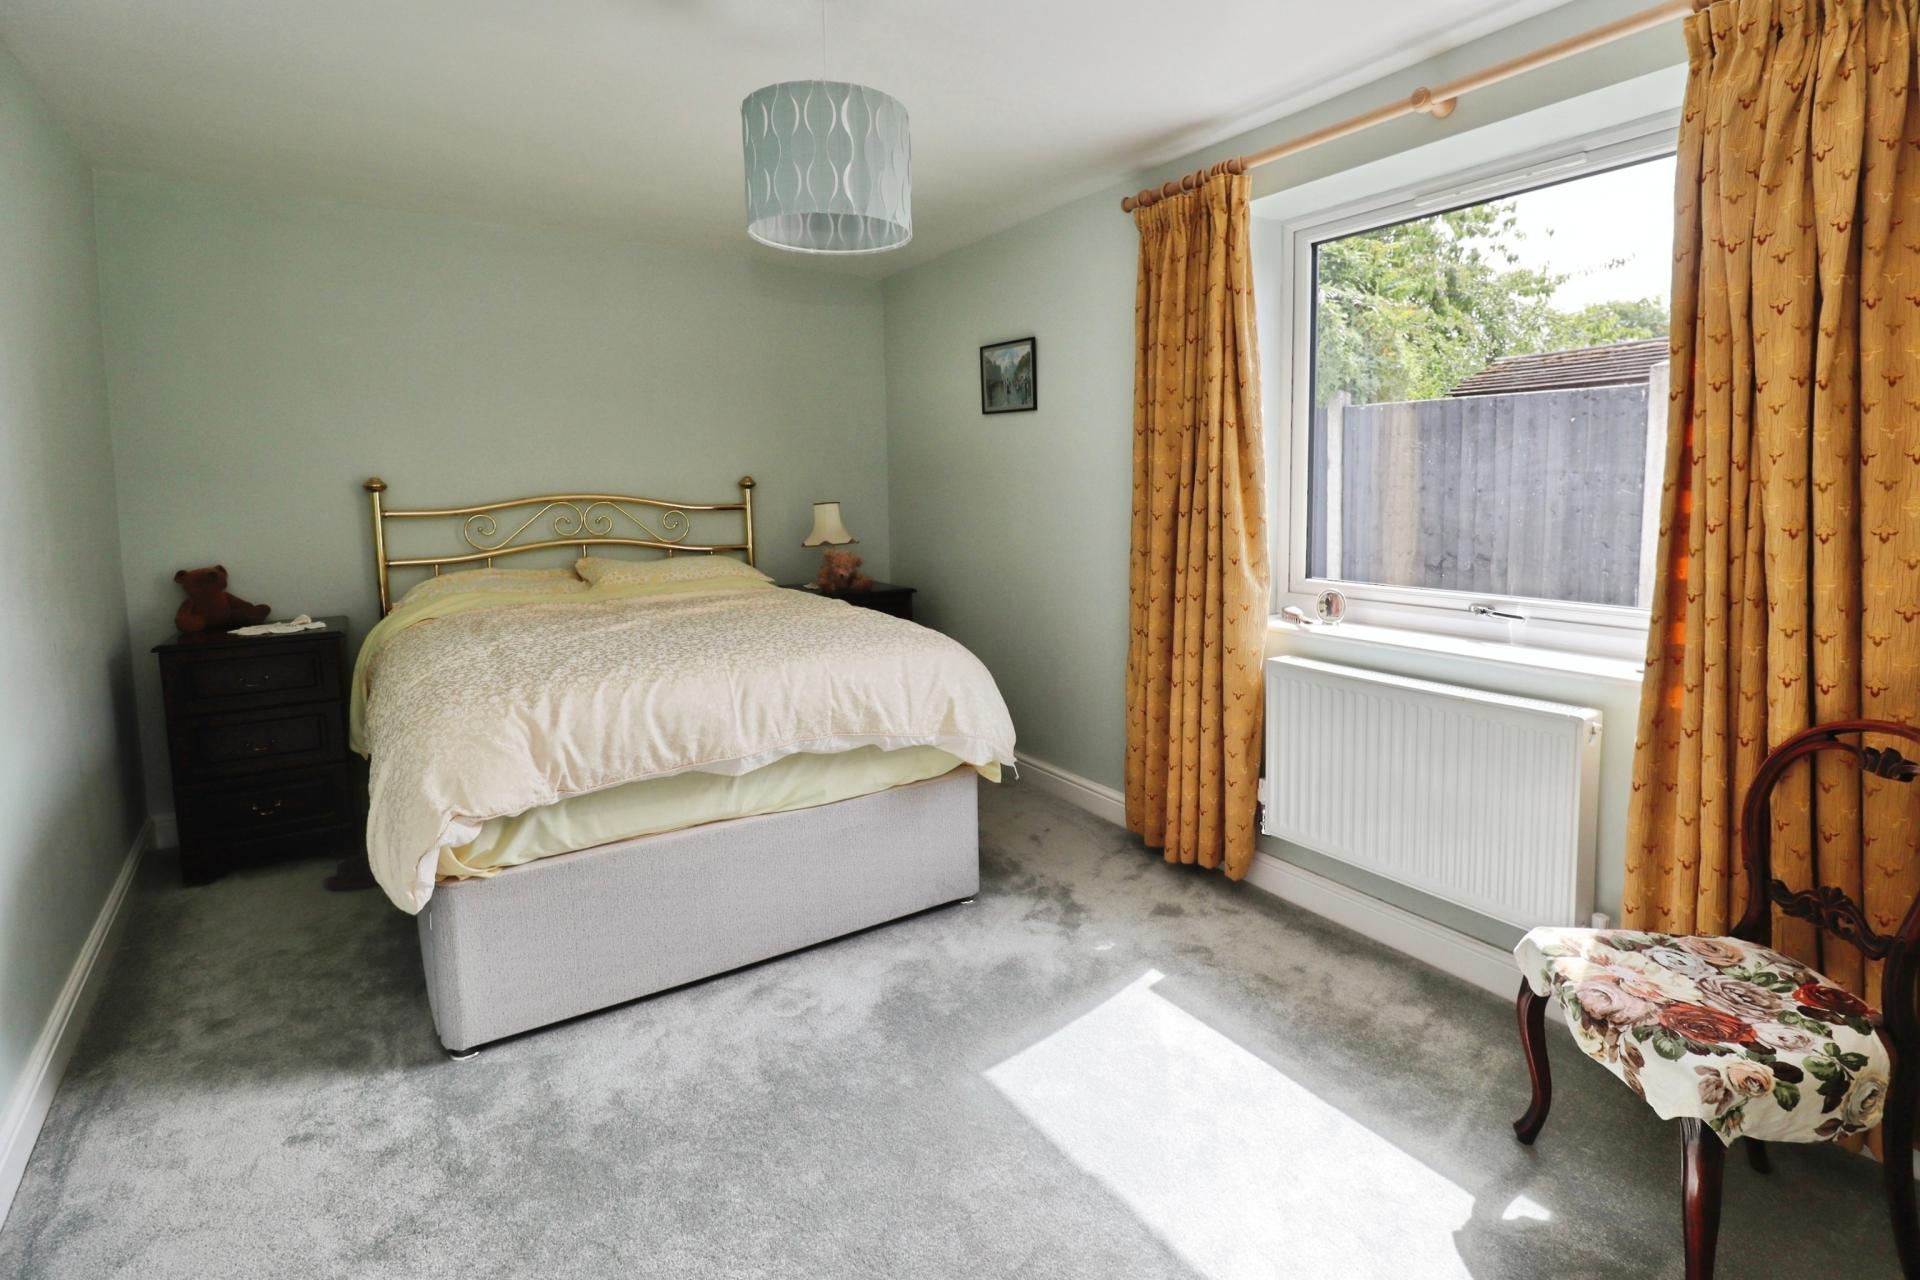
BEDROOM 1 12' 6" x 11' 11" (3.82m x 3.65m) With double glazed French doors to the rear garden, laminate flooring and radiator.
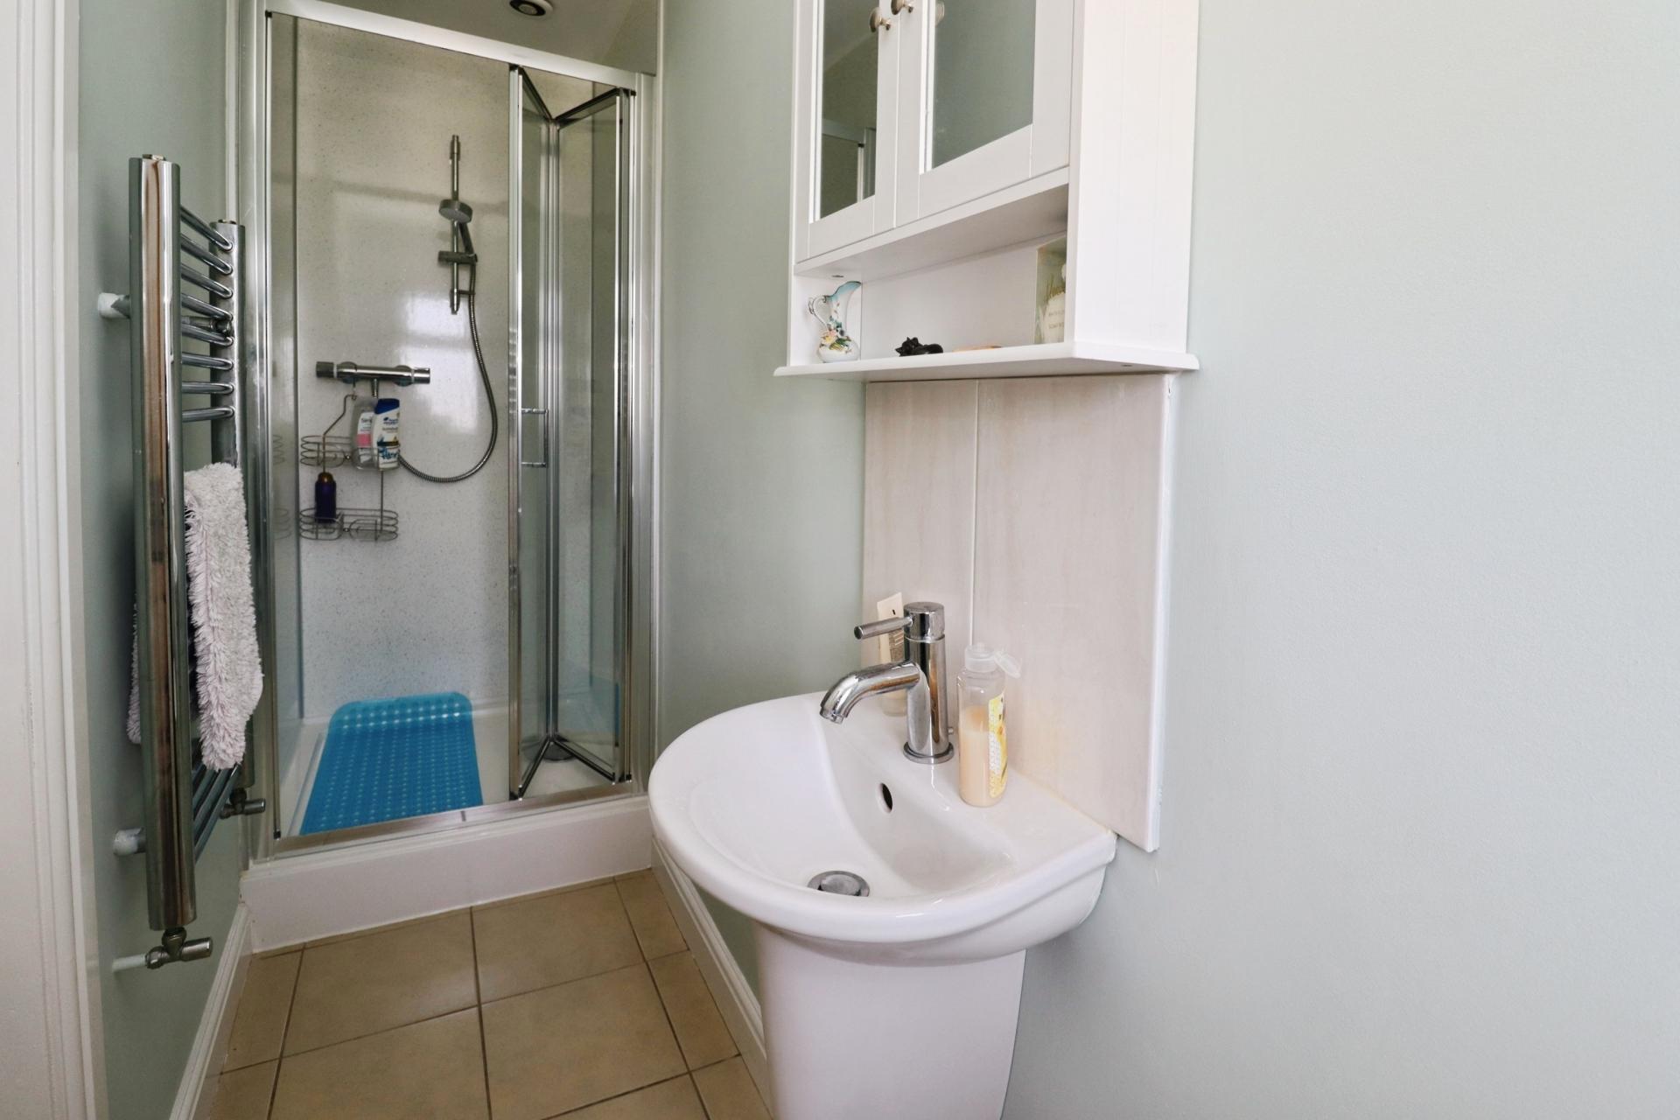
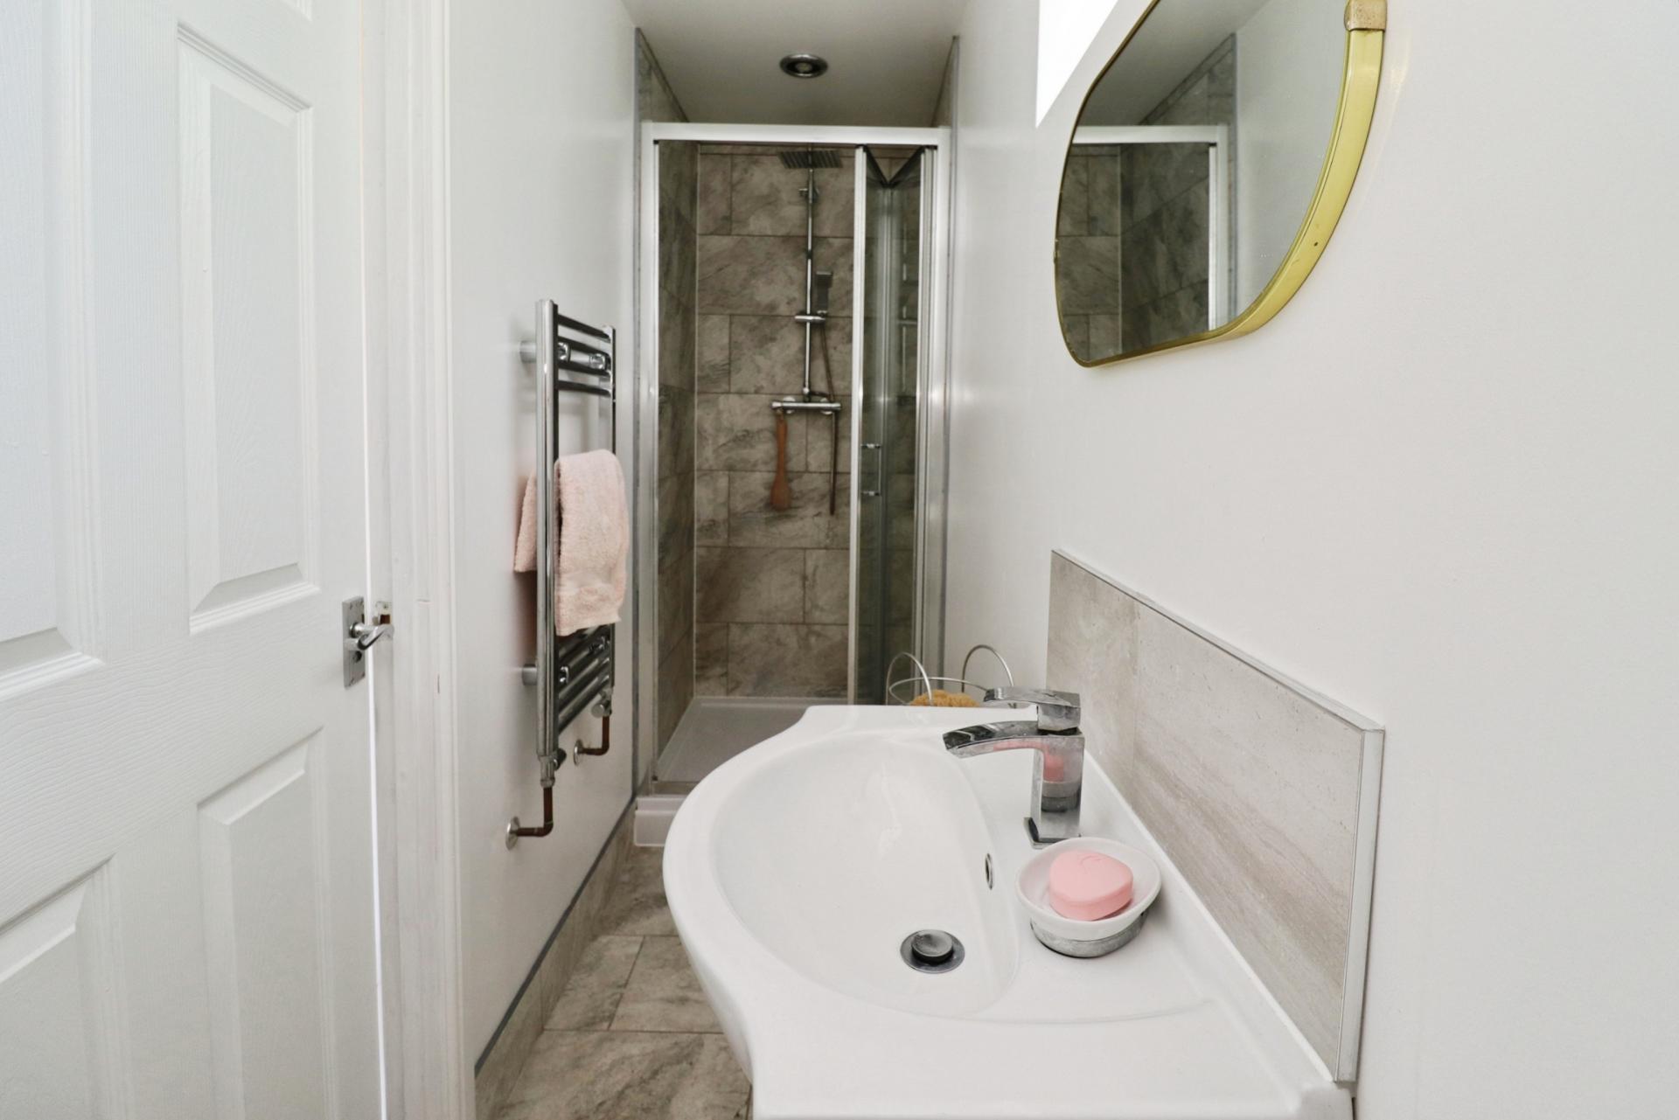
EN-SUITE SHOWER ROOM Fitted with a three piece suite comprising of shower cubicle, close coupled WC and wash hand basin in a vanity style unit, spotlights, tiled flooring and splashbacks, chrome towel radiator and double glazed window to the rear aspect.
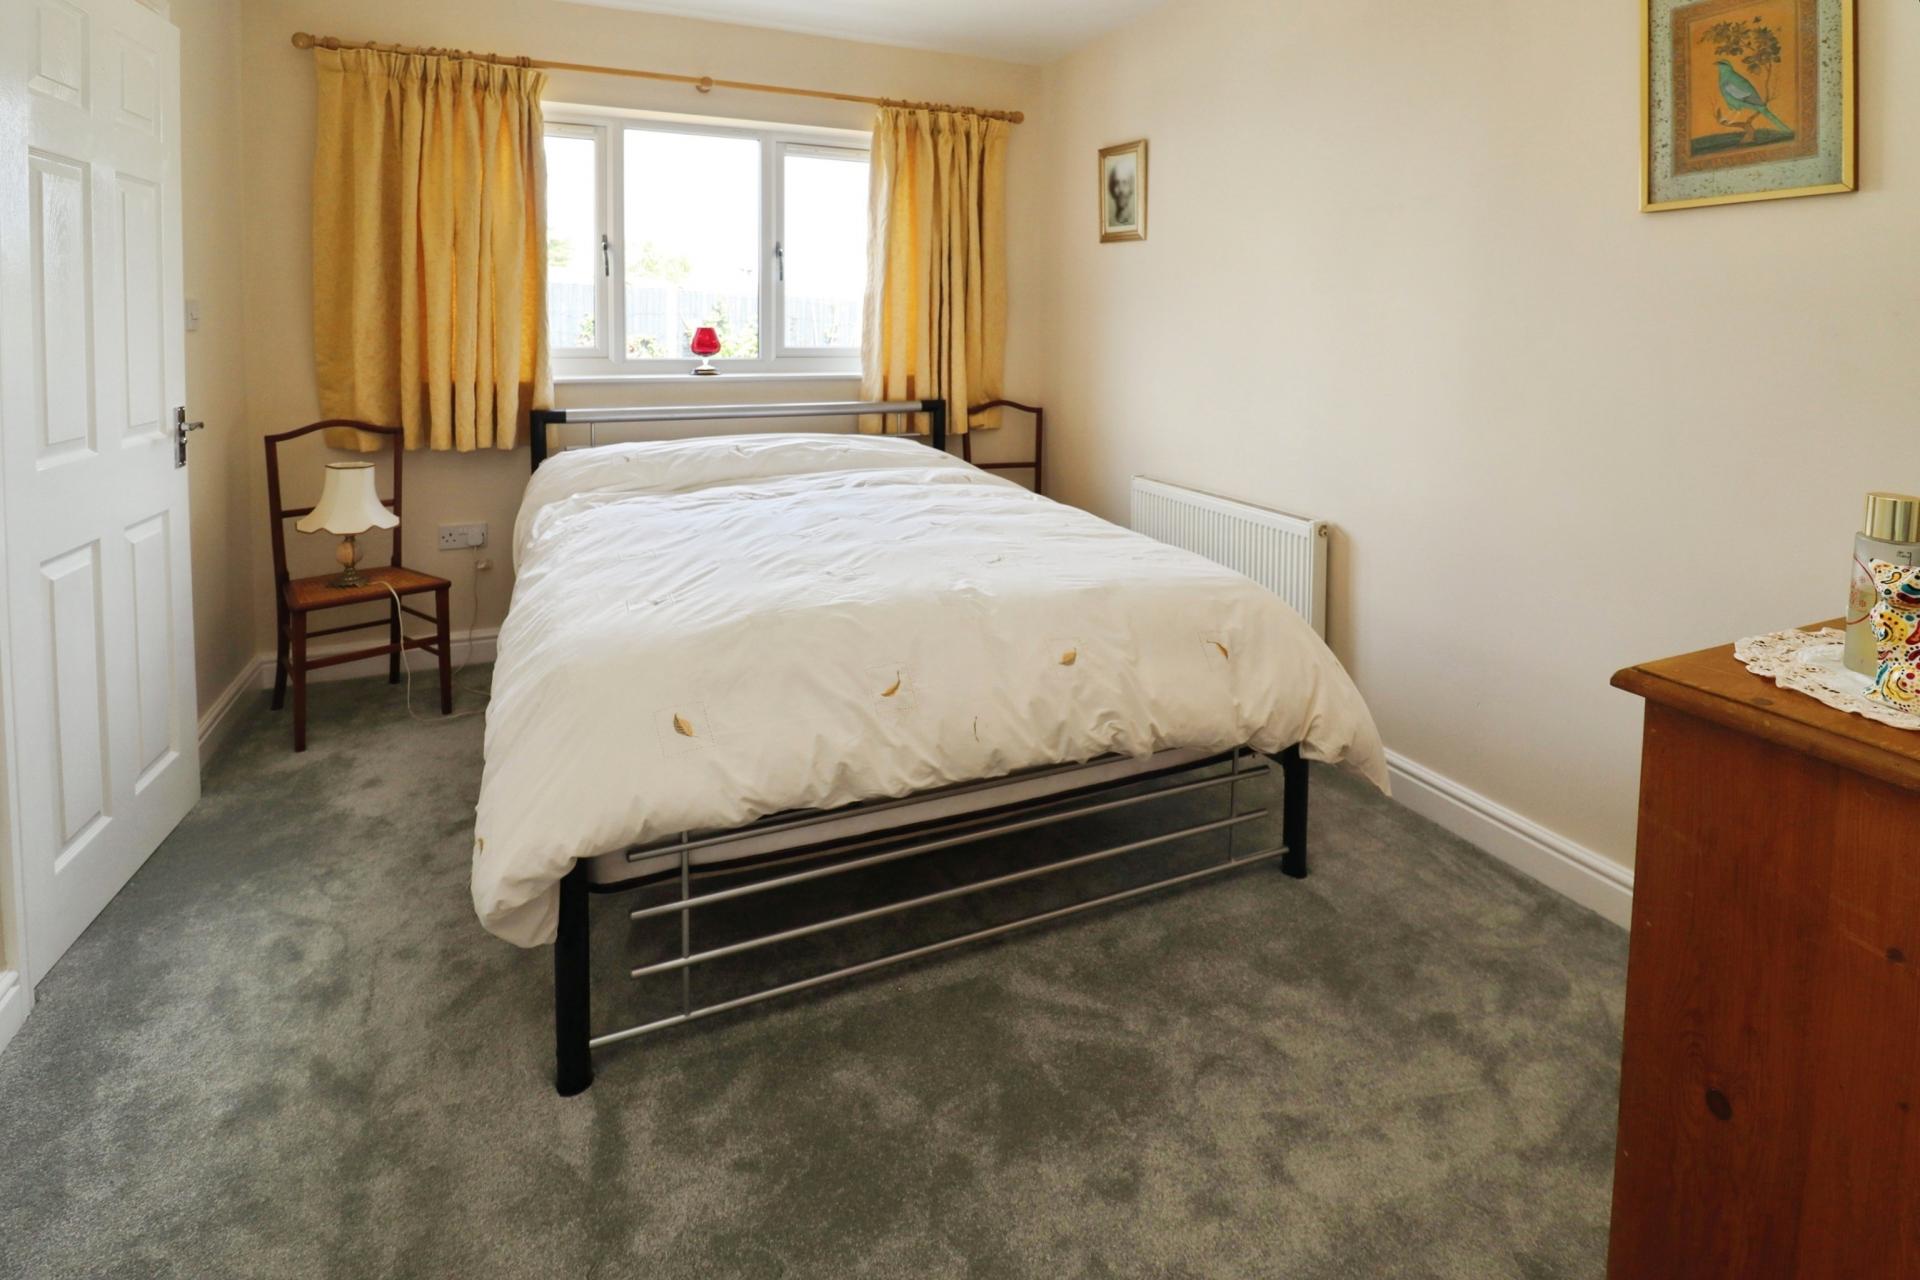
BEDROOM 2 12' 4" x 9' 5" (3.77m x 2.89m) With double glazed window to the side aspect and radiator.
EN-SUITE SHOWER ROOM Fitted with a three piece suite comprising of shower cubicle, close coupled WC and wall hung wash hand basin, spotlights, tiled flooring and splashbacks, chrome towel radiator and double glazed window to the side aspect.
BEDROOM 3 15' 1" x 9' 3" (4.61m x 2.83m) With double glazed window to the side aspect and radiator.
BEDROOM 4 11' 10" x 7' 2" (3.61m x 2.20m) With double glazed window to the rear aspect and radiator.
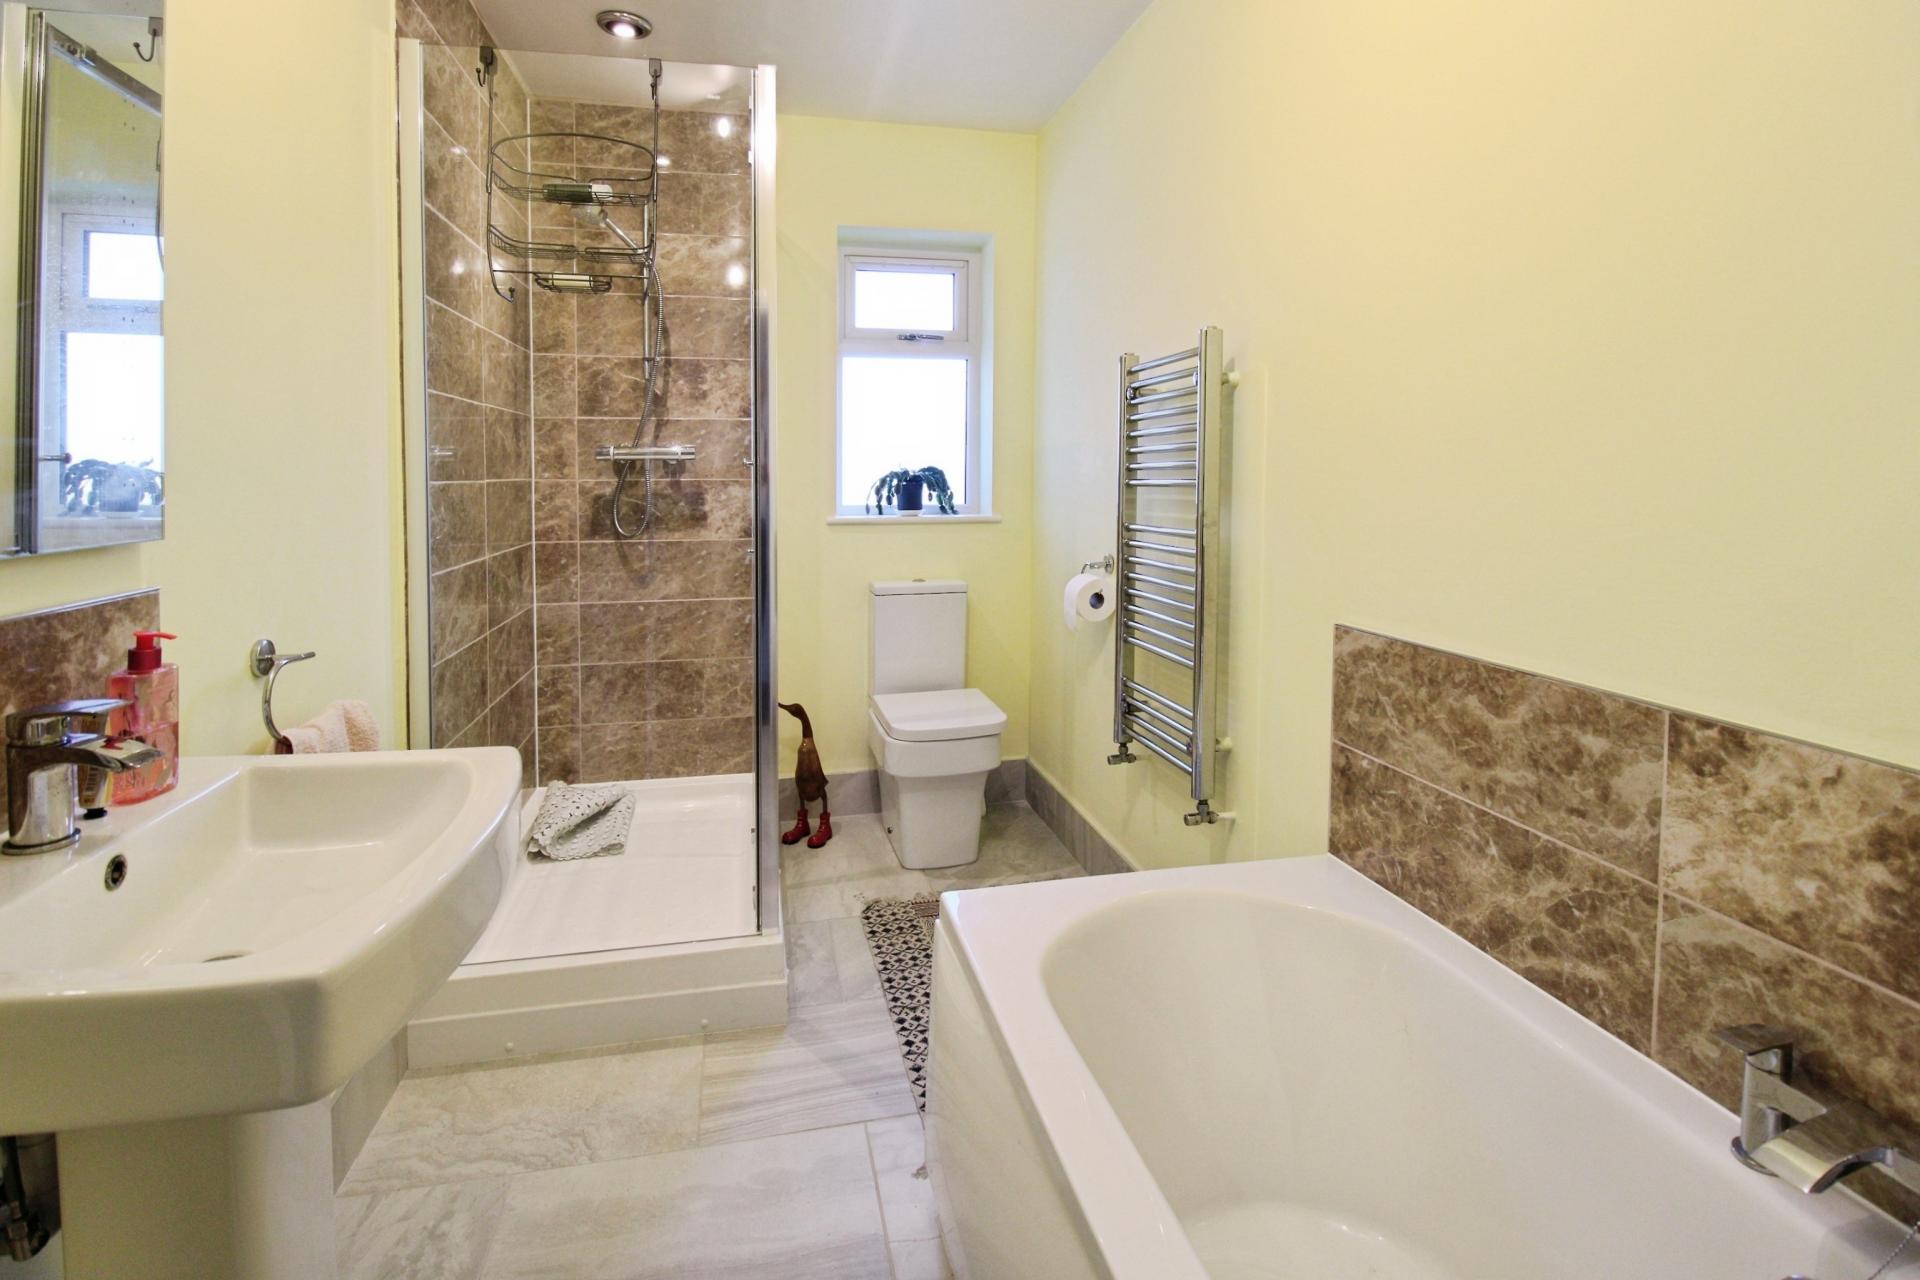
BATHROOM Fitted with a four piece suite comprising of panelled bath, shower cubicle, close coupled WC and pedestal wash hand basin, tiled flooring and splashbacks, chrome towel radiator and double glazed window to the side aspect.
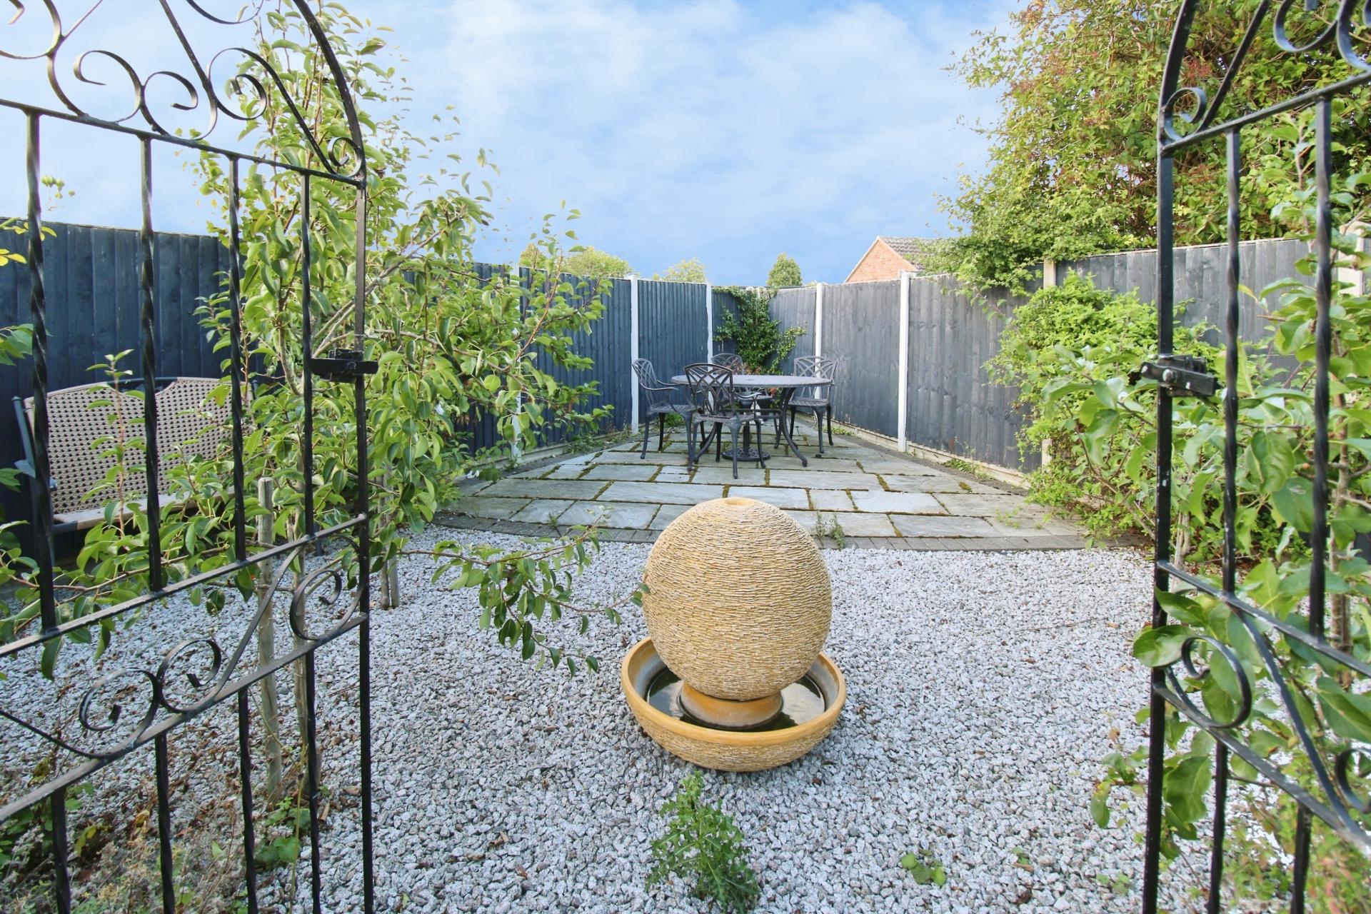
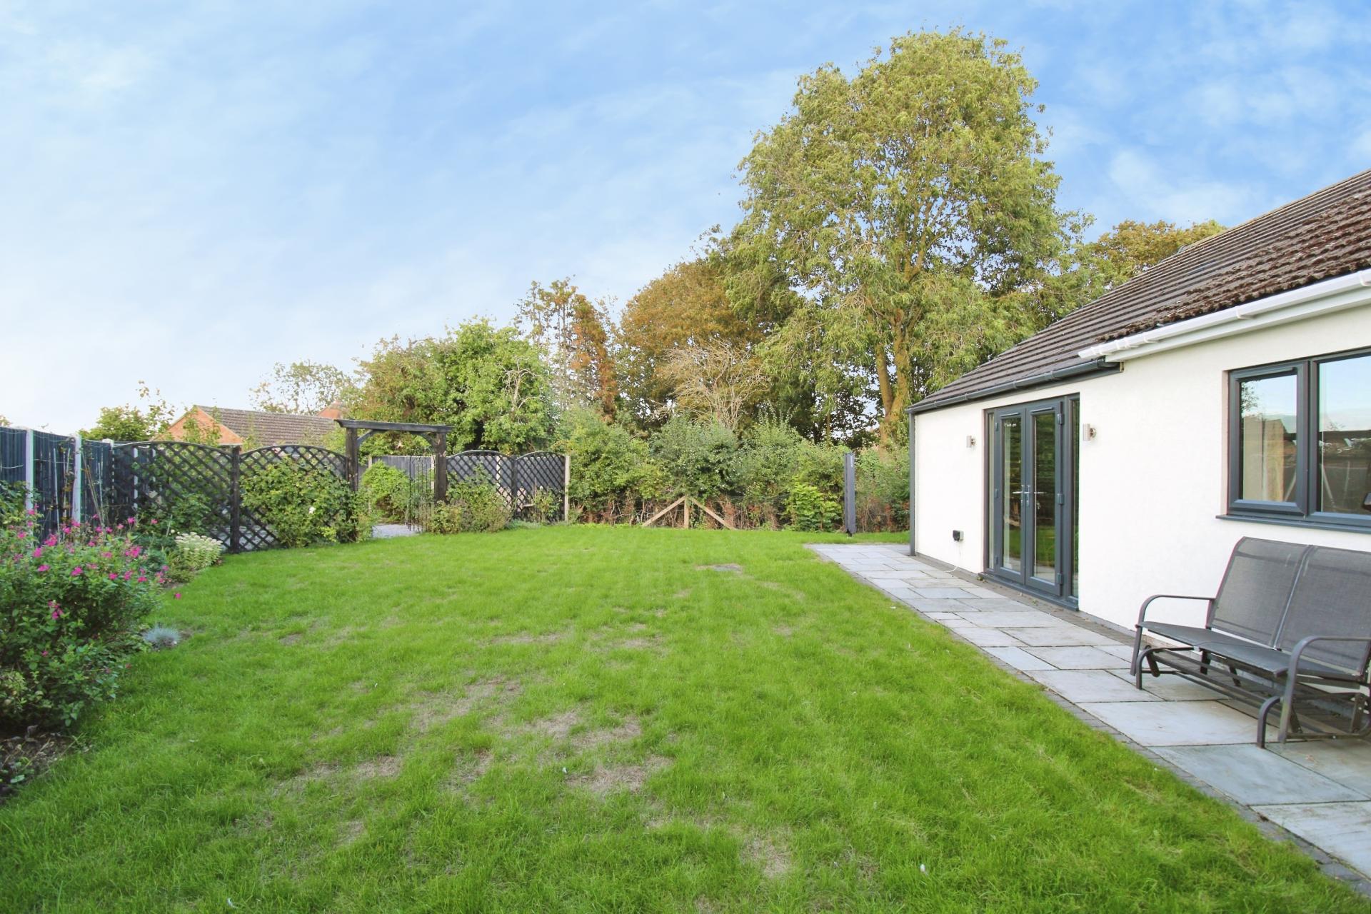
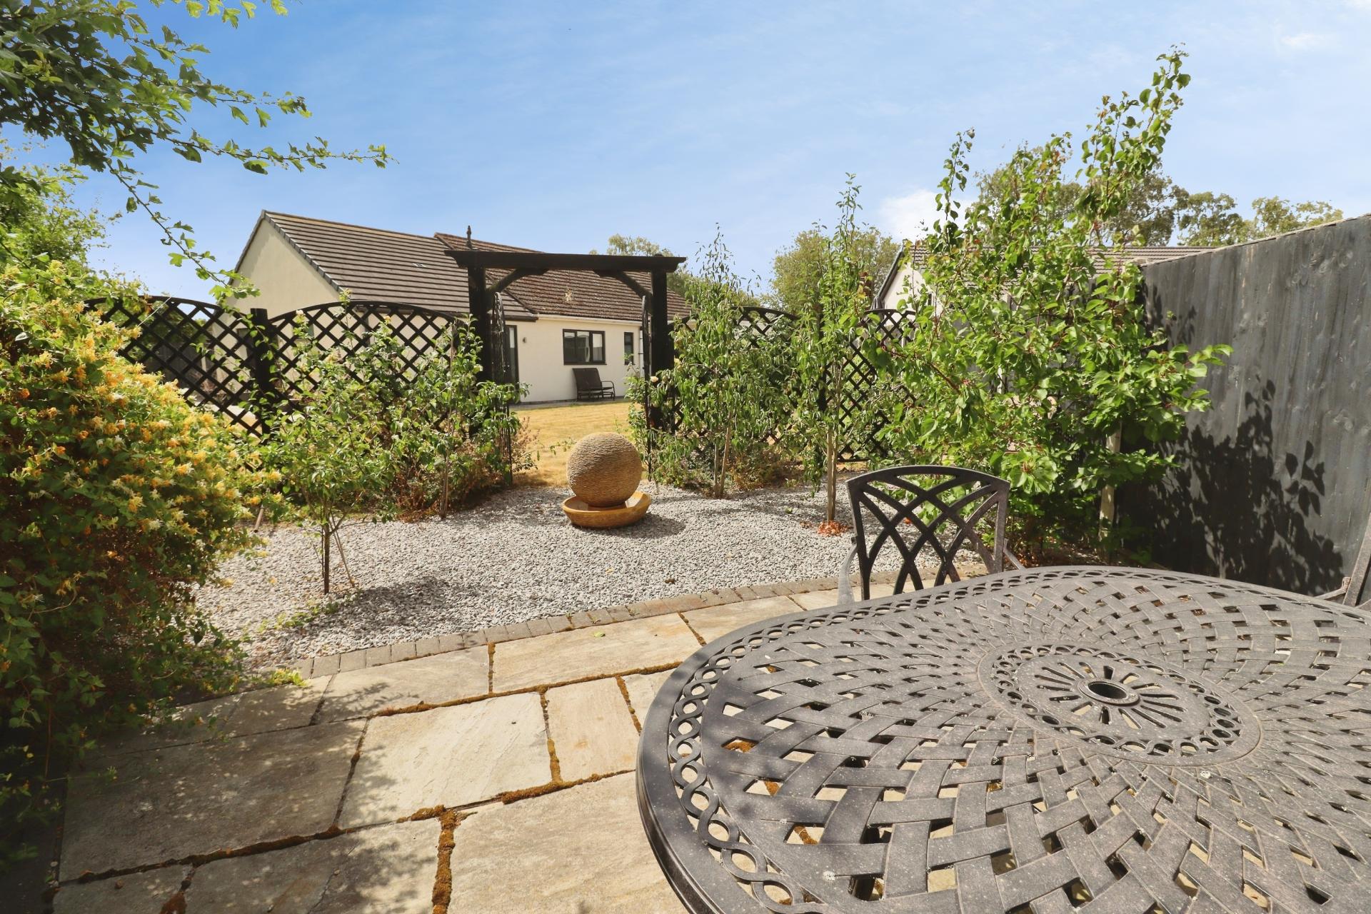
OUTSIDE The property sits on a pleasant plot. To the front there is a lawned garden, a block paved driveway providing off-street parking for multiple vehicles and access to the single garage. The garage has electric roller door to the front, light and power. To the rear of the property there is a private and enclosed rear garden laid mainly to lawn with patio seating areas, flowerbeds, established shrubs and fruit trees.
Property Ref: 102125037947
Similar Properties
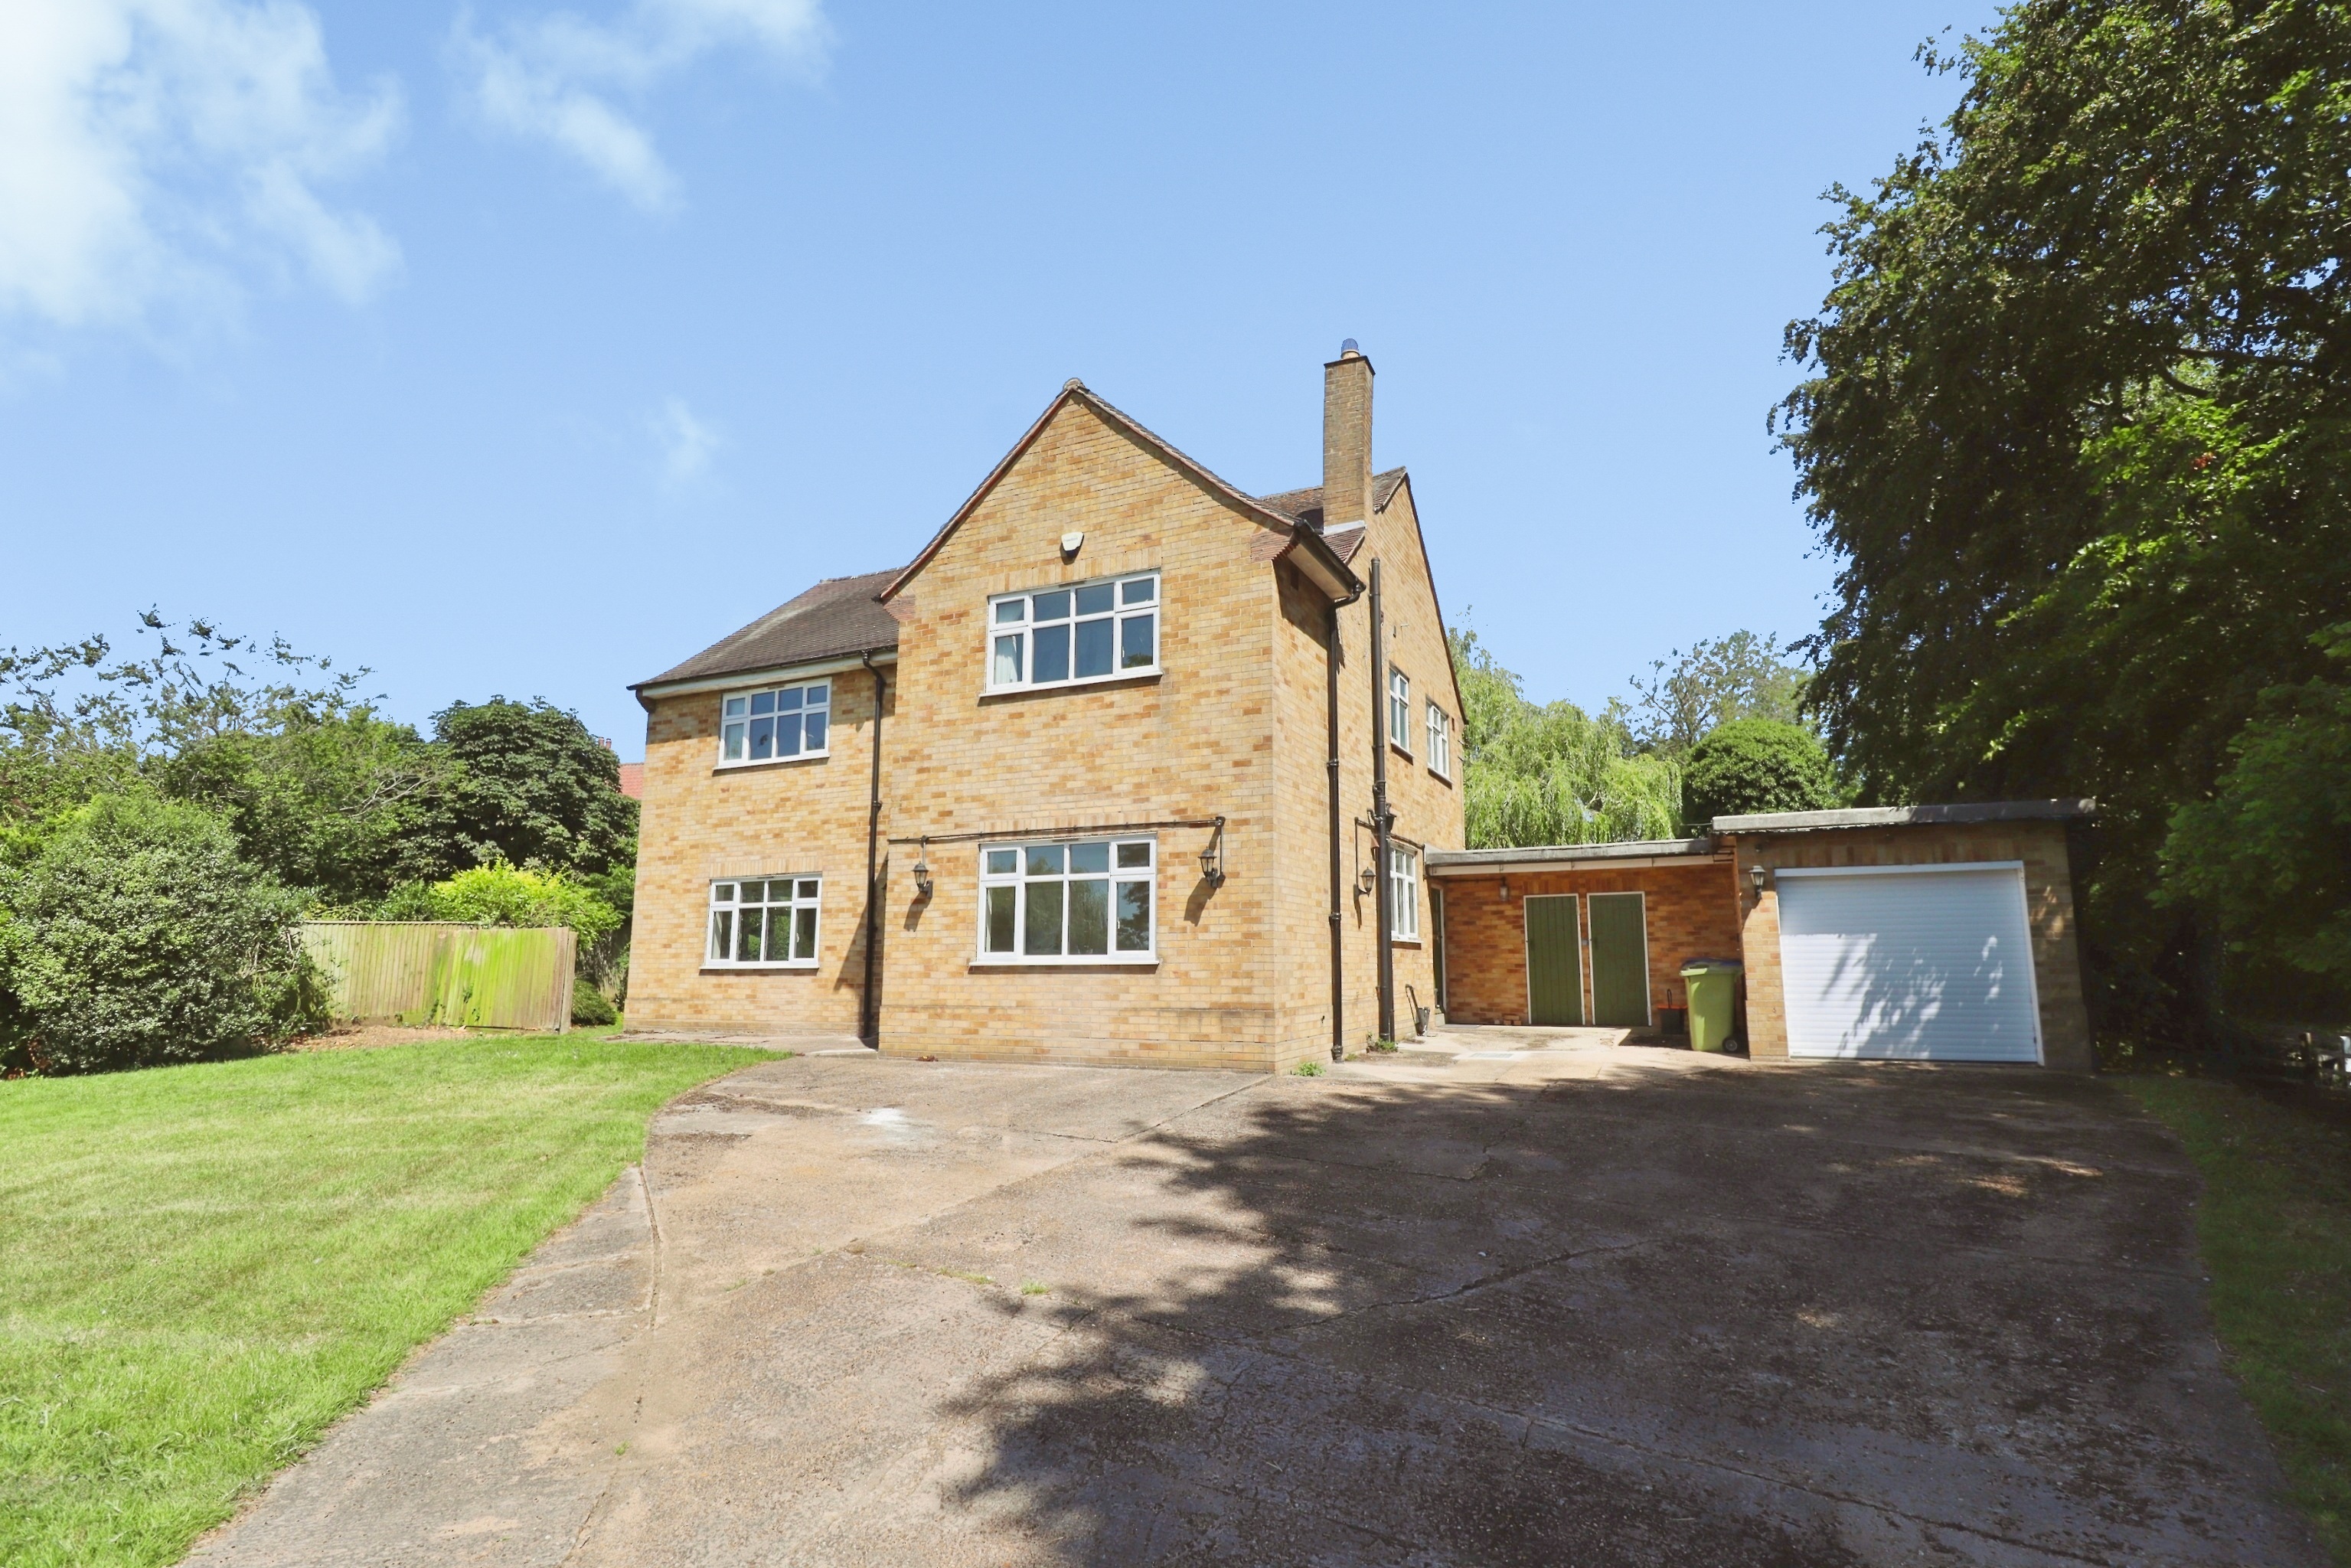
4 Bedroom Detached House | £430,000
Situated in the heart of the highly sought after village of Cherry Willingham, this spacious four bedroom detached famil...
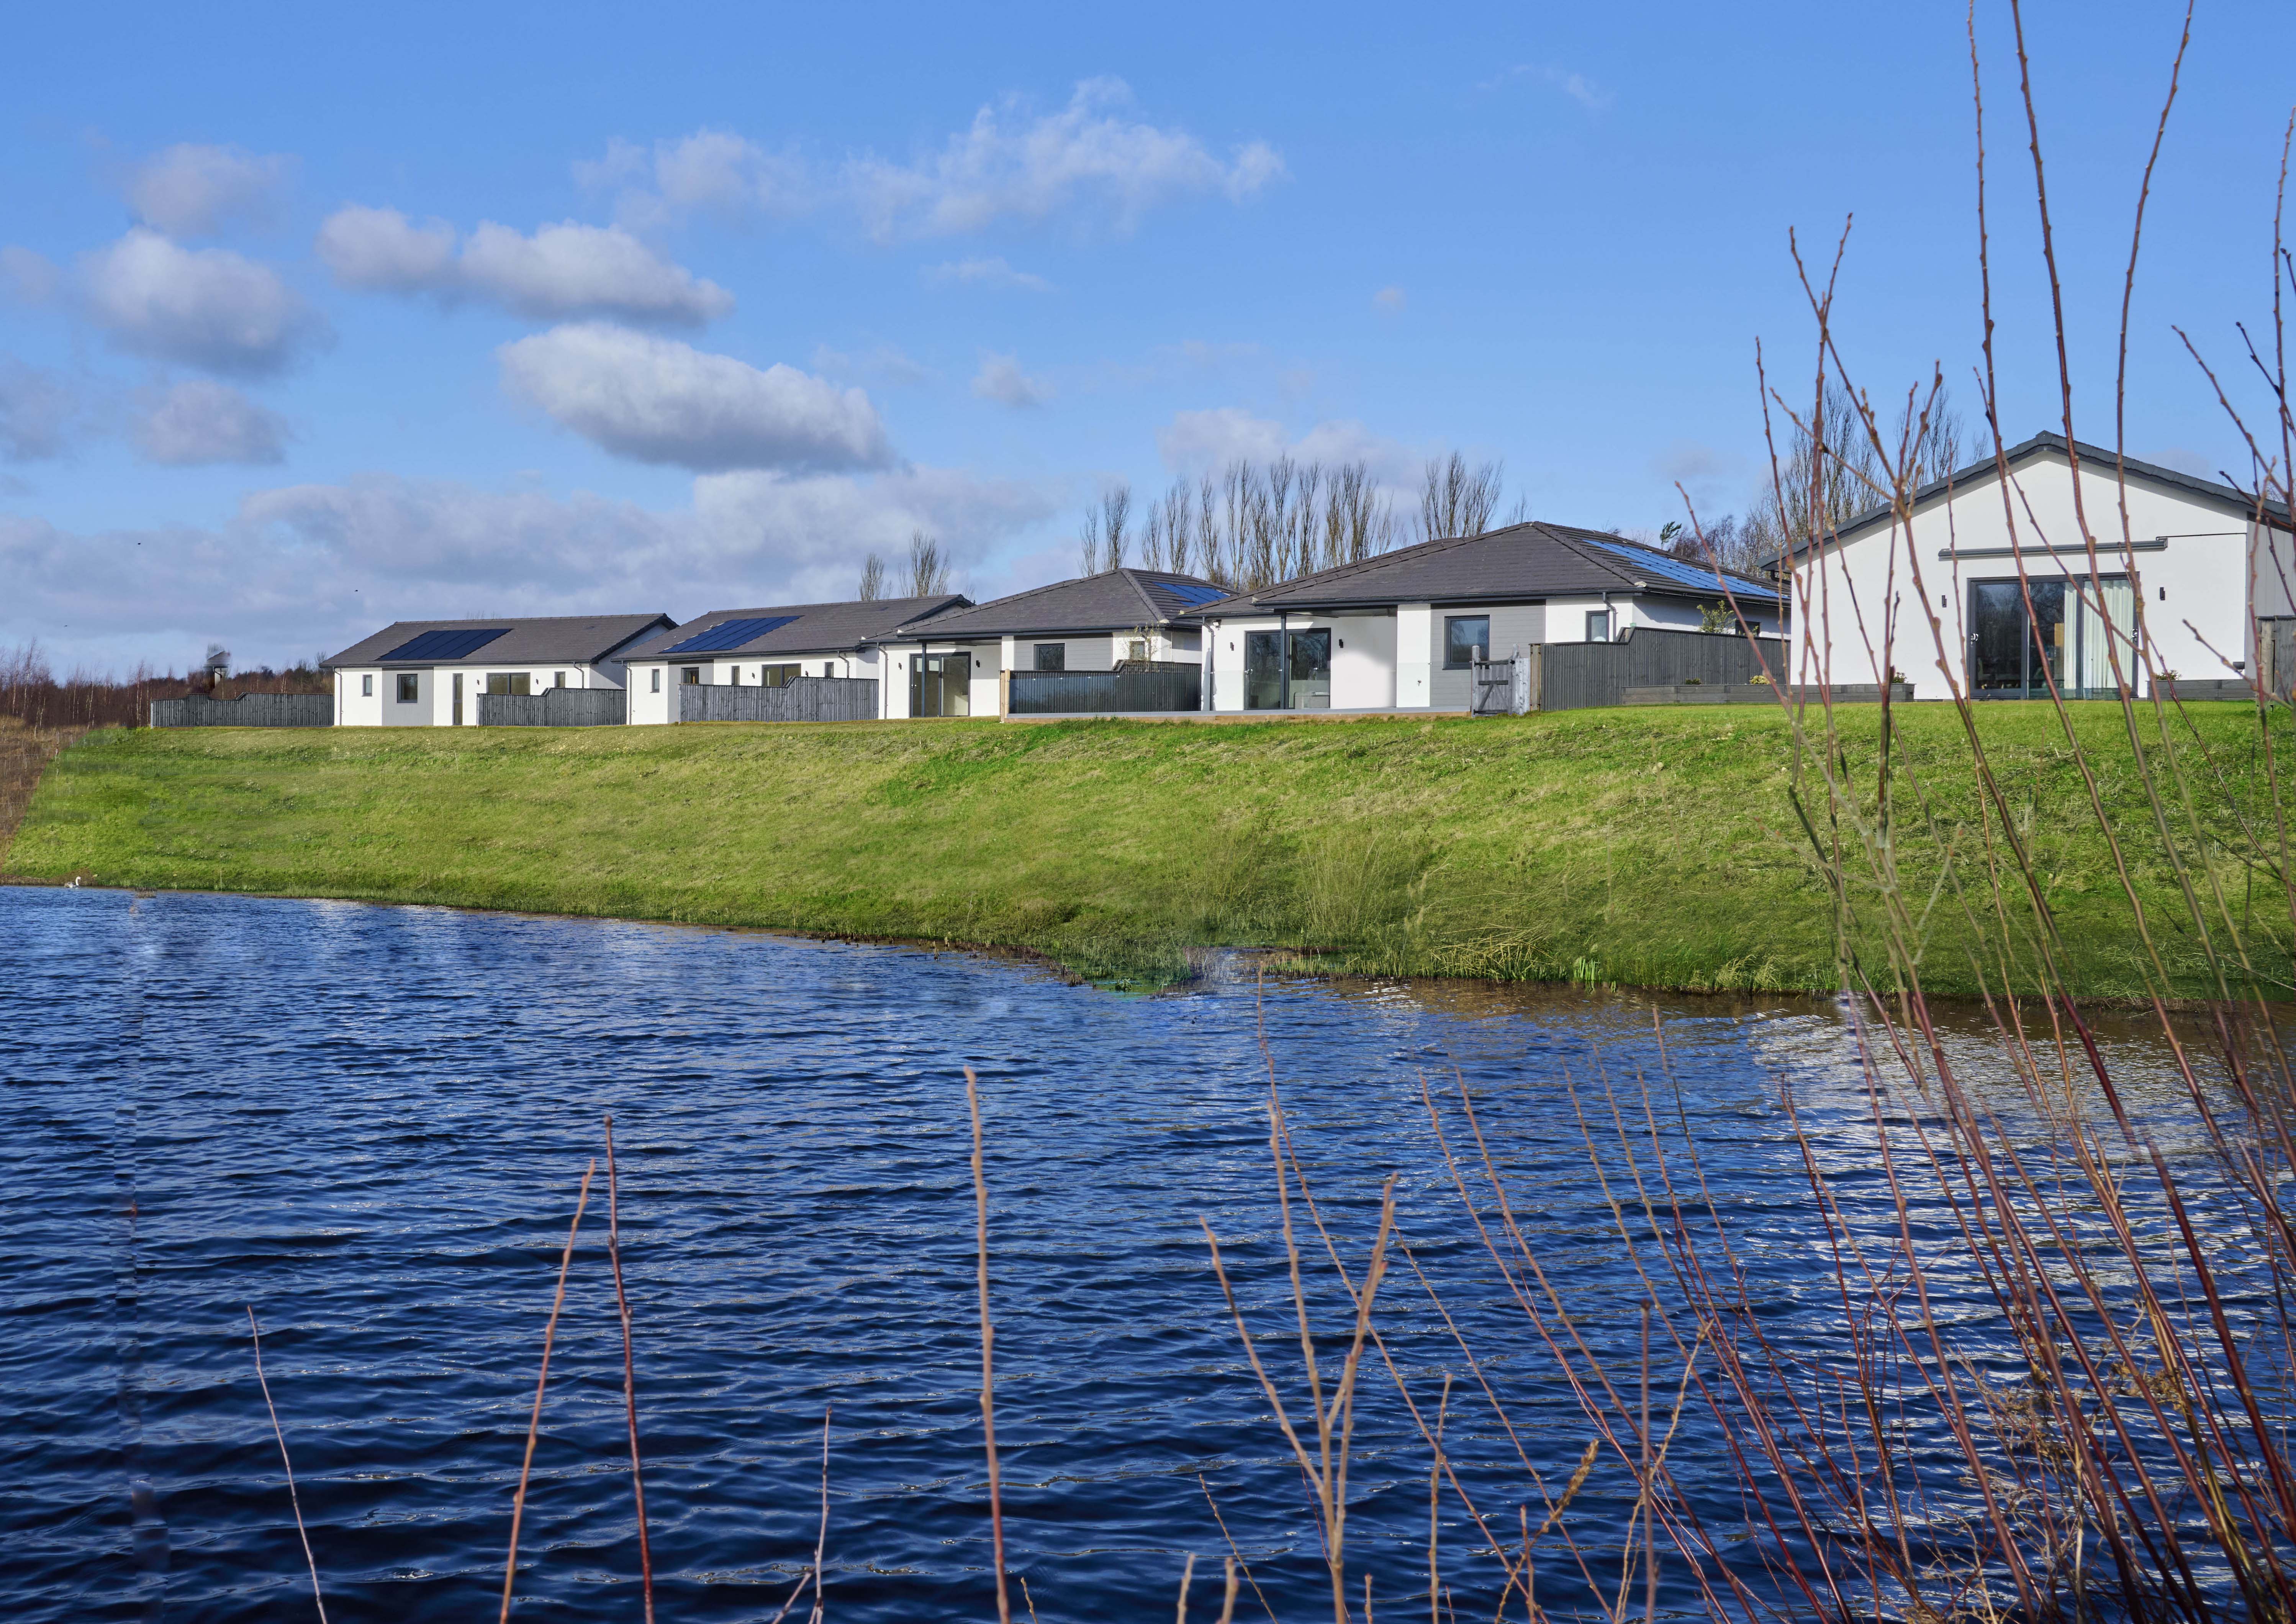
Plot 10, The Tirley, 5 Mereside, The View
3 Bedroom Detached Bungalow | £430,000
LAST REMAINING WATERFRONT BUNGALOW - The Tirley, a traditionally built, A-rated EPC Eco luxury bungalow with panoramic l...
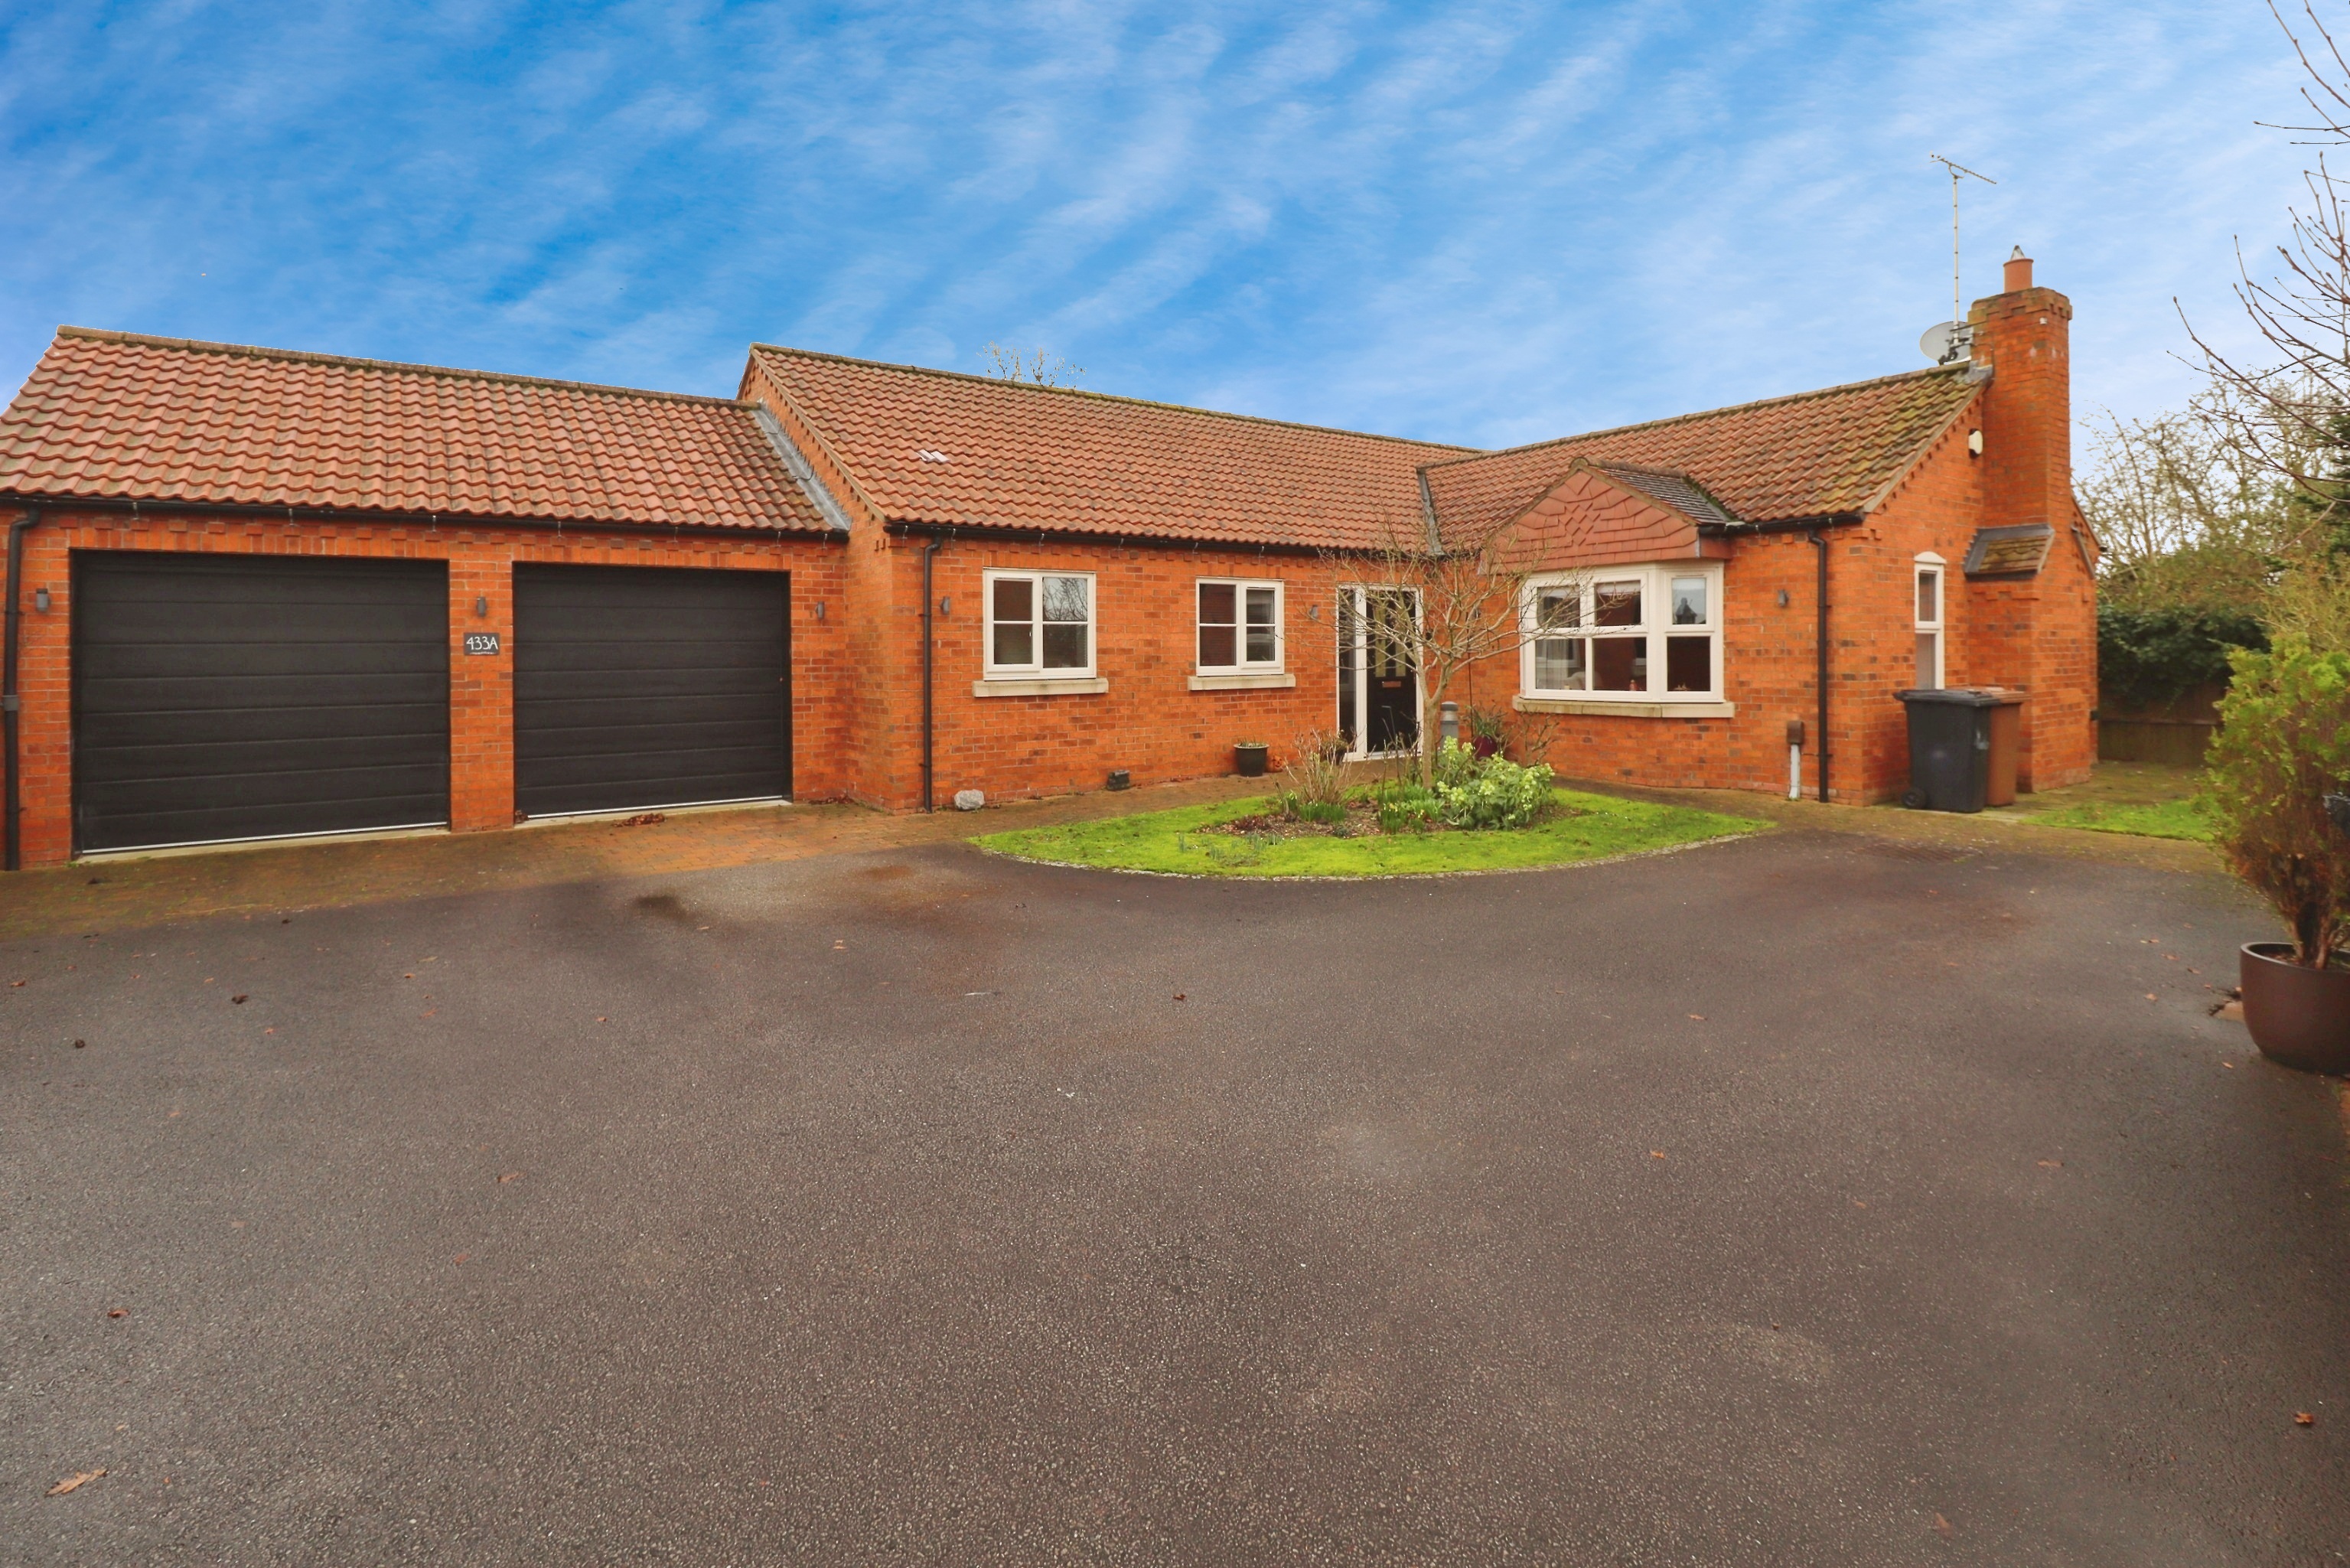
3 Bedroom Detached Bungalow | £430,000
Situated discreetly in a fantastic tucked away position, this individually and thoughtfully designed Three Bedroom Detac...
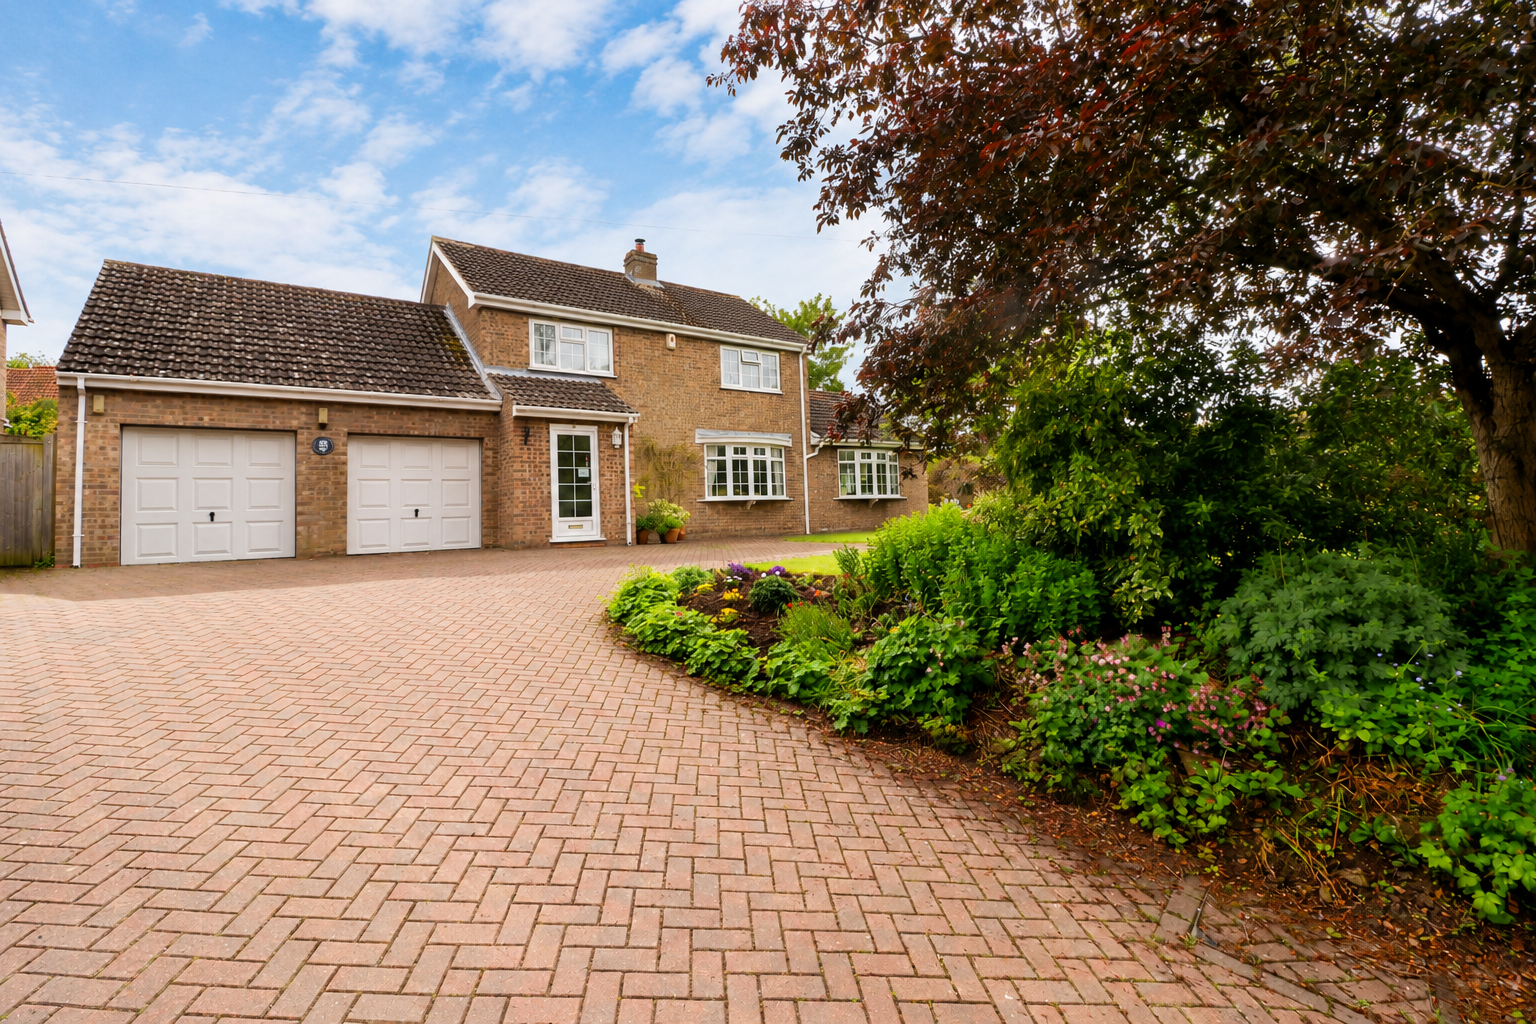
3 Bedroom Detached House | £435,000
Situated in a fantastic elevated position within the highly sought after village of Ingham, this deceptively spacious Th...
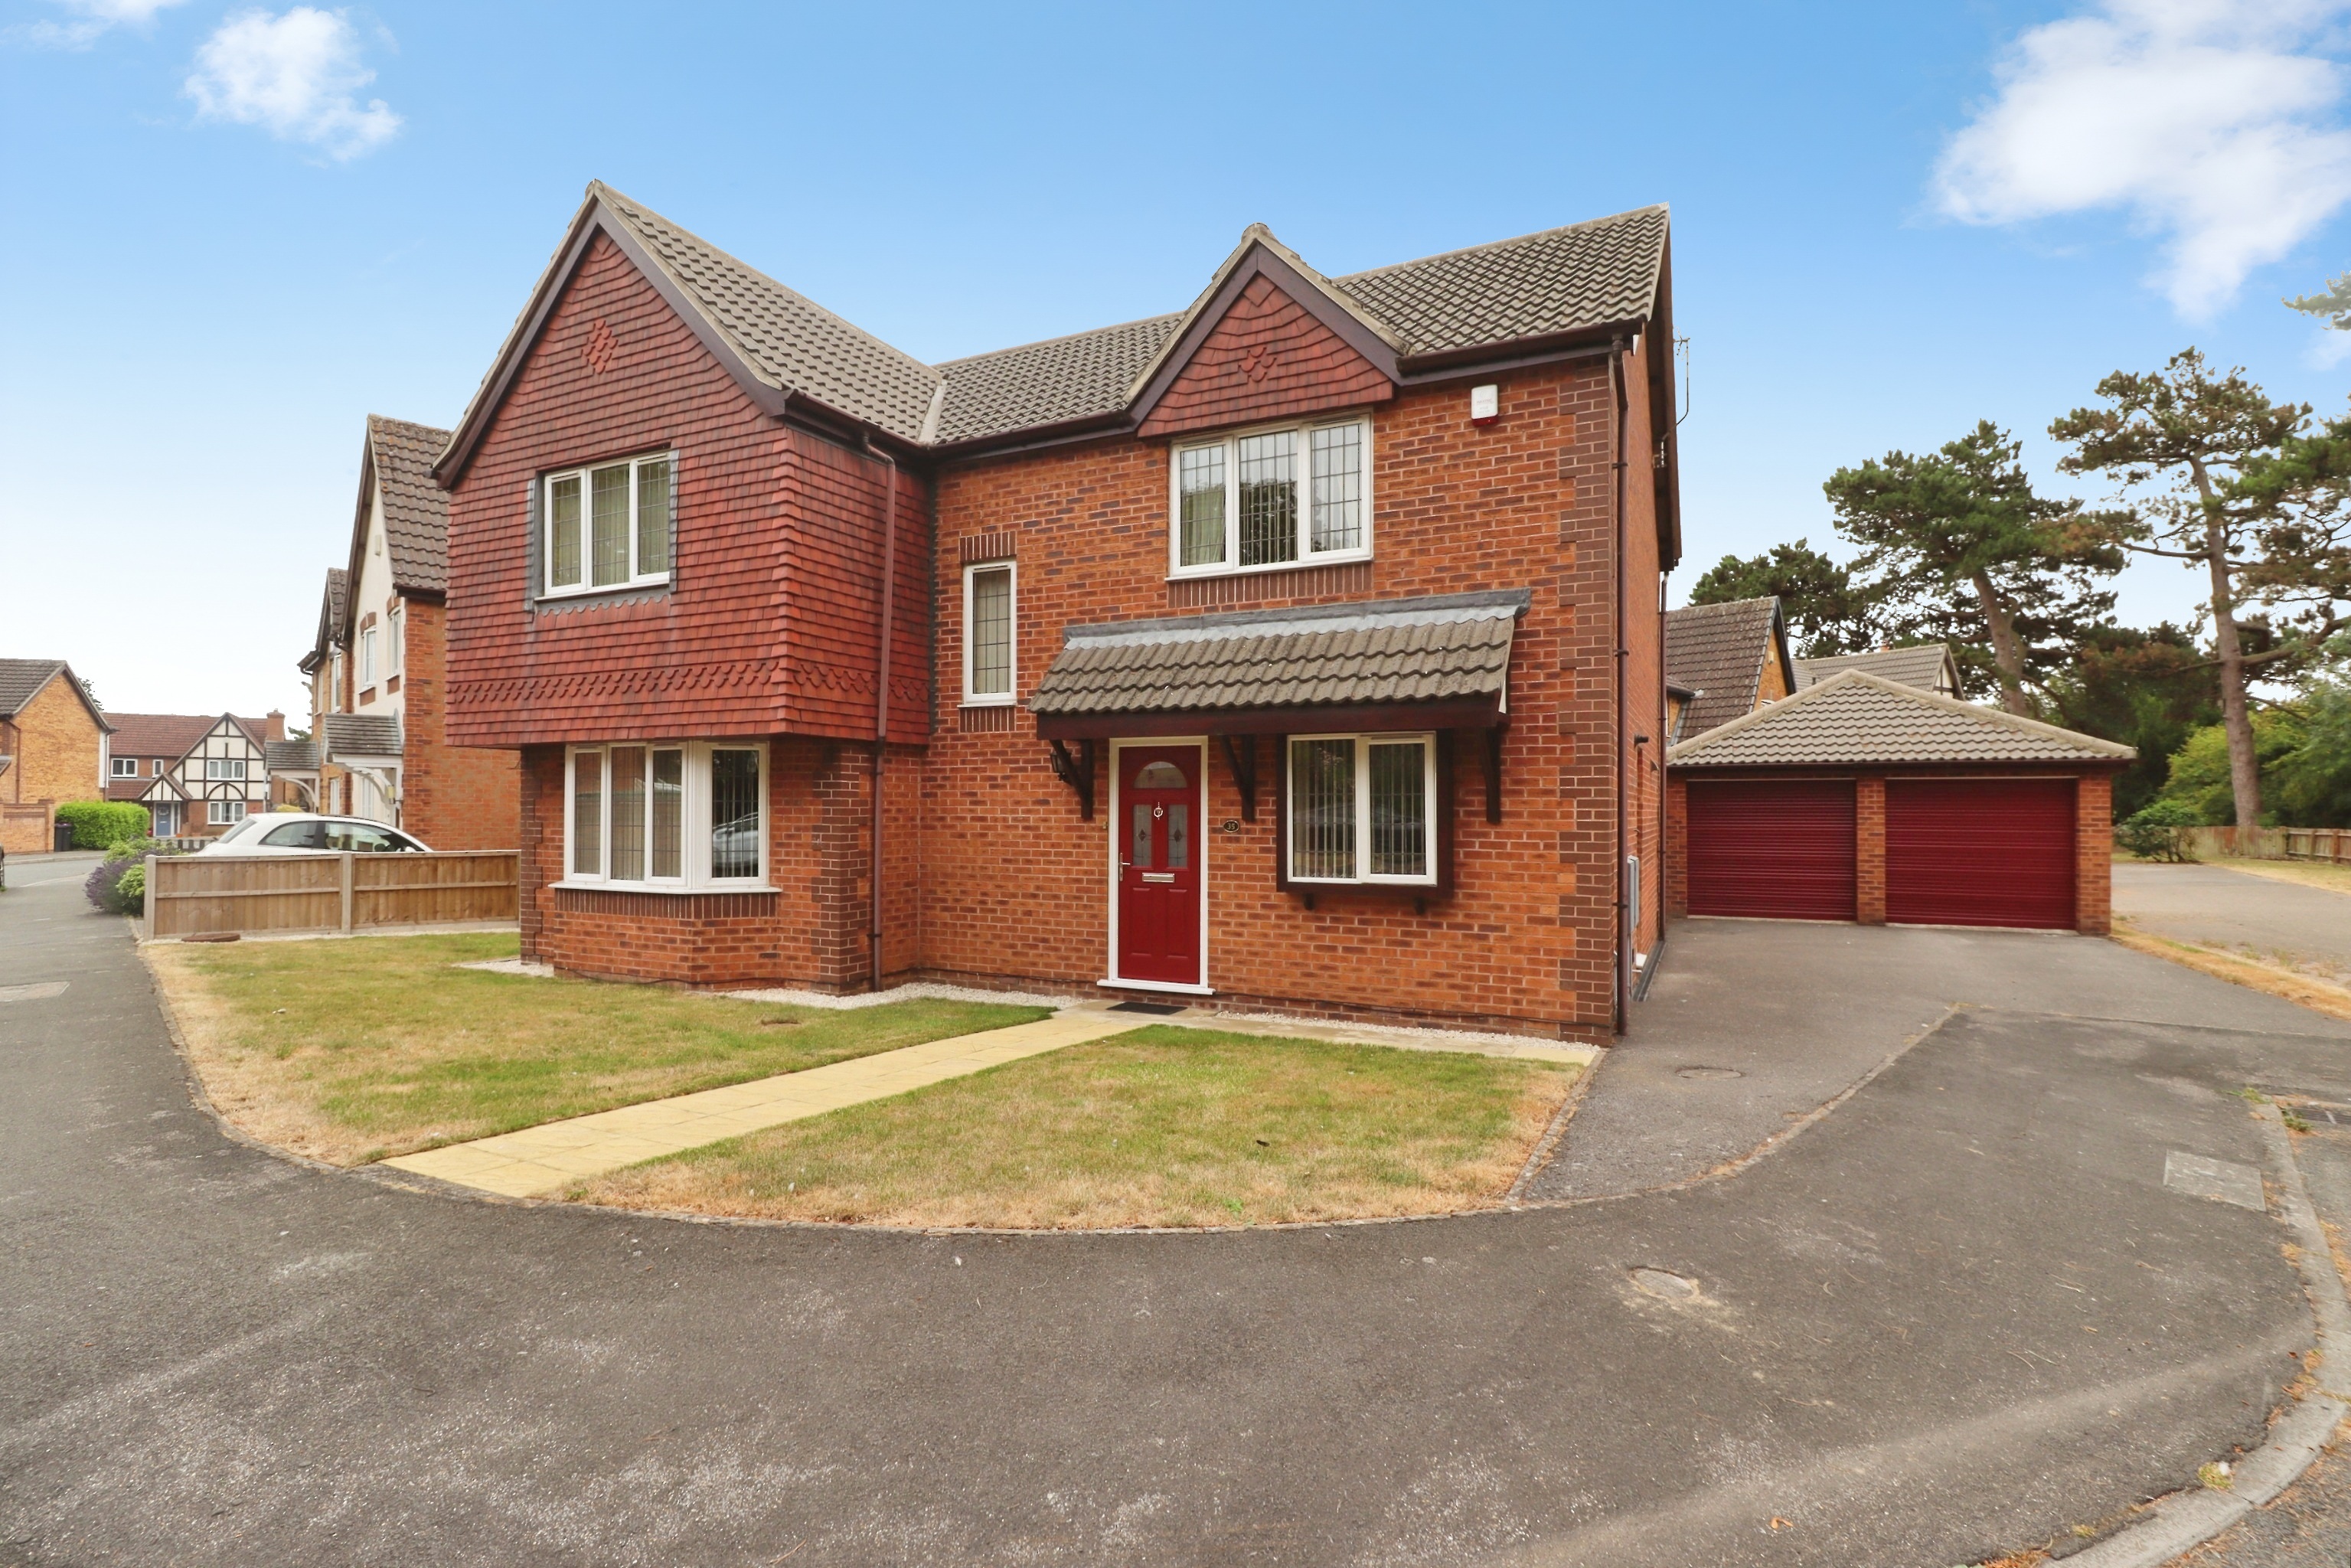
Worcester Close, Bracebridge Heath, Lincoln
4 Bedroom Detached House | £435,000
A substantial Four Bedroom Detached Family Home offering spacious and well presented living accommodation throughout. Th...
Scawthon Gardens, Sturton By Stow
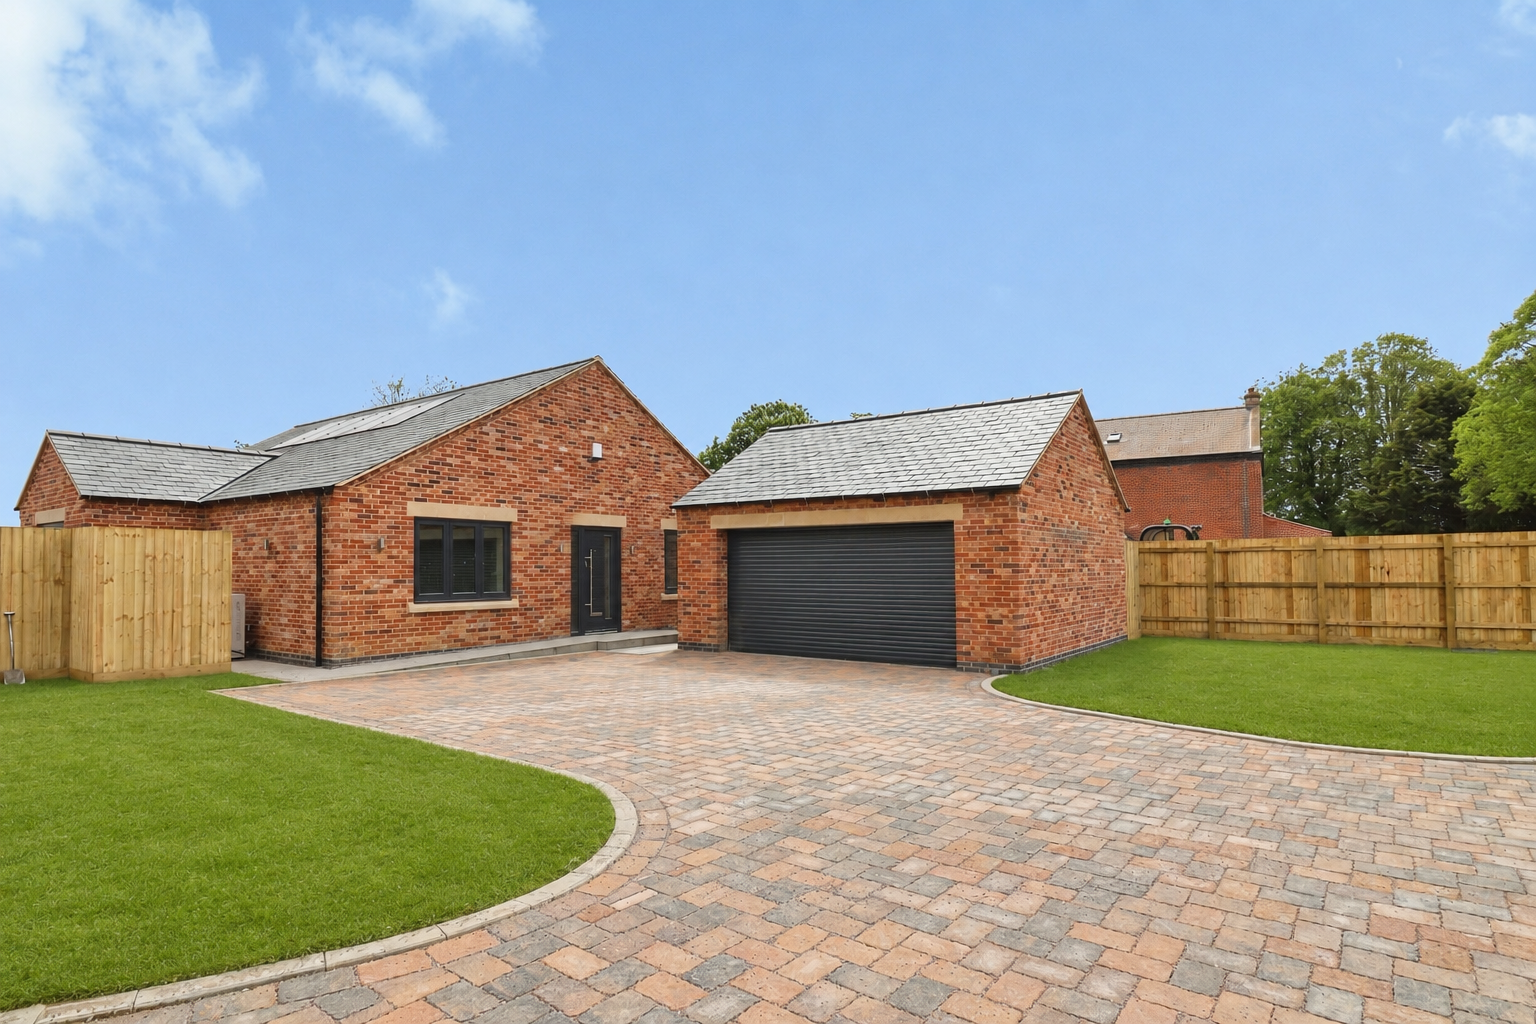
3 Bedroom Detached Bungalow | £440,000
Plot 1 is a high specification three bedroom detached bungalow with a double garage and driveway. The developer has focu...

Mundys (Lincoln)
29 Silver Street, Lincoln, Lincolnshire, LN2 1AS
01522 510044
How much is your home worth?
Use our short form to request a valuation of your property.
Request a Valuation
©2026 The Guild of Property Professionals. All rights reserved.
Terms and Conditions |
Privacy Policy |
Cookie Policy |
Complaints Policy |
Members Login
The Guild of Property Professionals Trading Address: 121 Park Lane, London W1K 7AG. GPEA Limited.
Registered in England & Wales.
Company No: 02819824.
Registered Office Address: The Old Courthouse, 60A London Road, Grantham, NG31 6HR.
VAT Registration No: 180897859

