- Modern four bedroom detached family home situated on the ever-popular Manor Farm development in Nort
- Spacious and well-presented accommodation ideally suited to modern family living
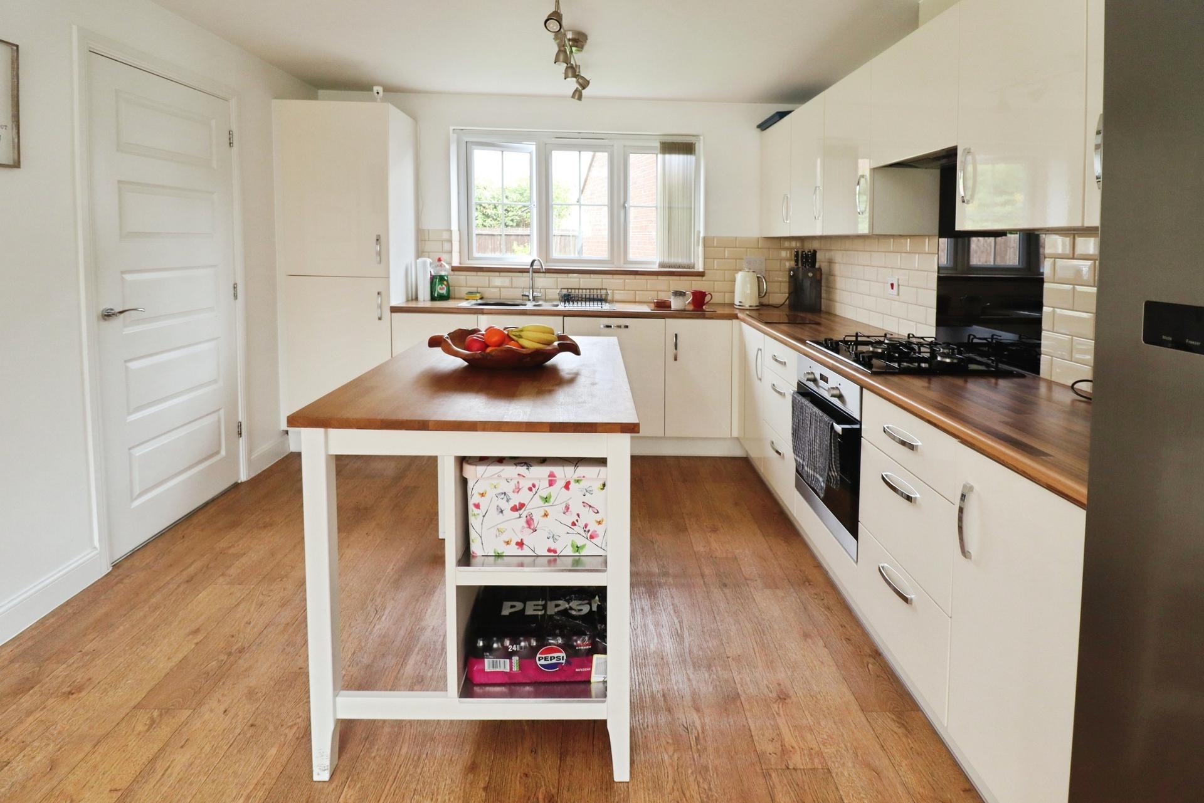
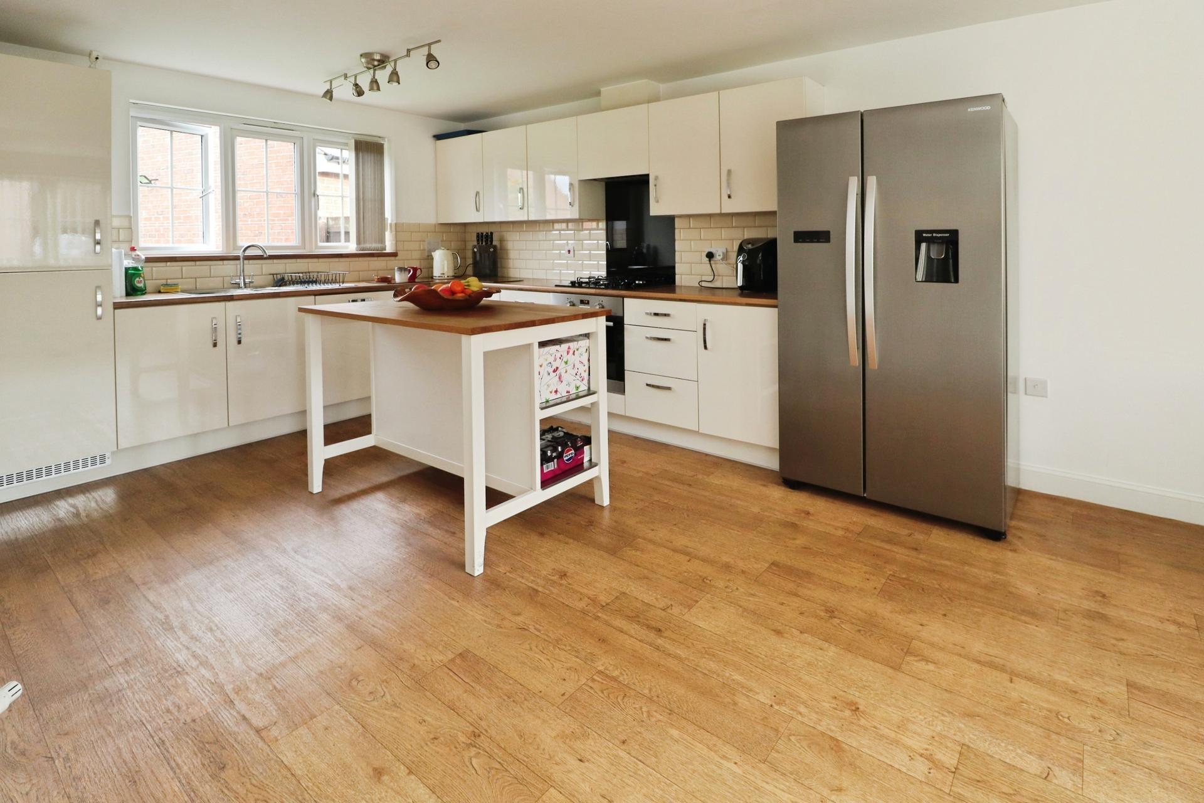
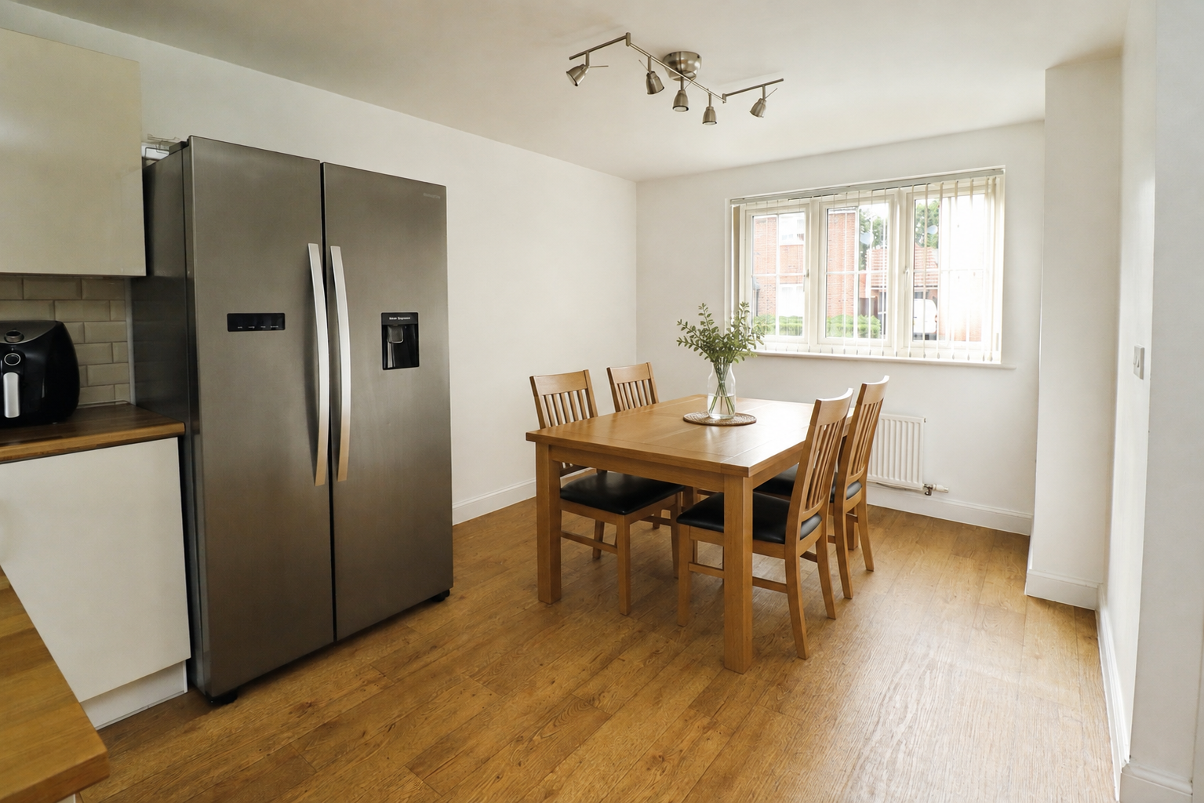
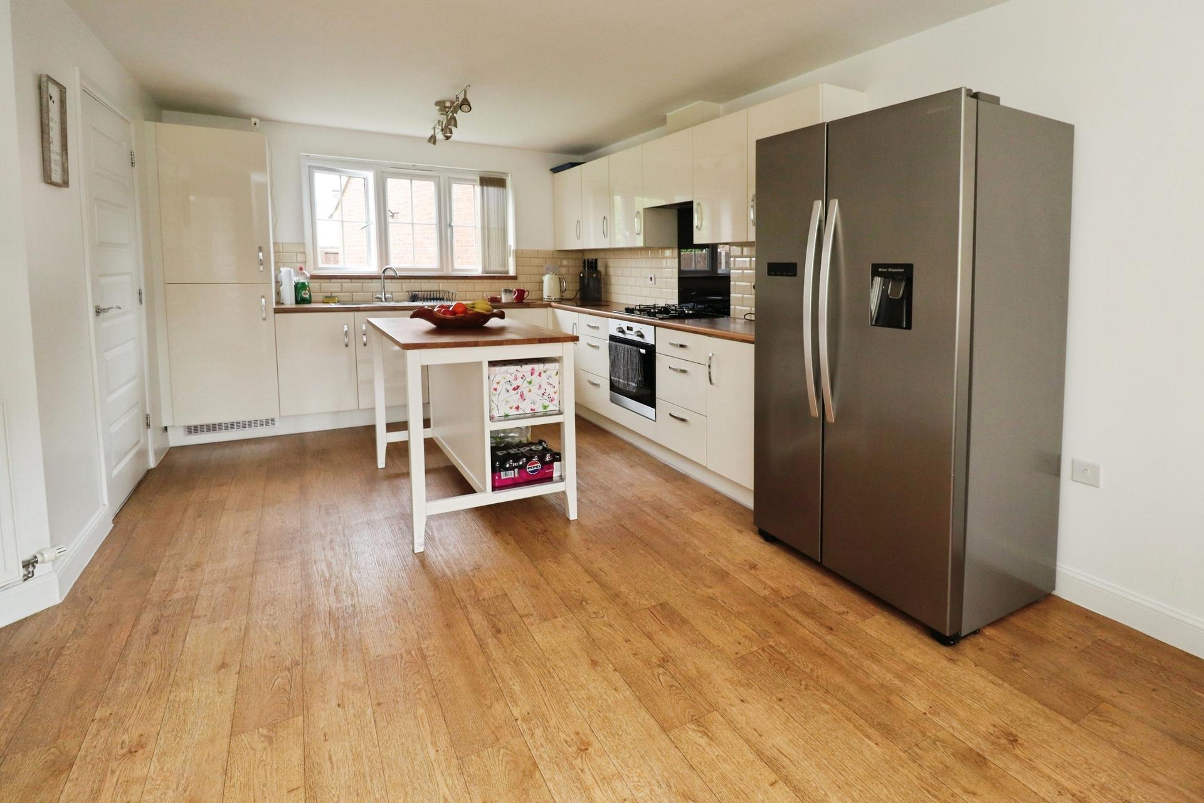
- Impressive Kitchen/Diner providing an excellent space for family meals and entertaining
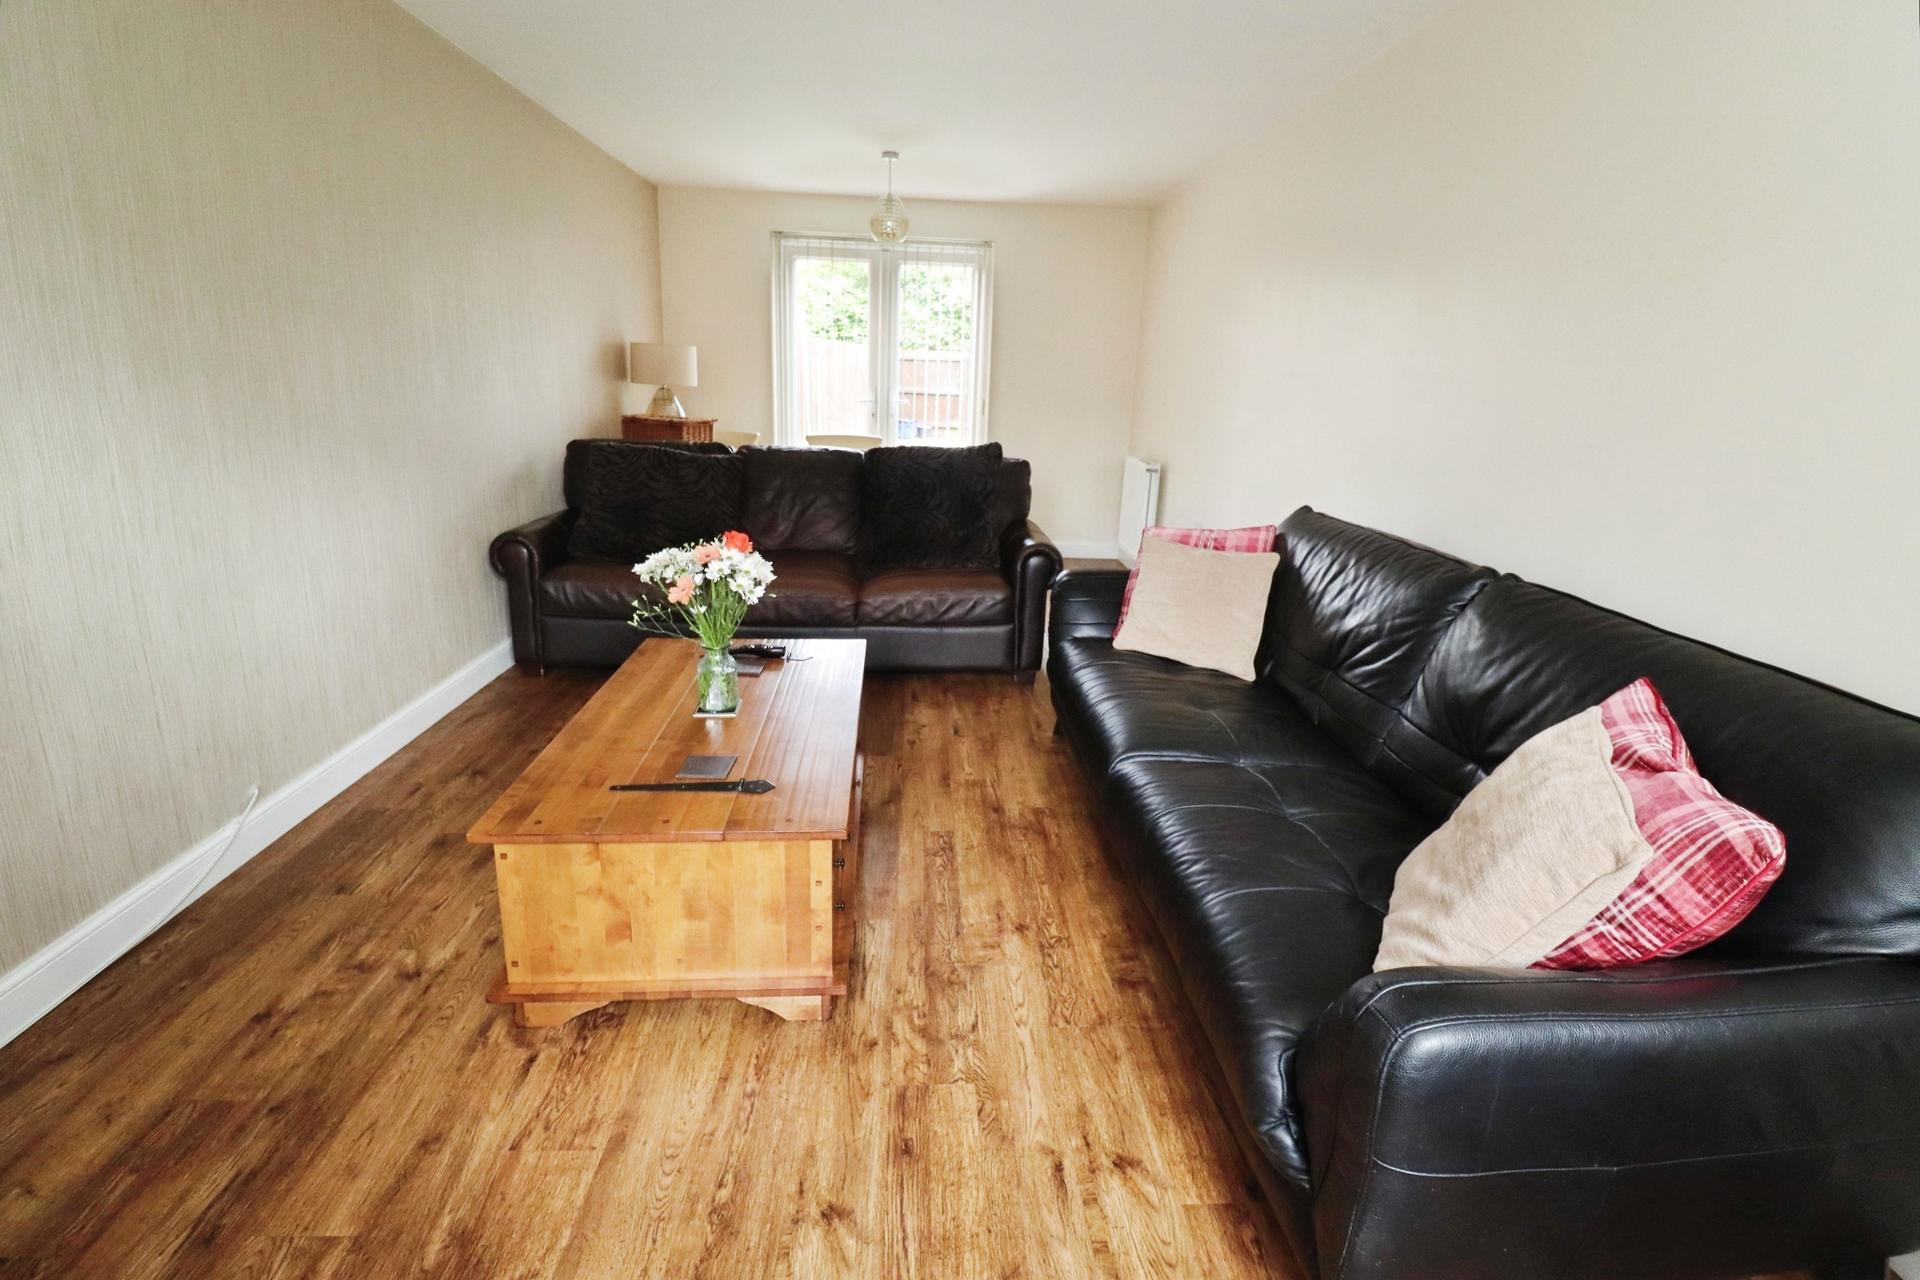
- Large Lounge, Utility Room, Cloakroom/WC
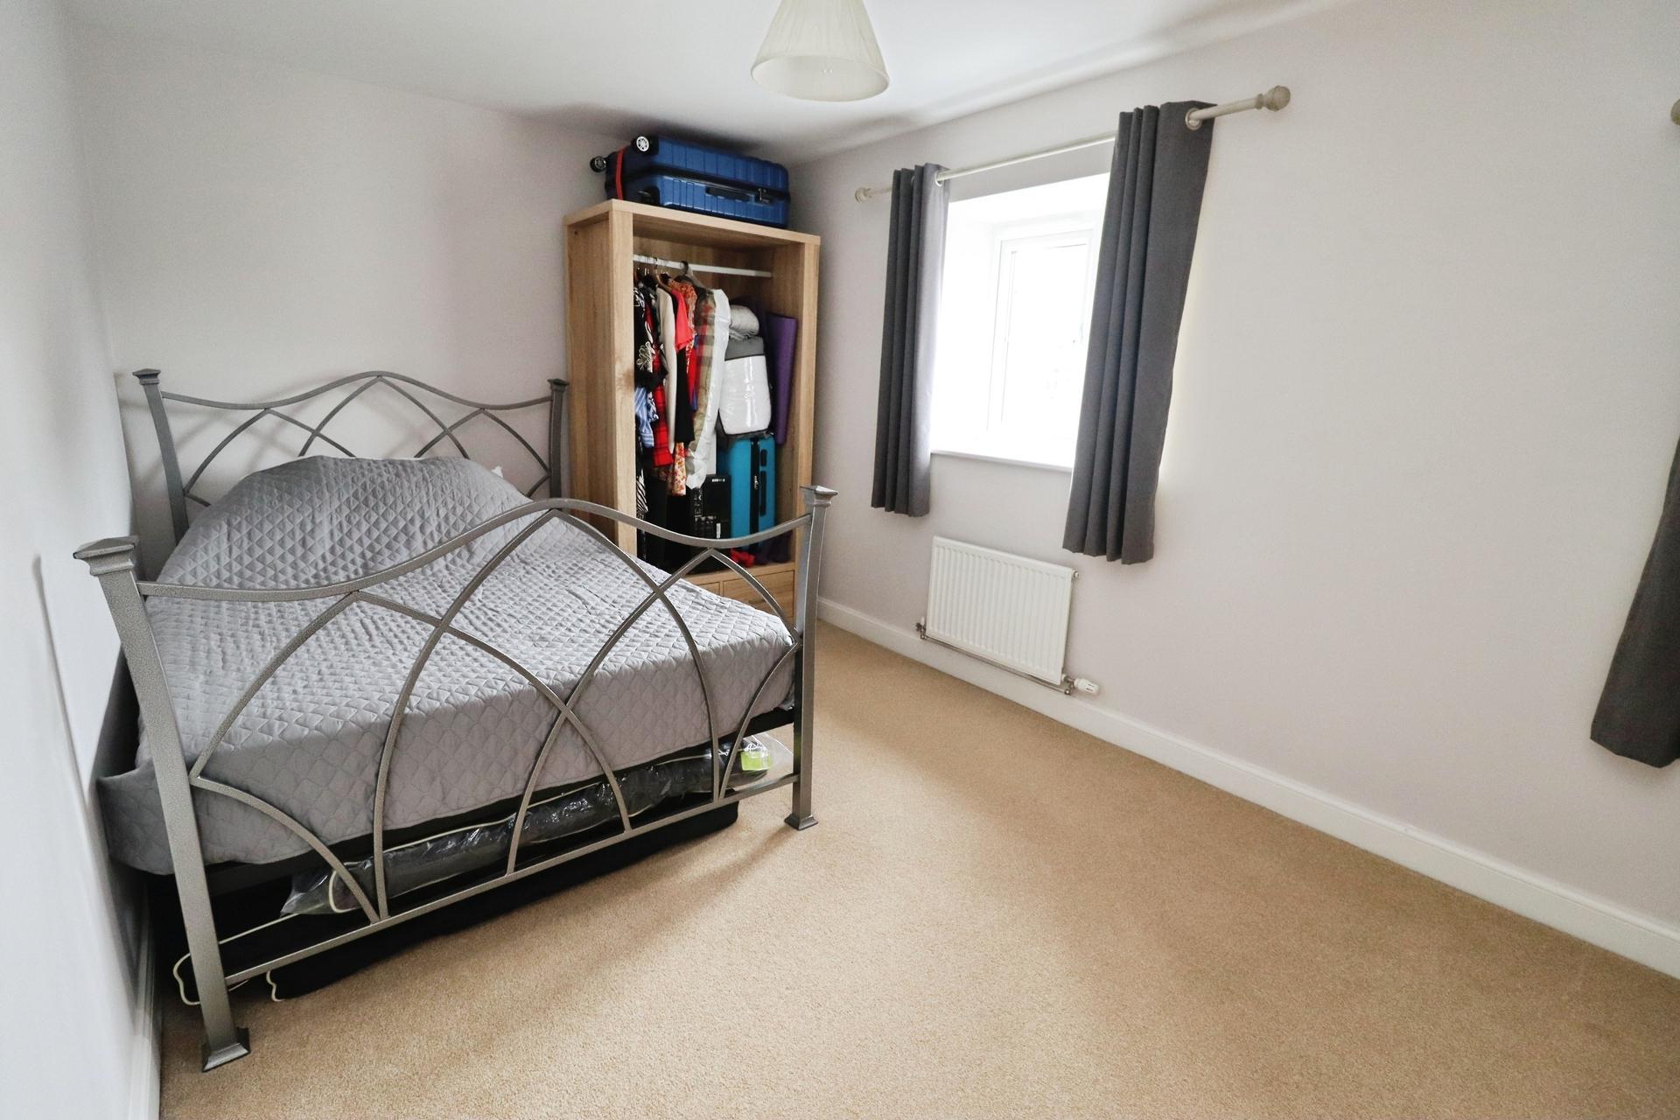
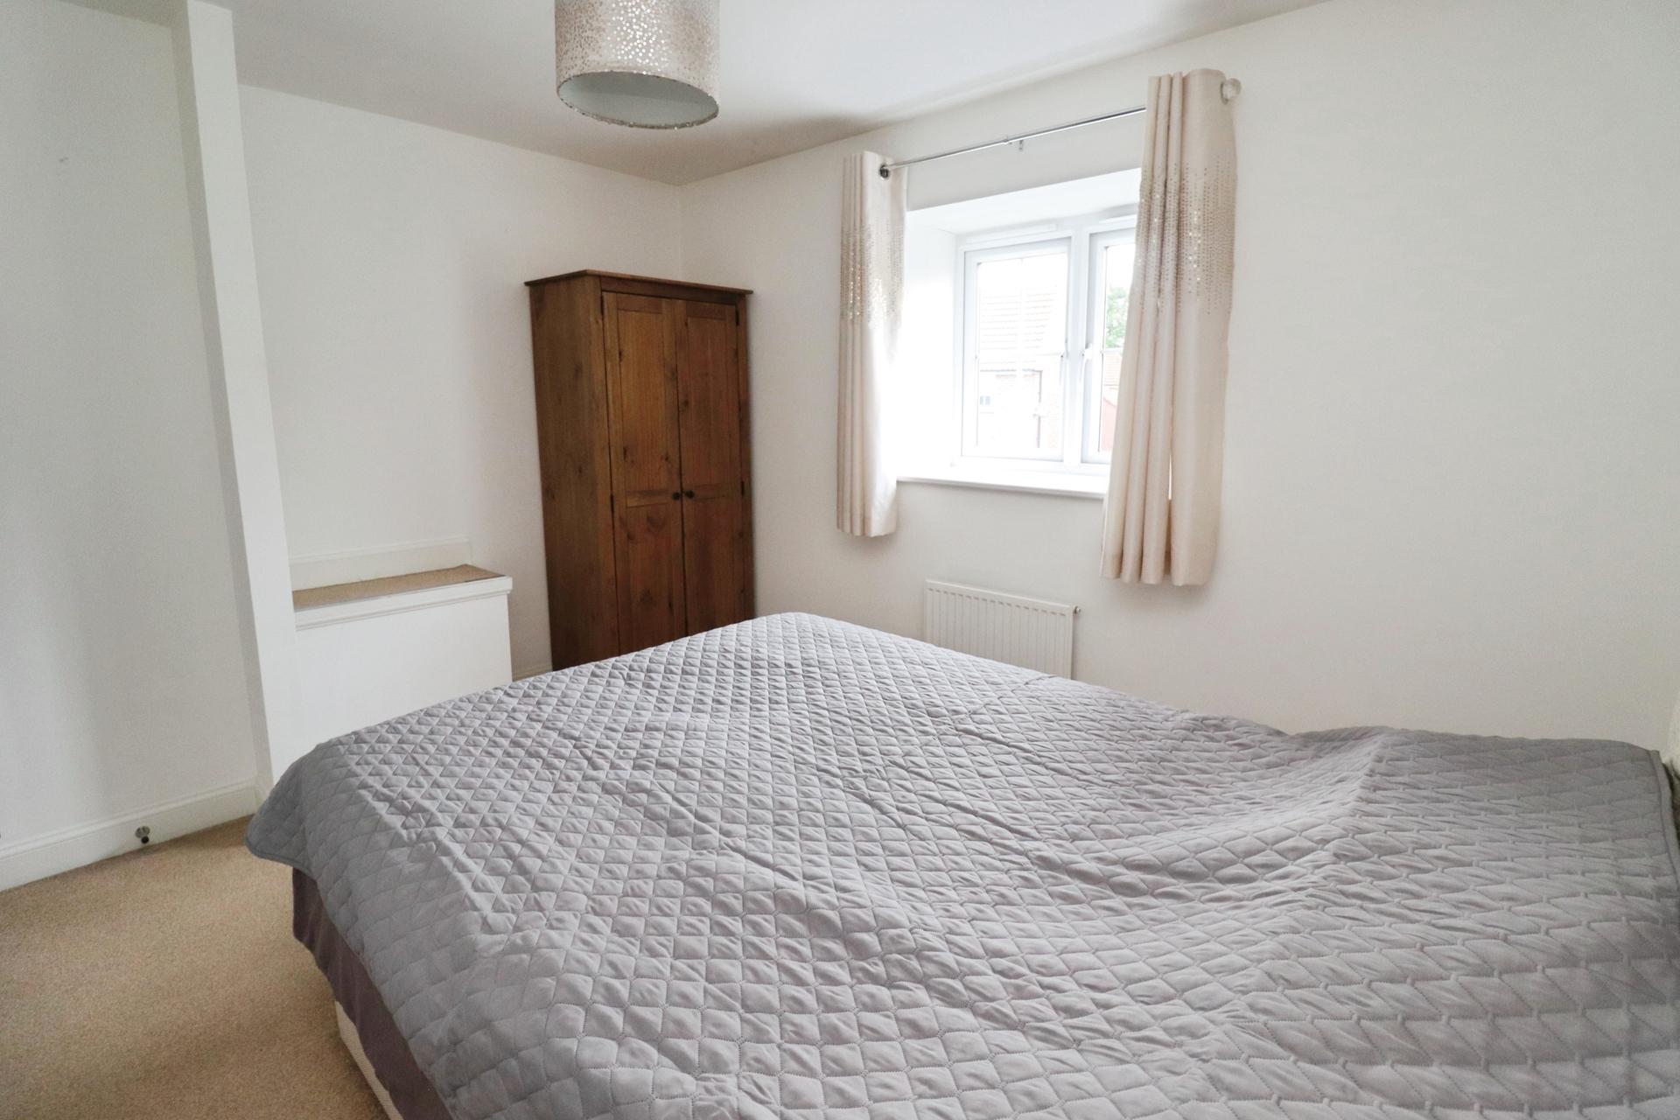
- Four well-appointed bedrooms, including a principal bedroom with en-suite shower room
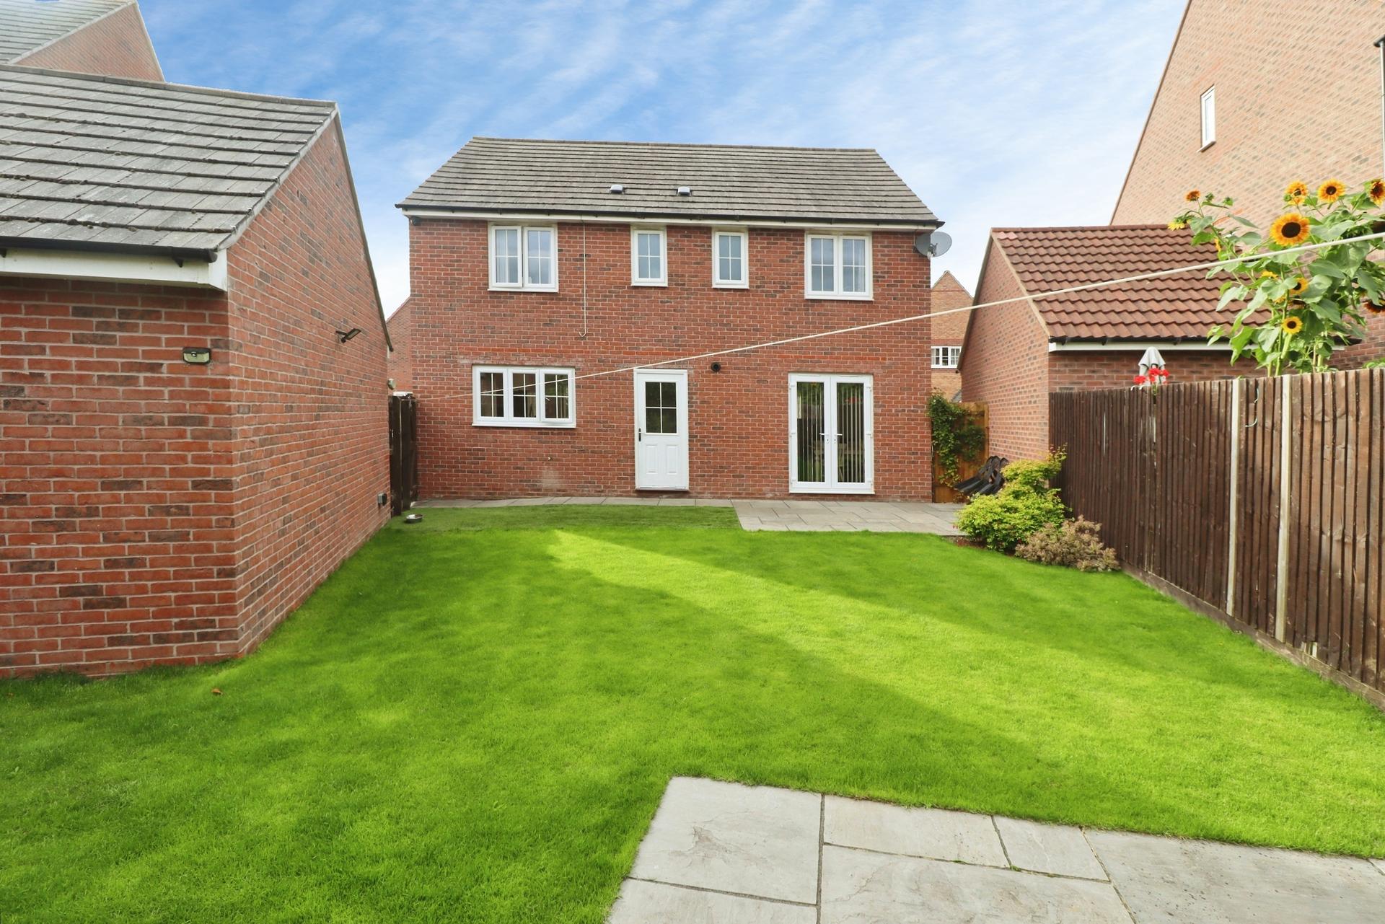
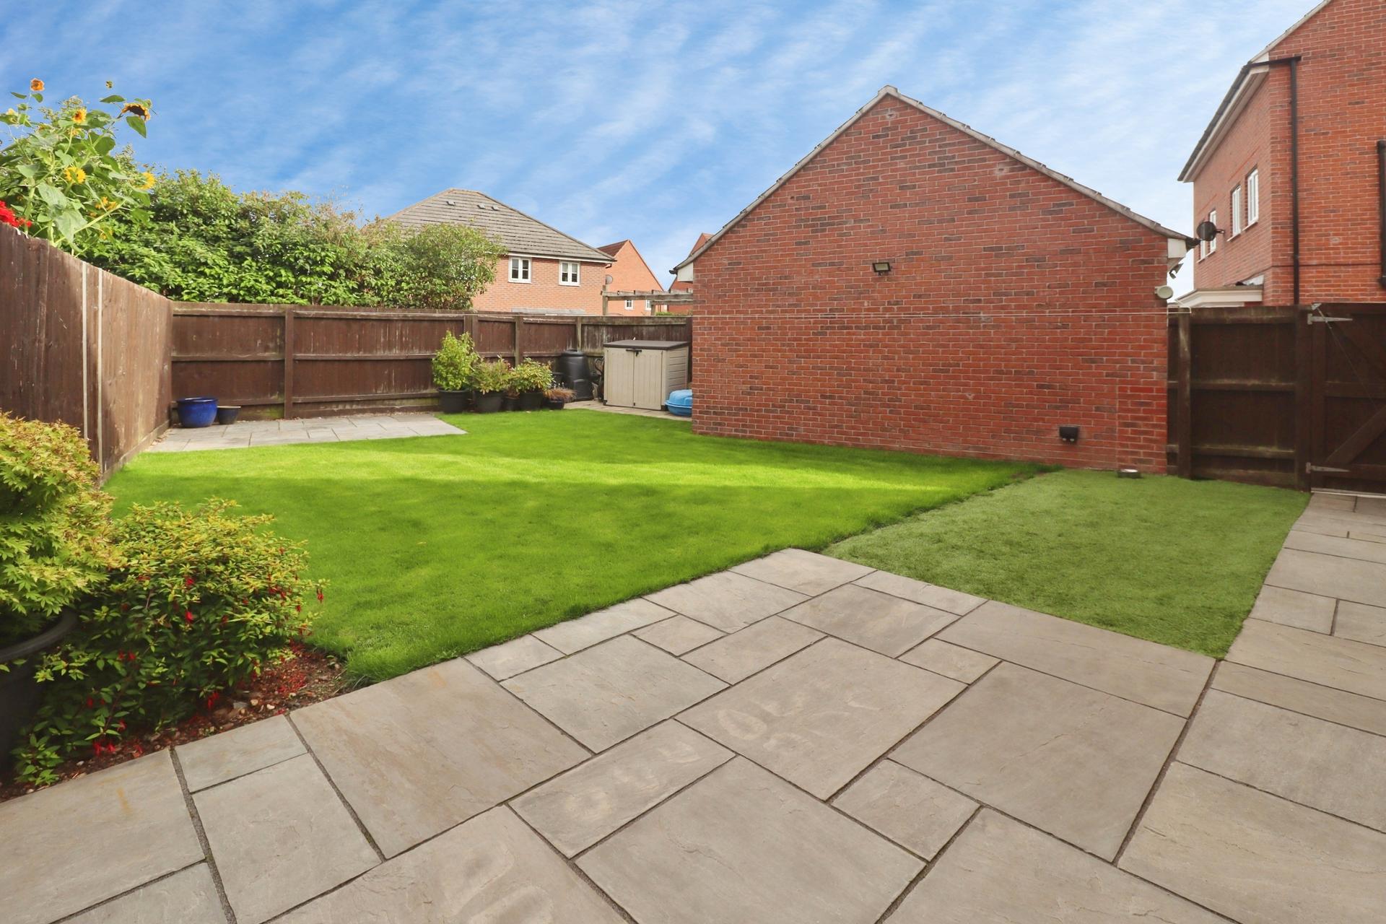
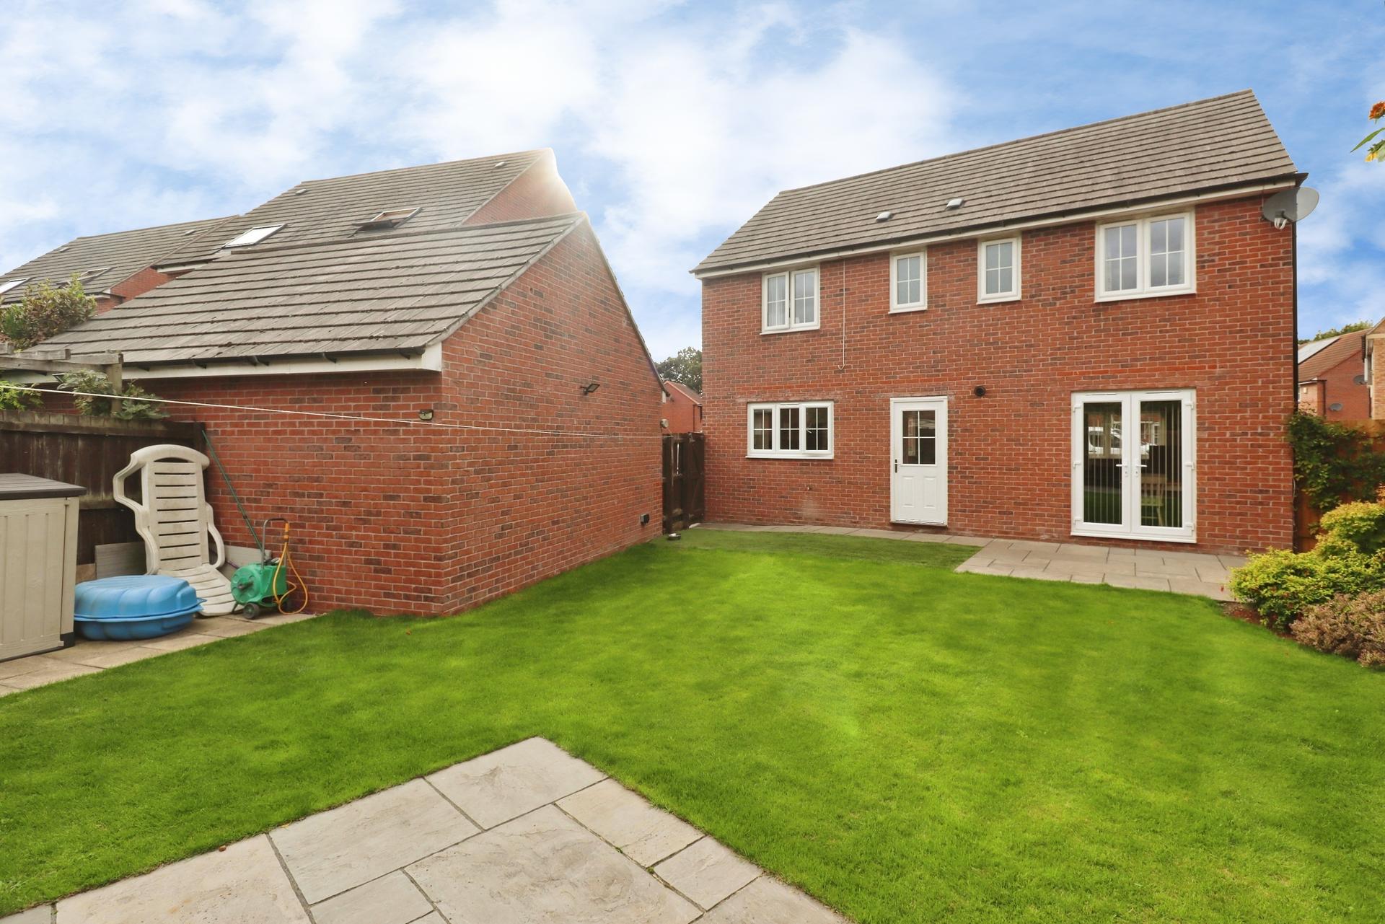
- Generous enclosed rear garden, substantial driveway and single garage
- EPC Energy Rating - C
- Council Tax Band - D (North Kesteven)
- NO ONWARD CHAIN

This property listing is now SSTC
4 Bedroom Detached House for sale in Lincoln
4
2
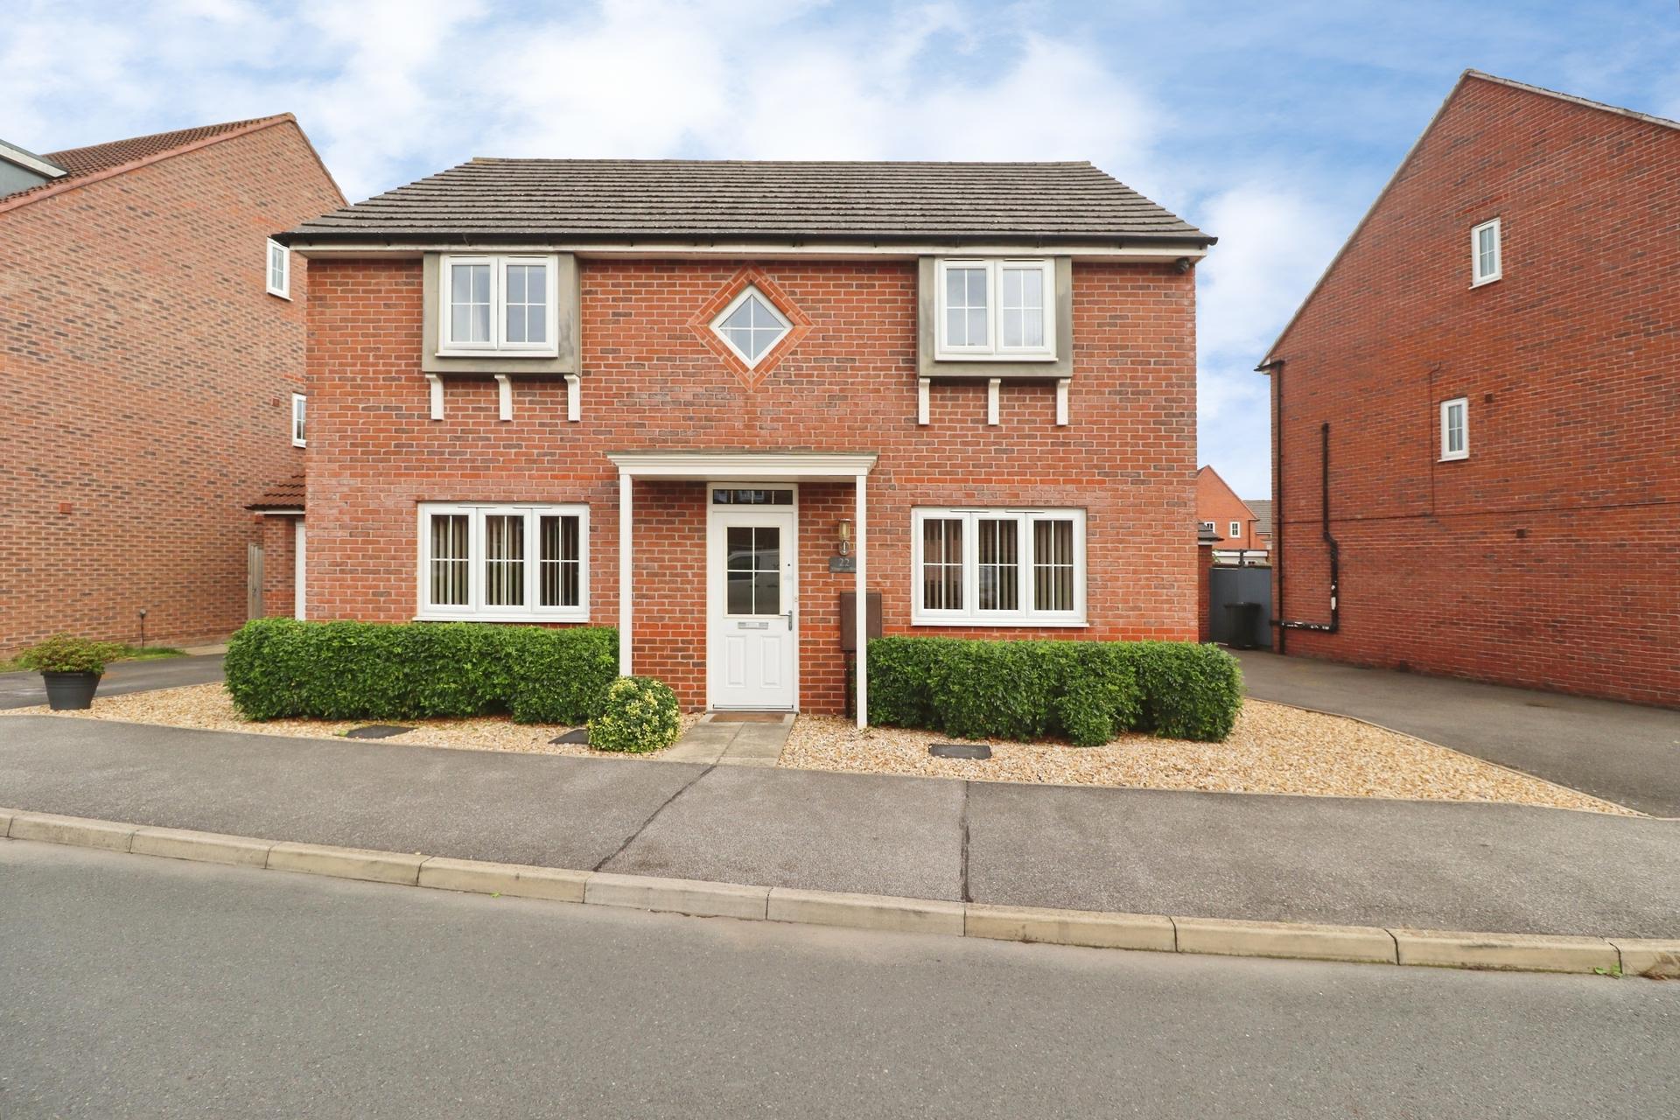
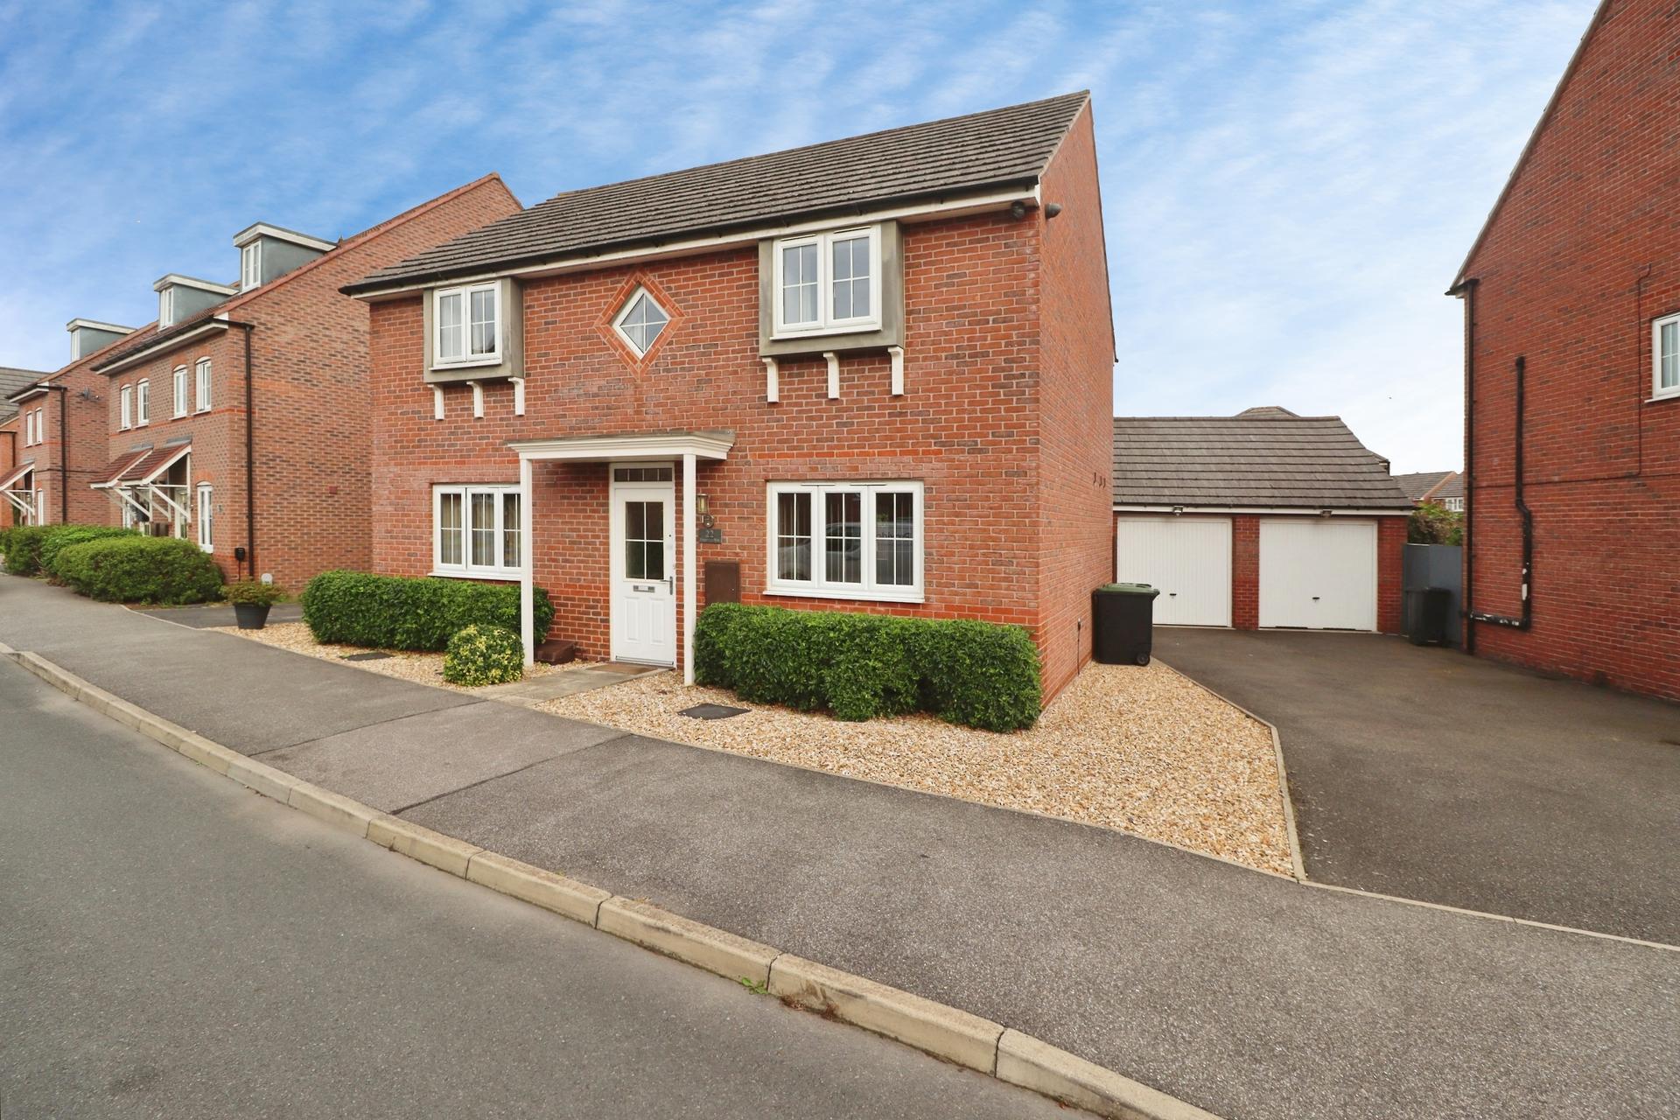
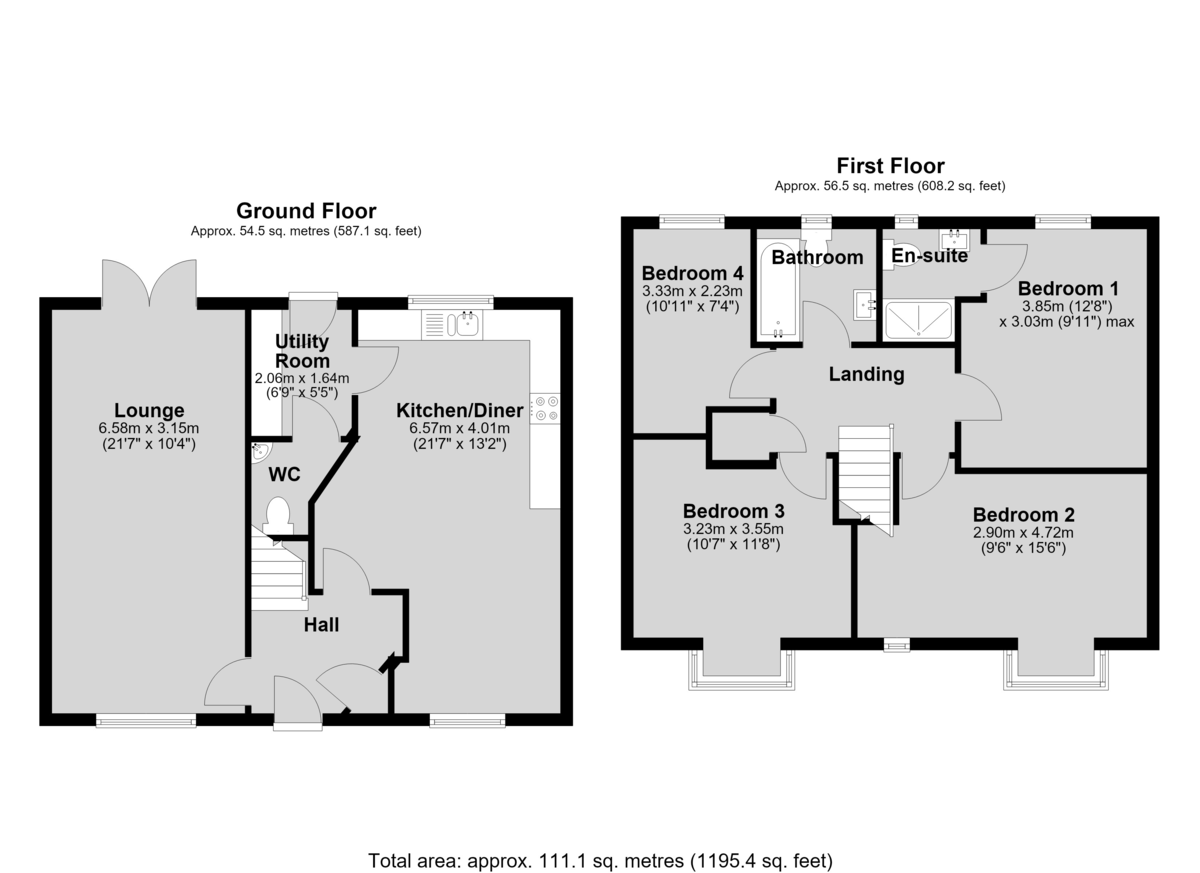
NO ONWARD CHAIN - A modern and spacious four bedroom detached family home, ideally situated on the ever-popular Manor Farm development in North Hykeham. Offering well-presented and versatile accommodation, the property comprises a welcoming Entrance Hall, generous Lounge, impressive Kitchen/Diner, useful Utility Room and Cloakroom/WC to the ground floor. To the First Floor, the Landing leads to Four well-appointed Bedrooms, including a principal bedroom with En-suite Shower Room, together with a modern Family Bathroom. Outside, the property benefits from a low-maintenance front garden, generous enclosed rear garden, substantial driveway providing ample parking for several vehicles and a single garage. Ideally suited to modern family life, this attractive home combines spacious accommodation with a convenient location close to a wide range of local amenities and excellent transport links. Viewing is highly recommended to fully appreciate the quality, space and position this superb property has to offer.
LOCATION The property is ideally situated within the popular residential area of North Hykeham, located to the south-west of Lincoln and offering excellent access to the city and surrounding areas. The town provides a comprehensive range of amenities, including schooling for all age groups, doctors' surgery, the Forum Shopping Centre, ASDA superstore, public houses and a railway station. The property is also conveniently positioned on the sought-after Manor Farm development, which benefits from a range of useful local facilities including a primary school, Co-op convenience store, hairdressers, fish and chip takeaway, two play parks and a regular bus service. Excellent road connections are available via the nearby A46 bypass, providing easy access to the A1 and onward connections, while Newark North Gate offers mainline rail services to London and other major destinations.
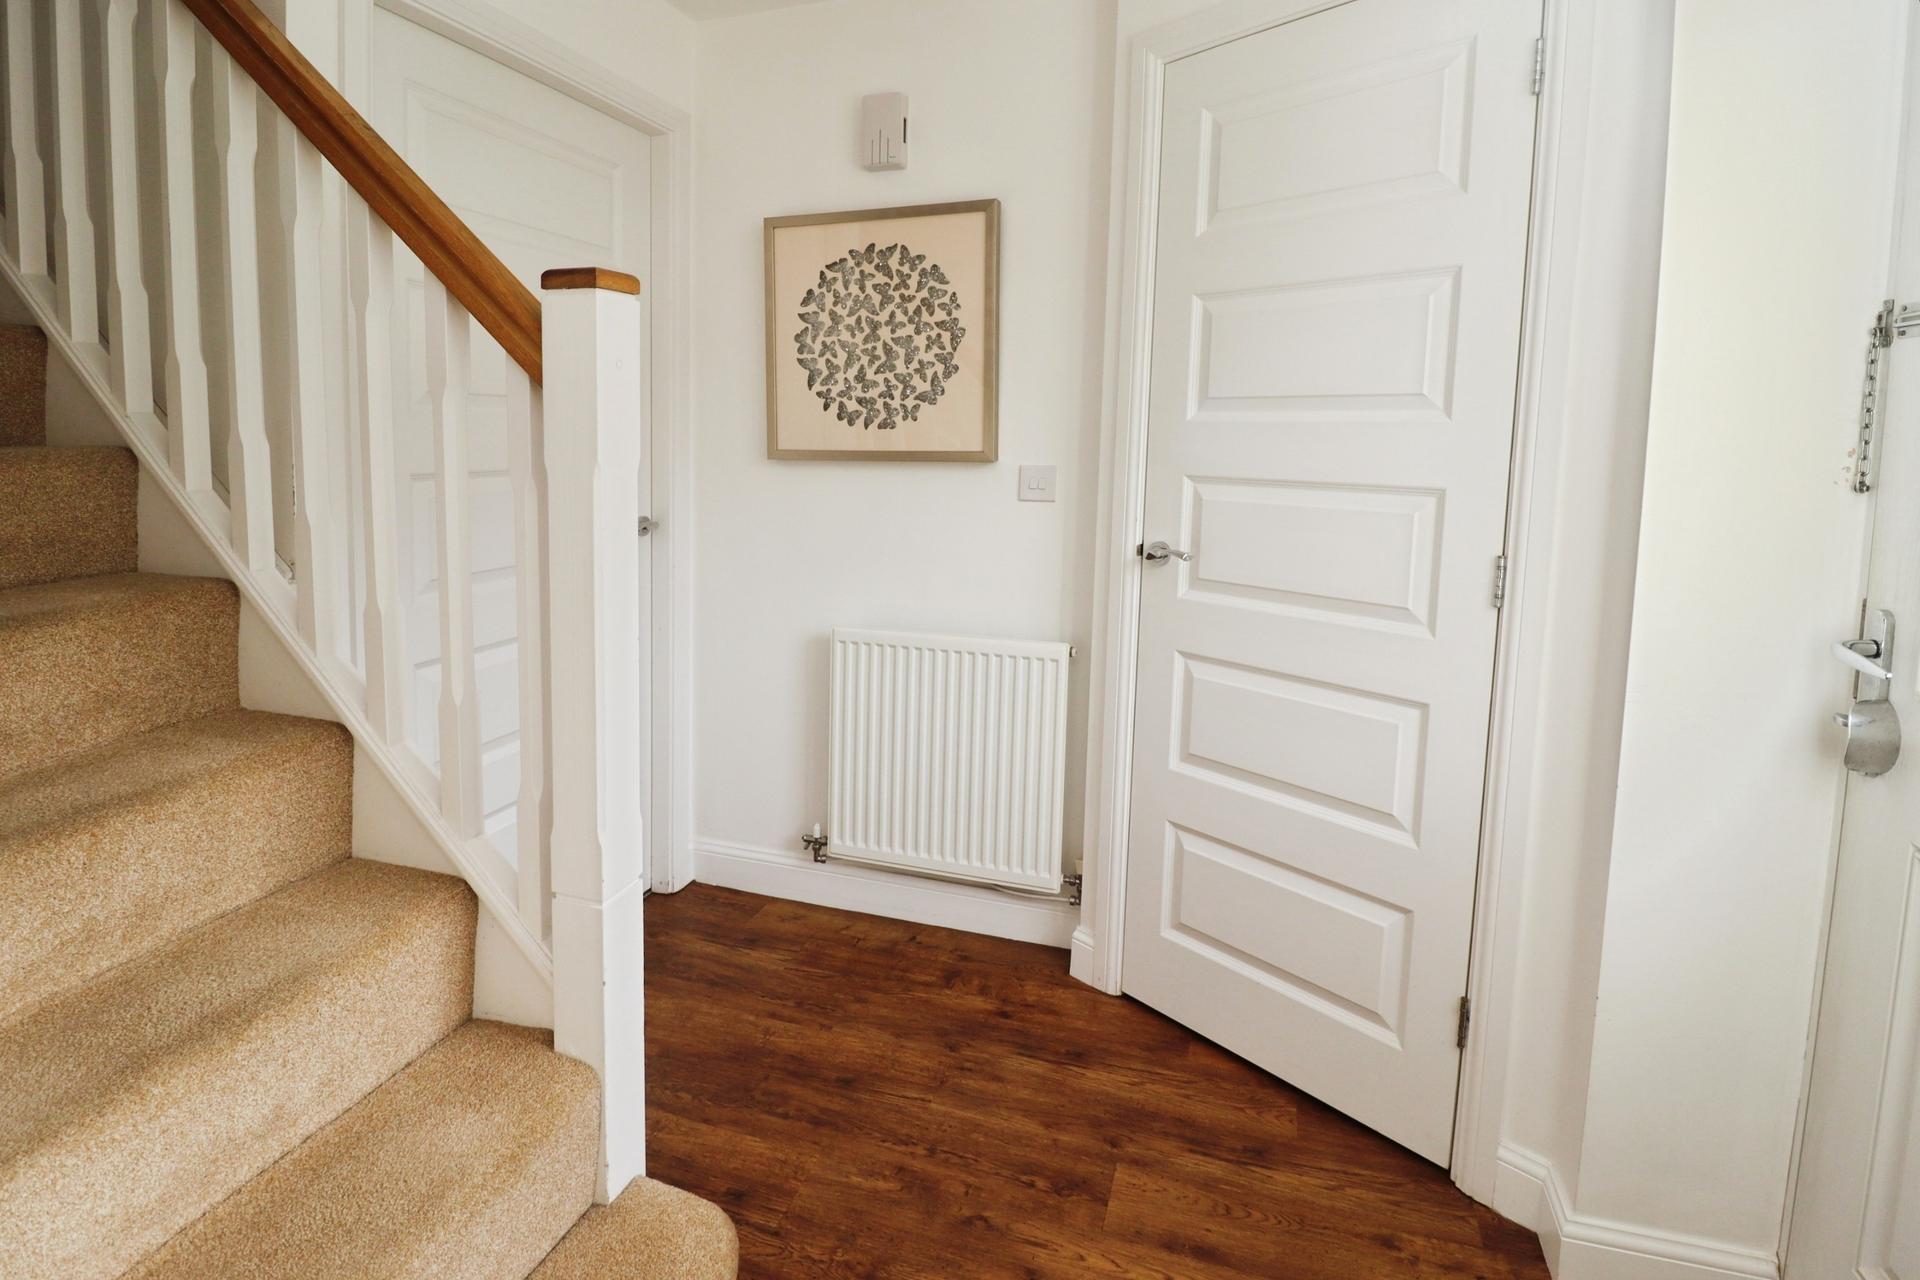
ENTRANCE HALL With staircase to the first floor, luxury vinyl tiles, storage cupboard and radiator.
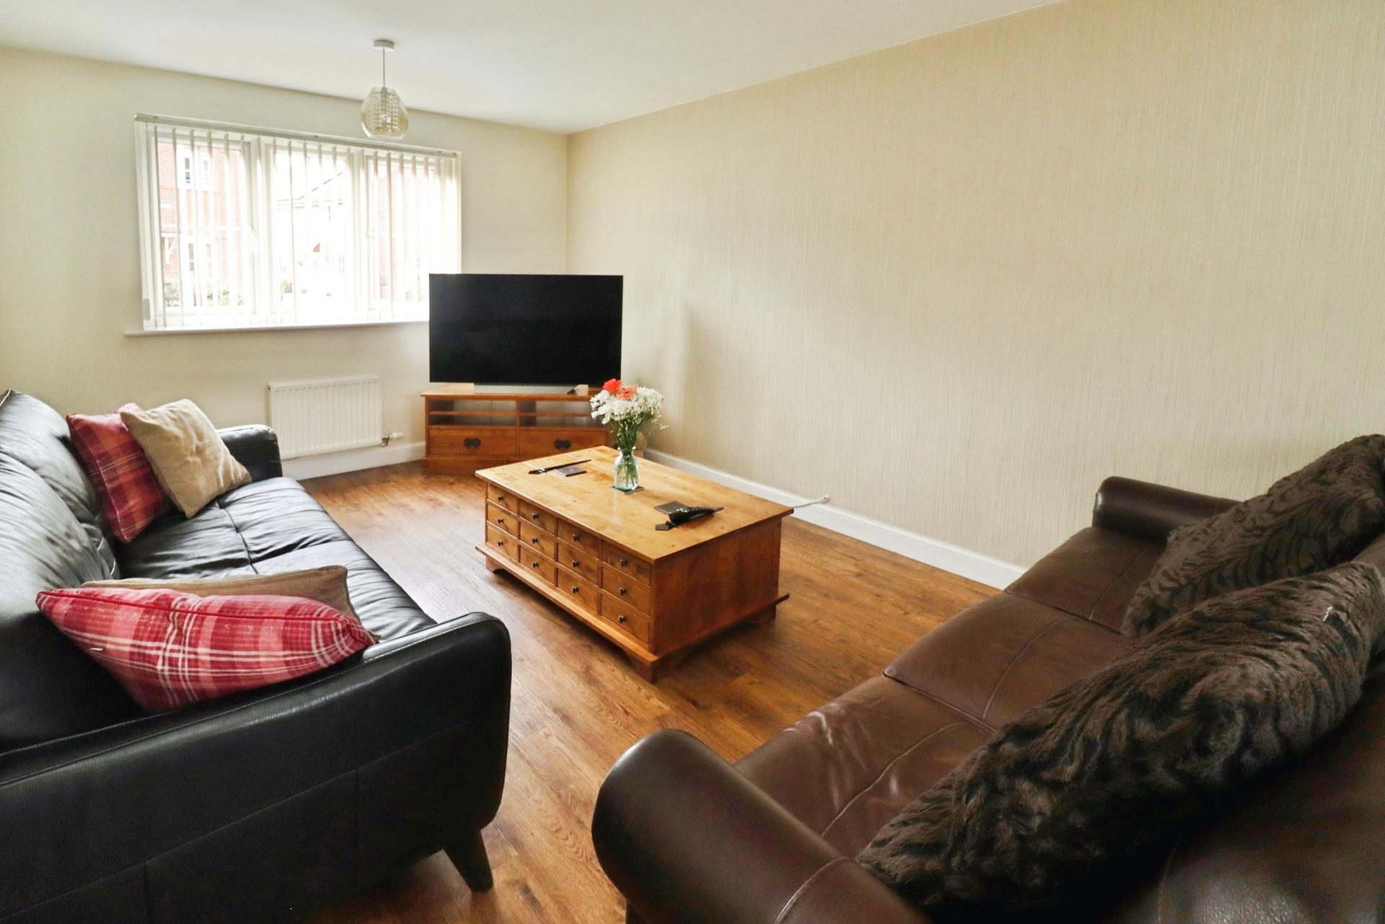
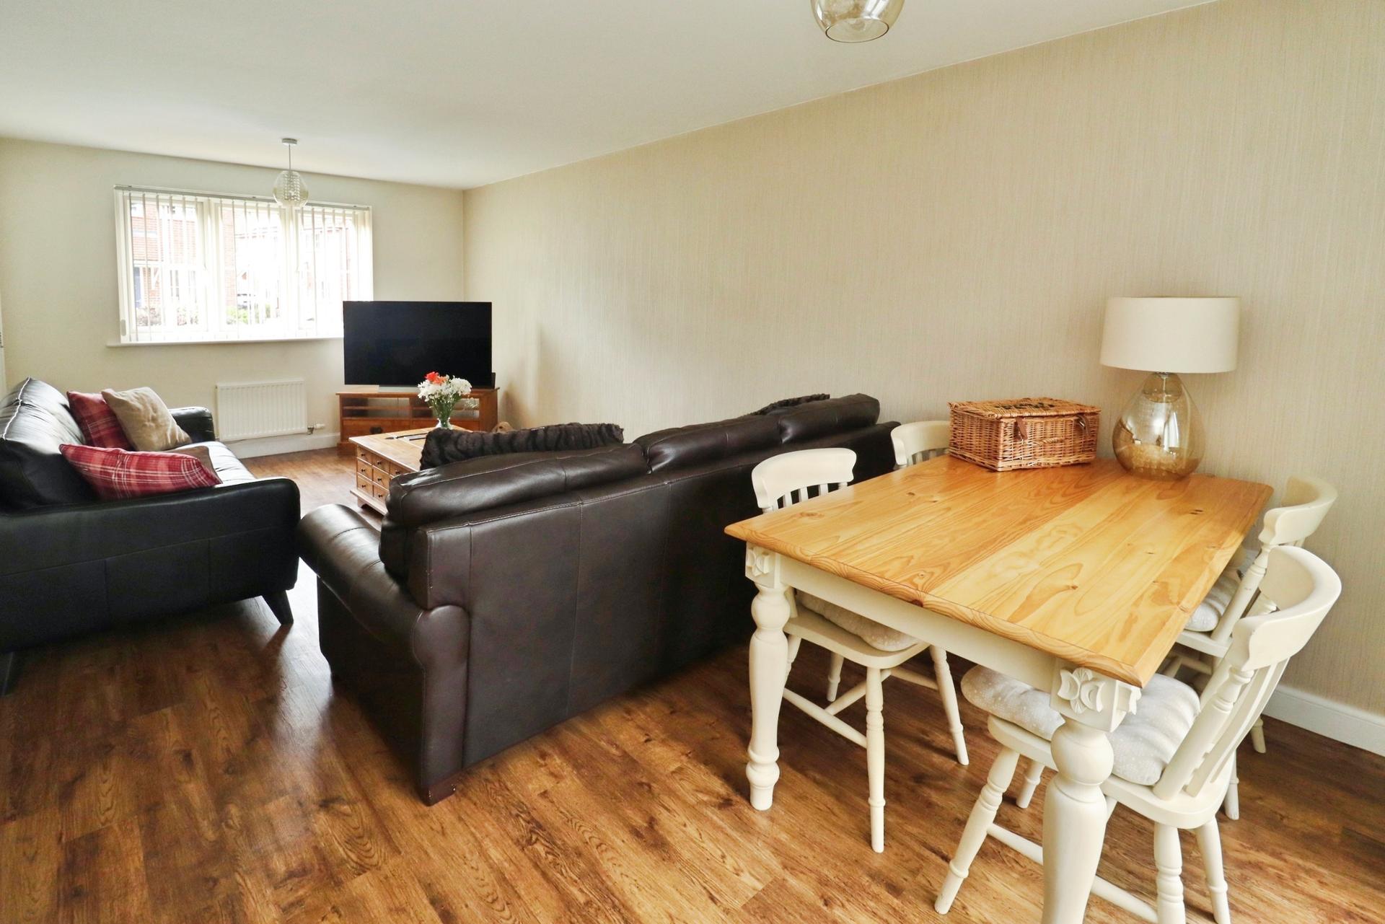
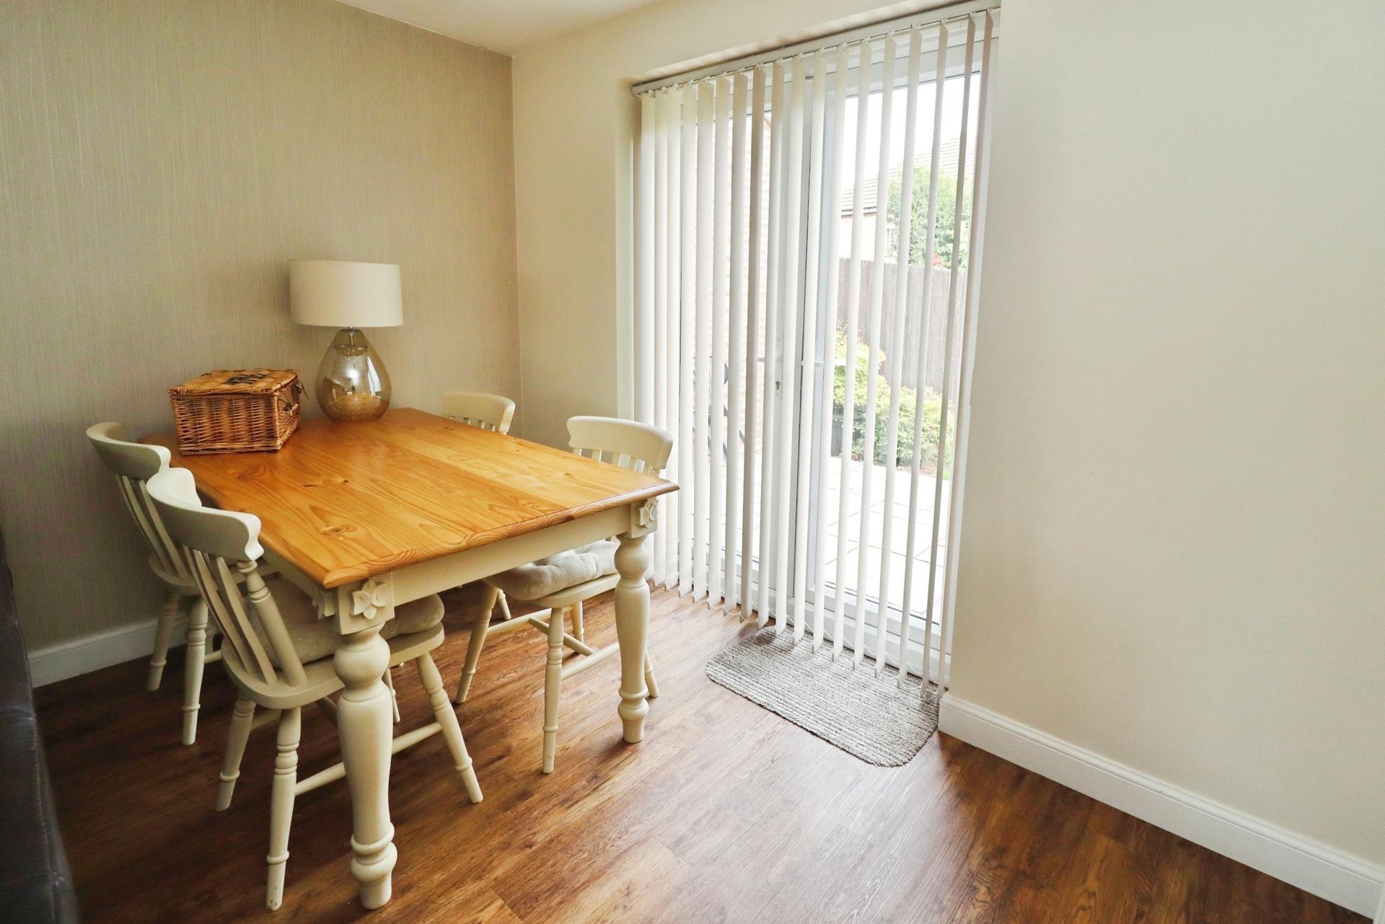
LOUNGE 21' 7" x 10' 4" (6.58m x 3.15m) With double glazed window to the front aspect, double glazed French doors to the rear garden, luxury vinyl tiles and two radiators.
KITCHEN DINER 21' 6" x 13' 1 (max)" (6.57m x 3.99m) Fitted with a range of wall and base units with work surfaces over, 1 1/2 bowl sink with side drainer and mixer tap over, integrated dishwasher, electric oven, gas hob, space for fridge freezer, tiled splashbacks, two radiators and double glazed windows to the front and rear aspects.
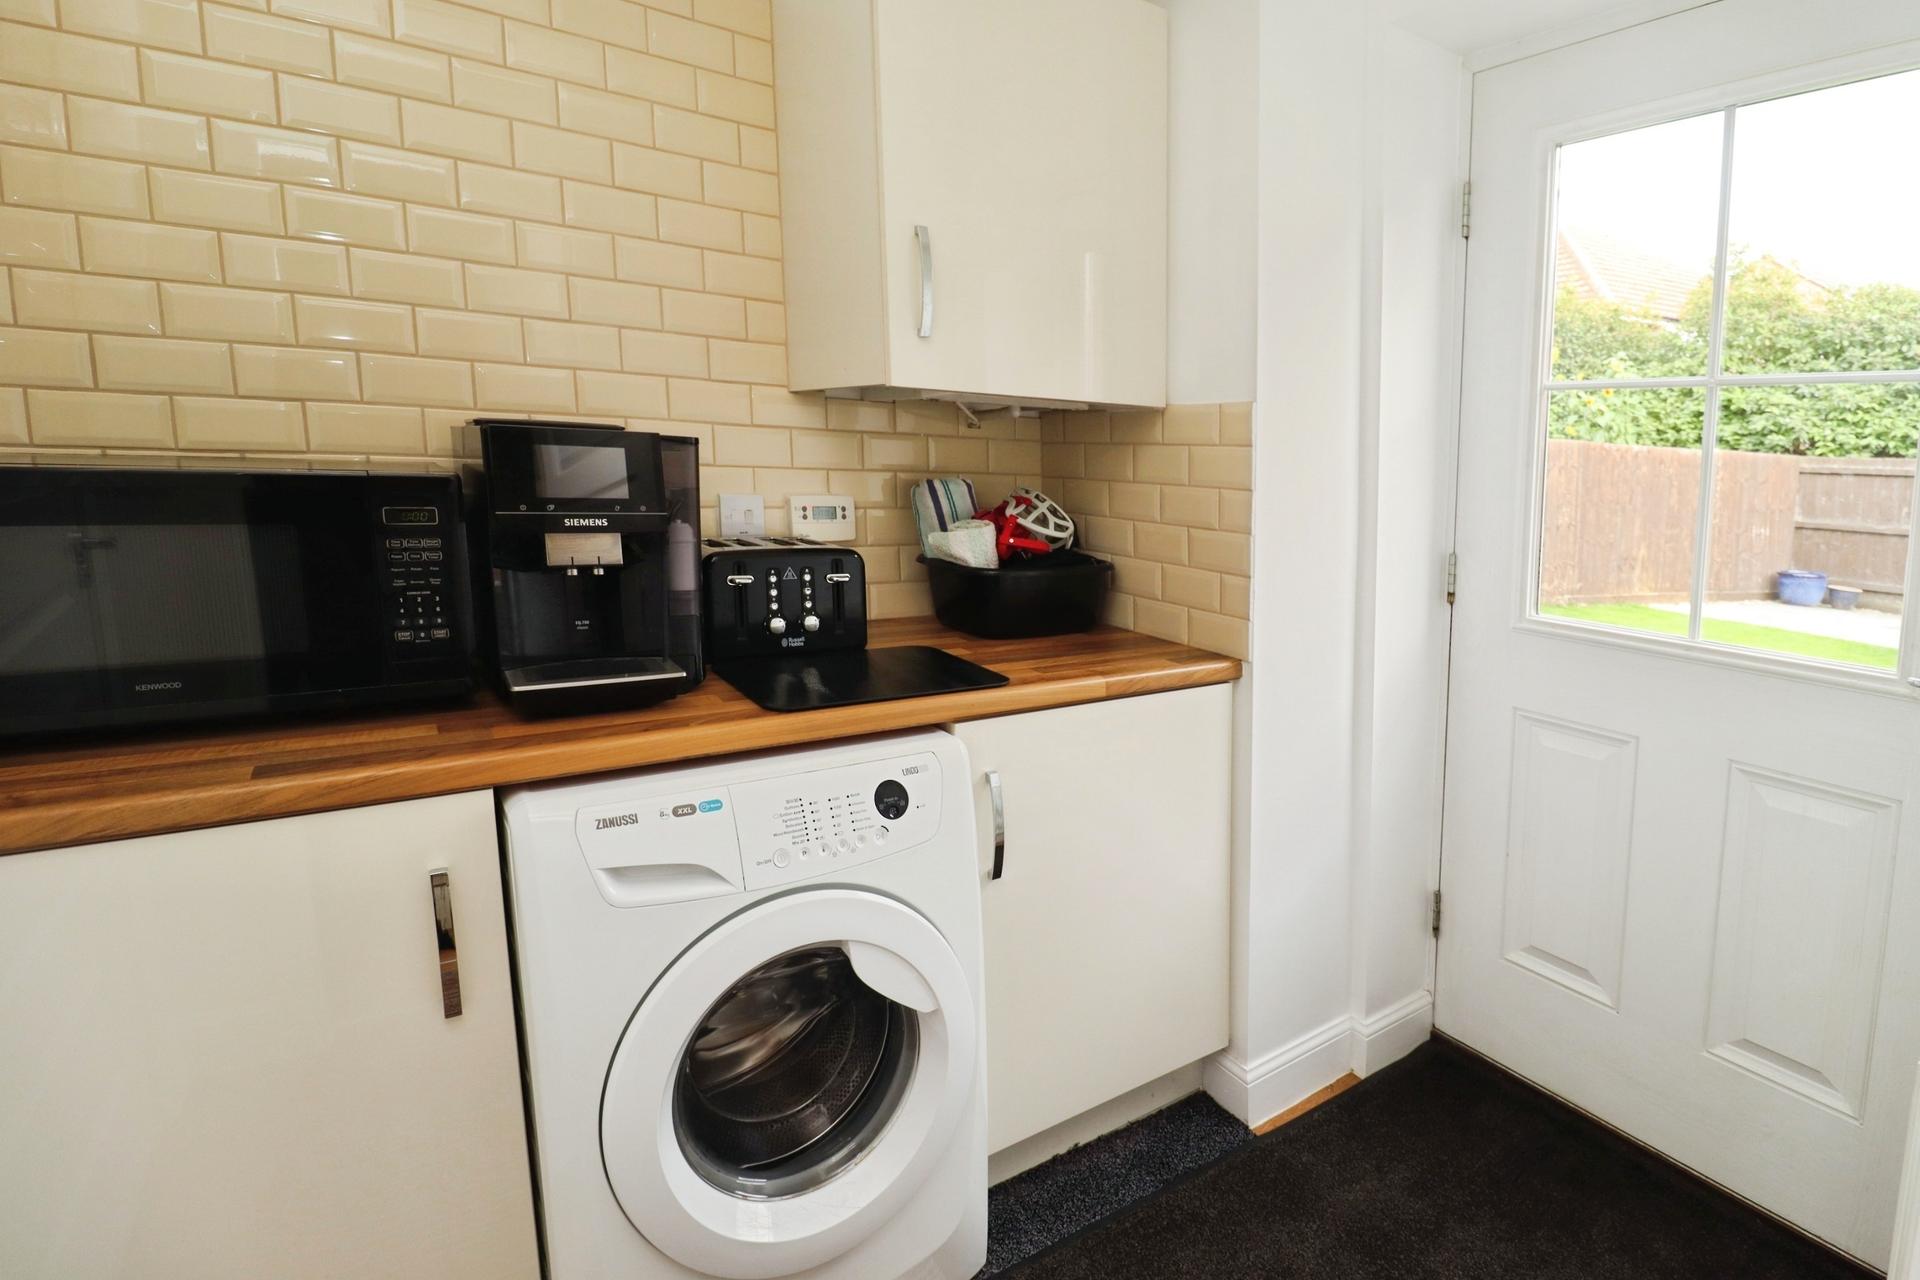
UTILITY ROOM Fitted with base units with work surfaces over, space for washing machine, cupboard housing the gas fired central boiler, radiator and door to the rear garden.
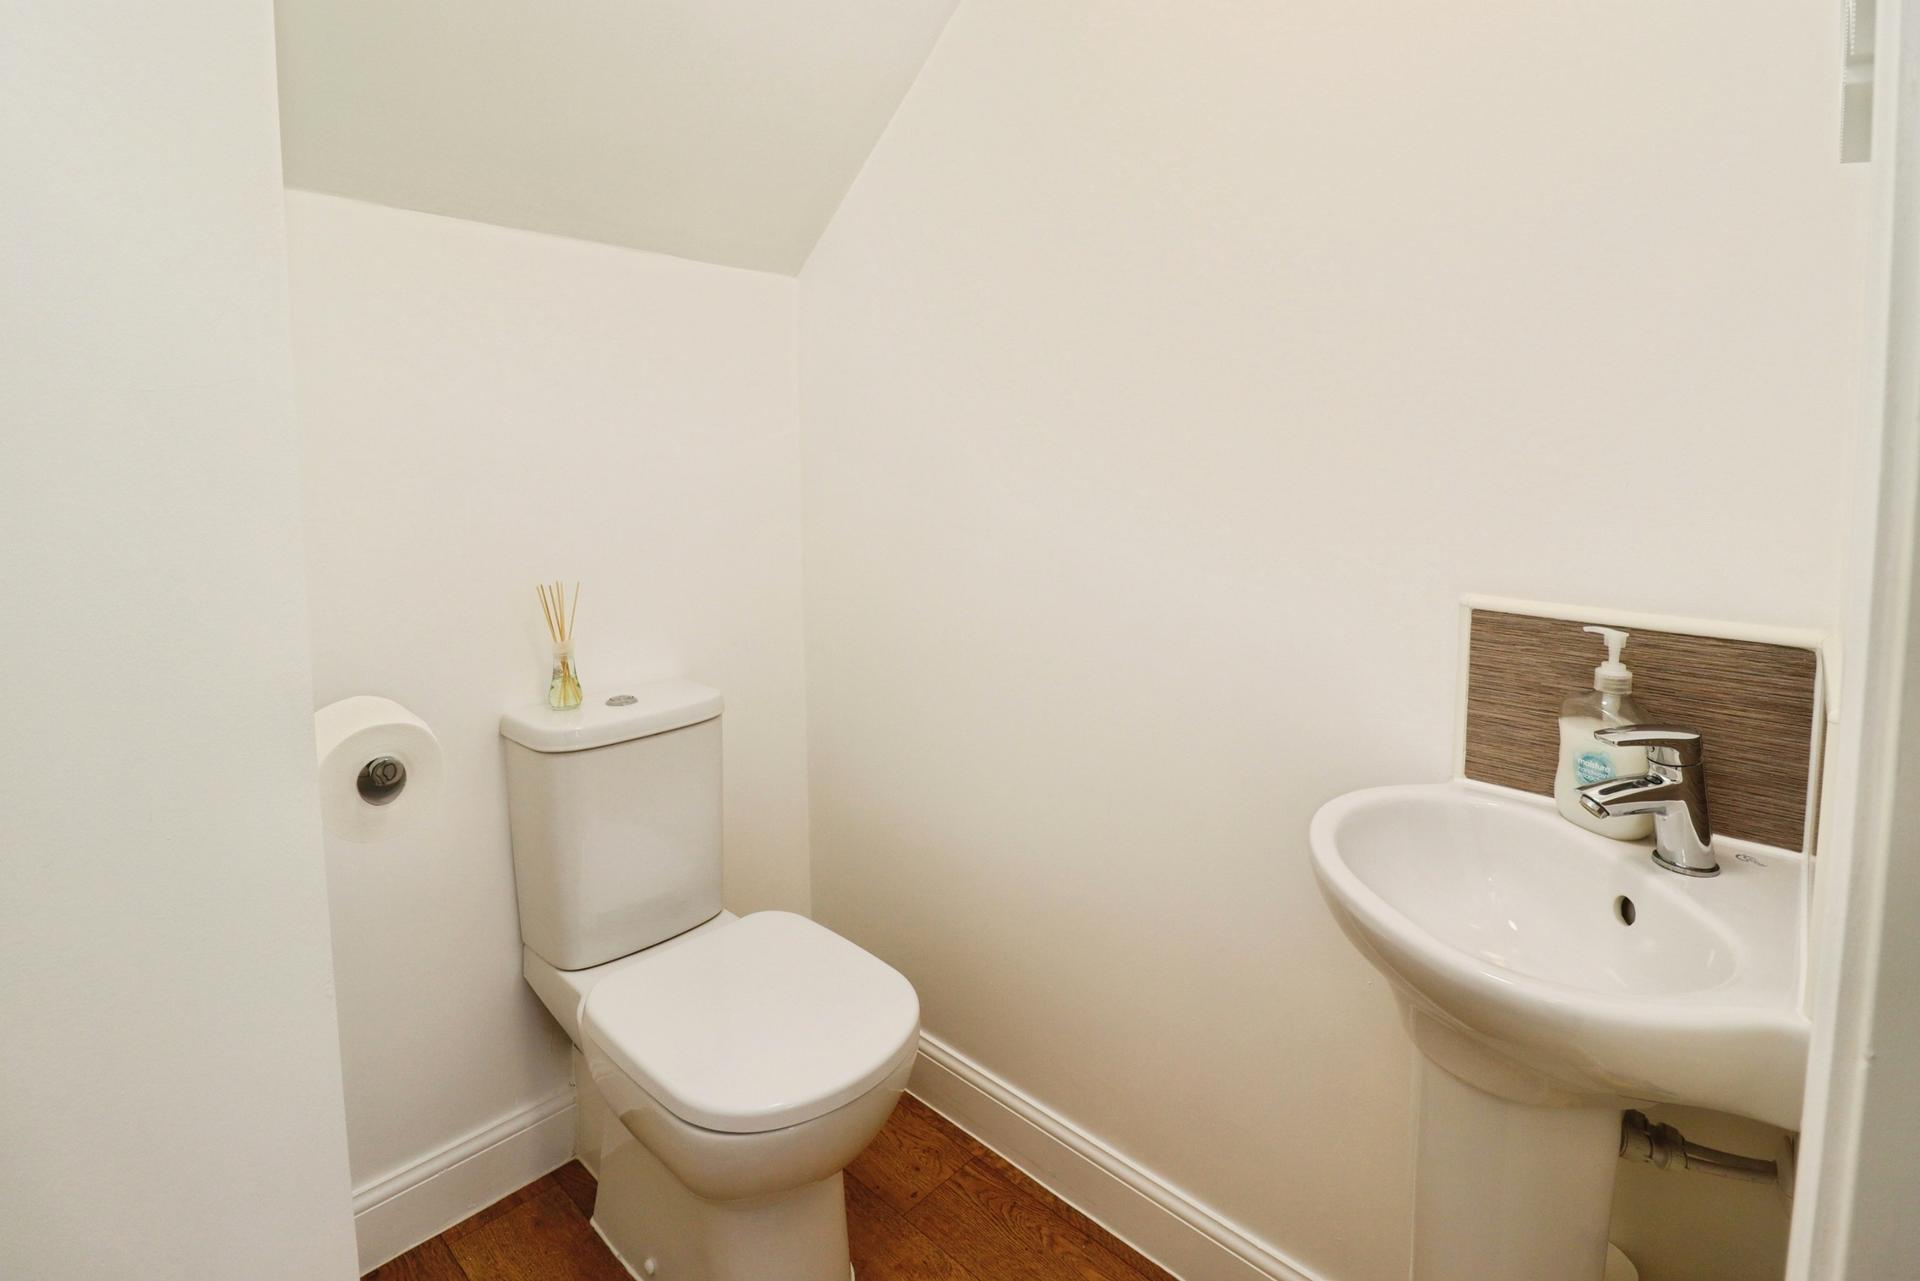
CLOAKROOM/WC With close coupled WC, pedestal wash hand basin, tiled splashbacks and radiator.
FIRST FLOOR LANDING With storage cupboard and radiator.
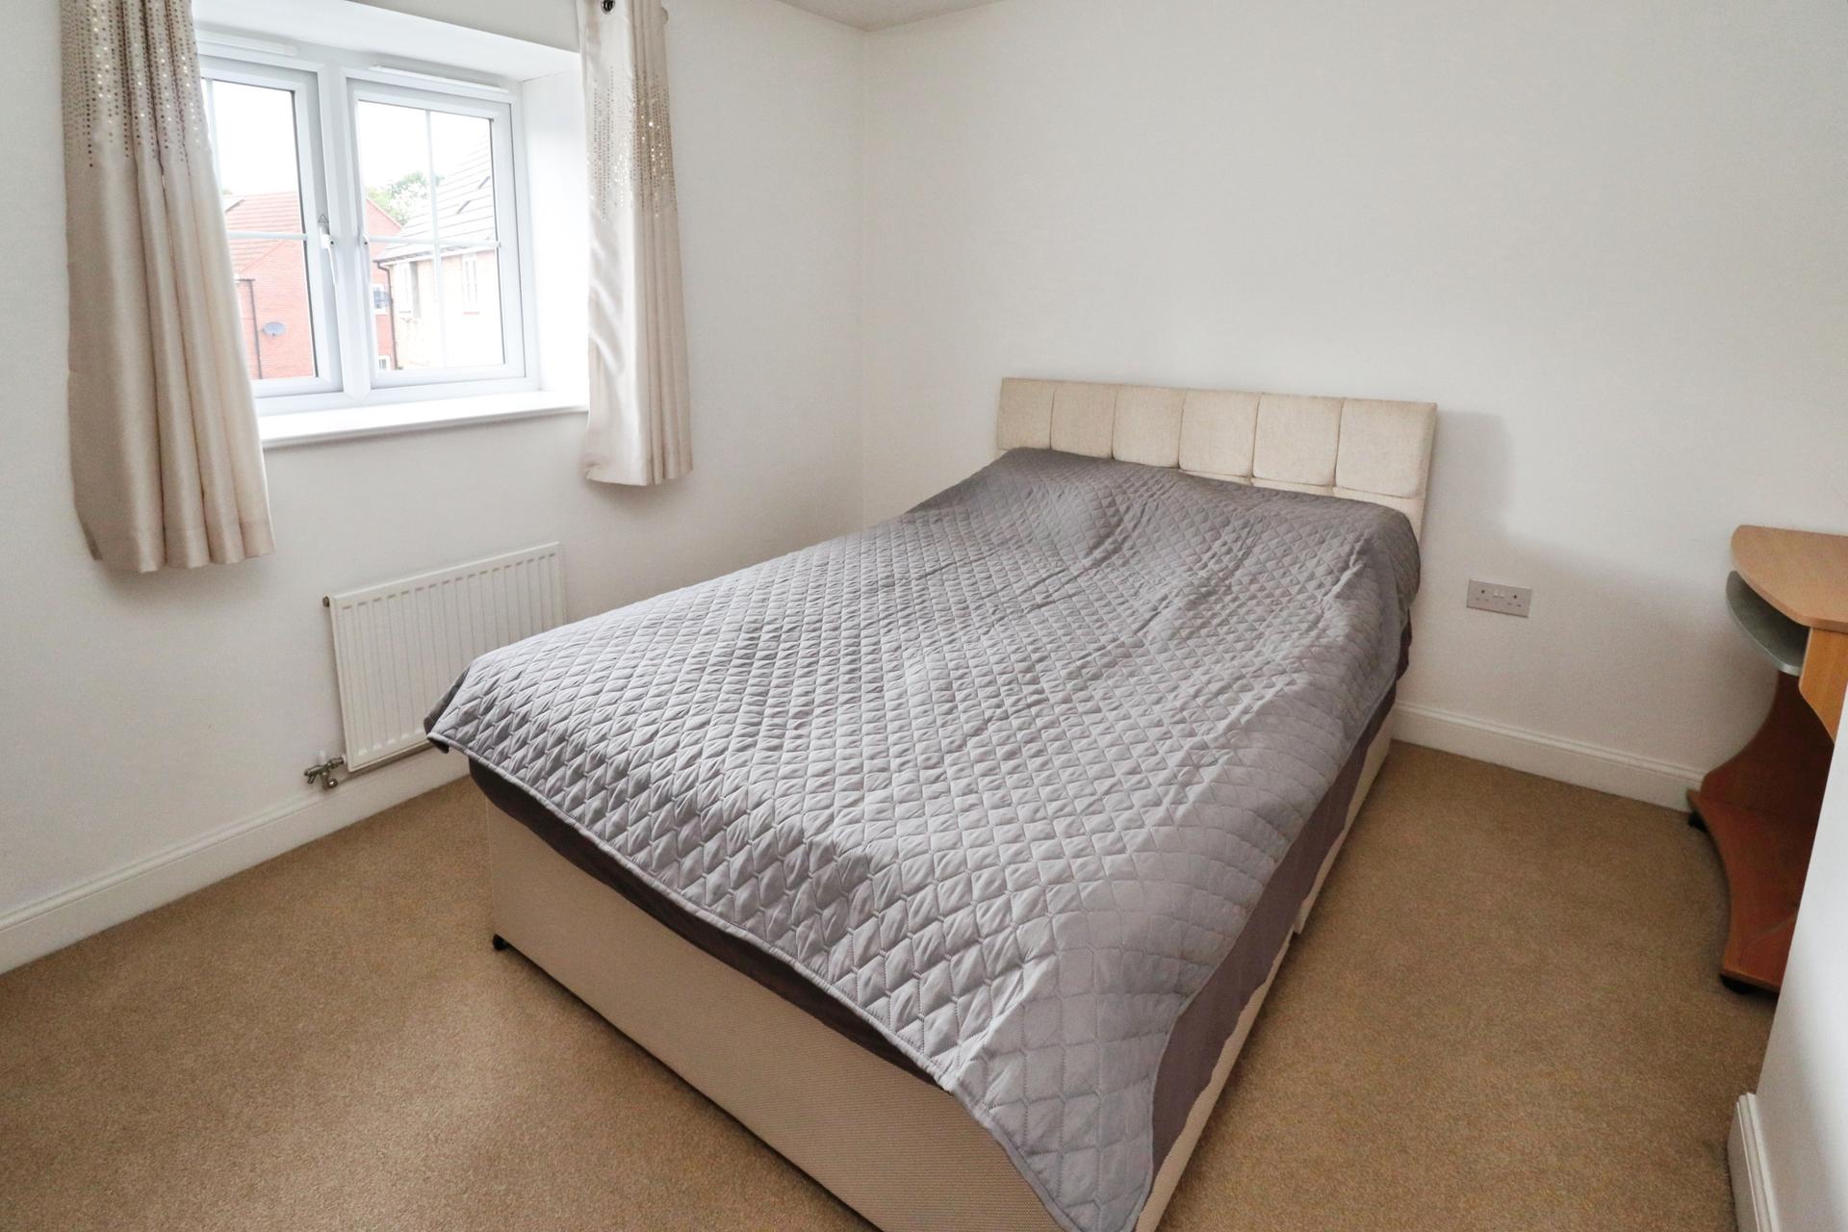
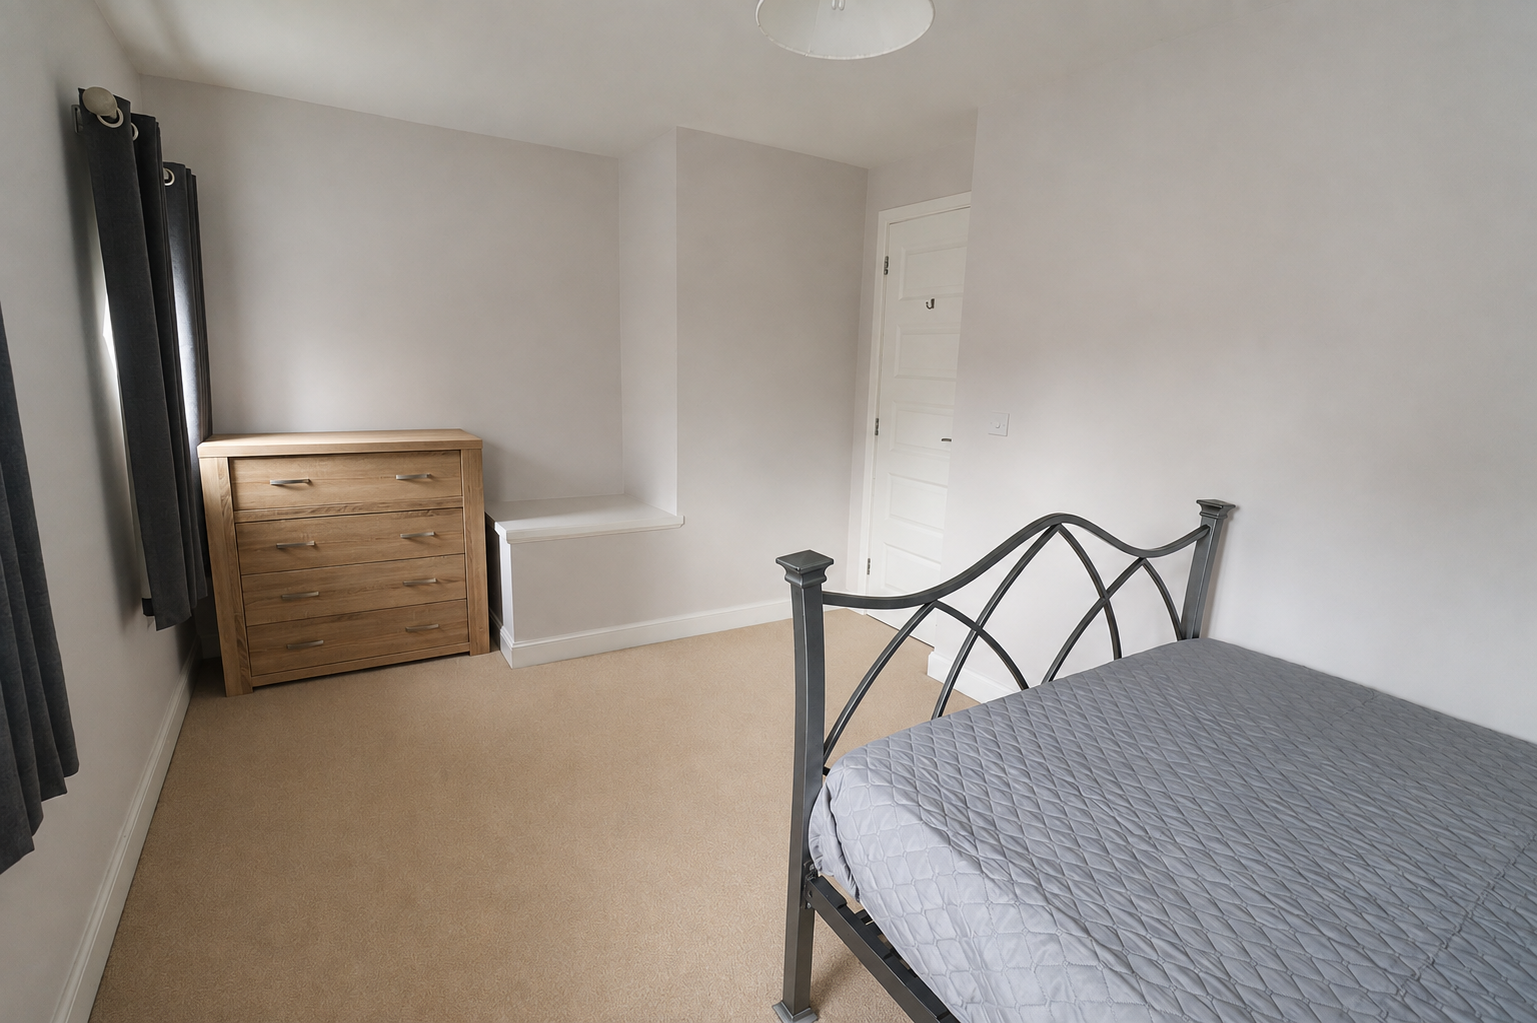
BEDROOM 1 12' 7" x 9' 11" (3.85m x 3.03m) With double glazed window to the rear aspect, radiator and featuring its own thermostat for independent temperature control.
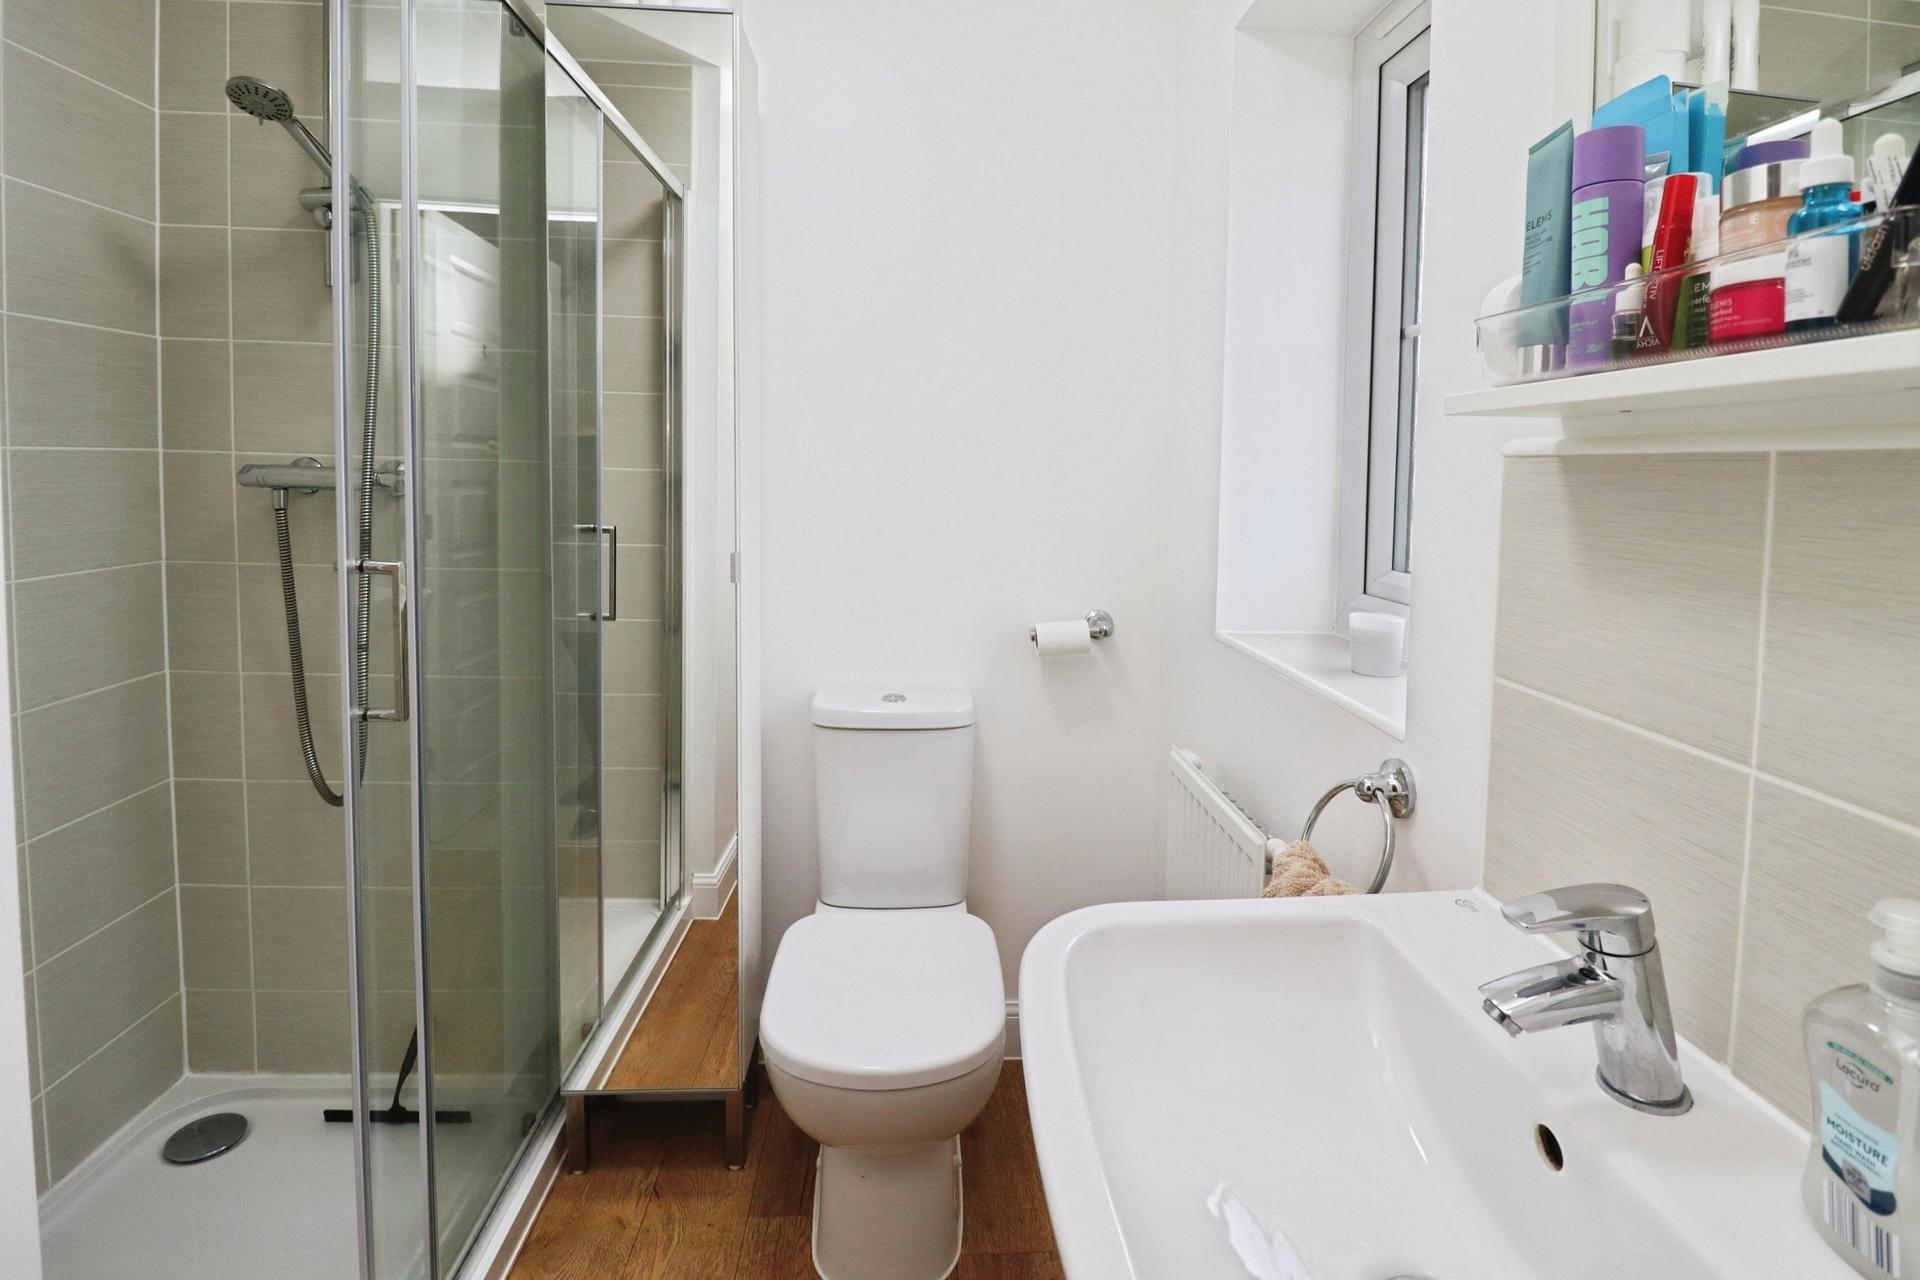
EN-SUITE SHOWER ROOM Fitted with a three piece suite comprising of double shower cubicle, close coupled WC, pedestal wash hand basin, tiled splashbacks, radiator and double glazed window to the rear aspect.
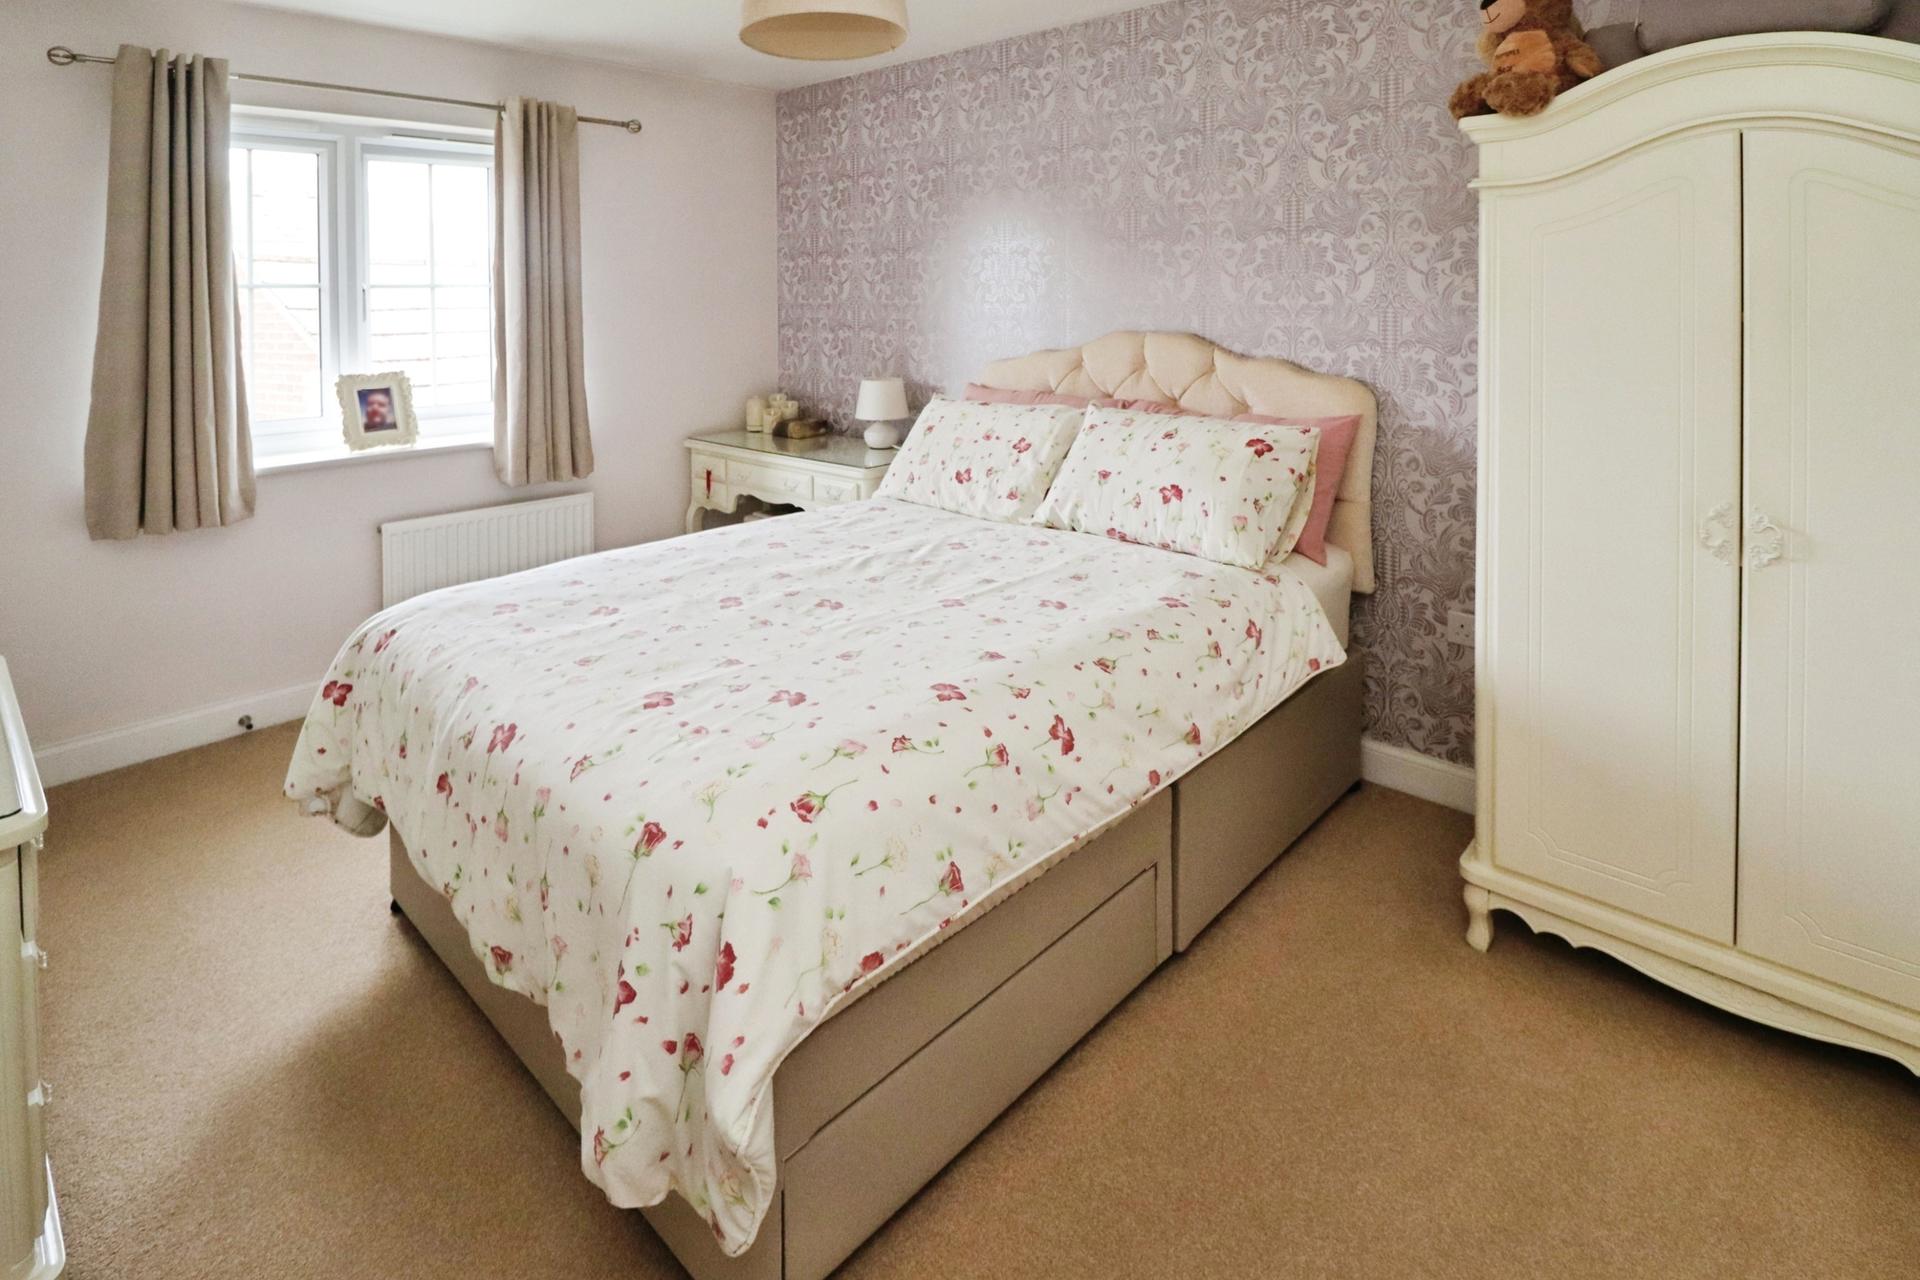
BEDROOM 2 15' 5" x 9' 6" (4.72m x 2.90m) With two double glazed windows to the front aspect and radiator.
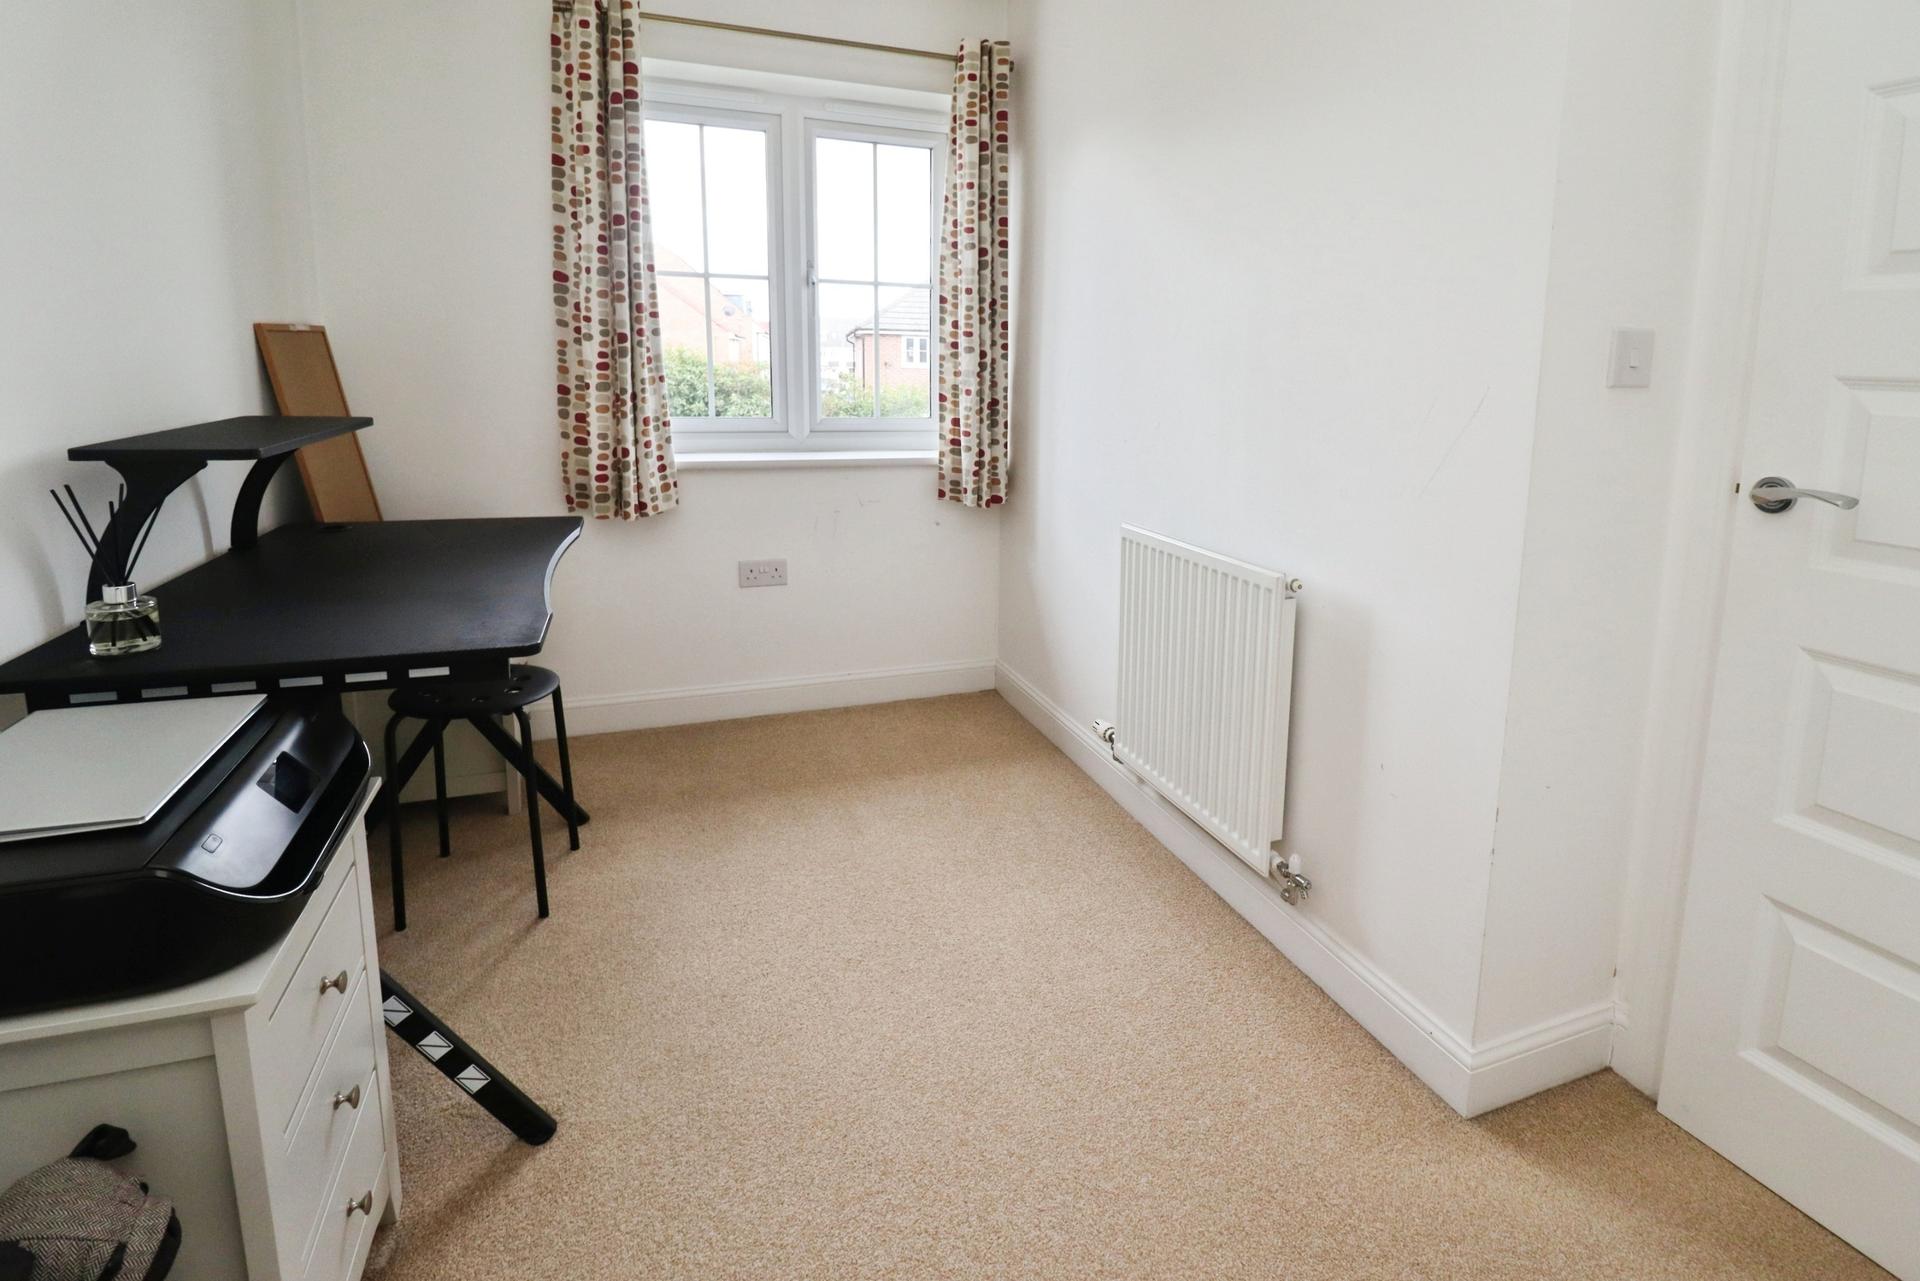
BEDROOM 3 11' 7" x 10' 7" (3.55m x 3.23m) With double glazed window to the front aspect and radiator.
BEDROOM 4 10' 11" x 7' 3" (3.33m x 2.23m) With double glazed window to the rear aspect and radiator.
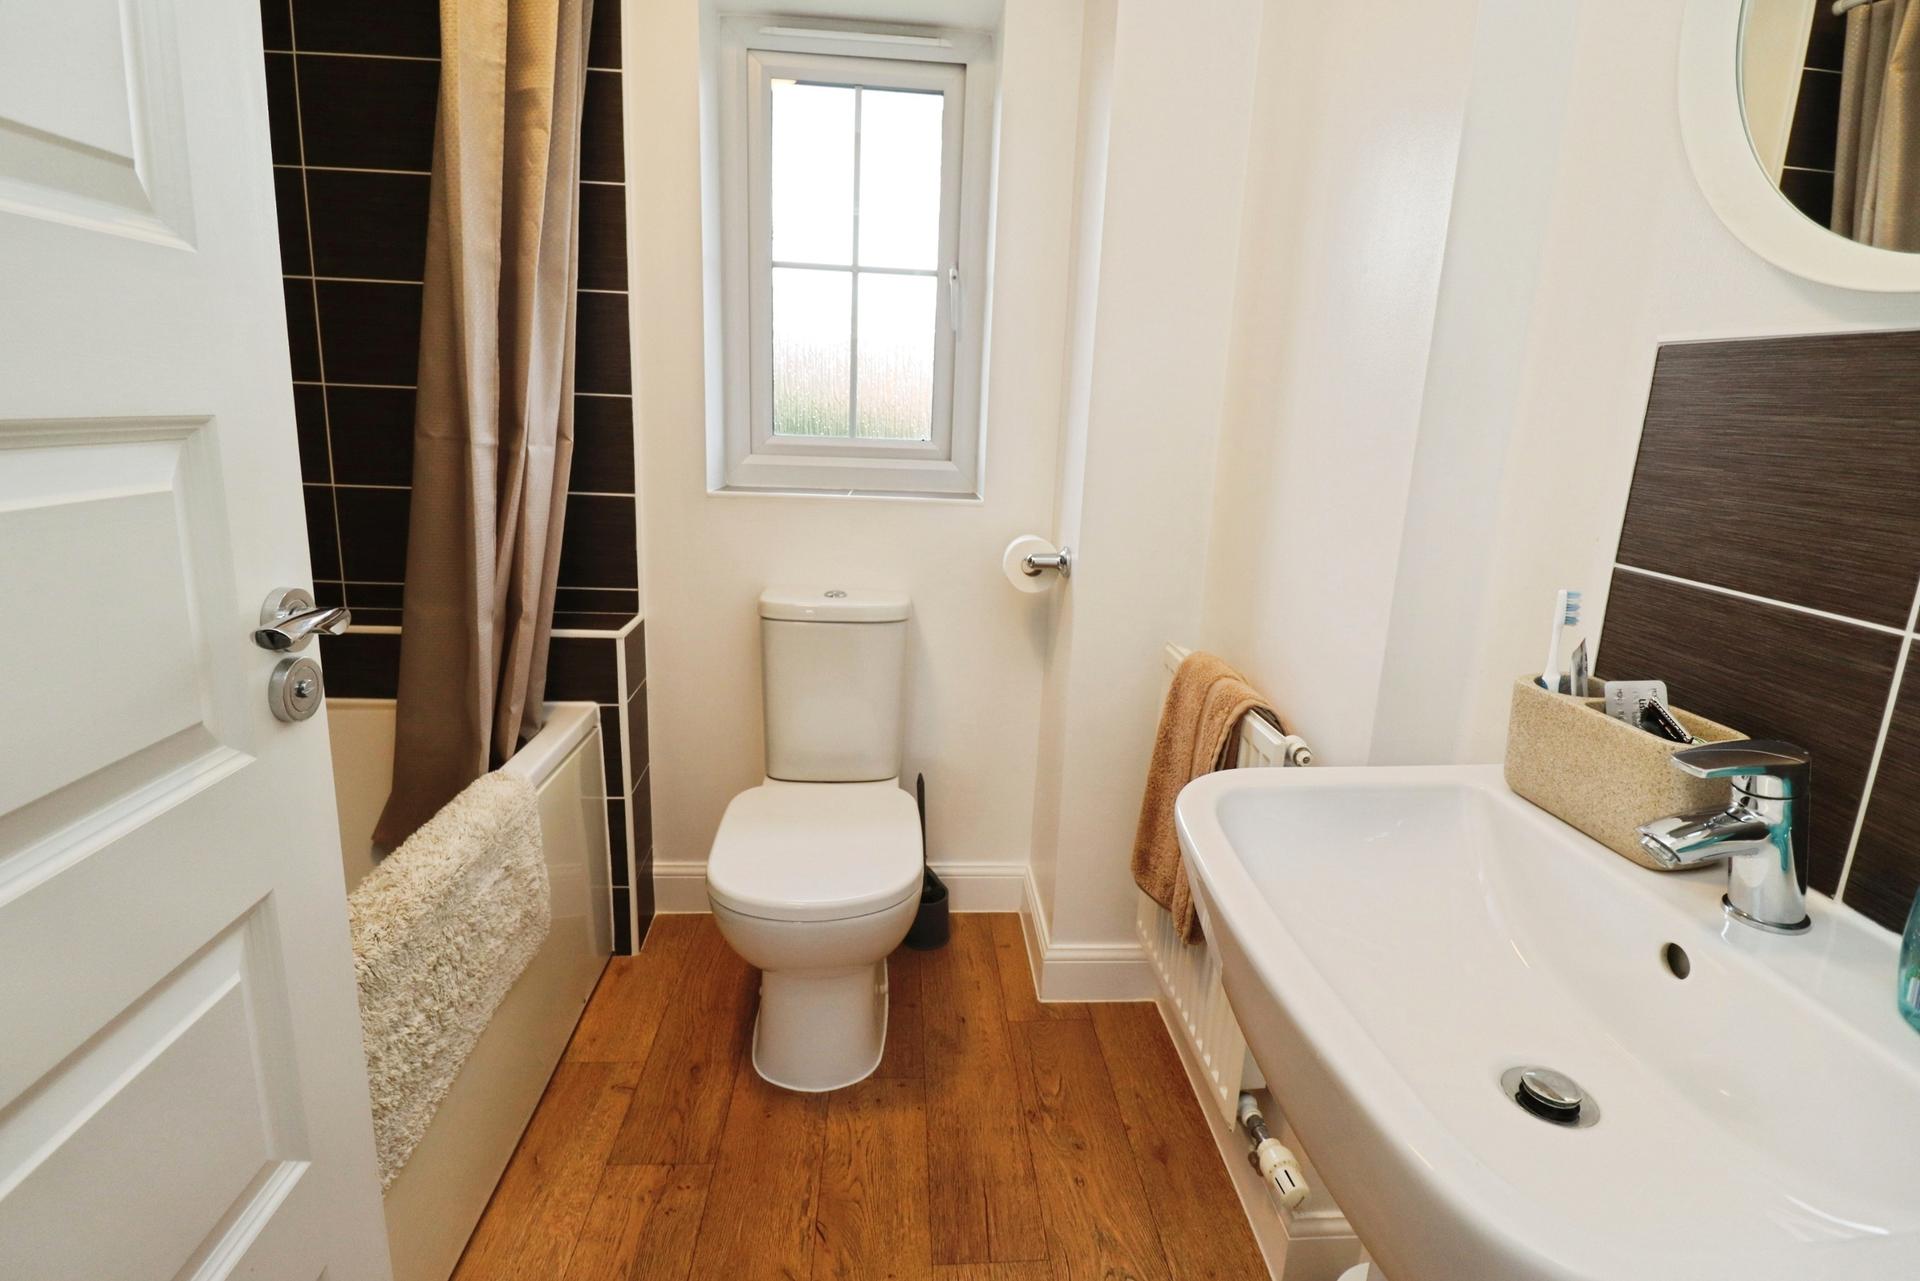
BATHROOM Fitted with a three piece suite comprising of panelled bath with shower over, close coupled WC, pedestal wash hand basin, tiled splashbacks, radiator and double glazed window to the rear aspect.
OUTSIDE To the front of the property there is a gravelled garden with mature shrubs inset. There is a spacious driveway providing off street parking for multiple vehicles and access to the garage. The single garage has an up-and-over door to the front, light and power. To the rear of the property there is an established enclosed garden laid mainly to lawn with two patio seating areas and mature shrubs.
Property Ref: 102125038406
Similar Properties
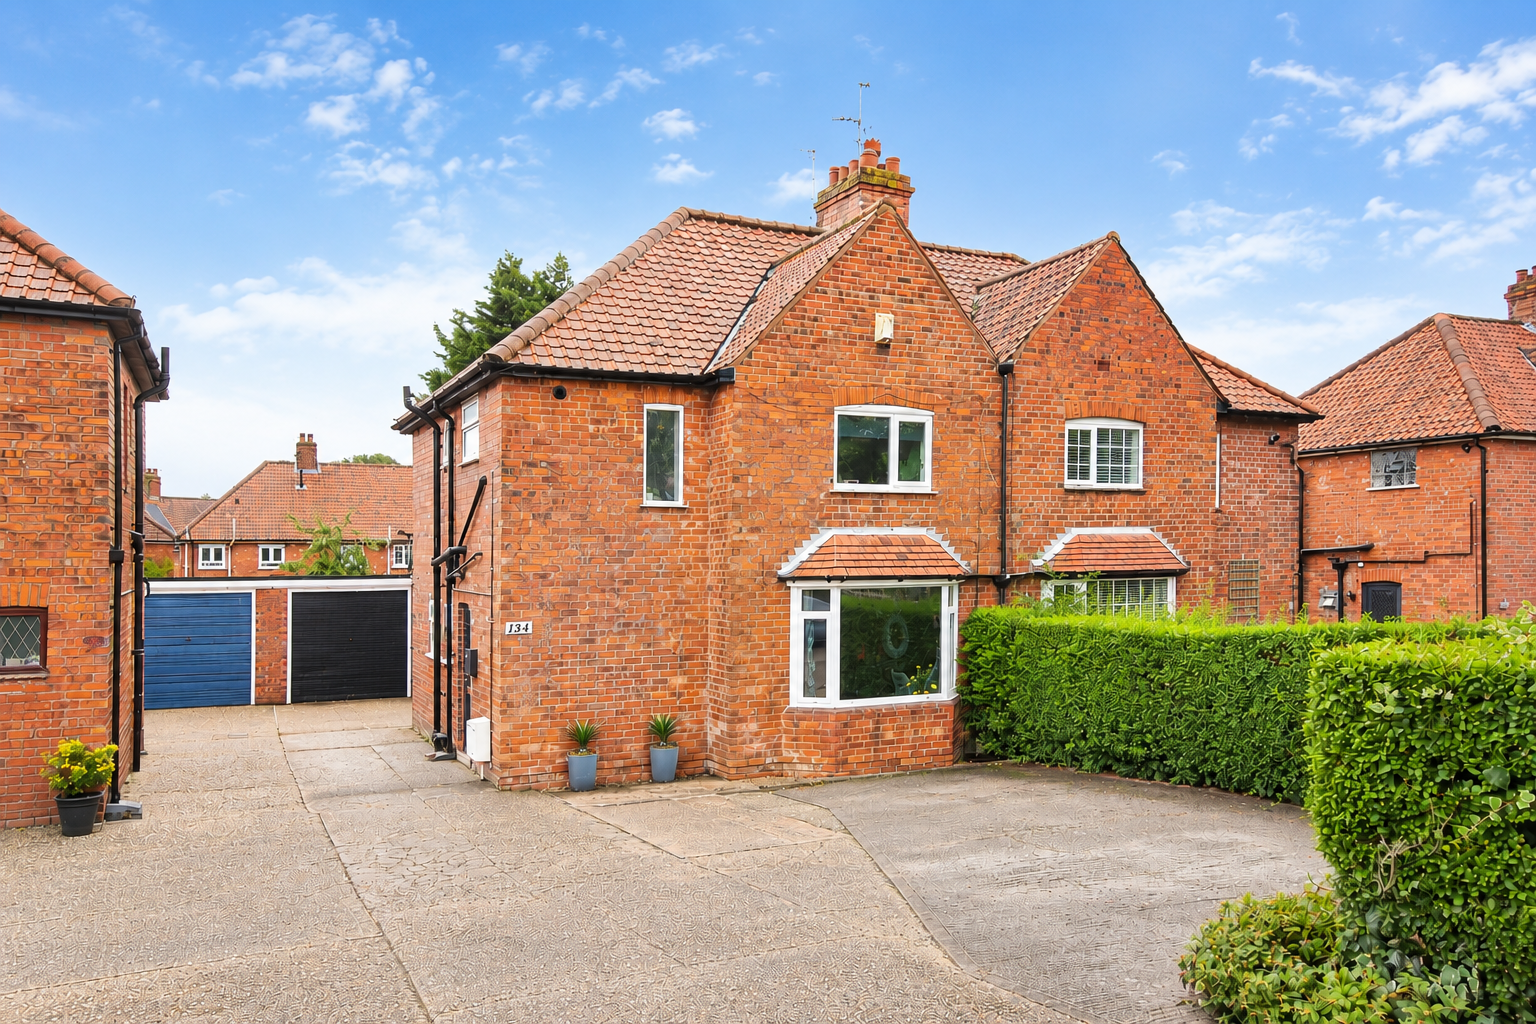
3 Bedroom Semi-Detached House | £310,000
READY FOR ITS NEXT OWNERS! An extended Three Bedroom Bay Fronted Semi-Detached Home, beautifully presented and ready to...
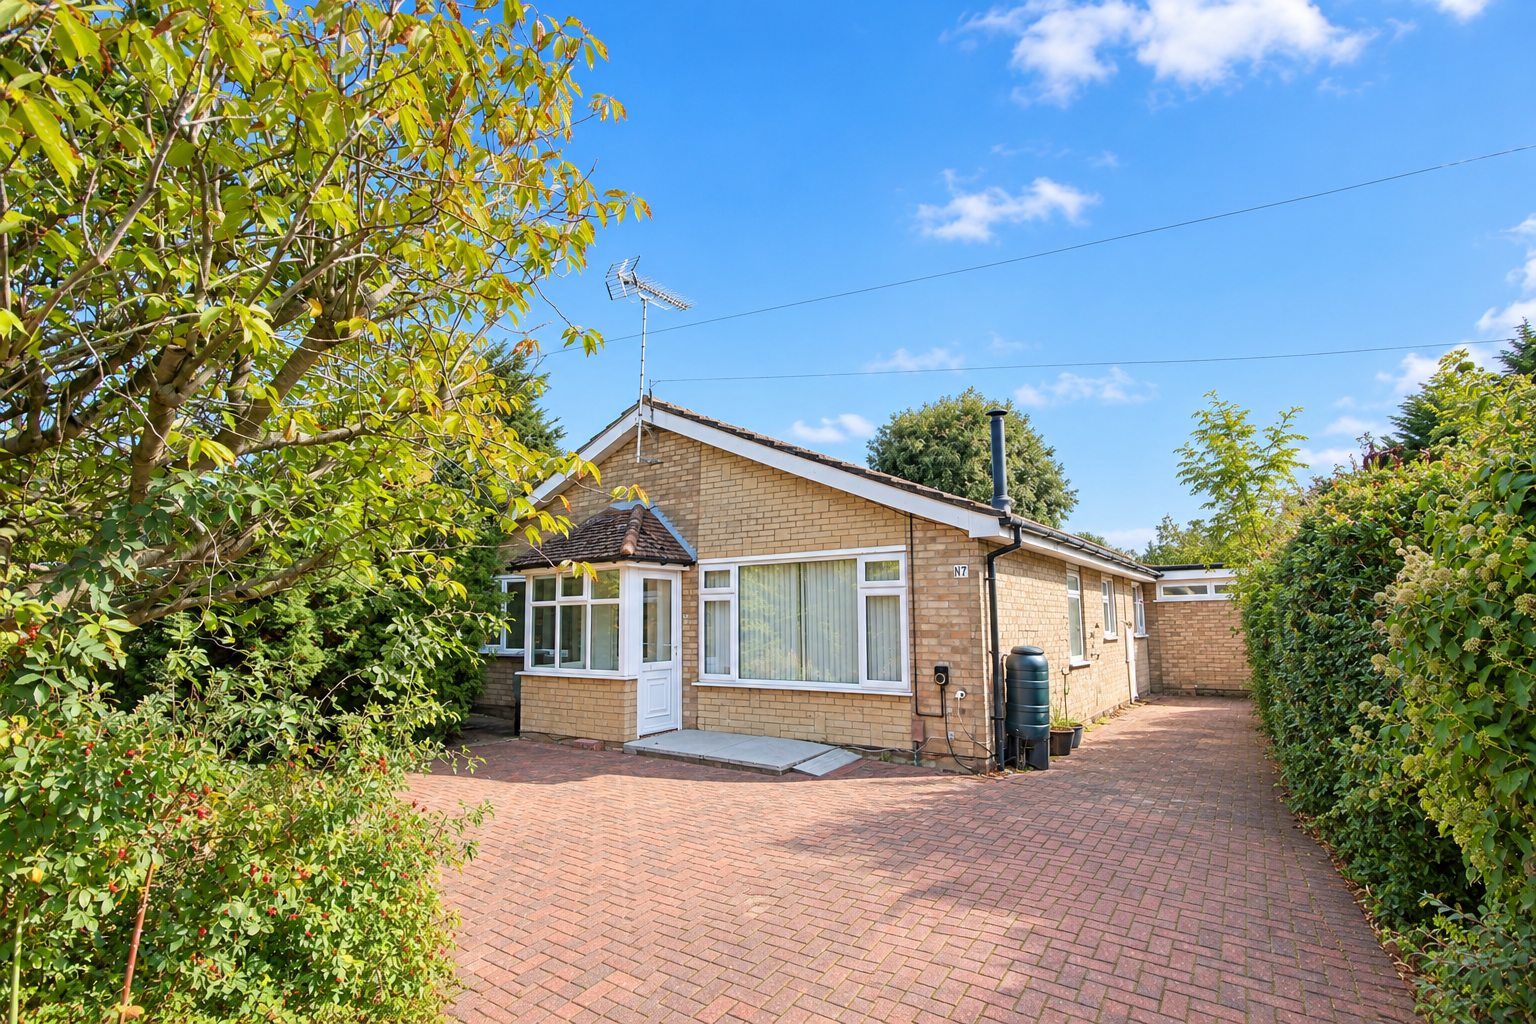
4 Bedroom Detached Bungalow | £310,000
A deceptively spacious and versatile Four Bedroom Detached Family Bungalow, pleasantly positioned within the ever popula...
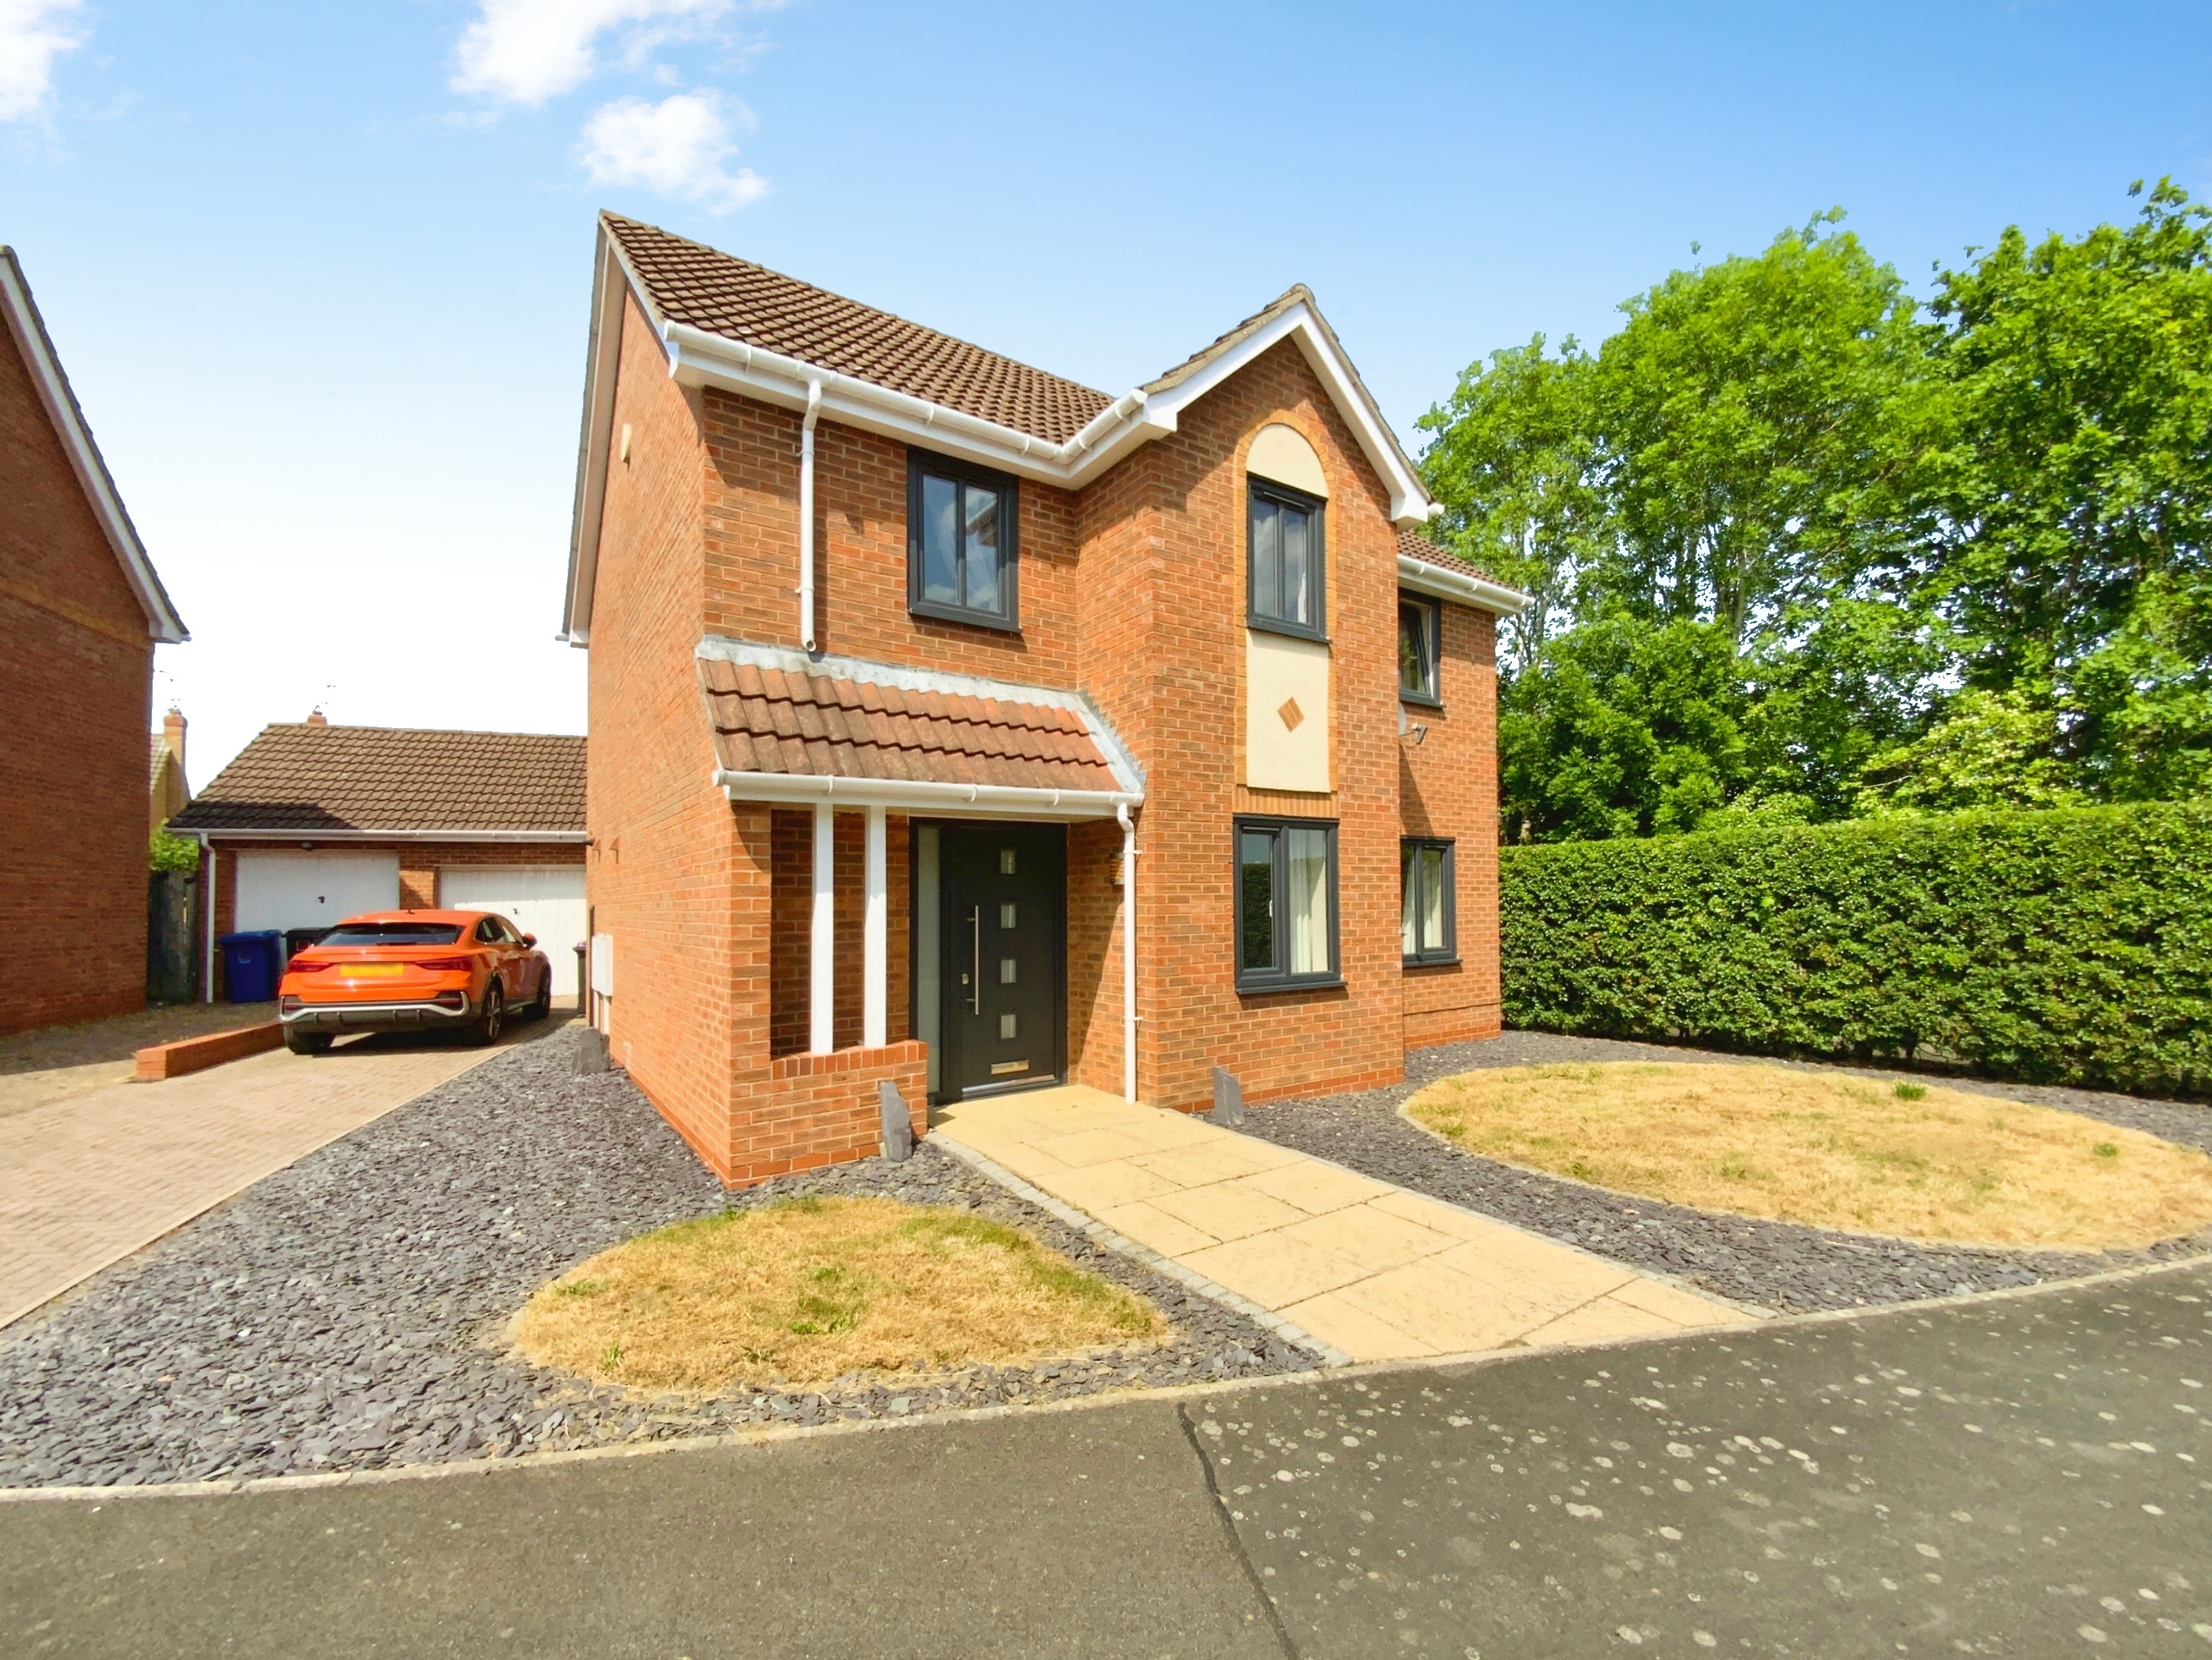
3 Bedroom Detached House | £310,000
A modern Three Bedroom Detached Family Home positioned towards the end of Daubeney Avenue within the popular village of...
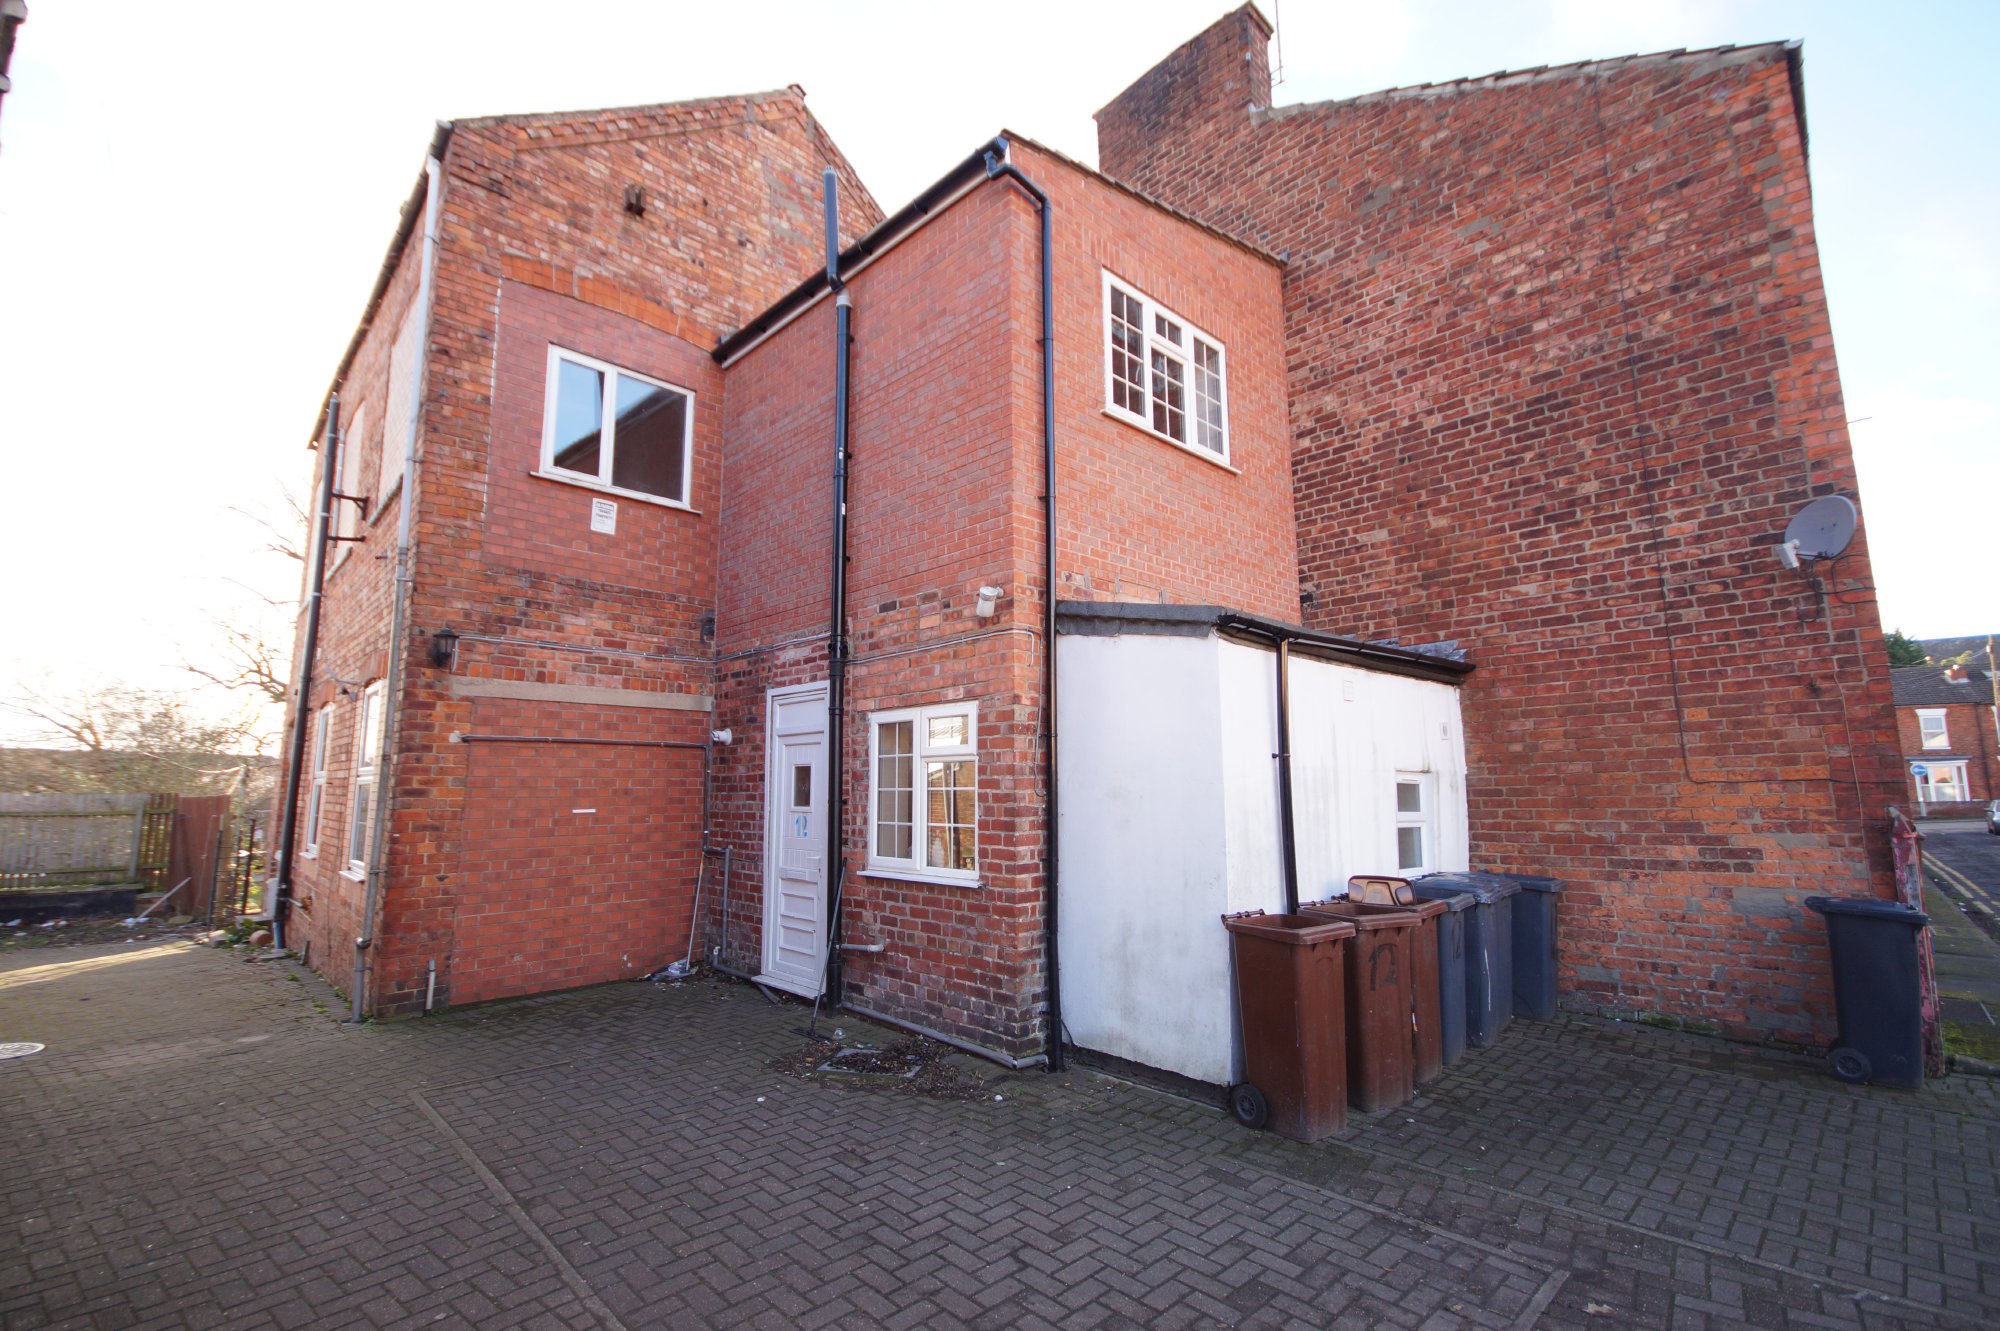
6 Bedroom Link Detached House | £315,000
INVESTMENT OPPORTUNITY - CURRENTLY LET! Positioned in this prime location in the Centre of Lincoln, just off Rosemary La...
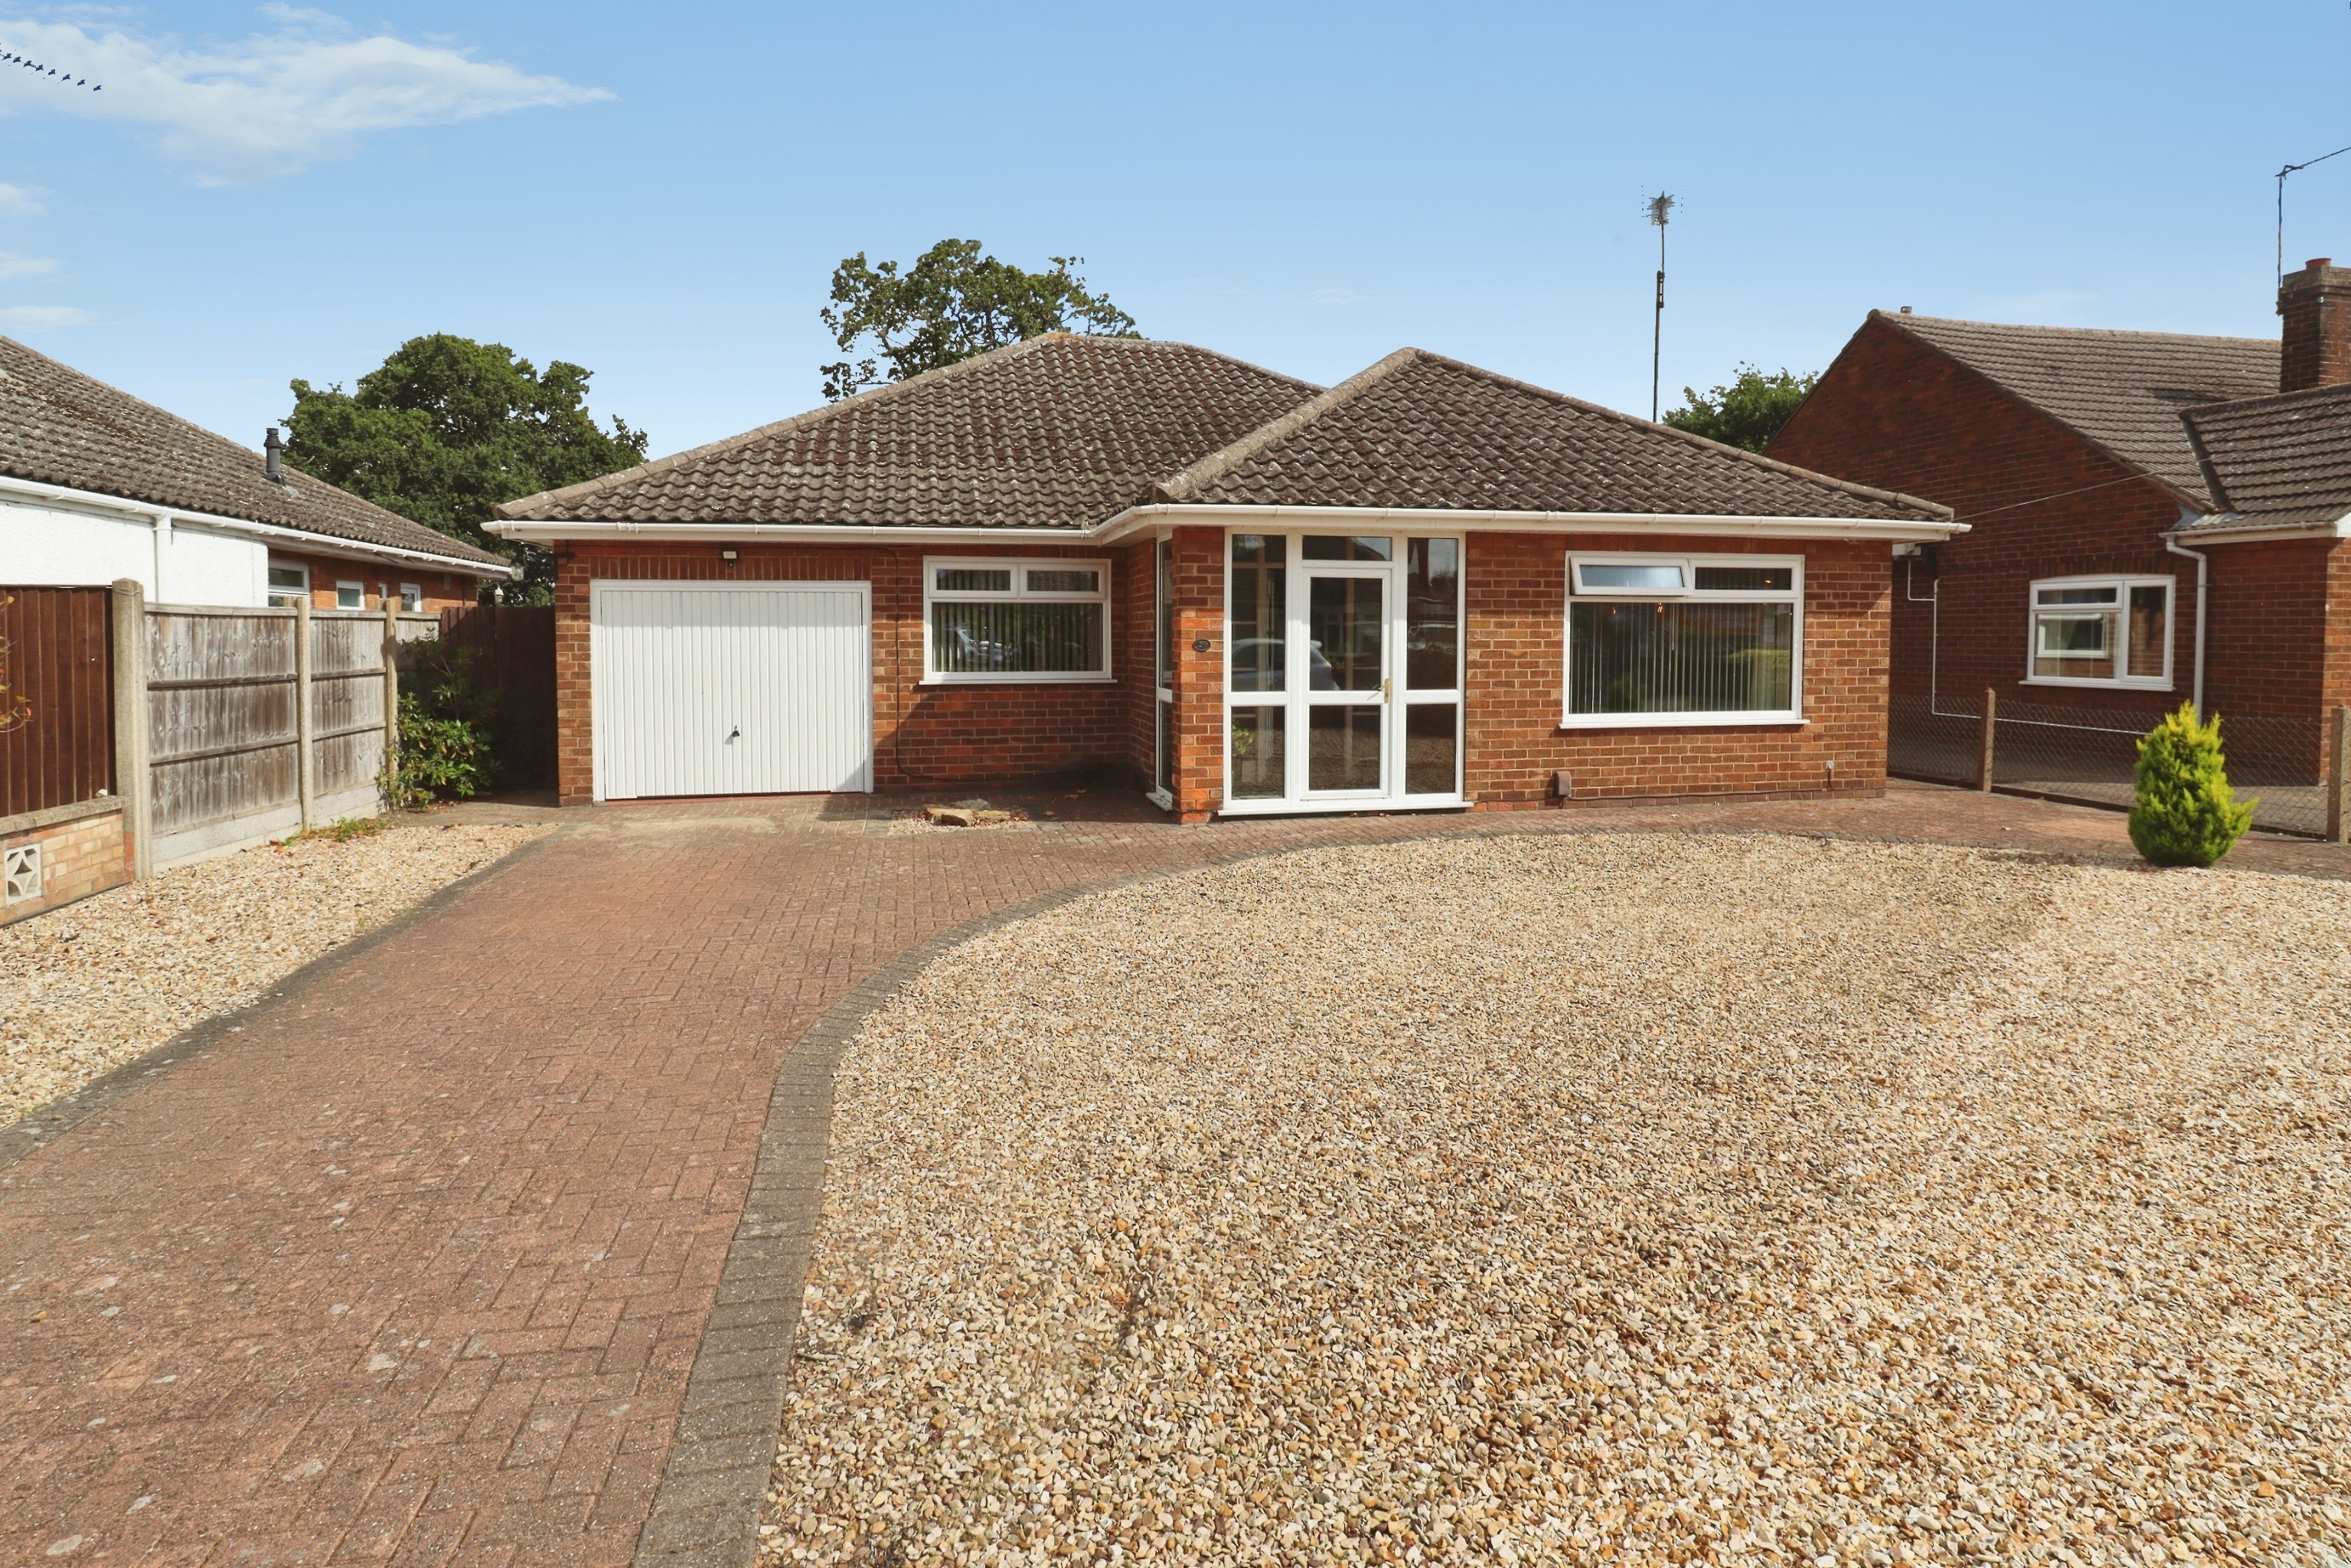
3 Bedroom Detached Bungalow | £315,000
A beautifully presented and extended detached bungalow, ideally situated within this popular residential location and en...
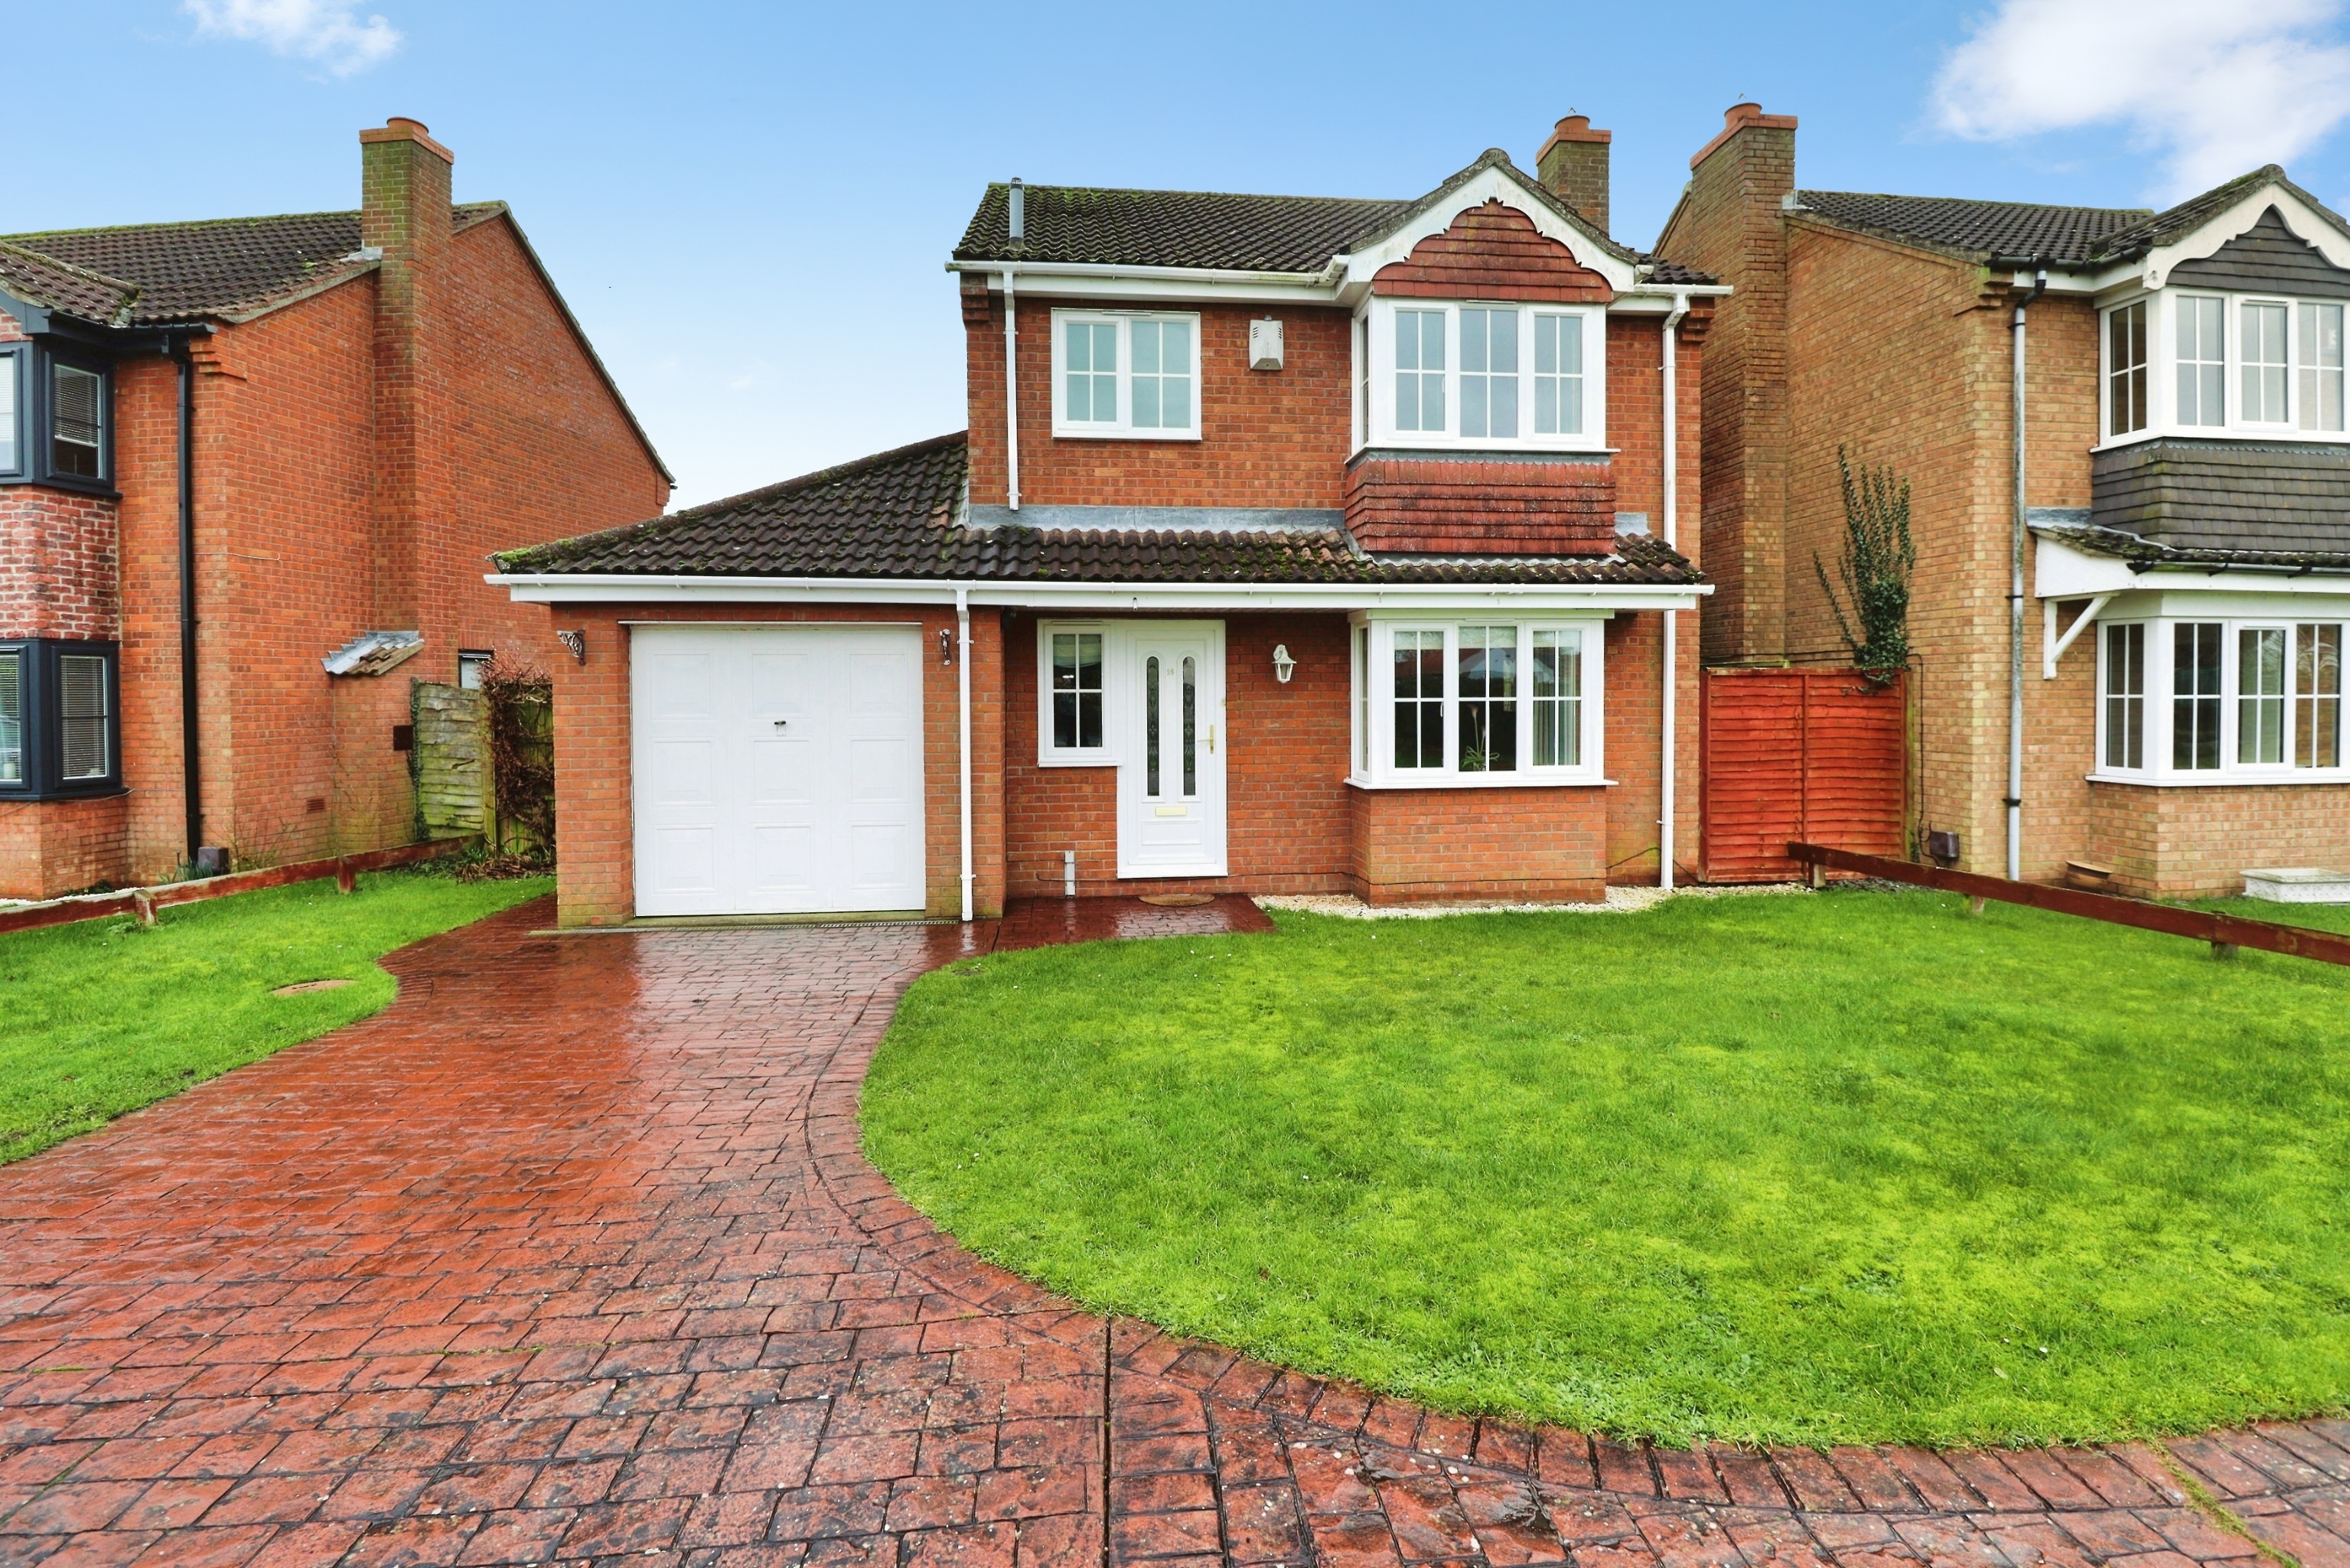
3 Bedroom Detached House | £315,000
A well presented non-estate three bedroom detached house situated within the sought-after village of Dunholme to the Nor...

Mundys (Lincoln)
29 Silver Street, Lincoln, Lincolnshire, LN2 1AS
01522 510044
How much is your home worth?
Use our short form to request a valuation of your property.
Request a Valuation
©2026 The Guild of Property Professionals. All rights reserved.
Terms and Conditions |
Privacy Policy |
Cookie Policy |
Complaints Policy |
Members Login
The Guild of Property Professionals Trading Address: 121 Park Lane, London W1K 7AG. GPEA Limited.
Registered in England & Wales.
Company No: 02819824.
Registered Office Address: The Old Courthouse, 60A London Road, Grantham, NG31 6HR.
VAT Registration No: 180897859

