- Prime Uphill location
- Immaculately presented and ready to move into
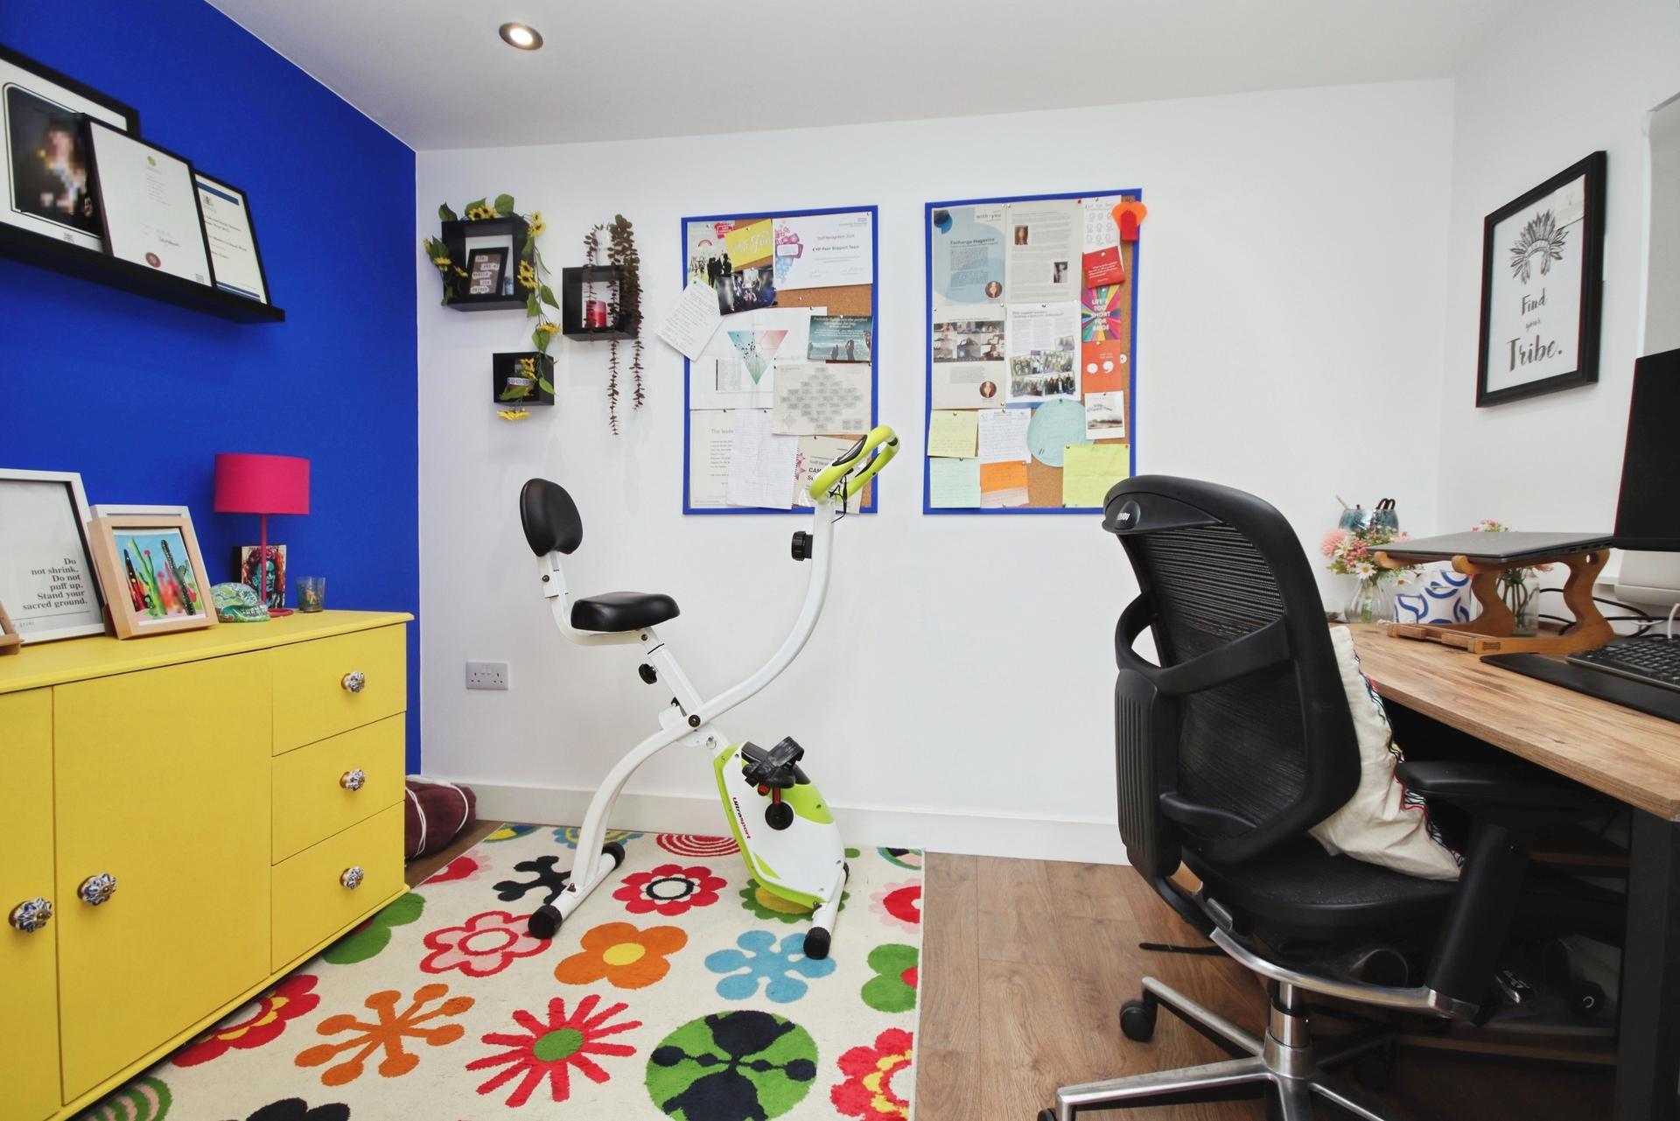
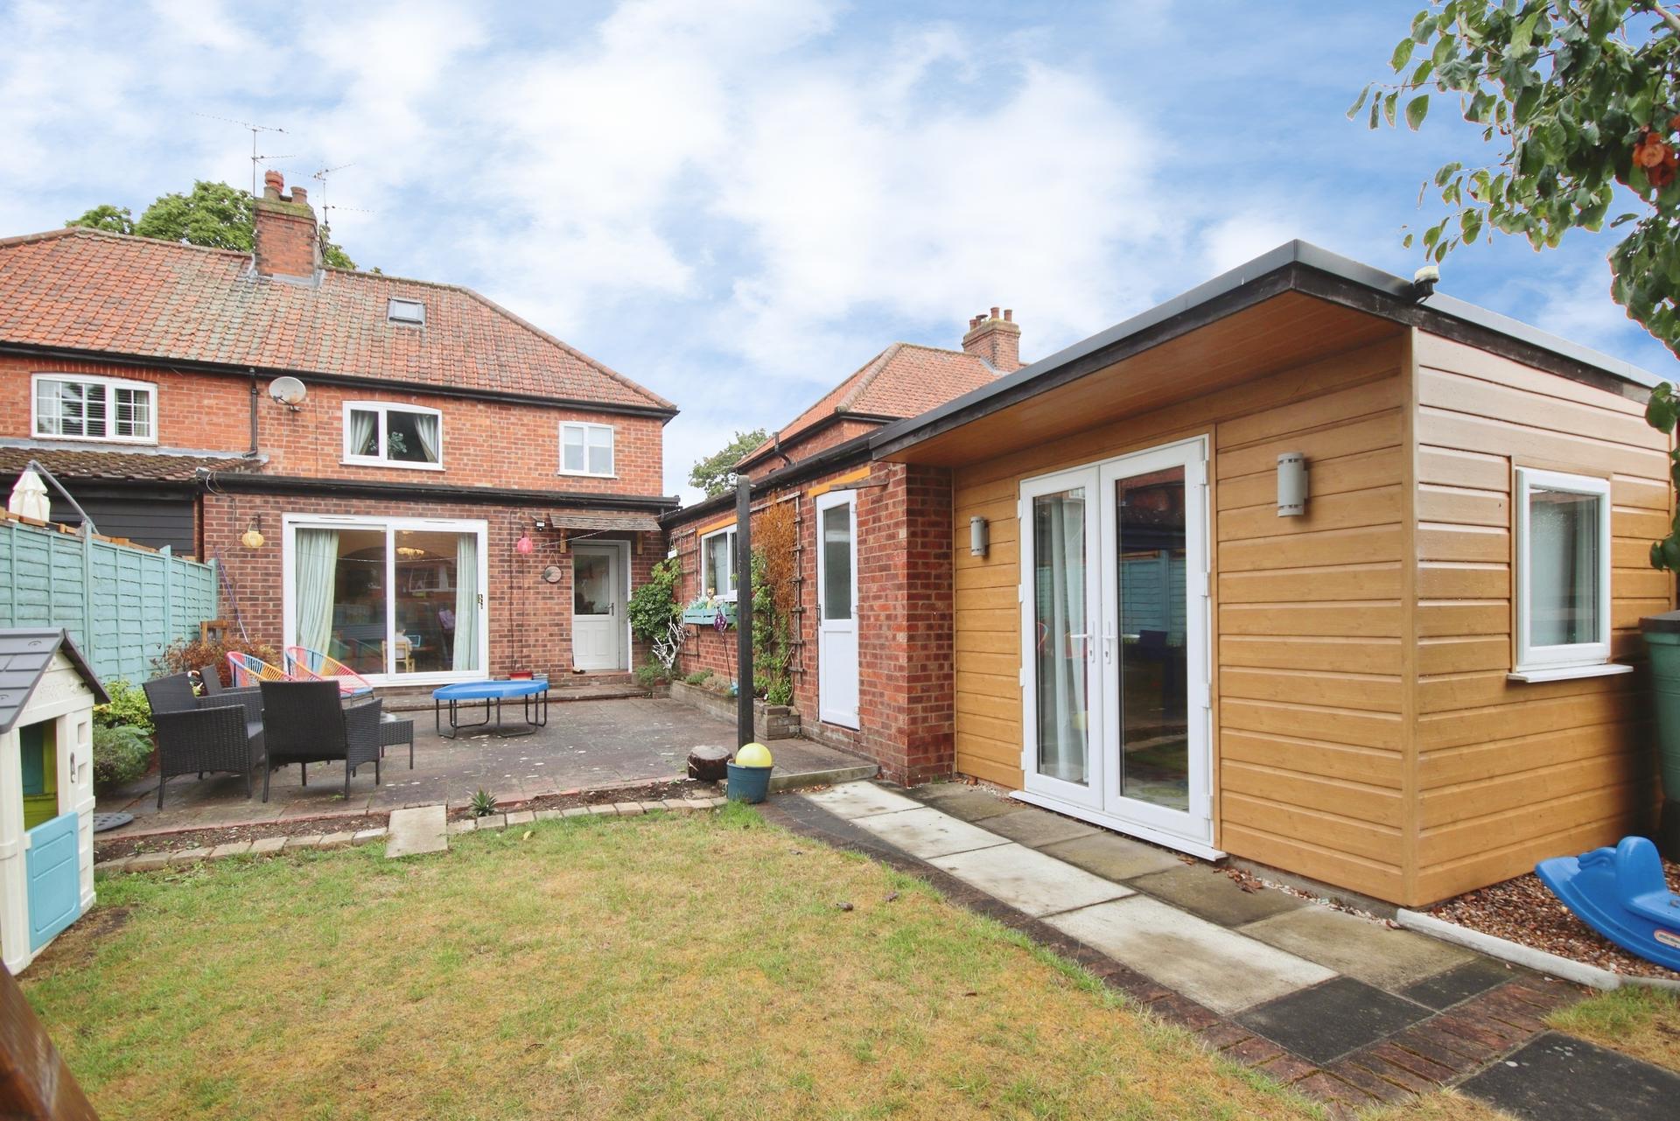
- Purpose built detached garden office/study
- Large detached garage
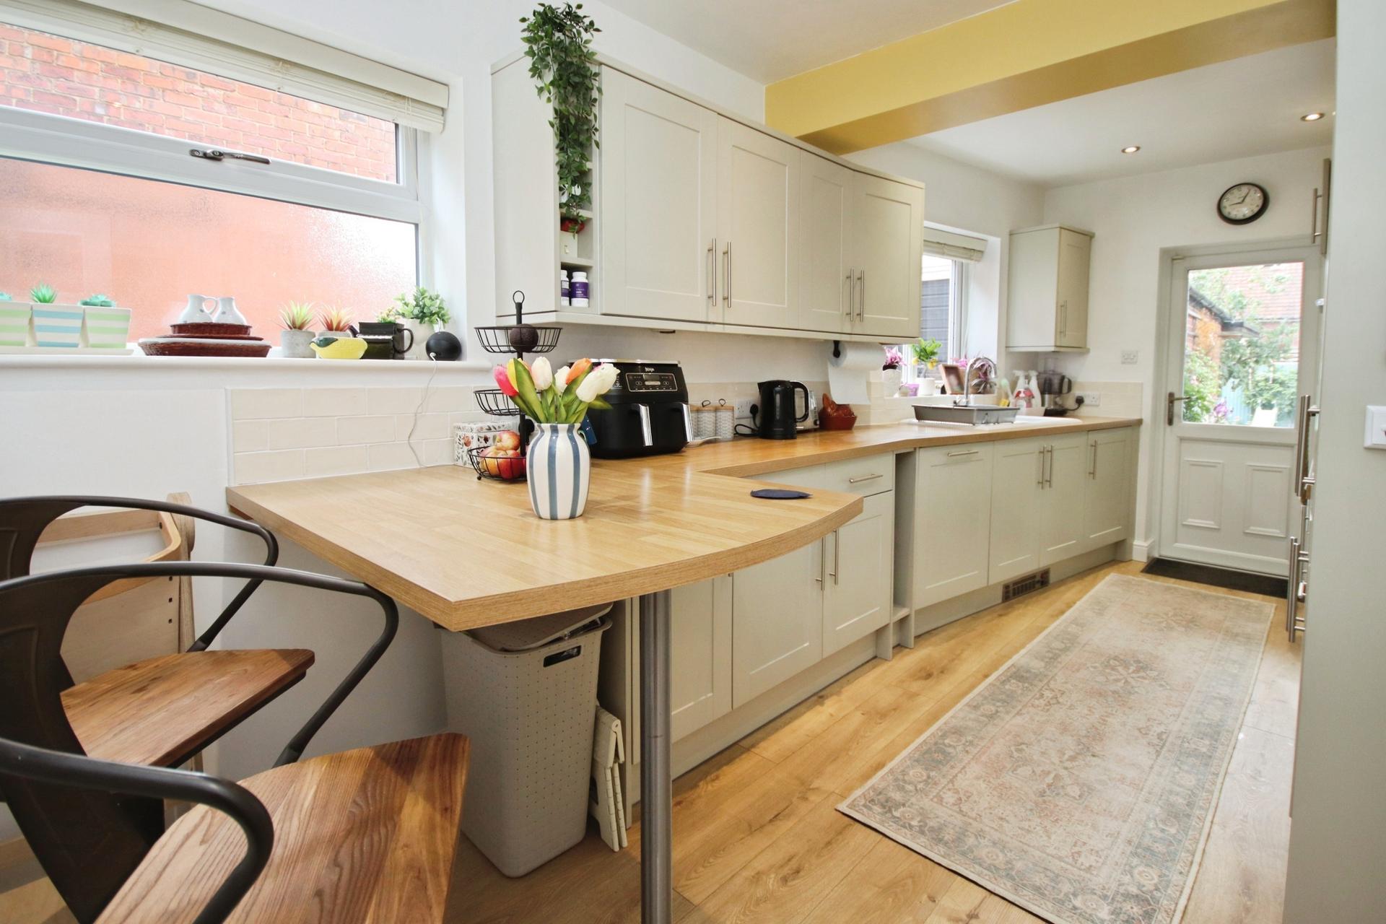
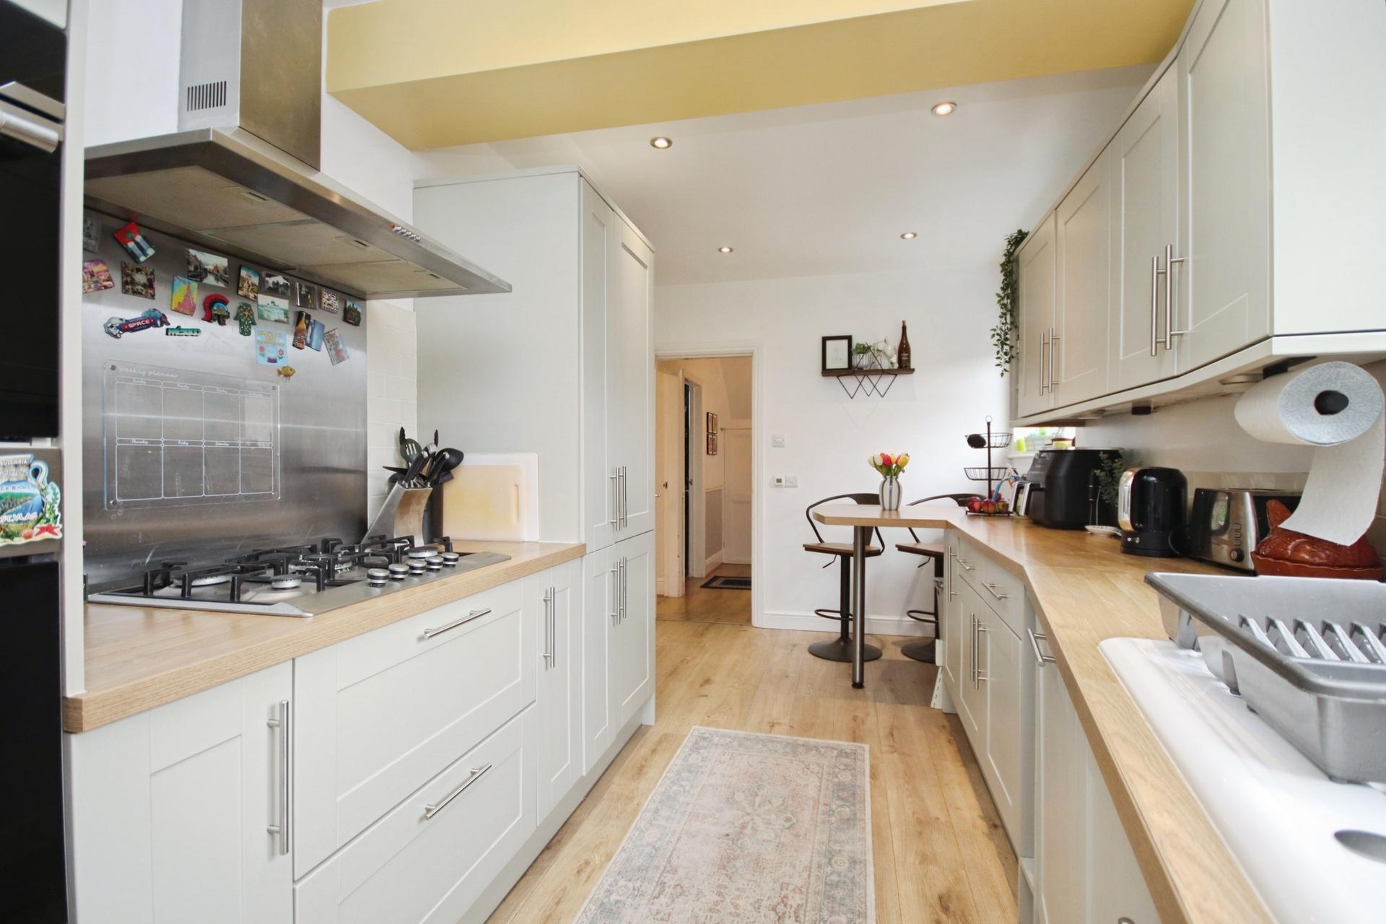
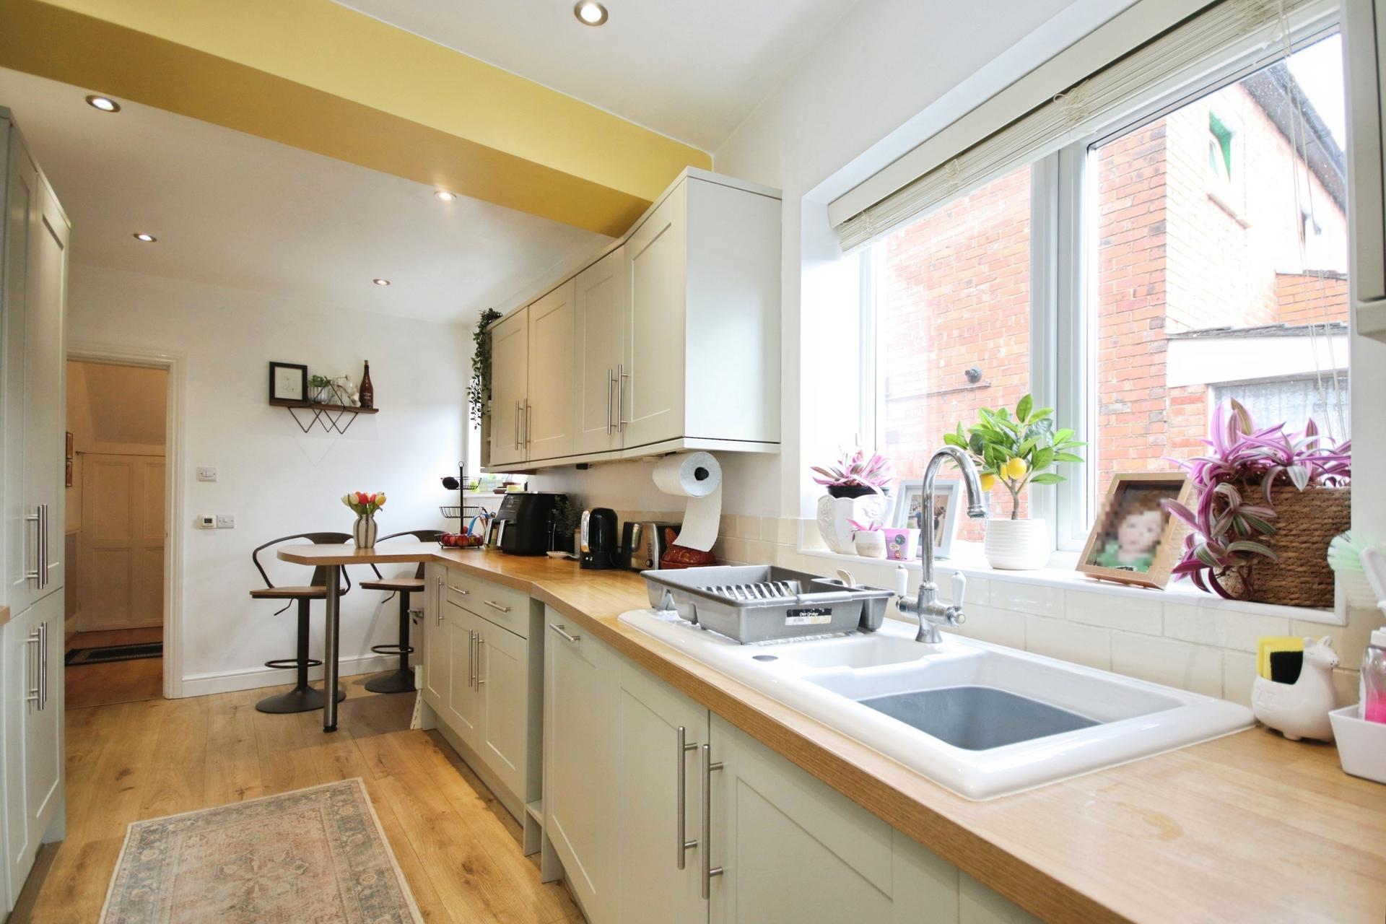
- Modern fitted kitchen with integrated appliances
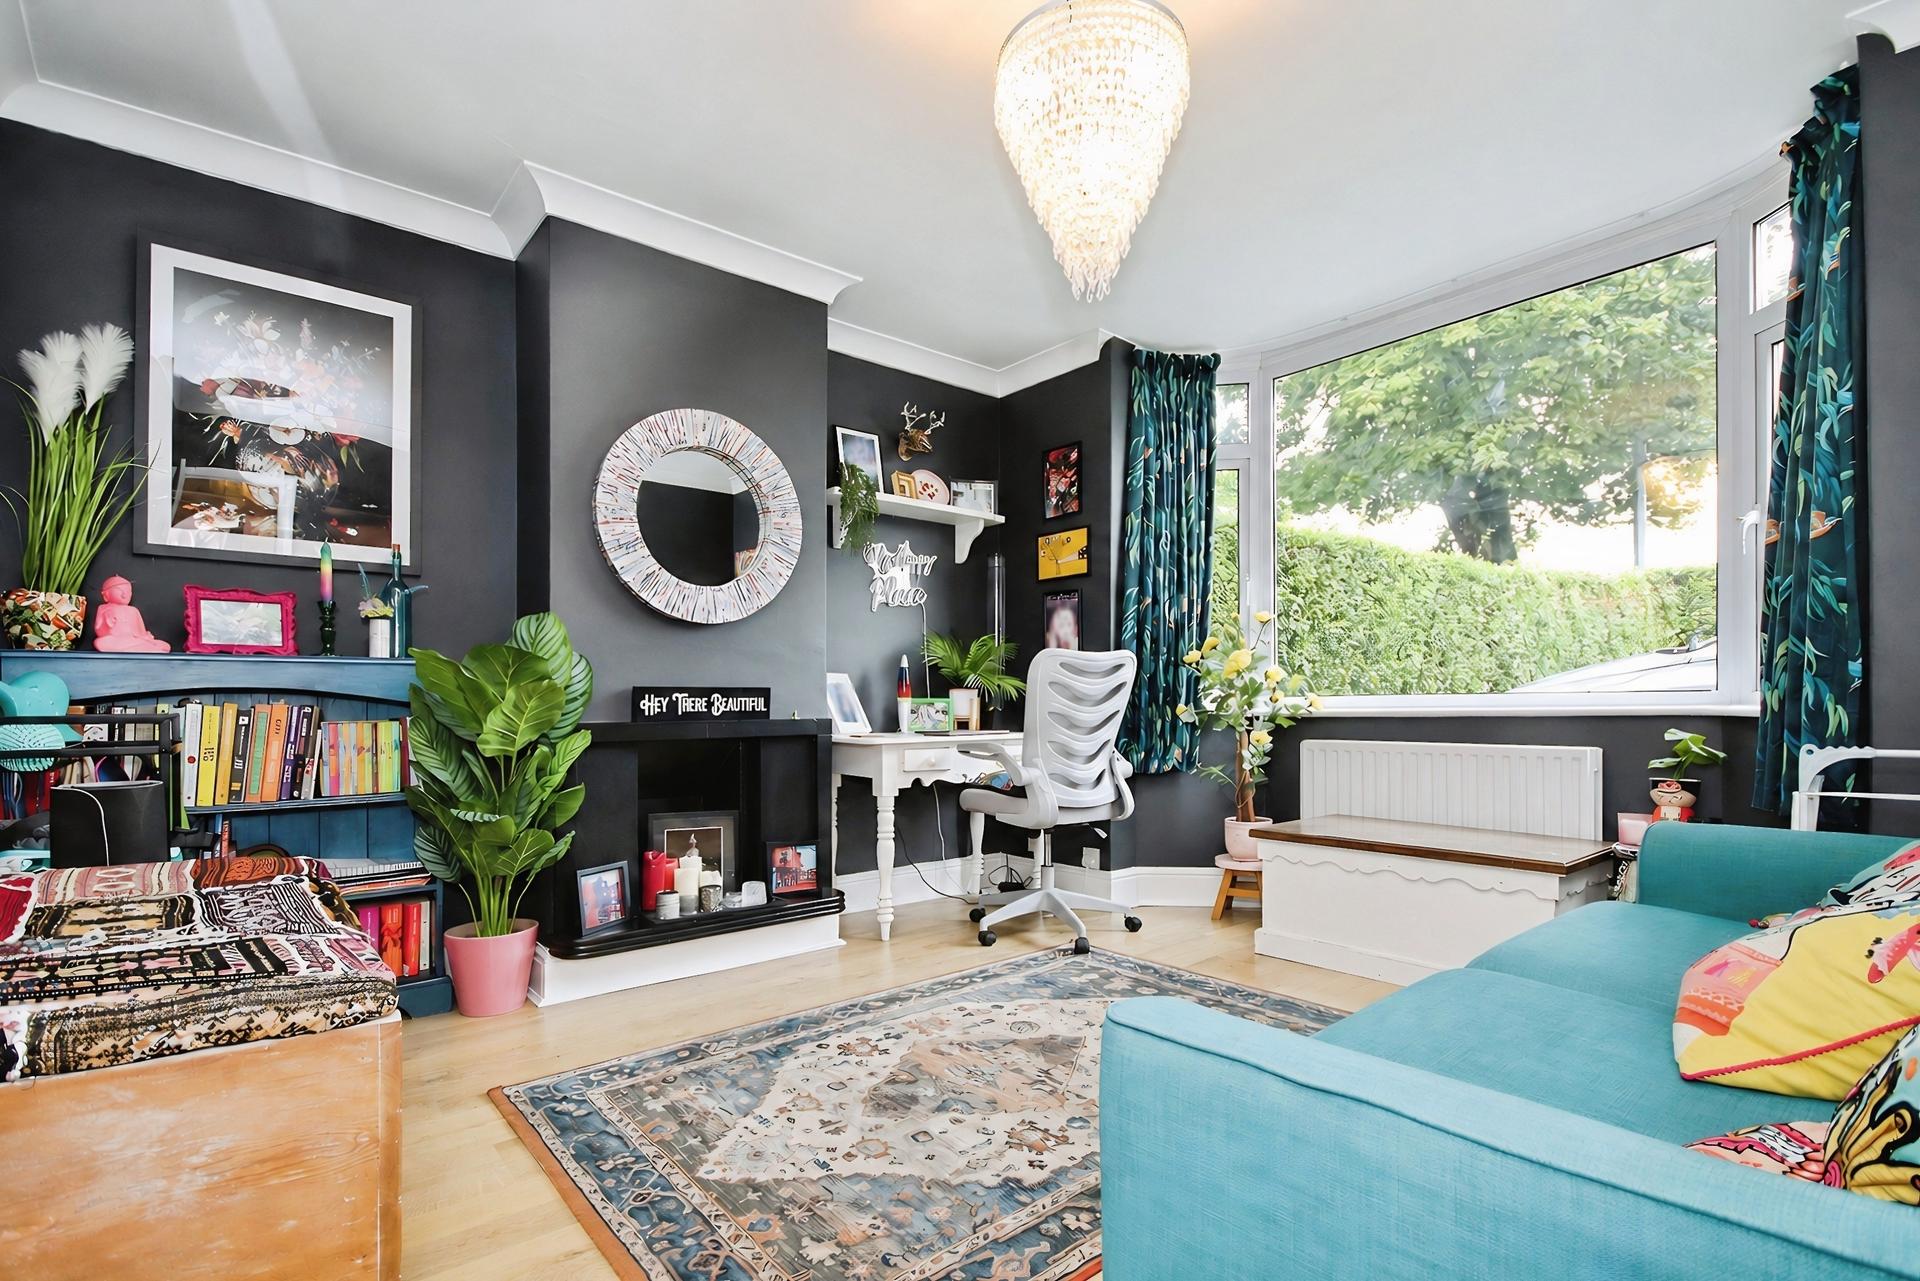
- Bay Fronted Lounge
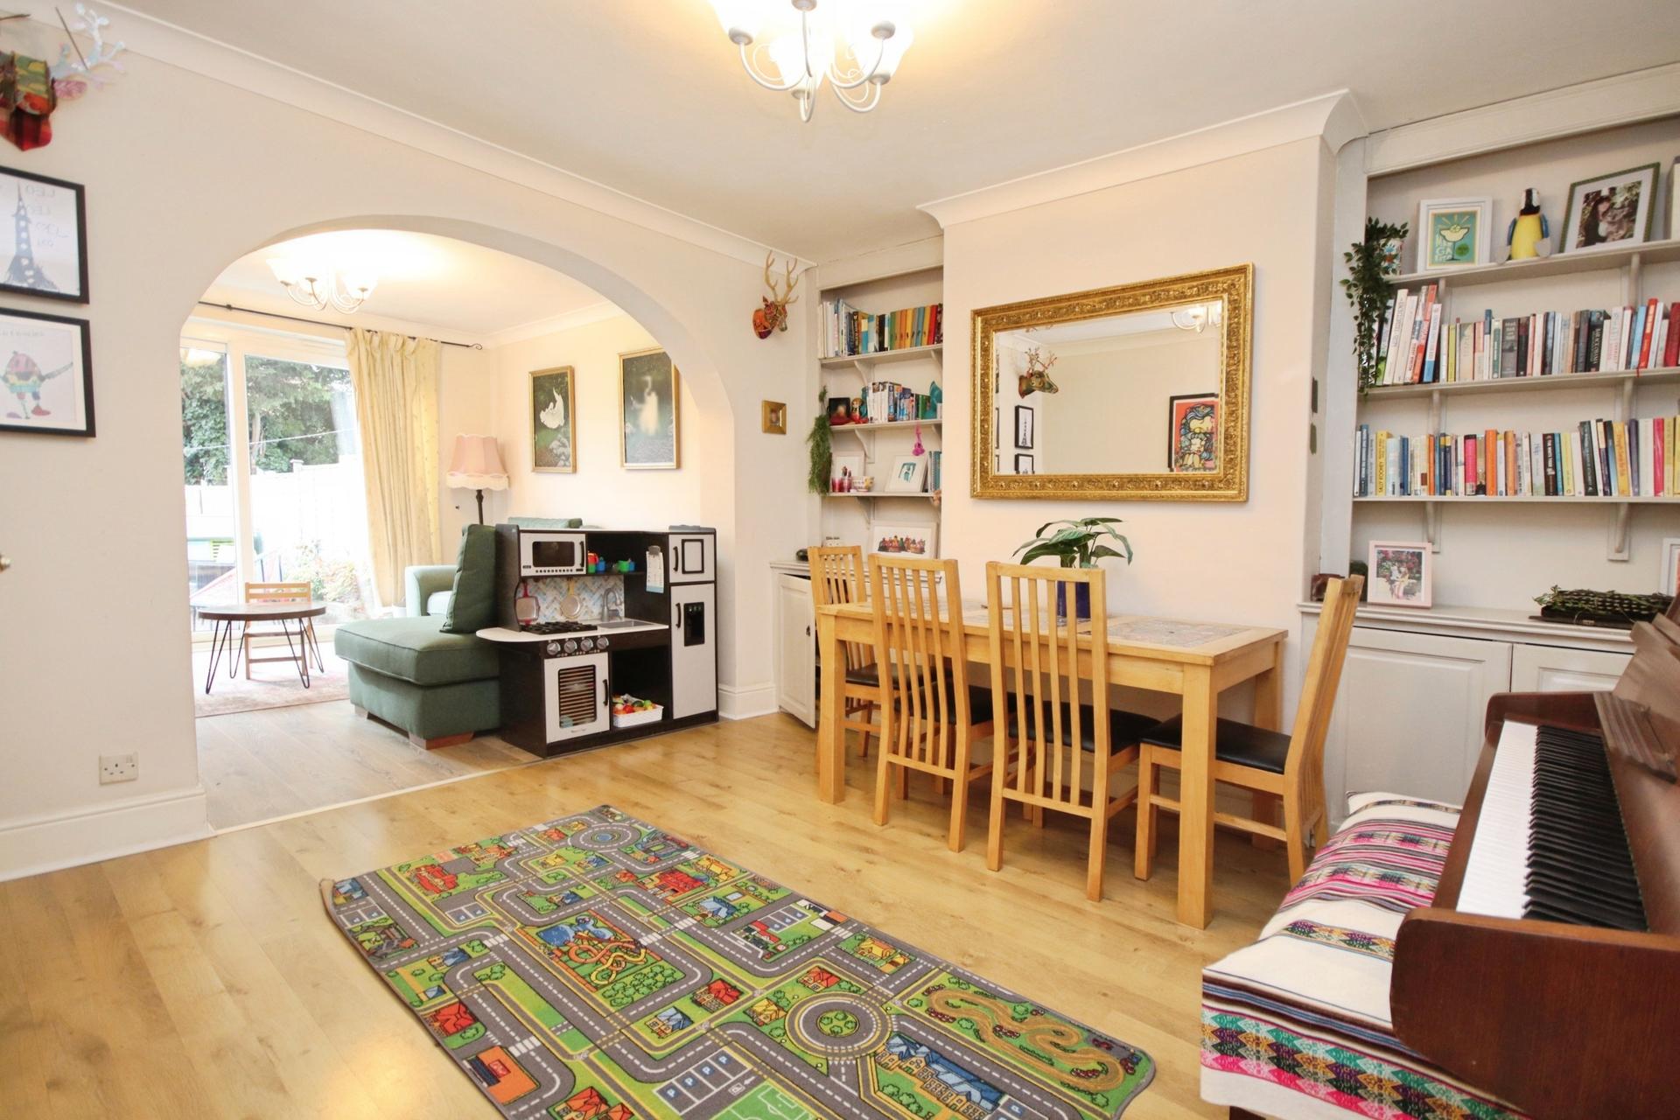
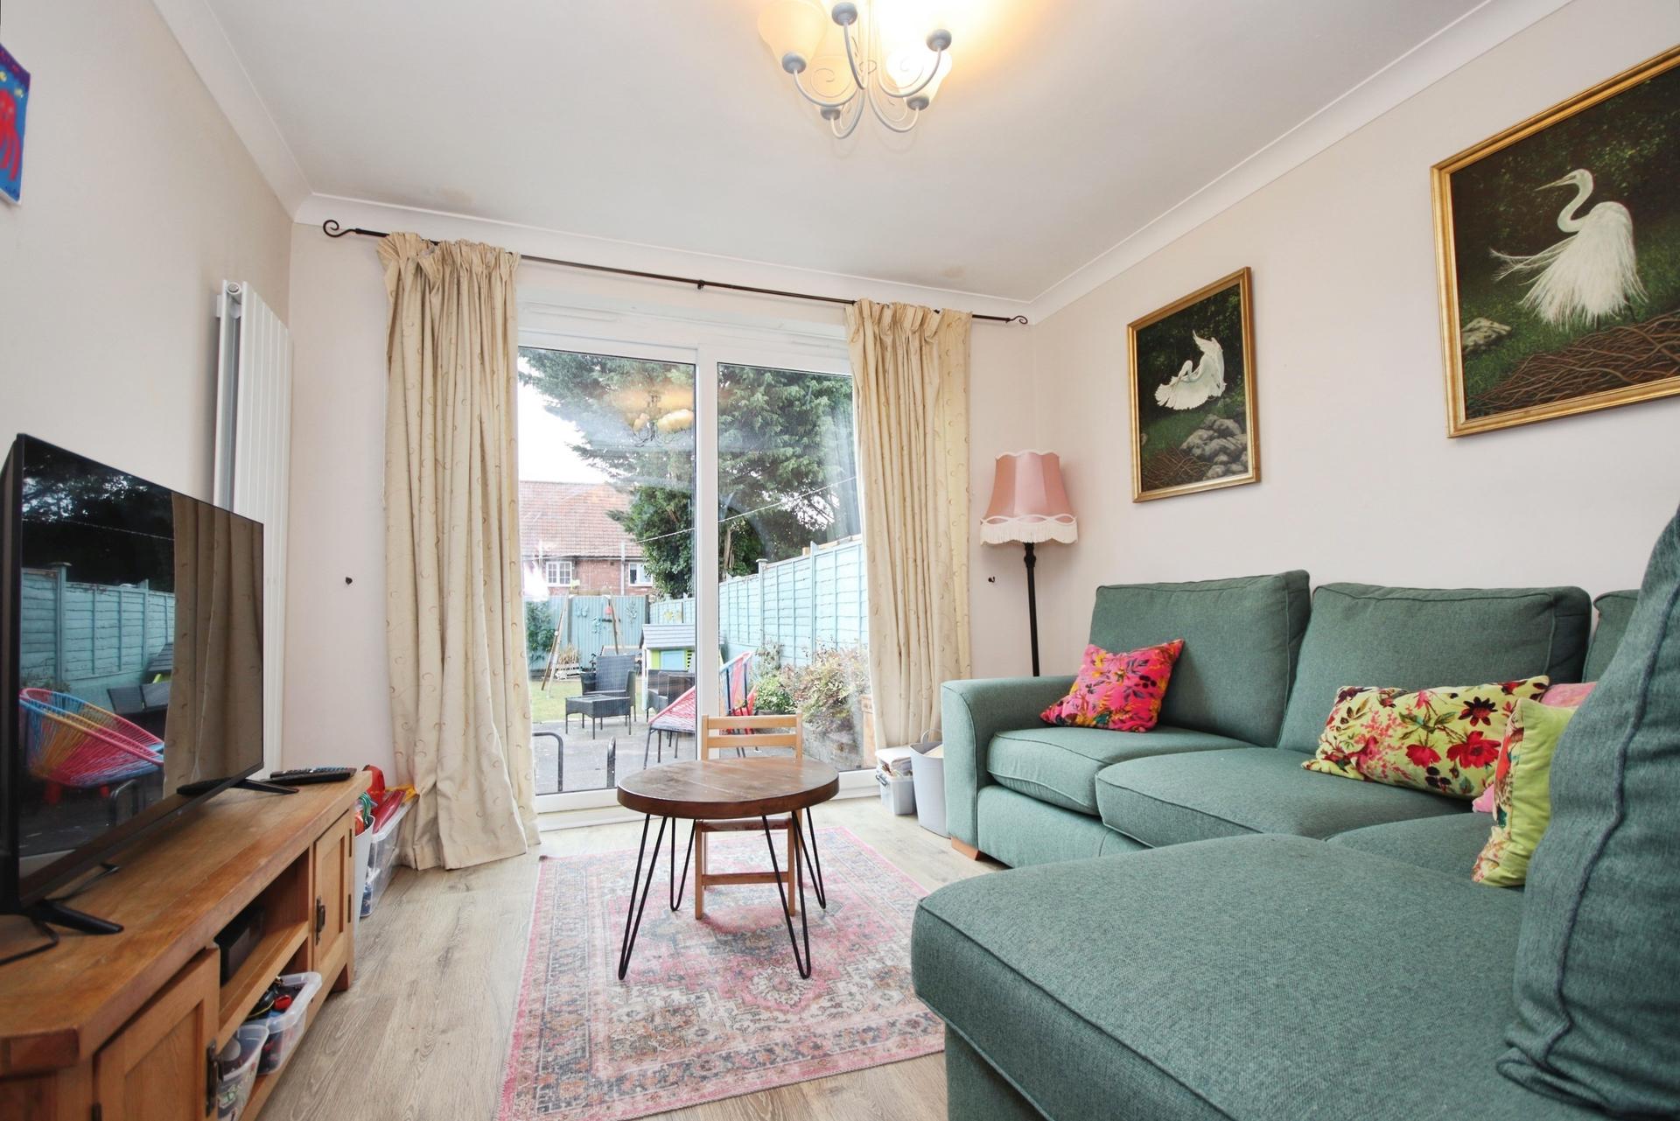
- Separate Dining and Sitting Rooms
- Extensive driveway providing ample off-road parking
- EPC Energy Rating - C
- Council Tax Band - C (Lincoln City Council)

3 Bedroom Semi-Detached House for sale in Lincoln
3
1
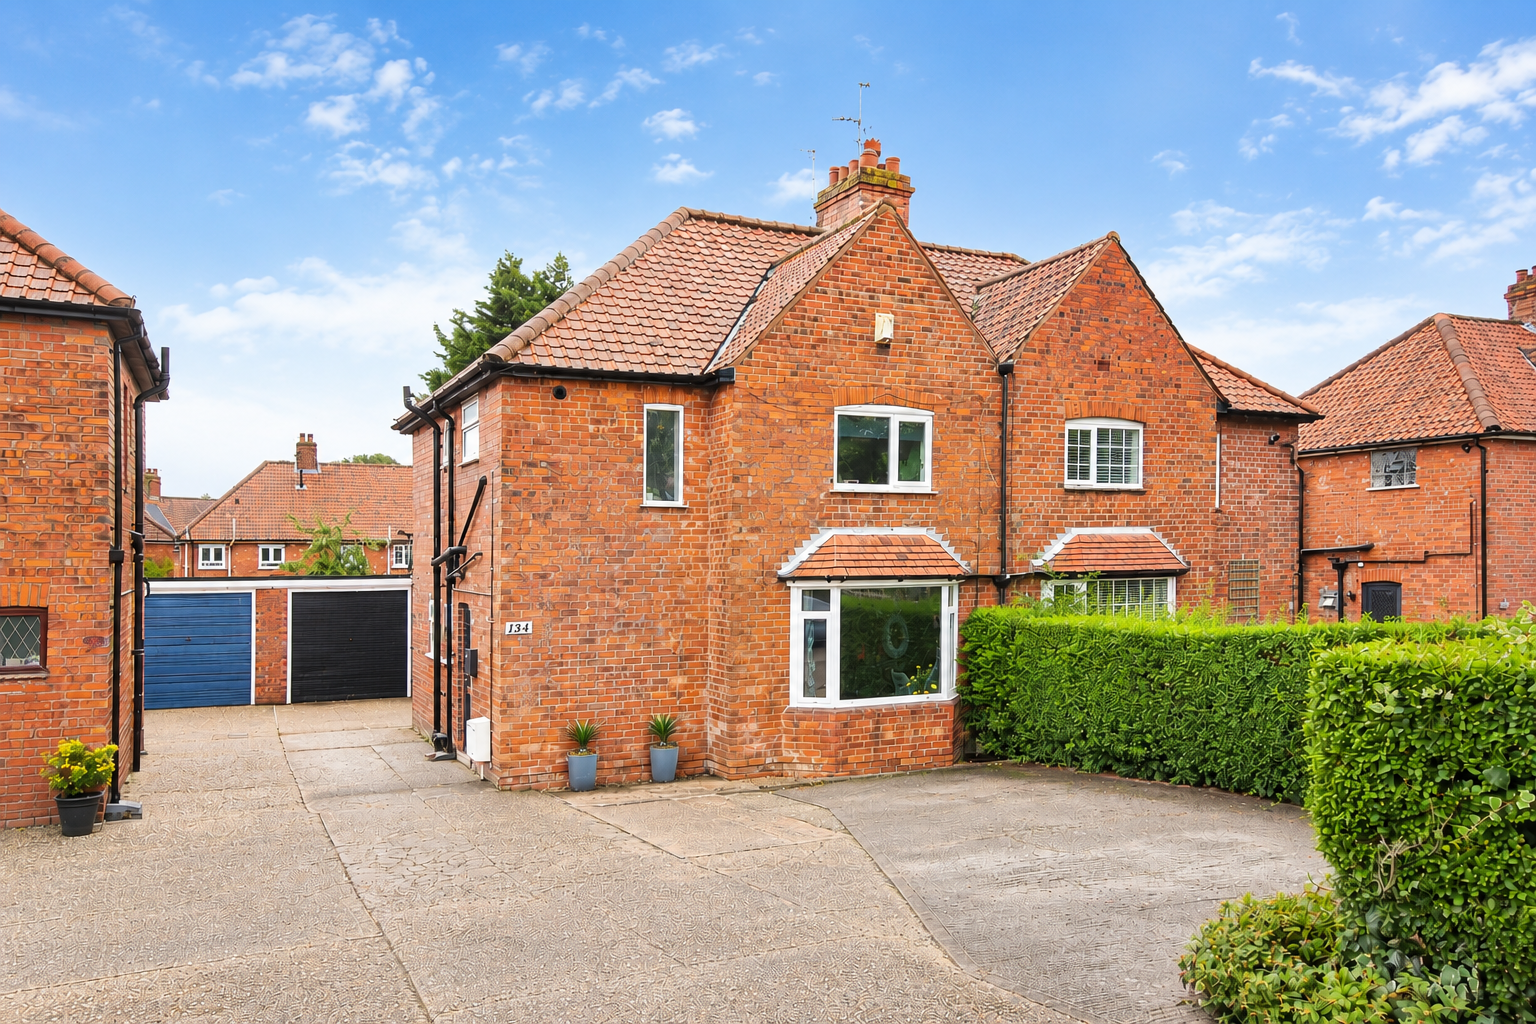
DESCRIPTION An extended and beautifully presented Three Bedroom Bay Fronted Semi-Detached Home, occupying a prime position on the ever popular Nettleham Road. The property offers spacious, versatile accommodation with a tasteful finish throughout and is ready to move straight into.
The accommodation includes a bay fronted lounge, dining room, sitting room, modern fitted kitchen, ground floor WC and three well appointed bedrooms with family bathroom.
Externally, the property benefits from extensive driveway parking, a substantial detached garage, enclosed private rear garden and a purpose built detached garden office/study, ideal for home working.
LOCATION The historic Cathedral and University City of Lincoln has the usual High Street shops and department stores, plus banking and allied facilities, multiplex cinema, Marina and Art Gallery. The famous Steep Hill leads to the Uphill area of Lincoln and the Bailgate, with its quaint boutiques and bistros, the Castle, Cathedral and renowned Lincoln Bishop University.
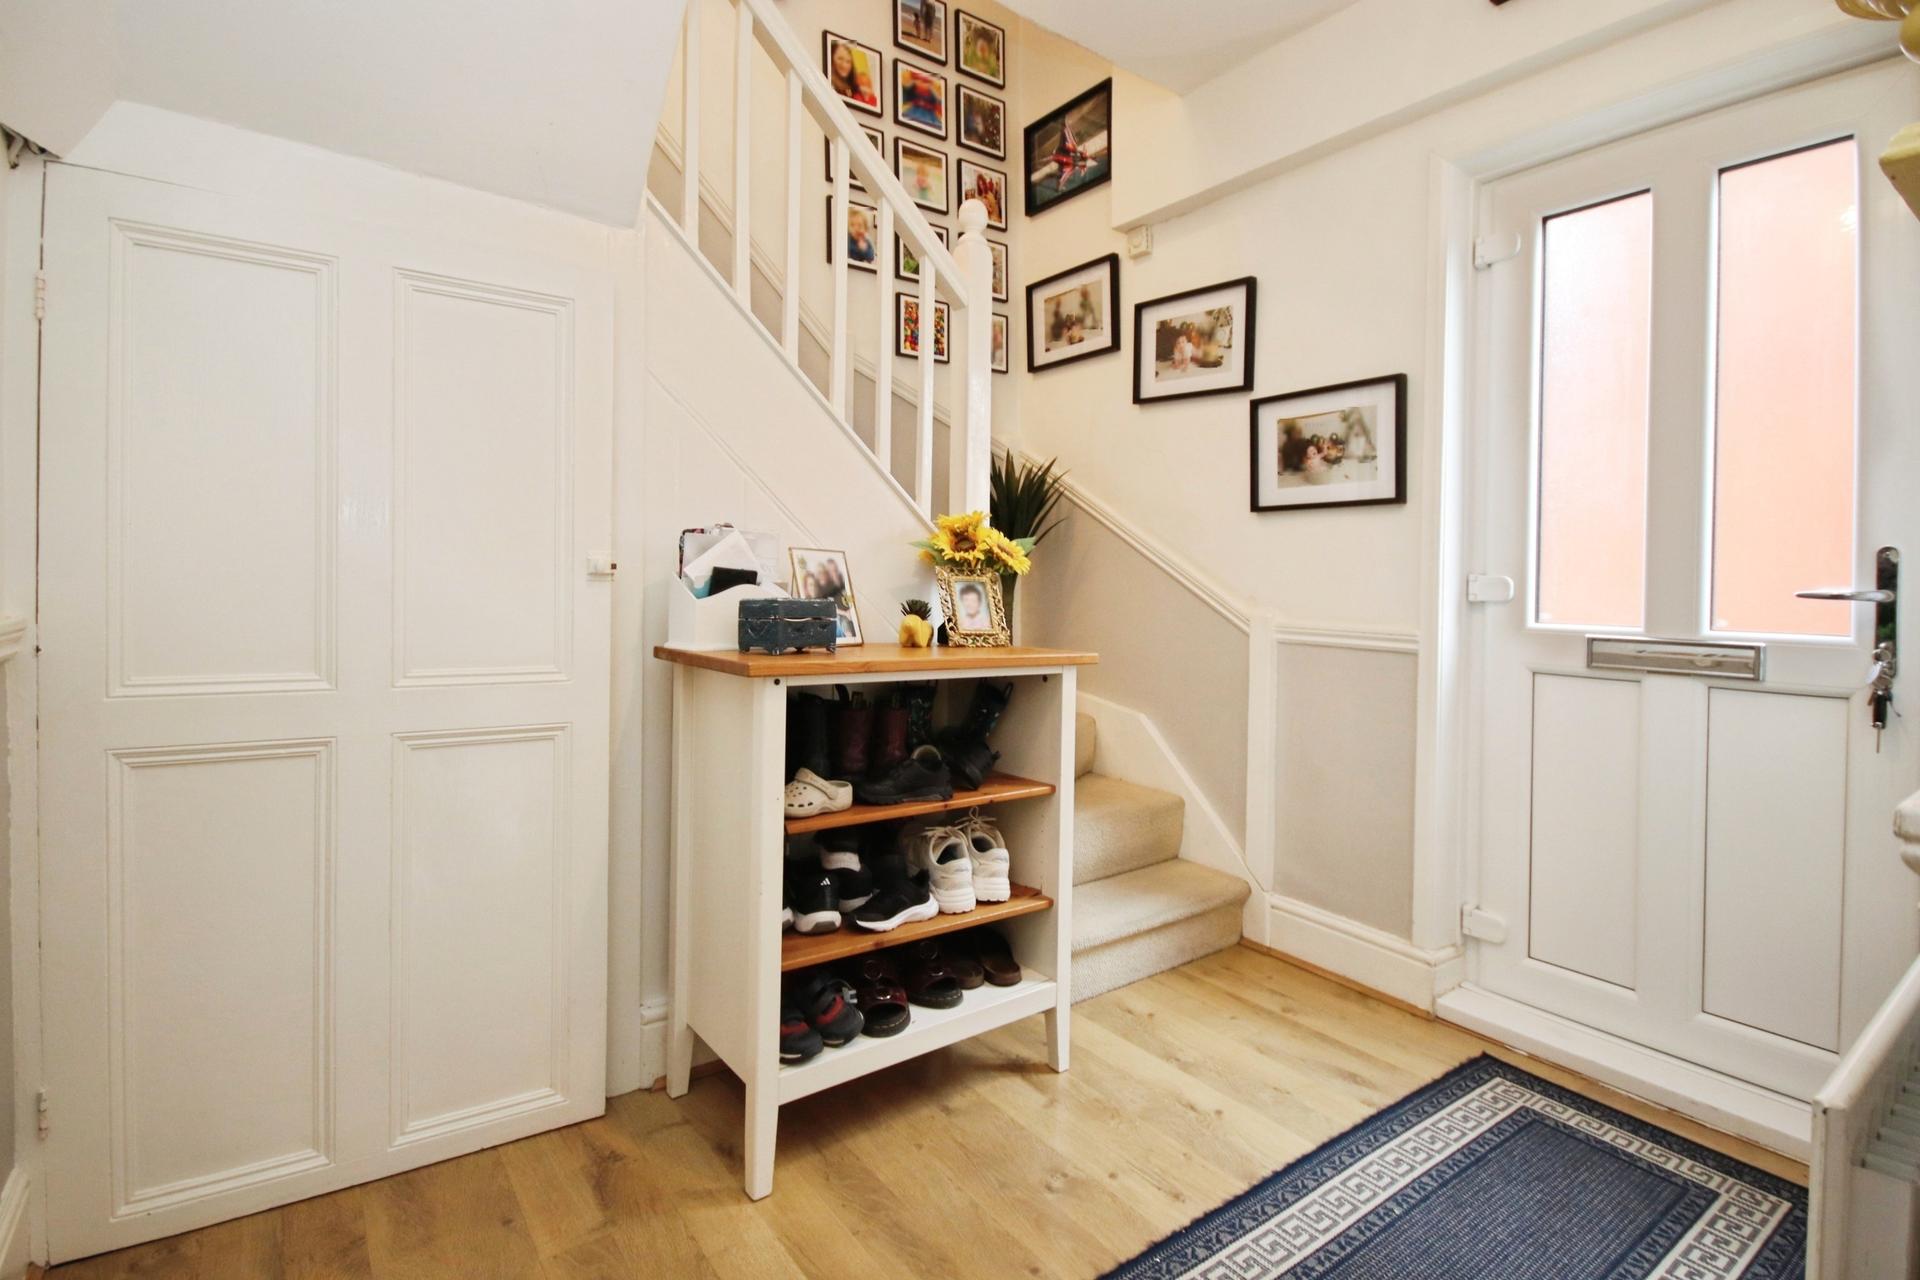
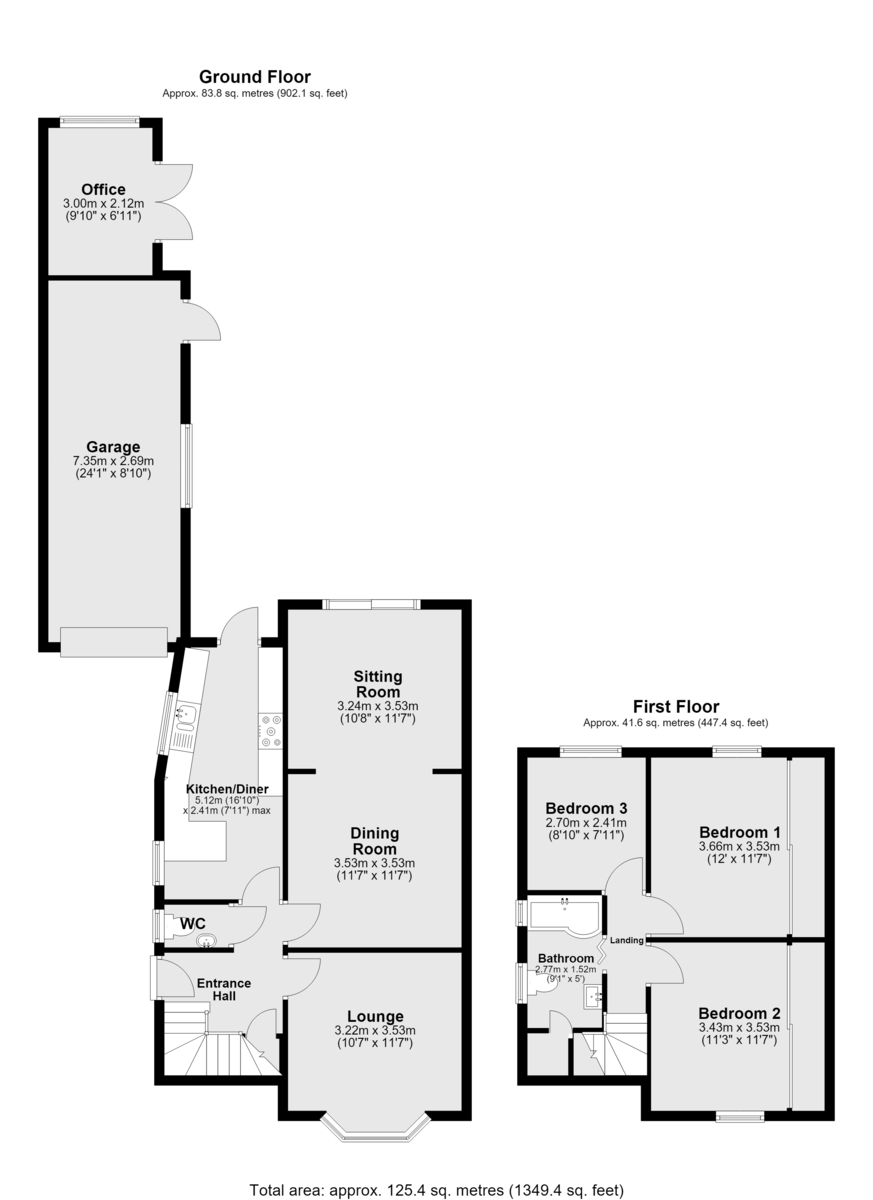
ENTRANCE HALL A welcoming entrance hallway with UPVC door to the side aspect, radiator and attractive wooden flooring. Stairs rise to the first floor landing with useful storage beneath, whilst doors lead through to the lounge, dining room, kitchen and ground floor WC.
LOUNGE 11' 7" x 10' 7" (3.53m x 3.23m) A charming bay fronted reception room featuring an attractive UPVC walk-in bay window to the front aspect, allowing plenty of natural light into the room. Finished with wooden flooring and a feature gas fire with marble hearth and surround, creating an inviting focal point.
DINING ROOM 11' 7" x 11' 7" (3.53m x 3.53m) A spacious and versatile reception room with attractive wooden flooring, fitted cupboards and display shelving, radiator and archway leading through to the adjoining sitting room. The generous proportions provide ample space for a family dining table.
SITTING ROOM 11' 7" x 10' 8" (3.53m x 3.25m) A further useful reception space with radiator, UPVC sliding doors opening directly onto the rear garden, creating a lovely connection between the internal and external living spaces.
KITCHEN/DINER 16' 10" x 7' 11 max" (5.13m x 2.41m) A superb modern fitted kitchen offering a generous range of base units and drawers with complementary work surfaces and wall mounted cupboards. Features include a ceramic sink with mixer tap, integrated oven and microwave, five-ring gas hob with extractor over, integrated fridge, integrated dishwasher and space for a washing machine, complementary wall tiling, tiled flooring, breakfast bar, LED ceiling spotlights, underfloor electric heating and radiator, creating a stylish and highly practical heart of the home.
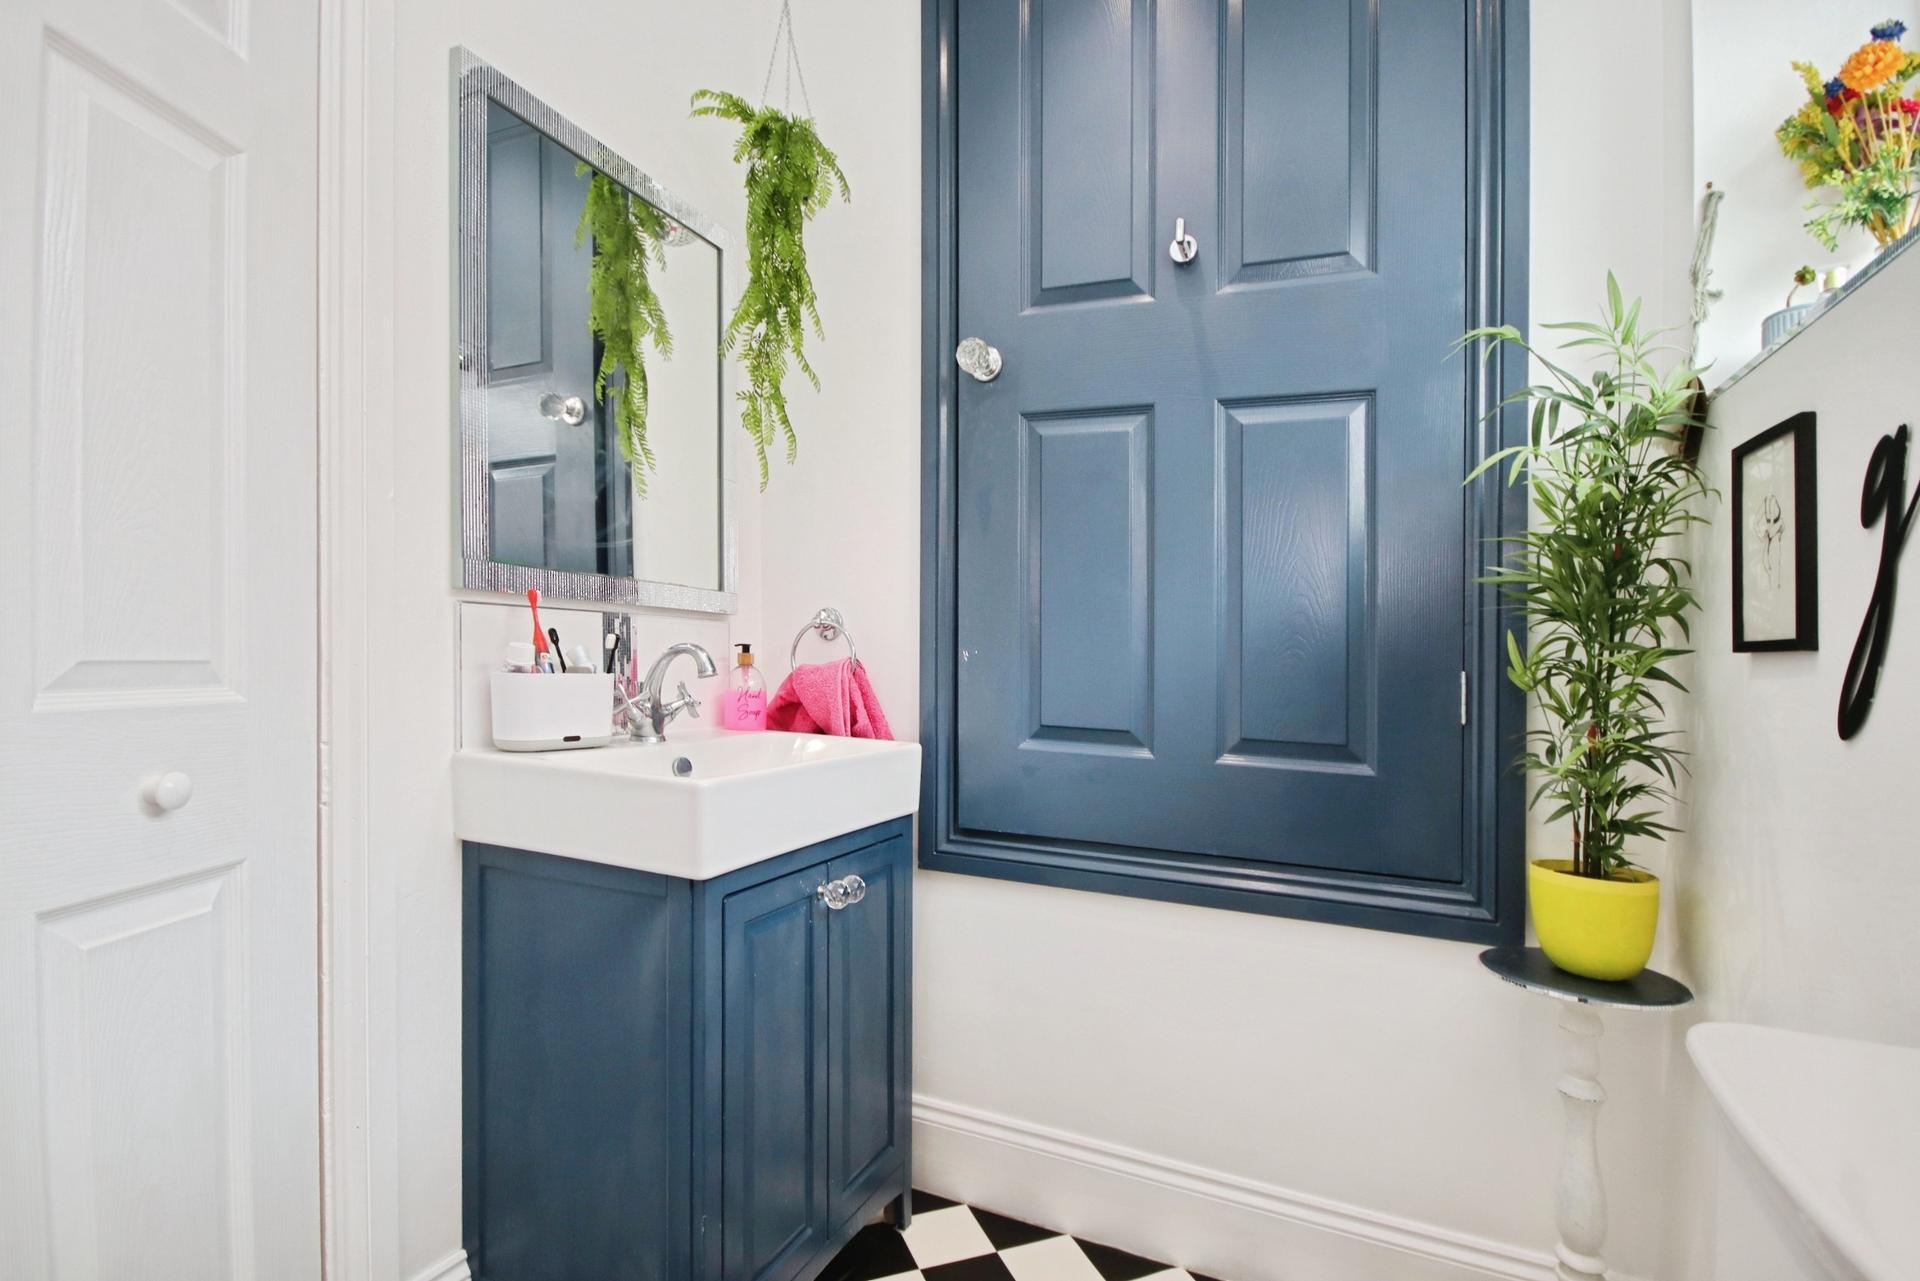
CLOAKROOM/WC Fitted with a WC and wash hand basin, tiled flooring and UPVC window to the side aspect.
FIRST FLOOR LANDING With UPVC window to the front aspect and access to all three bedrooms and the family bathroom.
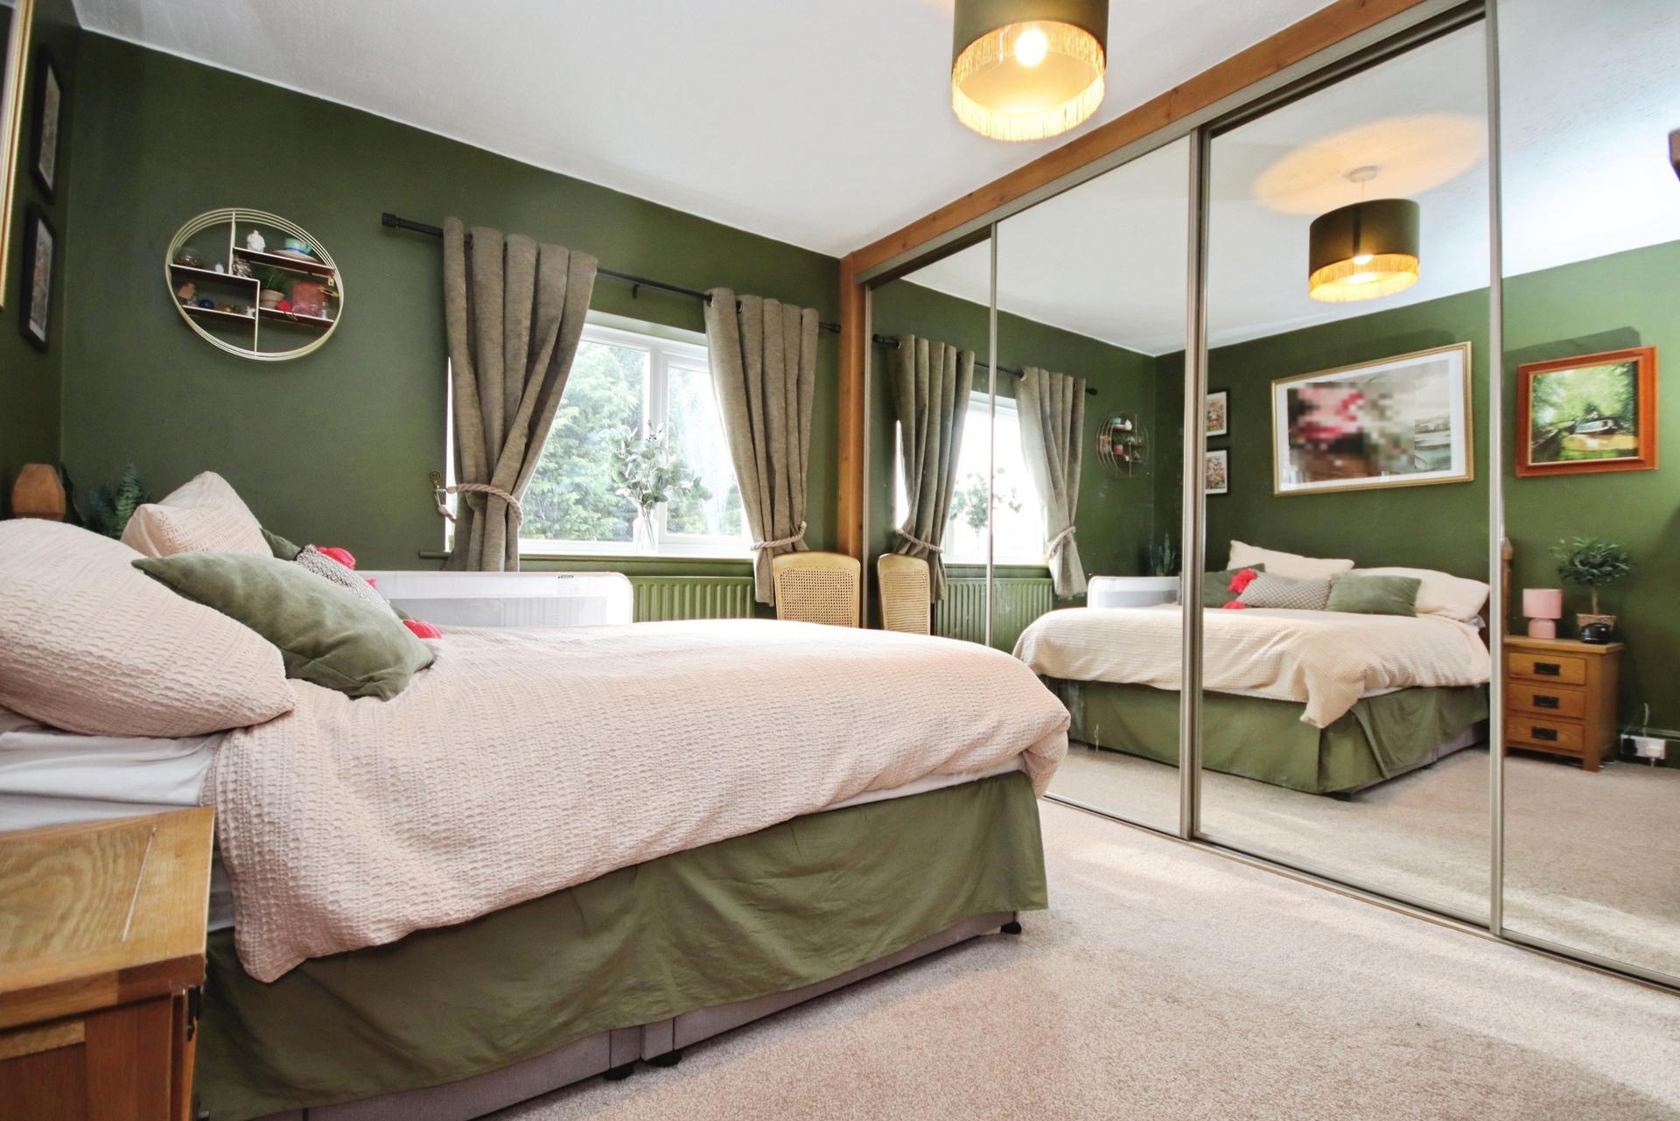
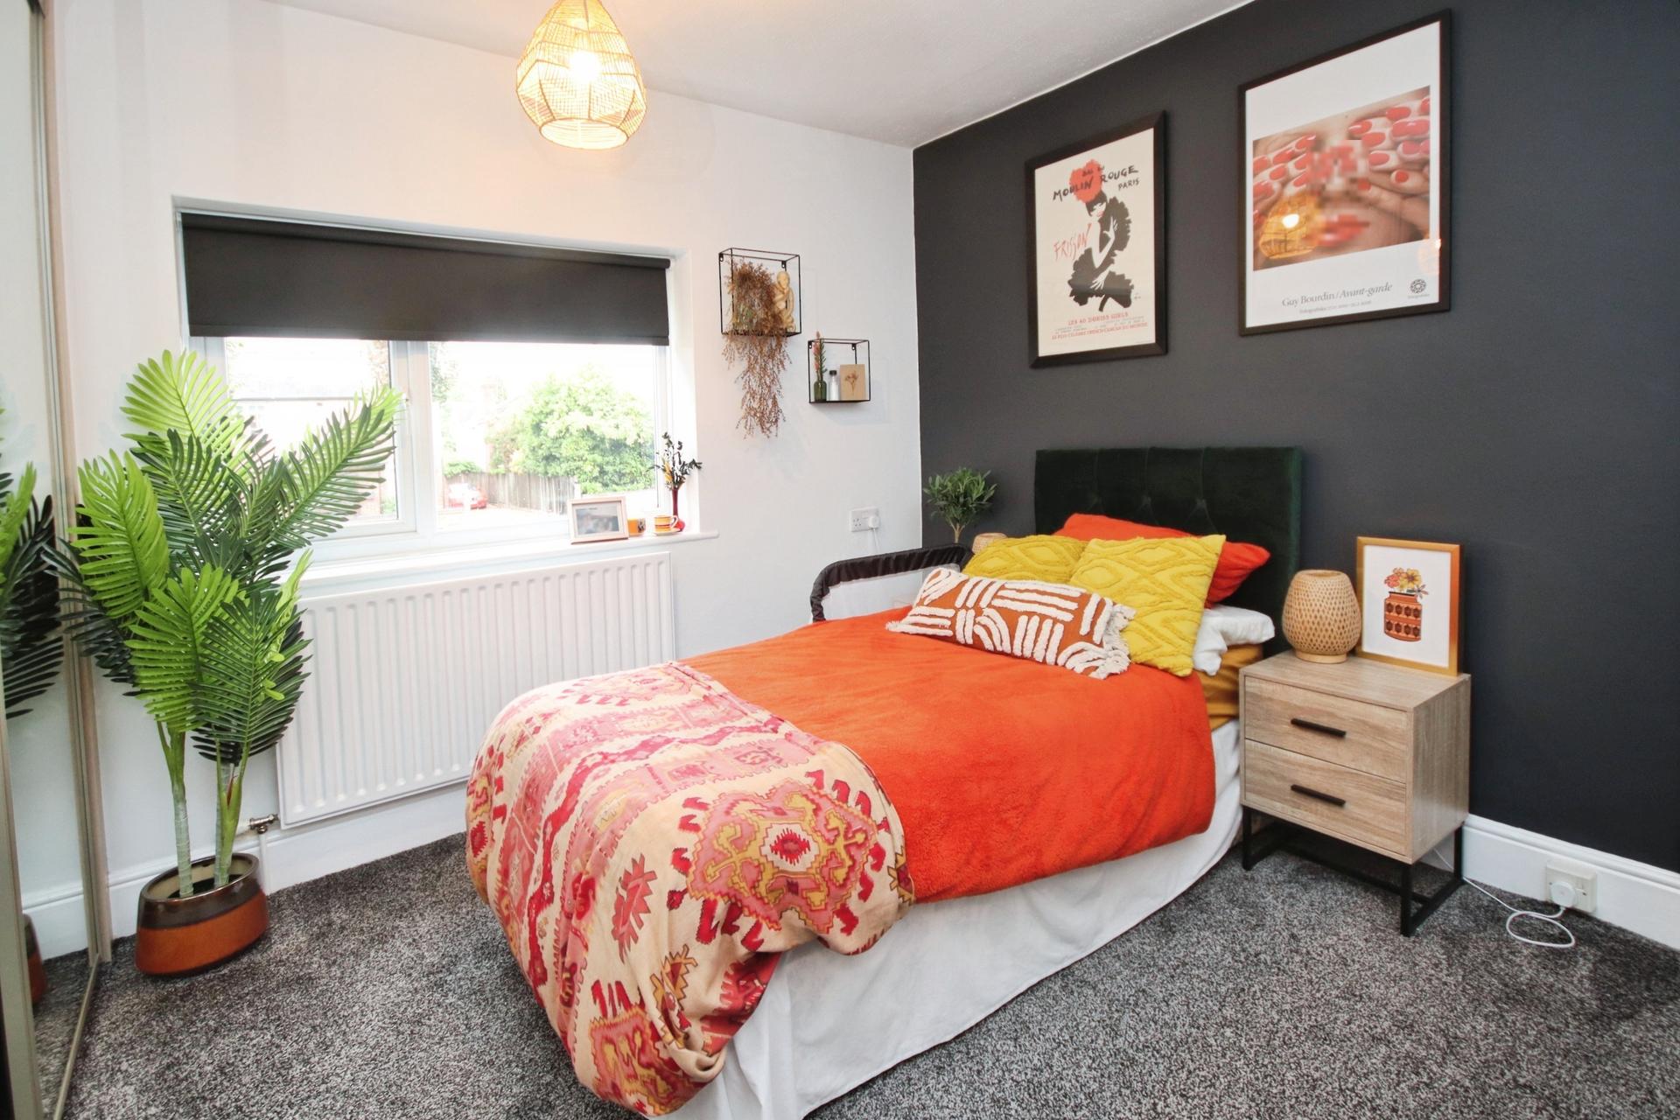
BEDROOM 1 12' x 11' 7" (3.66m x 3.53m) A spacious double bedroom with UPVC window overlooking the rear aspect, radiator and fitted full-length mirrored wardrobes.
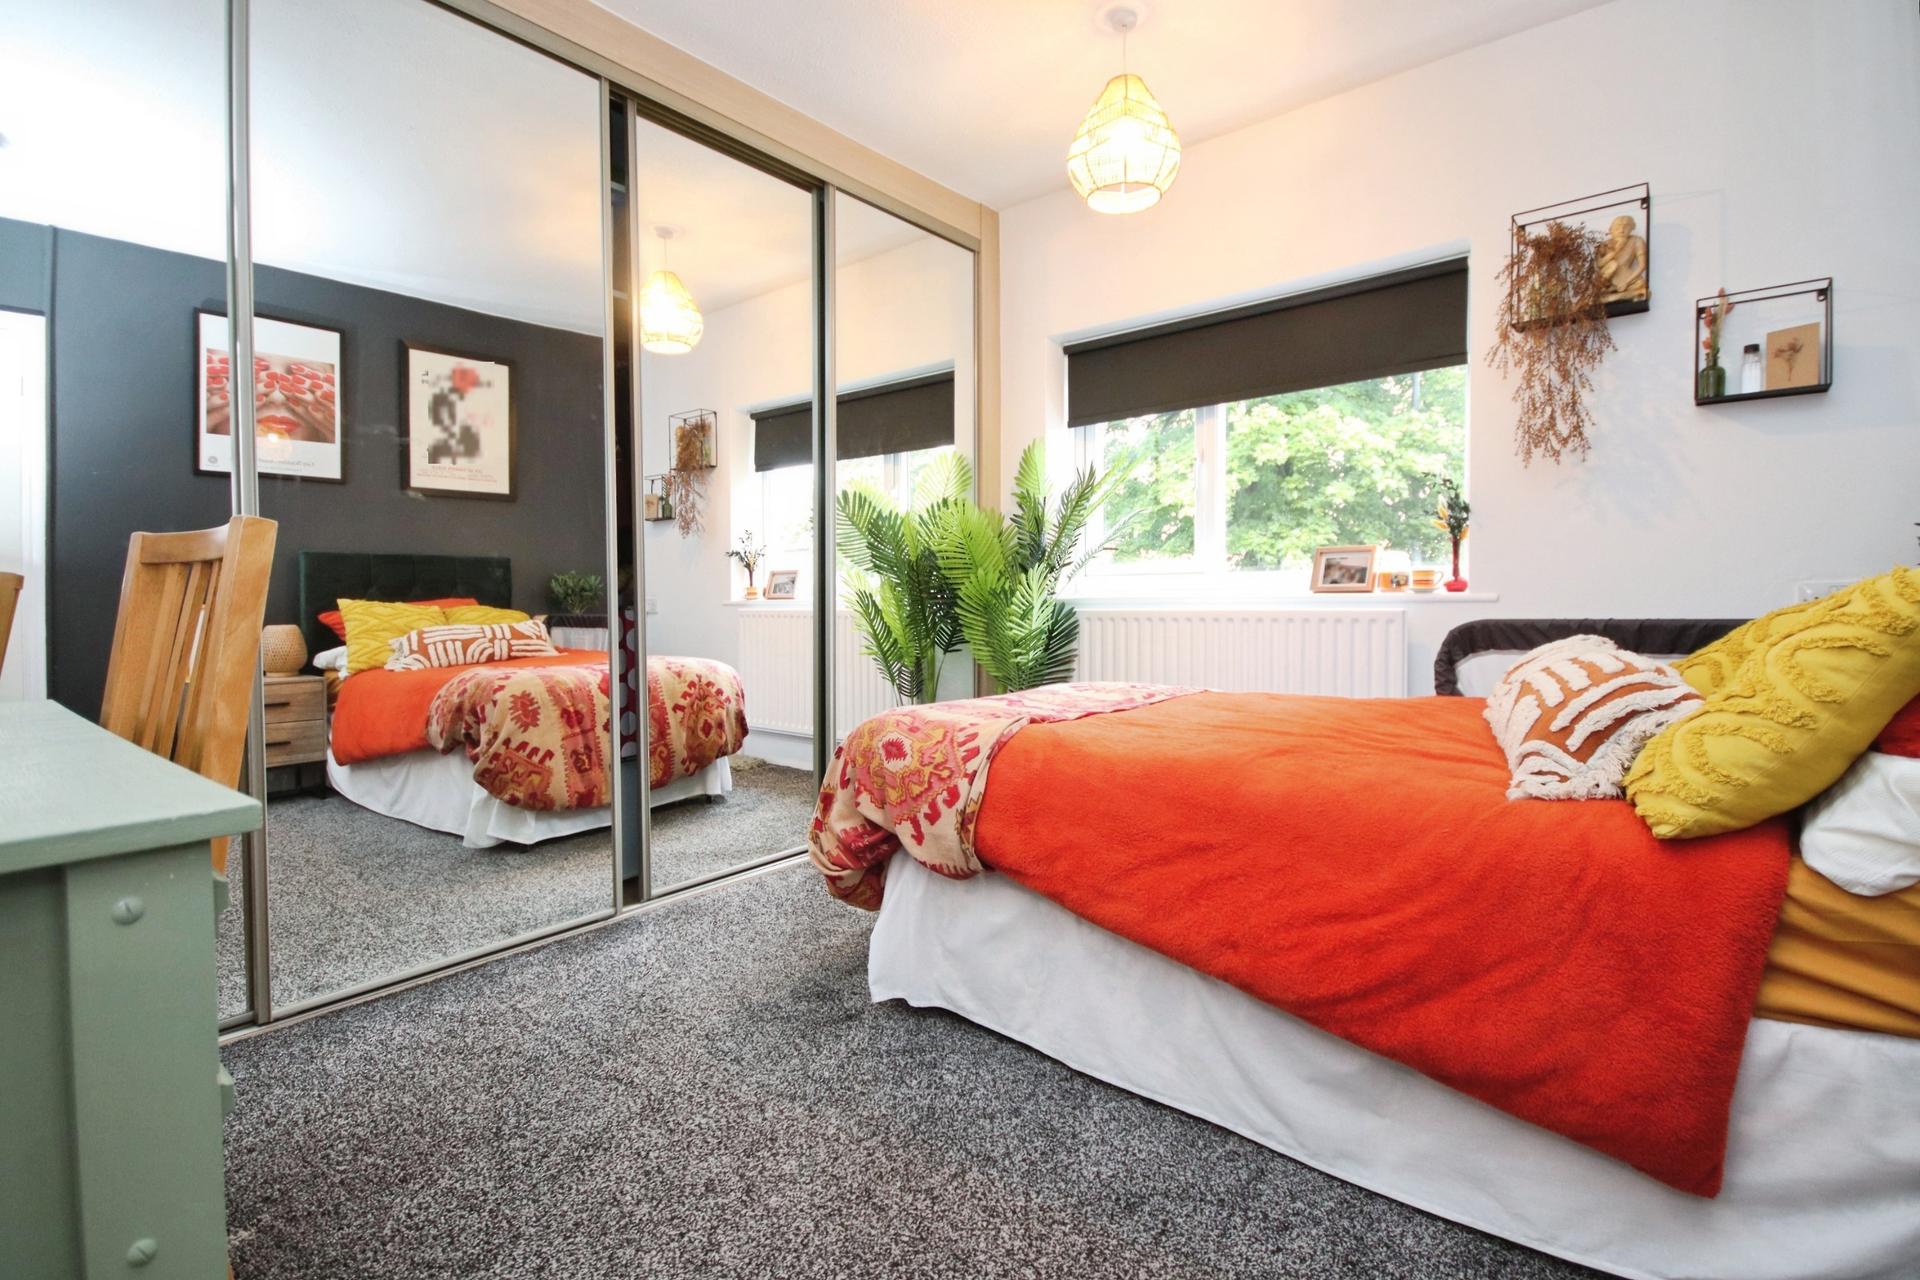
BEDROOM 2 11' 7" x 11' 3" (3.53m x 3.43m) A further well proportioned bedroom with UPVC window to the front aspect, radiator and useful fitted full-length sliding door wardrobe storage.
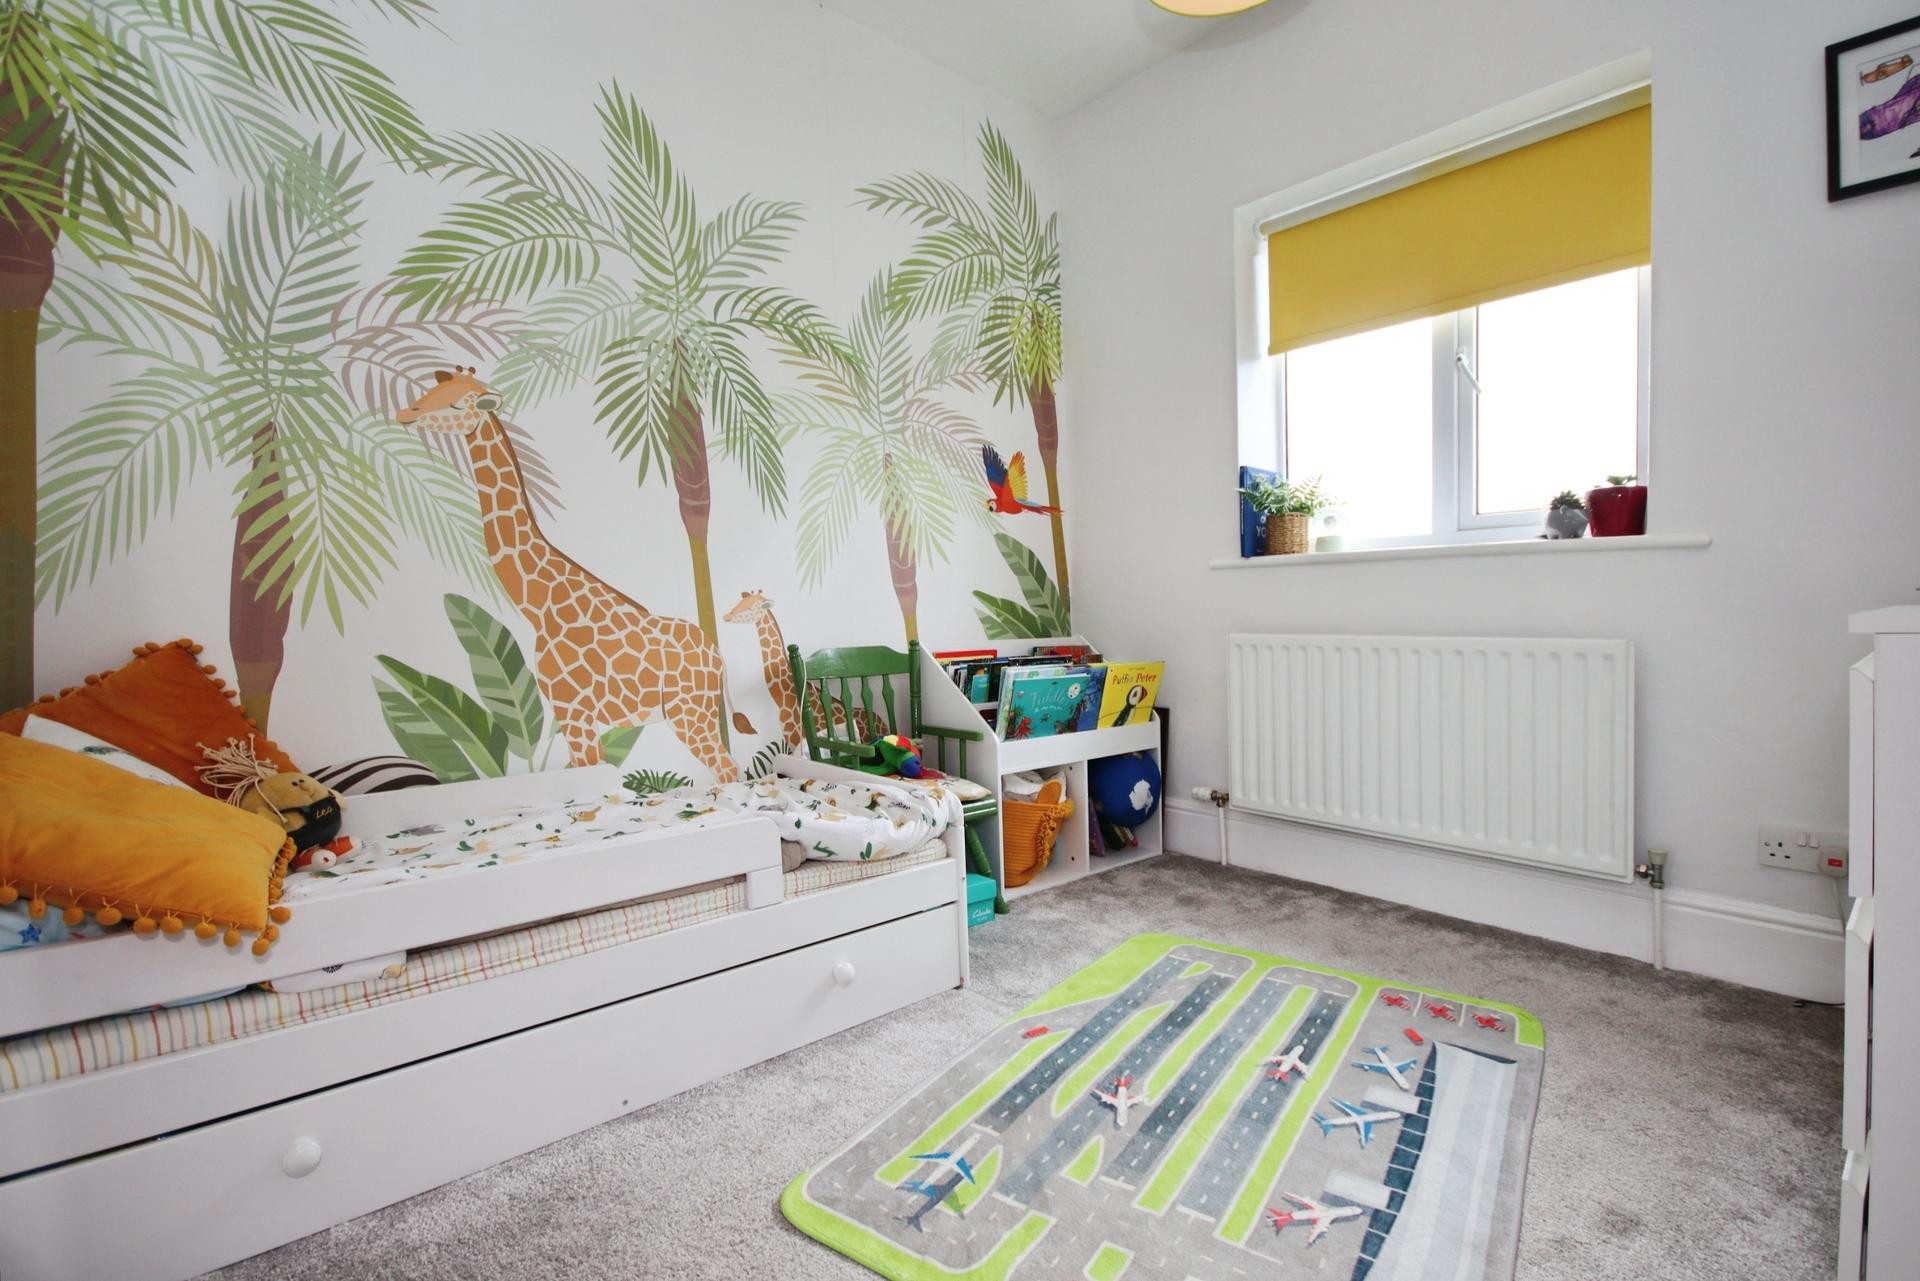
BEDROOM 3 8' 10" x 7' 11" (2.69m x 2.41m) A good sized third bedroom with UPVC window to the rear aspect and radiator.
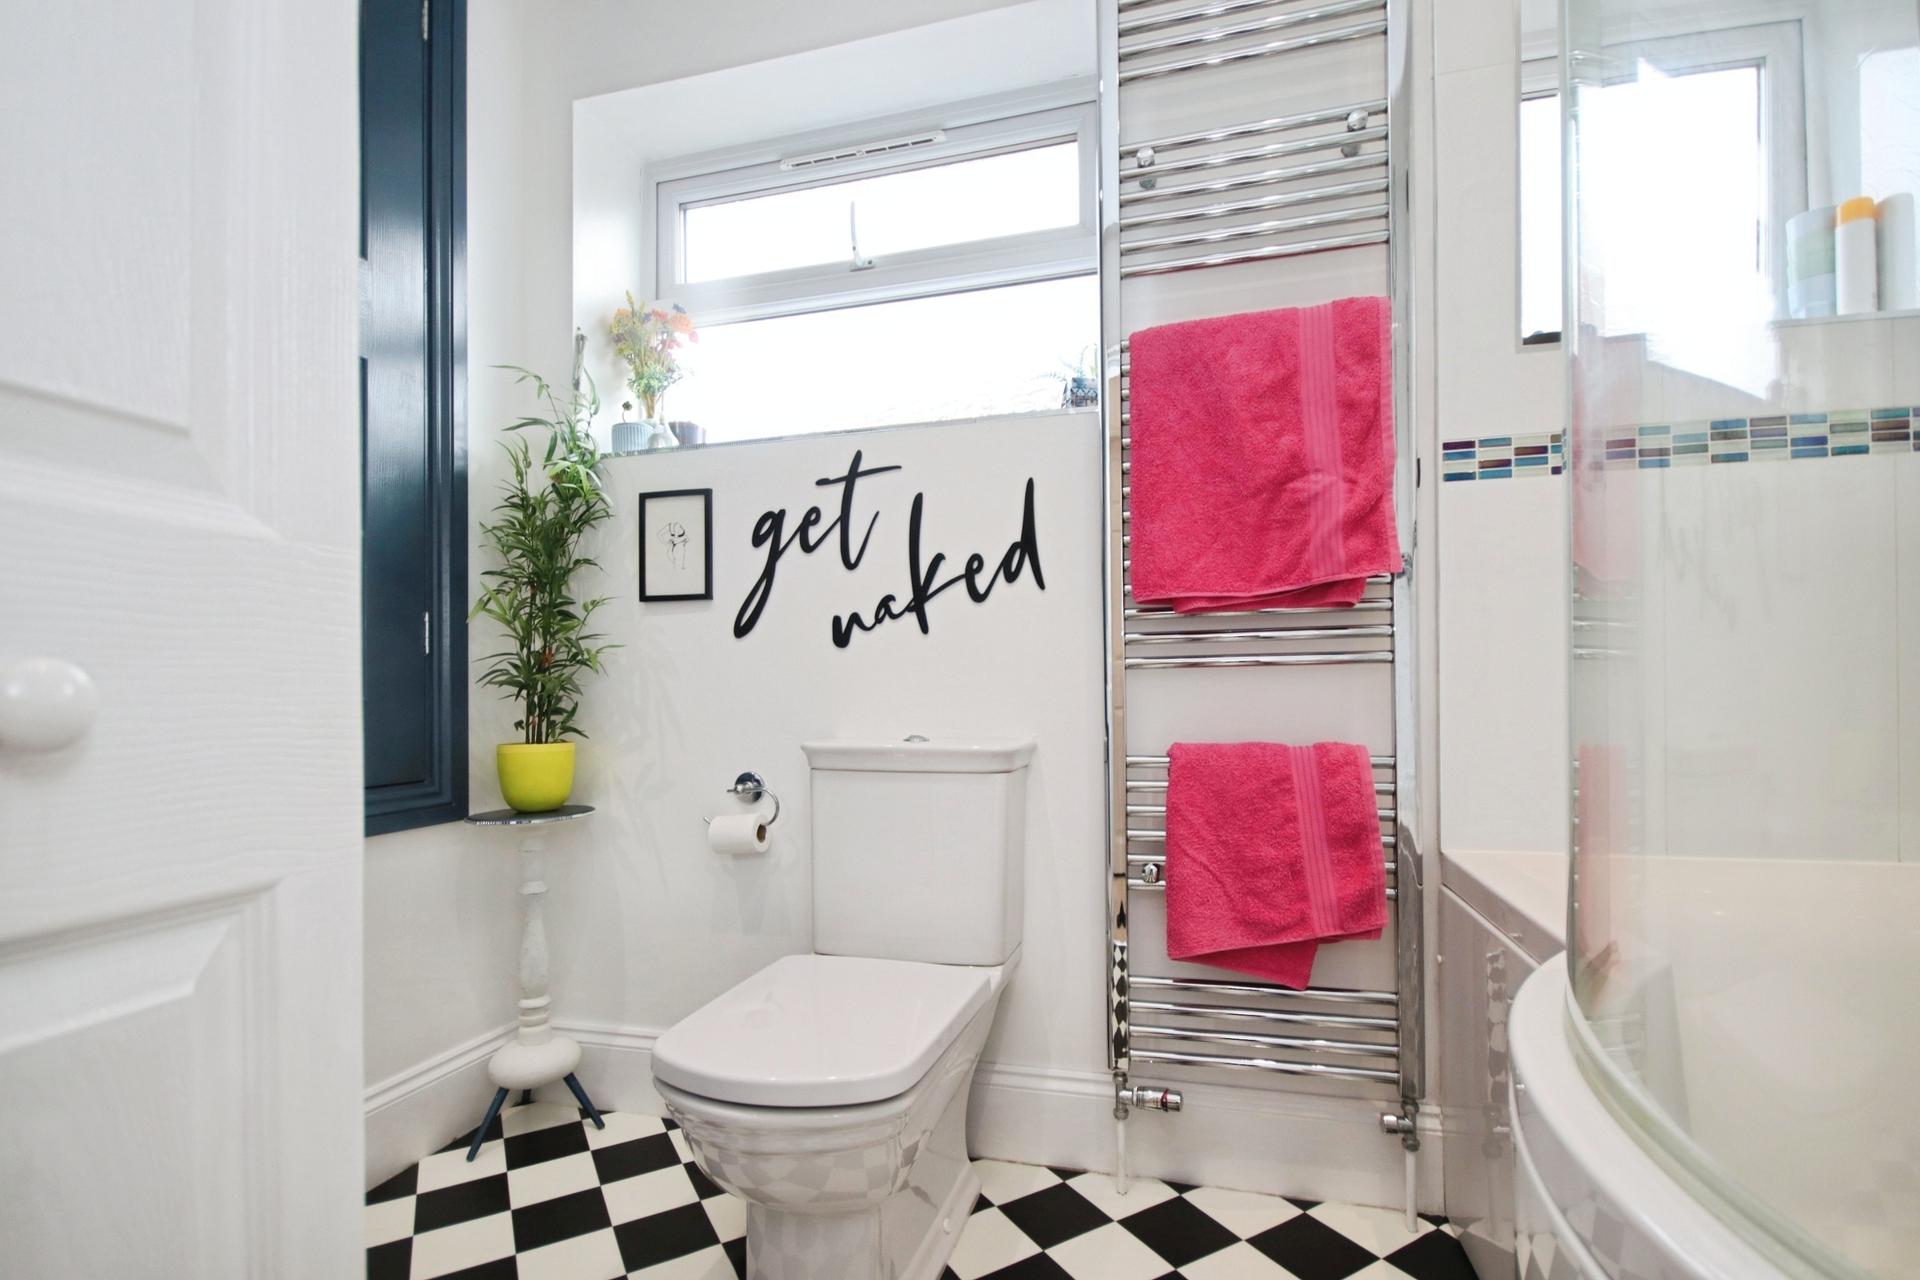
BATHROOM Fitted with a three piece suite comprising bath with shower over, WC and wash hand basin, chrome heated towel radiator, fitted storage cupboards and two UPVC windows to the side aspect.
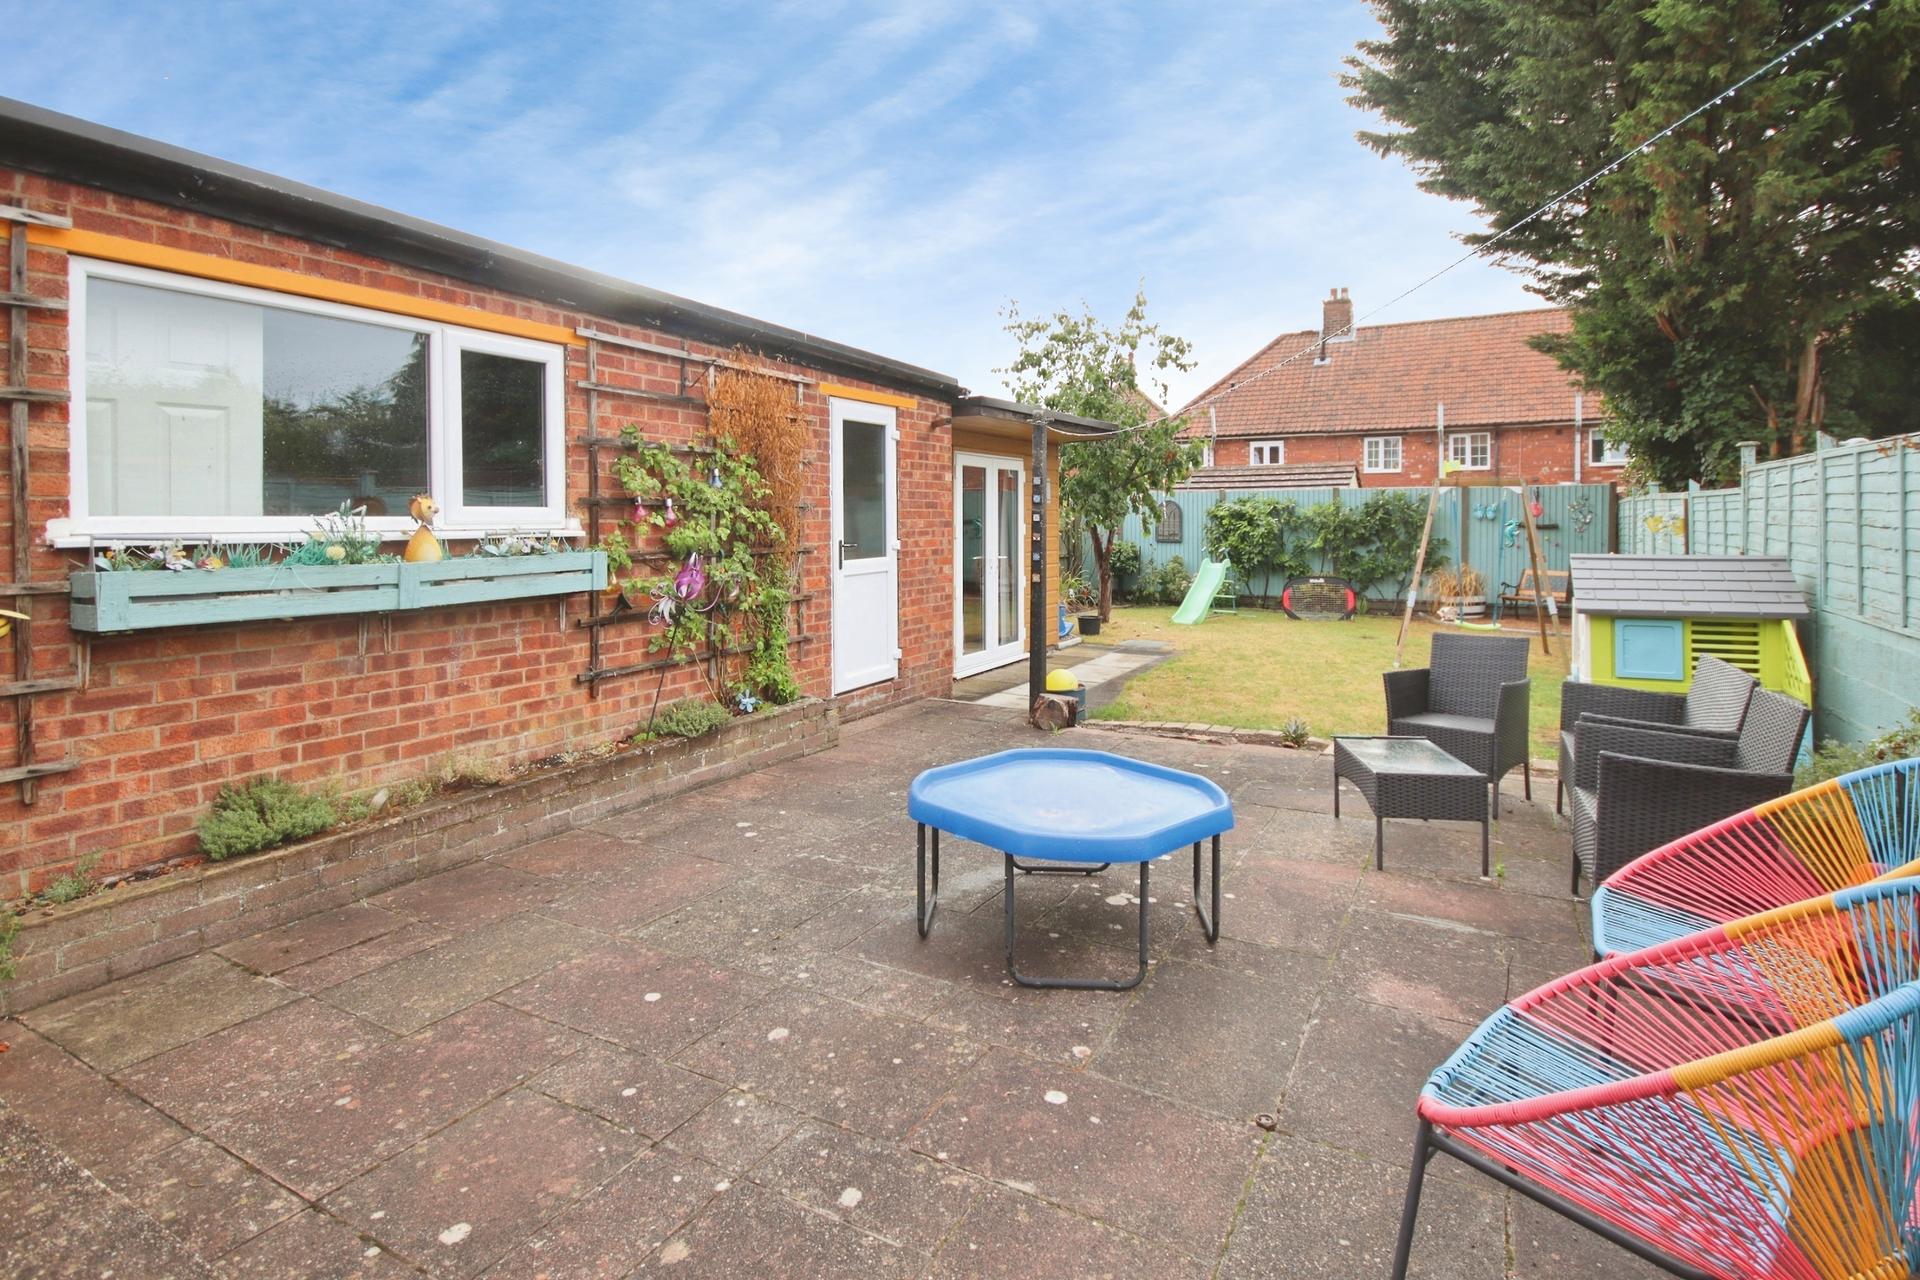
OUTSIDE The property occupies a generous plot with extensive off-road parking to the front, providing ample space for multiple vehicles. Further parking is available to the side of the property, with the driveway continuing to the detached garage.
To the rear there is an enclosed private garden, featuring a paved seating area, lawn, established flowerbeds, mature shrubs and trees, providing a pleasant and versatile outdoor space.
A particular feature is the purpose built detached garden office/study, positioned to the rear of the garage and offering an ideal dedicated space for home working.
GARDEN OFFICE 9' 10" x 6' 11" (3m x 2.11m) A purpose built detached study providing an excellent dedicated home working environment. Featuring UPVC double doors to the side aspect, UPVC window to the rear, wooden flooring, power and lighting.
GARAGE 24' 1" x 8' 10" (7.34m x 2.69m) A substantial detached garage fitted with an up-and-over door, UPVC window and pedestrian door to the side, together with power and lighting.
Property Ref: 102125038170
Similar Properties
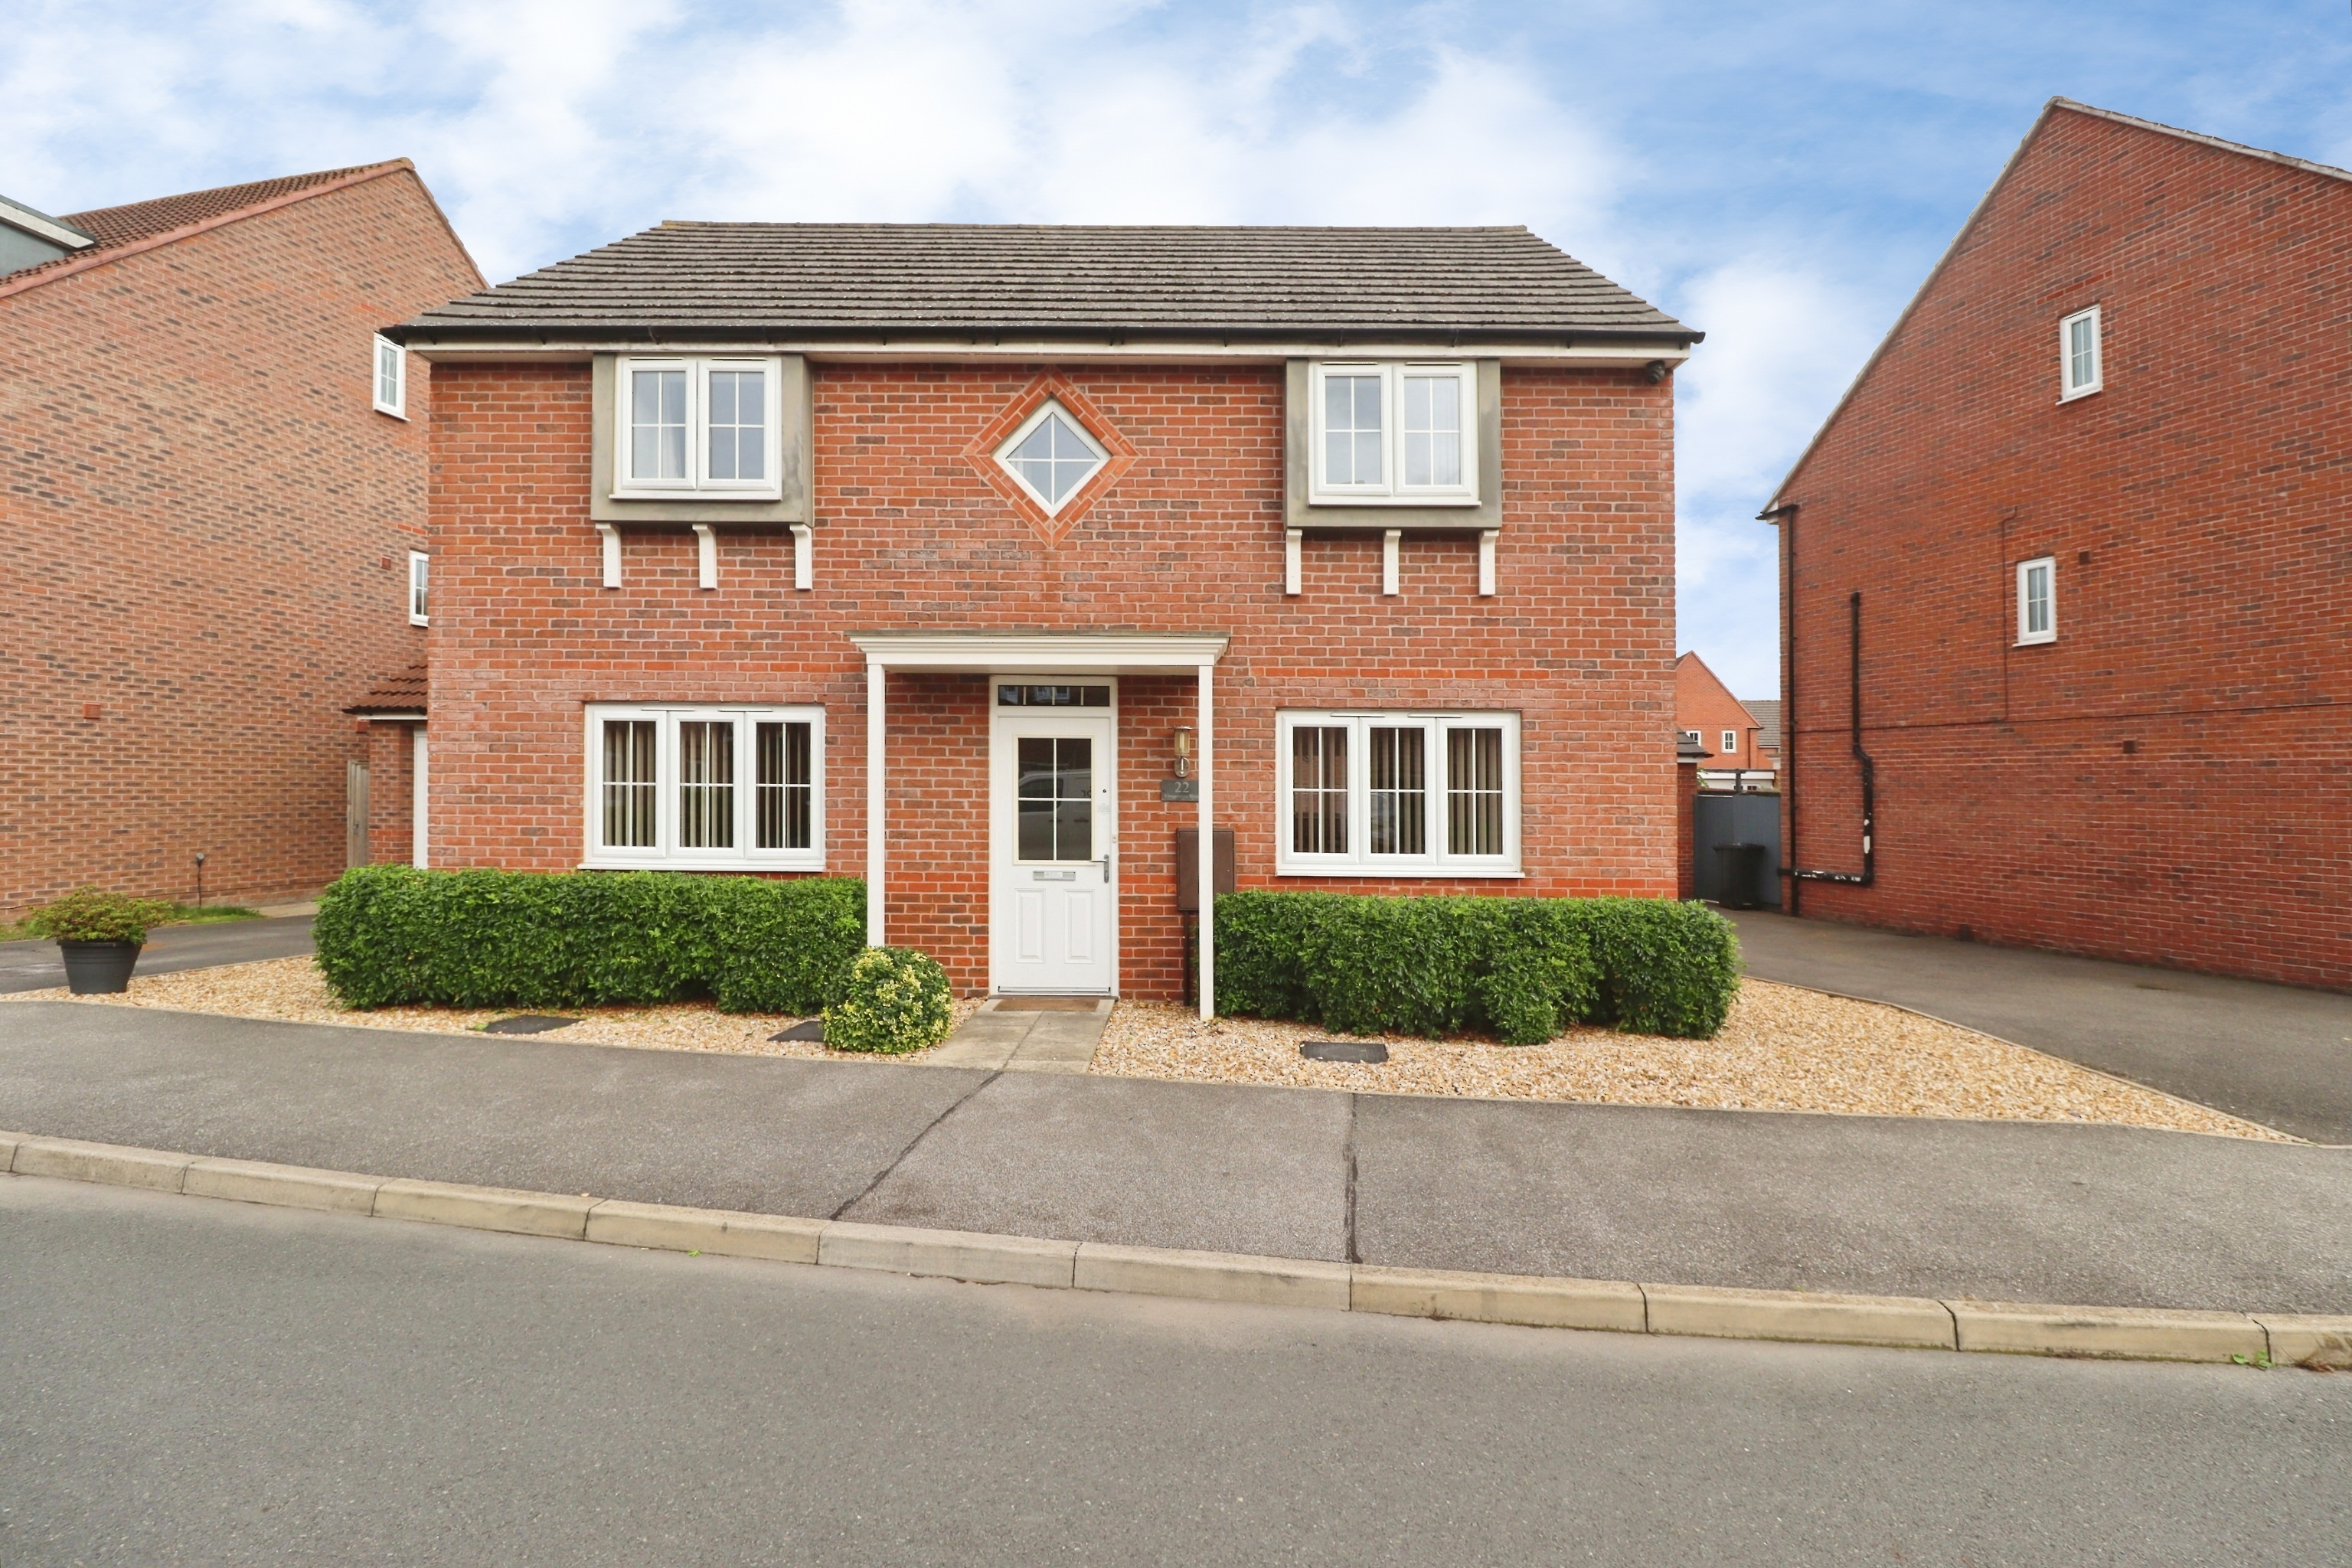
4 Bedroom Detached House | Offers in region of £310,000
NO ONWARD CHAIN - A modern and spacious four bedroom detached family home, ideally situated on the ever-popular Manor Fa...
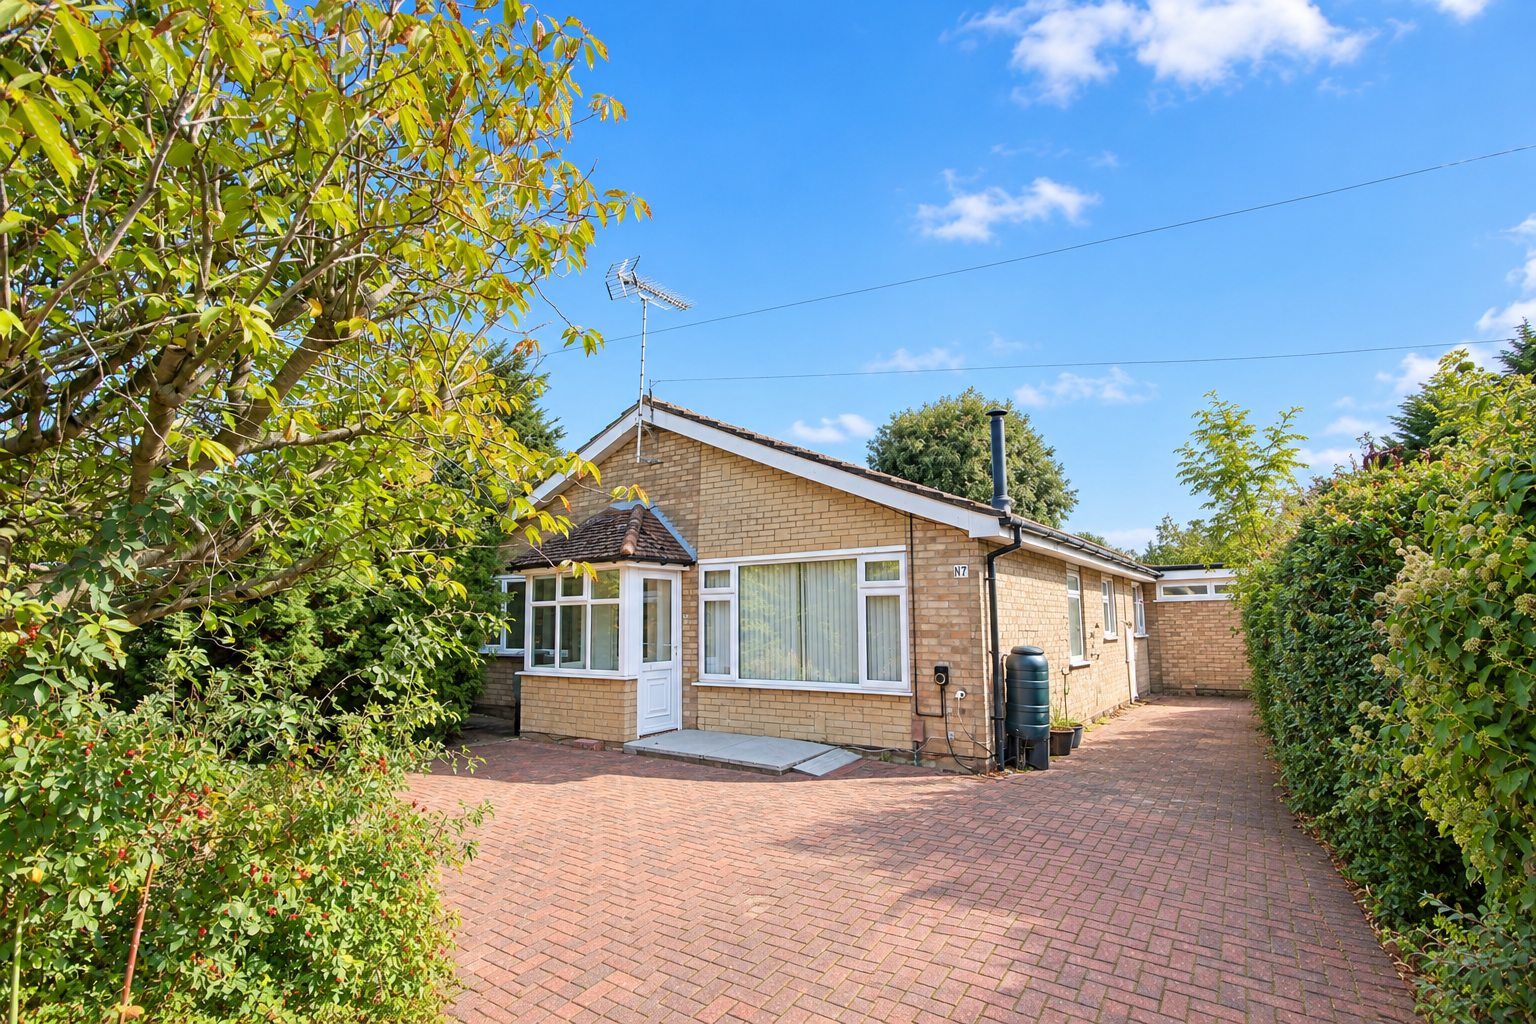
4 Bedroom Detached Bungalow | £310,000
A deceptively spacious and versatile Four Bedroom Detached Family Bungalow, pleasantly positioned within the ever popula...
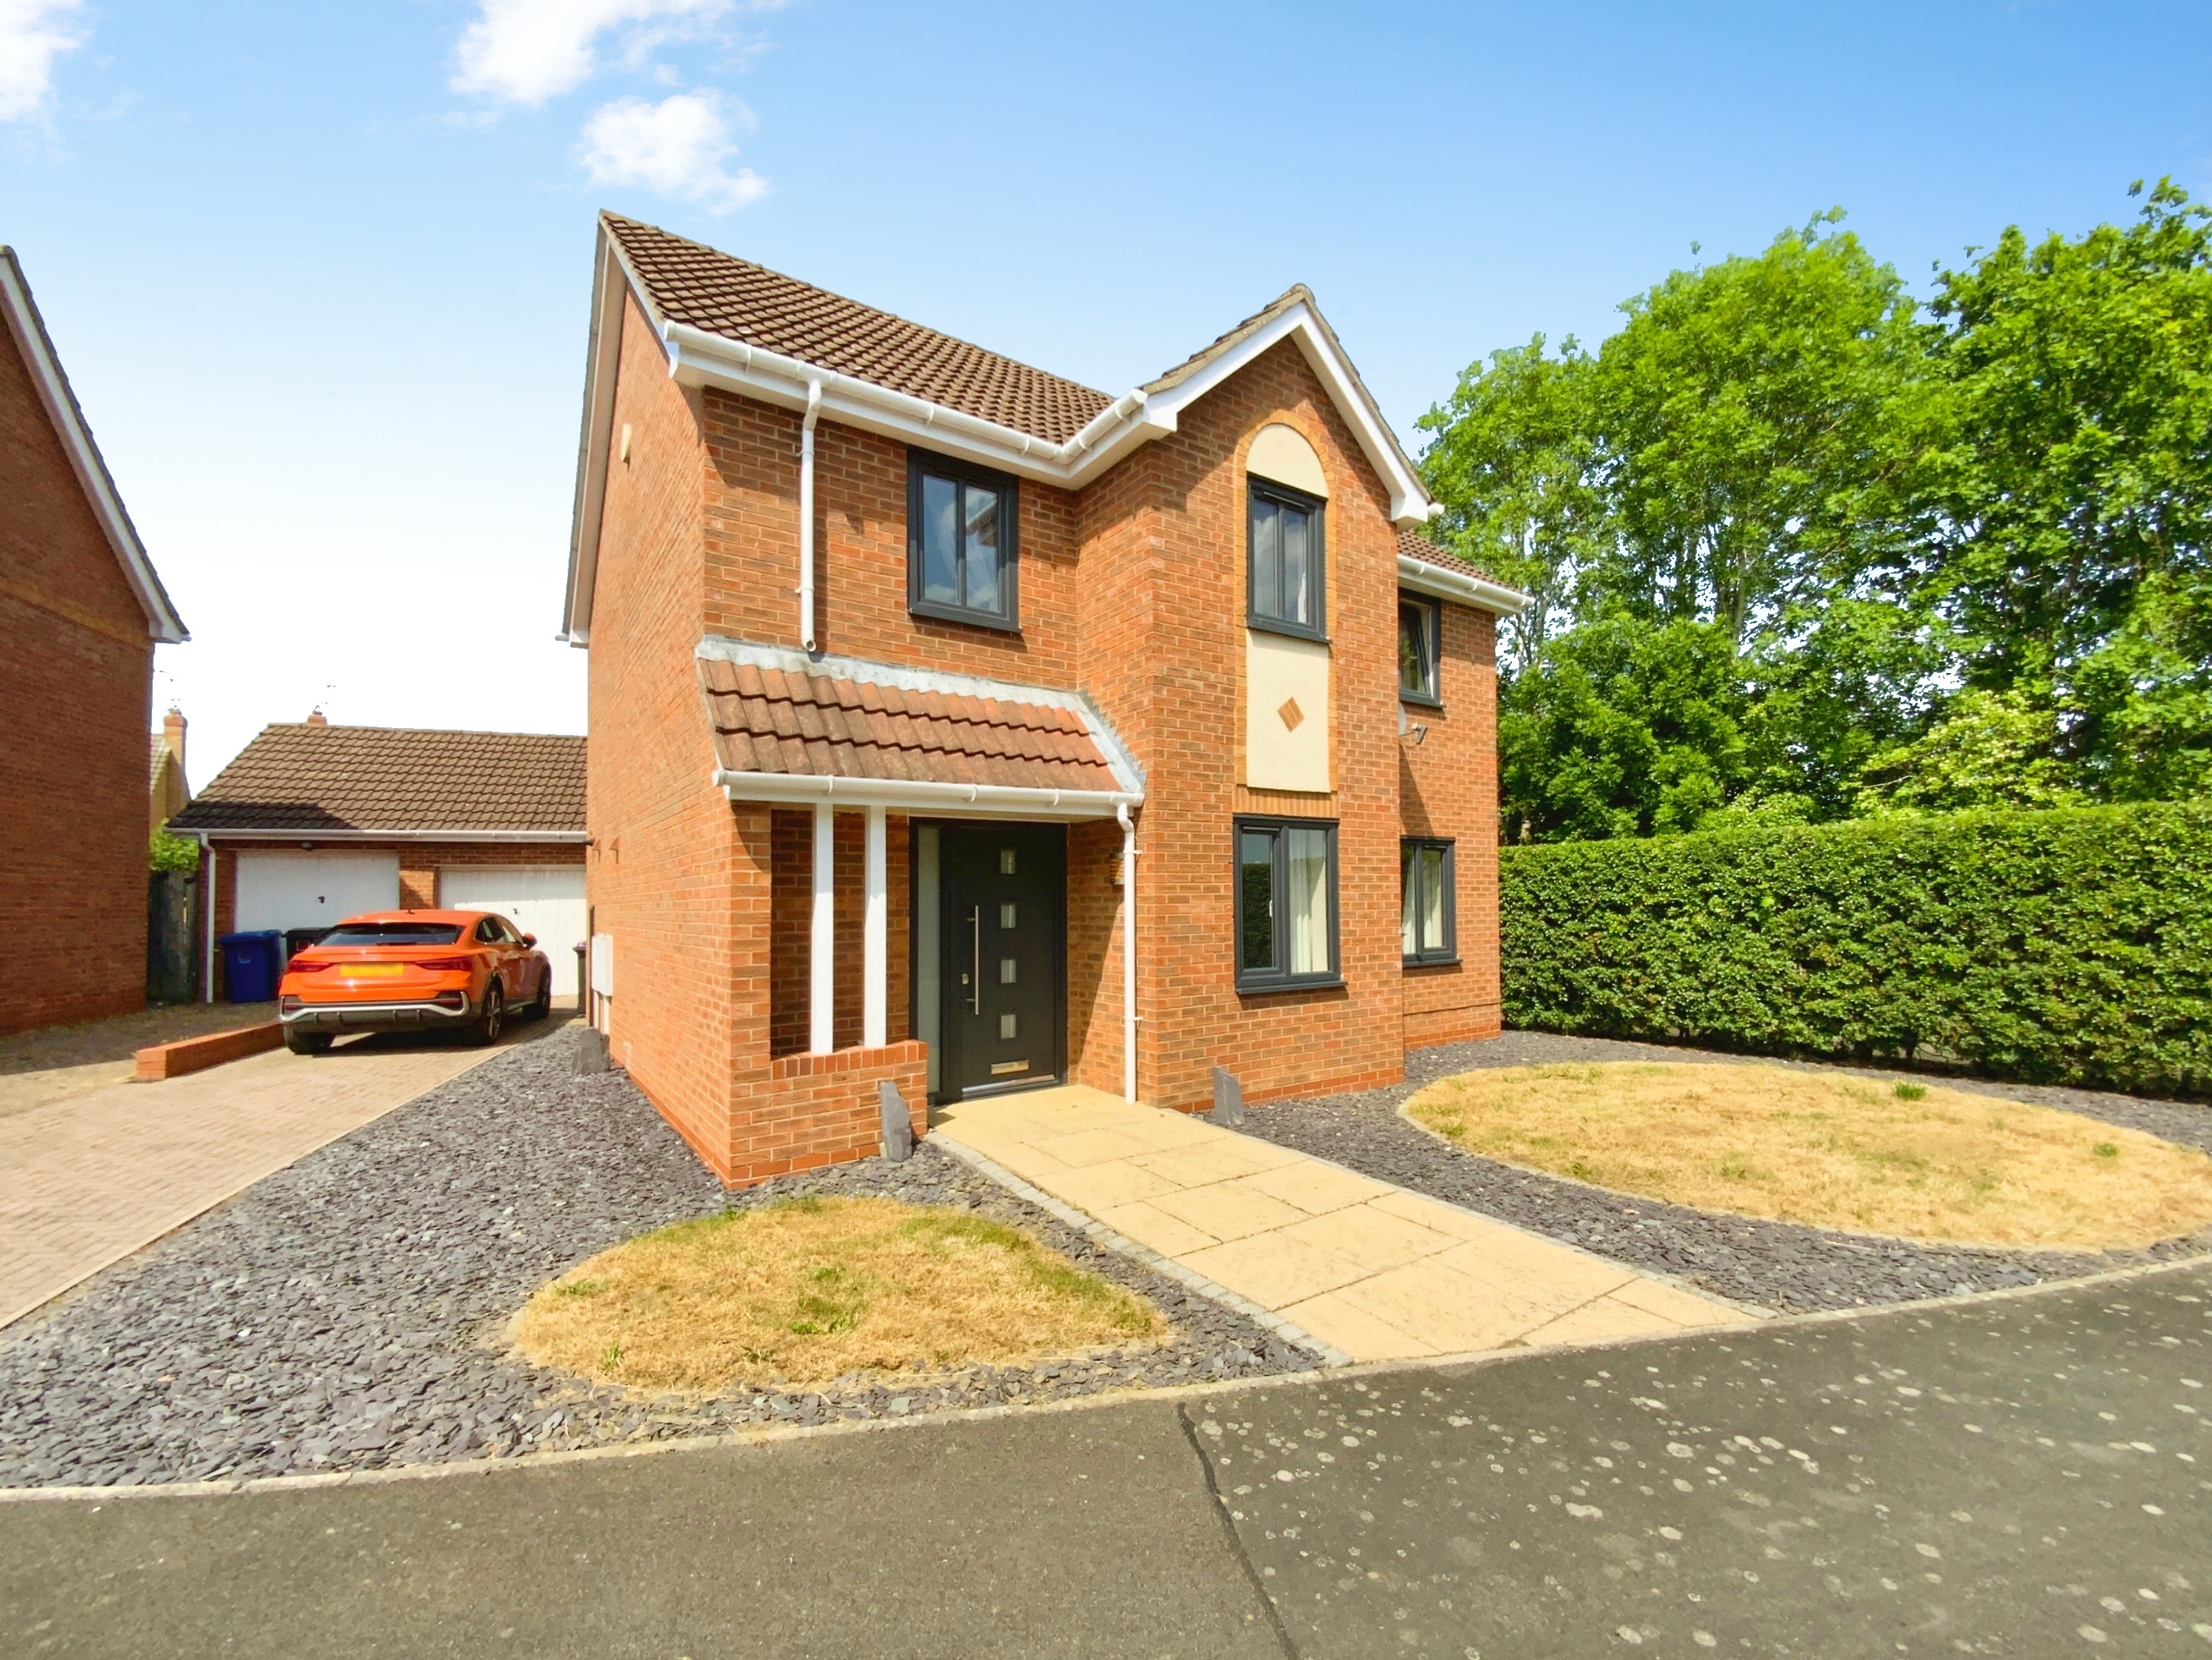
3 Bedroom Detached House | £310,000
A modern Three Bedroom Detached Family Home positioned towards the end of Daubeney Avenue within the popular village of...
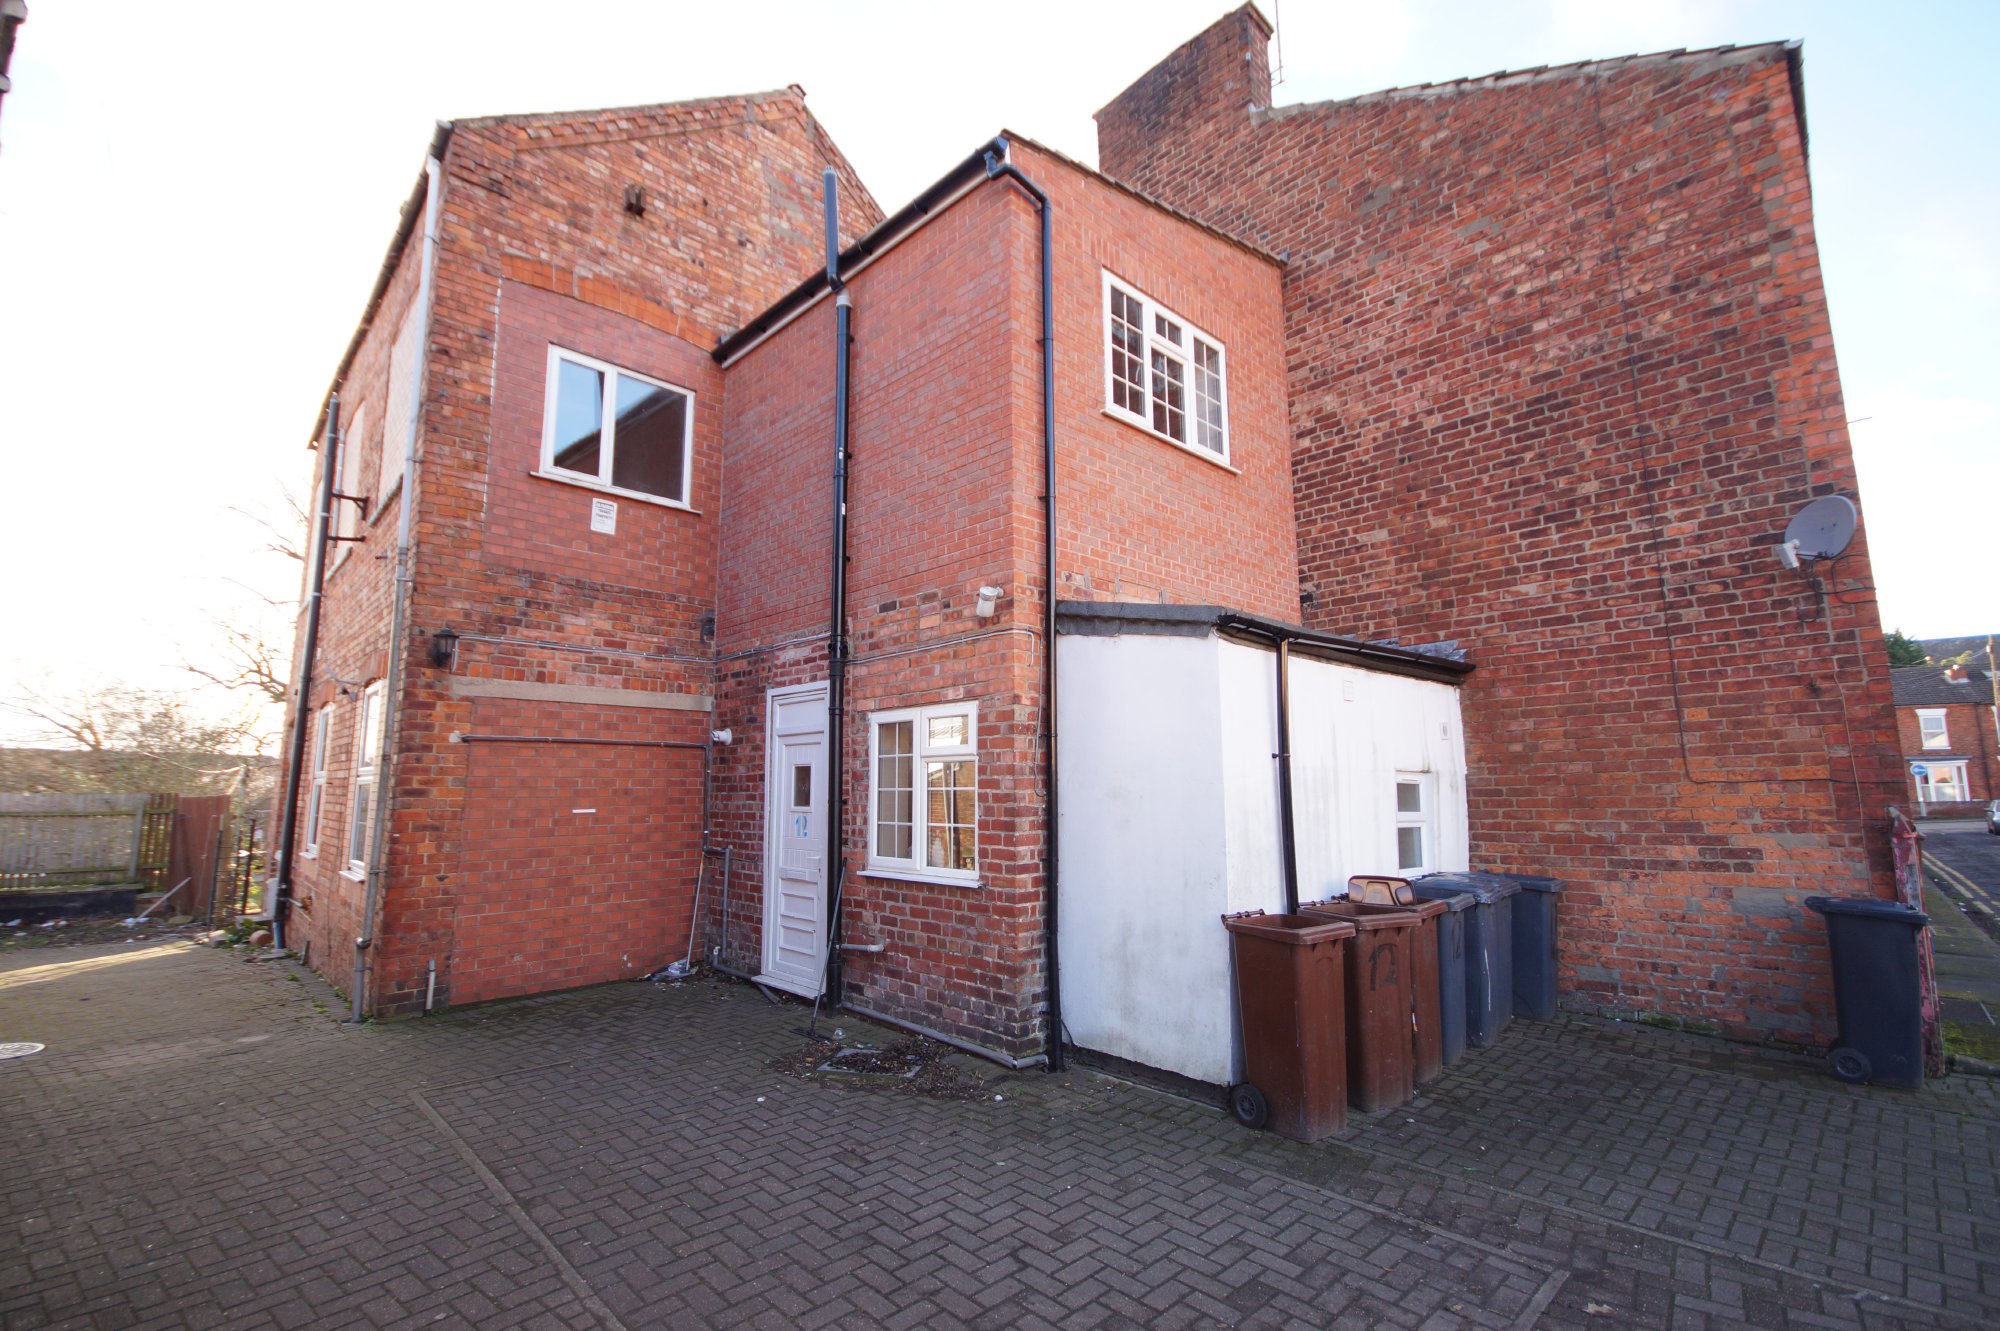
6 Bedroom Link Detached House | £315,000
INVESTMENT OPPORTUNITY - CURRENTLY LET! Positioned in this prime location in the Centre of Lincoln, just off Rosemary La...
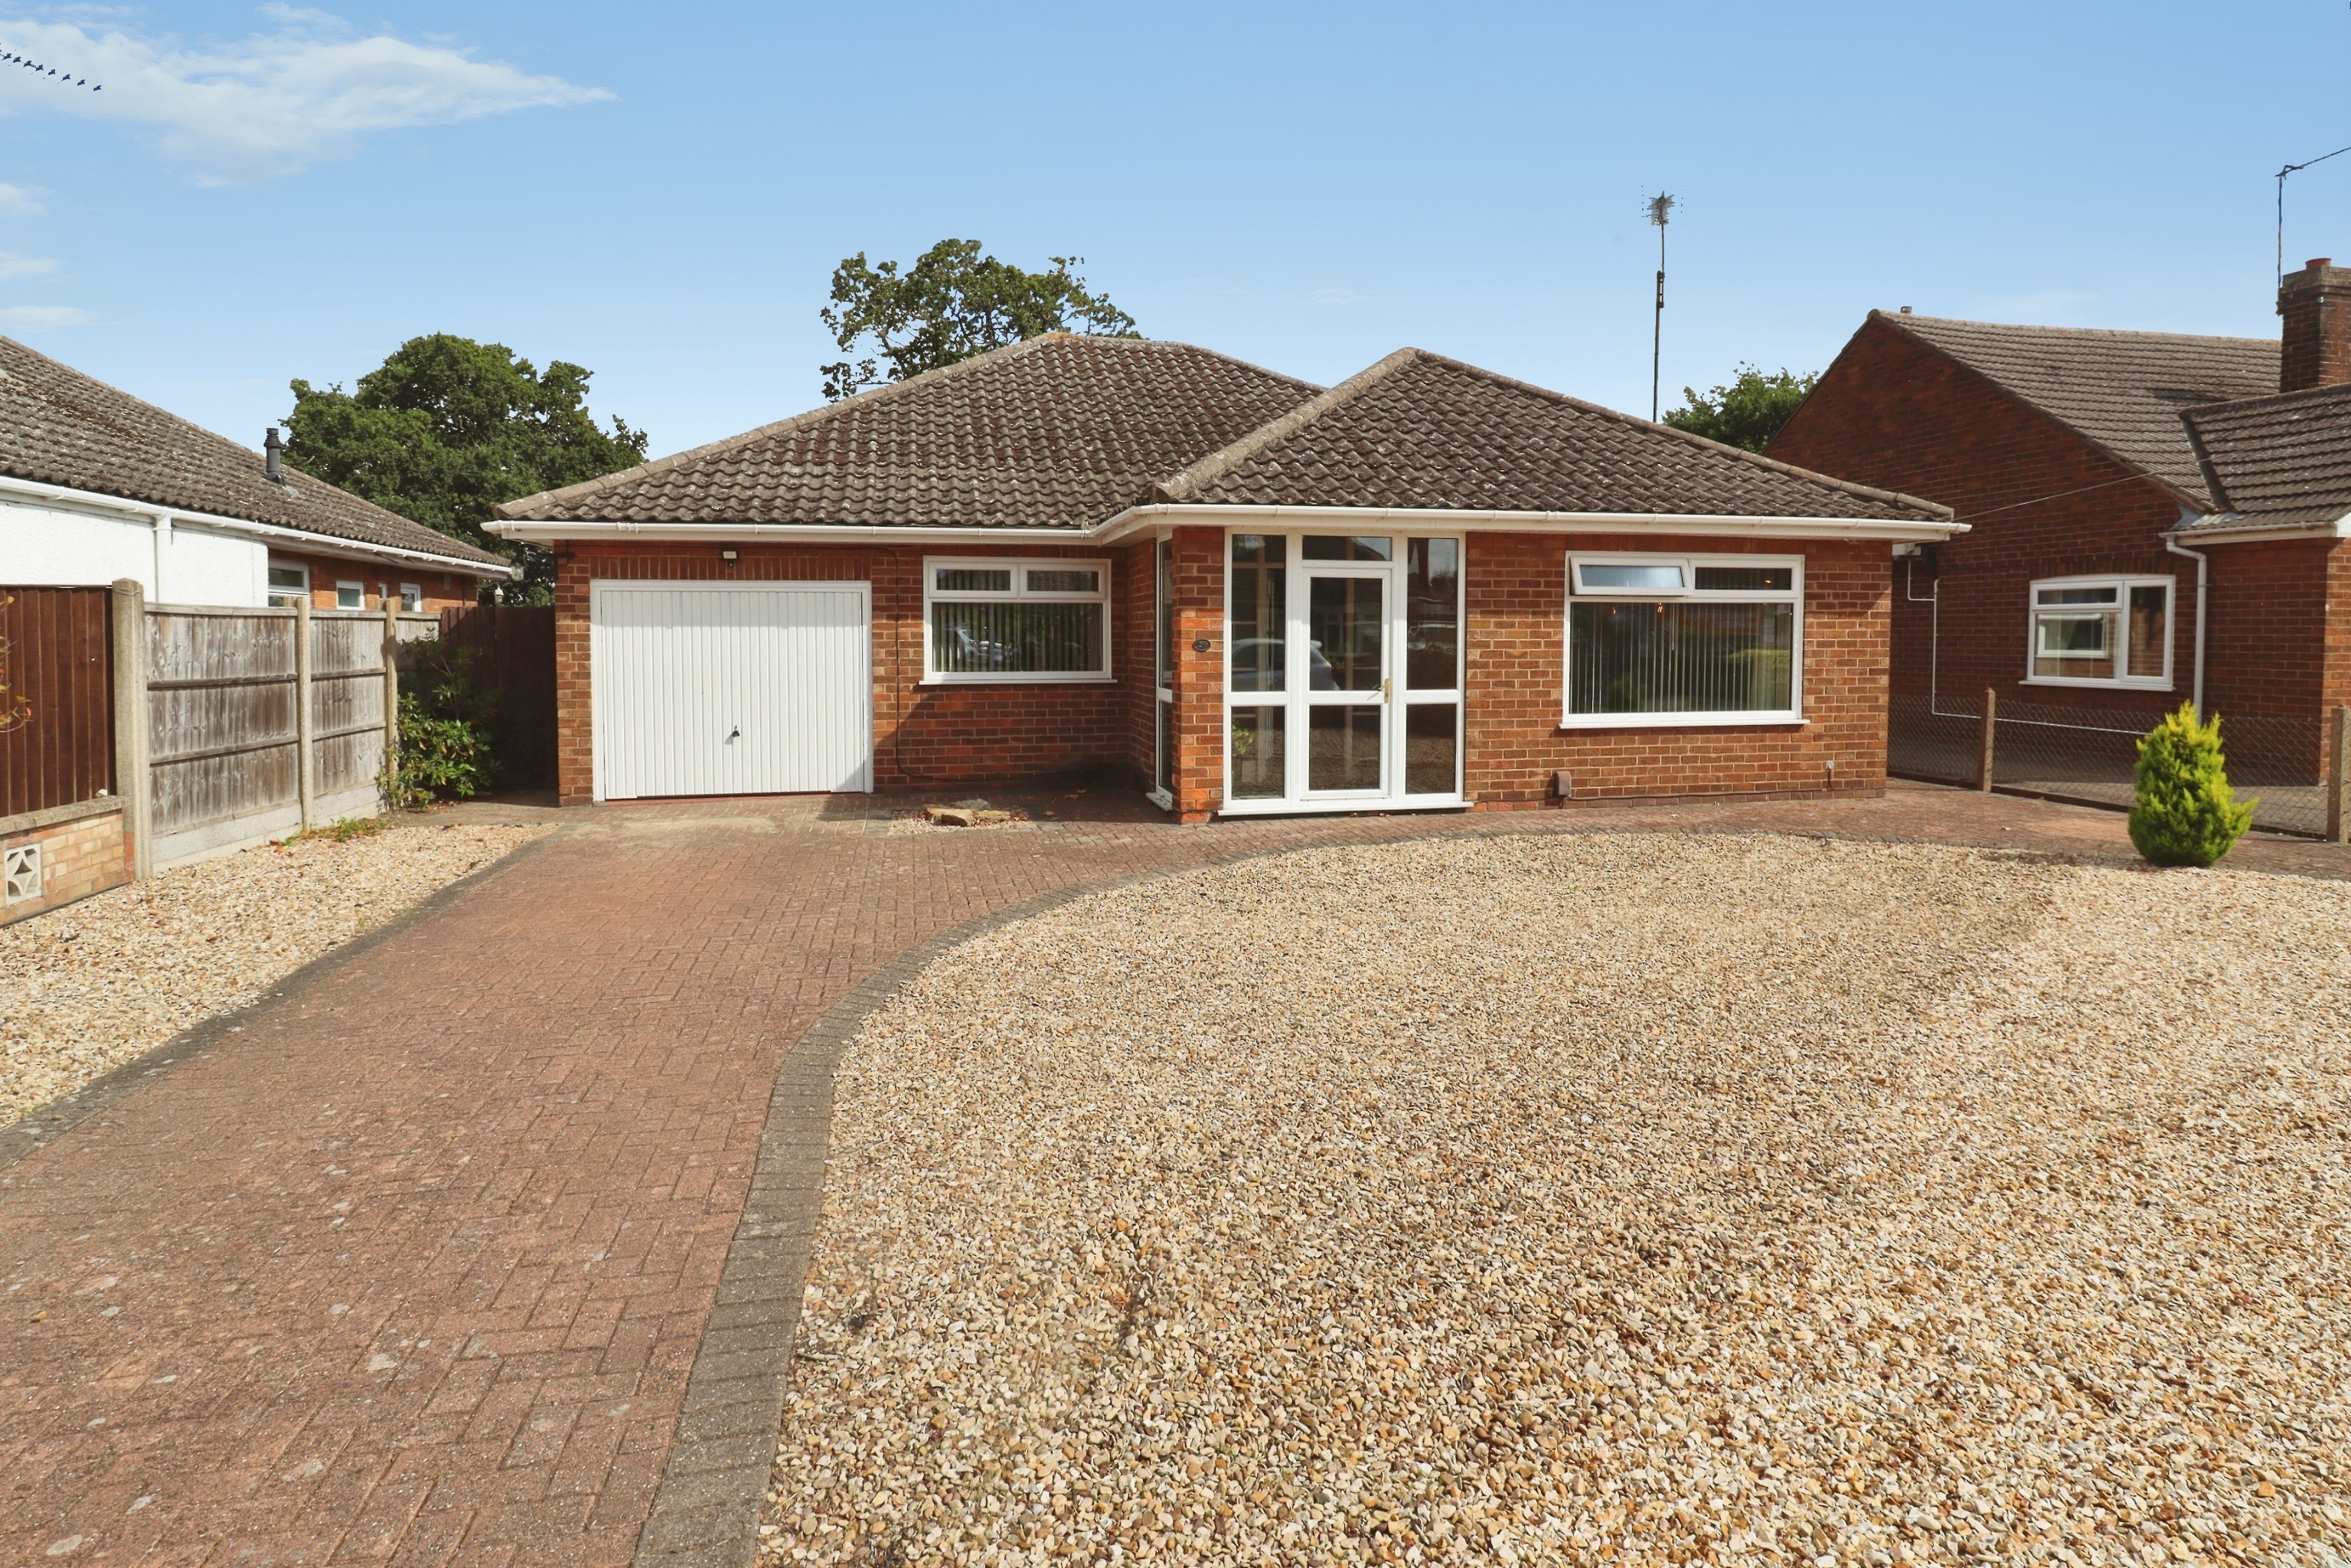
3 Bedroom Detached Bungalow | £315,000
A beautifully presented and extended detached bungalow, ideally situated within this popular residential location and en...
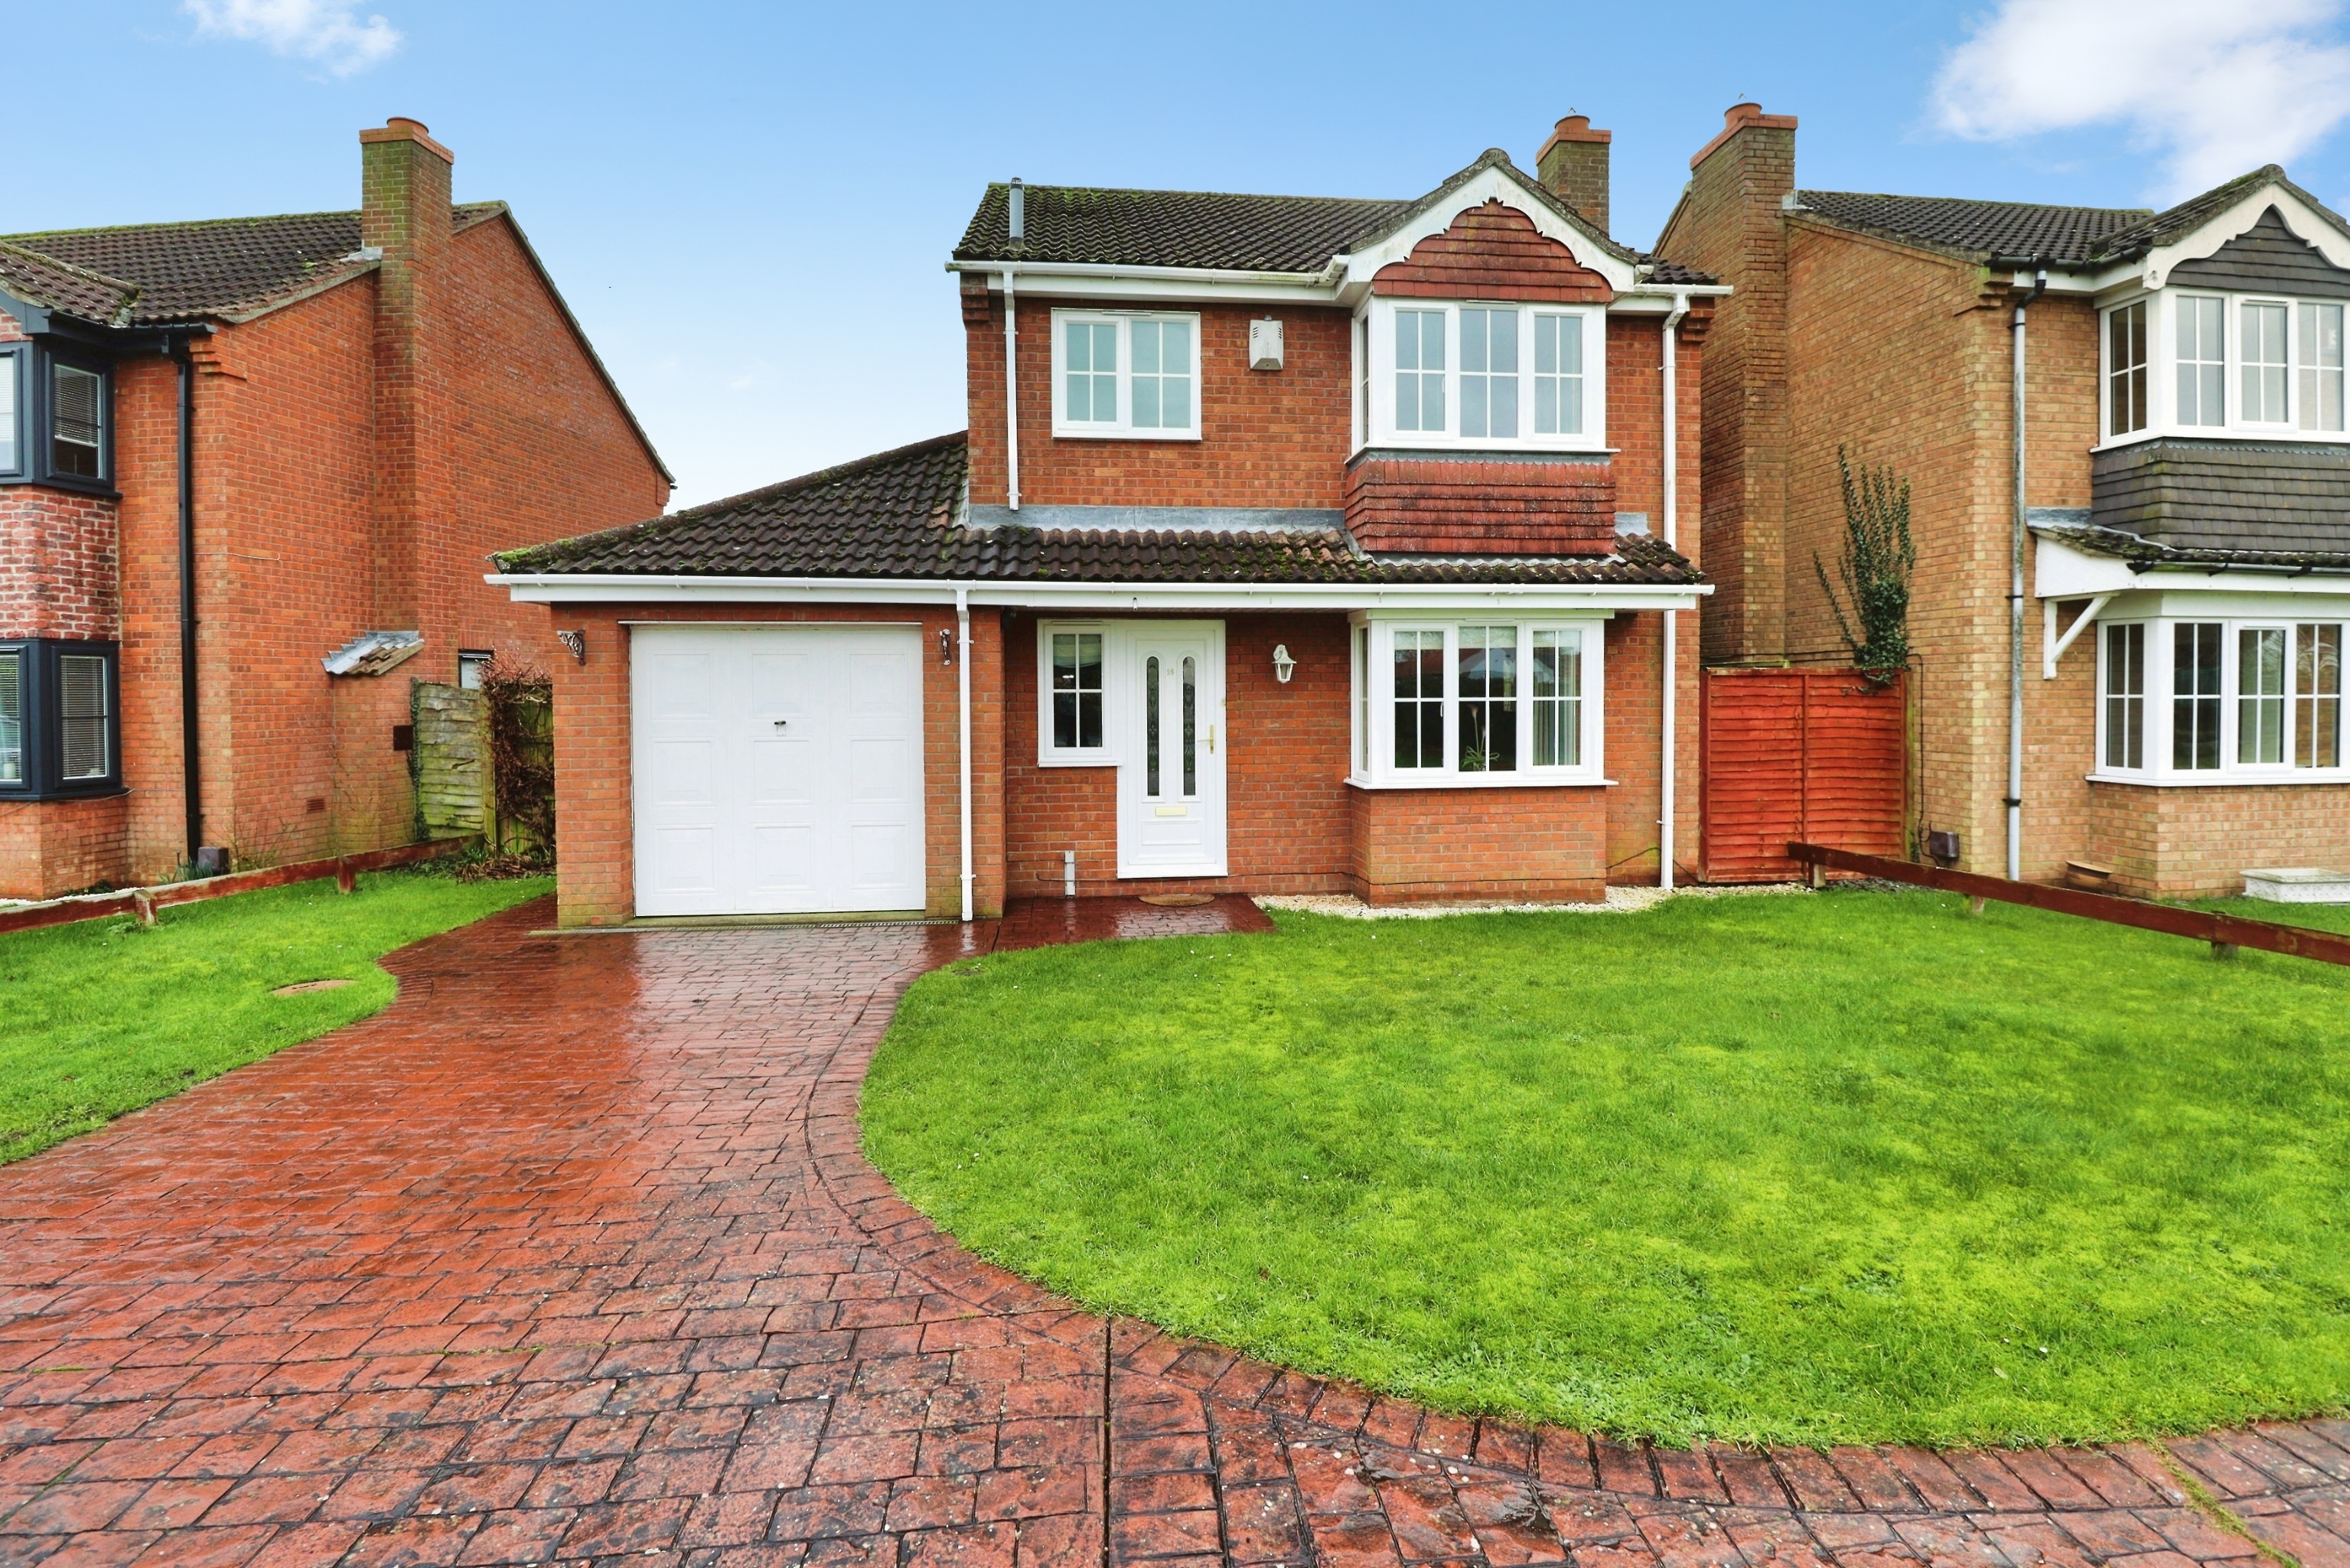
3 Bedroom Detached House | £315,000
A well presented non-estate three bedroom detached house situated within the sought-after village of Dunholme to the Nor...

Mundys (Lincoln)
29 Silver Street, Lincoln, Lincolnshire, LN2 1AS
01522 510044
How much is your home worth?
Use our short form to request a valuation of your property.
Request a Valuation
©2026 The Guild of Property Professionals. All rights reserved.
Terms and Conditions |
Privacy Policy |
Cookie Policy |
Complaints Policy |
Members Login
The Guild of Property Professionals Trading Address: 121 Park Lane, London W1K 7AG. GPEA Limited.
Registered in England & Wales.
Company No: 02819824.
Registered Office Address: The Old Courthouse, 60A London Road, Grantham, NG31 6HR.
VAT Registration No: 180897859

