- Modern 3 Bed Detached House
- Lounge & Dining Room
- Fitted Kitchen, Utility & WC
- Popular Village Location of Saxilby
- No Chain
- Driveway & Garage
- EPC Energy Rating - D
- Council Tax Band - C (West Lindsey District Council)

3 Bedroom Detached House for sale in Lincoln
3
2
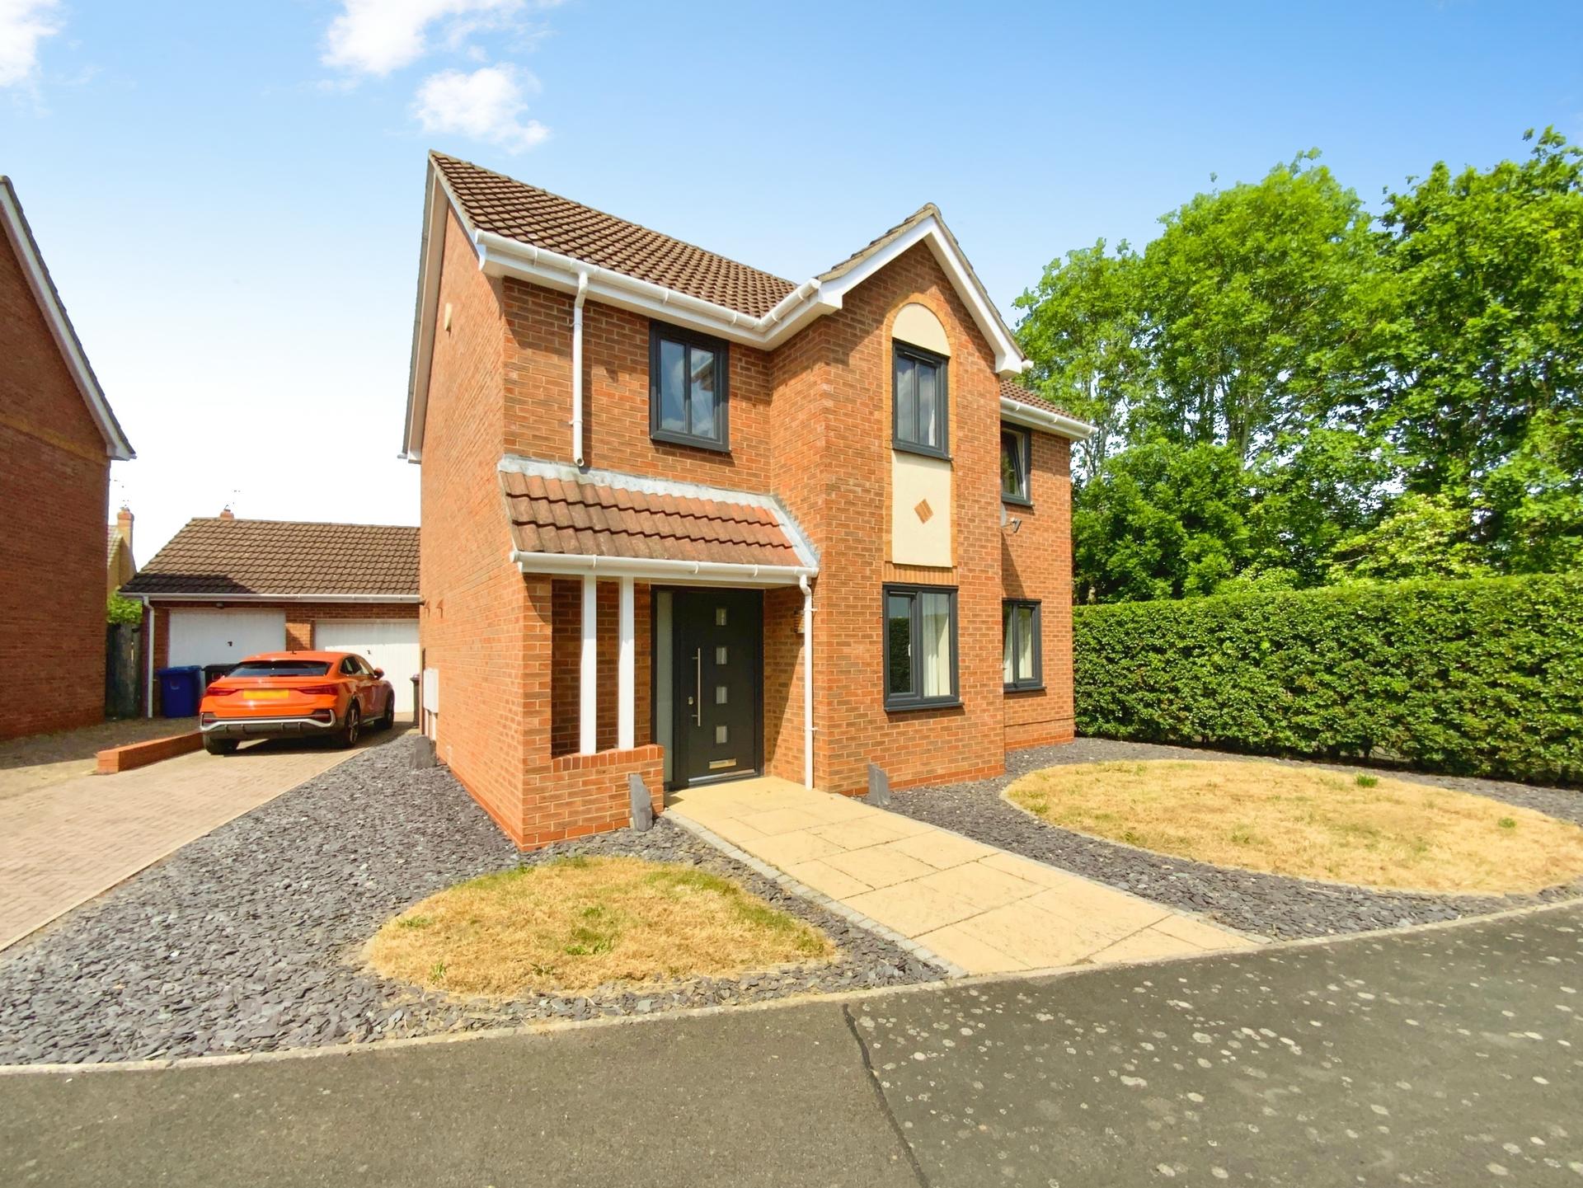
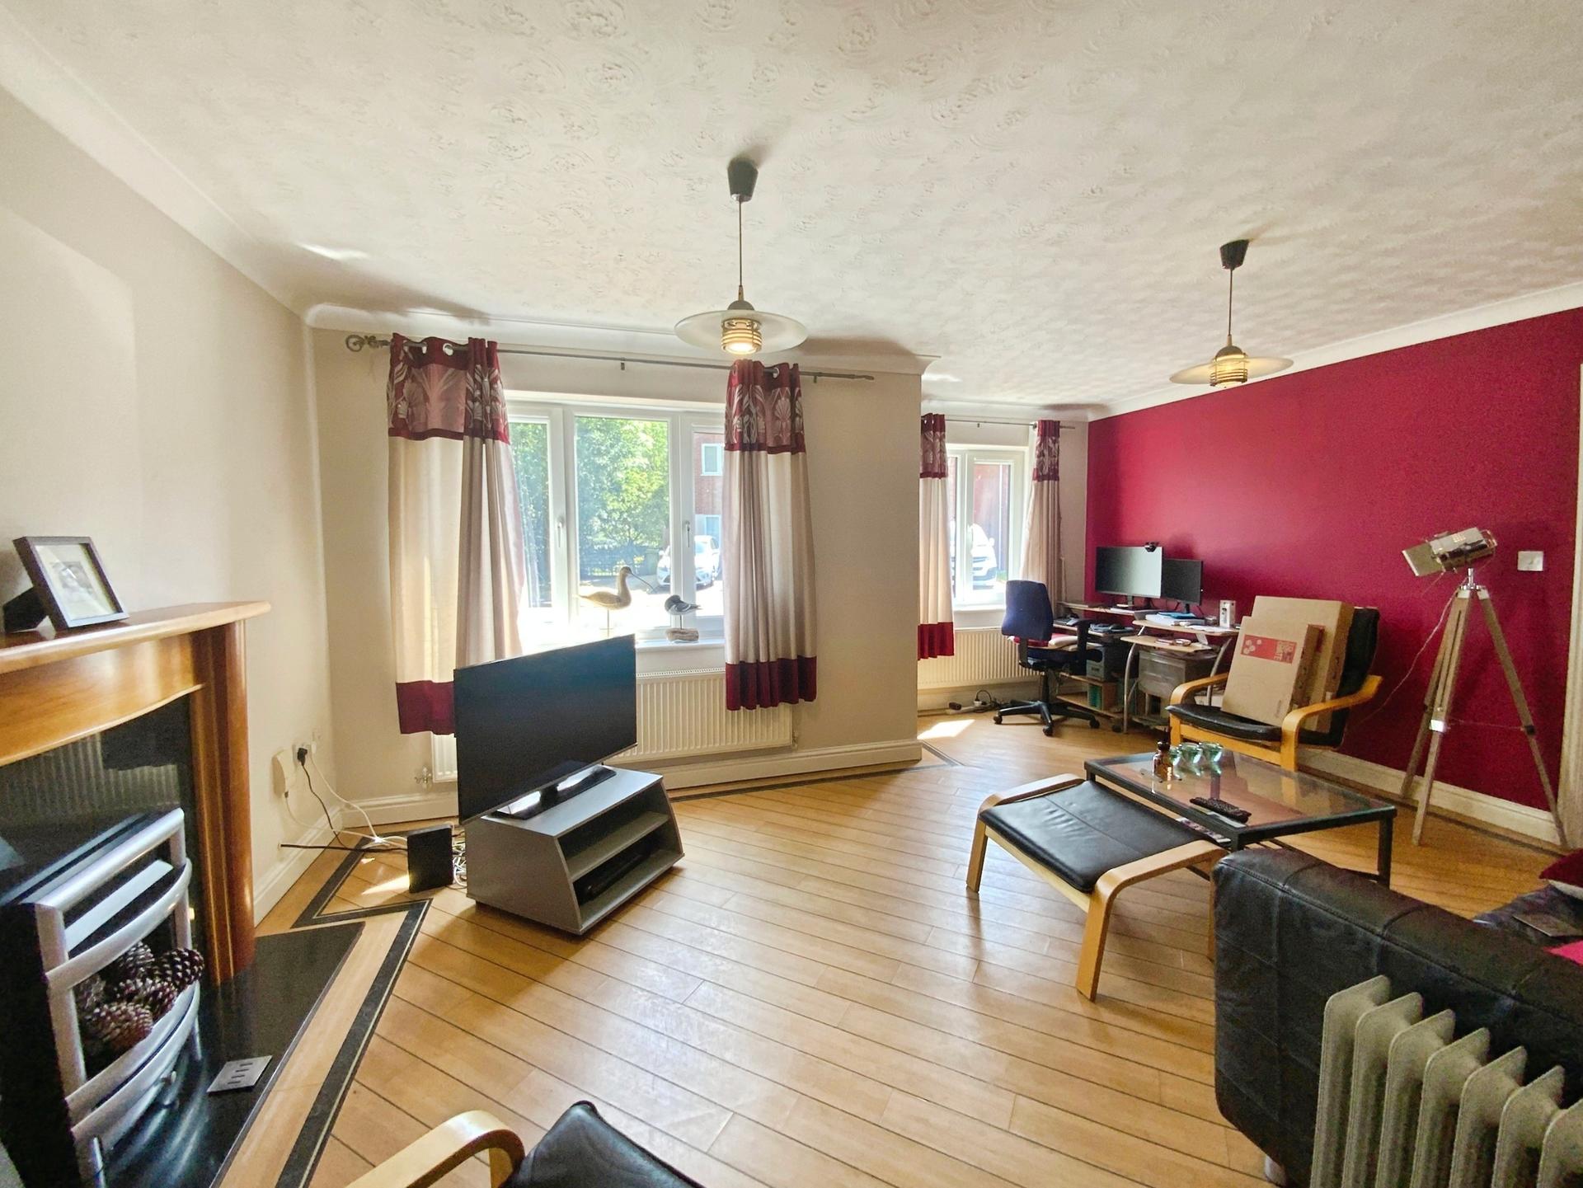
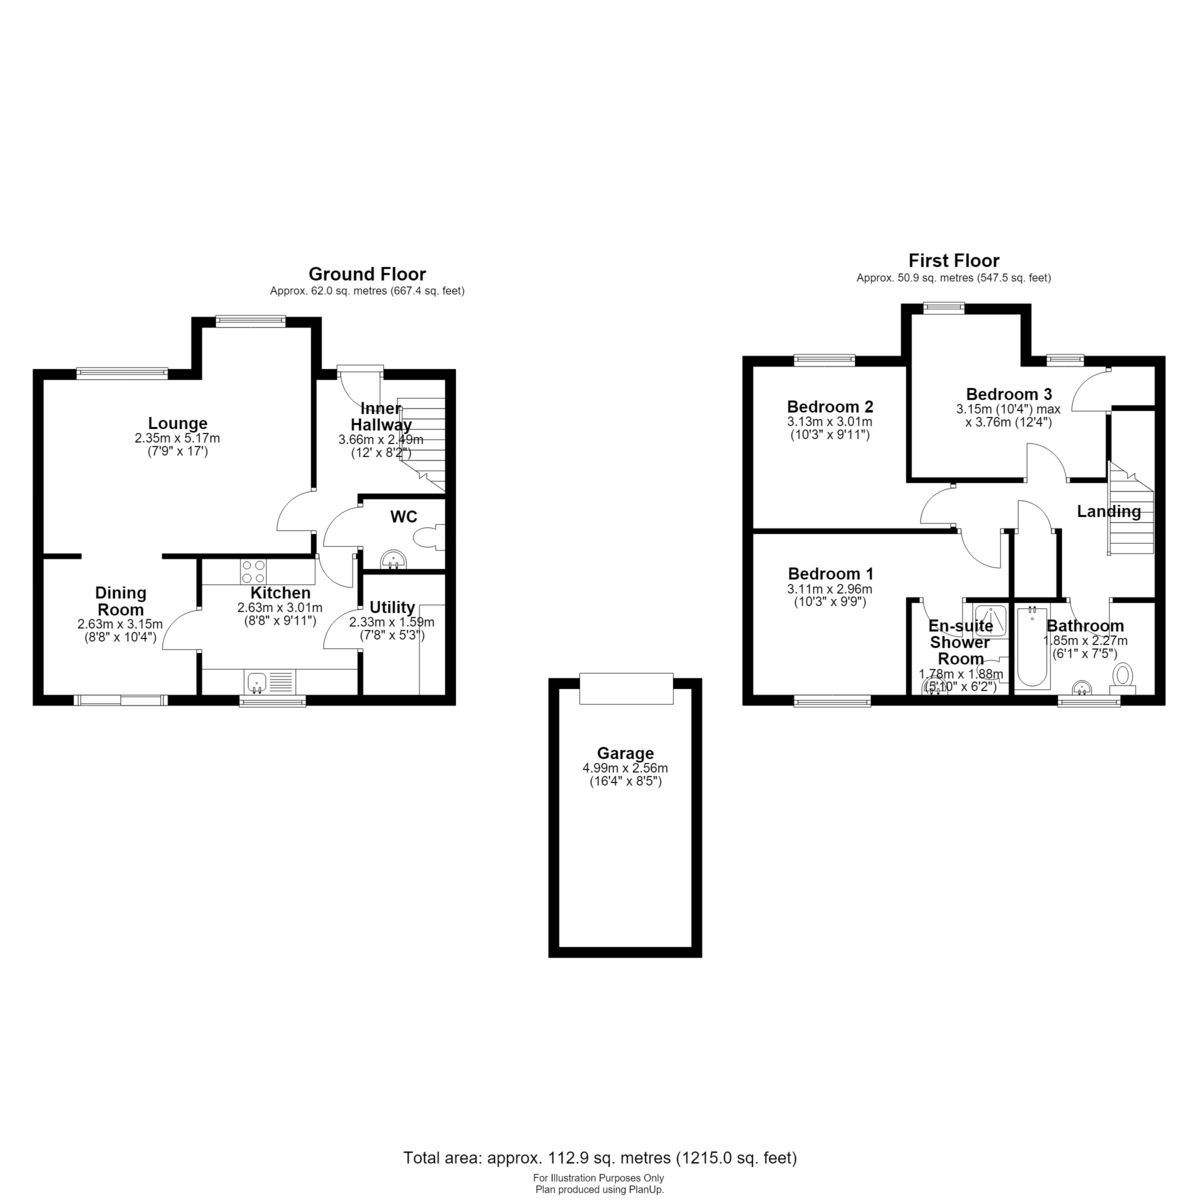
ACCOMMODATION A modern Three Bedroom Detached Family Home positioned towards the end of Daubeney Avenue within the popular village of Saxilby. The property offers well presented living accommodation comprising an Entrance Hallway, WC, modern fitted Kitchen, Utility Room, Dining Room and spacious Lounge. To the First Floor there are Three Bedrooms, a Family Bathroom and an En-suite Shower Room to the Main Bedroom. Outside, the property benefits from a driveway providing off-street parking and giving access to a detached single garage, together with gardens to the front and rear.
LOCATION Saxilby is a medium sized village to the West of Lincoln. The village offers a wide range of local amenities including schools, shop, public houses and train station. There are regular bus and train services in and out of Lincoln.
LOCATION Saxilby is a medium sized village to the West of Lincoln. The village offers a wide range of local amenities including schools, shop, public houses and train station. There are regular bus and train services in and out of Lincoln.
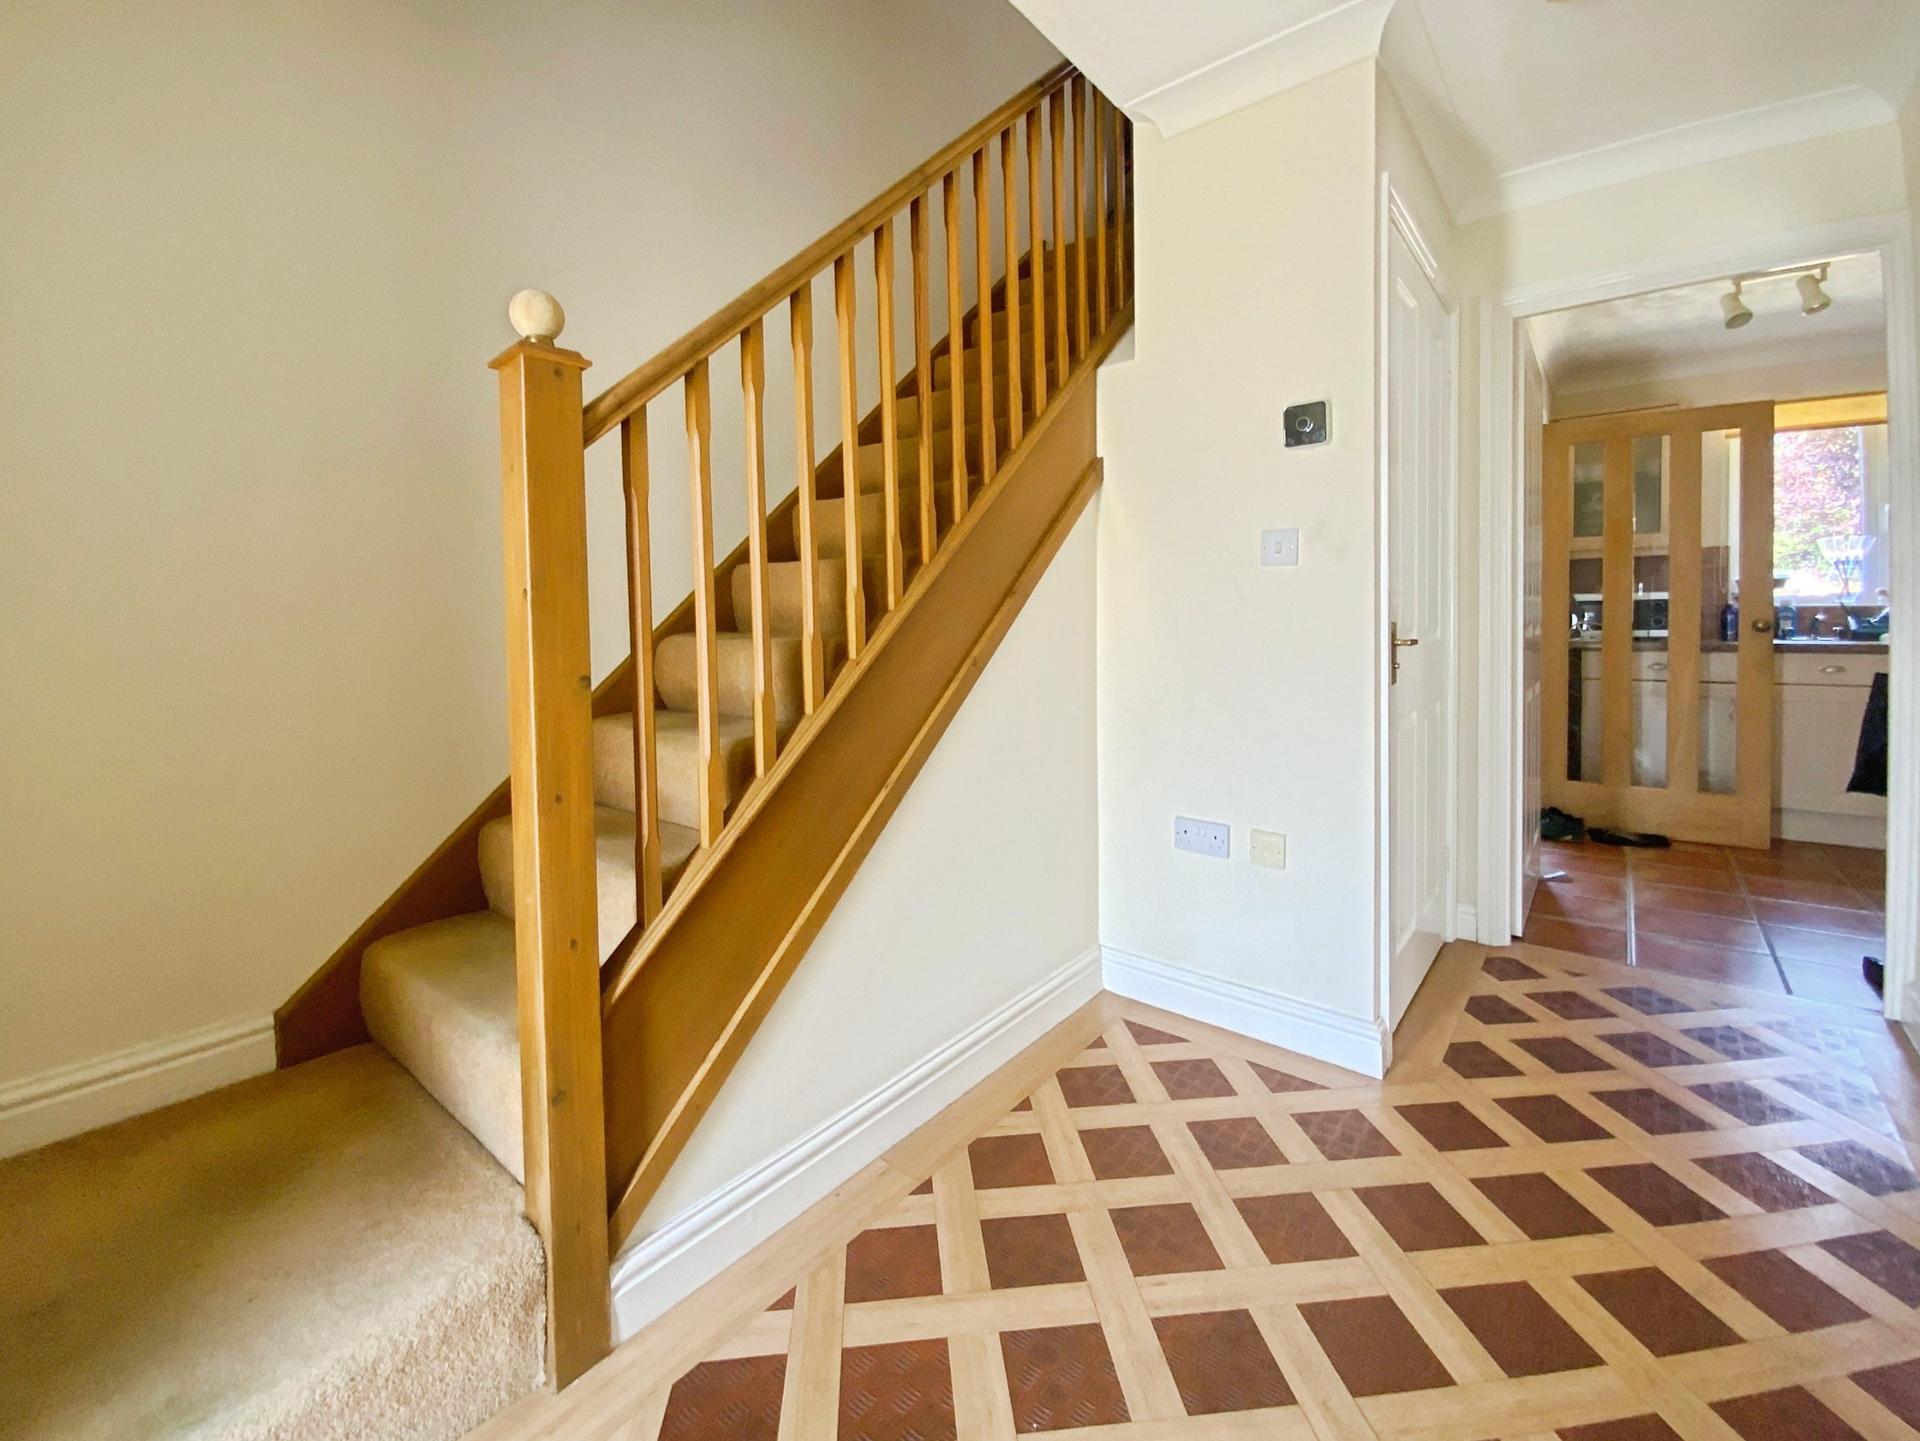
INNER HALLWAY With UPVC entrance door to the front aspect, stairs rising to the first floor landing, radiator and doors leading to the lounge, kitchen and WC.
LOUNGE 16' 11" x 7' 8" (5.17m x 2.35m) A spacious lounge with two UPVC windows to the front elevation, radiators and archway leading into the dining room.
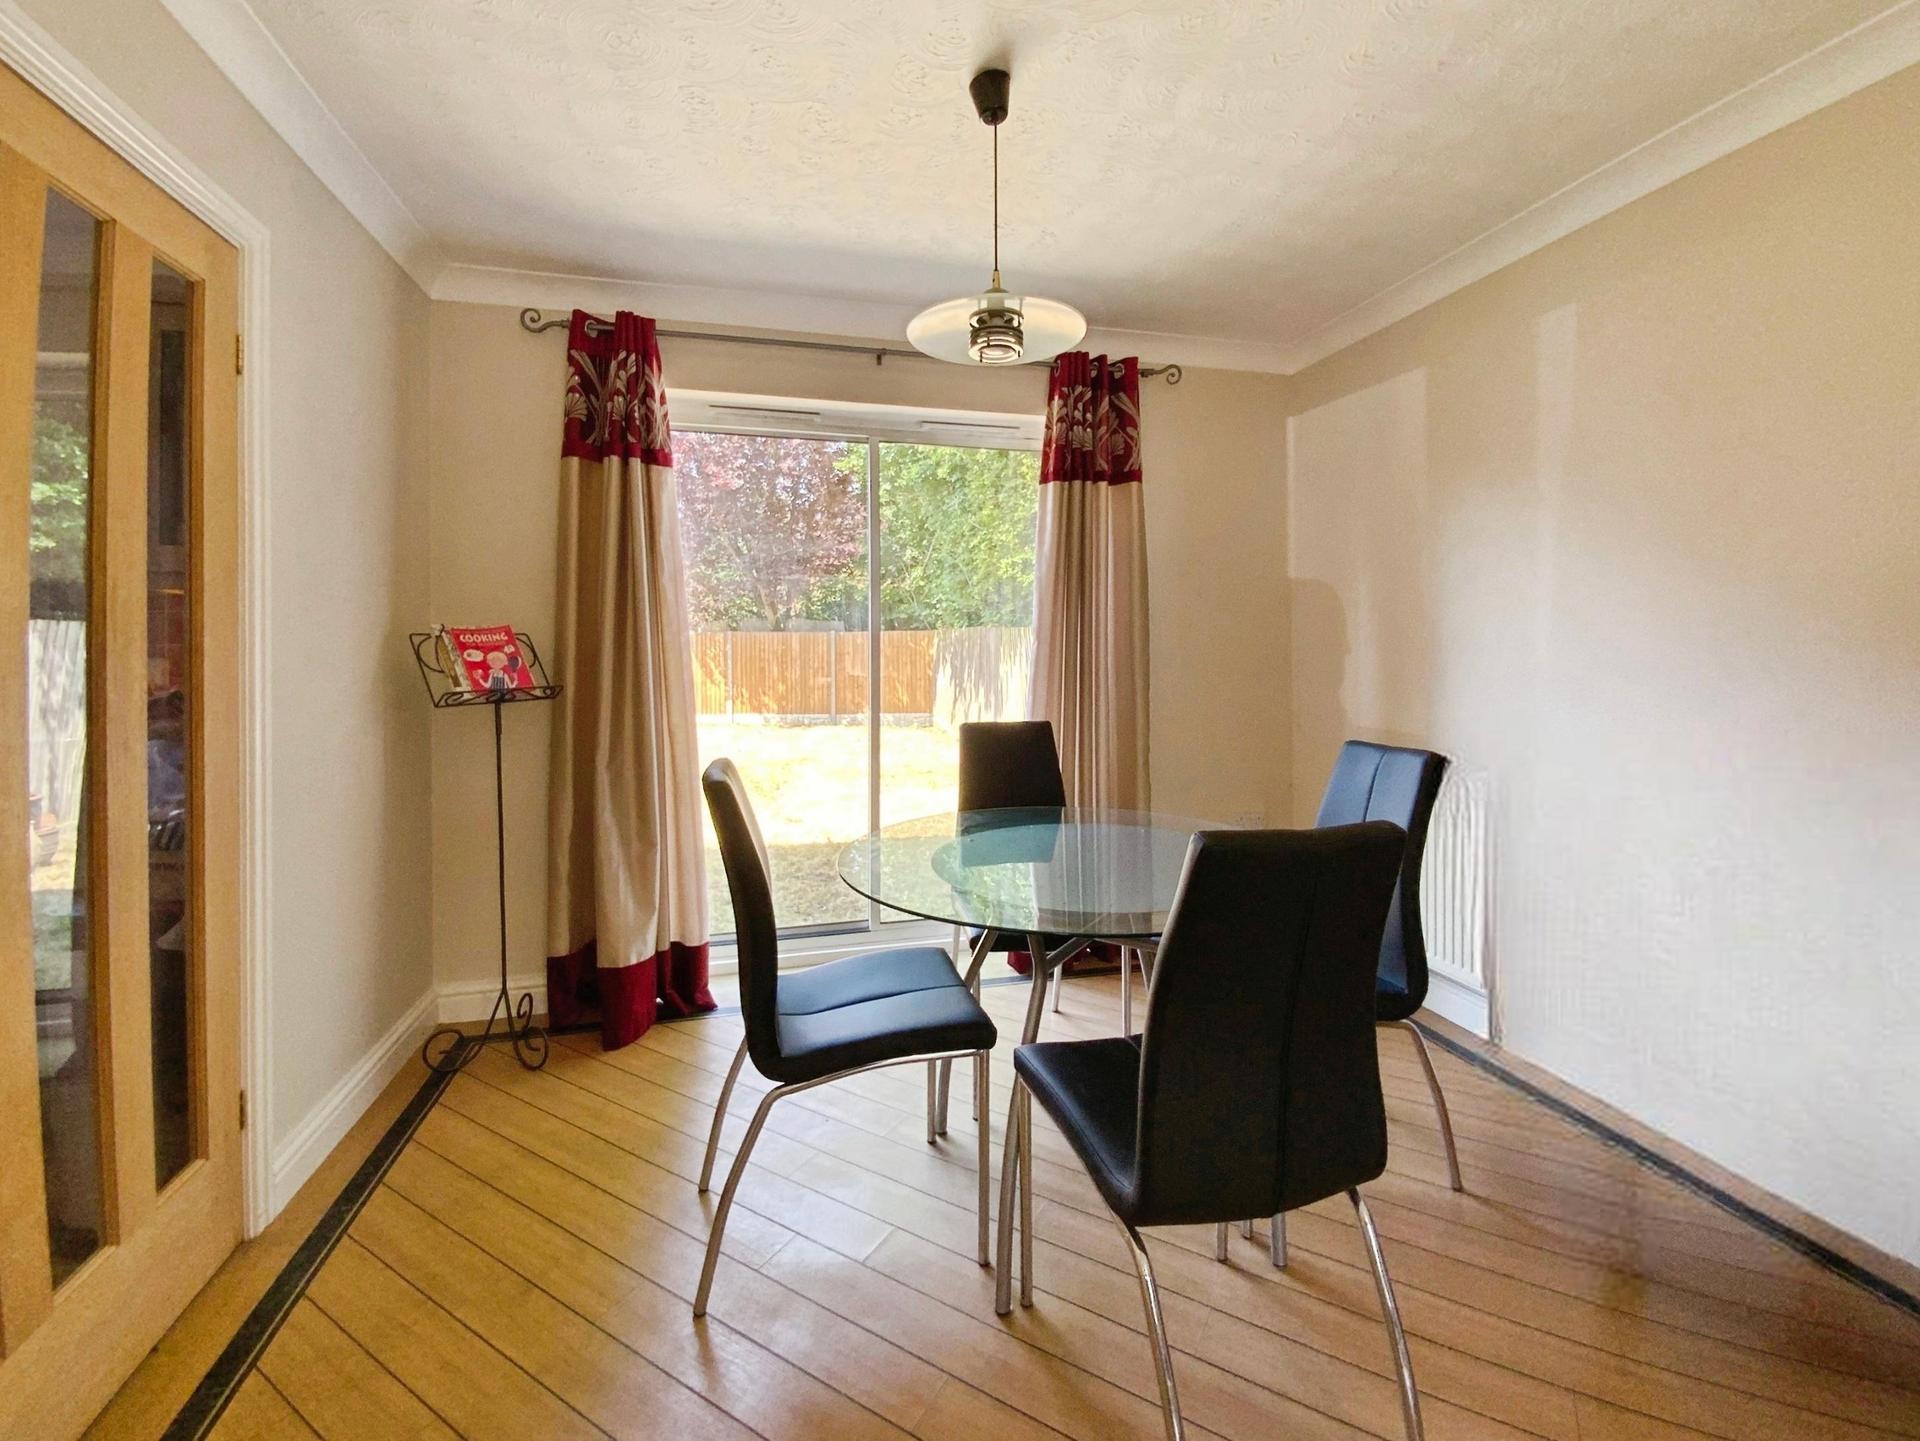
DINING ROOM 8' 7" x 10' 4" (2.63m x 3.15m) With UPVC sliding patio doors leading to the rear garden, radiator, space for a dining table and door leading into the kitchen.
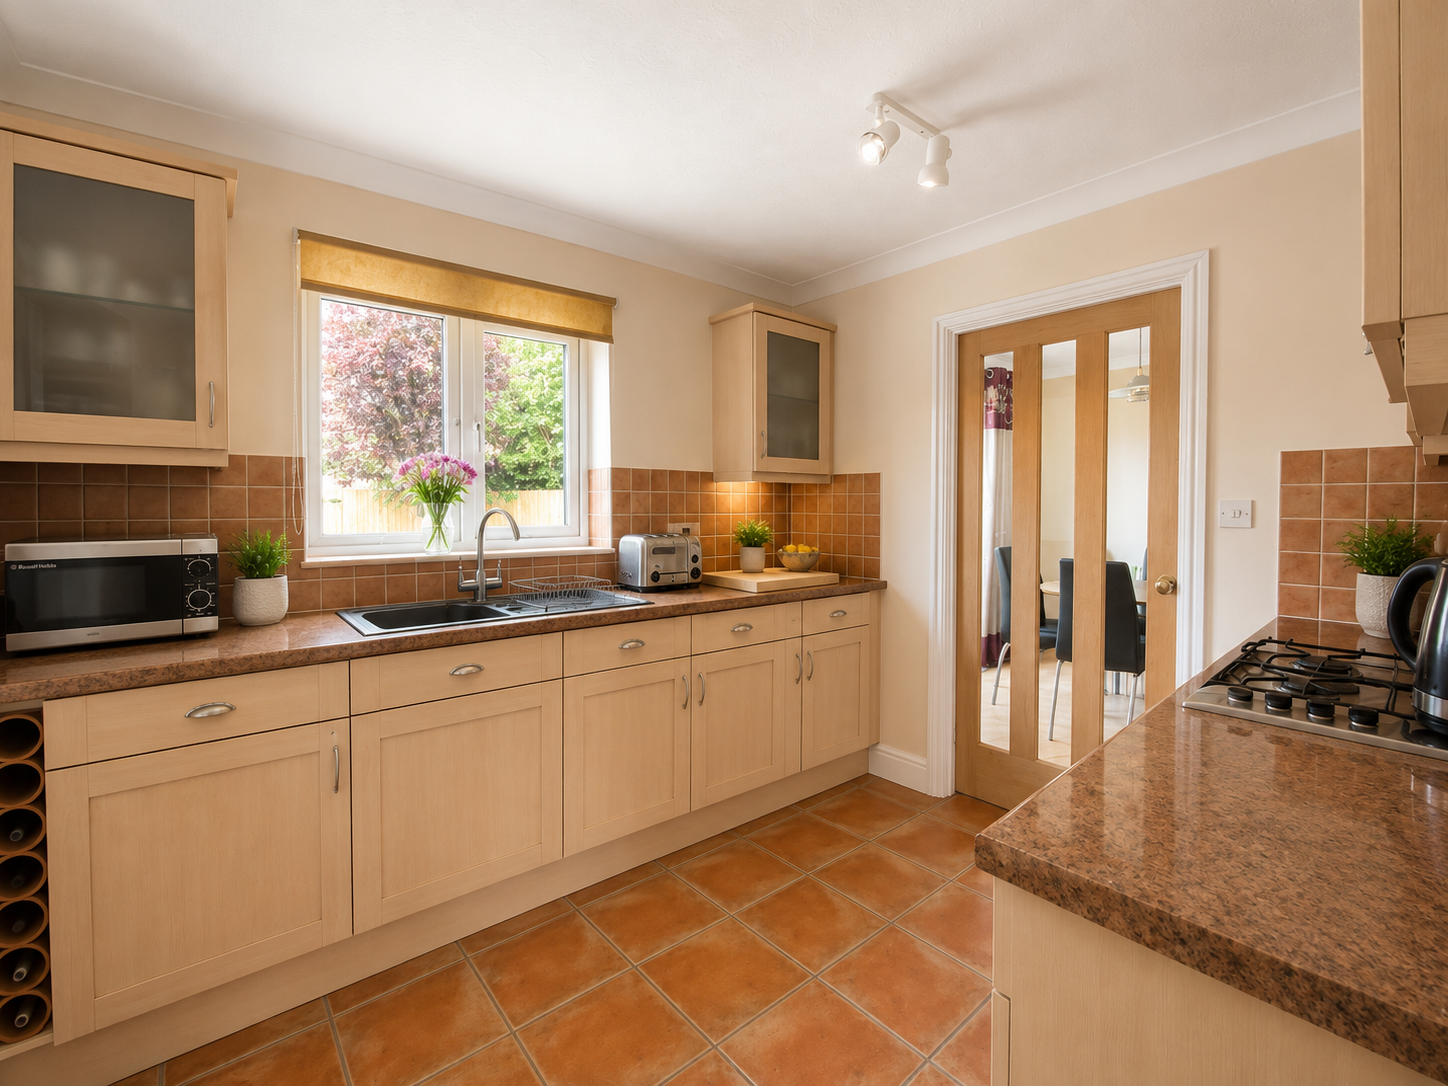
KITCHEN 8' 7" x 9' 10" (2.63m x 3.01m) Fitted with a range of modern base units and drawers with work surfaces over, stainless steel sink and drainer with mixer tap, integral electric oven, four ring hob with extractor fitted above, spaces for fridge and freezer, wall mounted cupboards, tiled splashbacks, tiled flooring, radiator, UPVC window overlooking the rear garden and doors leading to the utility room and dining room.
UTILITY ROOM 7' 7" x 5' 2" (2.33m x 1.59m) With work surface, radiator and space and plumbing for an automatic washing machine.
WC Fitted with a low level WC, wash hand basin, radiator and tiled walls.
LANDING Giving access to three bedrooms, airing cupboard and family bathroom.
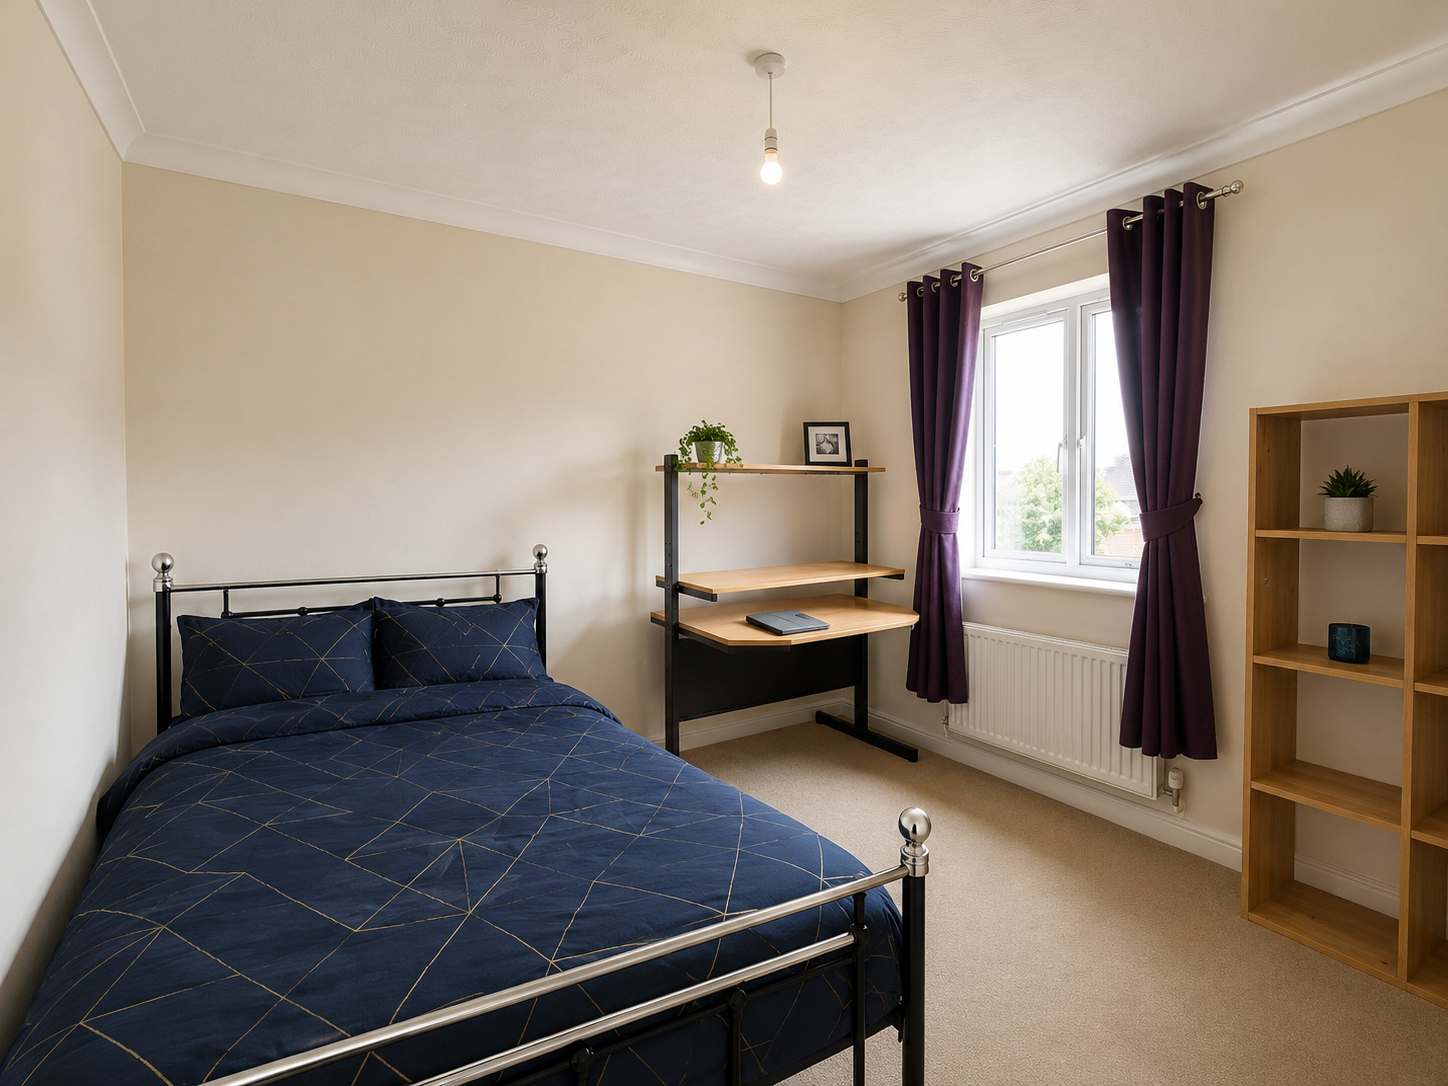
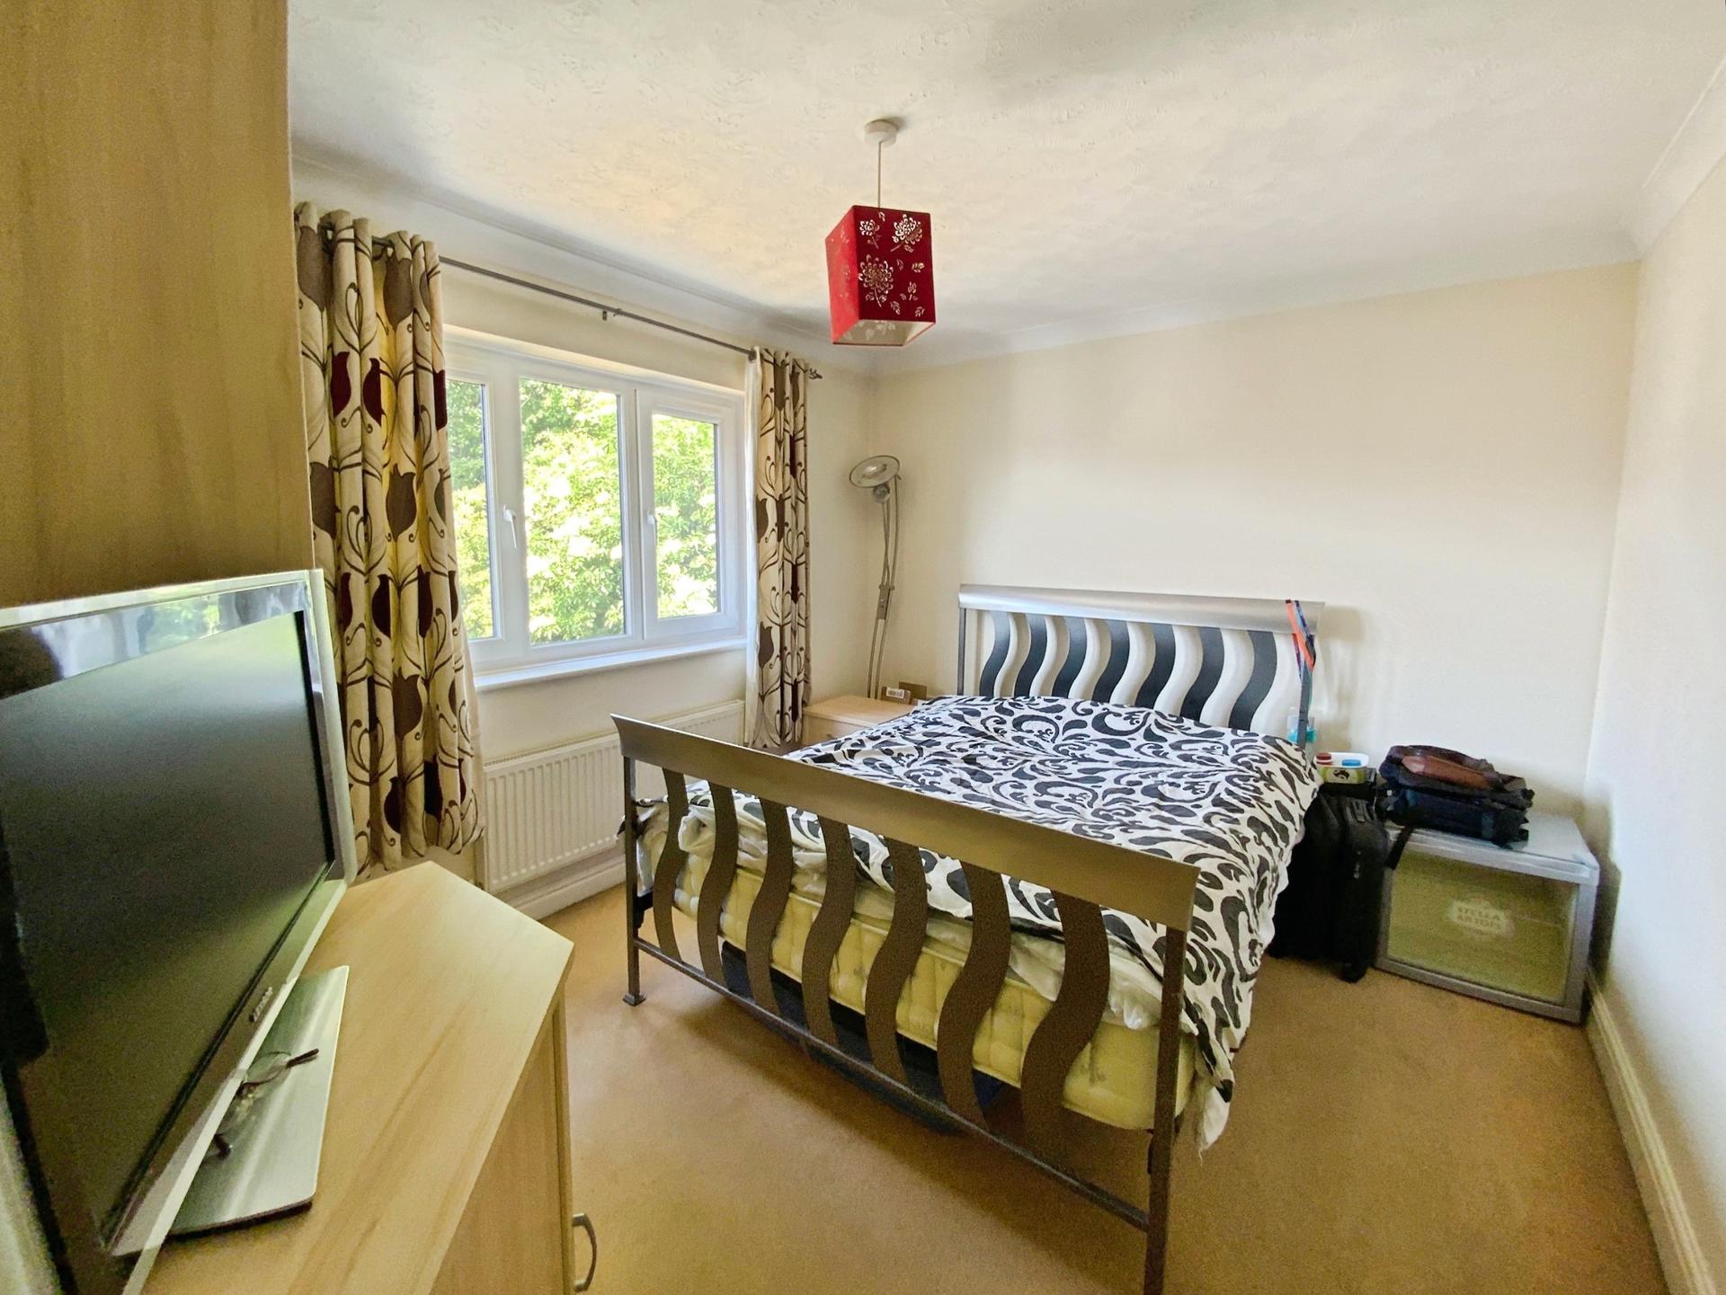
BEDROOM 1 10' 2" x 9' 8" (3.11m x 2.96m) With UPVC window to the rear elevation, radiator and door leading to the en-suite shower room.
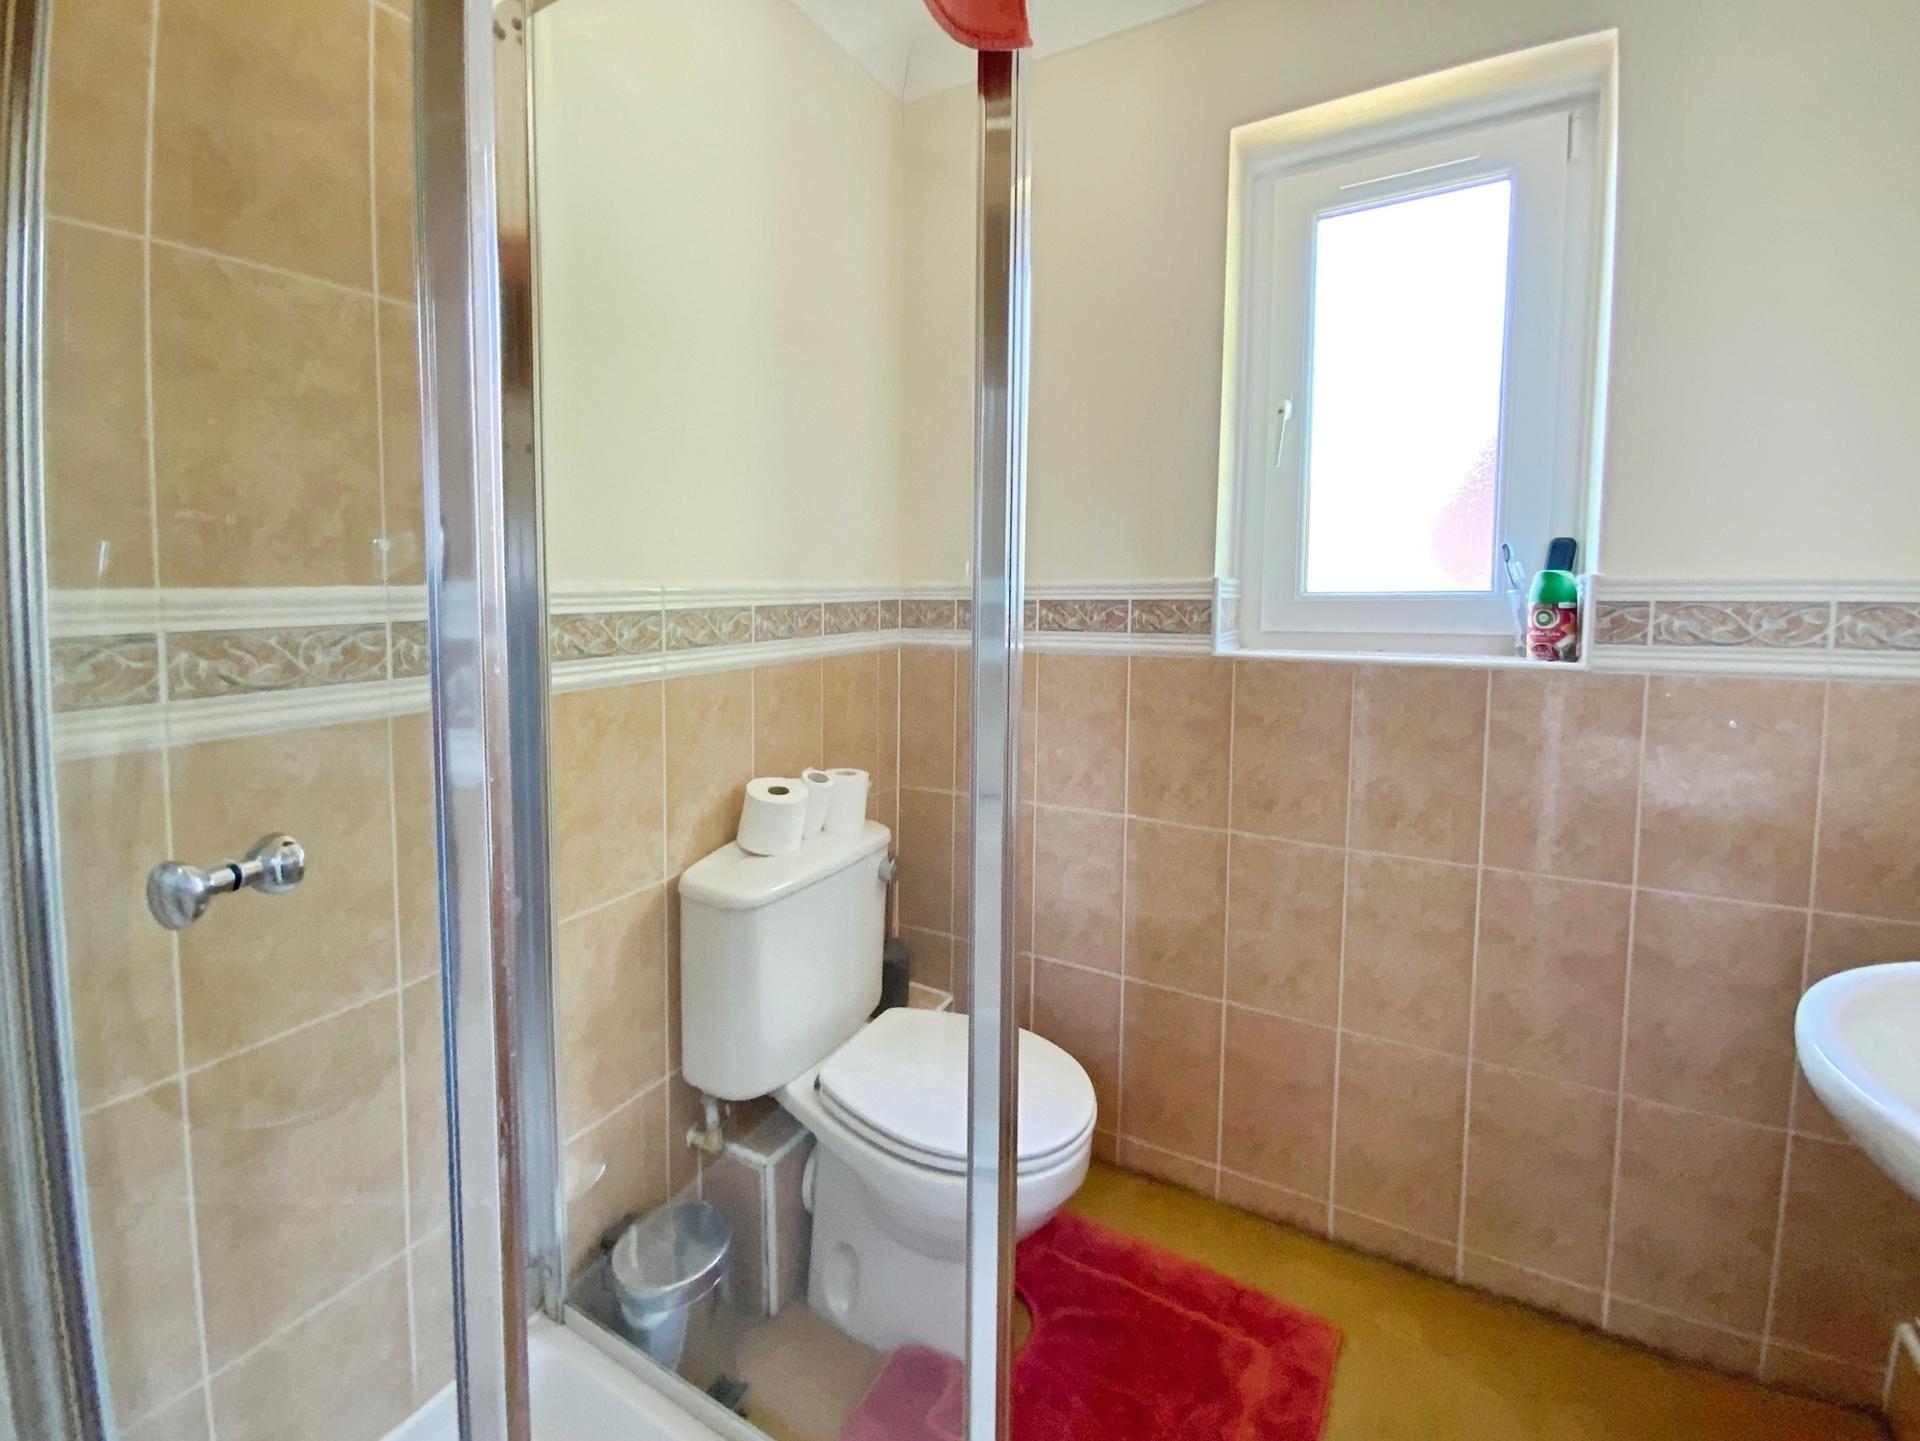
EN-SUITE 5' 10" x 6' 2" (1.78m x 1.88m) Fitted with a shower cubicle, low level WC, wash hand basin, partly tiled walls, radiator and UPVC window to the rear aspect.
BEDROOM 2 10' 3" x 9' 10" (3.13m x 3.01m) With UPVC window to the front elevation and radiator.
BEDROOM 3 10' 4" x 12' 4" (3.15m x 3.76m) With UPVC window to the front elevation, radiator and over stairs storage cupboard.
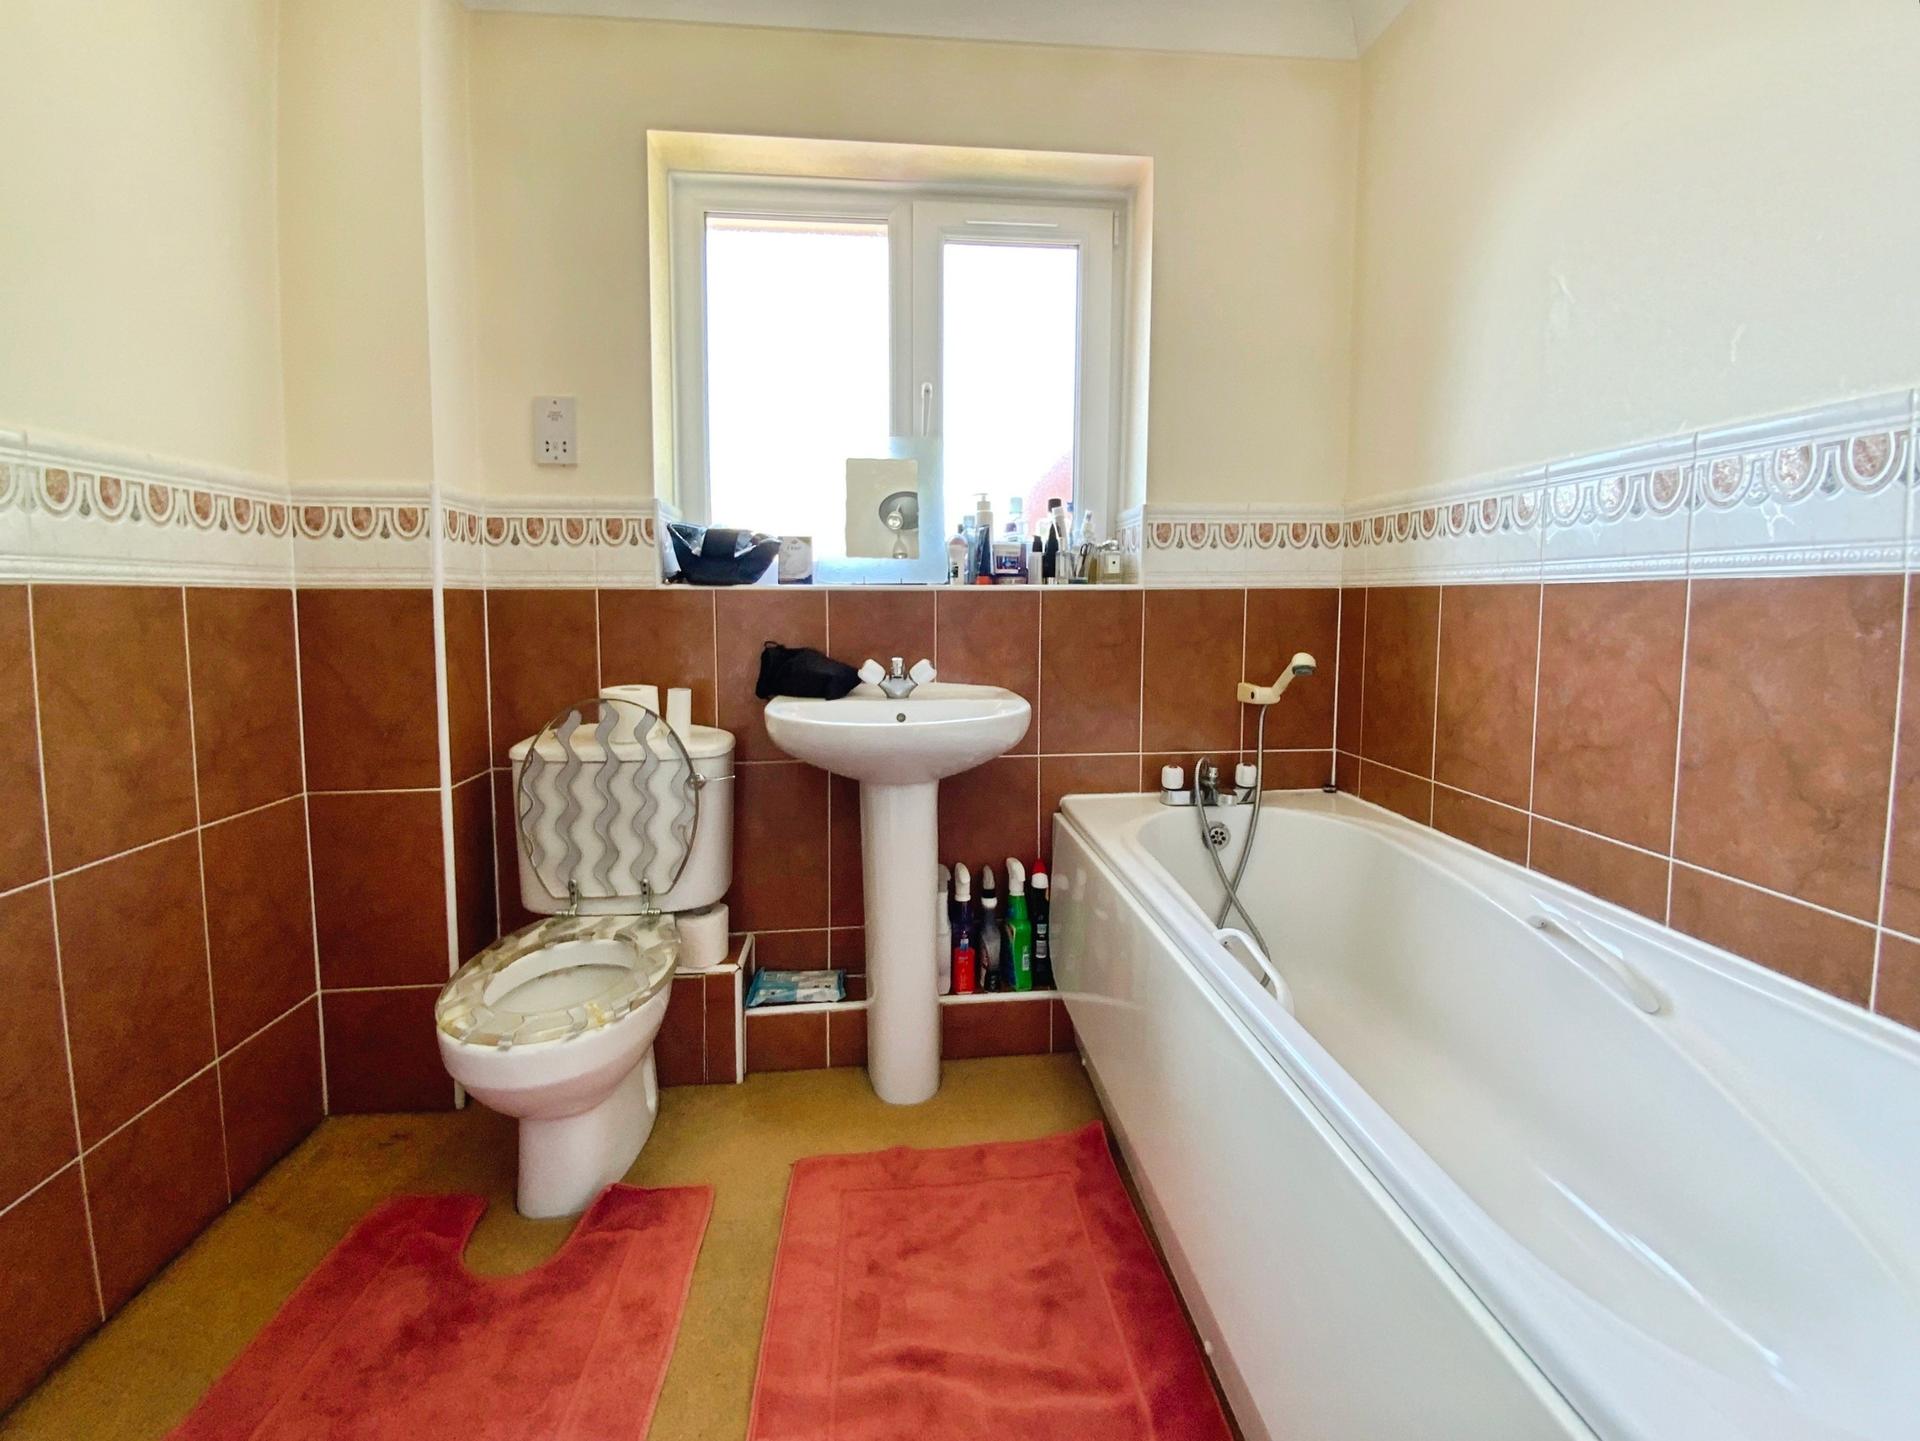
BATHROOM 6' 0" x 7' 5" (1.85m x 2.27m) With a panelled bath with shower fitted over, low level WC, wash hand basin, partly tiled walls, radiator and UPVC window to the rear elevation.
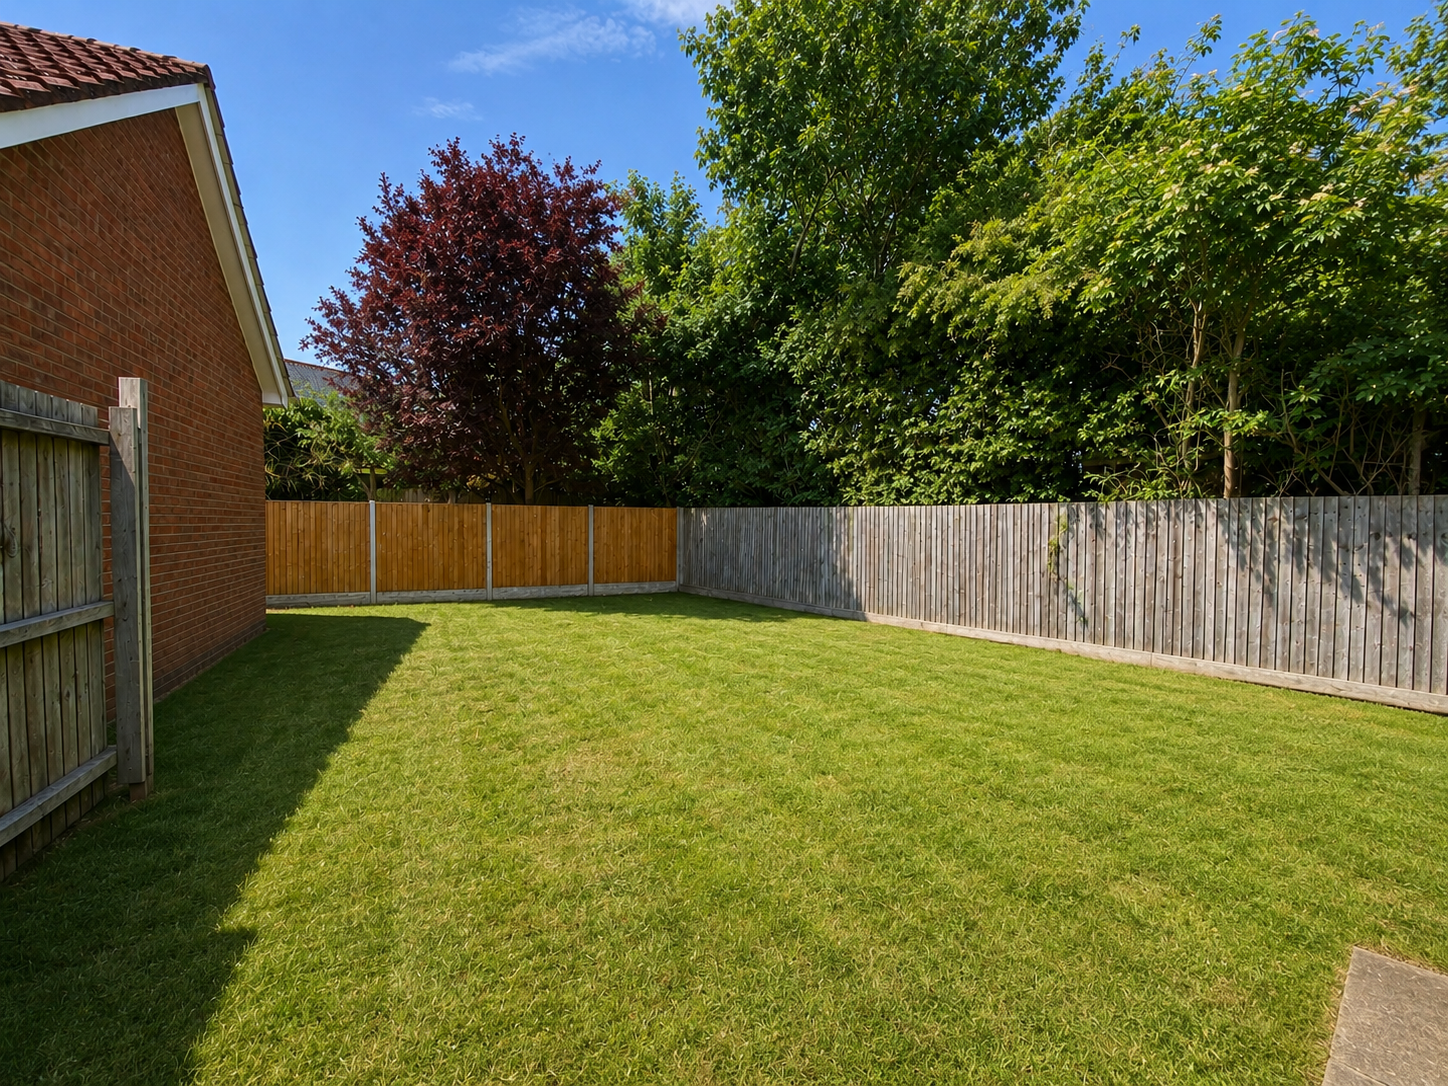
OUTSIDE To the front of the property there is a lawned garden with decorative gravel beds and pathway leading to the front entrance door. To the side there is a driveway providing off-street parking and giving access to the detached garage. To the rear there is garden mainly laid to lawn with a paved seating area.
GARAGE 16' 4" x 8' 4" (4.99m x 2.56m) With up-and-over door to the front together with power and lighting.
Property Ref: 102125035140
Similar Properties
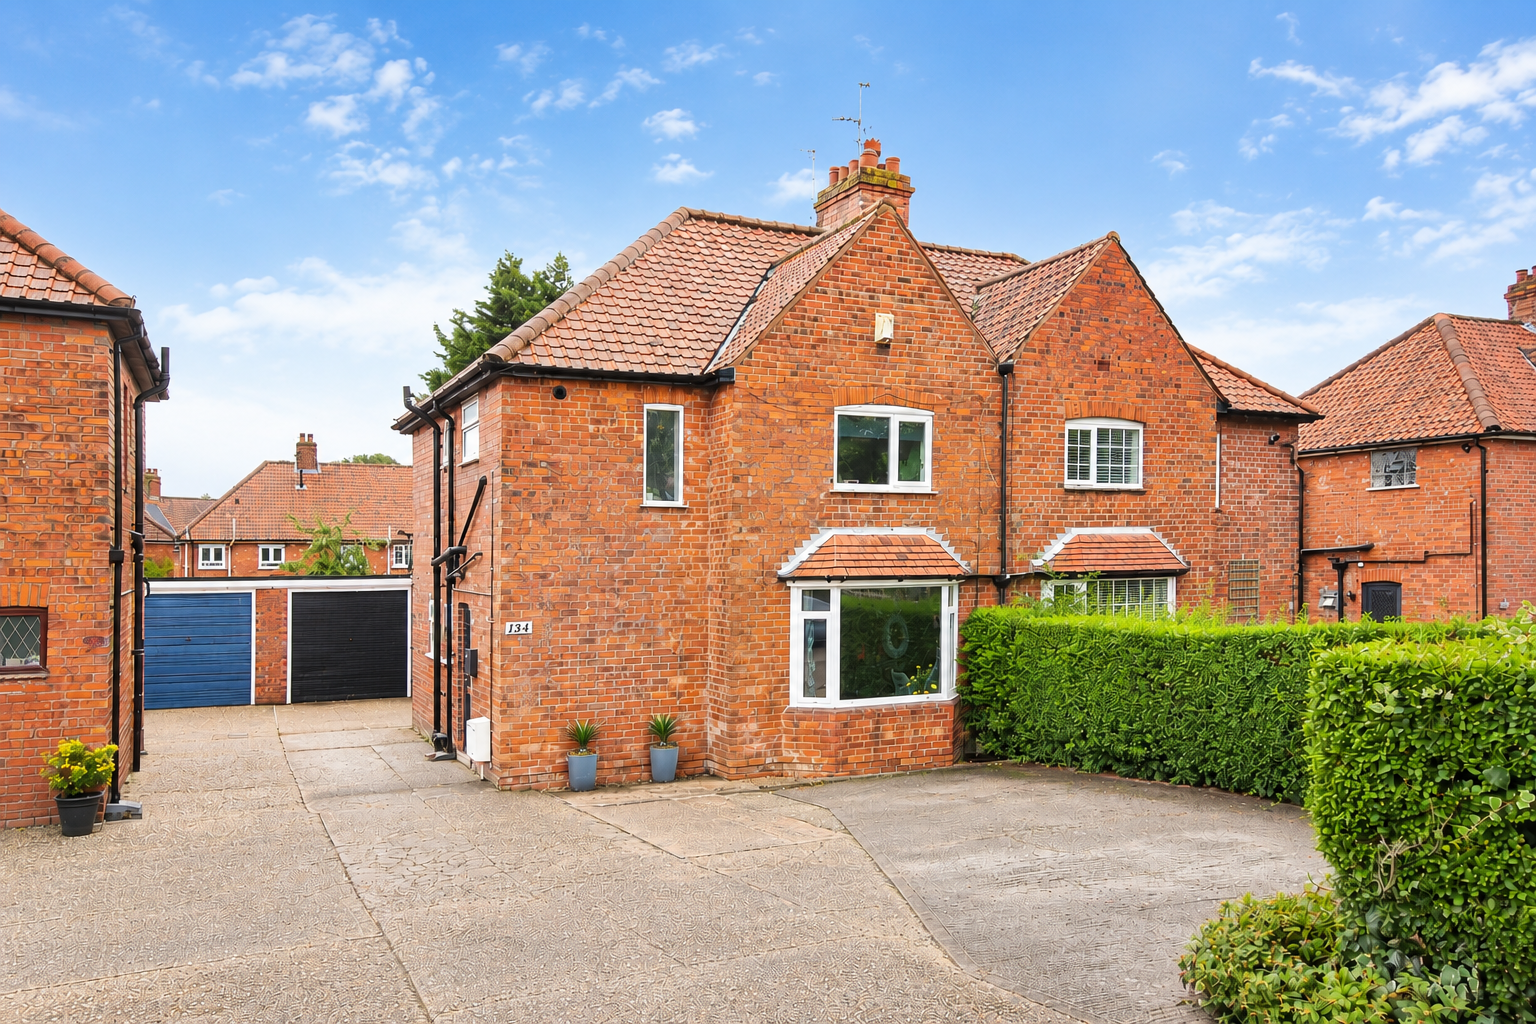
3 Bedroom Semi-Detached House | £310,000
READY FOR ITS NEXT OWNERS! An extended Three Bedroom Bay Fronted Semi-Detached Home, beautifully presented and ready to...
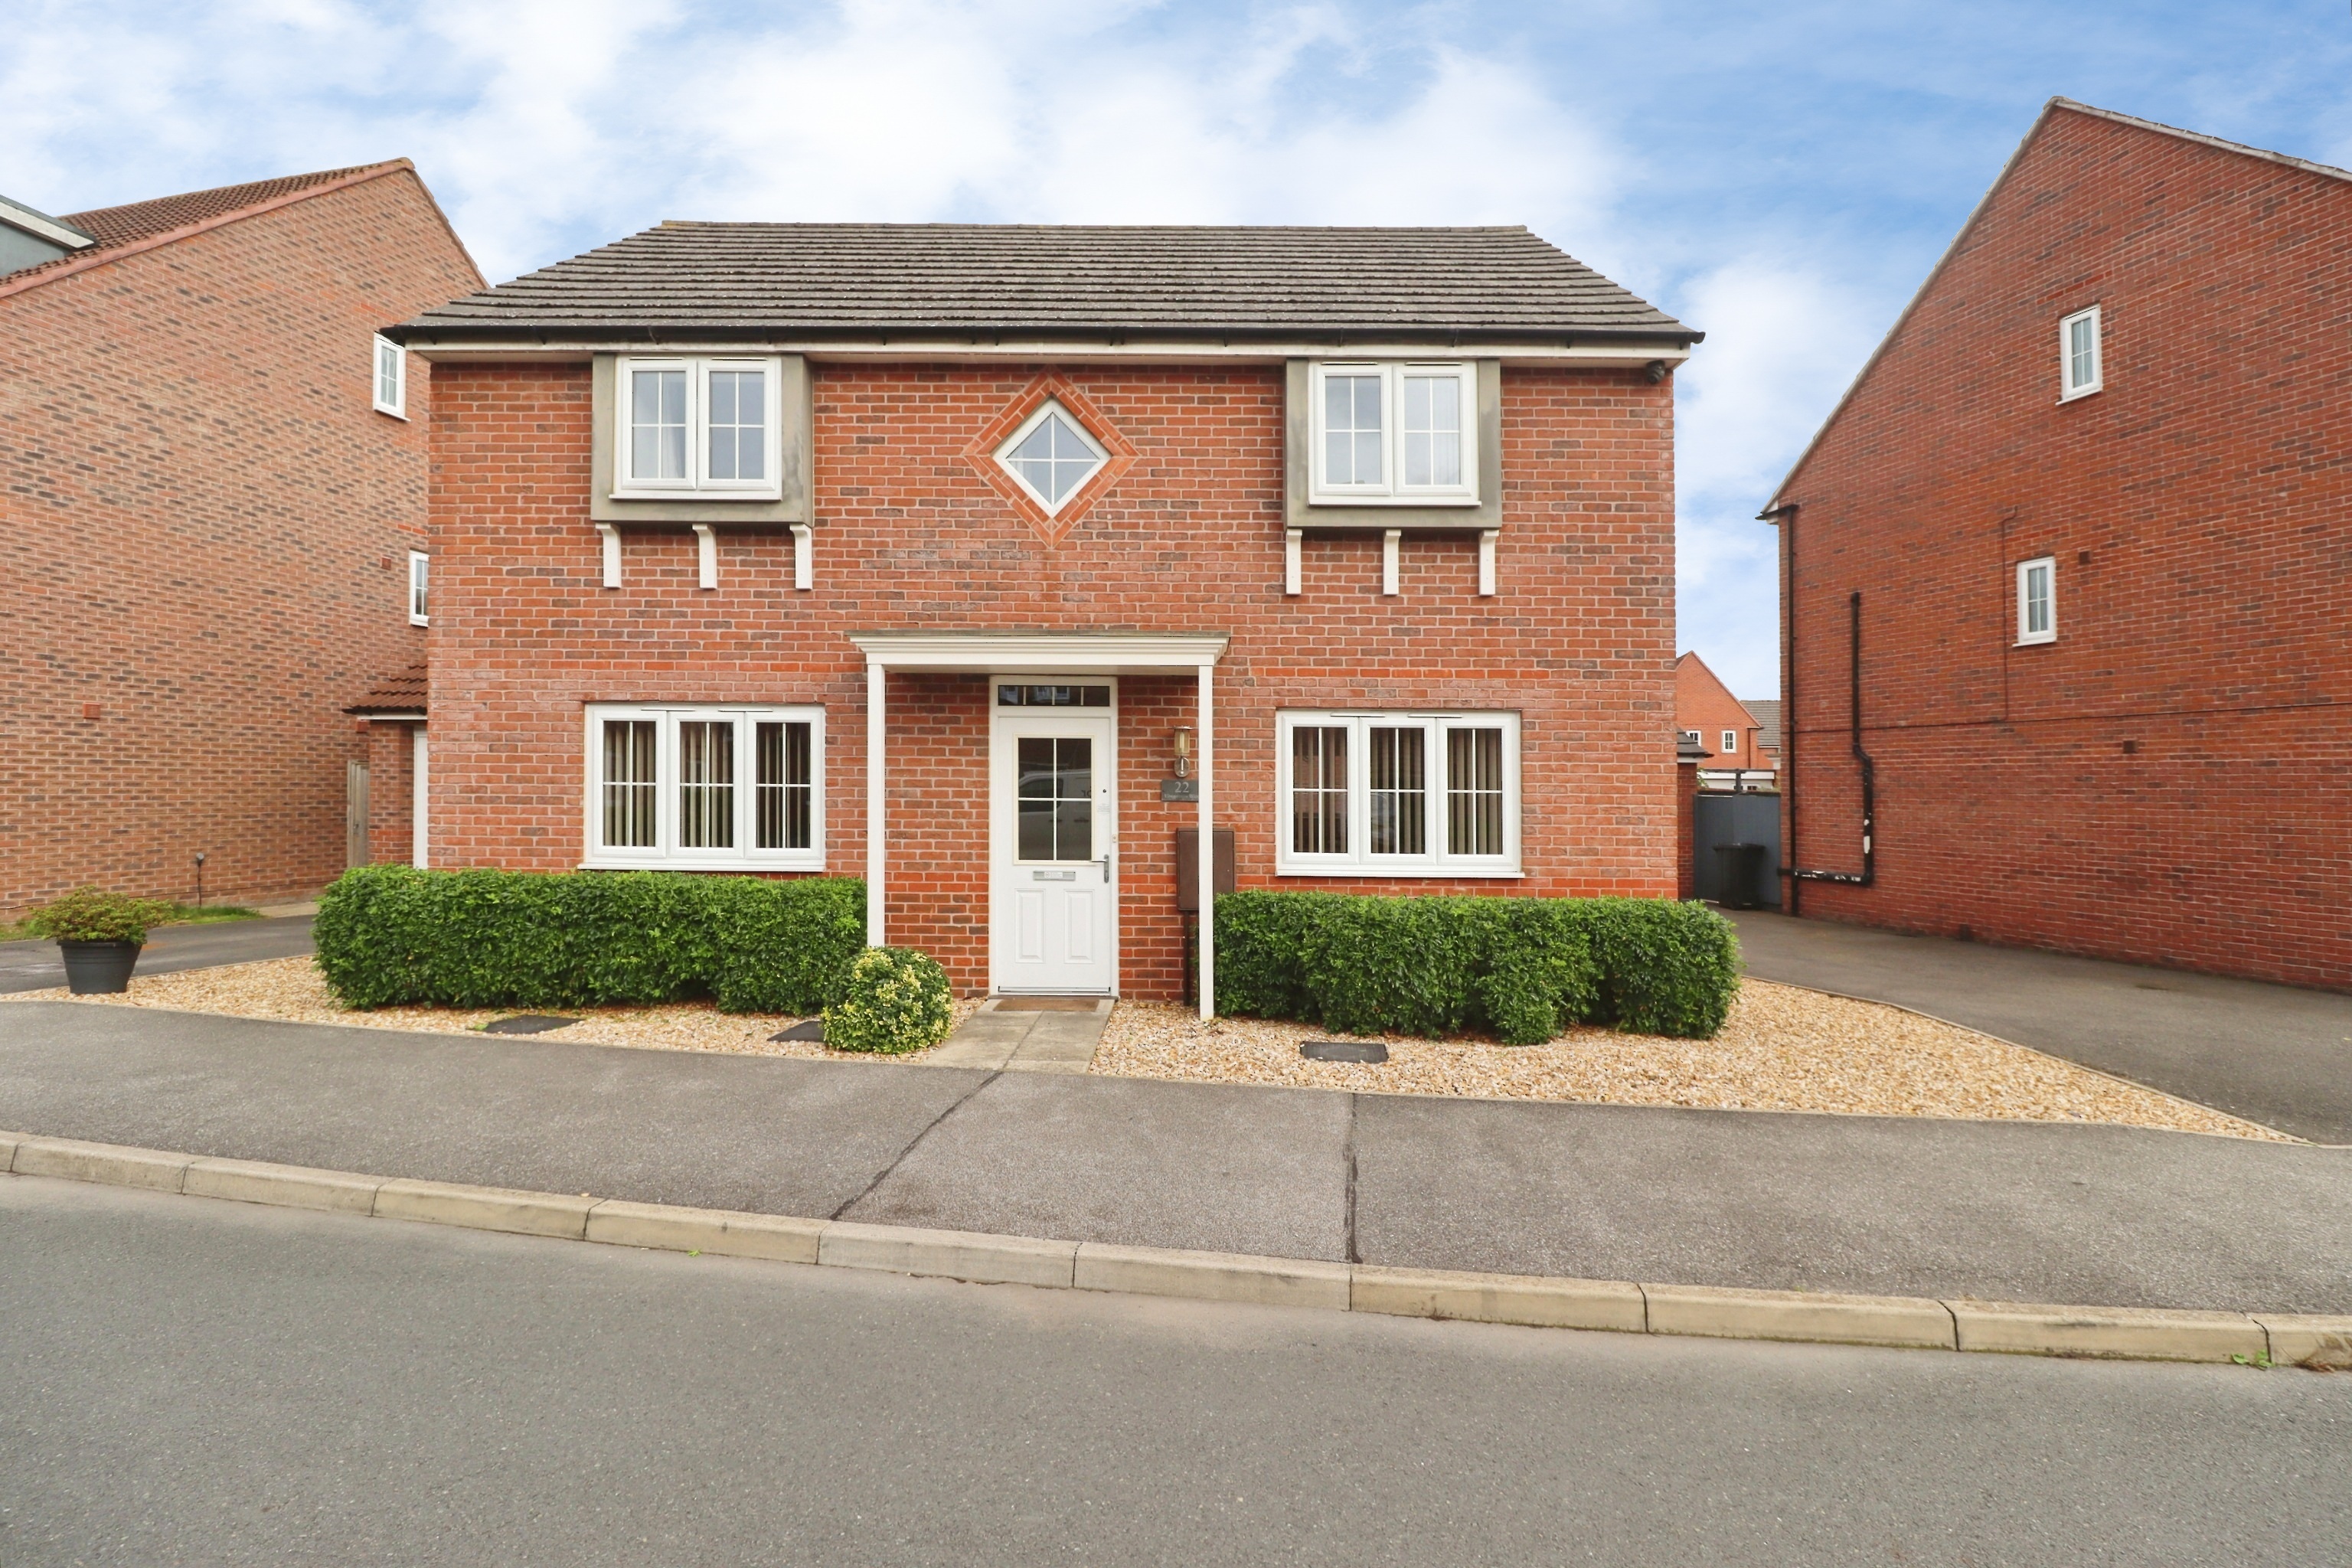
4 Bedroom Detached House | Offers in region of £310,000
NO ONWARD CHAIN - A modern and spacious four bedroom detached family home, ideally situated on the ever-popular Manor Fa...
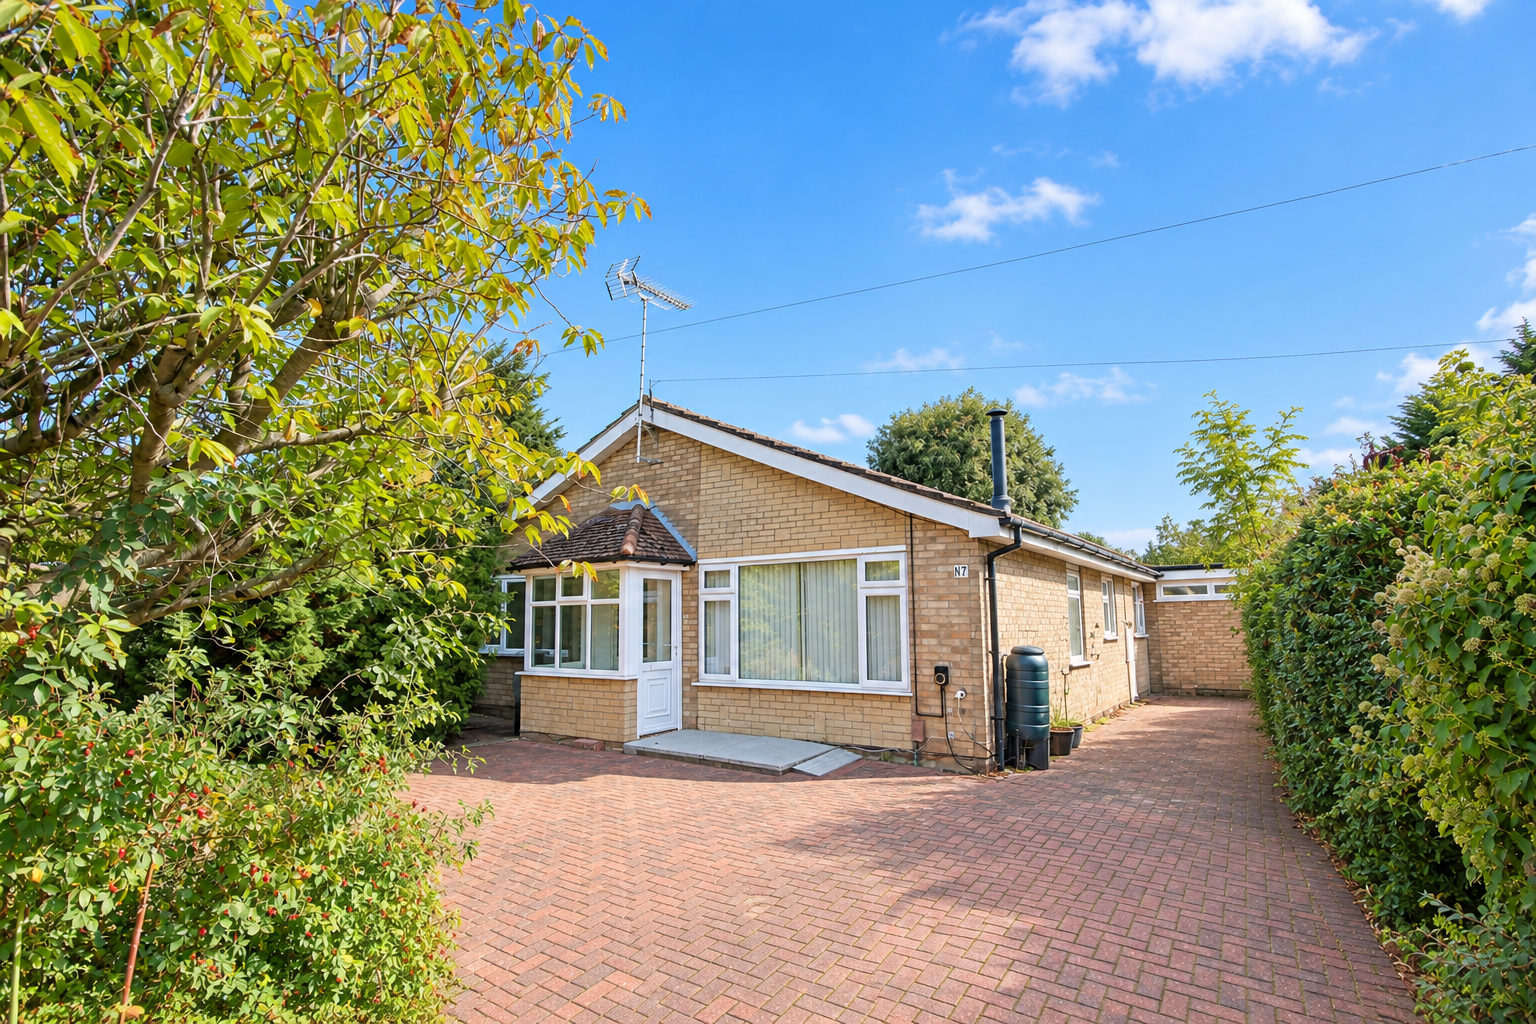
4 Bedroom Detached Bungalow | £310,000
A deceptively spacious and versatile Four Bedroom Detached Family Bungalow, pleasantly positioned within the ever popula...
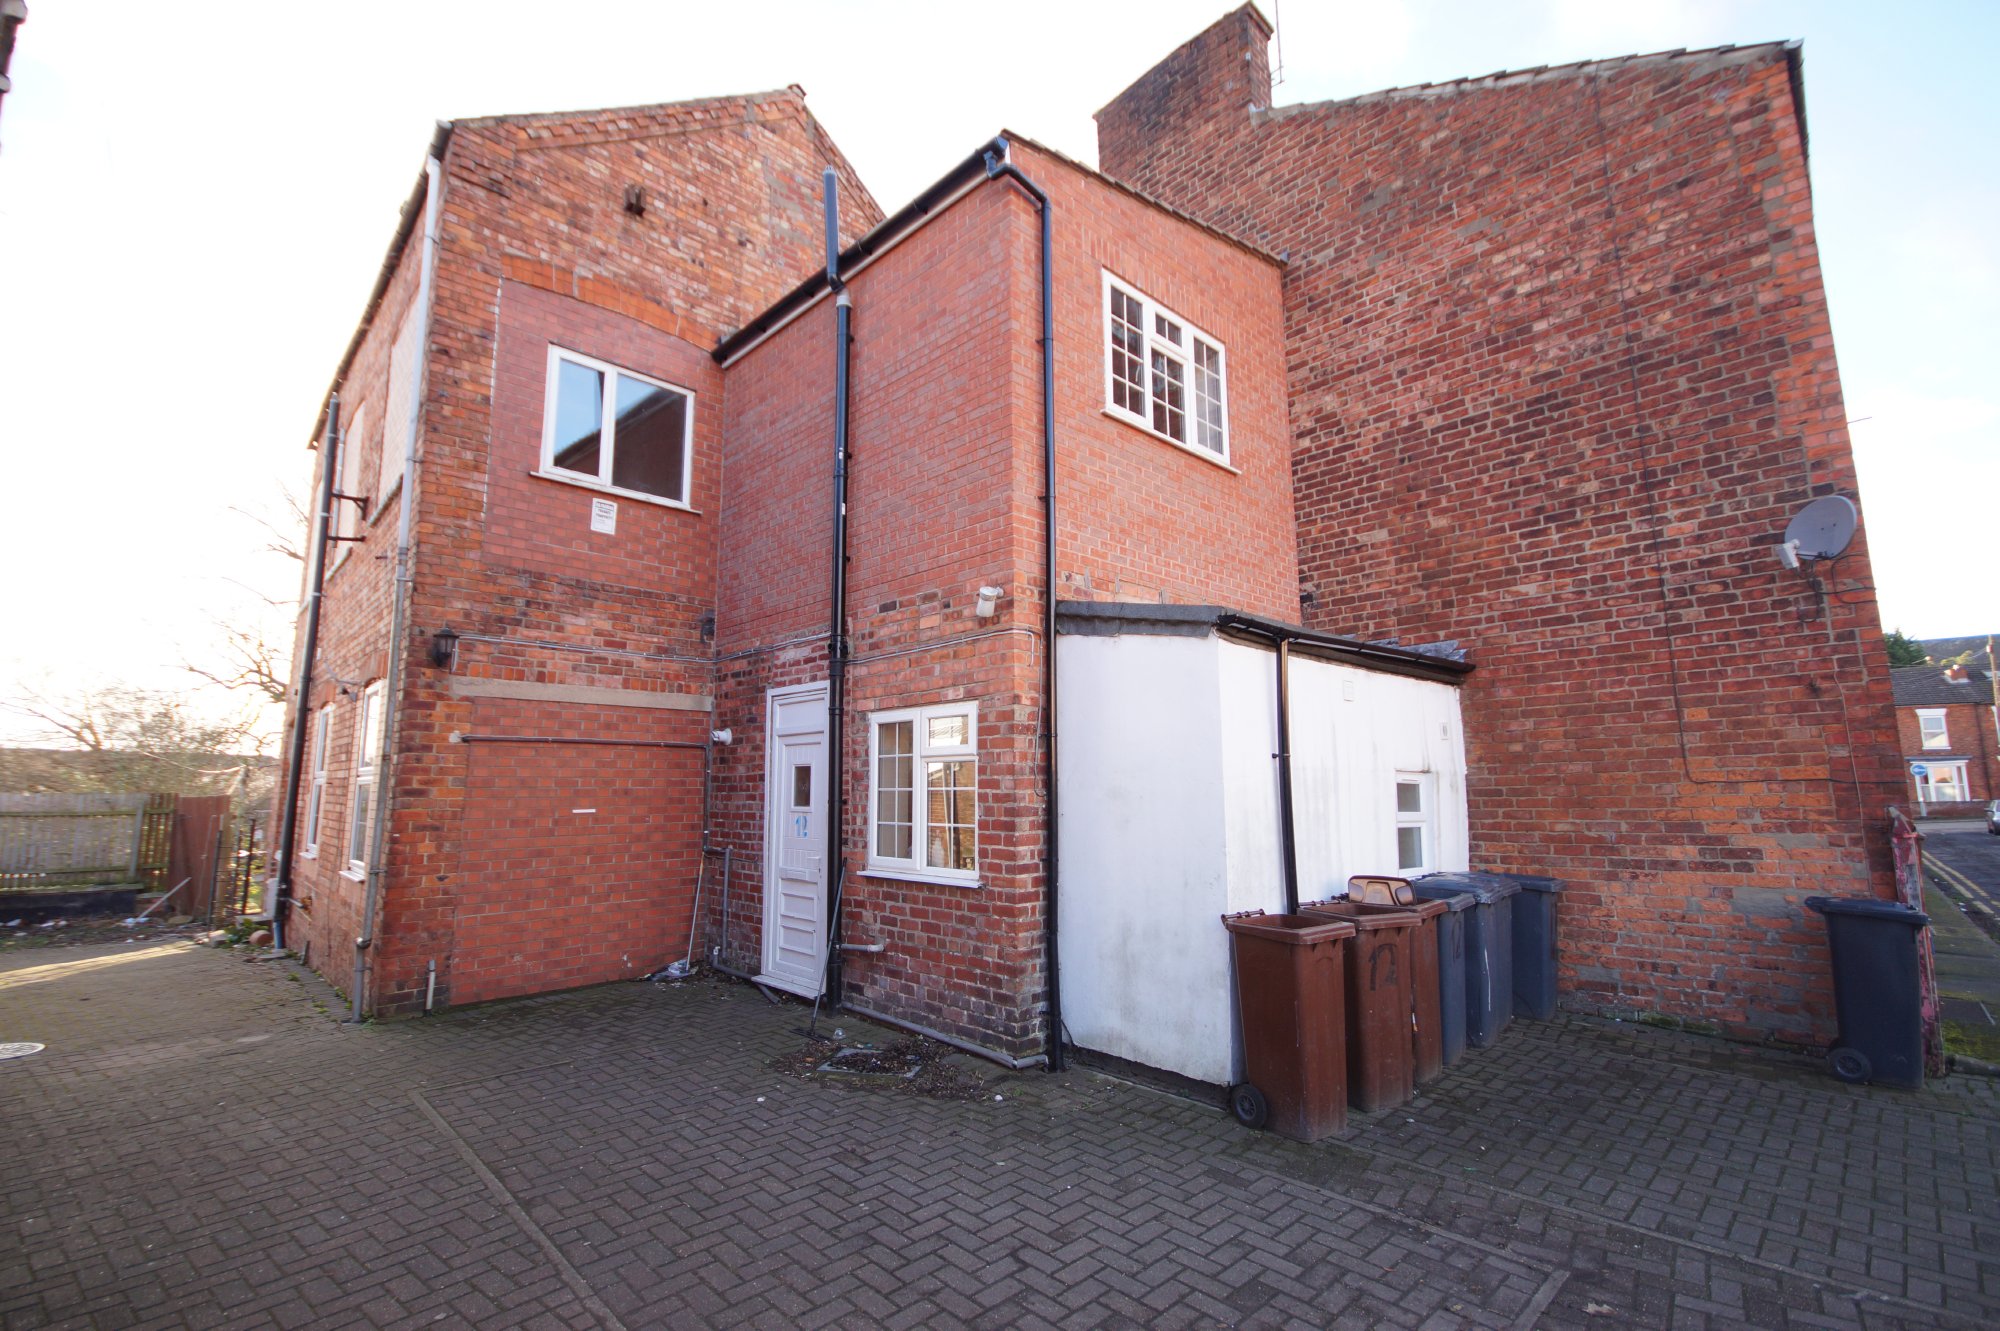
6 Bedroom Link Detached House | £315,000
INVESTMENT OPPORTUNITY - CURRENTLY LET! Positioned in this prime location in the Centre of Lincoln, just off Rosemary La...
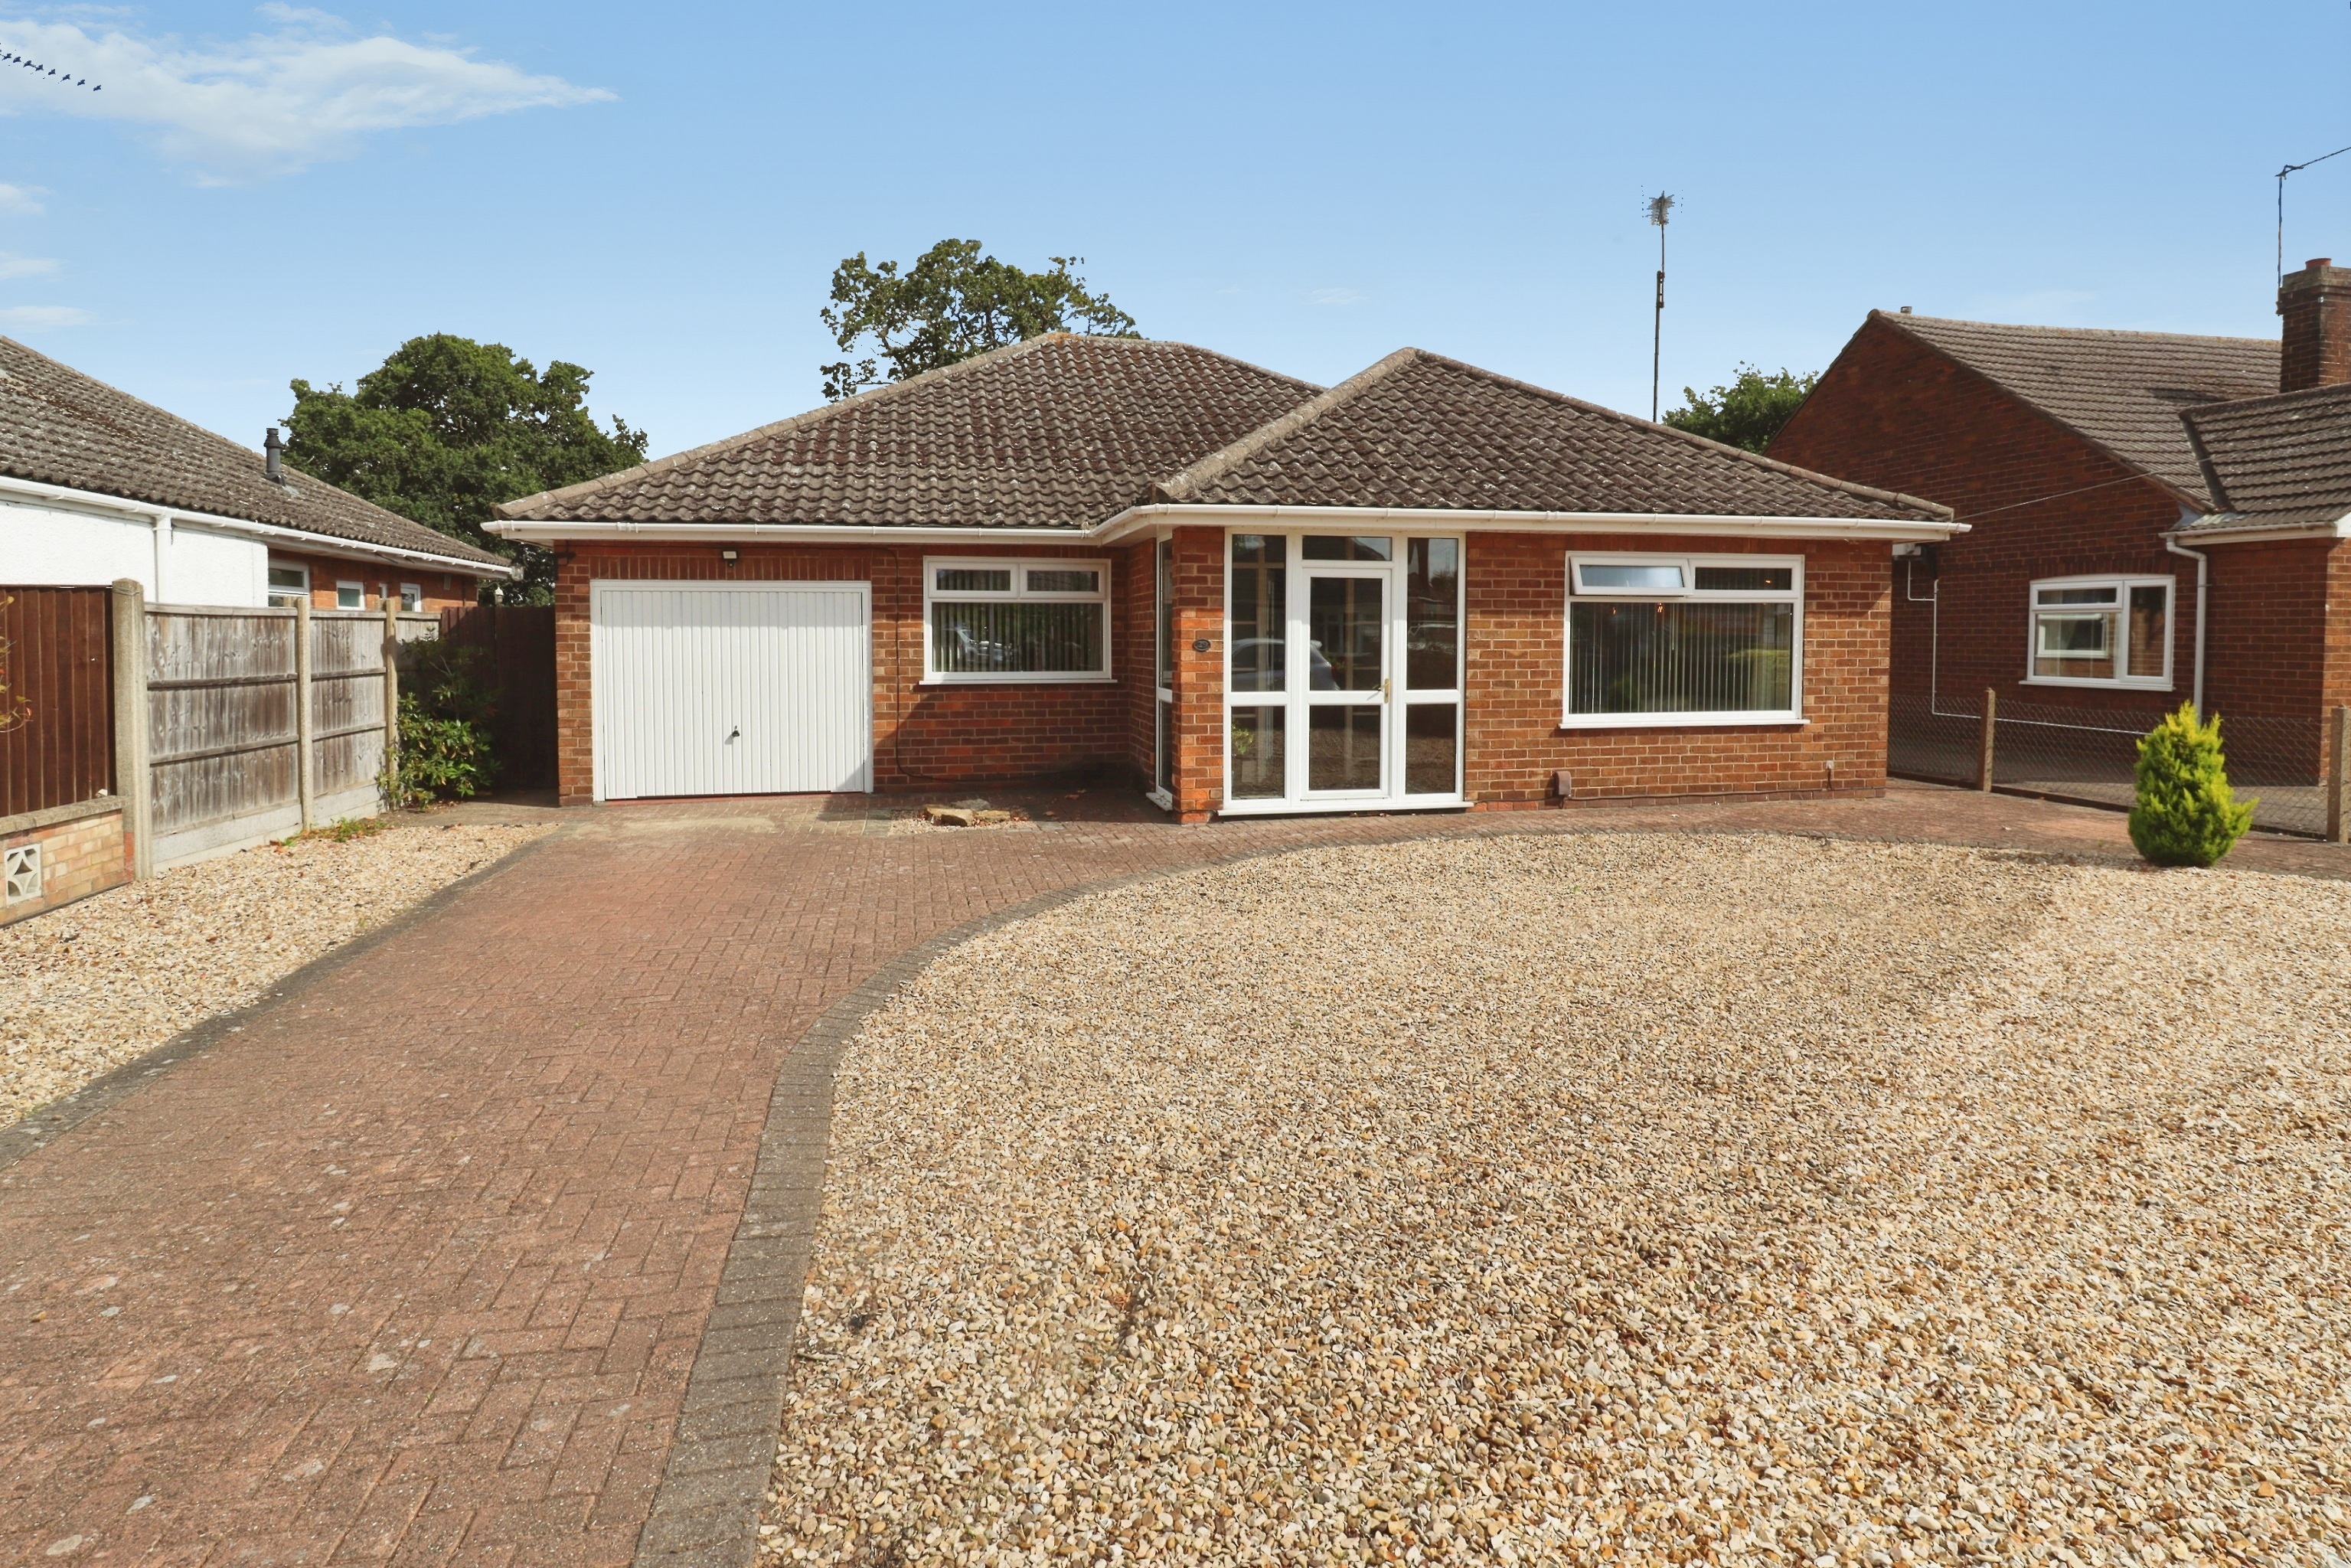
3 Bedroom Detached Bungalow | £315,000
A beautifully presented and extended detached bungalow, ideally situated within this popular residential location and en...
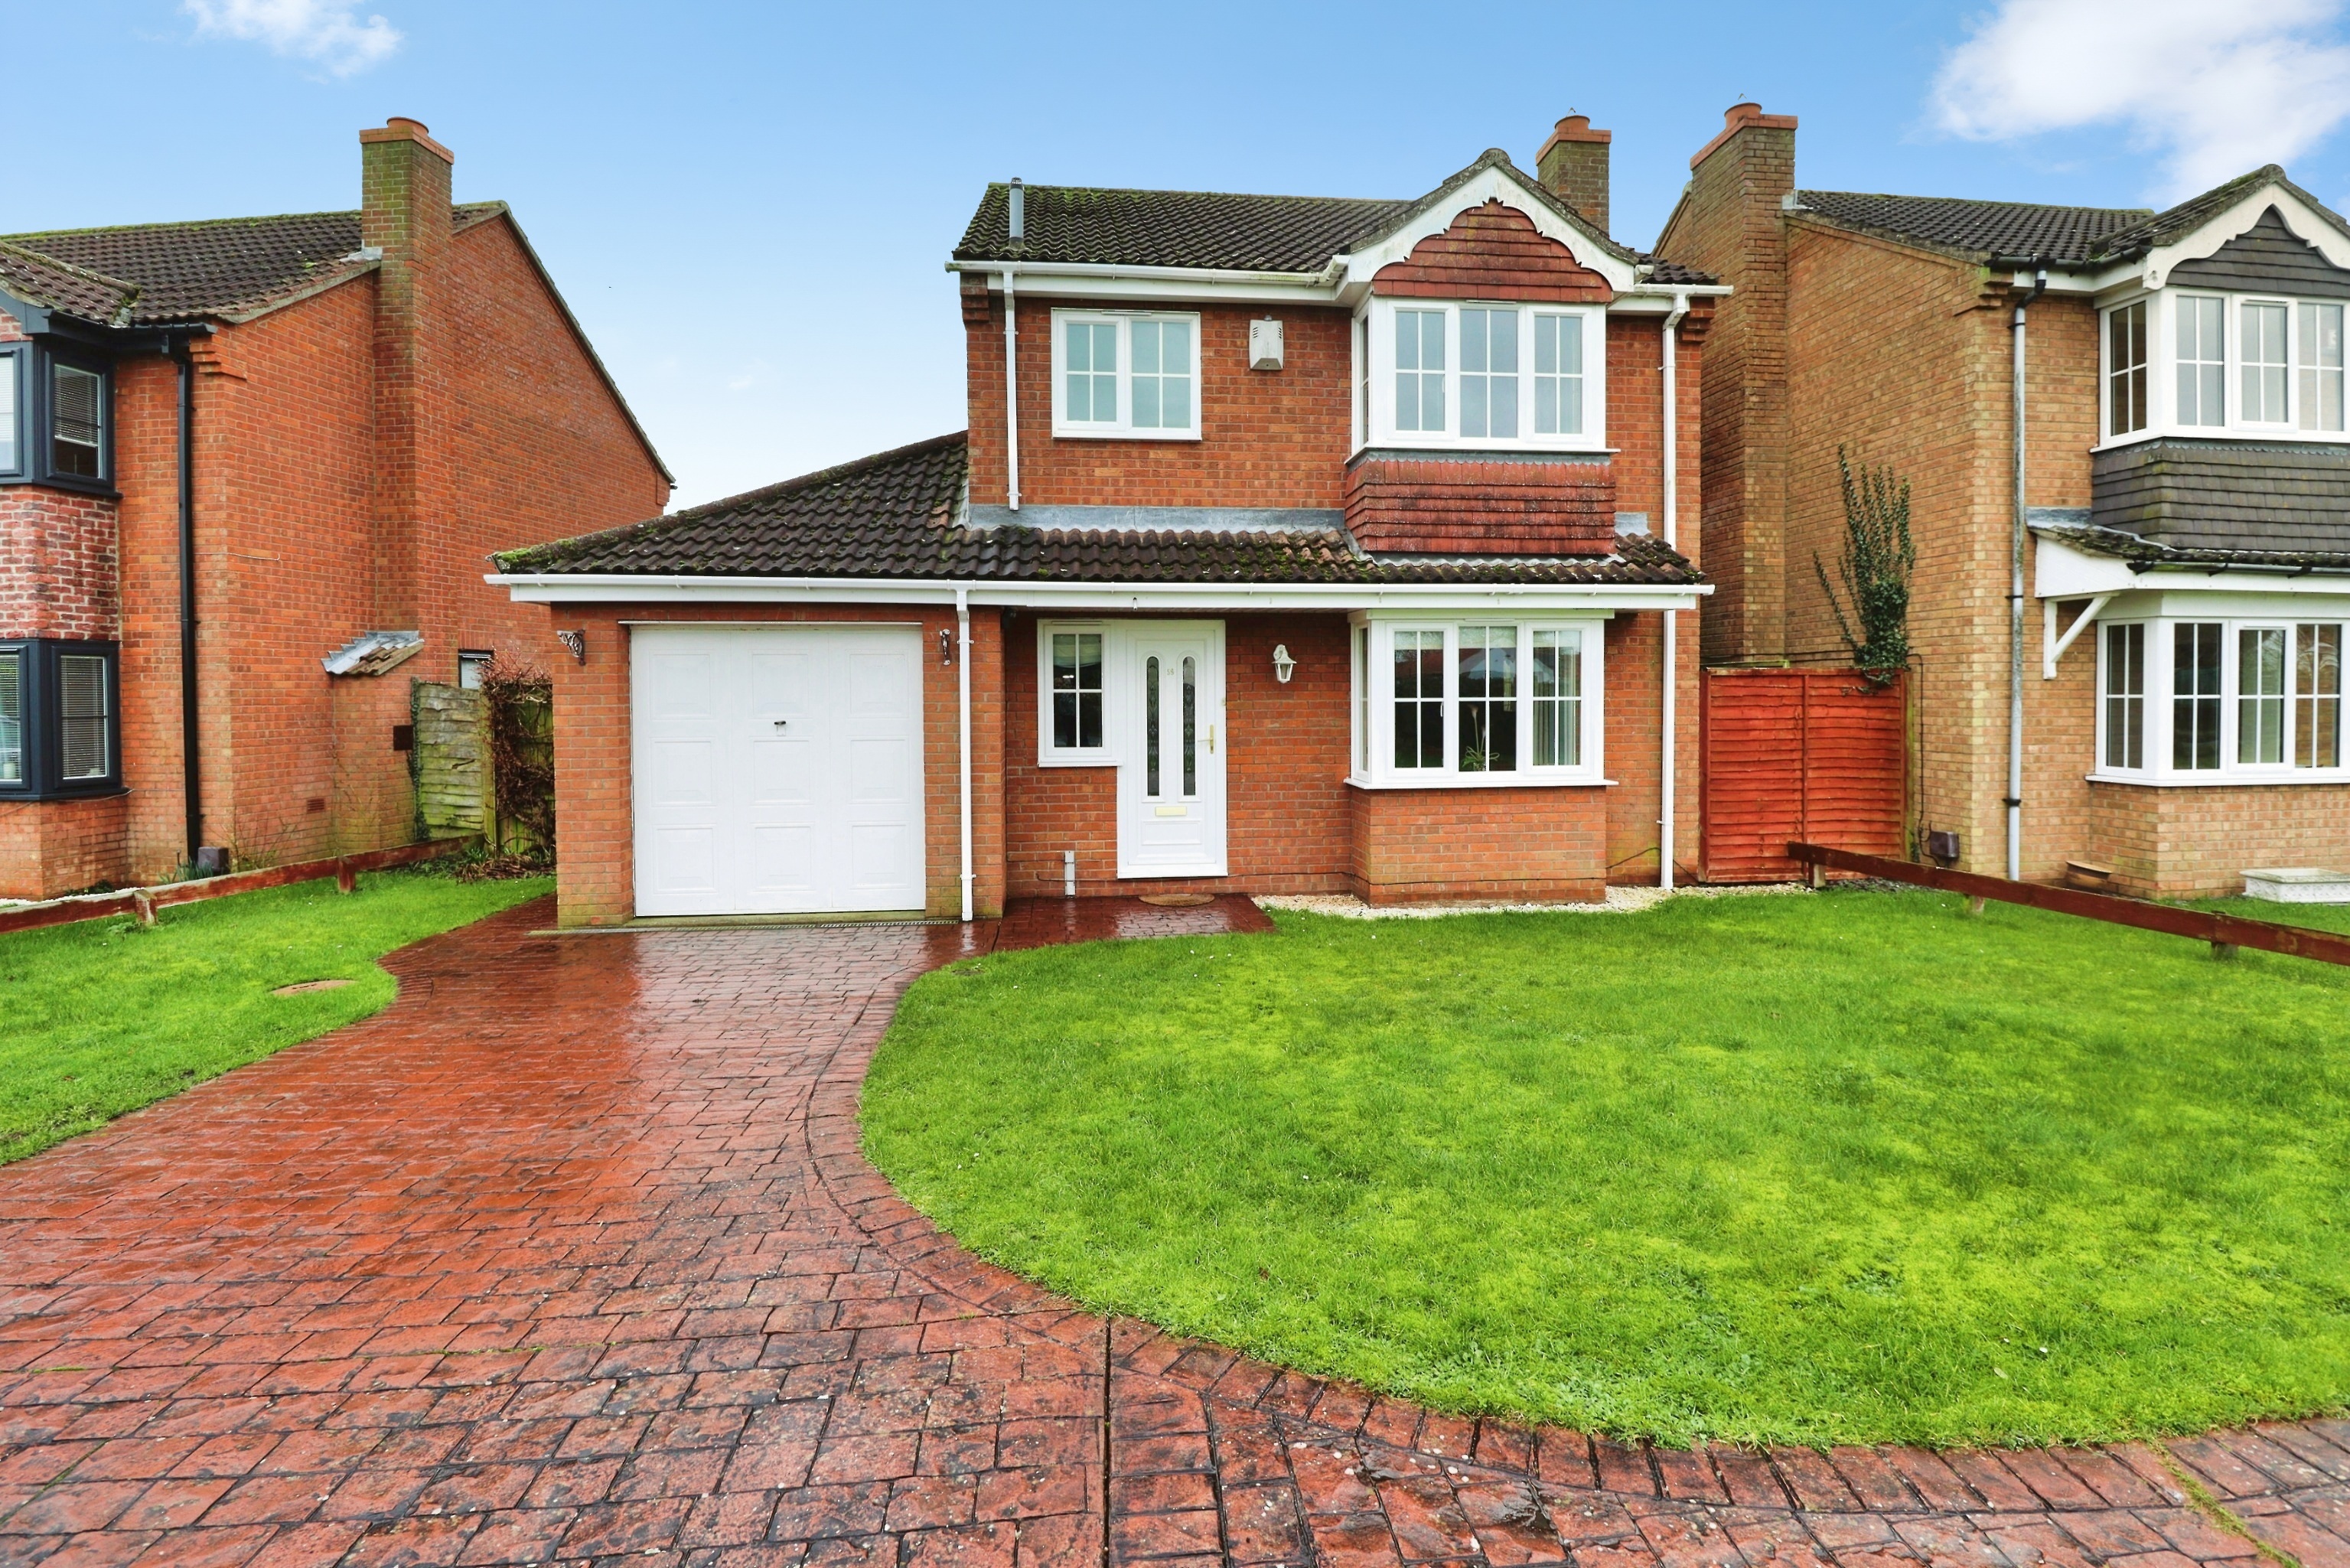
3 Bedroom Detached House | £315,000
A well presented non-estate three bedroom detached house situated within the sought-after village of Dunholme to the Nor...

Mundys (Lincoln)
29 Silver Street, Lincoln, Lincolnshire, LN2 1AS
01522 510044
How much is your home worth?
Use our short form to request a valuation of your property.
Request a Valuation
©2026 The Guild of Property Professionals. All rights reserved.
Terms and Conditions |
Privacy Policy |
Cookie Policy |
Complaints Policy |
Members Login
The Guild of Property Professionals Trading Address: 121 Park Lane, London W1K 7AG. GPEA Limited.
Registered in England & Wales.
Company No: 02819824.
Registered Office Address: The Old Courthouse, 60A London Road, Grantham, NG31 6HR.
VAT Registration No: 180897859

