- Executive detached family home within an exclusive development on the outskirts of Saxilby
- High-specification finish throughout with immaculate, spacious accommodation
- Generous lounge and stunning open-plan fitted kitchen with bi-fold doors
- Sitting/dining area, separate utility room and cloakroom/WC
- Four well-appointed double bedrooms, including two with en-suites
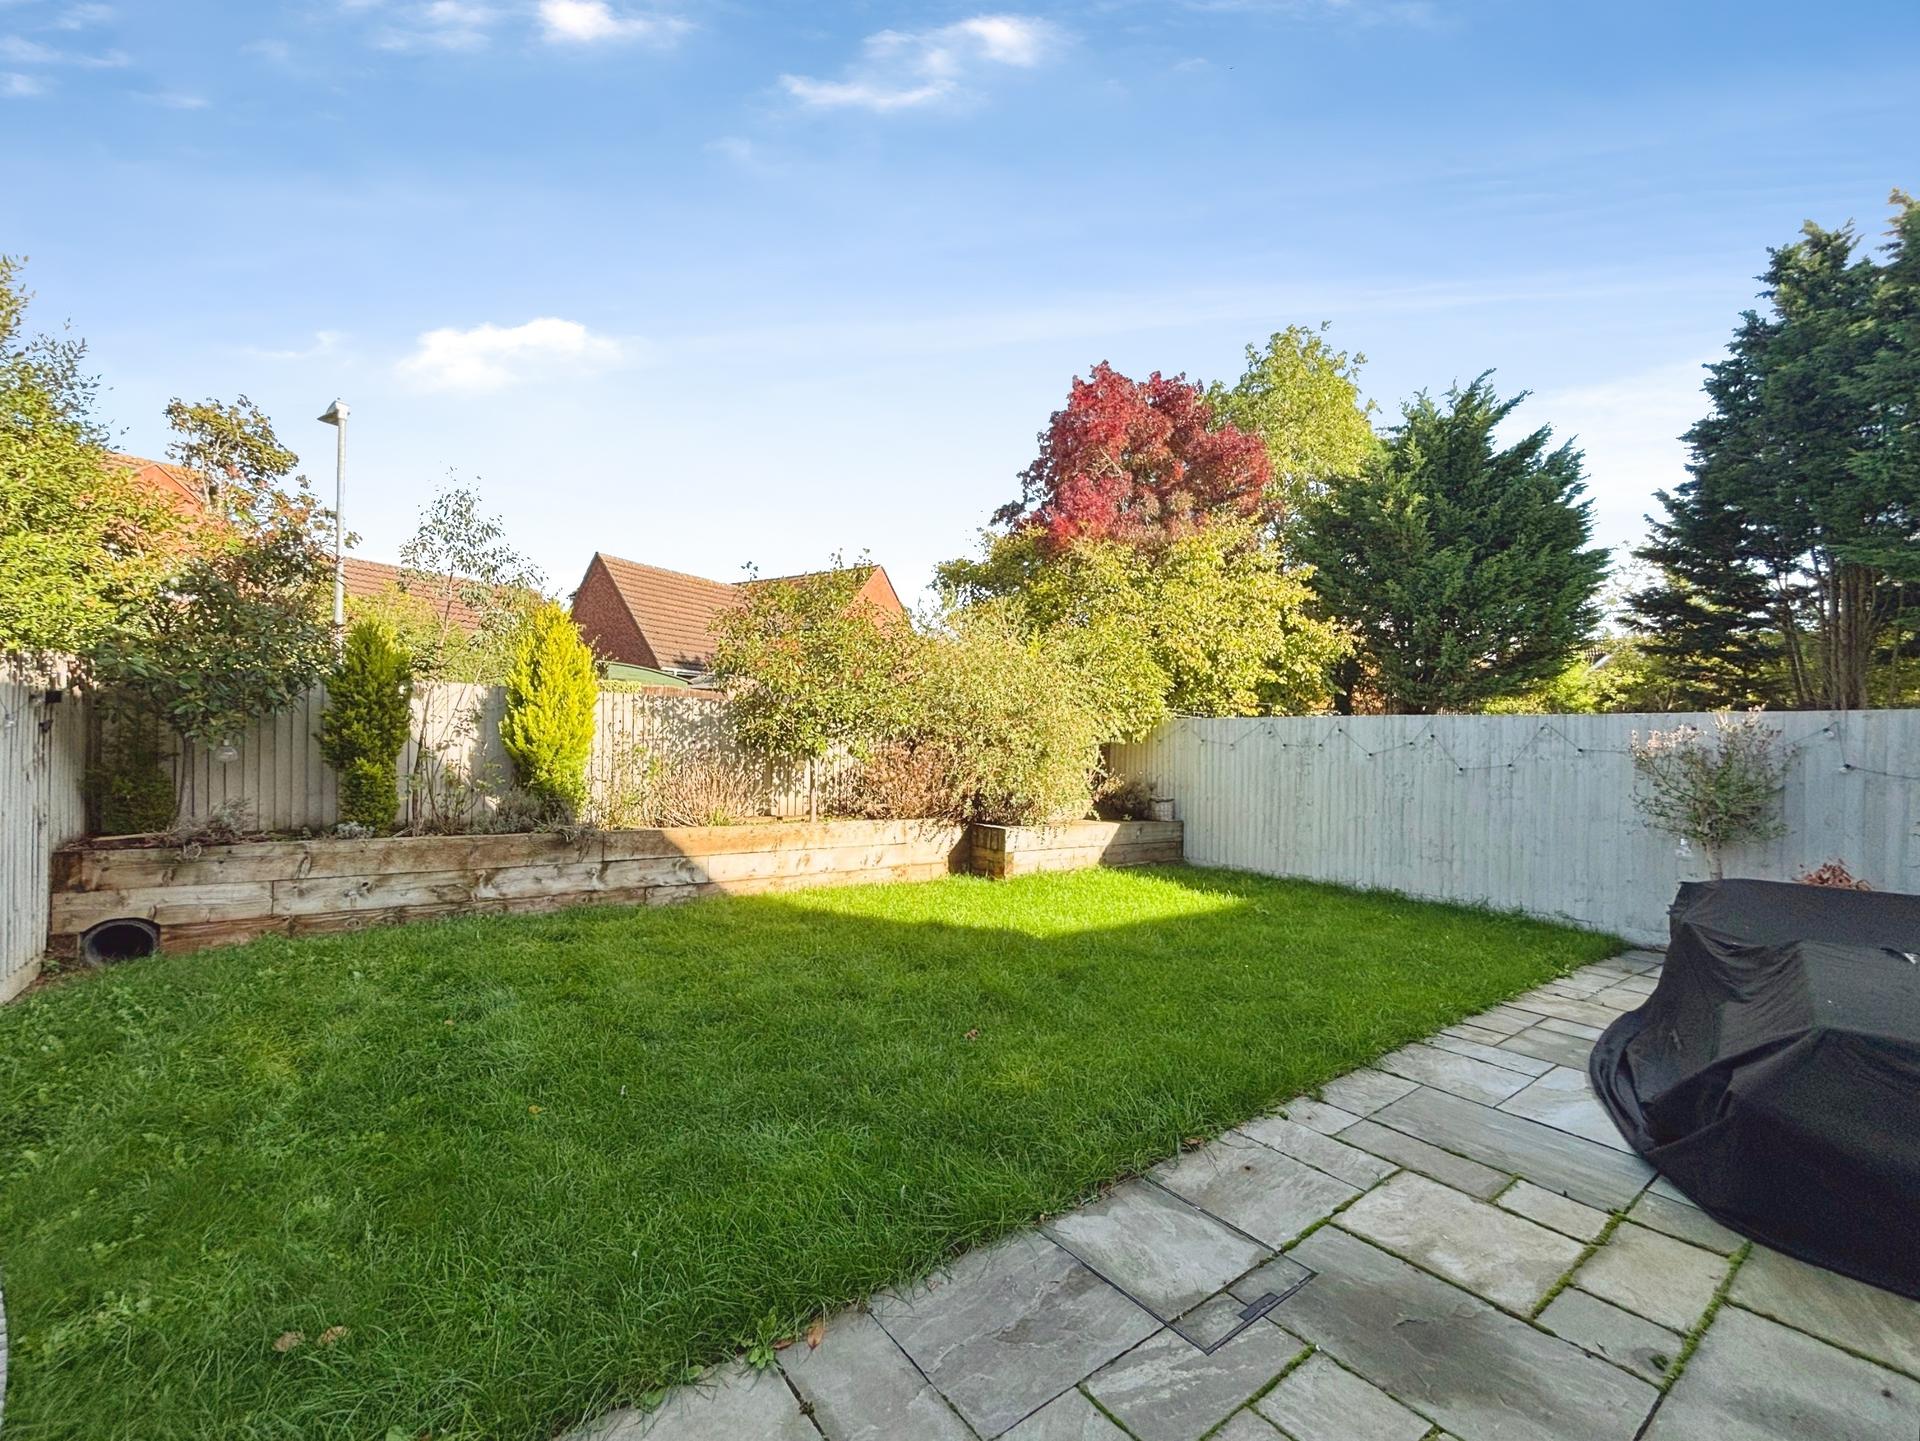
- Enclosed rear garden, front garden, driveway and integral single garage
- NO CHAIN
- EPC Energy Rating - B
- Council Tax Band - E (West Lindsey District Council)

4 Bedroom Detached House for sale in Lincoln
4
3
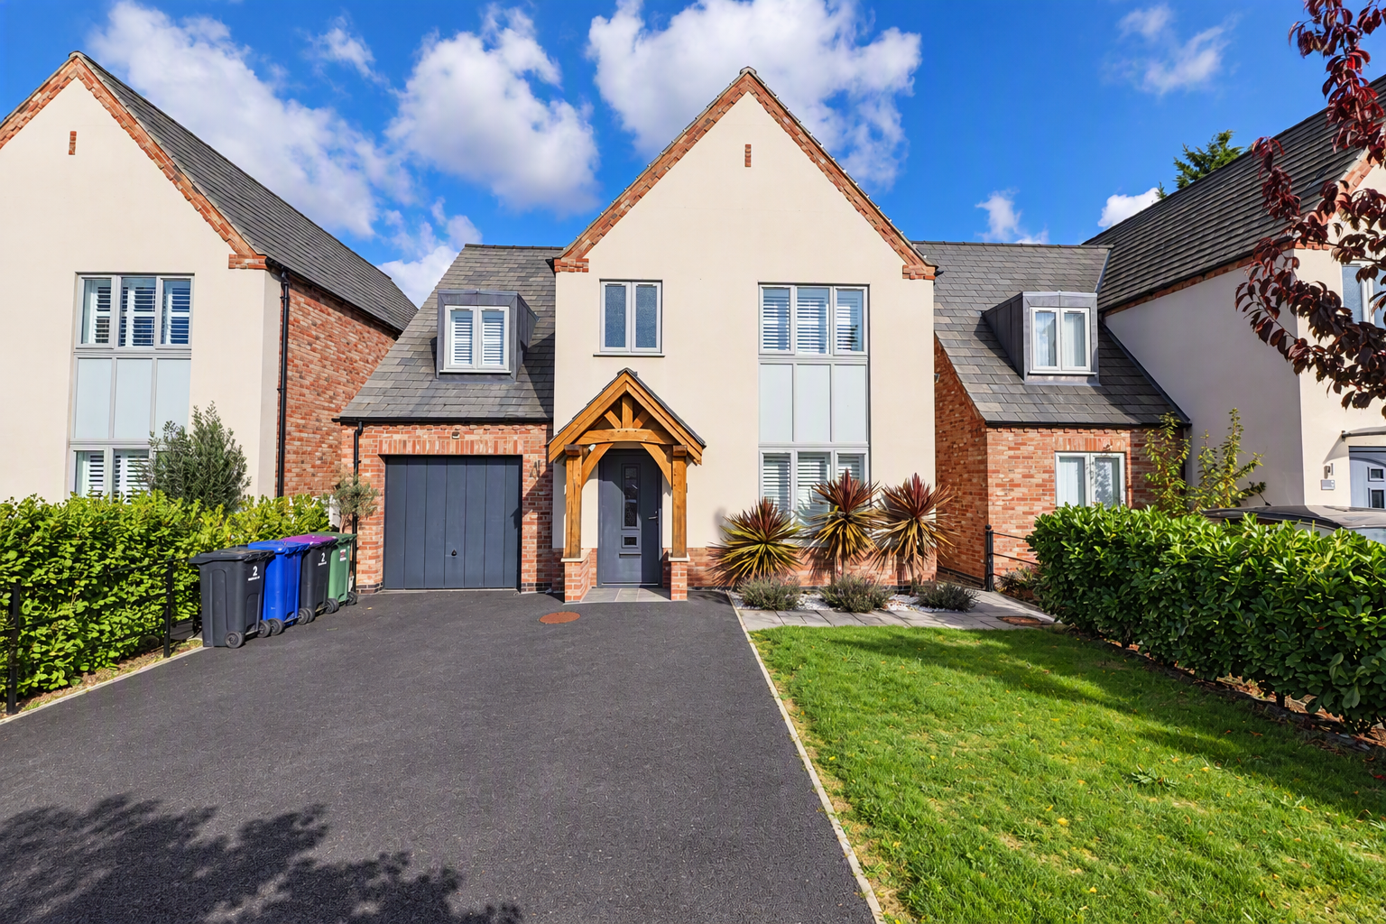
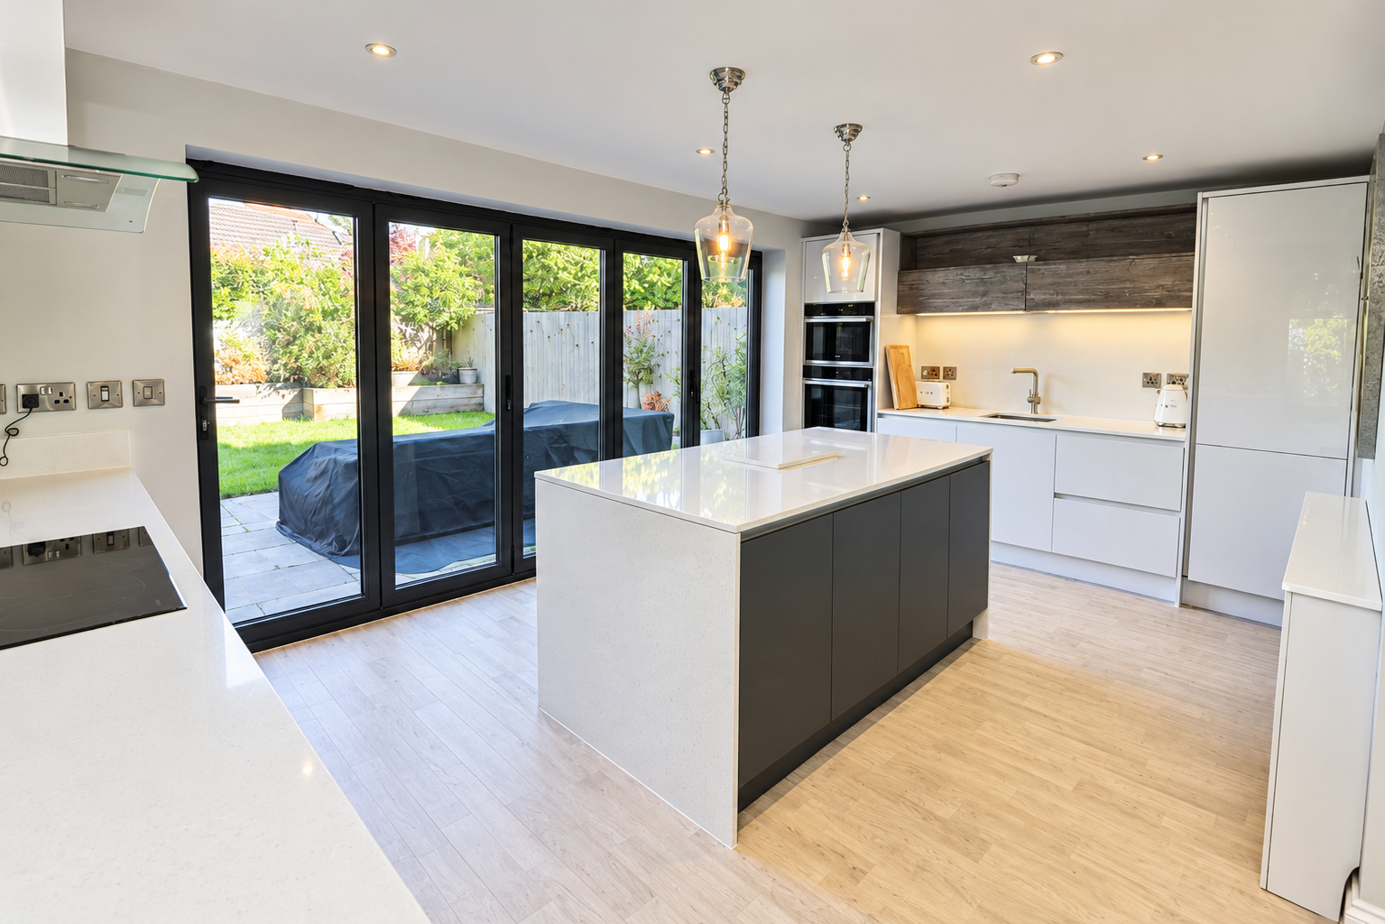
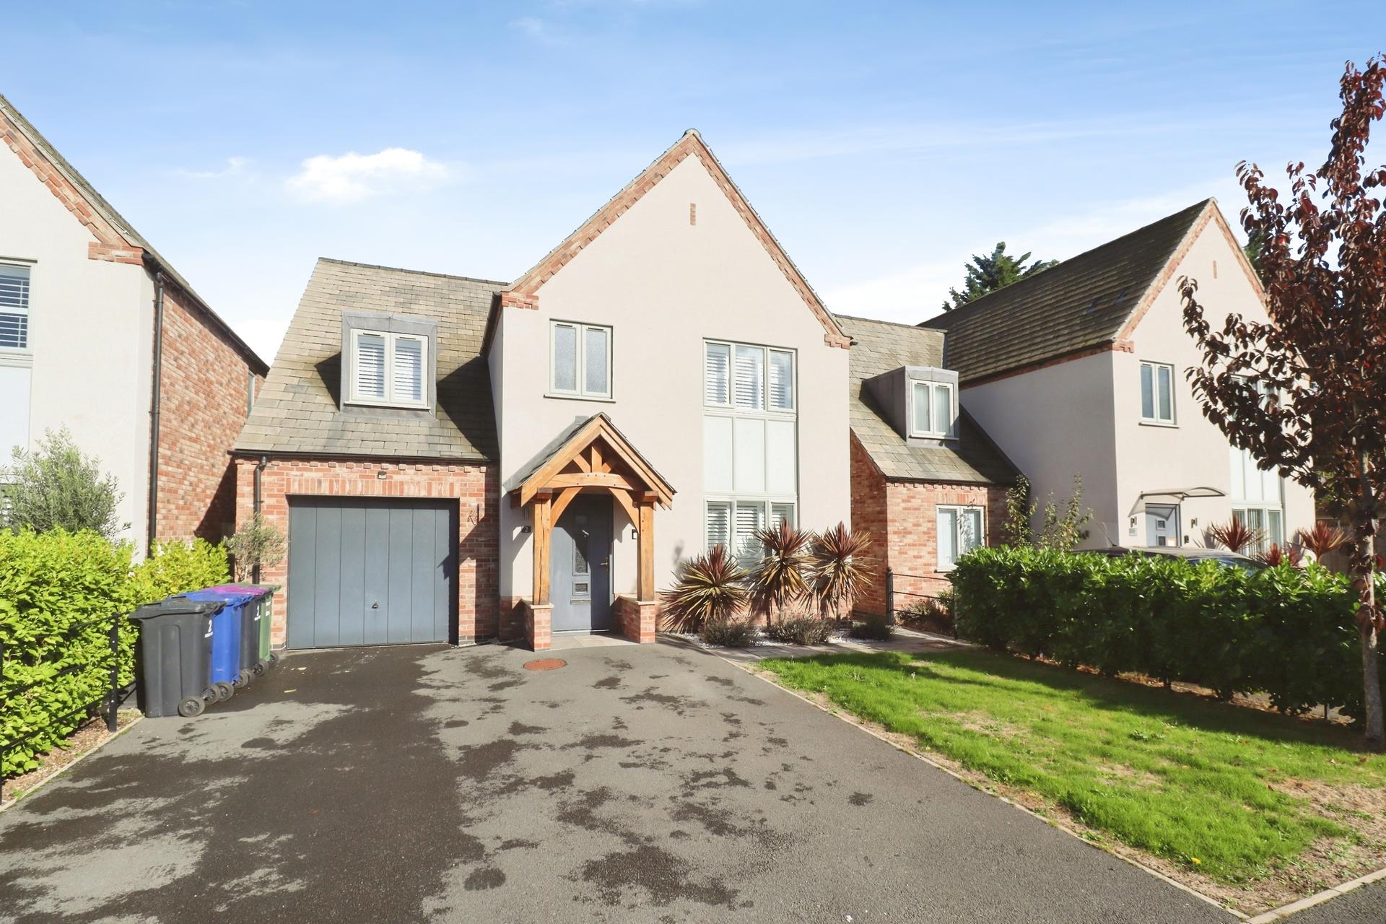
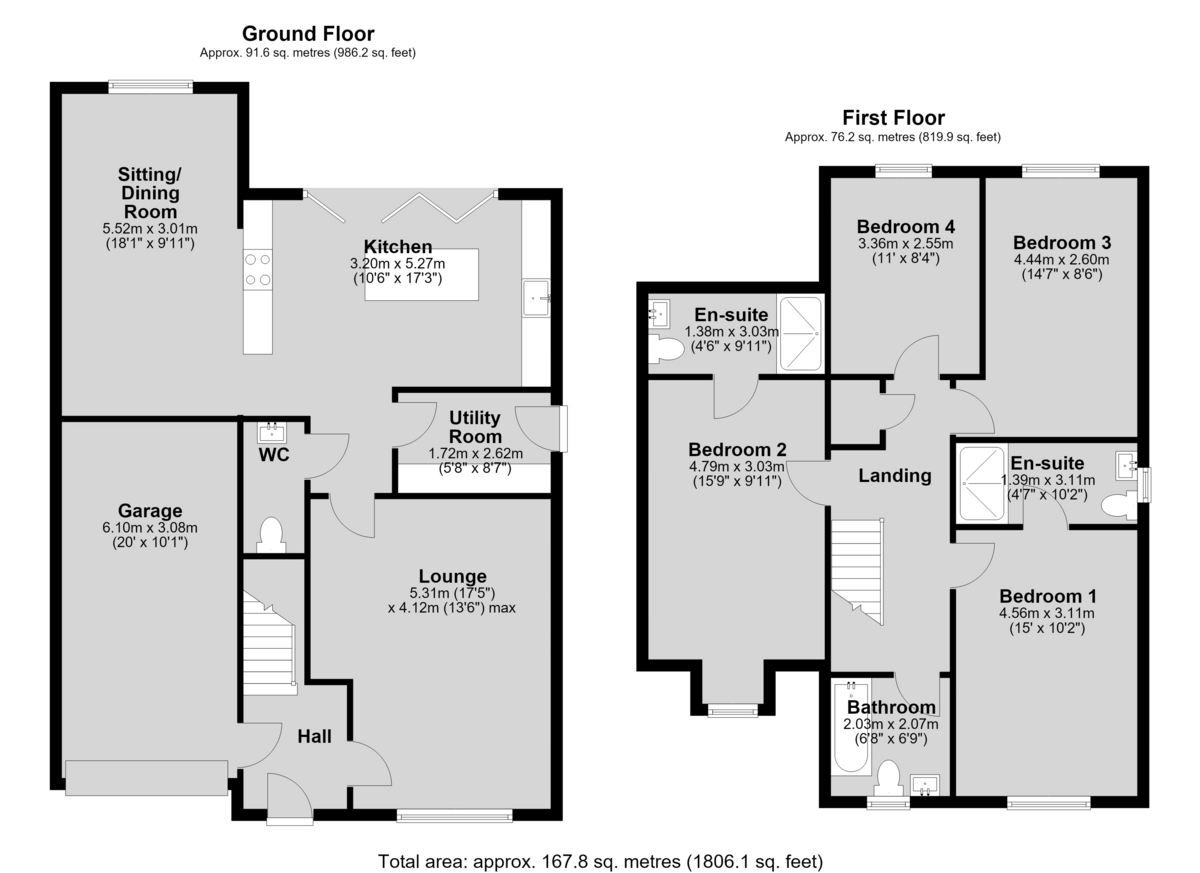
A beautifully presented executive detached family home, situated within an exclusive small development on the outskirts of the popular village of Saxilby. Constructed to a high specification, the property offers immaculate and spacious accommodation, thoughtfully designed for modern family living. The ground floor comprises an entrance hall, a generous lounge and a stunning open plan fitted kitchen with bi-fold doors opening onto the rear garden, flowing seamlessly into a spacious sitting/dining area. A separate utility room and cloakroom/WC complete the ground floor. To the first floor, a landing provides access to four well appointed double bedrooms, with en-suite facilities to both the principal bedroom and bedroom two, alongside a contemporary family bathroom. Externally, the property benefits from a oak front porch to compliment the well maintained garden, driveway providing off-street parking, an integral single garage and a beautifully enclosed rear garden, ideal for outdoor entertaining and family relaxation. Early viewing is highly recommended to fully appreciate the quality, space and lifestyle this exceptional family home has to offer. NO CHAIN.
LOCATION Saxilby is a medium sized village to the West of Lincoln. The village offers a wide range of local amenities including schools, shop, public houses and train station. There are regular bus and train services in and out of Lincoln.
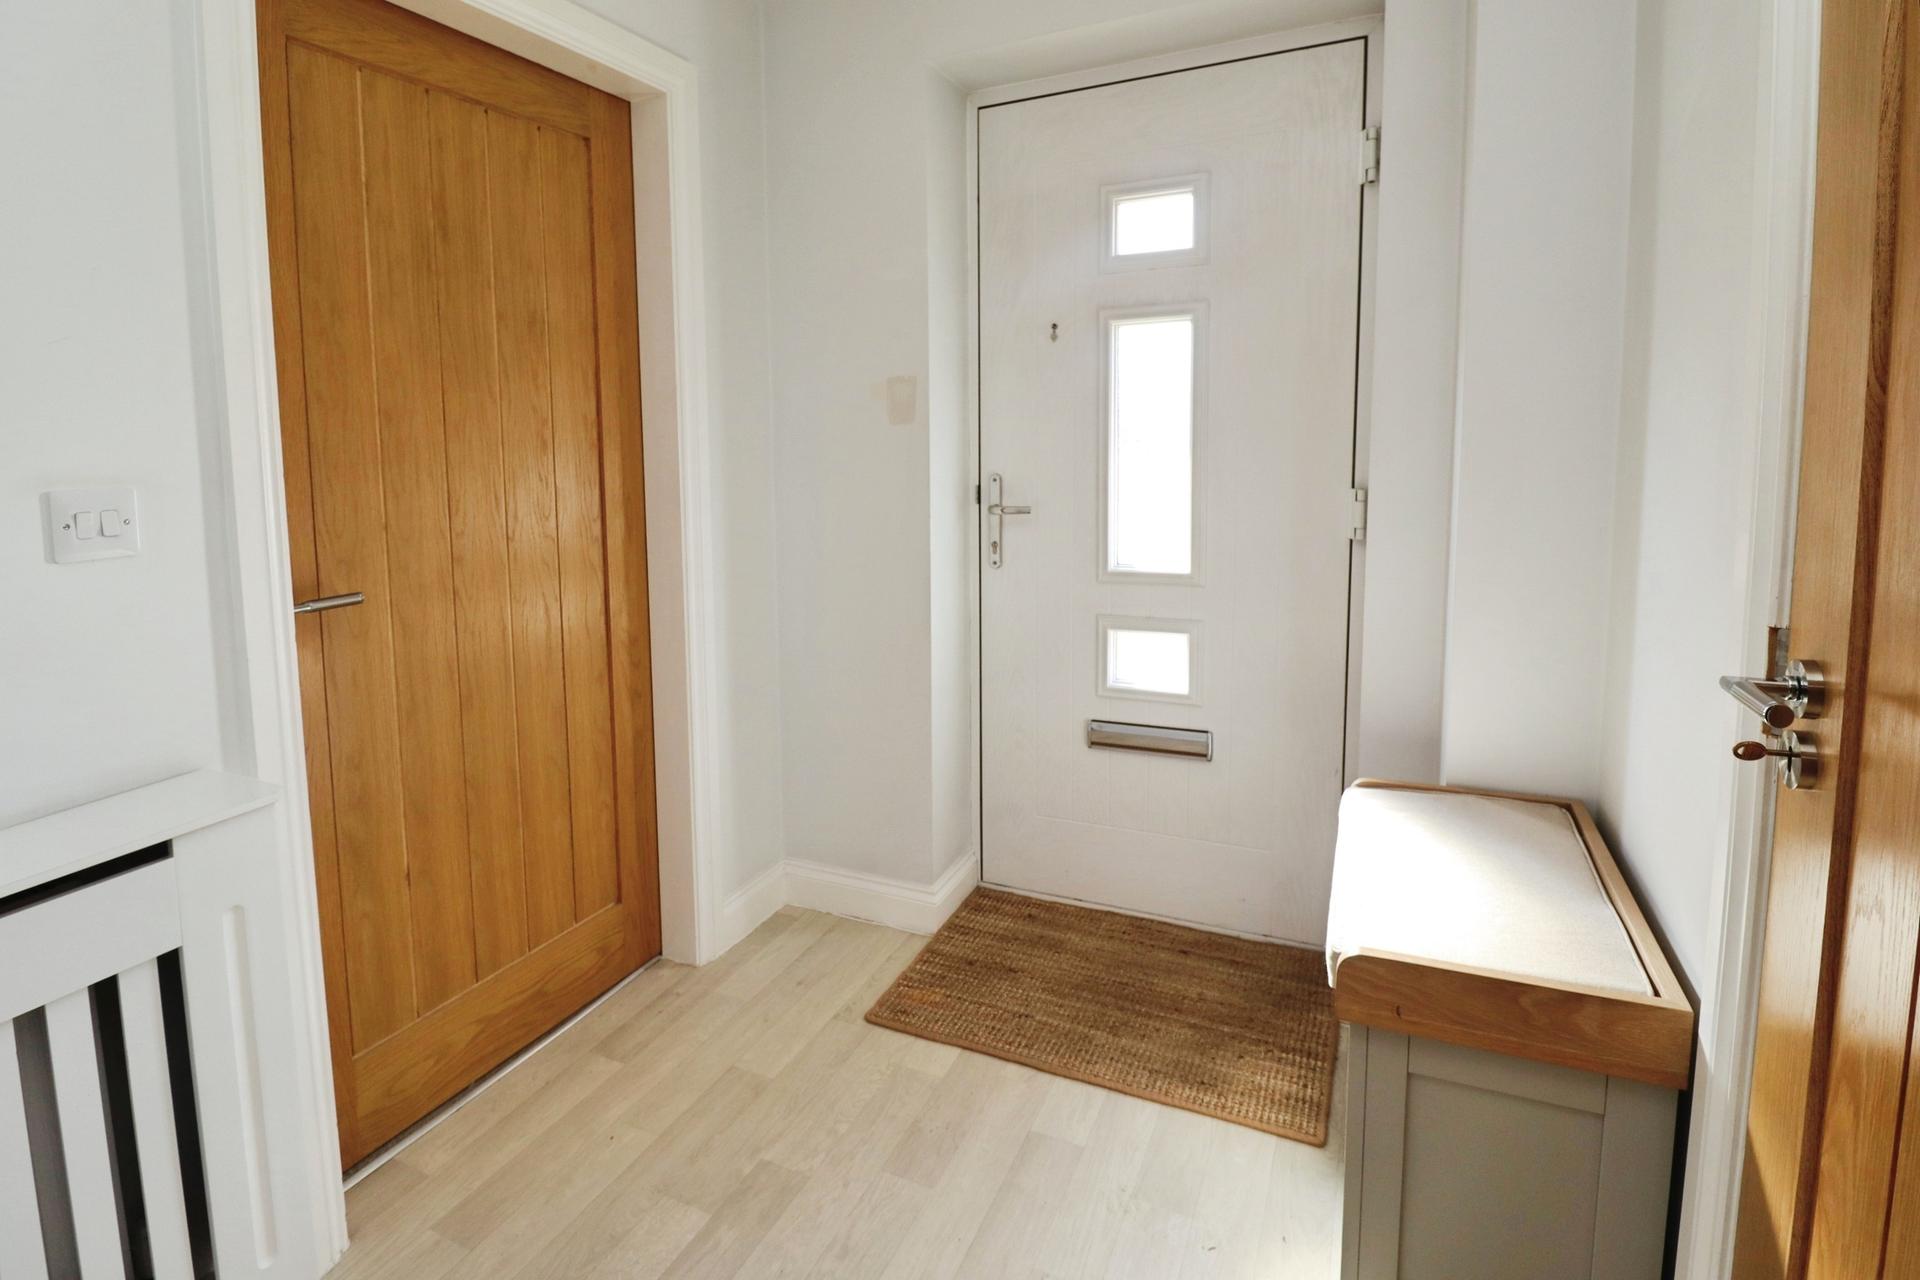
ENTRANCE HALL With staircase to the first floor, personnel door to the garage and radiator.
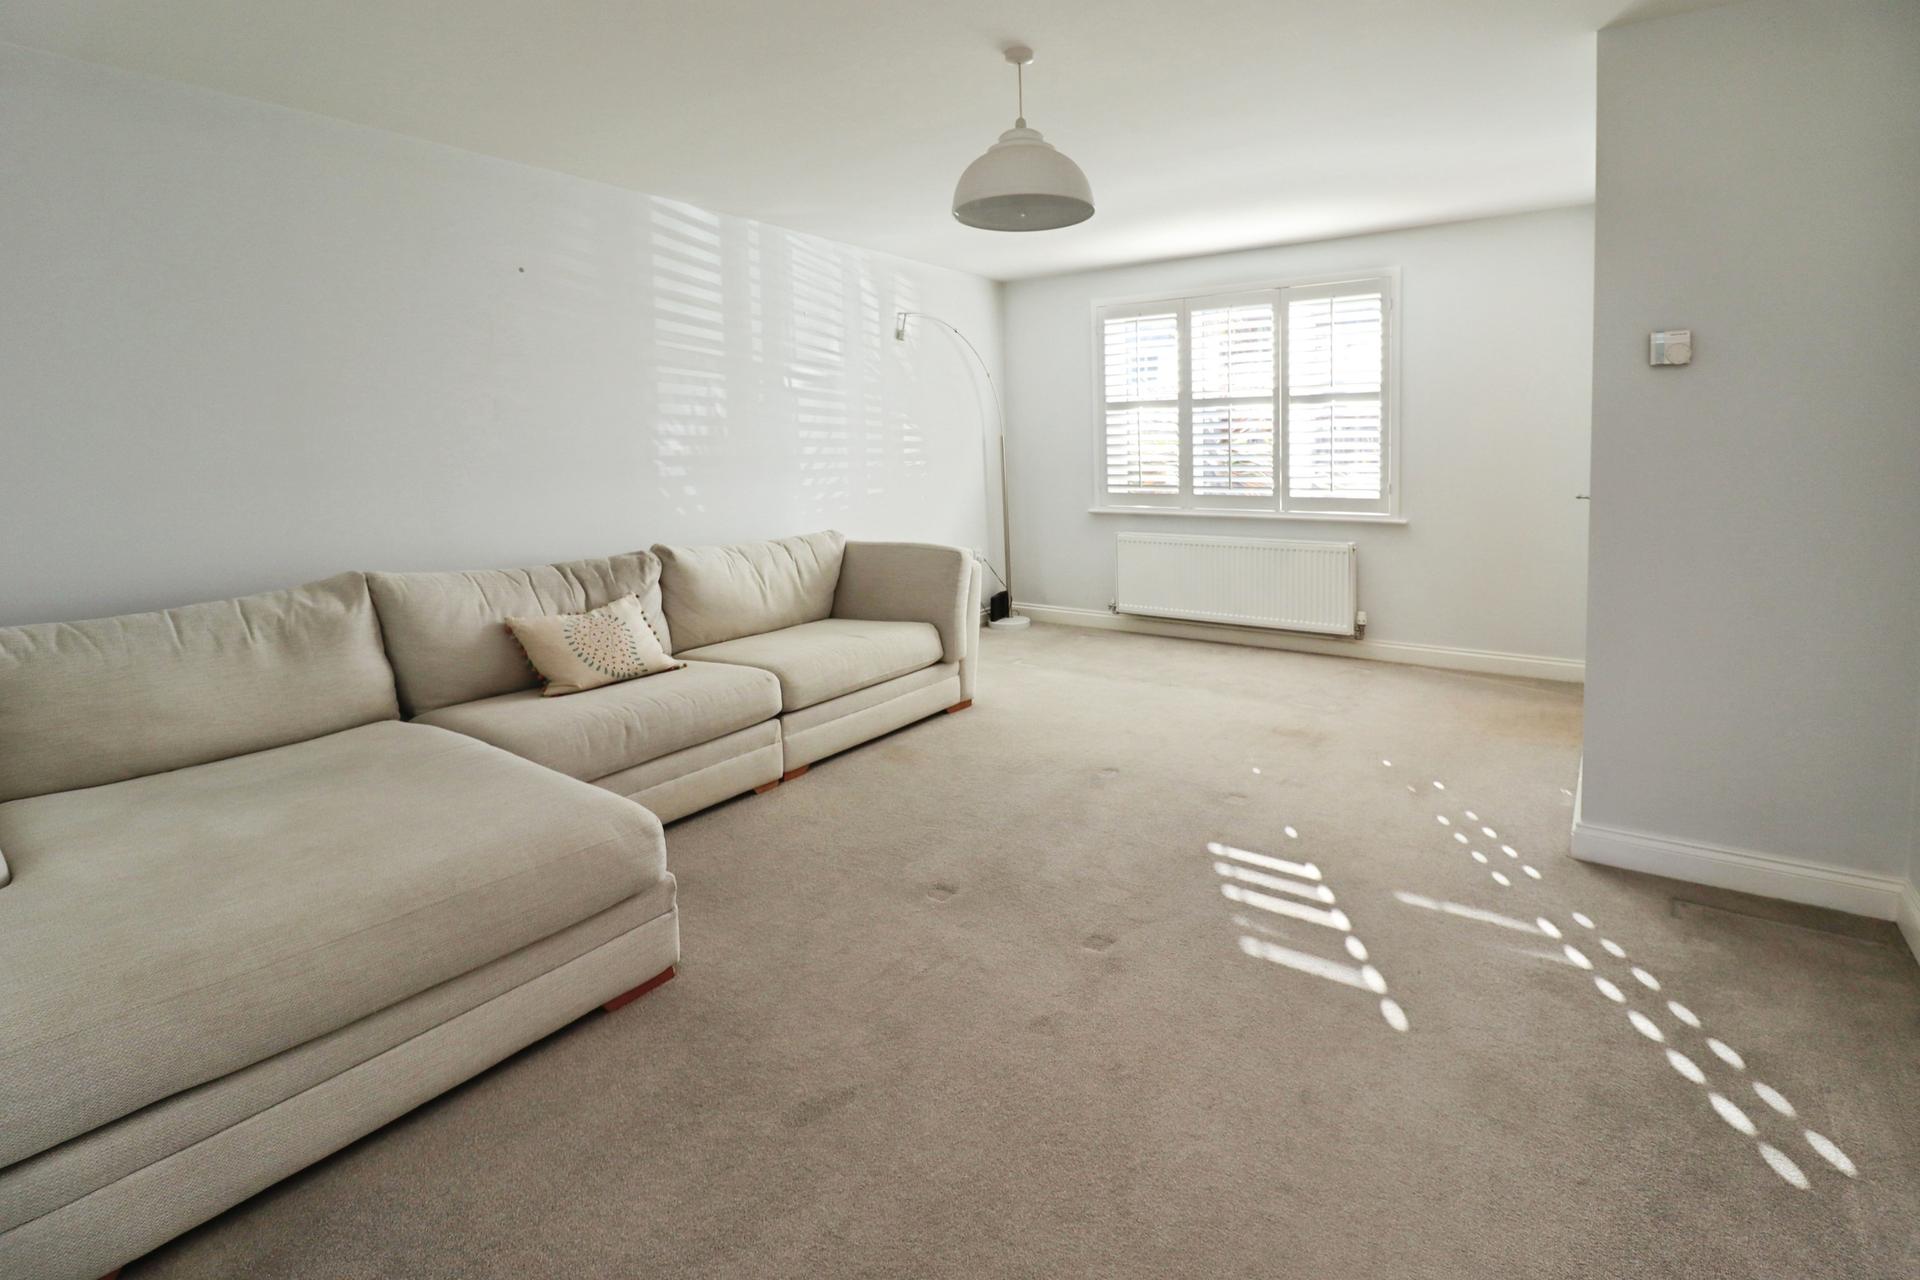
LOUNGE 17' 5" x 13' 6" (5.31m x 4.12m) With double glazed window with wooden shutters to the front aspect and radiator.
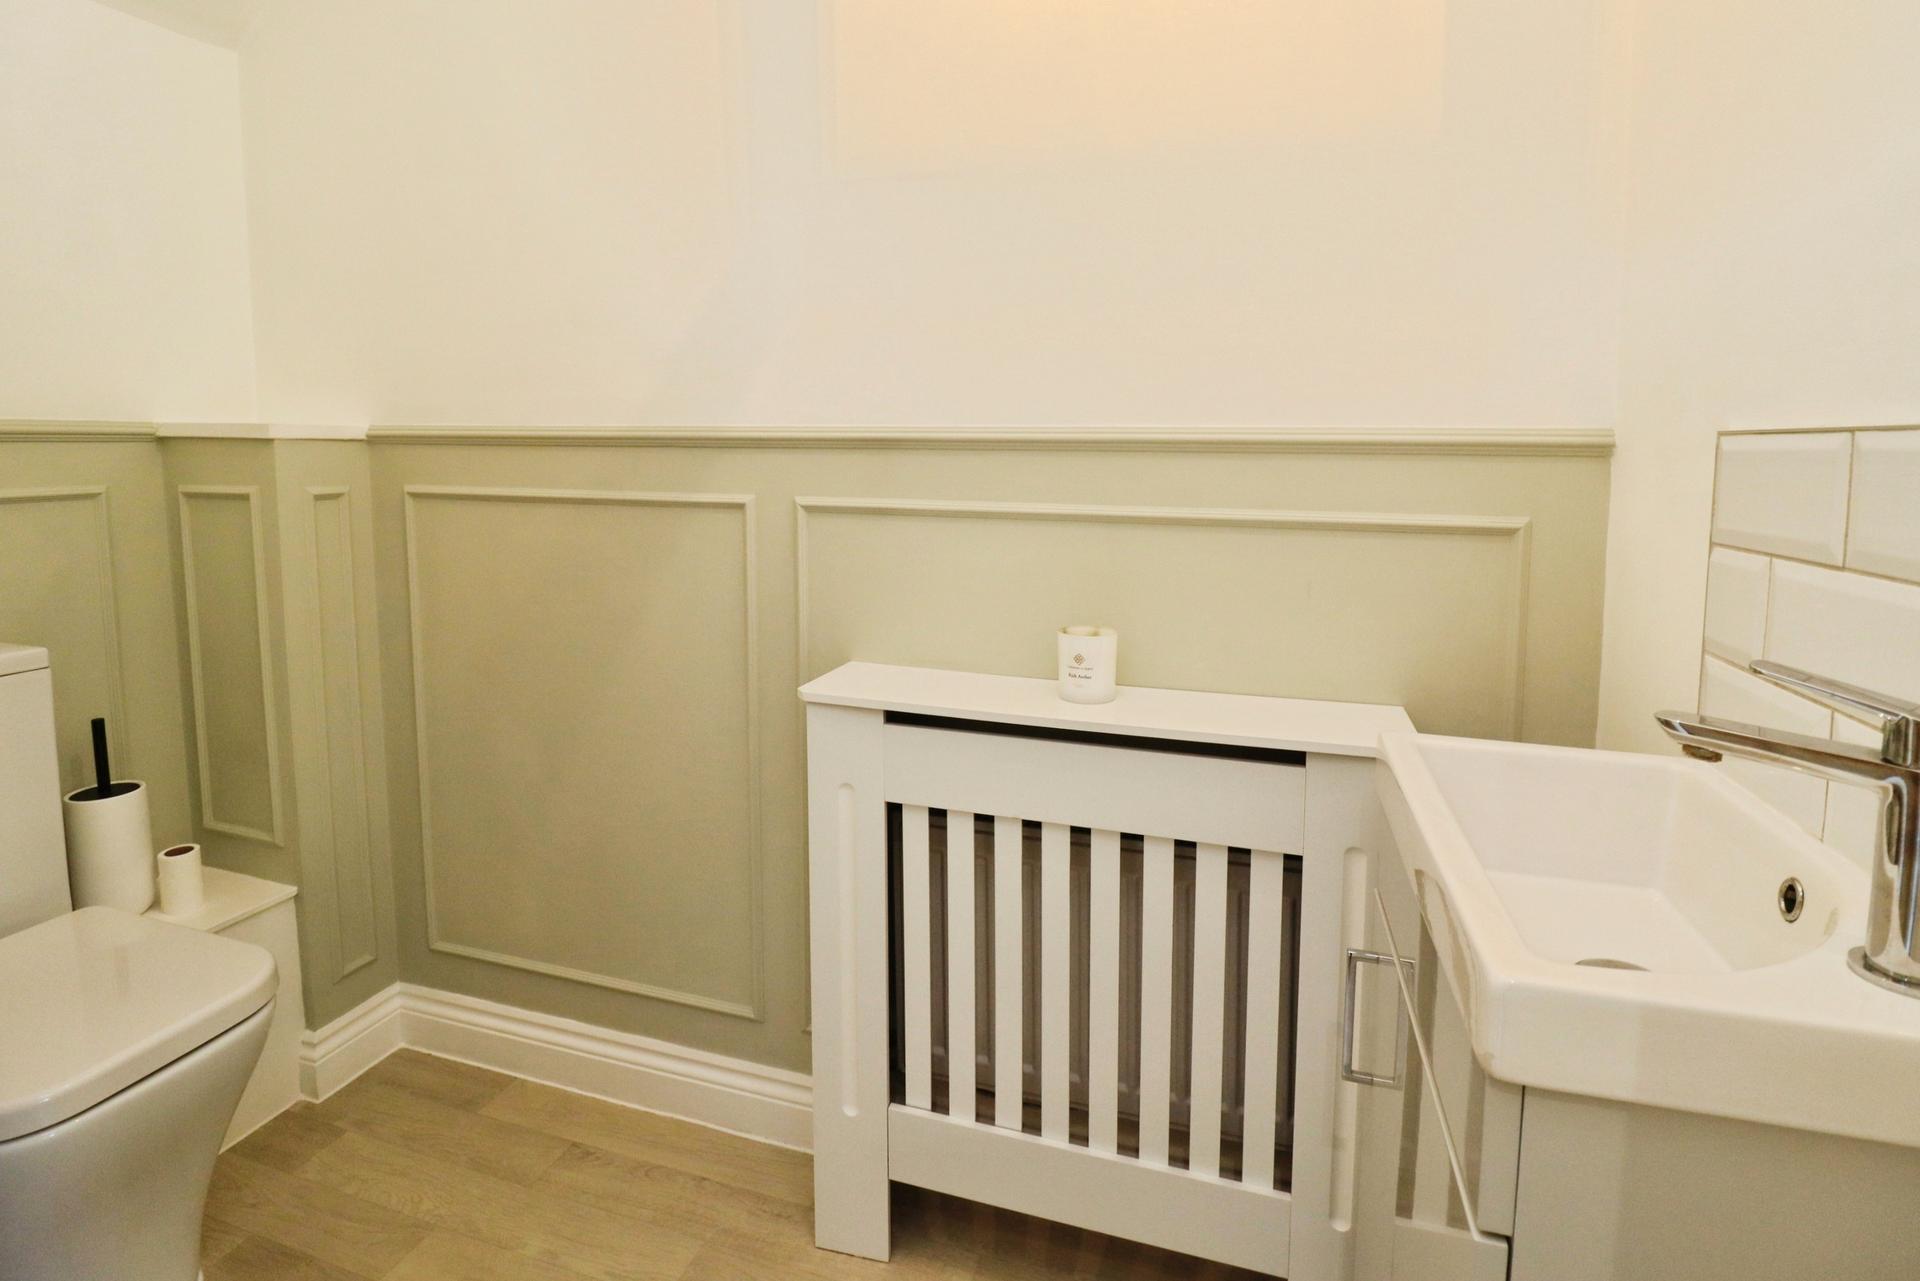
CLOAKROOM/WC With close coupled WC, wall hung wash hand basin, tiled splashbacks and radiator.
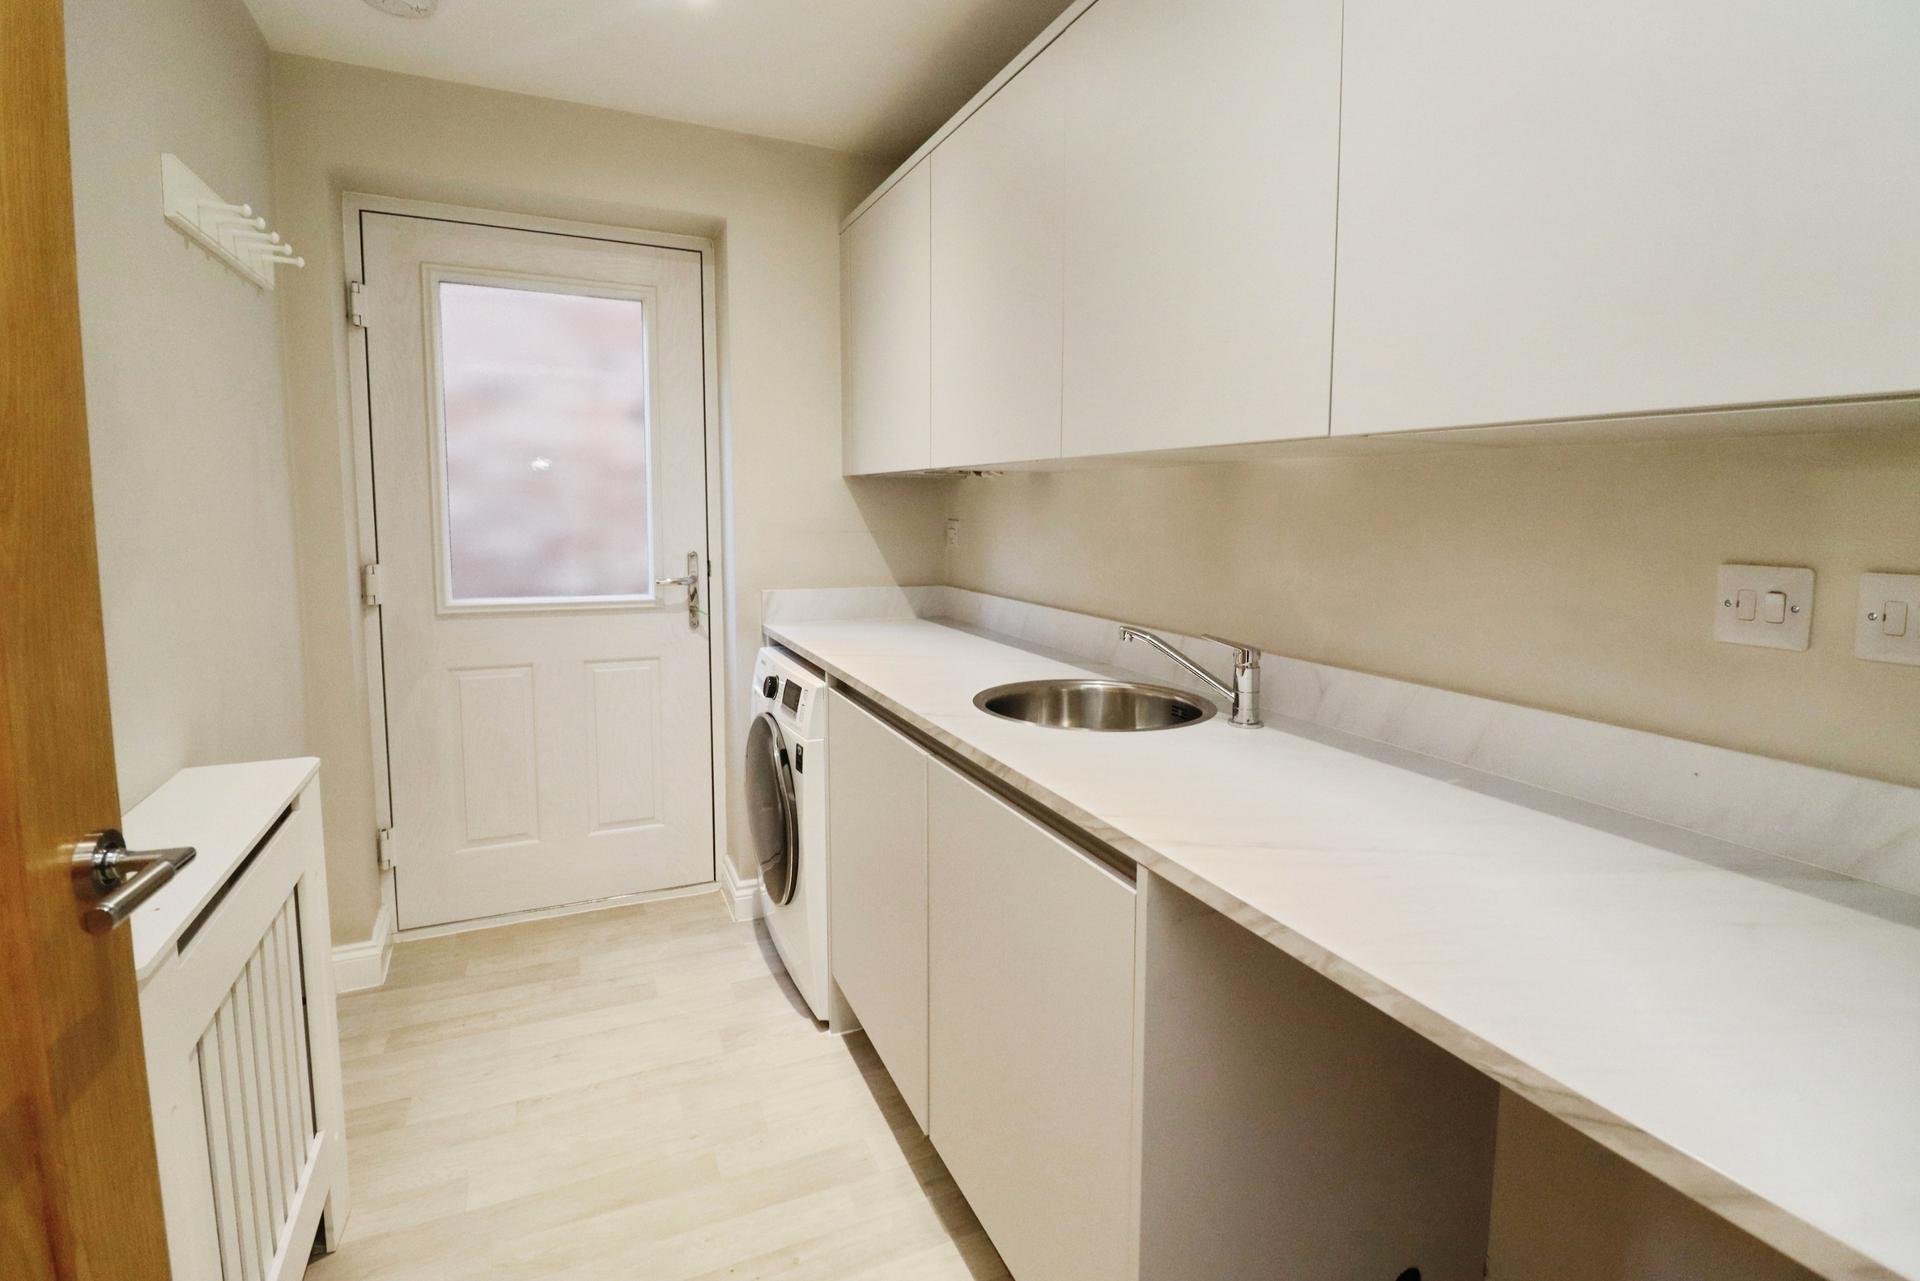
UTILITY ROOM Fitted with a range of wall and base units with work surfaces over, stainless steel sink with mixer tap over, spaces for washing machine and tumble dryer, cupboard housing the wall mounted gas fired central heating boiler, spotlights, radiator and door to the garden.
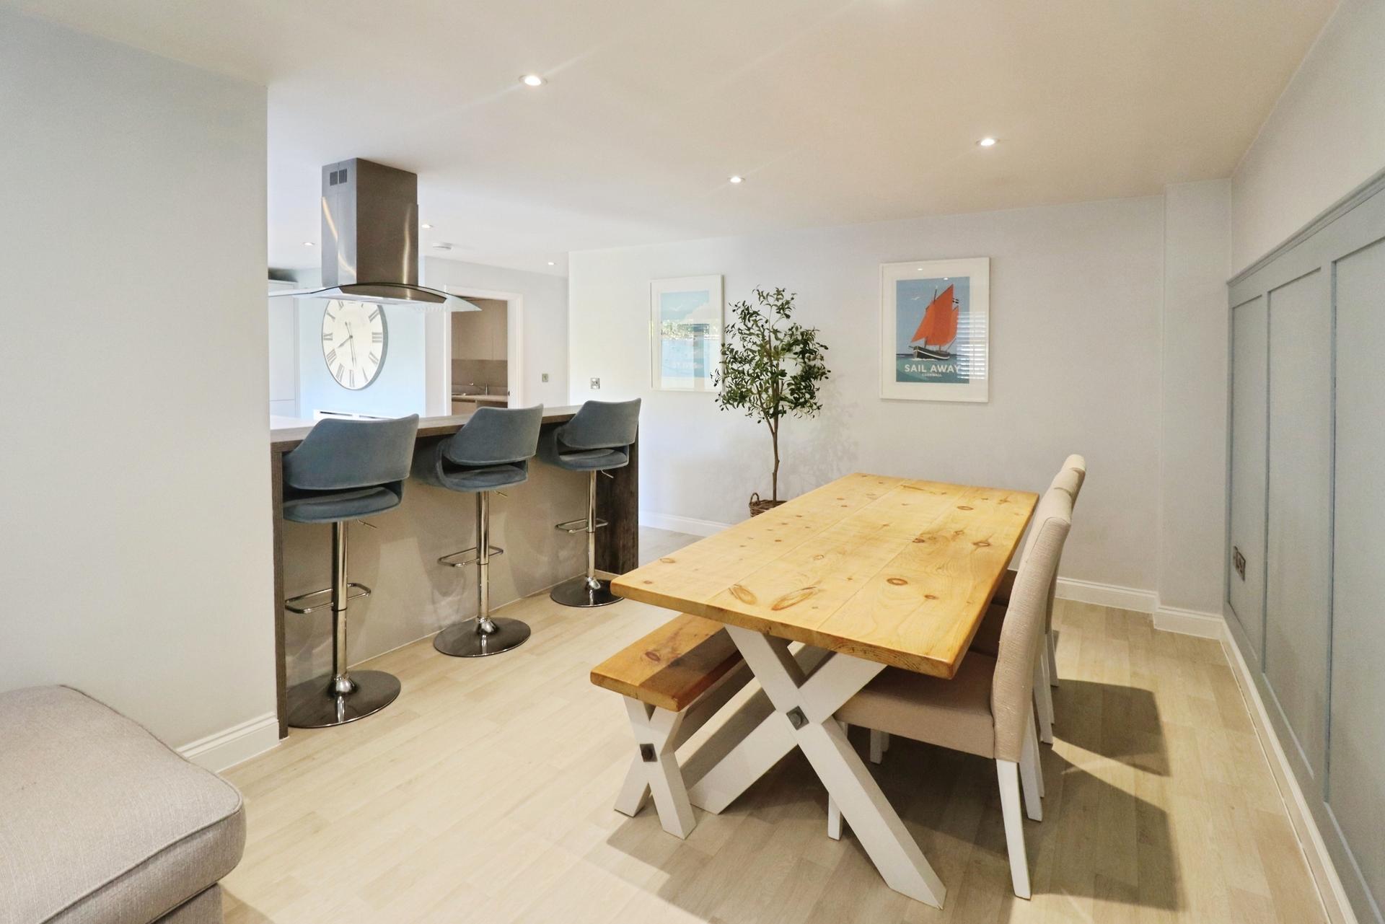
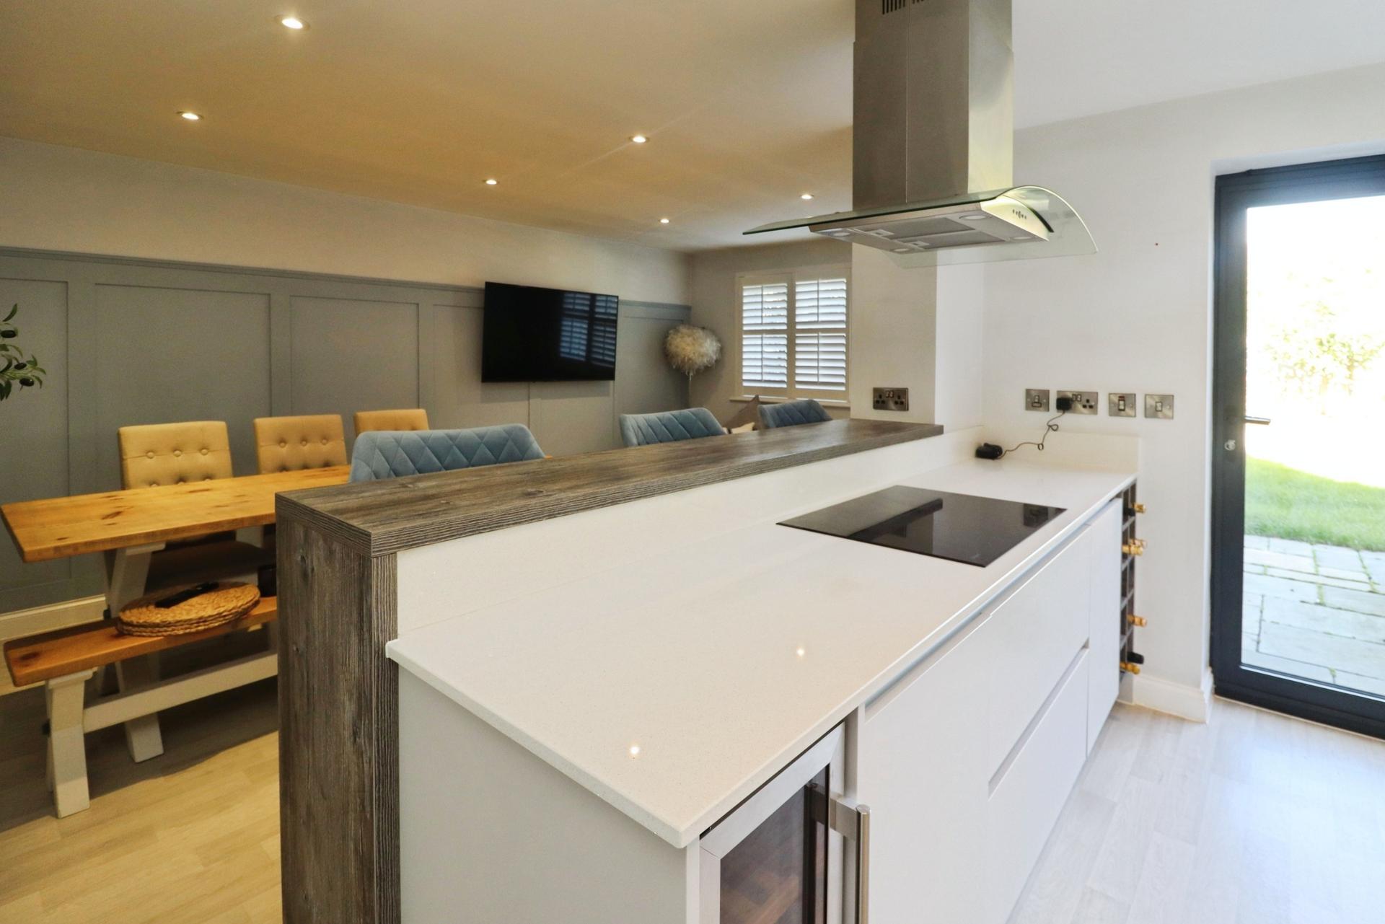
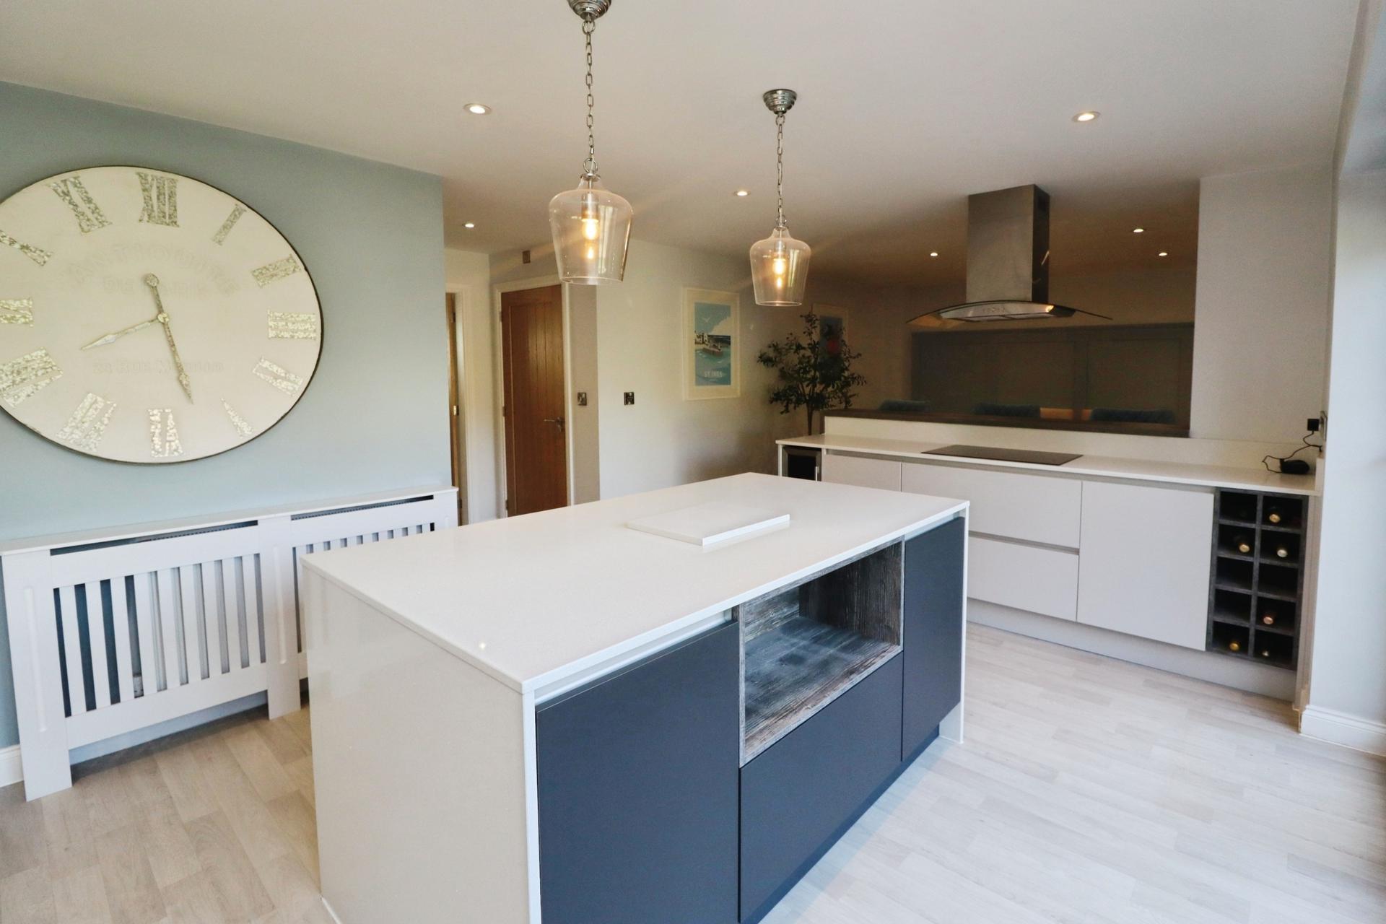
KITCHEN 17' 3" x 10' 5" (5.27m x 3.20m) Fitted with a high specification range of base and wall units with Quartz work surfaces over, central island with further storage beneath, undermount sink with side drainer and mixer tap over, eye level electric double oven, induction hob with extractor fan over, integrated fridge/freezer, dishwasher and wine cooler, breakfast bar, spotlights, downlighters, radiator and double glazed bi-fold doors to the rear garden.
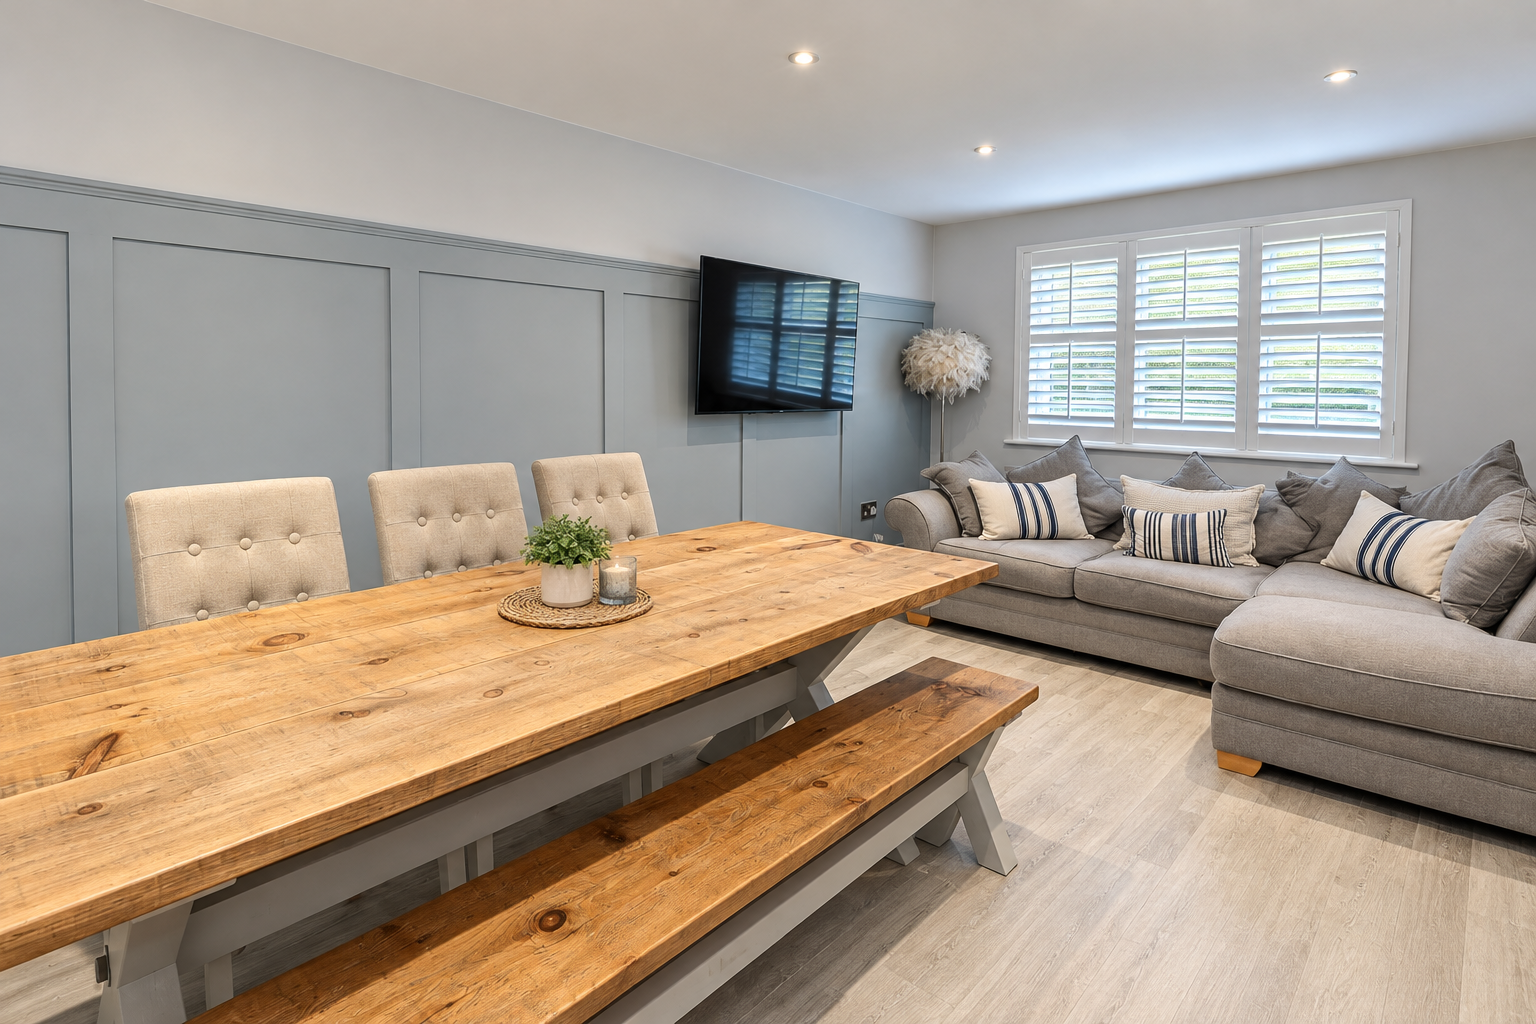
SITTING/DINING ROOM 18' 1" x 9' 10" (5.52m x 3.01m) With double glazed window with wooden shutters to the rear aspect, spotlights and radiator.
FIRST FLOOR LANDING With airing cupboard and radiator.
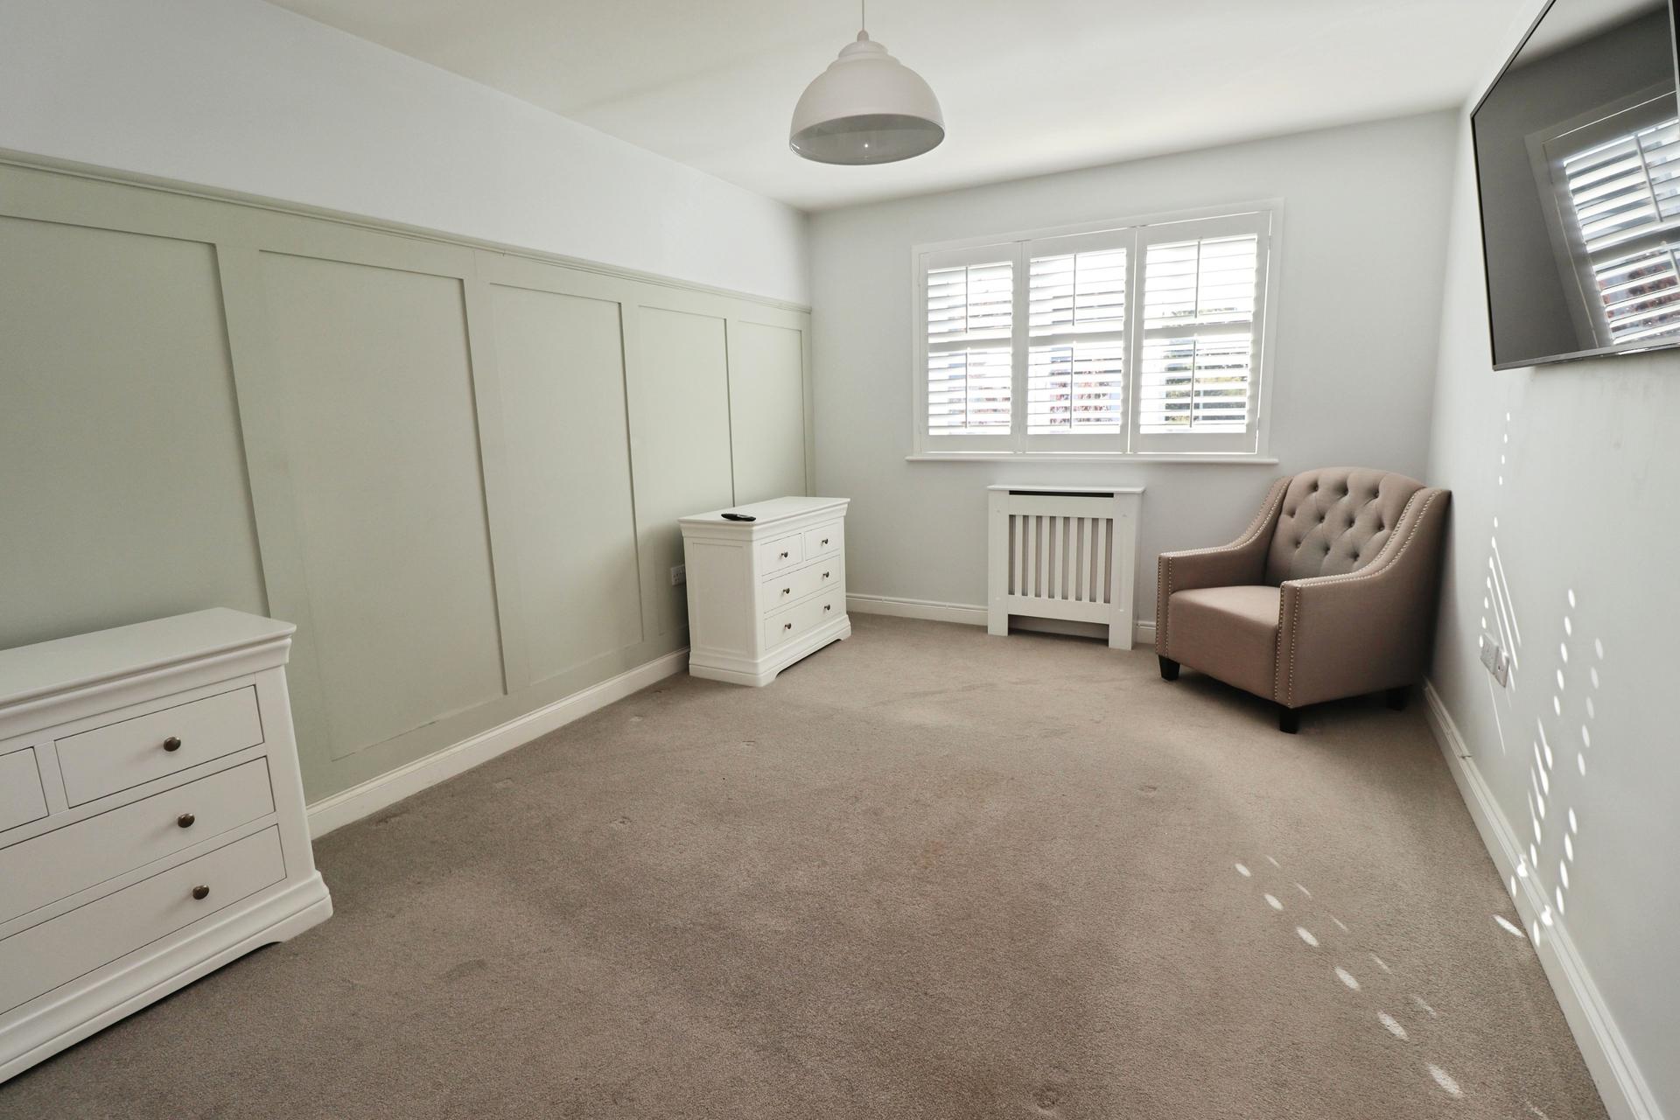
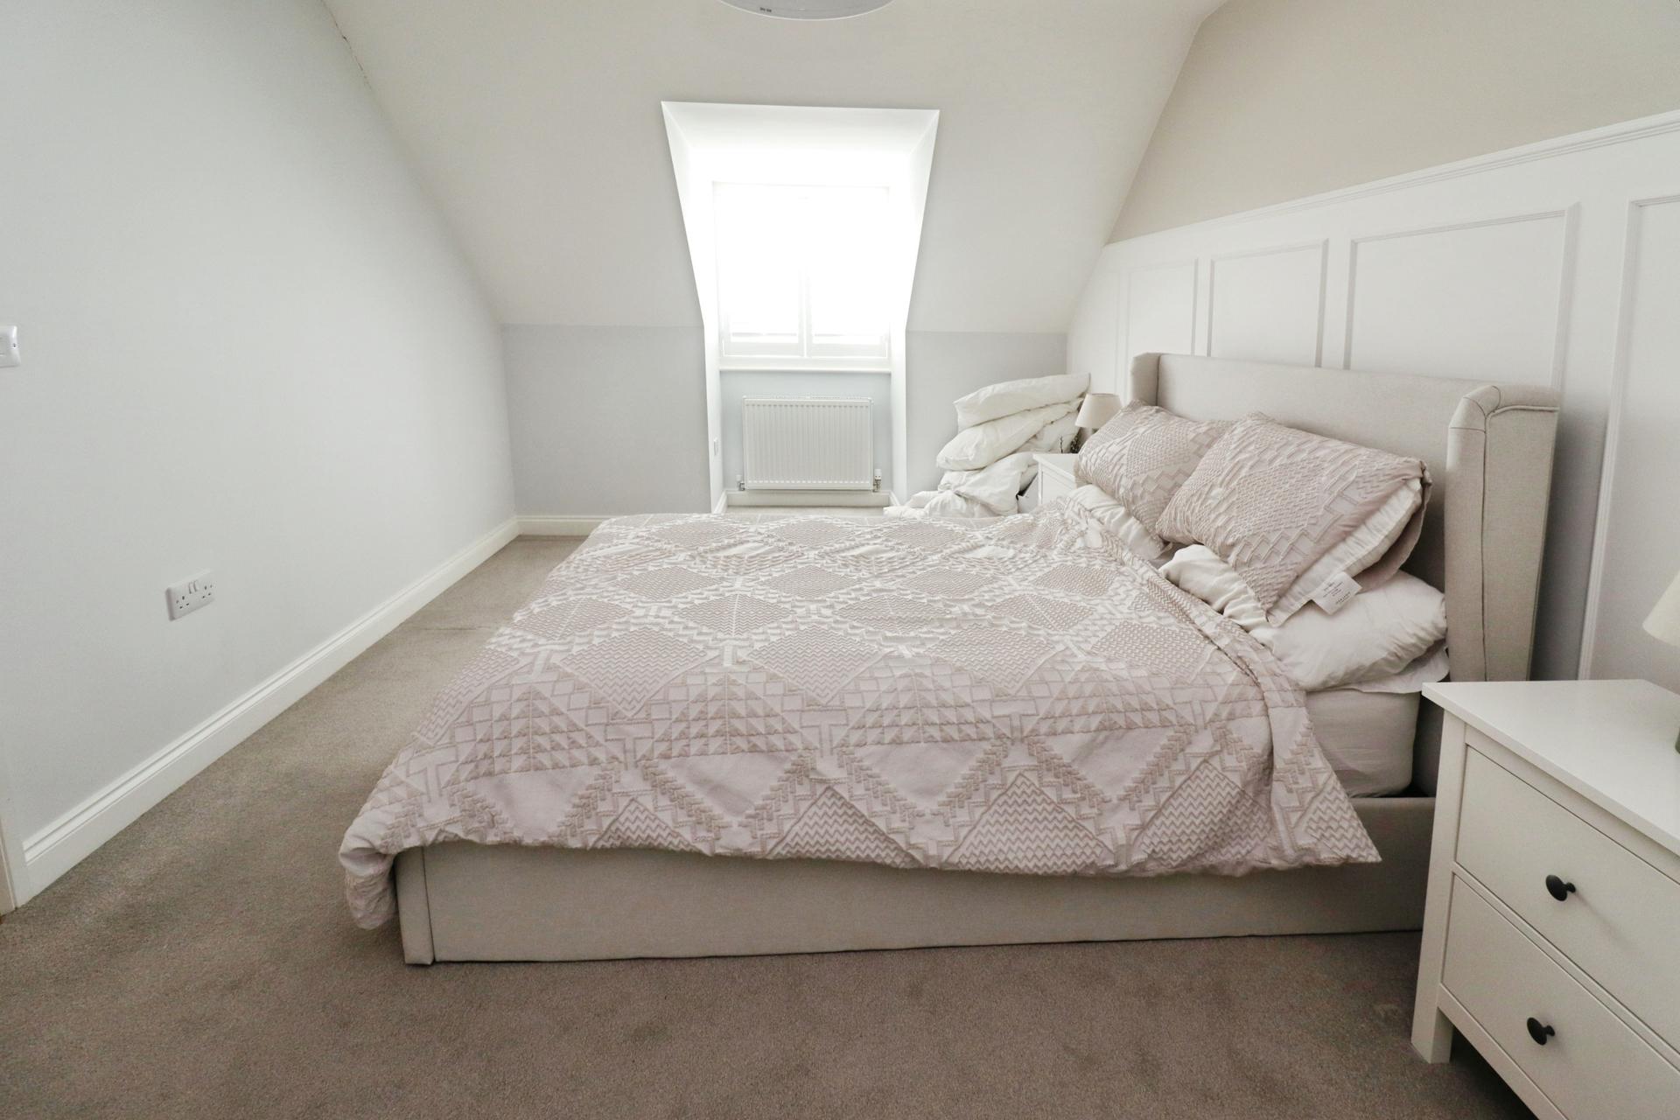
BEDROOM 1 14' 11" x 10' 2" (4.56m x 3.11m) With double glazed window with wooden shutters to the front aspect and radiator.
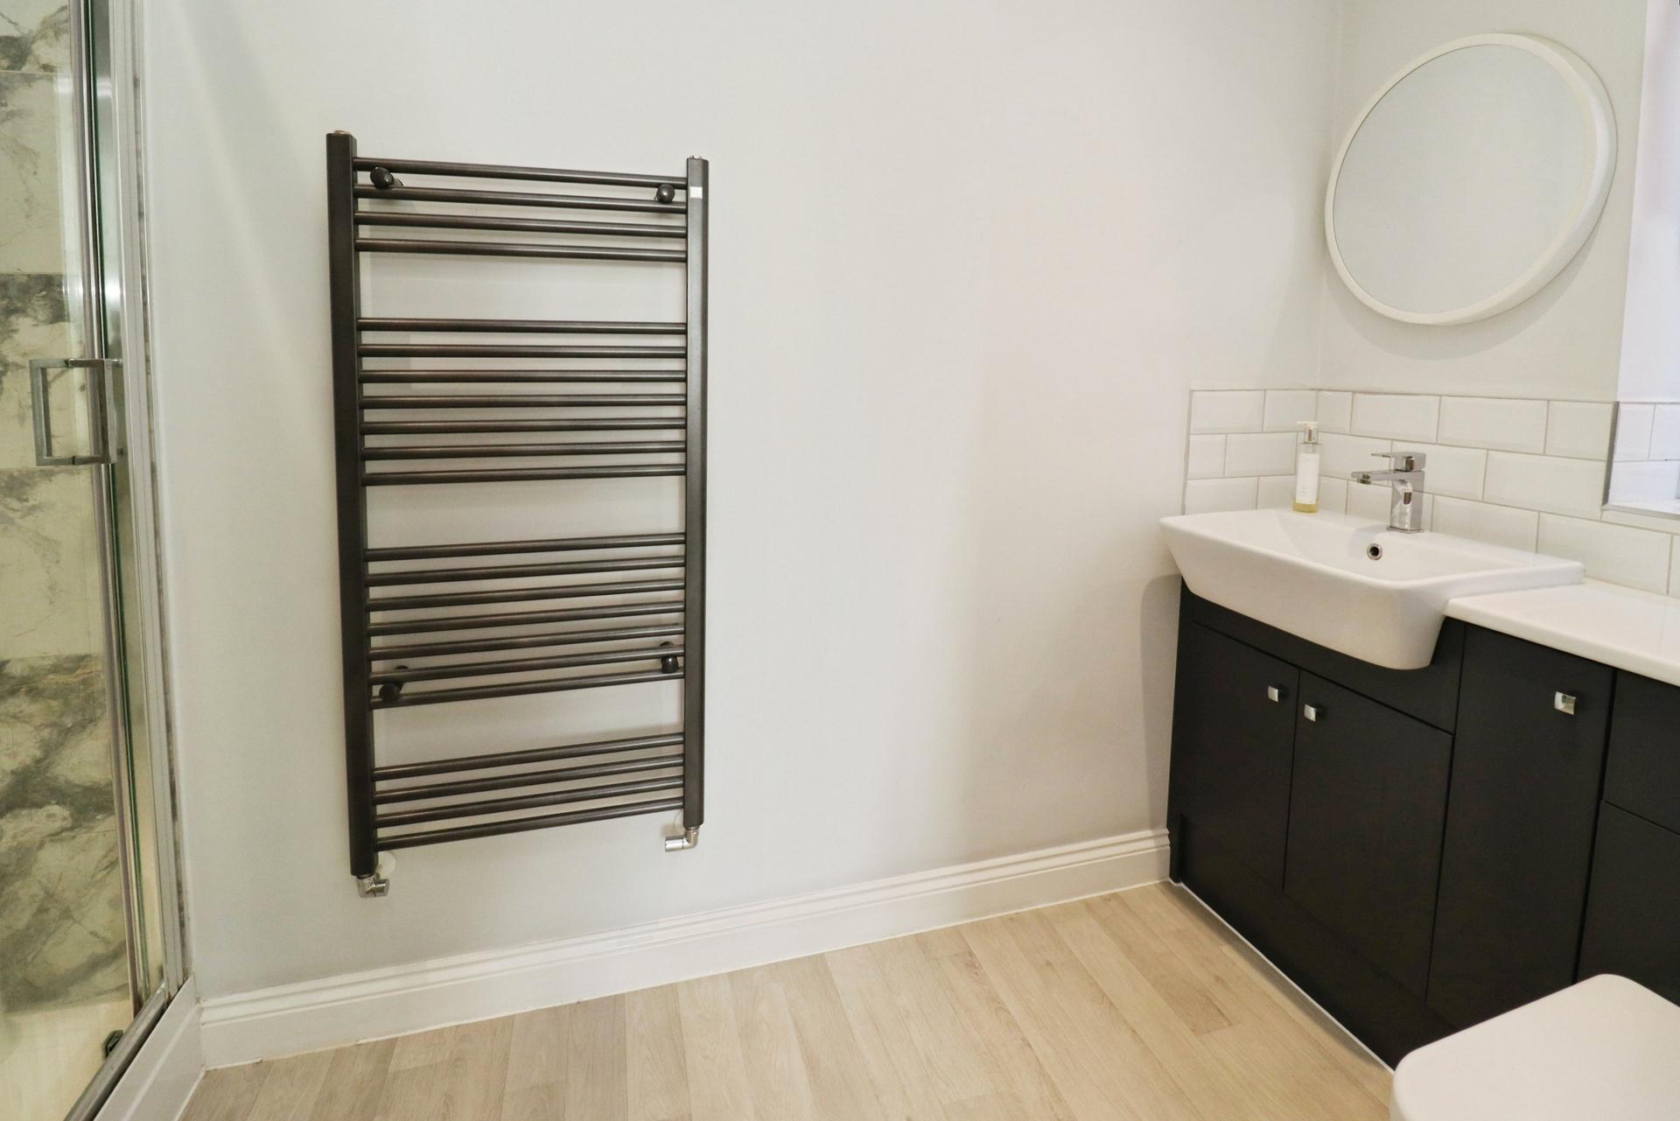
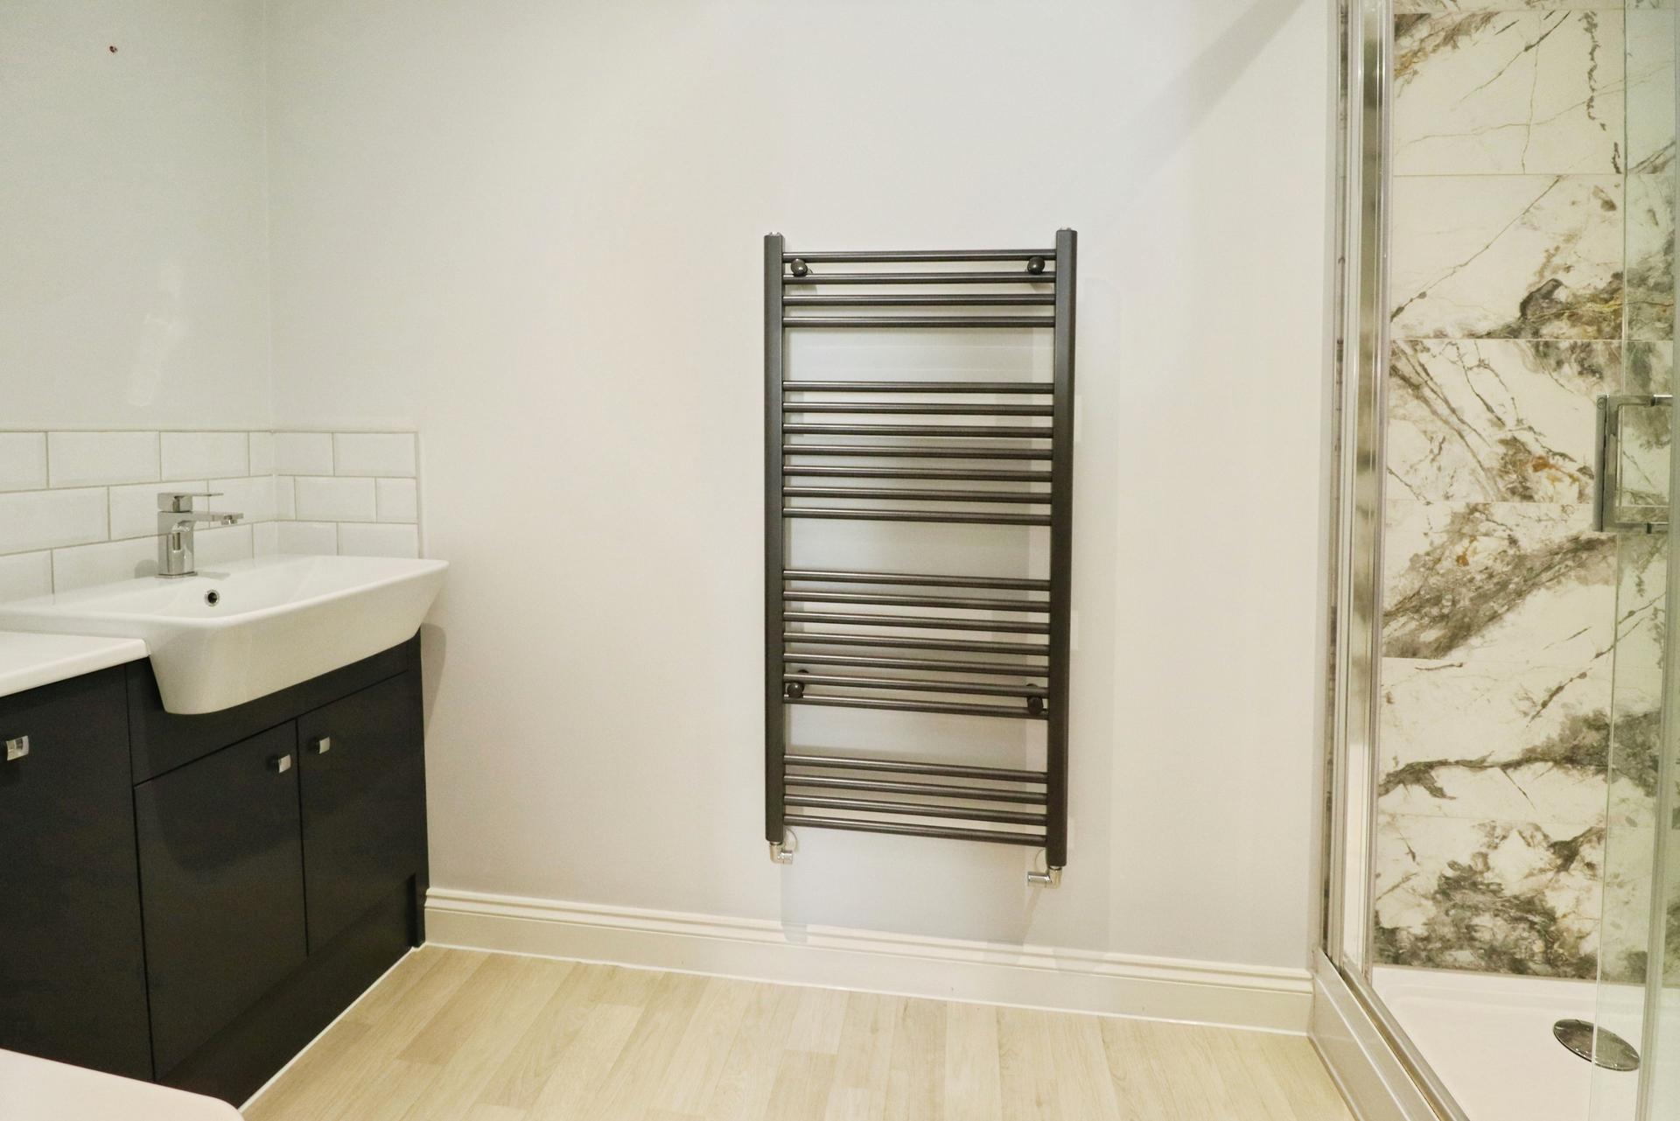
EN-SUITE SHOWER ROOM Fitted with a stylish three piece suite comprising of shower cubicle with rainfall shower, close coupled WC and wash hand basin in a vanity style unit, tiled splashbacks, chrome towel radiator, spotlights and double glazed window to the side aspect.
BEDROOM 2 15' 8" x 9' 11" (4.79m x 3.03m) With double glazed window with wooden shutters to the front aspect and radiator.
EN-SUITE SHOWER ROOM Fitted with a stylish three piece suite comprising of shower cubicle with rainfall shower, close coupled WC and wash hand basin in a vanity style unit, tiled splashbacks, chrome towel radiator and spotlights.
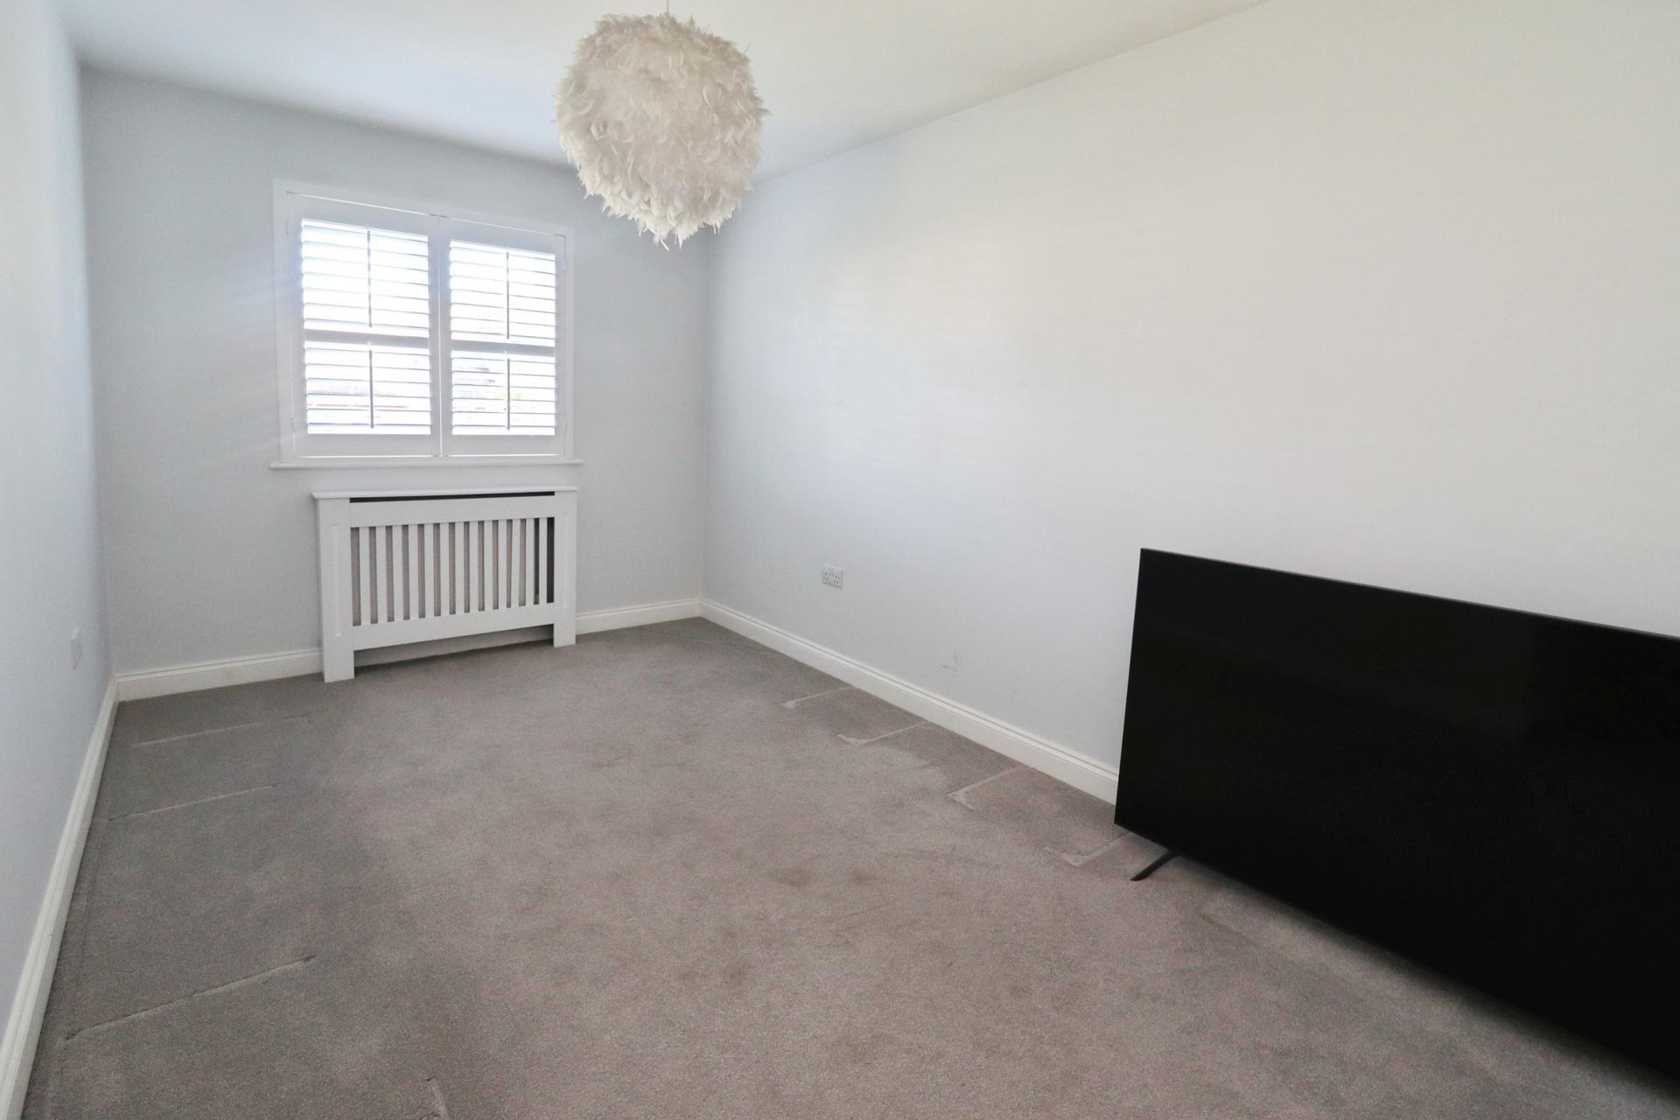
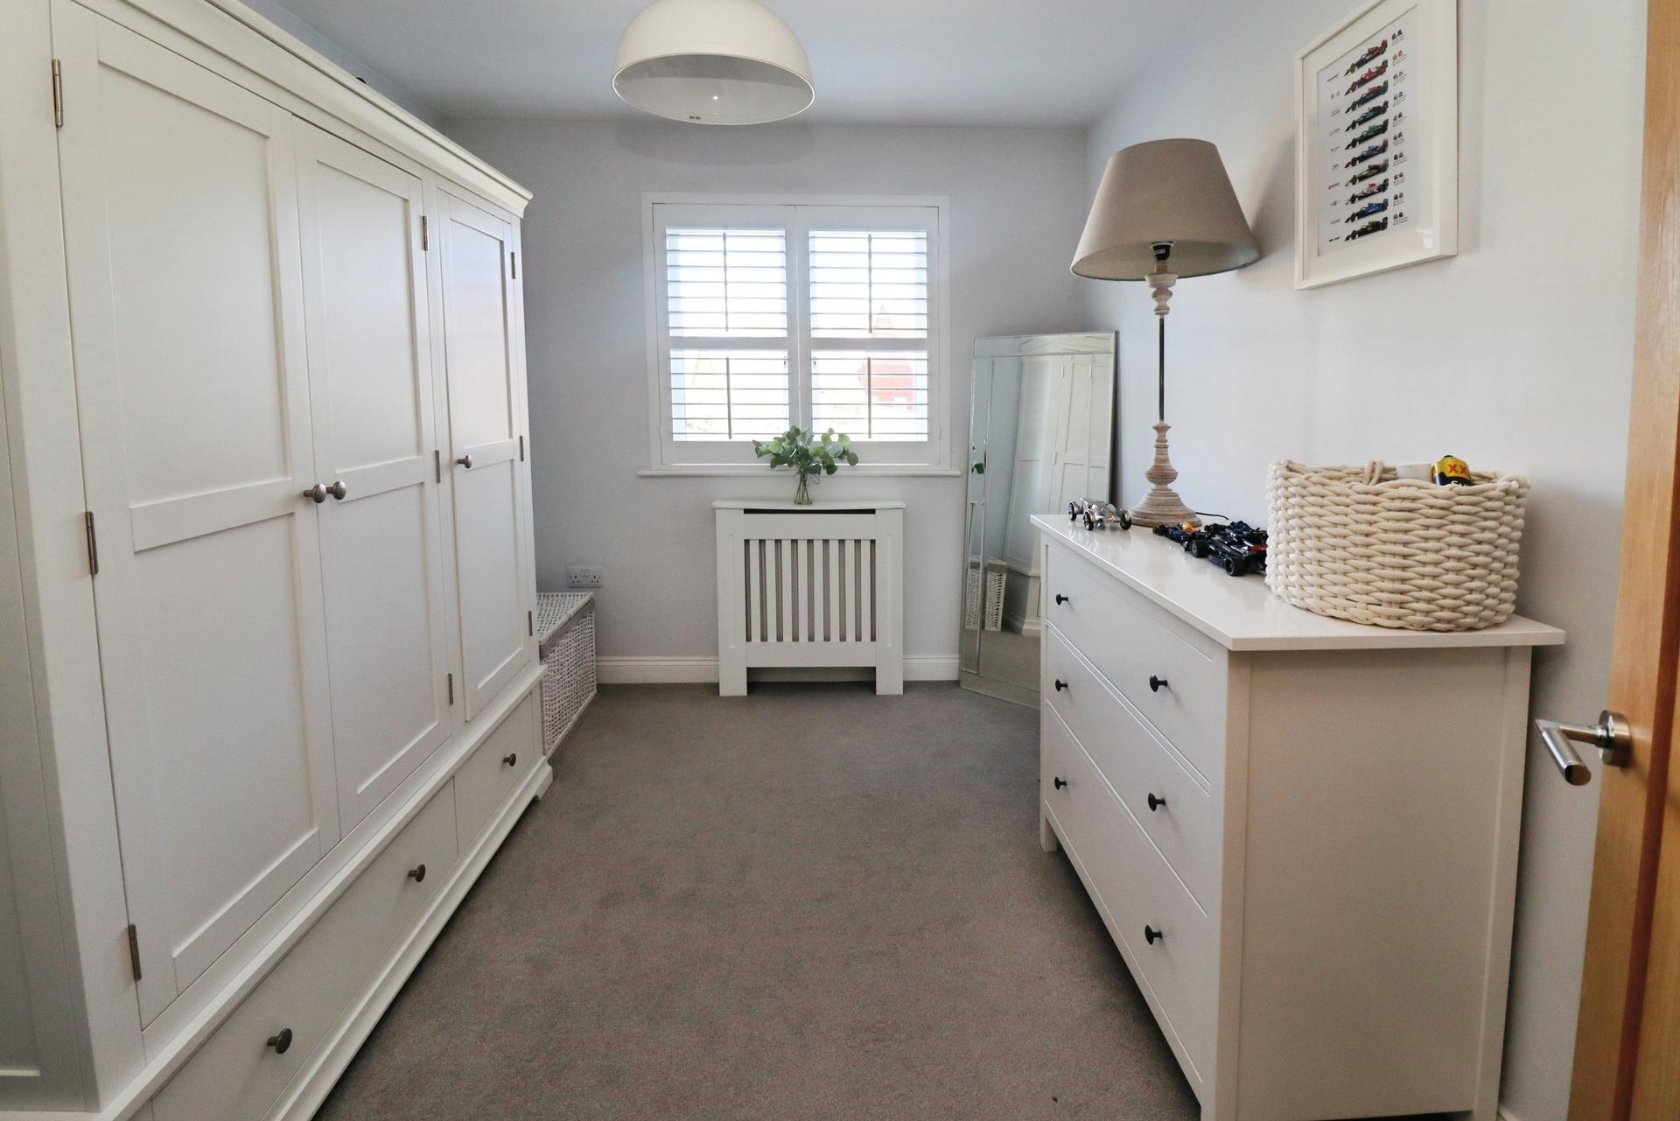
BEDROOM 3 14' 6" x 8' 6" (4.44m x 2.60m) With double glazed window with wooden shutters to the rear aspect and radiator.
BEDROOM 4 11' 0" x 8' 4" (3.36m x 2.55m) With double glazed window with wooden shutters to the rear aspect and radiator.
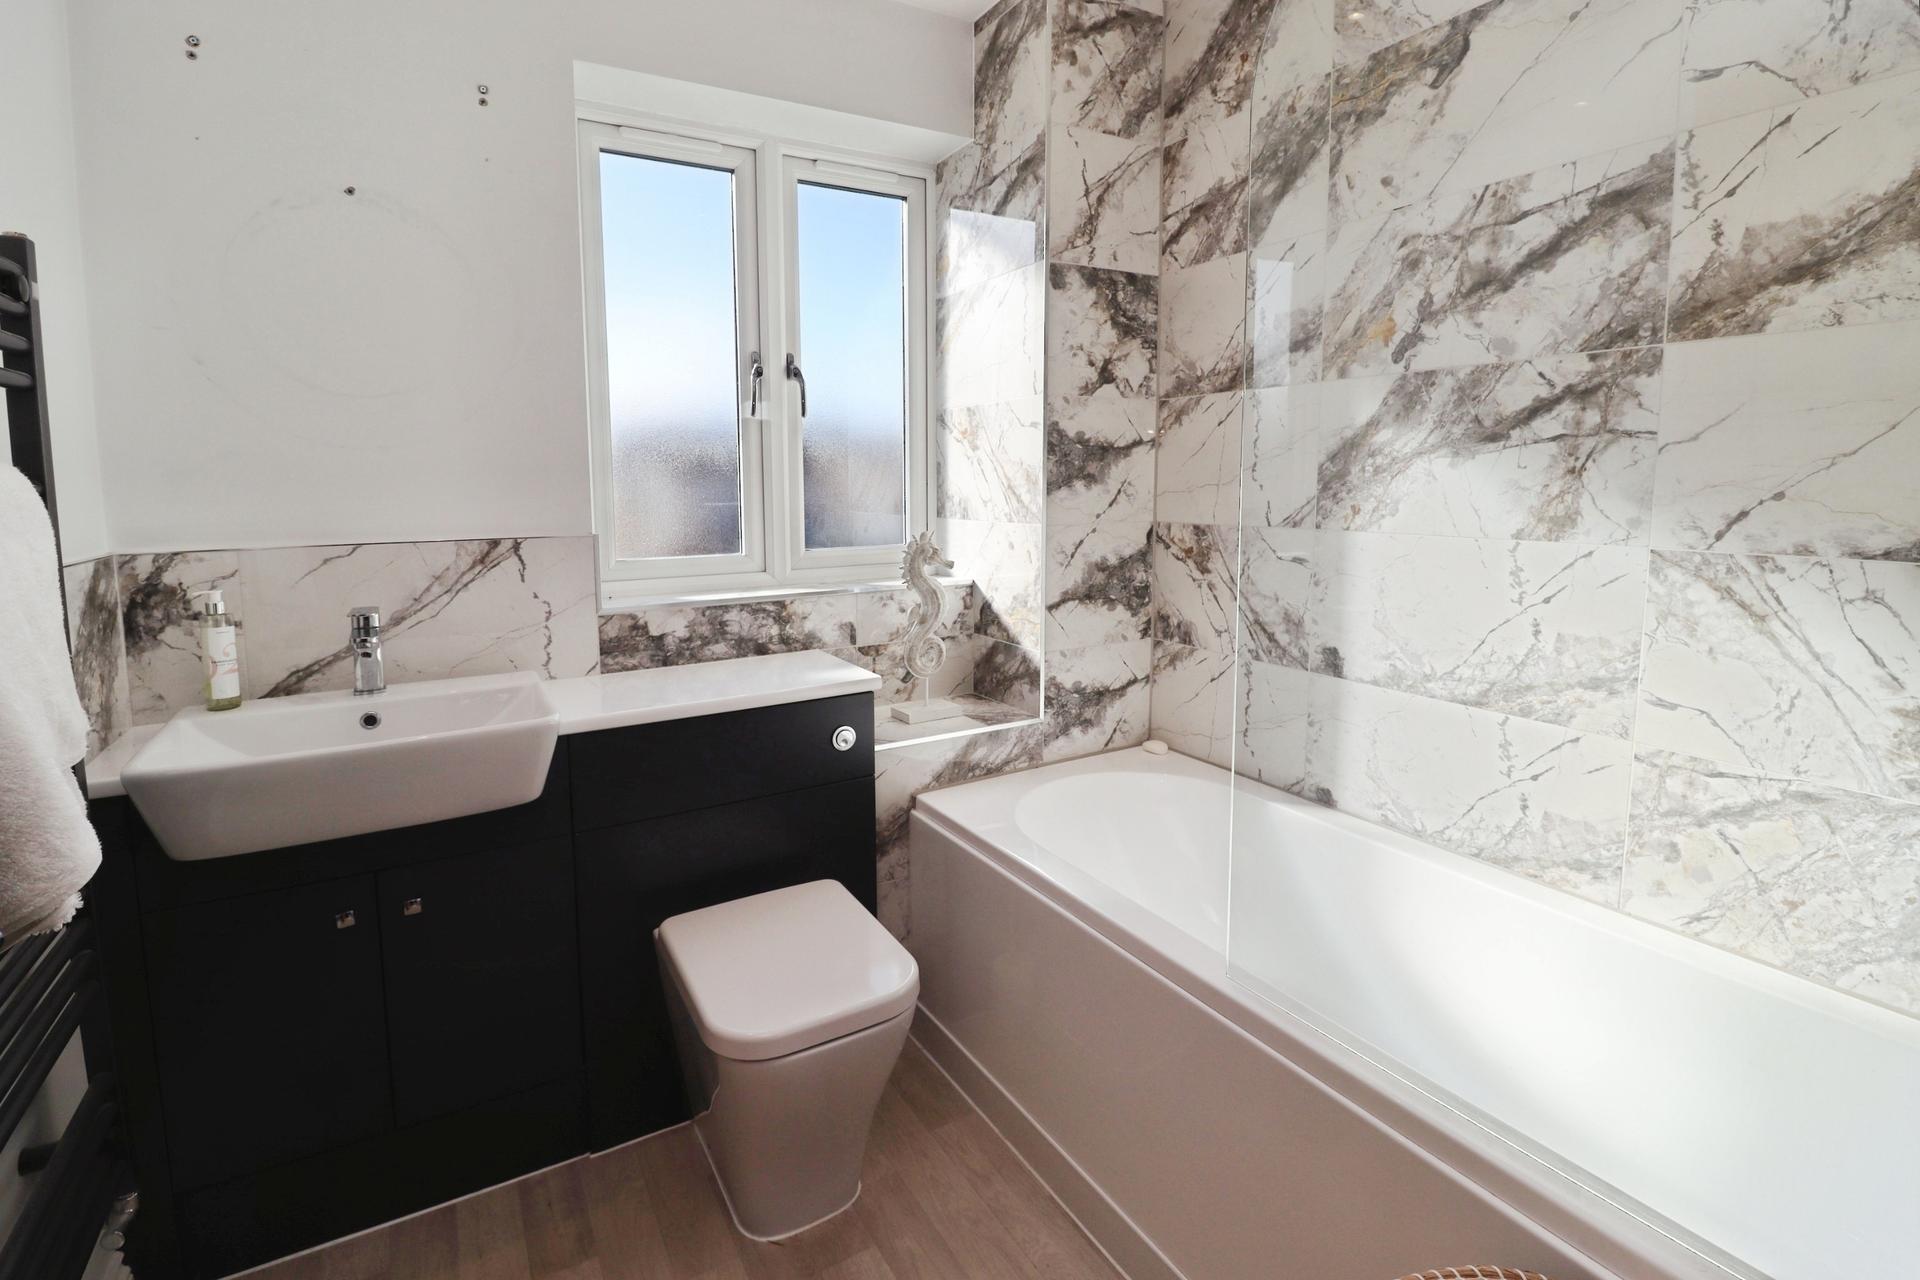
BATHROOM Fitted with a stylish three piece suite comprising of panelled bath with shower over and glass shower screen, close coupled WC and wash hand basin in a vanity style unit, tiled splashbacks, chrome towel radiator, spotlights and double glazed window to the front aspect.
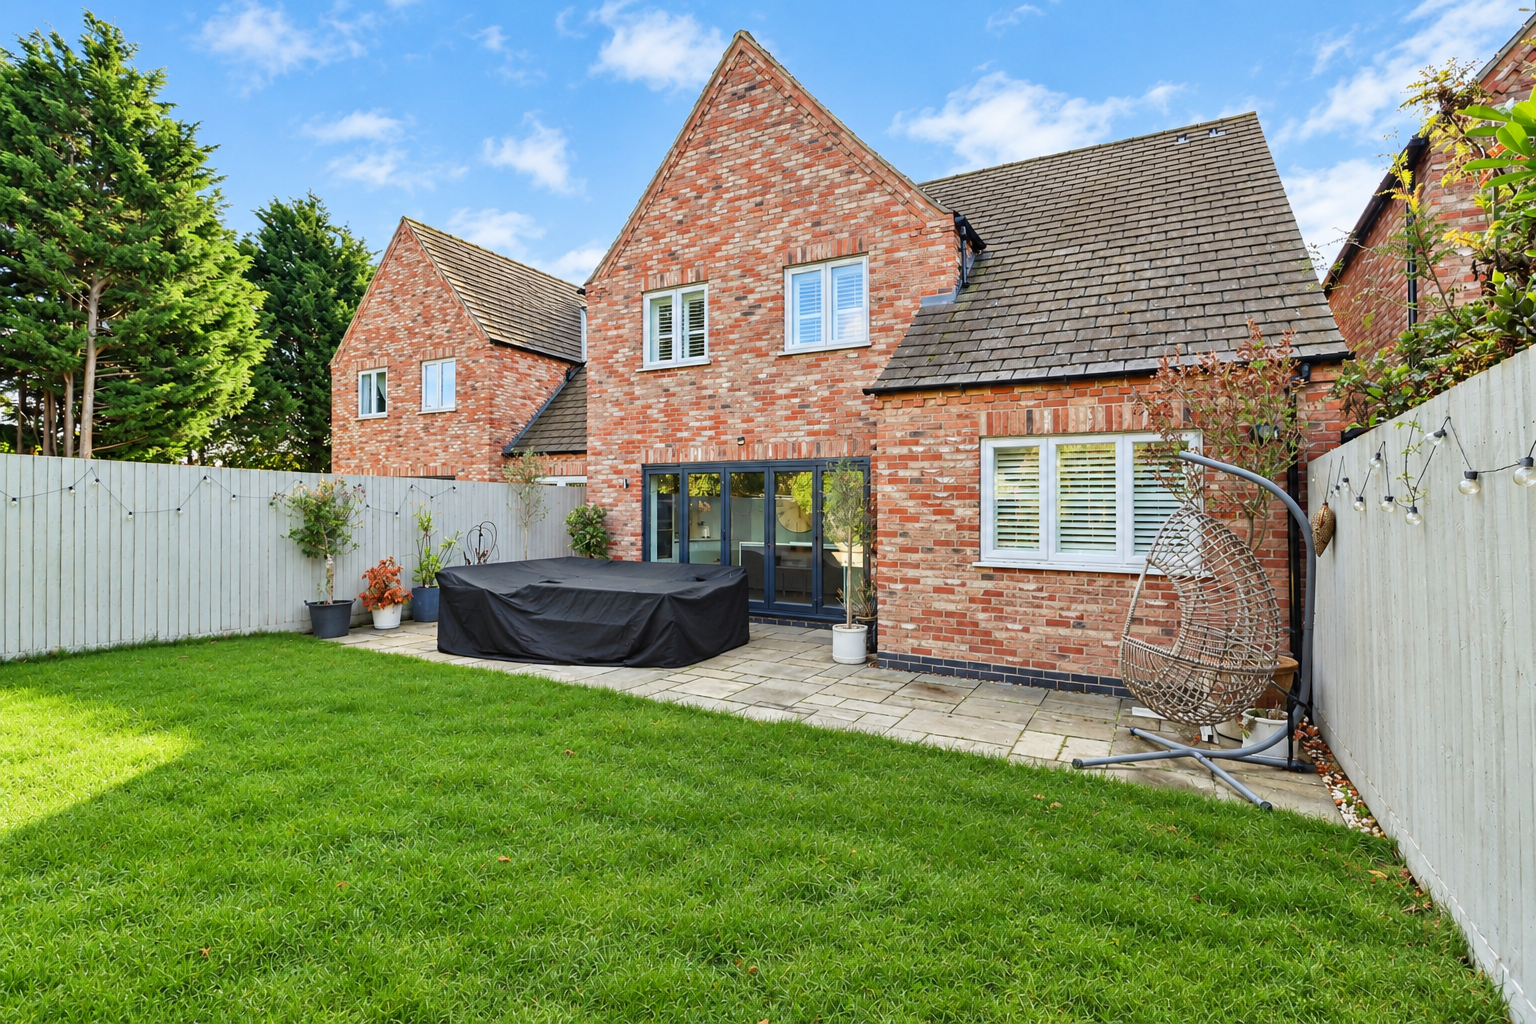
OUTSIDE To the front of the property there is a lawned garden with mature shrubs inset. There is a driveway providing off-street parking for multiple vehicles and access to the single garage. The garage has up-and-over door to the front, personnel door to the hall, light and power. To the rear of the property there is an enclosed garden laid mainly to lawn with patio seating area and raised stocked flowerbeds.
NOTE The purchaser of this property must become the registered Director of the management company and pay the associated annual cost of circa £500.
Property Ref: 102125028028
Similar Properties
3 Bedroom Detached Bungalow | Offers in excess of £425,000
Beautifully presented three-bedroom detached bungalow built less than six years ago and extending to approximately 1,827...
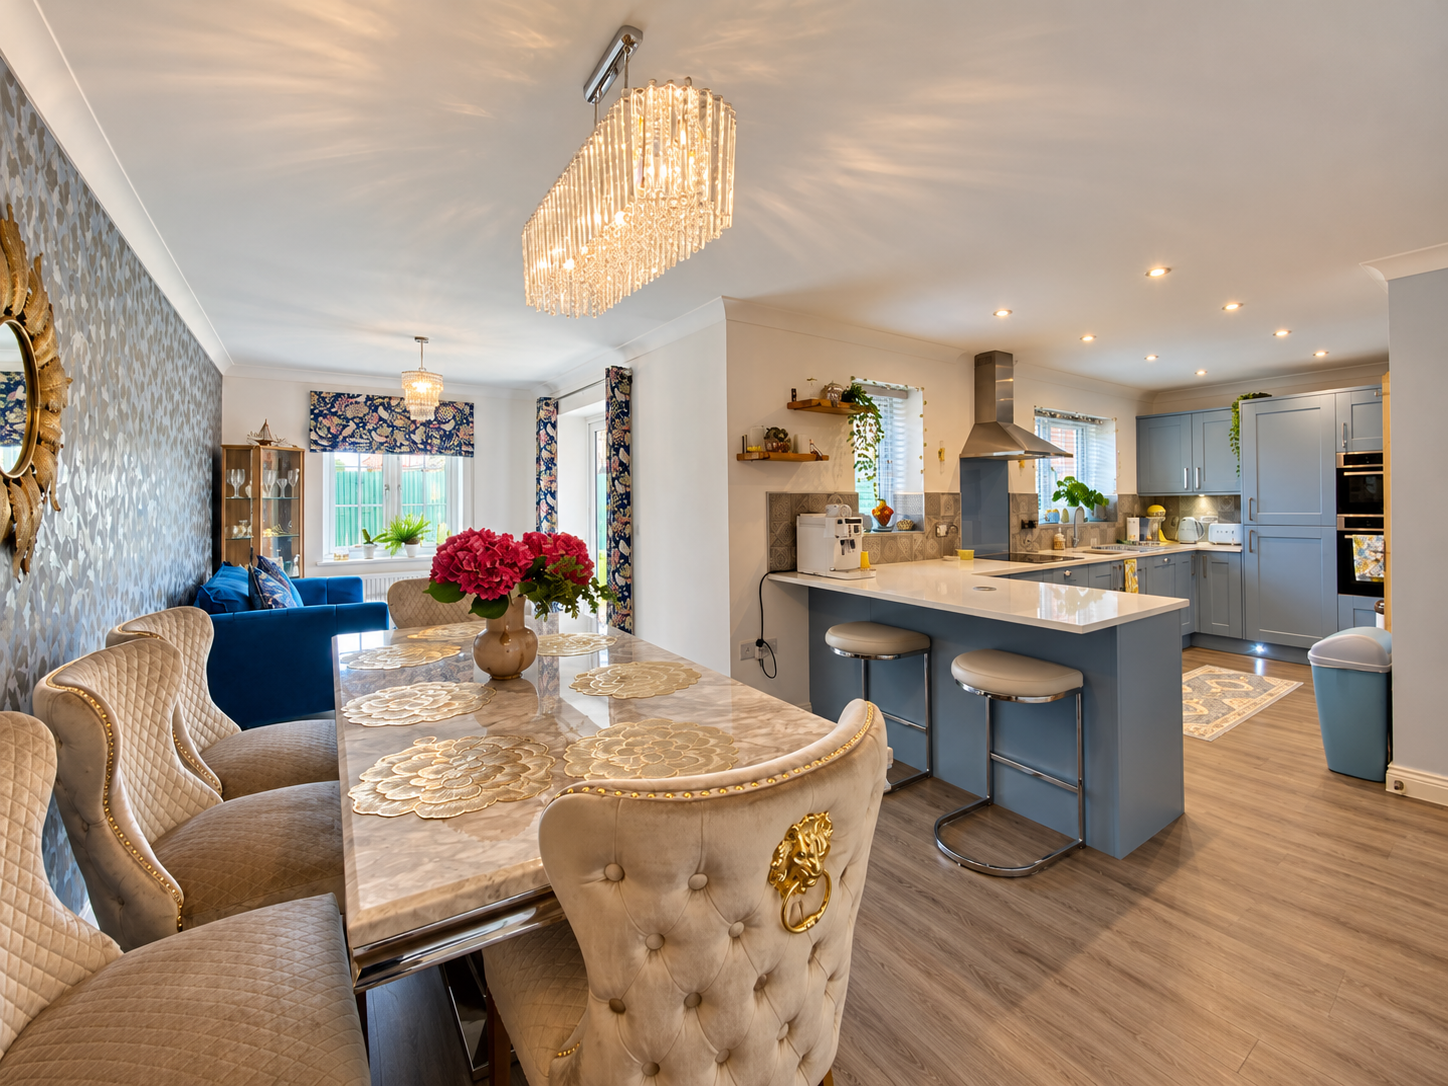
4 Bedroom Detached House | £425,000
A beautiful example of a modern family home, built by the renowned local builders Lindum Homes, situated in the popular...

5 Bedroom Detached House | Offers in region of £425,000
A well-presented and extended detached family home situated within this sought after residential location to the South o...
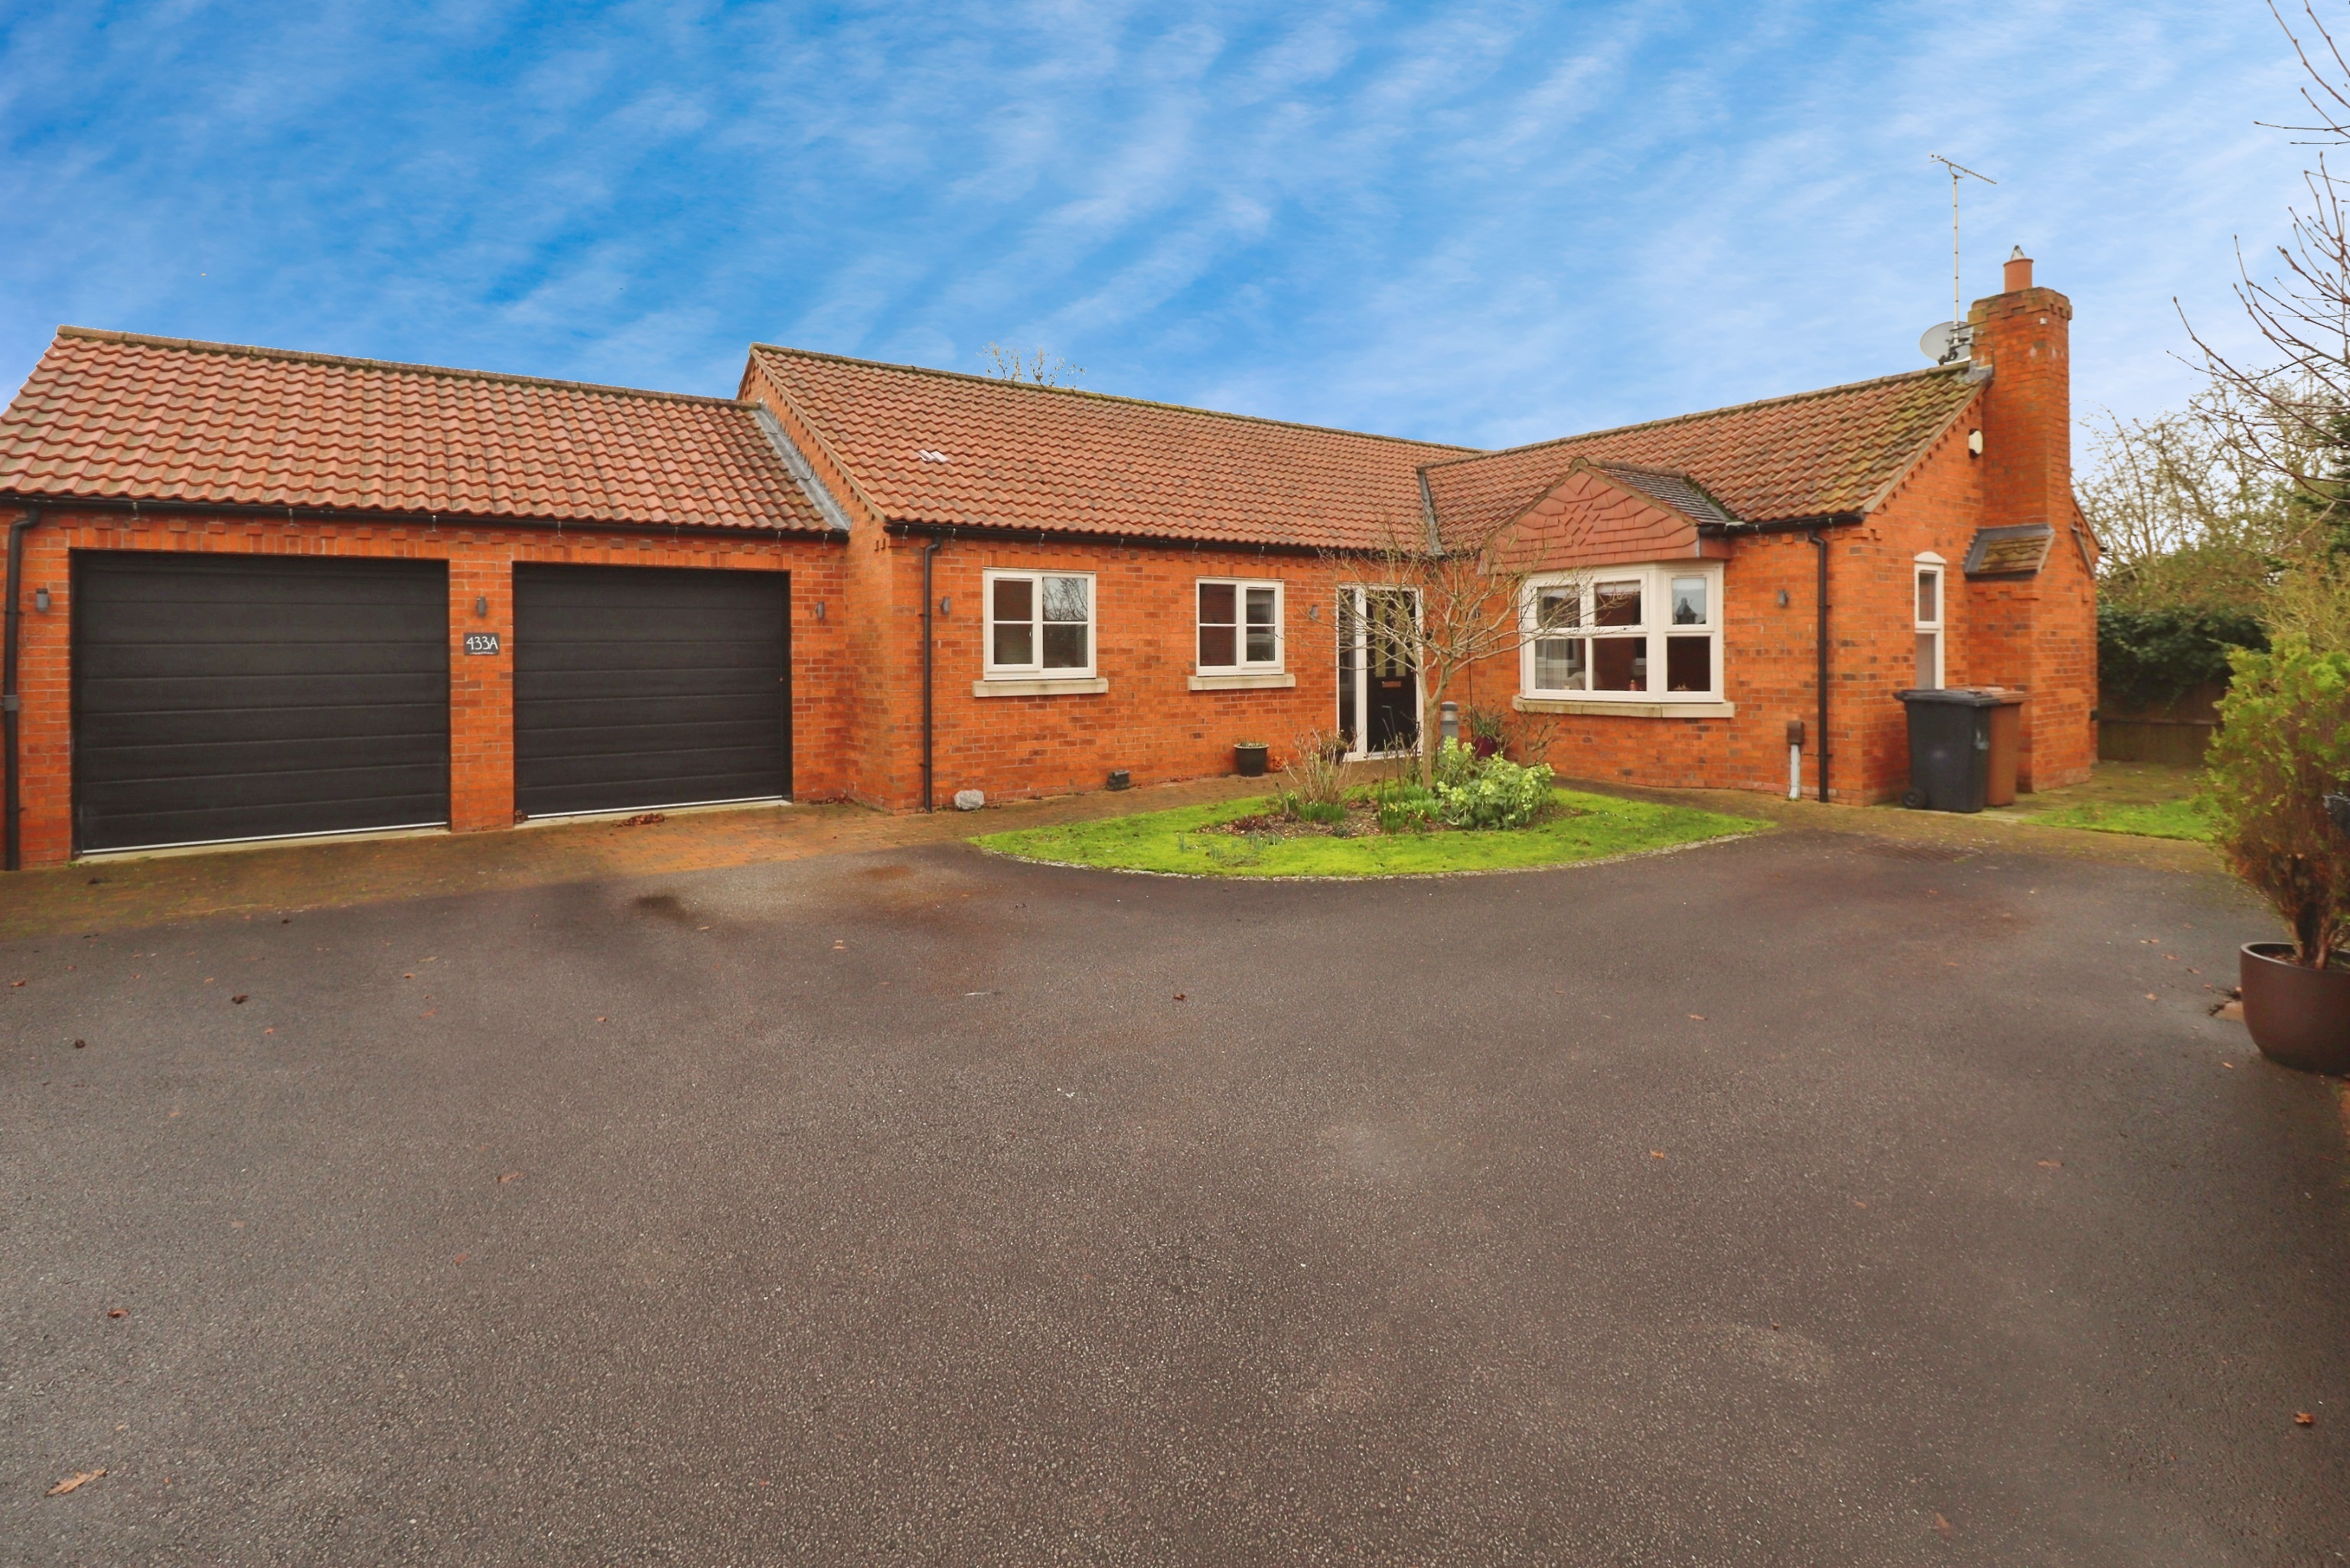
3 Bedroom Detached Bungalow | £430,000
Situated discreetly in a fantastic tucked away position, this individually and thoughtfully designed Three Bedroom Detac...
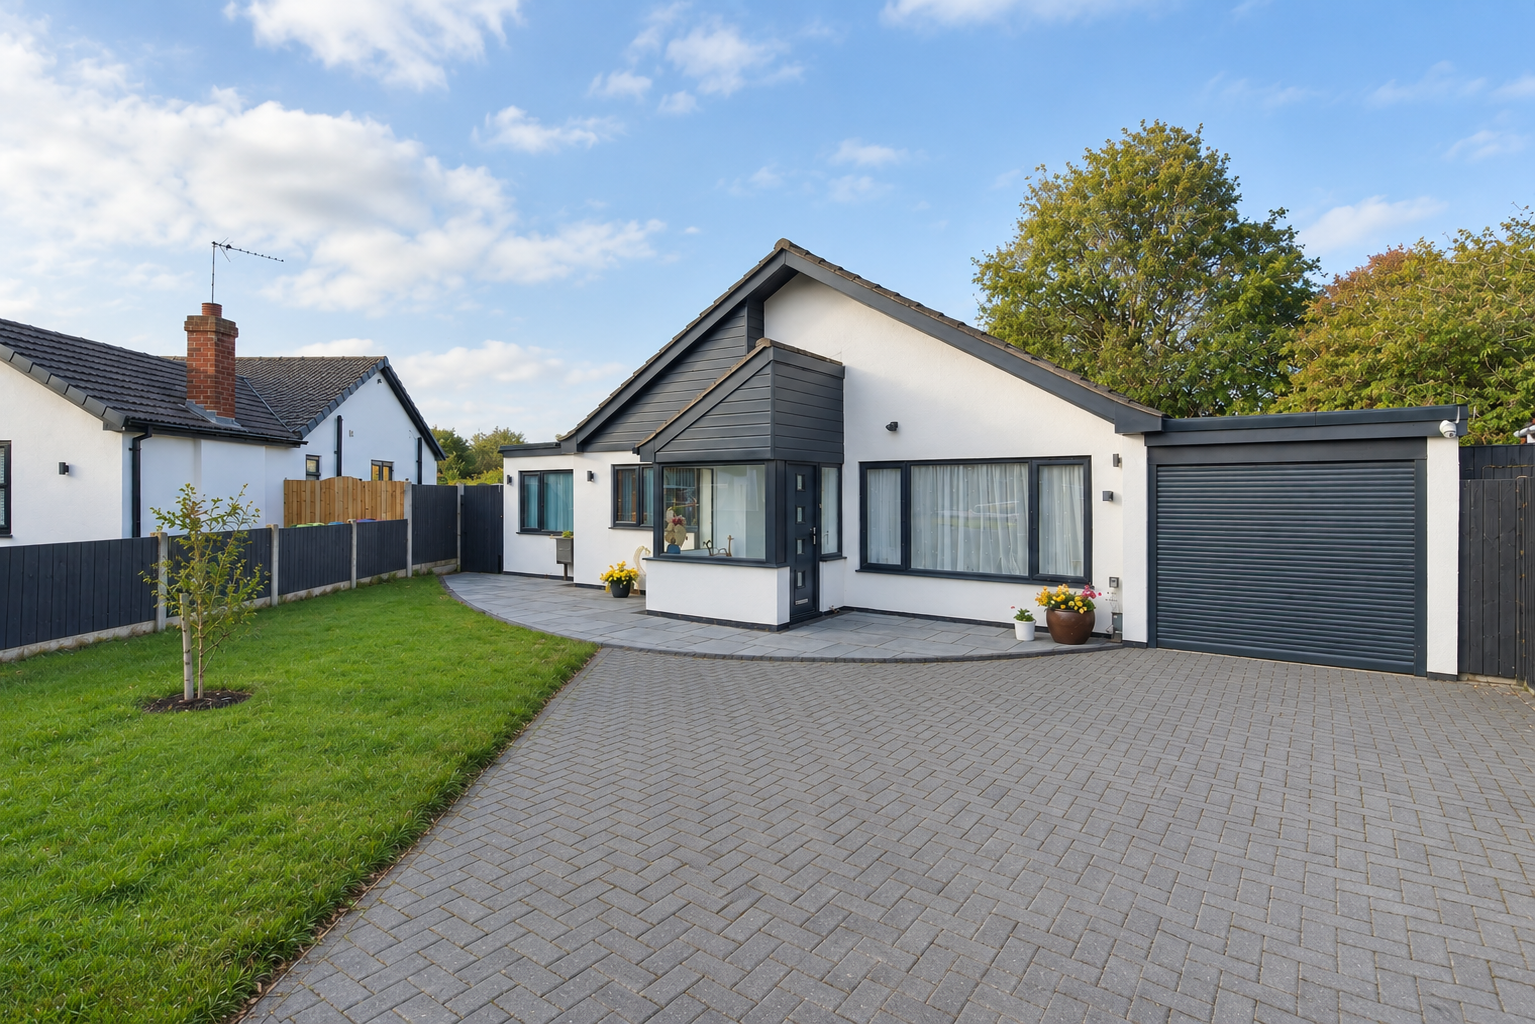
4 Bedroom Detached Bungalow | £430,000
An exceptional extended and comprehensively refurbished Four Bedroom Detached Bungalow, occupying a generous plot within...
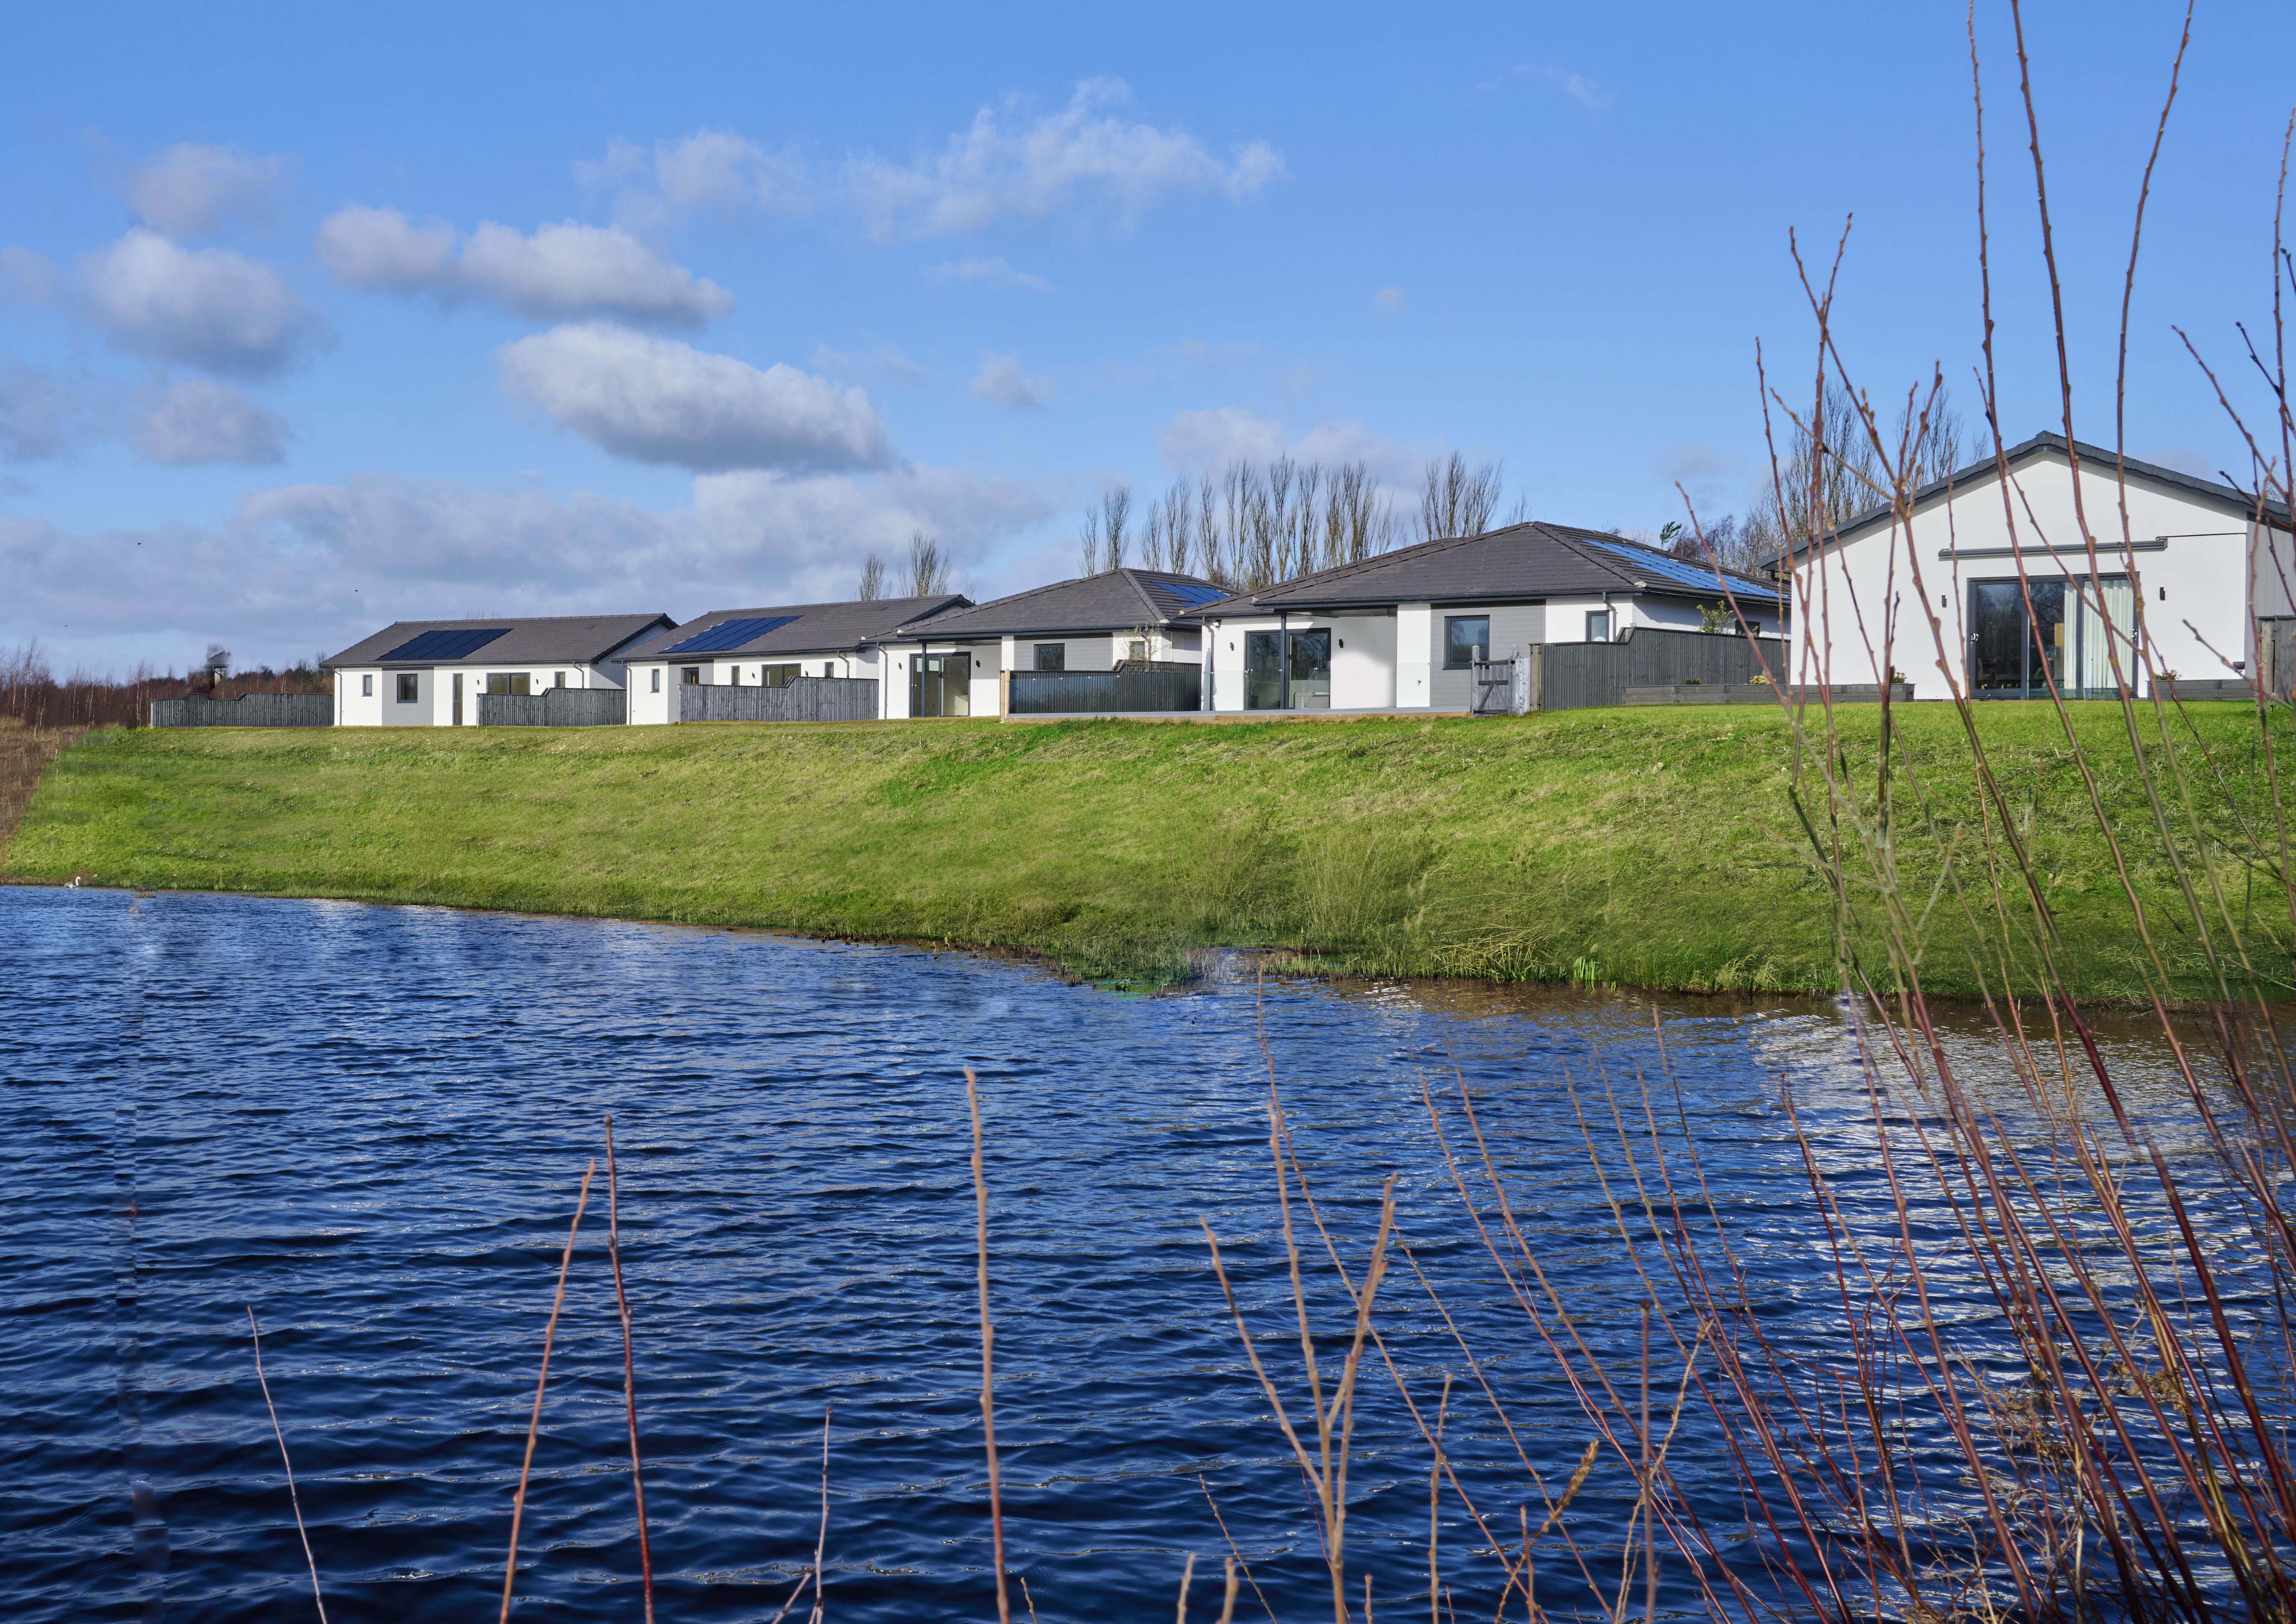
Plot 10, The Tirley, 5 Mereside, The View
3 Bedroom Detached Bungalow | £430,000
LAST REMAINING WATERFRONT BUNGALOW - The Tirley, a traditionally built, A-rated EPC Eco luxury bungalow with panoramic l...

Mundys (Lincoln)
29 Silver Street, Lincoln, Lincolnshire, LN2 1AS
01522 510044
How much is your home worth?
Use our short form to request a valuation of your property.
Request a Valuation
©2026 The Guild of Property Professionals. All rights reserved.
Terms and Conditions |
Privacy Policy |
Cookie Policy |
Complaints Policy |
Members Login
The Guild of Property Professionals Trading Address: 121 Park Lane, London W1K 7AG. GPEA Limited.
Registered in England & Wales.
Company No: 02819824.
Registered Office Address: The Old Courthouse, 60A London Road, Grantham, NG31 6HR.
VAT Registration No: 180897859

