- A substantial 4 Bedroom Period Home, discreetly positioned within the village of Waddington
- Spacious Accommodation arranged over 3 floors with a generous Lounge, Farmhouse-style Kitchen/Diner
- Four Double Bedrooms, Jack and Jill En-suite and large Family Bathroom
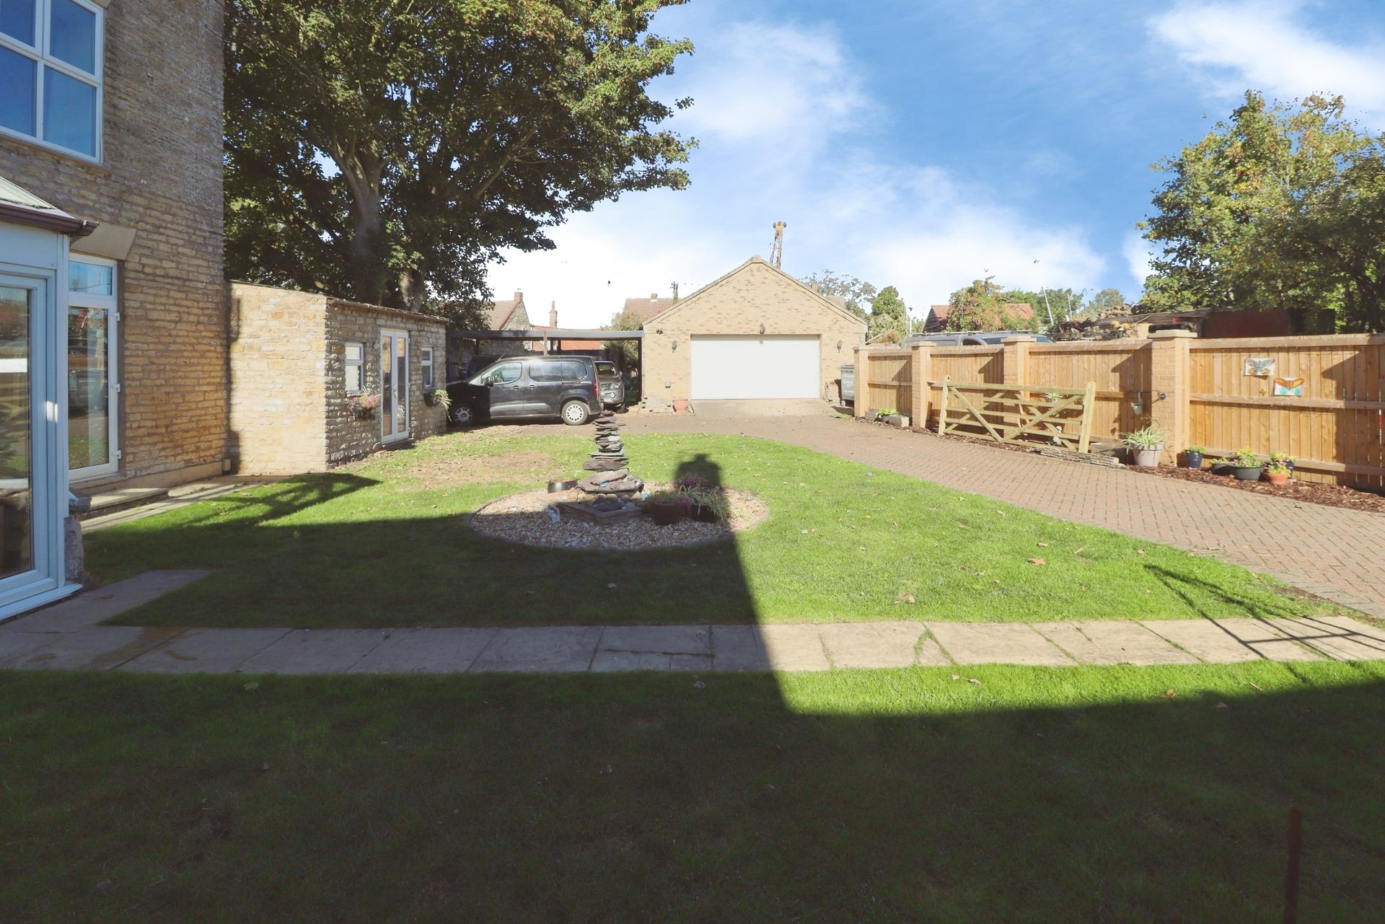
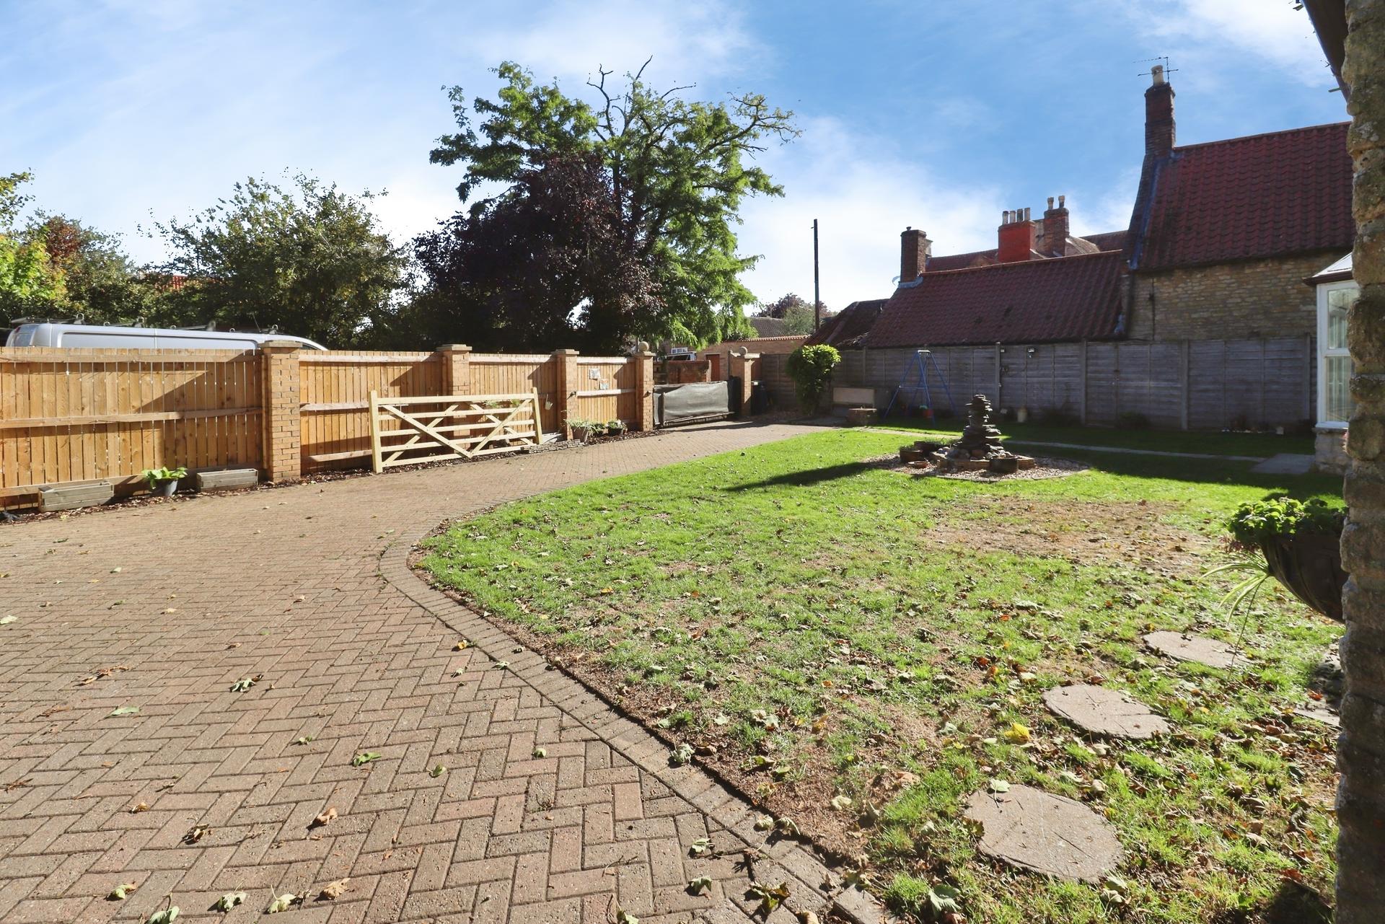
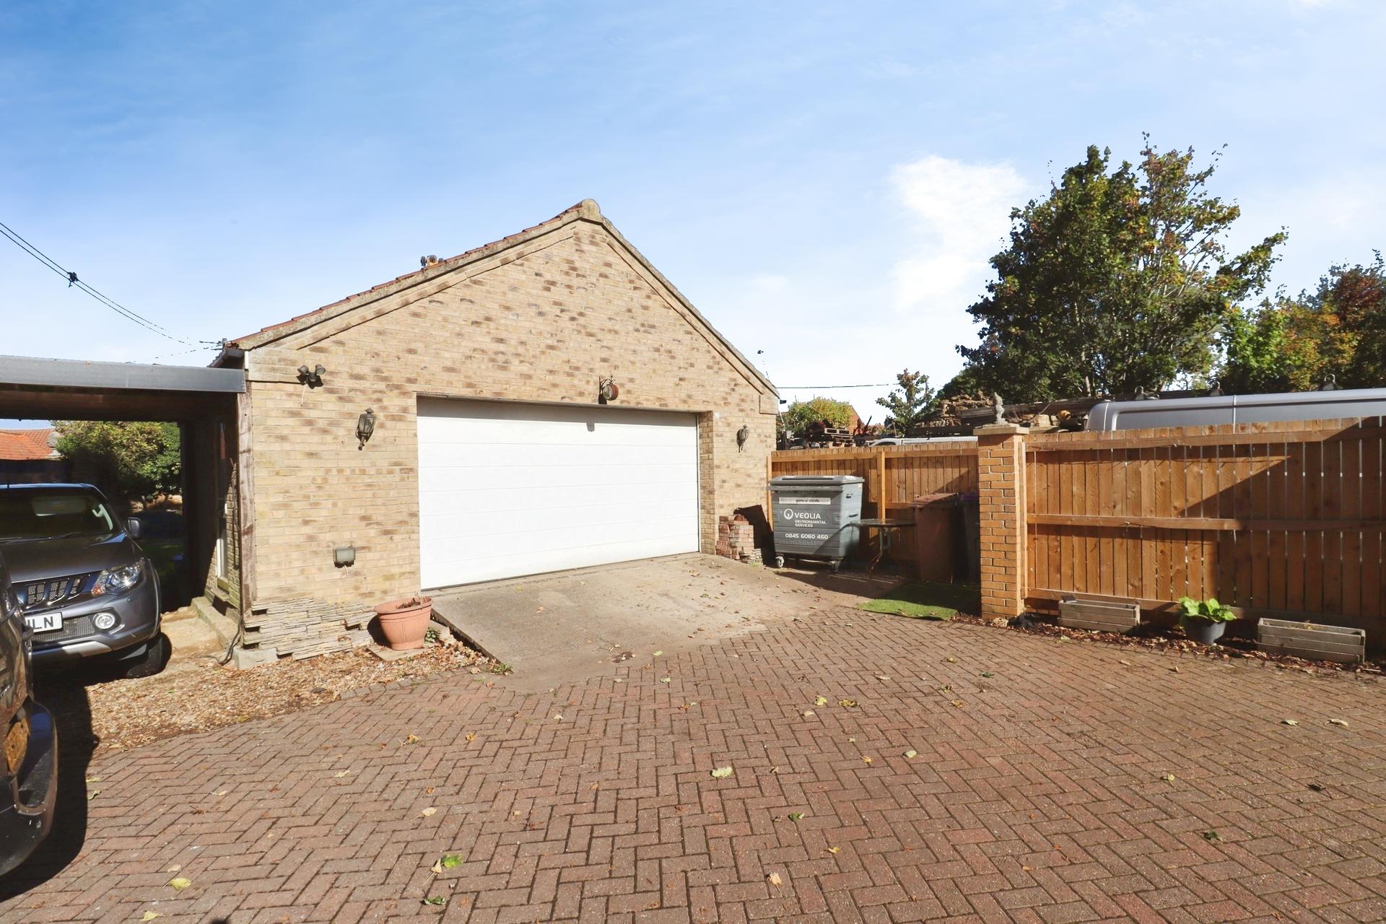
- Extensive Parking – Gated block-paved driveway, together with a double garage and carport
- Excellent Storage – Benefiting from a pantry, cellar and separate stone-built outbuilding
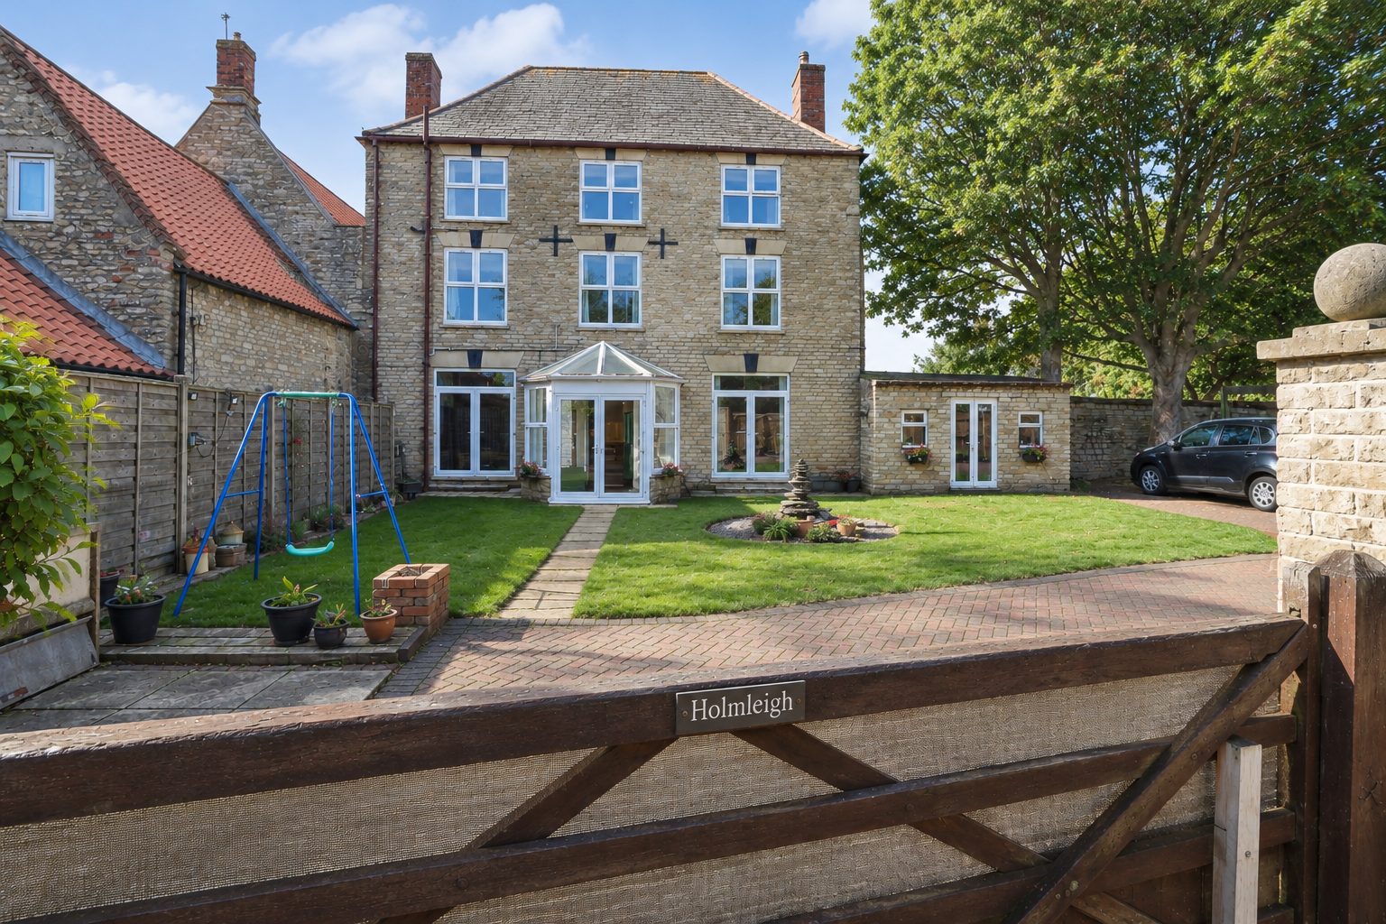
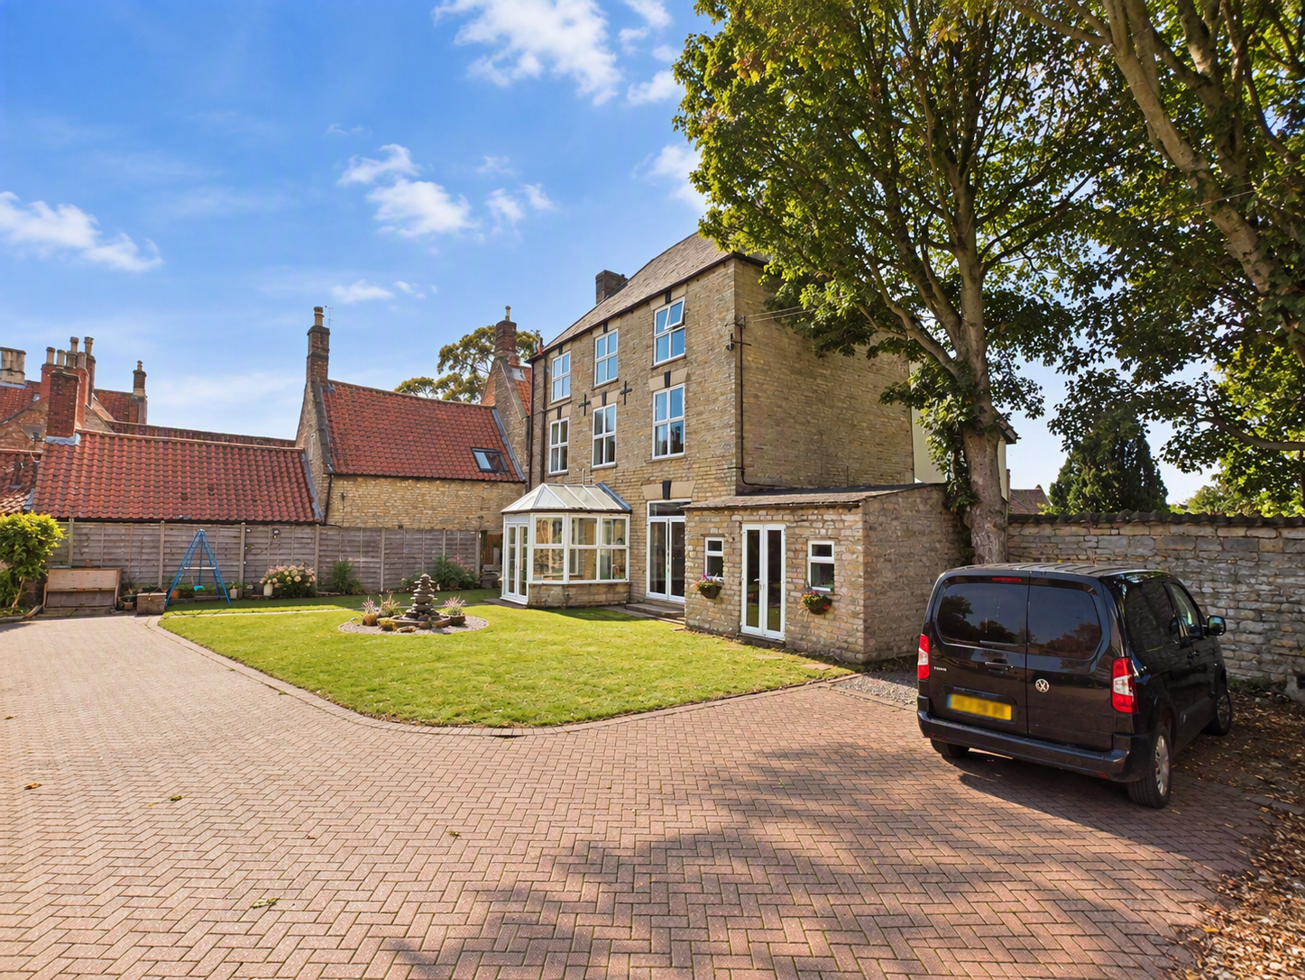
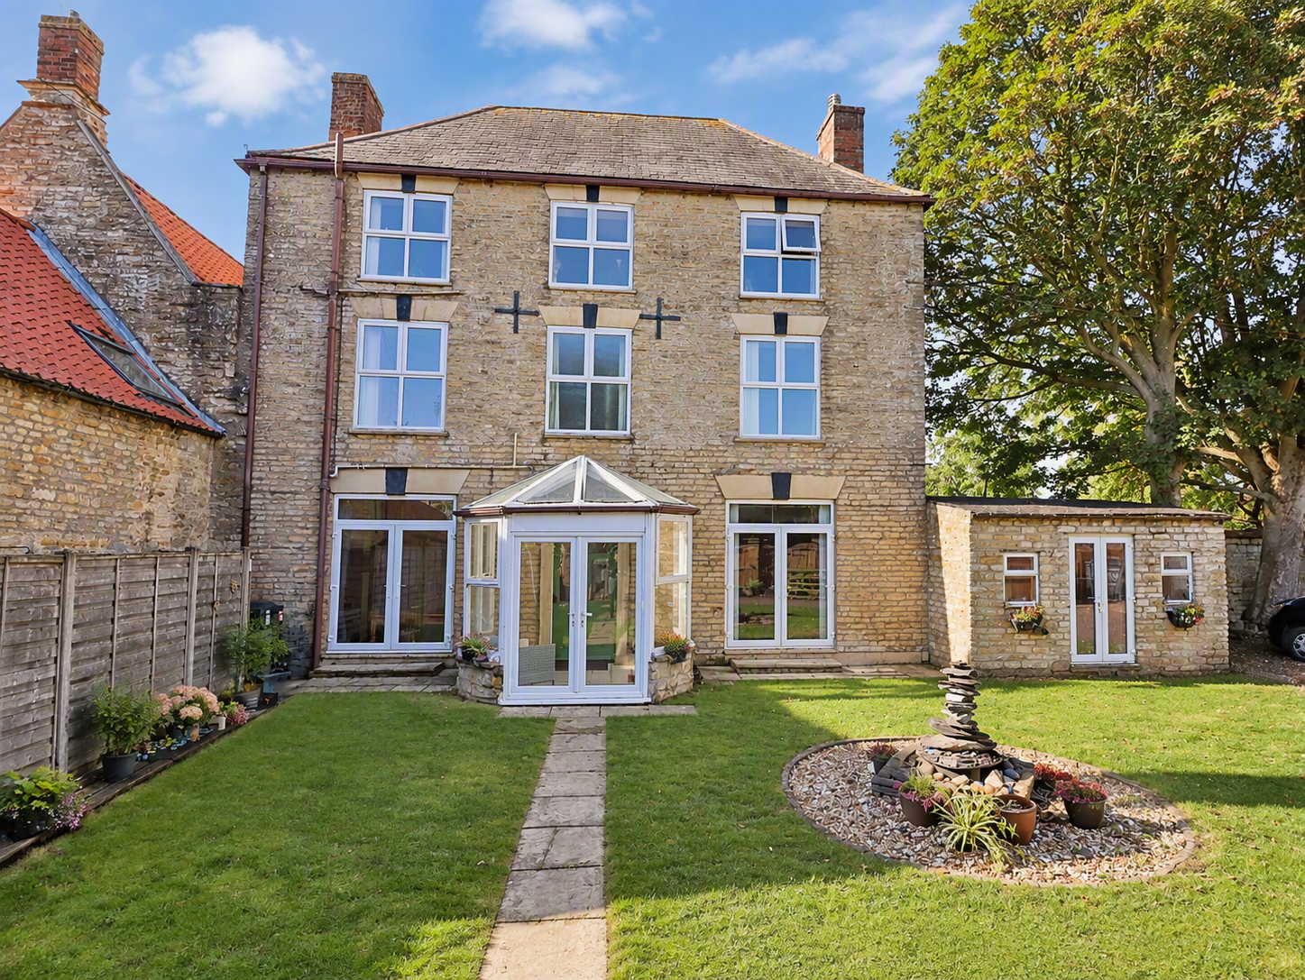
- Private Gardens – Attractive lawned gardens with established flowerbeds, enjoying a secluded setting
- Viewing Highly Recommended
- EPC Energy Rating - E
- Council Tax Band - D (North Kesteven District Council)

4 Bedroom Detached House for sale in Lincoln
4
2
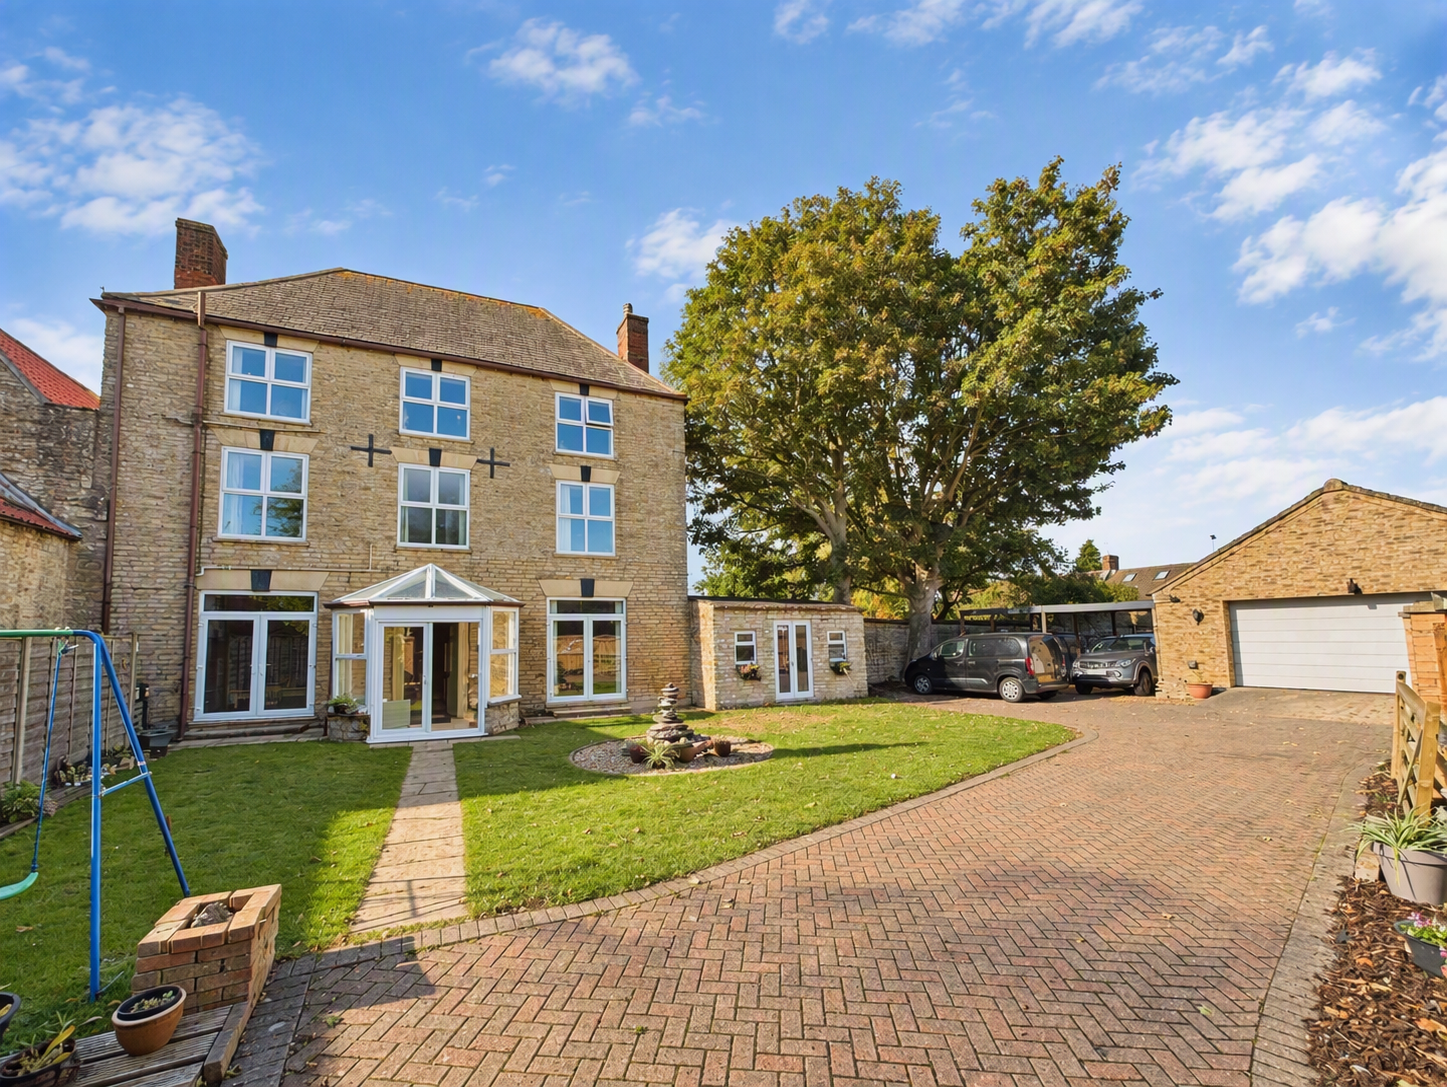
Situated in the heart of the sought after Cliff Village of Waddington, a rare opportunity to acquire a characterful family home. The property offers an abundance of space, charm and versatility, all tucked away in a private position at the centre of the village. The accommodation is both spacious and well presented throughout, with a bright and welcoming conservatory providing the main entrance and leading into the entrance hall. The ground floor features a generous lounge, full of character and ideal for family living, together with a farmhouse-style kitchen/dining room, pantry, and rear hall with access to a substantial cellar, providing excellent storage potential. To the first floor are two impressive double bedrooms connected by a Jack and Jill en-suite shower room, whilst the second floor offers two further double bedrooms and a spacious four piece family bathroom, making the property perfectly suited to growing families. Externally, the property enjoys a secluded plot with a gated block paved driveway providing ample off-street parking and access to a double garage. A useful carport offers additional covered parking, whilst the established gardens are laid mainly to lawn with flowerbeds. A separate stone-built outbuilding provides further storage and enhances the practicality of this unique village home. Combining character, generous living accommodation and excellent outside space in one of Lincoln's most desirable villages, this is a rare opportunity to acquire a truly distinctive family residence. Viewing is highly recommended.
LOCATION Waddington is a highly regarded village located just a few miles south of Lincoln, combining a strong community atmosphere with excellent connectivity. The village offers a good range of everyday amenities including a Budgens Food store, pharmacy, doctors' surgery, local cafés, takeaways and well-regarded primary schools, making it particularly popular with families and professionals. The village is also home to RAF Waddington, which has long been an important part of the local community.
Residents enjoy a selection of traditional public houses including The Horse & Jockey and The Three Horseshoes, together with a variety of local services and recreational facilities. Waddington's elevated position provides attractive views over the surrounding countryside, whilst the historic City of Lincoln, with its wealth of shopping, leisure and cultural attractions, is only a short journey away. This combination of village charm, excellent amenities and convenient access to the city makes Waddington one of the most sought-after locations in the Lincoln area.
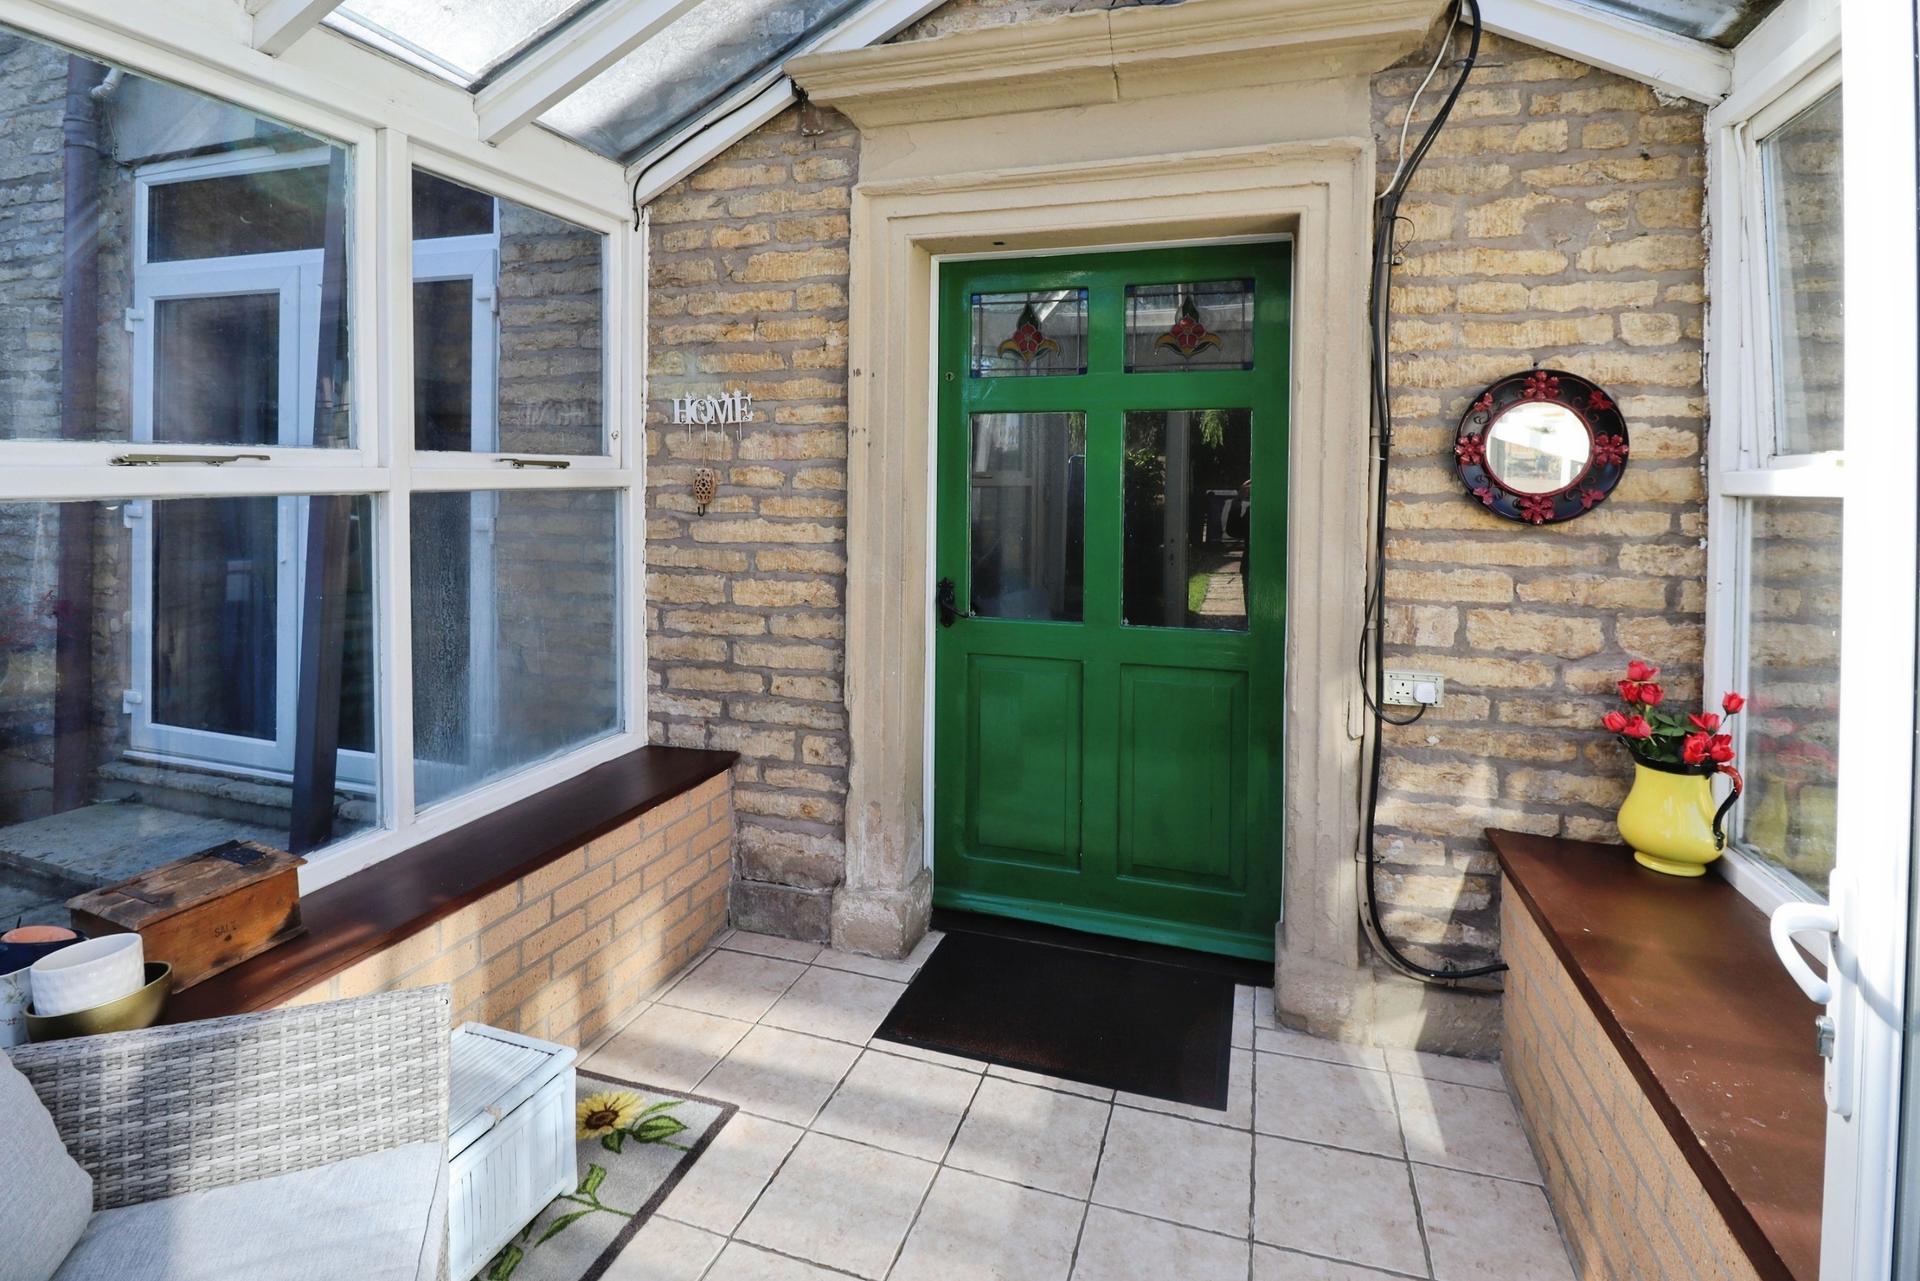
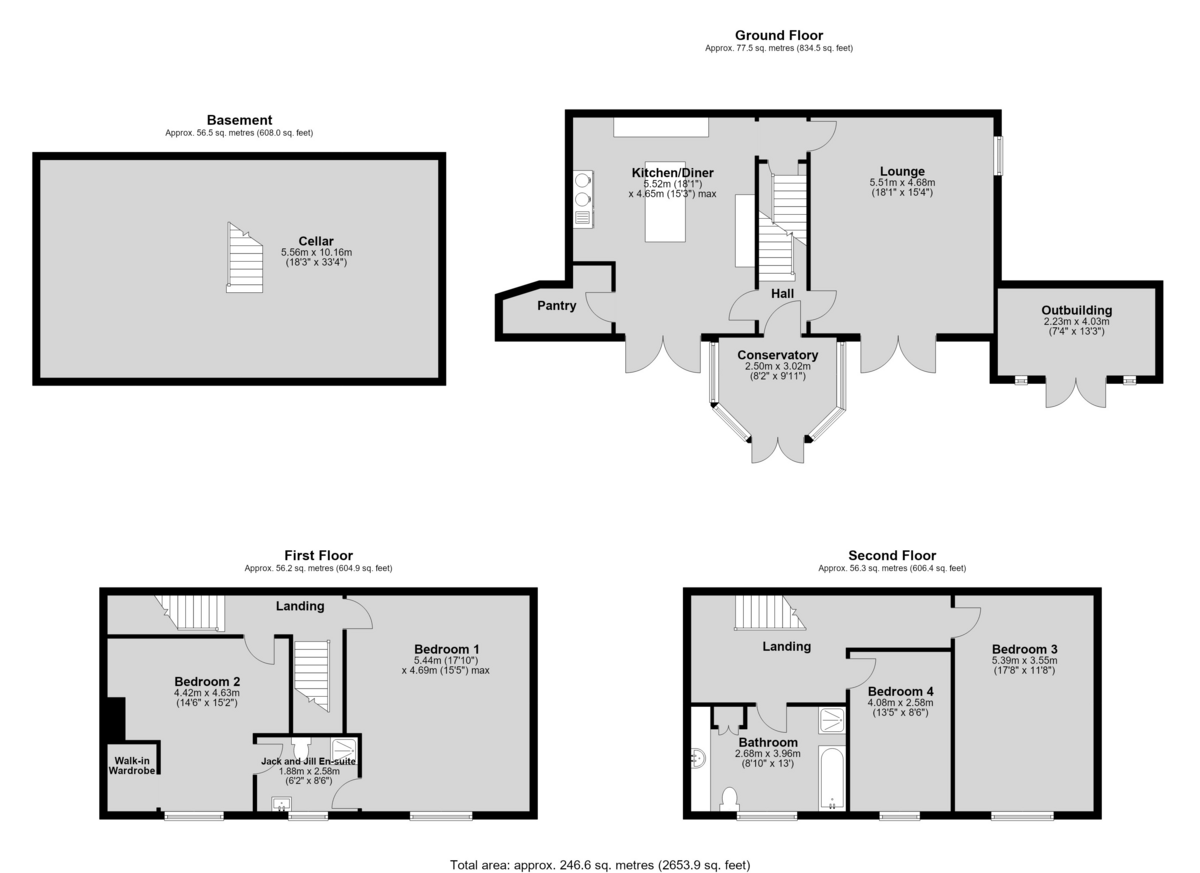
CONSERVATORY 9' 10" x 8' 2" (3.02m x 2.50m) A bright and welcoming space with double glazed French doors to the garden and tiled flooring.
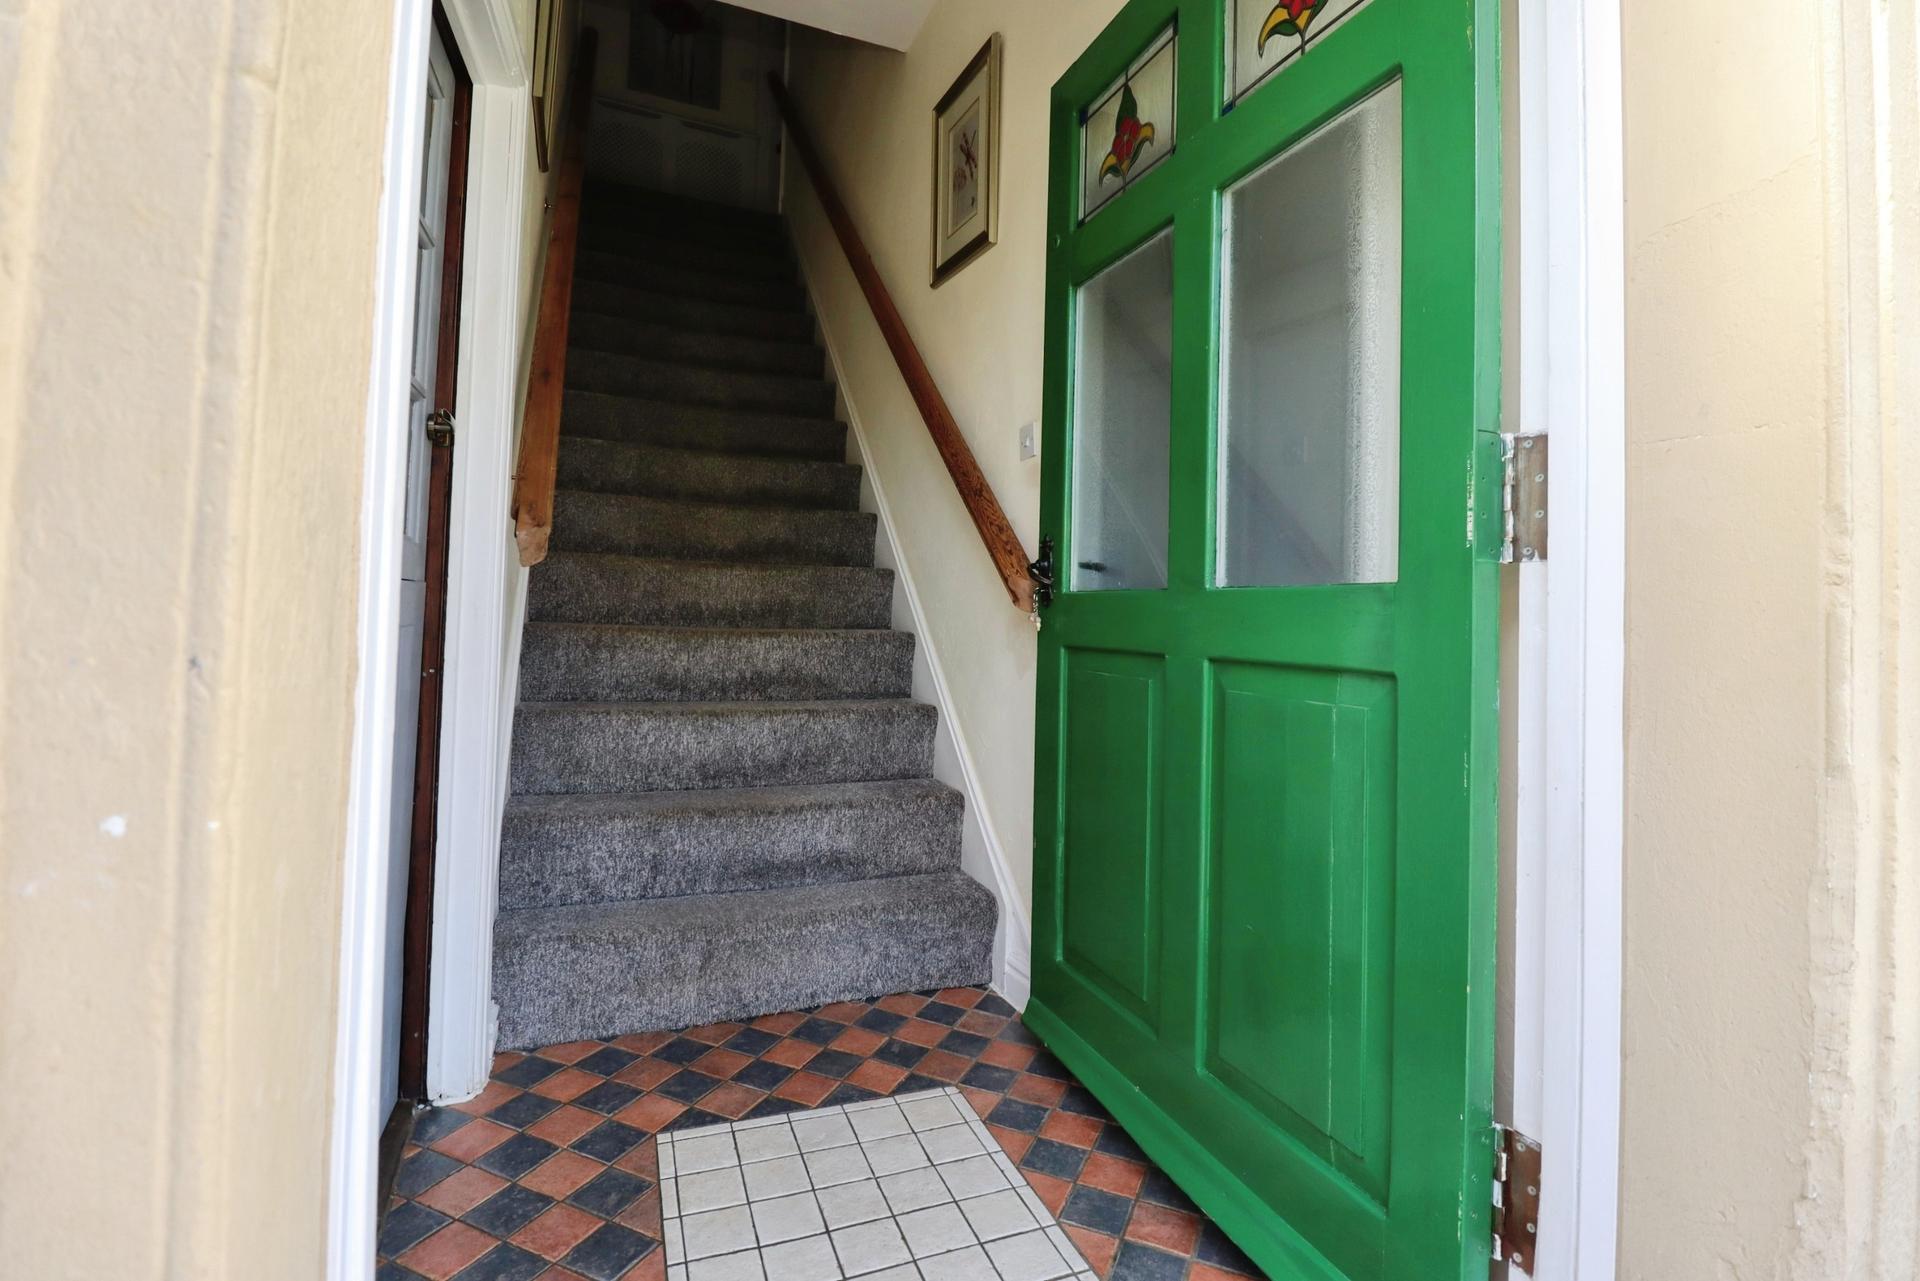
ENTRANCE HALL With staircase to the first floor and original tiled flooring.
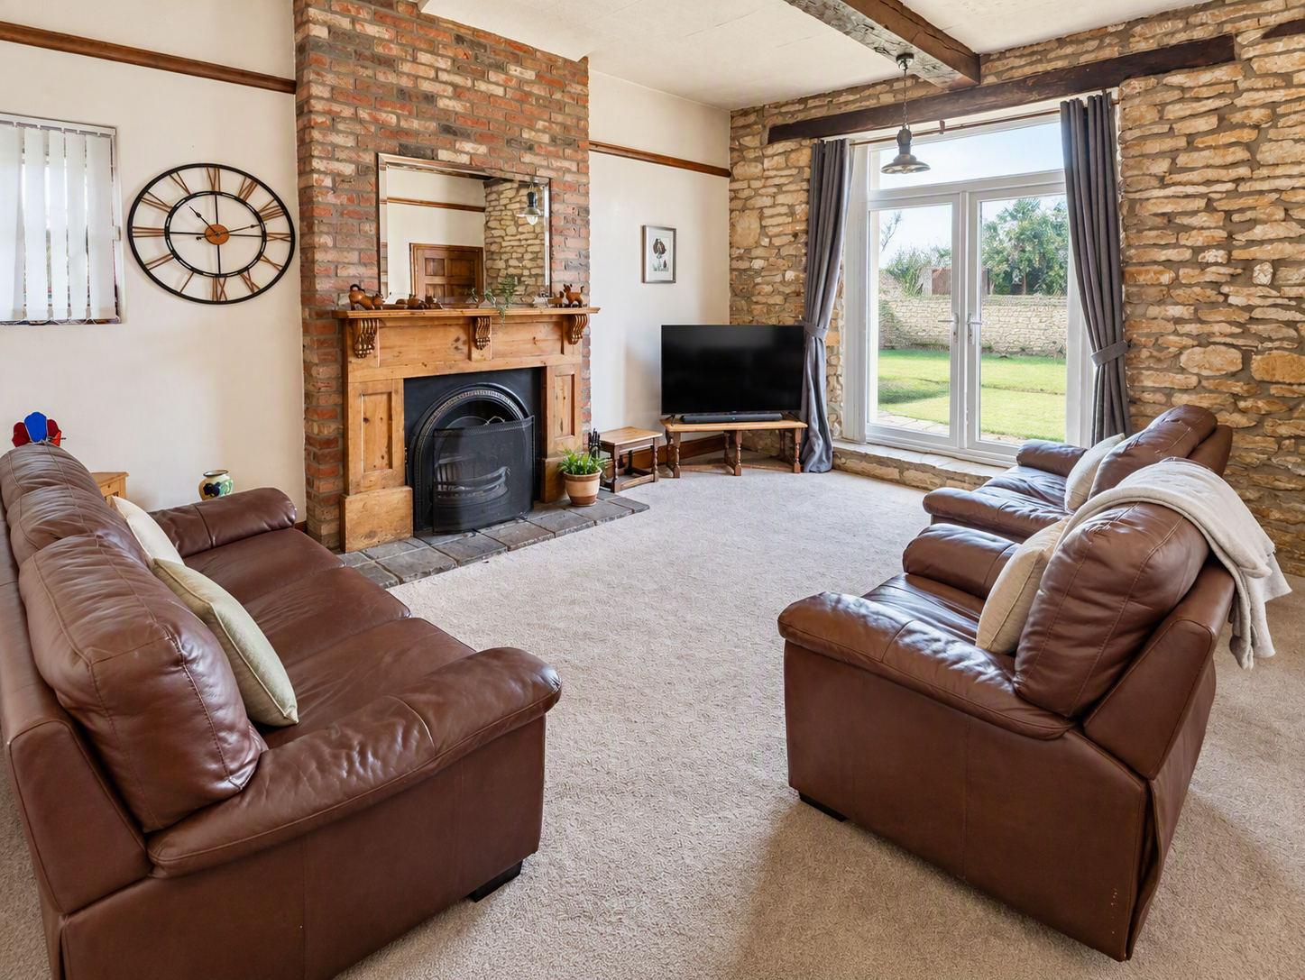
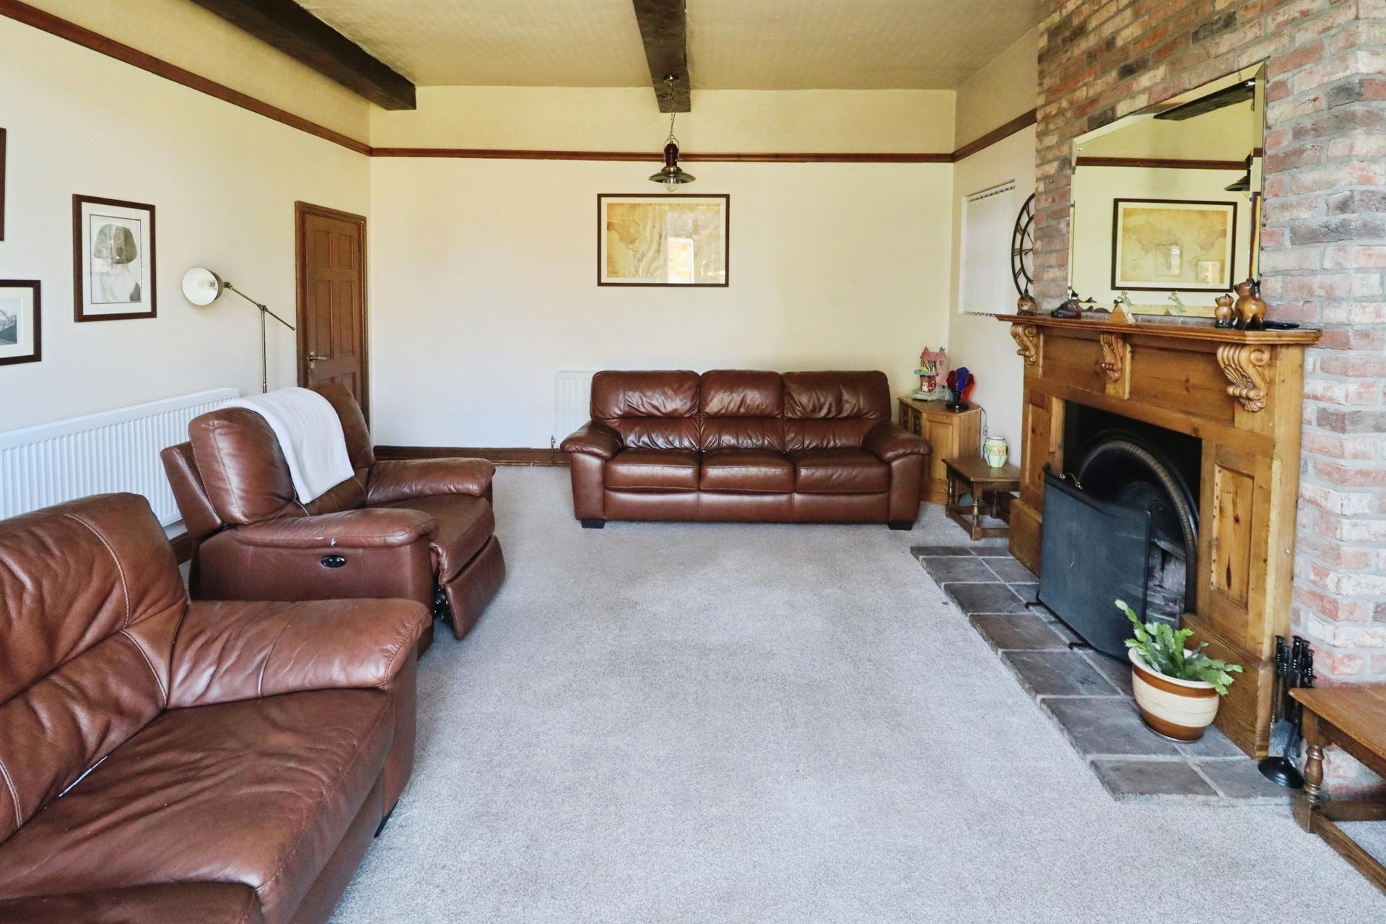
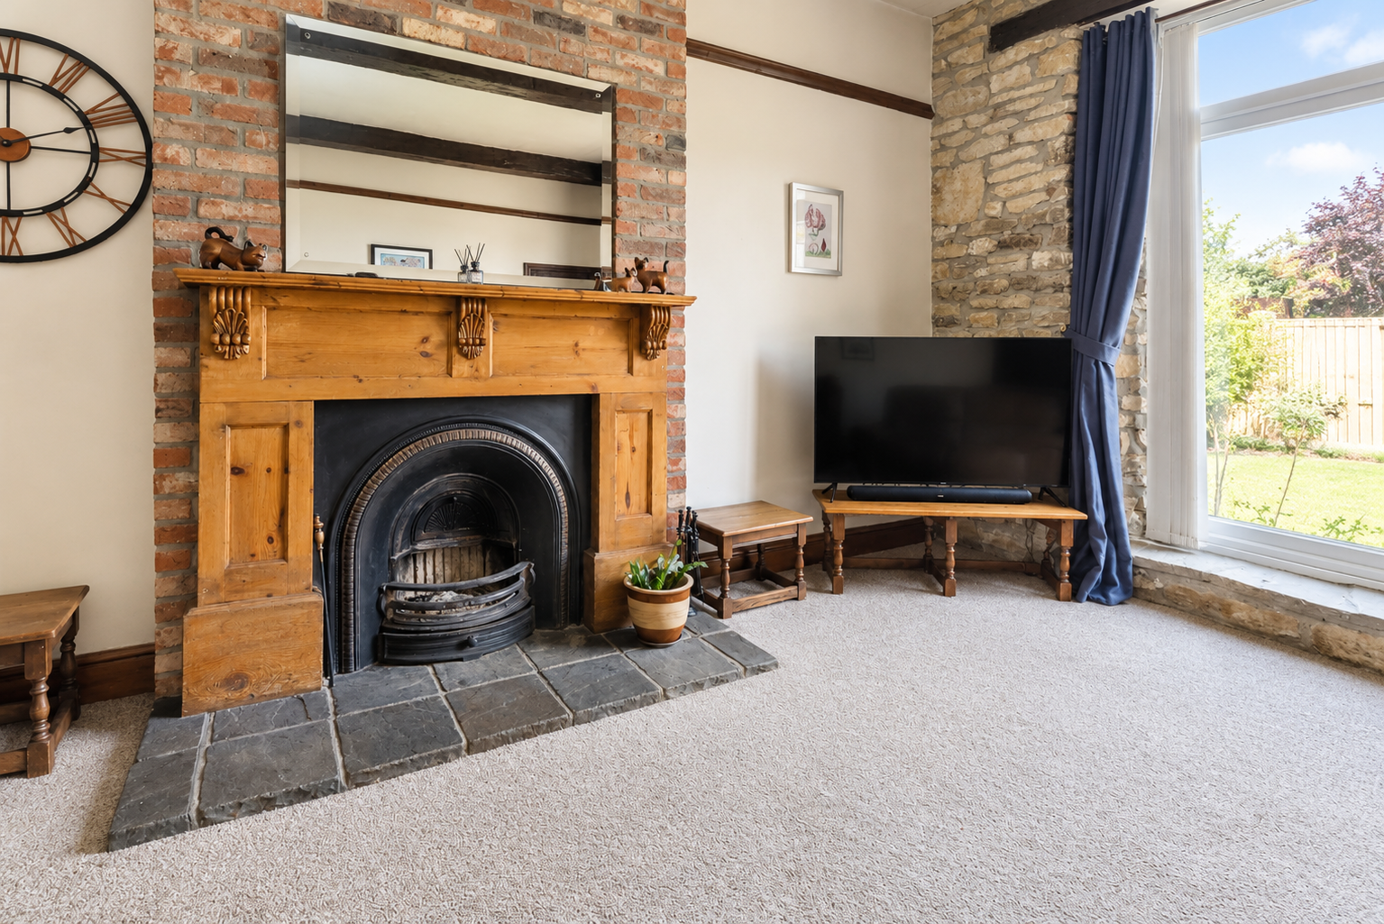
LOUNGE 18' 0" x 15' 4" (5.51m x 4.68m) With double glazed French doors opening onto the garden, a double glazed window to the side aspect, attractive open fireplace set within a feature surround, exposed stone walling, ceiling beams and two radiators, creating a characterful and welcoming reception room.
REAR HALL With radiator and access to the cellar.
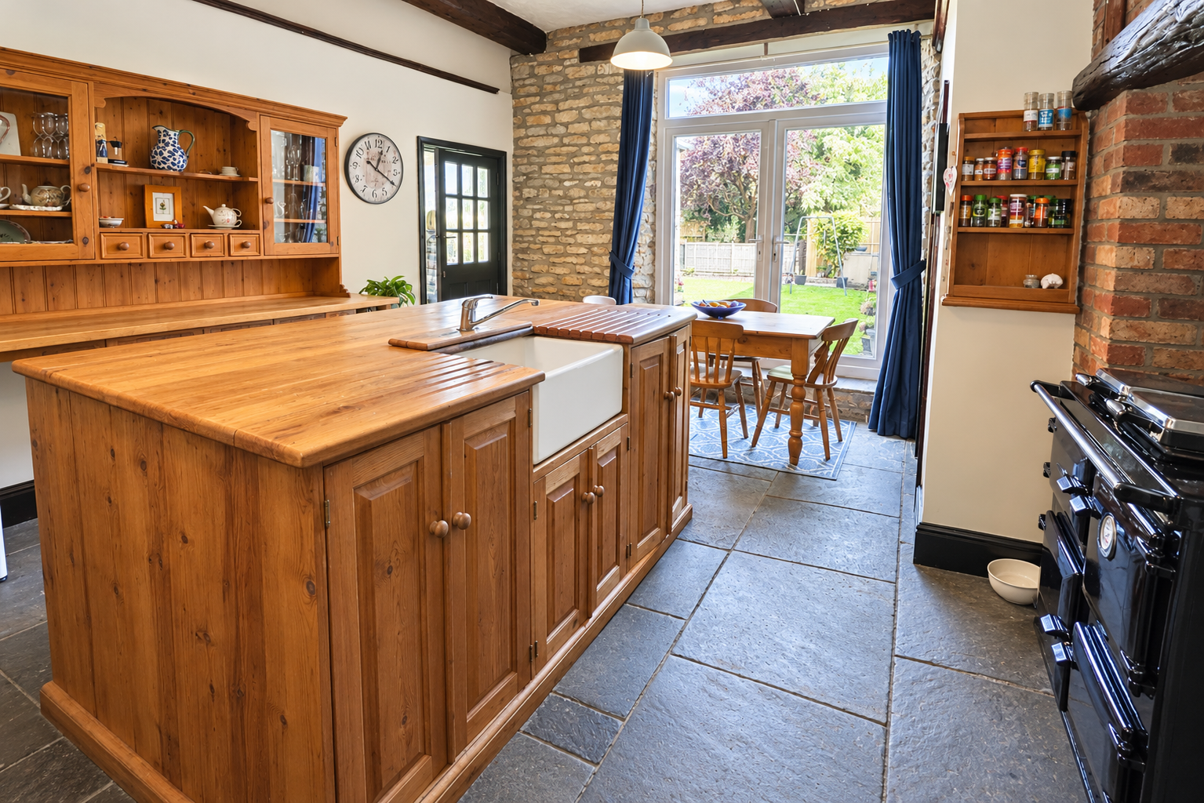
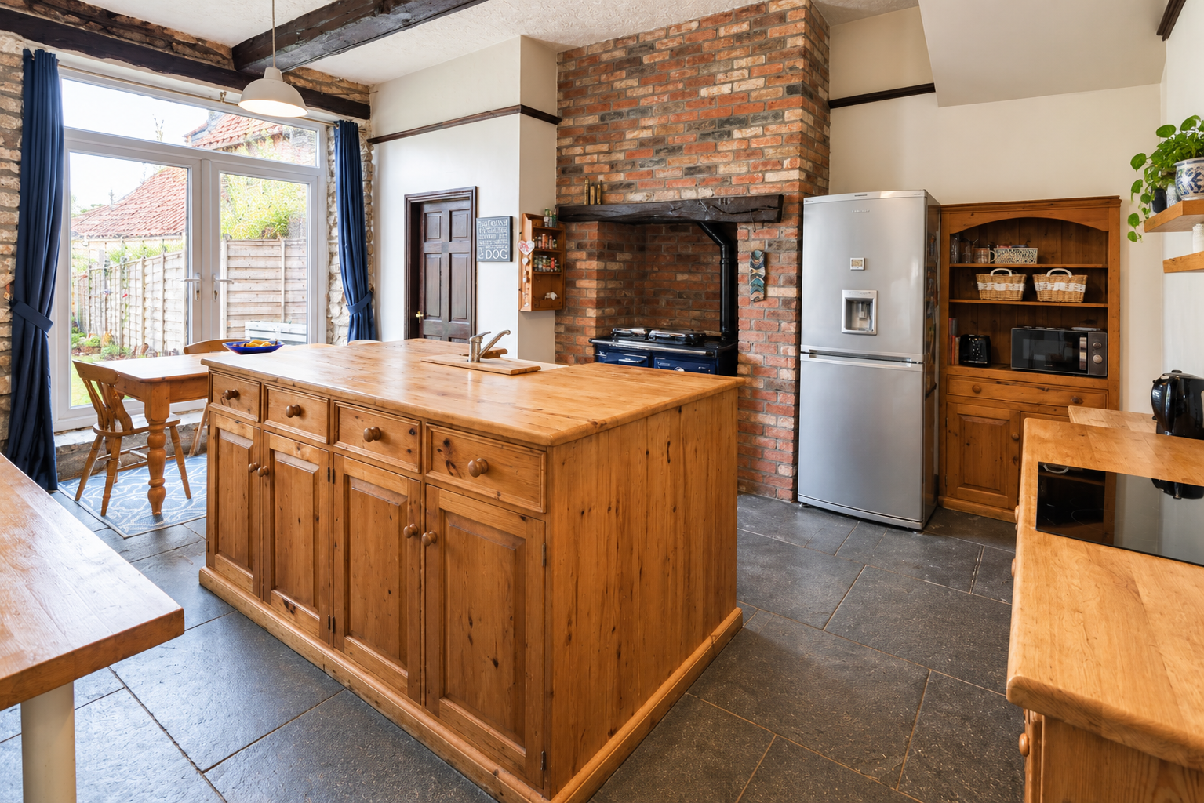
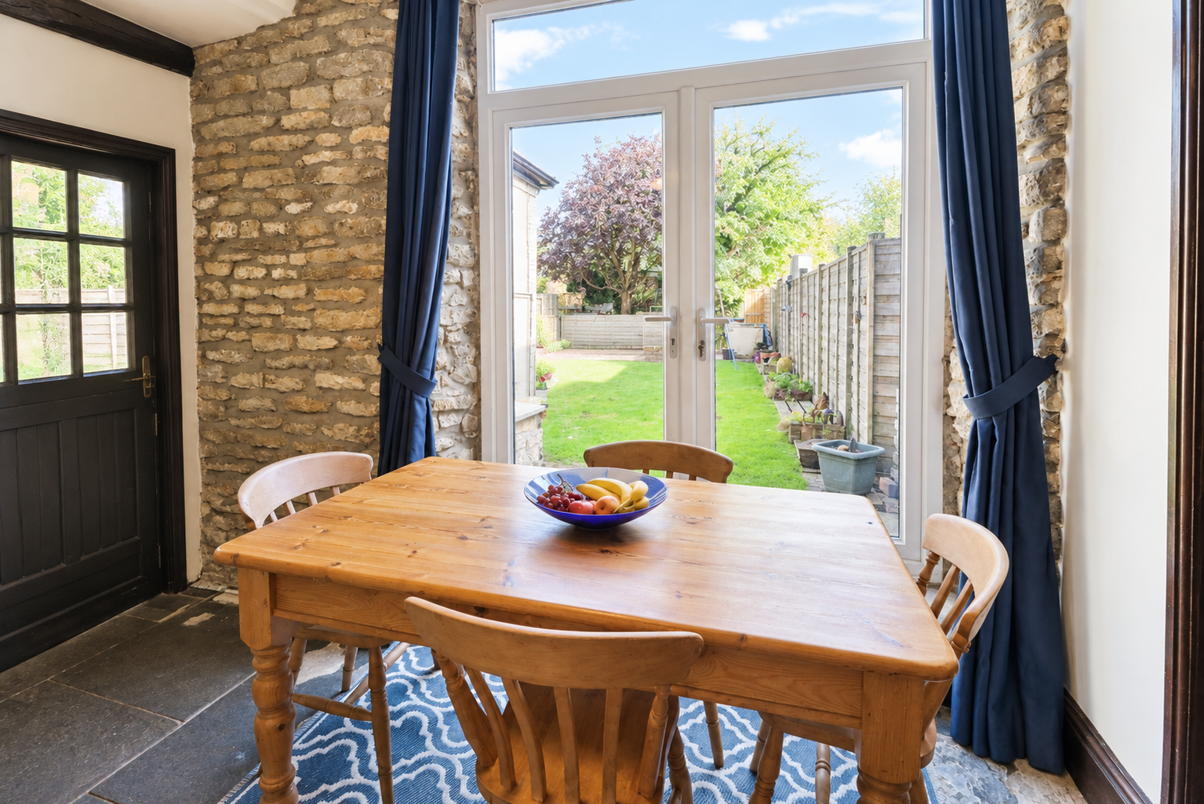
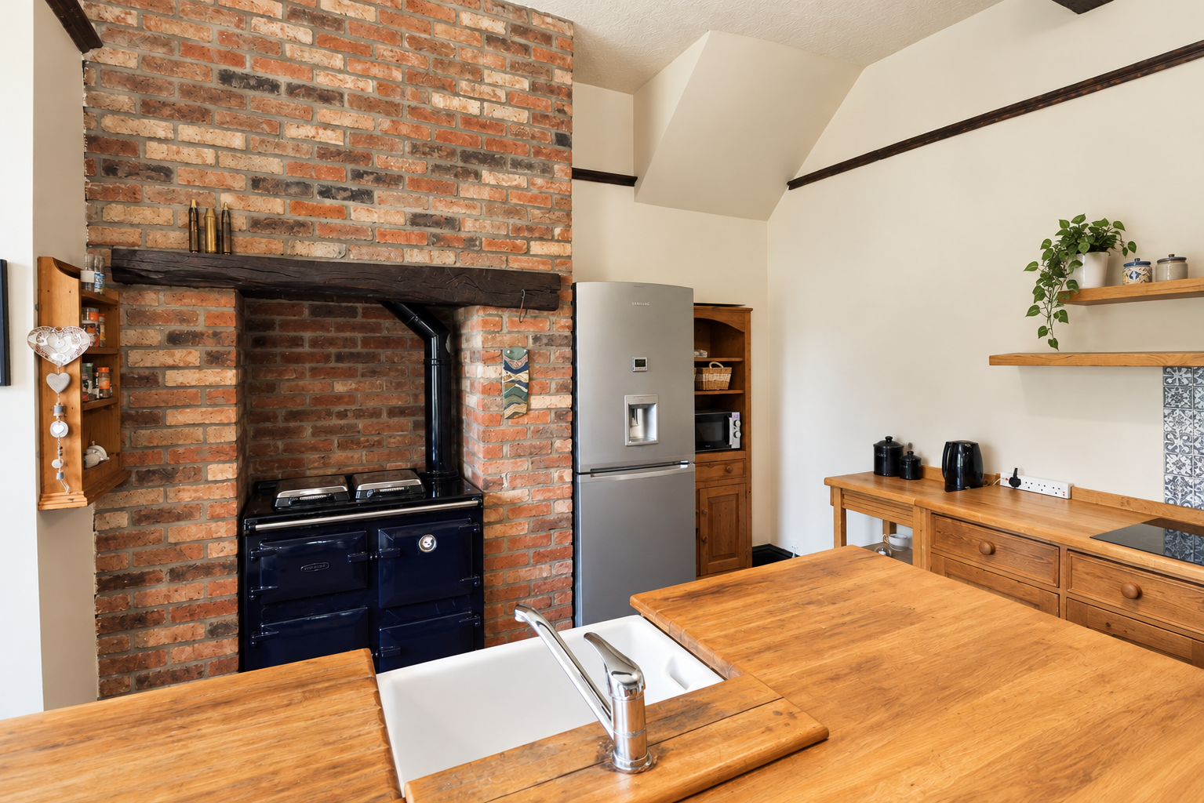
KITCHEN/DINER 18' 1" x 15' 3" (5.52m x 4.65m) A spacious and characterful kitchen featuring a large central wooden island with extensive worktop space and storage, complemented by traditional wooden cabinetry and an exposed stone wall. The room benefits from exposed ceiling beams, stone flooring and an impressive brick fireplace housing a range cooker. Additional features include a Belfast sink, induction hob, space for a fridge freezer and built-in shelving. Double glazed French doors allow plenty of natural light to fill the room while providing direct access to the garden.
PANTRY With tiled flooring and storage shelving.
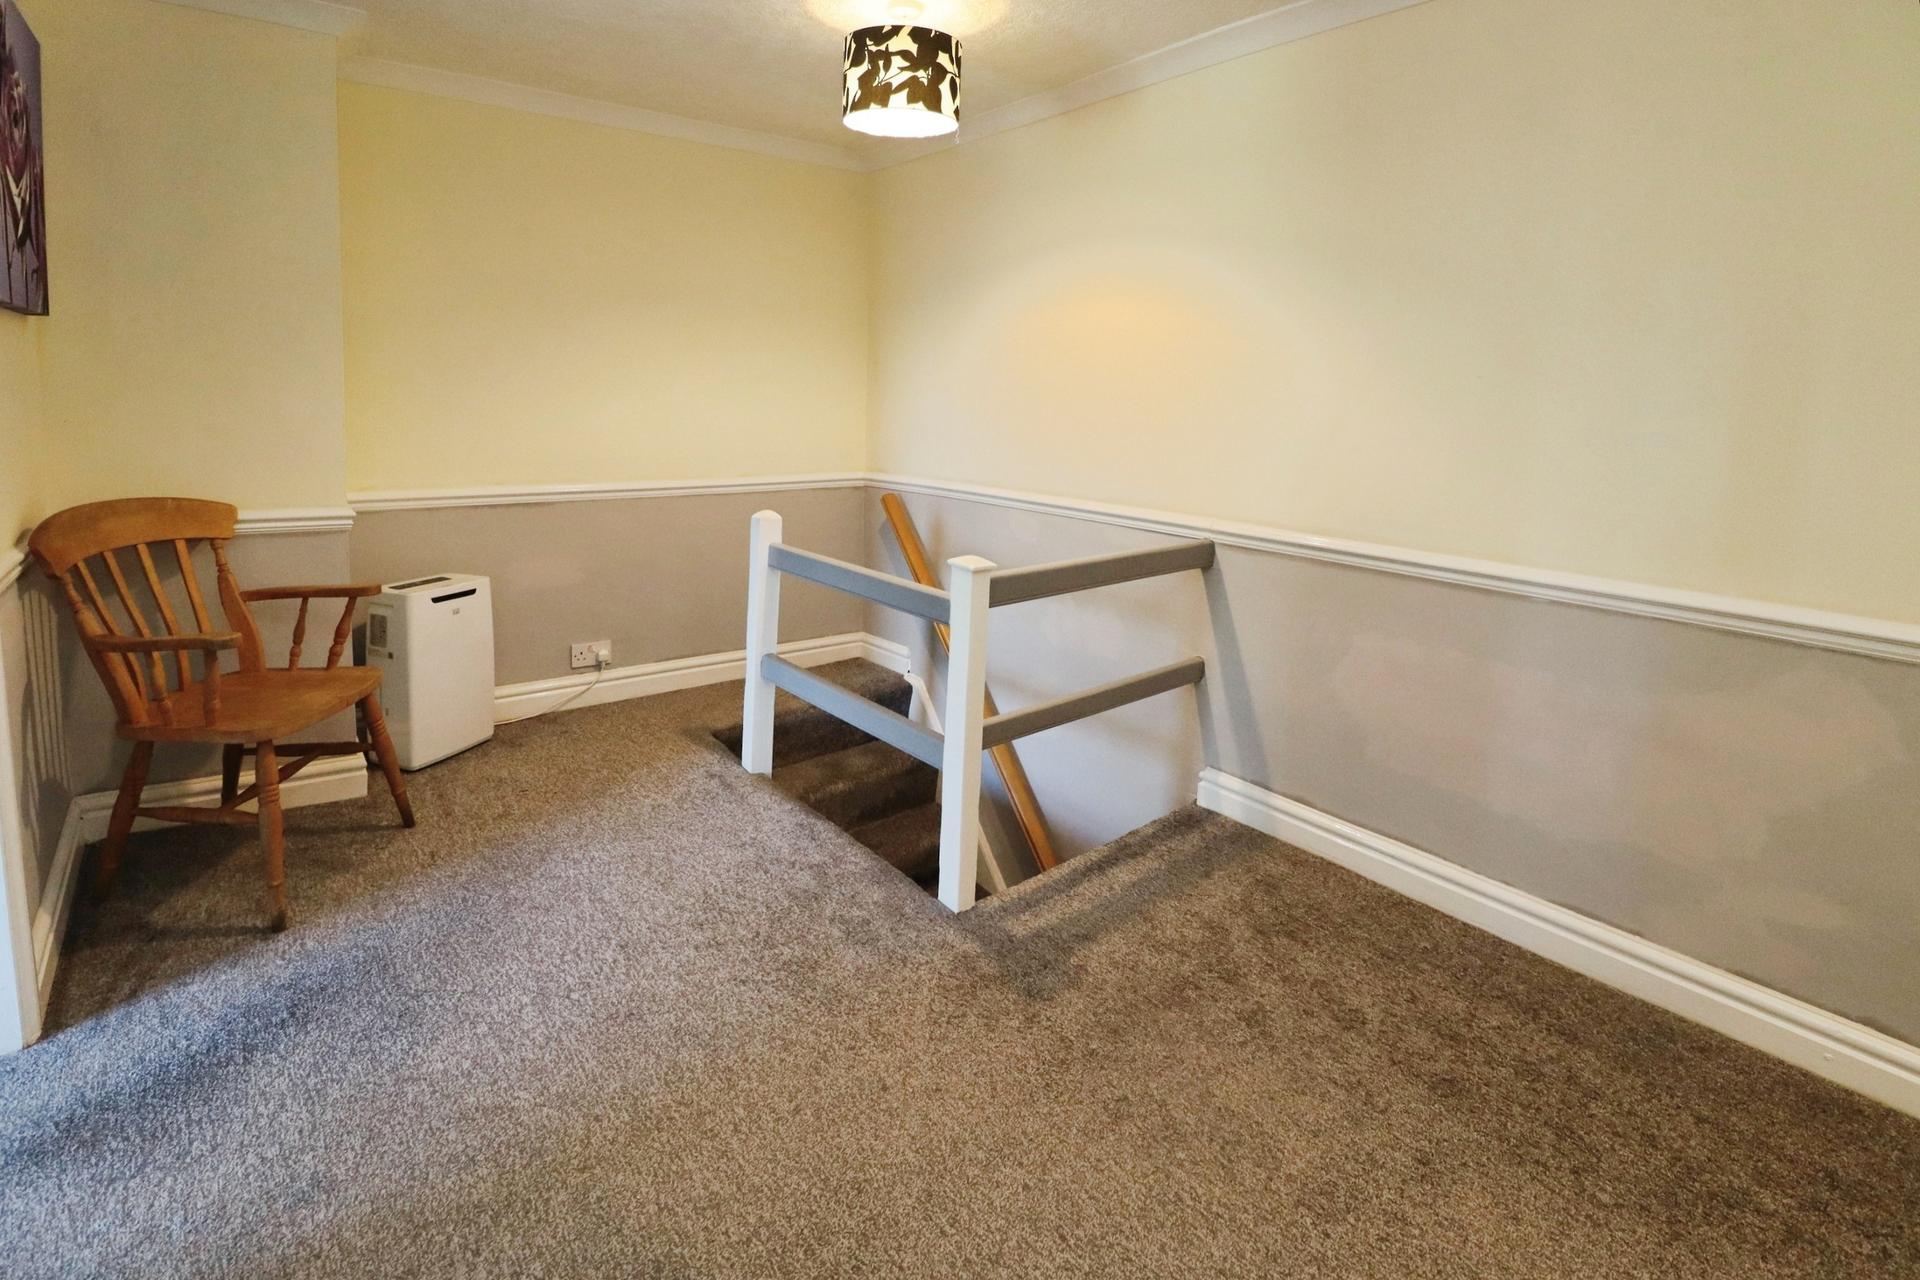
FIRST FLOOR LANDING With staircase to the second floor and radiator.
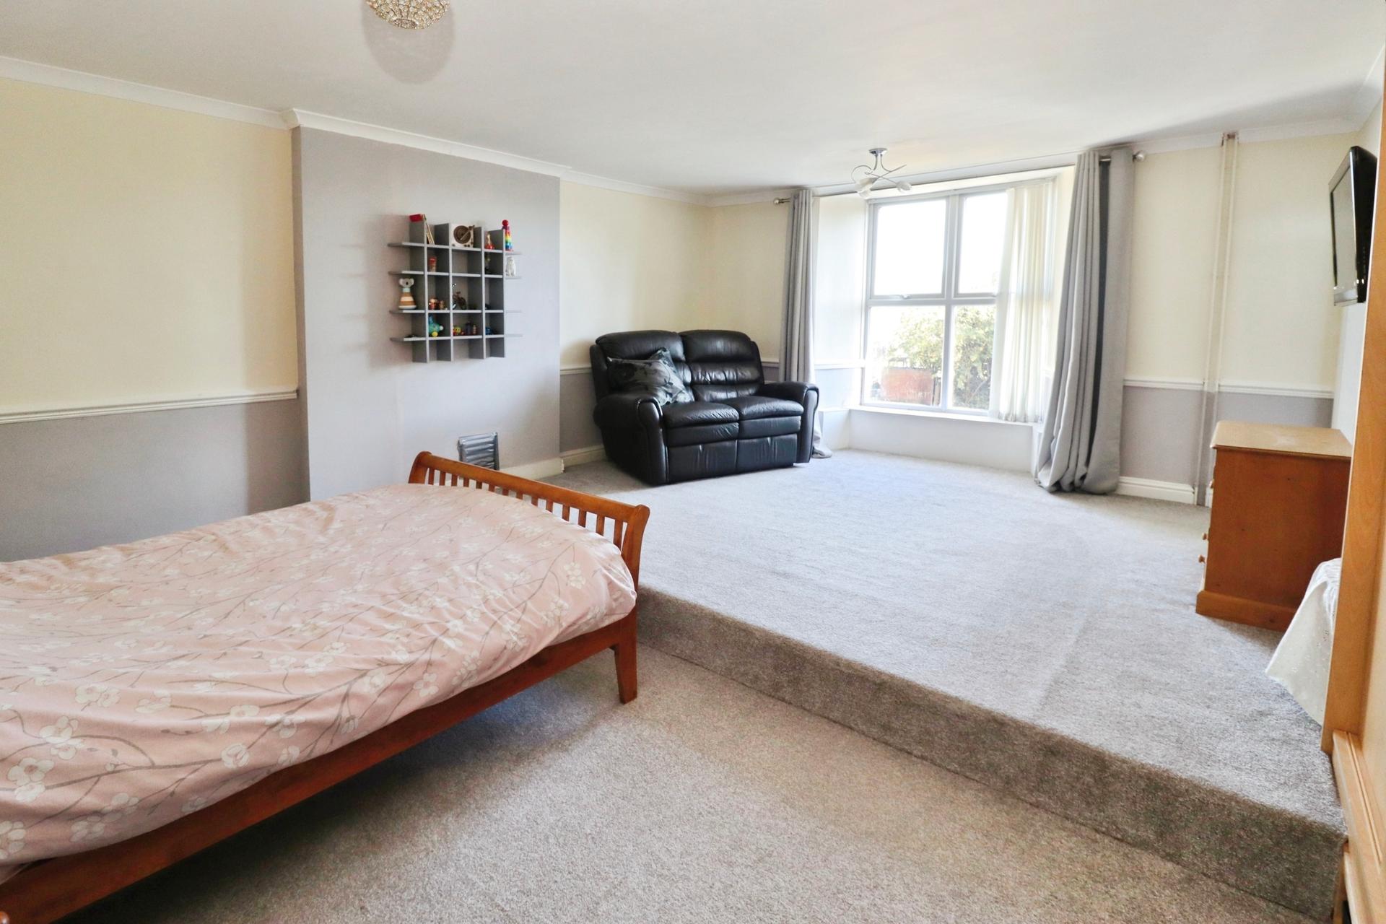
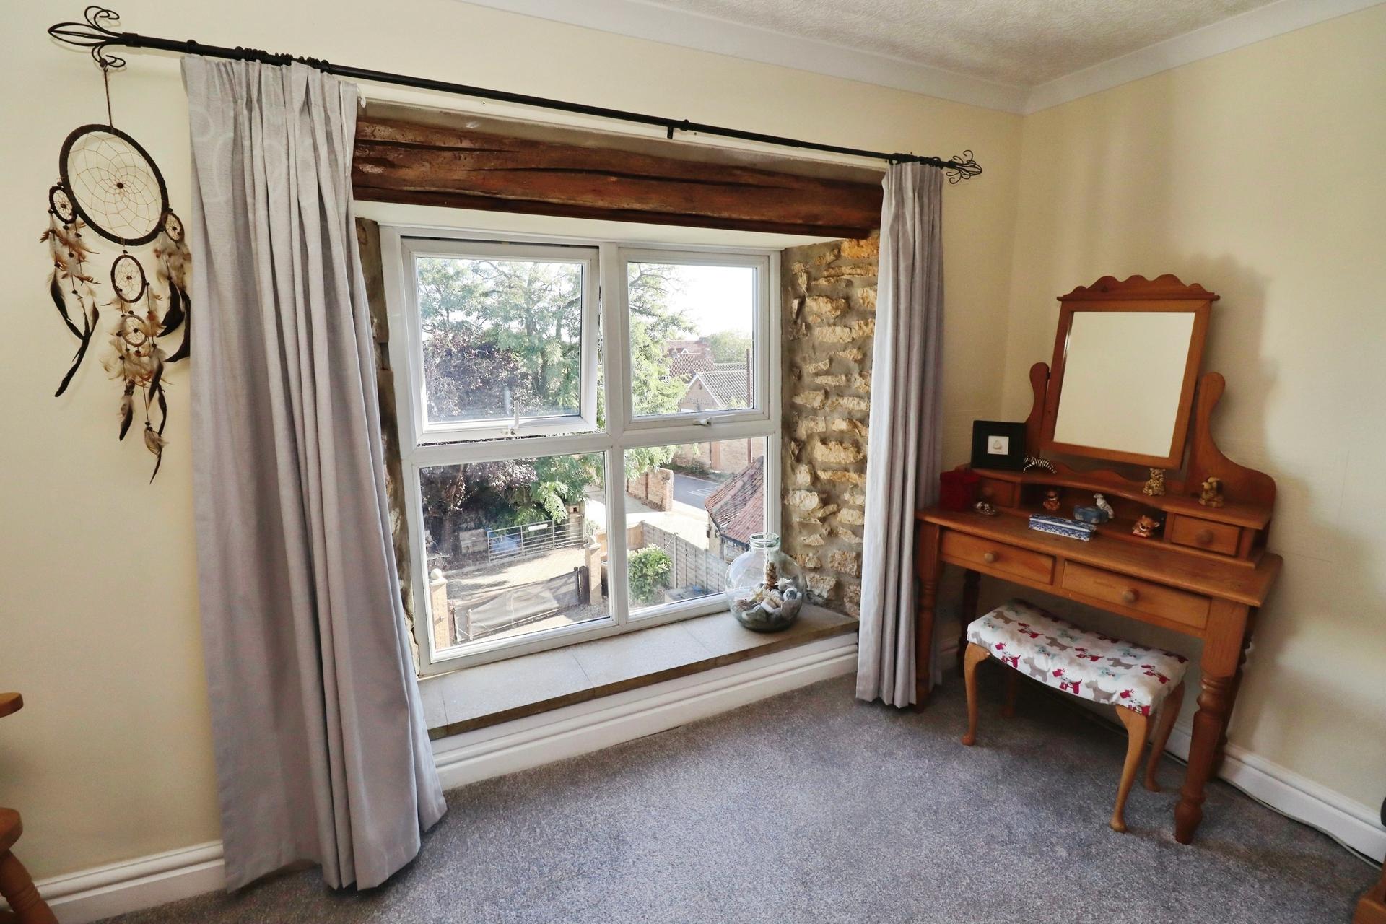
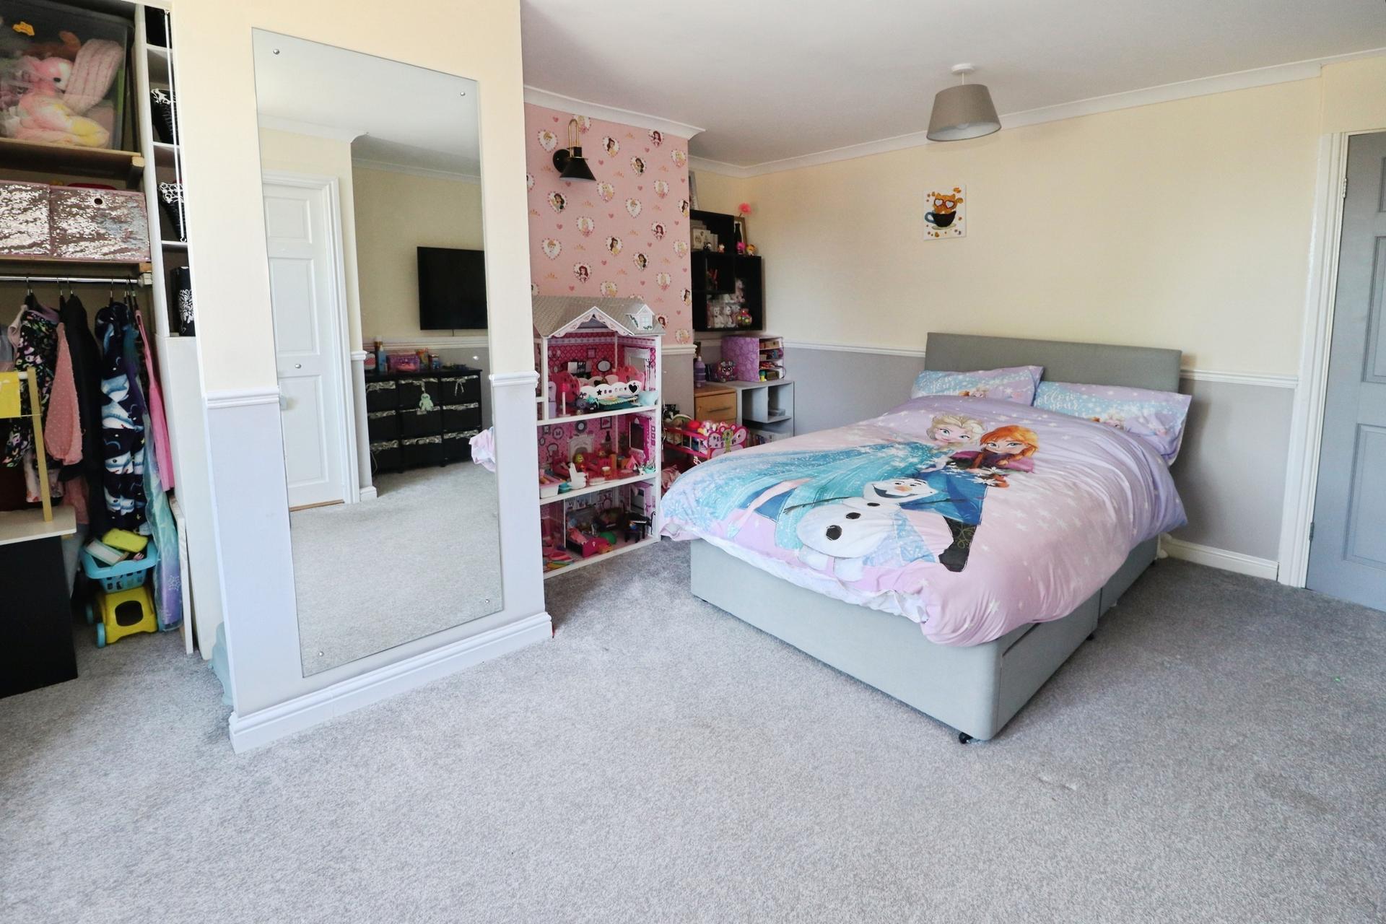
BEDROOM 1 17' 10" x 15' 4" (5.44m x 4.69m) With double glazed window to the front aspect and radiator.
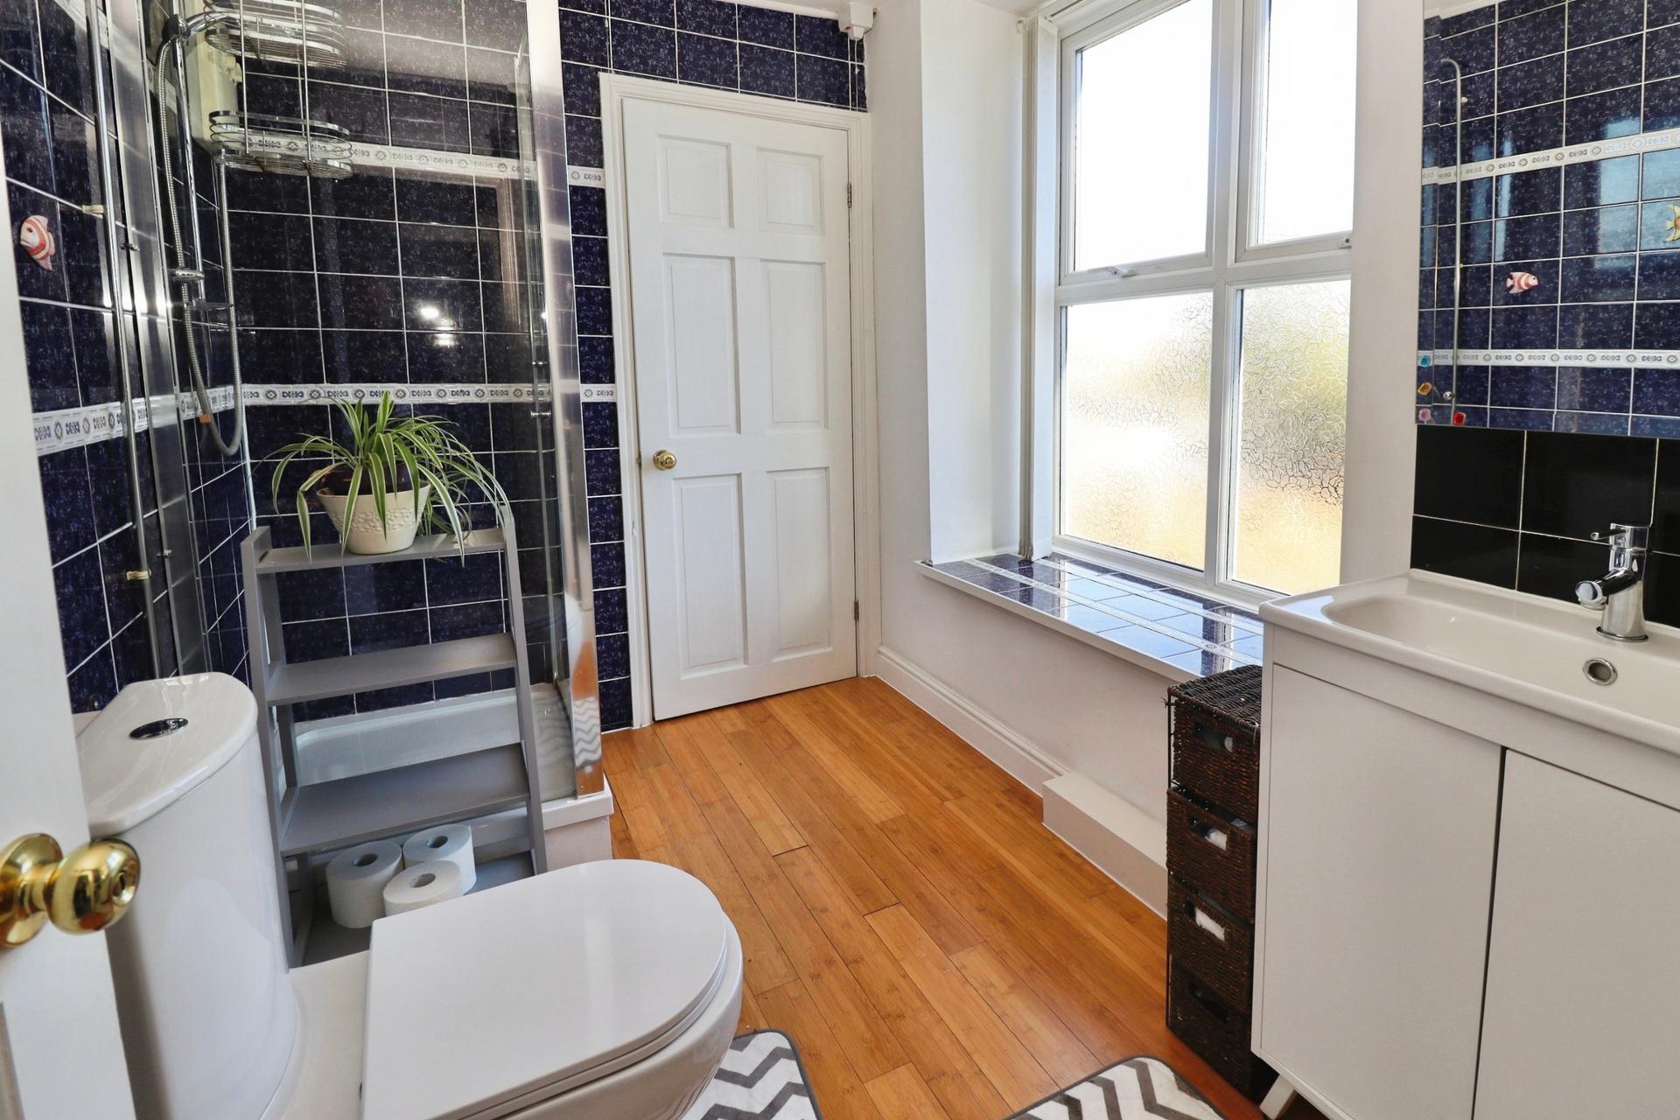
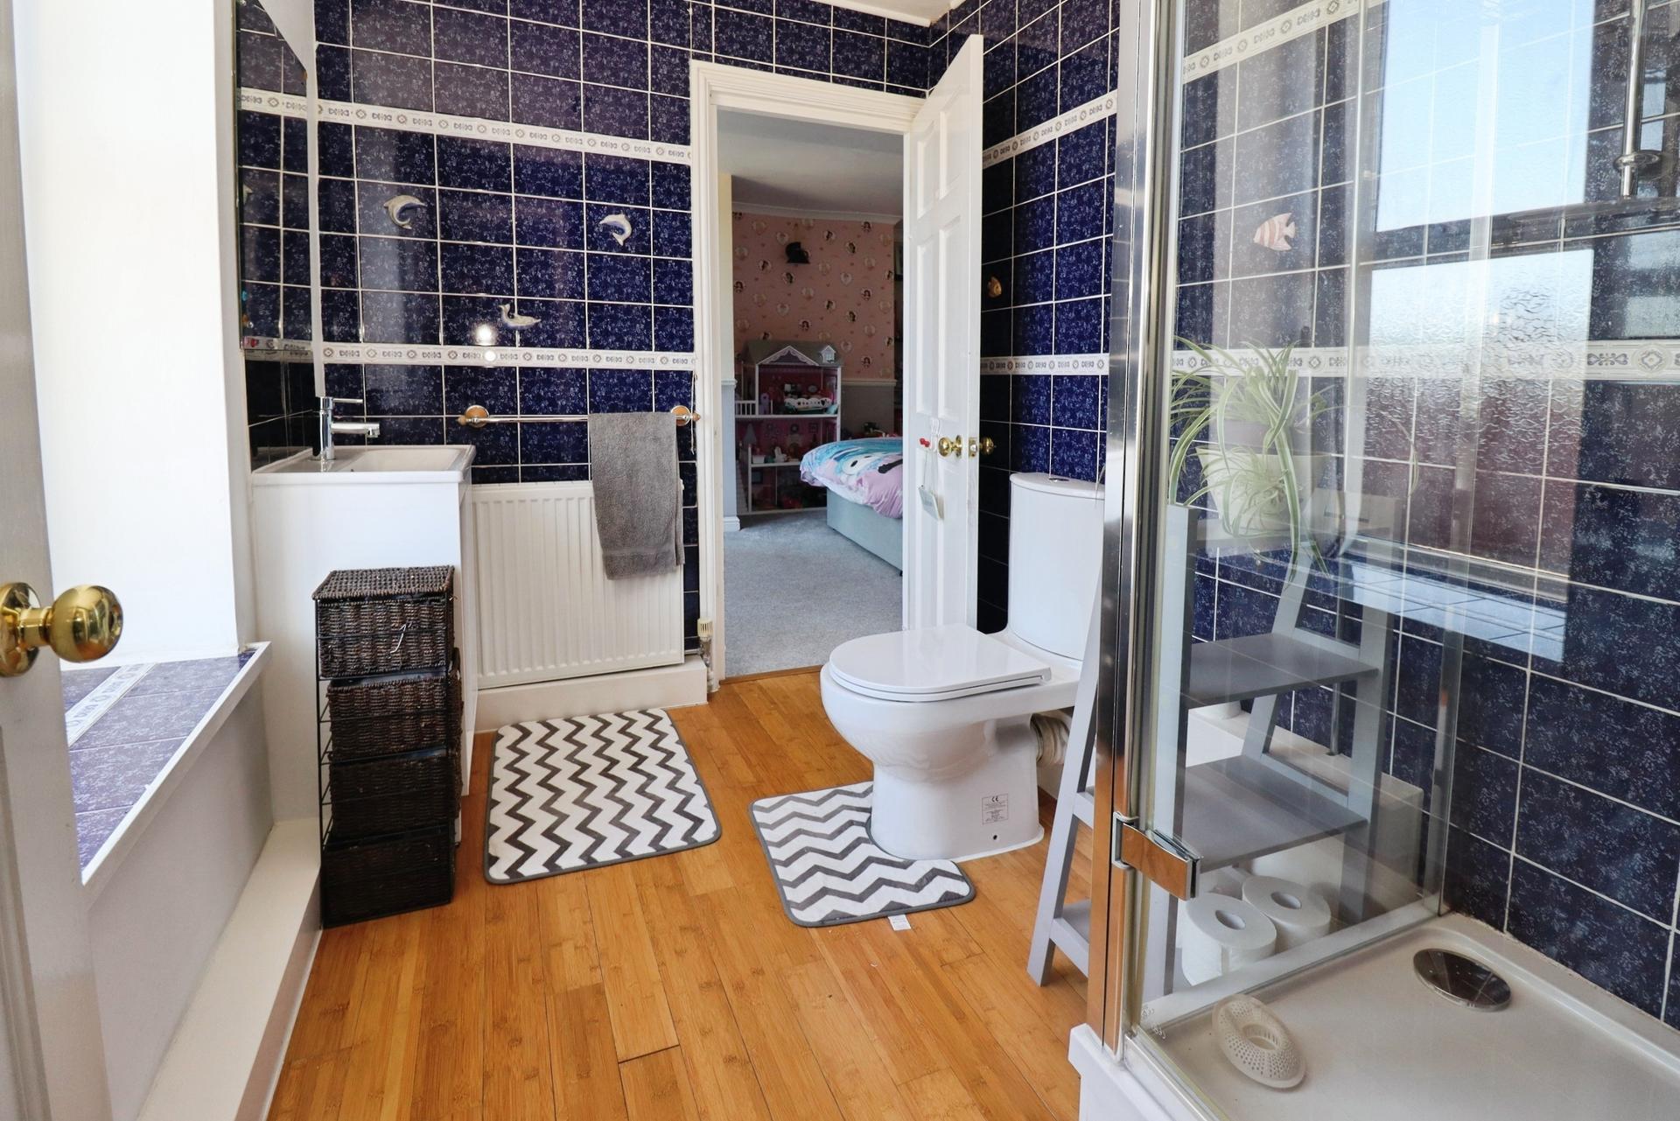
JACK AND JILL SHOWER ROOM 8' 5" x 6' 2" (2.58m x 1.88m) Fitted with a three piece suite comprising of shower cubicle, wash hand basin in a vanity style unit and close coupled WC, tiled walls, wood effect flooring, radiator and double glazed window to the front aspect.
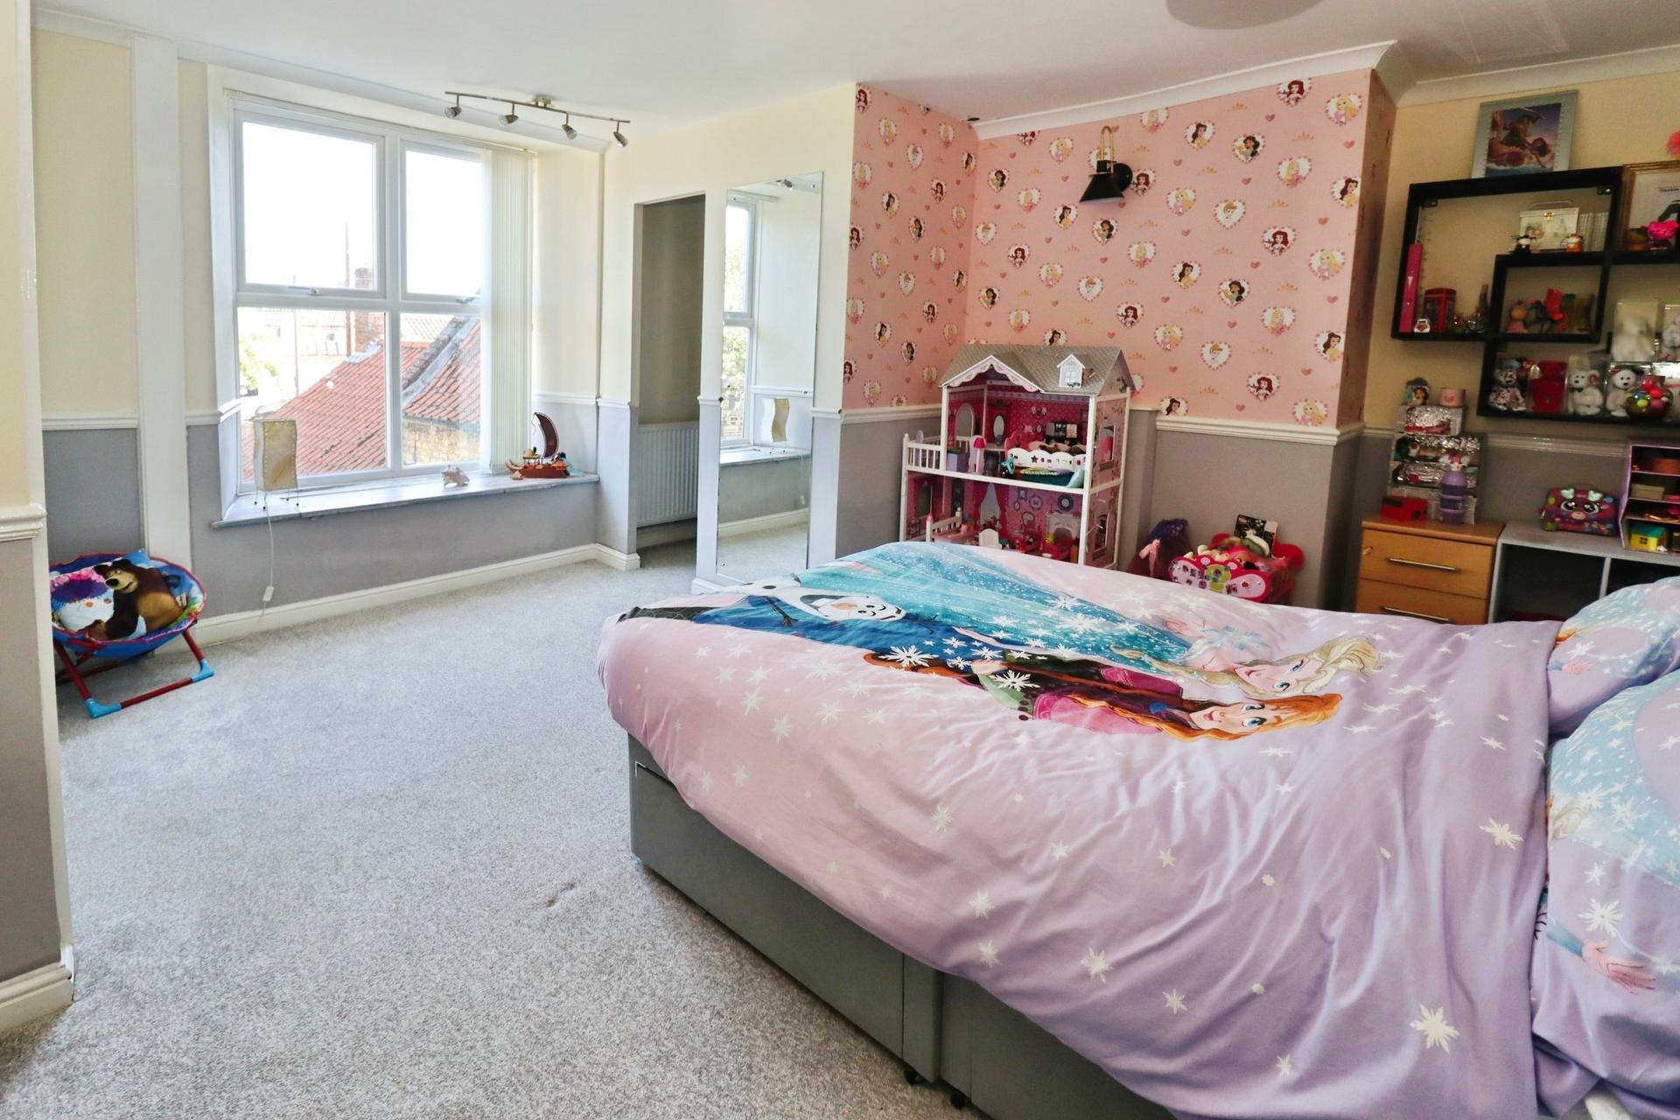
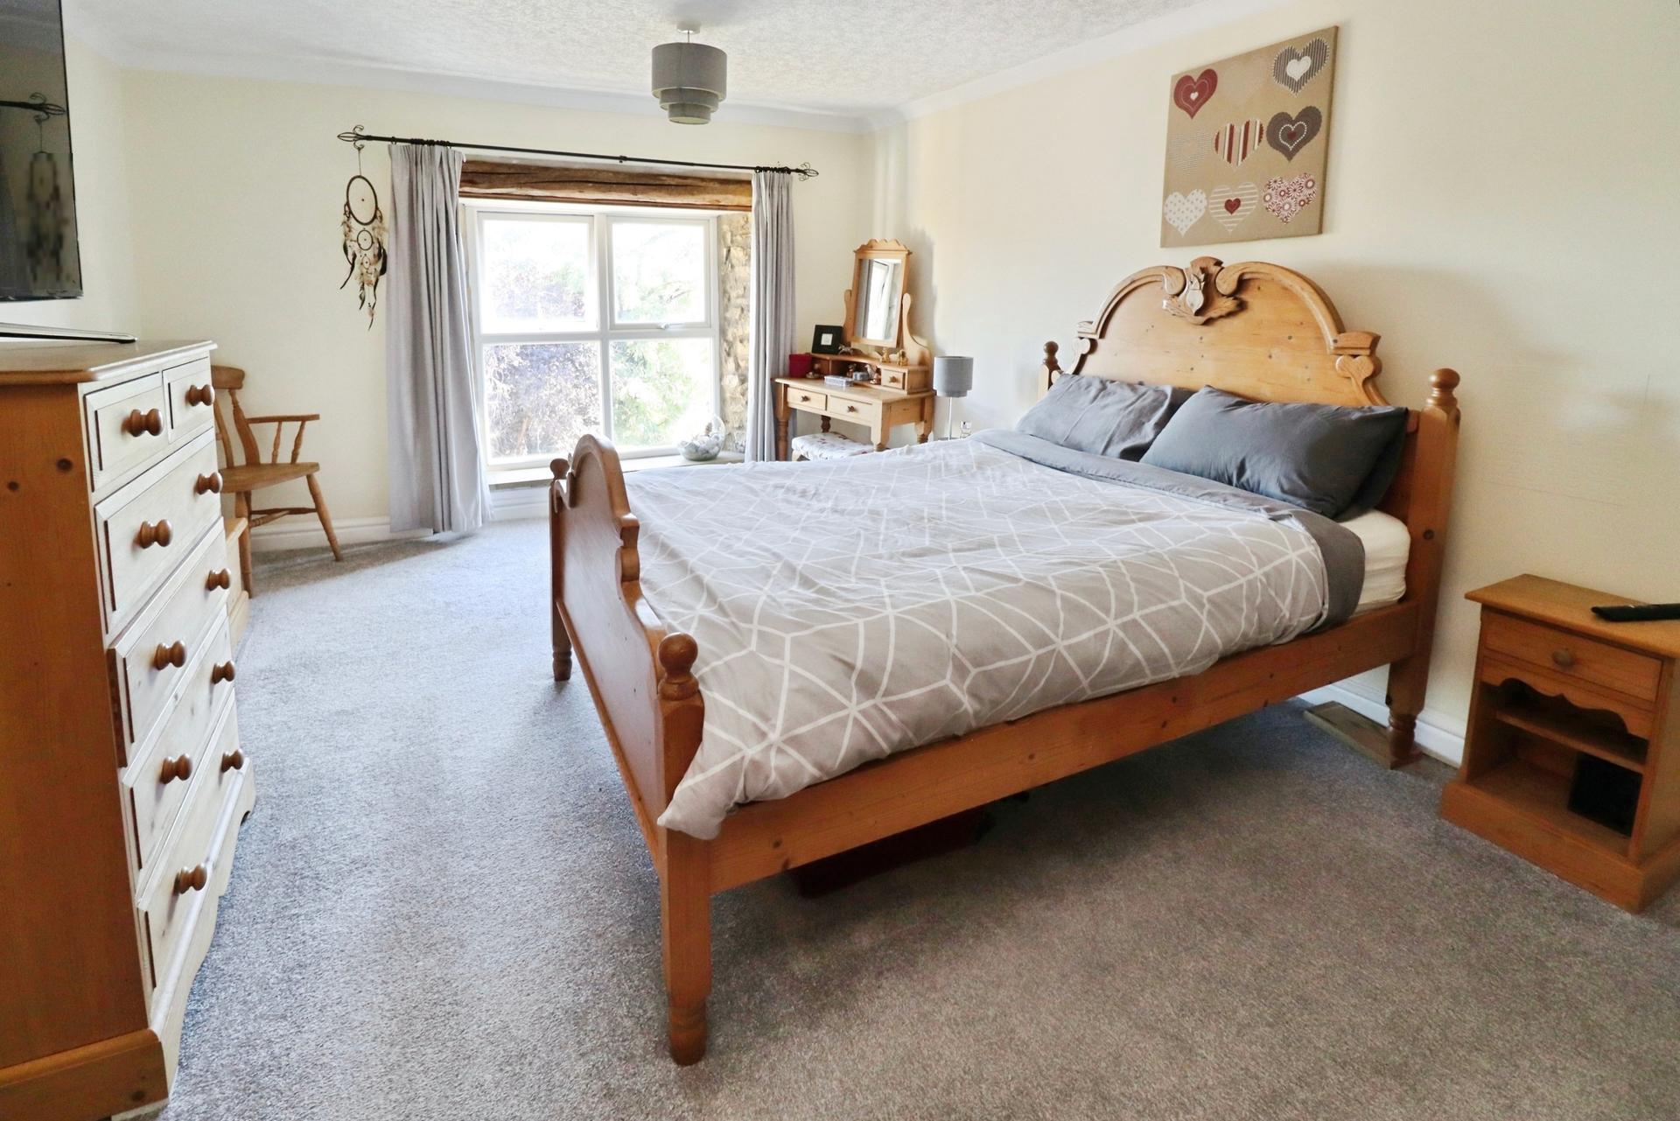
BEDROOM 2 15' 2" x 14' 6" (4.63m x 4.42m) With double glazed window to the front aspect.
WALK-IN WARDROBE With storage shelving and radiator.
SECOND FLOOR LANDING With two radiators.
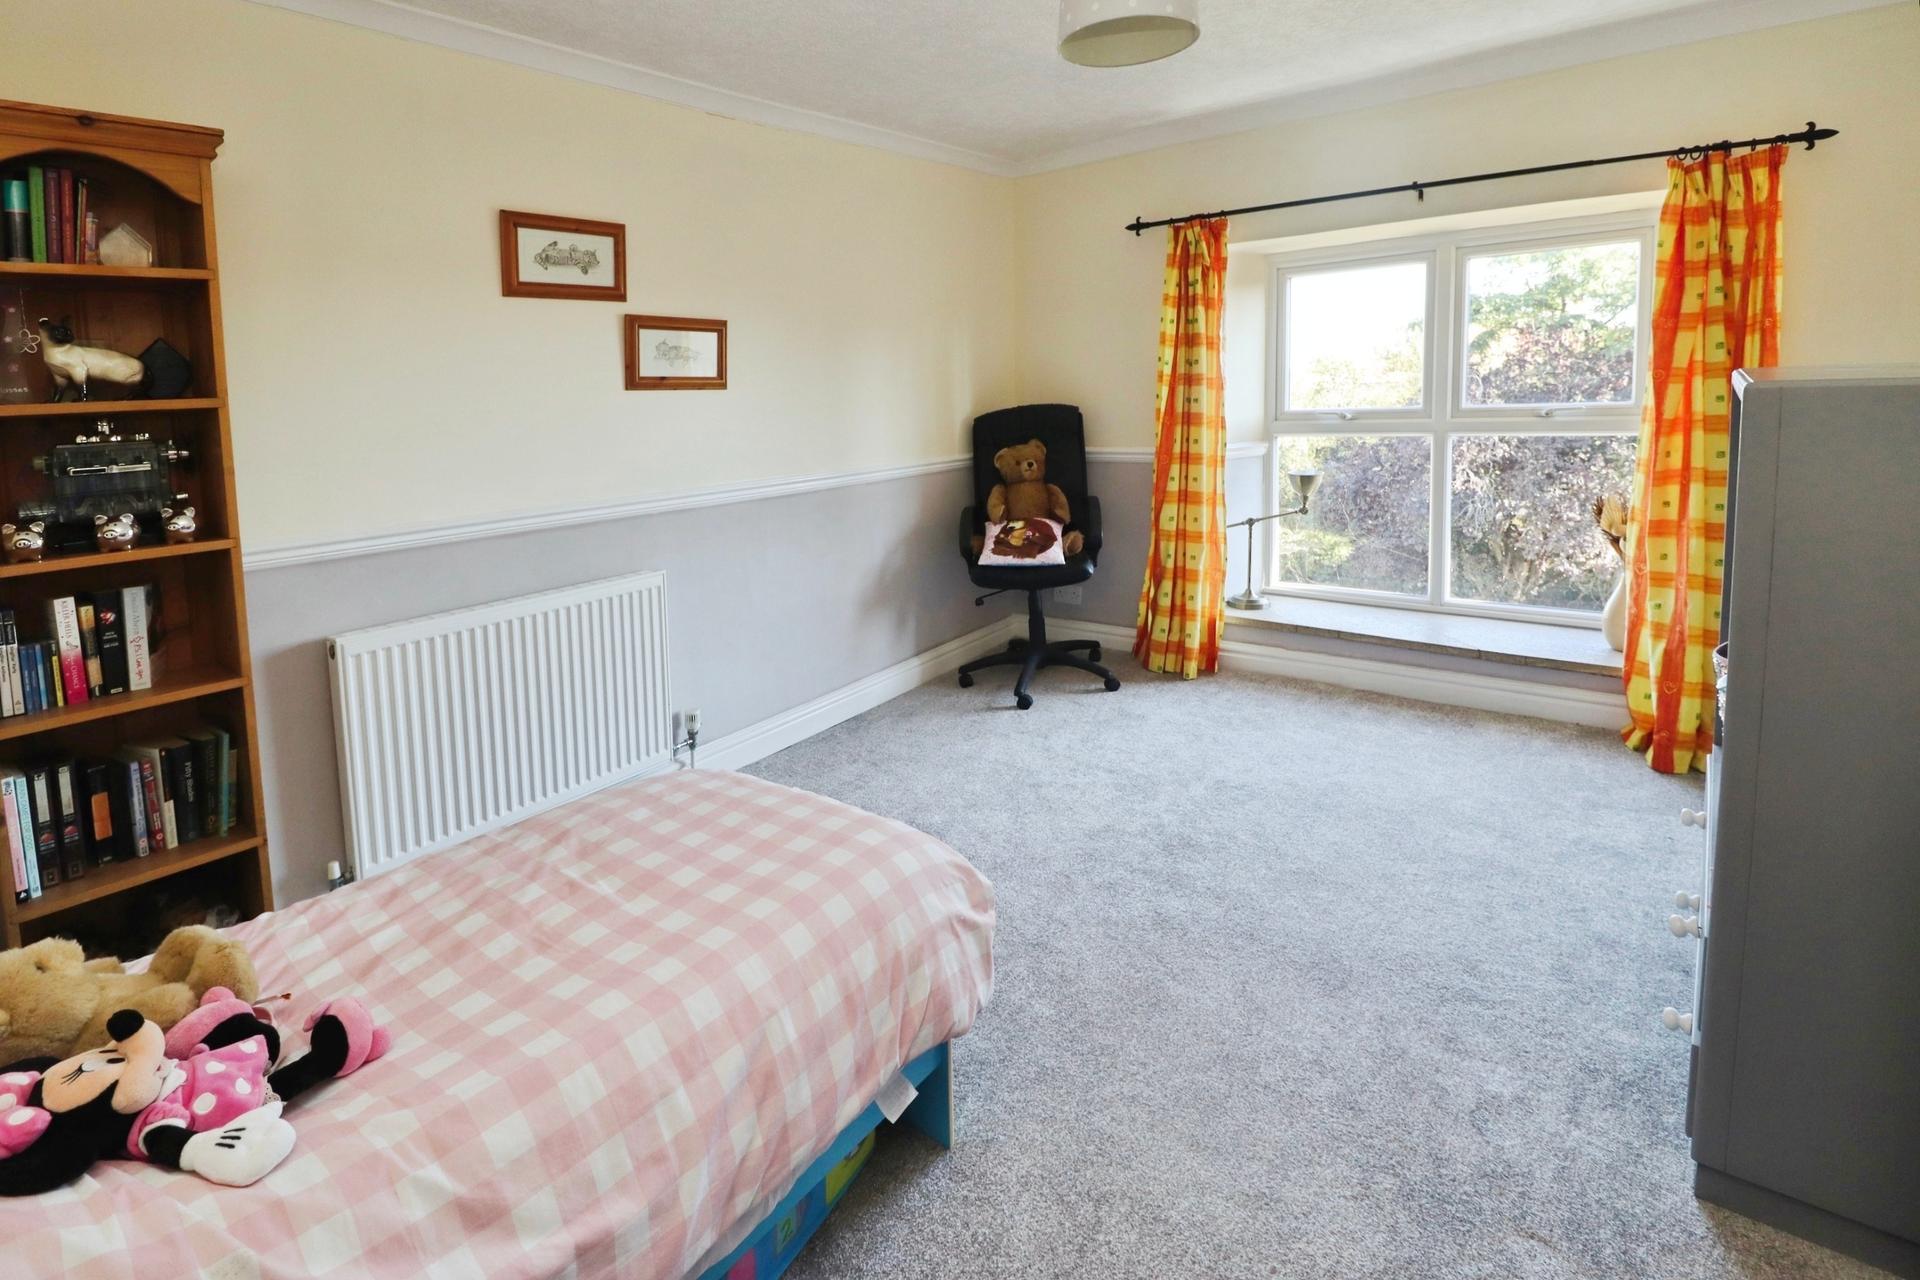
BEDROOM 3 17' 8" x 11' 7" (5.39m x 3.55m) With double glazed window to the front aspect and radiator.
BEDROOM 4 13' 4" x 8' 5" (4.08m x 2.58m) With double glazed window to the front aspect and radiator.
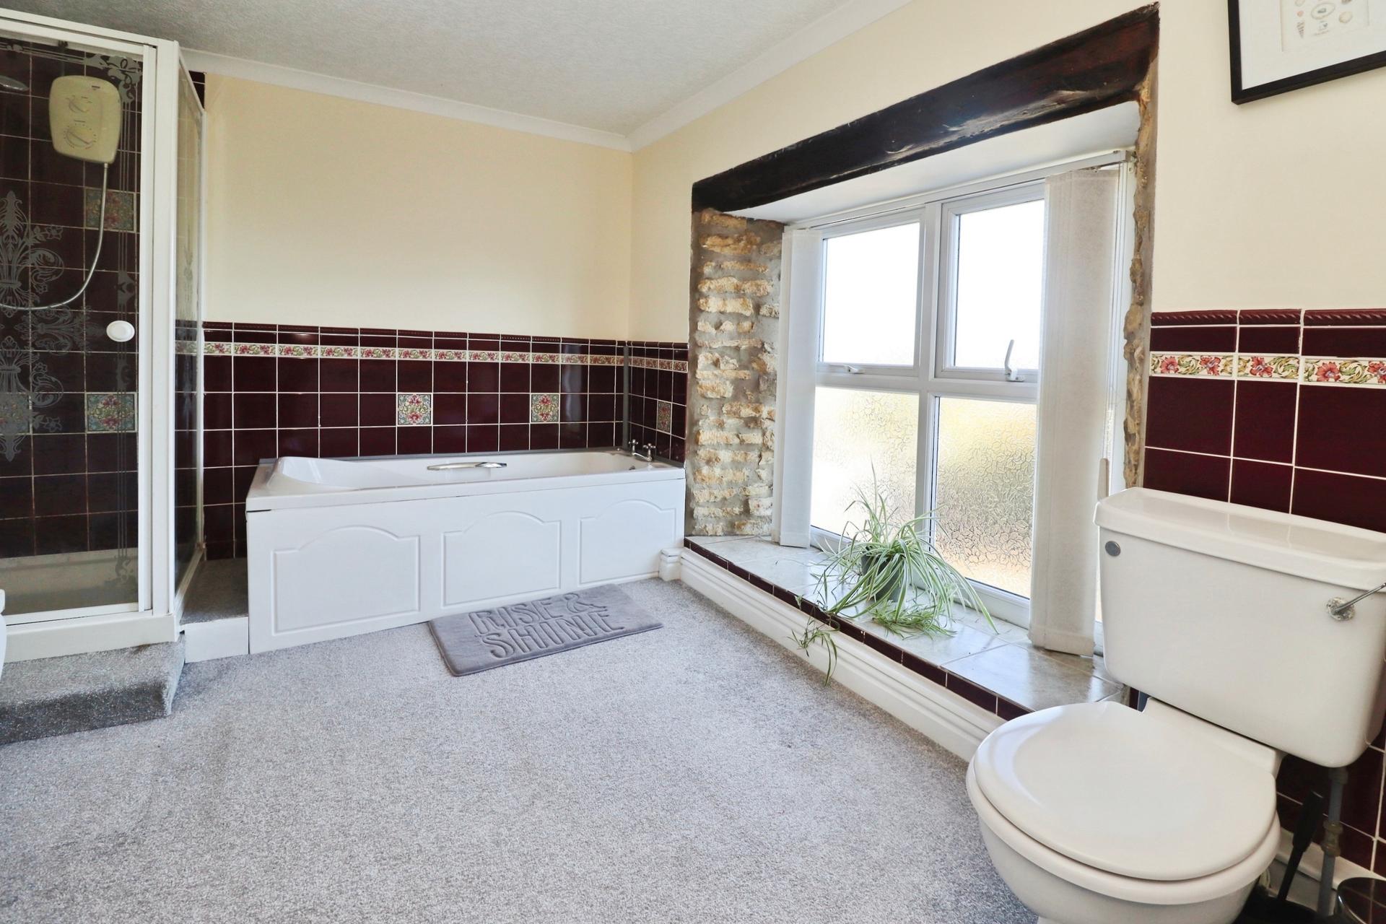
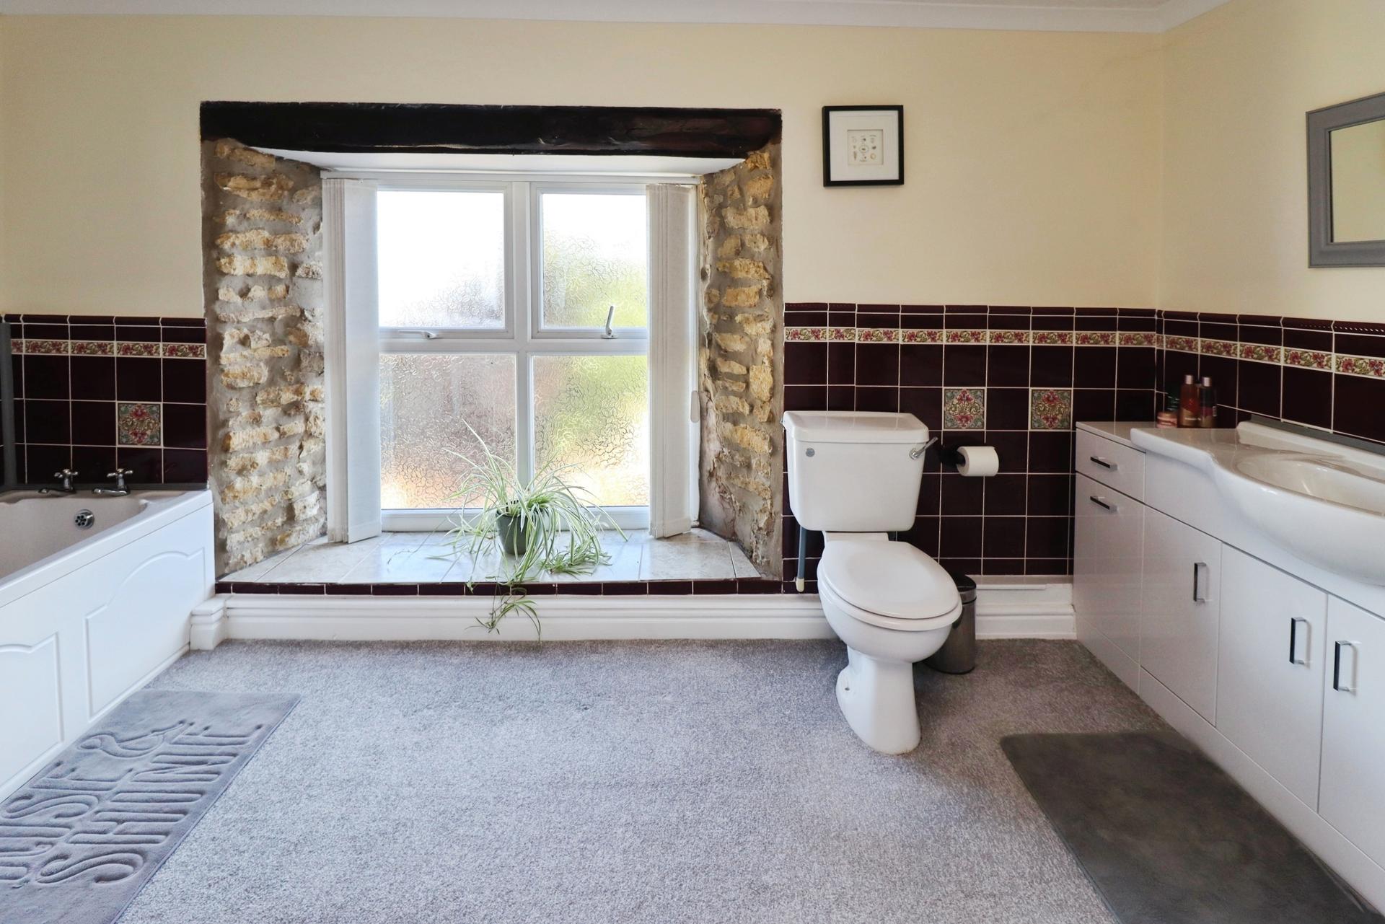
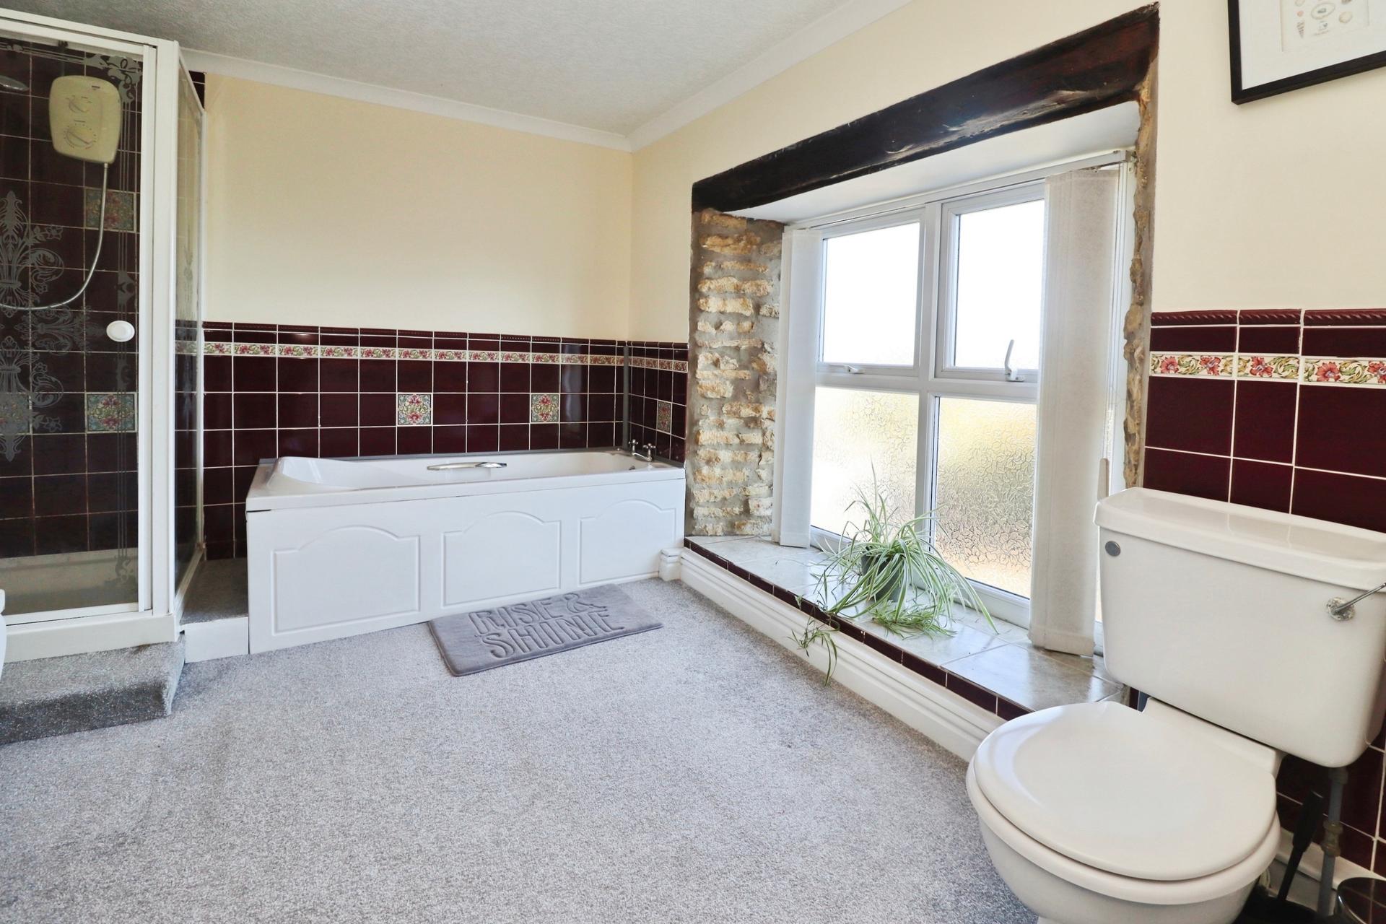
FAMILY BATHROOM 12' 11" x 8' 9" (3.96m x 2.68m) Fitted with a four piece suite comprising of panelled bath, shower cubicle, wash hand basin in a vanity style unit with storage beneath and close coupled WC, part tiled walls, towel radiator, airing cupboard and double glazed window to the front aspect.
OUTSIDE The property sits in a tucked away position in the village of Waddington. A gated block paved driveway provides ample off-street parking and access to a double garage. The garage has an electric roller door to the front, light and power. A carport to the side provides additional covered parking. The garden is laid mainly to lawn with flowerbeds. An additional stone outbuilding provides additional storage.
Property Ref: 102125026786
Similar Properties
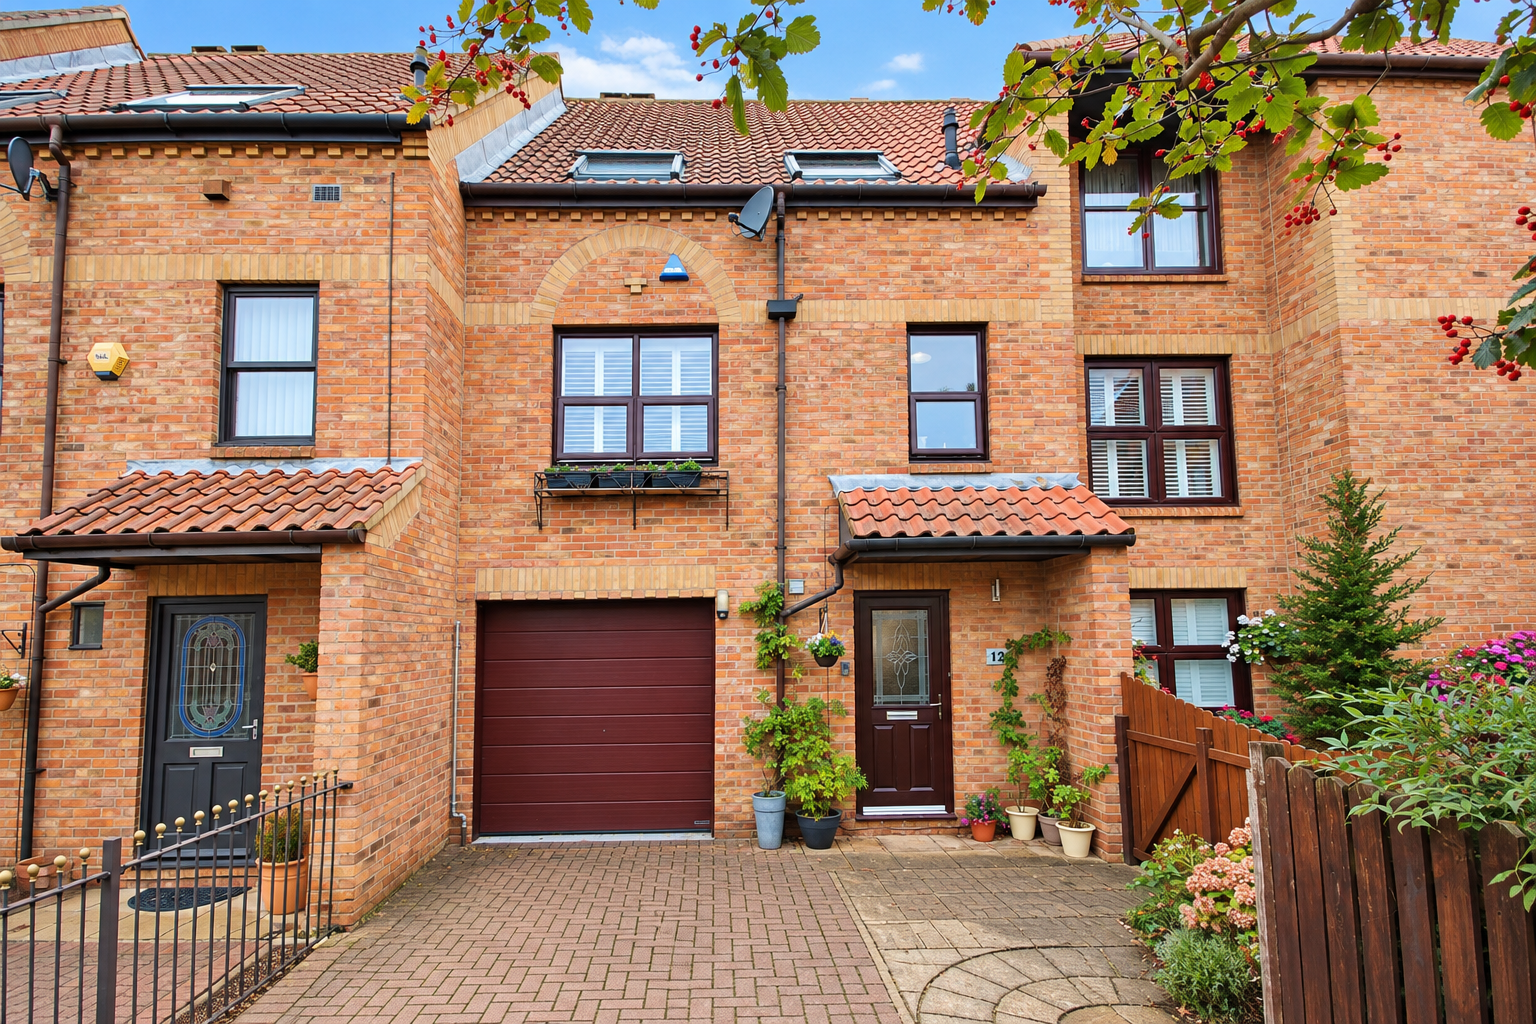
4 Bedroom Town House | £450,000
EXECUTIVE CITY HOME – Immaculate four-bedroom, three-storey townhouse within walking distance of Lincoln Cathedral and B...
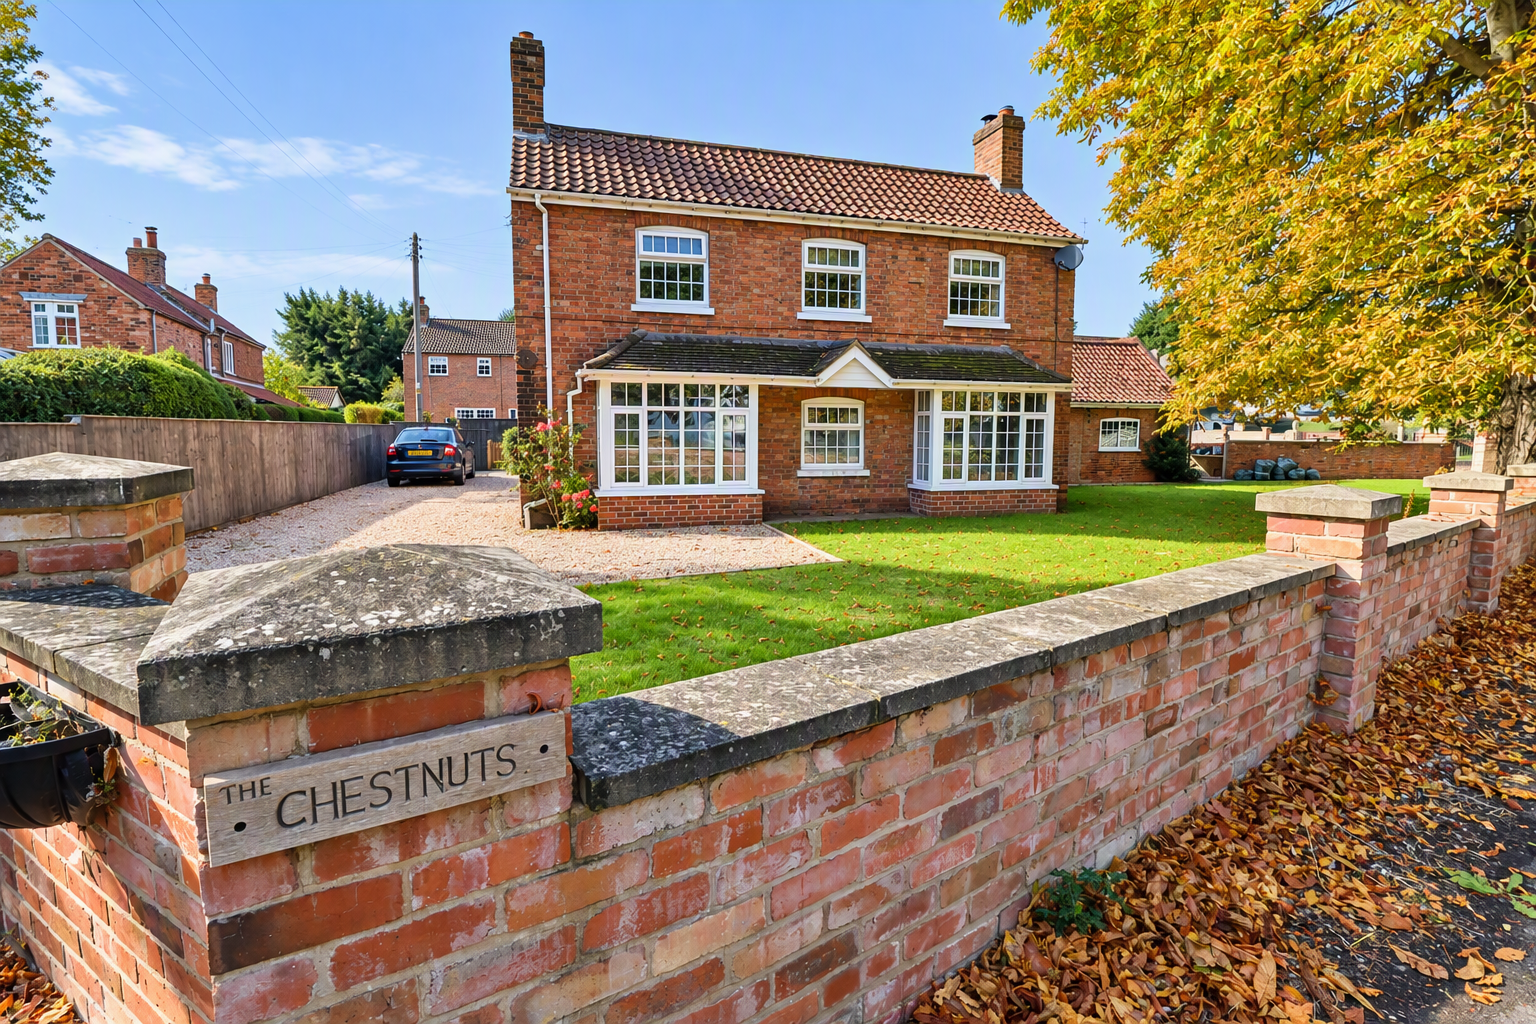
2 Bedroom Detached House | £450,000
A beautifully maintained double bay fronted character cottage occupying a generous 0.21-acre (STS) wraparound plot in th...
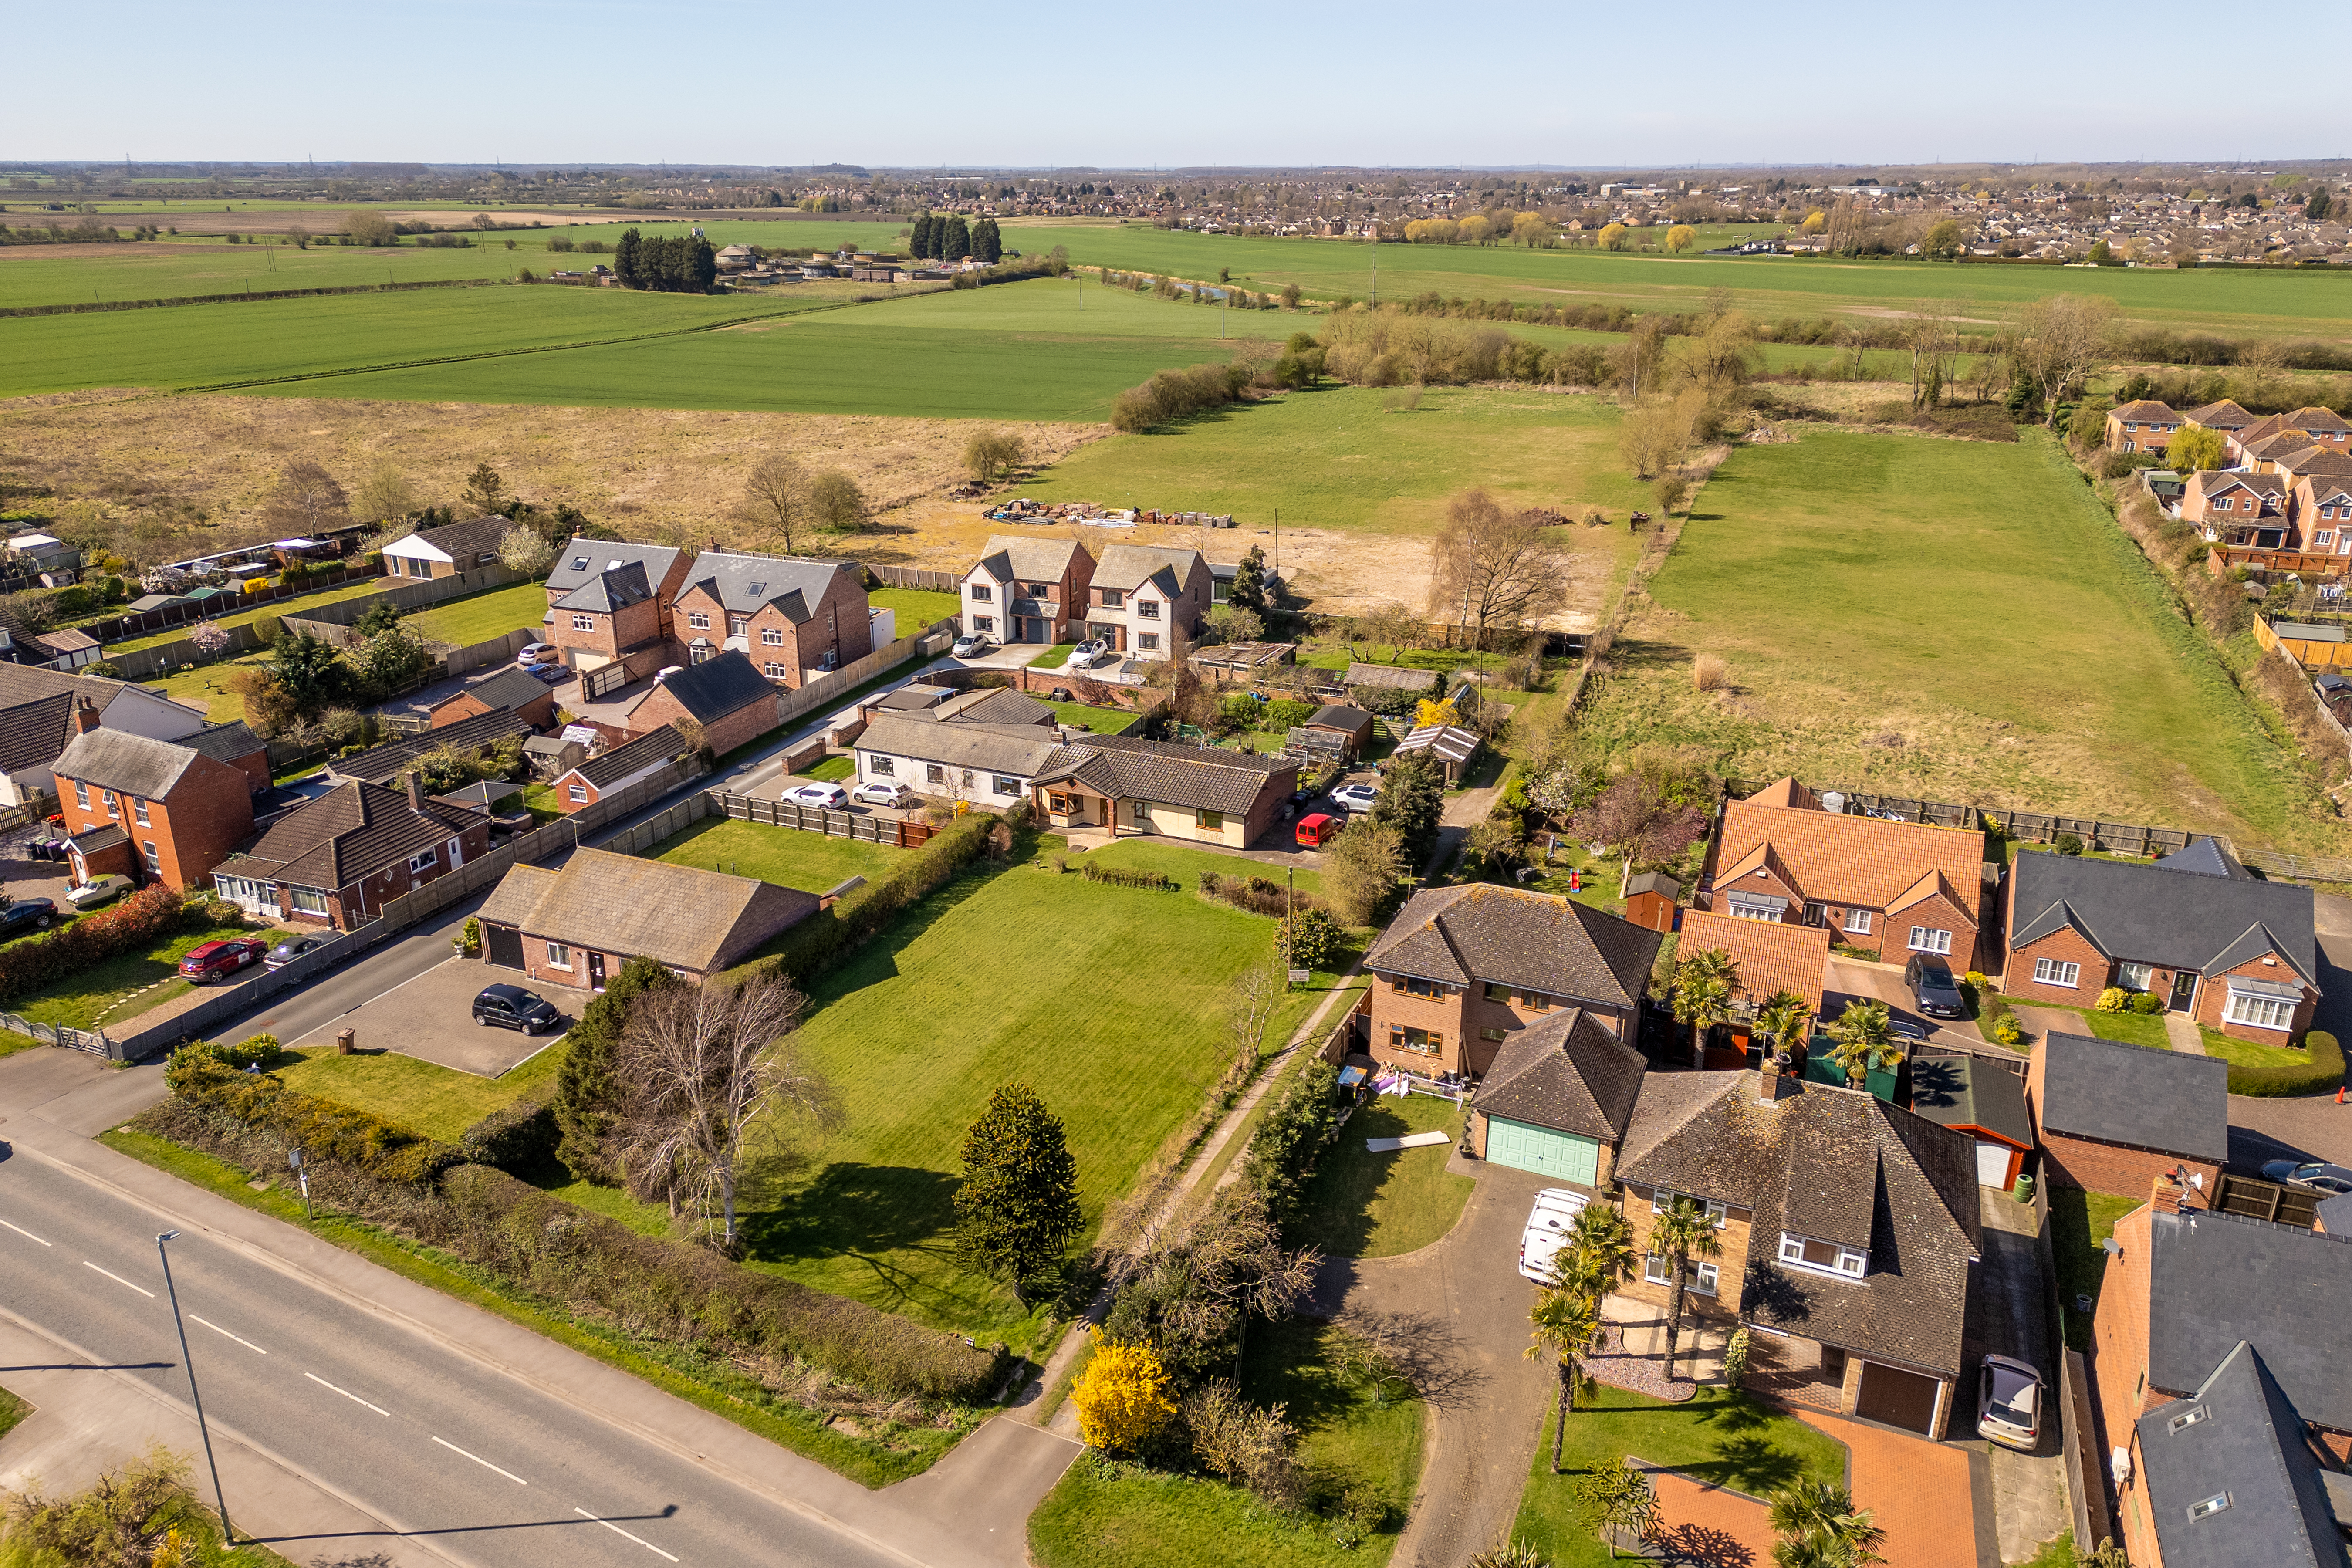
Brant Road, Waddington, Lincoln
3 Bedroom Land | Guide Price £450,000
RESIDENTIAL DEVELOPMENT OPPORTUNITY – The acquisition available currently comprises of a three bedroomed semi-detached b...
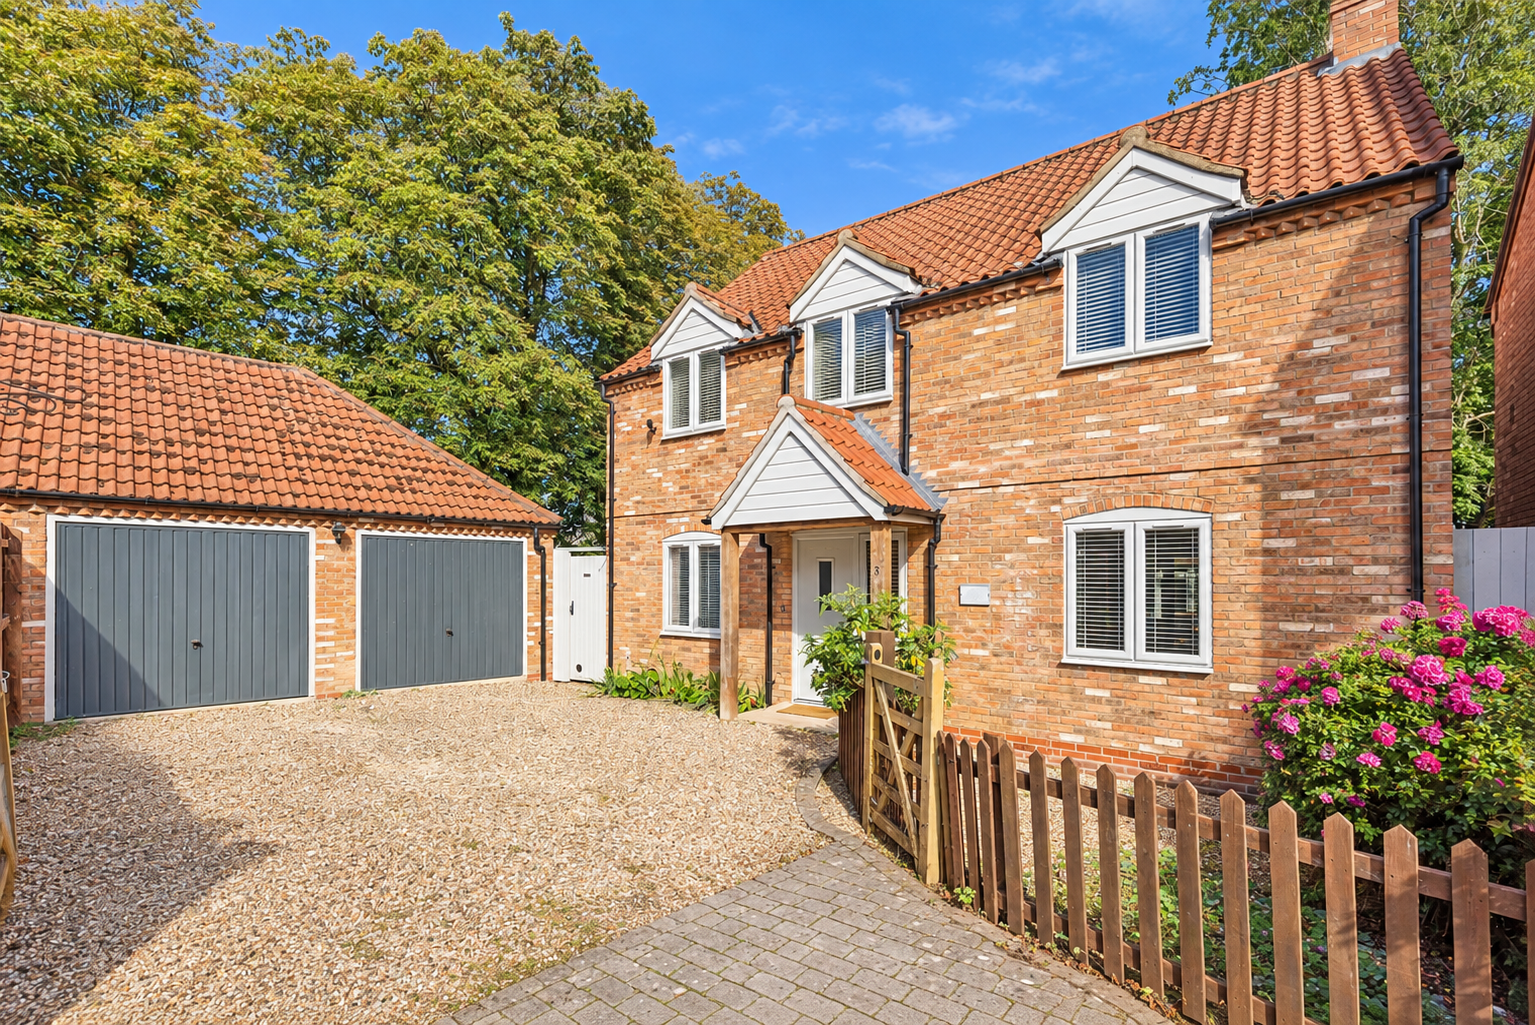
4 Bedroom Detached House | Offers in region of £455,000
WOODLAND SETTING – Exceptional Four Bedroom Peter Sowerby Home occupying a superb plot with additional woodland garden,...
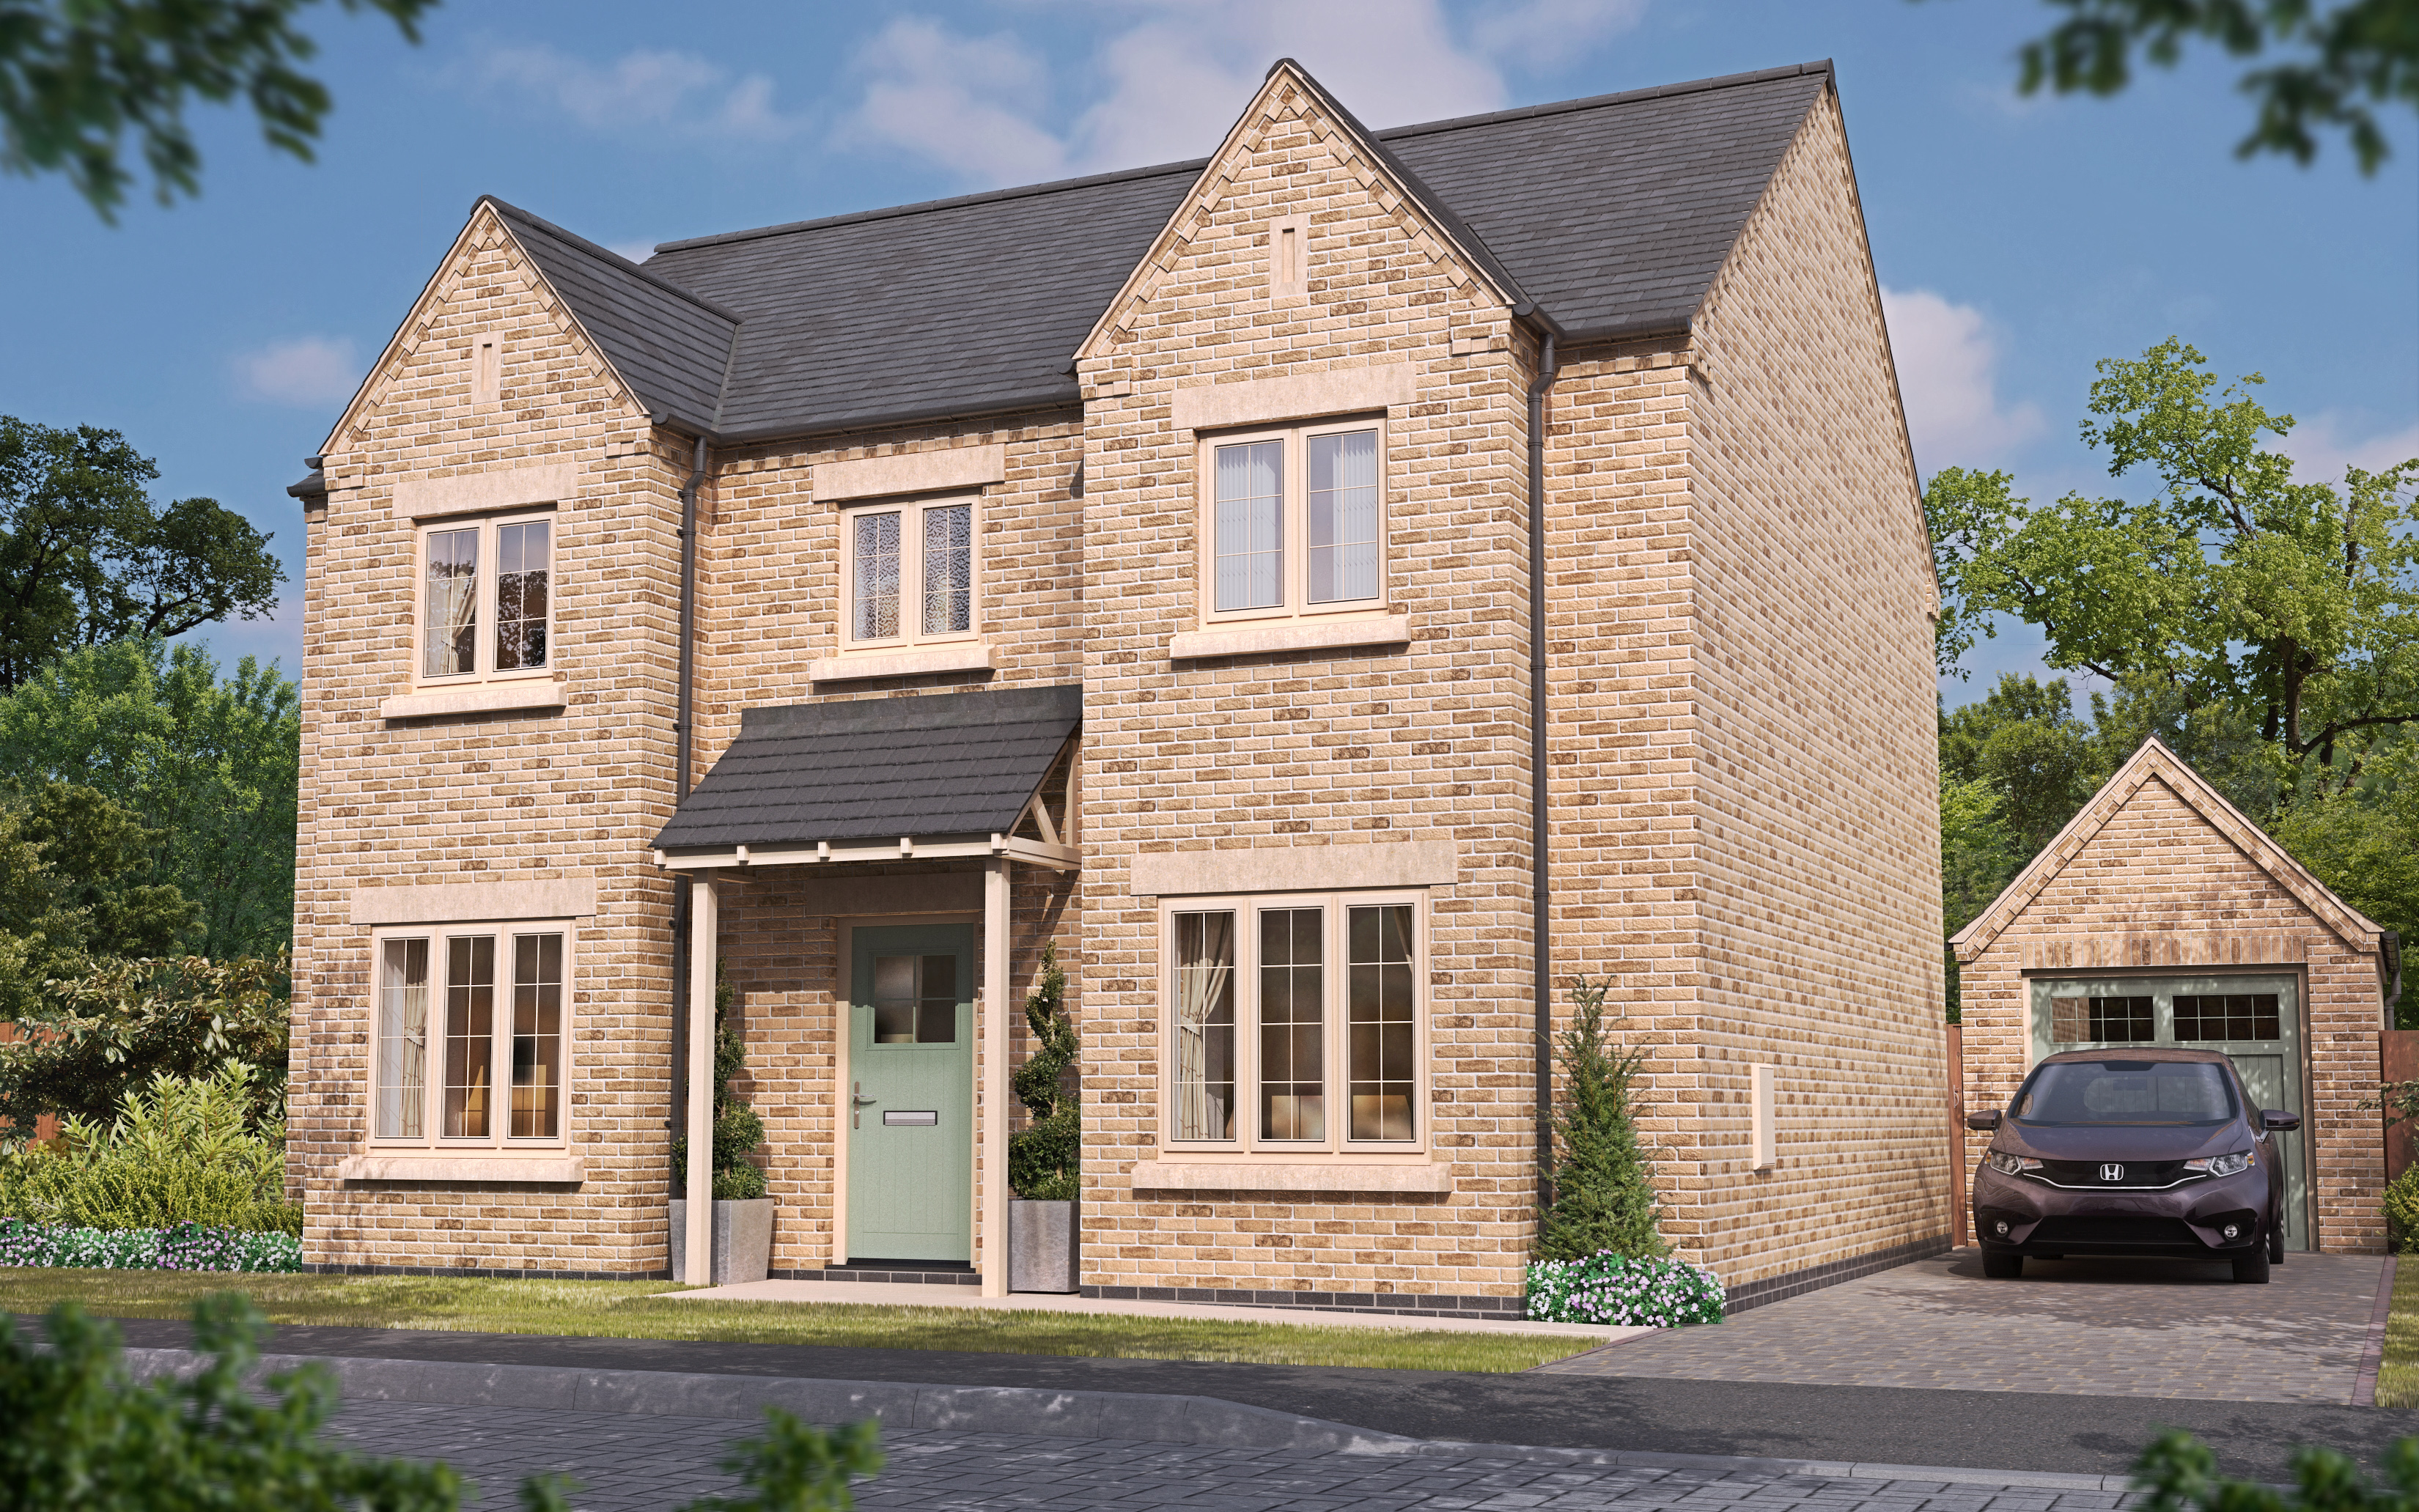
4 Bedroom Detached House | £459,000
Regent - Plot 2 is an elegant double bay fronted detached family home, constructed by Lindum Homes, featuring four spaci...
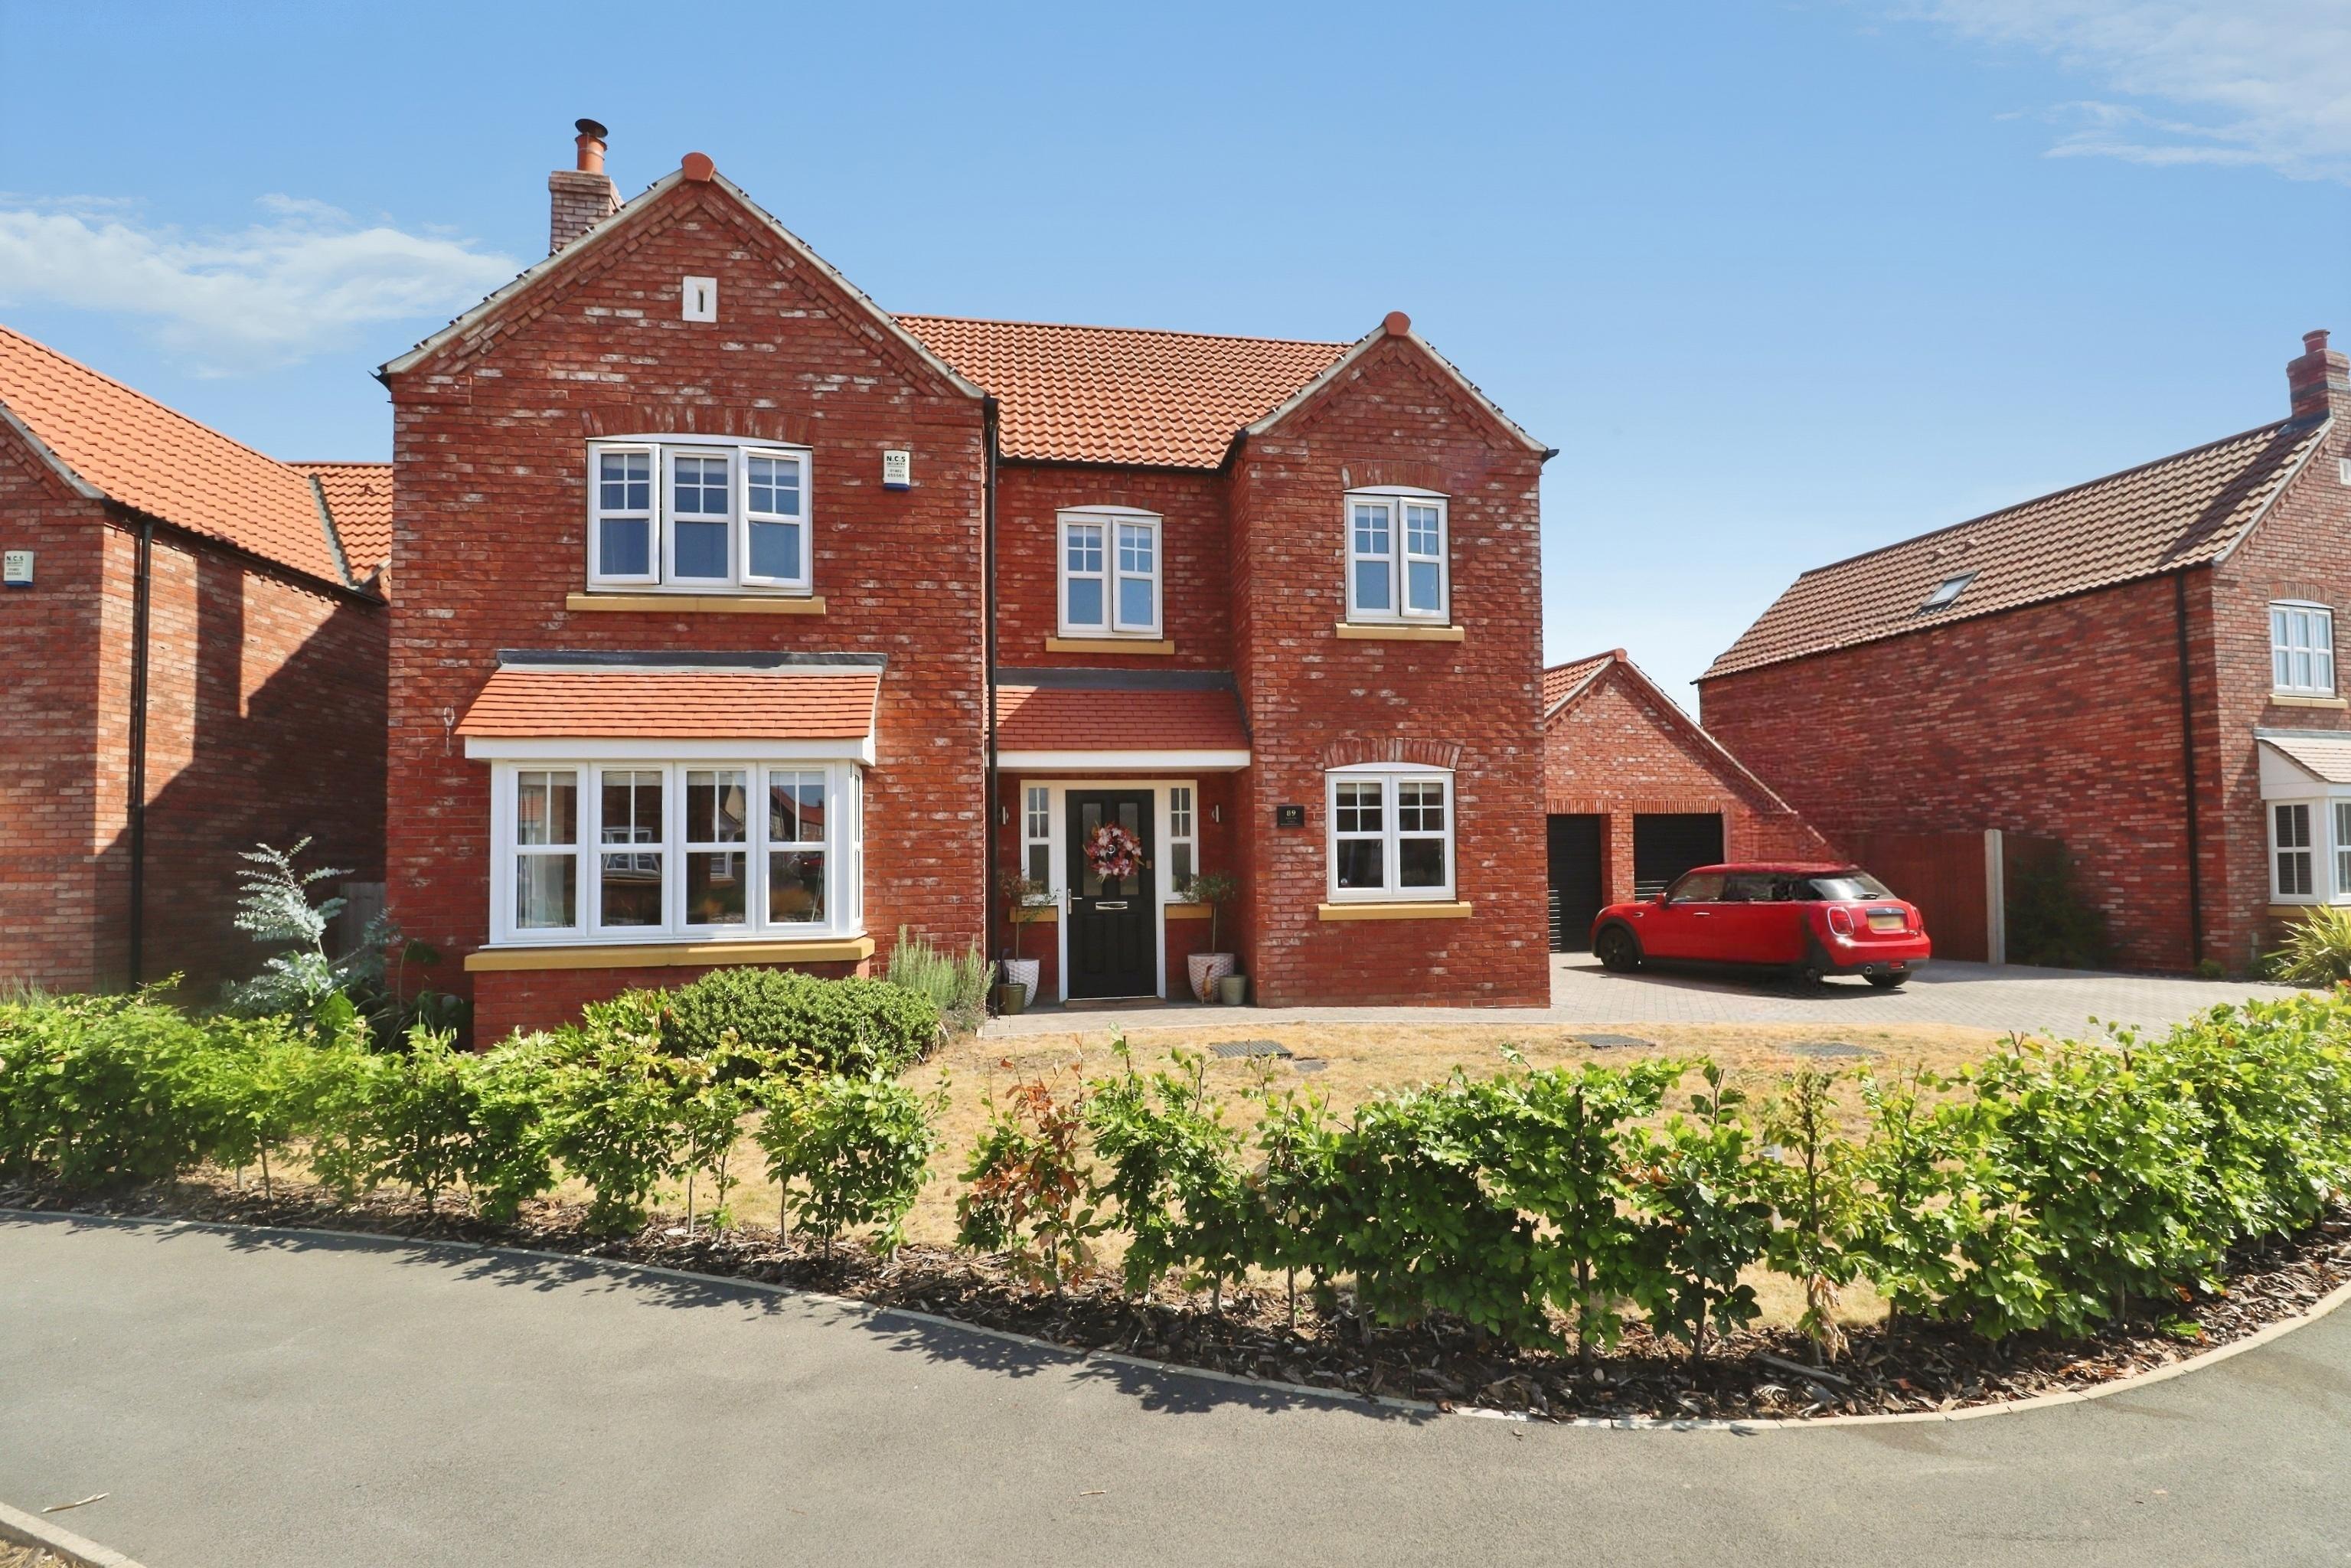
4 Bedroom Detached House | Offers in excess of £460,000
Located in the highly sought after village of Welton, an immaculate and spacious Four Bedroom Detached Family Home, buil...

Mundys (Lincoln)
29 Silver Street, Lincoln, Lincolnshire, LN2 1AS
01522 510044
How much is your home worth?
Use our short form to request a valuation of your property.
Request a Valuation
©2026 The Guild of Property Professionals. All rights reserved.
Terms and Conditions |
Privacy Policy |
Cookie Policy |
Complaints Policy |
Members Login
The Guild of Property Professionals Trading Address: 121 Park Lane, London W1K 7AG. GPEA Limited.
Registered in England & Wales.
Company No: 02819824.
Registered Office Address: The Old Courthouse, 60A London Road, Grantham, NG31 6HR.
VAT Registration No: 180897859

