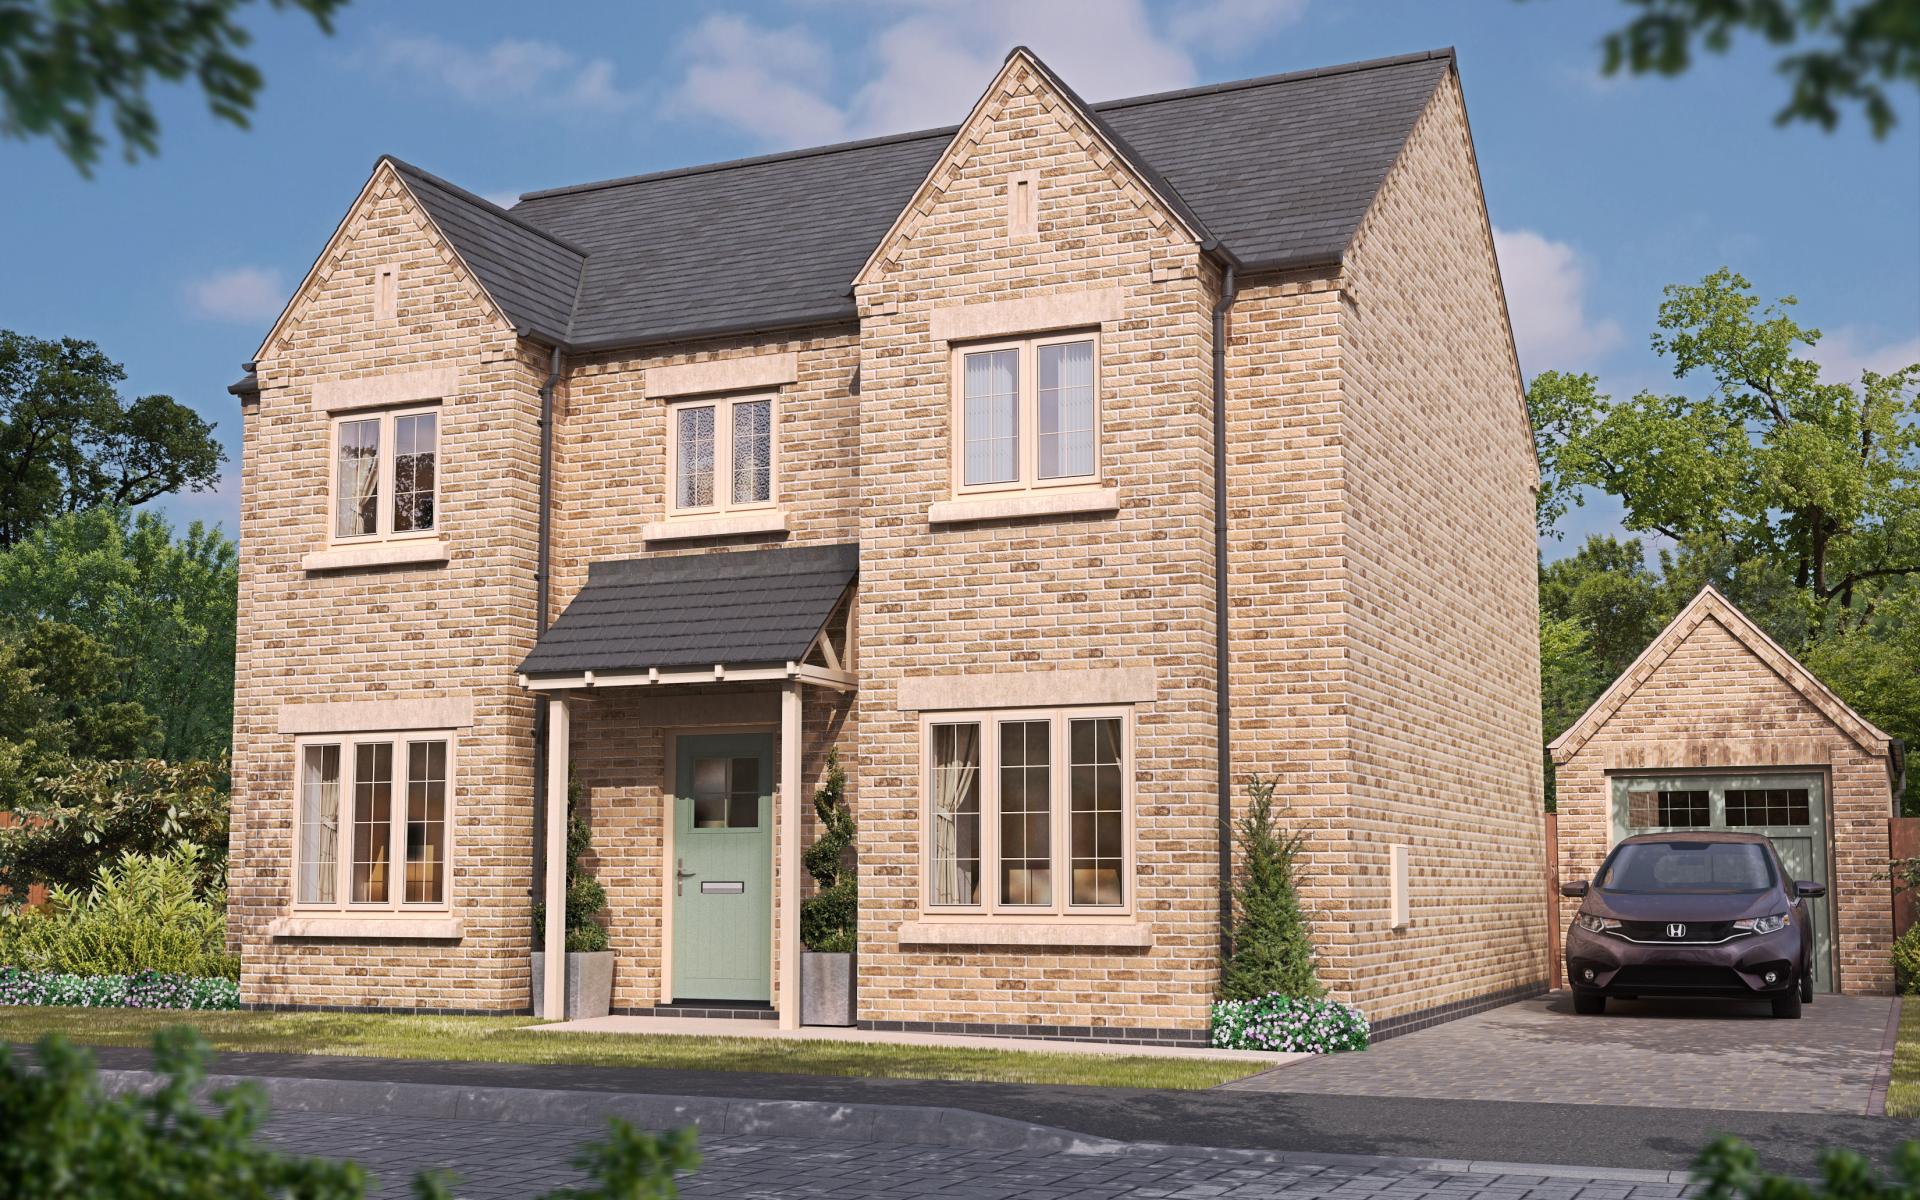
- Double Bay Fronted Detached Family Home
- Four Spacious Bedrooms & Family Bathroom
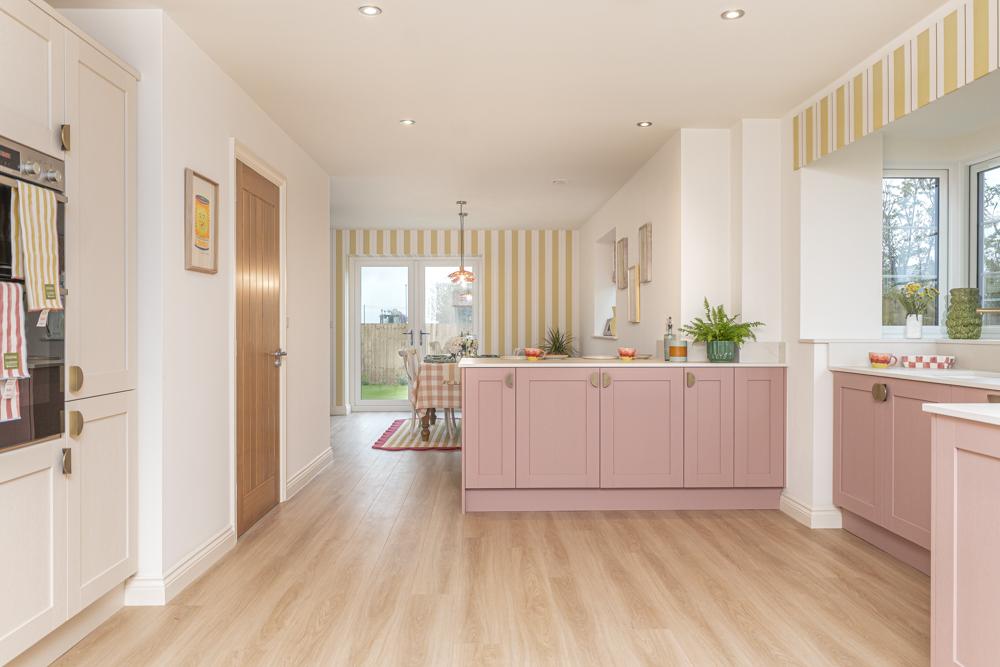
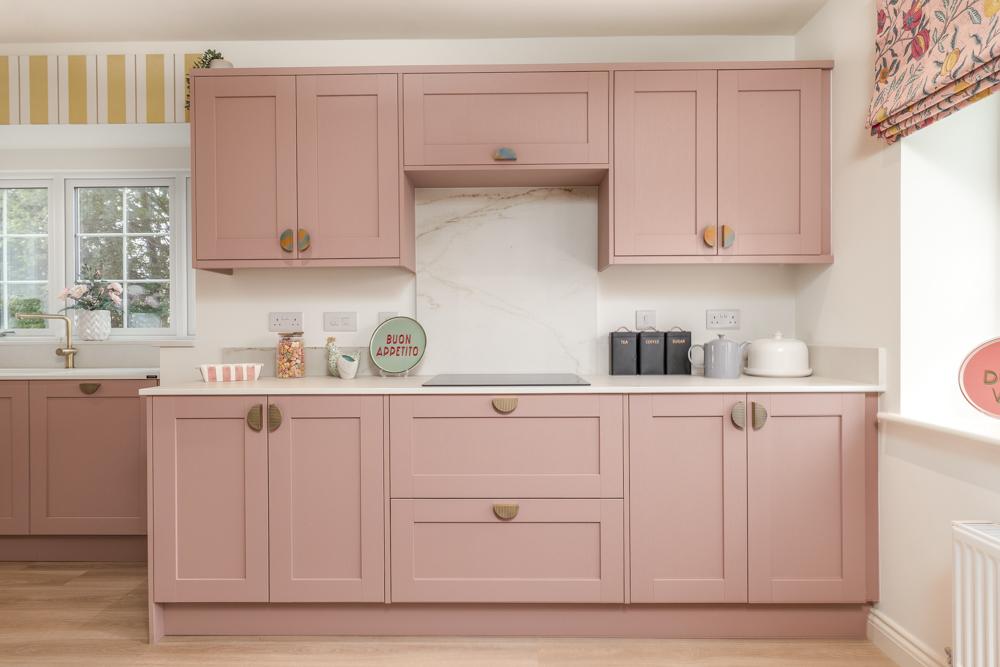
- Contemporary Open-Plan Kitchen Diner
- Principal Bedroom with built-in wardrobe & Luxury En-Suite
- Stamp Duty Paid – worth up to £12,250
- £5,000 contribution towards moving costs
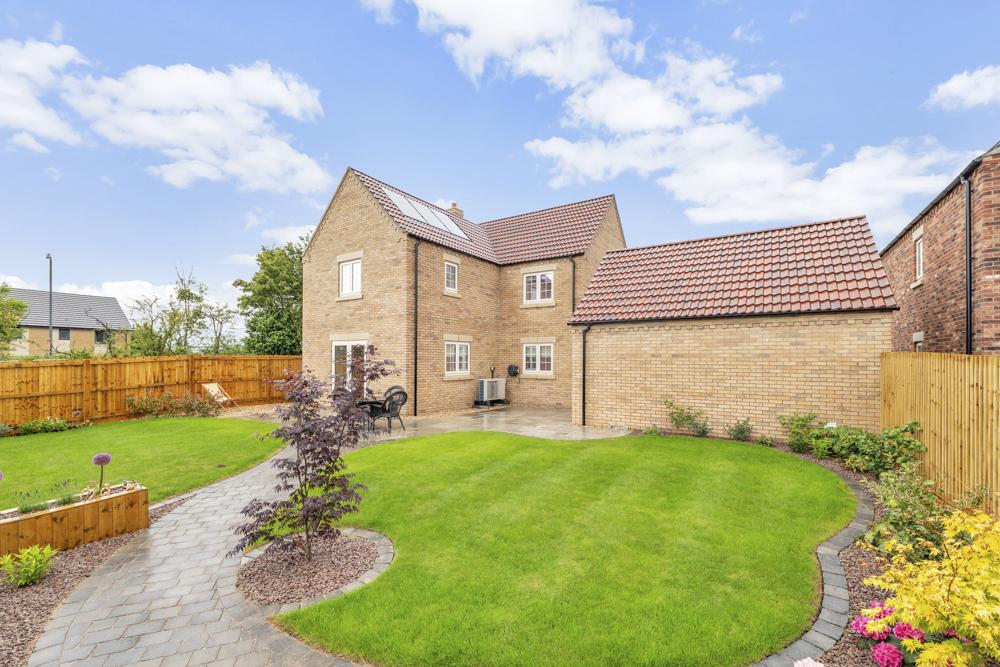
- Detached Garage, Gardens & Driveway
- Air Source Heat Pump, Solar Photovoltaic Panels (PV's)
- NHBC 10 Year Warranty & 2 Year Lindum Homes Customer Care Warranty
- Net Zero Carbon Ready Home

4 Bedroom Detached House for sale in Lincoln
4
2
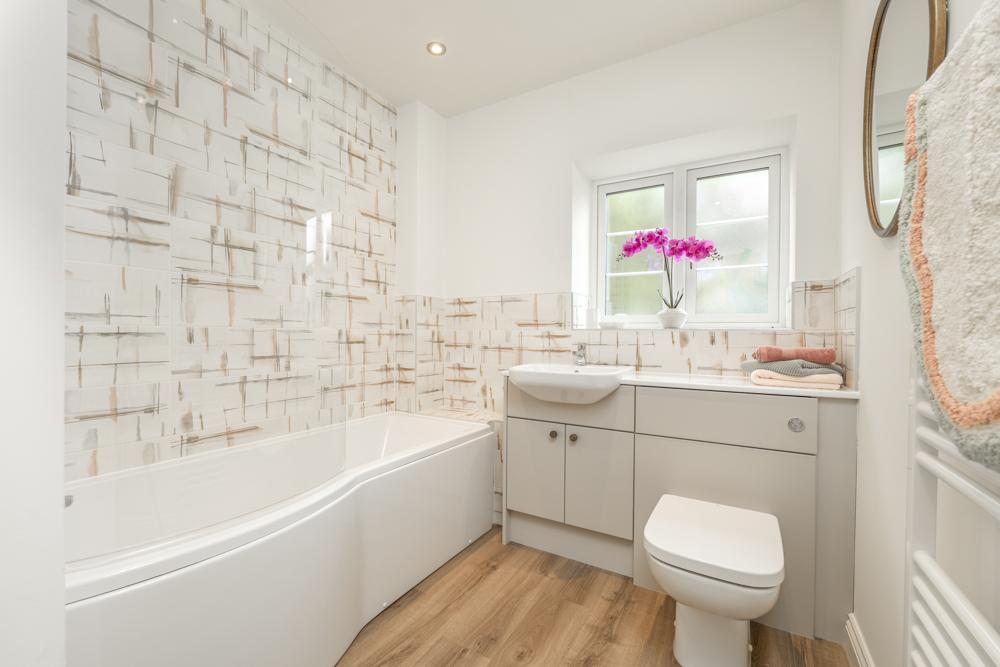
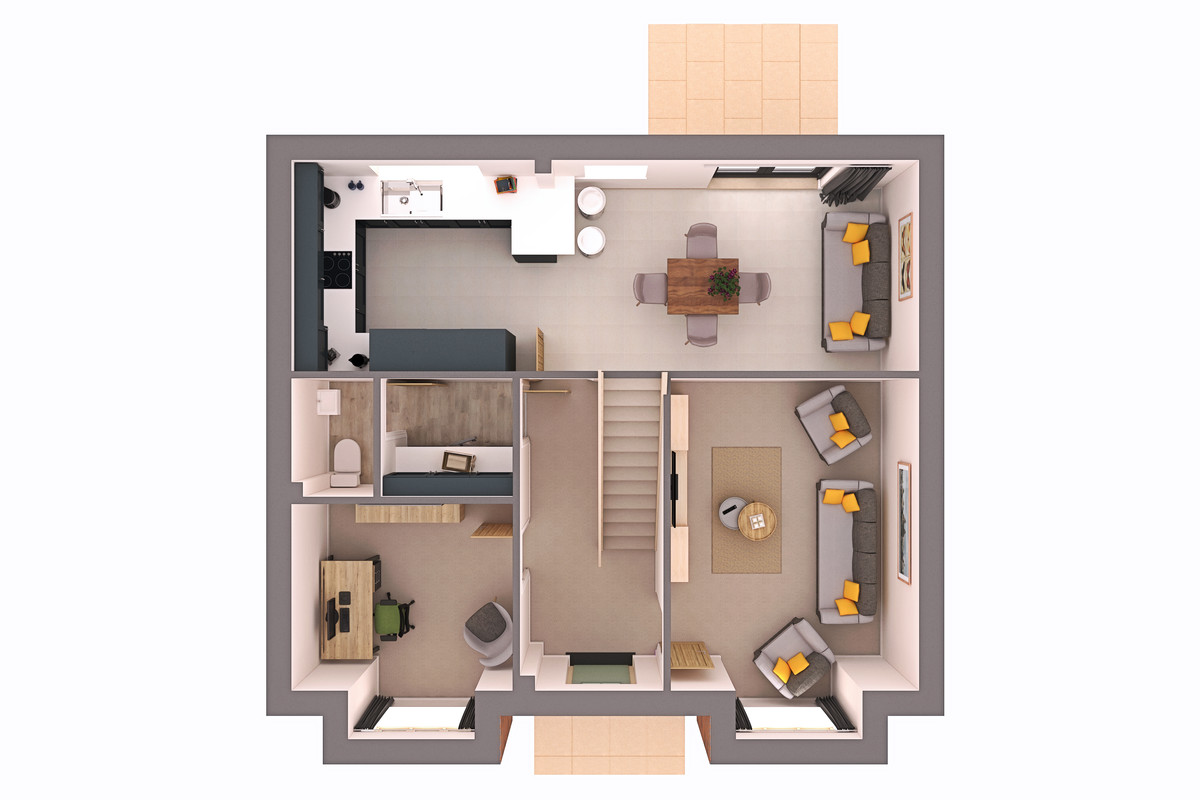
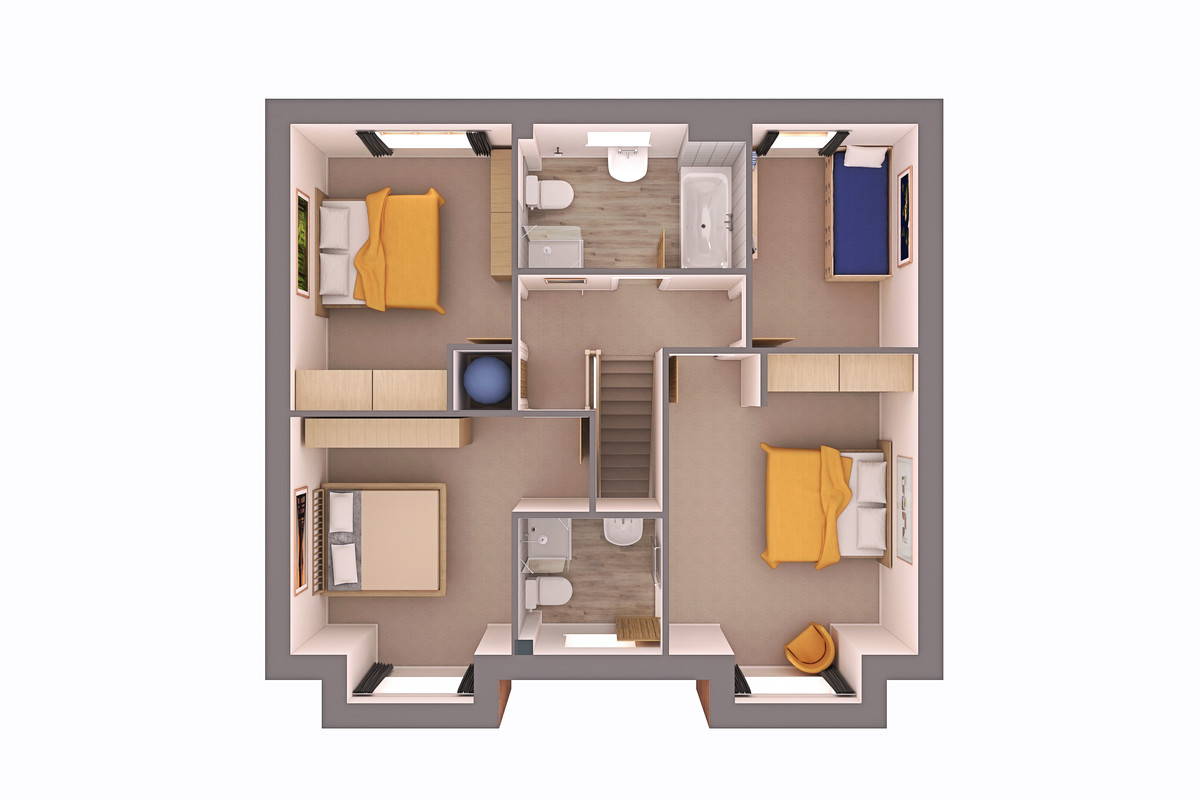
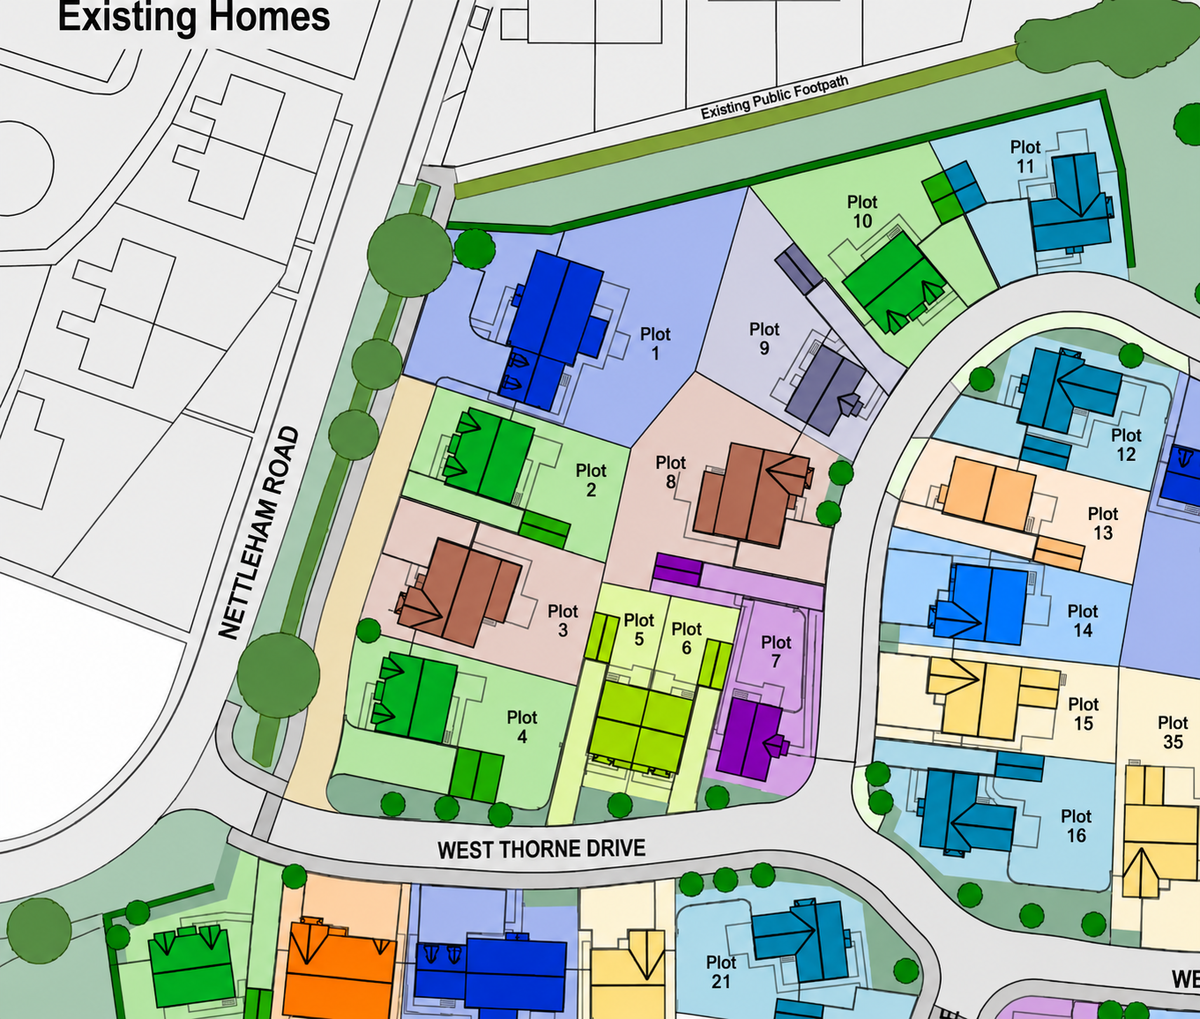
DESCRIPTION Regent - Plot 2 is an elegant double bay fronted detached family home, constructed by Lindum Homes, featuring four spacious bedrooms, generous living areas and a detached garage. The ground floor boasts a cosy Lounge, dedicated Study and a contemporary Open Plan Kitchen Diner with French doors to the garden offering a perfect blend of indoor and outdoor living. The Entrance Hall leads to a convenient combined Utility/Cloakroom completing this well planned space. From the First Floor Landing there are Four Bedrooms, the principal bedroom offers ample storage with a built-in wardrobe and the added luxury of an En-Suite. The Main Bathroom is well-appointed, featuring both a bath and separate shower. The property offers many energy saving features including an air source heat pump, solar photovoltaic panels, triple glazed windows and French doors and an EV charging point. The property comes with a NHBC 10 Year Warranty with a 2 Year Lindum Customer Care Warranty. Viewing is highly recommended to appreciate this lovely family home.
RESERVE NOW AND RECEIVE: • Stamp Duty Paid – worth up to £12,250
• £5,000 contribution towards moving costs
DEVELOPMENT DETAILS Set in the charming Lincolnshire village of Scothern, West Thorne Grange is a thoughtfully designed collection of 49 energy-efficient homes by Lindum Homes. Blending contemporary craftsmanship with the warmth and character of village life, it offers modern living with a strong sense of community, countryside and convenience.
With a history dating back to the Domesday Book, Scothern has retained its distinctive character and heritage. From its traditional saffron scone to the crocus emblem on the village church, local traditions continue to shape its identity. West Thorne Grange builds on this heritage, creating a welcoming new community rooted in character, connection and village life.
ENTRANCE HALL
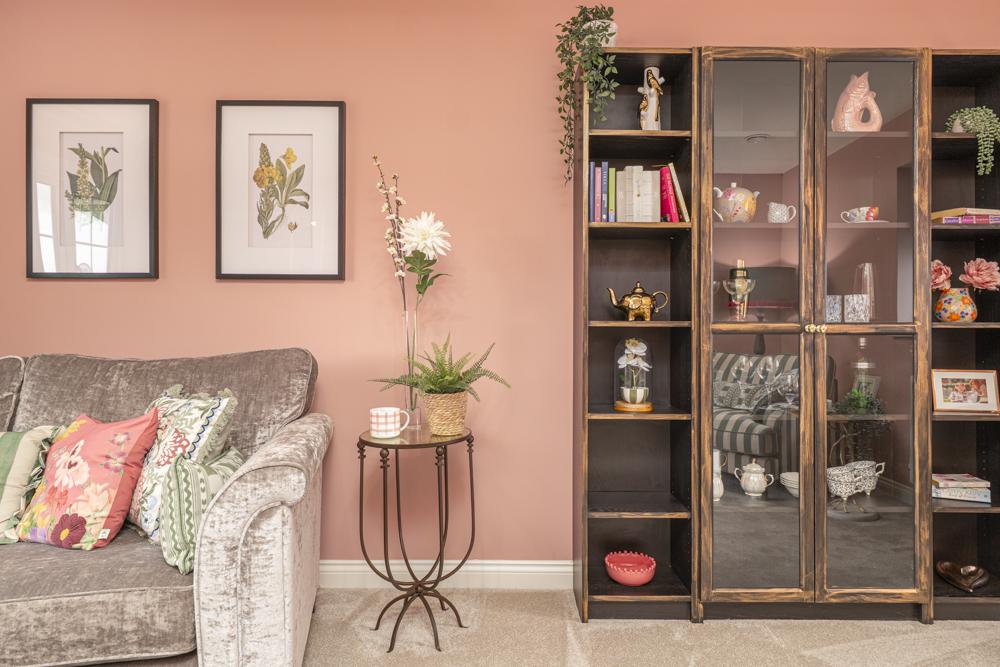
LOUNGE 14' 0" x 10' 11" (4.27m x 3.33m)
KITCHEN 28' 5" x 9' 5" (8.66m x 2.87m)
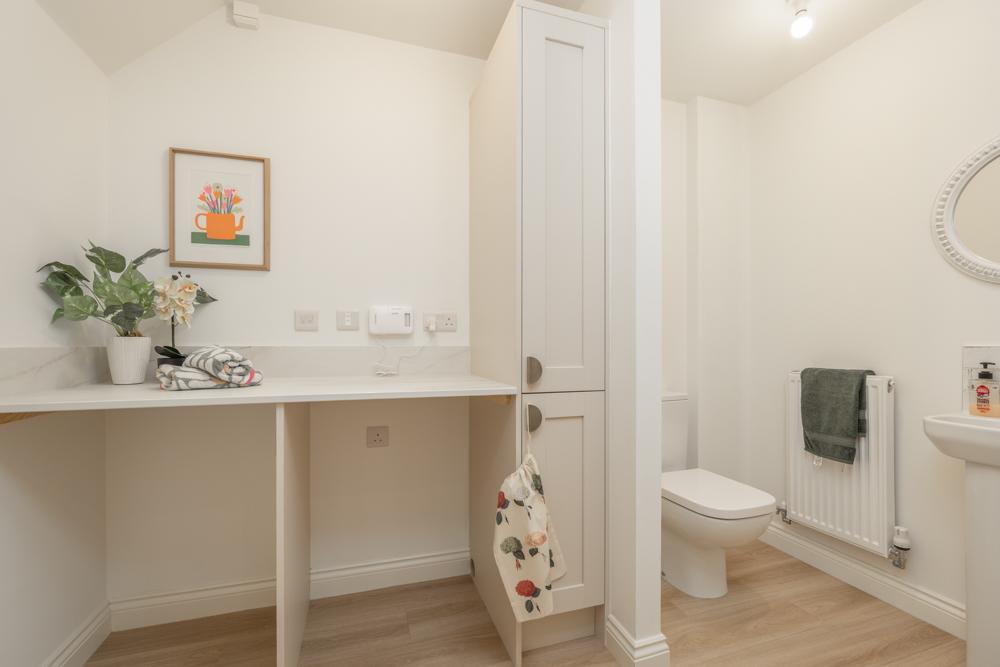
UTILITY/CLOAKROOM 9' 10" x 5' 3" (3m x 1.6m)
STUDY 9' 10" x 8' 5" (3m x 2.57m)
FIRST FLOOR LANDING
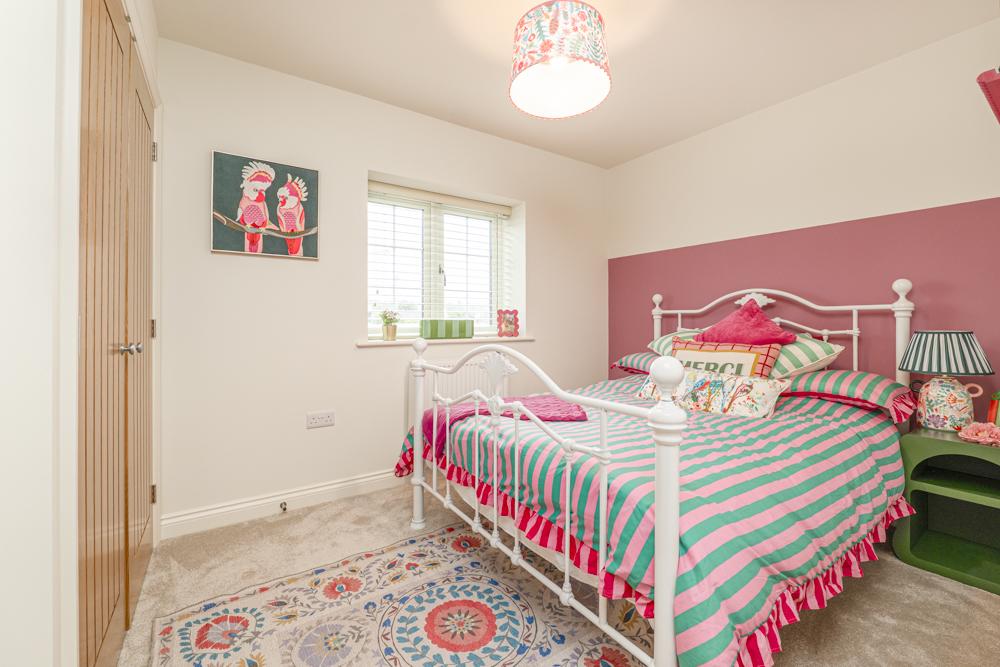
BEDROOM 14' 4" x 11' 1" (4.37m x 3.38m)
EN-SUITE
BEDROOM 13' 6" x 10' 9" (4.11m x 3.28m)
BEDROOM 13' 0" x 9' 7" (3.96m x 2.92m)
BEDROOM 10' 0" x 7' 10" (3.05m x 2.39m)
BATHROOM
GARAGE 16' 6" x 8' 4" (5.03m x 2.54m)
SERVICES All main services available. Air source heat pump. Solar photovoltaic panels.
Annual Service Charge Amount - approx. £200.00
All figures should be checked with the Vendor/Solicitor prior to Exchange of Contracts and completion of the sale.
LOCATION Just six miles north-east of Lincoln, Scothern is a thriving village offering the perfect blend of peaceful rural living and excellent connectivity. With a strong community spirit, local pub, garden centre and tearoom, plus easy access to nearby villages for shops, GP services and everyday essentials, it's well placed for modern family life. The village benefits from an Outstanding rated primary school and nursery, highly regarded secondary education nearby, and a range of sports, recreation and community activities.
NET ZERO CARBON READY HOMES Designed for a more sustainable future, every home is Net Zero Carbon Ready, exceeding current 2021 Building Regulations. Each home is designed to achieve an A-rated EPC and Environmental Impact Rating, combining enhanced insulation, triple glazing, airtight construction and energy efficient design.
Sustainable features include low-energy LED lighting, efficient appliances and water fittings, air source heat pumps, solar PV panels and EV charging, within a gas-less development. The scheme also delivers a 10% biodiversity net gain, creating and enhancing habitats both on and off site.
KEY FEATURES • NET ZERO CARBON READY HOMES
• Advanced Energy Efficiency Features
• LOW MAINTENANCE property leaving you time to personalise and enjoy your new home
• 10 year NHBC warranty and 2 year Lindum Homes customer care warranty
• Excellent Transport Links
• Local Schools from Nursery through to Secondary
• Please see specification for full details and variations
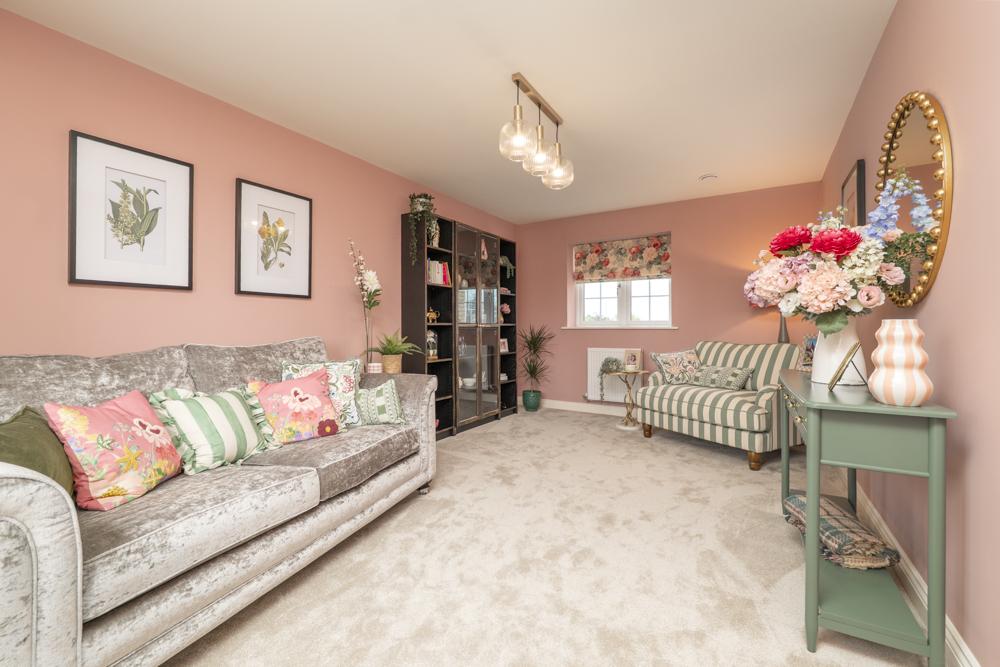
DISCLAIMER The photographs used in the marketing of this property have been taken from a showhome. They are intended to help demonstrate potential room layouts and should not be relied upon as exact representations of the property's fixtures, fittings or furnishings.
Property Ref: 102125038363
Similar Properties
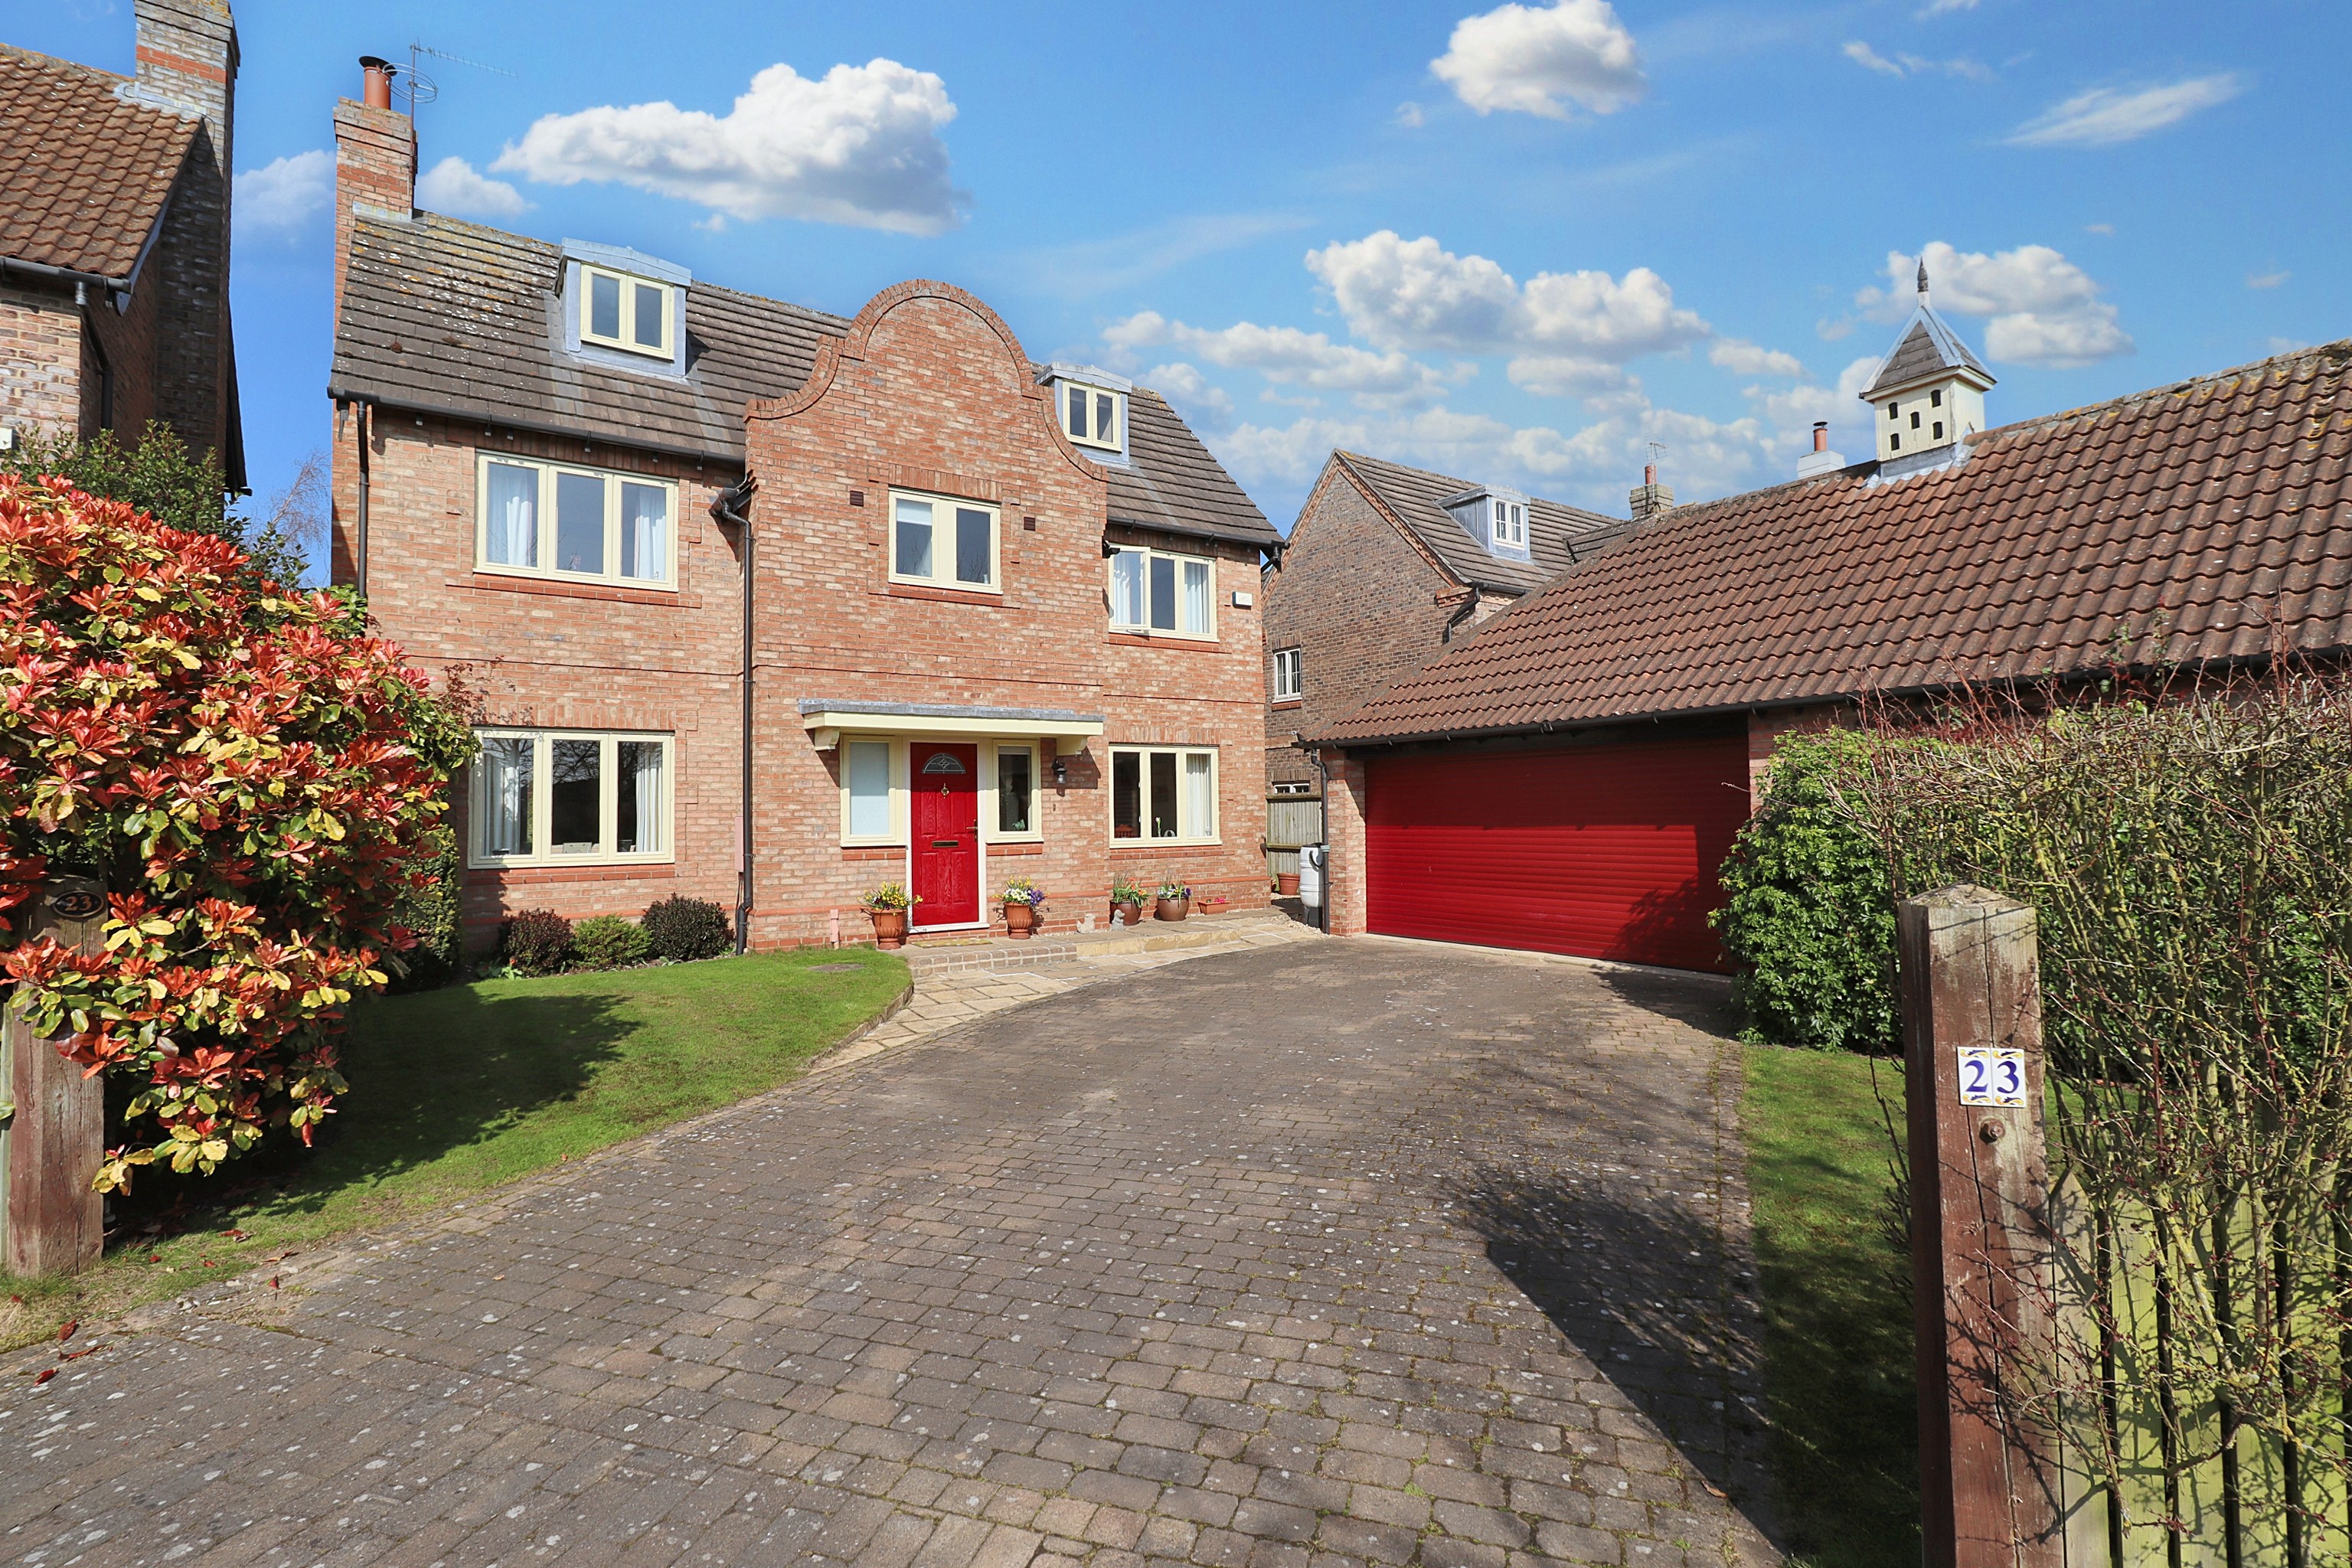
St. Botolphs Gate, Saxilby, Lincoln
5 Bedroom Detached House | £455,000
Tucked away at the end of a quiet cul-de-sac, a spacious five double Bedroom Detached Family Home. The property has well...
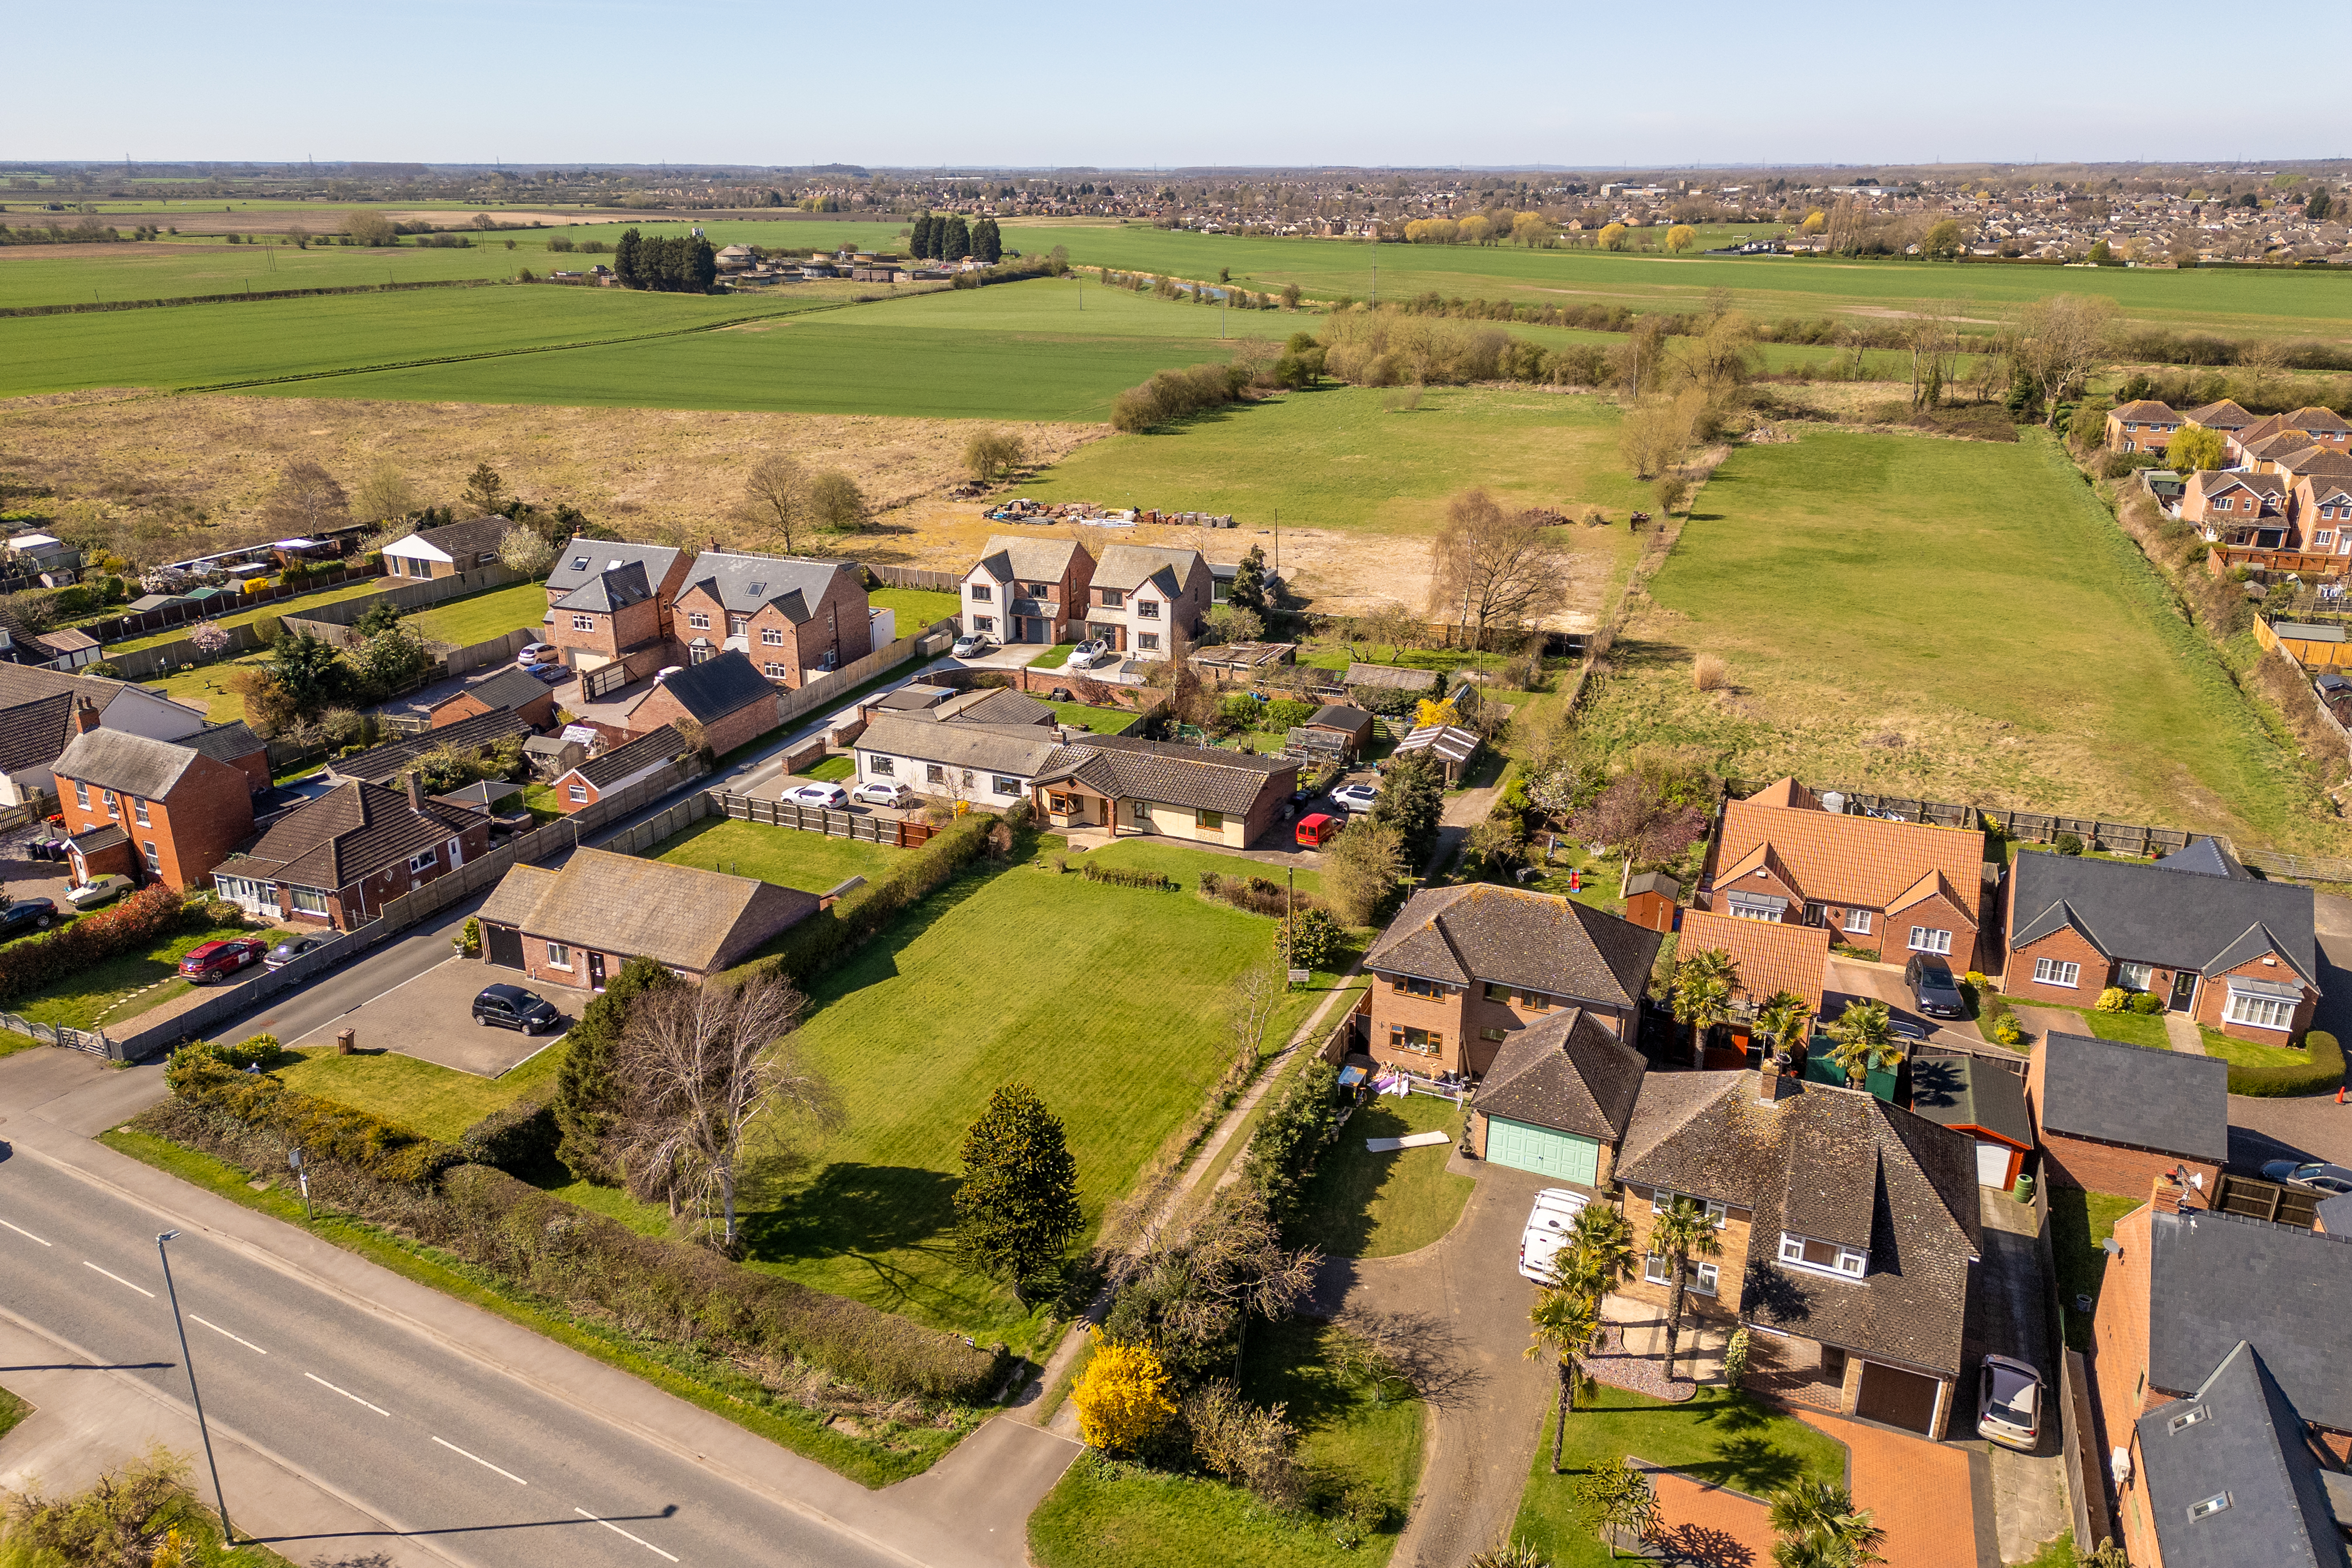
Brant Road, Waddington, Lincoln
3 Bedroom Land | Guide Price £450,000
RESIDENTIAL DEVELOPMENT OPPORTUNITY – The acquisition available currently comprises of a three bedroomed semi-detached b...
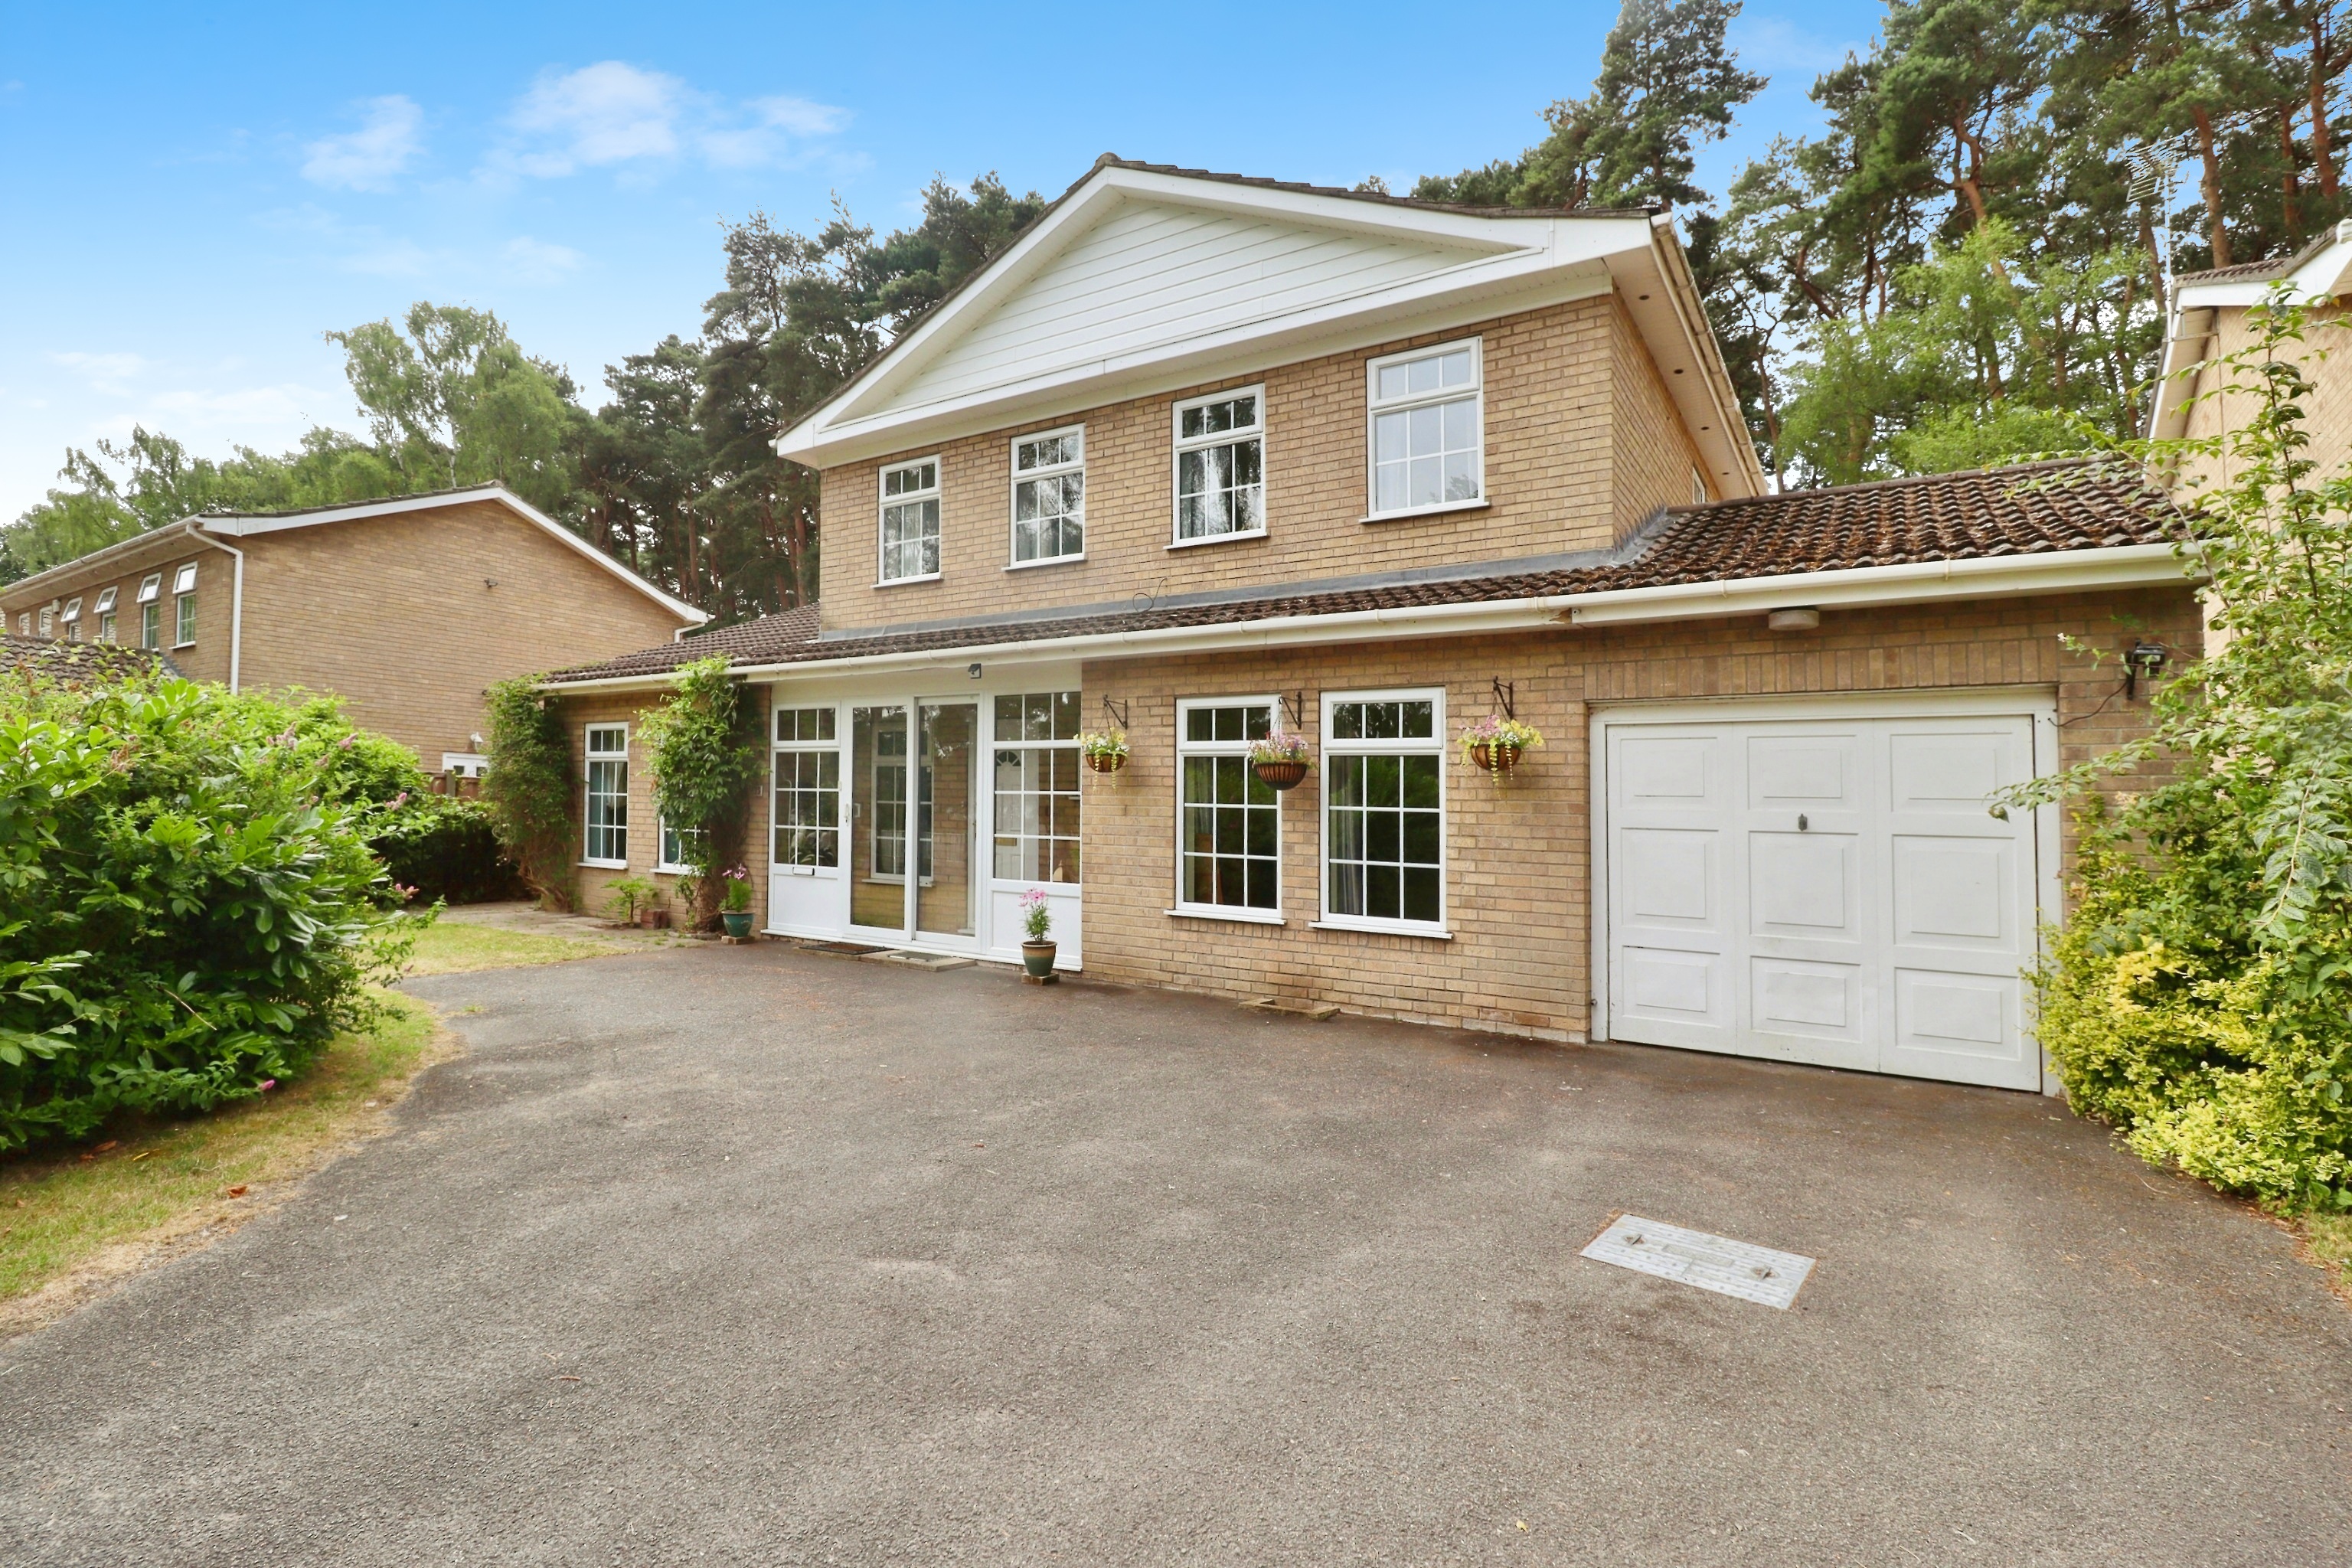
5 Bedroom Detached House | £450,000
A spacious detached family home offering versatile living accommodation including a one bedroomed annexe, positioned wit...
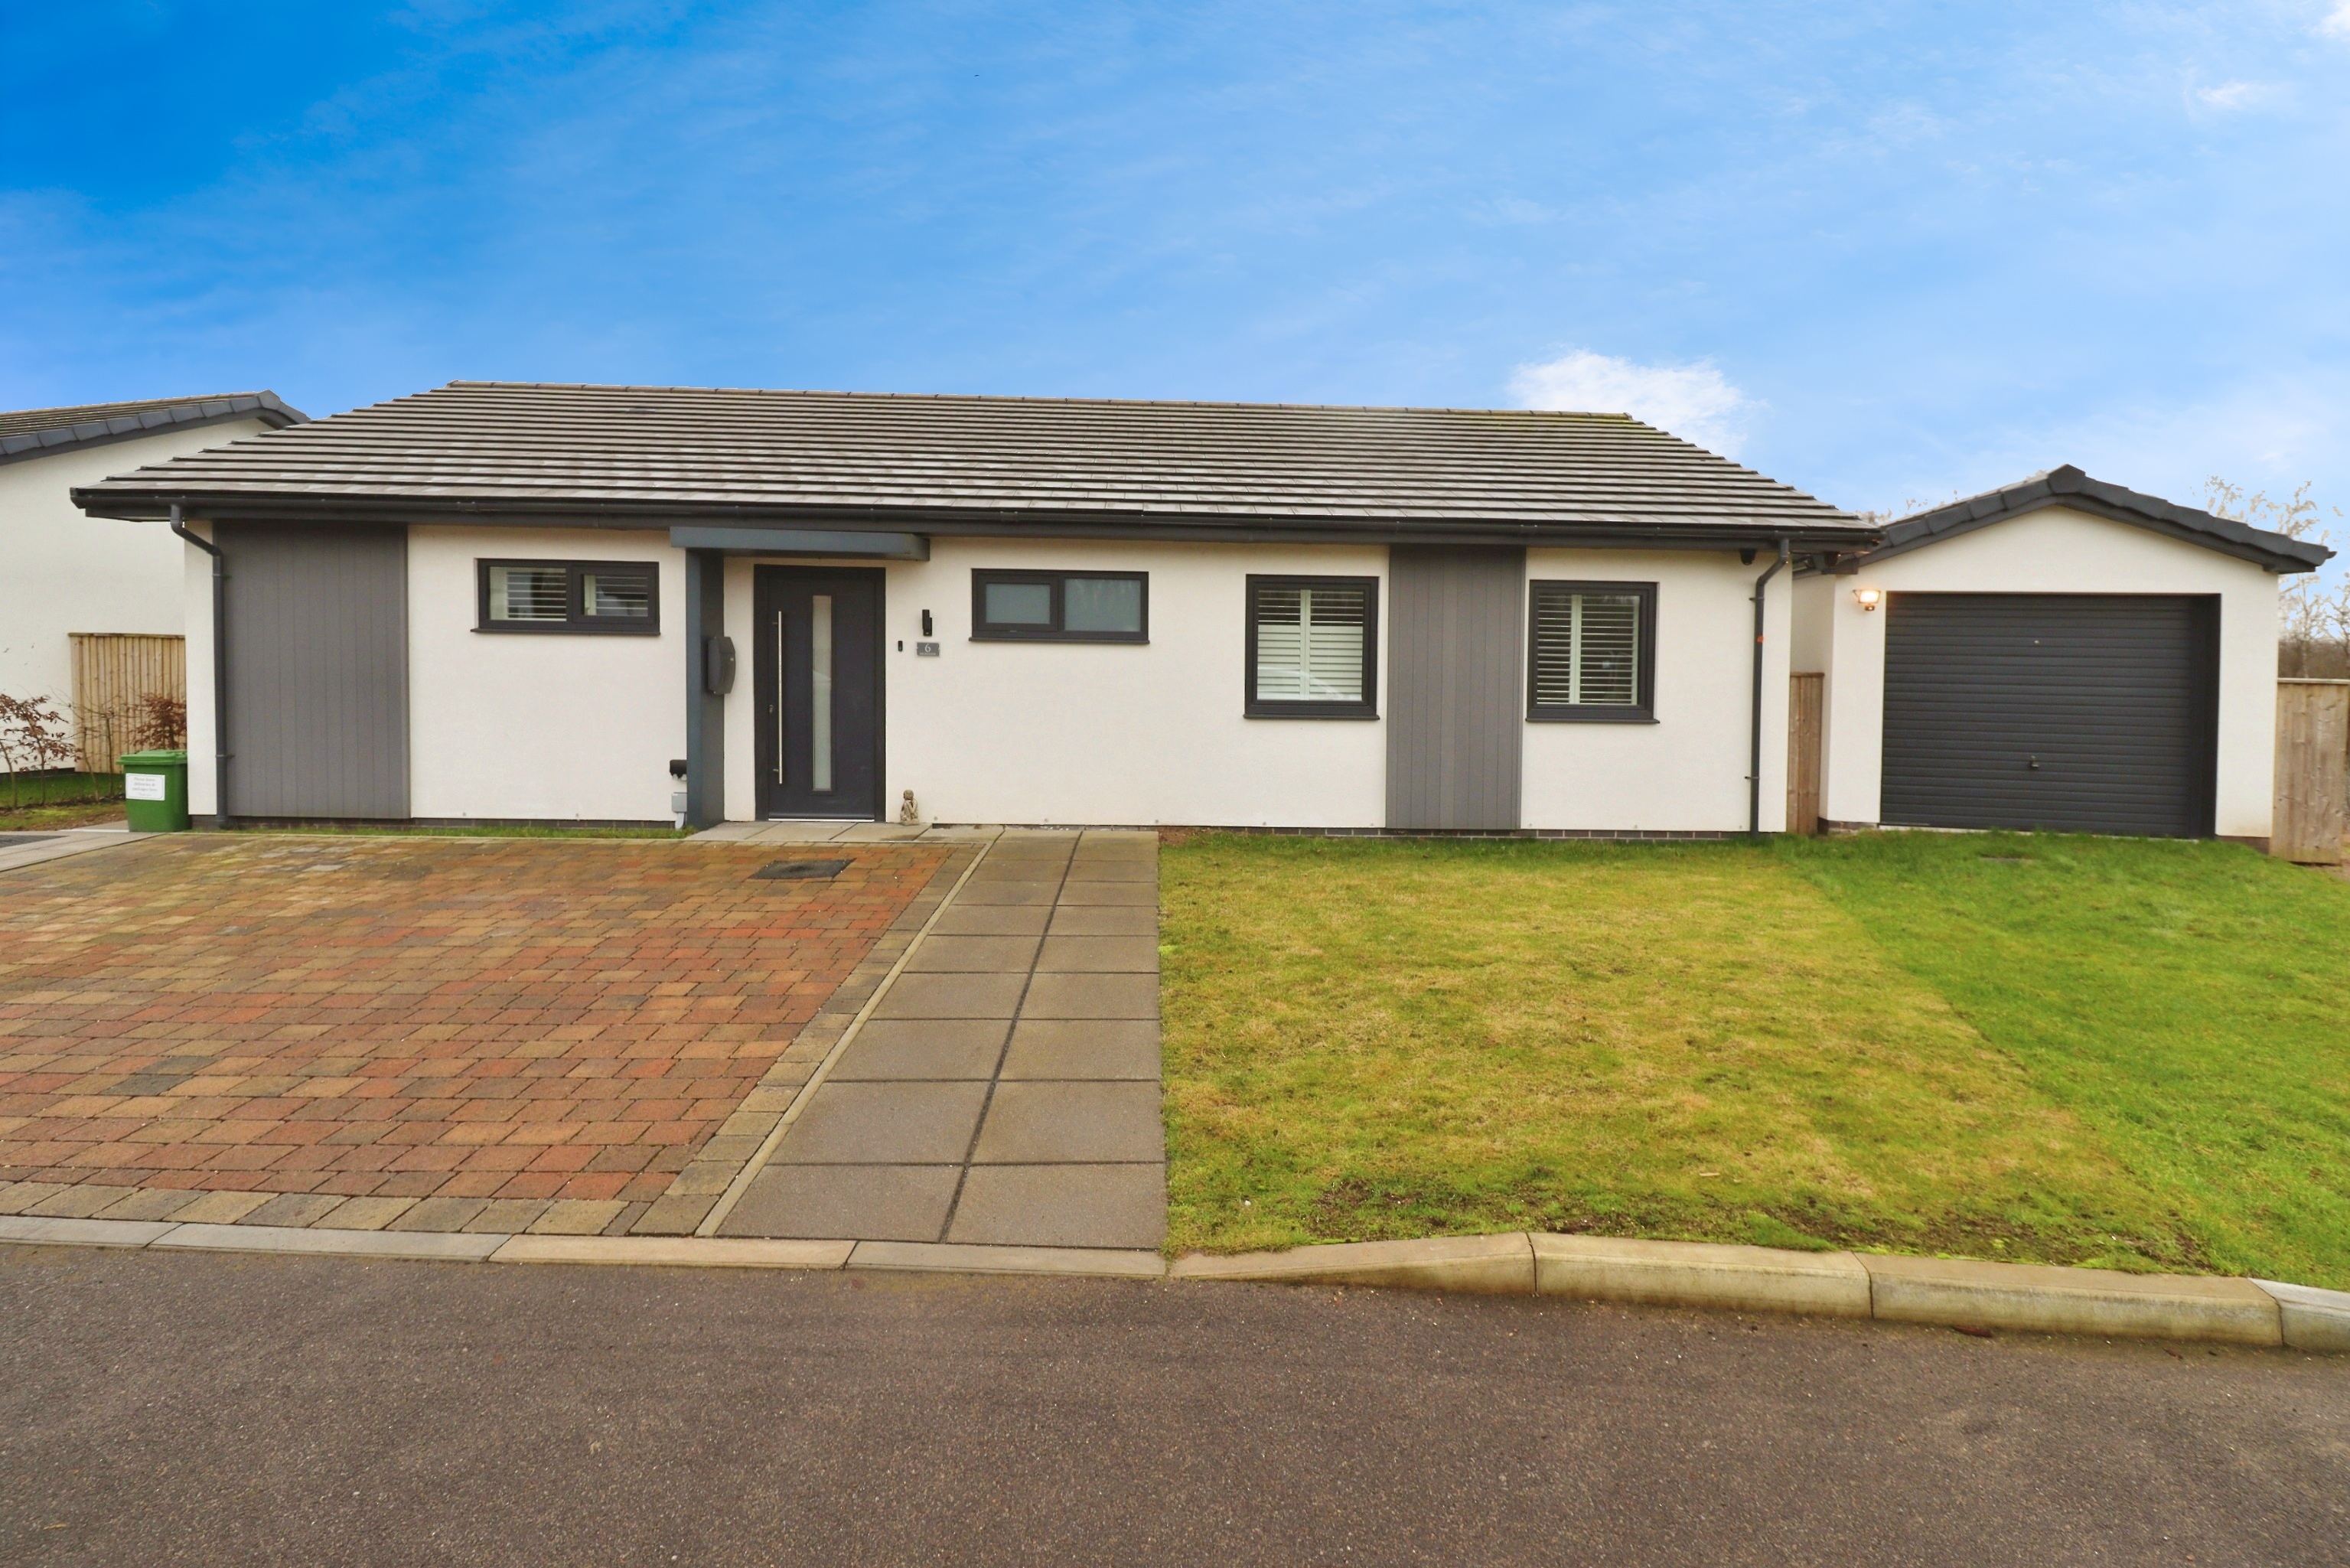
Mereside, Burton Waters, Lincoln
3 Bedroom Detached Bungalow | £465,000
Situated within the highly sought after Arbor Living site, "The View" on the prestigious Burton Waters development, this...
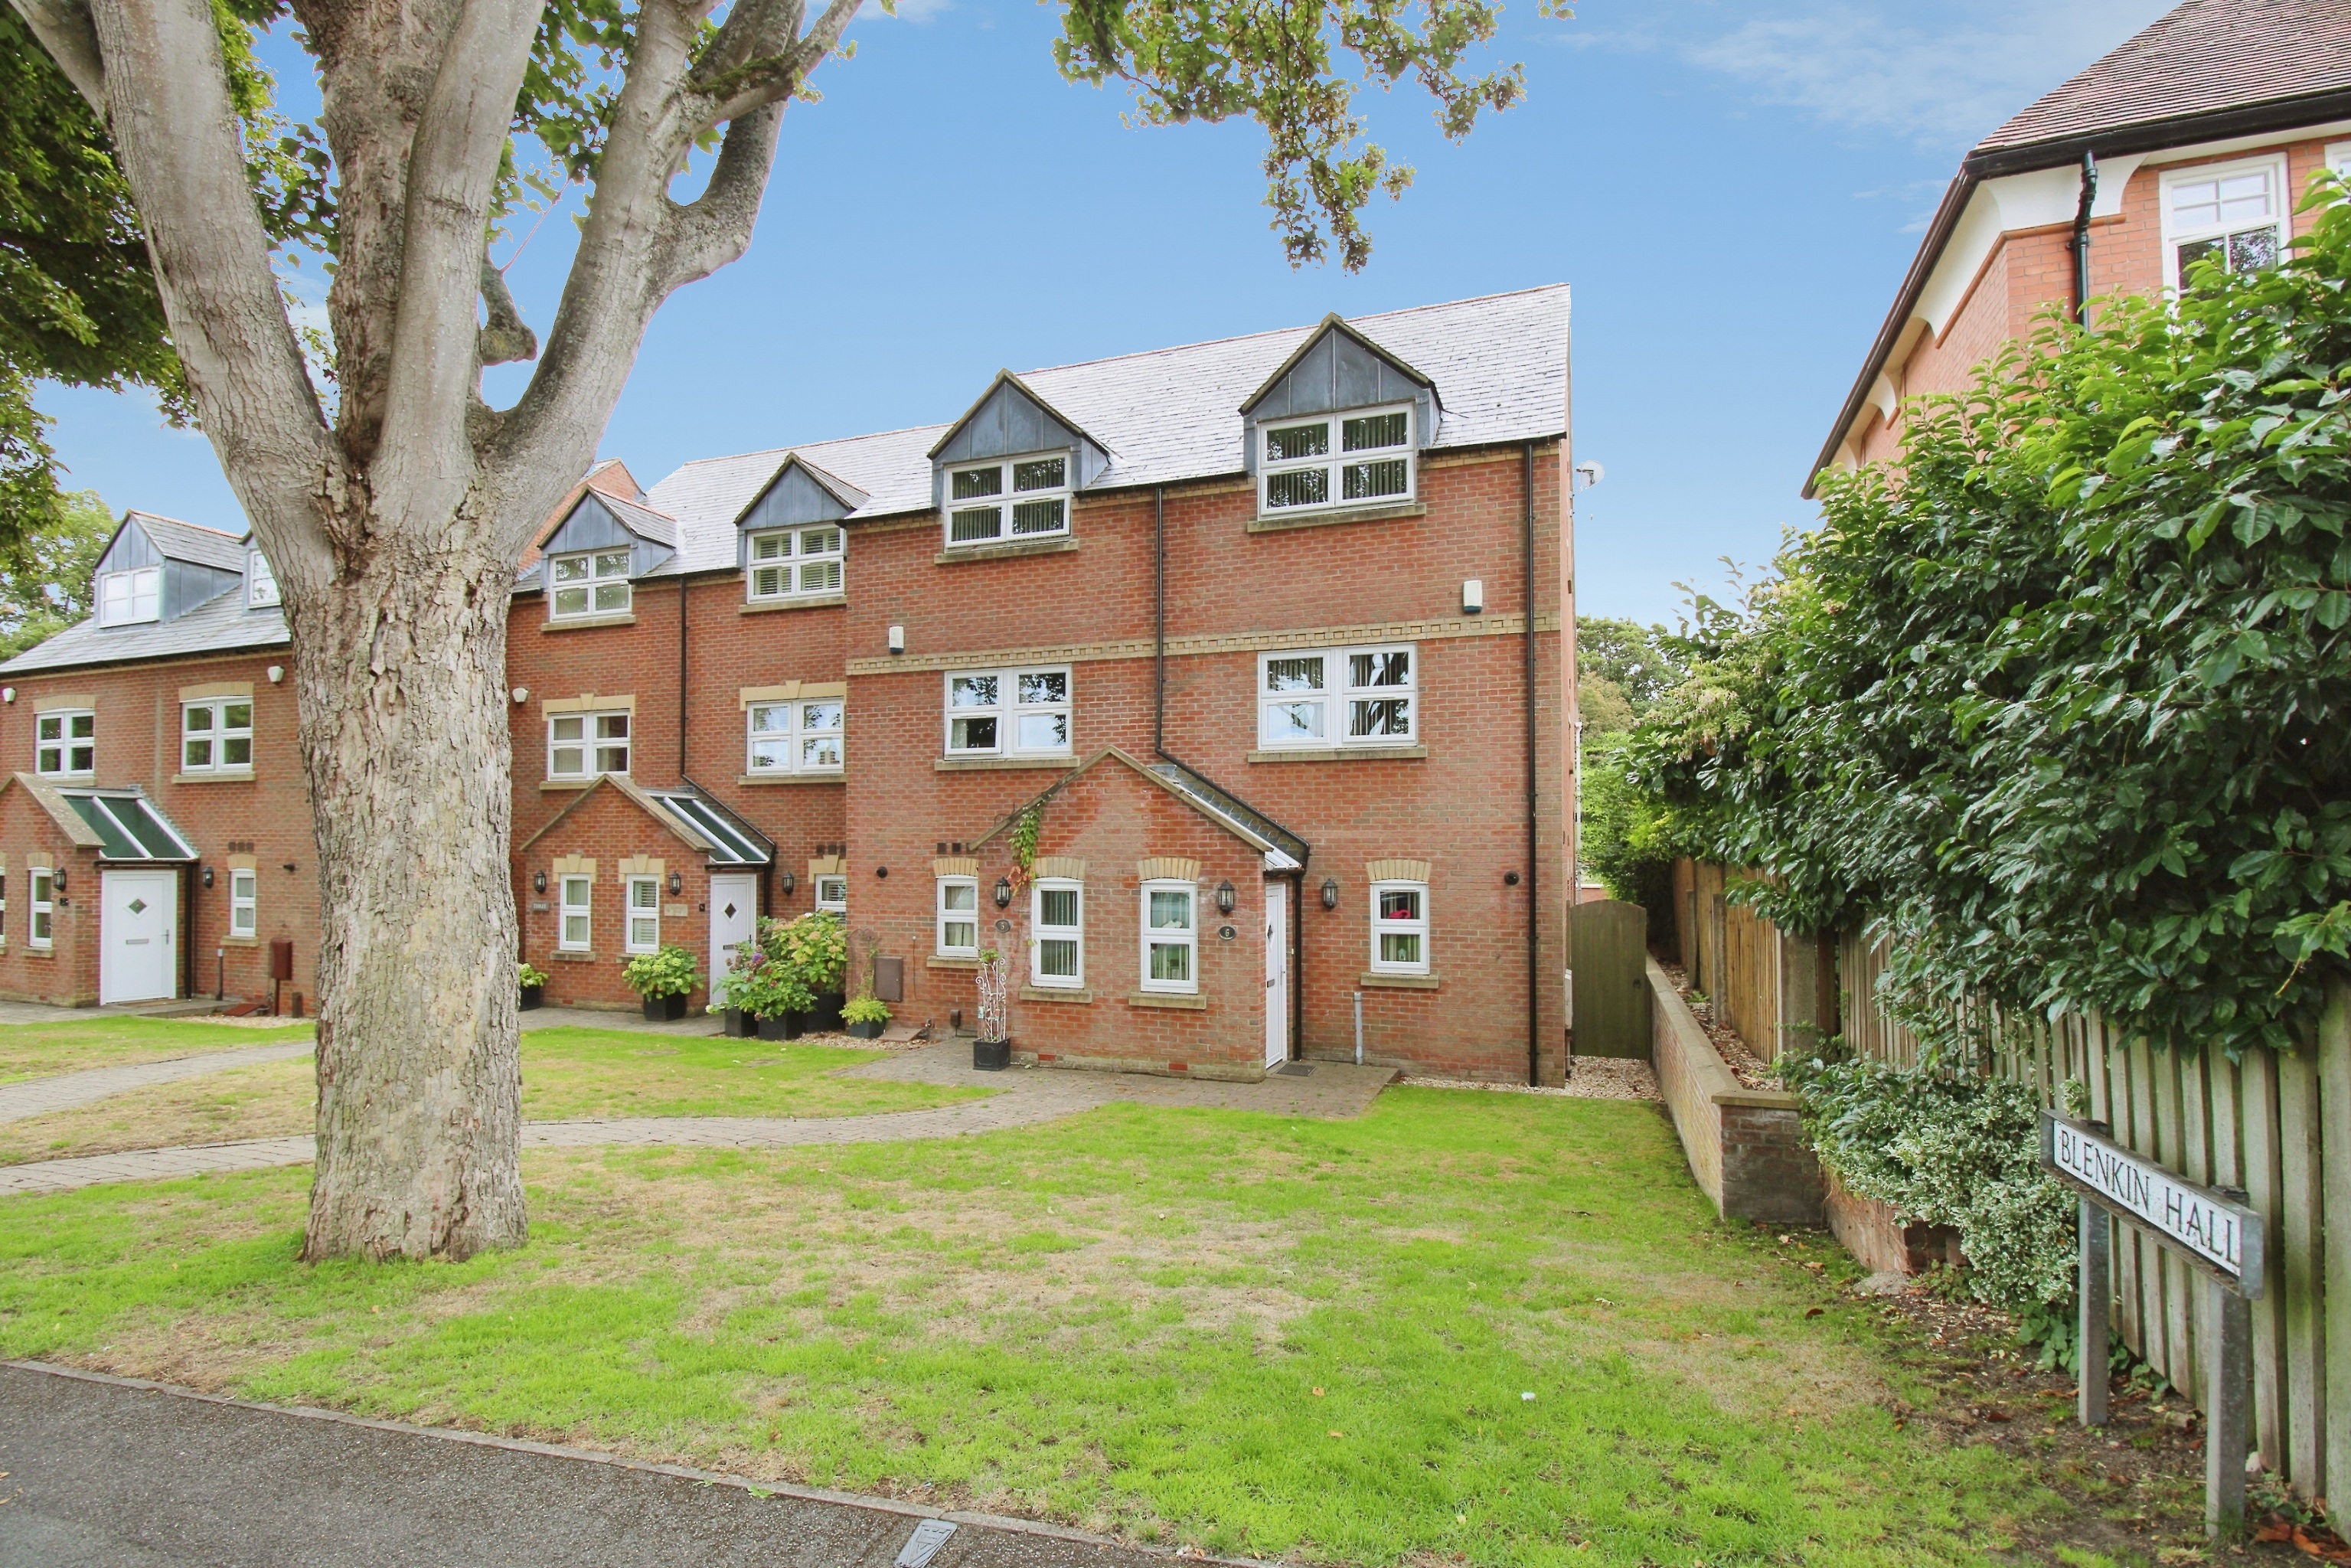
Blenkin Hall, St. Johns Road, Lincoln
4 Bedroom End of Terrace House | £470,000
An executive end town house, superbly located within close proximity to Lincoln's historic Bailgate and the Cathedral Qu...
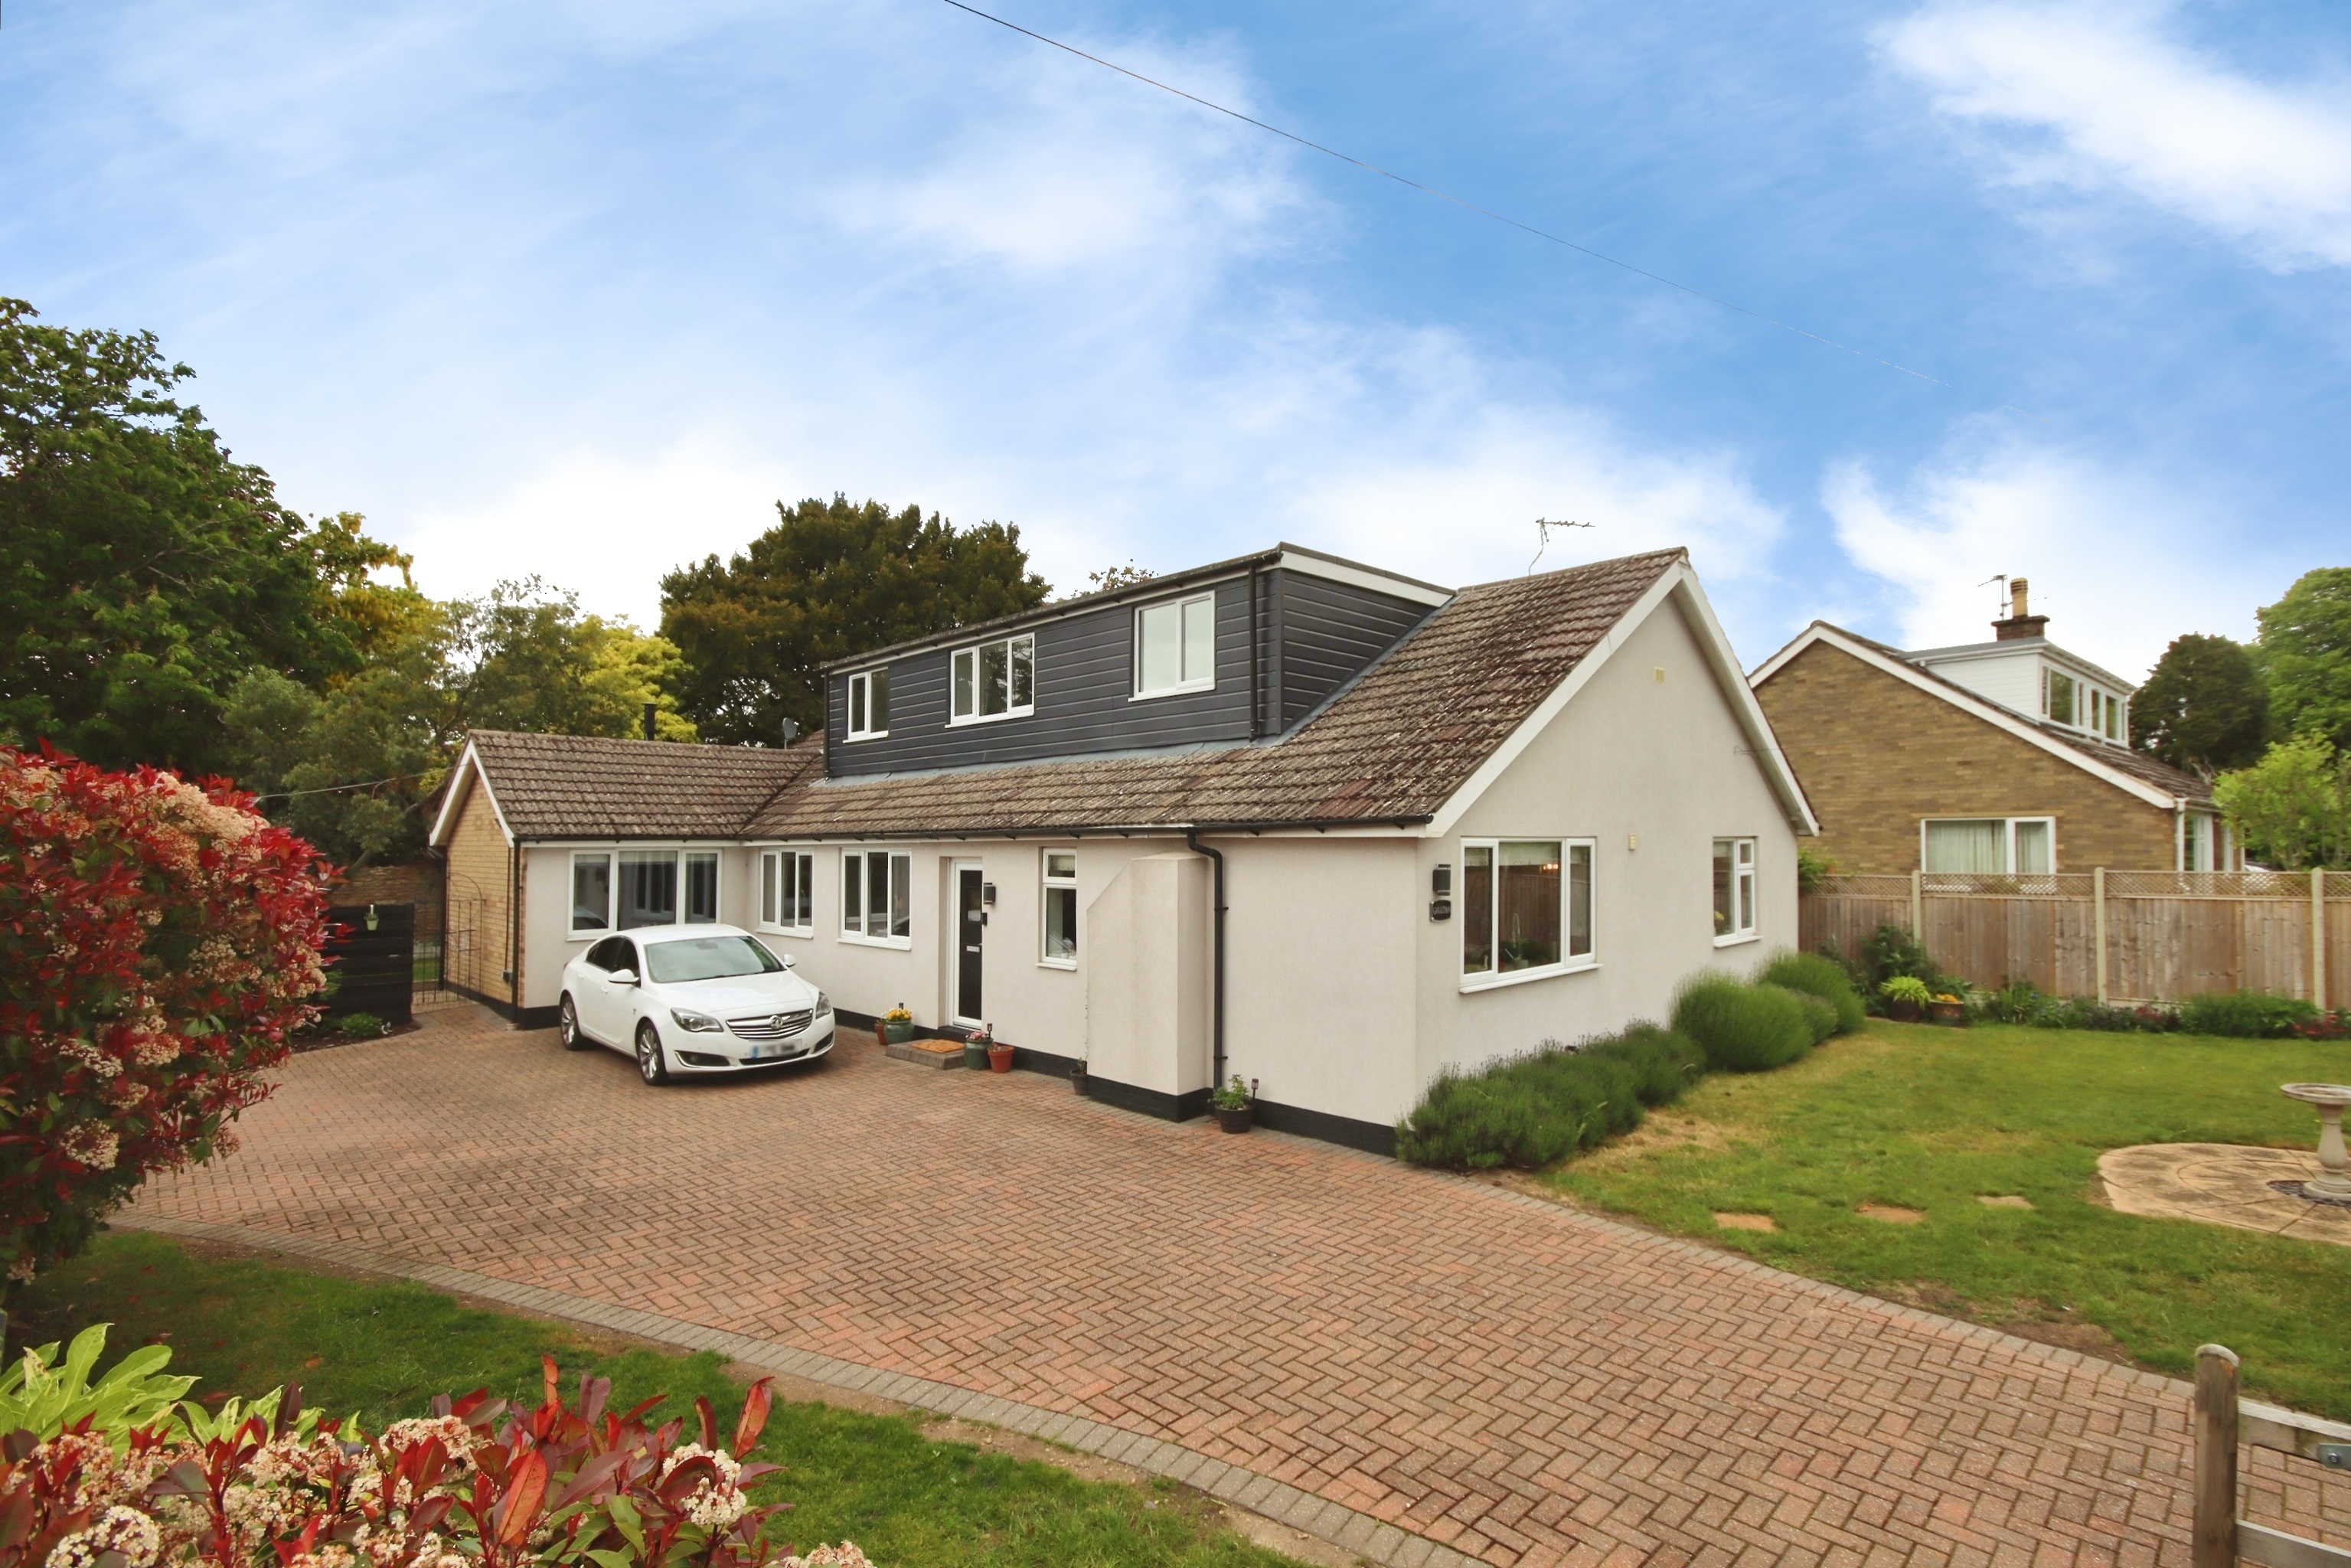
5 Bedroom Detached House | £475,000
A spacious and versatile 5 Bedroom Detached Dormer Style Home positioned within the highly sought after cliff village of...

Mundys (Lincoln)
29 Silver Street, Lincoln, Lincolnshire, LN2 1AS
01522 510044
How much is your home worth?
Use our short form to request a valuation of your property.
Request a Valuation
©2026 The Guild of Property Professionals. All rights reserved.
Terms and Conditions |
Privacy Policy |
Cookie Policy |
Complaints Policy |
Members Login
The Guild of Property Professionals Trading Address: 121 Park Lane, London W1K 7AG. GPEA Limited.
Registered in England & Wales.
Company No: 02819824.
Registered Office Address: The Old Courthouse, 60A London Road, Grantham, NG31 6HR.
VAT Registration No: 180897859

