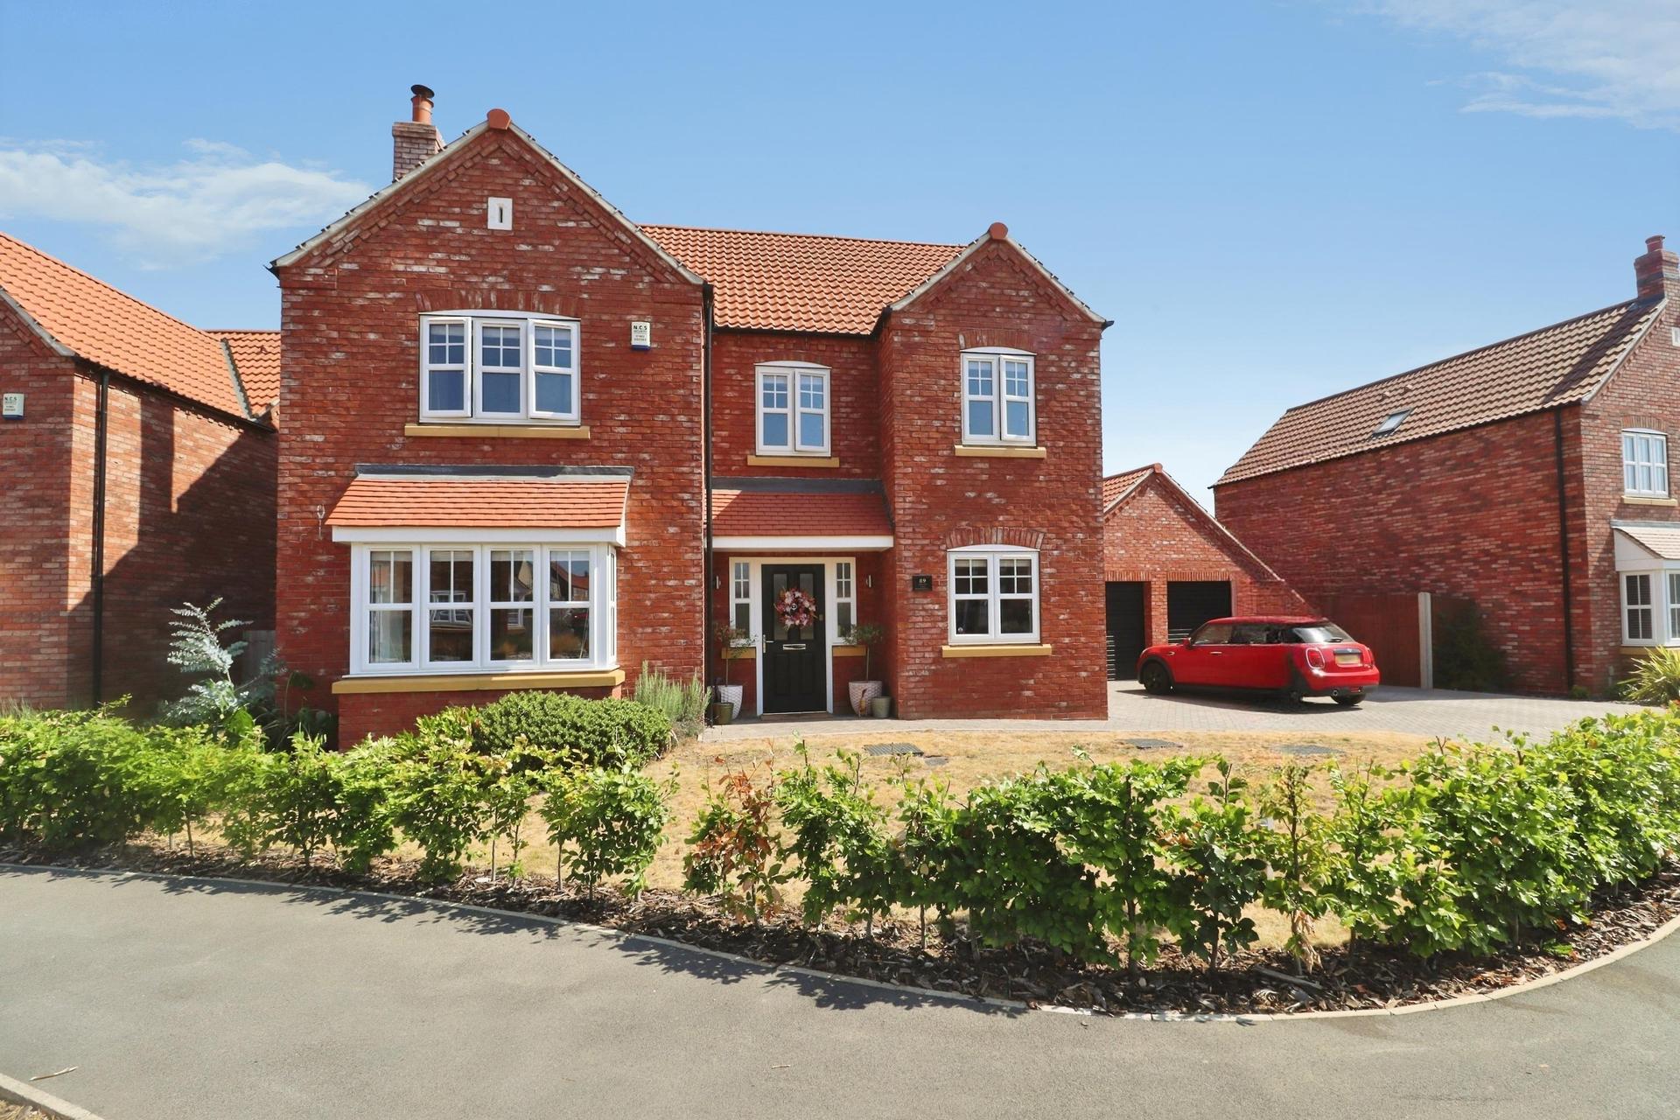
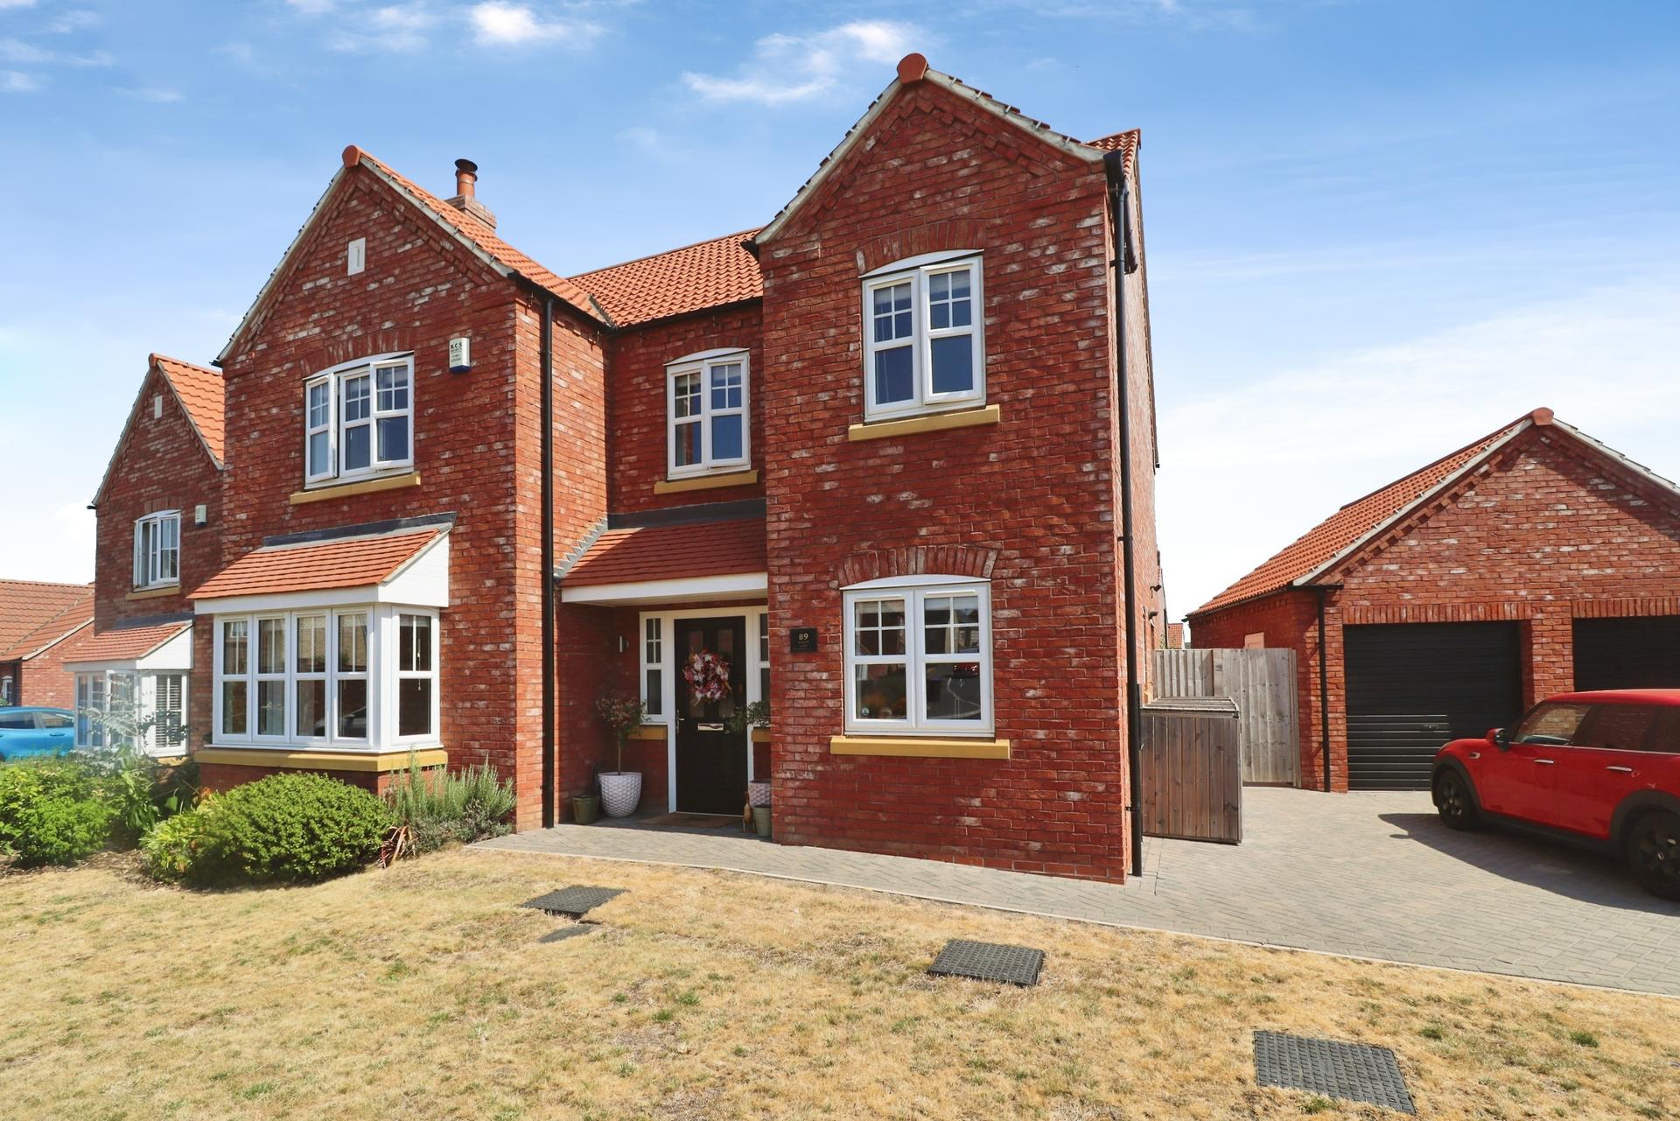
- Immaculate Four bedroom Detached Family Home, built by the award winning Beal Homes in 2022
- Highly upgraded specification throughout, offering a superior finish to a standard new build
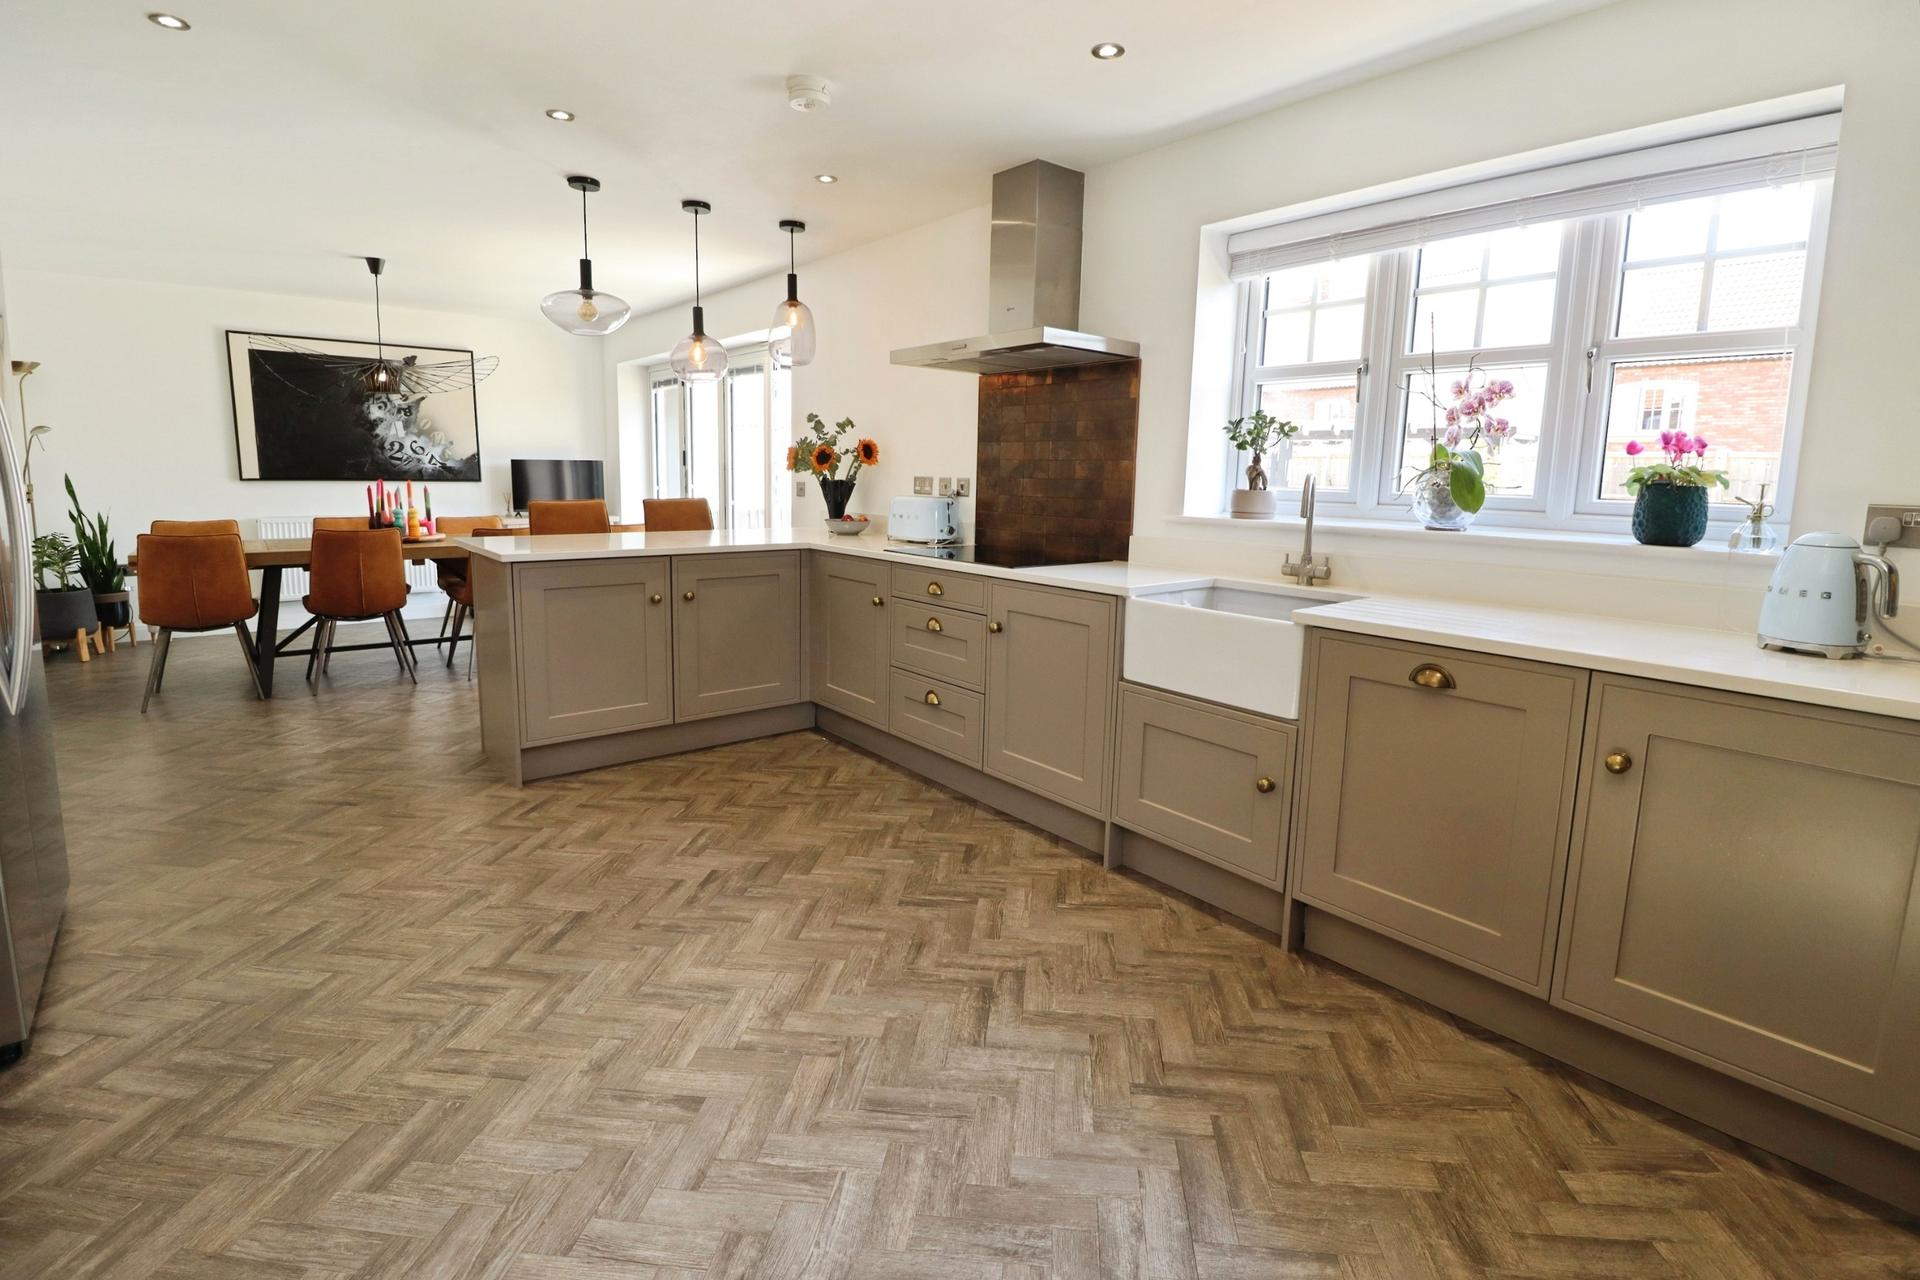
- Impressive Open Plan Kitchen/Diner with integrated Neff appliances & bifold doors onto the garden
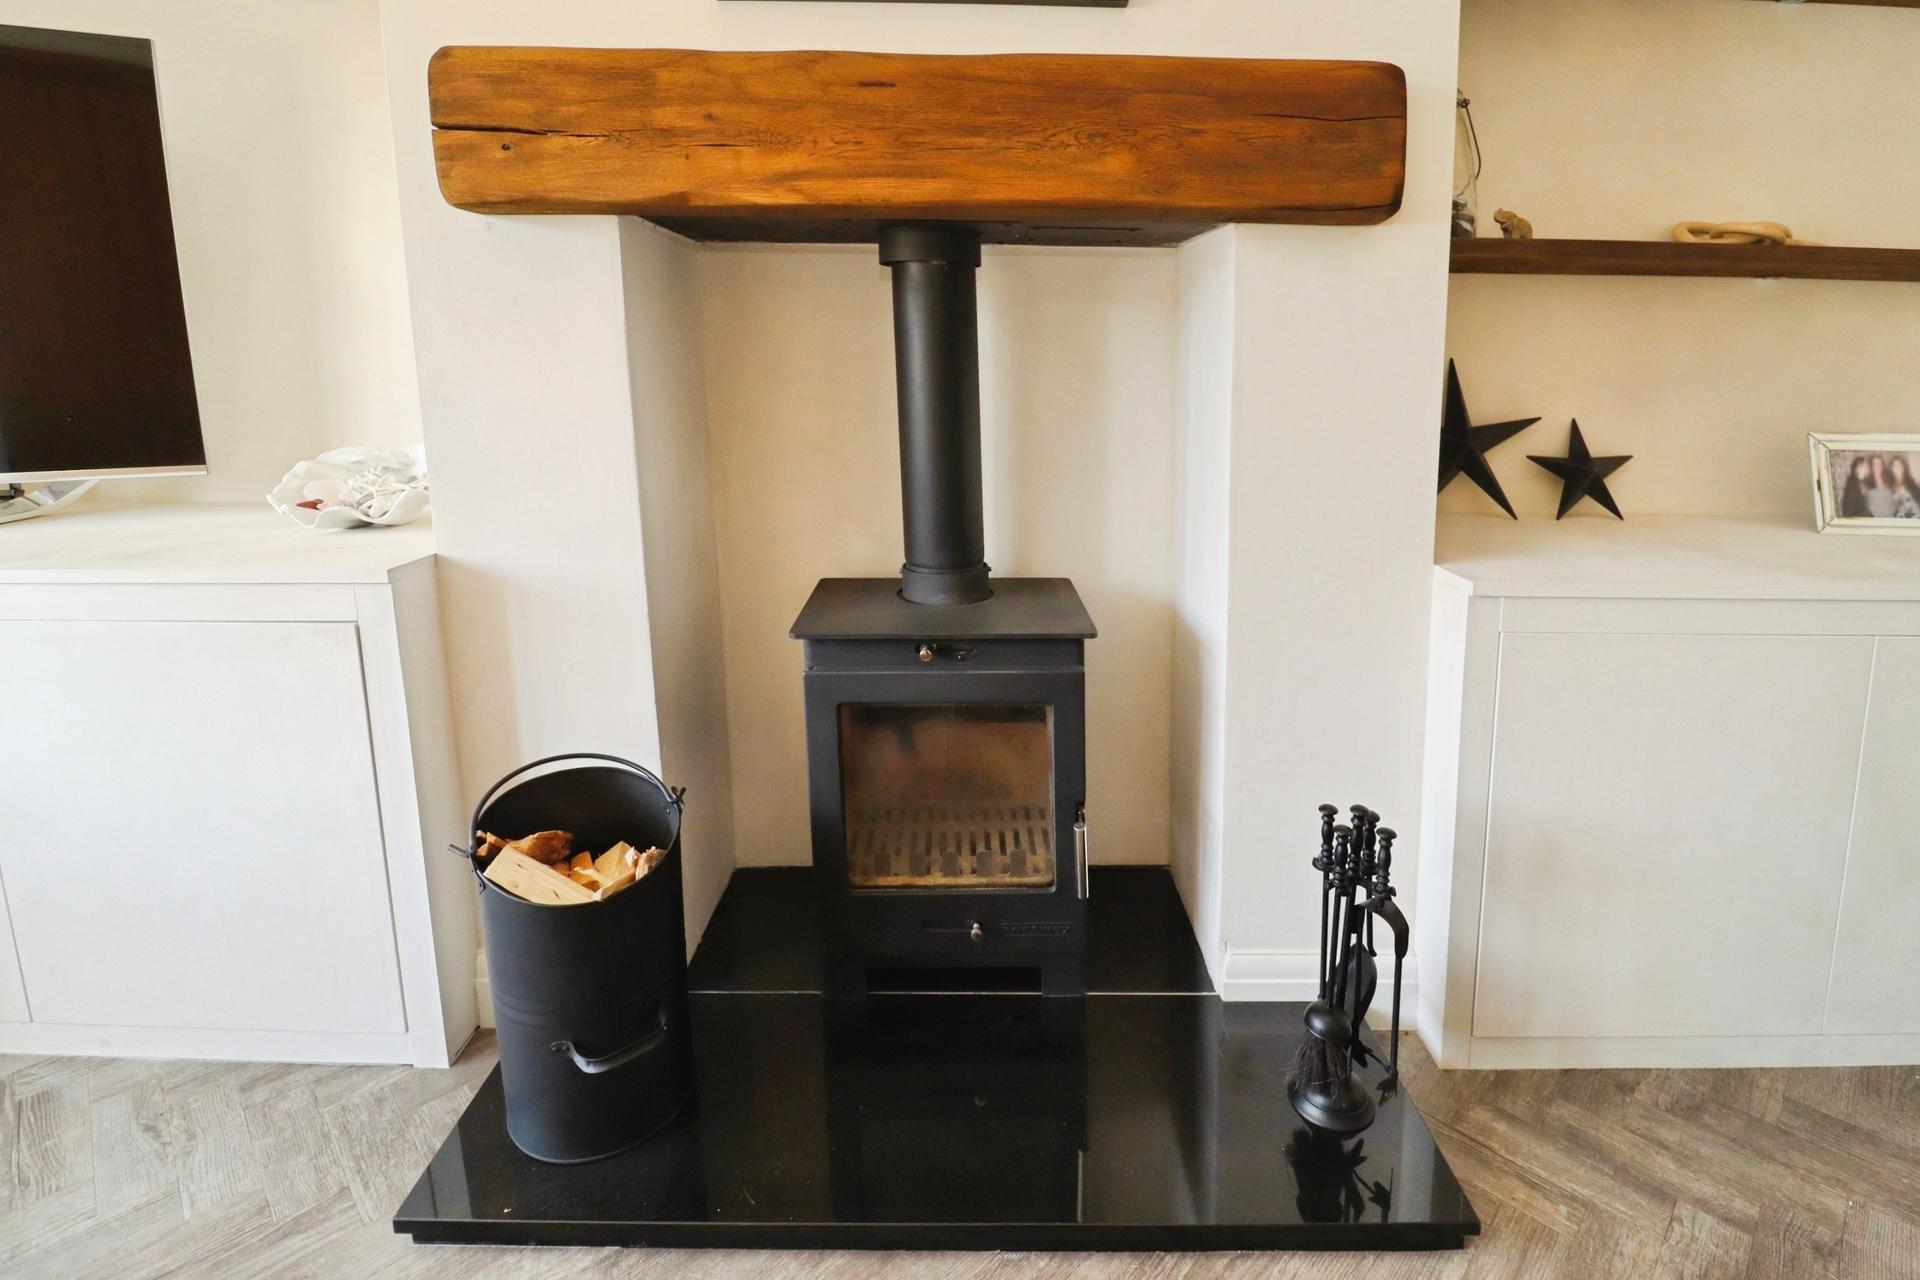
- Spacious Lounge with log burner, plus versatile Study and downstairs Cloakroom/WC
- Four generous Double Bedrooms, with principal bedroom benefiting from an upgraded En-suite
- Detached double garage, generous block-paved driveway and beautifully landscaped enclosed rear garde
- Viewing Highly Recommended
- EPC Energy Rating - B
- Council Tax Band - E (West Lindsey District Council)

4 Bedroom Detached House for sale in Lincoln
4
2
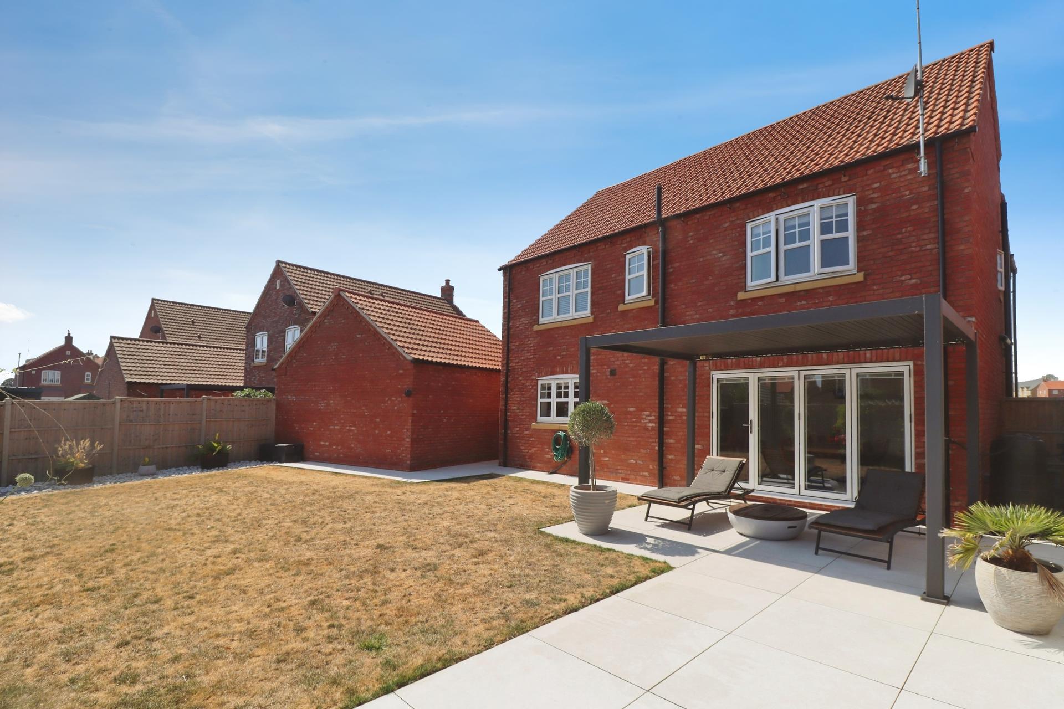
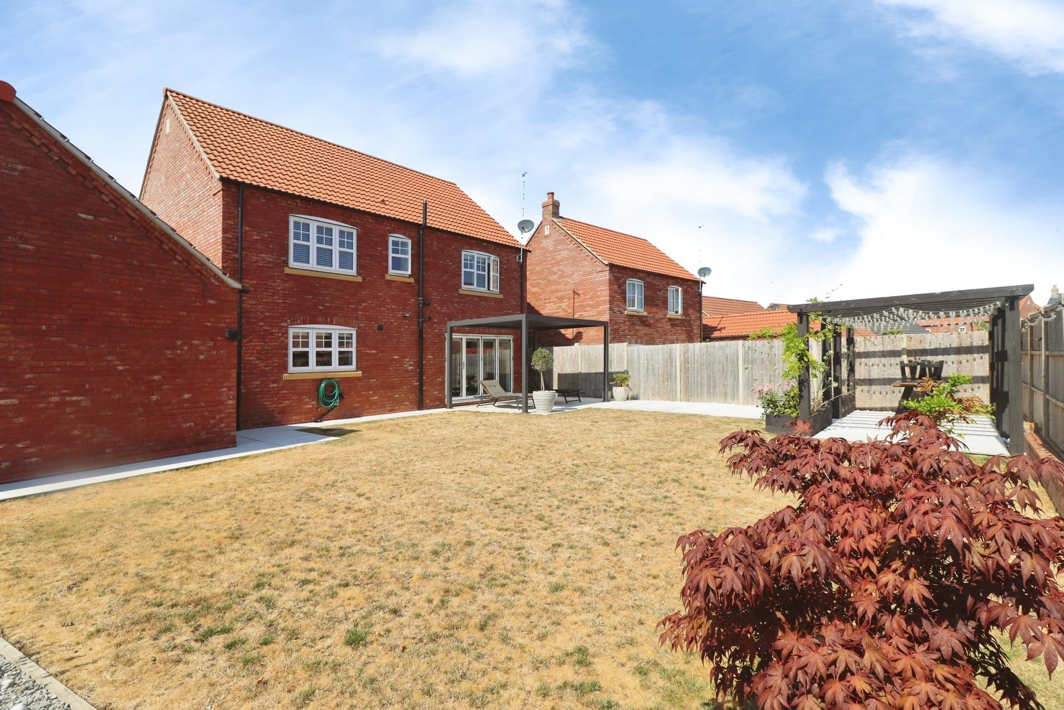
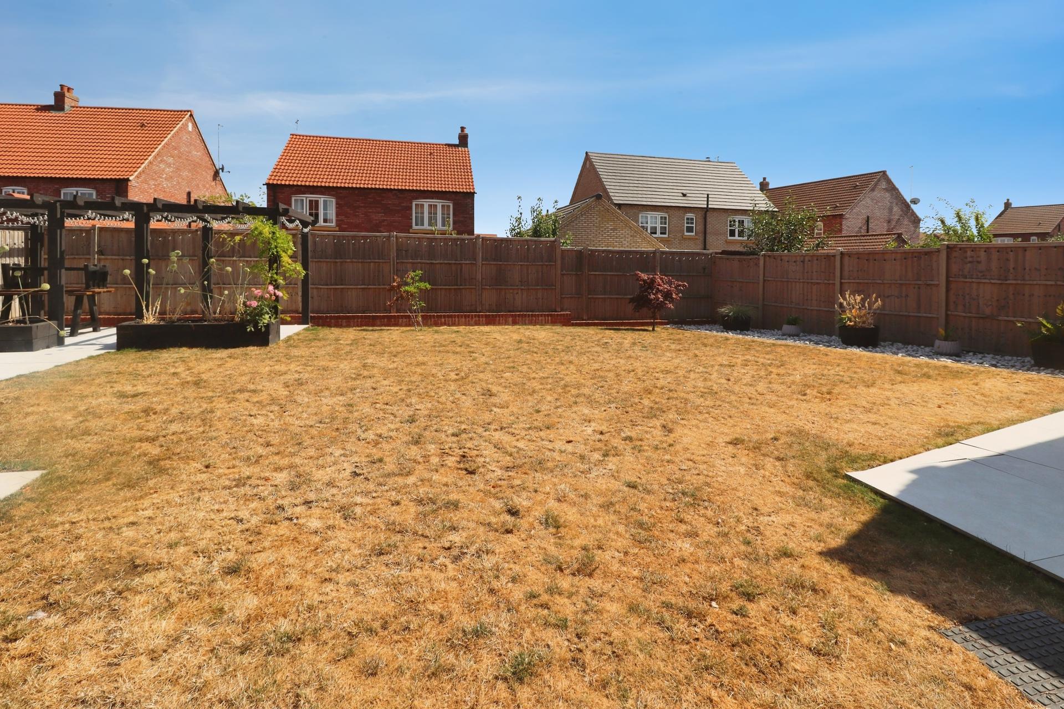
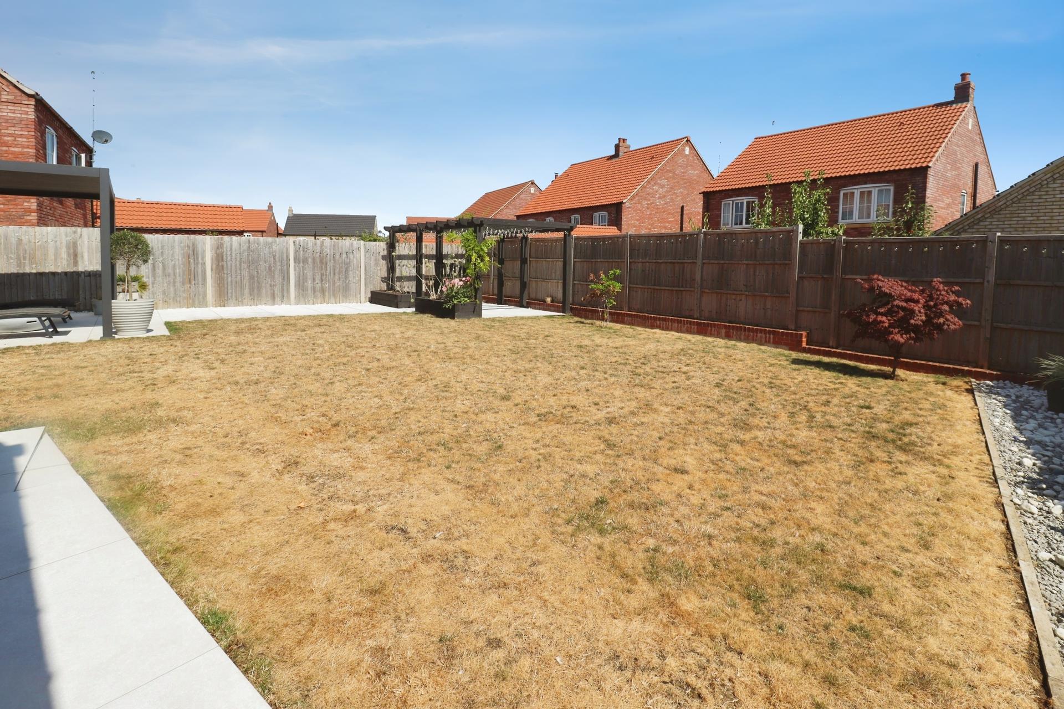
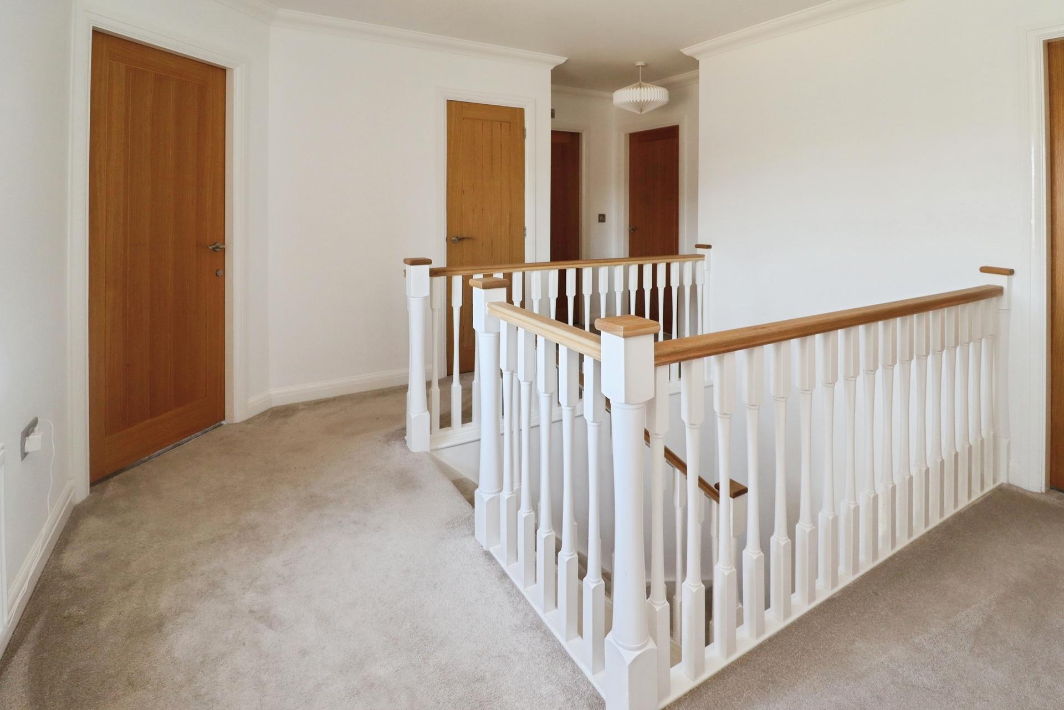
Located in the highly sought after village of Welton, an immaculate and spacious Four Bedroom Detached Family Home, built by the award winning Beal Homes in 2022. The property offers generous, high specification living accommodation with a quality finish throughout, combining contemporary style with practical family living. The impressive accommodation briefly comprises a welcoming entrance hall, downstairs cloakroom/WC, study, spacious lounge with multi-fuel burner and an impressive open plan kitchen/dining room, featuring a range of integrated Neff appliances and bifold doors opening directly onto the landscaped rear garden. To the first floor, a central galleried landing leads to four generous double bedrooms, with the principal bedroom benefiting from an upgraded en-suite shower room, together with a stylish and well appointed family bathroom. Externally, the property benefits from a lawned front garden, and a generous block paved driveway providing ample off-street parking and leading to a detached double garage. To the rear is a beautifully landscaped and fully enclosed garden, thoughtfully designed for both entertaining and relaxation, with lawned and patio areas creating an attractive outdoor space. A particular feature of this impressive home is its exceptionally high specification, with upgrades including Amtico herringbone flooring, a premium Sheraton kitchen with quartz worktops, Belfast sink and integrated NEFF appliances, Porcelanosa tiling, fitted wardrobes, multi-fuel burner and professionally landscaped gardens. Beautifully presented throughout and ideally positioned within this highly regarded village, this exceptional family home is ideally suited to modern living and viewing is highly recommended.
LOCATION Welton is a highly regarded and well established village situated approximately six miles north east of Lincoln, combining a traditional village atmosphere with an excellent range of everyday amenities. The historic centre is clustered around the attractive village green, with St Mary's Church, the Black Bull pub and a selection of local shops and businesses. The village offers particularly convenient amenities including the Lincolnshire Co-op Food Store and Pharmacy, Welton Paper Shop, The Lakeside Butcher of Welton, Taylors of Welton, The Nook Coffee House and a range of takeaways and independent businesses. For families, the village is home to St Mary's C of E Primary Academy, while the highly regarded William Farr School, providing education for pupils aged 11–18, is also situated within Welton. The village also benefits from excellent recreational facilities at Manor Park, together with easy access to the surrounding Lincolnshire countryside, while Lincoln city centre is readily accessible by road.
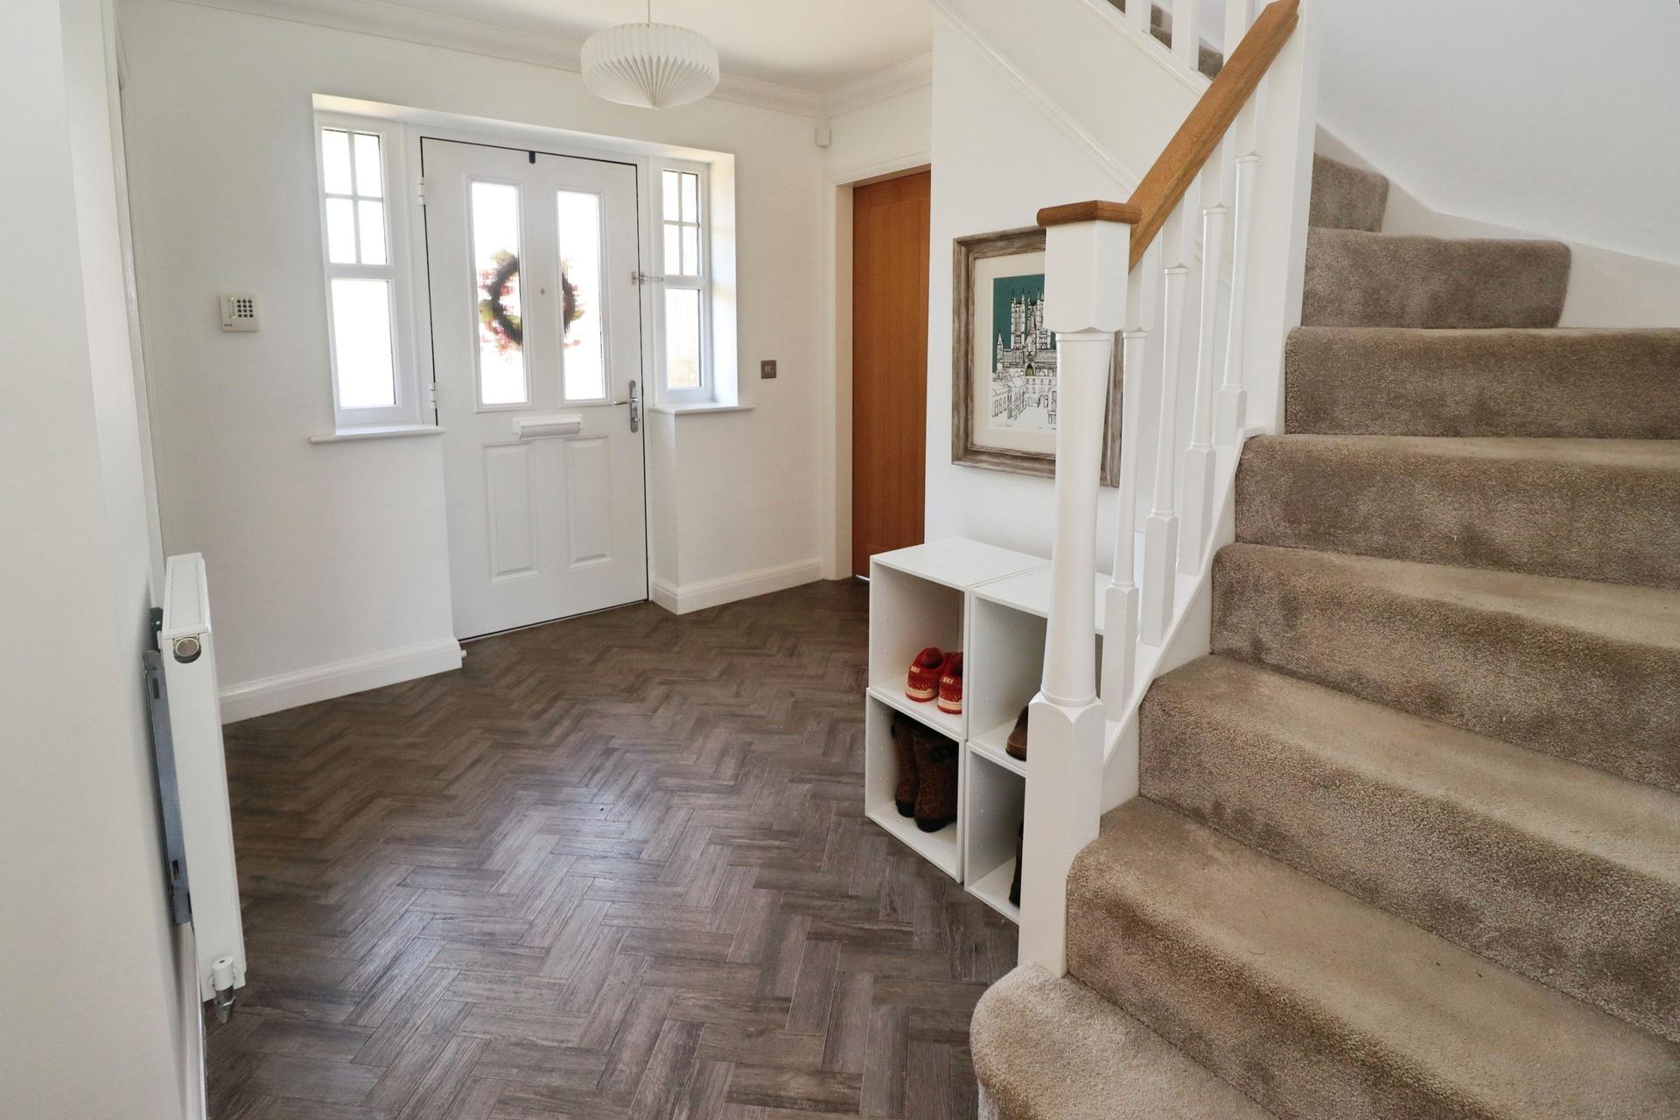
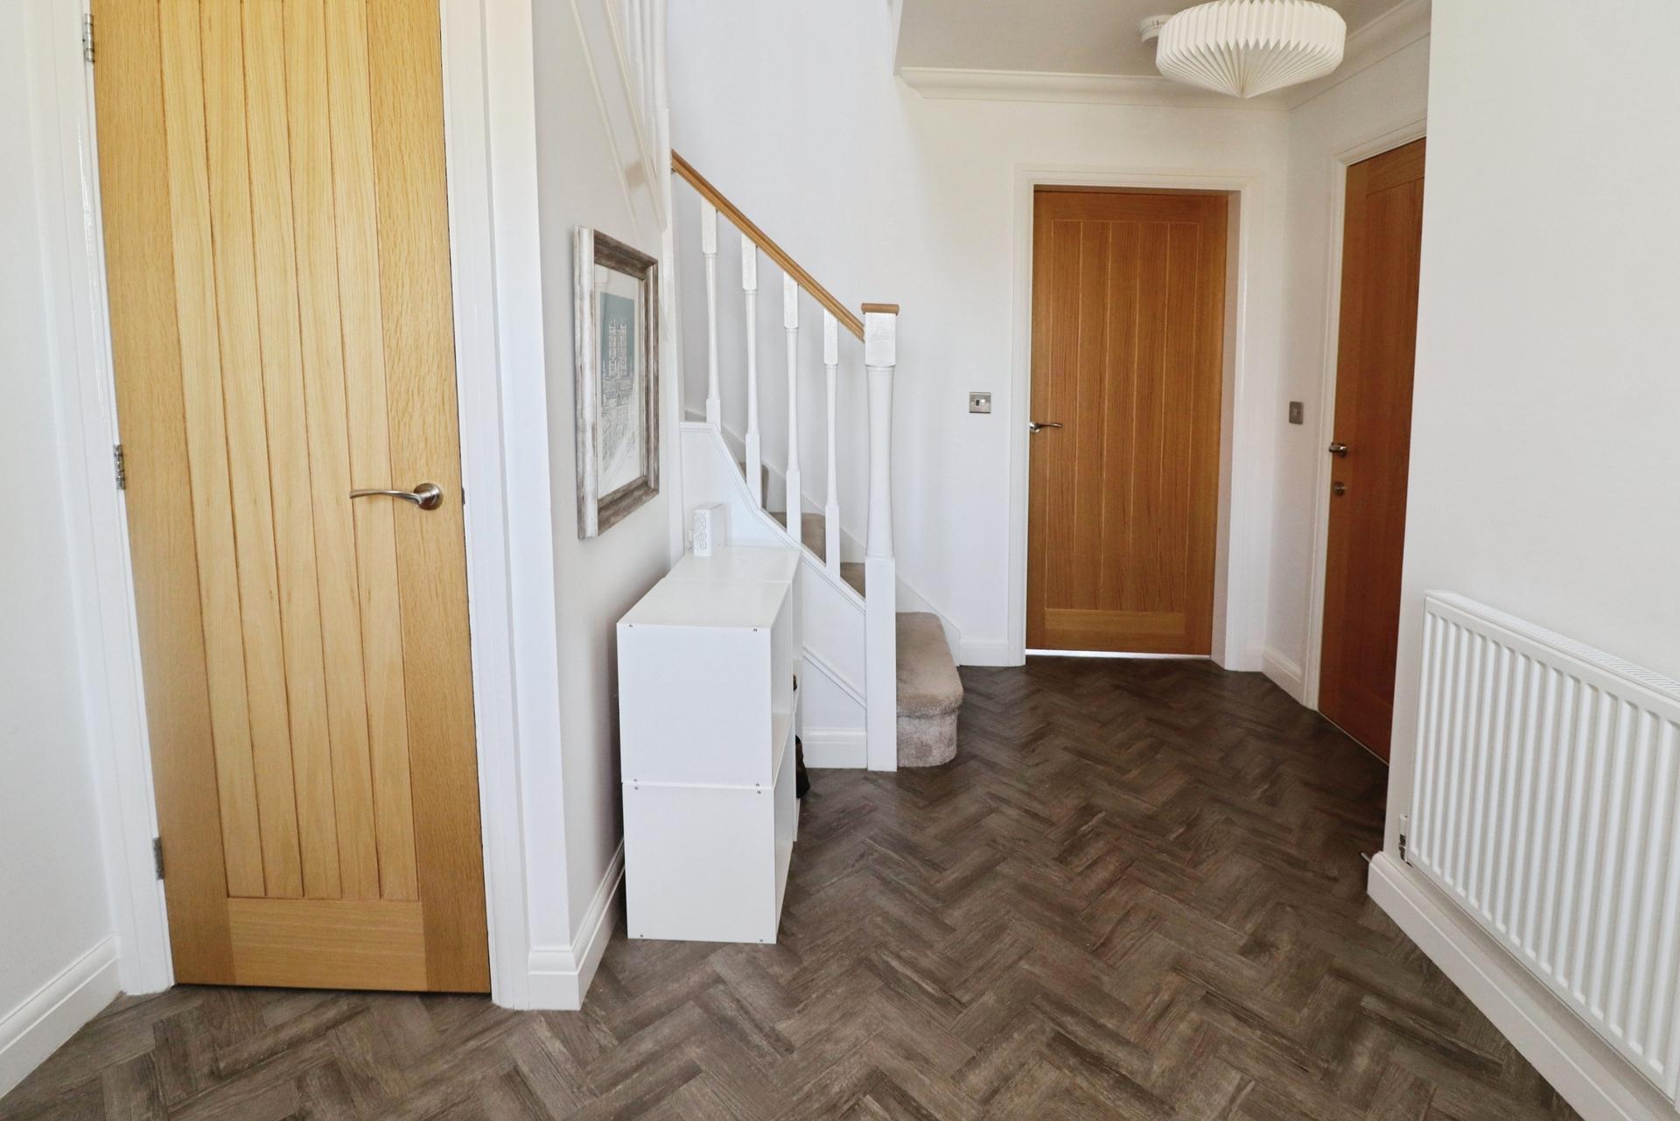
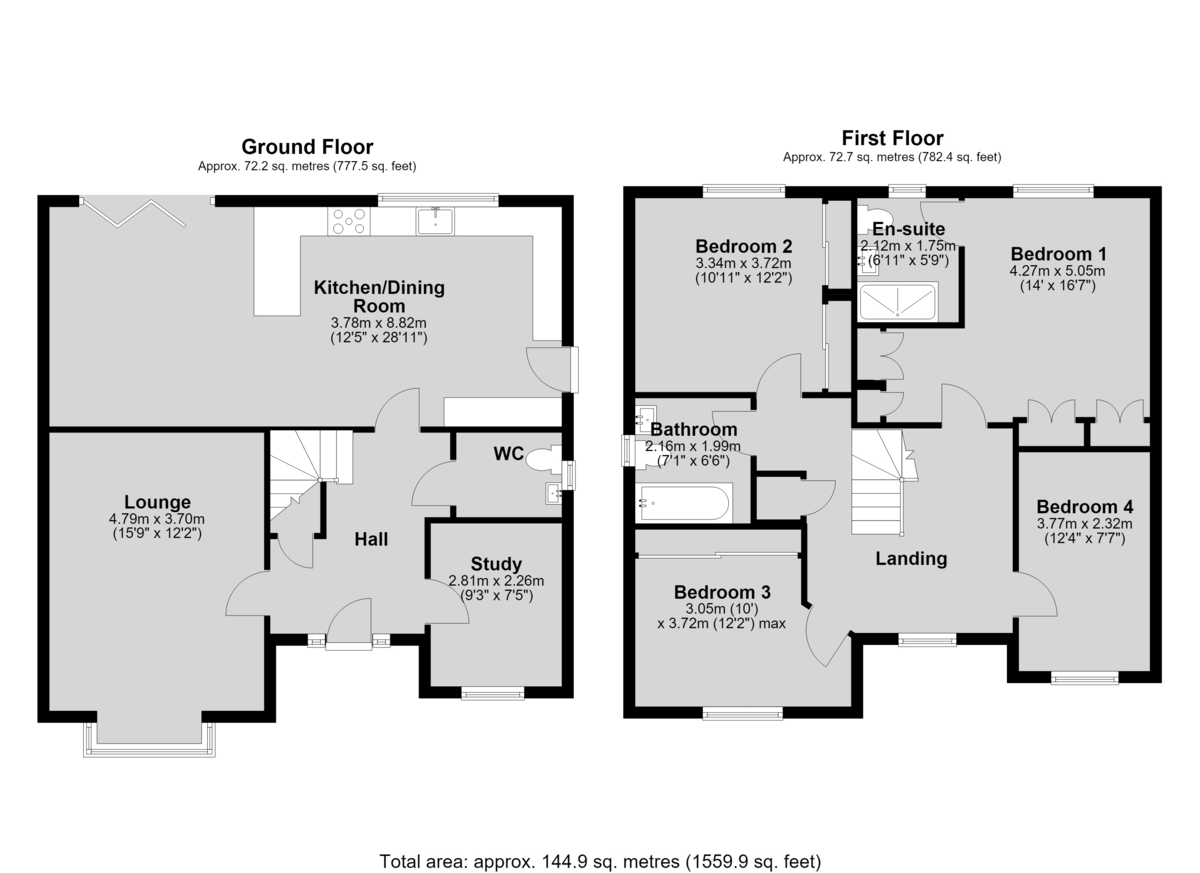
ENTRANCE HALL With staircase rising to the first floor, under stairs storage cupboard, Amtico herringbone flooring and radiator.
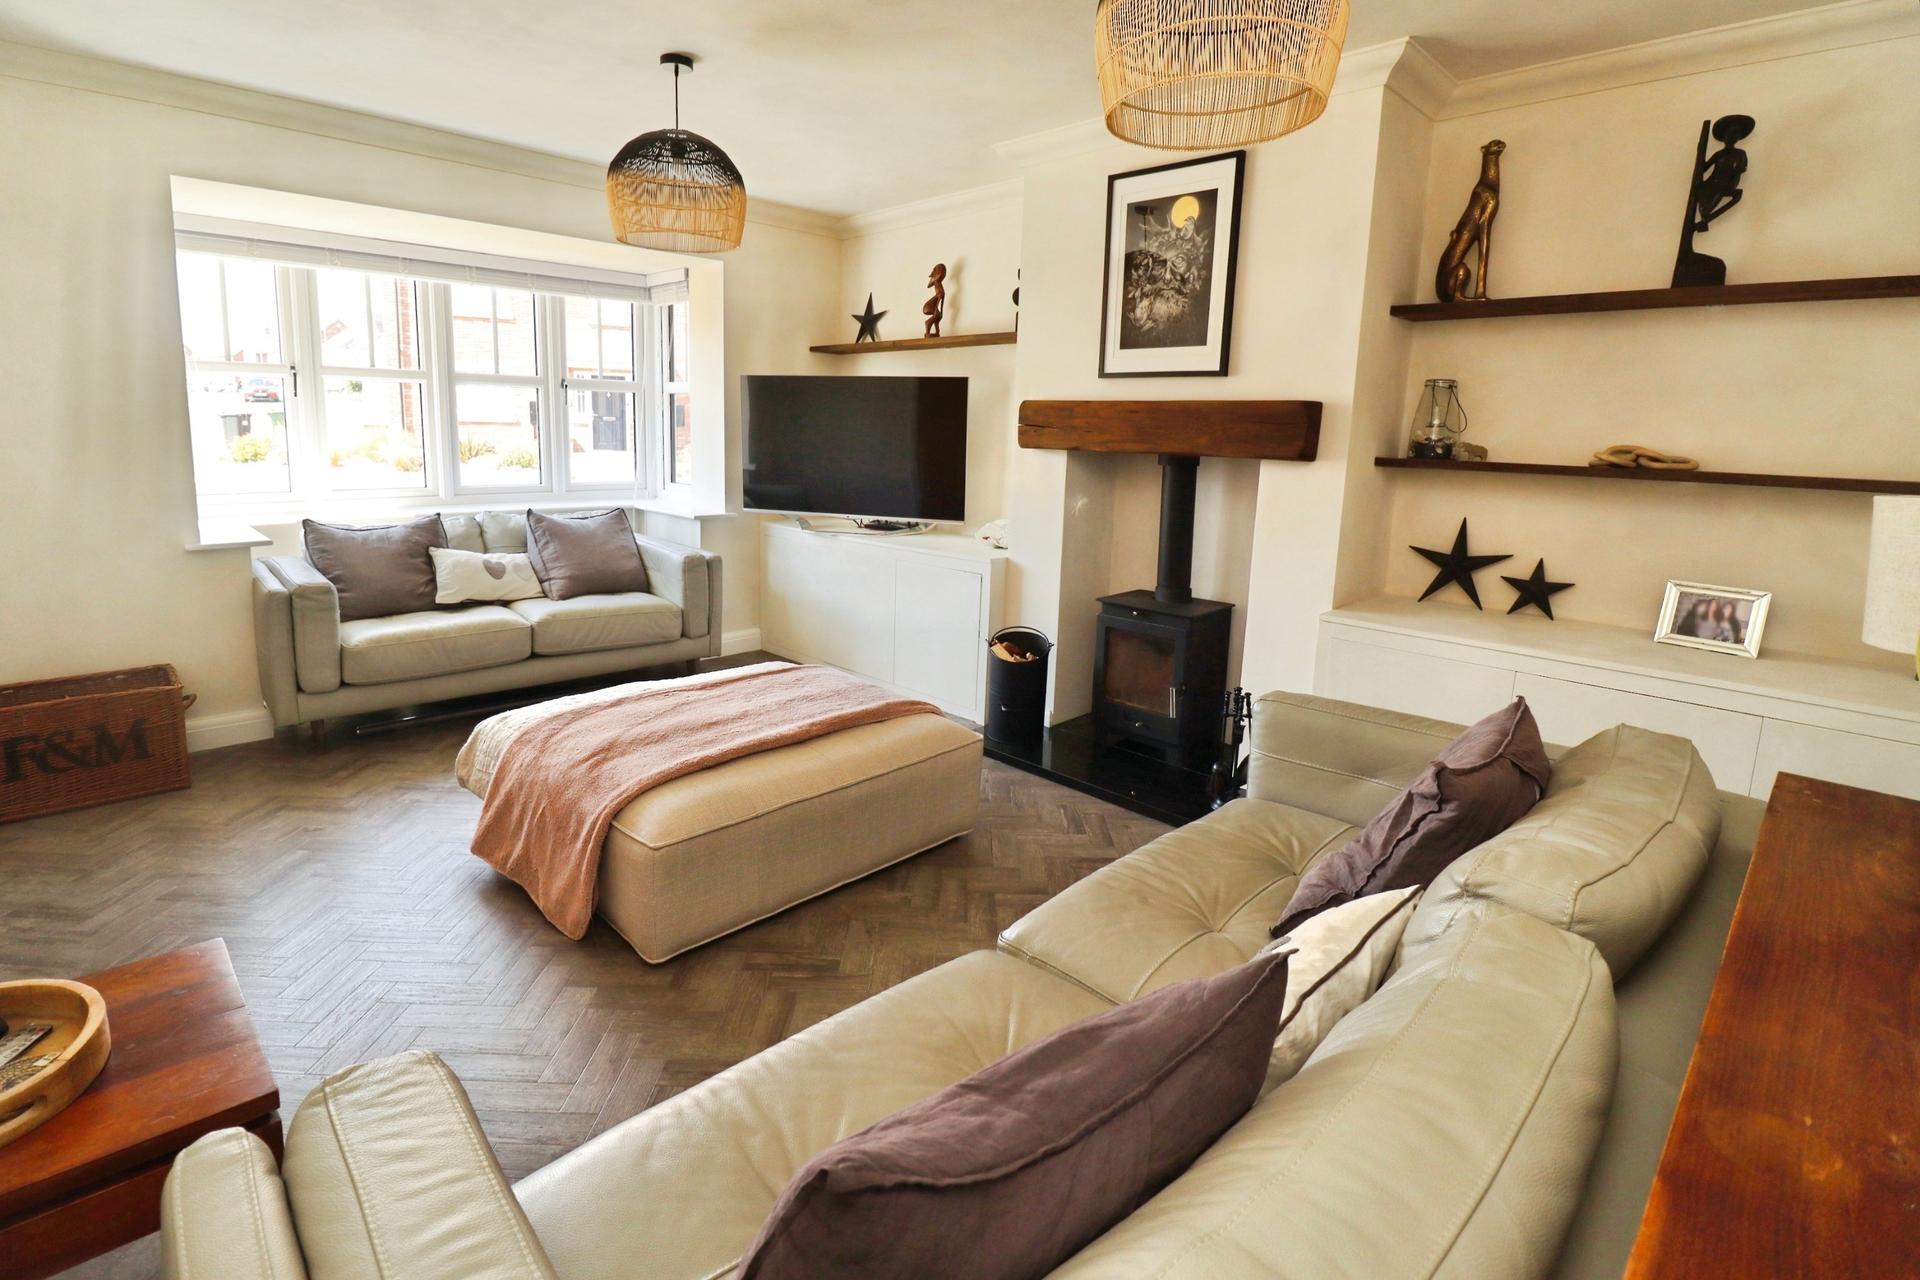
LOUNGE 15' 8" x 12' 1" (4.79m x 3.70m) With double glazed bay window to the front aspect, feature multi-fuel burner, bespoke fitted alcove storage cupboards, Amtico herringbone flooring and two radiators.
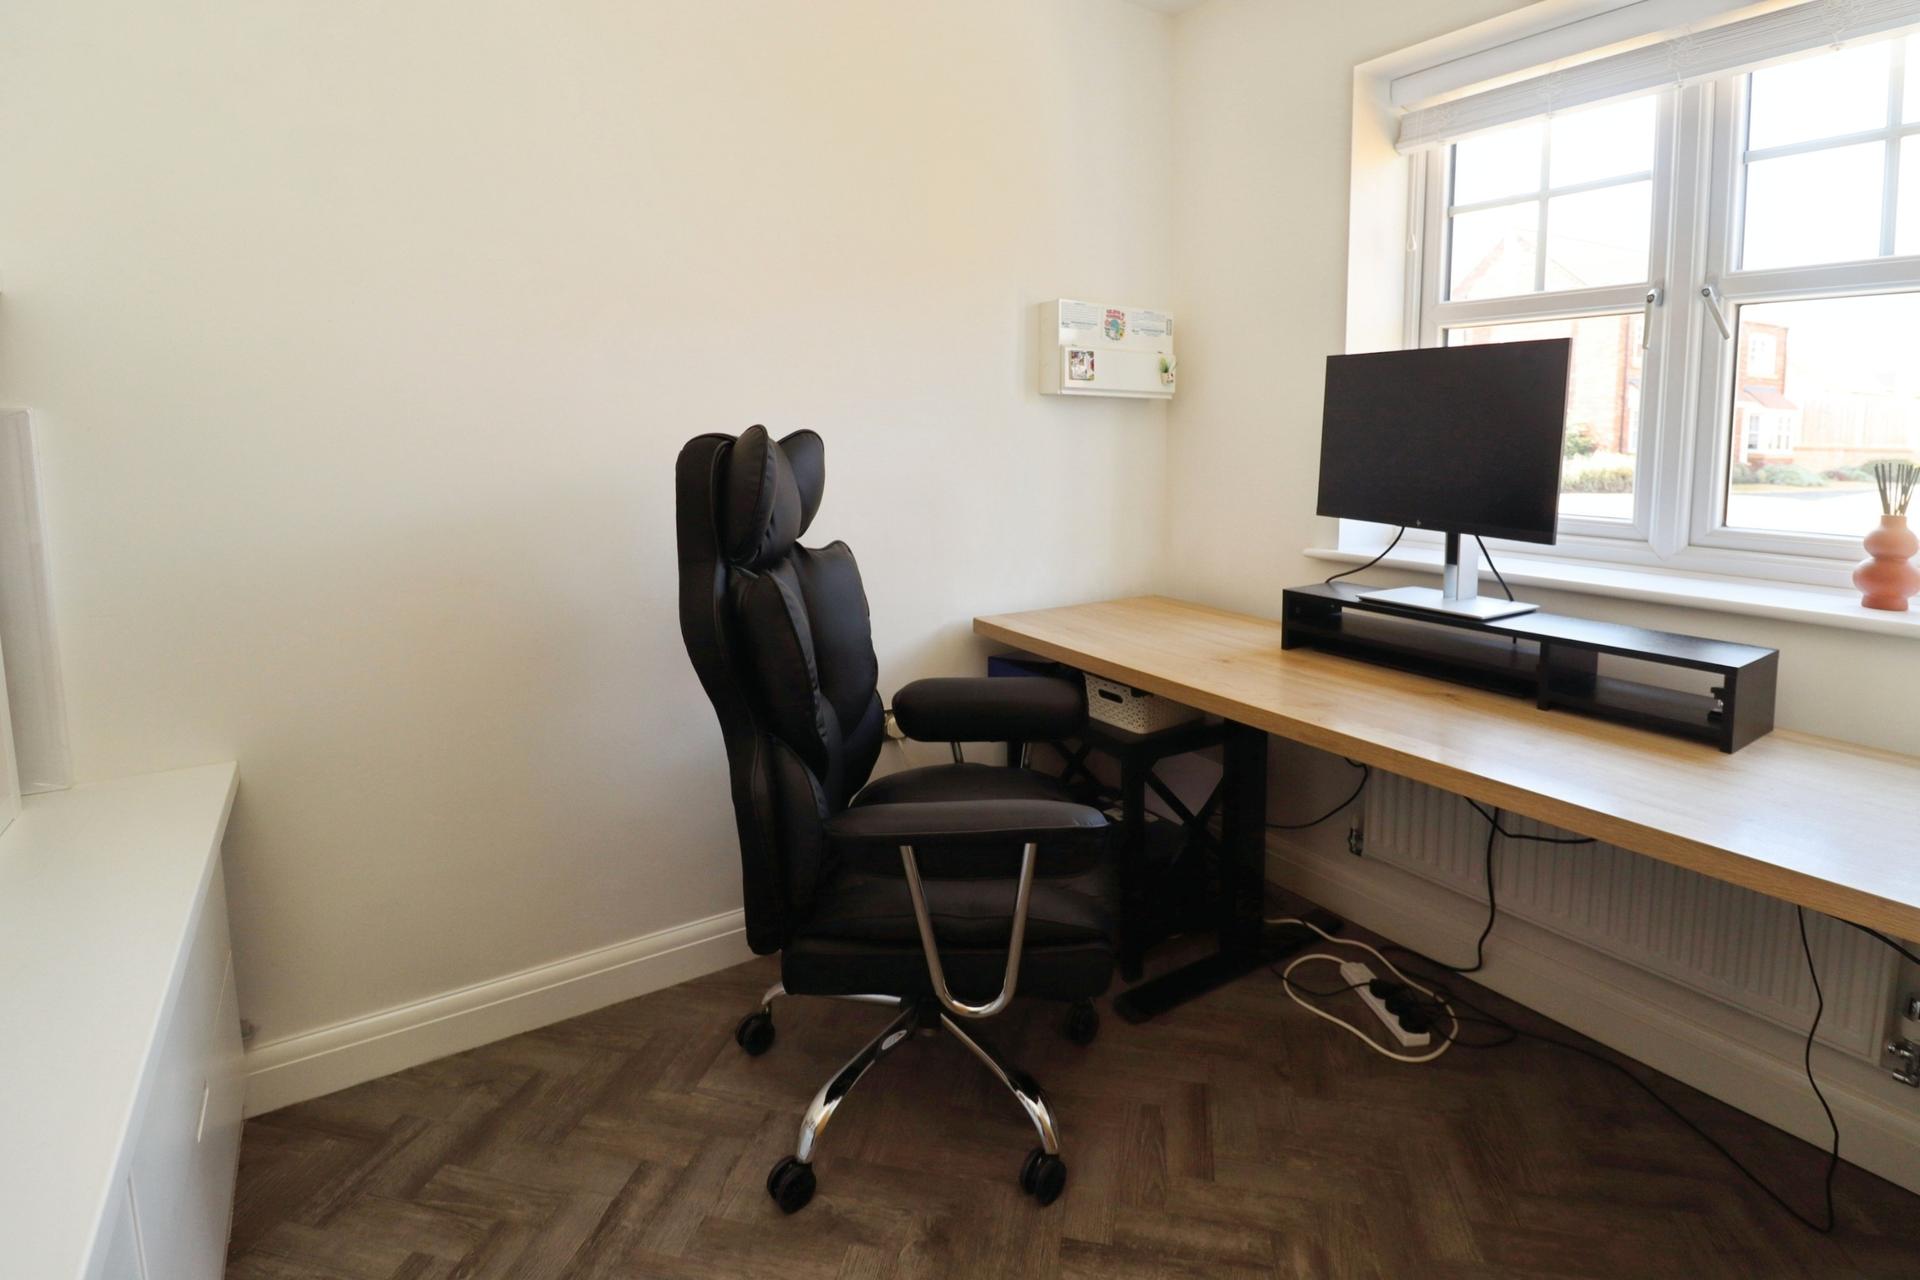
STUDY 9' 2" x 7' 4" (2.81m x 2.26m) With double glazed window to the front aspect, Amtico herringbone flooring and radiator.
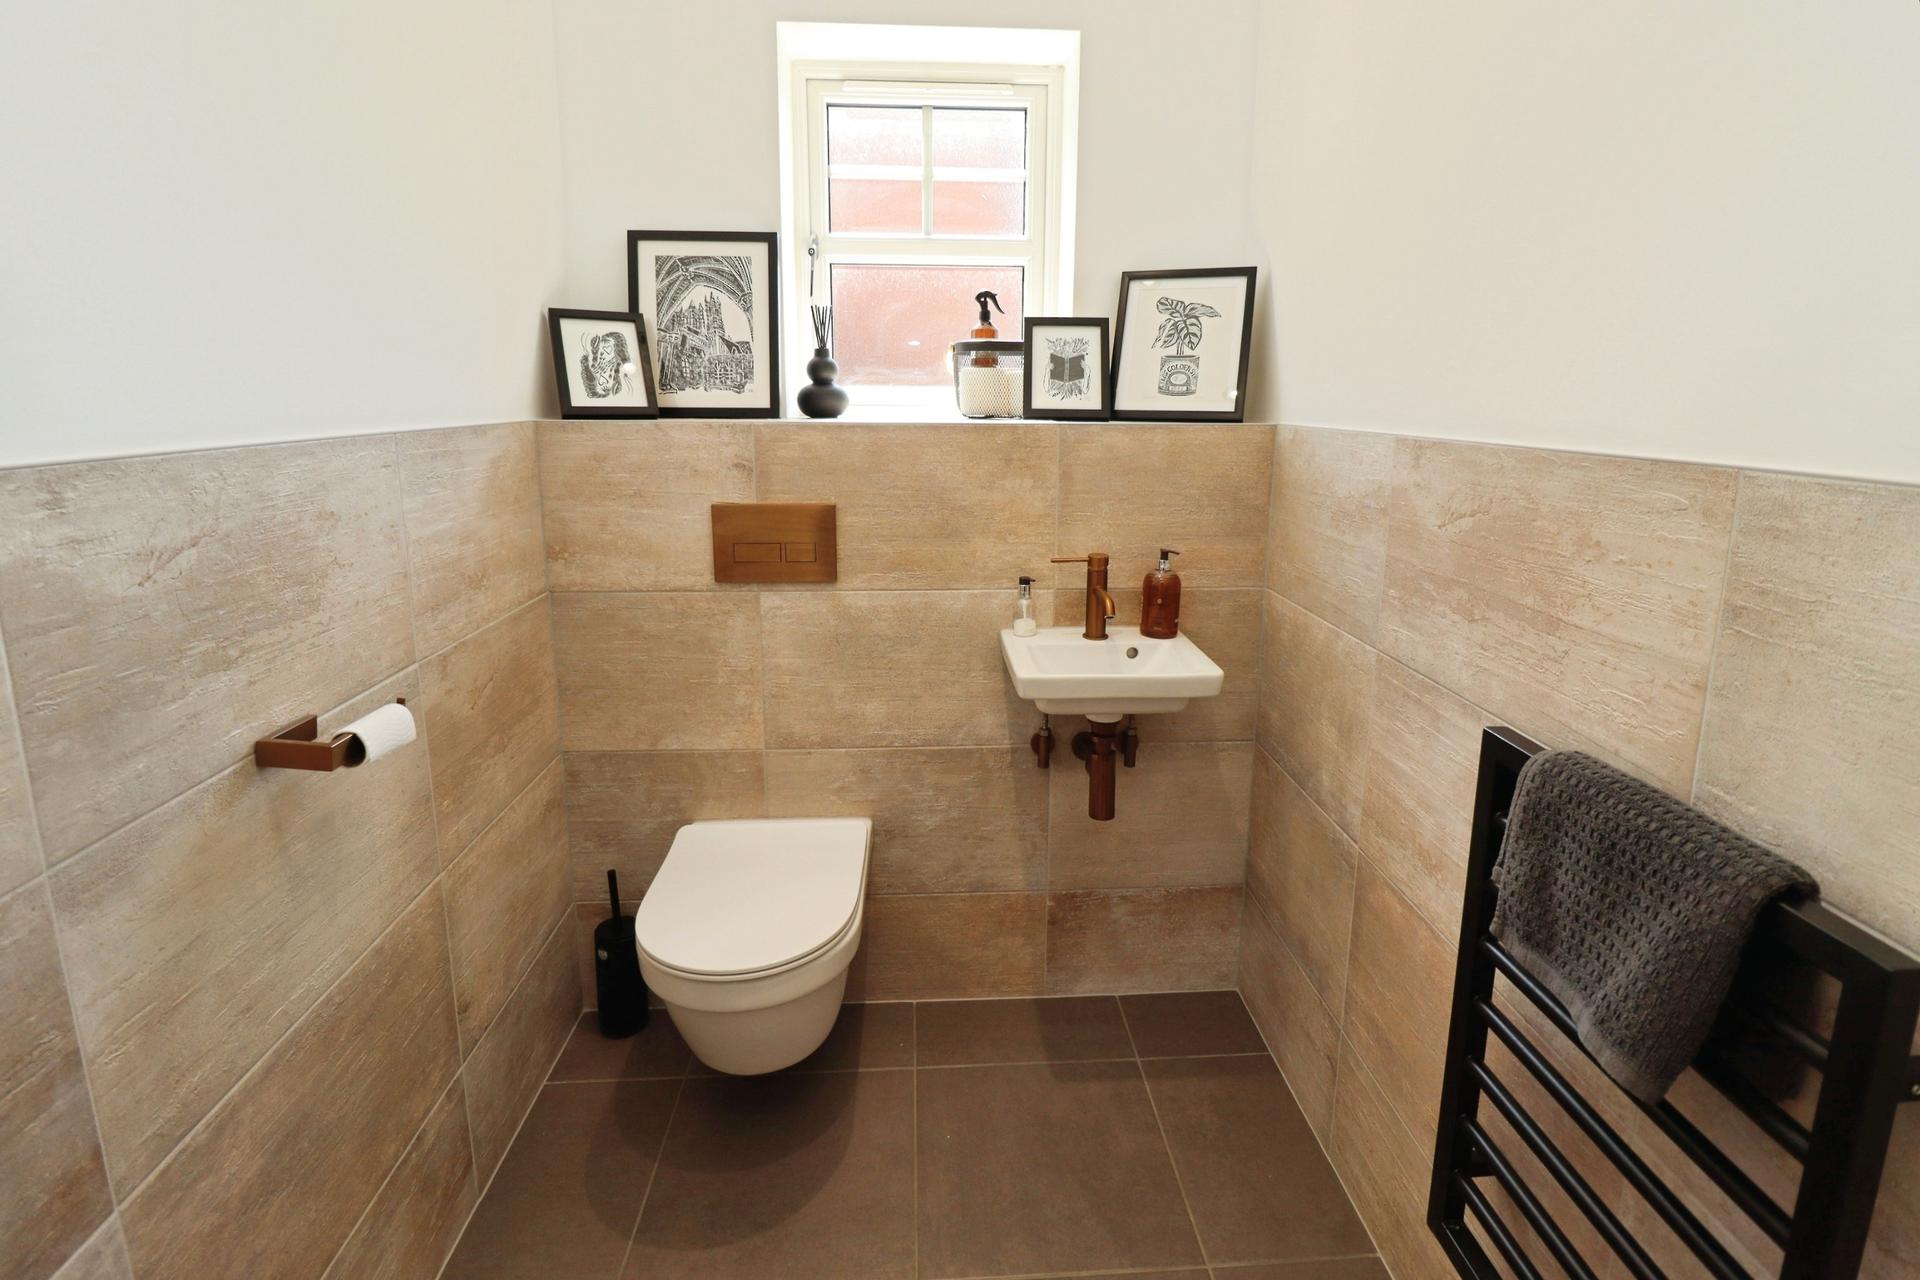
CLOAKROOM/WC 5' 11" x 4' 9" (1.82m x 1.46m) With close coupled WC, wall mounted wash hand basin, part tiled walls, tiled flooring, radiator, spotlights and double glazed window to the side aspect.
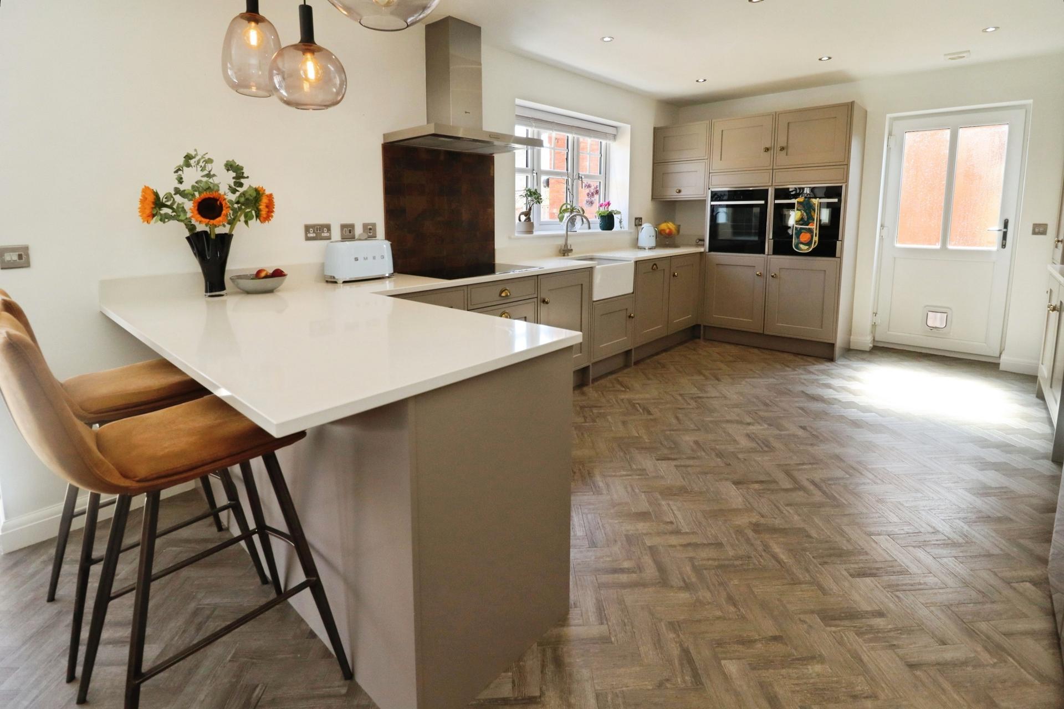
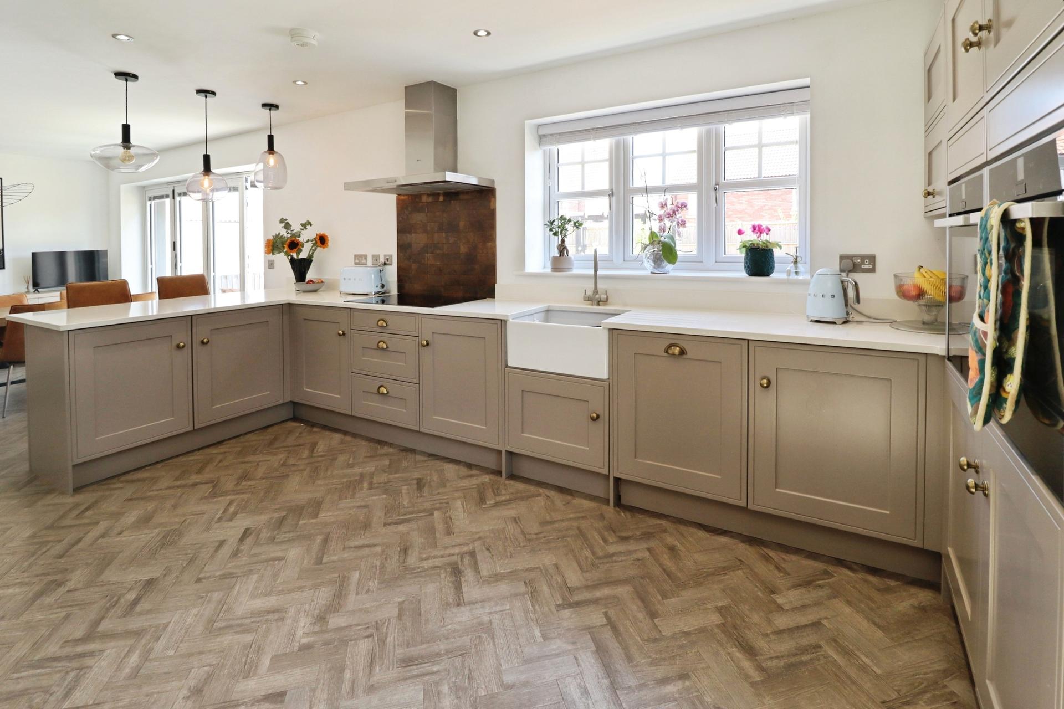
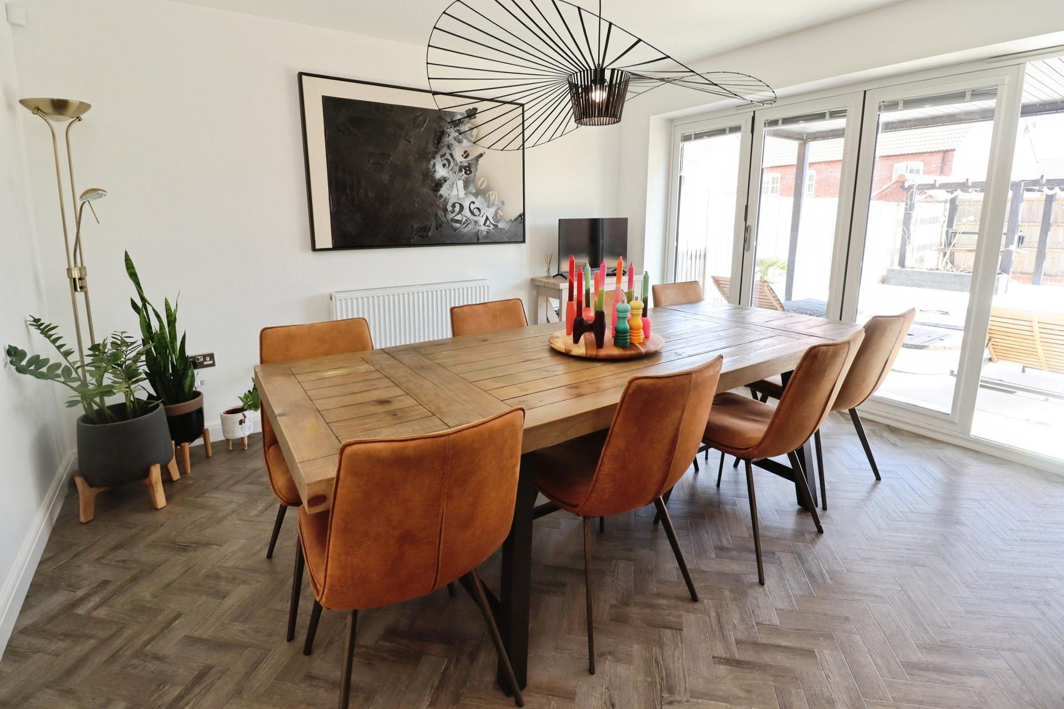
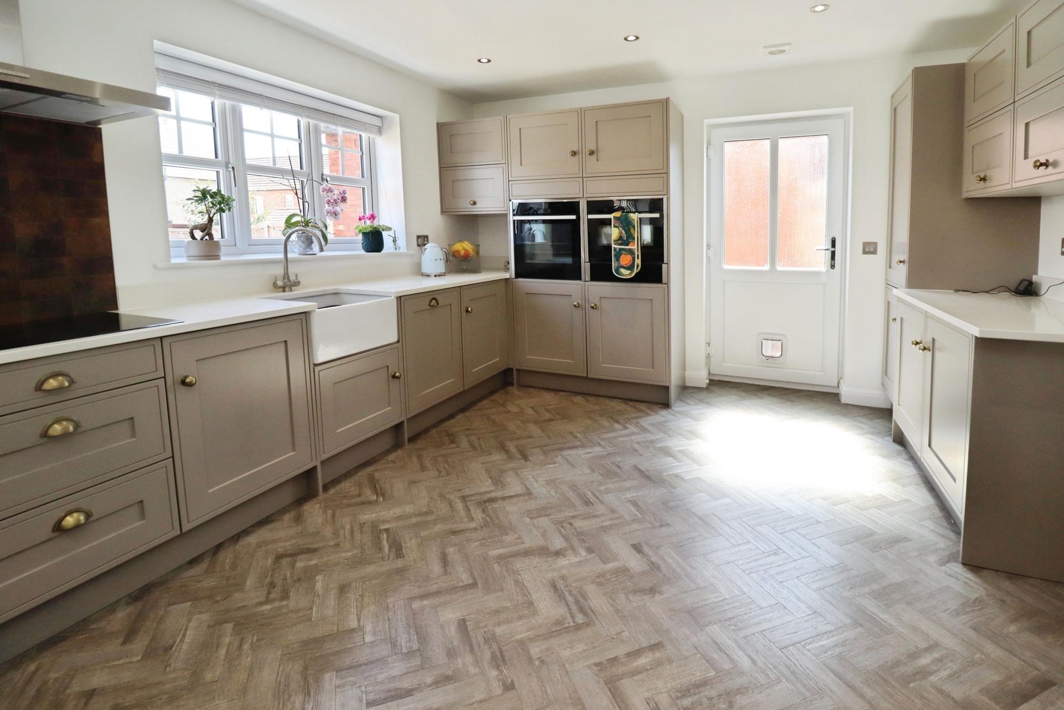
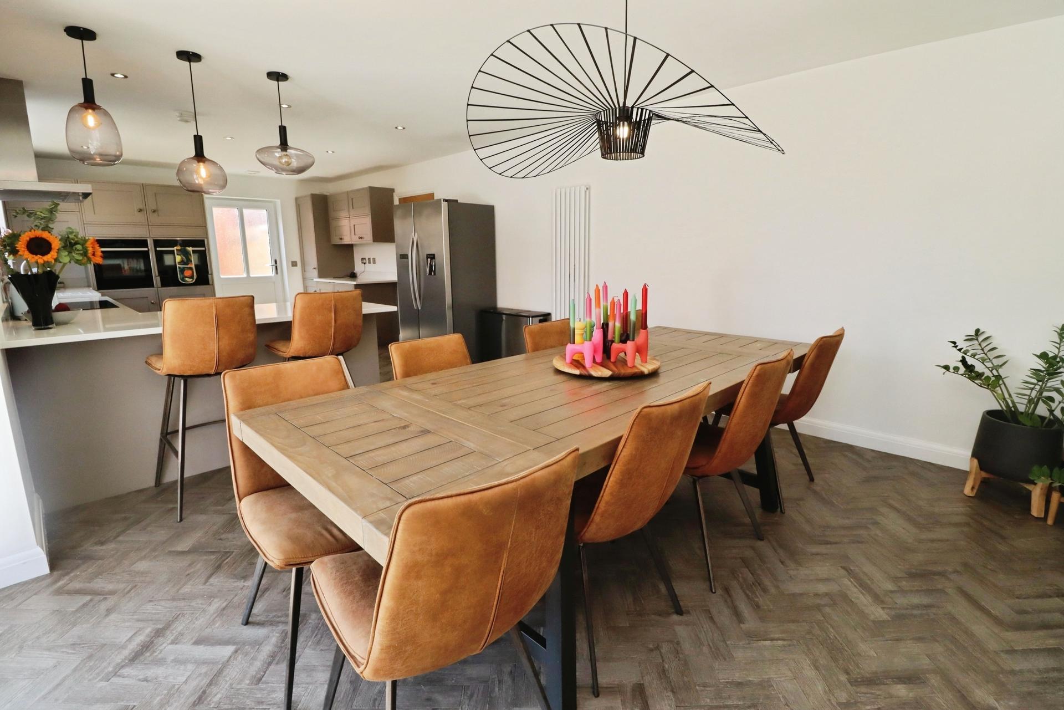
KITCHEN/DINING ROOM 28' 11" x 12' 4" (8.82m x 3.78m) Fitted with a stylish range of Premium Omega Sheraton wall and base units with Quartz work surfaces over, Belfast sink with side drainer and mixer tap over, extensive range of Neff fitted appliances including twin eye level electric ovens with warming drawer, combination microwave, five ring Neff induction hob with extractor fan over, dishwasher, fridge, breakfast bar with downlighters, space for washing machine, two radiators, spotlights, Amtico herringbone flooring, double glazed window to the rear aspect, door to the side and bifold doors to the rear garden.
FIRST FLOOR LANDING With double glazed window to the front aspect, airing cupboard and radiator.
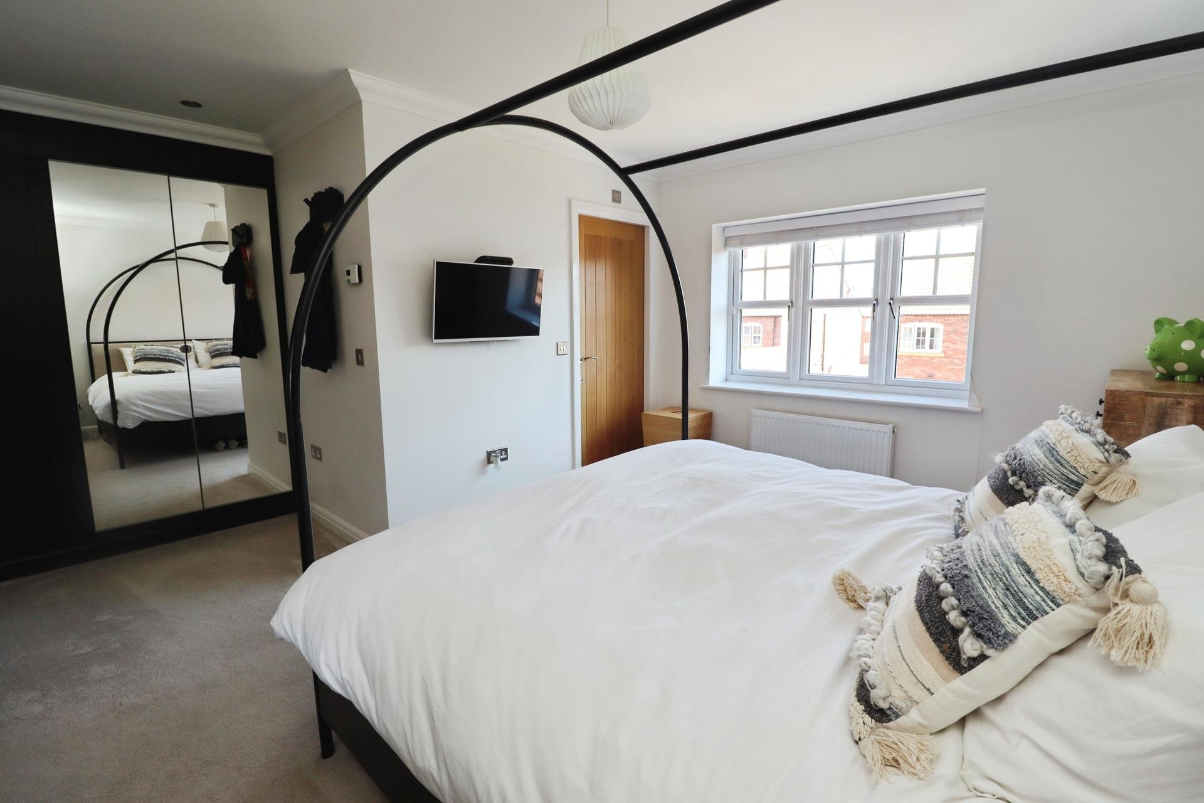
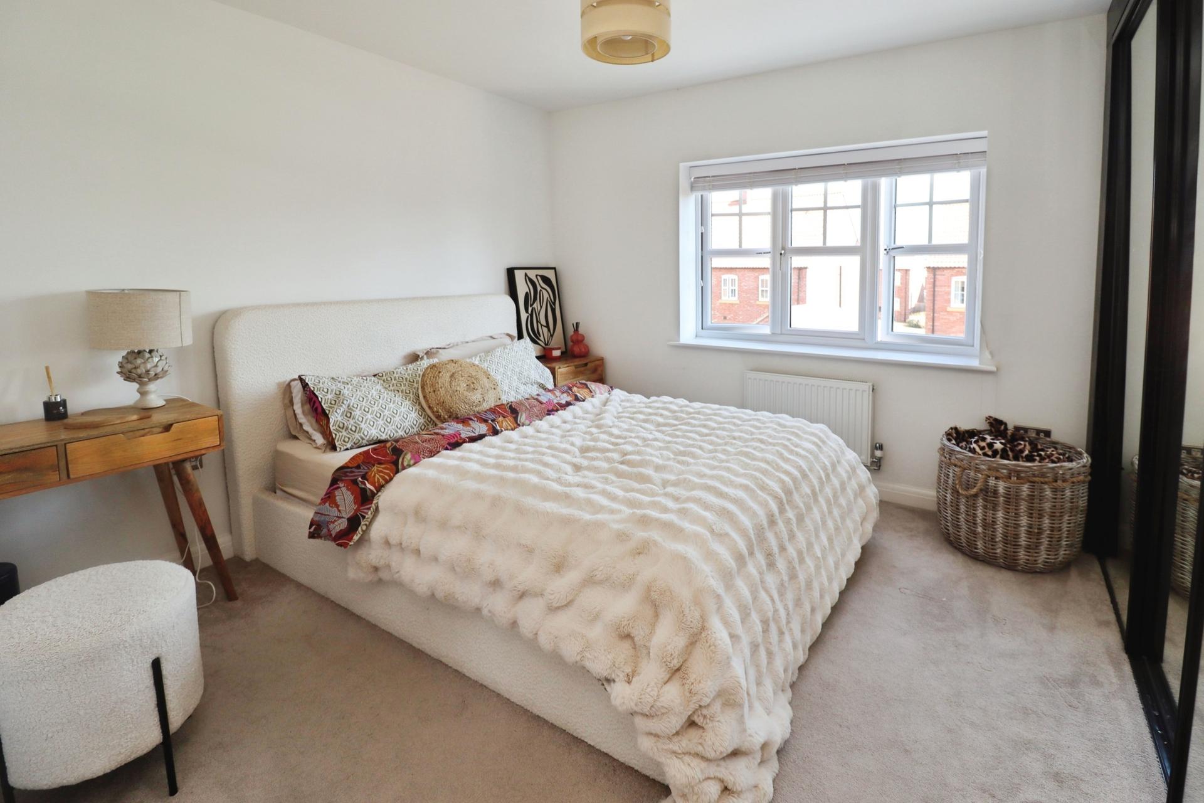
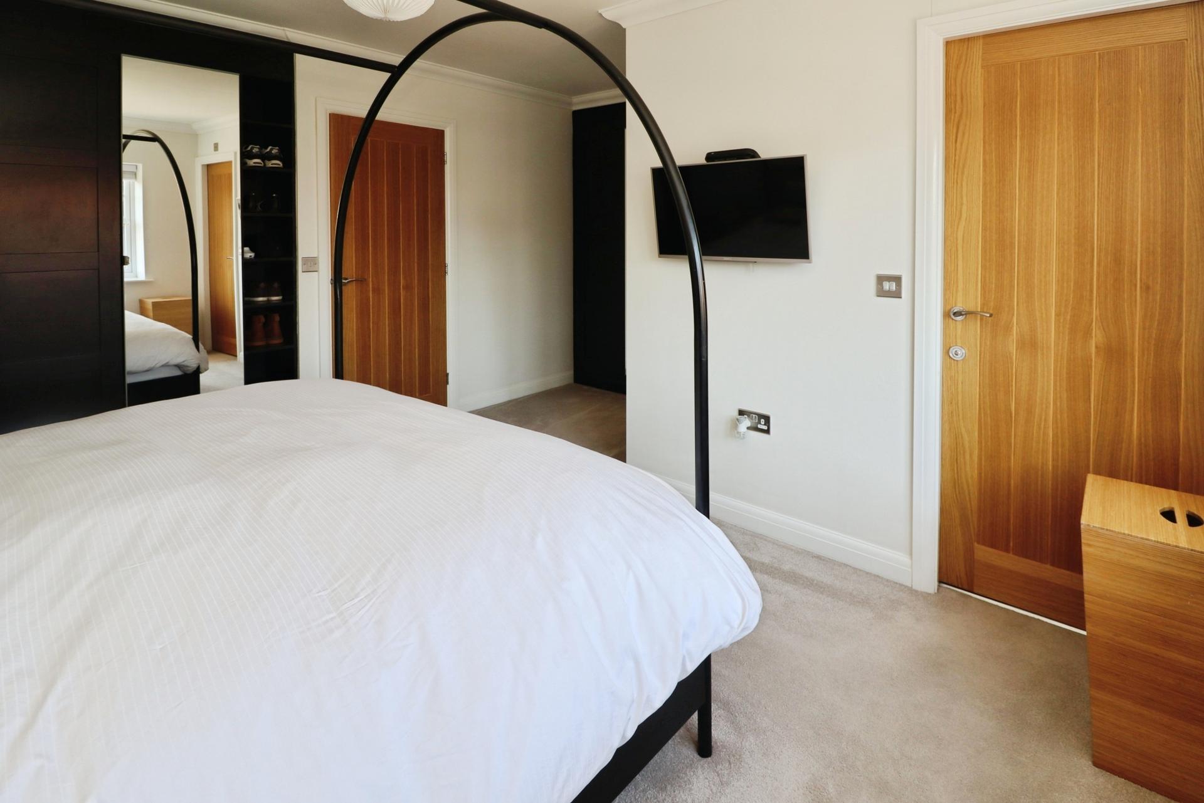
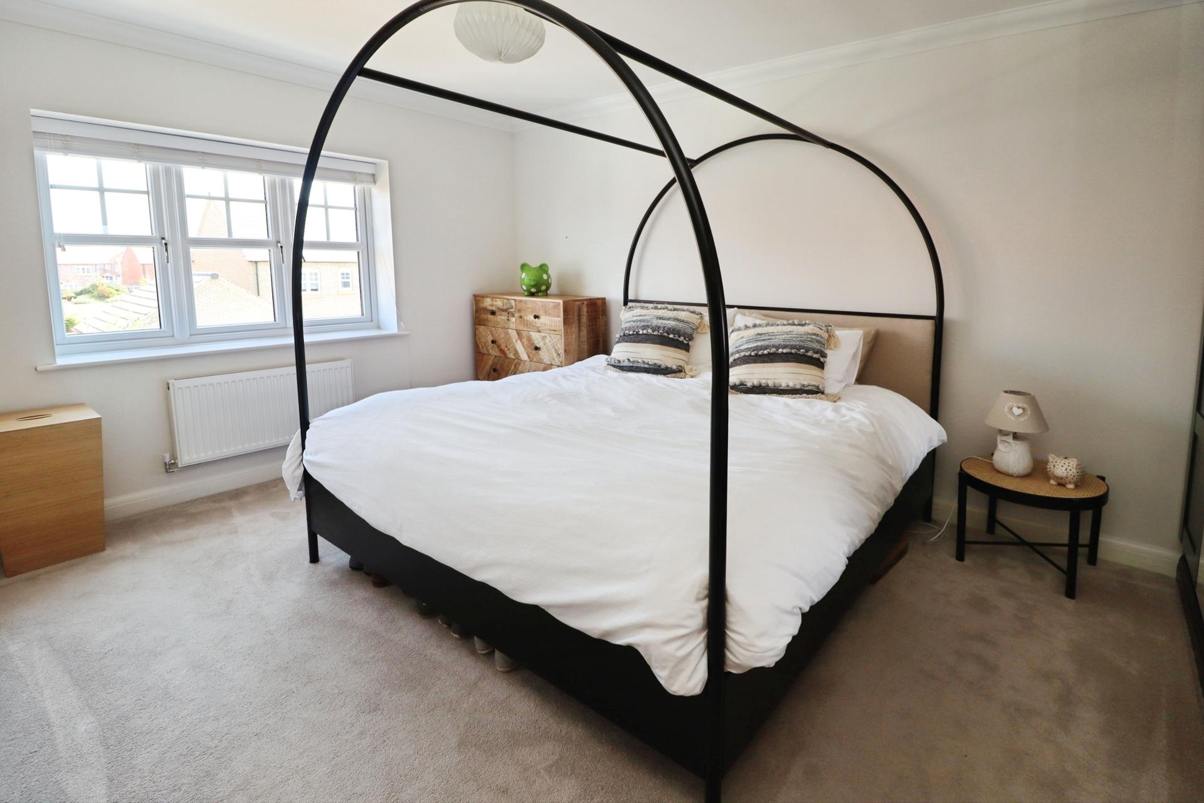
BEDROOM 1 16' 6" x 14' 0" (5.05m x 4.27m) With double glazed window to the rear aspect, a range of fitted wardrobes and radiator.
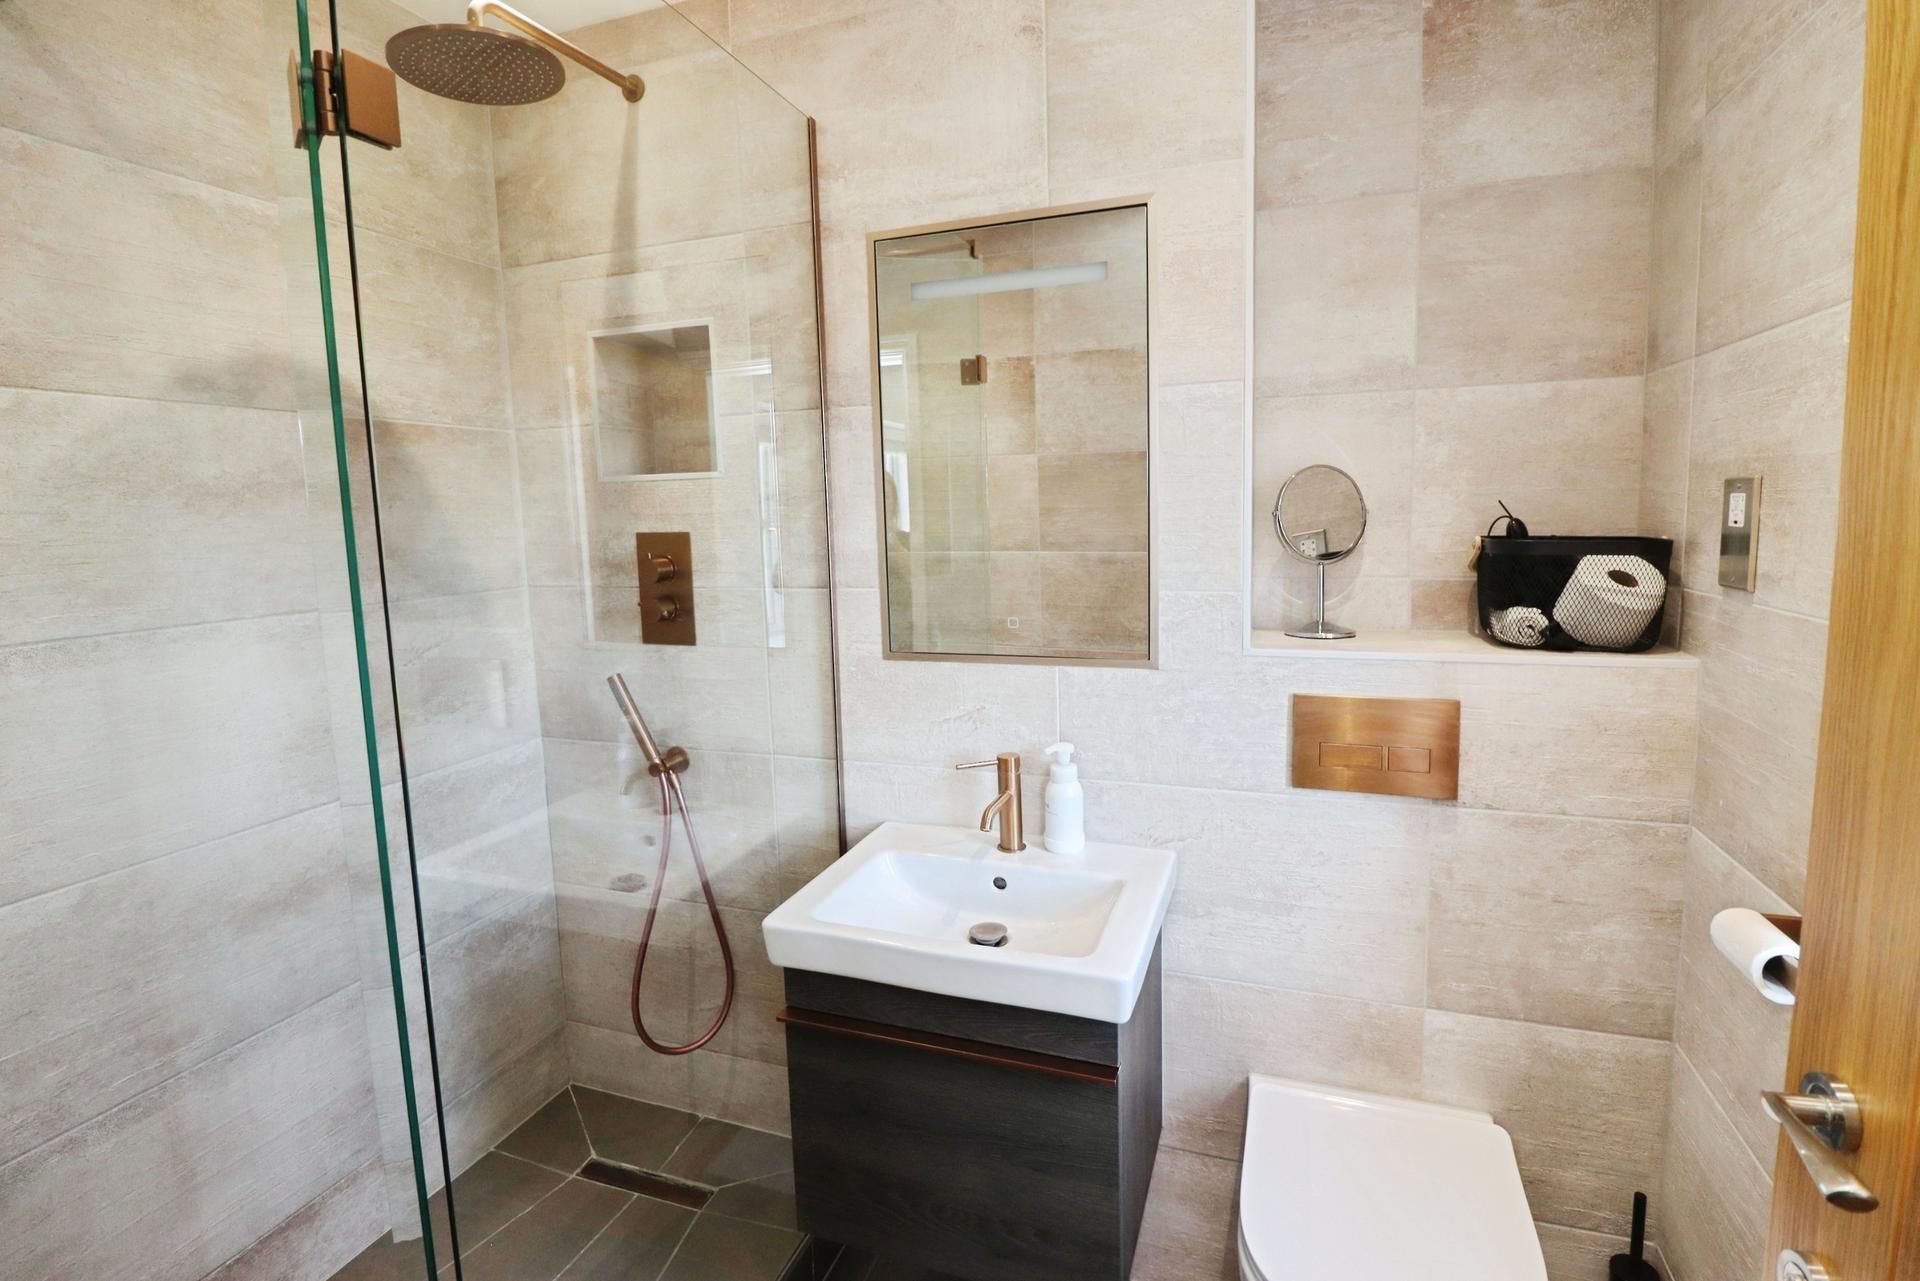
EN-SUITE SHOWER ROOM 6' 11" x 5' 8" (2.12m x 1.75m) Fitted with a stylish three piece suite comprising of walk-in shower cubicle with rainfall shower head, wall hung wash hand basin and close coupled WC, Porcelanosa tiled walls and flooring, towel radiator and double glazed window to the rear aspect.
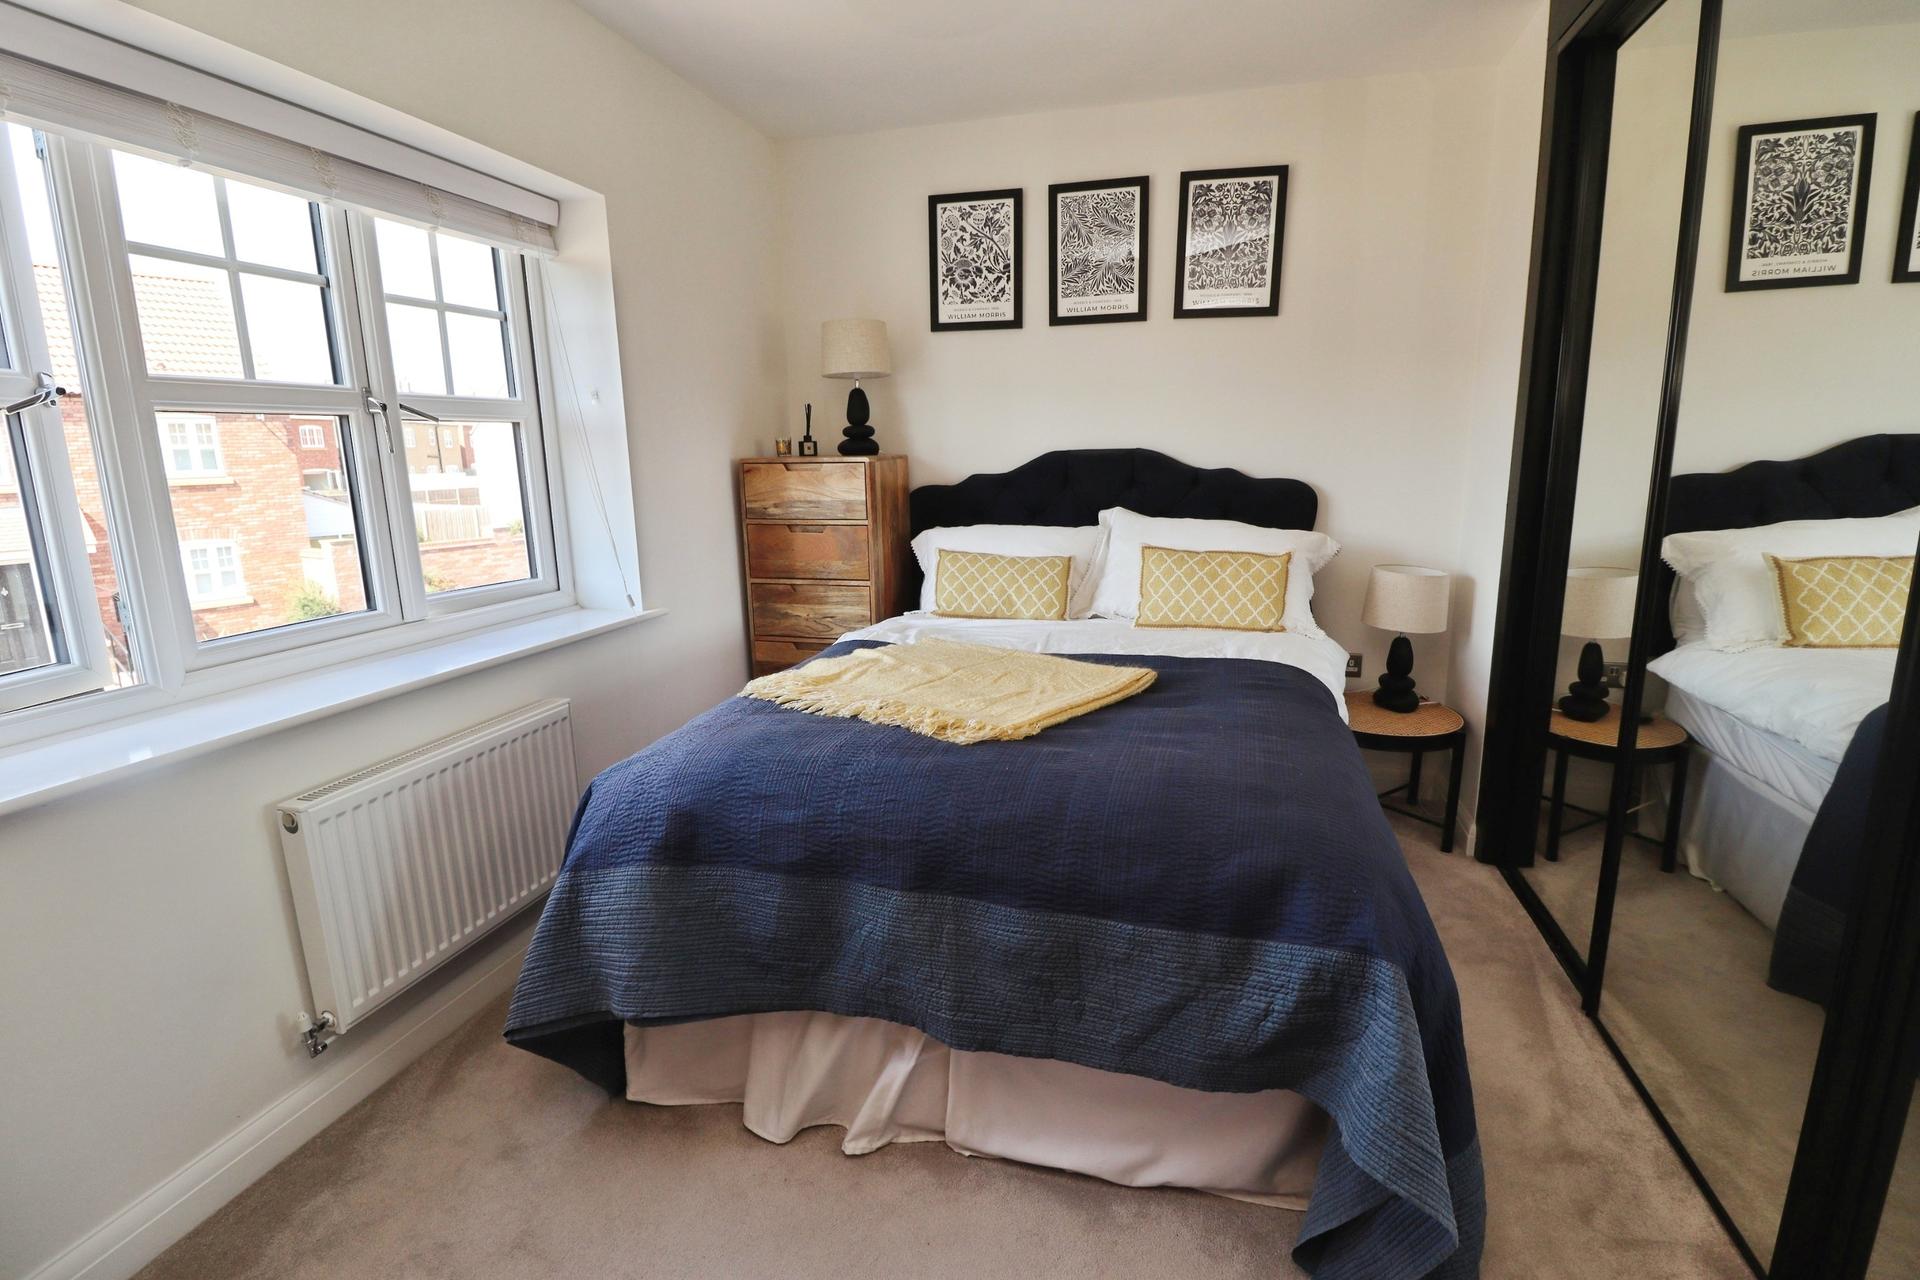
BEDROOM 2 12' 2" x 10' 11" (3.72m x 3.34m) With double glazed window to the rear aspect, a range of fitted wardrobes and radiator.
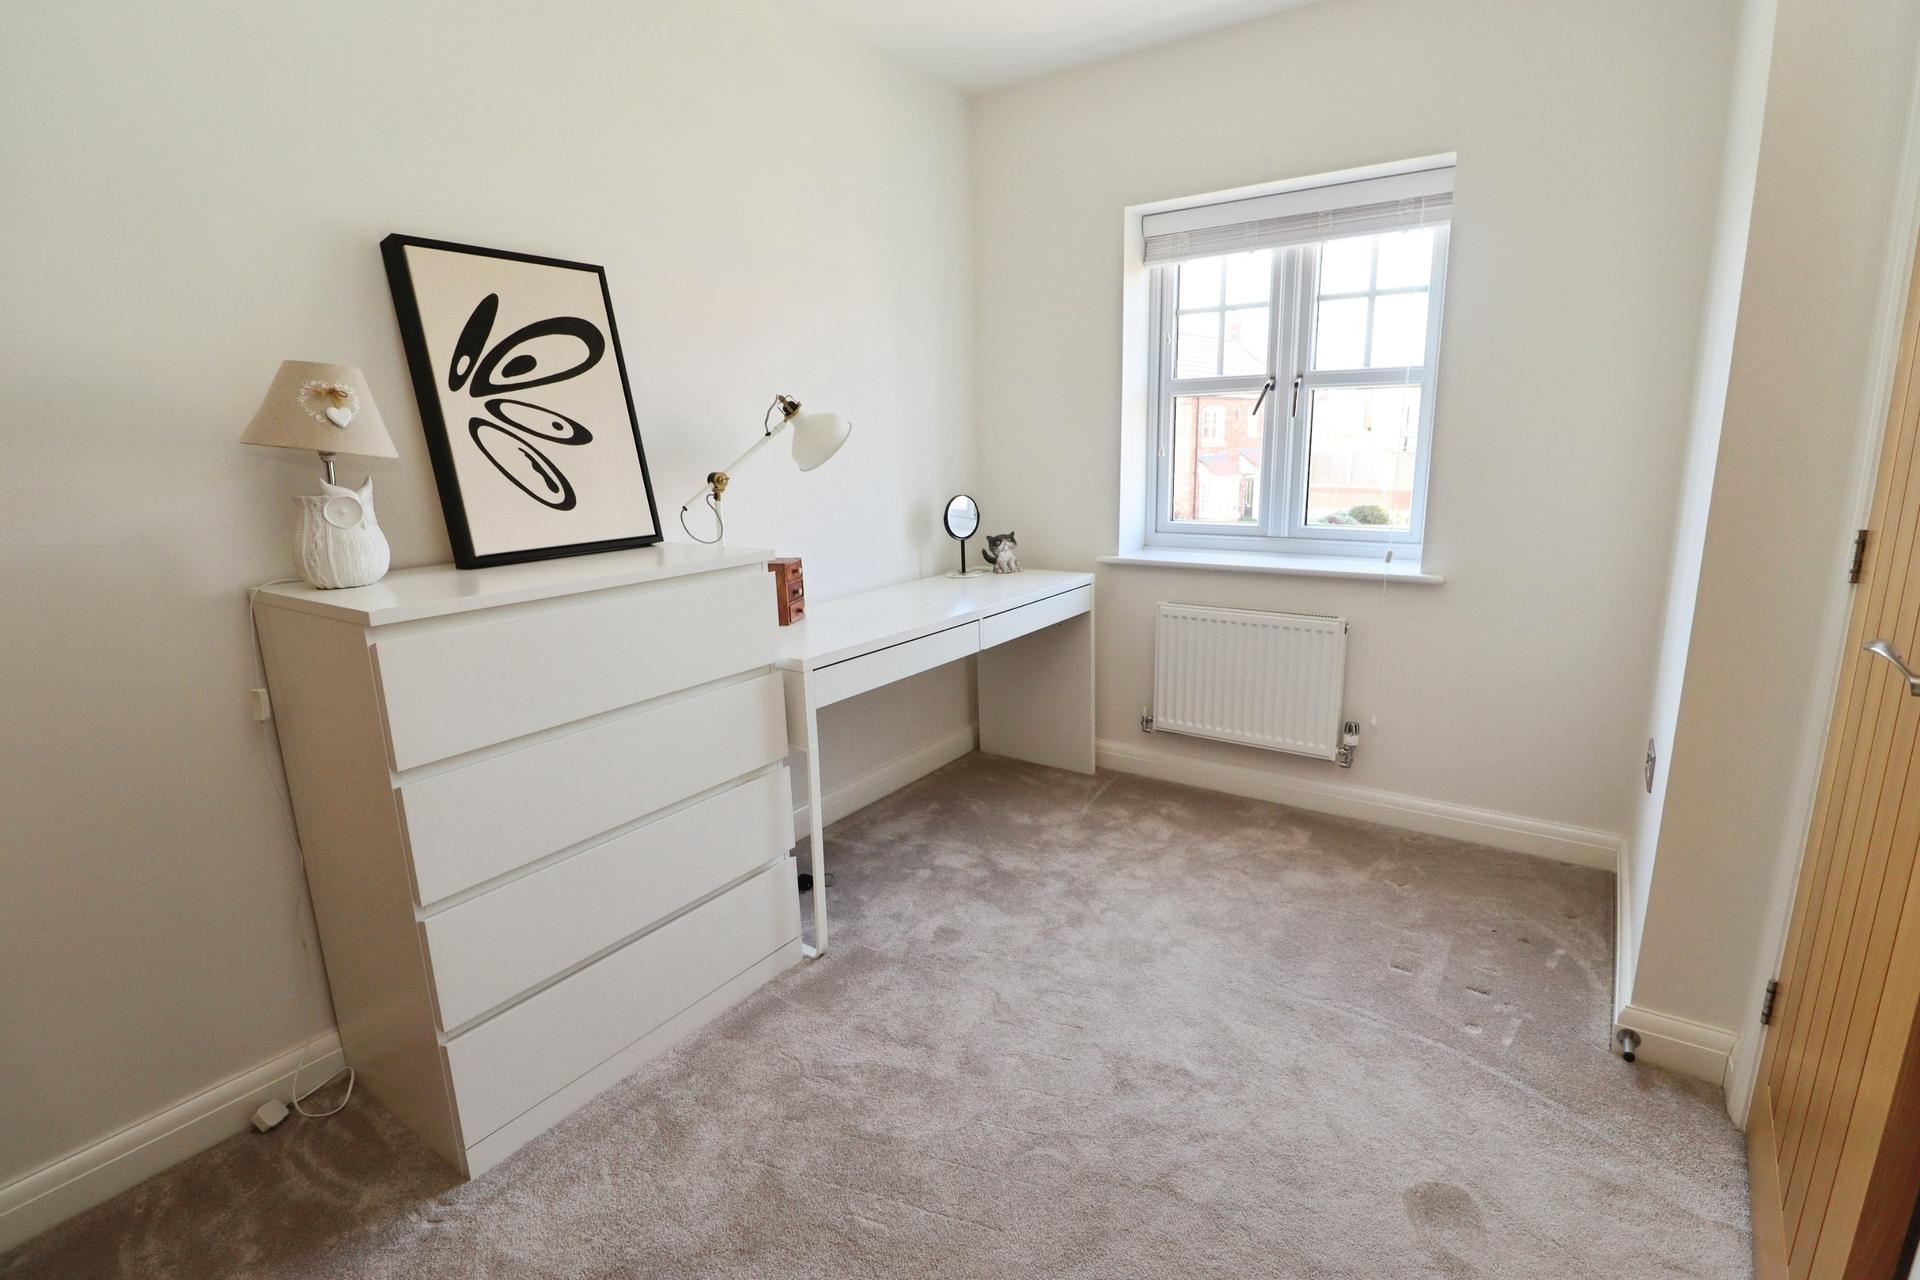
BEDROOM 3 12' 2" x 10' 0" (3.72m x 3.05m) With double glazed window to the front aspect, a range of fitted wardrobes and radiator.
BEDROOM 4 12' 4" x 7' 7" (3.77m x 2.32m) With double glazed window to the front aspect and radiator.
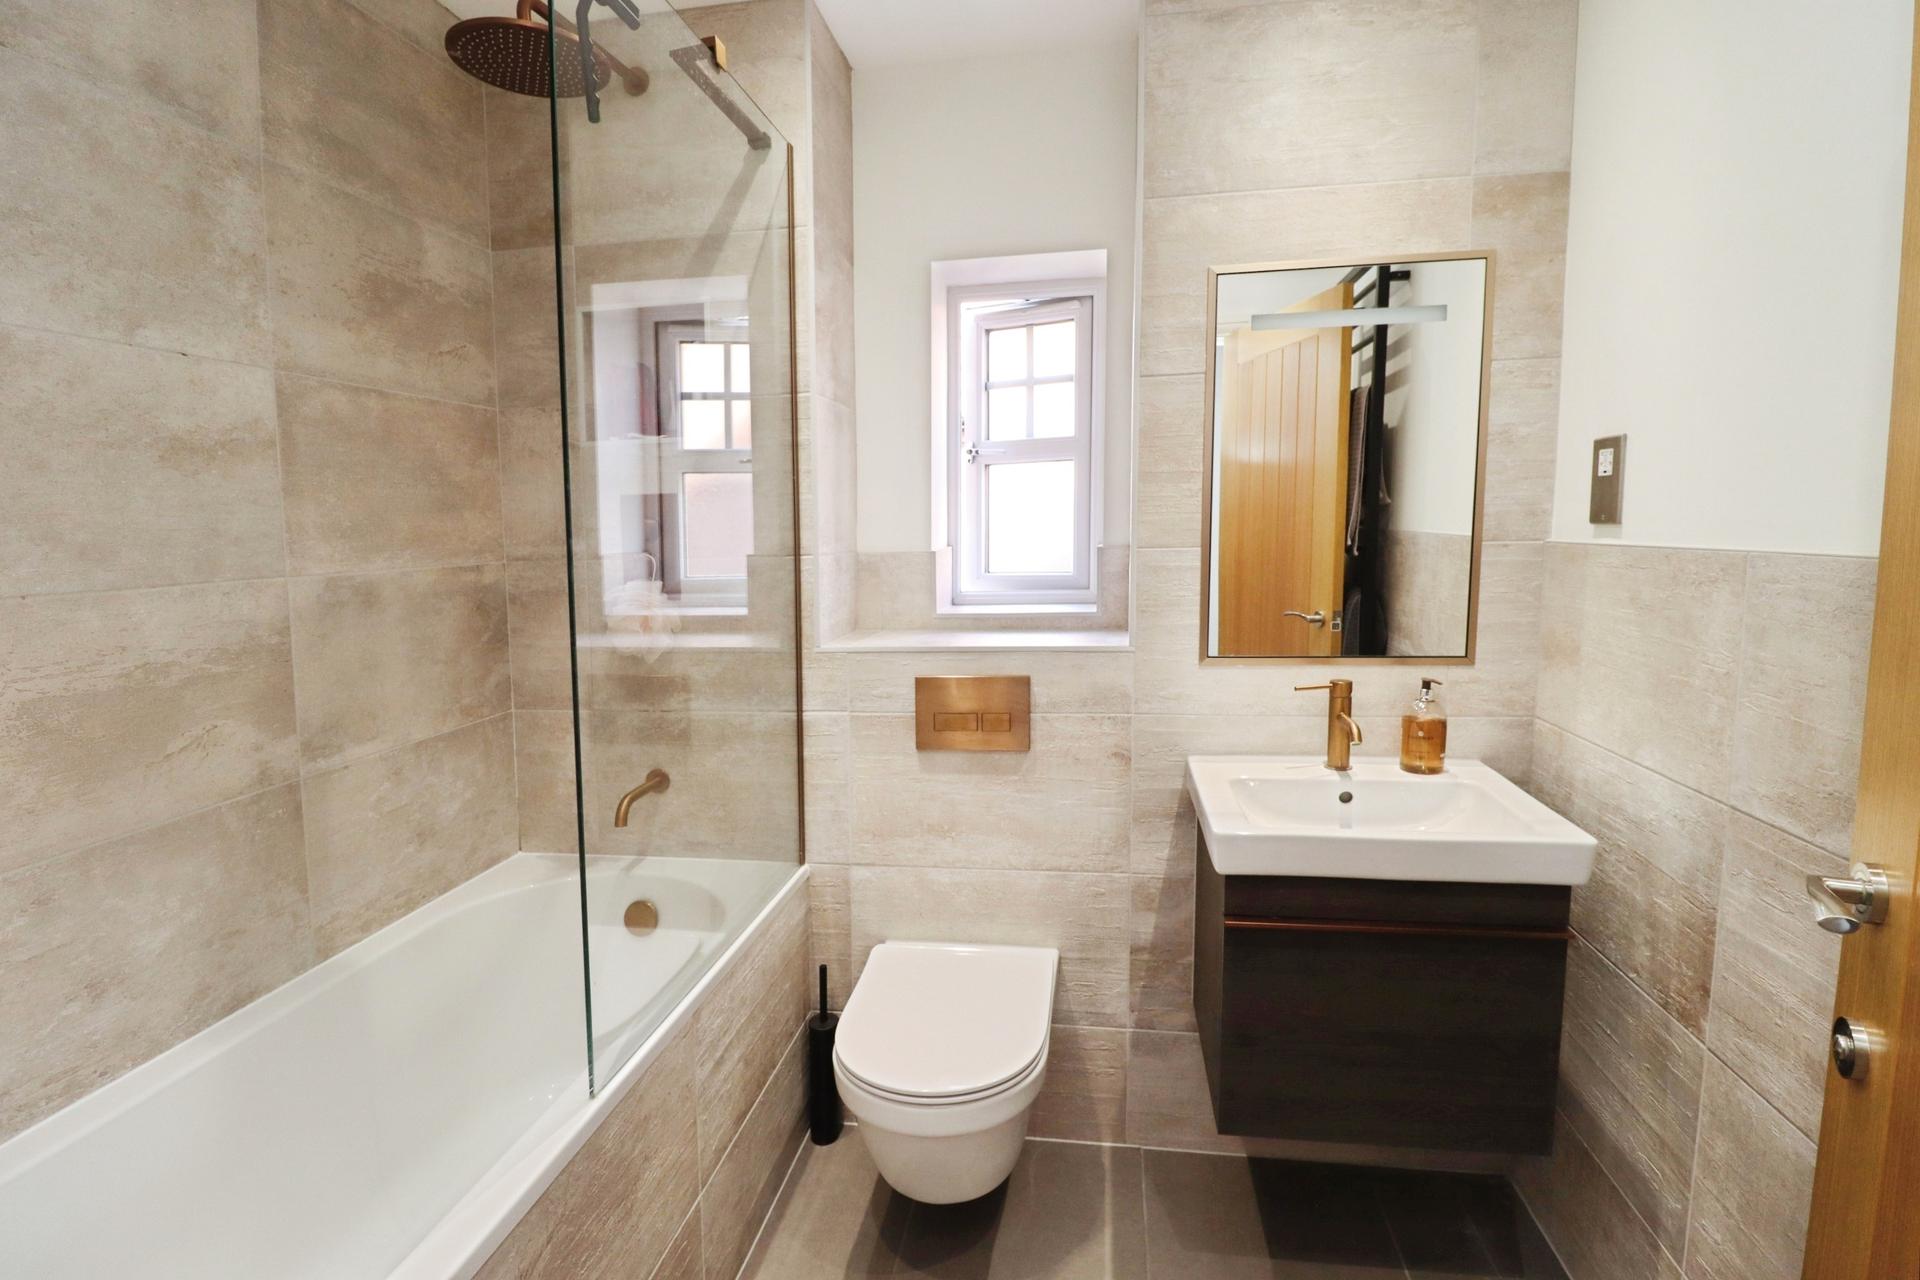
BATHROOM 7' 1" x 6' 6" (2.16m x 1.99m) Fitted with a stylish three piece suite comprising of panelled bath with rainfall shower over, wash hand basin in a vanity and close coupled WC, Porcelanosa tiled flooring and part tiled walls, towel radiator and double glazed window to the side aspect.
OUTSIDE To the front of the property there is a lawned front garden behind hedging, with an area of shrubs. There is an expansive block paved driveway providing ample off-street parking for multiple vehicles and access to the double garage. The garage has twin up-and-over doors to the front, a side personnel door, light and power. To the rear of the property there is a professionally landscaped enclosed garden laid mainly to lawn with a large porcelain tiled patio, an additional patio with large timber pergola, raised planted flowerbeds, inset trees, external power socket and outside tap.
Property Ref: 102125037807
Similar Properties
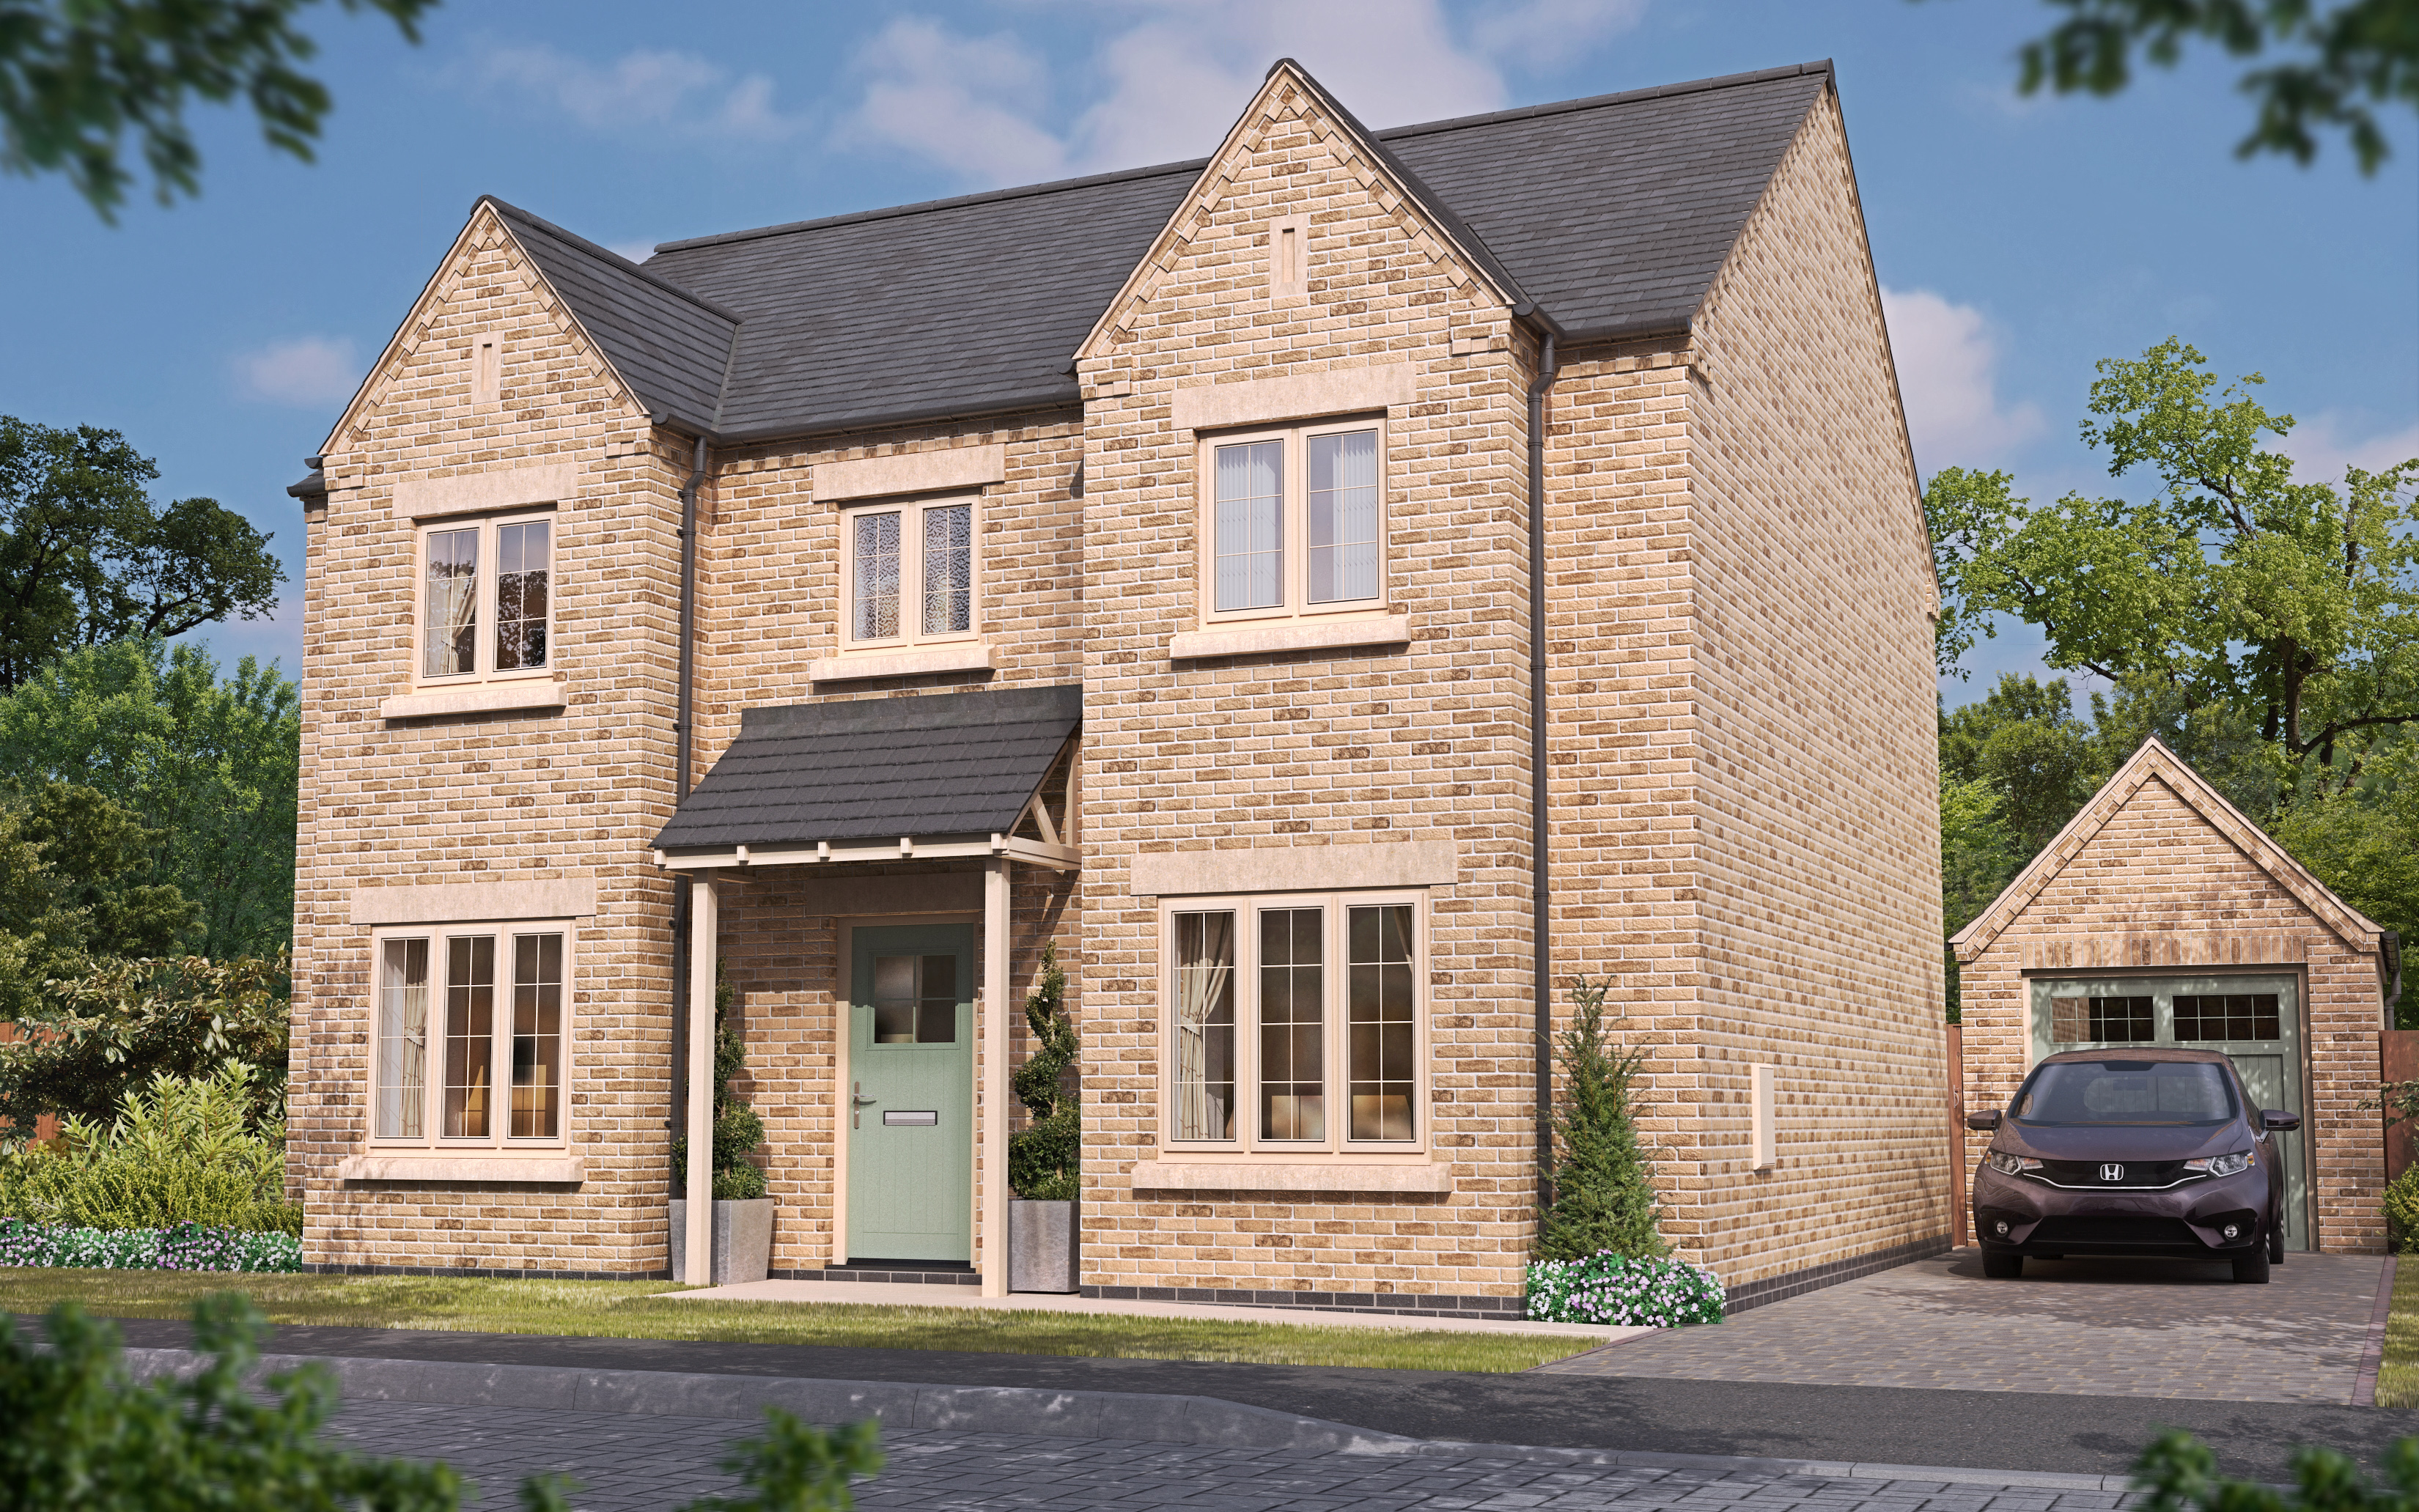
4 Bedroom Detached House | £459,000
Regent - Plot 2 is an elegant double bay fronted detached family home, constructed by Lindum Homes, featuring four spaci...
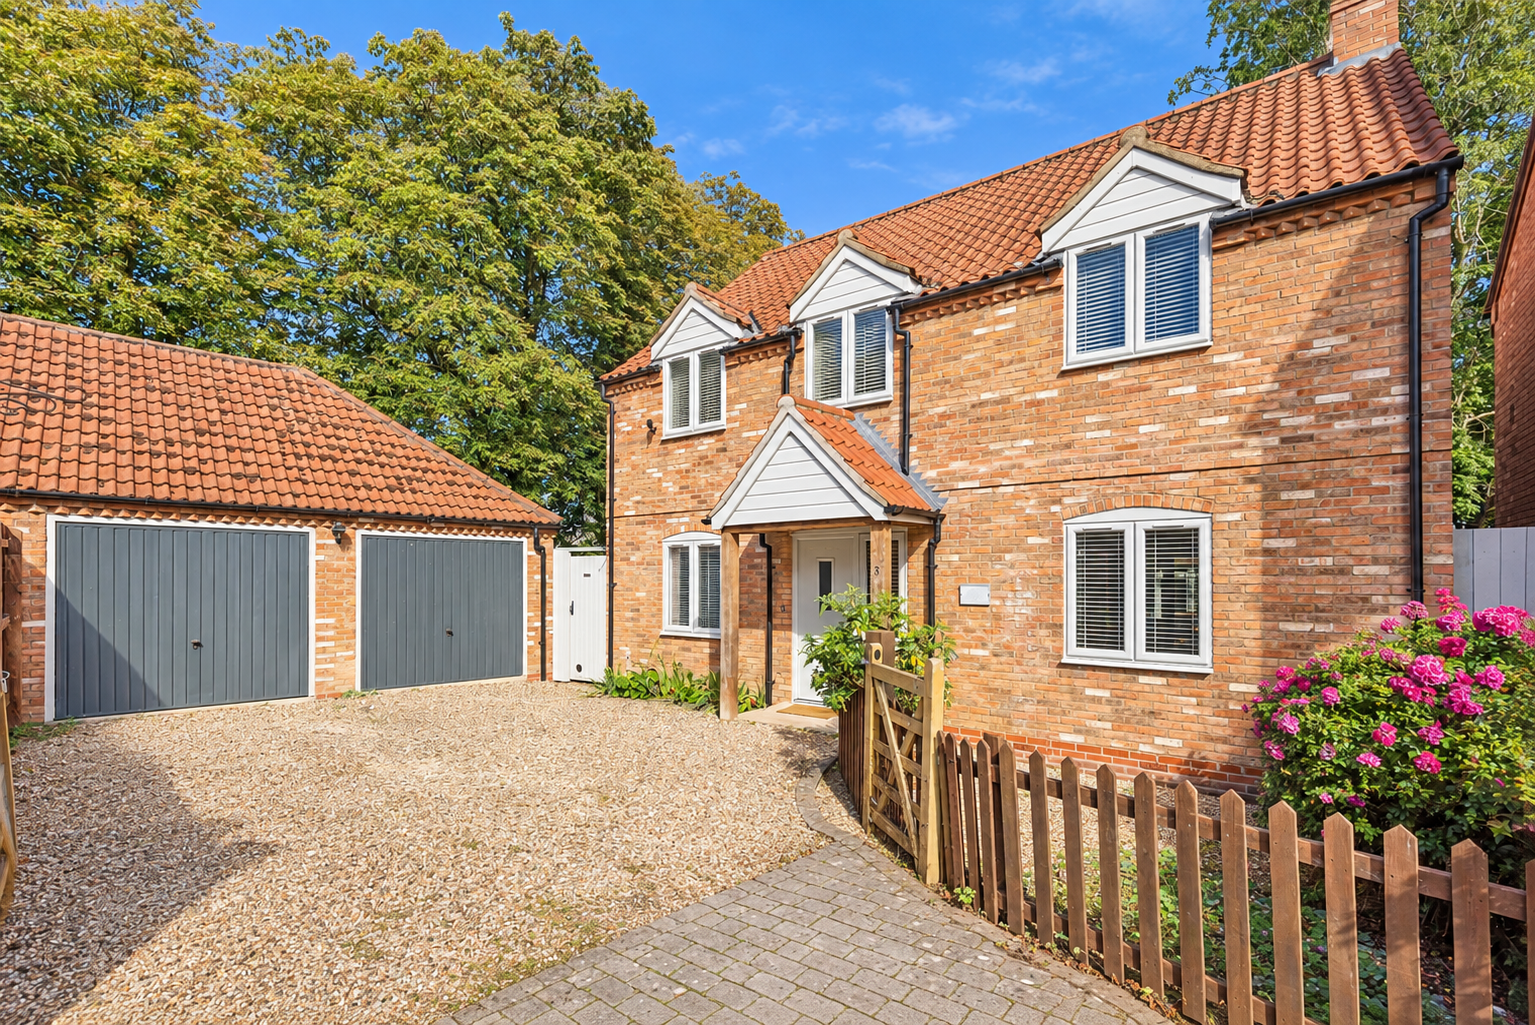
4 Bedroom Detached House | Offers in region of £455,000
WOODLAND SETTING – Exceptional Four Bedroom Peter Sowerby Home occupying a superb plot with additional woodland garden,...
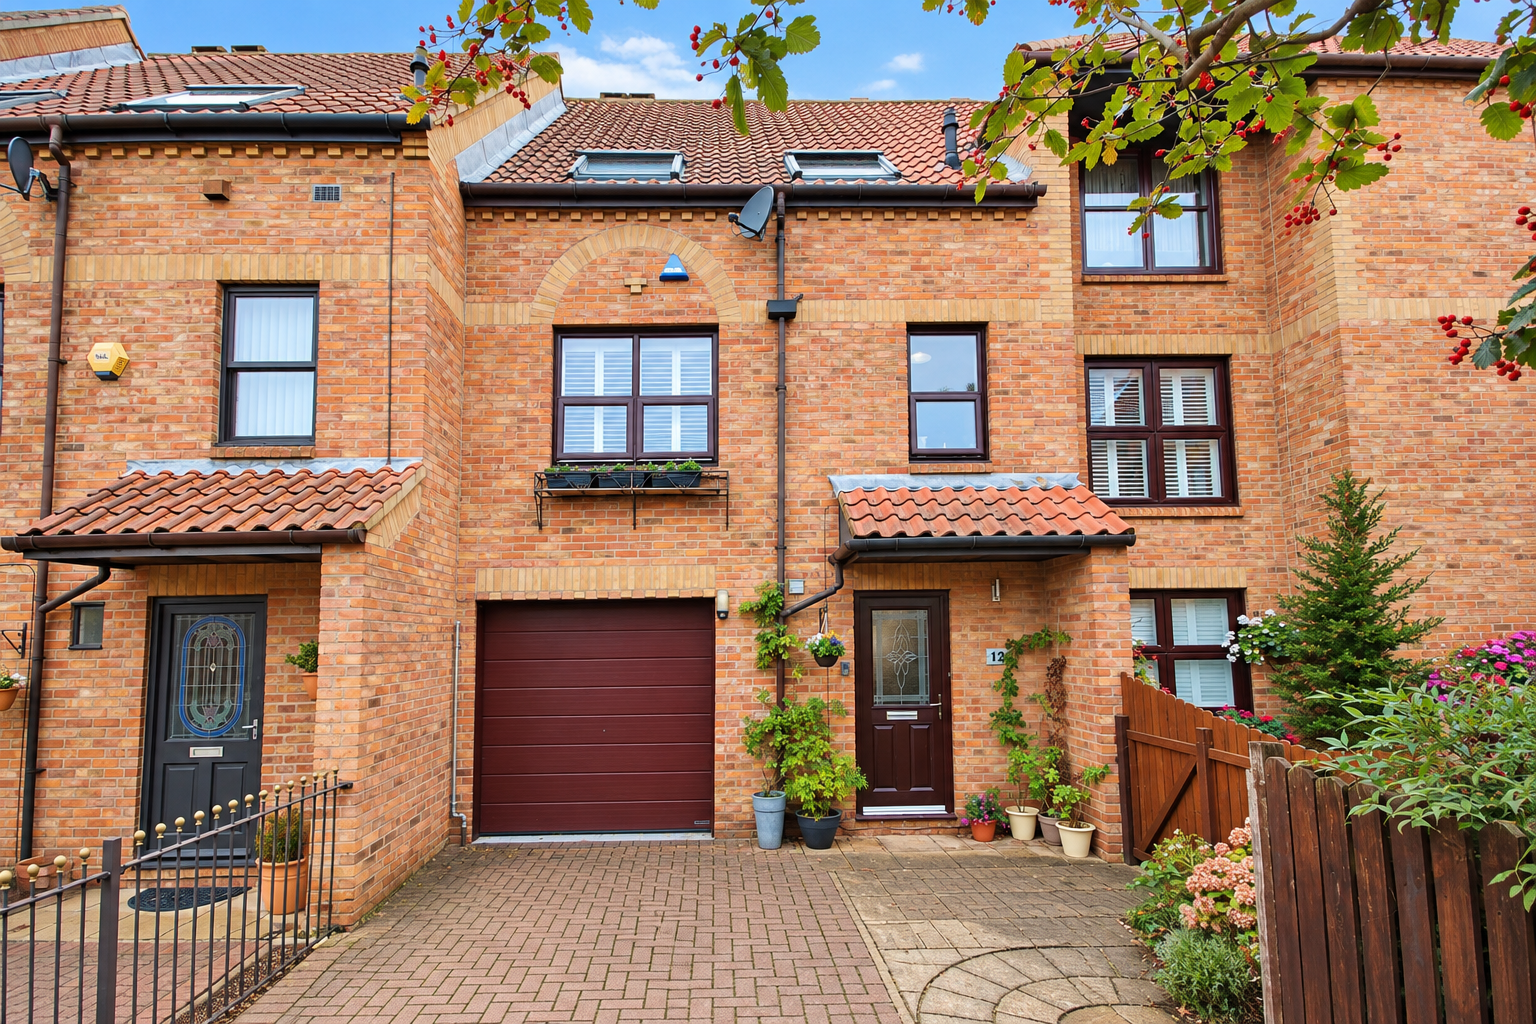
4 Bedroom Town House | £450,000
EXECUTIVE CITY HOME – Immaculate four-bedroom, three-storey townhouse within walking distance of Lincoln Cathedral and B...
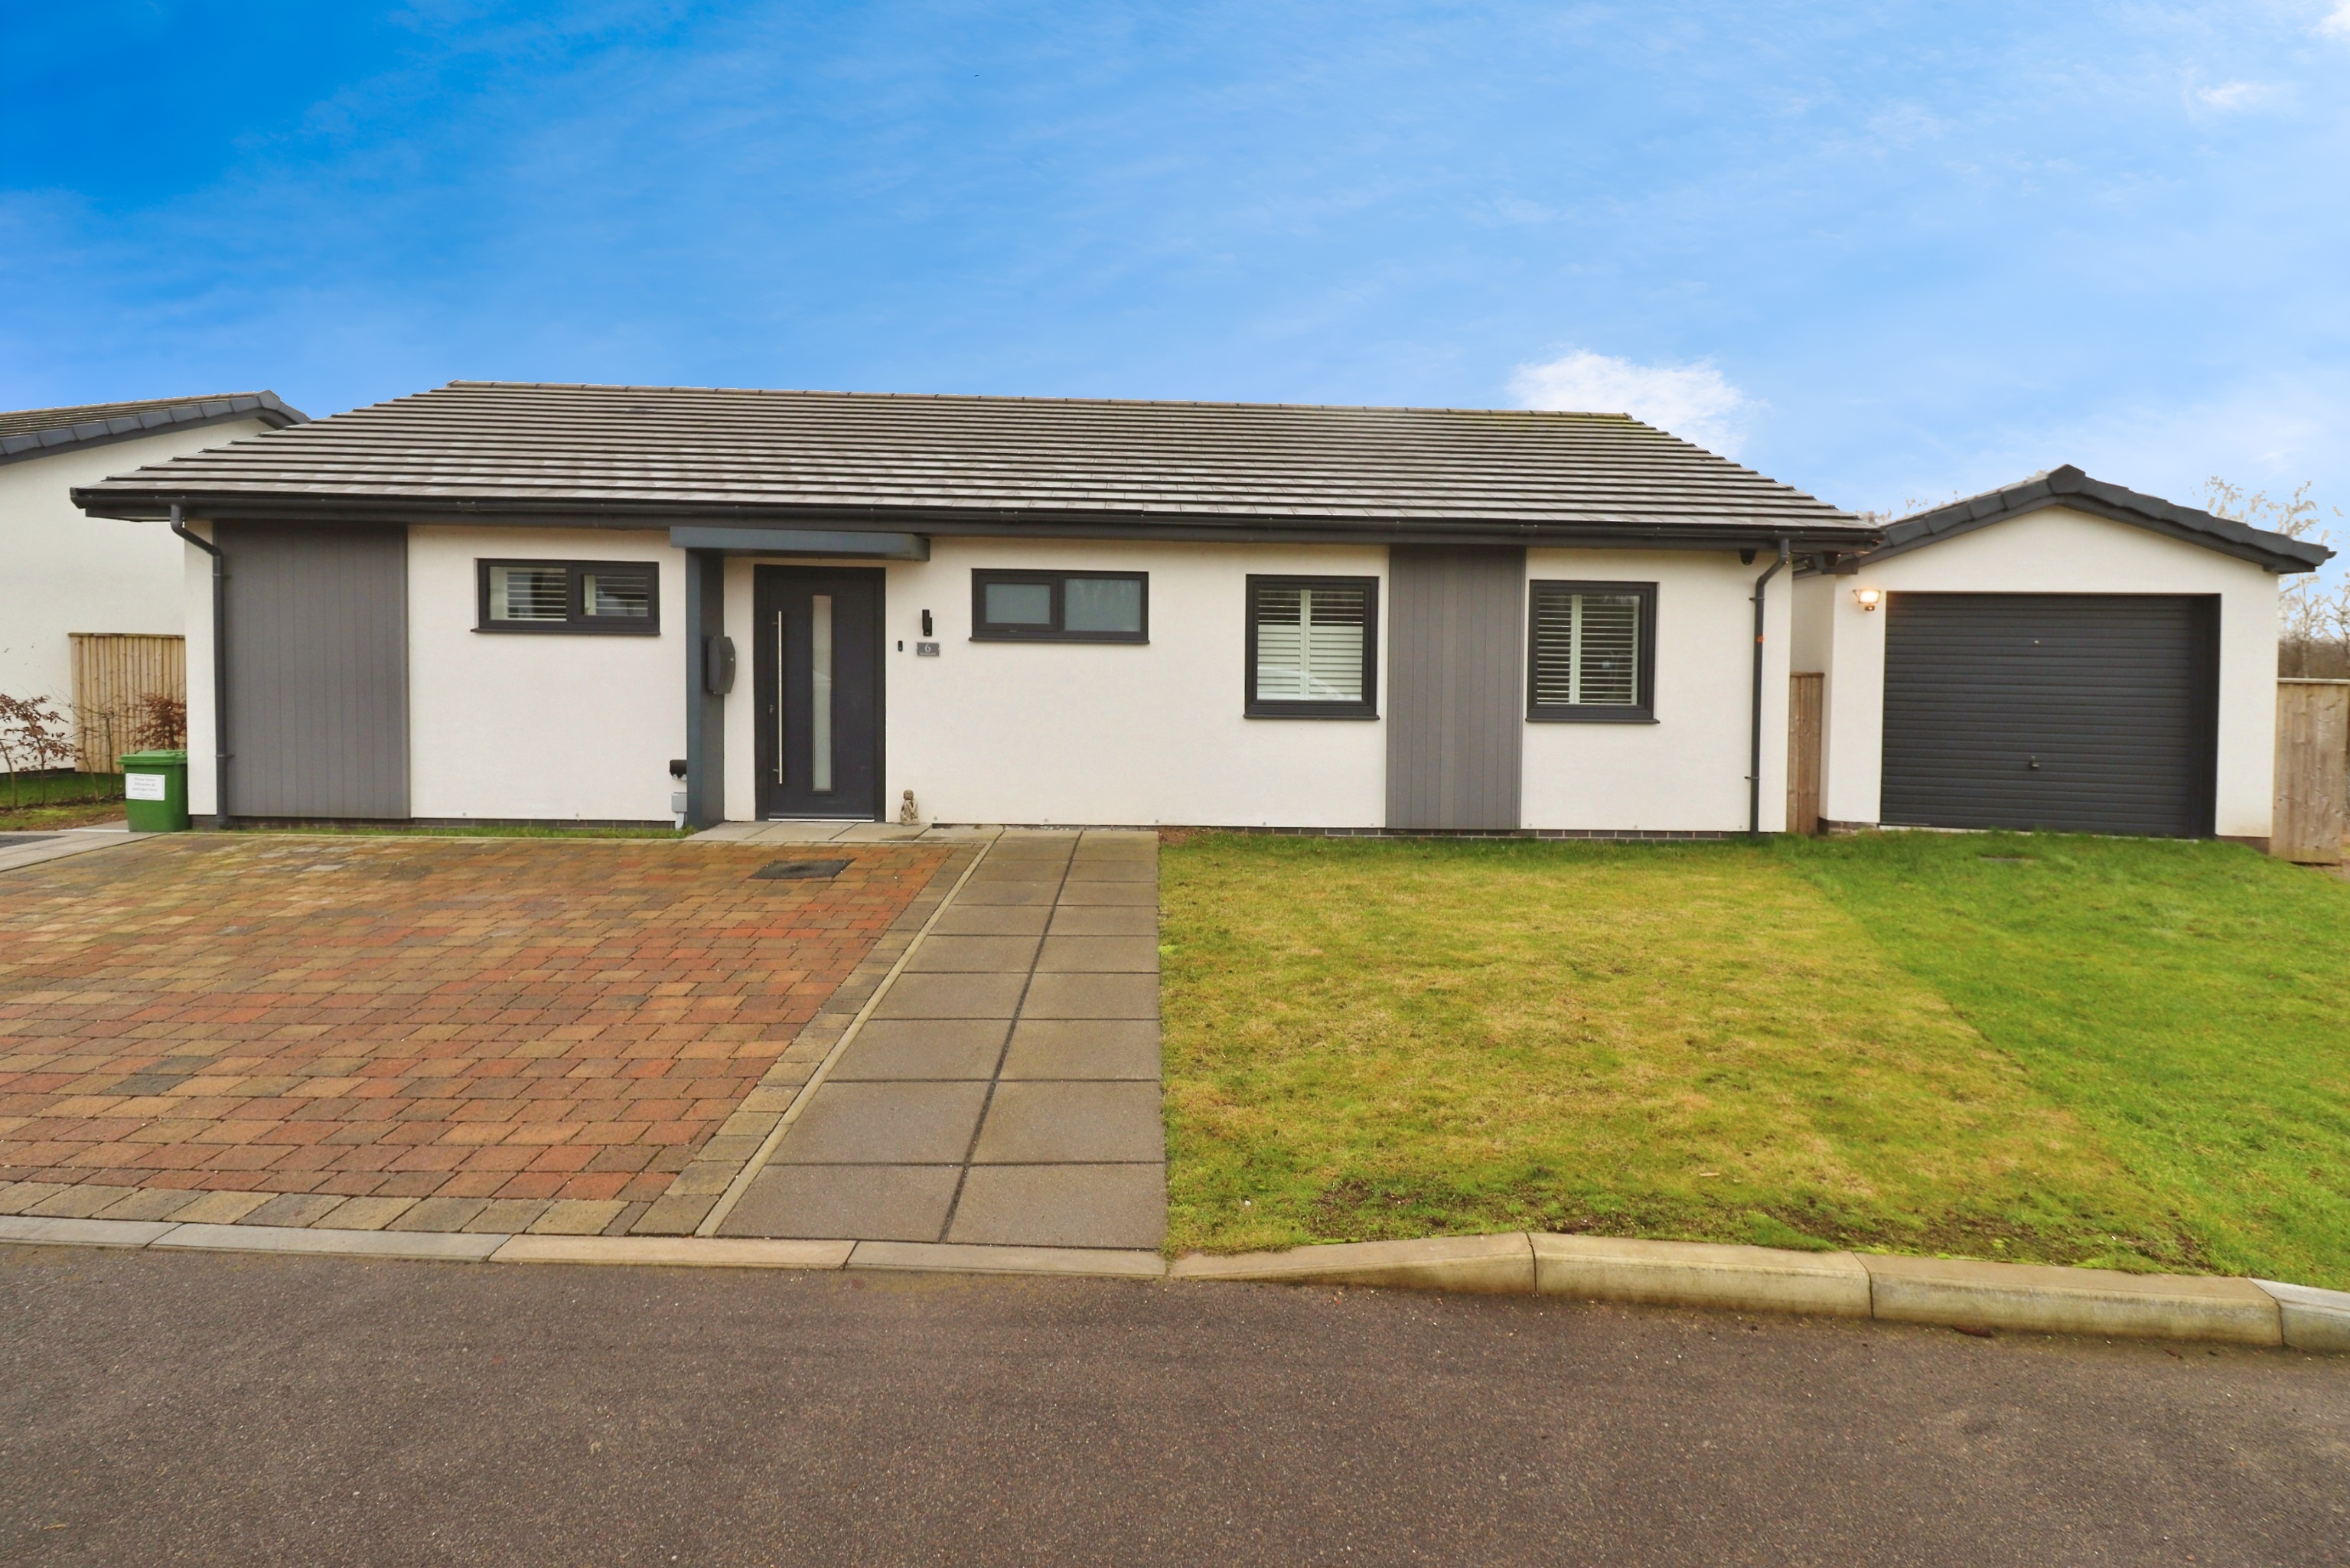
Mereside, Burton Waters, Lincoln
3 Bedroom Detached Bungalow | £465,000
Situated within the highly sought after Arbor Living site, "The View" on the prestigious Burton Waters development, this...
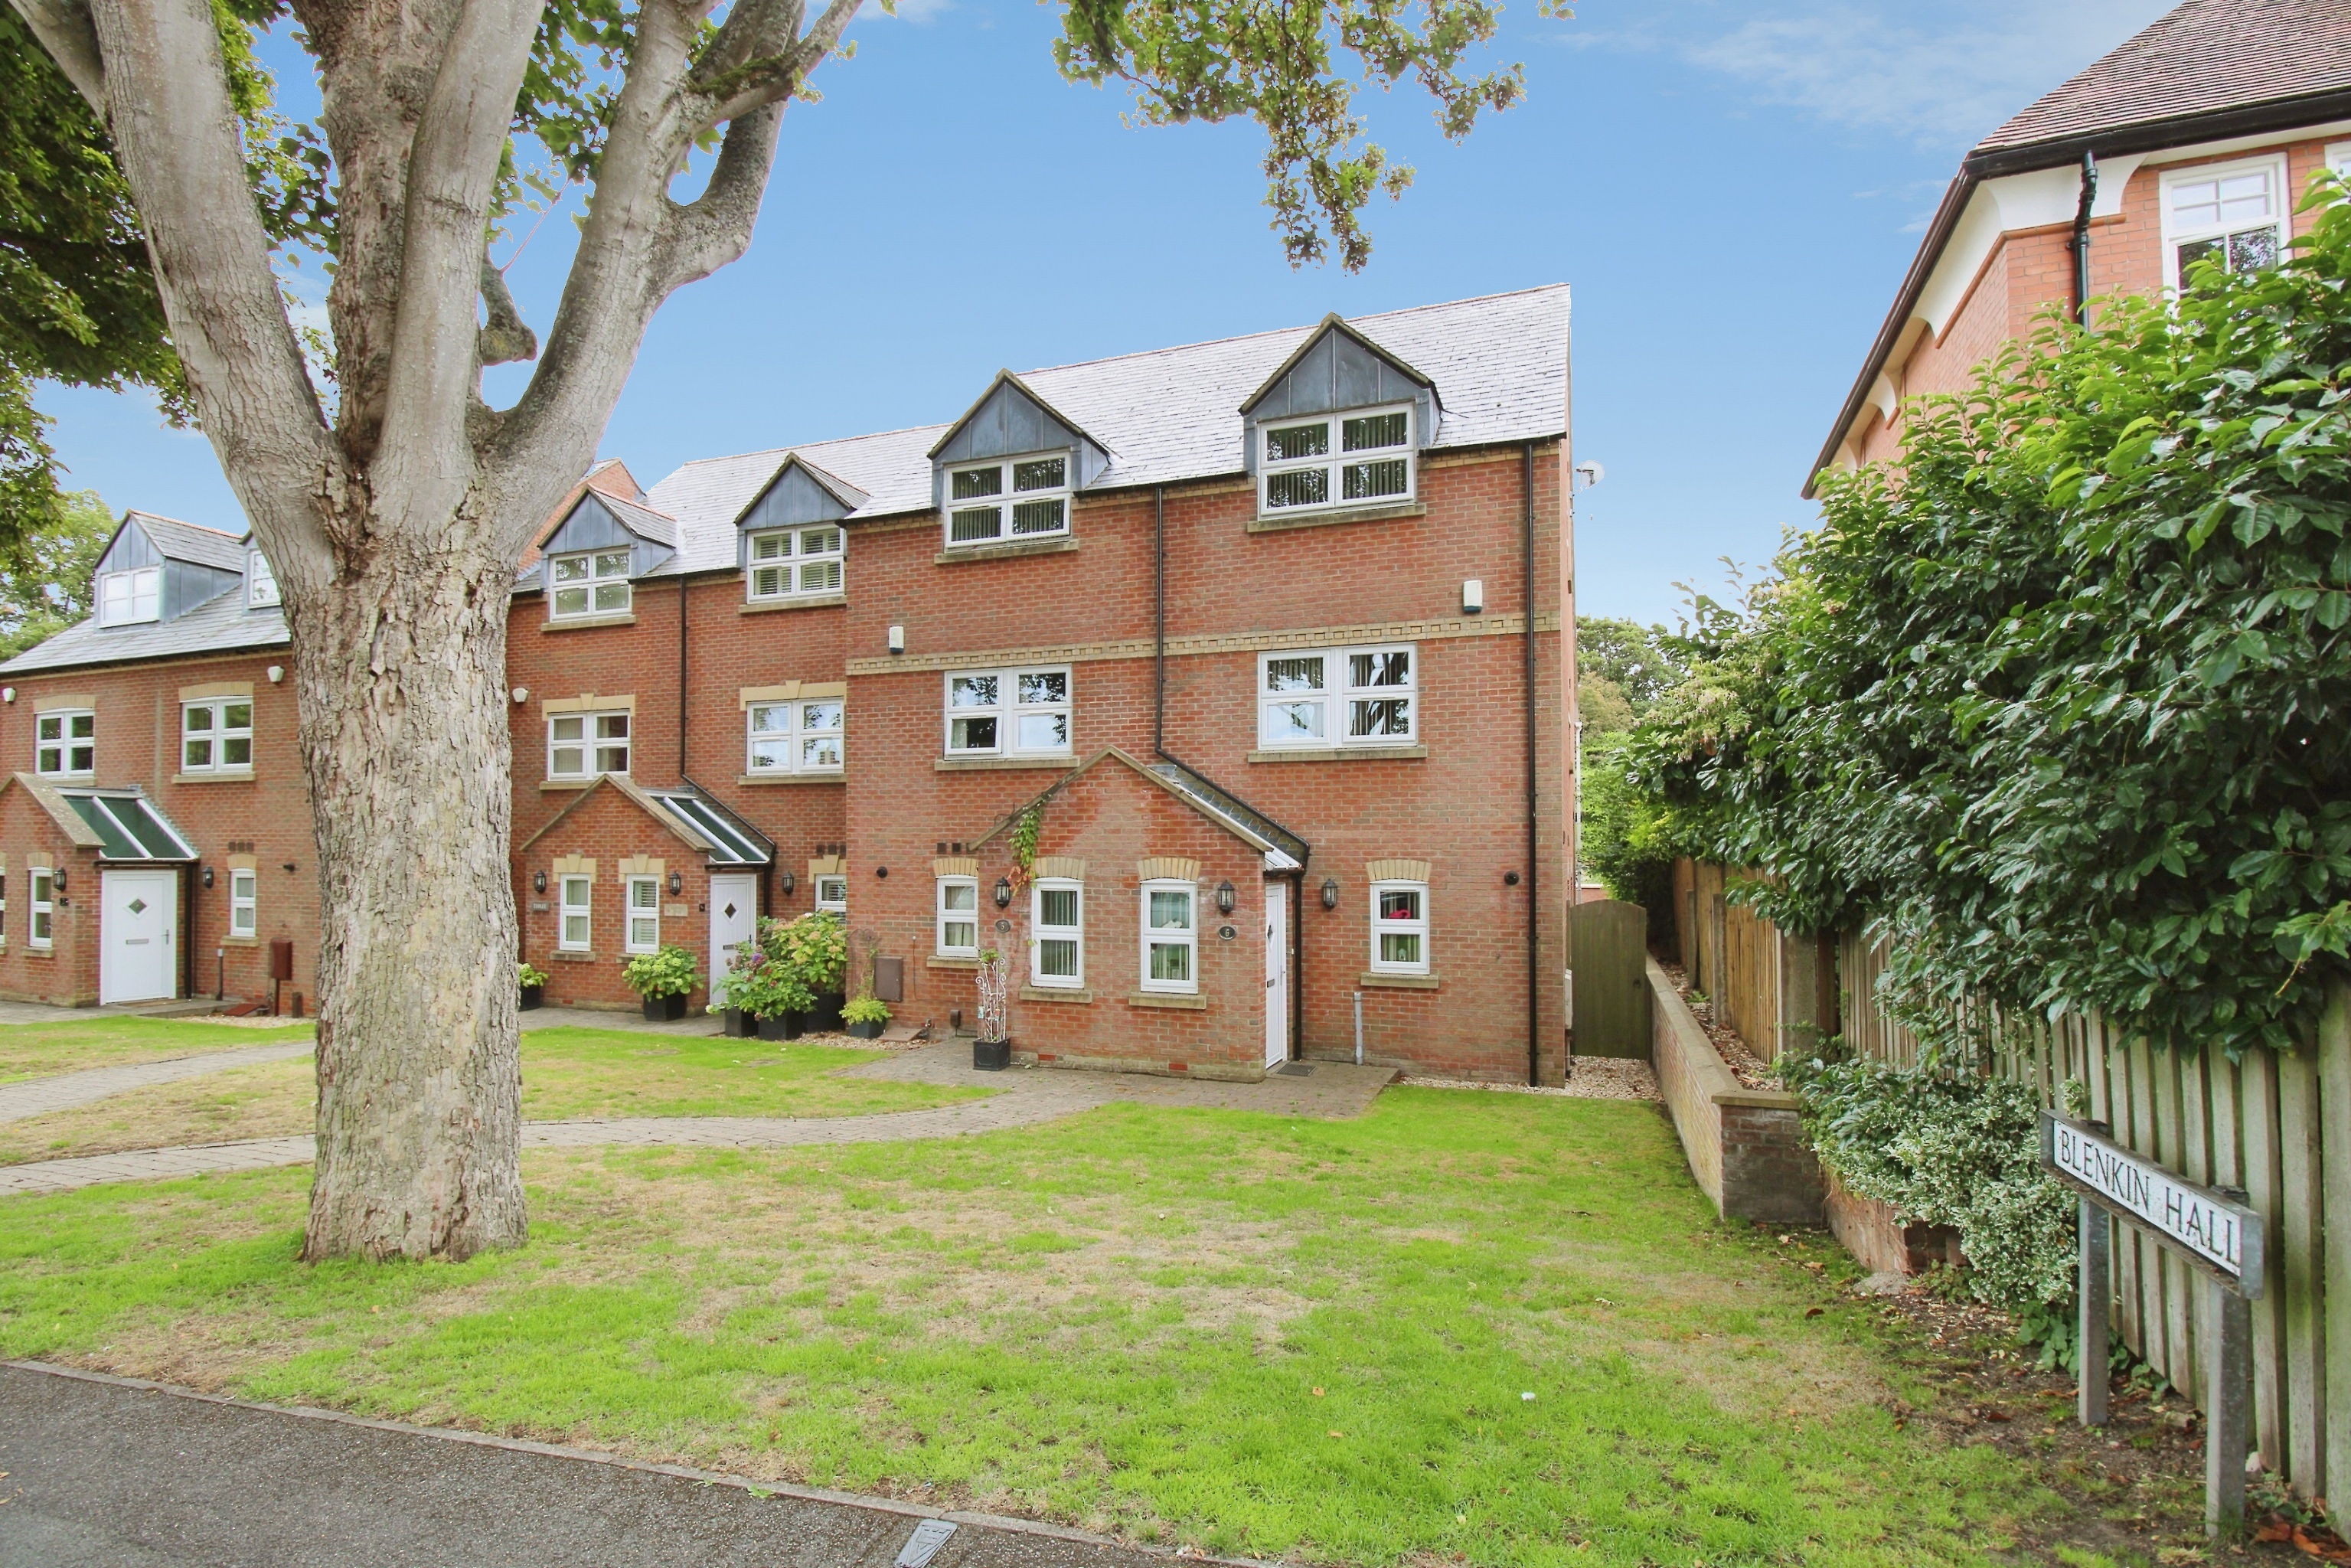
Blenkin Hall, St. Johns Road, Lincoln
4 Bedroom End of Terrace House | £470,000
An executive end town house, superbly located within close proximity to Lincoln's historic Bailgate and the Cathedral Qu...
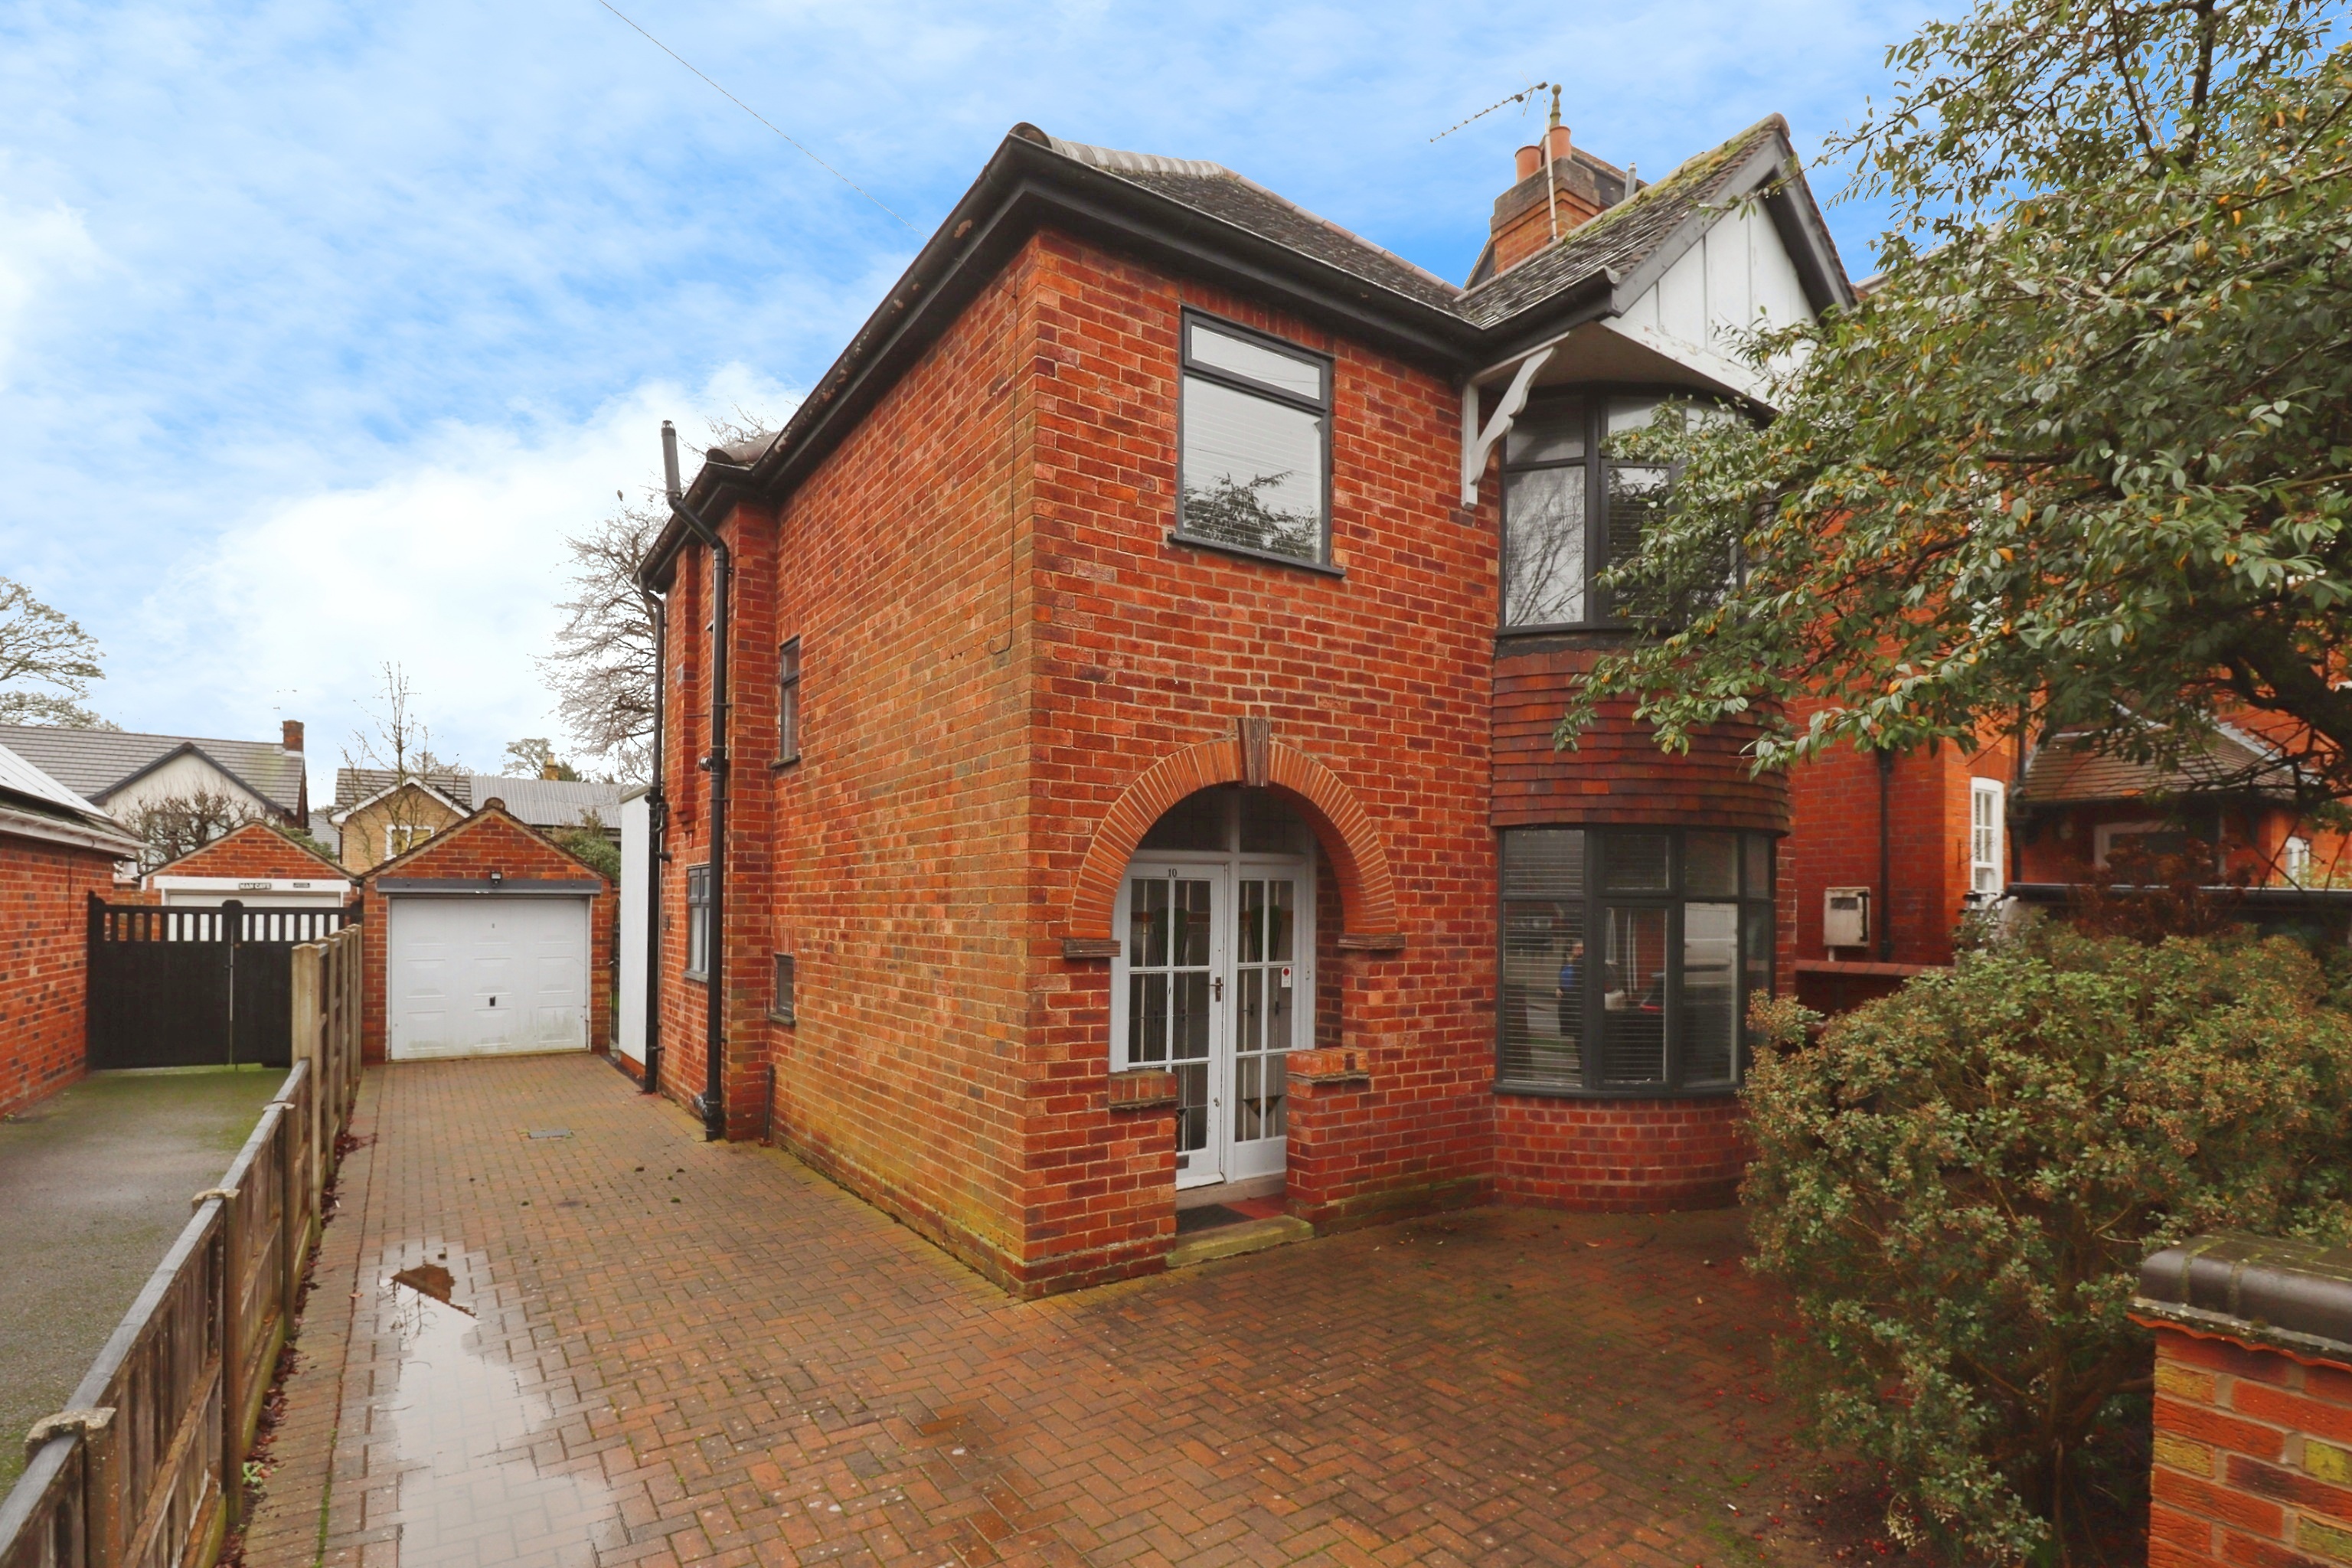
3 Bedroom Detached House | Offers in region of £475,000
Positioned on the prestigious Stonefield Avenue in the highly sought after Uphill area of Lincoln, just moments from the...

Mundys (Lincoln)
29 Silver Street, Lincoln, Lincolnshire, LN2 1AS
01522 510044
How much is your home worth?
Use our short form to request a valuation of your property.
Request a Valuation
©2026 The Guild of Property Professionals. All rights reserved.
Terms and Conditions |
Privacy Policy |
Cookie Policy |
Complaints Policy |
Members Login
The Guild of Property Professionals Trading Address: 121 Park Lane, London W1K 7AG. GPEA Limited.
Registered in England & Wales.
Company No: 02819824.
Registered Office Address: The Old Courthouse, 60A London Road, Grantham, NG31 6HR.
VAT Registration No: 180897859

