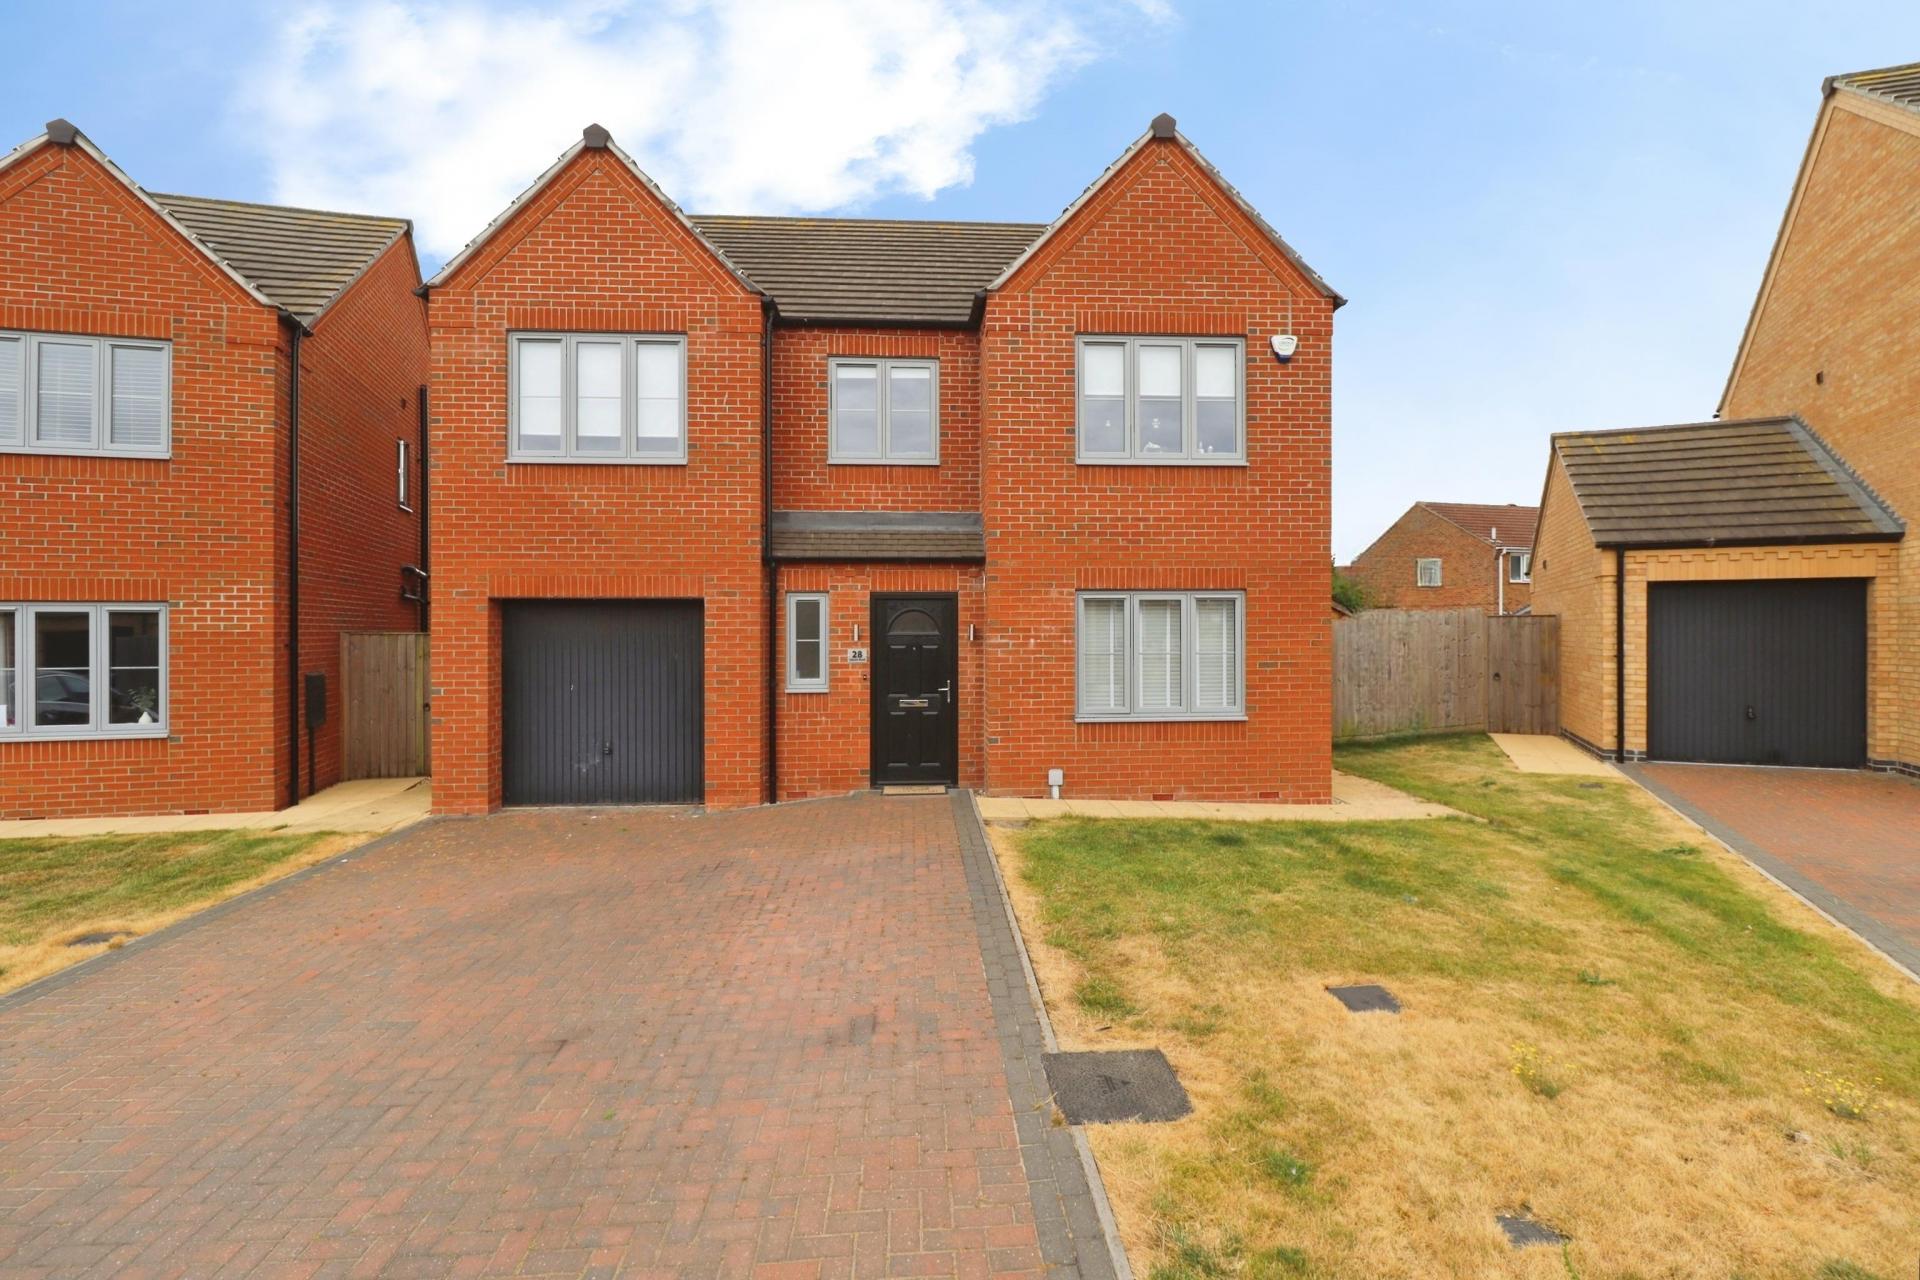
- Spacious four bedroom detached family home
- Popular Minster Fields development to the north of Lincoln
- Built by respected local developers Taylor Lindsey Homes
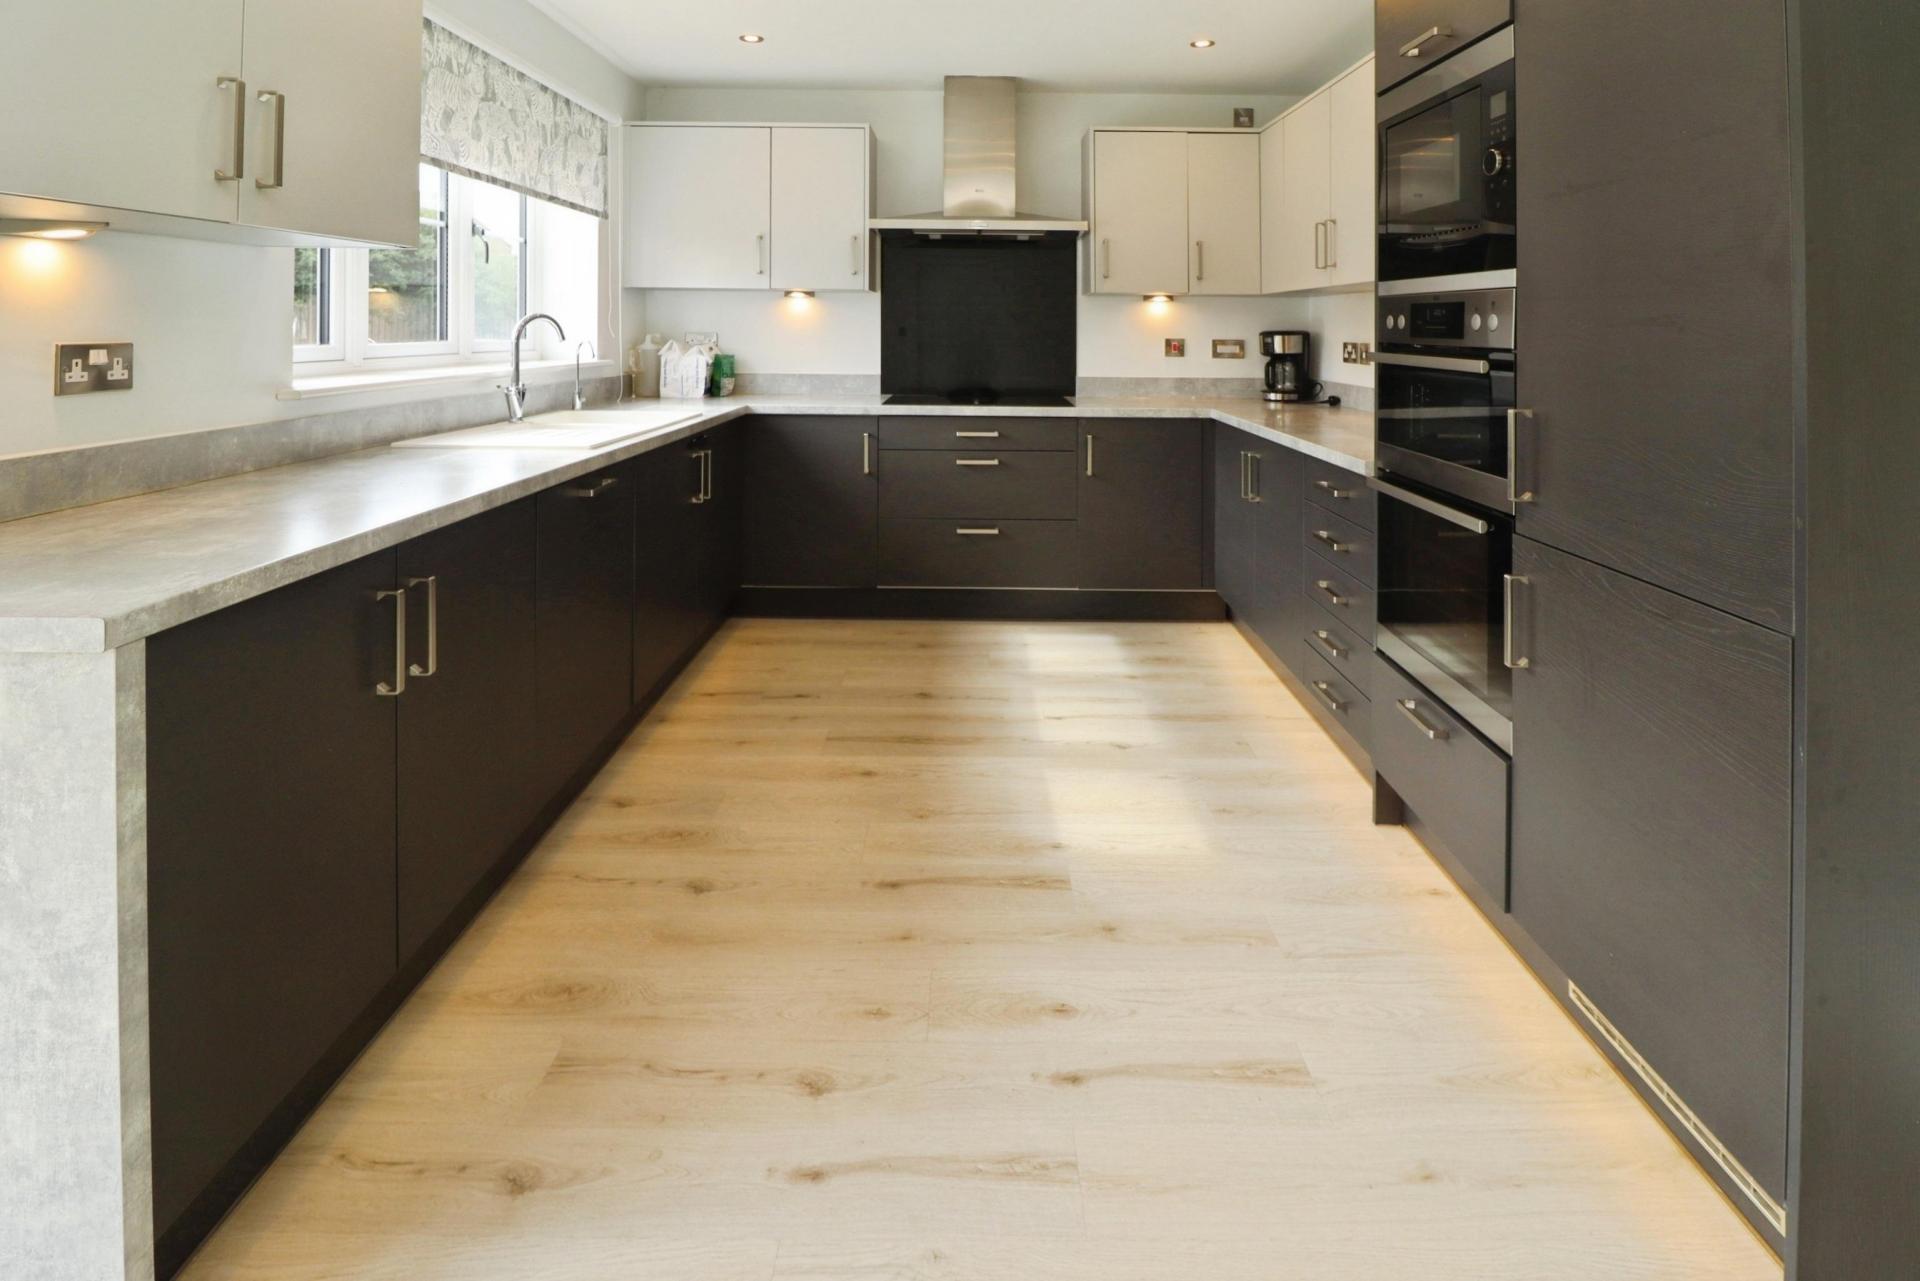
- Impressive kitchen/diner with separate utility room
- Four generous bedrooms, with en-suite to the principal bedroom
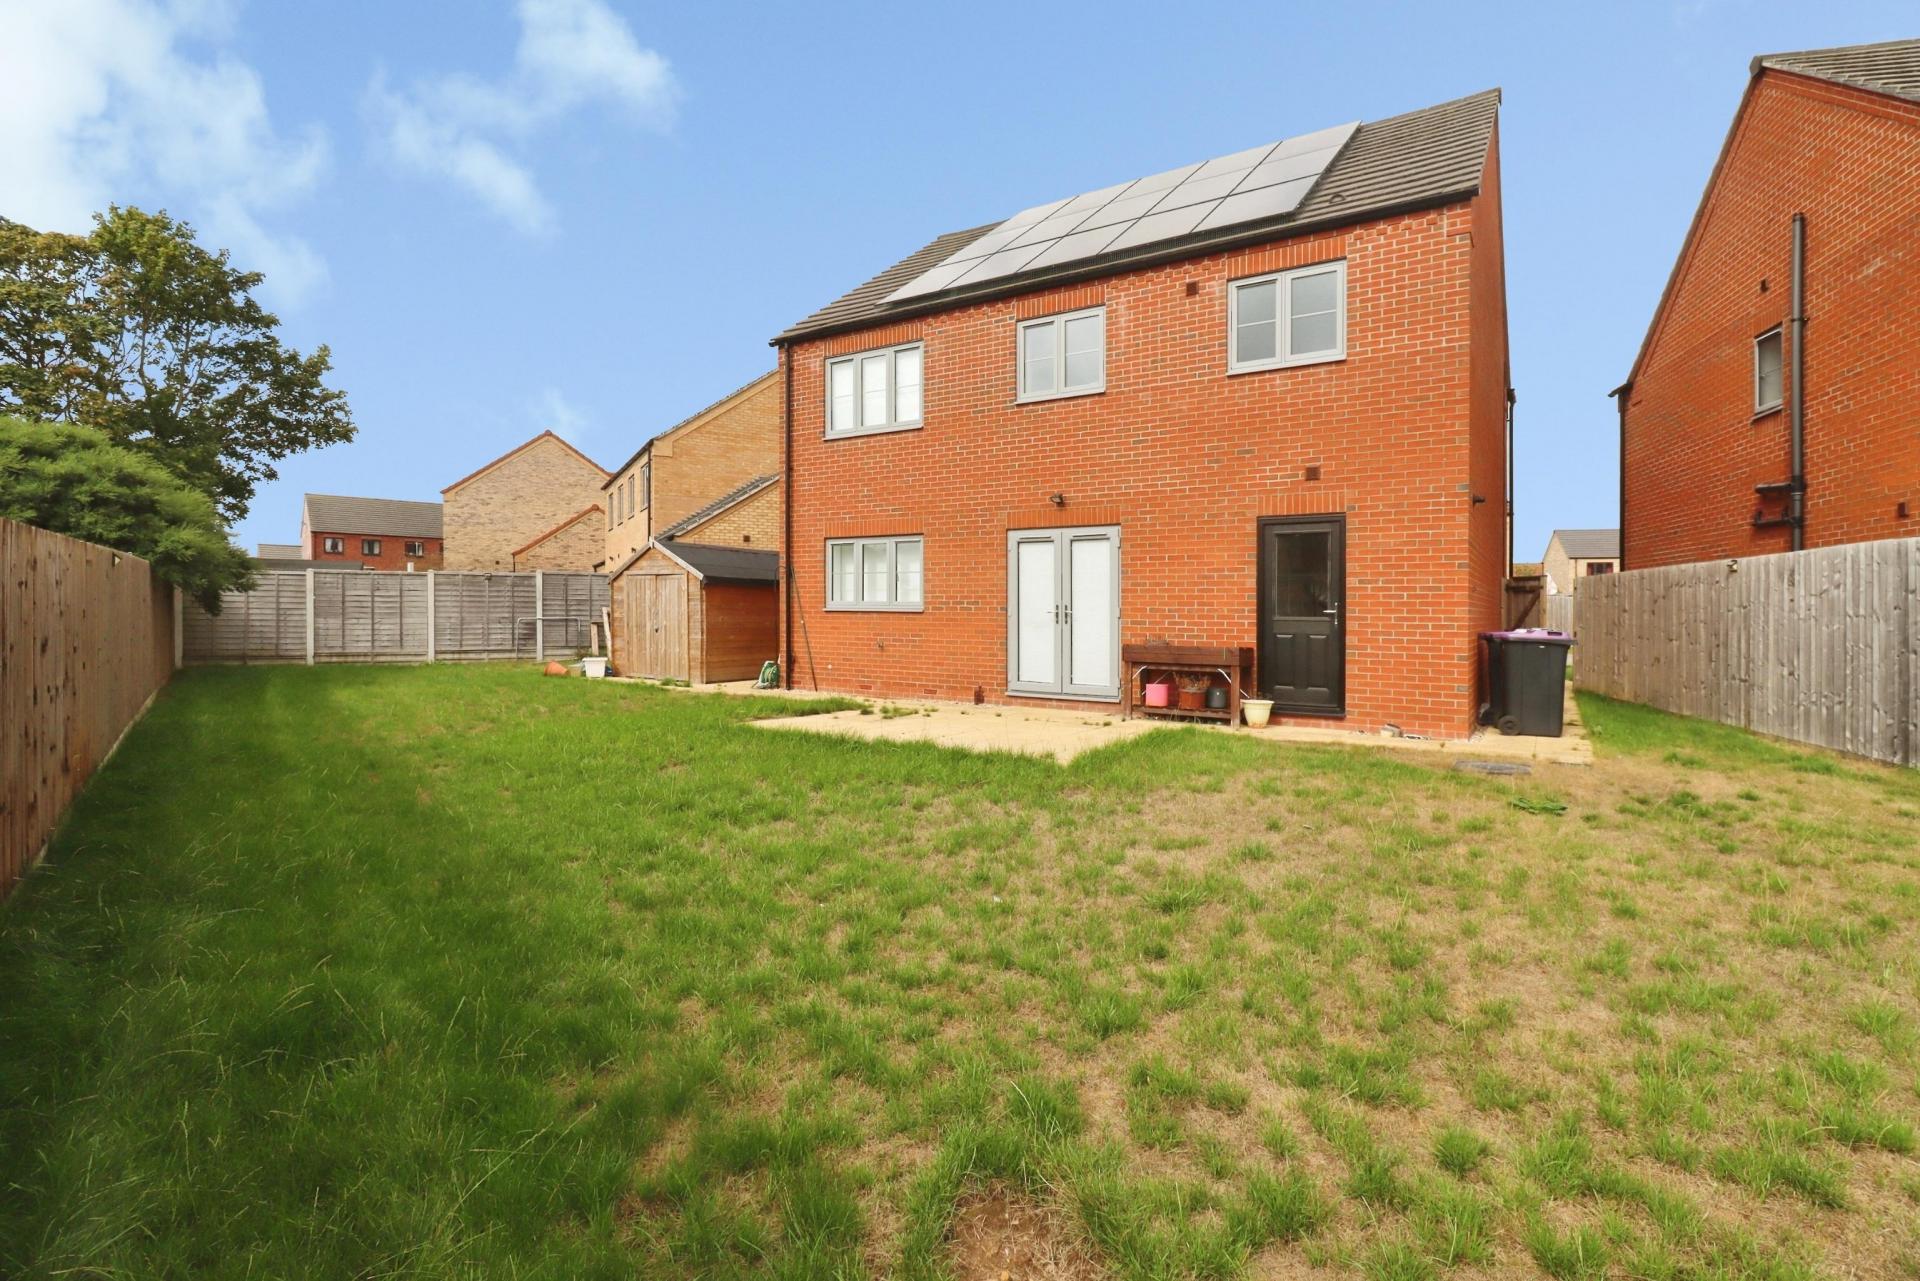
- Larger than average plot with block-paved driveway and enclosed rear garden
- NO CHAIN
- EPC Energy Rating - B
- Council Tax Band - D (West Lindsey District Council)

4 Bedroom Detached House for sale in Lincoln
4
2
A spacious four bedroom detached family home, ideally positioned within the popular Minster Fields development to the north of the Cathedral City of Lincoln. Built by respected local developers Taylor Lindsey Homes, the property enjoys convenient access to the nearby bypass, making it well placed for commuters and access to the wider area. The generously proportioned accommodation comprises of a welcoming entrance hall, cloakroom/WC, spacious lounge, impressive kitchen/diner and complementing utility room. To the first floor are four well proportioned bedrooms, with the principal bedroom benefiting from an en-suite shower room, alongside a stylish four piece family bathroom. Outside, the property occupies a particularly generous plot, considerably larger than many within the development. A block paved driveway provides ample off road parking and leads to an integral single garage, whilst the fully enclosed rear garden offers an excellent outdoor space for families and entertaining.
LOCATION The historic Cathedral and University City of Lincoln has the usual High Street shops and department stores, plus banking and allied facilities, multiplex cinema, Marina and Art Gallery. The famous Steep Hill leads to the Uphill area of Lincoln and the Bailgate, with its quaint boutiques and bistros, the Castle, Cathedral and renowned Lincoln Bishop University.
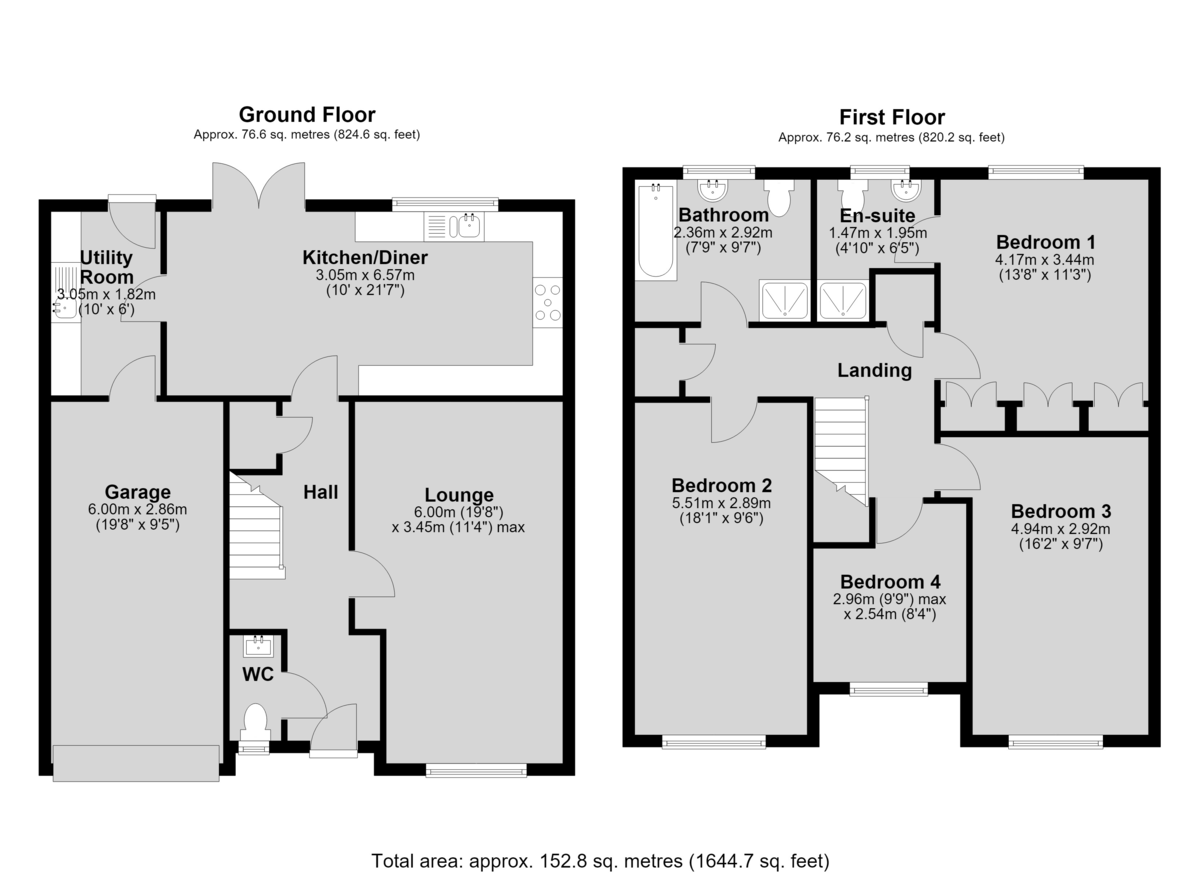
ENTRANCE HALL With staircase to the first floor, under stairs storage cupboard, laminate flooring and radiator.
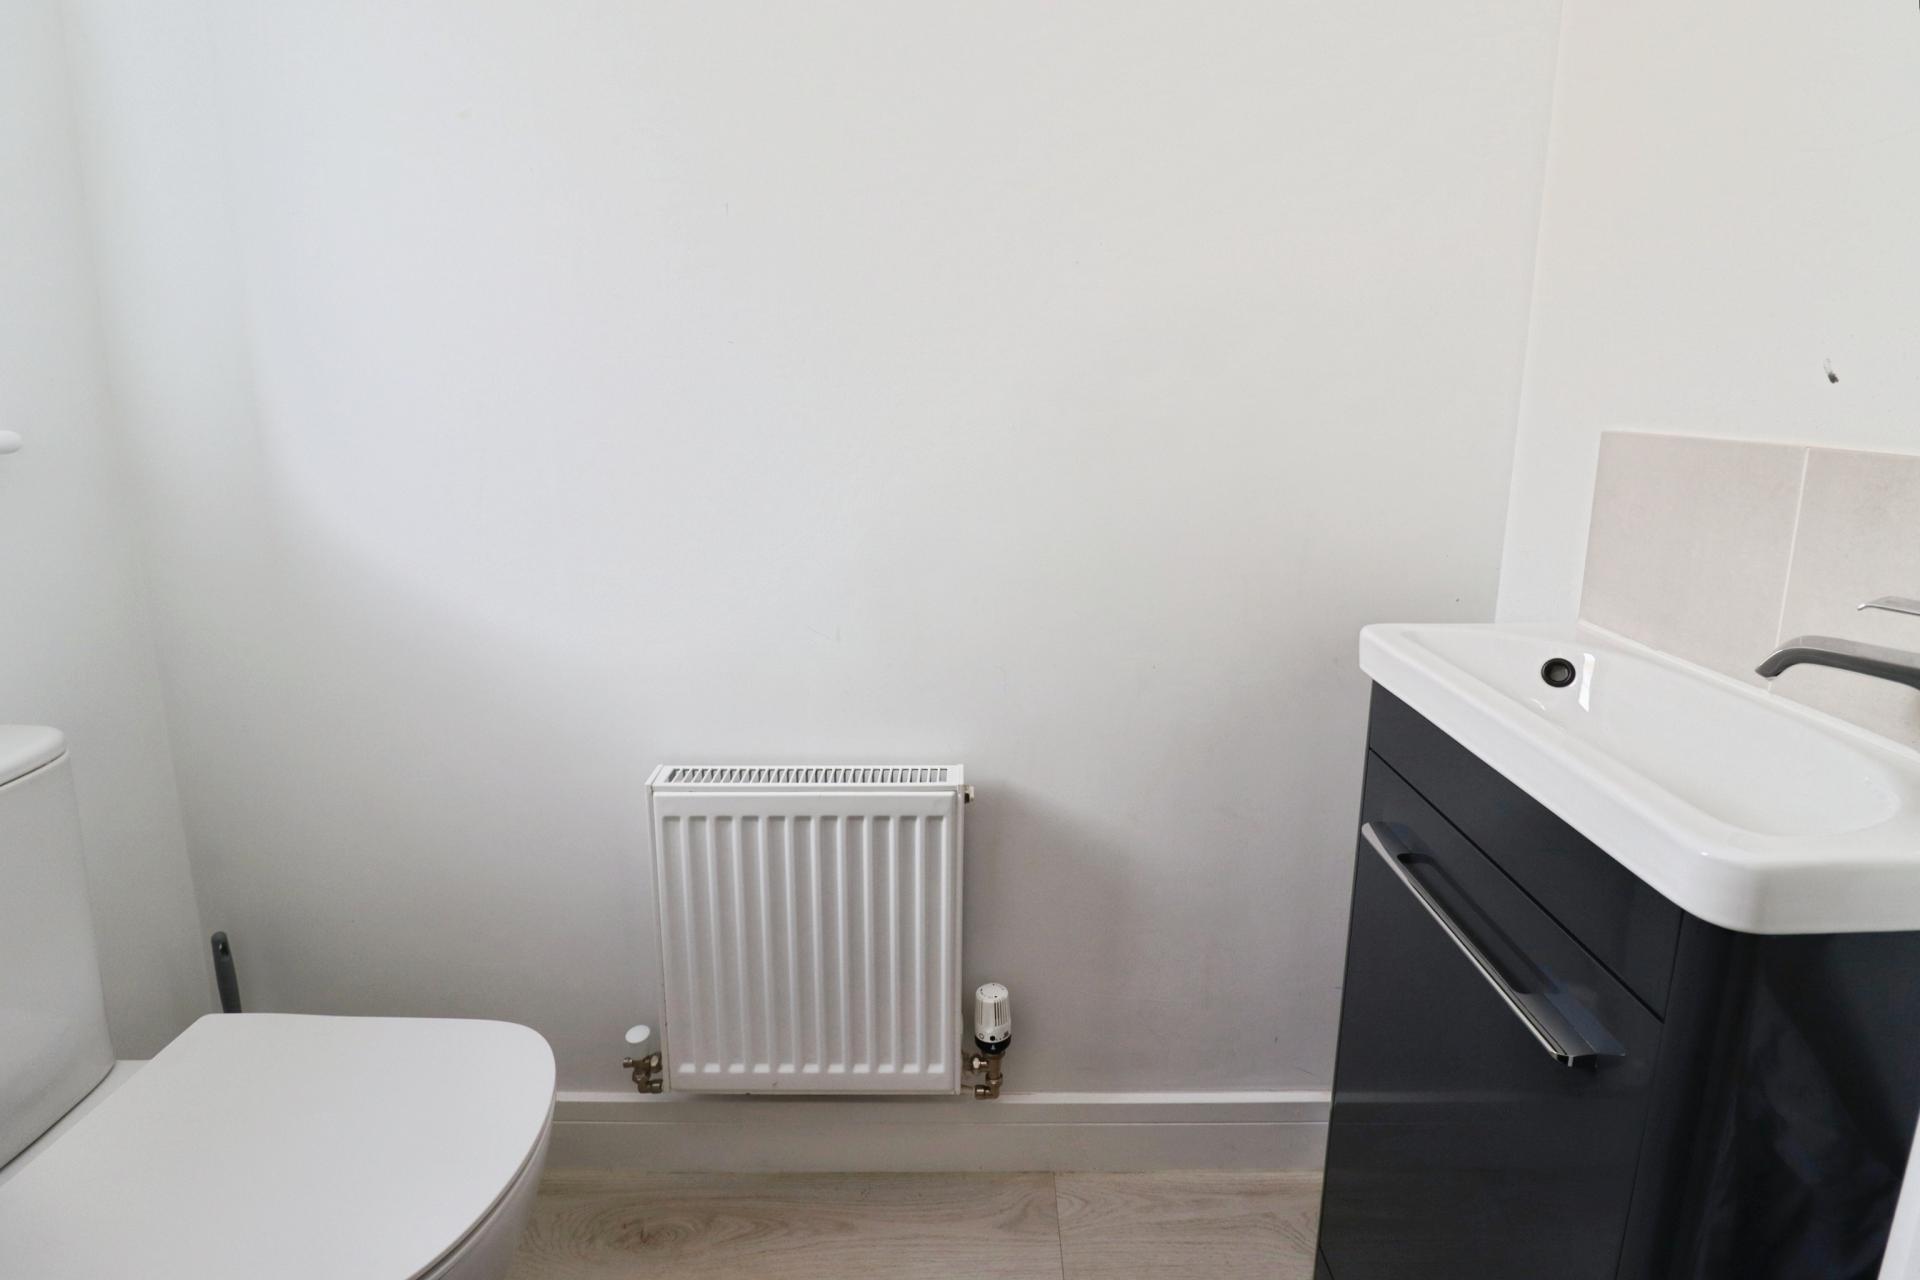
CLOAKROOM/WC With close coupled WC and wash hand basin in a vanity style unit, radiator, laminate flooring, tiled splashbacks and double glazed window to the front aspect.
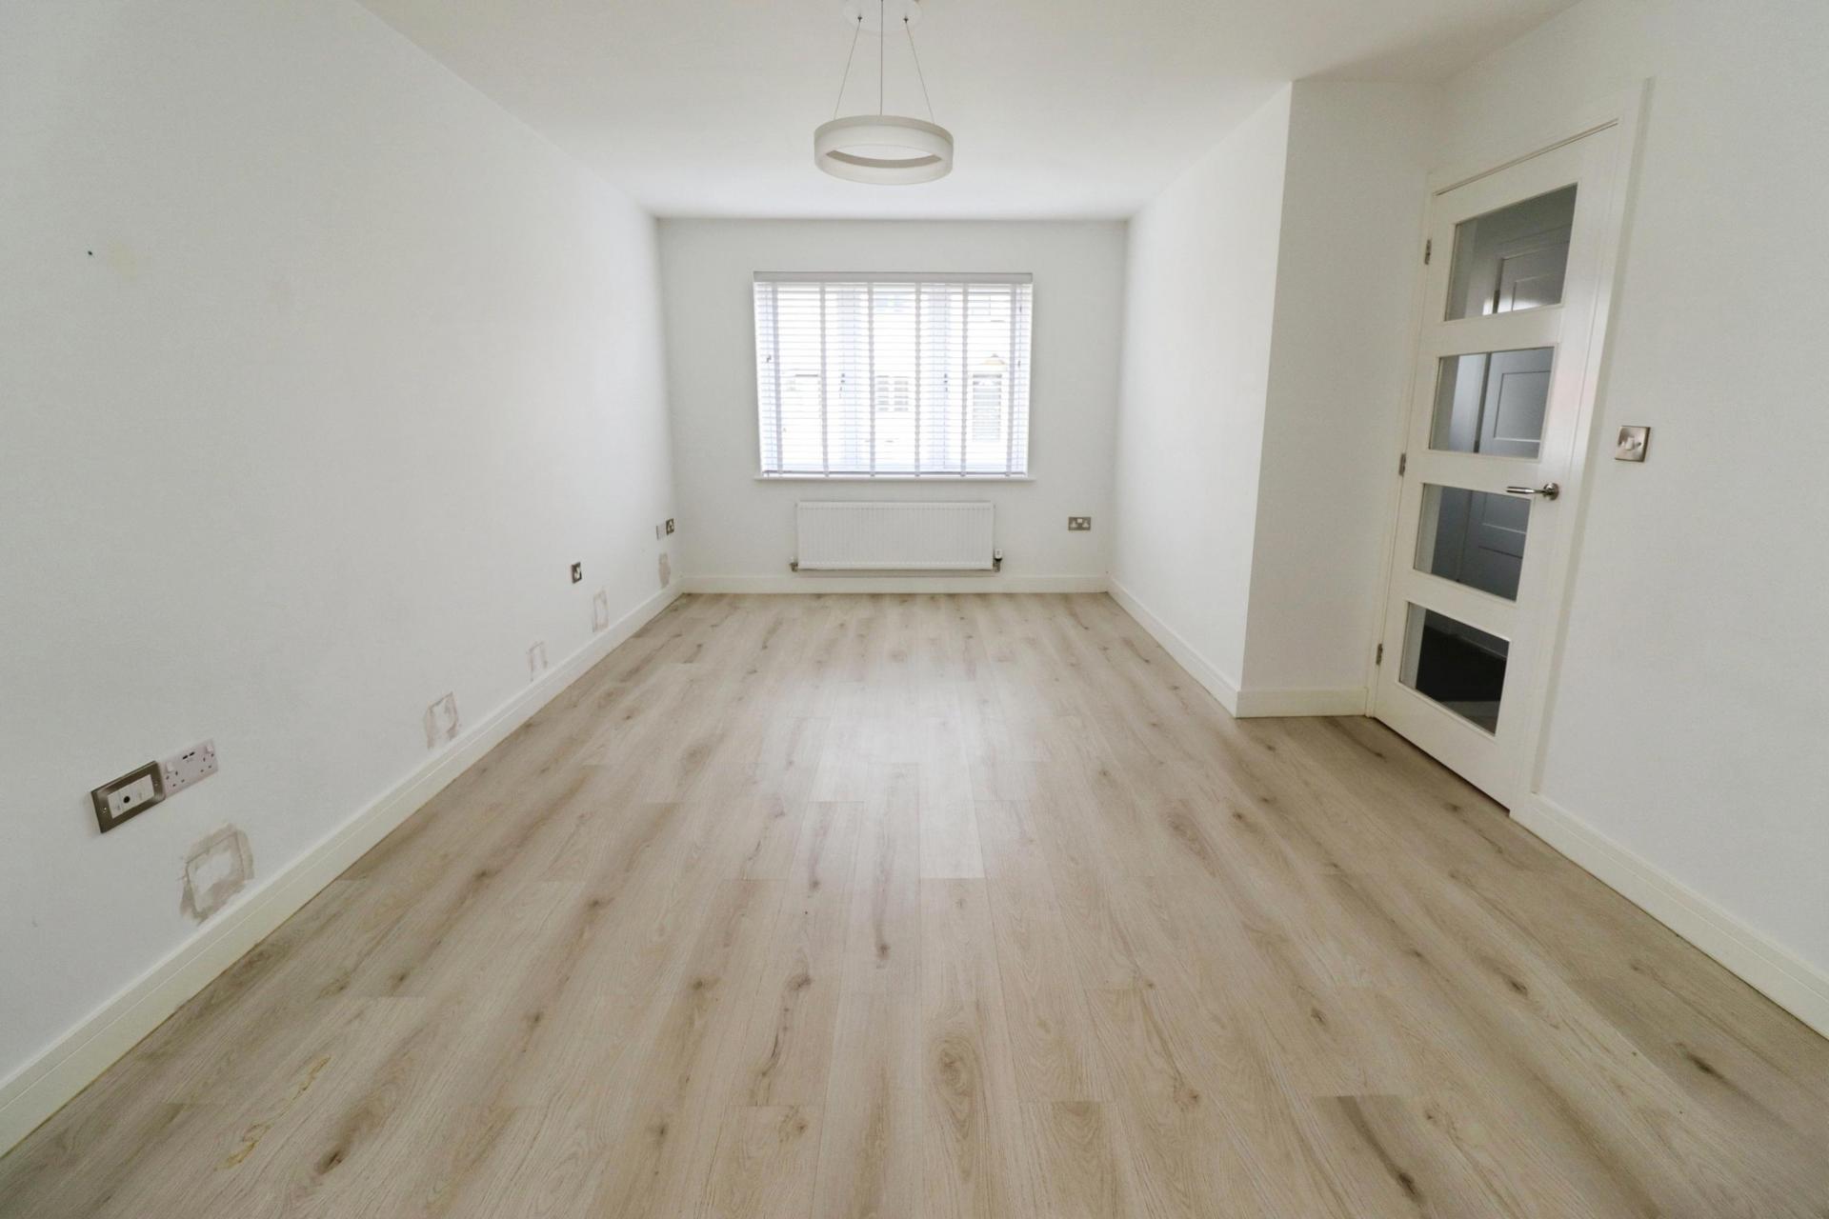
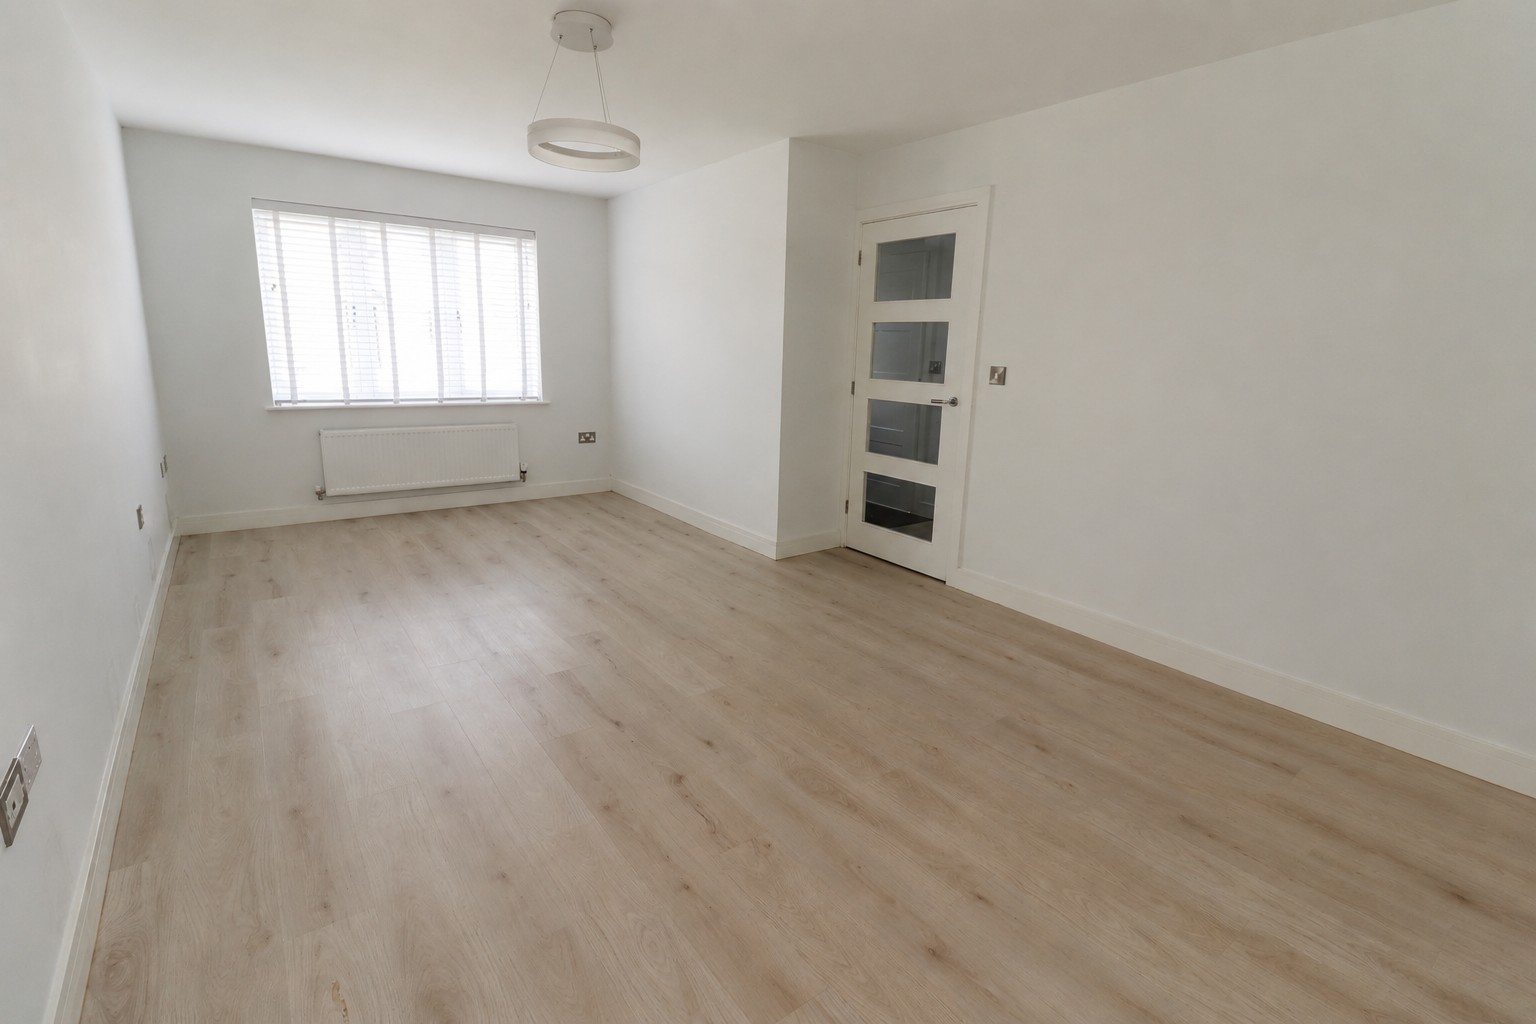
LOUNGE 19' 8" x 11' 3" (6.00m x 3.45m) With double glazed window to the front aspect, laminate flooring and radiator.
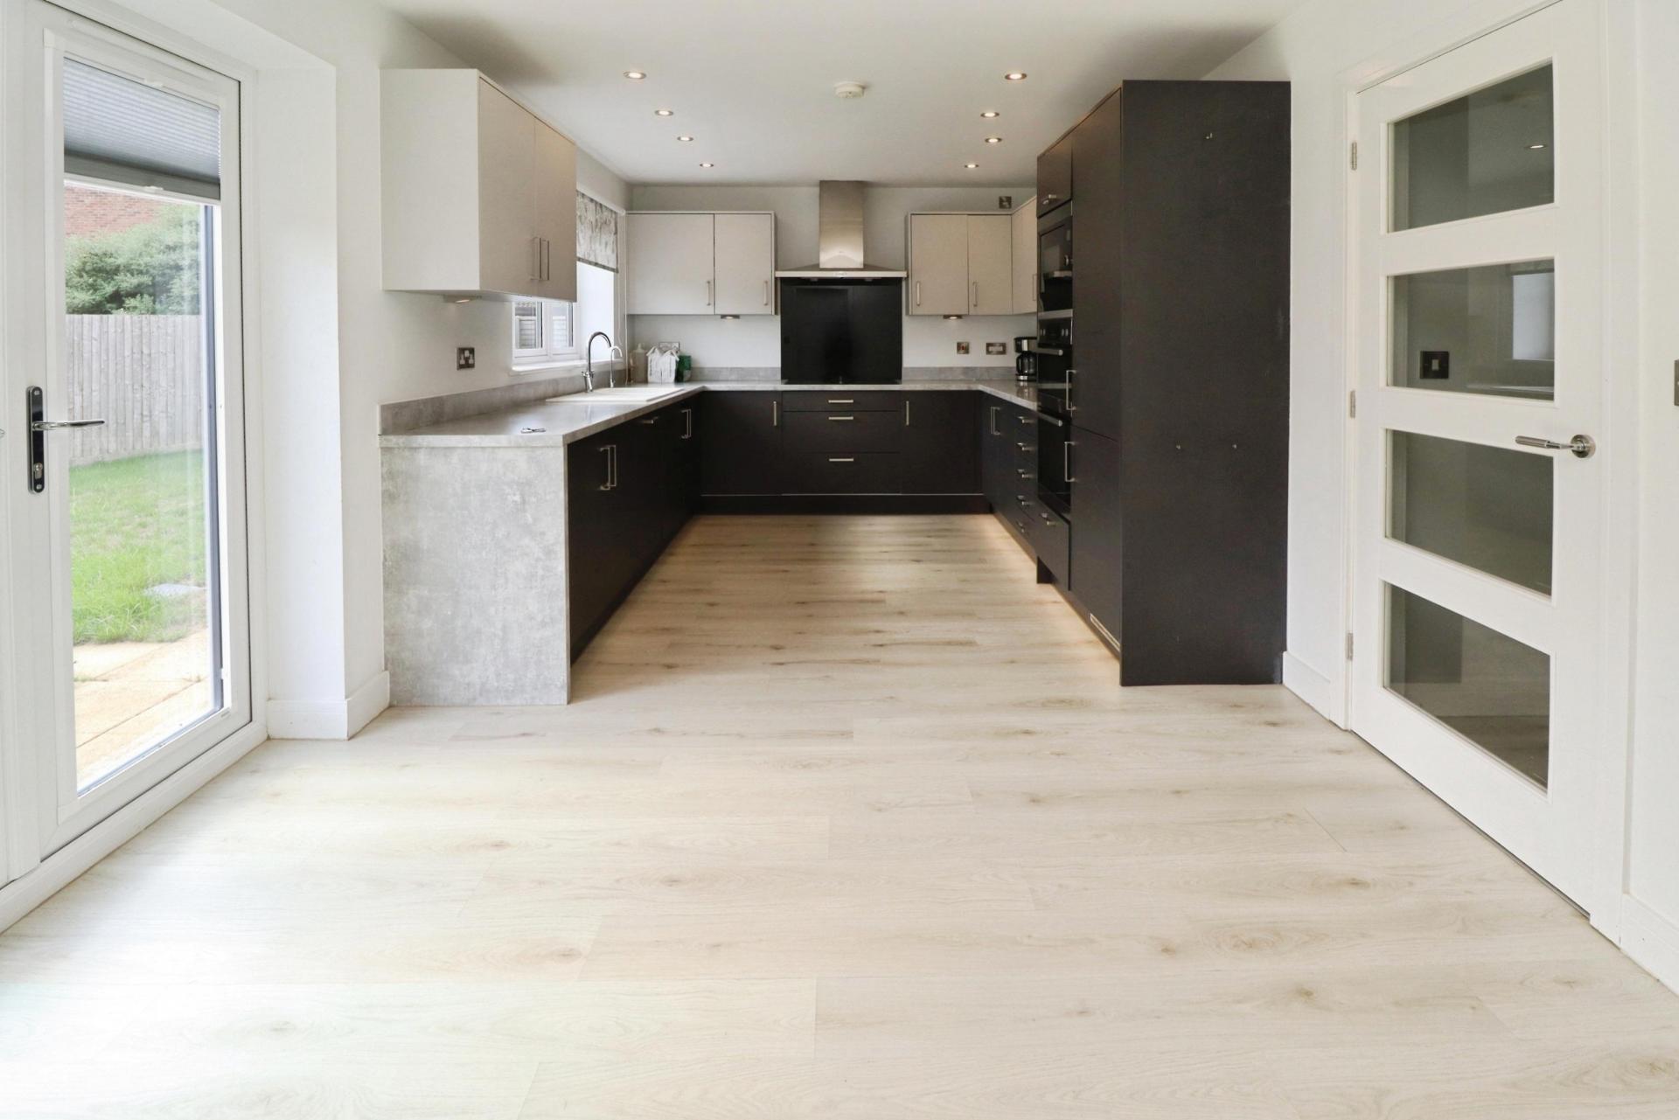
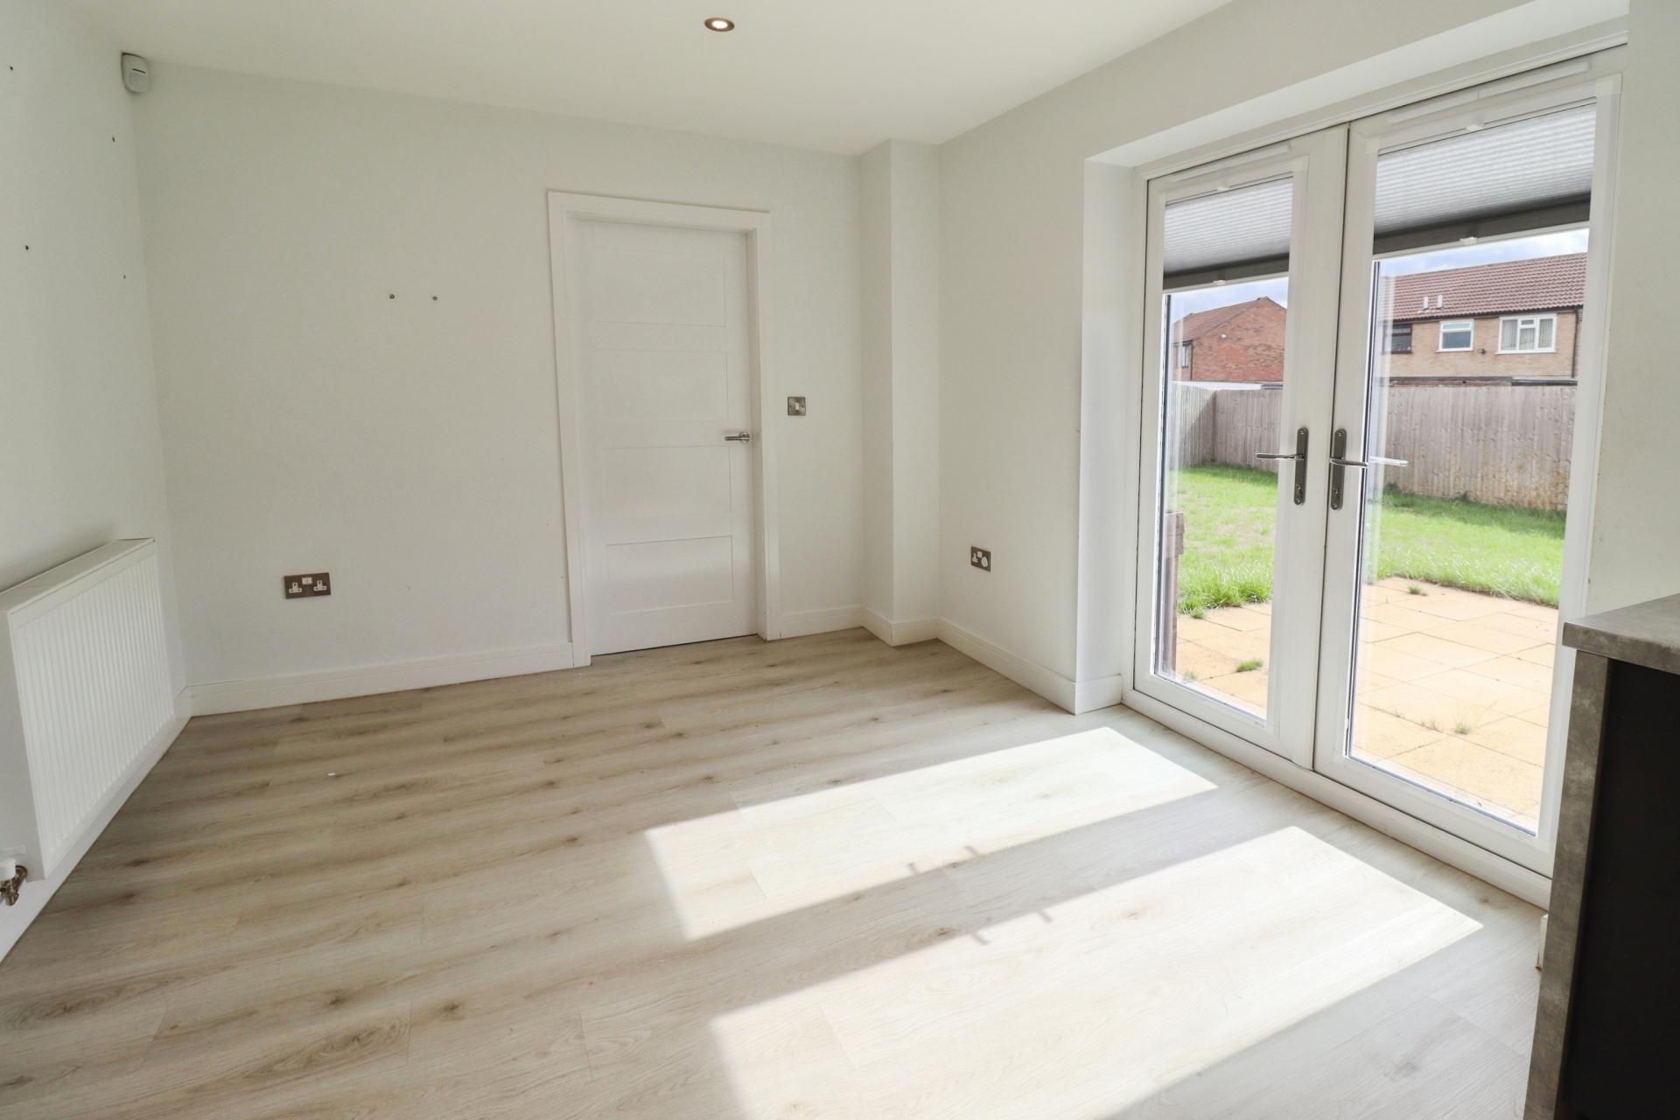
KITCHEN/DINER 21' 6" x 10' 0" (6.57m x 3.05m) Fitted with a range of base and wall units with work surfaces over 1 1/2 bowl sink with side drainer and mixer tap over, integrated fridge freezer and dishwasher eyelevel twin electric oven and microwave, induction hob with extractor fan over, spotlights, laminate flooring, radiator, double glazed window to the rear aspect and double glazed French doors to the rear garden.
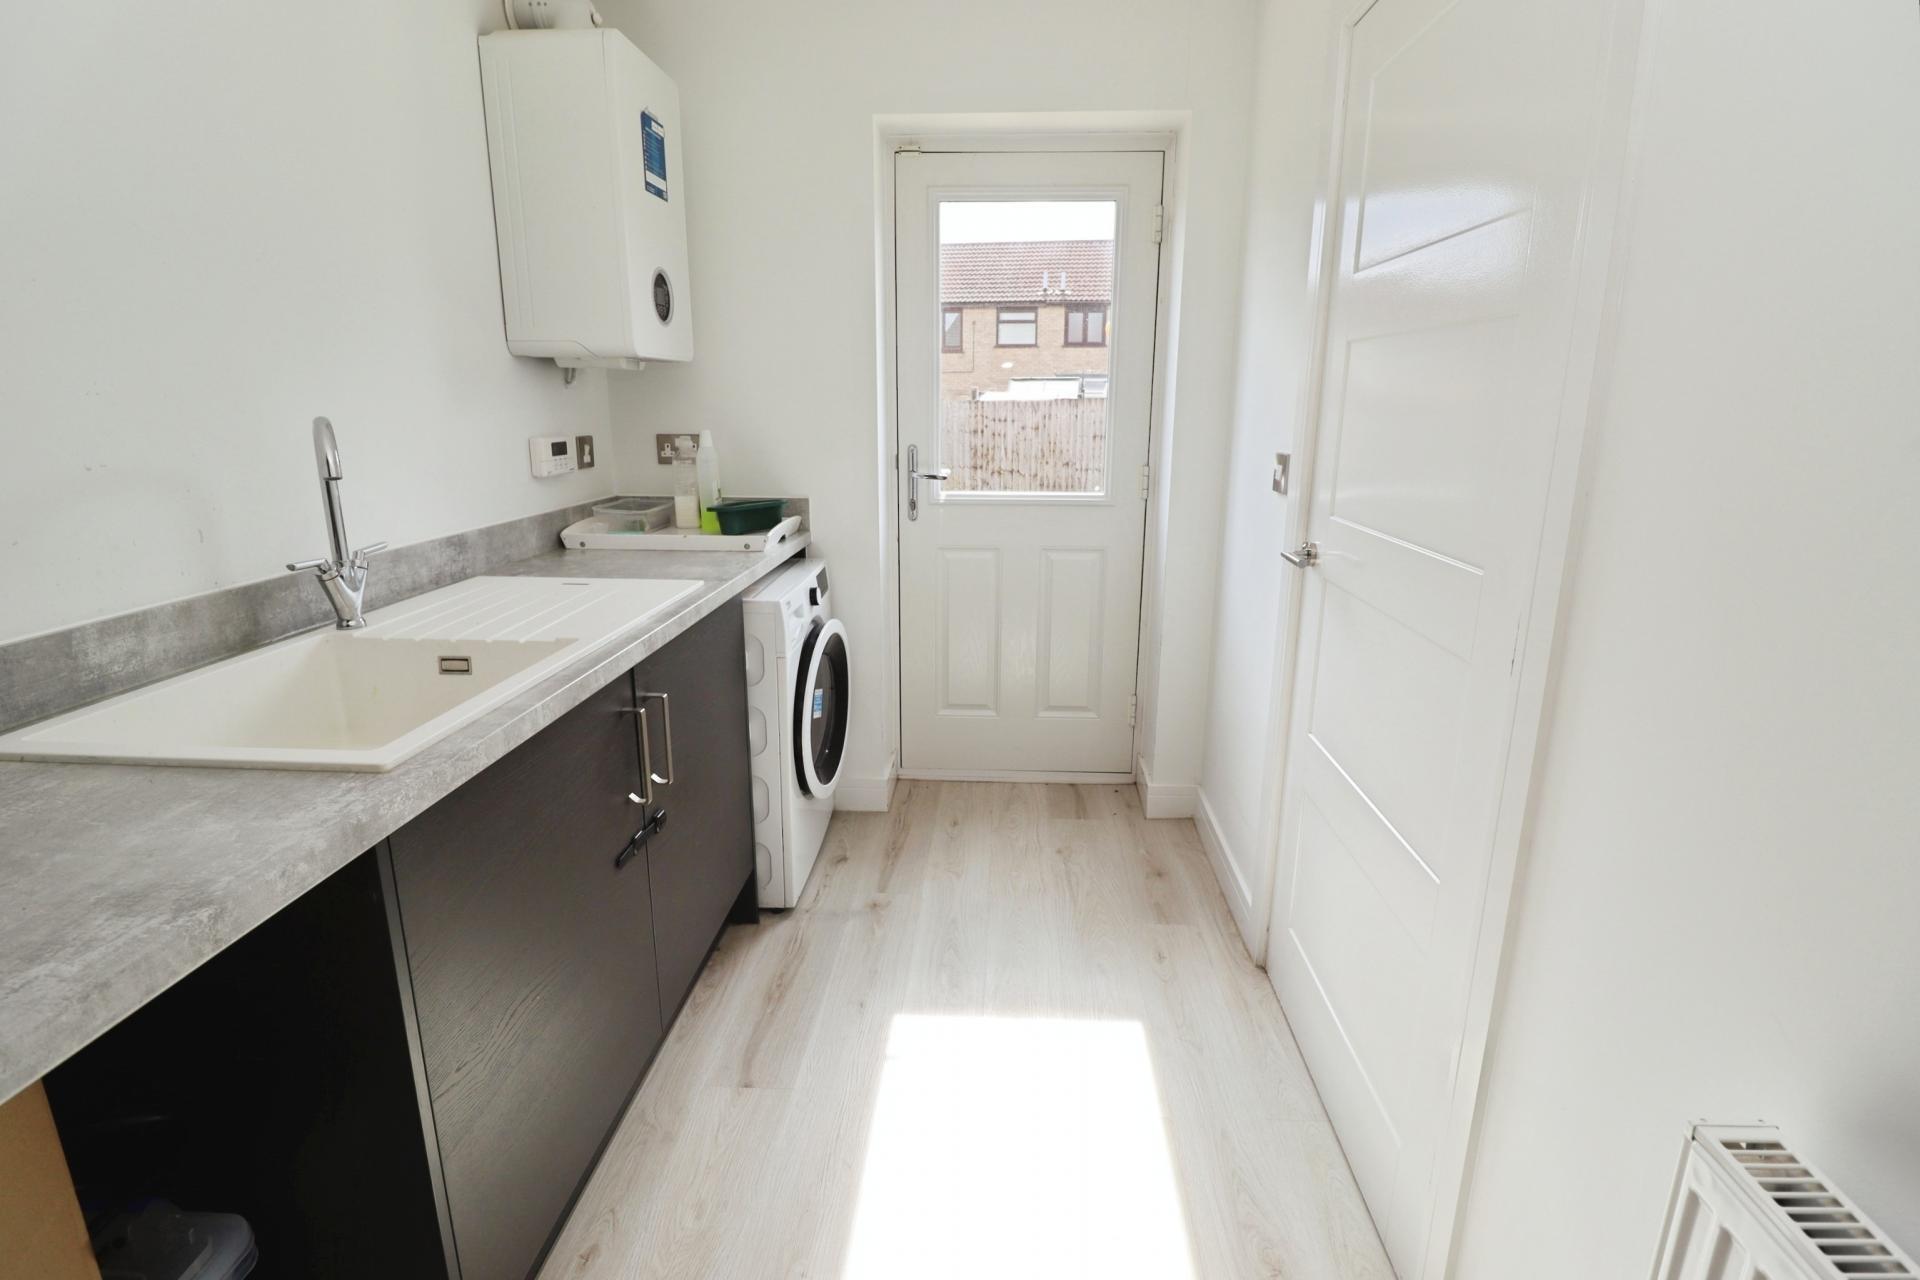
UTILITY ROOM Fitted with a range of base units with work surface over sync with side drainer and mixer tap, spaces for washing machine and tumble dryer, wall mounted gas fired central heating boiler, personnel door to the garage, spotlights, radiator, laminate flooring and door to the garden.
FIRST FLOOR LANDING With airing cupboard, storage cupboard and radiator.
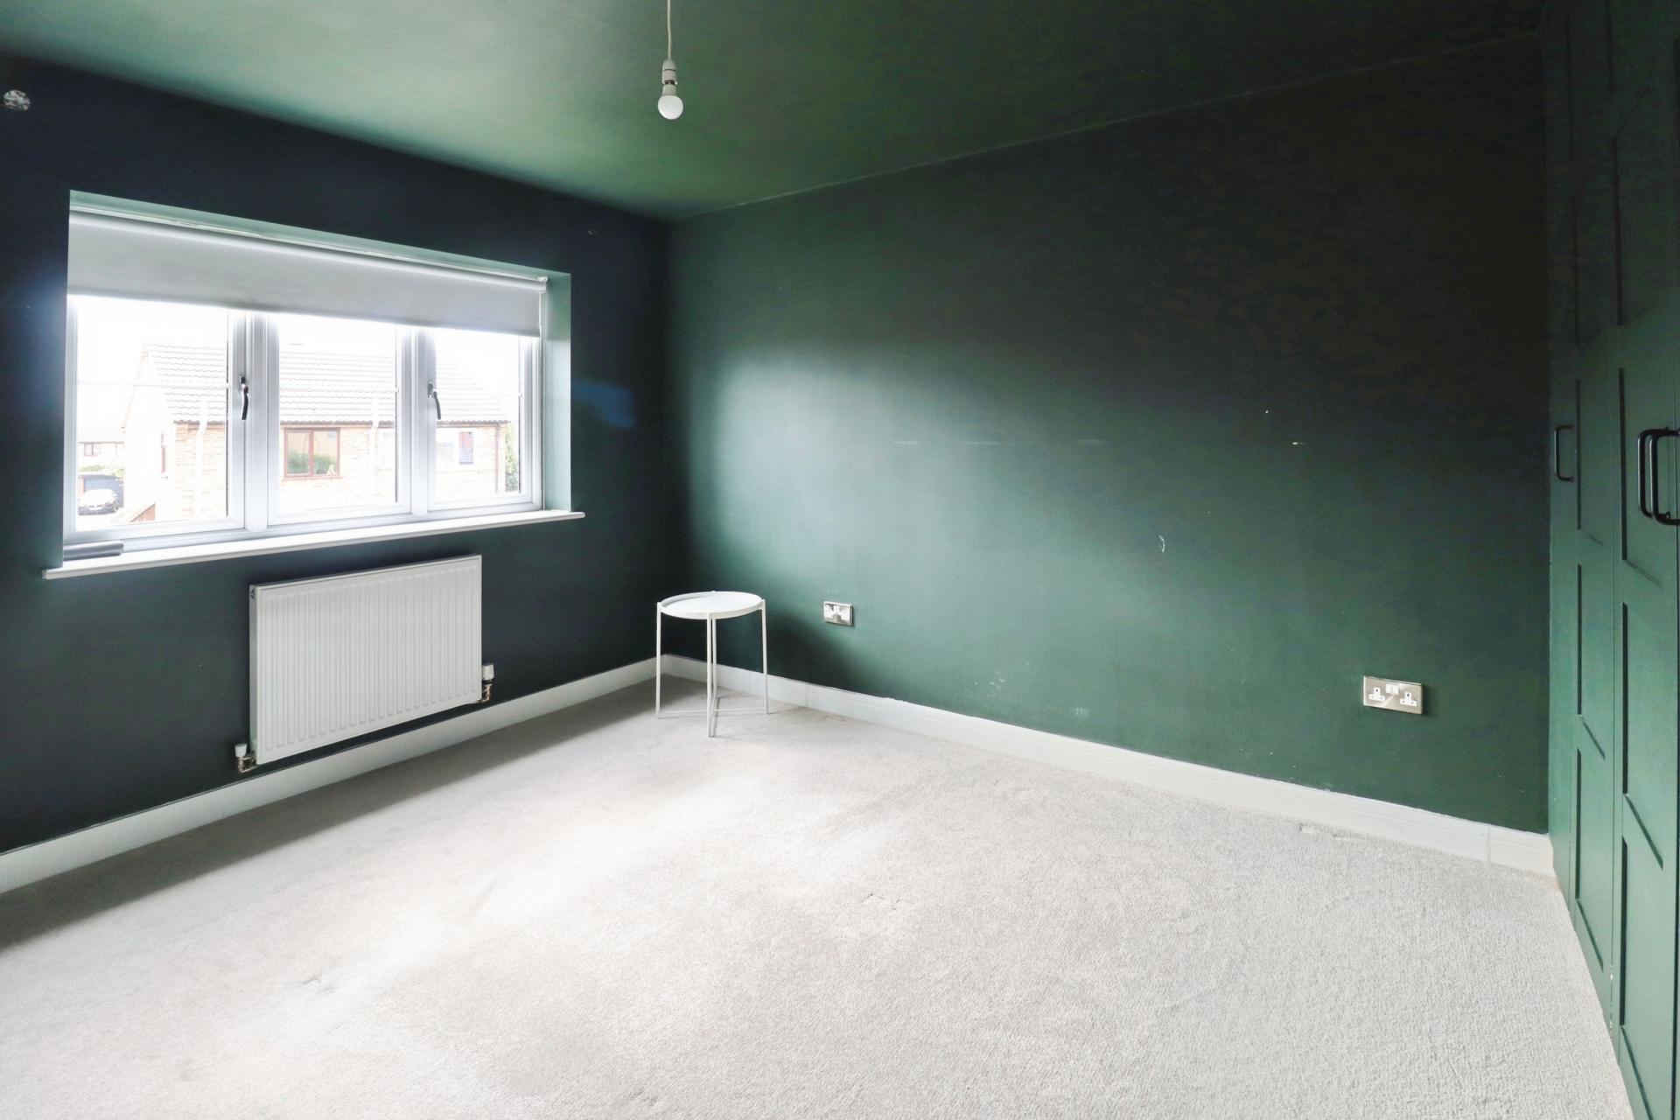
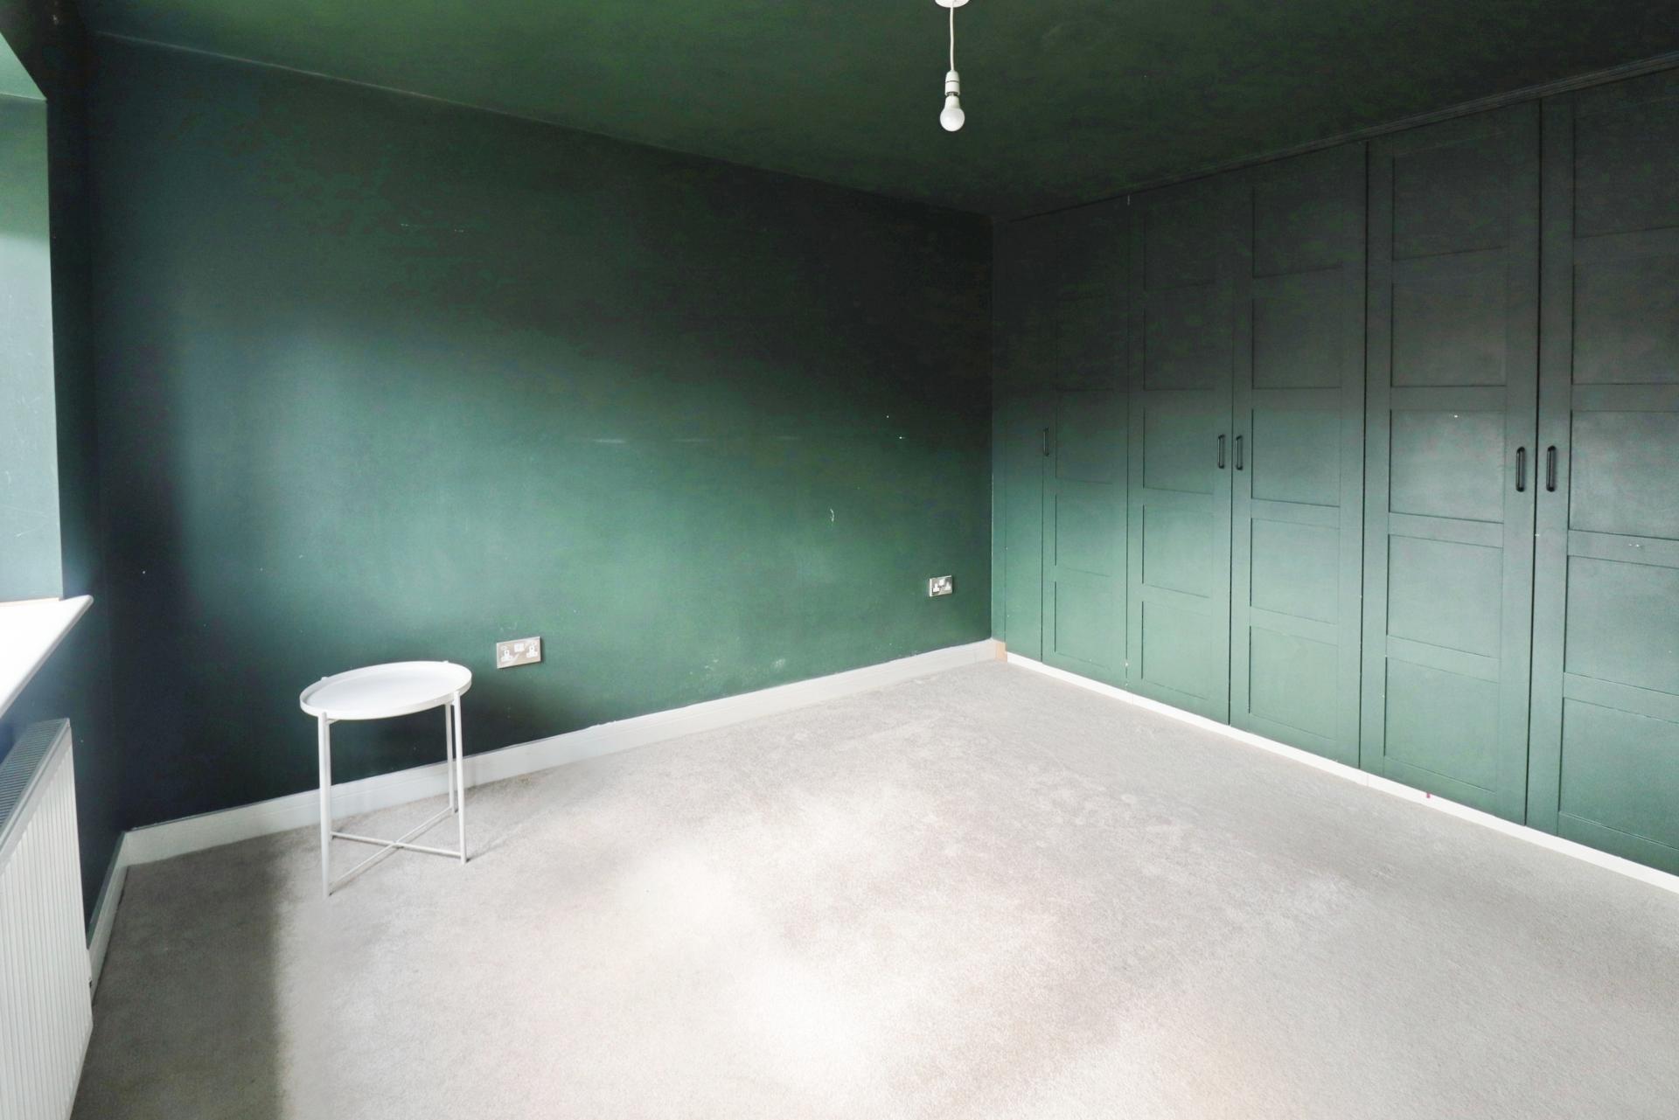
BEDROOM 1 13' 8" x 11' 3" (4.17m x 3.44m) With a range of fitted wardrobes, double glazed window to the rear aspect and radiator.
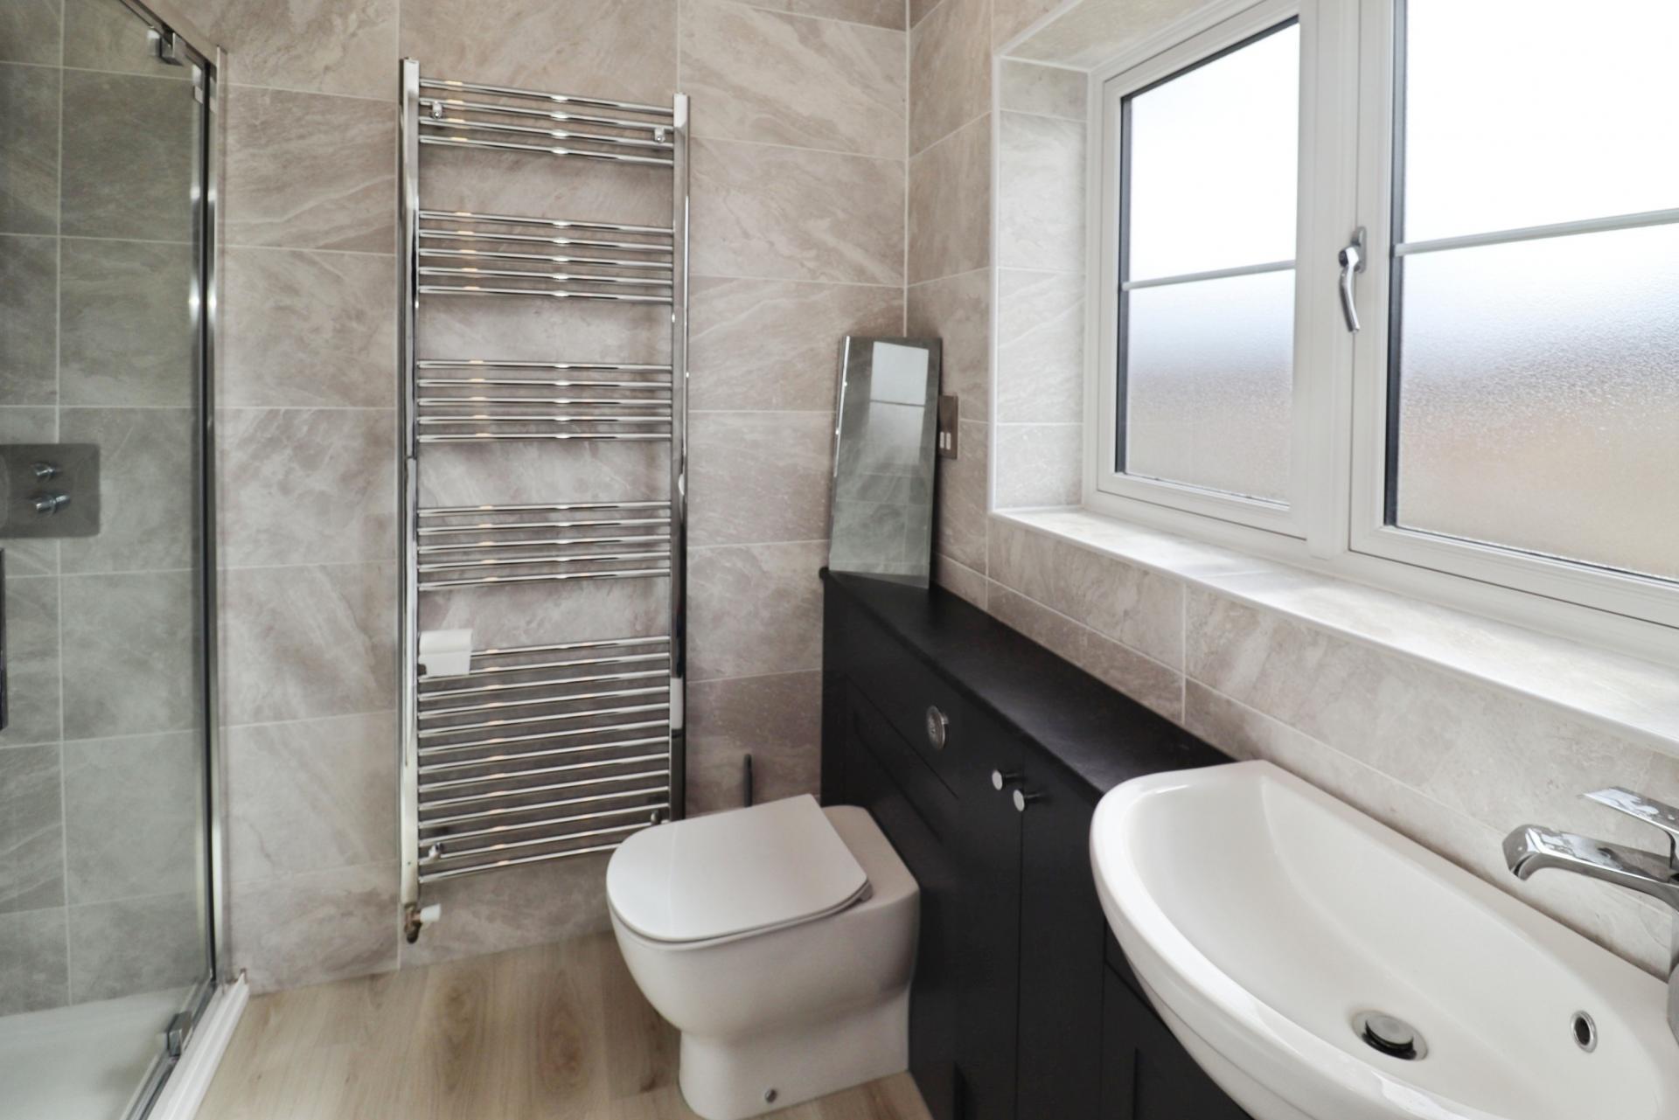
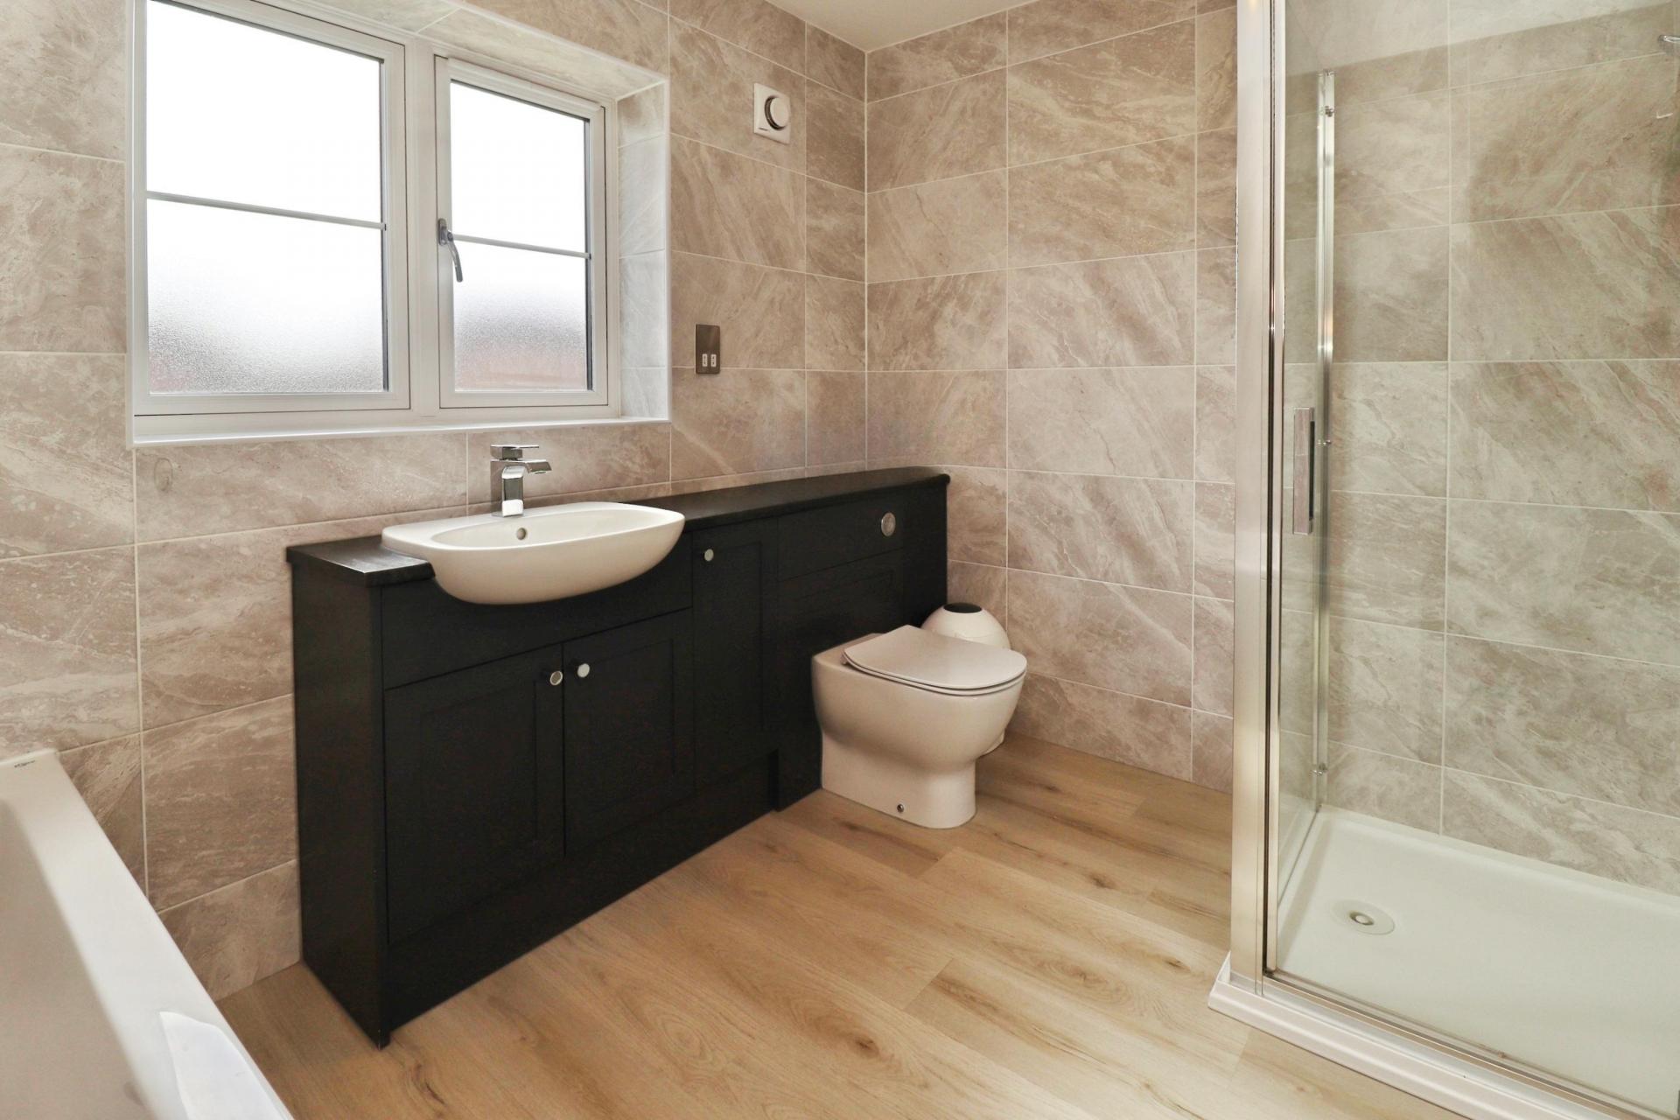
EN SUITE SHOWER ROOM Fitted with a three piece suite comprising of shower cubicle, close coupled WC and wash hand basin in a vanity style unit, tiled walls, laminate flooring, chrome towel radiator, spotlights and double glazed window to the rear aspect.
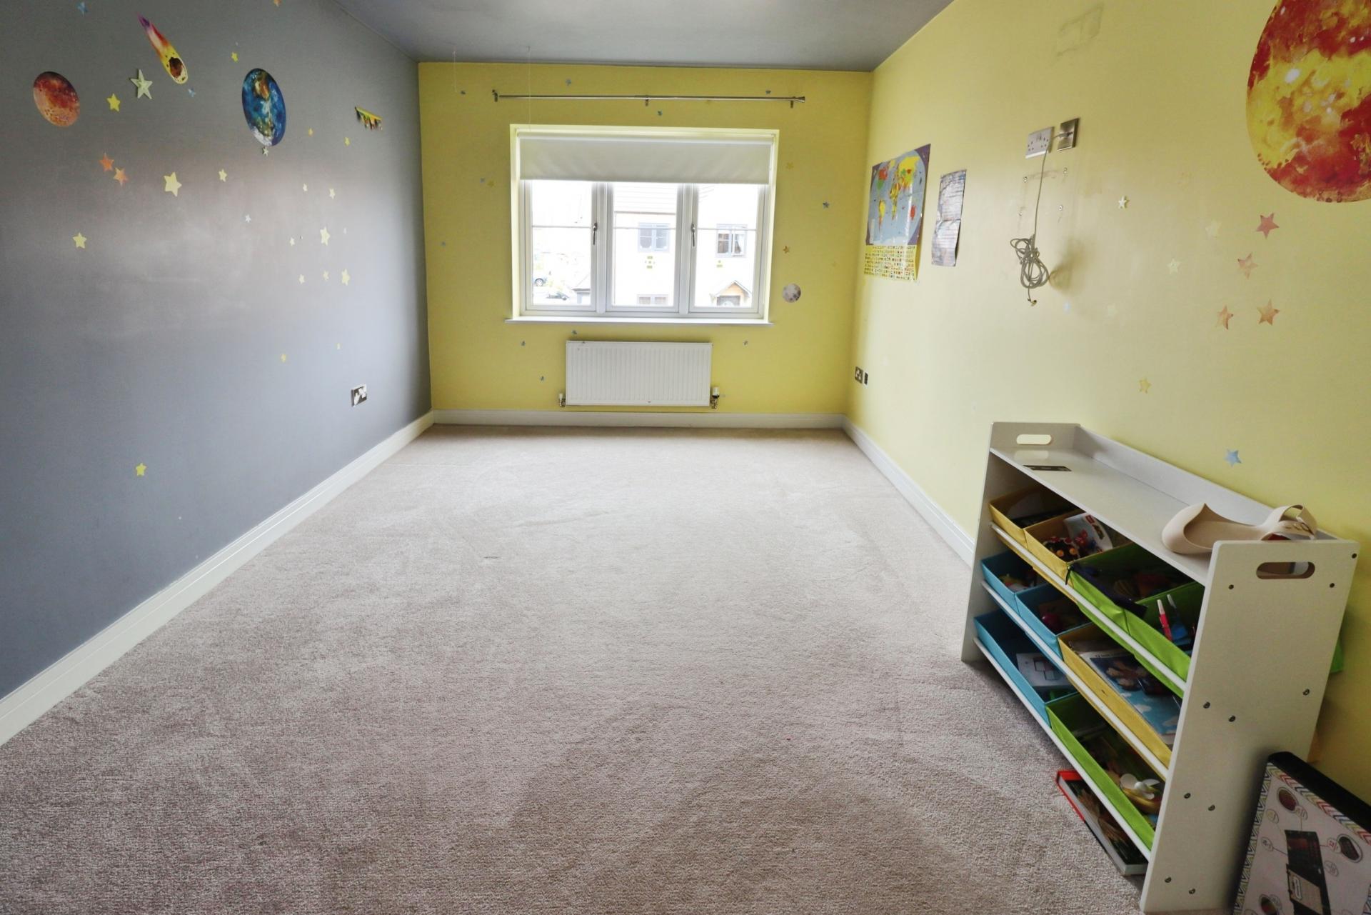
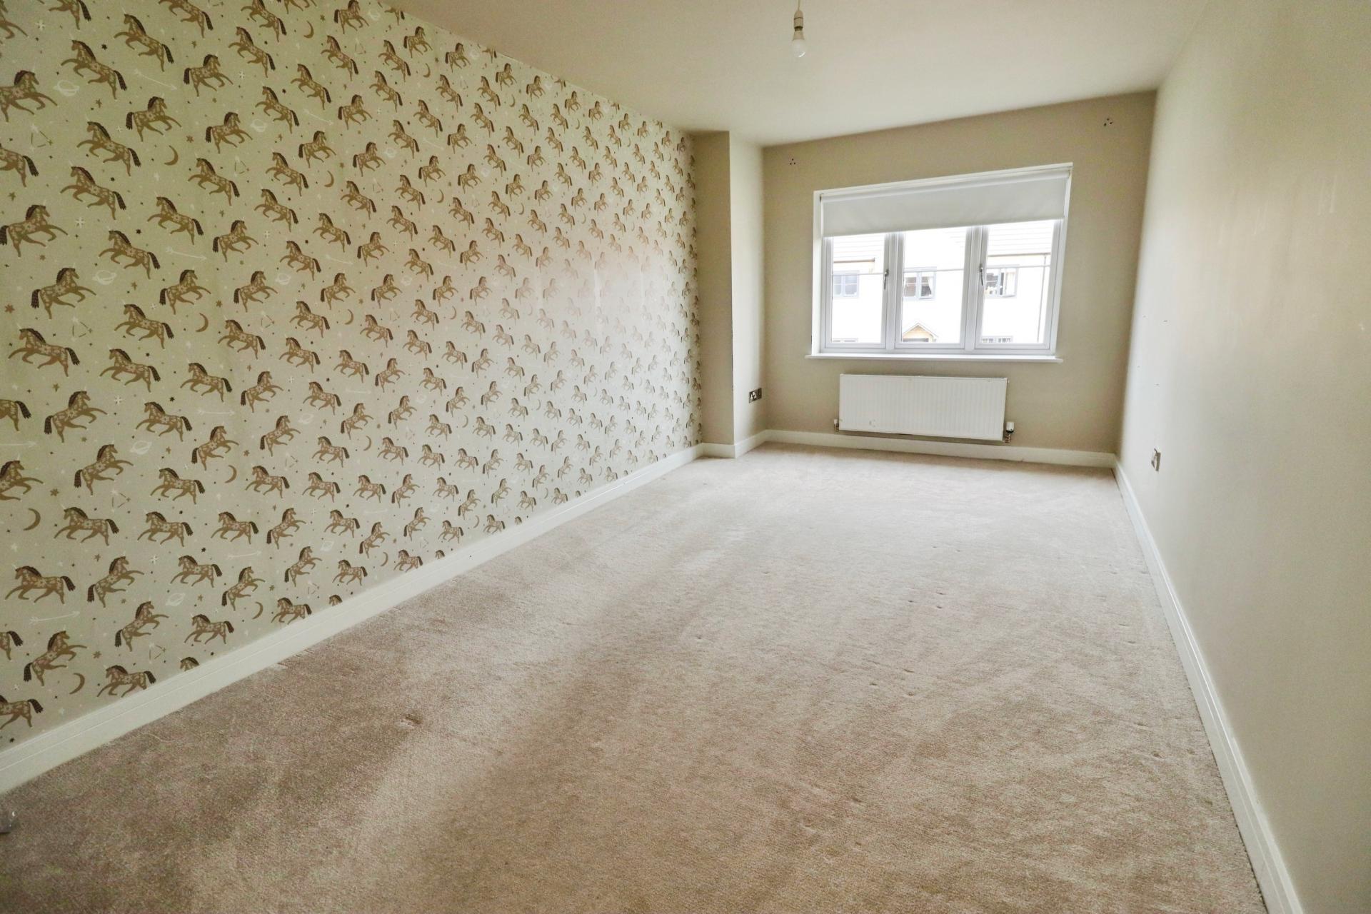
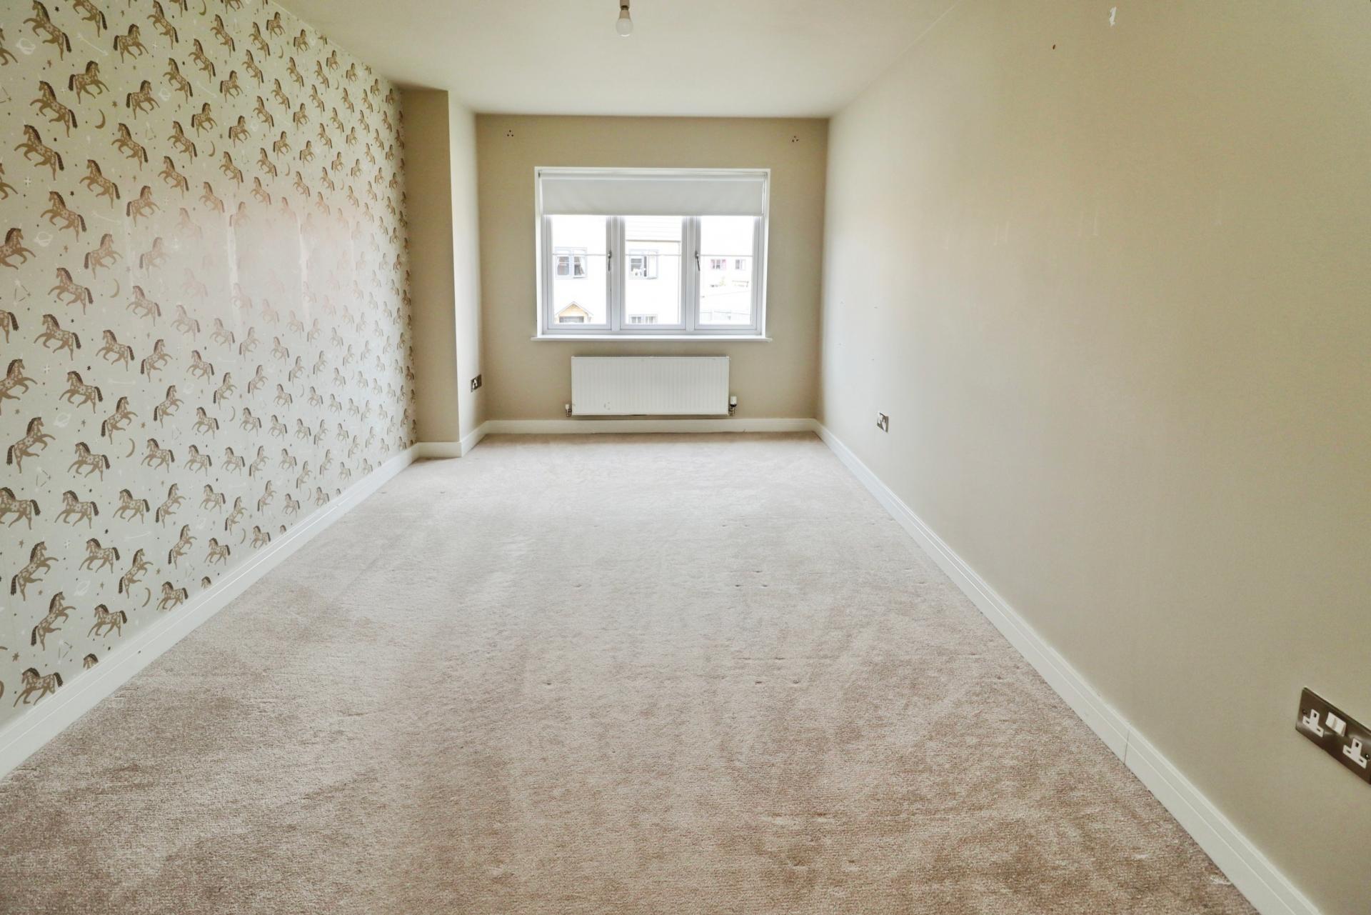
BEDROOM 2 18' 0" x 9' 5" (5.51m x 2.89m) With double glazed window to the front aspect and radiator.
BEDROOM 3 16' 2" x 9' 6" (4.94m x 2.92m) With double glazed window to the front aspect and radiator.
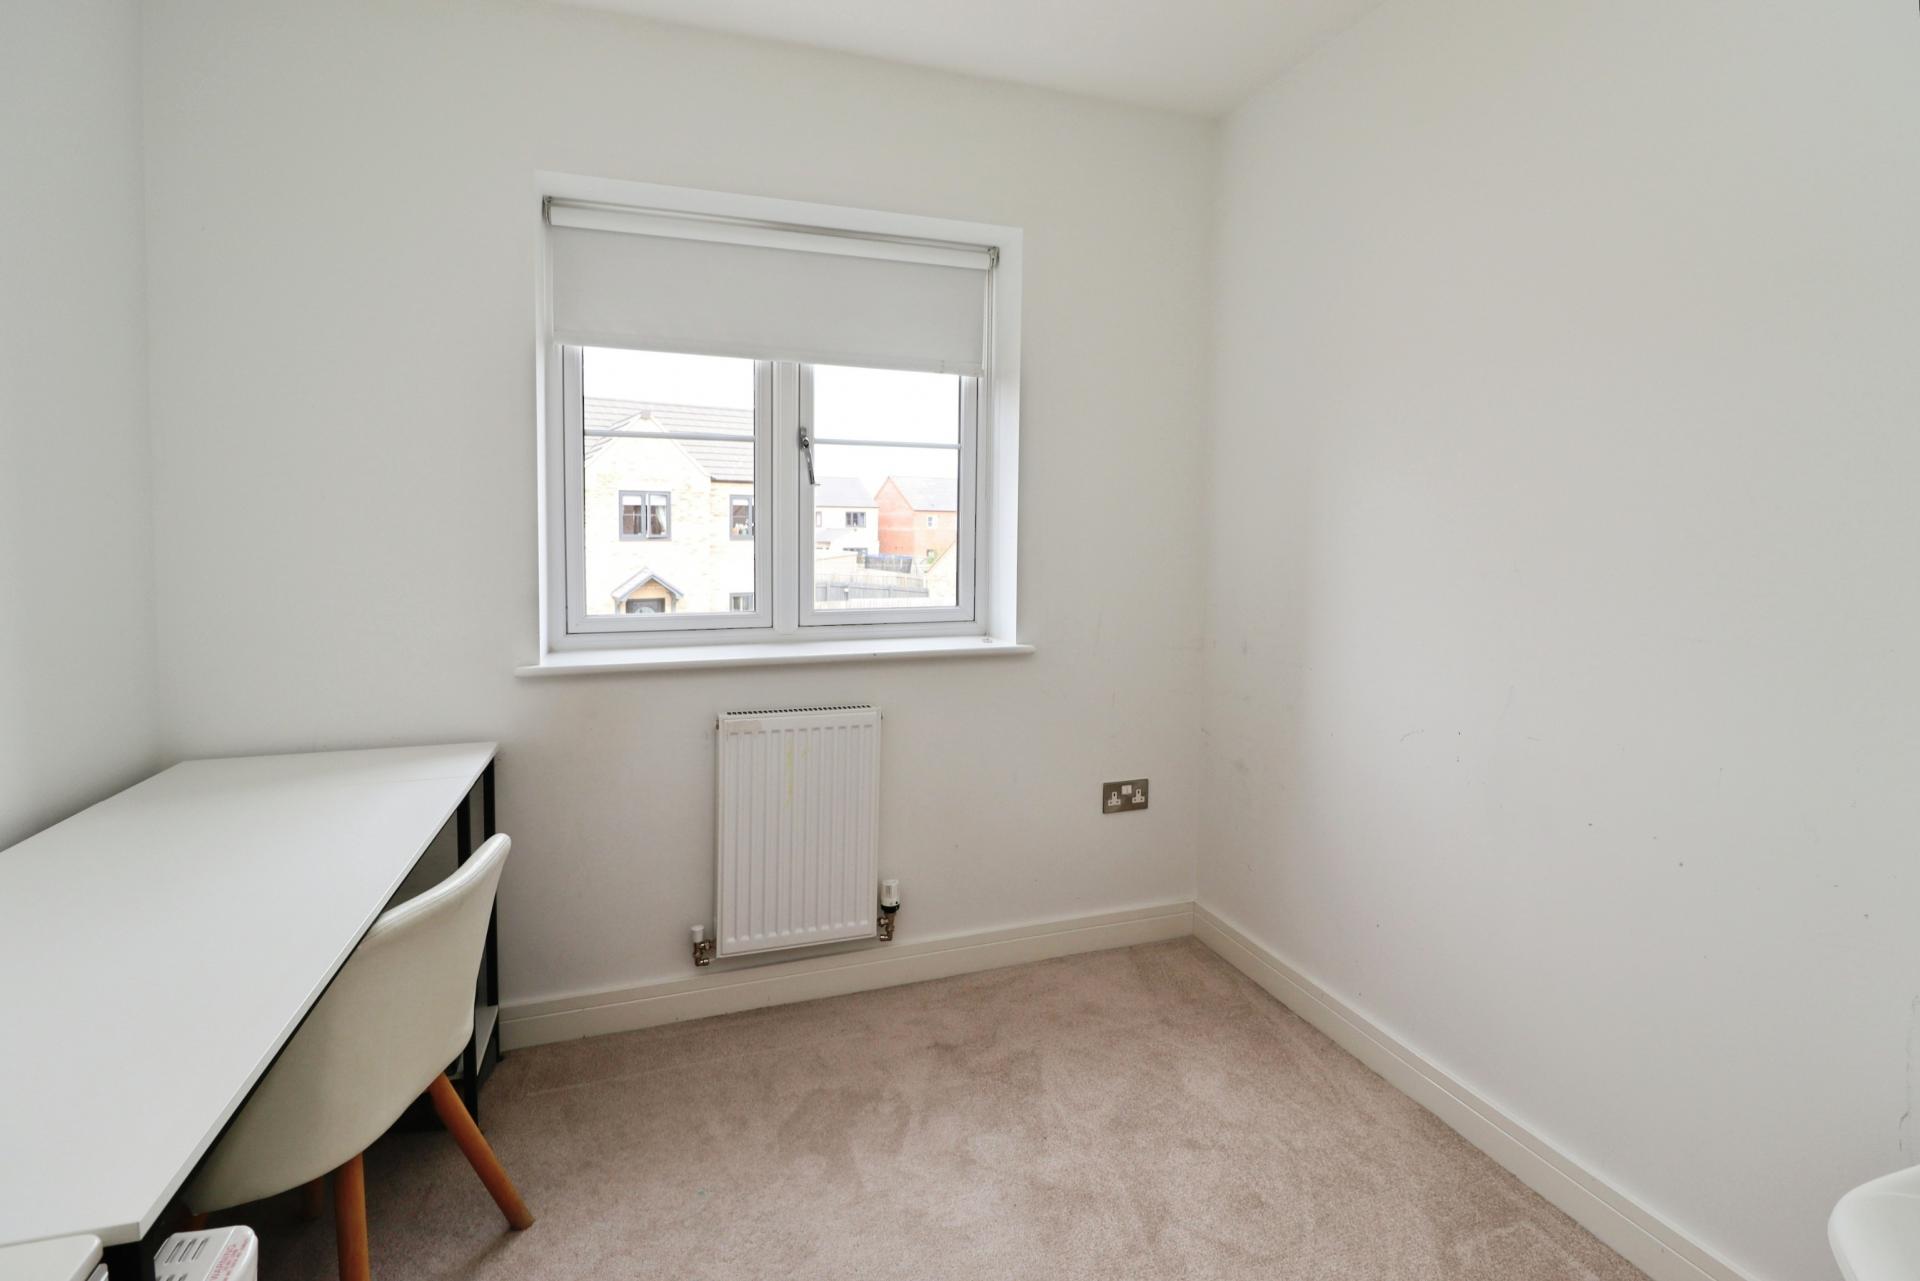
BEDROOM 4 9' 8 (max)" x 8' 3" (2.95m x 2.54m) With double glazed window to the front aspect and radiator.
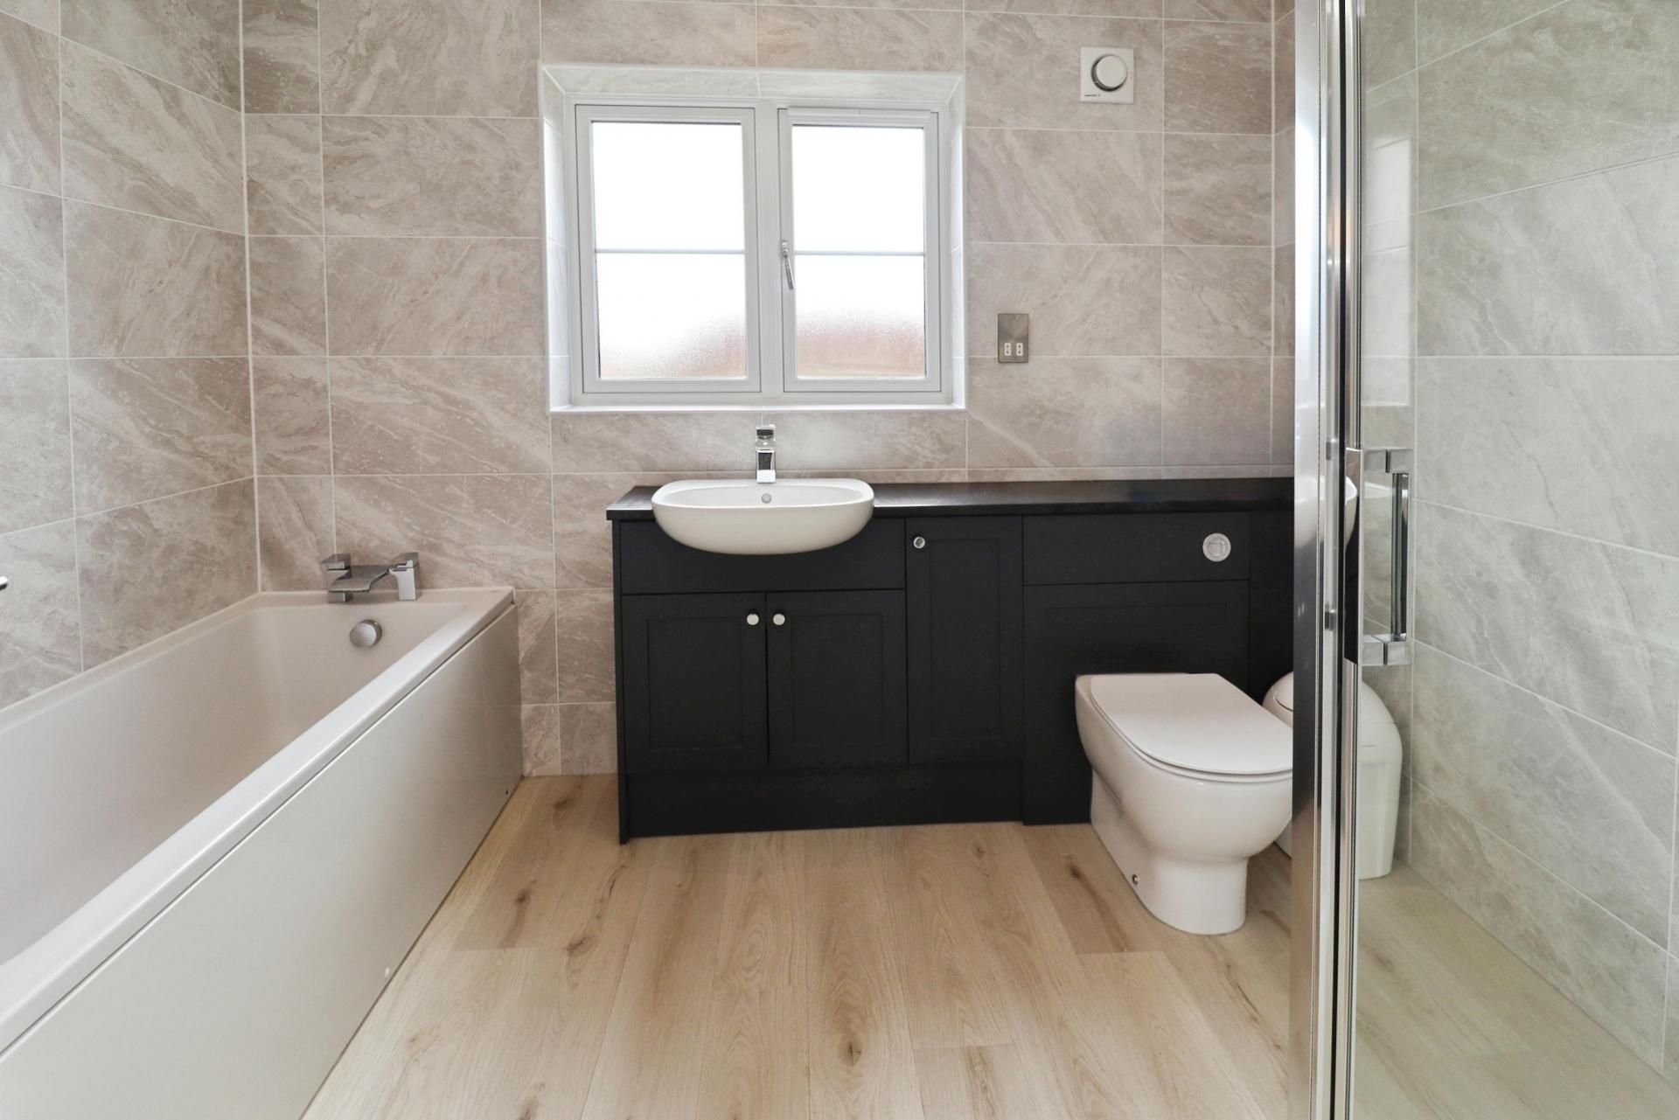
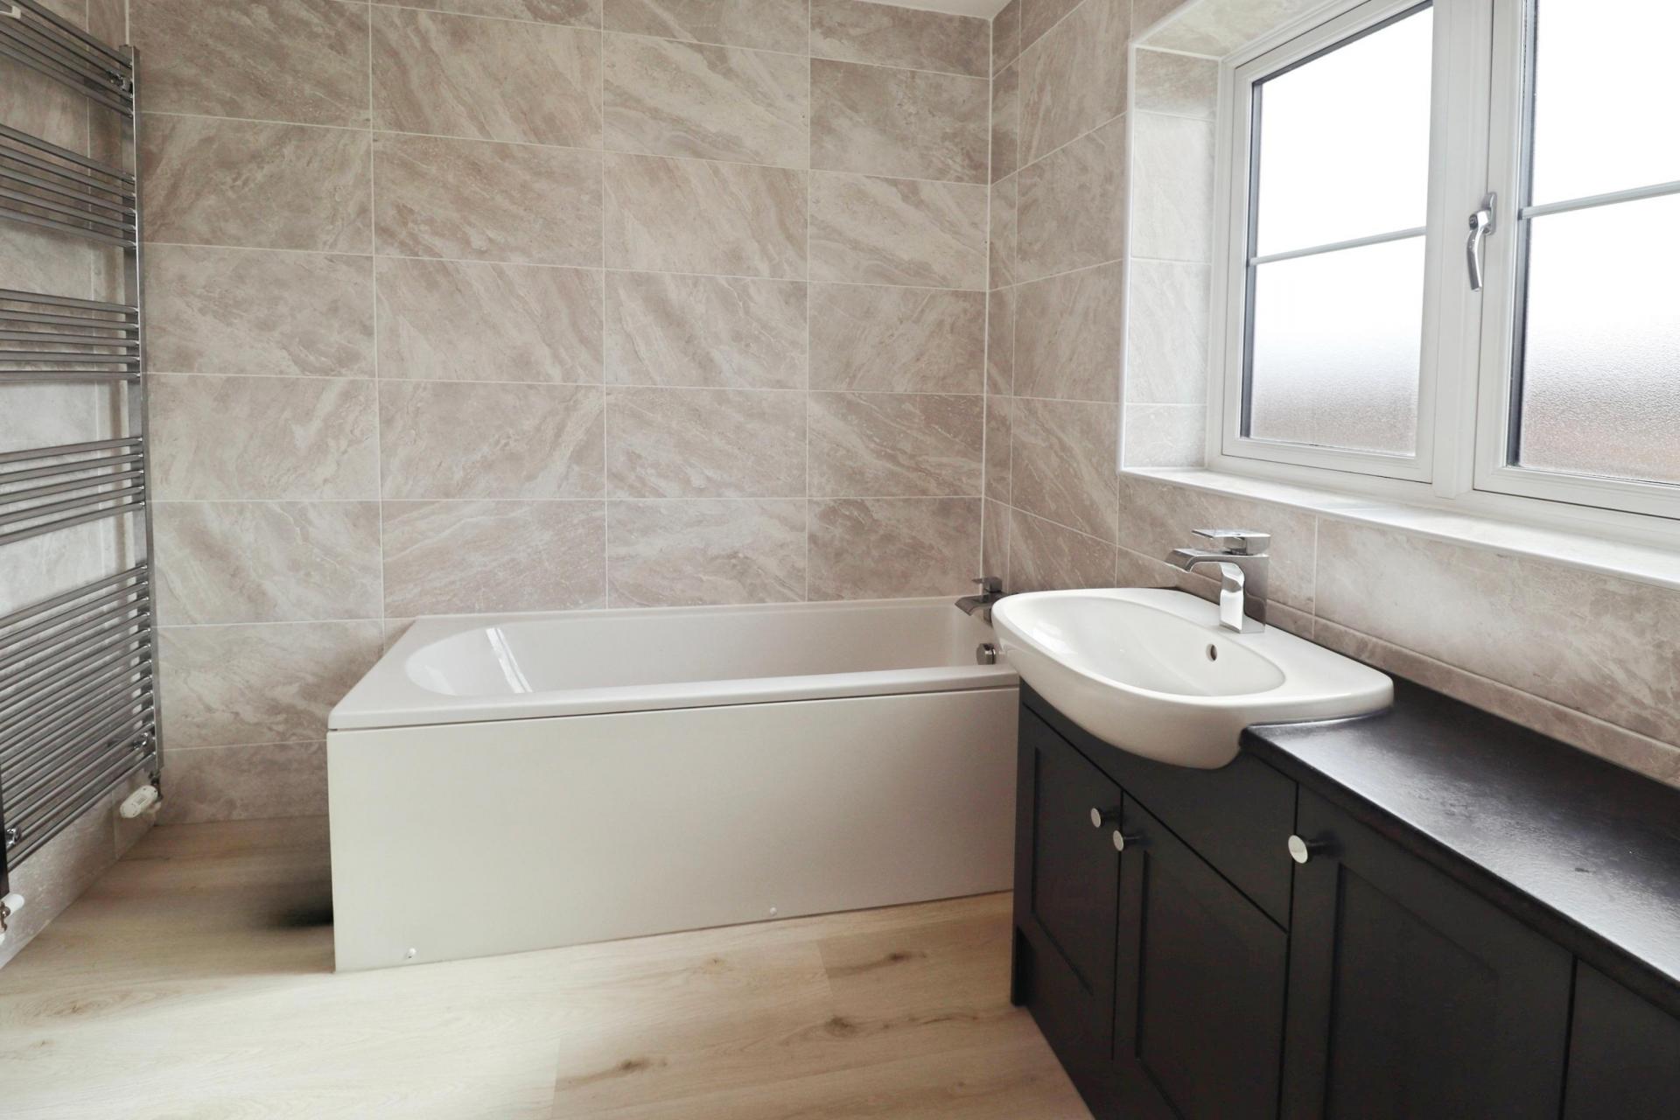
BATHROOM Fitted with a four piece suite comprising of panelled bath, shower cubicle, close couple WC and wash hand basin in a vanity style unit, tiled walls, laminate flooring, spotlights, chrome towel radiator and double glazed window to the rear aspect.
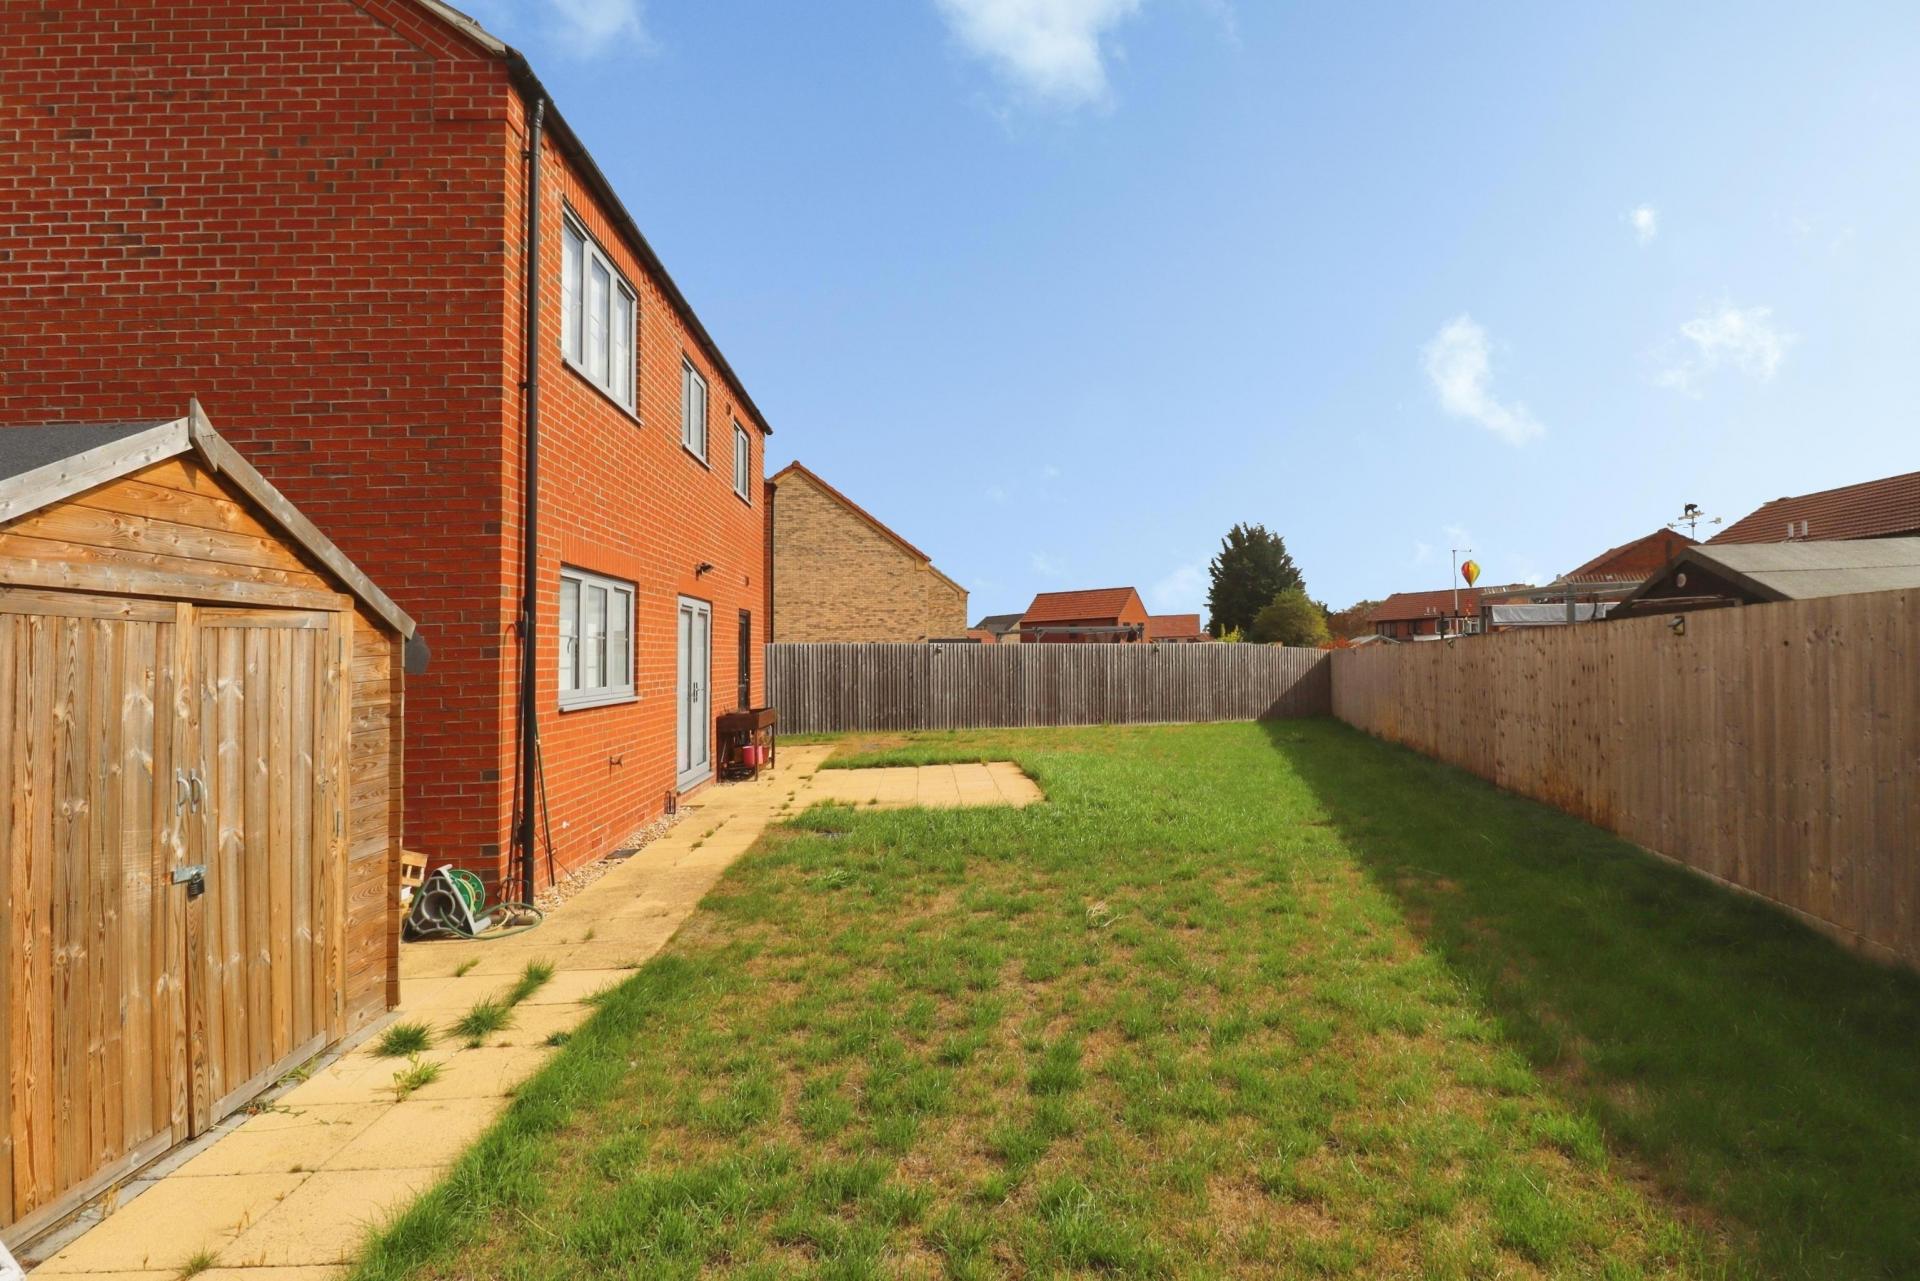
OUTSIDE To the front of the property there is a lawned garden and a block paved driveway providing ample off-street parking for multiple vehicles and access to the single garage. The garage has up-and-over door to the front, personnel door to the utility room, light and power. To the rear there is an enclosed garden laid mainly to lawn with patio seating area and timber garden shed.
SERVICE CHARGE £100 PER ANNUM
Property Ref: 102125037695
Similar Properties
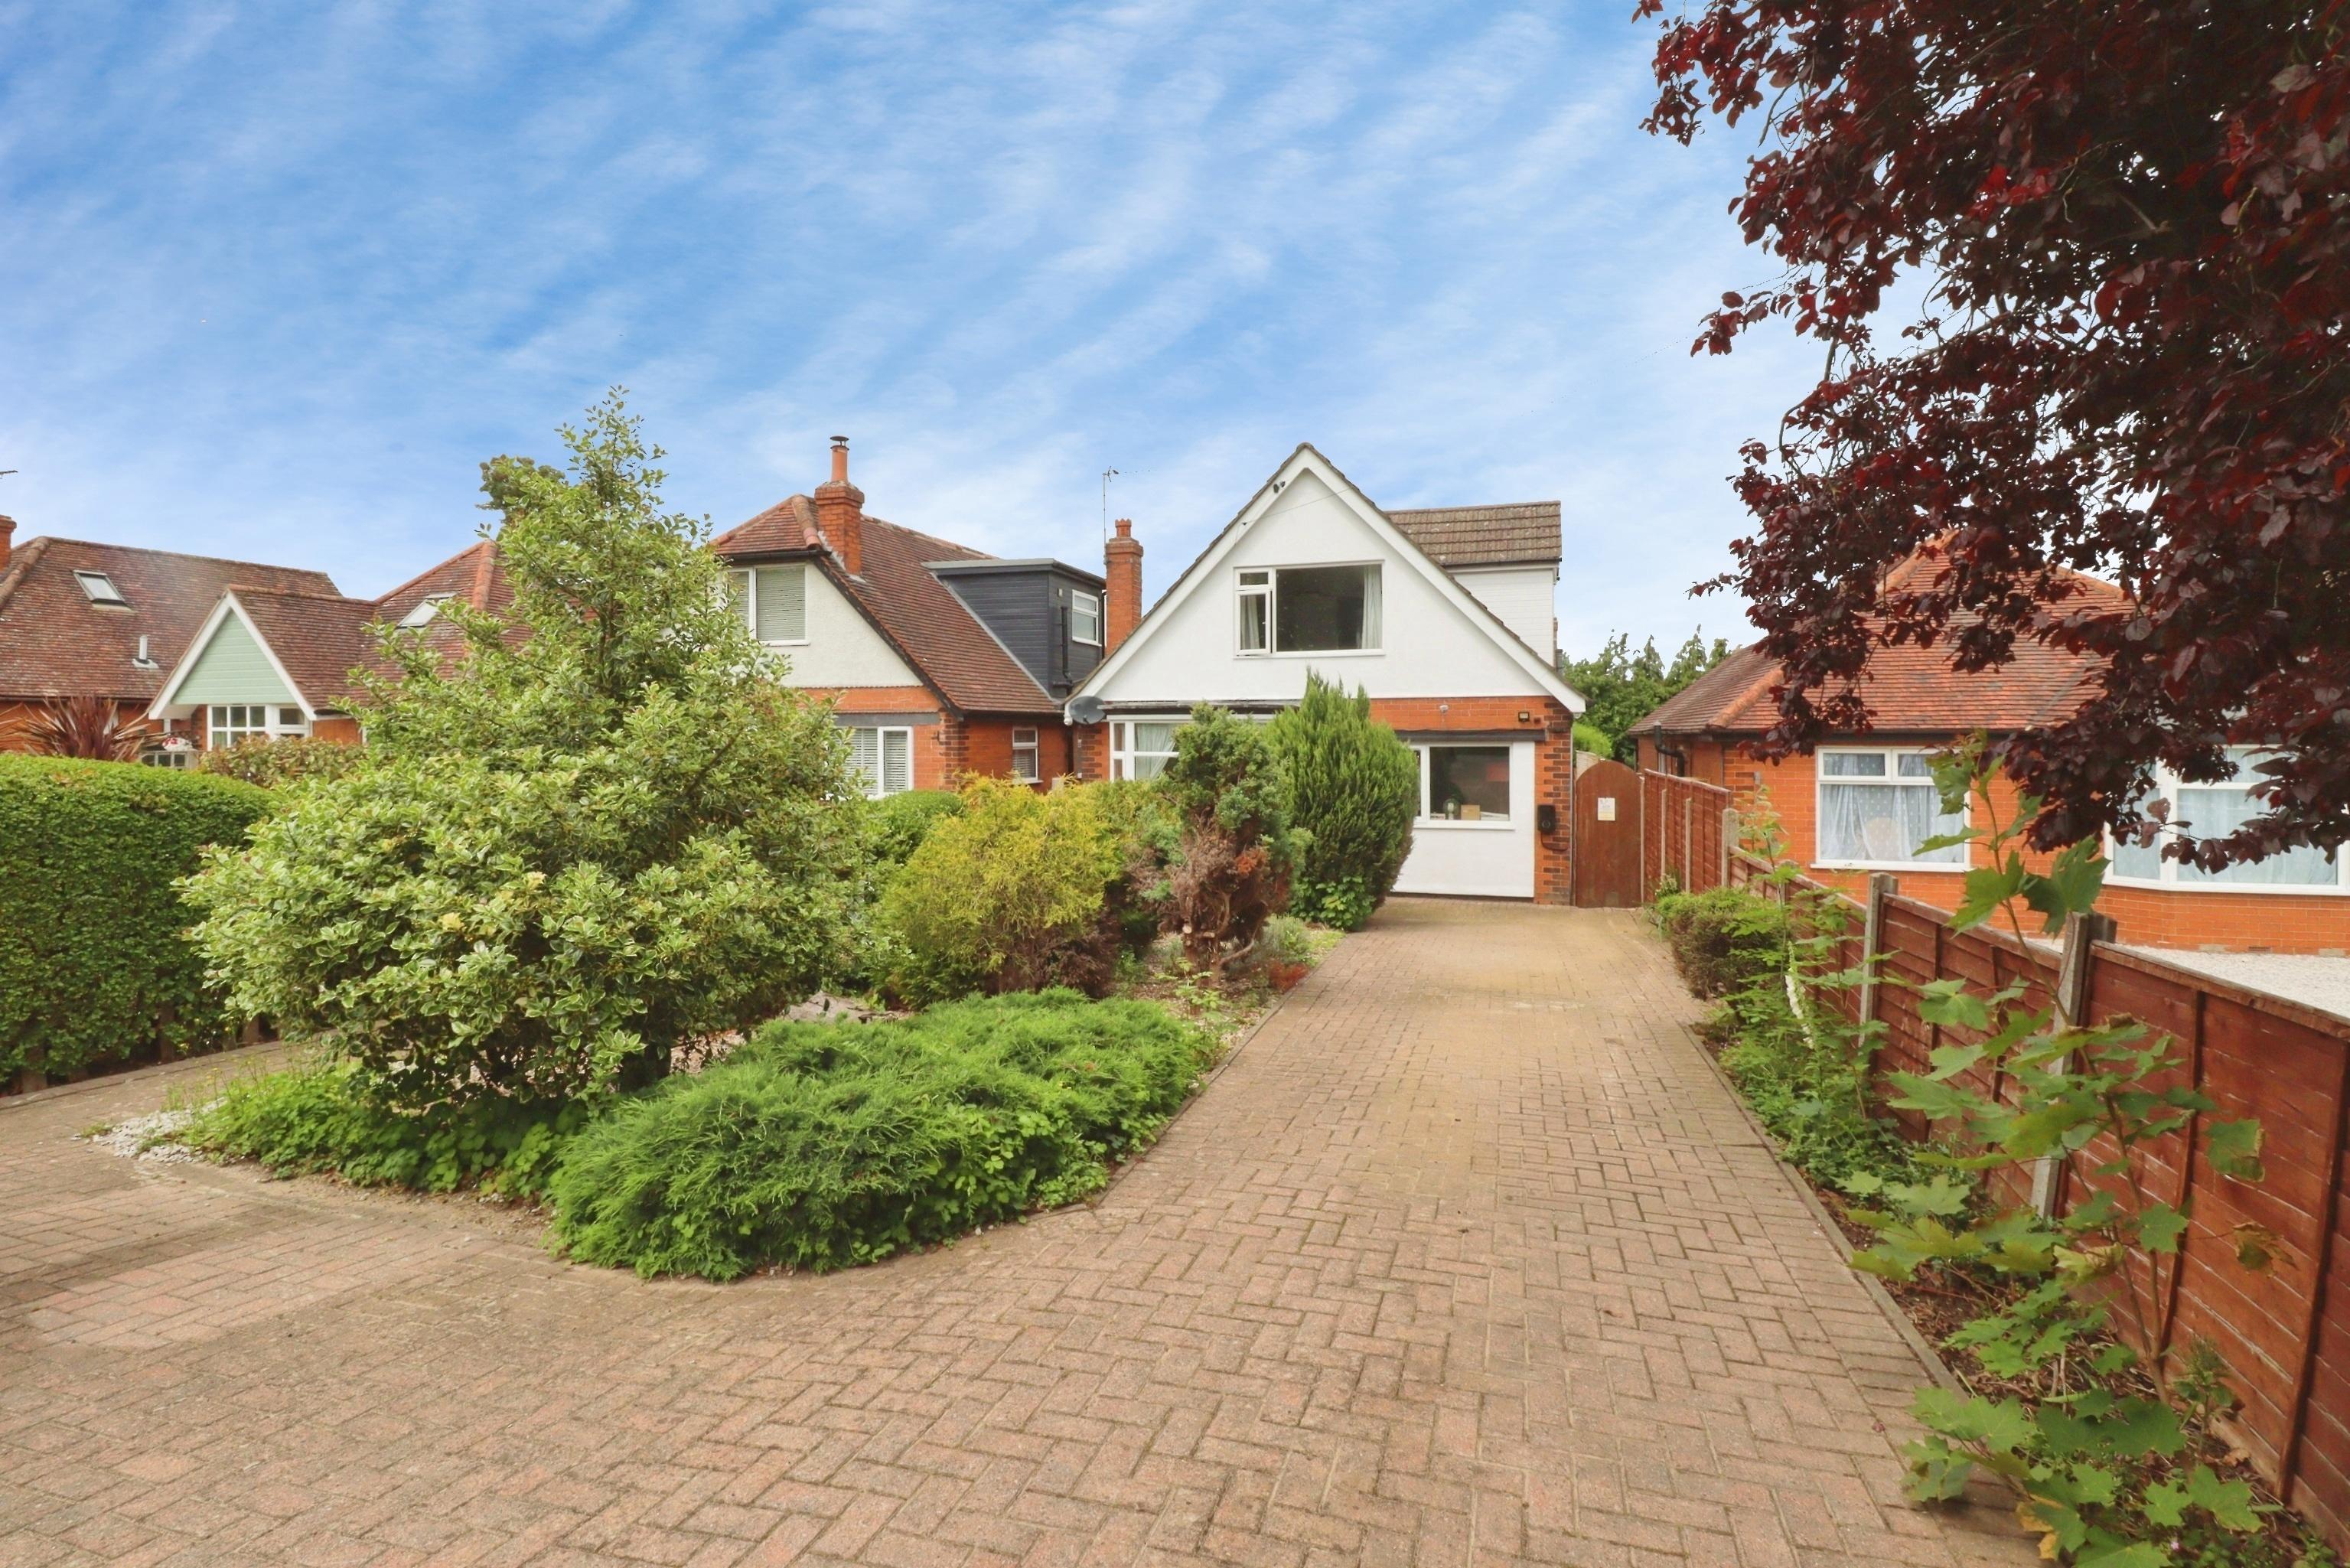
3 Bedroom Detached House | £385,000
Situated on a generous non-estate plot to the north of the Cathedral City of Lincoln, this beautifully presented three-b...
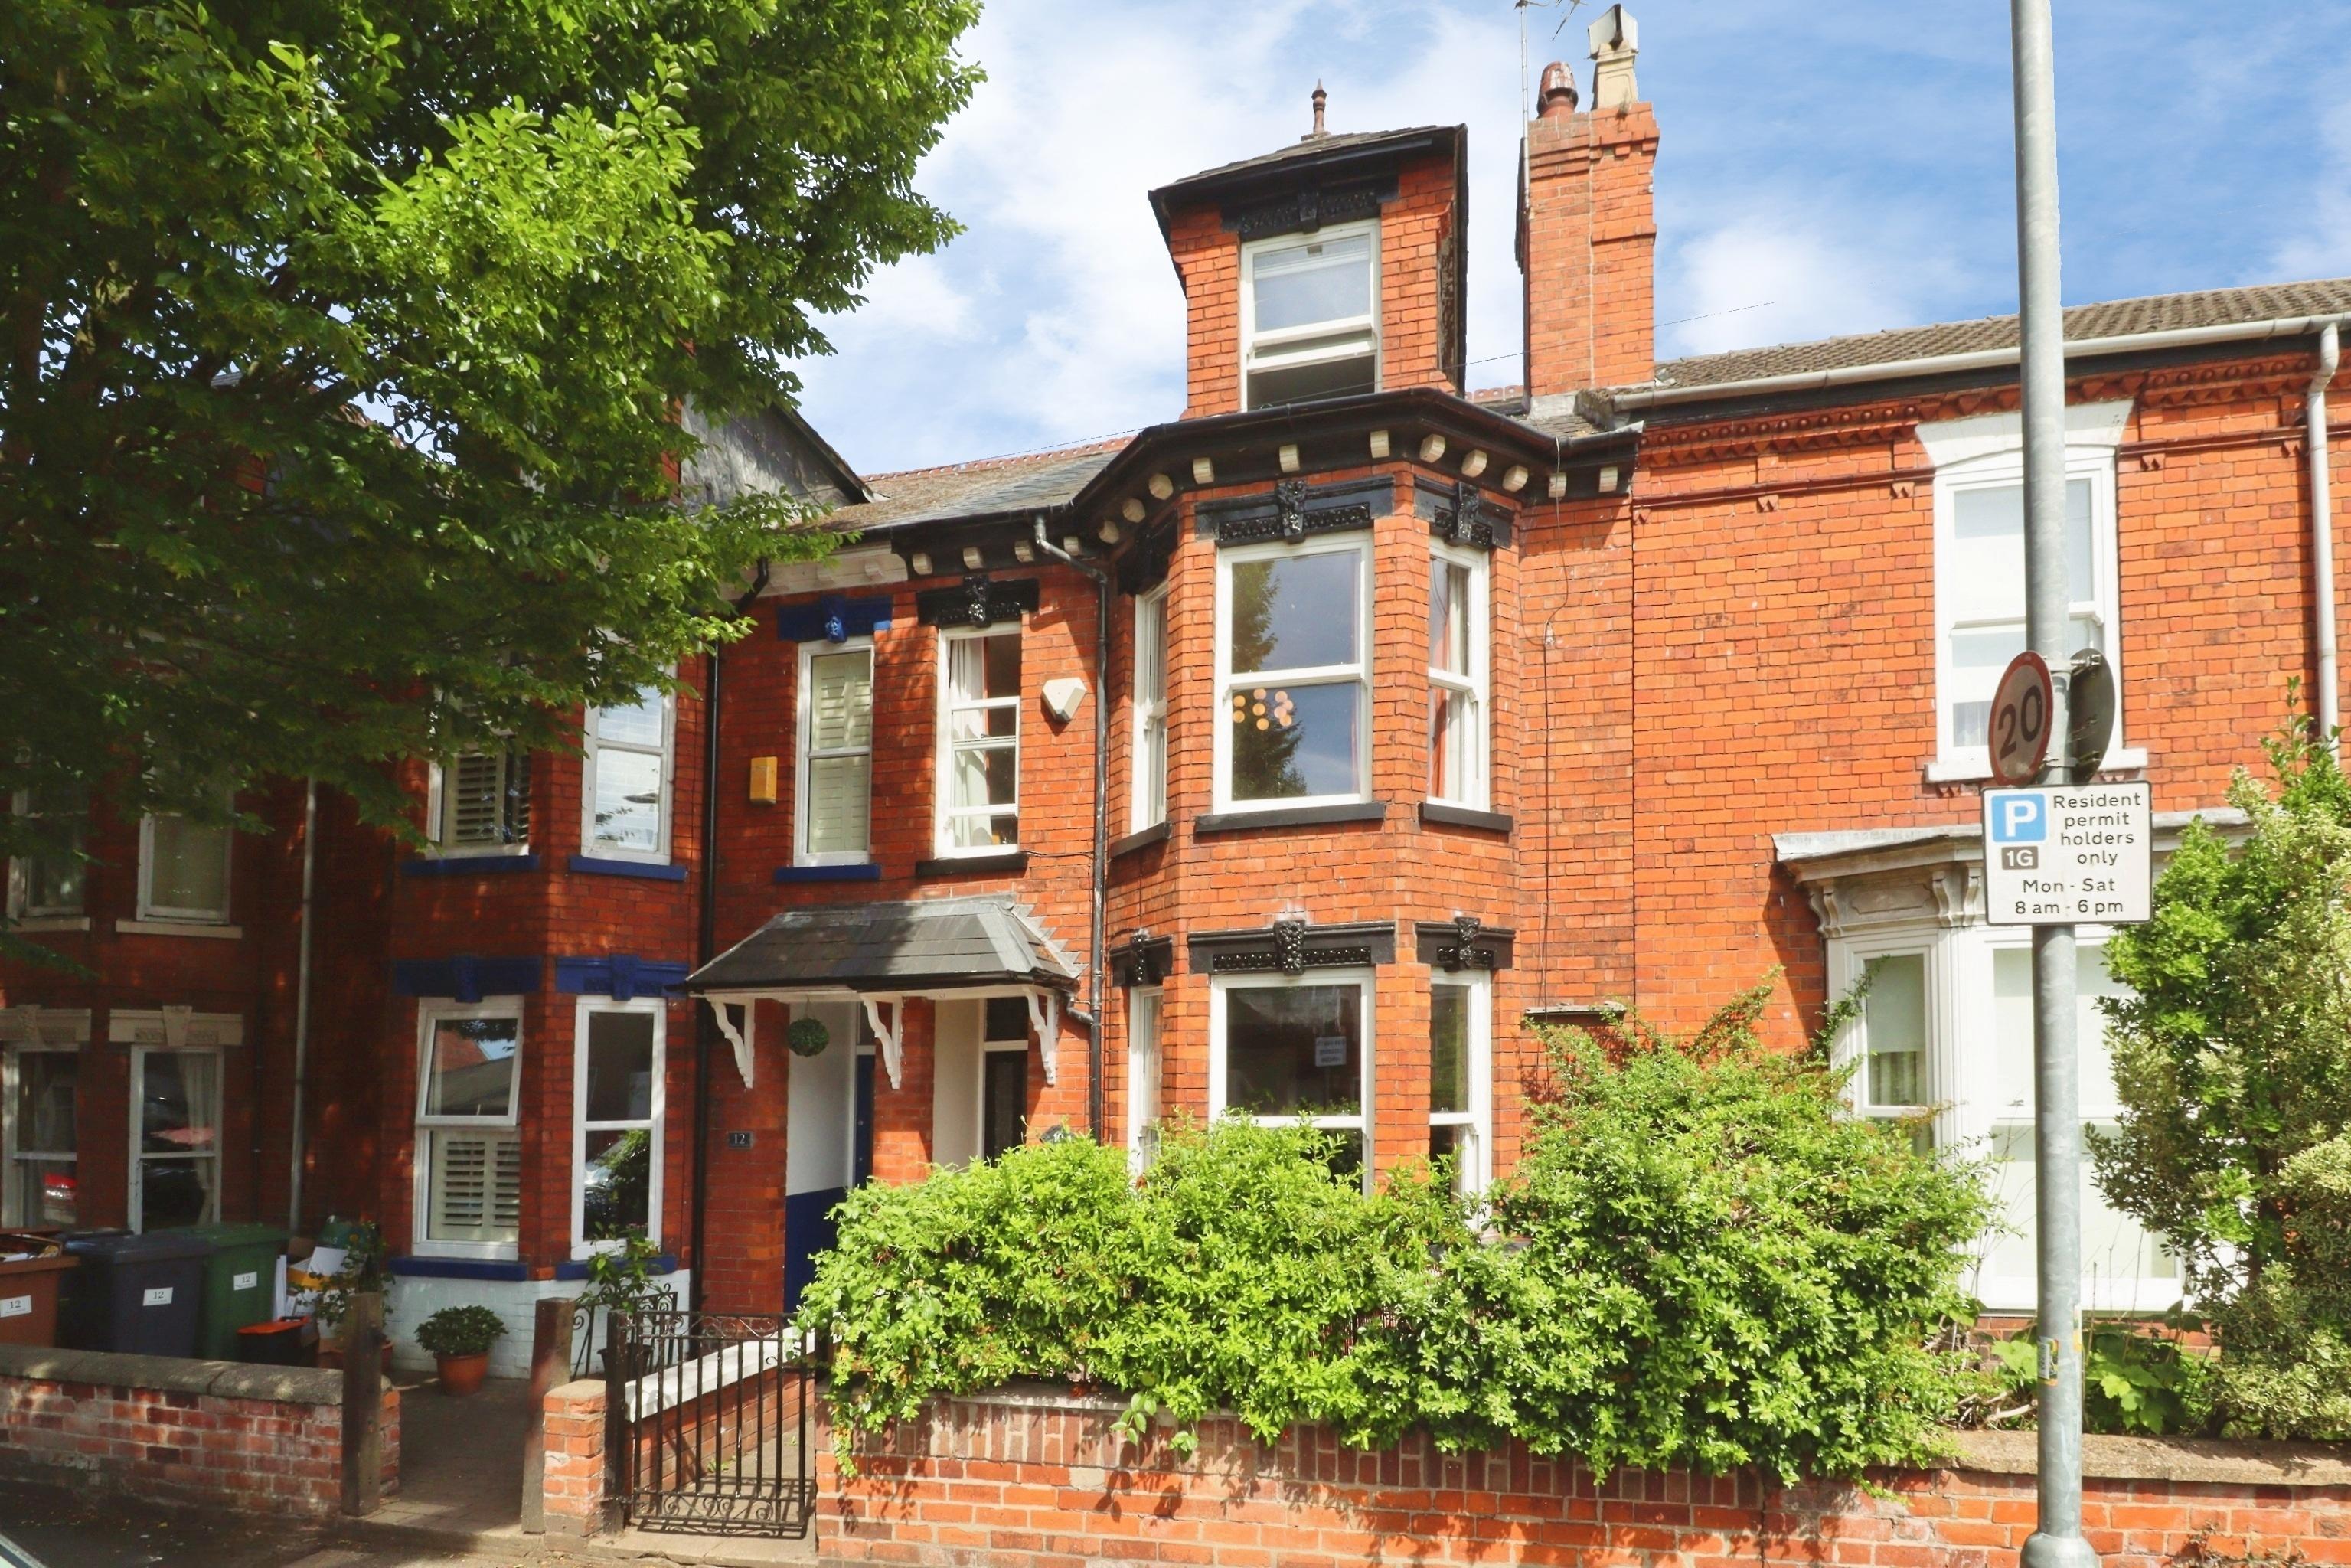
4 Bedroom Terraced House | £385,000
Situated in the highly sought after West End area of Lincoln and enjoying a wonderful position backing directly onto the...
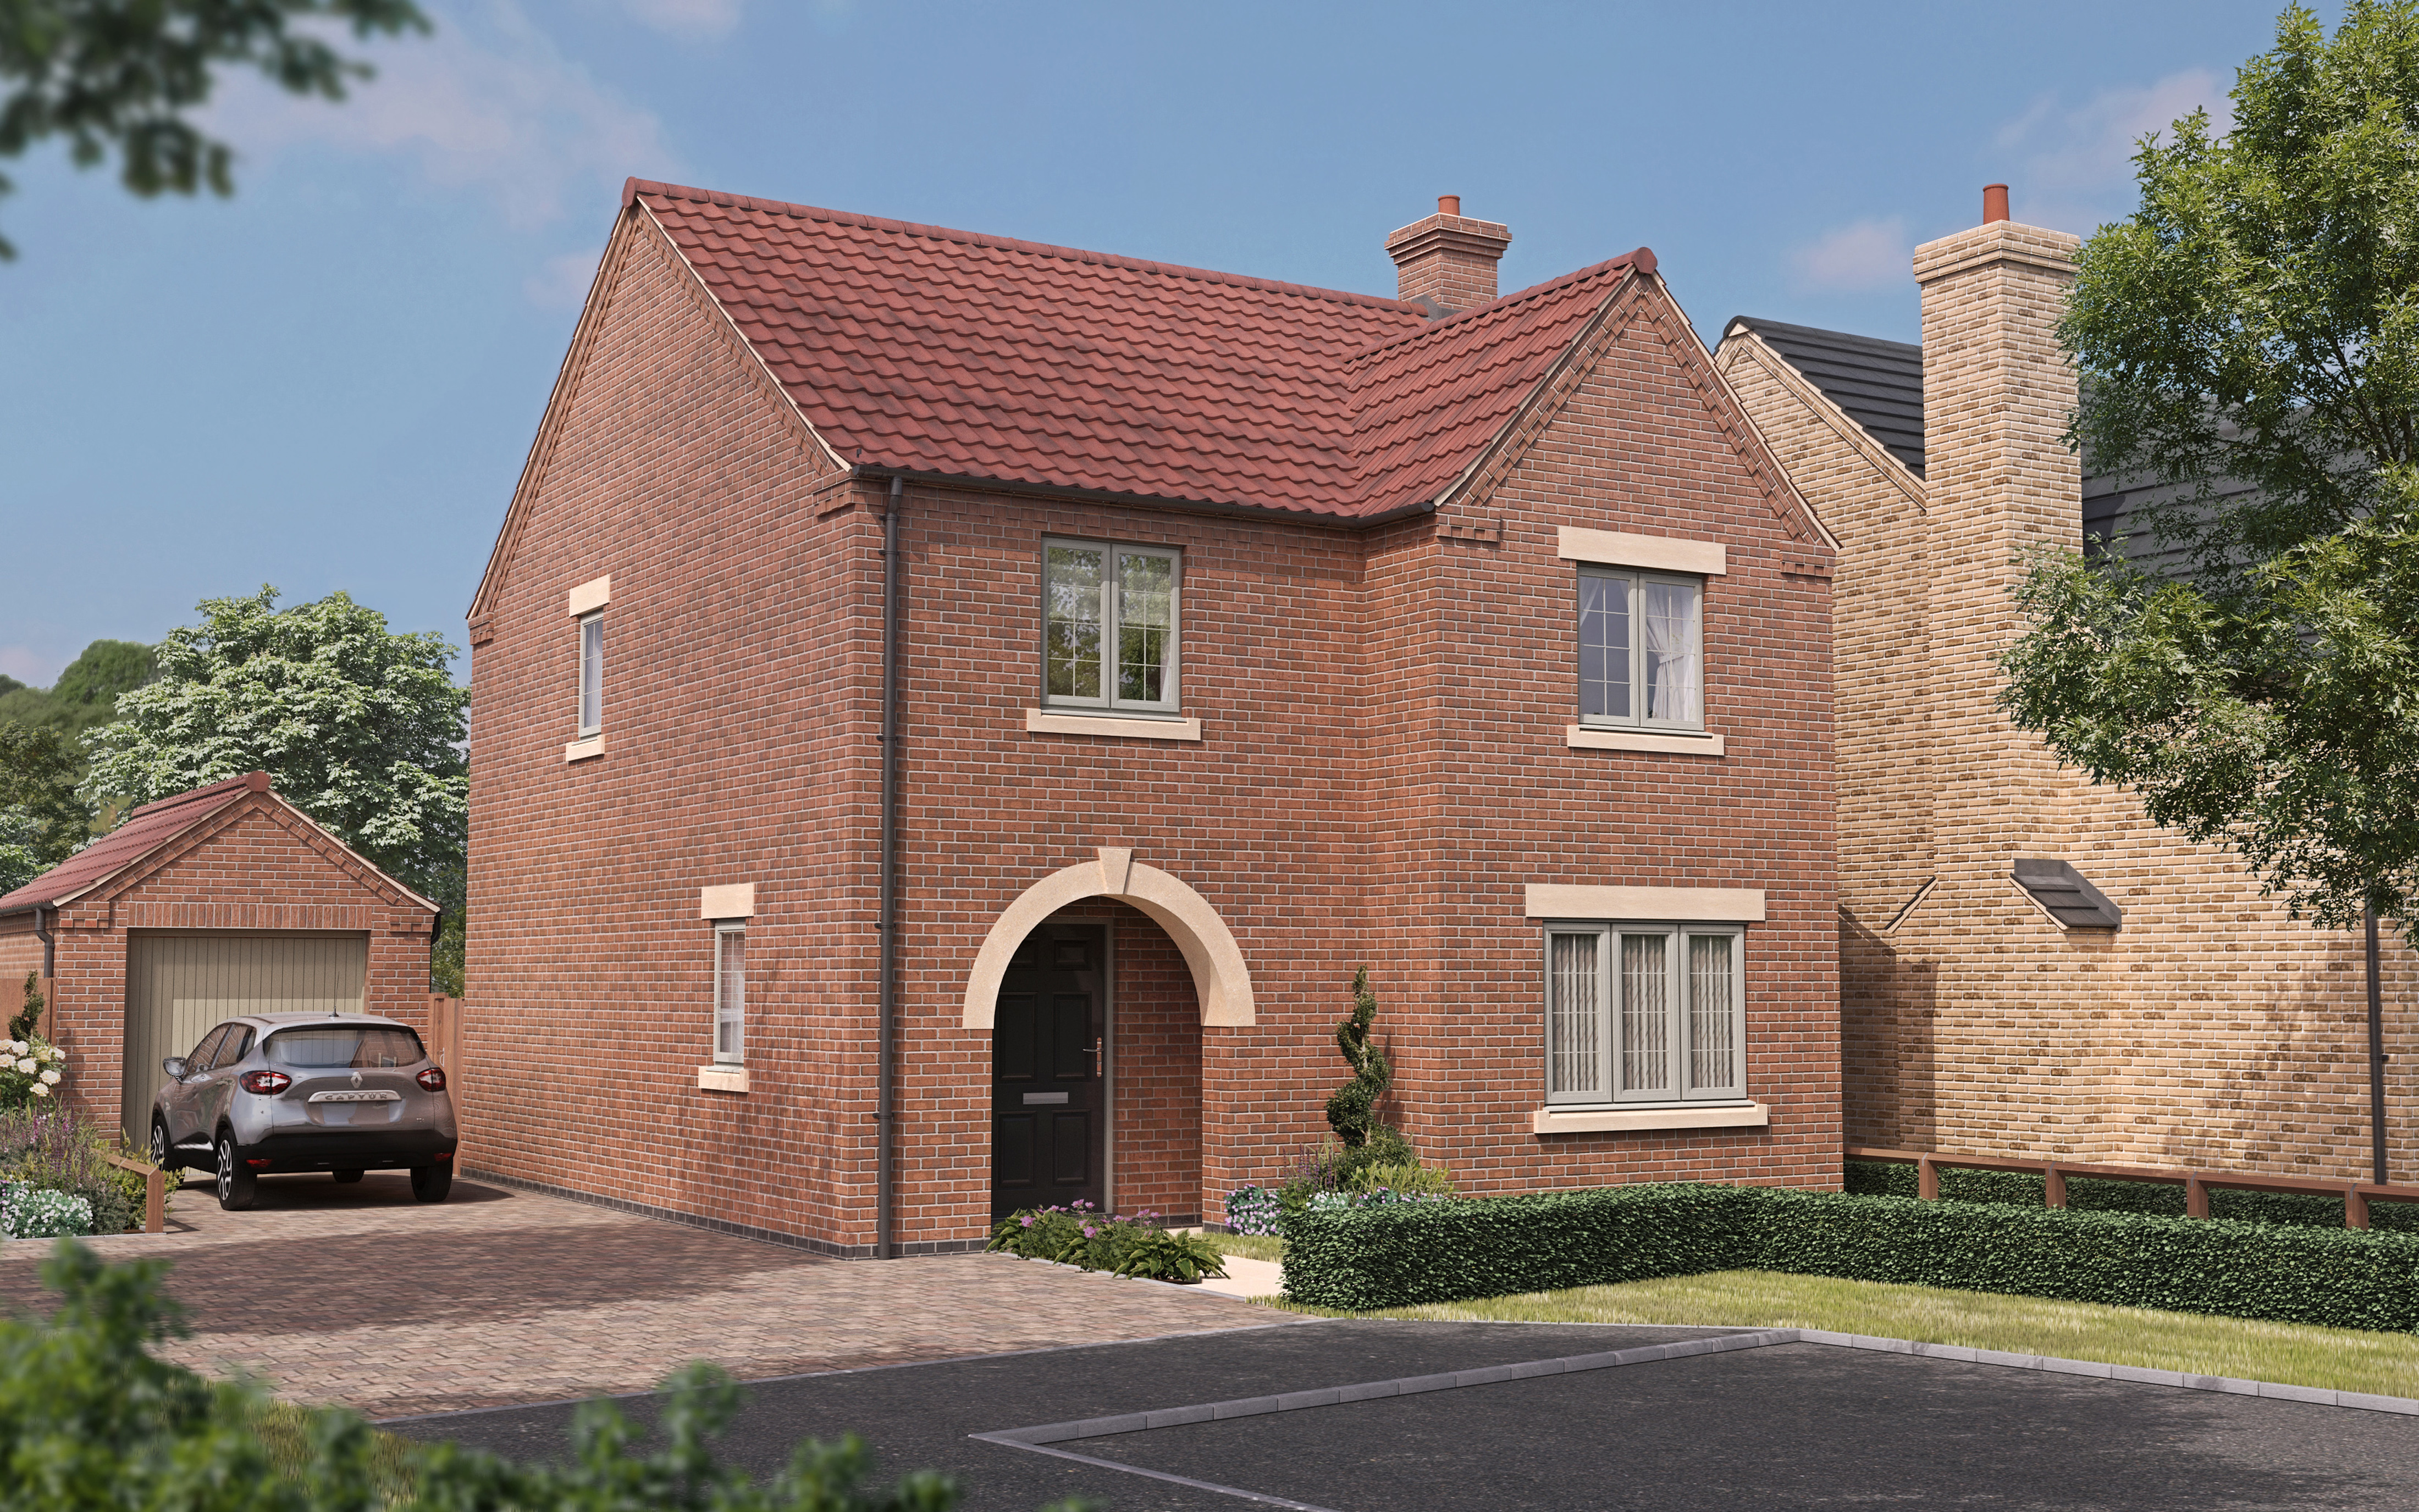
4 Bedroom Detached House | £385,000
Four bedroom detached home currently under construction by the multi award-winning Stonewell Homes. One of the larger ho...
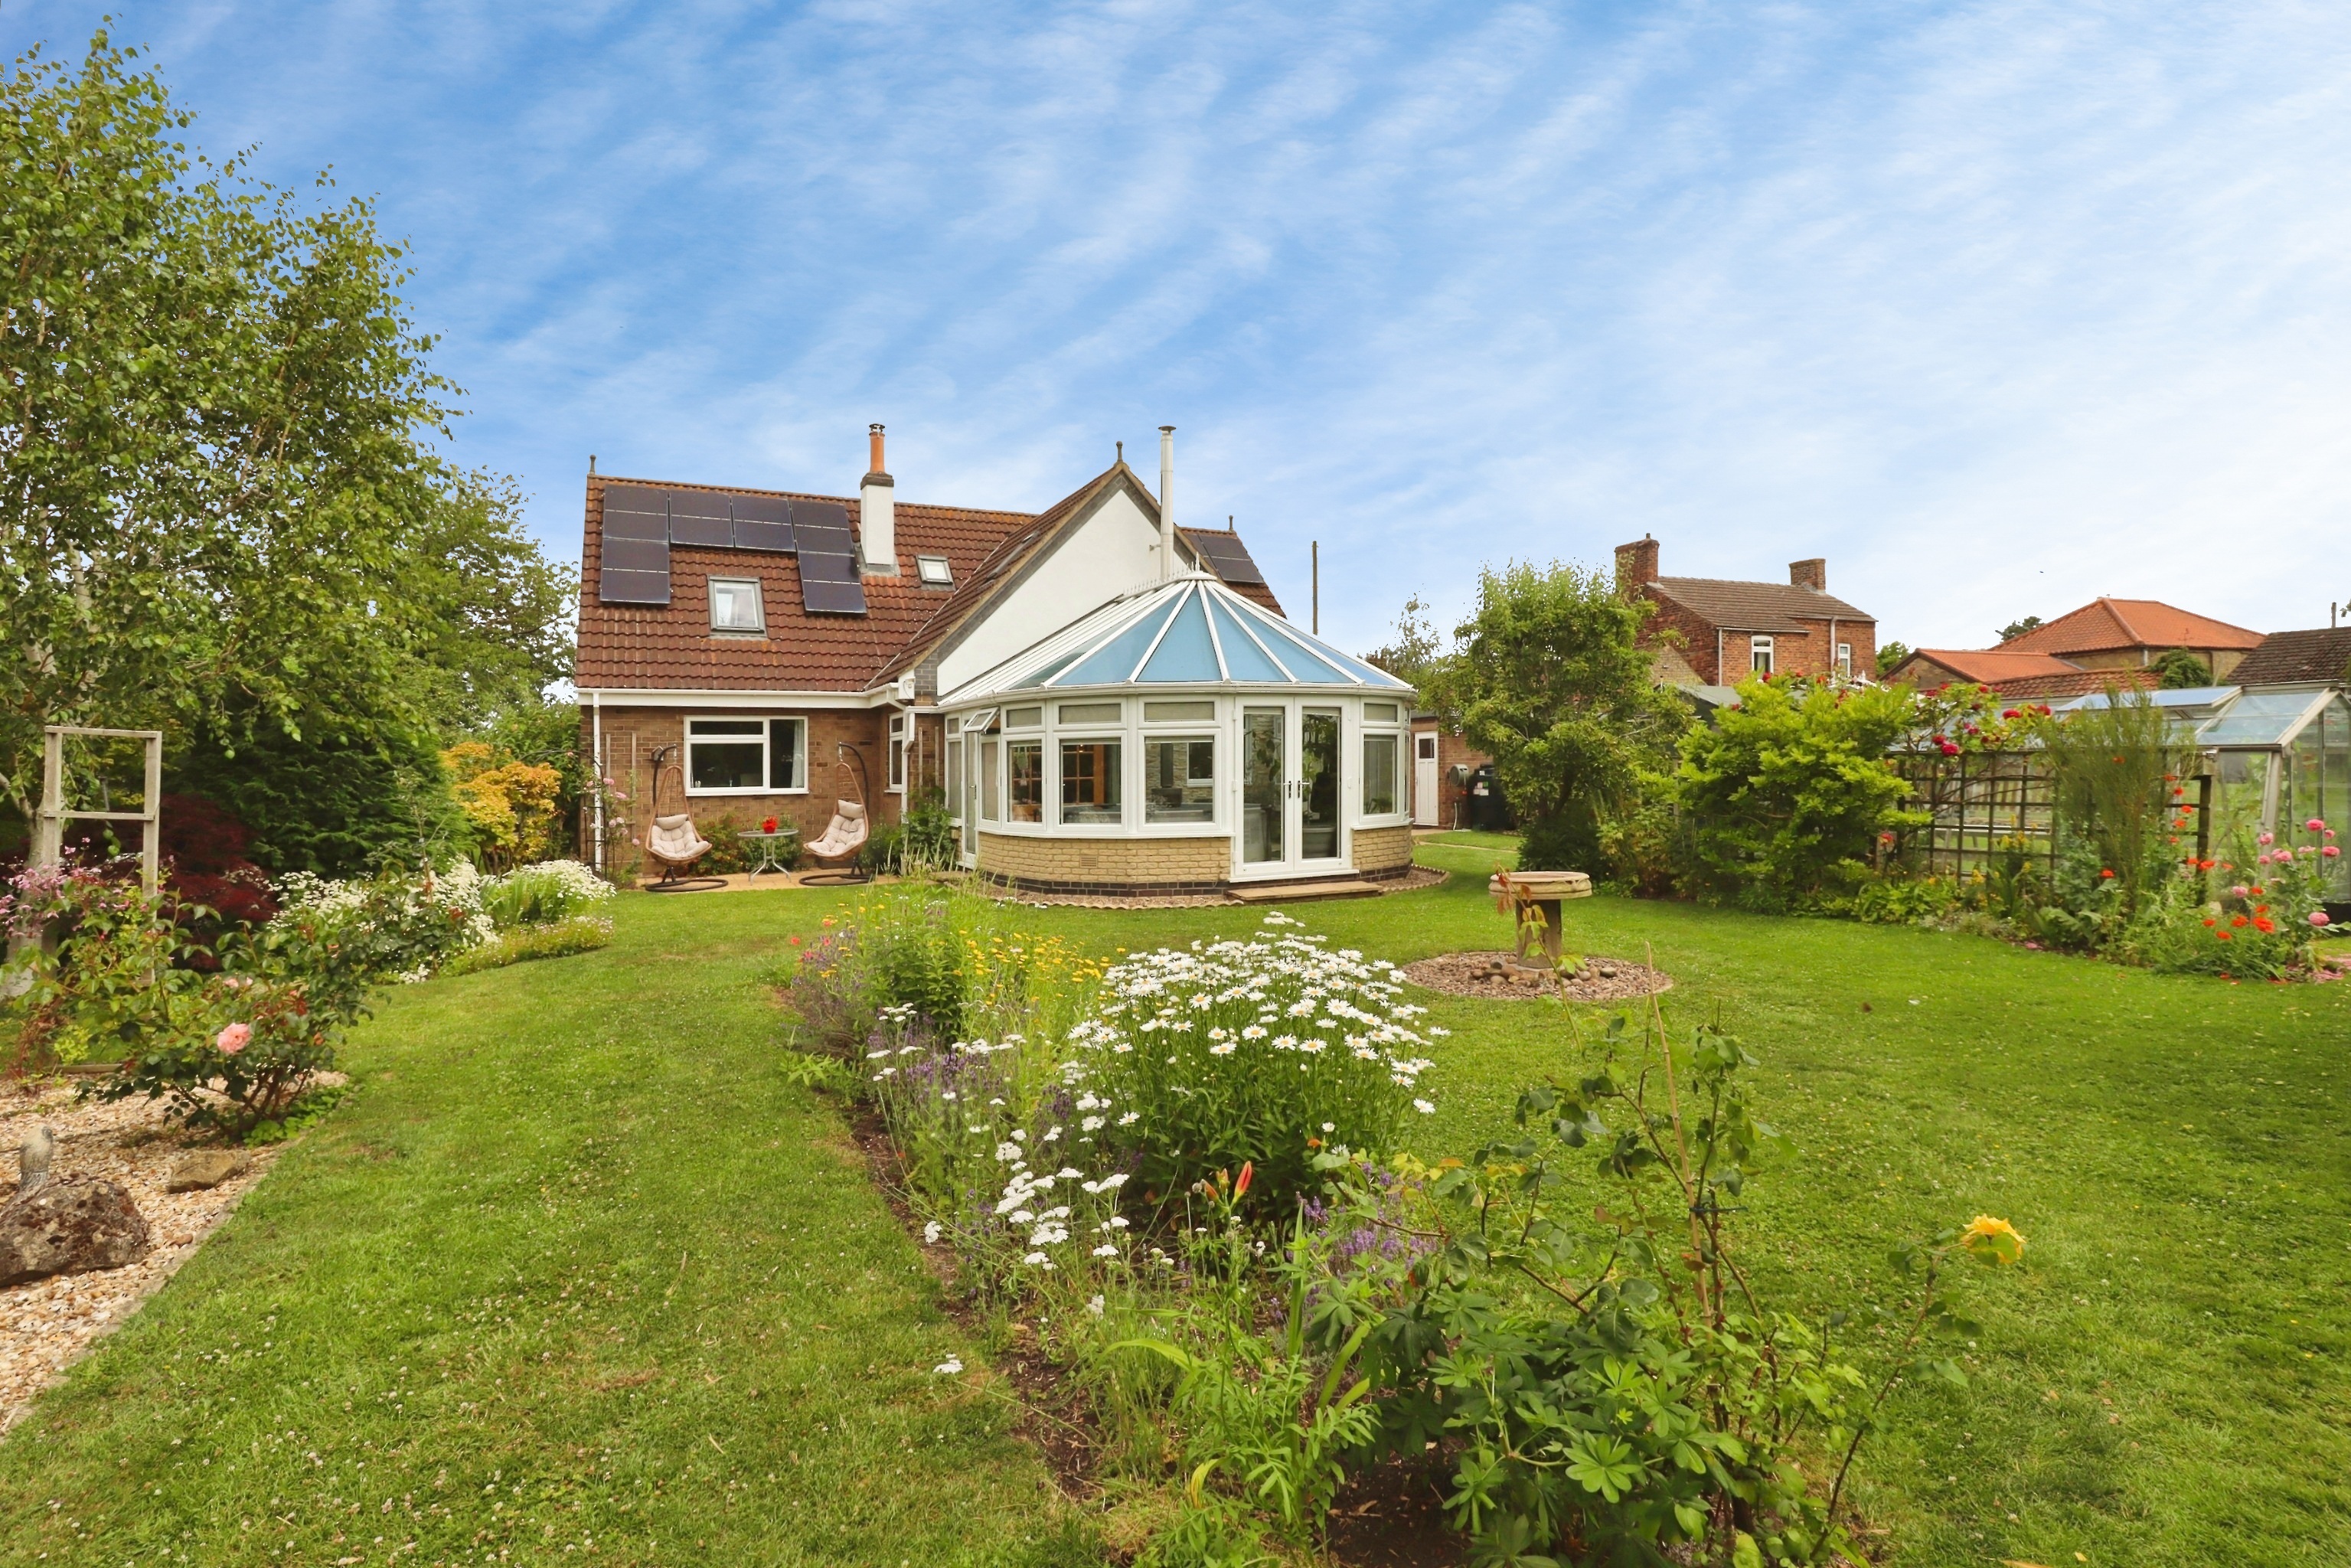
4 Bedroom Detached House | £388,000
An exceptional four double bedroom detached chalet style house, occupying a stunning non estate plot of approximately 0....
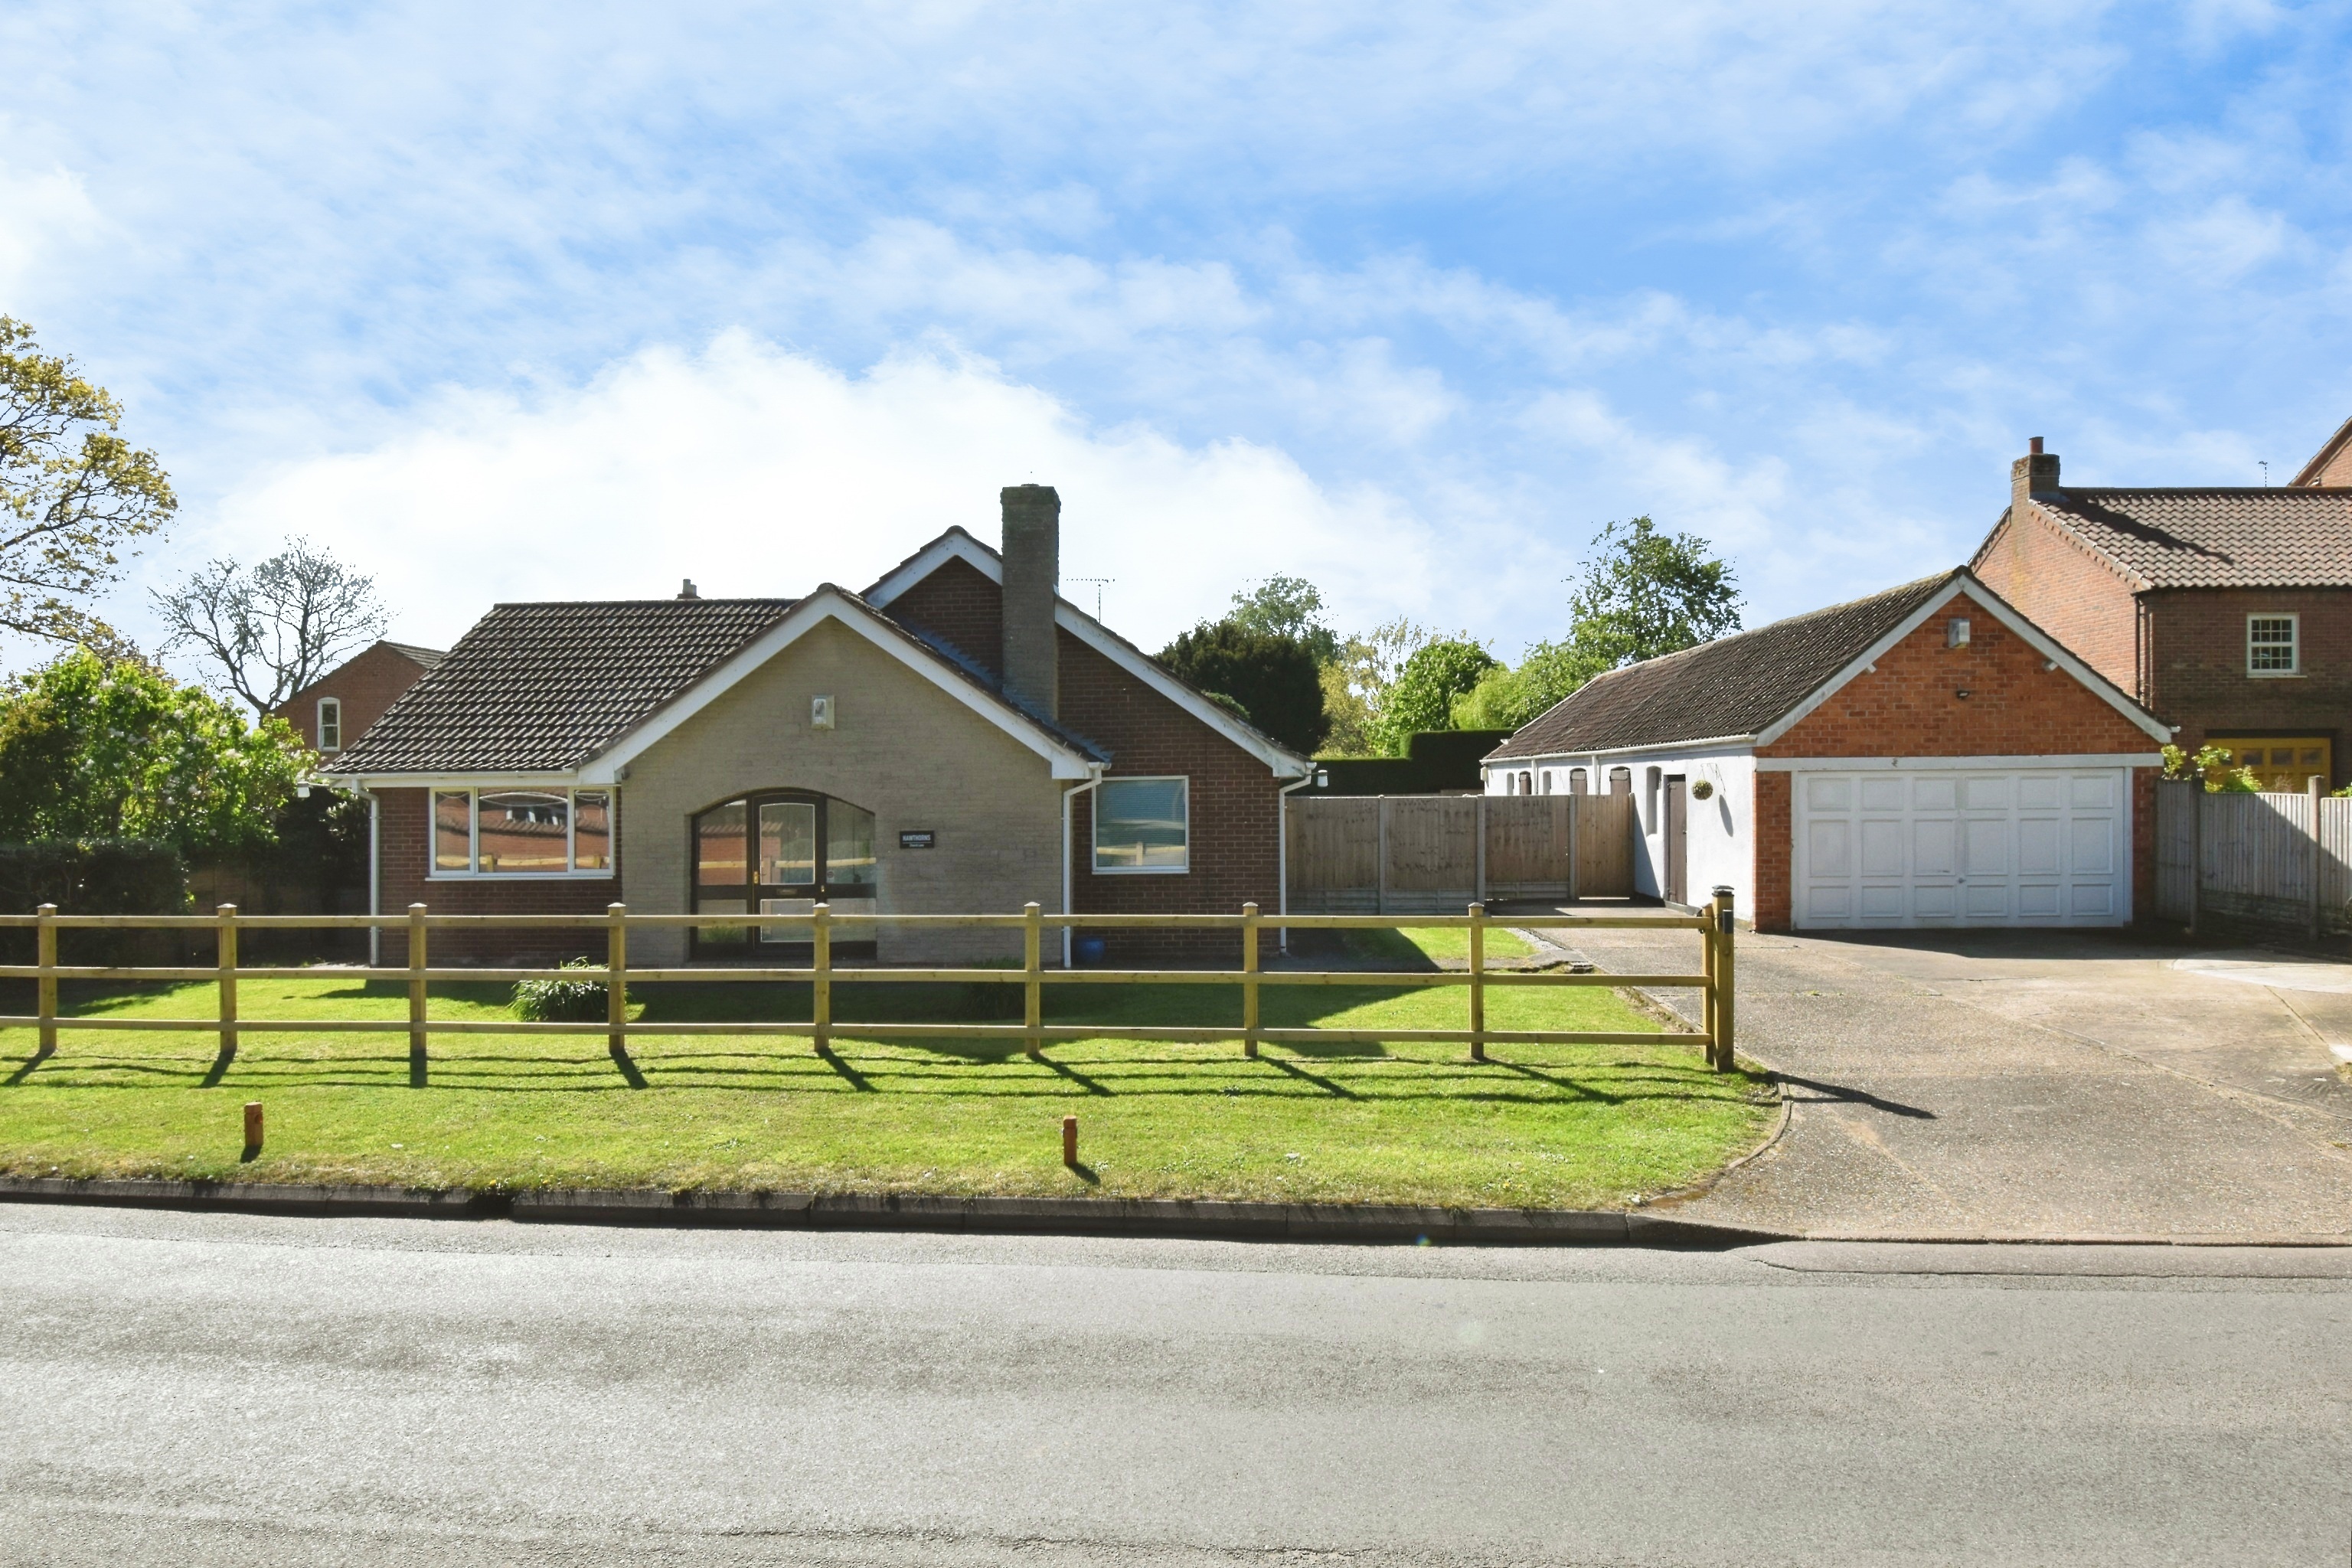
4 Bedroom Detached Bungalow | £389,500
A spacious and individual detached bungalow situated in this pleasant non-estate position within the ever popular villag...
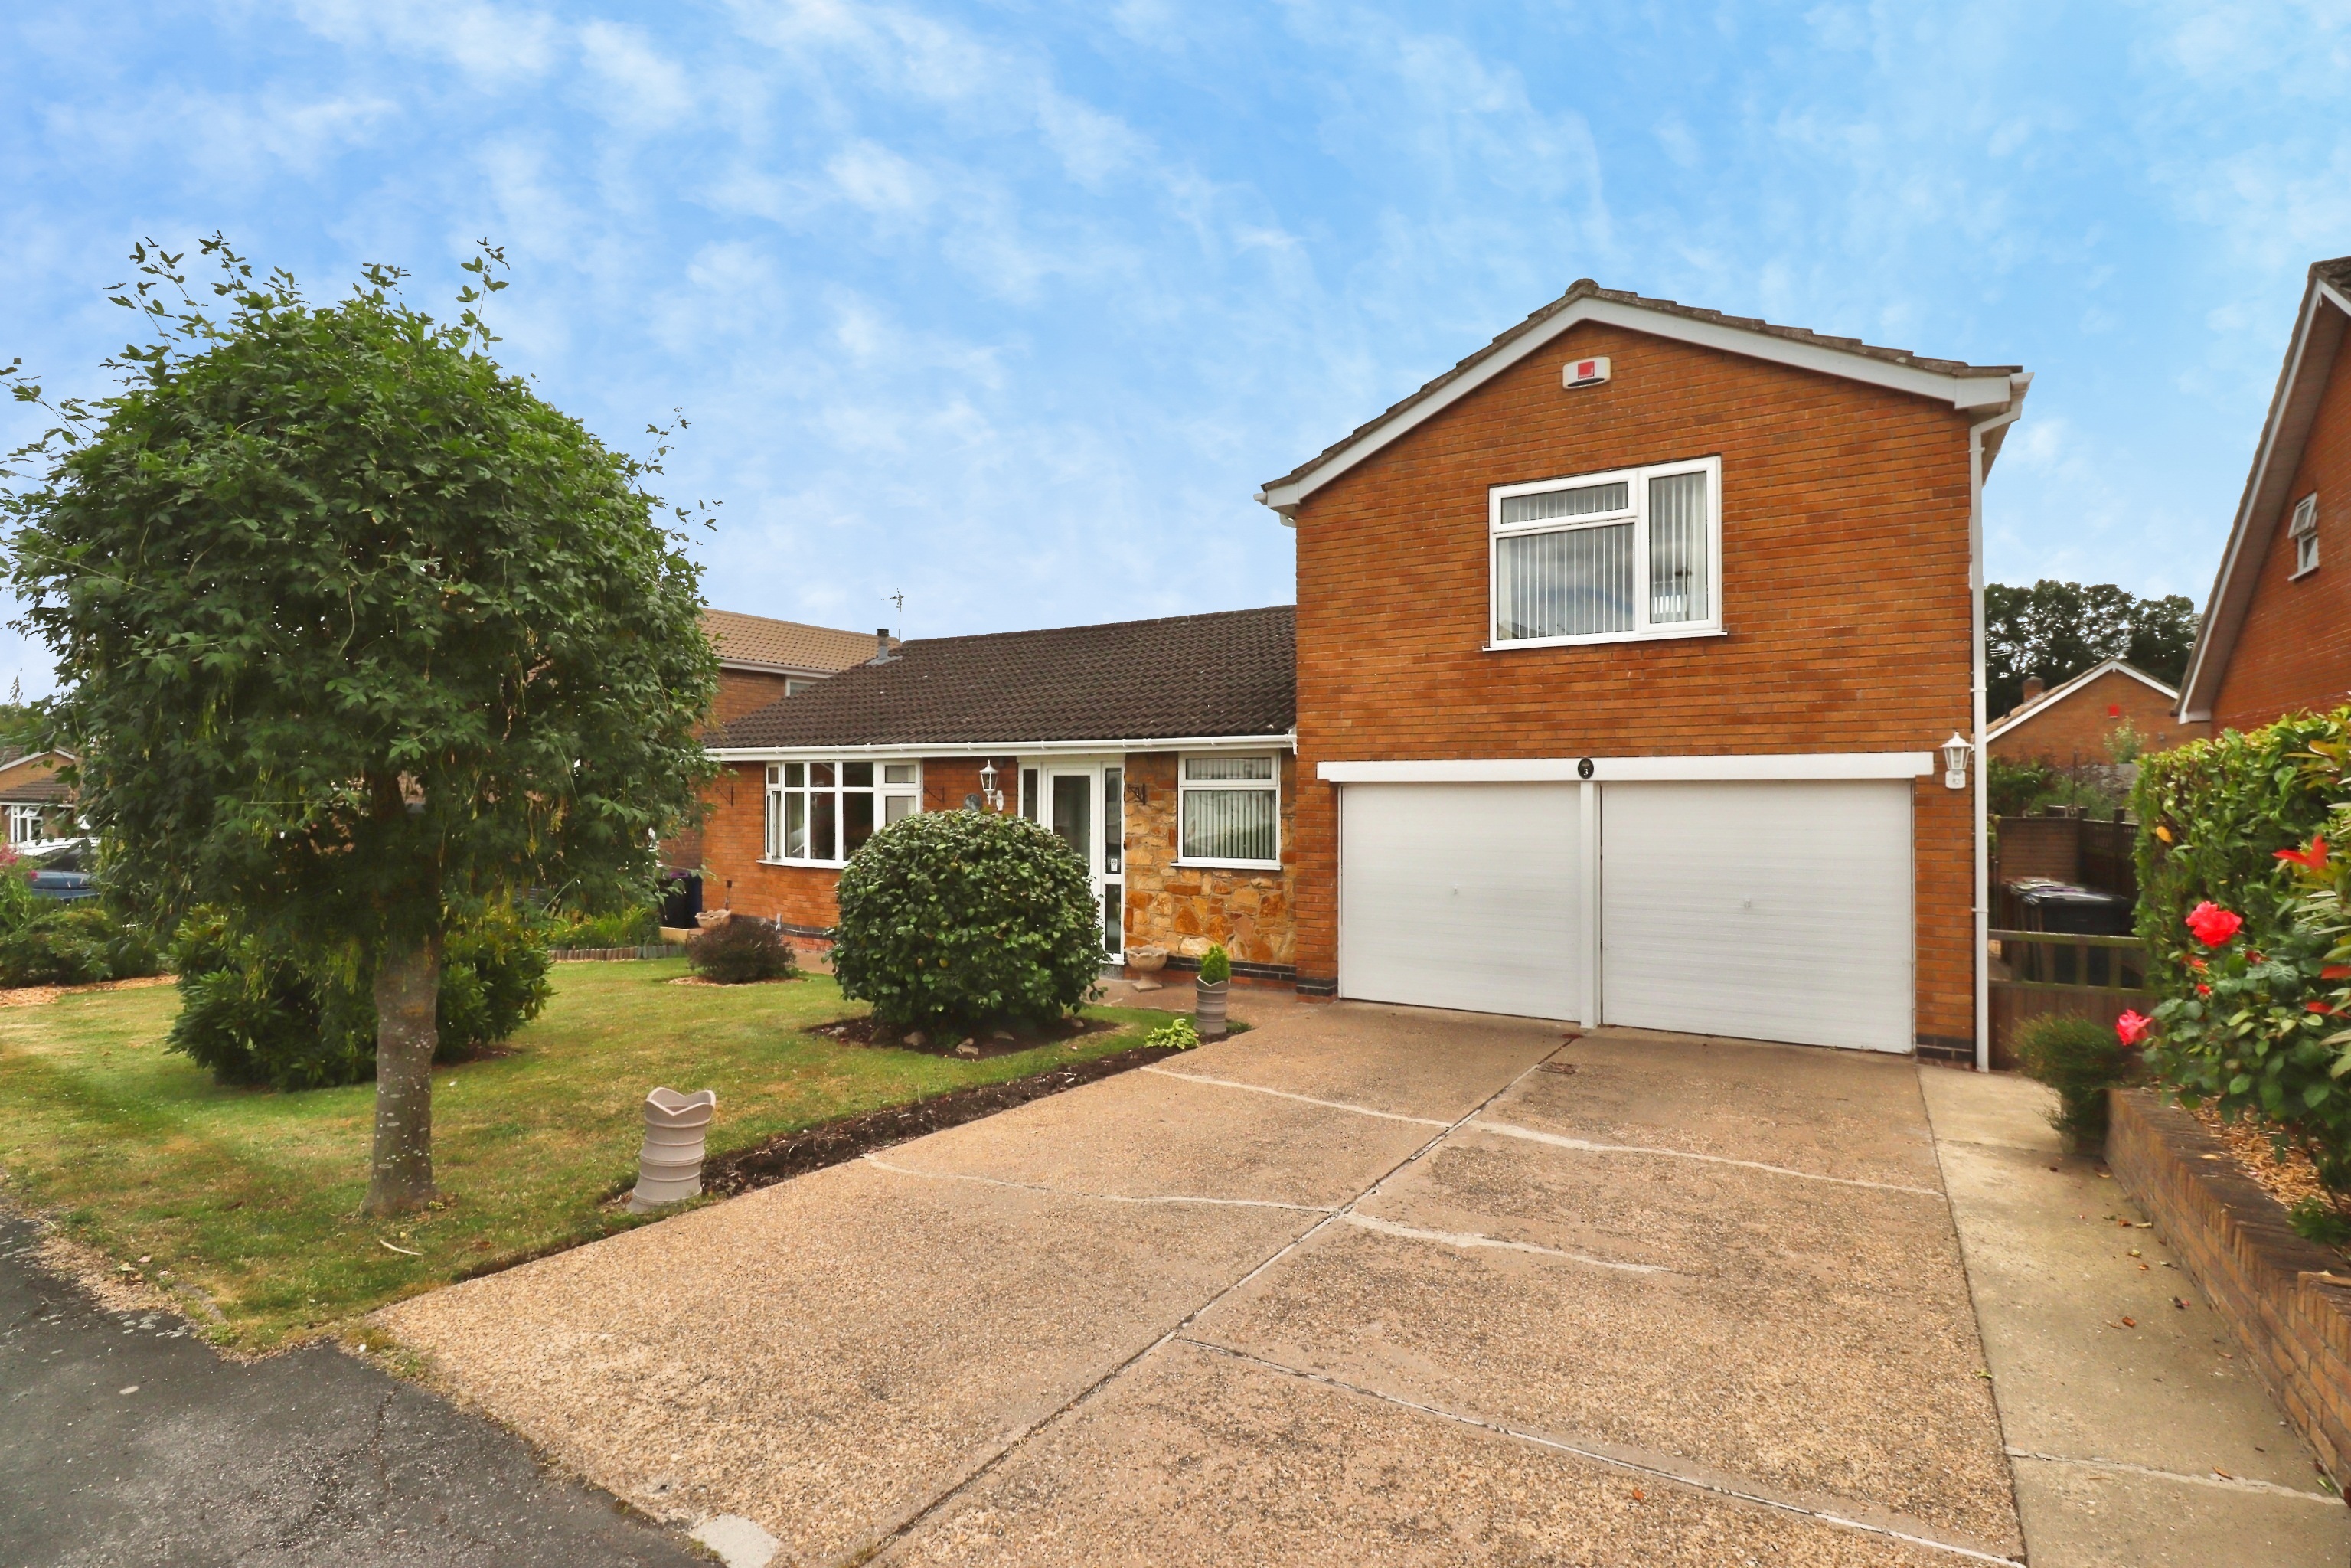
4 Bedroom Chalet | £389,950
Situated in a quiet cul-de-sac within the highly sought after village of Sudbrooke, just to the North of the historic Ca...

Mundys (Lincoln)
29 Silver Street, Lincoln, Lincolnshire, LN2 1AS
01522 510044
How much is your home worth?
Use our short form to request a valuation of your property.
Request a Valuation
©2026 The Guild of Property Professionals. All rights reserved.
Terms and Conditions |
Privacy Policy |
Cookie Policy |
Complaints Policy |
Members Login
The Guild of Property Professionals Trading Address: 121 Park Lane, London W1K 7AG. GPEA Limited.
Registered in England & Wales.
Company No: 02819824.
Registered Office Address: The Old Courthouse, 60A London Road, Grantham, NG31 6HR.
VAT Registration No: 180897859

