- **IMMACULATELY PRESENTED**
- Central Location Close to Crosby Village
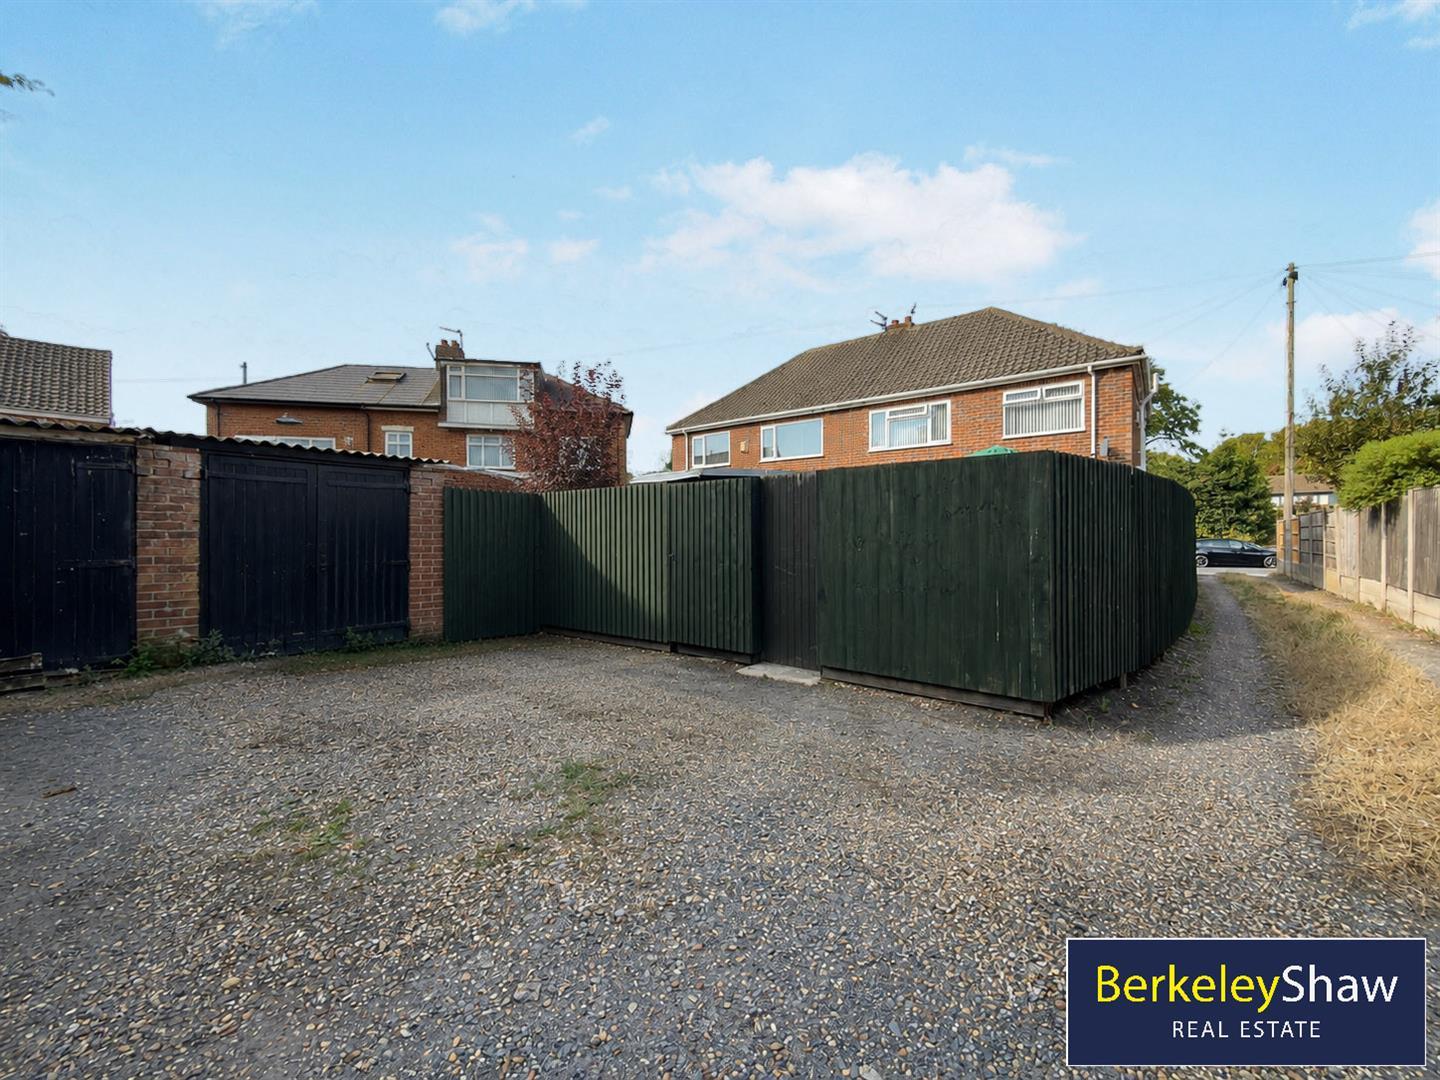
- Garage and Parking to Rear
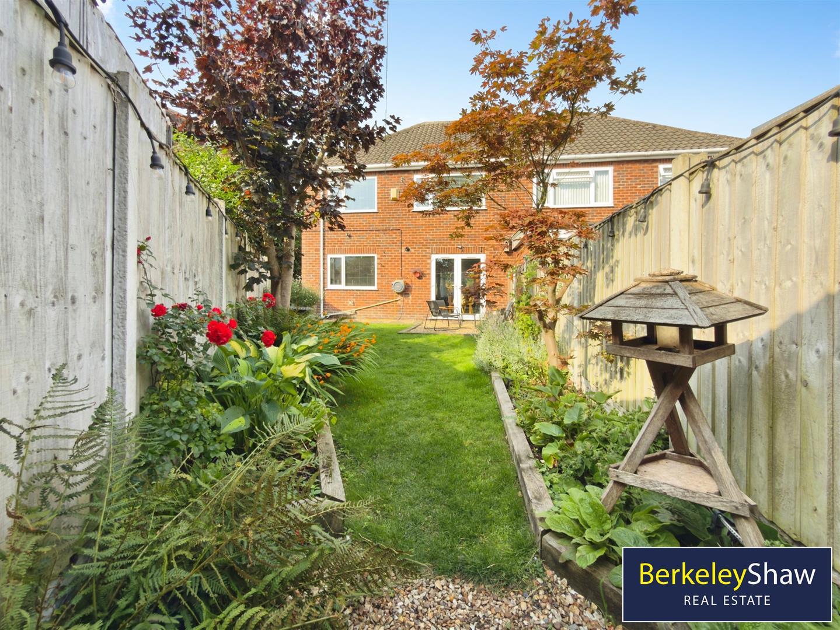
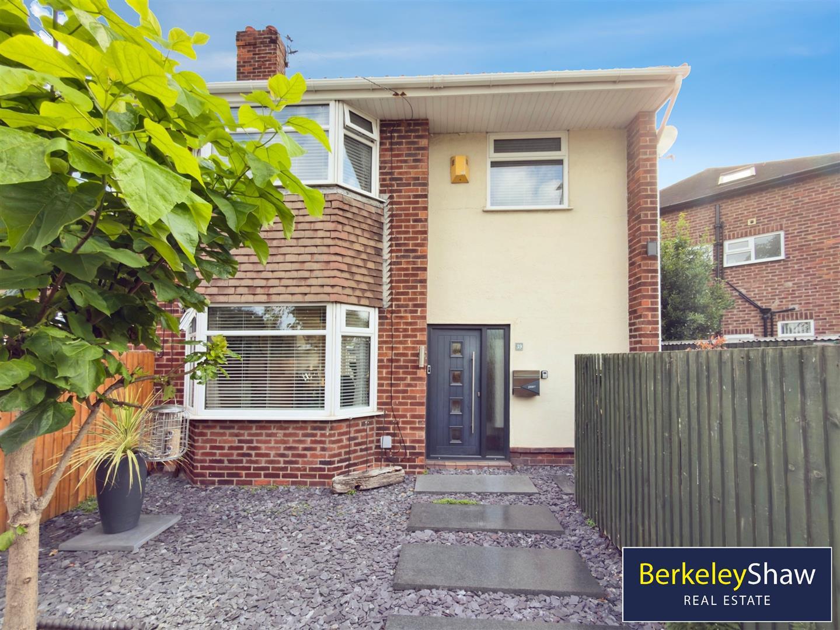
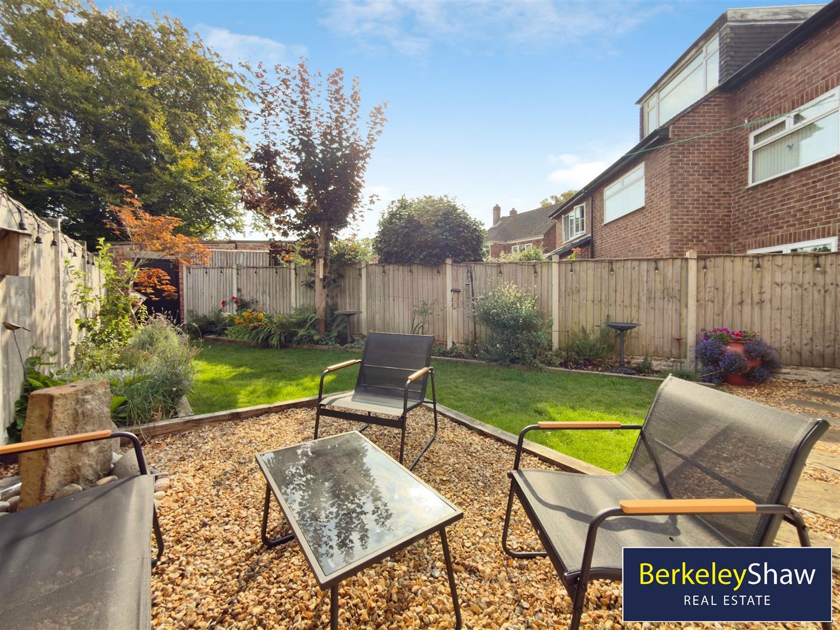
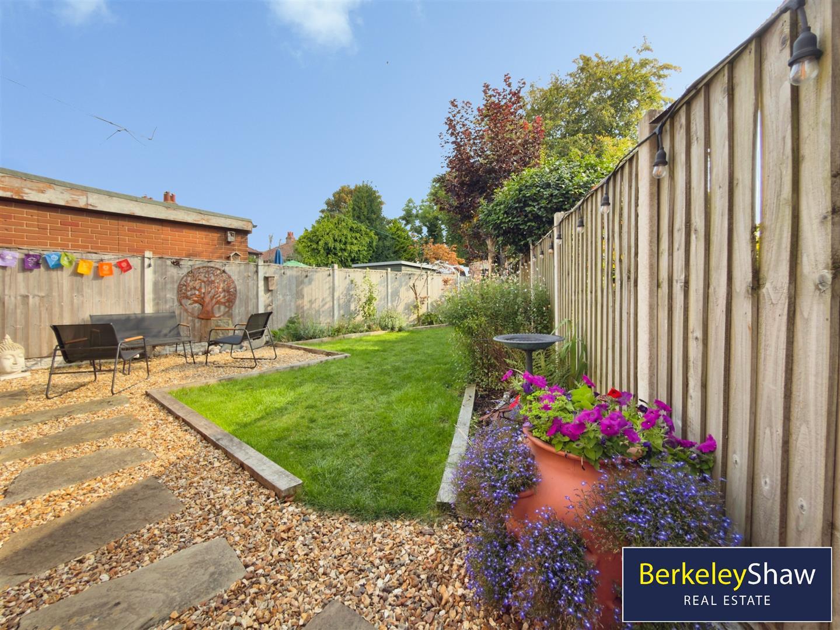
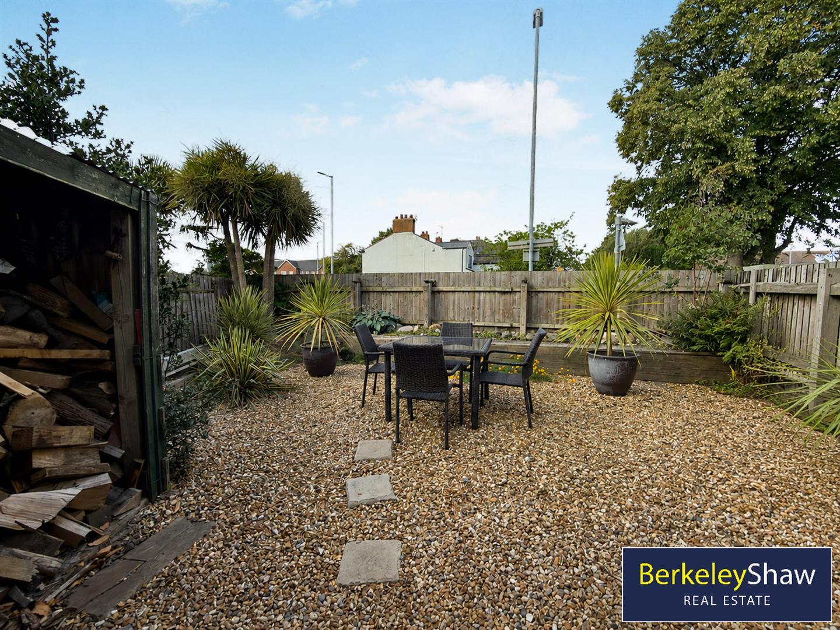
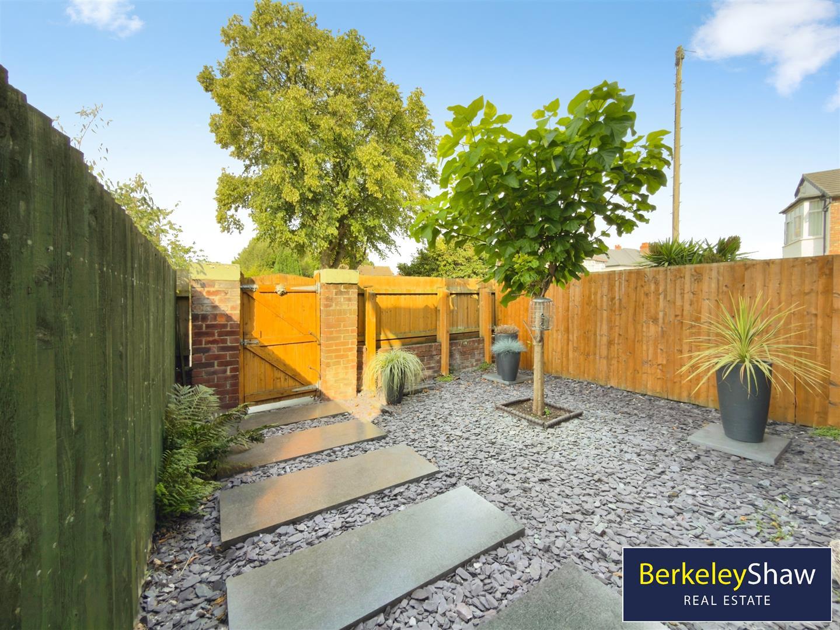
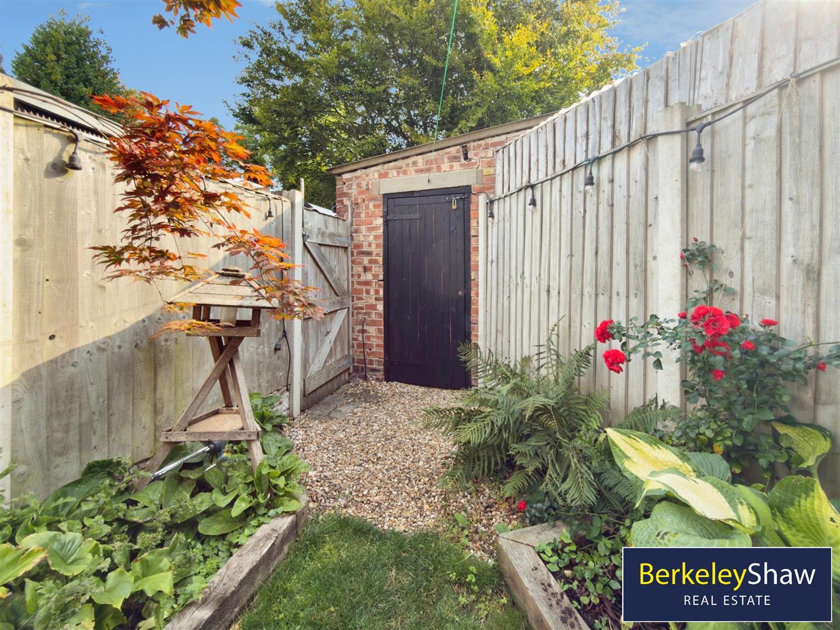
- Good Plot Size - Gardens to Front, Side & Rear
- High-Specification Throughout - Oak Doors, Wool Carpets
- Modern & Stylish Kitchen
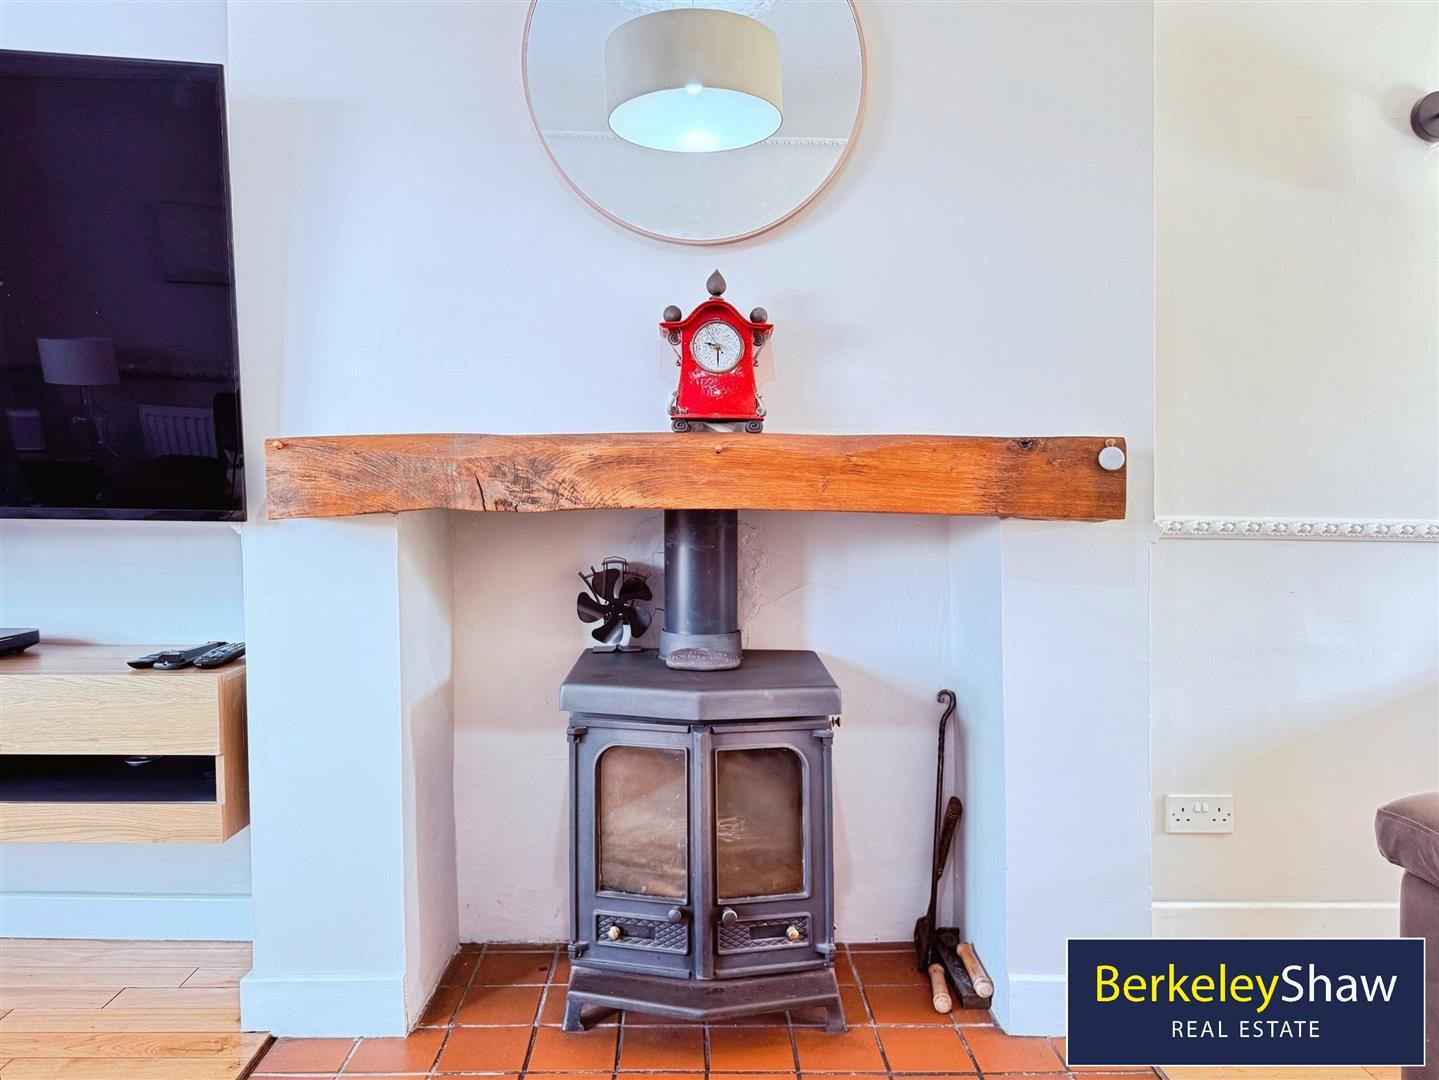
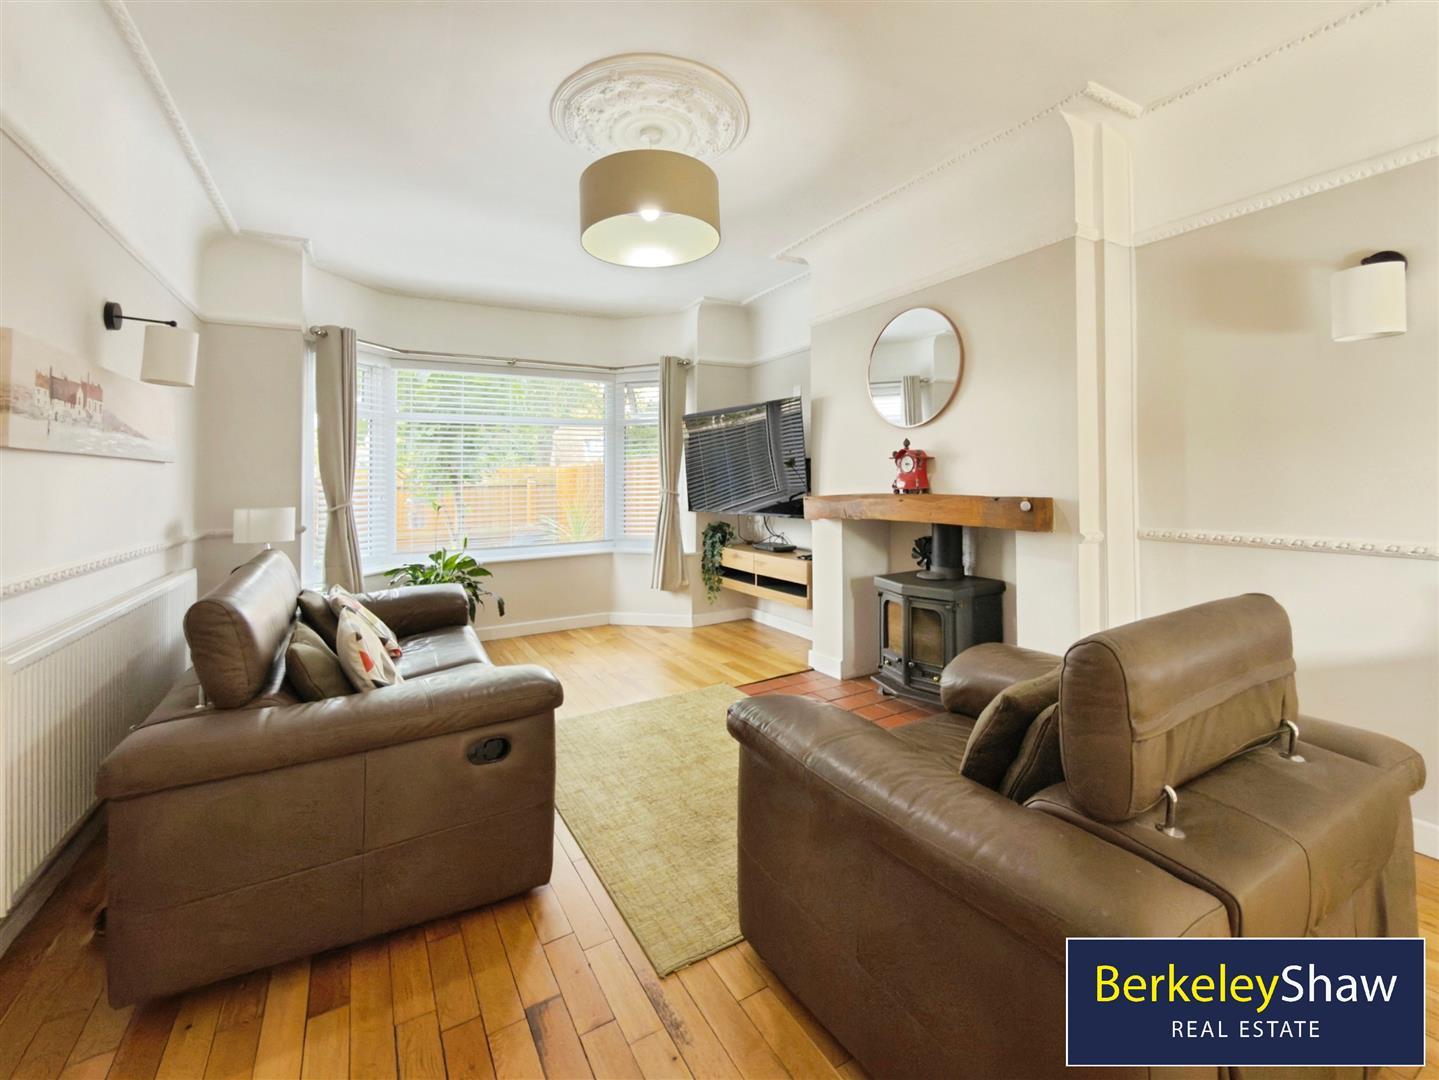
- Multi-fuel Log Burning Stove
- 3 DOUBLE BEDROOMS

3 Bedroom House for sale in Liverpool
 1
3
1
STUNNING THREE DOUBLE BEDROOM SEMI-DETACHED HOME | IMMACULATELY PRESENTED | GARAGE & PARKING | GARDENS TO THREE SIDES | CENTRAL CROSBY LOCATION
A beautifully presented and exceptionally stylish 3 DOUBLE BEDROOM SEMI-DETACHED FAMILY HOME, occupying a superb central position within easy walking distance of CROSBY VILLAGE, its excellent selection of shops, restaurants, cafés and bars, as well as some of the area's highly regarded local schools.
Presented in IMMACULATE CONDITION THROUGHOUT, this impressive property combines generous traditional proportions with a sophisticated contemporary finish and a HIGH-SPECIFICATION. With gardens extending to the FRONT, SIDE AND REAR, together with a GARAGE AND OFF-ROAD PARKING, this is a wonderful family home that genuinely must be viewed to be fully appreciated.
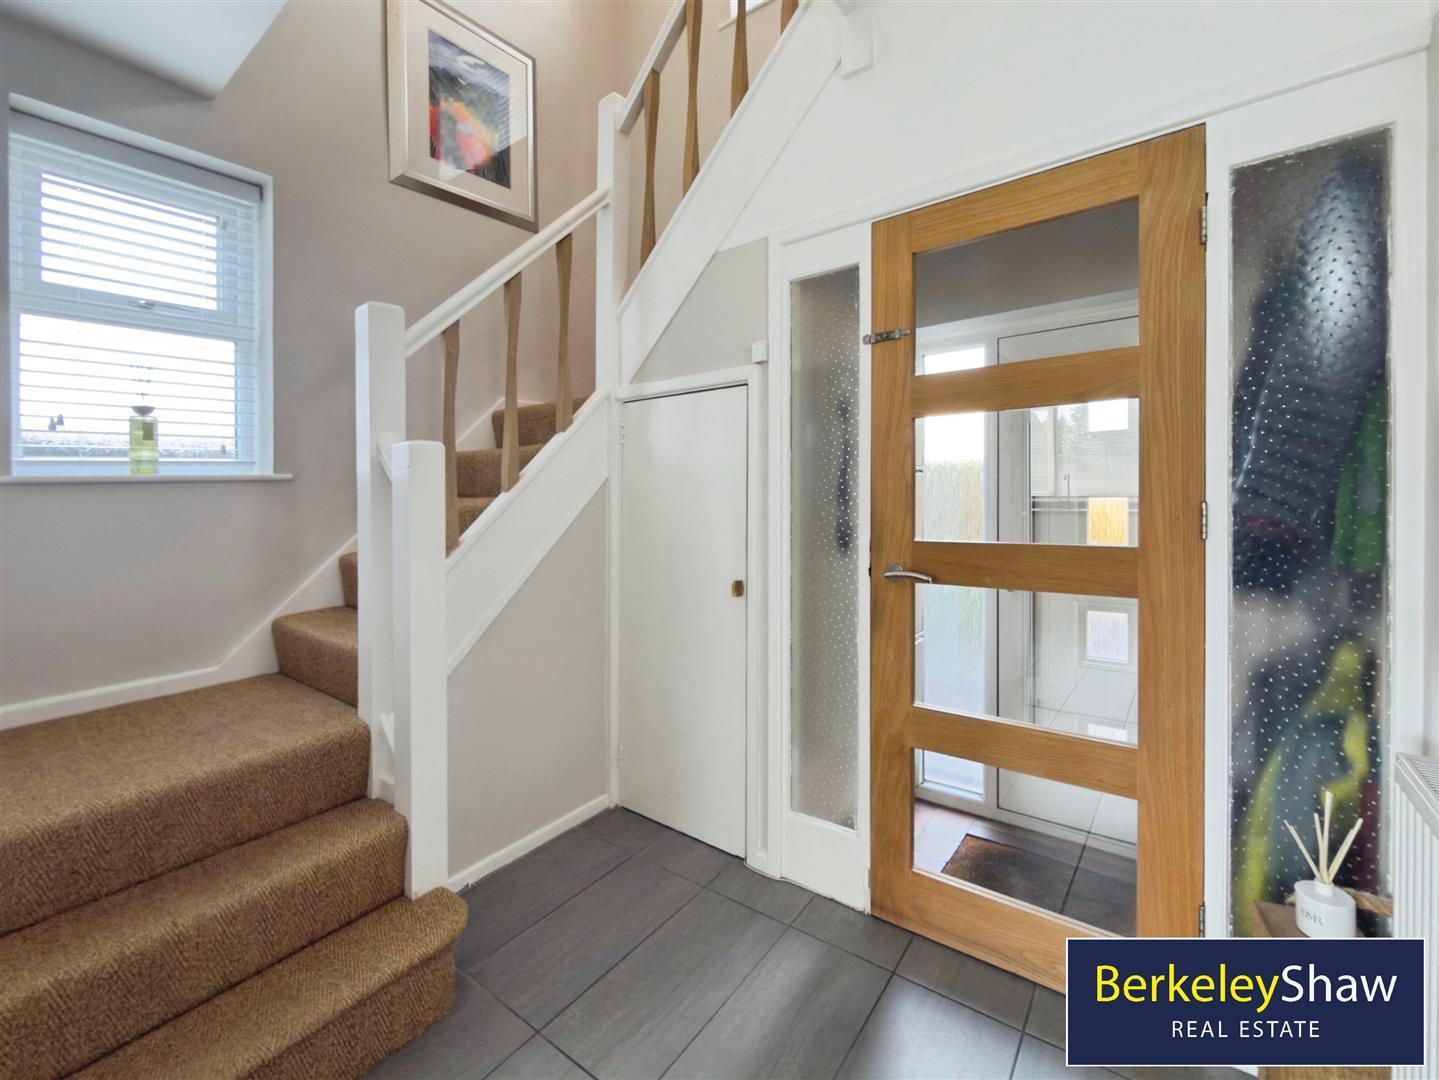
The accommodation begins with a welcoming ENTRANCE PORCH, opening into a wonderfully BRIGHT AND SPACIOUS HALLWAY. An attractive OPEN STAIRCASE rises to the first floor and immediately gives a sense of the space and quality found throughout the property. SOLID OAK INTERNAL DOORS and high-quality finishes, including LUXURIOUS WOOL CARPETS, further enhance the home's premium feel.
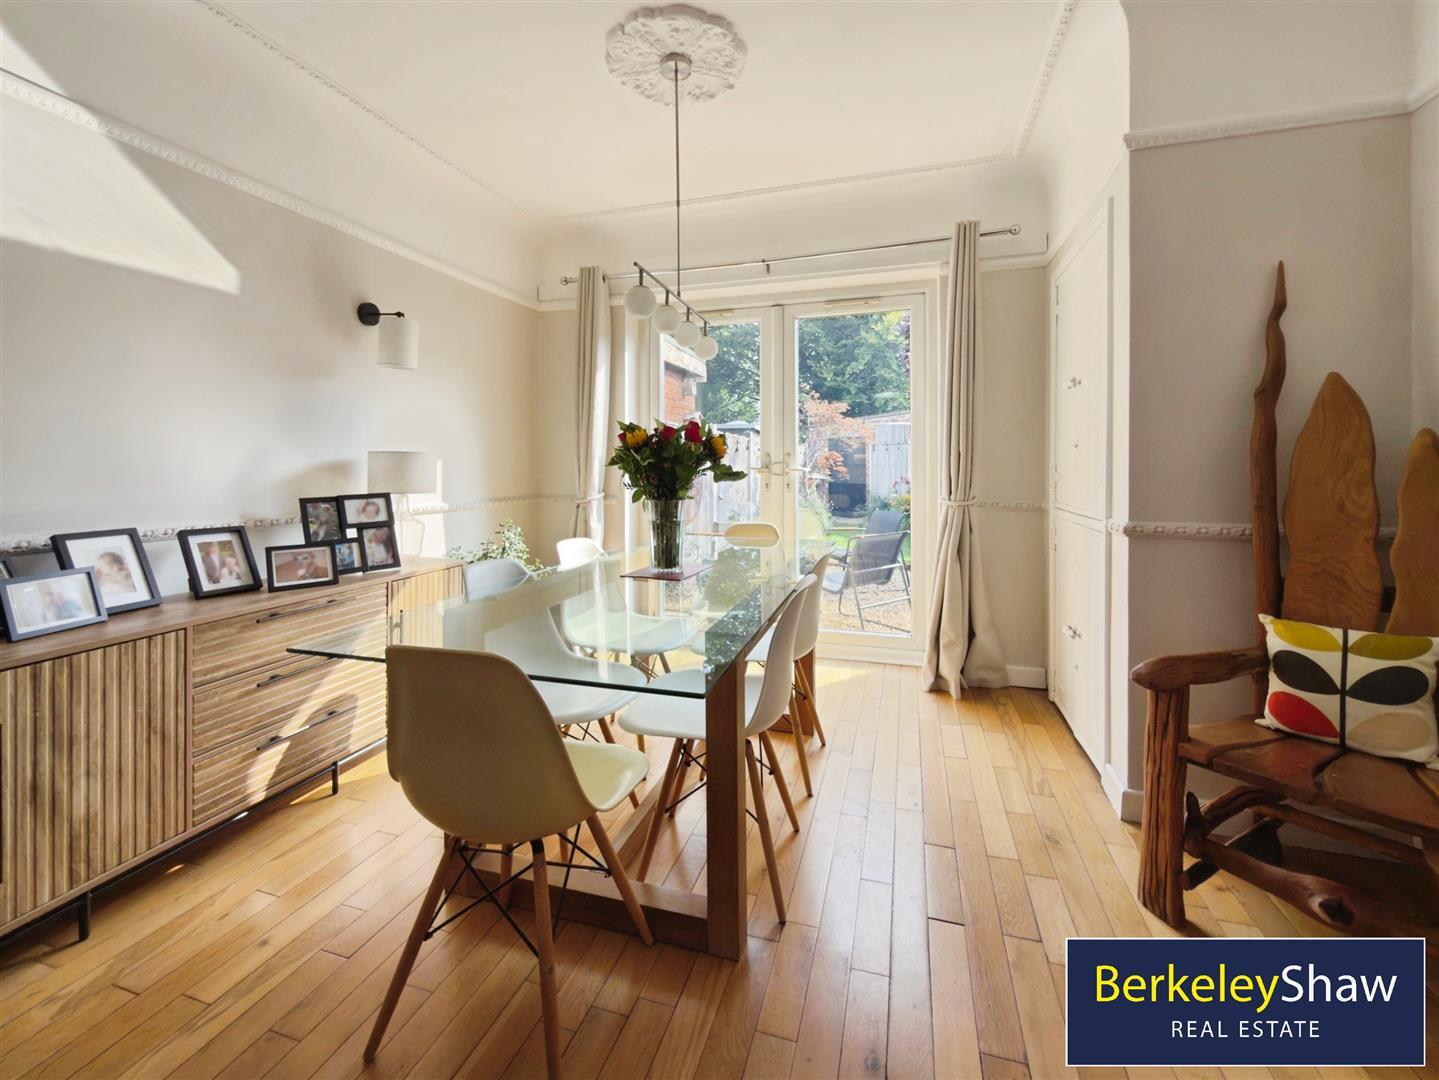
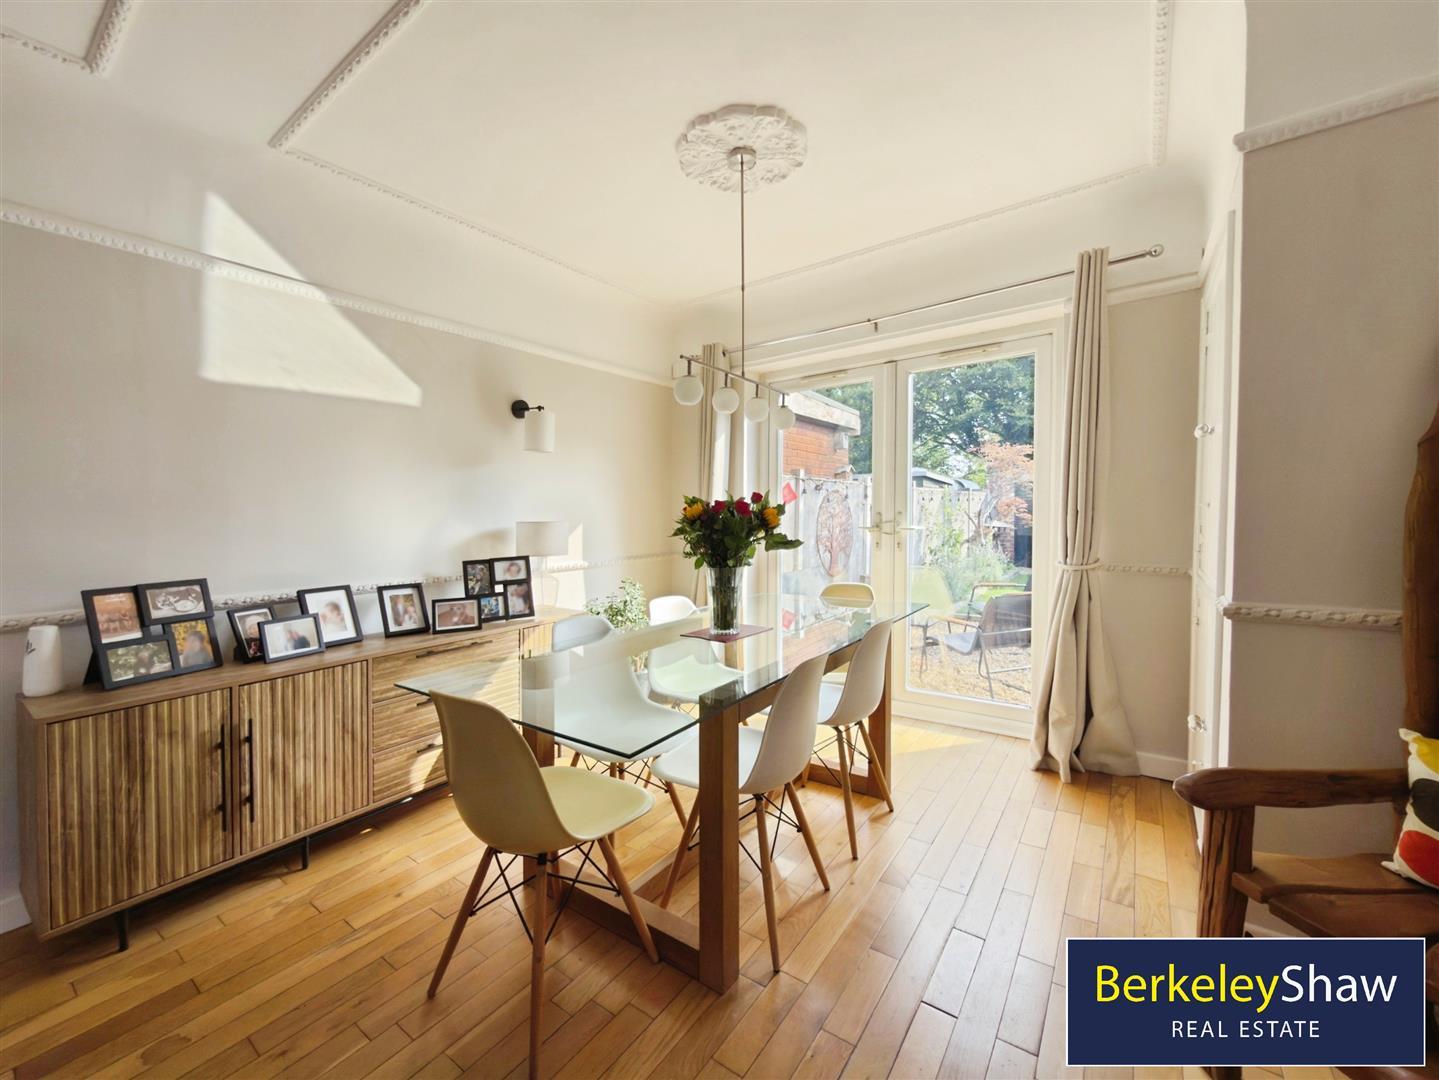
The MAIN LOUNGE is an inviting yet stylish living space, centred around a WOOD-BURNING STOVE which provides a warm and characterful focal point. PATIO DOORS open directly onto the SUNNY REAR GARDEN, creating a lovely connection between the indoor and outdoor living spaces and making this an ideal room for both relaxing and entertaining.
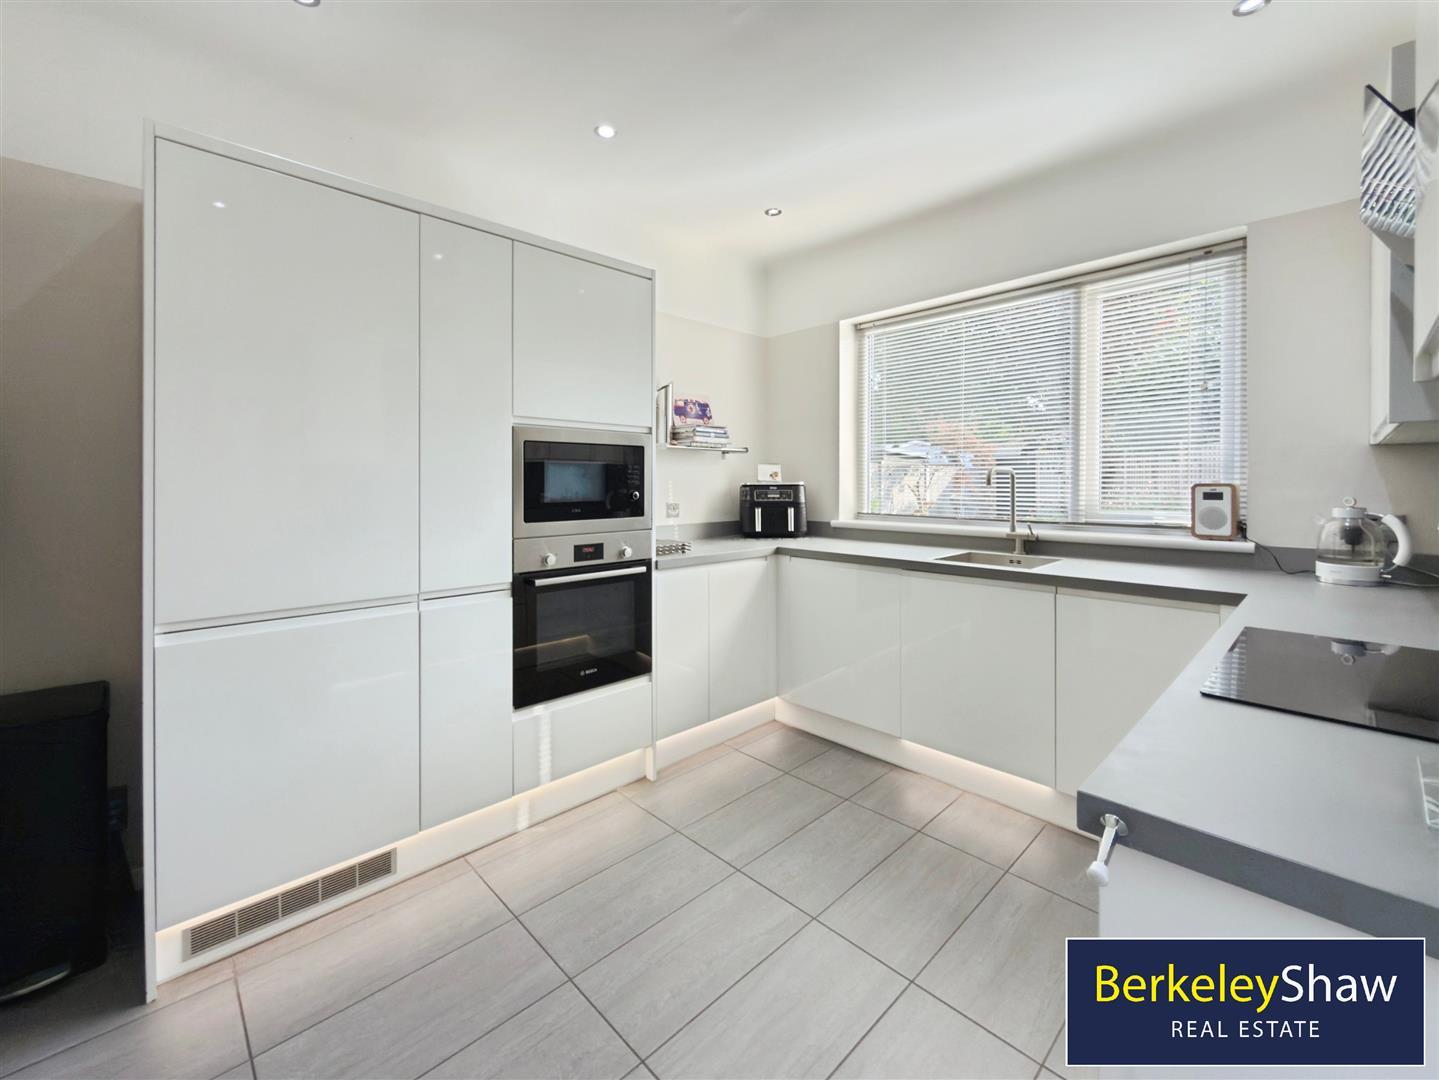
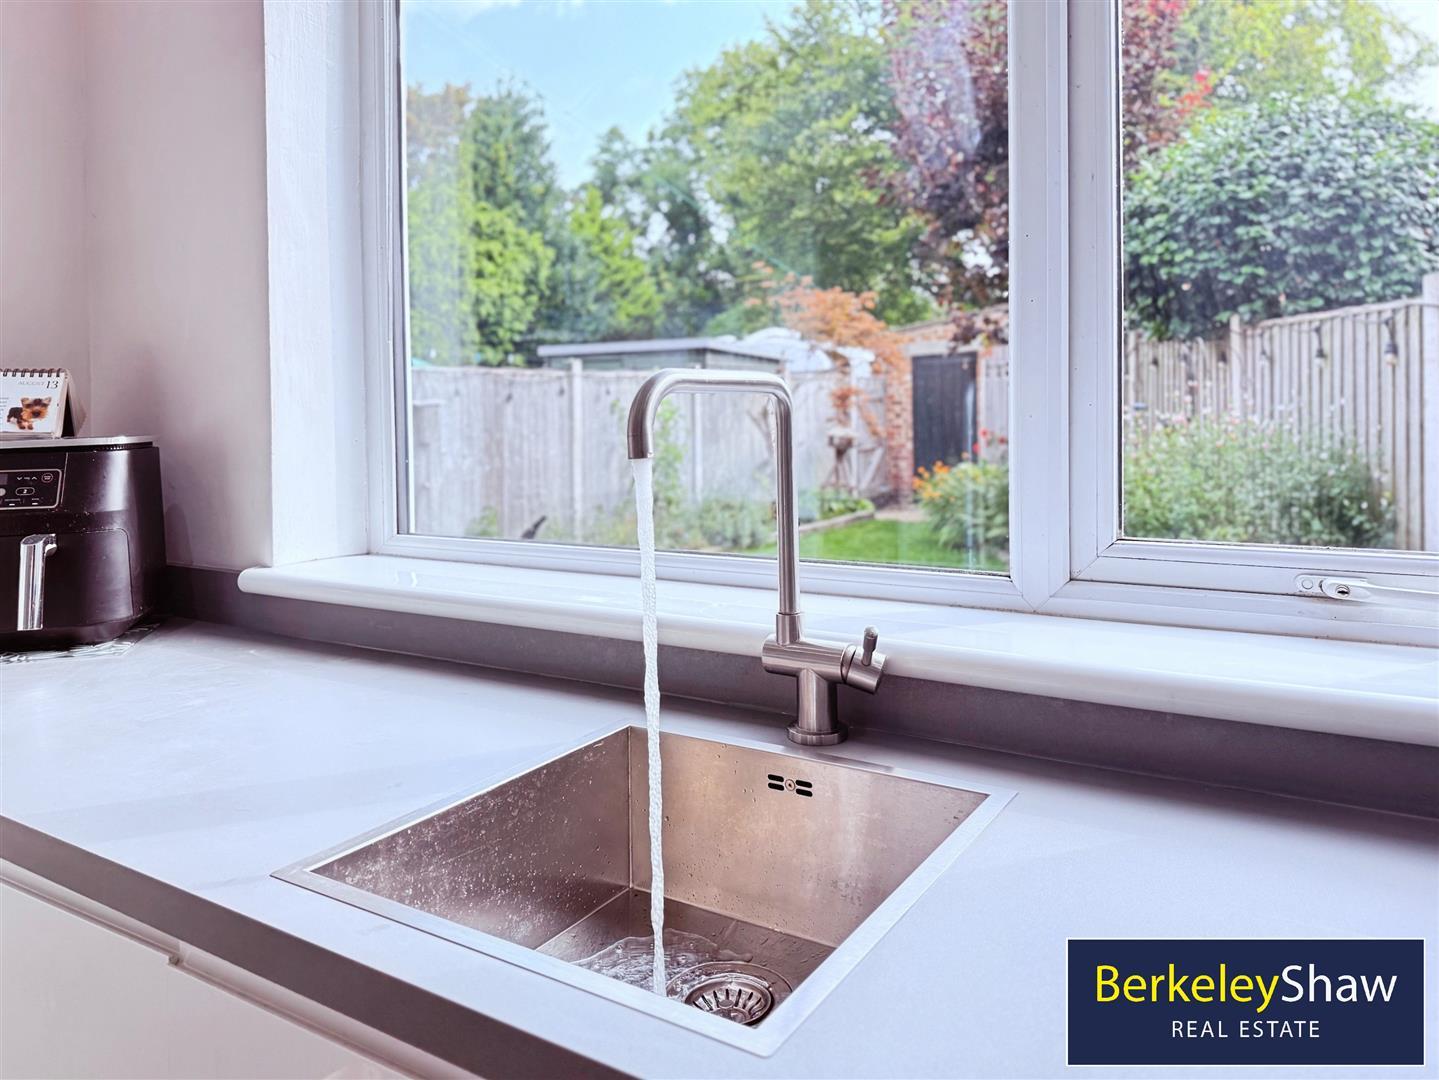
The CONTEMPORARY FITTED KITCHEN is finished with sleek WHITE HIGH-GLOSS CABINETRY, complemented by INTEGRATED APPLIANCES and modern fittings to create a clean and sophisticated look. A particularly useful GROUND-FLOOR WC, accessed from the hallway, provides an additional practical feature for busy family life.
Entrance Porch - Composite front done into tiled porch, handy for those muddy shoes and coats. Oak & Glass door lead through to hallway.
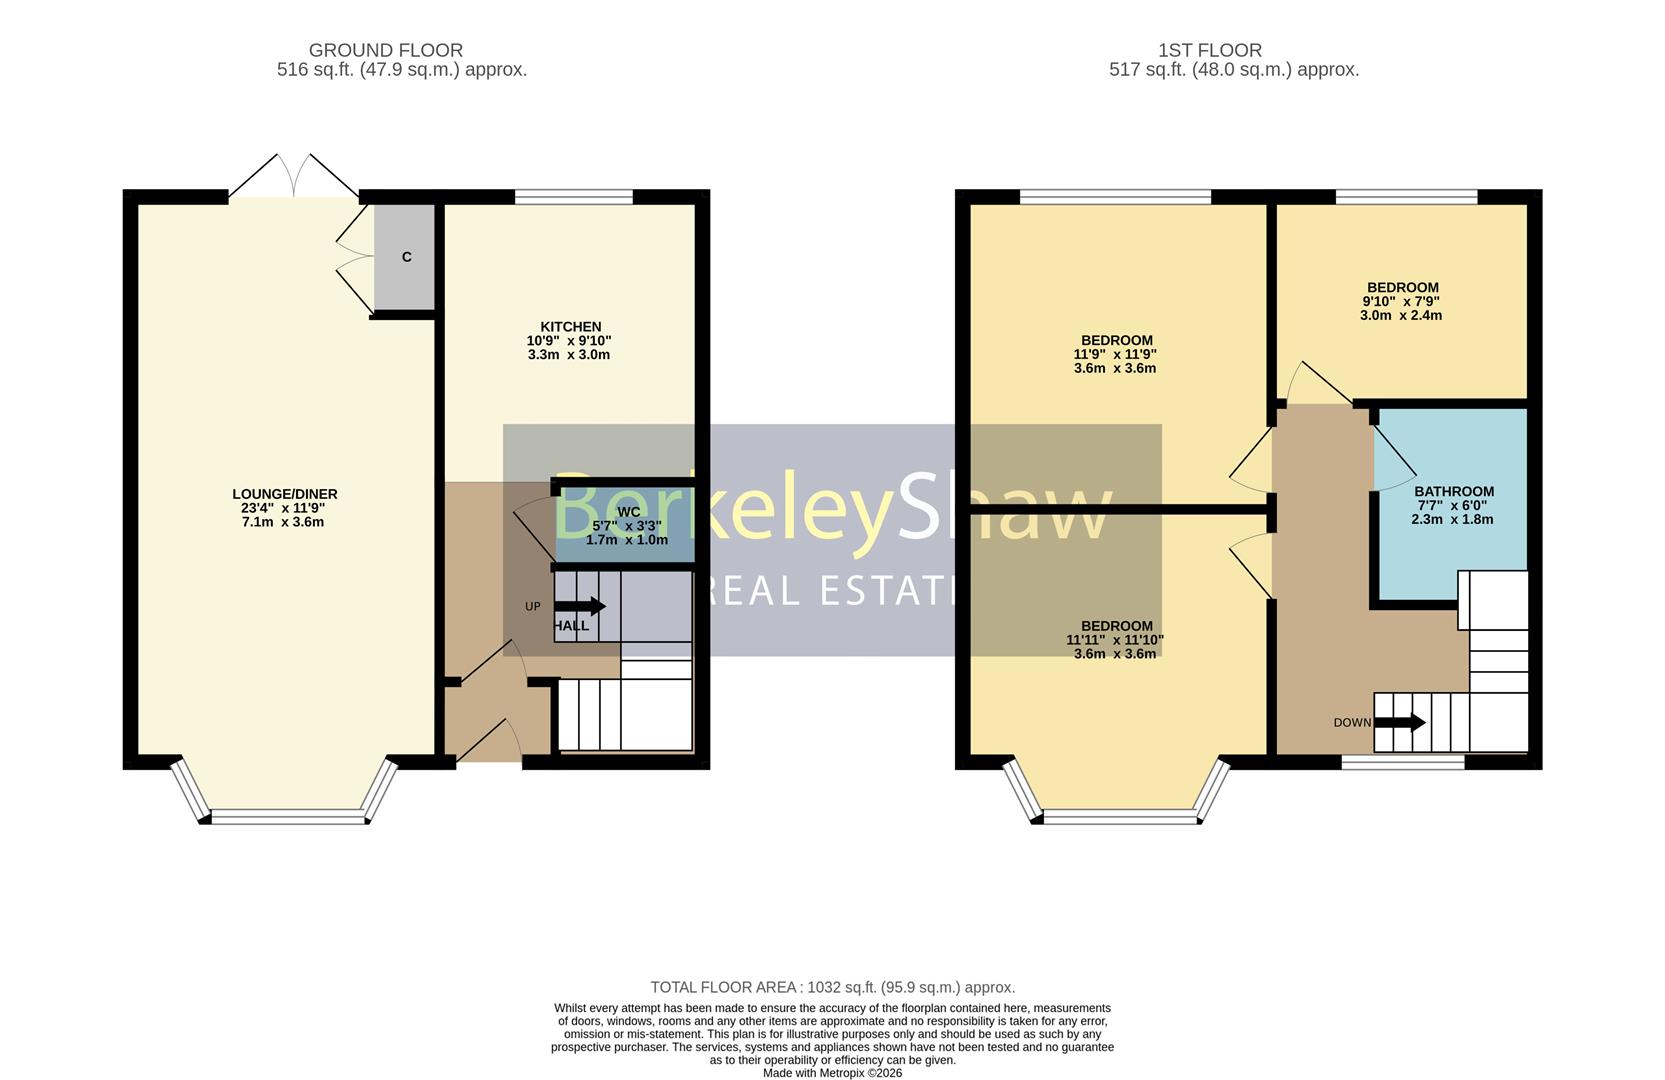
Hall - Tiled flooring, oak doors to lounge, kitchen & downstairs WC. Open staircase to first floor with two windows and with fitted wool carpets. Understairs storage room.
Lounge/Diner - 7.12 x 3.59 (23'4" x 11'9") - Solid wood flooring, bay window to front aspect and patio doors to the rear. Focal Multi-fuel log burner with wooden sleeper mantel. Oak doors. Storage cupboard with boiler.
Kitchen - 3.27 x 3.00 (10'8" x 9'10") - A range of base and high level white high-gloss fitted cupboards with soft close feature & lighting, integrated double oven, induction hob with over extractor, integrated fridge, freezer & dishwasher. Sink with window overlooking sunny rear garden, side door to side garden. Tiled flooring and spotlights & electric radiator.
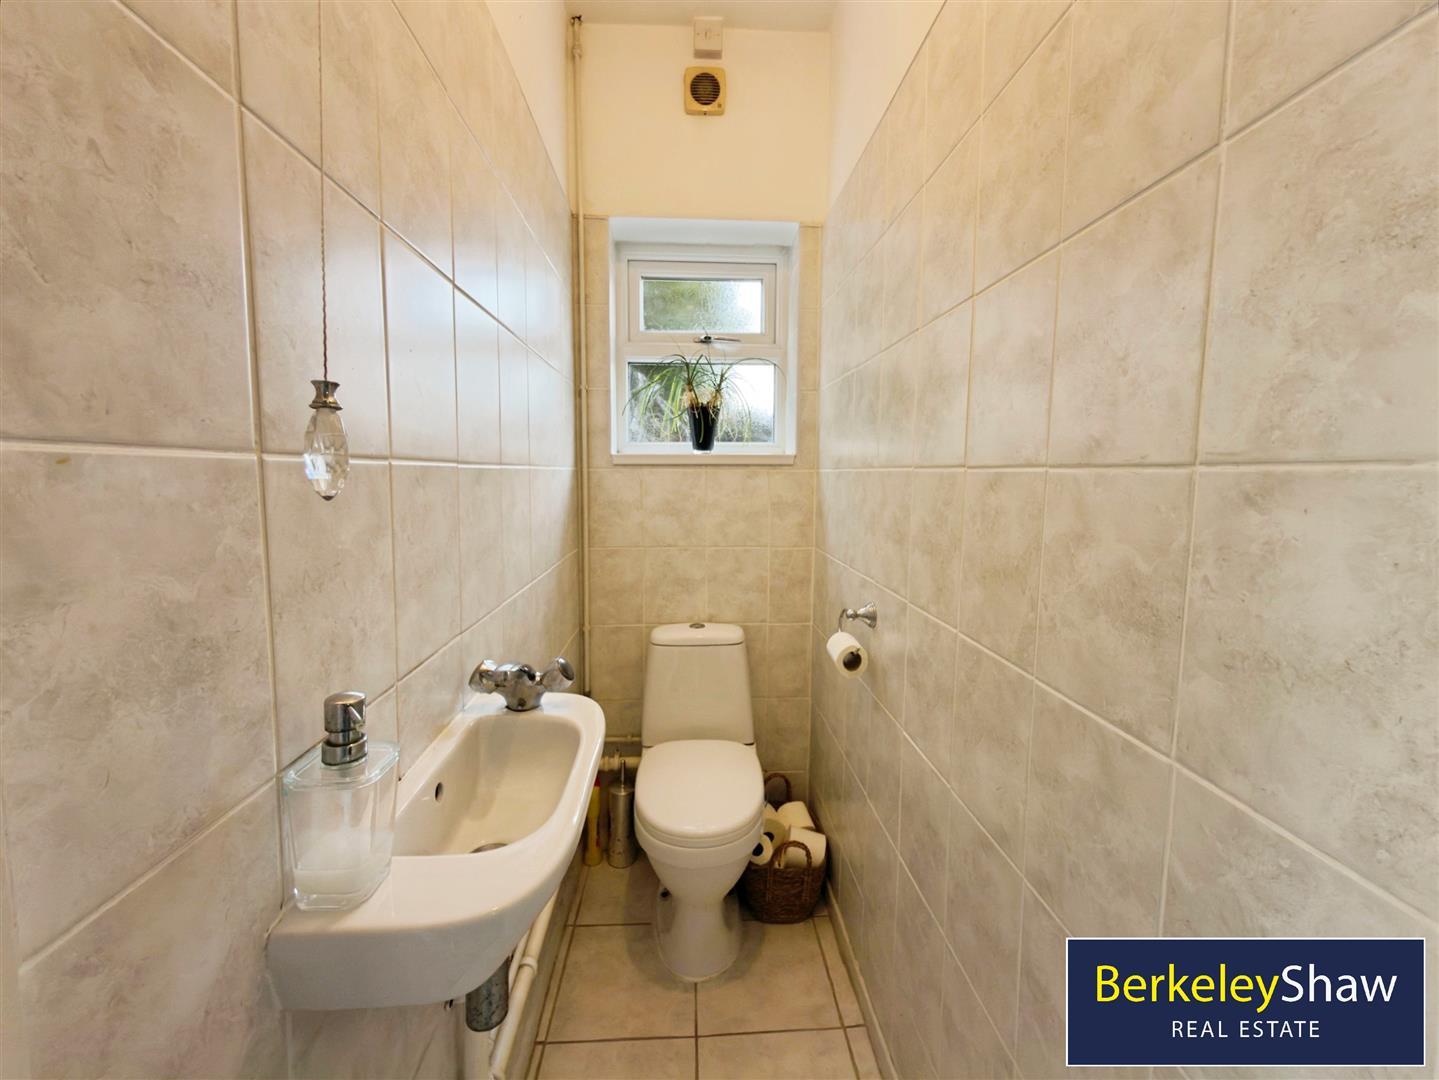
Downstairs Wc - 0.99 x 1.69 (3'2" x 5'6") - Tiled walls and flooring, sink and window to side aspect.
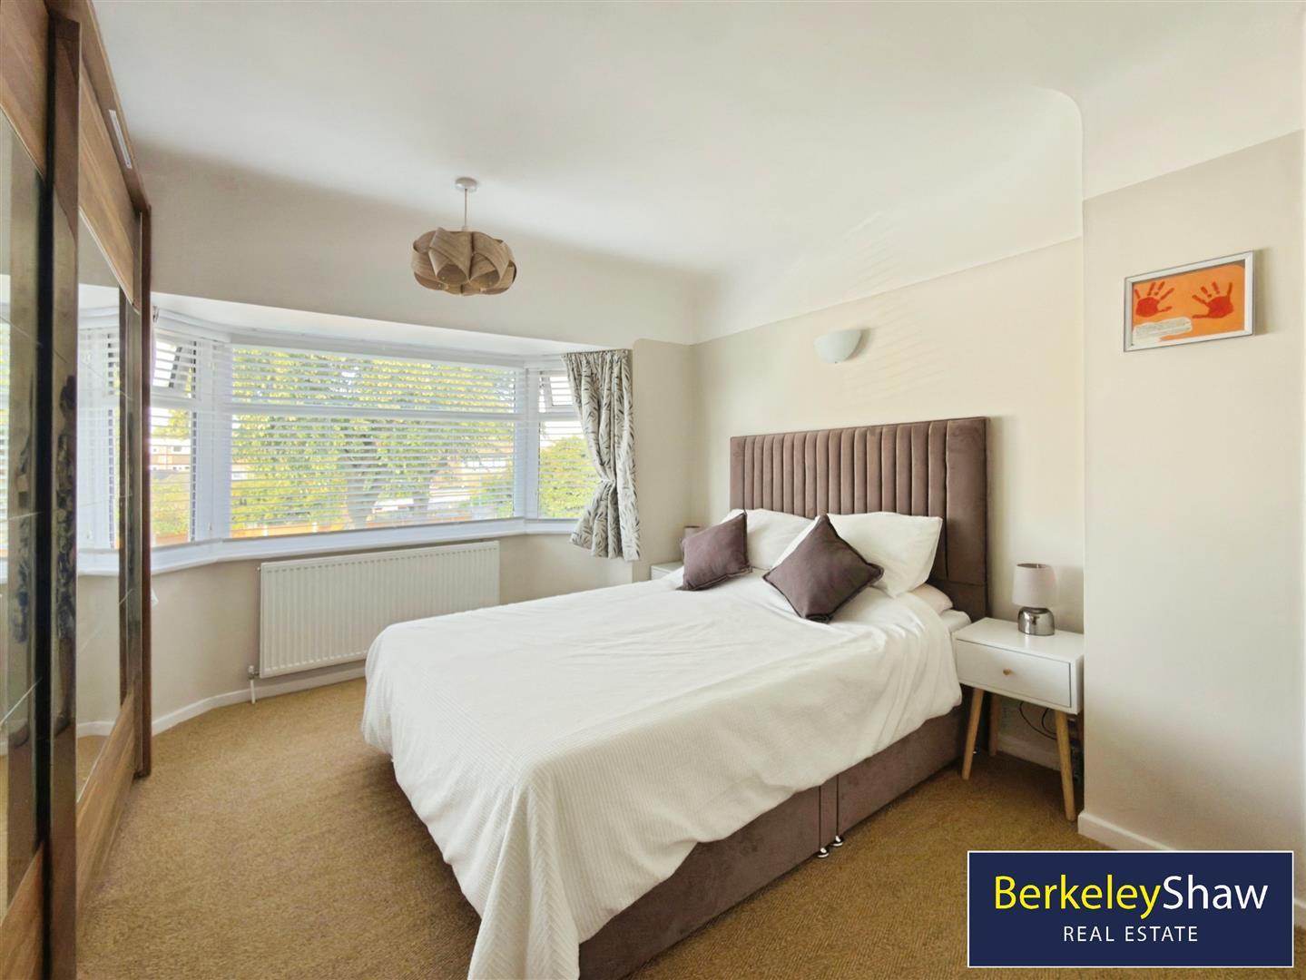
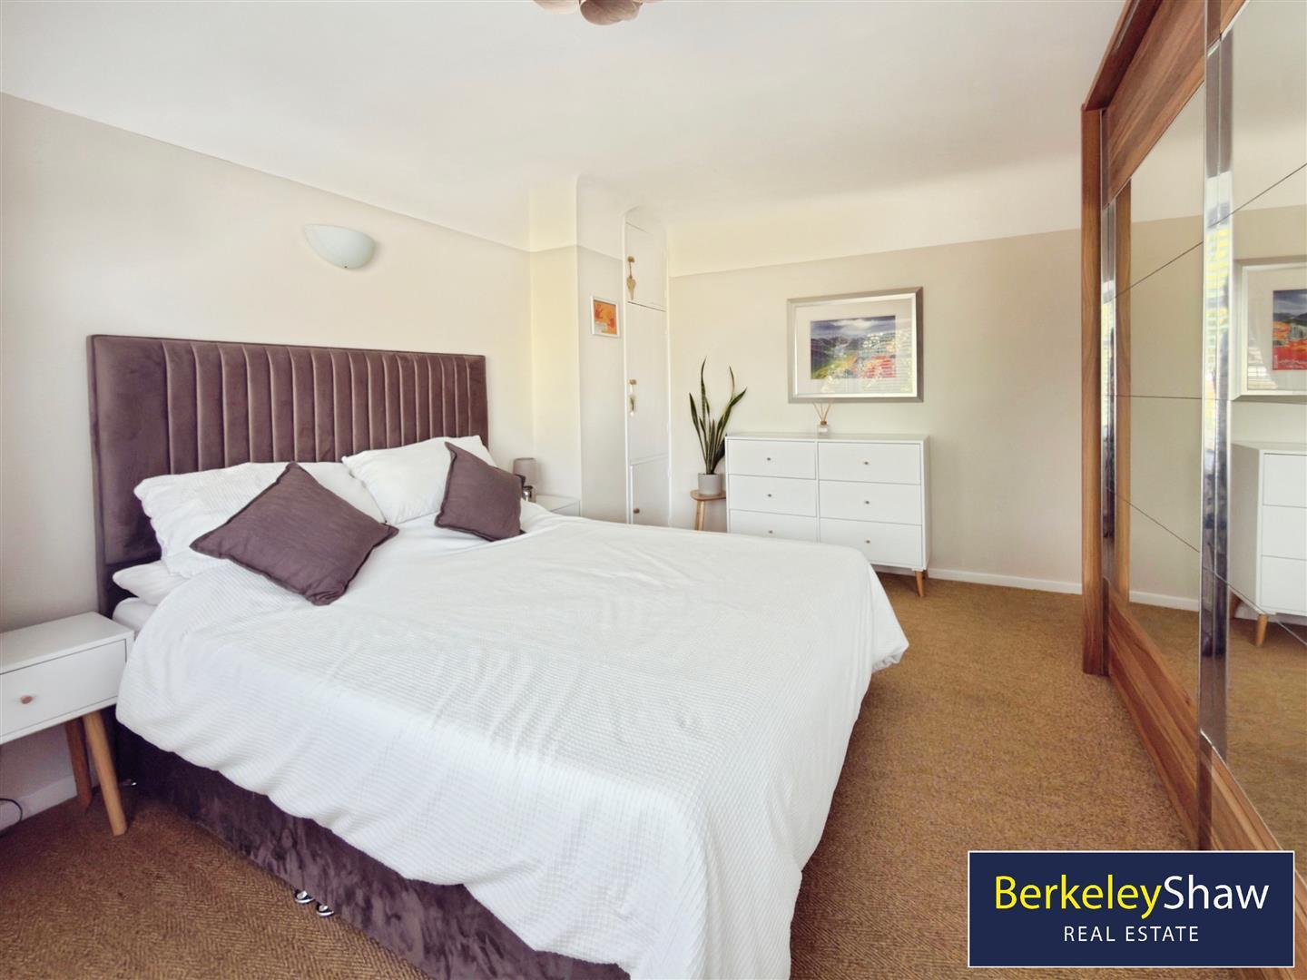
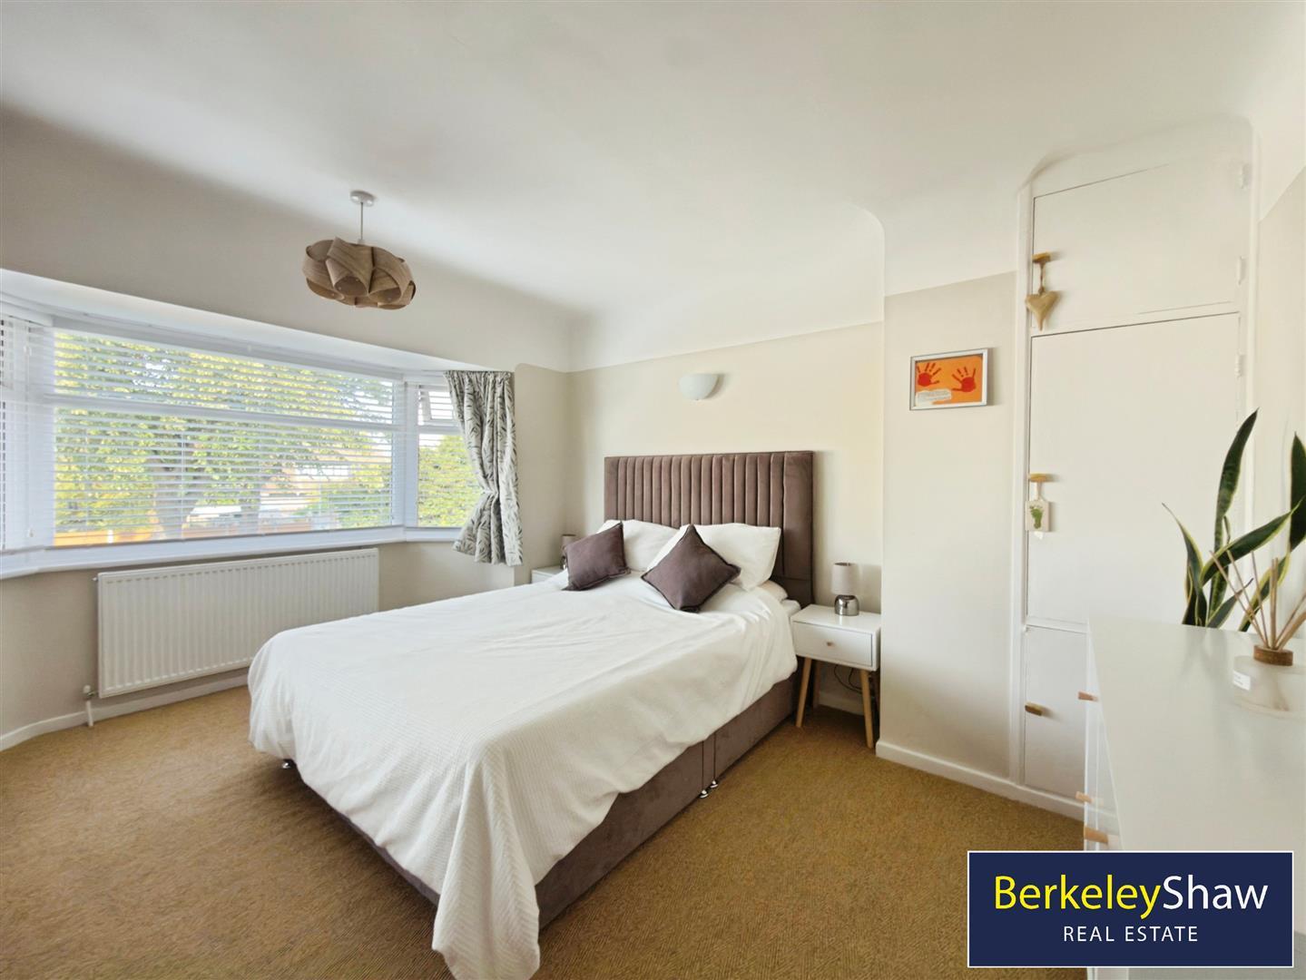
Bedroom 1 - 3.64 x 3.60 (11'11" x 11'9") - DOUBLE to the front aspect with wool fitted carpets, fitted mirrored door wardrobes and bay window.
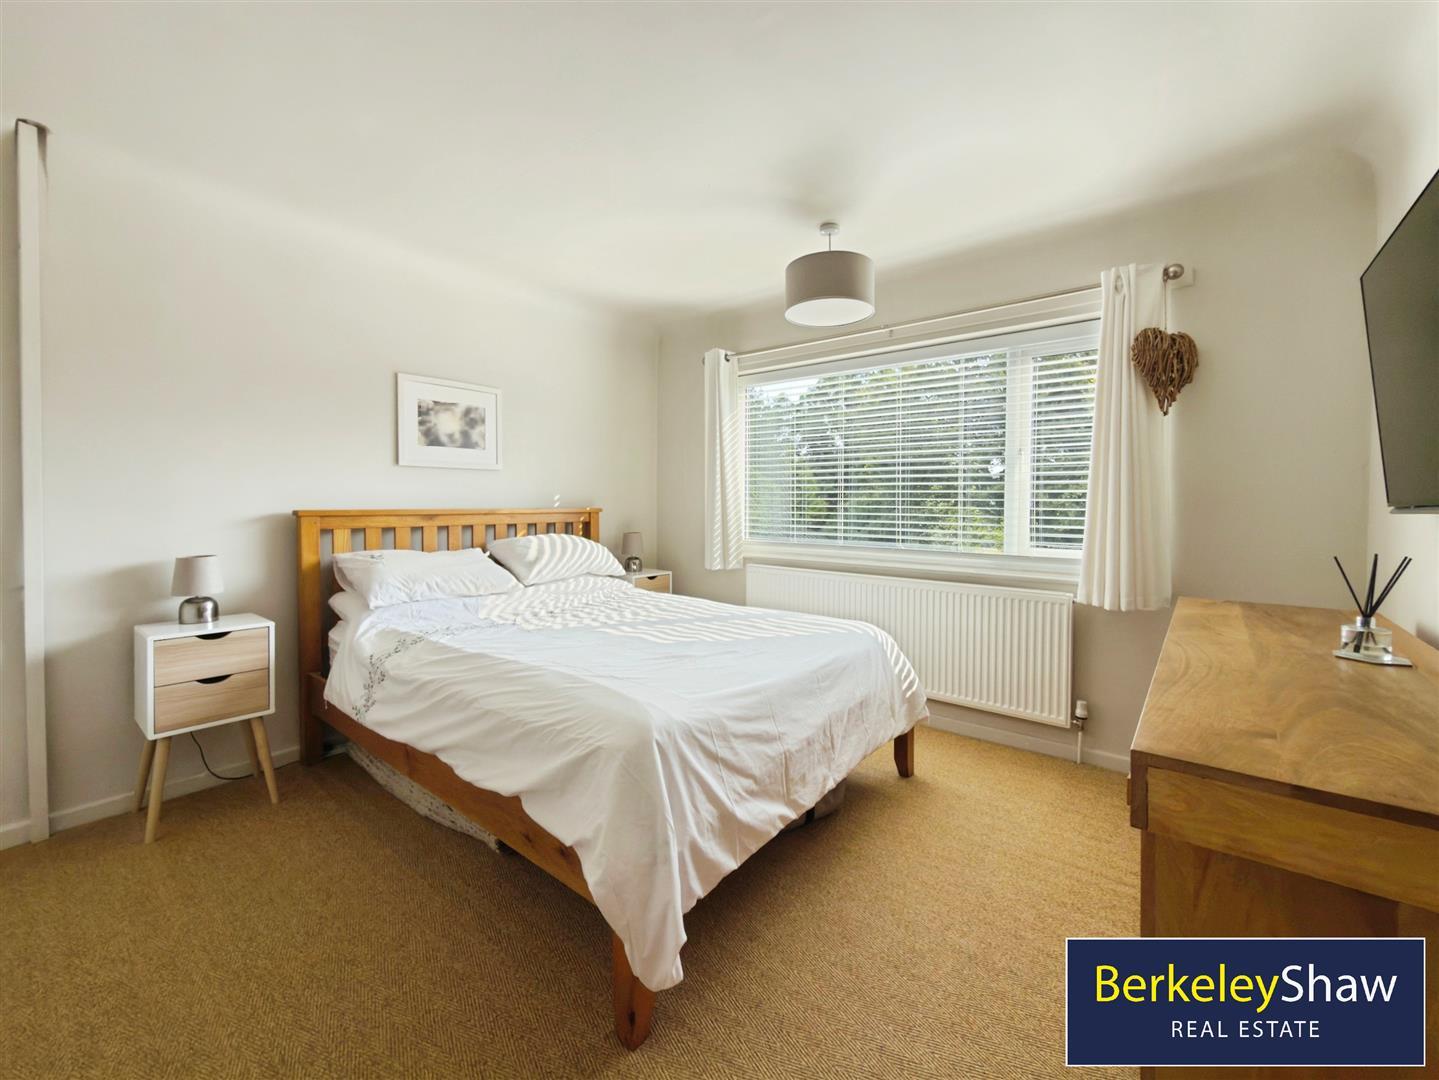
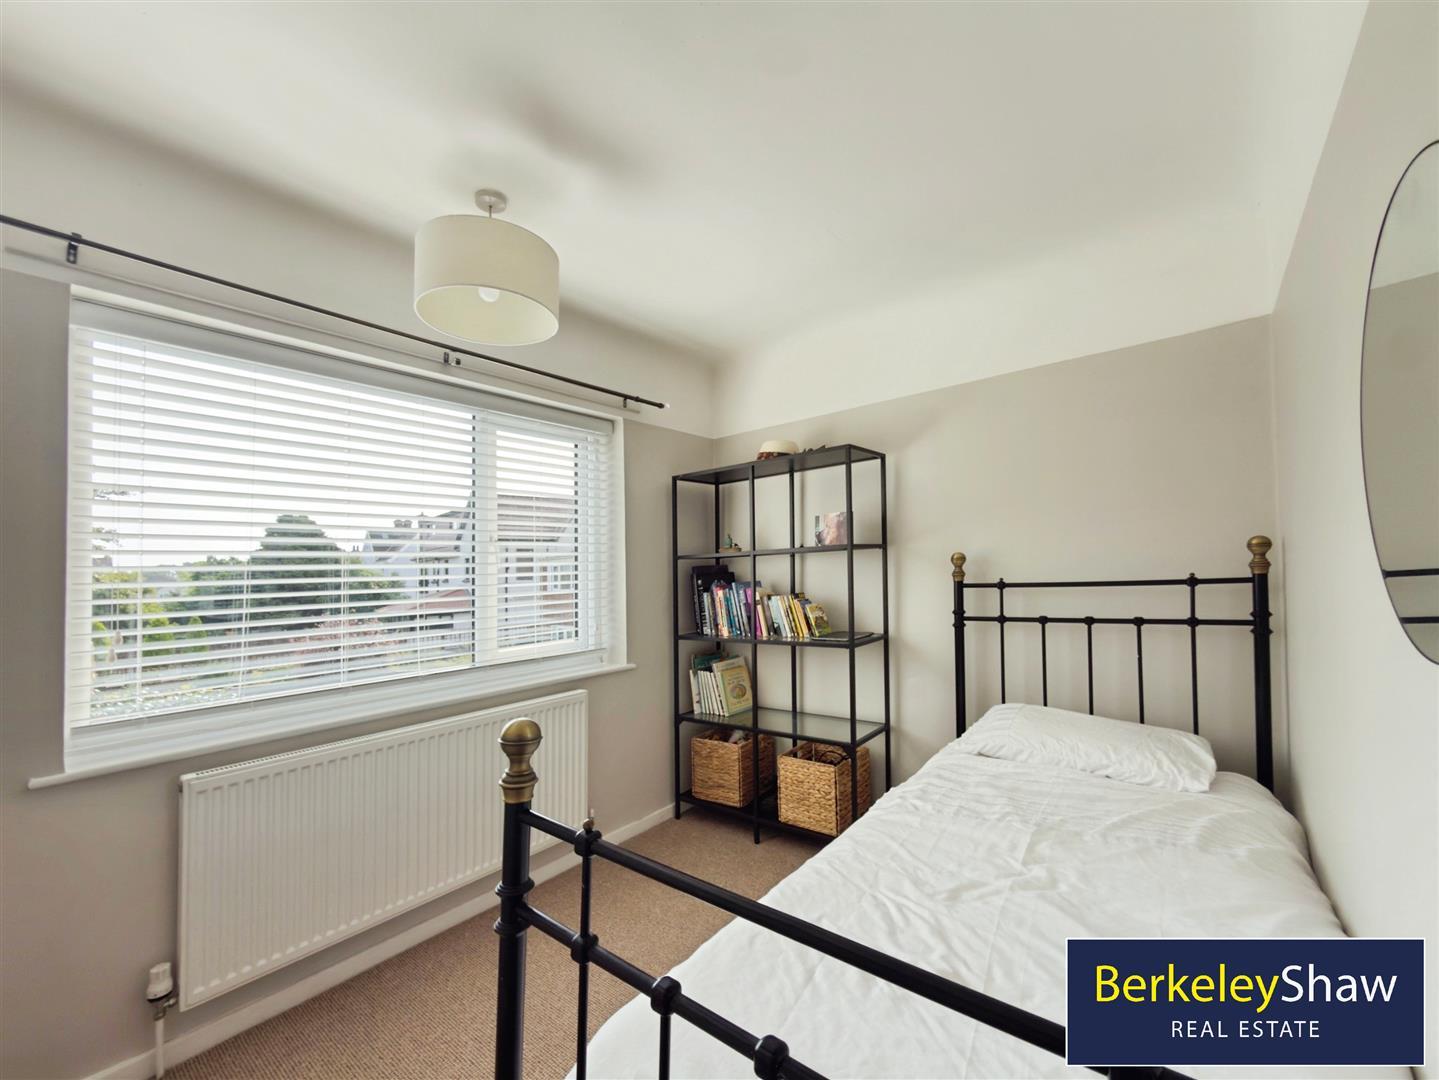
Bedroom 2 - 3.59 x 3.57 (11'9" x 11'8") - DOUBLE to the rear aspect with fitted wool carpet.
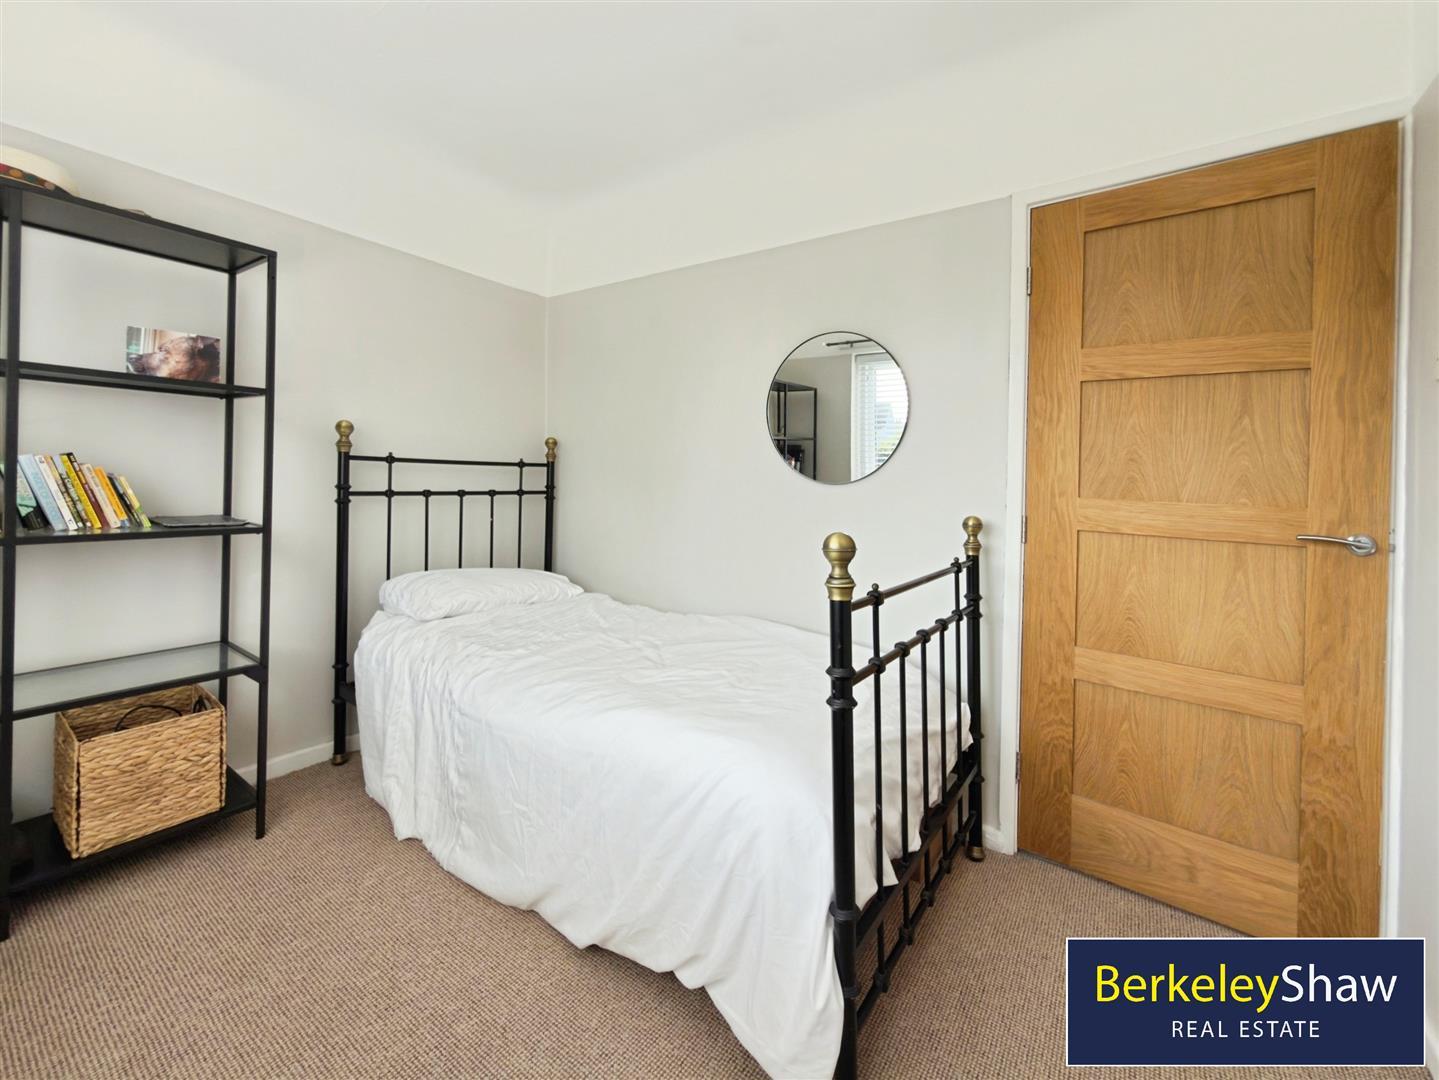
Bedroom 3 - 2.37 xz 2.99 (7'9" xz 9'9") - DOUBLE to the rear aspect with fitted Wool carpet.
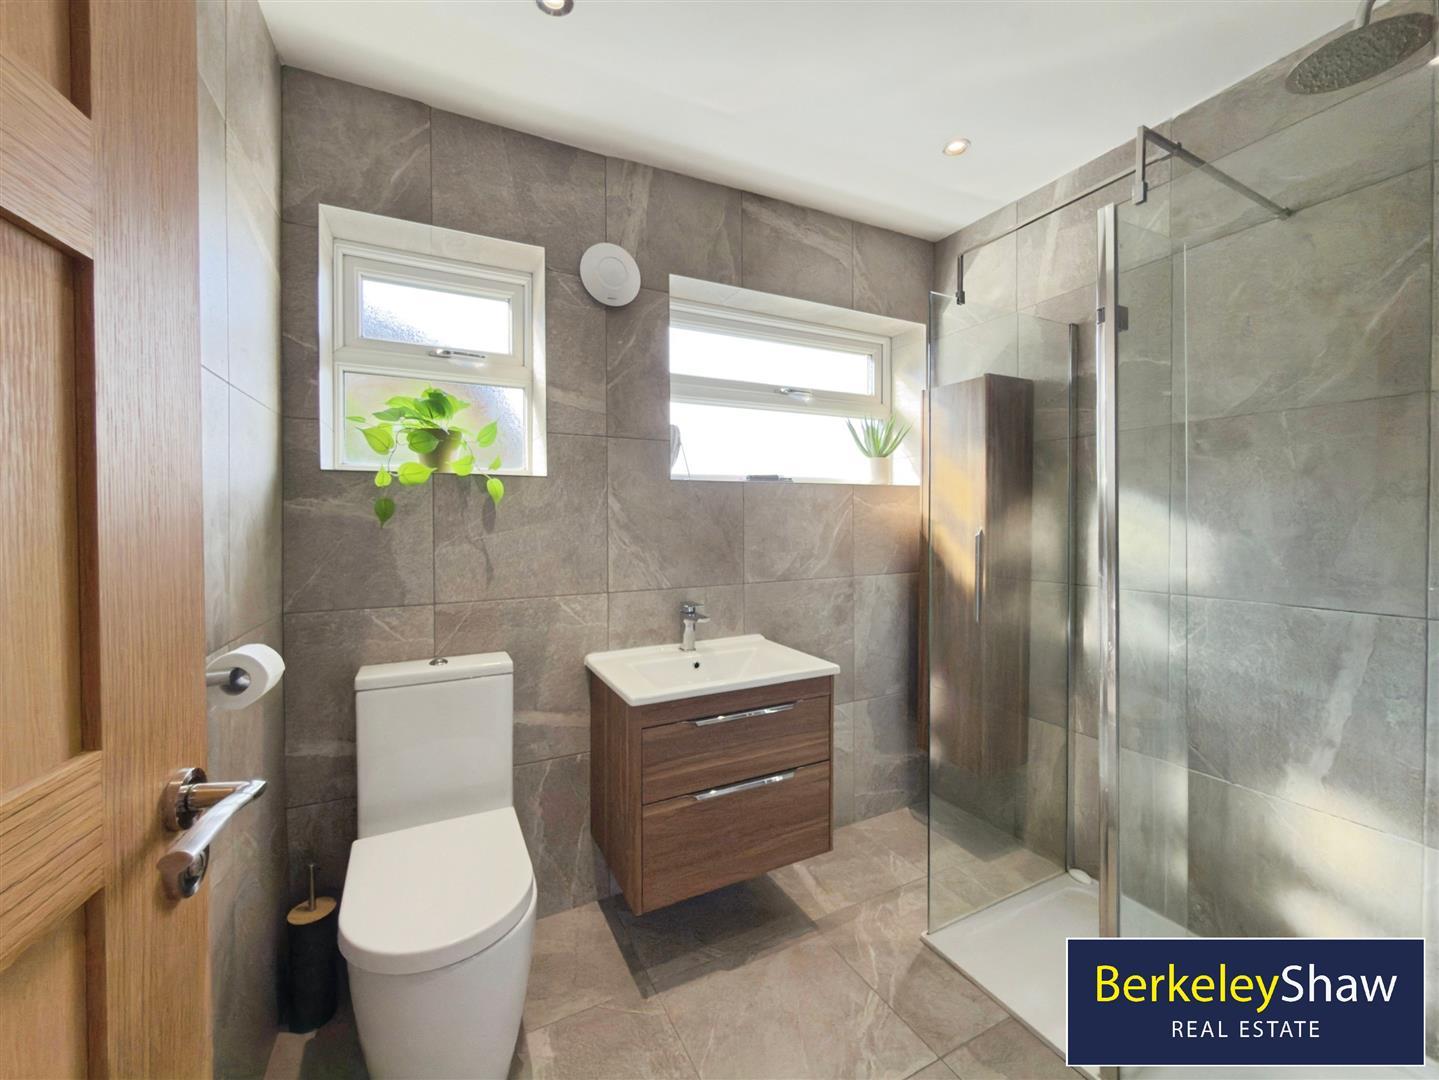
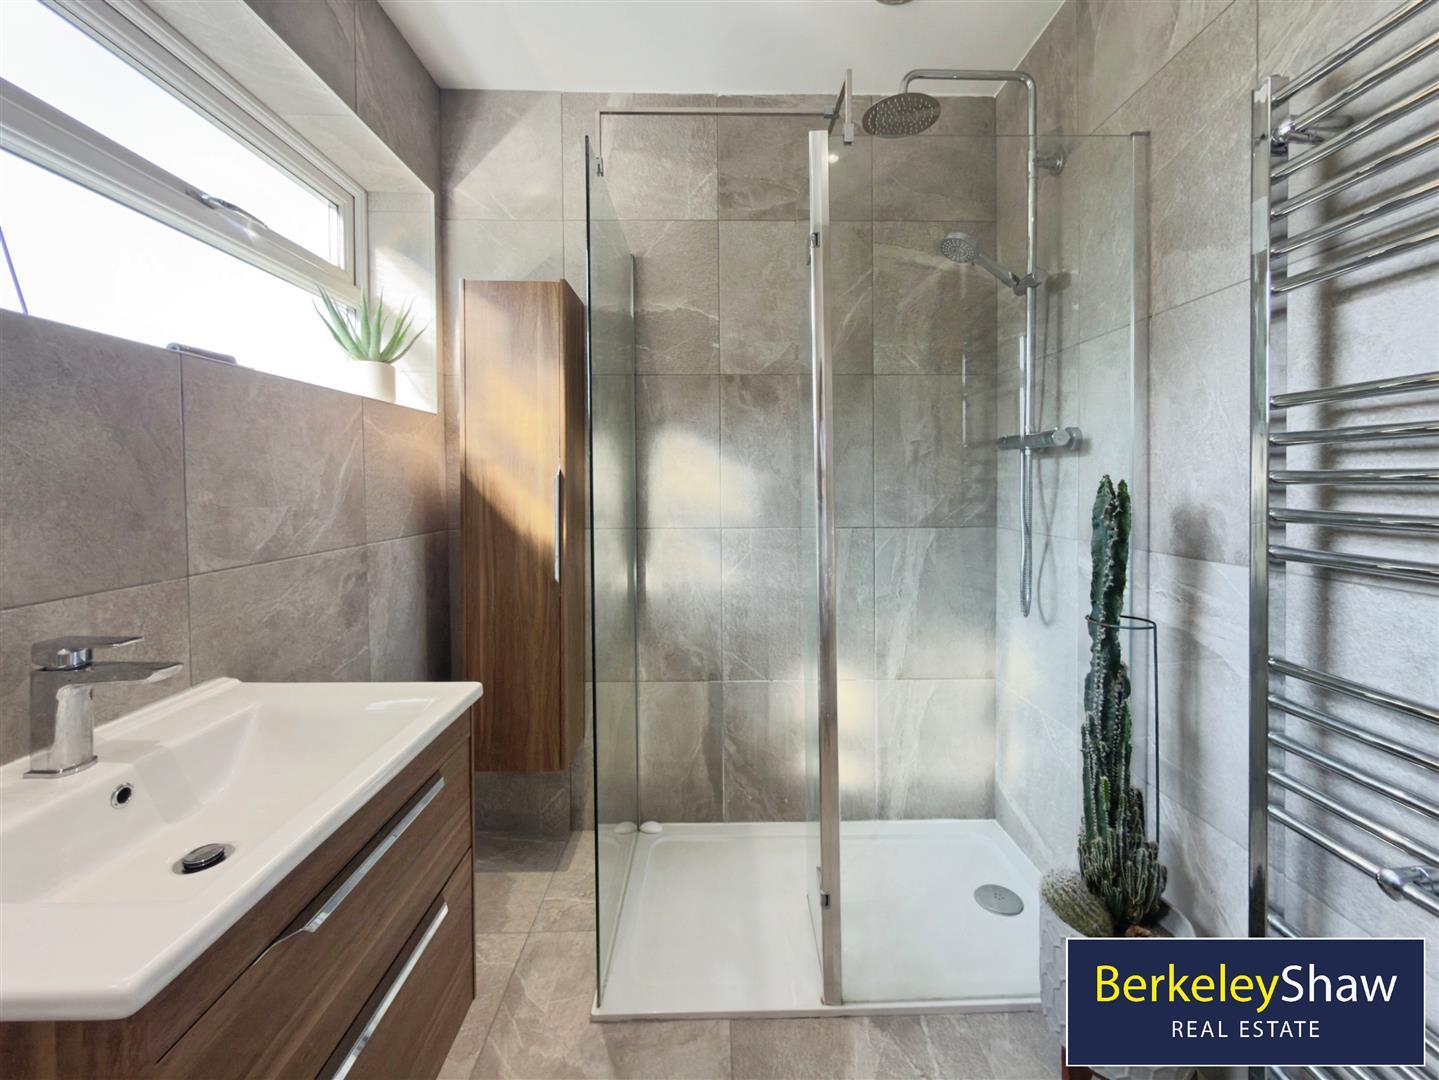
Bathroom - 2.30 x 1.83 (7'6" x 6'0") - Tiled walls and flooring, double walk-in shower, floating storage sink, WC and chrome heated towel rail. Window to side aspect. Storage
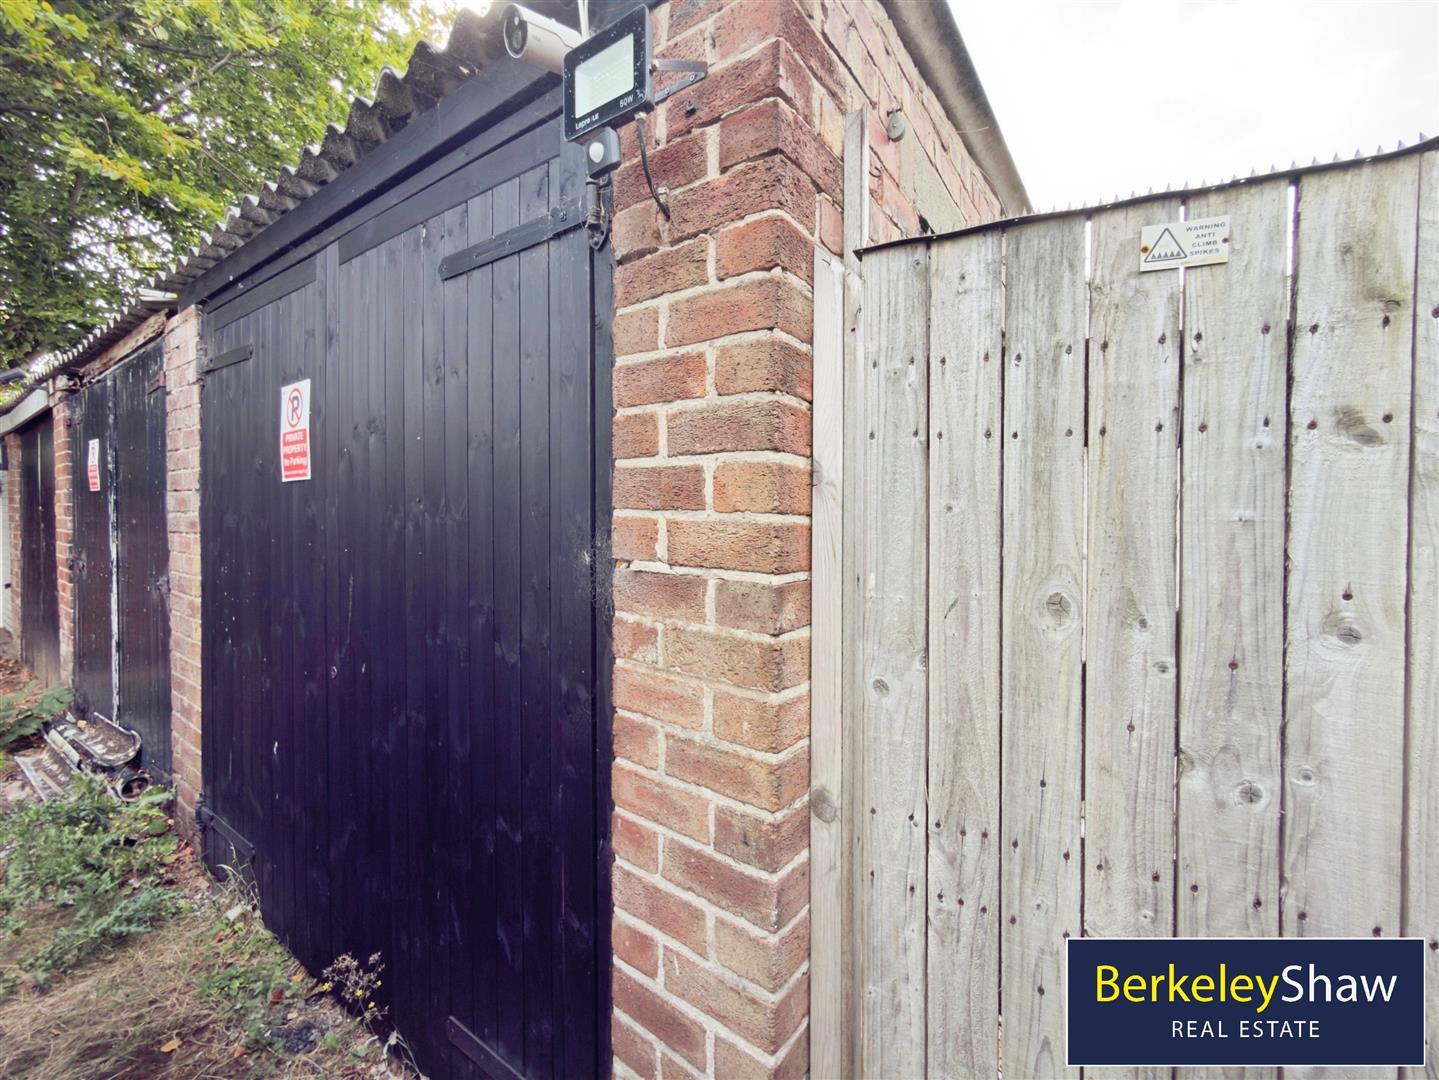
Garage - Vehicle accessed via private lane to side of property and pedestrian from gate at bottom of garden to single garage suitable for cars or storage.
Property Ref: 34880807
Similar Properties
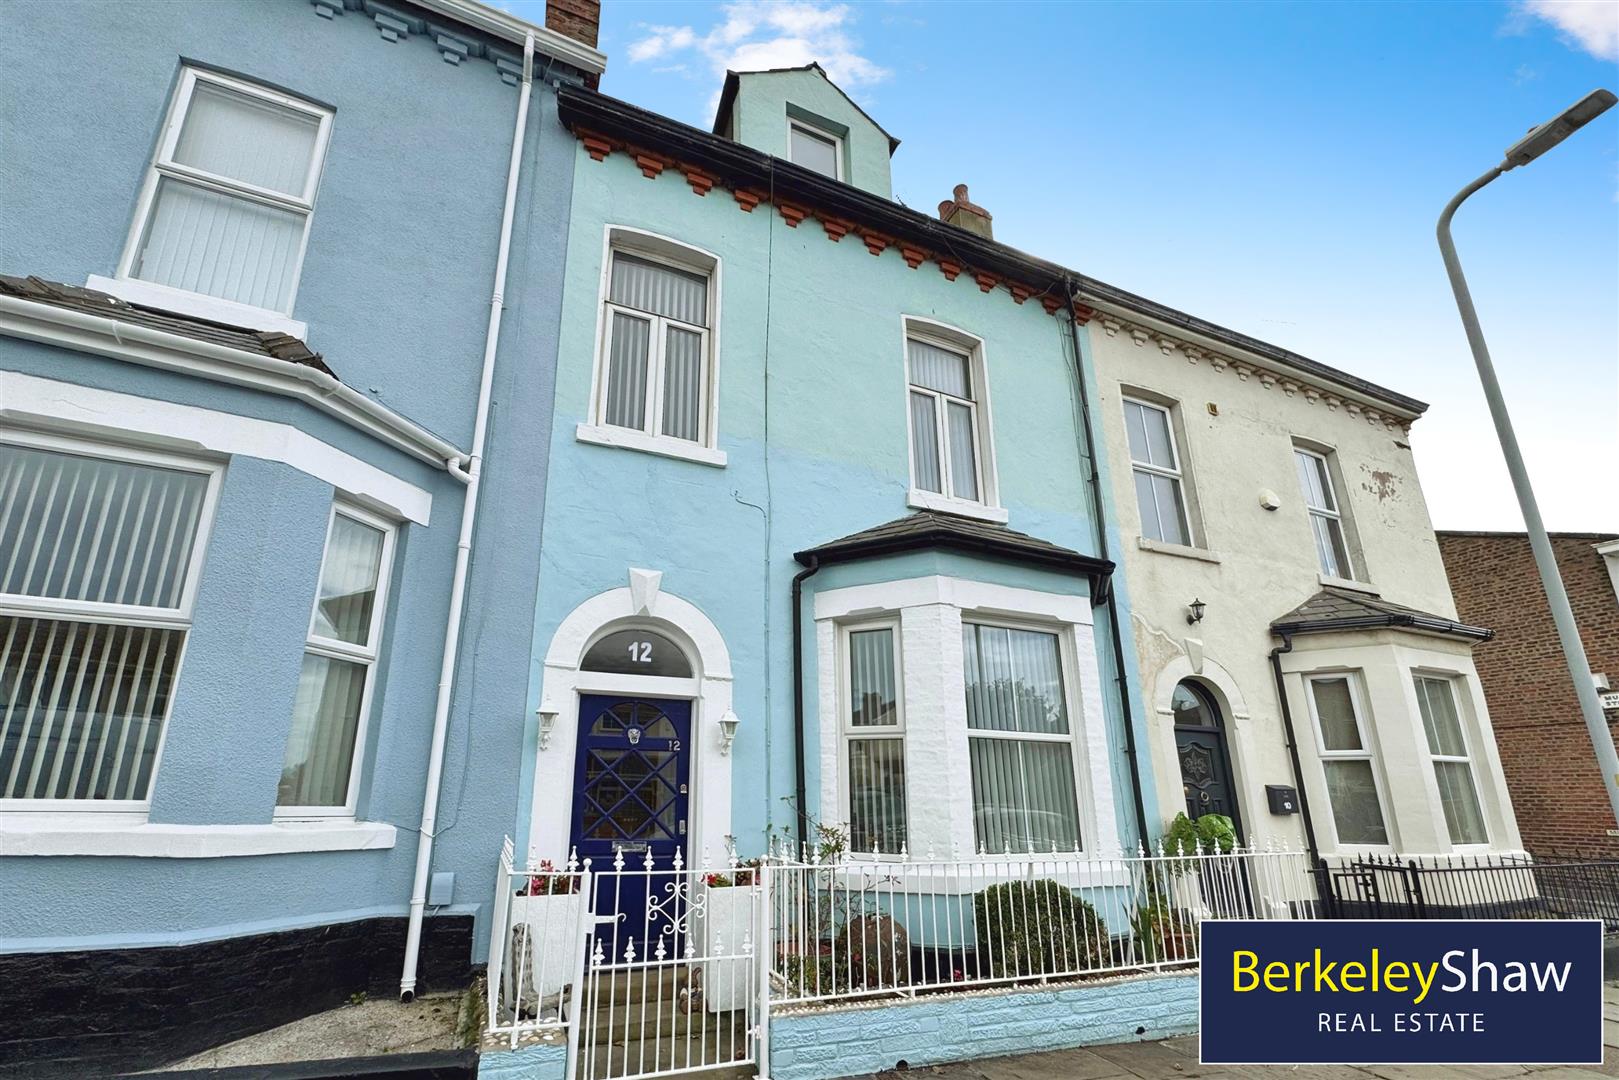
4 Bedroom Terraced House | Guide Price £300,000
Blucher Street, Waterloo - No Onward ChainPerfectly positioned just a short stroll from Crosby Coastal Park, the vibrant...
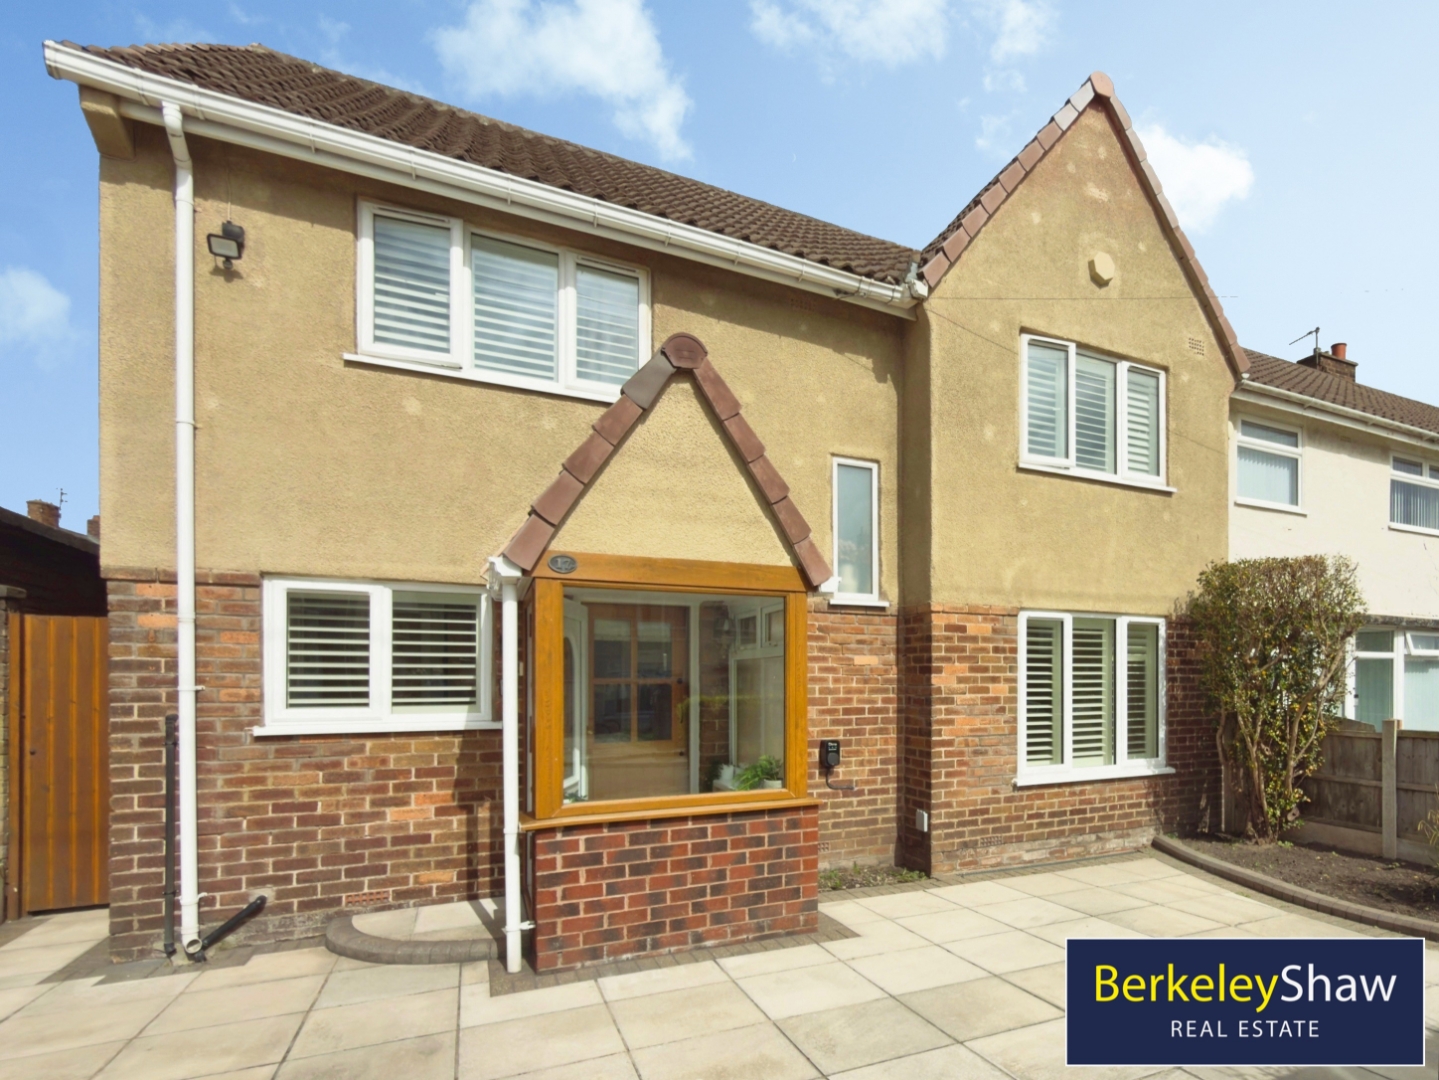
4 Bedroom Semi-Detached House | Offers Over £300,000
A truly **show-stopping, fully renovated four-bedroom semi-detached home**, finished to an exceptional standard with hig...
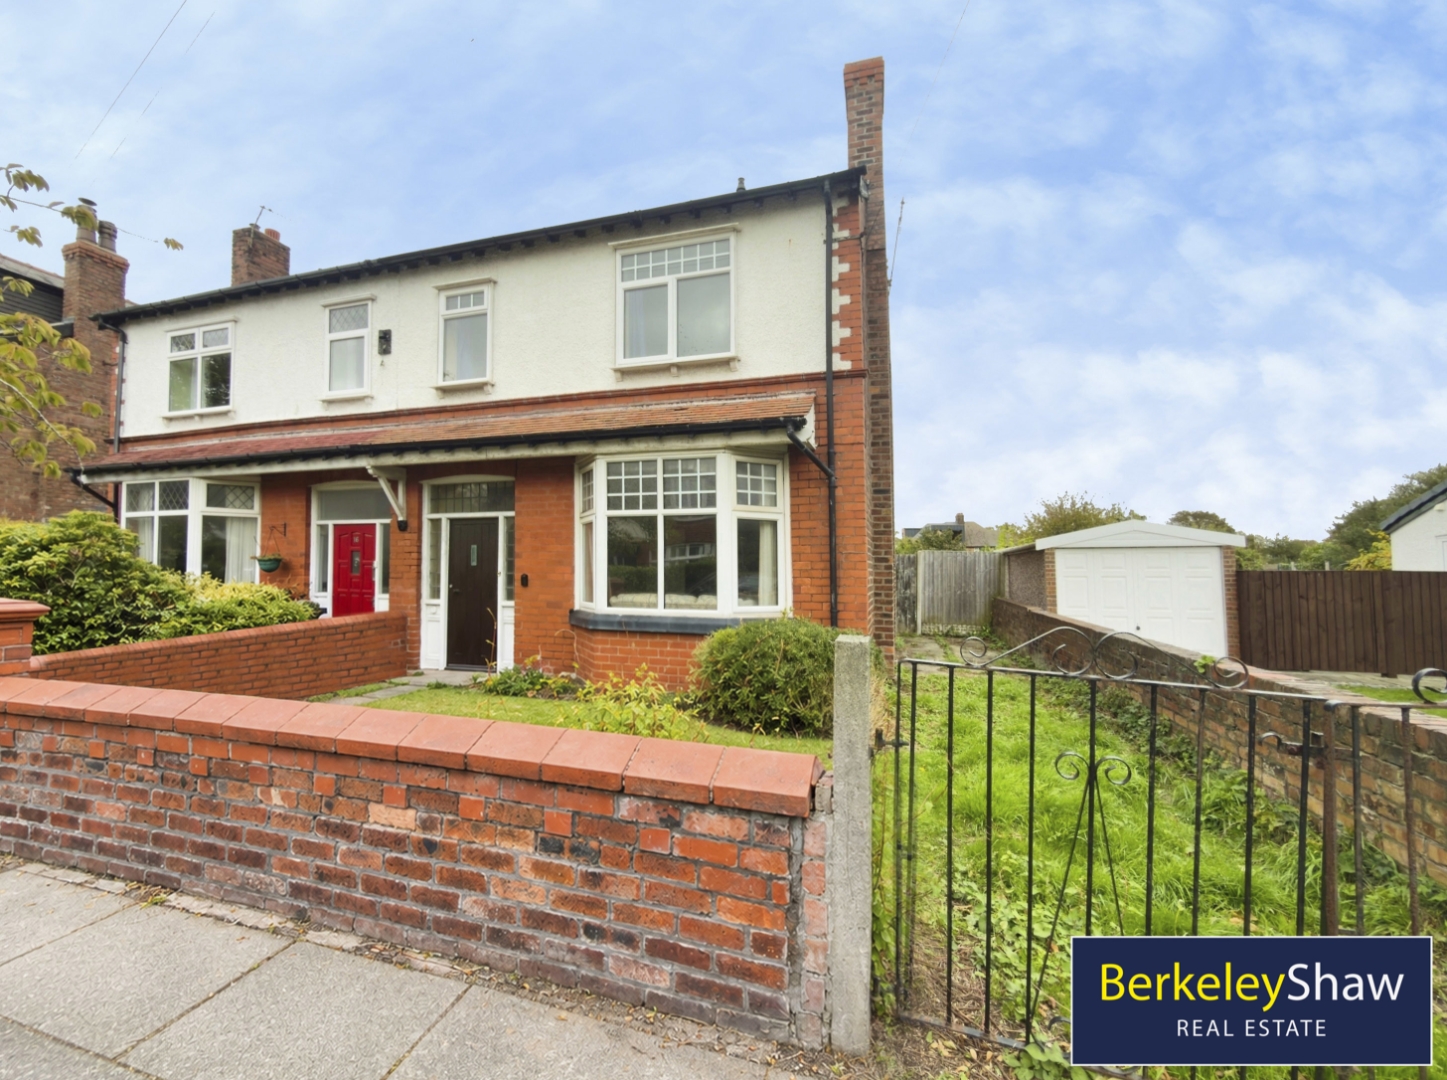
3 Bedroom Semi-Detached House | Offers Over £290,000
Dating back to 1906, this THREE BEDROOM period home retains original CHARACTER features and offers an exciting RENOVATIO...
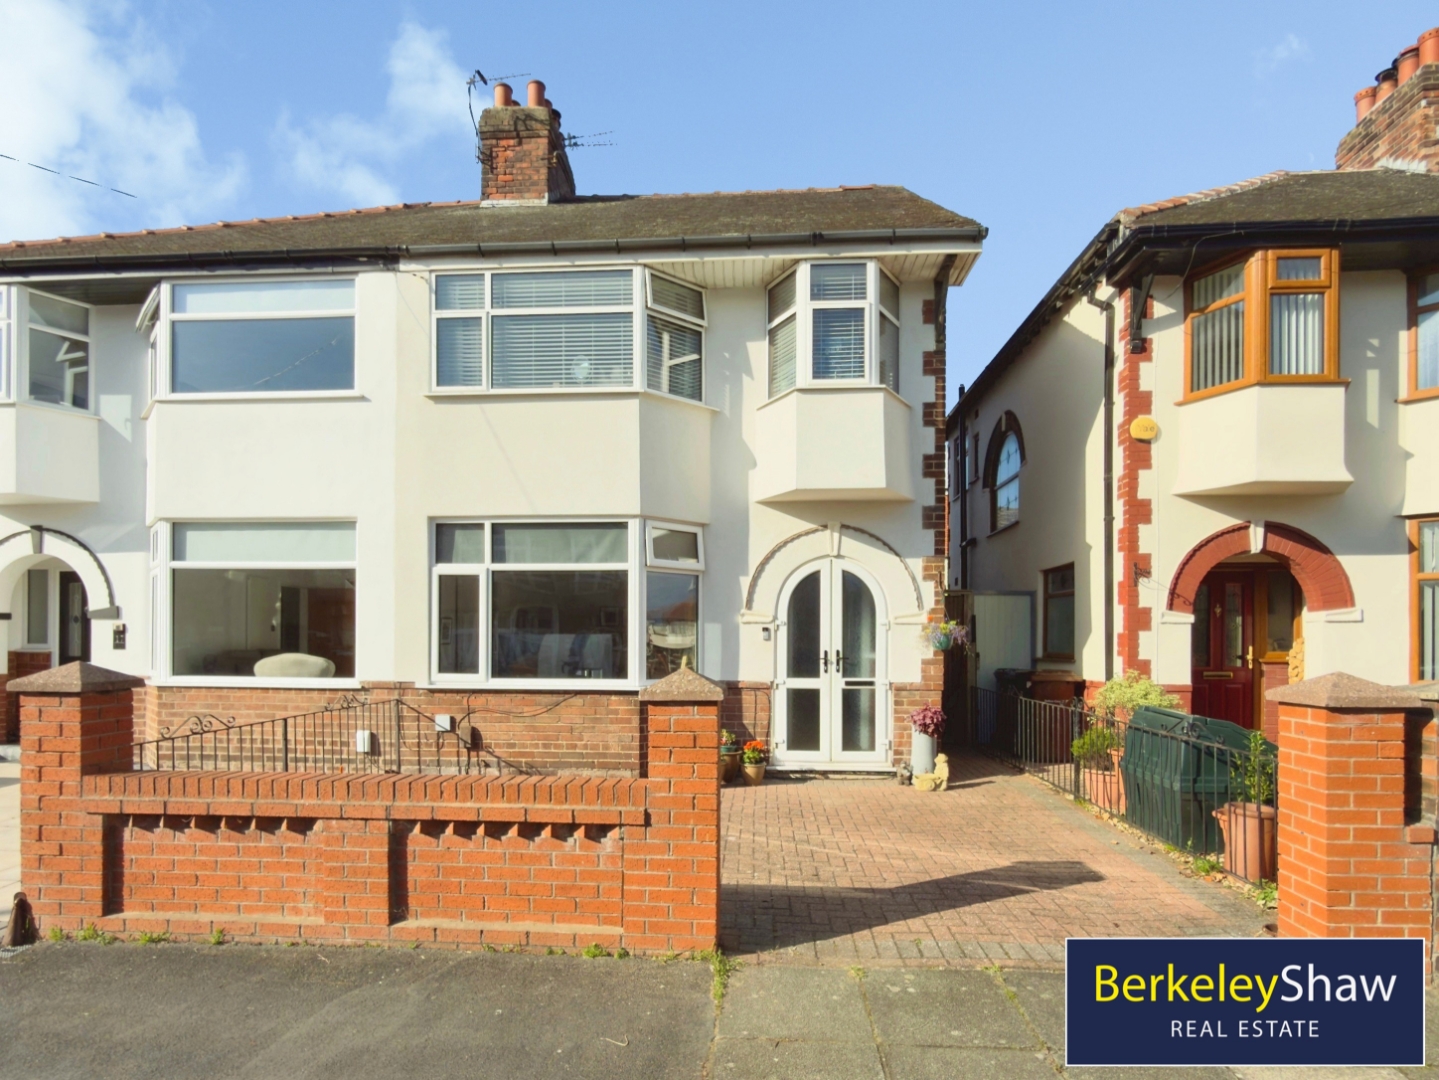
Somerset Road, Brighton-Le-Sands, Liverpool
4 Bedroom Semi-Detached House | Guide Price £325,000
This extended FOUR BEDROOM semi-detached home offers generous living space, a dormer loft conversion with EN-SUITE and b...
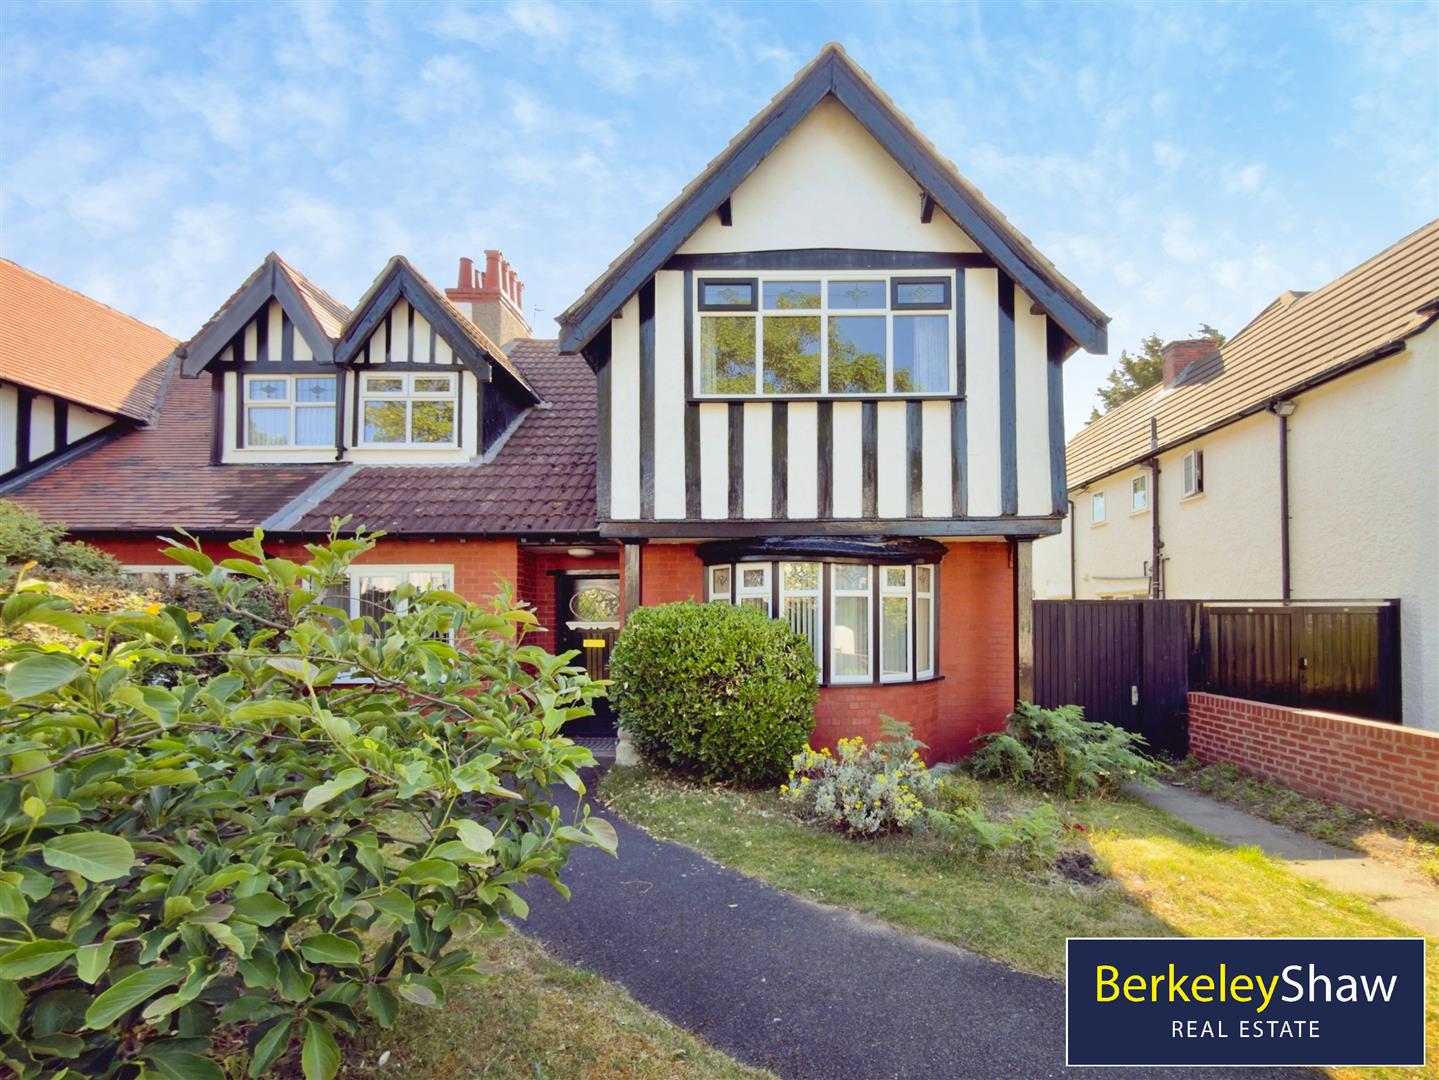
Blundell Road, Hightown, Liverpool
4 Bedroom Semi-Detached House | Offers Over £325,000
A Rare Opportunity to Create Your Forever Home in the Heart of Hightown - No Onward ChainDating back to circa 1910, this...
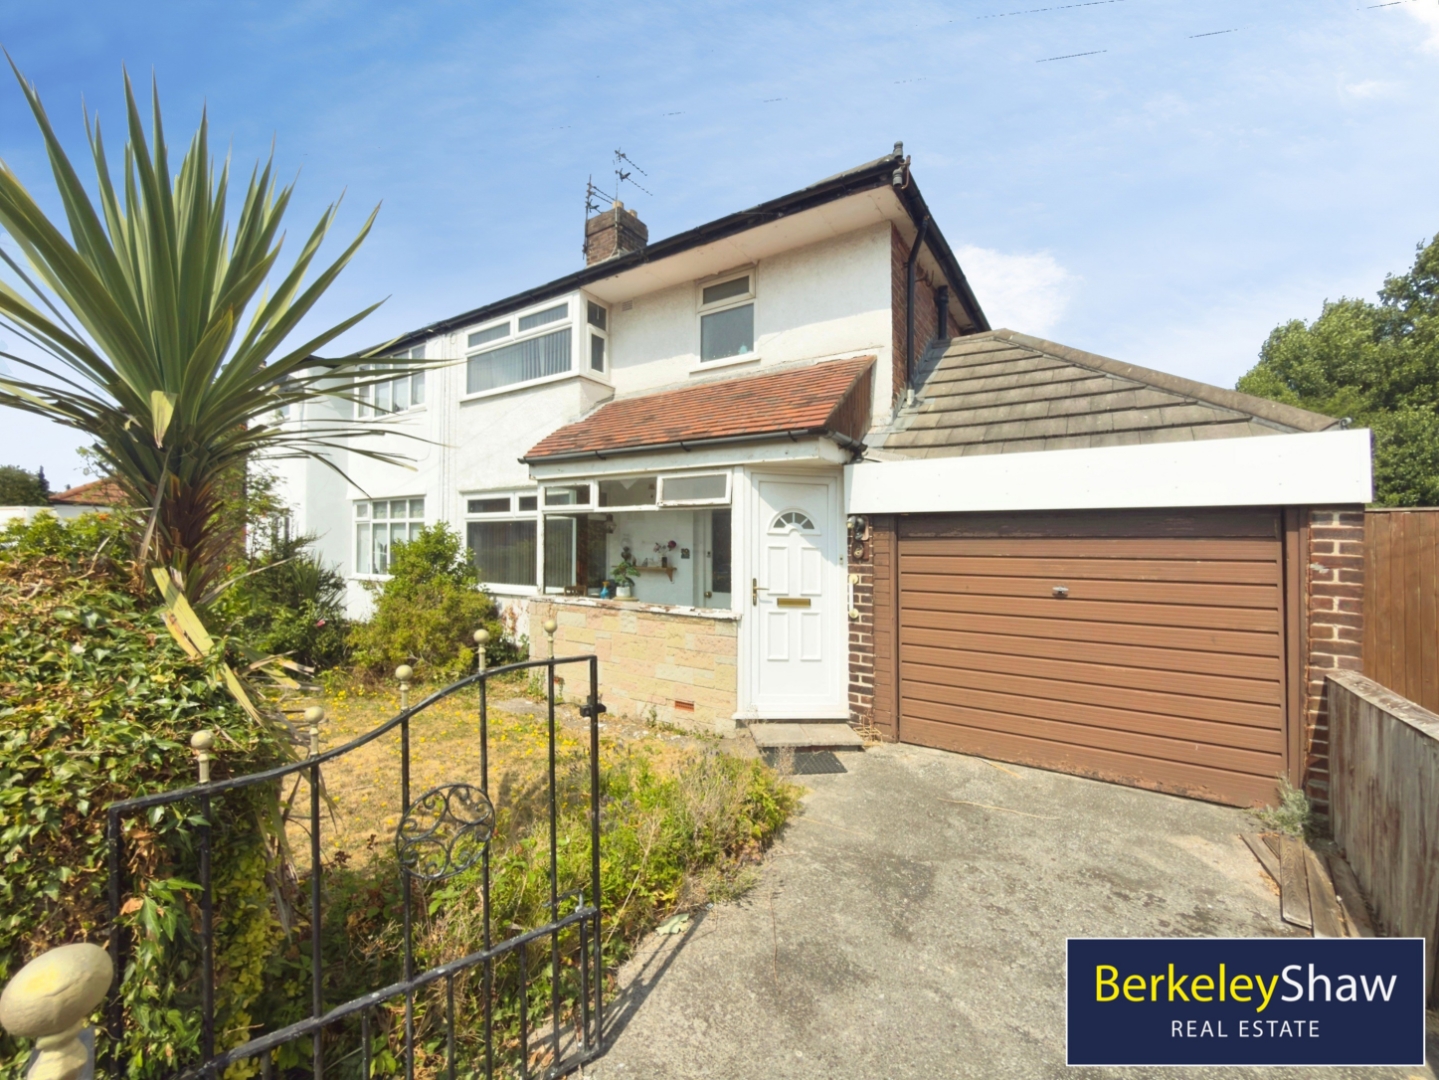
Ennismore Road, Crosby, Liverpool
3 Bedroom Semi-Detached House | Guide Price £325,000
Occupying a generous plot on one of the area's most sought-after residential roads, this substantially extended three do...
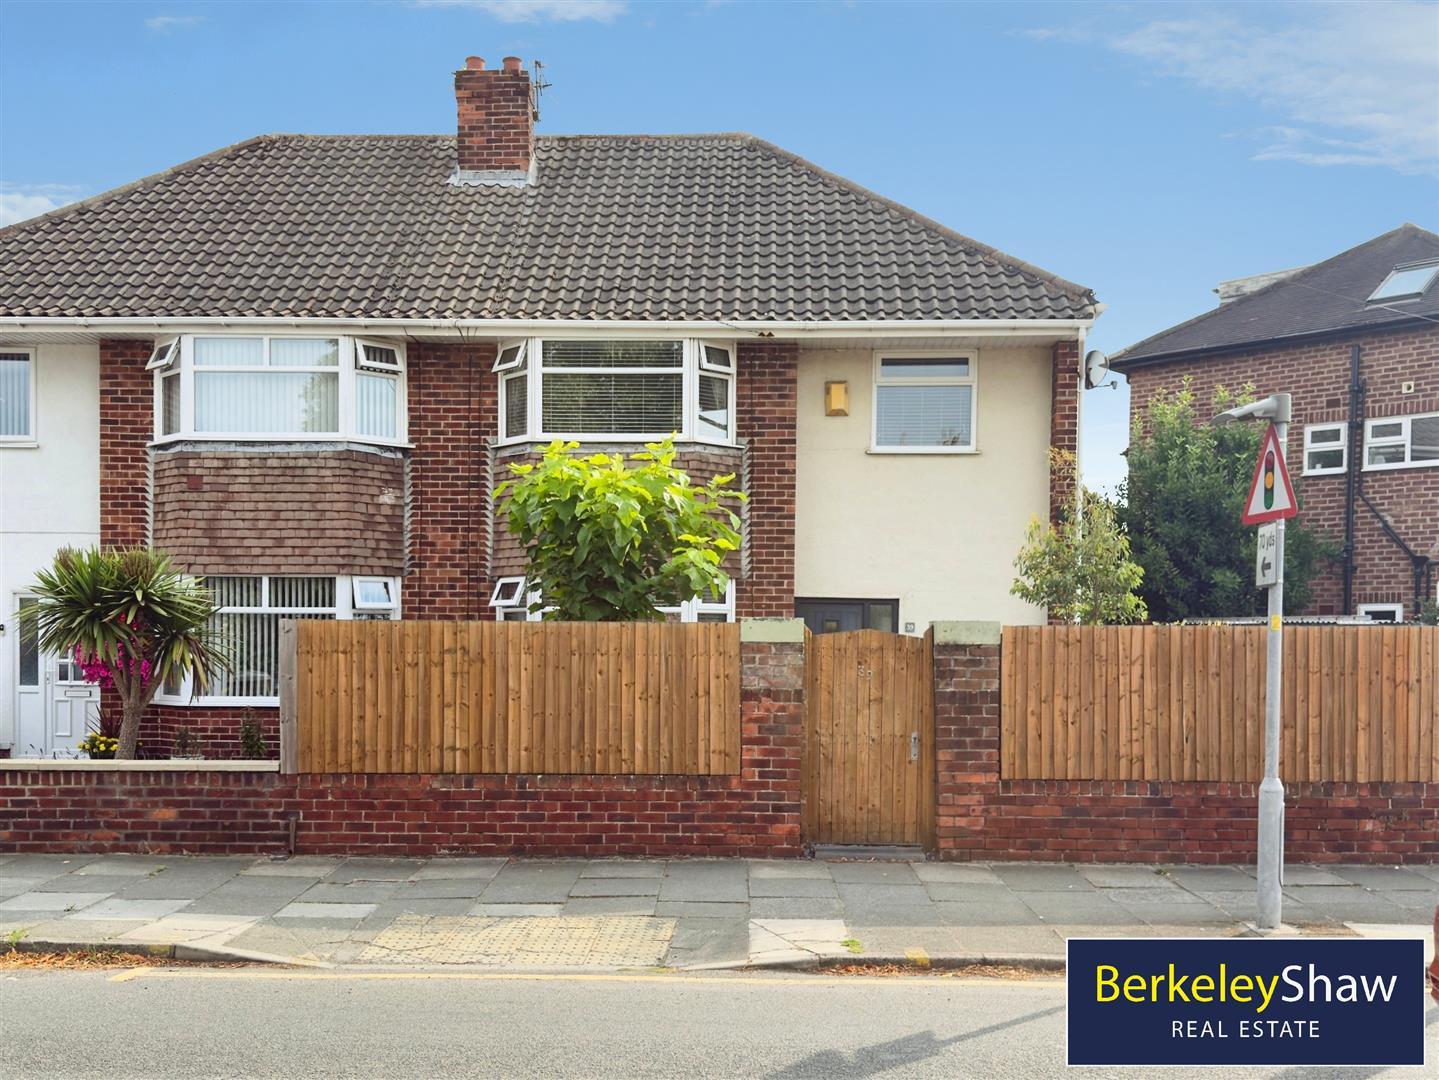

Berkeley Shaw Real Estate (Liverpool)
Old Haymarket, Liverpool, Merseyside, L1 6ER
0151 924 6000
How much is your home worth?
Use our short form to request a valuation of your property.
Request a Valuation
©2026 The Guild of Property Professionals. All rights reserved.
Terms and Conditions |
Privacy Policy |
Cookie Policy |
Complaints Policy |
Members Login
The Guild of Property Professionals Trading Address: 121 Park Lane, London W1K 7AG. GPEA Limited.
Registered in England & Wales.
Company No: 02819824.
Registered Office Address: The Old Courthouse, 60A London Road, Grantham, NG31 6HR.
VAT Registration No: 180897859

