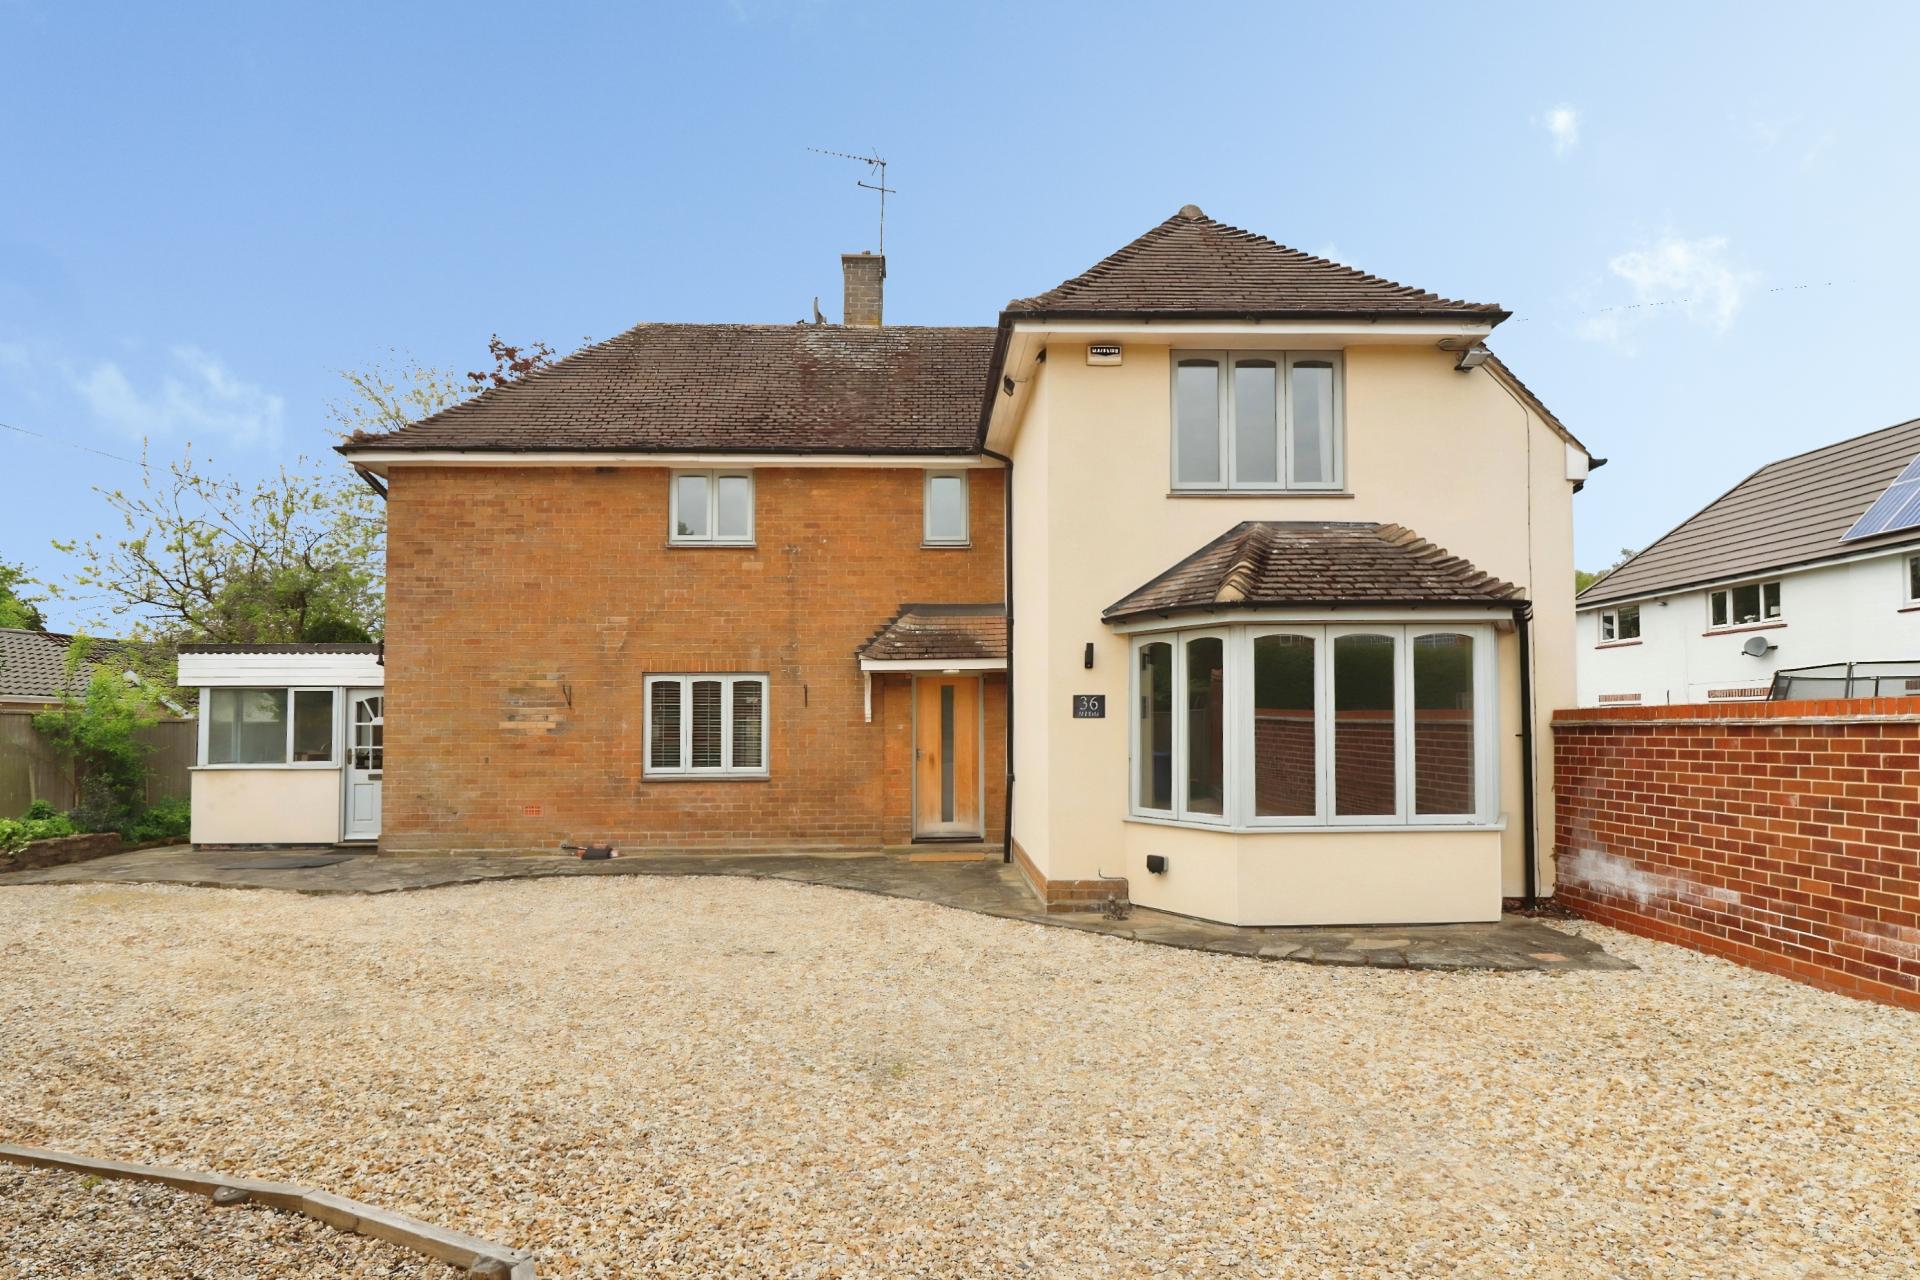
- Detached House in central village position
- Located in the sought after village of Tealby
- Three Double Bedrooms
- Two Reception Rooms
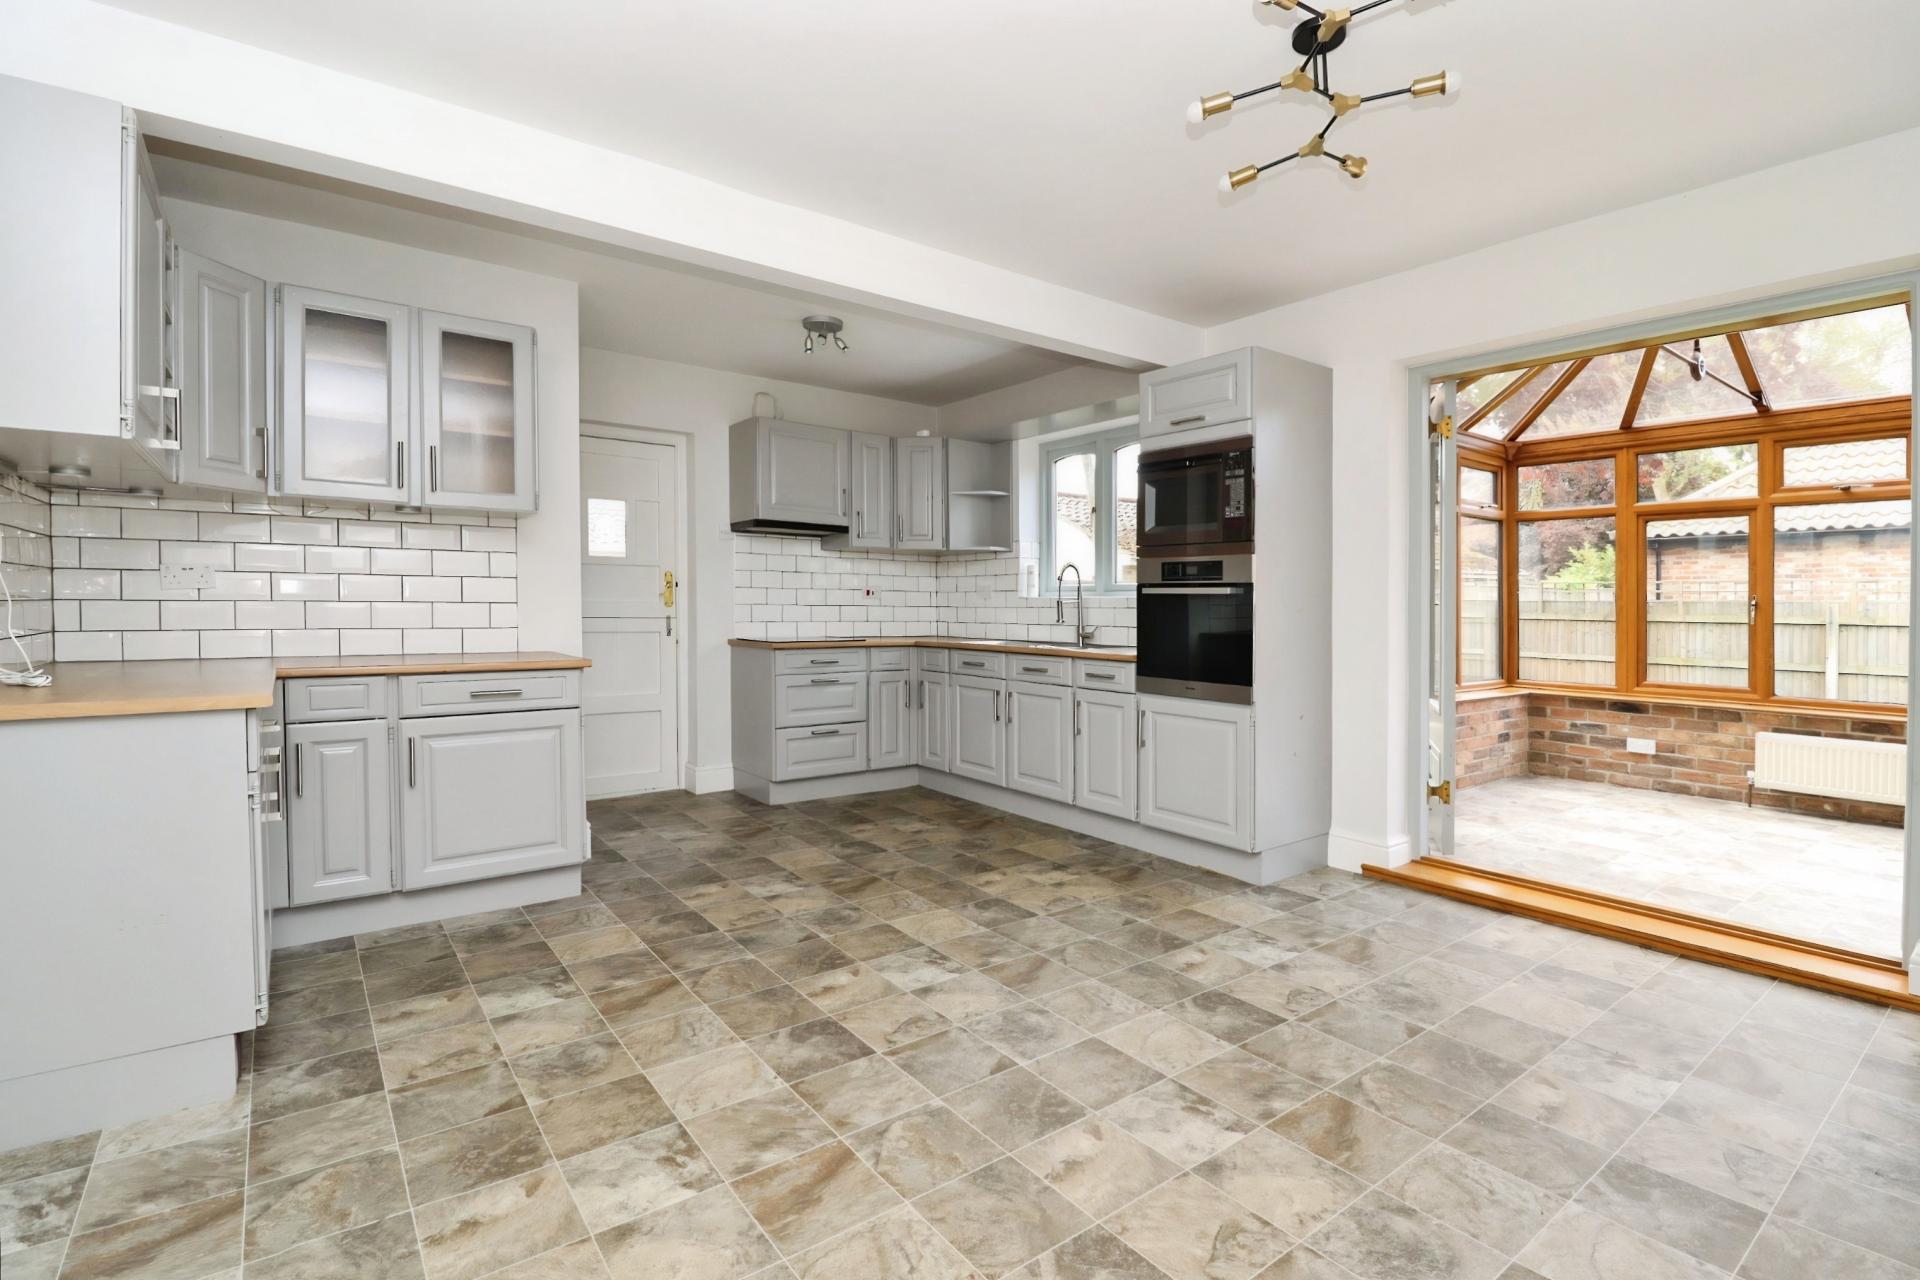
- Kitchen diner with conservatory off
- Utility room and ground floor WC
- Large driveway with gated rear access
- No onward chain
- EPC Energy Rating - E
- Council Tax Band - E (West Lindsey District Council)

This property listing is now SSTC
3 Bedroom Detached House for sale in Market Rasen
3
1
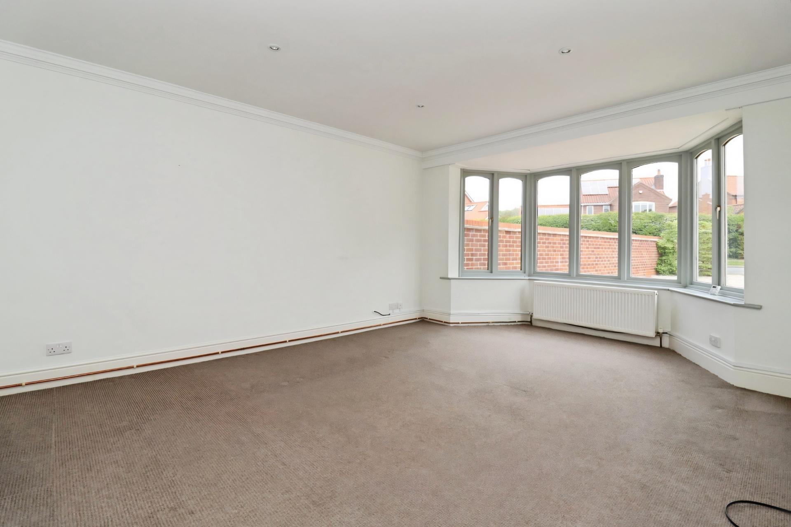
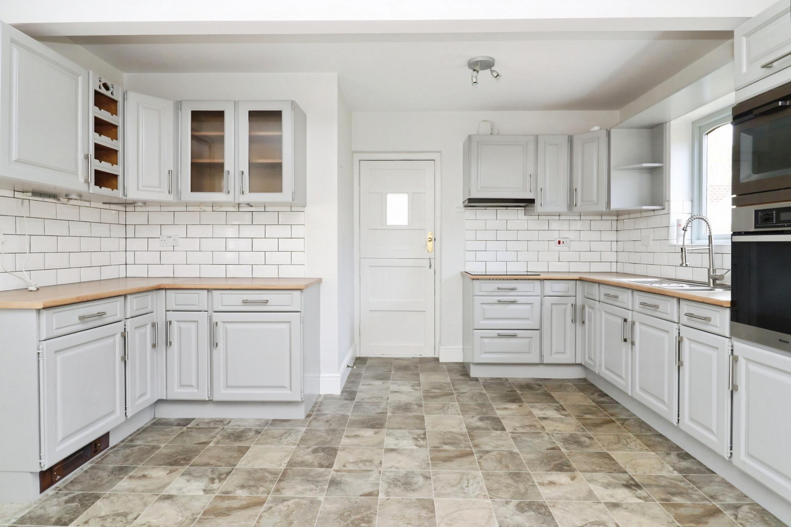
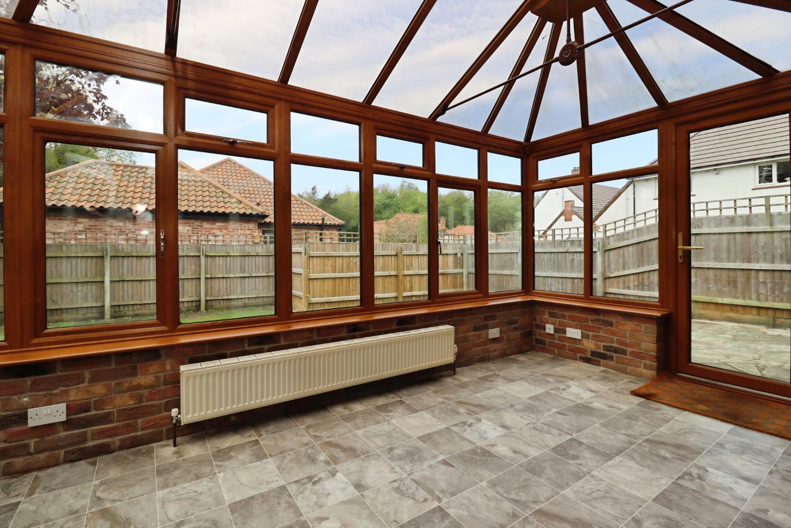
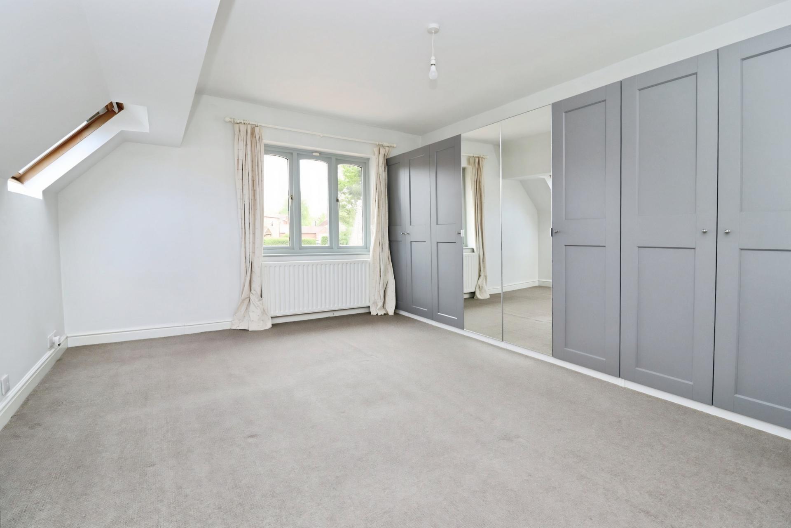
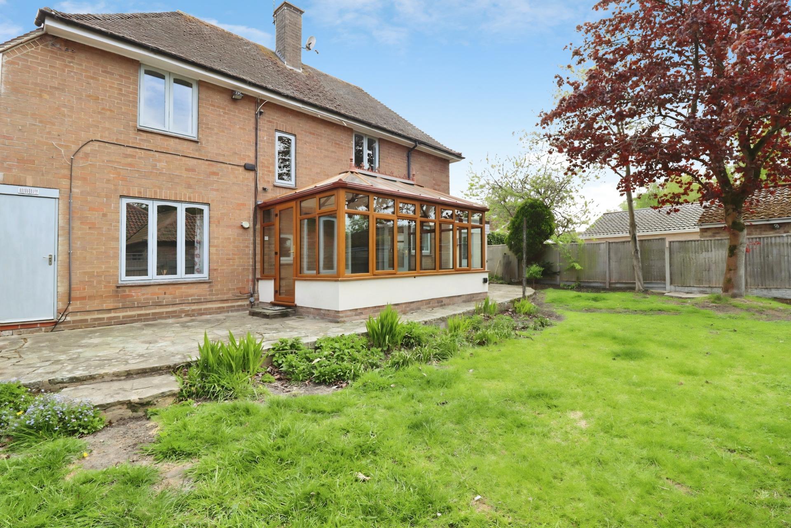
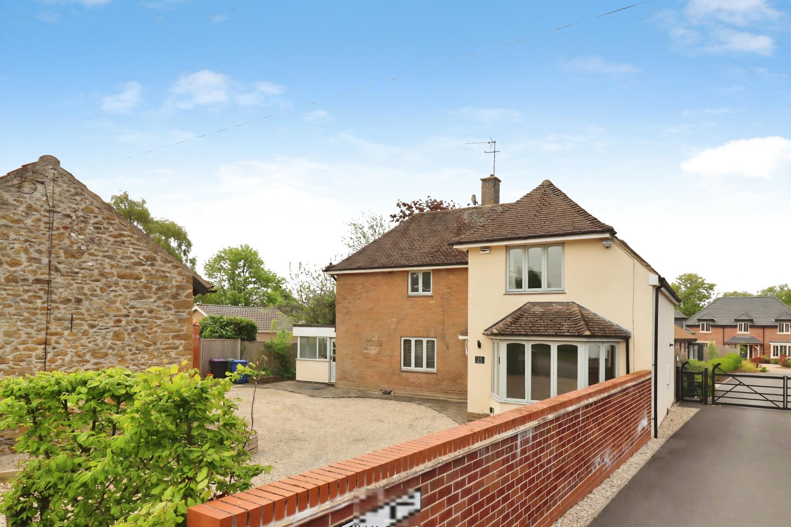
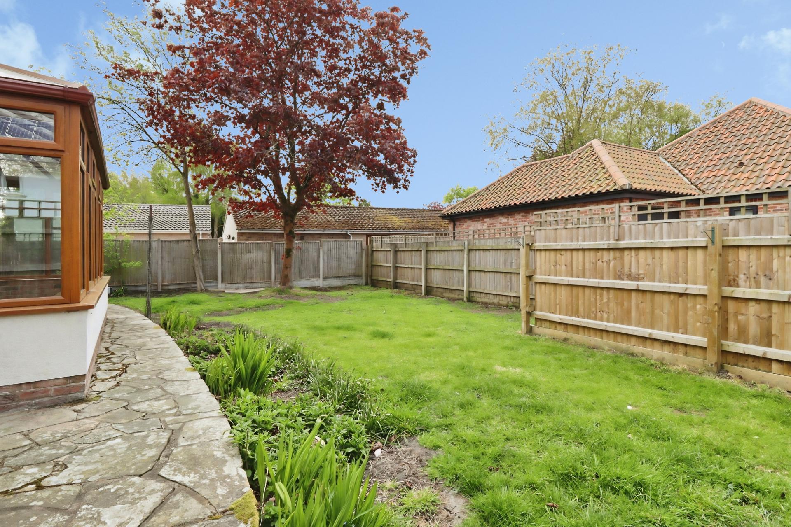
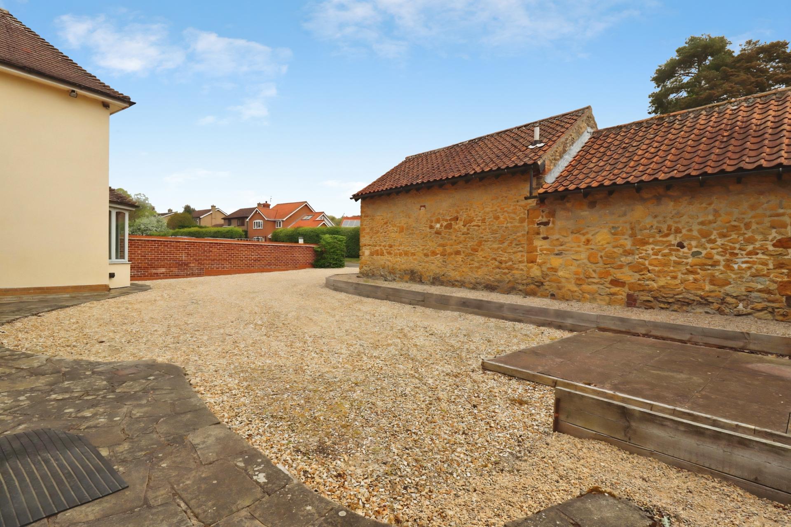
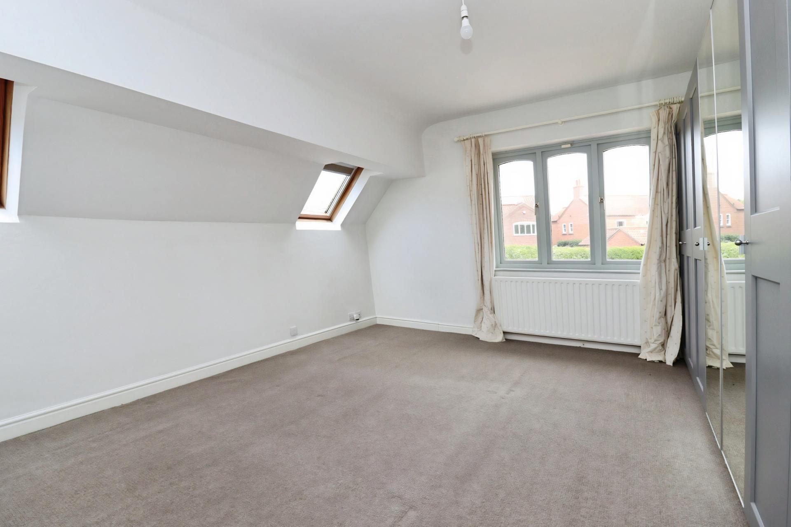
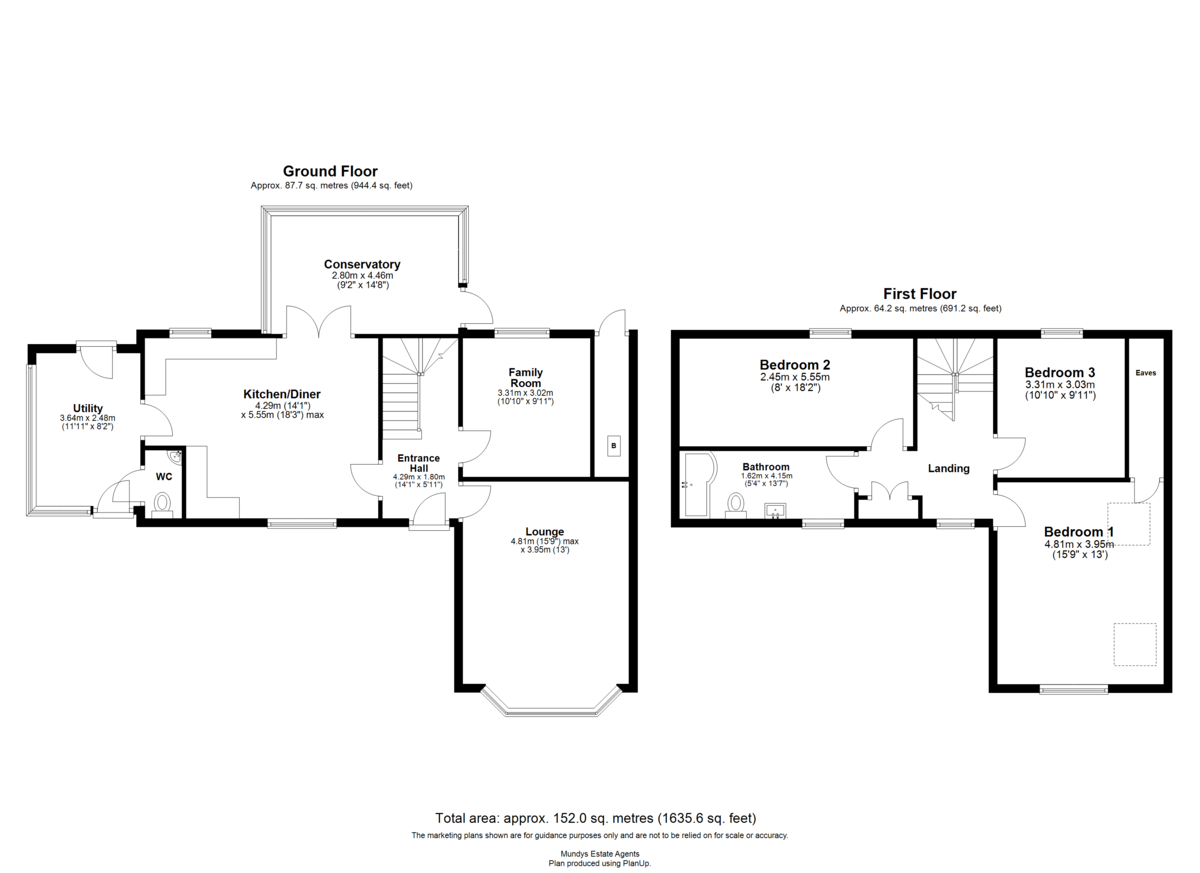
A Three Double Bedroom Detached House located in the centre of the sought after Lincolnshire Wolds village of Tealby. The property is positioned within the heart of the village and is within walking distance of the village pub, tea rooms and village shop, whilst also being conveniently located between the towns of Market Rasen and Louth. The property is set back from the road and benefits from a large driveway providing off-road parking, along with gated access to the rear garden. Internally, an Entrance Hallway leads to a generous Lounge and a second Reception Room overlooking the rear garden. There is also a spacious Kitchen Diner fitted with a range of units, with double doors leading through to a Conservatory at the rear. In addition, the property benefits from a Utility Room and a Ground Floor WC. To the First Floor, the Landing gives access to Three Double Bedrooms, with the Main Bedroom having two skylight windows and access to eaves storage. There is also a Family Bathroom. The property is being sold with no onward chain and represents an opportunity to purchase a detached home in this position within the village of Tealby.
LOCATION Tealby is a village and civil parish in the West Lindsey district of Lincolnshire situated on the edge of the Lincolnshire Wolds and 3 miles north-east from Market Rasen. The village has a public house, tennis and bowls club, a school, village shop, a tea room and offers many pleasant walks in the surrounding countryside.
ENTRANCE HALL With timber external door, timber window and stairs rising to the first floor.
LOUNGE 15' 9" x 13' 0" (4.8m x 3.96m) With timber bay window, downlighting and two radiators.
FAMILY ROOM 10' 10" x 9' 11" (3.3m x 3.02m) With timber window and radiator.
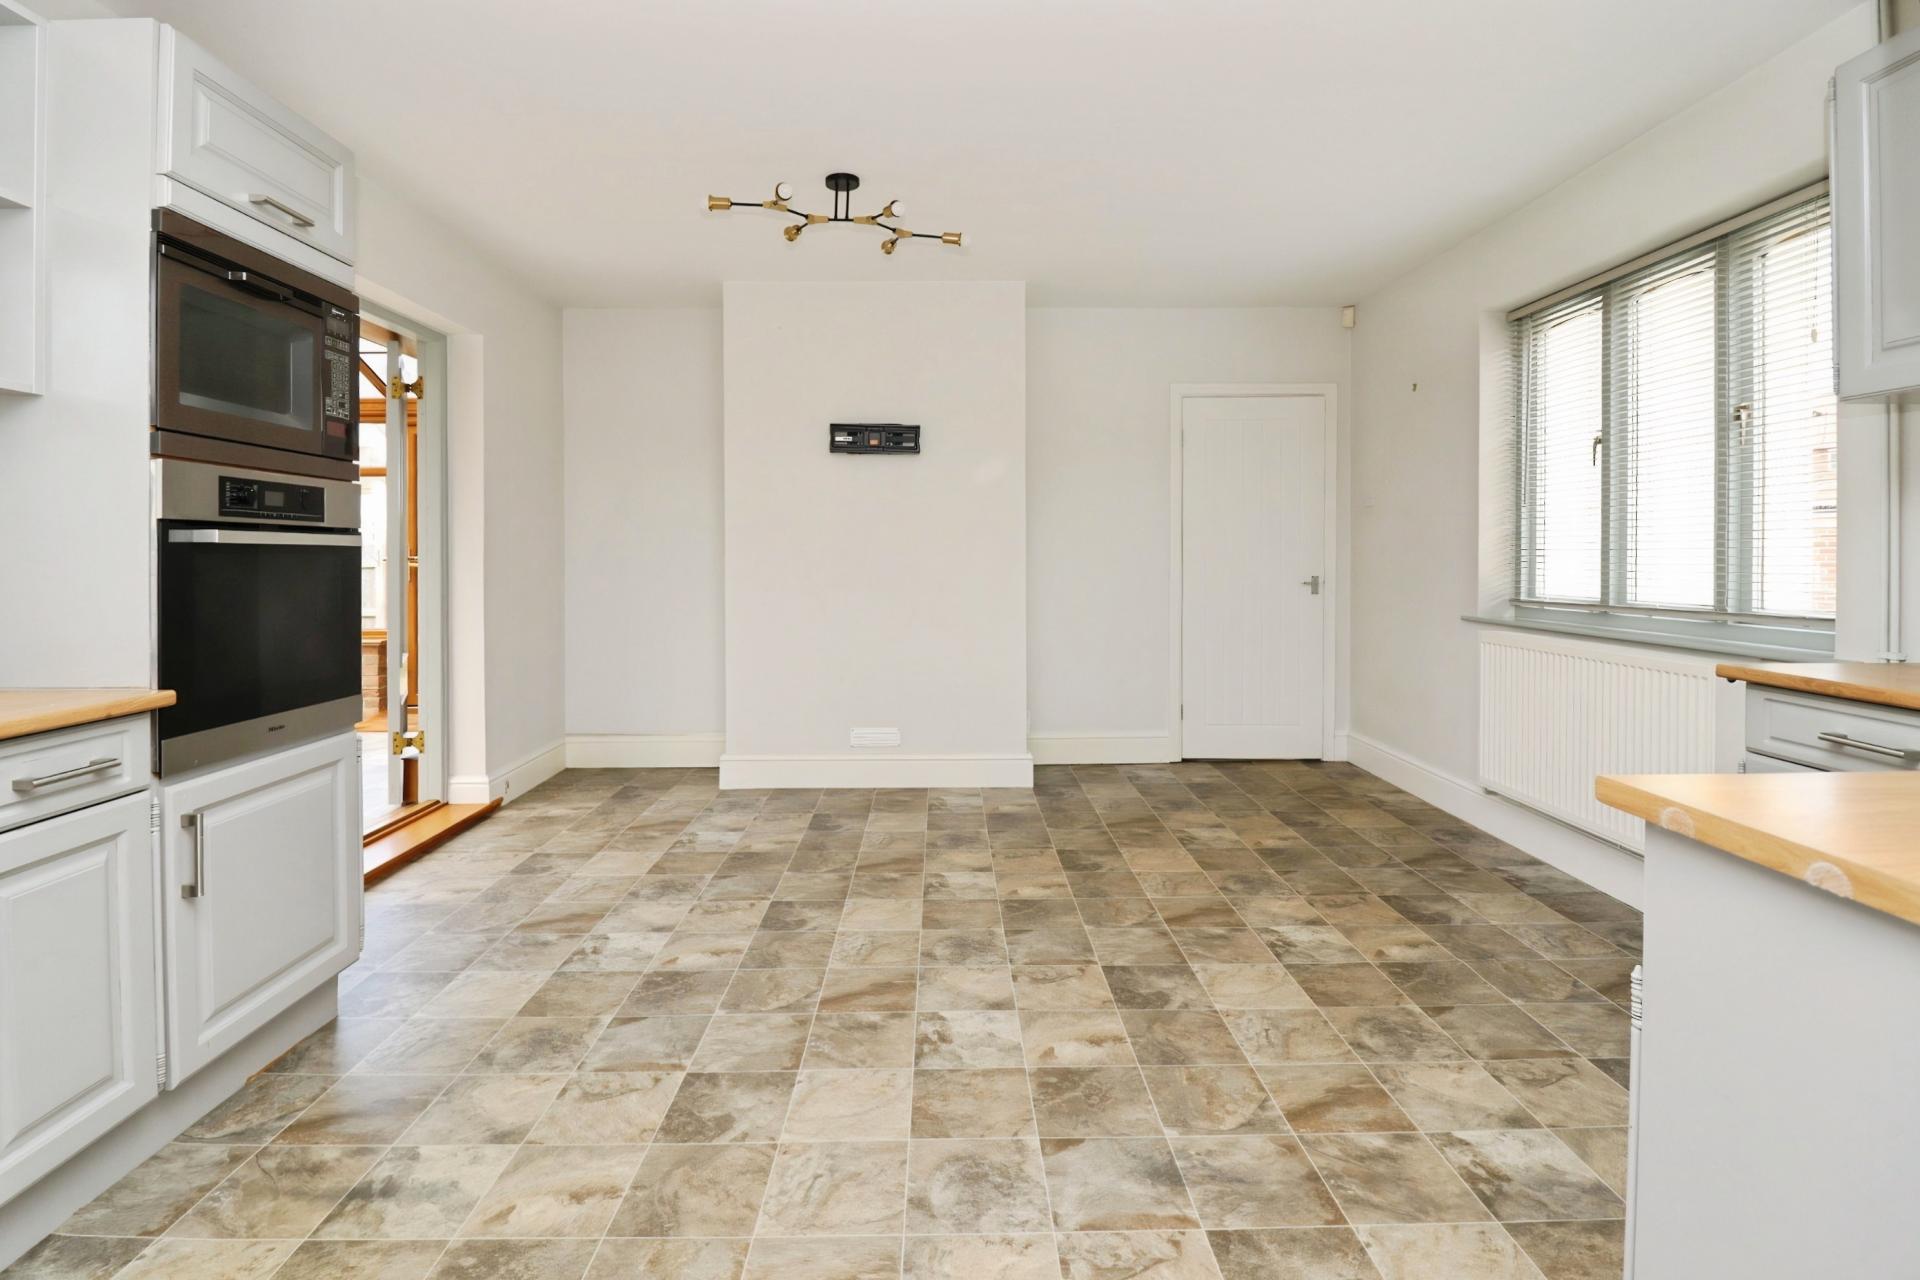
KITCHEN/DINER 18' 3" x 14' 1" (5.56m x 4.29m) With timber windows, vinyl flooring, fitted with a range of wall, drawer and base units with work surfaces over, tiled splashback, 1½ stainless steel sink and drainer with mixer tap, integrated Miele single oven, integrated Neff microwave, integrated electric hob with extractor fan over and radiator.
UTILITY ROOM 11' 11" x 8' 2" (3.63m x 2.49m) With timber windows and two external timber doors, vinyl flooring, fitted with base units with work surface over, stainless steel sink and drainer, plumbing and spaces for washing machine and tumble dryer.
WC With vinyl flooring, low level WC, wash hand basin and tiled splashback.
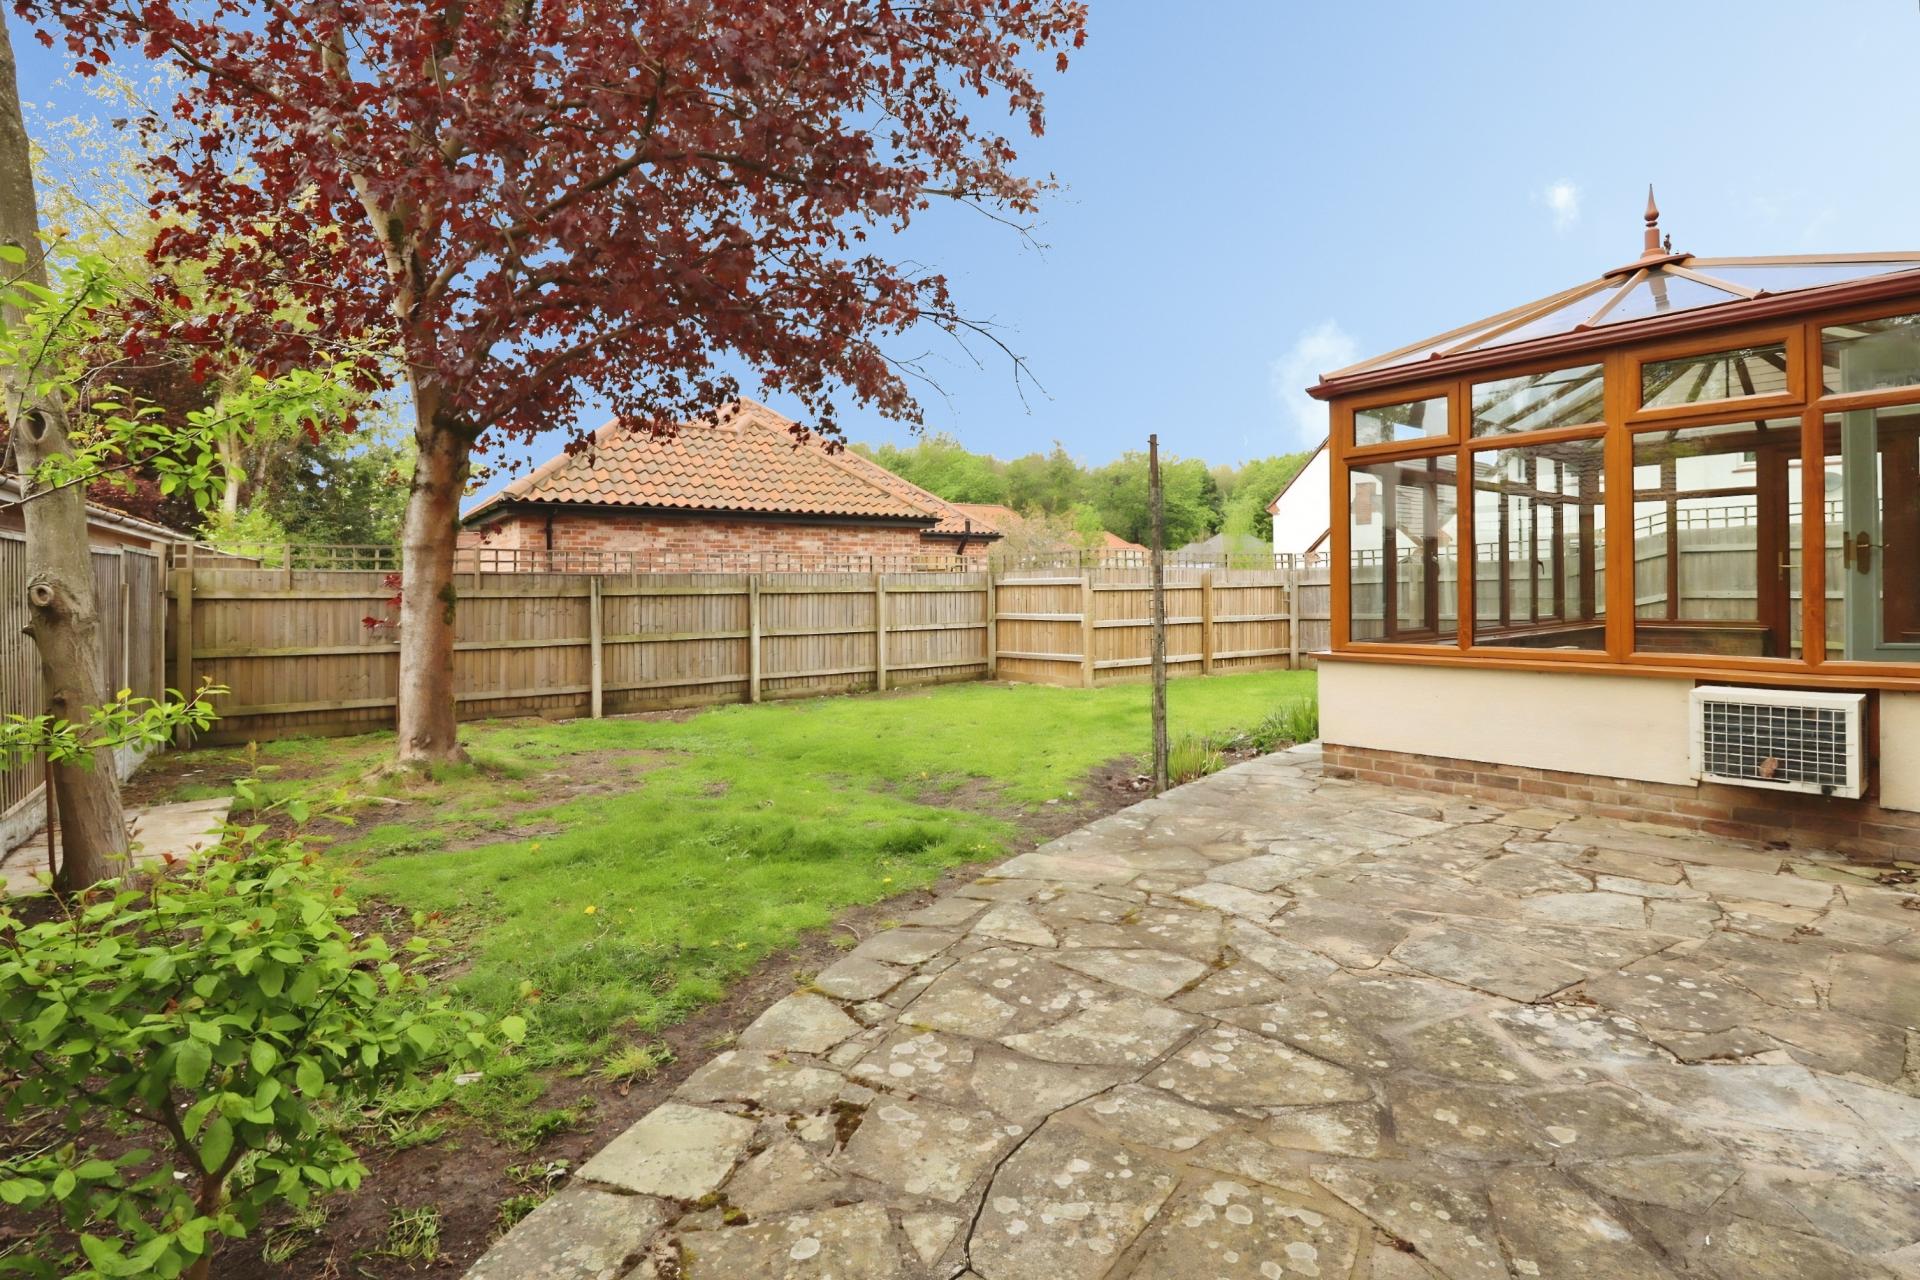
CONSERVATORY 14' 8" x 9' 2" (4.47m x 2.79m) With UPVC double glazed windows and door to the rear garden, vinyl flooring and radiator.
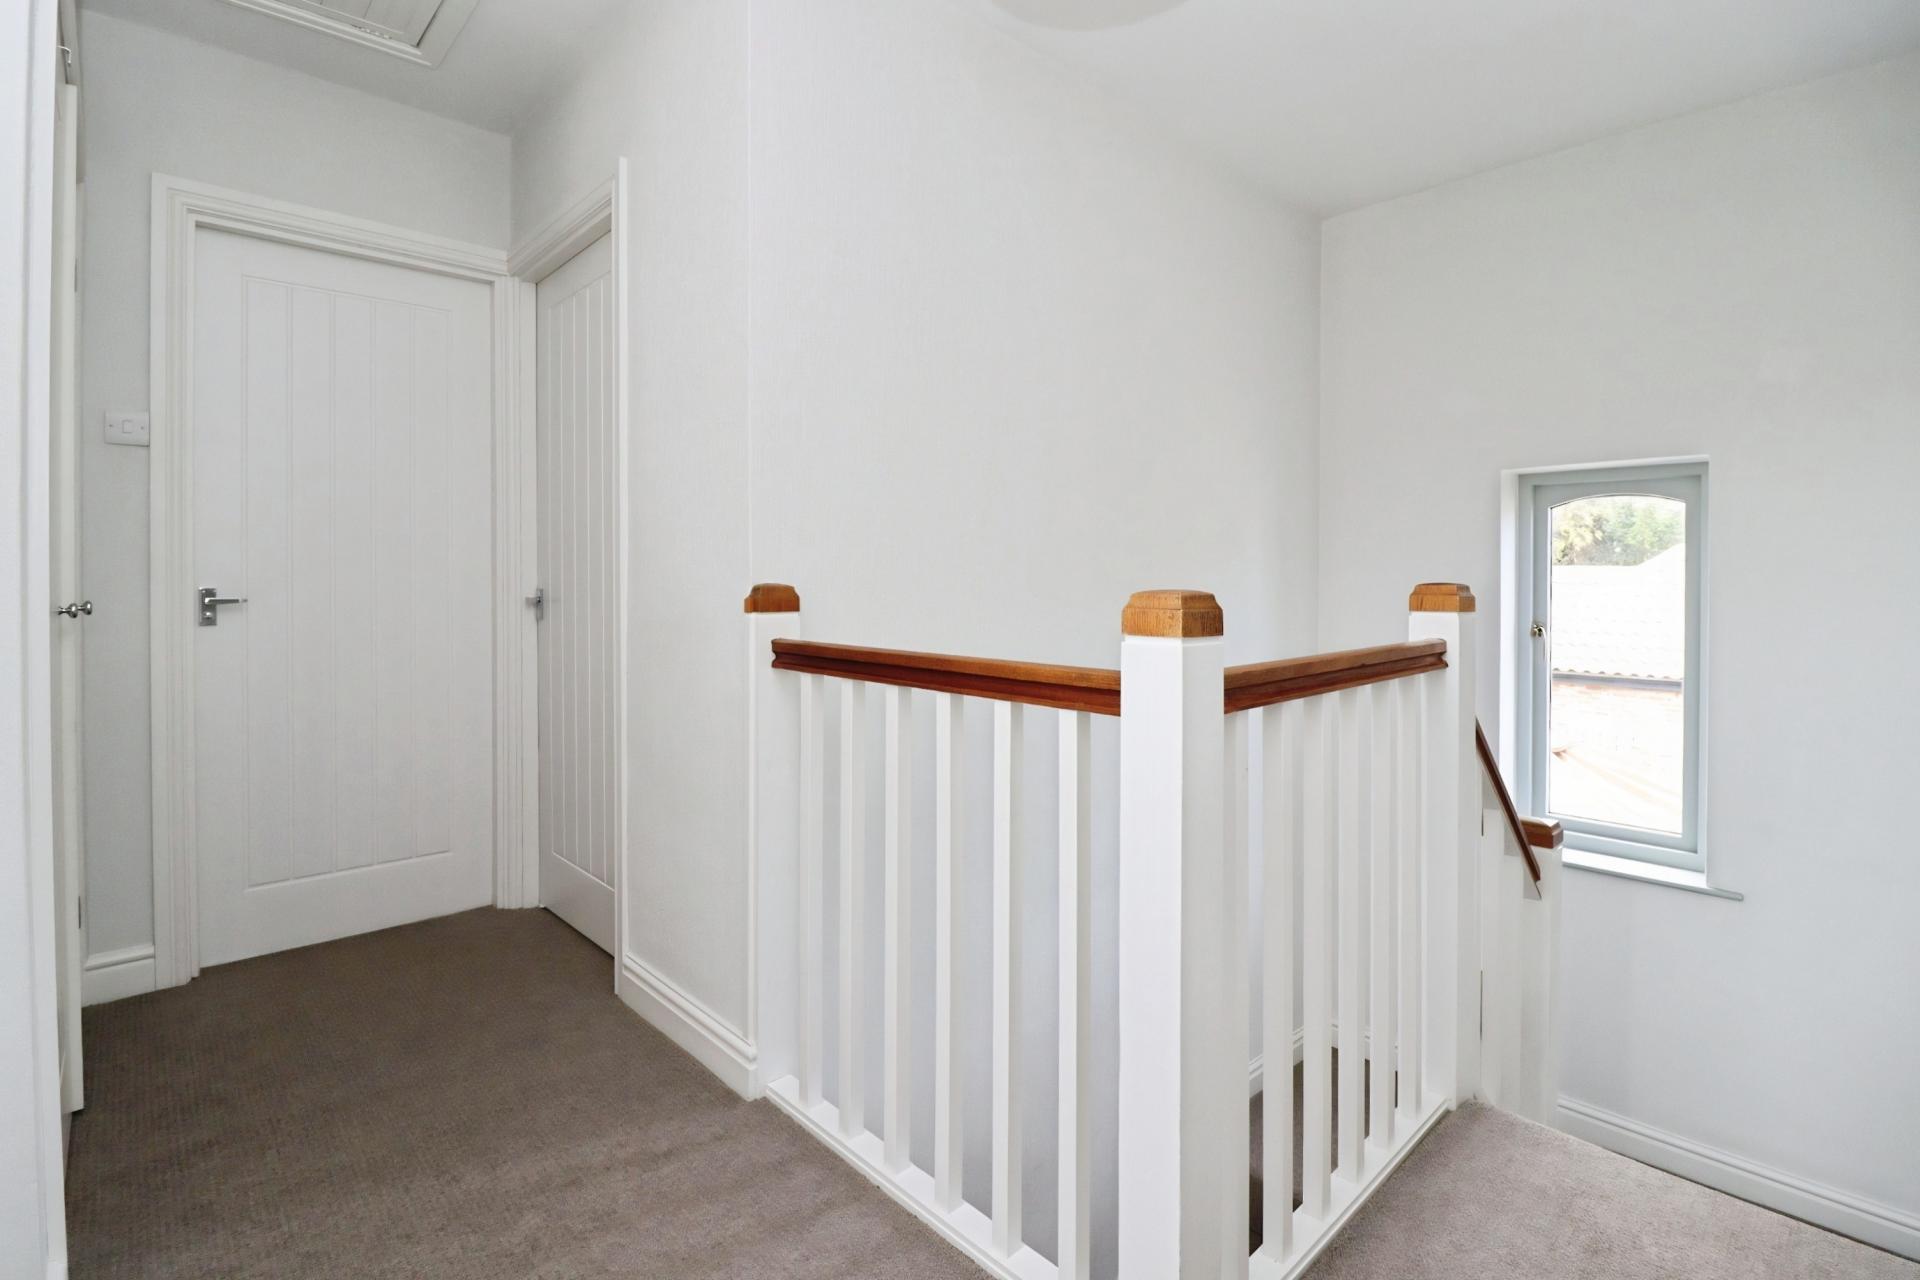
FIRST FLOOR LANDING With timber window, radiator, access to roof space and airing cupboard housing hot water cylinder.
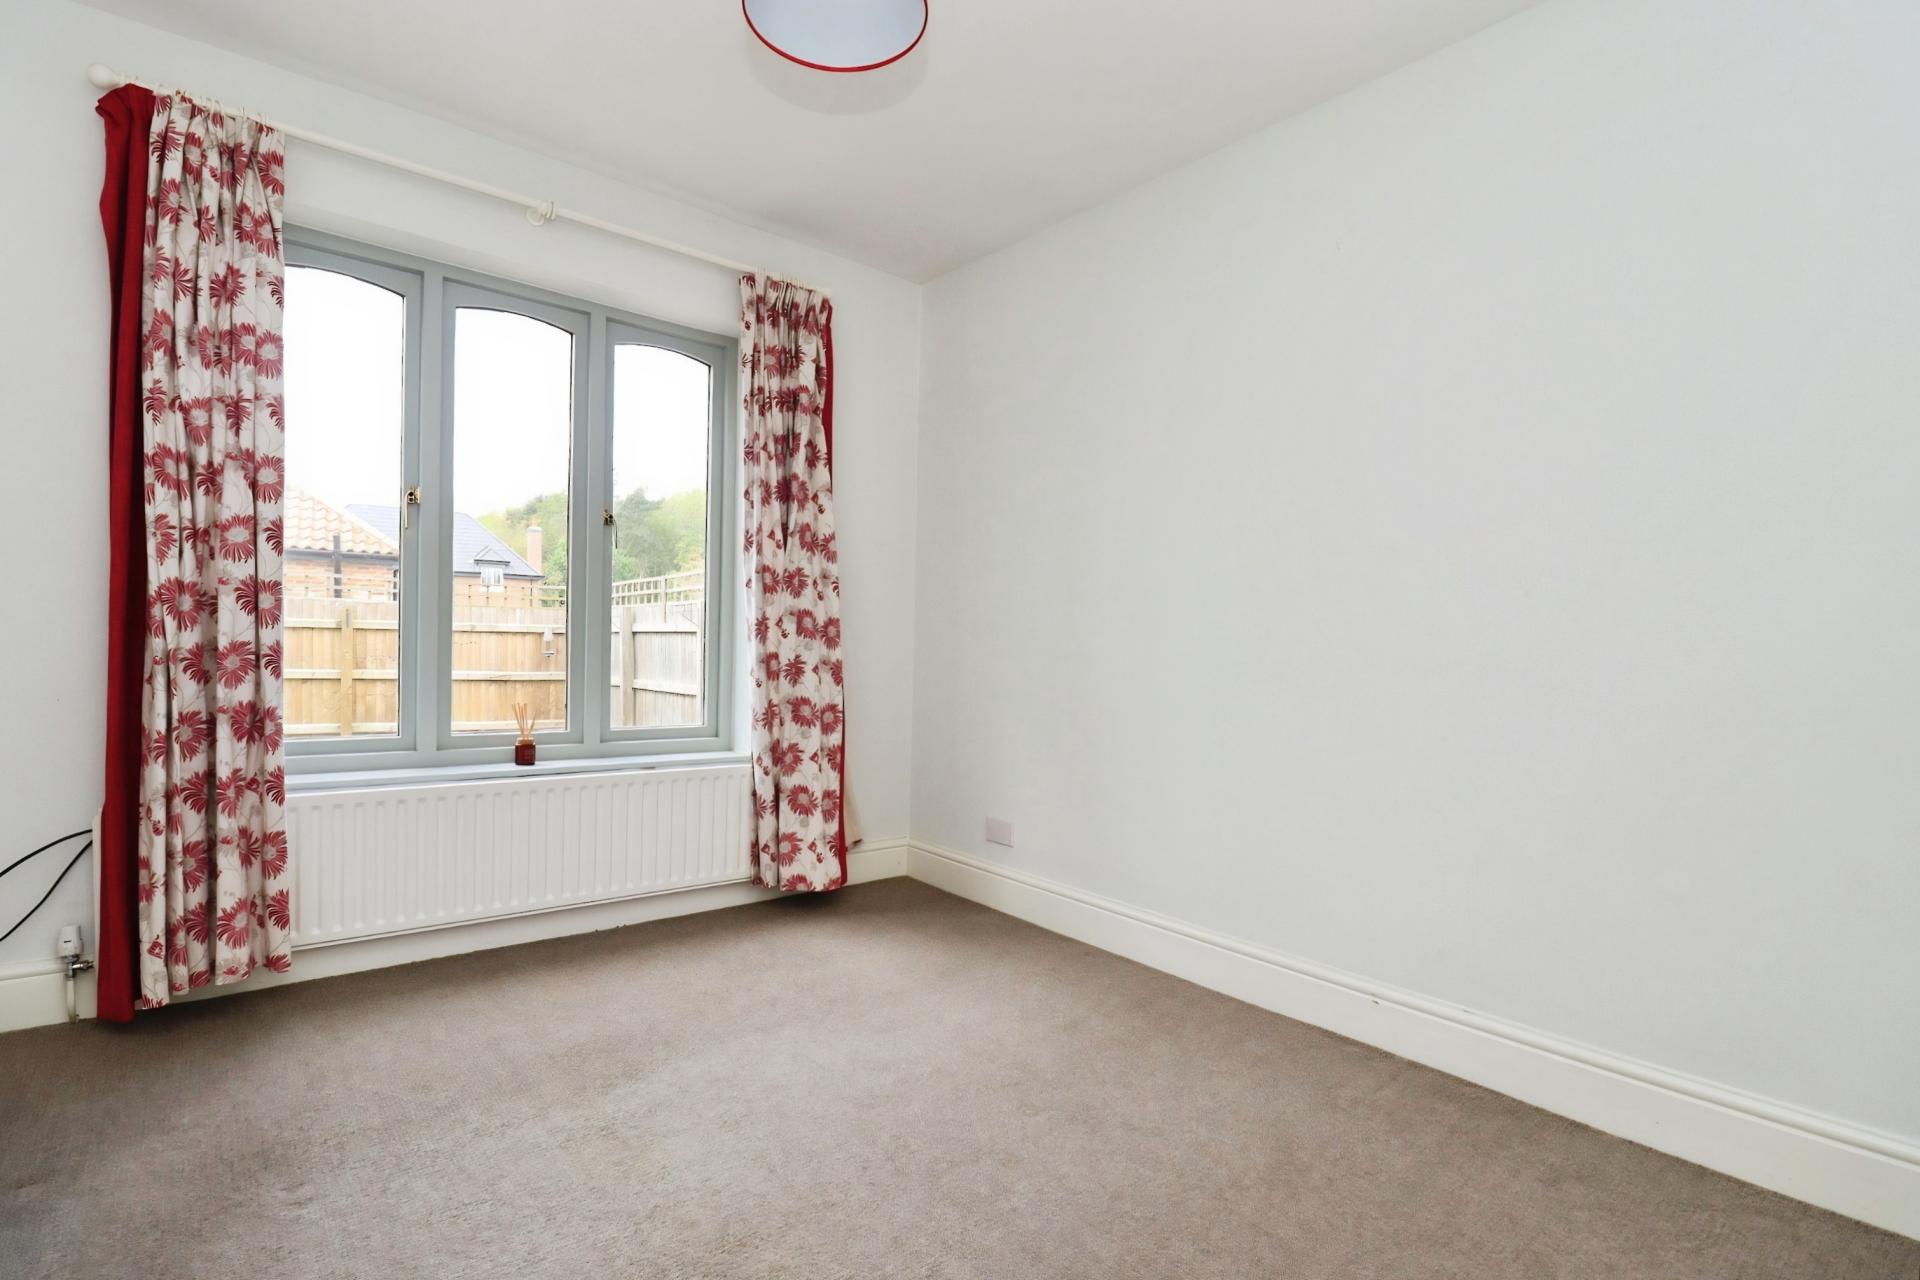
BEDROOM 1 15' 9" x 13' 0" (4.8m x 3.96m) With timber window, two timber skylight windows, access to eaves storage and radiator.
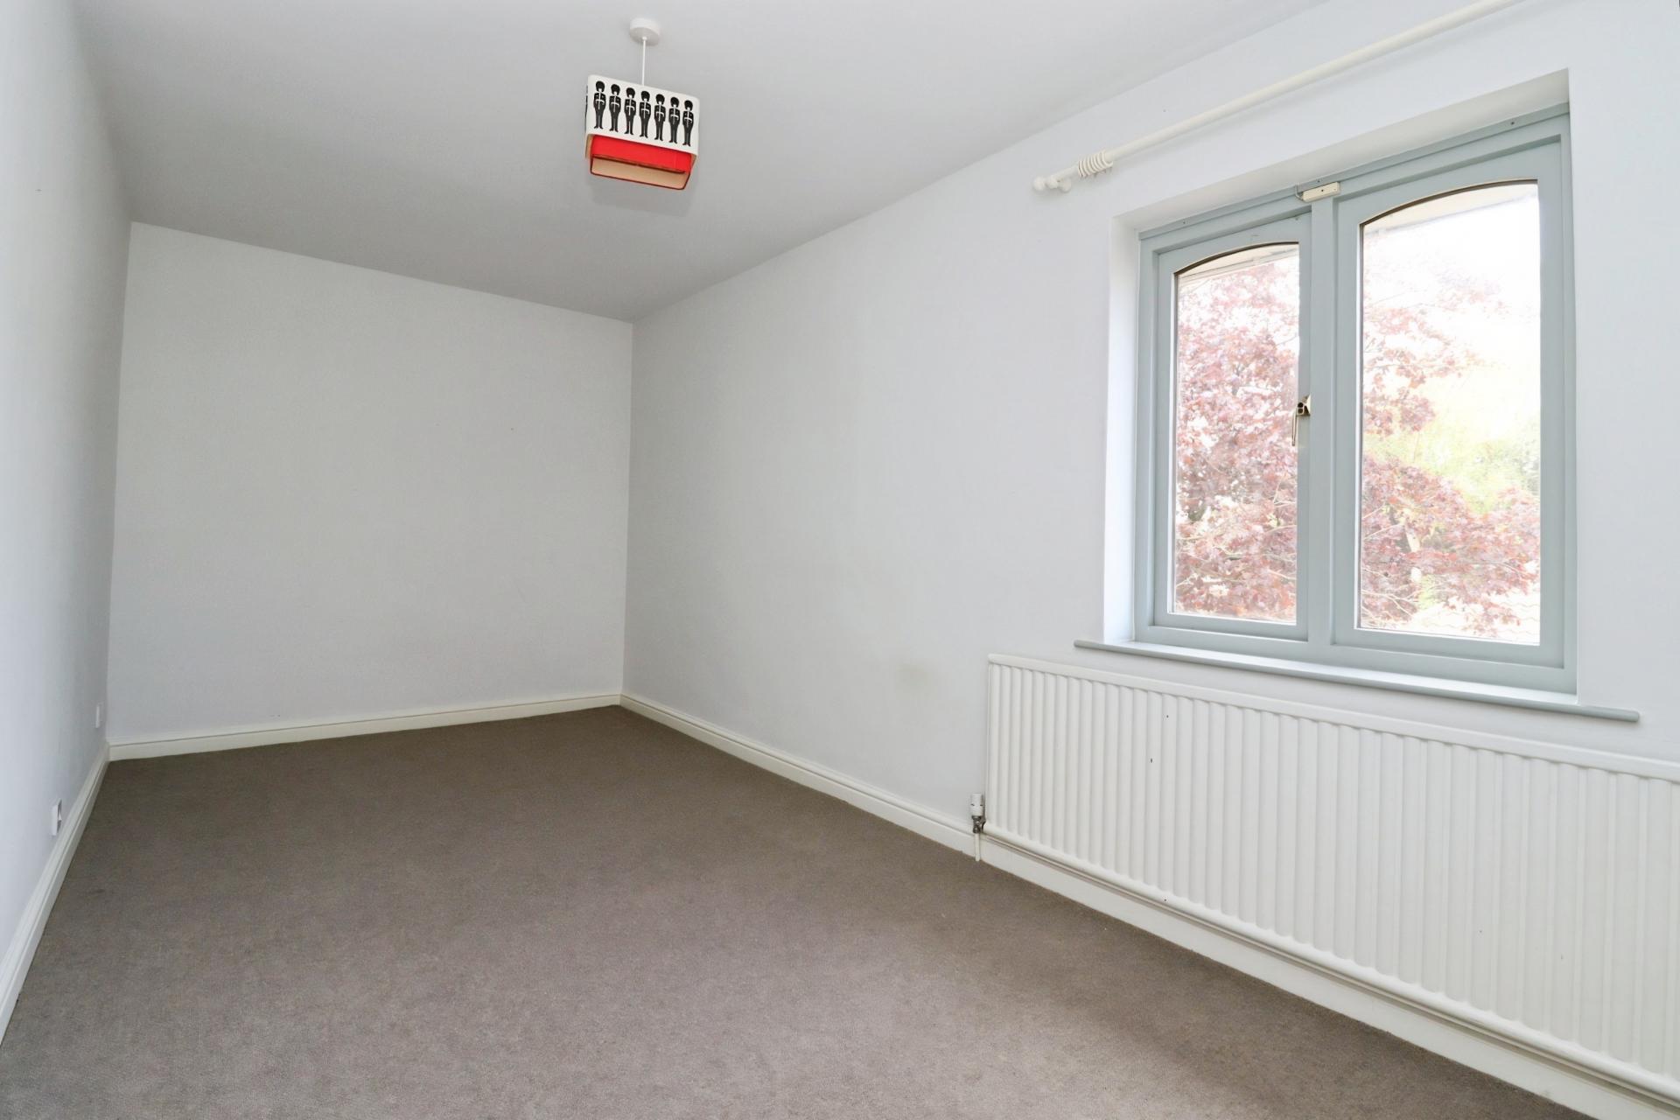
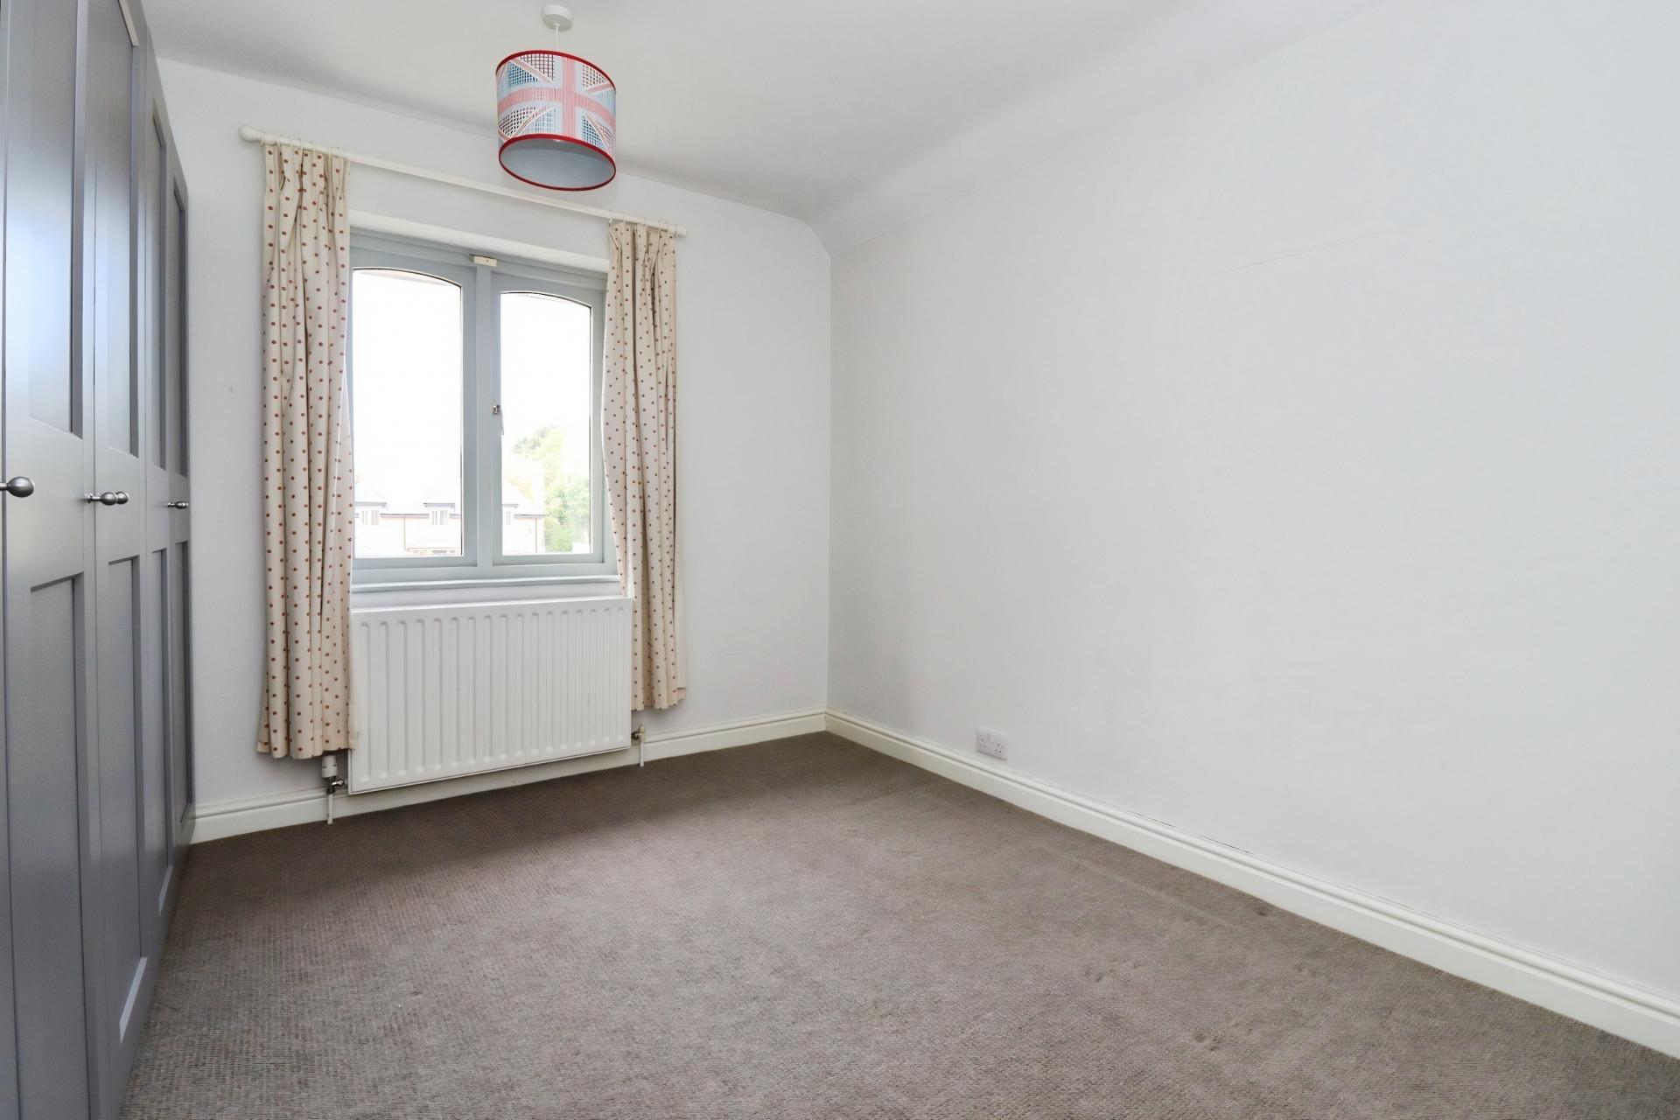
BEDROOM 2 18' 2" x 8' 0" (5.54m x 2.44m) With timber window and radiator.
BEDROOM 3 10' 10" x 9' 11" (3.3m x 3.02m) With timber window and radiator.
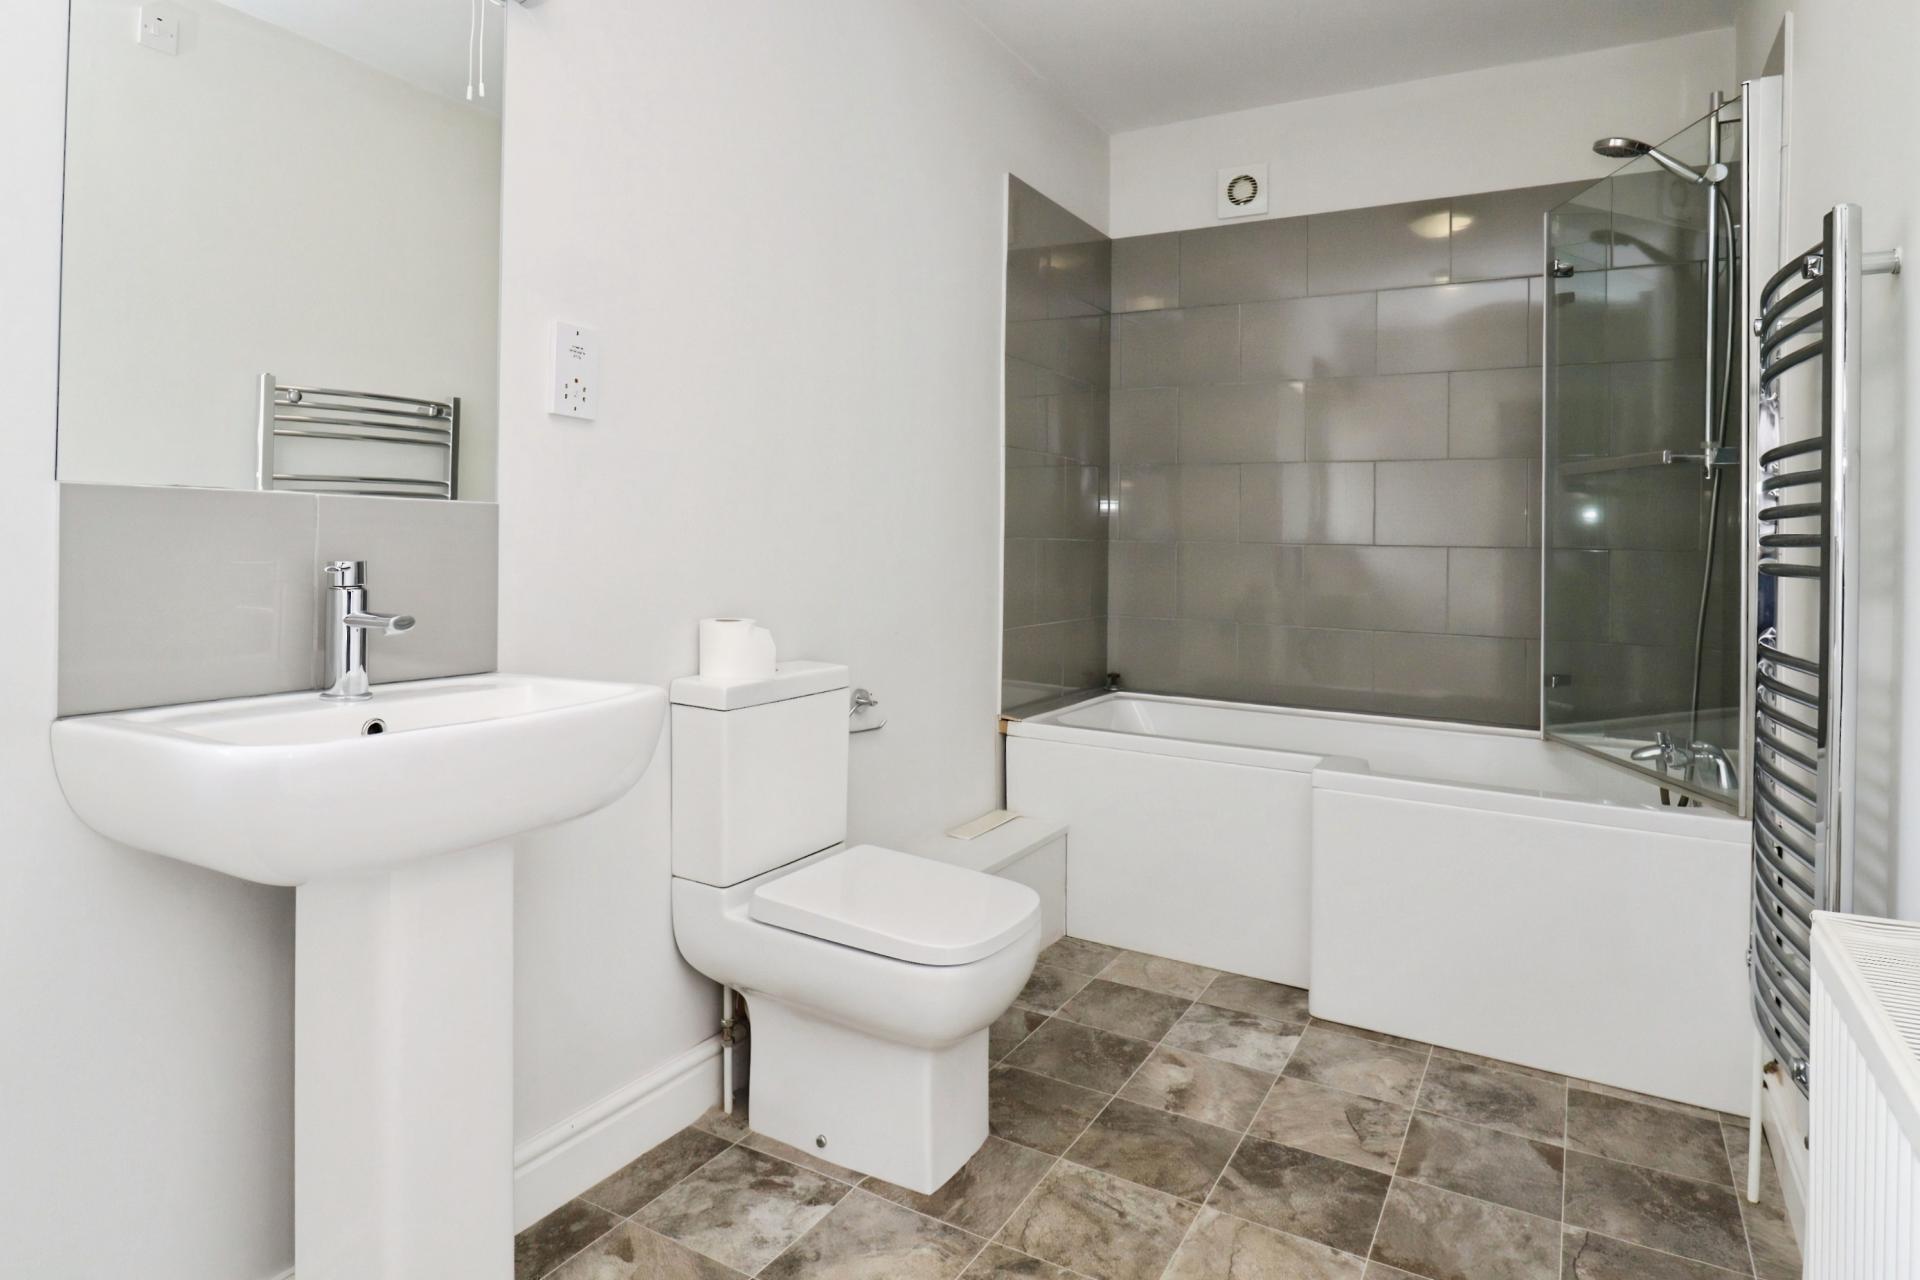
BATHROOM 13' 7" x 5' 4" (4.14m x 1.63m) With timber window, vinyl flooring, low level WC, wash hand basin, tiled splashback, bath with tiled surround and shower over, heated towel rail, radiator and extractor fan.
OUTSIDE To the front of the property there is a large gravel driveway providing ample off-road parking. Gated access leads to the rear garden, which is mainly laid to lawn with a paved seating area.
Property Ref: 102125035252
Similar Properties
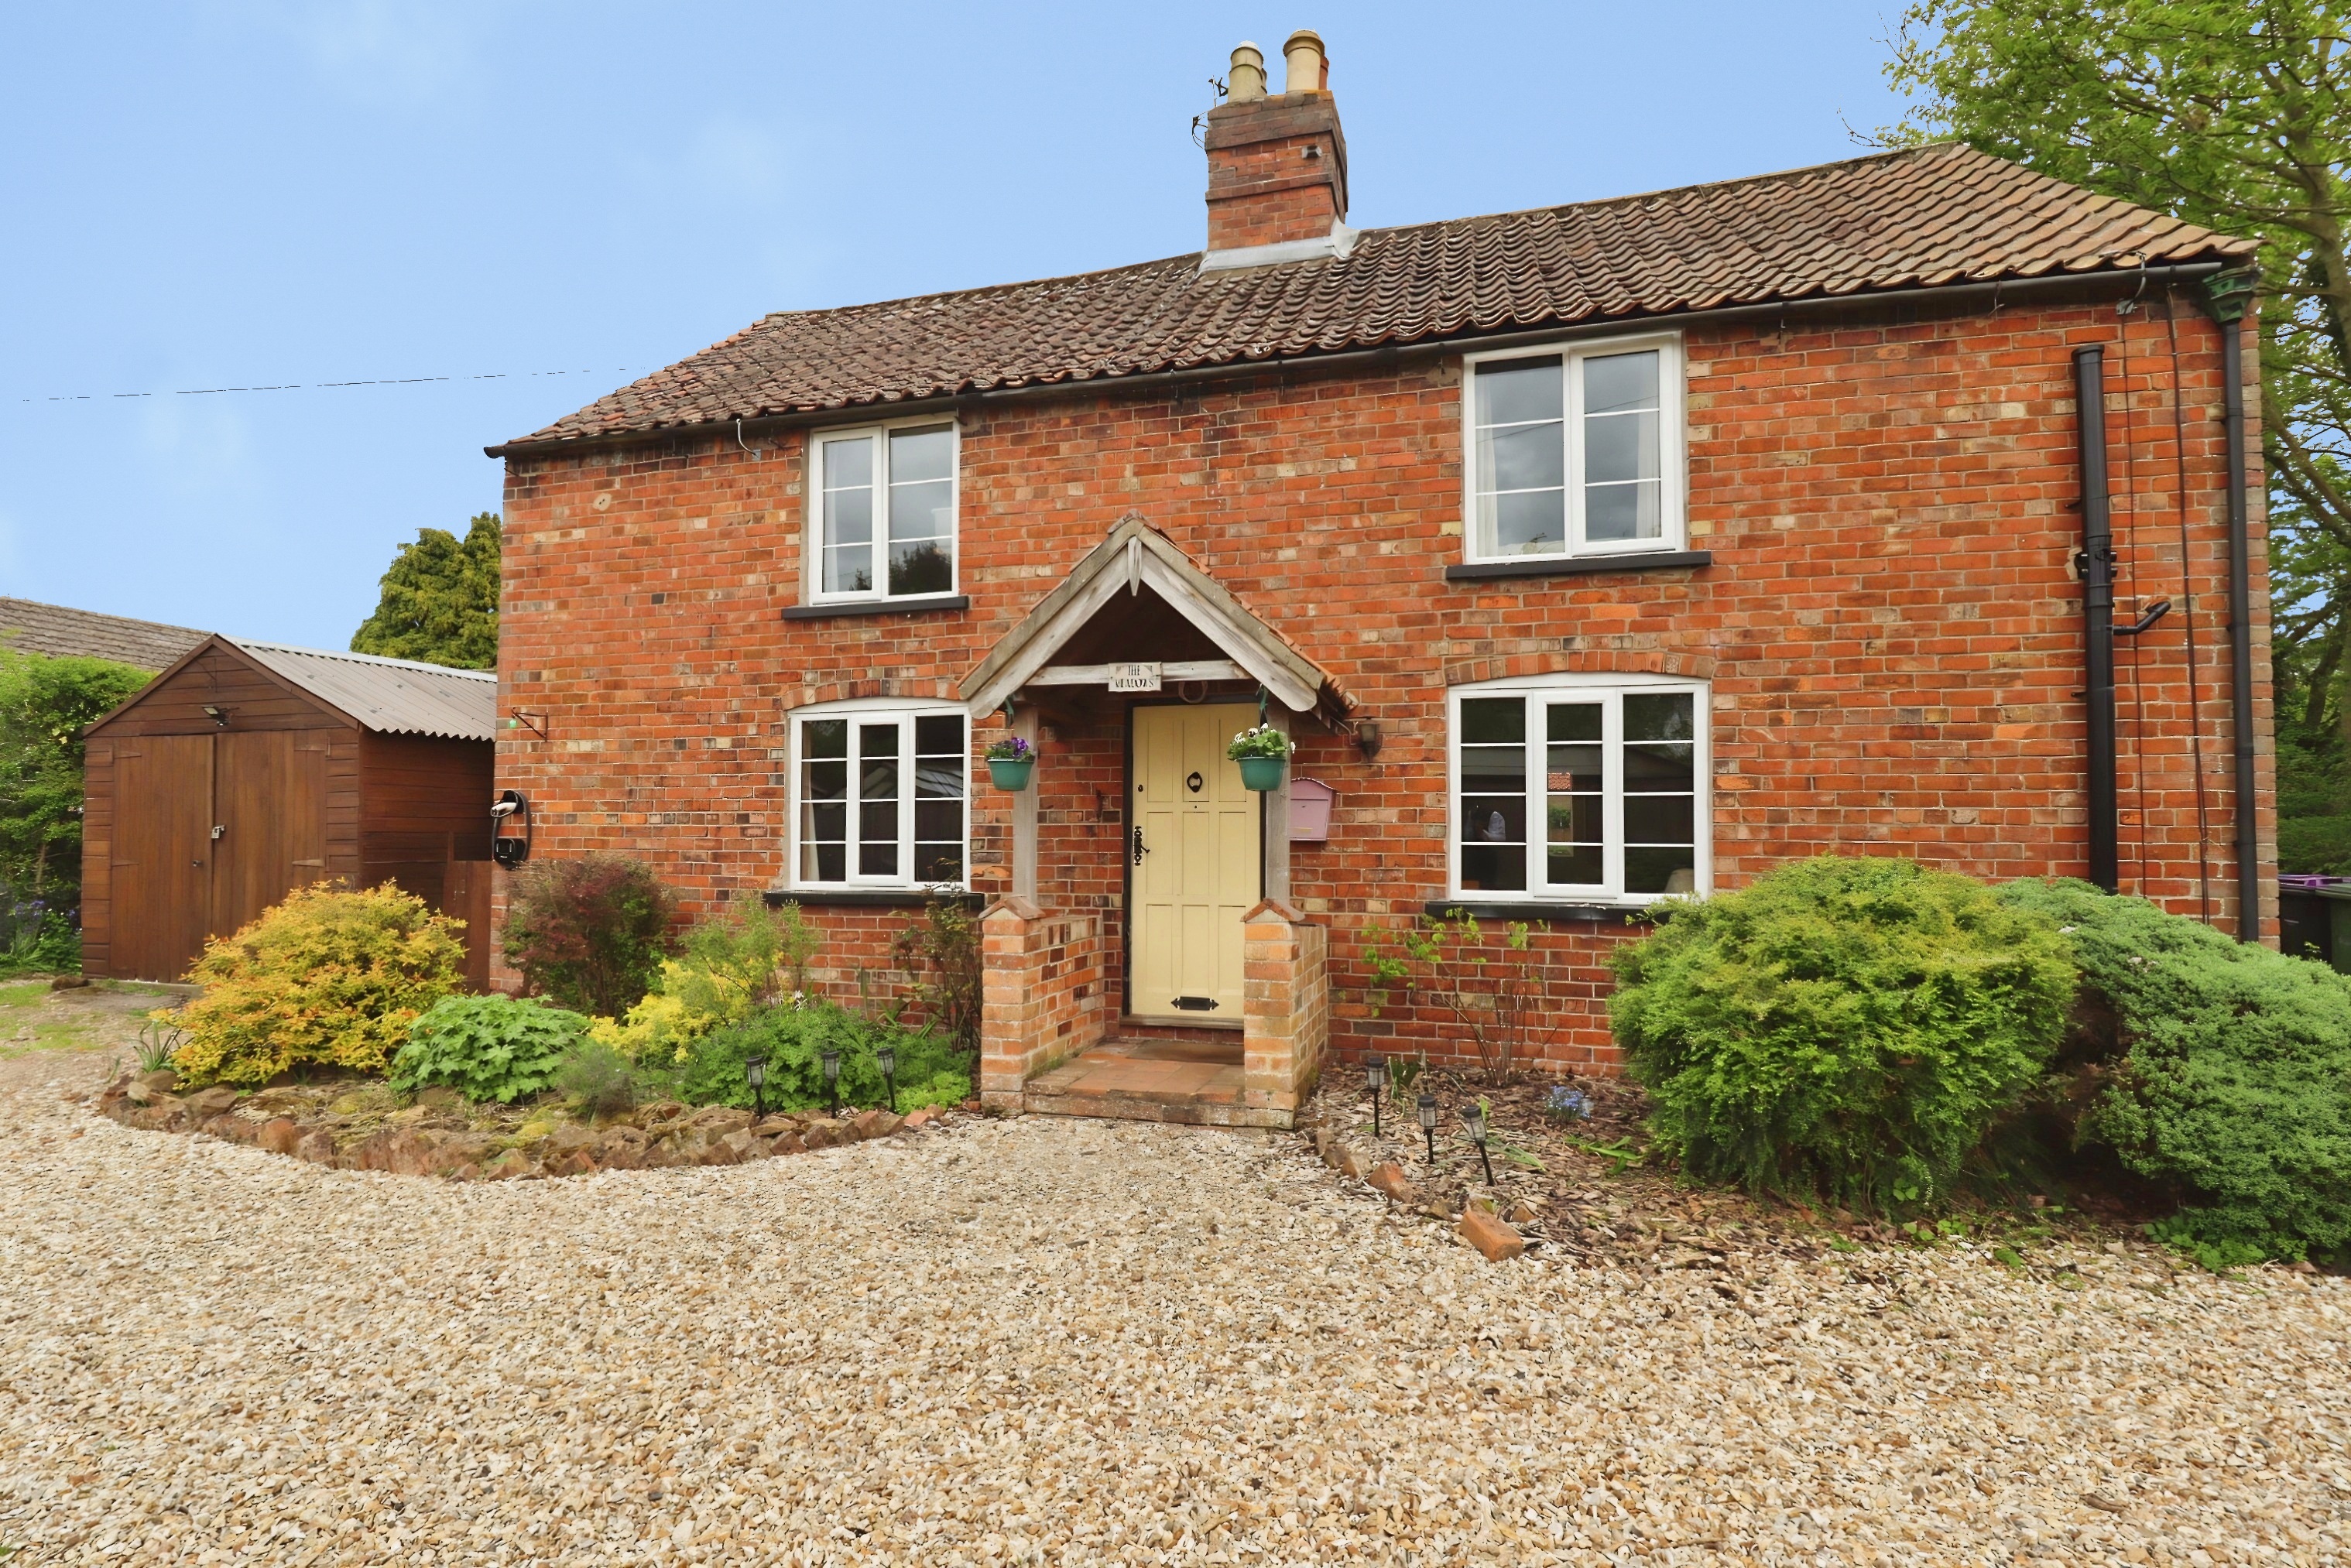
Off Moor Road, Walesby, Market Rasen
4 Bedroom Detached House | £375,000
A Stunning Detached Family Home situated in a quiet lane within the popular Lincolnshire Wolds village of Walesby. The p...
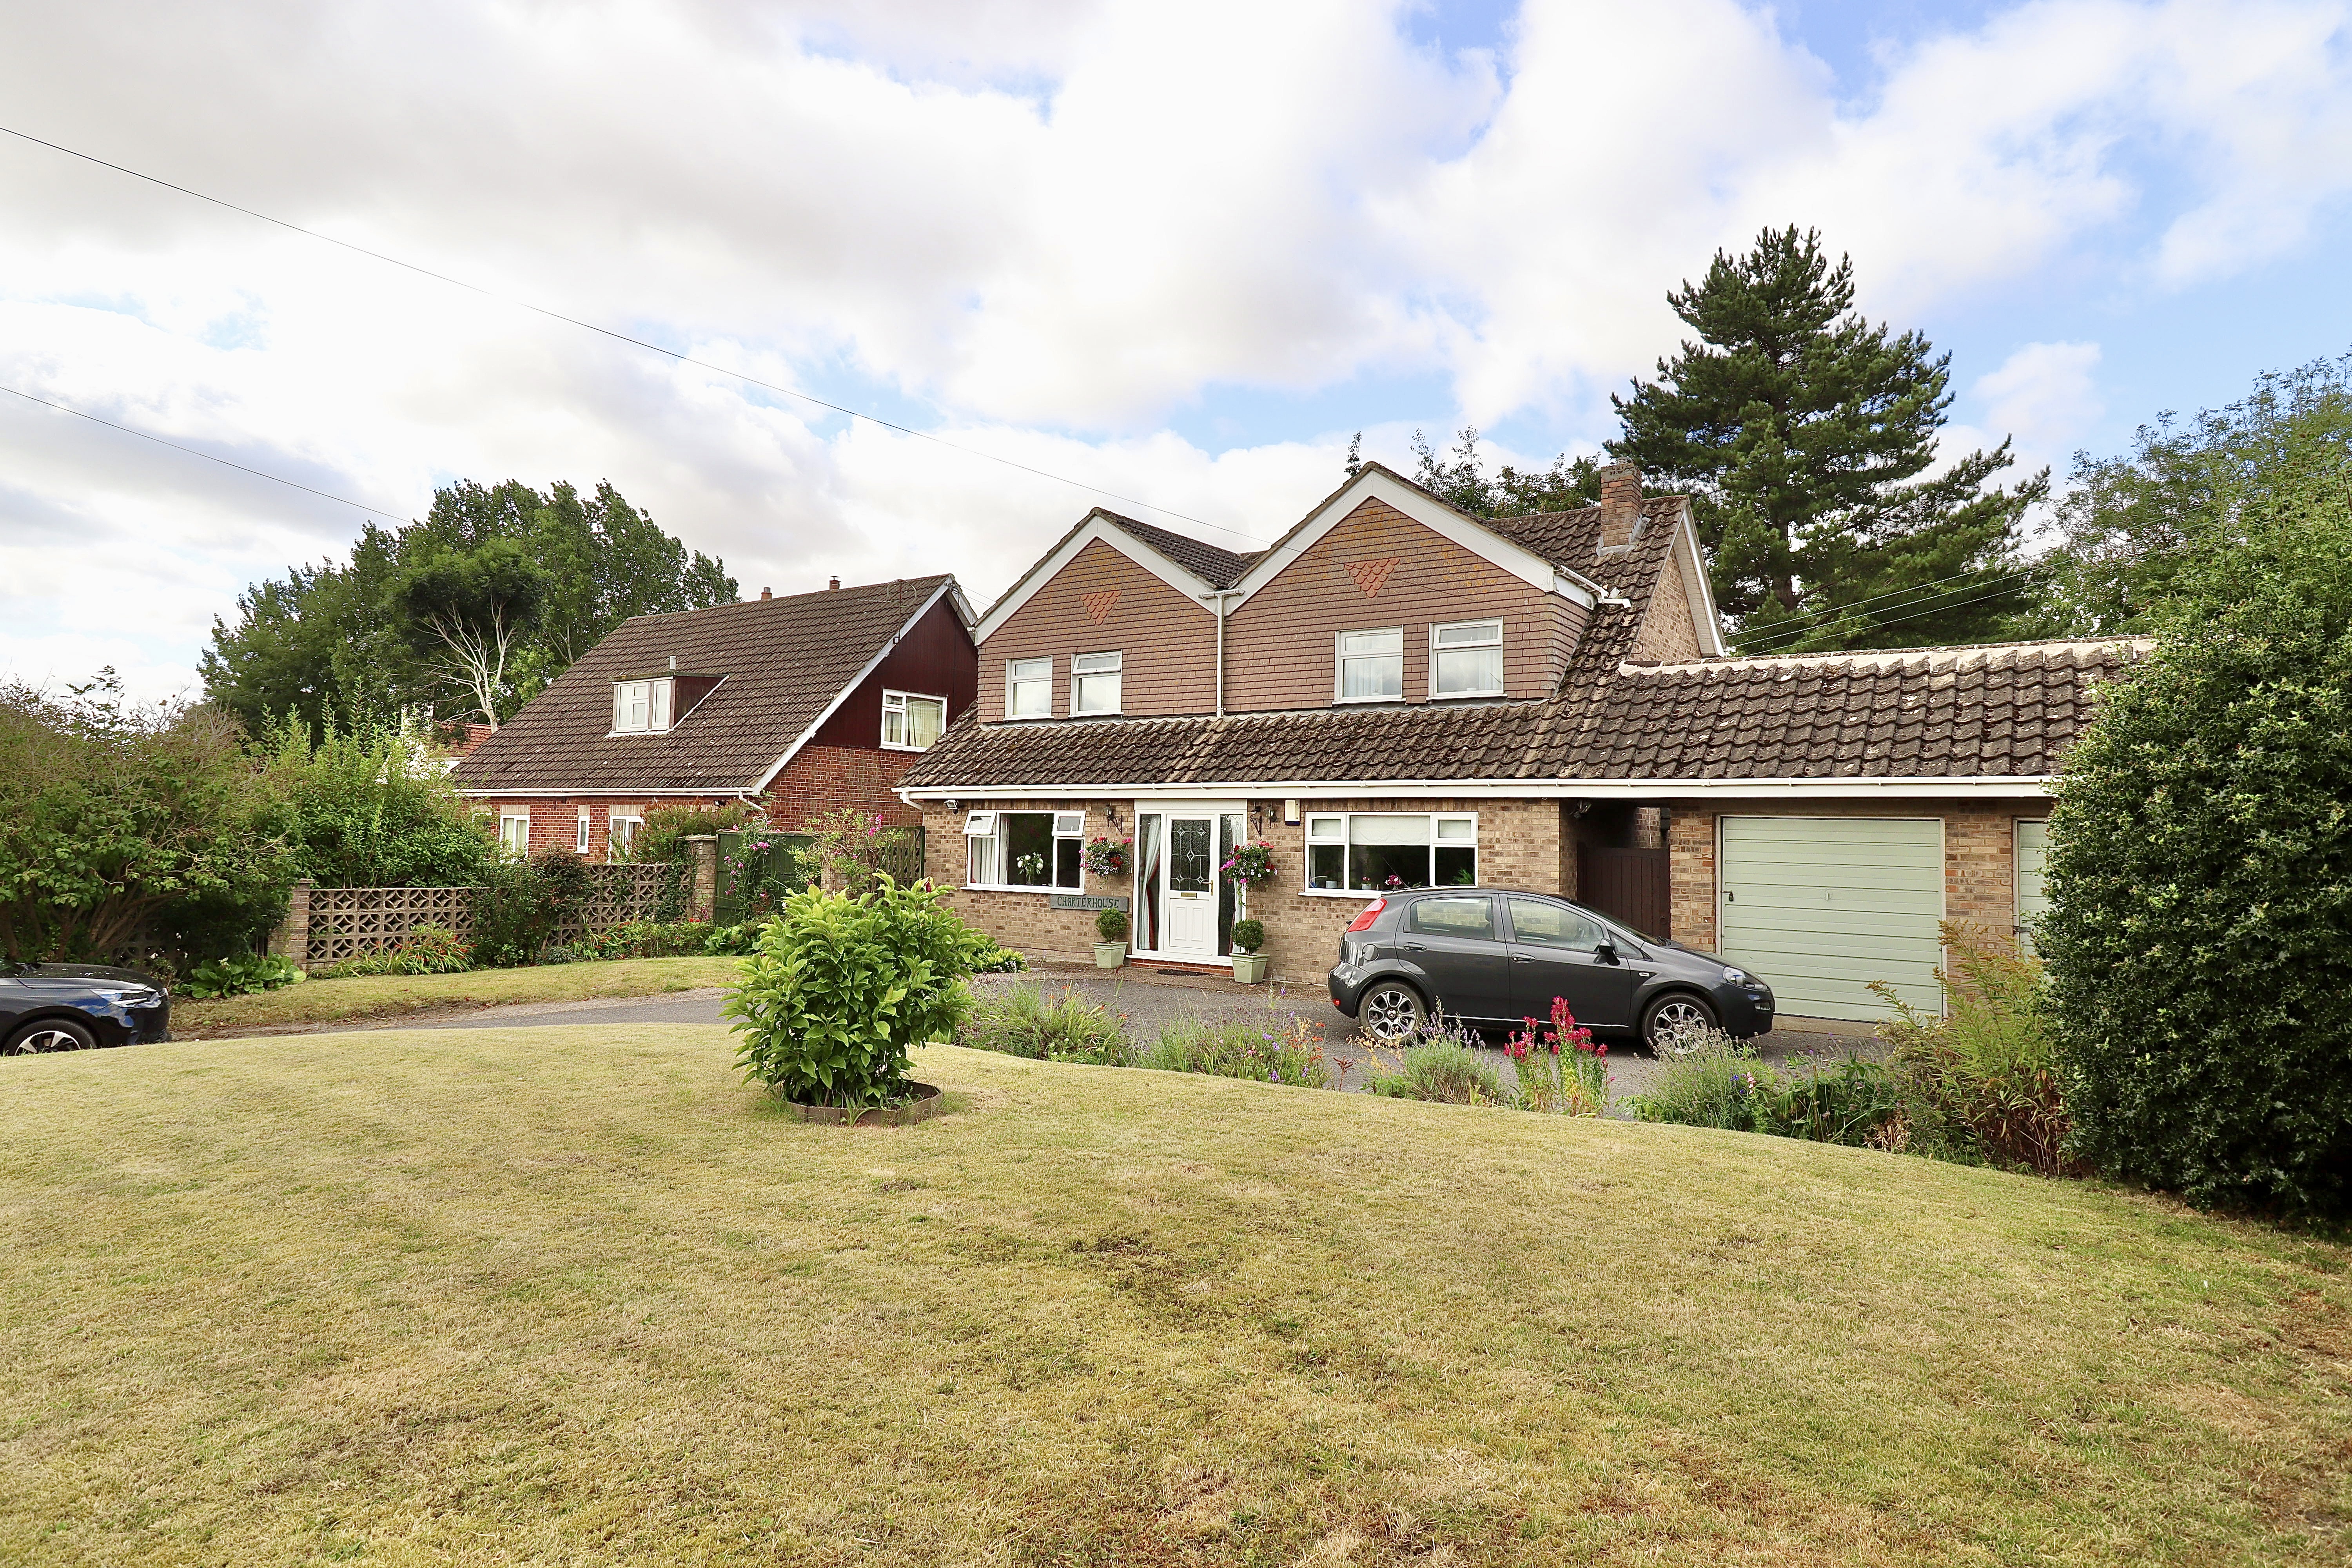
4 Bedroom Detached House | £375,000
An extended detached family home situated in a quiet non-estate location and set back from the road on an elevated plot...
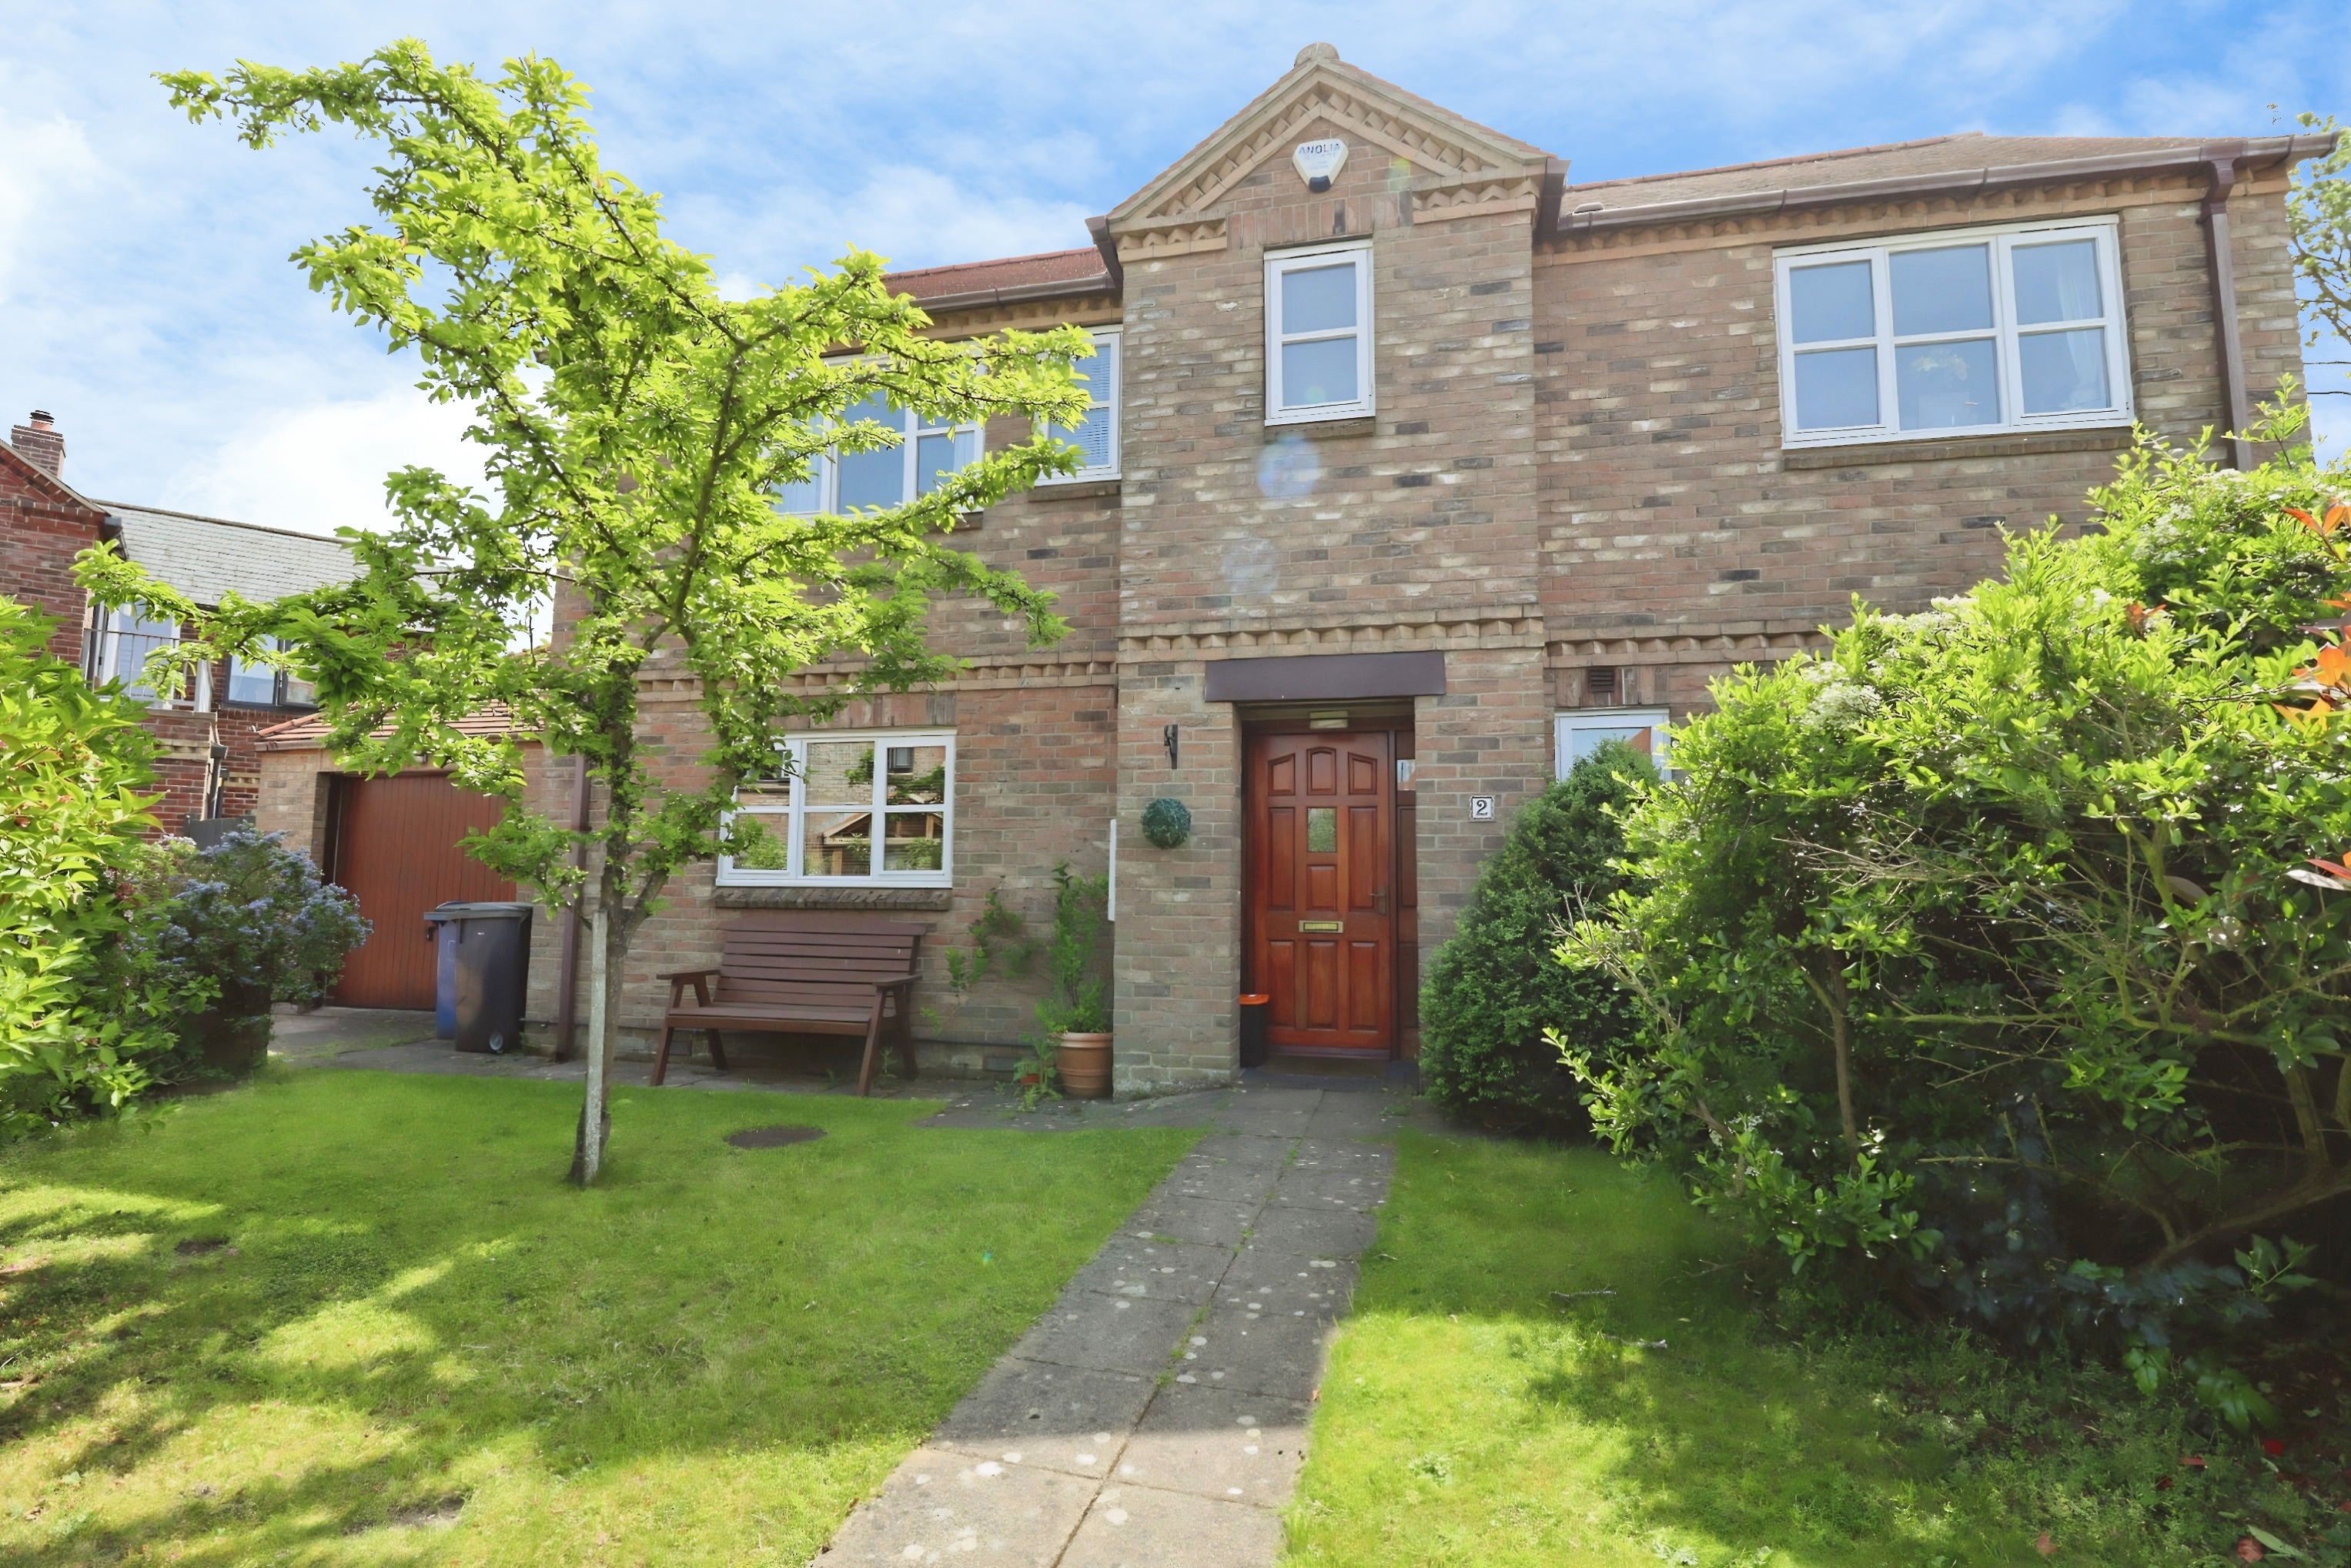
5 Bedroom Detached House | £365,000
A spacious five-bedroom detached family home, ideally suited for family living and entertaining. The property is located...
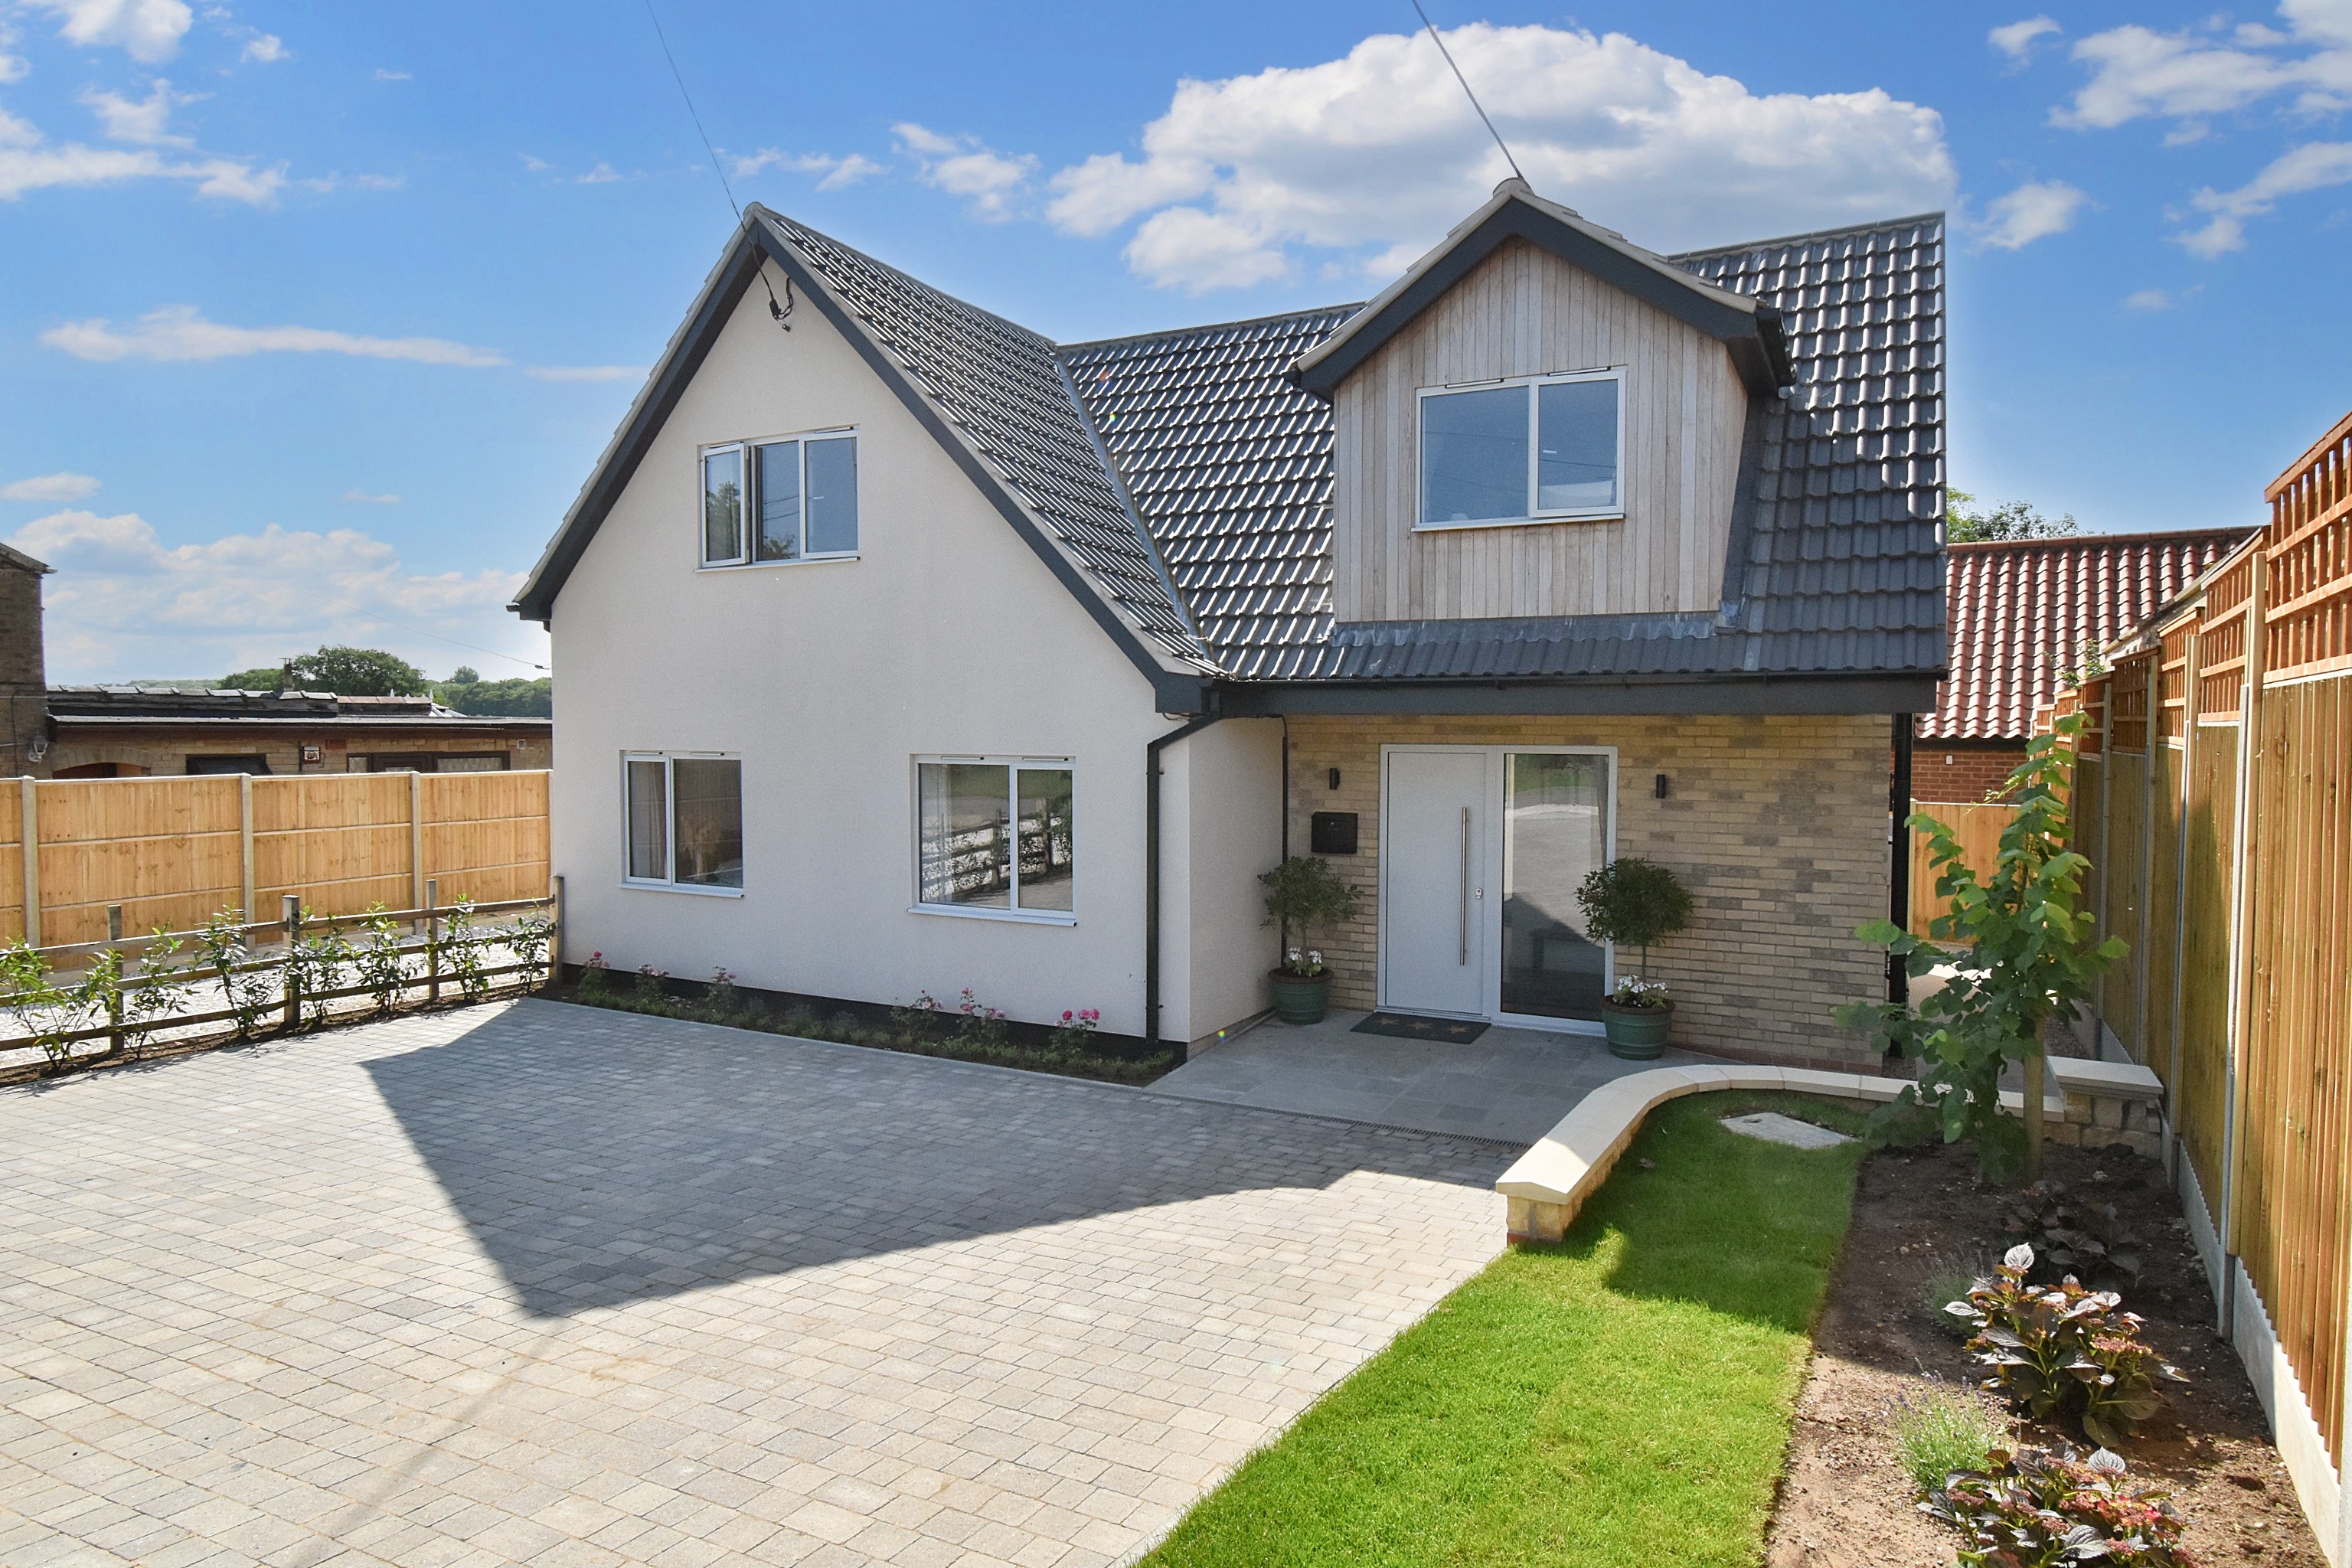
Willingham Road, East Barkwith
4 Bedroom Detached House | £380,000
An excellent detached chalet home which has been renovated and extended to a high standard by local developers Messrs Ch...
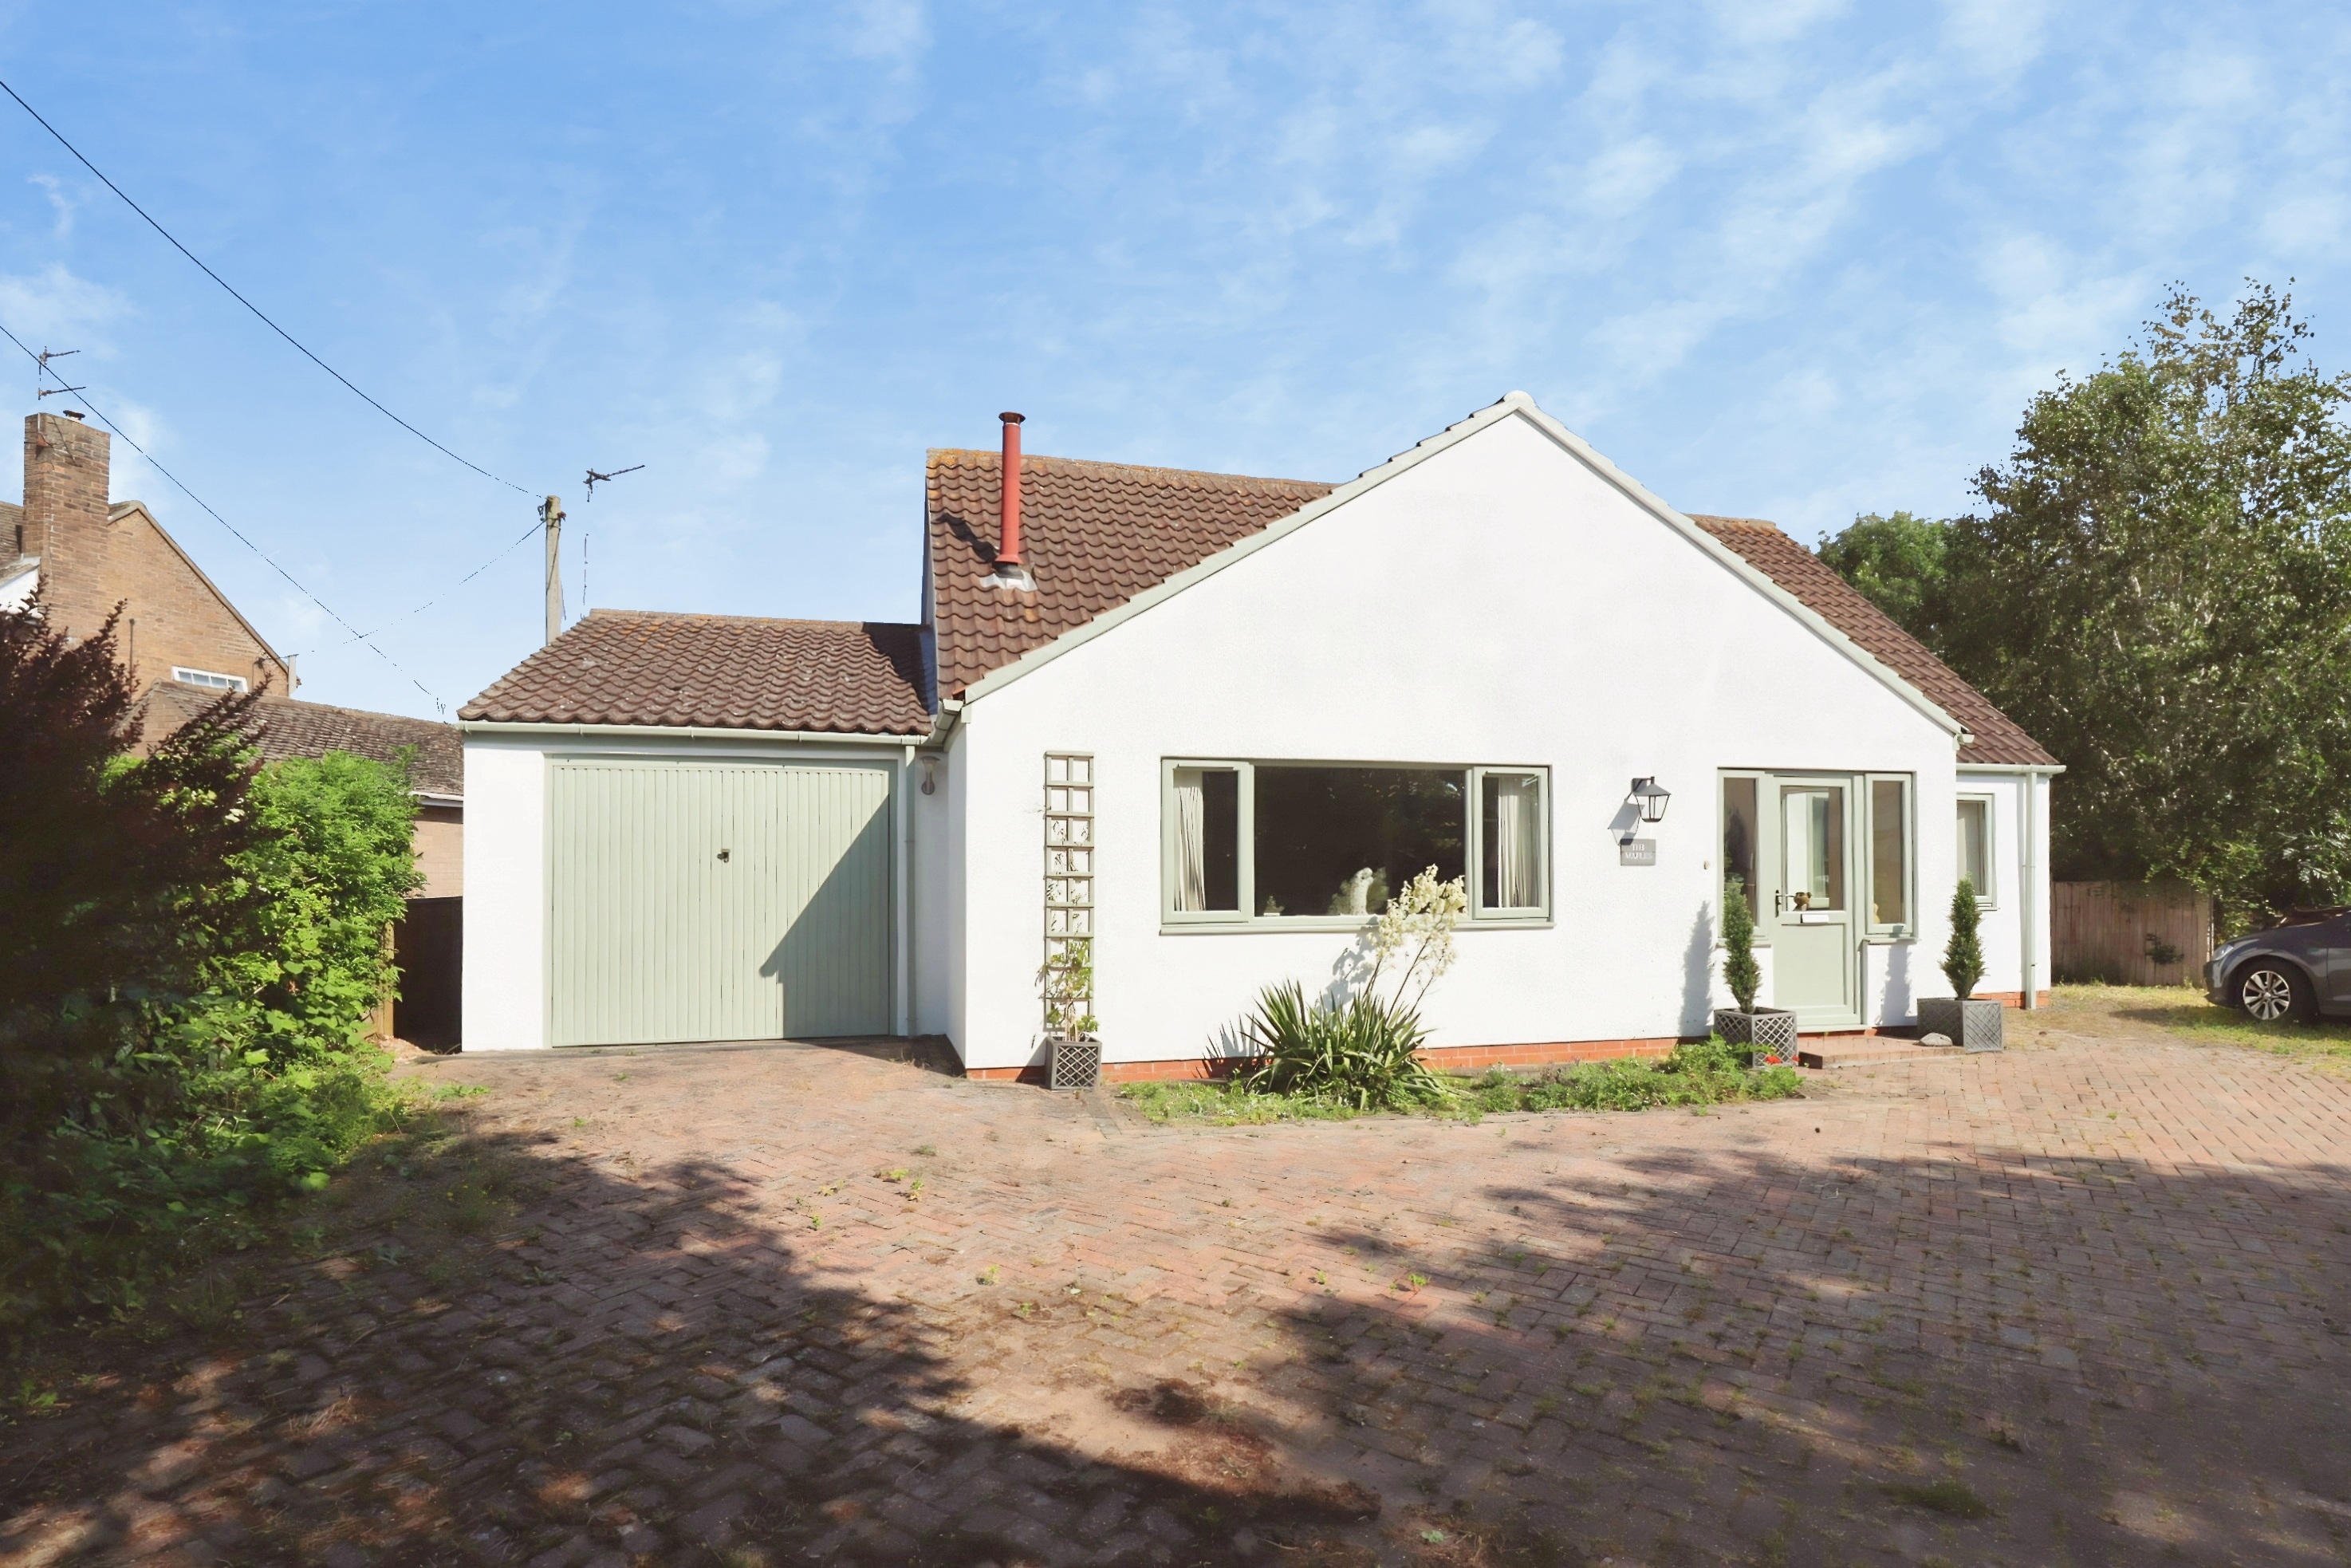
Wickenby Road, Lissington, Lincoln
3 Bedroom Detached Bungalow | £380,000
A detached dormer style family home located in an elevated position in a non-estate setting within the village of Lissin...
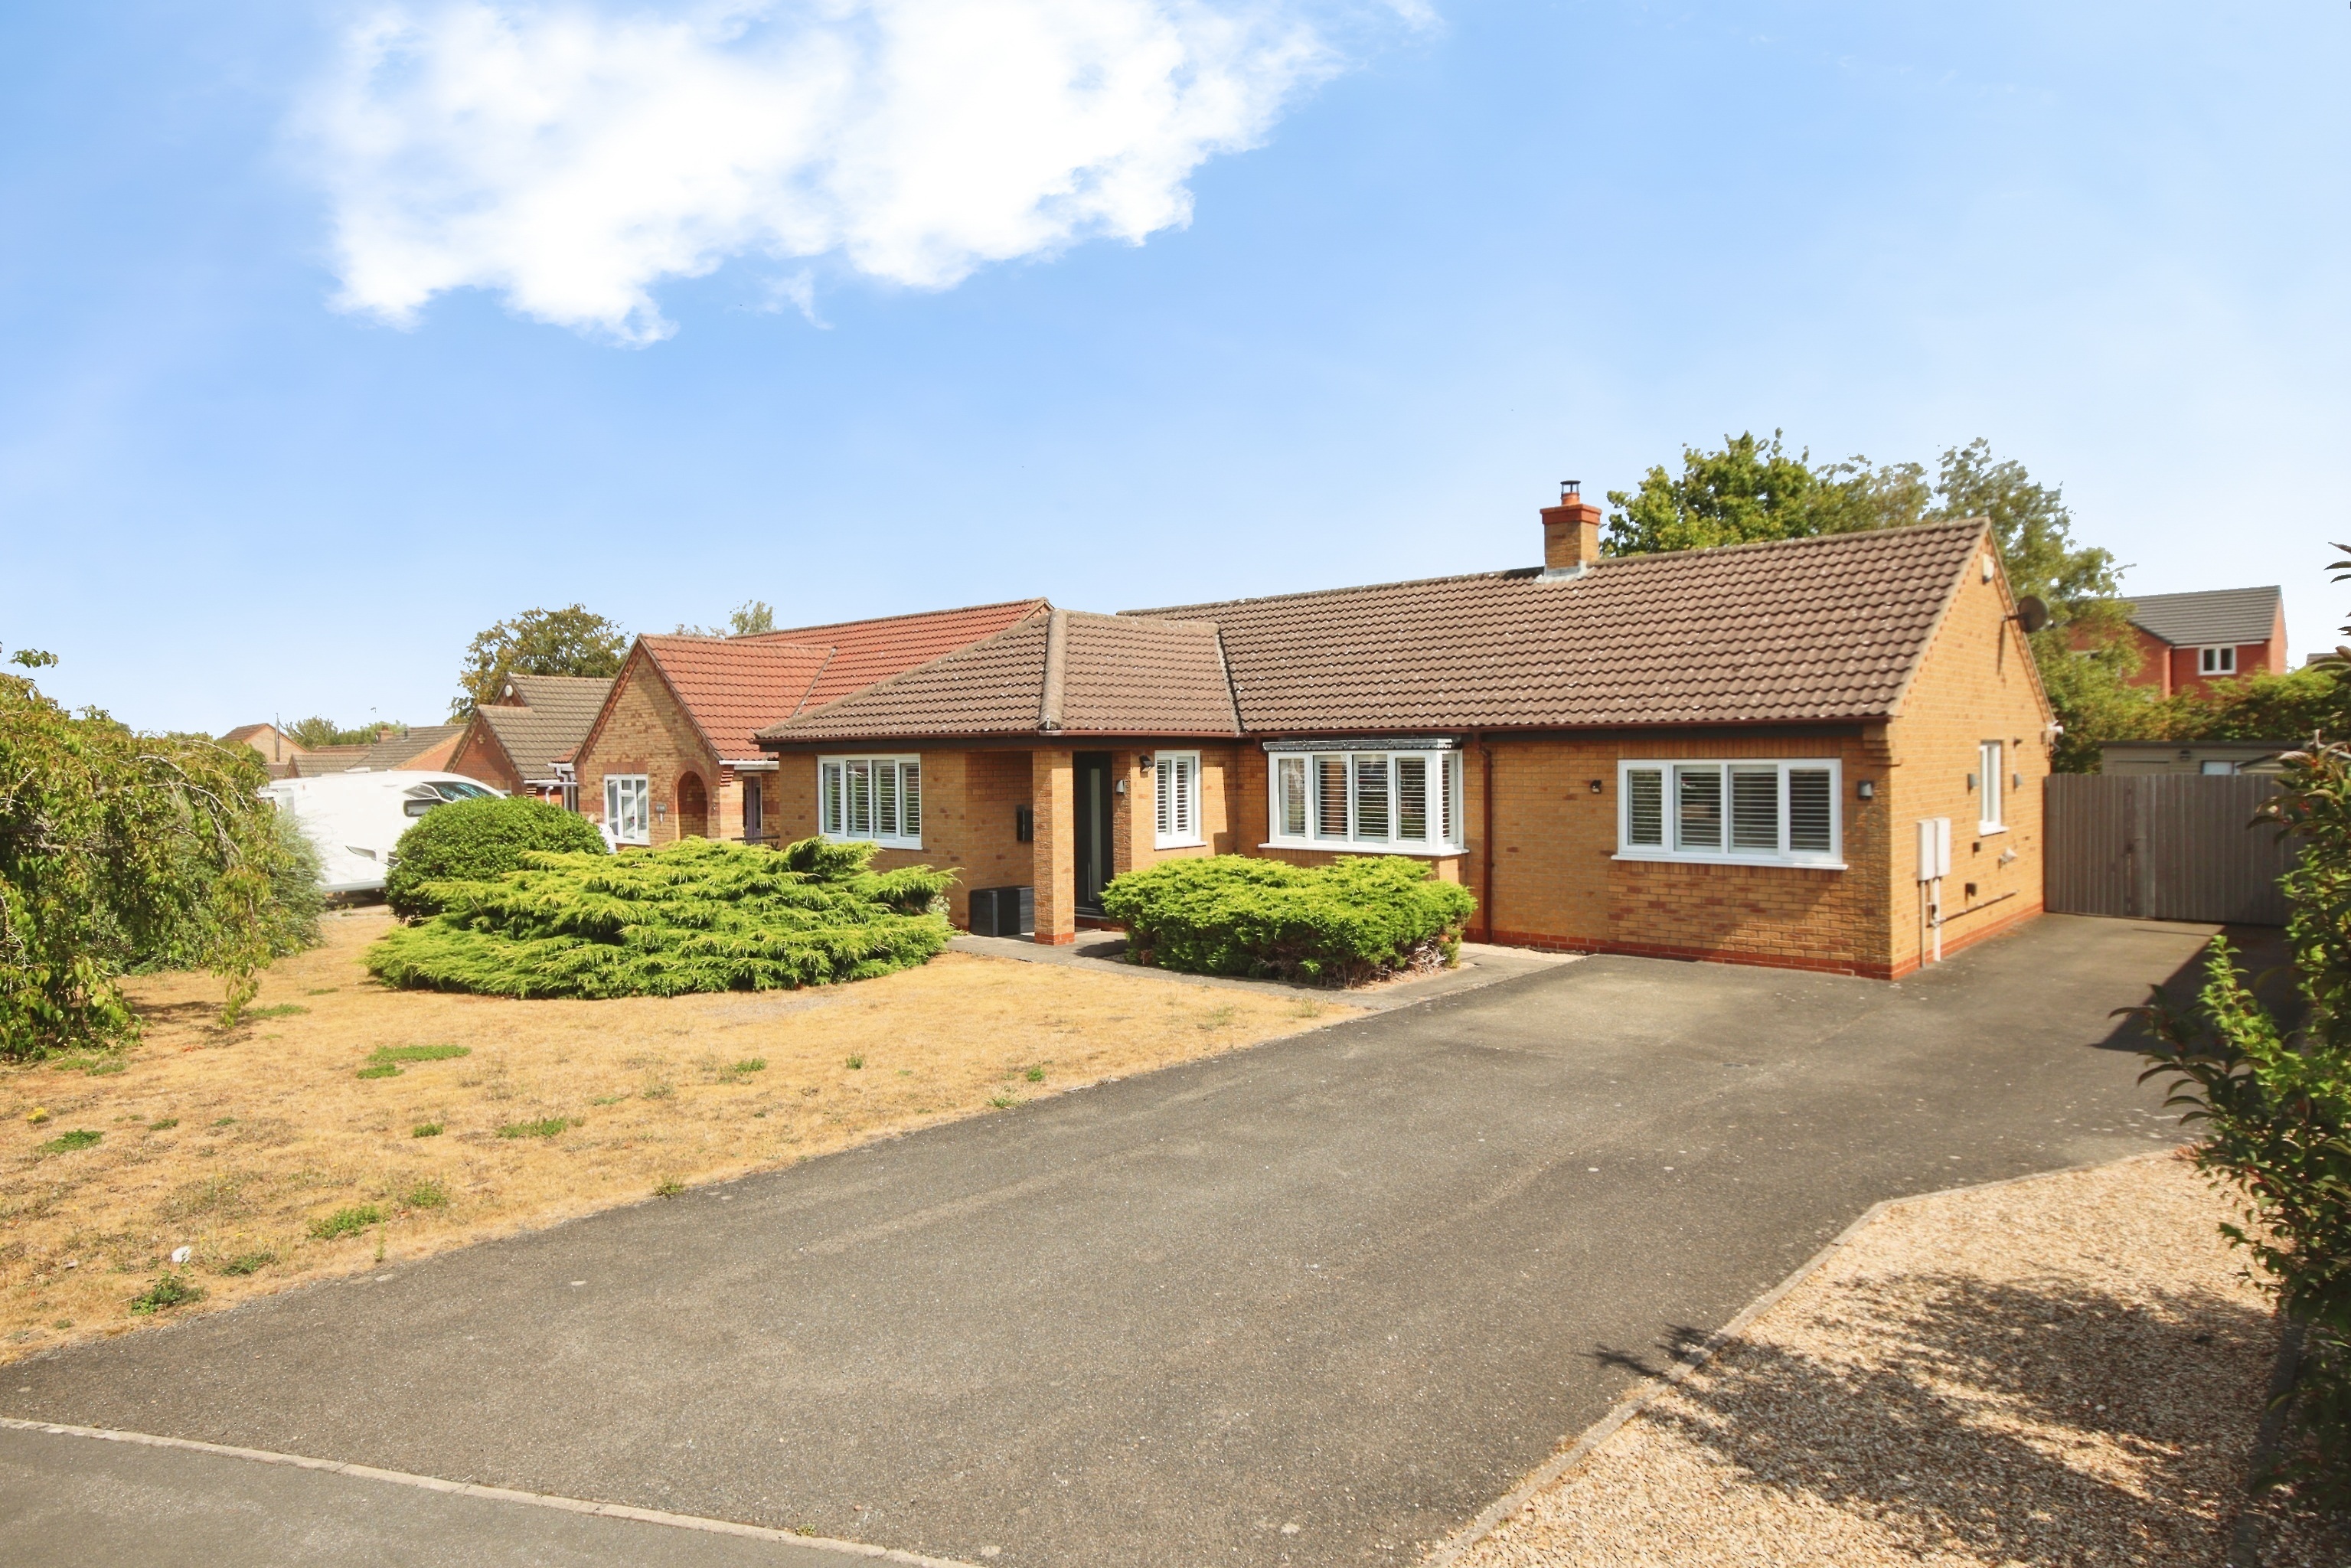
3 Bedroom Detached Bungalow | £385,000
TURN-KEY HOME! An immaculate and substantially upgraded three-bedroom detached bungalow occupying a larger-than-average...

Mundys Market Rasen (Market Rasen)
22 Queen Street, Market Rasen, Lincolnshire, LN8 3EH
01673 847487
How much is your home worth?
Use our short form to request a valuation of your property.
Request a Valuation
©2026 The Guild of Property Professionals. All rights reserved.
Terms and Conditions |
Privacy Policy |
Cookie Policy |
Complaints Policy |
Members Login
The Guild of Property Professionals Trading Address: 121 Park Lane, London W1K 7AG. GPEA Limited.
Registered in England & Wales.
Company No: 02819824.
Registered Office Address: 2 St. Stephen's Court, St. Stephen's Road, Bournemouth, Dorset, England, BH2 6LA.
VAT Registration No: 576 8795 61

